

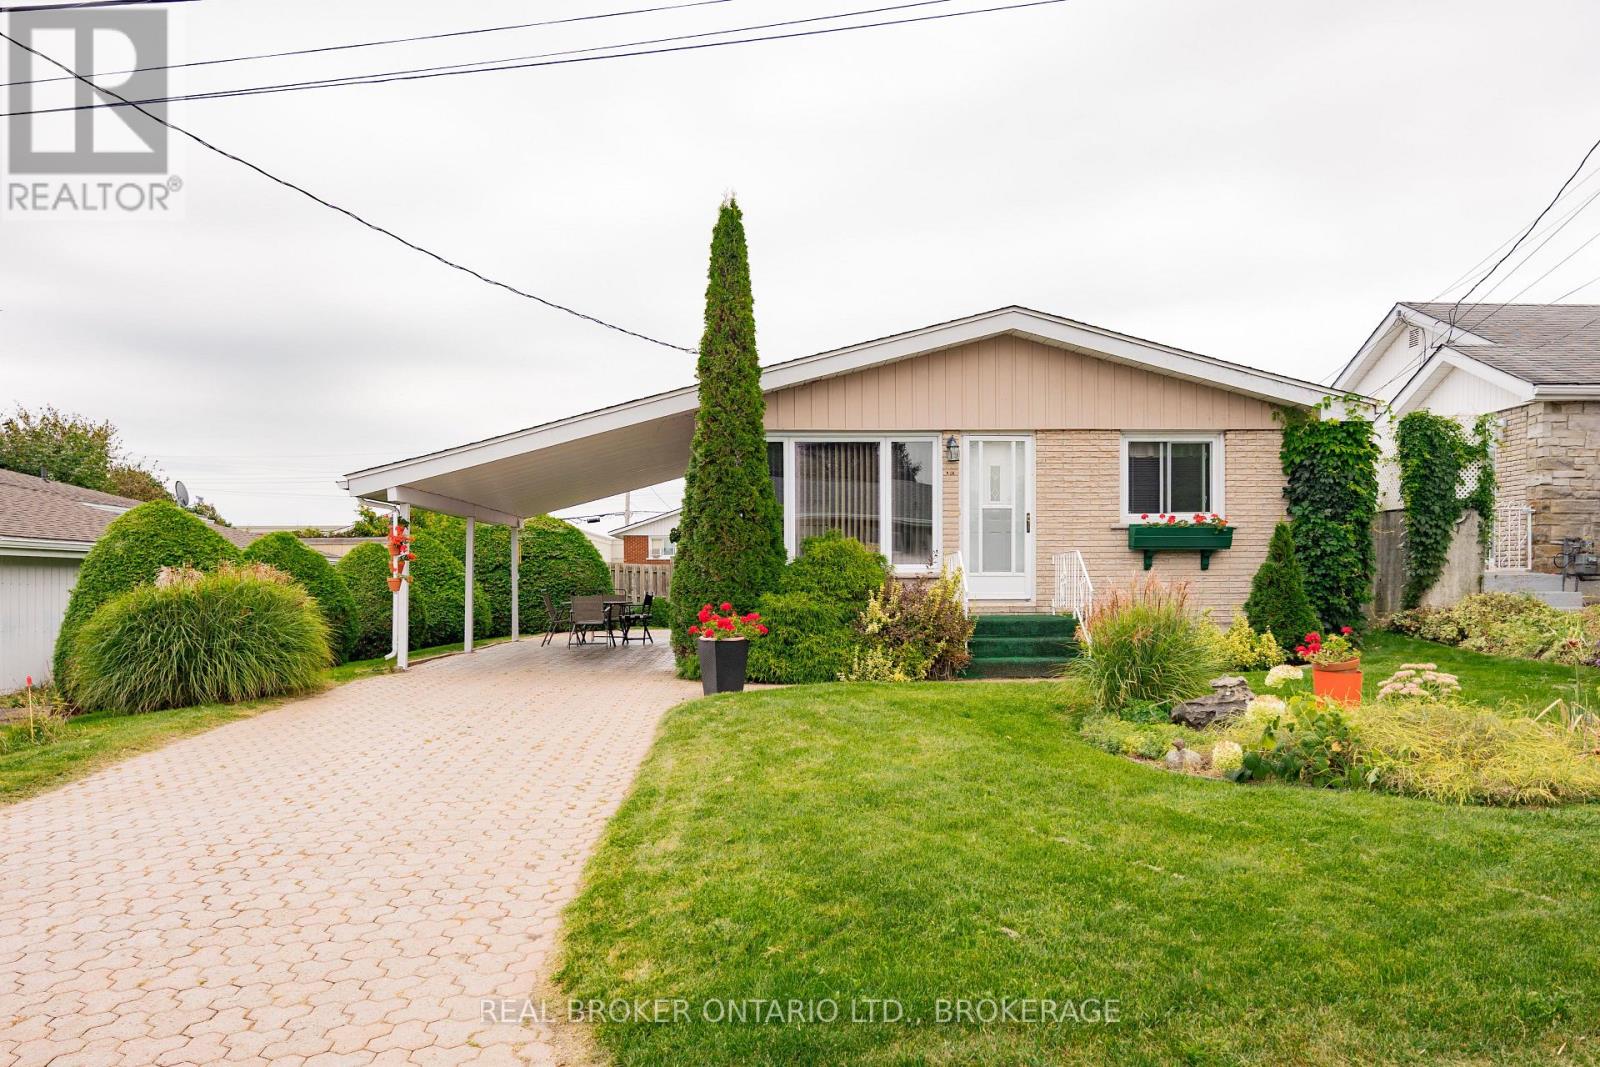
48 Clement Street
North Glengarry, Ontario
Affordable, well-maintained and move-in ready! Welcome to this 3-bedroom, 2-bathroom bungalow in Alexandria. The main level offers a bright & comfortable layout with plenty of natural light, a functional kitchen and dining area, two bedrooms and a 4-piece bathroom. Downstairs, the finished basement provides additional living space with a third bedroom, 3-piece bathroom, cozy natural gas fireplace, bar area & cold room, making it a great space for entertaining or relaxing. Outside, you'll find a nicely landscaped yard, interlock driveway and convenient carport. With plenty of living space and a property that has been well cared for over the years, this home is a great option for buyers looking for something affordable and move-in ready! (id:65396)
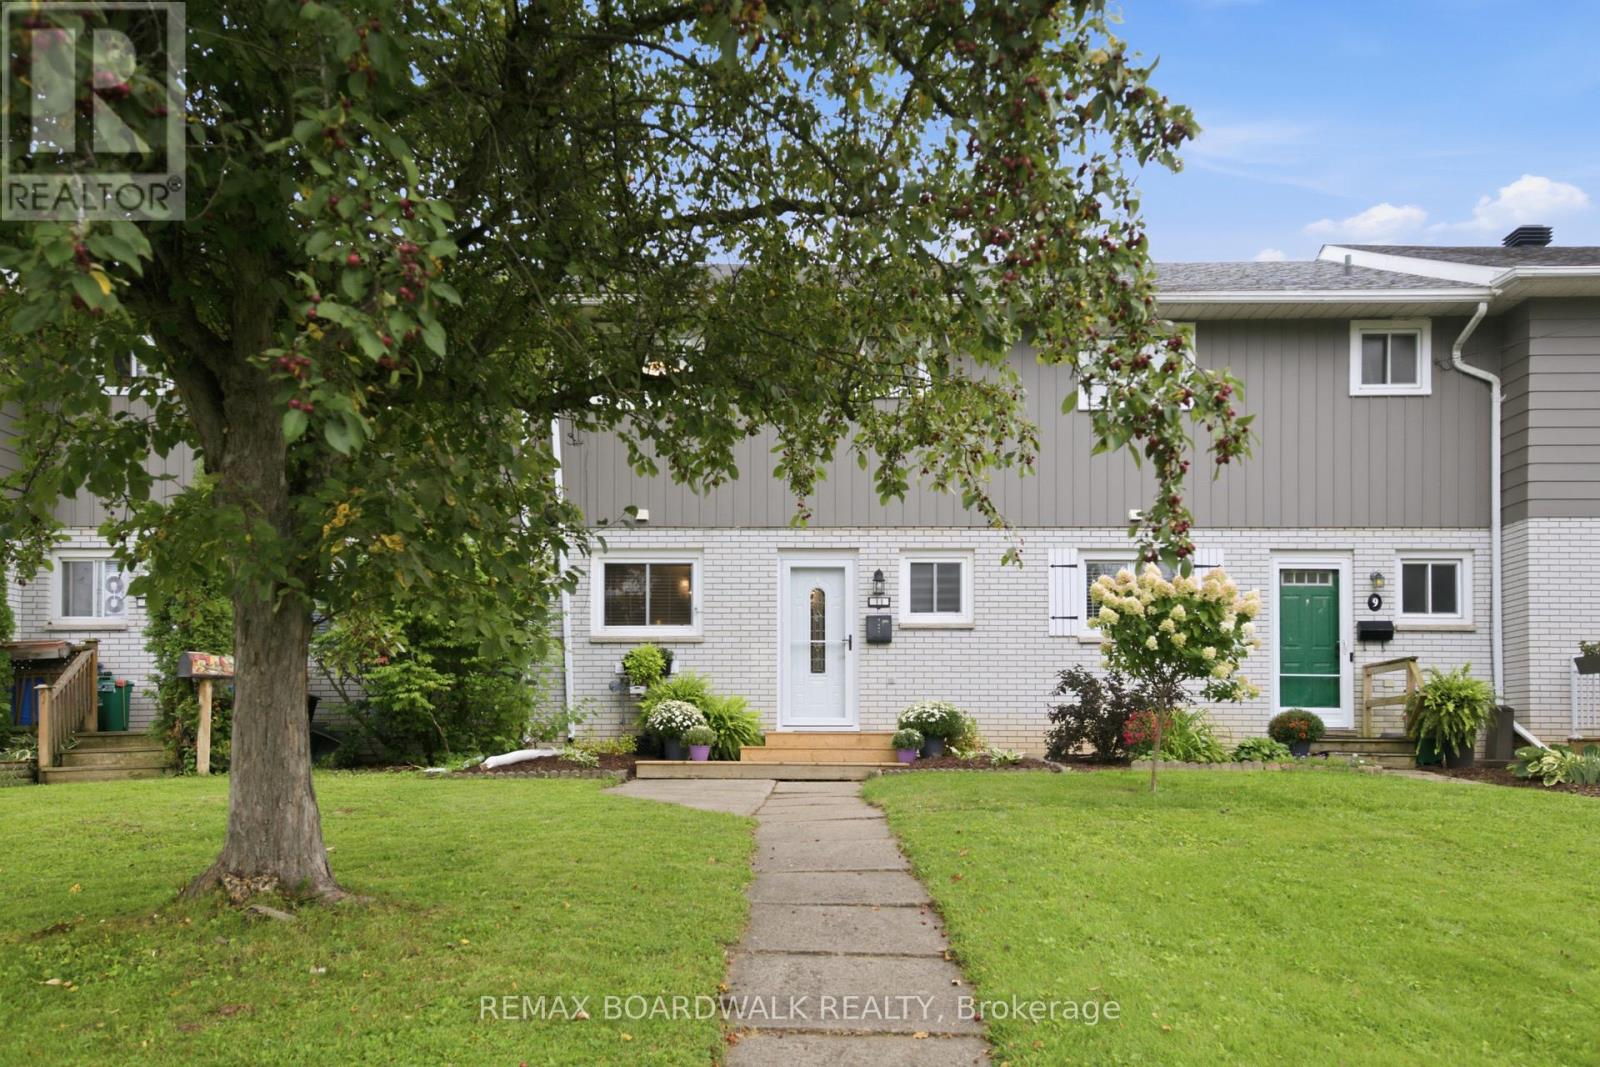
11 Maple Avenue
Brockville, Ontario
Cute, updated and conveniently located - 11 Maple Avenue might just be the easy Brockville lifestyle you've been looking for! This adorable 3-bedroom, 2-bathroom row unit has seen an impressive list of recent improvements, giving you the charm of an established neighbourhood with plenty of the big updates already taken care of. Step inside to a bright and welcoming main level featuring new flooring (2025) and a beautifully renovated kitchen (2025) complete with quartz countertops, stylish backsplash and plenty of space to cook, gather and entertain. A new refrigerator (2025) and microwave (2026) add to the updates, while the refreshed bathrooms (2025) keep the modern feel going throughout the home. Downstairs, the finished basement adds valuable extra living space and is ready to become your recreation room, movie zone, playroom or home gym, with new carpeting completed in 2025. You'll also find the laundry conveniently located on this level. Comfort has been covered too, with a new mini split and gas fireplace installed in 2025. Outside, the improvements continue with a new patio and garden door, front and back decks, fencing (all 2025), freshly painted siding (2025) and landscaping completed in 2026 - creating a backyard space ready for summer BBQs, morning coffee and evenings outside. Even better? You're tucked into a residential neighbourhood while still being minutes from Brockville's shopping, restaurants, schools, parks, recreation, everyday amenities and quick access to Highway 401.With approximate utilities of $125/month hydro, $33/month gas and $170 every three months for water, this is an approachable opportunity for first-time buyers, young families, downsizers or anyone looking for a move-in-ready home without the move-in-ready price tag. (id:65396)
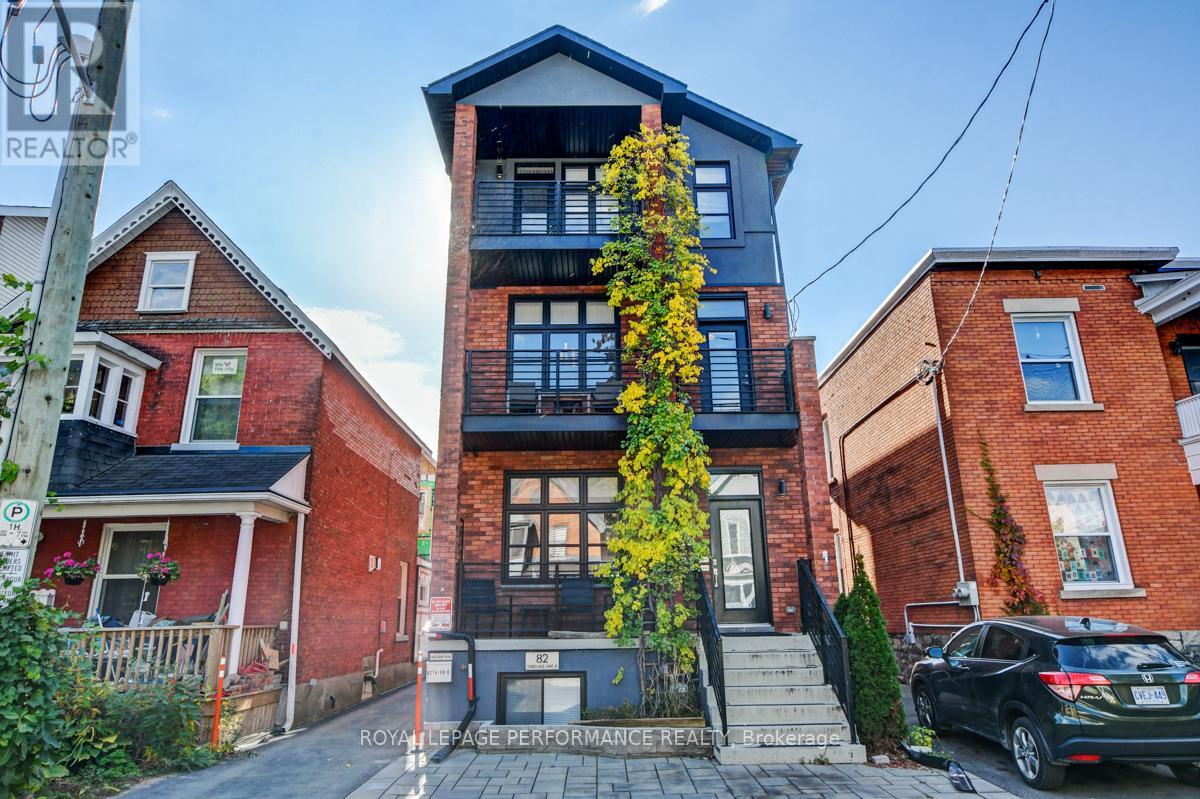
Unit B - 82 Third Avenue
Ottawa, Ontario
Live in the heart of the Glebe! This unique 2-bed / 2-bath lower-level apartment is located just steps away from the Rideau Canal, parks, Bank Street shops, cafes, restaurants and everything Lansdowne Park has to offer. Approximately 960 square feet of modern living featuring high-end stainless steel appliances, reclaimed barn board accents, electric fireplace, polished concrete floors with radiant heating and 9'6" ceilings. Walk score of 95, Bike score of 100! (id:65396)
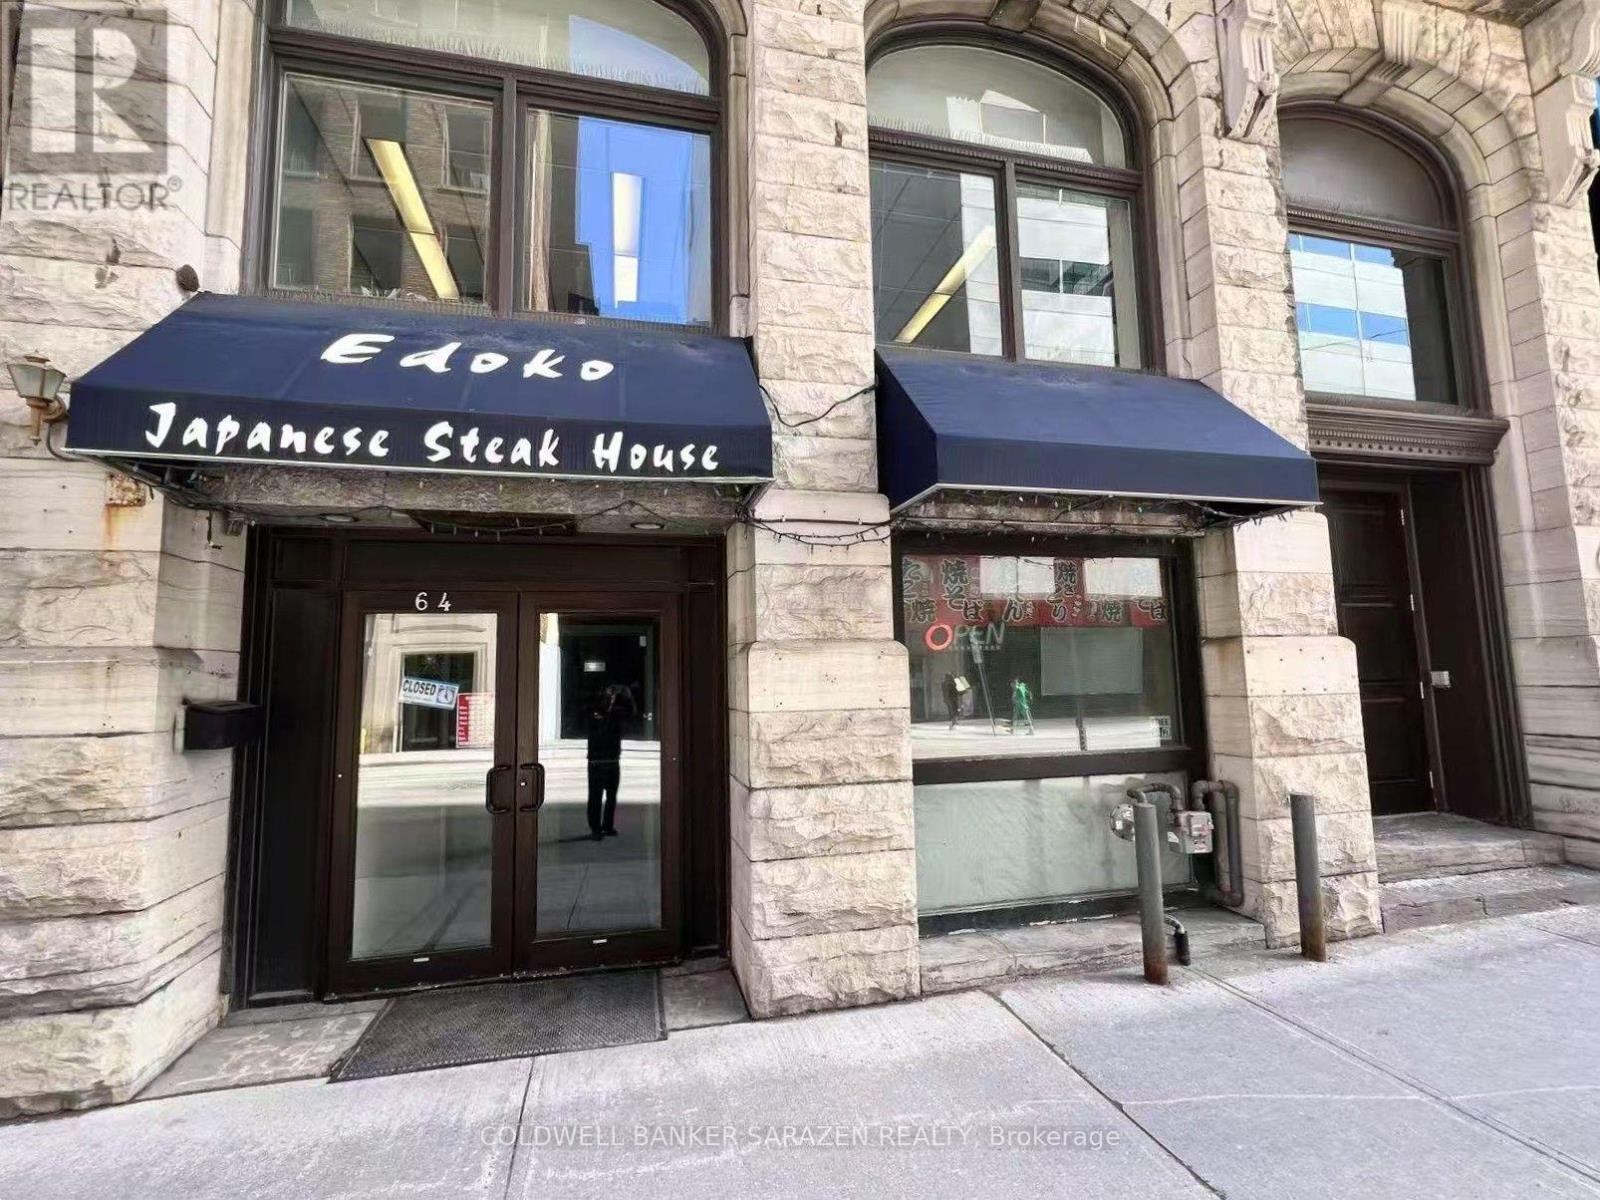
64 Queen Street
Ottawa, Ontario
Turnkey restaurant opportunity in the heart of Downtown Ottawa! Exceptionally located within walking distance to Parliament Hill and the Rideau Centre, this thriving establishment benefits from high foot traffic and a steady base of surrounding government clientele. Featuring a highly attractive, long-term lease and a proven high-income revenue stream, the business offers tremendous upside potential. A rare, high-ROI commercial opportunity in a prime location-act fast! (id:65396)
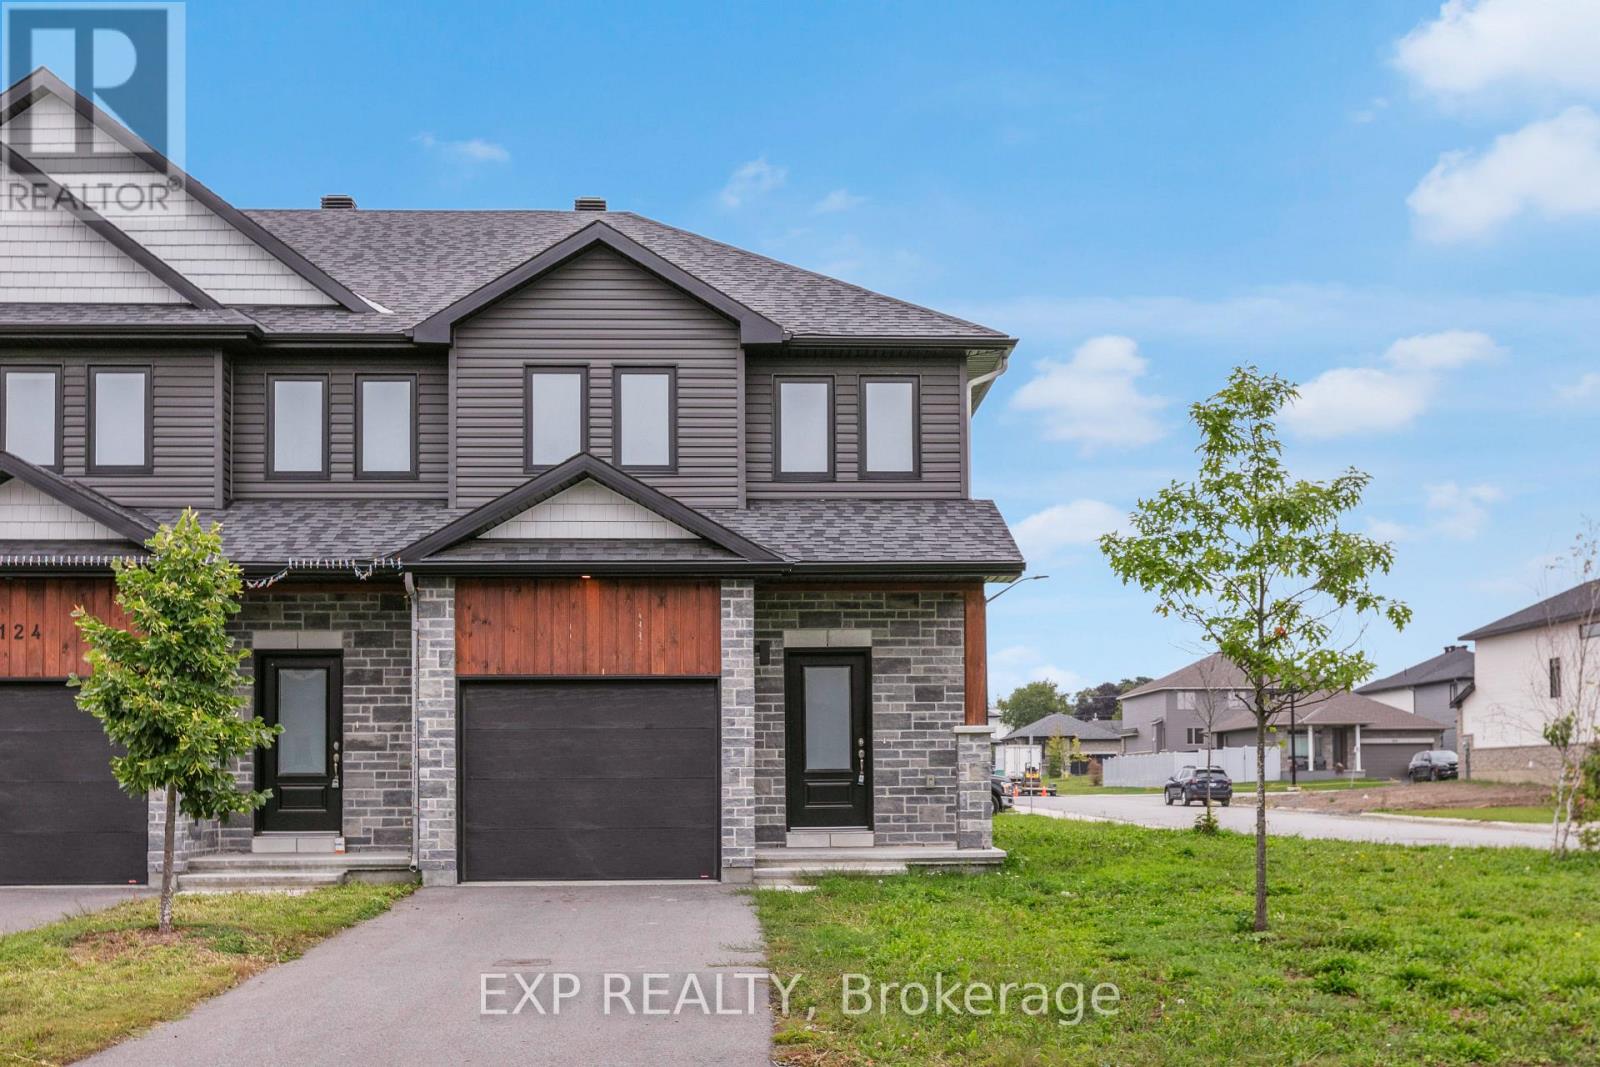
126 Dowdall Circle
Carleton Place, Ontario
Modern luxury meets small-town living in Mississippi Shores! Built in 2023, this 3 bedroom, 4 bathroom, end-unit Cameron model by Neilcorp Homes offers the perfect blend of style, space, and lifestyle-just 15 minutes to Kanata. Step inside to a bright, sophisticated open-concept main floor with oversized windows, beautiful natural light, and a stylish kitchen featuring quartz countertops, stainless steel appliances and abundant cabinetry. Upstairs offers three spacious bedrooms, including a serene primary retreat, plus two full bathrooms.The professionally finished lower level takes entertaining and everyday living to the next level, with a large recreation room for family living and an extra gathering space, plus a three-piece bathroom and excellent storage.Then step outside and embrace the Mississippi Shores lifestyle-conservation areas, scenic walking trails, a dog park, public beach, boat launch, the Mississippi River, and the charming shops and restaurants of downtown Carleton Place are all just moments away.Beautifully finished, move-in ready, and set in an exceptional location, this premium end-unit offers a lifestyle you'll love coming home to. Book your showing today! Lease Includes refrigerator, stove, dishwasher, microwave, hood fan, washer, and dryer. WATER included. Lawn maintenance and snow removal included. Tenant is responsible for hot water tank rental and all other utilities. (id:65396)
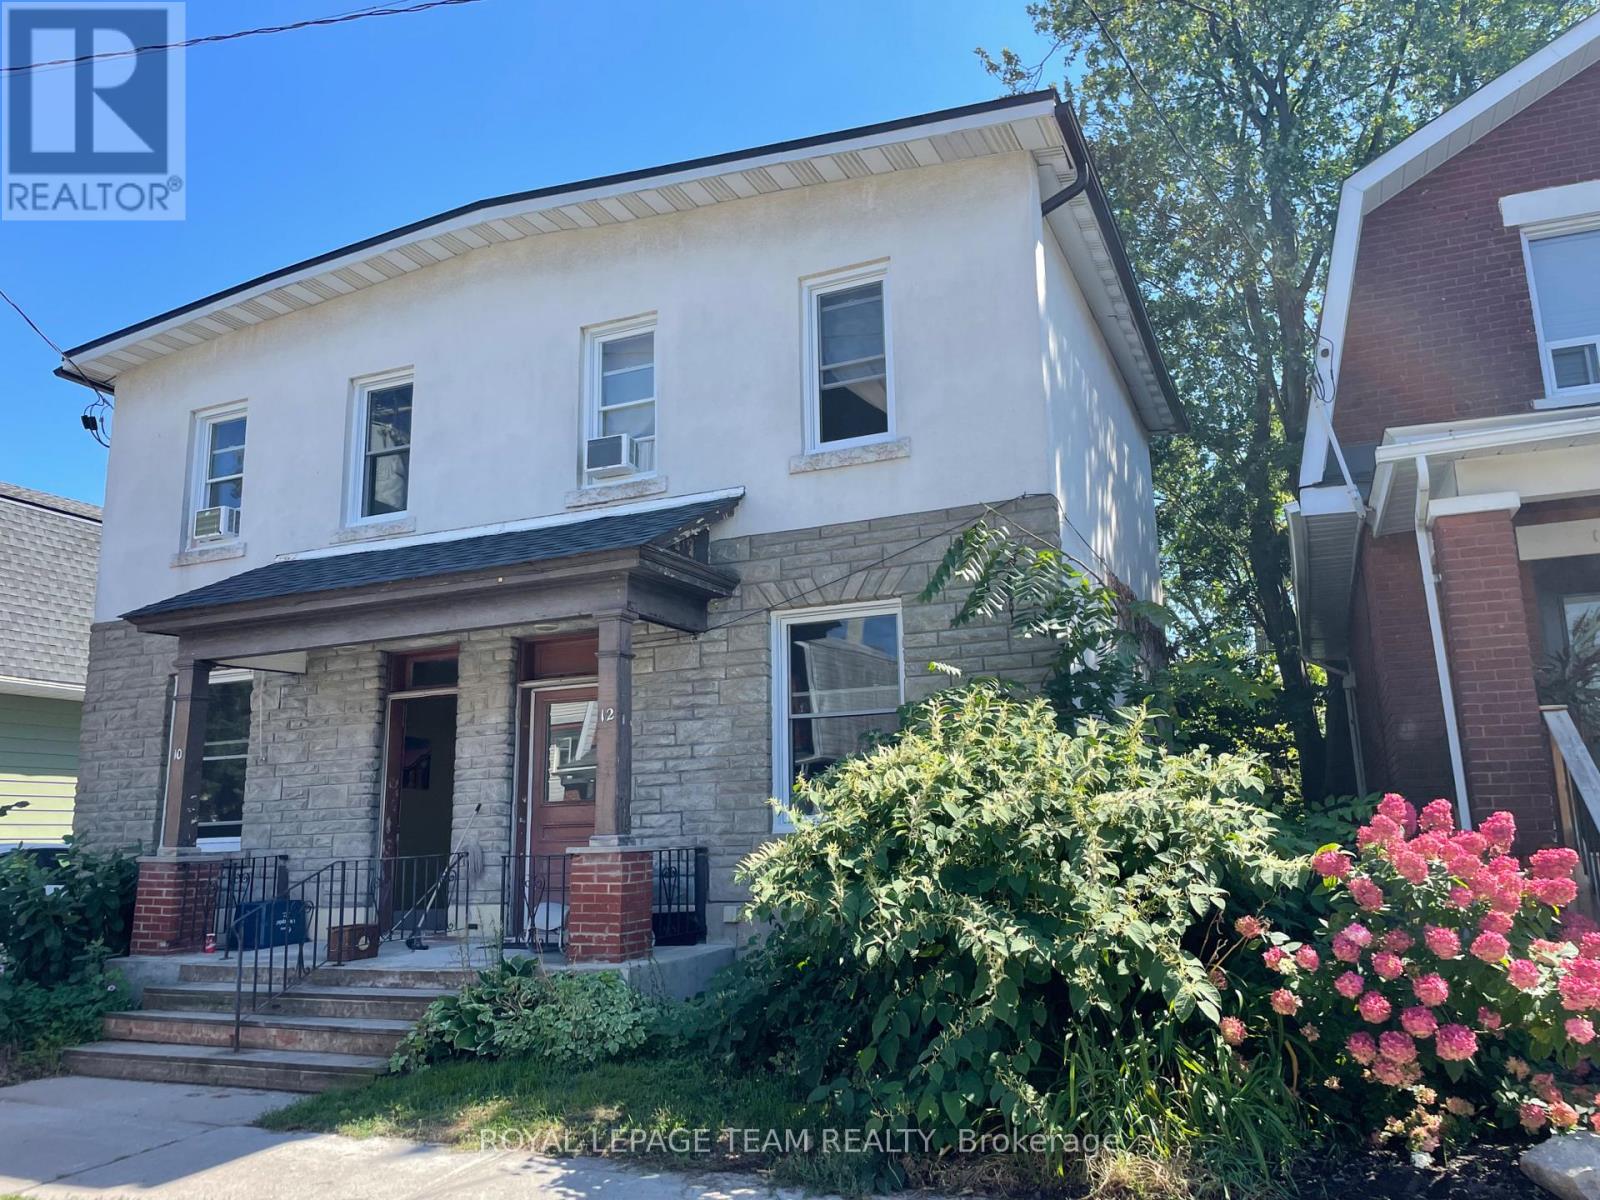
1 - 10 Oxford Street
Ottawa, Ontario
Welcome to this bright and inviting 1-bedroom apartment in one of Ottawa's most sought-after neighbourhoods, just steps from vibrant Wellington Street. Surrounded by local cafés, boutiques, grocery stores, restaurants, and everyday conveniences, you'll have everything you need right outside your door.This thoughtfully laid-out unit offers a comfortable living space with warm hardwood floors and plenty of natural light. The recently renovated kitchen features stylish shaker-style cabinetry and new countertops, while the refreshed bathroom has also been beautifully updated for a clean, modern feel.Located on the main level, the unit also offers access to a shared backyard - an added bonus for enjoying some fresh air or relaxing outdoors.Getting around is a breeze, with Tunney's Pasture Station less than a 10-minute walk away and downtown Ottawa approximately a 20-minute drive. With its updated finishes, functional layout, and unbeatable location, this apartment offers the perfect blend of neighbourhood charm and urban convenience. (id:65396)
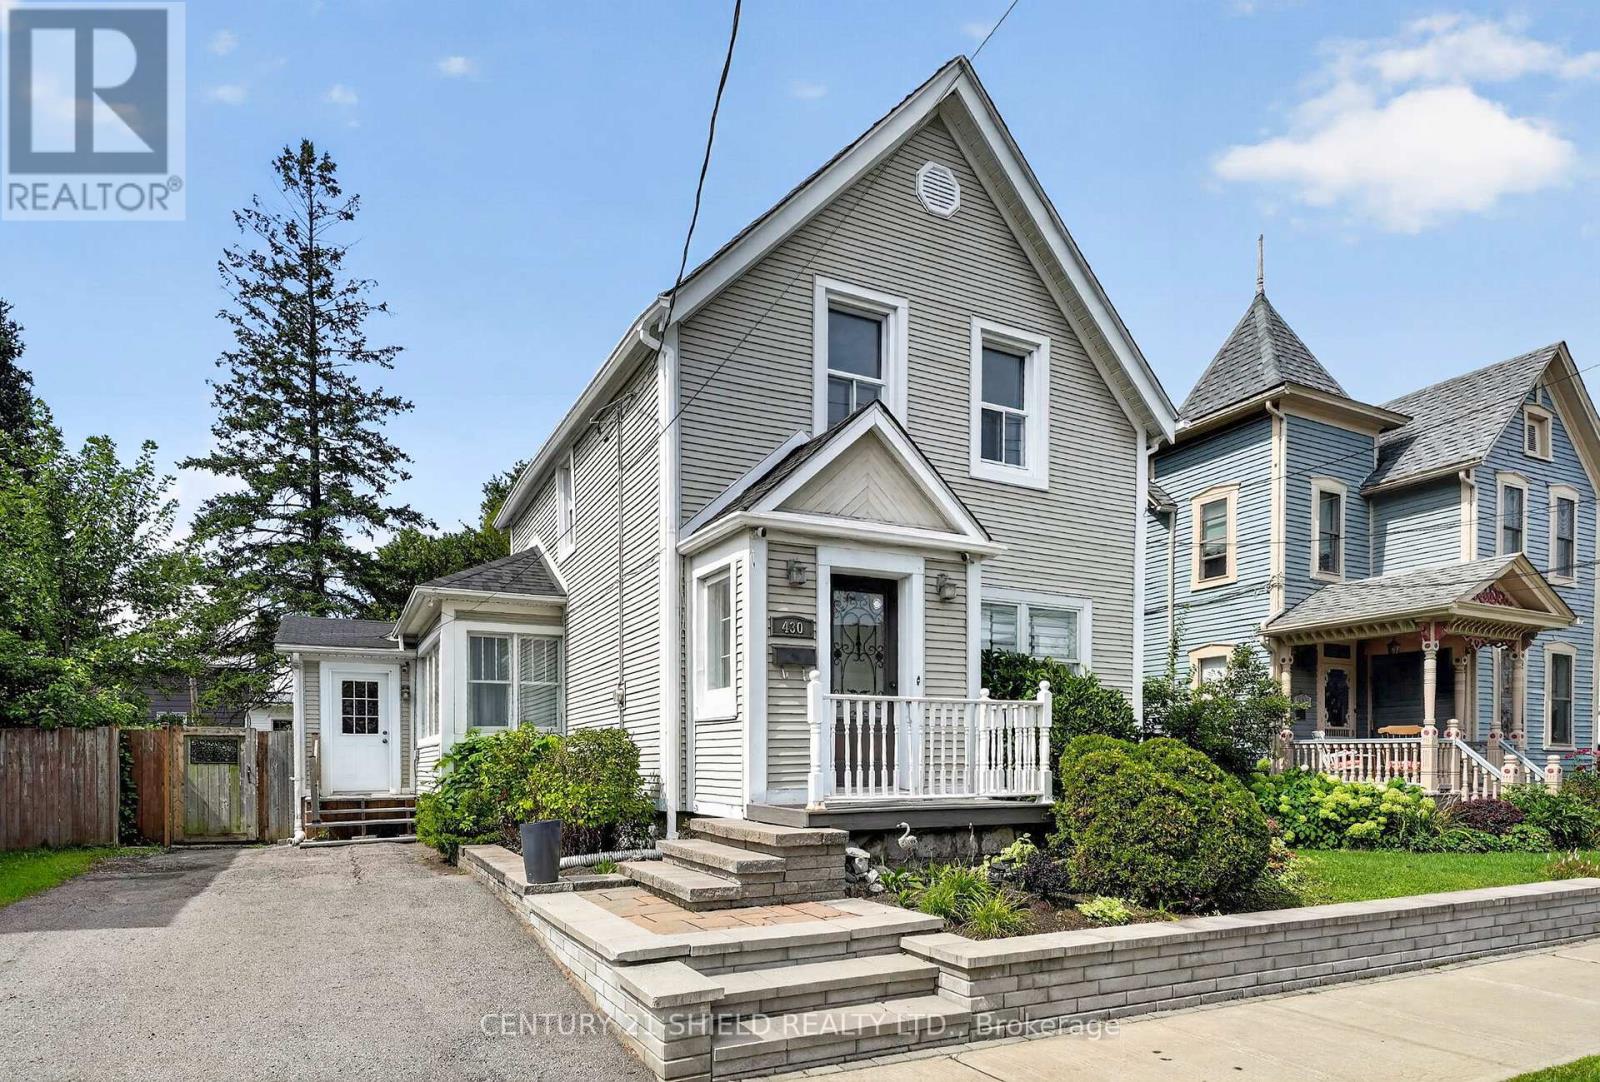
430 Sydney Street
Cornwall, Ontario
Welcome to 430 Sydney Street, a charming Century home that blends original character with practical updates. Offering approximately 1,500 sq. ft., this 3-bedroom, 2-bathroom home has a spacious layout with plenty of room to settle in. The main floor features a large formal living room with a cozy natural gas fireplace, refinished original hardwood floors, and a lovely dining area. The functional kitchen offers updated flooring, soft-close drawers, subway tile backsplash, and a separate walk-in pantry for extra storage. A bright family room provides even more living space, with doors leading directly to the large deck and private, fully fenced backyard. A convenient 2-piece bathroom completes the main level. Upstairs, you will find 3 bedrooms with beautiful original hardwood floors, along with an updated 4-piece bathroom. Enjoy year round comfort with forced air natural gas heating and central air conditioning. The property also offers 2 parking spaces, an unfinished basement, and a great central location between Fourth and Fifth Street. Schools, public transit, restaurants, grocery stores, and everyday amenities are all close by. If you have been looking for a home with character, space, and a location that keeps daily life convenient, 430 Sydney Street is worth a look. (id:65396)
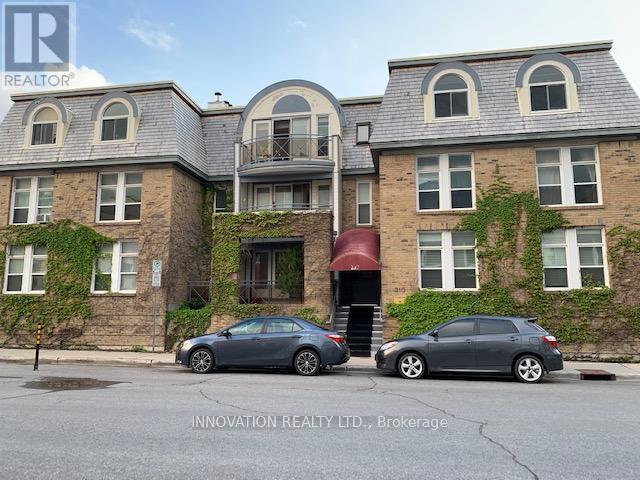
3b - 210 Cumberland Street
Ottawa, Ontario
Welcome to St Andrews Court in Ottawa's amazing Byward Market. This fabulous 3rd floor 1-bedroom walk-up boutique condo offers the best of both worlds. Ideally located at the quiet end of Cumberland St, with easy access to shops, restaurants, transit, parks, bike paths, and so much more! Open concept layout is perfect for professionals and those working from home. Cozy wood fireplace. Granite counters and stainless steel appliances. In-suite laundry. Underground parking and storage included. Tenant pays heat/hydro and HWT rental. Available Oct 1st. (id:65396)

508 - 397 Codds Road
Ottawa, Ontario
A rare opportunity to own one of only five builder-designed accessible residences of this size in Wateridge Village. Offering approximately 1,214 sq. ft., this bright and spacious 2-bedroom + den, 2-bath condo combines an exceptionally functional layout with contemporary finishes, impressive storage and a nearly 20-ft private balcony. The open-concept living and dining areas are filled with natural light, while the modern kitchen features ceiling-height cabinetry, quartz countertops, backsplash, stainless steel appliances and a deep double undermount sink. The generous primary bedroom offers a walk-in closet and ample room for a full bedroom suite, complemented by a second bedroom with its own walk-in closet and a versatile den ideal for a home office or additional living space. Designed with accessibility in mind, the residence features a 38" entry door, 36" interior doorways, a generous hallway and spacious main bathroom, while remaining equally appealing to buyers simply seeking a more generous, comfortable floor plan. Additional highlights include 9-ft ceilings, luxury vinyl flooring throughout, in-unit laundry, exceptional closet space and an owned storage locker. A rare, owned oversized underground parking space is conveniently positioned beside the elevator, providing exceptional ease of access and considerably more space than a typical condominium parking stall. Set in sought-after Wateridge Village between Rockcliffe Park and Rothwell Heights, the condo is surrounded by parks, pathways and recreation while remaining minutes from downtown. A distinctive combination of space, accessibility, storage and location in one of Ottawa's most exciting newer communities. (id:65396)

95 Mcclellan Road
Ottawa, Ontario
Welcome to 95 Mcclellan Road , located in an established, family-oriened neighbourhood. FIRST FLOOR: Foyer with a double closet complete with sliding doors + shoe shelves;Extensive living room has a large bay window, a custom built mantel fireplace and built-in book shelves + potlights and access to a dining room with ceiling fan; Large fully-renovated galley kitchen( POT drawers, pot lights, epoxy counter top space + herring bone backsplash) has lots of cupboard space with an opening to the dining room + stainless steel appliances - fridge, stove, dishwasher, hoodfan and microwave; First floor Bedroom with In-law capability + double closet; 2 piece bathroom across the hall from this bedroom. SECOND FLOOR: Primary bedroom with a ceiling fan + large enough for a king size bed; Ensuite(4 piece-standup glass shower with faucet, toilet, sink);Secondary bedrooms are roomy and have ceiling fans + double closets with mirrored sliding doors;Full hallway bathroom (4 piece- sink, tub with faucet and shower, toilet). BASEMENT: Large family room perfect for TV and entertainment;Laundry room with ample storage; Unfinished area usable for storage.GOOD TO KNOW: Total square footage is approx. 2900; The double garage + driveway provide at least 6 parking;Interlocking around the driveway adds to the curb appeal;Hallways have pot lights;Ceiling fans can cool in the summer and heat in the winter;Furnace(2019);Heat Pump(2024);Roof(2021);Flooring on main level and second level hallway is Engineered Vinyl by Beaulieu; Central Vac pipes included;Monthly-Hydro:$221.69,Enbridge:$98.31,Water:$62.50 NEARBY: Greenbank Hunt Club Centre(Metro grocery, Tims, Royal Drug Store, Dental, Animal Hospital, BMO, Cellular Pro, Mcgees Barber, Fitz Bar + Grill and other restaurants, etc);Shoppers,;Bus Routes;Extensive Greenspace provides trails, playgrounds, tennis + pickleball club; Minutes to HWY 416 which takes you to HWY 401 in less than 60 min. (id:65396)

898 Charleswood Avenue
Ottawa, Ontario
A solid, well-cared-for bungalow with no rear neighbours, a separate entrance, an existing lower-level kitchen, and the kind of versatility that is increasingly hard to find. This all-brick home has been thoughtfully maintained by a long-time owner, offering a functional layout, private setting, and excellent potential. Backing onto greenspace, the backyard is quiet and peaceful.The main level features hardwood flooring throughout, two bedrooms, a full bathroom, and a refreshed kitchen with stainless steel appliances installed in August 2026. The countertops, undermount sink, and faucet are scheduled to be updated later in September. The former third bedroom is used as a dining room, creating an open-concept living/dining area while retaining the option to revert it to a bedroom.The separate entrance to the lower level is a core highlight. With a secondary full-sized kitchen in excellent condition, complete with fridge, stove, hood fan, washer, dryer, and abundant cabinetry, this level is well suited for an in-law suite, potential SDU, or an owner occupying one floor while renting the other to offset mortgage costs. The lower level also includes laminate flooring, a bedroom, and a full bathroom with stand-up shower. The large recreation room provides living space and offers the footprint to be divided for an additional basement bedroom if needed.Recent and upcoming updates include new roof shingles in August 2026, attic insulation scheduled to be topped up to R70 later in September, a driveway resurfaced in 2023, and furnace, central A/C, and owned hot water tank all updated in 2015. Outside, the driveway accommodates multiple vehicles, and the backyard offers a gas BBQ hookup.The location is exceptional, walking distance to La Cité Collégiale, the NRC, and Hôpital Montfort, and just a five-minute drive to CSIS and CSEC. With the Aviation Parkway, Highway 174, and Blair LRT station minutes away, commuting across the city is effortless. (id:65396)
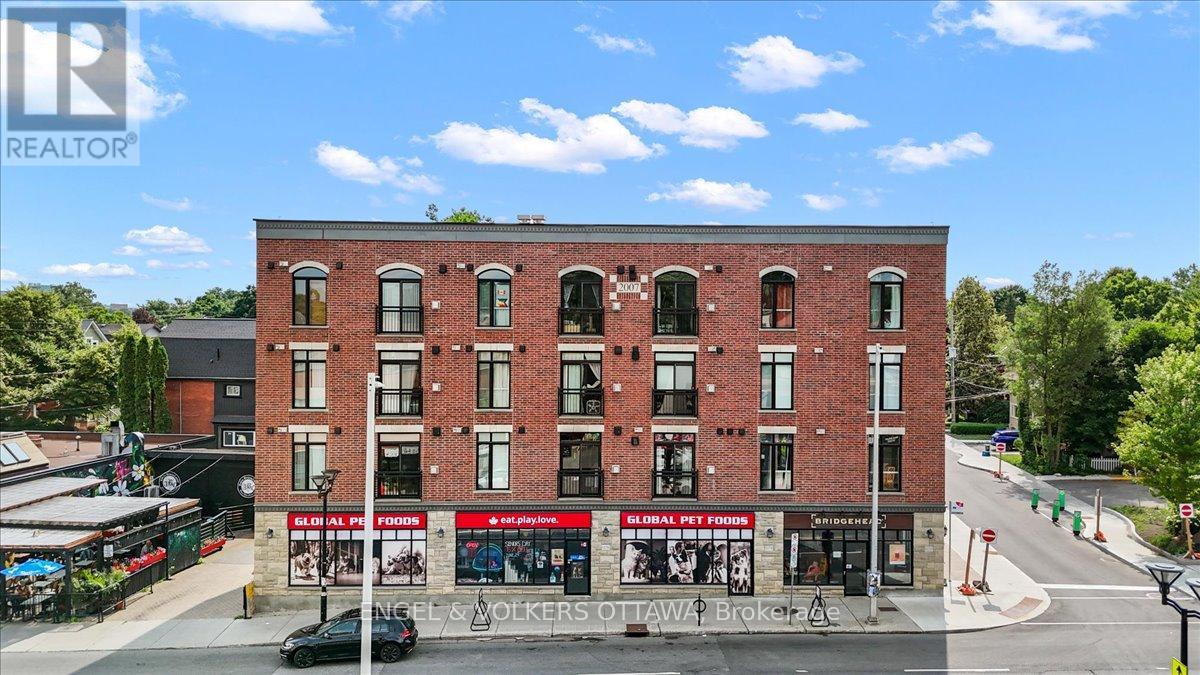
205 - 6 Grove Avenue
Ottawa, Ontario
Welcome to one of Ottawa's most walkable and beloved neighbourhoods, where the Rideau Canal, the Glebe, Carleton University, and some of the city's best coffee shops, restaurants, library and grocery store are all just steps from your door. Old Ottawa South offers a lifestyle that is hard to beat, blending vibrant urban amenities with beautiful green spaces and a true sense of community. This bright, west-facing one-bedroom condo delivers the kind of space that is increasingly difficult to find, with room for furniture that fits real life, a full-size sofa, a proper dining table for entertaining, and an open layout that never feels cramped. Large windows fill the living space with natural light throughout the afternoon and evening. The white kitchen is clean, timeless, and functional, offering ample cabinetry and workspace, while the gas fireplace anchors the living room with warmth and character. The spacious bedroom provides a comfortable retreat, complete with in-suite laundry and bonus storage for added convenience. Step outside to your private balcony and enjoy the afternoon sun, the perfect place to unwind after a busy day. Underground parking and a dedicated storage locker are included, making this a truly turnkey opportunity. Whether you're a first-time buyer looking to enter the market, a professional seeking proximity to Carleton University and downtown, or an investor attracted to strong rental demand and long-term growth potential, this condo offers exceptional value in one of Ottawa's most sought-after neighbourhoods. (id:65396)



