

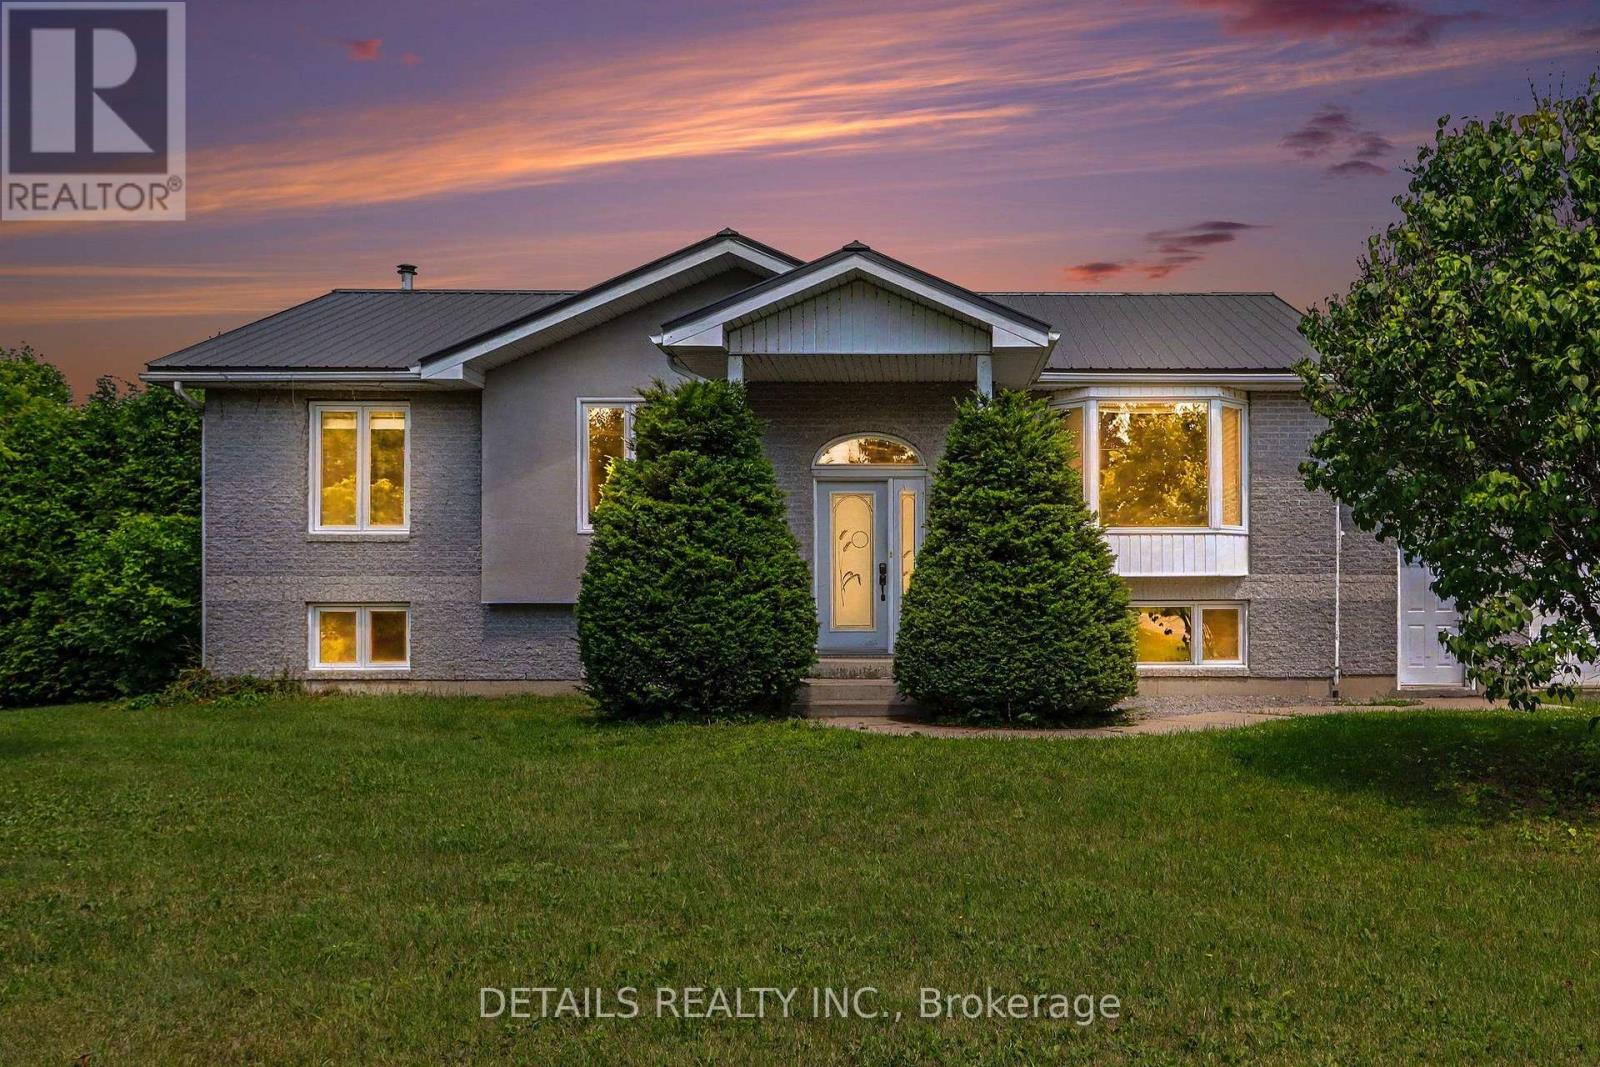
559 Main Street
North Grenville, Ontario
Dreaming of country living with exceptional curb appeal with a large attached garage/man cave and a detached 2-car workshop/garage? This custom-built home on over 1.3 acres offers the perfect blend of privacy, comfort, and convenience, just minutes from Kemptville's shopping, restaurants, schools, Ferguson Forest, golf courses, waterfront recreation, and more. Designed with family living in mind, this spacious home features 3 bedrooms and an open-concept layout ideal for everyday living and entertaining. The beautiful kitchen showcases rich dark cabinetry, granite countertops, a large peninsula overlooking the dining area, and a propane stove. The generous dining room opens directly onto a covered deck-perfect for year-round BBQs and relaxing while enjoying the peaceful setting with no rear neighbours. The dining room also looks over the light and bright living room.3 bedrooms up and a possible 4th downstairs or keep as a recreation room. Main bath is quite large and has a cheater door to the primary bedroom. Workshop also on lower level and large laundry/furnace room with plenty of room for a craft area or work out room. Additional highlights include a durable metal roof, Cogeco fibre internet, and a fantastic detached 2-car workshop/garage with plenty of space for vehicles, hobbies, or storage. Enjoy the convenience of being within walking distance of the charming local landmark built in the mid 1800's, the Brigadoon Restaurant, for a savory meal or high tea. Come experience the tranquility of country living. 24-hour irrevocable on all offers. Room measurements were digitally derived - buyer to verify. Some photos virtually staged. (id:65396)
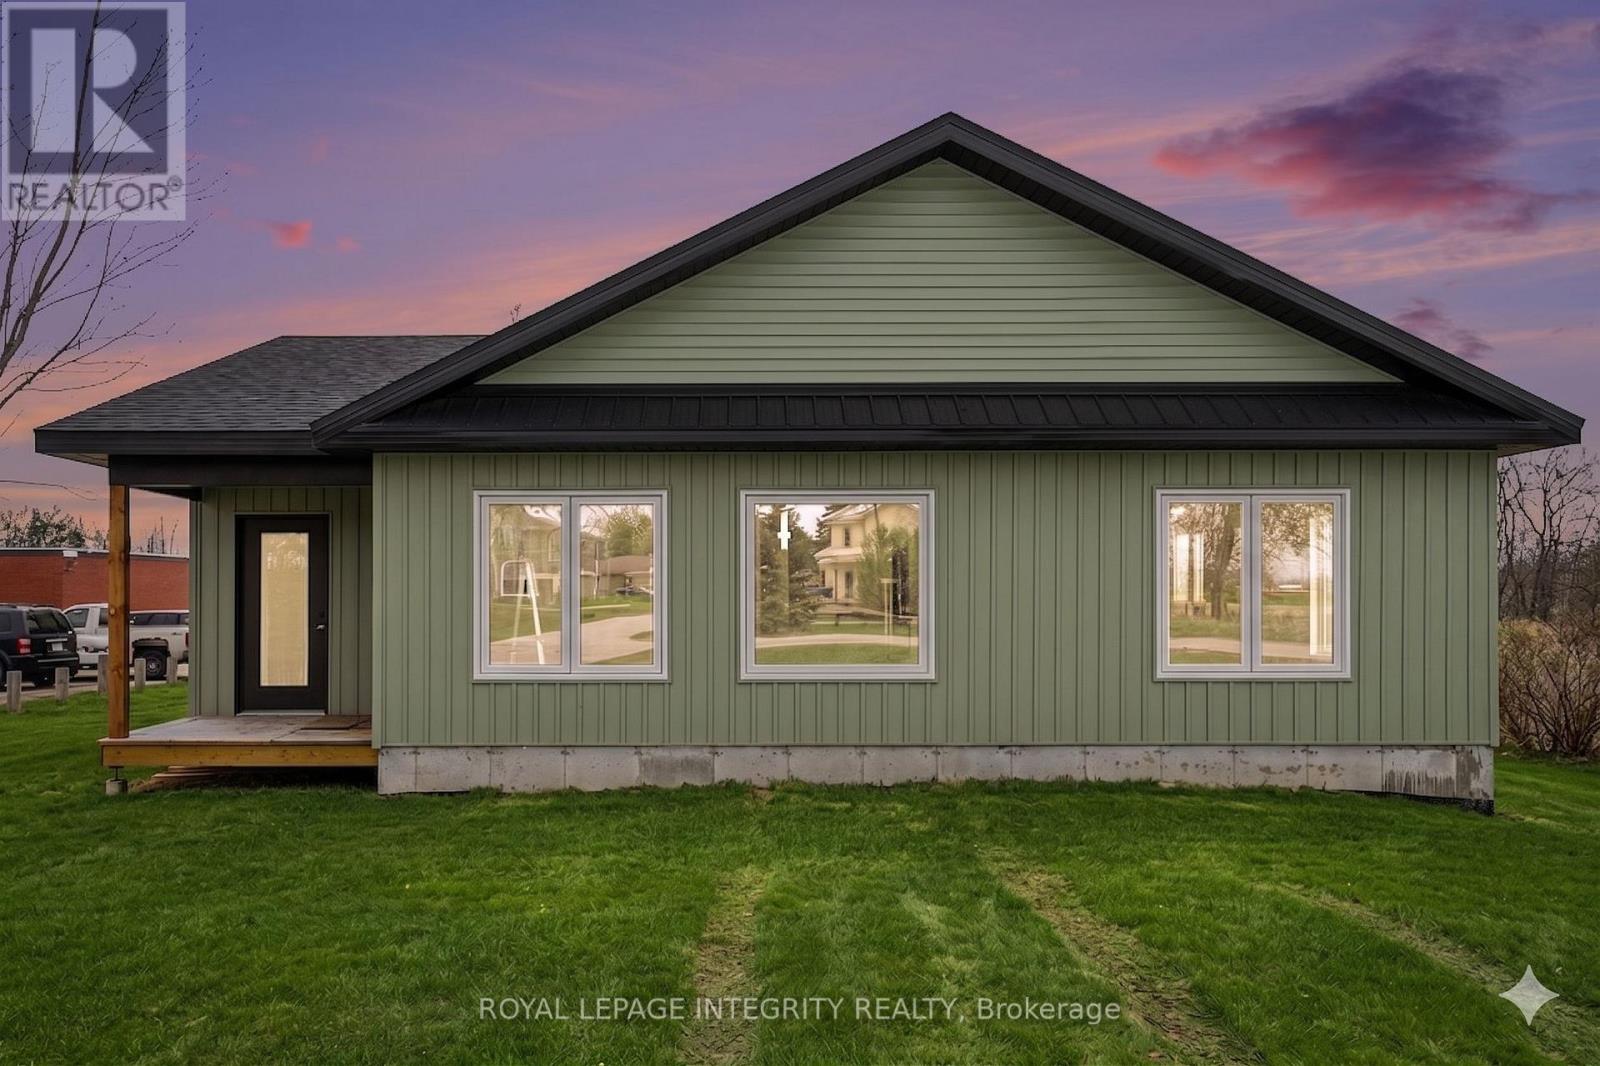
11457 Cameron Road
North Dundas, Ontario
Any Buyer who purchases this new build over 2000 sq ft bungalow will have the ability to apply for the Enhanced New Build HST Buyer Rebate giving you almost $75,000 back on this purchase (conditions apply)! Move in ready with elegant finishes. This Custom-Built Bungalow is on an Expansive Country Lot on Cameron Road in the peaceful community of Inkerman. This custom bungalow offers 2,024 sq. ft. of functional, one-level living. The heart of the home features a sprawling, open-concept layout designed for both entertaining and comfortable daily living. Built for convenience, the home features a maintenance-free exterior, a dedicated main-floor laundry room, and bright, oversized windows throughout. The Primary Retreat is located at the rear of the home for added privacy, featuring a double walk-in closet, a private ensuite bath, and sliding patio door leading directly to the deep rear lot. Two additional generous bedrooms and a second full bath ensure plenty of space for family or guests. Enjoy the serenity of the countryside with easy access to: Winchester (9 minutes) Kemptville (20 minutes) Barrhaven (40 minutes). This offering perfectly blends modern craftsmanship with the best of rural living. Taxes to be assessed. (id:65396)
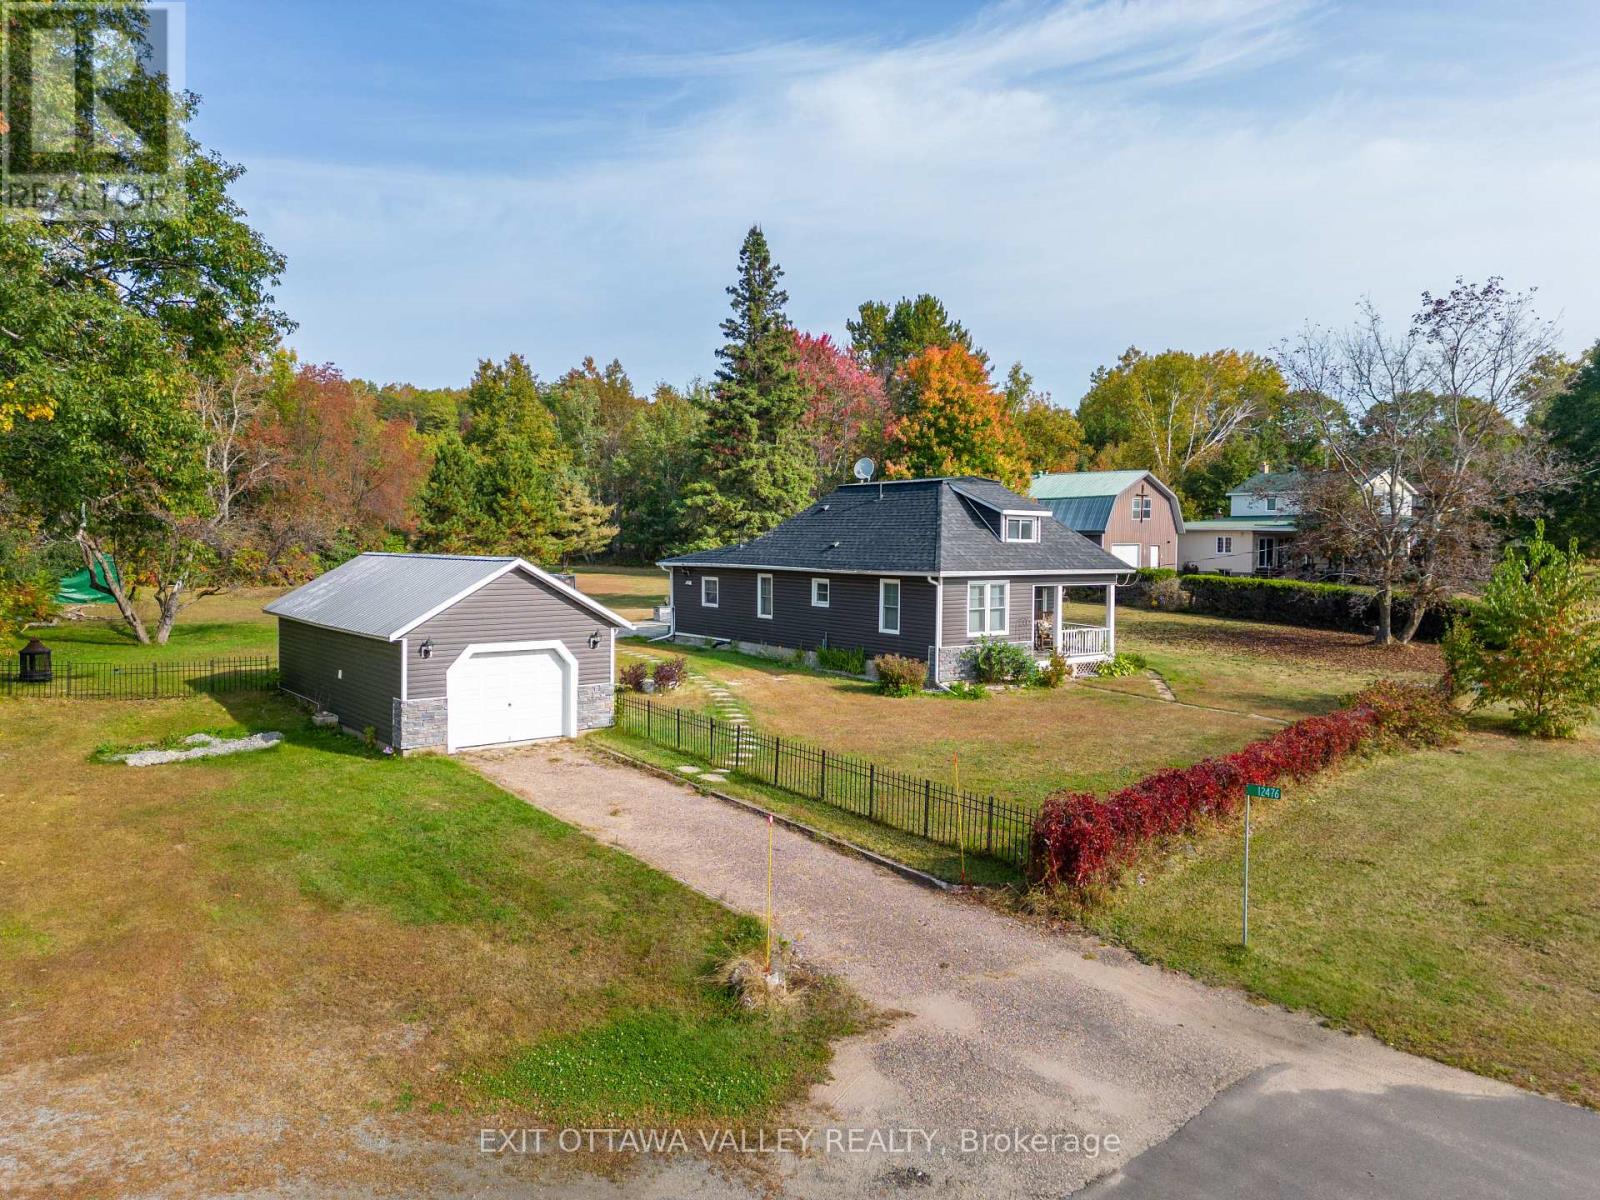
12476 60 Highway
North Algona Wilberforce, Ontario
Charming 3-bedroom, 2-bath rental on Hwy 60 across from beautiful Golden Lake, ON. This cozy partly finished home features a spacious master bedroom with ensuite, perfect for unwinding after a long day, along with 2 bedrooms located on the main floor. Enjoy the ample space provided by the large yard, ideal for outdoor activities and relaxation. The added convenience of a garage ensures your vehicle is protected from the elements. Don't miss out on this fantastic opportunity! Water access is located right across the road. References required, rent is $2000 per month plus utilities. Book your viewing today! (id:65396)
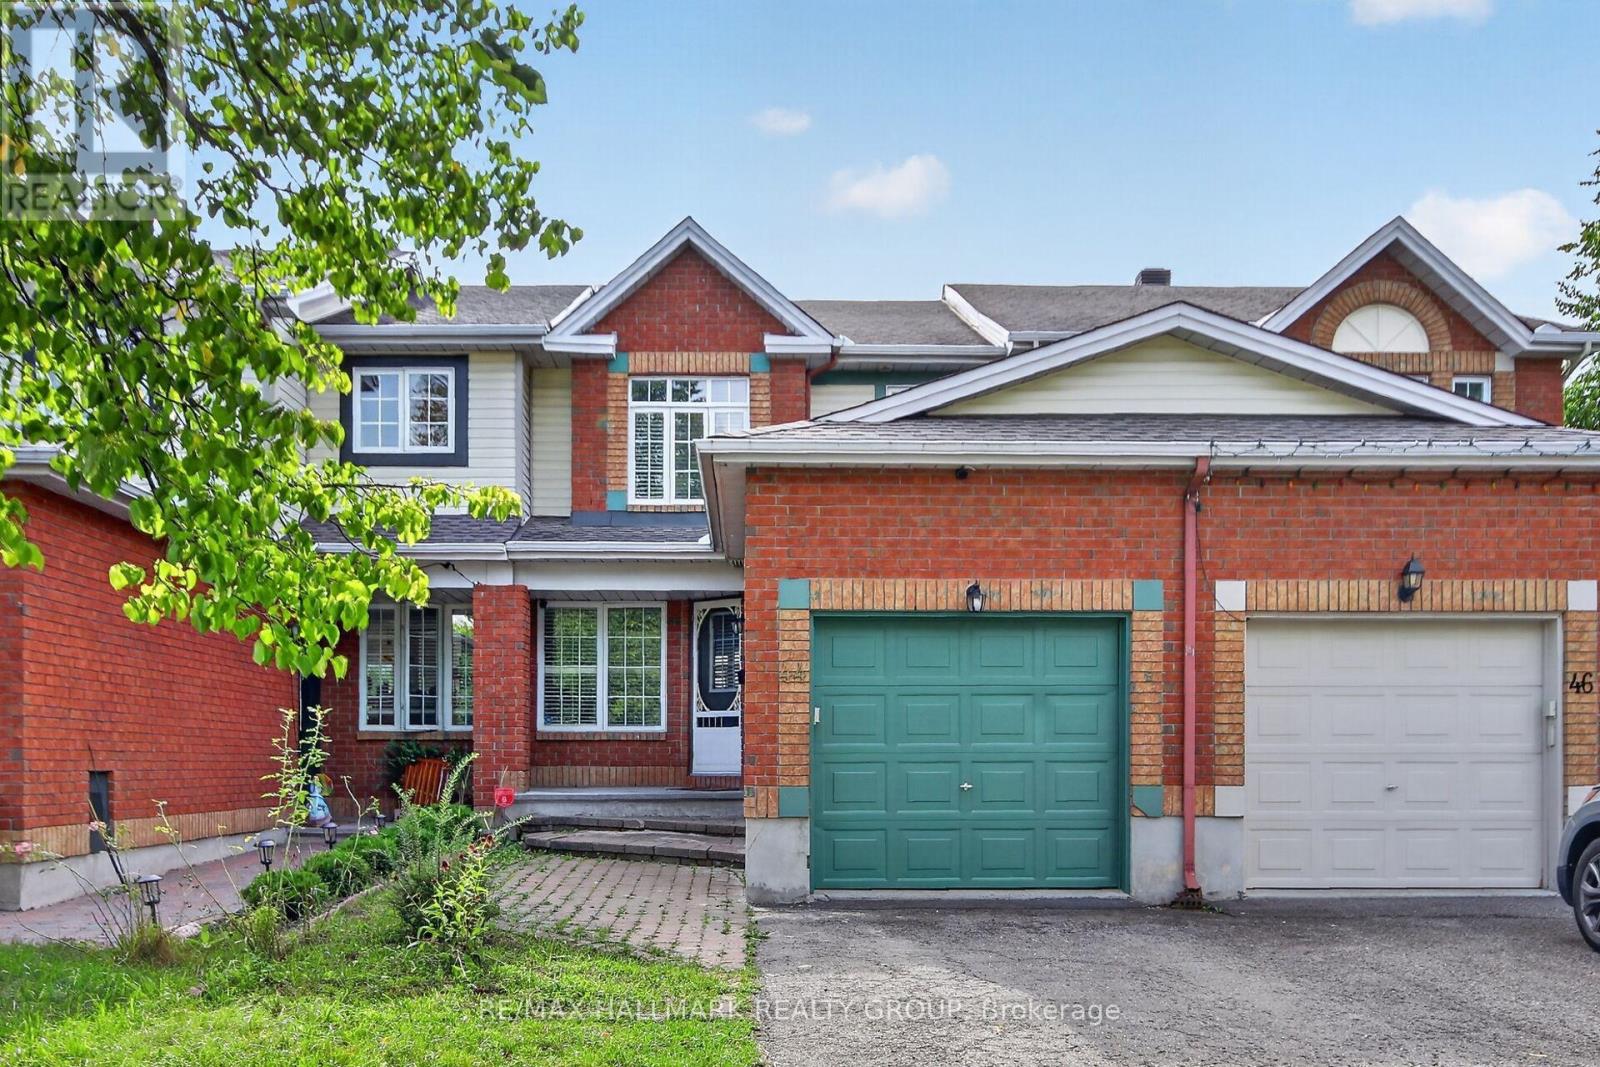
44 Drumso Street
Ottawa, Ontario
Welcome to 44 Drumso Street in family- friendly South Ottawa neighbourhood. Bright and inviting main-level living space featuring beautiful hardwood flooring, a classic fireplace with rich wood mantel, and an open-concept layout connecting seamlessly to the kitchen. The updated kitchen offers stylish cabinetry, sleek countertops, modern backsplash, and ample storage. French doors add character and create a welcoming flow between the living areas, while the convenient layout makes this home ideal for everyday living and entertaining. 2nd level has 3 great size bedrooms and a fully finished lower level with 4 piece bath and fully fenced backyard complete this home. The area offers a convenient blend of parks, schools, trails, shopping and public transit. (id:65396)
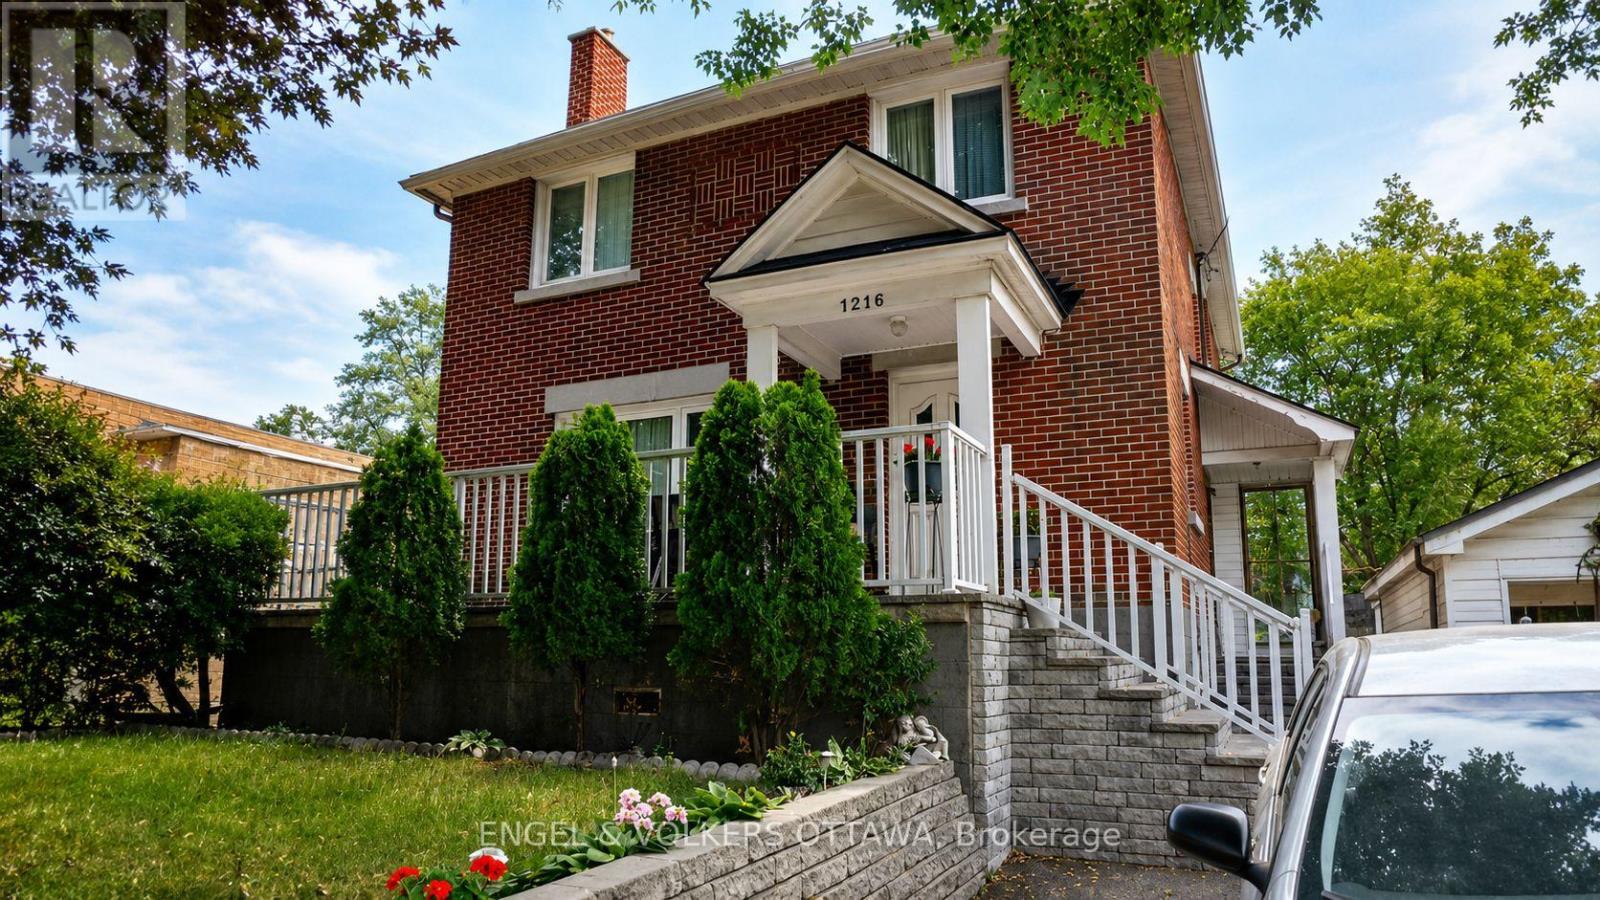
1216 Ridgemont Avenue
Ottawa, Ontario
**NO SMOKING**Discover this charming brick 2-storey detached home in the popular Ridgemont/South Keys community. Featuring the privacy of an entire house, this bright and inviting rental is filled with natural light and provides plenty of room for comfortable everyday living. The main level welcomes you with a large living room and dining room that flow seamlessly into the spacious kitchen, ideal for entertaining and family gatherings. Adjoining the kitchen is a versatile bonus space that can be used as a family room, eat-in area, or home office. The upper level offers 4 roomy bedrooms, a den suitable for a nursery, gym, or small bedroom, and 2 convenient storage closets that can be used for linens or other household essentials. The large unfinished basement includes a laundry area and ample space for additional storage. Outside, enjoy a generously sized private backyard, perfect for gardening, outdoor activities, or relaxing on warm-weather days. Situated in a prime location, this home is within walking distance or a short drive from all major amenities, including South Keys Shopping Centre, parks, schools, public transit, excellent dining options, and more. A wonderful place to call home! (id:65396)

74 Milner Downs Crescent
Ottawa, Ontario
Welcome to this beautifully maintained 3-bedroom, 2-bathroom townhome nestled in the heart of Bridlewood, one of Kanata's most desirablefamily-friendly neighbourhoods. Offering a perfect blend of comfort, style, and functionality, this inviting home features an attached garage, afinished lower-level recreation room, and a fully fenced backyard designed for everyday living and entertaining. A charming covered front porchwelcomes you into a bright foyer complete with a convenient coat closet, a 2-piece powder room, and direct access to the attached garage. Thesun-filled kitchen is both stylish and functional, showcasing crisp white cabinetry, pot lighting, a timeless ceramic tile backsplash, and beautifulcustom wood countertops that add warmth and character. The kitchen flows effortlessly into the open-concept living and dining areas, creatingan ideal space for family gatherings and entertaining. The cozy living room offers a comfortable place to relax, while the elegant dining areafeatures patio doors leading to your private backyard oasis. Step outside to enjoy the fully fenced yard featuring a spacious deck, charmingpergola, dedicated barbecue area, and a grassy space perfect for the little ones. The second level offers three generous bedrooms, including aspacious primary retreat. Beautiful hardwood flooring extends throughout the home, adding warmth and timeless appeal. The renovated familybathroom is beautifully finished with stylish metro-inspired tile and elegant wood accents, creating a fresh, contemporary feel. The finishedlower level provides exceptional versatility, offering the perfect space for a family room, games room, children's playroom, home gym, or homeoffice to suit your lifestyle. Ideally located close to excellent schools, parks, walking trails, shopping, transit, and all the amenities Bridlewood has to offer, this exceptional home is ready to welcome its next family (id:65396)
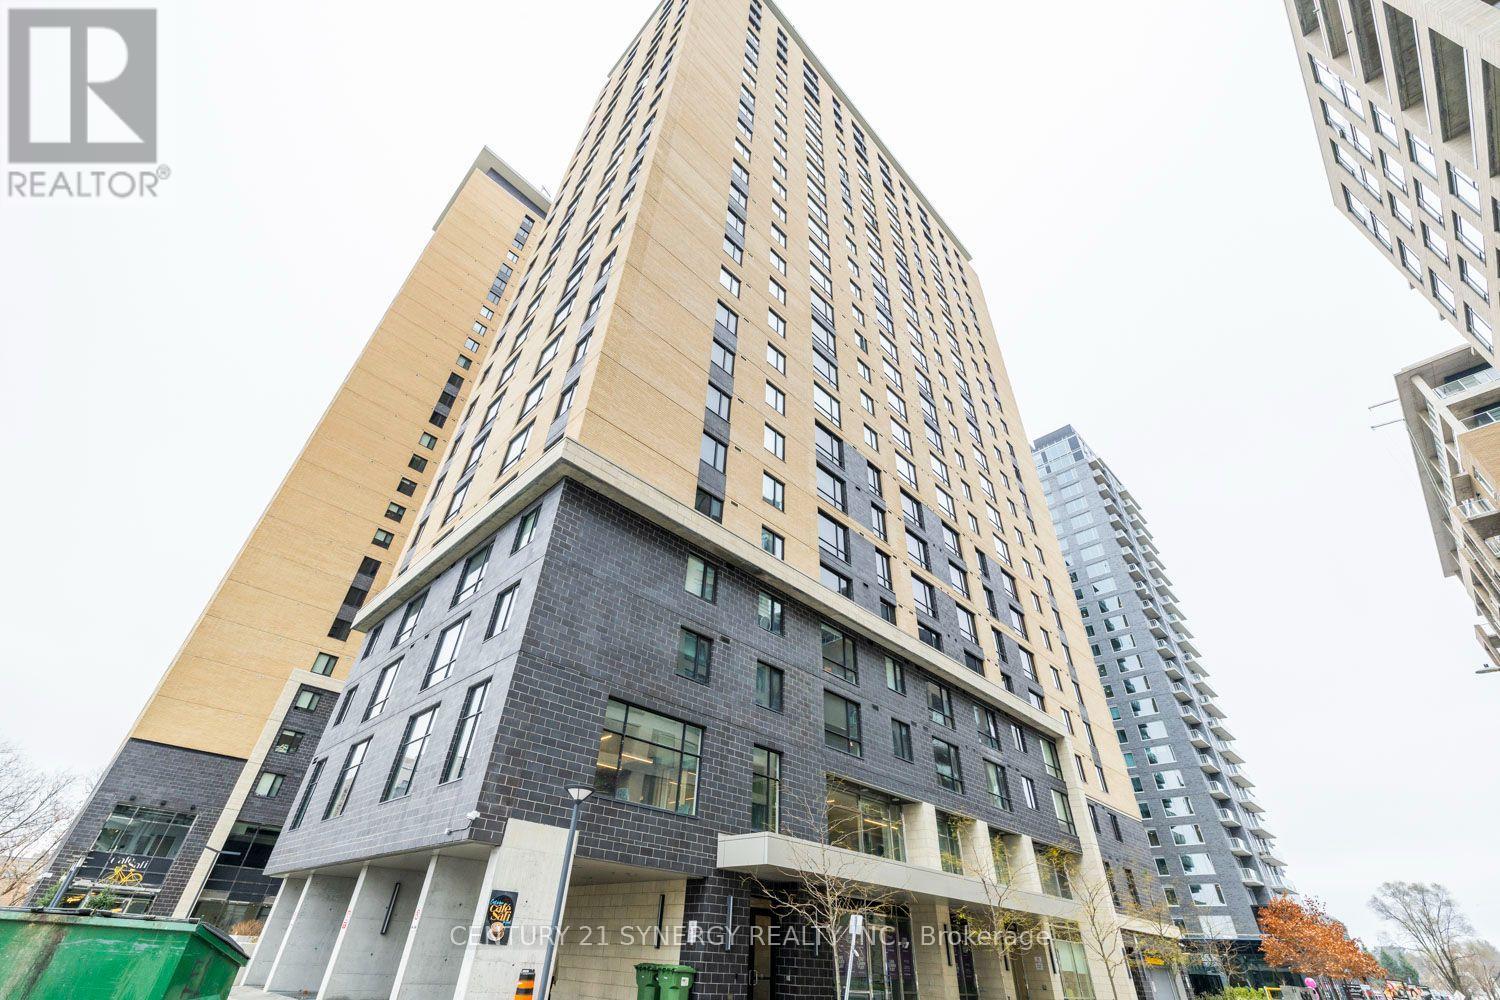
2109 - 105 Champagne Avenue S
Ottawa, Ontario
Live. Learn. Play at 105 Champagne Avenue! Take advantage of this incredible opportunity to rent a FULLY furnished 2-bedroom, 1-bath condo in the heart of Centretown. Flexible Closing date. Smart floor plan. The kitchen is fully equipped with stainless steel appliances, quartz countertops and tile backsplash. Stackable washer/ dryer located next to the refrigerator. The primary bedroom is spacious with a custom clothing organizer. The 2nd bedroom has no outside window, but it has a custom clothing organizer. Parking may be available at an extra cost. Ideal lifestyle location for young professionals and students, within walking distance of Public Transit (O-Train), Dow's Lake, the Civic Hospital, some of the best restaurants in Little Italy, and a short commute to Carleton University. The building has incredible amenities including a penthouse lounge with commercial kitchen, pool table, outdoor patio, cafe & self-serve grocery store, gym, spin room, and study area. No smokers. NO pets. Heating (gas) and water are included in the rent. Tenant pays hydro and internet. (id:65396)
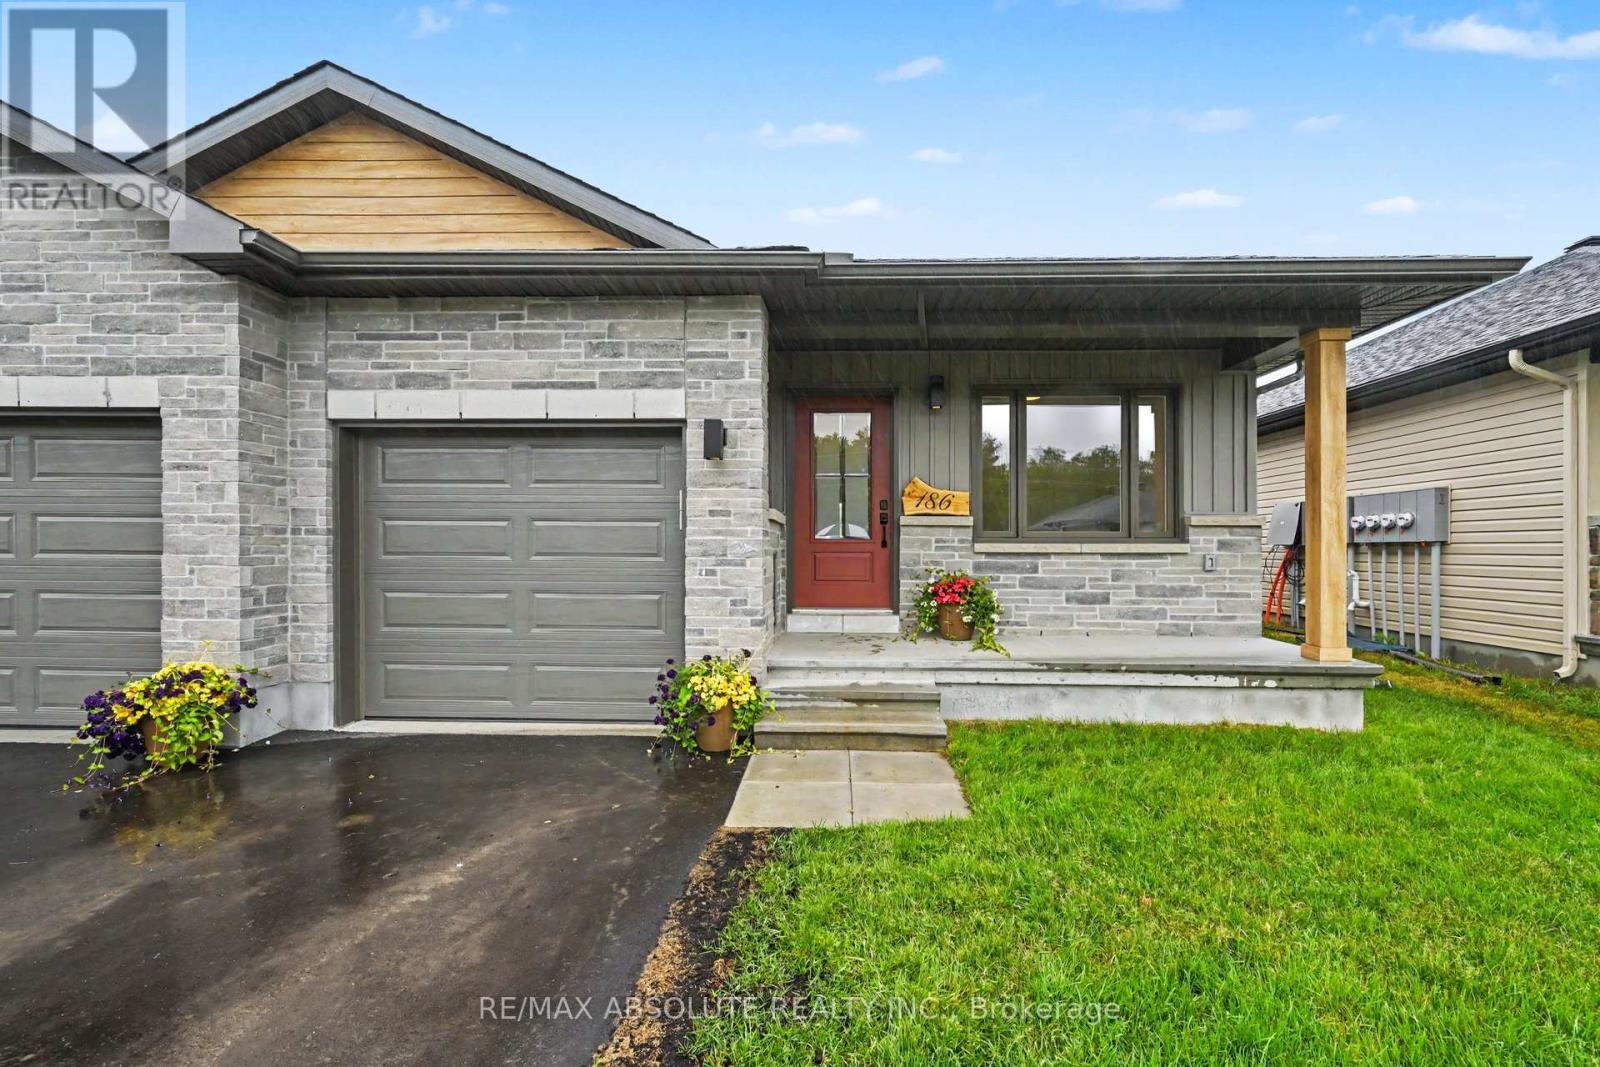
186 Seabert Drive
Arnprior, Ontario
Nestled within sought-after Marshalls Bay Meadows, this premium end-unit bungalow offers the perfect blend of modern sophistication and low-maintenance living. Stepping inside the main level, you are immediately greeted by an airy, open-concept design accentuated by gorgeous engineered hardwood flooring that flows seamlessly throughout the principal rooms. The heart of the home features a beautifully appointed kitchen designed for both functionality and style, complete with a versatile peninsula that doubles as a casual breakfast bar. Home chefs will appreciate the tasteful backsplash, modern cabinetry, and sleek stainless steel appliances . Adjoining the kitchen, the bright living and dining spaces offer a flexible layout perfect for intimate family gatherings or entertaining guests. The main level also offers a good-sized second bedroom that easily adapts into a home office or cozy den. Convenience is optimized on this floor with a dedicated laundry area and full bathroom. The primary suite, servs as a private retreat at the end of a long day. This space boasts ample closet storage and a pristine ensuite bathroom featuring a large walk-in shower. The fully finished lower level expands the living space significantly to accommodate overnight guests or multi-generational living. This impressive basement features a recreation room, ideal for a home theater or play area, alongside a third bedroom and another full bathroom. A large storage area completes the lower level, ensuring you never have to compromise on seasonal storage space. Arnprior offers both French and English elementary schools, high school, hospital, library, marina, churches, beaches, bowling alley, theatre, booming downtown with shopping and restaurants and so much more, all just 30 minutes to Kanata! (id:65396)
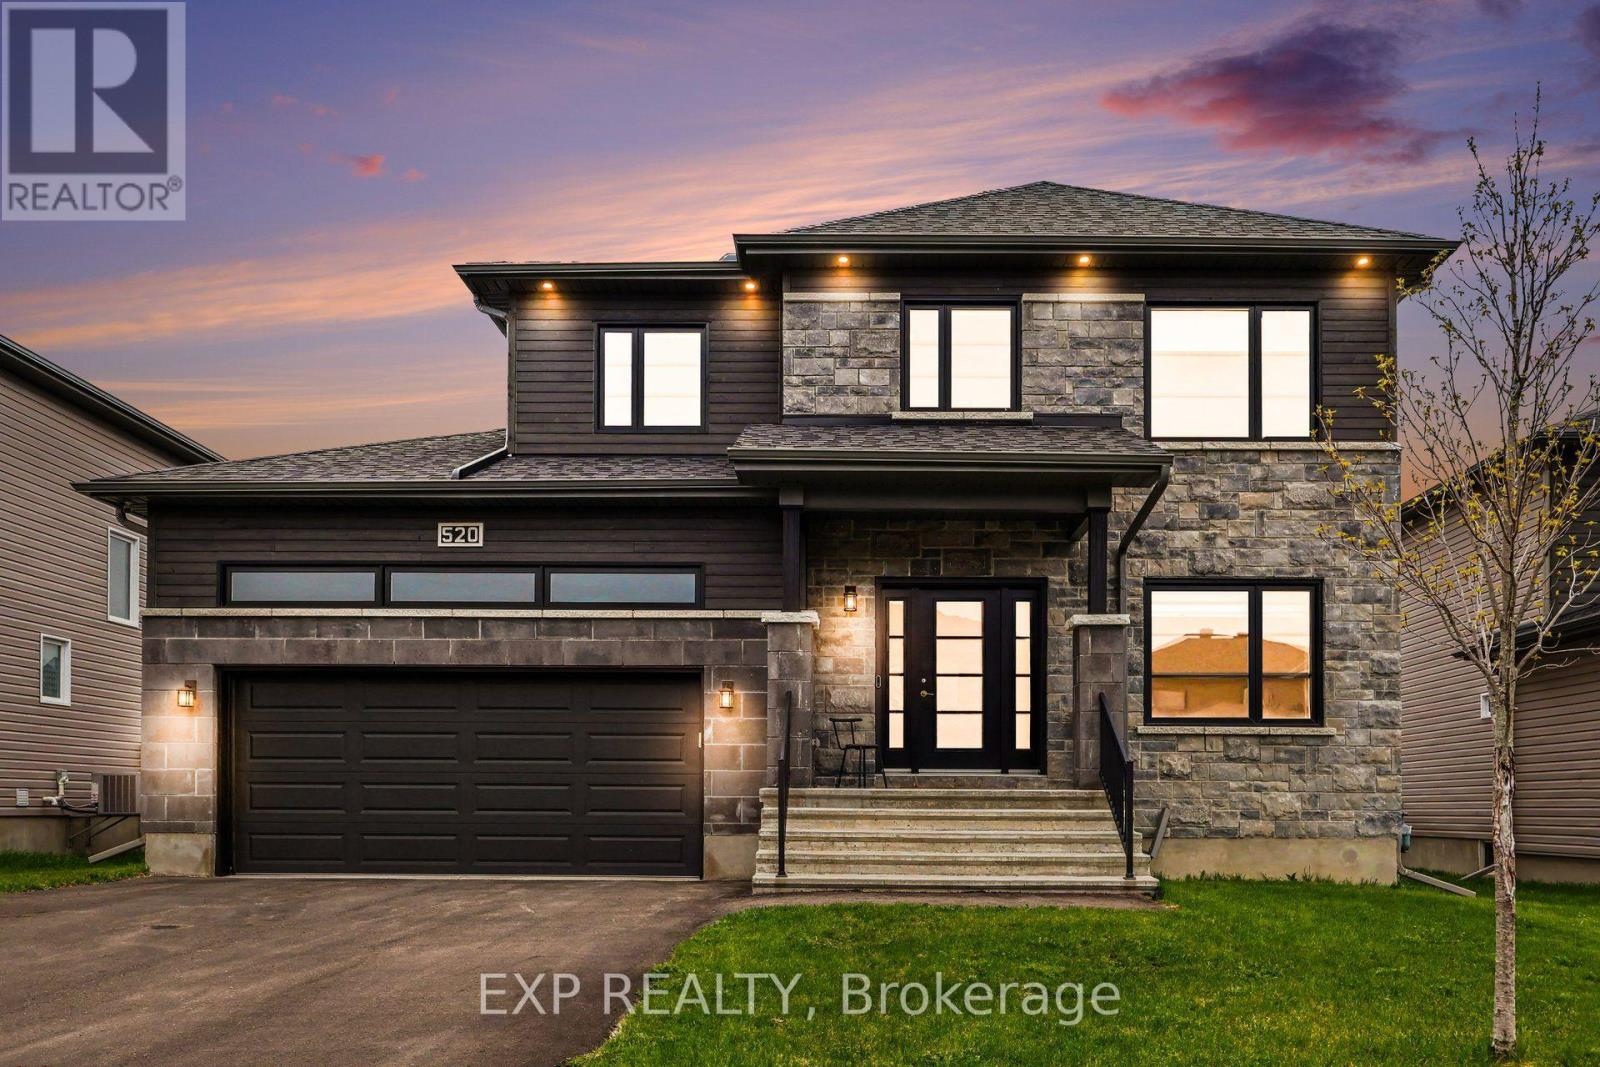
520 Lucent Street
Russell, Ontario
BACK ON THE MARKET & NEW PRICE! This exceptional Melanie Construction home offers the perfect blend of modern design, quality craftsmanship and versatile living space. The previous transaction did not proceed because the buyer was unable to fulfill their home sale condition - no fault of the property. Now, this beautiful home is back on the market and presents an incredible opportunity for its next owner. Step inside to a bright, open-concept main floor designed for both everyday living and entertaining. The impressive kitchen features elegant two-tone cabinetry, an oversized island with auxiliary drinking faucet, gas stove, pantry and bar fridge, all complemented by premium tile finishes throughout. A main-floor bedroom and powder room add exceptional flexibility - perfect for guests, a home office, multigenerational living or anyone looking for the convenience of main-floor accommodation. Upstairs, you'll find three generously sized bedrooms, each with its own walk-in closet, along with two beautifully finished bathrooms. The primary suite offers a luxurious 5-piece ensuite, while the additional 4-piece bathroom provides comfort and functionality for the rest of the family. Outside, enjoy your own private backyard retreat with a two-tier deck, fully fenced yard and an impressive 55-foot oversized lot - offering plenty of space to relax, entertain and enjoy summer evenings. Parking is another standout feature, with an oversized double garage plus a 4-car driveway, providing parking for up to six vehicles - a rare find. The full unfinished basement, complete with bathroom rough-in, 9ft ceilings & legal windows offers endless possibilities to create additional living space tailored to your needs. Imagine a home theatre, gym, rec room, additional bedrooms or an in-law suite - the choice is yours. Quality-built, move-in ready and packed with features that are hard to find in one home. With a new price and a fresh opportunity, this one is ready for its next chapter. (id:65396)
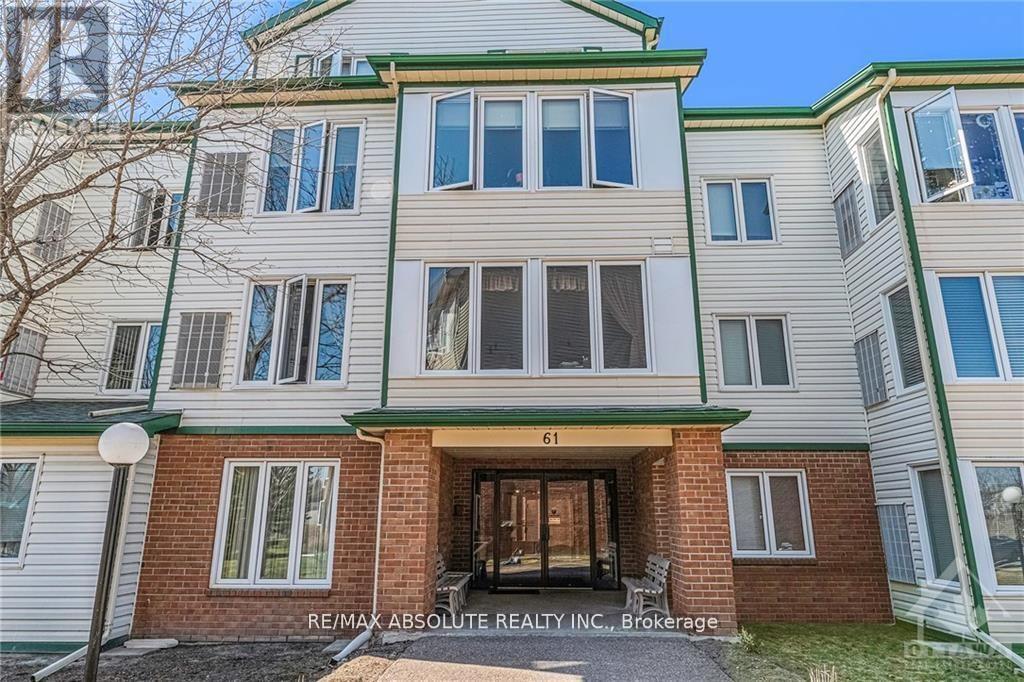
310 - 61 Jack Crescent
Arnprior, Ontario
Welcome to this beautifully maintained 3rd floor condo offering 2 bedrooms and 1 full bath in a highly sought-after building. Ideally located close to shopping, restaurants, parks, trails and quick highway access, this unit is perfect for commuters, first-time buyers or downsizers alike. Enjoy a bright, private and functional layout with peaceful treed views that provides added privacy and a relaxing atmosphere. The condo offers a private locker space for added convenience. Building amenities feature an equipped gym and an entertainment/common area perfect for hosting or relaxing. A fantastic opportunity to enjoy low-maintenance living in a prime location! As per form 244, 24hr irrevocable on all offers. (id:65396)
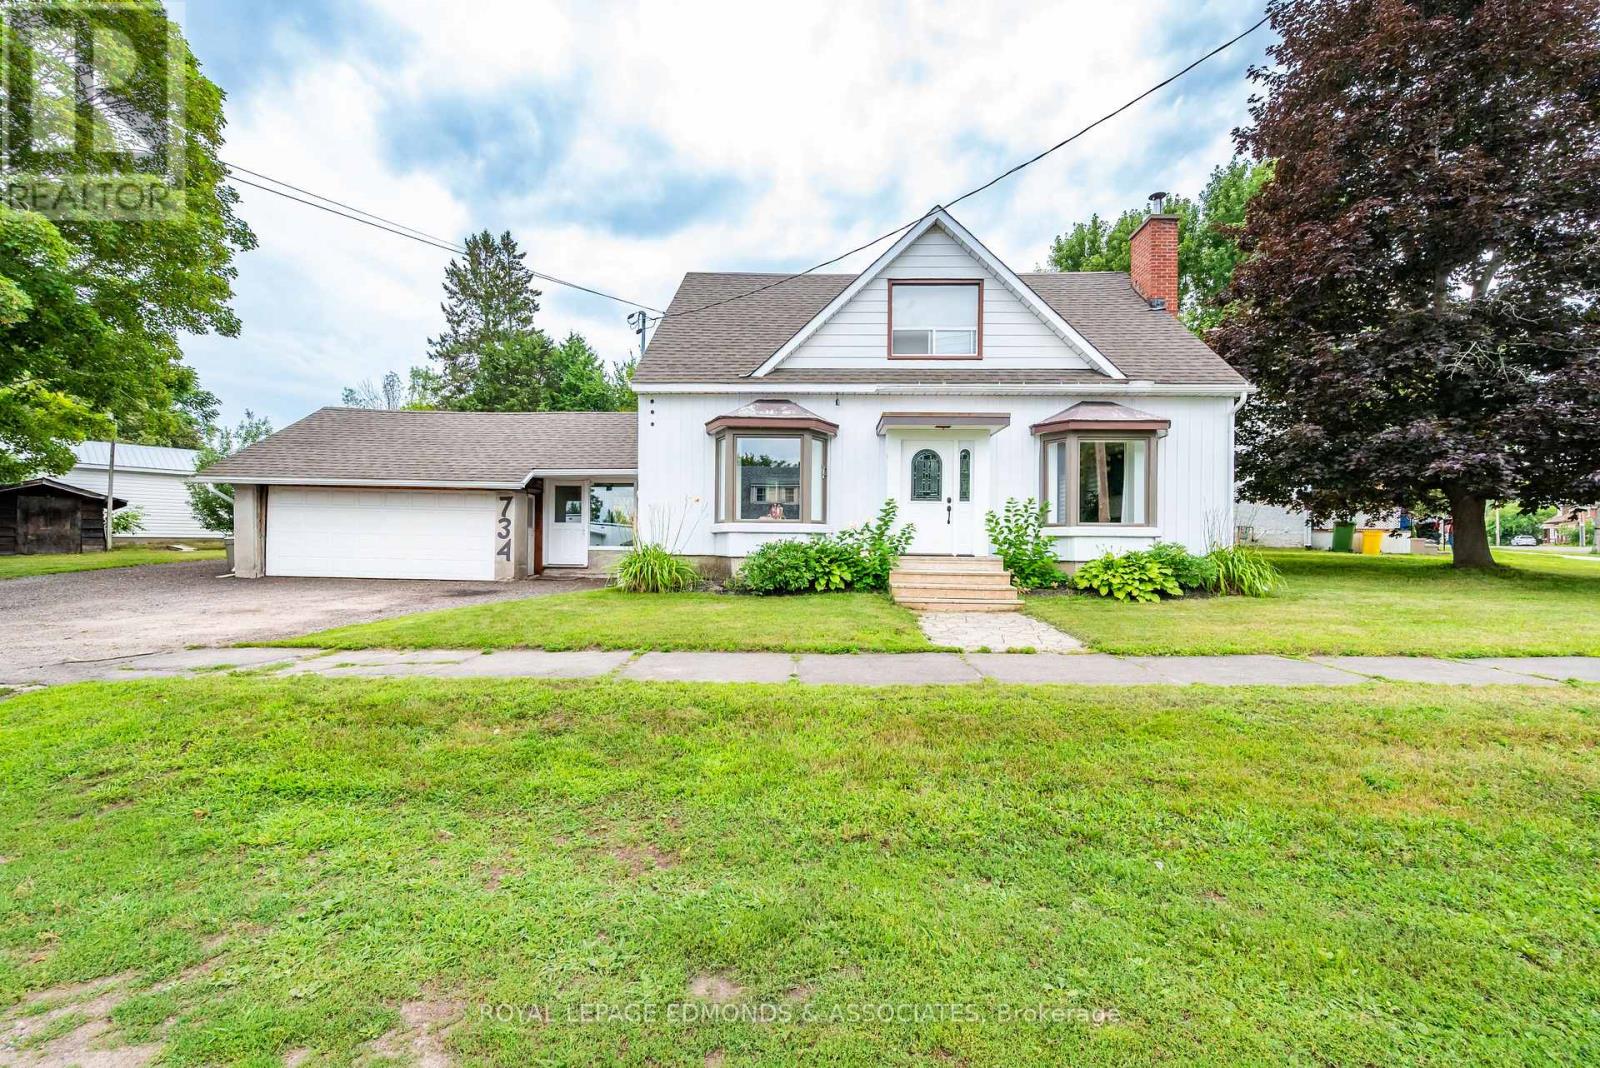
734 Front Street
Pembroke, Ontario
Welcome to this spacious and inviting two storey home, perfectly suited for families looking to grow, in an quite neighbourhood, within walking distance to schools and parks. The main level features a generous living room complete with a cozy wood burning fireplace, creating the perfect space to relax and unwind. The bright kitchen and dining area provide plenty of room for family meals and entertaining, while a convenient two piece bathroom & office area adds functionality to the main floor. A standout feature of the home is the attached garage and large mudroom, providing an excellent transition between the outdoors and the main living space. The mudroom also offers direct access to the covered rear porch, overlooking the backyard. Upstairs, you'll find four spacious bedrooms along with a full bathroom, providing ample accommodation for your growing family. The basement adds even more versatility, featuring a dedicated laundry room and abundant storage space for all your seasonal items and household needs. Don't miss the opportunity to make this welcoming family home your own! (id:65396)
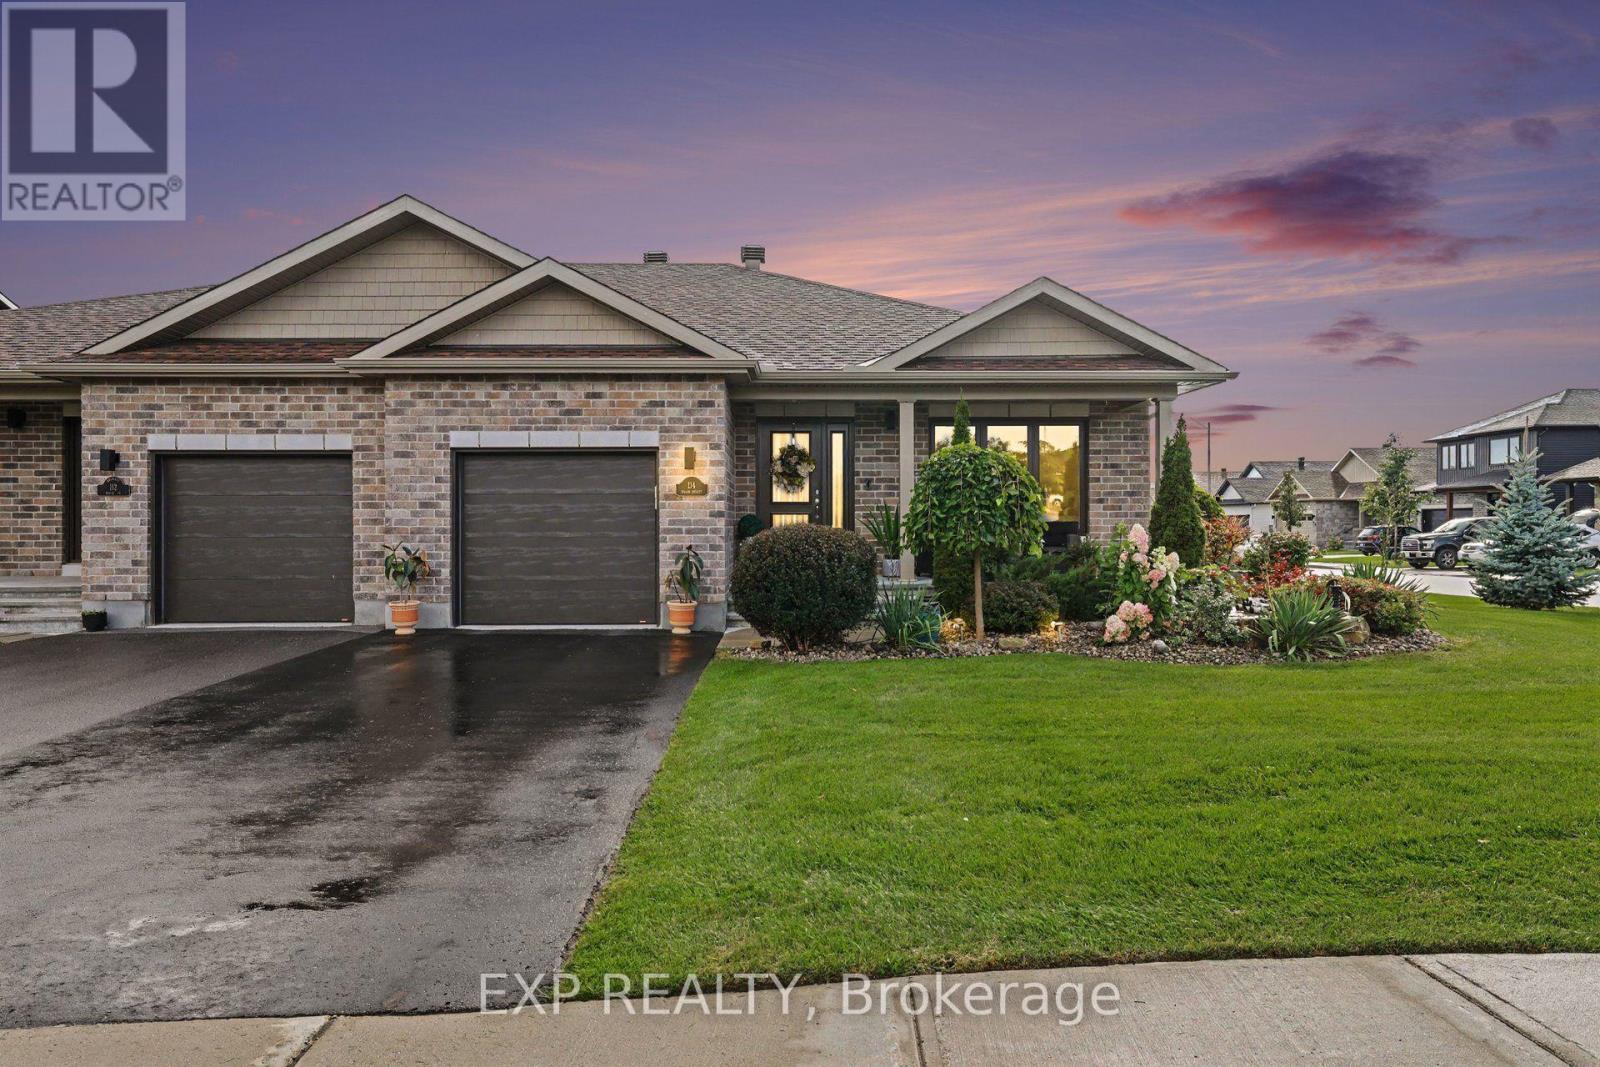
114 Walsh Street
Mississippi Mills, Ontario
Welcome to 114 Walsh Street, an immaculate semi-detached bungalow situated on a premium oversized side lot in beautiful Almonte. Meticulously maintained and thoughtfully designed, this exceptional home combines the ease of bungalow living with elevated finishes and outdoor space rarely found in a semi-detached property.Step inside to a bright, open and inviting main level featuring 2 bedrooms and 2 full bathrooms, complemented by soaring vaulted ceilings, pot lights and high-end custom window coverings throughout. The open layout, abundant natural light and attention to detail create a spacious and polished feel from the moment you walk through the door.The well-appointed kitchen features upgraded, oversized quartz countertops, providing additional counter space beyond the original builder specification, along with a newer refrigerator (2023) and dishwasher (2024) - creating a beautiful and functional space for everyday living and entertaining.Outside is where this property truly sets itself apart. The beautifully landscaped grounds were recognized by the Almonte & District Horticultural Society as a 2024 "Yard of the Week." Complete with an irrigation system and backyard deck, the premium oversized side lot offers an exceptional outdoor setting with a level of space and beauty rarely found in semi-detached living.The spacious unfinished lower level provides incredible potential and a blank canvas for the next owner to make their own - whether additional bedrooms, a family room, home office, gym or entertainment space.Located just minutes from historic downtown Almonte, enjoy the charm and lifestyle this sought-after community is known for, with cafés, restaurants, independent shops, walking trails, the Mississippi River and Almonte's iconic waterfalls all close by.Bungalow living. Vaulted ceilings. Elevated finishes. Award-winning landscaping. A premium oversized lot. Immaculate condition. (id:65396)



