

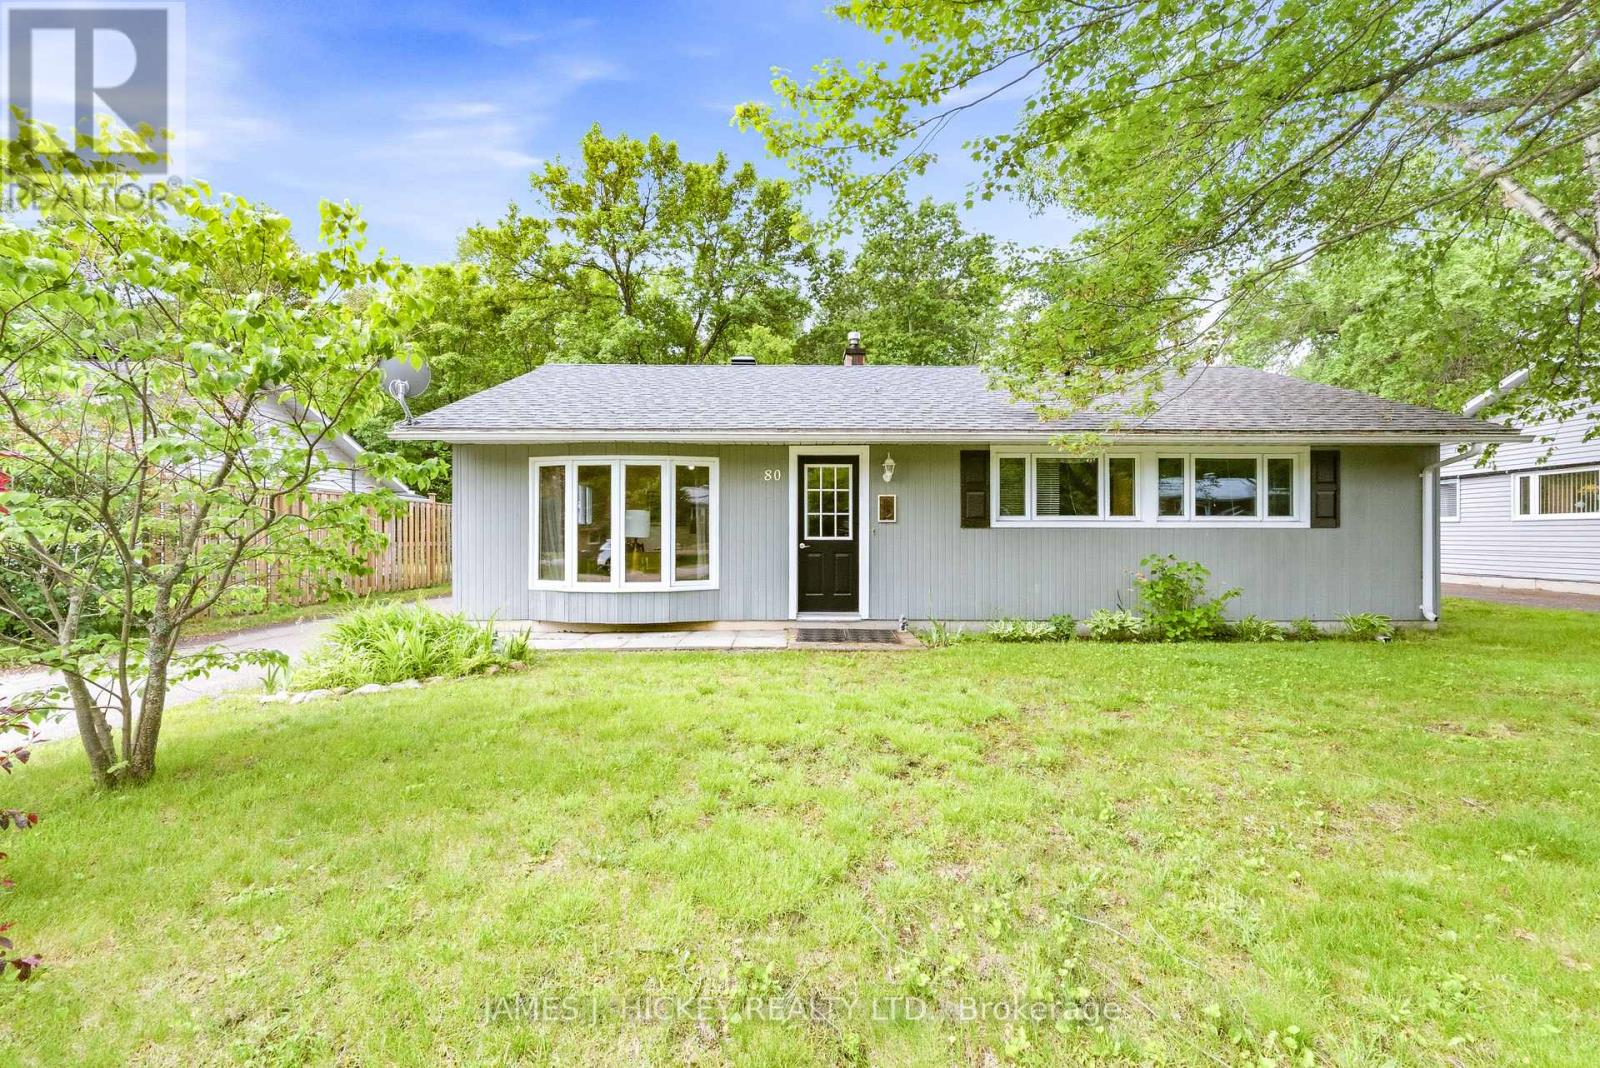
80 Beach Avenue
Deep River, Ontario
This attractive and well-maintained 3-bedroom frame bungalow offers the perfect blend of comfort, style, and convenience. The bright, spacious layout features an inviting eat-in kitchen, complete with a custom design by Paramount Kitchens, ideal for family meals and entertaining. sun filled living room with cozy gas fireplace, Main floor laundry adds everyday convenience, while the newly renovated 4-piece bathroom provides modern comfort. The home has seen numerous updates, including new vinyl windows (2018), a high-efficiency furnace (2019), Central Air (2020) and an updated roof, ensuring peace of mind for years to come. The low-maintenance exterior enhances curb appeal while keeping upkeep simple. Enjoy a private backyard that backs onto town parkland, offering both tranquility and extra space. Additional features include a single garage and paved driveway. Ideally located in a highly desirable neighborhood, this home is just minutes from Lamure Beach, the hospital, and shopping amenities. A bright and welcoming home in a fantastic location-perfect for families, retirees, or first-time buyers! Fridge, stove, washer, dryer, dishwasher included. Minimum 24 hour irrevocable required on all offers. (id:65396)

664 Cummings Avenue
Ottawa, Ontario
Welcome to this spacious high ranch bungalow in the heart of desirable Castle Heights, offering exceptional flexibility for homeowners and investors alike. Featuring 3 bedrooms and a full bathroom on the main level, plus 2 additional bedrooms and another full bathroom on the lower level, this home also boasts two full kitchens, creating endless possibilities for multi-generational living or future income potential. With two separate side entrances, separately metered hydro, and individual hot water tanks for each level, the layout is ideally suited for those looking to explore duplex potential or create a mortgage helper. Live comfortably on one level while generating rental income from the other, or maximize the property's investment possibilities. Situated on a fully fenced corner lot, this property offers excellent outdoor space for children, pets, and entertaining. Its unbeatable central location places you just minutes from schools, hospitals, shopping, public transit, and the Aviation Parkway, making everyday conveniences and commuting a breeze. Whether you're searching for a spacious family home, a multi-generational living solution, or an investment opportunity with incredible upside, this Castle Heights property offers the flexibility and potential you've been looking for. (id:65396)
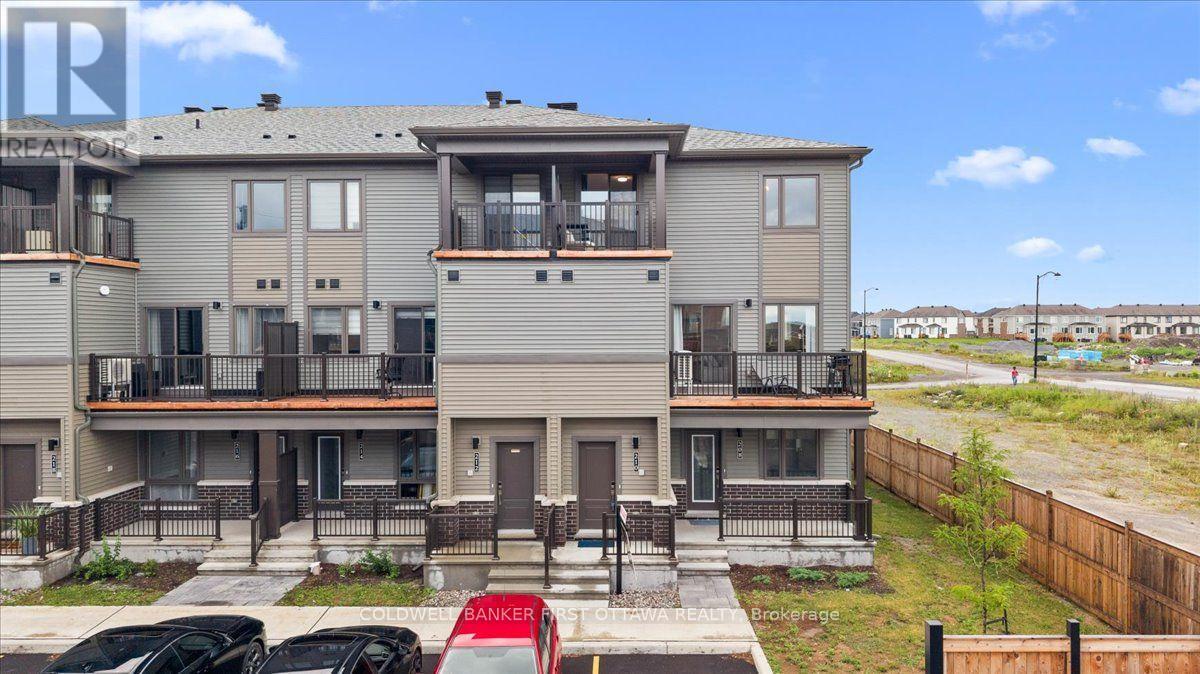
210 Parnian Private
Ottawa, Ontario
Welcome to this beautifully crafted 3-bedroom, 1.5-bath stacked condominium townhome, where contemporary design meets effortless sophistication. Thoughtfully curated with stylish finishes and a functional layout, this exceptional residence offers refined living in one of the area's most desirable and family-friendly communities.The sun-filled, open-concept main level is designed for both elegant entertaining and everyday comfort. At its heart is a beautifully appointed kitchen featuring sleek quartz countertops, upgraded cabinetry, a generous breakfast bar, and ample preparation space. Flowing seamlessly into the spacious living and dining areas, the home extends outdoors through patio doors leading to a private balcony-an inviting setting for morning coffee or evening relaxation. A sophisticated powder room and additional storage complete this level.Upstairs, the thoughtfully designed second floor offers three generously sized bedrooms, a full bathroom, and the convenience of an upper-level laundry area. The spacious primary bedroom serves as a tranquil retreat with abundant closet space, while the second bedroom enjoys the rare luxury of its own private balcony, providing an additional outdoor escape.With exceptionally low condominium fees of just $265 per month and the added value of an owned hot water tank, this turnkey residence offers a rare combination of style, comfort, and low-maintenance living. Whether you're purchasing your first home, expanding your investment portfolio, or embracing a simplified lifestyle, this elegant home presents an outstanding opportunity to enjoy modern living without compromise. (id:65396)
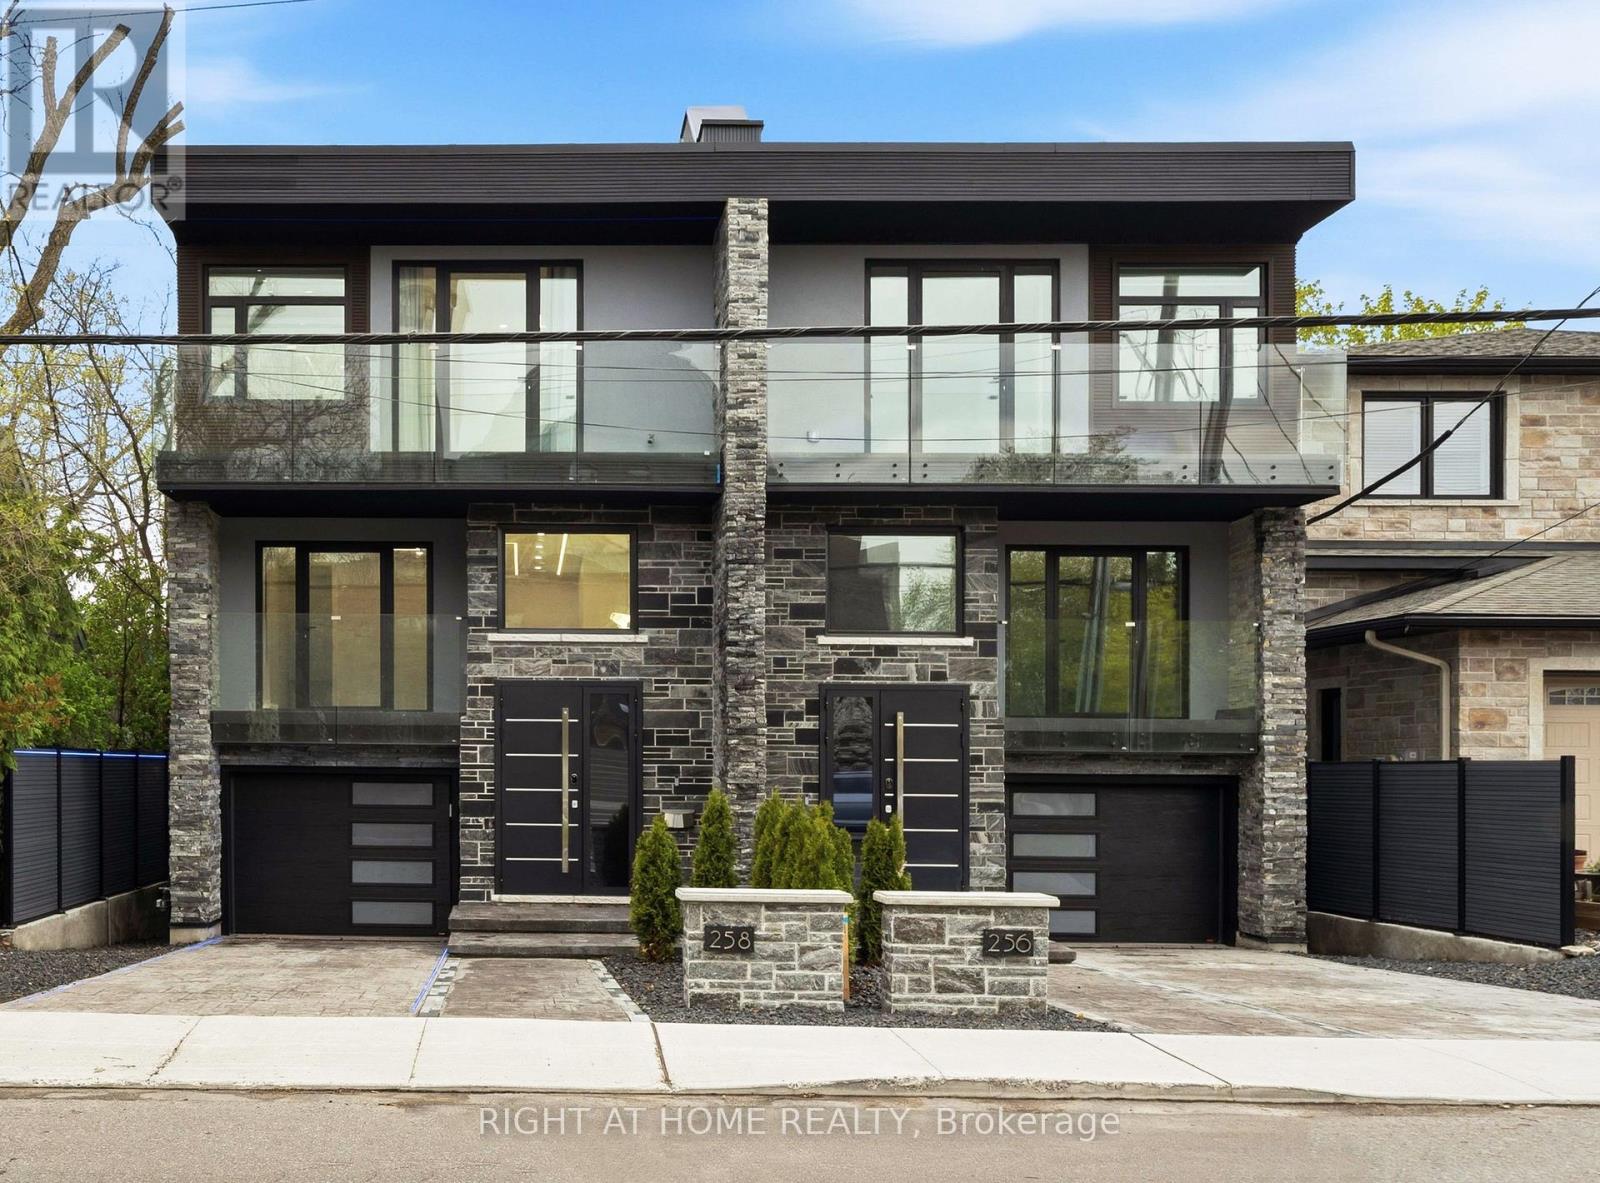
256 Northwestern Avenue
Ottawa, Ontario
Experience five-star luxury semi in prestigious Champlain Park. Offering approx. 3,600 sq. ft. of living space, this newly built 6-bedroom, 5-bathroom SMART residence features over $500K in upgrades & meets R-2000 energy-efficiency standards for comfort, performance & energy savings.Designed for exceptional versatility, the home offers 3 distinct zones: a main-level professional space with foyer, office & powder room; an expansive family residence; & a separately accessed legal 2-bedroom apartment.Soaring 12-15 ft ceilings, 4 elegant crystal chandeliers & triple-glazed panoramic windows create bright interiors. The living area features white oak hardwood floors, a striking Calacatta Ice fireplace & a full-height, full-width bi-fold glass door opening onto the composite deck for seamless indoor-outdoor living.The chef-inspired kitchen is appointed with premium Bertazzoni appliances, large windows, Calacatta Ice waterfall countertops & matching backsplash, plus a spacious eat-in area.Upstairs are 4 bedrooms, including 2 luxurious primary suites, each with a private ensuite, custom closet & balcony. The principal suite also features a 3-sided fireplace & elegant 5-piece ensuite finished in bookmatched Calacatta Ice tile.The bright legal apartment offers 9-10 ft ceilings, oversized windows, heated floors, full kitchen, in-suite laundry & all appliances-ideal for rental income or multigenerational living.Exceptional outdoor spaces include an approx. 600 sq. ft. rooftop terrace, 3 balconies totaling approx. 250 sq. ft., multi-level deck & private composite-fenced yard.Highlights include a striking blue granite façade, heated driveway, stairs, landing, garage & lower-level floors, plus Google Smart Home integration controlling lighting, climate, curtains, garage doors & more.A fully insulated 16-inch concrete-block party wall delivers superior sound separation, exceptional privacy & the comfort of a detached home. Visit & fall in love. (id:65396)
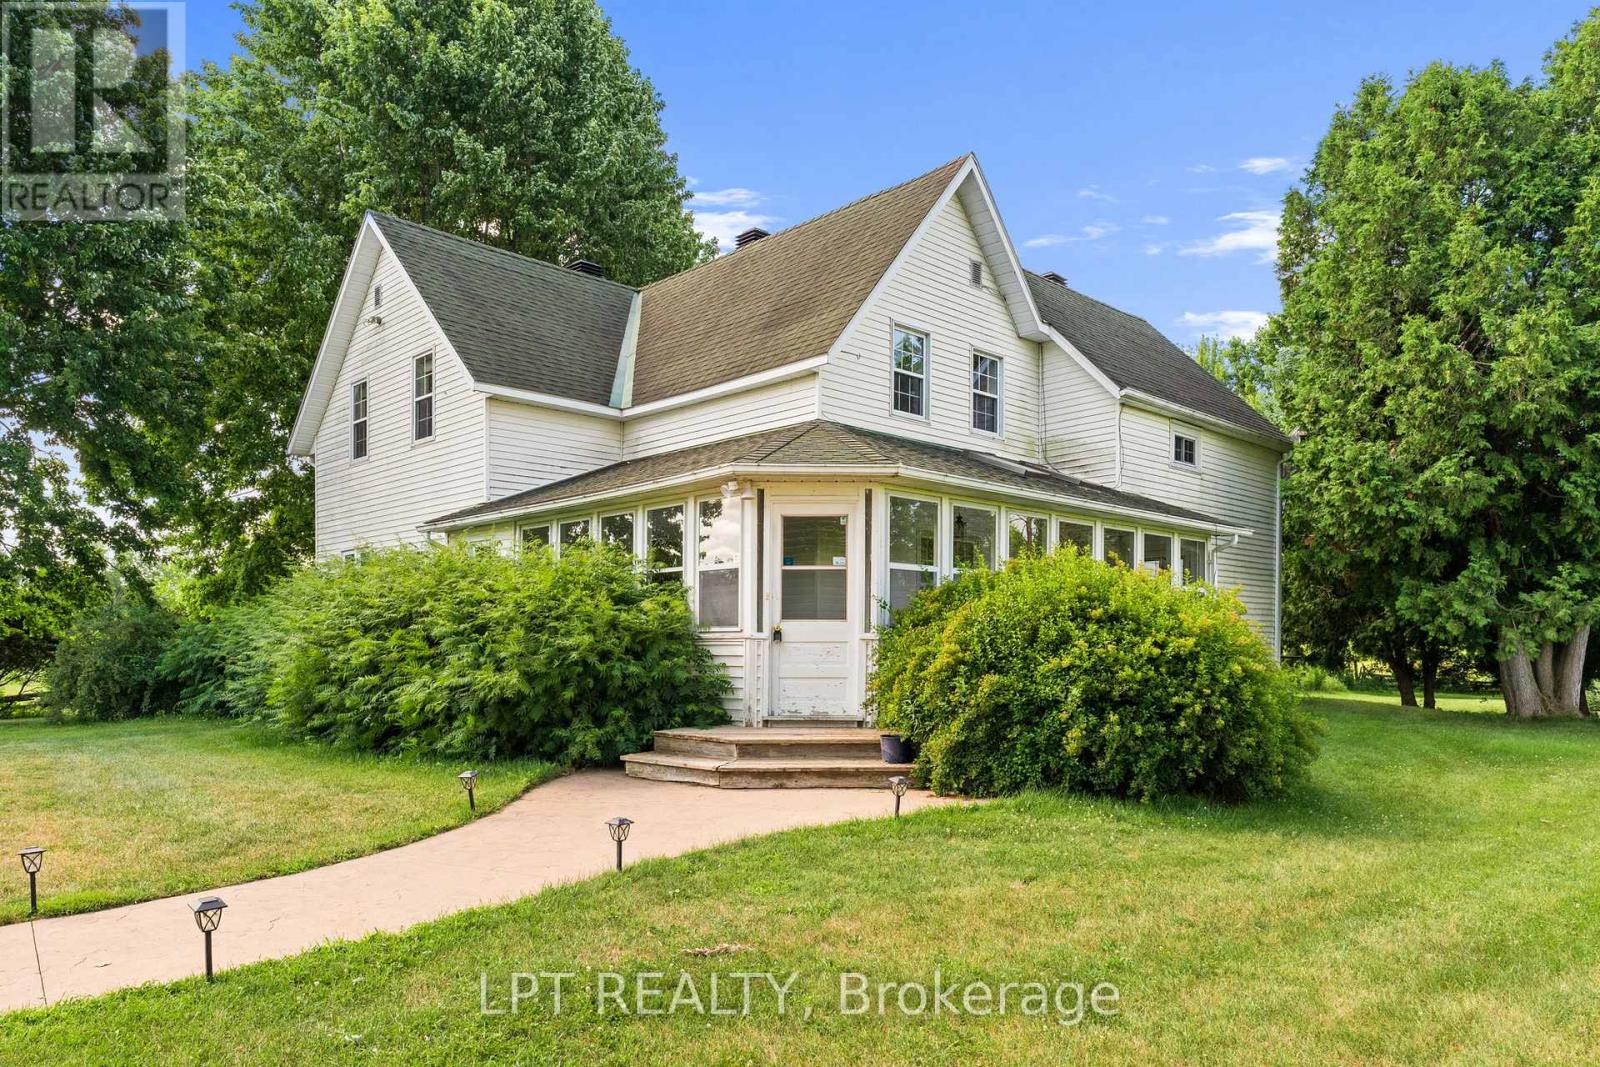
7928 Jock Trail
Ottawa, Ontario
Extraordinary one of a kind 168-acre farm/estate "Long Meadows" with Jock river running through it and all in Ottawa city limits! Oh and did we mention its directly across from Jabulani Vineyard! This meticulously maintained and updated century farmhouse with gorgeous inground pool, unparalleled privacy and tranquility with endless possibilities. The charming 3-bedroom, 2-bathroom home sits back from the road on scenic countryside featuring rolling fields, mature forest, and the meandering Jock River. A magnificent enclosed wraparound porch/sunroom invites guests to savour gorgeous sweeping views, while the inground pool provides the perfect summer retreat. Inside, discover bright, spacious living with an eat-in kitchen, formal dining room, and expansive living room ideal for entertaining guests or family gatherings. Additional main floor conveniences include laundry/mudroom and powder room. Upstairs features three large bedrooms and full bathroom. Two staircases showcase the home's historic character with one formal and one in the kitchen. Wait there is more, with a recently built, 30 x 36 square foot double deep garage with tall ceilings featuring on the main floor a mud room and bathroom with patio door to yard. Upstairs feature fully finished huge loft apartment with bathroom and kitchen area as a secondary dwelling or again income opportunity. This exceptional property offers, cleared fields of acreage, wooded trails, precious riverfront, plus incredible potential for expanded gardens and greenhouse operations. 10 mins from Richmond with stores, groceries, schools and restaurants. So many options, continue farming, Airbnb business or your own hobby farm, equestrian paradise, vineyard expansion, eco-retreat, or agri-tourism venture. This rare riverfront gem delivers true quality of life, a sustainable living potential, proven income stream as Airbnb, farm rental and secondary dwelling, stunning natural beauty, and coveted lifestyle, all within city limits! (id:65396)
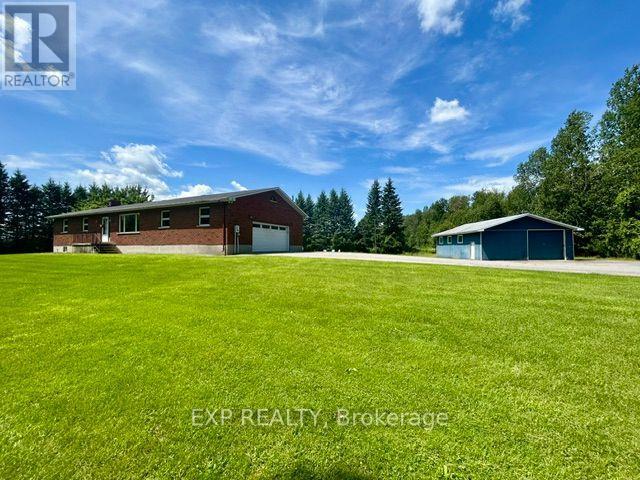
9327 Cooper Hill Road
Ottawa, Ontario
Country living meets endless opportunity on approximately 41 acres! This solid all-brick bungalow offers the perfect blend of rural charm, functional space, and incredible potential. The productive farmland (tile drained) is currently planted in soybeans and farmed by a local farmer. The 2026 crop belongs to the farmer, and while there is currently no written farming agreement in place, the land has been actively maintained. Inside, you will find a spacious and functional layout featuring 3 bedrooms on the main level, 2 additional bedrooms in the fully finished lower level, and 3 full bathrooms, providing plenty of room for families, multi-generational living, or guests. The heart of the home is the large country-style kitchen with ample cabinetry and workspace, perfect for gathering with family and friends. A separate living room offers a comfortable space to relax, while the inviting sunroom, complete with a cozy propane fireplace, provides year-round enjoyment and beautiful views of the surrounding countryside. For hobbyists, entrepreneurs, or those needing extra storage, the impressive 30' x 30' detached shop features a concrete floor and two oversized doors, making it ideal for equipment, vehicles, or workshop space. This property is being sold in "as is, where is" condition. The owners have never occupied the home and make no representations or warranties regarding the property or its systems. Whether you're looking for a hobby farm, recreational property, or simply a peaceful country retreat with room to grow, this rare offering presents an exceptional opportunity to make it your own. (id:65396)
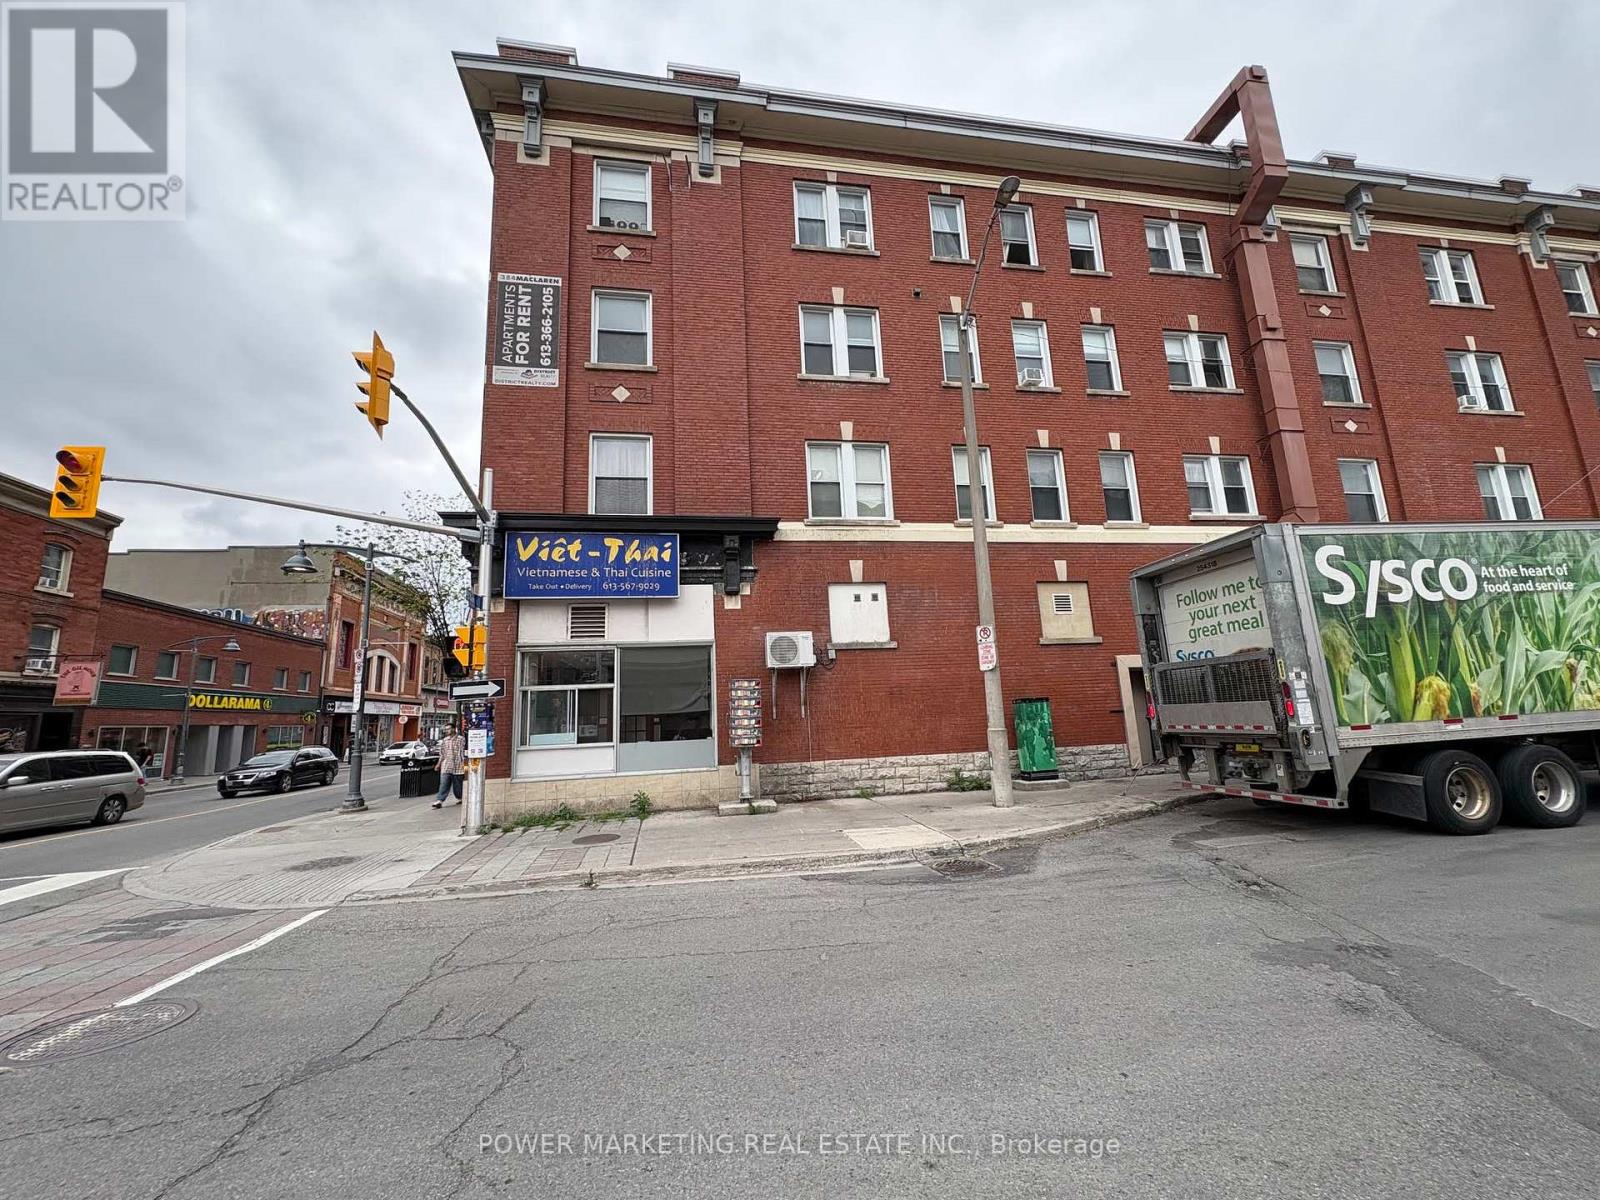
312 Bank Street
Ottawa, Ontario
Great Location. Excellent authentic Vietnamese & Thai cuisine serving lunch & dinner. This restaurant is well established and located on a very busy street (Bank & Maclaren). Fully equipped restaurant, 1500 SQF, that seats 45 people. This restaurant has a large clientele, regular customers, sales are good and business is very profitable. Hours of Operation: 11AM - 10 PM Mon to Sat. Monthly rent is $5800 per month HST included . Great traffic counts! (id:65396)
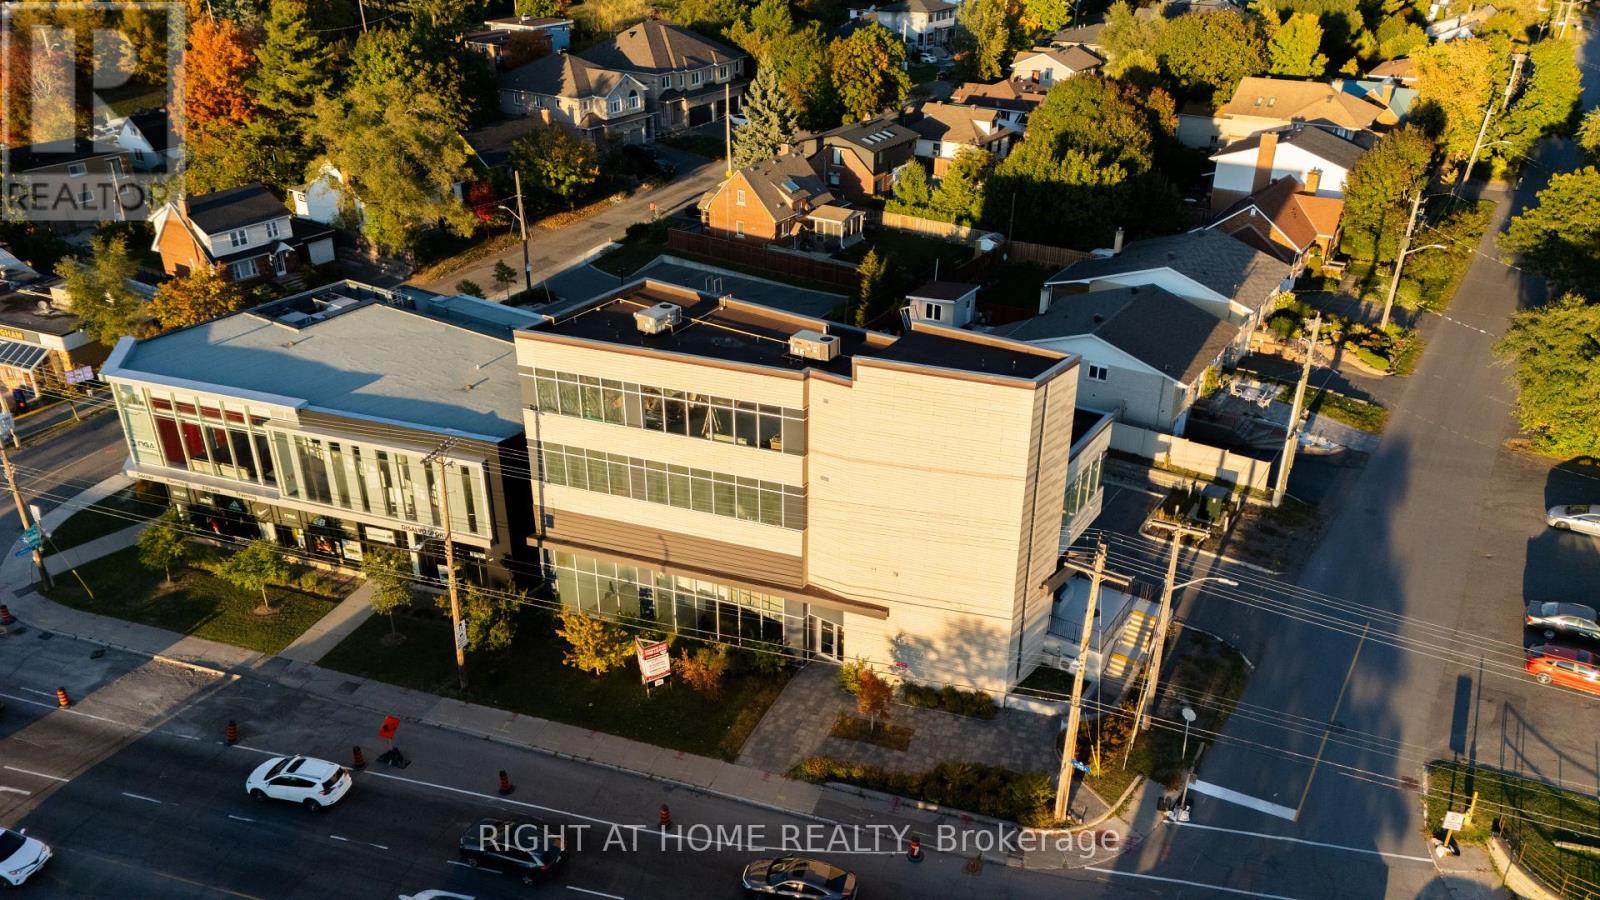
101 - 1637 Bank Street
Ottawa, Ontario
Rare MS2-Zoned Commercial Space - 4,226 SF on Bank Street. Exceptional leasing opportunity along a high-visibility Bank Street commercial corridor. This approximately 4,226-square-foot space offers strong vehicle exposure, pedestrian traffic, large windows, eight on-site surface parking spaces and convenient public-transit access. The premises will be delivered in base-building condition with raw concrete floors and ceilings, providing flexibility for tenant improvements. MS2 zoning supports a broad range of potential commercial and community uses, subject to confirmation of the proposed use, applicable zoning provisions, parking requirements, building-code compliance and governmental approvals. Potential uses may include retail, professional office, medical or wellness services, instructional uses, personal services and other permitted commercial uses. Base Rent is $28.00 per square foot per year. Additional Rent is approximately $15.00 per square foot per year and includes property taxes, garbage removal, snow removal, water, HVAC maintenance, management fees and gas. Hydro and applicable HST are additional. Tenant and Tenant's representative shall independently verify measurements, zoning, permitted use, parking requirements and suitability of the premises. (id:65396)
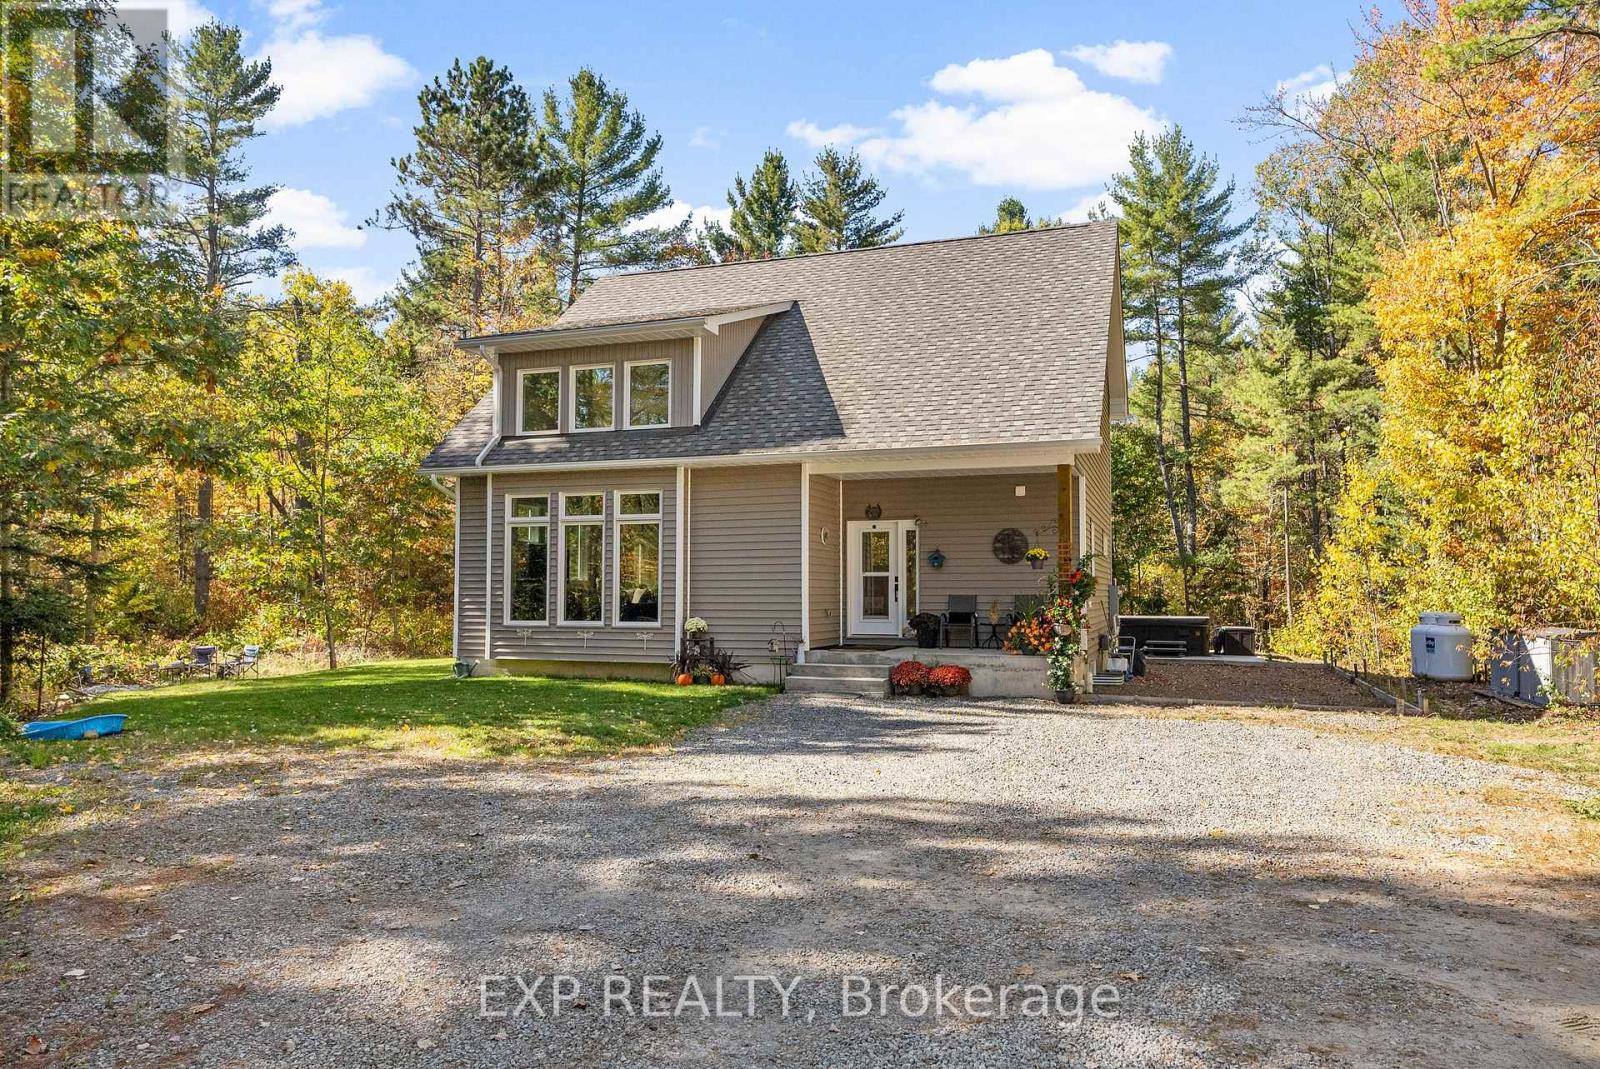
427 Paugh Lake Road
Madawaska Valley, Ontario
If you've been searching for a truly turn-key home that blends quality craftsmanship with thoughtful design, look no further. This exceptionally well-built 3-bedroom, 2-bathroom home is filled with upscale finishes and luxury touches that set it apart from the rest. The bright open-concept kitchen, living, and dining area creates the perfect space for entertaining or spending time with family, while soaring vaulted ceilings and expansive triple-pane windows flood the home with natural light and warmth. Designed with comfort and convenience in mind, the main floor features a spacious primary bedroom, full bathroom, and laundry area. A sliding glass door leads directly to your private backyard retreat, where covered front and rear patios overlook a peaceful wooded setting. The propane BBQ hookup makes outdoor cooking and entertaining effortless. Upstairs, you'll find two generously sized bedrooms along with a thoughtfully designed bathroom that allows for multiple users at once, making it ideal for families or guests. The loft overlooking the main living area provides flexible additional space perfect for a home office, reading nook, or children's play area. The unfinished basement offers endless potential for future development, whether you envision extra bedrooms, a rec room, gym, or workshop. In-floor heating can easily be connected for added year-round comfort, and the optional generator hookup provides extra peace of mind. Outside, the nicely landscaped yard offers ample room to build a garage while still maintaining plenty of outdoor space to enjoy. Located just minutes from town, schools, hospital, shopping, and everyday amenities, this home offers the perfect balance of privacy and convenience.Move-in ready and beautifully finished, this is the opportunity you've been waiting for. (id:65396)
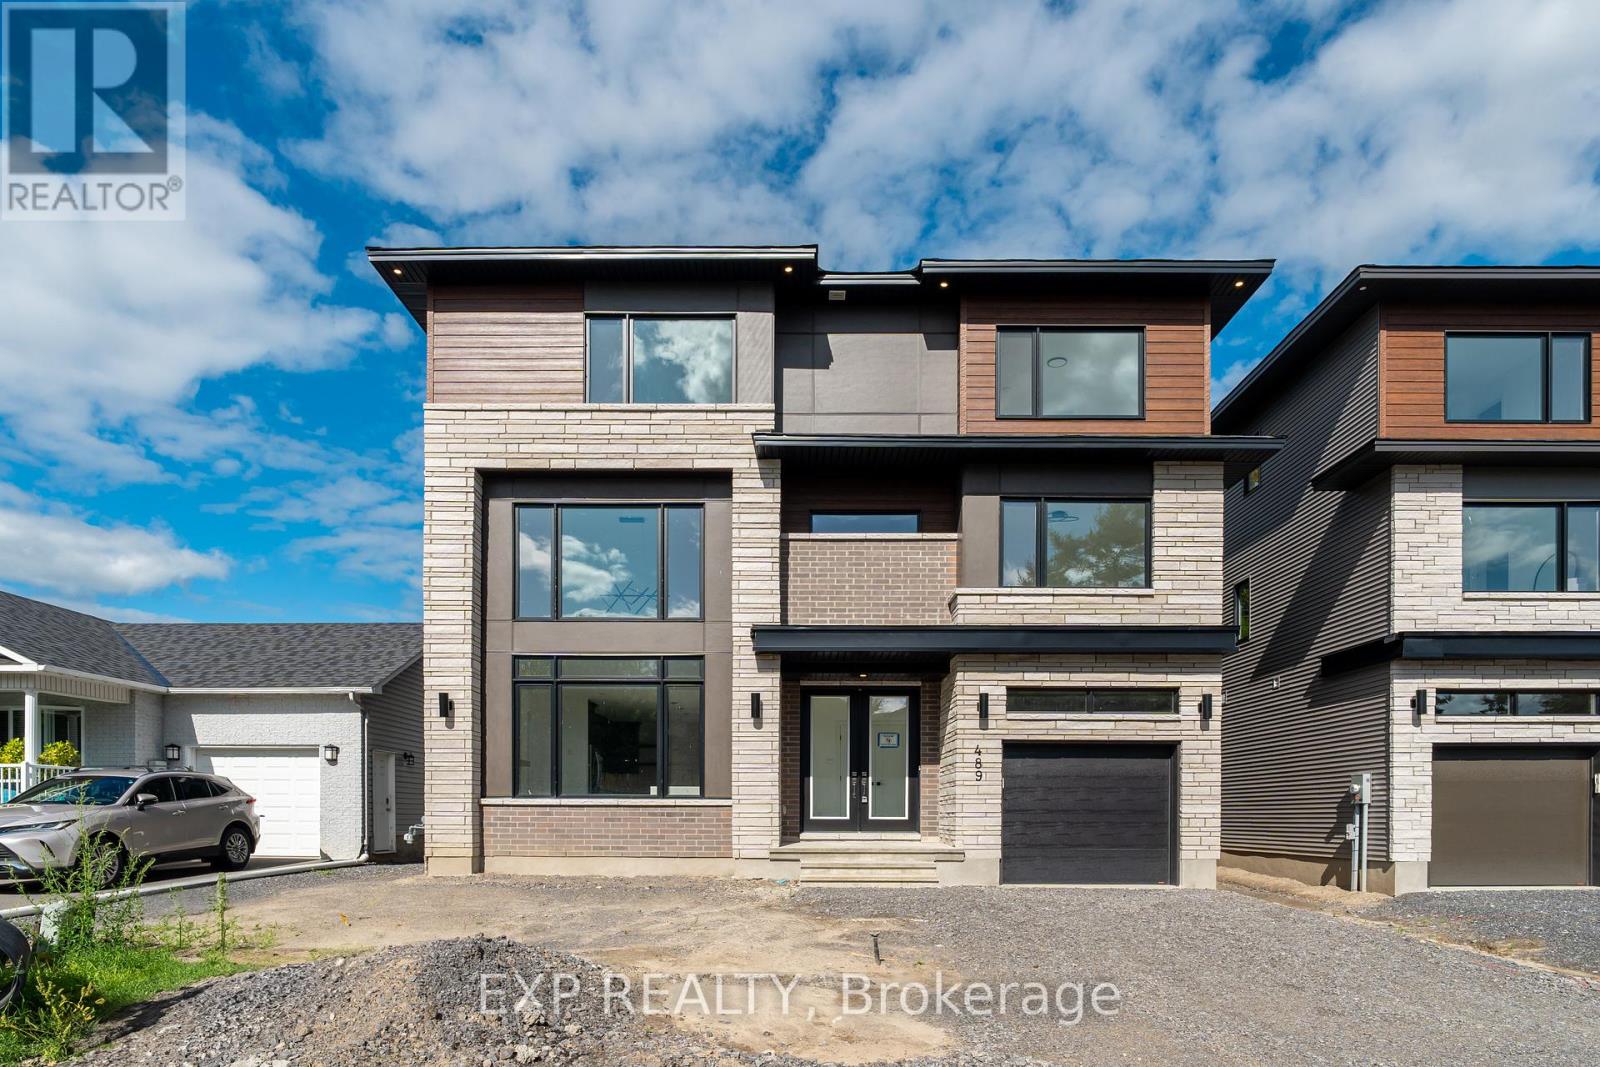
489 Duvernay Drive
Ottawa, Ontario
Stunning Custom-Built Home in Tranquil Queenswood Heights. Situated in the quiet, family-oriented community of Queenswood Heights, this impressive three-storey custom residence by Phoenix Homes blends modern luxury with thoughtful design. Main Level: The open-concept floor plan showcases rich hardwood flooring throughout, uniting a chefs kitchen, elegant dining area, and bright living space. The kitchen is a standout, featuring custom cabinetry, premium quartz countertops, a spacious island, and high-end stainless steel appliances, perfect for both daily living and entertaining. Second Floor: This level includes a versatile loft, a convenient laundry room, and a dedicated home office. The primary bedroom serves as a private sanctuary, complete with **two walk-in closets** and a spa-like ensuite. Third Floor: The top floor offers a relaxed living area, a balcony for fresh air, and four spacious bedrooms connected by two Jack-and-Jill bathrooms providing comfort and convenience for family or guests. Lower Level: The partially finished basement presents endless possibilities, ideal for a home gym, office, or recreation room. With its impeccable layout and premium finishes, this home is a rare opportunity in Queenswood Heights. Enjoy the perfect balance of luxury and convenience - within walking distance of schools, parks, recreation, transit and Shopping Plaza! (id:65396)
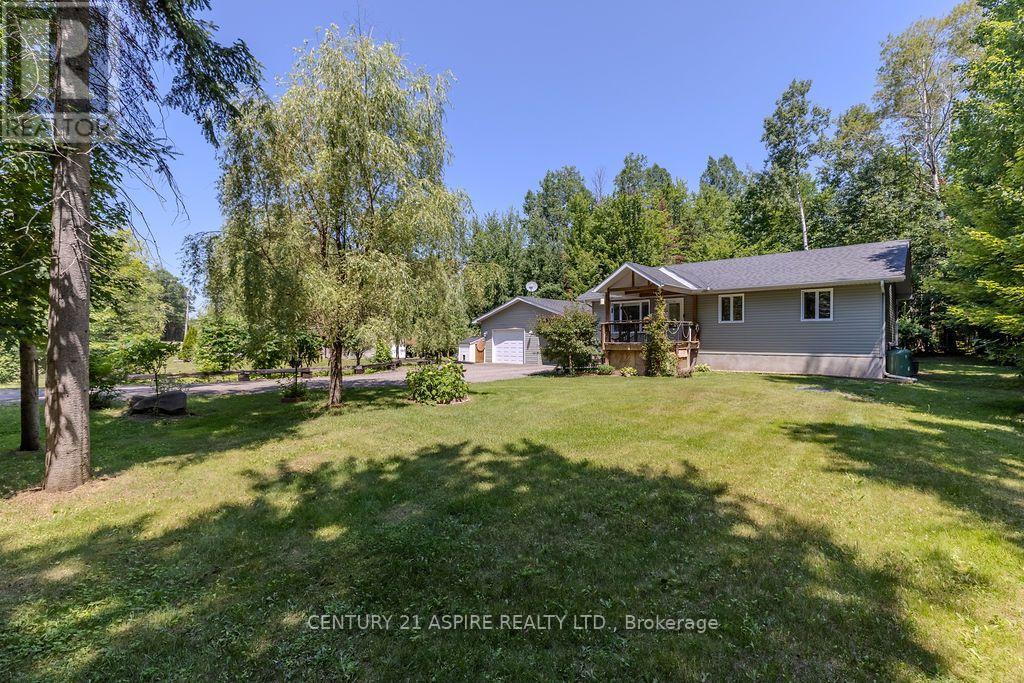
1576 Garden Of Eden Road
Horton, Ontario
Home should be a true retreat, and here is where you find just that! From the moment you step inside, you'll feel the warmth and comfort of the open-concept main level, where rich hardwood floors, oversized windows, and abundant natural light create a bright and welcoming atmosphere. The layout flows beautifully, offering three sun-filled bedrooms on the main floor, including a generously sized primary suite with double closets and a private ensuite. Thoughtfully designed for accessibility, the home features wheelchair-friendly access throughout, including a chair lift to the finished basement and backyard. The lower level offers a spacious den or workout area, a versatile home office that could easily become an additional bedroom, and a large laundry and storage room-perfect for staying organized. Step outside and fall in love with the outdoor spaces. Enjoy quiet mornings on the front porch, or unwind on the screened-in rear porch while watching birds and soaking in the serenity of the surroundings. The backyard is a gardener's dream, with raised garden beds, an irrigation system, a charming water fountain, and beautifully designed patio areas. A fenced section with river rock gravel offers excellent drainage and a safe space for kids or pets, while the hardwired patio lighting creates a magical ambiance from dusk to dawn-ideal for evening entertaining. Completing the property is a fully insulated, propane-heated detached garage that doubles as an incredible workshop-a handyman's dream space with endless possibilities. A warm, inviting home where comfort, nature, and thoughtful design come together beautifully. (id:65396)

3602 - 805 Carling Avenue
Ottawa, Ontario
Sunset chasers, this one's for you. Perched on the 36th floor of the Claridge Icon - the city's most recognizable tower - this northwest-facing Nelson model delivers what money usually can't buy: front-row seats to the best sunsets in Ottawa. Every evening, the sky ignites over the Ottawa River and the Gatineau Hills, and floor-to-ceiling windows pull it all inside, alongside sweeping views of the skyline. All 735 sq ft glow with natural light from dawn to dusk. This 2-bed, 1-bath home is open-concept living, elevated. The gourmet kitchen anchors the space with full-height white cabinetry, quartz counters, a striking waterfall island with breakfast seating, a full-height marble-inspired backsplash, stainless steel appliances, and an undermount sink - flowing seamlessly into the dining and living areas. Sliding glass doors open to an oversized balcony that becomes your second living room above the city: the perfect perch for golden hour, or morning coffee with the hills on the horizon. Both bedrooms feature floor-to-ceiling windows and direct balcony access, with the primary just steps from a stylish full bath with modern vanity. A welcoming entry offers porcelain tile, generous closet space, and discreet in-suite laundry. Downstairs, world-class amenities await: 24-hour concierge, indoor pool, fitness centre, yoga studio, sauna, theatre, party rooms, guest suites, and outdoor entertaining spaces. At the base of Little Italy along Dow's Lake, you're steps from restaurants, cafés, bakeries, and year-round festivals. Commissioners Park, the Rideau Canal, and the Central Experimental Farm put walking, cycling, paddling, and skating right at your door. The new Civic Hospital Campus is being built across the street, and both the University of Ottawa Heart Institute and Lansdowne are minutes away. uOttawa and Carleton U are also accessible by public transit, thanks to multiple nearby LRT lines! Sophisticated condo living at its finest - where every day ends with a sunset. (id:65396)
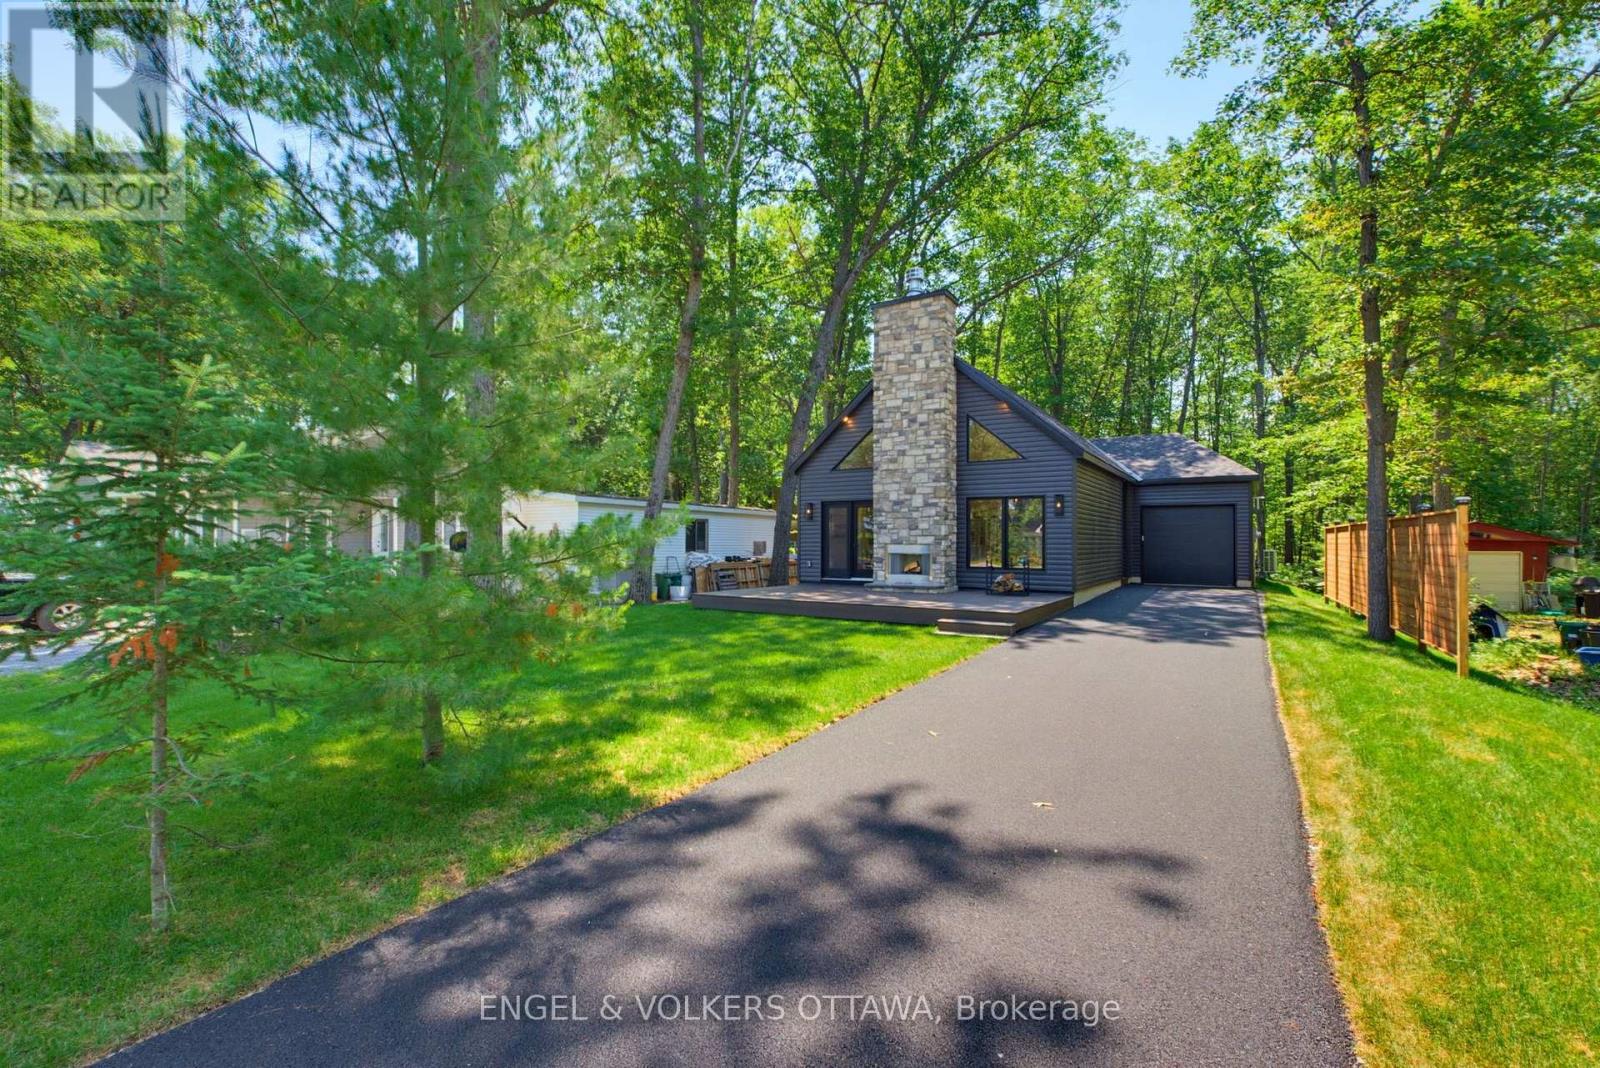
557 Bayview Drive
Ottawa, Ontario
Nestled in the heart of Constance Bay, this is a rare opportunity to own a brand-new custom bungalow on an expansive 54' x 250' lot. Built by Bay Design Construction, this thoughtfully designed home offers modern comfort and quality craftsmanship just a one-minute walk from the picturesque Augers Beach - known to be the nicest beach in the area. The open-concept main floor showcases 9-ft ceilings and a striking cathedral ceiling in the great room and dining area, creating an airy atmosphere. A 23' x 14' front deck with a wood-burning fireplace makes for an ideal setting with beautiful river views. Inside, radiant in-floor heating provides year-round comfort throughout the home, complemented by gas-forced air. The kitchen features quartz countertops, an oversized pantry, and an island that is perfect for gathering. The adjoining dining area offers a seamless flow into the bright great room, anchored by an electric fireplace and large front windows framing serene natural views. Luxury vinyl plank flooring extends throughout the living areas and bedrooms, while both bathrooms and the laundry room feature durable tile. The primary suite has a walk-in closet and a spa-inspired ensuite complete with quartz surfaces, a soaking tub, and a step-in shower. The two additional bedrooms share a stylish 4-piece bathroom, and all closets, including the entry and laundry, will include custom built-in organizers. A spacious mudroom with laundry and inside access to the attached garage ensures everyday convenience. The front of the home will be sodded in the spring, with a paved driveway to follow, and the property's forest-backed yard provides privacy and connection to nature. With its blend of craftsmanship, elegant finishes, and proximity to the river and local amenities, this exceptional new build offers the perfect balance of modern living and the natural beauty of Constance Bay. Certain photos have been virtually re-seasoned. (id:65396)
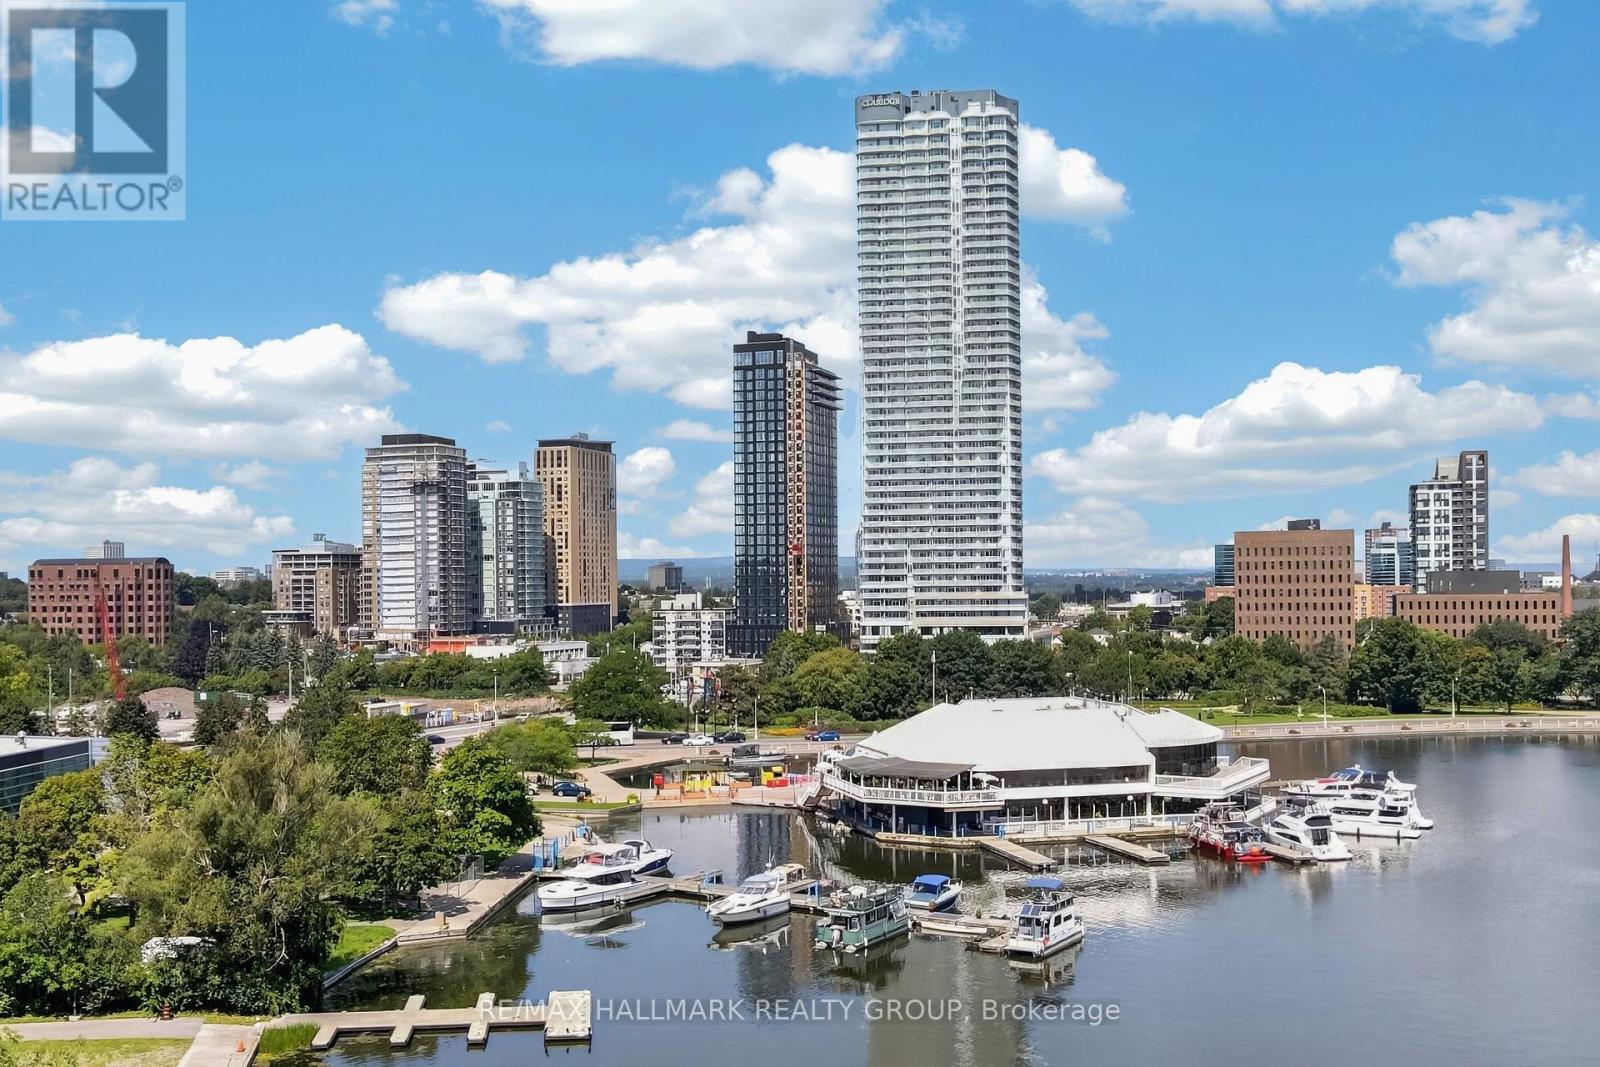
2404 - 805 Carling Avenue
Ottawa, Ontario
Experience elevated city living from the 24th floor of Ottawa's landmark ICON tower. This sought-after corner suite showcases breathtaking south-facing panoramic views over Dow's Lake, the Rideau Canal, and the Ottawa skyline. Floor-to-ceiling windows fill the living space with natural light while framing an ever-changing backdrop-from spring tulips, vibrant autumn colours to the shimmering canal in winter and spectacular sunsets throughout the year. All remote control blinds throughout ($15K). Offering approximately 1,160 sq. ft., this beautiful condo features 2 bedrooms, 2 full bathrooms and 3 private balconies. Thoughtful upgrades include quartz countertops, custom maple hardwood flooring, and durable ceramic tile in the foyer, kitchen & bathrooms. The contemporary kitchen is finished with stainless steel appliances, quartz countertops w/ large island (upgraded refrigerator ($4K). The spacious primary suite offers a walk-in closet, an elegant 3-piece ensuite with a large glass walk-in shower, and direct access to a private balcony overlooking the water. The second bedroom enjoys western exposure w/ lovely views toward the Ottawa River and is conveniently located beside the 4-piece main bathroom. With 3 separate balconies, there's always the perfect place to enjoy your morning coffee, unwind at sunset, or simply take in the stunning waterfront & city scenery. Residents of ICON enjoy exceptional amenities: 24-hour concierge service, an indoor pool, sauna, fitness centre, yoga studio, theatre room, games room, party room, guest suites, and an outdoor BBQ terrace. Ideally located just steps from Dow's Lake Pavilion, scenic walking & cycling paths, the O-Train station, restaurants & shopping in Little Italy, the Civic Hospital, Carleton University, The Glebe, the Rideau Canal, and Lansdowne, this exceptional home offers a true four-season lifestyle in one of Ottawa's most desirable waterfront communities. One underground parking space & a storage locker are included. (id:65396)
2009 Killarney Drive
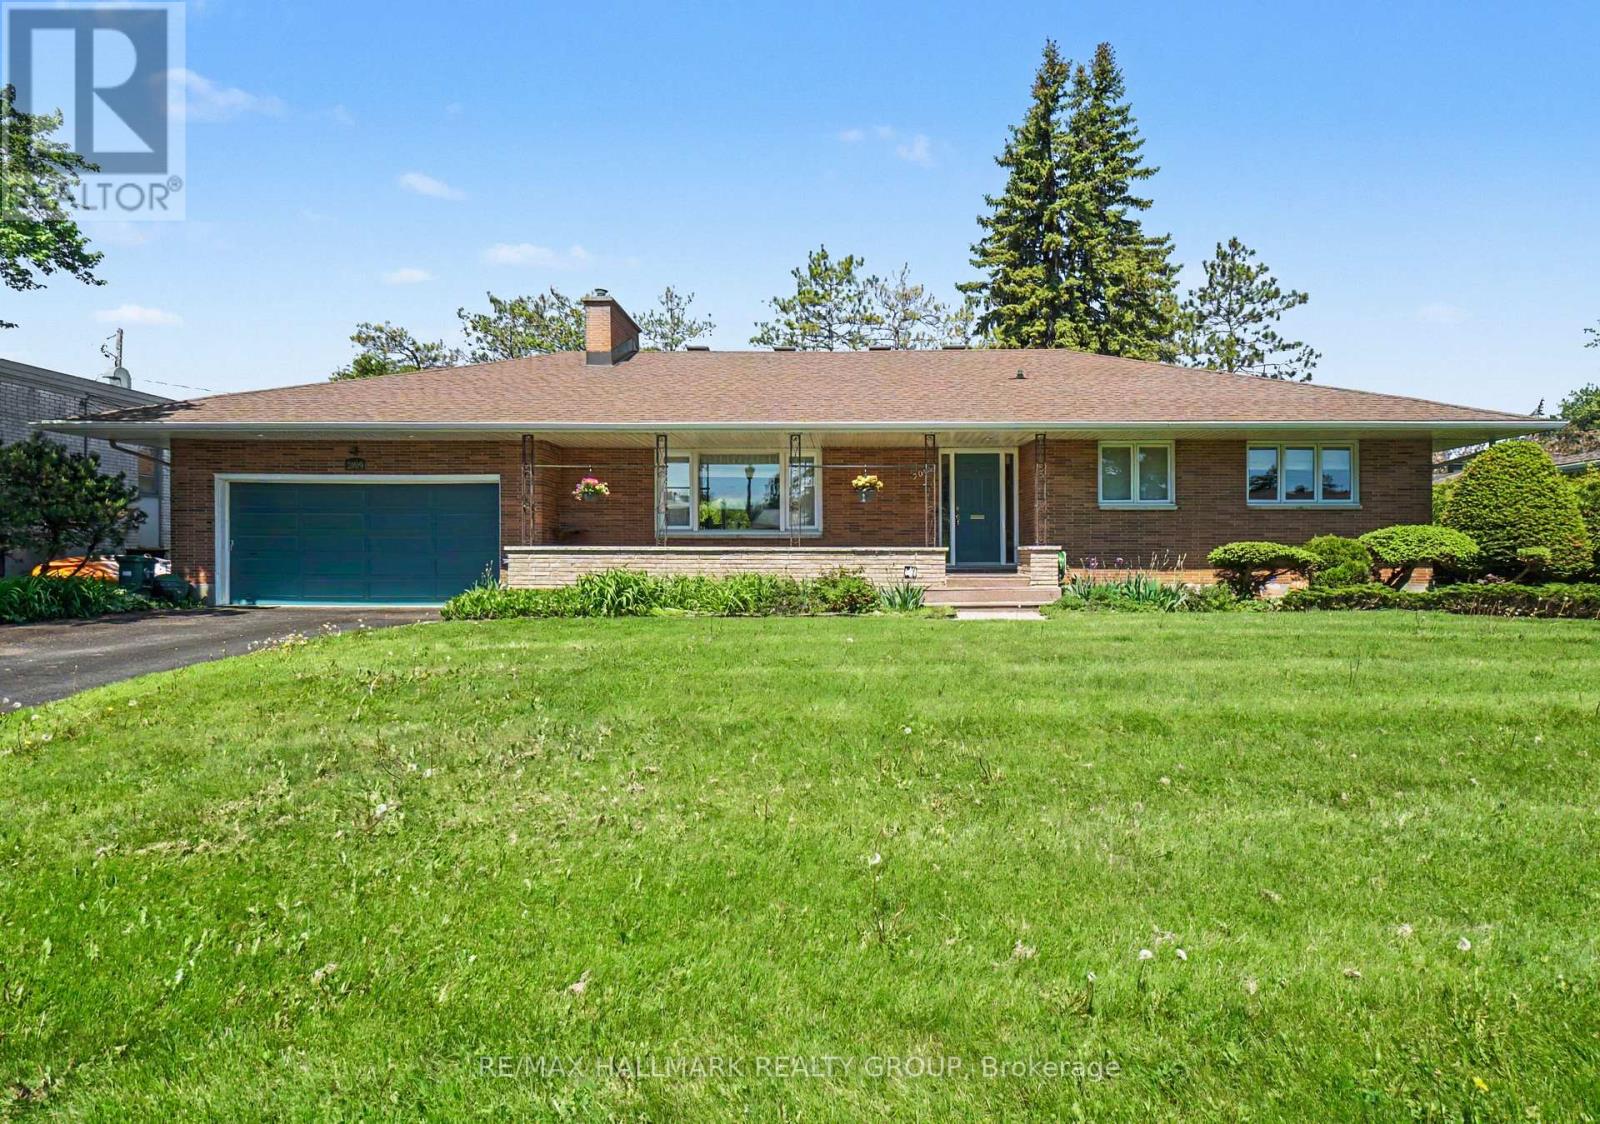
Ottawa, Ontario
Welcome to this exceptional custom-built bungalow in sought-after McKellar Heights, backing directly onto a city park with no rear neighbours. Built with quality and craftsmanship rarely found today, this meticulously maintained residence showcases premium construction methods and materials where the original builder spared no expense. Thoughtfully updated over the years while preserving its solid character and integrity, this home offers outstanding comfort and functionality throughout. Gleaming hardwood and ceramic flooring extend throughout the entire home with absolutely no carpeting. The bright and spacious living and dining areas feature a stunning gas fireplace with custom stone/granite hearth, creating an elegant focal point beside a large picture window overlooking the front yard. The beautifully updated open-concept kitchen offers solid wood cabinetry, granite countertops, undermount sinks, abundant workspace and excellent flow for everyday living and entertaining. Enjoy peaceful backyard views from the sun-filled solarium overlooking the private cedar-hedged yard and raised deck. The main floor offers generously sized bedrooms including a primary bedroom with extensively renovated ensuite, while 3 full bathrooms have been beautifully updated and feature heated tile floors. The professionally finished lower level presents excellent flexibility for extended family, guests, or future in-law potential with two additional bedrooms, family room, bathroom, extensive storage space and cold storage room. Heated floors throughout the basement create exceptional comfort, complemented by radiant boiler heating, and an optional electric furnace system and central air conditioning for year-round enjoyment. Quality Pella windows throughout maintain the charm of the original home architecture. Large double garage ready for pre-wired for EV capability. Ideally located near Carlingwood, Westboro, schools, parks, shopping and convenient Highway 417 access. (id:65396)
2159 County Road 16 Road
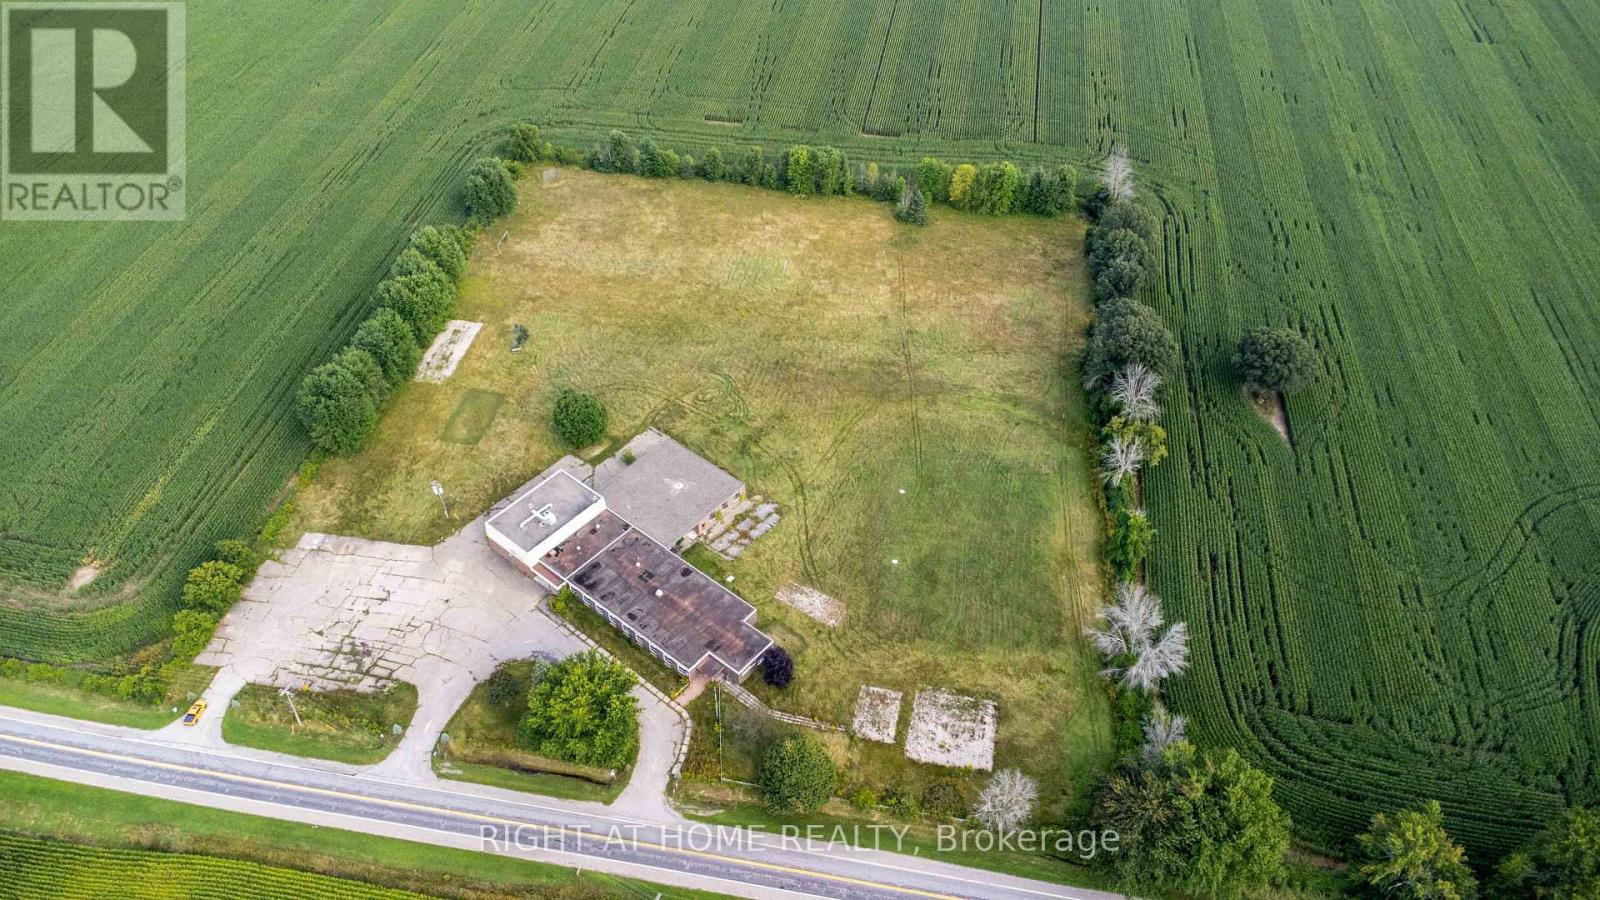
Merrickville-Wolford, Ontario
Rare opportunity to lease the Former Wolford Public School in Merrickville-Wolford, approximately 50 minutes south of Ottawa. Available for lease at $6,000 per month plus utilities, this freestanding Institutional (I) zoned property offers approximately 16,710 sq. ft. of heated space (MPAC) on approximately 7.97 acres with immediate possession available. Features include approximately 20 rooms, a full-size gymnasium, kitchen facilities, administrative offices, extensive surface parking and generous outdoor space. Municipal planning correspondence indicates the Institutional (I) Zone may support a variety of institutional, community, recreational and assembly hall uses, subject to the applicable Zoning By-law and any required municipal approvals. Excellent opportunity for community organizations, recreation providers, health and wellness services, educational or training facilities, and other compatible institutional users. Property survey, planning correspondence and due diligence information are available upon request. Long-term tenancy preferred. Property is offered for lease on an "as is, where is" basis. Prospective tenants are encouraged to independently verify zoning, intended use, servicing, restrictive covenant requirements and all required municipal approvals. Lease includes the building together with an outdoor area to be determined based on the tenant's operational requirements and the Landlord's approval. (id:65396)
911 Nautilus Private
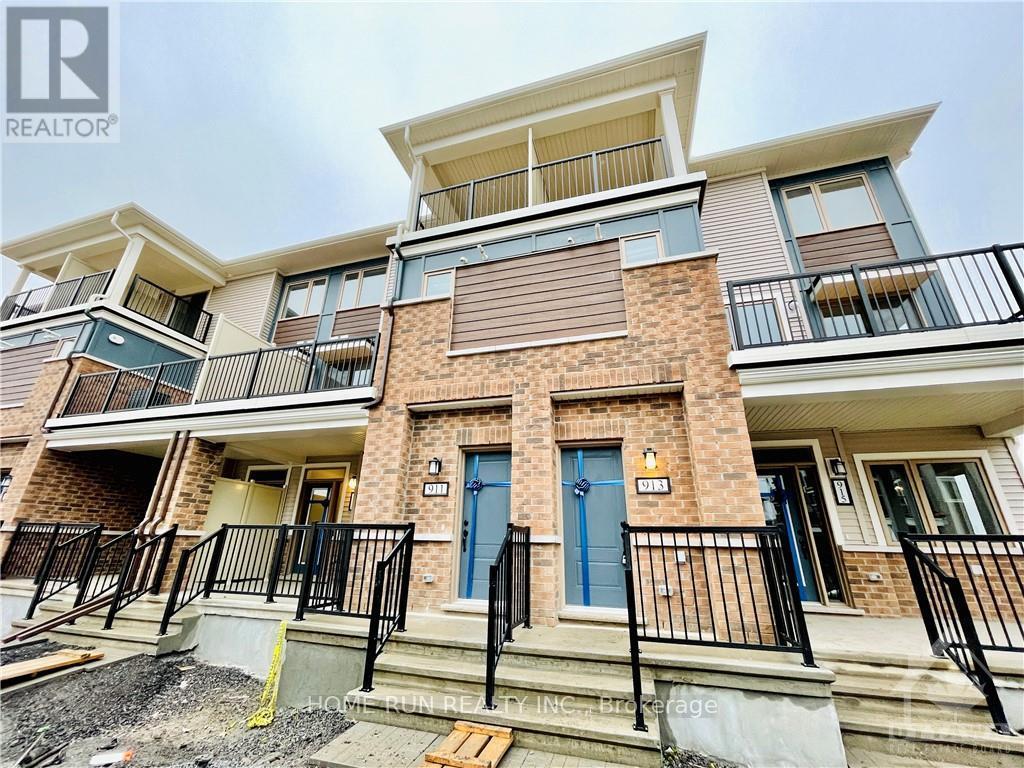
Ottawa, Ontario
Stylish stacked townhouse offering 2 bedrooms, each with its own ensuite bathroom, plus a convenient powder room. With a modern design and functional layout, this home provides comfortable living for those who enjoy a contemporary urban lifestyle.Situated in a welcoming neighborhood, you'll find parks, schools, and shopping all close by, along with easy access to daily conveniences. Perfect for families or individuals seeking both comfort and convenience. Photos were taken before the current tenancy. (id:65396)
495 Duvernay Drive
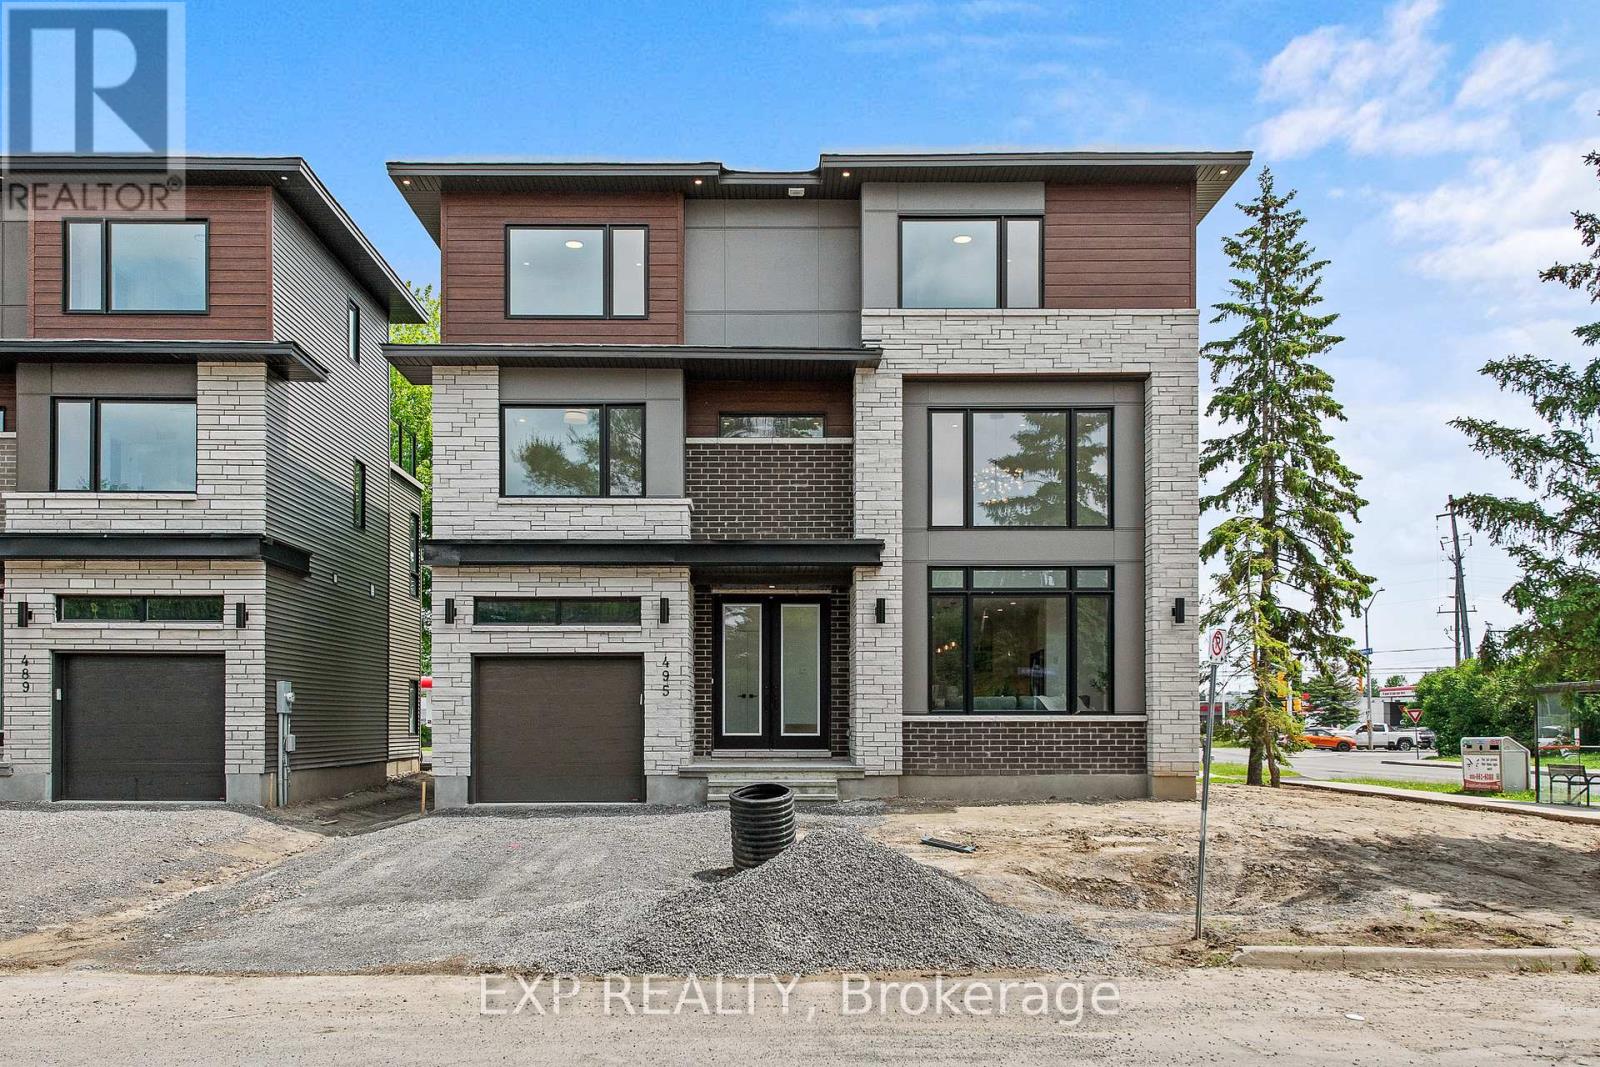
Ottawa, Ontario
Stunning Custom-Built Home in Tranquil Queenswood Heights. Situated in the quiet, family-oriented community of Queenswood Heights, this impressive three-storey custom residence by Phoenix Homes blends modern luxury with thoughtful design. Main Level: The open-concept floor plan showcases rich hardwood flooring throughout, uniting a chefs kitchen, elegant dining area, and bright living space. The kitchen is a standout, featuring custom cabinetry, premium quartz countertops, a spacious island, and high-end stainless steel appliances, perfect for both daily living and entertaining. Second Floor: This level includes a versatile loft, a convenient laundry room, and a dedicated home office. The primary bedroom serves as a private sanctuary, complete with **two walk-in closets** and a spa-like ensuite. Third Floor: The top floor offers a relaxed living area, a balcony for fresh air, and four spacious bedrooms connected by two Jack-and-Jill bathrooms providing comfort and convenience for family or guests. Lower Level: The partially finished basement presents endless possibilities, ideal for a home gym, office, or recreation room. With its impeccable layout and premium finishes, this home is a rare opportunity in Queenswood Heights. Enjoy the perfect balance of luxury and convenience - within walking distance of schools, parks, recreation, transit and Shopping Plaza! (id:65396)
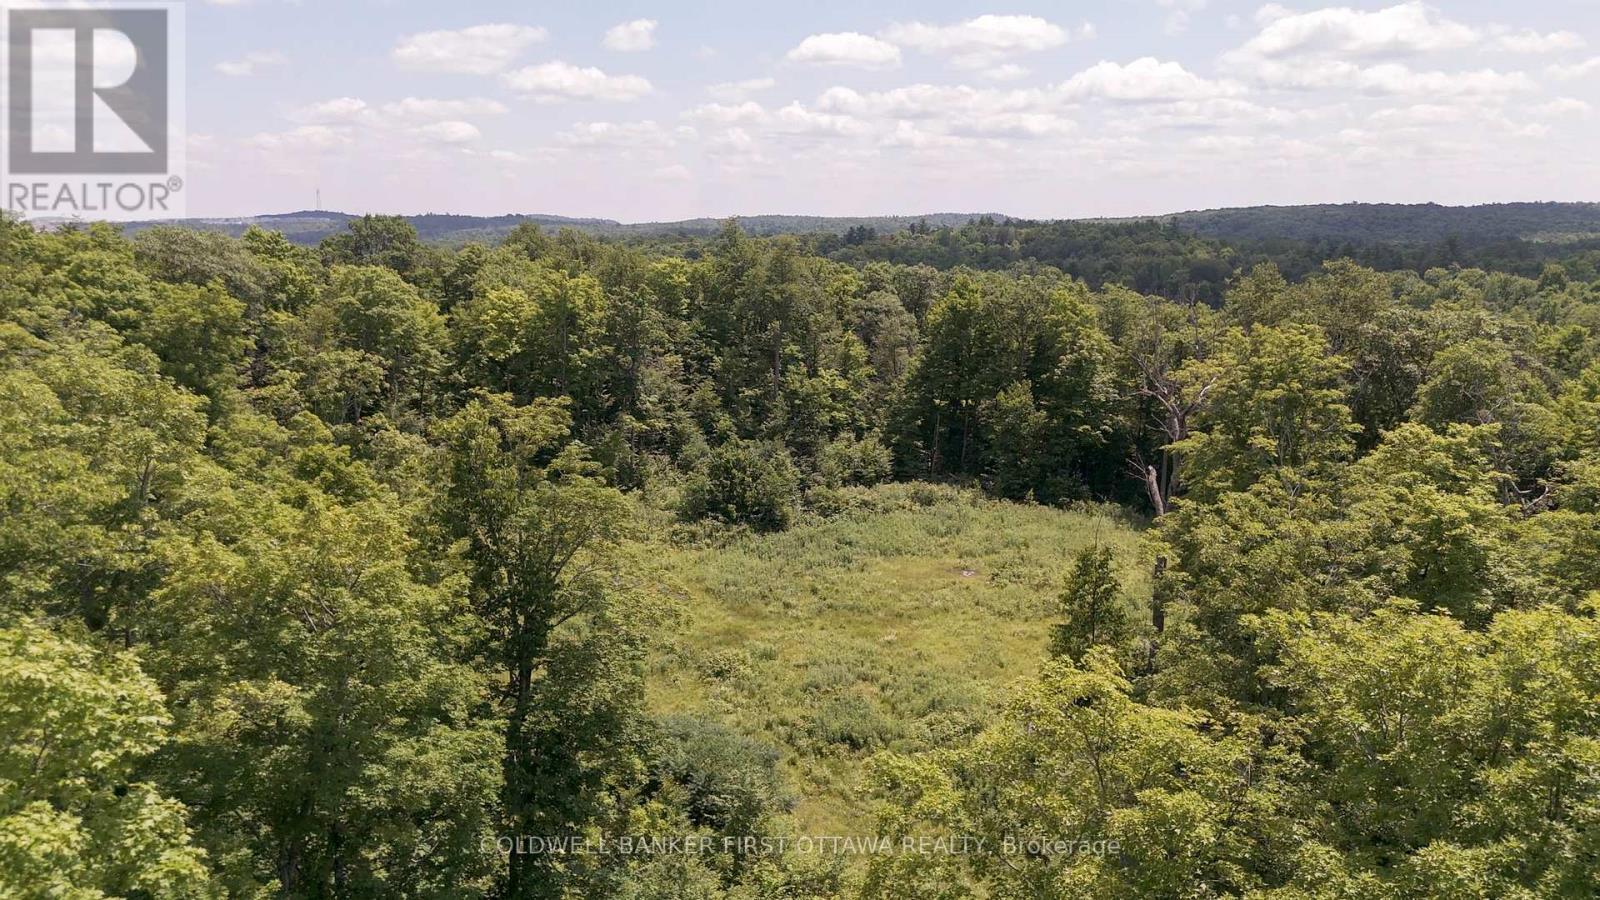
00 511 Highway
Lanark Highlands, Ontario
Discover the beauty and tranquility of this breathtaking 100-acre property, where gently rolling terrain is blanketed by a magnificent forest of mature oak and maple trees. With frontage on Highway 511, the property offers the opportunity to obtain approval for a residential entrance, creating the perfect setting for your dream country home. Seasonal access via New Road leads to the rear of the property, providing convenient entry to your private woodland retreat.Whether you're envisioning a year-round residence, a recreational escape, hobby farm, or exceptional hunting property, this versatile parcel offers endless possibilities. Build your dream home and your own hunt camp on the same property, surrounded by nature, privacy, and abundant wildlife-a rare opportunity to enjoy the best of country living and outdoor adventure. (id:65396)
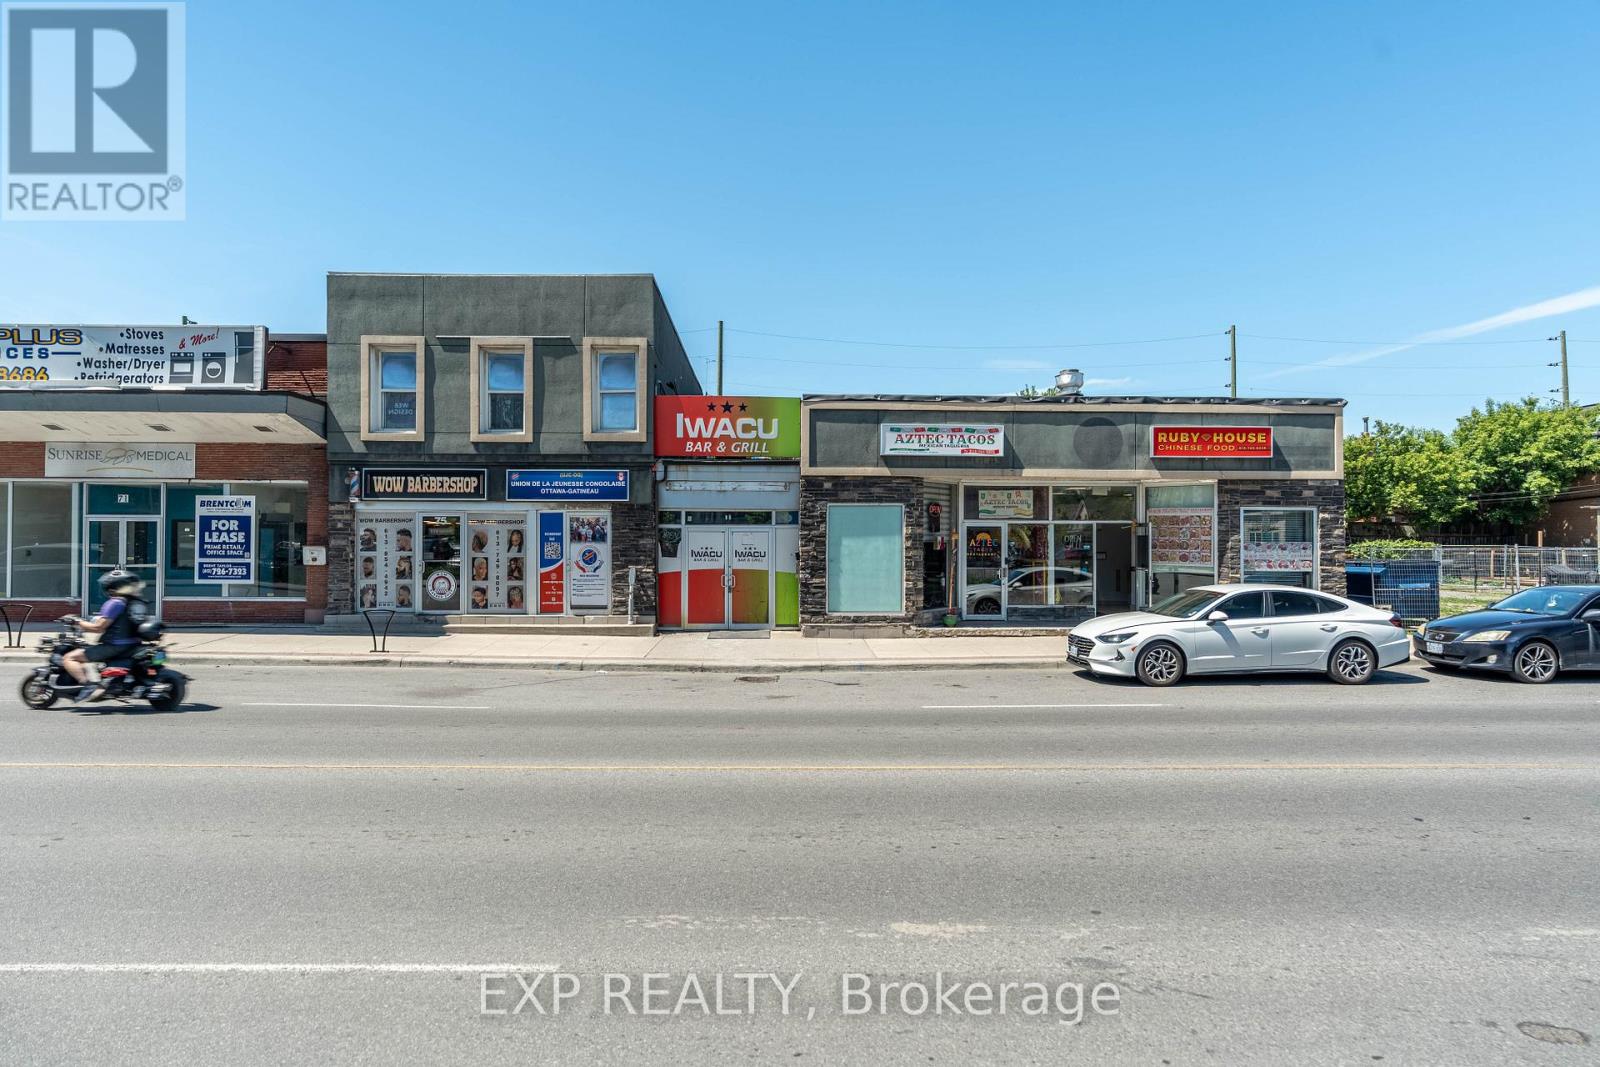
75-79 Montreal Road
Ottawa, Ontario
Well-located retail plaza featuring five established tenants in a high-traffic area of downtown Ottawa. Surrounded by significant residential and mixed-use development, the property offers stable cash flow today with the added benefit of a strategic landholding in one of the city's rapidly growing urban corridors. An ideal opportunity for investors seeking both income and long-term appreciation potential. Seller may consider VTB. (id:65396)
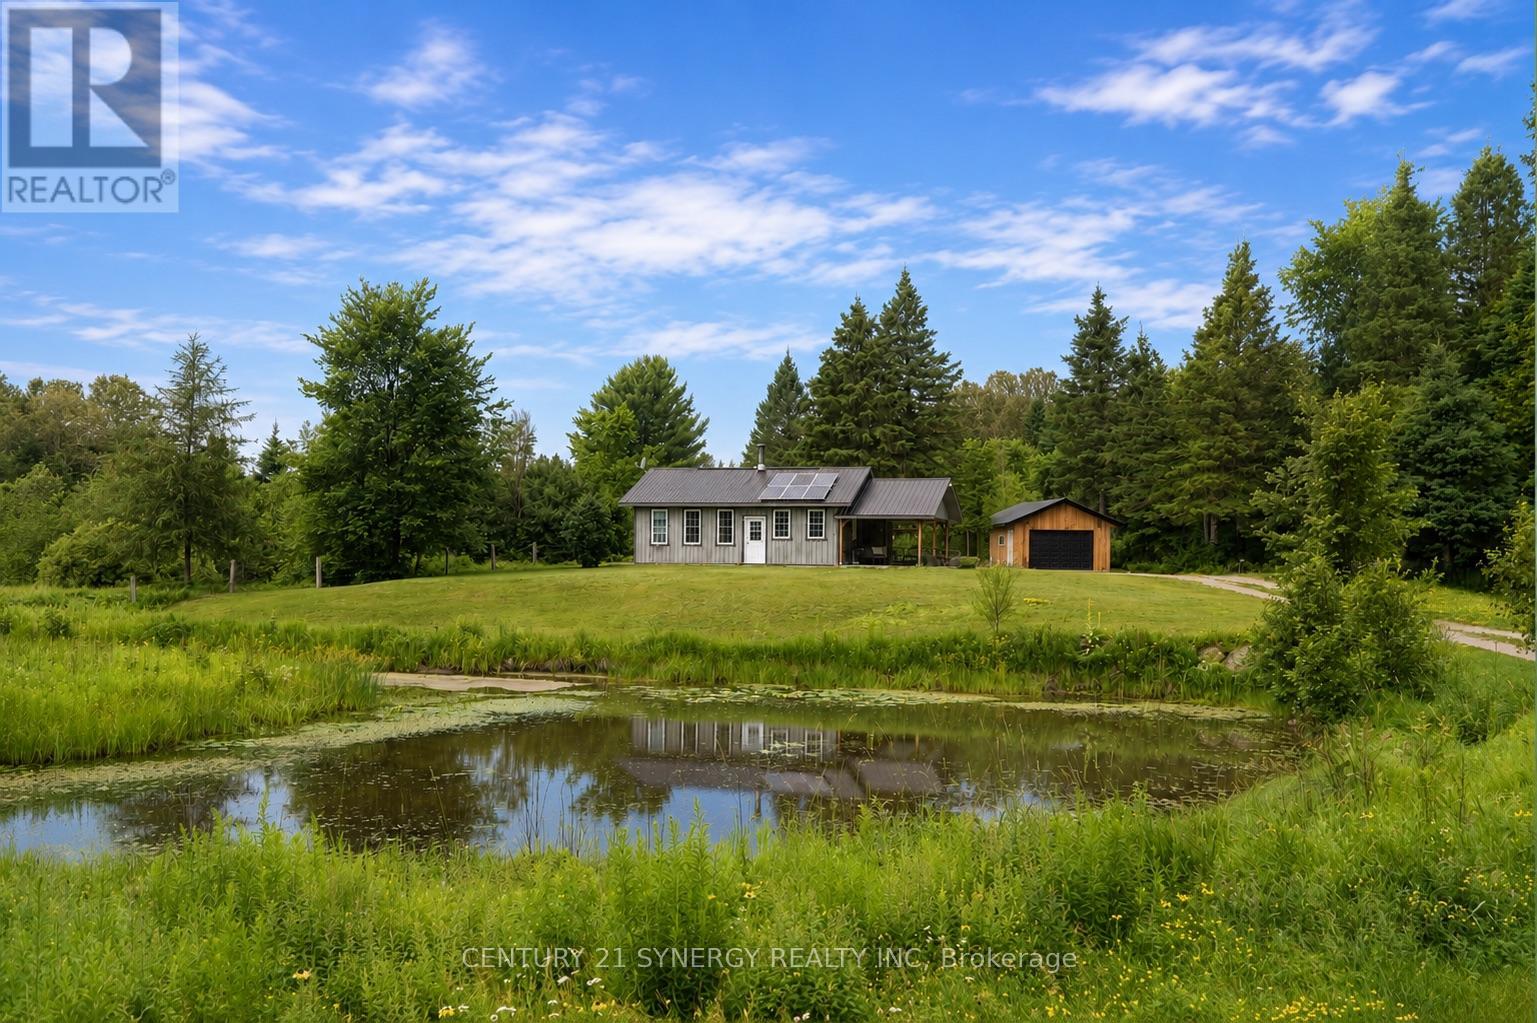
624 Wildlife Road
Killaloe, Ontario
Just minutes from the town of Killaloe, this breathtaking 192-acre estate offers a rare blend of natural beauty, recreation, and self-sufficient living - perfect for the outdoor enthusiast, hobby farmer, or anyone dreaming of wide-open space to call their own.The scale of this property reveals itself the moment you arrive. Rolling hay fields stretch toward the treeline, capable of producing up to 80 (5x4) round bales a season, while acres of mature forest invite hiking, ATV riding, hunting, and total seclusion. An unlicensed sandpit/quarry adds even more potential for the resourceful buyer, and with 200 acres of municipal land bordering the property, your sense of privacy and wilderness extends even further than the deed itself.At the heart of it all sits a cozy, thoughtfully finished 800 sq ft cabin - the perfect basecamp for your adventures or a full-time retreat. With 2 bedrooms, 1 bathroom, and an open-concept kitchen and living space, it's as functional as it is inviting. Sleek epoxy flooring runs throughout for a clean, modern touch, while solar panels integrated into the roof keep things running sustainably. A detached 2-car garage sits just beside the cabin, offering plenty of room for vehicles, tools, or gear.This is more than a property - it's a lifestyle. Whether you're picturing hay season sunsets, quiet mornings in the woods, or weekends exploring your own private trails, 624 Killaloe Road delivers a rare opportunity to own nearly 200 acres of Ottawa Valley land. (id:65396)
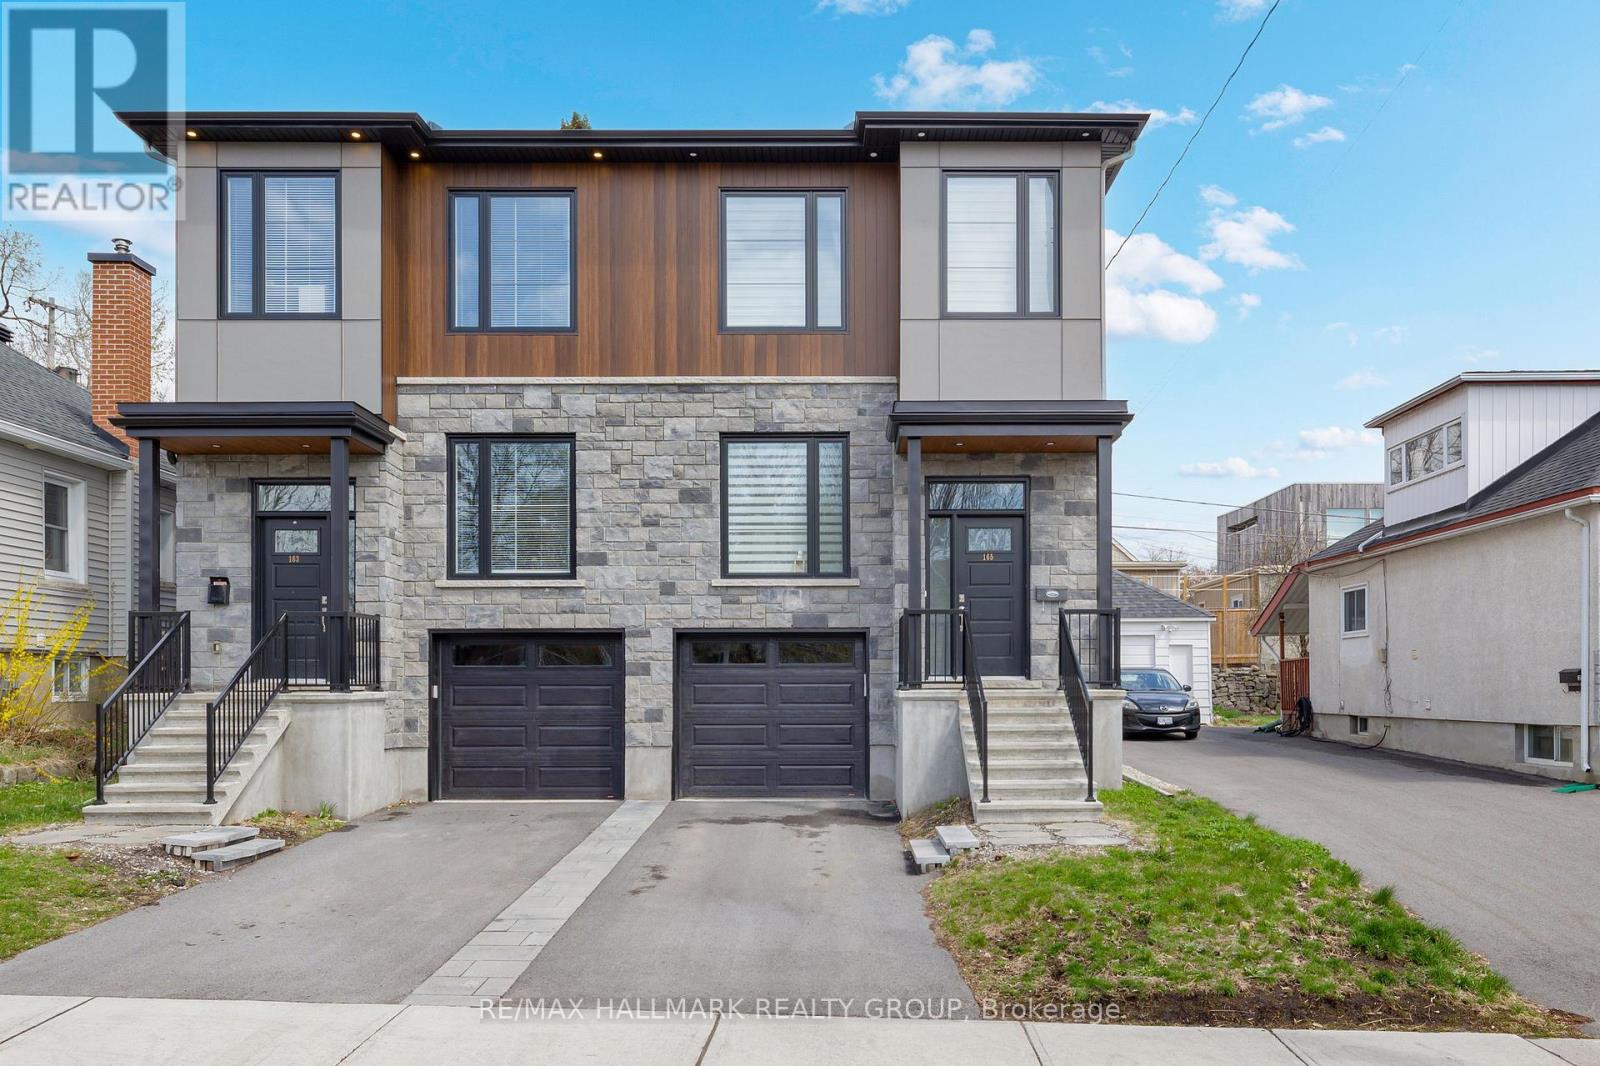
165 Longpre Street
Ottawa, Ontario
Don't Miss This Rare Opportunity!This stunning freehold semi-detached home, built in 2022, is ideally situated in one of Ottawa's most desirable central locations just steps from Beechwood Avenue and minutes from downtown, the University of Ottawa, and the ByWard Market. Designed for modern living, this custom home features an open-concept layout with engineered hardwood floors and soaring 9-foot ceilings on both the main and lower levels. Step into a striking foyer with porcelain flooring and a convenient 3 piece bathroom room. Enjoy a stunning formal dining room with a huge window. The gourmet kitchen is a true showstopper, boasting sleek white cabinetry, a quartz island with breakfast bar, granite backsplash, stainless steel appliances, and an open view to the inviting living room with a fireplace and full-height granite surround. Upstairs, a beautiful hardwood staircase with elegant spindles leads to three spacious bedrooms, including a luxurious primary suite with a walk-in closet and spa-like ensuite bathroom. The fully finished basement offers radiant heated floors, a full bathroom, and direct access from the garage ideal as additional living space or a potential in-law suite. Outside, the professionally landscaped yard features low-maintenance interlock stone and river rock, enhancing both curb appeal and functionality. Enjoy easy access to the Rideau River, Richelieu Park, Ottawa's extensive bike path network, the NCC River House, Rockcliffe Lookout, and The Pond a city-maintained swimming lake. Close to public transit, top-rated schools, hospitals, shopping, and more. With interest rates continuing to decline, now is the perfect time to buy before prices rise. This home offers the ultimate blend of urban lifestyle, income potential, and unbeatable location. The area of the main and second floors is more than 1,500 sq. ft., with an additional 300+ sq. ft. in the finished basement, totaling over 1,800 sq. ft. of living space. (id:65396)
909 - 161 Laurier Avenue W
Ottawa, Ontario
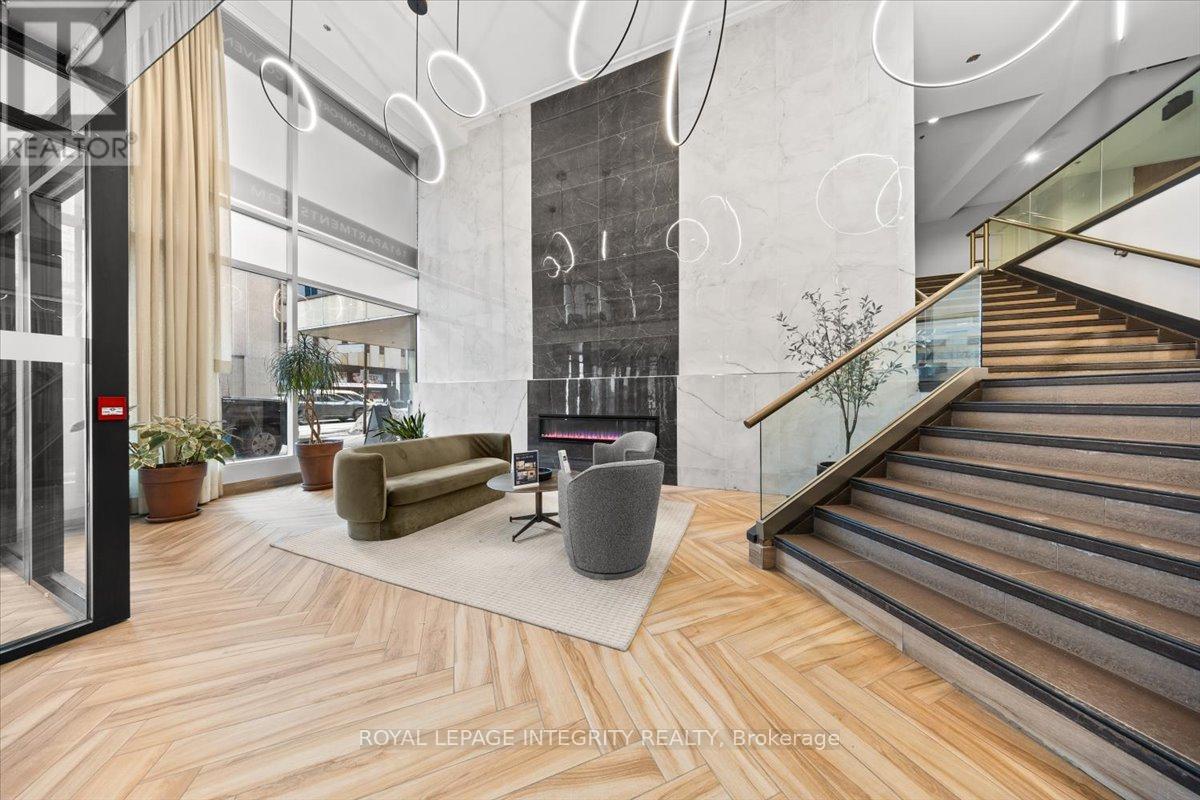
Live steps from everything that makes Ottawa's downtown core so desirable.161 Laurier Avenue West offers bright, generously sized one-bedroom suites with elegant finishes and plenty of natural light. Well-maintained and move-in ready. Rent includes water and heating. Complimentary laundry rooms are available on every floor. Electricity, internet, and parking (waitlist) are billed separately. Residents have access to a fitness centre, private screening room, games room, MontCalm Lounge, and co-working space. Family and pet friendly building. Parliament Hill, the University of Ottawa, Rideau Centre, ByWard Market, restaurants, government offices, and OC Transpo and O-Train connections are all within easy walking distance. Suitable for uOttawa students, downtown professionals, government employees, and newcomers looking for a well-located, comfortable home in the capital. ***Multiple units available.*** Photos may be from a different unit within the same building. Contact Katherine Cabrera at 613-794-9199 or katherine@katsdailyrealty.com to arrange a viewing. (id:65396)
684 Principale Street
Casselman, Ontario
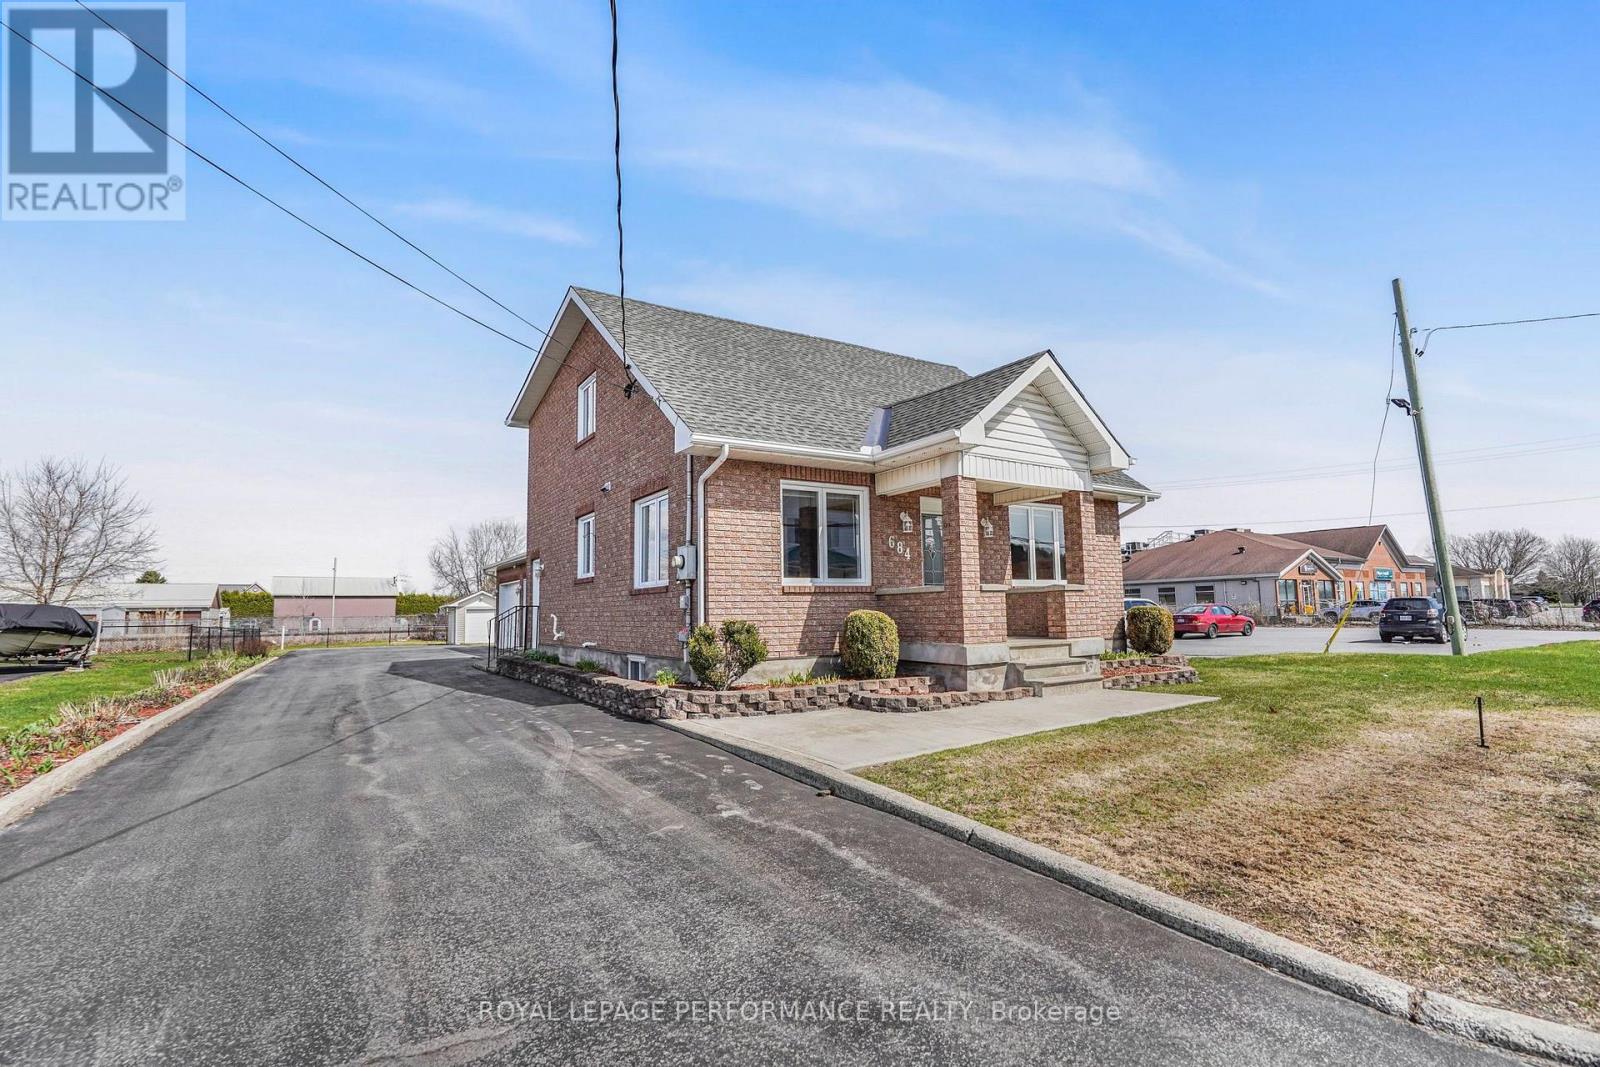
Garage Garage Garage! Commercial & Residential zoning. Casselman - Welcome to this beautifully maintained 3-bedroom home in the heart of Casselman, where pride of ownership is evident throughout. Offering the perfect blend of comfort and opportunity, this property features valuable dual zoning (commercial and residential), ideal for homeowners, investors, or entrepreneurs. Enjoy the convenience of full municipal services and a prime location within walking distance to schools, parks, grocery stores, restaurants, and pharmacy-everything you need at your doorstep. The home is complemented by a heated double garage (with water and heated) 27'X23', and a spacious workshop - 11'X19', perfect for hobbyists, business use, or additional storage. A rare find combining lifestyle, location, and versatility-don't miss this exceptional opportunity. (id:65396)



