

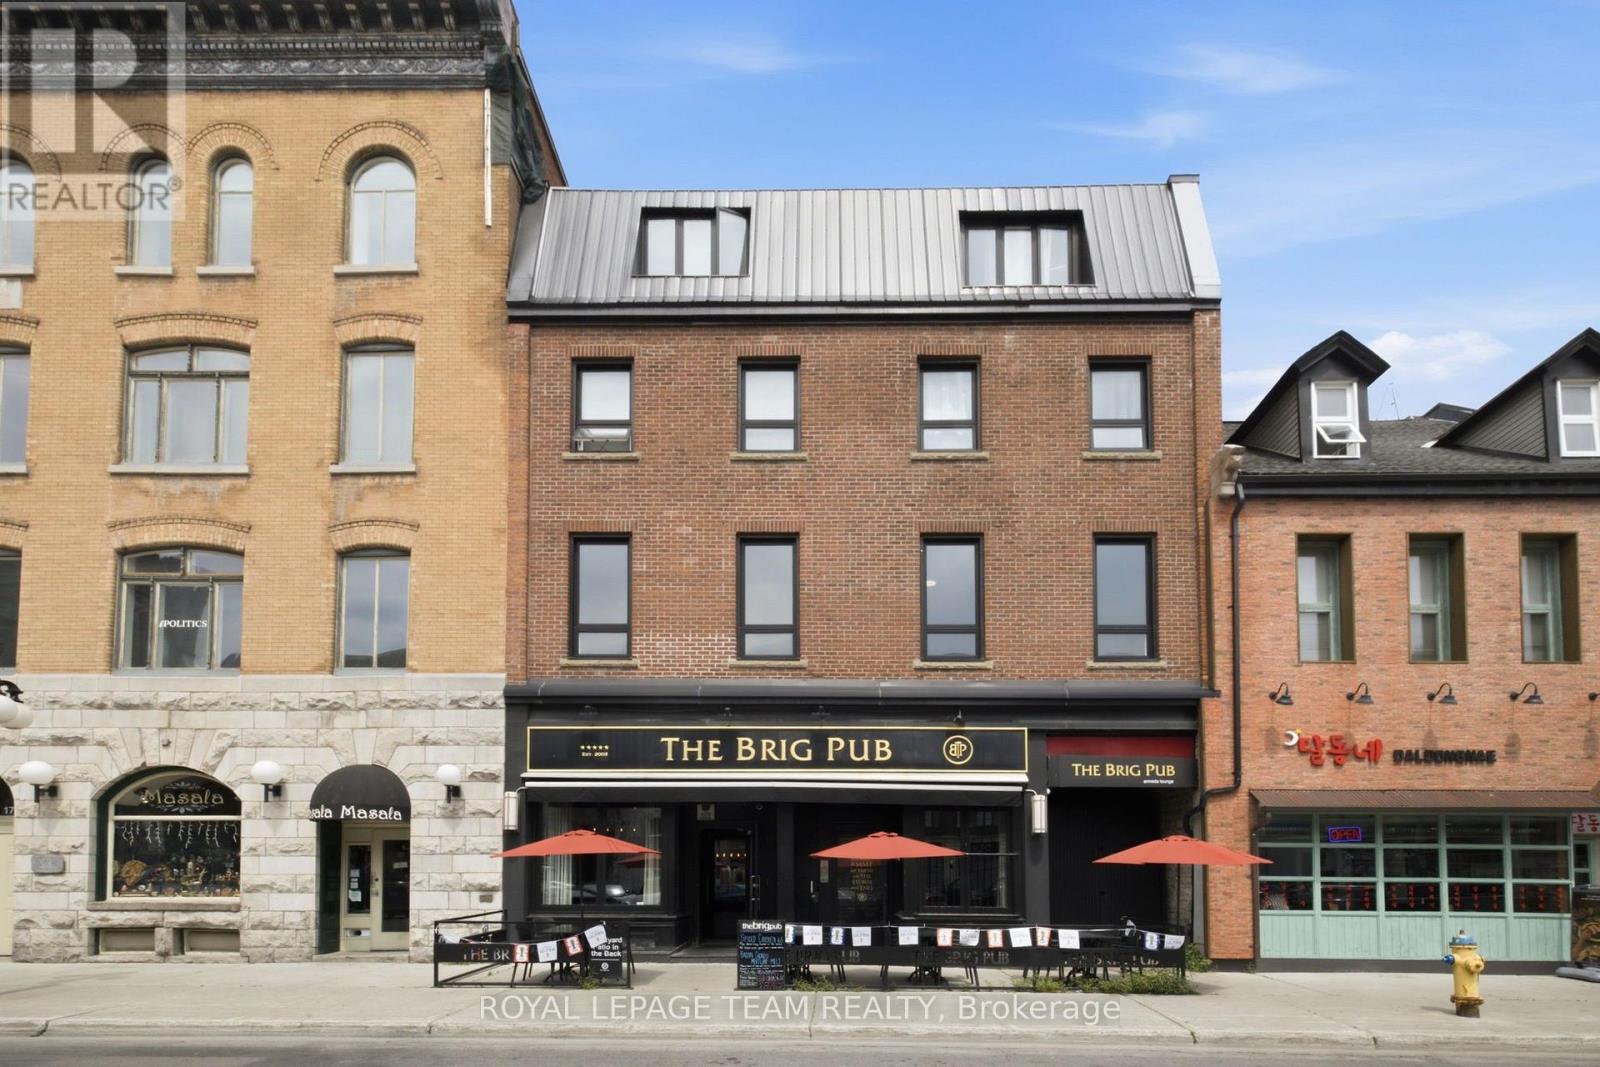
1 - 21 York Street
Ottawa, Ontario
Historic charm meets modern convenience in the heart of Ottawa's vibrant ByWard Market. This beautifully renovated two-bedroom is set within a classic brownstone and offers the perfect blend of character and contemporary style. Soaring ceilings, gleaming hardwood floors and oversized windows create a bright, inviting living space, while the updated kitchen features modern cabinetry, stainless steel appliances, a dishwasher and ample prep space. The spacious second bedroom offers exceptional flexibility and can easily serve as a home office or guest room (no closet). The stylish bathroom has been renovated with sleek finishes and a glass walk-in shower. Heat and water included in rent. Enjoy the convenience of heat and water included, along with in-suite laundry and ductless air conditioning. Located in one of Ottawa's most walkable neighbourhoods, you're just steps from cafés, restaurants, boutiques, parks, the Rideau Centre, Parliament Hill, the Rideau Canal and public transit, making it easy to experience the very best of downtown Ottawa. (id:65396)
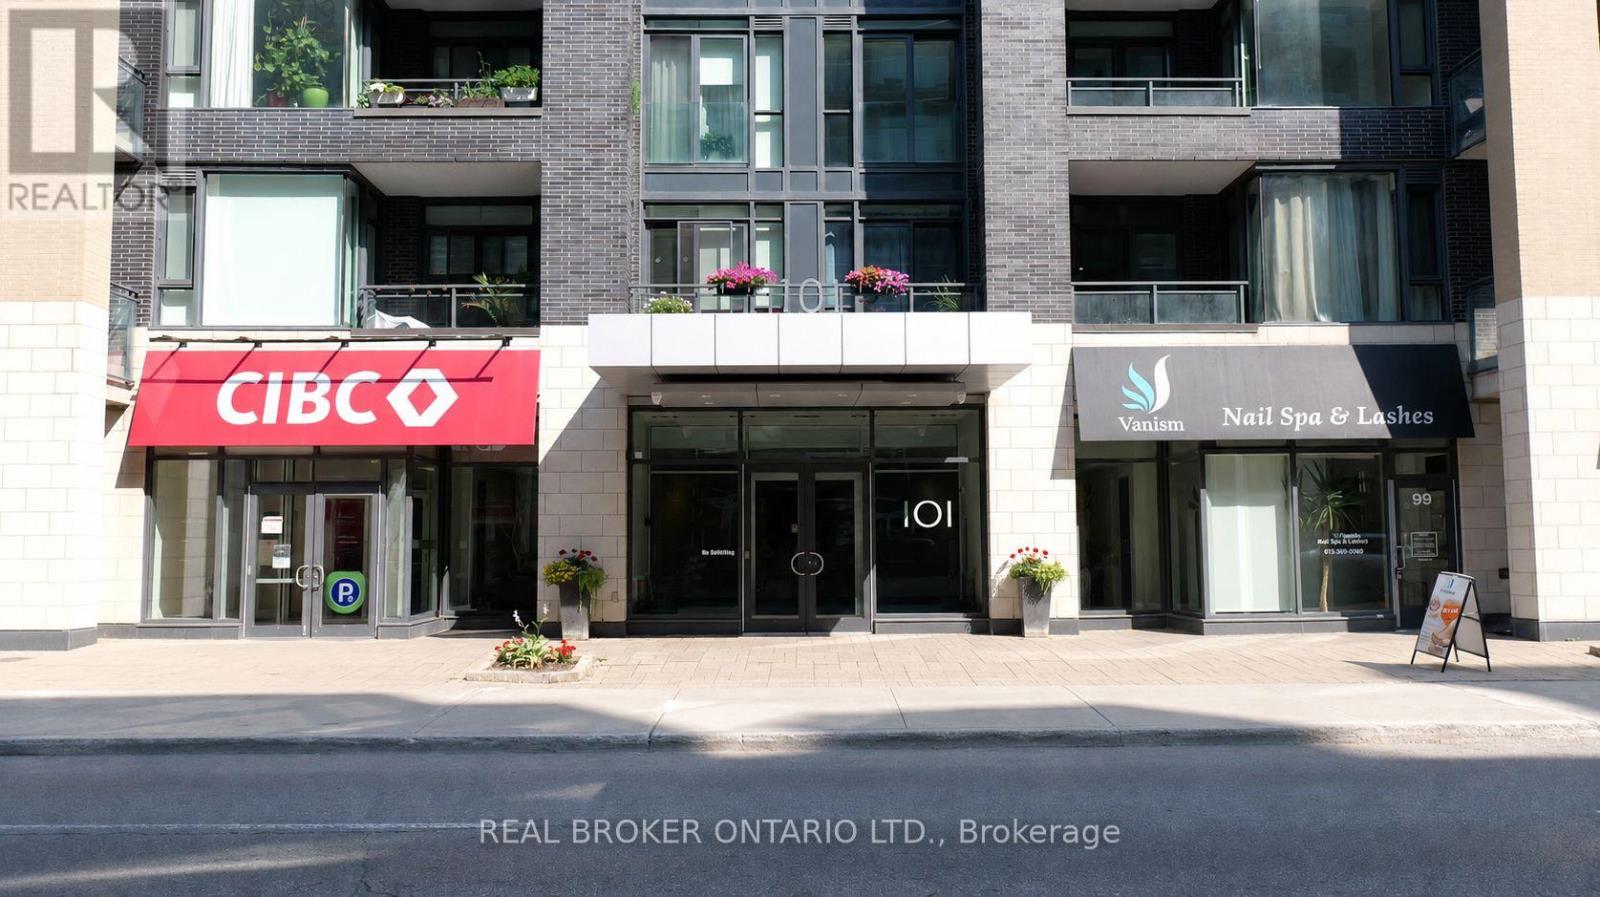
417 - 101 Richmond Road
Ottawa, Ontario
Modern Living in the Heart of Westboro! Step into this stylish 1 bedroom, 1 bathroom condo, available for rent October 1. Nestled in one of Ottawas most sought-after neighbourhoods, this unit is perfect for a young professional looking to enjoy the best of city living.Featuring sleek modern finishes and plentiful storage, the open concept kitchen offers ample cabinetry, while the walk-in closet keeps your wardrobe organized. Enjoy the convenience of in-unit laundry with storage included.The building boasts top-notch amenities like a gym, theatre room, party room and rooftop terrace with BBQs. Steps from Westboro Village, Hintonburg, cafes, restaurants, shops, the LRT and Westboro Beach, this location offers everything at your fingertips. Outdoor enthusiasts will love the nearby OttawaRiver trails for biking and cross-country skiing.Tenant pays hydro (approximately $80/month, depending on occupancy and usage).Don't miss out on this cozy, modern condo in one of Ottawas trendiest communities! Please note there is no parking. (id:65396)
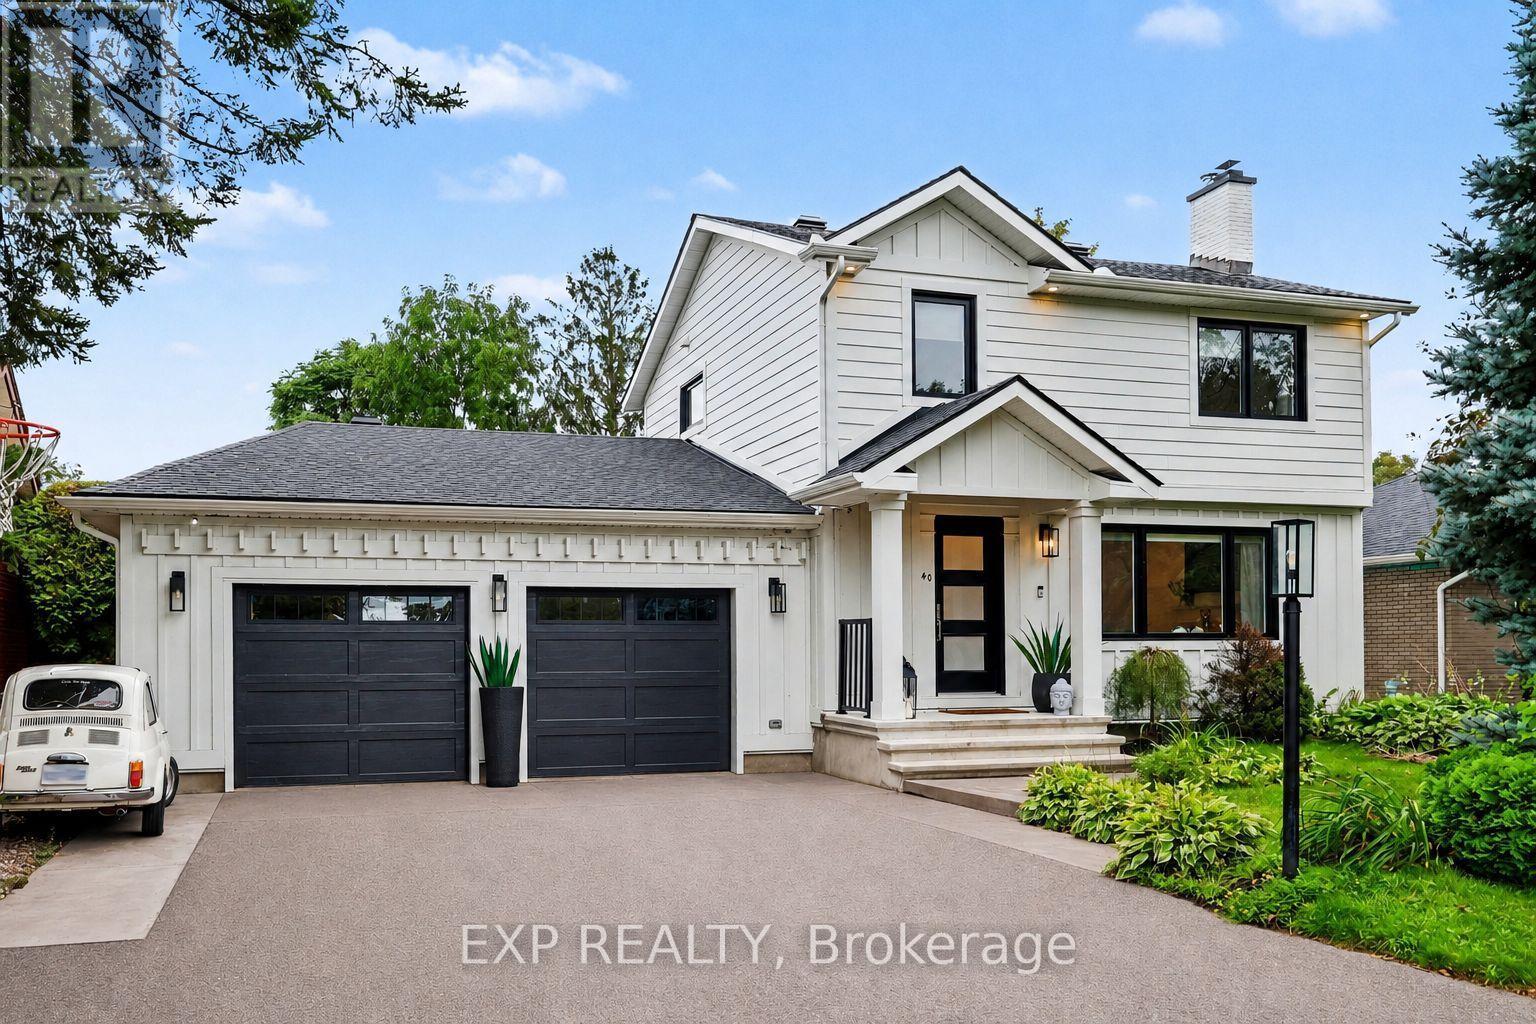
40 Epworth Avenue
Ottawa, Ontario
Nestled on a spacious 60' x 146' lot in one of Nepean's most established and sought-after enclaves, this beautifully updated 4-bedroom, 3.5-bath home is the total package for buyers who want space, character, and turnkey peace of mind.Set on a mature, tree-lined street in St. Claire Gardens (City View), this home has been thoughtfully modernized from top to bottom - new roof and garage (2021), renovated kitchen (2016), and every major mechanical system updated within the last decade. Move in and simply enjoy; the guesswork has already been done for you. But the real showstopper is out back: a resort-style inground pool anchored by a fully finished, 384-square-foot pool house, built in 2021, complete with its own fireplace and kitchenette. Whether you're hosting summer pool parties, unwinding after a swim, or dreaming up a private retreat, guest suite, or entertainment lounge, this rare bonus space transforms the backyard into a true four-season destination. 2.5-car attached garage, and generous parking, this is a home built for a growing family and built for entertaining. Minutes from Algonquin College, major shopping, and everyday amenities yet tucked away on a quiet street with the kind of lot size that's increasingly hard to find. A rare combination of location, lot, and lifestyle upgrade (id:65396)
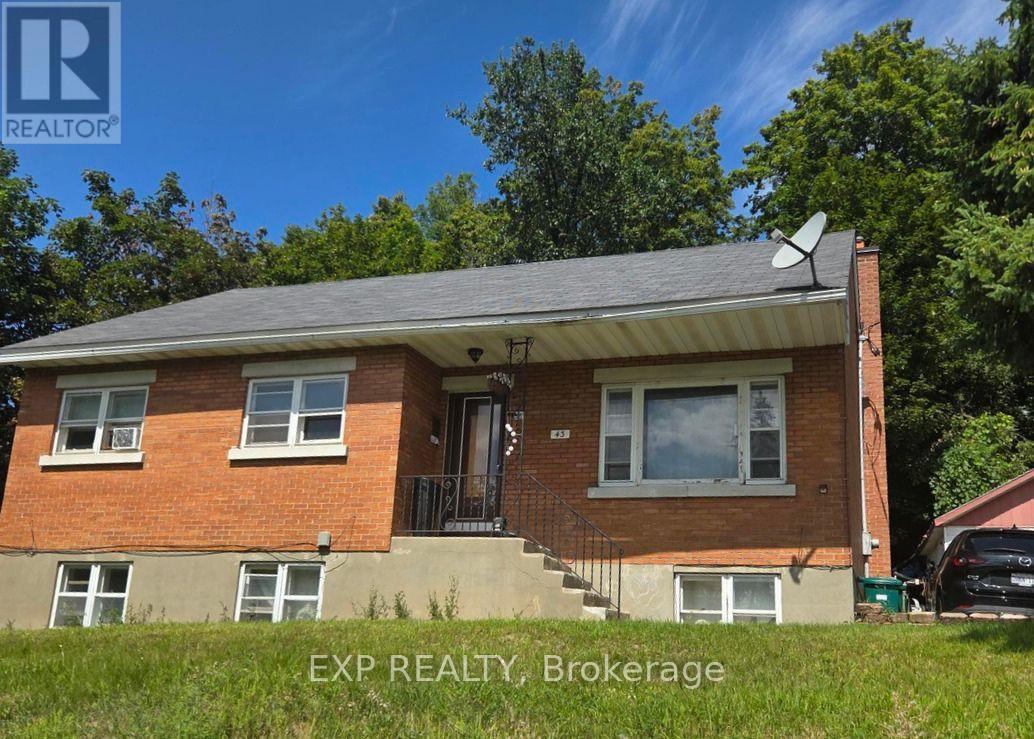
43 Lavergne Street
Ottawa, Ontario
Welcome to 43 Lavergne Street, an exceptional opportunity for investors, developers, or buyers looking to unlock the potential of a large lot in a convenient location. Offered primarily for its land value and future potential, this property presents possibilities for redevelopment, investment, or a future addition. Enjoy the added appeal of no rear neighbours, providing additional privacy and flexibility. Ideally situated close to transit, schools, shopping, everyday amenities, and just minutes from downtown. A rare opportunity to secure a sizeable property with exciting future possibilities in a well-connected neighbourhood. (id:65396)
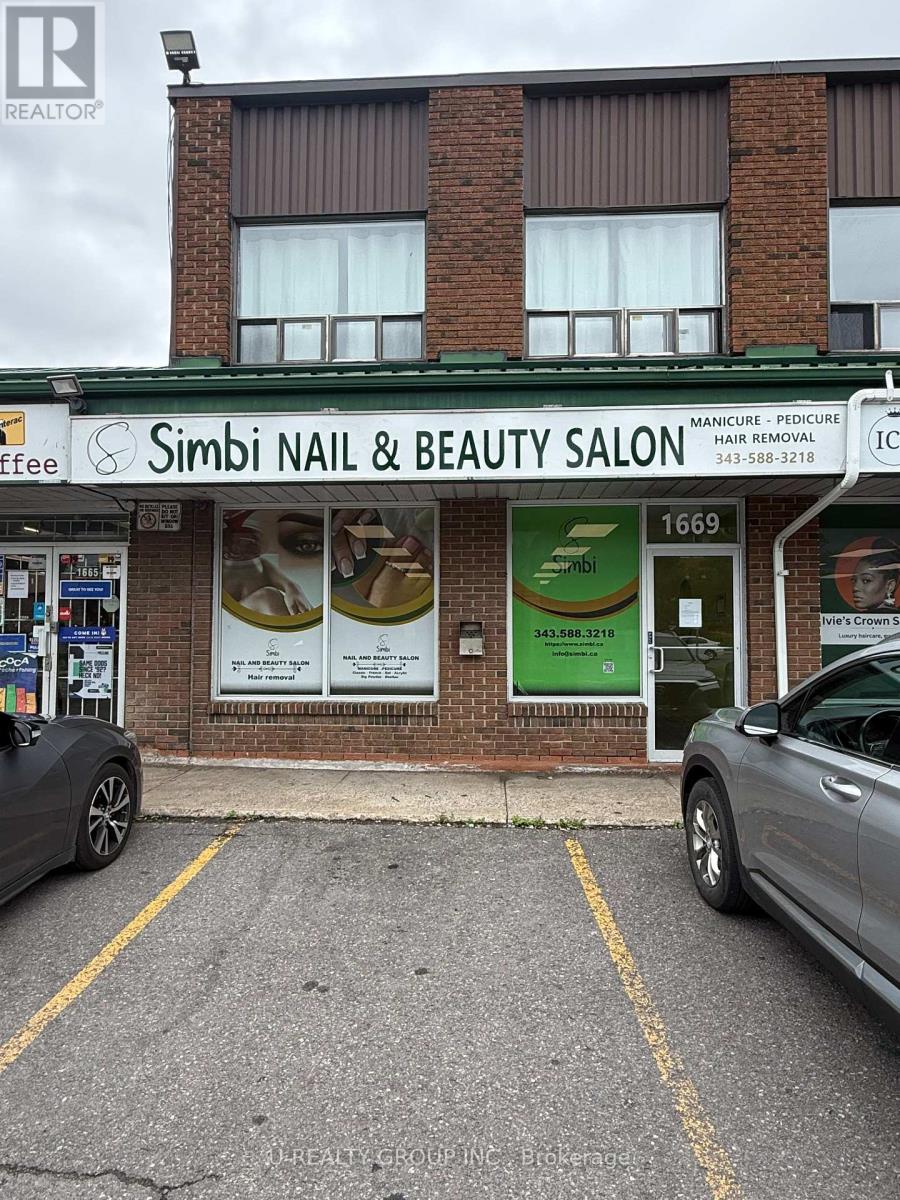
1669 Cyrville Road E
Ottawa, Ontario
Nail salon asset sale at 1669 Cyrville Road, Ottawa. The business is not currently operating and is being sold strictly for the assets, including salon equipment, fixtures, furniture, and other items currently in the space. Most of the equipment is basically brand new and in excellent condition. Great opportunity for someone looking to start or set up their own nail salon. (id:65396)
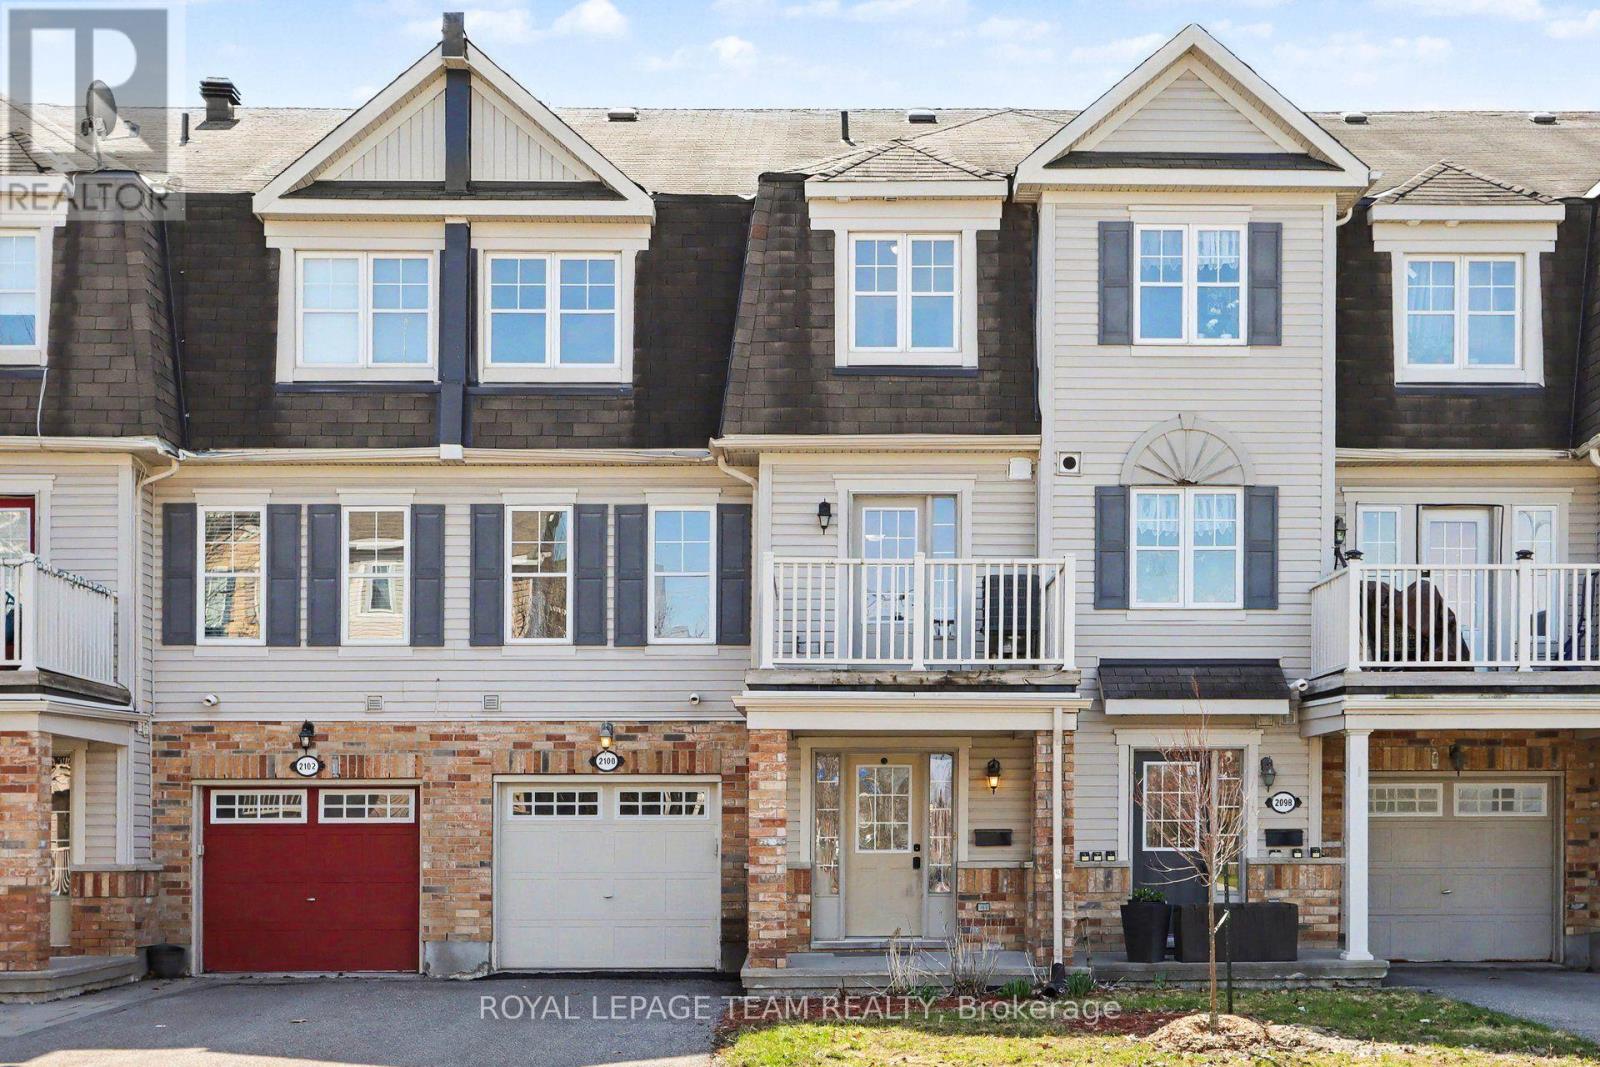
2100 Madrid Avenue
Ottawa, Ontario
This charming 3-storey townhome is nestled in the sought-after Heritage Park community of Barrhaven, directly across from a beautiful park. Offering an ideal blend of comfort and convenience, this 2-bedroom, 1.5-bath residence is perfect for young professionals, couples, or first-time buyers looking to build equity instead of paying rent.Step inside to discover a bright, open-concept main floor featuring a spacious living and dining area-ideal for entertaining friends and family. The well-designed kitchen boasts ample counter space, generous storage, and direct access to a private balcony that floods the home with natural light. Upstairs, you'll find a generously sized primary bedroom and a versatile second bedroom, easily adaptable as a home office or guest space. Convenient laundry facilities are located on the main floor for everyday ease.With no rear yard to maintain and no condo fees, this low-maintenance home is especially appealing for busy professionals. Enjoy the benefits of ownership at a cost comparable to renting, while building long-term value in a prime location. Steps away from parks, shopping, restaurants, schools, and public transit, this property offers an unbeatable lifestyle in one of Ottawa's most desirable south-end neighbourhoods. Your opportunity to own and thrive-schedule a viewing today! (id:65396)
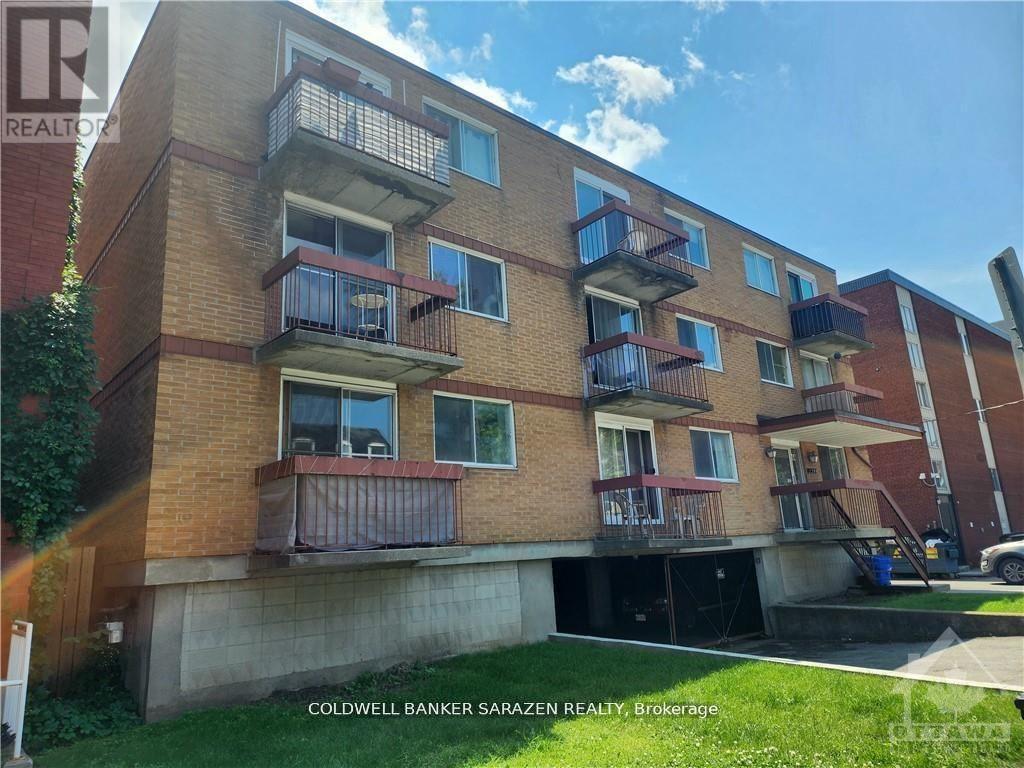
204 Bruyere Street
Ottawa, Ontario
Well, maintain a solid 15-unit building, which includes 6-2 bedrooms, 8-1 bedrooms, and 1 bachelor apartment.. Many updates have been completed in most of the units in 2010 years including bathrooms and kitchen. The roof was redone in 2008, All units are above ground with 8 covered parking and 4 surface parking spaces. in the Mortgage Details: CMCH 1st Mortgage /new first mortgage June 01, 2026 amount $3,083,000.00 40 year amortization, 10 year term , rate 4.3% due in 2036 June ( principal payments $2,388.53, Interest Payments $ 10,989.47 ) gross Income yearly $303,040.00 , total expenses $94,230 including vacancies , management taxes insurance, utilities maintenance $94,230 ,00 Net income $207,014.00 (id:65396)
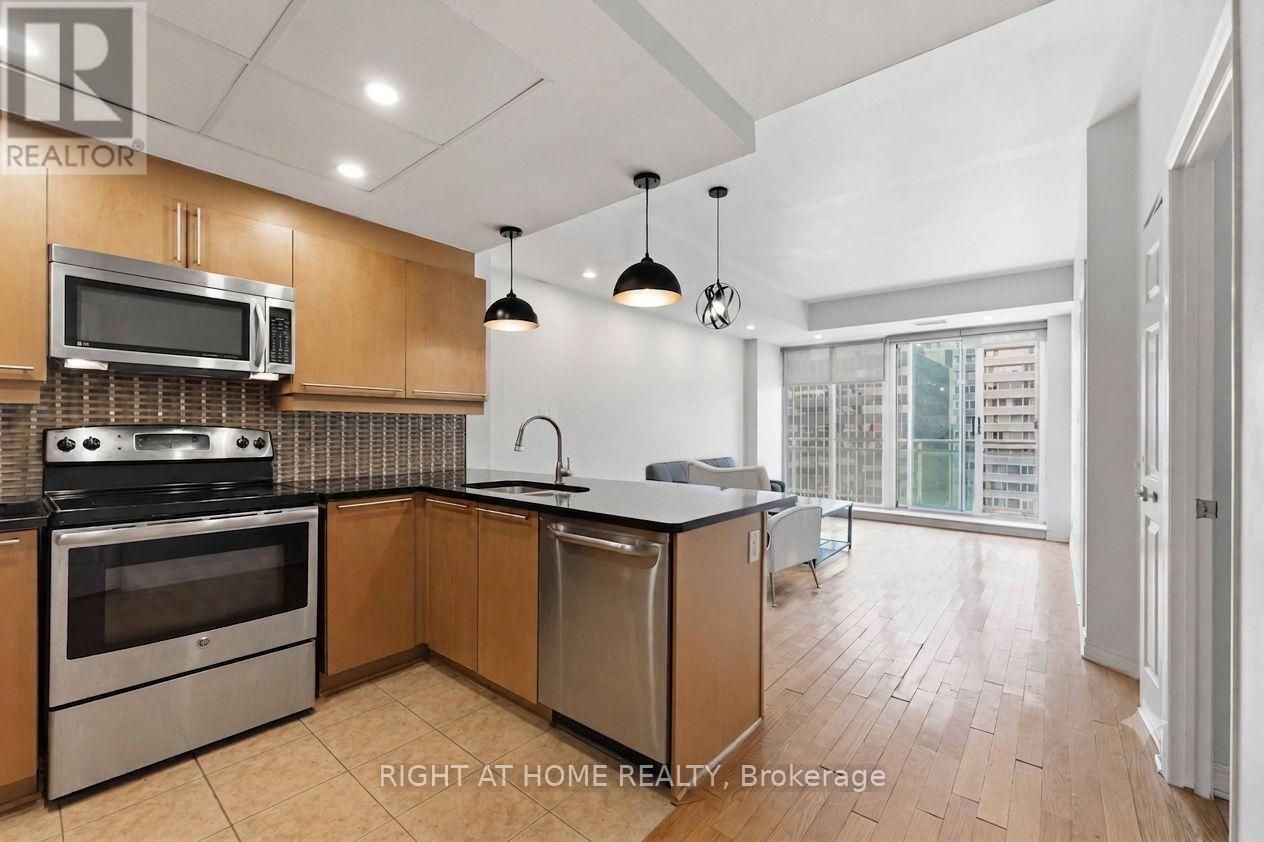
1009 - 134 York Street
Ottawa, Ontario
Welcome to this bright and spacious south-facing corner unit in the heart of Ottawa's desirable downtown core! Offering an ideal combination of comfort, natural light, and convenience, this well-appointed condo features 2 bedrooms, 2 full bathrooms, and a functional open-concept layout with floor-to-ceiling windows and **brand new flooring** throughout ( was changes after the photos were taken-must see!). The south-facing exposure fills the home with natural light throughout the day and offers great city views from the private balcony.The modern kitchen provides plenty of cabinetry and counter space and opens seamlessly to the dining and living areas, making the space perfect for both everyday living and entertaining. The primary bedroom features a generous closet and private 3-piece ensuite. Additional conveniences include in-unit laundry and a storage locker.Residents also enjoy access to building amenities including a fitness centre, party room, and landscaped outdoor BBQ area. Located just steps from an incredible selection of restaurants, cafés, shops, grocery stores, entertainment, public transit, and the LRT, this is downtown living at its best. A fantastic opportunity to enjoy a convenient, walkable lifestyle in one of Ottawa's most sought-after locations! (id:65396)
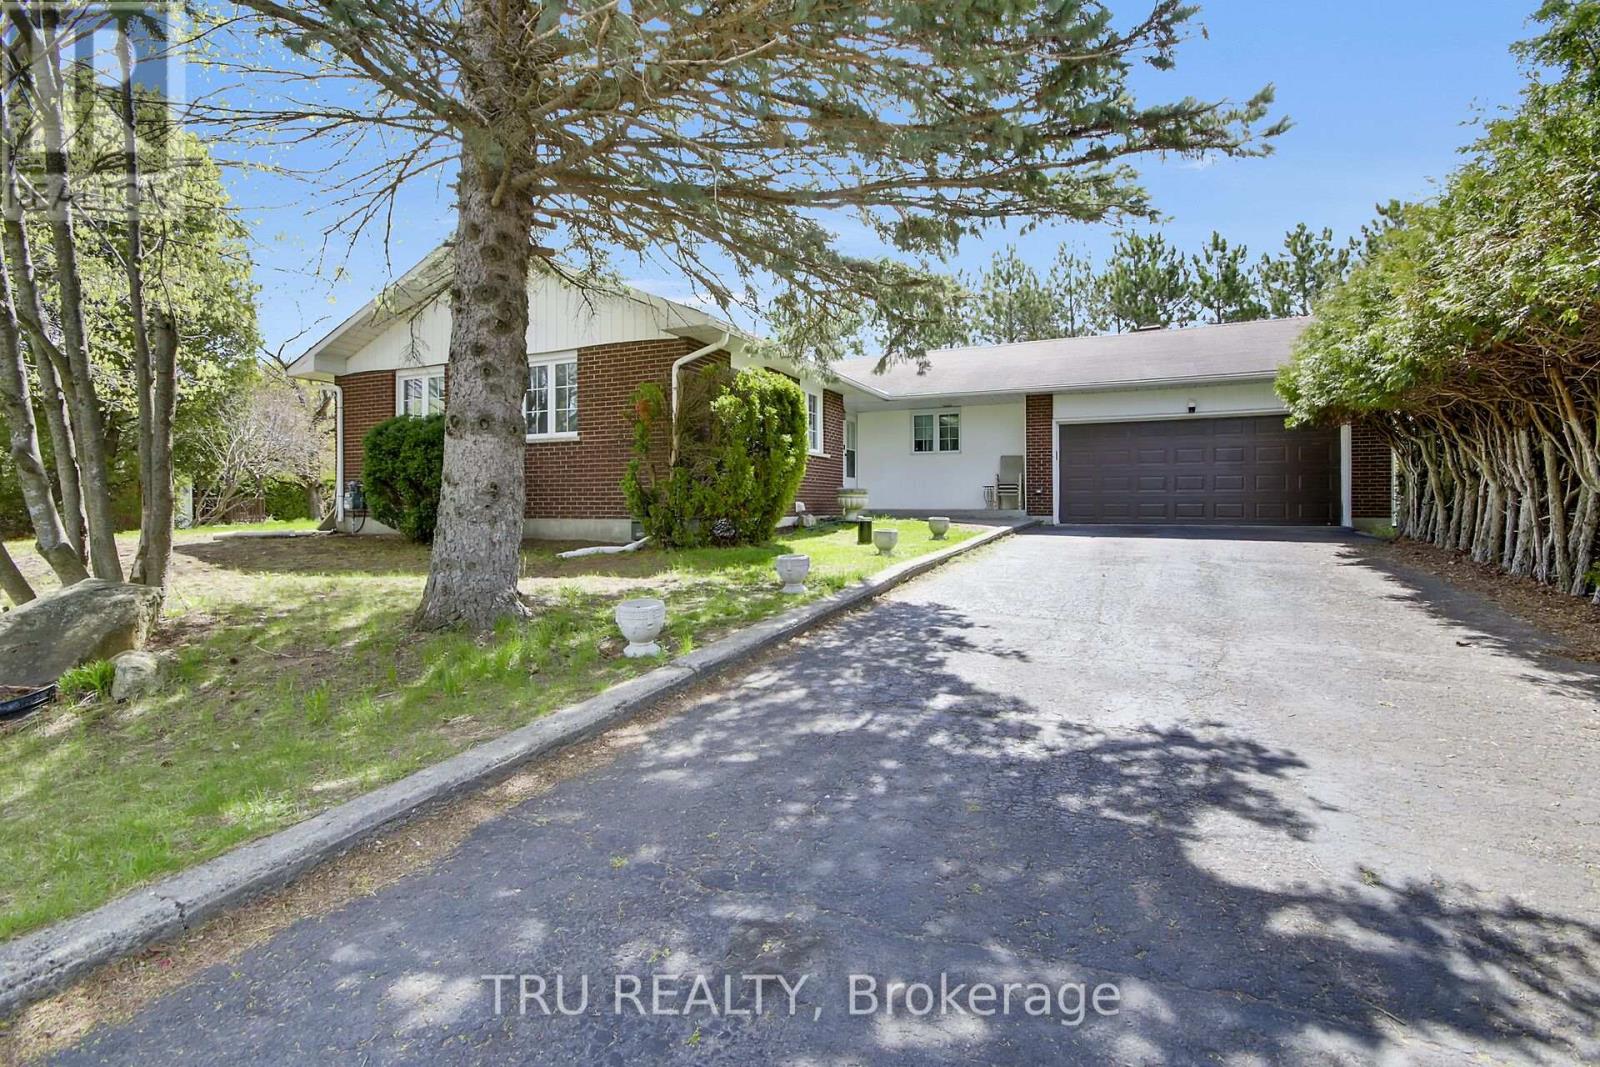
7038 Shields Drive
Ottawa, Ontario
Gorgeous, fully renovated bungalow in the highly sought-after, quiet, family-friendly community of Greely. This spacious home offers rare privacy with no rear neighbours and backs directly onto Andy Shields Park. The main floor features a bright open-concept living and dining area with hardwood flooring, a cozy wood-burning fireplace, large windows, and updated lighting throughout. The generous primary bedroom includes a beautifully renovated ensuite, complemented by two additional bedrooms and a stylishly updated family bathroom. The modern kitchen has been completely redesigned with ample cabinetry, custom backsplash, new lighting, and stainless steel appliances-perfect for everyday living and entertaining. The expansive lower level, with its own separate exterior entrance, offers incredible versatility-ideal for an in-law suite or potential income opportunity. It includes new vinyl flooring, three bedrooms, a full bathroom, sauna, and a brand-new kitchen. Step outside to a private backyard with large decks that open directly onto Andy Shields Park-perfect for relaxing or entertaining .A truly exceptional property with endless possibilities. (id:65396)
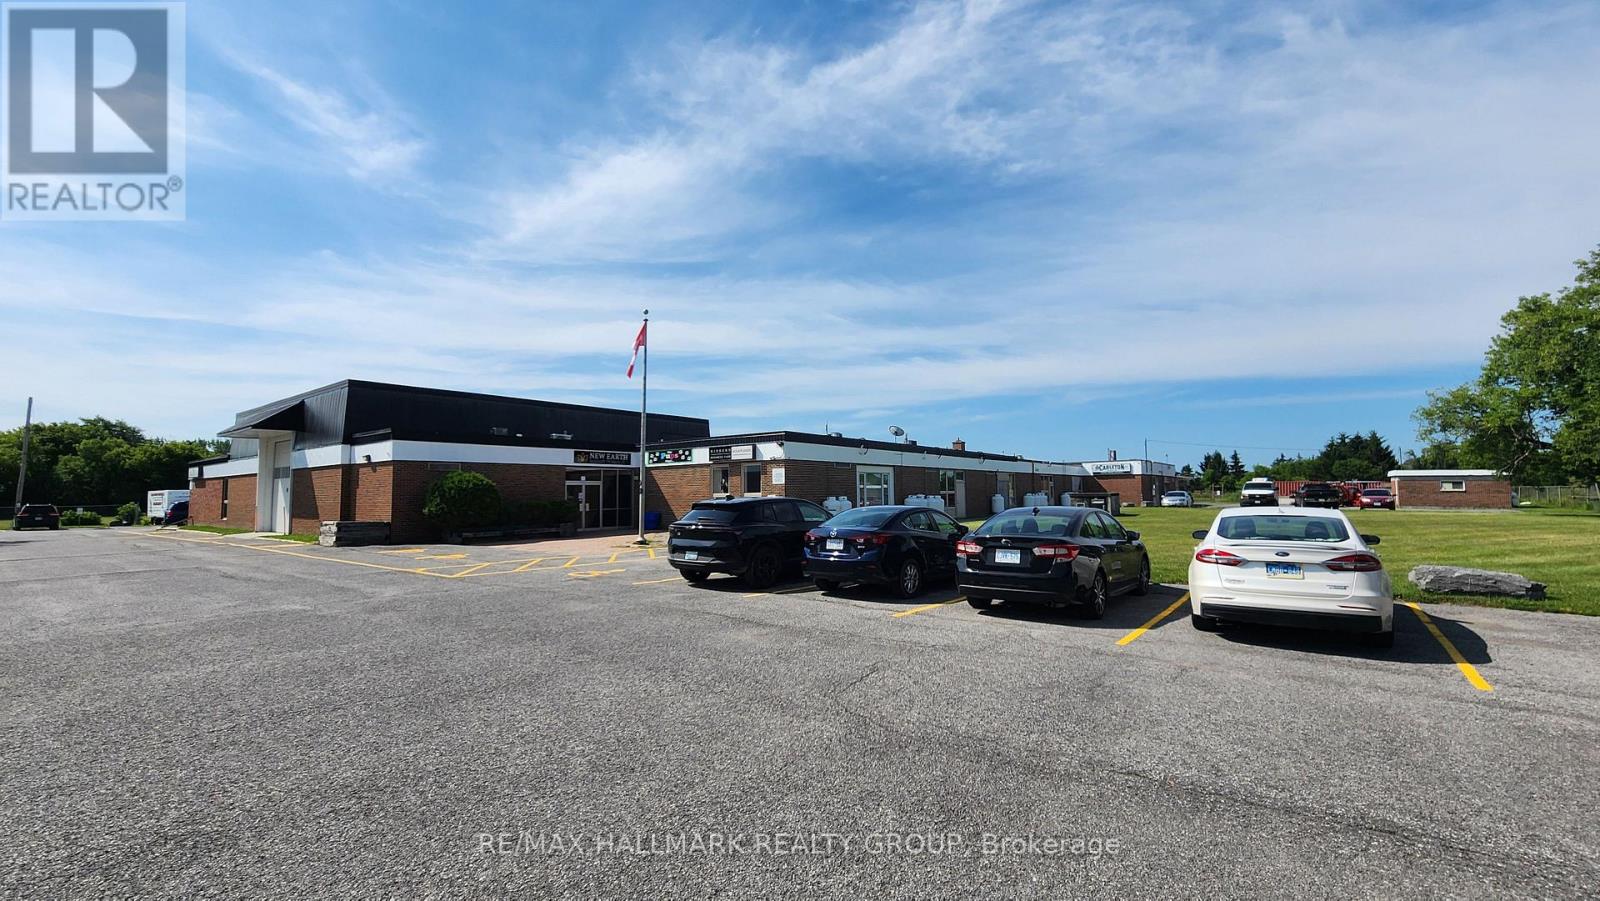
102-103 - 3765 Loggers Way N
Ottawa, Ontario
Excellent 1,766 sq ft commercial / industrial space available for lease in a prime Kinburn location with a net lease of $1471.50/mth and approximately $1104.37/mth in additional rent which includes water and hydro. Heat is extra. It is situated in a flexible Village Mixed Use zone. This property allows for a full slate of commercial uses and is currently configured for light warehouse and office operations. The space features a 10' wide roll-up door with ample room for truck loading. The professional layout includes an exterior front door leading to the offices, two well-built offices with solid glass walls, a lunchroom, and an extra sink on the warehouse side. Durable, solid terrazzo flooring runs throughout the entire space. Interior doors connect directly to a secure building front lobby, main entrance doors, and professionally maintained shared washrooms and a shower. Building features include 24-hour video security and high-speed fibre optics throughout. Tenants benefit from lots of paved parking. Exterior signage is permitted. The property offers exceptional regional access,5 min from the 417, located, half a block to Kinburn Side Road, a gas station, and a brew pub and across the road from Canada Post, 15 minutes to Arnprior, and 25 minutes to Kanata and Almonte. (id:65396)

406 Velocity Mews
Ottawa, Ontario
The Dawson End is located on the end of the Avenue Townhome Block, allowing for more natural light in your home. The Dawson End has a spacious open concept Second Floor that is ideal for hosting friends and family in either the Dining area or in the Living space that is overflowing with an abundance of natural light. On the Third Floor, you have 3 bedrooms, providing more than enough space for your growing family. All Avenue Townhomes feature a single car garage, 9' Ceilings on the Second Floor, and an exterior balcony on the Second Floor to provide you with a beautiful view of your new community. Brookline is the perfect pairing of peace of mind and progress. Offering a wealth of parks and pathways in a new, modern community neighbouring one of Canada's most progressive economic epicenters. The property's prime location provides easy access to schools, parks, shopping centers, and major transportation routes. April 13th 2027 occupancy. (id:65396)

402 Velocity Mews
Ottawa, Ontario
The Alder gives you everything you need with an inviting foyer, and a spacious kitchen overlooking the Living / Dining Room. Relax on the Third Floor with 2 bedrooms, and plenty of closet space including a walk-in closet in the Primary Bedroom. All Avenue Townhomes feature a single car garage, 9' Ceilings on the Second Floor, and an exterior balcony on the Second Floor to provide you with a beautiful view of your new community. Brookline is the perfect pairing of peace of mind and progress. Offering a wealth of parks and pathways in a new, modern community neighbouring one of Canada's most progressive economic epicenters. The property's prime location provides easy access to schools, parks, shopping centers, and major transportation routes. April 14th 2027 occupancy. (id:65396)



