

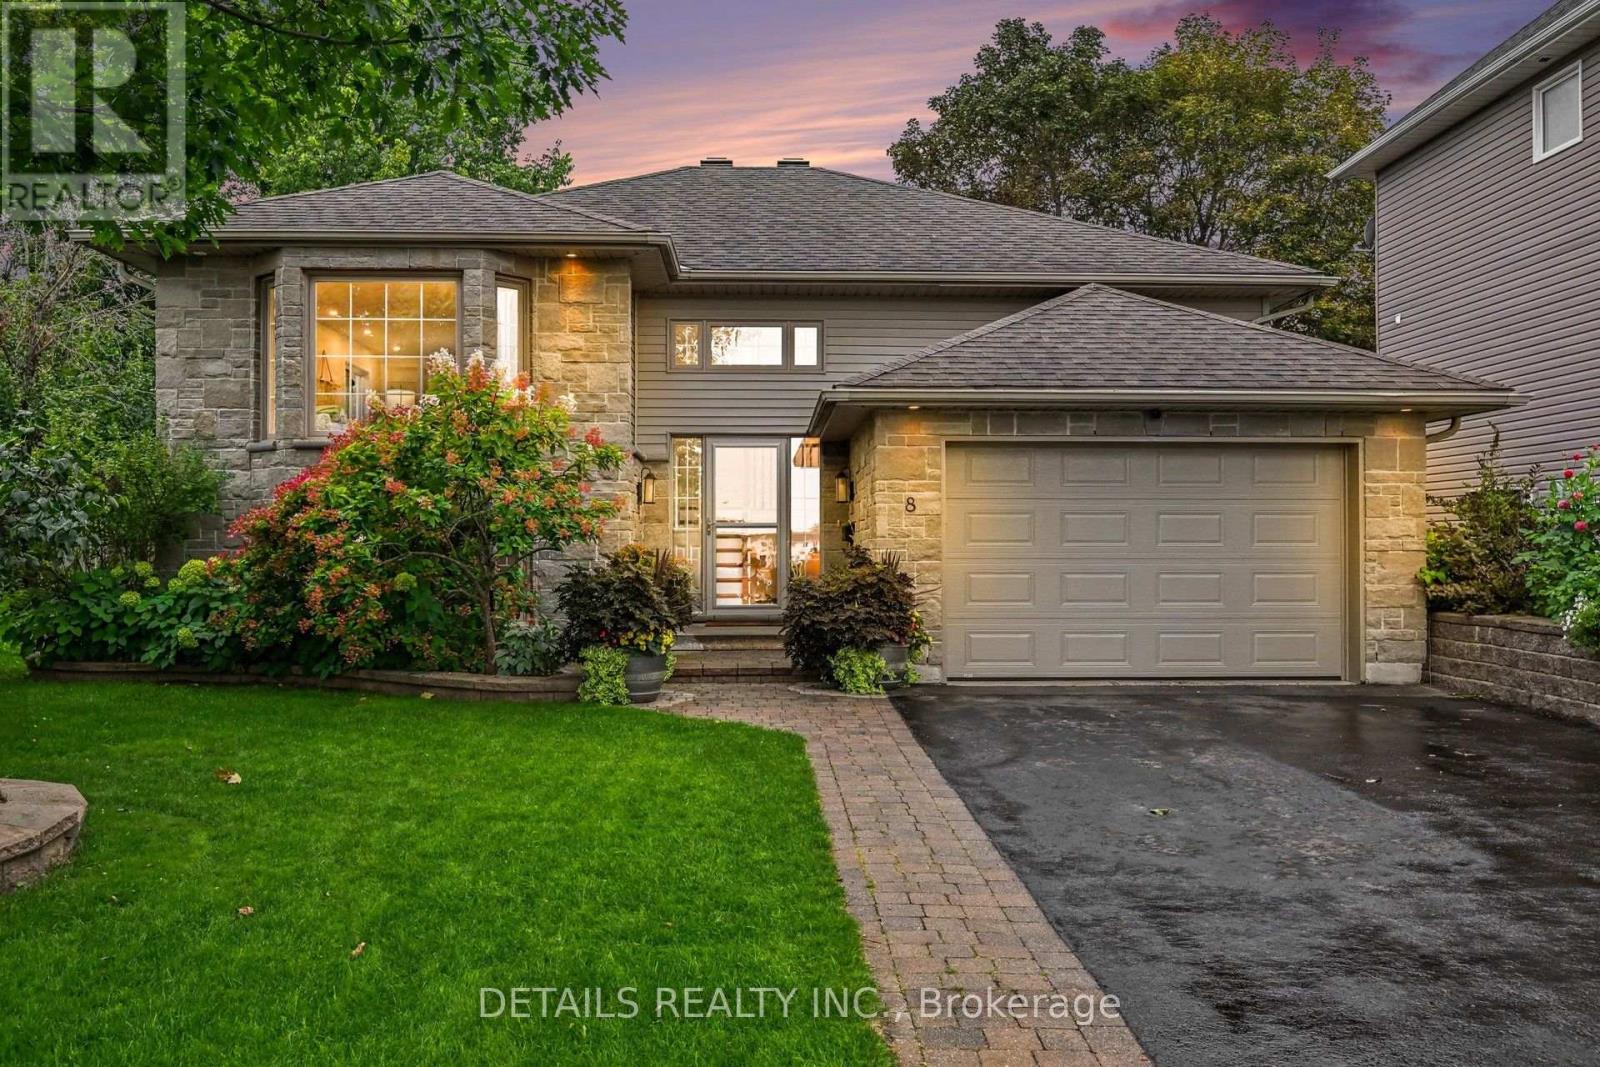
8 Francis Street
Carleton Place, Ontario
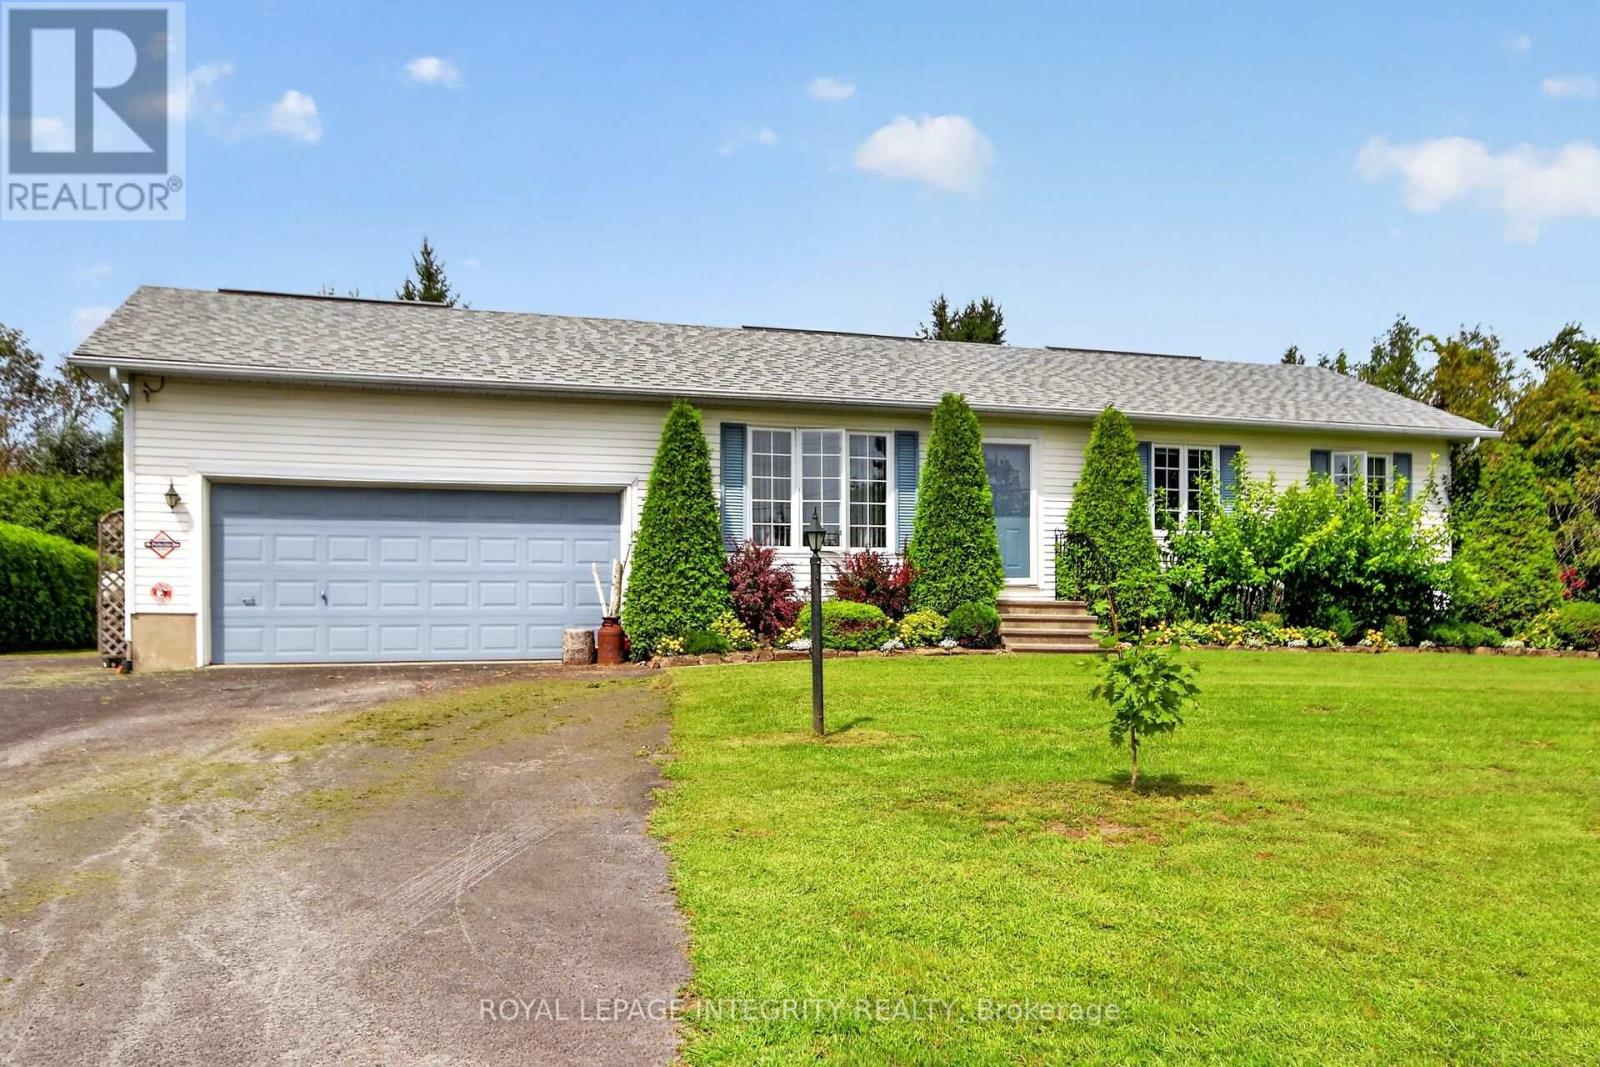
ALL I CAN SAY IS WOW! Welcome to 8 Francis! This exceptional home offers luxurious living with a spacious primary bedroom on the main level and a second large bedroom on the lower level. From the moment you arrive, you'll love the paved driveway, mature maple tree, blue spruce and beautifully landscaped gardens. The fully fenced backyard is your private outdoor oasis, featuring raised garden beds, an expansive entertaining deck and your own private hot tub. The primary bedroom also offers direct access to the deck! Inside, the gourmet chef's kitchen is sure to impress with a massive island, stainless steel farmhouse sink, gorgeous quartz countertops and stylish under/over cabinet lighting. The island seats four and features two dedicated wine shelves. A built-in pantry cleverly houses the microwave, keeping the granite counters clean and functional. There is loads of space for canning and preserving your harvest!The spacious dining area is perfect for family dinners and entertaining, while the large living room provides a cozy retreat with a gas fireplace. The spectacular primary bedroom offers abundant space, an impressive dressing island with eight drawers on each side, and a designer closet with exceptional storage and hanging space. The stunning main bathroom was renovated in 2025 and feels like a private spa, featuring luxurious Italian tile throughout the bathroom, an incredible soaker tub and beautiful boho-inspired design. The lower level features a spacious family room, refinished in 2026 with beautiful light flooring that continues into the large second bedroom. An oversized laundry room with custom shelving provides exceptional storage and functionality including a soaking sink under the laundry folding counter. A convenient three-piece bathroom completes this level. This is a home that truly needs to be seen to be appreciated. Book your showing today and prepare to fall in love with 8 Francis! (id:65396)
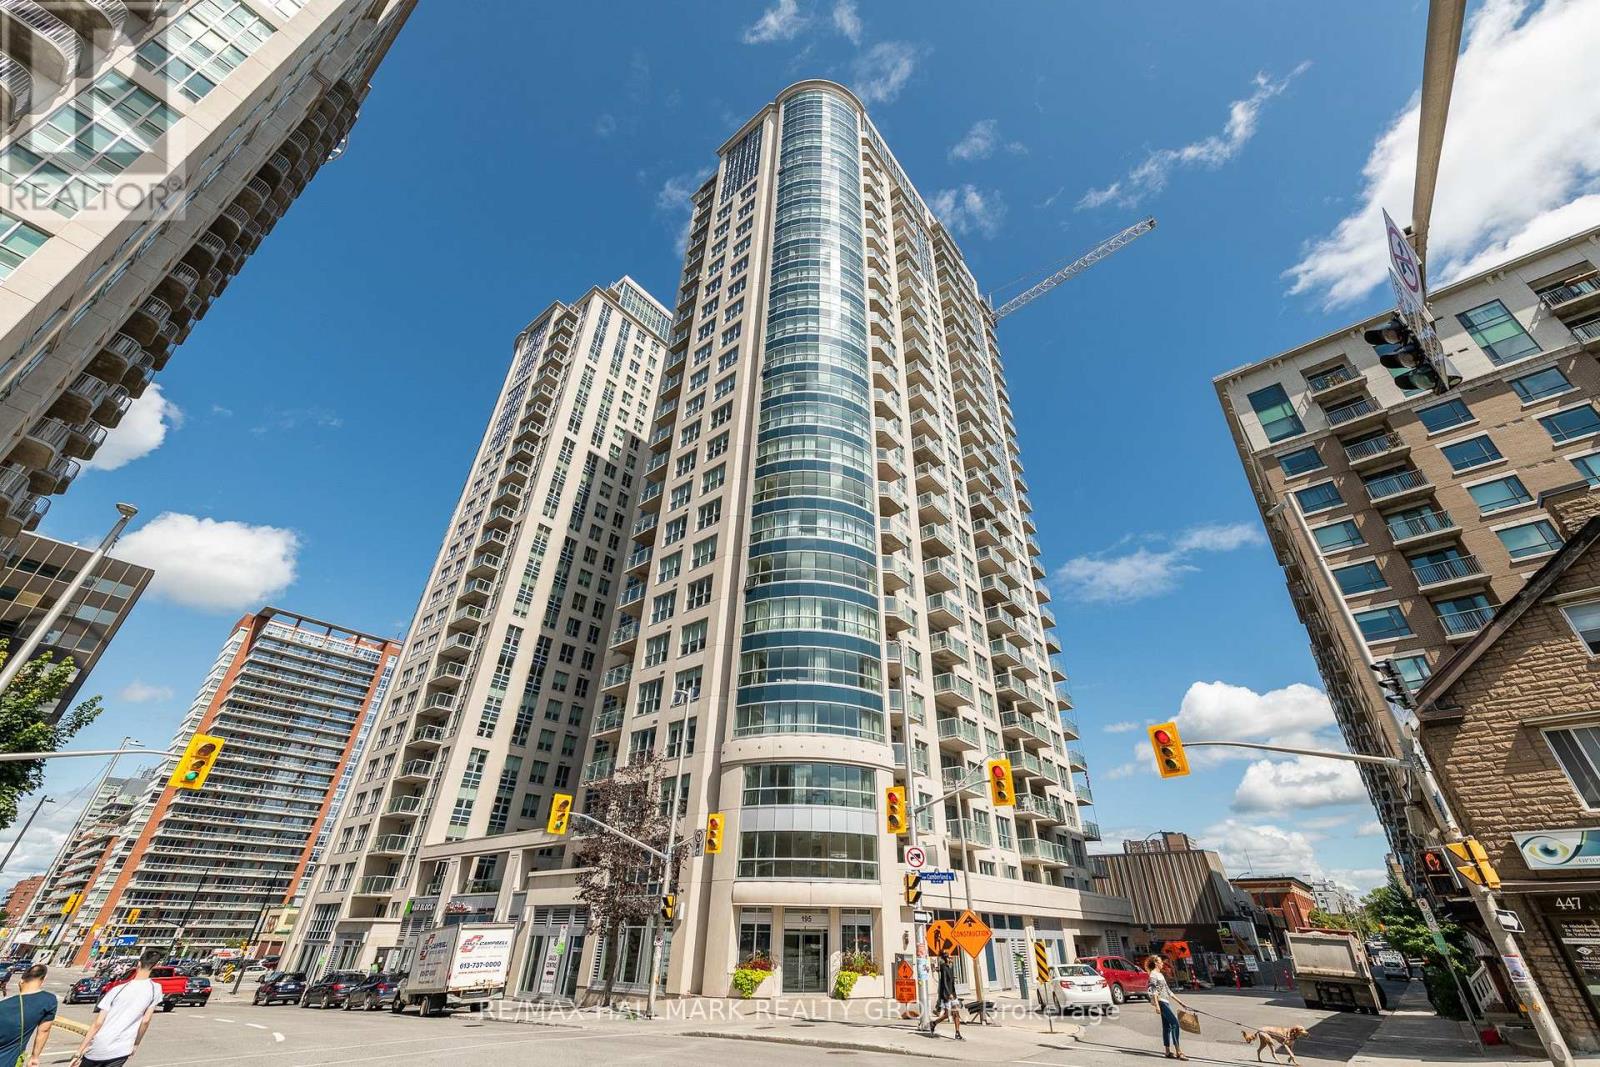
1602 - 195 Besserer Street
Ottawa, Ontario
Welcome to 1602-195 Besserer Street! Situated in the heart of downtown Ottawa at Claridge Plaza IV! This beautifully appointed 2-bedroom plus den, 2-bathroom condo offers the perfect blend of comfort and convenience. Hardwood flooring and ceramic tile complement the interior, while the stylish kitchen features quartz countertops and stainless steel appliances, making everyday cooking and entertaining a pleasure. Two bedrooms and two full bathrooms provide a practical layout, while the versatile den offers an ideal space for a home office or reading nook. In-suite laundry adds everyday convenience. Residents enjoy an impressive selection of amenities, including: an indoor swimming pool, fitness centre, sauna, a party lounge & outdoor terraces. Ideally located close to the University of Ottawa, Rideau Centre, ByWard Market, restaurants, cafés & public transit, this unit puts the best of downtown living within easy reach! One underground parking space and one storage locker included. Heat and water included; tenant pays hydro. Available November 1st! (id:65396)
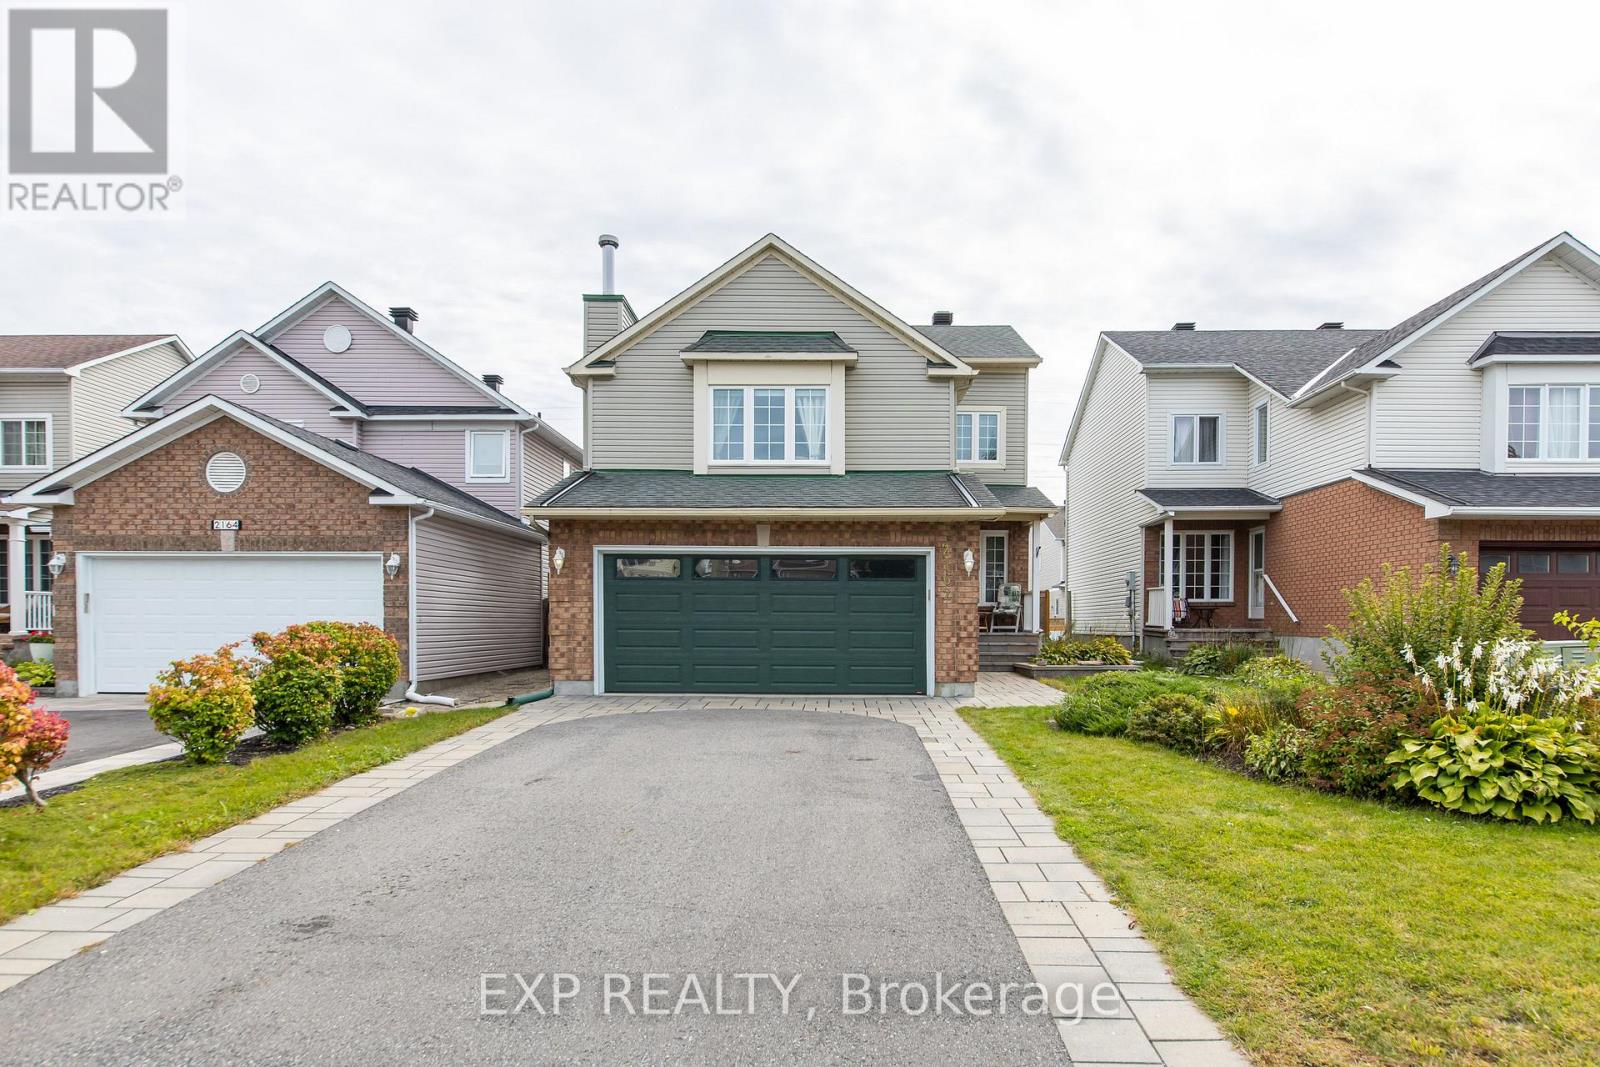
2162 Gardenway Drive
Ottawa, Ontario
Welcome to 2162 Gardenway Dr, a move-in-ready 3-bedroom, 3-bathroom home offering comfortable family living in a convenient and established Orleans neighbourhood.The thoughtfully designed layout provides practical spaces for everyday living, highlighted by a large family room over the garage - an impressive bonus space for movie nights, entertaining or relaxing, with the flexibility to easily be converted into a fourth bedroom if additional sleeping space is needed.The finished basement adds even more versatility, including a separate room with a window that is ideal for a home office, guest space, or a private retreat for a teenager or university-aged child living at home. There is also plenty of additional space for recreation, a home gym, hobbies or family time.Outside, the fenced yard provides a private setting for enjoying the outdoors, while the double-car garage offers plenty of room for vehicles, storage and everyday convenience.The location is another major advantage. Gardenway is ideally situated close to schools, parks, recreation, shopping and restaurants along Innes Road, Place d'Orléans, public transit and easy highway access. With everyday amenities, green space and recreation all nearby, it's a fantastic location for families and commuters alike.A well-rounded home offering space, flexibility and an excellent Orleans location - with room to adapt as your family's needs change. (id:65396)

2183 Belair Drive
Ottawa, Ontario
Welcome to 2183 Bel Air Drive in Bel Air Heights! Set along a mature, tree-lined street, this charming three bedroom, two bathroom detached home offers character, functionality, and an unbeatable location. Enjoy easy access to schools, parks, walking trails, College Square, Algonquin College, the LRT, and Highway 417. The inviting main level features a tiled foyer with convenient access to the carport, hardwood flooring throughout the living and dining rooms, and a cozy fireplace that creates a warm focal point. The dining room flows naturally into the kitchen, offering an ideal layout for everyday living and entertaining. Upstairs, discover three well-sized bedrooms, including an oversized primary, along with a convenient four-piece bathroom. The partially finished basement provides additional flexibility with a two-piece bathroom and space ideal for a home office, hobby room, or extra storage. Outside, the private backyard offers plenty of room to relax, garden, or entertain. With its spacious layout, versatile lower level, and prime Bel Air Park location, 2183 Bel Air Drive is a wonderful opportunity to make an established Ottawa neighbourhood your own. Offers welcomed as of 3pm on Sept 21, 2026. Seller reserves the right to review preemptive offers ** This is a linked property.** (id:65396)
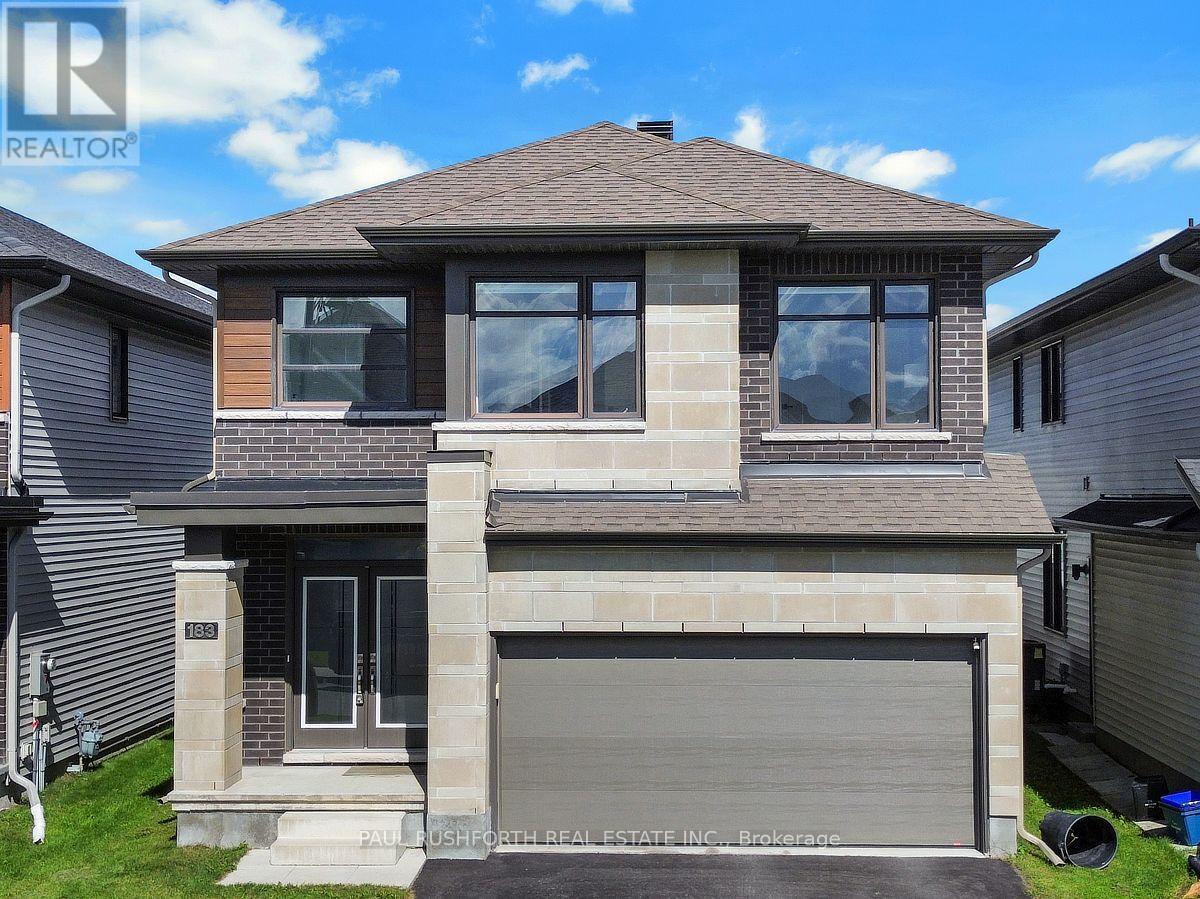
183 Crevasse Road
Ottawa, Ontario
Welcome to this exceptional RICHCRAFT BALDWIN model in the highly sought-after Trailsedge community, where timeless elegance, modern design, and exceptional craftsmanship come together. This stunning home features a beautifully designed layout with soaring ceilings, an OPEN-TO-ABOVE main staircase, UPGRADED HARDWOOD FLOORING THROUGHOUT, a formal living room, elegant dining room, private MAIN-FLOOR DEN, and a functional mudroom with a built-in bench and convenient drop zone.The heart of the home is the spectacular CHEF-INSPIRED KITCHEN, showcasing premium cabinetry, a large waterfall quartz island, wall pantry, high-end KitchenAid stainless steel appliances, and an extended countertop with space for four bar stools-perfect for casual dining and entertaining. The home features quartz countertops throughout, adding a touch of luxury and sophistication to every space. The inviting family room offers a warm and comfortable retreat with an upgraded fireplace, creating the ideal setting to relax and gather with family and friends.The second level features a hardwood staircase leading to four spacious bedrooms, including a luxurious primary retreat complete with a walk-in closet and spa-inspired five-piece ensuite featuring contemporary tile flooring, double vanity, soaker tub, and glass-enclosed shower. The upper level also includes a spacious LOFT, a convenient laundry room, and beautifully upgraded bathrooms with quartz countertops.The unfinished basement offers endless possibilities to create additional living space tailored to your family's needs. Outside, the home boasts exceptional curb appeal with a striking combination of dark brick and light stone accents. Enjoy the incredible lifestyle this location offers with a nearby park, walking trails, playgrounds, seasonal skating, and convenient access to Innes Road, Highway 417, Chapel Hill South Park & Ride, OC Transpo, excellent schools, shopping, and everyday amenities. (id:65396)
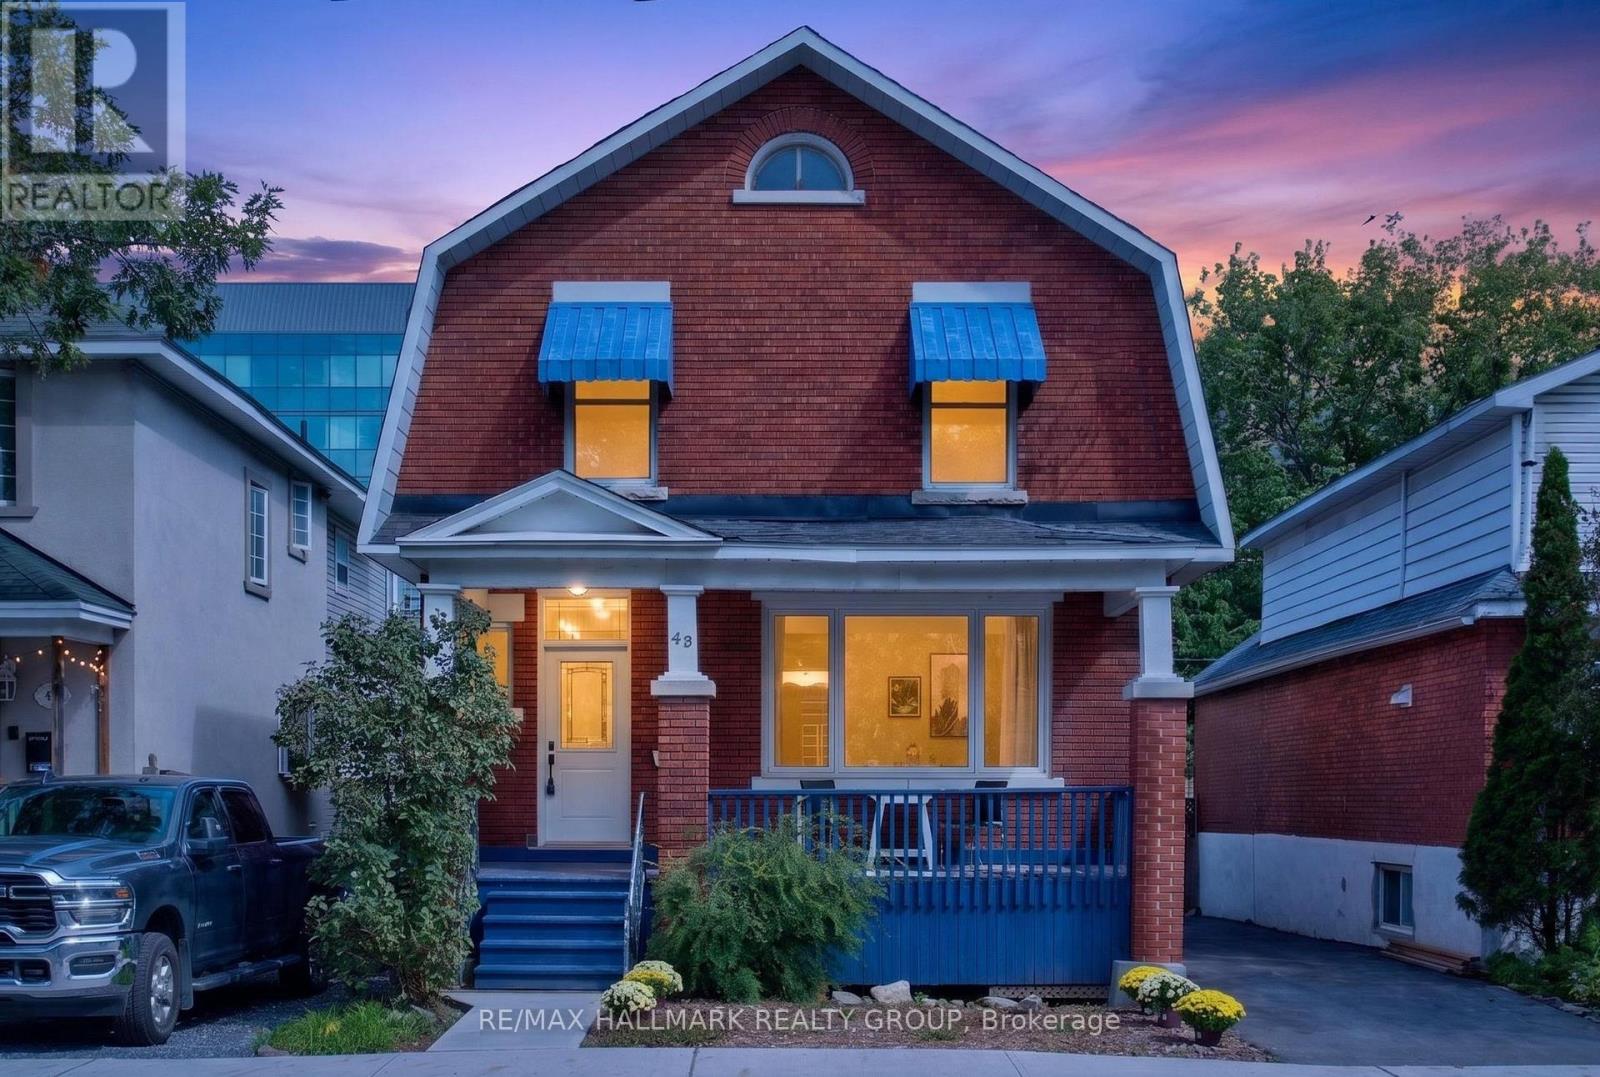
43 Huron Avenue N
Ottawa, Ontario
Welcome to 43 Huron Avenue North, a versatile brick home in the heart of Wellington Village offering exciting possibilities for homeowners, investors, and those seeking flexible living space. A welcoming covered front porch adds to its classic streetscape appeal, while the rear deck and fenced backyard provide valuable private outdoor space in the heart of the city. Four-car parking and a 40-amp electric vehicle charger add an exceptional level of convenience. Currently operating as a single-family home, the property has been thoughtfully staged to showcase its potential as a duplex, allowing buyers to easily envision multiple ways to use the space. As a single-family residence, the home offers 4+ bedrooms and 3 bathrooms. Alternatively, the layout offers exciting duplex potential, which could feature: two bedrooms plus a rec room, two full bathrooms and laundry. 2nd unit: could feature three bedrooms, one bathroom/laundry, a kitchen/ living room. Full of character, the home features hardwood flooring, French doors, generously sized rooms and plenty of natural light throughout. The location is difficult to beat-just steps from the shops, restaurants, cafés and everyday amenities of Wellington Village, with Tunney's Pasture and public transit nearby. Whether you're looking for a detached home, an investment opportunity or a property with income potential, 43 Huron offers the flexibility to evolve with your needs in one of Ottawa's most desirable urban neighbourhoods. Notable updates include most windows replaced in 2023, including all front windows and first-floor side windows; A/C (2017); fence (2020); owned hot water tank (2026); furnace (2008); and roof (2012). 48-hour irrevocable on all offers as per Form 244. Open House Sunday, 11:00 AM-1:00 PM. (id:65396)
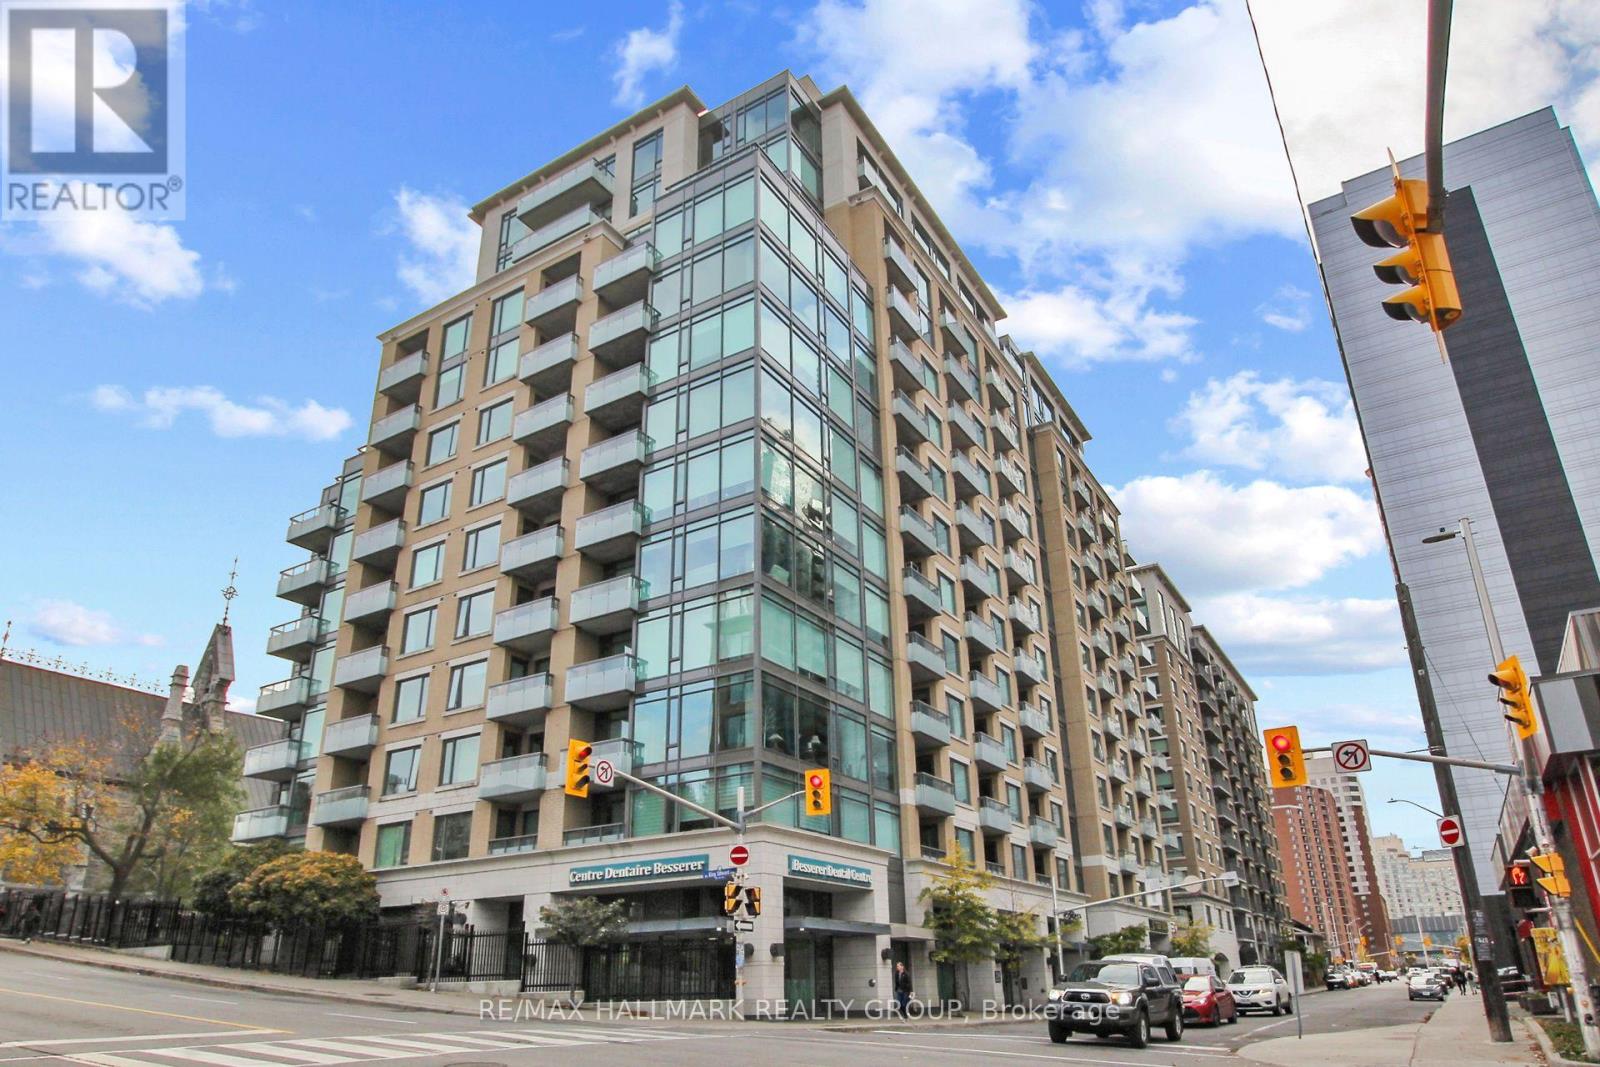
814 - 238 Besserer Street
Ottawa, Ontario
Imagine stepping out your door and having Ottawa's downtown lifestyle right at your fingertips. Welcome to Unit 814 at 238 Besserer Street, where convenience, comfort and location come together in this bright 1 bedroom condo, with den area, in Sandy Hill. Start your morning with coffee on the east-facing balcony, spend the day exploring the restaurants, cafés, shops and museums nearby, and come home to enjoy the building's fantastic amenities. Take a swim in the indoor pool, fit in a workout at the gym, relax in the sauna, or unwind on the beautifully landscaped outdoor patio with shared BBQ. Inside, you'll find a comfortable open-concept living and dining space, a well equipped kitchen with stainless steel appliances, in suite laundry, a spacious bedroom and a full bathroom. One underground parking space and a storage locker are also included. Even better, heat and water are included in the monthly condo fees. And the location? It's hard to beat. You're just steps from Ottawa's historic Market area and close to Rideau Centre shopping, restaurants, coffee shops, museums, the Rideau Canal, Parliament Hill and public transit. Whether you're looking for your first home, a downtown pied-à-terre or an investment opportunity, this is a place that puts you close to the best of the city. Currently vacant and ready for its next chapter - could that be yours? Come take a look and experience downtown Ottawa living for yourself! 48 hours irrevocable on all offers to purchase with Schedule B to be attached. (id:65396)

78 O Donovan Drive
Carleton Place, Ontario
Space, natural light, and a well-connected Carleton Place location come together at 78 O'Donovan Drive. Built in 2023, with the peace of mind that comes from the remaining new home warranty.This 3-bedroom, 3.5-bath townhome offers over 1600 sf above grade, along with a finished lower level for the extra flexible level many households need.The main floor is bright and open, with quartz countertops, large windows, and a sizeable patio door connecting the kitchen, dining, and living spaces. Upstairs, the primary bedroom offers a walk-in closet and private ensuite, while two additional bedrooms, a full bathroom, and upper-level laundry keep the layout functional and organized.The finished basement includes a full bathroom and provides room to create a dedicated office, recreation room, fitness area, guest space, or a combination that fits your needs. An attached garage and private driveway provide parking for up to three vehicles.Enjoy convenient access to nearby parks, schools, Mississippi River recreation, the public boat launch, downtown shops and restaurants, and Highway 7. Newer construction and careful ownership make this a turnkey home to enjoy worry-free for many years to come. (id:65396)

177 Grey Fox Drive
Ottawa, Ontario
Room to grow, land to breathe, and a pool to enjoy it all in. Tucked at the end of a long private drive on just over 2 treed acres with no rear neighbours, this 4+1 bedroom, 3.5 bath home gives a growing family the space and privacy of the country without giving up an easy commute. Minutes to Carp, Almonte, Kanata and approx. 30 minutes to downtown Ottawa. Young apple and pear trees have been planted out front, adding to the charm of the property and its natural setting. Inside, a granite kitchen opens to the main living space, with hardwood and tile flooring, main floor laundry, and a wood burning fireplace for the colder months. Just off the kitchen, a three season screened in porch offers a comfortable spot to enjoy the surrounding trees and extend your living space through the warmer months. The primary suite offers a large walk in closet and an ensuite with a jacuzzi soaker tub. A finished lower level adds its own bedroom, full bathroom, and direct garage access, ready for guests, in laws, or a private teen retreat. Out back, an inground saltwater pool with glass fencing and surrounding deck anchors a backyard built for summer entertaining, alongside a large storage shed and a covered gazebo/cabana space. A 3+ car garage and 10 to 15 parking spaces comfortably fit multiple vehicles, trailers, or hobby equipment. Recent updates take the guesswork out of ownership: furnace and A/C (approx. 5 years), pool pump (approx. 1 year), septic risers and lids, and a refreshed exterior deck. Bell and Rogers fibre internet are both available, so remote work is no obstacle to country living. Come see what privacy, space, and a turnkey home can do for your family. (id:65396)
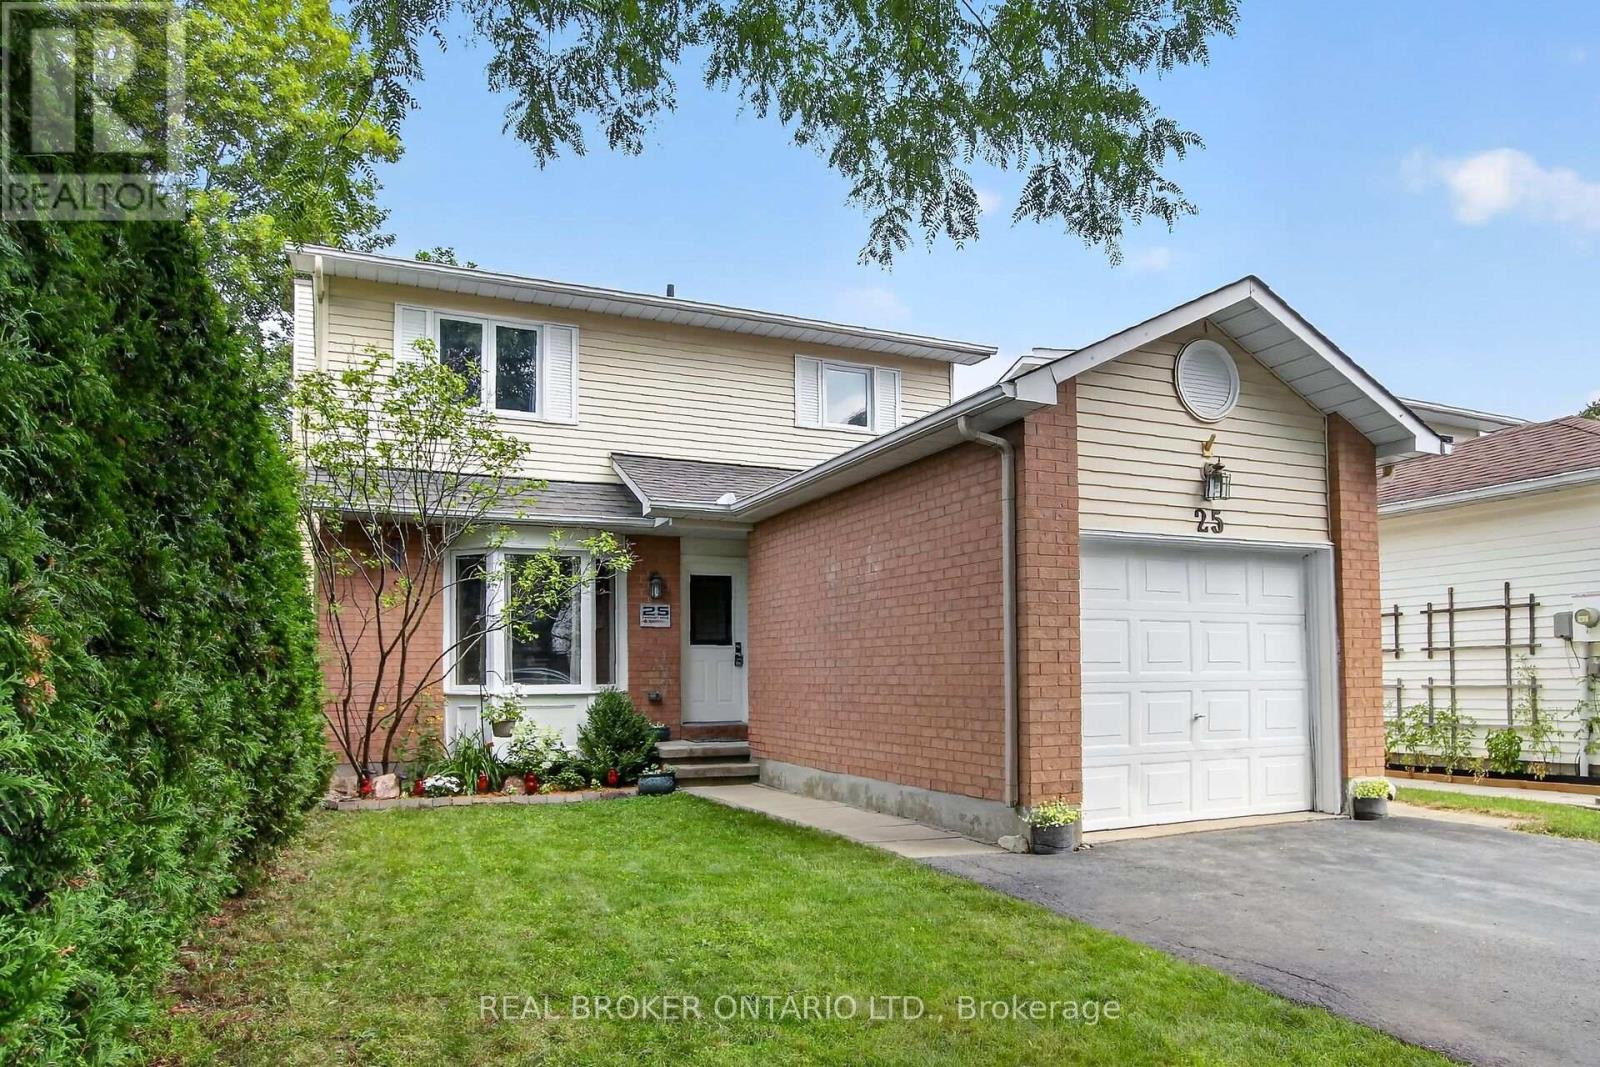
25 Moresby Drive
Ottawa, Ontario
Wonderfully maintained, this beautiful family home is truly move-in ready. The spacious kitchen featuring a pantry, eat-in area and loads of counter space greets you as you enter the home. An open, yet separate dining room with a view to the living room is next. Cozy up near the wood fireplace as you look out onto the large deck from your living room. Upstairs offers a good sized primary room, two other bedrooms and a lovely full bathroom. The fully finished basement is ready for movie nights, and has a fourth room that can be used as a bedroom, den or workout space. Recent updates show the care and investment put into this home over the years, including a new furnace and AC in 2026! Laundry Machines 2025 / Dishwasher 2022 / Hot water tank 2025. This house offers a clean and truly turn-key home in a welcoming neighbourhood! (id:65396)
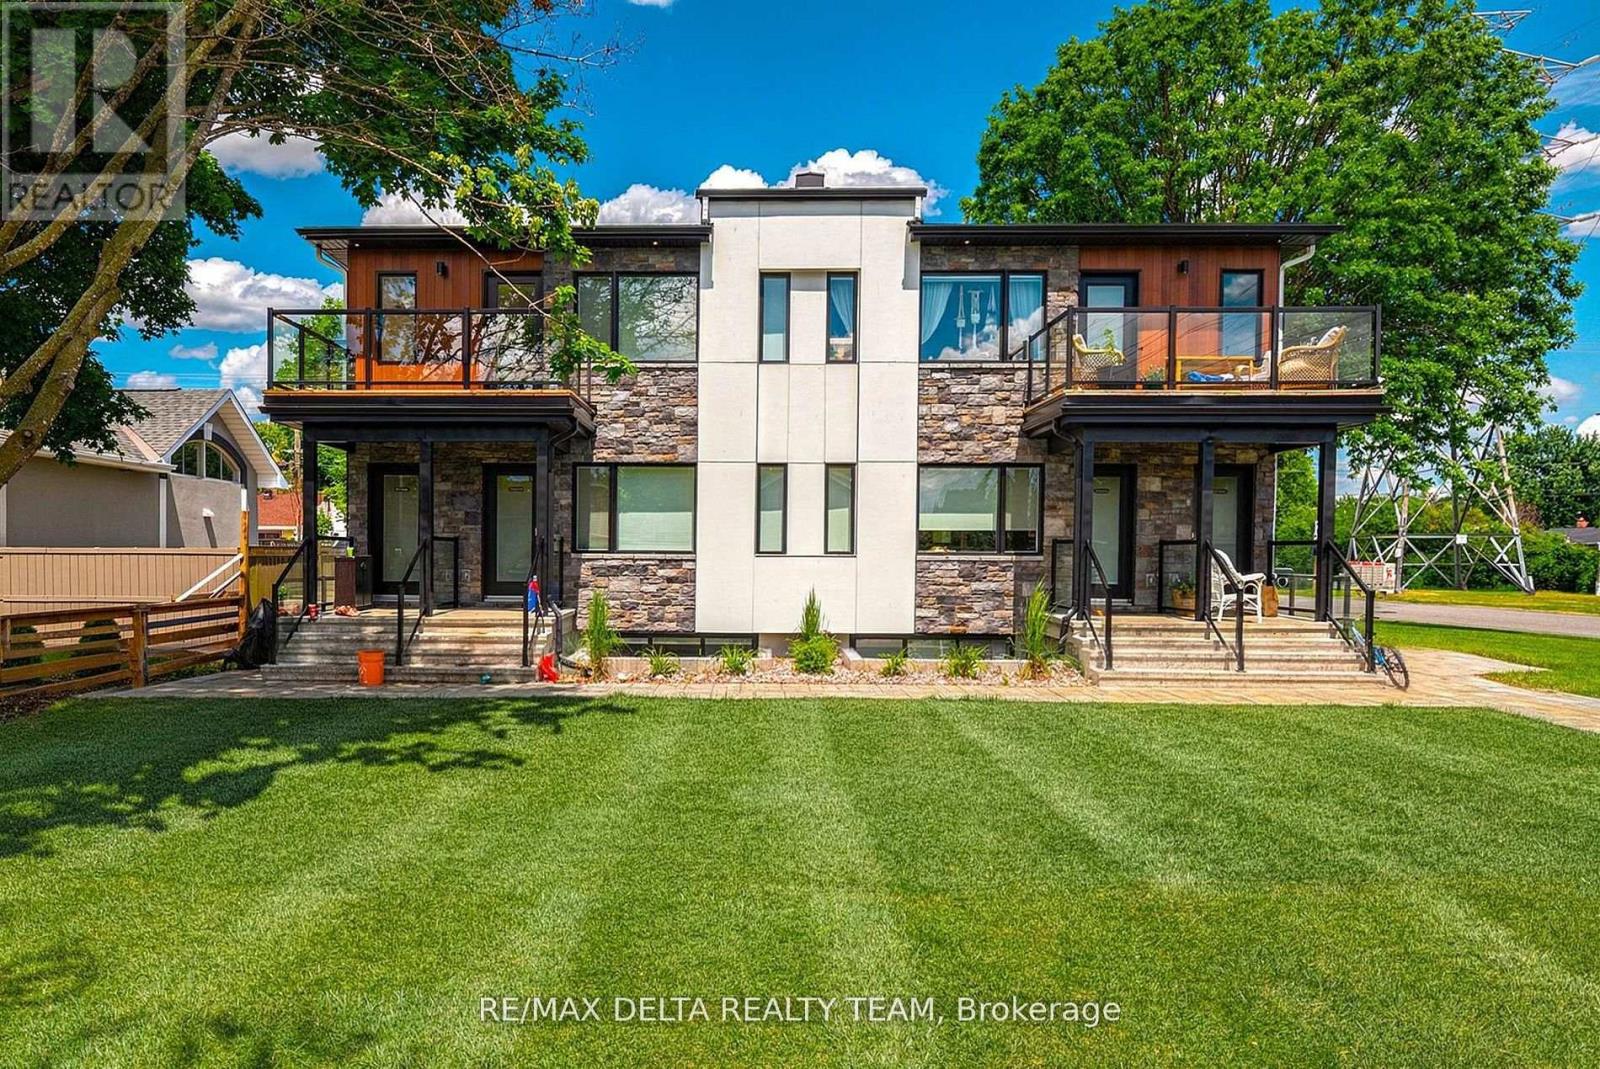
3 - 77a Granton Avenue
Ottawa, Ontario
Move in Allowance of 1 month FREE! Brand New 3-Bedroom, 2-Bath Upper Level Unit! This newly constructed unit offers a rare blend of style, comfort, and convenience perfect for professionals, couples, or small families. Step inside to discover soaring ceilings, expansive windows flooding the space with natural light, and high-end laminate flooring throughout. The open-concept layout features a designer kitchen complete with quartz countertops, sleek cabinetry, and stainless steel appliances ideal for cooking and entertaining. Enjoy three spacious bedrooms, including a primary with ensuite access, and two full bathrooms outfitted with contemporary finishes. Every detail has been thoughtfully curated to provide a high-quality living experience. Located in a well-connected, central neighbourhood, you're just steps to public transit, Algonquin College, shopping, restaurants, parks, and major amenities. Easy access to the 417 makes commuting around the city a breeze. Available for immediate occupancy don't miss your chance to be the very first resident in this stunning unit! Parking INCLUDED, all utilities extra. (id:65396)
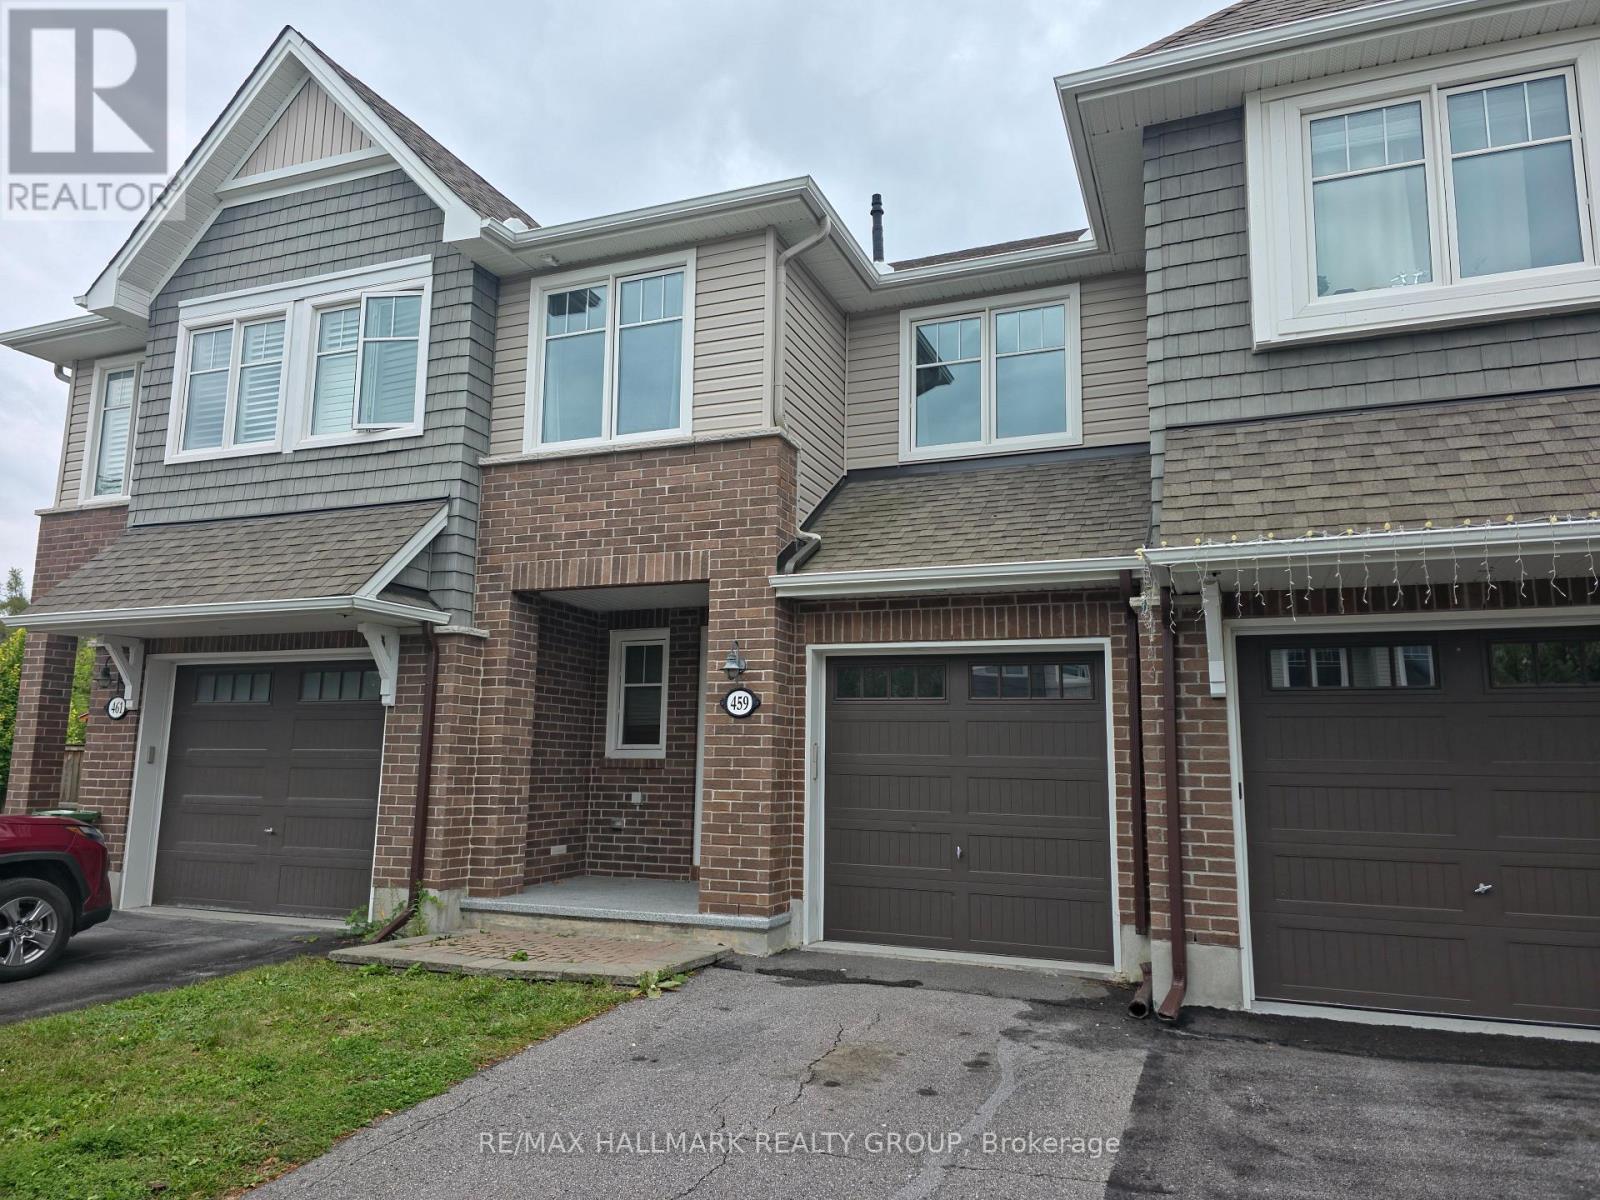
459 Warmstone Drive
Ottawa, Ontario
Welcome to 459 Warmstone Drive, nestled in the desirable Poole Creek Village of Stittsville! Located on a quiet street in a friendly, family-oriented neighborhood, this bright and spacious Tamarack-built townhome offers the perfect blend of comfort, style, and convenience, just minutes from parks, public transit, shopping, dining, and amenities throughout Stittsville and Kanata. The inviting main floor features an open-concept layout with 9-foot ceilings, beautiful hardwood flooring, pot lights, and a cozy gas fireplace. The well-appointed kitchen offers quartz countertops, stainless steel appliances, ample cabinetry, and a large pantry, making it both functional and ideal for entertaining. Upstairs, you'll find three generous bedrooms, including a spacious primary retreat with a private ensuite featuring a separate soaker tub and shower. A convenient second-floor laundry room adds everyday practicality. The fully finished basement provides an excellent additional living space with a spacious family room, while the large unfinished storage area offers plenty of room for organization and future possibilities. Step outside to the completely fenced backyard, perfect for relaxing, entertaining, or enjoying time with the family. The attached garage includes built-in shelving, with additional parking for two vehicles in the driveway. A fantastic opportunity for first-time buyers, young families, or investors looking for a desirable Stittsville location with strong long-term appeal. (id:65396)
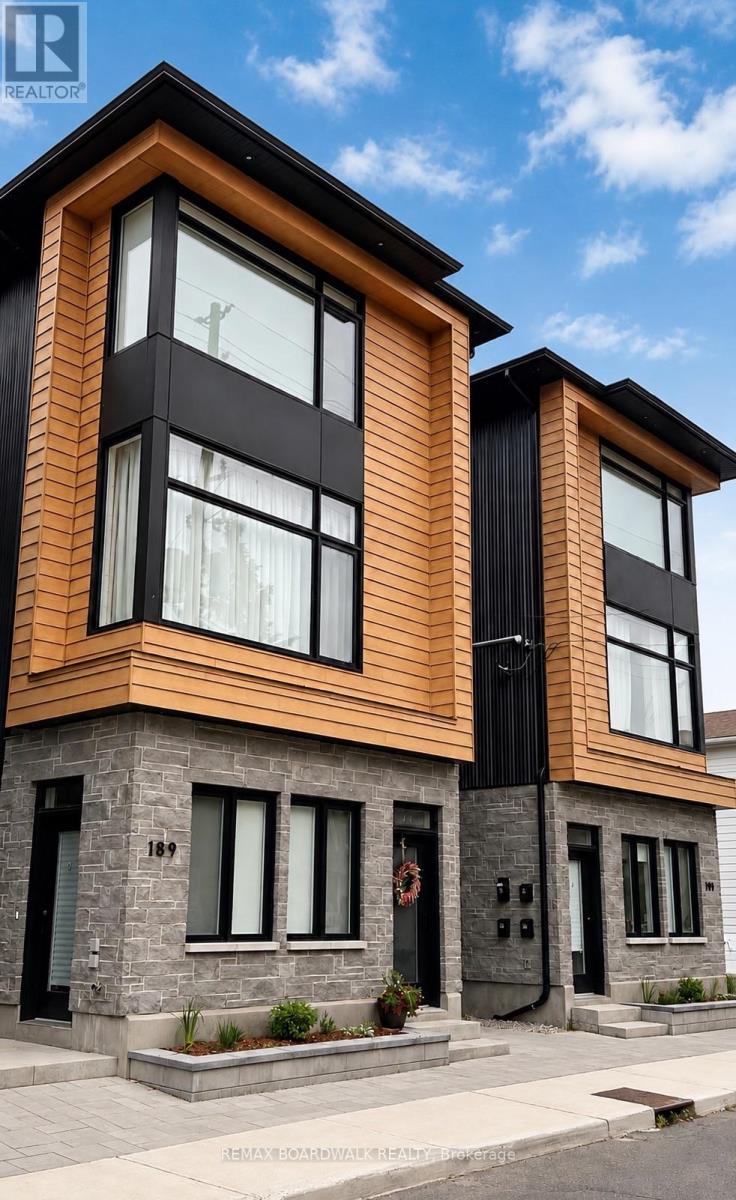
2b - 191 Hinchey Avenue
Ottawa, Ontario
Modern style meets urban convenience at 191 Hinchey Avenue, ideally located in one of Ottawa's most vibrant and sought-after neighbourhoods. This beautifully designed home immediately impresses with its high ceilings, contemporary finishes, abundant natural light and bright open-concept layout.The sleek kitchen is the heart of the home, showcasing beautiful quartz countertops, an oversized peninsula with seating, crisp white cabinetry, stainless steel appliances, stylish black fixtures and modern pendant lighting. The kitchen flows seamlessly into the living area, creating a functional and inviting space for everyday living and entertaining. The spacious bedroom offers a comfortable retreat complete with a large oversized closet providing excellent storage. The modern bathroom continues the home's clean aesthetic with a quartz-topped vanity and contemporary black accents, while in-unit laundry adds everyday convenience.Step outside to your own interlock sitting area, offering the perfect spot for a patio set, morning coffee or summer BBQ. Bike racks are also included, a great addition for those looking to take advantage of the area's cycling-friendly lifestyle.Located moments from Hintonburg and Wellington West, you'll have easy access to an incredible selection of restaurants, cafés, shops, transit, cycling routes and everyday amenities, with downtown Ottawa just minutes away.Modern, stylish and thoughtfully designed, 191 Hinchey Avenue offers an exceptional opportunity to enjoy urban living with both indoor and outdoor space. Small pets permitted (id:65396)
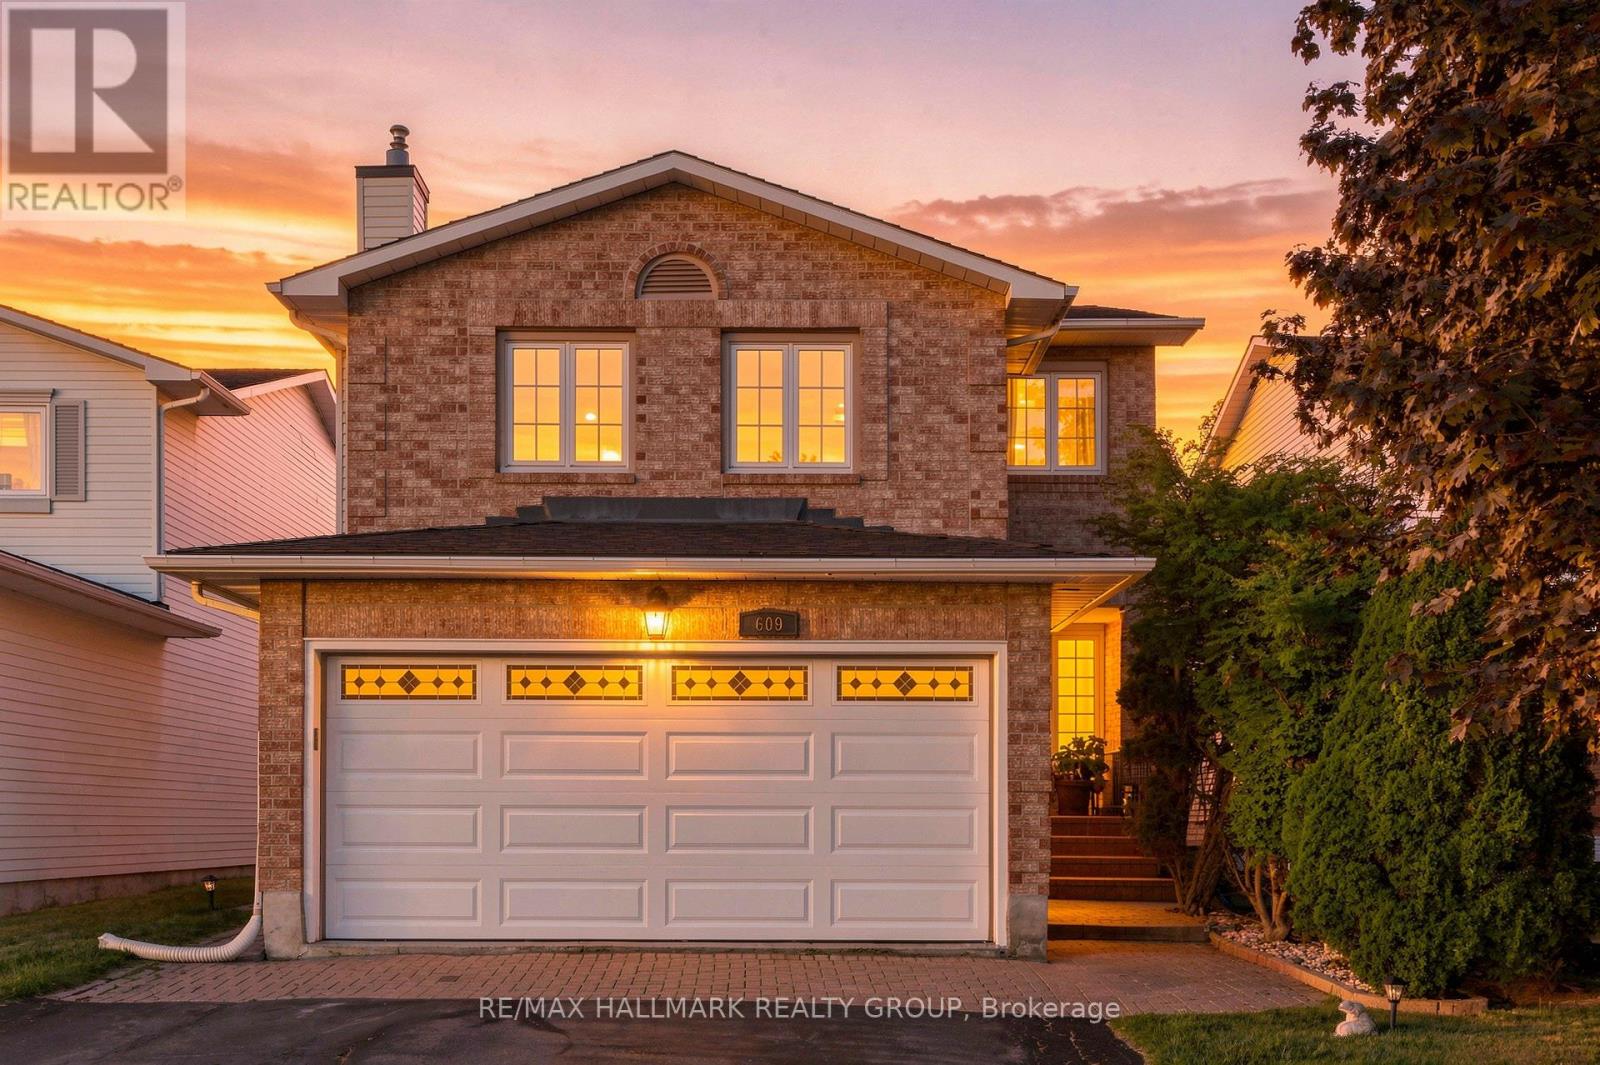
609 Tourelle Drive
Ottawa, Ontario
Welcome home to 609 Tourelle Drive in Orleans! Lovingly cared for by its original owners and thoughtfully enhanced with many recent exciting updates! The spacious foyer welcomes you with a bright, airy feel from the moment you enter. Freshly painted in a light, neutral tone with brand new modern light fixtures. The spacious eat-in kitchen features brand new quartz counters, gorgeous textured subway tile backsplash, professionally resurfaced cabinetry and stainless-steel appliances. The main-floor living and dining areas showcase rich oak hardwood and offer an inviting space to gather, entertain, and create lasting memories with family and friends. A gorgeous all-wood spiral staircase leads to the second level, where a sun-filled family room awaits, complete with a cozy gas fireplace, large windows, and plenty of space to relax and unwind. As well, the second level offers 3 good sized bedrooms... the primary suite provides a walk-in closet and a 3-piece ensuite bath. An additional 3-piece bath is also on the 2nd level for children or overnight guests. The newly renovated lower-level recreation room is a knockout! Features beautiful new vinyl plank flooring, sleek LED pot lights, and fresh, crisp paint. Whether it's movie nights, playtime for the kids, or simply relaxing with your favourite show, this versatile space is ready to be enjoyed. Step outside to a private, maturely landscaped backyard with a deck, gazebo, and gas line for the barbeque - an ideal setting for summer gatherings and outdoor entertaining. Lots of mature trees for privacy. True double car garage. Located on a family friendly street close to parks, schools and shopping! 609 Tourelle Drive is a beautiful place to call home! (id:65396)
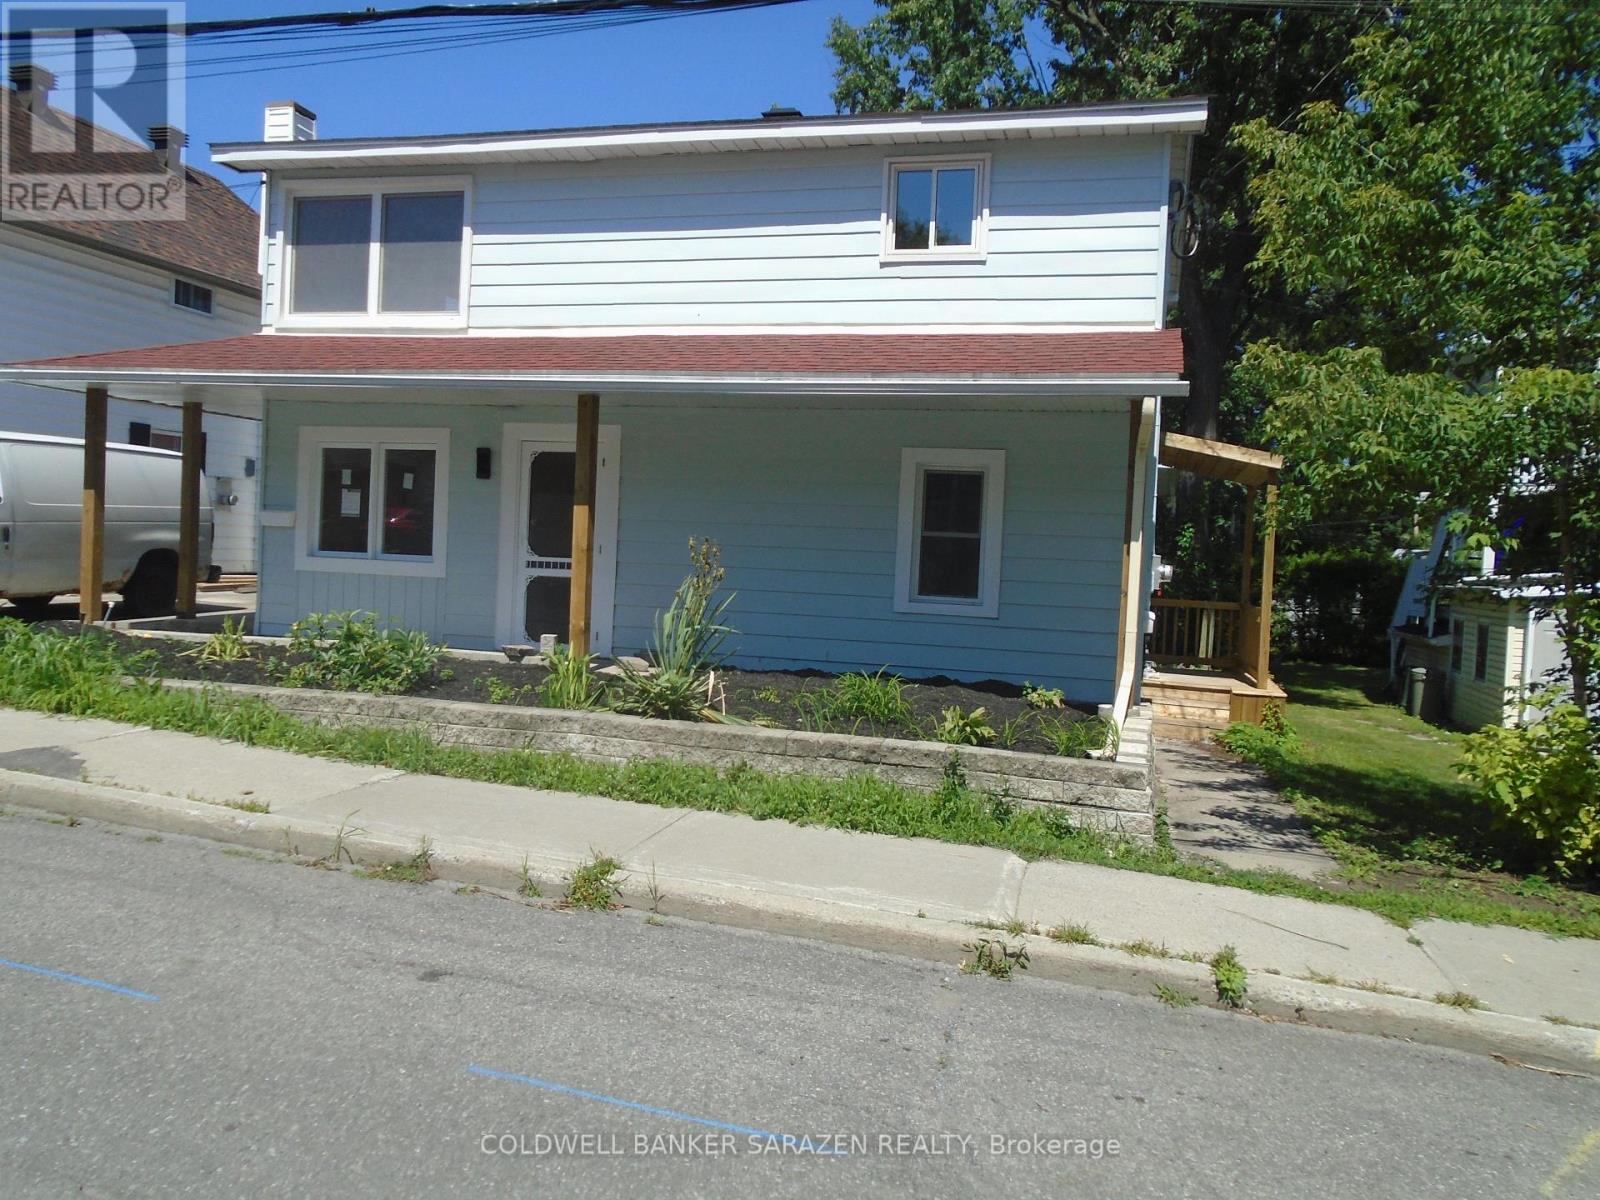
383 Montfort Street N
Ottawa, Ontario
RECENTLY RENOVATED TRIPLEX THROUGHOUT..THREE TWO BEDROOMS UNIT..WITH OWN PRIVATE ENTRANCES..RENTED..MOVING CONDITION..EACH UNIT RENT IN THE TWO THOUSAND DOLLARS RANGE PLUS AND ..ALL TENANTS TO PAY THEIR OWN HEAT AND HYDRO..GREAT BACKYARD COULD HAVE A MINI COACH HOUSE.. (id:65396)
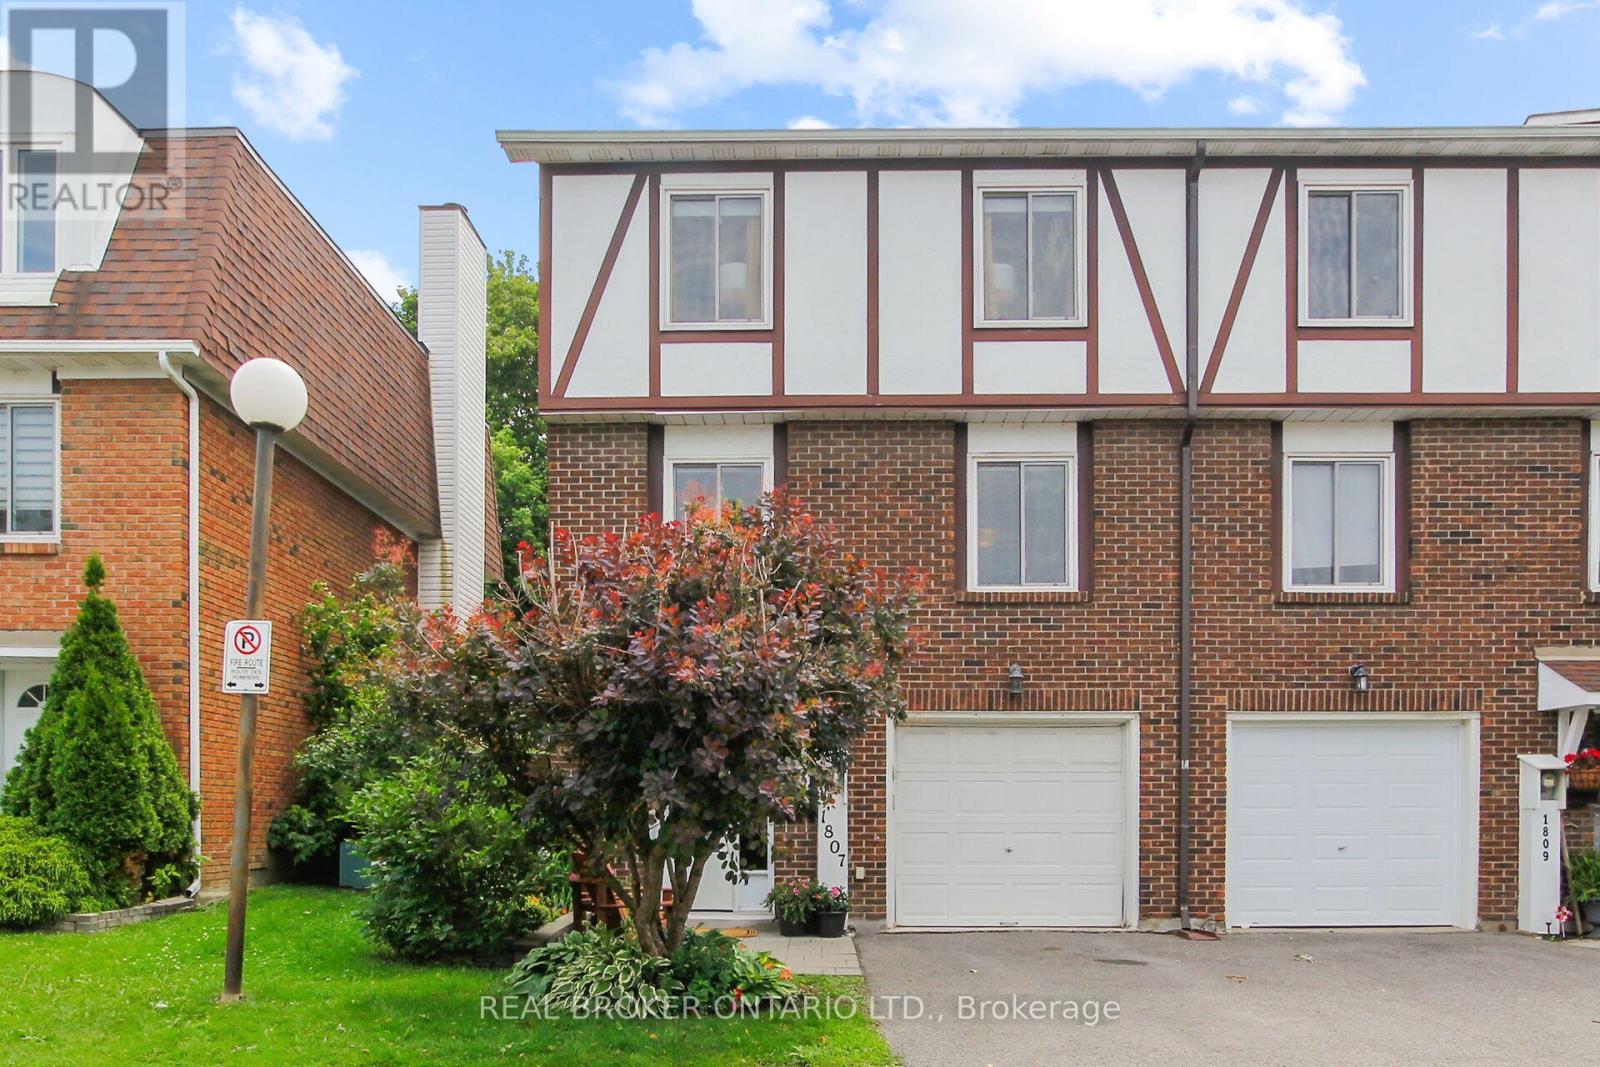
1807 Axminster Court
Ottawa, Ontario
Welcome to this beautifully designed, freshly painted, 3-storey home in Convent Glen South. This spacious 3-bed, 1.5-bath end unit offers, comfort, convenience & modern updates throughout. As you enter your foyer, there is a cool family room, access to the laundry room and inside access to the garage. Up the stairs to the second floor, which serves as the main living area, you'll find yourself surrounded by elegance with a wood-burning fireplace and gleaming floors that run through the expansive living & dining spaces. The bright dining room flows into the kitchen that boasts stainless steel appliances & plenty of cupboards. Enjoy the serene privacy of the backyard. The primary bedroom is on the third level and is sure to impress! It is filled with natural light and offers ample closet space. Two additional bedrooms and the main bathroom round out the upper level. This neighbourhood is walkable to groceries, restaurants, shopping and more. It is convenient with access to schools, parks and paths along the Ottawa River. LRT is a 5 minute walk. Main Bathroom fully renovated. Some windows recently replaced. (id:65396)
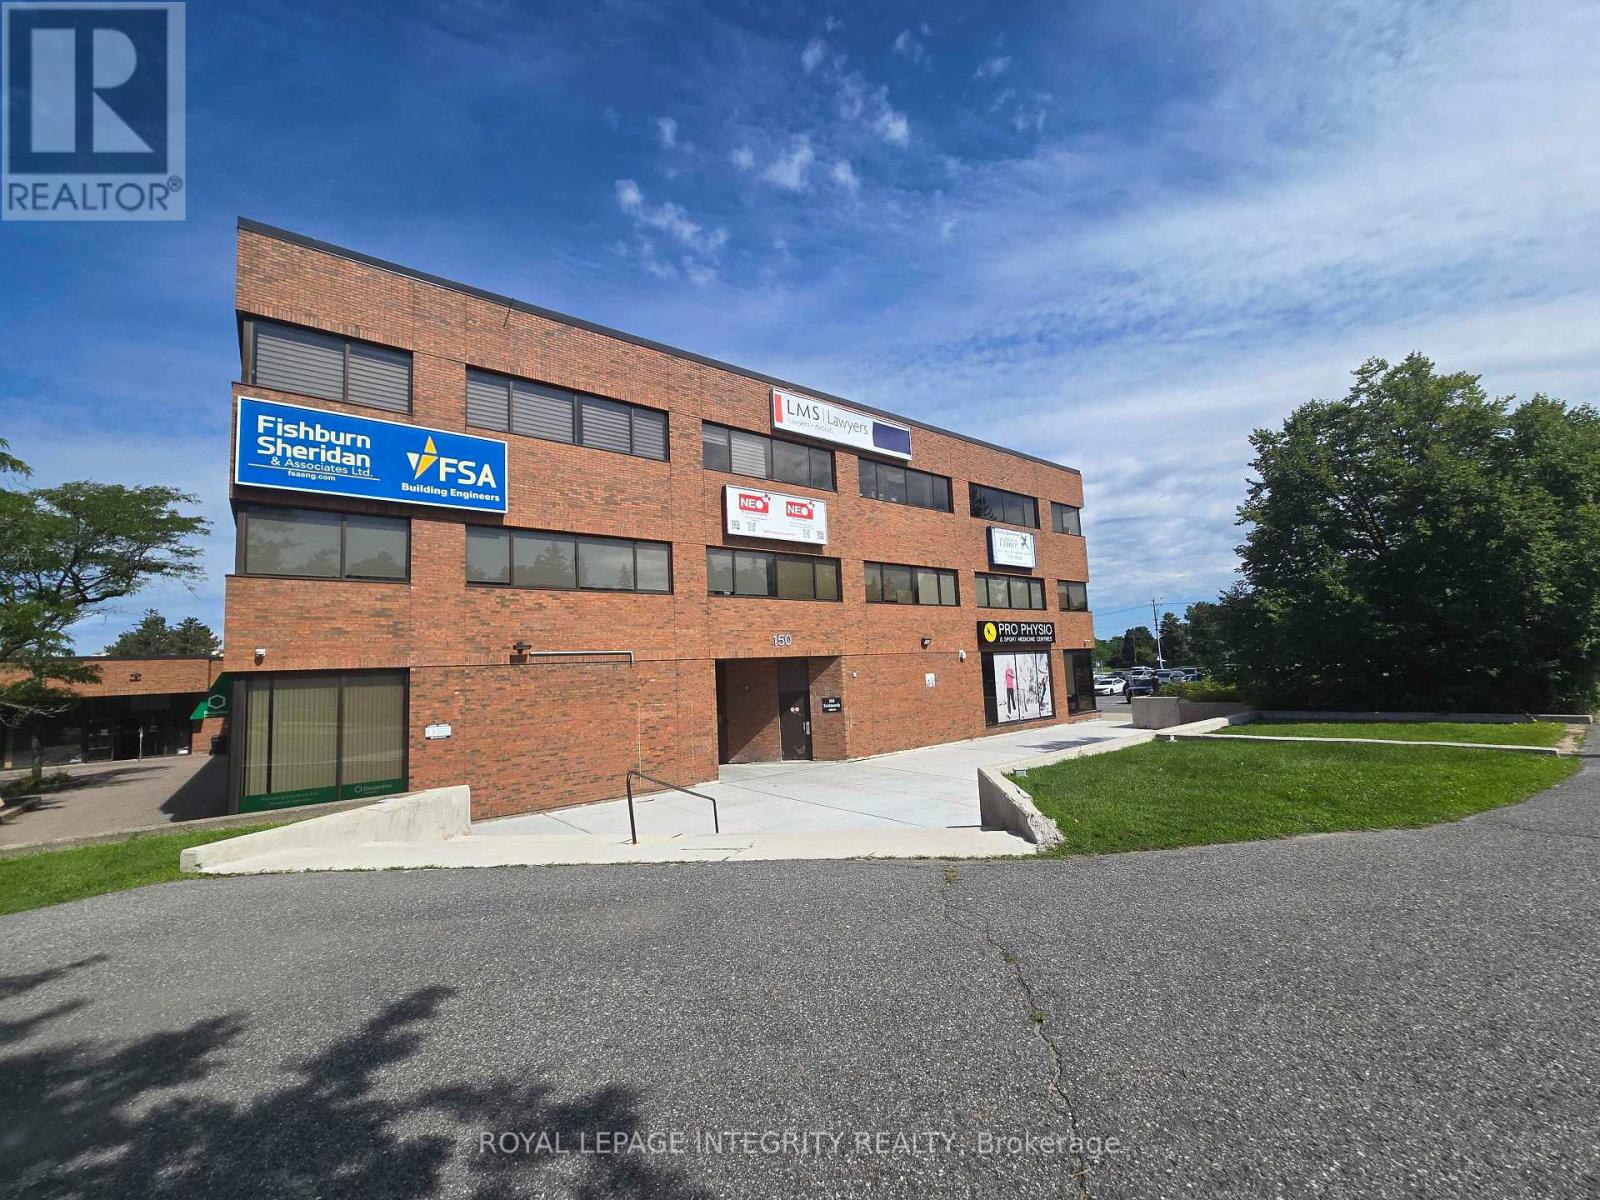
210 & 211 - 150 Katimavik Road
Ottawa, Ontario
Own your office space and invest in your business with this bright and professionally finished commercial condominium located in the Katimavik Mall, formerly Kanata Town Centre. This office space with approx. 848sqft is thoughtfully designed layout includes a spacious open office area with large windows fill the space with natural light, creating a bright and welcoming work environment. The common open space allows room for approximately 4-5 workstations, while a private office, with windows, is ideal for a business owner or professional. The second enclosed room offers excellent flexibility as a boardroom, meeting room, second office or server room. The additional office nook or comfortable sitting area, along with a convenient kitchenette, completes the functional workspace. This commercial condominium is ideal for small businesses, entrepreneurs and professionals seeking a polished and practical office in a desirable location. Professionally managed by Apollo Management, the condo fees include all utilities, water and parking, offering added convenience and predictable operating costs. Additional features include shared washroom facilities on the second floor, elevator access and plenty of on-site parking. With easy access to major highways and public transportation, commuting is convenient for both employees and clients. Surrounded by a variety of established businesses and services, including Mandarin Restaurant, Food Basics, Athletic Club Gymnastics, Appletree Medical Centre and more, this convenient location provides excellent accessibility and everyday amenities nearby. Don't miss this opportunity to own your own office space, build equity and enjoy the benefits of ownership. 24hr irrevocable on all offers. (id:65396)

103 Tall Oak Private
Ottawa, Ontario
Ideally located in one of Ottawa's most desirable central neighbourhoods: Alta Vista. Just minutes from The Ottawa Hospital General Campus, CHEO and the National Defence Medical Centre. You'll enjoy an exceptional urban lifestyle with easy access to parks, walking and cycling paths, and abundant green space. THE ORIGINAL OWNERS HAVE BEAUTIFULLY MAINTAINED AND UPGRADED THEIR HOME. Just freshly painted in neutral colors. 3 bedrooms and 3 bathrooms. We offer a WALK OUT basement opening on a treed, manicured, fenced backyard with a gate for easy access. (new fence and hedge in 2025). A bright kitchen with a pleasant eat- in area adjacent to the cozy living room with a corner gas fireplace. The spacious primary bedroom has a walking closet and a full ensuite bathroom. Furnace 2021, A/C 2024. Roof serviced and repaired in 2018. Homeowner association fees are $ 1,200 per year. Flexible possession. (id:65396)
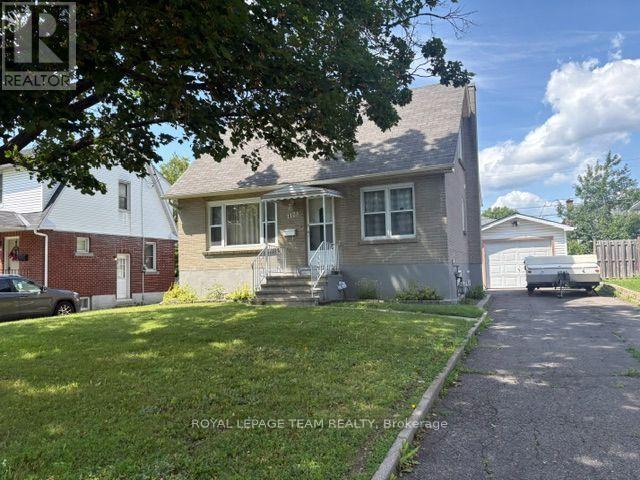
1123 Secord Avenue
Ottawa, Ontario
Welcome home to 1123 Secord Ave! This home has been well-maintained throughout the years. A beautiful all-brick one and a half storey, within walking distance to Bank Street, Heron Road, and Billings Bridge. Finished basement with large rec room, additional bedroom, laundry / utility room. Well landscaped property with 2 garden beds for the avid gardener. Detached oversized garage and shed provide extra storage for all your seasonal items & outdoor gear. Plenty of parking for the entire family. Close to shopping centers, restaurants, transit, parks, & recreational facilities. Commuting is a breeze with convenient access to the O-Train and OC Transpo stops. The R3A zoning allows for various uses and there is potential to convert the basement into In in-law suite or secondary dwelling unit for family members or tenants. Ideal for a family or as an investment opportunity! Flooring: Hardwood, Vinyl Laminate. Updates: Painted main level 2026, Front door system 2024, Roof shingles 2010, Goodman gas furnace 2010, Windows 2008, Main electrical panel 200 amp, garage added 60 amp ESA approved 2020. Appliances sold in an"' as is where is condition" 24 hour irrevocable on all offers, please allow 12 hours notice for all showings. No showings before 1:00 pm. Book your showing today!! (id:65396)
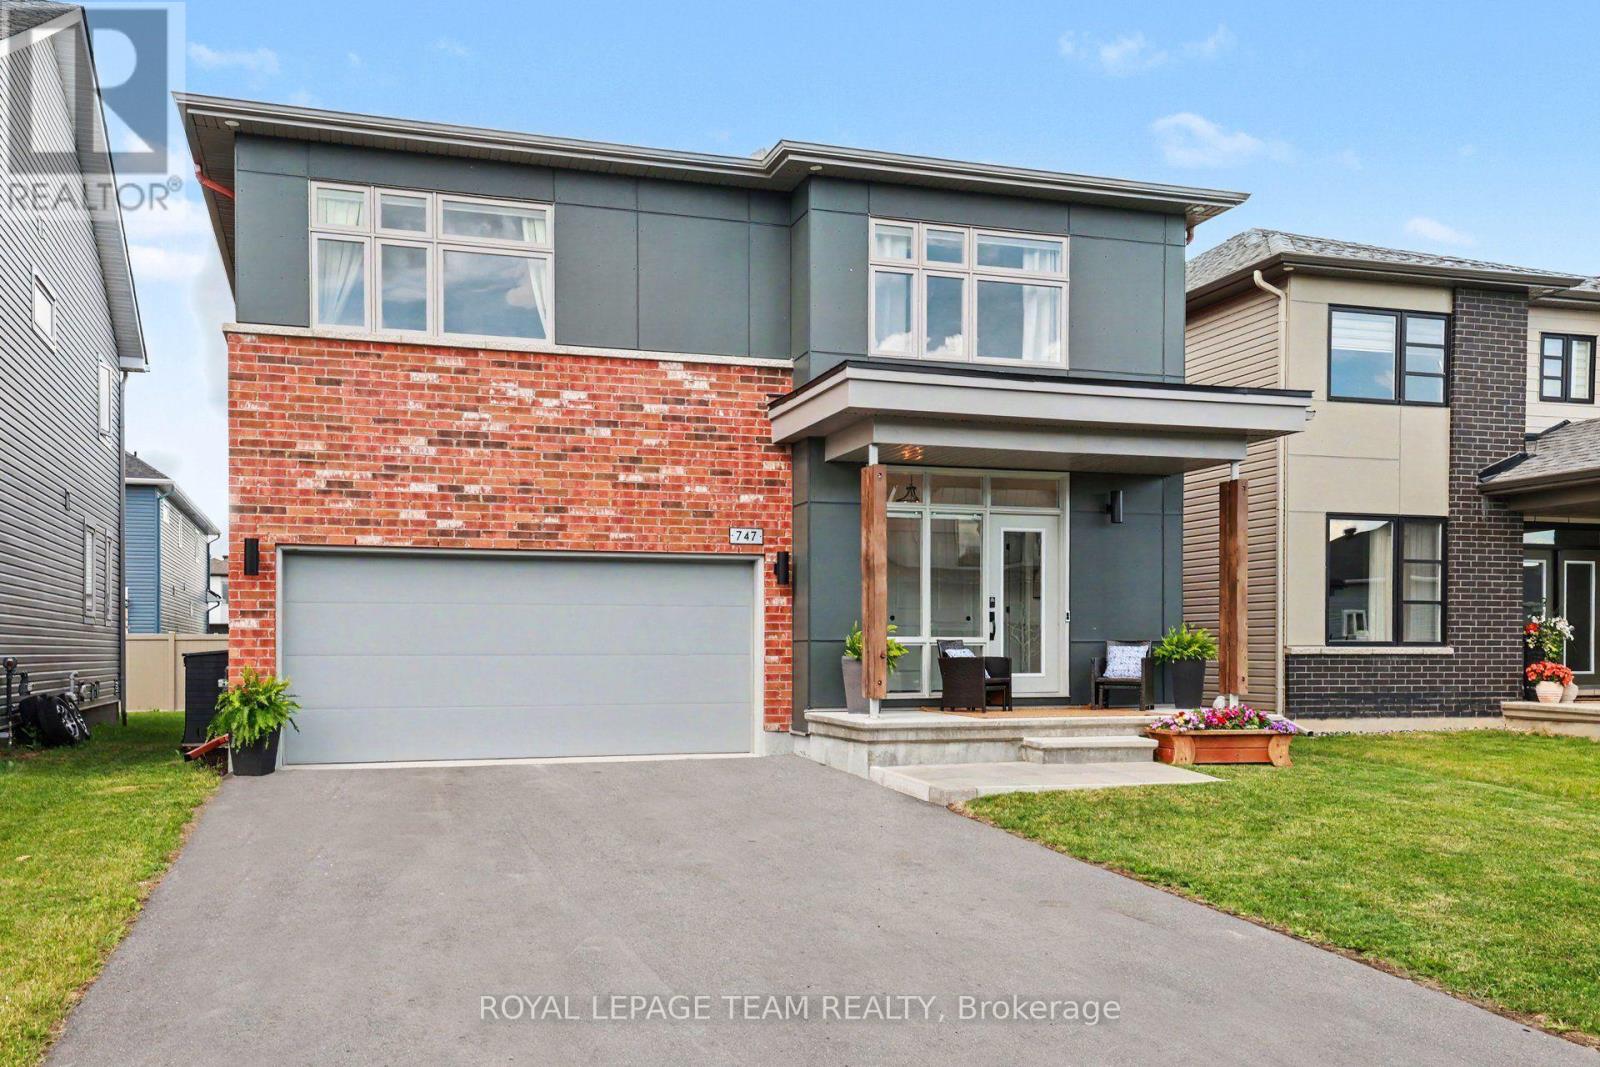
747 Petanque Crescent
Ottawa, Ontario
Welcome to 747 Petanque Crescent, an extensively upgraded 5-bedroom, 4.5-bathroom home in Orleans' sought-after Notting Hill community. Beyond its beautiful finishes, this home stands apart for the "silent upgrades" you don't immediately see - but will appreciate every day.The stunning kitchen features a custom 12-foot island with Ethereal Glow quartz, upgraded cabinetry, soft-close hardware, custom pantry/mudroom and coffee bar, plus a commercial 48" 6-burner gas range with griddle and double oven - supported by reinforced floor joists. A pot filler, Miele dishwasher, LG refrigerator, upgraded backsplash and lighting complete this exceptional space.Hardwood flooring throughout the main and second floors, upgraded tile, custom trim and doors, designer hardware and an upgraded oak staircase with modern black steel spindles elevate the entire home. The primary suite features soundproofed walls and a spa-inspired ensuite with heated floors and upgraded ceramic/Kerdi shower construction.The professionally finished basement adds a legal conforming 5th bedroom with upgraded egress window, full bathroom and flexible living space.Behind the scenes, the investment continues: 200-amp electrical service, finished EV-ready garage outlet, gas-heated and fully insulated garage, blown-in garage ceiling insulation, upgraded garage door opener, on-demand hot water and steam humidifier. Even the living room fireplace has been upgraded to a centred Napoleon Linear Ascent natural gas fireplace with mineral rock media.This is more than a beautifully finished home - it's a home where the expensive, permanent and often-overlooked upgrades have already been done. Thoughtfully upgraded from the visible finishes to the infrastructure behind the walls, 747 Petanque Crescent offers exceptional quality, functionality and value in one of Orleans' most desirable communities. Please see attachments for upgrade information. (id:65396)

00 Boundary Road
Russell, Ontario
Large-scale 88-acre parcel at Ottawa's eastern edge, offering extensive road frontage, convenient Highway 417 access, and flexibility for agricultural; service, equipment, storage, processing, and specialized crop operations. The property provides the scale to establish a substantial operating base while retaining additional acreage for compatible use, separation, or future expansion. With General Agriculture (A2) zoning, frontage on Boundary and Burton Roads, and proximity to the broader Ottawa market, it represents a strategic long-term location for owner-users looking to secure both operational space and room to grow. (id:65396)

00 Boundary Road
Russell, Ontario
Large-scale 88-acre parcel at Ottawa's eastern edge, offering extensive road frontage, convenient Highway 417 access, and flexibility for agricultural; service, equipment, storage, processing, and specialized crop operations. The property provides the scale to establish a substantial operating base while retaining additional acreage for compatible use, separation, or future expansion. With General Agriculture (A2) zoning, frontage on Boundary and Burton Roads, and proximity to the broader Ottawa market, it represents a strategic long-term location for owner-users looking to secure both operational space and room to grow. (id:65396)
2913 Danbury Way
Ottawa, Ontario
Welcome to 2913 Danbury Way, a beautifully updated 3+1 bedroom home set on an impressive oversized lot with a spacious backyard and plenty of room to enjoy both indoors and outdoors. The main level offers a functional and inviting layout with a kitchen featuring an island and gas stove, dining room, living room, three bedrooms, an updated bathroom and a powder room. A large family room with a Regency gas fireplace (2022) adds even more space to relax and entertain. The finished lower level offers excellent versatility with a recreation room, fourth bedroom, kitchenette, bathroom and laundry room, with the kitchenette, bathroom and laundry area completed in May 2026. Freshly painted throughout in fall 2025, the home also features updated upstairs flooring (approx. 2023) and numerous improvements, including new bathroom flooring, toilet, shower faucet and showerhead, sink cartridges and paint, a whole-house water filtration system, sump pump, new utility pump and gas water heater (2019). Additional features include a gas furnace, gas dryer and gas BBQ connection. The well has been recently tested and the septic system was pumped in August 2026. A move-in-ready home offering generous living space, extensive updates and an exceptional lot with a beautiful backyard. (id:65396)
250 Sandridge Road
Ottawa, Ontario
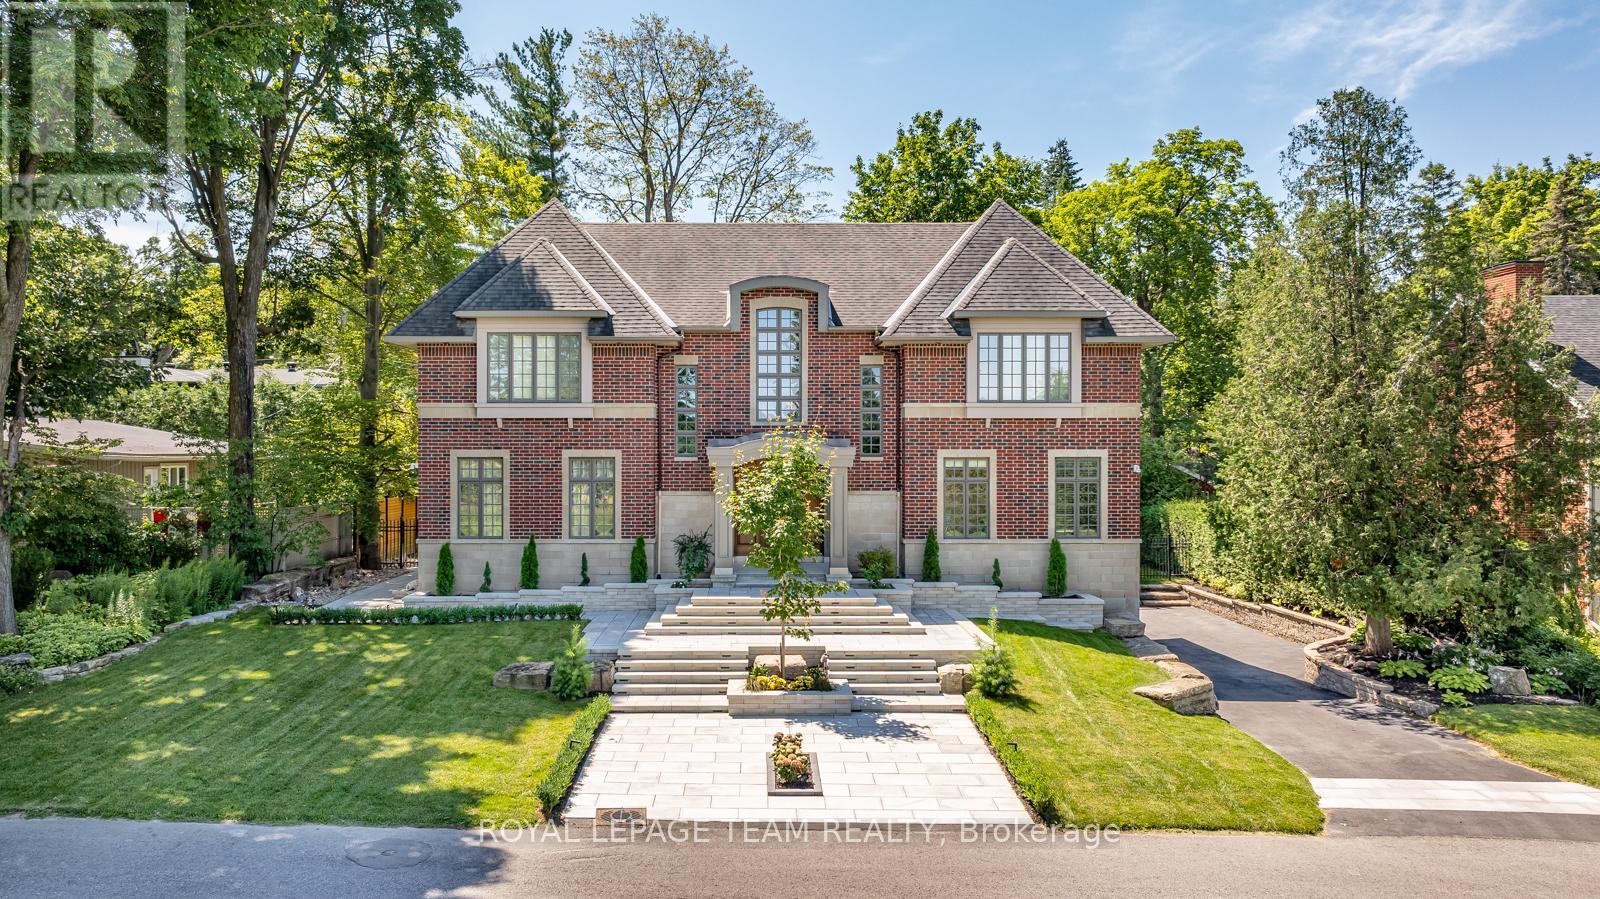
OPEN HOUSE SUNDAY AUGUST 30th 2-4pm. Situated in prestigious Rockcliffe Park, this stately home seamlessly blends classic architecture with modern sophistication. Set on an elevated lot, its brick façade and covered portico create an impressive entry, with a tiered stone staircase enhancing the grandeur. Inside, natural light fills the soaring foyer with rich hardwood floors throughout. The formal living room is enhanced with a floor-to-ceiling double sided gas fireplace that opens into the dining area. The heart of the home is the chef's kitchen with a vast marble island and premium appliances. A spacious family room and office/library complete the main floor. Upstairs, the primary suite boasts stunning views with a spa-like ensuite. Three additional bedrooms include en-suites, and a spacious laundry room adds convenience. The finished lower level offers a home theater, gym space, and ample storage. The backyard's stone patio creates the perfect outdoor retreat. Minutes from downtown, this rare find is move-in ready, luxurious, and private in an unbeatable location. This is a must see in Rockcliffe Park! (id:65396)
Coldwell Banker Sarazen Realty



