

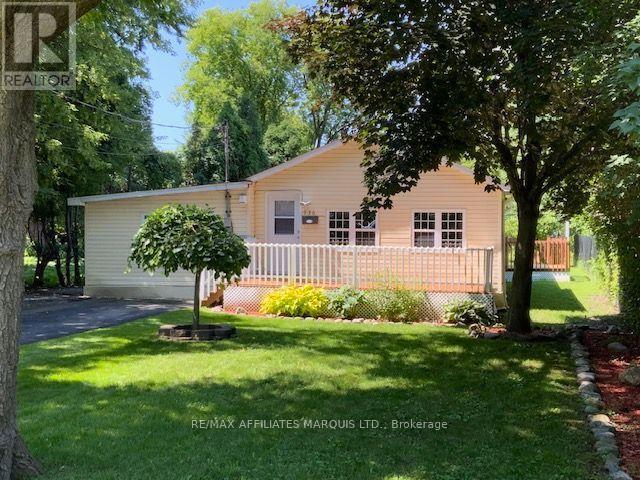
936 Gloucester Street N
Cornwall, Ontario
CLEAN, CUTE AND COZY IS THIS CENTRAL LOCATED HOME, HANDY TO FRESH-CO, CANADIAN TIRE AND MANY OTHER BUSINESS ESTABLISHMENTS WITH-IN THE CITY. THIS HOME BOASTS HARDWOOD, CERAMIC AND LAMINATE FLOORING, 2 BEDROOMS, LARGE BATHROOM WITH NEW STAND UP SHOWER AND TOILET. ALSO ENJOY SOME DOWNTIME IN YOUR WHIRLPOOL TUB. THE OPEN CONCEPT FLOOR PLAN ALLOWS YOU TO ENJOY FAMILY TIME AS YOU SIT IN THE KITCHEN AREA OR WATCHING THE GAME IN THE LIVING AREA. NEW BACK DECK, NICE LARGE FRONT DECK, PARKING FOR 2 VEHICLE'S, GOOD SIZE LOT AND SITS ON A CUL-DU-SAC AT THE END OF GLOUCESTER ST. STARTING OUT OR DOWNSIZING THIS HOME CAN PROVIDE WHAT YOU NEED. (id:65396)
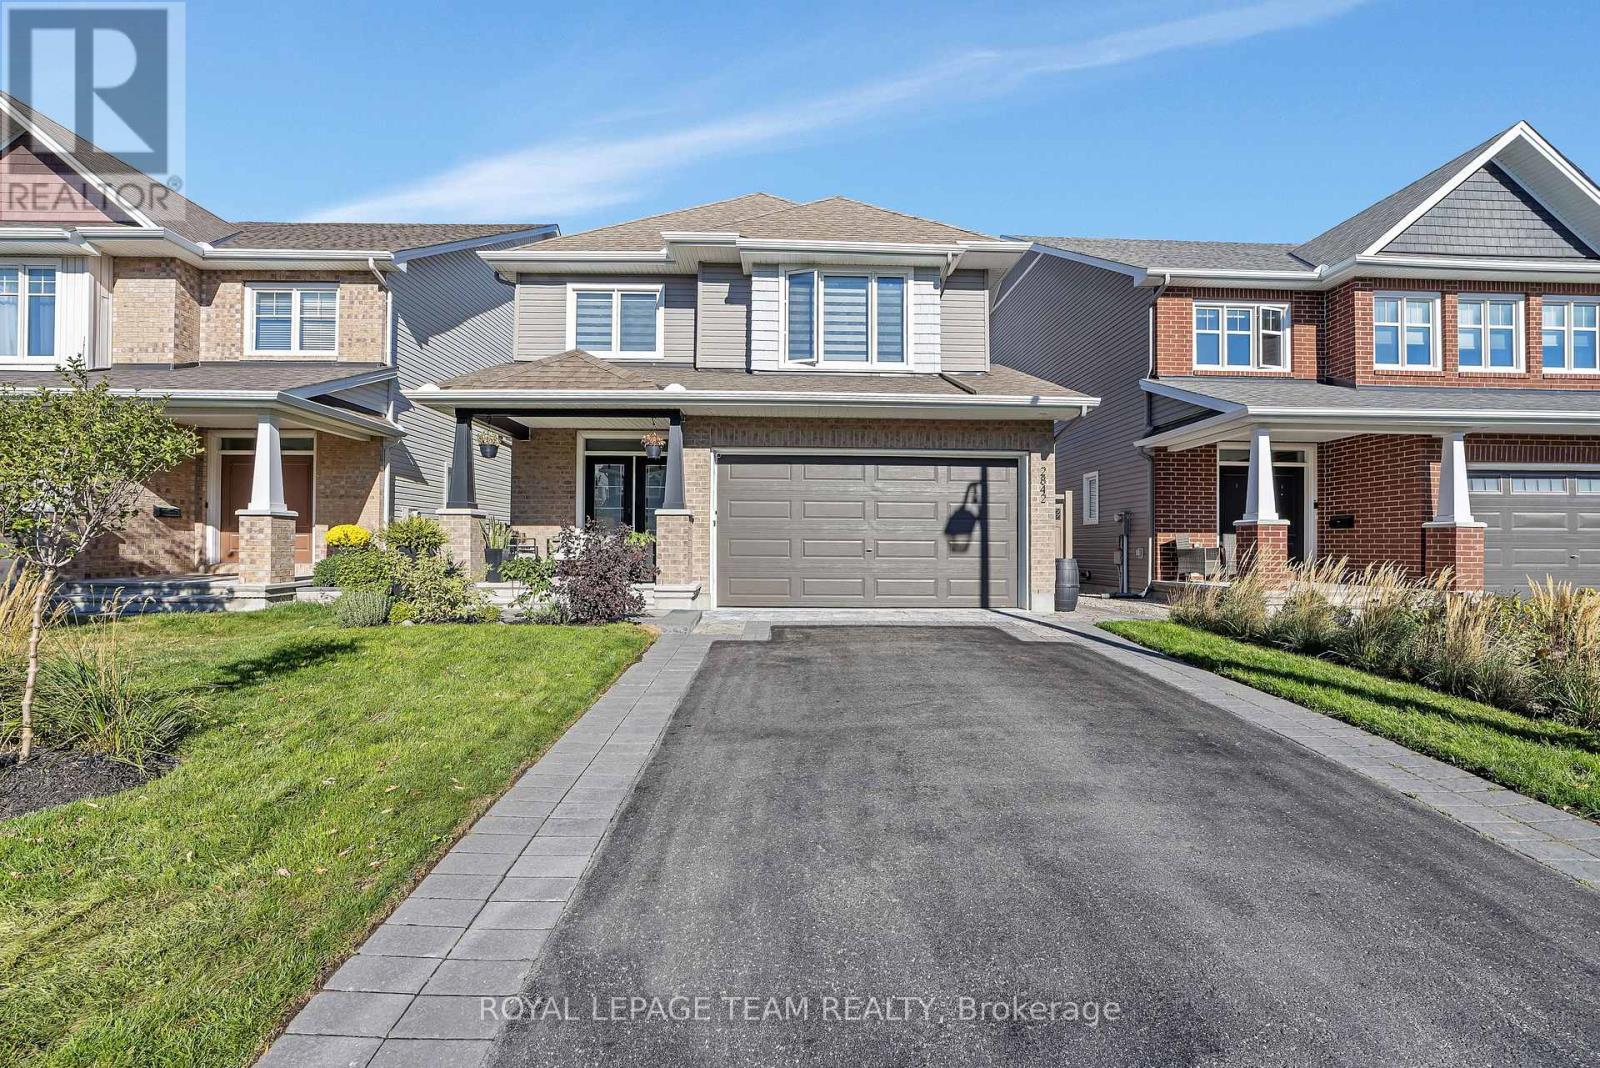
2842 Grand Canal Street
Ottawa, Ontario
Beautiful 4 bedroom plus den, 3 bathroom Tamarack home with a finished basement, located in a desirable, family friendly neighbourhood. The main level offers a spacious foyer leading into an open concept living, dining, and kitchen area, highlighted by hardwood flooring throughout. The bright living room features large windows and a cozy gas fireplace. The kitchen is well appointed with high end stainless steel appliances, upgraded and extended cabinetry, quartz countertops, pot lighting, and a large island with breakfast bar. A main floor den and powder room add flexibility and convenience. Upstairs, the primary bedroom includes a walk-in closet and an upgraded 5 piece ensuite with double vanities, soaker tub, and glass shower. Three additional bedrooms, a full bathroom, and laundry complete the upper level. The finished basement offers a spacious family room with 9 foot ceilings and ample storage. The fully fenced backyard is a true retreat, featuring an inground heated saltwater pool, hot tub, large stone patio, gazebo, pergola, and privacy screen. The finished 2 car garage includes epoxy flooring, built-in cabinets, wall organizers, two electric heaters, and an automatic garage door opener. Conveniently located close to schools, parks, transit, nature trails, Stonebridge Golf Course, and the Minto Recreation Complex. Don't miss this one! (id:65396)
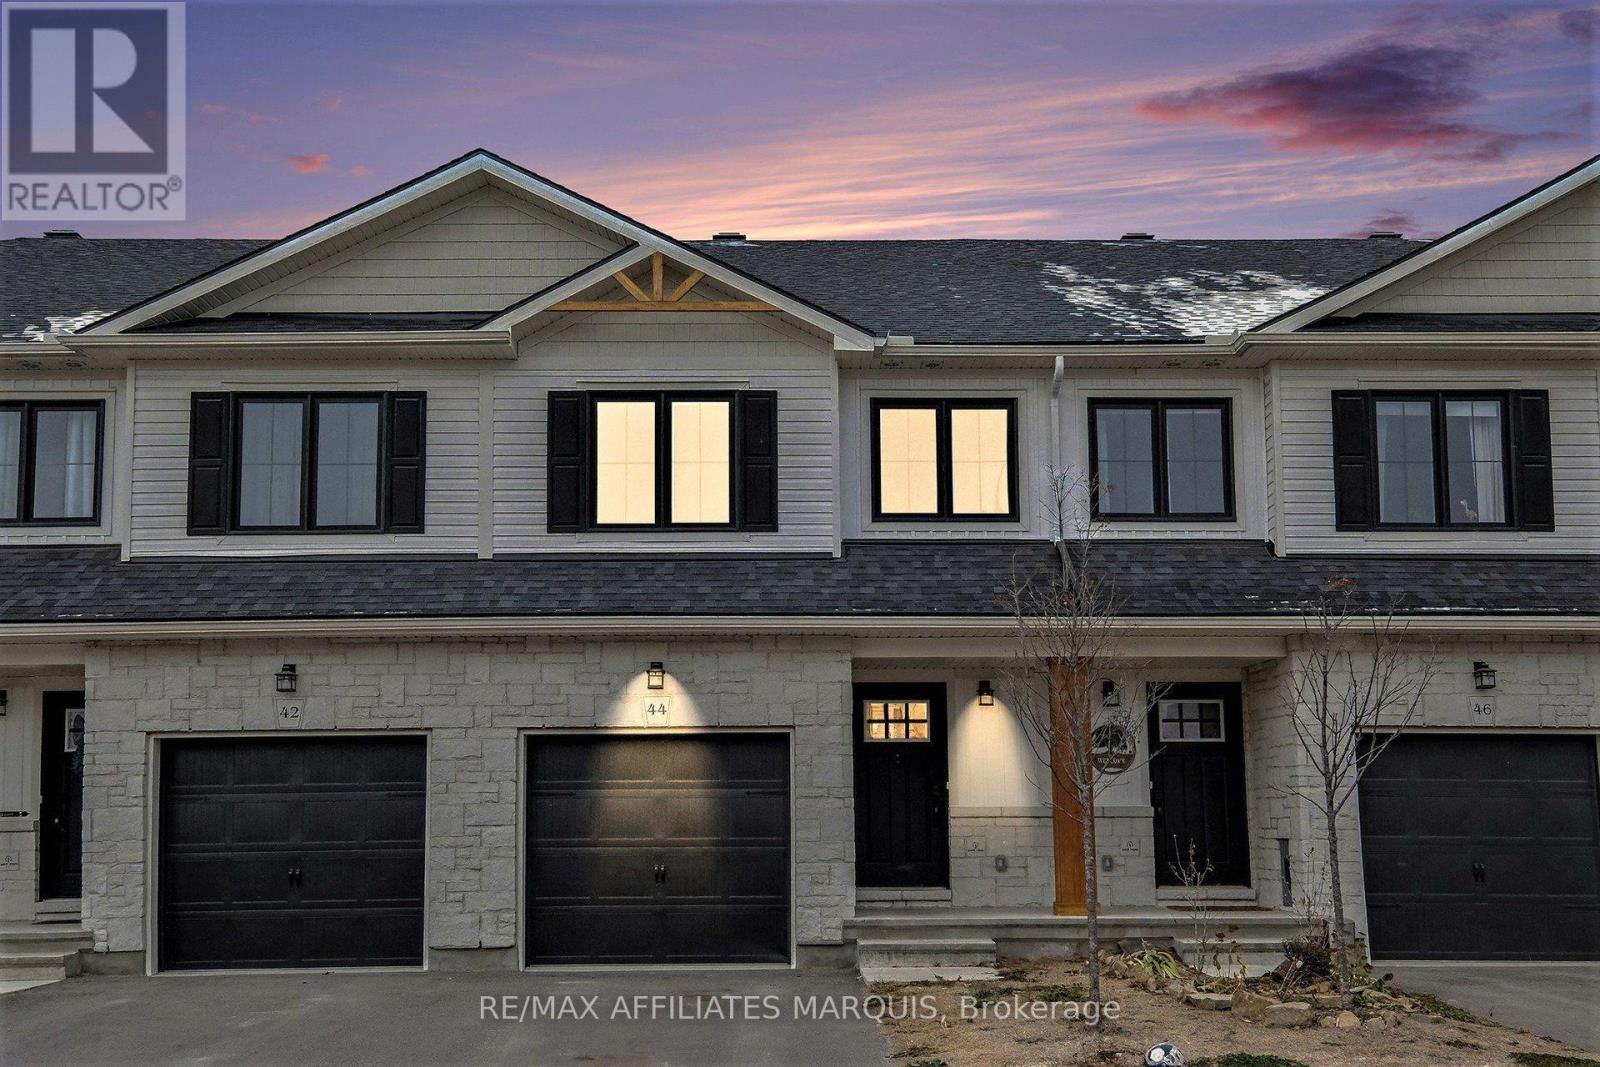
44 Whitcomb Crescent
Smiths Falls, Ontario
Welcome to 44 Whitcomb Crescent this Spacious 1750 sq ft 3 bedroom , 3 bathroom townhome is located in the quiet community of Bellamy Farms. This spacious modern living town home boasts, open concept kitchen and living area with new luxury vinyl floor, new carpet through and recently painted and ready to move in . This property offers modern finishes and ample natural light. Upstairs has a large master bedroom with walk in closet and a full ensuite, next level offers 2 bedrooms both with closets and a full bath , laundry is upstairs as well for convenience, modern open concept kitchen and living area and comes with 4 stainless steel appliances, main floor 2 piece bath a large deck and yard to rear of property and a large finished family room in the basement. The property is set up for central Vac system, has a spacious garage, ample parking, and so much more . Property is priced to sell, set up your personal viewing and make this property the next chapter of your life. (id:65396)

2136 Bergamot Circle
Ottawa, Ontario
Executive End-Unit on Premium 129 ft Lot - No Rear Neighbours & a Private Driveway! Welcome to executive townhome living at its absolute finest in Orleans Springridge community. This immaculate 3-bedroom, 3-bathroom end-unit offers the rare privacy and space of a detached home, boasting its own private laneway (no shared driveway) and a massive, 129-foot-deep pie-shaped lot backing directly onto Cardinal Creek Community Park. Step inside to an architectural showstopper. The main level features rich Brazilian cherry hardwood and spectacular soaring cathedral ceilings that flood the space with natural light. The living area centres around a striking 72" electric fireplace with a custom brick accent wall and remote-controlled blinds. The kitchen boasts maple cabinetry, stainless steel appliances, and a seamless transition to the upper balcony-complete with a natural gas BBQ hookup overlooking your beautiful yard . Main floor den for your office or child play area. The airy, open-concept upper level features custom shutter blinds, convenient 2nd-floor laundry, and a luxurious primary retreat with a walk-in closet and an ensuite featuring a soaker tub and separate shower.The fully finished walk-out basement serves as the ultimate retreat or entertaining hub, complete with a cozy natural gas fireplace and direct access to the fully fenced, tree-lined yard. Unmatched privacy, premium finishes, and minutes from schools, parks, and transit. Don't miss this rare opportunity! (id:65396)

149 Sweetland Avenue
Ottawa, Ontario
Development or renovation opportunity in the heart of Sandy Hill. Zoned N4B [480], this property offers exceptional potential in one of Ottawa's most established urban, family friendly and university focused neighbourhoods. Ideally situated directly across from Annie Pootoogook Park, residents will enjoy immediate access to expansive green space, playground, seasonal outdoor rink, and community offerings at the Sandy Hill Community Centre, creating an attractive setting for future residential development or expansion of the existing property. Lot size of 35.5 feet x 85 feet currently comprises bungalow and garage measuring approximately 25' 10" x 13' 5", which was built approximately 15 years ago. Conveniently positioned just steps from the University of Ottawa's campus, this property benefits from strong demand drivers and proximity to academic facilities, transit including convenient access to 417 and approximately 700 m to LRT station, restaurants, cafés, shopping, and downtown employment centres. Whether envisioned as a boutique residential project or a strategic long-term investment, this is an opportunity to secure a prime development site in a vibrant, amenity-rich neighbourhood with strong rental demand. All offers to contain minimum 24 hour irrevocable. (id:65396)
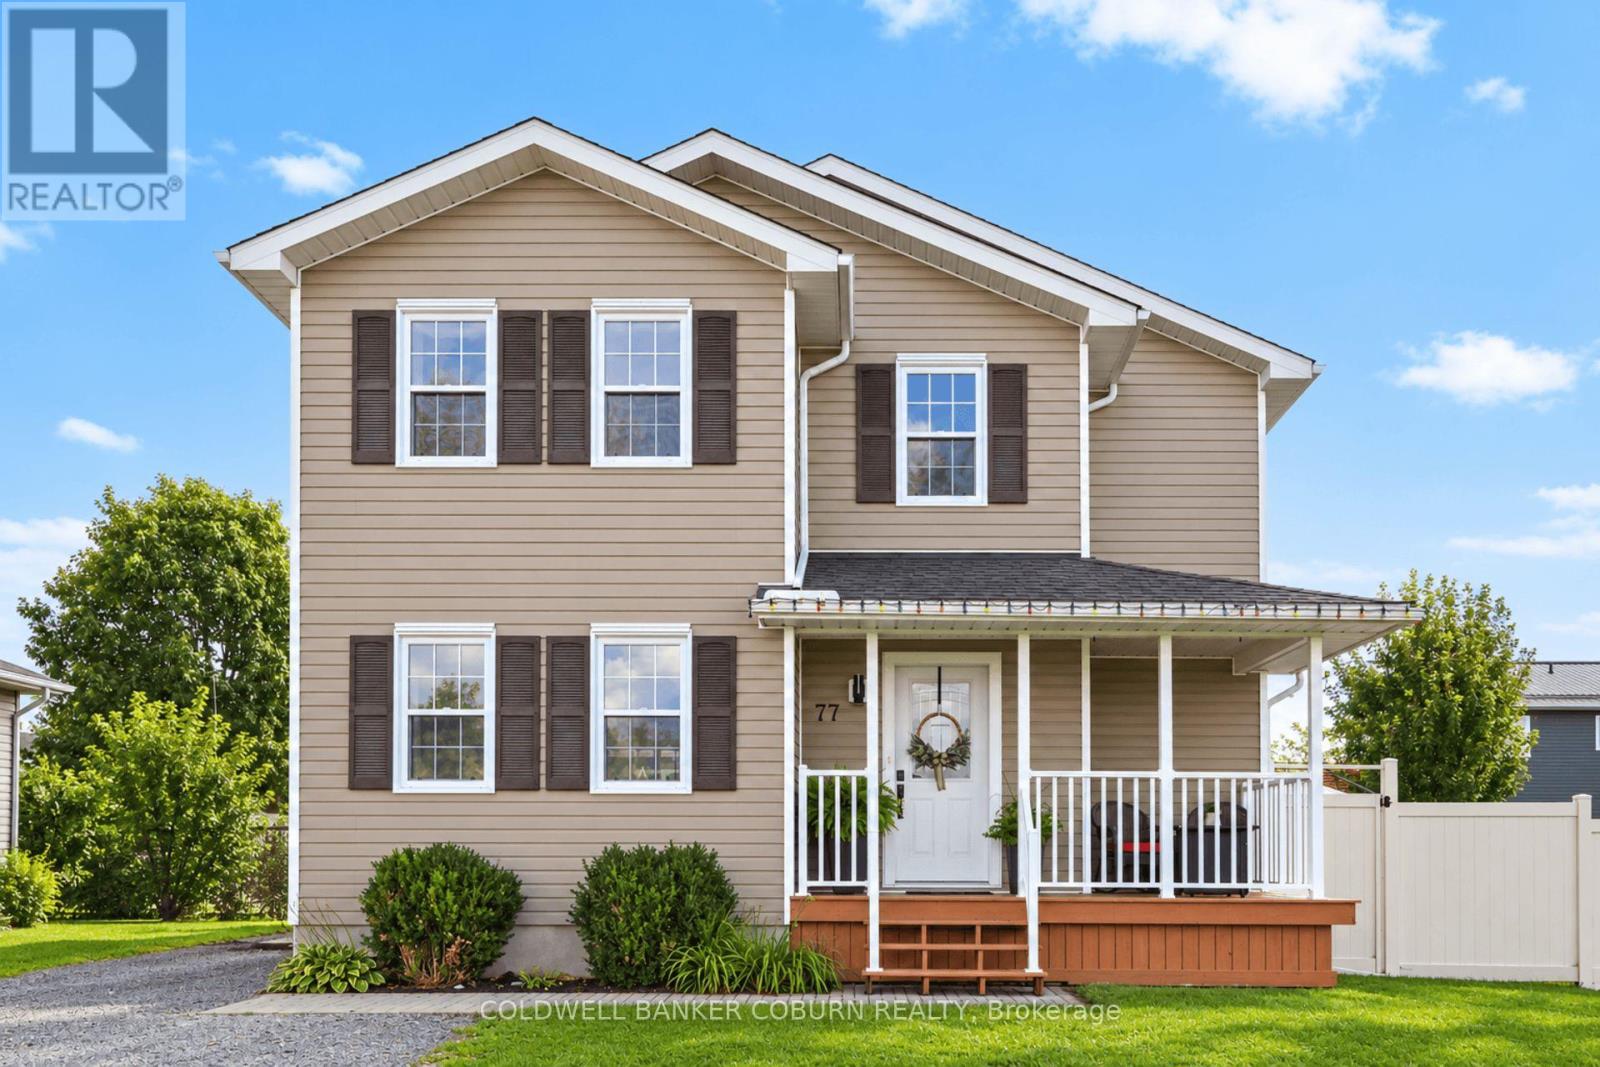
77 Tabitha Crescent
North Dundas, Ontario
Immaculate, well kept home located in a popular family friendly subdivision just on the outskirts of Chesterville. This 3+1 bed, 1.5 bath home is an absolute pleasure to show. Walk right into the spacious foyer with ample closest space and storage. Bright open concept kitchen, dining and living areas with a patio door leading to the large deck with gazebo. Convenient main floor laundry and half bath. Generous primary bedroom with massive walk-in closet. Two additional bedrooms and full bath with luxurious soaker tub complete the upper level. Downstairs there is an additional bedroom, large utility room and family room perfect for the kids to hang out. Enjoy outside living with gorgeous gazebo and decks with a 7-person Arctic Spa hot tub sitting on concrete pad with in-floor heating. There is a detached single car garage with an additional storage shed for your toys and tools. Park, playground and riverfront steps away. (id:65396)
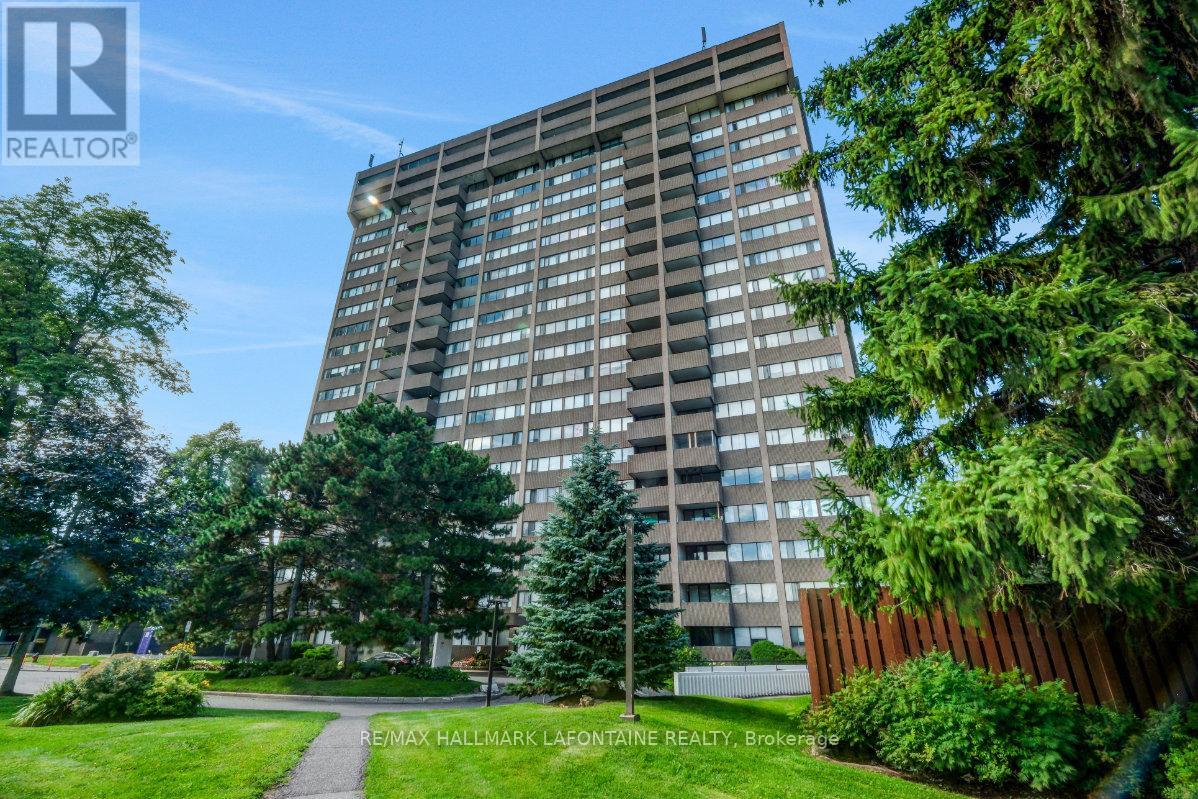
1606 - 1285 Cahill Drive
Ottawa, Ontario
Convenient condo living in a fantastic location! Walk to South Keys Shopping Centre, LRT, bus and restaurants. This 2 bedroom apartment offers great square footage, in-suite laundry and storage. Updated kitchen with bright white cabinetry, recently installed butcher block counter tops and dishwasher. Updated flooring and crown molding in the spacious living and dining room with fabulous views of the city and Gatineau Hills. Private balcony with plenty of room to set up your outdoor living space and enjoy the fabulous sunsets and fireworks! Primary bedroom with wall to wall closets and parquet flooring. Good sized secondary bedroom. Full bath with updated lighting, mirror and vanity. Even more storage space in the huge hallway closet. Freshly painted and move-in ready! A great combination of space, amenities, convenience and value-just move in and enjoy! Heat, hydro and water all included in condo fees. (id:65396)
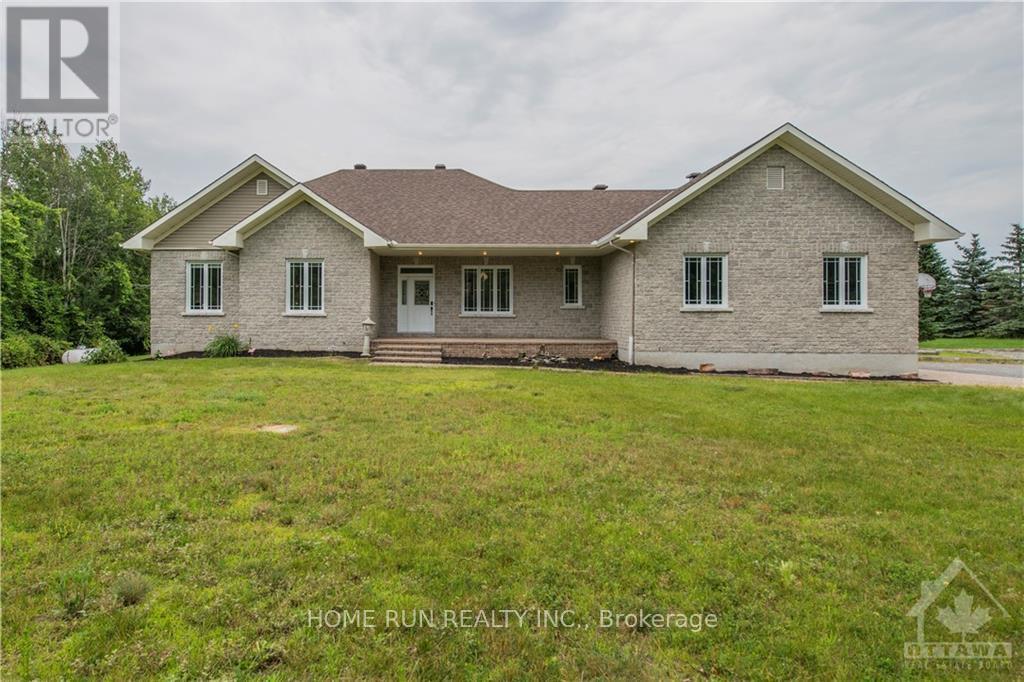
840 David Manchester Road
Ottawa, Ontario
**PRIVATE 2.4-ACRE RETREAT JUST 10 MINUTES FROM KANATA!** Welcome to this beautifully customized and extensively upgraded bungalow in desirable Forest Brook Estates-offering an exceptional combination of space, privacy and entertainment. The main level features a renovated kitchen with granite countertops, stainless steel appliances, backsplash and upgraded cabinetry, plus a spacious primary bedroom with a truly unique custom ensuite, 2 additional generous bedrooms, dining/office space and convenient main-floor laundry. The fully finished lower level is an entertainer's dream with a large rec room, games and gym areas, dry bar and beverage fridges. An oversized heated double garage with direct basement access adds even more functionality. Outside is where this property truly stands apart! Enjoy **2.4 acres of private grounds featuring an outdoor kitchen, private pond, volleyball court and a fantastic party room equipped with a 14-seat table**-perfect for entertaining family and friends. Major updates include propane furnace conversion (2016), roof (2021), hardwood flooring (2022), interior paint (2022) and kitchen upgrades (2022).Close to golf, shopping, schools, restaurants and amenities while still offering the privacy and lifestyle of country living.**A rare property this close to Kanata-come experience it for yourself!***Photos were taken prior to the current tenant's occupancy.* (id:65396)
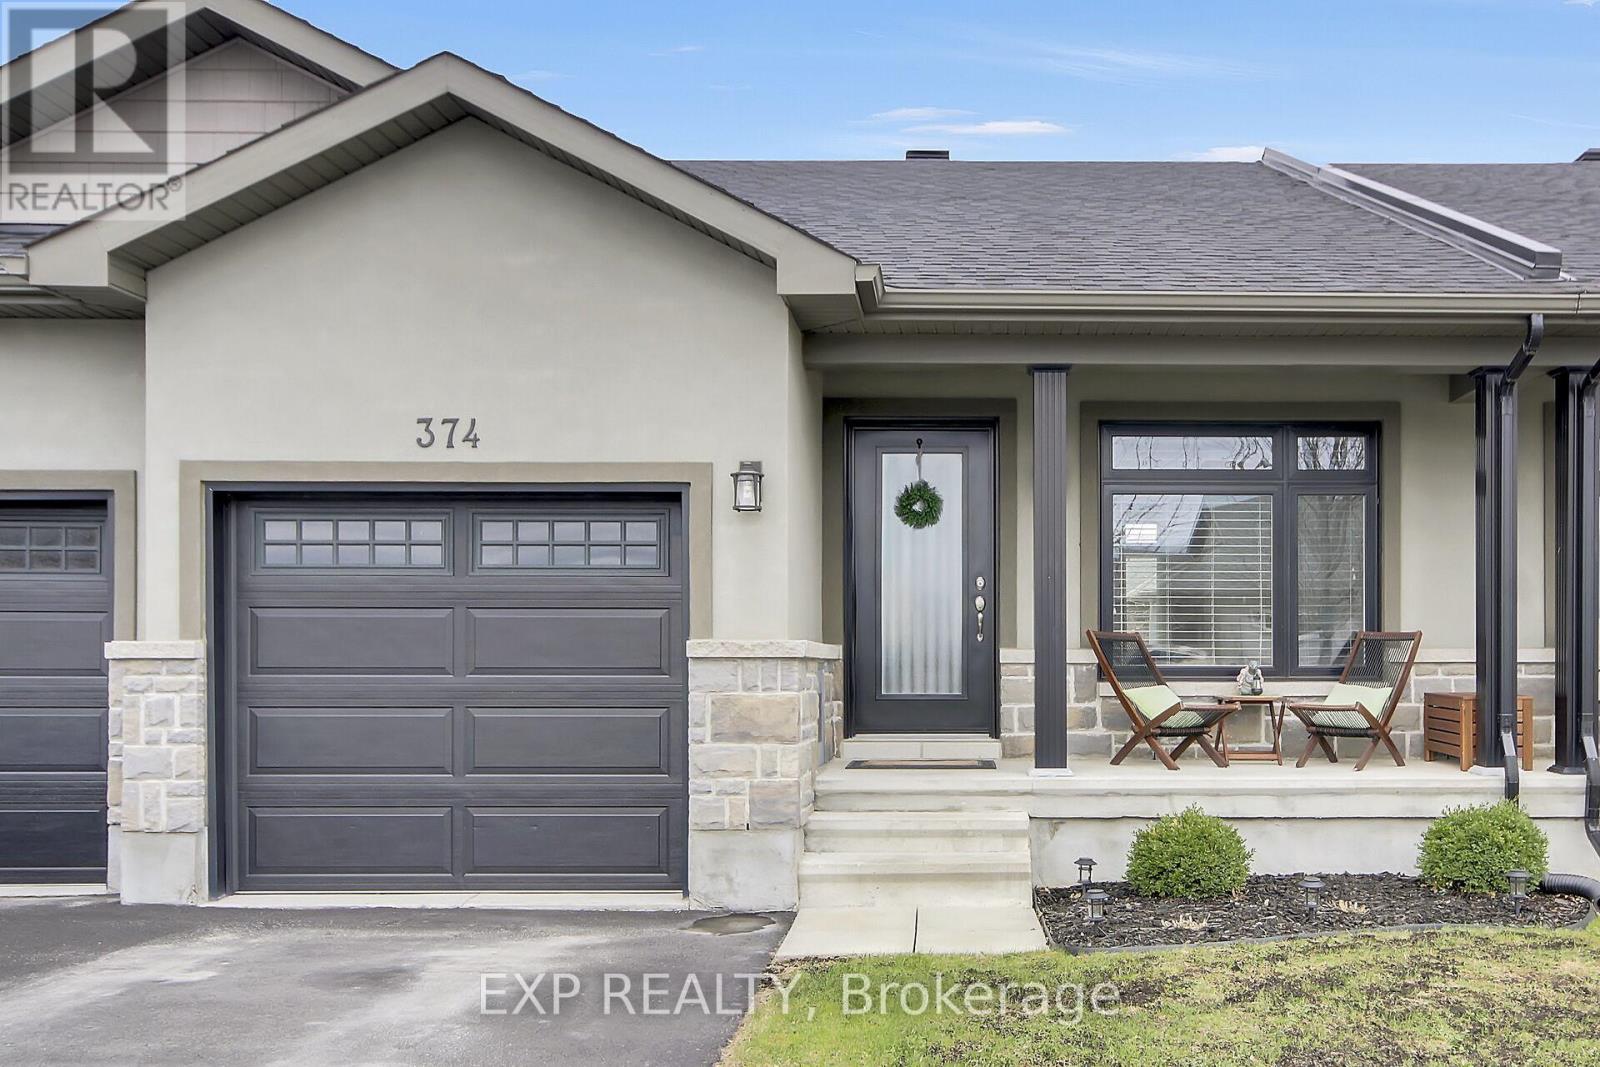
374 Honeyborne Street
Mississippi Mills, Ontario
Welcome to 374 Honeyborne Street! A beautifully maintained Neilcorp bungalow townhome in Almonte's sought-after Mill Run community. Built in 2016 and thoughtfully designed for easy, low-maintenance living, this 3-bedroom, 3-bathroom home offers comfort, quality, and privacy with no rear neighbours. Tiled foyer leads into bright, open living spaces with engineered hardwood throughout. The front bedroom provides excellent flexibility as a home office or quiet TV room. Kitchen features light wood cabinetry and stainless steel appliances, opening to a welcoming living area ideal for everyday living. The spacious primary suite accommodates a king-sized bed and includes a private ensuite with a walk-in shower. The finished lower level adds valuable extra space with a family room, a third bedroom (without closet), a full bathroom, and a generous home gym area. A large utility room offers abundant storage. Outdoors, enjoy a fully fenced yard, complete with deck and storage shed-perfect for those who want outdoor enjoyment without heavy upkeep. Low maintenance yard. Walking trails, a community park, and convenient shopping-including grocery and pharmacy-are all close by. (id:65396)
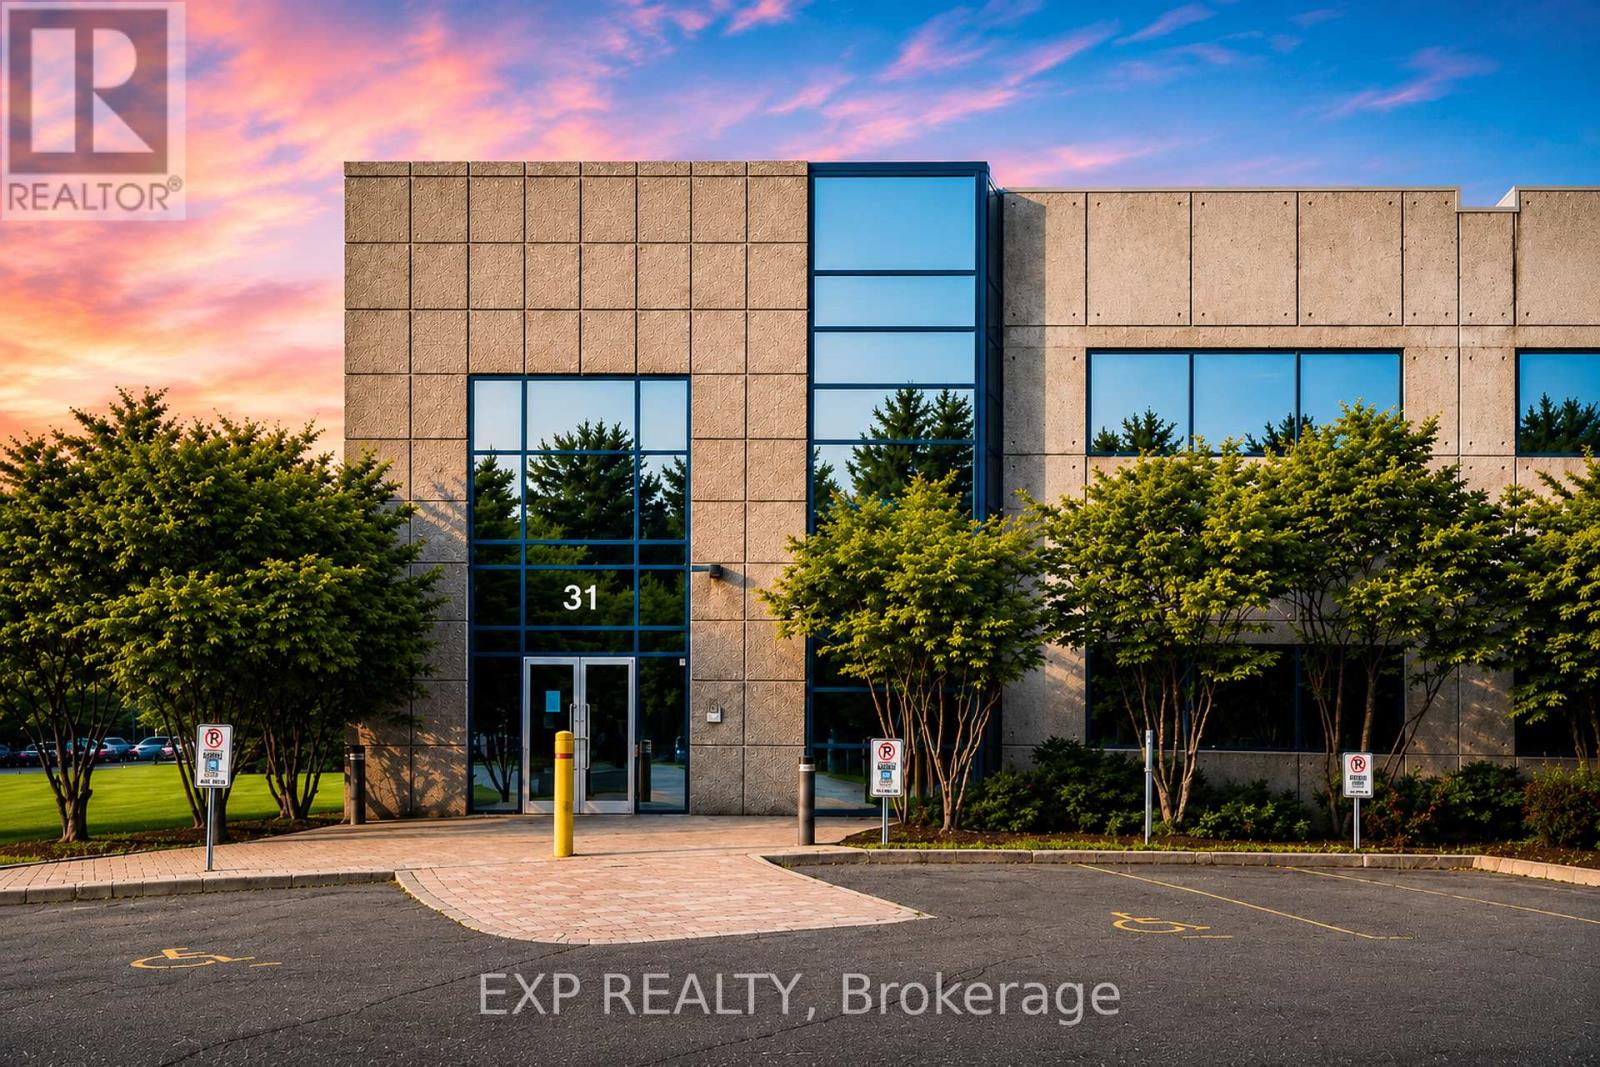
31 Auriga Drive
Ottawa, Ontario
31 Auriga Drive offers the opportunity to acquire or lease a highly improved corporate office and flex facility in Ottawa's Hunt Club Business Corridor. The 29,338 SF building is situated on a 2.7-acre site and benefits from IM H(21) zoning, permitting a broad range of office, research and development, technology, light industrial, recreational, and complementary commercial uses.The property features a flexible two-storey layout with elevator access, an impressive atrium lobby, dedicated server room, fitness facilities, meeting and collaboration spaces, and extensive existing improvements. Infrastructure includes 600A/600V/3-phase power, an emergency backup generator, double man loading doors, and 109 surface parking spaces.Strategically located with convenient access to Hunt Club Road, Prince of Wales Drive, Highway 416, and Ottawa International Airport, the property provides excellent connectivity across the National Capital Region.Available for sale or lease, 31 Auriga Drive delivers the scale, infrastructure, and flexibility required by organizations seeking a headquarters, innovation centre, operational hub, training facility, or long-term corporate campus. (id:65396)
Paradigm Commercial Real Estate & Brokerage Inc.
506 - 805 Carling Avenue
Ottawa, Ontario
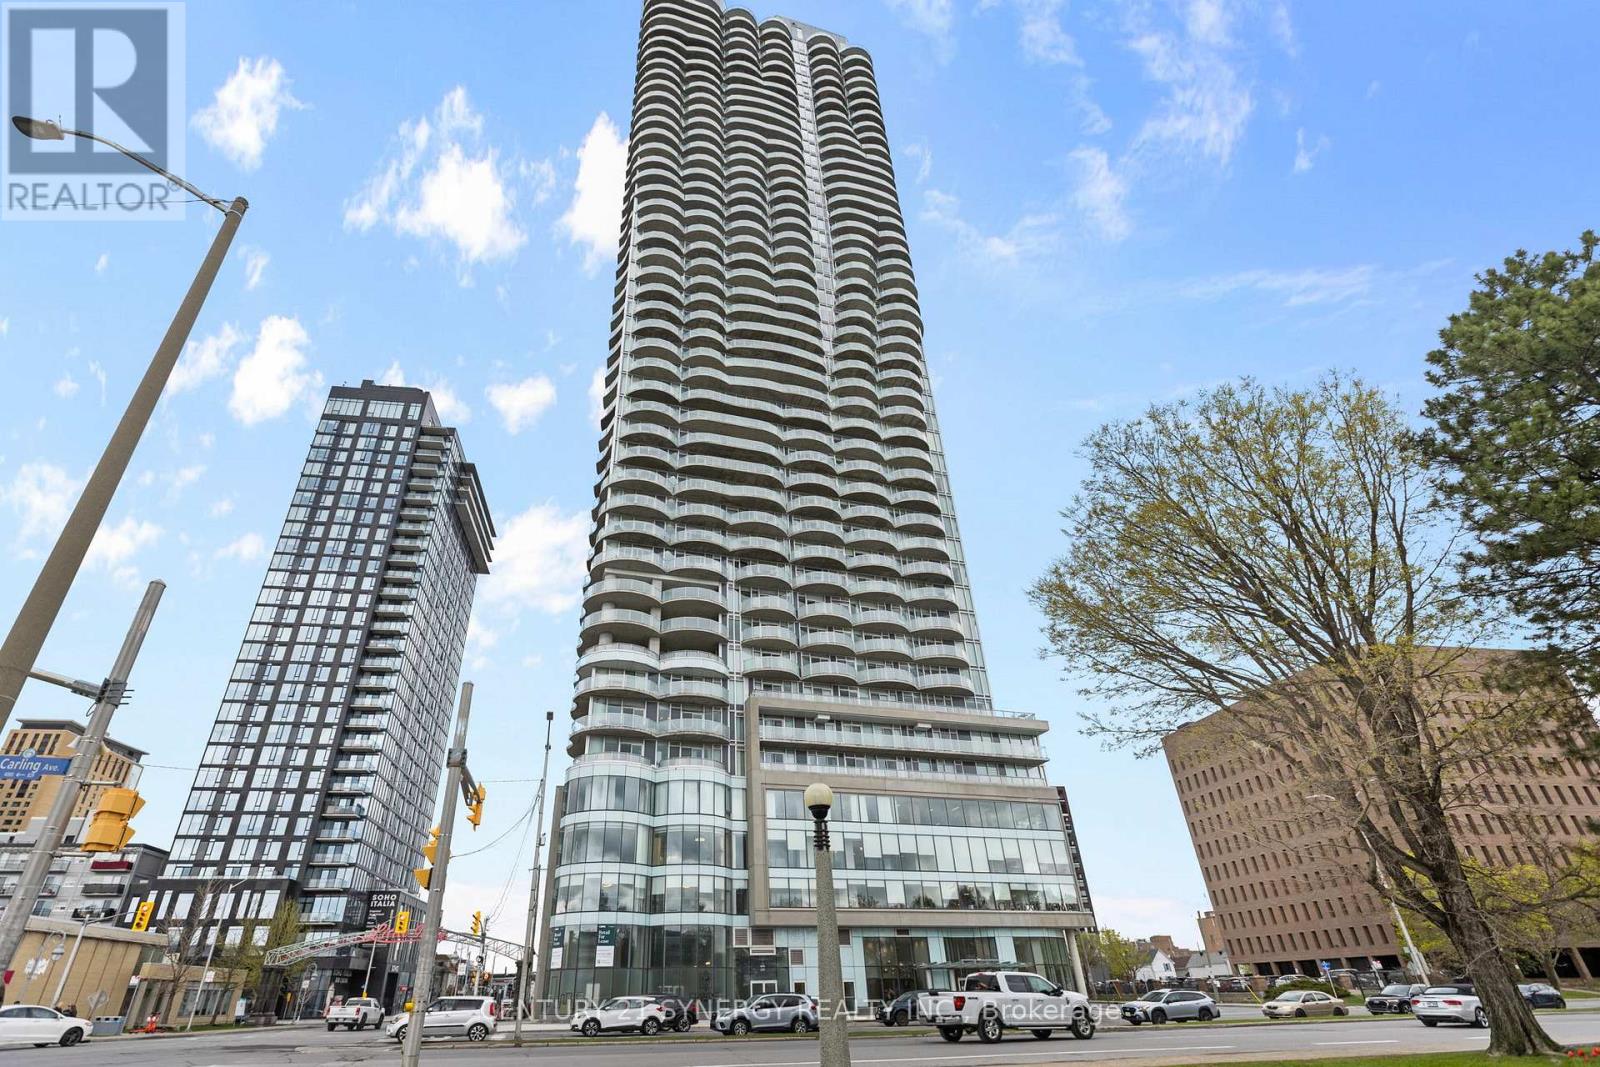
Experience elevated living at the prestigious Claridge Icon, one of Ottawa's most sought-after luxury residences, where breathtaking panoramic views of Dow's Lake and the city skyline create an unforgettable backdrop from every angle. Perfectly positioned at the vibrant intersection of Carling Avenue and Preston Street, in the heart of Little Italy, this sophisticated condo places you steps from acclaimed restaurants, cafés, boutiques, the LRT, scenic walking paths, and year-round recreation. Inside, this beautifully designed suite offers a seamless blend of style, comfort, and modern elegance. Floor-to-ceiling windows flood the space with natural light, while the spacious private balcony provides the perfect place to unwind and take in the stunning surroundings. Rich hardwood flooring flows throughout the open-concept layout, complemented by sleek quartz countertops and premium stainless steel appliances that elevate the contemporary kitchen. Featuring two generously sized bedrooms and two luxurious bathrooms, including a spa-inspired ensuite, this residence is thoughtfully designed for both everyday living and entertaining. The primary suite offers comfort and privacy, while the second bedroom provides flexibility for guests, a home office, or additional living space. Residents of Claridge Icon enjoy access to an impressive collection of resort-style amenities, including a state-of-the-art fitness centre, indoor pool, yoga studio, movie theatre, party room, and elegant lounge areas designed to enhance your lifestyle. Completing this exceptional offering is a dedicated storage locker and a premium parking space conveniently located on the third level of the secure underground garage. Discover a lifestyle defined by sophistication, comfort, and convenience in one of Ottawa's most iconic addresses - where luxury living meets the energy and charm of the city. (id:65396)
439 John Aselford Drive
Ottawa, Ontario
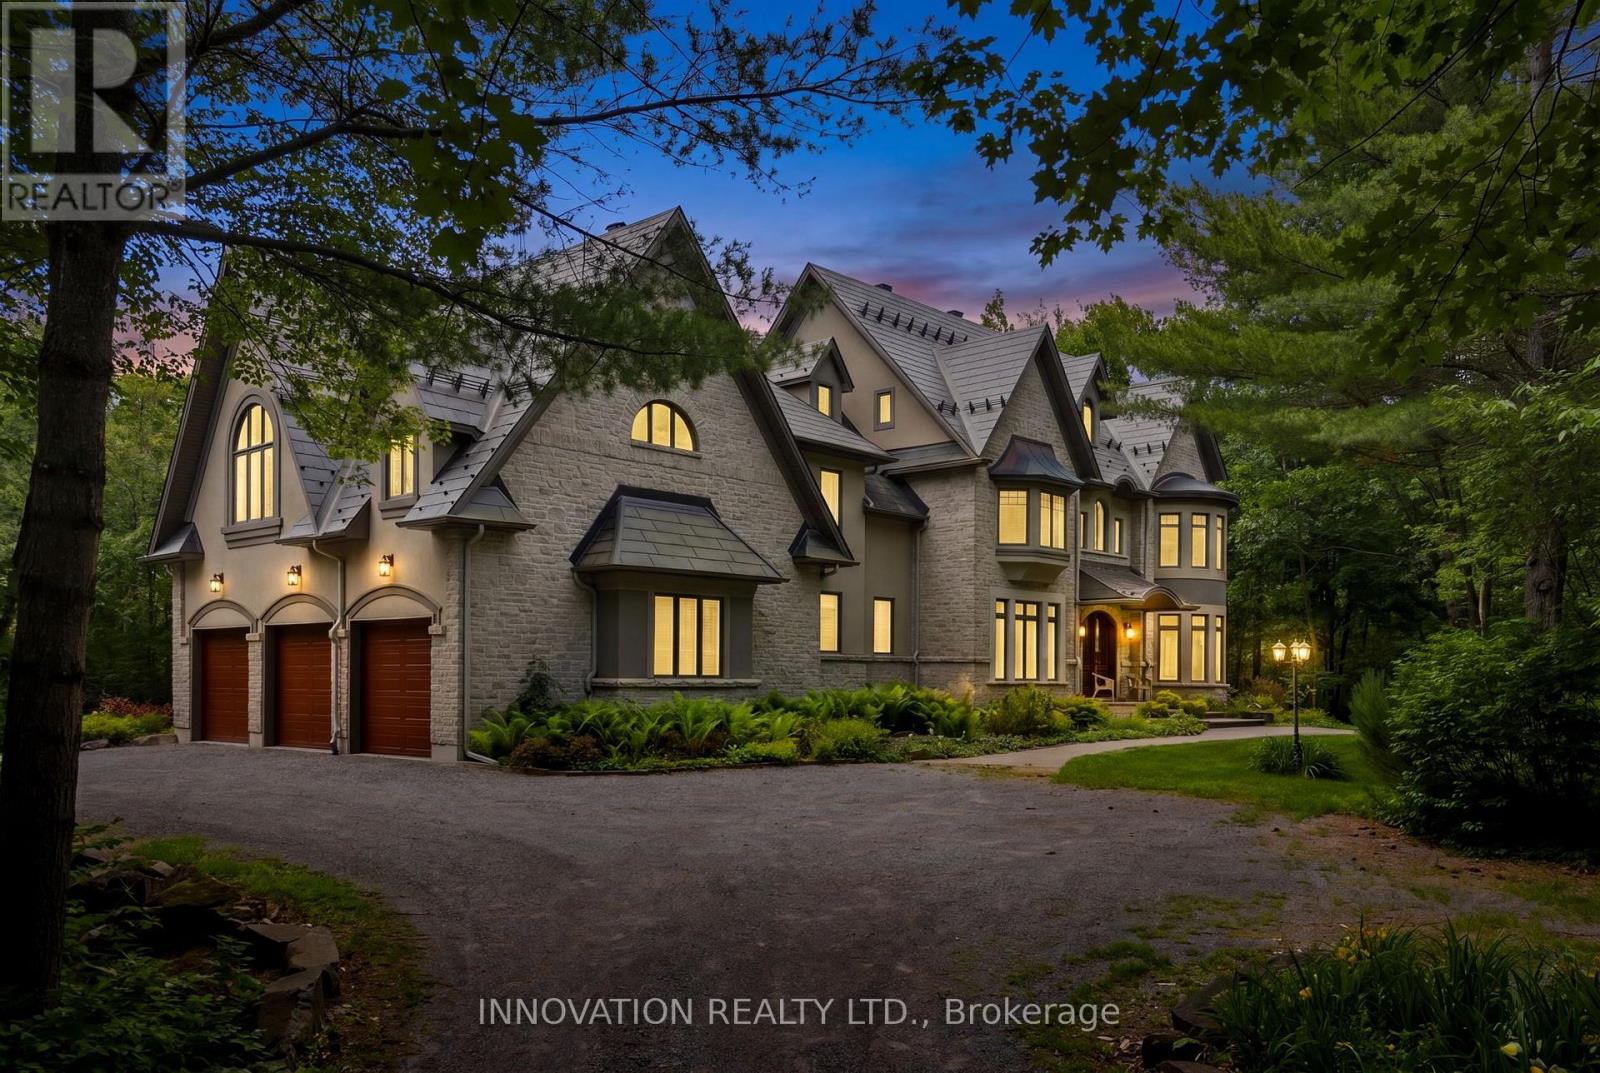
Set on 5.43 acres of mature forest in prestigious Saddlebrooke Estates in rural Kanata, this architecturally distinctive executive estate offers an exceptional combination of superior craftsmanship and thoughtful design. Tucked away at the end of a quiet cul-de-sac, the property feels remarkably secluded yet is incredibly close to all amenities. Designed by award-winning architect André Godin, the home has been created to embrace its natural setting. Soaring ceilings, expansive windows, generous proportions and abundant natural light create a remarkable sense of openness, while stone, stucco and distinctive copper accents give the home a timeless, sophisticated presence. With more than 7,300 square feet of living space, this home is perfectly suited for a large or multi-generational family, entertaining, and working from home. The heart of the home is a spectacular great room with soaring ceilings, dramatic windows and a wood stove, complemented by a tranquil sunroom overlooking the gardens and a spacious dining room with fireplace. The gourmet kitchen is exceptionally appointed with high-end stainless-steel appliances, including two dishwashers, double wall ovens and a six-burner range with BBQ cooktop. Very recent upgrades include the primary ensuite and a newly finished private suite ideal for guests, older children or extended family. The walk-out lower level features a family room with wood-burning fireplace, games room, home theatre, extensive storage and a substantial workshop. Exceptionally well maintained by its original owner, this remarkable home has been lovingly cared for and thoughtfully updated over the years. Every aspect reflects pride of ownership, quality and attention to detail. A rare private architectural estate where character, comfort, craftsmanship and an extraordinary natural setting come together beautifully. If you enjoy peace, nature and tranquility, this could be the one for you. (id:65396)



