

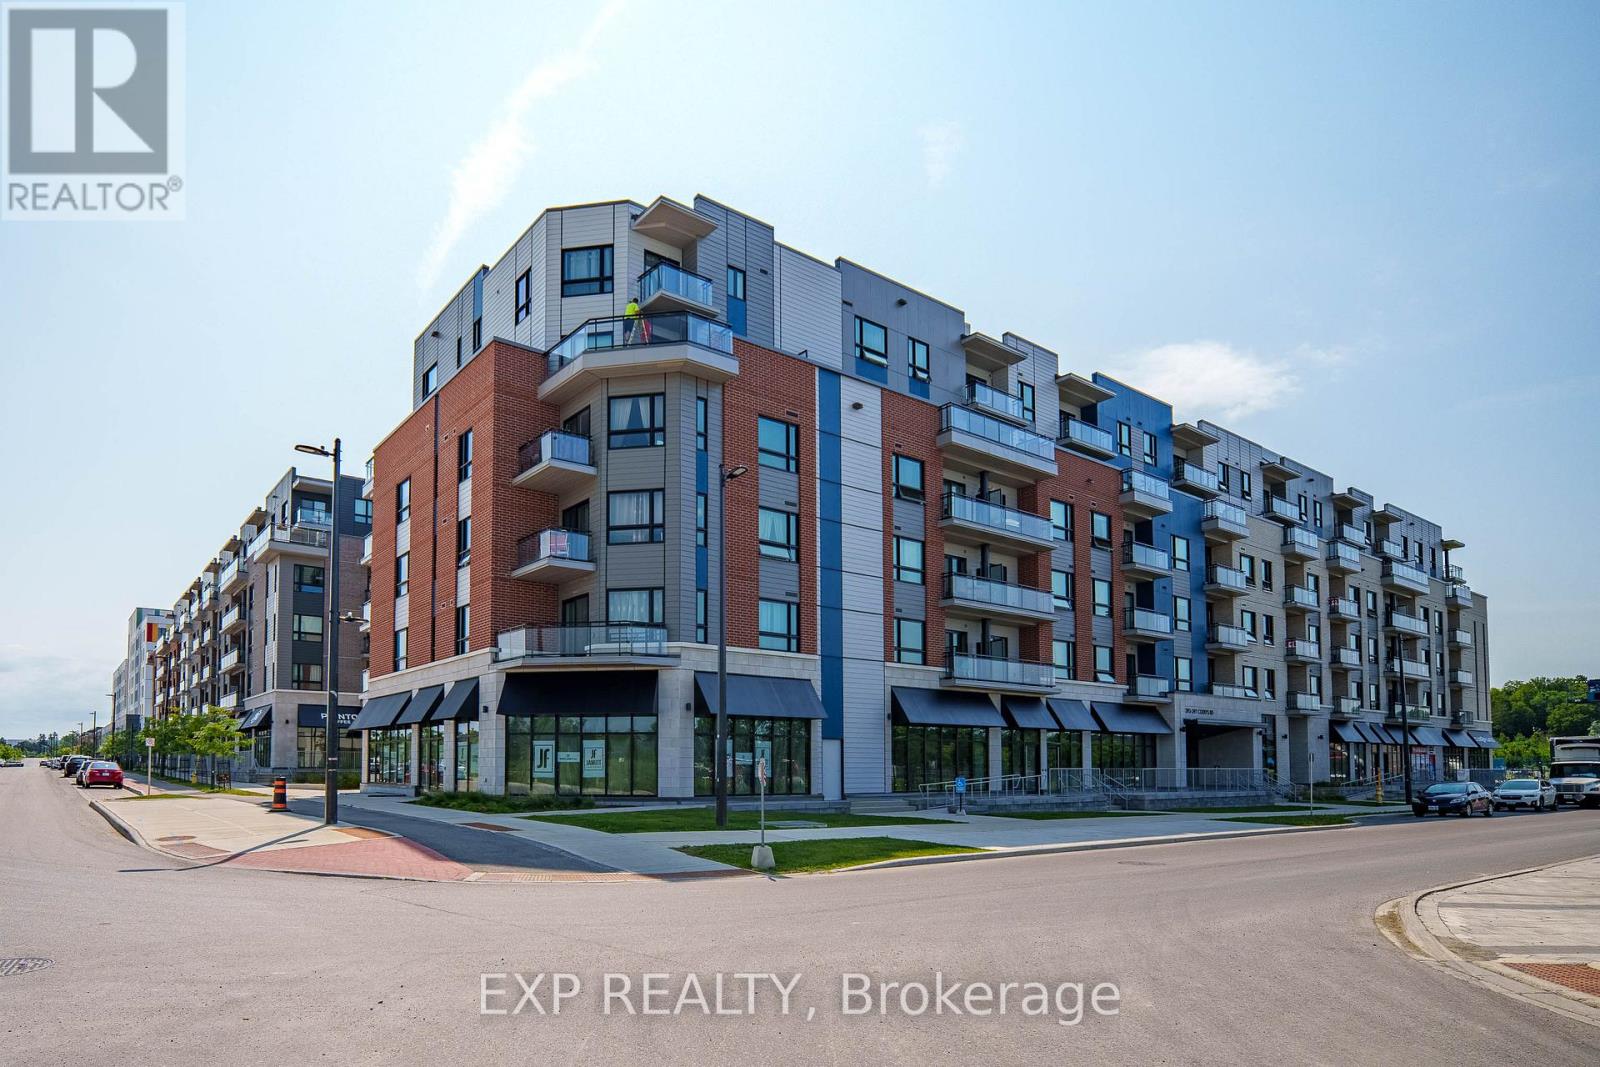
202 - 397 Codd's Road
Ottawa, Ontario
Welcome to this Stunning & Modern 2-Bed plus DEN, 2-Bath Condo in Prestigious Wateridge Village! Boasting approx. 1,123 sqft of beautifully designed living space, this bright, open-concept unit features 9-ft ceilings, stylish luxury vinyl flooring, and expansive windows flooding the home with natural light. The contemporary kitchen features classic white cabinetry, sleek quartz countertops, and premium stainless-steel appliances. The spacious primary bedroom offers a walk-in closet and a private 4-piece ensuite bathroom. Enjoy your morning coffee on the private balcony! Complete with in-unit laundry, a storage locker, and 1 UNDERGROUND HEATED PARKING SPACE-a true winter luxury! Nestled in a master-planned community with tons of green space, steps to Ottawa River trails and minutes to Downtown, NRC, CSIS, CMHC, and Montfort Hospital. Move-in ready & perfect for young professionals, first-time buyers, or savvy investors! (id:65396)
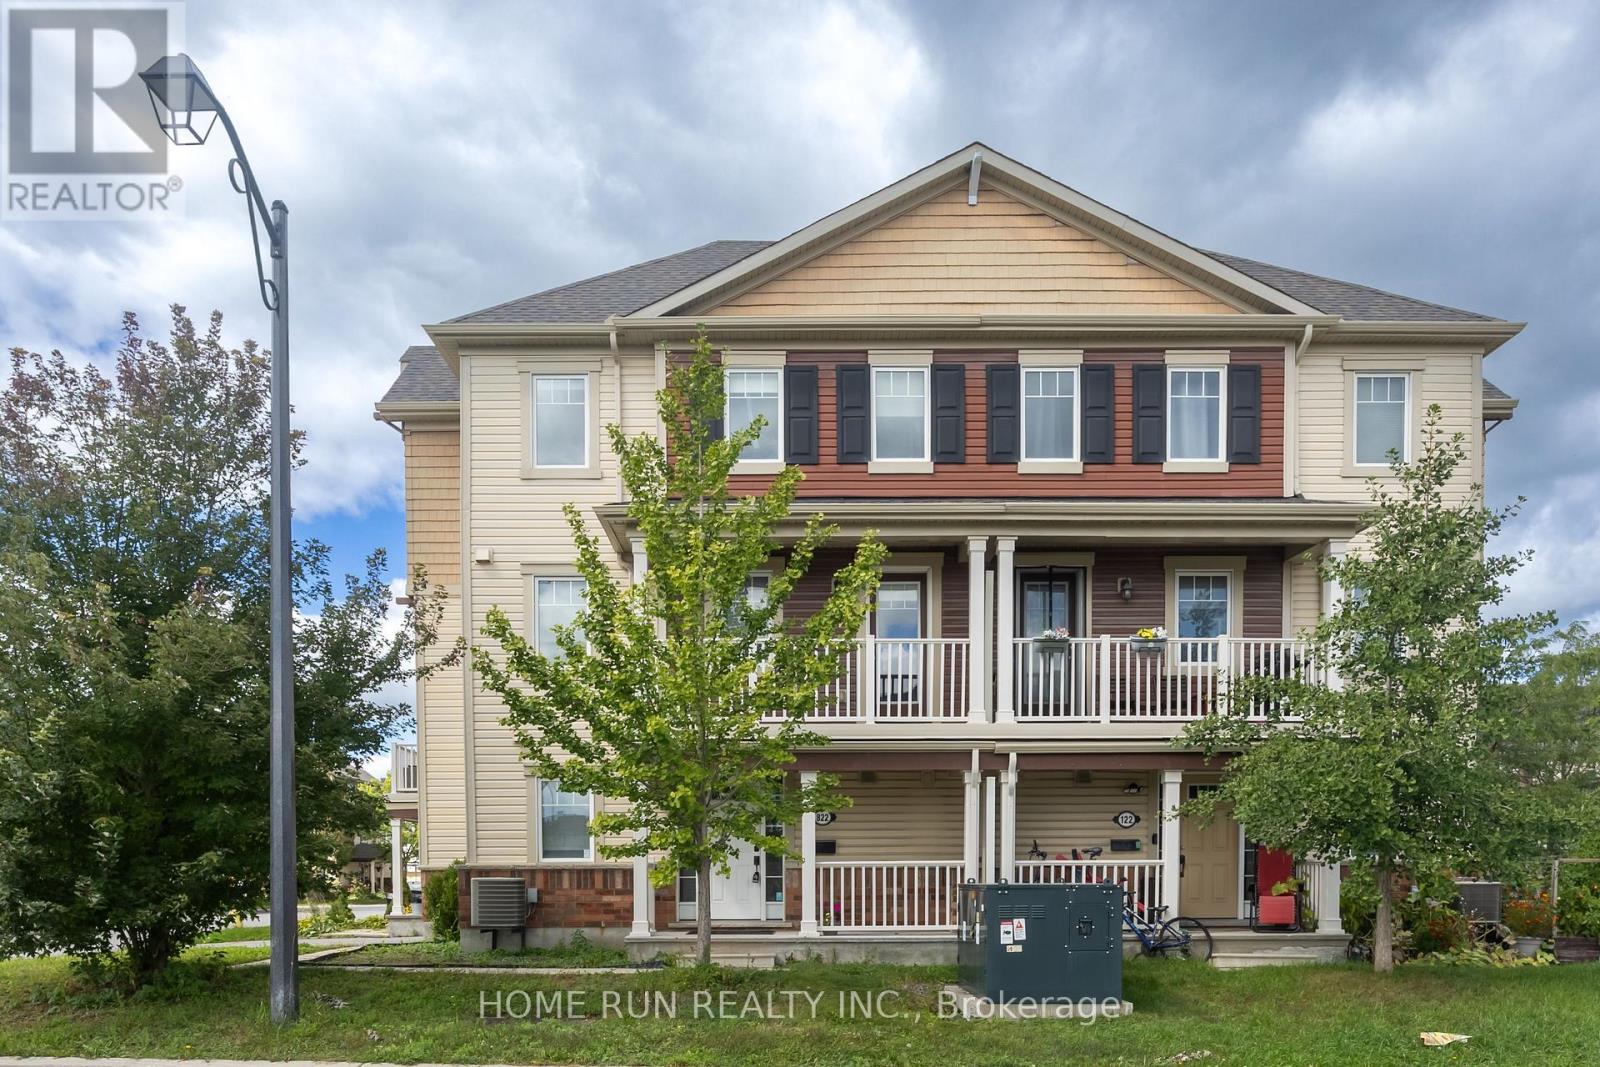
822 Maloja Way
Ottawa, Ontario
THREE BEDROOMS plus a Main floor Den! Spacious and modern three-storey home on a corner lot - 3 bedrooms plus a den, 2 baths. First level offers a great-sized den for working from home, laundry with new washer and dryer, and garage access. Bright second level with windows on every exposure, dark wide-plank flooring, designated living and dining rooms, powder room, and a covered balcony overlooking green space. Kitchen open to the dining room with stainless steel appliances, white subway backsplash, black hardware, and a long granite peninsula with counter seating. Three carpeted bedrooms and a full bath upstairs. Garden space out front, driveway fits two cars. Close to parks, schools and splash pads. (id:65396)
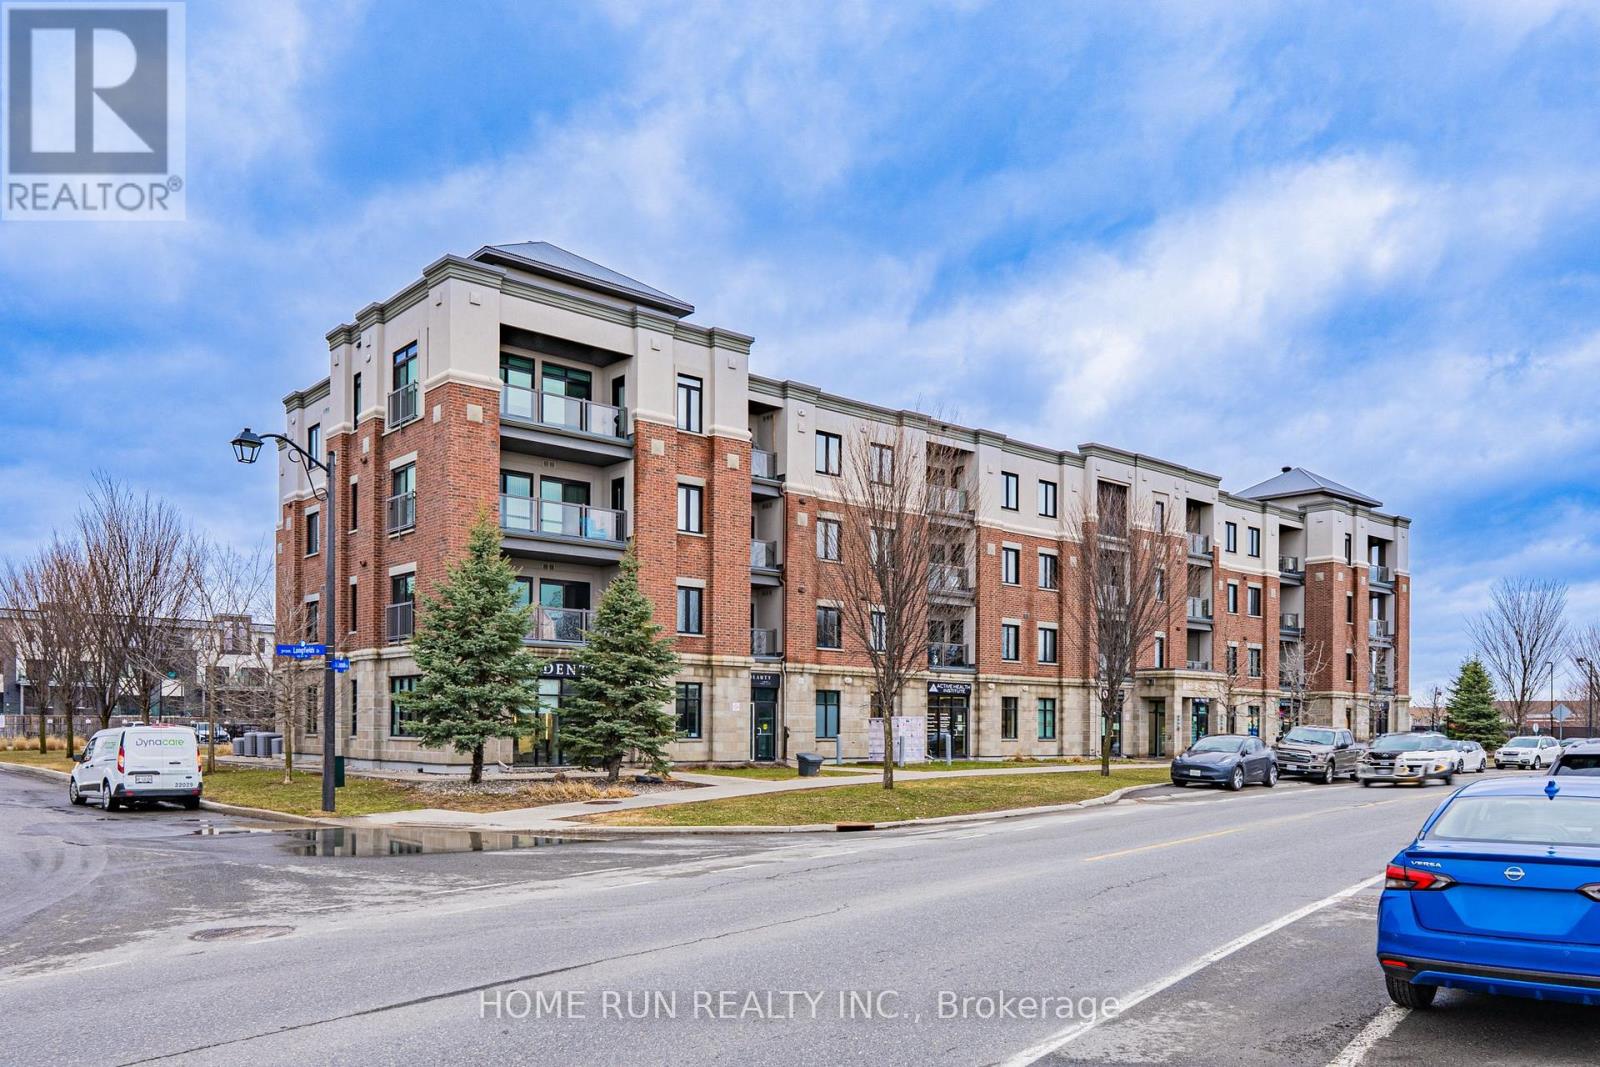
312 - 615 Longfields Drive
Ottawa, Ontario
Welcome to Unit 312 - 615 Longfields Drive, Barrhaven. Whether you're a first-time buyer, savvy investor, or looking to downsize in style - this stunning 1-bedroom condo is an absolute dream and is ready for immediate occupancy. Nestled in the heart of Barrhaven's highly sought-after Longfields community, this unit perfectly combines elegance, functionality, and an unbeatable location. Inside, no detail has been overlooked. The chef-inspired kitchen features warm-toned slab-style cabinetry extending seamlessly to the ceiling, a neutral subway tile backsplash with under-cabinet lighting, upgraded granite countertops, and a modern faucet. Full-size stainless steel appliances - a rare find for a unit of this size - complete this impressive kitchen. The open-concept layout boasts soaring 9-foot ceilings, stunning hardwood flooring throughout the main living areas, and carpet in the bedroom, all bathed in natural light thanks to a desirable south-facing exposure throughout the day.The well-sized bedroom features a large window and an extra-wide upgraded master closet. Additional highlights include: Exterior surface-level parking spot (#21) Basement storage locker (#24). Step outside and you're just a 1-minute walk to Longfields Transit Station, 2 nearby parks, salons, cafes, pharmacy, schools, and healthcare services - with several amenities conveniently located right on the ground floor of the building. (id:65396)

11 Duncan Street
Carleton Place, Ontario
Welcome to 11 Duncan Street, where timeless character meets a complete modern transformation in the heart of Carleton Place. This beautiful 3-bedroom, 2.5-bath home has been thoughtfully updated from top to bottom, offering a truly move-in-ready lifestyle inside and out. The curb appeal is strong! Landscaped with a lovely flower bed, the home offers a double-car garage with inside access! The main level features a warm and inviting family room, separate dining and living spaces that have accents and features you have to see in person. A beautiful kitchen with updated cabinetry, a coffee bar, a wine fridge, a breakfast peninsula, and abundant cabinetry. Upstairs, you'll find three great-sized bedrooms and a beautiful new main bath. Your Primary bedroom is separate from the other rooms, giving you a sense of privacy, complemented by a renovated ensuite, fireplace and walk-in closet. The fully renovated basement adds exceptional additional living space with a large recreation room, exercise area, laundry, storage and utility space, providing flexibility for a home gym, office or even a future additional bedroom. Step outside and discover one of this home's true highlights: an extensively landscaped backyard designed for entertaining and relaxing, complete with a pool, hot tub and updated deck. Mature landscaping creates an established setting that is peaceful and made for people who love enjoying being outdoors. A rare opportunity to enjoy the charm of an established Carleton Place neighborhood without sacrificing the finishes and comforts of an extensively updated home. Simply move in and enjoy! Ask for the extensive list of items, the floorplan and make sure to check out the Video! (id:65396)
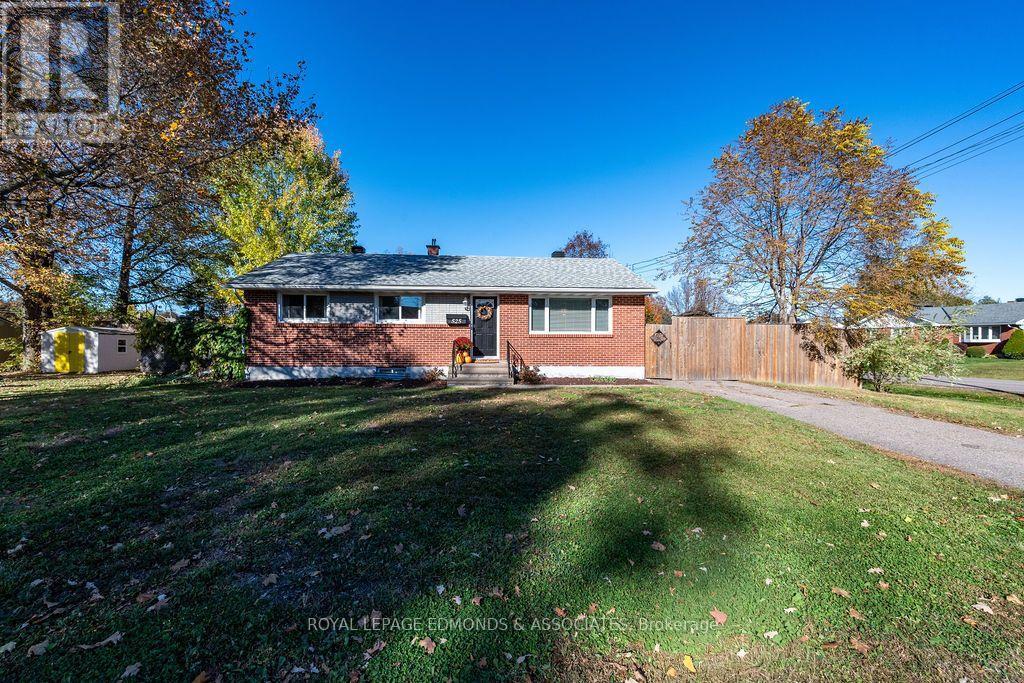
525 Irving Street
Pembroke, Ontario
Welcome to this move in ready brick bungalow, ideally situated on a spacious corner lot in a desirable, family friendly neighbourhood. The main floor features a bright, open concept layout seamlessly connecting the kitchen, living room, and dining area. The kitchen offers plenty of counter space, ample room for meal preparation, and a large centre island that provides additional workspace and seating. All appliances are included, making your move that much easier. Three well appointed bedrooms and a full bathroom complete the main level. The fully finished basement adds even more versatility to the home, featuring a sprawling rec room and additional fourth bedroom providing flexibility for a growing family, overnight guests, or a home office. A convenient half bathroom and a large utility/storage room round out the lower level, ensuring plenty of room for all your storage needs. Outside, the spacious corner lot offers added outdoor space, while the fenced-in backyard provides a great setting for children, pets, summer barbecues, and enjoying the warmer months. (id:65396)
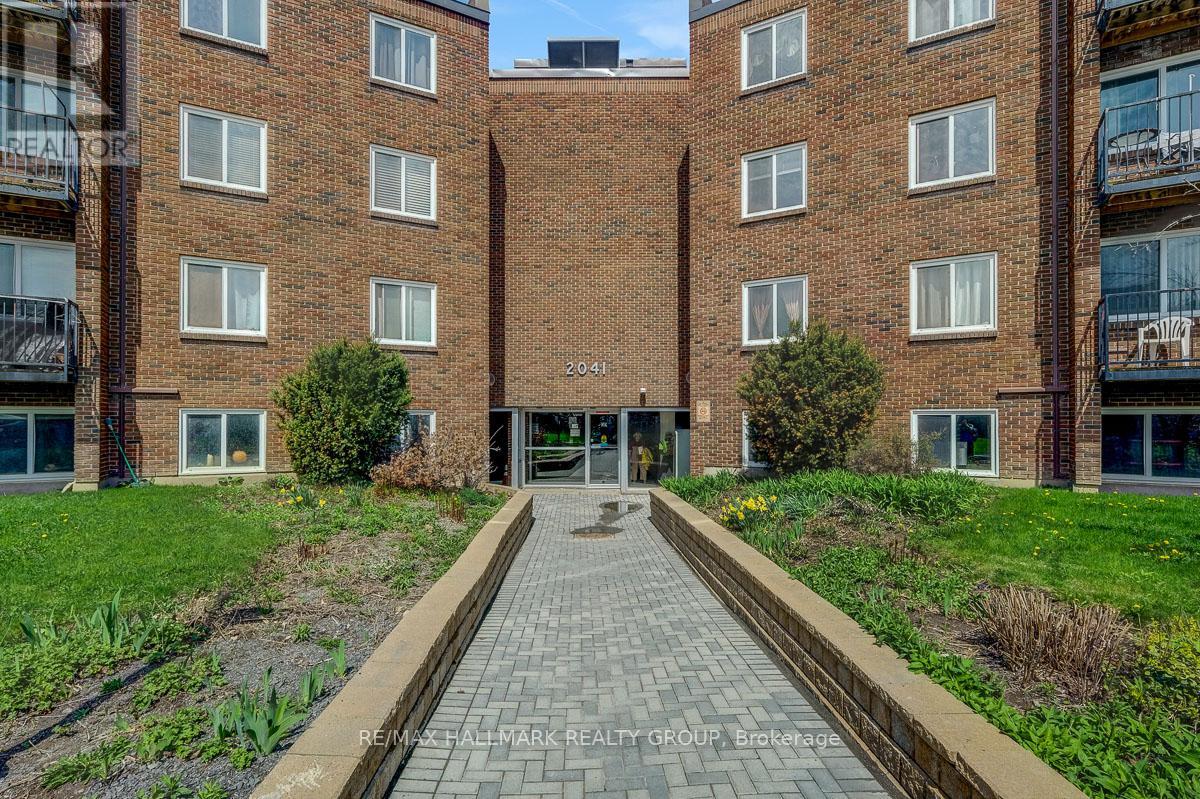
105a - 2041 Arrowsmith Drive
Ottawa, Ontario
This Beautifully Renovated 1 Bedroom / 1 Bath condo apartment is awaiting its new owners. No waiting for elevators, this truly stunning newly renovated unit is conveniently located on the 1st floor. Large living room, dedicated Dining Room and lovely Kitchen provides a great flow to this living space. Well appointed 4 pc Bathroom w/tub and shower. The Bedroom will be your sanctuary to lay your head after a busy day. The condo ammenities include seasonal outdoor pool, Sauna and additional locker storage. Laundry located on 2nd floor. Makes a wonderful first home or great investment opportunity. Centrally located close to many Schools, Parks, Restaurants, Entertainment and Transit. STEPS AWAY from a hidden gem the BEACON HILL MULTI USE PATHWAY with a handy access point at Arrowsmith community. Walk or ride in either direction ( Blair Station/ Gloucester Centre or upcoming Montreal Rd Station) This multi use pathway is a FANTASTIC addition to this community. (id:65396)
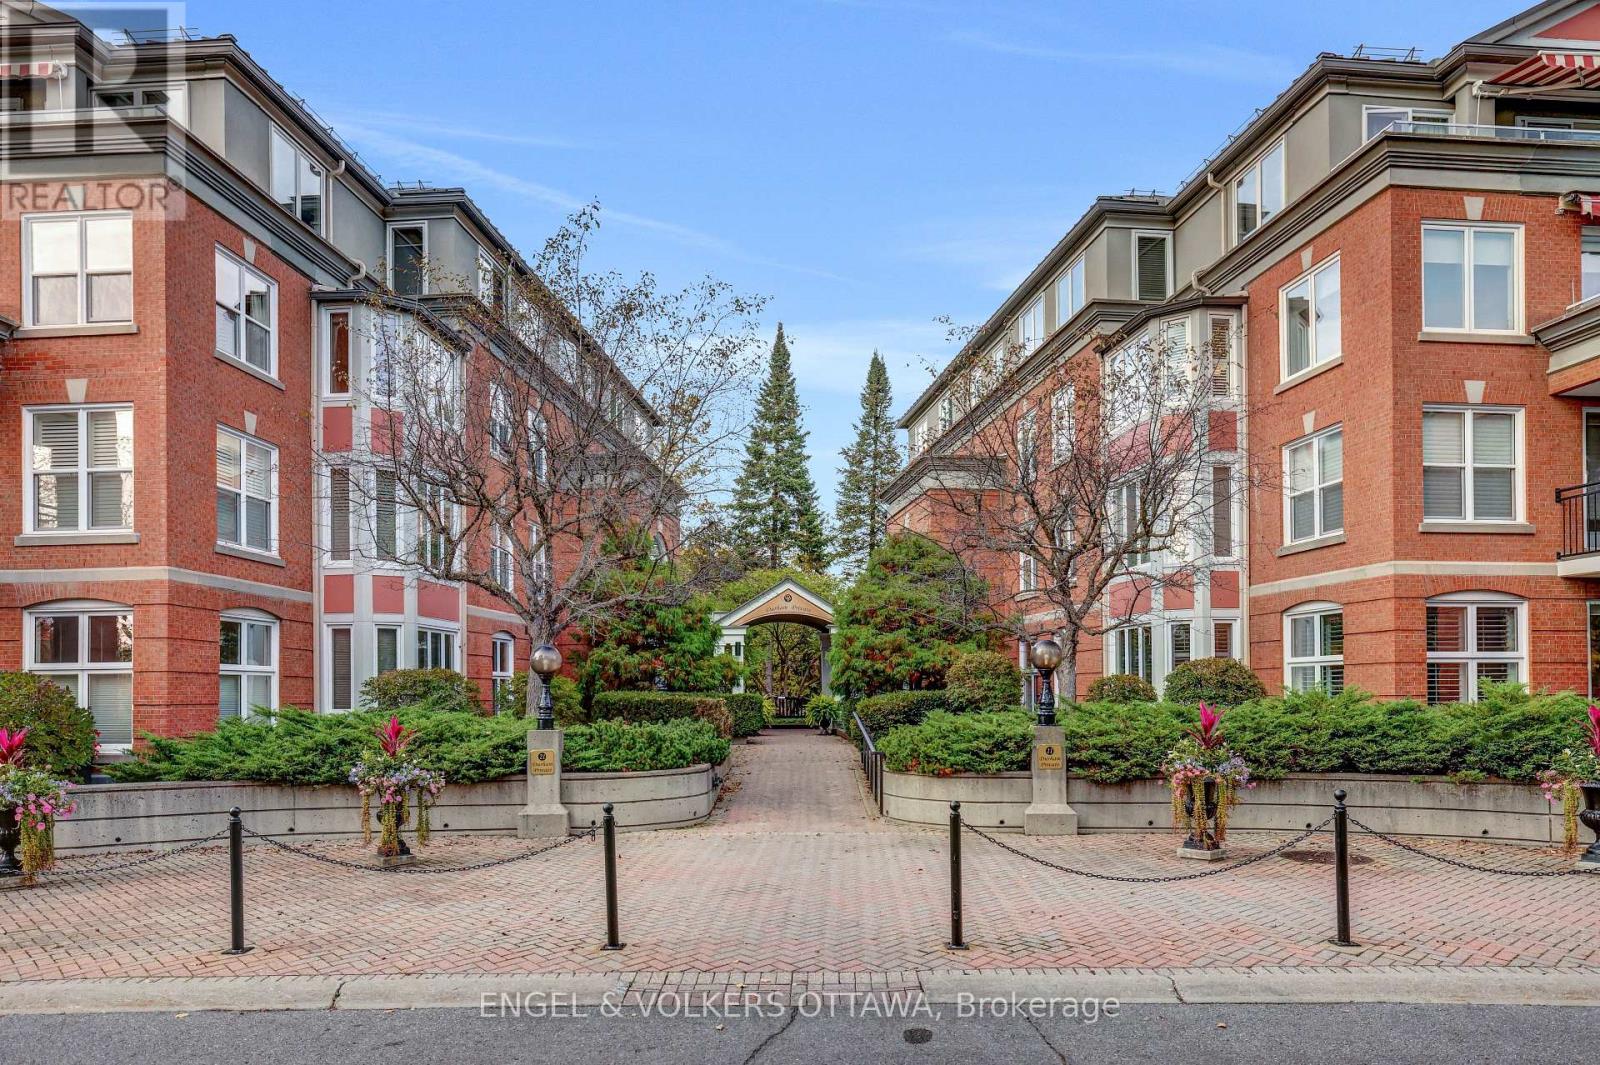
403 - 21 Durham Private
Ottawa, Ontario
Spacious, light filled penthouse apartment at Governor's Gate. On the southwest corner with 2 balconies and long reaching views of Parliament and the Peace Tower! Large combined living/dining room with wood burning fireplace, ample kitchen with pantry area and den with built-in shelves. The floorplan is thoughtfully split: the primary bedroom with two ensuite baths is on one side, and the second bedroom and bathroom are on the other, offering excellent privacy. Additional highlights include in-unit laundry, two garage parking spaces, and a storage locker. Approximately 1870 square feet of interior space. Gracious living in a quiet enclave within walking distance to the public library, Beechwood shops and restaurants. Some photos are virtually staged. (id:65396)
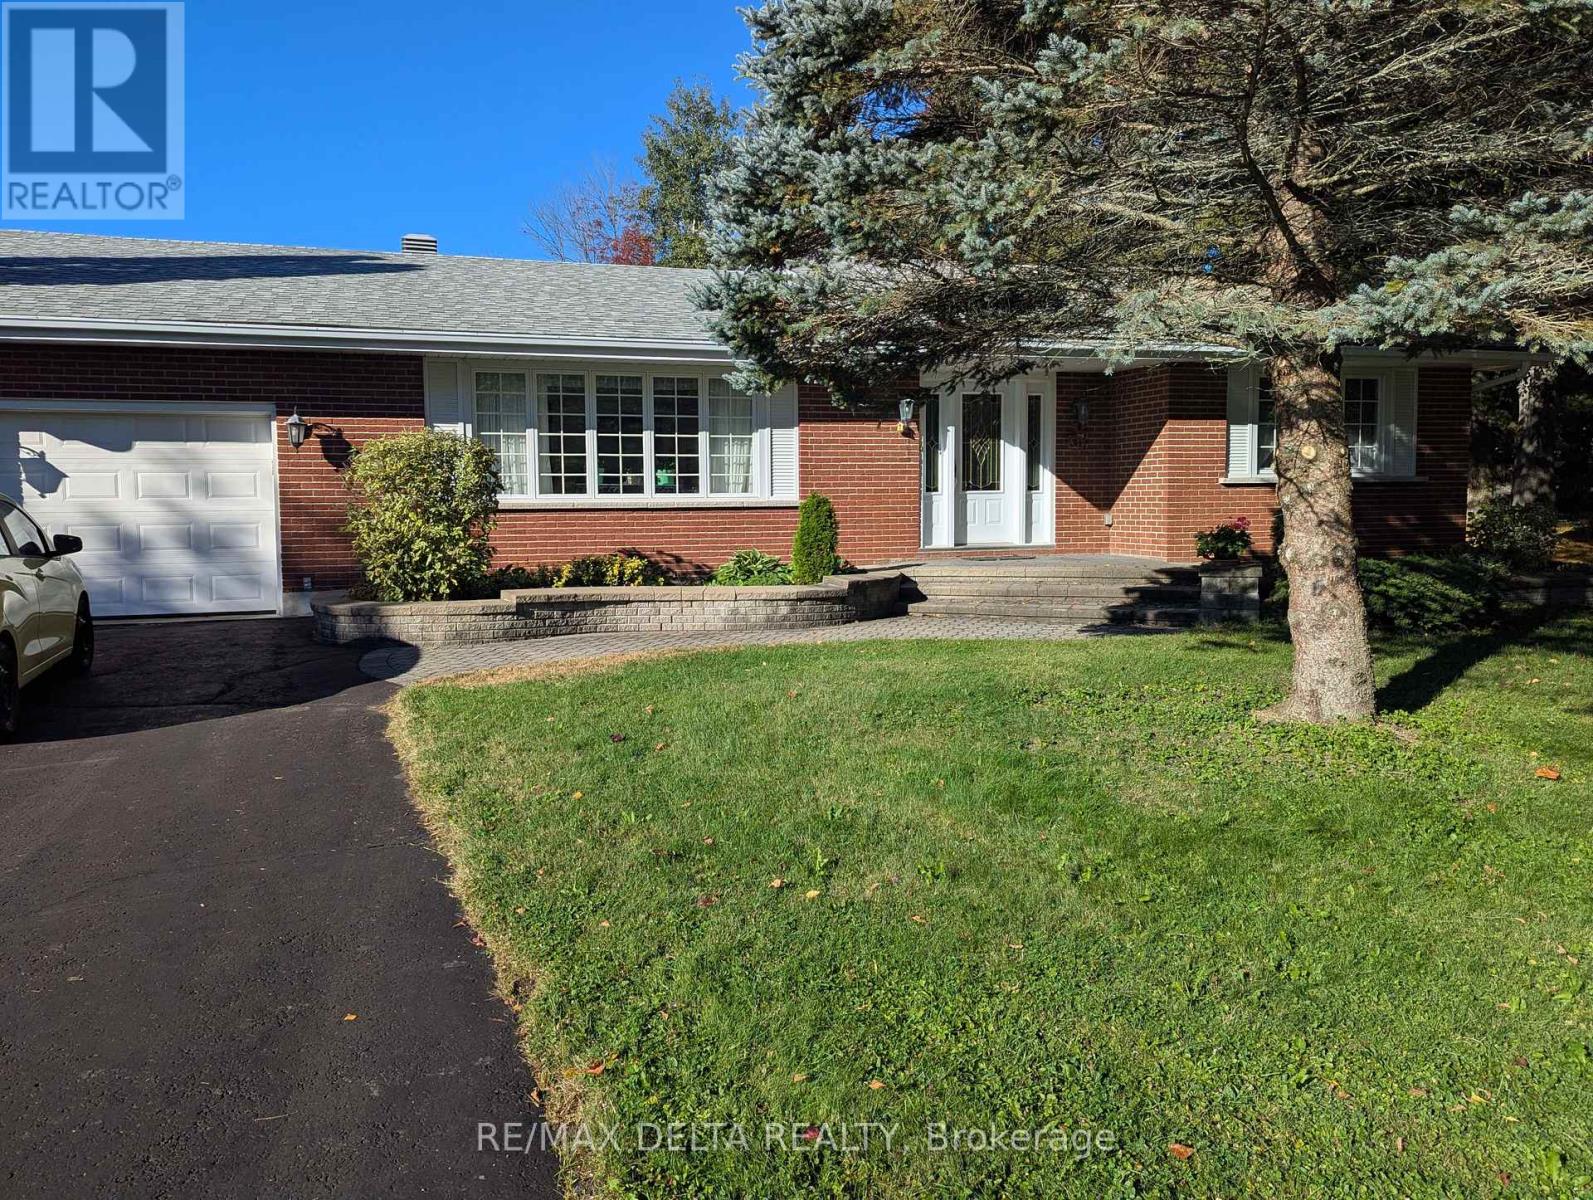
77 Front Road W
Champlain, Ontario
Discover this beautifully maintained 1,699 sq ft bungalow offering the perfect blend of classic charm and functional single-level living. Stunning hardwood flooring flows seamlessly throughout the main level, which features a large living room and a formal dining room perfect for entertaining. The heart of the home centers around a spacious kitchen open to the family room, complete with a cozy wood fireplace. The thoughtful layout includes 3 spacious bedrooms, 1 full bath, 2 convenient half-baths, and a highly desirable main-floor laundry room for ultimate everyday convenience. An attached garage provides secure parking and excellent storage, while the massive, unfinished basement serves as a true blank canvas waiting for your imagination, ideal for a future home theater, personal gym, or recreation room. Don't miss this incredible opportunity to own a move-in-ready home with endless potential! (id:65396)
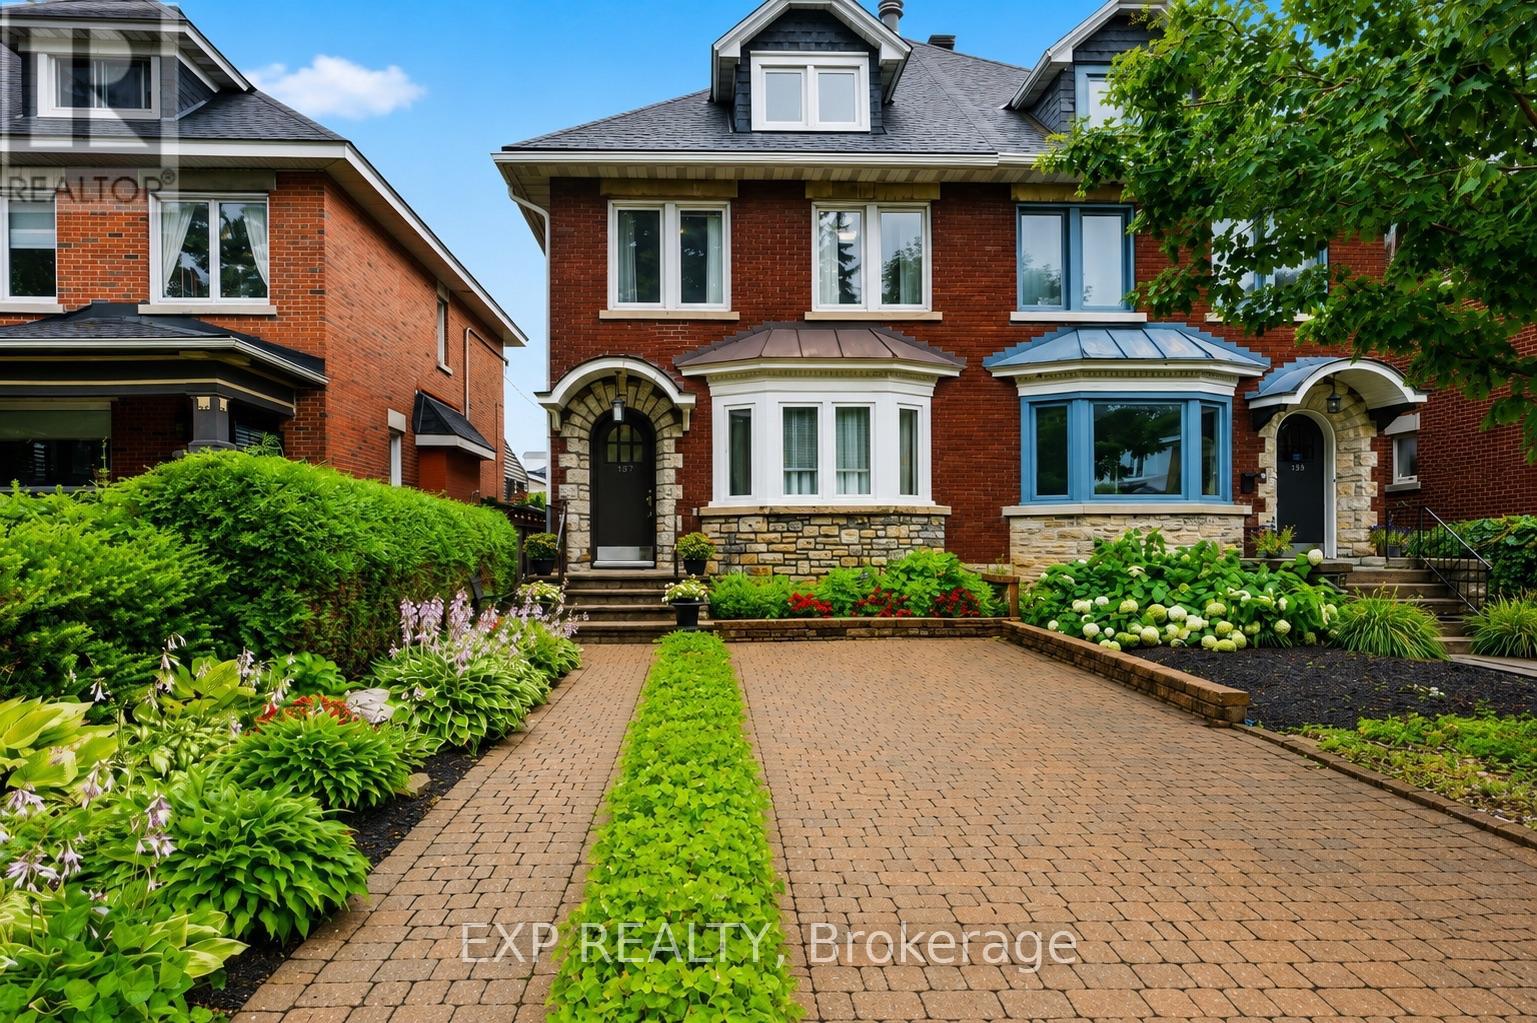
167 Bayswater Avenue
Ottawa, Ontario
Character, space and rare four-car parking in one of Ottawa's most walkable urban neighbourhoods. This three-storey, three-bathroom home offers approx. 2,600 sq. ft. of finished living space, thoughtfully updated and expanded for growing families, professionals or multi-generational living.The bright main floor pairs solid hardwood with porcelain tile in the foyer, hallway, kitchen and 2-pc bath with heated floor. The updated kitchen features granite countertops and five newer appliances, and the wall to the dining room is non-structural, ready for an open-concept layout. A stunning 438 sq. ft. family room addition (2004) invites you to unwind, with both wood-burning and gas fireplaces adding warmth through every season.Upstairs, spacious bedrooms showcase original hardwood and share a full bathroom. The impressive 378 sq. ft. third-floor retreat, with generous closets and plumbing in place for a future bathroom, is ready to become a primary suite, home office, studio, guest suite, daycare or home business.The lower level adds a finished recreation room, a 5-pc bathroom with bidet, a laundry room, a cold storage room and tons of storage space.Enjoy peace of mind with a brand new furnace, plus a new roof (2024) with transferable warranty and vinyl windows (2000). Storage continues outdoors too.Parking is a true luxury here: space for four vehicles, including an attached garage, carport and two additional spaces.Step outside to an unbeatable lifestyle minutes from Little Italy, Hintonburg, Wellington Village, Mechanicsville, Dow's Lake, the Civic Hospital and the federal offices at Tunney's Pasture. Stroll to cafés, restaurants, shopping, schools and parks, with OC Transpo and the O-Train at Gladstone Station close by. A rare blend of space, flexibility and location. Book your private showing today. (id:65396)
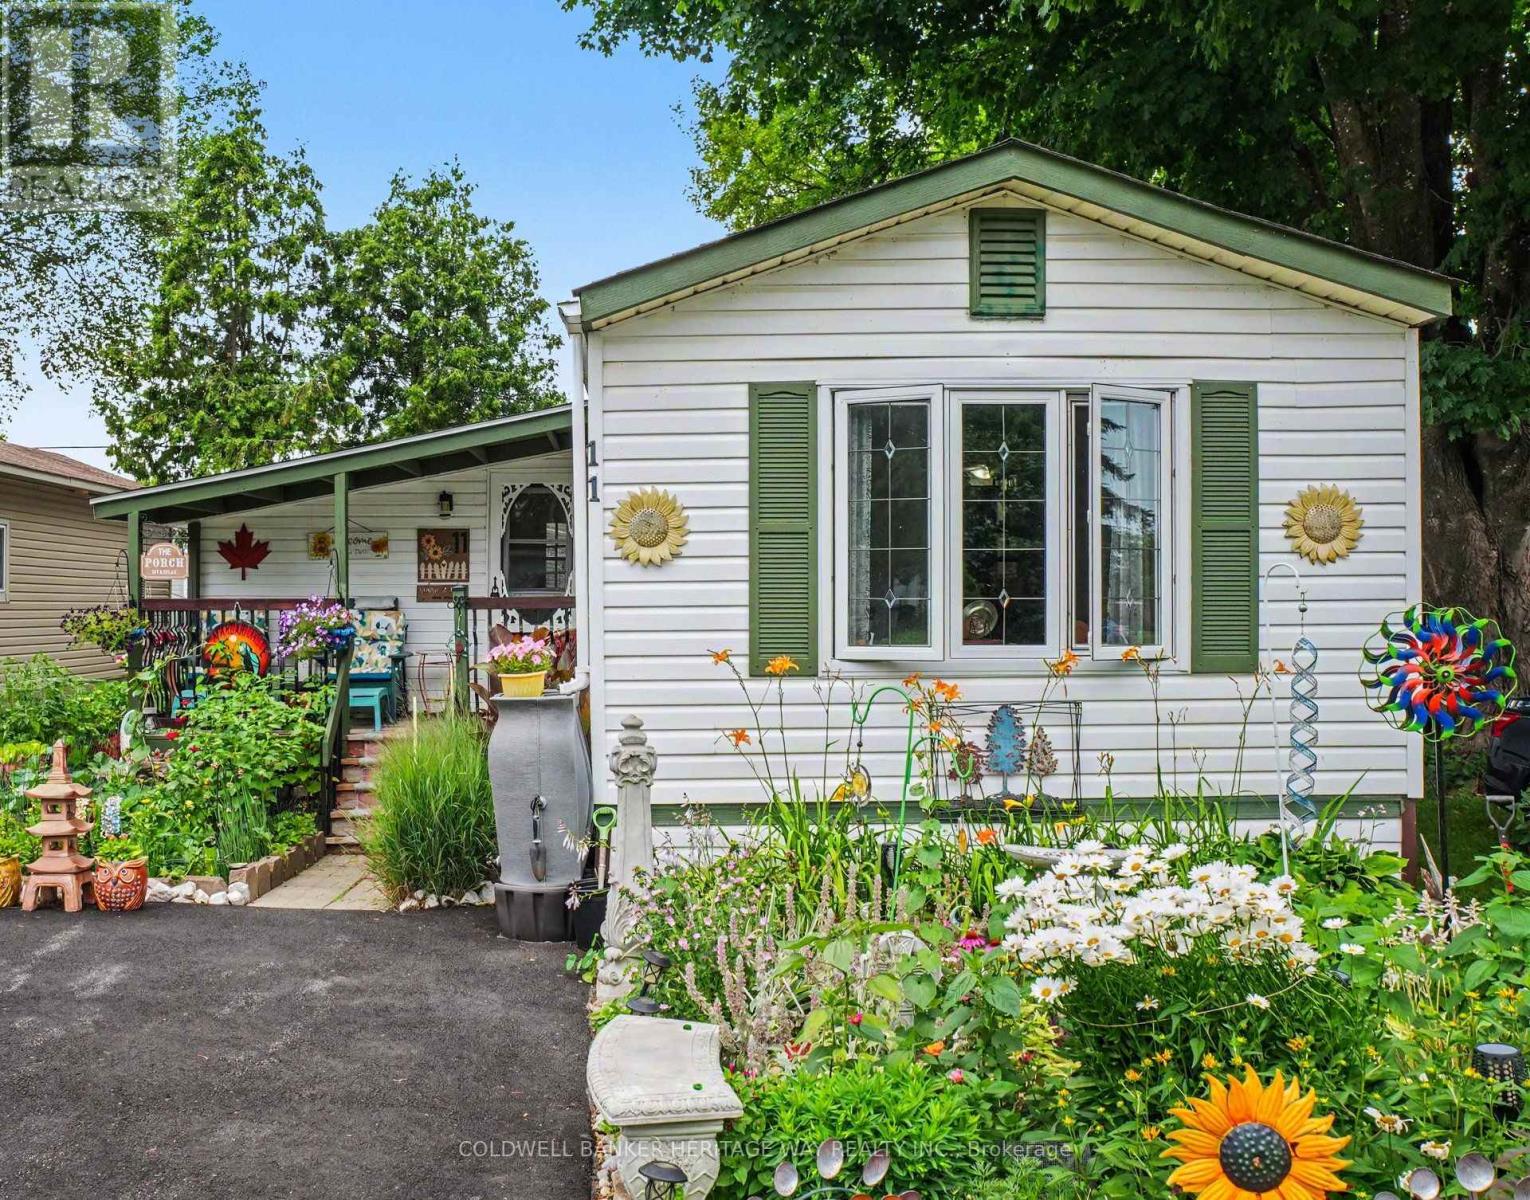
11 Oakwood Avenue
Beckwith, Ontario
Welcome to an Easy Living and Affordable lifestyle in the friendly and welcoming community of the very popular Lakewood Estates Mobile Home Park. Loads of upgrades in this 2 Bedroom unit featuring a large eat in kitchen overlooking a large open concept living room. Additional family room with access to a good size deck also accessible from exterior ramp. This home has been lived in with love and it shows, spotless and well maintained, gardens are gorgeous and sets this unit apart, most plantings are perennials for you to enjoy year after year. So many upgrades, Windows 2022, Bathroom 2022, Under house insulation 2022, Washer, Dryer & Fridge 2023, Driveway 2024, Shed 2024, PVC deck surface 2025. Park fee is currently $637.00 per mth & includes, land lease, sewer and water, property tax, road maintenance and garbage removal. Note: New Buyers much be approved by park management. Open House Sunday Nov. 1st - 2 to 4p.m. (id:65396)
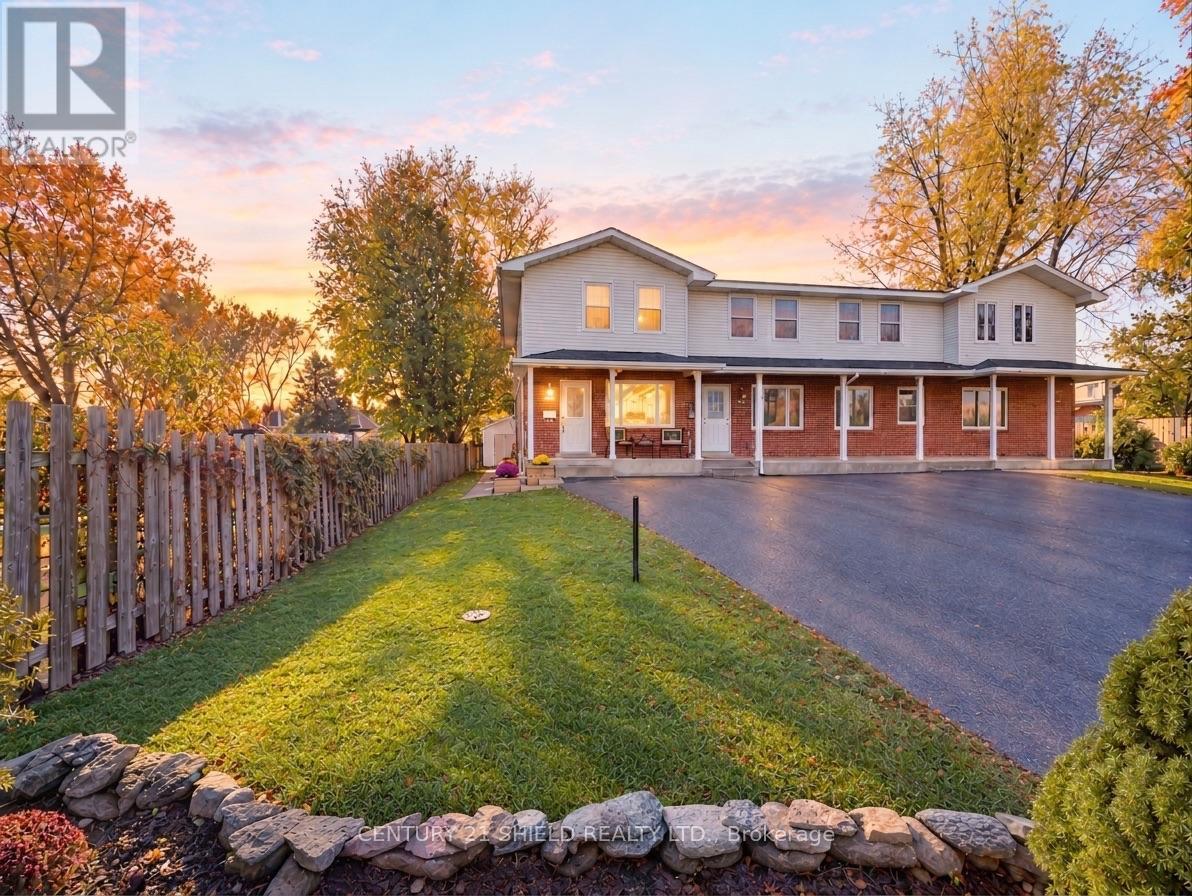
827 Alexander Avenue
Cornwall, Ontario
Introducing impeccable 827 Alexander St! This one-of-a-kind end-unit townhouse boasts an impressive exterior with a covered, welcoming porch overlooking a small rock garden, a private fenced-in backyard, an expansive two-tier deck perfect for entertaining, and a detached, full-size work/hobby shop (the size of a single-car garage)!!! And wait till you see the nicely updated interior! This stunning corner-unit has been beautifully upgraded and offers a refined living experience on a quiet residential street within steps of several shops, grocery stores, restaurants, bus stops, and more. As you step inside, you'll love the meticulously modernized interior, featuring high-grade vinyl plank flooring throughout the main level. Walk into the foyer with a coat closet and on to the bright, modern eat-in kitchen, nicely updated and flowing seamlessly into the living room area and onto the two-tier deck patio and nicely landscaped yard with the large shop. Heading to the upper level, you will find more pristine, newer laminate flooring and 2 relaxing bedrooms, including a primary bedroom with a walk-in closet, boasting a built-in vanity & built in shelving, and two new windows. The 2nd bedroom offers a spacious closet and a view of the backyard oasis, and you'll also enjoy the updated spa-like bathroom with ceramic flooring. The finished lower level mirrors the warm comfort of the upper levels, with a wet bar, a lounge area, a full spa like bathroom , and adjoined laundry-room. Combining peaceful privacy with unmatched city convenience, this rare property is truly one-of-a-kind and is sure to check all the boxes. From morning coffee on your welcoming porch to relaxing evenings in your private spa tub, this gorgeous turn-key home offers a lifestyle that is rarely available at this price! Please allow 24 hours irrevocable on all offers. (id:65396)
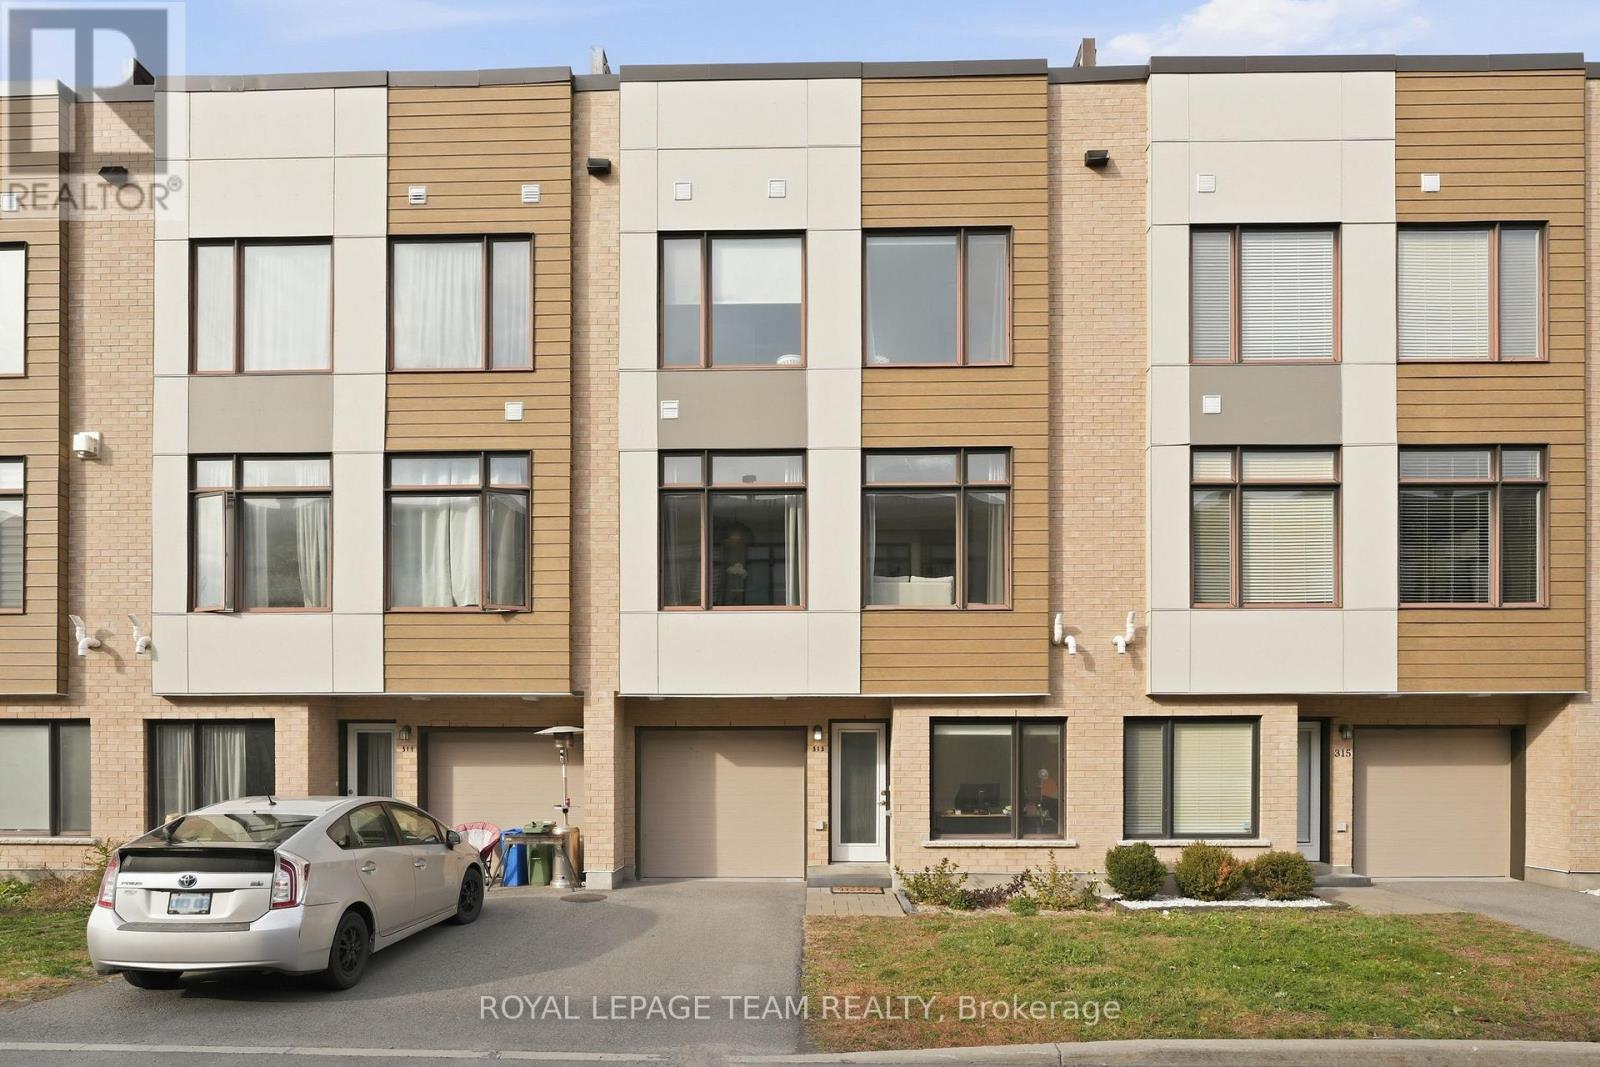
313 Foliage Private
Ottawa, Ontario
Modern Living, Exceptional Convenience & Your Own Private Rooftop Retreat! Welcome to this stylish townhome in the contemporary Fresh Towns community in Ottawa's desirable west end. A versatile main-floor den provides the perfect space for a home office or personal retreat. At the heart of the home, the south-facing, open-concept living, dining and kitchen areas are drenched in natural light, creating a bright, airy space ideal for everyday living and entertaining. The modern kitchen features quartz countertops, a centre island and a full complement of appliances. Offering 2 bedrooms and 2 full bathrooms, this thoughtfully designed home combines comfort with modern finishes. The true highlight? Your very own private rooftop terrace! Perfect for morning coffee, outdoor dining or relaxing under the evening sky. An attached garage adds everyday convenience. The location is equally appealing! Enjoy easy access to Bayshore Shopping Centre, IKEA, grocery stores, cafés, restaurants, Cineplex Cinemas and everyday essentials. Nearby Morrison Park and Andrew Haydon Park offer wonderful outdoor escapes, while Queensway Carleton Hospital, Algonquin College, DND headquarters, public transit and Highways 416 and 417 are all within convenient reach. Contemporary design, an exceptional rooftop retreat and a well-connected location. Welcome home! Monthly association fee of $121.72 (id:65396)



