

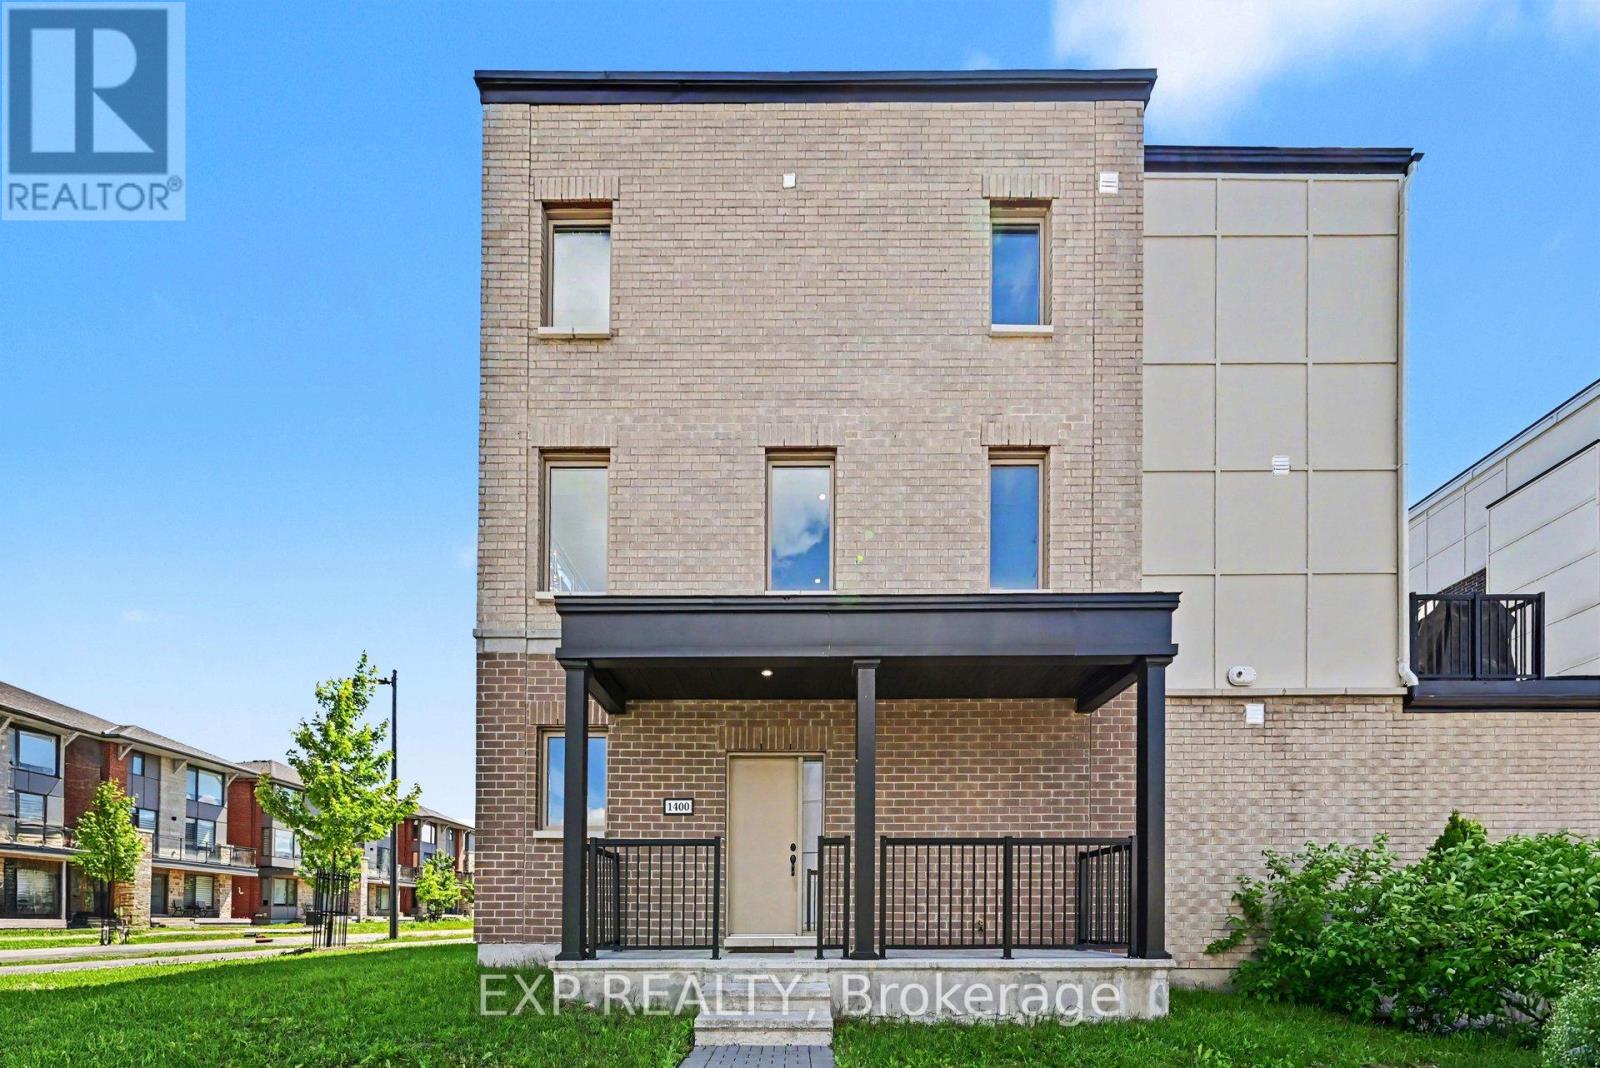
1400 Hemlock Road
Ottawa, Ontario
Stunning 4 Bed, 3 Bath, 3 Storey Townhome with an Extra Wide Single Car Garage in the sought after Wateridge Village community. Showcasing high end finishes, soaring ceilings, and thoughtful upgrades throughout, this home impresses from the moment you arrive. Step inside to a bright and versatile lower level featuring a spacious bedroom and stylish 3 piece bathroom, making it the perfect guest suite, home office, or private space for family members. The main level is designed for modern living with soaring 10ft ceilings and large transom windows that fill the home with natural light. The open concept layout flows effortlessly between the living, dining, and kitchen areas, creating an inviting space for everyday living and entertaining. A sleek electric fireplace adds warmth and character, while pot lights and upgraded railings enhance the contemporary design. The beautifully appointed kitchen features quartz countertops, extended soft close cabinetry, under cabinet lighting, upgraded hardware, pendant lighting, an extra long island with breakfast bar seating, a gas stove, upgraded hood fan, and gas BBQ hookup. Step outside to the spacious balcony with a natural gas connection, perfect for summer barbecues and outdoor dining. Upstairs offers three additional well sized bedrooms, including a spacious primary retreat with a beautifully upgraded 4 piece ensuite featuring quartz countertops, modern tile, and designer finishes. Every bathroom throughout the home has been finished with quartz counters, stylish sinks, and contemporary fixtures, creating a cohesive, upscale feel. The extra wide single car garage provides valuable additional storage for bikes, seasonal equipment, and more, while still comfortably accommodating your vehicle. Located in the family friendly Wateridge Village community, you'll enjoy parks, splash pads, walking paths, playgrounds, transit, and everyday amenities, all just minutes from downtown Ottawa! (id:65396)
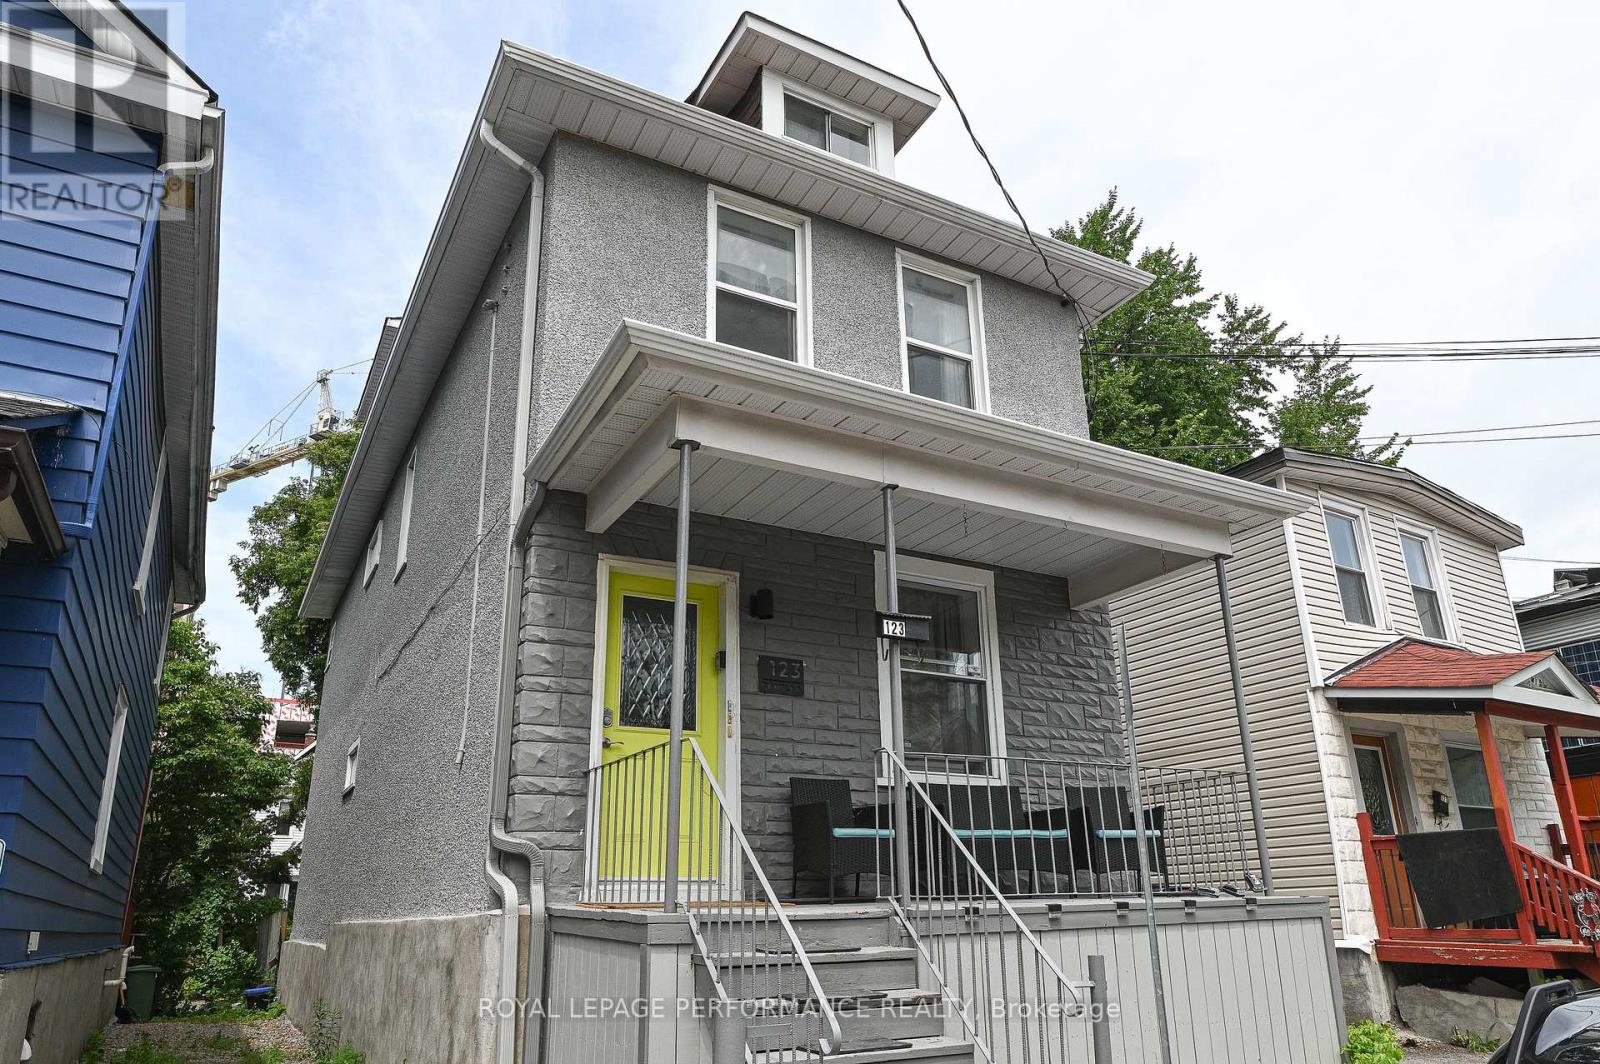
3 - 123 Pamilla Street
Ottawa, Ontario
Exceptional fully furnished 2-bedroom apartment located in the heart of Little Italy. This well-maintained unit offers an unbeatable combination of comfort, convenience, and proximity to Ottawa's most desirable amenities. Steps from Preston Street, Dow's Lake, the Experimental Farm, and transit, this residence is ideal for professionals, medical staff, or students seeking a turnkey rental in a vibrant yet quiet neighborhood. Thoughtfully designed layout features two well-appointed bedrooms situated at opposite ends of the unit, providing privacy and functional separation. The central living, dining, and kitchen areas offer an efficient and comfortable living space. The kitchen and bathroom come fully stocked, and brand-new linens are included. Shared laundry and 1 parking spot. ALL UTILITUES included in the price!! Book a showing. (id:65396)
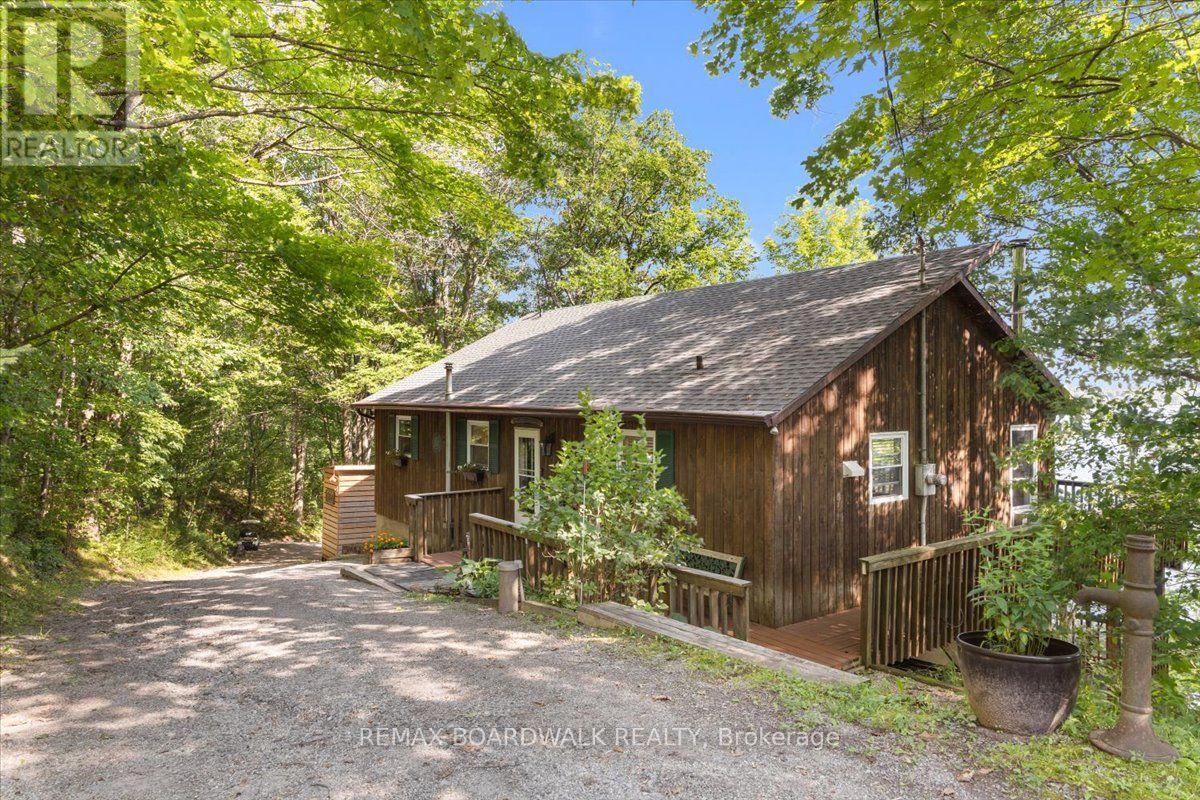
781 North Shore Road
Rideau Lakes, Ontario
Welcome to your dream waterfront retreat on the tranquil shores of Upper Rideau Lake! Situated on a beautifully treed 1.25 acre lot with south facing exposure, a private dock, deep shoreline, and a bunkie, this bungalow offers complete year-round living with 450 feet of direct waterfront. The main level features a sunlit layout with a custom kitchen (2022), living and dining spaces, an office, primary bedroom, an additional bedroom, a full 4-piece bathroom, and access to a wrap-around porch starting right from the front door with outstanding views of the lake. The fully finished walk-out basement (2015) extends your living space with a large family room warmed by a pellet stove, two additional bedrooms, a 3-piece bath, and dedicated laundry. Outdoor enjoyment is made effortless with a screened-in porch on the lower deck (2016), an outdoor shower, a golf cart path to the water, a detached single garage, a GenerLink transfer switch, and included extras like the dock and golf cart. Located just minutes from Westport and everyday amenities, this home delivers breathtaking Rideau Lakes living! (id:65396)
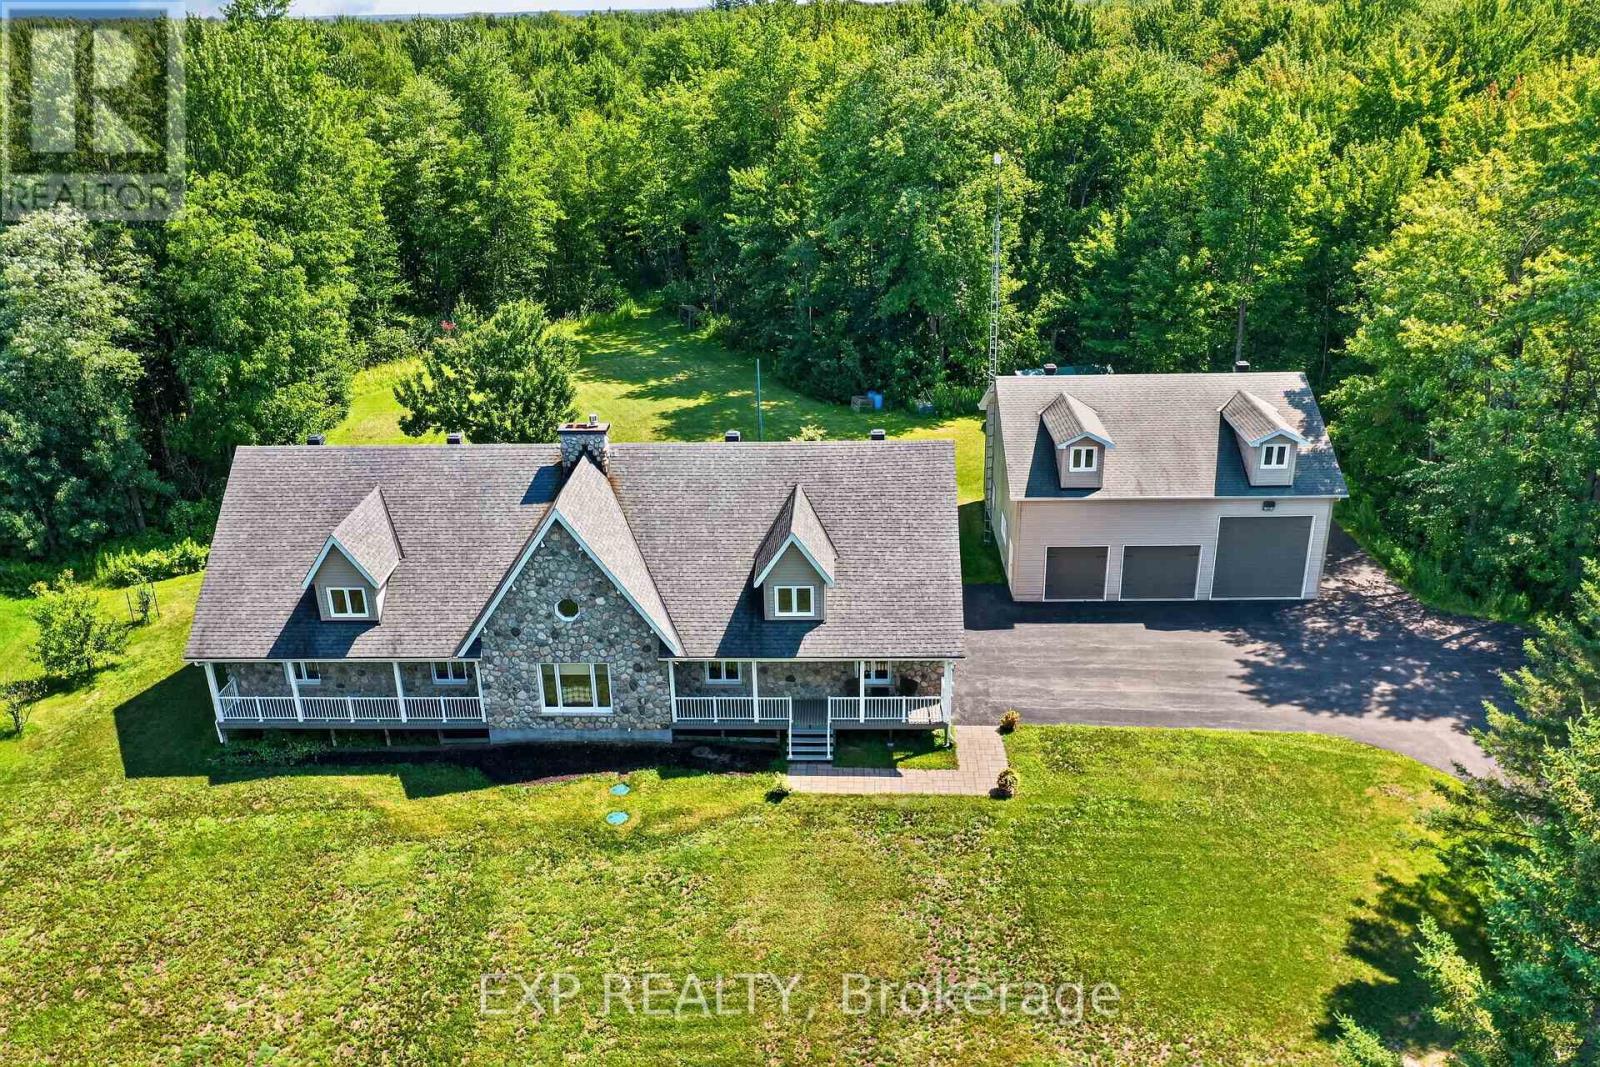
2737 Bouvier Road
Clarence-Rockland, Ontario
Get ready to be impressed. This beautiful property has so much to offer. 22.31 acres mostly wooded. On the main floor, you will find a stunning kitchen recently renovated with loads of cabinets, quartz countertops, stainless steel fridge, stove, dishwasher, hood fan, pot filler, wine fridge. 2 large bedrooms on the main floor. Master bedroom has a stunning $38k ensuite with large shower, exquisite soaker tub, his & hers sinks. The lower level offers a full bathroom, plenty of space to turn this into a game room or home movie theatre. The exterior is what makes this a dream home. Starting with the large front verandah to sip your coffee in the morning, or better yet, entertain friends & family in the large attached gazebo (furniture included). If you enjoy hobbies, building things, you will be very impressed with the heated/insulated attached double garage with rubber flooring, floor drain, workshop. (New garage door on order and to be installed in August), lattice to be installed shortly on front verandah and back gazebo. You will be speechless when you walk into the detached 38X40 feet 4 door garage (one 14 ft door) with 15 ft ceilings (built to sustain hurricane/tornadoes). Large paved driveway. On the south side, you will find wooded area which is part of Larose Forest, a dog pen at the back, BBQ nat. Gas available, plenty of wild life comes to visit on a regular basis. Renos include: new flooring kitchen, living room, stunning ensuite,HWT, Cummings generator. Call me for the complete list of renos. (id:65396)
348 Cumberland Street
Cornwall, Ontario
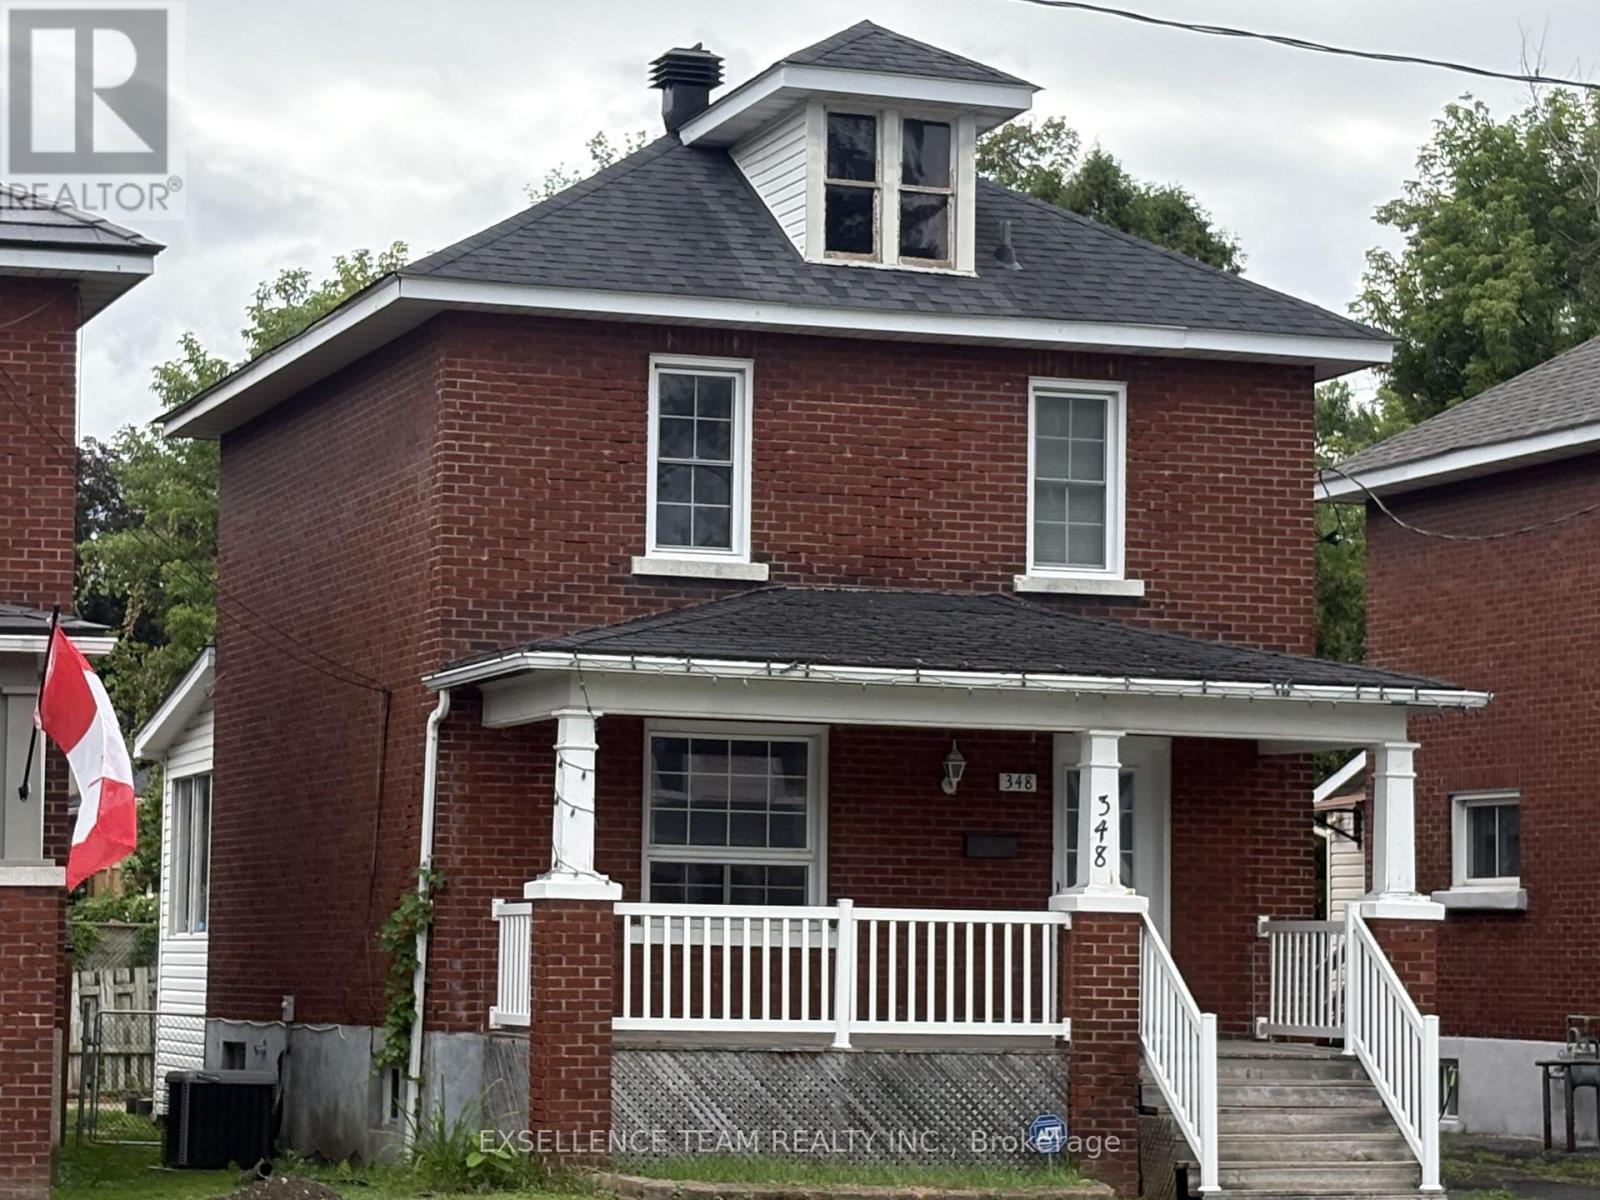
Welcome to this charming 2 storey Brick home.This home is filled with warmth, character, and an abundance of charm, 348 Cumberland Street is the kind of home that captures your heart the moment you walk through the door. Situated just minutes to downtown, the waterfront, and shopping, while also being within walking distance to a variety of amenities, this location offers both accessibility and lifestyle.. The main level welcomes you a spacious living room and a formal dining room that opens to the kitchen. Kitchen is provides both functionality and space for everyday living with a convenient island and 3 season sunroom featuring a step outside to your backyard to enjoy your private yard-perfect for summer barbecues and outdoor entertaining.Upstairs are 2 large bedrooms and a 4pc bath. The master oversized bedroom has a clever jog that works as a dressing-room extension or office..Fully fenced backyard offering plenty of room for kids and pets to play.Backyard has shed, ideal for storing garden tools and equipment.Hydro approx.$138/every 2 Months,Gas $69 every 2 Months ** This is a linked property.** (id:65396)
3566 River Run Avenue
Ottawa, Ontario
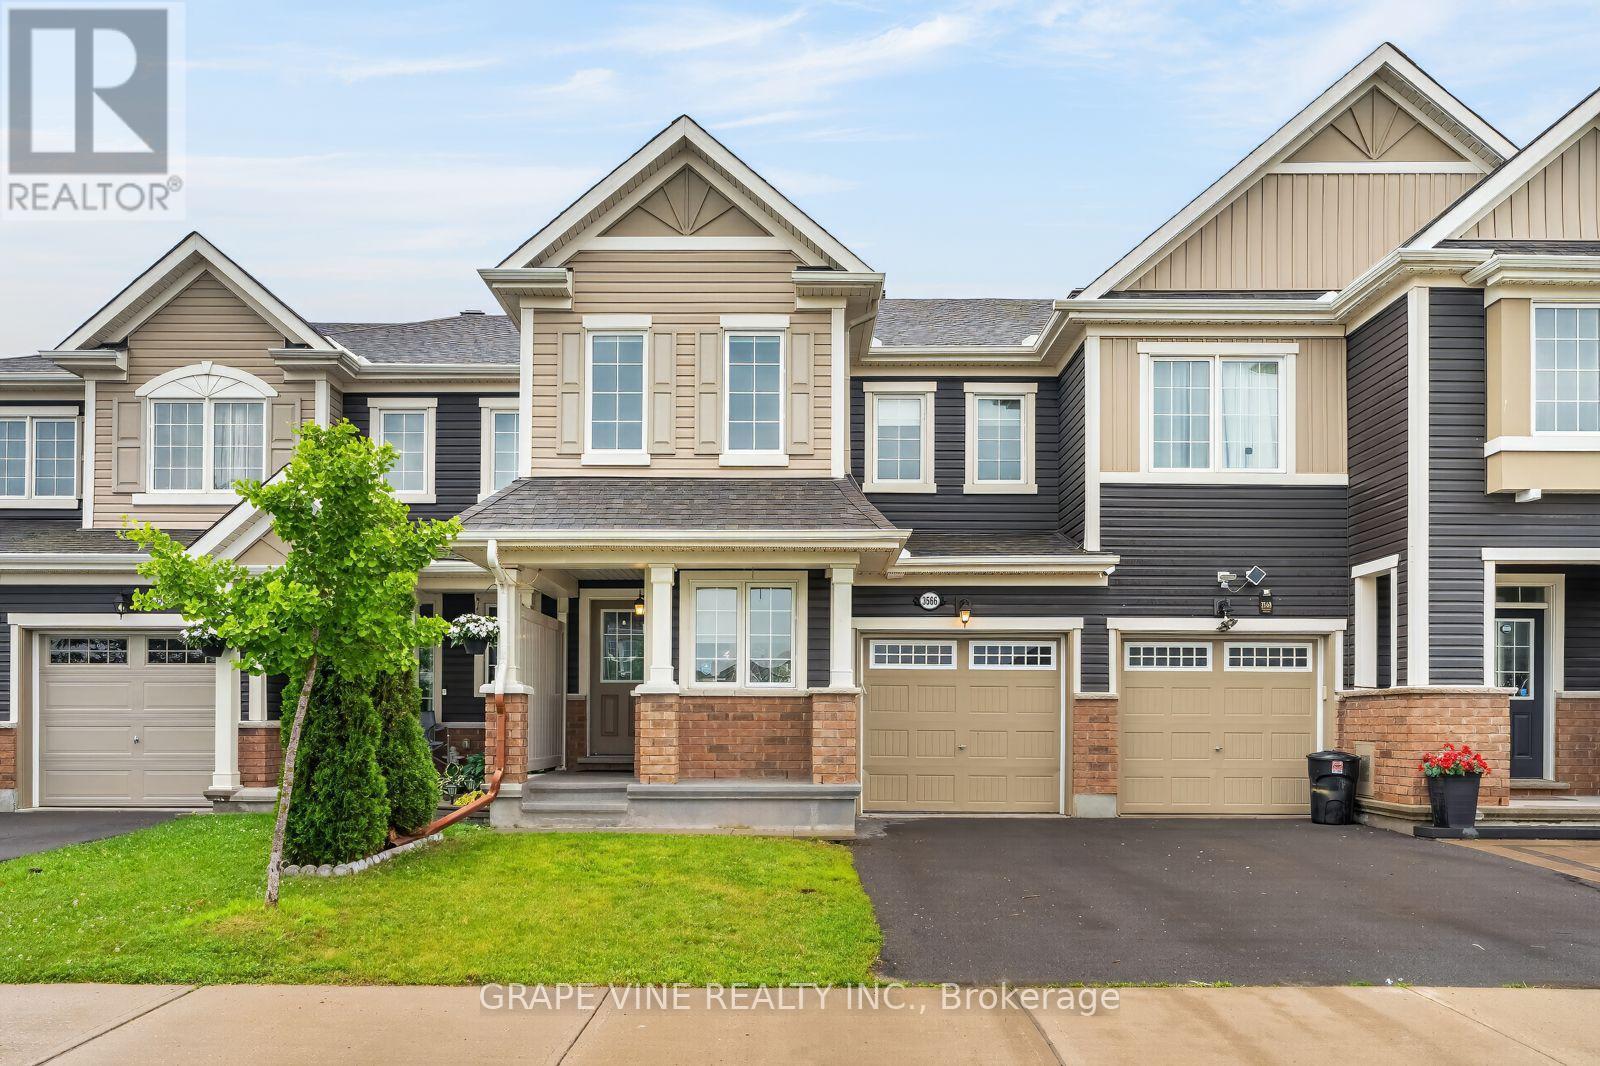
Welcome to this beautifully maintained freehold Mattamy townhome, built in 2017, offering the perfect blend of modern style, comfort, and convenience. Located in Half Moon Bay, Barrhaven.This spacious home features 3 bedrooms and 2.5 bathrooms, including a generous primary bedroom complete with a private ensuite. The open-concept main floor is designed for both everyday living and entertaining, with a bright and inviting layout that seamlessly connects the large living room, dining area, and kitchen. A cozy kitchenette area provides the perfect space for casual dining or morning coffee.The main level showcases elegant hardwood flooring, while the upper level offers the warmth and comfort of carpeting throughout.Thoughtfully updated with modern finishes, this home features stylish black fixtures throughout, including updated light fixtures, kitchen faucet and cabinet hardware, door handles and hinges, and bathroom lights, taps and mirror. The powder room has also been refreshed with a new vanity, adding a contemporary touch.Step outside to enjoy the fully PVC-fenced backyard, providing a private, low-maintenance outdoor space ideal for relaxing, entertaining, or family time.The unfinished basement is waiting for your ideas and imagination.Located in a sought-after neighbourhood, you'll appreciate the convenience of being just minutes from grocery stores, schools, walking paths, the Minto Recreation Complex, and a variety of everyday amenities.This move-in-ready home offers modern updates, functional living space, and an unbeatable location-making it the perfect place to call home. (id:65396)
20 - 585 Chapman Mills Drive
Ottawa, Ontario
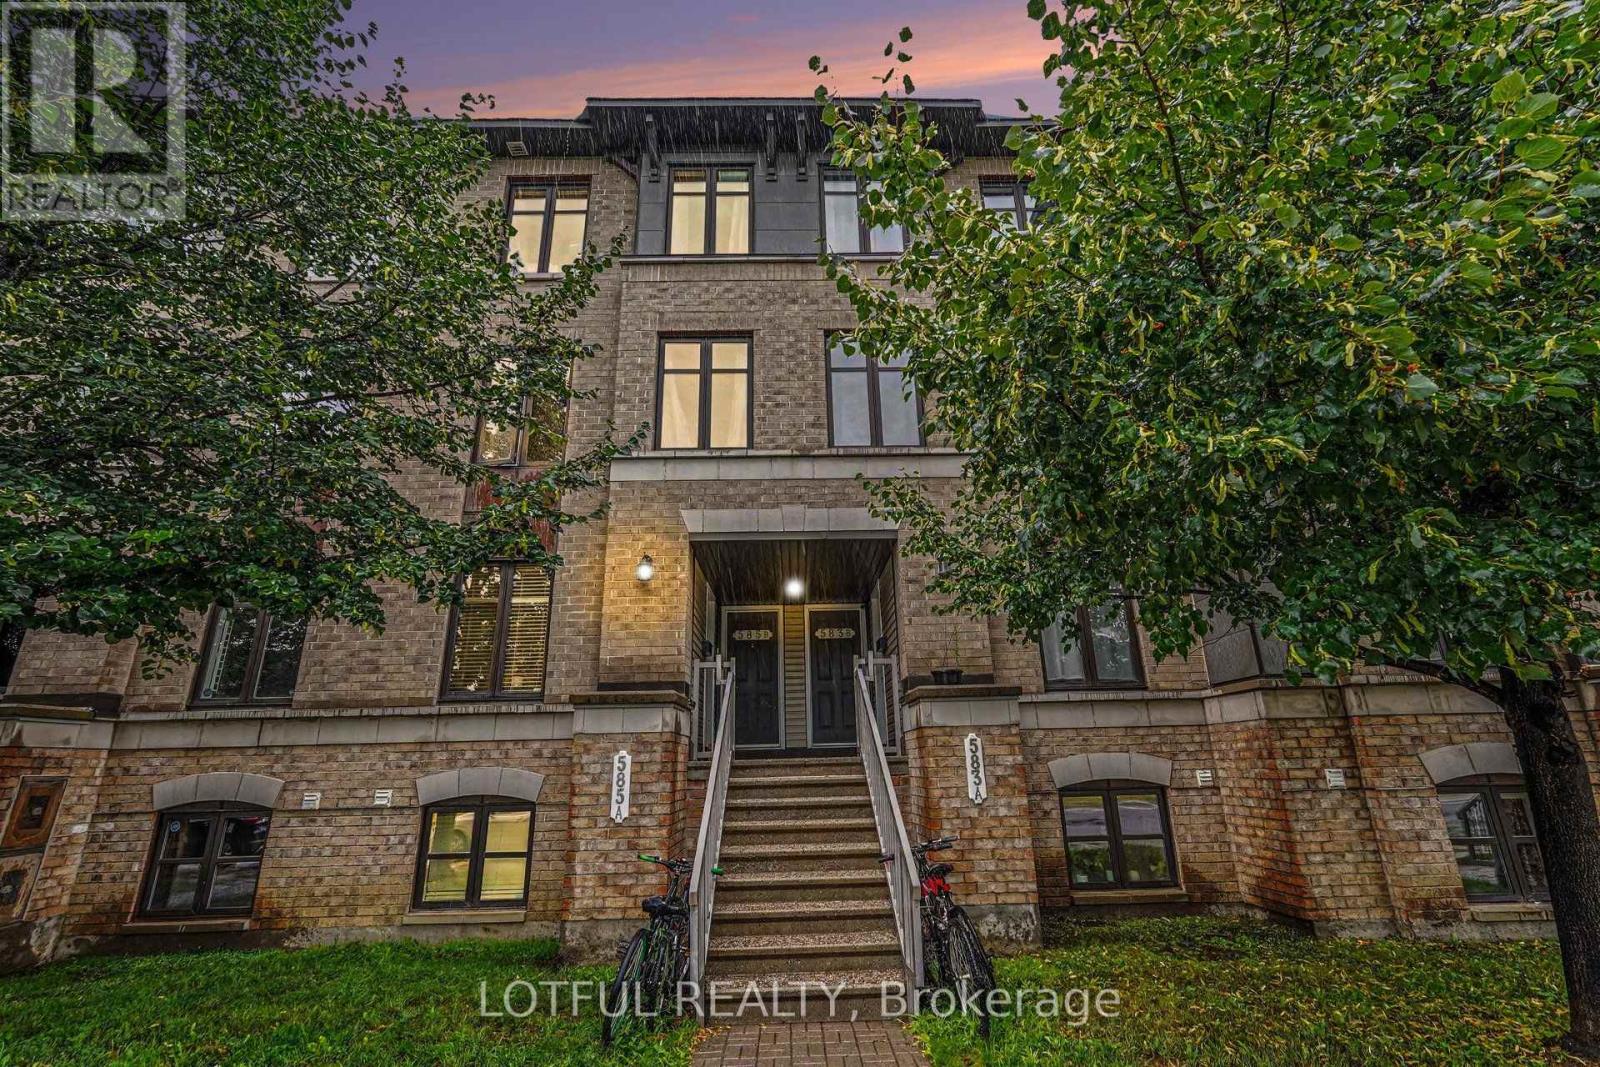
Beautifully maintained upper stacked condo townhome offering modern comfort and low-maintenance living in a highly desirable Barrhaven neighbourhood. This bright and spacious home features wide plank laminate flooring throughout the main level, a generous living room filled with natural light, and two private balconies perfect for relaxing or entertaining. The thoughtfully designed layout includes a breakfast nook and den off the kitchen, plus two generously sized bedrooms, each with its own ensuite bath, along with a convenient main floor powder room. Includes 1 surface parking space. Ideally located close to parks, playgrounds, schools, shopping, transit, and all the amenities Barrhaven has to offer, this move-in ready home is perfect for first-time buyers, professionals, or investors. Come see it today! (id:65396)
215 - 1599 Lassiter Terrace
Ottawa, Ontario
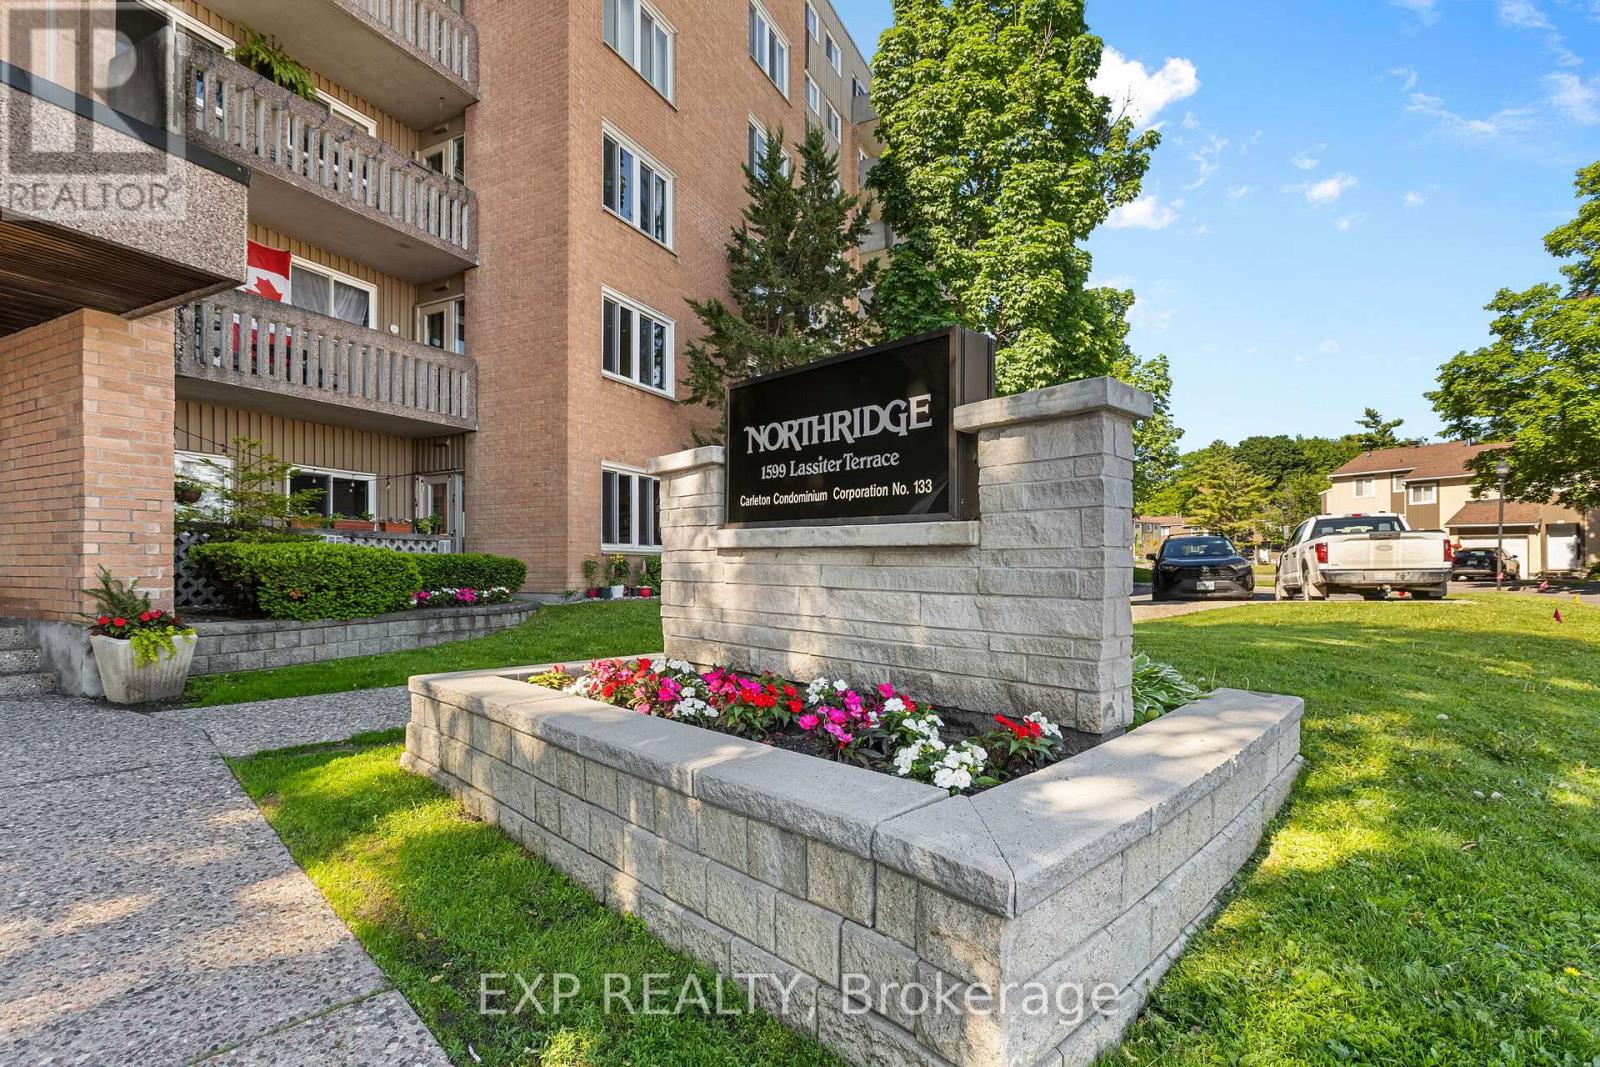
IDEAL INVESTMENT - Bright and spacious 2-bedroom, 1-bathroom condo offering comfortable, low-maintenance living in a convenient location. The functional layout features a sun-filled living space with a cozy sunken living room and access to a private balcony. A separate dining area and spacious kitchen provide plenty of room for everyday living and entertaining.Enjoy excellent building amenities including an outdoor pool, party room, guest suite, parking, and shared laundry facilities. Located in a well-managed building within walking distance to shopping, transit, and everyday conveniences.Ideal for first-time buyers, downsizers, or investors. Photos of the unit were taken prior to the current tenant. Tenant is paying $2400 a month and signed lease Aug 1, 2026 (id:65396)
942 Dunn Rovin Lane
Leeds And The Thousand Islands, Ontario
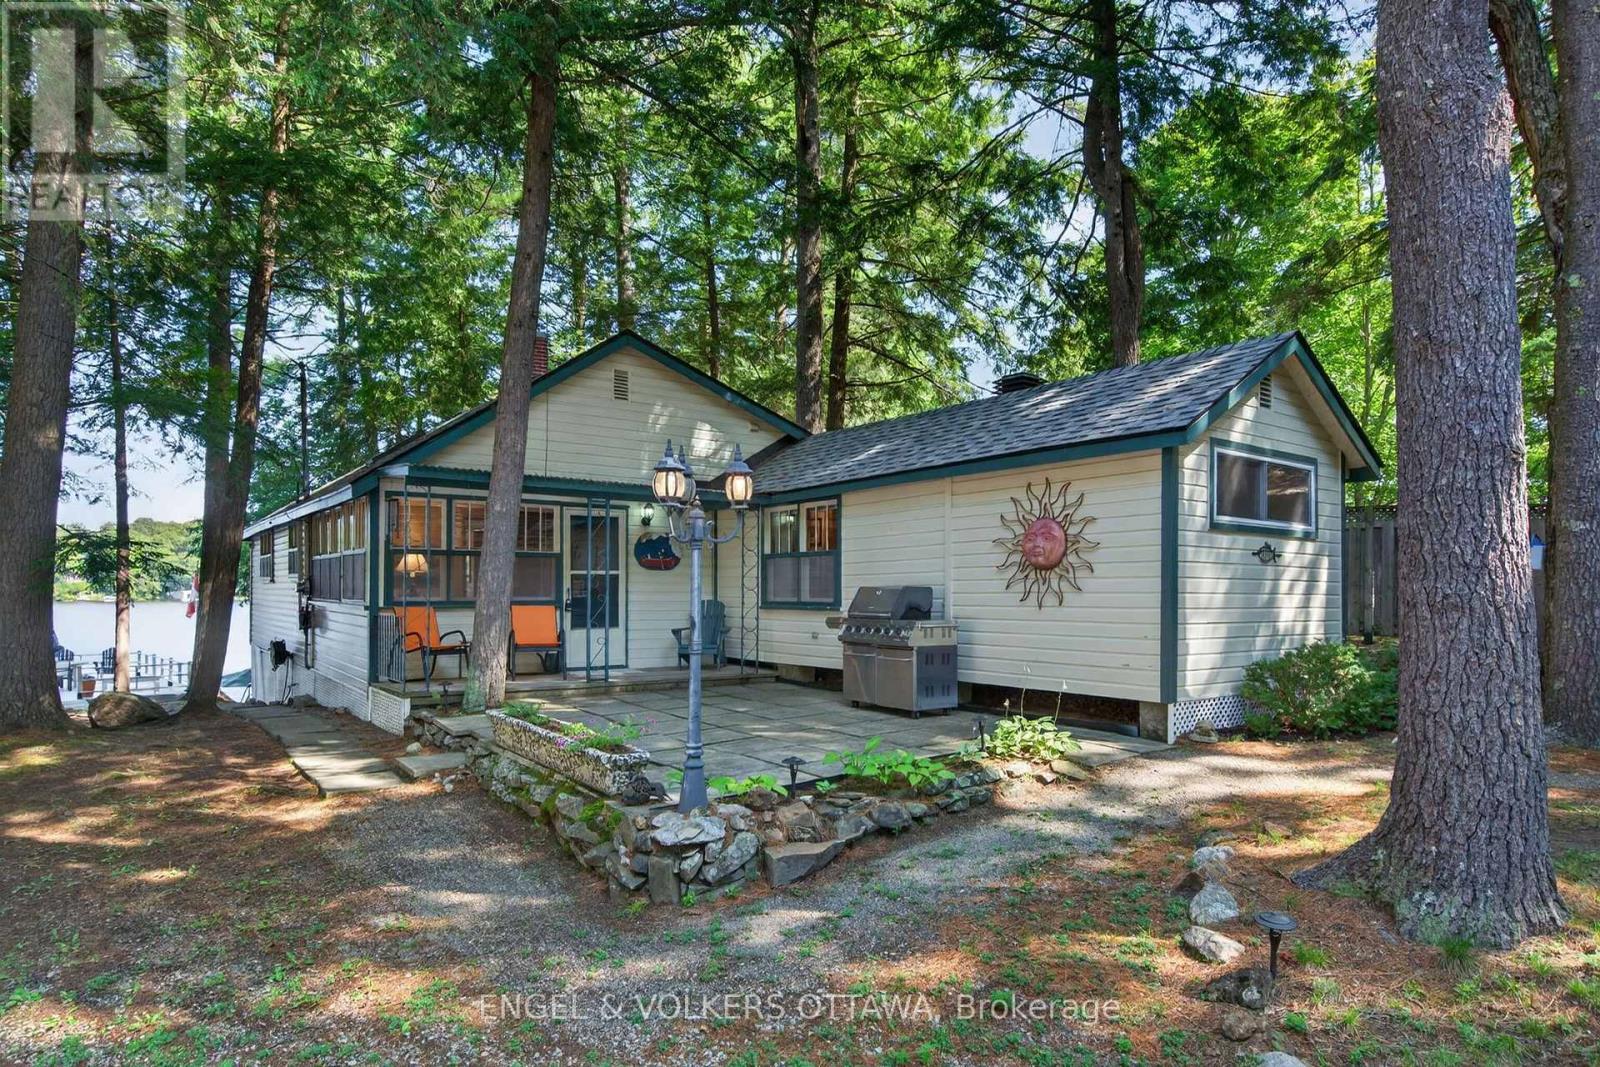
3hr from Toronto, 90 min from Ottawa, 2.5hr from MTL! Experience the best of Lakefront living on Charleston Lake, a furnished 2-bed waterfront cottage nestled on sought-after Loon Bay. Set on a private lot with prized western exposure, this turnkey retreat offers spectacular sunsets, direct waterfront access, and a boathouse with a lift. A cozy family room with a propane fireplace and brick facade opens into the kitchen, which features a vaulted pine ceiling with a skylight, white shaker cabinetry, generous counter space, and open sightlines to the lake. Large windows fill the living and dining areas with natural light while showcasing beautiful water views, and a second propane fireplace adds warmth and comfort. Two bedrooms and a well-appointed bathroom with dual sinks complete the functional layout. The outdoor living space is the true wow factor. At the front of the home are mature trees and a patio with a BBQ. Along the shoreline is a full concrete boathouse with lots of storage, a rooftop sundeck, a waterfront patio, swim ladder, and deep water right off the shore, ideal for jumping in on a hot day! The rarely offered waters of Loon Bay provide ideal conditions for family-friendly waterfront living. Located on the crystal-clear waters of Charleston Lake, known for great fishing and as one of Eastern Ontario's premier recreational lakes. This property offers access to more than 150 km of shoreline and over 100 islands to explore, thanks to 3 boat launches and 2 full-service marinas on the lake. Just 30 minutes from Charleston Lake Provincial Park, approximately 10 minutes to the Village of Athens, and 5 minutes from Charleston Village, you'll enjoy convenient access to hiking, beaches, restaurants, shops, and everyday amenities. Easily accessible from Brockville, Kingston, and Highway 401, this property is ideal for weekend getaways and perfectly positioned as a short-term vacation rental for those coming from Montreal, Ottawa, and Toronto! (id:65396)
1007 Offley Road
Ottawa, Ontario
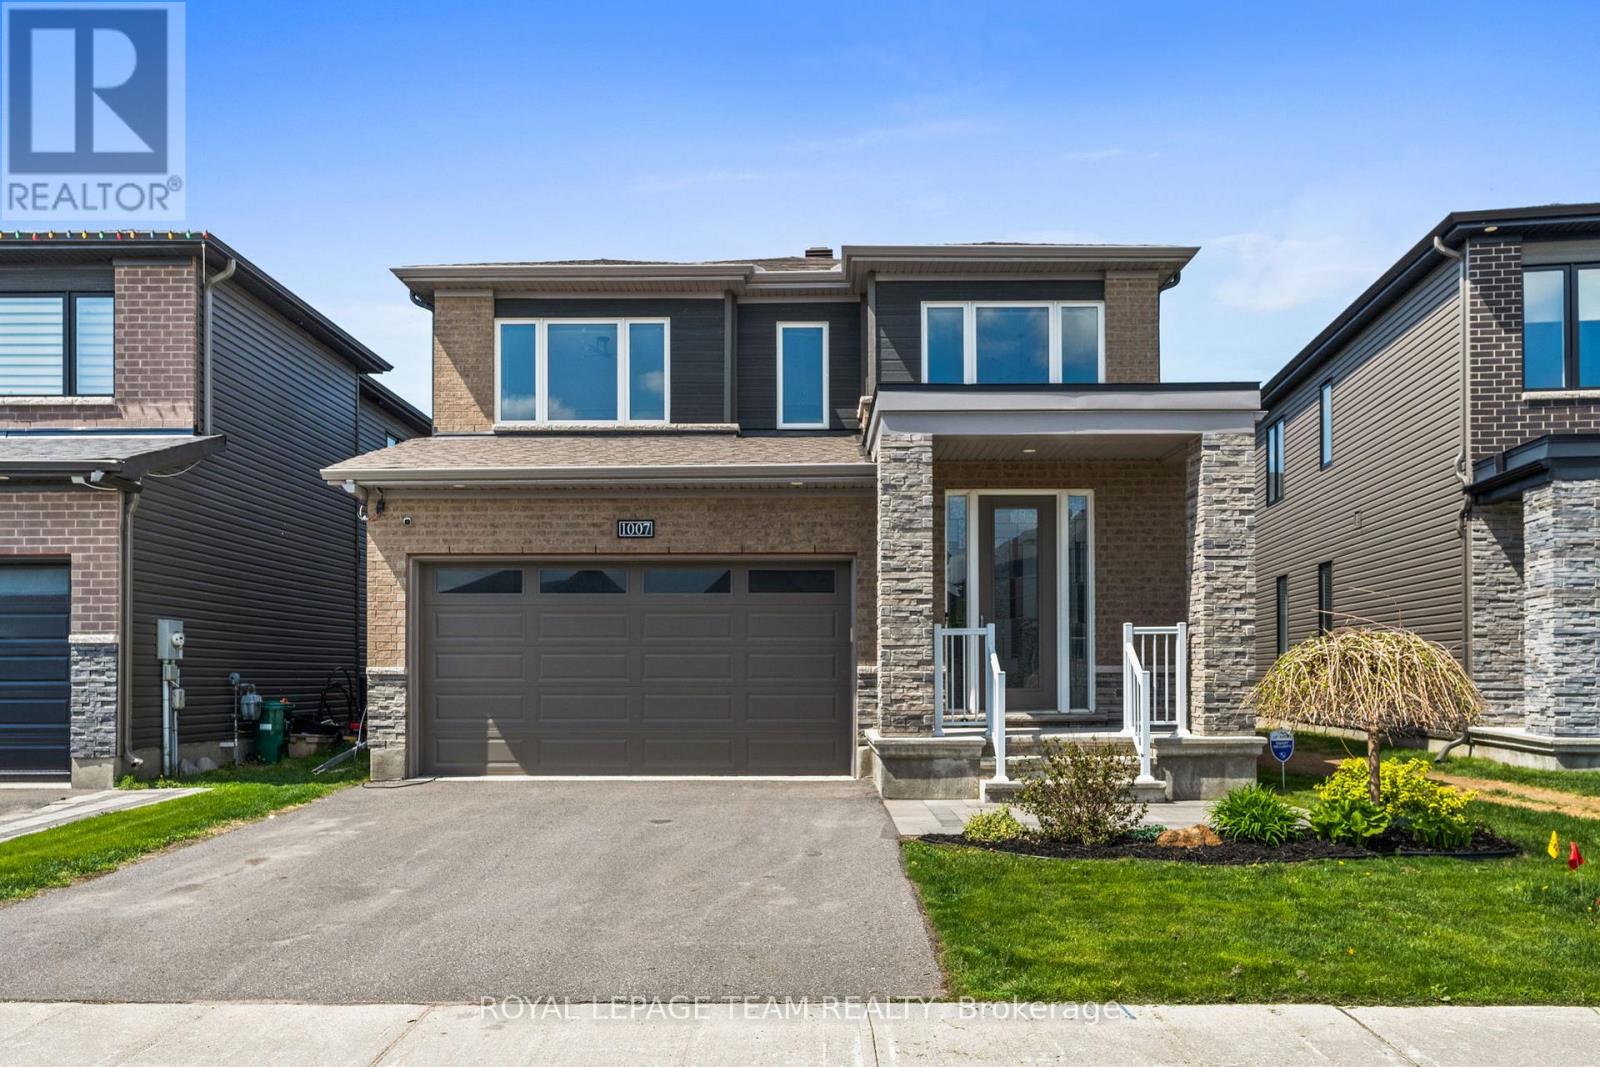
Why wait for a new build when you can move into a fully upgraded, turnkey home and enjoy summer right now? Built in 2020 by Minto, this stunning 2355 sq ft, 4-bedroom, 2.5-bath Fuchsia model offers over $140,000 in designer-selected upgrades and outdoor improvements. Set on a 38' x 95' lot, featuring a HEATED double car garage & hardwood flooring throughout, this home offers a bright, modern layout with upgrades buyers usually have to spend years adding themselves. The main floor feels airy and inviting thanks to the 9-foot ceilings, oversized windows, tray ceiling detail, gas fireplace, and upgraded lighting throughout. The upgraded kitchen features shaker-style cabinetry to the ceiling, ceramic tile flooring, stainless steel appliances including a SS gas range & a stunning waterfall quartz countertop overlooking the open-concept living & dining spaces. Upstairs, the spacious primary retreat offers two walk-in closets & a luxurious ensuite complete with double sinks, a glass shower & soaker tub. Convenient second-floor laundry is a must for busy families. Then step outside to your maintenance-free backyard oasis complete with PVC fencing, a large interlock patio, HEATED above-ground pool, hot tub, gazebo, where you can enjoy the beautiful afternoon sun. Unlike buying new, everything is already done for you. No fencing costs, no landscaping expenses, and no waiting months for contractors. Just move in and enjoy! The unfinished basement features a bathroom rough-in and endless potential for a future rec room, gym, theatre, or additional living space tailored to your needs. Located in one of Ottawa's most desirable family-oriented communities; Mahogany, you're just a short walk to Manotick Main Street, cafés, restaurants, boutiques, and local favourites like Black Dog Bistro, Morning Owl Manotick, and Encanto Cafe. Walkable, stylish, and completely move-in ready. (id:65396)

1045 Vista Barrett Private
Ottawa, Ontario
Welcome to easy living in the sought-after community of Albion Sun Vista, just minutes from the city and only a 10-minute drive south of the airport. This spacious and extensively renovated mobile home offers a relaxed lifestyle in peaceful Greely, with new windows, siding, vinyl flooring, and so much more- it shows like a brand new home. The living room is bright and inviting, featuring a vaulted ceiling and large window that fills the space with natural light. Bright white and brand new open kitchen with quartz countertops and new stainless appliances offers a great space for the enthusiastic home chef. Enjoy casual dining in your eat-in kitchen with patio door access to the large brand new deck for summertime outdoor relaxing. Down the hall, you'll find the large primary bedroom with double closets, a second bedroom, and the spacious main bath with storage and preloaded for your laundry hookups. Forced air electric furnace and central a/c. Low-maintenance, move-in ready, and located in a friendly, well-managed community, this home is a great fit for anyone seeking comfort and convenience just outside the city. Monthly fee of $650 for land lease plus taxes and water testing (total $722.50). Offers must have 2 business days irrevocable, and must be conditonal on park approval of buyer's land lease application. (id:65396)
12 - 12a Cartier Avenue
Cornwall, Ontario
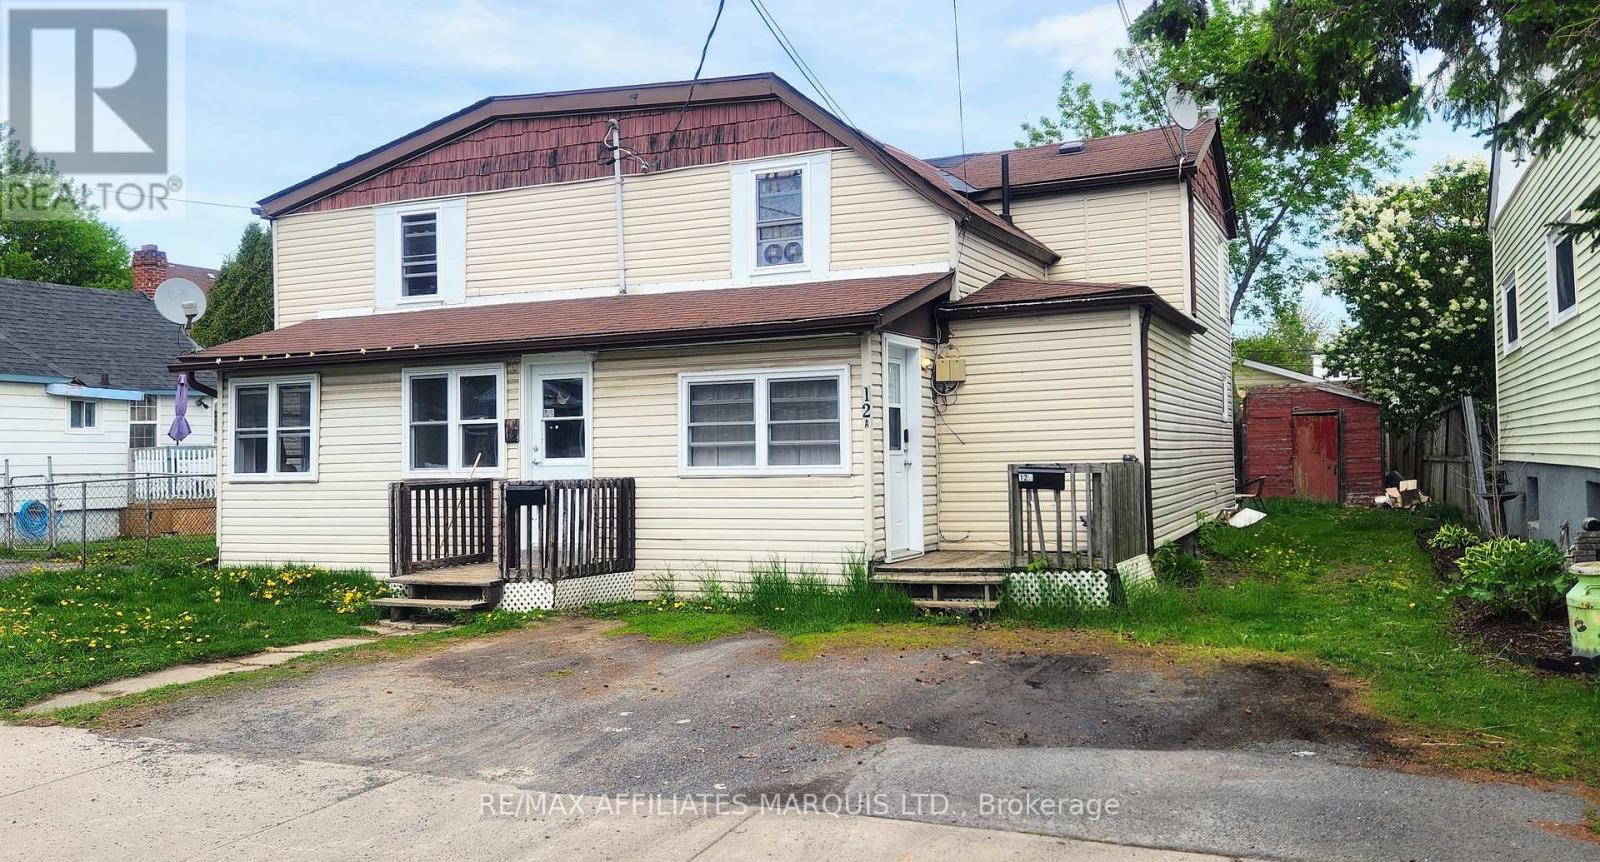
Situated in the center of Cornwall, this side-by-side duplex comprises two 2-bedroom units, each equipped with laundry hookups. The main levels of each unit feature a living room and a spacious eat-in kitchen with a patio door leading to the rear yard. The upper levels consist of 2 generous sized bedrooms and a full bathroom. Unit 12 is vacant (previously rented at $1400 plus utilities) and unit 12A is rented at $1200 plus utilities. Recent upgrades include the replacement of all windows and Unit 12 has been freshly painted. Additional features include two separate hydro meters, new back roof shingles installed in 2020, and front roof shingles installed in 2013. The property also includes two owned hot water tanks. As per GEO - Semi-detached with both units under one ownership. Please note that minimum 24-hour notice is required for viewing tenanted side. Seller is open to negotiations. (id:65396)
5 - 270b Titanium Private
Ottawa, Ontario
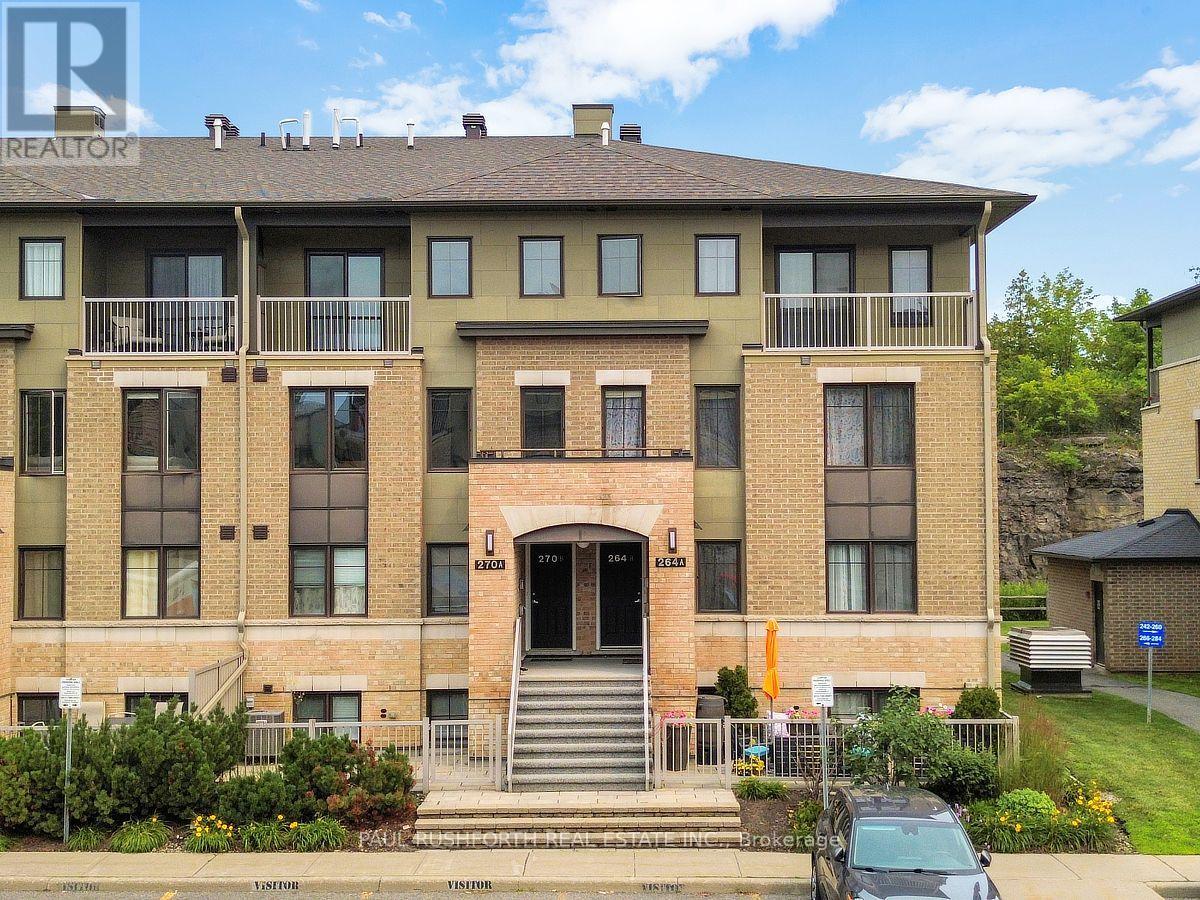
Welcome to this beautifully maintained townhouse condo in Convent Glen North. Available furnished if desired. Where modern style meets everyday convenience. This turnkey 2 story home, features 2 spacious bedrooms plus loft/office, 1.5 bathrooms, and a bright, functional layout designed for comfortable living. The stylish kitchen is finished with elegant granite countertops, modern cabinetry, and ample workspace, making it perfect for both daily living and entertaining.Tastefully decorated in contemporary colours throughout, this move in ready home offers year round comfort with central air conditioning, the convenience of underground indoor parking, and a private balcony to relax and unwind. Whether you're a first-time buyer, family, busy professional, investor, or looking to downsize, this home offers exceptional value with nothing left to do but move in.Ideally situated on a quiet cul-de-sac, you'll enjoy a peaceful setting while remaining just minutes from shopping, restaurants, transit, parks, and other everyday amenities. Come for a visit today! (id:65396)
362 Briston Private
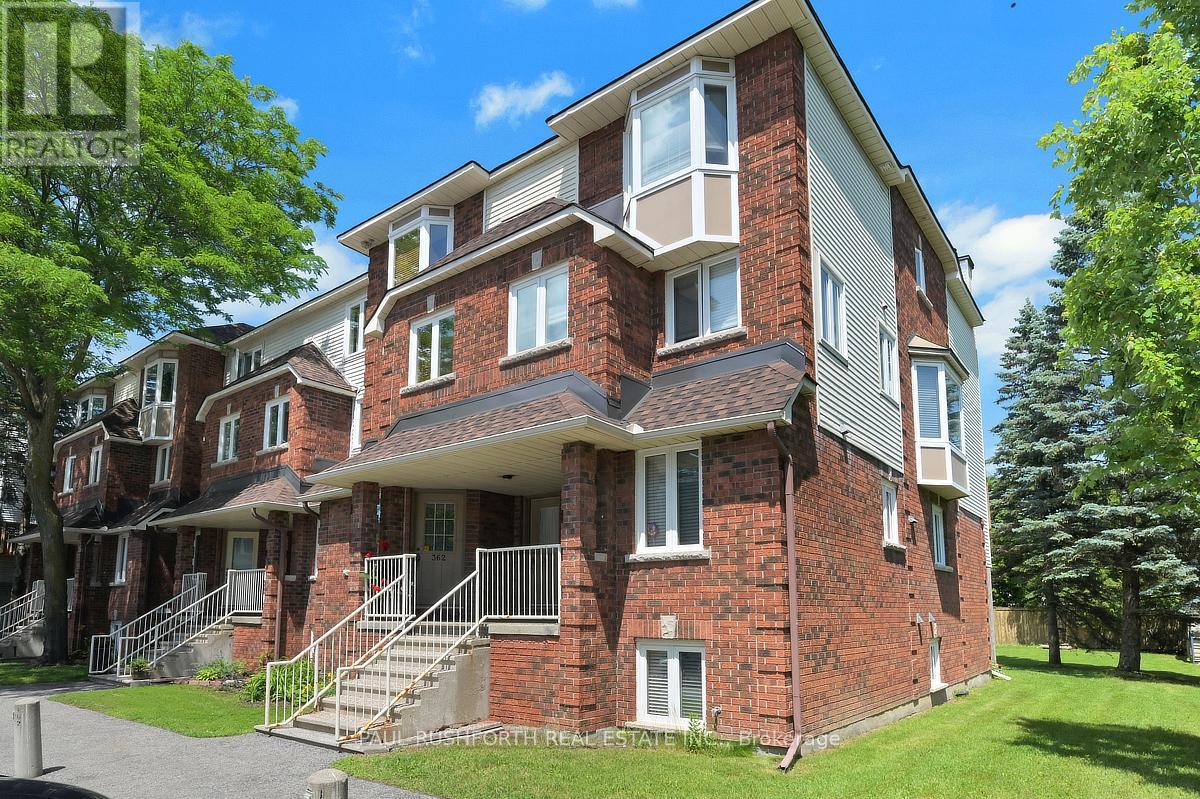
Ottawa, Ontario
Welcome to this bright and well-maintained 2-bedroom, 1.5-bath stacked condo, ideally situated in a desirable central location close to parks, schools, shopping, restaurants, and public transit. Offering a functional layout with comfortable living spaces, this home is perfect for first-time buyers looking to enter the market, downsizers seeking low-maintenance living, or investors searching for an excellent addition to their portfolio. Enjoy the convenience of being just minutes from everyday amenities while living in a vibrant, established community. Don't miss this fantastic opportunity to own an affordable home in an unbeatable location! (id:65396)
4866 County Road 17 Road
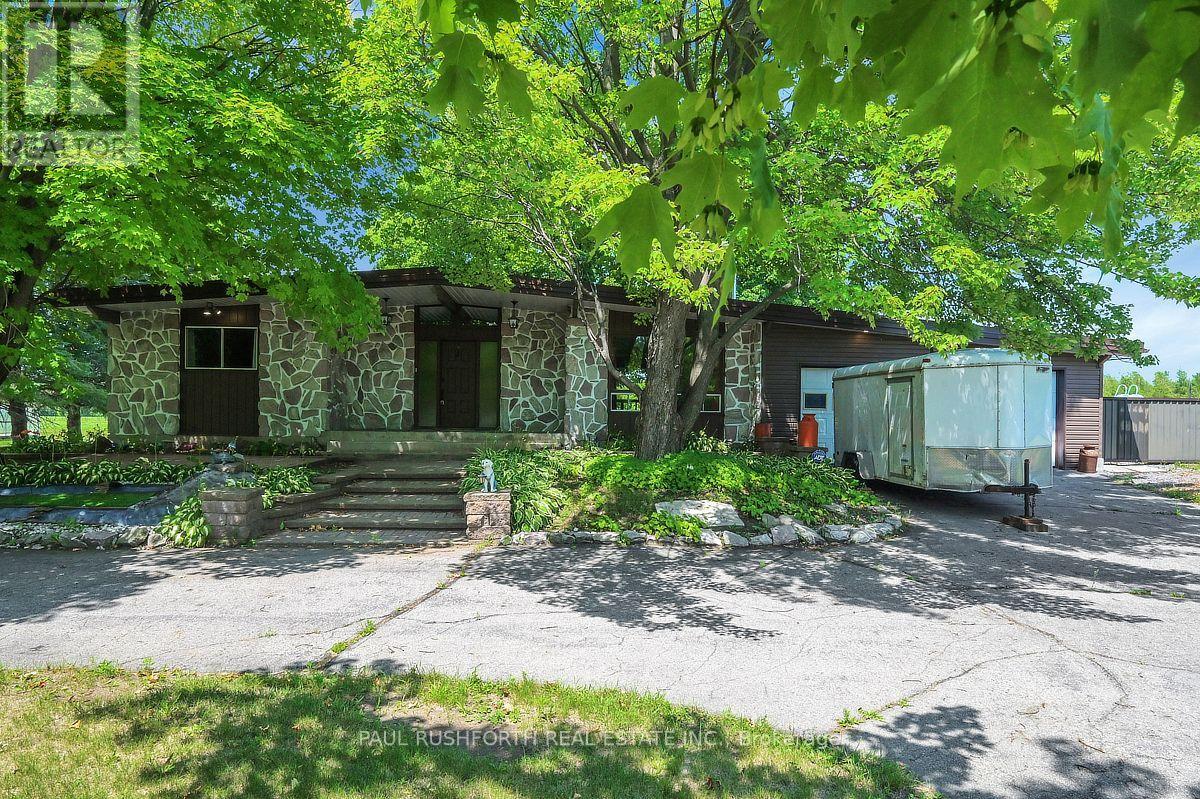
Alfred And Plantagenet, Ontario
Some backyards are simply enjoyed. This one becomes the destination. Set in the welcoming Town of Alfred, this bungalow pairs peaceful country views with the luxury of a private inground saltwater pool and offers an oversized double garage and workshop creating a home with loads of opportunity. The functional layout delivers comfortable one-level living with bright, inviting rooms designed for everyday ease and effortless entertaining. The giant eat-in kitchen offers a convenient pantry as well as ample cabinet and counter space with room for the whole family around the table. With a huge living room and an additional space that offers the option of a home office, dining room or reading room. Two ample bedrooms and a gorgeous luxury bath finish off the main level. The lower level is fully finished with a second luxury bath with walk-in shower and soaker tub, two storage rooms, a rec room and two additional bedrooms one of which offers a custom built in bed complete with storage and lights as well as a walk-in closet. The rec room features a gas fireplace, perfect additional living space for any sized family. The over sized double garage, connected to a spacious workshop offers a unique opportunity for someone looking to run a home based business or anyone who has lots of toys or equipment. Located in the Town of Alfred, this home offers the perfect balance of small-town charm and convenience, with easy access to local amenities while enjoying the tranquility of backing onto open countryside. If you've been searching for a bungalow with no carpets, an inground saltwater pool, and unmatched backyard privacy with space to work or play this is a property that delivers it. Some photos have been virtually staged. (id:65396)
138 Stardust Private
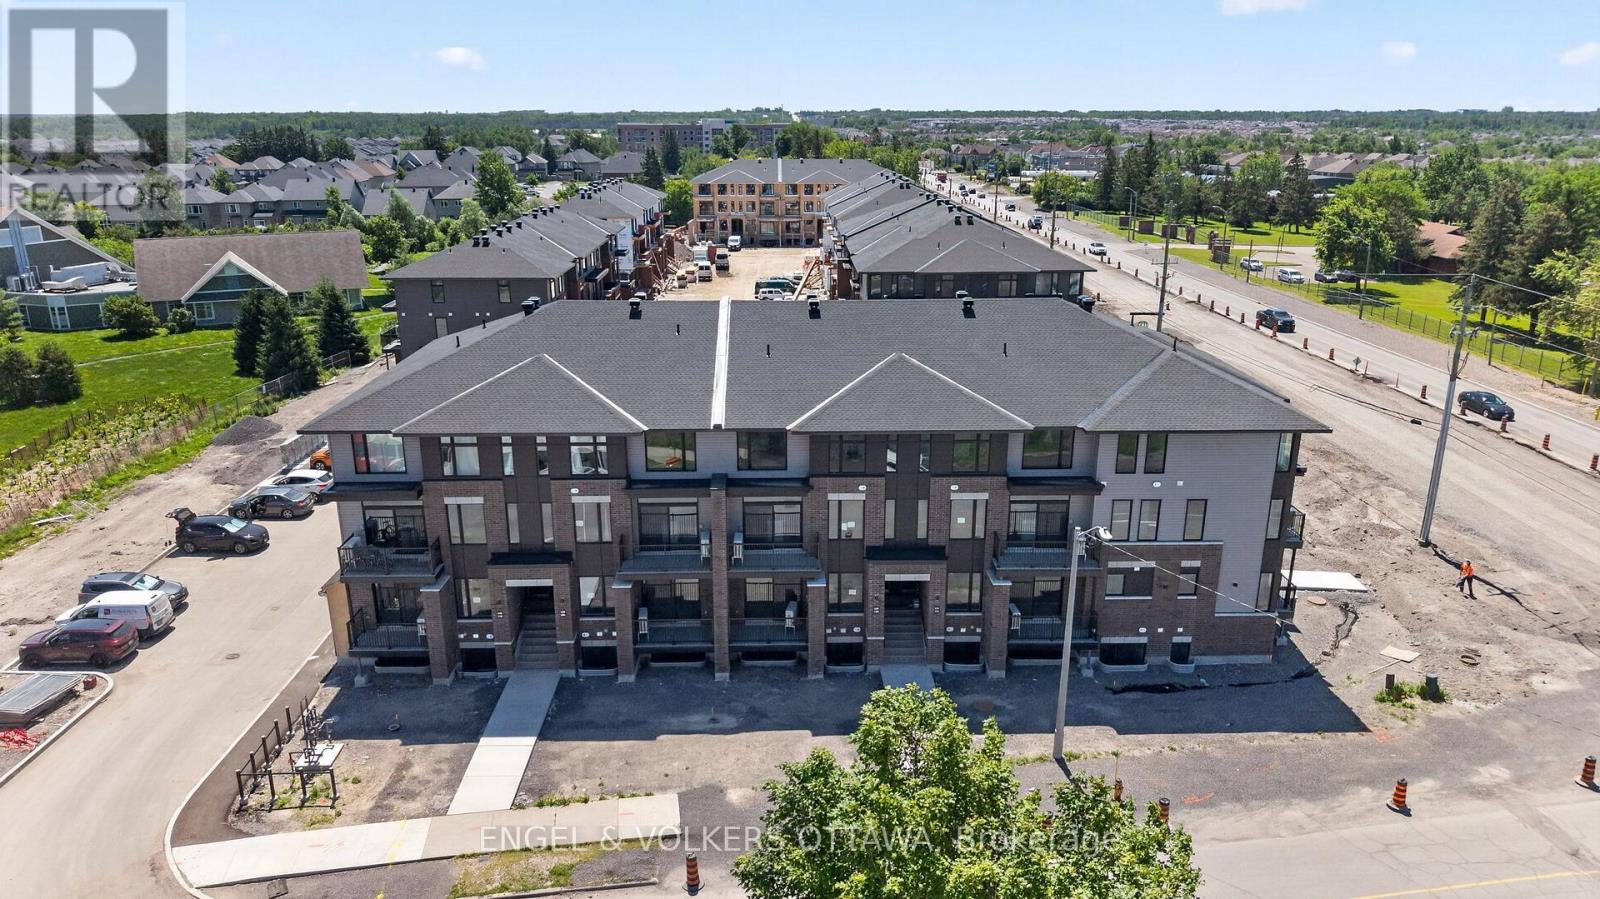
Ottawa, Ontario
Welcome to Southview on Bank Street, a brand new rental community by Cardel Homes on the corner of Rotary Way and Bank Street South, in the heart of Findlay Creek. This 2 bedroom, 2.5 bathroom LOWER UNIT offers approximately 1204 sqft of living space. Be the first to enjoy the modern kitchen featuring stainless steel LG and Aviva appliances, quartz countertops, and a large island with seating. Each unit offers 9' ceilings on the main floor, a private balcony, luxury vinyl flooring. on the main floor and A/C. Water included in the rent. Tenant to pay electricity, gas and internet. Parking available for $75 per month (up to 2 spots). LIMITED TIME PROMOTION: Sign a lease before September 1st and get keys anytime! FANTASTIC LOCATION: minutes to Findlay Creek Centre, Cowen's Grove Plaza, Several Parks, Restaurants, Schools and the Ottawa International Airport! Application Requirements: Completed Sleepwell Application & Single Key ($25 + HST Per Applicant). Available ASAP or September 1st. (id:65396)
6 Sullivan Street
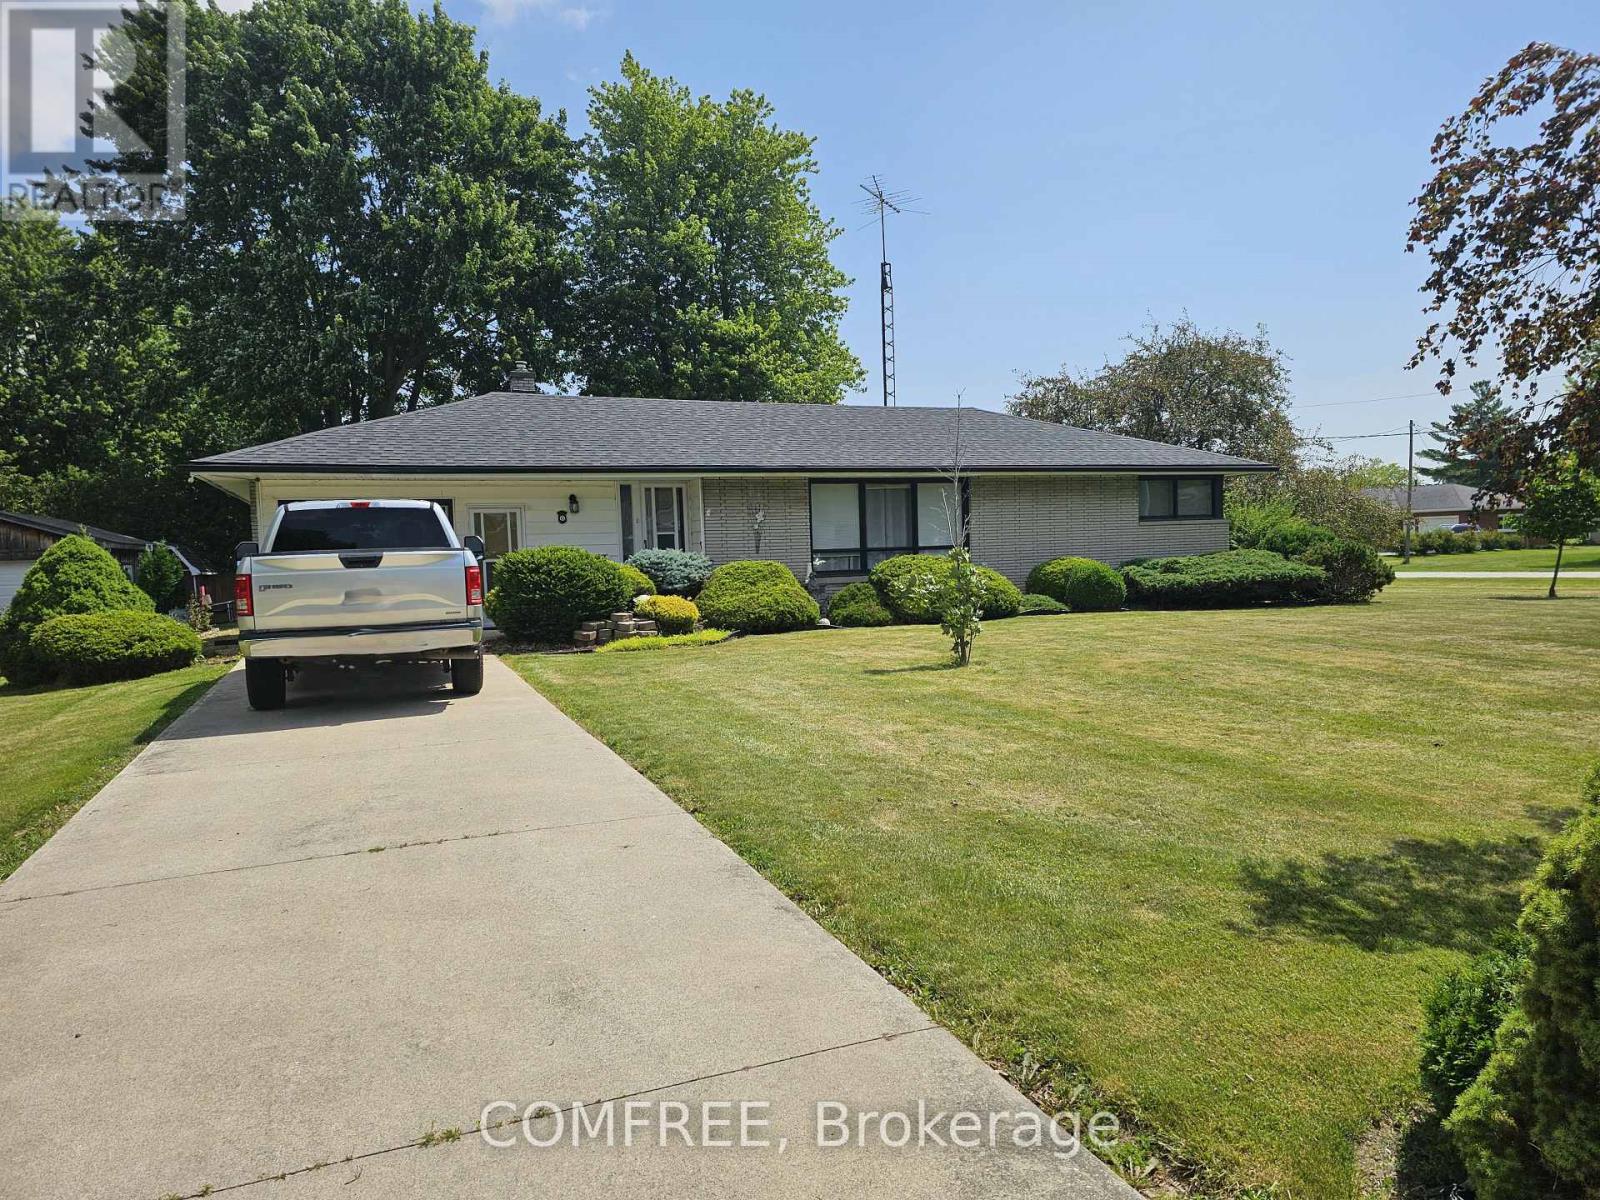
Chatham-Kent, Ontario
Welcome to this charming custom-built brick ranch, ideally situated on a spacious approximately 130' x 154' corner lot in the quiet, family-friendly community of Merlin, Ontario. Conveniently located just minutes from Highway 401, approximately 10 minutes to Tilbury and 15 minutes to Chatham, this inviting home offers peaceful small-town living with easy access to nearby amenities. Merlin features a community park with a splash pad, baseball field and running track, along with a café on Main Street, an ice cream shop, a local restaurant near the Legion and a school within walking distance. Built in 1960 and updated throughout the years, the home offers two bedrooms and one four-piece bathroom, a bright and spacious family room with plenty of natural light and a cozy fireplace, garden doors leading to a 12' x 20' deck, a galley-style kitchen, generously sized dining room and a front living room with ample space for family gatherings. Additional features include a 16' x 24' workshop, concrete driveway, upgraded hydro panel, installed Generac generator and wrapped crawl space, while the furnace, air conditioning system and hot water tank are owned. Come experience this welcoming home and discover the relaxed country feel that makes Merlin a wonderful place to call home. (id:65396)
5 Hunters Run Lane
Laurentian Hills, Ontario
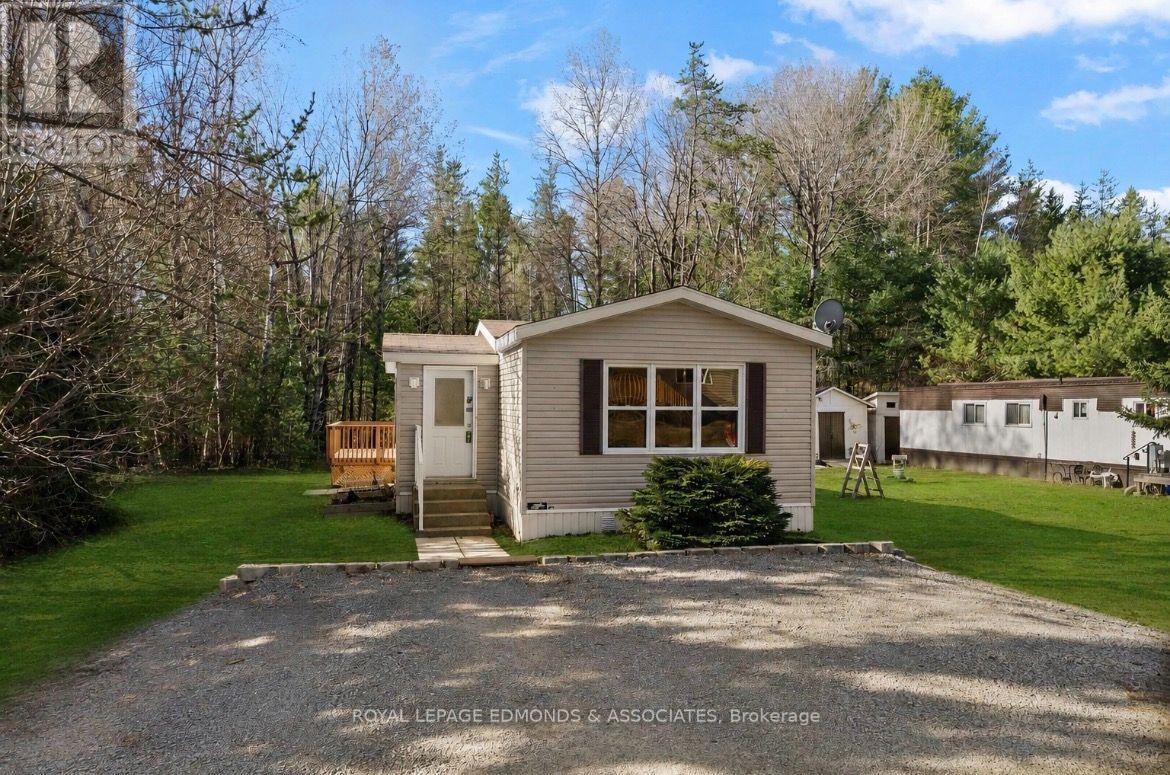
Welcome to Shady Pines Mobile Home Park! This charming home features a bright and open layout with two bedrooms and one bathroom, offering comfortable and efficient living space. The combined living, dining, and kitchen area feels warm and airy, highlighted by a center island that's perfect for meal prep and entertaining. A convenient main-floor laundry area is located in the hallway for added ease. The exterior is complete with a wooden deck off the back, double parking in front, and three detached sheds providing ample storage. Fresh gardens and planter boxes add a welcoming touch to the outdoor space. Some recent updates include new laminate flooring throughout the main living spaces (2024), a high-grade water softener system with a 4-stage reverse osmosis drinking system (2024), a new roof (2018), and a hot water tank (2019). Perfectly located for CNL employees - only a 1-minute commute! Plus, it's just a quick 15-minute drive to Garrison Petawawa. You simply can't get any closer! Move-in ready and well cared for, this lovely home offers a comfortable lifestyle in the friendly Shady Pines community. 24 Hour Irrevocable on all offers. (id:65396)
843-839 Somerset Street W
Ottawa, Ontario
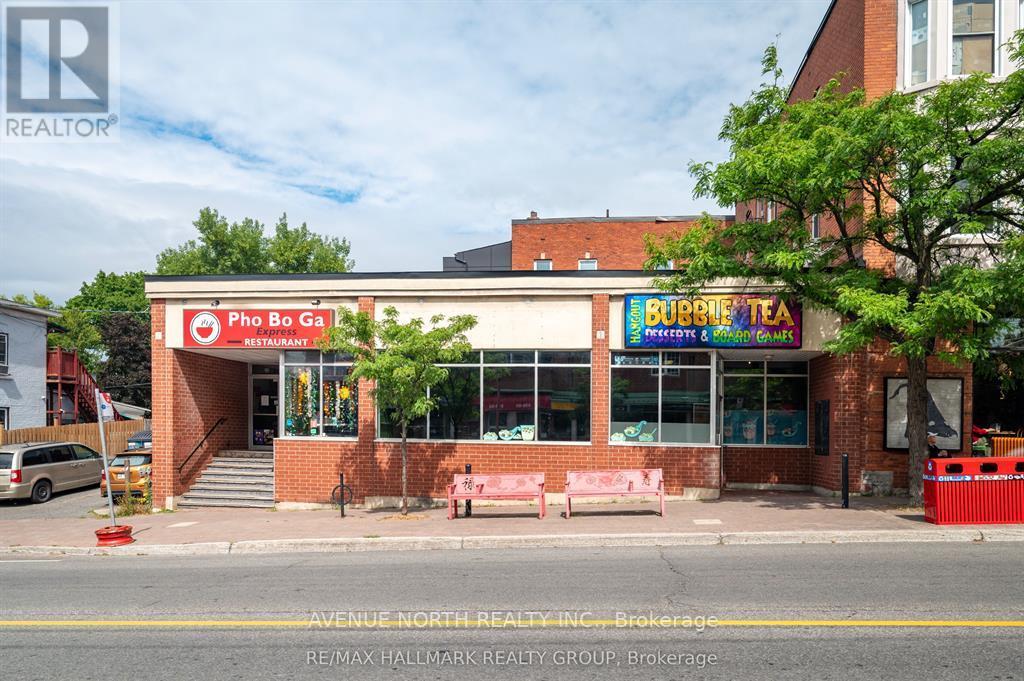
Incredible Investment Opportunity in the Heart of Chinatown! Located on bustling Somerset Street West, this traditional Main Street-zoned property offers excellent passive income potential with a projected annual income of $120,000. A long-standing, well-known restaurant tenant occupies one side of the building under a triple net lease, covering all utilities and minimizing owner expenses.The adjacent unit has recently been rented on a 5 year lease with a 5% yearly escalation starting at $6,400/month + HST. Ideal for an owner-occupier or an investor looking to maximize returns, this space is perfect for a wide range of uses. Major capital improvements already completed: the property features a brand new roof (2025) valued at $63,000, offering peace of mind and long-term savings on maintenance. Zoning permits restaurant or other commercial operations or redevelopment for multi-unit residential, offering flexibility and long-term growth. Property Highlights: High visibility with large street-facing windows, 6 dedicated parking spaces for tenants, prime location with a bus stop right at the door, surrounded by vibrant local businesses and community amenities. Don't miss your chance to own a versatile, income-generating property in one of the city's most dynamic neighbourhoods. (id:65396)
440 Featherston Lane
Tay Valley, Ontario
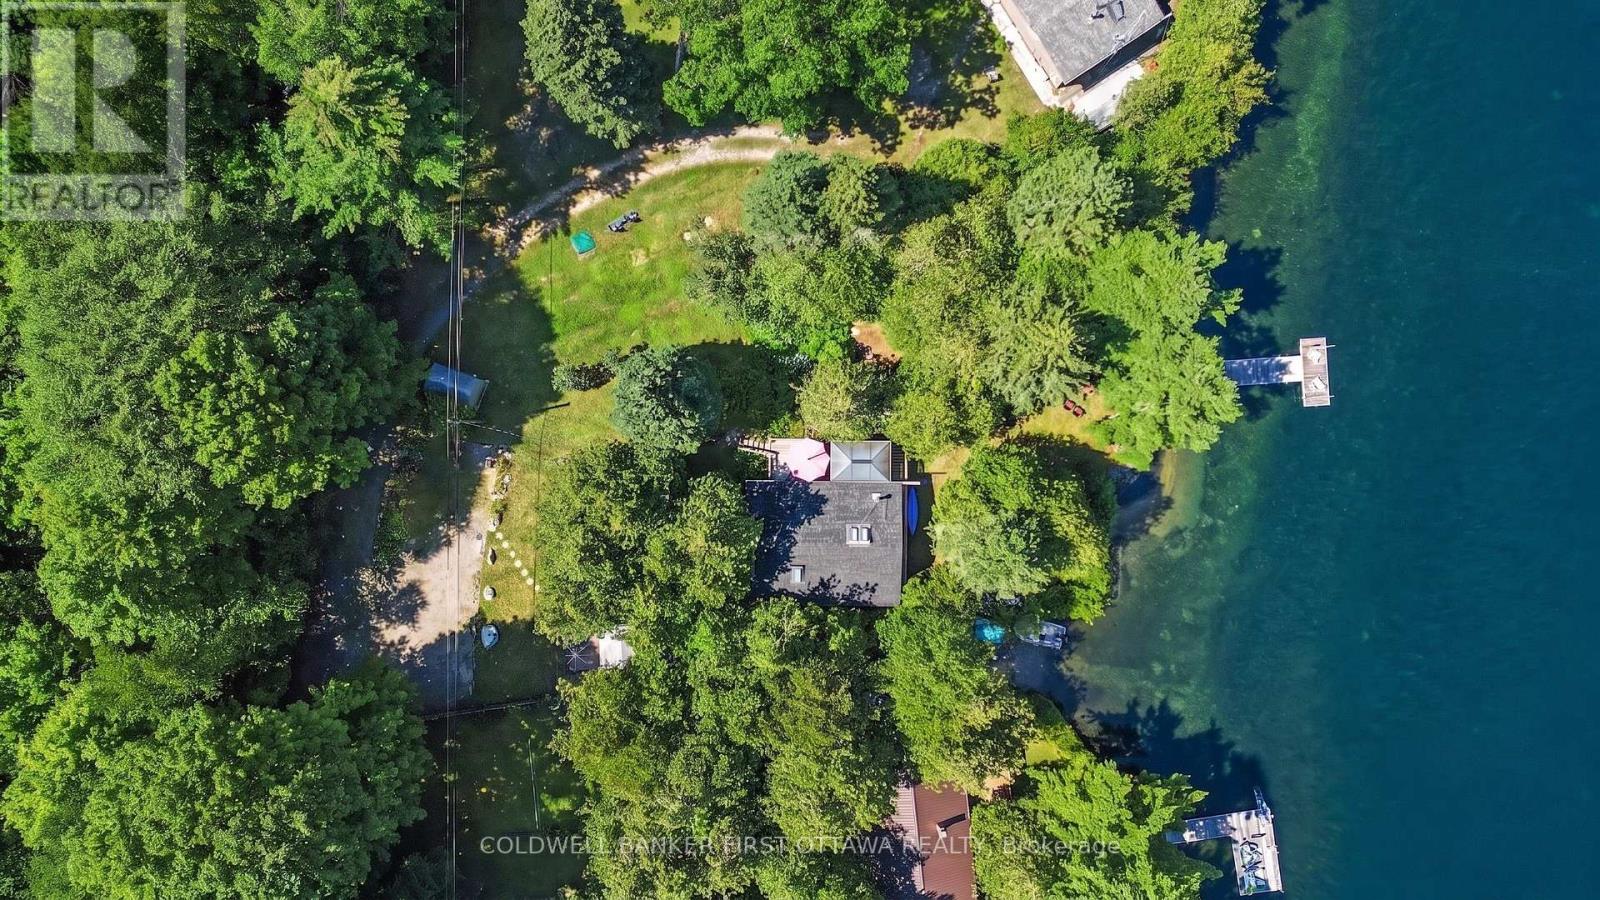
The hard part of buying a cottage is inheriting the last owner's to do list. The family at 440 Featherston spent ten years clearing theirs, and upgraded every major component along the way. All that is left for you to do is walk down to the dock. The property runs 1.46 acres with 95 feet of frontage on Farren Lake, 25 minutes from Perth. Two bedrooms on one level, a full bath and a two piece off the hall. The kitchen was opened up to flow right into the living/dining room, so whoever is cooking is still in the conversation. The wood stove is new in 2017 and heats the whole cottage in the shoulder seasons, with electric baseboard backup. The screened gazebo out front is where the weekend actually happens. Coffee at seven, cards after dinner, and the bugs stay outside for both. At the shore, there is six feet of water off the end of the dock, deep enough to jump in from, and a small sandy beach for the kids to splash around in instead. The rest of the shoreline was left natural on purpose, which is better for the lake and less maintenance for you. The cedar shed by the driveway is powered and runs as a second kitchen and laundry, with a washer, dryer, dishwasher, fridge and a sink. That is what makes the gravel RV pad beside it work. The pad has a 30 amp plug, a water line and its own sewer outlet plumbed to the septic, so the trailer can come and nobody has to share a bathroom. Roof 2023. Windows 2010. Water system 2016, well 2015, septic 2015, water heater 2024, and wood stove 2017. 100 amp service on breakers, and WTC fibre is run to the property and ready for hookup. Featherston Lane is private and the owners pay $120 a year for summer maintenance. This cottage sells fully furnished, down to the dishes and the cutlery, so you can pick up the keys on a Friday and be swimming by Saturday. (id:65396)
29 Grenadier Way
Ottawa, Ontario
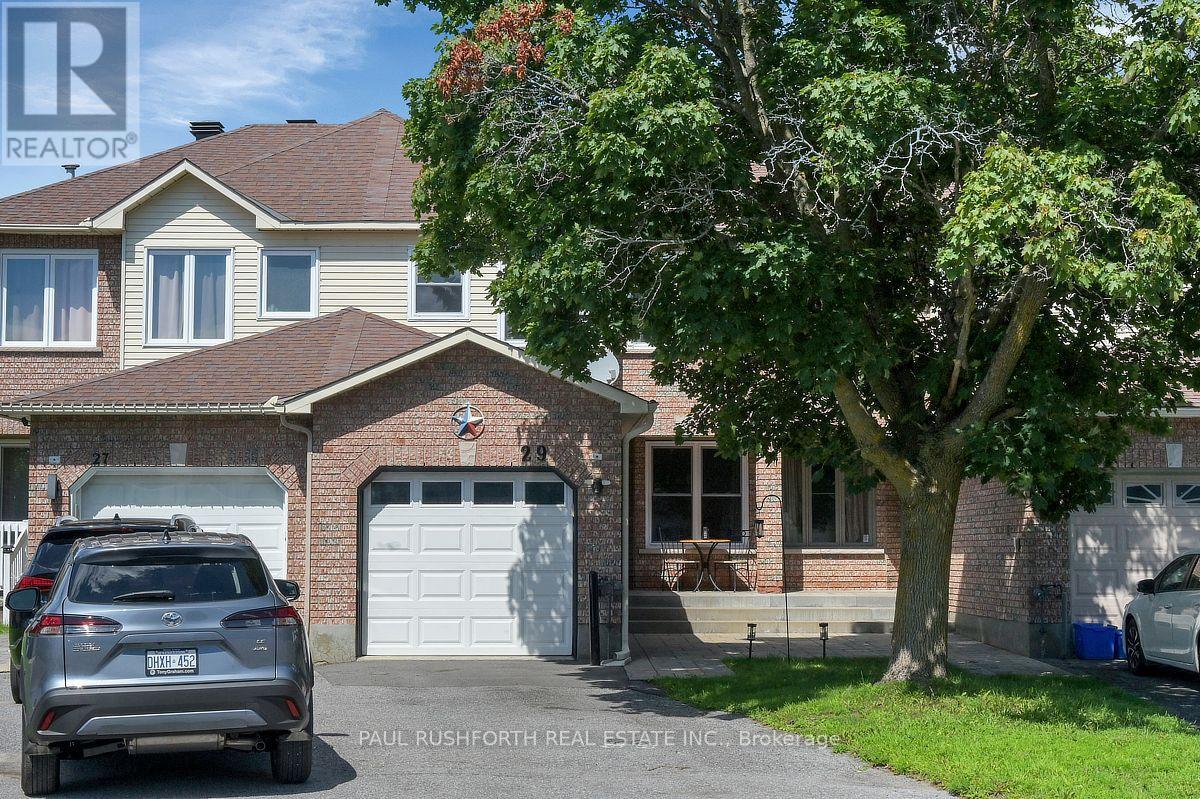
Some backyards change the way you live. Rarely found with townhouse living, this oversized, fully fenced outdoor space offers room to entertain, garden, let the kids play, or simply enjoy a quiet morning coffee in complete privacy. It's the perfect extension of the home and a standout feature you'll appreciate year round. Inside, this beautifully maintained and thoughtfully updated 3 bedroom townhome is equally inviting. The spacious eat in kitchen is designed for real life, with abundant cabinetry, generous prep space, and a convenient breakfast bar where family naturally gathers throughout the day. From there, the home flows effortlessly into the bright living and dining areas, where a striking three sided fireplace creates warmth, definition, and a welcoming atmosphere without sacrificing the open concept design. Large windows flood the space with natural light, making it ideal for both everyday living and entertaining. Upstairs, the primary suite offers a relaxing retreat complete with a beautifully updated ensuite bathroom. Two additional generously sized bedrooms provide flexible space for children, guests, or a home office, while the refreshed main bathroom completes the second level with modern style and functionality. The partially finished basement expands the home's versatility, offering the perfect space for a recreation room, fitness area, office, or playroom, while still leaving plenty of room for storage .Located in the heart of Barrhaven, this move in ready home is surrounded by everything families are looking for. Top rated schools, parks, shopping, restaurants, recreation, and everyday conveniences are all just minutes away, making this an exceptional opportunity to enjoy comfort, space, and one of Ottawa's most sought after family communities. (id:65396)
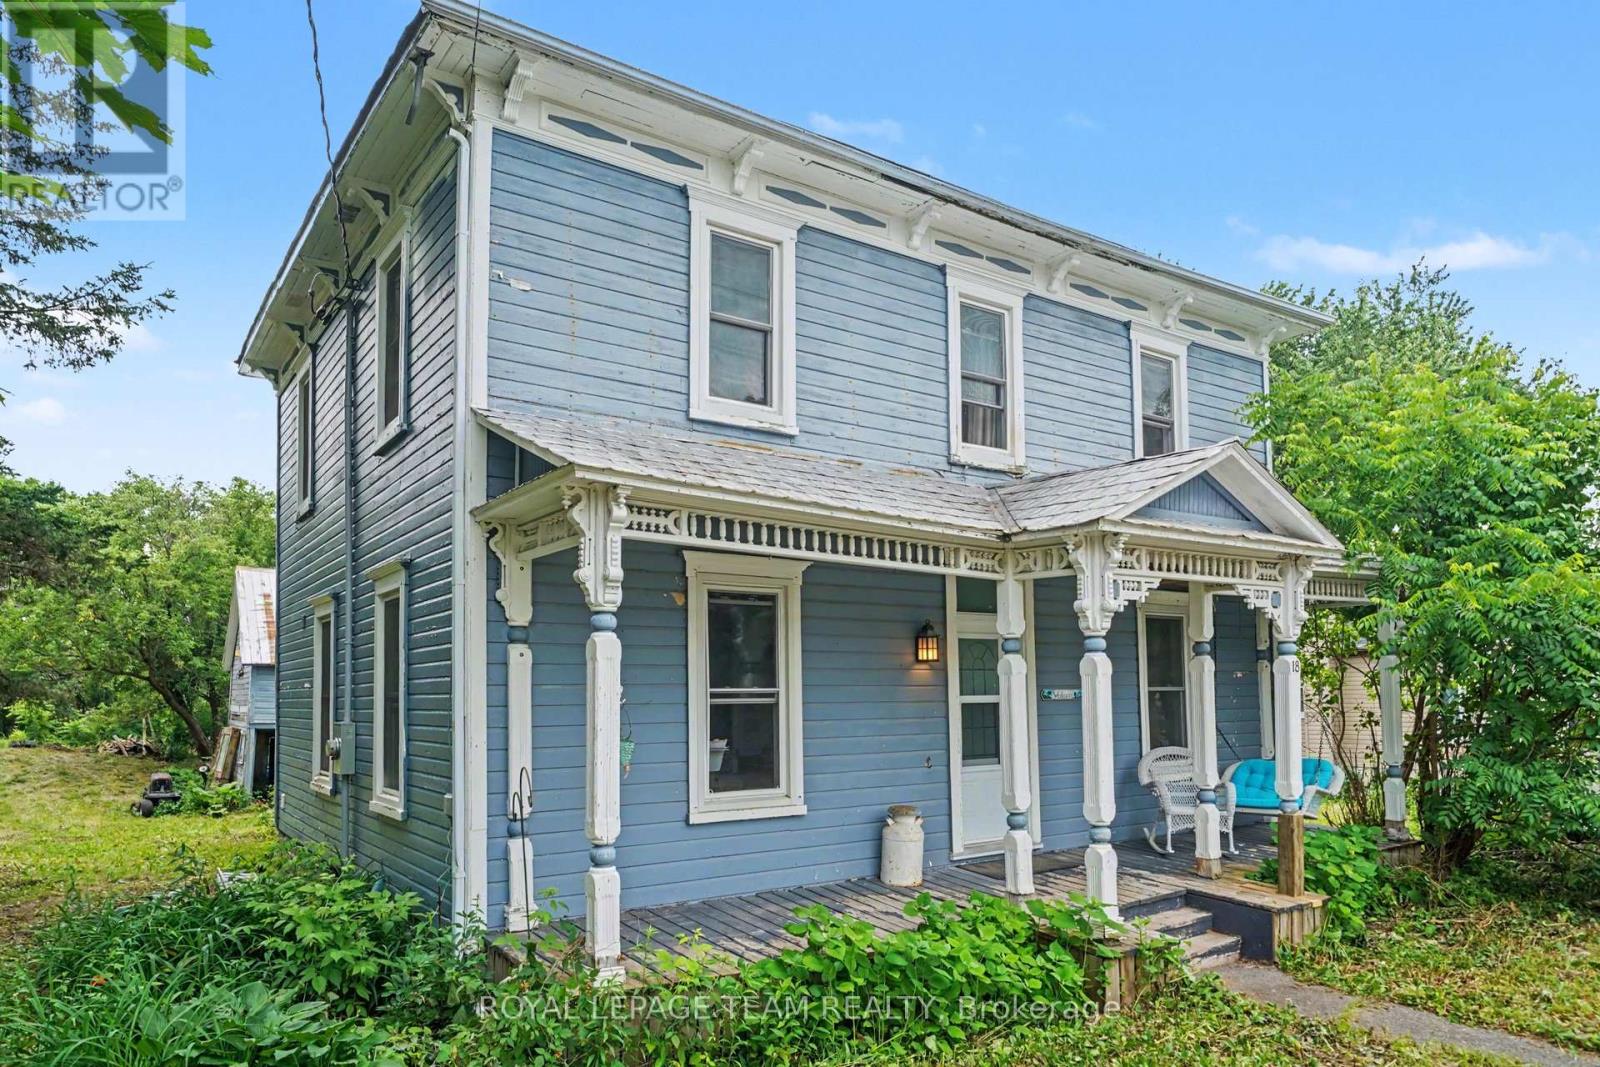
18 Moffat Street
North Dundas, Ontario
Looking for charm and character in your new home? This is the one for you! This 3 bedroom 2 full bath century home has so much to offer! Come up the front porch and enter into the home, relishing in the original woodwork, hardwood flooring, high ceilings and transom windows! There is a front living room and formal dining room, as well as a spacious and rustic-style kitchen, all of which have tons of natural light from the large windows. There is a full bathroom with laundry on the main level. The back portion of the home has an addition to provide a bonus living space with a second story loft accessible from upstairs. This would make an excellent family room, teen hangout, or games room. You will find the large primary bedroom upstairs with a walk-through closet to the full bathroom. The bathroom is stunning, with a claw foot tub, a walk-in shower, tin ceilings and a marble floor! There are two further bedrooms as well as an office space in the loft area. Outside, there is a detached garage beside the home as well as an older barn, just adding to the character with each step. The back yard is amazingly deep, providing so much room for kids, pets or just your own private oasis. Located in the family-friendly village or Morewood, only 10 minutes south of Russell/Embrun, or 10 minutes north of Winchester. A quick commute - only 35 minutes to Ottawa! If your heart is looking for a century home with original character, this is certainly the one for you! (id:65396)
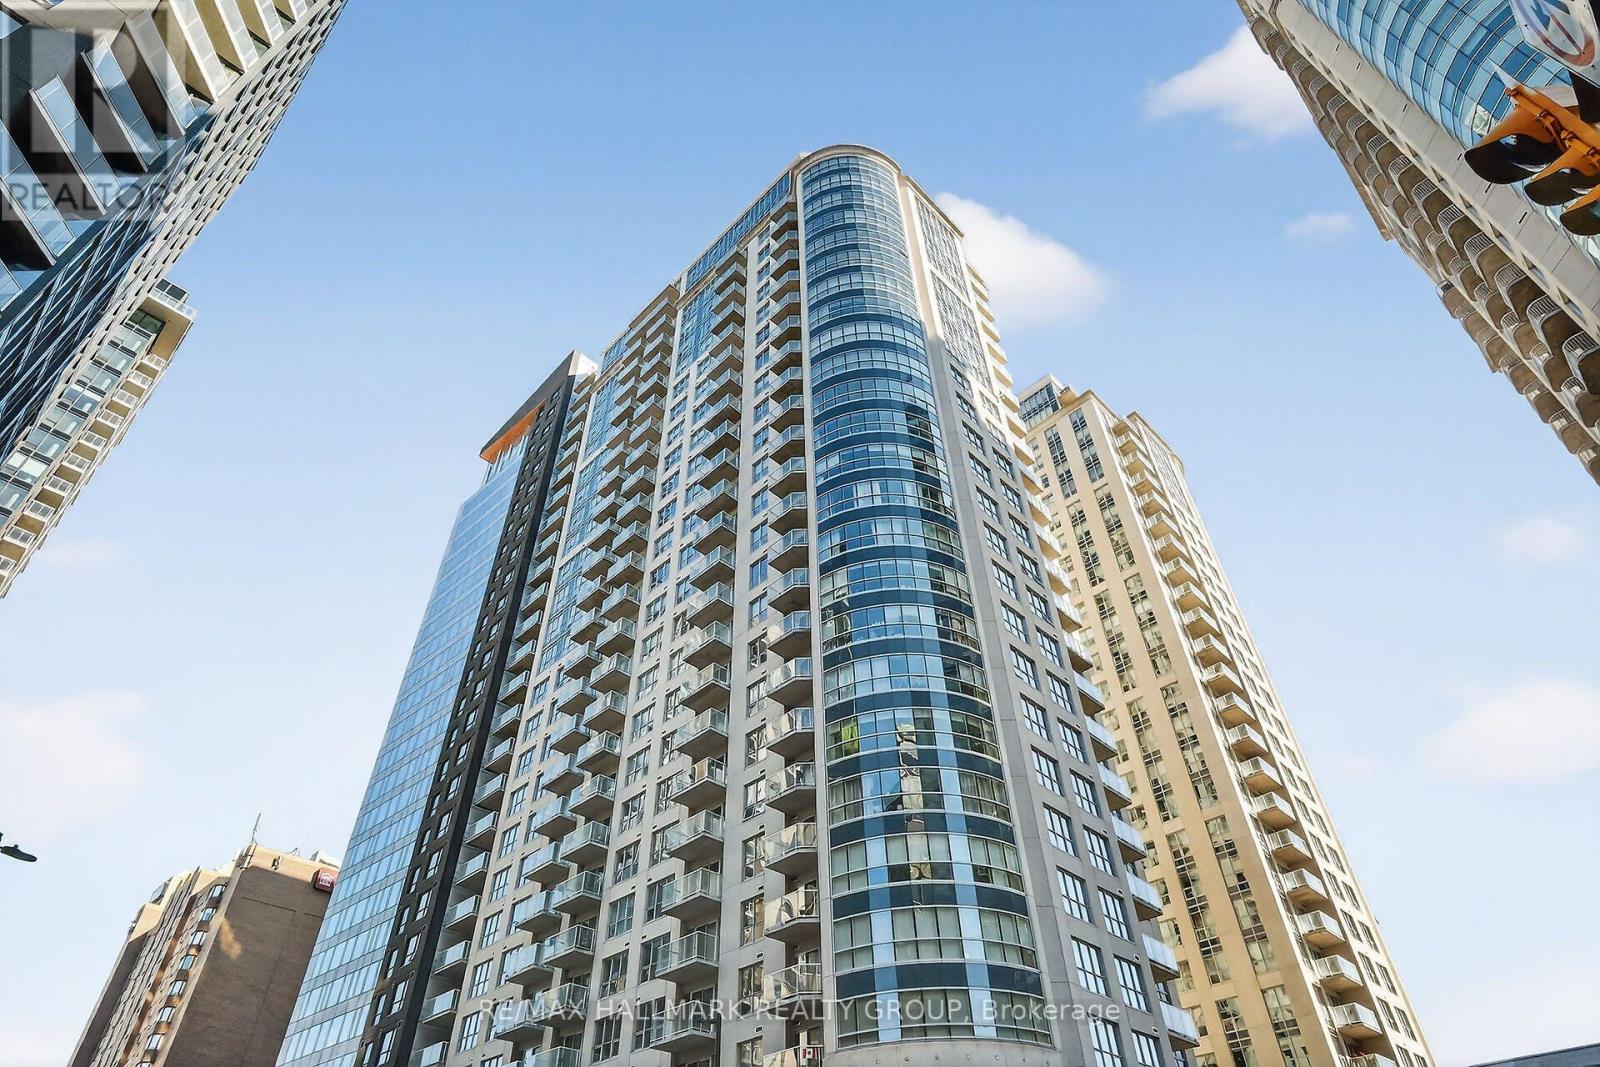
1501 - 242 Rideau Street
Ottawa, Ontario
Experience sophisticated urban living in this stylish 1,280 sq. ft. condo, featuring a modern open-concept layout and panoramic views overlooking Rideau Street, Parliament Hill, and the Gatineau Hills. Expansive living and dining area featuring premium hardwood flooring. Modern culinary kitchen space equipped with granite countertops, a spacious eating area, and four high-end stainless-steel appliances. Generous Primary bedroom complete with a walk-in closet and a private 3-piece ensuite bathroom. Well-appointed second bedroom with direct access to the main bathroom and a private balcony. Hardwood flooring, ensuite laundry, and granite counters throughout. Includes one underground parking spot, one locker and access to excellent on-site building amenities. (id:65396)
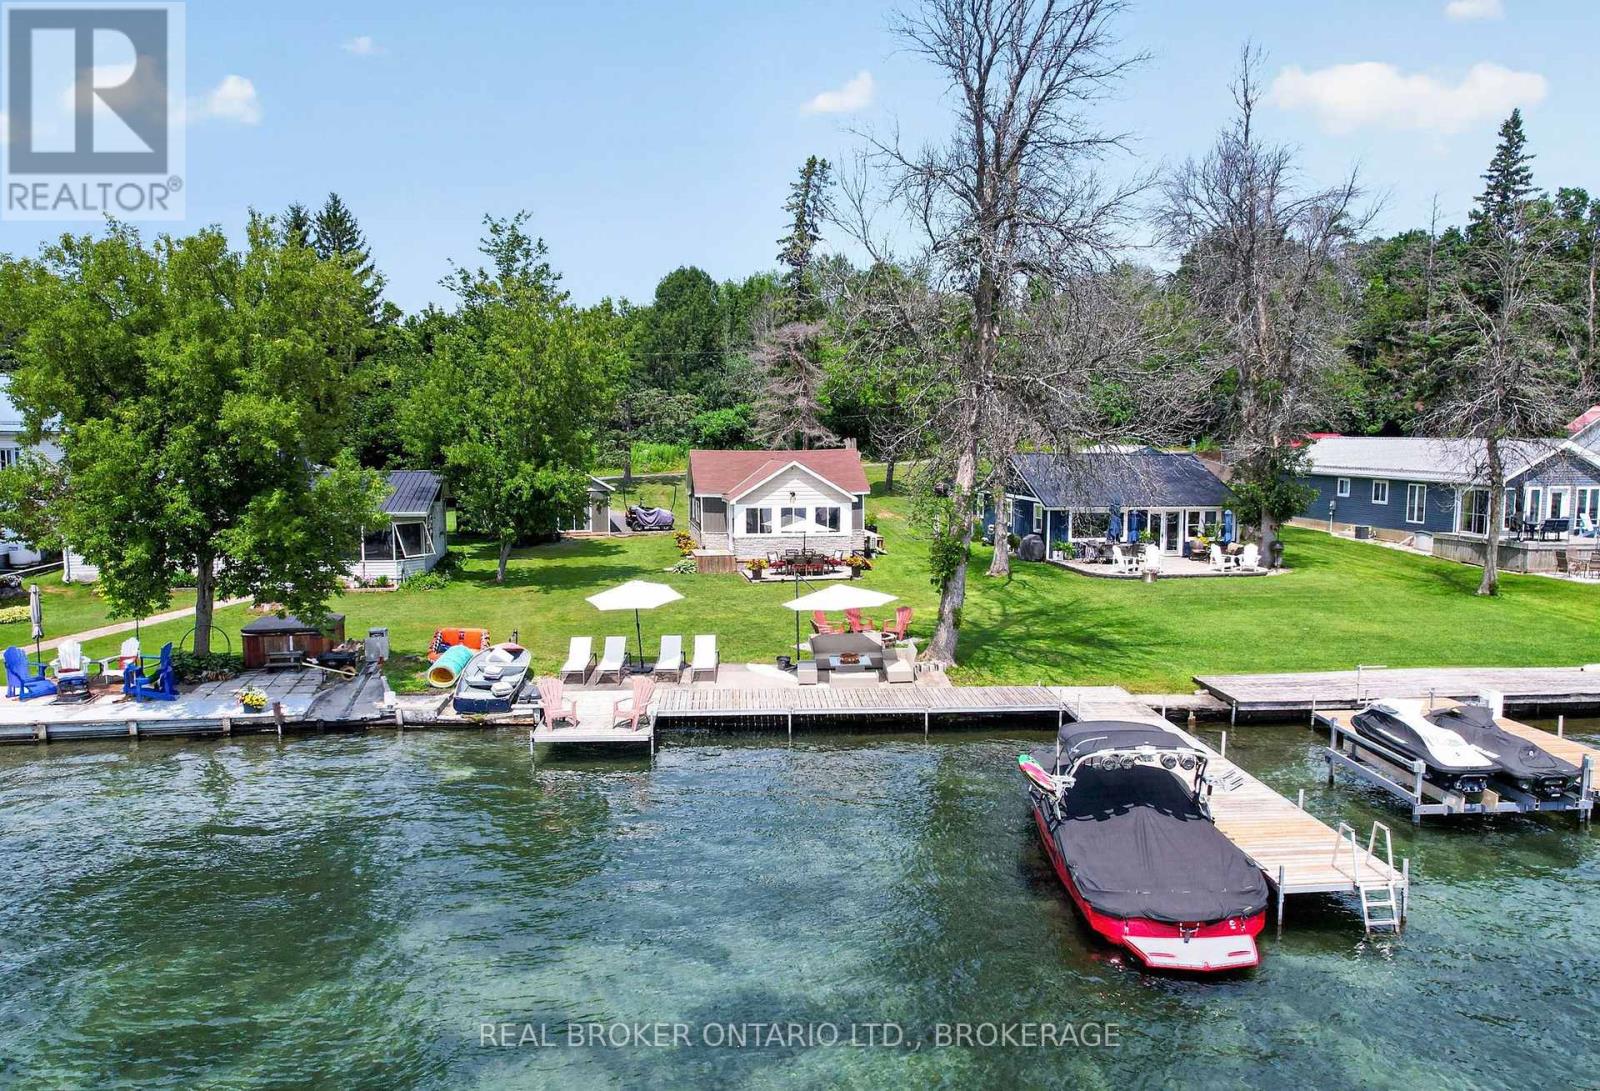
19 Hamilton Island Road
South Glengarry, Ontario
Beautifully renovated, fully furnished, and ready to enjoy, this seasonal waterfront cottage on Hamilton Island offers the rare opportunity to skip the work and start making memories from day one.The cottage features 2 bedrooms plus a cozy loft that's perfect for kids, while the separate bunkie provides a flexible third sleeping area and is currently used as an additional bedroom and office. With plumbing now being connected for its own private toilet, it's an ideal space for guests, family, or future possibilities.Thoughtfully updated throughout, this turnkey property comes complete with everything you need-from the indoor furnishings and appliances to the outdoor patio furniture, right down to a small aluminum boat with a 9.9 HP motor. Simply bring your suitcase and start enjoying island life.The dock accommodates boats up to 30 feet, making it easy to spend your days exploring the St. Lawrence River, enjoying world-class fishing, or simply taking in life on the water. Included concept renderings also showcase the bunkie's future potential, offering inspiration for even more possibilities.What truly makes Hamilton Island special, though, is the lifestyle. It's the neighbours who become lifelong friends, the spontaneous boat rides, the summer picnics, golf days, annual island garage sale, and evenings spent watching another spectacular sunset over the river. It's where kids grow up with sandy feet and endless adventures, where weekends become cherished traditions, and where you'll find yourself counting down the days until you're back again. (id:65396)



