

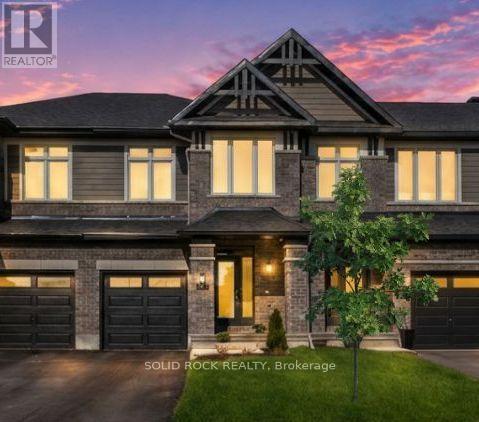
949 Omagaki Way
Ottawa, Ontario
Welcome to this rarely offered Richcraft "Fairhaven" townhome offering approximately 2,500 sq. ft. of living space with numerous upgrades throughout. The main floor features wide-plank hardwood flooring, 9-ft ceilings and upgraded 12" x 24" tile in the foyer and powder room. The kitchen is equipped with 36" upper cabinets, upgraded countertops and backsplash, soft-close cabinetry, a large undermount single-basin sink and convenient hidden pull-out garbage and recycling centre. Custom handmade stoneware pendant lights above the kitchen island (2022) bring an elegant touch. The dining room accommodates a formal dining table & additional flex space for all your entertaining needs. The adjoining living room features a fireplace and custom built-in cabinetry with oak shelving, installed in 2023 that includes a practical, concealed outlet to keep all cords out of view. Additional details include upgraded hardware throughout the kitchen and bathrooms, iron spindle stair railings, and a modern powder room with a gold-framed mirror and vanity lighting, completed in 2022.The second level offers three generously sized bedrooms, an additional loft suitable for a home office, den or play area, and a dedicated second floor laundry room. The primary bedroom is well laid out with a wall niche awaiting your personal touch. No primary is complete without a walk-in closet and ensuite, you'll find this space offers enhanced functionality & clean design. Outside enjoy privacy in this fully fenced yard and a freshly sealed driveway both done in 2025. The finished basement provides even more living space and includes rough-ins for central vacuum & a future three-piece bathroom. Located in Findlay Creek, close to parks, retail amenities and the new Farm Boy. The Leitrim LRT Station provides access to the Trillium Line, with nearby bus connections for additional transit options. Book your showing and see that this home is anything but builder-grade! (id:65396)
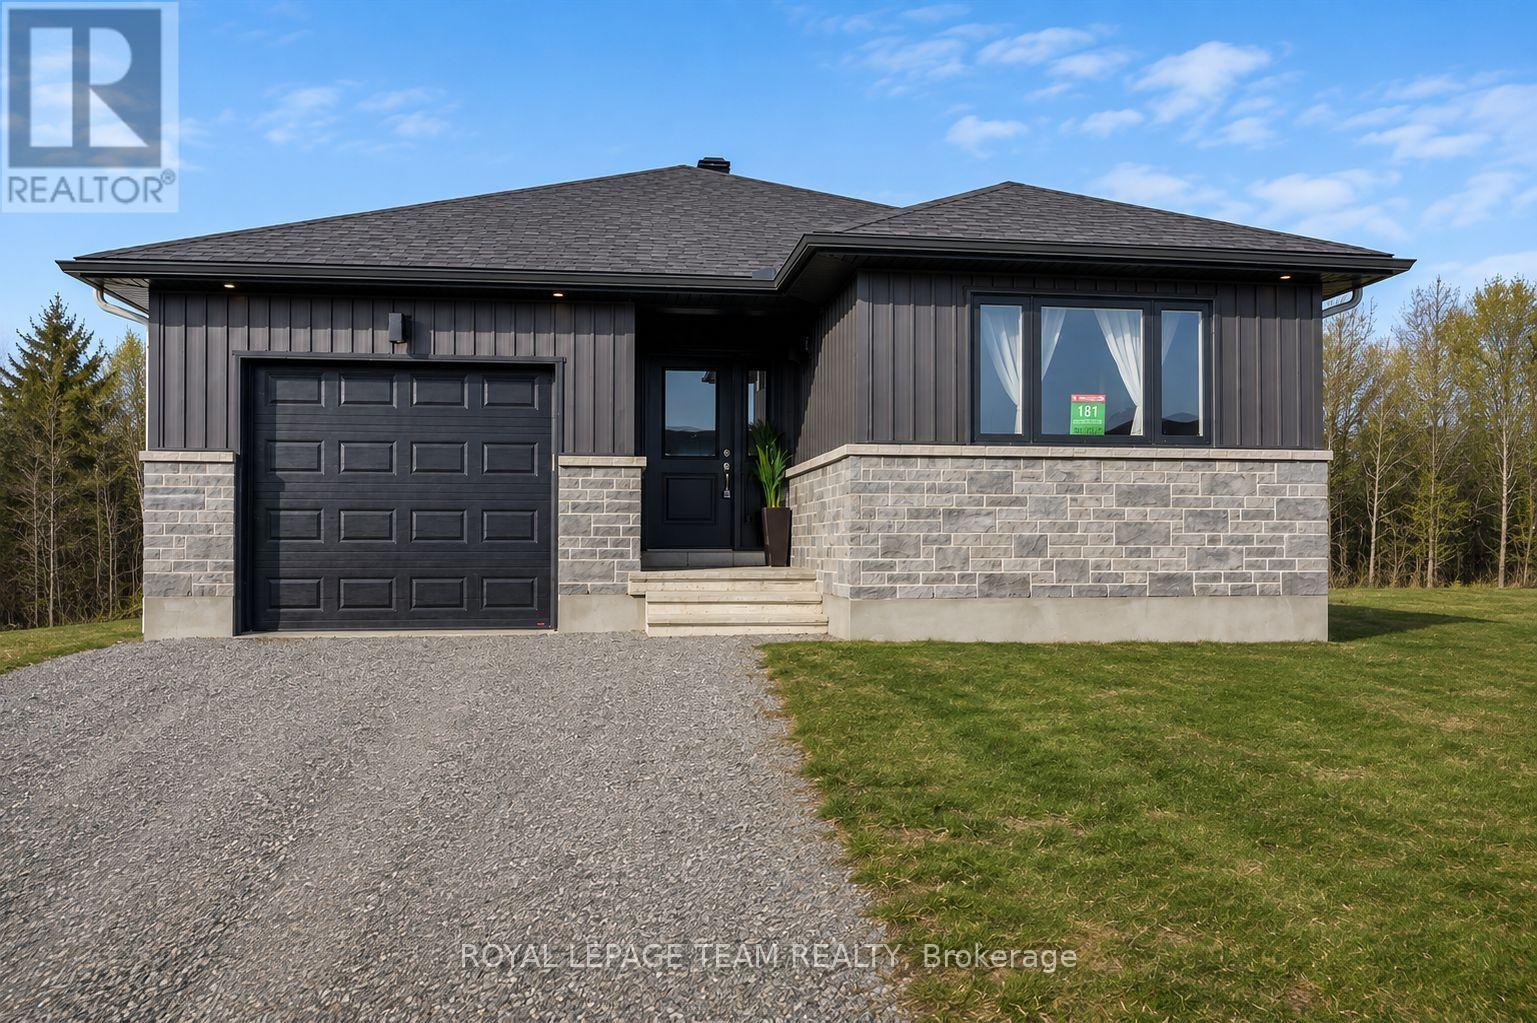
181 Seabert Drive
Arnprior, Ontario
Nestled on a spacious 42-ft x 131-ft lot , this stunning 2025-built DETACHED bungalow offers modern elegance and thoughtful design. The main floor features 2 generous bedrooms and 2 full bathrooms, including a primary suite with a walk-in closet and an ensuite with a standing shower. The gourmet kitchen boasts quartz countertops, a double-bowl sink, and a sleek faucet, seamlessly flowing into the dining and living areas. Wide windows throughout the home flood the space with natural light, enhancing the bright and airy ambiance. Enjoy enhanced privacy with no rear neighbors, perfect for relaxing or entertaining with friends and family in the spacious living area or the deep backyard. The home is beautifully finished with upgraded flooring, dimmable pot lights throughout the living and dining areas, and exterior lighting for added ambiance. The partially finished basement offers wide windows, plus, the hot water tank is owned, saving you rental costs. Being close McNamara Trail, McLean Avenue Beach, Robert Simpson Park as well as all amenities you get the perfect blend of comfort and nature! Located just minutes from schools, parks, and essential all amenities such as grocery stores, restaurants, school, hospital, its also within walking distance of an upcoming commercial/retail plaza. Plus, it's a 30-minute drive to Kanata Tech Park and 45 minutes to downtown Ottawa Experience luxury, comfort, and convenience in this modern gem! (id:65396)
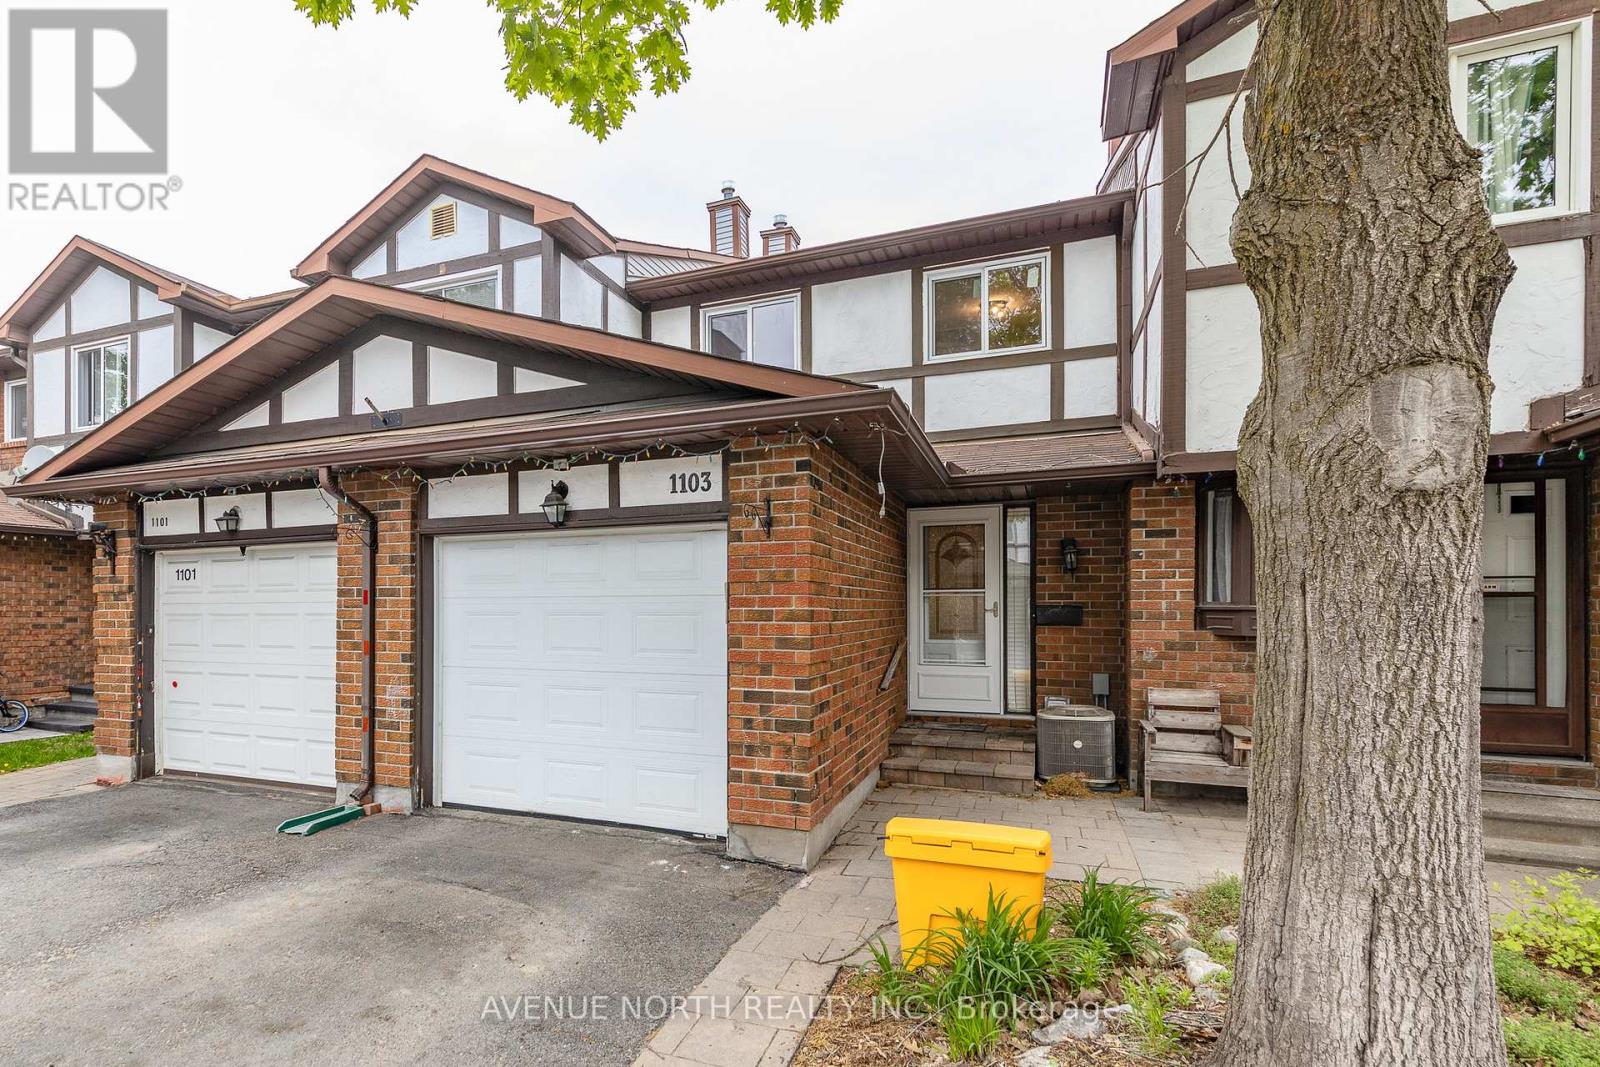
1103 Millwood Court
Ottawa, Ontario
Move-in ready 3 Bed / 2 Bath townhome with NO REAR NEIGHBOURS backing onto ravine, finished basement & fully fenced yard. The entryway offers custom built-in shelving, providing both style and functionality. At the heart of the home is a stunning 2024 kitchen renovation with stainless steel appliances, complete with a redesigned layout achieved by opening a wall to create a bright, open-concept space ideal for everyday living and entertaining. The sunken family room features a custom built-in entertainment wall and convenient walkout access to the backyard. Downstairs, the fully finished basement offers additional living space with a cozy fireplace, pot lights, laminate flooring, and a dedicated laundry/storage area. Located minutes from parks, schools, scenic walking and cycling trails, shopping, recreation facilities, public transit, and offers quick access to Highway 417. Recent Updates: Kitchen (2024), Upstairs Windows (2024), Interior Painting (2024), Stairs Railing (2024), AC (2023), Roof (2008), Furnace (2007). (id:65396)
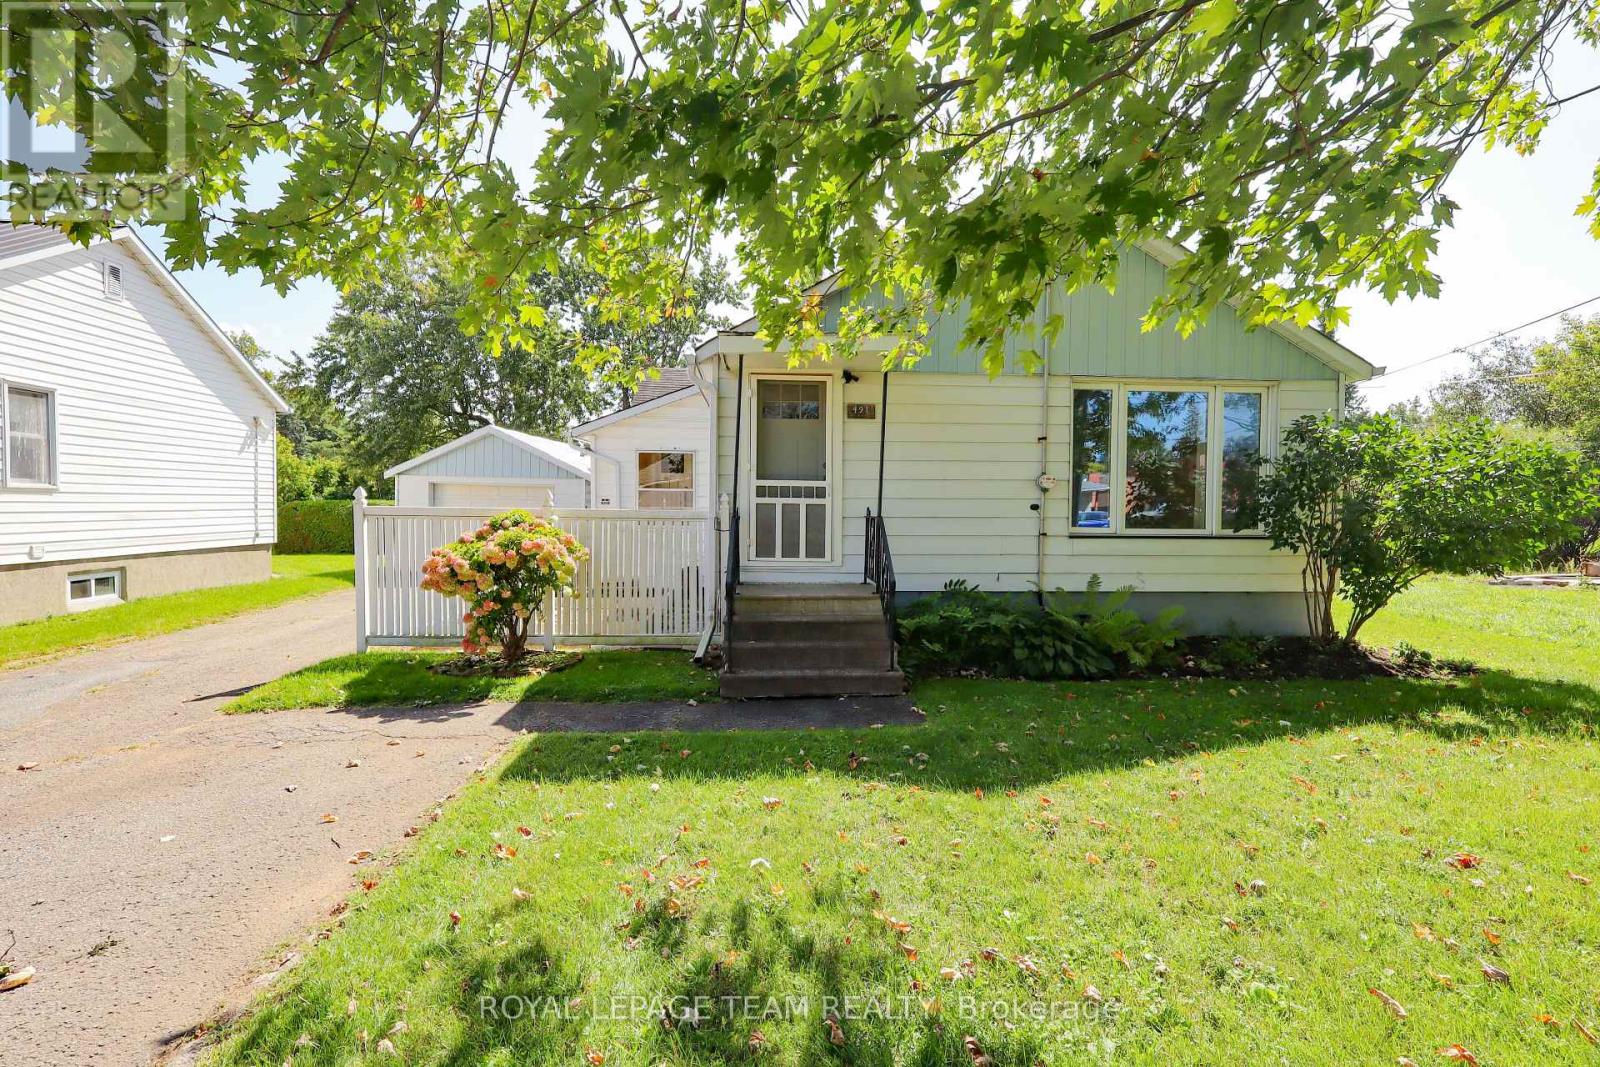
491 York Street
North Dundas, Ontario
This well maintained 3 bedroom bungalow in Winchester is looking for a tenant! Perfect for professionals working at the hospital 2 blocks away, or folks looking to downsize and enjoy the convenience of living in town. Bigger than it looks, the home offers 3 bedrooms and 1 bathroom. There are three potential living room spaces, and laundry conveniently located on the main level, in the bathroom. The eat-in kitchen is open and spacious, with plenty of cupboards for storage. The living space at the back of the home has a patio door which opens to the back yard and deck, the perfect place to enjoy a quiet afternoon. There is a detached garage included. Hydro, water/sewer and natural gas are in addition to the rent. First and last month's rent are required as a deposit. Available October 1st. Call us if you want to take a look! (id:65396)
2378 Buckshot Lake Road
Addington Highlands, Ontario
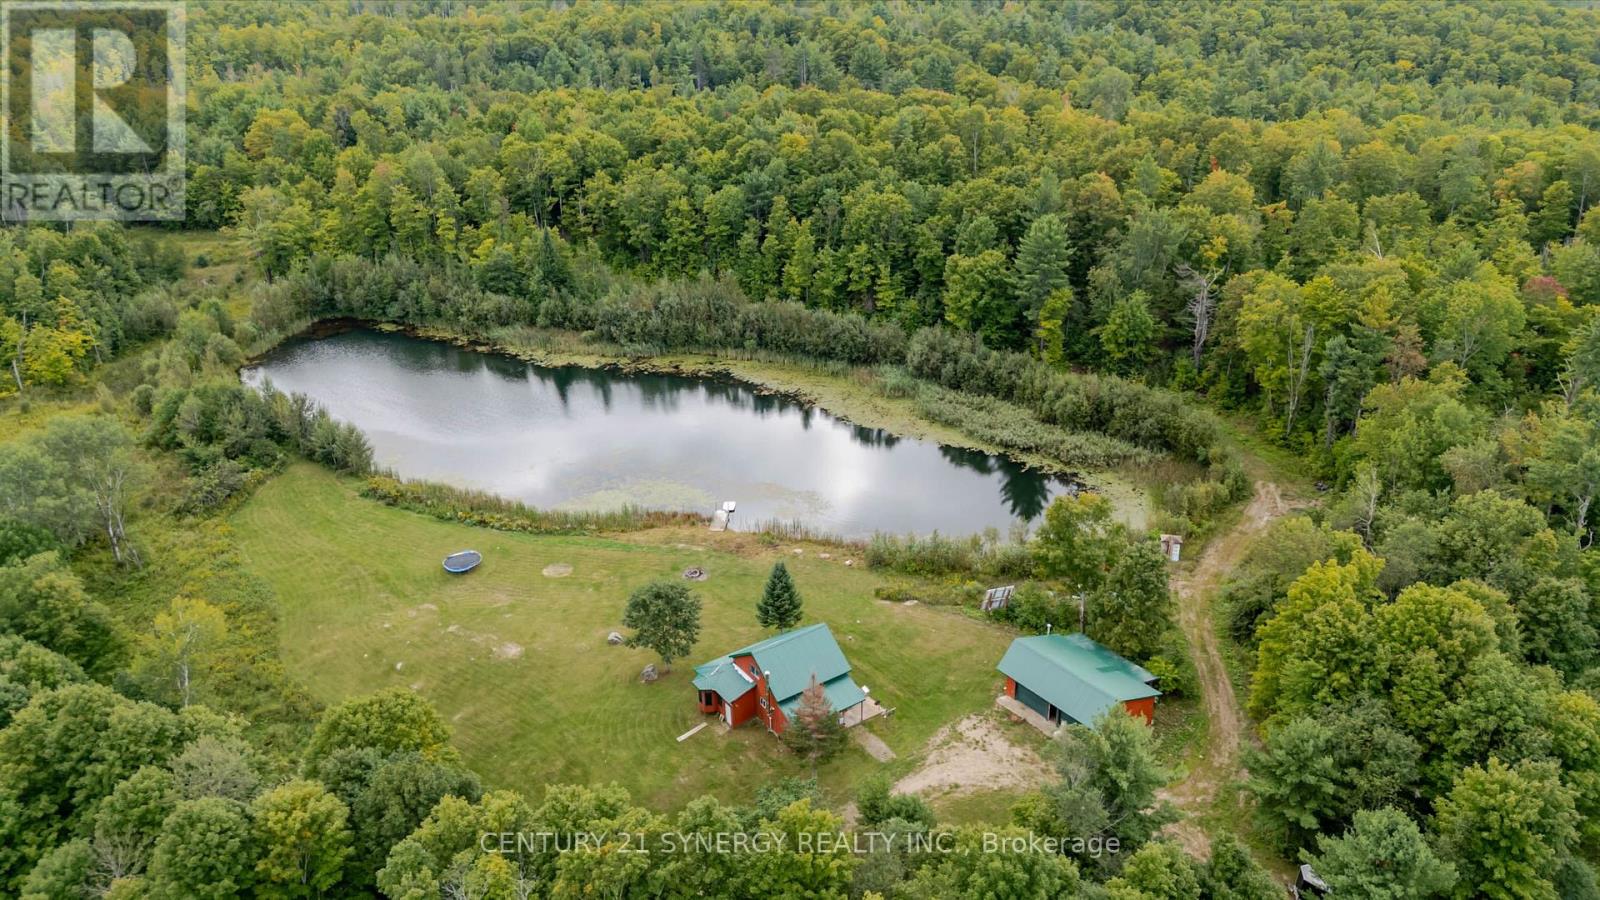
Welcome to an extraordinary 200-acre off-grid retreat in the heart of Addington Highlands. Comprised of two separately deeded parcels being sold together, this remarkable property offers privacy, self-sufficiency, and year-round recreation in a beautiful natural setting. Accessed by a year-round municipal road and tucked behind a gated entrance, the property opens into a stunning clearing surrounded by forest, creating an immediate sense of peace and seclusion. At the heart of the property sits a fully furnished 1,216 sq. ft. four-season camp equipped with a drilled well, septic system, on-demand propane hot water, wood stove, electric heat, Starlink connectivity, and a complete off-grid power system featuring solar panels, battery storage, and diesel generator backup. Additional improvements include a 767 sq. ft. heated garage with wood stove and diesel heater, a sugar shack, lean-to, and a 12' x 12' gazebo. Many of the structures were built using lumber harvested directly from the property, adding a unique connection to the land.The rolling terrain features a mix of hardwood and softwood forest, extensive trail systems, multiple clearings, and a large hand-dug pond approximately 30 ft deep with a dock and swimming area. In 2025, approximately 6,500 red pine and red spruce seedlings were planted, enhancing the property's future value and natural beauty. Whether your passion is hunting, maple syrup production, ATVing, snowmobiling, hiking, swimming, or simply gathering with family and friends, this property offers endless opportunities to create lasting memories. Deer, bear, turkey, and other wildlife are common throughout the area, while nearby Buckshot Lake provides excellent fishing. Located just 28 min from Bon Echo Provincial Park, 25 min from Hwy 41, 43 min from Northbrook, and 49 min from Kaladar, this is a rare opportunity to own a fully developed recreational property that has been thoughtfully built and enjoyed by the same family for over 26 years. (id:65396)
475 Duvernay Drive
Ottawa, Ontario
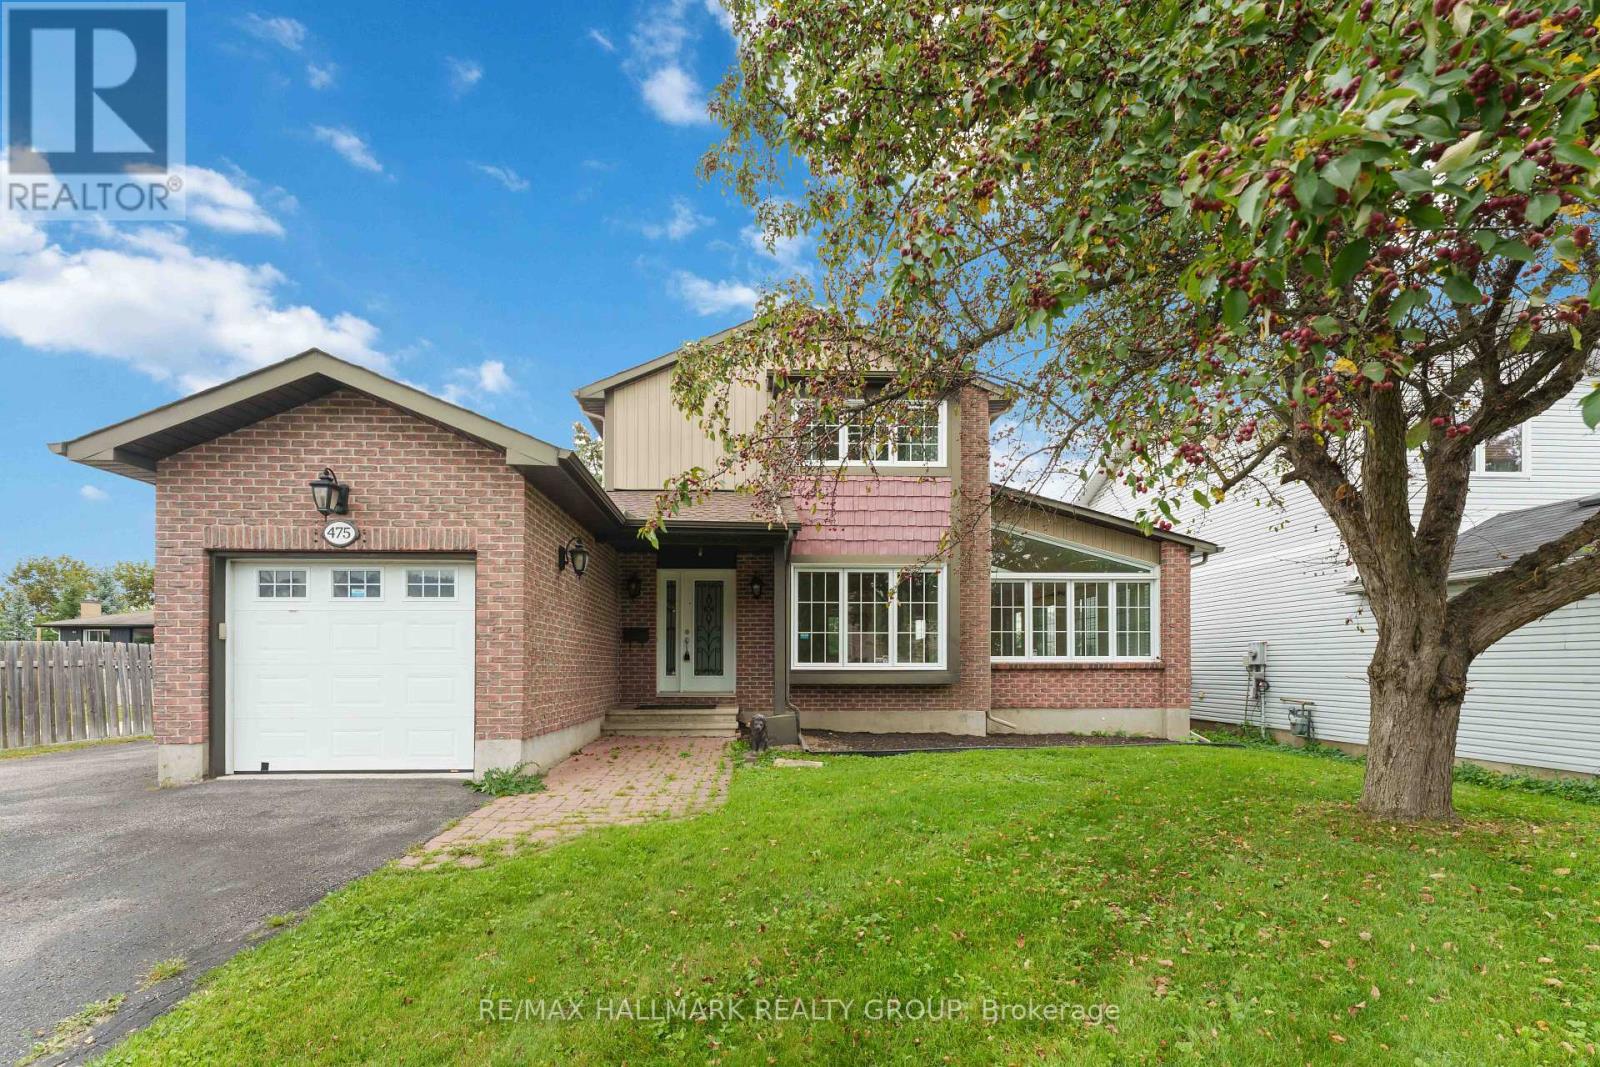
Welcome to 475 Duvernay Drive. Backyard goals in Queenswood Heights! Set on an incredible 66 feet x 189 feet lot, this beautifully updated home offers the perfect blend of style, space, and location. Enjoy summers by the inground pool, entertain in the private oversized yard, and park with ease on the oversized driveway with RV space. Inside, you'll love the hardwood and slate flooring, 2 wood-burning fireplaces, a stunning vaulted living/dining room with skylight, and a renovated kitchen with ceiling-height cabinetry and a centre island. This home offers versatile spaces to suit you family. With long term land value prospects, it is a rare find in one of Orleans' most sought-after neighbourhoods-close to schools, parks, shopping, and amenities. (id:65396)

256 Ponderosa Street
Ottawa, Ontario
Open House Thursday September 17 5-7PM. Welcome to this beautiful 2 Car Garage, 4-bedroom, 4-bathroom single family home, tucked away on a quiet street in the sought-after community of Abbottsville Crossing. As you step inside, you're welcomed by a spacious front entrance that sets the tone for the bright and inviting layout. Continue into the formal dining area, perfect for hosting family dinners and special occasions, before making your way into the sun-filled family room, where a stylish tiled fireplace creates a warm and comfortable place to relax. At the heart of the home is the spacious chef-inspired kitchen, featuring stunning quartz countertops, timeless white cabinetry, stainless steel appliances, a pantry, and a large island with breakfast bar seating. The adjoining eat-in area overlooks the backyard and provides the perfect spot for casual meals and morning coffee. Head upstairs to find four generously sized, carpet-free bedrooms along with the convenience of second-floor laundry. Quietly positioned at the back of the home, the primary bedroom offers a peaceful retreat complete with a walk-in closet and spa-like ensuite featuring beautiful quartz countertops. A stylish main bathroom with high-end finishes completes the upper level. Downstairs, the fully finished basement with a full bathroom provides even more living space, perfect for movie nights, a playroom, home gym, office, or additional space for the whole family to enjoy. Step outside into the fully fenced backyard, complete with a deck for relaxing and entertaining, along with a storage shed for added convenience. With rich flooring, tile and vinyl finishes, LED pot lights, designer colours, and thoughtful details throughout, this home combines style, space, and functionality in a fantastic Stittsville neighbourhood. (id:65396)
161 Mojave Crescent
Ottawa, Ontario
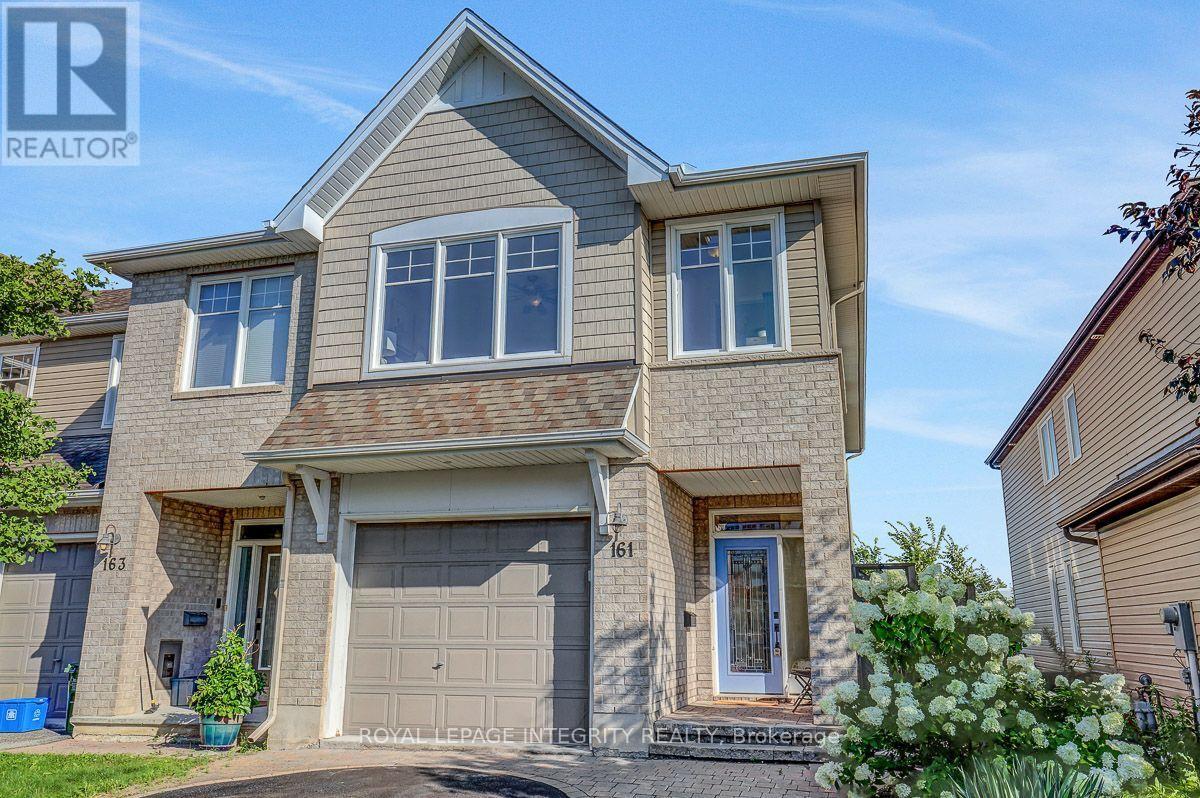
Welcome to this upgraded 3-bedroom, 3-bathroom home with an oversized garage in the sought after community of Jackson Trails. As you enter, you're greeted by the spacious foyer and powder room. Hardwood floors lead your way to the living room, and dining room , featuring 9 foot ceilings. The kitchen is designed to impress, featuring stunning granite countertops, a walk-in pantry, under-cabinet lighting and upgraded appliances with plenty of space for everyday living and entertaining. The cozy family room features a fireplace.Continue upstairs, where the generous primary bedroom is a true retreat, featuring a walk-in closet, sitting room adjacent to the sleeping area, large windows and a 5 piece ensuite, offering a peaceful space to unwind at the end of the day. The second floor also features two additional bedrooms and a full bathroom, providing plenty of space for family and guests. The convenience of second-floor laundry room with cabinets makes everyday living effortless. The spacious loft offers versatile additional living space-perfect for a home office, reading area, or family retreat. Head downstairs to the fully finished lower level, where a fabulous family room awaits-ideal for movie nights, entertaining guests, or simply relaxing with the family.Step outside and discover your own private backyard oasis. With over $25,000 invested in exterior landscaping, this fully fenced, maintenance free outdoor space has been thoughtfully designed for outdoor enjoyment, the deck features a convenient BBQ gas line, making summer grilling and entertaining effortless. The electrical connection is also in place, making the property hot tub ready for relaxing and unwinding.Relax on the large interlock patio or deck while taking in the peaceful setting with no rear neighbours. From the moment you walk in to the moment you step into the backyard, 161 Mojave Crescent feels like home. Truly stunning, beautifully upgraded, and a must-see! (id:65396)
978 Meteor Avenue
Ottawa, Ontario
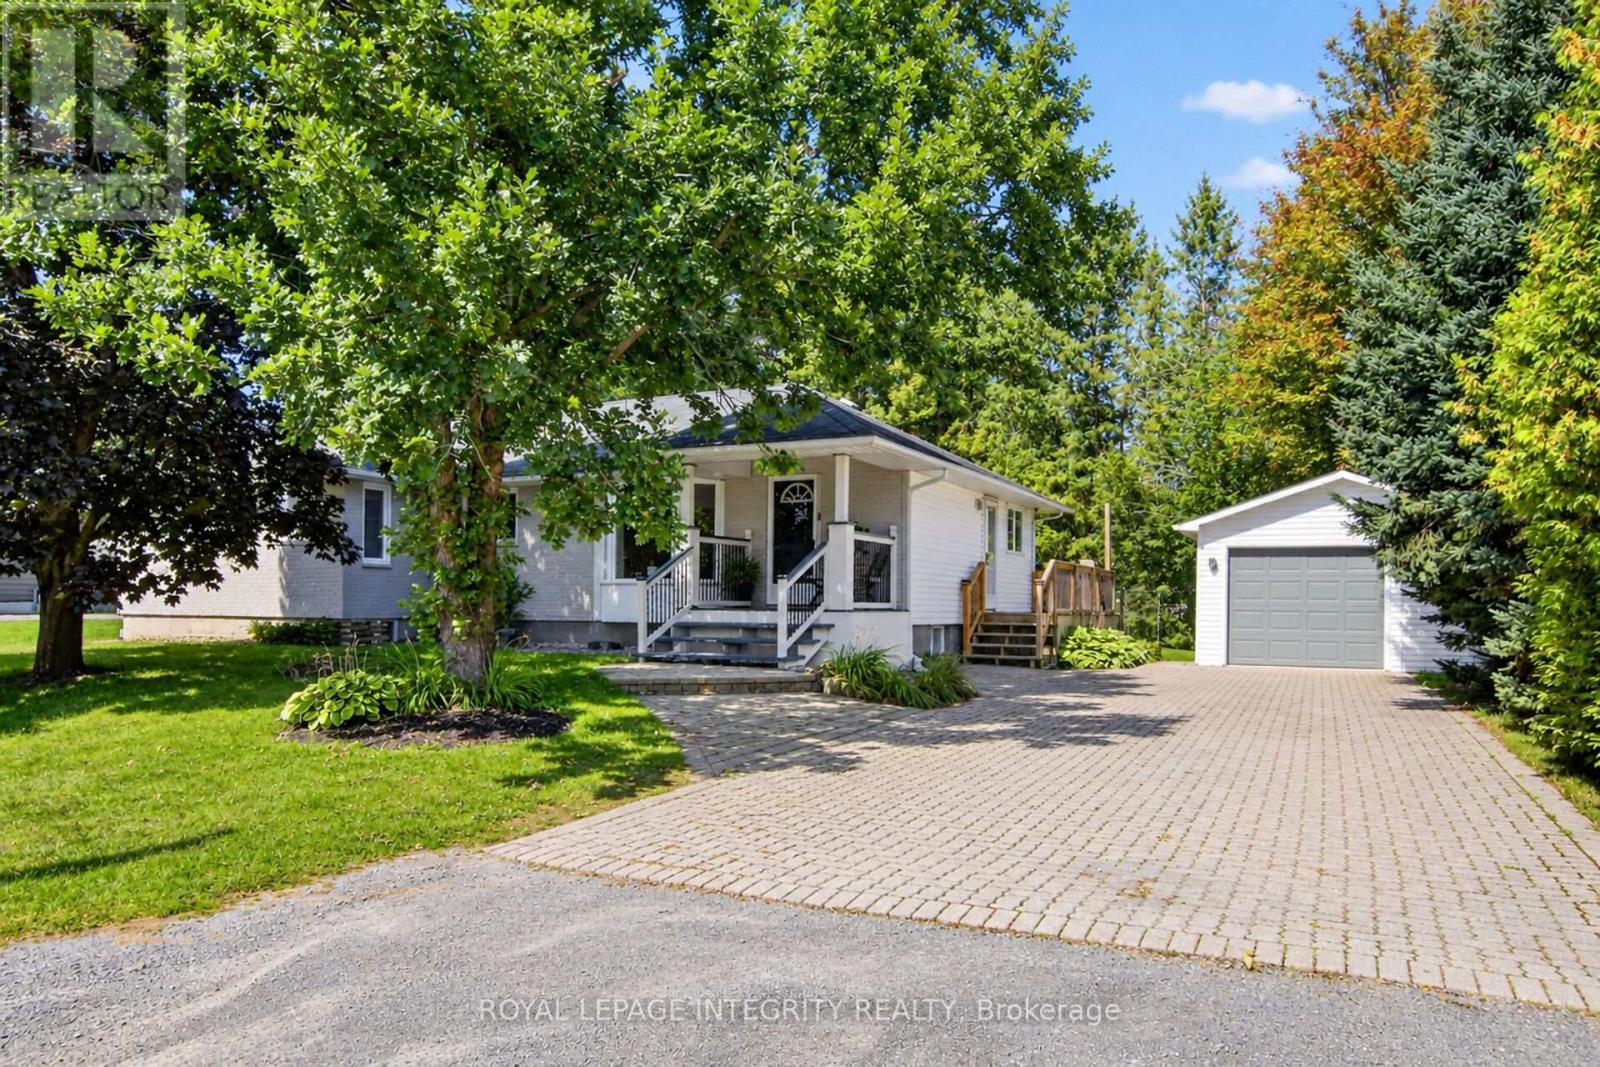
Welcome to 978 Meteor Avenue, a charming bungalow set on a large lot in a quiet, family-friendly Navan neighbourhood. The bright and functional main level offers four bedrooms, providing the flexibility to enjoy four full bedrooms or use one as a home office or den. You'll also find two full bathrooms, a comfortable living room, dining area, kitchen, and convenient main-floor laundry.The newly renovated lower level adds plenty of versatile living space, featuring a spacious recreation room and a separate bonus room that could be used as a gym, playroom, hobby area, or home office. Recent updates include new carpeting, lighting, fresh paint, and an upgraded electrical panel.One of the home's standout features is the massive backyard, offering plenty of grass and room for children to play, pets to roam, summer barbecues, and outdoor entertaining. A detached garage provides additional parking and storage.Other improvements include a new furnace in 2024 and ensuite updates completed in 2025, including new flooring, paint, and vanity. Surrounded by peaceful residential living while remaining close to parks, schools, transit, shopping, restaurants, and everyday amenities, this property offers space, flexibility, and an exceptional backyard in a wonderful location. (id:65396)
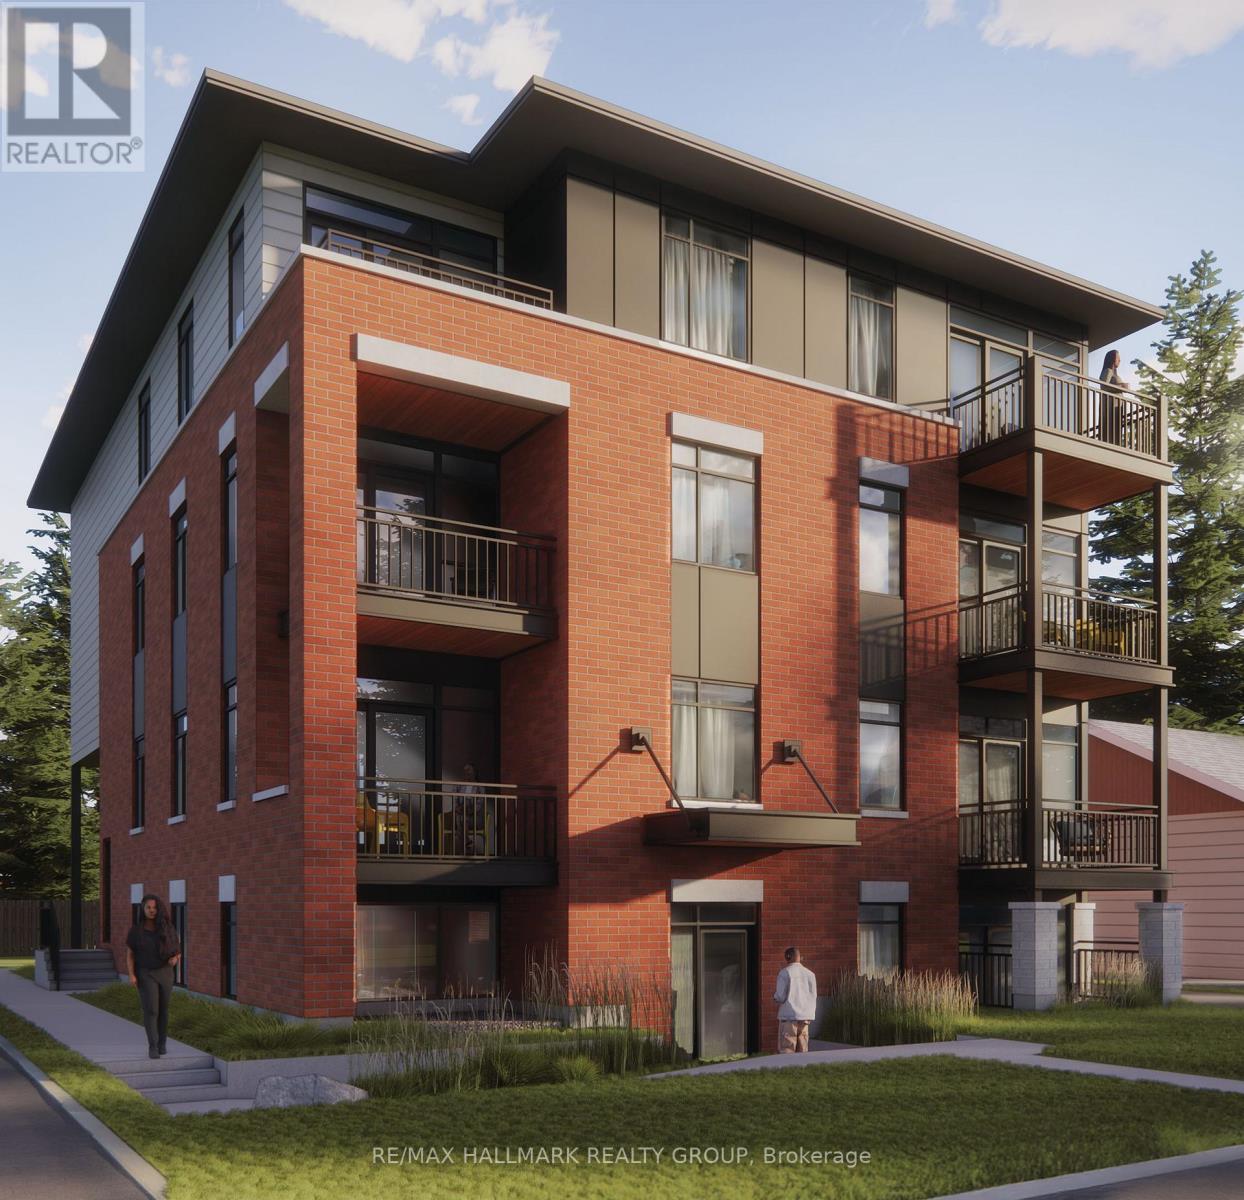
304 - 1112 Mainsonneuve Street
Ottawa, Ontario
*Free Rogers 1.5 Gigabit Internet & VIP TV for the first 12 months!* Welcome to this stylish, fully furnished bachelor suite designed for comfortable, low-maintenance living. Featuring soaring 9-foot ceilings and oversized windows, this bright and modern space is filled with natural light and offers an open-concept layout that maximizes both functionality and comfort. Move in with ease-this suite comes fully furnished with a Murphy bed, loveseat, television, and dining table, making it an ideal turnkey option for professionals, students, or anyone seeking a hassle-free living experience. The contemporary kitchen showcases quartz countertops, upgraded stainless steel appliances, under-cabinet lighting, and ample cabinetry, while the modern bathroom is thoughtfully finished with quality fixtures and finishes. Additional features include in-suite laundry, custom window coverings, and a private balcony perfect for enjoying your morning coffee or unwinding after a long day. Conveniently located close to shopping, restaurants, public transit, parks, and other everyday amenities, this suite offers the perfect blend of style, convenience, and affordability. *No Parking* (id:65396)
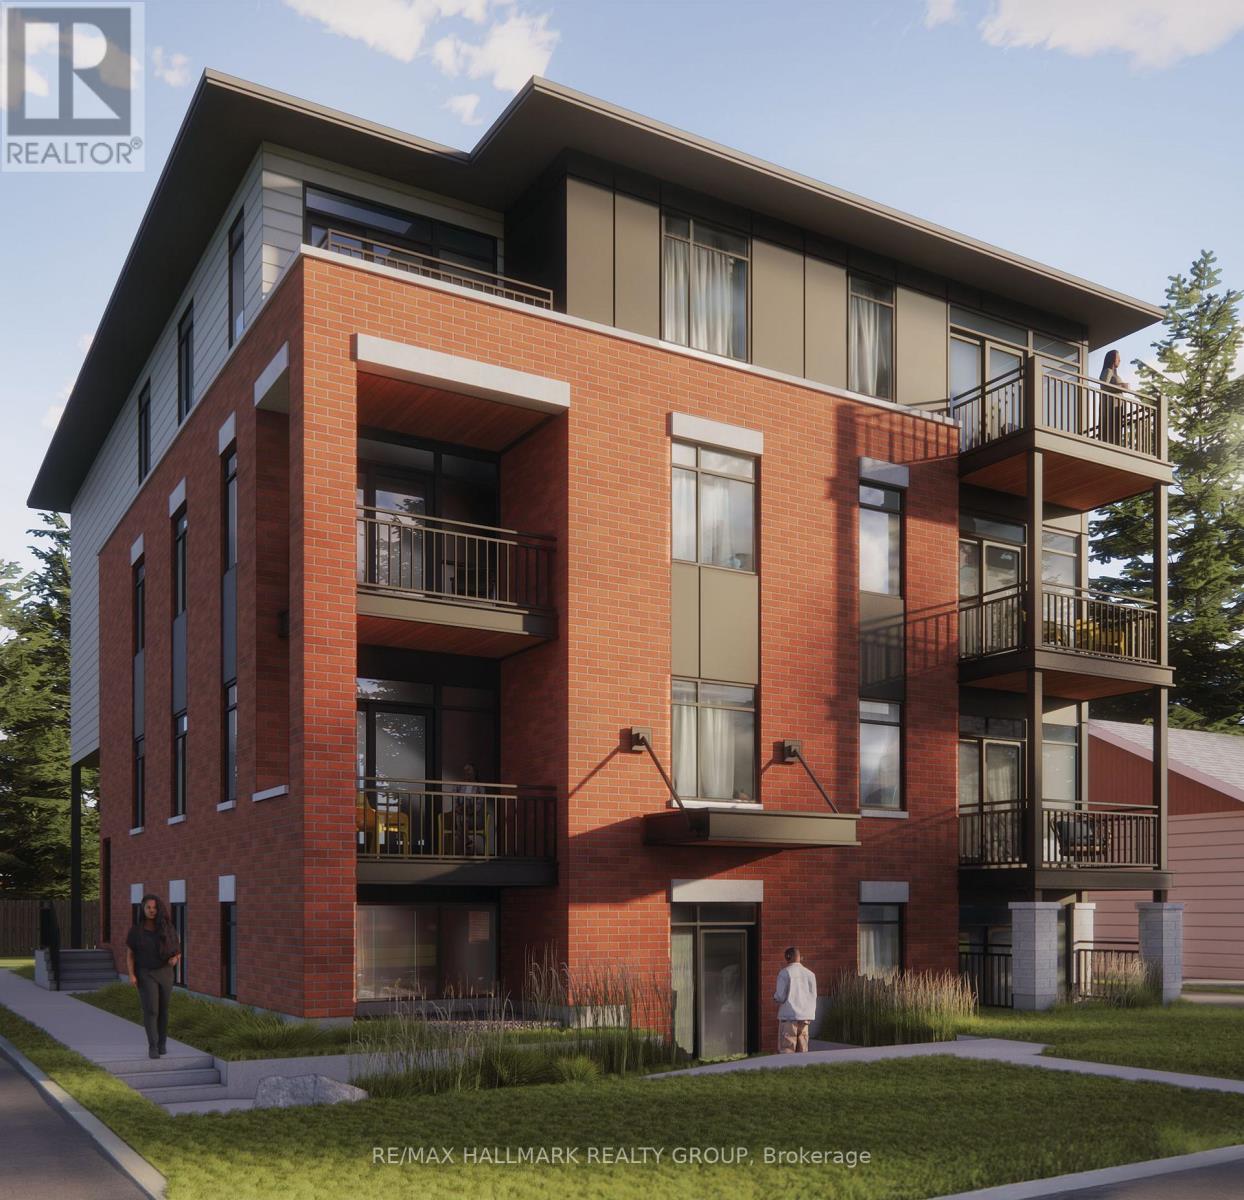
102 - 1112 Mainsonneuve Street
Ottawa, Ontario
*Free Rogers 1.5 Gigabit Internet & VIP TV for the first 12 months!* Discover modern living in this beautifully upgraded 1-bedroom, 1-bathroom suite featuring a thoughtfully designed open-concept layout. Soaring 9-foot ceilings and oversized windows fill the home with natural light, creating a bright and spacious atmosphere throughout. The contemporary kitchen showcases quartz countertops, upgraded stainless steel appliances, under-cabinet lighting, and a spacious island perfect for cooking and entertaining. Enjoy the convenience of in-suite laundry, custom window blinds, and a bright living area that opens onto a private sunken patio, providing the perfect outdoor retreat. The generous bedroom offers excellent closet space, while the modern bathroom is finished with quality fixtures and finishes. Ideally located close to shopping, restaurants, parks, transit, and everyday amenities, this stylish home combines comfort, convenience, and low-maintenance living. *Parking is $100/month (id:65396)
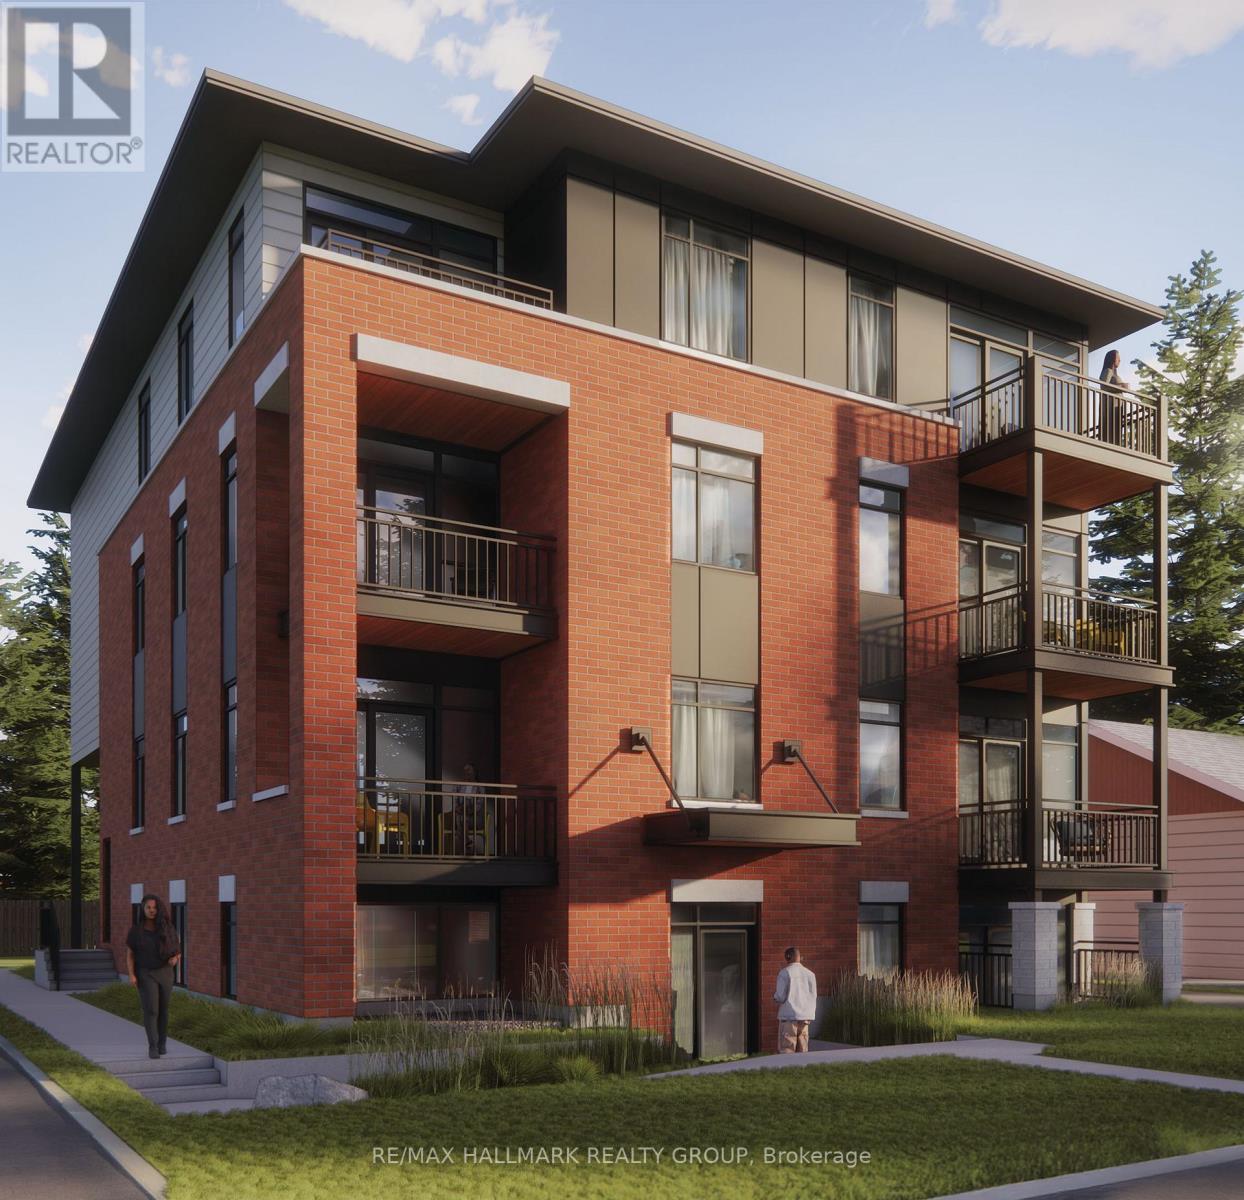
201 - 1112 Mainsonneuve Street
Ottawa, Ontario
*Free Rogers 1.5 Gigabit Internet & VIP TV for the first 12 months!* Welcome to this modern 2-bedroom, 2-bathroom suite featuring a bright open-concept layout, soaring 9-foot ceilings, and oversized windows that flood the space with natural light. The stylish kitchen offers quartz countertops, upgraded stainless steel appliances, under-cabinet lighting, and a large island overlooking the spacious living and dining area. Enjoy the convenience of in-suite laundry, custom window coverings, and a private balcony perfect for relaxing or entertaining. The split-bedroom floor plan provides added privacy, while two full bathrooms offer comfort and functionality. Ideally located near shopping, restaurants, parks, schools, transit, and everyday amenities, this home combines modern finishes with low-maintenance living. *Parking is $100/month* (id:65396)



