

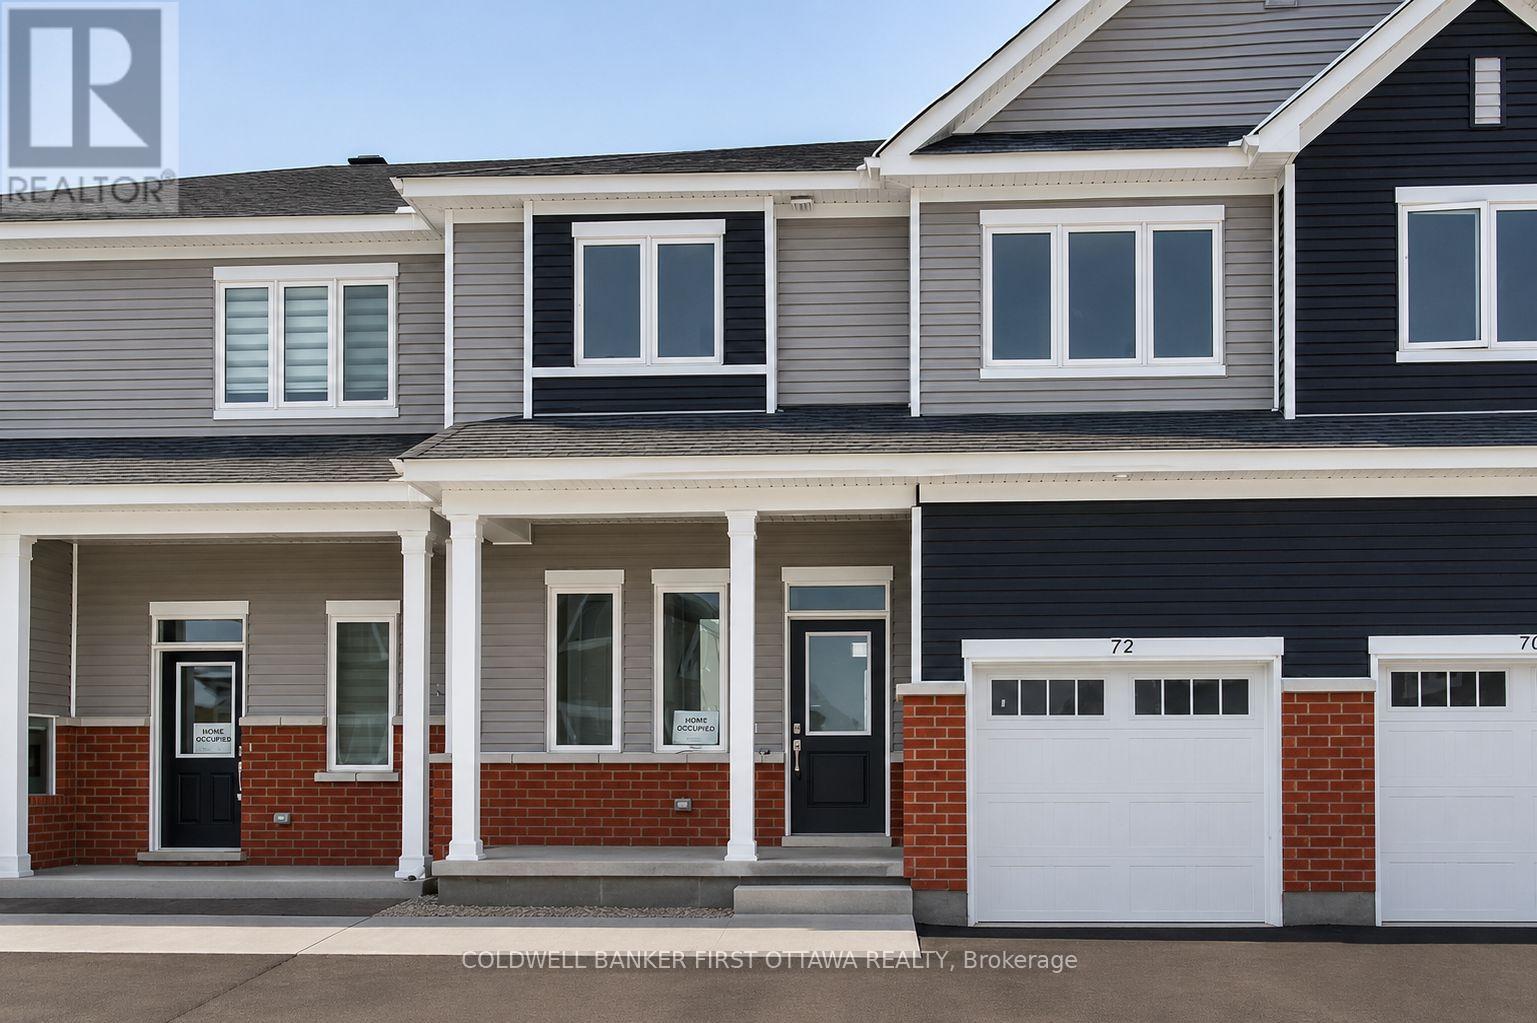
72 Focality Crescent
Ottawa, Ontario
Experience refined living in this beautifully appointed turnkey 3-bedroom, 3-bathroom home, thoughtfully designed with an emphasis on style, comfort, and functionality. The bright, open-concept layout showcases designer-inspired upgrades, spacious living and dining areas, and an inviting fireplace that creates an elegant setting for both everyday living and entertaining. The contemporary kitchen is beautifully finished with stone countertops, a breakfast bar, and abundant cabinetry.The second level features a spacious primary retreat complete with a private 3-piece ensuite and walk-in closet, while two additional generously sized bedrooms, each with their own walk-in closet, are complemented by a well-appointed full bathroom. The fully finished lower level provides exceptional versatility, offering ample space for a recreation room, home office, children's play area, or additional living space, along with plenty of storage. (id:65396)

639 Via Campanale Avenue
Ottawa, Ontario
Welcome to this bright and beautifully maintained townhome in the heart of Longfields, one of Barrhaven's most sought-after family communities. Offering 4 bedrooms, 4 bathrooms and a fully finished lower level, this home provides the space and flexibility that growing or extended families are looking for.The sun-filled, open-concept main floor features oversized windows, a cozy fireplace and plenty of room for everyday living and entertaining. The spacious kitchen offers granite countertops, a walk-in pantry and ample space to gather. Upstairs, the generous primary suite features a walk-in closet, private ensuite and the convenience of a second washing machine. Two additional bedrooms provide comfortable space for family, guests or a home office, while the bonus flex room is ideal for homework, a study area or reading nook.The fully finished lower level is a standout, offering a fourth bedroom, full bathroom and laundry. Perfect for older children, extended family, guests, a home office or simply extra living space, it adds exceptional versatility for a larger family.Enjoy the spacious deck and open backyard with no direct rear neighbours - perfect for kids, barbecues, gardening or relaxing outdoors.The location is fantastic, with Pierre Elliott Trudeau Elementary School directly behind the property Mother Theresa HS and 10 min to Algonquin College, plus parks, shopping, restaurants, groceries, dentist, doctors office and the Longfields Transit Station/Park & Ride just minutes away. A rare opportunity to own a spacious, flexible family home in an incredible Barrhaven location.24-hour irrevocable on all offers. Early possession available. (id:65396)

84 Anderson Street
Ottawa, Ontario
Welcome to 84 Anderson Street, a fantastic investment opportunity in the heart of Ottawa's vibrant Little Italy! Offering a 5.5%+ cap rate, this well-located triplex is perfectly positioned between Preston Street and Chinatown, delivering exceptional walkability and strong rental appeal. The property features three self-contained units, each with convenient in-unit laundry. Apartment 1 is a lovely 2-bedroom, 1-bathroom main-floor unit; Apartment 2 is a spacious & bright 1-bedroom, 1-bathroom second-floor unit featuring open-concept living and two private balconies; and Apartment 3 is a cozy lower-level bachelor unit with private exterior access. Deep lot with ample parking. N4B zoning allowing for future expansion/redevelopment. Tenants will love the unbeatable location, just steps from Preston Street and within walking distance of the LRT, Plante Recreation Centre, Chinatown, LeBreton Flats, restaurants, cafés, shopping, recreation and more. An excellent opportunity for investors looking to add a well-positioned, income-producing property in one of Ottawa's most desirable and dynamic urban neighbourhoods. Restricted showing times; minimum 24 hours' notice required. (id:65396)

3172 Rue Principale Street
Alfred And Plantagenet, Ontario
Opportunity! Municipal water/sewer services. Own your own home with in-law suite potential income! 2 driveways included. Oversized single attached garage. Partially fenced back yard. Shed included. Sundeck. Beautiful lot. Property located in Wendover Village. Church, Convenience store, Post office, Boat dock, park, library, only a few steps away. 3 bedrooms bungalow converted to a 2 bedrooms (easily can be turned back to 3 bedrooms). Main floor laundry room/mud room, washer/dryer included. Large windows throughout the home. Good size eat-in kitchen with plenty of cupboard space. Refrigerators (2), stove, dishwasher included. Generous size dining room with extra large window and hardwood flooring. The living room also offers hardwood flooring and lots of natural lighting. Master bedroom offers access to the sundeck from the patio door. Sunroom is 3 season. The single oversized garage offers a staircase to the lower level. The lower level has a kitchen, a 3 piece bathroom, dining room, living room and den. No carpeting in this home. As per form 244: 24 hours irrevocable on all submitted offers (no exceptions). Central air replaced in 2025. Furnace and hot water tank replaced in 2015 approximately. South side of roof re shingled in 2017 approximately. October possession. (id:65396)

301 Drumlish Lane
Ottawa, Ontario
BEAUTIFULLY MAINTAINED 3-BEDROOM, 3-BATHROOM TOWNHOME in the HIGHLY SOUGHT-AFTER QUINN'S POINTE community of Barrhaven! Situated on a QUIET, FAMILY-FRIENDLY STREET just steps to a PARK, this MOVE-IN READY home offers the perfect combination of style, comfort, and convenience. The BRIGHT, SUN-FILLED MAIN FLOOR features an OPEN-CONCEPT layout with HARDWOOD FLOORING, spacious living and dining areas, and a MODERN KITCHEN complete with STAINLESS STEEL APPLIANCES. Upstairs, you'll find a GENEROUS PRIMARY SUITE with a WALK-IN CLOSET and PRIVATE ENSUITE, along with TWO SPACIOUS BEDROOMS, a FULL BATHROOM, and the convenience of SECOND-FLOOR LAUNDRY. The FINISHED BASEMENT adds valuable living space with a LARGE RECREATION ROOM and AMPLE STORAGE. Ideally located close to TOP-RATED SCHOOLS, PARKS, RECREATION FACILITIES, SHOPPING, and STONEBRIDGE GOLF CLUB, this home offers an EXCEPTIONAL LIFESTYLE in one of Barrhaven's most desirable neighbourhoods. A FANTASTIC OPPORTUNITY for families, professionals, or first-time buyers. BOOK YOUR PRIVATE SHOWING TODAY! (id:65396)

3654 Navan Road
Ottawa, Ontario
Lots of potential here in this beautiful and well maintained home. Pride of ownership and curb appeal. Brick raised bungalow with oversized detached garage, lots of parking and minutes to shopping. Bus service at the door. Possibility of in-law suite with separate entrance (lower level offers lots of good sized windows). Gleaming hardwood flooring in the dining room, hallway and bedrooms. Please view photos (a few have been staged). Some updates through the years include the furnace in 2011, the hot water tank 2015 owned, the roof in 2012, the main floor windows in 2008 and doors, the lower level windows in 2010, plumbing updated in 2001 to copper and ABS drains, the electrical panel was updated in 1986 to 100 amps and copper wiring. Living room fireplace is natural gas. As per form 244: 24 hours irrevocable on all submitted offers (no exceptions). Potential of at home business with convenient side entrance and lots of parking spaces. Municipal water. (id:65396)
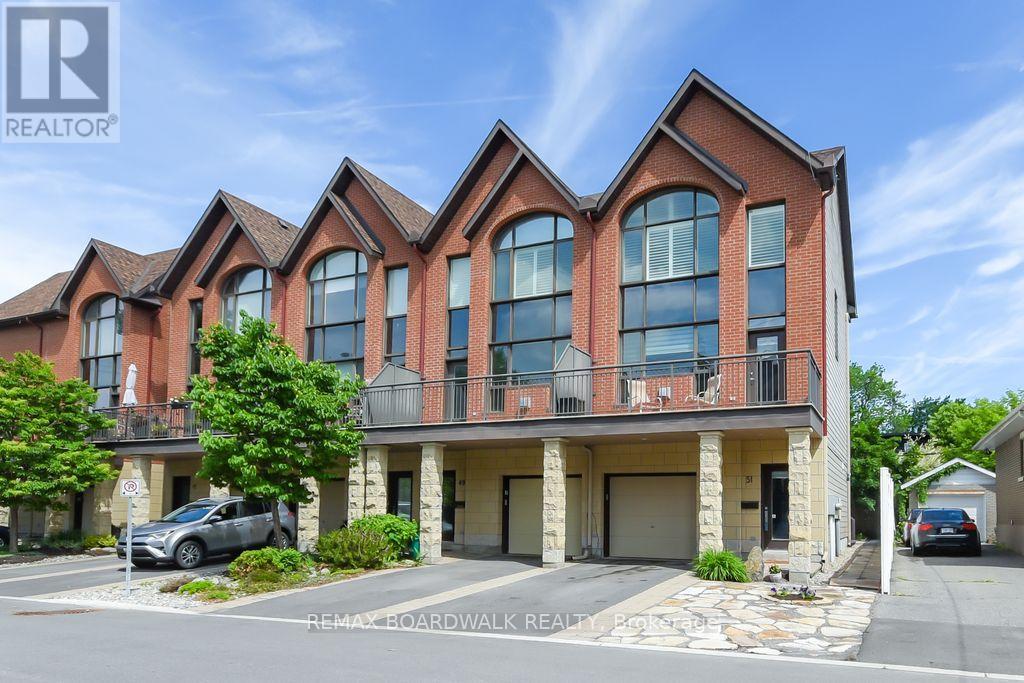
51 Drouin Avenue
Ottawa, Ontario
Opportunity! Location! Just move into this generous size and beautiful 4 levels executive style end unit home with "in-law suite". Manicured landscaped front and back yard. 2 levels sundeck overlooking the professionally landscaped private back yard and good size front deck with southern exposure off the living room. Garage plus 1 driveway parking space. Quiet street near parks, river, Rideau Sports Center, bus, shopping, restaurants, Center Town/By Ward Market, and so much more. 3 bedrooms and 4 bathrooms. High ceilings. Gas burning fireplace in the living room and in-law suite. The kitchen features cherry cabinets, granite counter tops and stainless steel appliances. Master retreat offers oversized windows (California shutters included), walk in closet + 2 other closets and 3 piece ensuite bathroom. The second bedroom also includes it's own full ensuite bathroom and a large closet space. The laundry area is located on the upper floor of this home. 9 appliances are included. The in-law suite is completely separate with it's own back door access (can be used for home based office). As per form 244: 24 hours irrevocable on all offers (no exceptions). Quality window coverings throughout (some remote control operated). Immediate possession. (id:65396)
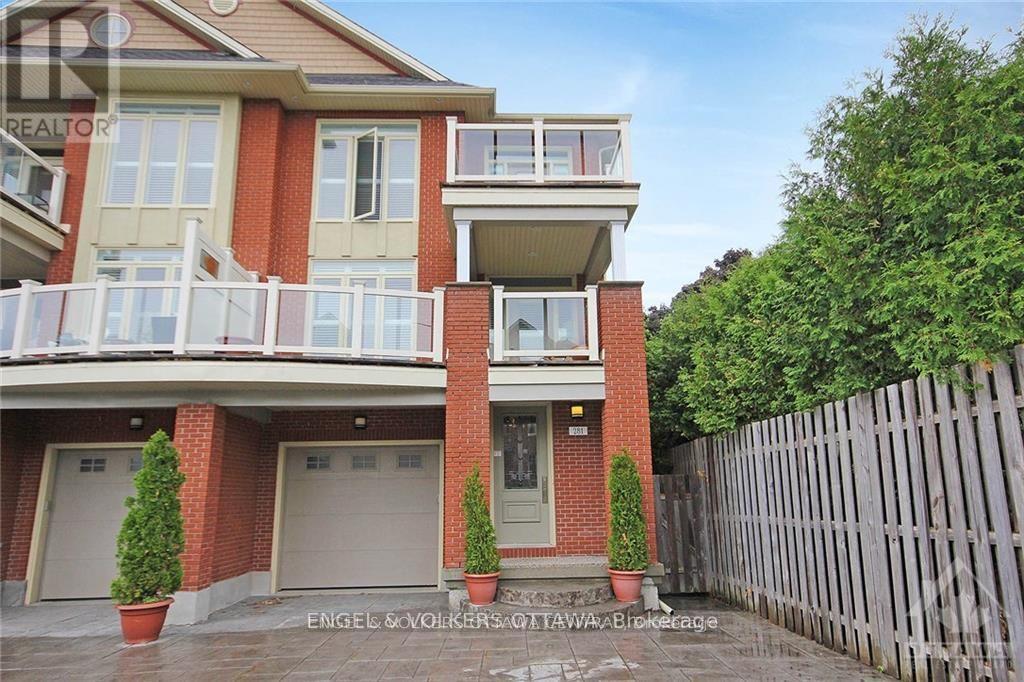
281 Kirchoffer Avenue
Ottawa, Ontario
Fully Furnished Executive Rental| Westboro Beach| All-Inclusive| U.S. Embassy Approved. Rarely does a rental of this calibre become available in Ottawa's highly sought-after Westboro Beach area. Fully furnished, all-inclusive, this exceptional 4-storey executive residence offers an unparalleled blend of luxury, location & lifestyle.Ideally situated steps from the newly revitalized Westboro Beach . Enjoy immediate access to waterfront pathways, trails, beach, year-round recreation. New LRT station is just a short walk away, while Westboro Village's cafés, restaurants, boutiques, fitness studios &shops are blocks away. In cachement area of some of Ottawa's top-rated schools, this location offers the very best of city living.Designed incorporating principles that pre-date LEED Platinum standards, this remarkable home blends timeless elegance w/ contemporary design. One of the only four-storey homes in Westboro, it offers spectacular views of Westboro Beach, the Ottawa River & natural landscape beyond.Perfect for diplomats, executives, and professionals who enjoy entertaining, the home features 4 bedrooms, 4 bathrooms (3 full /1 half), 2 primary suites w/ private ensuites, refreshed Brazilian hardwood floors (2026), fresh paint throughout much of the home (2026), chef-inspired kitchen w/ granite countertops & s/s appliances, elegant bathrooms, gas fireplace,3 private balconies, California shutters throughout.The all-inclusive lease includes heat, hydro, water, high-speed internet, furnishings, creating a truly turnkey living experience.The beautifully maintained backyard, shared w/ the owner, who maintains a private lower-level pied-à-terre & spends most time abroad, ensuring a quiet, secure, exceptionally well-maintained property.Rare opportunity to lease an executive residence in one of Ottawa's most vibrant neighbourhoods, offering river views, steps from beach, walkability, transit & village amenities just steps away. 1 year lease min. Credit checks/refs mandatory. (id:65396)

2205 - 199 Slater Street
Ottawa, Ontario
A truly one-of-a-kind, sun-filled two-storey luxury penthouse offering 1,248 sq. ft. of sophisticated living space with TWO owned parking spaces, 2 bedrooms, and 2.5 bathrooms in the very heart of downtown Ottawa.This stunning penthouse is defined by dramatic south-facing floor-to-ceiling windows spanning both levels, flooding the home with natural light while showcasing breathtaking views of Ottawa's skyline. The open-concept main level features rich wide plank hardwood flooring, a stylish feature wall, a convenient powder room for guests, and a sleek contemporary kitchen complete with quartz countertops, stainless steel appliances, a glass tile backsplash, and a spacious eat-in island.Step through the sliding doors to your private urban terrace with a gas BBQ hookup, an ideal setting for entertaining while enjoying spectacular city views.Upstairs, an elegant glass-panel staircase railing adds to the home's modern appeal. The luxurious primary suite features a spa-inspired ensuite with double vanities and a glass-enclosed tiled shower. A generously sized second bedroom and an additional full bathroom provide comfort and privacy for family or guests. Additional highlights include convenient upper-level laundry.Built by renowned developer Broccolini, The Slater is celebrated for its contemporary architecture, refined finishes, and premium craftsmanship. Residents enjoy an exceptional suite of amenities including concierge service, a fitness centre, party room, theatre, billiards lounge and bike storage. Perfectly situated in Ottawa's Financial District, this pet-friendly residence is just steps from Parliament Hill, the Ottawa River, LRT, the National Arts Centre, museums, fine dining, shopping, and entertainment.Rarely offered and impossible to replicate, this exceptional penthouse presents a rare opportunity to own one of downtown Ottawa's most distinctive residences, where luxury, convenience, and spectacular city views come together in perfect harmony. (id:65396)
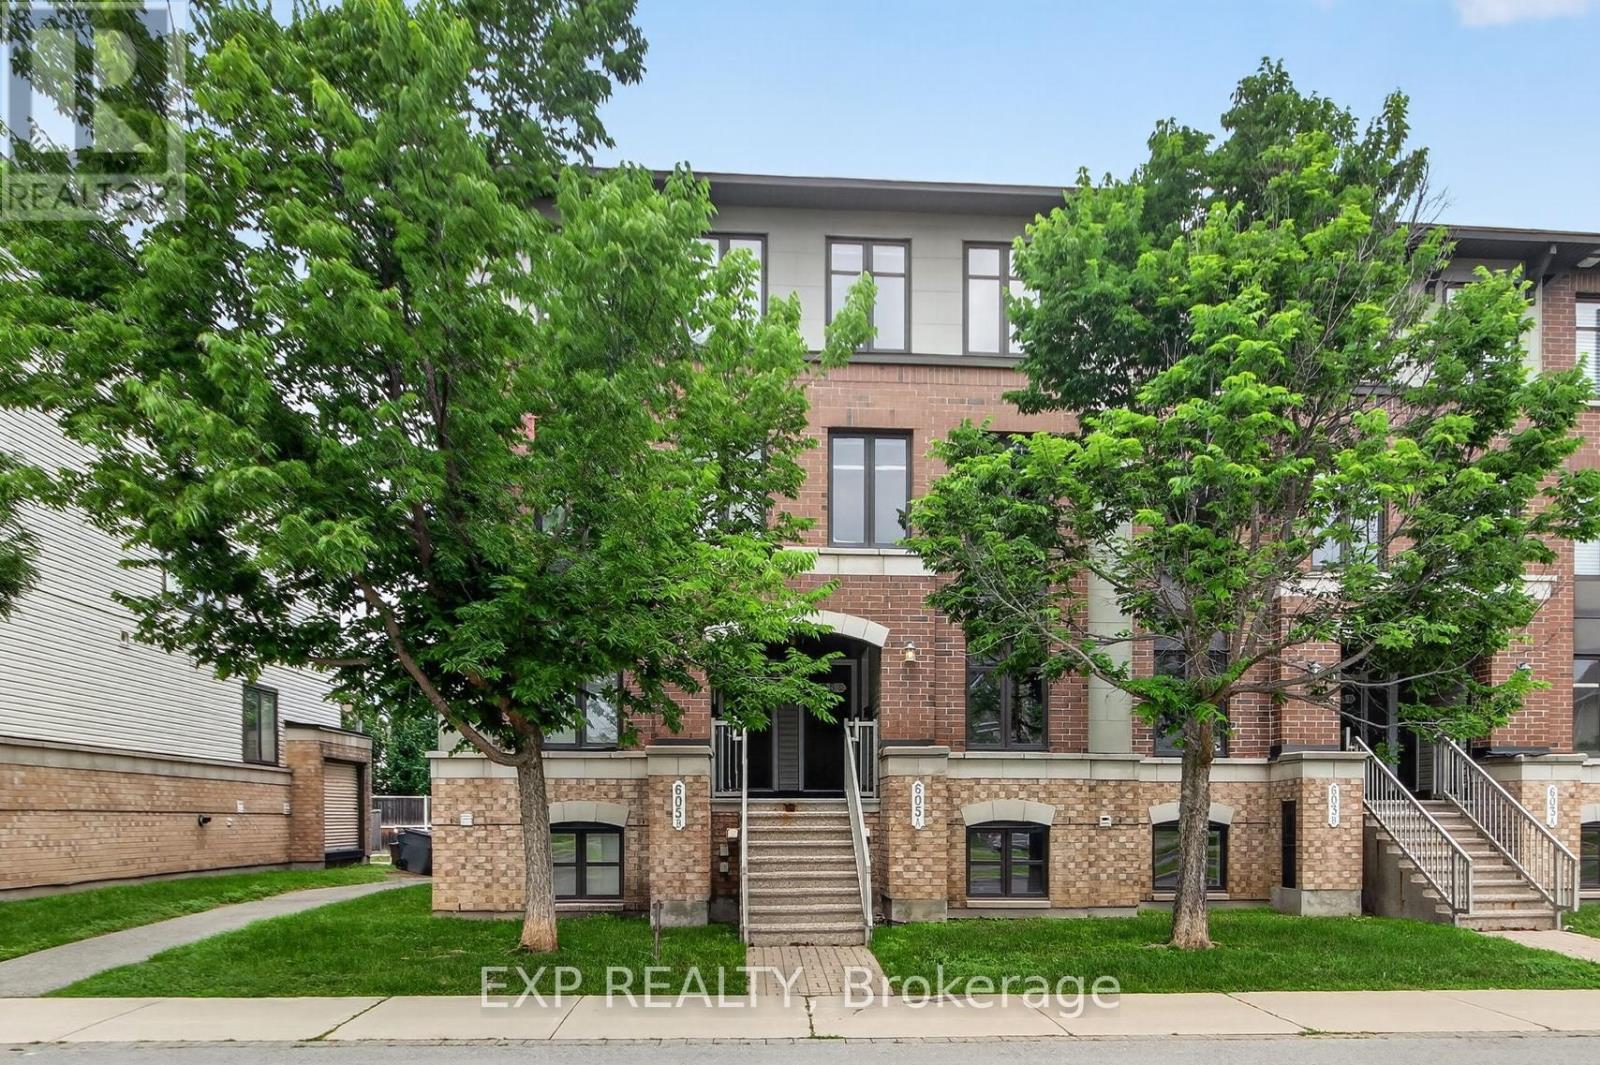
B - 605 Chapman Mills Drive
Ottawa, Ontario
Opportunity Knocks!! Perfect for first time buyers, Investors, downsizers!! Bright, south facing, END UNIT in a great location! Enjoy this 2 Bedroom, 3 Bathroom home. Walk into nice foyer and handy kitchen location, Breakfast area/ work desk area. Nice SS Appliances and lots of upgraded cupboard space, Closet and a Powder Bathroom, Dining area, and Large Living Room with that end unit extra window! Living room has backyard access to your deck and parking spot (#63). Downstairs to the two Master Bedrooms with tons of closet space and big windows! Each room has it's own 4 piece ensuite. Laundry is in the mechanical room, Owned Hot water on demand, No Rental Contracts to deal with! Lots of Street and Visitor parking. Great Location for Transit, Schools, Parks, Gyms, Shopping - all that Barrhaven has to offer! (id:65396)

3505 Agnew Road
Severn, Ontario
Welcome to this beautifully updated 3-level side split, perfectly situated on a large, mature lot backing onto a peaceful forested area. Ideal for families, entertainers, and outdoor enthusiasts, this home offers multiple spacious living areas with plenty of flexibility for growing families, guests, or working from home. The bright and beautifully finished eat-in kitchen features a sliding glass walkout to the expansive deck, creating the perfect setting for summer gatherings, with the deck partially wrapping around the above-ground pool. Enjoy the convenience of inside entry from the garage, along with quick access to Highways 11 and 12 and a central location between several nearby cities, making commuting a breeze. Extensively updated over the past three years, recent improvements include a paved driveway (2025), furnace (2023), water softener (2023), air conditioning (2021), washing machine (2026), several updated windows, a newer sliding patio door, and plenty of new flooring throughout. Includes fridge, stove, dishwasher, washer, dryer, above-ground pool, and Sea Can storage container. (id:65396)
12 Baslaw Drive
Ottawa, Ontario
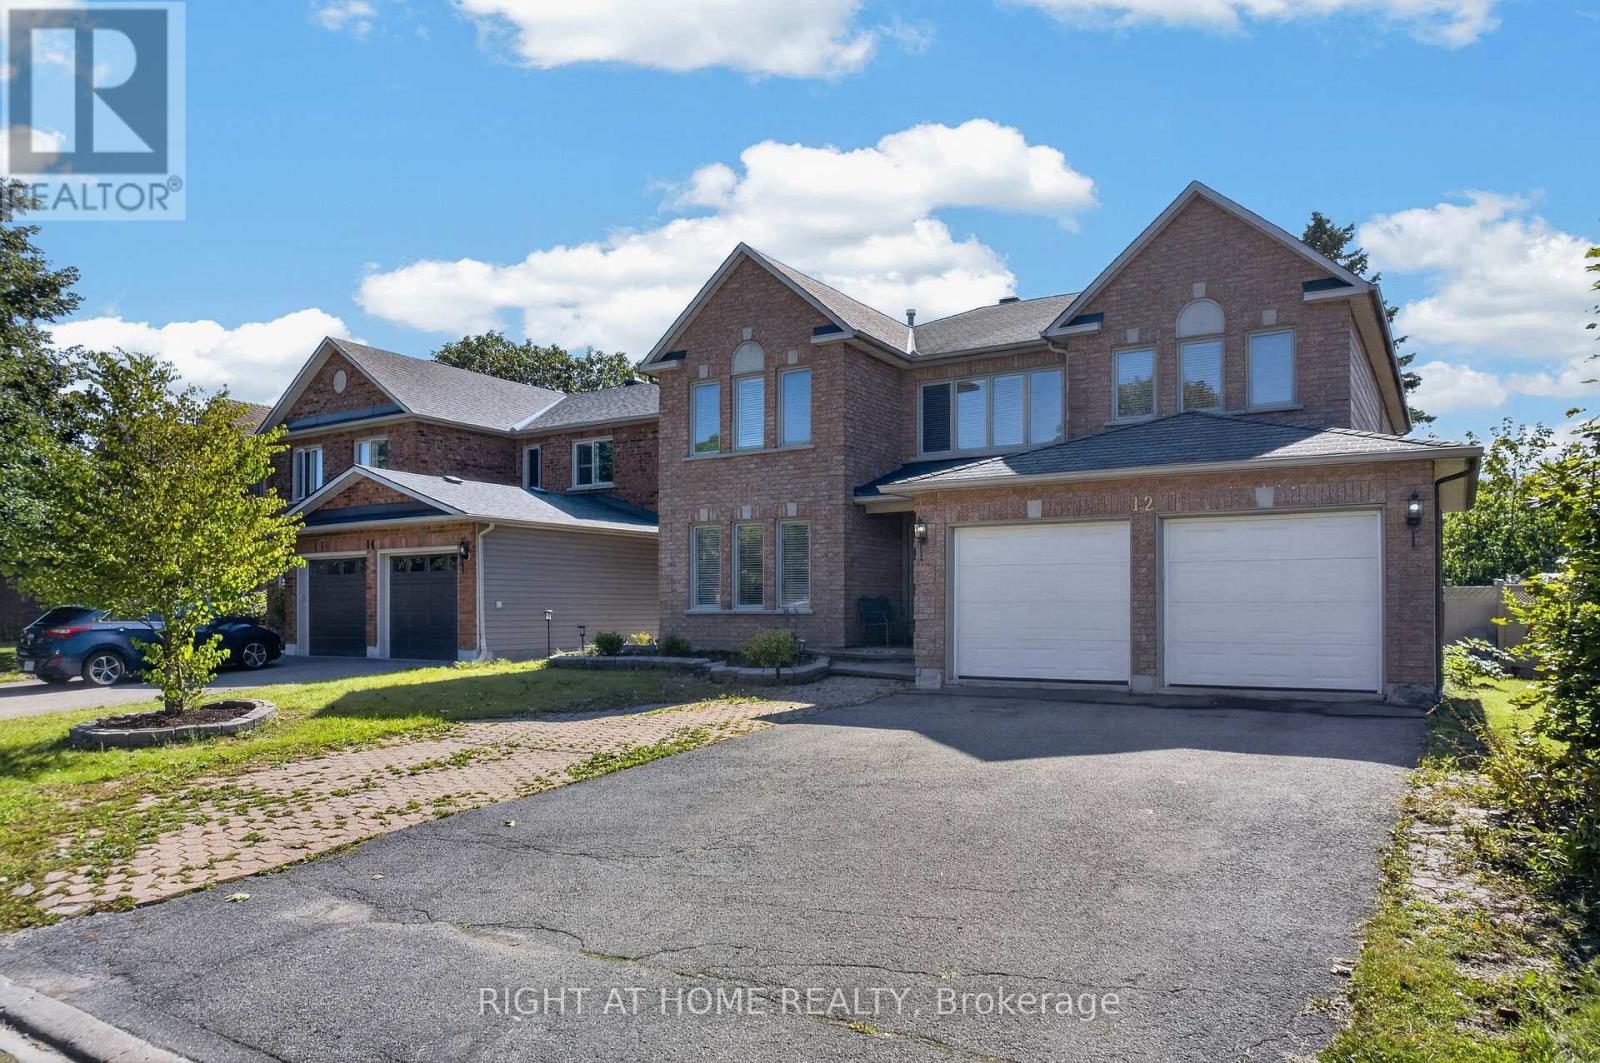
ATTENTION BUYERS & INVESTORS - PRICED WELL BELOW MARKET VALUE! Elegant and spacious Richcraft "Queendale" model offering over 3,369 sq. ft. of living space as per MPAC. While this home could use some TLC, it is overall move-in ready and offers incredible sweat equity potential.This home features 5 spacious bedrooms on the second level, including a large primary suite with luxurious ensuite featuring jetted tub and large walk-in closet.Main level boasts private office at front entrance, formal living and dining rooms, large kitchen with eating area, family room with fireplace, plus main floor laundry room with washer/dryer and convenient side entrance for added functionality. Fully fenced yard, double-car garage with parking for up to 6 vehicles. Updates include new laminate flooring installed over hardwood on main level (hardwood underneath in clean condition - laminate added for a modern look), furnace and A/C (2 years old), and upgraded garage doors.Located in highly sought-after Hunt Club, close to schools, parks, green space and all amenities - an exceptional opportunity combining space, privacy and value! Add your personal touch and build equity in a fantastic neighbourhood.(48 hrs irrevocable on all offers) (id:65396)
21 Lisa Crescent
Petawawa, Ontario
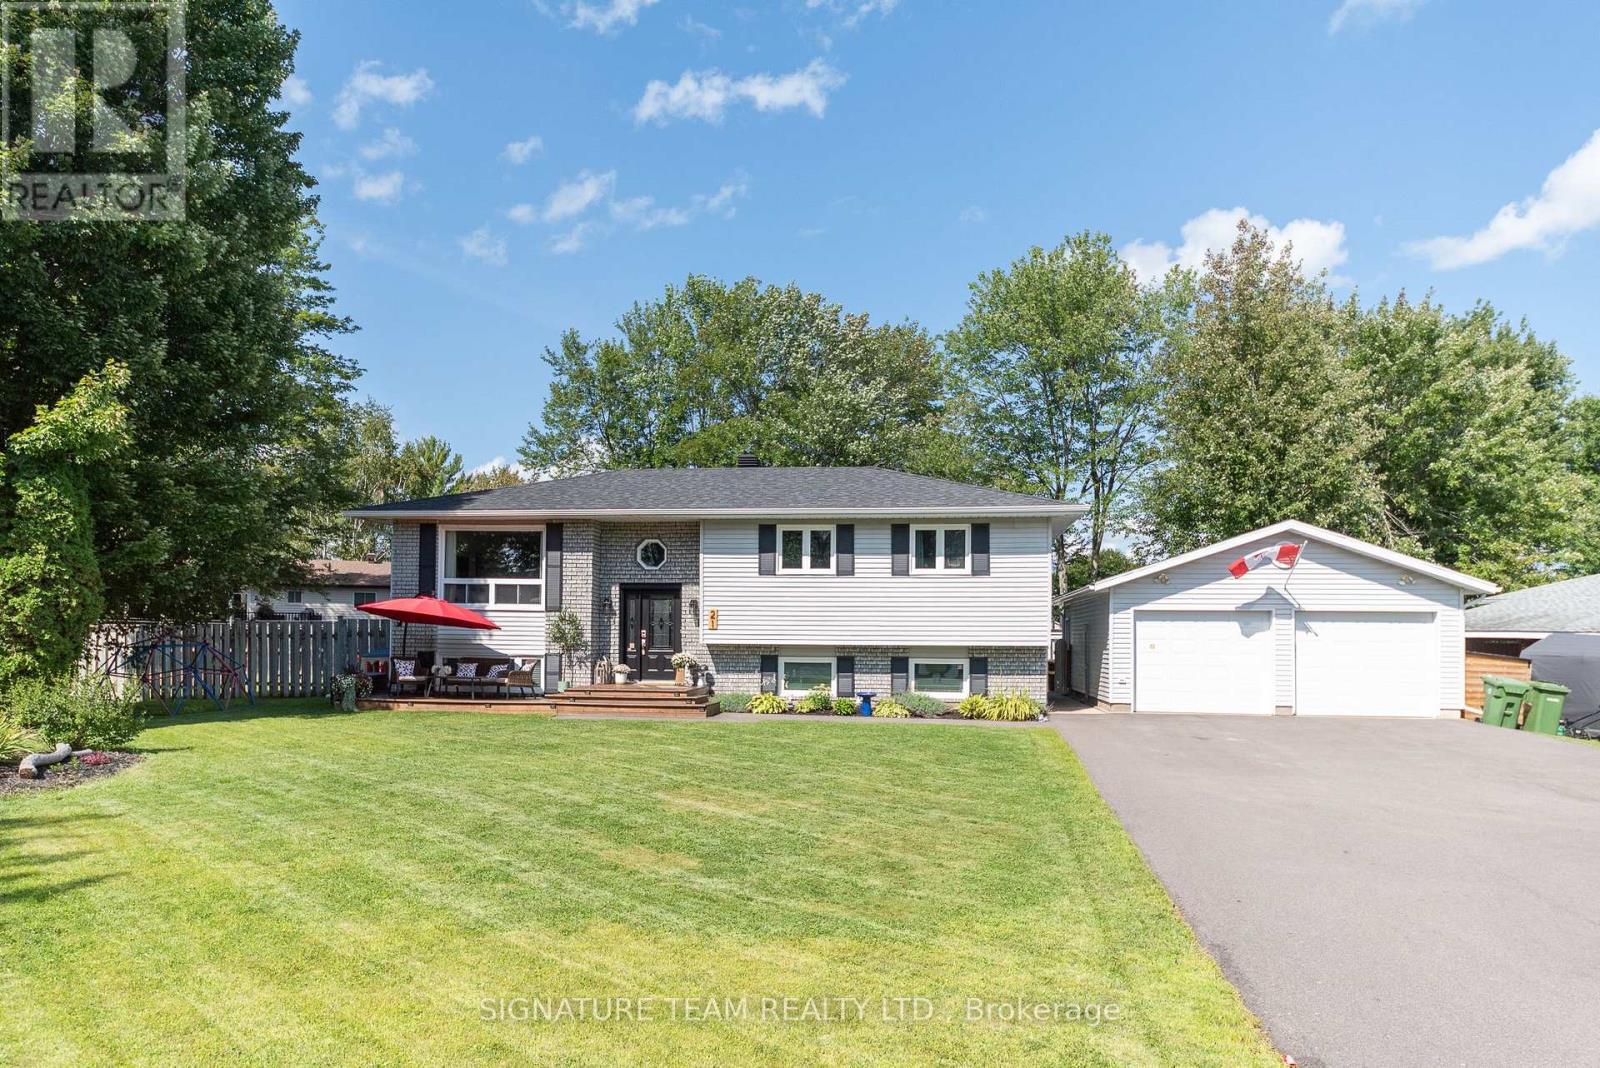
Move-in ready and packed with updates, this family home checks all the boxes!Great curb appeal welcomes you with a newer front deck and oversized driveway. Inside, the main level is bright and inviting, featuring updated flooring throughout and a spacious living room. The modern kitchen offers crisp white cabinetry, quartz counter tops, stylish backsplash, gas stove, updated flooring, and a convenient coffee bar with additional storage. The dining area opens through patio doors to a two-tier deck wired for a hot tub-perfect for entertaining or relaxing at the end of the day.3 generous bedrooms are located on the main level, including a spacious primary, along with an updated 5-piece bathroom.Downstairs offers even more living space with a massive, completely redone family room, double-closet storage, finished laundry room, updated 4-piece bathroom, and an oversized fourth bedroom.Outside, the fully fenced backyard features a fire pit and plenty of room to enjoy the outdoors, while the detached garage/workshop provides excellent space for vehicles, storage, hobbies, or projects with its own dedicated electrical panel.Updated, spacious and truly move-in ready, this is a home that will not disappoint! (id:65396)
11876 Opeongo Road
Madawaska Valley, Ontario
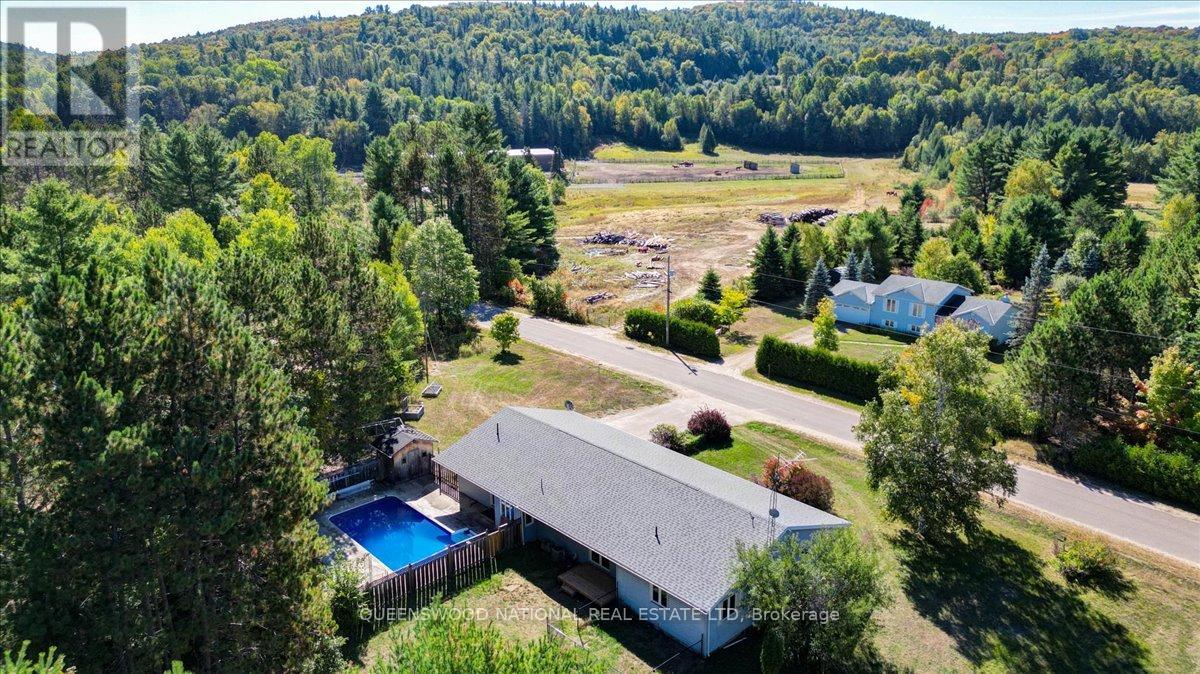
**New Kitchen Update!**There are so many updates on this executive Ranch Style light filled home with a newly lined pool (with a deep end!) on 0.69 Acres nestled in the hills of the Madawaska Valley surrounded by lakes and minutes from the town of Barry's Bay. Recent updates include roof, pool liner, sand filter for the pool, furnace, kitchen remodel, water softener, ERV, deck, central air, newer flooring in most bedrooms, prepped for painting. In the most recent Kitchen renovation the counters are now Granite with a beautiful tiled back splash, cupboards refinished, new sink and faucets. It is so beautiful! On the main floor there are hardwood floors in the dining room, living room and family room. 2 sets of sliding glass doors one to deck and one to pool. This is a home built for gracious spacious living. On the main floor you have 4 bedrooms, 2 bathrooms, laundry room, living room and a family room, a dining room and eat in kitchen with a sweet breakfast nook so the home is perfect for main floor living. The lower level has another family room, a walk in cedar closet for all your woolen goods and blankets and a workshop space. In the lower level there is room for another bedroom, bath and office space. There is a large foyer entrance from the attached garage handy for all your winter boots and accessories. An inground newly lined pool lets you enjoy your own private resort, great for gatherings, family fun and also keeping fit! The property includes a fenced pool yard and a separate fenced dog run with room left over for gardens if you so desire. The many updates include a new roof in 2024, a new propane furnace 2024, new deck 2025, water softener 2024, new liner in the pool 2025, pool pump 2024, central air conditioning added 2018, newer flooring in all 4 bedrooms, some painting. The systems are updated. All furnishings are AI generated for space/sizing purposes only. (id:65396)
350 Booth Street
Ottawa, Ontario
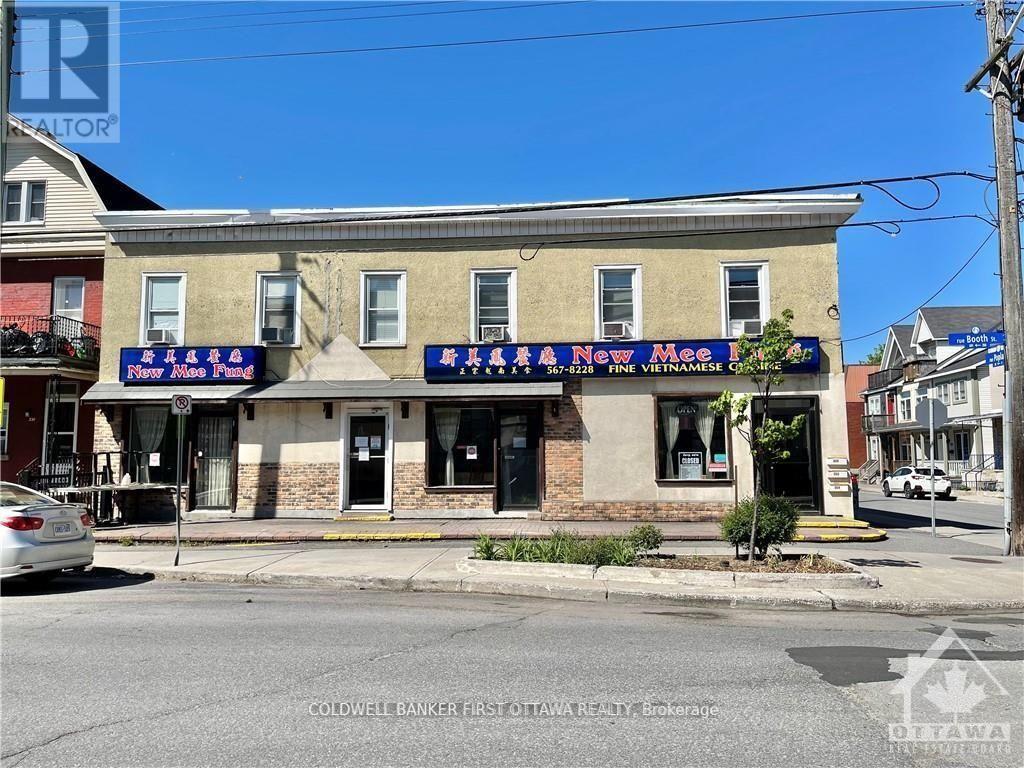
7.5% cap rate. ICONIC building located on a CORNER lot with an existing commercial tenant (restaurant) that's been operating since 1995 in the ground floor unit. This can be a turn-key investment or for self-use owner-occupied as well. 3 apartments on the upper floor. Each unit is approximately 600-700 sq ft. 6 parking spots on site. Restaurant seats 100 with 25 patio seating as well. Liquor licensed. The restaurant premise is approximately 2000 sq ft. Functional lower level and being used as part of the restaurant for preparation, fridges, freezers, and storage. 2nd floor with 3 two-bedroom apartments, kitchen, living/dining area, full bathroom. Each apartment pays their own hydro. Well-maintained building and turnkey investment. Roof replaced in 2023. Viewings are by appointment only through the listing agent. Please respect the restaurant business that's in operation. DO NOT APPROACH STAFF WITH QUESTIONS RELATED TO THE SALE. They will NOT answer. (id:65396)
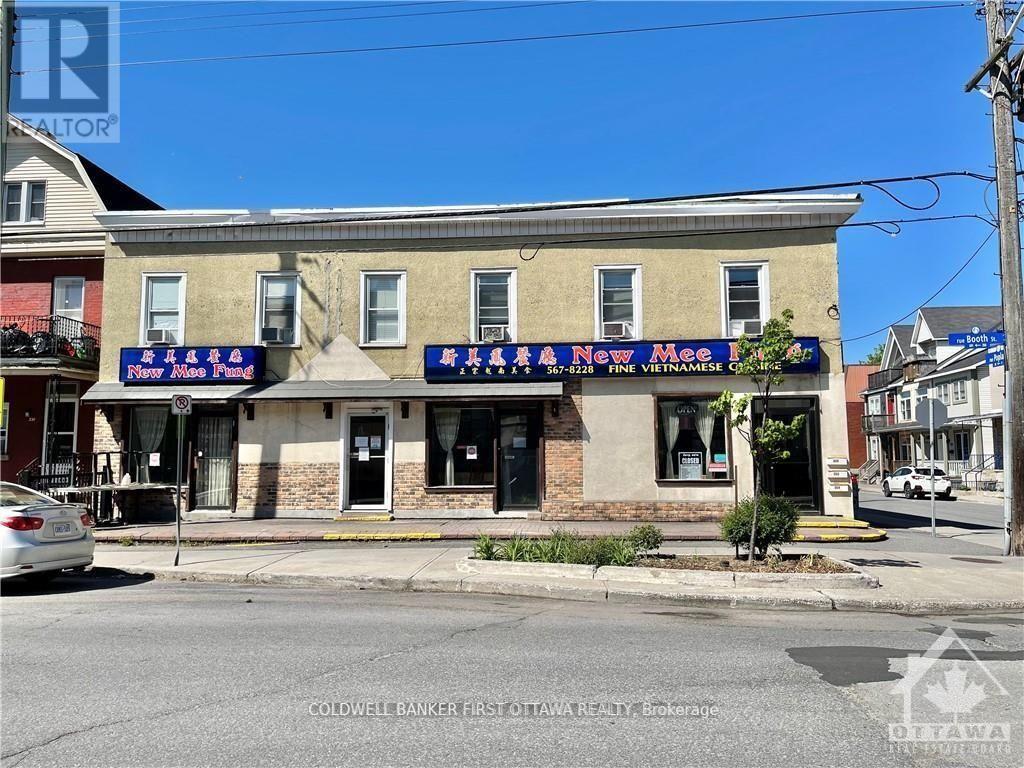
350 Booth Street
Ottawa, Ontario
7.5% cap rate. ICONIC building located on a CORNER lot with existing commercial tenant (restaurant) that's been operating since 1995 in the ground floor unit. This can be a turnkey investment or for self-use owner-occupied as well. 3 apartments on the upper floor. Each unit is approximately 600-700 sq ft. 6 Parking spots on site. The restaurant seats 100 with 25 patio seats as well. Liquor licensed. The restaurant premise is approximately 2000 sq ft. Functional lower level being used as part of the restaurant for preparation, fridges, freezers, and storage. 2nd floor with 3 two-bedroom apartments, kitchen, living/dining area, and full bathroom. Each apartment pays their own hydro. Well-maintained building and turnkey investment. Roof replaced in 2023. Viewings are by appointment only through the listing agent. Please respect the restaurant business that's in operation. DO NOT APPROACH STAFF WITH QUESTIONS RELATED TO THE SALE. They will NOT answer. (id:65396)
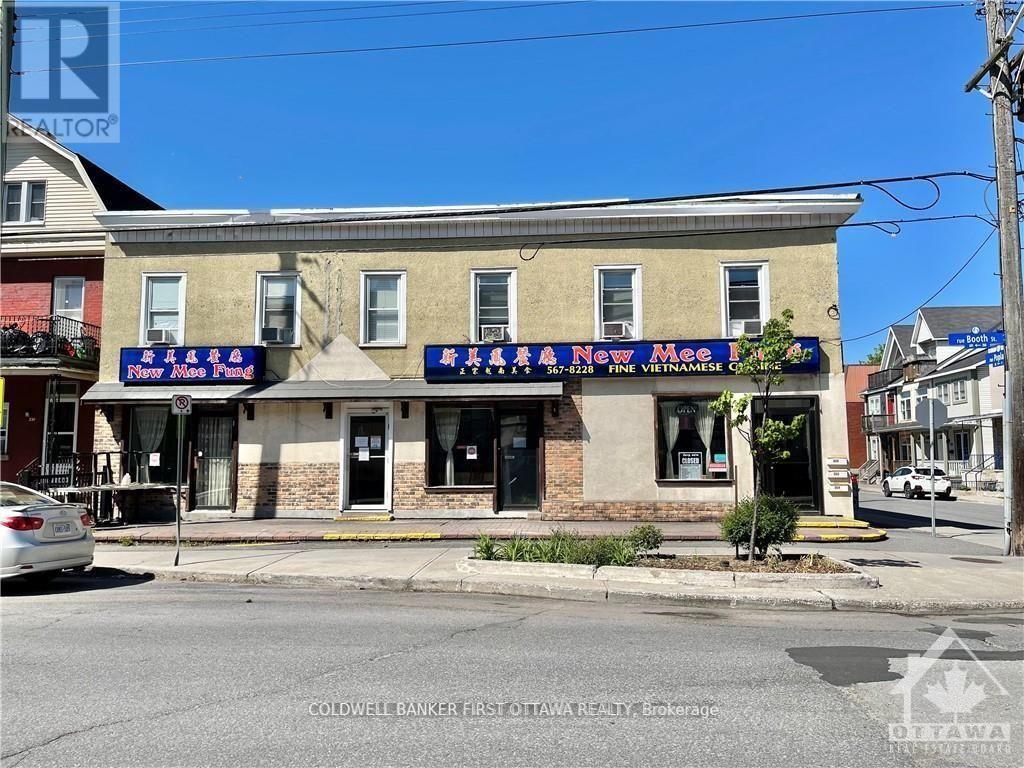
350 Booth Street
Ottawa, Ontario
7.5% cap rate. ICONIC building located on a CORNER lot with an existing commercial tenant (restaurant) that's been operating since 1995 in the ground floor unit. This can be a turnkey investment or for self-use owner-occupied as well. 3 apartments on the upper floor. Each unit is approximately 600-700 sq ft. 6 parking spots on site. The restaurant seats 100 with 25 patio seats as well. Liquor licensed. The restaurant premise is approximately 2000 sq ft. Functional lower level being used as part of the restaurant for preparation, fridges, freezers, and storage. 2nd floor with 3 two-bedroom apartments, kitchen, living/dining area, and full bathroom. Each apartment pays their own hydro. Well-maintained building and turnkey investment. Roof replaced in 2023. Viewings are by appointment only through the listing agent. Please respect the restaurant business that's in operation. DO NOT APPROACH STAFF WITH QUESTIONS RELATED TO THE SALE. They will NOT answer. (id:65396)
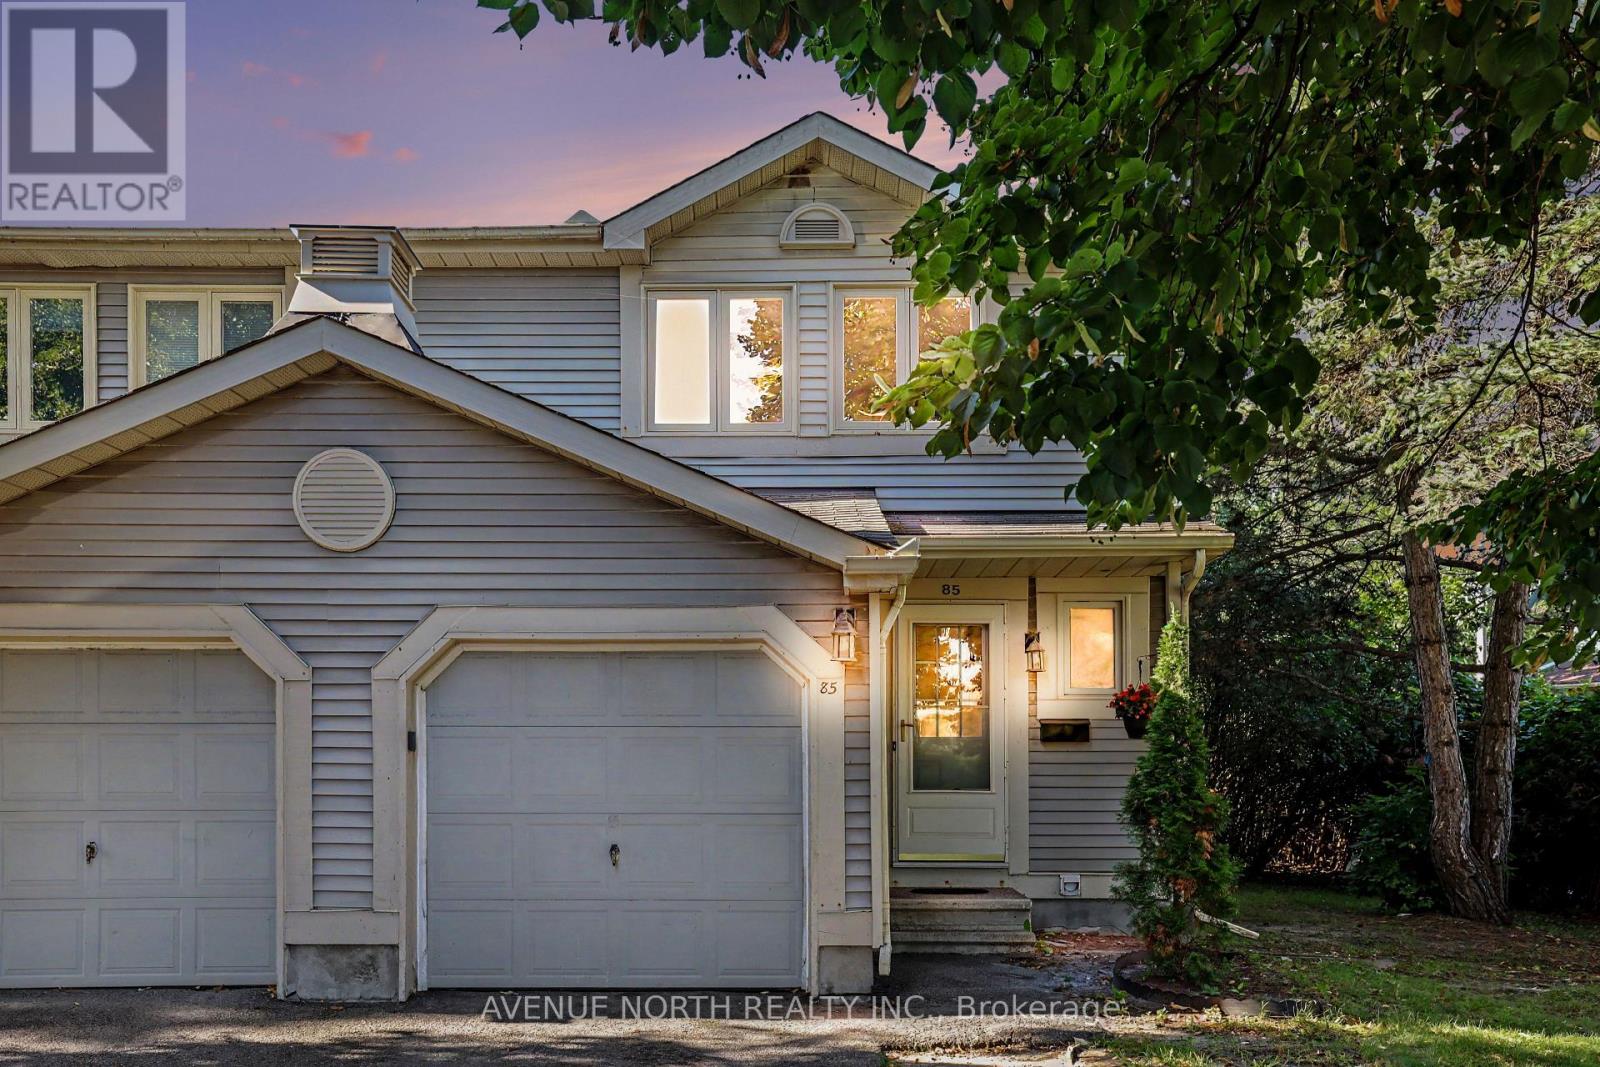
85 Birmingham Private N
Ottawa, Ontario
Nestled in a quiet cul-de-sac in Redwood Park, a very quiet, family-oriented neighbourhood. End-unit renovated and move-in ready townhome with sun-filled exposure, interior garage access, and an inviting foyer that leads to a separate dining room, and an inviting living room with a wood-burning fireplace. Upstairs boasts 2 modest-sized bedrooms with a 3-piece bathroom. Main bathroom. Large primary room with 2 pc. en-suite and walk-in closet. Extra visitor parking nearby. Close to shopping, IKEA, Queensway Carleton Hospital, schools, and parks. (id:65396)

166 Sunshine Crescent
Ottawa, Ontario
Directly across from Norman Edwards Park with no front neighbours. This 2012-built freehold townhome in the Notting Hill community of Orleans offers 1,178 square feet across three finished levels, with green space and park views out the front instead of a facing row of homes. The ground level welcomes you with a tiled foyer, closet and storage space, convenient laundry, and interior access to the attached garage. The bright second level is designed for modern living: an open-concept kitchen, dining area and living room on one floor, a powder room off the hall, and patio doors from the dining area to a private balcony. The top floor is given over entirely to the bedrooms - a spacious primary measuring nearly 11 by 14 1/2 feet with its own walk-in closet, a second bedroom that takes a queen, and the full bathroom with a soaker tub and shower. Freehold, with no condo corporation and no monthly fee. Ideally located steps from parks, walking trails, schools, transit and everyday amenities, with Tenth Line Road, Place d'Orléans, the Orléans Health Hub and Highway 174 all close by. An exceptional opportunity for first-time buyers, downsizers or a small family to enjoy low-maintenance freehold living in one of Orleans' most desirable neighbourhoods. (id:65396)
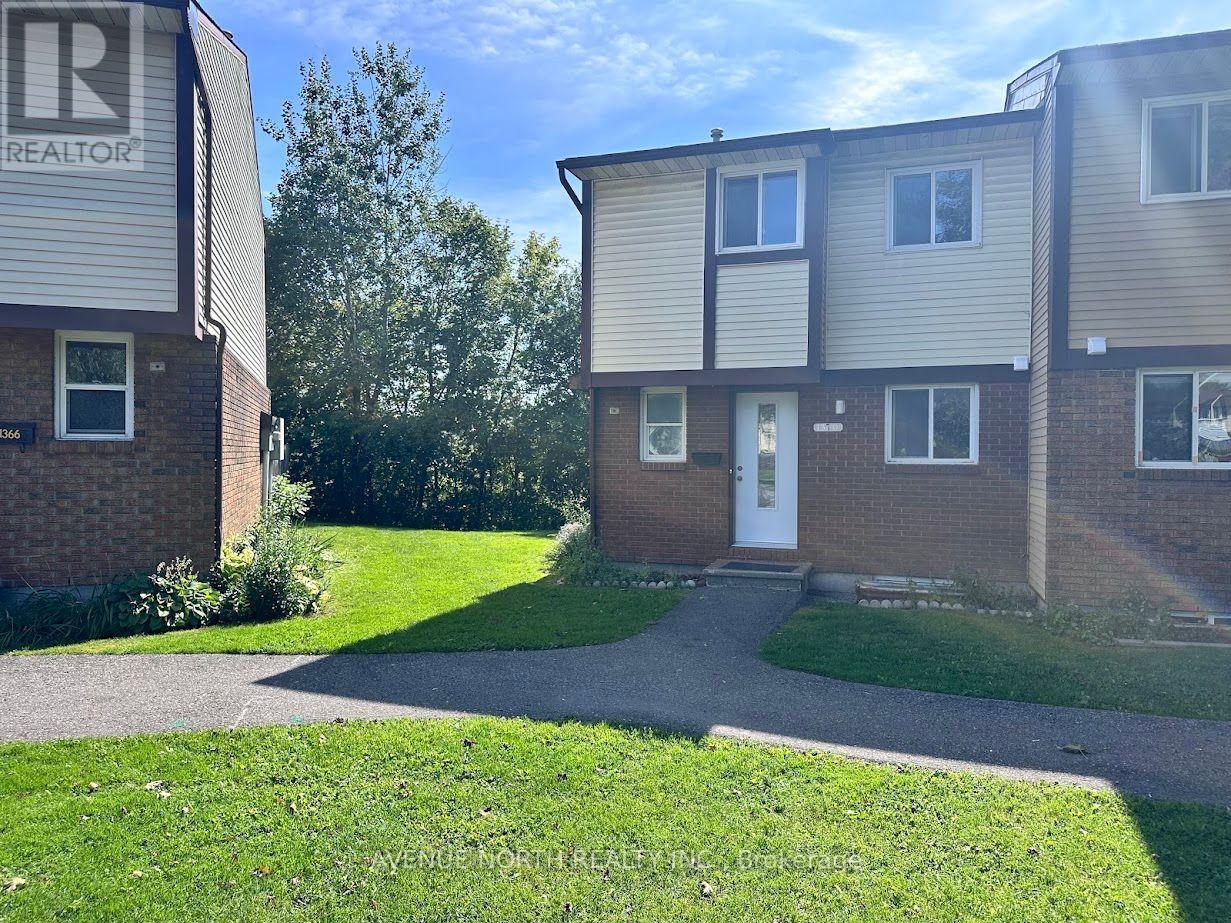
7 - 1370 Foxwell Street
Ottawa, Ontario
Great investment opportunity and perfect for a first-time home buyer! This is a two-story condo townhome, renovated and move-in ready, situated in a family-oriented and friendly neighborhood. It features no rear neighbors and a good-sized backyard. The home includes three bedrooms, two bathrooms, and a spacious living and dining room area. This is a very well-managed condominium, close to all amenities, and just a step away from Blair Station and Train Yards. It offers easy access to Highways 417 and 174, with bus stops just across the road (id:65396)
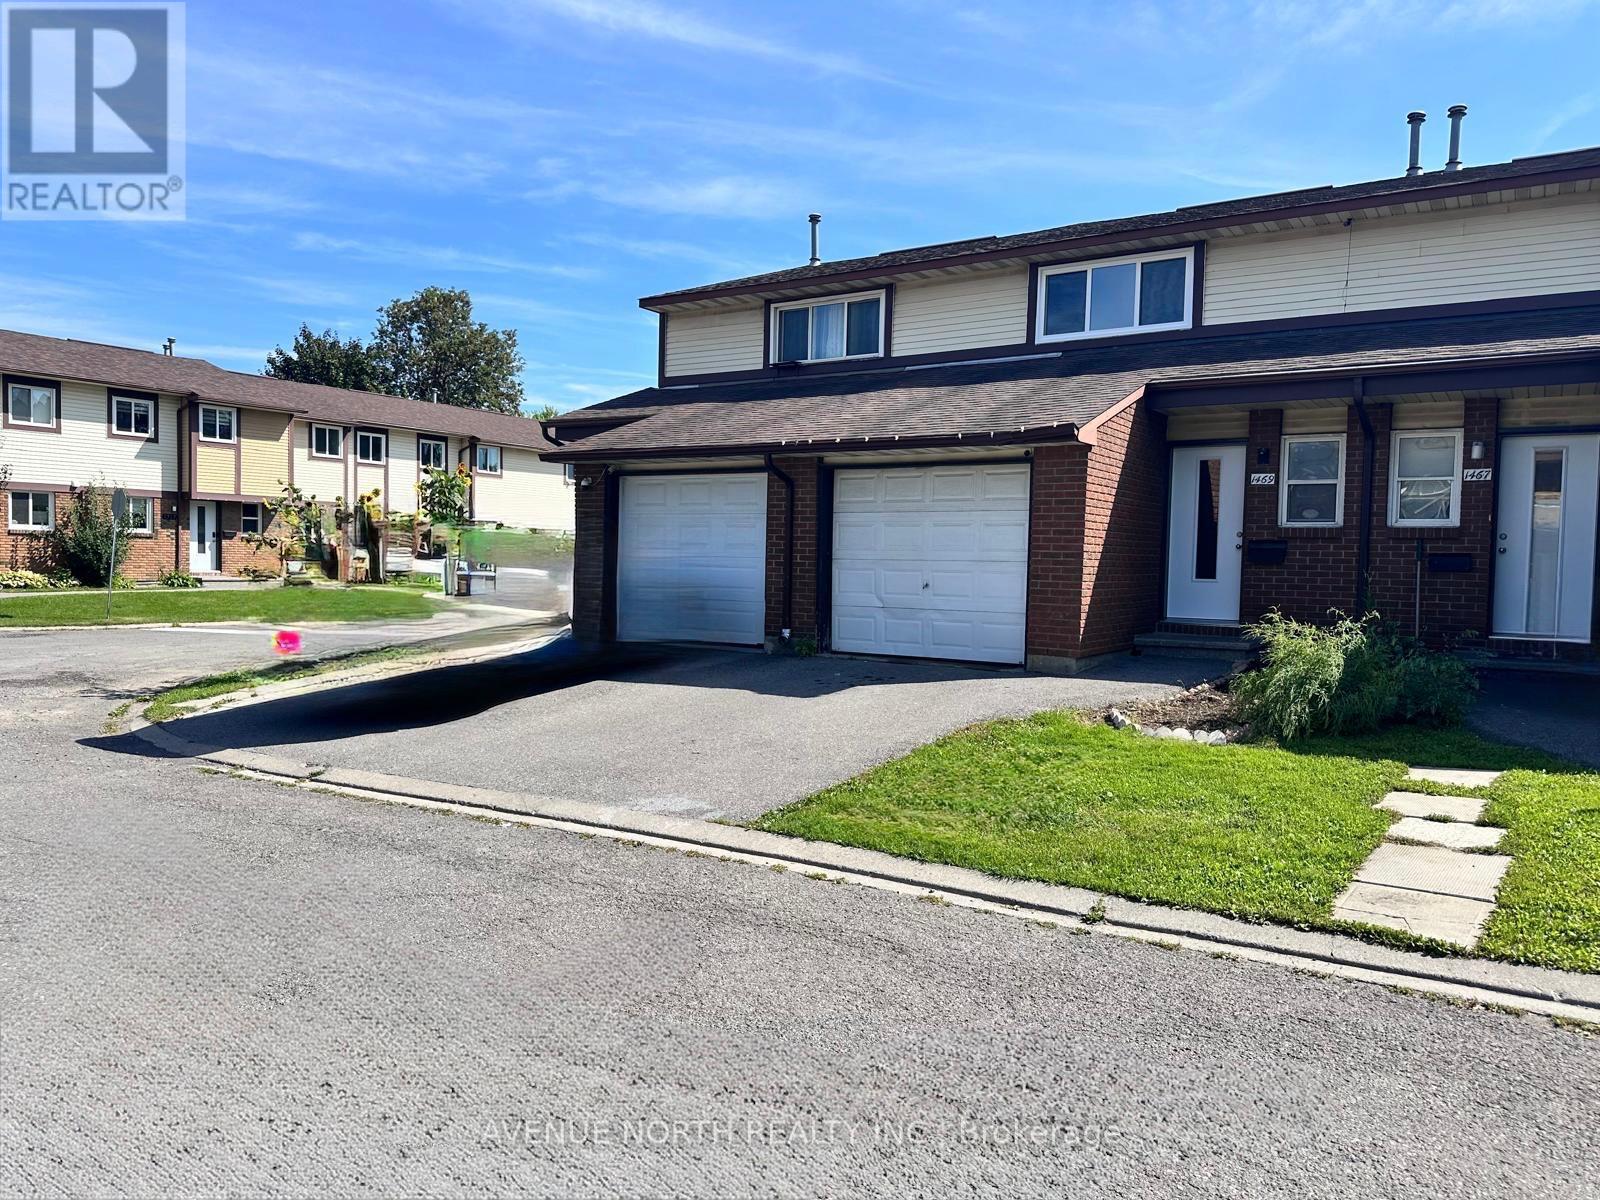
1469 Foxwell Street
Ottawa, Ontario
Great investment opportunity and perfect for a first-time home buyer! This is a two-story condo townhome, renovated and move-in ready, situated in a family-oriented and friendly neighborhood. It features no rear neighbors and a good-sized backyard. The home includes an attached garage, three bedrooms, two bathrooms, and a spacious living and dining room area. This is a very well-managed condominium, close to all amenities, and just a step away from Blair Station and Train Yards. It offers easy access to Highways 417 and 174, with bus stops just across the road (id:65396)
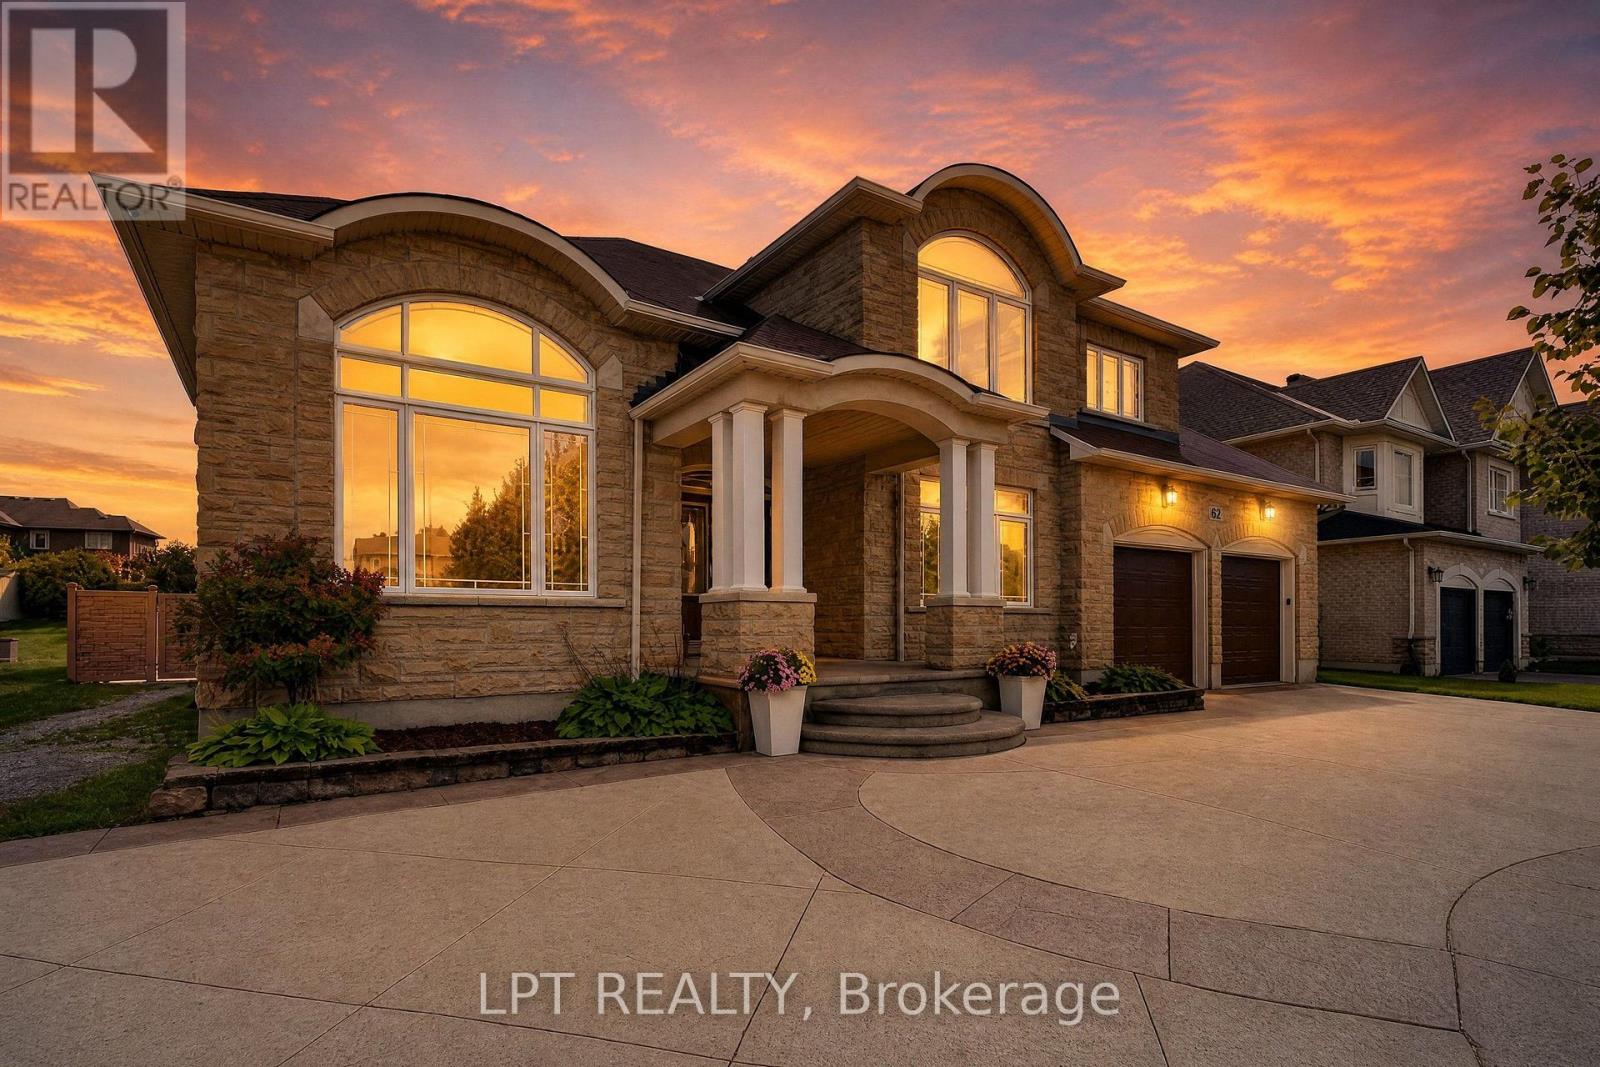
62 Tradewinds Drive
Ottawa, Ontario
This home is quality beyond compare. Built by its owner in 2005 and finished to a standard the street rarely sees. 4,519 sq ft above grade plus a fully finished 1,975 sq ft lower level, on a 75 x 165 ft lot in Barrhaven East. Eight-inch exterior walls, plywood sheathing, ten-inch reinforced foundations, and a double-glued subfloor mean this house feels solid the moment you walk in. Brazilian cherry runs through the principal rooms with no threshold strips; carpentry is solid walnut, the columns are real wood, and the service was upgraded to 300 amps. A granite foyer opens to a double-height family room with a gas fireplace set into a full-height slate wall. The kitchen measures 17'11" x 18'6" with full-height cherry cabinetry, granite counters, island gas cooktop, built-in wall oven and a custom walk-in pantry; the breakfast nook opens through French doors to the sun room and the pool deck. A 14'4" x 17'11" office, laundry and mudroom complete the main level. Upstairs, the primary measures 27'10" x 20'8" with a bay sitting area, an 8'9" x 11'4" walk-in and a five-piece ensuite with freestanding tub and glass rain shower. Three further bedrooms share the floor, two joined by a Jack-and-Jill bath with dual sinks. The lower level was finished to a $150,000 specification: a 26'10" x 34'4" recreation room wired for theatre, a second 19'10" x 17'1" room, a sixth bedroom, full bath and two storage rooms, with a four-foot concrete stair straight down from the garage. Outside, the refurbished in-ground pool carries a spillover spa, an infinity-edge children's section, twelve deck jets and twelve colour LEDs on commercial-grade equipment. Stamped concrete, plumbed barbecue station, gazebo. Safe in basement. Shown by private appointment. (id:65396)
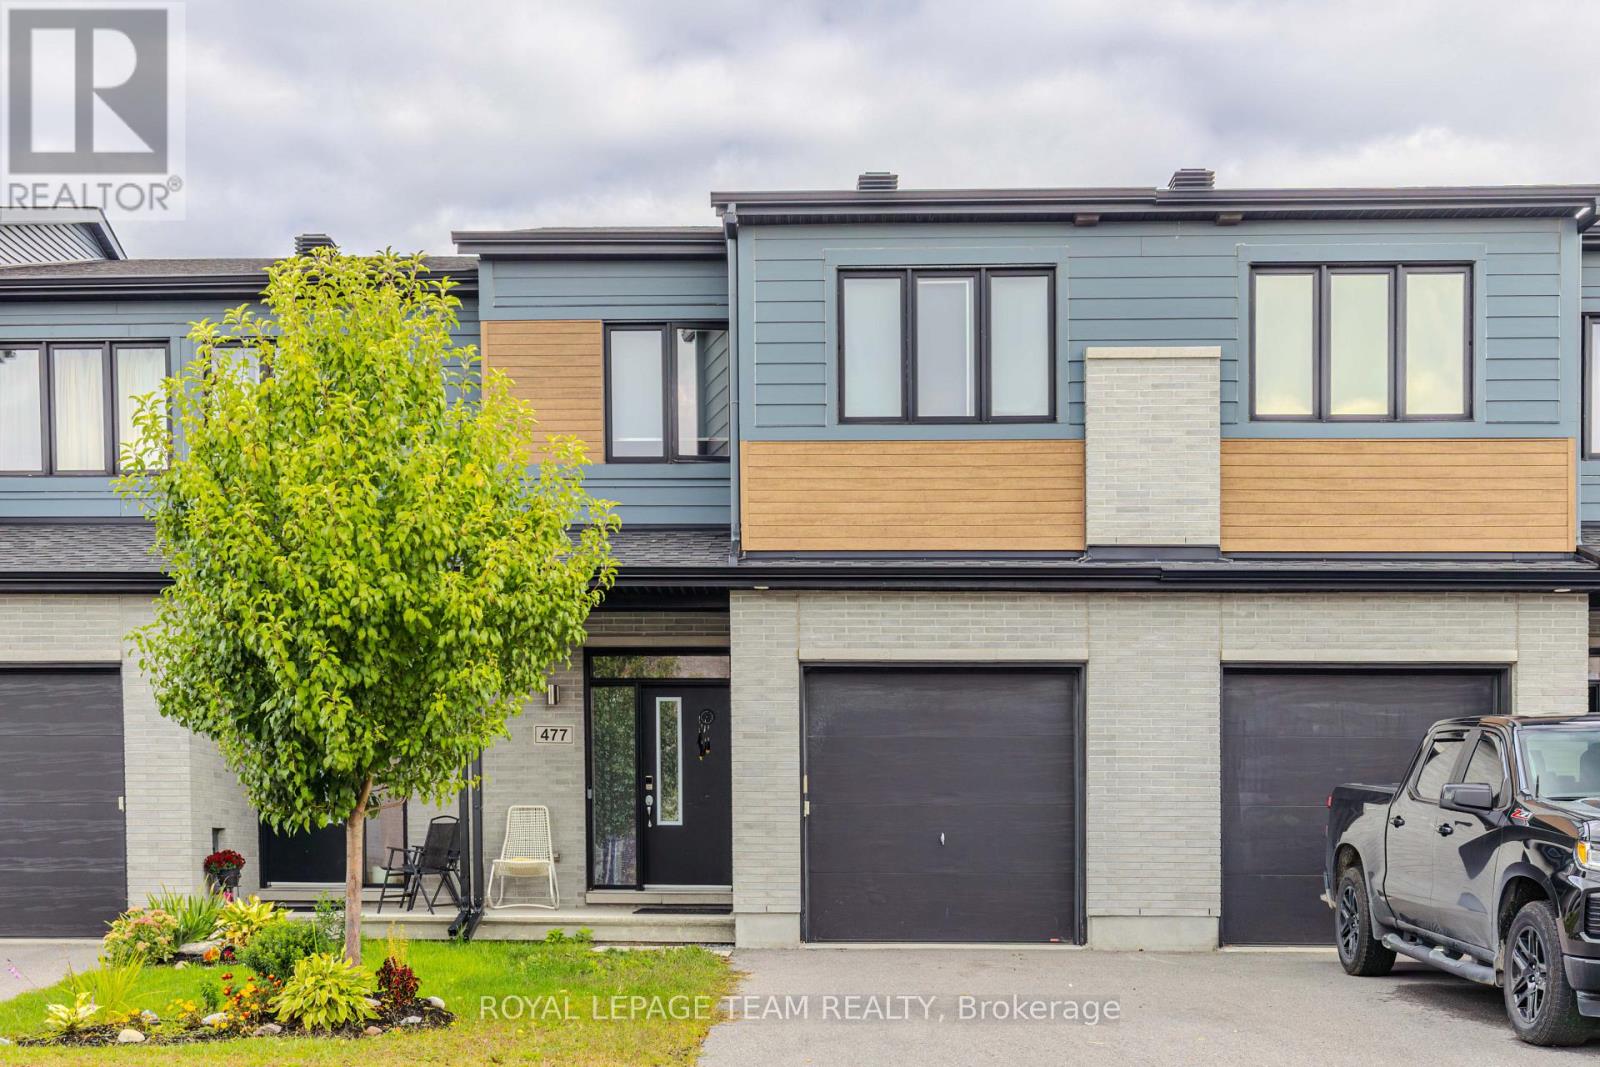
477 Cope Drive N
Ottawa, Ontario
SPACIOUS, FUNCTIONAL & FAMILY-FRIENDLY! Welcome to 477 Cope Dr, available December 1st! This thoughtfully designed Cardel Finch model offers over 2,300 SQFT of living space with room for the whole family. The main level features hardwood flooring, a bright living and dining area, and a stylish kitchen with granite countertops, breakfast bar, stainless steel appliances and pantry. Upstairs offers a spacious primary bedroom with a 5-piece ensuite, 2 additional bedrooms, convenient laundry, plus a versatile LOFT - perfect for a home office, study area or additional family space. The FULLY FINISHED BASEMENT adds even more flexibility with an additional bedroom, living/rec area, office space and full bathroom - ideal for guests or extended family. Enjoy a FULLY FENCED BACKYARD for added privacy and outdoor living.Excellent family-friendly location across from St. Bernadette School and close to Blackstone Park, Rouncey Park and Kristina Kiss Park, with plenty of green space and recreation nearby. Convenient access to public transit, Highway 417, SmartCentres Kanata, Walmart, grocery stores, restaurants and everyday amenities makes commuting and daily errands easy. A spacious, versatile home in a well-connected community. (Owner occupied - Showings permitted Fridays only, 4:00 PM-8:00 PM. Overlapping appointments are permitted.) (id:65396)

79 Selhurst Avenue
Ottawa, Ontario
Welcome to 79 Selhurst Avenue, a well-maintained 3-bedroom, 4-bathroom semi-detached home in the sought-after Barrhaven East community. The main floor offers a bright, functional open-concept layout with hardwood flooring, a modern kitchen with a large centre island, and a seamless connection to the dining and living areas. Upstairs features three spacious bedrooms, including a generous primary bedroom, along with two full bathrooms. The renovated and fully finished basement provides additional living space with a large family room, gas fireplace, and full bathroom-ideal for a family room, home office, recreation area, or guests. Step outside to the large interlocked backyard, offering plenty of space for outdoor dining, summer BBQs, entertaining, or relaxing. An attached garage adds everyday convenience and storage. Ideally located just one block from a neighbourhood park and close to schools, transit, walking paths, shopping, restaurants, and convenient access to Prince of Wales Drive. A well-appointed home in a family-friendly location, offering the space, updates, and convenience buyers are looking for. (id:65396)



