

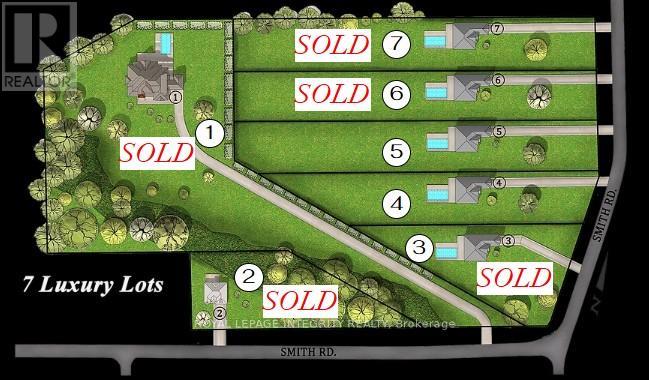
942 Smith Road
Ottawa, Ontario
Build your dream home on this newly severed ~1.3 acre lot in an exclusive enclave of estate properties. Generous frontage and depth provide excellent flexibility for a custom build, with a private, upscale setting just minutes to town amenities. No restrictive covenants-bring your own builder and create the lifestyle you want. Lot is subject to HST. (id:65396)
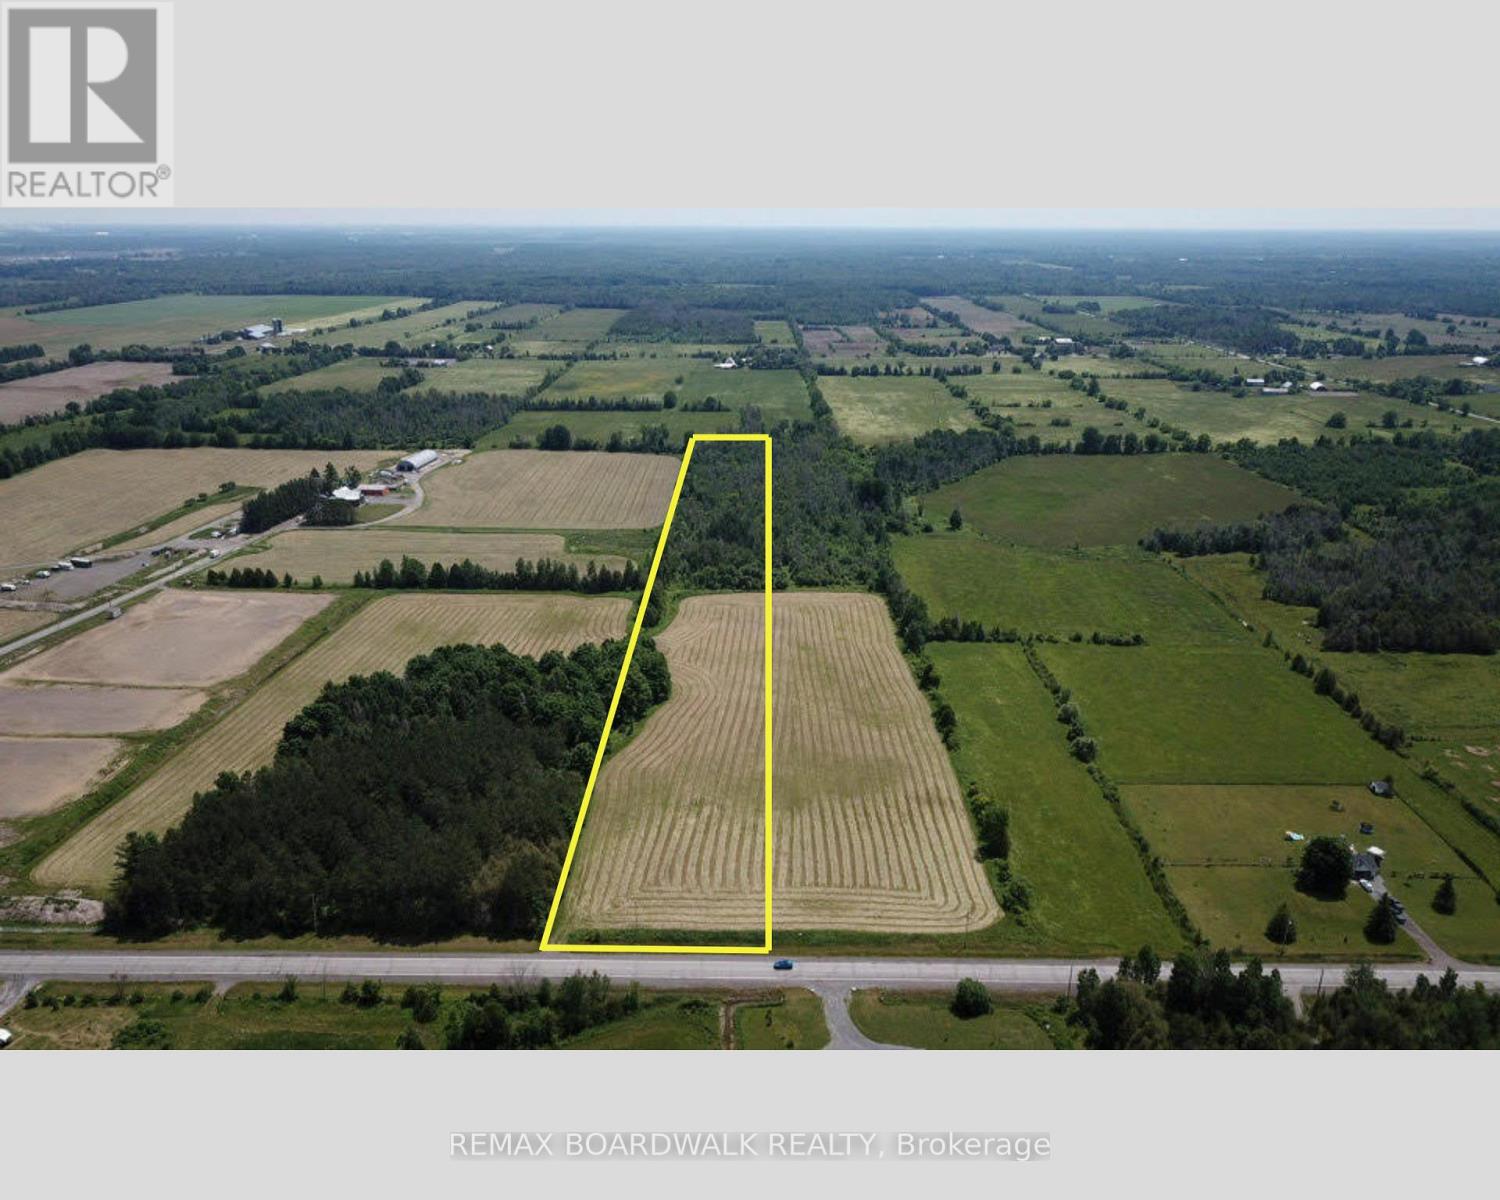
6980 Fallowfield Acres
Ottawa, Ontario
ARLY 10 ACRES. MINUTES FROM STITTSVILLE. CREATE SOMETHING SPECIAL.Discover 9.44 acres of beautiful rural land offering the space, privacy and freedom of country living without giving up the convenience of Ottawa's west end. Located along Fallowfield Road, this partially cleared and treed property presents an exceptional opportunity to create a custom home and lifestyle surrounded by nature.With forest, pasture and panoramic views, there's room to imagine more than just a house. Create expansive outdoor living areas, gardens, recreational space, a workshop or simply enjoy the privacy that comes with owning nearly 10 acres. Your vision starts with the land, subject to applicable zoning and municipal approvals.Hydro and natural gas are available at the lot line, with convenient access directly from Fallowfield Road.The location offers an excellent balance between rural living and city convenience-approximately 10 minutes to Highway 416, 13 minutes to Highway 417 and Highway 7, 15 minutes to Canadian Tire Centre and Tanger Outlets, and approximately 18 minutes to Kanata's high-tech sector.Looking for even more land? The neighbouring 10.56-acre parcel at 7020 Fallowfield Acres is also available, creating a rare opportunity to consider approximately 20 acres together.Build your home. Create your retreat. Own the space to make it yours.Immediate possession available. Please do not access the property without an agent present and prior permission. 24-hour irrevocable on all offers. (id:65396)
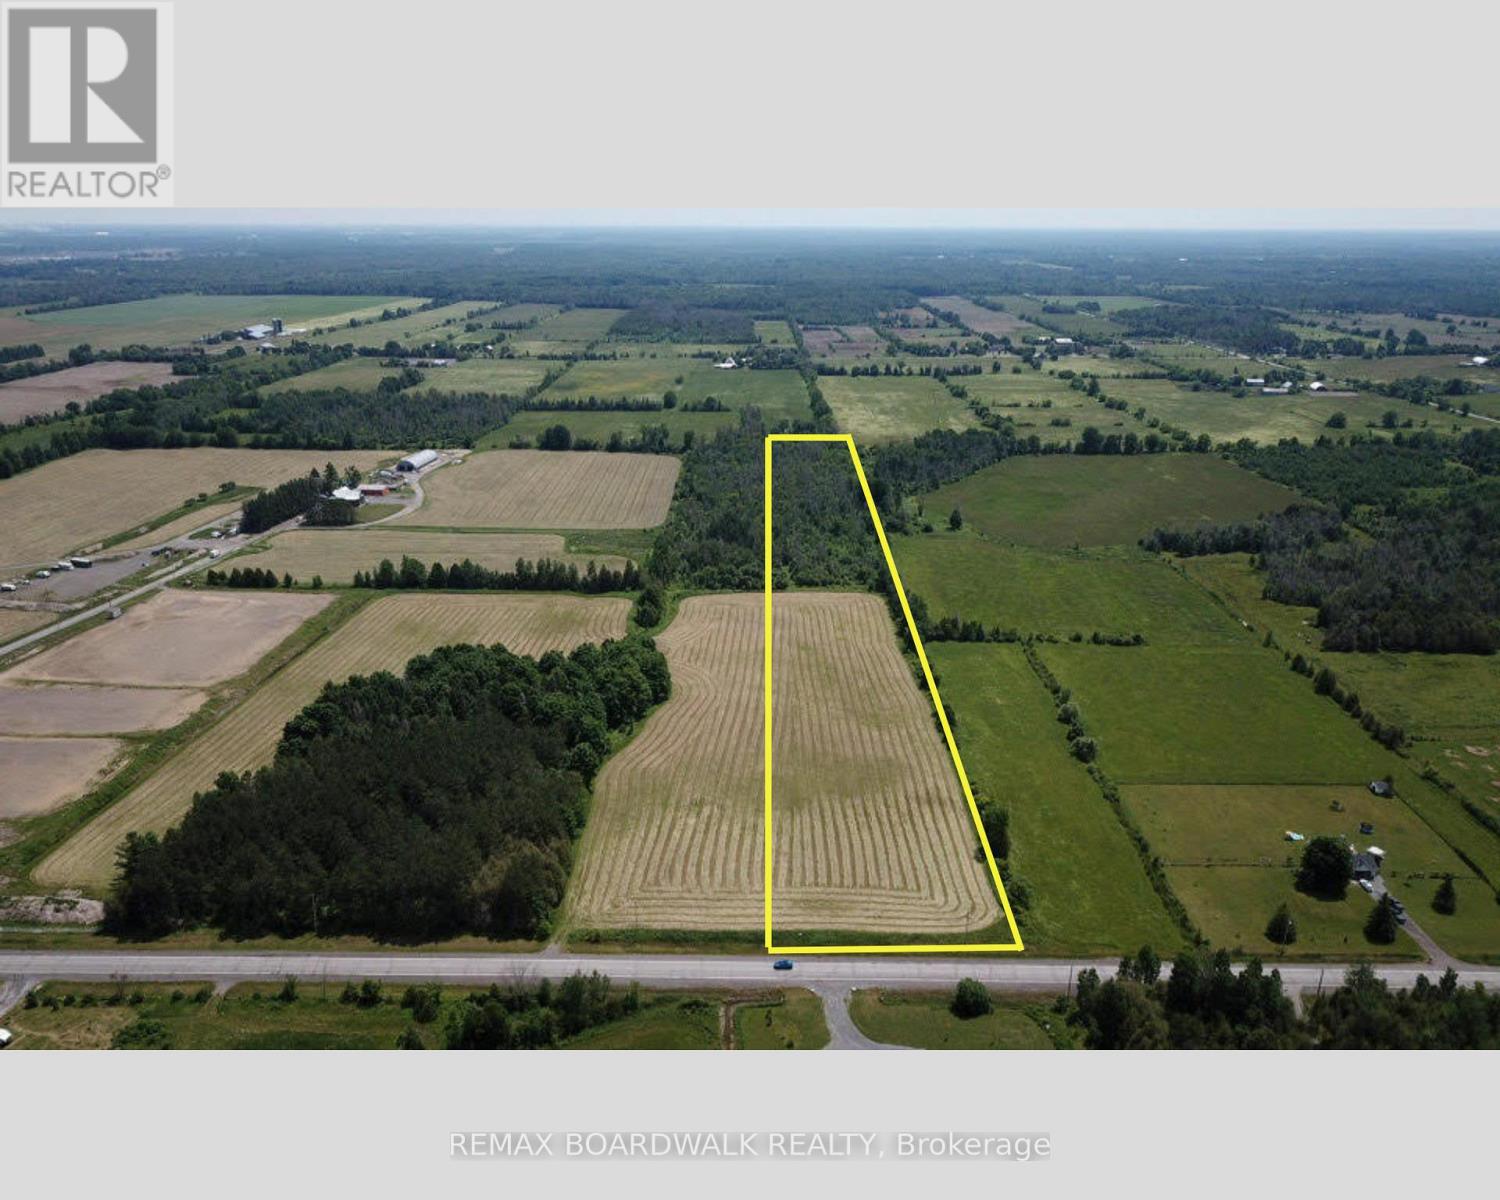
7020 Fallowfield Acres
Ottawa, Ontario
OVER 10 ACRES. MINUTES FROM STITTSVILLE. BUILD YOUR VISION.A rare opportunity to own 10.56 acres of beautiful rural land while remaining remarkably close to everything Ottawa's west end has to offer. Located along Fallowfield Road, this partially cleared and treed property offers a combination that's increasingly difficult to find-acreage, privacy, accessibility and proximity to the city.Imagine creating your custom home surrounded by nature, with room for expansive outdoor living, gardens, recreational space, a workshop or simply the privacy and breathing room that comes with owning over 10 acres. The property offers forest, pasture and panoramic views, providing a beautiful setting to bring your plans to life, subject to applicable zoning and municipal approvals.Hydro and natural gas are available at the lot line, and the property enjoys convenient road access from Fallowfield Road.Despite the peaceful rural setting, you're approximately 10 minutes from Highway 416, 13 minutes from Highway 417 and Highway 7, 15 minutes from Canadian Tire Centre and Tanger Outlets, and approximately 18 minutes from Kanata's high-tech sector.Whether you're looking to build now, create a private country retreat, or secure a substantial piece of land close to Ottawa's growing west end, this is an opportunity worth exploring.One of two approximately 10-acre parcels available. Please do not access the property without an agent present and prior permission. 24-hour irrevocable on all offers. (id:65396)
Unknown Address
,
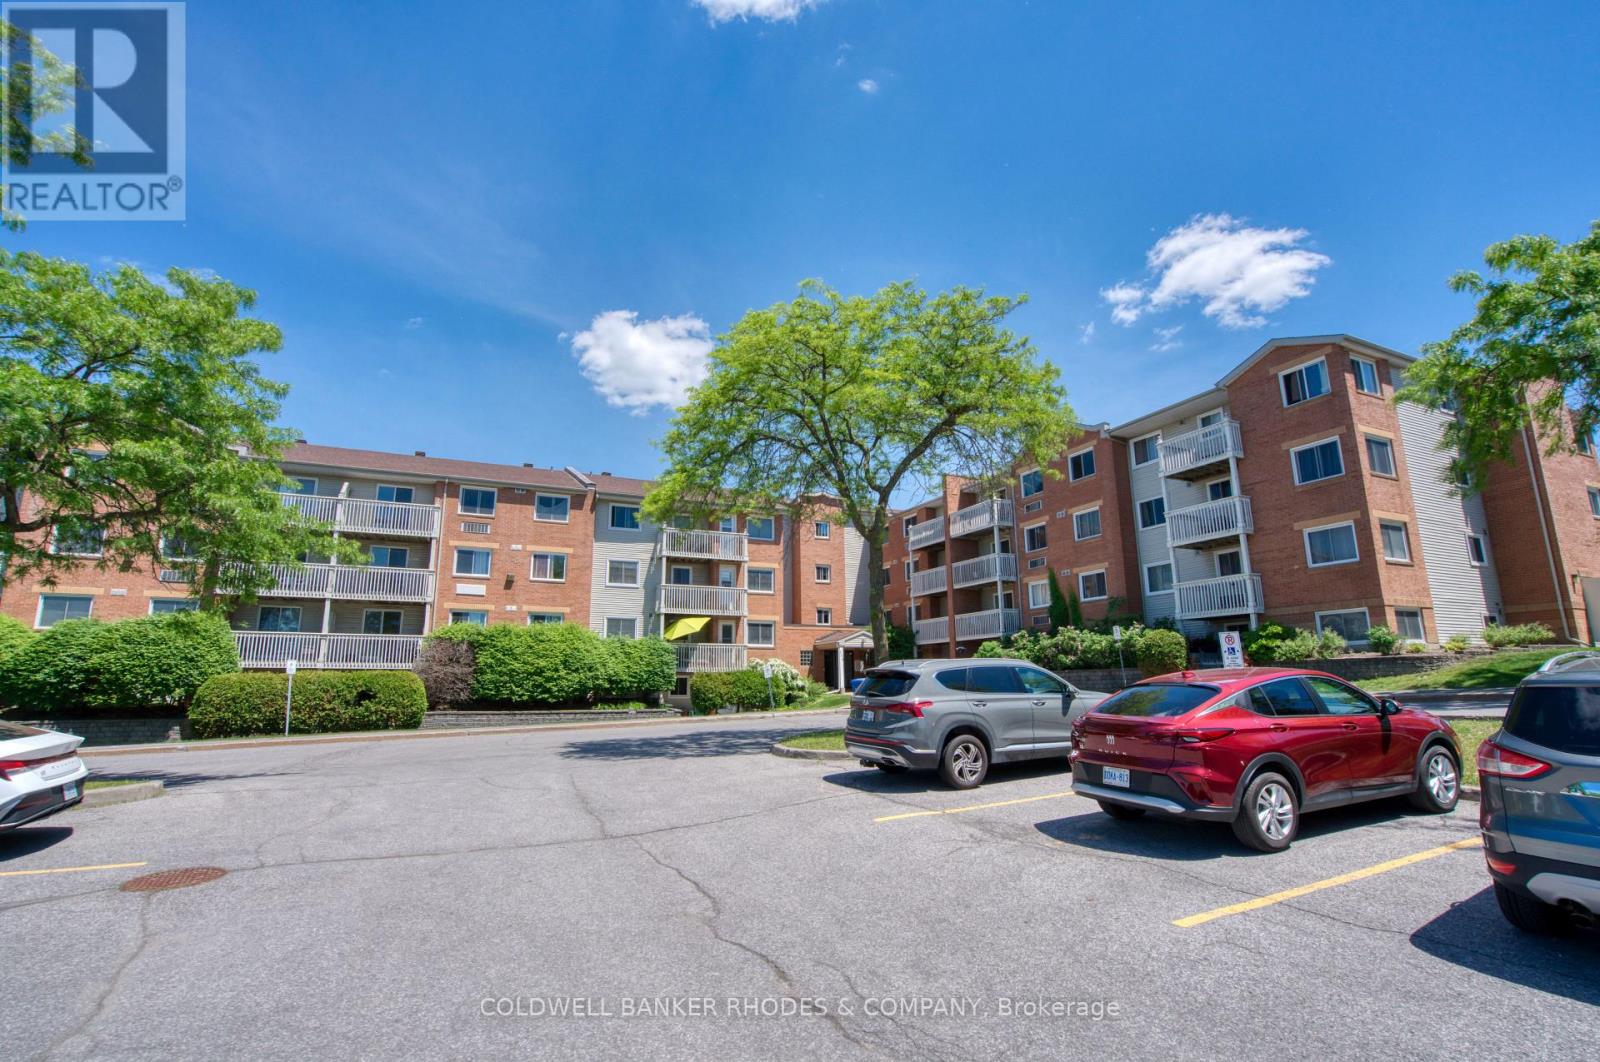
Welcome to 325 Centrum Blvd a well-maintained 2-bedroom, 1-bath condo offering the perfect blend of comfort, convenience, and lifestyle. Located in the vibrant core of Orleans, this bright and spacious unit is ideal for first-time buyers, downsizers, or savvy investors. Step inside to discover large windows that flood the space with natural light. The kitchen features ample cabinetry, counter space and convenient dishwasher. The living area provides access to a private balcony for enjoying your morning coffee or unwinding after a long day. Both bedrooms are good sized, and the primary includes a walk-in closet. Full four piece bathroom. Dedicated outdoor parking space. Situated steps from Place d'Orleans, public transit, Shenkman Arts Centre, restaurants, and all major amenities. You will love the walkable lifestyle this location provides. (id:65396)
740 Cedar Park Lane
Athens, Ontario
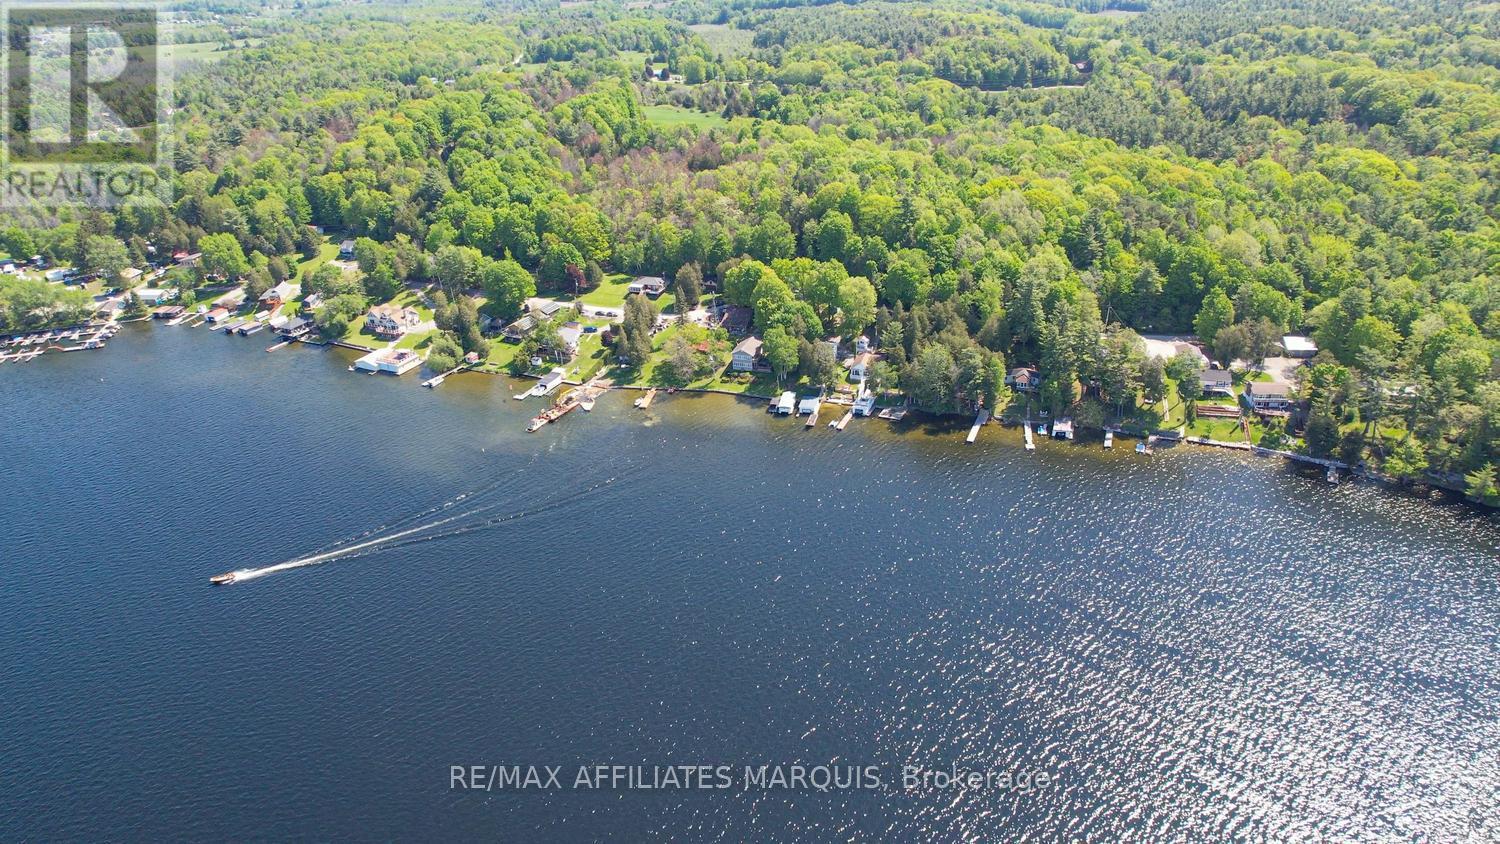
Create family memories that last a lifetime at this turn-key, fully furnished cottage on the pristine shores of Charleston Lake. Simply grab the keys and start enjoying everything this incredible waterfront retreat has to offer. Nestled among mature trees on the Canadian Shield, this charming cottage perfectly captures the essence of Canadiana living, with breathtaking sunsets framed through the treetops and stunning elevated views over the lake. Designed for both relaxation and entertaining, the cottage features two spacious bedrooms and a bright, inviting living area-ideal for hosting family gatherings or cozy game nights. Step outside to multiple tiered outdoor spaces overlooking the water, including a dining deck perfect for summer meals, a firepit area for evenings under the stars, and access to excellent swimming right off the spacious 56 foot dock. A separate bunkie provides additional sleeping space for kids or guests, while a storage shed offers convenience for all your seasonal gear. With parking for up to six vehicles and easy access via a paved road, this property blends comfort with accessibility. Located just a short walk to Charleston Village amenities, including marinas, boat launches, convenience store and a local café, everything you need is close at hand. Charleston Lake is renowned for its crystal-clear waters, expansive 154 km shoreline, and exceptional fishing for both large and smallmouth bass as well as trout. Whether you're boating, swimming, or simply taking in the view, this is a place where lifelong memories are made. Recent updates include a new holding tank installed in 2020, along with numerous improvements since ownership, ensuring peace of mind for years to come. Conveniently located just 10 minutes to the charming Village of Athens, this is your opportunity to own a true waterfront escape. Call today and make cottage life a reality! (id:65396)
205 - 325 Centrum Boulevard
Ottawa, Ontario
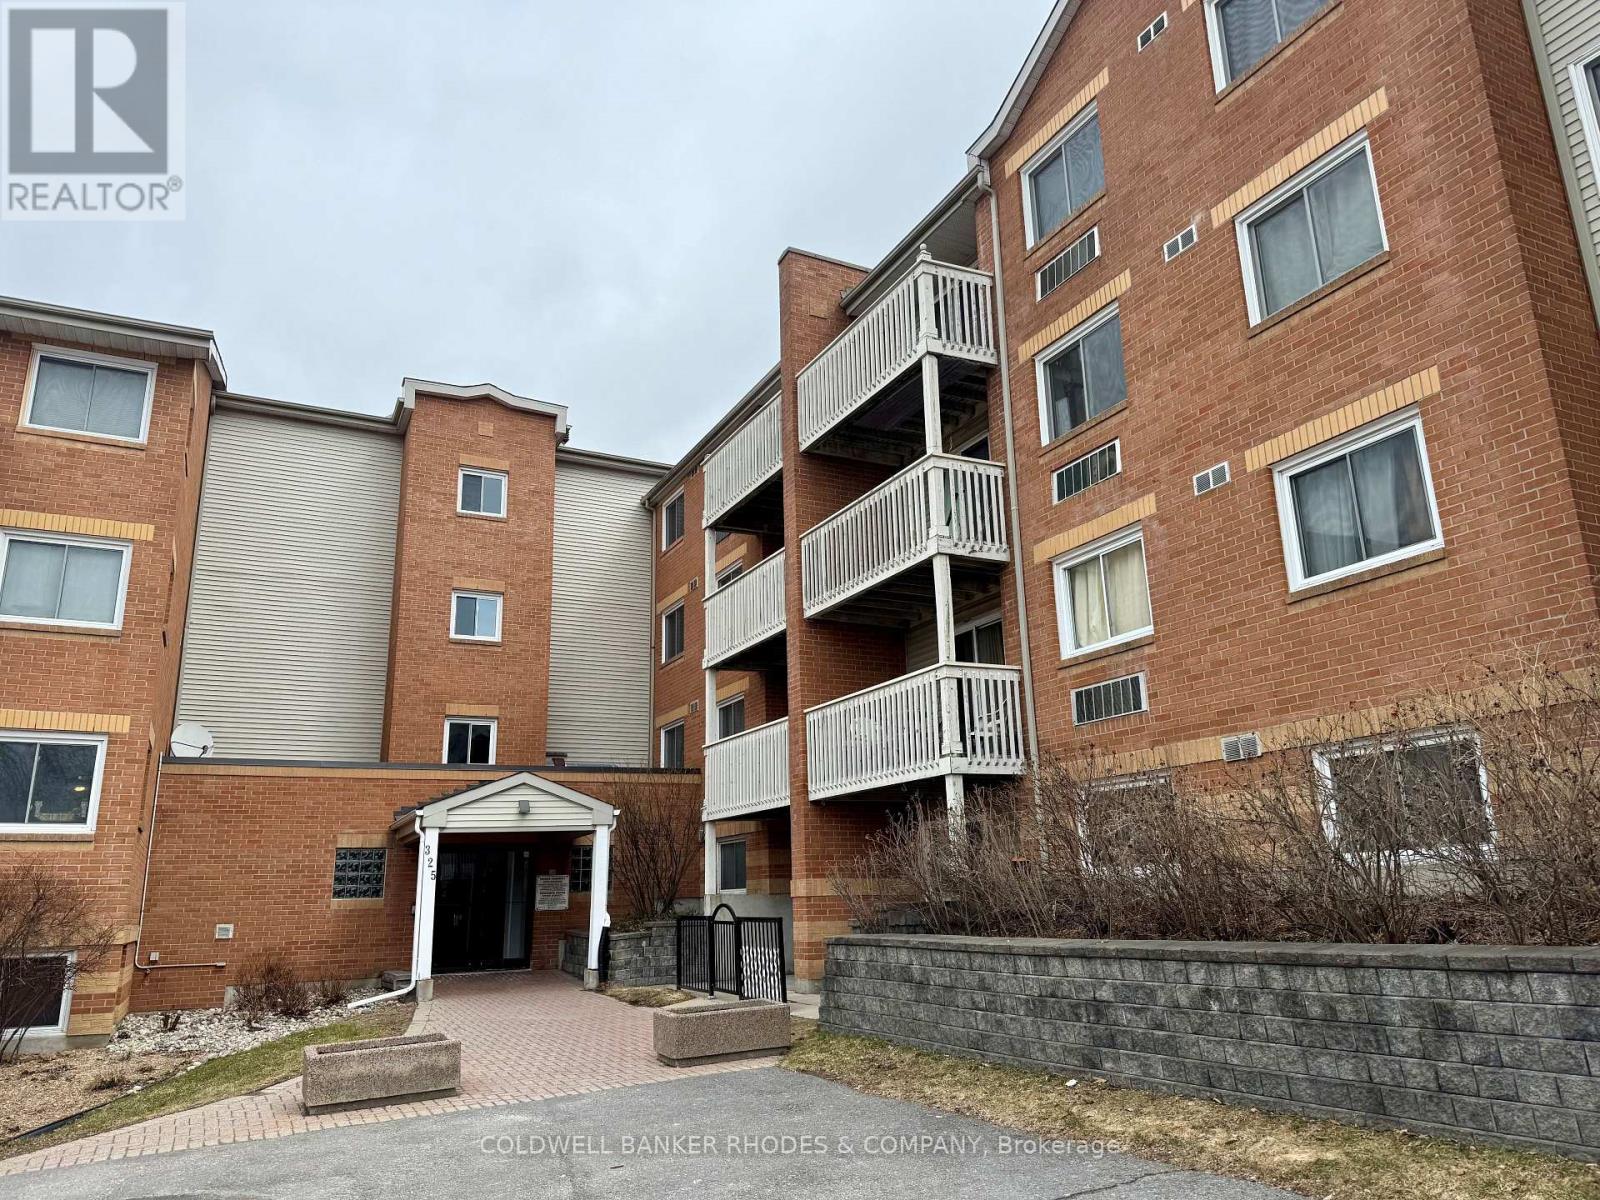
Welcome to 325 Centrum Blvd a well-maintained 2-bedroom, 1-bath condo offering the perfect blend of comfort, convenience, and lifestyle. Located in the vibrant core of Orleans, this bright and spacious unit is ideal for first-time buyers, downsizers, or savvy investors. Step inside to discover large windows that flood the space with natural light. The kitchen features ample cabinetry, counter space and convenient dishwasher. The living area provides access to a private balcony for enjoying your morning coffee or unwinding after a long day. Both bedrooms are good sized, and the primary includes a walk-in closet. Full four piece bathroom. Dedicated outdoor parking space. Situated steps from Place d'Orleans, public transit, Shenkman Arts Centre, restaurants, and all major amenities. You will love the walkable lifestyle this location provides. (id:65396)
407 - 325 Centrum Boulevard
Ottawa, Ontario
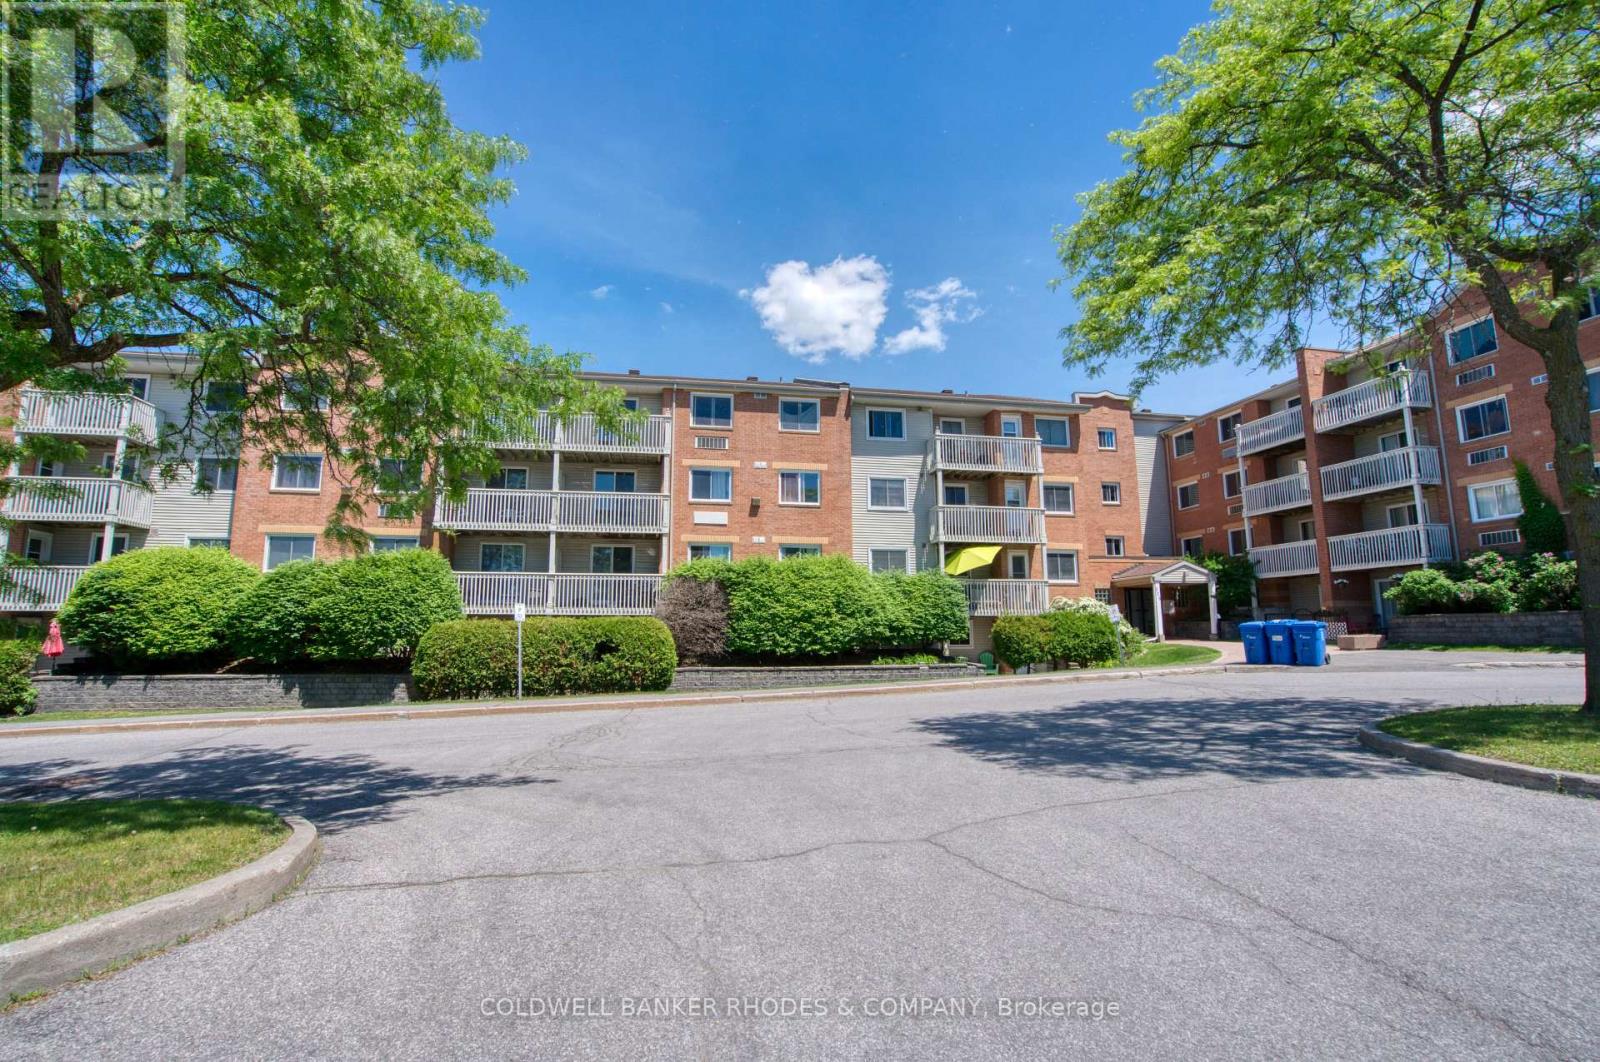
Welcome to 325 Centrum Blvd a well-maintained 2-bedroom, 1-bath condo offering the perfect blend of comfort, convenience, and lifestyle. Located in the vibrant core of Orleans, this bright and spacious unit is ideal for first-time buyers, downsizers, or savvy investors. Step inside to discover large windows that flood the space with natural light. The kitchen features ample cabinetry, counter space and convenient dishwasher. The living area provides access to a private balcony for enjoying your morning coffee or unwinding after a long day. Both bedrooms are good sized, and the primary includes a walk-in closet. Full four piece bathroom. Dedicated outdoor parking space. Situated steps from Place d'Orleans, public transit, Shenkman Arts Centre, restaurants, and all major amenities. You will love the walkable lifestyle this location provides. (id:65396)
410 - 1440 Heron Road
Ottawa, Ontario
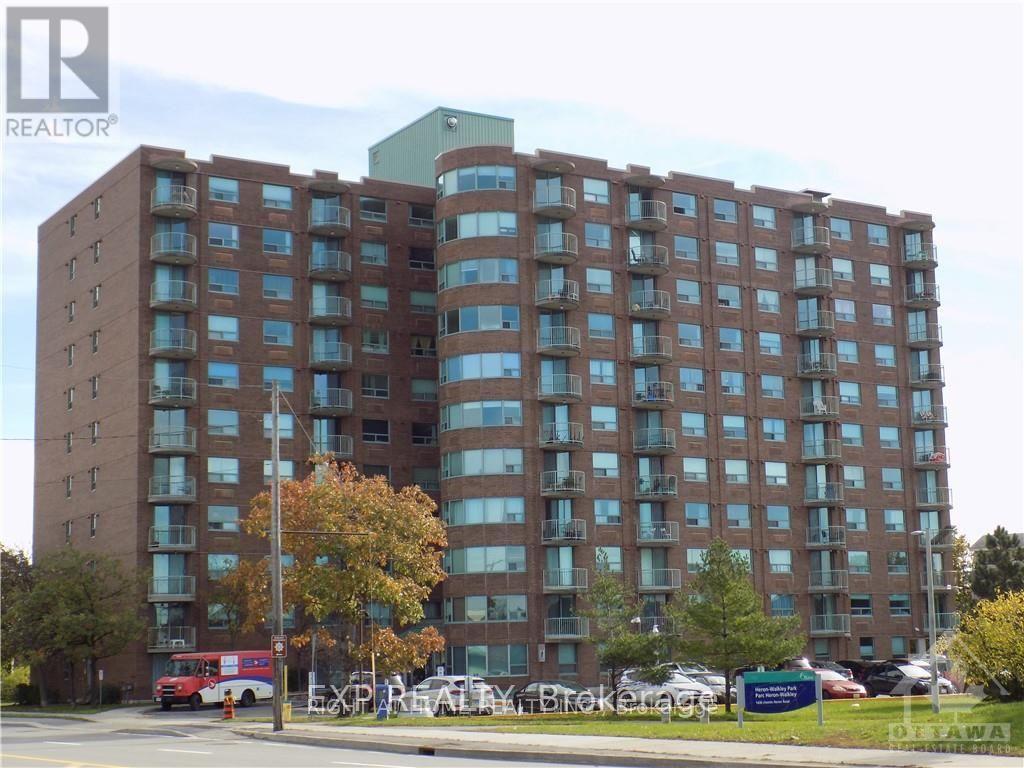
Bright and spacious 2-bedroom, 2-bathroom corner unit featuring a functional open-concept layout that seamlessly connects the living and dining areas. The kitchen has been updated with newly refaced cabinets, while fresh paint throughout creates a clean and inviting atmosphere. Additional features include in-unit laundry, programmable thermostats, and bath grab bars for added comfort and convenience.Enjoy the convenience of underground parking and exceptional building amenities, including elevators, an indoor pool, a fitness centre, and a party room. Ideally located with OC Transpo Routes 44 and 46 just outside the building, providing easy access to Billings Bridge Shopping Centre and Hurdman Station.Close to Alta Vista, Heron Gate, and Bank Street, this home is surrounded by shopping, restaurants, schools, the library, parks, and everyday amenities. The Heron Road Community Centre next door offers a variety of recreational programs, fitness activities, and community events.A fantastic opportunity for first-time buyers, downsizers, or investors looking for a well-maintained home in a convenient Ottawa location. (id:65396)
Lot 3 Watsons Corners Road
Lanark Highlands, Ontario
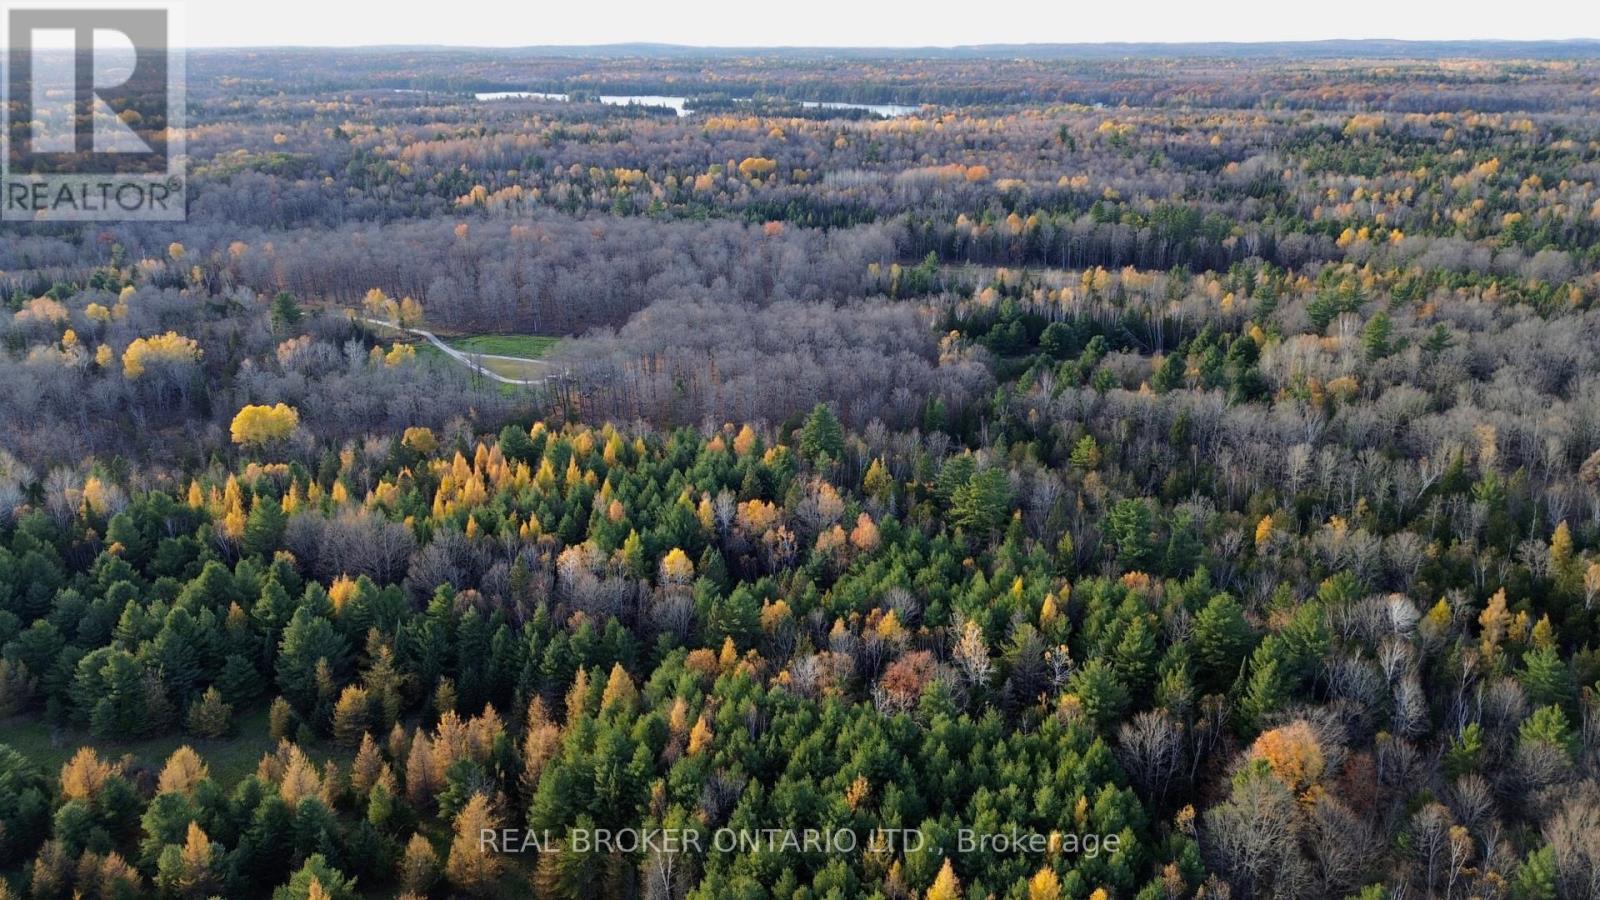
Discover the perfect canvas for your dream home or country retreat on this beautiful 2+ acre lot in the scenic Lanark Highlands. Set on a paved, year-round municipal road, this level and partially wooded property offers an ideal blend of privacy, convenience, and natural beauty. The versatile RU zoning allows for a variety of uses including a custom home, hobby farm, or peaceful recreational getaway. Hydro and nearby services are available but not currently connected, giving you the flexibility to create an off-grid escape or tailored rural lifestyle. Enjoy being just minutes from Dalhousie Lake, hiking trails, and endless outdoor recreation, while still within easy reach of Lanark Village, Perth, and Calabogie for shopping, dining, and amenities. A fantastic opportunity to own affordable acreage in a quiet and picturesque setting. (id:65396)
620 Parnian Private
Ottawa, Ontario
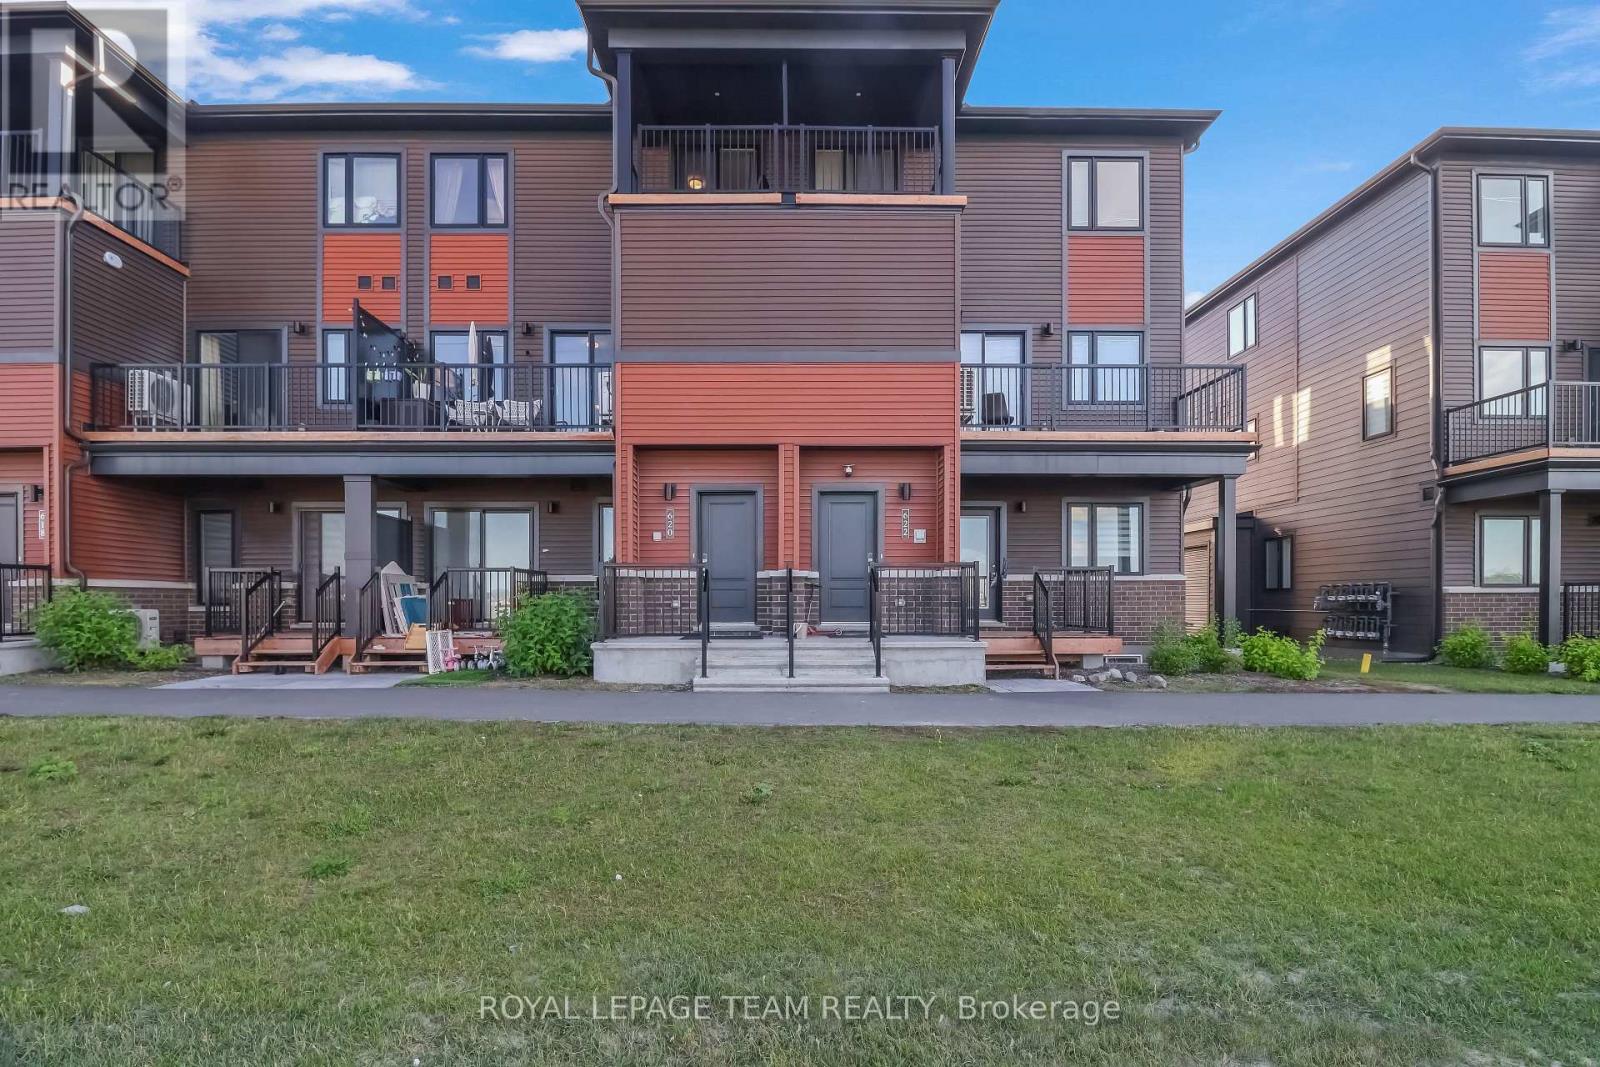
This beautiful and spacious stacked house features 2 bedrooms, 3 bathrooms and a beautiful open concept kitchen with stainless steel appliances. The quaint front porch and foyer lead upstairs into the living room/dining room. Step into the open-concept kitchen and enjoy a cup of coffee or a meal at the charming breakfast bar. The living/dining space features patio doors that provide ample natural light, leading onto the balcony to enjoy the beautiful summer weather. Upstairs, escape to the privacy of the primary bedroom with a walk-in closet and master ensuite with a standing shower. Bedroom 2 has been upgraded to include its own private bathroom and has a private balcony, providing amazing views of the surrounding community. Minutes away from Barrhaven Marketplace, Parks, Public Transportation, Bus Stops, Schools, Shopping Malls, Grocery Stores, Restaurants, Bars and Sport Clubs. Some photos may have been virtually staged. (id:65396)
137 Yearling Circle
Ottawa, Ontario
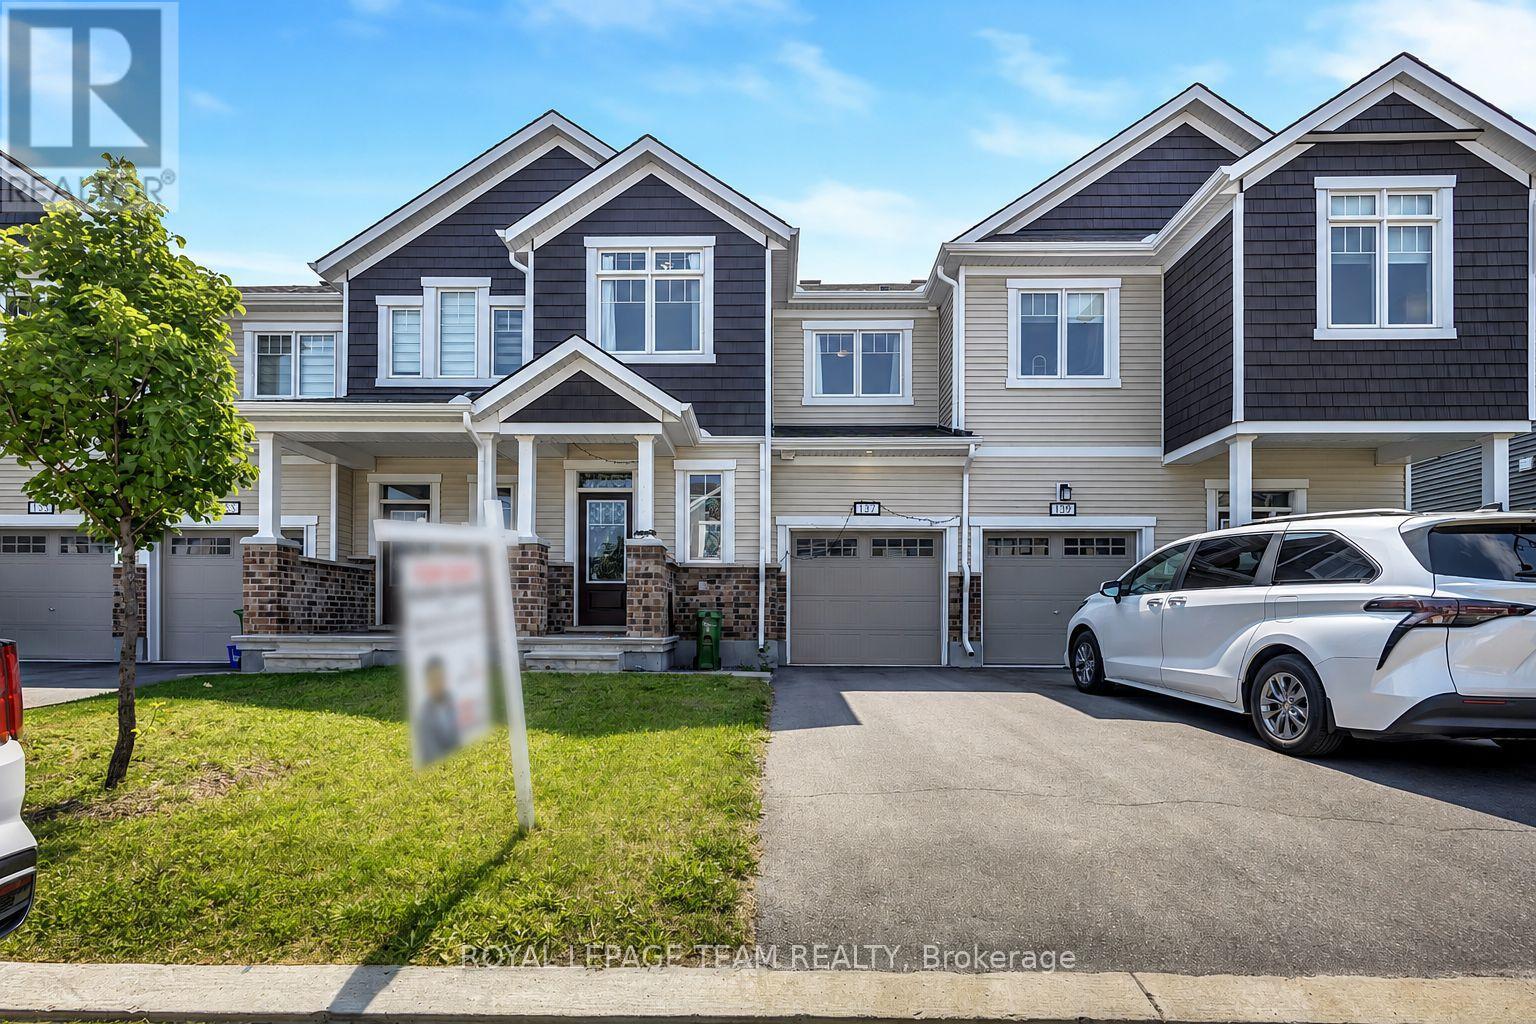
Welcome to 137 Yearling Circle, a charming and well-maintained 3-bedroom, 3-bathroom townhouse available for rent. Offering a bright, functional layout and an attached garage, this home is ideal for families, professionals, or anyone seeking comfortable, low-maintenance living. A welcoming front porch leads into the spacious foyer, complete with a walk-in closet and convenient 2-piece powder room. Direct access to the attached garage adds everyday convenience. The open-concept main floor is designed for modern living, seamlessly connecting the dining area, kitchen, and great room. The stylish kitchen features stainless steel appliances, a large centre island with breakfast bar seating, and ample counter space for meal preparation and entertaining. The bright, airy great room is filled with natural light and offers patio door access to the backyard. Upstairs, the spacious primary bedroom provides a peaceful retreat with a walk-in closet and a private 3-piece ensuite featuring a walk-in shower. Two additional generously sized bedrooms, a full family bathroom, and a conveniently located second-floor laundry room complete the upper level. Located in a desirable neighbourhood close to parks, schools, and everyday amenities, this move-in-ready rental offers the perfect blend of comfort, convenience, and style. Don't miss the opportunity to make 137 Yearling Circle your next home! Some photos have been virtually staged. (id:65396)
668 Expansion Road
Ottawa, Ontario
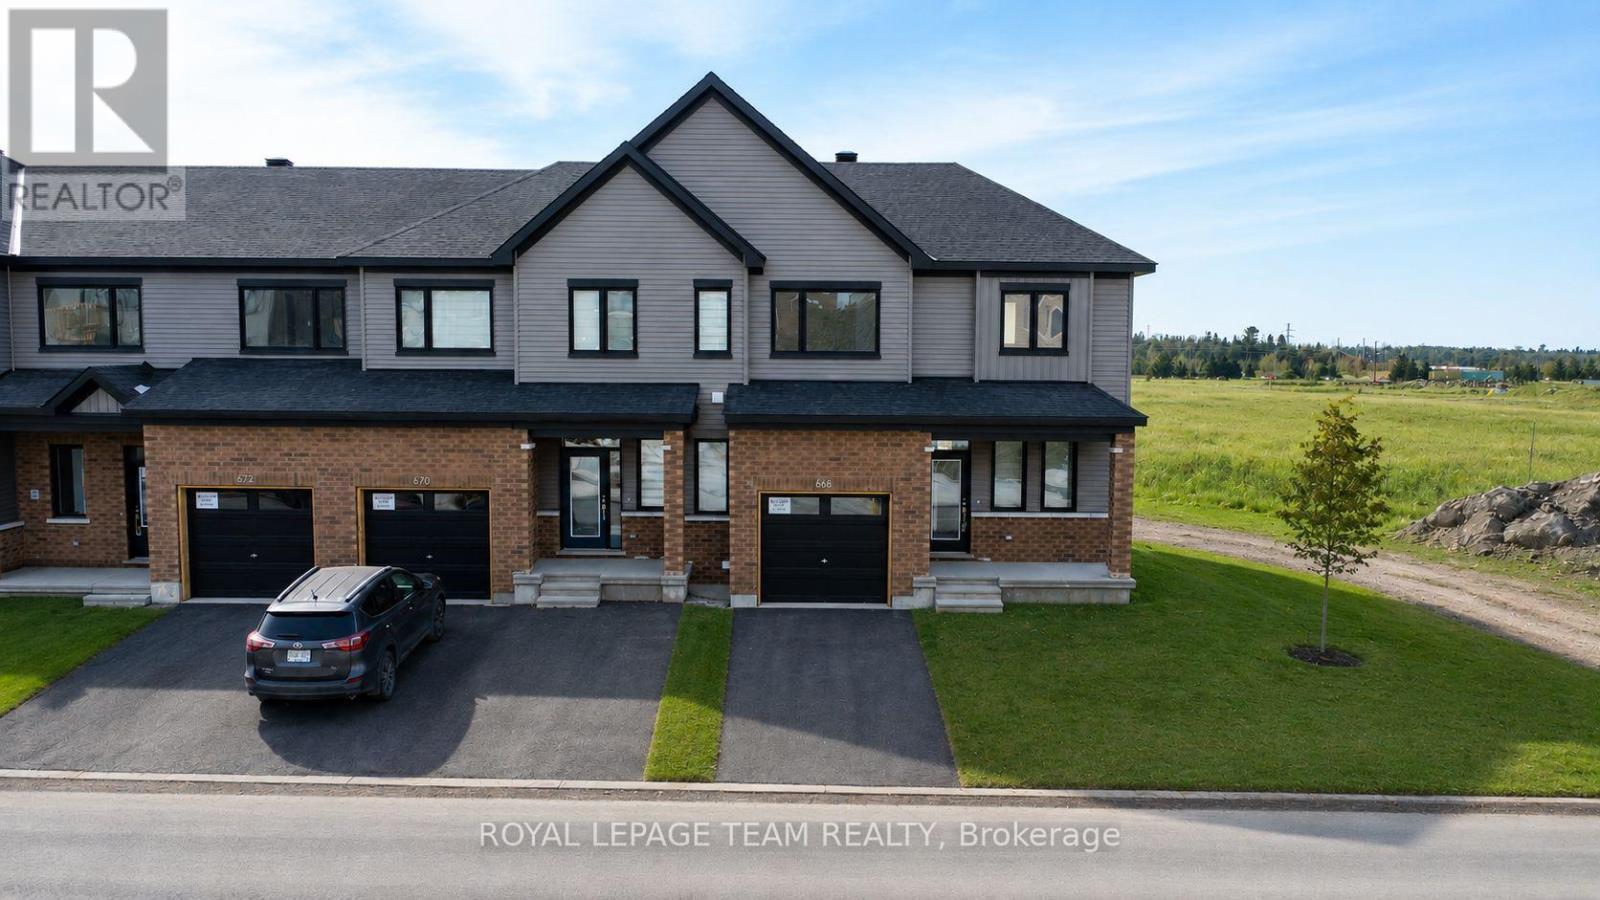
Welcome to this beautifully maintained 3-bedroom, 3-bathroom end-unit townhouse offering an attached garage, finished basement, and a bright, functional layout designed for modern living. Step inside to a spacious and welcoming foyer featuring a convenient 2-piece powder room and direct inside access to the attached garage. The main level opens into a sun-filled, open-concept living and dining area, creating the perfect space for everyday living and entertaining. The dining room offers direct access to the backyard, making outdoor dining and summer gatherings effortless. The stylish kitchen overlooks the backyard and features a breakfast bar, ample floor-to-ceiling cabinetry, and an open design that keeps everyone connected while preparing meals or hosting guests. Upstairs, the generous primary suite provides a peaceful retreat with a walk-in closet and a private 3-piece ensuite. Two additional well-sized bedrooms offer plenty of space for family, guests, or a home office and are conveniently served by a full family bathroom. The finished basement expands your living space with a large recreation room, ideal as a family room, games room, or media space. An additional flex room provides the perfect spot for hobbies, a craft area, collectibles, or extra storage. Combining spacious interiors, thoughtful design, and the added privacy of an end-unit location, this move-in-ready home is waiting for the perfect family. Enjoy close proximity to Barrhaven Marketplace, parks, public transportation, schools, shopping malls, grocery stores, restaurants, and bars. Some photos may be virtually altered. (id:65396)
Lot 2 Watsons Corners Road
Lanark Highlands, Ontario
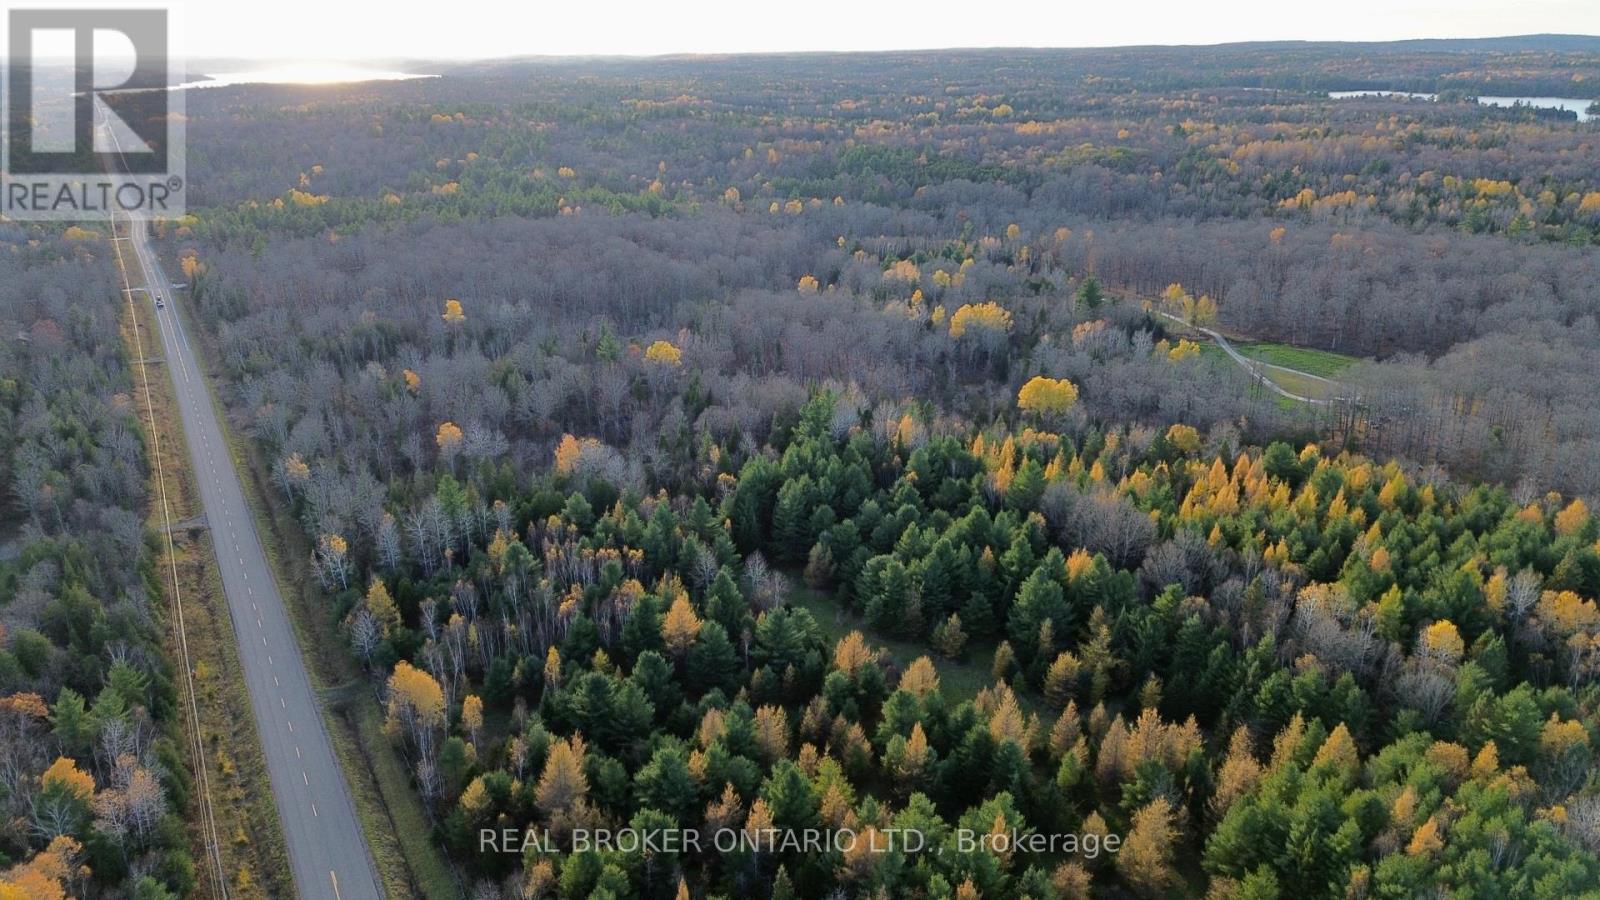
Beautiful 2+ acre level and wooded lot located on a year-round paved road in the heart of the Lanark Highlands, an ideal setting to build your dream home, cottage, or peaceful rural retreat. This scenic property offers a wonderful mix of mature trees and open clearings with excellent road frontage and easy year-round access. RU zoning allows for a variety of residential and recreational uses, including hobby farming or a private getaway. Hydro and utilities are nearby but not currently connected, giving you the flexibility to create an off-grid escape or fully customized development. Enjoy the tranquility of country living just minutes from Dalhousie Lake, local trails, and the charming communities of Lanark, Perth, and Calabogie. A fantastic opportunity to own affordable acreage in a quiet and naturally beautiful setting. (id:65396)
2619 Baynes Sound Way
Ottawa, Ontario
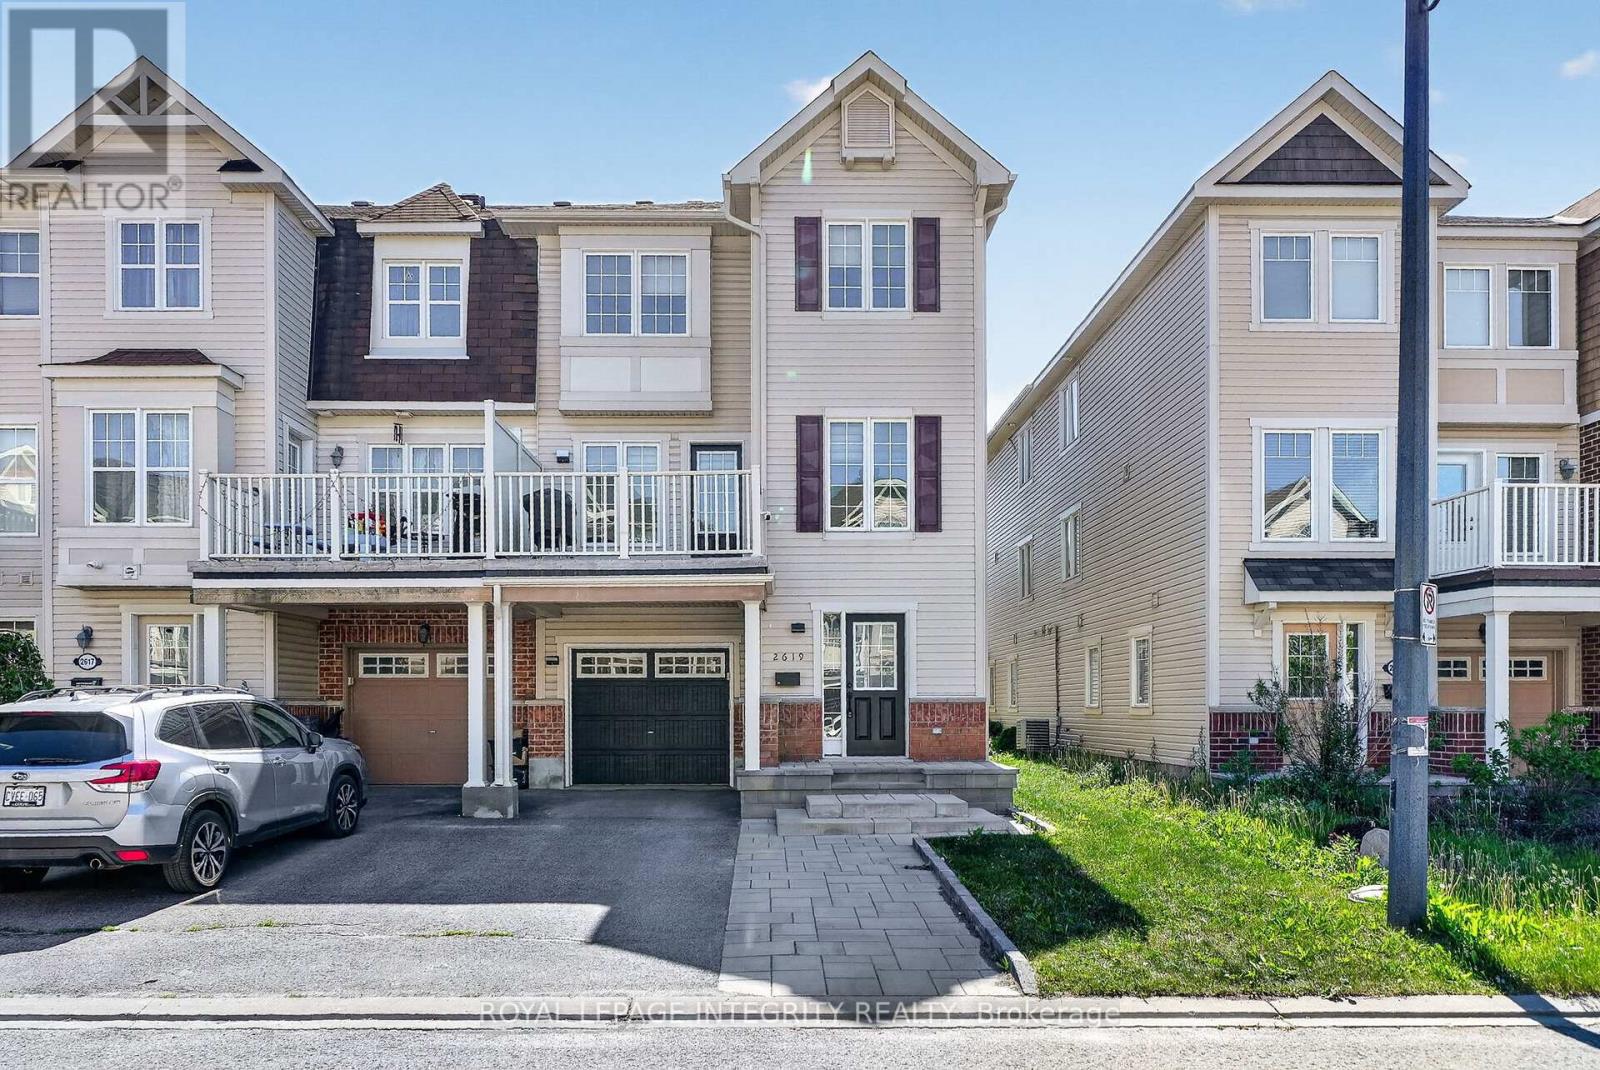
Welcome to 2619 Bayne Sound! Absolutely stunning three-storey end unit townhouse nestled on a quiet street in Barrhaven's sought-after HalfMoon Bay community. From the moment you arrive, the upgraded interlock and extended driveway set the tone for the quality and care from theoriginal owner. Spacious tile entrance greet you to your powder room and laundry room, with ample storage space for day to day needs. Secondfloor features gleaming hardwood floors flowing throughout, complemented by an updated chef's kitchen that's ready for your culinary adventures and sure to be the heart of the home! Large balcony is the perfect outdoor retreat, with ample room for patio furniture and outdoor bbq's all summer long! The third level is sure to impress, featuring brand new LVT flooring (26') , three generous bedrooms, and a updated full bathroom. (26') Located in Half Moon Bay, you're minutes from top-rated schools, parks, transit, and all the amenities Barrhaven has to offer, making this the perfect place to plant roots and grow. Turnkey, tastefully updated, and move-in ready - 2619 Baynes Sound is the one you've been waiting for. (id:65396)
101 - 45 Argyle Avenue
Ottawa, Ontario
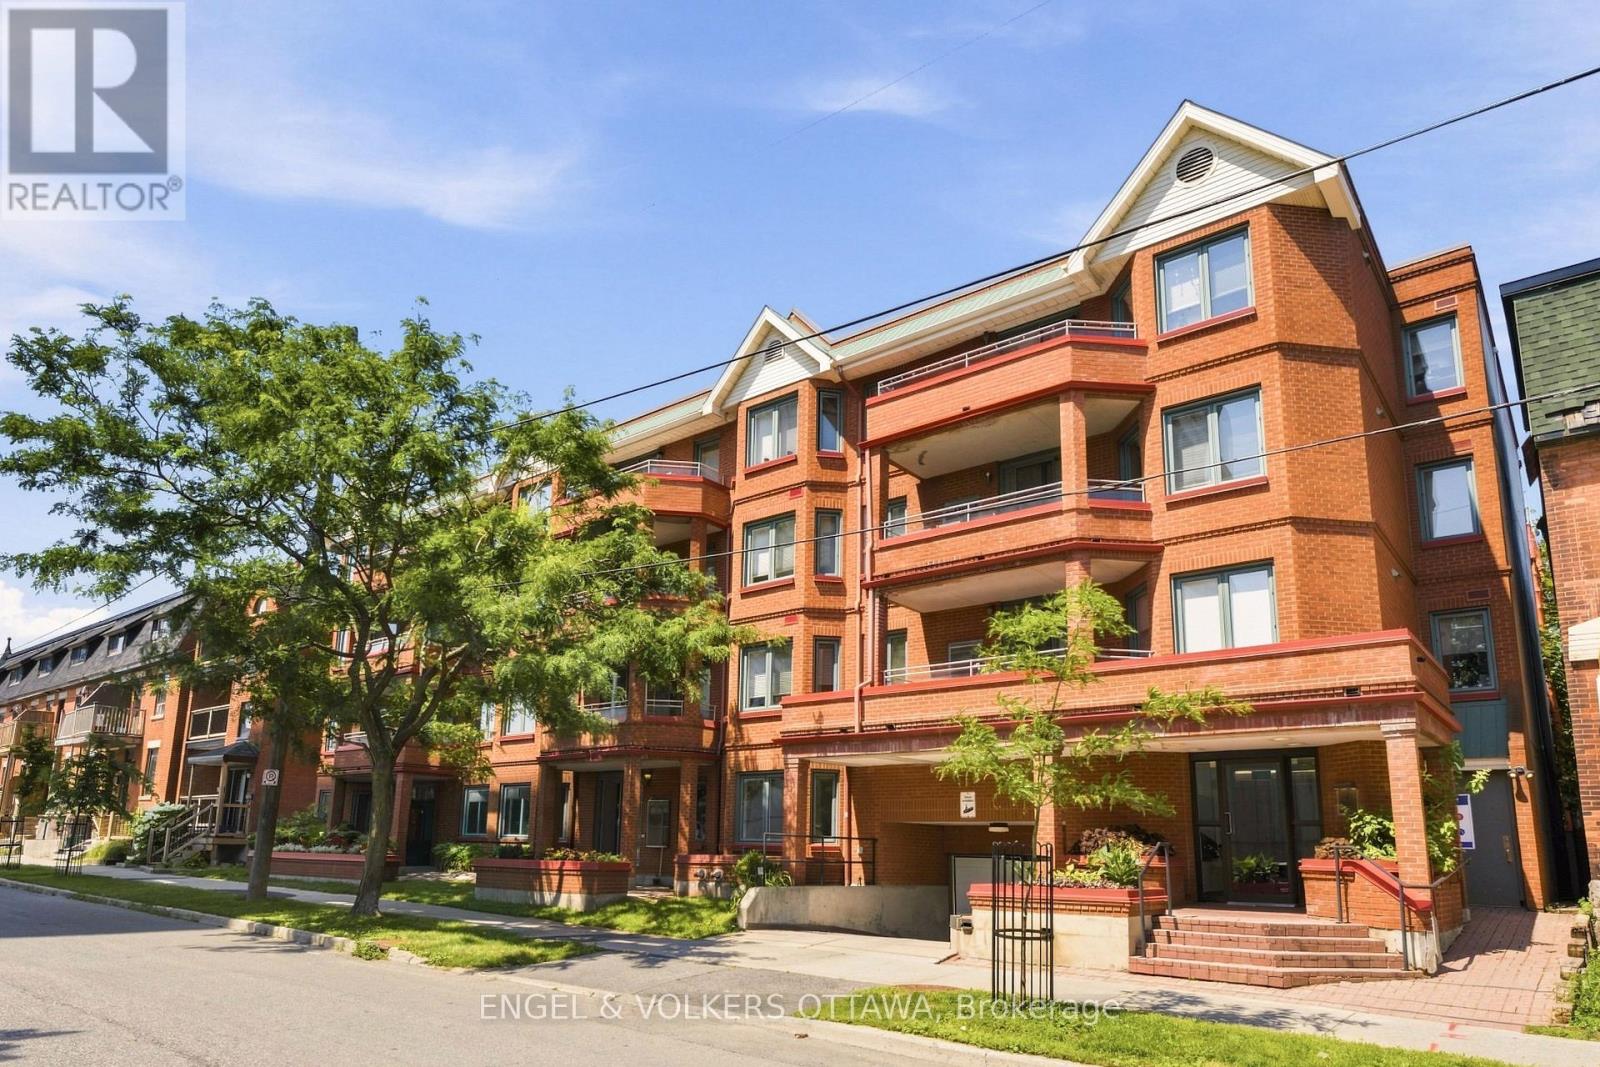
Unit 101 at 45 Argyle Ave, a charming ground-floor opportunity tucked just off Elgin Street, steps from the canal, top restaurants, and everyday conveniences. The inviting living room centers around a cozy wood-burning fireplace, perfect for Ottawa winters. The kitchen features stainless steel appliances, a bar-stool eating area, plus a bright breakfast nook tucked into a bay window; a lovely spot for morning coffee. A proper dining area comfortably fits a full-size table, ideal for hosting. The primary bedroom enjoys its own bay window as well, and benefits from an ensuite that is also accessible from the hallway. A 2-piece powder room off the entrance adds extra convenience for guests, rounding out a layout that's as functional as it is comfortable. The ground-level terrace is an easy, private outdoor space, plus enjoy the building's shared rooftop terrace for those wider skyline views. This unit also includes one underground parking space with a storage locker located right behind it, making everyday errands that much easier. A wonderful opportunity for first-time buyers or those looking to downsize without compromise, all in one of Ottawa's most walkable, vibrant neighbourhoods. (id:65396)
206 - 260 Dalhousie Street
Ottawa, Ontario
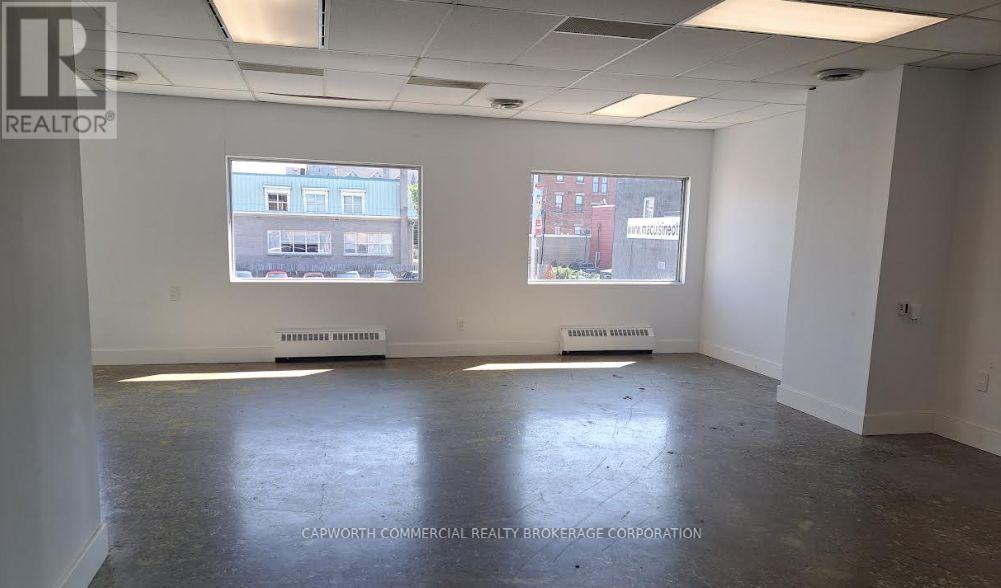
Second floor (660 sq. ft.) office space in a well-maintained building with central air conditioning and an elevator. Prime location in the Byward Market with high pedestrian traffic and lots of restaurants,amenities and parking nearby. Rents are all inclusive (plus HST). (id:65396)
254 Dalhousie Street
Ottawa, Ontario
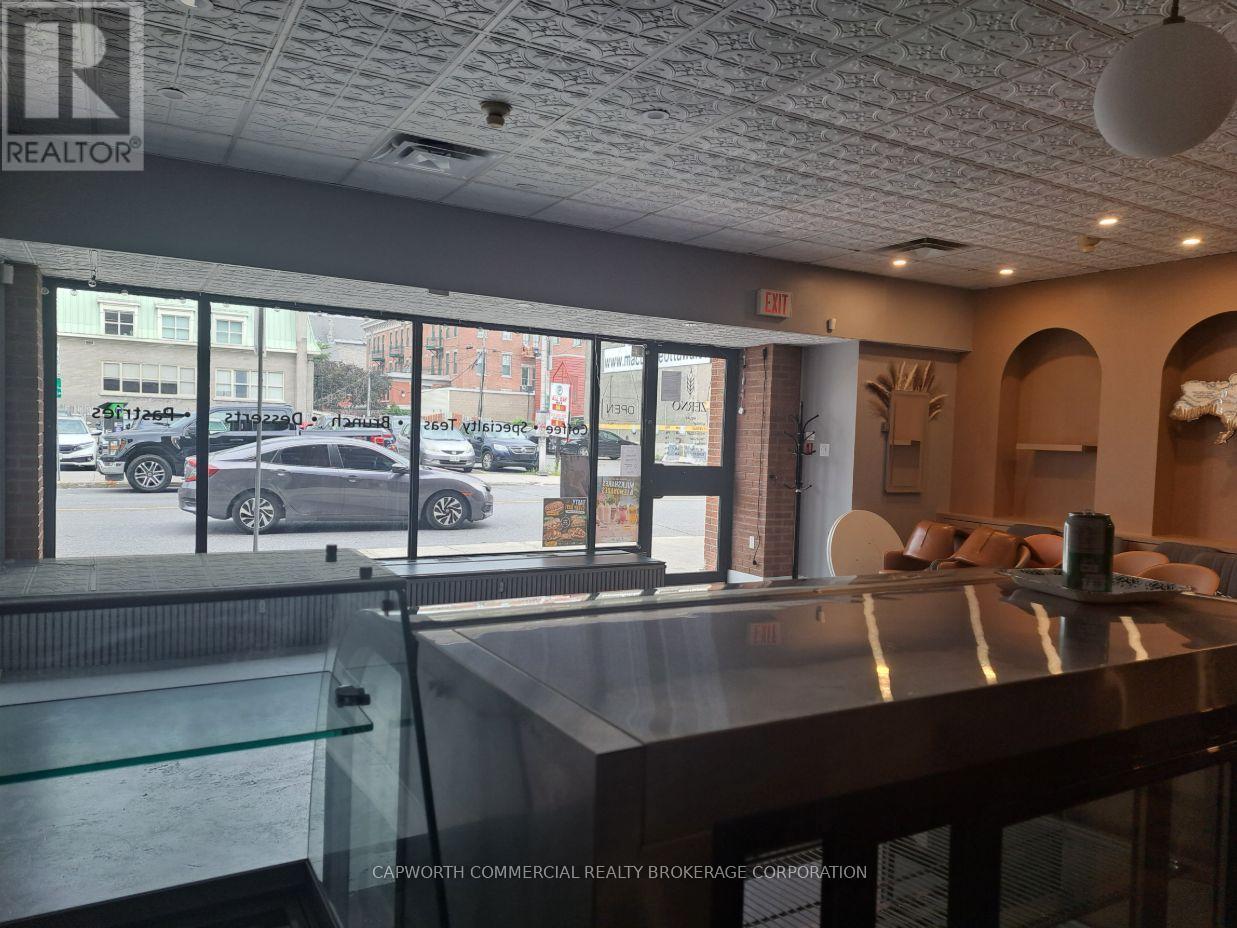
Approximately 1,590 sq. ft of ground floor retail space plus a functional space on the lower level. Central air conditioning and tasteful existing lease improvements make this space move-in ready. Prime location in the Byward Market with high pedestrian traffic and lots of street parking nearby. (id:65396)
203 - 260 St. Patrick Street
Ottawa, Ontario
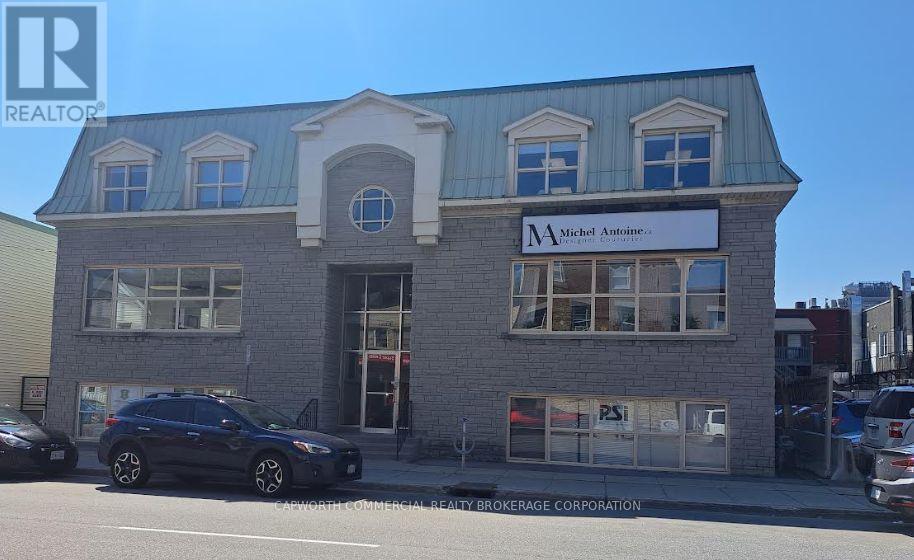
Approximately 650 sq. ft. of second floor office space in a well maintained building with central air conditioning. Free-standing stone building with character in the Byward Market with high pedestrian traffic and lots of restaurants, amenities and parking nearby. Rents are all inclusive (plus HST). (id:65396)
302 - 260 Dalhousie Street
Ottawa, Ontario
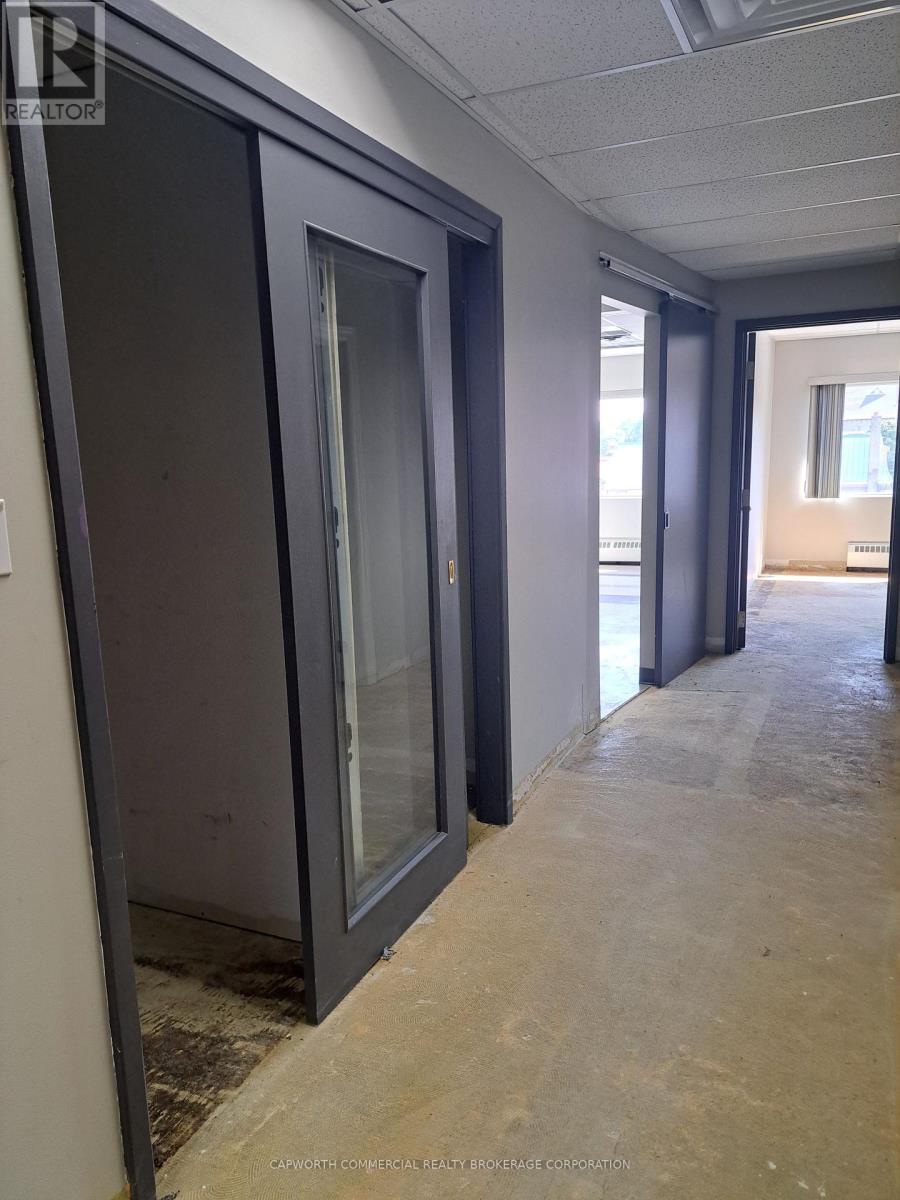
Third floor (1230 sq. ft.) office space in a well-maintained building with central air conditioning and an elevator. Prime location in the Byward Market with high pedestrian traffic and lots of restaurants,amenities and parking nearby. Rents are all inclusive (plus HST). (id:65396)
137 Goodman Drive
Ottawa, Ontario
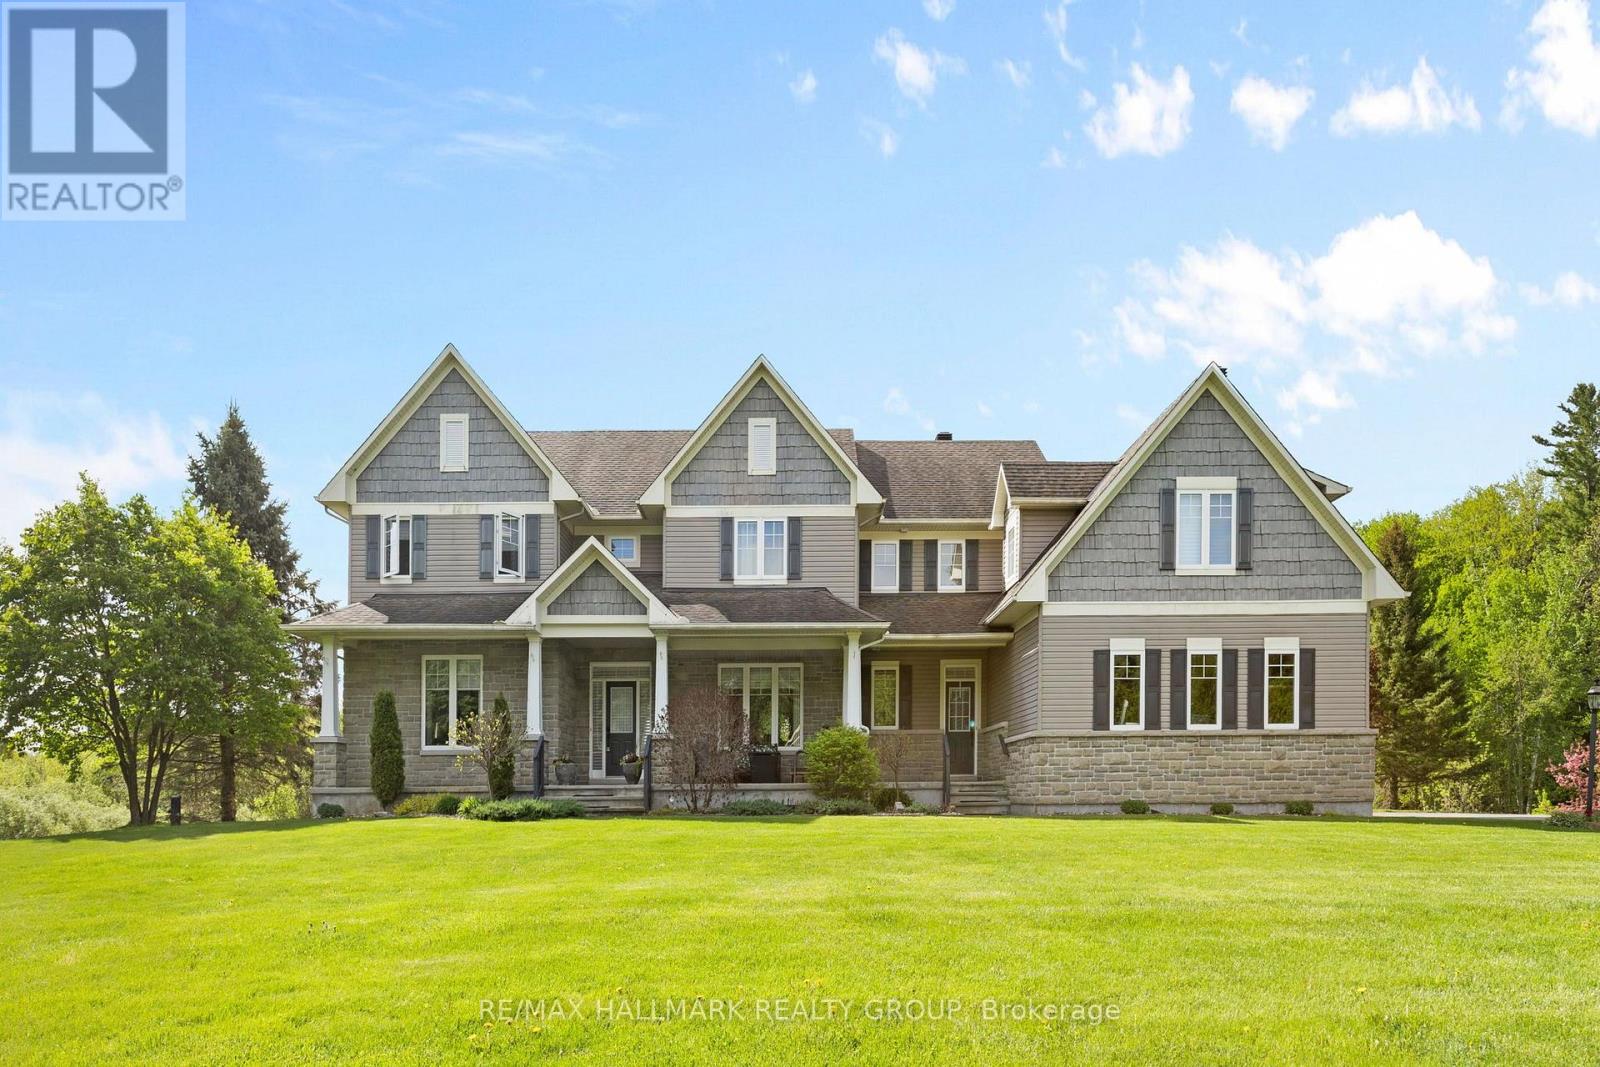
Welcome to this incredible executive retreat, perfectly set on a picturesque 2-acre lot in the highly sought-after Vance Farm community. Built by Land Ark Homes, this property combines luxury, comfort, and family living - featuring a 3-car garage, in-ground heated saltwater pool, and expansive landscaped grounds surrounded by nature. Offering just under 7,000 sq. ft. of beautifully finished living space, this home is designed to impress at every turn. Step inside to discover an elegant, open-concept layout and a brand-new, fully renovated kitchen - the true heart of the home - showcasing high-end finishes, premium appliances, timeless design that's perfect for both entertaining and everyday living. A butler and walk-in pantry complete the space and provide a true "chef-like" experience! The eating area is also fantastic and offers unobstructed views of the sprawling greenspace and inground pool. The main level den makes a wonderful home office surrounded by windows and natural light. The formal living and dining rooms are to either side of the foyer and provide exquisite space for entertaining. With four spacious bedrooms, a sun-filled loft, and a fully finished walk-out lower level, there's ample room for the whole family. The primary suite is gorgeous and very relaxing with a cozy gas fireplace and decorative stone surround. Coffered ceiling feature, walk-in closet and luxurious ensuite with deep roman tub, separate shower, water closet and double vanities. The lower level is an entertainer's dream - featuring a custom bar, state-of-the-art home theatre with seating for eight, a private gym, a 5th bedroom, and a spa-inspired bathroom that offers a true sense of retreat. To top it all off, there's a community park and playground right next door, making this the perfect blend of refined elegance and family-friendly comfort. Experience resort-style living just minutes from city conveniences - 137 Goodman Drive truly has it all. (id:65396)
301 - 1005 Beauparc Private
Ottawa, Ontario
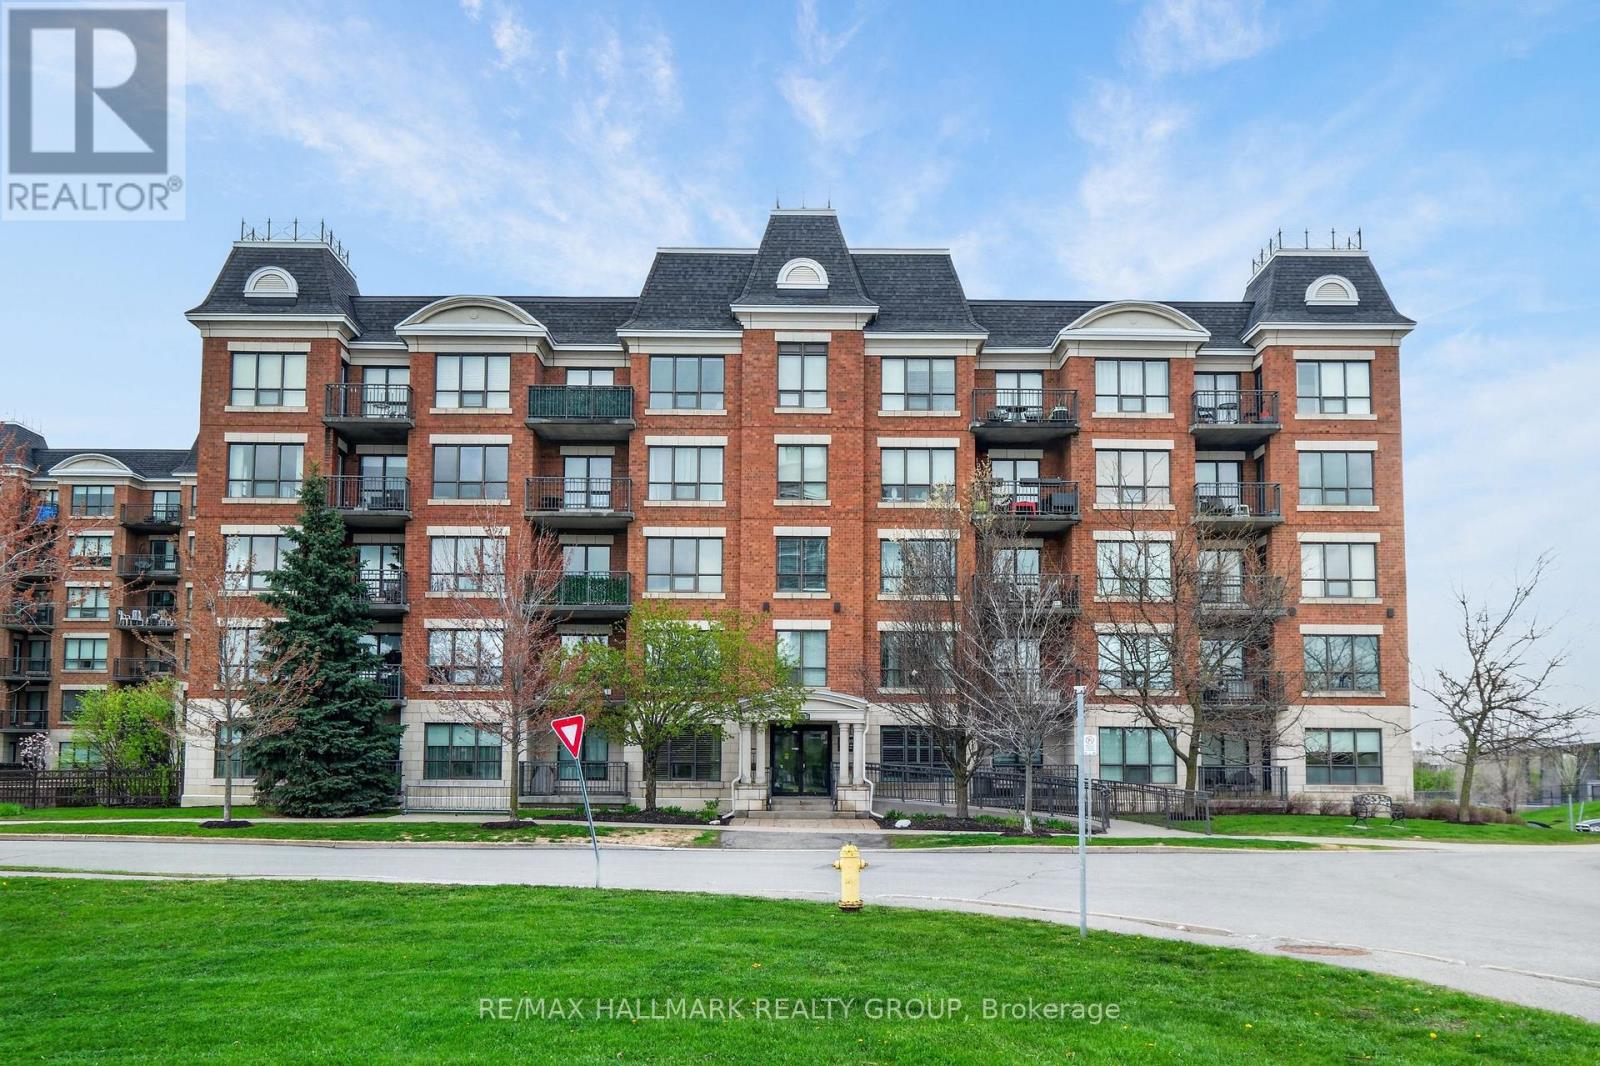
Welcome to Place des Gouverneurs! This bright and beautifully maintained 1-bedroom condo offers comfortable, easy living in a quiet concrete building surrounded by greenery. The spacious open-concept layout is enhanced by 9-ft ceilings in both the living room and bedroom, creating an airy and inviting feel. The kitchen features solid wood cabinetry and a convenient breakfast bar, opening seamlessly to the living and dining areas and extending outdoors to a private west-facing balcony overlooking green space - the perfect spot to enjoy your morning coffee or unwind at the end of the day.The generously sized bathroom, in-unit laundry, air conditioning and excellent storage add to the everyday comfort. A storage locker is included, with bike racks available for added convenience. Water is included in the affordable condo fees, and fiber optic internet is available. Appliances are included, making this home truly move-in ready.Enjoy the best of both convenience and nature, with bike paths and green space right outside your door, Cyrville LRT just steps away, and easy access to Hwy 417, Hwy 174 and the Aviation Parkway. Shopping, groceries, Montfort Hospital, CSIS, CSE and Pineview Golf Course are all just minutes away. Plenty of visitor parking is available, although the unit does not have an assigned parking space.A wonderful opportunity for a first-time buyer, downsizer or anyone looking for a well-maintained, low-maintenance home in a convenient location. (id:65396)
1484 Ferguson Falls Road
Lanark Highlands, Ontario
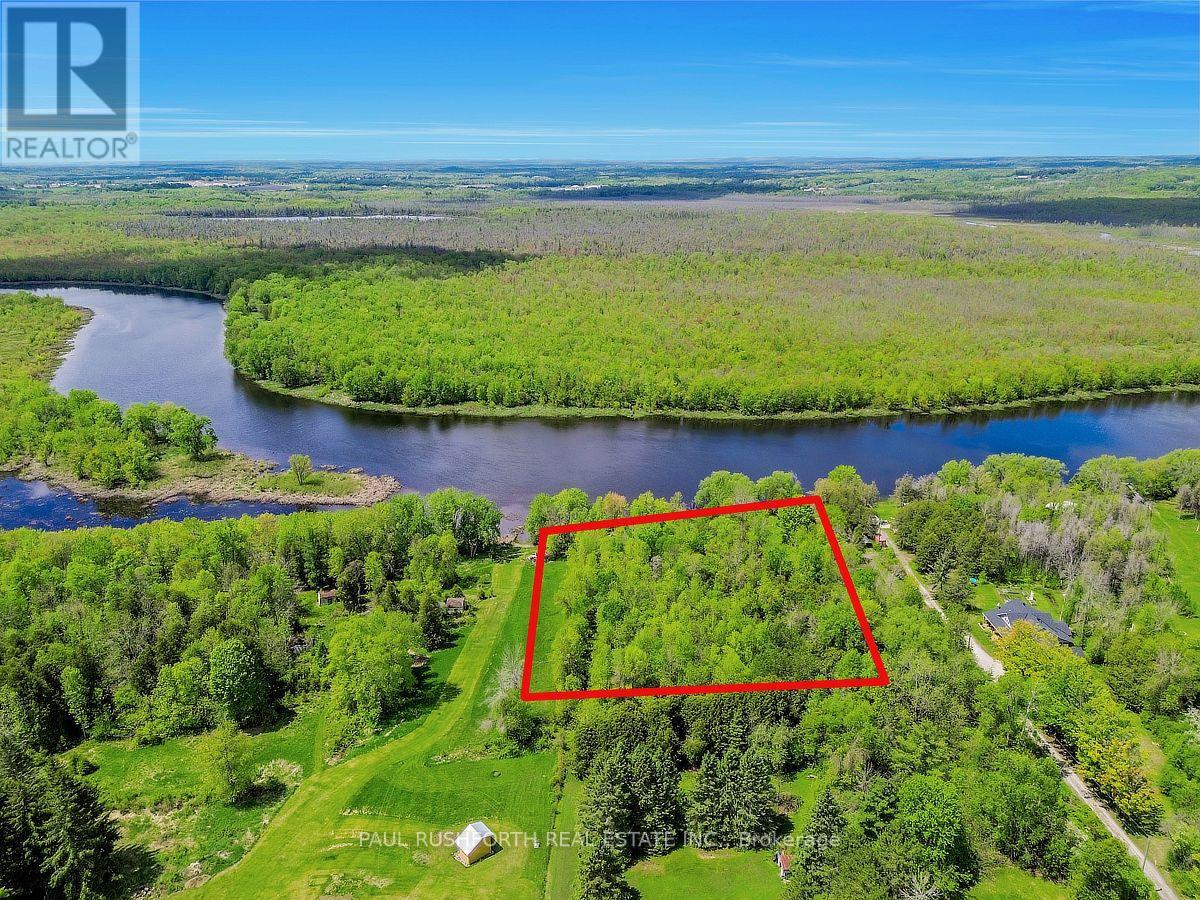
Some properties offer a place to build. This one offers a place to disappear. Tucked along the peaceful waters of the Mississippi River near Ferguson Falls, this exceptional vacant building lot delivers approximately 180 feet of riverfront, surrounded by mature trees and the quiet privacy that makes waterfront land so compelling. Imagine a future home set among the trees, with the river as your backdrop and nature unfolding just beyond the door. The setting is tranquil, private and wonderfully removed from the everyday pace-an ideal canvas for a custom retreat, year-round residence or weekend escape. With its generous stretch of waterfront and wooded character, this riverfront building lot near Ferguson Falls offers a rare opportunity to create something entirely your own. Listen to the water. Wander beneath the trees. Build a place where the setting becomes part of the architecture. A peaceful piece of waterfront property with the space, privacy and natural beauty to inspire what comes next. (id:65396)
52 Blackdome Crescent
Ottawa, Ontario
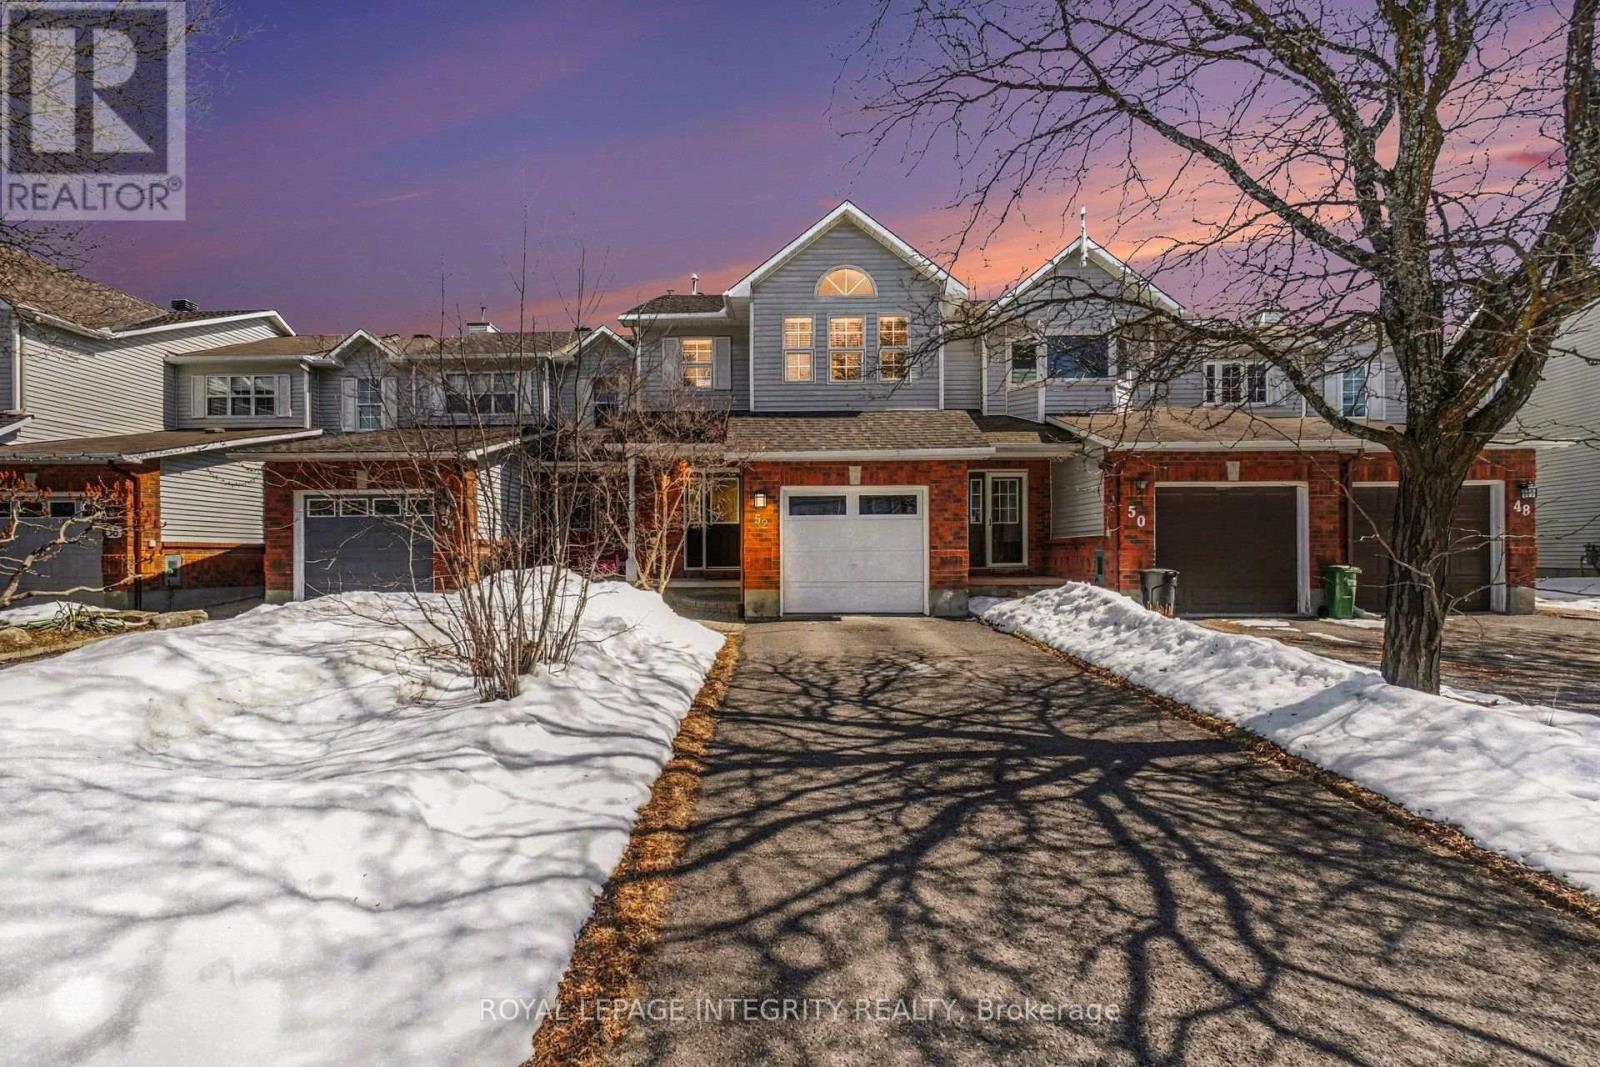
Welcome to 52 Blackdome Crescent-an ideal opportunity for first-time buyers and growing families to settle into the highly sought-after Kanata Lakes community. This well-maintained townhome offers over 1,600 sq. ft. of comfortable, functional living space designed for everyday life. Step inside to a welcoming foyer with powder room transitioning into the main level which offers great flow for both busy family life and entertaining, with a formal dining area and a sunny breakfast nook with vaulted ceilings and a skylight that fills the home with natural light, creating a bright and inviting space for your morning coffee. The updated flooring (2025), fresh main floor paint (2021), and 3 windows which had condensation replaced (May 2026) give the home a clean, modern feel.Upstairs, the spacious primary bedroom provides a relaxing retreat with a walk-in closet and private ensuite, while additional bedrooms offer flexibility for kids, guests, or a home office.The fully finished basement is a perfect bonus space for families-featuring a cozy family room with a wood-burning fireplace, plus extra room for a play area, home gym, or movie nights, along with a workshop and plenty of storage. Enjoy outdoor time in the private backyard with no rear neighbours, complete with a natural gas hookup for easy summer barbecues. An additional gas line in the garage and a new garage door opener (May 2026) add extra convenience. With major updates already taken care of-including furnace (2021), and owned hot water tank (2020)-this home offers peace of mind for years to come.Located in a family-friendly neighbourhood close to top-rated schools, parks, shopping, and scenic trails, with quick access to Highway 417, DND headquarters and March Rd Tech Park - this is a place where you can truly put down roots and grow. (id:65396)
3717 Prudhomme Road
Alfred And Plantagenet, Ontario
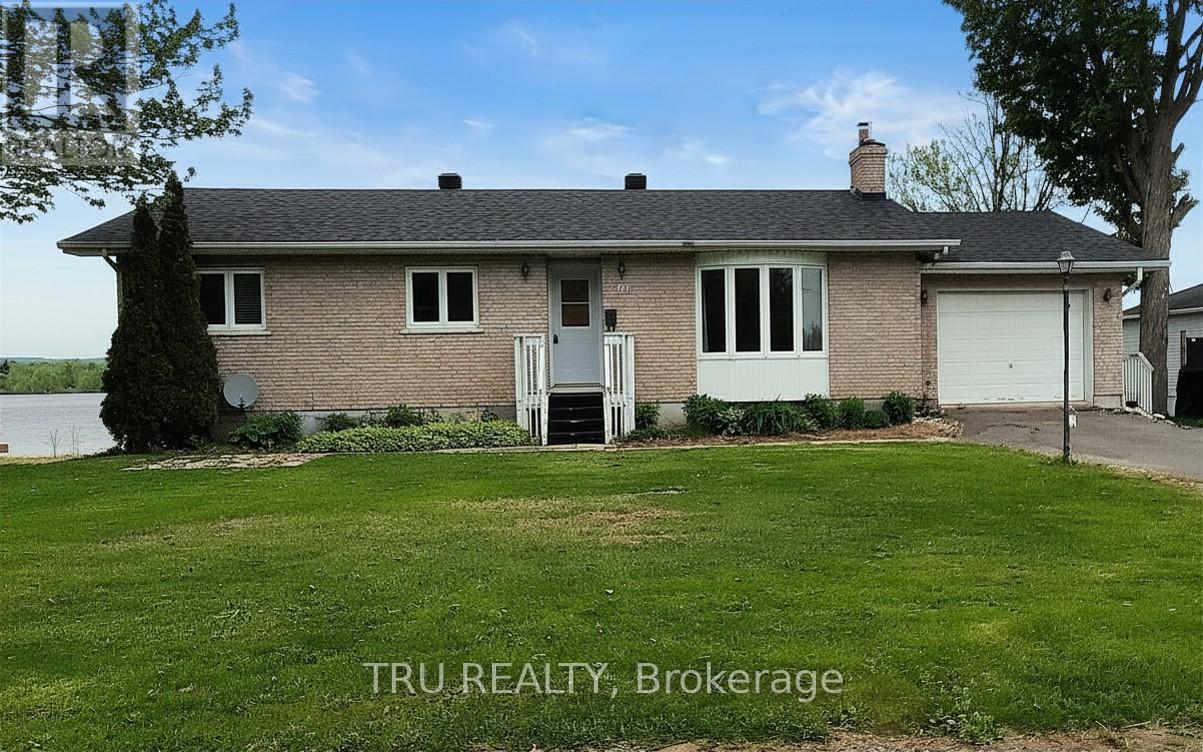
Opportunity knocks at this wonderful waterfront bungalow in Wendover! A spacious and versatile offering with potential for extended family living or even a separate suite. Enjoy Ottawa River views from both main and walkout levels. Host the best parties in your great room and invite family and friends. Four bedrooms & three bathrooms ensure there's lots of room for everyone. Drive a little, Save a lot! Discover Wendover today! (id:65396)



