

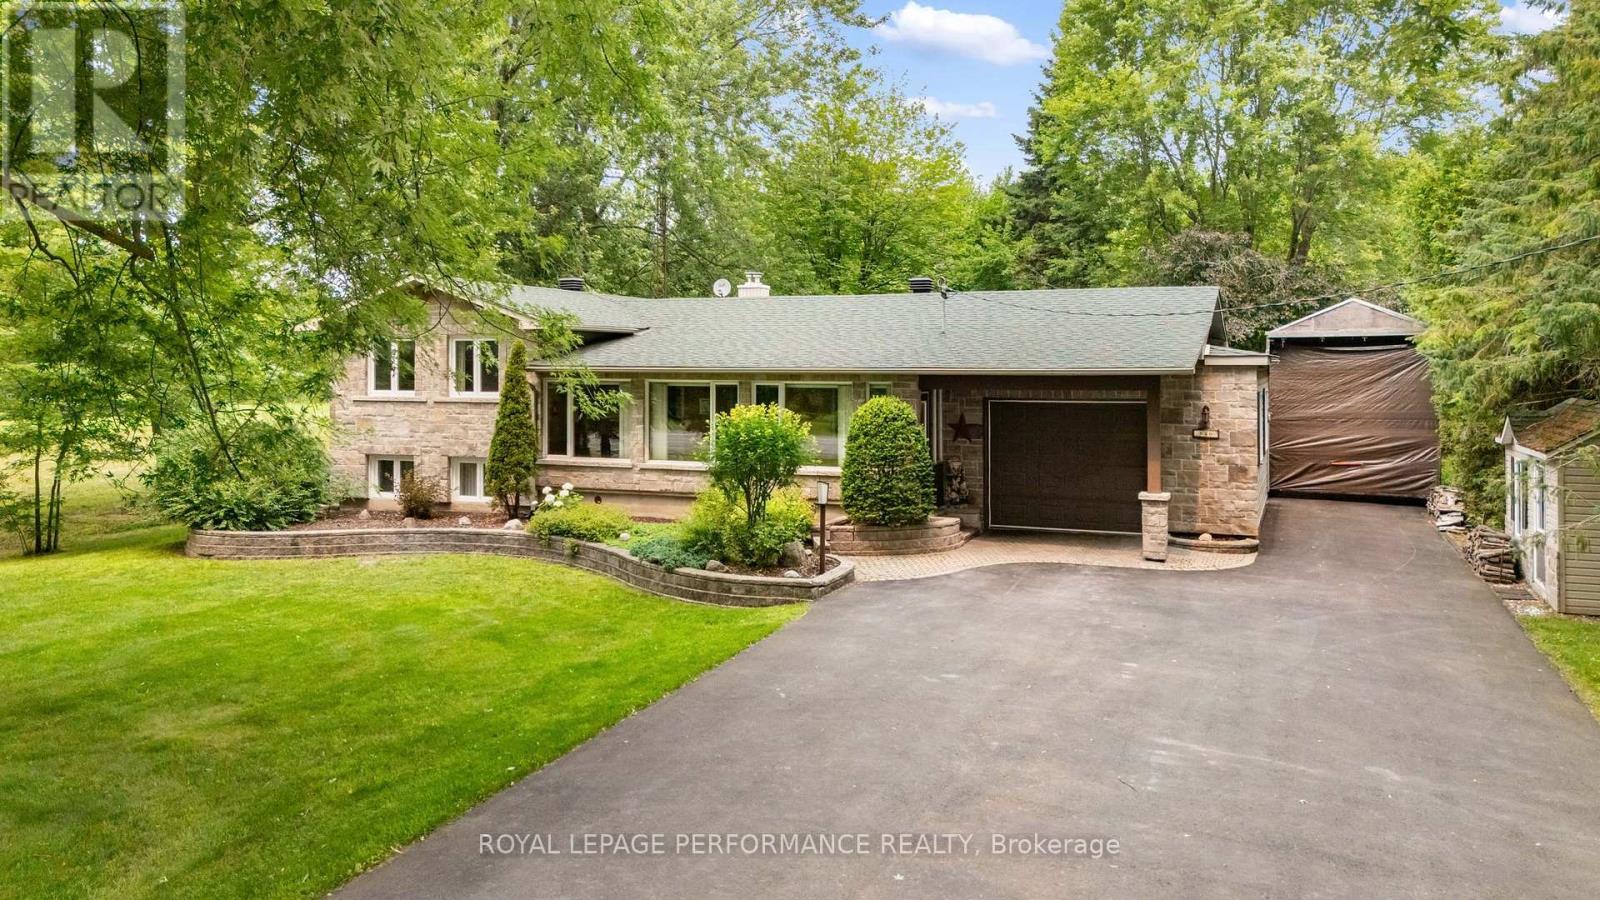
828 Principale Street
Casselman, Ontario
Welcome to 828 Principale St, Casselman! This charming split-level detached home sits on a private, tree-lined lot with standout curb appeal - a striking stone façade, beautifully designed stone landscaping, and a massive driveway with room for all your vehicles. Step inside to an enclosed porch, leading to a warm, welcoming foyer that opens into a spacious living room flowing seamlessly into the dining area and kitchen. Oversized windows fill the space with natural light, and patio doors off the dining area lead directly to your own private backyard oasis, framed by mature trees. The main level offers 2 generous bedrooms, 2 full bathrooms, and ample linen storage. Downstairs, the fully finished lower level features a large family room anchored by a cozy fireplace, plus a spacious storage and mechanical room. Privacy, space, and character - all in the heart of Casselman. Book your showing today! (id:65396)
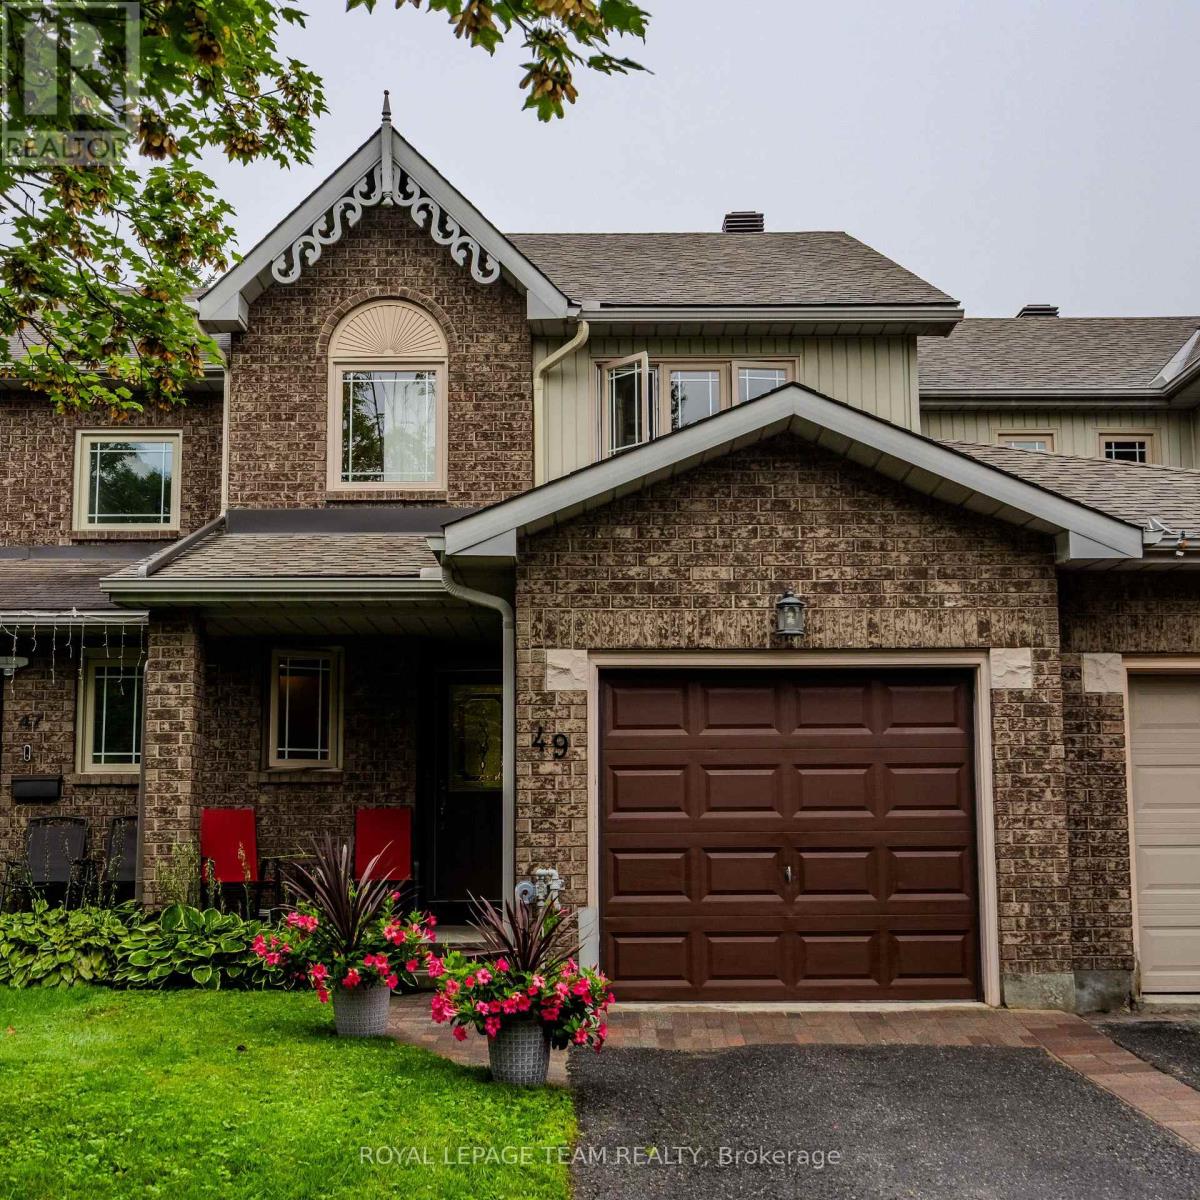
49 Harrington Court
Ottawa, Ontario
Fabulous renovated 3-bedroom, 3-bathroom townhome nestled on a quiet court in the heart of Kanata Lakes! Just steps from beautiful green space, parks, and highly regarded schools, this bright and stylish home offers numerous recent updates throughout.The main level features a custom kitchen with quartz countertops and stainless steel appliances, new hardwood flooring, updated trim, railings and stairs, plus a newer powder room. The inviting living room showcases an elegant stone mantel surrounding the gas fireplace, creating a warm and welcoming focal point. The spacious kitchen includes a generous eating area overlooking the mature rear yard, while separate living and dining rooms provide plenty of space for entertaining. Upstairs, the primary bedroom offers a generous walk-in closet and a beautifully renovated ensuite complete with a stunning glass shower. Two additional bedrooms and an updated main bathroom complete the second level. The lower level provides even more living space with a spacious family room, convenient den/office, laundry and utility room. Step outside to enjoy the private rear yard, greenery, and newly expanded two-tier deck - the perfect setting for relaxing, entertaining, and enjoying time with family and friends. Beautifully updated, thoughtfully laid out, and ideally located, 49 Harrington Court is truly a rare find! (id:65396)
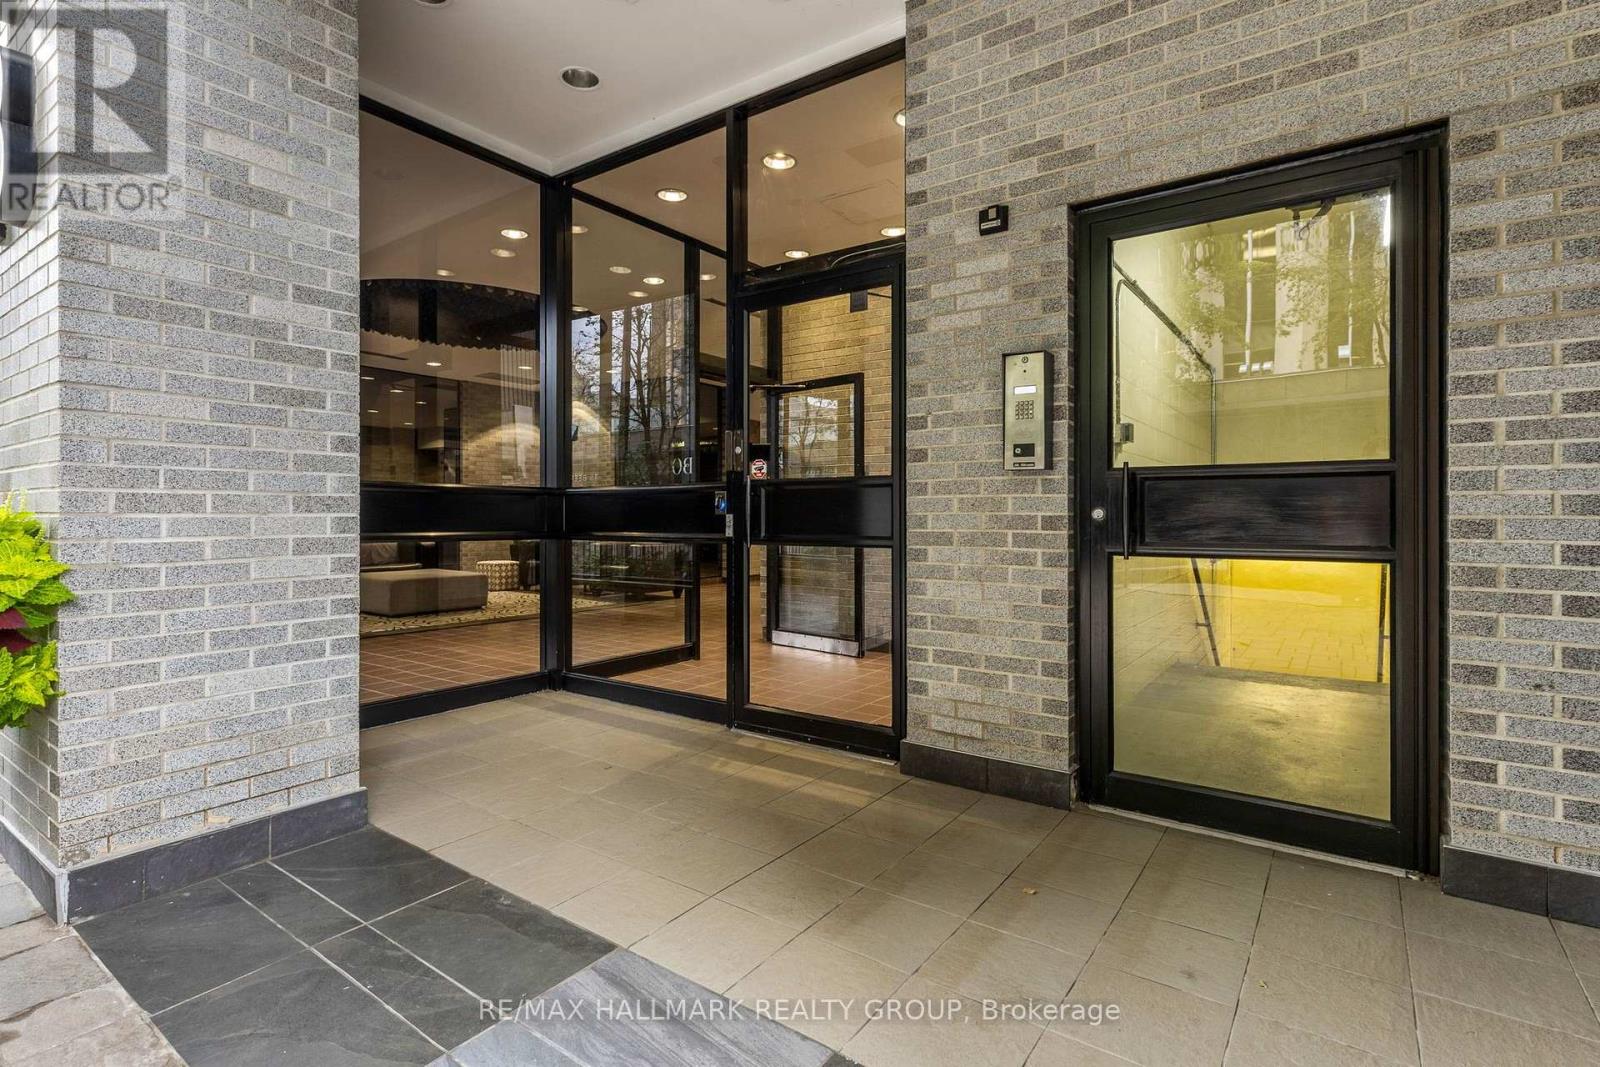
701 - 18 Nepean Street
Ottawa, Ontario
Bright and spacious open-concept condo in an intimate boutique building with only 24 residences and 3 units per floor. This move-in-ready suite features a generous bedroom and bathroom, central air, convenient in-suite laundry, underground parking, and two private balconies. With its thoughtful layout and abundance of natural light, this is an ideal home for anyone looking to enjoy a comfortable urban lifestyle without compromising on space. Enjoy unbeatable convenience just steps from the Rideau Canal, Elgin Street, Farm Boy, LCBO, restaurants, cafés, shops, Parliament Hill, NAC, City Hall, ByWard Market, and Ottawa's vibrant cultural scene. A fantastic opportunity for first-time buyers, downsizers, investors, or anyone seeking spacious downtown living with an exceptional combination of location, lifestyle, and value. Recent updates include the removal of popcorn ceilings throughout the condo, a new kitchen countertop, sink, and faucet, as well as a newly renovated bathroom. (id:65396)
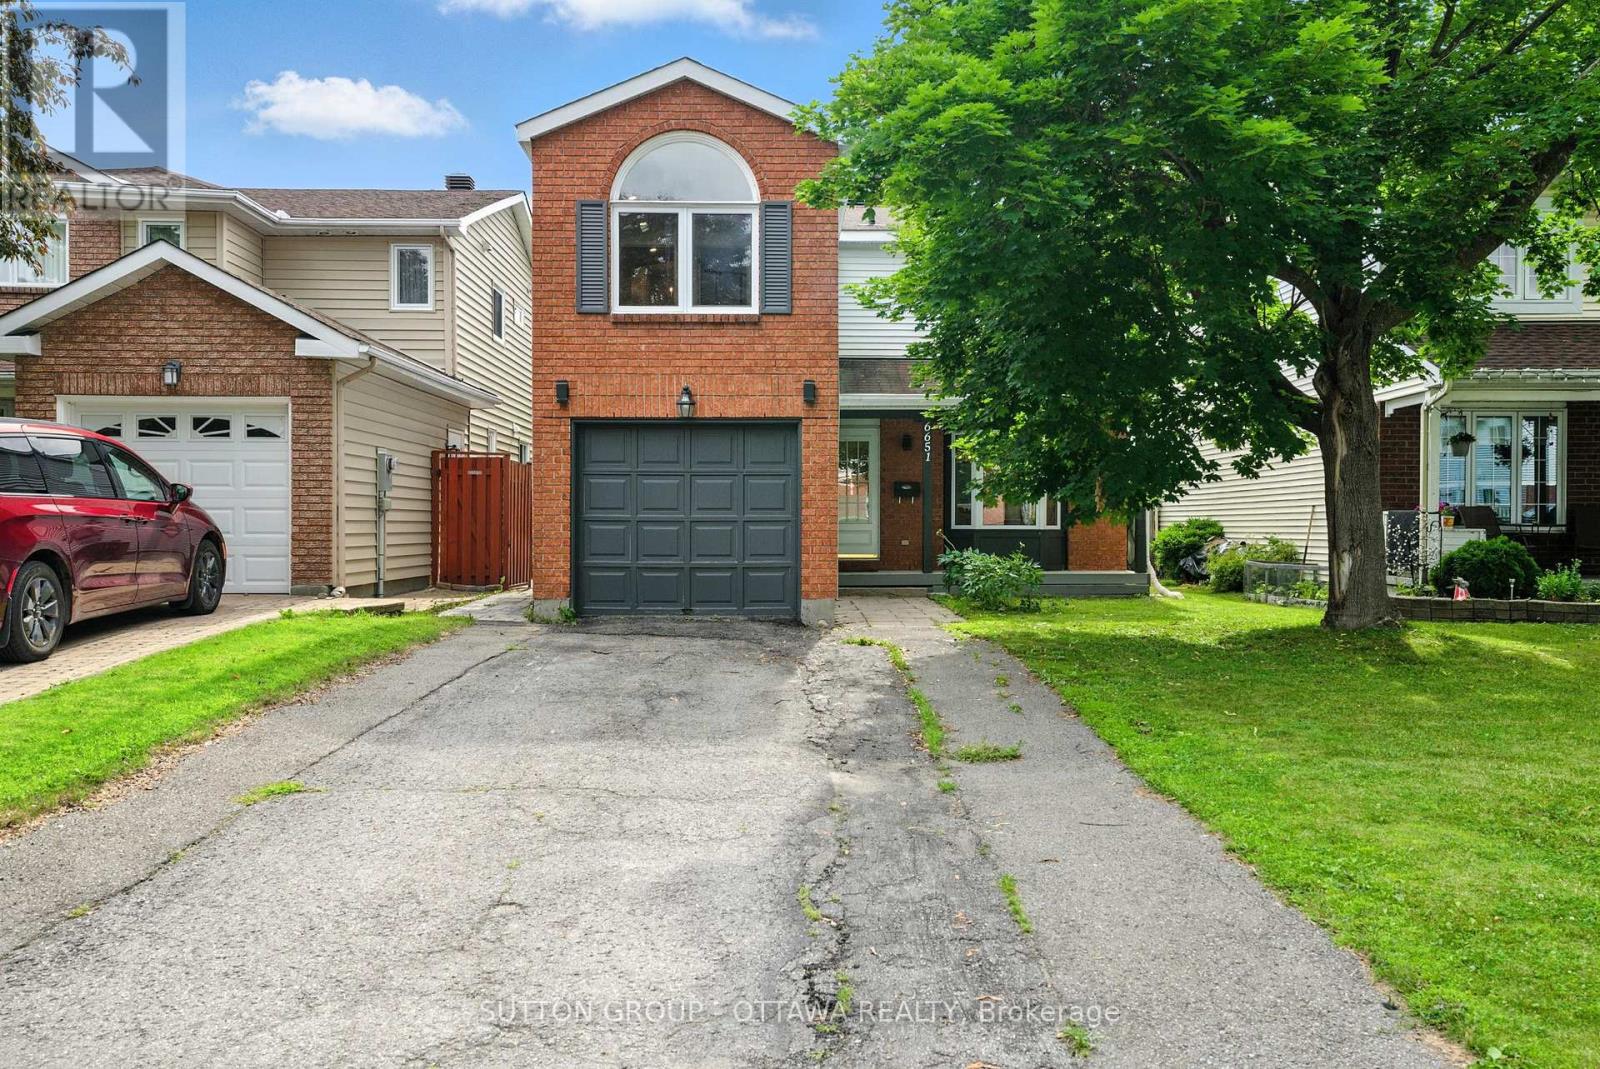
6651 Tooney Drive
Ottawa, Ontario
Welcome to a home that truly has it all: space, style, flexibility, and plenty of potential. This beautifully updated 4+1 bedroom home has been thoughtfully refreshed from top to bottom and is ready for you to move right in.The heart of the home is the stunning kitchen, featuring sleek new cabinetry, stainless steel appliances, gleaming quartz countertops, and an oversized island that is perfect for everything from morning coffee to family dinners and entertaining friends. The main level combines beautiful hardwood flooring with polished porcelain tile, creating a warm yet modern feel throughout.Upstairs, the bright and spacious primary bedroom stands out with a gorgeous arched window and a private ensuite. Three additional bedrooms and a fresh 3-piece bathroom provide plenty of room for a growing family, guests, or a home office.Then comes the bonus downstairs. The fully finished basement features a separate entrance, an additional bedroom, large recreation room, 3-piece bathroom, mini kitchenette, and new luxury vinyl flooring. Whether you need a comfortable space for extended family, a private retreat for older kids, a dedicated entertainment area, or want to explore rental income potential, the possibilities are here.With extensive updates, generous living space, a flexible basement layout, and a location in a great neighbourhood, this home offers the kind of versatility that's hard to find.Simply move in, settle in, and enjoy. Your next chapter starts here! (id:65396)

8 Brian Crescent
Ottawa, Ontario
Welcome to 8 Brian Crescent - an exceptional 4-bedroom, 3-bathroom bungalow offering 2,865 sq. ft. of architect-designed living space. This remarkable home has been renovated inside and out with premium materials and high-end finishes. The main level has been thoughtfully redesigned for modern living and entertaining. The custom kitchen features a walnut island, quartz countertops, and abundant cabinetry, flowing seamlessly into the spacious living room and dining room. Beautiful white oak hardwood flooring adds warmth and elegance throughout the home. The private bedroom wing offers 3 bedrooms and 2 full bathrooms, including an impressive primary suite with walk-in closet and luxurious 4-piece ensuite.The expansive lower level adds versatility with a custom bar/kitchenette, 4th bedroom, 3rd full bathroom, custom laundry room with built-in cabinetry, enlarged windows, and extensive storage. The exterior has been completely overhauled with Hardie Board Cement Siding, new windows/doors, and soffit/fascia/eaves. The grounds have been extensively landscaped with new interlock walkways and steps at the front and rear. The natural stone and brick have been professionally repointed. Convenient separate rear entrance direct to the basement. New electrical, plumbing, furnace, A/C, owned HWT. All new imported Italian tile, interior doors and trims, drywall and paint. 2 refrigerators, gas range, dishwasher, washer/dryer. Garage door + opener with remote. Quartz counters in all bathrooms, kitchen, bar, laundry. Completed building permit, ESA, and architectural plans are included. A truly comprehensive redevelopment with virtually nothing left to do but move in and enjoy. Call today for your private tour of this exceptional property. (id:65396)
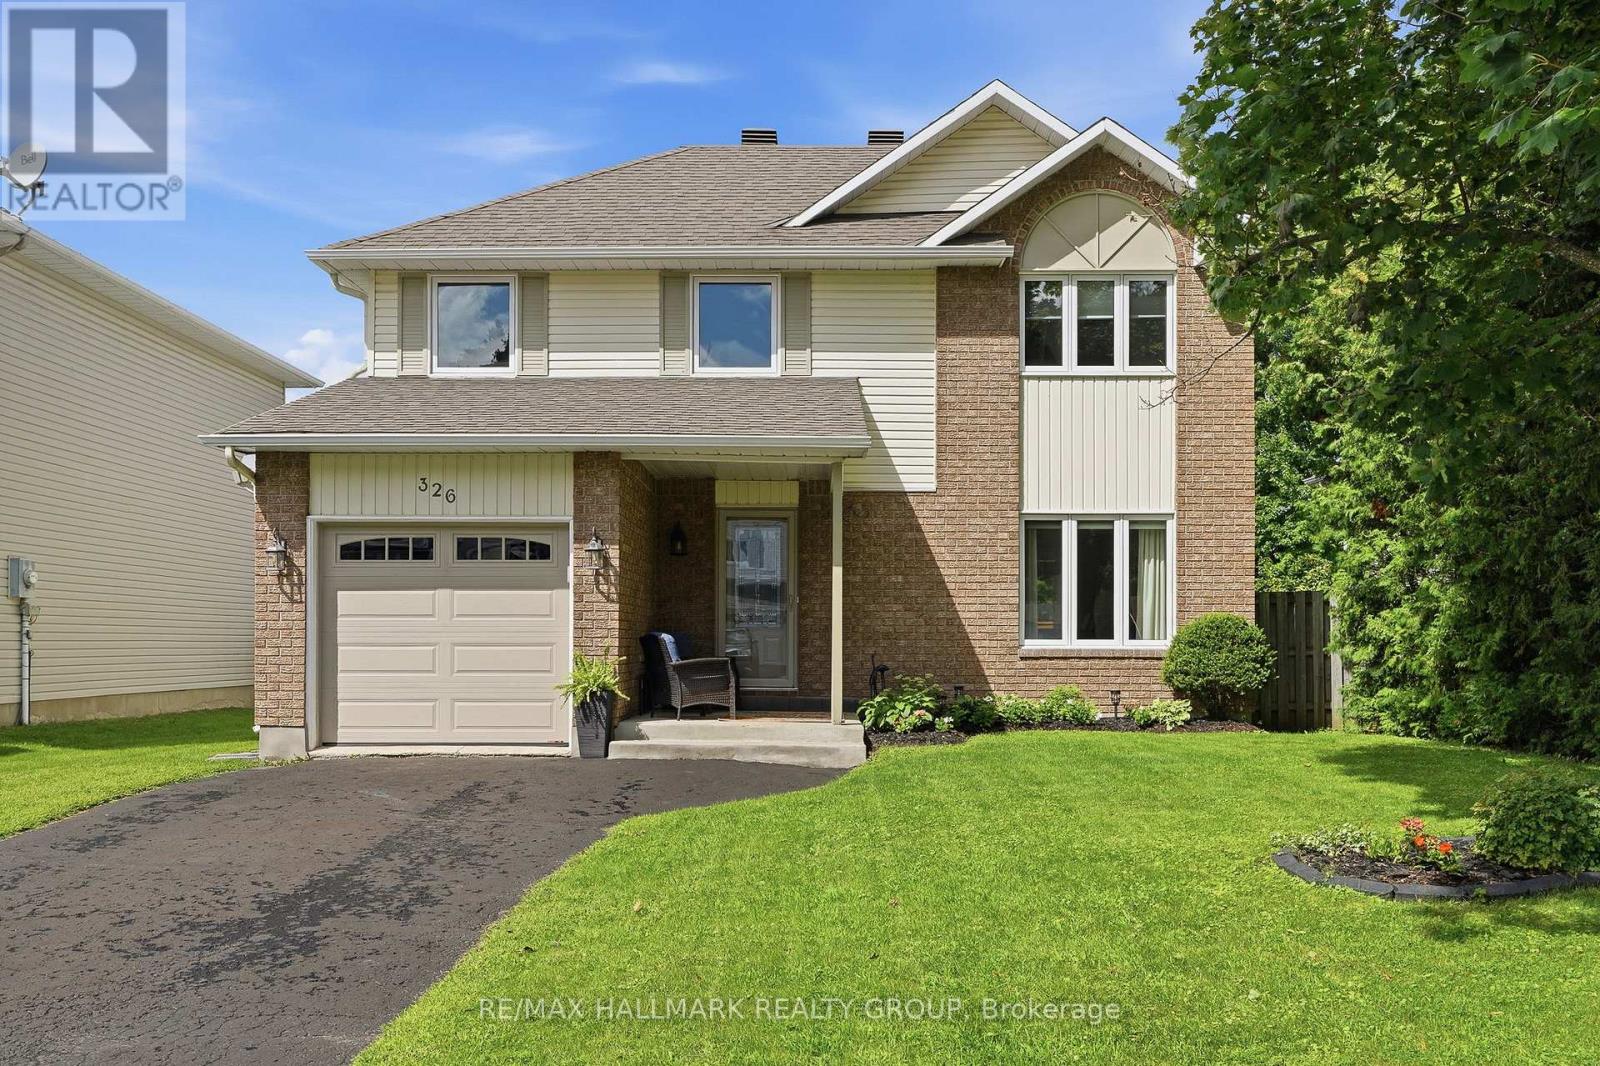
326 Bonavista Street
Clarence-Rockland, Ontario
Welcome to 326 Bonavista Street. Built in 1991 this 2-storey home features 3 bedrooms and 3 bathrooms with an attached single car garage. Located walking distance from parks & schools in a family oriented street minutes away from the prestigious Morris Village while being ONLY 25 minutes from Ottawa with easy access to HW17. Main floor with a modern 2 piece bathroom; open concept dining & living room with plenty of windows attracting tons of natural sunlight & patio doors leading to a deck area over looking an oasis backyard; gourmet kitchen outfitted with plenty of cabinets & modern stainless steel appliances. Upper level featuring 3 good size bedroom including a large primary bedroom with a his-and-hers closet & a modern full bathroom. Finished basement featuring a huge recreational room & plenty of storage. BEAUTIFUL FULLY FENCED PRIVATE BACKYARD featuring a 21' above ground pool, plenty of deck space & a convenient storage shed. Easy access to Highway17. Furnace (2025), A/C (2023), Main Floor Laminate (2023), 21' Above Ground Pool (2019), Windows & Patio Doors (2017), Garage Door (2016), Roof (2010). BOOK YOUR PRIVATE SHOWING TODAY!!! (id:65396)
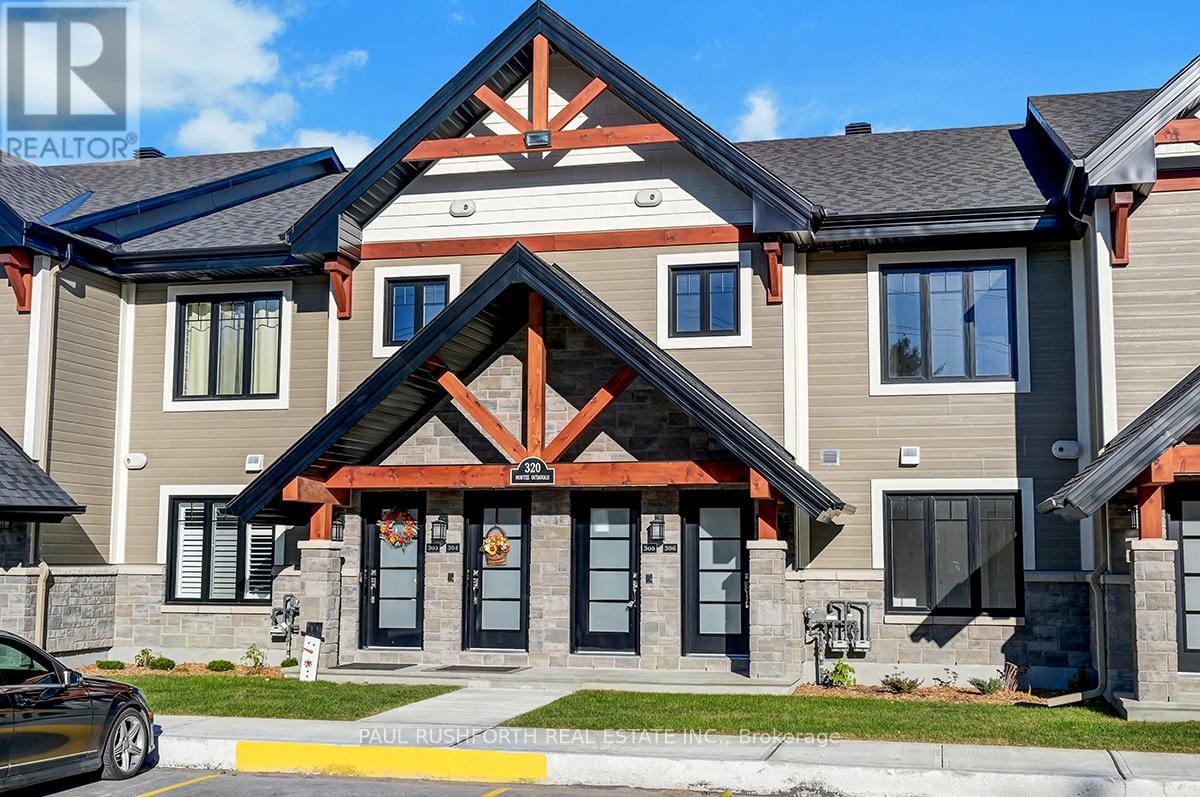
506 - 340 Montee Outaouais Street
Clarence-Rockland, Ontario
This upcoming 2-bedroom, 1-bathroom ( 2 Bath option available ) condominium is a stunning lower level middle unit home that provides privacy and is surrounded by amazing views. The modern and luxurious design features high-end finishes with attention to detail throughout the house. You will love the comfort and warmth provided by the radiant heat floors during the colder months. The concrete construction of the house ensures a peaceful and quiet living experience with minimal outside noise. Backing onto the Rockland Golf Course provides a tranquil and picturesque backdrop to your daily life. This home comes with all the modern amenities you could ask for, including in-suite laundry, parking, and ample storage space. The location is prime, in a growing community with easy access to major highways, shopping, dining, and entertainment. Photos have been virtually staged., Flooring: Ceramic, Laminate (id:65396)
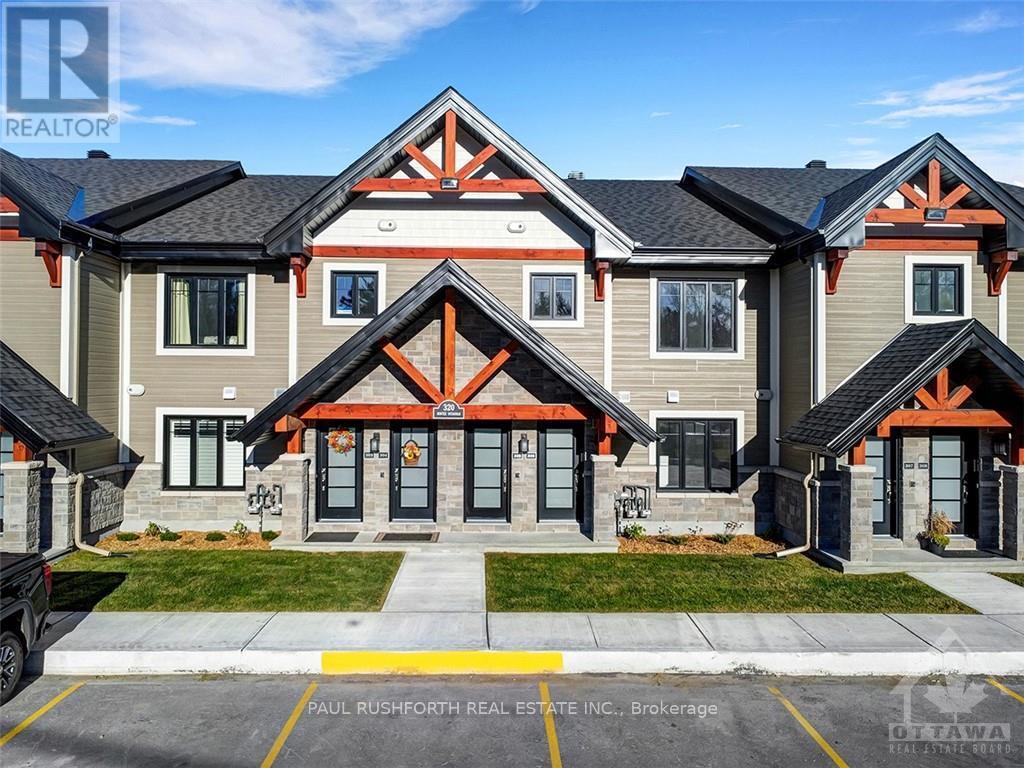
610 - 350 Montee Outaouais Street
Clarence-Rockland, Ontario
This 2-bedroom, 1-bathroom condominium is a stunning upper level middle unit home that provides privacy and is surrounded by amazing views. The modern and luxurious design features high-end finishes with attention to detail throughout the house. You will love the comfort and warmth provided by the radiant heat floors during the colder months. The concrete construction of the house ensures a peaceful and quiet living experience with minimal outside noise. Backing onto the Rockland Golf Course provides a tranquil and picturesque backdrop to your daily life. This home comes with all the modern amenities you could ask for, including in-suite laundry, parking, and ample storage space. The location is prime, in a growing community with easy access to major highways, shopping, dining, and entertainment. This unit includes heated underground parking. Photos are from a similar model and have been virtually staged. (id:65396)
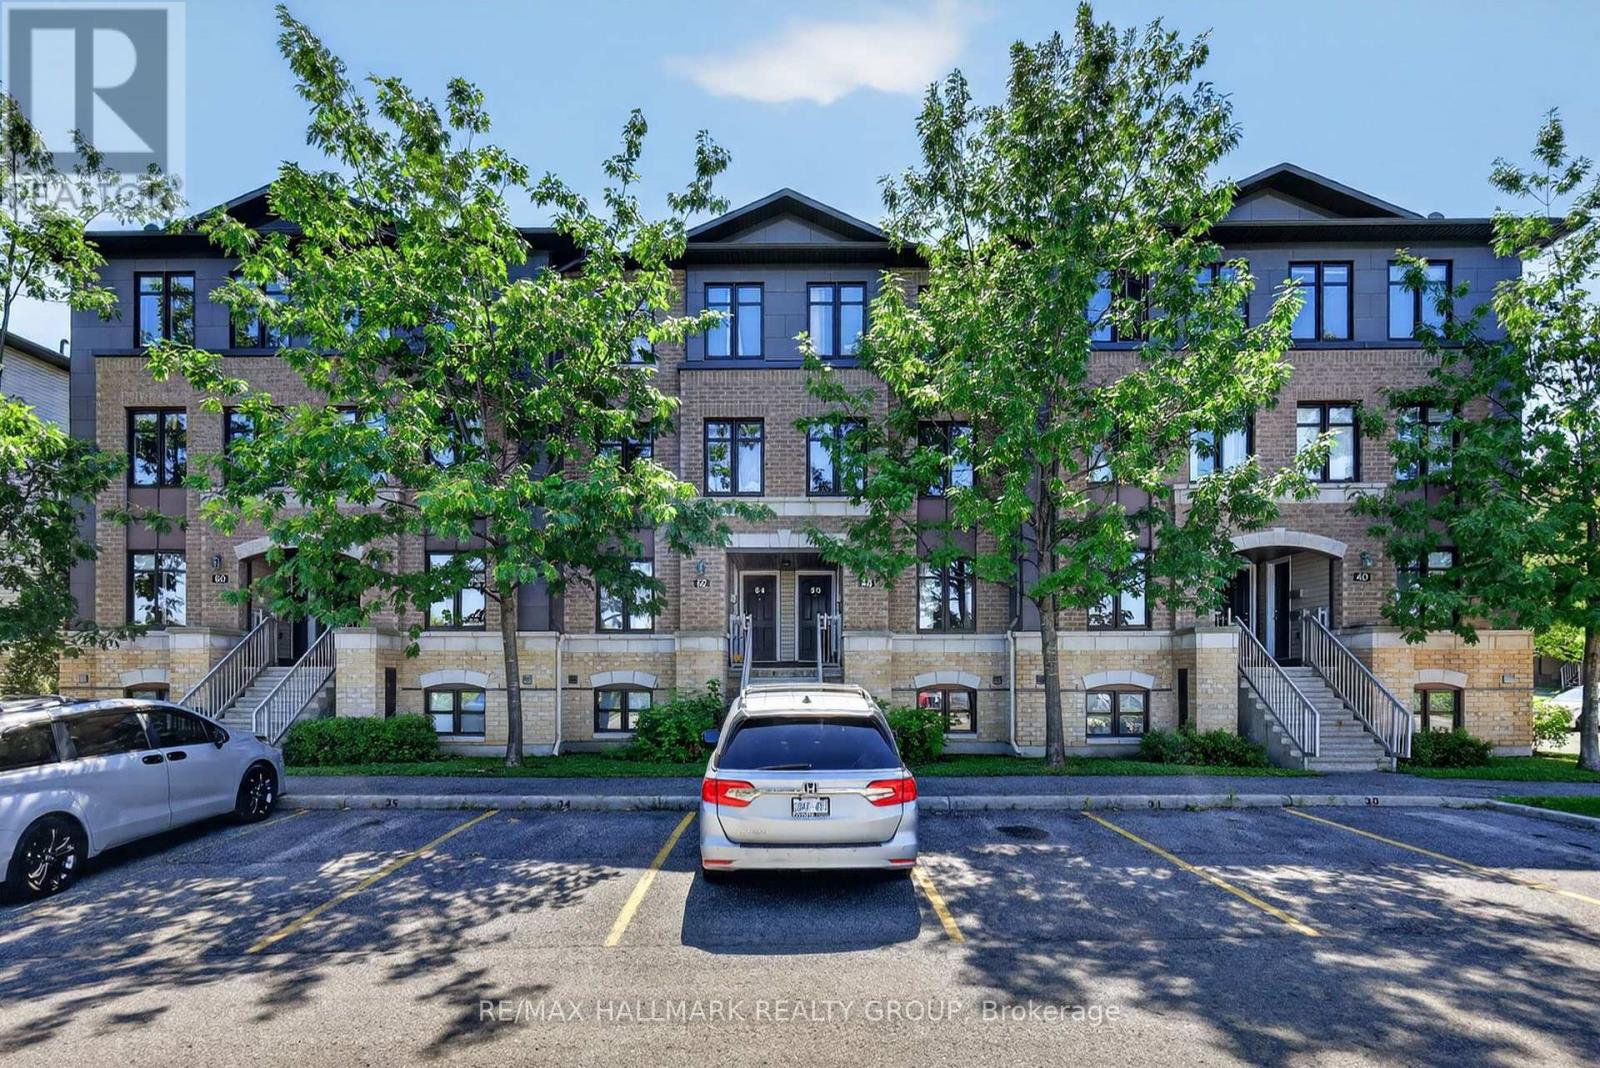
62 Argent Private
Ottawa, Ontario
Welcome to 62 Argent Private, a bright and well-maintained 2-bedroom, 3-bathroom upper-level condo offering over 1,420 sq. ft. of living space and an excellent opportunity for first-time buyers, downsizers, or investors.Move-in ready and thoughtfully designed, the home features a spacious open-concept layout with an eat-in kitchen, breakfast bar, stainless steel appliances, convenient in-unit laundry, and plenty of storage. Upstairs, BOTH bedrooms feature their own private ensuite bathrooms, offering added comfort and privacy.Enjoy the bonus of no front neighbours, while being just steps from shopping, restaurants, transit, and everyday amenities. Ideally located near Kanata's thriving high-tech sector, this low-maintenance home combines generous living space, convenience, and exceptional value in a great Morgan's Grant / South March location. (id:65396)
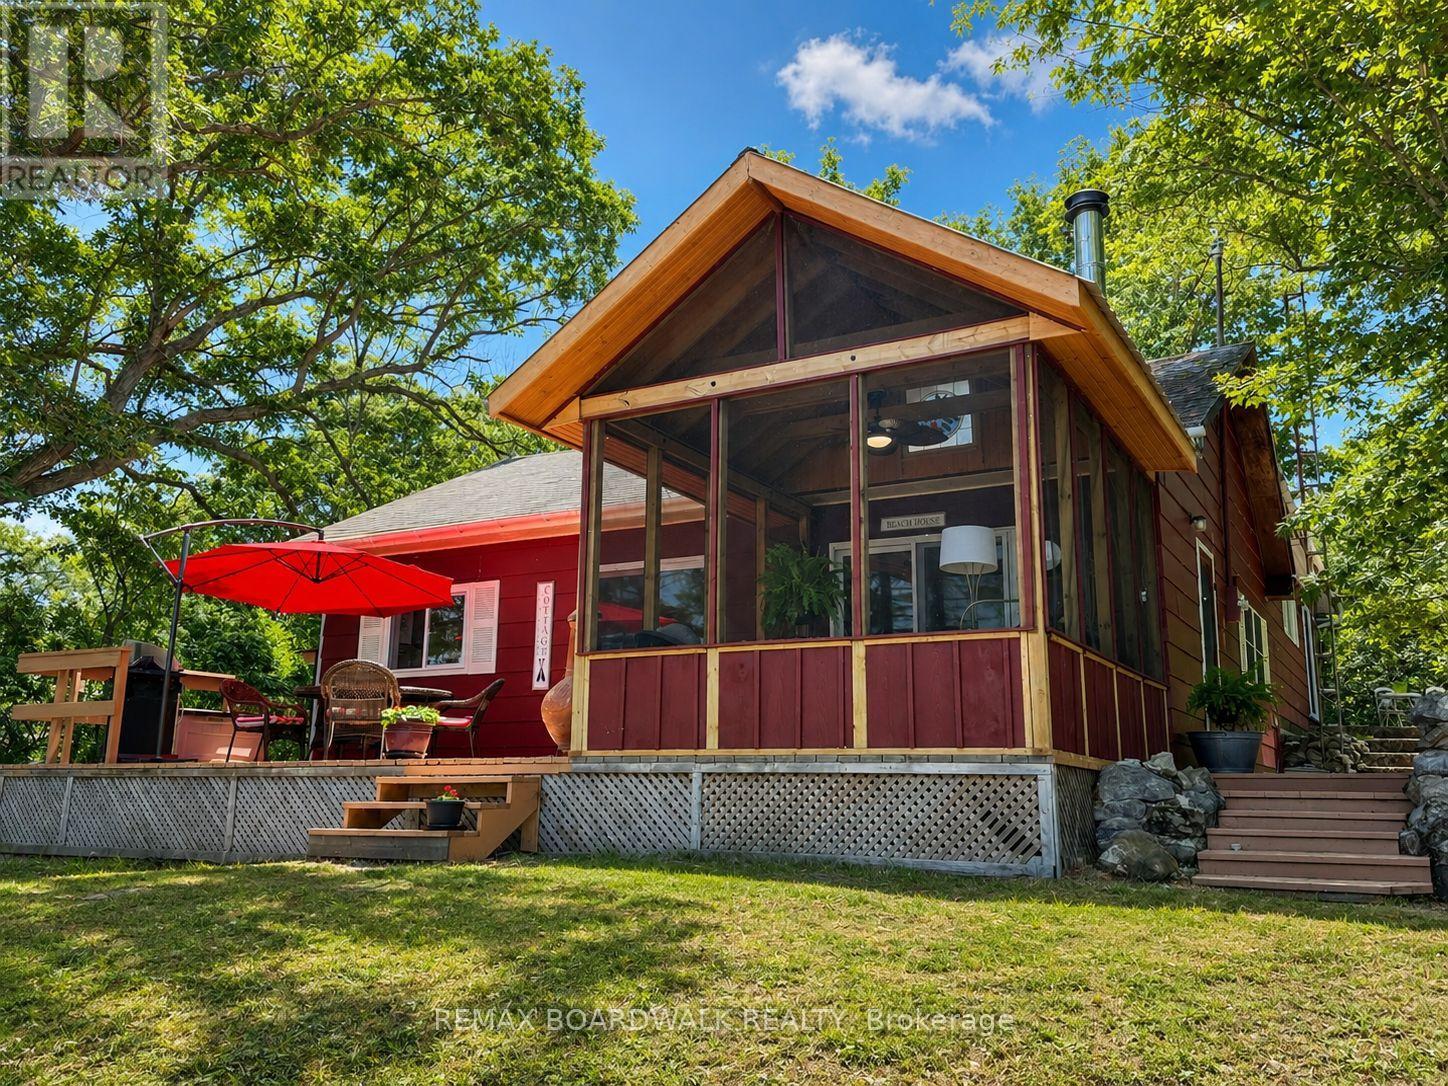
39b Cedar Sands Road
Rideau Lakes, Ontario
Welcome to your private waterfront escape, where spectacular sunsets, peaceful surroundings, and unforgettable memories await. Nestled among mature trees with exceptional privacy from neighbouring properties, this beautifully updated 3-bedroom, 2-bathroom cottage offers the perfect blend of modern comfort and classic cottage charm.The bright, open-concept design is ideal for entertaining, featuring a spacious kitchen complete with a large breakfast bar, butler's pantry, and plenty of room for gathering with family and friends. After a day on the water, unwind in the screened-in Muskoka room for bug-free evenings, rinse off in the convenient outdoor shower, or gather around the cozy wood stove as the sun sets over the lake.Thoughtfully updated throughout, the cottage features new flooring, upgraded attic and basement insulation for improved comfort, a brand-new dock ready for swimming, boating, and fishing, plus a drilled well and septic system. A generous storage shed offers plenty of room for tools, hobbies, and all your cottage essentials.Whether you're enjoying your morning coffee by the water, hosting family and friends for a summer weekend, or simply soaking in the breathtaking western exposure, this move-in-ready waterfront retreat is the perfect place to disconnect from the everyday and reconnect with what matters most. Your waterfront lifestyle starts here. Adding even more value and peace of mind, a brand-new septic system will be professionally installed prior to closing. (id:65396)
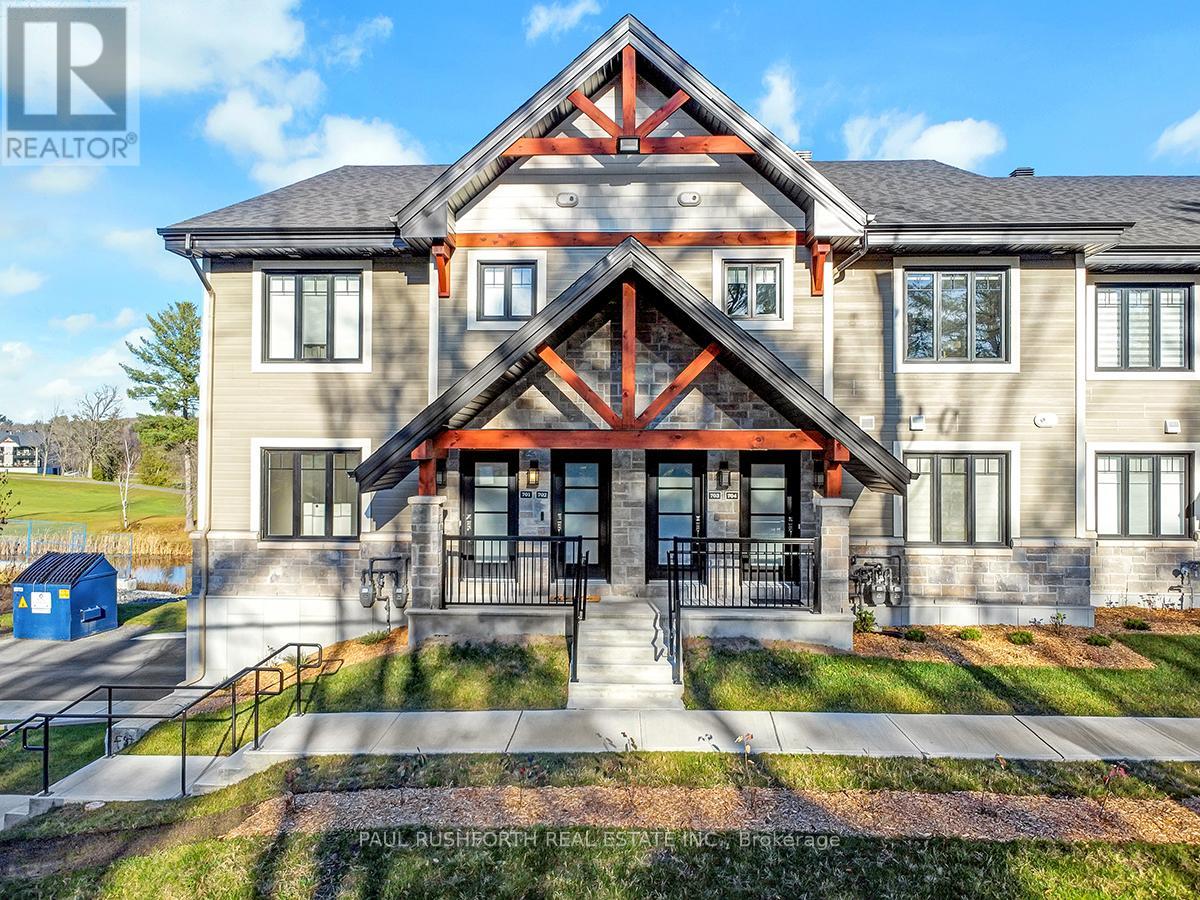
604 - 350 Montee Outaouais Street
Clarence-Rockland, Ontario
This upcoming 2-bedroom, 1-bathroom condominium is a stunning lower level middle unit home that provides privacy and is surrounded by amazing views. The modern and luxurious design features high-end finishes with attention to detail throughout the house. You will love the comfort and warmth provided by the radiant heat floors during the colder months. The concrete construction of the house ensures a peaceful and quiet living experience with minimal outside noise. Backing onto the Rockland Golf Course provides a tranquil and picturesque backdrop to your daily life. This home comes with all the modern amenities you could ask for, including in-suite laundry, parking, and ample storage space. The location is prime, in a growing community with easy access to major highways, shopping, dining, and entertainment. Photos have been virtually staged., Flooring: Ceramic, Laminate (id:65396)

2177 Bingham Street
Ottawa, Ontario
Pride of ownership is evident throughout this immaculate 3-bedroom split-level home, ideally located in a desirable neighbourhood with thoughtfully designed indoor and outdoor living spaces. Step inside to a bright, welcoming living room filled with natural light. The well-appointed kitchen features wall-to-wall cabinetry and granite countertops, combining functionality with timeless appeal. The bright dining area is ideal for gatherings, with patio doors leading to your private backyard retreat. The upper level features warm hardwood flooring throughout and three generously sized bedrooms, including a spacious primary bedroom with a private 3-piece ensuite. The lower-level family room provides a comfortable space to relax. The unfinished laundry room offers ample storage and convenient walk-out access to the backyard. Enjoy the beautifully landscaped outdoor oasis with automated smart lighting and a luxurious 3-sided outdoor pavilion to enjoy morning coffees or evening cocktails. The above-ground pool provides the perfect summer escape. The spacious interlock patio includes a dedicated outdoor gas line hookup, making summer barbecues and entertaining effortless. Recent updates include upgraded attic insulation and eavestroughs. Vinyl windows throughout (main and second level). Ideally situated near The Ottawa Hospital (General Campus), CHEO, schools, parks, amenities, and public transit. A beautifully maintained home offering exceptional indoor comfort and a backyard designed for lasting memories. (id:65396)



