

3835 Old Highway 17 Road
Clarence-Rockland, Ontario
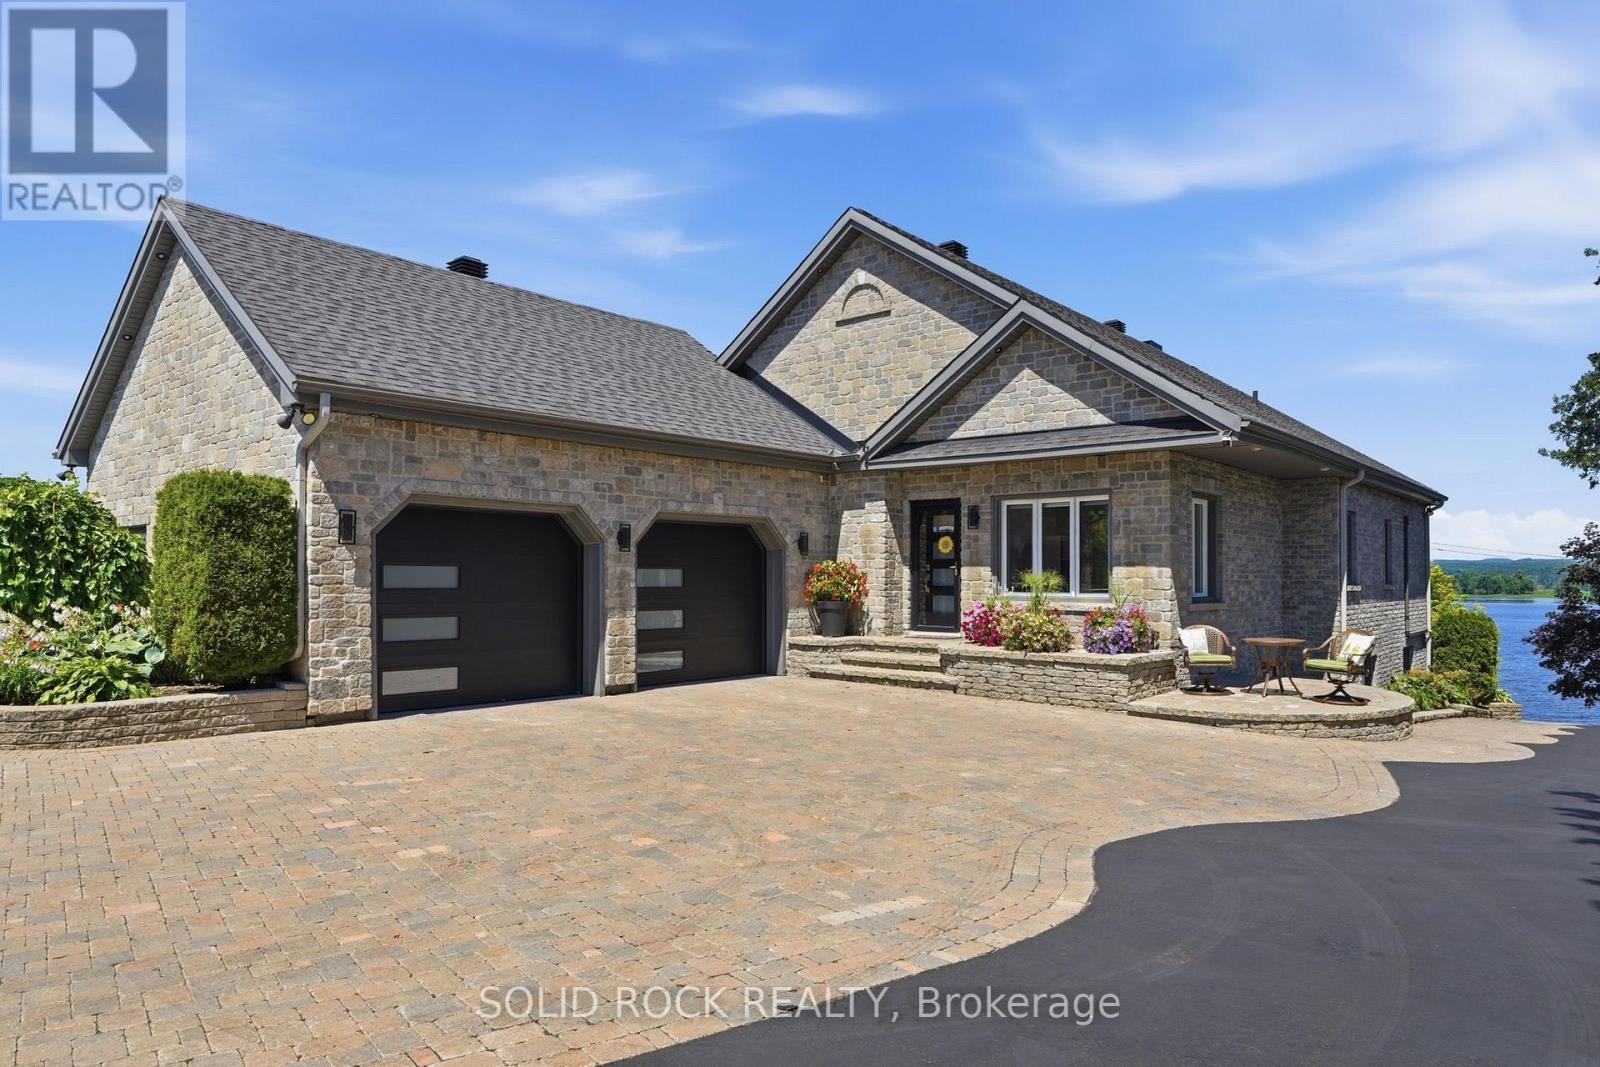
Welcome to a waterfront lifestyle few properties can offer. Set on 2 private acres along the Ottawa River, this remarkable estate has been created for memorable gatherings, quiet mornings by the water and exceptional resort-style living. Inside, soaring vaulted ceilings, expansive windows and a refined open-concept design create a bright and impressive atmosphere. The kitchen, living and dining areas flow naturally together, while the finished walkout level provides additional space for family, guests and entertaining. The outdoor setting is truly amazing. Spend summer afternoons around the heated inground saltwater pool, entertain beneath the covered patios or unwind beside the waterfront firepit as the sun sets across the river. Landscaped gardens, multiple gazebos, a fully aerated pond and a pool house with its own bathroom transform the grounds into a private retreat. The waterfront is designed for effortless river living. Launch your boat from the private ramp, gather at the dock, spend the day on the water, then return home to relax by the river. (id:65396)
140 Belmont Street
Cornwall, Ontario
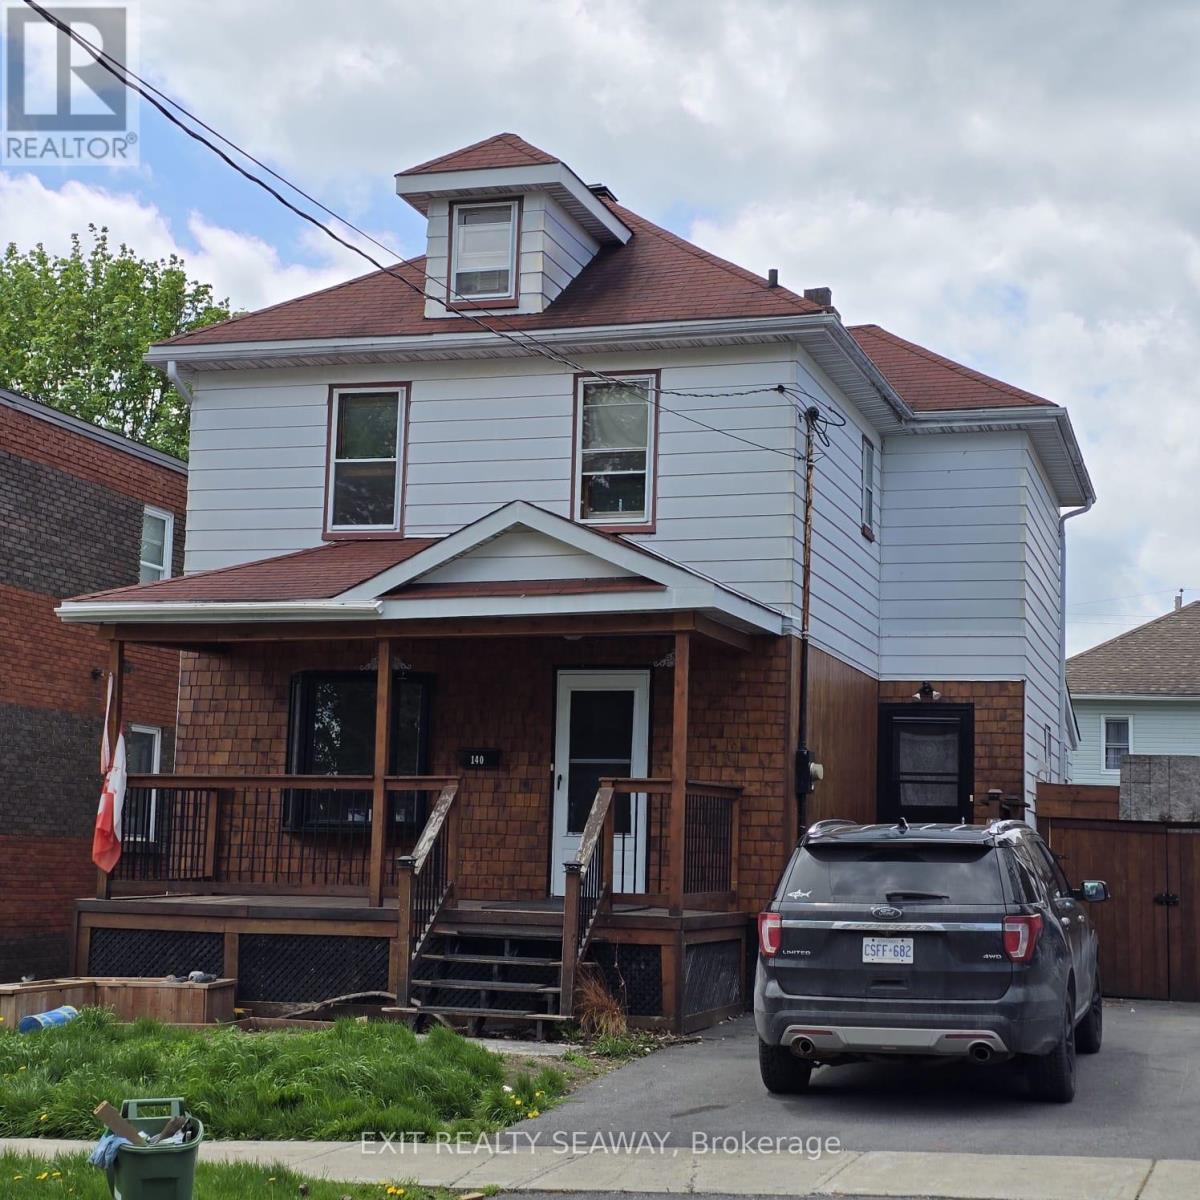
This updated 3-bedroom character home is an excellent opportunity for both investors and future homeowners. A vetted tenant is scheduled to take occupancy in mid-August at $2,100 per month plus utilities, providing immediate rental income and making this an attractive investment opportunity with an approximate 7% capitalization rate based on current financial information. Ideally located close to many of the city's amenities and just 500 metres from St. Lawrence College, the property is also well positioned for future appreciation and continued rental demand. The scenic St. Lawrence River, parks, and recreation are all just minutes away. Filled with character and charm, the home features beautiful wood floors and original trim throughout. The bright living room opens to the formal dining room, creating a comfortable and functional layout. Clever space-saving pocket doors lead to the custom kitchen, complete with granite countertops, maple cabinetry, a working island, wine fridge, indoor BBQ, two hood fans, and all included kitchen appliances. Convenient main-floor laundry adds to the home's practicality. Enjoy summer evenings from the covered cedar deck or relax in the enclosed back porch, providing additional seasonal living space. An attractive wood staircase leads to three generous second-floor bedrooms with ample closet space and an updated 4-piece bathroom featuring a clawfoot tub and subway-tiled shower. Additional updates include a gas furnace (2016), central air conditioning, cedar deck (2017), paved driveway (2021), new glass inserts in all upstairs windows, and roof shingles (2011). An attached garage provides convenient parking and additional storage. As per Seller's direction, please allow 24-hour irrevocable on all offers. Allow 24-hour irrevocable on all offers. (id:65396)
1420 Lacroix Road
Clarence-Rockland, Ontario
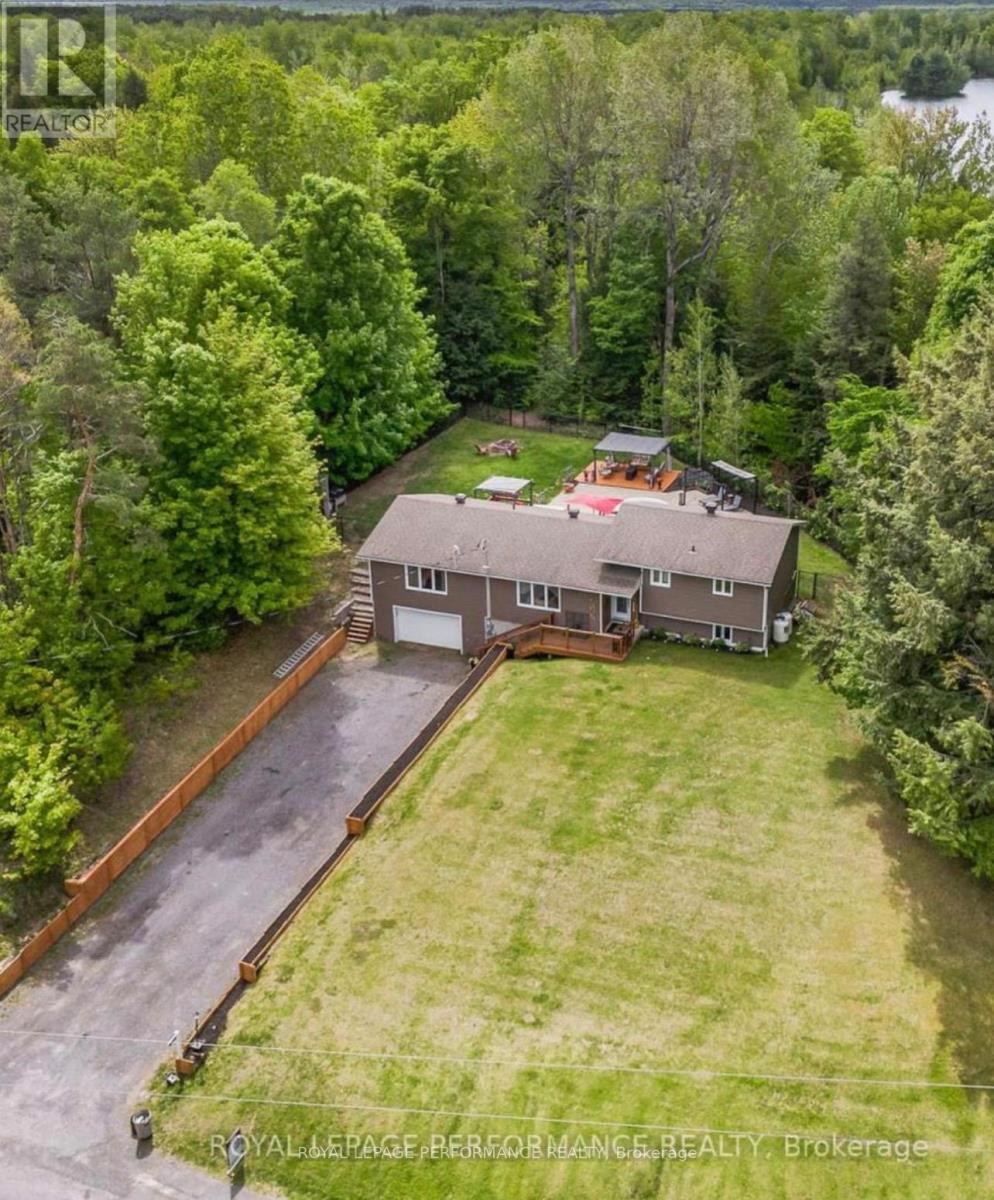
Welcome to 1420 Lacroix Rd in Hammond. Private Ravine Oasis | Fully Renovated 4-Bed Sidesplit. Your ultimate private retreat! Nestled on a sprawling 0.8-acre lot surrounded by tranquil ravines and lush forest, this completely renovated 4-bedroom, 3-bathroom sidesplit offers the perfect blend of luxury, nature, and family-friendly living.Interior Highlights include Acacia Brazilian Hardwood floors flow seamlessly throughout the home. An open-concept living, dining, and kitchen area featuring a large island and gleaming quartz countertops. A bright, airy sunroom and convenient half-bath located just off the main living space. Ideal Bedroom Layout: A private primary suite with its own ensuite sits at one end of the home, while the other wing hosts three spacious bedrooms and a full bath. Outdoor backyard Oasis,.Step through one of two elegant glass French doors to an entertainer's dream. A massive 32x16 tiered deck perfect for hosting family and friends.A sparkling inground pool and three separate pergolas for shaded lounging.A cozy firepit area, all privately enveloped by mature trees and nature.Peace of Mind Updates. 2026: New Hot Water Tank, 2018: Roof, windows, exterior doors, soffit lighting, siding, and most plumbing.2017 High-efficiency Furnace and A/C. Don't miss the chance to own this secluded paradise. Book your private showing today! (id:65396)
304 - 1180 Ohio Street
Ottawa, Ontario
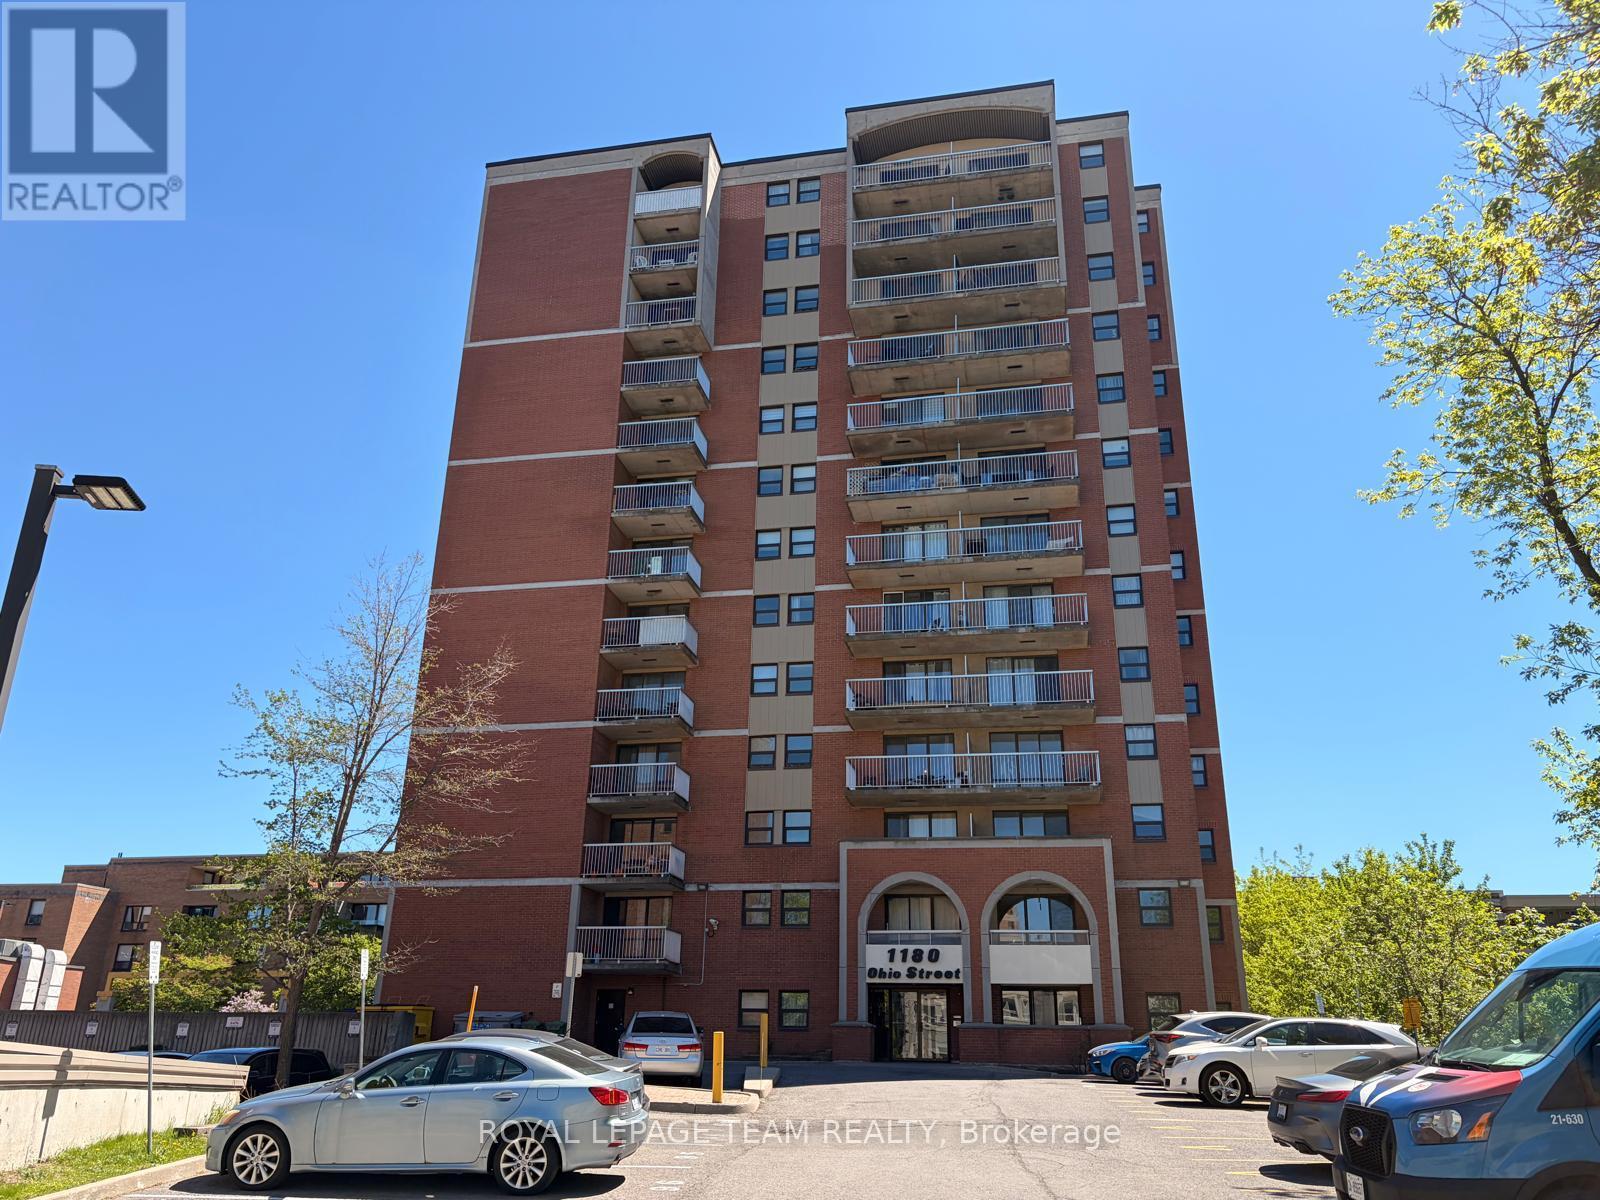
Conveniently located 2 bedroom 1 bath apartment for rent. This property includes 1 underground parking spot and a storage locker. Enjoy the large balcony and the morning sun filling your space with natural light. Walking distance to Billings Bridge Mall (which hosts a grocery store, Bulk Barn and LCBO), and walking distance to major bus transit systems. 24 hour notice for all showings. (id:65396)
1183 Route 900 East E
The Nation, Ontario
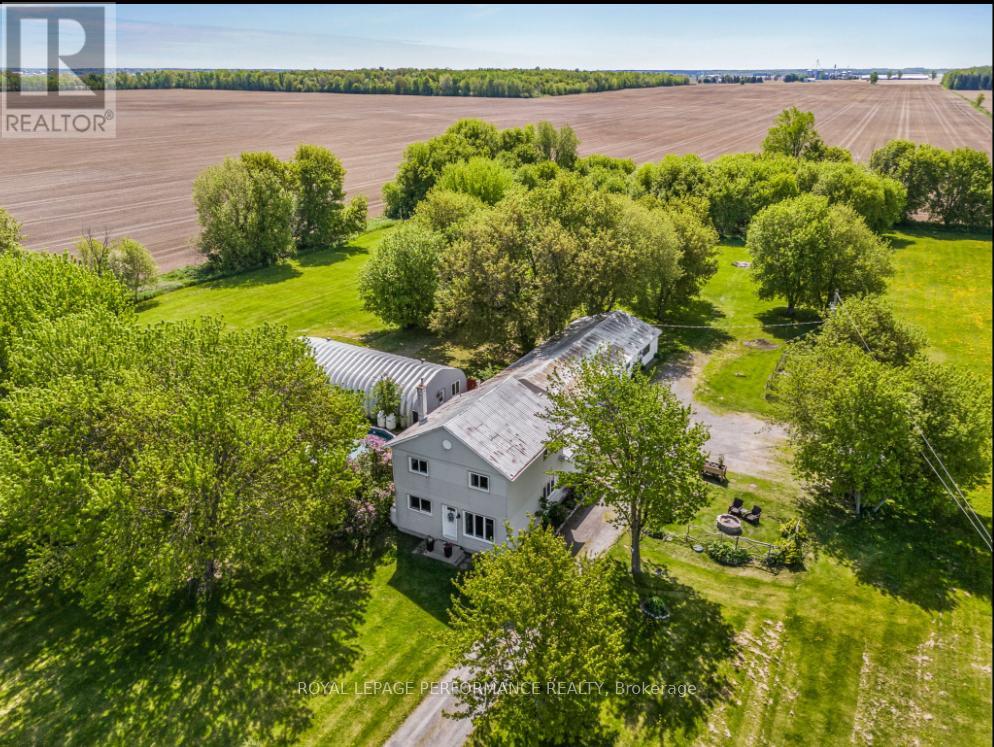
Unique 5.8 Acre Property with a 25x50 A Frame Metal Building, 4-Bedroom Home and triple car garage with attached carport. Excellent Business Opportunity. Discover the perfect blend of residential comfort and business potential. Featuring a spacious updated home with detached 3 car garage/carport. This stunning 2-story modern farmhouse, perfectly blends rustic country charm with everyday luxury. Large Eat-In Kitchen is the heart of the home featuring abundant cabinet space and a bright adjoining sitting area which transitions into a cozy, sun-drenched living room perfect for entertaining or quiet family nights. A versatile main-floor bedroom offers flexibility for guests or a home office. Step out from the kitchen into your own private oasis. Enjoy summer days by the sparkling pool or unwind in the shade of the custom gazebo. Upstairs you will find a generously sized Primary bedroom complete with a full bath. Two other good-sized bedrooms provide ample space for family. The standout feature is the large 25x50 foot A Frame Shop fully heated with propane radiant flooring, and air-conditioning making it ideal for a variety of business ventures. Whether you're looking to start a creative studio, event space, workshop, or storage facility, the climate control ensures year-round usability. It also includes a separate office area with a rough in for a powder room, providing a professional workspace to manage your operations on-site. A wired roadside business sign is already in place, ready for your business to be displayed prominently, attracting passing traffic and increasing visibility. The Shop itself presents an additional revenue opportunity, as it can be rented out as an event space or workspace, generating income while you focus on other aspects of your business or enjoy your home. With ample land, versatile structures and convenient living quarters, this property supports both your personal and professional ambitions. Hurry, this one won't last long. (id:65396)
13531 Grantley Road
South Dundas, Ontario
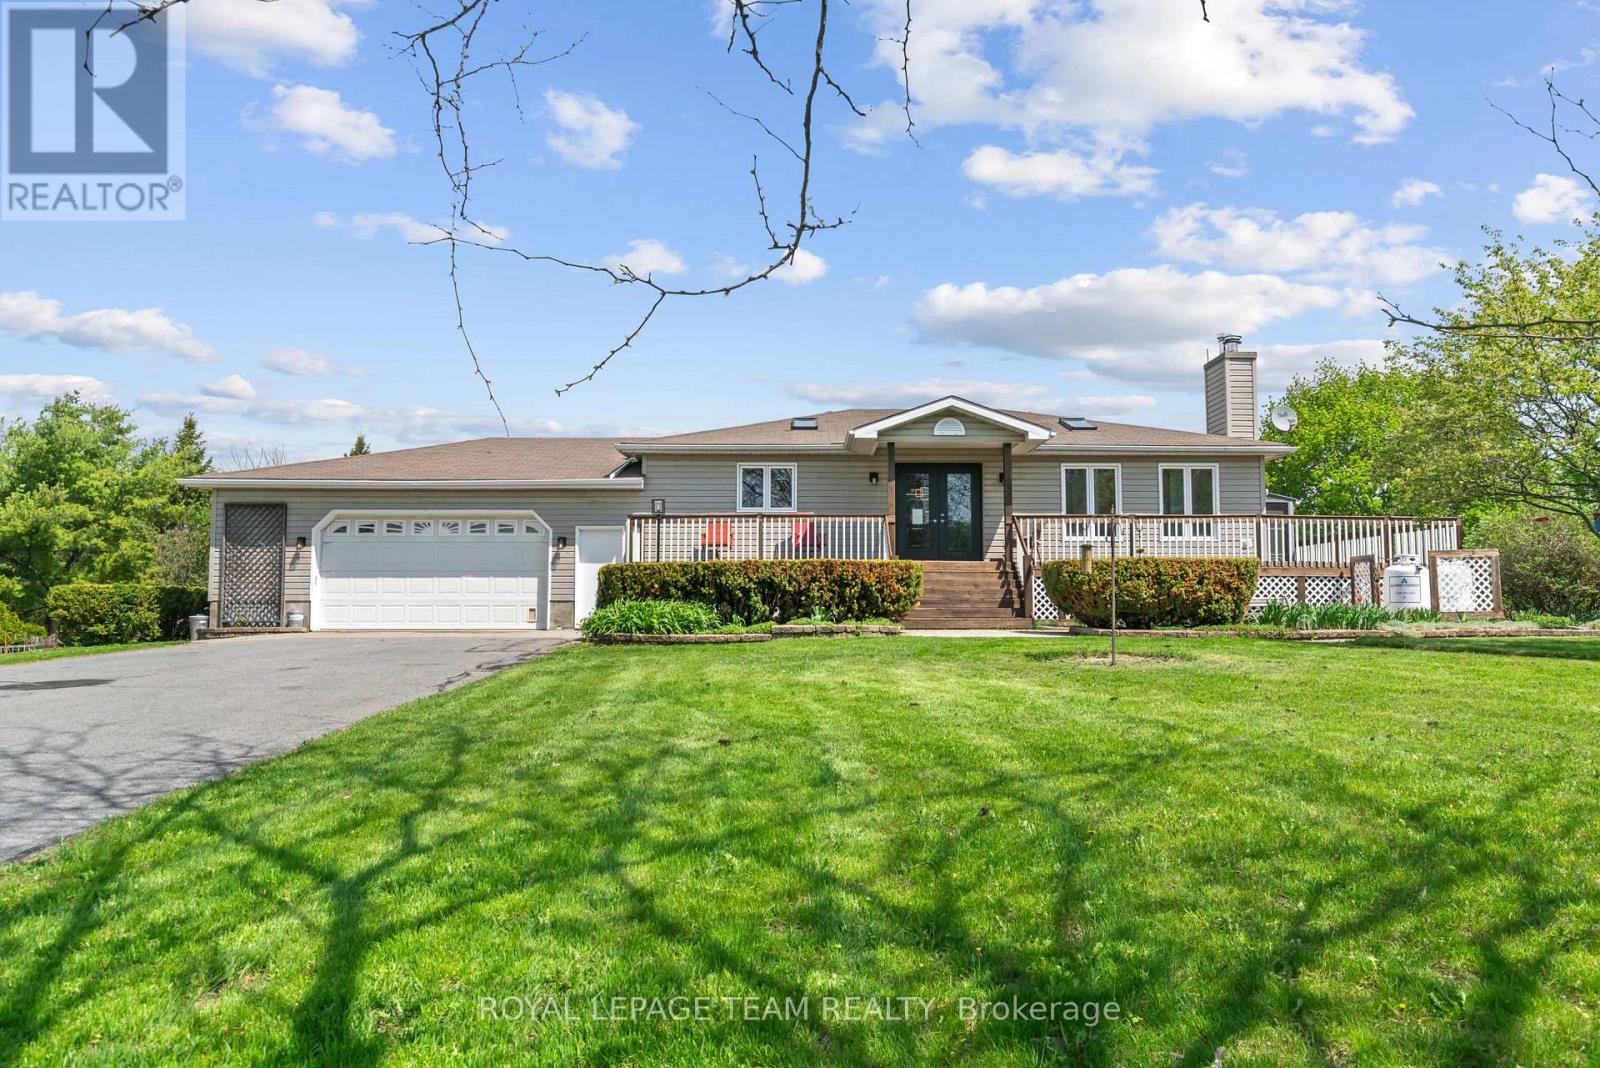
Nestled on 4.4 picturesque acres in the countryside, this beautifully appointed bungalow offers an exceptional blend of elegance, comfort, and versatility. Thoughtfully designed for both everyday living and entertaining, the main level features an updated kitchen with endless countertops and storage, island and pantry that flows seamlessly into the expansive open-concept living and dining area that features a wood-burning fireplace and SO much natural light. The primary bedroom is spacious with cheater access to the oversized 5 piece main bathroom with radiant heated floors, and patio doors out to the sunroom where you can catch the sunrise with your morning coffee. The fully finished lower level extends the home's possibilities with an additional bedroom and full bathroom, creating the ideal setup for an in-law suite, private guest quarters, or potential income opportunity. Outdoors, the property is equally impressive. A paved driveway leads to the attached two-car garage, while expansive decks and a three-season screened-in porch provide the perfect spaces to relax and enjoy the tranquil setting. The above-ground pool offers a private summer retreat, and three outbuildings provide abundant space for storage, hobbies, or workshop use. Surrounded by the beauty and serenity of country living, this remarkable property offers privacy, space, and endless potential - all within easy reach of nearby amenities, 5 minutes to Chesterville or 15 minutes to Winchester and the Highway 401. (id:65396)
276 Fifth Avenue
Ottawa, Ontario
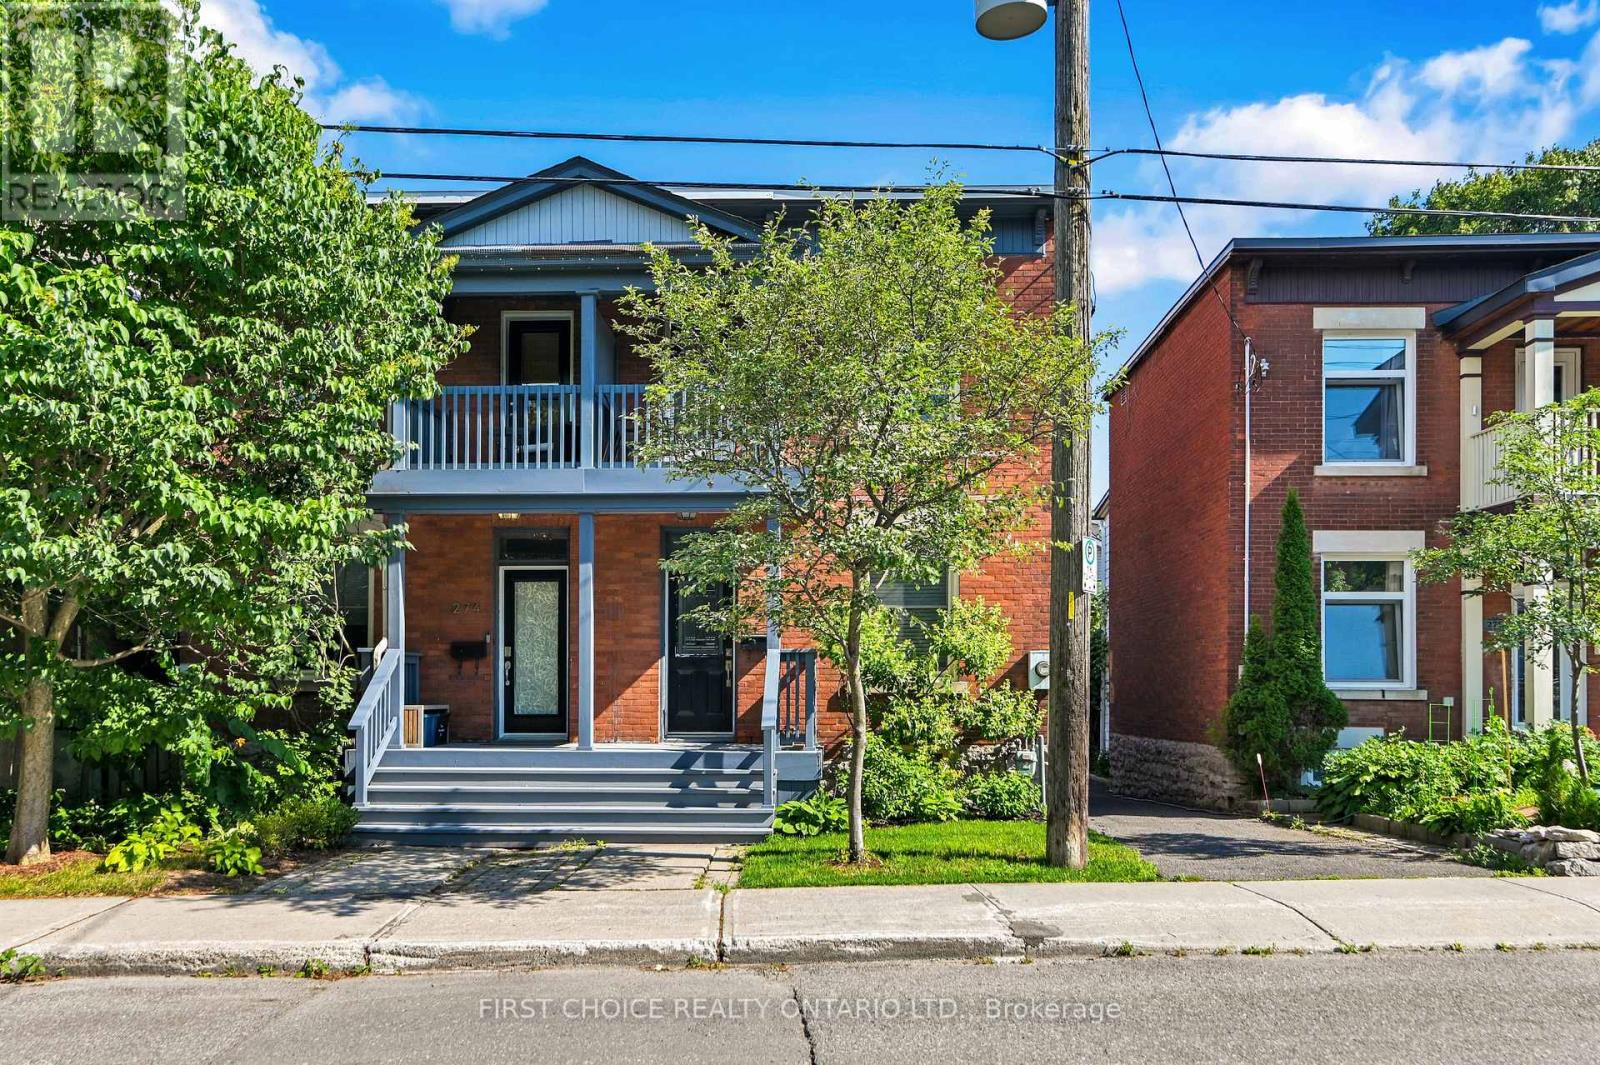
Welcome to 276 Fifth Avenue, a charming semi-detached home nestled in the heart of Ottawa's highly sought-after Glebe with parking! Combining timeless character with modern upgrades and an exceptional location, this two-storey residence offers the perfect opportunity for families, professionals, or anyone looking to enjoy one of the city's most vibrant and walkable neighbourhoods. Step inside to experience true Glebe charm as the original banister greets you at the entryway while beautiful hardwood floors run throughout the main level. The main floor offers a functional layout with an open concept living and dining room perfect for everyday living or entertaining. Cooking is a dream in this tastefully updated kitchen featuring stainless steel appliances, pot lights, under cabinet lighting, and butcherblock countertops. The main floor is complemented by a convenient main floor powder room as well as a large deck off of the kitchen providing a great outdoor space. Upstairs, you'll find three well proportioned bedrooms, with a serene balcony off the primary bedroom. The upstairs layout offers flexibility for growing families, guests, or a dedicated home office. The modern five-piece bathroom is perfectly suited for busy households, providing ample room for everyone to start and end their day with ease. Located on one of the Glebe's most desirable streets, this home places you just moments from everything the neighbourhood has to offer. Enjoy strolling to Bank Street's renowned boutiques, cafés, restaurants, and local shops, spend weekends at Lansdowne Park, or take advantage of nearby parks, schools, and the Rideau Canal. Whether you're commuting downtown, enjoying Ottawa's festivals, or simply exploring the surrounding community, this location offers an unmatched urban lifestyle with a welcoming neighbourhood feel. Book a showing and make this your home today! (id:65396)
404 - 158 A Mcarthur Avenue
Ottawa, Ontario
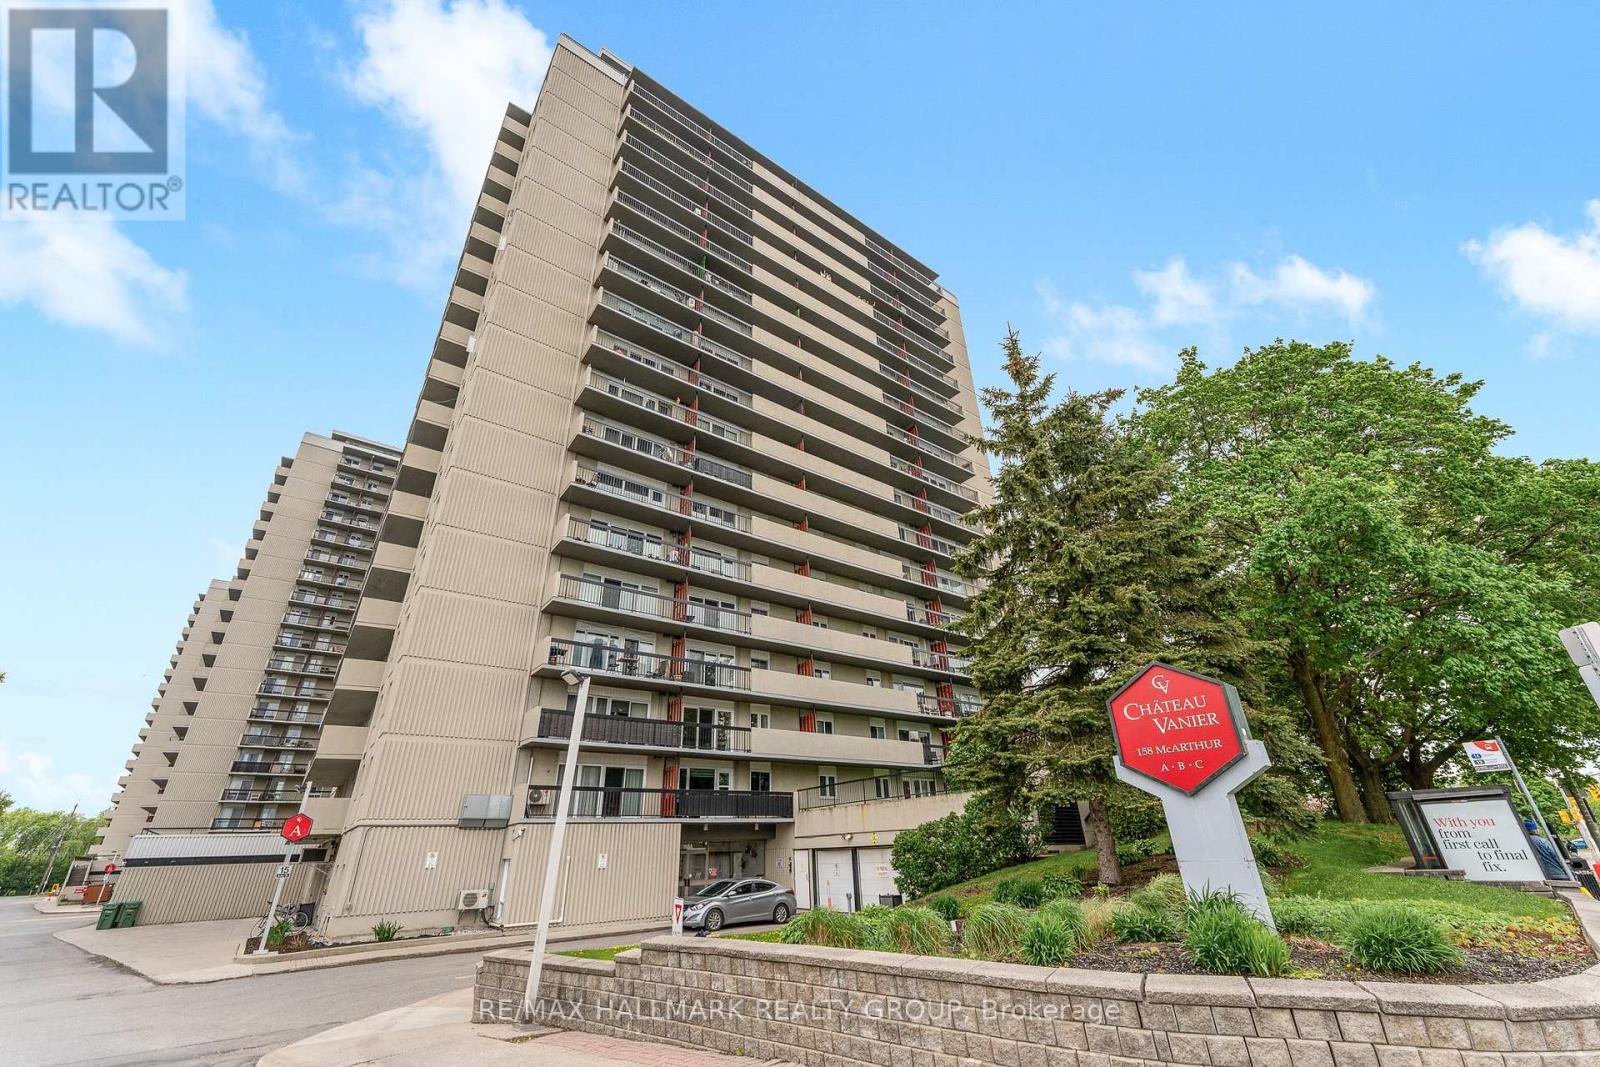
Rarely available sun-drenched corner suite in the heart of Chateau Vanier! This bright and inviting home offers an effortless blend of comfort and style, perfectly positioned for maximum southern exposure. The expansive living area is framed by floor-to-ceiling windows that open onto a large private balcony-your own outdoor oasis for morning coffee, container gardening, or starlit evenings. Updated Kitchen boasts ample cabinetry and flows seamlessly into the dining and living spaces, creating an ideal layout for both everyday living and entertaining. Generous size bedrooms offer natural light and offers practical closet space, The bathroom features elegant tiling and smart storage solutions for a modern touch. Residents enjoy a year-round indoor pool, fitness center, sauna, and party room. Located steps from the Rideau River, Poets Pathway, and Riverain Park. Daily errands are a breeze with grocery stores, cafés, and transit just moments away. Minutes to the University of Ottawa, downtown, and the Rideau Sports Centre. Incredible value for a bright, move-in-ready corner unit with charm and convenience at every turn. Book your showing today (id:65396)
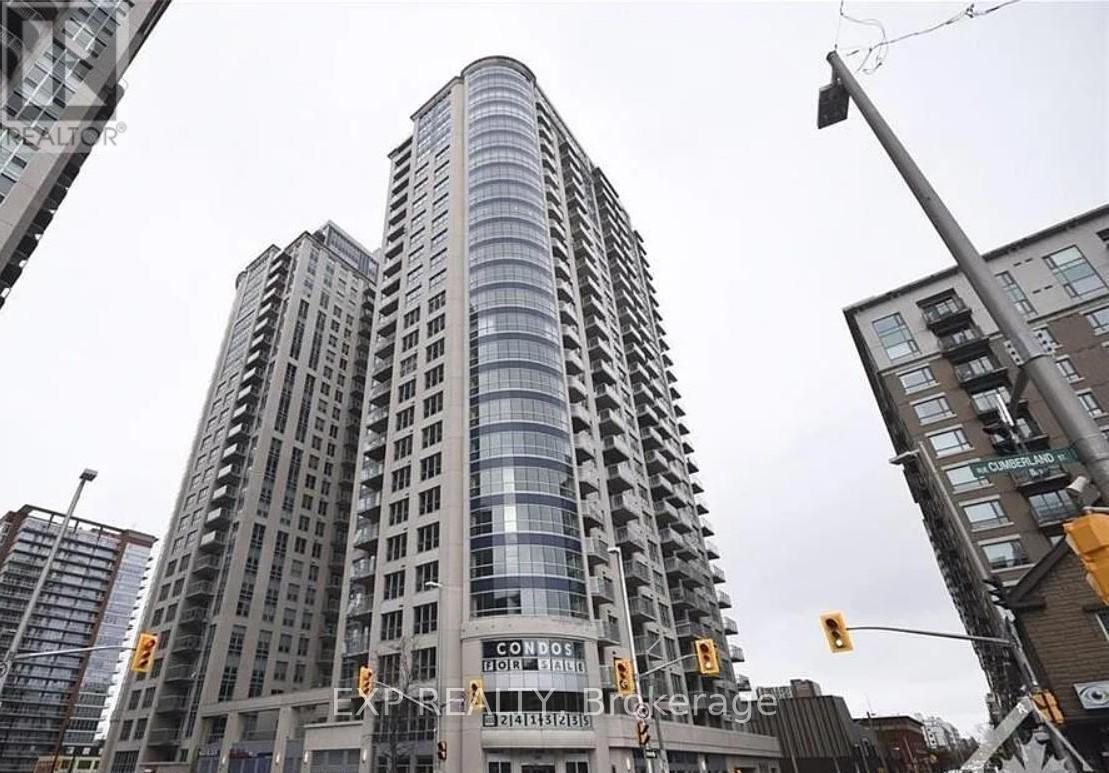
2604 - 195 Besserer Street
Ottawa, Ontario
Welcome to Claridge Plaza IV! This bright and well-maintained unfurnished 1-bedroom + den condominium on the 26th floor offers modern downtown living with spectacular city views and a quiet north-facing balcony overlooking the University of Ottawa. The open-concept layout features hardwood and tile flooring throughout, a stylish kitchen with granite countertops, breakfast bar, and stainless steel appliances, plus the convenience of in-suite laundry. One underground parking space and a storage locker are included.Residents enjoy premium building amenities including 24-hour concierge and security, indoor pool, fitness centre, sauna, theatre room, party lounge, meeting room, and an outdoor terrace with BBQs. Ideally located just steps from the University of Ottawa, Rideau Centre, LRT station, public transit, Parliament Hill, the ByWard Market, restaurants, grocery stores, pharmacies, and the LCBO.Available for occupancy September 1, 2026. Monthly rent: $2,100. Non-smoking. No pets preferred. (id:65396)
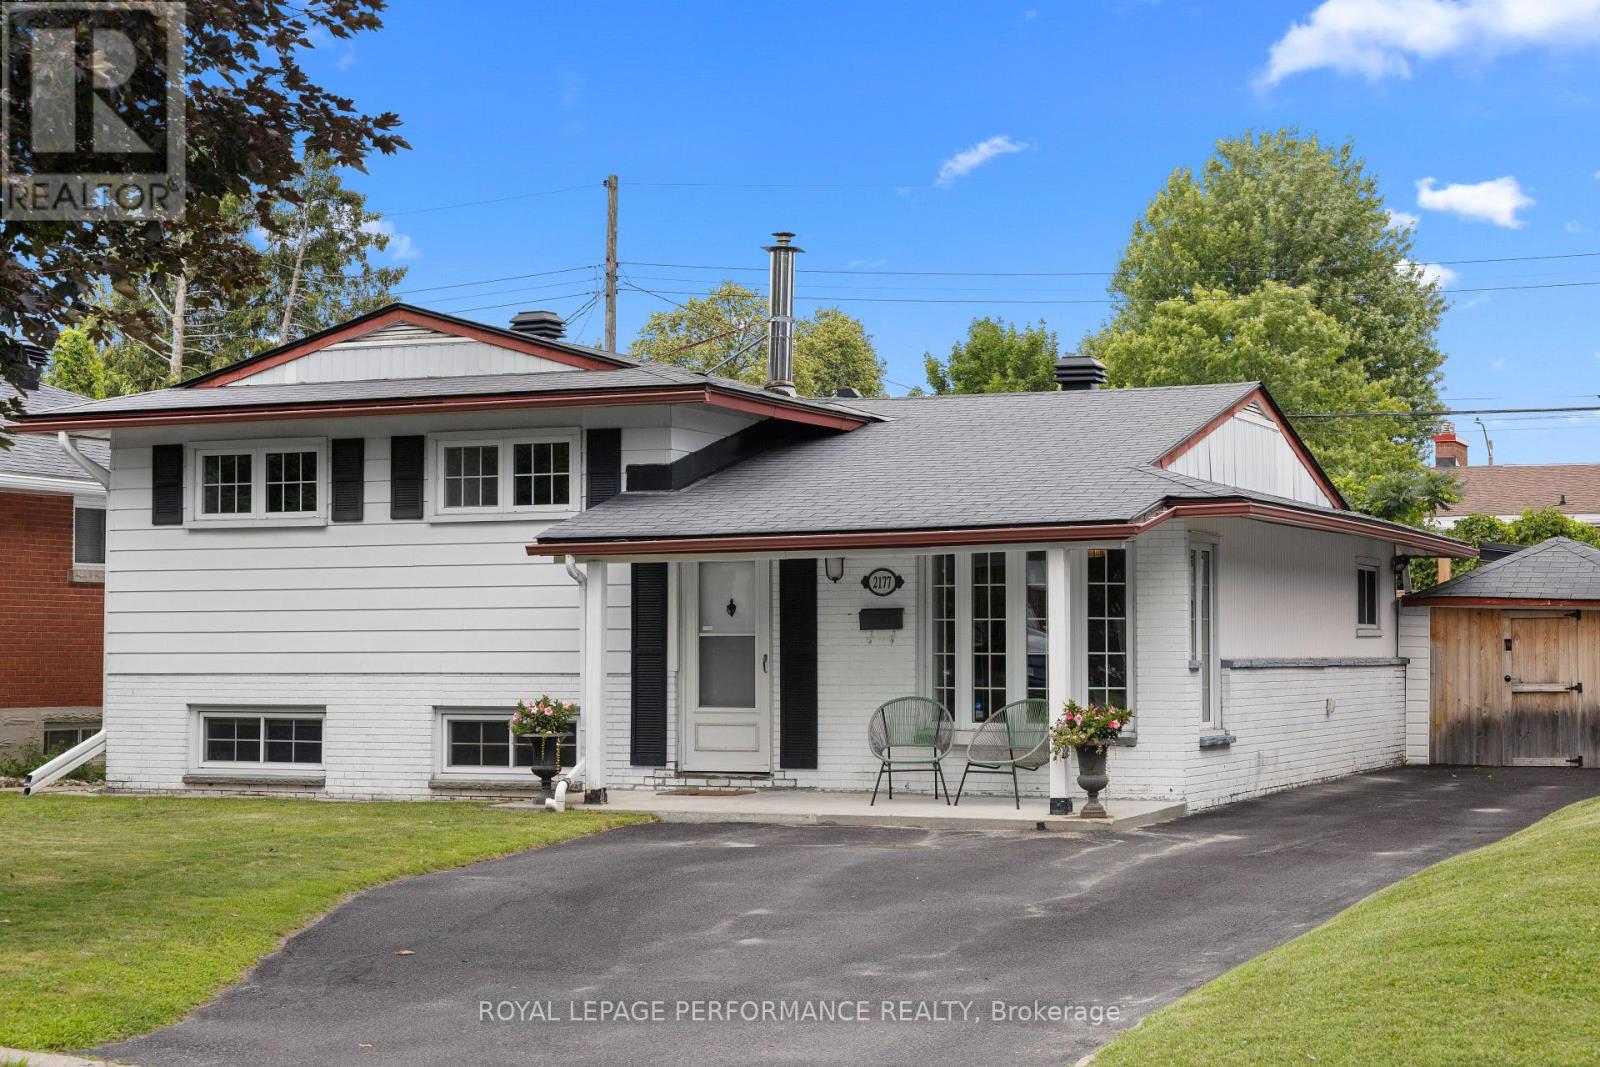
2177 Bingham Street
Ottawa, Ontario
Pride of ownership is evident throughout this immaculate 3-bedroom split-level home, ideally located in a desirable neighbourhood with thoughtfully designed indoor and outdoor living spaces. Step inside to a bright, welcoming living room filled with natural light. The well-appointed kitchen features wall-to-wall cabinetry and granite countertops, combining functionality with timeless appeal. The bright dining area is ideal for gatherings, with patio doors leading to your private backyard retreat. The upper level features warm hardwood flooring throughout and three generously sized bedrooms, including a spacious primary bedroom with a private 3-piece ensuite. The lower-level family room provides a comfortable space to relax. The unfinished laundry room offers ample storage and convenient walk-out access to the backyard. Enjoy the beautifully landscaped outdoor oasis with automated smart lighting and a luxurious 3-sided outdoor pavilion to enjoy morning coffees or evening cocktails. The above-ground pool provides the perfect summer escape. The spacious interlock patio includes a dedicated outdoor gas line hookup, making summer barbecues and entertaining effortless. Recent updates include upgraded attic insulation and eavestroughs. Ideally situated near The Ottawa Hospital (General Campus), CHEO, schools, parks, amenities, and public transit. A beautifully maintained home offering exceptional indoor comfort and a backyard designed for lasting memories. (id:65396)
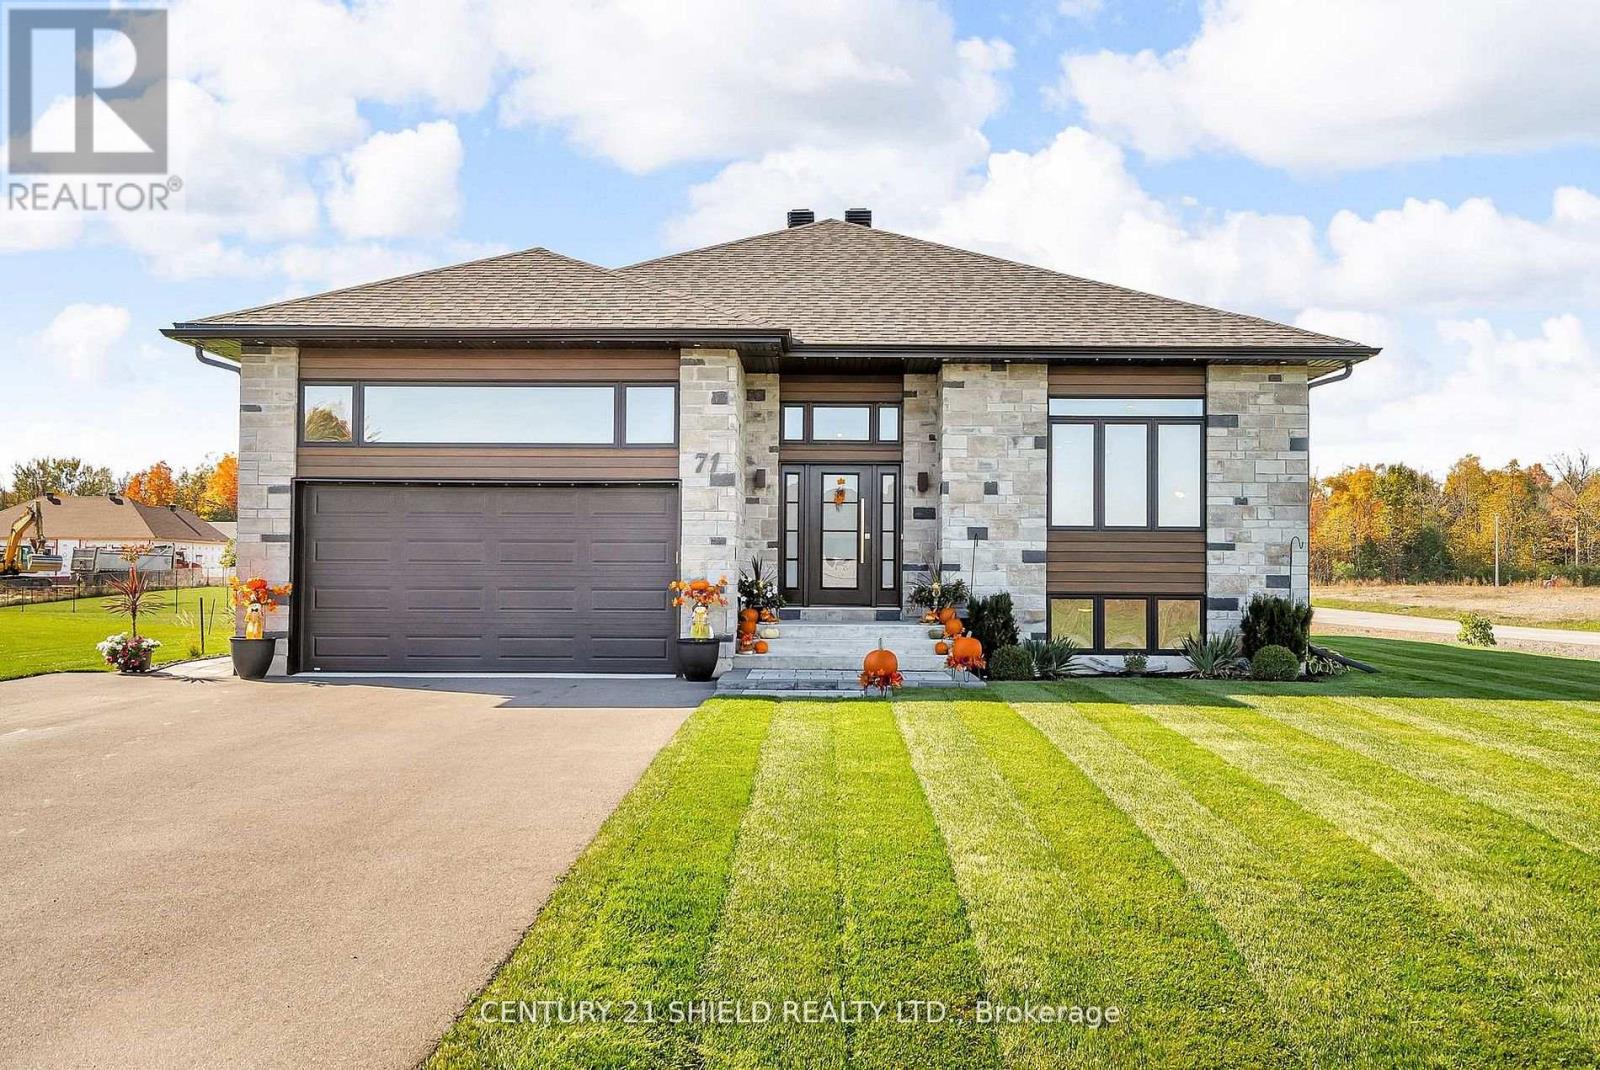
71 Dale Street
South Stormont, Ontario
Built in 2021, this 4-bedroom, 3-bathroom raised bungalow blends modern design with functional family living in a quiet Ingleside neighbourhood. Set on a generously sized lot, the property offers plenty of outdoor space for entertaining, recreation, or future landscaping plans. Inside, the open-concept layout is bright and inviting, featuring an airy living area with a gas fireplace feature wall and a kitchen designed for gathering. The primary bedroom includes a private ensuite and a spacious layout for added comfort. An attached garage, large driveway, and move-in-ready finishes complete this well-maintained home. (id:65396)
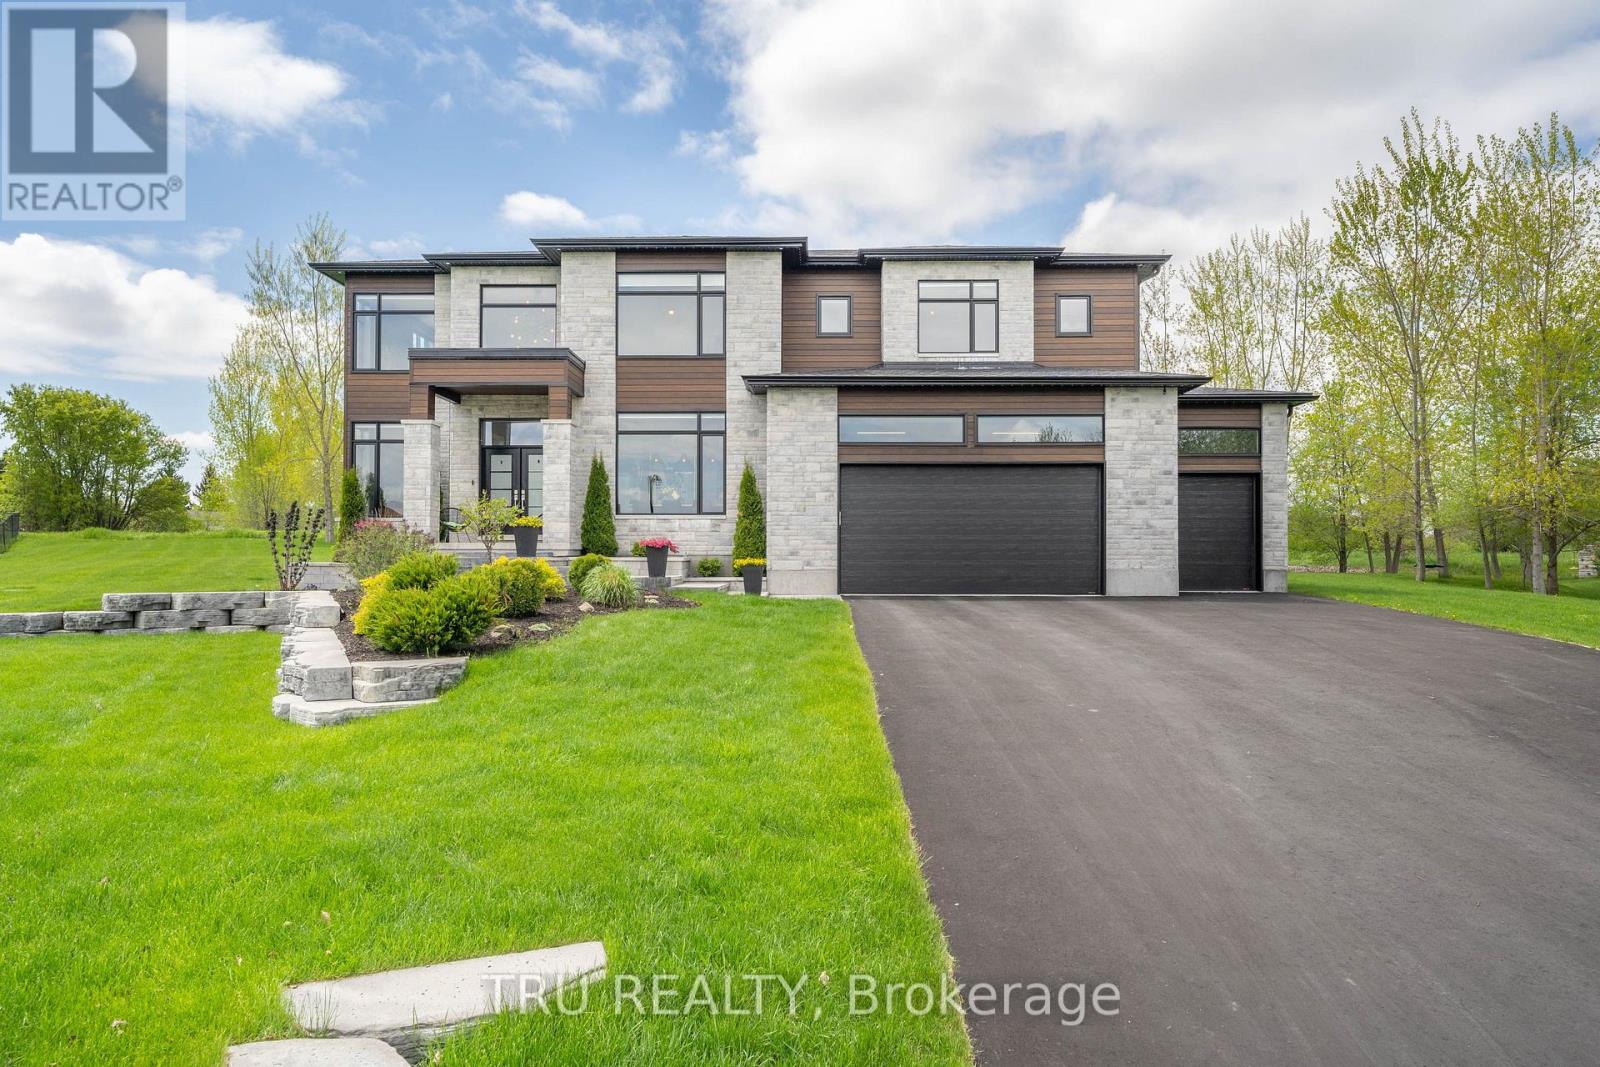
536 Leimerk Court
Ottawa, Ontario
Luxurious and thoughtfully designed Manotick home in Maple Creek Estates on a quiet cul de sac, backing on green space with no rear neighbors. This light filled home features floor to ceiling windows, a great room with 20 ft ceilings and a dramatic fireplace. The designer kitchen overlooks the great room and offers high end appliances, an oversized quartz island. The main floor includes a bright office space, a dining rm, a half bath and a mud rm. Seamless glass stairs take you to the 2nd floor with a loft space and 4 bedrooms. The primary bedroom features a walk-in closet with built-in cabinetry and a 5-star en-suite. The two other bedrooms share a jack-and-jill bathroom. Another bedroom and full bath complete the 2nd floor. The finished basement has radiant floor heating. There is a theatre room with bar area, workout room/bedroom and full bath. Tranquil south-facing backyard with a covered porch, beautiful landscaping, lighting, firepit, beautiful gazebo and a large hot tub. The 3 car garage has a garage door to the rear, entrances to both the basement and main fool. Permanent holiday lighting, irrigation and a pool rough in also included. Home is complete without anything for the new owner to do but move in. The pie shaped cul de sac lot is truly one of the best in the community. (id:65396)



