

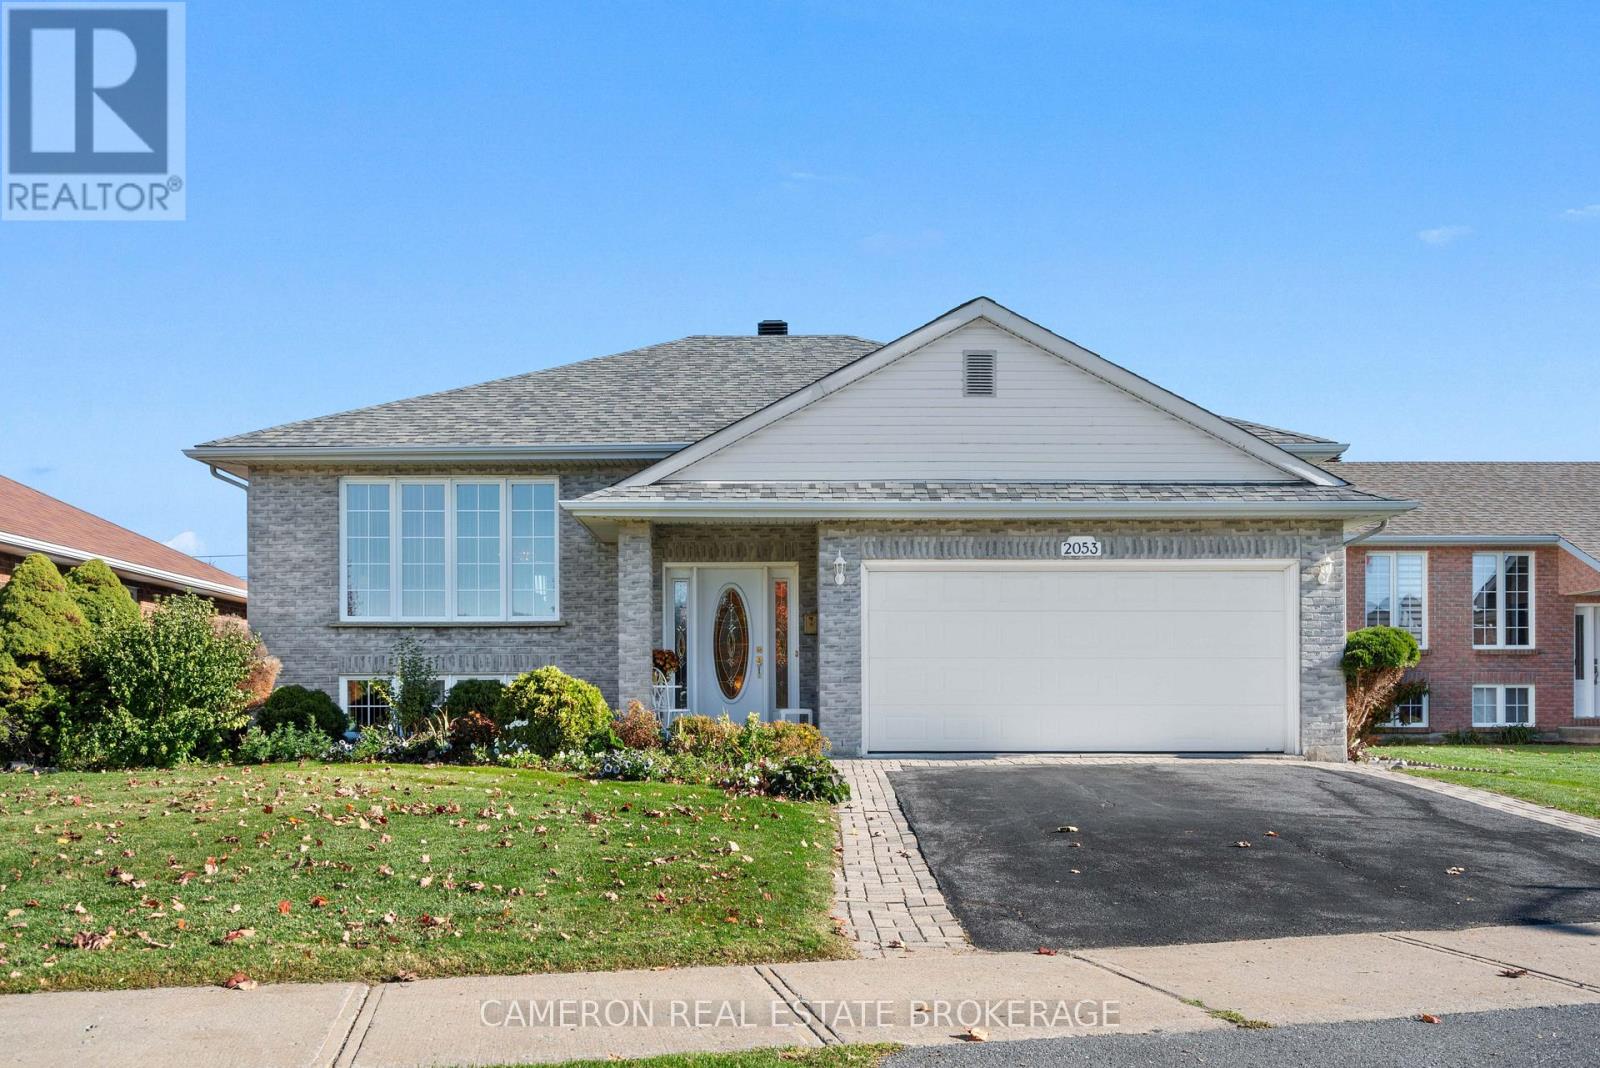
2053 Concorde Avenue
Cornwall, Ontario
Full brick raised bungalow with generous 1593 ft interior in desirable Sunrise Acres, a prestigious neighborhood close to parks, schools, groceries, restaurants and many other amenities. Landscaping at the front adds curb appeal, and the attached double garage provides space for parking and storage. Inside, a spacious living room welcomes you with natural sunlight and also features hardwood flooring that continues throughout the main floor. The kitchen offers plenty of quality cabinetry and ample countertop space while the formal dining space is a wonderful place to share a meal with family or gather over the holidays. A patio door just off the dining room leads to a large deck overlooking the yard, a great space to enjoy morning coffee or quiet evening conversation. The main floor includes three bedrooms along with a full bathroom and a convenient partial bath. Downstairs, the finished basement features a turnkey in-law suite with its own bedroom and 3-piece bathroom - a major value-add for extended family or multi-generational living. A must-see combination of size and features in a great area (id:65396)
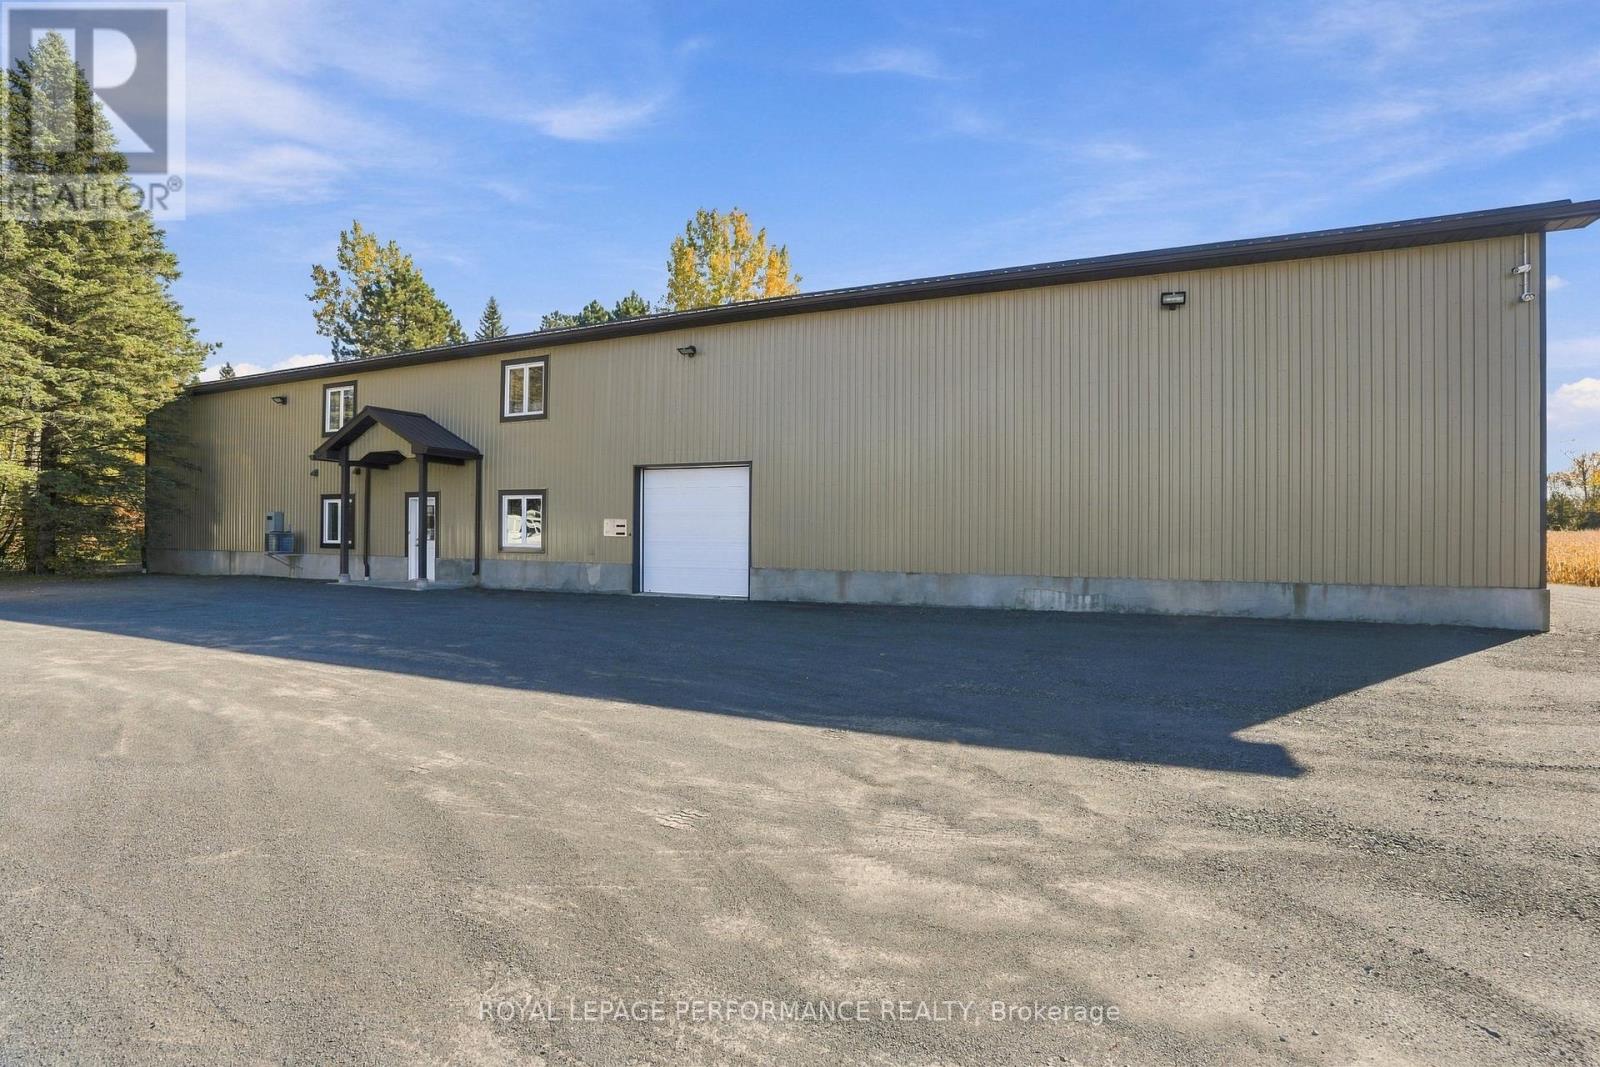
5536 County Rd 10 Road
The Nation, Ontario
Calling all entrepreneurs, tradespeople, and hobbyists with big plans - this is the shop you've been dreaming about. Set on 2.85 private acres along County Road 10 in The Nation Municipality, this 6,900 sq ft commercial building delivers exactly what a growing business needs: soaring 18 ft clear ceilings, five oversized grade-level doors (including drive-in bays big enough for trucks), and room to add even more.Inside, four offices, a full kitchen, a full bathroom, and a second-floor boardroom keep the business side running smoothly, while the shop floor is built for real work - in-floor radiant heat keeps every zone toasty all winter, a separate wash bay with water and compressed air makes cleanup a breeze, and a closed-in drop section lets you receive parts without losing your heat. Electrical is next-level too: 400A/240V service, a generator transfer switch and platform already in place, and three-phase infrastructure already run to the road - just add a transformer and you're upgraded.Outside, there's parking for 20+ vehicles, a private well and septic system, a detached wood shed, and conduit already run for your future business sign. Zoned Highway Commercial, this property is ready for retail, industrial, or service use - bring your vision.Included: air compressor, air dryer, all shelving, kitchen appliances, washer & dryer, and desk furniture, so you can move in and get to work.Highway Commercial zoning, rare acreage, and a shop this well equipped - opportunities like this don't come around often. Book your private showing today!Bonus: the home next door at 5554 County Road 10 is also for sale under its own MLS listing - available exclusively as a package with this property. Prefer just the shop? This one stands beautifully on its own too. Either way, opportunity awaits! (id:65396)
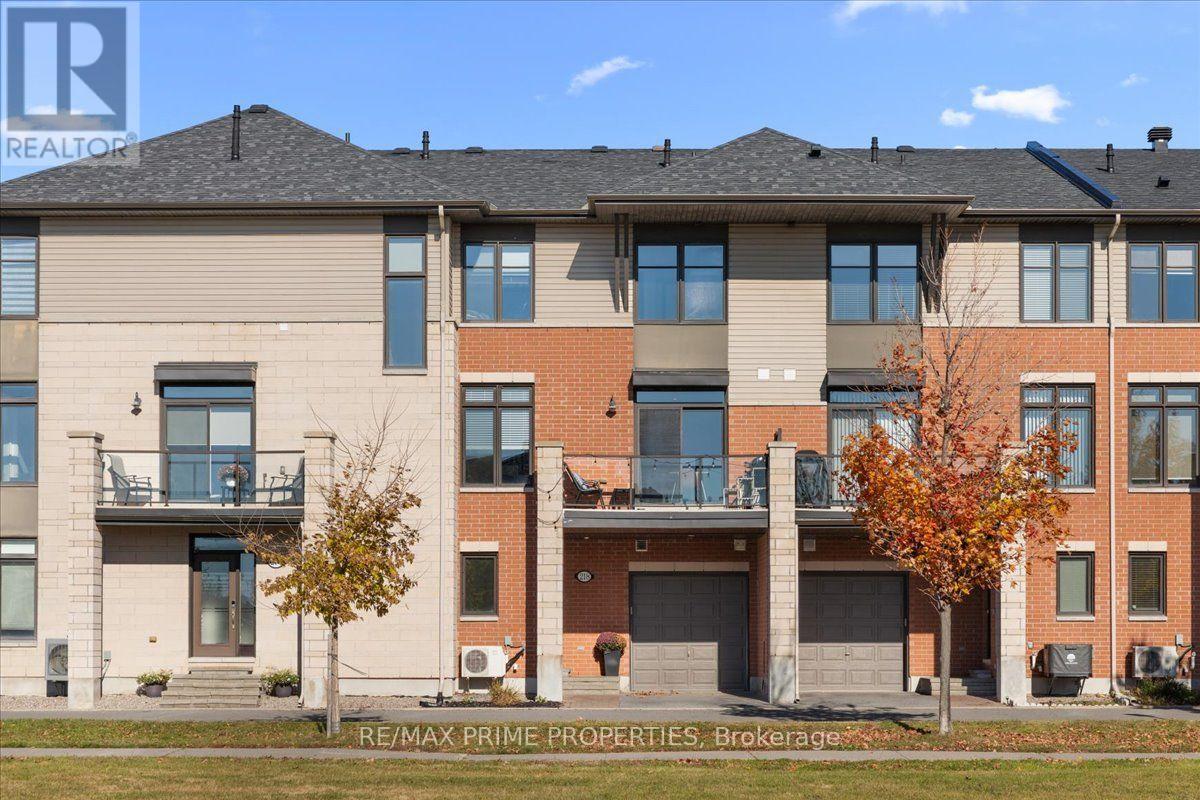
218 Chaperal Private
Ottawa, Ontario
Welcome to this stylish Tamarack-built gallery townhome in the sought-after community of Avalon, Orleans! Offering 2 bedrooms, 2.5 bathrooms, a versatile main-floor den and an attached garage, this thoughtfully designed three-storey home combines modern finishes with everyday functionality. Step inside to a welcoming entrance featuring contemporary 12x24 tile flooring, convenient garage access and a flexible den, perfect for a home office, workout space or quiet retreat. Upstairs, the bright and inviting main living level features rich hardwood flooring, recessed lighting and an open-concept layout ideal for entertaining and everyday living. The kitchen is the heart of the home, showcasing crisp white cabinetry, stainless steel appliances, warm-toned countertops, a subway tile backsplash and a generous island with breakfast bar seating. The spacious living room offers large windows, while the dining area is filled with natural light and opens directly onto a south-facing balcony. The perfect spot to enjoy your morning coffee, soak up the sunshine or unwind at the end of the day! A convenient powder room completes this level.Upstairs, discover two generously sized bedrooms, including a comfortable primary with its own private ensuite + WIC . A second full 4pce bathroom and convenient in-unit laundry add to the home's practical layout. The basement offers additional utility and storage space, providing valuable room to keep everything organized. Situated in the heart of Avalon, you're moments from parks, walking trails, schools, shopping, restaurants, transit and everyday amenities. Whether you're purchasing your first home, embracing a low-maintenance lifestyle or looking for a space that offers both comfort and convenience, this is a home you'll love coming back to! 24 Hr Irrevocable on Offers. $104.67 - Monthly Assoc Fee - Monthly Assoc Fee - Snow plowing, common area landscaping and guest parking (id:65396)
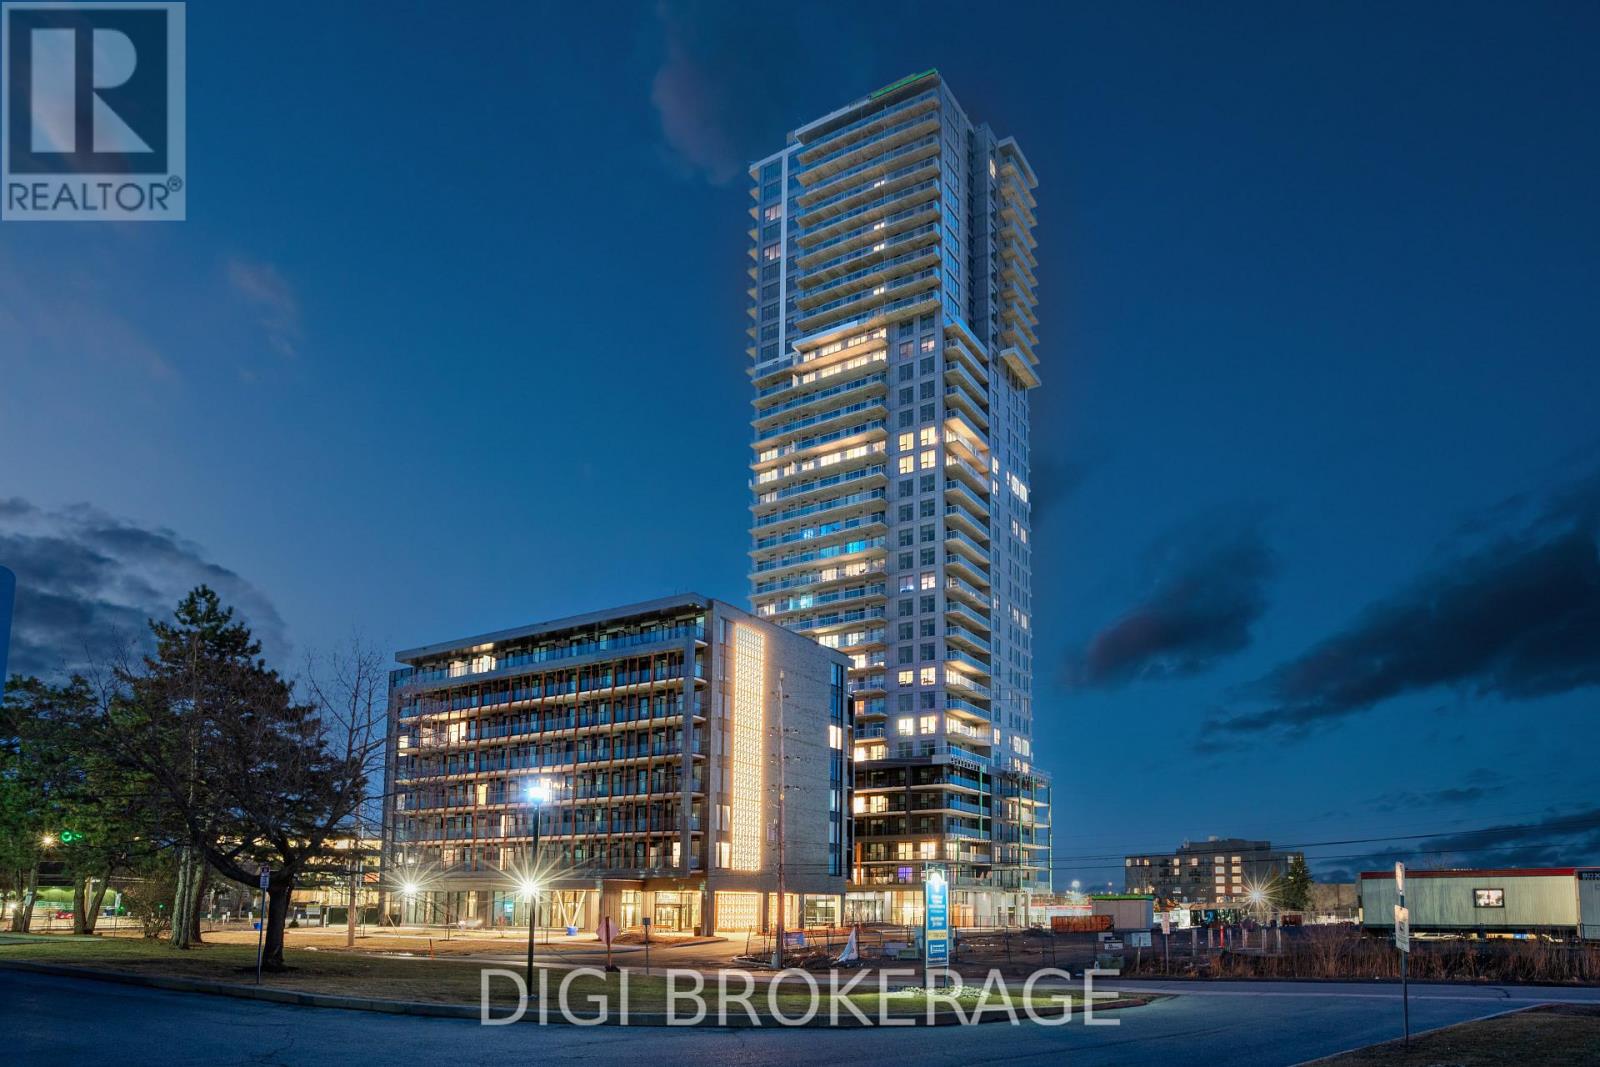
509 - 1240 Cummings Avenue
Ottawa, Ontario
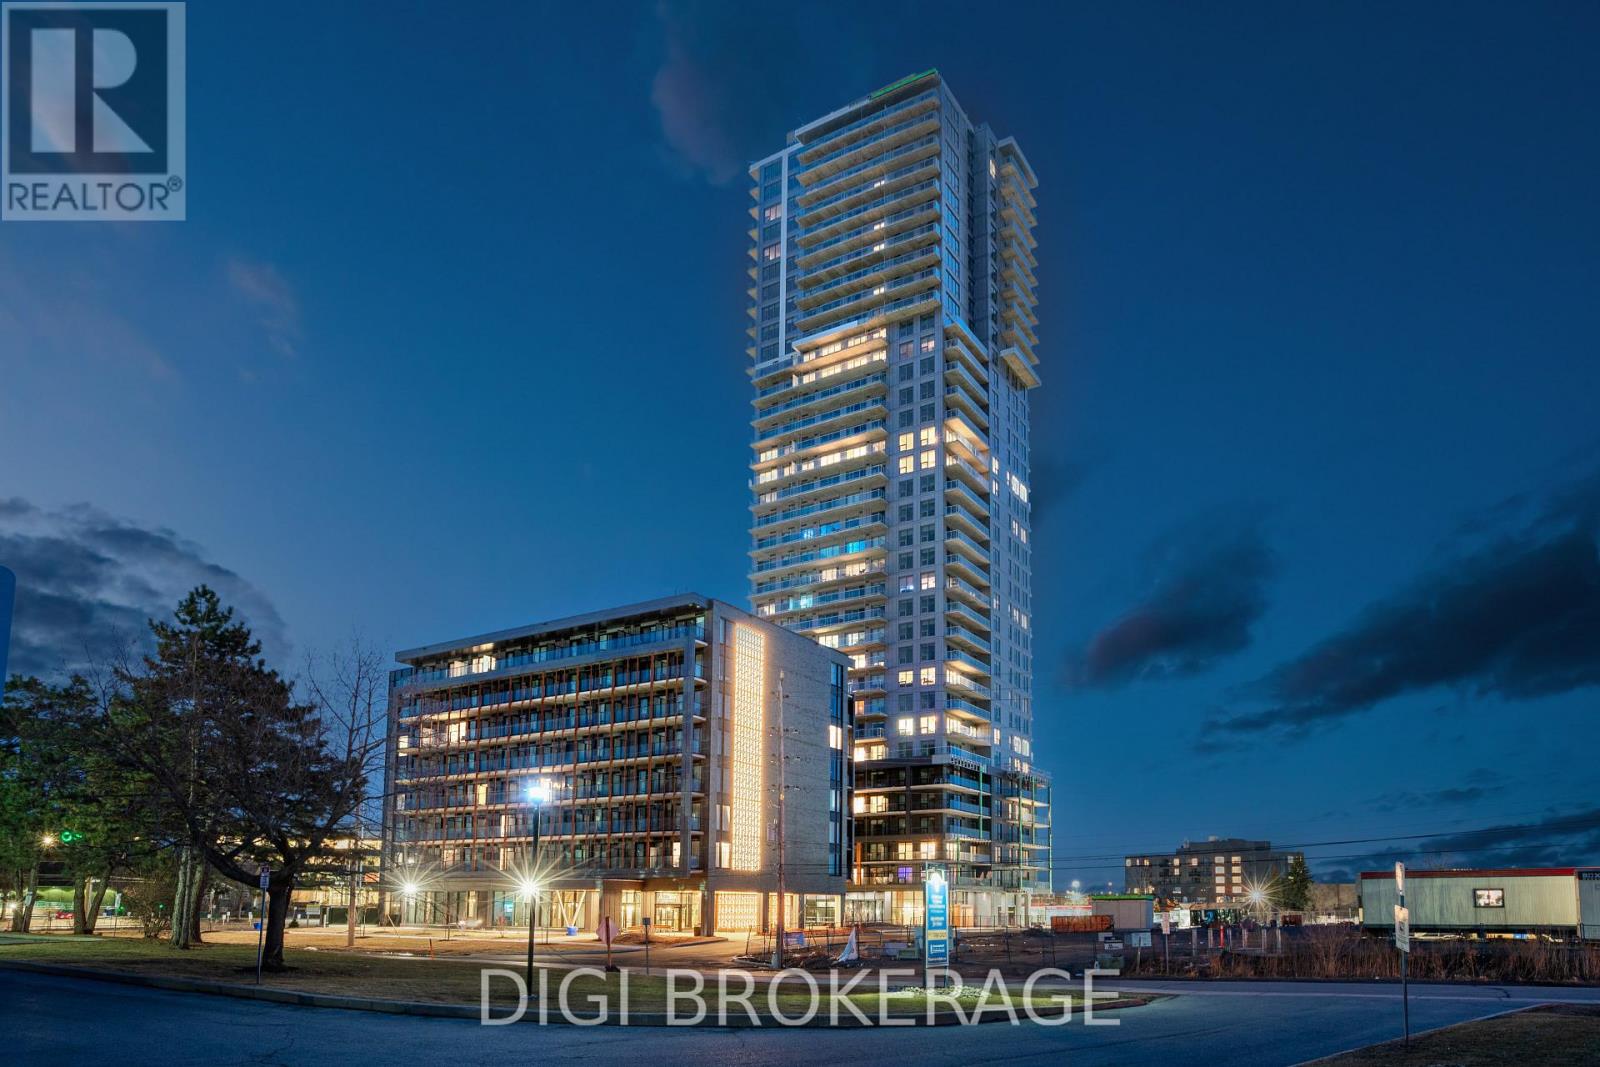
**Special Rent Promo - Up to 3 Months' Free Rent!** Welcome to Luxo Place, a stunning 35-storey high-rise redefining rental living in Ottawa. This exceptional residence offers world-class amenities tailored for modern lifestyles, including a state-of-the-art fitness center, dedicated yoga room, hotel-inspired indoor lap pool, stylish social lounge with a bar and billiards, and thoughtfully designed co-working spaces - everything you need to live, work, and unwind in effortless luxury. Host with ease in beautifully appointed guest suites, ideal for accommodating friends and family in comfort and style. Luxo Place is a pet-friendly, non-smoking community, perfectly located just steps from the Cyrville LRT station for seamless access to Ottawa's best shopping, dining, and green spaces. This expansive 759 sq ft corner suite features 1 bedroom + den and 1 bathroom, offering refined open-concept living with soaring 9-foot ceilings and floor-to-ceiling windows that bathe the space in natural light. The gourmet kitchen boasts quartz countertops, premium stainless steel appliances, sleek cabinetry, LED lighting, and an oversized island that flows effortlessly into the dining and living areas perfect for both entertaining and everyday living. The spacious bedroom includes a walk-in closet, while the spa-inspired bathroom features a glass-enclosed shower and a deep soaking tub. A separate den adds flexibility for a home office, guest space, or reading nook. Enjoy the convenience of in-suite laundry and extend your living space outdoors with a generous wraparound terrace your private escape for morning coffee or evening relaxation. Discover life at Luxo Place where high-rise sophistication meets everyday comfort. Photos are of a similar unit. (id:65396)
3502 - 1240 Cummings Avenue
Ottawa, Ontario
*Special Rent Promo - Up to 3 Months' Free Rent!** Welcome to Luxo Place, Ottawa's newest 35-storey landmark where elegance, comfort, and convenience reach new heights. Experience a lifestyle defined by sophistication and balance, with world-class amenities that include a fully equipped fitness center, serene yoga studio, hotel-inspired indoor lap pool, vibrant social lounge with bar and billiards, and professional co-working spaces-all thoughtfully designed to help you live, work, and unwind in style. This stunning 2-bedroom + den, 1-bathroom penthouse suite spans 1,141 sq. ft. on the 35th floor, offering breathtaking panoramic views of the Ottawa skyline. Floor-to-ceiling windows and soaring nine-foot ceilings fill the home with natural light, while superior soundproofing ensures peace and privacy. The designer kitchen showcases quartz countertops, modern cabinetry, LED lighting, and high-end stainless steel appliances. A generous island seamlessly connects the kitchen to the open-concept living and dining areas-perfect for entertaining or everyday living. The spacious den provides flexibility for a home office or reading nook. Retreat to the primary bedroom featuring a walk-in closet, and unwind in the spa-inspired bathroom complete with a glass-enclosed shower and deep soaking tub. Enjoy the convenience of in-suite laundry and extend your living space outdoors with a wraparound terrace-ideal for morning coffee, evening cocktails, or simply soaking in the views from the top. Host friends and family with ease in beautifully appointed guest suites, and enjoy peace of mind in this pet-friendly, non-smoking community. Located steps from Cyrville LRT, Luxo Place offers effortless access to Ottawa's best shopping, dining, and green spaces. Modern luxury, panoramic views, and elevated living - Luxo Place Penthouse living awaits. (id:65396)
1379 Ambridge Way
Ottawa, Ontario
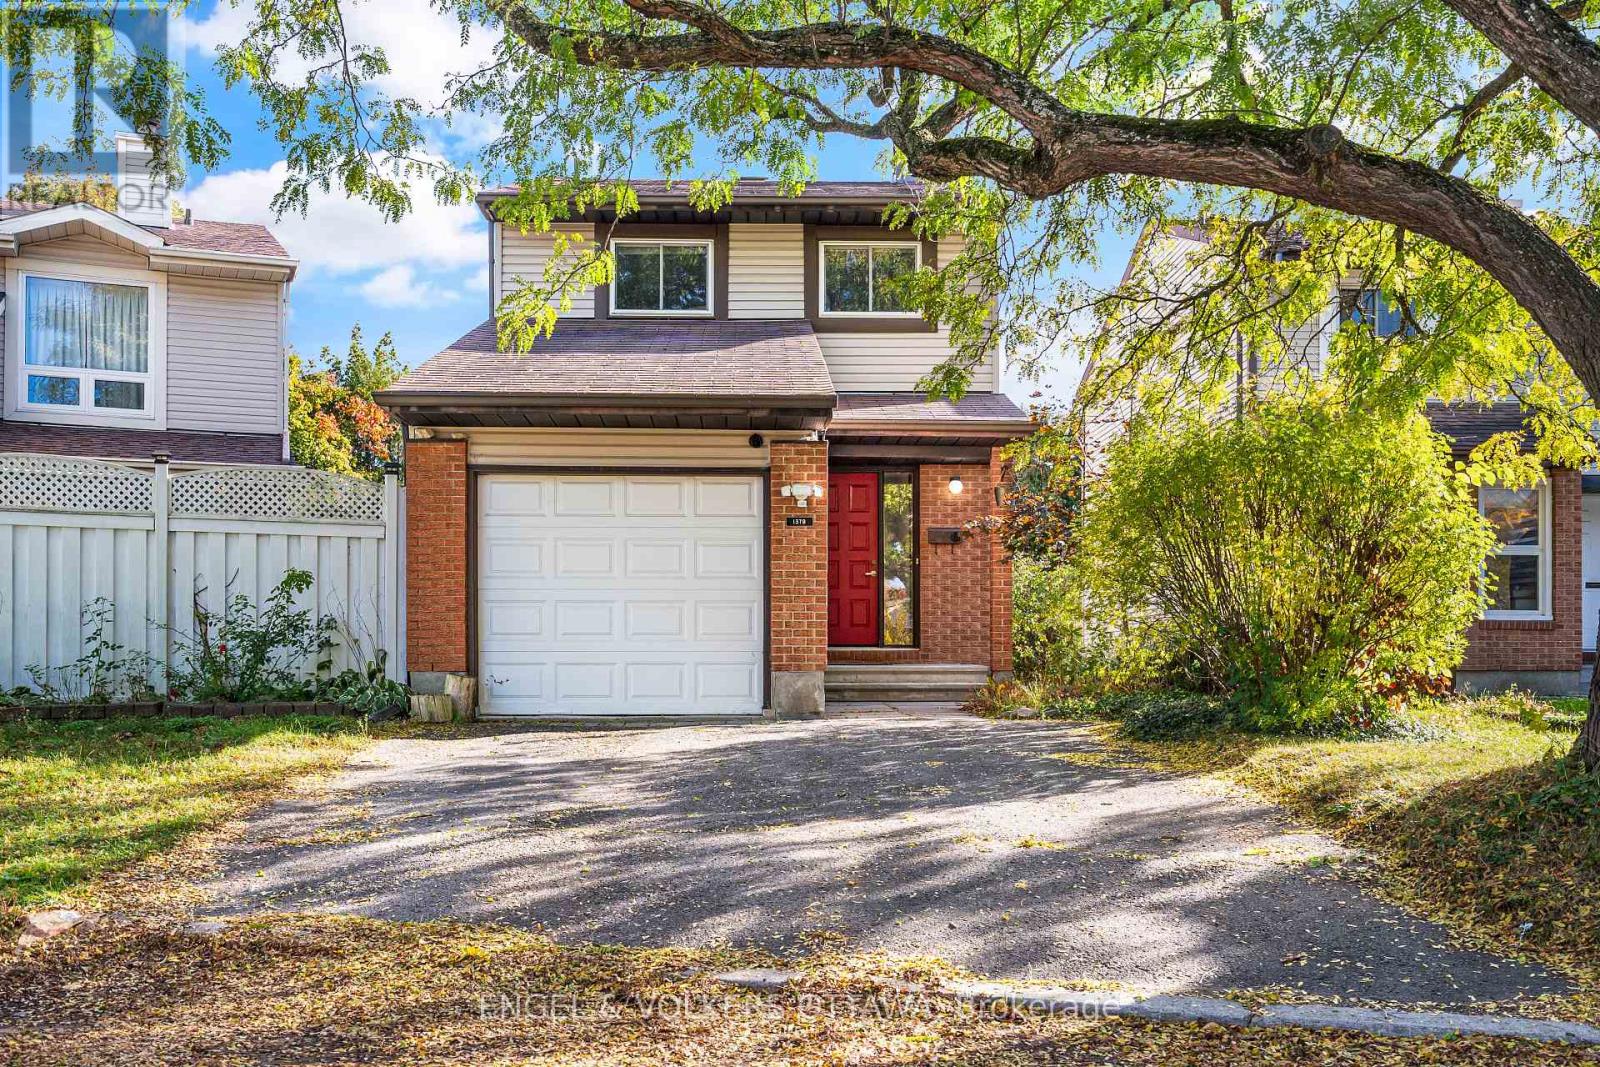
Welcome to 1379 Ambridge Way! Set in the established neighbourhood of Courtland Park, this detached home offers a wonderful opportunity to bring your ideas to life. Enjoy a convenient central location close to schools, parks, shopping and public transit, with easy access to Carleton University and the Central Experimental Farm. Freshly painted, the home offers plenty of potential should you choose to update and add your own personal style. The second floor features three bedrooms and a full bathroom. A main-floor powder room and single-car garage with inside entry add everyday convenience, while the driveway accommodates two additional vehicles. The unfinished basement provides storage and the opportunity to create additional living space to suit your needs. Outside, the backyard is fenced on three sides and includes a large storage shed. The roof was redone in 2014, and the hot water tank is owned. Windows were replaced to vinyl. A great opportunity to settle into an established Ottawa neighbourhood and make this home your own. Property being sold "as is." (id:65396)
1508 Tanguay Court
Ottawa, Ontario
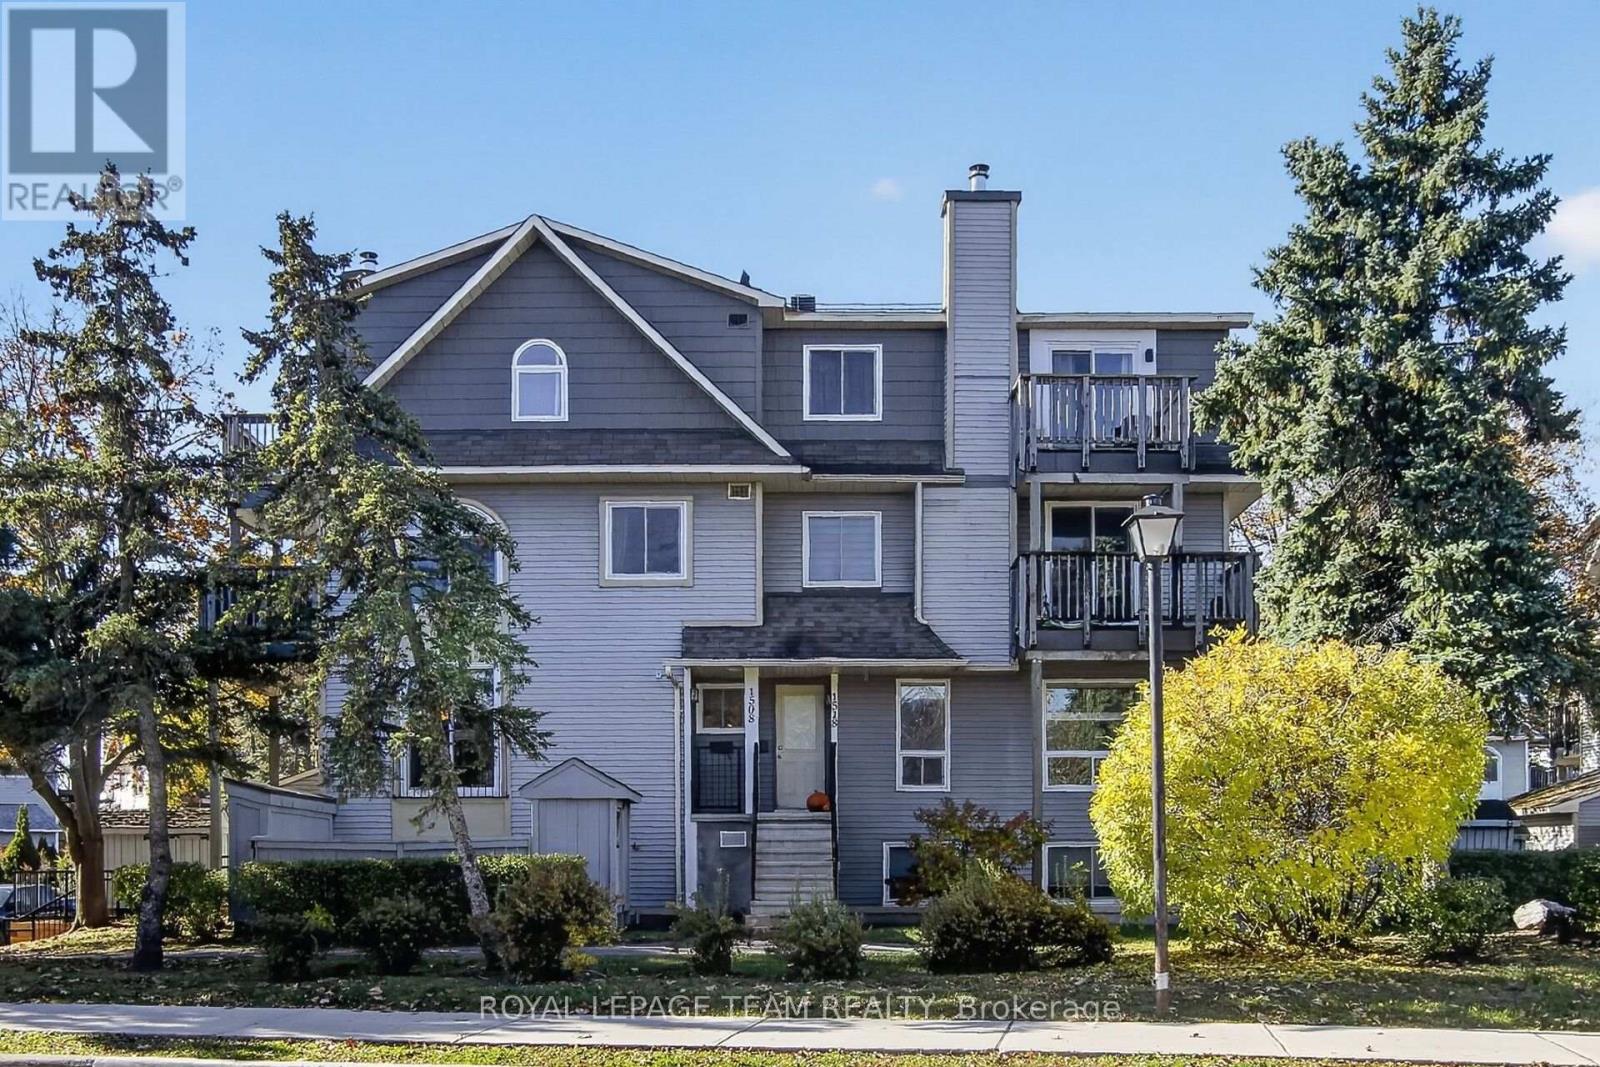
Fantastic updated bright condo, with open living & dining rm, white kitchen, 2 baths, 2 bedrms & in unit laundry rm, is ready to move into! Private yard w/gate, great for gardening & enjoying afternoons. Convenient access to a storage shed & parking space is close by. Amazing location, walk to parks & shops on Hazeldean. Top schools, Katimavik, Roger Saint Denis, Holy Trinity & AY Jackson, are mins away. Plus, Tony Graham rec complex, transit & 417 access. Covered front porch is handy for greeting guests. Inside the tiled foyer w/mirrored double closet is great for everyday storage. Steps away is the combined living & dining rm w/chandelier, refinished hwd flring & southern exposure. Wonderful rms for entertaining & relaxing. Flat ceilings, wider baseboards & neutral paint give a modern flair to the rms. 2 tall windows & a patio dr bring in lots of natural light & cross breezes. Close by is the kitchen w/updated tile flring. Highlights include: many white cabinets w/task lighting, 2 sets of drawers, updated tile backsplash, crown moulding & recessed lighting. Appliances are included. A convenient powder rm completes the M/L & it has an updated vanity, mirror, additional storage cabinet & tile flring. The staircase to the L/L has updated laminate flring which continues through the hall & bedrms. Primary bedrm is spacious & has room for a king size bed, nightstands & dressers. 2 deep windows provide plenty of natural light. Overhead light is handy for evenings. Big walk-in closet is perfect for storage. 2nd bedrm is a good size & has a big window, double closet an overhead light. Main bath is conveniently close by it has an updated vanity, mirror, medicine cabinet, tile flring combined tub/shower w/tile surround. A separate laundry/utility rm has a sink & extra shelves for storage. Washer & dryer ('19) are included. Whether looking for your first home or looking to simplify your lifestyle, move-in enjoy this lovely updated home. 24 hours irrevocable on offers. (id:65396)
201 Beachburg Lane
Ottawa, Ontario
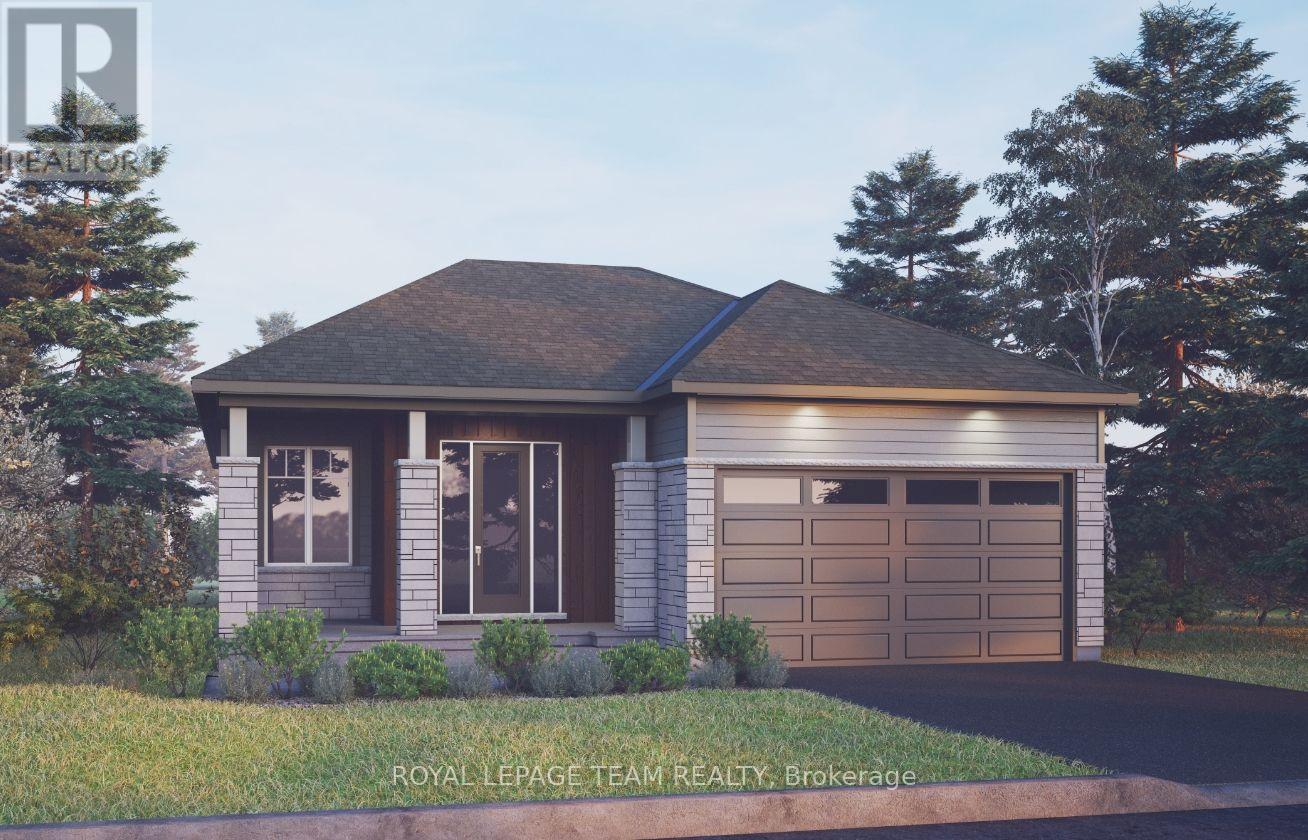
The Cashmere is a spacious bungalow designed for modern living, featuring an open-concept layout with a large great room and fireplace, a gourmet kitchen, and a generous dining area. The primary suite offers a walk-in closet and ensuite with double sinks, while two additional bedrooms, a full bathroom, and convenient main-floor laundry provide comfort and functionality. Enjoy exceptional added value with the Minto Smarter Home Starter + ecobee Package. Additional features include hardwood flooring throughout the main floor (excluding tiled areas and bedrooms), an oak staircase, solid surface countertops in the kitchen and ensuite, smooth ceilings, 9' main-floor ceilings, and 9' foundation walls in the basement. Take advantage of Mahogany's existing features, like the abundance of green space, the interwoven pathways, the existing parks, and the Mahogany Pond. In Mahogany, you're also steps away from charming Manotick Village, where you're treated to quaint shops, delicious dining options, scenic views, and family-friendly streetscapes. August 31st 2027 occupancy! (id:65396)
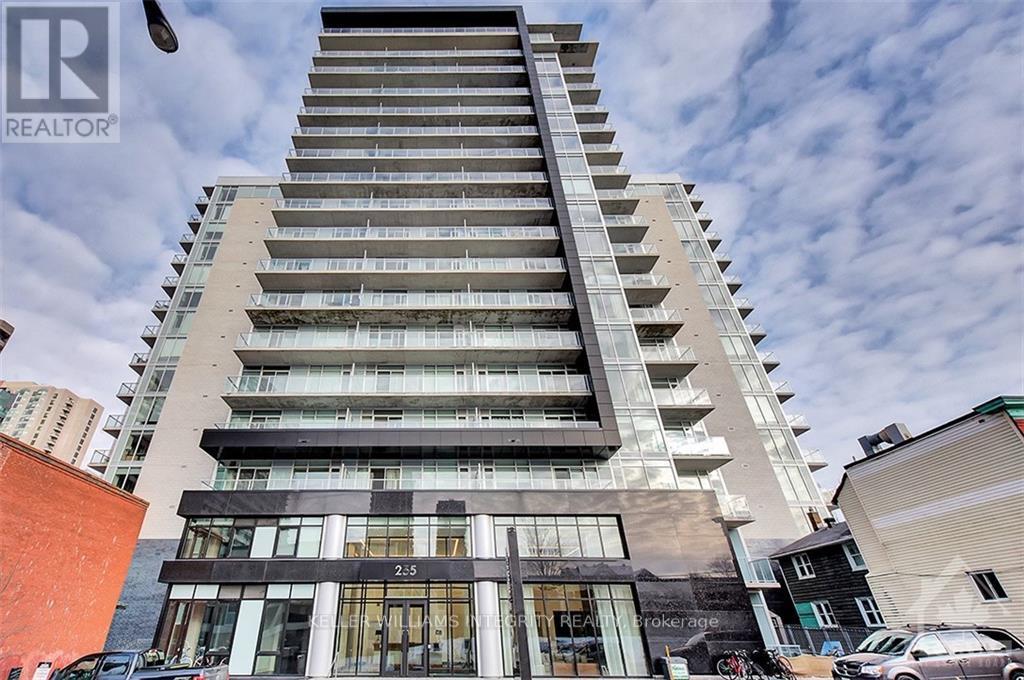
706 - 255 Bay Street
Ottawa, Ontario
Welcome to Unit 706 at The Bowery, 255 Bay Street! Experience the best of downtown Ottawa living in this stylish and nicely located 1 bedroom + den condo, ideally located in the heart of Centretown! Just steps from fantastic restaurants, cafés, shopping, parks, transit, and everything the downtown core has to offer, this condo delivers the perfect combination of comfort, convenience, and urban lifestyle. Step inside to a bright, modern, open-concept layout featuring a stunning kitchen with sleek European style appliances, quartz countertops, and a breakfast bar perfect for everyday dining or entertaining. The spacious living and dining area features a beautiful stone accent wall, while the versatile den provides an ideal space for a home office or additional living space. The generous bedroom offers impressive floor-to-ceiling windows and a large closet, while the spa-inspired bathroom features a relaxing soaker tub and stylish stone accents. Enjoy the convenience of in-suite laundry and your own enclosed balcony with fantastic views of Ottawa's downtown skyline!The Bowery offers exceptional rooftop amenities, including an indoor swimming pool, sauna, fitness centre, party room, rooftop terrace with BBQs, guest suites, and visitor parking. This fantastic rental also includes one underground parking space, a storage locker, two TV mounts, four bar stools, and a desk! An incredible opportunity to enjoy modern condo living in one of Ottawa's most convenient downtown locations. Just move in and enjoy everything Centretown has to offer! (id:65396)
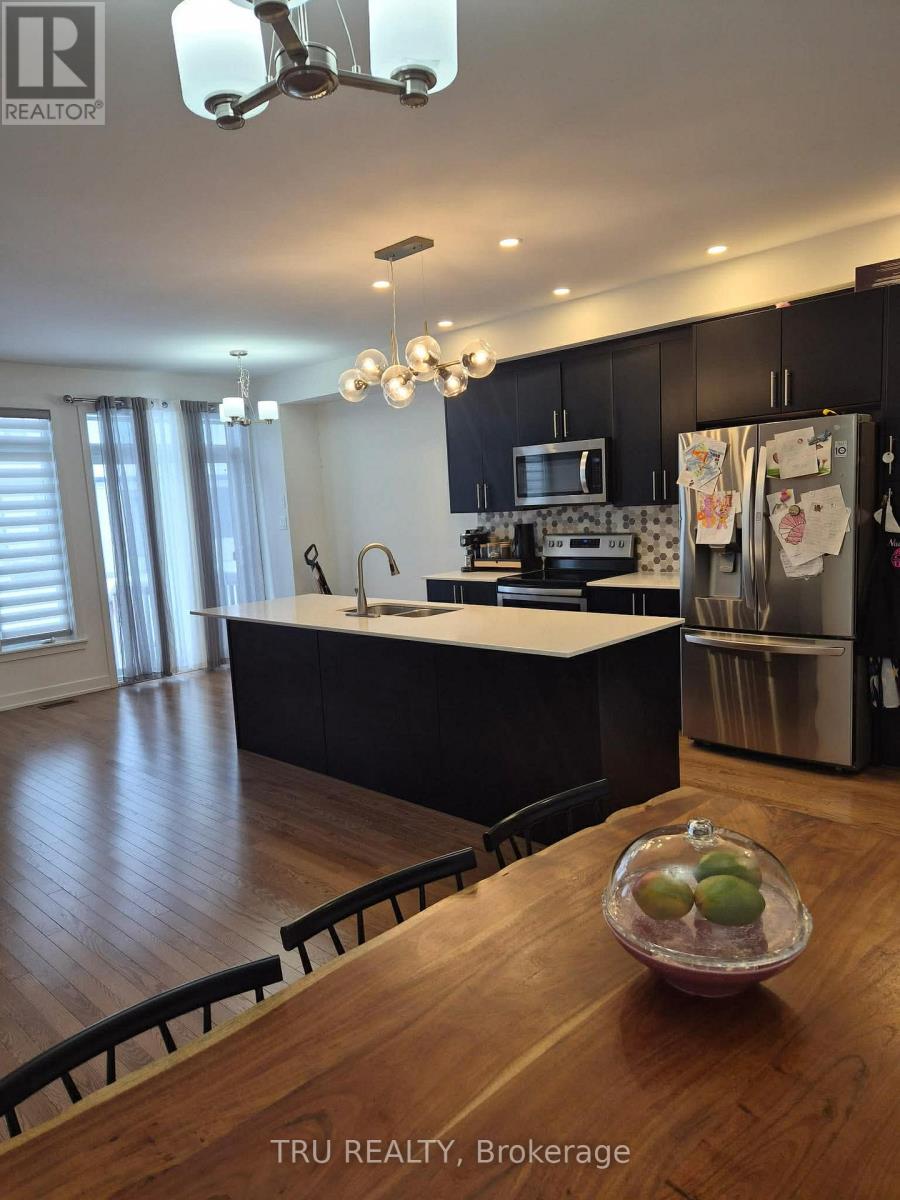
2037 Allegrini Terrace
Ottawa, Ontario
Located in the desirable Bridlewood Trails community, this beautifully upgraded Whitney model was built by Claridge Homes in 2022 and offers 1825 sq. ft. of thoughtfully designed living space on a generous lot with lot of backyard space. With 3 bedrooms and 2.5 bathrooms, this home delivers comfort, functionality, and modern style in one of Kanata's newest and fastest-growing neighbourhoods. The main level features hardwood floors, smooth ceilings, pot lights, and a versatile open-concept layout ideal for both daily living and entertaining. The chef-inspired kitchen is equipped with quartz counters, a breakfast bar, large undermount sink, upgraded backsplash, high upper cabinets, hood vent, and premium stainless steel appliances. Mix of custom blinds and sheer curtains add a polished touch. Upstairs, the spacious primary bedroom includes a walk-in closet and a luxurious 3-piece ensuite, glass shower with niche, and ample storage. Three additional bedrooms, upgraded tile in the main bath, and a linen closet complete the upper level. The finished basement offers a cozy gas fireplace, with framed and insulated exterior walls in the unfinished area for added comfort and storage. Additional highlights include a large single attached garage with inside access to a mudroom/laundry room, HRV and humidifier added to the HVAC system, on-demand hot water heater. Ideally located near Eagleson Road and Terry Fox Drive, this home is close to shopping, grocery stores, parks, schools, NCC trails, and farmland, with easy access to Highways 417 and 416, Stittsville, Richmond, central Kanata, the Canadian Tire Centre, and a convenient 20-minute commute to downtown Ottawa. (id:65396)
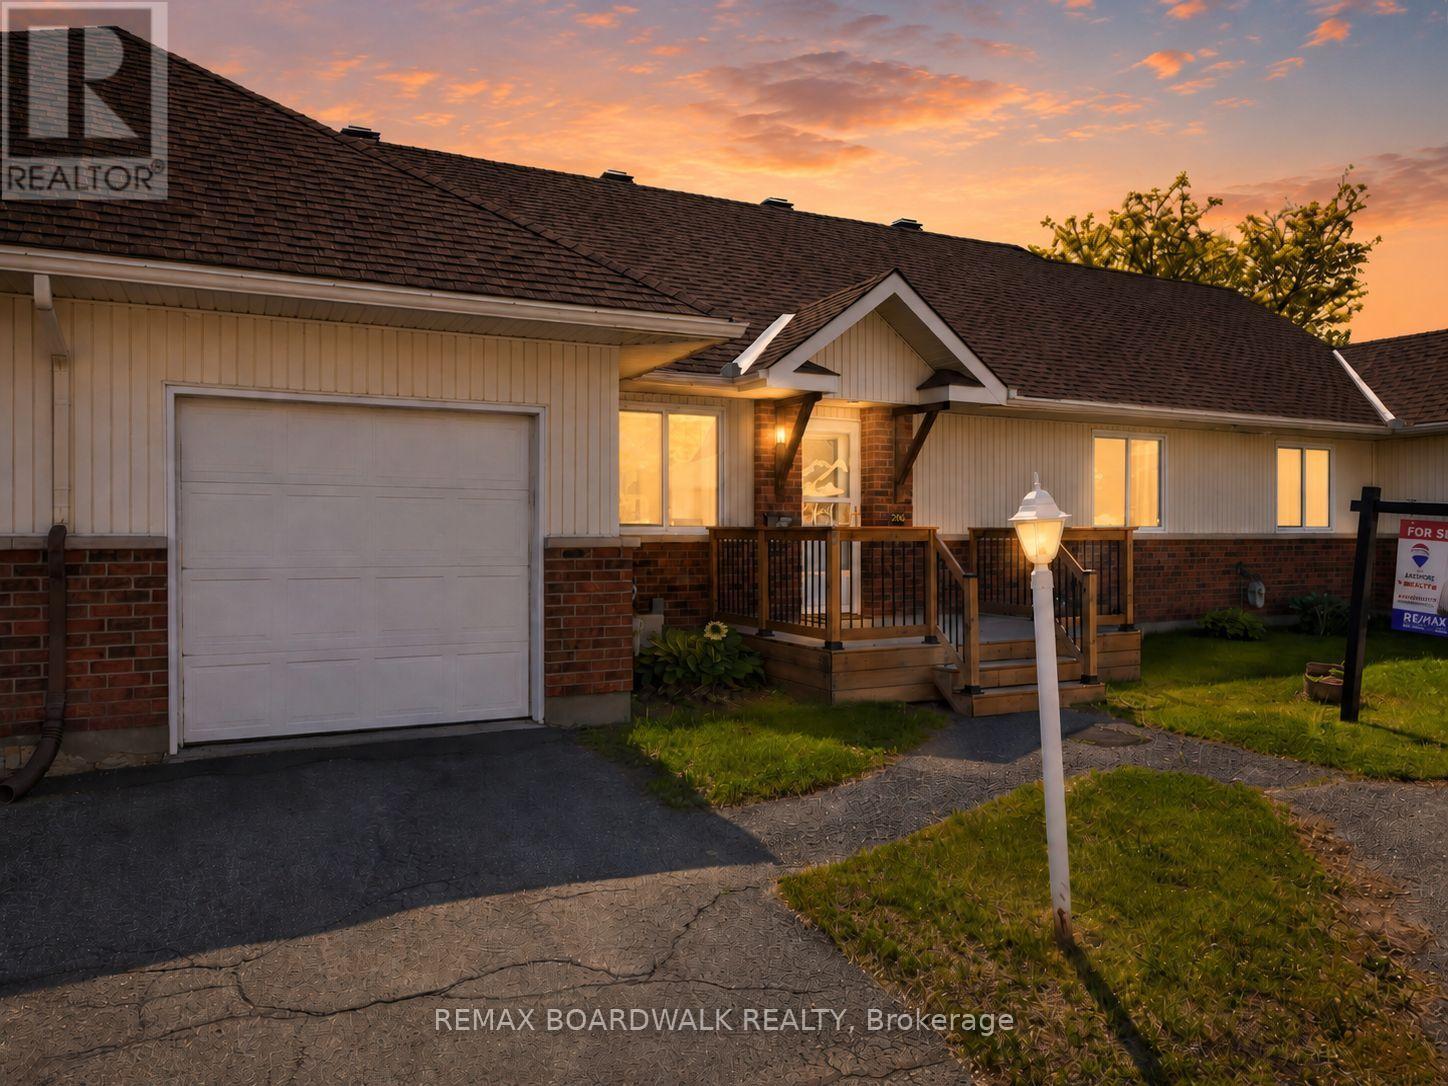
206 Oak Leaf Private
Ottawa, Ontario
Comfort, convenience, and community in a very well maintained 2-bedroom, 1-bathroom home in Richmond, Ottawa. Designed for those 55 +, this home offers a low-maintenance lifestyle where all exterior upkeep and maintenance are taken care of, giving you the freedom to enjoy life without the hassle. Step inside to find a warm, inviting space perfect for relaxing or entertaining. Both bedrooms are generously sized, and the well-laid-out bathroom ensures comfort and accessibility. Large windows fill the home with natural light, creating a bright and cheerful atmosphere.Beyond your front door, you'll find a community of like-minded seniors who share your stage in life. Here, familiar faces, mutual support, and friendly connections make every day enjoyable. Whether you're socializing, taking part in community activities, or simply enjoying the tranquility of your private space, this neighbourhood offers the perfect balance of independence and camaraderie. Experience the peace of mind that comes from a home that takes care of itself-and a community that feels like family. Don't miss the opportunity to make this charming Richmond home your next chapter! PLEASE NOTE: This is a Life Lease with a monthly fee of $766.84, which includes property tax, building insurance, water, caretaker, exterior landscaping, snow removal, management fee and reserve fund. A life lease property is a type of housing where you buy the right to live in a home for as long as you want, rather than owning the property itself. You pay an upfront lease amount (similar to buying a condo), plus monthly fees for maintenance and upkeep.Life lease communities are often designed for older adults (typically 55+)who want the benefits of homeownership-like stability, community, and control over their space-without all the responsibilities of traditional ownership. (id:65396)
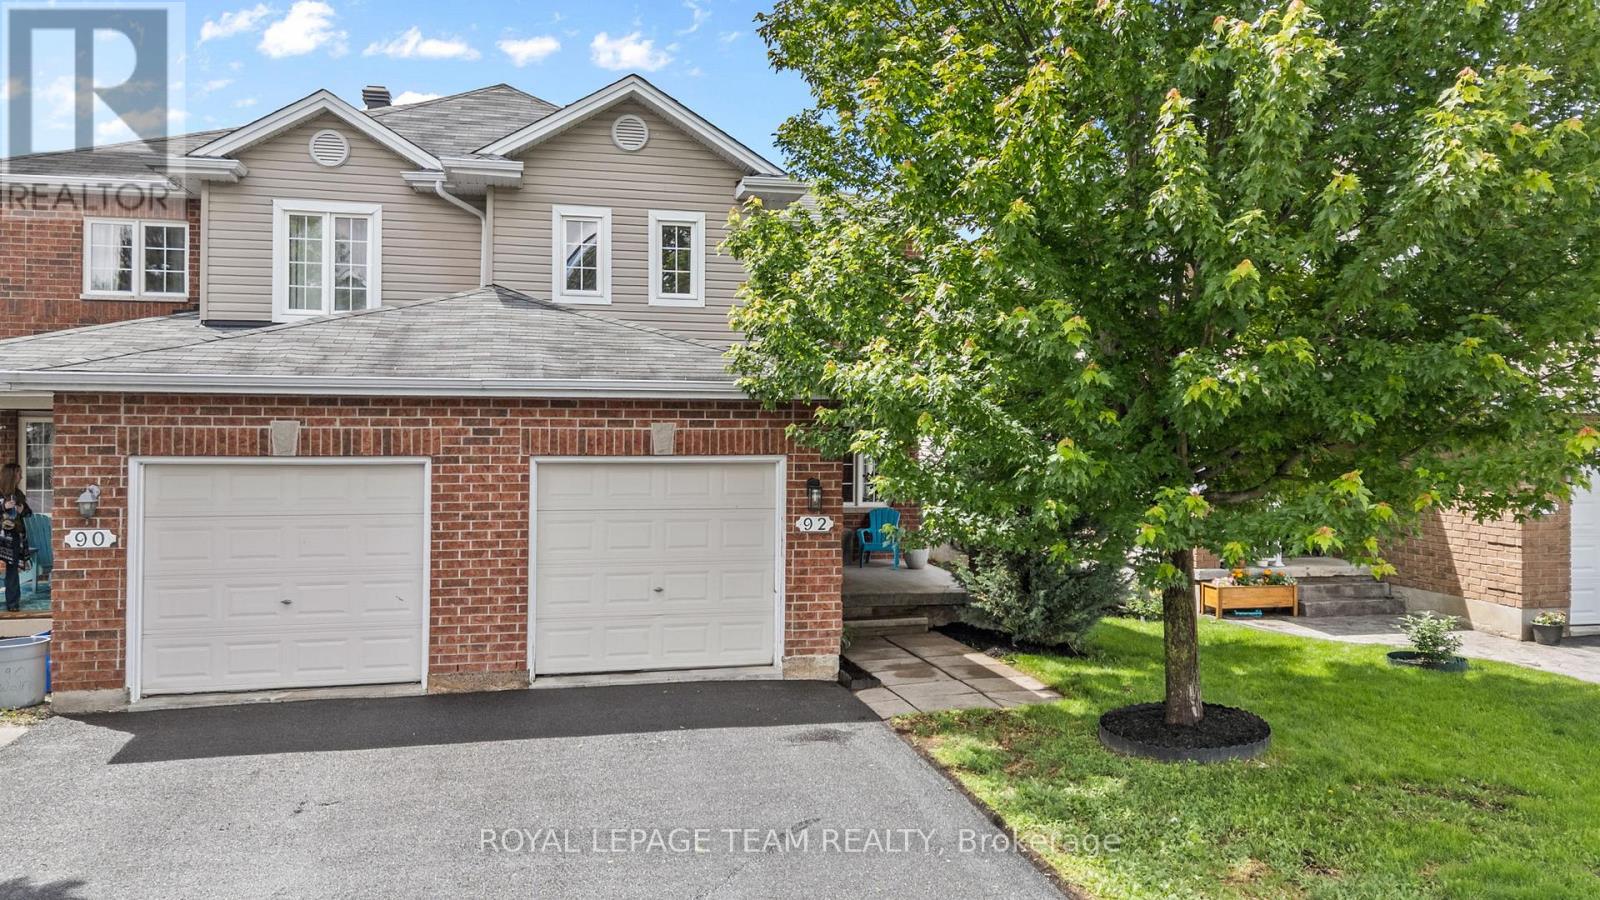
92 Wolff Crescent
Arnprior, Ontario
If you've been searching for a home where your family can put down roots and thrive, this Arnprior gem is calling. Tucked into a warm, family-friendly neighborhood, this immaculate 3-bedroom, 3-bathroom semi-detached home delivers the ideal blend of space, comfort, and everyday convenience. Step inside to a light-filled, open-concept main level built for seamless living. Sun-drenched windows frame the welcoming living room, flowing effortlessly into the dining area and kitchen-making everything from chaotic school mornings to relaxed weekend dinners a breeze. Need to work from home? A dedicated main-floor office offers a quiet sanctuary, paired with a convenient powder room just around the corner. Upstairs, the generous primary suite serves as your personal end-of-day retreat, featuring a walk-in closet and a private ensuite. Two additional spacious bedrooms and a full bath give growing kids, guests, or hobbies room to flourish. Outside, your private, fully fenced backyard is ready for summer BBQs and evening playtime. Best of all, you're just steps from neighborhood parks, quick trips to McLean Beach, and minutes from local shopping and legendary stops like Wes's Chips. With parking for three vehicles and room to grow, this isn't just a house-it's where your next chapter begins. (id:65396)



