

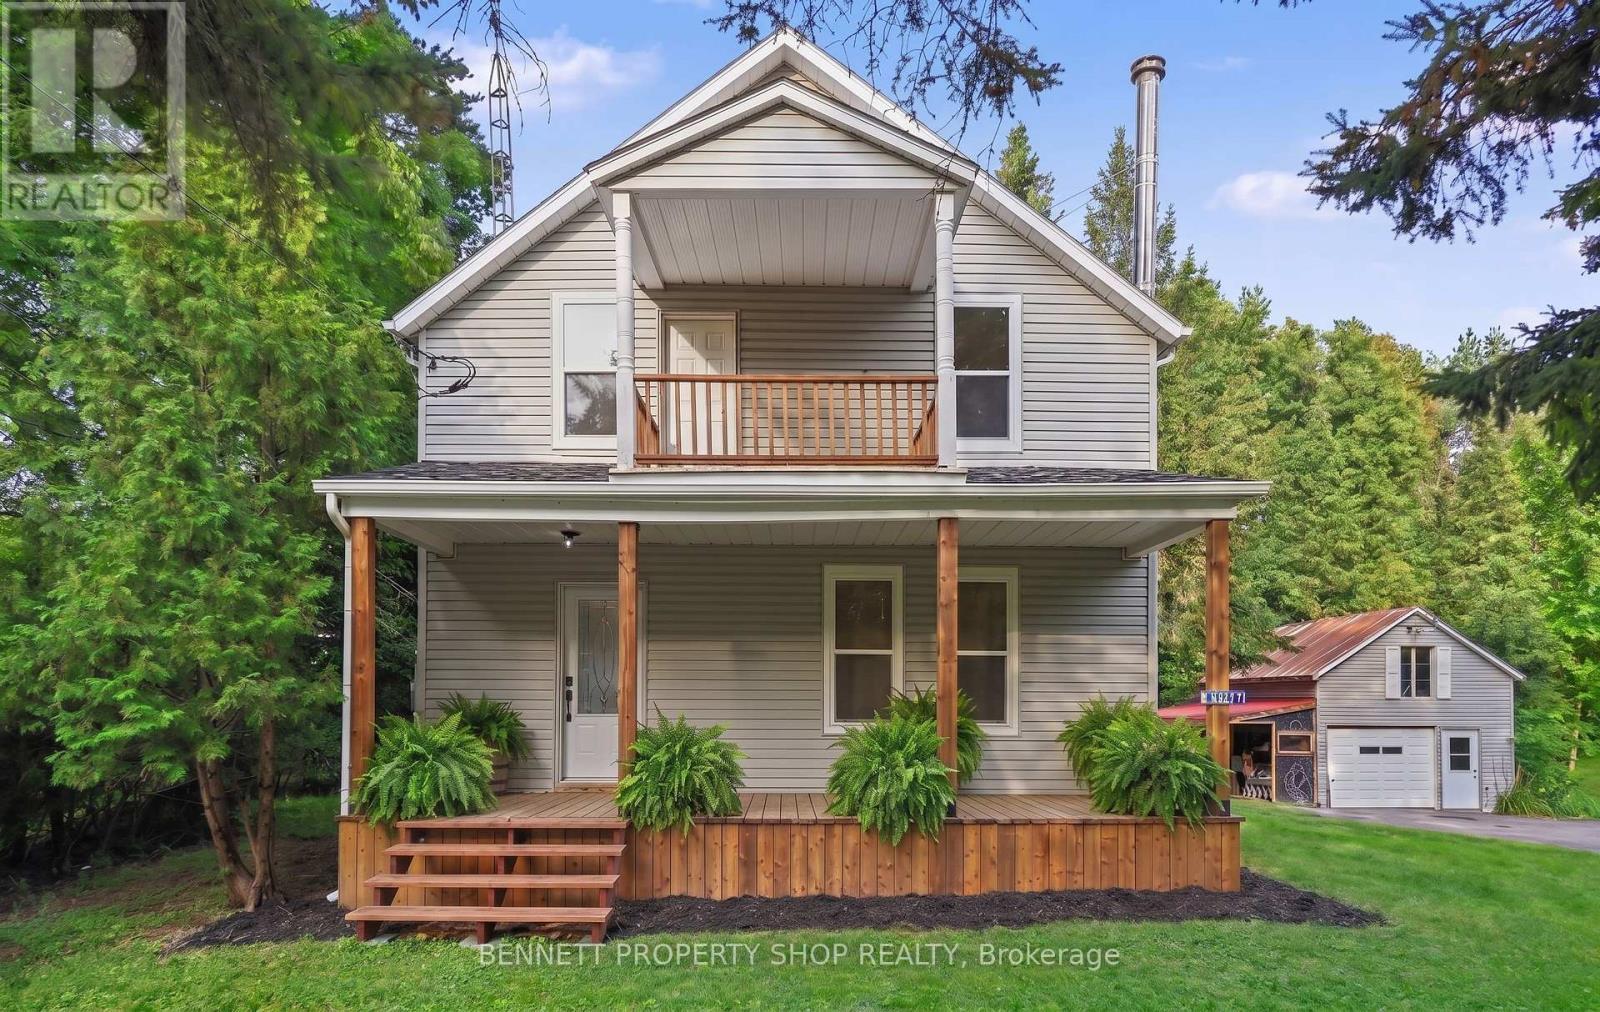
6107 3rd Line Road
South Glengarry, Ontario
Welcome to Bainsville, Ontario. Just 40 minutes from Montreal and an hour from Ottawa, this fully renovated home sits on a double lot with severance potential. This turnkey, three-bedroom, two-bathroom home - including a convenient main-floor powder room - has been transformed from top to bottom, with nothing left untouched: brand new windows, a fully redone kitchen, updated bathrooms, new flooring, fresh paint, and modern lighting create a bright, move-in-ready space. Outdoor living shines with a three-season room off the back and three separate decks - a charming front deck to welcome guests, a spacious back deck perfect for weekend barbecues, and a private second-floor deck made for slow mornings with your coffee. A detached garage with a second storey adds versatility, offering the perfect setup for a workshop, hobby space, or extra storage. Set in the quiet, sought-after community of Bainsville, enjoy peaceful small-town living with quick access to both Montreal and Ottawa for work or play. Whether drawn to a beautifully updated family home or the investment potential of the severable double lot, this one checks every box. (id:65396)
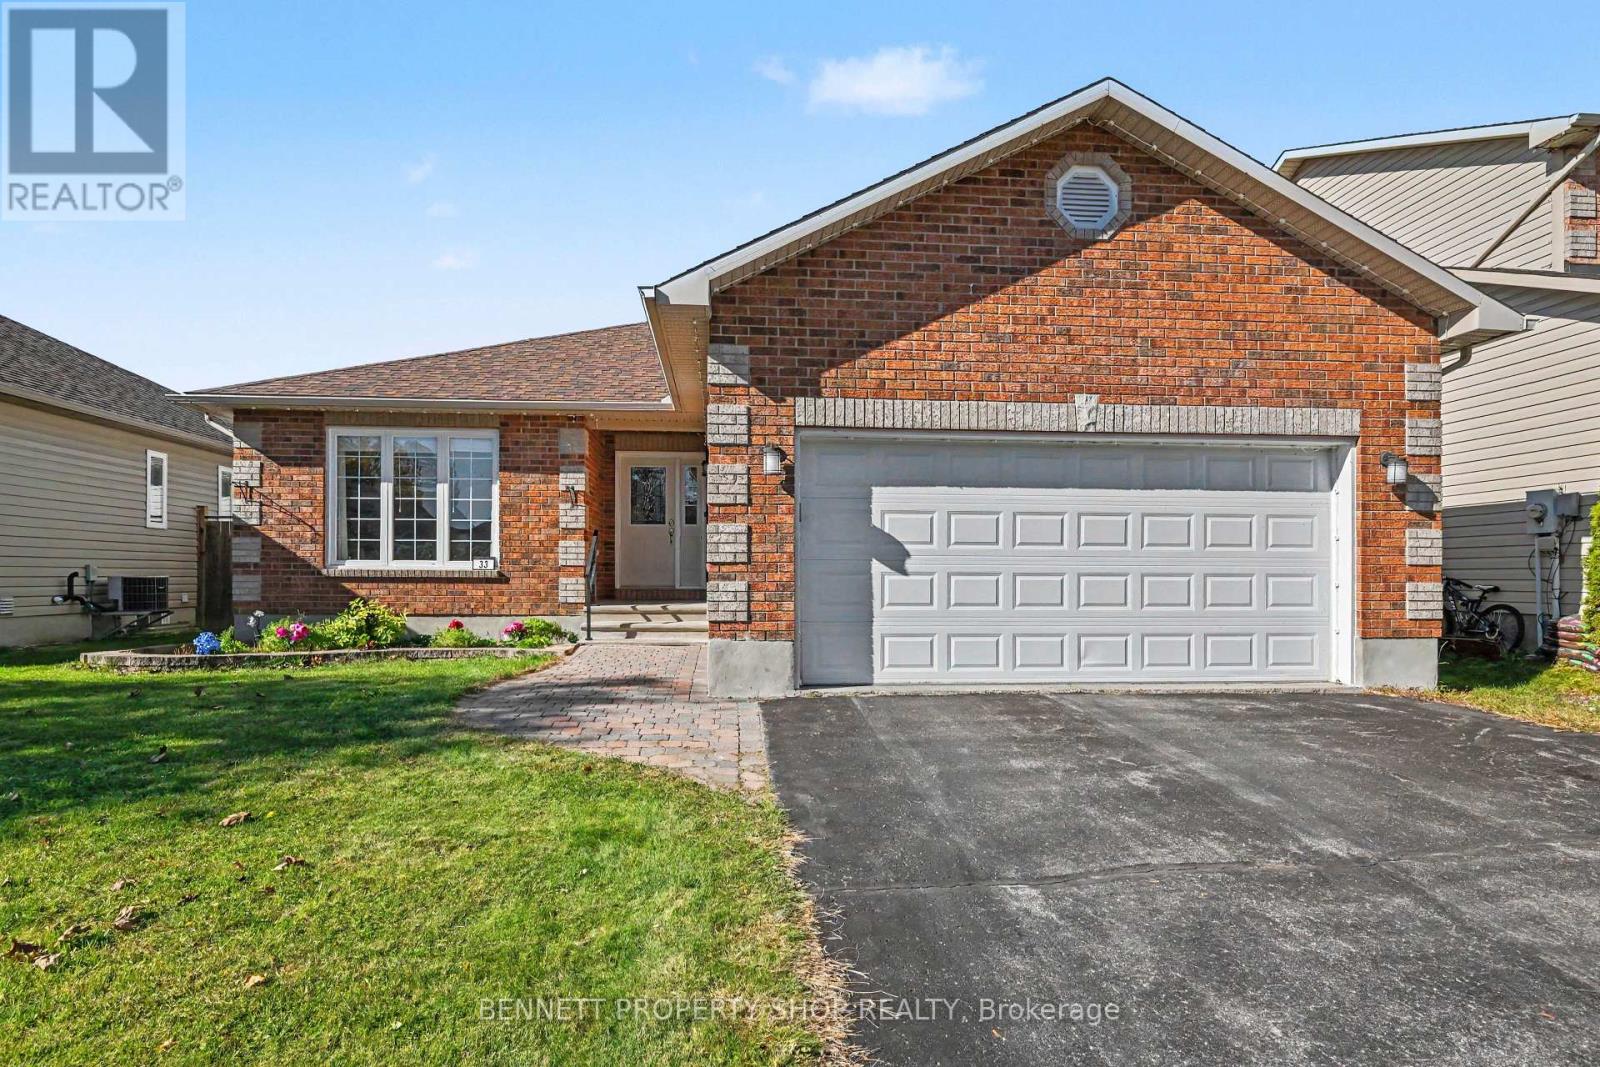
33 Prime Place
Carleton Place, Ontario
This immaculate, move-in-ready detached bungalow captivates from the moment you step inside, greeting you with a sun-drenched, open-concept main floor that seamlessly unites the kitchen, dining, and living spaces for an effortless flow perfect for both daily life and upscale entertaining. A cozy gas fireplace anchors the main living area, where elegant patio doors unveil a backyard sanctuary featuring an expansive deck, stone patio, awning-covered lounge, and a FULLY FENCED YARD. The main level is thoughtfully designed to include a convenient laundry room, a sophisticated primary retreat complete with a double closet and dedicated three-piece ensuite, a generous second bedroom, and a versatile third bedroom that easily transitions into a refined home office or den. On the professionally finished lower level, the home dramatically expands with a sprawling recreation room centered around a second gas fireplace, a potential private fourth bedroom, a full bathroom, a dedicated workshop, and extensive storage solutions. Complete with an ATTACHED DOUBLE GARAGE offering inside entry, this exceptional residence has been meticulously curated with modern upgrades. Notable updates include luxury vinyl plank flooring sweeping across the main level, plush carpeting downstairs, a contemporary suite of appliances (refrigerator, stove, dishwasher, washer, and dryer), updated fencing, and custom exterior LED accent lighting ++. This dynamic property delivers an unparalleled opportunity to enjoy luxurious, single-level living. Tucked away on a serene, low-traffic street with an OVERSIZED LOT AND NO REAR NEIGHBOURS, 33 Prime Place strikes the ultimate balance between a private retreat and urban convenience, situated just a short, scenic stroll from downtown Carleton Place's trendy boutique shops, dining, and local cafés within this thriving, high-demand community. 24 hours irrevocable on all offers. (id:65396)
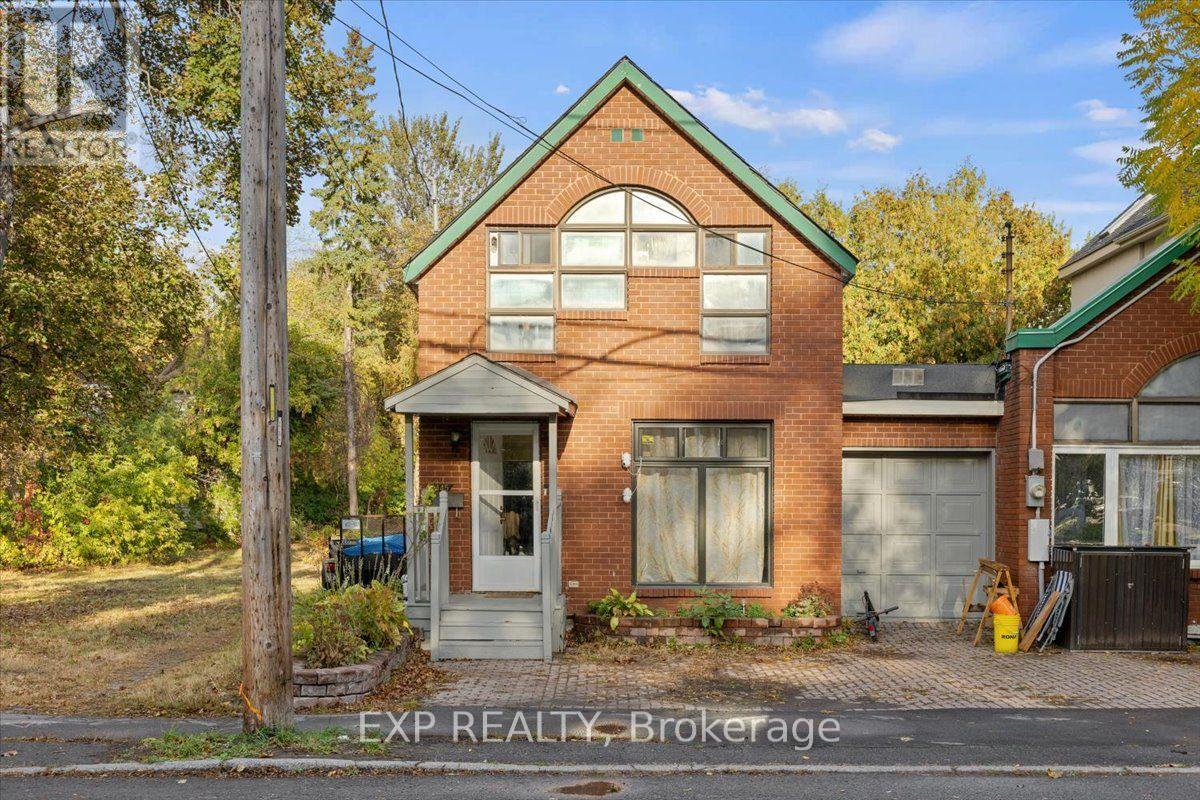
445 Hilson Avenue
Ottawa, Ontario
YOUR WESTBORO LIFESTYLE STARTS HERE! Discover the perfect blend of urban convenience and neighbourhood charm at 445 Hilson Avenue, ideally situated in one of Ottawa's most sought-after communities! This inviting semi-detached home offers 3 bedrooms, 2 bathrooms, and an attached single-car garage. The main level features a welcoming living room, separate dining room, and functional kitchen, complemented by a convenient 2-piece powder room. Upstairs, you'll find three bedrooms and a 4-piece main bathroom. The unfinished basement features laundry facilities, ample storage space, and exciting potential to customize to suit your needs. Newly paved backyard space. The home's interior was rebuilt in 1993, offering an important improvement to its history. LOCATION IS EVERYTHING! Enjoy the best of Westboro living with trendy cafés, acclaimed restaurants, boutique shopping, parks, and everyday amenities just moments away. Explore the scenic Ottawa River pathways, with easy access to transit and downtown Ottawa. Whether you're a first-time buyer, growing family, or investor, this is an incredible opportunity to secure a home in one of Ottawa's most desirable neighbourhoods. An exceptional location, valuable improvements, and the Westboro lifestyle at your doorstep! (id:65396)
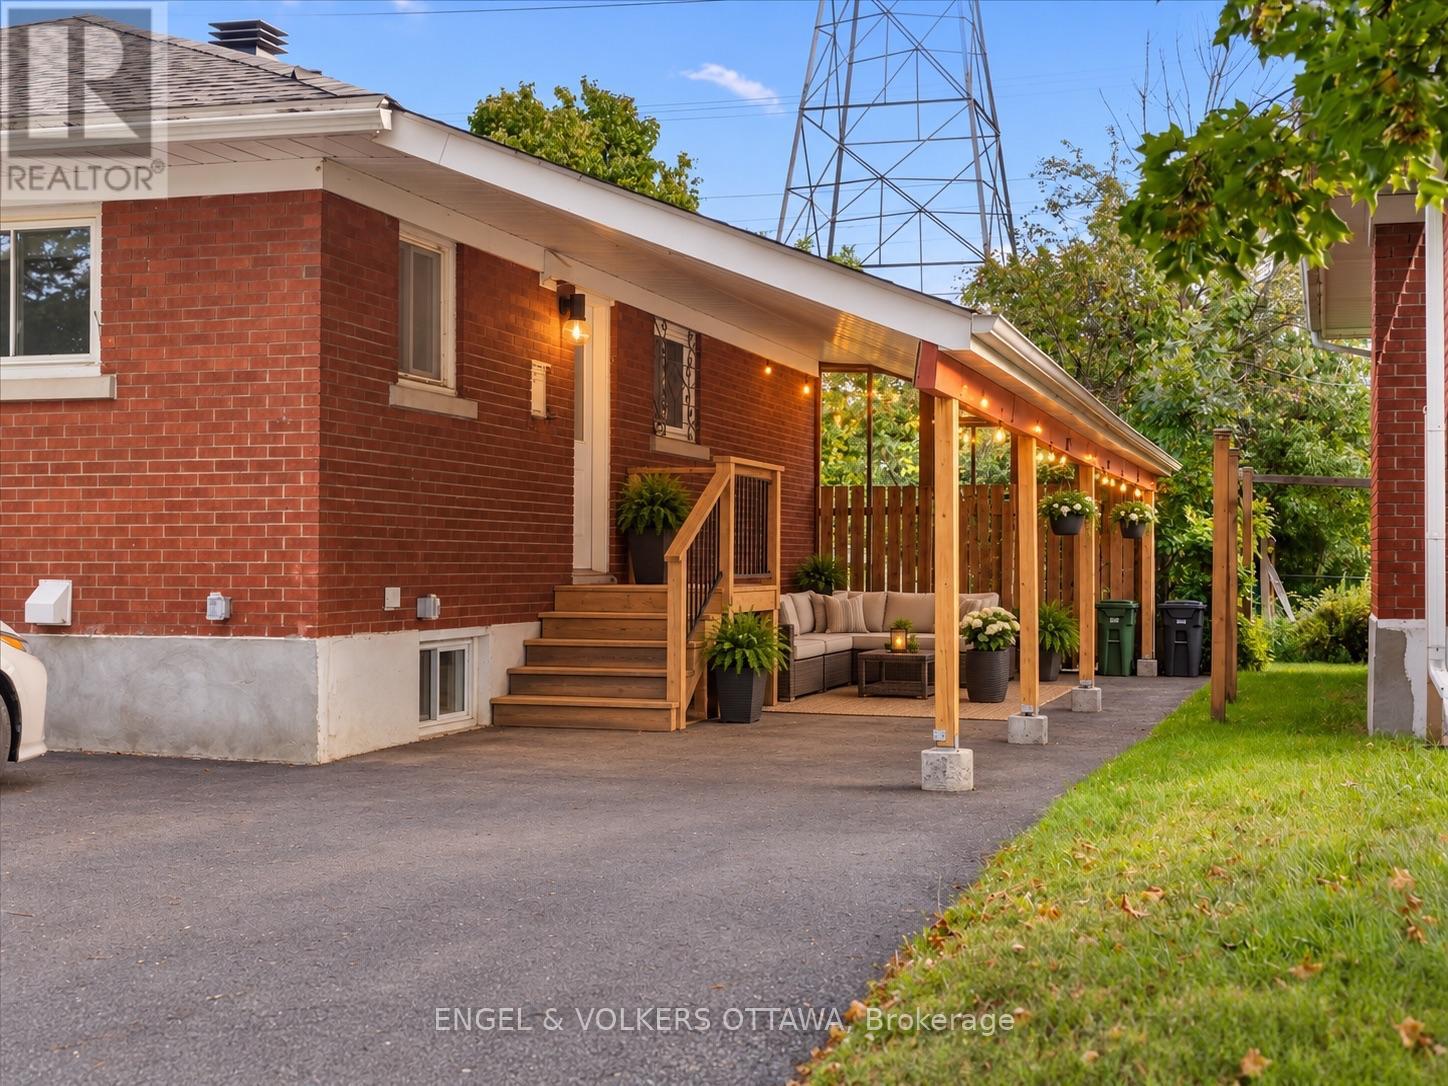
B - 616 Browning Avenue
Ottawa, Ontario
This updated two-bedroom, one-bath lower-level unit offers a practical layout, a great location, and the added bonus of a private carport for a small car. The unit has been freshly painted and features laminate flooring, a gas fireplace, and in-unit laundry. Parking is a major bonus, with one covered space plus two additional laneway parking spaces. Conveniently located just minutes from the General Hospital, Train Yards Shopping Centre, and downtown, all within a quiet, family-friendly neighbourhood. Available immediately! Tenants pay gas and hydro. Water bill and hot water tank rental are included. Rental Application, Full Credit Report and Proof of Income are required. No Pets & No Smoking. (id:65396)
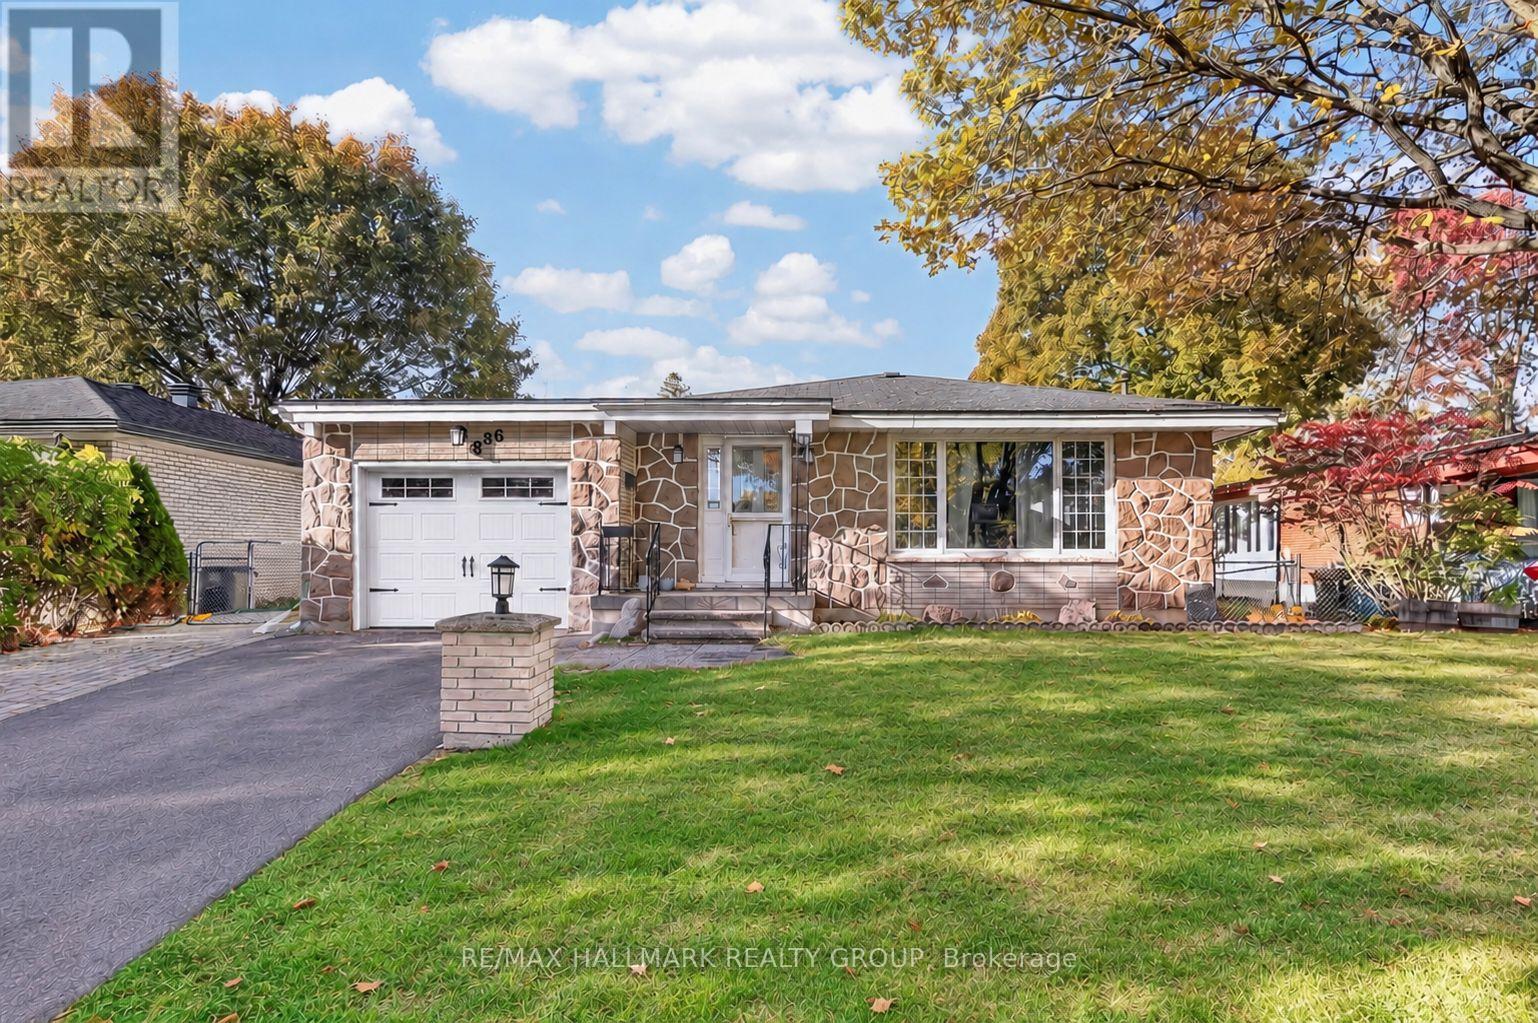
886 Trojan Avenue
Ottawa, Ontario
Welcome to 886 Trojan Avenue in Castle Heights, a fantastic opportunity for investors and homeowners alike! Facing a park and featuring a professionally completed secondary dwelling unit (SDU) conversion in 2021, this versatile property offers the perfect combination of comfortable living and income potential. The main level features hardwood and ceramic throughout and offers 2 bedrooms, 1 full bathroom, a welcoming family room with a gas fireplace as well as a second living room and a dedicated dining room. The kitchen was updated in 2009, offering a functional space for everyday living. The modern lower-level secondary dwelling unit added in 2021 features its own private entrance on the side of the home, 3 bedrooms & 1 full bathroom, with modern finishes including quartz countertops, a ceramic backsplash, pot lights, flat ceilings, and luxury vinyl plank flooring. This additional living space offers excellent flexibility for rental income or multi-generational living. The lower level is currently vacant and the new owner could set his own rent. Outside, enjoy a very large, private backyard with a maintenance-free composite deck, ideal for relaxing or entertaining. The extended interlock driveway (2021) and single-car garage provide a total of 5 parking spaces. Enjoy peace of mind with a furnace and air conditioning that were replaced in 2017. Conveniently located close to downtown Ottawa, the RCMP Headquarters, St. Laurent Shopping Centre, Trainyards, public transit, major roadways, and a variety of shops, restaurants, and everyday amenities, this location makes commuting and getting around the city a breeze. With a park right across the street, two distinct living spaces, and plenty of flexibility to suit your needs, this is an opportunity to live, invest, and build value in the established community of Castle Heights! (id:65396)
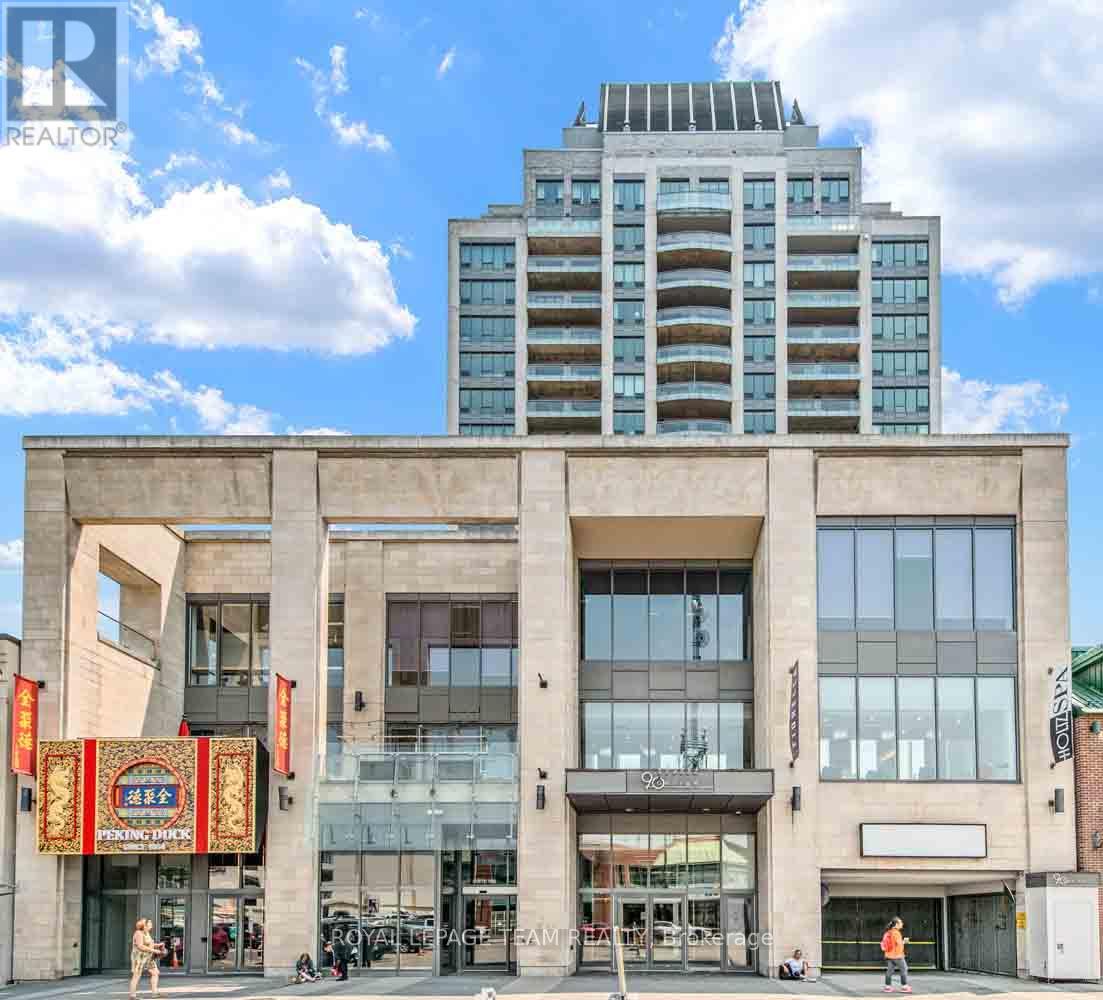
601 - 90 George Street
Ottawa, Ontario
Rarely offered and exceptionally spacious, this elegant two-bedroom, two-bathroom residence offers nearly 2,000 square feet of refined living in one of Ottawa's most sought-after downtown addresses. According to MPAC, the suite measures approximately 1,976 square feet, providing the generous proportions of a house while enjoying the convenience and security of luxury condominium living. The beautifully proportioned open-concept living and dining areas create an inviting setting for both entertaining and everyday comfort. Expansive south-facing windows fill the space with natural light throughout the day and lead to two private balconies, offering ideal spots to relax and take in views of the vibrant surrounding neighbourhood. The well-designed kitchen opens seamlessly to the main living spaces, allowing for effortless entertaining. The spacious primary suite offers a quiet retreat, complete with a walk-in closet, dedicated dressing room, and a private ensuite bathroom. A second bedroom and full bathroom provide excellent flexibility for guests, a home office, or additional family space. Residents of this distinguished building enjoy a full range of upscale amenities including a 24-hour concierge, indoor swimming pool, fitness centre, sauna, meeting room, and convenient car wash facility. Ideally located in the heart of the ByWard Market, this residence is just steps from Ottawa's finest restaurants, cafes, galleries, boutiques, and the Rideau Centre, while also offering easy access to Parliament Hill and scenic pathways along the Ottawa River. A rare opportunity to own a generously sized luxury condominium in one of the city's most dynamic and walkable neighbourhoods. Second walk-in-closet is dressing room. Parking #316 Locker #P3-L58. Interior photographs have been virtually staged. (id:65396)
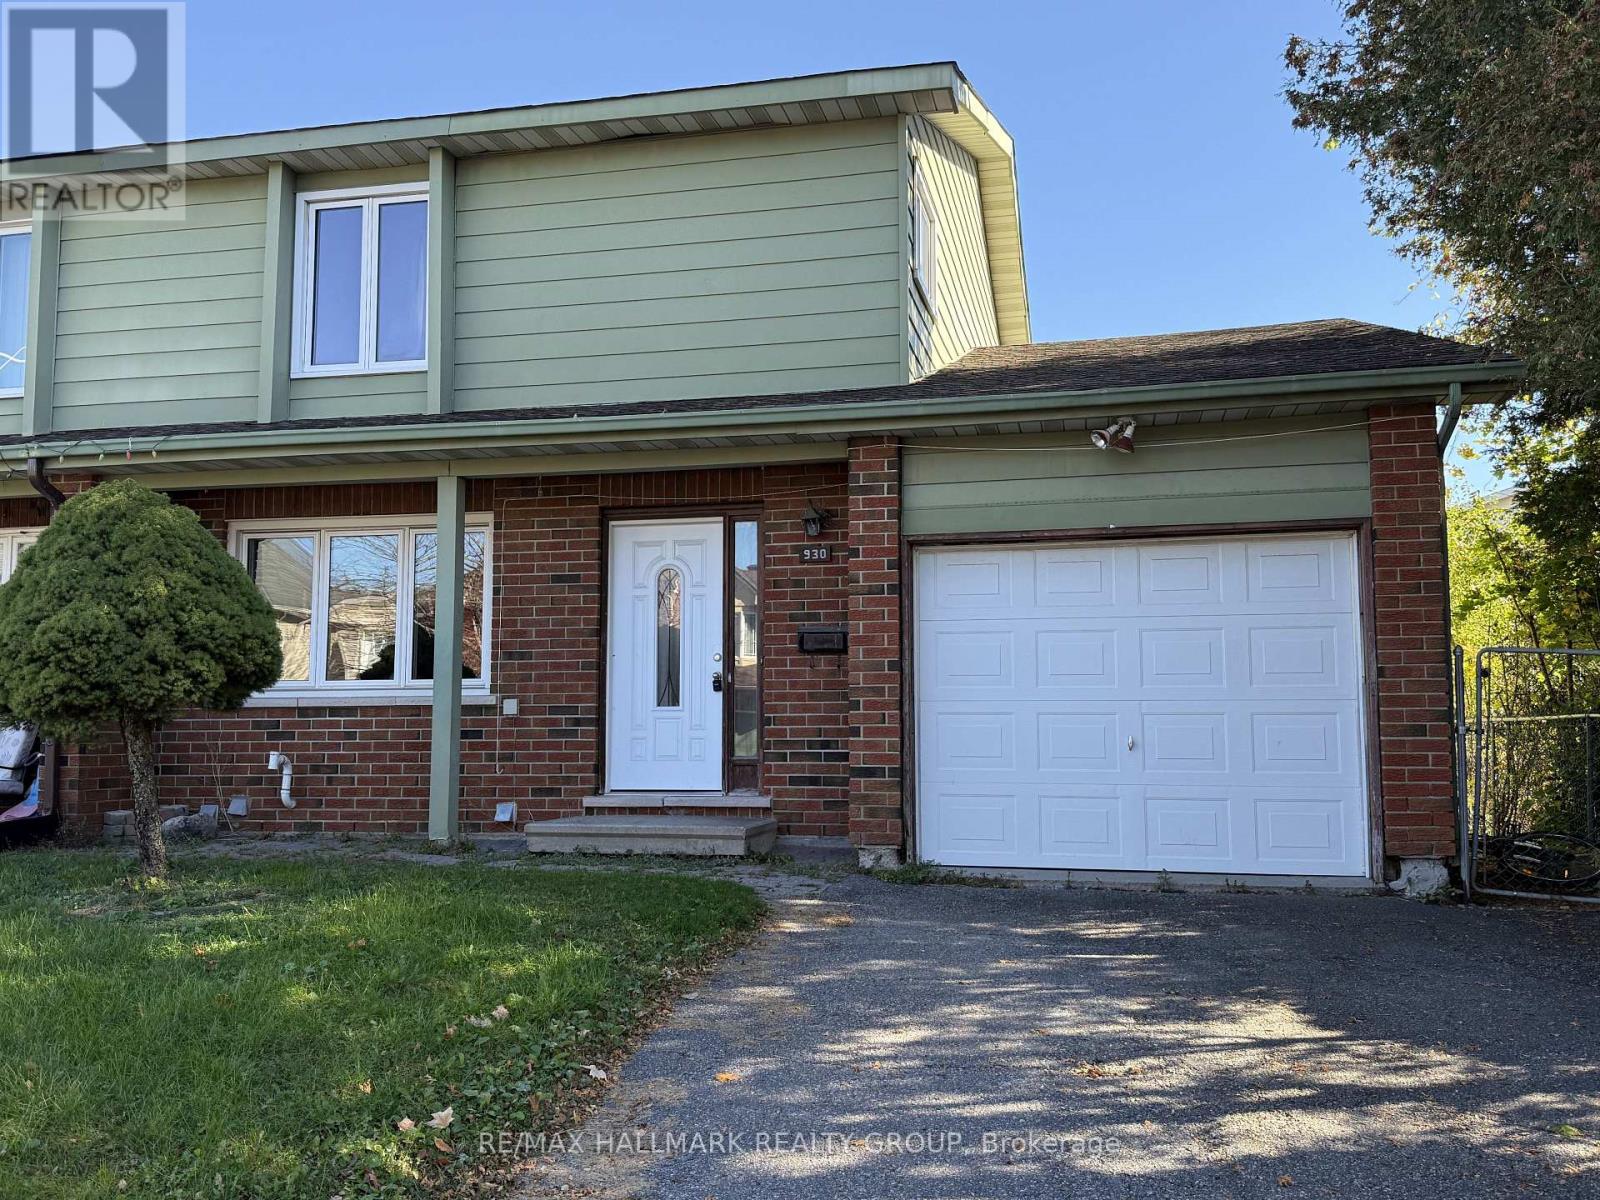
930 Cahill Drive W
Ottawa, Ontario
Fantastic opportunity in a great location close to parks, recreation, schools and transportation. This spacious semi offers a large living room with wood burning fireplace, formal dining room or main floor family room and eat in kitchen with access to rear deck. Four bedrooms on the second level include two 3 piece baths. The versatile lower level is currently used as an inlaw suite with full kitchen, living area, 4 piece bath and two rooms. Ideal for a handy person that can return the sparkle to this spacious home. Sold Under Power Of Sale. (id:65396)
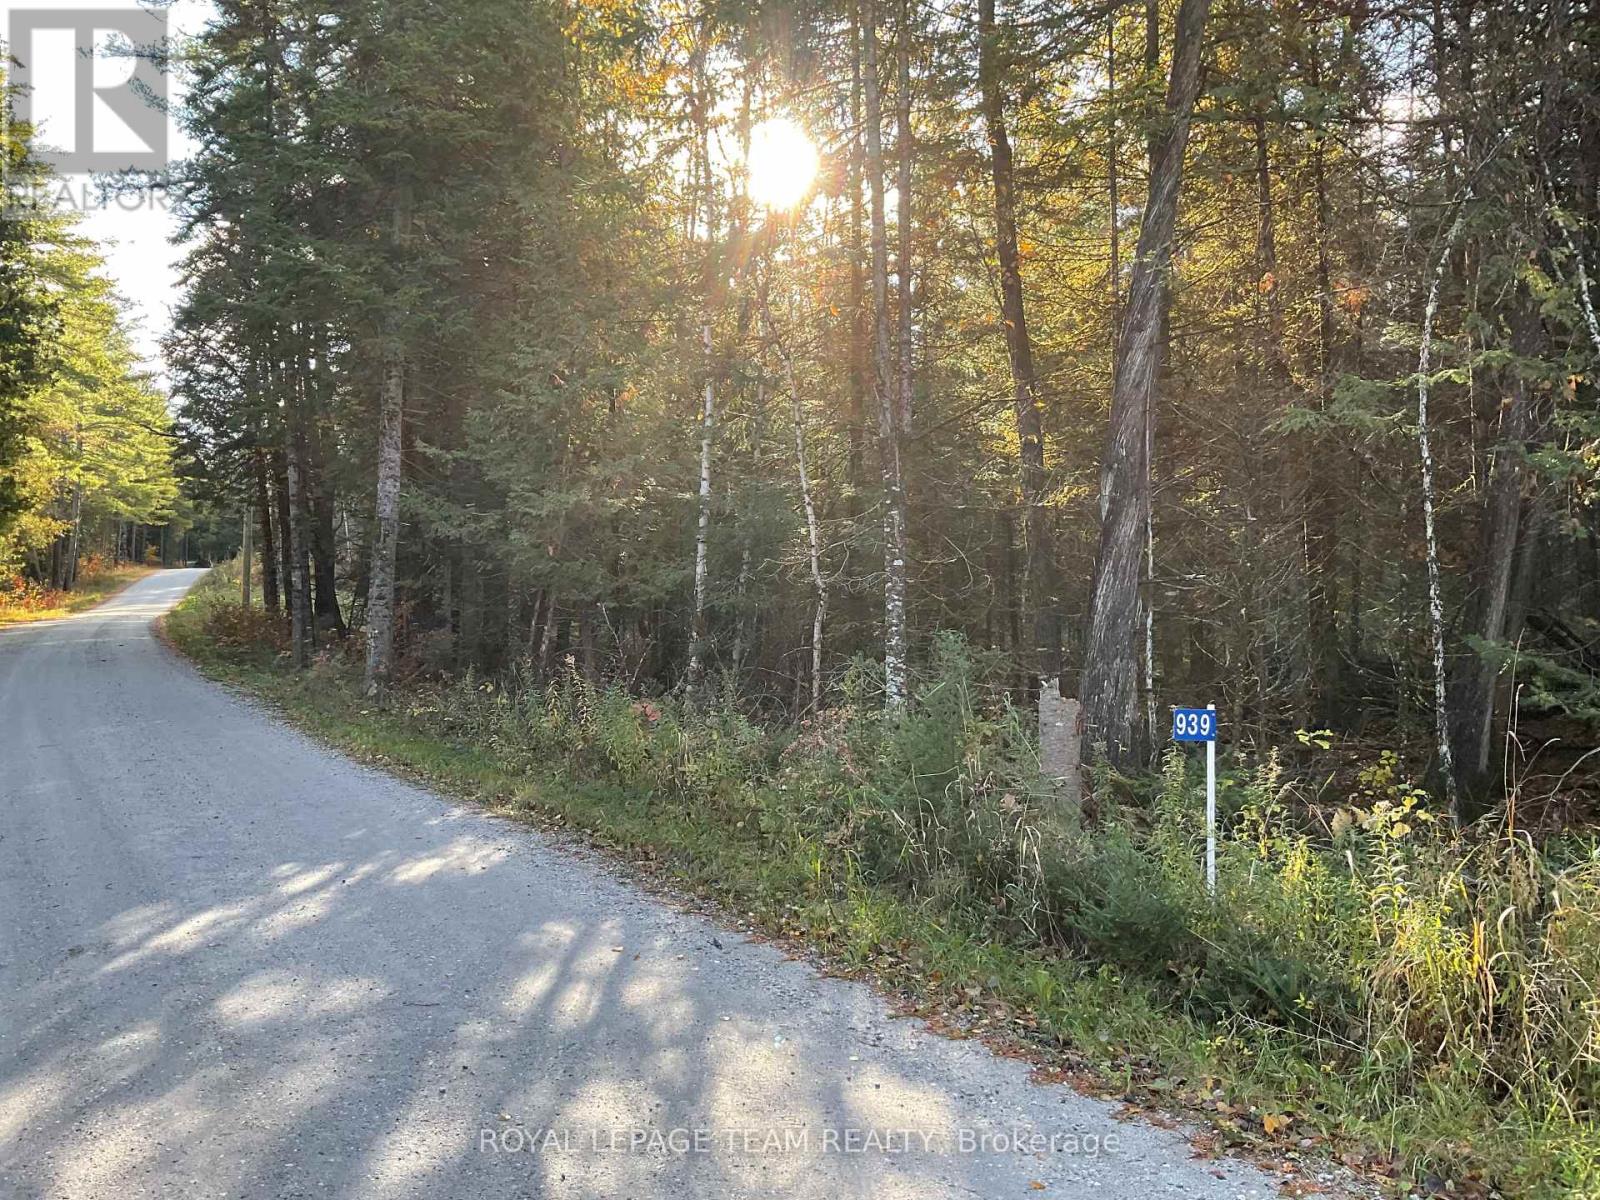
939 Darling Road
Lanark Highlands, Ontario
6+ TREED ACRES!! Beautiful rolling treed building lot with several choice sites for your new home. Generous amount of road frontage. Hydro has been brought into the lot and there is no HST!! Peaceful, private country setting. So dust off those house plans and start building. Don't dream a dream build one!!! (id:65396)
B - 70 Palmer Lane
Frontenac, Ontario
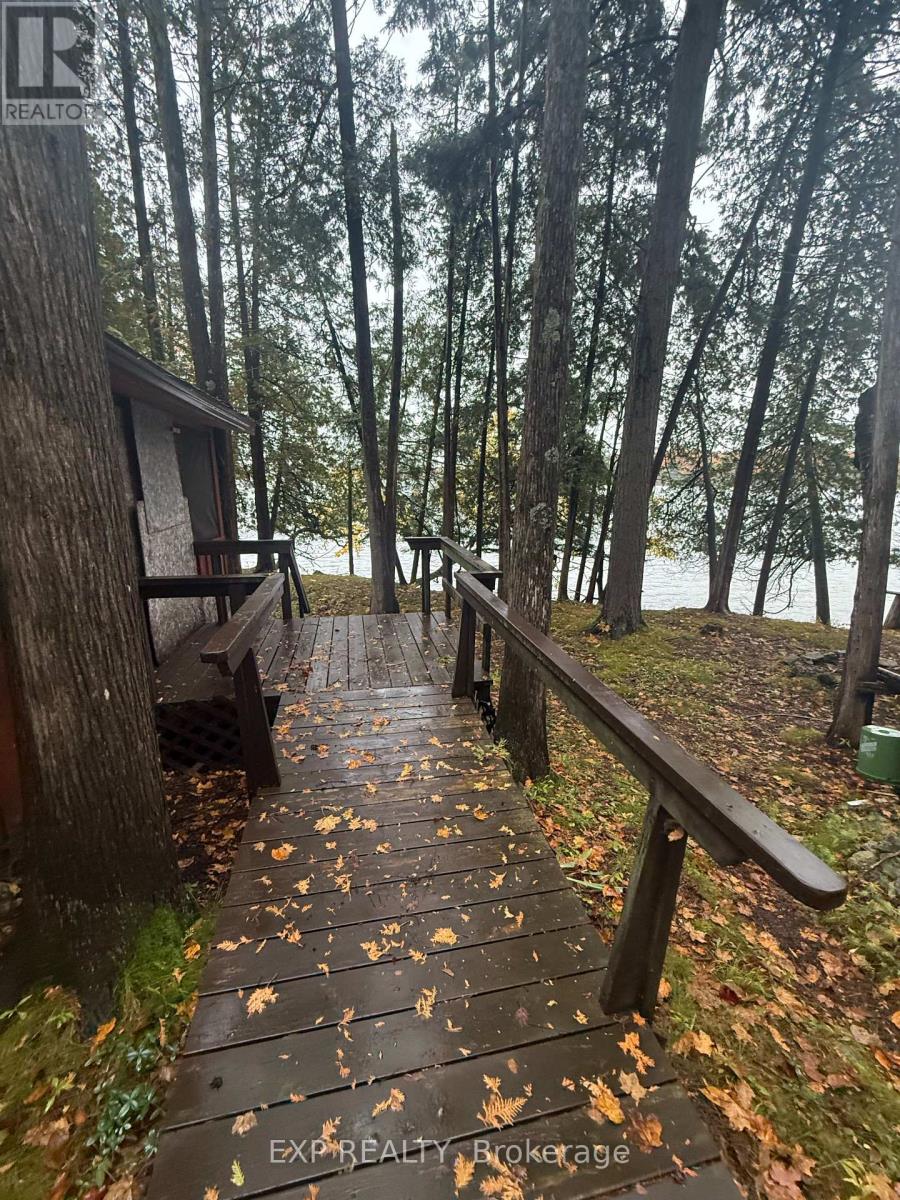
Nestled amongst the trees on the shores of Burridge Lake, 70B Palmer Lane is a charming and mature three-bedroom, one-bathroom three-season cottage that captures the very essence of true cottage life. Easy water access leads to a firm, shallow lake bed extending 40 to 50 feet before dropping off, making it an ideal setting for families with young children. On cooler evenings, the wood stove adds a cozy warmth that makes the cottage feel like a true home away from home well into the shoulder season. The detached screened gazebo is a beloved feature of the property, offering an insect-free retreat perfectly suited for outdoor meals, leisurely afternoons, and storing all your lake toys. Surrounded by nature and mature trees, the property carries a warmth and character that only comes with years of cherished memories. Just minutes from Bobs Lake and 15 minutes from the charming village of Westport with its shops and amenities, the location strikes the perfect balance between peaceful seclusion and everyday convenience. Whether you're seeking a family cottage, a seasonal escape, or a genuine connection to the natural world, 70B Palmer Lane is a rare and special find that is ready to welcome its next generation of memories. (id:65396)
618 Monardia Way
Ottawa, Ontario
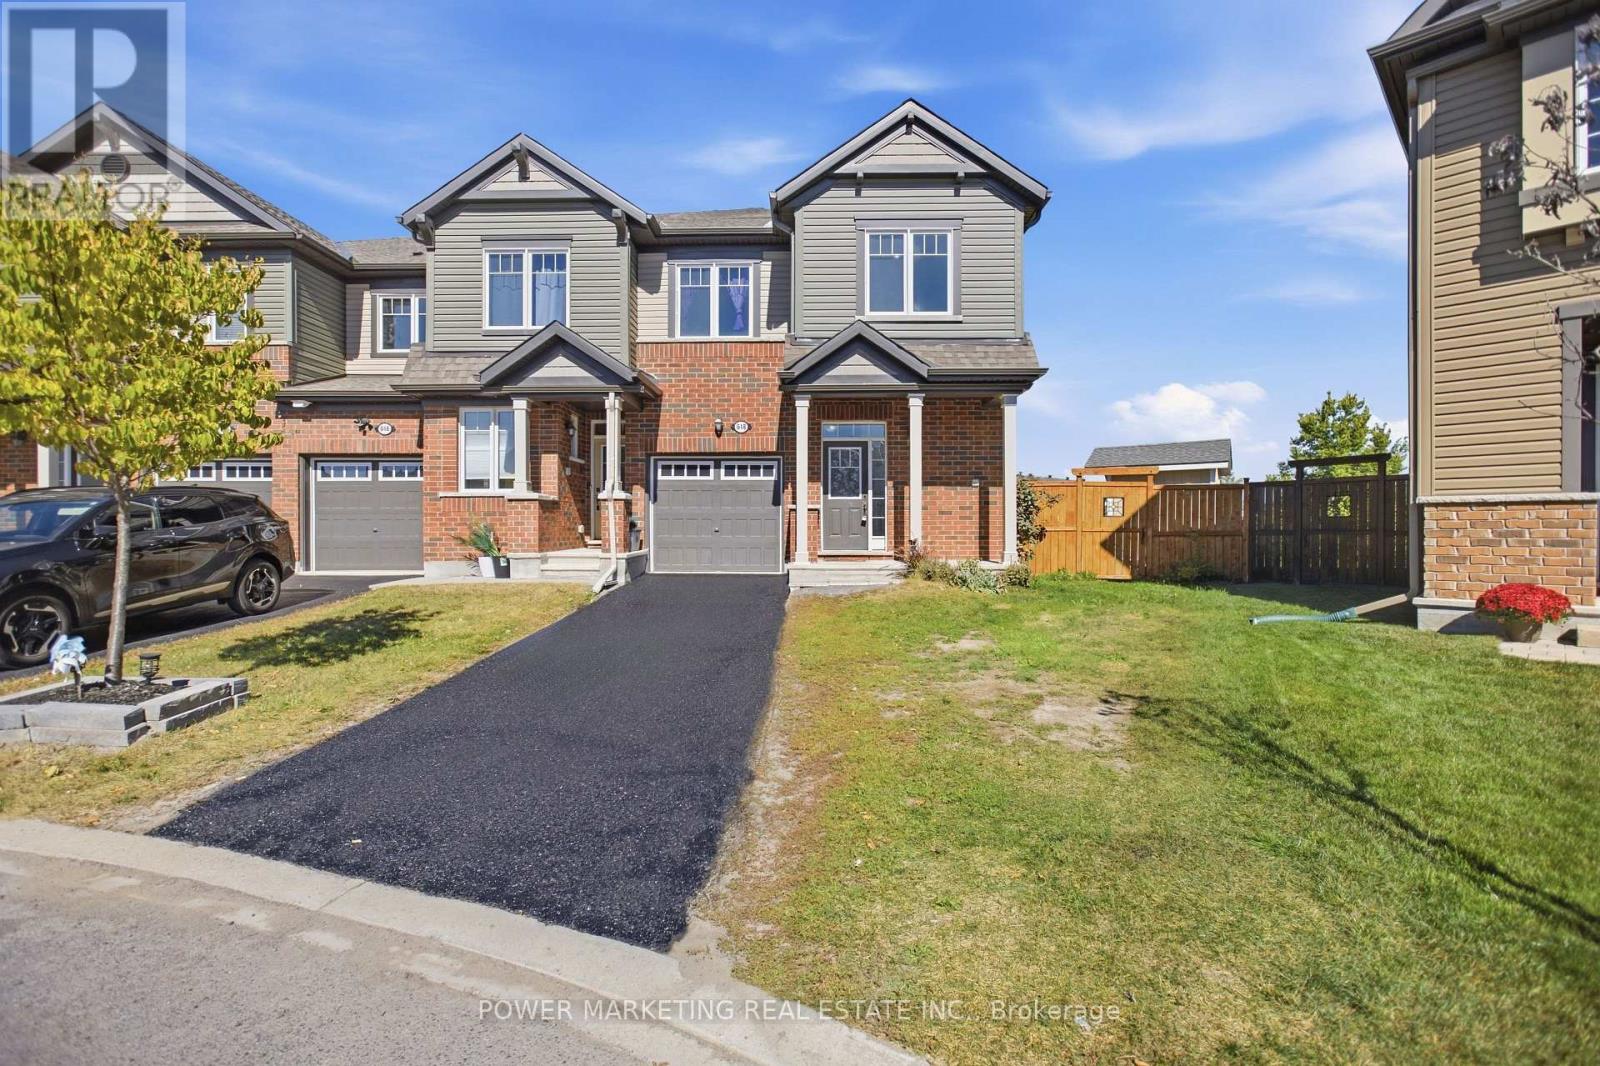
Welcome to 618 Monardia Way, a bright and beautifully appointed 3-bedroom, 3-bathroom home offering a functional layout, stylish finishes and exceptional future potential in a sought-after neighbourhood. The main level features a spacious kitchen with quartz countertops, stainless steel appliances and generous cabinet and counter space. Large windows fill the living areas with natural light, while the formal dining area and inviting living room with a gas fireplace create an ideal setting for everyday living and entertaining. Upstairs, the spacious primary bedroom offers a private ensuite with quartz countertops, a soaker tub and separate shower. Two additional well-proportioned bedrooms and a convenient second-floor laundry room complete this family-friendly level. A true highlight is the exceptionally large backyard, much of which backs directly onto a park, creating a peaceful green outlook and an added sense of privacy. With abundant outdoor space, the yard offers exciting possibilities for a swimming pool, an expansive deck, landscaped entertaining areas and plenty of room for children or pets to play. The unfinished basement provides an excellent opportunity to customize the home to your needs. It includes a rough-in for a three-piece bathroom and ample space to create a one-bedroom in-law suite, a potential two-bedroom secondary unit, or additional recreation and living space. Conveniently located near schools, parks, recreation, shopping, transit and everyday amenities, this property combines comfortable modern living with an outstanding backyard and impressive potential for future expansion. Book your private showing today! (id:65396)
52 Santa Cruz Drive
South Stormont, Ontario
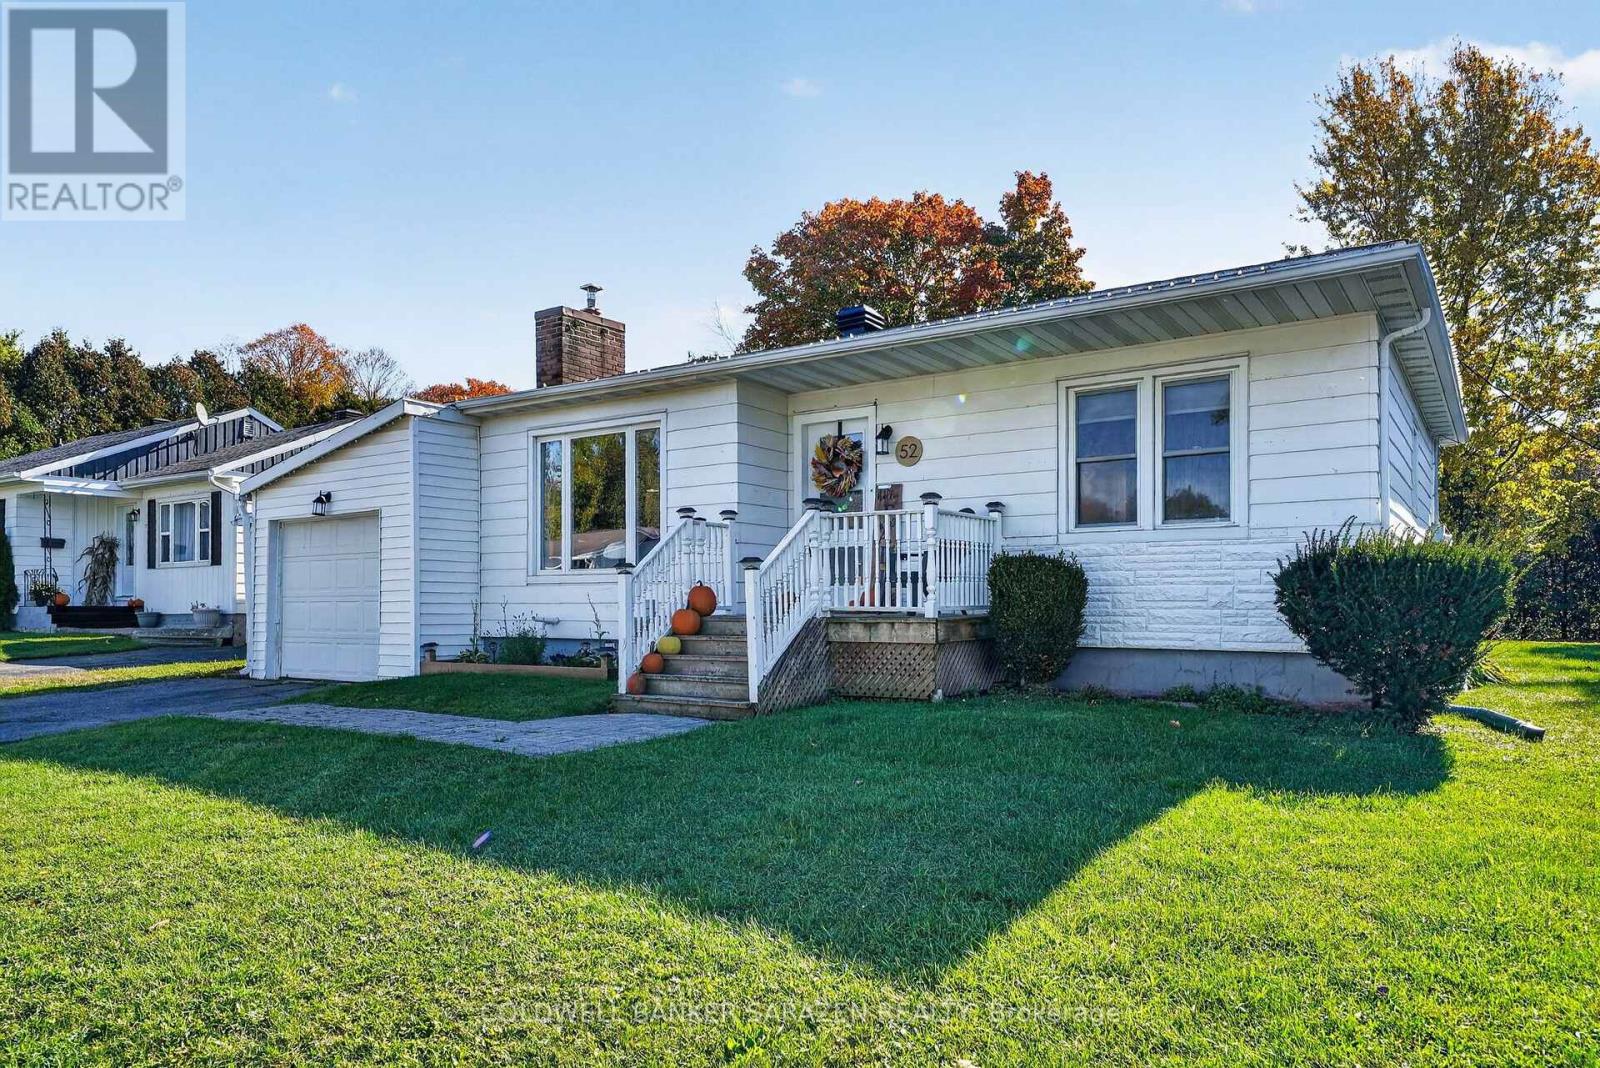
AFFORDABLE BUNGALOW LIVING IN THE HEART OF INGLESIDE! Looking for an affordable home in a fantastic location? Welcome to 52 Santa Cruz Drive in Ingleside, a charming 2-bedroom bungalow that combines comfort, convenience, and an inviting lifestyle. Perfect for first time buyers, downsizers, or investors, this home is an opportunity to enjoy easy, one level living with everyday amenities just steps away. Inside, you'll find a warm and welcoming living room featuring a cozy fireplace, hardwood flooring, spacious bedrooms, and a bright, updated kitchen that brings a fresh feel to the heart of the home. The sunroom offers the perfect spot to enjoy your morning coffee, unwind with a good book, or take in views of the private backyard. Step outside and enjoy the added privacy of no rear neighbours, creating a peaceful outdoor retreat. Updated landscaping and a new front entry add to the home's curb appeal, while the central location puts shops, restaurants, and everyday essentials within walking distance. Just minutes from Cornwall for even more shopping, dining, and services. Affordable, well located, and full of potential, this Ingleside bungalow is an excellent opportunity to enter the real estate market, simplify your lifestyle, or add to your investment portfolio. Why rent when you could own? Discover the possibilities at 52 Santa Cruz Drive! (id:65396)
11166 60 Highway
North Algona Wilberforce, Ontario
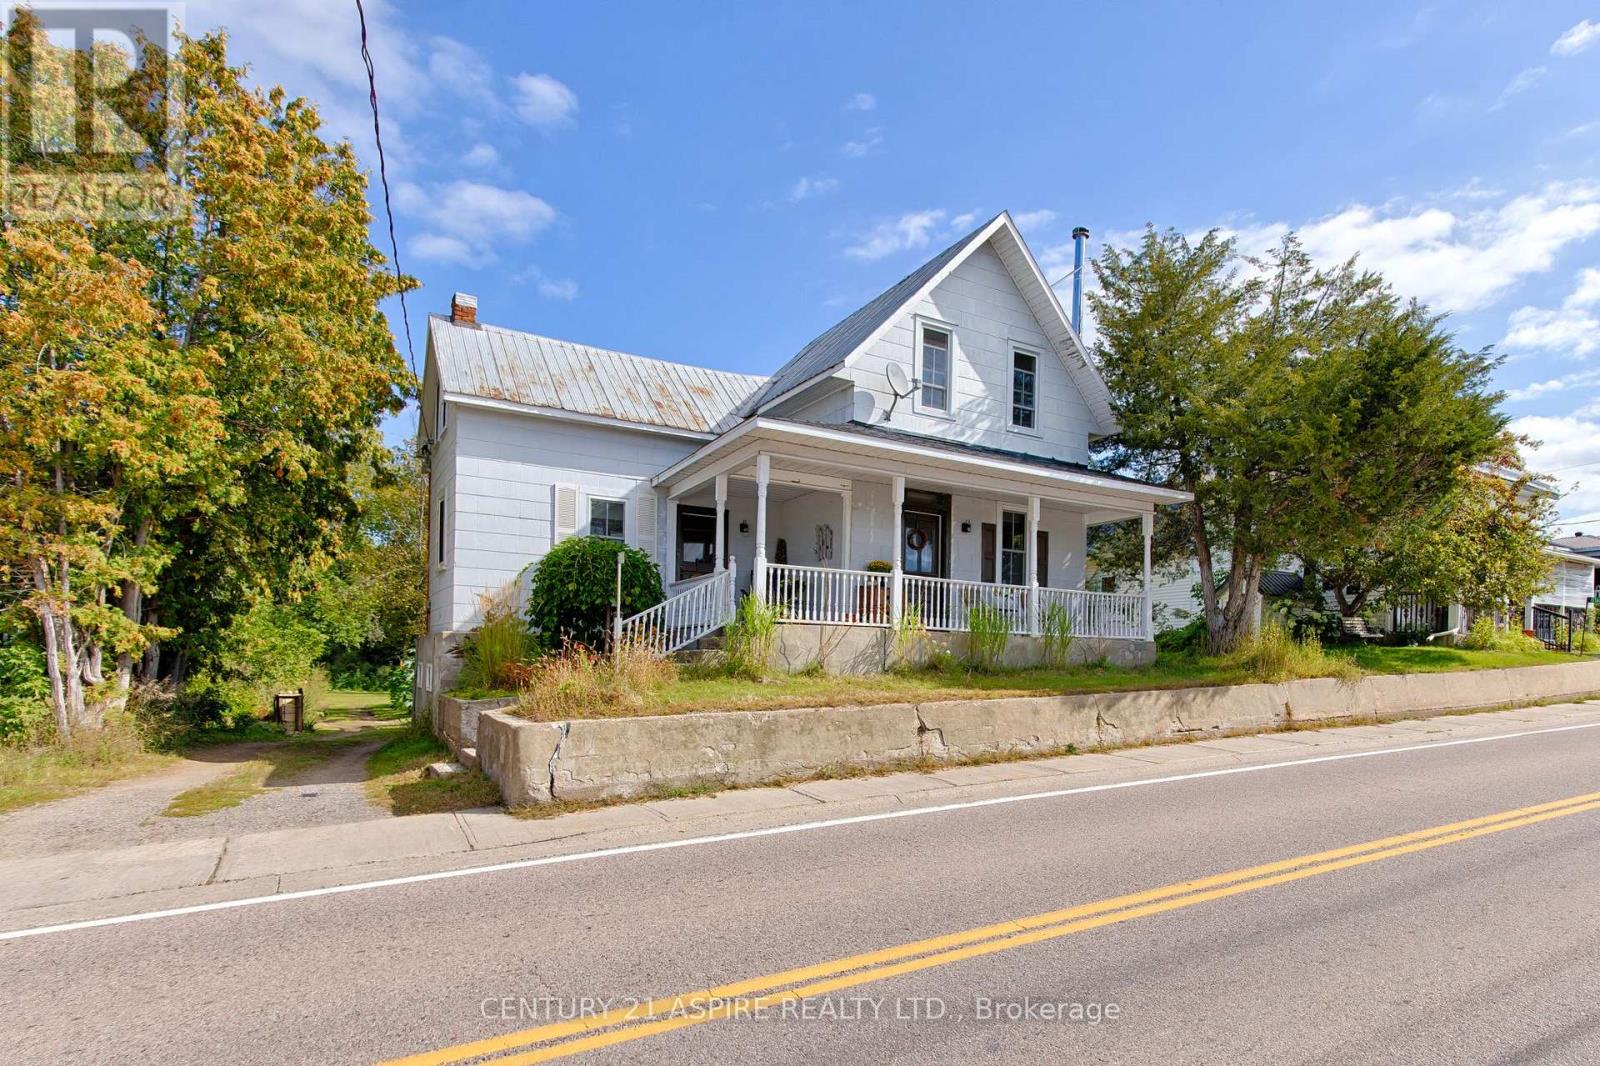
Welcome to 11166 Highway 60 in beautiful Golden Lake, perfectly situated in the heart of cottage country and directly across the road from Golden Lake! This beautifully updated four bedroom, two bathroom home offers country charm, with plenty of room for a growing family. Step inside to a bright and welcoming interior featuring a functional layout, generous living spaces, and beautiful updates throughout. A new propane furnace installed in 2024 provides added comfort and peace of mind, while the included appliances make moving in that much easier. Outside is where this property truly shines! The HUGE backyard offers incredible space for kids, pets, gardening, entertaining, or simply enjoying the outdoors. Stunning established perennials add colour and character throughout the property, while the two tiered deck creates the perfect setting for summer BBQs and evenings spent outside. Out front, the cozy porch is just waiting for slow mornings and a cup of coffee while taking in the cottage country surroundings. Located just 10 minutes from Eganville and approximately 30 minutes from Pembroke, you can enjoy the peaceful Golden Lake lifestyle while still having convenient access to shopping, schools, recreation, and everyday amenities. If you have been searching for a beautifully updated family home with a HUGE yard, wonderful outdoor living spaces, and Golden Lake just across the road, 11166 Highway 60 is ready to welcome you home! 24 hour irrevocable required on all written offers. (id:65396)



