

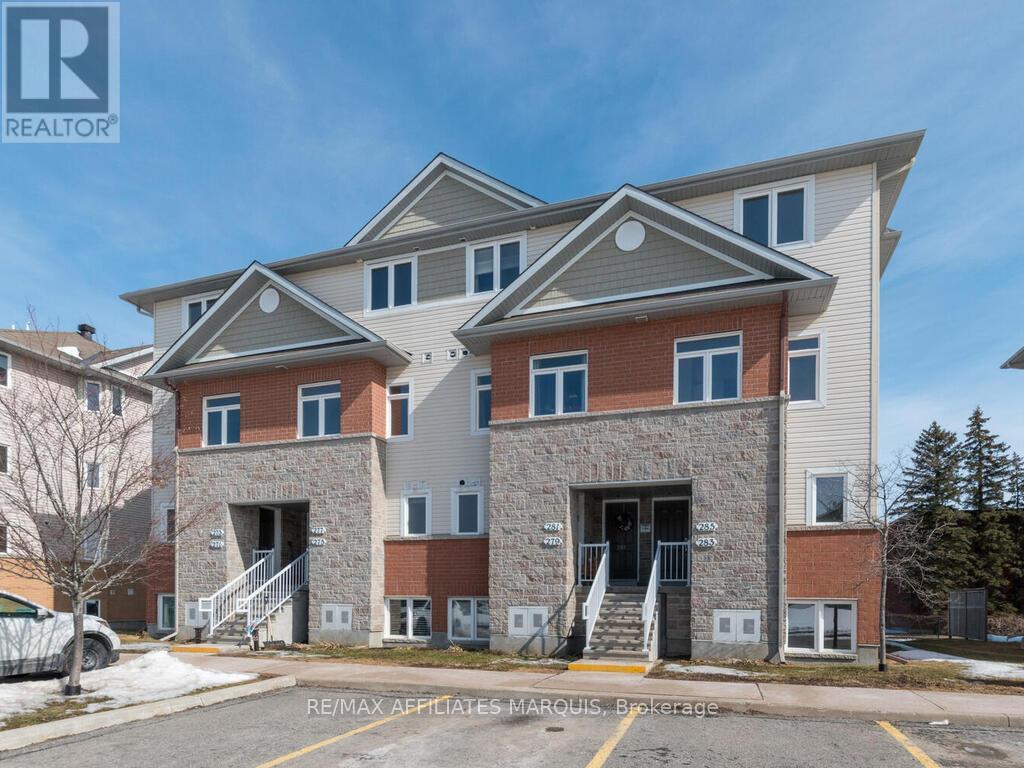
282 Fir Lane
North Grenville, Ontario
Comfortable and spacious, this 1299 sq ft upper level Maple model condo offers a living room with balcony, a dining area, a kitchen with island and eating nook (plus a fridge, stove, dishwasher and hood fan) and a 2 pc. Powder rm. Upstairs adds 2 bedrooms, a full bathroom, storage closet plus a laundry/utility rm with washer and dryer. Neutral carpeting and tile flooring. Natural gas forced air heating. This unit has previously been tenanted, being sold AS-IS. One parking stall assigned. Close to schools, hospital, golfing and shopping. All measurements taken from builder floor-plan. Note this unit is having damaged carpet replaced then cleaning. (id:65396)

115 Resurrection Drive
Kitchener, Ontario
This well-maintained 2-storey home offers a functional layout with a walkout basement backing onto a ravine and newly paved trail. The fully fenced backyard features two levels of decking, including a covered lower deck for added outdoor living space. Upstairs are three generous bedrooms, a double linen closet, and a primary bedroom and an impressive 10' x 7' walk-in closet that could also accommodate a small office or nursery area. The main floor features an open kitchen and dining area overlooking the great room with a gas fireplace and sliding doors to the upper deck. A convenient laundry/pantry is located off the kitchen, while the spacious front den provides flexible space for a home office or music room. The enclosed front porch opens to a welcoming foyer with interior garage access and a 2-piece bathroom. The partially finished walkout basement provides additional living and storage space with direct access to the backyard, gardens, and lower deck. (id:65396)
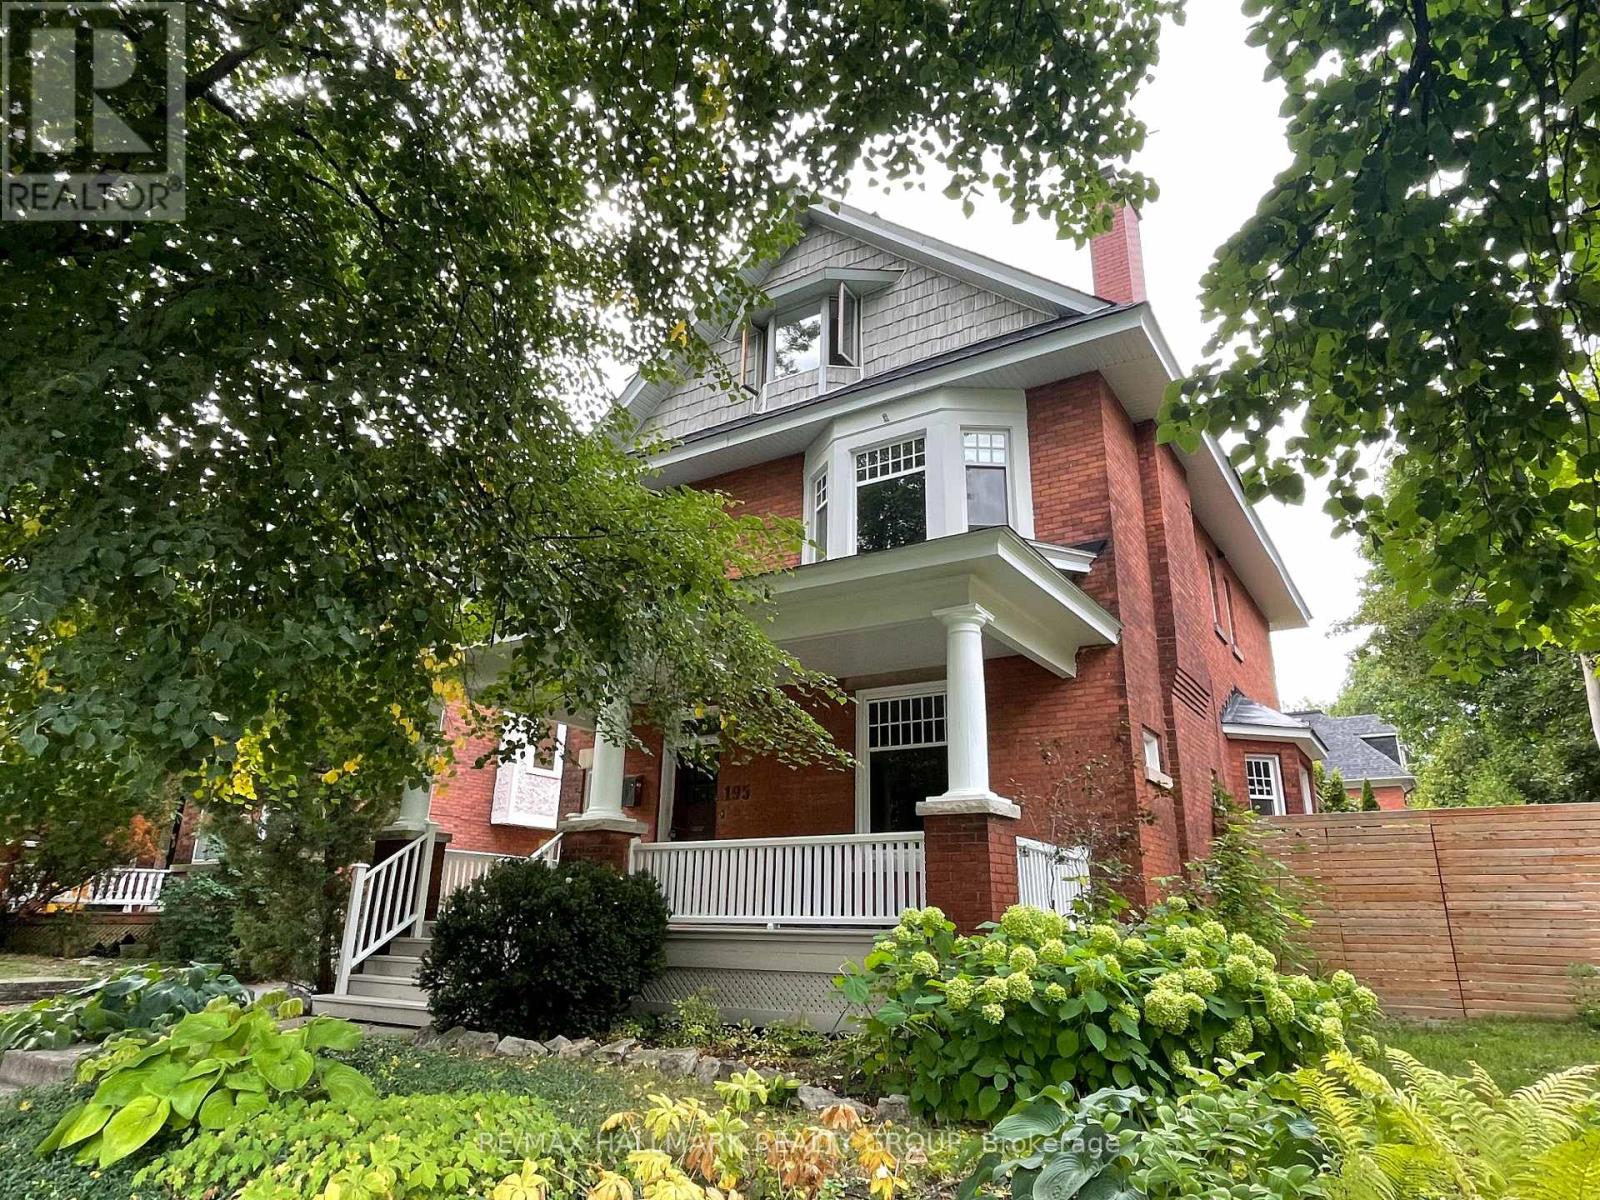
195 Glebe Avenue
Ottawa, Ontario
Open house Sunday Sept 13, 2-4pm A stately residence on one of the nicest blocks in the Glebe, this 6 bedroom, 3 bathroom century old home exudes warmth and character. With newer kitchen and bathrooms, a spacious ground floor addition and big, bright rooms throughout, this home leaves little to be desired. Designed in an era where homes were meant to be impressive, the foyer showcases the grand stairwell beautifully while opening into the large living room featuring a heritage fireplace. From there, the grand dining room glows, courtesy of the elegant bay window.The modern kitchen spills out into bright and airy ground floor addition overlooking the lush back yard. As you ascend the grand stairwell, the hallway ushers you into 4 versatile bedrooms (one of which features a second fireplace) and a bathroom. Don't forget the huge second floor terrace; the perfect place to enjoy the sunset on a warm evening. Finally, the third floor features bedroom #5, bathroom #3 and the primary bedroom with views to the street through the foliage of two large trees. Only a block and a half to the shops and restaurants of Bank street and in one of the city's most desirable neighbourhoods, this house has a lot to offer. Sitting on a small hill, and shielded by mature and leafy trees, this red brick beauty makes a statement! (id:65396)
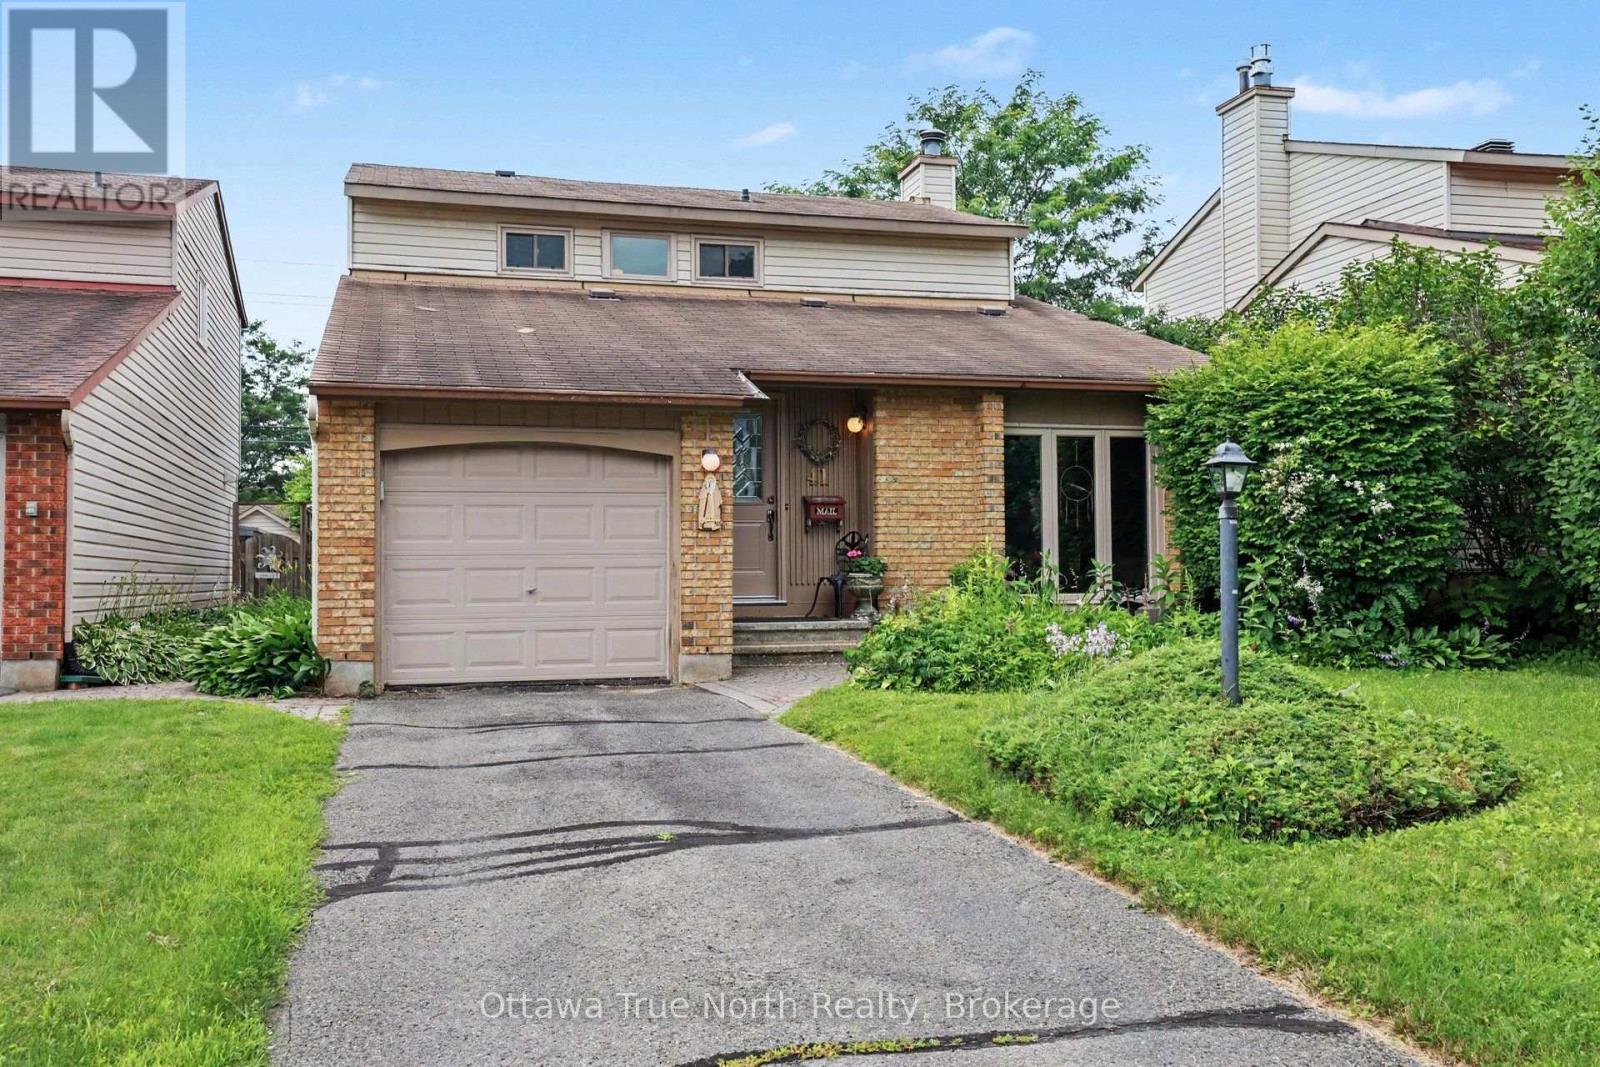
41 Aldgate Crescent
Ottawa, Ontario
Welcome to this 1885 sq ft. spacious 4 bedroom, 3 bath single family home including 5 quality appliances, a renovated ensuite bath, most windows, doors, luxury vinyl flooring and furnace - move-in and simply enjoy. Gather in the main floor family room by the cozy wood fireplace, and appreciate the everyday convenience of a laundry/mud room right where you need it. The entire main floor is carpet-free, including the versatile 4th bedroom, currently set up as a home office - perfect for today's work-from-home lifestyle. The second floor has a large Primary bedroom with walk-in closet, two remaining bedrooms with double closets, the main bath and a linen closet. A generous unfinished basement with 2-pce rough-in is a blank canvas ready for your vision, whether that's a rec room, gym, workshop or extra living space. Step outside to your own private retreat: a fully fenced, treed yard featuring beautiful perennial gardens - ideal for relaxing or entertaining. All this in a fantastic location close to several top-rated schools, Mowat Farm Park, Burnett Park, and the Walter Baker Sports Centre. Quick possession is available, so you could be settling in sooner than you think! Please note: all offers require a 24-hour irrevocable period. (id:65396)
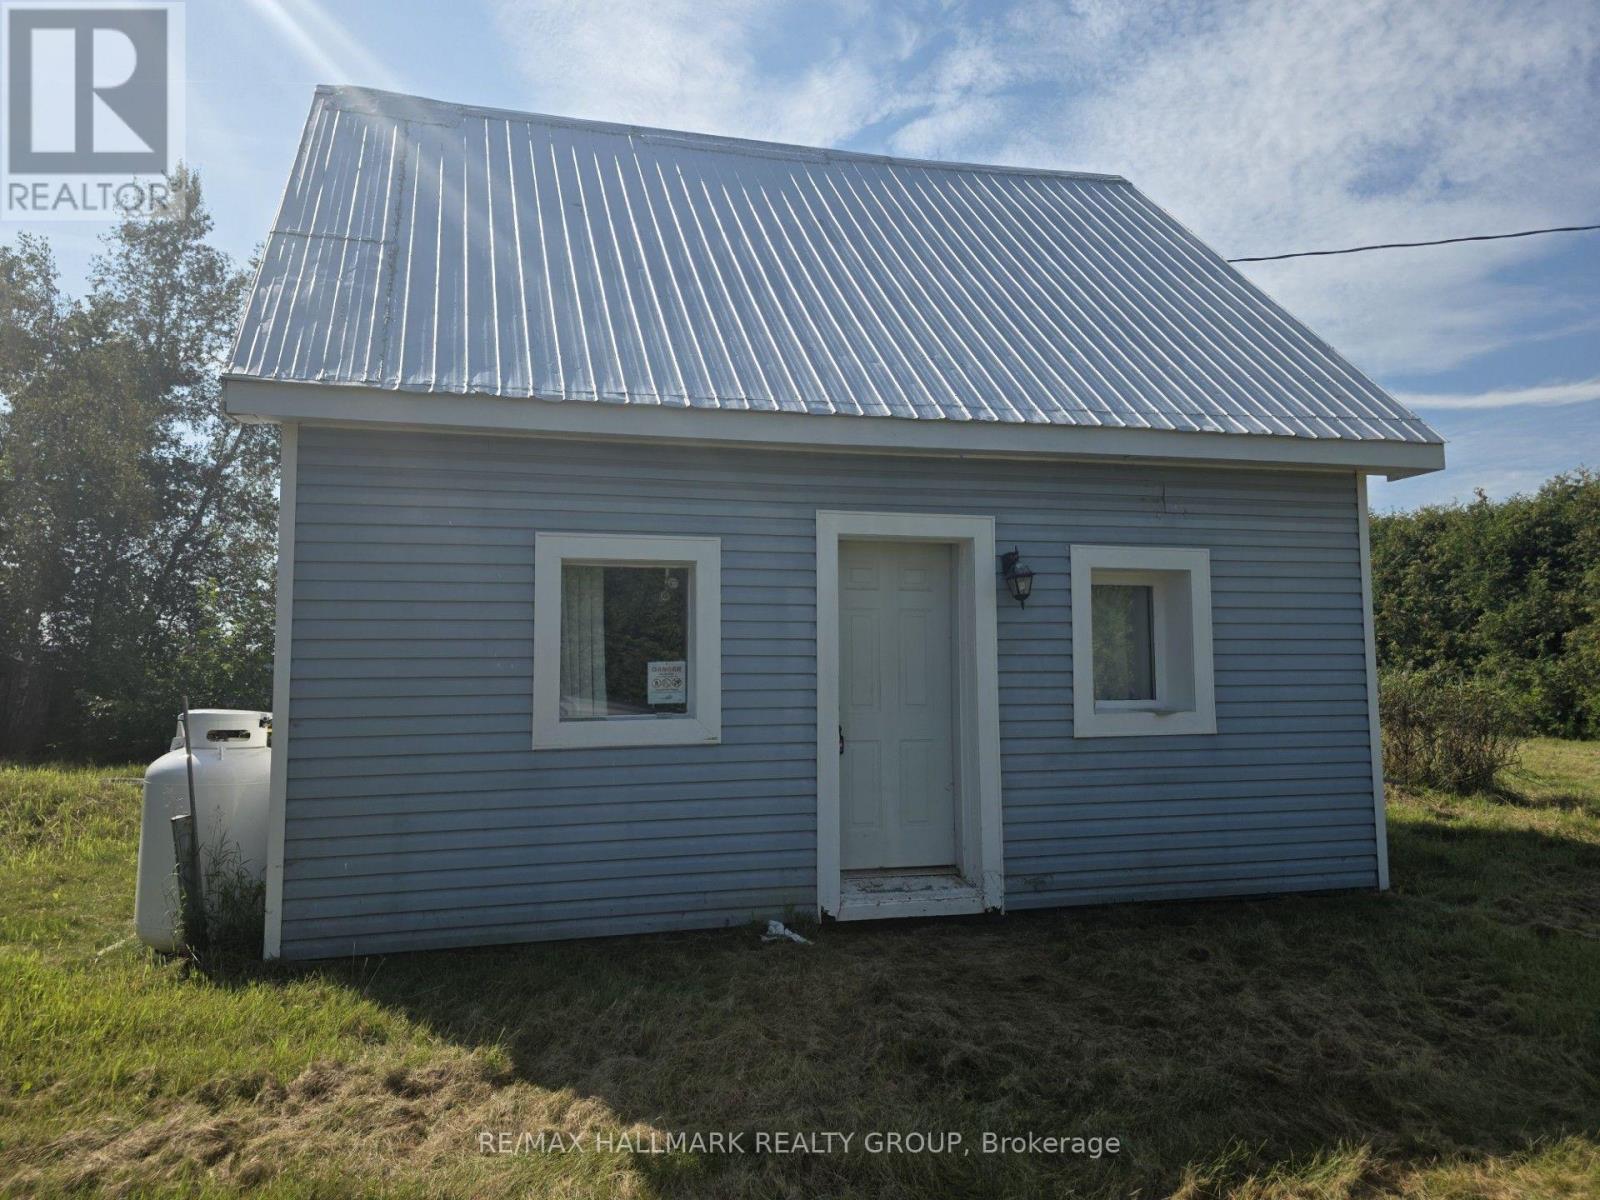
900 Con 9 Plantagenet Concession
Alfred And Plantagenet, Ontario
This two-bedroom log home on a half-acre lot is located approximately 2 km from Curran Ontario. House features full unfinished basement, central AC, and a newer propane furnace. Fridge, stove, and washer included. Well and septic. While this rural home is in need of some TLC, it's an affordable option for first-time buyers. Grocery, shopping, and other conveniences are a short drive away. Around 50-60 minute drive to Ottawa. (id:65396)

306 - 560 Rideau Street
Ottawa, Ontario
Welcome to urban living at its finest! This beautifully appointed 2 bedroom/2 bathroom condo at The Charlotte offers the perfect blend of comfort, convenience, and location in the heart of downtown Ottawa. Just steps from Parliament Hill, premier public transportation, and some of the city's best restaurants and cafes, this home is ideal for professionals, diplomats, or anyone seeking an upscale city lifestyle. This apartment comes with modern, high-quality finishes, the open-concept layout features a bright living area, a sleek kitchen with stainless steel appliances, and two spacious bedrooms including a primary suite with a private en-suite and walk-in closet while the second bedroom provides access to the balcony! Situated in a secure, well-managed building with top-notch amenities including 24 hour concierge, games room, exercise room, outdoor pool, party room, yoga room, AND pet washing station, this condo puts you at the center of it all, whether you're commuting, entertaining, or exploring. You don't need to do anything but move in and enjoy this urban lifestyle (id:65396)
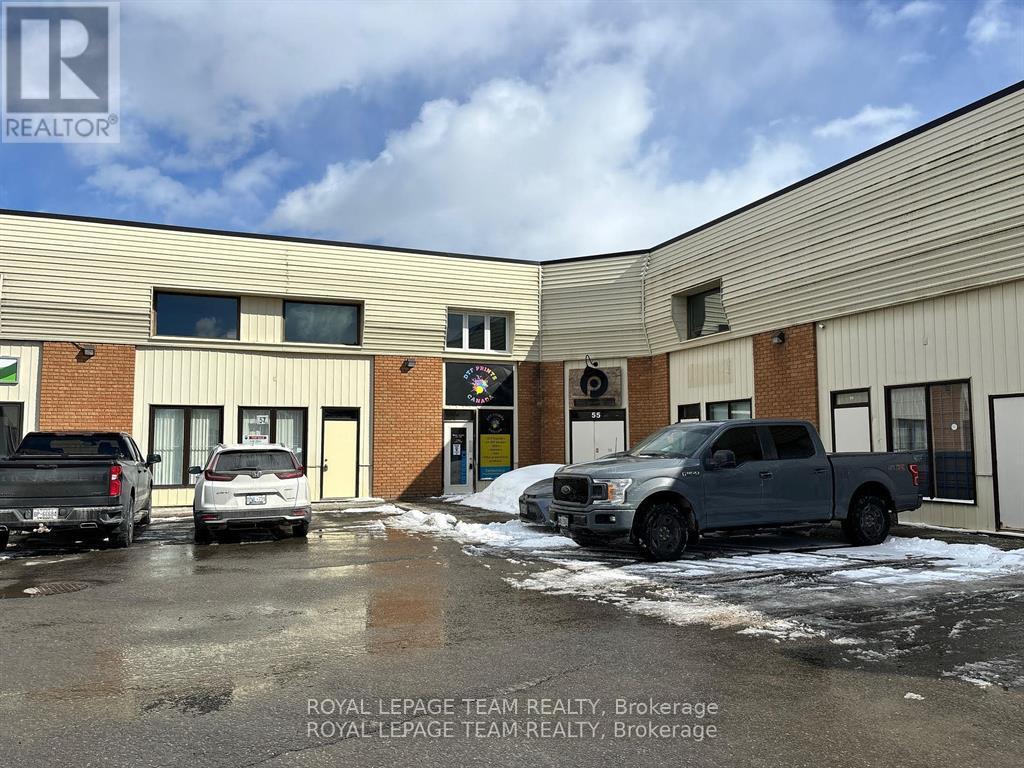
56 - 5450 Canotek Road
Ottawa, Ontario
Unbeatable value in Canotek Business Park! Secure the absolute lowest cost of entry in the area with this fantastic 900 sq ft second-level office space for just $1,200 a month plus HST and utility sharing. Accessed via a welcoming ground-level common vestibule, this fully carpeted second-floor layout is move-in ready, featuring four private, built-in offices and a convenient three-piece washroom complete with a shower. Perfectly suited for professional services, administration, or training, this highly flexible semi-gross sublease offers the lowest per-square-foot rate in the entire business park. Enjoy excellent accessibility strategically located just off Highway 174 for a seamless commute across Ottawa's freeways. Don't miss out on this exceptionally priced, high-potential opportunity (id:65396)

78 Fieldgate Drive
Ottawa, Ontario
Inviting first impressions from the moment you arrive. An interlock walkway, covered entrance, front sitting area, set beneath the bay window. Walk into a bright foyer where warm hardwood flooring, clean neutral finishes and natural light immediately set the tone. The main level offers an open flow, connecting the living room directly into the kitchen and adjoining dining space. At the centre, the kitchen brings together crisp white cabinetry, contrasting countertops, stainless steel appliances, a colourful tile backsplash and an extended peninsula with bar seating. Toward the rear, the dining area is flooded with natural light through oversized patio doors, creating a seamless extension onto the back deck. A dedicated main-floor laundry area features generous upper cabinetry, tiled flooring, subway-tile detailing, wall hooks and skylight. The powder room makes its own statement with full-height white subway tile & stone-topped vanity. Direct interior garage access adds another layer of convenience. The primary bedroom is complemented by a generous walk-in closet, cheater access leads into the full bathroom, finished with oversized tile flooring, a large contemporary vanity, expansive mirror and tiled tub/shower surround. Downstairs, the finished lower level offers a spacious recreation and family room features warm flooring, recessed lighting and enough room to create multiple zones for movie nights, games, a home office or casual hangouts. Just off the recreation space, an additional finished room provides a comfortable option for guests or extended living, complemented by its own three-piece bathroom with a tiled walk-in shower, modern vanity and tile flooring. The backyard delivers w/oversized patio doors open to a large wood deck, deep fully fenced yard with plenty of room to enjoy the outdoors. 24 hour irrevocable on offers (id:65396)
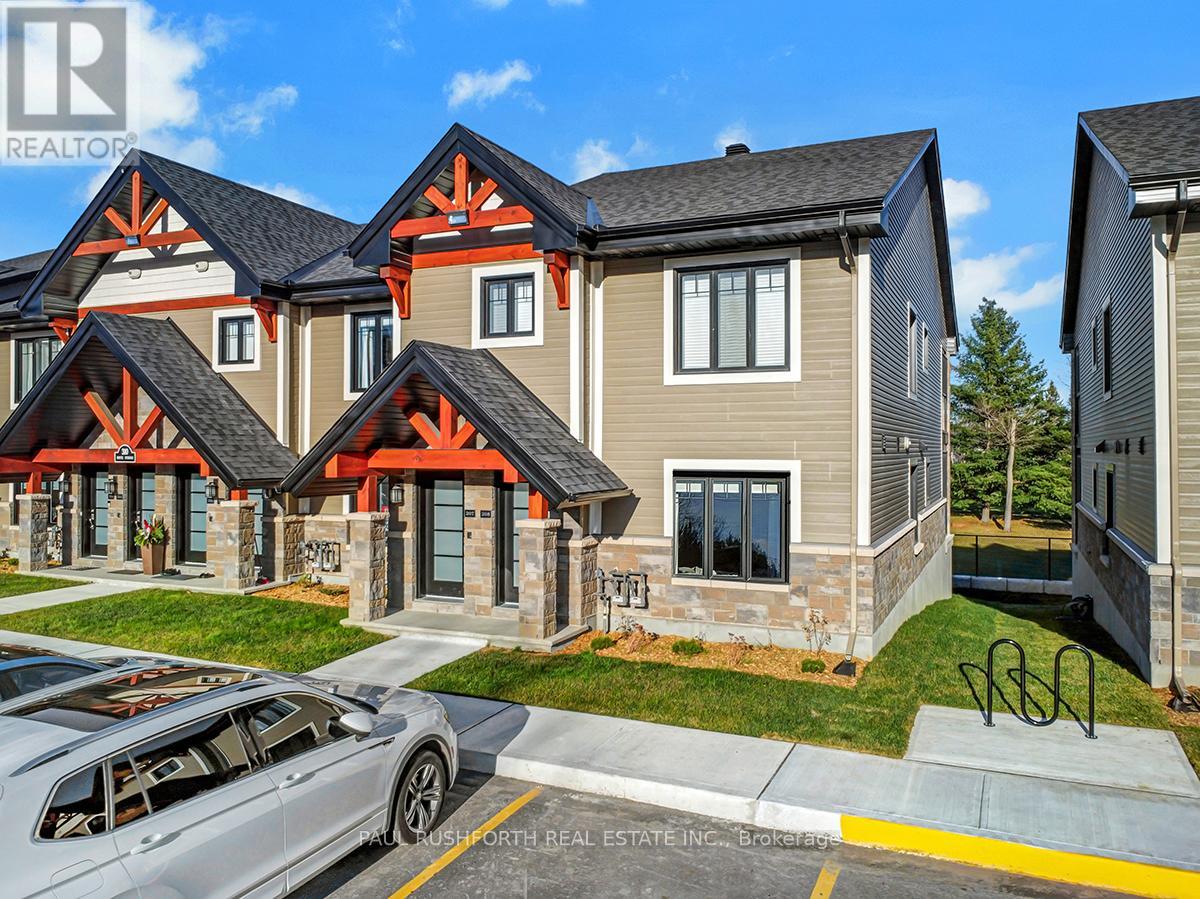
508 - 340 Montee Outaouais Street
Clarence-Rockland, Ontario
This upcoming 2-bedroom, 1-bathroom condominium is a stunning lower level end unit home that provides privacy and is surrounded by amazing views. The modern and luxurious design features high-end finishes with attention to detail throughout the house. You will love the comfort and warmth provided by the radiant heat floors during the colder months. The concrete construction of the house ensures a peaceful and quiet living experience with minimal outside noise. Backing onto the Rockland Golf Course provides a tranquil and picturesque backdrop to your daily life. This home comes with all the modern amenities you could ask for, including in-suite laundry, parking, and ample storage space. The location is prime, in a growing community with easy access to major highways, shopping, dining, and entertainment. Photos are of a similar Le Mulligan Model and have been virtually staged. Please see attached documents with builder selections. (id:65396)
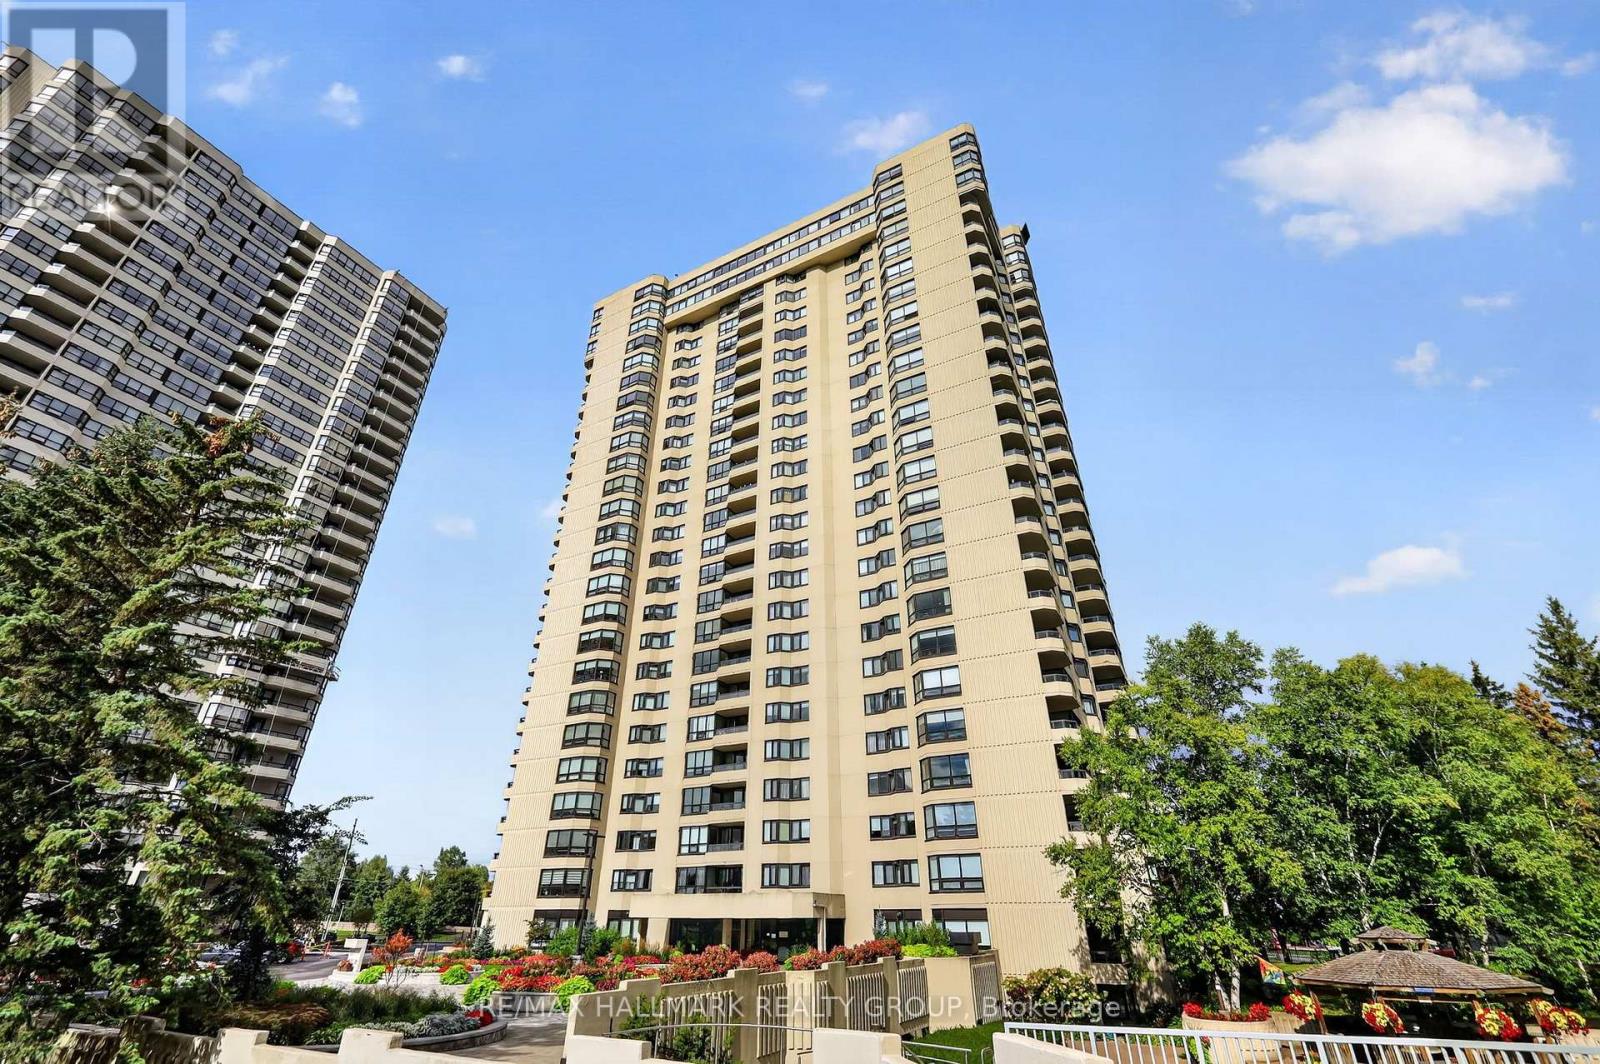
2402 - 1500 Riverside Drive
Ottawa, Ontario
Welcome to 1500 Riverside Drive, a spacious 2-bedroom, 2-bathroom, 2-parking penthouse level offering spectacular unobstructed northeast views of the city and Rideau River in sought-after Riverview Park. This bright unit features engineered hardwood flooring, neutral décor, ensuite laundry, parking and storage. The living room is highlighted by a wall of windows showcasing the incredible views and flows into the sizeable dining room. The eat-in kitchen offers rich wood cabinetry, granite countertops, undermount lighting, tile backsplash, and pantry storage. The spacious primary bedroom features a built-in IKEA PAX wardrobe and private 4pc ensuite, while the second bedroom includes a Murphy bed frame and organized double closet. A second full bathroom features a walk-in tiled shower. Enjoy exceptional amenities including indoor and outdoor pools, gym, sauna, hot tub, games and party rooms, squash/racquet and tennis courts, community BBQ, beautifully landscaped grounds and 24-hour gated security. Ideally located near transit, shopping, Rideau River pathways and downtown Ottawa. Some photos were virtually staged. 24 hours irrevocable. (id:65396)
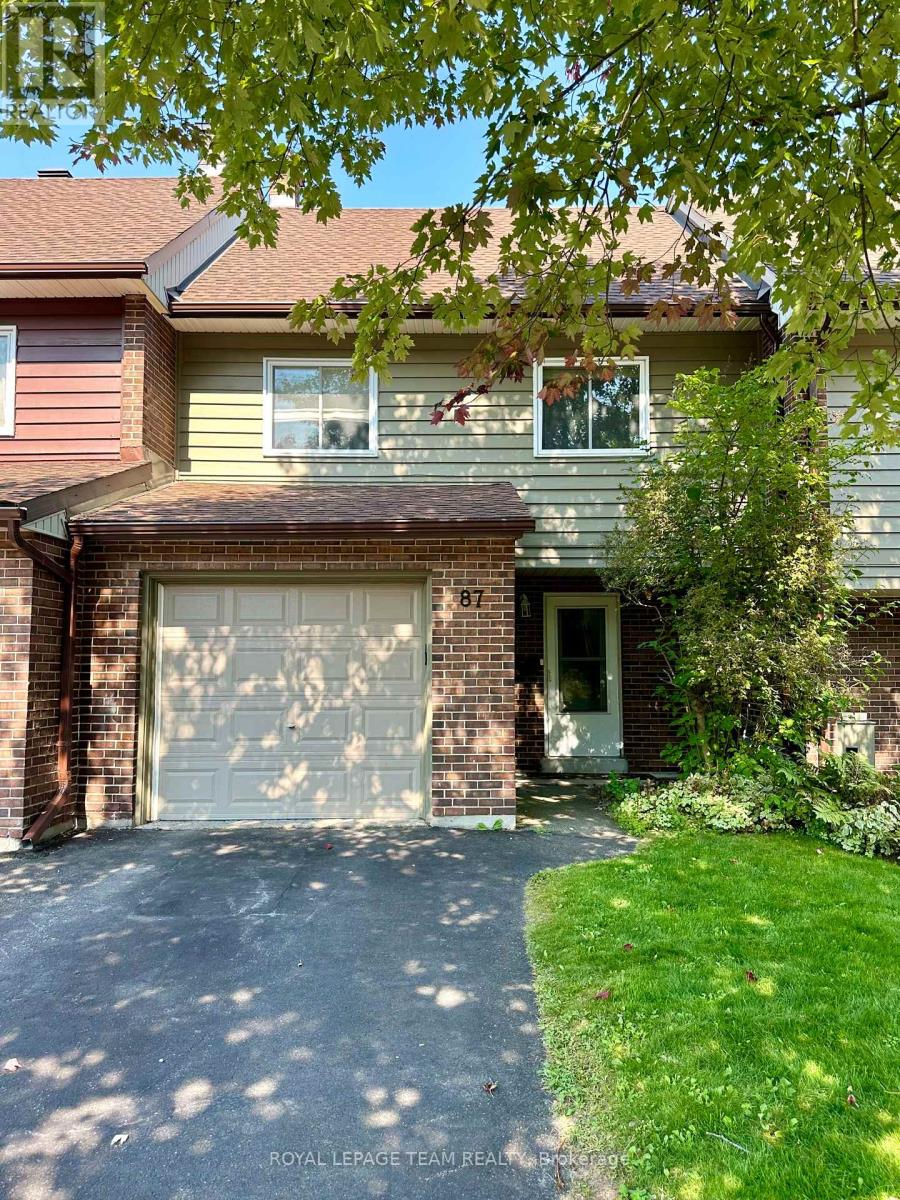
87 Glen Park Drive
Ottawa, Ontario
Welcome to this beautifully maintained 3-bedroom townhome in Blackburn Hamlet, offering a private setting with no rear neighbours. A large foyer leads into the bright, open-concept main level, where patio doors provide views of the backyard and plenty of natural light. The spacious kitchen features quartz countertops, a breakfast bar, under-cabinet lighting and additional pantry space. Hardwood floors and plenty of pot lights enhance the adjoining dining and living areas, creating a warm and inviting space for everyday living and entertaining. Upstairs, the oversized primary bedroom features a walk-in closet, complemented by two additional bedrooms and a full bathroom on the upper split level. The lower-level family room offers additional living space with a wood feature wall, pot lights and direct access to the backyard. A convenient laundry, utility and storage room is located just off the family room. Enjoy a fully fenced, low-maintenance backyard with two decks and added privacy. Monthly rent includes water and sewer, grass cutting and snow removal. Ideally located within walking distance of parks, schools and a variety of nearby amenities. (id:65396)

6892 Boundary Road
Ottawa, Ontario
Welcome to 6892 Boundary Road in Edwards - a solid brick bungalow on approximately 29 acres of mostly tile-drained land, minutes from Highway 417 and 30 minutes from downtown Ottawa. A rare chance to own real acreage with a move-in-ready home without giving up city access. Classic red brick, a durable metal roof, attached garage, and a long gravel drive flanked by mature pines welcome you in. Step through the front door into a bright foyer with rich hardwood floors and built-in coat storage that opens to the heart of the home - an open-concept kitchen and living area built for everyday life and easy entertaining. The kitchen has been thoughtfully updated with deep espresso cabinetry, light quartz counters, stainless appliances, a double farmhouse sink under a large window, a built-in beverage fridge, and a generous breakfast bar. Steps away, the living room is centered on a stone-surround wood-burning stove, with French doors opening to the back deck. The main level offers four well-sized bedrooms and two full bathrooms. One bath features a deep corner soaker tub framed by marble-style subway tile; the other has a frameless glass walk-in shower, floating vanity, round mirror, and large windows that keeps it bright all day. Bedrooms are finished with engineered hardwood, generous closets, and large windows. The lower level adds space for storage, utilities, or future customization. Additional features include central air and an owned hot water tank. Outside, a large back deck overlooks mature evergreens and open fields, with a grain silo and farmland stretching to the treeline the kind of view that makes morning coffee feel different. The acreage is largely tile-drained, well-suited to agriculture, hobby farming, equestrian, or simply enjoying wide-open space and long sunsets. Located in the Greely-Metcalfe-Osgoode-Vernon corridor - country living with city access, and a rare chance to own substantial land in one of Ottawa's most accessible rural pockets. ** This is a linked property.** (id:65396)



