

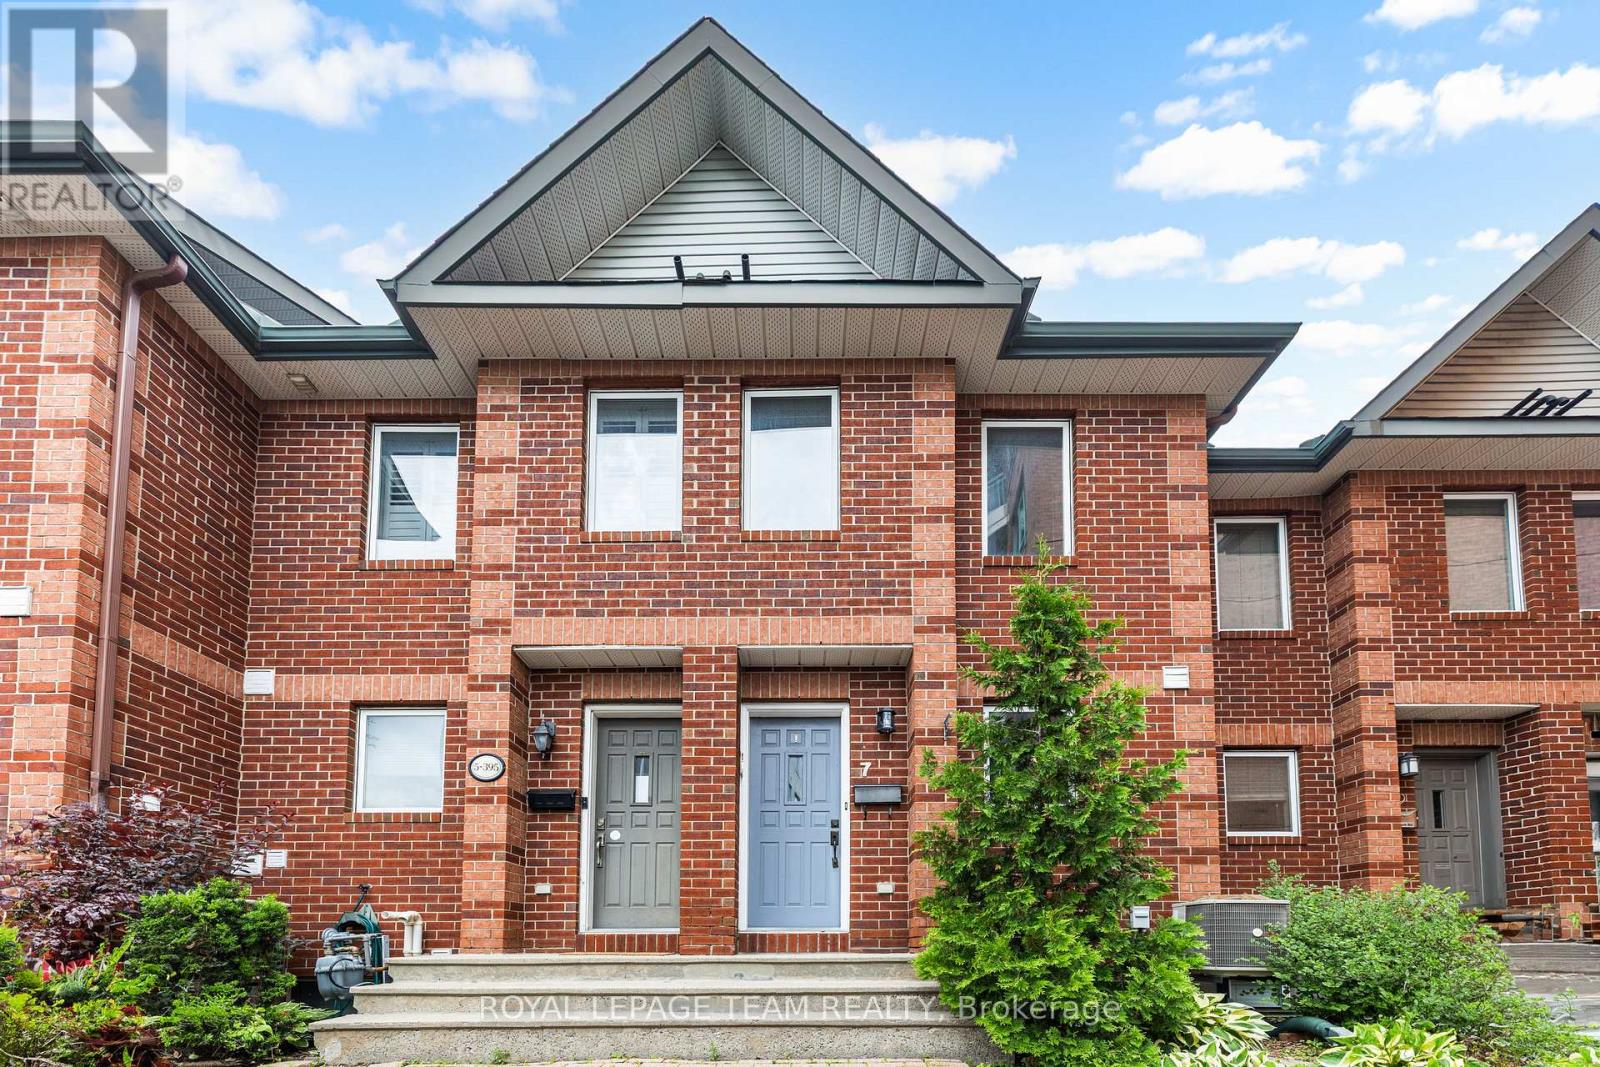
7 - 395 Bell Street S
Ottawa, Ontario
Located at 7-395 Bell Street in Ottawa, this 2+1-bedroom, 2 full bathroom freehold townhome sits in one of the city's most walkable areas, minutes from the Glebe, Dows Lake, Little Italy, and the future Civic Hospital site. It's a smart pick for professionals, medical residents, or anyone who wants easy city living, with shops, restaurants, & green space all close by. Transit is just steps away, so your commute stays simple & you can leave the car parked more often than not. The main floor is bright & open, with rich hardwood floors running throughout and a gas fireplace that adds warmth on cooler nights. The living and dining space flows naturally into the kitchen, making it easy to cook, entertain, or just relax after a long day. Large sliding doors lead out to a private balcony, a nice spot for morning coffee, evening wind-down, or weekend barbecues no matter the season. Upstairs holds two good-sized bedrooms with plenty of natural light. The primary suite includes a walk-in closet for extra storage. In-unit laundry (2025) sits on the same floor, so you're not hauling clothes up and down stairs. The lower level is flexible and ready for whatever you need: a third bedroom, a quiet home office, a workout space, or a place to unwind and watch a movie. A full bathroom and inside access to the garage round out this level, adding convenience you'll use every day. This home has been well cared for and shows clean, thoughtful finishes throughout, the kind of place where you can move in and settle without a long list of projects. It suits a range of lifestyles, whether you're a professional who wants a short commute, a medical resident close to the hospital campus, or someone who simply wants a low-maintenance home in a walkable, well-connected part of Ottawa. With the Glebe's boutiques, Dows Lake's trails, & Little Italy's restaurants all within reach, daily life here feels easy and well-placed. Association fee of $1,900/year covers snow removal in common area & laneway. (id:65396)
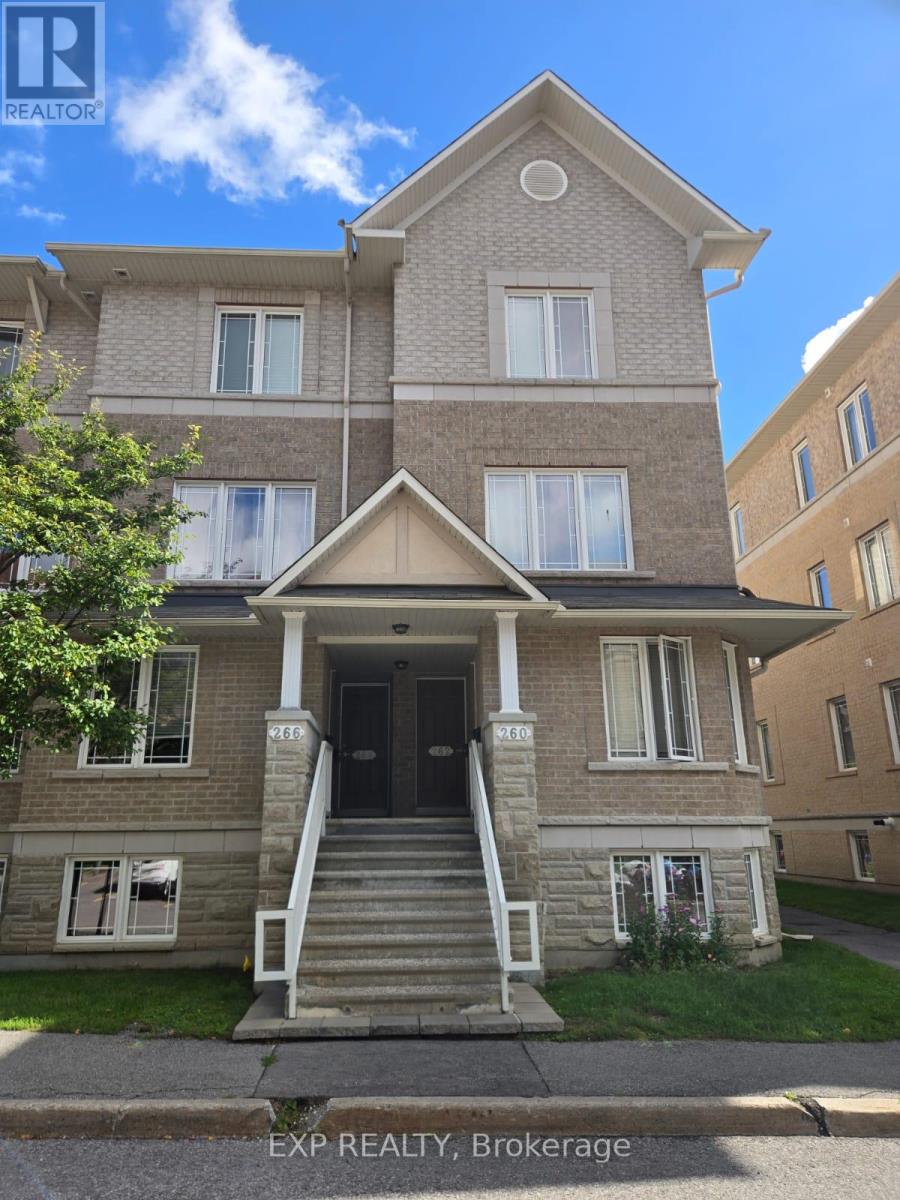
266 Paseo Private
Ottawa, Ontario
Move-in ready lower terrace home offering 2 bedrooms and 2.5 bathrooms in a convenient, family-friendly location. The ground-level entry provides easy access, with the unit situated in a small building of only four condos-two on the lower level and two above.The main level features laminate/hard-surface flooring and a spacious eat-in kitchen with ample cabinetry, generous counter space, a pantry, and newer cabinet doors in both the kitchen and bathrooms. Appliances include a fridge, stove, and dishwasher. The open-concept living and dining area leads through patio doors to a private terrace/backyard, perfect for BBQs and outdoor entertaining. A convenient powder room completes the main floor.The carpeted lower level offers two generously sized bedrooms, each with its own 4-piece ensuite bathroom. The primary bedroom features a wall-to-wall closet, while the second bedroom offers large windows providing plenty of natural light. Laundry and additional storage are conveniently located on the bedroom level.Additional features include central air conditioning and one included outdoor parking space. Ideally located close to shopping, schools, parks, recreation, public transit, and just minutes from Centrepointe Park. (id:65396)
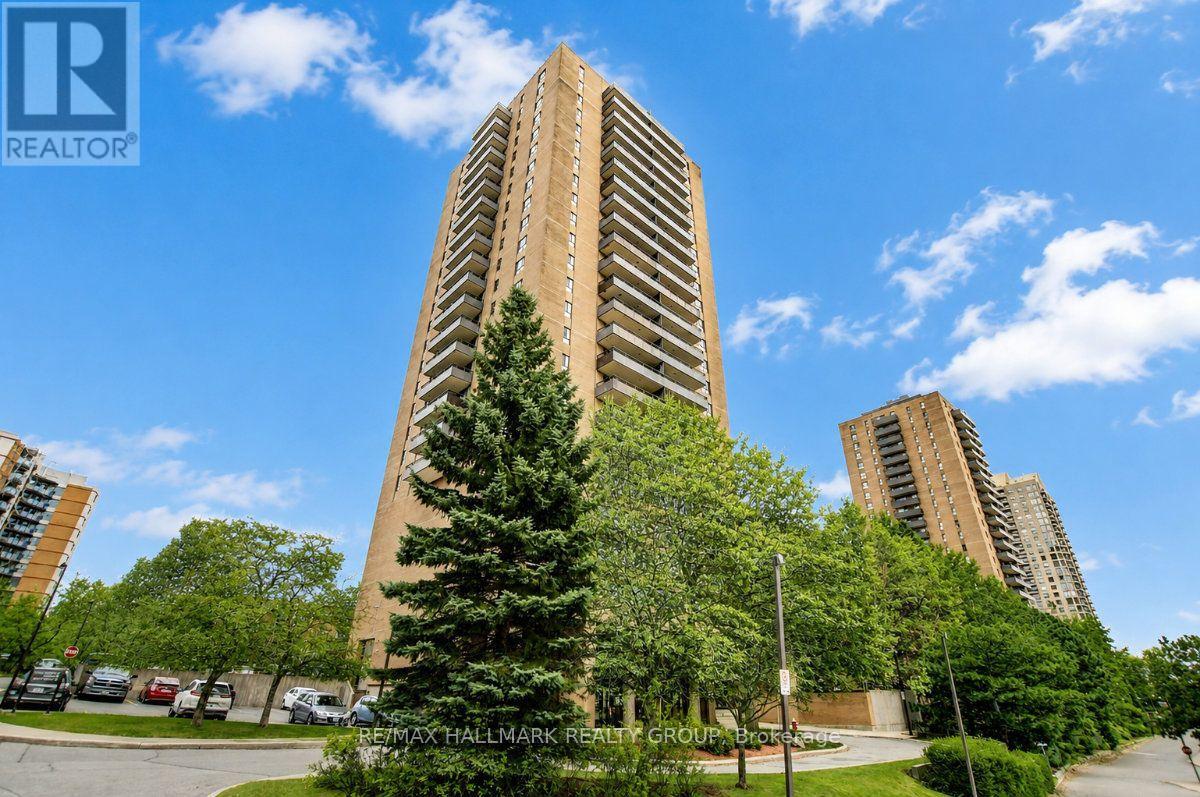
1804 - 505 St Laurent Boulevard
Ottawa, Ontario
Welcome to unit 1804 at 505 St. Laurent Blvd, a 2 bedroom condo on the 18th floor of The Highlands; a complex that buyers return to for its generous unit sizes, mature grounds, and central location. This unit has been thoughtfully updated over the years and it shows. The parquet hardwood has been refinished in a light tone throughout the main living areas and both bedrooms, giving the space a fresh, contemporary warmth without a single square foot of carpet. The L-shaped living and dining area is bright and well-proportioned, with large windows that pull in plenty of natural light and a patio door that opens directly onto a wide balcony with open views over the grounds. At this height, the city stretches out in front of you and the balcony is the kind of outdoor space that genuinely gets used; enjoy your morning coffee, an evening wind-down, or anything in between. The kitchen features new countertops, a tile backsplash, and solid cabinetry with ample storage and counter space throughout; all appliances included. A dishwasher has been seamlessly integrated into the cabinetry with a matching panel door, a thoughtful finish that gives the kitchen a polished, built-in look. The bathroom has been redone as well, and both bedrooms are a comfortable size with solid closet space. In-unit laundry and one underground parking space are included; two features that matter more than they sound! The Highlands offers a heated outdoor pool, sauna, gym, party room, car wash bay, ponds, and walking paths. Condo fees cover heat, hydro and water; a meaningful offset when budgeting monthly costs. Montfort Hospital, St. Laurent Shopping Centre, La Cité Collégiale, Rockcliffe Park, and multiple transit routes are all within easy reach, with the Ottawa River pathways, Rideau River trails, and Aviation Parkway putting the rest of the city at your doorstep. A solid, move-in ready unit in a building and neighbourhood that consistently deliver! (id:65396)
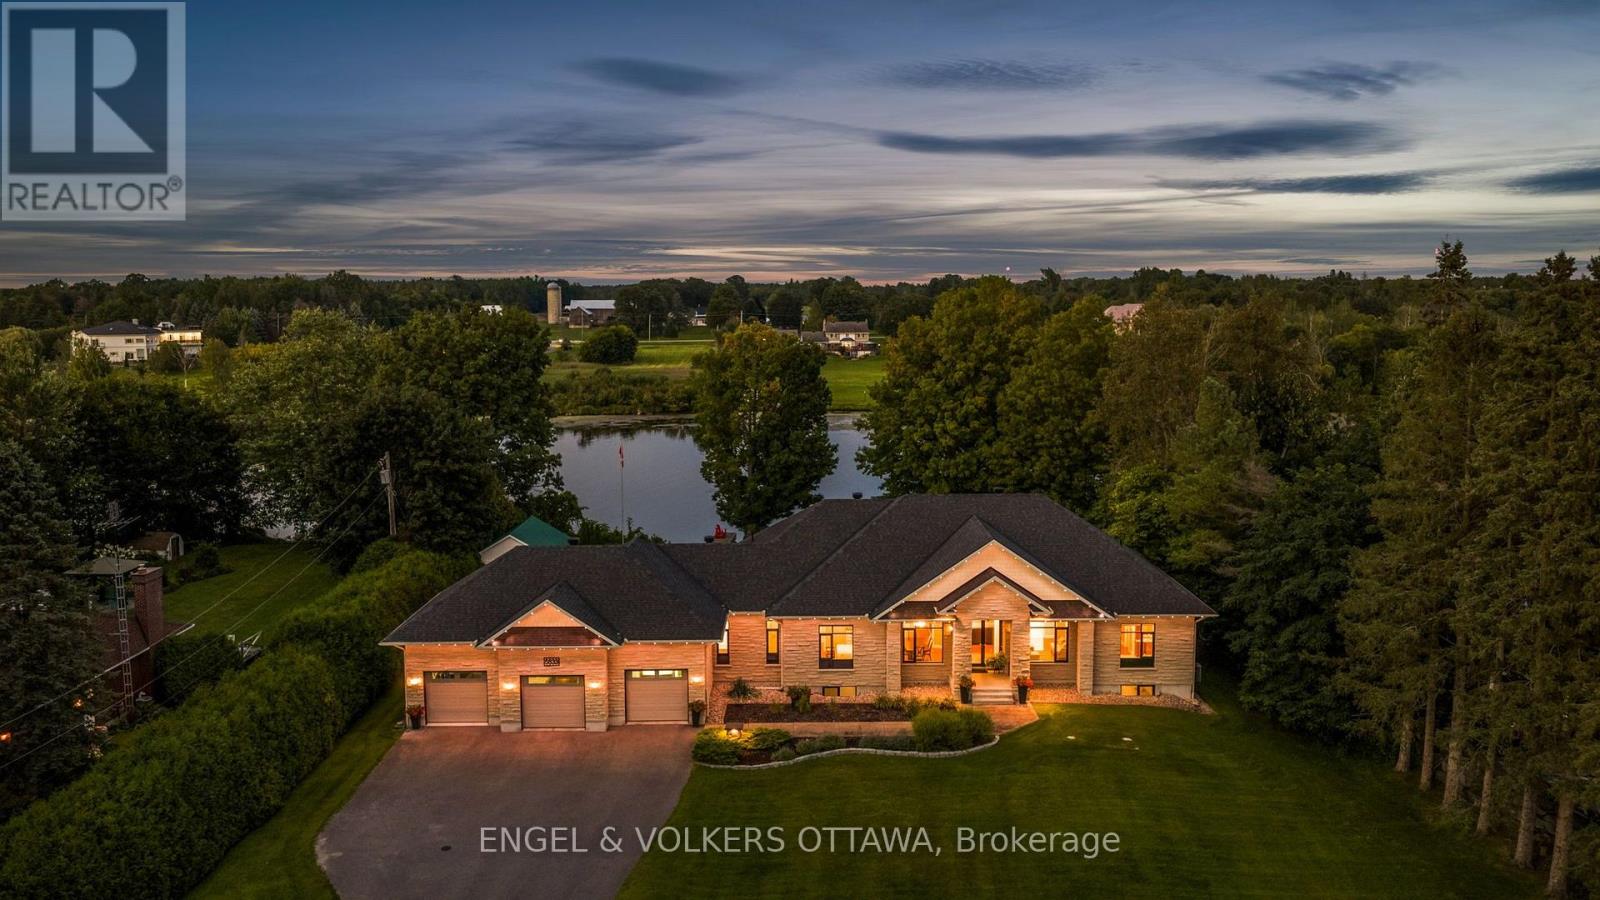
5833 Rideau Valley Drive N
Ottawa, Ontario
Prime Manotick waterfront, just minutes south of the village, offering an exceptional private and park like setting for this modern custom bungalow. Designed for both everyday living and effortless entertaining, the open concept layout showcases 10 foot ceilings, rich hardwood flooring, crown moulding and high performance windows with self cleaning glass.The elegant kitchen features a generous island and granite countertops, while a striking two sided fireplace connects the great room and sunroom. Walls of windows capture breathtaking, ever changing views of the Rideau River from nearly every principal room. Each bedroom is thoughtfully designed with its own ensuite, creating a private and comfortable retreat for family and guests. (id:65396)
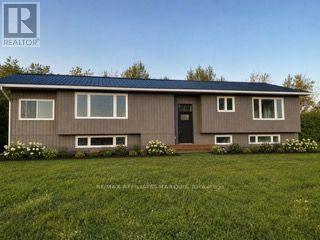
92 Concession Street
Westport, Ontario
Welcome to this beautifully renovated 3+1 bedroom, 2 bathroom split-level bungalow ideally located in the heart of the Village of Westport. Offering a perfect blend of modern updates, comfortable living and excellent potential, this home is move-in ready and situated within walking distance to all that Westport has to offer. The open-concept main living area provides a bright and inviting space for everyday living and entertaining, with thoughtful renovations throughout. Enjoy spectacular views of the Upper Rideau from the property and take in the scenery from the spacious rear deck, an ideal spot for morning coffee, family gatherings or summer entertaining. The generous yard provides plenty of room for children, pets, gardening or simply enjoying the outdoors. A large parking area offers ample space for vehicles, guests, trailers or recreational toys. The flexible layout also provides an exciting opportunity for a variety of living arrangements, with the potential to configure the lower level as an in-law suite, granny suite or separate apartment, creating additional space for extended family or potential rental income, subject to the necessary approvals. Located just minutes from Westport's shops, restaurants, cafés, parks, waterfront, recreational opportunities and village amenities, this property offers the convenience of village living while enjoying beautiful Upper Rideau views. Whether you're looking for a full-time home, weekend getaway, multi-generational property or an investment opportunity, this renovated Westport bungalow is well worth a look! Photos with furniture and appliasnces are AI generated. (id:65396)
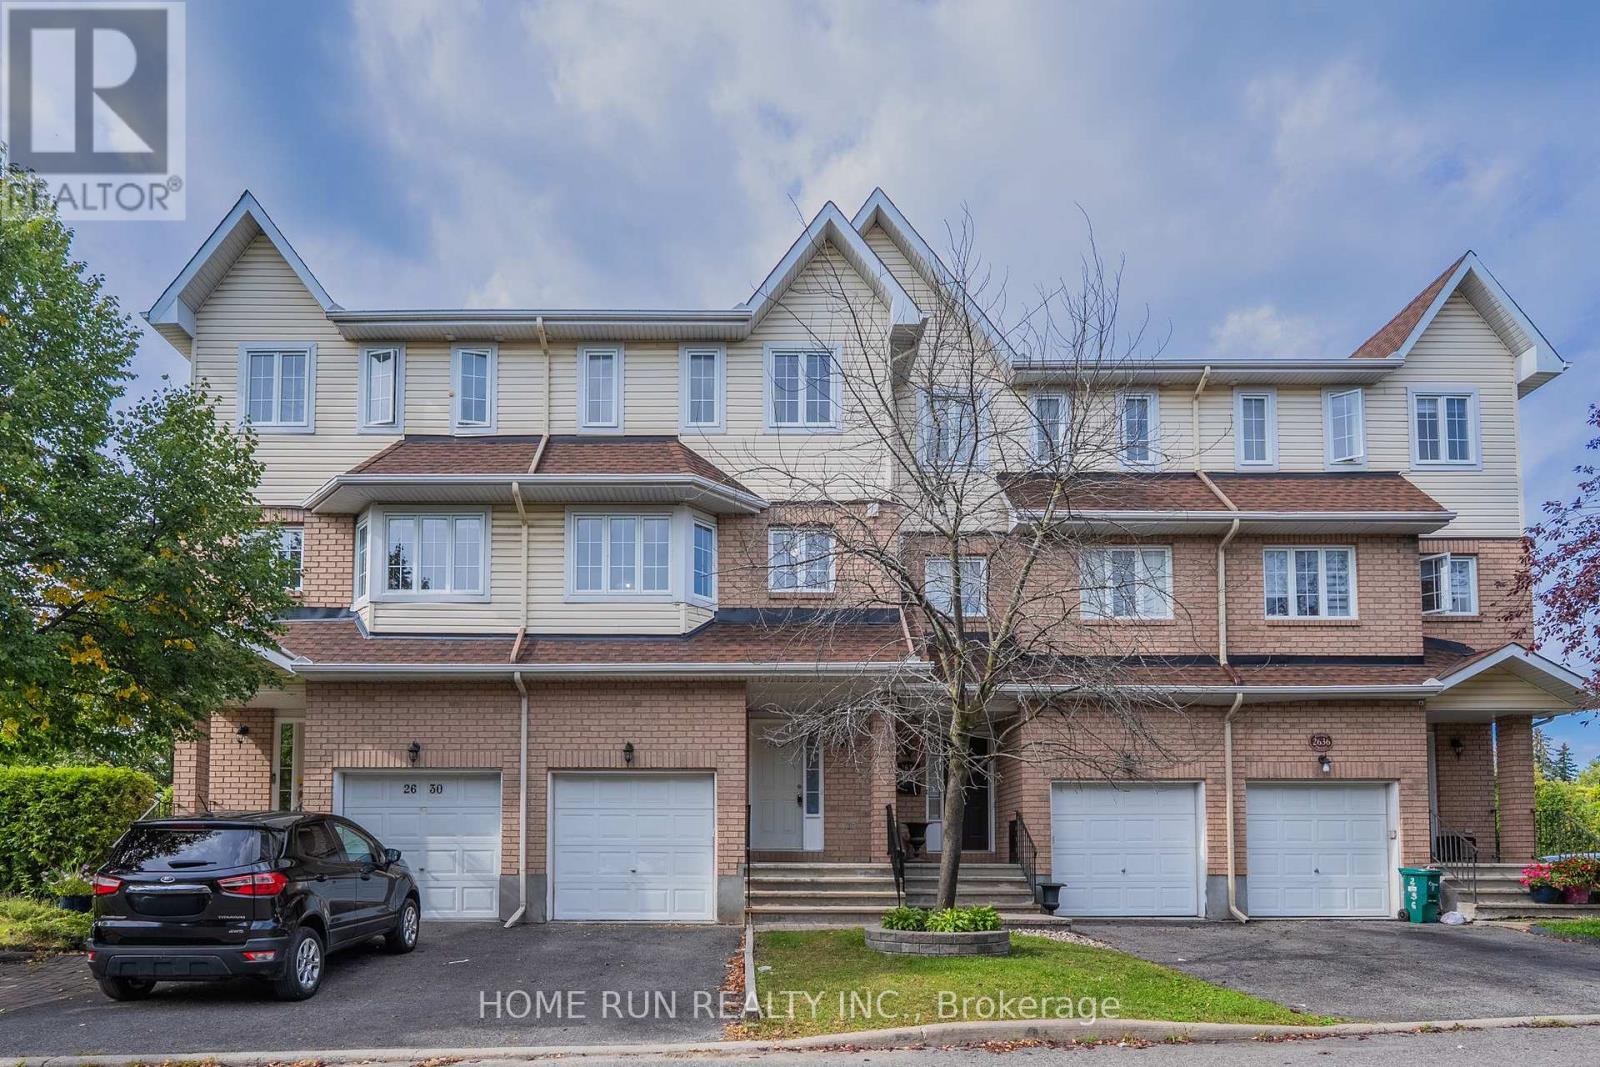
2632 Palings Private
Ottawa, Ontario
Welcome home to this beautifully maintained 3-storey freehold townhome in a peaceful, sought-after pocket near South Keys! Offering over 2,000 sq ft of total living space, it's thoughtfully laid out across three levels plus a finished basement. The ground floor features a flexible room with its own private side-door entrance from the backyard - perfect as a private bedroom, home office, or potential separate suite. Upstairs, the sun-filled, south-facing kitchen boasts fresh vinyl flooring (2026) and an eat-in dining area, while the adjoining living room & family room showcase warm hardwood floors and a cozy gas fireplace. The third floor offers 3 spacious bedrooms, including a south-facing primary suite with its own private ensuite. The finished basement adds even more flexible living space - ideal for a rec room, home gym, or extra bedroom. Steps to the transitway, O-Train, schools, parks, and South Keys Shopping Centre, this move-in-ready home offers the perfect blend of space, comfort, and convenience. Don't miss it! (id:65396)
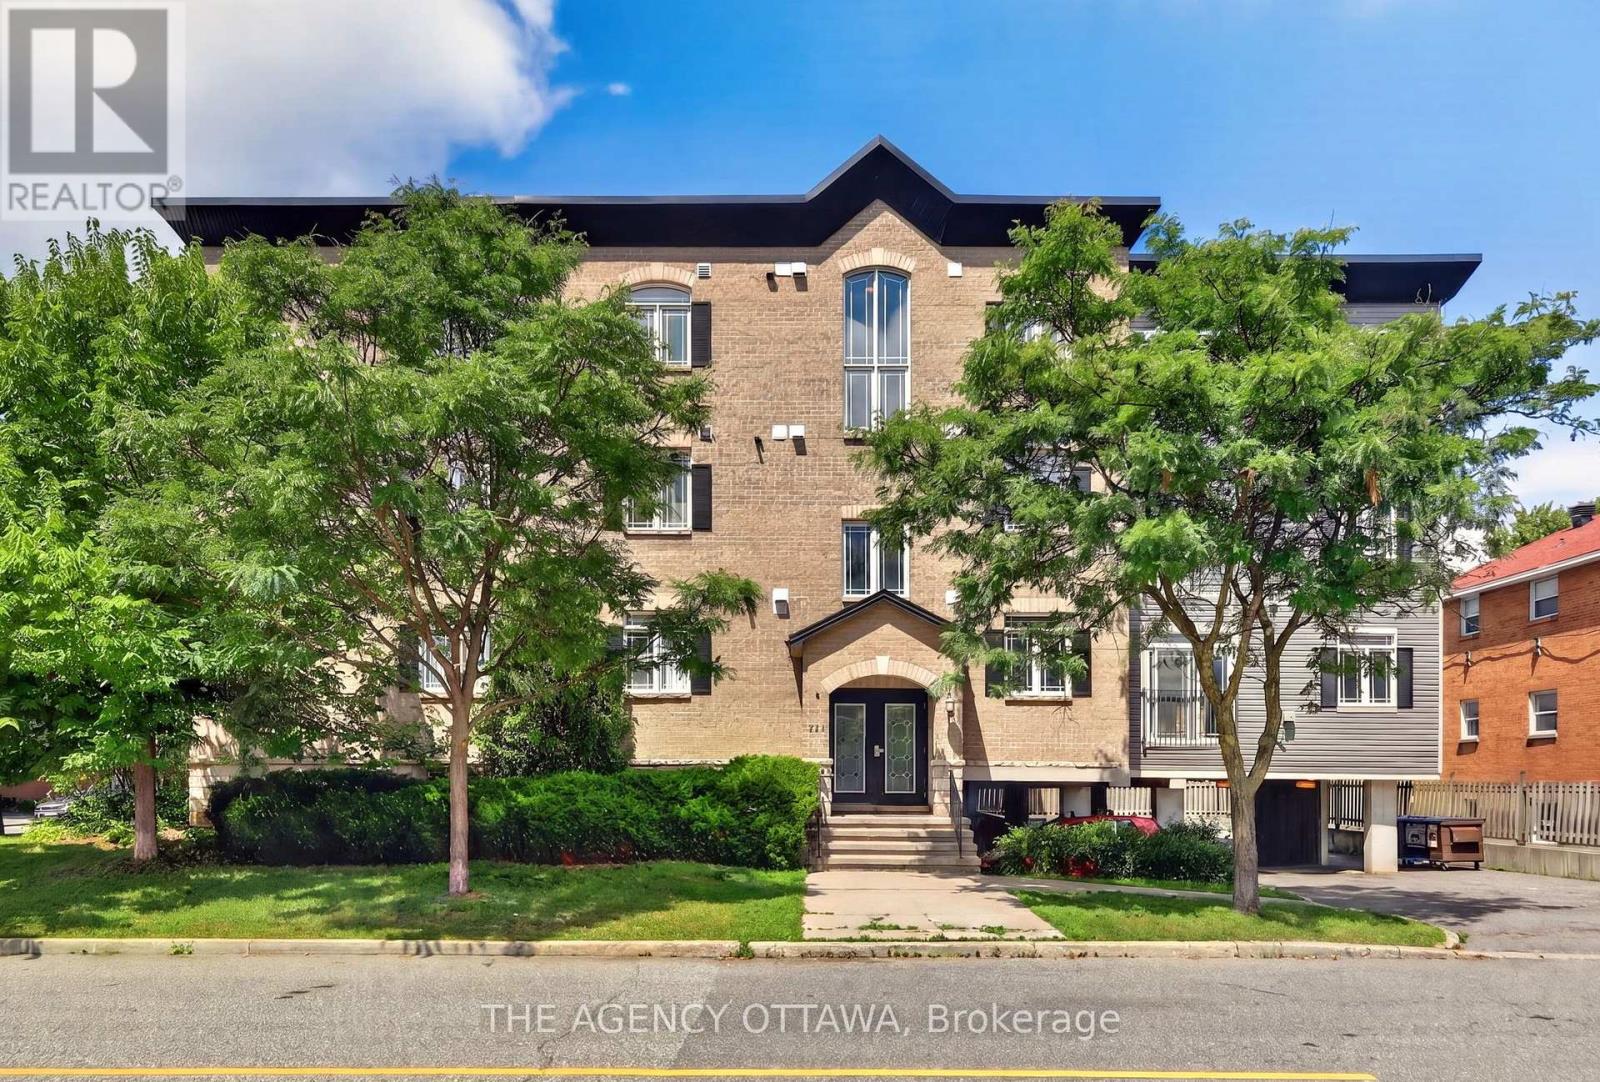
203 - 711 Churchill Avenue N
Ottawa, Ontario
This rare, light-filled 3-bedroom, 2-full-bathroom corner unit delivers 1,200 sq. ft. of comfortable urban living at an exceptional price point in desirable Westboro. Step inside to an inviting open-concept layout designed for effortless entertaining, featuring a fully equipped kitchen complete with stainless steel appliances, abundant cabinetry, and a central breakfast bar. The spacious living and dining areas are anchored by a cozy fireplace-creating the ideal setting to unwind. The expansive primary suite serves as a true private retreat, offering a generous walk-in closet and a spa-inspired 4-piece ensuite complete with a separate soaker tub and standalone shower. Two additional versatile bedrooms, a second full 4-piece bathroom, and convenient in-unit laundry round out this thoughtfully laid-out space. Unbeatable lifestyle location just steps from Westboro's vibrant boutiques, top-tier dining, LRT/transit, parks, and Ottawa River pathways. Rare space, unbeatable value, prime location-don't miss out! (id:65396)
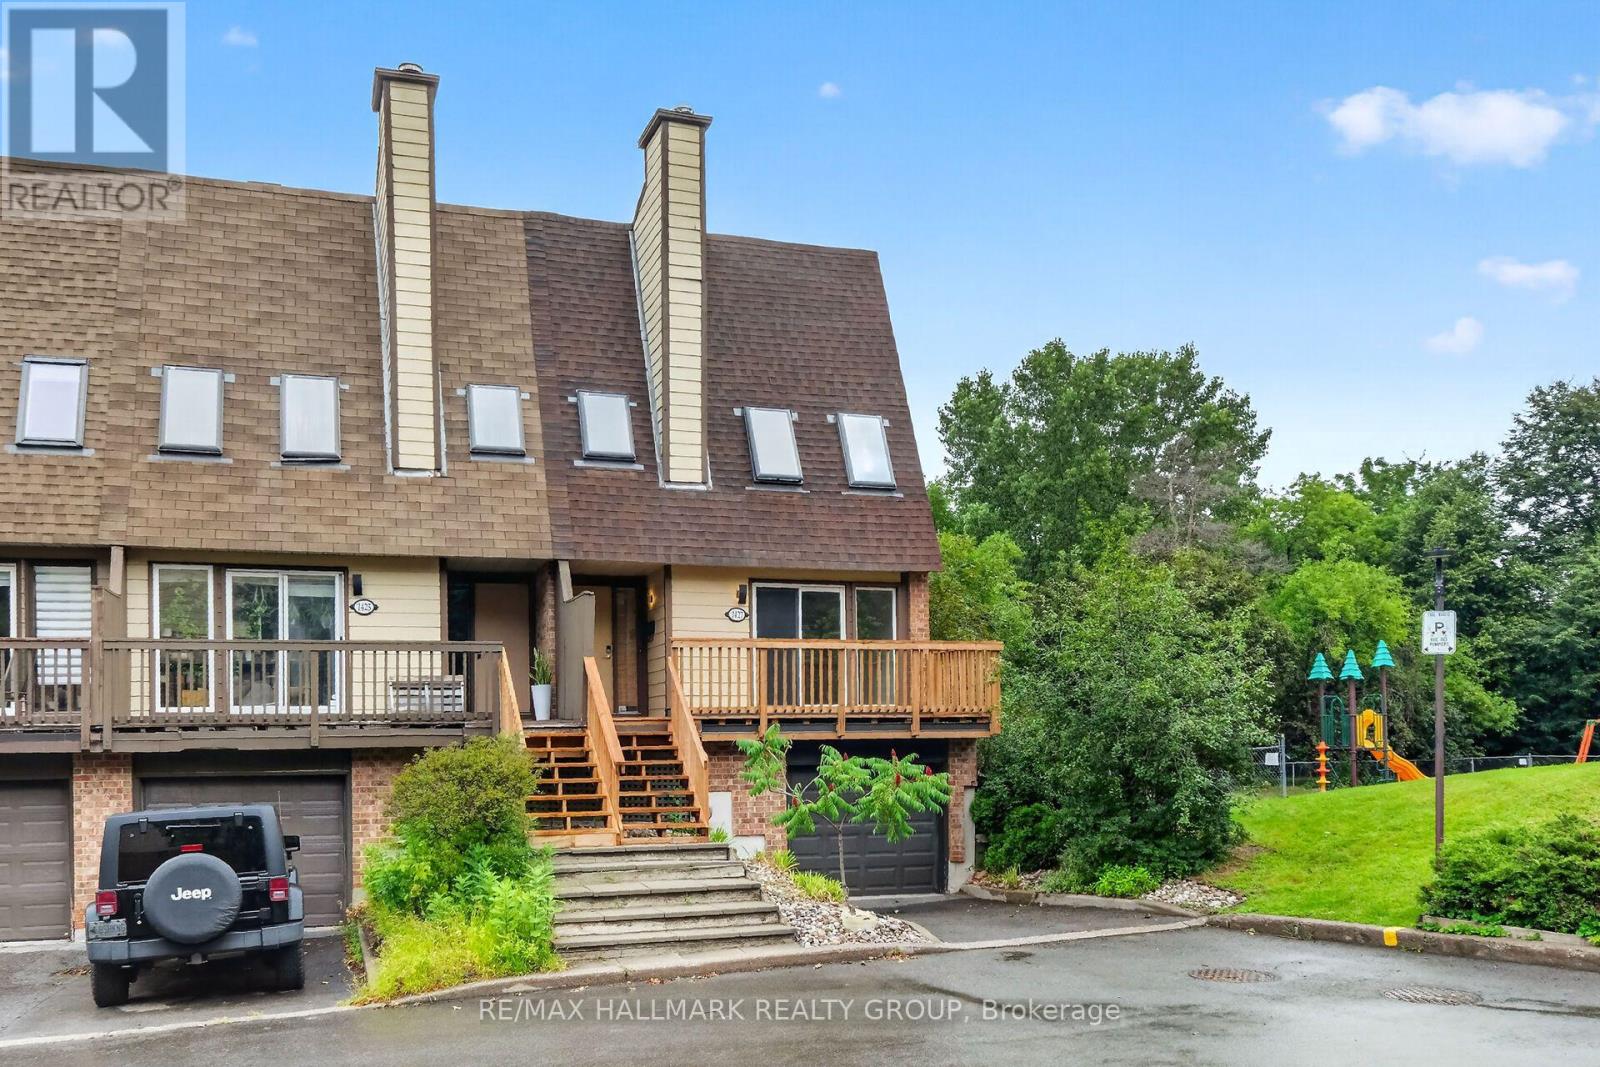
1427 Forge Street
Ottawa, Ontario
*OPEN HOUSE - SUNDAY 2-4PM* Beautiful end unit nestled within an enclave of condo townhomes located in the desirable area of Sawmill Creek. Unique setting bordered by Sawmill Creek that backs on to green space with no rear neighbors. Features 3 bedrooms, 3 bathrooms. Foyer opens to the living room with cozywood fireplace, hardwood flooring, Kitchen with ample cupboards and counter space. 3rd level boasts primary bedroom featuring 2 closets withmirror sliding doors and 4 pc ensuite. 2 additional good size bedrooms with hardwood flooring and double closets.4 pc family bath. Main level has a rec room/office with a walk out to the fenced rear yard with interlock patio plus a storage room, laundry and 2 pc bath.This is an amazing area and a beautiful condo to call home. Roof, Furnace, C/Air, Windows (8 yrs old) Skylights (7 yrs old) *Some photos are virtually staged* (id:65396)
459 Warmstone Drive
Ottawa, Ontario
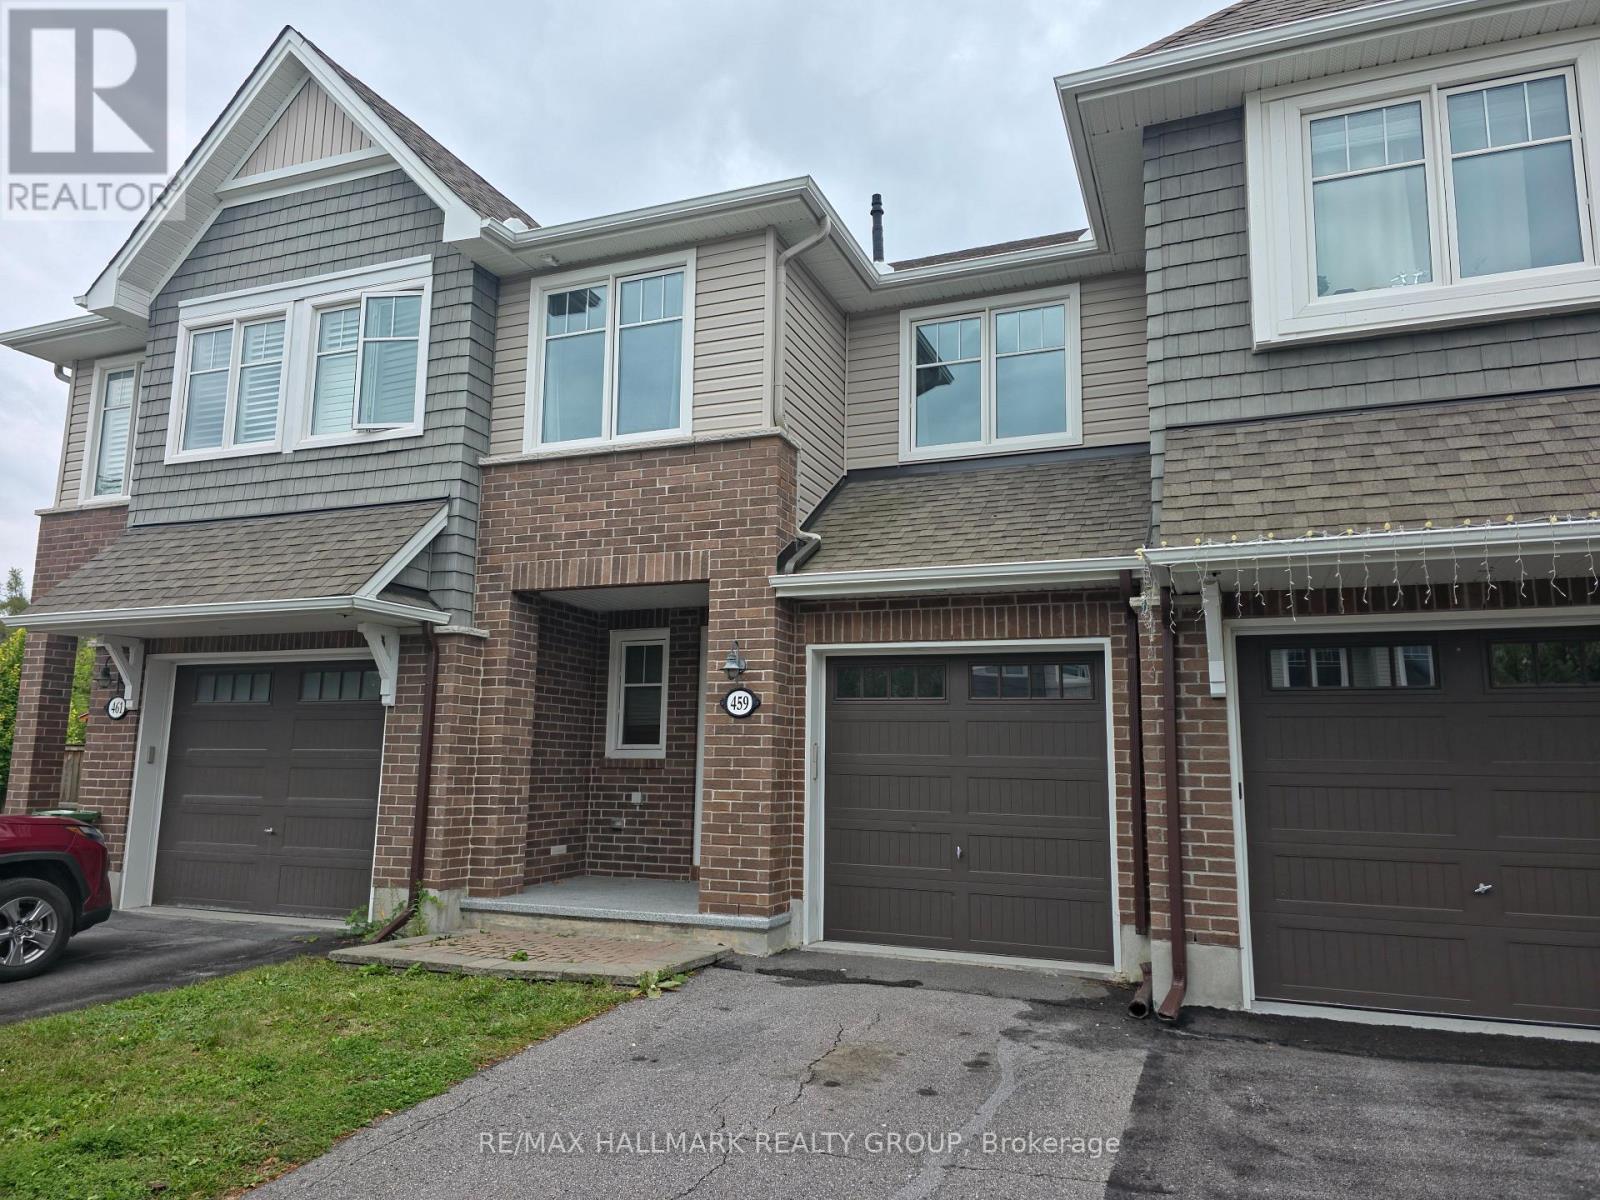
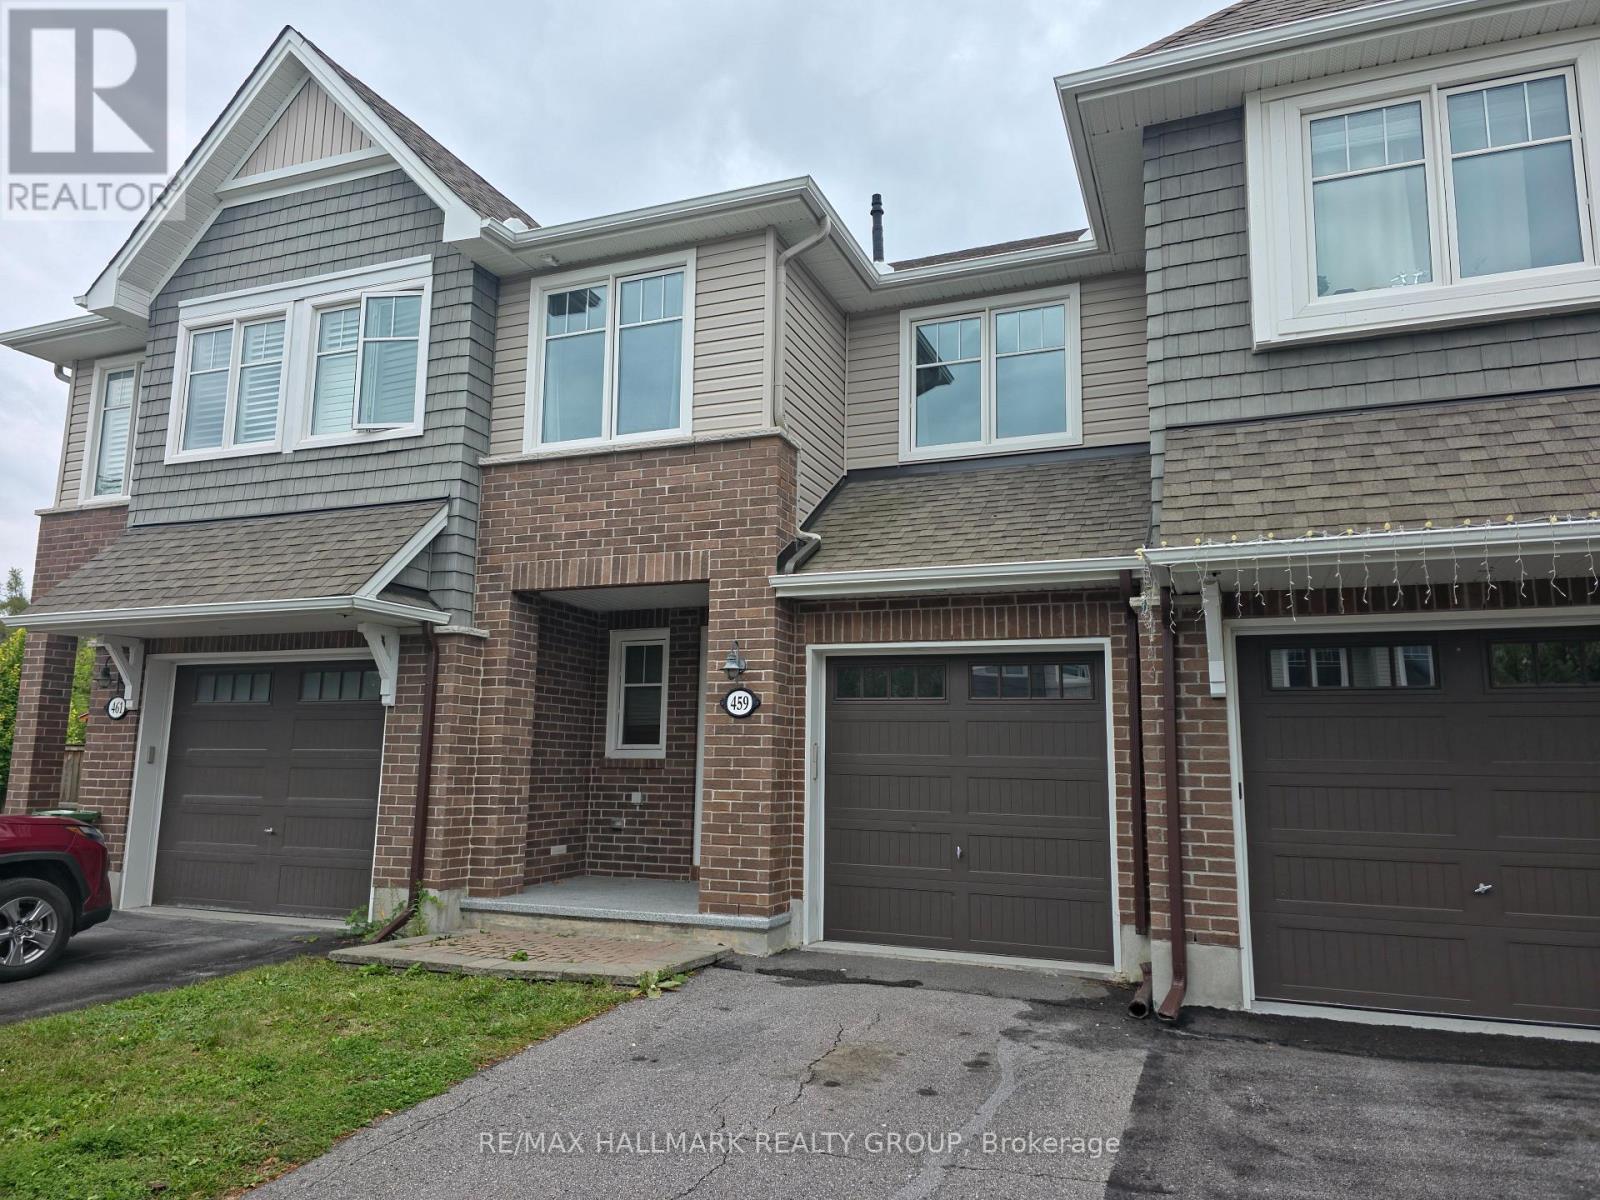
Welcome to this 3-bed, 2.5-bath modern and spacious townhome located on a quiet street in a friendly neighborhood, close to parks, public transit, and nearby amenities in both Stittsville and Kanata. It features an open concept floor plan, 9 foot ceilings, kitchen with quartz counter tops, stainless steel appliances, large pantry & pot lights, hardwood flooring on main level, gas fireplace, 3 spacious bedrooms including a primary Bedroom with an en-suite bathroom with separate tub & shower, convenient 2nd floor laundry room, finished basement offers a spacious family room and a large storage room.Tenants pay monthly rents plus all utilities and water heater rental. (id:65396)
459 Warmstone Drive
Ottawa, Ontario
Welcome to 459 Warmstone Drive, nestled in the desirable Poole Creek Village of Stittsville! Located on a quiet street in a friendly, family-oriented neighborhood, this bright and spacious Tamarack-built townhome offers the perfect blend of comfort, style, and convenience, just minutes from parks, public transit, shopping, dining, and amenities throughout Stittsville and Kanata. The inviting main floor features an open-concept layout with 9-foot ceilings, beautiful hardwood flooring, pot lights, and a cozy gas fireplace. The well-appointed kitchen offers quartz countertops, stainless steel appliances, ample cabinetry, and a large pantry, making it both functional and ideal for entertaining. Upstairs, you'll find three generous bedrooms, including a spacious primary retreat with a private ensuite featuring a separate soaker tub and shower. A convenient second-floor laundry room adds everyday practicality. The fully finished basement provides an excellent additional living space with a spacious family room, while the large unfinished storage area offers plenty of room for organization and future possibilities. Step outside to the completely fenced backyard, perfect for relaxing, entertaining, or enjoying time with the family. The attached garage includes built-in shelving, with additional parking for two vehicles in the driveway. A fantastic opportunity for first-time buyers, young families, or investors looking for a desirable Stittsville location with strong long-term appeal. (id:65396)
1001 Manege Street
Ottawa, Ontario
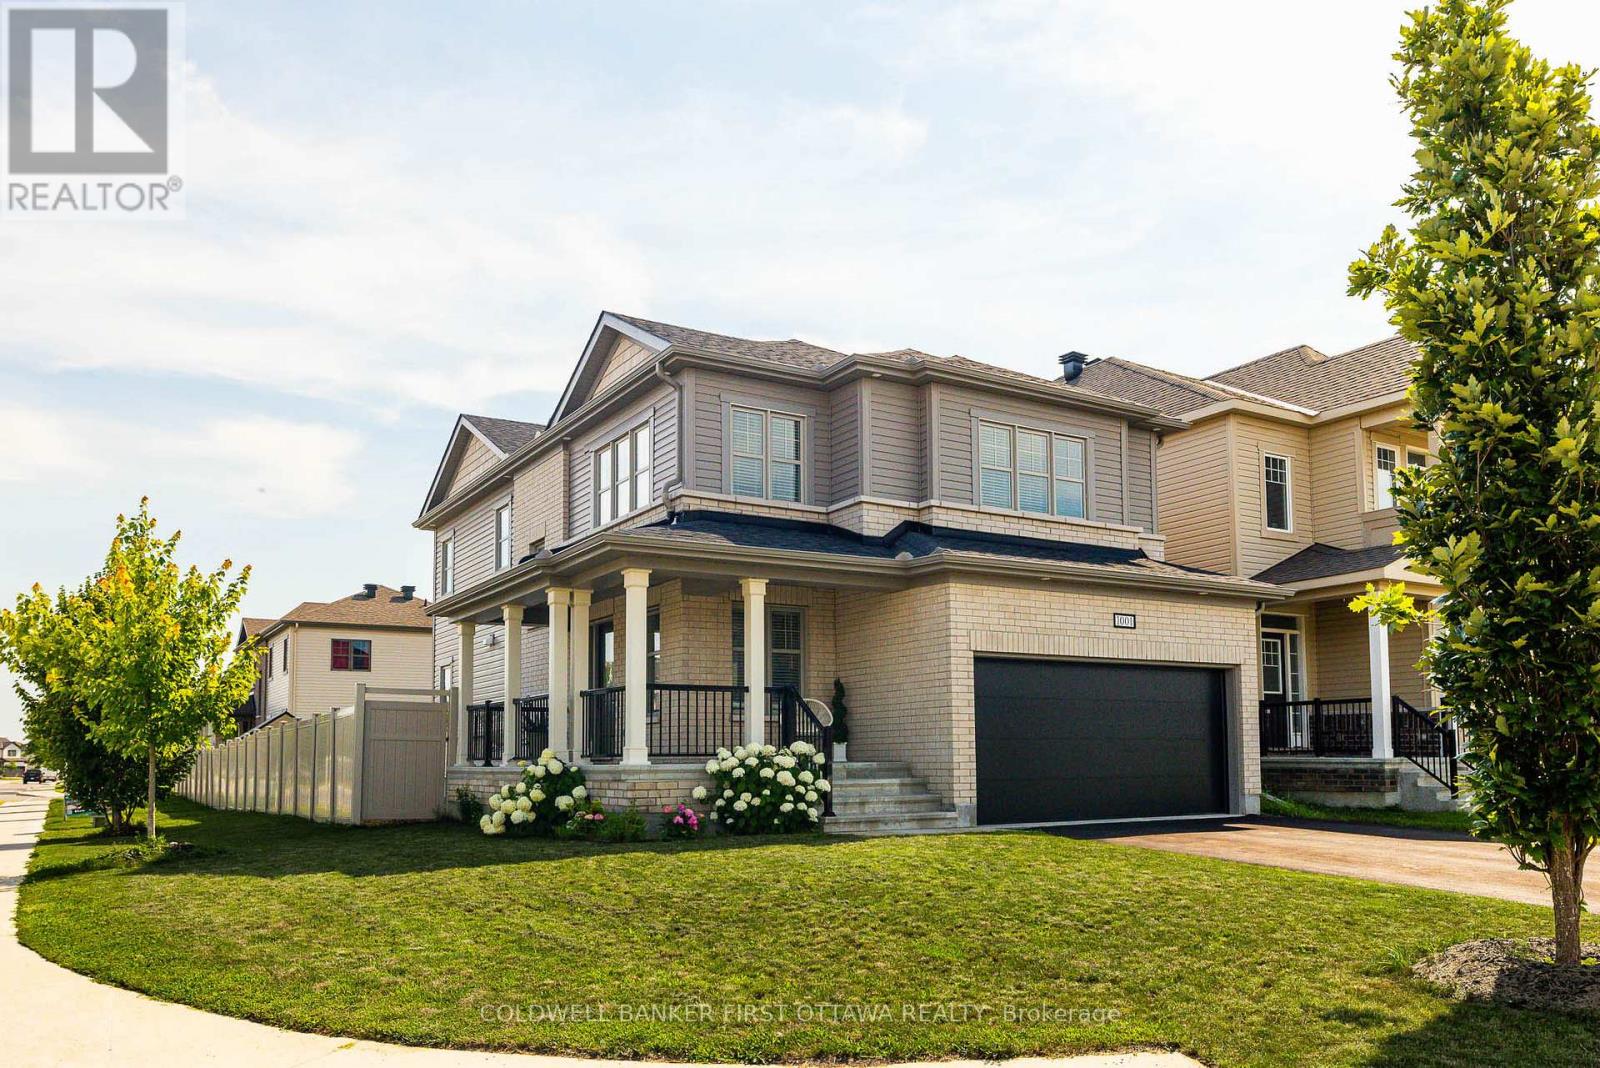
Welcome to 1001 Manege Street, an upgraded family home on a premium corner lot in the highly desirable Traditions II community of Stittsville. Ideally located just minutes from top-rated schools, parks, walking trails, recreation facilities, shopping and restaurants, this home offers an exceptional blend of comfort, functionality and future potential. Designed with modern family living in mind, the main floor features bright, spacious living and dining rooms, rich hardwood flooring, upgraded lighting and oversized windows that fill the home with natural light. A builder-modified walk-in closet has been transformed into a dedicated home office, creating a practical and private workspace without sacrificing living space. The beautifully appointed kitchen is both stylish and functional, showcasing stone countertops, stainless steel appliances, a contemporary backsplash, abundant cabinetry and a large centre island. The adjoining kitchen dining area overlooks the fully fenced backyard, creating a seamless connection between indoor and outdoor living. The upper level offers four generously sized bedrooms, including a spacious primary retreat complete with a walk-in closet and a spa-inspired ensuite featuring double vanities, a glass shower and a relaxing soaker tub. A beautifully updated five-piece family bathroom serves the additional bedrooms, while a convenient main-floor powder room enhances everyday functionality. A key selling point of this home is the city-approved permit for a secondary dwelling unit in the basement. Approved plans include a fully self-contained suite with a separate entrance, living area, kitchen, bedroom and bathroom, presenting an outstanding opportunity for multigenerational living, a mortgage helper, home-based business, or future investment. Complete with a double-car garage, fully fenced yard and the added privacy of a premium corner lot, this home delivers exceptional versatility in one of Stittsville's most sought-after neighbourhoods. (id:65396)

101 Park Avenue
Carleton Place, Ontario
Welcome to 101 Park Avenue-an updated high ranch bungalow offering over 2,000 sq ft of bright, flexible living space in one of Carleton Place's most walkable neighbourhoods. The sun filled main level features open concept living and dining areas, a designer chef's kitchen, and a new patio door leading to a 12 26.5 ft elevated deck overlooking a yard that's pool ready in summer and transitions to a cozy fire pit retreat in spring and fall. The main level continues with a spacious primary bedroom, two additional bedrooms, an updated 4 piece bath, and excellent storage. The light filled lower level adds flexible living space with two bedrooms that function perfectly as a teen retreat or private space for adult children or older parents, a 4 piece bath, a large recreation room, bright studio/office, and a spacious flex area. SDU / in law suite potential. Steps from the Trans Canada Trail and an easy walk to downtown cafés, shops, schools, parks, the beach, and the hospital. Extensively renovated in 2025 (kitchen, deck, windows, doors) with many additional updates completed since 2019, this move in ready home delivers lifestyle & convenience. (id:65396)
1507 - 485 Richmond Road
Ottawa, Ontario
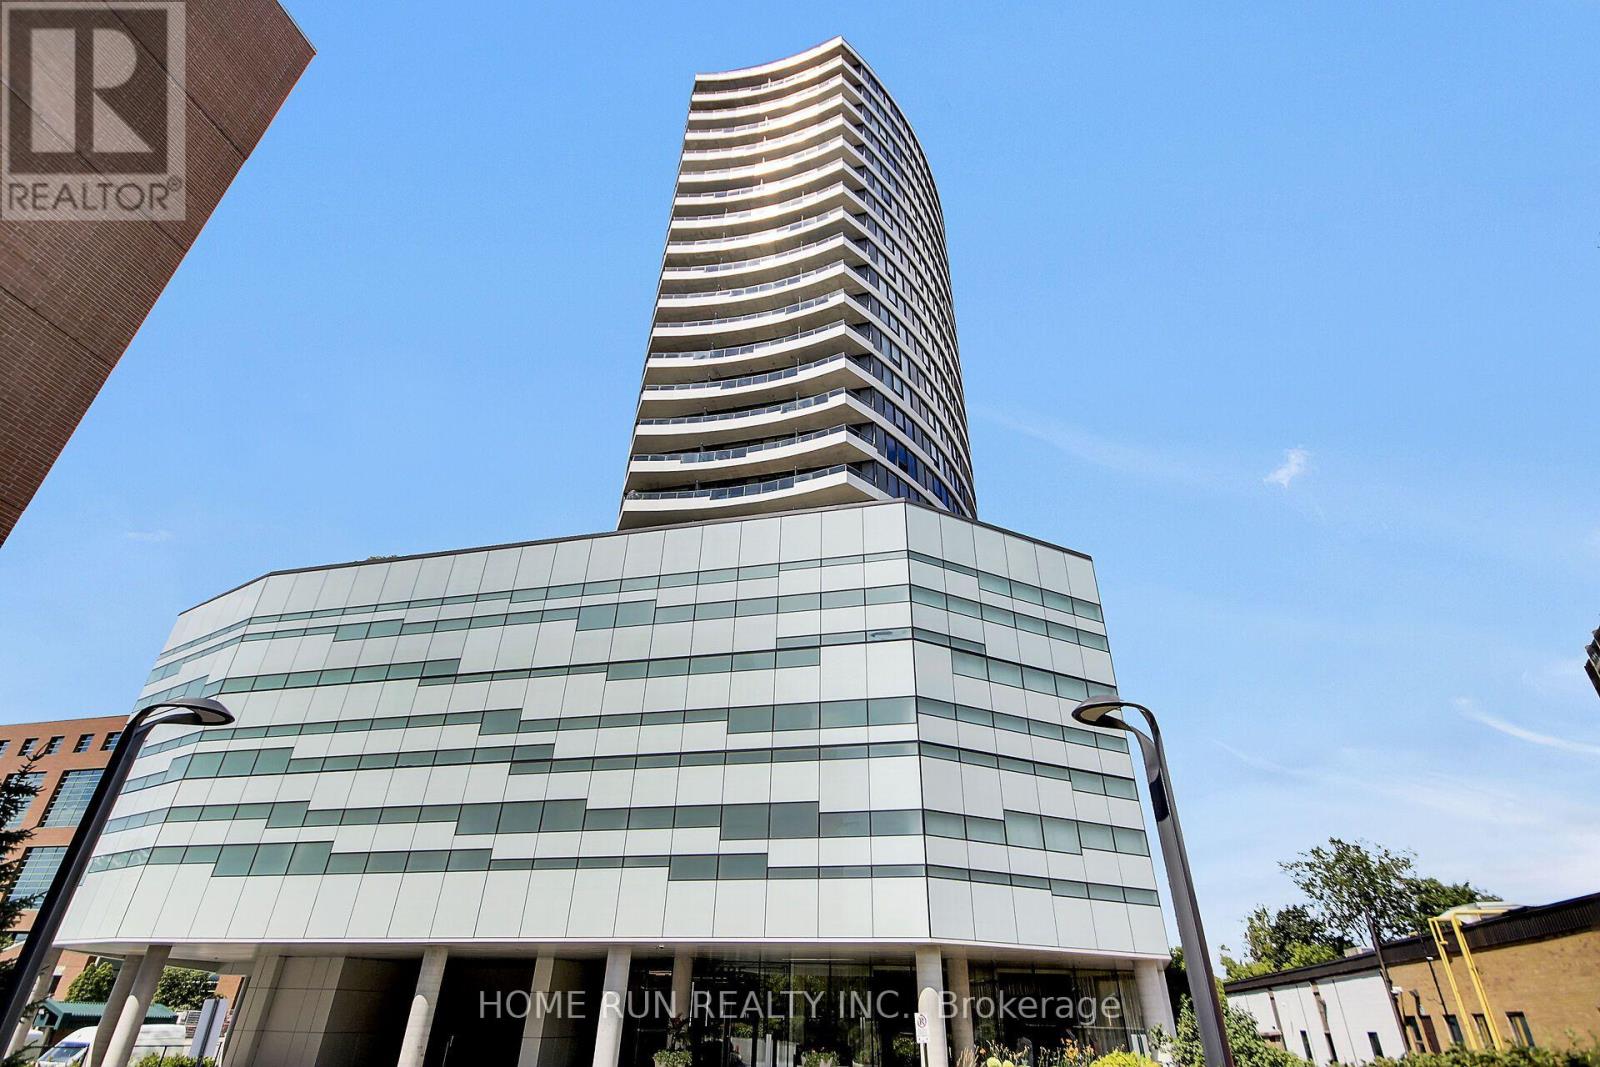
MOVE-IN READY! Freshly painted, impeccably maintained, and new flooring, this stylish condo is located in Upper West, one of Westboro's most sought-after condominium communities. This stylish 1-bedroom, 1-bathroom unit with 547-sqft indoor and 50-sqft balcony offers a partial view of the Ottawa River and features fully renovated modern flooring, an open-concept layout, floor-to-ceiling windows, stainless steel appliances, a granite countertop, and a private balcony. A storage locker is included, providing added value and convenience. Residents enjoy exceptional amenities, including a fitness center, rooftop terrace with BBQ area, party room, guest suite, bicycle storage, and more. Ideally located in the heart of vibrant Westboro, you are just steps from renowned restaurants, cafés, boutique shops, grocery stores, and everyday conveniences. Surrounded by National Capital Commission parkland, scenic walking and cycling trails, and the Ottawa River, this location also offers easy access to public transit, downtown Ottawa, and the scenic Ottawa River Parkway. (id:65396)
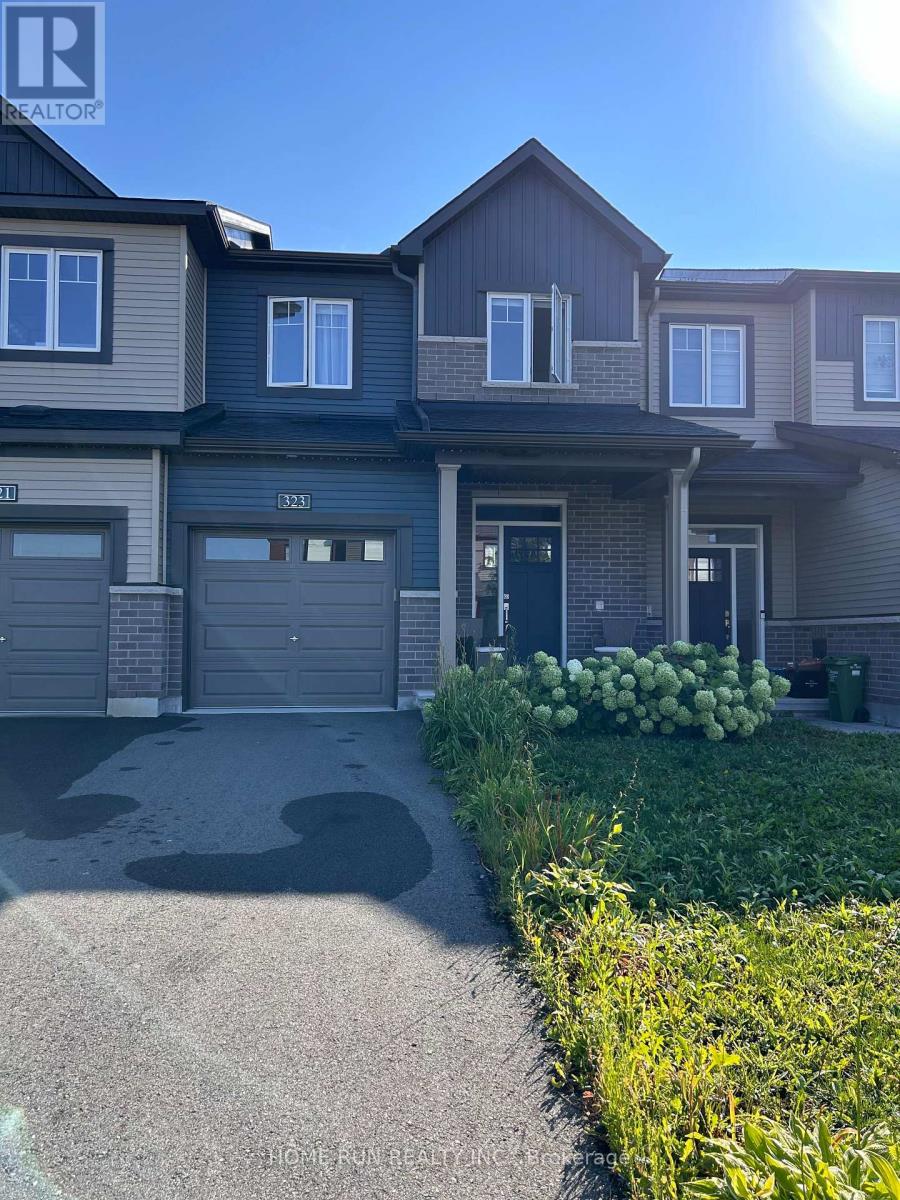
323 Blossom Pass Terrace
Ottawa, Ontario
Welcome to impeccably maintained 323 Blossom Pass Terrace. Built in 2023, located on a quite street with little traffic, this popular 3-bedroom 4-bathroom Minto Monterey home offers 1900 sqft of finished living area. Open-concept main floor features bright living and dining room, quartz countertop, stainless steel appliances, and a convenient pantry. Second floor boasts 3 generous sized bedrooms, 2 full bathrooms, and a laundry room with built-in shelves. The primary bedroom includes a walk-in closet and 3-piece ensuite with a modern walk-in shower. On the lower level, the fully finished family/recreation room and an additional 2-piece bathroom make the basement a perfect spot for office, gym, movies, or other entertainment. The backyard is not fenced but has a professionally finished deck, a good place to relax and enjoy. A short walk to Lakeridge Park. Close to Real Canadian Superstore, Farm Boy, the François Dupuis Recreation Centre, restaurants, and cafeterias. Catholic and public schools (both elementary and high school) are within 10 minutes drive. Two minutes' walk to Route 35 bus stop, which takes you to the LRT. Available on November 1, 2026. Existing tenant has signed N11. No smoking, no pet. Tenant to pay utilities and water heater rental. Requirement: credit check, employment letter, reference check, and rental application. First month's rent and last month's deposit are required upon signing the lease. 24-hour irrevocable on all offers. (id:65396)
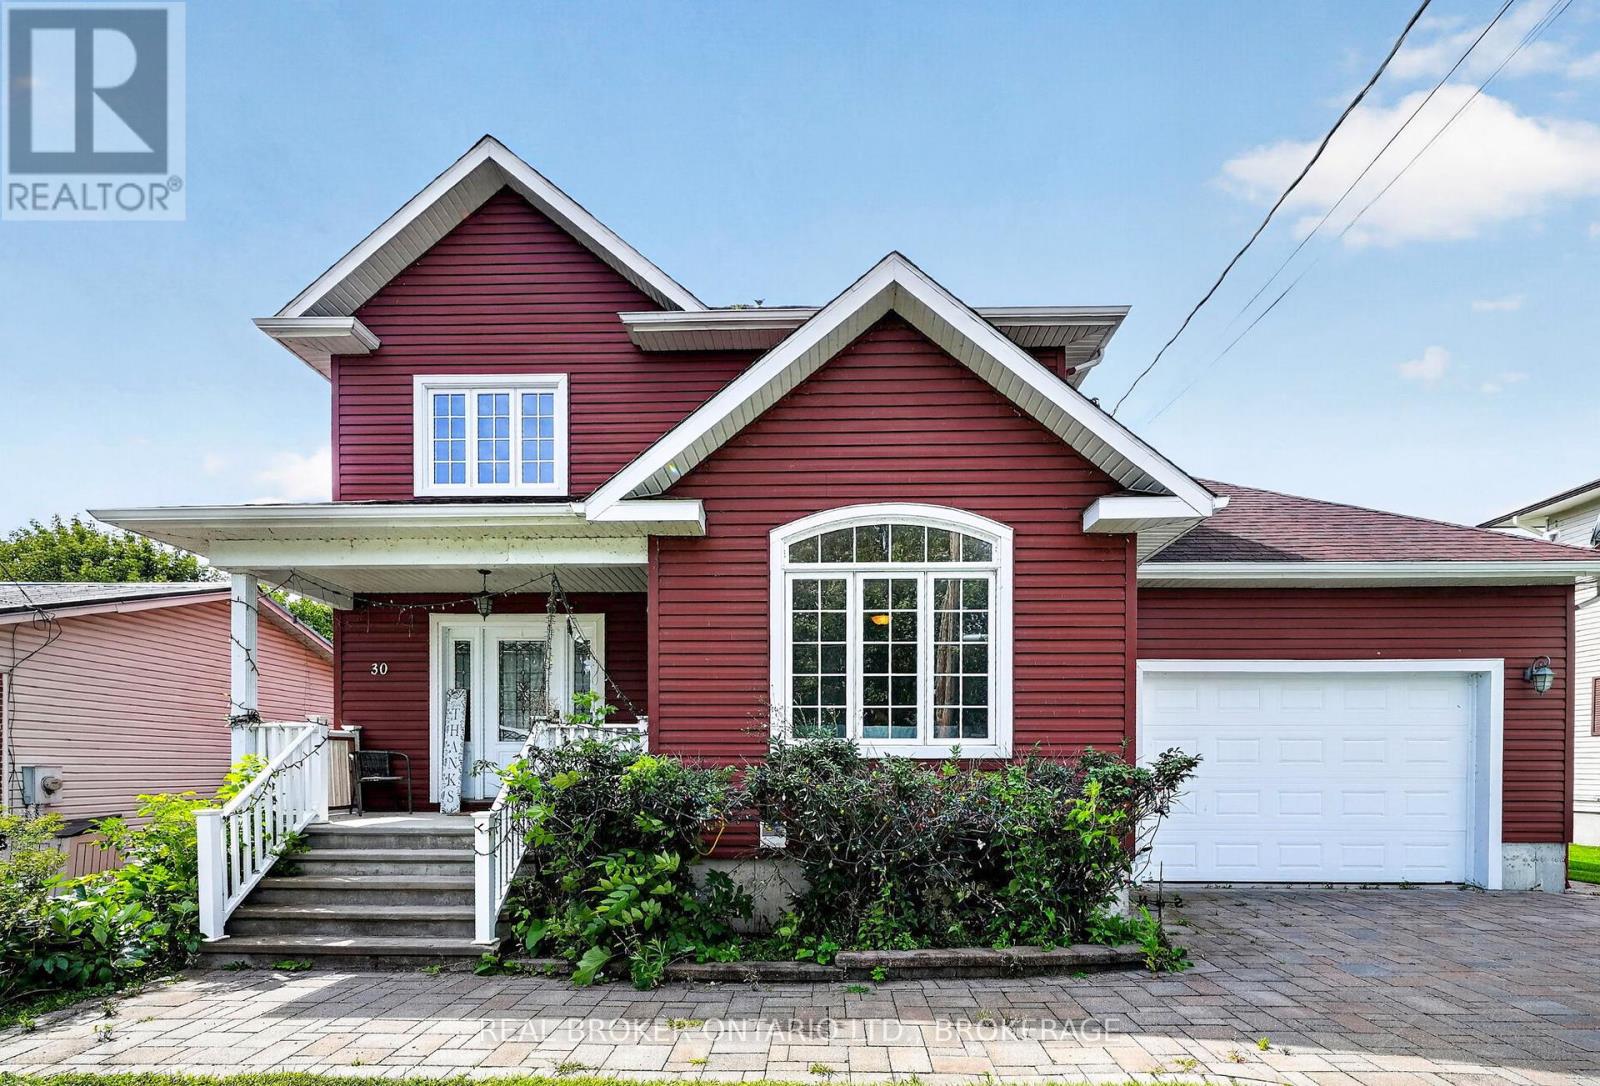
30 High Street
South Glengarry, Ontario
Welcome to 30 High Street! This inviting home offers the perfect blend of comfortable living and incredible outdoor enjoyment. Inside, you'll find a functional layout with a finished basement providing valuable additional living space-perfect for a family room, home office, gym or entertaining.Step outside and discover your own backyard oasis featuring a heated saltwater pool creating the perfect setting for summer days, relaxing evenings and entertaining family and friends. With plenty of space to enjoy both inside and out, this home offers versatility, comfort and lifestyle appeal.Whether you're looking for a home to grow into or a place to enjoy everything small town living has to offer, 30 High Street is ready to welcome its next owners. (id:65396)
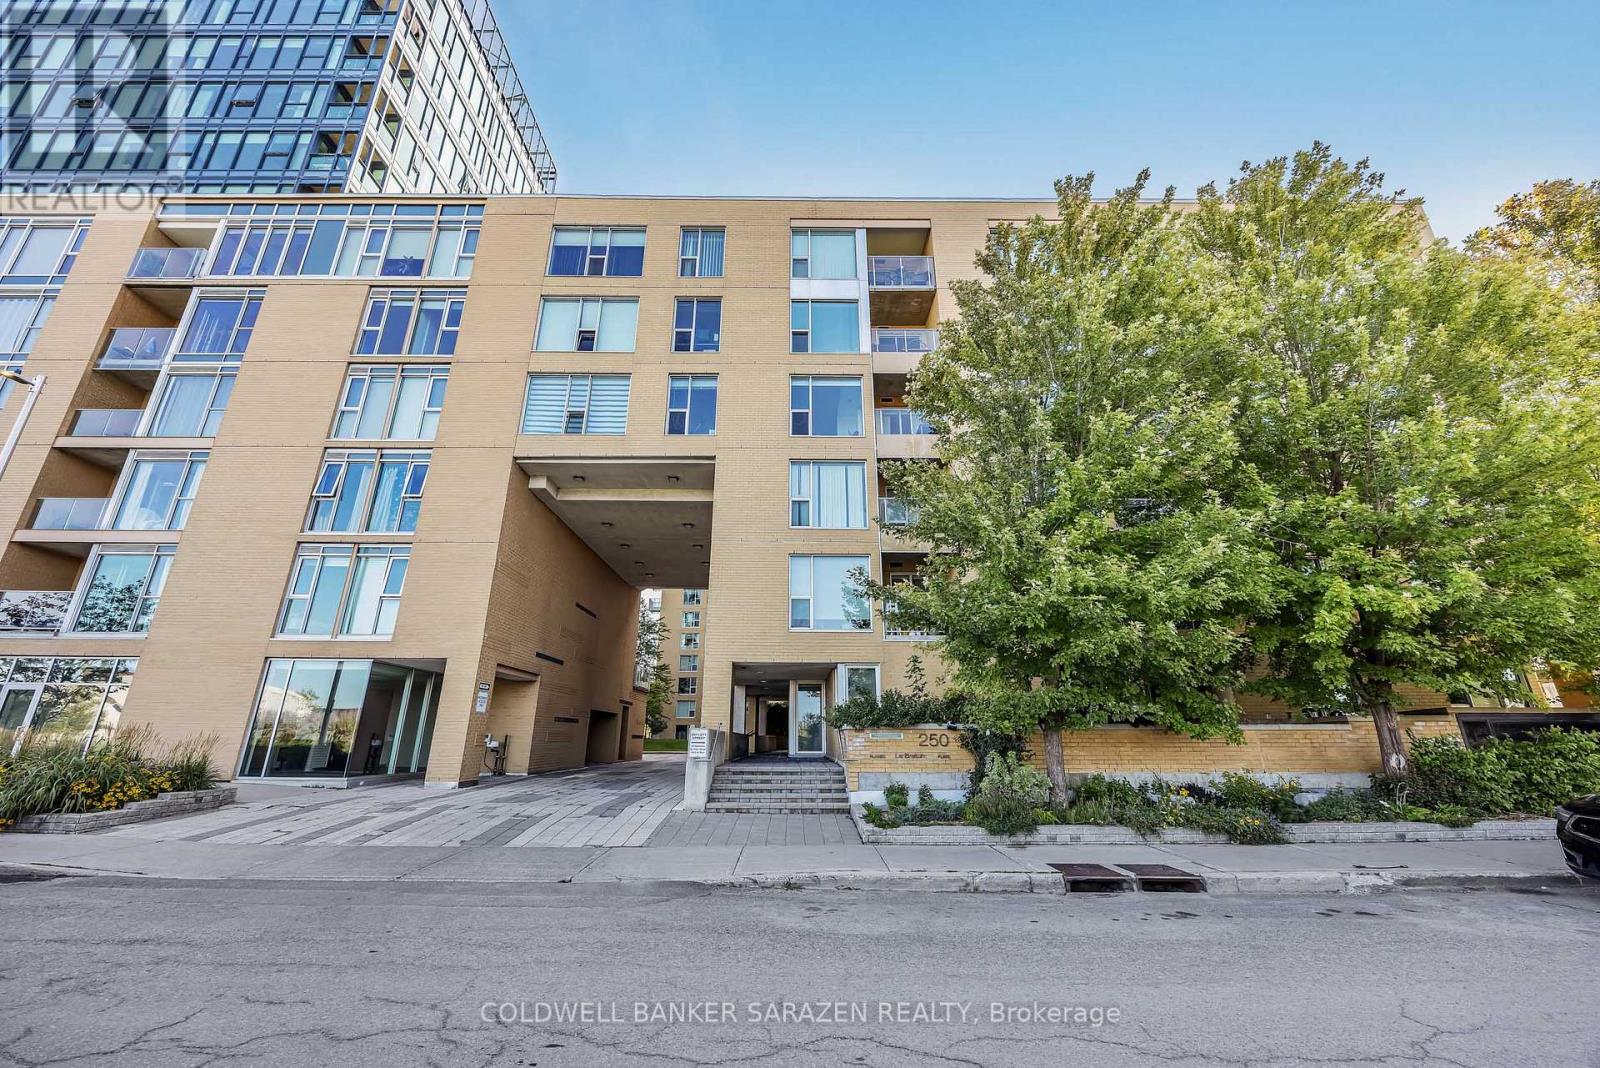
705 - 250 Lett Street
Ottawa, Ontario
EXECUTIVE CONDO IN LEBRETON FLATS | 2 BED | 2 BATH | 1,022 SQ FT | 28' x 16' PRIVATE PATIO Rarely offered! Extensively upgraded 2-bedroom, 2-bathroom executive condo in sought-after LeBreton Flats, offering approximately 1,022 sq. ft. of living space plus an exceptional 28' x 16' ( 448 sqft) private patio. This distinctive home features new luxury vinyl plank flooring throughout, extensive custom cabinetry, granite countertops, a custom kitchen pantry, detailed custom cabinetry in both bedrooms, and custom entrance storage. The two bathrooms offer tubs, additional cabinetry and granite countertops, with roll blinds throughout.The extraordinary private patio is a true highlight, providing an expansive outdoor living space with spectacular sunset views and views of Ottawa's fireworks displays, along with electrical outlets, hose bib, suspended lighting and an outdoor propane/wood fireplace. Perfect for entertaining, gardening or relaxing outdoors, this private retreat is an exceptional feature rarely found in condo living.Adding to the appeal is an oversized parking space large enough for an SUV and motorcycle, complete with a full EV charging station, plus a separate storage room conveniently located near the parking area and a dedicated bike storage room. In-unit washer/dryer provides everyday convenience.This beautifully upgraded LeBreton Flats residence offers an exceptional combination of generous living space, sophisticated custom finishes, abundant storage, oversized parking, EV charging and an extraordinary private outdoor oasis.A truly unique condo opportunity for buyers seeking quality, functionality and an exceptional outdoor lifestyle in the heart of Ottawa. (id:65396)
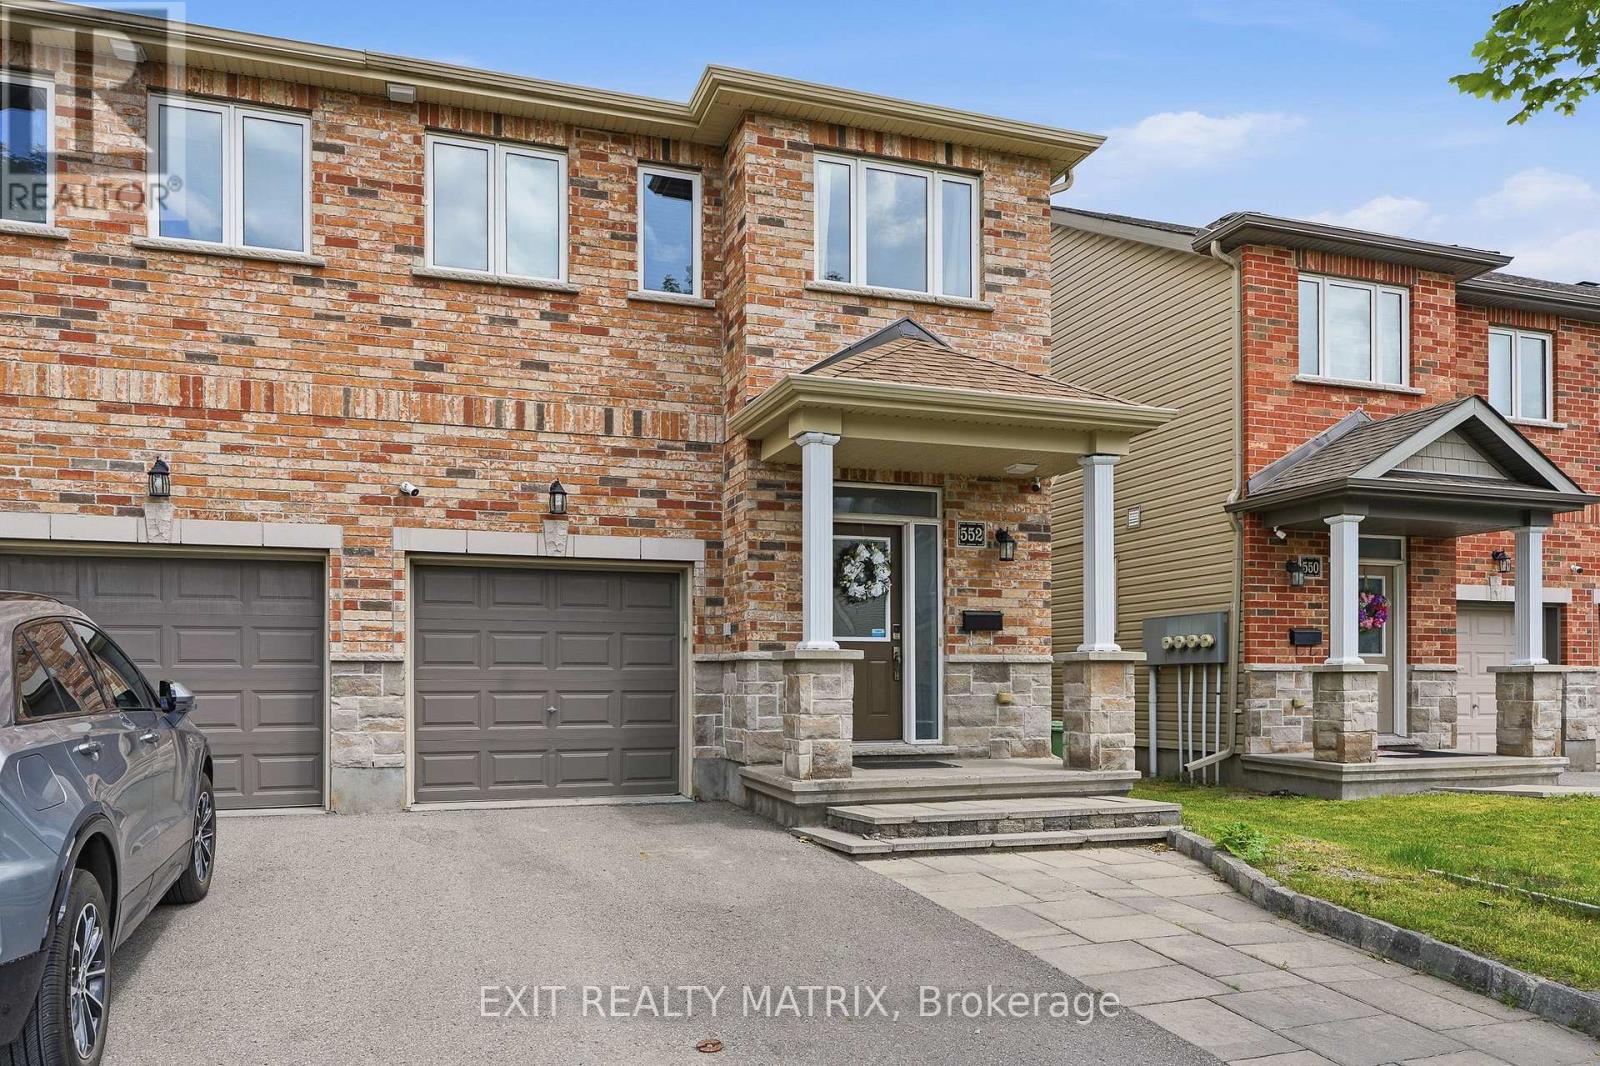
552 Via Mattino Way
Ottawa, Ontario
Finally, a standout Barrhaven end-unit offering 3-bedrooms, 4-bathrooms, a finished basement with its own washroom, 4 total parking spaces, and a backyard built for entertaining. The widened front interlock provides valuable extra parking, while the private fenced backyard features a large gazebo, patio deck, patio flooring, and storage shed, creating the perfect setup for summer barbecues, family gatherings, or relaxing outside. Step inside and you are welcomed by a bright, open-concept main level with 9-foot ceilings, a spacious living and dining area, and large windows overlooking the backyard. The kitchen is bright and functional with ceiling-height cabinetry, stainless steel appliances, a breakfast island, and French-door access leading directly outside to the gazebo and backyard. A convenient powder room completes the main level. Upstairs, the spacious primary bedroom features a walk-in closet and private ensuite. Just a few steps away are two additional bedrooms, another full bathroom, and convenient second-floor laundry. The finished basement adds even more usable living space with large windows, plenty of storage, and a beautiful additional bathroom. Whether you need a family room, movie area, home gym, office, playroom, or guest space, the lower level gives you plenty of flexibility. Freshly painted in 2026 and loaded with thoughtful updates, this move-in-ready home also features an OWNED hot-water tank, humidifier and HRV installed in 2021, smart thermostat added in 2022, basement washroom, fencing, patio flooring, front interlock, storage shed, gazebo and patio deck completed in 2022, plus energy-saving switches. Located in Barrhaven's sought-after Longfields community, close to schools, parks, public transit, shopping, recreation, and everyday amenities. With an end-unit setting, four parking spaces, a finished basement, four bathrooms, and an impressive outdoor setup, 552 Via Mattino Way is priced to sell and ready for its next family. (id:65396)
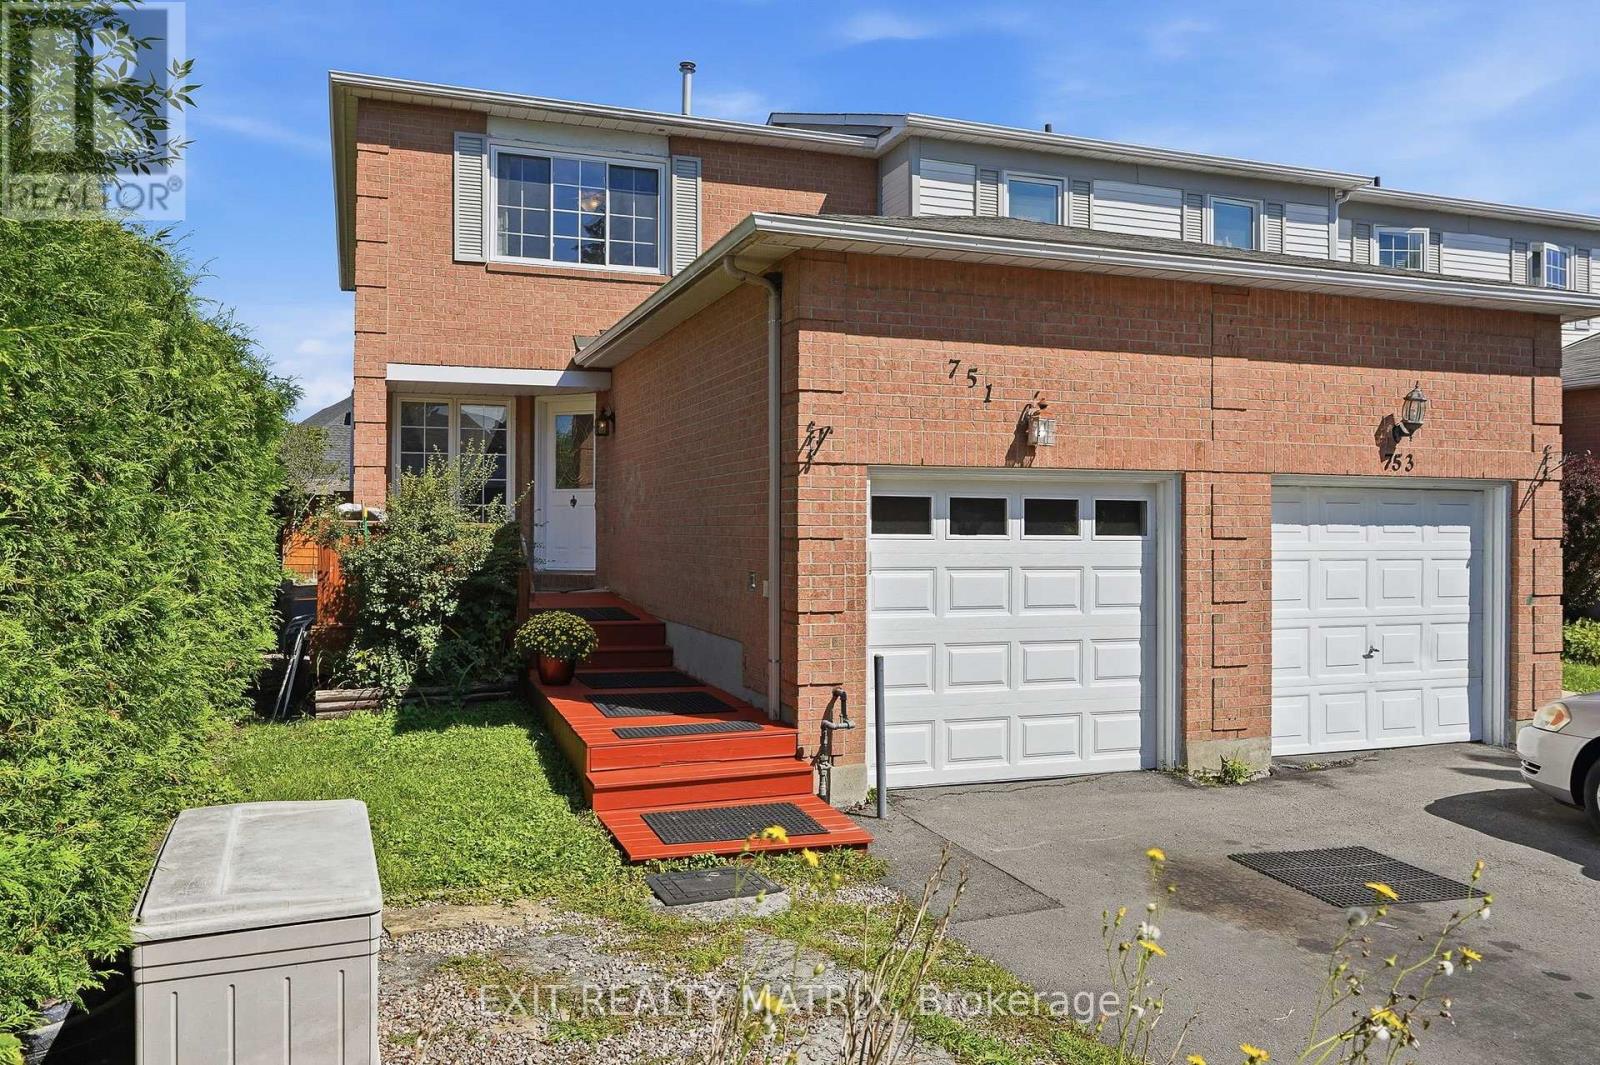
751 Clearcrest Crescent
Ottawa, Ontario
Finally, an end-unit, 4-bedroom, 3-bathroom home with great privacy, a long driveway, and over 1,500 sq. ft. of finished living space for the whole family. Step inside and you are welcomed by a bright white kitchen with generous cabinetry, updated appliances, a tiled backsplash, and a large window bringing in plenty of natural light. Just beyond the kitchen is a charming cottage-inspired family room surrounded by warm wood finishes, creating a cozy, sun-filled space that is perfect for relaxing with a coffee, soaking up the natural light throughout the seasons, or settling in for family movie nights. The main level also offers comfortable living and dining areas, refreshed flooring, and fresh paint throughout. Upstairs, the spacious primary bedroom features generous closet space and its own private ensuite. Just a few steps away are two additional bedrooms and a full main bathroom. Downstairs, the finished lower level offers even more living space with a large recreation room, updated flooring, recessed lighting, a cozy fireplace, and a fourth bedroom perfect for a child, guest room, home office, or private retreat. Step outside to a fully fenced backyard surrounded by mature trees, with plenty of room to relax, entertain, garden, or let the kids play. Located directly beside a walking trail and close to parks, schools, school bus routes, transit, recreation, and everyday amenities, this move-in-ready home offers space, privacy, and a fantastic location. (id:65396)
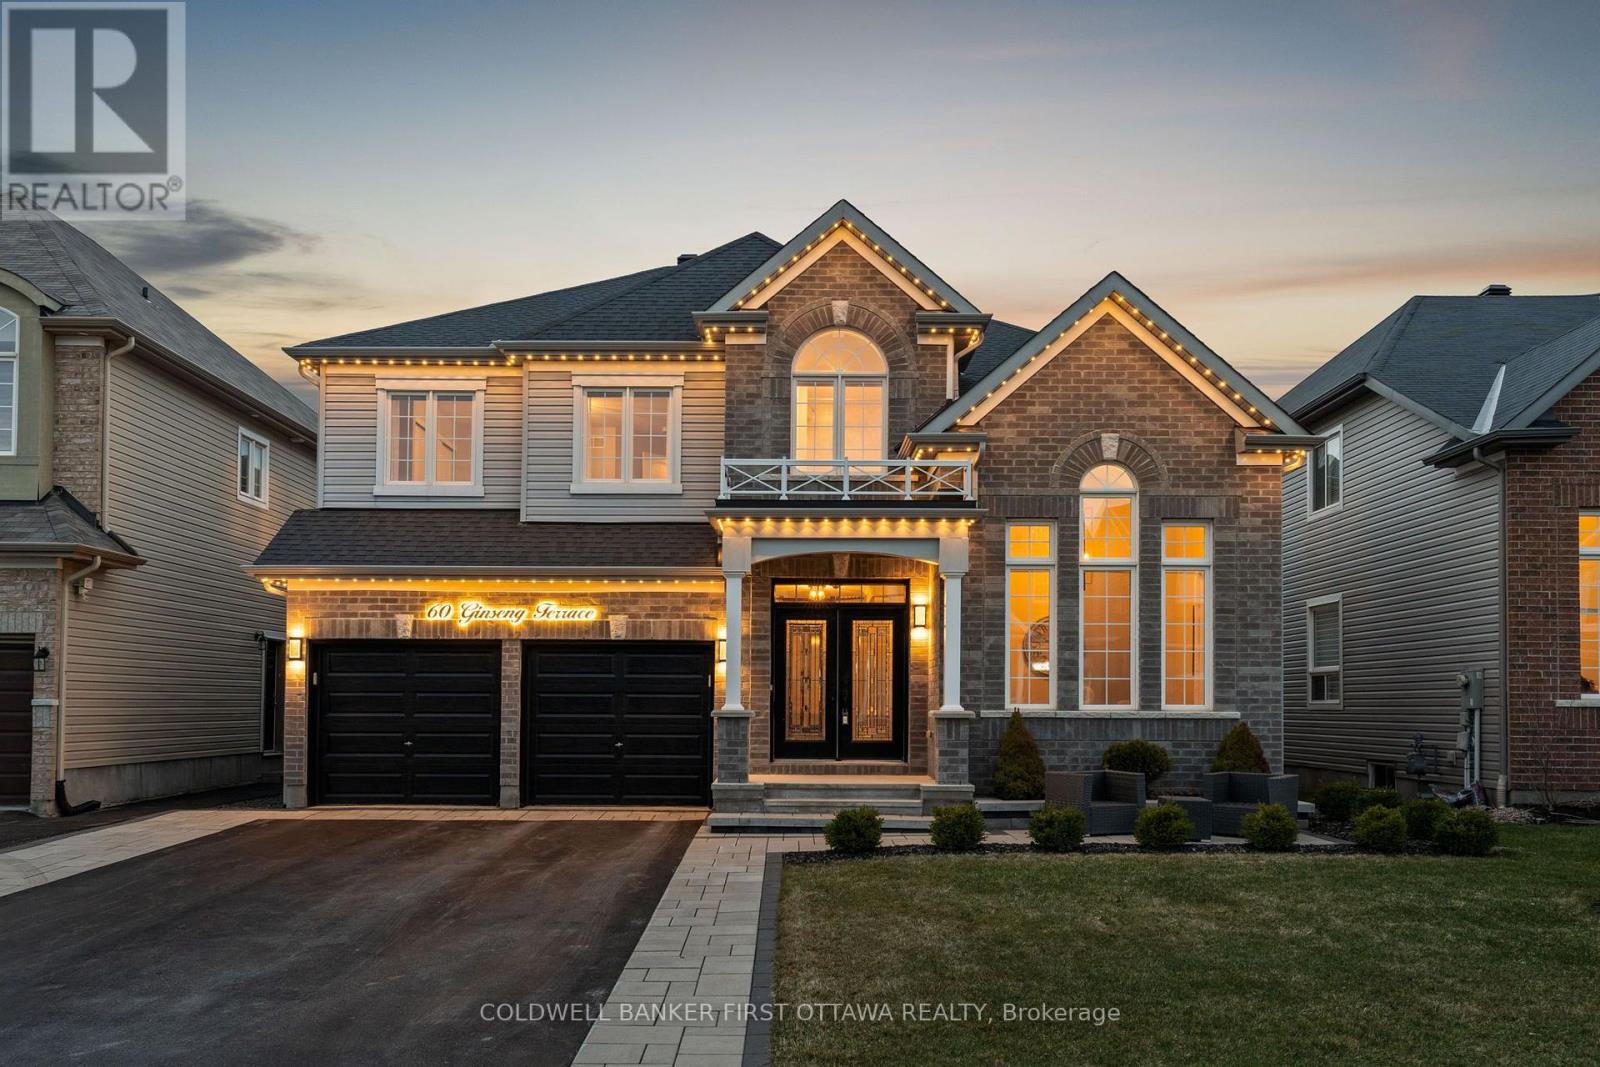
60 Ginseng Terrace
Ottawa, Ontario
Truly a dream! This stunning 4 bed, 5 bath home blends modern luxury & functionality over 3 beautifully finished lvls. Enter through dbl drs to a tiled foyer w/ soaring 17.9ft ceilings, Napoleon electric FP & open sightlines to the main lvl. 15 ft vaulted ceilings in office/den or can be formal seating area. The living/dining area connects to the gourmet kitchen feat. granite counters, SS Whirlpool appls, convenient pot filler, glass/stone backsplash, lrg centre island w/ bev. rack & patio doors to a 2-tier deck w/ BBQ hookup & FP, ideal for indoor-outdoor living. Great rm offers a retreat w/ marble-surround FP, wood mantle & expansive window. Main lvl also incl. a stylish powder room & laundry rm w/ granite counters, undermount sink & access to 2-car garage. Ascend the grand staircase to the 2nd lvl w/ dbl door primary suite, a private retreat w/ two windows, roll-down blinds & 3-sided gas FP. Ensuite incl. soaker tub, glass shower, extended dual vanity & dual WIC's. 2 beds share 5pc bath w/ dbl vanity & separate water closet; addl in-law suite/bed w/ 4 pc ensuite & triple closet. Office/Study lounge w/ built-in U-shaped desk. Customized & Finished LL offers full rec rm space, Napoleon electric FP, built-ins & 20ft wet bar/kitchenette w/ Maytag fridge, DW, LG microwave, granite counters, pantry & dbl sink (easy conversation to an in-law suite. Addl 3pc bath w/ glass shower, vanity & shelving. Flexible spaces for home theatre, gym or flex space. Fully PVC fenced byard, landscaped/interlocked front yard + Patio Area, paved/interlock drive (for up to 4 cars) & 2-car garage complete this incredible home that offers approx 5000 sq ft of living space & has been cared for & maintained by original owners. Located in the quiet & safe Blackstone neighbourhood, access all the best of Kanata/Stittsville incl. the NEW Blackstone Restaurant, Costco, & surrounded by parks & great schools w/ easy access to highways & main roads for travel to anywhere in Ottawa. A Must see! (id:65396)
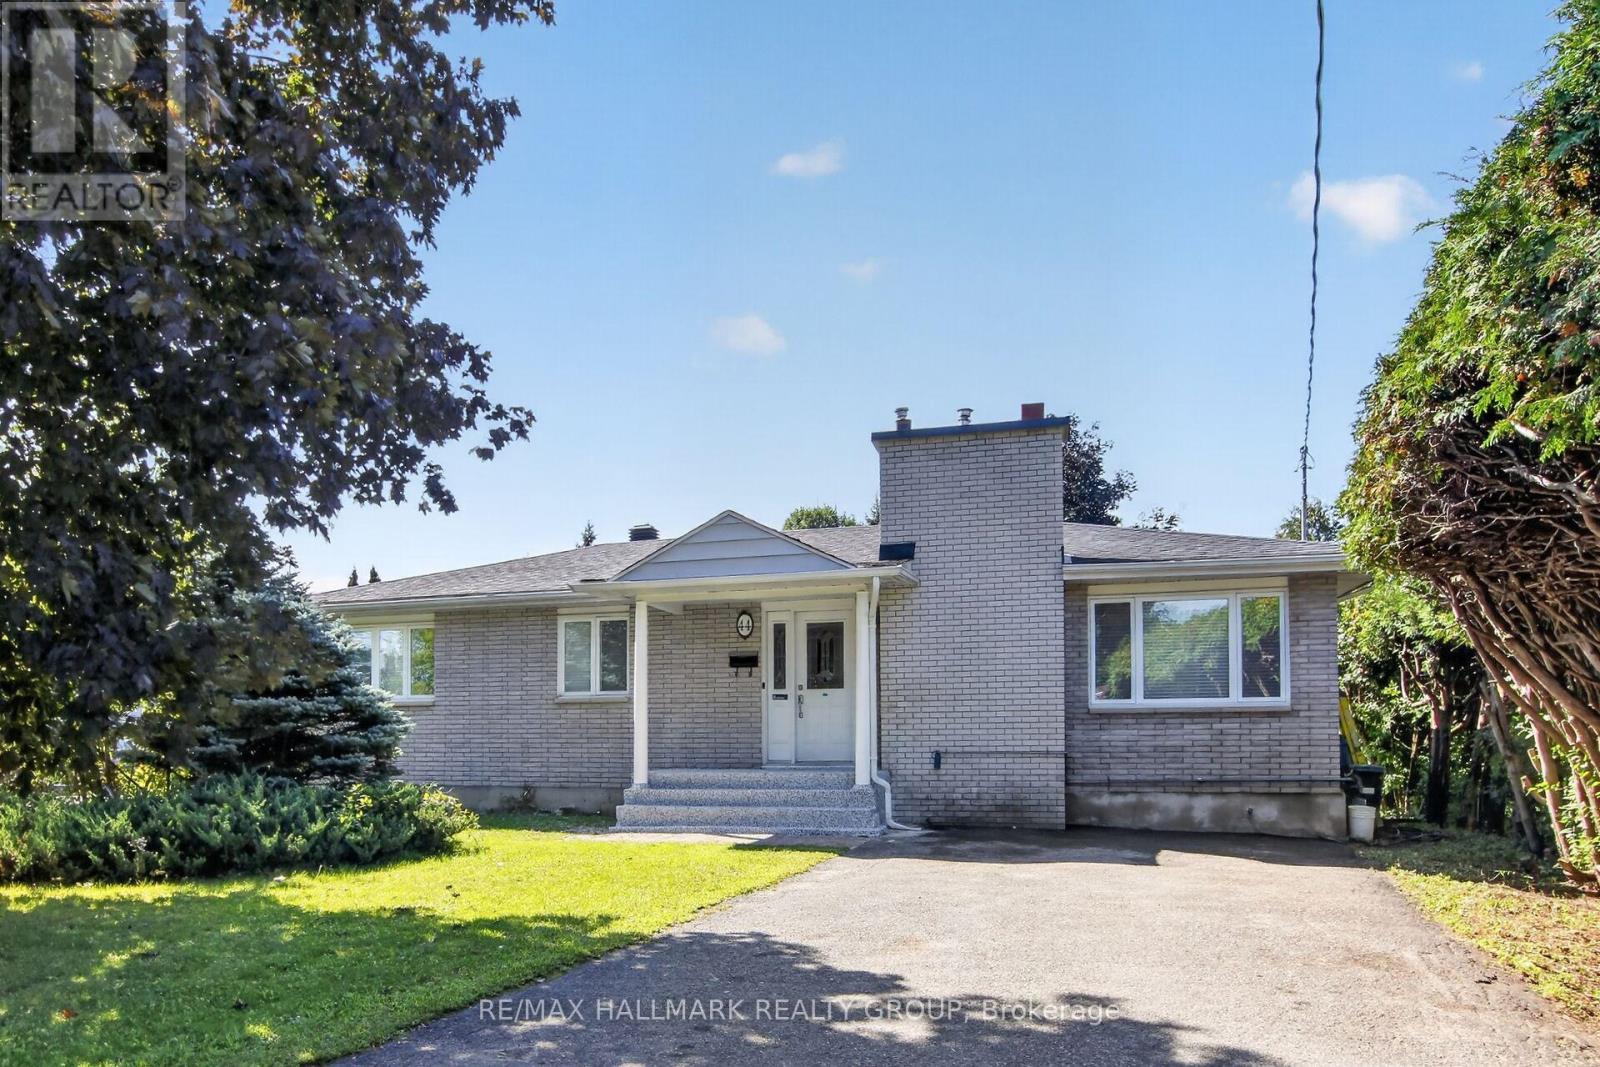
44 Appleford Street
Ottawa, Ontario
Here is a great opportunity to own a super spacious, approximately 1300 sqft, bungalow in the sought after neighborhood of Cardinal Heights. AND it is situated on one ENORMOUS pie shaped lot! This piece of land measuring over 17,000 square feet has to be one of the largest lots available in the community. Currently investigations are underway to determine a potential lot split, or if building a secondary dwelling at the rear of the home might be possible. (Stay tuned here for updates) Should you choose to leave the home as it stands there is definitely space for a nice outdoor pool and out buildings. The home offers 3+2 beds, hardwood & natural slate flooring on main level, an ASTRO gourmet kitchen with generous storage and work space, maple cabinetry, granite counter tops, and stainless stainless appliances. The lower level is arranged such that there is a large family room in one half of the basement and a modest self contained 2 bedroom suite with sitting room/den space, full bathroom, kitchenette area in the other. If you have grown kids who are interested in living in their parents basement or if you are interested in possible student rental income this space is perfect! Further the basement space is well lit by large windows so it is bright and comfortable. The location of this home is second to none. Walk to Gloucester shopping Centre, Blair LRT, Splash Wave Pool, restaurants, parks, great schools, CSIS, NRC , and more! There is also easy access to the 417 and the downtown core. (id:65396)

68 Cameron Avenue
Ottawa, Ontario
A Well-Loved Special Home. After more than five decades this much beloved home is ready for a new chapter. It was a home filled with love, laughter, music and fellowship.The house needs updating, but importantly, time has not erased its character. Beneath finishes and choices from another era are the proportions, craftsmanship and architectural details that give an older home its soul.There is an opportunity not only to renovate, but also to possibly edit thoughtfully - preserving what deserves to remain while introducing function and simplicity of contemporary living. What makes the opportunity so appealing? You get to make it yours.Look Beyond What Is - and Imagine What Could Be.The principal rooms are comfortably proportioned and filled with the warmth of natural wood. Windows bring light deep into the house. Even the smaller details reward attention: substantial panelled doors,old glass knobs and hardware, textured glass, an original light fixture. At the rear of the home, an unexpected addition creates a generous, light-filled sunroom overlooking the garden. It's windows and distinctive terracotta-style flooring offer intriguing possibilities, an art studio, a sunny reading room or perhaps the starting point for an entirely new interpretation.The kitchen is well-proportioned. Upstairs, the primary bedroom spans the width of the home, complemented by two additional bedrooms and a full bathroom. Full high basement with seperate entry. Large South facing yard/garden with planting boxes!Then there is the location, one of those established Ottawa neighbourhoods where so much of daily life can happen on foot.Great schools, amazing community.Bank Street's shops, cafés, Landsdowne are close at hand.Wander through nearby River flanked parklands.Or an evening stroll to say hello to the neighbours.There is always something to do. It is an urban lifestyle softened by trees, green space and the familiarity of an established residential neighbourhood. 48 hrs irr (id:65396)
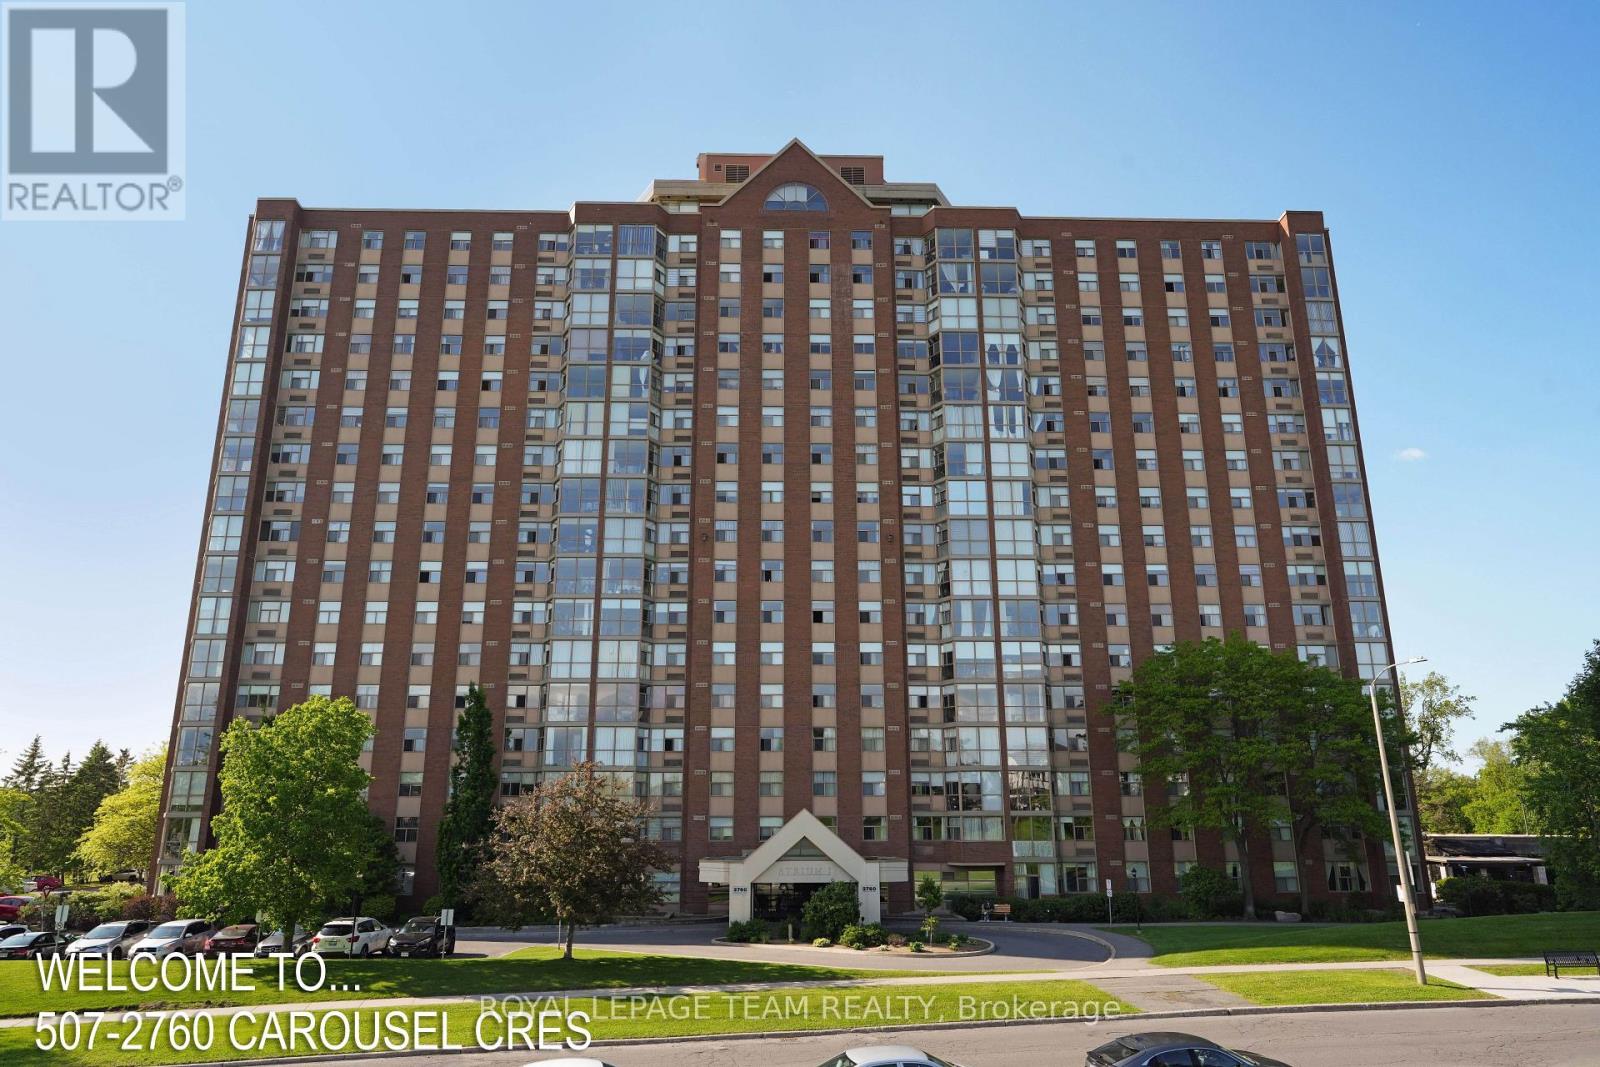
507 - 2760 Carousel Crescent
Ottawa, Ontario
Welcome to this bright and spacious southwest-facing 2-bedroom, 2-bathroom unit in the sought-after Atrium I. Enjoy abundant natural light throughout the day and a lovely southwest view from this well-maintained home. The generous layout offers two good-sized bedrooms, two full bathrooms, in-suite laundry, ample storage, and the convenience of an included parking space and locker. Enjoy an impressive array of resort-style amenities, including an outdoor pool, indoor hot tub, sauna, exercise center, squash courts, ping pong room, workshop/hobby room, rooftop deck and party/event room. Ideally located within walking distance to shopping, restaurants, theatres, transit and everyday conveniences, with nature trails and golf nearby. A wonderful opportunity to make this spacious unit your own and enjoy everything this exceptional community has to offer. 24 hours irrevocable preferred on all offers. (id:65396)
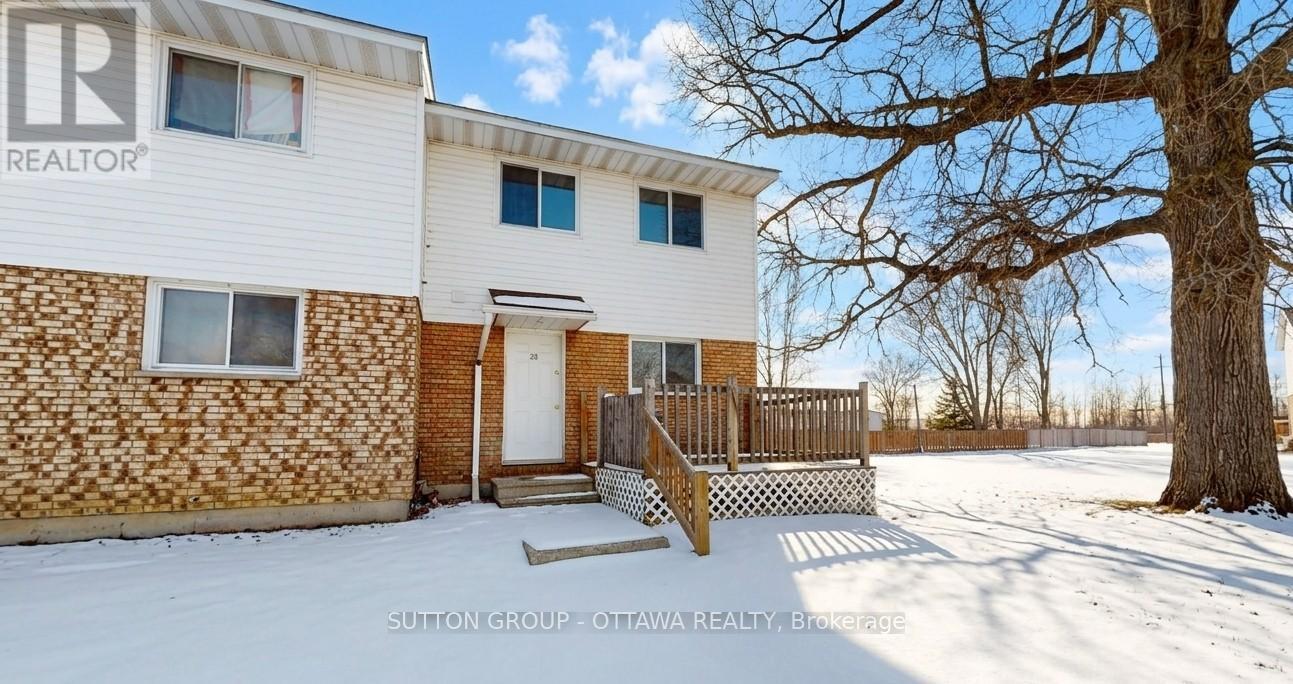
28 Carraway Crescent
South Dundas, Ontario
Look no further - this affordable freehold townhouse in beautiful Morrisburg could be the one you've been waiting for! That's right - no condo fees! Located in a welcoming community close to shopping, restaurants, parks, and the beautiful St. Lawrence River, this end-unit townhouse offers plenty of value and versatility.Inside, you'll find no carpet, making the home easy to maintain, along with a partially finished basement that provides additional space for a rec room, home office, gym, or whatever suits your needs.Whether you're a first-time home buyer, downsizing, or simply looking for an affordable freehold option, this home is worth a look.24-hour notice is required for all viewing requests. Book your appointment today and see all that this home has to offer! (id:65396)
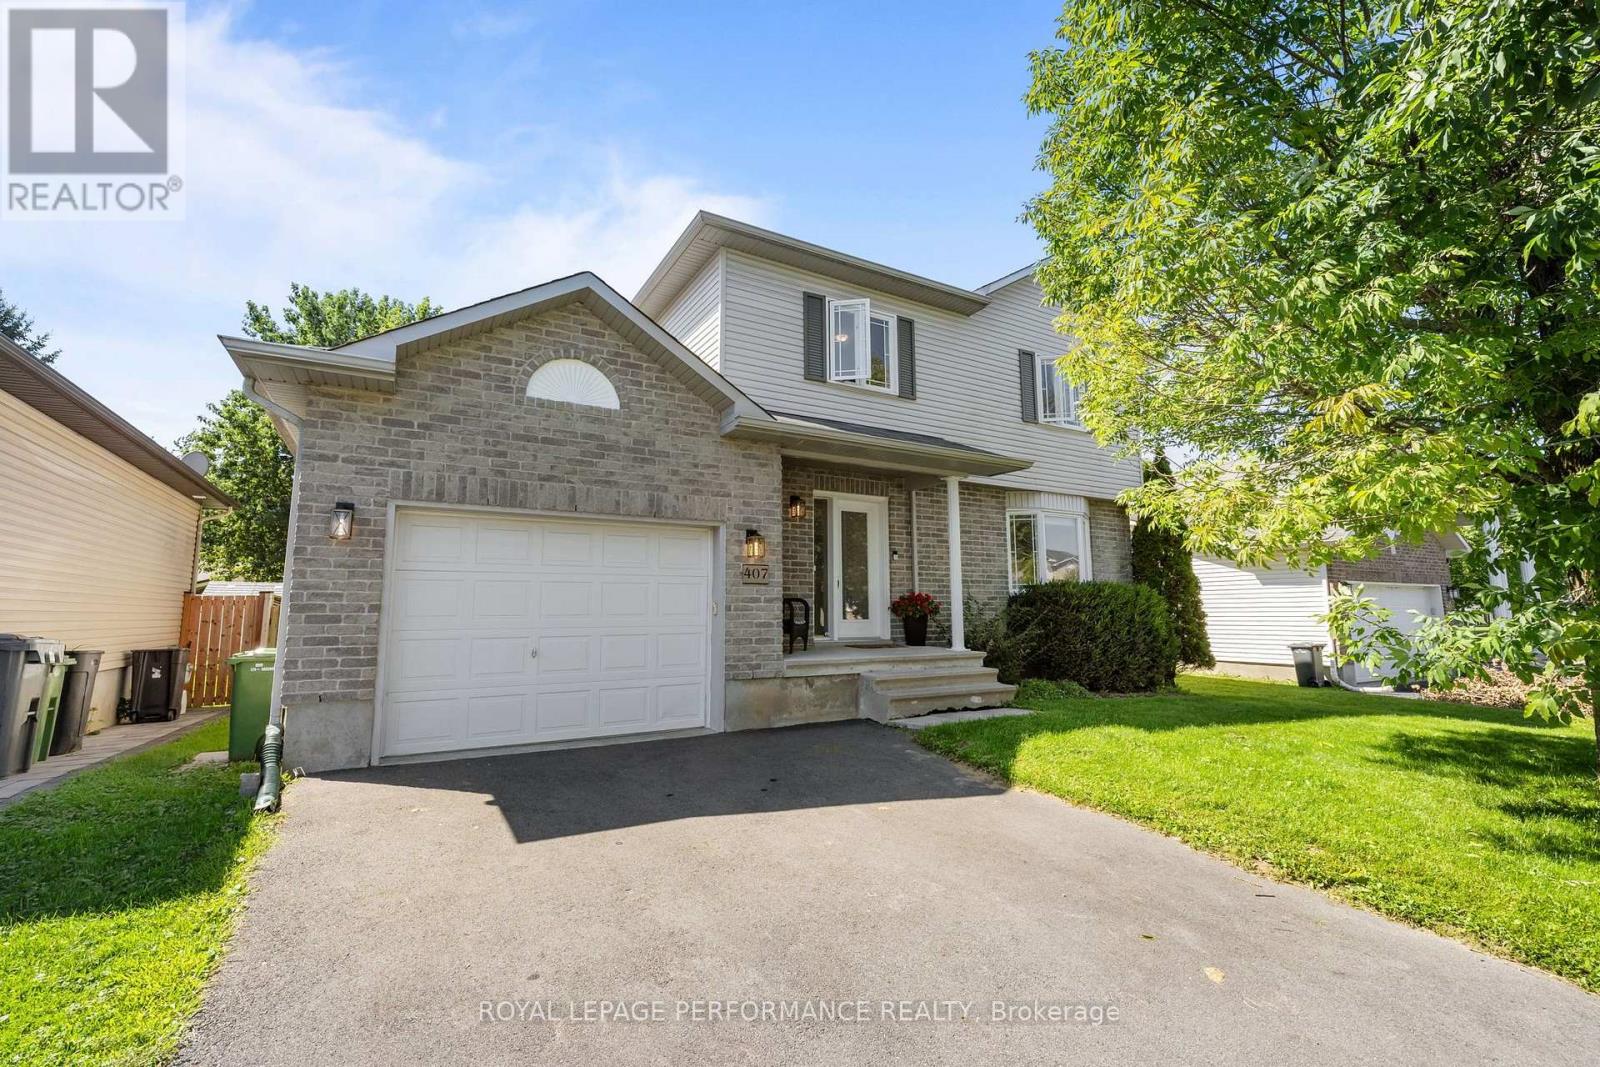
407 Centenaire Street
Russell, Ontario
Welcome to 407 Centenaire Street in Embrun! This charming 3-bedroom, 1.5-bathroom home is set on a truly unique lot, offering a level of privacy that is increasingly hard to find. The beautiful backyard is surrounded by mature hedges, creating a private, peaceful outdoor space with plenty of room to relax, entertain, garden, or simply enjoy your own little retreat. Inside, the bright and inviting main floor offers a functional layout with the living room flowing beautifully into the dining area and kitchen. The kitchen features plenty of workspace along with a convenient breakfast bar, perfect for casual meals or morning coffee.Upstairs, you'll find a spacious primary bedroom with a cheater door providing direct access to the full bathroom, along with two additional well-sized bedrooms, making this an ideal layout for families. The unfinished basement offers plenty of additional storage and the opportunity to create more living space to suit your needs. Located in a great family-friendly neighbourhood, just minutes from schools, shopping, parks, and Embrun's popular recreational bike trail. With its exceptional backyard, and rare sense of privacy, this property offers something truly special that doesn't come along often! (id:65396)
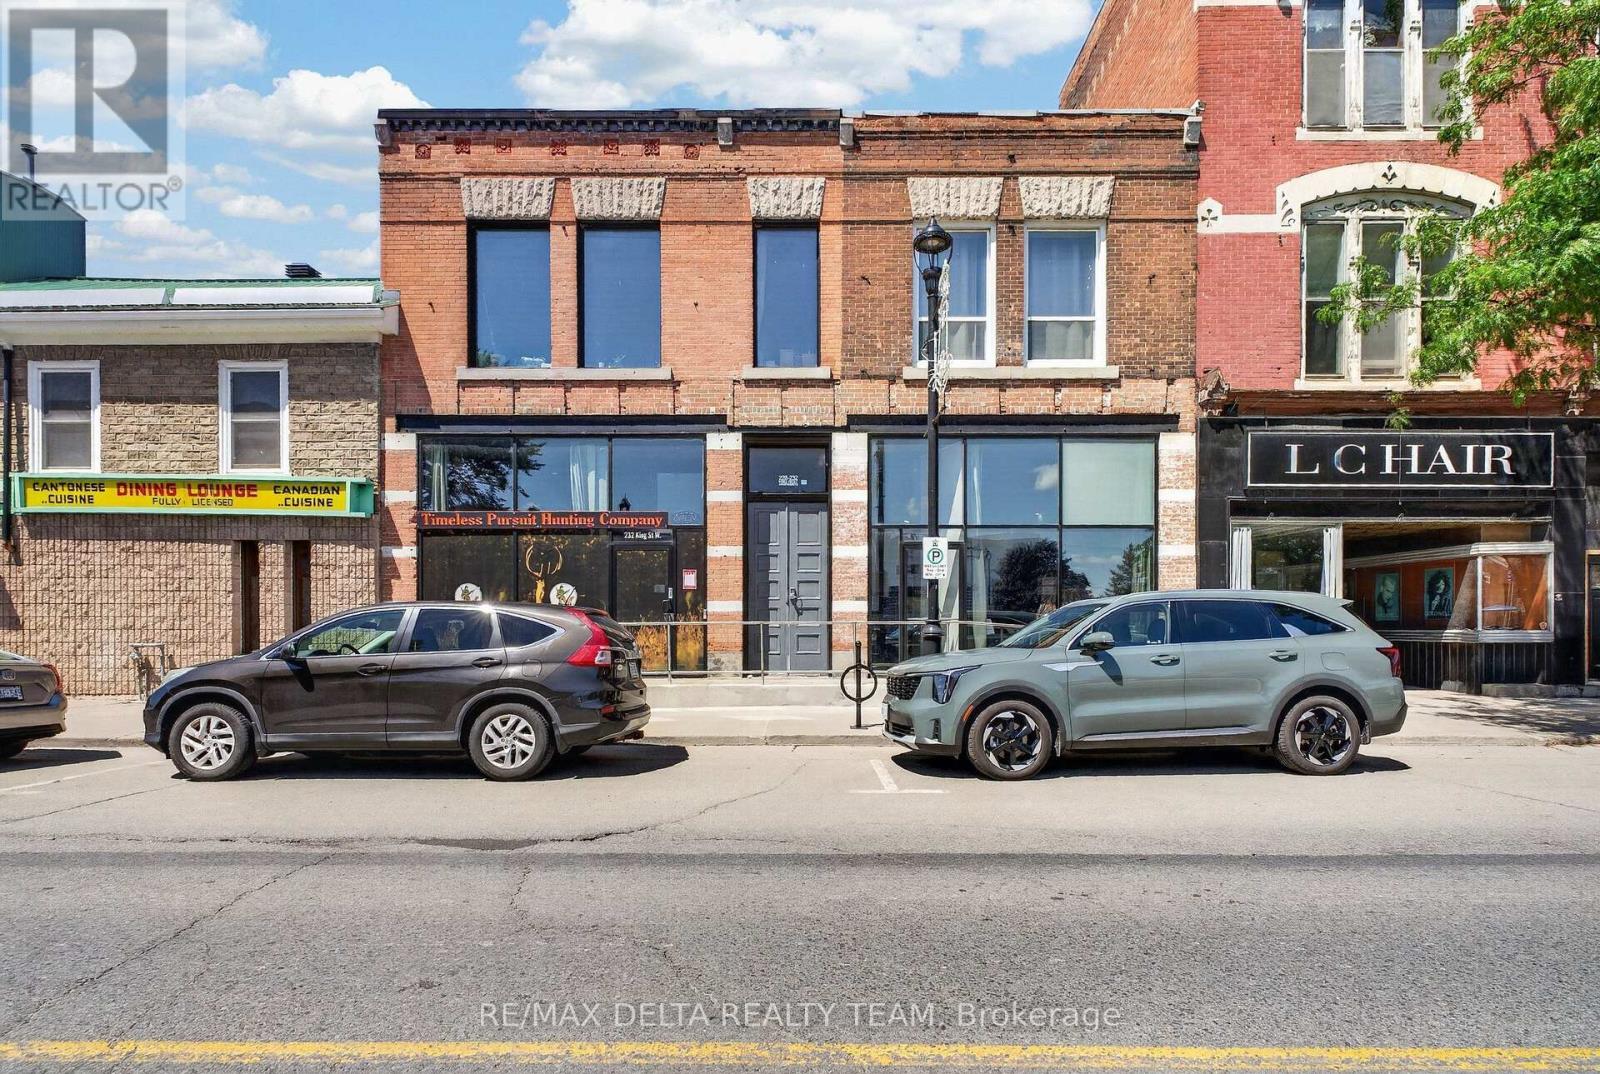
232-228 King Street W
Prescott, Ontario
An exceptional opportunity to acquire TWO adjoining mixed-use buildings in the heart of downtown Prescott! Ideally positioned on King Street in the RiverWalk District, 228 & 232 King St W combine strong commercial exposure, 6 residential units, exceptional parking and future development potential. With continued investment, new development and growing business activity, Prescott is an increasingly attractive community for investors. The properties feature a large street-level commercial space currently leased to a retail hunting store, with soaring ceilings, beautiful exposed brick and 2 half bathrooms. In addition are 6 residential units occupied by quiet, reliable tenants. Both buildings have been extensively upgraded over the past decade, including most kitchens, bathrooms and windows, modern plumbing and light fixtures, quartz counters, quality appliances, glass shower enclosures, vanities, toilets and professional painting. Additional features include furnaces, security cameras, monitored thermostats, coin laundry and clean, dry basements with spray-foamed areas. Rooftop solar helps keep hydro costs to approximately $300/month for BOTH buildings-an outstanding operating advantage. One of the biggest differentiators is PARKING: an incredible 9 on-site spaces, exceptionally rare for downtown Prescott and a major advantage for both residential and commercial tenants. There may also be potential to add wood-frame third-storey residential units with possible St. Lawrence River views, subject to approvals. Prescott's Downtown/RiverWalk Community Improvement Plan may also provide financial incentives for qualifying redevelopment projects. A turnkey multi-building investment offering established income, quality improvements and compelling long-term potential. (id:65396)

100 Lake Trail Road
Ottawa, Ontario
This beautiful bungalow with walk-out basement sits on an oversize lot. Private Entrance with double closet. Natural colour, maple hardwood flooring throughout. Glass Railing to hardwood stairs and finished basement. The Dining Room has an accent wall, 12ft ceiling, beautiful mouldings and access to the butler's pantry. The Living Room is accented by a stone gas fireplace, 14 ft vaulted ceiling and provides access through a set of double doors to the deck. An open area perfect for a tale and chairs is situated between the Living Room and Kitchen and has access to the deck. An oversized Quartz counter which seats 3 chairs can be found in the Kitchen. Lots of cupboards and a wonderful backsplash throughout the kitchen. Appliances are included with an Induction Stove. The Powder Room is close by as well as the Laundry Room (with sink) that access the Triple Garage. The Primary Bedroom with an access wall and coffered ceiling, has a huge walk-in closet and a gorgeous 5pc Ensuite. The other bedrooms are located on the opposite side of the house and are accompanied by a 4 piece bath and benefits from the privacy of a sliding pocket door. The walk-out basement has a gas fireplace and open area that can be used as a Medial Room, a Gym (could be a bedroom) with large windows. A bedroom with a large window filled with natural light. Multi-purpose Rooms available for your family needs. A 3pc bath with a walk-in shower for your convenience. A walk in Cold Room, a large storage room and utility room. The triple garage has expoxy flooring, walls are finished with professional grade fiberglass panels that are water proof. Built in shelves with 3-30 amp service. Exterior plug for outdoor lighting. Landscaped, a gazebo (14x12) and oversized patio for your enjoyment. Community Association fee of $400.00 a year is mandatory. The amenities include a heated salt water pool, a gym and access to two lakes & walking trails. Open House Sunday, September 20, 2026 2-4 (id:65396)
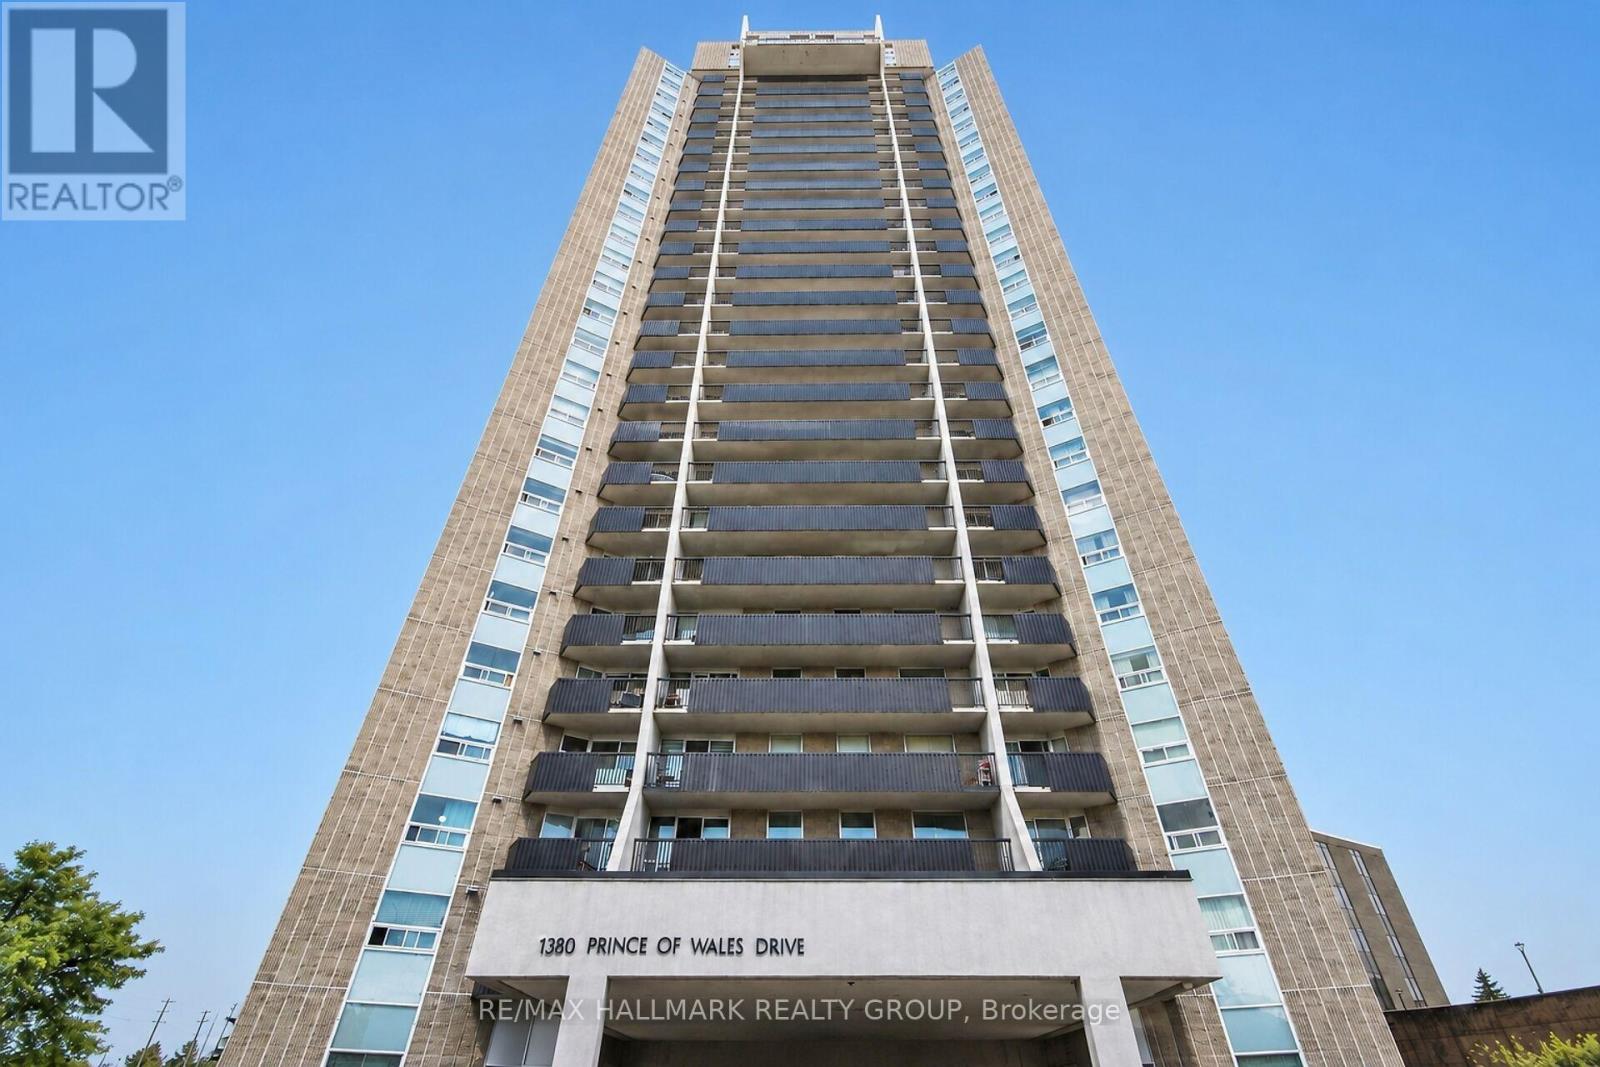
304 - 1380 Prince Of Wales Drive
Ottawa, Ontario
Bright and well-maintained 2-bedroom condo for lease offering a spacious open-concept layout in a convenient location close to shopping, restaurants, transit, and all major amenities. This move-in ready unit is located in a well-managed building featuring excellent amenities, including an indoor pool and sauna. Shared coin-operated laundry is available in the building. One parking space is included. Tenant to pay hydro. Tenant willing to sell A/C unit. (id:65396)

282 Dalehurst Drive
Ottawa, Ontario
Welcome to this affordably priced 3-bedroom townhome in sought-after Tanglewood. Offering exceptional value, this home features many major updates that have already been completed.The main level features a spacious foyer, open-concept living and dining areas, and an eat-in kitchen with a modern feel, open shelving, and a convenient pass-through to the dining room. The bright living room is highlighted by a cozy gas fireplace and direct access to the private rear yard.Upstairs, you'll find a generous primary bedroom with semi-ensuite access, along with two additional bedrooms. The finished lower level offers a versatile family room with new carpeting that could easily serve as a fourth bedroom, home office, or recreation space. A laundry area and ample storage complete the basement.Enjoy covered parking (282C) , plenty of visitor parking, and a convenient location just minutes from Algonquin College, College Square, shopping, restaurants, parks, and quick access to Highways 416 and 417.Recent updates include windows (2019), roof (2018), furnace, (2025) A/C and hot water tank (2015). An excellent opportunity to own in a well-established neighbourhood with convenient access to amenities and transit. (id:65396)

605b County Road 9
Alfred And Plantagenet, Ontario
OPEN HOUSE SUNDAY SEPTEMBER 20 FROM 2-4 PM! Welcome to this beautiful bungalow semi-detached home in the community of Plantagenet! Offering over 1,100 sq ft above grade, this well-maintained home features a bright open-concept kitchen, dining, and living area with hardwood floors and plenty of natural light. The spacious main floor primary bedroom includes a walk-in closet and convenient access to the full bathroom, while an additional bedroom and laundry complete the main level. The partially finished basement features a large rec room, a third bedroom, a full bathroom, and ample storage space. Enjoy the attached garage, paved driveway, municipal services, gas heating, central air, and a spacious backyard with gazebo and shed included. Located just minutes from local amenities with easy access to surrounding communities, this home combines comfort, functionality, and peaceful country views. (id:65396)

1228 Grist Mill Road
Bonnechere Valley, Ontario
Looking for more space? Seeing this listing is a sign that your search is over? Welcome to 1228 Grist Mill Road! 100 acre farm with a traditional 3 bedroom farm house built in 1930. Main level has a massive front entrance leading to your dining room and impressive chef's kitchen. Complete with modern island, appliances and vaulted ceiling. Mud room side entrance you will find a 2 piece powder room and main floor laundry. Back through the kitchen and dining room you have your spacious living room, great spot for entertaining. All these rooms have great views of the expansive countryside. Upstairs there is a massive full bathroom, a primary bedroom with a deep closet, and 2 more bedrooms. Home is heated by an outdoor wood furnace supplemented by a propane fired furnace. Back outside you have an impressive wrap around country style covered porch. Detached workshop and garage space. For the chickens, cows and horses, you have plenty of solid barn space to keep a healthy farm going. Tack storage shed along with more machine sheds. Approx. 80 acres of cleared and workable fields, the remaining is mixed bush. Creek runs through the property, ideal for keeping the animals watered. Farms like this are hard to find, don't miss this opportunity to live the good life in the country! (id:65396)

858 Chelsea Crescent
Cornwall, Ontario
Welcome to 858 Chelsea Crescent! This well-maintained brick home offers a great layout with 3 bedrooms on the main level, a full bathroom, plus an additional bedroom, half bathroom and extra living space in the basement. Enjoy the convenience of a fenced-in yard, perfect for children, pets or entertaining. Ideally located close to schools, shopping, the hospital and everyday amenities. A wonderful opportunity for a family looking for a comfortable home in a convenient Cornwall neighbourhood. After creating many cherished memories here, this family has outgrown their home - now it's ready for you to make your own. (id:65396)
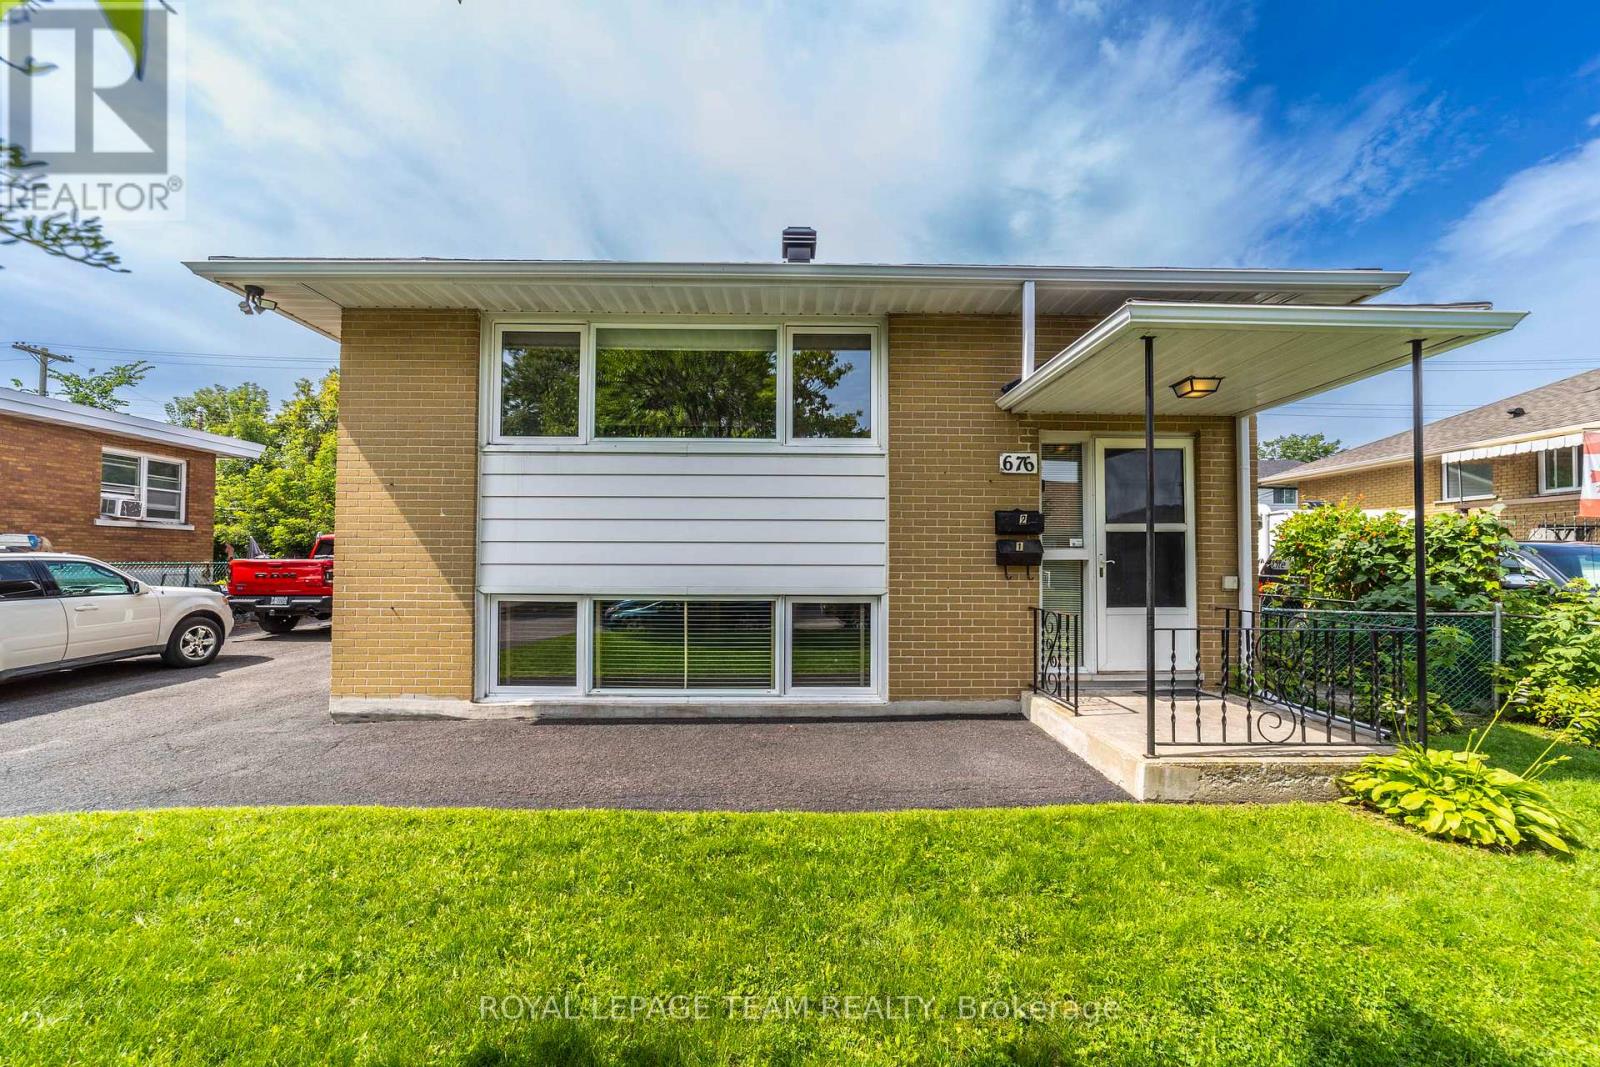
1 - 676 Borthwick Avenue
Ottawa, Ontario
** Available October 16, 2026 ** A great place to call home in Rideau Heights! This bright and spacious 2-bedroom lower-level apartment is located in a quiet, well-kept building with only two units, offering a more private and relaxed living environment. The inviting living/dining area features oversized windows that bring in an abundance of natural light, creating a bright and comfortable space for relaxing or entertaining. The updated kitchen is equipped with a refrigerator and stove, while two generously sized bedrooms and an updated full bathroom provide plenty of room to live, work, and unwind. Enjoy the added convenience of two tandem surface parking spaces, shared laundry, and a common fenced rear yard, a great outdoor space to enjoy during the warmer months. The location is hard to beat, with Montfort Hospital, CMHC, NRC, La Cité, CSIS/CSEC, schools, parks, shopping, restaurants, and public transit all within easy reach. Downtown Ottawa and major employment centres are also just a short commute away. Ideal for professionals, government employees, healthcare workers or anyone looking for a bright, comfortable home in a convenient and established neighbourhood. Tenant pays heat and hydro. Lawn care, snow removal, parking for 2 cars and city water are included in the rent. **Picture pre-date current occupancy** (id:65396)
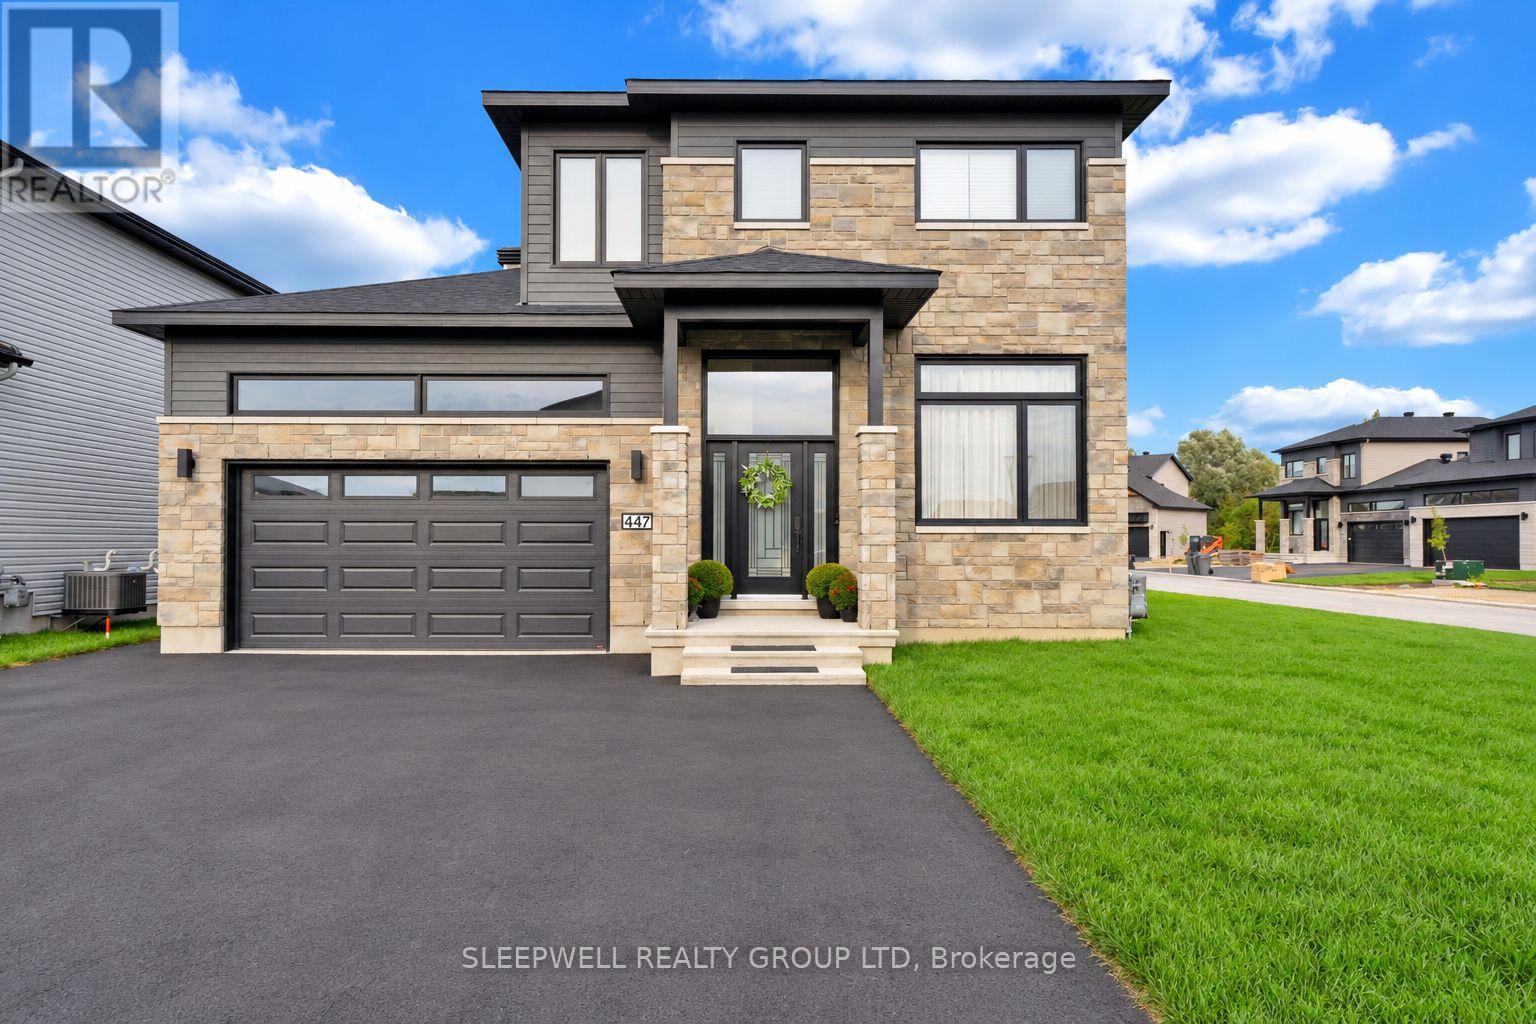
B - 447 Annette Drive
Russell, Ontario
Welcome to this bright and beautifully finished 2-bedroom, 1.5-bath lower-level home offering a surprising amount of space and natural light. With its own private entrance and large windows throughout, the open-concept living area feels bright, modern, and inviting. The kitchen features stainless steel appliances, a large island with plenty of prep and seating space, ample cabinetry, and a separate pantry for additional storage. Both bedrooms are generously sized with excellent closet space, including a primary bedroom with its own convenient ensuite powder room. A full bathroom with tub, in-unit laundry, and two tandem parking spaces add to the everyday convenience. Finished with warm flooring, contemporary fixtures, and a clean neutral palette throughout, this move-in-ready home offers comfortable, low-maintenance living in a quiet residential neighbourhood. (id:65396)
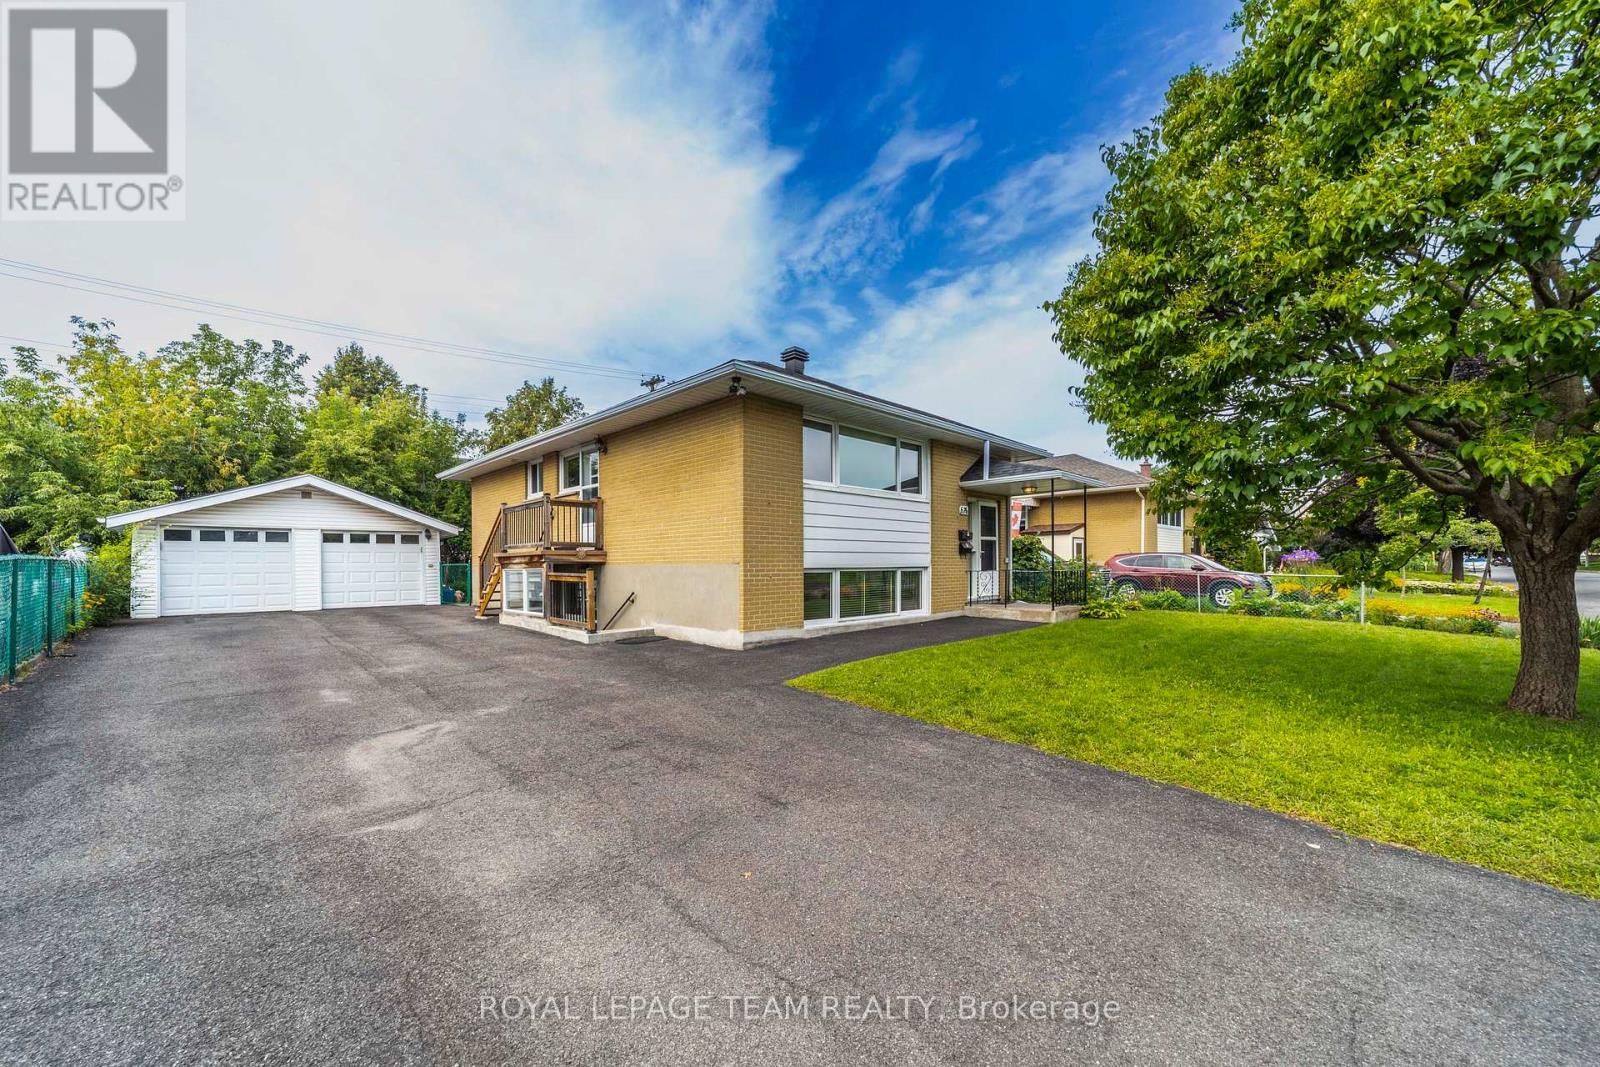
676 Borthwick Avenue
Ottawa, Ontario
A rare combination of space, parking and income potential in a highly convenient Ottawa location. This well-maintained all-brick two-unit property sits on a large lot and features a spacious 3-bedroom upper unit and 2-bedroom lower unit, each with separate interior and exterior entrances. The flexible layout is ideal for investors, extended families or an owner-occupant seeking rental income. An exceptional parking package includes six surface parking spaces plus a detached two-car garage, providing ample room for residents, guests, vehicles and storage. The large lot also features a private fenced yard, offering valuable outdoor space. Both units have separate heat and hydro, while the upper unit features central air conditioning. Shared Coin-A-Matic laundry facilities are conveniently located within the building. The location provides easy access to a wide range of shopping, dining, groceries, services and entertainment. Costco, Gloucester Centre, grocery stores, restaurants, Canadian Tire and other everyday amenities are nearby. St-Laurent and Blair LRT Stations provides convenient transit connections, while Highway 174 offers easy access throughout Ottawa. Ideally positioned near major employment and institutional destinations including Montfort Hospital, NRC, CMHC, La Cité Collegiale and CSIS/CSE, with downtown Ottawa also readily accessible. **Photos pre-date current occupancy** (id:65396)
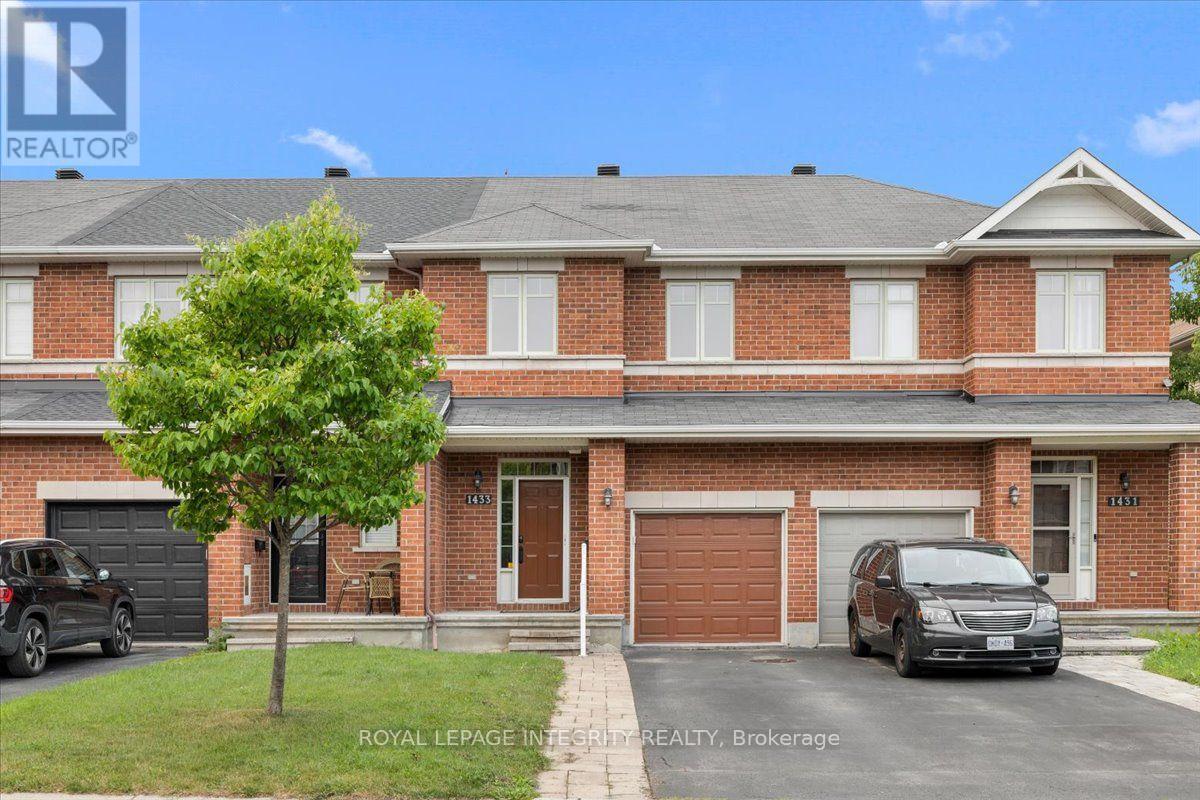
1433 Comfrey Crescent
Ottawa, Ontario
Welcome to 1433 Comfrey Crescent - a stunning 3 bedroom, 3 bathroom Richcraft Carlisle II freehold townhome situated on a quiet, family-oriented street in the desirable Notting Hill community. Pull up to the extended driveway with parking for 2 vehicles and be immediately impressed by the beautiful curb appeal. Inside, the welcoming sunken foyer offers a large closet, inside access to the garage and your first glimpse of the gleaming hardwood floors and smooth 9-foot ceilings that continue throughout the main level. Up a few steps, pass the convenient partial bathroom before entering the bright open concept living space. The spacious living room is flooded with natural light and seamlessly flows into the beautifully updated kitchen featuring granite countertops, white cabinetry, subway tile backsplash, gas stove and a stylish black sink. The dining area is enhanced by thoughtfully designed custom built-in cabinetry with drawers and closed storage, offering exceptional functionality while seamlessly blending both spaces together. Patio doors lead to the fully fenced backyard complete with a large deck, gazebo, green space and storage shed. Upstairs, you'll find a generously sized primary bedroom featuring a walk-in closet and a beautiful 4-piece ensuite with a separate soaker tub and shower. Two additional bedrooms share a full bathroom with a shower/tub combination, while the conveniently located second-floor laundry adds everyday practicality. The fully finished basement extends the living space with a spacious multi-purpose family room anchored by a cozy gas fireplace and large window providing plenty of natural light, along with two generous storage areas, one featuring a utility sink. Enjoy an unbeatable location in the heart of Notting Hill, surrounded by parks, scenic walking trails, top-rated schools, recreation, shopping, dining and everyday conveniences, all while offering quick access to Highway 174 and everything Orléans has to offer. (id:65396)

14 Aquamarine Private
Ottawa, Ontario
ABSOLUTELY STUNNING, MOVE-IN READY & BEAUTIFULLY APPOINTED! Welcome to this exceptional Attollo Homes 3+1 bedroom, 3.5 bathroom semi-detached residence in Belcourt Place, showcasing sophisticated modern design, impressive upgrades & quality finishes from top to bottom! Step through the striking DOUBLE FRONT DOORS into a bright, open-concept main level enhanced by dramatic 9-FT CEILINGS, HARDWOOD flooring, POT LIGHTS & stylish designer details throughout. The showpiece kitchen is made for entertaining, featuring QUARTZ countertops, an Oversized WORK ISLAND, modern upgraded cabinetry, pots & pan drawers, stainless steel appliances & imported ceramic flooring. The inviting living area is anchored by a beautiful GAS FIREPLACE, while sleek natural maple handrails with brushed metal spindles add architectural flair. Upstairs, the impressive PRIMARY RETREAT features an incredible custom DRESSING ROOM/WALK-IN CLOSET & SPA-INSPIRED ENSUITE with double sinks, quartz counters & oversized glass shower with ceramic surround. Two generous bedrooms, full bath & convenient 2ND-FLOOR LAUNDRY complete this level. The professionally FINISHED LOWER LEVEL extends the living space with vinyl flooring, a spacious recreation/family room, 3-PC BATH & 4TH BEDROOM-equally ideal as an office or den. Premium finishes include quartz in ALL bathrooms, upgraded lighting, faucets, hardware, mirrors, shower niche & recessed medicine cabinet. Beautifully landscaped front & back, the FULLY FENCED, LOW-MAINTENANCE YARD features a refinished deck(26), gazebo for privacy & BBQ gas line. Extra-high garage with storage & transom windows. Extensive updates include fresh paint, blinds/curtains & custom WIC(25), dishwasher(25), driveway sealing, parging, window well & deck refinishing(26), fireplace blower/remote & duct/dryer vent cleaning(24). Central vac, HRV, humidifier & smart thermostat. WALK TO SCHOOLS & PARKS and minutes to Place d'Orléans, St. Joseph Blvd shopping, restaurants & amenities. (id:65396)
1300 Brouseville Road
Edwardsburgh/cardinal, Ontario
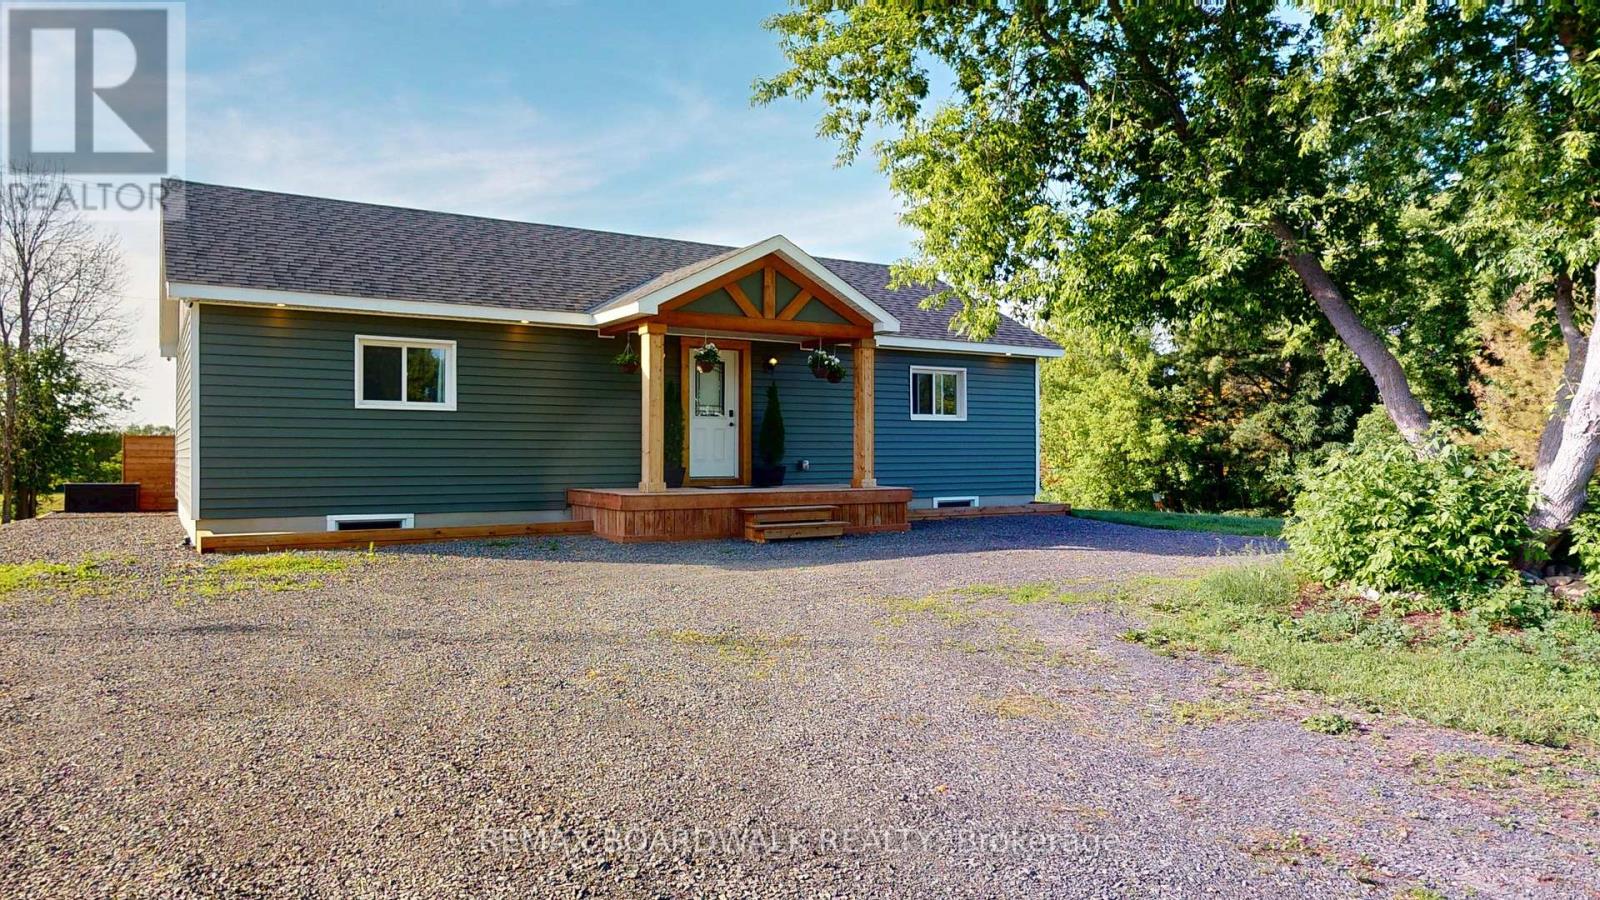
Built in 2024, this three-bedroom home offers comfortable country living in a peaceful rural setting, while still being conveniently located just minutes from Highway 401 and Highway 416.The bright, open-concept main floor features vaulted ceilings, plenty of natural light, a dedicated laundry room, and three comfortable bedrooms, each with its own closet. The primary bedroom measures approximately 12.1' x 12.3', the second bedroom is approximately 13' x 10', and the third is approximately 12.1' x 10.1'. A full bathroom completes the main level, offering practical one-level living for families, first-time buyers, downsizers, or anyone looking for a newer home with a functional layout.The walkout basement provides excellent potential for additional living space or a future secondary suite. One bedroom area is already framed with an installed door and soundproofing, along with an egress window. Bathroom plumbing has been roughed in, and there is plenty of room to create a kitchen and living area. Whether you need space for extended family, a teenager, a home office, or potential rental use, the possibilities are there, subject to required approvals.Outside, enjoy your morning coffee on the deck, gather around the fire pit, or take advantage of the nearby off-road trail. Spencerville is approximately 10 minutes away and Prescott approximately 15 minutes, putting everyday amenities within easy reach.A newer home with a peaceful setting, generous potential, and convenient access to surrounding communities - ready for you to make it your own. (id:65396)
7 - 50 Barnstone Drive
Ottawa, Ontario
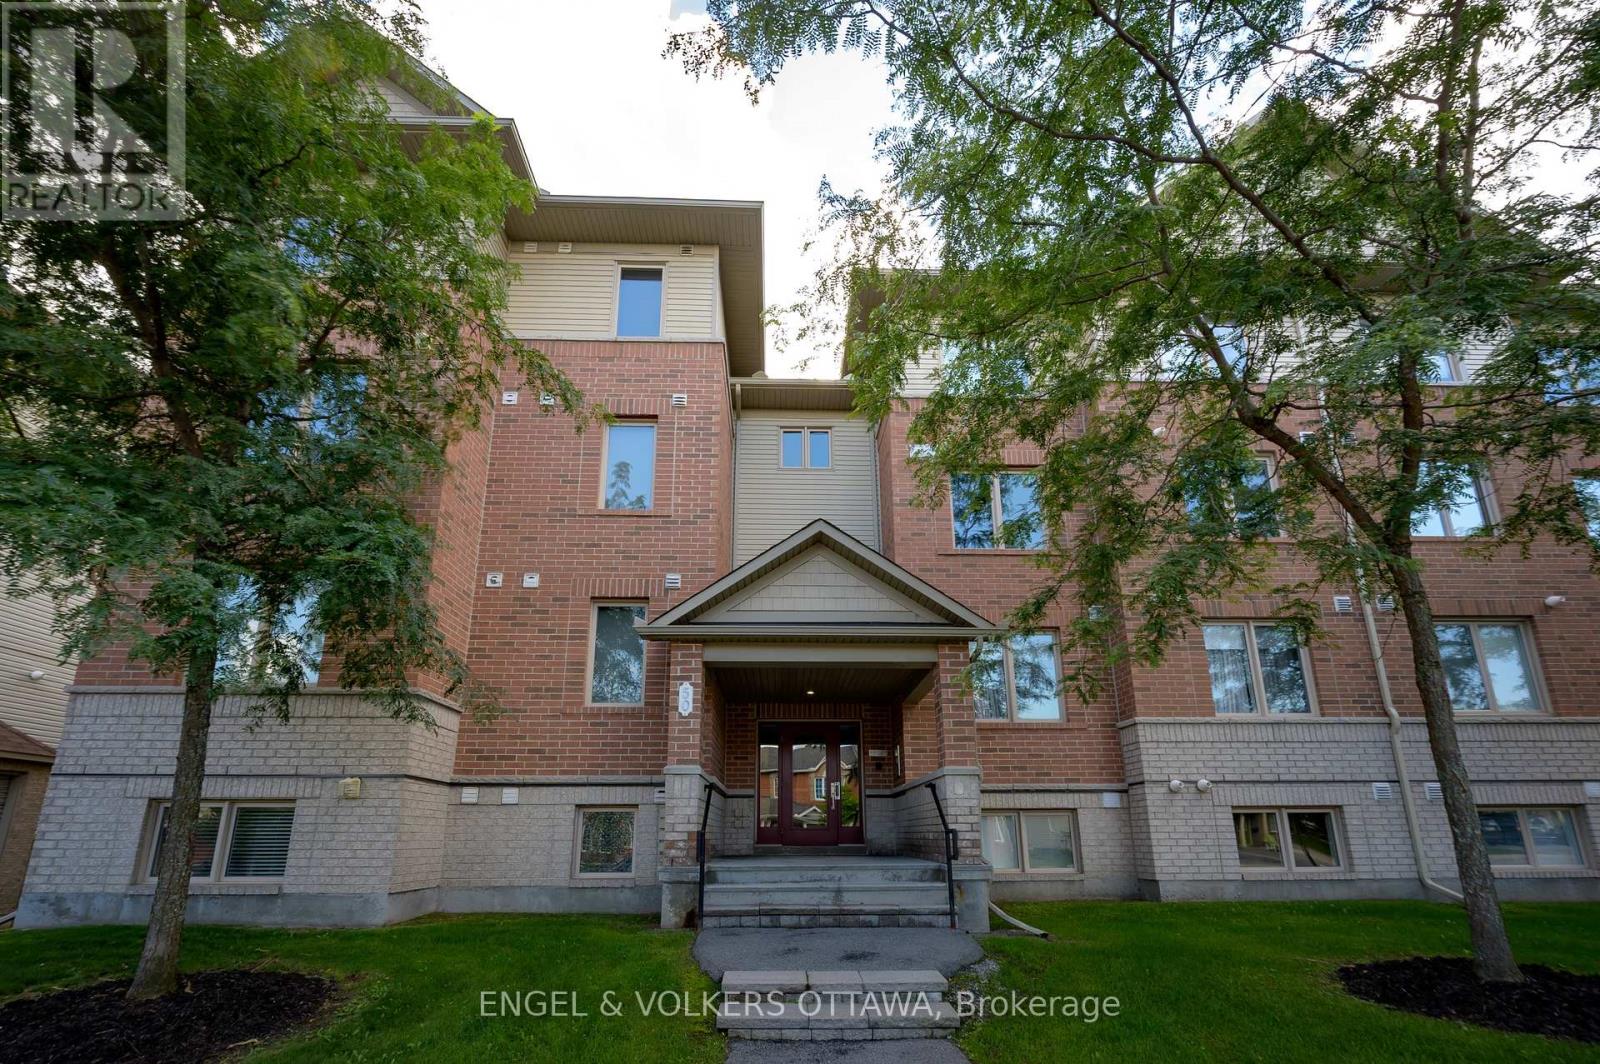
An exceptional 3-bedroom layout that doesn't often come to market, offering one-level living, abundant natural light and a premium park-like view. Bright, exceptionally clean and beautifully maintained, this is a home that feels welcoming from the moment you arrive. Large windows fill the open-concept living and dining areas with natural light, while the adjoining kitchen offers rich cabinetry, generous counter and storage space, stainless steel appliances and a large breakfast bar perfect for casual meals and entertaining. Step outside to the covered private balcony and enjoy the elevated outlook, added privacy and peaceful greenspace views. Three well-proportioned bedrooms provide valuable flexibility for families, guests, a home office or hobby space - a layout that seldom comes to market in this style of home. Thoughtfully maintained throughout with contemporary flooring, comfortable principal rooms and an owned hot water tank. A wonderful opportunity for buyers looking for more space without sacrificing the convenience of low-maintenance condo living. (id:65396)
71 Union Street
Champlain, Ontario
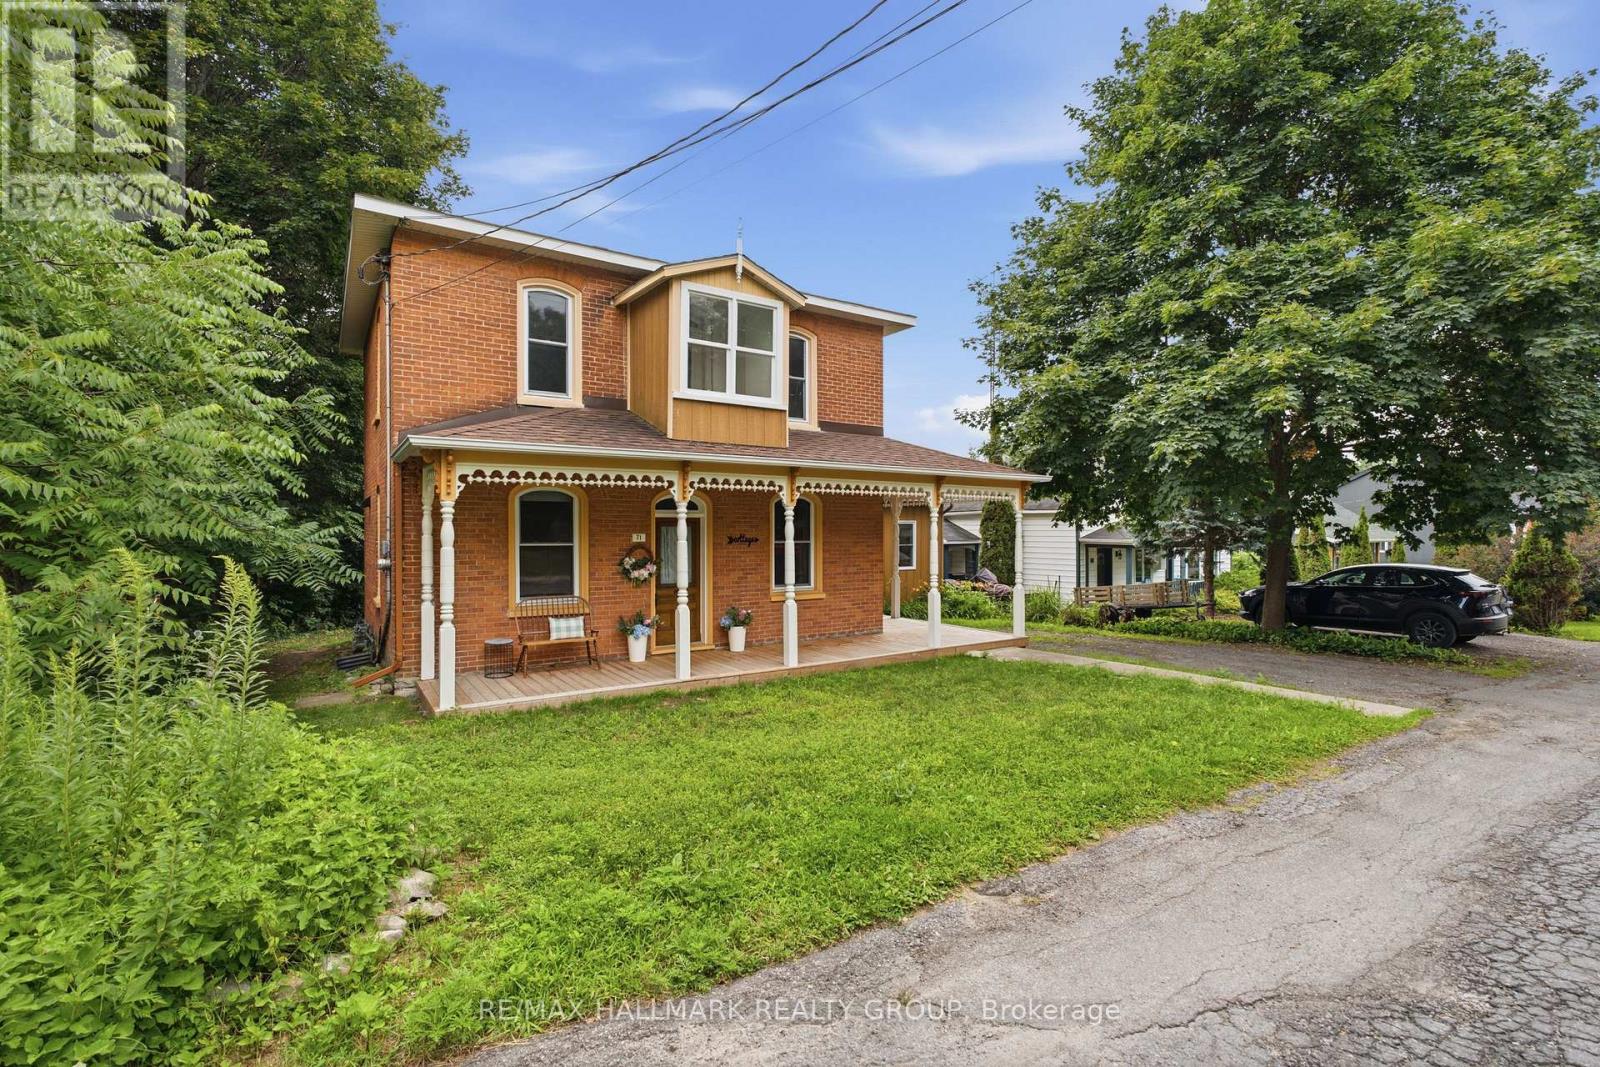
A rare Vankleek Hill gem where historic character meets modern comfort! This beautifully preserved late-Victorian home offers the timeless elegance of the early 1900s with thoughtful updates for today's lifestyle. Soaring 10-foot ceilings, original mouldings, rich hardwood floors and exquisite woodwork create exceptional warmth and character throughout.The renovated kitchen and living spaces complement the home's traditional charm, while the inviting family room offers the perfect space for family gatherings and entertaining, with patio doors opening to a private, tree-lined backyard. Enjoy morning coffee on the raised deck, relax on the charming wraparound porch, or take advantage of the beautifully landscaped gardens.The spacious backyard includes a large workshop/shed, ideal for hobbies, projects and storage. Located on a quiet dead-end street with a peaceful country feel, yet just a 2-minute walk to Mill Street Park and the Community Centre, and close to schools, shops, restaurants, recreation facilities, the Arena, banking and all of Vankleek Hill's amenities.A truly special opportunity for a family or anyone seeking a peaceful village lifestyle, with character, comfort and an unbeatable location. A piece of Vankleek Hill history waiting to be called home! (id:65396)
106 - 10 Armstrong Drive
Smiths Falls, Ontario
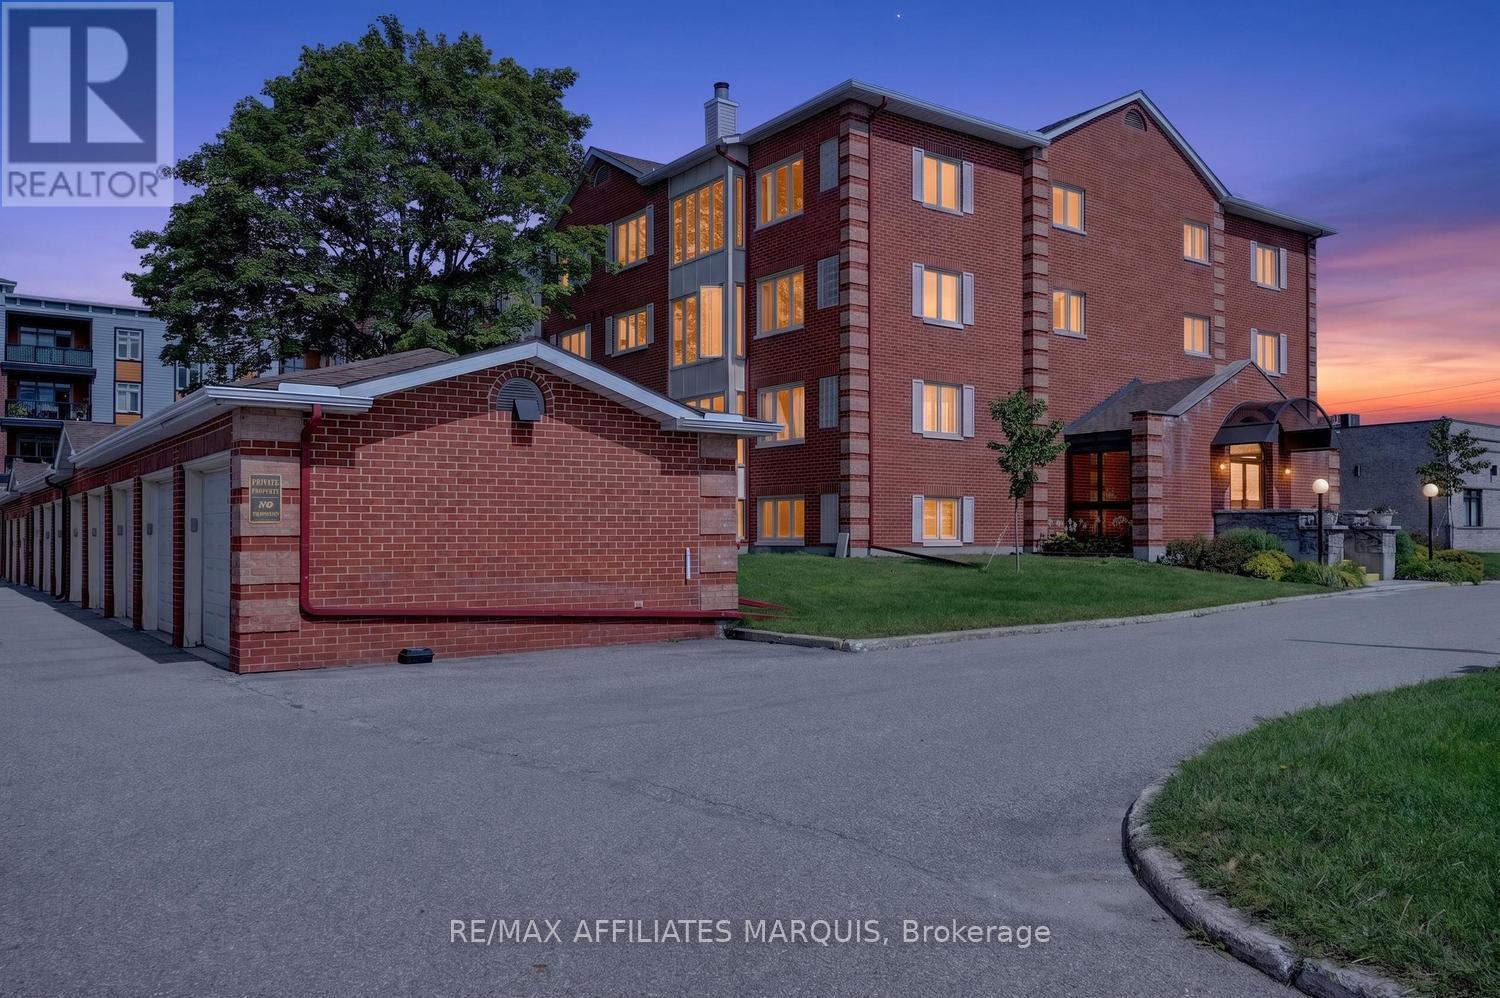
Welcome to 10 Armstrong Drive. Unit 106 is beautifully maintained and lovingly cared for main floor, 2 bedroom 2 bath condo ideally located on the main floor of the desirable and secure Barrington. Freshly painted throughout and featuring beautiful hardwood floors ( Oct. 2025) the bright and inviting home offers comfortable, easy living in a wonderful community. The updated kitchen is both functional and inviting, opening to comfortable living and dining areas filled with natural light. A sweet solarium provides a bright and peaceful space to enjoy your morning coffee or curl up with a good book at end of day. Step outside to enjoy the patio and inviting outdoor space, offering a wonderful extension of the home and the perfect setting for a quiet dinner and entertaining family and friends.The spacious primary bedroom is a peaceful retreat featuring a walk in closet, 3 pc. ensuite ( with walk in shower). A second bedroom and full 4 pc. bath provides flexibility for guests, family or home office. Recent updates include refreshed kitchen and baths, new lighting, fresh paint and updated flooring giving the home a warm modern feel throughout. Situated in a desirable area of Smiths Falls, this condo is conveniently close to Settlers Ridge Shopping Mall, restaurants, parks, recreation and lovely Cataraqui Trail. The Barrington is a secure, well maintained building that offers a friendly community and low maintenance lifestyle. Well cared for and thoughtfully updated this condo shows true pride in ownership. Main floor living, modern updates and inviting indoor and outdoor spaces, it's a fantastic opportunity for easy comfortable condo living. Call today for your private viewing! (id:65396)
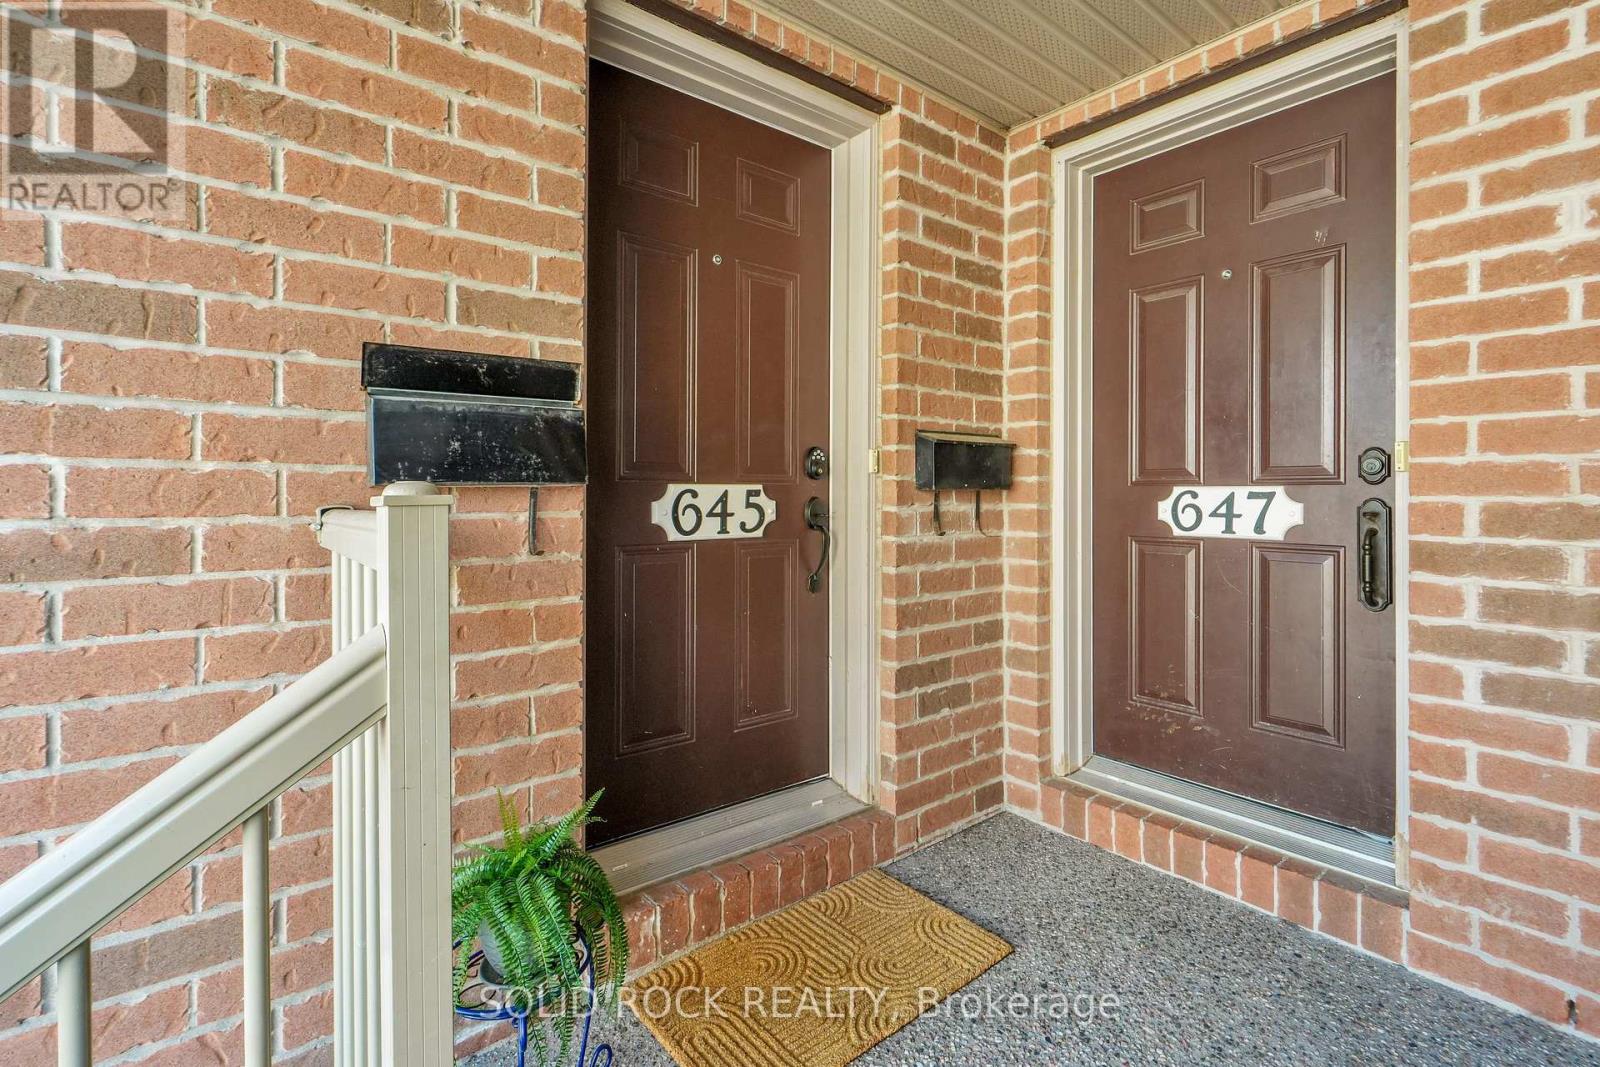
645 Reardon Private
Ottawa, Ontario
A starter home that gives you room to live. The main living space opens to a private balcony where the rear outlook feels more open because there are NO CONDO UNITS DIRECTLY BEHIND. Instead, the home backs toward the Heron Road Community Centre grounds, putting recreation close at hand.645 Reardon Private is a well-kept LOWER stacked condo offering the separation of a TWO-LEVEL LAYOUT, with the main living spaces upstairs and both bedrooms comfortably tucked away on the lower level. And being the lower unit comes with some surprisingly practical advantages. Groceries come through the front door on the SAME LEVEL AS THE KITCHEN, so there is no extra flight of stairs to carry bags up before you even start unpacking. The kitchen opens to the dining and living areas, where hardwood flooring, a large rear window and patio door bring in plenty of natural light. A long peninsula adds useful prep space, and the fridge, stove and dishwasher are included. A convenient 2-piece powder room completes this level. Downstairs, the sleeping level is HIGH, DRY AND BRIGHT, with good-sized windows bringing natural light into both bedrooms. Being below the main living level also helps create a naturally cooler sleeping environment, particularly welcome on warm summer nights. Unlike an upper stacked unit, there is no top-floor bedroom level absorbing the day's heat. The primary bedroom offers generous closet storage, while the second bedroom provides flexibility for sleeping, guests or a home office. A 4-piece bathroom with separate shower and tub, in-unit stacked washer and dryer, additional storage and utility space complete the lower level. One assigned outdoor parking space is included. With groceries, restaurants, transit, recreation and everyday services nearby, this is a practical and approachable way to step into Ottawa homeownership without giving up the separation and function of a two-level home. (id:65396)
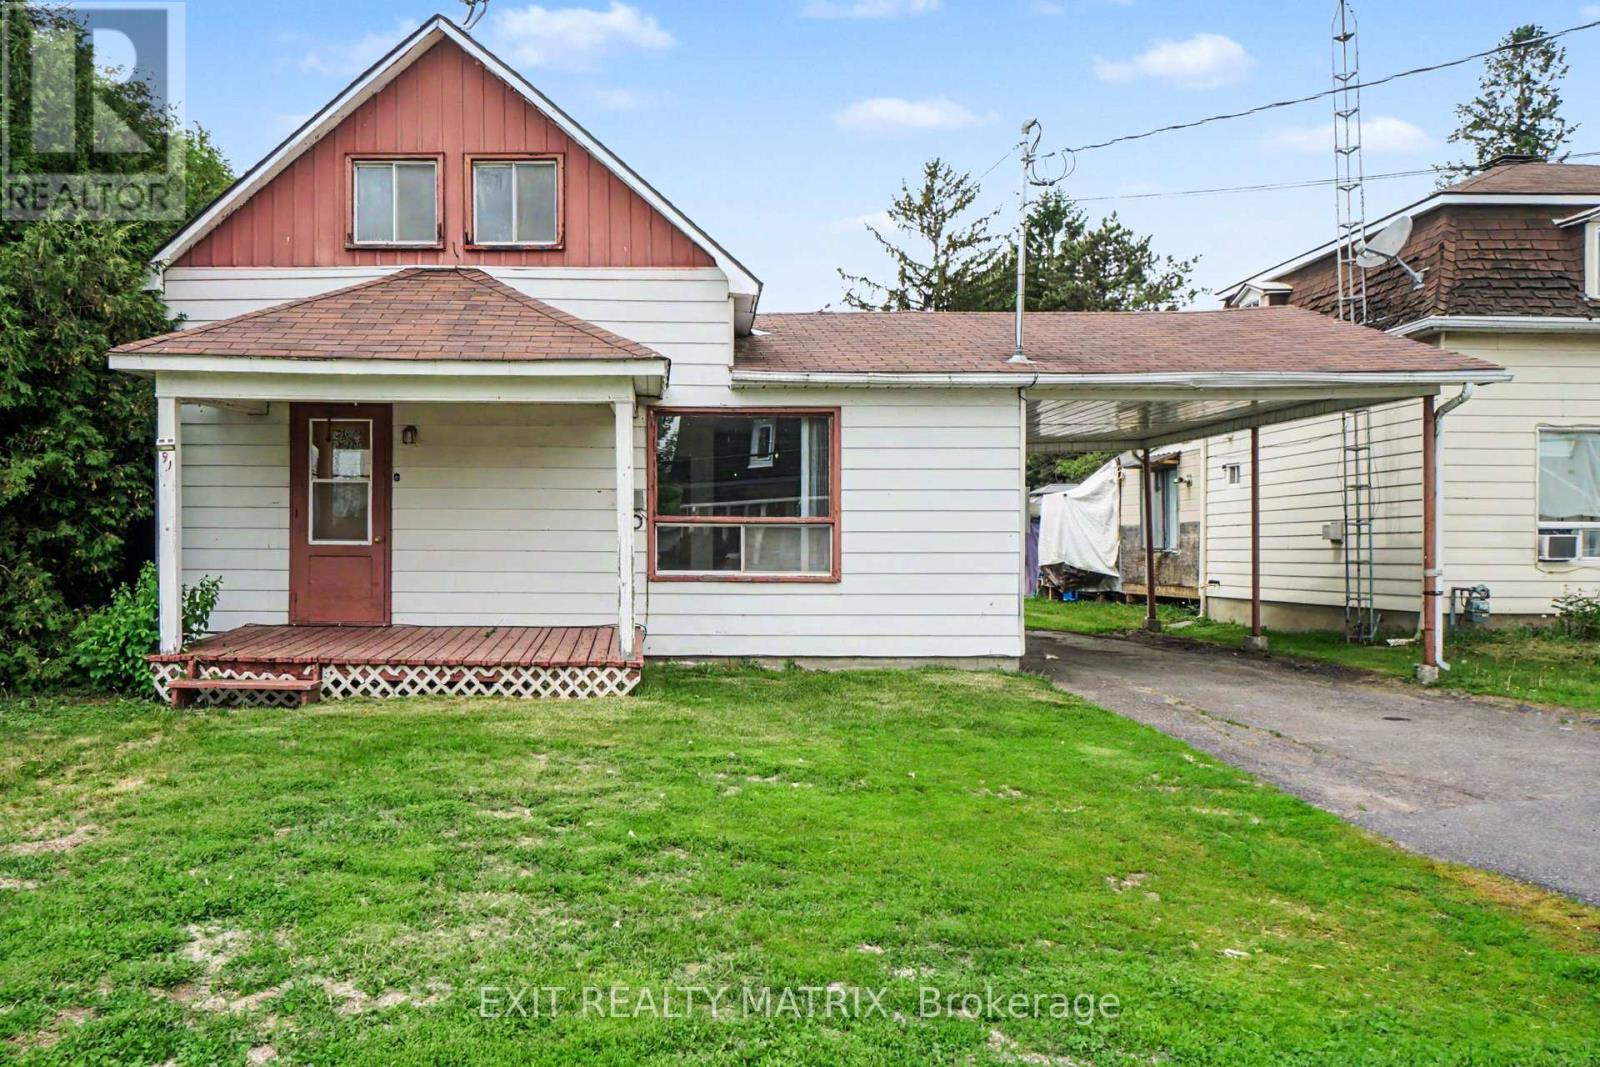
91 Laurier Street
Casselman, Ontario
Welcome to this 1-storey home offering a practical layout and plenty of potential for the right buyer. In need of some TLC and updating, this property presents a great opportunity to renovate and add value over time. The covered front porch leads into a bright interior featuring a functional kitchen with ample cabinetry and counter space, a cozy living room, and a convenient 3-piece bathroom on the main level. A few steps up, you'll find two bedrooms and an additional 3-piece bathroom. Outside, the large backyard offers plenty of space for outdoor activities, gardening, or future improvements, while the storage shed provides extra room for tools and equipment. Complete with a carport and surface parking, this property is well suited for investors, handy buyers, or anyone looking for a project with potential. (id:65396)
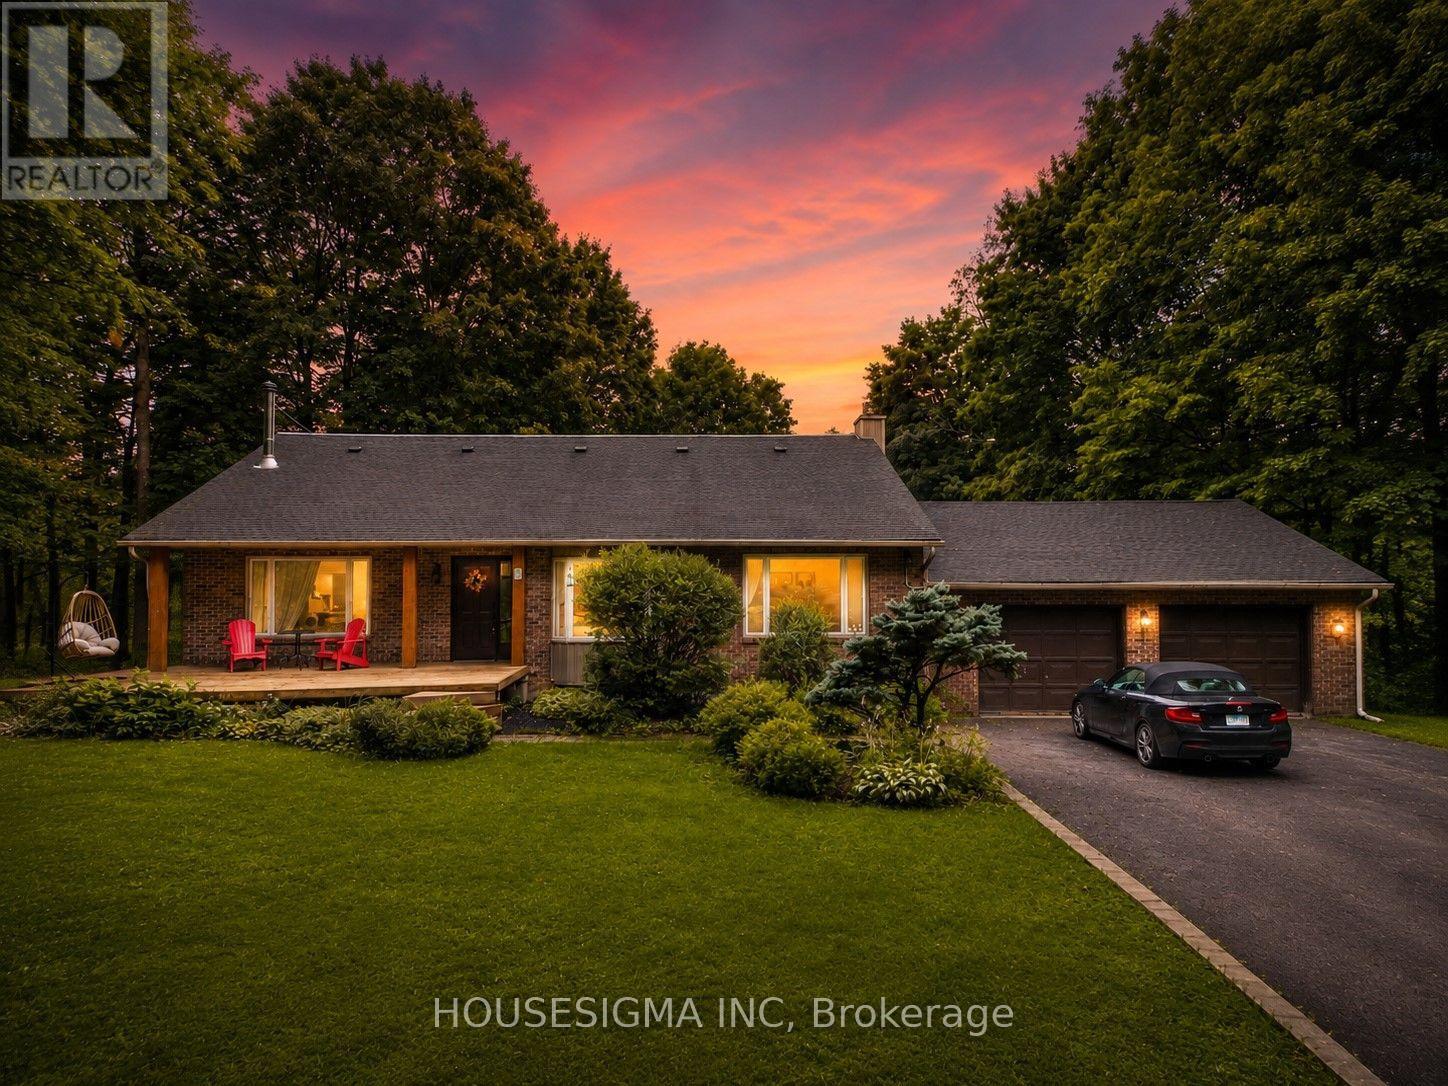
1437 Huntmar Drive
Ottawa, Ontario
Nestled on approximately 2.5 private acres surrounded by mature trees, this beautifully maintained home offers the perfect balance of peaceful country living and everyday convenience, just minutes from Kanata. Thoughtfully designed across multiple levels with over 3,000 sq. ft. above grade (MPAC), this home features 3 bedrooms, 4 bathrooms, hardwood flooring throughout, and bright, spacious living areas ideal for both everyday living and entertaining. One of the bedrooms includes a unique hidden loft-style retreat, providing a fun and versatile space perfect for a reading nook or play area. The fully renovated 2025 kitchen features quartz countertops, quality cabinetry, built-in microwave and oven, new appliances, and generous workspace. Two fireplaces (wood and propane), large windows overlooking the surrounding landscape, and multiple living and recreation areas create a warm and inviting atmosphere throughout. Enjoy the screened-in porch, expansive deck, and inground pool, offering exceptional privacy and an ideal setting for relaxing or entertaining. Recent updates include the 2025 kitchen renovation, furnace (2018), owned tankless water heater (2023), pool base and liner replaced (2024), updated bathrooms, selected window replacements, and numerous additional improvements completed over the years. Enjoy the privacy and serenity of country living while remaining just minutes from Kanata's shopping, schools, recreation, and major commuter routes. (id:65396)
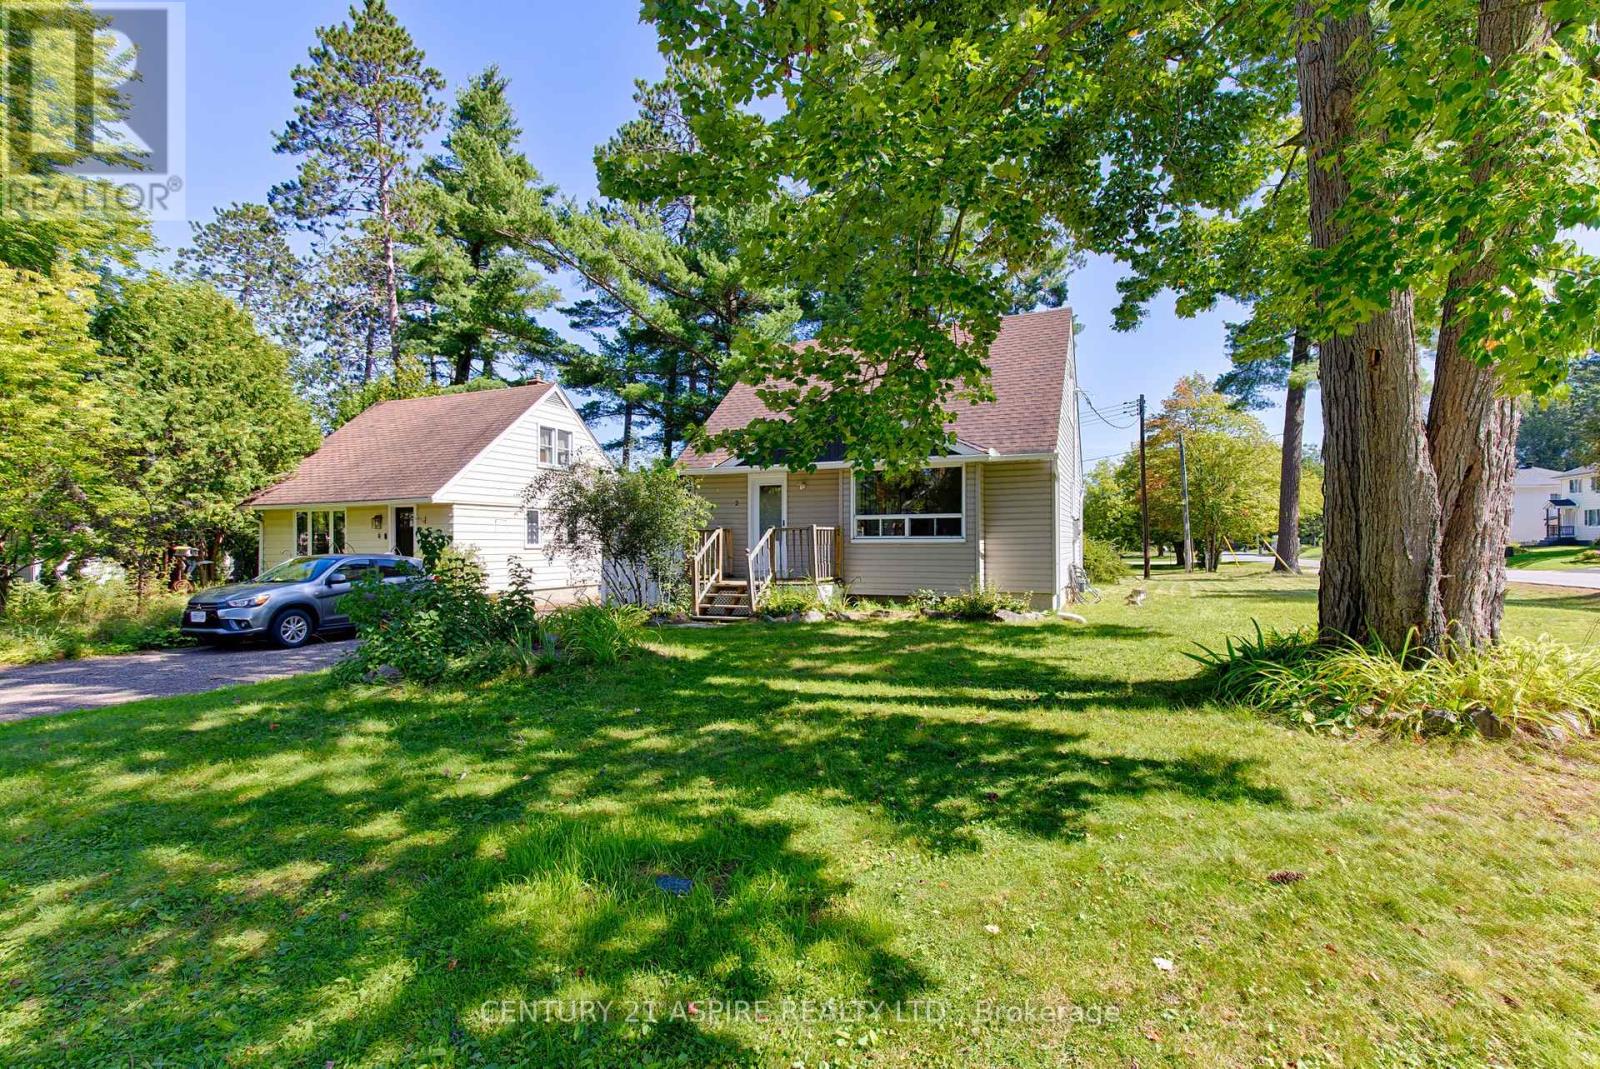
2 Thomson Crescent
Deep River, Ontario
Welcome to 2 Thomson Crescent in Deep River! This cozy two bedroom, two bathroom home is tucked away in a family-friendly neighbourhood and offers a comfortable, welcoming place to call home. Perfect for first-time buyers, downsizers, or a small family, the home features a functional layout and a detached garage for added parking and storage. Recent improvements include a refreshed main-floor bathroom, newer windows and exterior doors, central air, and seamless eavestrough. Enjoy the convenience of being just a short drive to CNL and approximately 25 minutes to Garrison Petawawa, while still enjoying everything the community of Deep River has to offer. With many important updates already completed, this charming home is ready to welcome its next owners! (id:65396)
40 Jessie Street
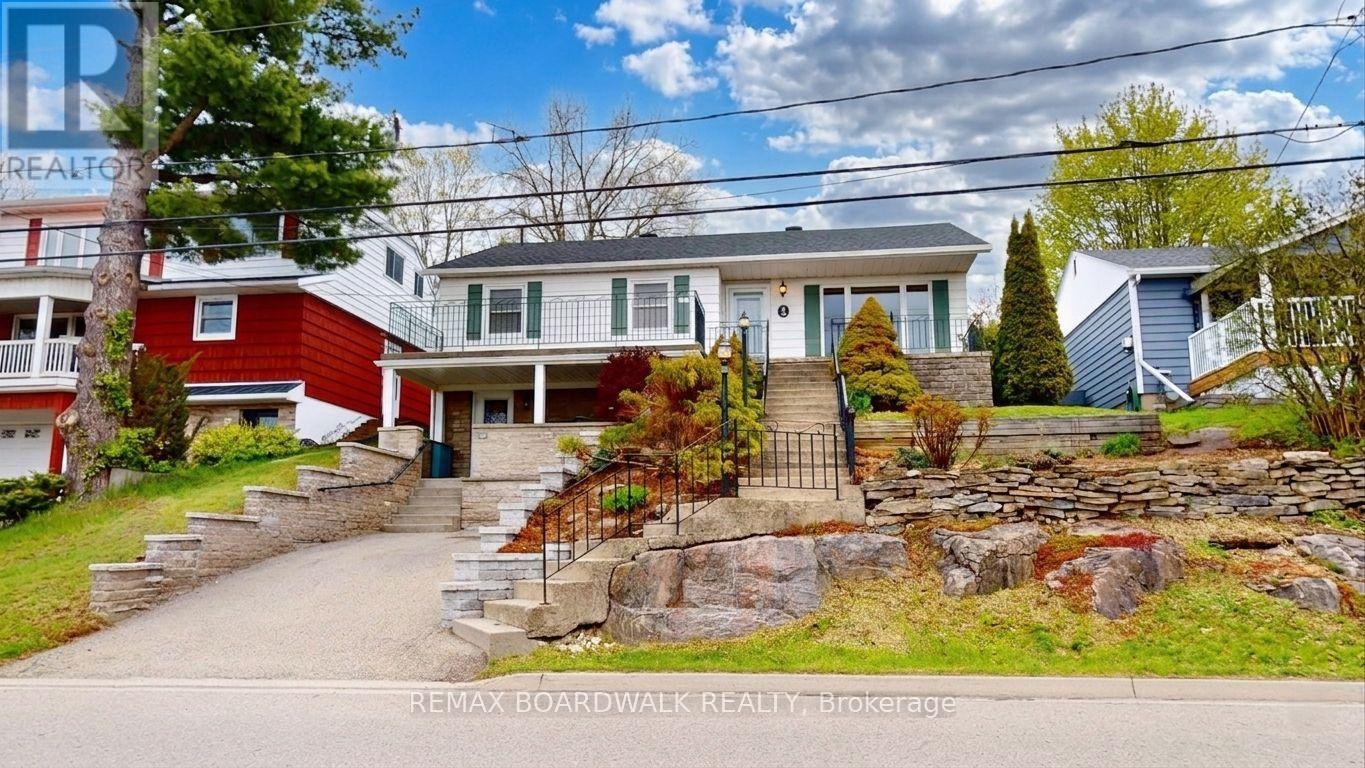
Brockville, Ontario
Located on a quiet street in Brockville's sought after west end, 40 Jessie Street offers stunning views of the St. Lawrence River right from your doorstep. This inviting home features bright, spacious living areas, including a welcoming living room with hardwood floors and a cozy gas fireplace - perfect for relaxing or entertaining, with plenty of space for an open concept dining area. The beautiful hardwood flooring continues into the kitchen, which boasts ample cabinetry, a granite-topped island, included appliances, and an adjoining sun-filled dining space with patio doors. The main level also offers two bedrooms, highlighted by an oversized primary bedroom featuring three closets (one cedar-lined) and a charming cedar-lined window seat. A convenient laundry room, linen closet, and a 5-piece bathroom with a jet tub and separate shower complete this floor. The basement provides a separate entrance, along with a workspace and storage space. Ideally situated just minutes from downtown, Arts Centre, Country Club, Yacht Club and the riverfront, this property combines the charm of small-town living with everyday convenience. Whether you're beginning a new chapter or searching for the perfect place to call home, 40 Jessie Street offers comfort, character, and exceptional value. (id:65396)

21 Skeel Court
Ottawa, Ontario
Price Improvement!! Set on a private, nearly 2-acre wooded lot at the end of a quiet cul-de-sac, this custom-built two-storey home offers exceptional space, privacy, and comfort-just a short drive from Ottawa and minutes from Riverbend Golf and Country Club. Nearly $100,000 has been invested in thoughtful upgrades, enhancing both functionality and overall appeal. Built in 2008 and meticulously maintained, the home features a bright, open-concept main floor ideal for everyday living and entertaining. At its heart is a spacious custom kitchen with an oversized island, flowing into a sun-filled family room and southern-exposure solarium. A dedicated main-level office offers flexibility for remote work or additional living space, with direct access to an expansive rear deck. Upstairs, you'll find four generously sized bedrooms, a shared full bath, an ensuite, and convenient second-floor laundry. Outdoor living is a standout, featuring a 2018 rectangular saltwater pool with surrounding deck and fencing, a screened gazebo, and professionally landscaped grounds framed by mature trees for privacy. The triple attached L-shaped garage includes workshop space and an insulated storage loft. Designed for year-round comfort, the home includes in-floor heating with seven zones, heated upstairs bathroom floors, and a Bosch multi-zone heat pump system (2025) with five ductless A/C units. A built-in whole-home sound system and additional electrical and interior updates further enhance this move-in-ready property. A rare opportunity to enjoy refined country living with modern systems and easy access to city amenities. (id:65396)
778 Guy Street
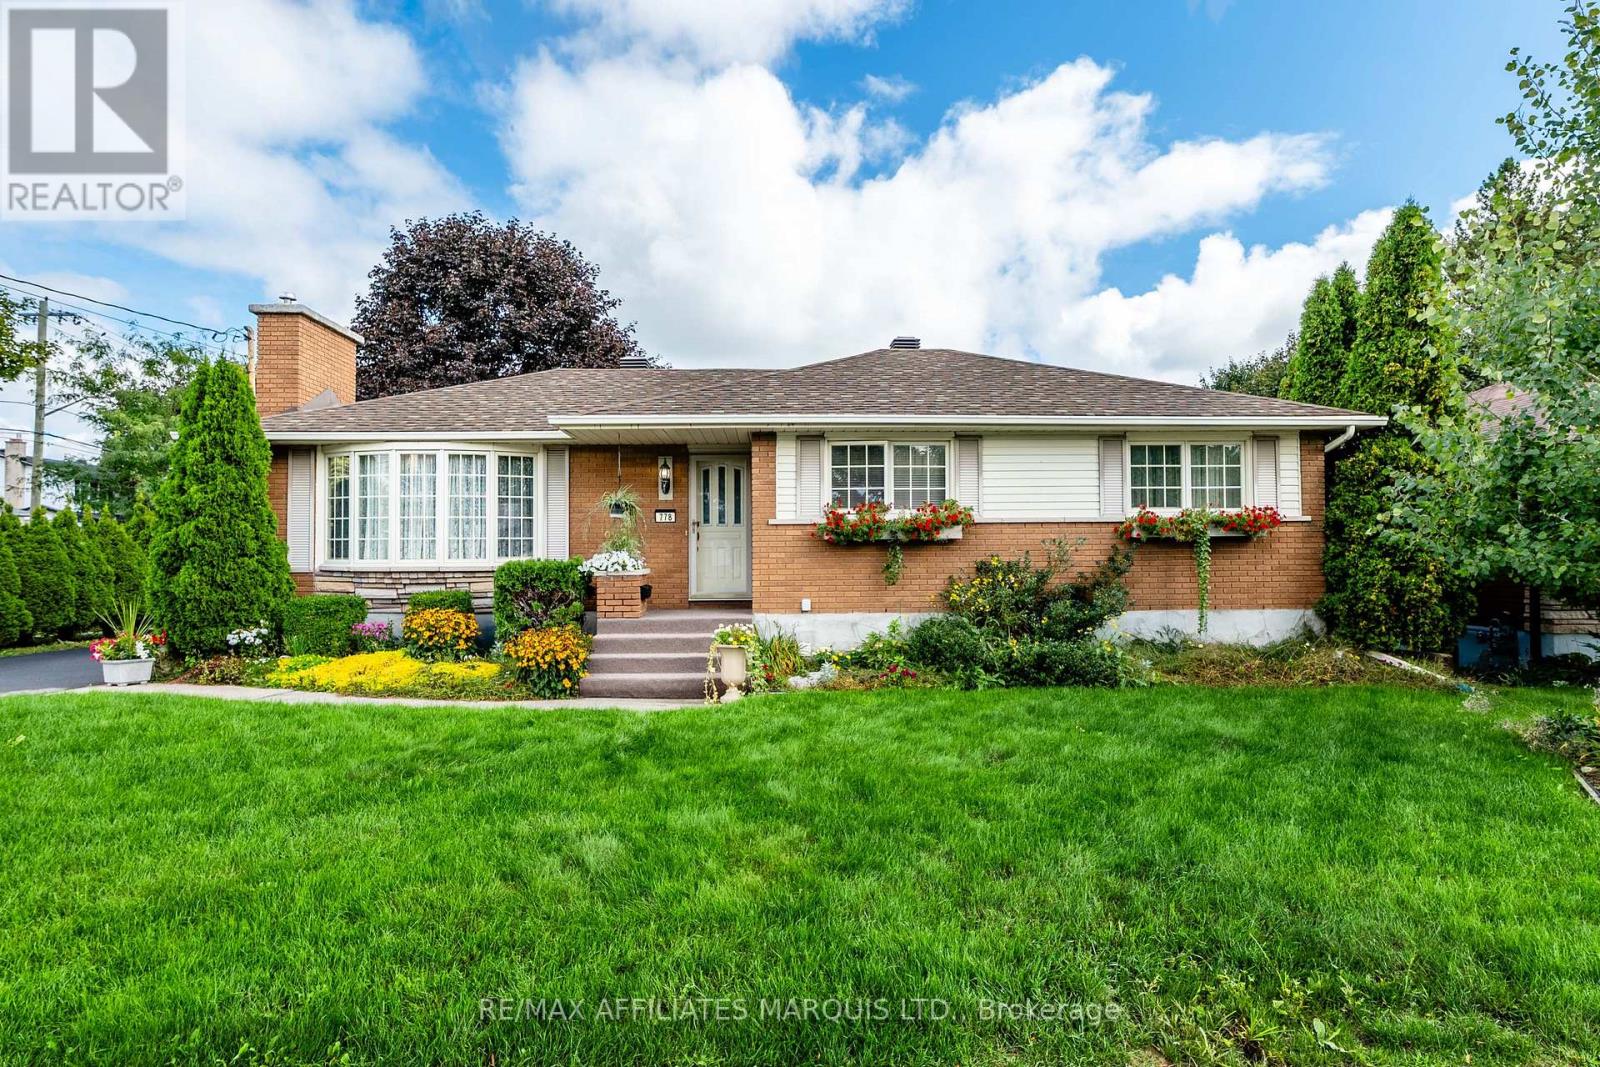
Cornwall, Ontario
Welcome to 778 Guy Street! Lovingly cared for by the same family for many decades, this well-maintained home offers over 1,200 square feet of comfortable living space and a wonderful sense of pride of ownership throughout. Conveniently located behind the Cornwall Community Hospital and just minutes from schools, parks, shopping, and everyday amenities, this is a home that offers both comfort and convenience. Step inside and you'll immediately appreciate the beautiful original hardwood flooring throughout much of the main level, the practical layout, and the abundance of natural light. The bright and inviting living room flows into the open kitchen and dining area, where you'll find plenty of cabinetry and direct access to the three-season sunroom-a great spot to enjoy your morning coffee or unwind at the end of the day.Tucked away from the main living areas are three generously sized bedrooms and a full three-piece bathroom. Downstairs provides even more living space with a cozy rec room, two additional bedrooms, a second full bathroom, a spacious laundry room, and plenty of room for a growing family, guests, or a home office.Outside, the peaceful backyard offers plenty of space to relax, entertain, or play, along with a detached workshop equipped with its own pony panel-ideal for hobbies, projects, or additional storage.A well-cared-for home with plenty of space, a convenient location, and room to make it your own. As per Form 244, all offers are to contain a 24-hour irrevocable clause. (id:65396)
1a - 762 St. Andre Drive
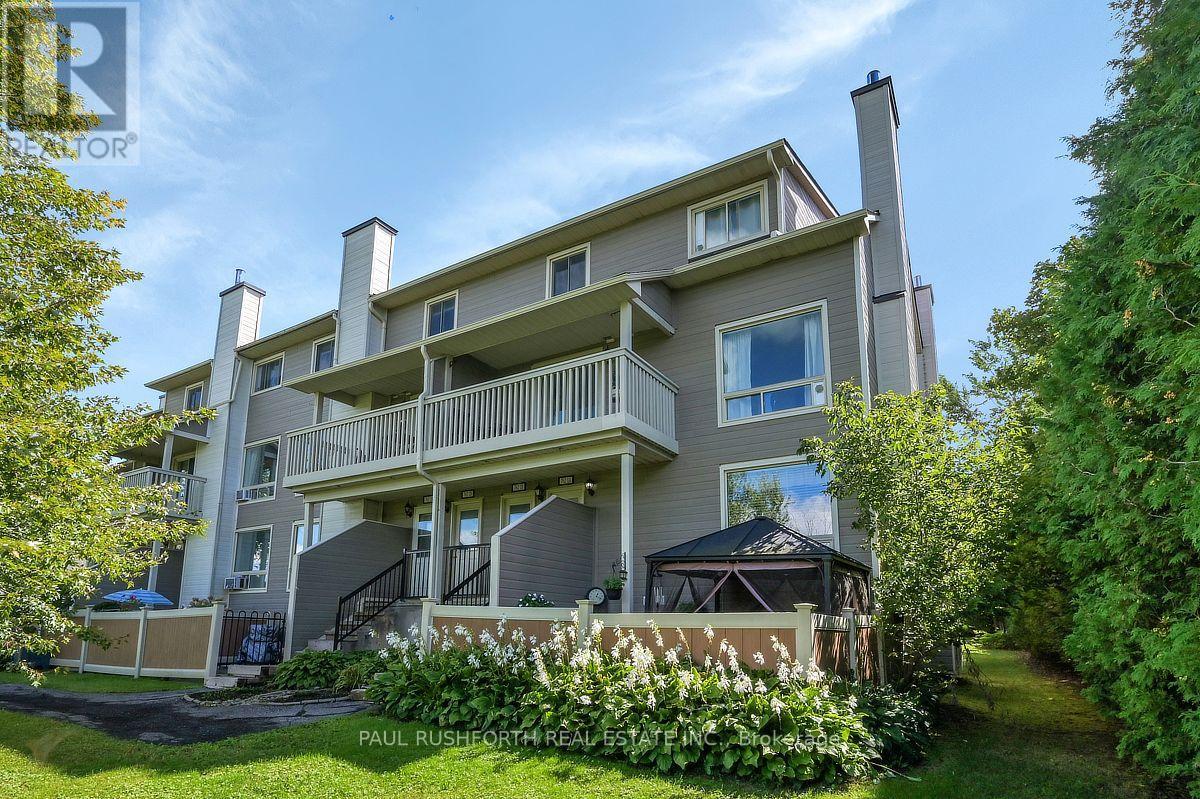
Ottawa, Ontario
Welcome to this beautifully renovated and meticulously maintained 2 bedroom, 1.5 bathroom stacked townhome, ideally situated in a beautiful and quiet neighbourhood and only minutes away from the Ottawa River. From the moment you step inside, you'll appreciate the care and attention that has gone into creating a home that feels warm, inviting, and incredibly comfortable. The main level is filled with natural light, thanks to the large living room window, creating a bright and welcoming atmosphere throughout. The upgraded luxury vinyl flooring throughout both levels adds a contemporary touch while offering the perfect combination of style, durability, and easy maintenance. The thoughtfully designed main floor features a spacious living room complete with an inviting electric fireplace, a separate dining area, and a generous kitchen with plenty of space for meal preparation and storage. A convenient powder room completes this level.The lower level offers two good sized bedrooms, a full bathroom, and a convenient laundry area, providing comfortable and functional living space for a variety of lifestyles. Step outside and enjoy your own private, fully fenced front yard, the perfect place to relax, entertain, or simply unwind while enjoying the peace and quiet of the surrounding neighbourhood. As an added lifestyle benefit, residents can also enjoy access to an inviting inground pool, offering the perfect place to cool off, relax, and enjoy the warmer summer months without the maintenance of owning a private pool. With its tasteful renovations, warm and cozy atmosphere, abundant natural light, private outdoor space, convenient pool access, and move-in-ready condition, this charming townhome offers an excellent opportunity for first-time buyers, downsizers, or investors looking for a well-maintained property in a wonderful setting. (id:65396)



