

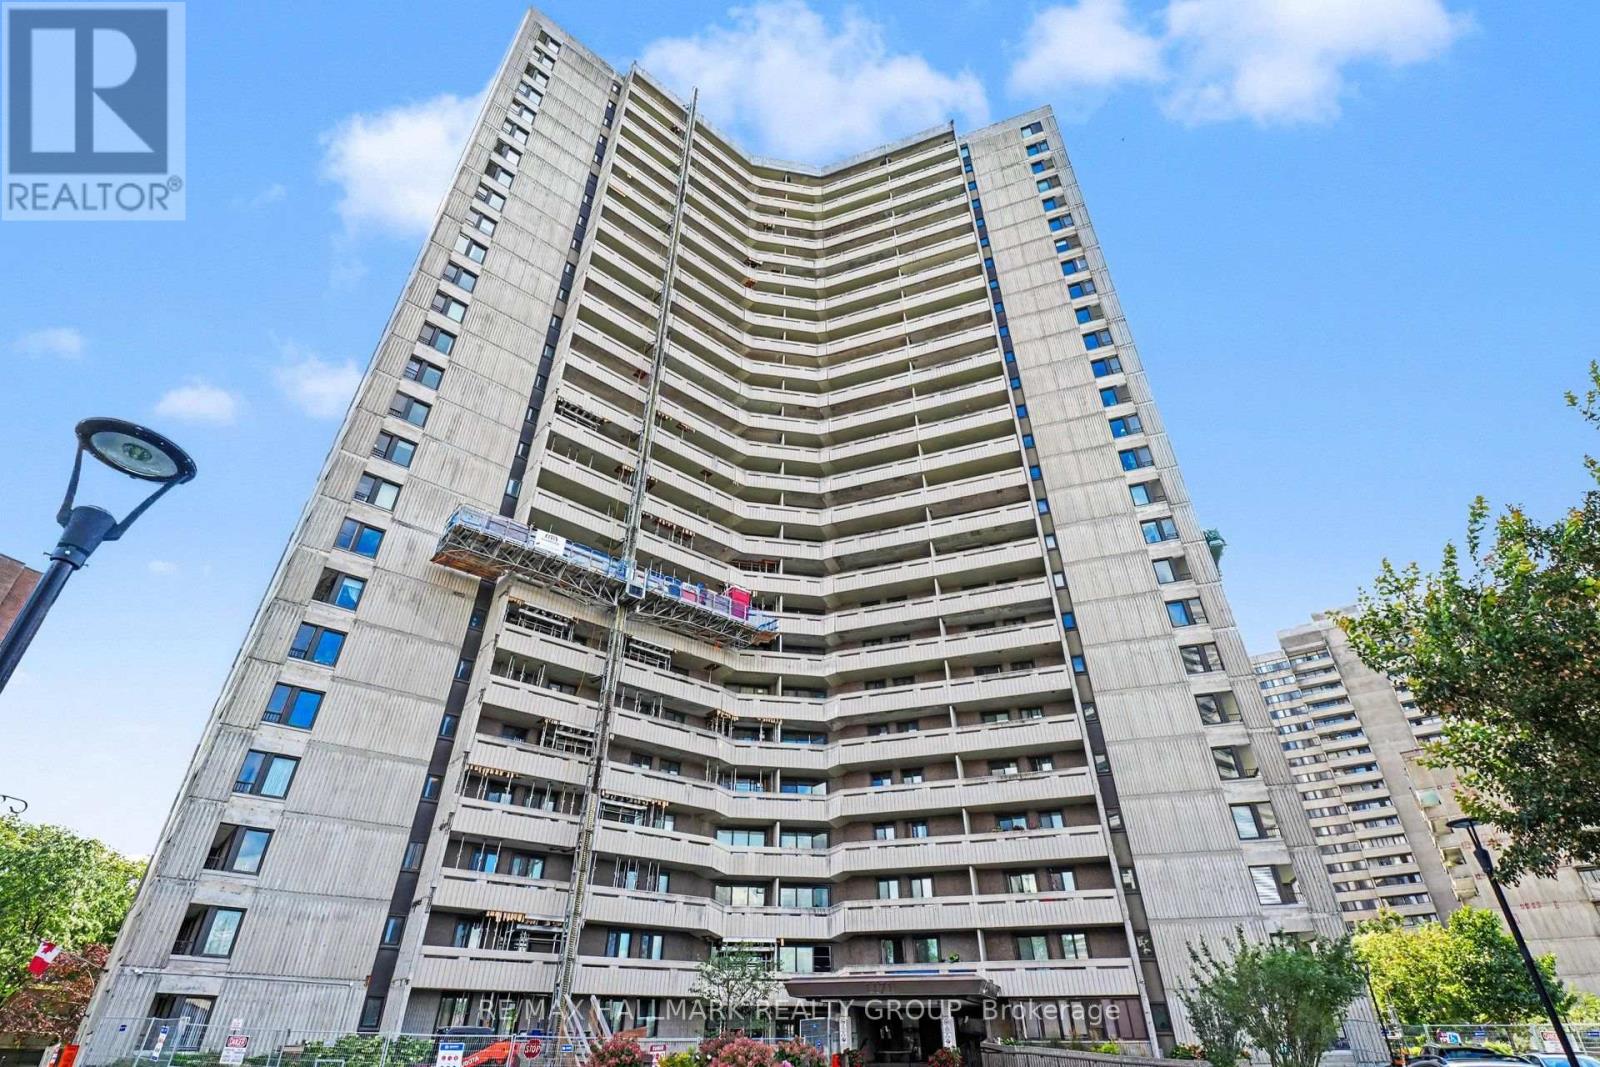
1112 - 1171 Ambleside Drive
Ottawa, Ontario
Wake up to beautiful Ottawa River views from this spacious 11th-floor, 2-bedroom condo at 1171 Ambleside Drive. Bright and inviting, the suite features oak hardwood flooring throughout and a generous living and dining area with access to a large private balcony - the perfect spot to enjoy your morning coffee while taking in the river and surrounding views. The well-proportioned kitchen offers plenty of cabinetry and counterspace, two comfortable bedrooms, a full bathroom and excellent storage options make the layout both practical and easy to live in. An in-suite storage room, additional storage locker and heated underground parking space are all included. The condo fees offer exceptional value and predictable monthly expenses, including hydro, water and building insurance, caretaker, along with access to an impressive array of amenities. Enjoy an indoor pool, sauna, fitness centre, squash court, party room, games/billiards room, guest suites, workshop, car wash bay and more. Ideally located close to the Ottawa River pathways, shopping, restaurants and everyday conveniences, with public transit and New Orchard LRT station access nearby. Whether you're downsizing, purchasing your first home or looking for a convenient lock-and-leave lifestyle, this well-located Ambleside condo offers an exceptional combination of space, amenities, convenience and a view that's hard to beat. (id:65396)
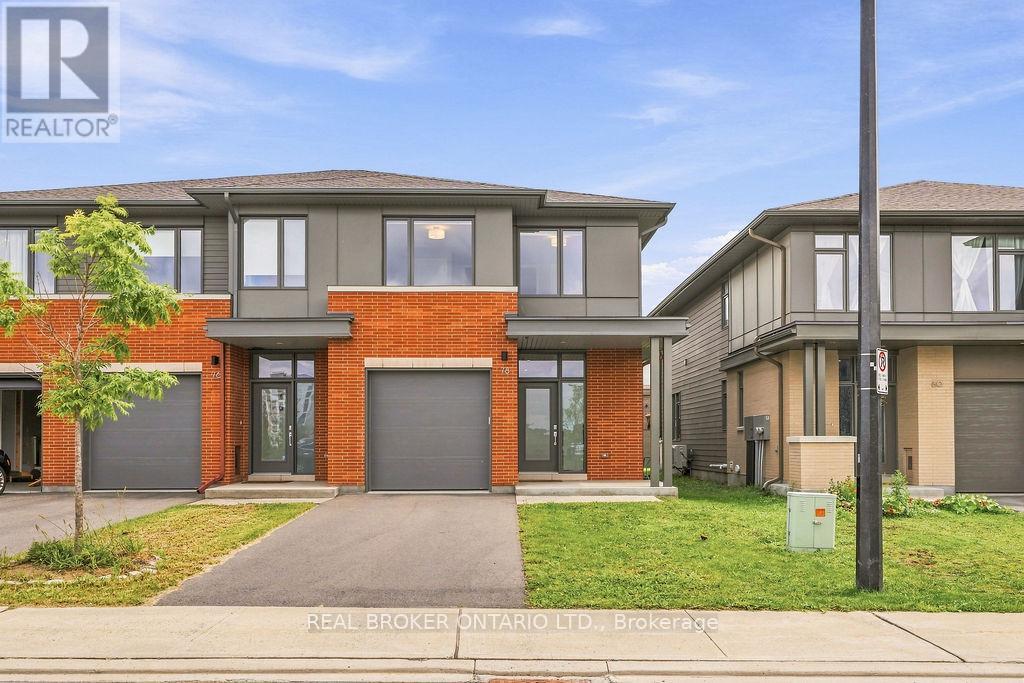
78 Michael Stoqua Street
Ottawa, Ontario
Discover refined, turnkey living in one of Ottawa's most thoughtfully designed master-planned communities, Wateridge Village. Perfectly suited to executives, professionals and those relocating to the city, this beautifully appointed end unit townhome offers an effortless transition into a sophisticated, low-maintenance lifestyle. Inside, timeless finishes & bright, inviting living spaces create the perfect balance of comfort & contemporary luxury. Oak hardwood flooring, 9-foot ceilings, expansive windows, custom blinds and stylish drapery elevate the thoughtfully designed interior. At the heart of the home, a stunning kitchen anchors the great room and is designed to impress. Sleek two-toned cabinetry, under-cabinet lighting, a gas range, built-in wall oven and microwave, and a large island with breakfast bar blend modern style with everyday functionality-perfect for everyday living. Upstairs, the spacious primary retreat offers a peaceful escape, complete with a luxurious ensuite featuring a deep soaker tub and separate walk-in shower. Two additional generously sized bedrooms and convenient second-floor laundry room complete the upper level. The finished lower-level recreation room provides even more versatile living space, along with a full bathroom-ideal for movie nights, overnight guests, a home office or gym. Complete with a private driveway, automatic garage door opener and thoughtful features throughout, this exceptional home delivers luxurious convenience in a truly sought-after setting. Surrounded by the scenic Ottawa River parks and pathways, exceptional schools and everyday amenities-within walking distance, getting your morning coffee and getting to your pilates class has never been easier. With convenient access to major employment hubs and transportation routes commuting to work is quick and easy, allowing you to spend more time at home with your loved ones! Some photos are virtually staged. No Smoking/Pets (allergies). *All Inclusive Option Available* (id:65396)
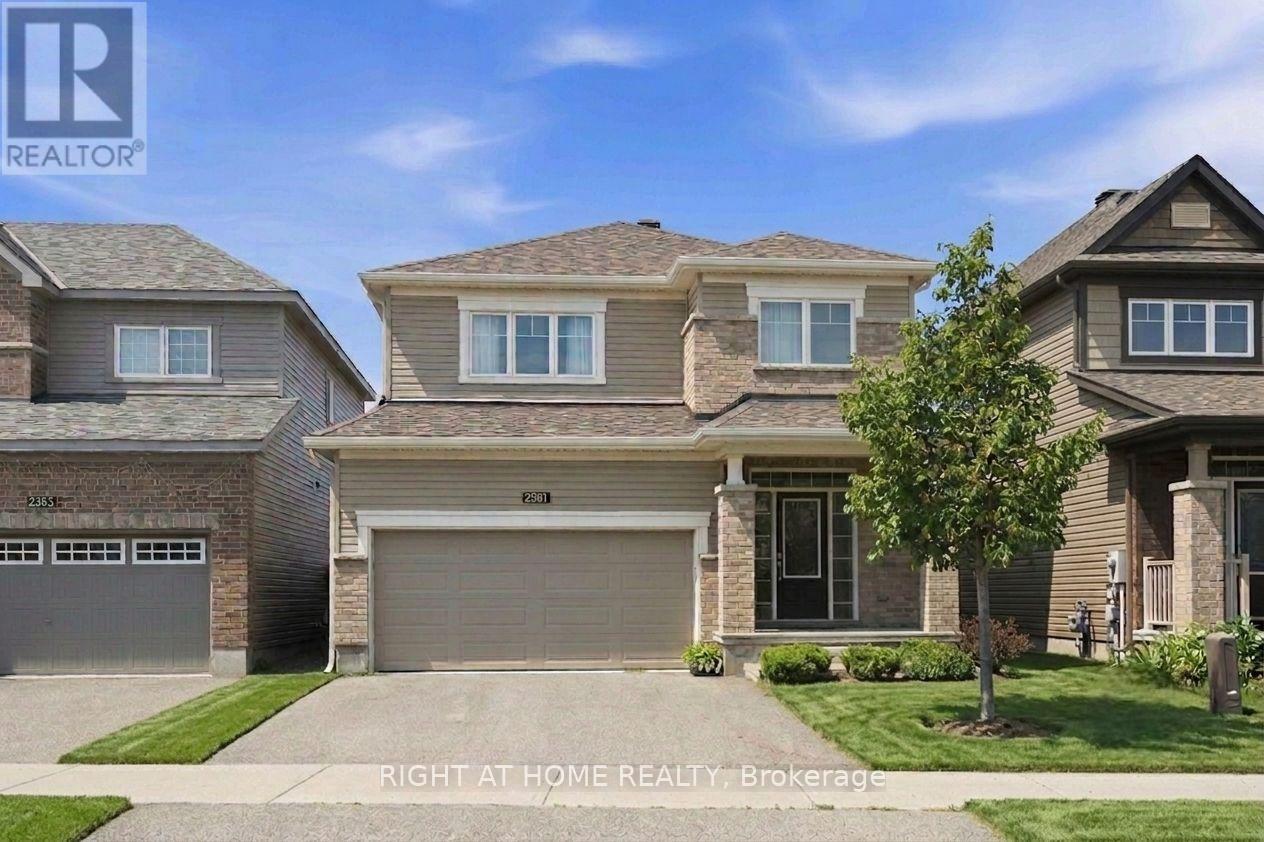
2581 River Mist Road
Ottawa, Ontario
Beautifully maintained 4-bedroom, 4-bathroom home, perfectly blending modern finishes with comfortable family living. Featuring an attached double garage, this spacious home offers a bright and functional layout designed for both everyday living and entertaining. Step inside to a welcoming foyer with ample closet space and convenient inside access to the garage. The sun-filled open-concept main floor seamlessly connects the spacious living and dining areas to the upgraded kitchen, featuring stylish countertops, SS appliances, and extended pantry space. The adjoining breakfast area provides direct access to the fenced backyard. Upstairs, the generous primary suite a walk-in closet and a private en-suite complete with a soaker tub and separate shower. Three additional well-sized bedrooms, a full bathroom, and the convenience of second-floor laundry complete the upper level. The finished basement expands your living space with a large recreation room, a fourth bathroom. Ideally located in the family-friendly community of Barrhaven, you'll enjoy easy access to excellent schools, parks, walking trails, shopping, restaurants, transit, and all the amenities this sought-after neighbourhood has to offer. A move-in-ready home offering the perfect combination of space, comfort, and location. (id:65396)
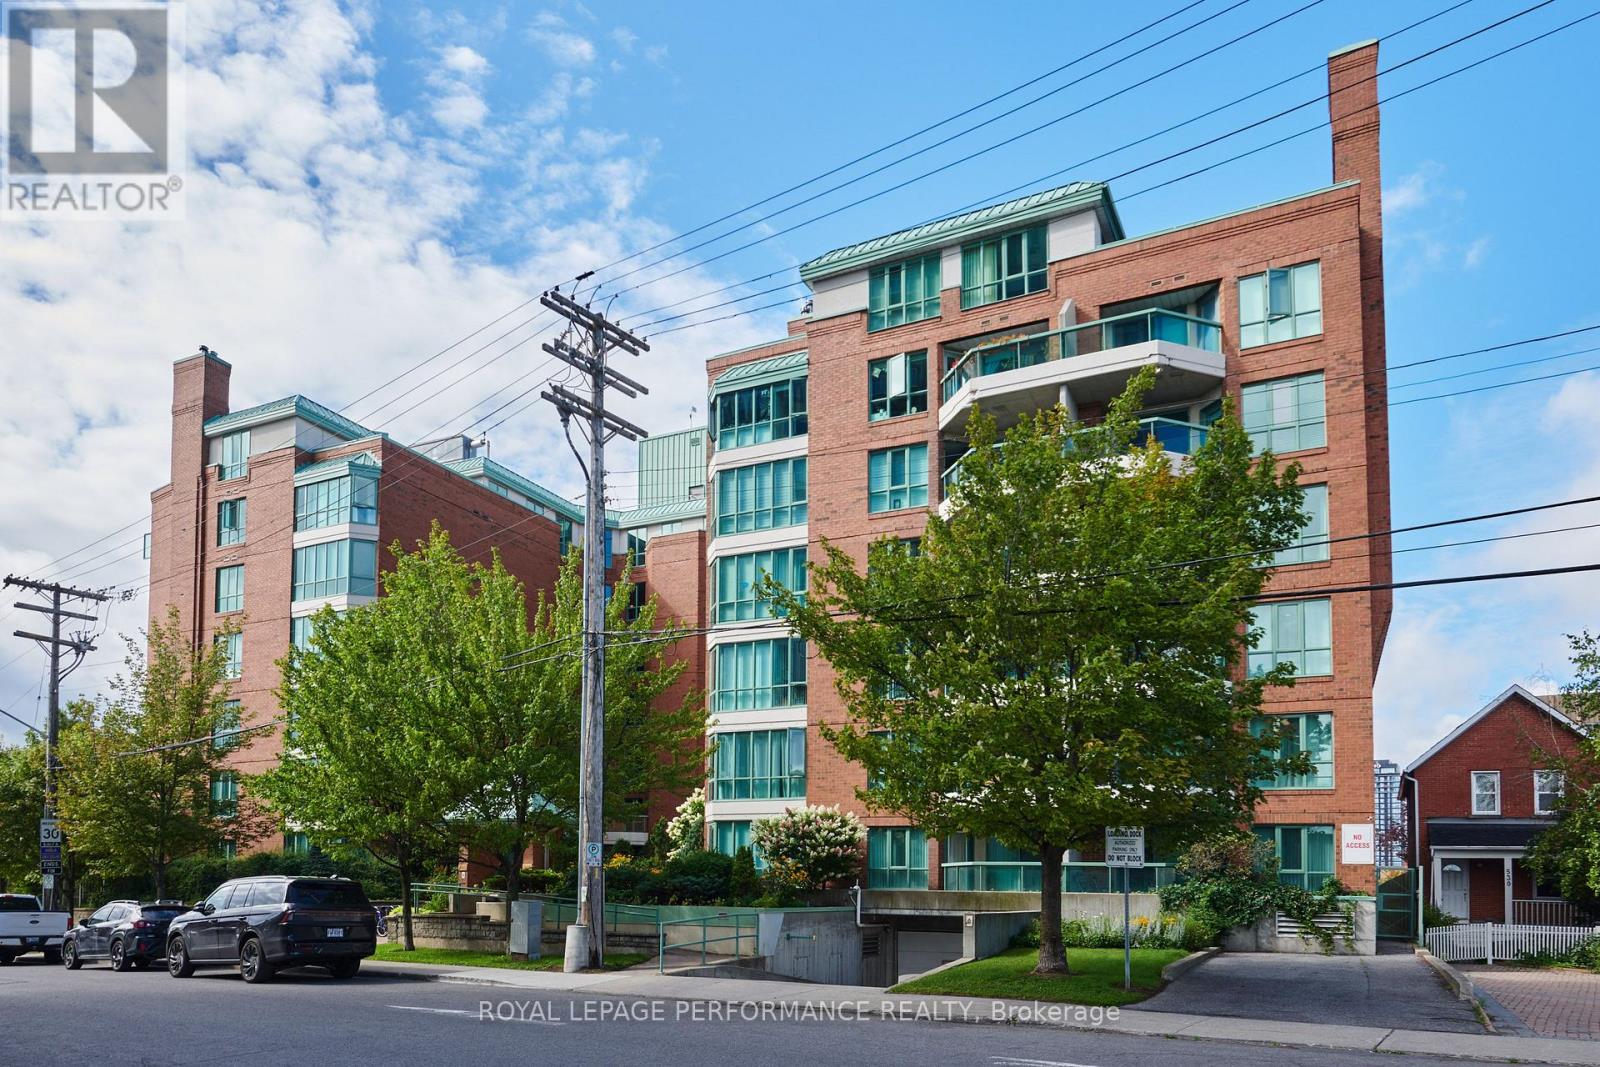
408 - 540 Cambridge Street South Street S
Ottawa, Ontario
This well located 1 bedroom condo with a large den and 1.5 bathrooms offers comfortable living in the heart of Ottawa. The spacious living area features a cozy fireplace, creating a warm and welcoming atmosphere. The kitchen is renovated, with a large sink, white subway tiles and newer appliances. The recently renovated bathroom adds a fresh, modern touch to the home. Ideally situated near Dow's Lake, Preston Street and the Glebe, you'll have easy access to parks, public transit/highways, the hospital, shopping, restaurants, cafés, and everyday amenities. Convenient transportation options make commuting and getting around the city a breeze. With a practical layout and a highly desirable central location, this home is an excellent opportunity for those looking to enjoy convenience, connectivity, and all that Ottawa has to offer. The building is pet friendly(small dogs under 25lbs) and wheel chair accessible. (id:65396)
A - 215 Eldorado Private
Ottawa, Ontario
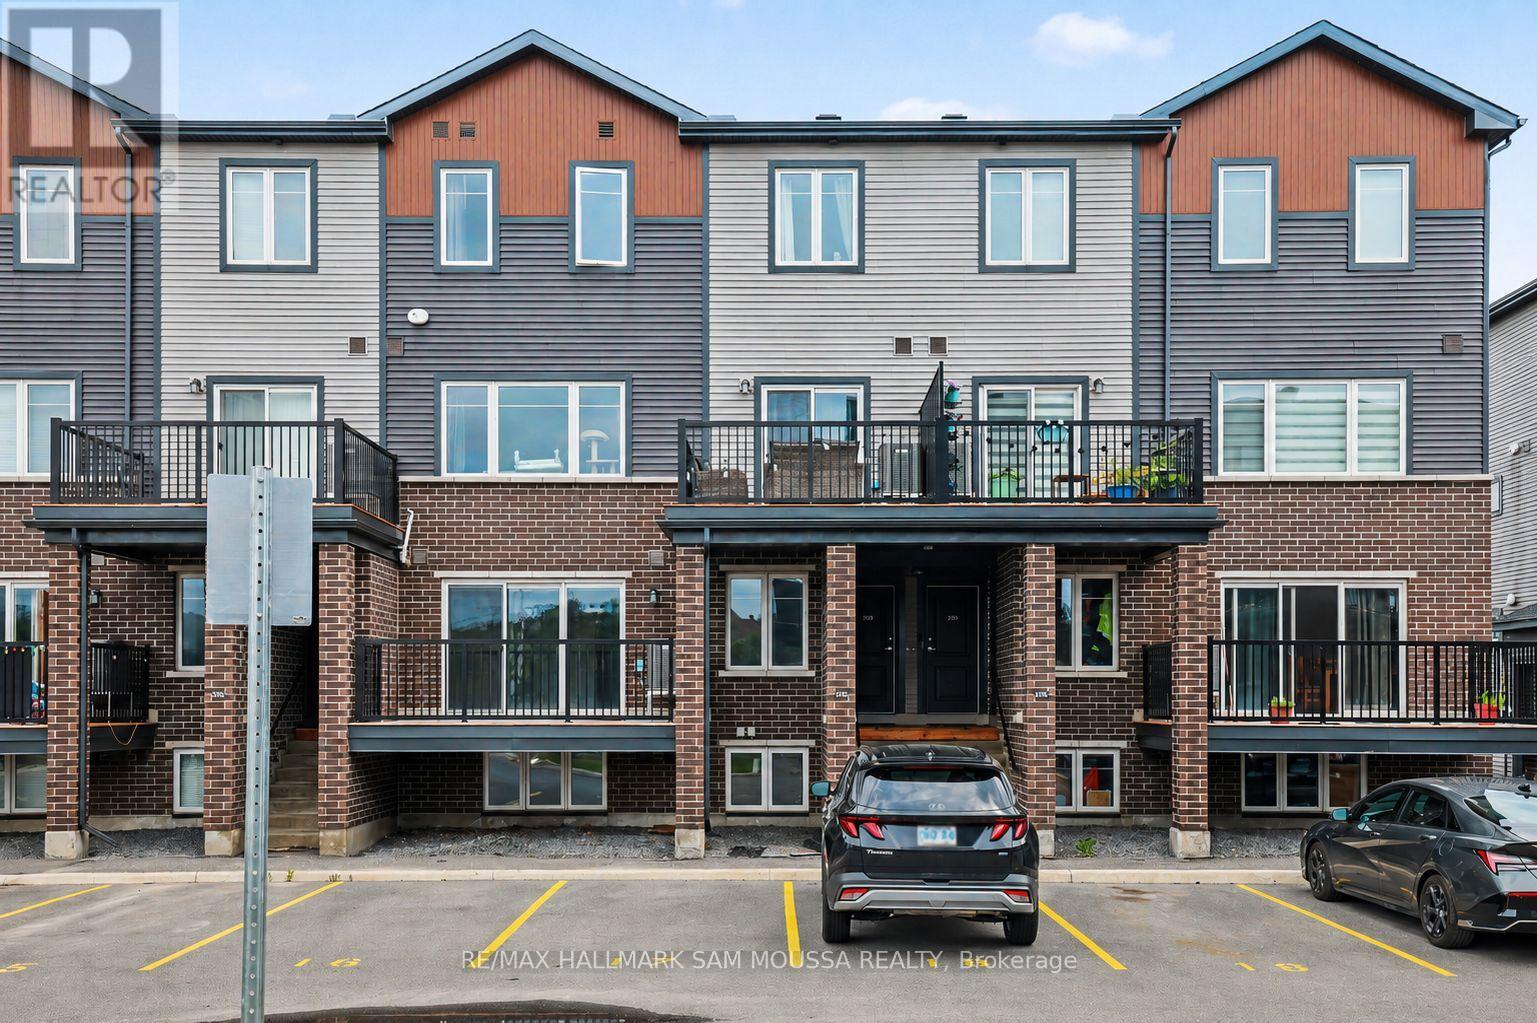
Welcome to 215A Eldorado Private, an exceptional contemporary condo townhouse located in the heart of Kanata's highly desirable Morgan's Grant community. Built in 2020, this beautifully designed residence offers a sophisticated blend of style, comfort, and convenience, making it an outstanding opportunity for professionals, first-time buyers, downsizers, or investors alike. The thoughtfully designed open-concept main level is filled with natural light and showcases a spacious living area that flows seamlessly into the modern kitchen, complete with sleek finishes, ample cabinetry, and functional workspace for both everyday living and entertaining. A convenient powder room completes the level. Downstairs, you'll find two well-appointed bedrooms, including a generous primary retreat, along with a stylish full bathroom and in-suite laundry. Enjoy the comfort of central air conditioning and efficient gas heating, while the private balcony provides the perfect space to unwind outdoors. Ideally situated close to parks, walking trails, top-rated schools, shopping, dining, transit, and Kanata's thriving technology sector, this turnkey home offers a low-maintenance lifestyle in one of Ottawa's most sought-after neighbourhoods. (id:65396)
117 Drummond Street W
Merrickville-Wolford, Ontario
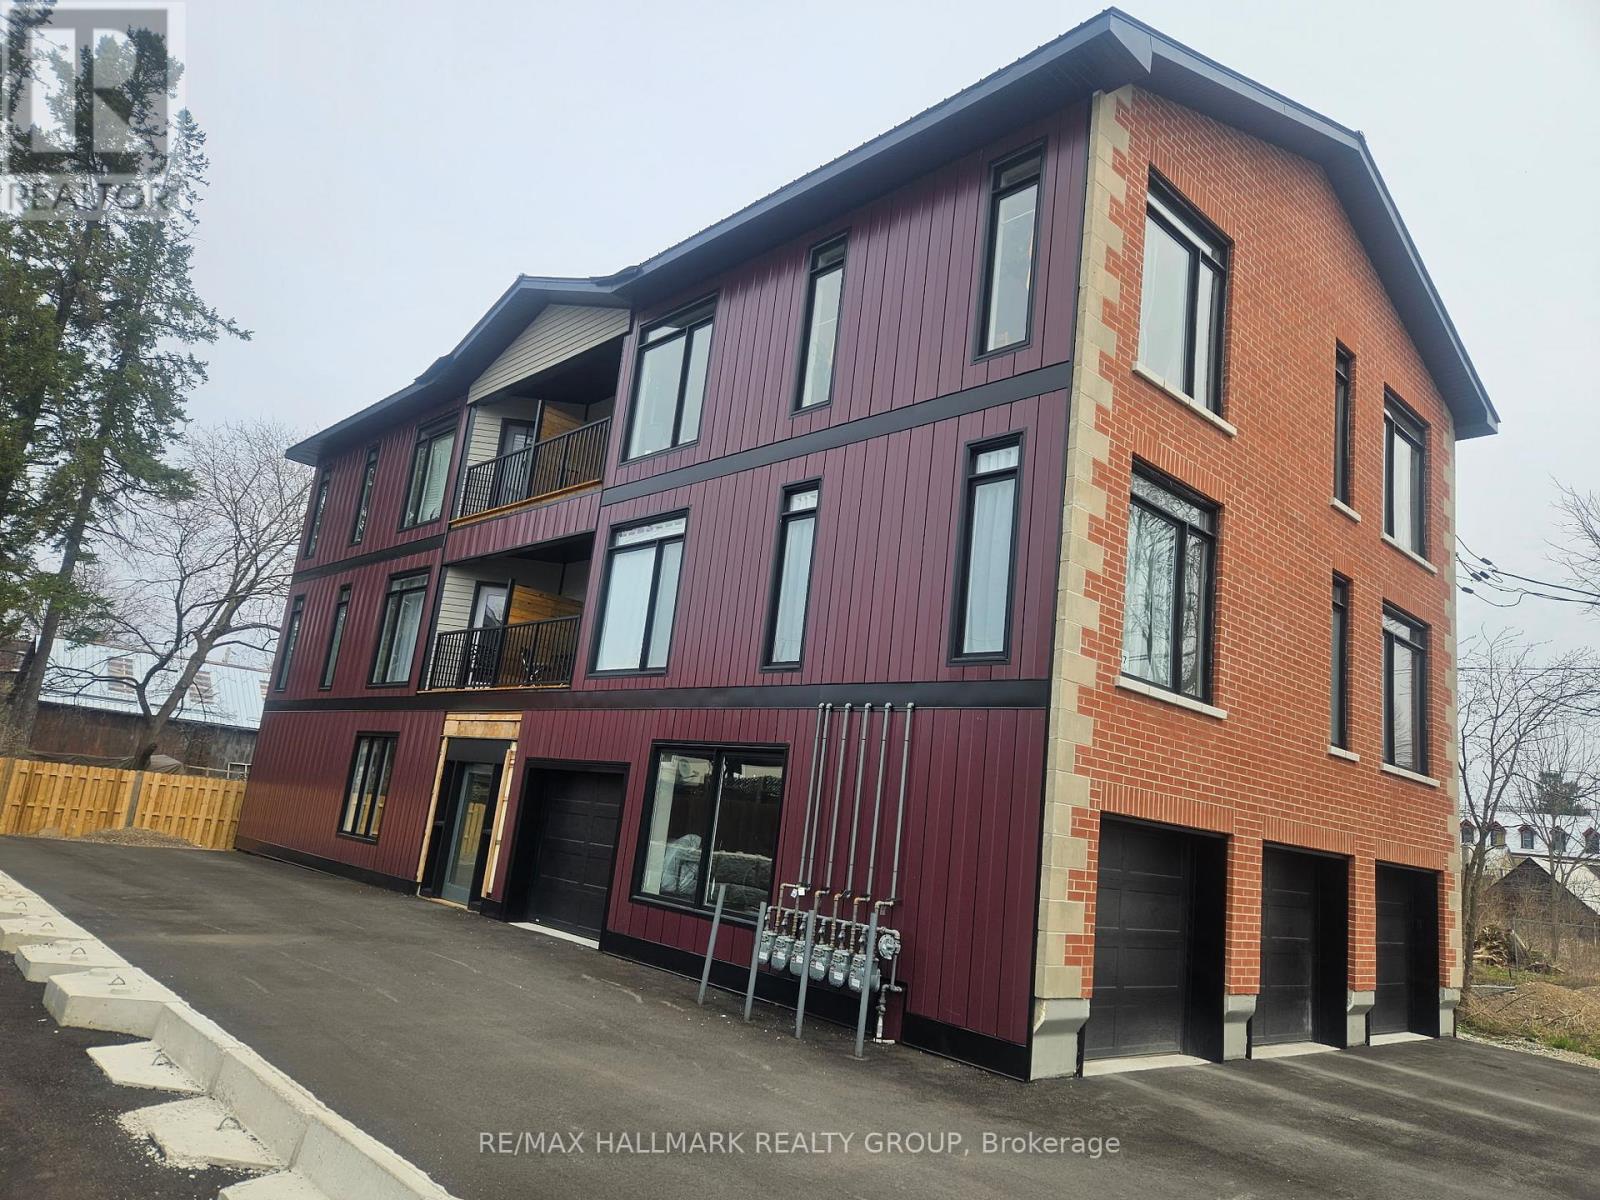
Exceptional Multi-Residential Investment Opportunity in the Heart of Merrickville Located in one of Eastern Ontario's most charming communities this purpose-built five-unit apartment building offers investors an outstanding combination of stable income, modern construction, and virtually worry-free ownership. Situated minutes away from Merrickville vibrant downtown core, residents enjoy convenient access to boutique shopping, restaurants, cafés, galleries, and the historic Rideau Canal. Constructed two years ago, this attractive building has been thoughtfully designed with both tenant comfort and long-term ownership in mind. The property consists of five spacious two-bedroom apartments featuring contemporary layouts, quality finishes, and modern conveniences that continue to attract and retain excellent tenants. Each suite offers a bright, open-concept floor plan highlighted by soaring ceilings and generous living spaces that create an airy, welcoming atmosphere. Large windows allow for an abundance of natural light throughout the day, while modern electric fireplaces provide warmth, character. The kitchens are equipped with stainless steel appliances and ample cabinetry, seamlessly flowing into the dining and living spaces. In-suite laundry, spacious bedrooms, well-appointed bathrooms, and efficient floor plans that maximize functionality and comfort. Four of the five apartments feature private balconies, providing valuable outdoor living space. The property includes both indoor and outdoor parking accommodations. The building's low-maintenance design and relatively recent construction mean investors can focus on income generation rather than capital expenditures. All units are currently rented at market rates. The quality of the building, desirable suite layouts, and prime location contribute to strong tenant demand and excellent long-term rental prospects. (id:65396)

24 Samara Place
Ottawa, Ontario
Homes in this quiet Stittsville enclave rarely come to market. Tucked away on a cul de sac and surrounded by mature landscaping, this well-maintained bungalow offers the ease of main floor living along with the extra space many buyers appreciate when family and friends come to visit. Freshly refinished hardwood floors in a modern neutral tone run throughout the main living areas, complementing the home's bright and welcoming feel. Large windows fill the living and dining spaces with natural light, creating comfortable areas for both everyday living and entertaining. The kitchen offers abundant cabinetry, generous counter space, stainless steel appliances, and a breakfast bar that keeps everyone connected. The primary bedroom features a walk in closet and private ensuite with a soaker tub and separate glass shower. A second bedroom, full bathroom, and convenient main floor laundry complete the level, allowing for comfortable day to day living without the need for stairs. The finished lower level adds valuable flexibility with a spacious recreation room, third bedroom, and full bathroom. Whether used for overnight guests, hobbies, a home office, or additional living space, it provides room to adapt to changing needs. Outside, mature hedges create a private backyard setting that is increasingly difficult to find. The spacious deck offers plenty of room for outdoor dining, entertaining, or simply enjoying a quiet morning coffee. The lot provides a welcome sense of space while remaining easy to maintain. Located just minutes from Farm Boy, fitness facilities, restaurants, shopping, and other everyday amenities, this home offers the convenience of having everything close at hand while enjoying the quiet atmosphere of an established community. With over 2,100 square feet of finished living space, a practical bungalow layout, and a location where opportunities are few and far between, this is a home designed to be enjoyed for years to come. (id:65396)
17623 Sandringham Road
North Stormont, Ontario
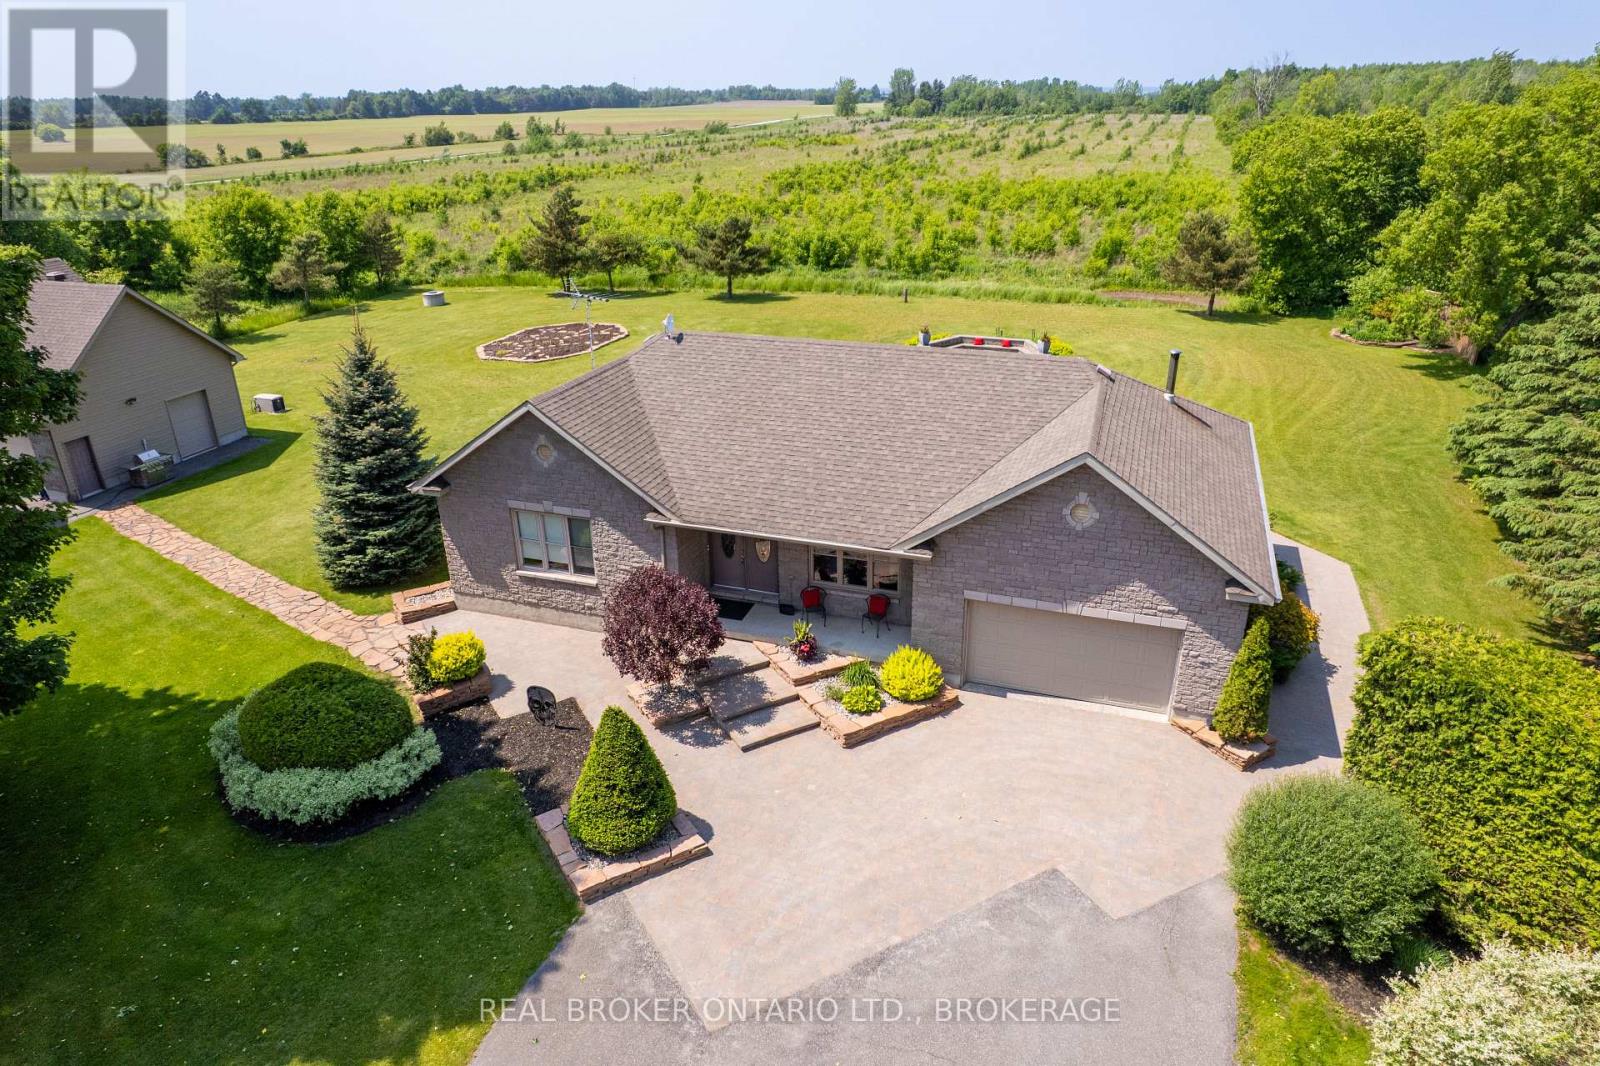
This custom-built stone bungalow combines quality craftsmanship with thoughtful upgrades and exceptional versatility. The bright open-concept main floor is designed for everyday living and effortless entertaining. At the heart of the home is an impressive chef's kitchen featuring quartz countertops, an oversized island with seating, extensive cabinetry, under-cabinet lighting, and generous prep space. The spacious primary suite is a true retreat, complete with a spa-inspired ensuite. Forget the standard walk-in closet-this home offers an entire dressing room. Custom floor-to-ceiling wardrobes create a bright transition between the bedroom and ensuite while providing exceptional storage. The fully finished lower level features high-end heated marbleized concrete flooring, a spacious entertainment area, wet bar, rec room, second bedroom, and a full 3-piece bathroom. In-floor heating extends throughout the basement, kitchen, and bathrooms. Outside, enjoy the professionally landscaped yard, interlock walkways, retaining walls, fire pit, and low-maintenance composite rear decks, replaced just two years ago. Car enthusiasts, hobbyists, and entrepreneurs will appreciate the attached double garage with a dryer plug for electric car, plus a heated three-bay detached garage with in-floor heat, finished loft, built-in air compressor with fire hose reel, and 30-amp RV service-ideal for an RV, trailer, workshop, home business, or additional storage. Additional features include generator backup, WiFi security and video surveillance, alarmed heating and plumbing, and premium finishes throughout. This is a property designed to support your lifestyle, hobbies, and business-all in one exceptional package. (id:65396)
226 - 226 Cypress Street
The Nation, Ontario
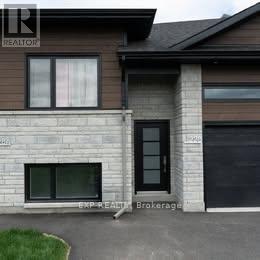
Welcome to your new home! Newly constructed 3 bed, 2 full bath with a single car garage apartment. You will love the bright and open-concept 1358sq.ft. floor plan of this upper unit that flows seamlessly! Several upgrades were added for your convenience: 9 feet ceilings, extra pot lights with dimmers, water softener, tv mounts, garage door opener and central A/C. Don't forget the included newer stainless-steel appliances! Retreat in your primary bedroom with your own ensuite. You will love everything about your new home and the thriving community of Limoges, home to a brand-new Sports Complex and just steps away from the Larose Forest and the Calypso Park. Available July 1st! Hurry up and call now to book a showing! Note that potential tenants will be asked to provide a pay stub, letter of employment, application form, ID, and a credit report. Tenants have to pay for hydro, gas, water/sewer and water heater rental. (id:65396)
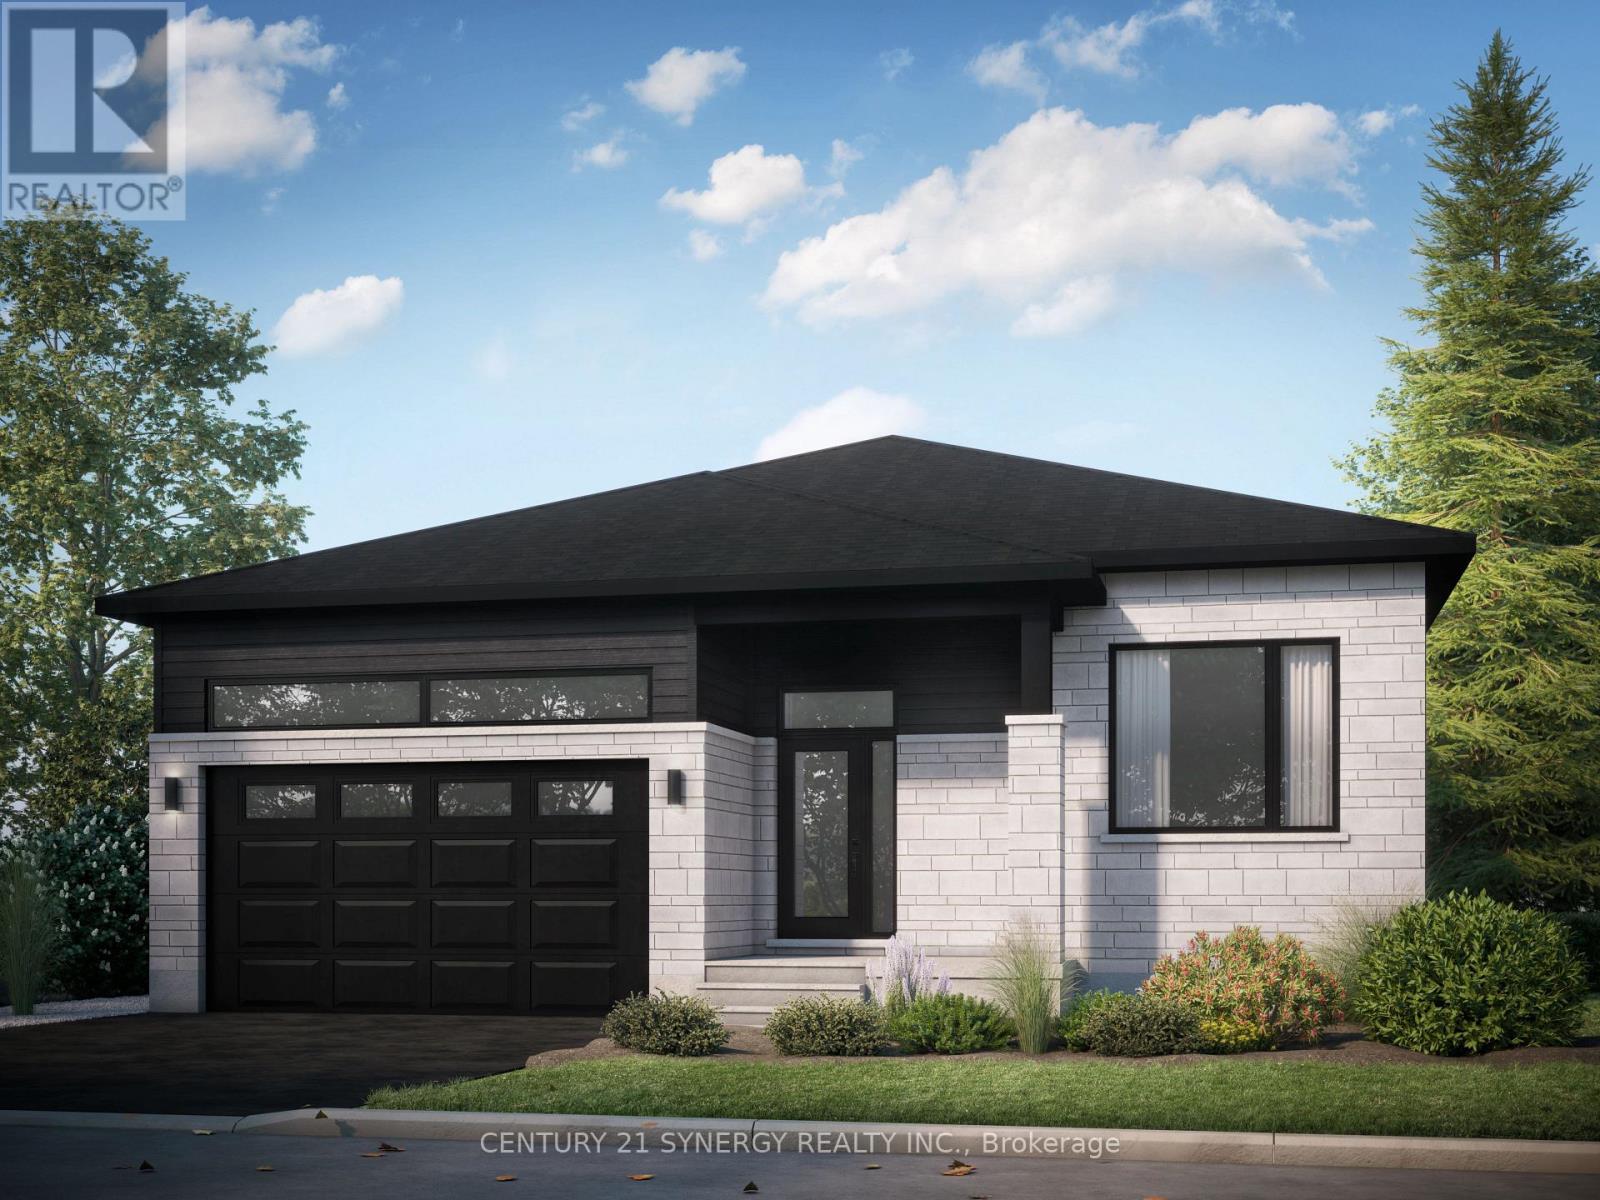
279a Sam Avenue
Russell, Ontario
Be the first to live in this beautiful, brand-new 3-bedroom, 1-bathroom lower-level unit in the heart of Embrun. This spacious unit features three well-appointed bedrooms and a 3-piece bathroom. Enjoy a carpet-free interior with luxury vinyl flooring throughout, complemented by ceramic tile in the entrance, laundry room, and bathroom. The bright, open-concept layout offers a comfortable living room, dining area, and kitchen, making the space ideal for both everyday living and entertaining. Tenant pays Hydro & Cable/Internet. Water/Sewer, Snow removal and lawn maintenance are included in base rent. Tenants do not have access to the backyard or garage. This brand-new unit offers modern finishes and a convenient location close to Embrun's amenities. ID's, Rental application, Proof of income, Credit report, Letter of Employment, First & Last month's rent deposit required. (id:65396)
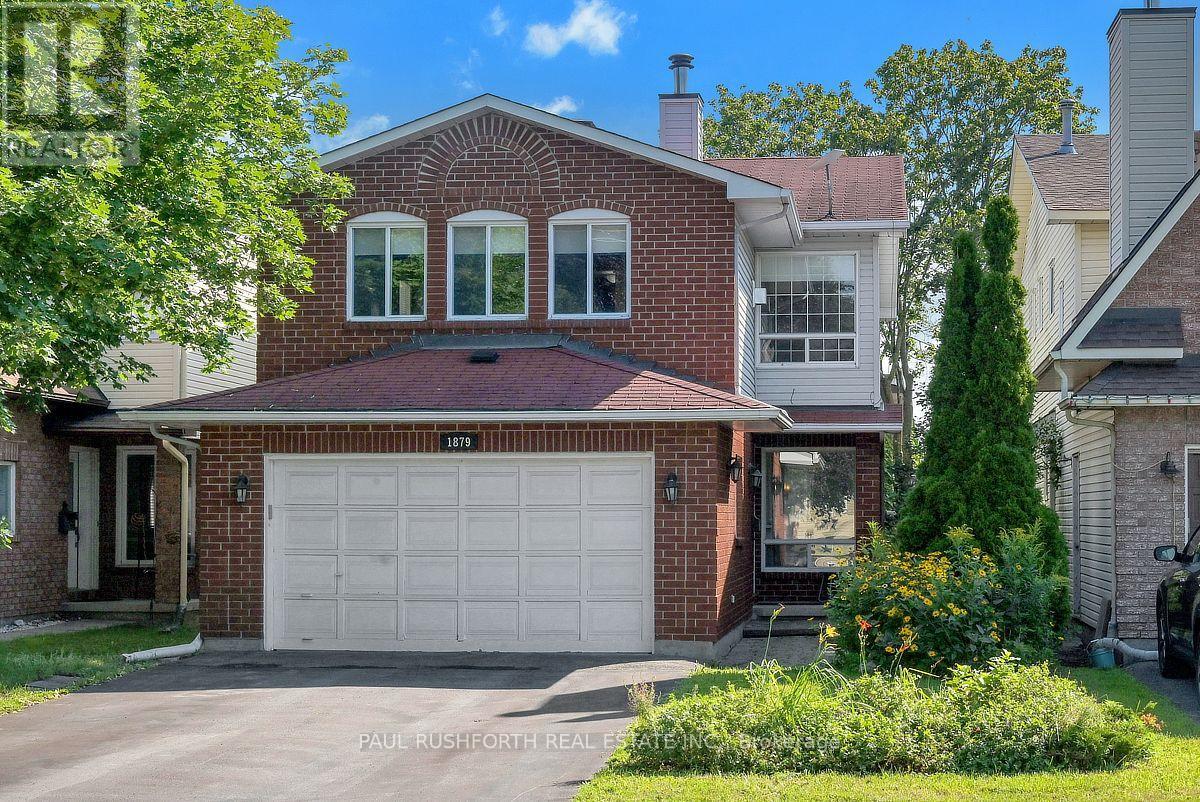
1879 Belcourt Boulevard
Ottawa, Ontario
DETACHED SINGLE nestled in a mature neighbourhood of Orleans, Chateauneuf. VACANT and MOVE -IN READY. This updated 3+1 bedroom, 4 bath, single family home is bright, clean, and SPOTLESS. Meticulously maintained. SPRAWLING 2nd FLOOR FAMILY ROOM with gas fireplace, large private fenced yard with deck/gazebo. Eat-in Kitchen and formal dining/living rooms...LOADS of space for everyday living and hosting family/friends. Spacious primary bedroom with 4pc ensuite.. Good sized bedrooms 2/3 and main family bathroom. FINISHED BASEMENT with home theatre/rec room, bathroom and home office/flex room. Ideal space for inlaw suite, 4th bedroom or multi-generational families. Walking distance to transit, schools, shopping, restaurants, recreation facilities. FANTASTIC NEIGHBOURHOOD AND SENSE OF COMMUNITY. Flexible/immediate move in date is possible. A MUST SEE!! SPOTLESS!! Roof ~2006, Furnace/AC/HWT ~2014, Windows ~2008. Professionally cleaned and move in ready!! Some photos have been virtually staged (id:65396)
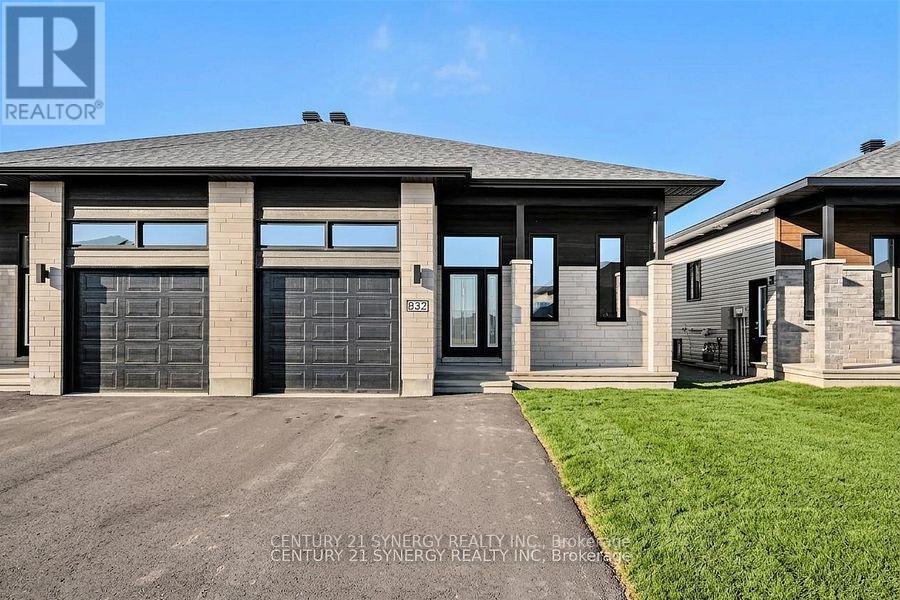
A - 261 Argile Street
Casselman, Ontario
*Virtually Staged*Photos are of similar model*BE THE FIRST TO LIVE IN THIS BEAUTIFUL NEW BUILD!!!Welcome to 261 Argile St. located in one of Casselman most desirable communities. Thoughtfully designed with modern living in mind, this beautifully finished home offers the perfect blend of style, comfort, and functionality. The bright and spacious main level unit features an open-concept layout enhanced by elegant finishes, contemporary flooring, and an abundance of natural light. The designer kitchen is the heart of the home, showcasing sleek cabinetry, stainless steel appliances, and a large centre island that seamlessly connects to the dining and living areas-perfect for both everyday living and entertaining. Offering three generously sized bedrooms, including a spacious primary retreat complete with a walk-in closet and a 3-piece ensuite. The stylish bathrooms are finished with modern fixtures and timeless details, creating a fresh and inviting atmosphere throughout. Step outside to enjoy your private backyard, ideal for relaxing, gardening, or hosting family and friends. An attached garage and additional driveway parking provide everyday convenience. Tenant has exclusive use of the backyard. Ideally located close to schools, parks, shopping, restaurants, and all essential amenities, this home also offers easy access to Highway 417 for a convenient commute to Ottawa. (id:65396)
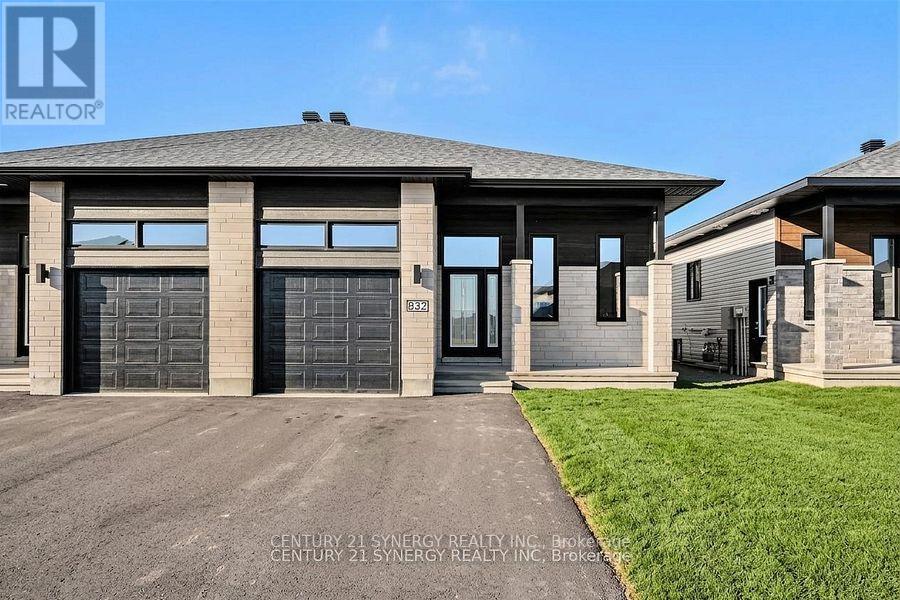
A - 265 Argile Street
Casselman, Ontario
*Virtually Staged*Photos are of similar model*BE THE FIRST TO LIVE IN THIS BEAUTIFUL NEW BUILD!!!Welcome to 261 Argile St. located in one of Casselman most desirable communities. Thoughtfully designed with modern living in mind, this beautifully finished home offers the perfect blend of style, comfort, and functionality. The bright and spacious main level unit features an open-concept layout enhanced by elegant finishes, contemporary flooring, and an abundance of natural light. The designer kitchen is the heart of the home, showcasing sleek cabinetry, stainless steel appliances, and a large centre island that seamlessly connects to the dining and living areas-perfect for both everyday living and entertaining. Offering three generously sized bedrooms, including a spacious primary retreat complete with a walk-in closet and a 3-piece ensuite. The stylish bathrooms are finished with modern fixtures and timeless details, creating a fresh and inviting atmosphere throughout. Step outside to enjoy your private backyard, ideal for relaxing, gardening, or hosting family and friends. An attached garage and additional driveway parking provide everyday convenience. Tenant has exclusive use of the backyard. Ideally located close to schools, parks, shopping, restaurants, and all essential amenities, this home also offers easy access to Highway 417 for a convenient commute to Ottawa. (id:65396)
B - 265 Argile Street
Casselman, Ontario
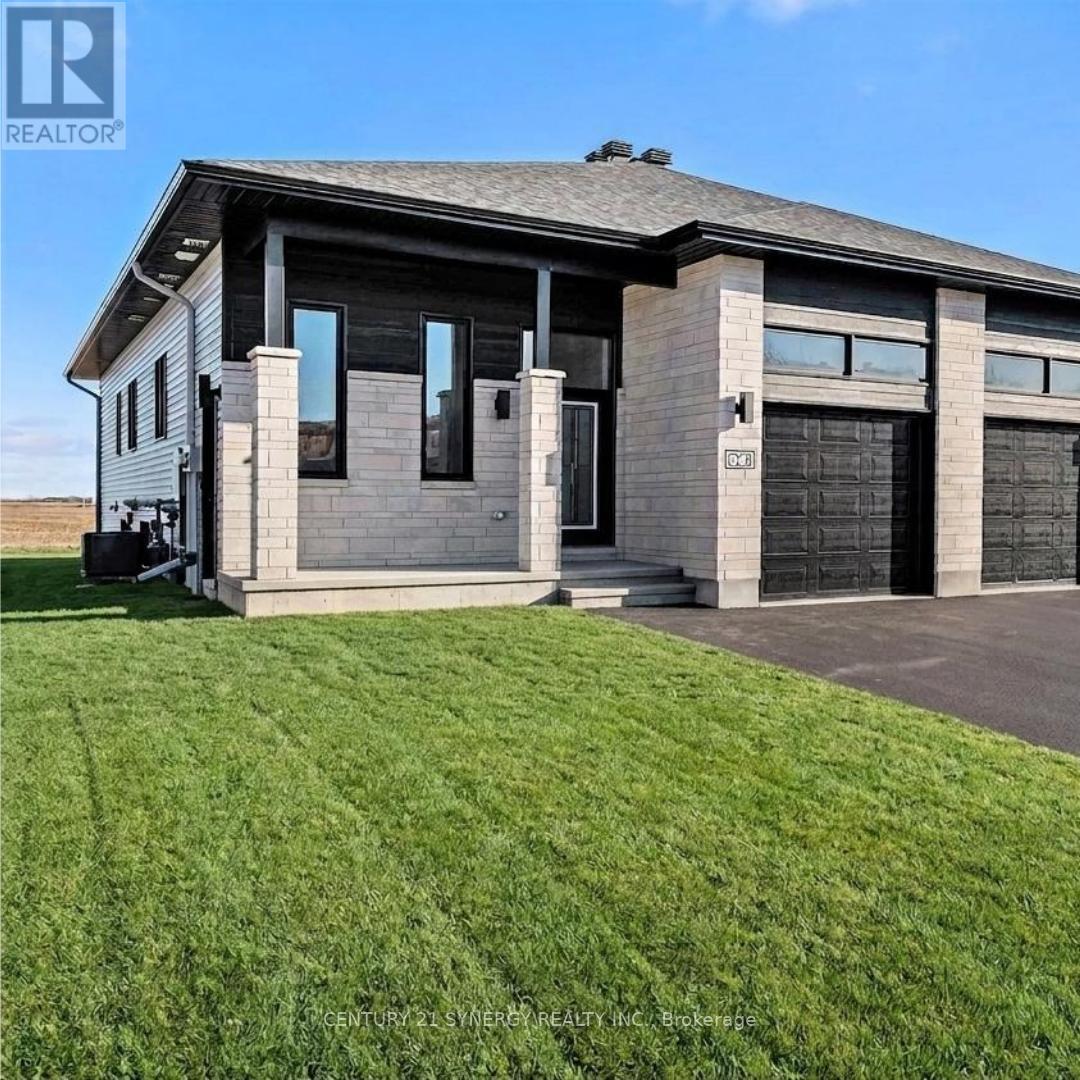
ALL INCLUSIVE*Pictures are of similar unit* Welcome to this BRAND NEW - NEVER LIVED in lower-level 2-bedroom, 1-bathroom unit, with approx 1060sq/ft of living space, located in the heart of Casselman. With thoughtful finishes throughout, this home offers a perfect blend of comfort, convenience, and serenity. The bright, modern kitchen features a walk-in pantry, sleek island, stainless steel appliances, and ample cabinetry for all your storage needs. The spacious bedrooms are filled with natural light and offer great closet space. A full bathroom with a tub/shower combo completes the home. Additional features include in-suite laundry and two parking spaces. Located just minutes from the 417, and close to parks, schools, and local amenities. Available September 1, 2026. Tenant does not have access to backyard. ID's, Rental application, Proof of income, Credit check, Letter of Employment, First & Last month's rent deposit & content insurance required. (id:65396)

189 Carpe Street
Casselman, Ontario
SAVE THE HST! This exceptional farmhouse-style 3-bedroom townhome is perfectly positioned. Nestled within a highly sought-after, family-friendly community, this residence blends timeless charm with modern sophistication. Step inside to a sun-filled, open-concept layout designed for both comfort and connection. At the heart of the home, the chef-inspired kitchen boasts abundant cabinetry, a spacious walk-in pantry, and a functional eat-at island, ideal for quick weekday mornings or hosting unforgettable gatherings. The adjacent dining area, framed by expansive patio doors, creating a seamless flow between indoor elegance and outdoor tranquility. Upstairs, discover three generously sized bedrooms, a full family bathroom, and the convenience of an upper-level laundry room. The serene primary suite is a true retreat, featuring a walk-in closet and a private 3-piece ensuite. The unfinished lower level invites endless possibilities, whether its a home gym, office, or entertainment haven, its ready to become your dream space. Impeccably designed and brimming with charm, this home delivers style, space, and serenity all in one perfect package.*Please note, some photos have been virtually staged pictures are not of actual home.* Home to be built. (id:65396)

185 Carpe Street
Casselman, Ontario
SAVE THE HST!! Welcome to this stunning farmhouse-inspired 4-bedroom townhome, Perfectly balancing comfort, style, and location, this home offers both peace and convenience in one of the areas most desirable family-friendly communities. Inside, the bright open-concept layout is designed for modern living. At the heart of the home, the gourmet kitchen impresses with its abundance of cabinetry, large walk-in pantry, and inviting island with seating. The adjoining dining area is enhanced by oversized patio doors filling the space with natural light. A cozy living room nearby creates the ideal gathering place for family and friends. Upstairs, discover four spacious bedrooms, two full bathrooms, and a conveniently located laundry room. The primary suite is a true retreat with a generous walk-in closet and a private 3-piece ensuite. The lower level remains unfinished, offering endless opportunities to customize and expand to suit your lifestyle. Thoughtfully designed and beautifully situated, this rare find is ready to welcome its next family. Don't miss the chance to call it home!**PLEASE NOTE, SOME PHOTOS HAVE BEEN VIRTUALLY STAGED AND ARE NOT OF ACTUAL HOME** To be built. (id:65396)

181 Carpe Street
Casselman, Ontario
SAVE THE HST! This stunning end unit townhome is perfectly situated. Nestled in a sought-after, family-friendly community, this 3 bedroom home combines tranquility with everyday convenience. Step inside to discover a beautifully maintained open-concept layout that seamlessly blends style and functionality. The heart of the home is the gourmet kitchen, featuring ample cabinetry, a spacious eat-at island, and a walk-in pantry. The adjacent dining area boasts large patio doors leading to an oversized back deck, ideal for outdoor entertaining. Upstairs, you'll find three spacious bedrooms, a full bathroom, and a convenient laundry room. The primary suite offers a walk-in closet and a serene 3-piece ensuite for ultimate comfort. Don't miss your chance to own this rare gem peaceful living meets modern convenience! **Please note that some photos are virtually staged and are not of actual home.** To be built. (id:65396)
311 Supple Street
Pembroke, Ontario
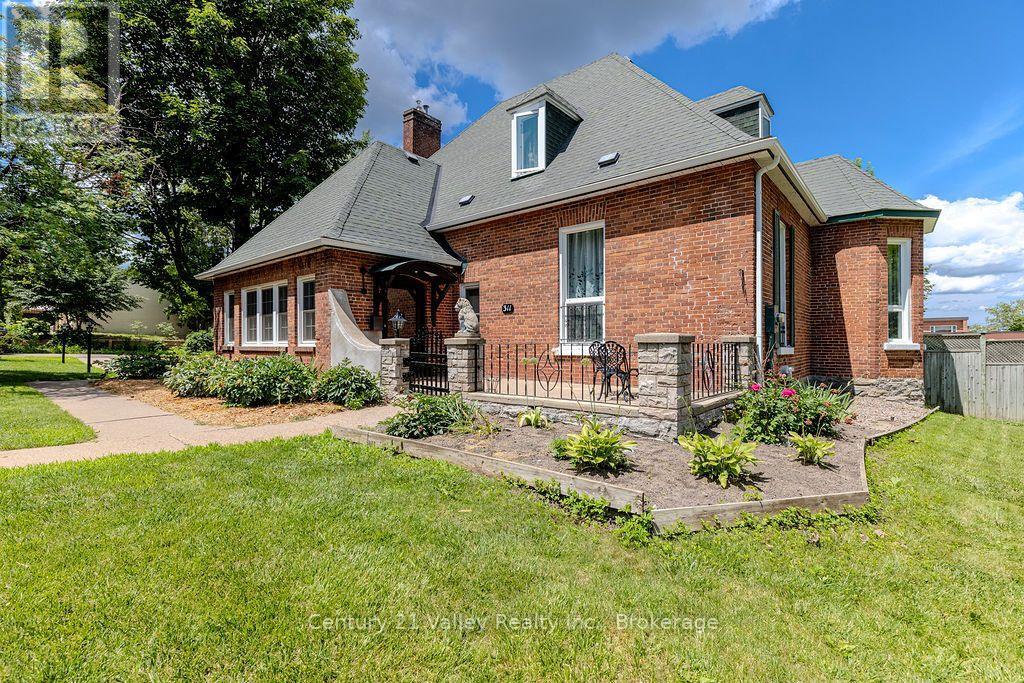
Welcome to Belmont House, a magnificent historic residence that seamlessly blends timeless craftsmanship with elegant living spaces & luxury outdoor amenities. Constructed of solid brick for a member of Pembroke's founding family, this home features traditional architectural hallmarks, stately proportions, & soaring ceiling heights. The interior retains its period charm through original hardwood flooring and crown moulding, offering a flexible floor plan suitable for a variety of lifestyles.The main level is designed for both comfort and sophistication. From the open courtyard, a grand period door leads into a foyer that opens to a light-filled living room with gas fireplace & a sun-drenched library tucked away featuring a wall of windows with patio access The layout continues into a formal dining room, kitchen, sitting room, and a sunroom overlooking the grounds. This level is completed by two spacious bedrooms, two four-piece ensuite bathrooms, & a private office or den.The upper floor serves as a private sanctuary, featuring a primary bedroom with an ensuite and walk-in closet/storage. Additionally, there is a second bedroom with a separate sitting room that offers the potential to be converted into a massive family room. The basement includes a walk-out to the backyard, 3pc bath, large family room, storage and utility rooms providing excellent potential for a separate guest or in-law suite.The backyard is a private, resort-style retreat. The grounds feature an inground pool great for cooling off on these hot days. It is surrounded by professional hardscaping, a custom-built pool shed, an integrated kennel, and a full sprinkler system. The backyard is fully fenced with a new portion of solid post & metal fencing, maintaining a grand aesthetic that is complemented by a detached single-car brick garage. Additional flowerbeds & pathways take you on a journey around the property and what could be your new home. The owner has done many upgrades. Don't miss this one. (id:65396)
227 Stardust Private
Ottawa, Ontario
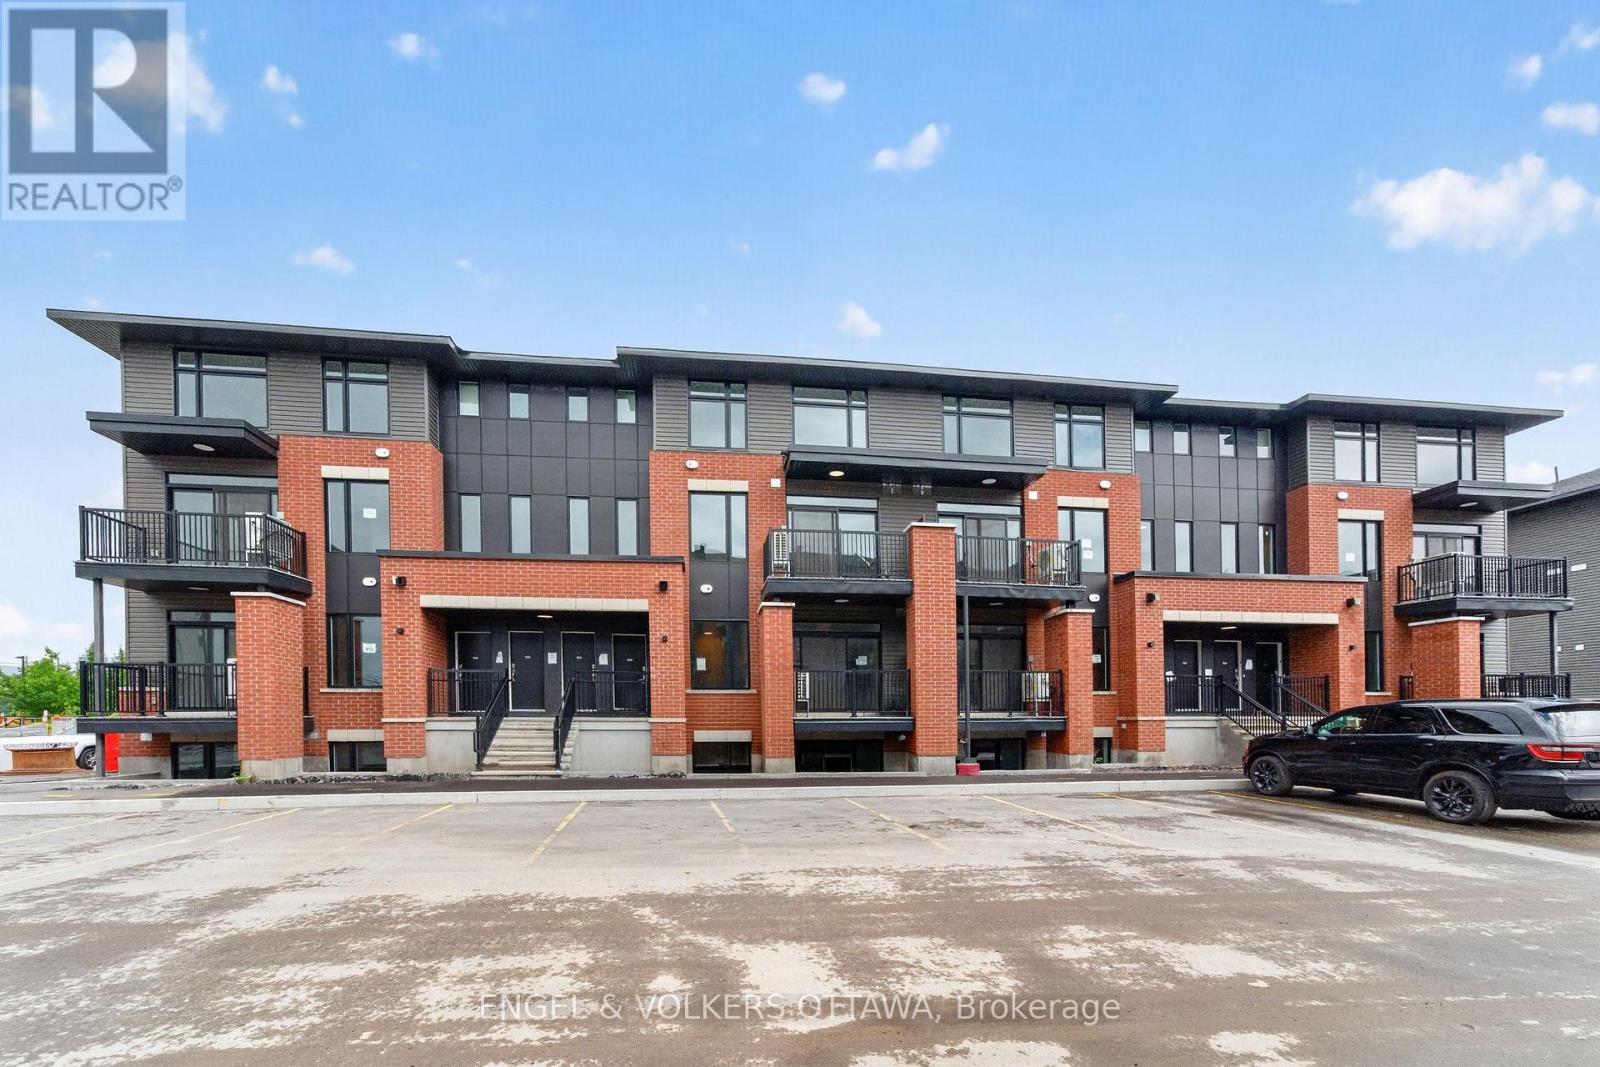
Welcome to Southview on Bank Street, a brand new rental community by Cardel Homes on the corner of Rotary Way and Bank Street South, in the heart of Findlay Creek. This 2 bedroom, 2.5 bathroom UPPER UNIT offers approximately 1061 sqft of living space. Be the first to enjoy the modern kitchen featuring stainless steel LG and Aviva appliances, quartz countertops, and a large island with seating. Each unit offers 9' ceilings on the main floor, a private balcony, luxury vinyl flooring. on the main floor and A/C. Water included in the rent. Tenant to pay electricity, gas and internet. Parking available for $75 per month (up to 2 spots). LIMITED TIME PROMOTION: Sign a lease before September 1st and get keys anytime! FANTASTIC LOCATION: minutes to Findlay Creek Centre, Cowen's Grove Plaza, Several Parks, Restaurants, Schools and the Ottawa International Airport! Application Requirements: Completed Sleepwell Application & Single Key ($25 + HST Per Applicant). Available September and October.*Photos are of the same floor plan but not exact unit* (id:65396)
225 Stardust Private
Ottawa, Ontario
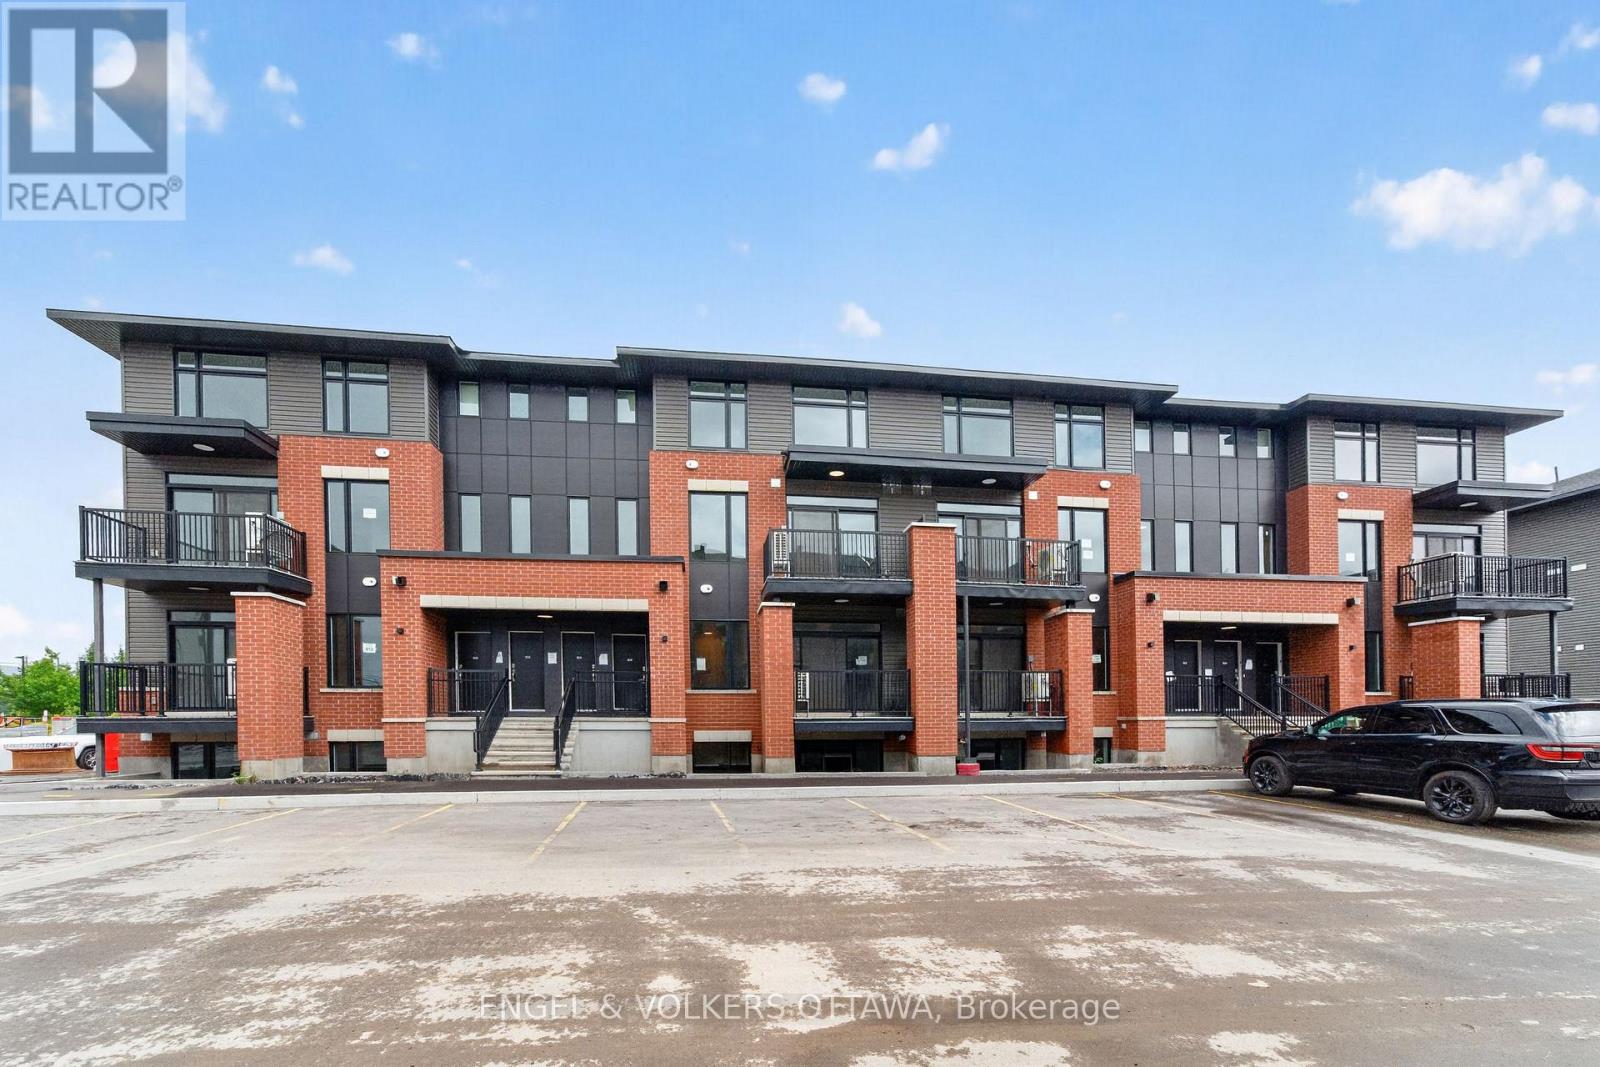
Welcome to Southview on Bank Street, a brand new rental community by Cardel Homes on the corner of Rotary Way and Bank Street South, in the heart of Findlay Creek. This 2 bedroom, 2.5 bathroom LOWER UNIT offers approximately 1047sqft of living space. Be the first to enjoy the modern kitchen featuring stainless steel LG and Aviva appliances, quartz countertops, and a large island with seating. Each unit offers 9' ceilings on the main floor, a private balcony, luxury vinyl flooring on the main floor and A/C. Water included in the rent. Tenant to pay electricity, gas and internet. Parking available for $75 per month (up to 2 spots). LIMITED TIME PROMOTION: Sign a lease before September 1st and get keys anytime! FANTASTIC LOCATION: minutes to Findlay Creek Centre, Cowen's Grove Plaza, Several Parks, Restaurants, Schools and the Ottawa International Airport! Application Requirements: Completed Sleepwell Application & Single Key ($29 + HST Per Applicant). NO OREA FORMS. Available September and October.*Photos are of the same floor plan but not exact unit* (id:65396)
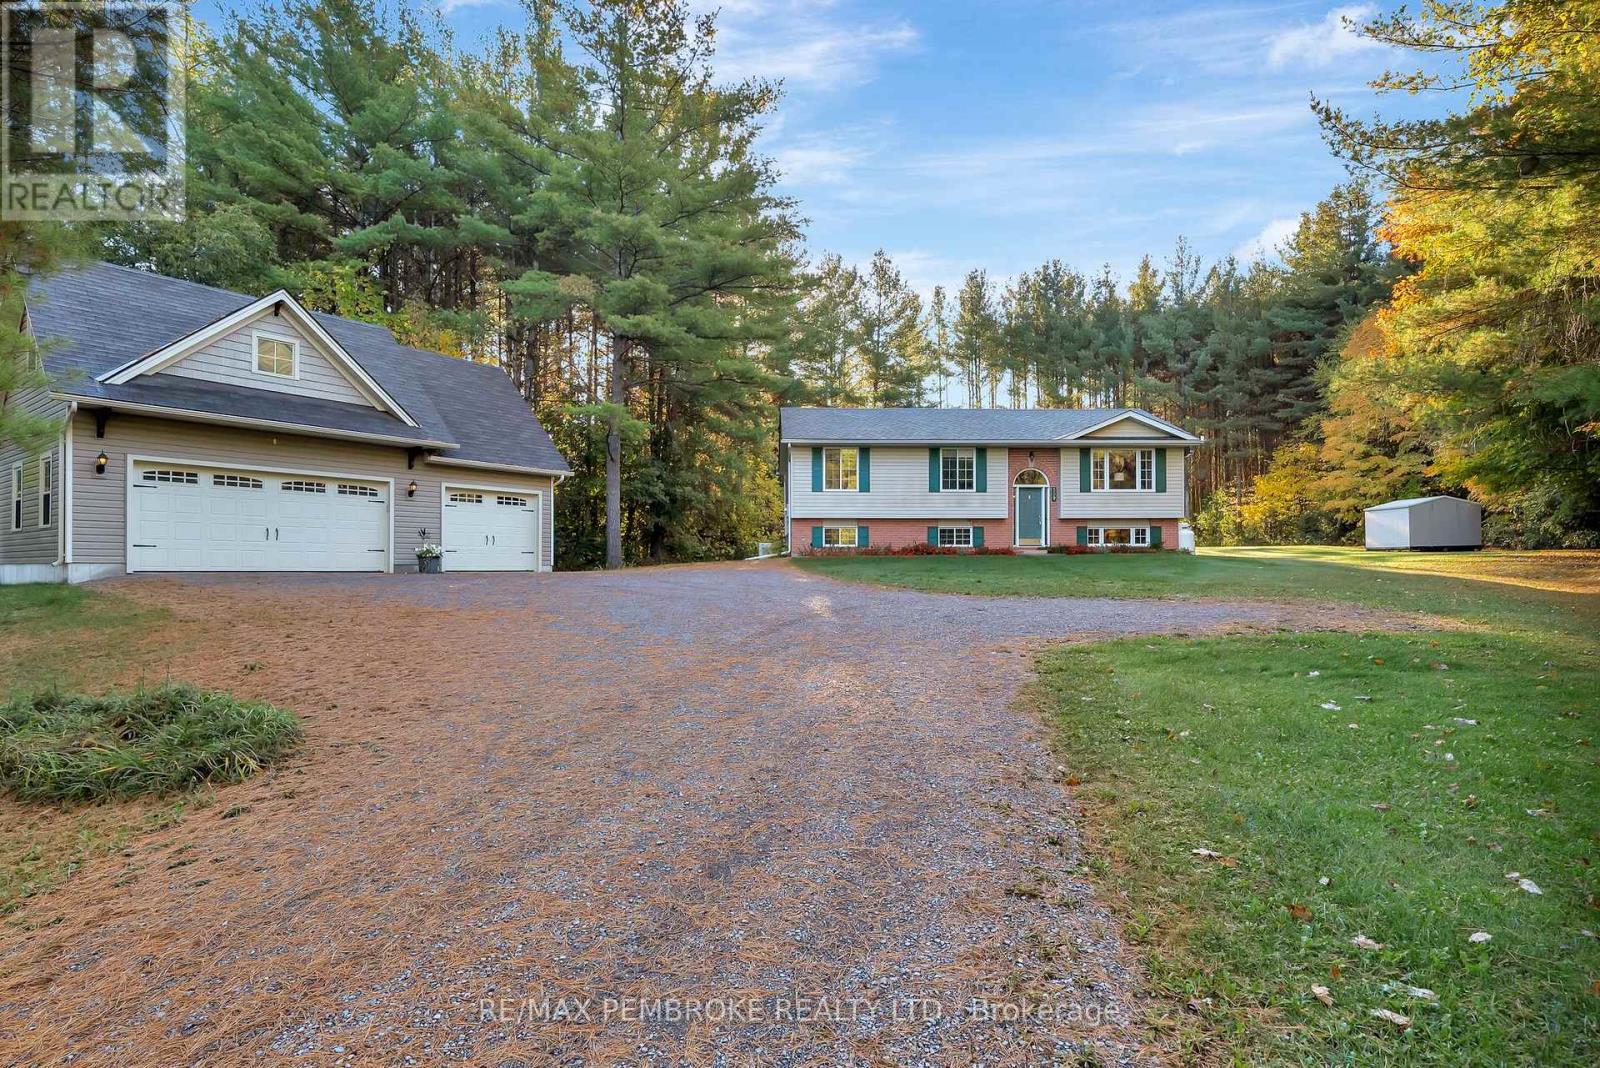
509 Concession 2 Road E
Trent Hills, Ontario
Nestled on a beautifully treed 3-acre estate minutes from Warkworth, conveniently located across from Pine Ridge Golf Course, this custom-built high ranch bungalow offers refined country living in a serene setting. Vaulted ceilings and skylights brighten the open-concept living space, creating a warm and inviting atmosphere throughout. The kitchen features timeless oak cabinetry, granite counters, and a generous island designed for both everyday living and effortless entertaining. With 3 bedrooms and a full bathroom conveniently located on the main floor, you'll appreciate the ease of everyday living this layout provides. The additional fully finished lower level expands your living space with a comfortable family room, an extra bedroom, a full bathroom, and dedicated laundry, offering excellent flexibility for guests, extended family, or additional living needs. Step outside to a generous rear deck crafted from premium BC cedar, ideal for outdoor dining, gatherings, or quiet evenings surrounded by nature. A custom-built 3-bay detached garage enhances the property, offering exceptional functionality with ample storage and workspace for vehicles, equipment, and recreational needs. Conveniently located 15 minutes to Hwy 401 and approximately 25 minutes to CFB Trenton, with Warkworth's shops, dining, and community charm nearby, this property delivers an exceptional blend of space, privacy, and lifestyle. Meticulously maintained and move-in ready. (id:65396)
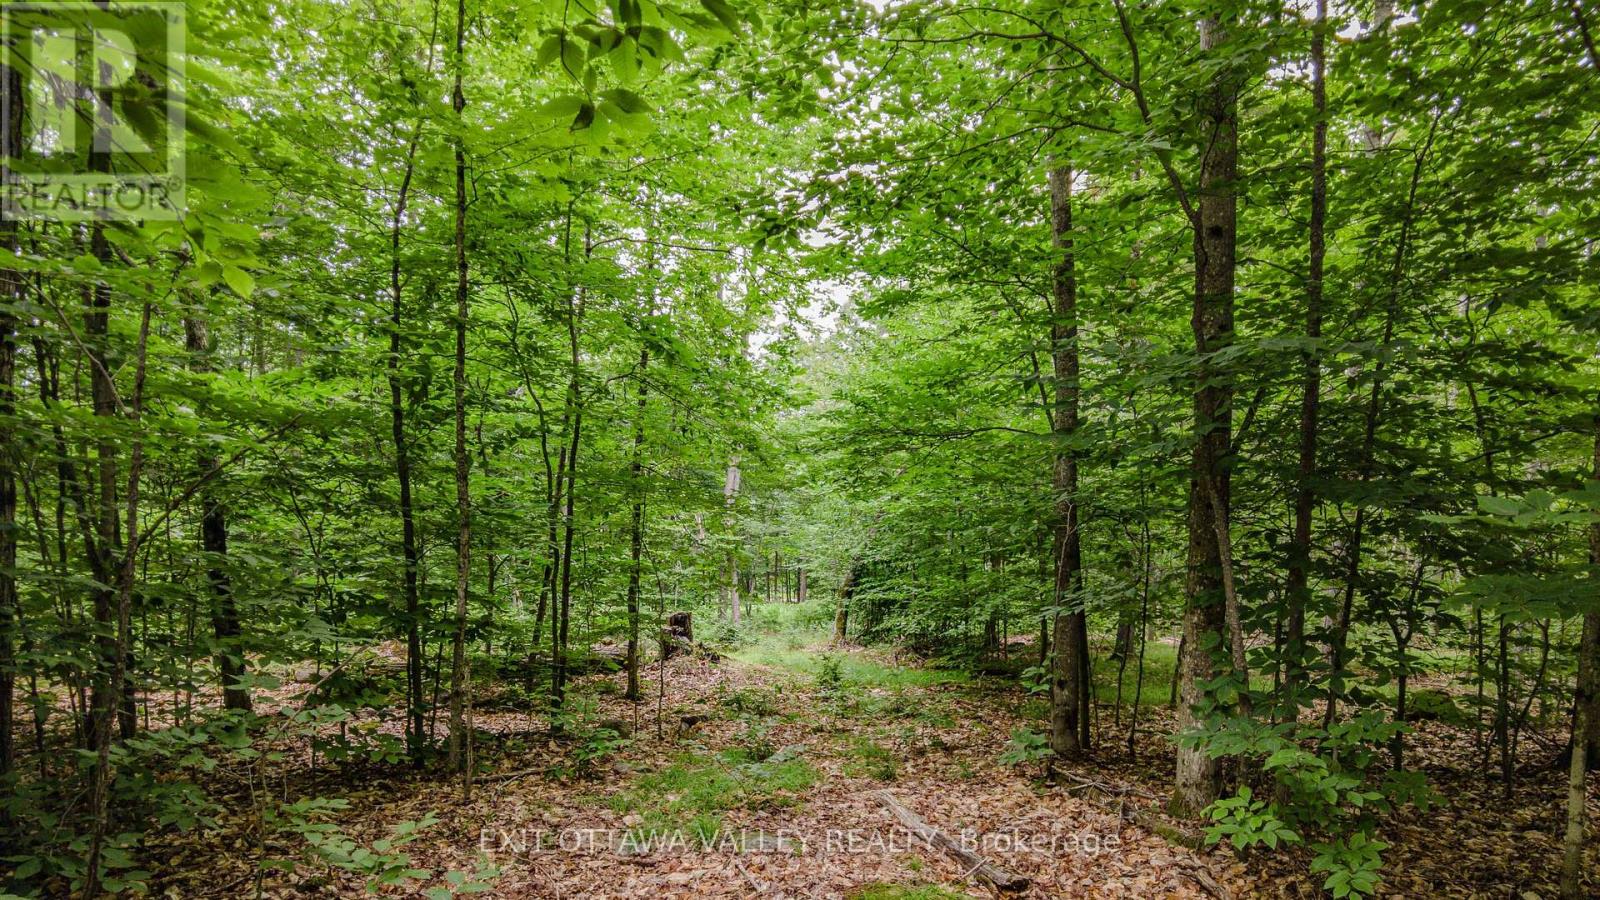
0 Peplinskie Road
Madawaska Valley, Ontario
Discover the perfect escape on this beautiful 2.5-acre property, where privacy, tranquility, and convenience come together. With much of the groundwork already complete, this exceptional parcel is ready for whatever you envision. The property features a cleared area, an installed driveway with culvert, and hydro available at the road, saving you time and expense while making it easy to start enjoying the property right away. Whether you're dreaming of a custom home, cozy cabin, seasonal getaway, or a place to park your trailer and enjoy weekends surrounded by nature, the possibilities are endless. Located on one of the last available lots on a quiet, municipally maintained non-through road, you'll appreciate the peace, privacy, and natural beauty that make this setting so special. Despite its secluded feel, you're just 5 km from town, offering convenient access to restaurants, shops, a school, general store, a public boat launch, and extensive ATV trails. Whether you're looking for a year-round residence, a recreational retreat, or an investment in your future, this versatile property offers the perfect opportunity to create your own piece of paradise. (id:65396)
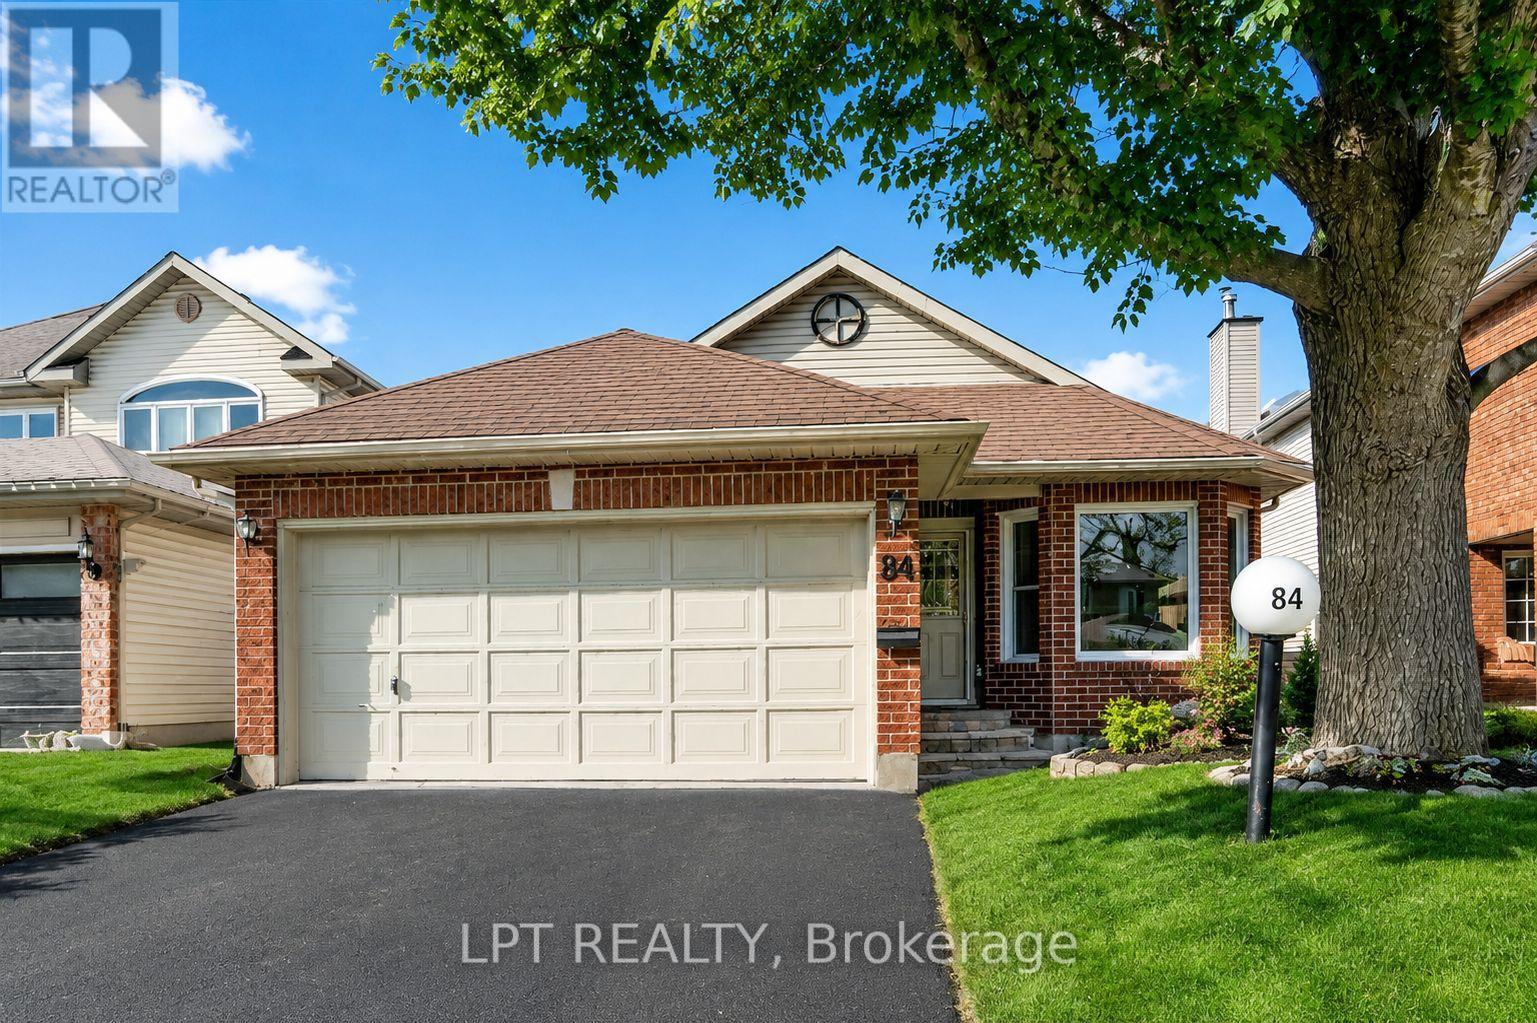
84 Newborough Crescent
Ottawa, Ontario
Welcome to this beautifully maintained Tamarack bungalow in the heart of Chapman Mills!This spacious home features 2+1 bedrooms and 2+1 bathrooms, an open-concept living and dining area with a gas fireplace, a bright eat-in kitchen, a sun-filled three-season solarium, hardwood flooring, main-floor laundry, and a double-car garage with inside entry.The finished lower level offers an additional bedroom, a full bathroom, and a comfortable living area.Conveniently located near schools, parks, shopping, restaurants, public transit, and all the amenities Barrhaven has to offer. (id:65396)
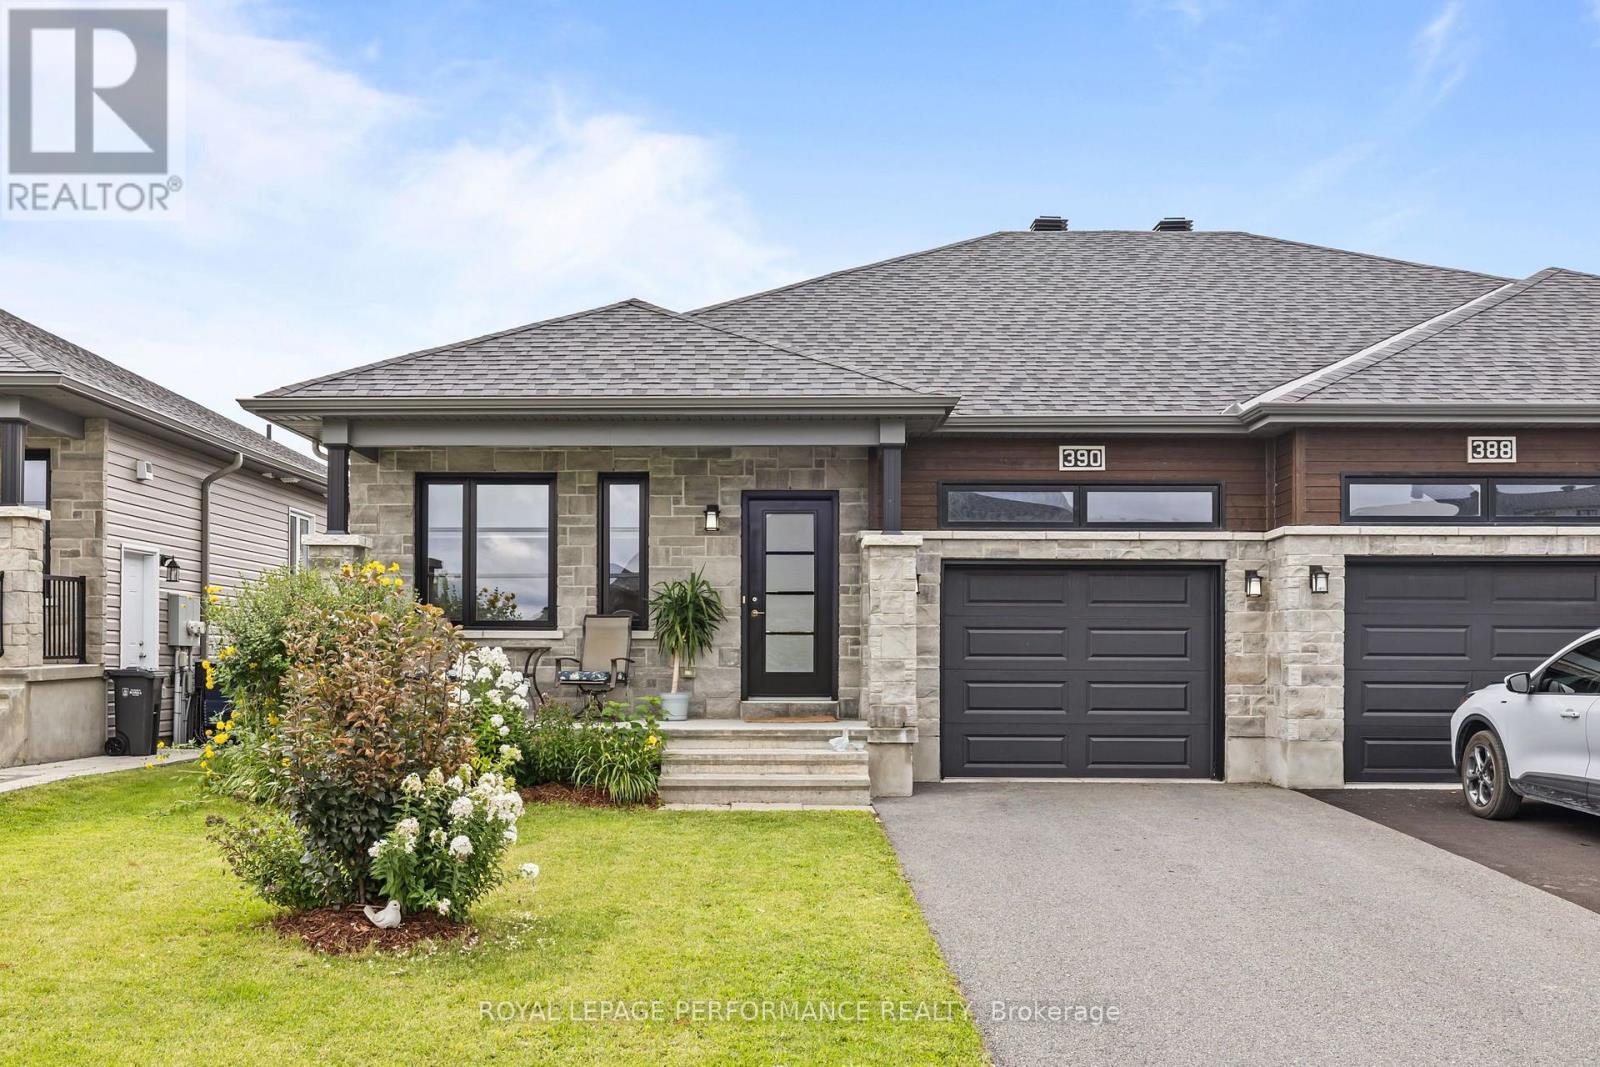
390 Twilight Avenue
Russell, Ontario
Stunning and modern semi-detached bungalow in the desirable community in Russell. Just minutes to amenities, steps away from the New York Central Fitness Trail, and surrounded by walking and biking paths! Built in 2019 by Melanie Construction (Cambrai I option B model), this spacious bungalow is filled with natural light and boasts a functional layout and quality builder upgrades throughout. Gorgeous open-concept main level with gleaming engineered laminate flooring and smooth ceilings, boasting a large entrance with porcelain tiles, a dining room with coffered ceilings, a spacious family room, and a stunning kitchen with tons of cabinets, an upgraded backsplash, and a center island, ideal for family gatherings. Also equipped with stainless steel appliances. Spacious primary bedroom on the main level with a large 4-pc ensuite bath. The other main-floor bedroom is also generous in size, with a large window that bathes the room in sunlight, creating a bright, warm, and inviting space. Main floor laundry. Book your showing now! (id:65396)



