

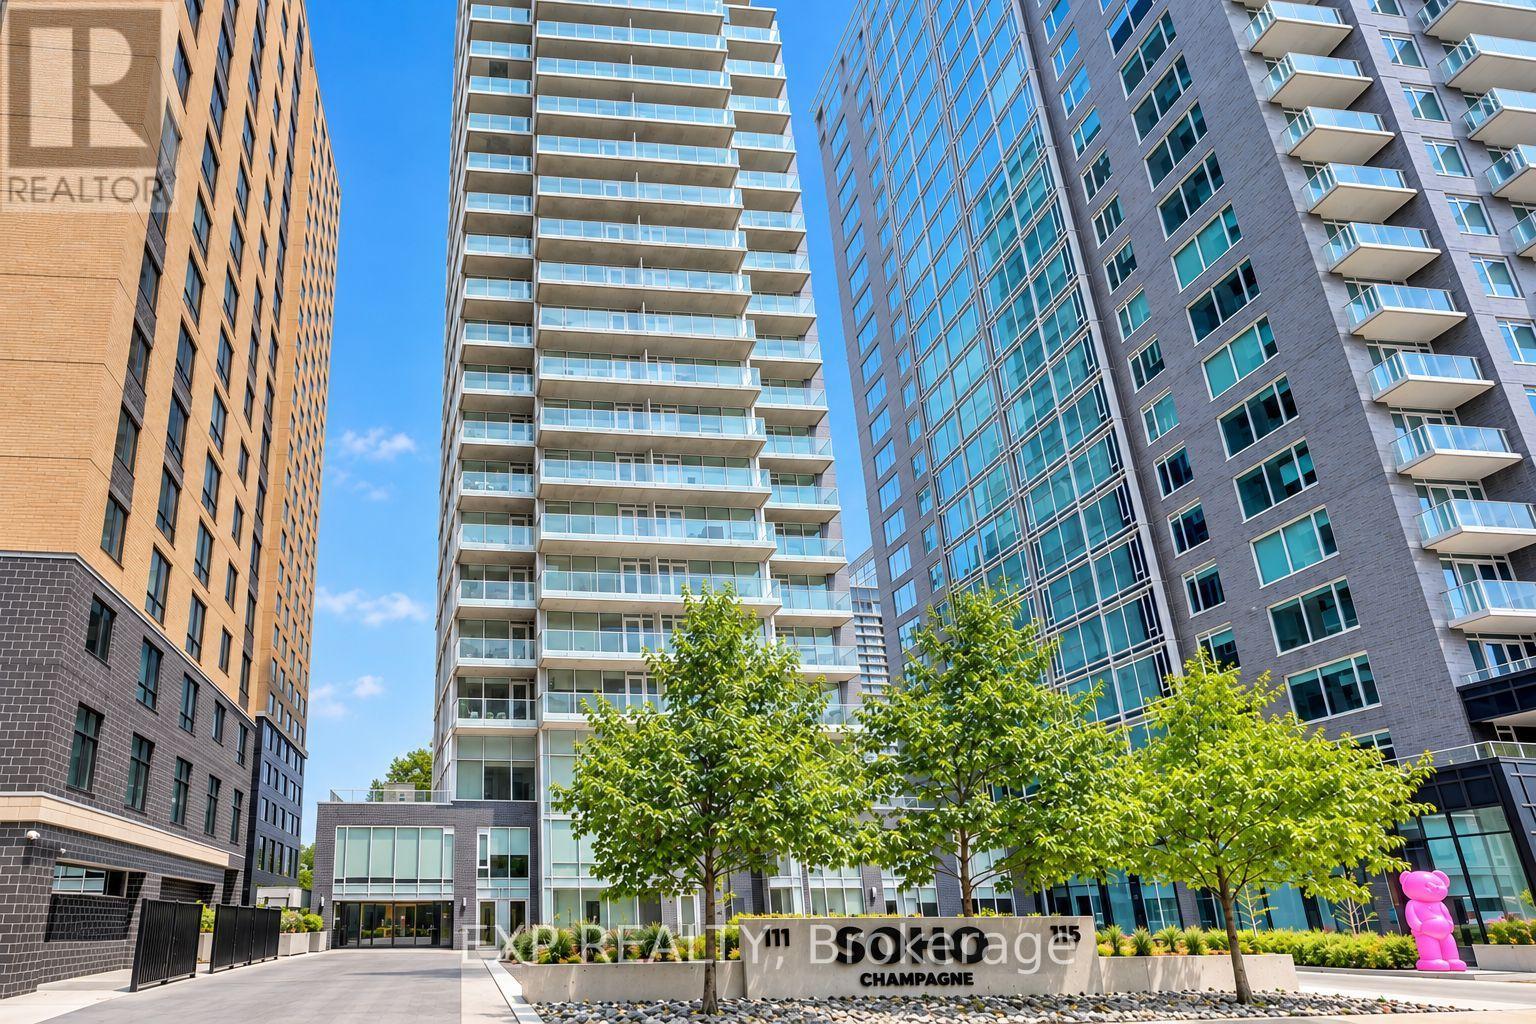
406 - 111 Champagne Avenue S
Ottawa, Ontario
Welcome to SoHo Champagne, where sophisticated urban living meets the vibrant soul of Little Italy! This freshly painted One-Bedroom Suite offers an open-concept layout with engineered hardwood, quartz countertops, and premium, cabinet matched appliances throughout. Unwind on your private balcony with an unobstructed view after work, or enjoy the spa inspired bathroom with a walk in tile shower and stone vanity. This condo also includes OWNED underground parking AND a storage locker, rare finds in this sought after building! Live the elevated SoHo lifestyle: Outdoor Hot Tub and Terrace with BBQs, Fitness Centre, Private Movie Theatre, Party Room, Executive Boardroom, all just steps from Preston Street's renowned dining and about a 10 minute walk to Dow's Lake, WHAT A DREAM! Minutes to the Civic Hospital and the O-Train, with a Walk Score of 90! PREMIUM turnkey urban living for the professional or sophisticated buyer seeking a great lifestyle, convenience, and community. (id:65396)
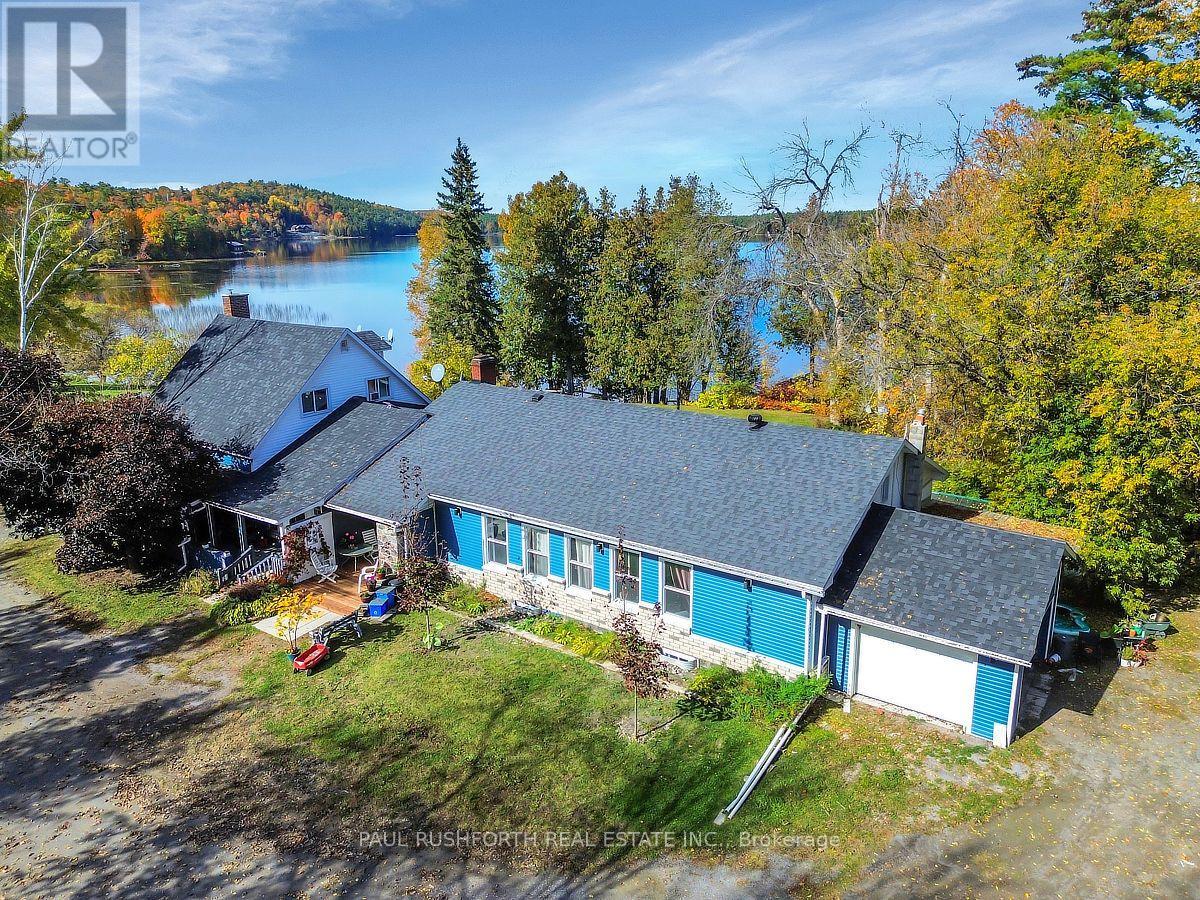
4494 River Road
Horton, Ontario
OPPORTUNITY KNOCKS!! LEGAL 4PLEX - INVESTMENT PROPERTY on STUNNING 2.1 ACRE WATERFRONT PROPERTY with BEACH on the shores of the Ottawa River, just outside Renfrew. Exceptional property for potential future redevelopment or continued long term use for investment with a LUCRATIVE 9% CAP RATE. The current building is a Legal FOUR-PLEX (+ 2 non-conforming units). Loads of opportunity for the right Buyer... RENTS (all inclusive) aprx. $78,955.92 per annum. Units 1,2,3,4,6 tenant occupied, unit 6 FULLY RENOVATED and move in ready. 2 car garage currently vacant - landlord use only. 2 NEW PROPANE FURNACES and 1 NEW AC (2025). Please do not visit the property without a booked showing appointment. (id:65396)
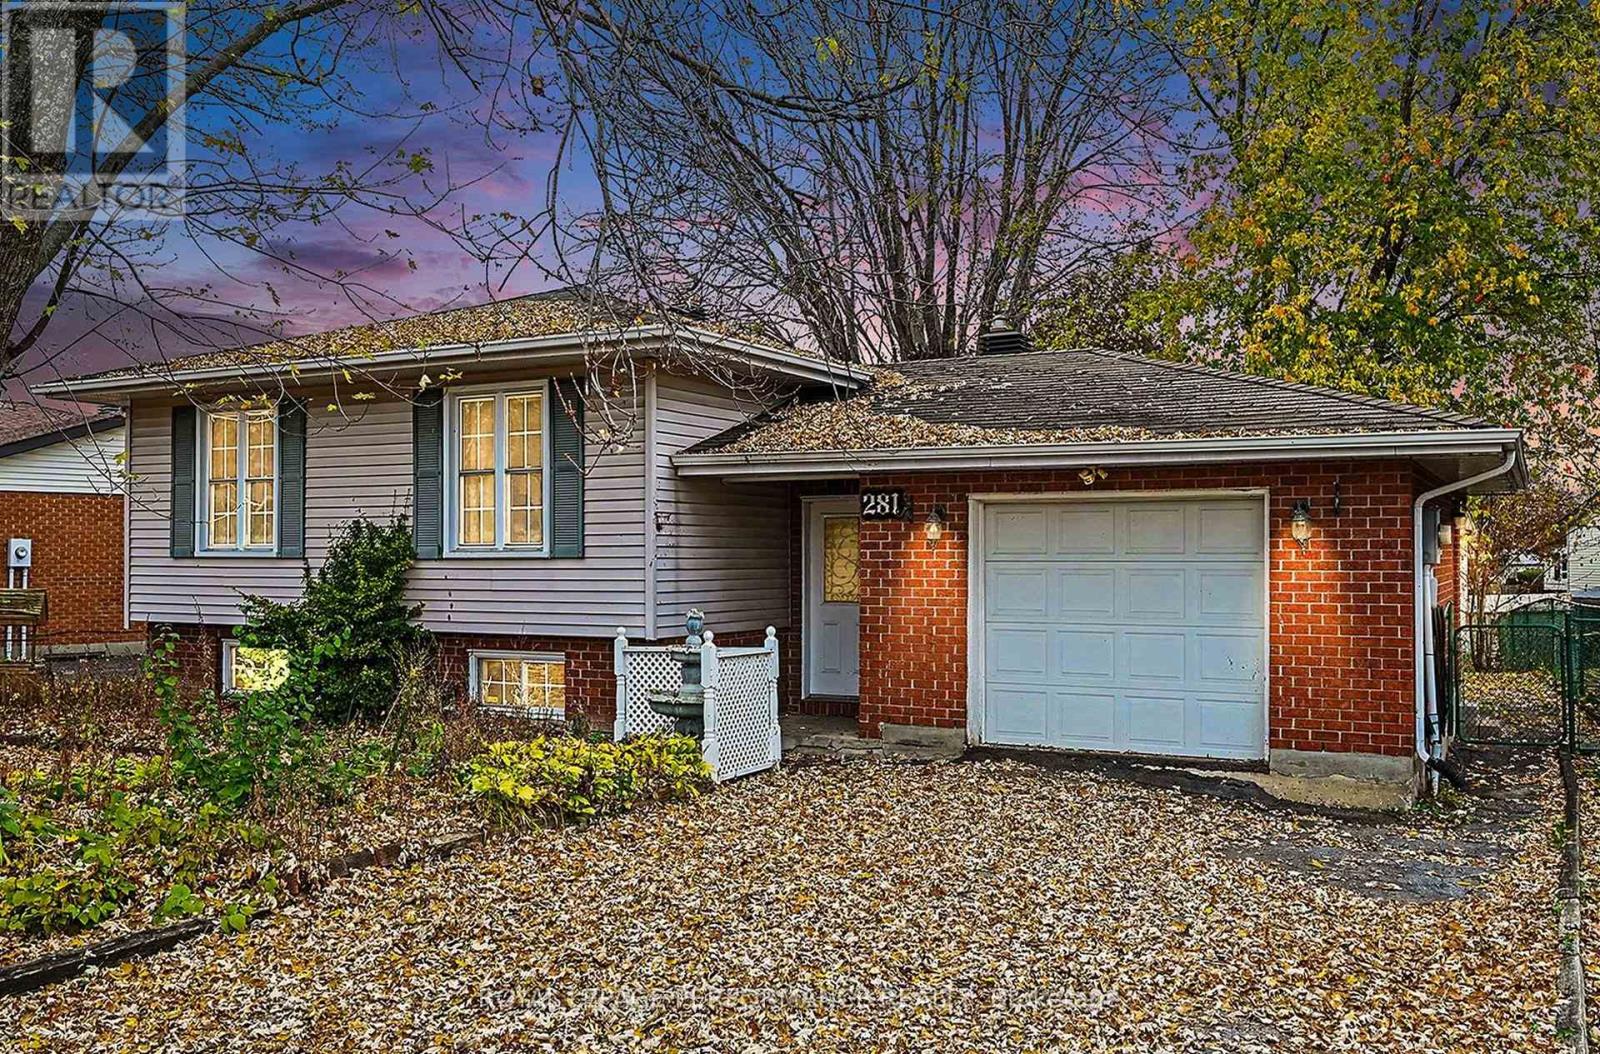
281 Meadowvale Crescent
Cornwall, Ontario
Welcome to this spacious 3+2 bedroom split-level home with an attached garage, nestled in a mature north-end neighbourhood. Offering plenty of room for a growing family, this home features a bright, open main-floor layout where the living room flows comfortably into the dining area. The functional kitchen provides ample cabinetry and stainless steel appliances. Three main-floor bedrooms offer generous closet space, along with a 3pc bathroom featuring a modified tub designed with mobility in mind.The lower level expands your living space with a cozy family room warmed by a natural gas fireplace, two additional bedrooms, a 3pc bathroom with corner shower, plus convenient laundry and storage areas.Outside, enjoy a fully fenced backyard with space for children, pets, gardening or outdoor entertaining. Additional features include a natural gas furnace (2017) and central air conditioning.With a little vision and personal touch, this property offers an excellent opportunity to create a home that's truly your own. Conveniently located close to schools, shopping, parks and many city amenities, with a school within walking distance. An affordable option for first-time buyers, growing families or investors looking for potential in a well-established neighbourhood. *Some photos have been virtually staged. As per Seller direction allow 48 hours on offers. (id:65396)
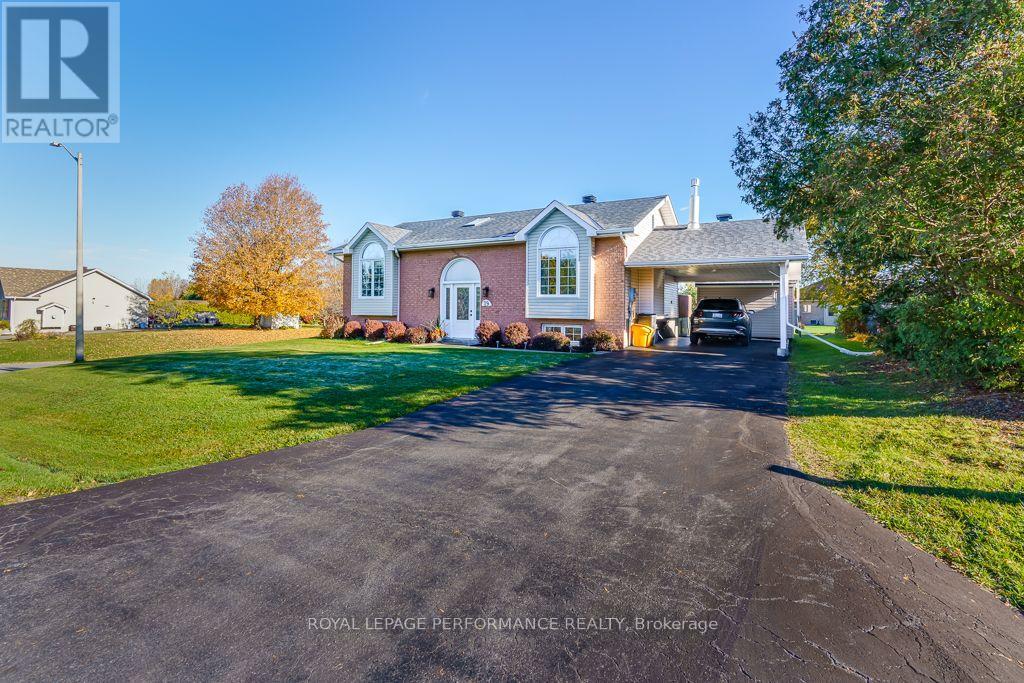
79 Columbia Avenue
South Stormont, Ontario
Welcome to 79 Columbia avenue in beautiful Lakeview Heights, Long Sault. This peaceful and established neighborhood is full of fantastic homes and welcoming scenery. Being a hop, skip and a jump to the lost villages and walking trails, it's a perfect area for outdoor enthusiasts or walks around the block. This raised bungalow, with a carport, sits on a large lot with a ton of room to roam and space to call your own. Pulling up the long driveway with lots of parking, the curb appeal catches your eye with the brick and siding combo, the large windows, and the well groomed landscaping. Stepping through the front door you'll be greeted by a wide area and closet to hang your hat and store your outerwear. On the inviting main level you will notice this home is flooded with light; between the large windows, with transoms in the front, and the skylight in the bathroom it feels bright and cozy. The living room was upgraded with the comfort of a gas fireplace for those cold winter nights. Just off the living room is a separate eating area right next to the new patio doors that lead to the backyard. The Partially updated kitchen has a surprising amount of storage, and has a great layout for the chef in you. Down the hall are the 3 nice sized bedrooms that all have newer flooring and good closet space. The completely redone 4 piece main bathroom is a wonderful addition to the many other renovations over the years; It has deep a deep closet, new skylight and even a heated towel rack. Downstairs in the basement, you'll notice that the walls have studs, insulation and vapor barrier; it's ready for your vision. There is a drain rough-in for a bathroom and plenty of space for another bedroom or a family room..so many possibilities. That's not all! The heat system was changed, now there is a gas furnace and a heat pump combo to give you flexibility of utility use. You won't want to miss this one. Please see the list of renovations. 48 Hour irrevocable on all and any offers. (id:65396)
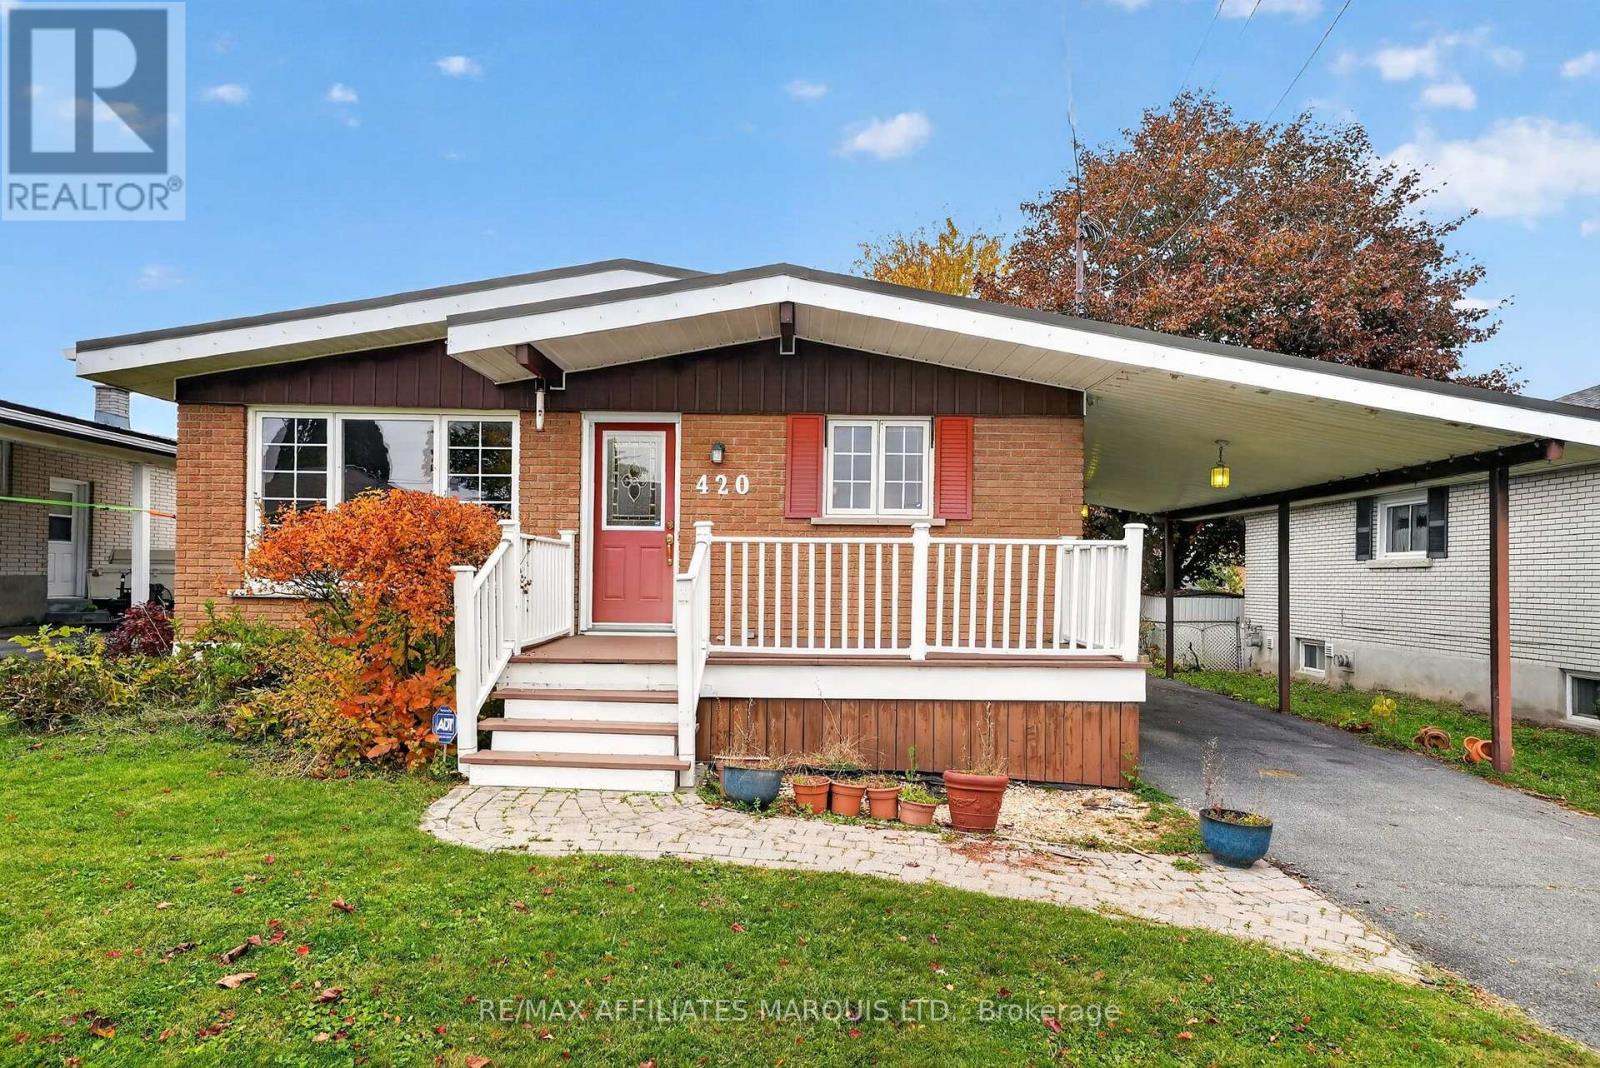
420 Anthony Street
Cornwall, Ontario
Great starter home featuring 3+1 bedrooms, situated on a beautiful full-size lot in the city's east end. The main floor offers hardwood and ceramic flooring, a spacious eat-in kitchen, three bedrooms and a 4-piece bathroom with Jacuzzi tub. The mostly finished basement provides additional living space with a rec room, fourth bedroom, 2-piece bathroom and utility area. Additional features include an attached carport, central air conditioning and a new gas furnace to be installed. An excellent opportunity for first-time buyers or those looking for an affordable family home. Priced to move, don't miss out! (id:65396)
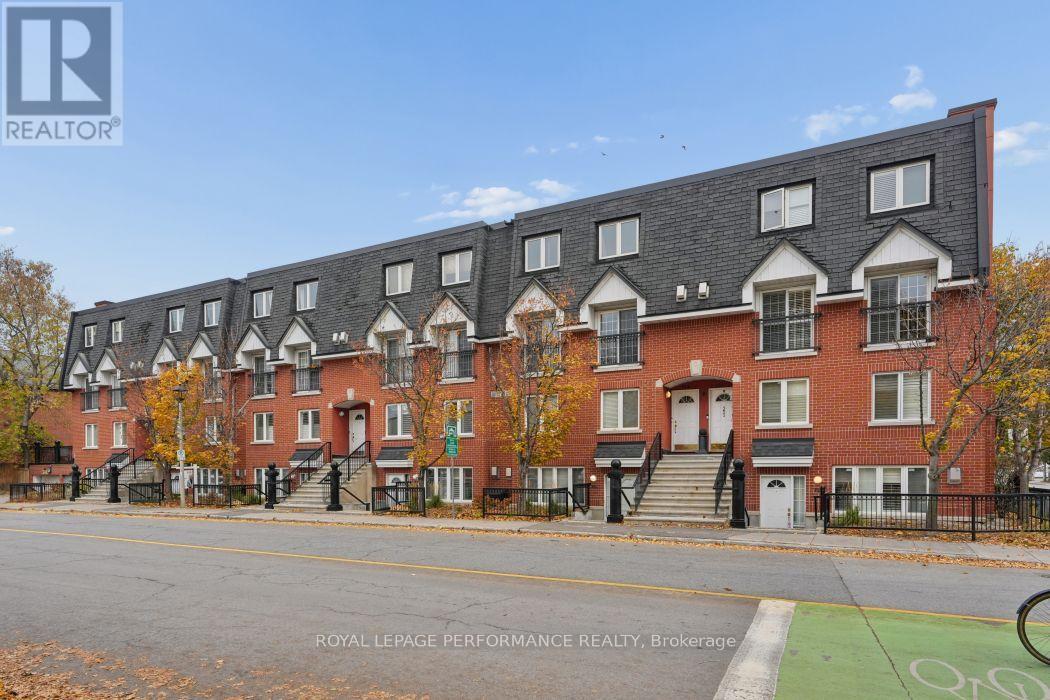
L - 313 St Patrick Street
Ottawa, Ontario
Live the Downtown Lifestyle in this Bright and Spacious 2 level Furnished Townhome, just Steps from all the Amenities of The Market including Cafes, Shopping & Galleries plus Global Affairs. Great Main Level Floor Plan Large Windows & Cosy Gas Fireplace! Spacious White Kitchen with Plenty of Counter & Cabinet Space & Convenient Serving Window to Dining Area; Main Floor Powder Room! Upper Level features a Spacious Master Bedroom, 2nd Bedroom, In Suite Laundry and Full Bath. Building has a Private Residents Terrace with Lounging Area, Tables and Gas BBQ's - Perfect For Entertaining! Locker included!! A Rental Application is Required. A 2 Year Lease is Preferred. (id:65396)
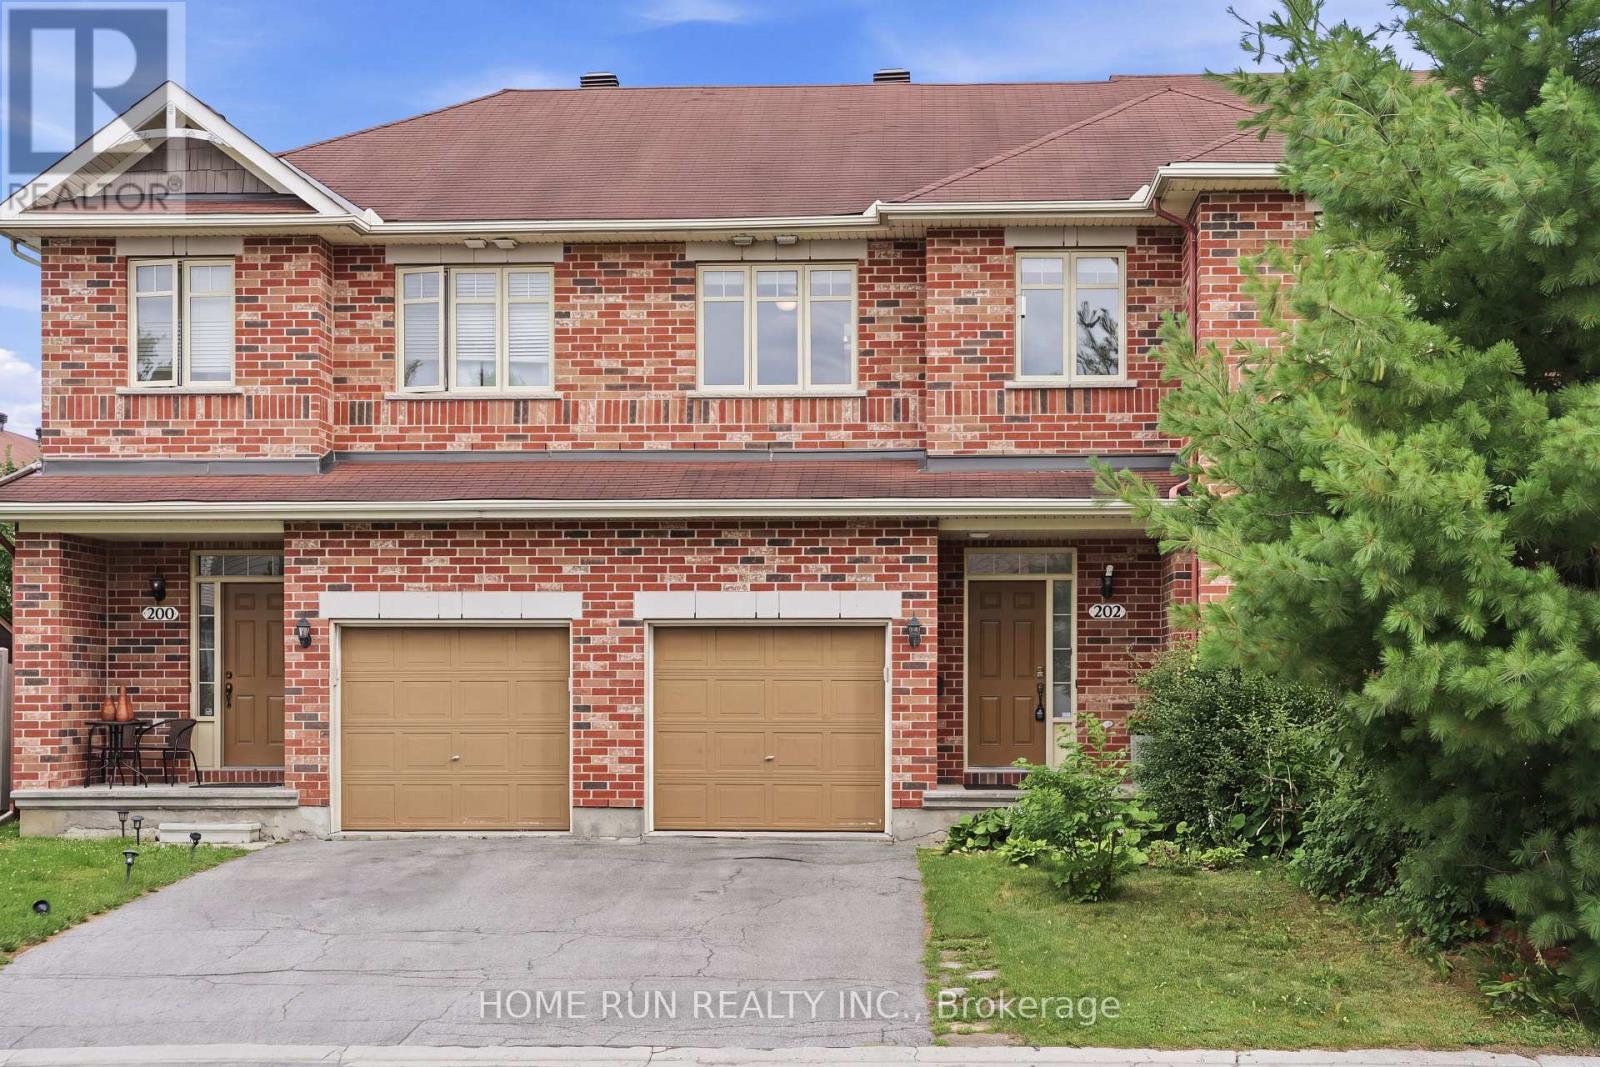
202 Maxwell Bridge Road
Ottawa, Ontario
Don't miss this opportunity! Bright and sunny 3-bedroom, 3-bathroom freehold townhome in the prestigious South March community, with a classic full brick front. The main level features 9 ft ceilings, gleaming hardwood and tile, and a southeast exposure that fills the living room and bedrooms with warm morning light. The open-concept kitchen is the heart of the home - a large island with breakfast bar overhang, loads of cabinetry, and stainless steel appliances, perfect for entertaining. Upstairs, the spacious primary retreat offers a private sitting area, walk-in closet, and full ensuite, plus two additional generously sized bedrooms with newer carpet throughout (2022). The fully finished basement adds flexible living space warmed by a cozy gas fireplace, with plenty of storage. Step out to a long, deep backyard backing onto green space - your own private escape. Freshly painted throughout (2026) and move-in ready, this home has seen numerous updates including hot water tank, fridge and dishwasher (2025), washer, dryer, garage door opener and hood fan (2023). Close to Kanata's top schools including Kanata Highlands, St. Isabel, Earl of March and All Saints, and just minutes to parks, walking trail, shopping, restaurants and Kanata's high-tech park. A rare blend of comfort, space and nature - book your showing today! (id:65396)
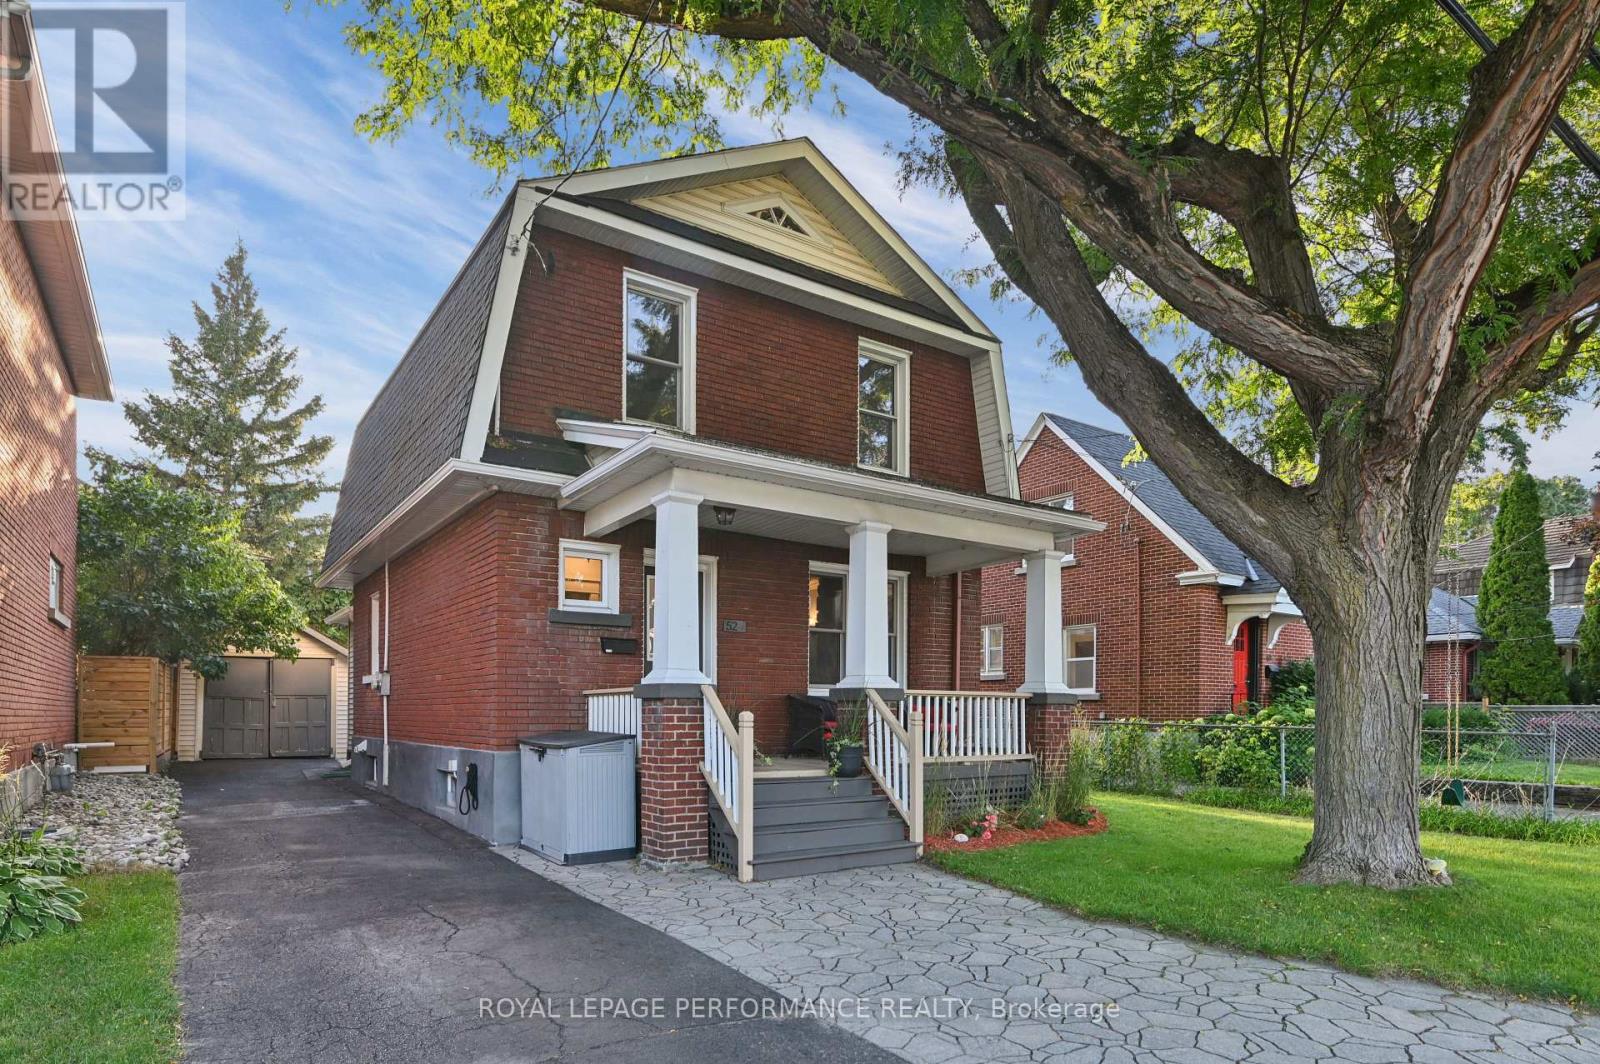
52 Marlowe Crescent
Ottawa, Ontario
*OPEN HOUSE: Sun, Nov 1, 2-4 pm* Welcome to 52 Marlowe Crescent, a charming brick home in the heart of Old Ottawa East, offering timeless character, inviting living spaces, and an exceptional neighbourhood lifestyle. Beautiful curb appeal, a classic covered front porch, and a landscaped interlock walkway create a welcoming first impression. Inside, hardwood floors and original trimwork reflect the home's traditional character, while the living room features a cozy gas fireplace with an attractive stone surround. The custom kitchen offers granite countertops, stainless steel appliances, and ample cabinetry, opening to the dining room for comfortable everyday living and entertaining. A convenient rear mudroom provides excellent storage and direct access to the backyard. Upstairs, three bedrooms feature custom closet storage, complemented by a spacious five-piece family bathroom with double sinks and heated floors. The finished basement offers flexible additional space, along with a second full bathroom and laundry area. Outside, the fully fenced and beautifully landscaped backyard provides a private retreat, complete with a stone patio and pergola, ideal for outdoor dining and entertaining. A private driveway provides ample parking, while the detached garage offers valuable additional storage. Ideally situated near Brantwood Park, the Rideau River, and scenic walking and cycling pathways, the home is also within easy reach of Main Street's cafés, restaurants, and independent shops. The nearby Flora Footbridge offers a convenient connection to the Glebe, Rideau Canal, and Lansdowne Park, with downtown Ottawa just minutes away. An opportunity to enjoy the charm, convenience, and welcoming community atmosphere that make Old Ottawa East one of Ottawa's most desirable neighbourhoods. Offers are to be presented at 4 pm on Tuesday, November 3rd; however, the Sellers reserve the right to review and may accept pre-emptive offers with a minimum 24 hour irrevocable. (id:65396)
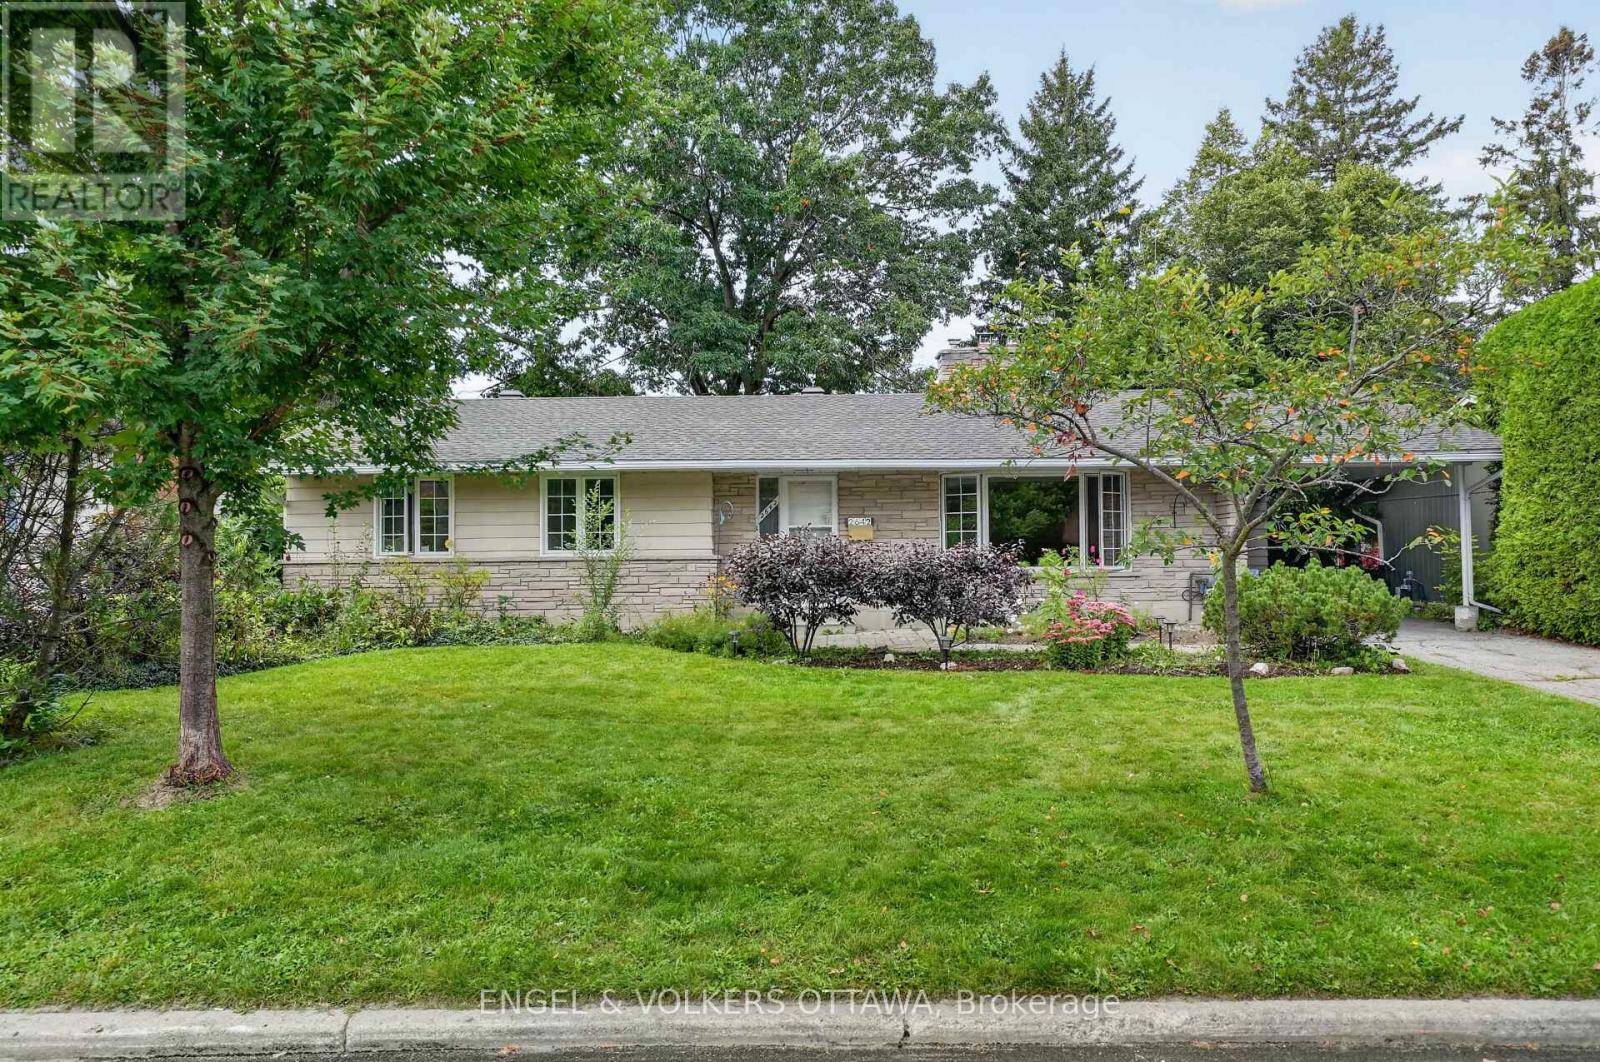
2642 Marble Crescent
Ottawa, Ontario
Marble Crescent is the kind of street where kids play outside, neighbours look out for one another, and you quickly feel like you're part of something special. 2642 Marble Crescent offers you the opportunity to become part of that community and make this home your own. The main floor welcomes you with a spacious living room, complete with a fireplace that sets the stage for cozy winter evenings. The updated kitchen is perfect for preparing family dinners, with a dining room conveniently located just off the kitchen, making everyday meals and entertaining feel effortless. Three comfortable bedrooms and a large bathroom complete the main floor, with the bathroom offering convenient access from both the hallway and the primary bedroom. Step outside and discover the large, private backyard, a wonderful space for kids to play, summer gatherings with family and friends, gardening, or simply enjoying a quiet morning coffee. Downstairs, you'll find more space than you'll know what to do with. With impressive ceiling height, a full bathroom, and a bar, the lower level offers endless possibilities whether you envision a home theatre, games room, guest space, home office, or the ultimate hangout for family and friends. Walk to Mooney's Bay and get downtown in 10 minutes- the location is Ottawa's best-kept secret. And then there's the beauty of a bungalow: a home that can grow with you. From raising a family to enjoying quieter years, this home offers the space, comfort, privacy, and community to make it home for a lifetime. (id:65396)
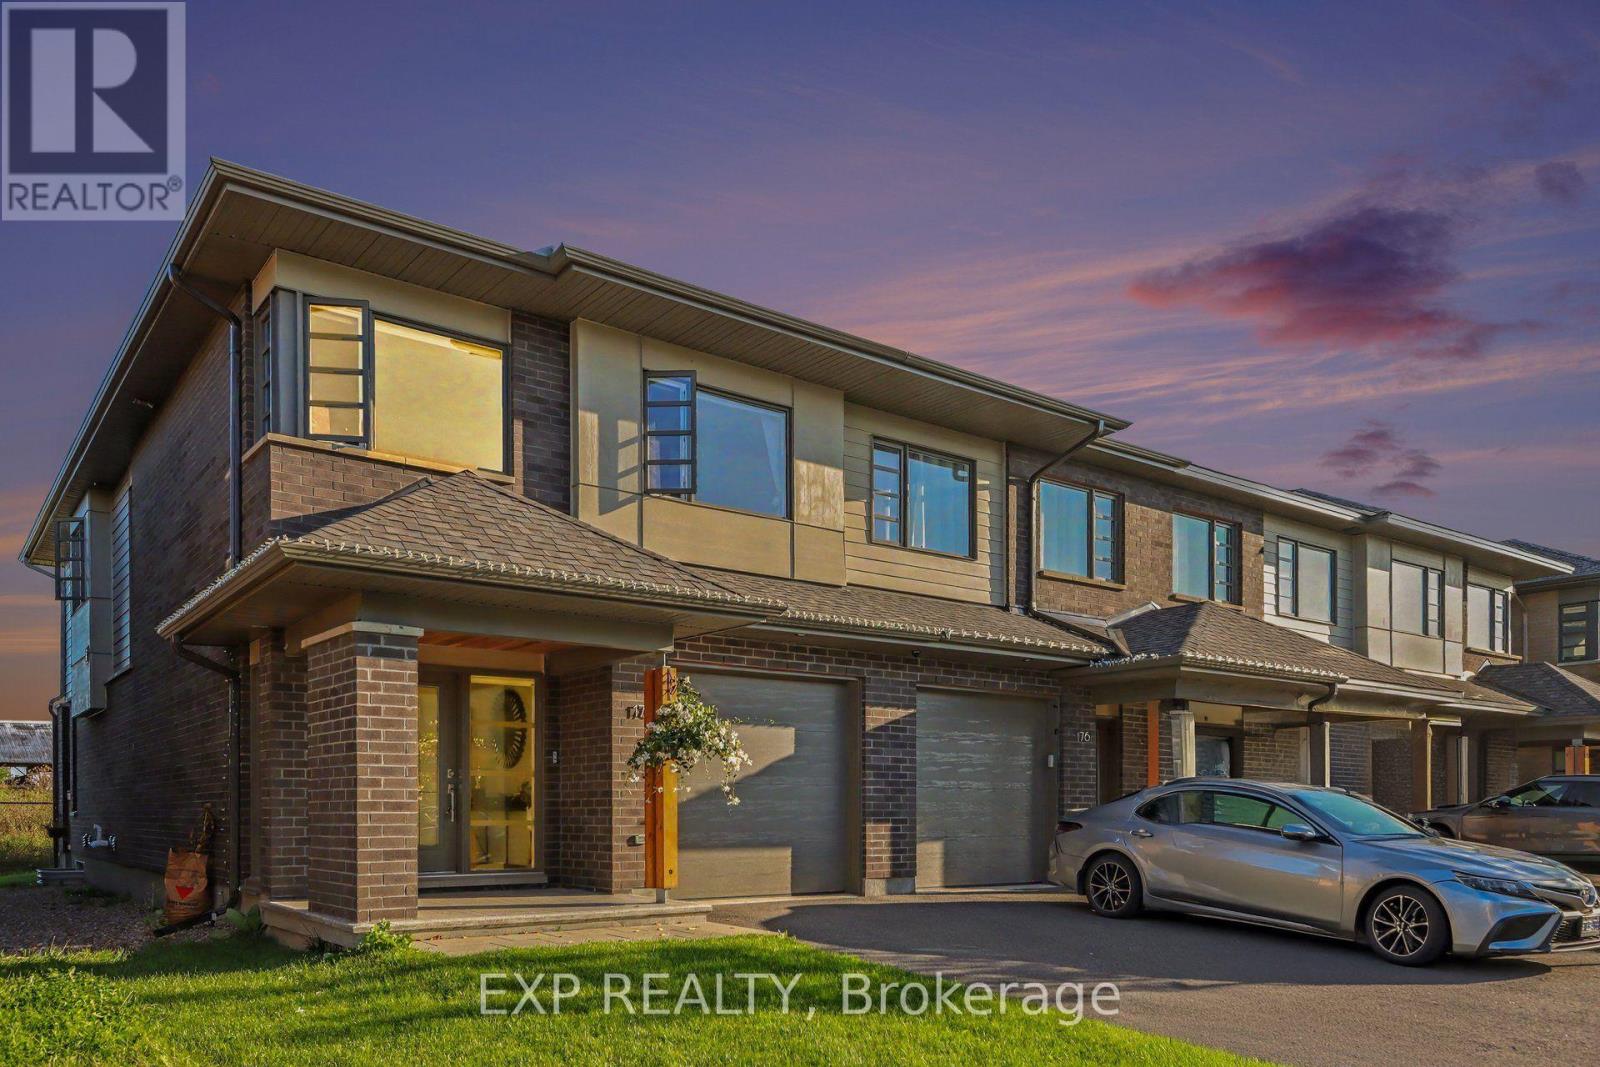
178 Shuttleworth Drive
Ottawa, Ontario
Welcome To 178 Shuttleworth Drive, A Beautifully Upgraded Home Built In 2021 Offering A Flowing Floorplan, Stylish Finishes & Impressive Living Space Across Three Levels. The Main Floor Features Hardwood Flooring & A Convenient Home Office, Ideal For Working From Home Or As A Quiet Study. The Open-Concept Living And Dining Areas Are Filled With Natural Light, While The Inviting Living Room Is Anchored By A Cozy Gas Fireplace & Expansive Windows Overlooking The Open Field Behind The Home With No Rear Neighbours. The Modern Kitchen Is Designed For Both Everyday Living And Entertaining, Featuring An Oversized Waterfall Centre Island With Breakfast Bar Seating, High-End Stainless Steel Appliances, Ample Cabinetry And A Walk-In Pantry. Upstairs, A Bright & Airy Loft Provides Flexible Space For A Family Room, Play Area Or Additional Office. A Glass Railing Enhances The Open Feel, While Convenient Second-Floor Laundry Adds Everyday Functionality. The Spacious Primary Bedroom Features A Walk-In Closet And Luxurious 5-Piece Spa-Like Ensuite. Two Additional Bedrooms And A Full Bathroom Complete The Second Level. The Fully Finished Basement Offers Even More Living Space With A Large Recreation Area And Full 4-Piece Bathroom. Ideally Located In The Sought-After Findlay Creek Community, This Home Offers Convenient Access To Everyday Amenities, Including The Findlay Creek Shopping Centre, Grocery Stores, Restaurants, Cafés, Pharmacies, Banks & Fitness Facilities. Enjoy Nearby Parks, Playgrounds, Walking Trails & Green Spaces, Along With Excellent Access To Schools, Public Transit & Major Commuter Routes. Just A Short Drive To South Keys Shopping Centre, The Ottawa International Airport And Downtown Ottawa, This Location Offers The Perfect Balance Of Peaceful Suburban Living And Urban Convenience. A Thoughtfully Designed Home Combining Modern Upgrades, Versatile Living Spaces, Peaceful Views w/No Rear Neighbours An Exceptional Location! **Public Open: Sunday 2pm-4pm** (id:65396)
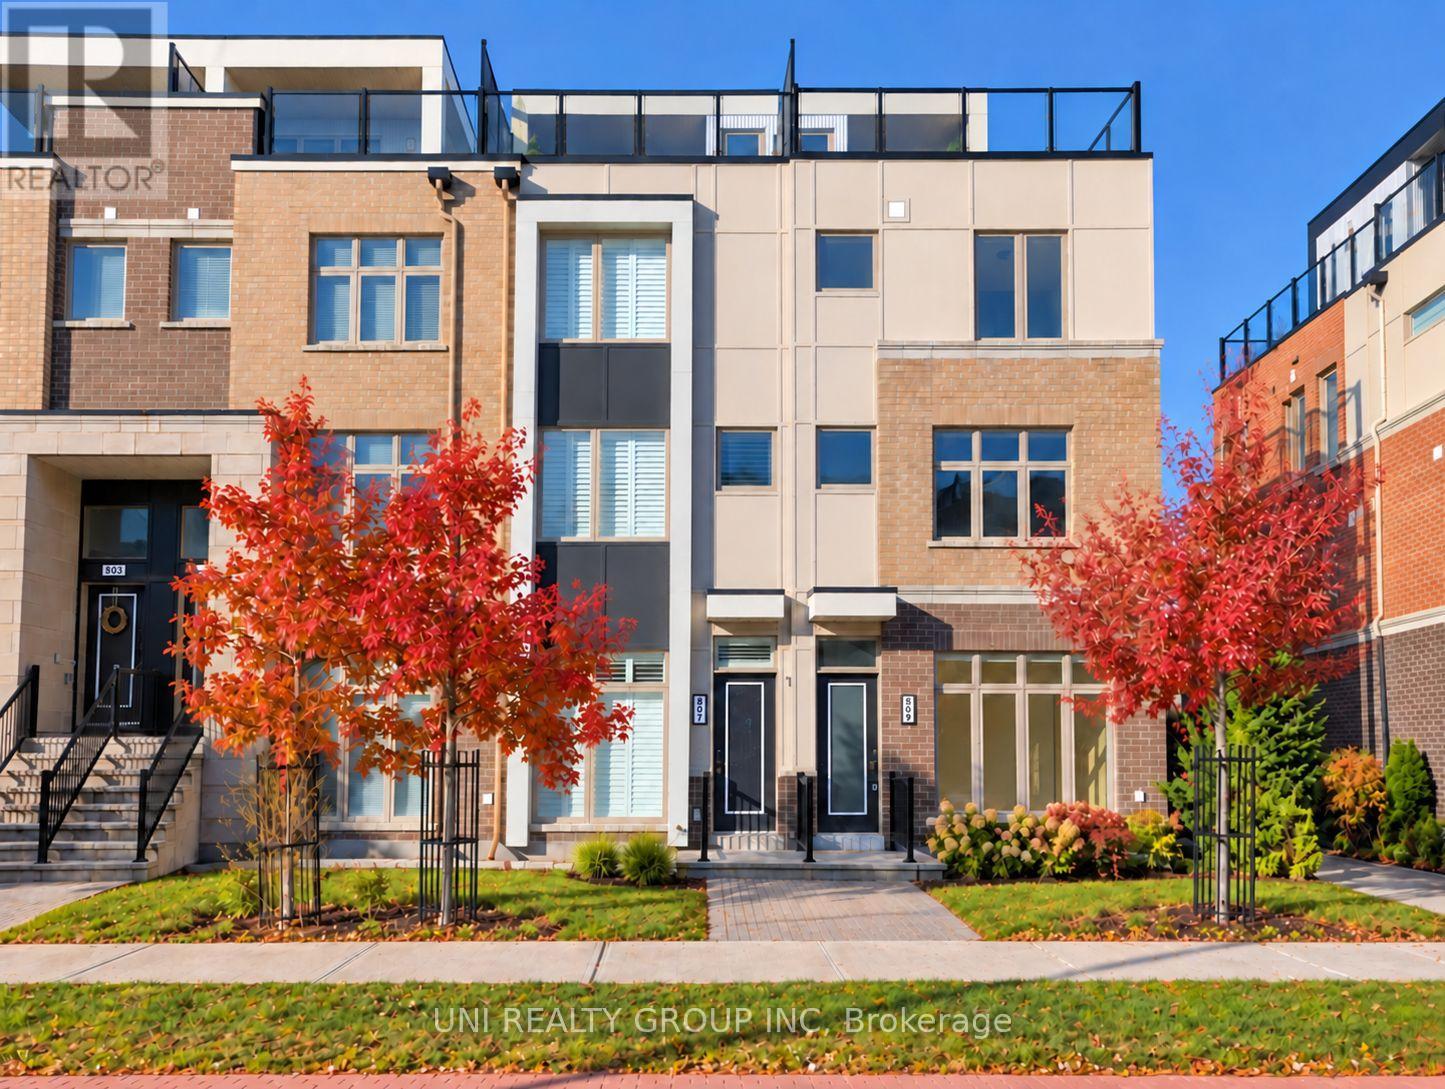
809 Mikinak Road
Ottawa, Ontario
Welcome to 809 Mikinak Road, a stunning 4 bedroom, 3 full bathroom, 1 garage, executive end unit townhome in the highly sought after Wateridge Village community, just minutes from downtown Ottawa! This stylish Mattamy Severn End model offers approximately 1,777 sq. ft. of beautifully designed living space, a private garage, and an impressive oversized wrap around rooftop terrace, perfect for outdoor entertaining and relaxation. Featuring 9 foot ceilings, elegant engineered hardwood flooring, upgraded lighting, oak stairs, and modern finishes throughout, this home offers the perfect blend of luxury and functionality. The bright and spacious open concept second level features a welcoming living and dining area with an electric fireplace, a stylish tiled TV feature wall, and access to a private balcony. The upgraded gourmet kitchen boasts stainless steel appliances, beautiful countertops, custom cabinetry, and a spacious island with breakfast bar seating. The third level offers a generous primary suite with double closets and a luxurious ensuite featuring a frameless glass walk-in shower, along with two additional well-sized bedrooms and a full bathroom. The ground level has been thoughtfully upgraded with a converted fourth bedroom and an additional full bathroom, providing excellent flexibility for guests, extended family, or a home office. Convenient inside access to the garage adds everyday practicality. Ideally situated near the Ottawa River, scenic walking and cycling trails, parks, playgrounds, splash pads, tennis courts, sports fields, schools, shopping, public transit, and Montfort Hospital. Enjoy modern urban living surrounded by nature in one of Ottawa's most desirable communities! Some of the pictures are virtually staged. 24 hours irrevocable for all offers. (id:65396)
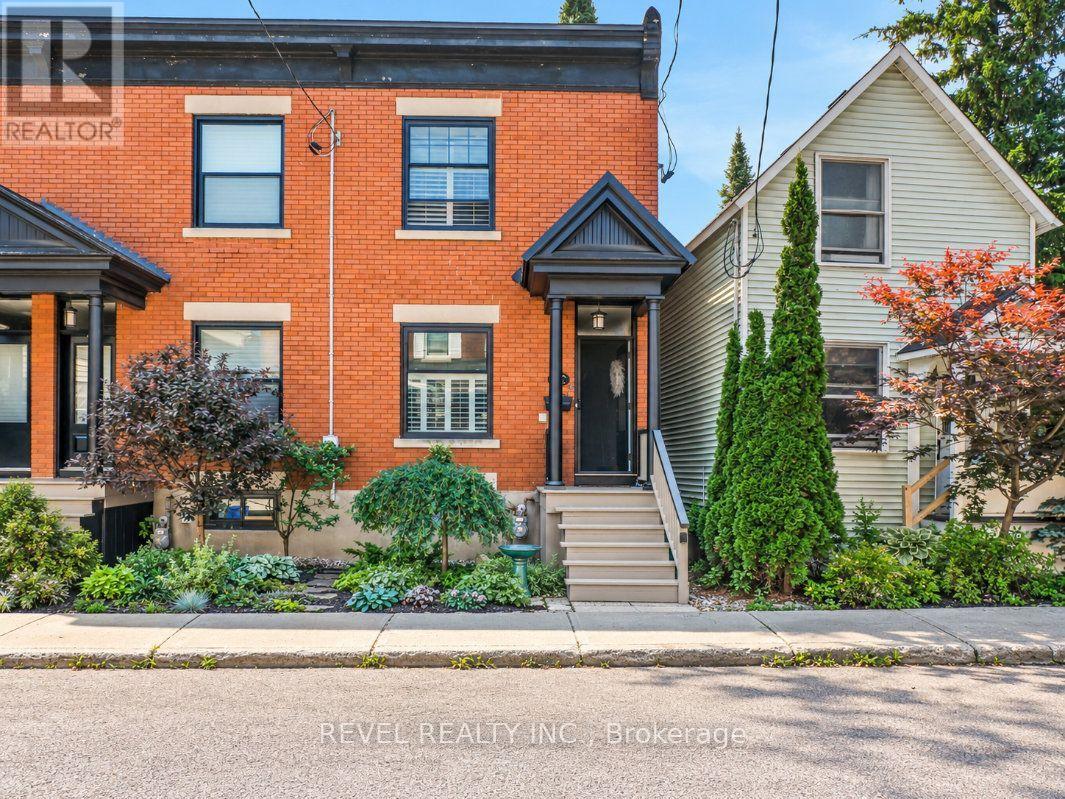
46 Newton Street
Ottawa, Ontario
OPEN HOUSE: SUNDAY 1ST NOVEMBER 2-4PM! Welcome to 46 Newton Street, a well maintained end unit row home ideally located on a quiet street in the heart of the Glebe, offering over 1,100 sq. ft. of living space. Offering 3 bedrooms and 1 bathroom, this inviting home combines character, thoughtful updates, and a beautiful outdoor spaces. Close to parks, schools, shops, restaurants, and neighbourhood amenities. The bright main level features newer hardwood flooring and an open living and dining area with an electric fireplace. The kitchen offers granite countertops, ample cabinetry, and access to the back. A standout feature is the large deck and patio surrounded by established gardens, creating a private outdoor space that extends the living area of the home. Upstairs are 3 comfortable bedrooms, an updated bathroom, and a mix of carpeting and original hardwood flooring. Well cared for and move in ready, this charming home offers comfortable living, great outdoor space, and an exceptional Glebe location. 24HR IRREVOCABLE ON ALL OFFERS. ESTATE SALE. EASY TO SHOW. (id:65396)



