

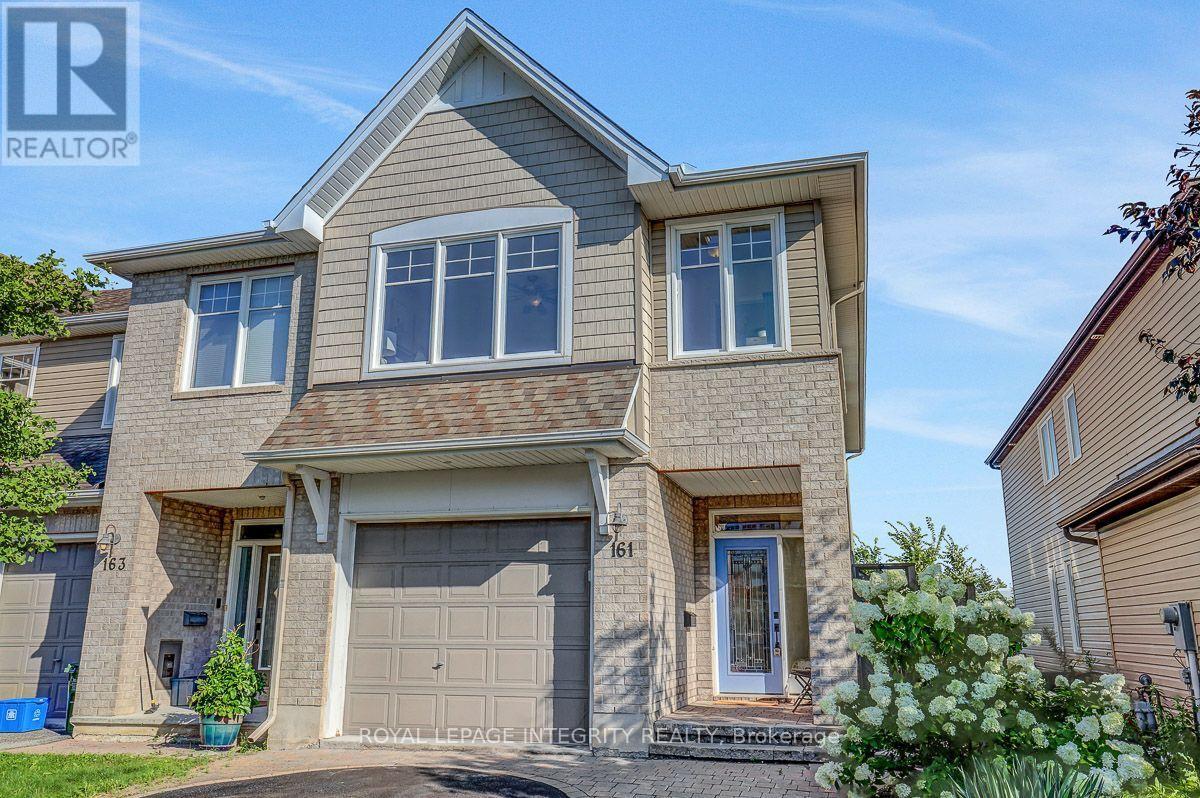
161 Mojave Crescent
Ottawa, Ontario
Welcome to this upgraded 3-bedroom, 3-bathroom home with an oversized garage in the sought after community of Jackson Trails. As you enter, you're greeted by the spacious foyer and powder room. Hardwood floors lead your way to the living room, and dining room , featuring 9 foot ceilings. The kitchen is designed to impress, featuring stunning granite countertops, a walk-in pantry, under-cabinet lighting and upgraded appliances with plenty of space for everyday living and entertaining. The cozy family room features a fireplace.Continue upstairs, where the generous primary bedroom is a true retreat, featuring a walk-in closet, sitting room adjacent to the sleeping area, large windows and a 5 piece ensuite, offering a peaceful space to unwind at the end of the day. The second floor also features two additional bedrooms and a full bathroom, providing plenty of space for family and guests. The convenience of second-floor laundry room with cabinets makes everyday living effortless. The spacious loft offers versatile additional living space-perfect for a home office, reading area, or family retreat. Head downstairs to the fully finished lower level, where a fabulous family room awaits-ideal for movie nights, entertaining guests, or simply relaxing with the family.Step outside and discover your own private backyard oasis. With over $25,000 invested in exterior landscaping, this fully fenced, maintenance free outdoor space has been thoughtfully designed for outdoor enjoyment, the deck features a convenient BBQ gas line, making summer grilling and entertaining effortless. The electrical connection is also in place, making the property hot tub ready for relaxing and unwinding.Relax on the large interlock patio or deck while taking in the peaceful setting with no rear neighbours. From the moment you walk in to the moment you step into the backyard, 161 Mojave Crescent feels like home. Truly stunning, beautifully upgraded, and a must-see! (id:65396)
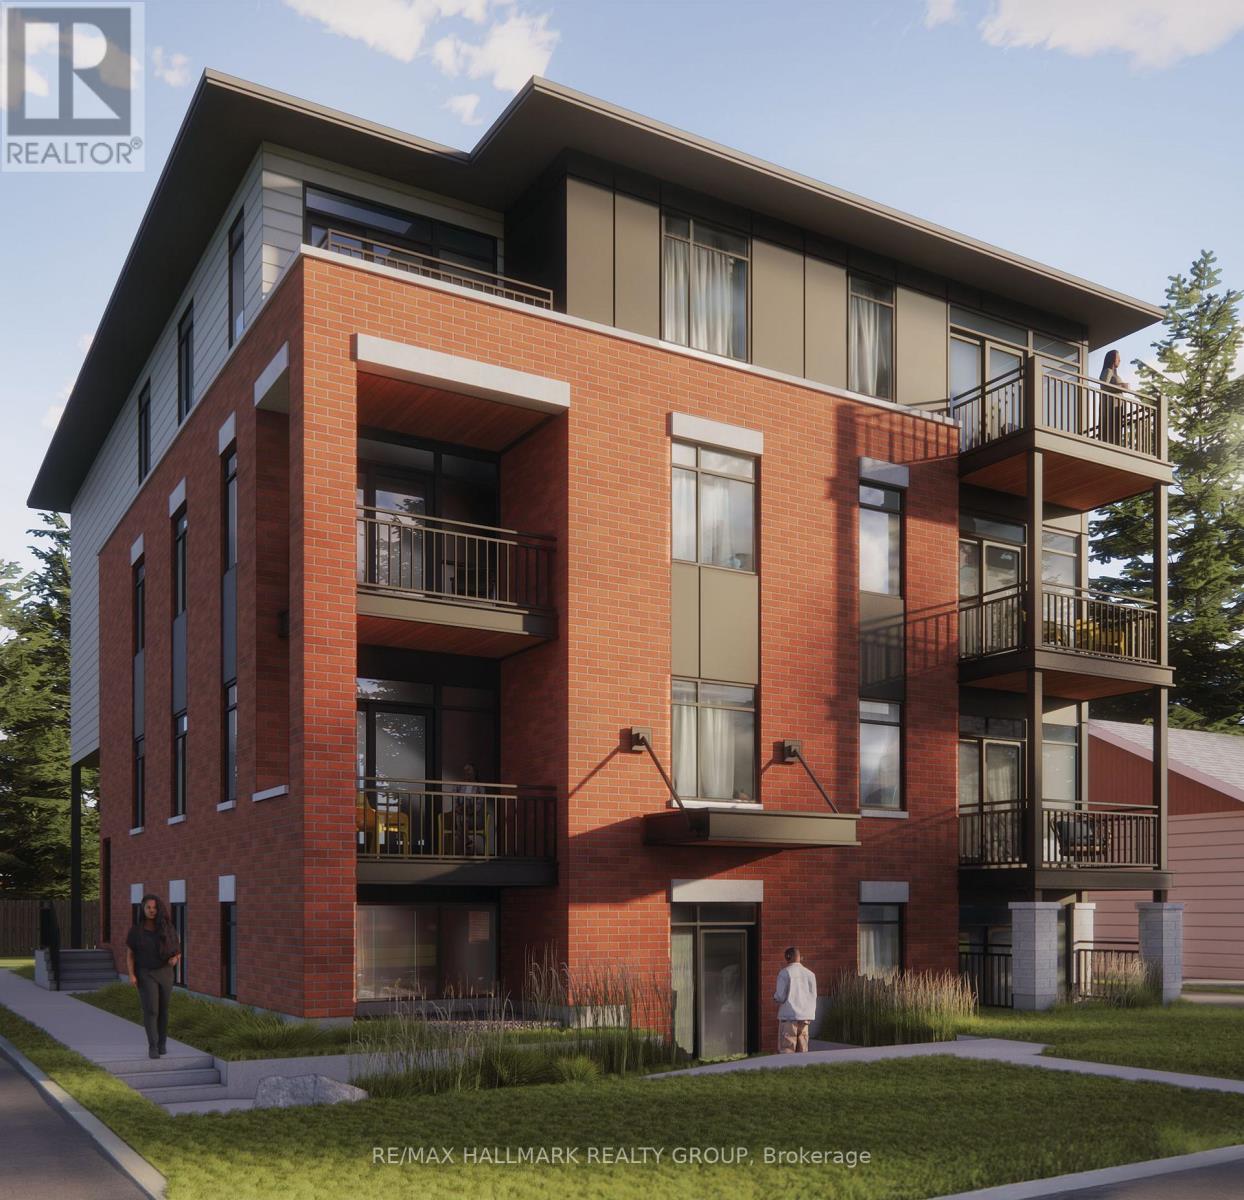
102 - 1112 Mainsonneuve Street
Ottawa, Ontario
*Free Rogers 1.5 Gigabit Internet & VIP TV for the first 12 months!* Discover modern living in this beautifully upgraded 1-bedroom, 1-bathroom suite featuring a thoughtfully designed open-concept layout. Soaring 9-foot ceilings and oversized windows fill the home with natural light, creating a bright and spacious atmosphere throughout. The contemporary kitchen showcases quartz countertops, upgraded stainless steel appliances, under-cabinet lighting, and a spacious island perfect for cooking and entertaining. Enjoy the convenience of in-suite laundry, custom window blinds, and a bright living area that opens onto a private sunken patio, providing the perfect outdoor retreat. The generous bedroom offers excellent closet space, while the modern bathroom is finished with quality fixtures and finishes. Ideally located close to shopping, restaurants, parks, transit, and everyday amenities, this stylish home combines comfort, convenience, and low-maintenance living. *Parking is $100/month (id:65396)
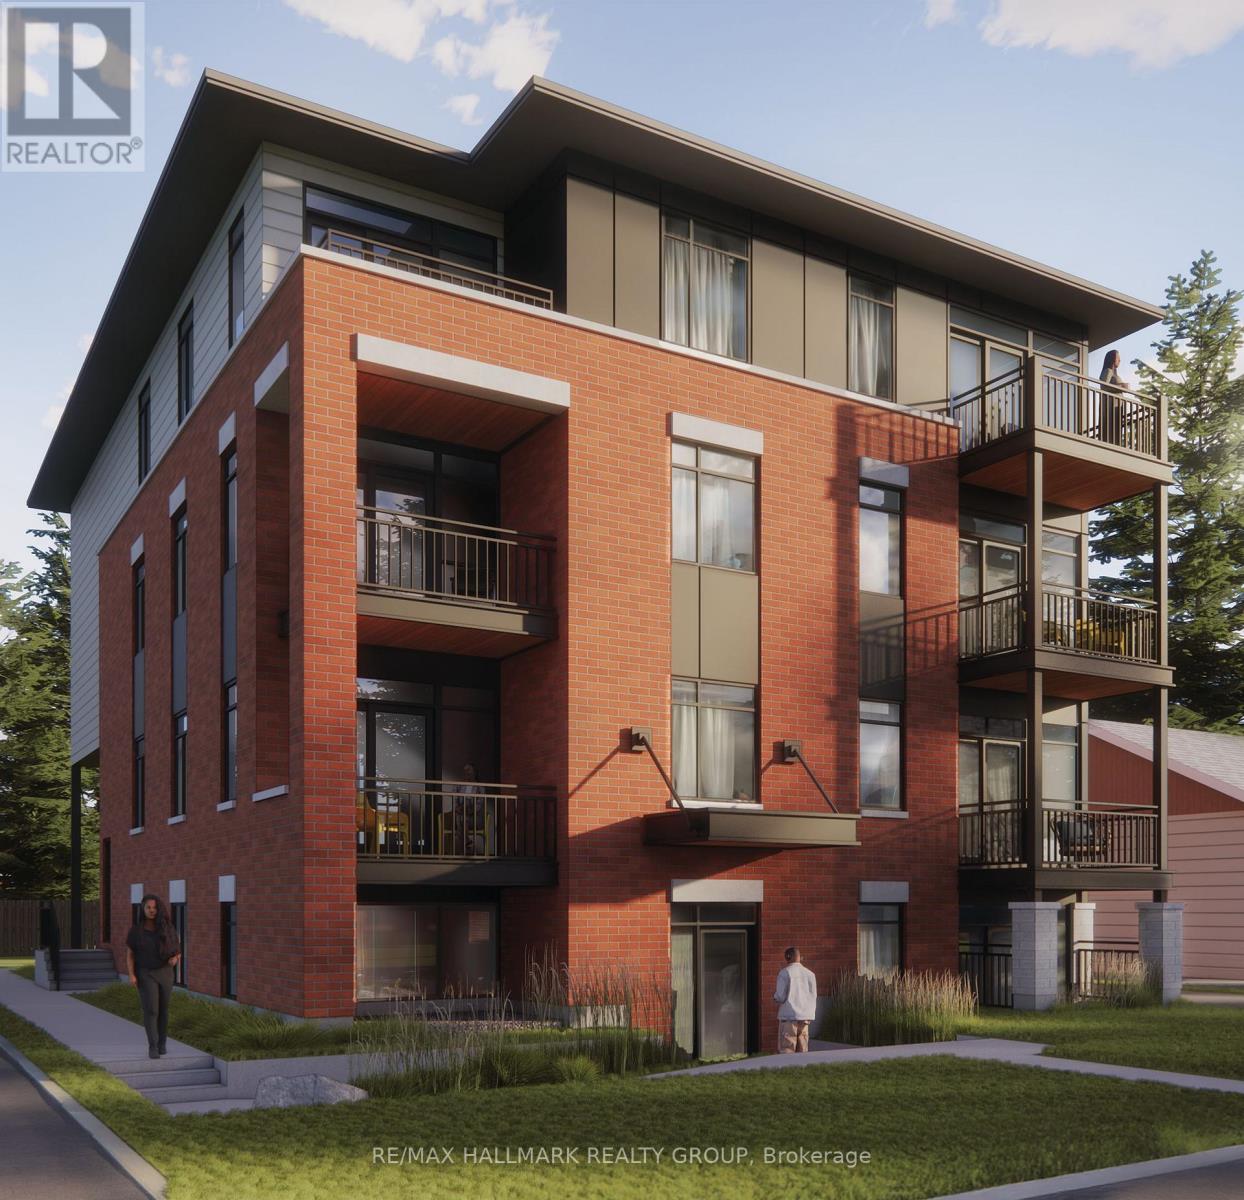
304 - 1112 Mainsonneuve Street
Ottawa, Ontario
*Free Rogers 1.5 Gigabit Internet & VIP TV for the first 12 months!* Welcome to this stylish, fully furnished bachelor suite designed for comfortable, low-maintenance living. Featuring soaring 9-foot ceilings and oversized windows, this bright and modern space is filled with natural light and offers an open-concept layout that maximizes both functionality and comfort. Move in with ease-this suite comes fully furnished with a Murphy bed, loveseat, television, and dining table, making it an ideal turnkey option for professionals, students, or anyone seeking a hassle-free living experience. The contemporary kitchen showcases quartz countertops, upgraded stainless steel appliances, under-cabinet lighting, and ample cabinetry, while the modern bathroom is thoughtfully finished with quality fixtures and finishes. Additional features include in-suite laundry, custom window coverings, and a private balcony perfect for enjoying your morning coffee or unwinding after a long day. Conveniently located close to shopping, restaurants, public transit, parks, and other everyday amenities, this suite offers the perfect blend of style, convenience, and affordability. *No Parking* (id:65396)
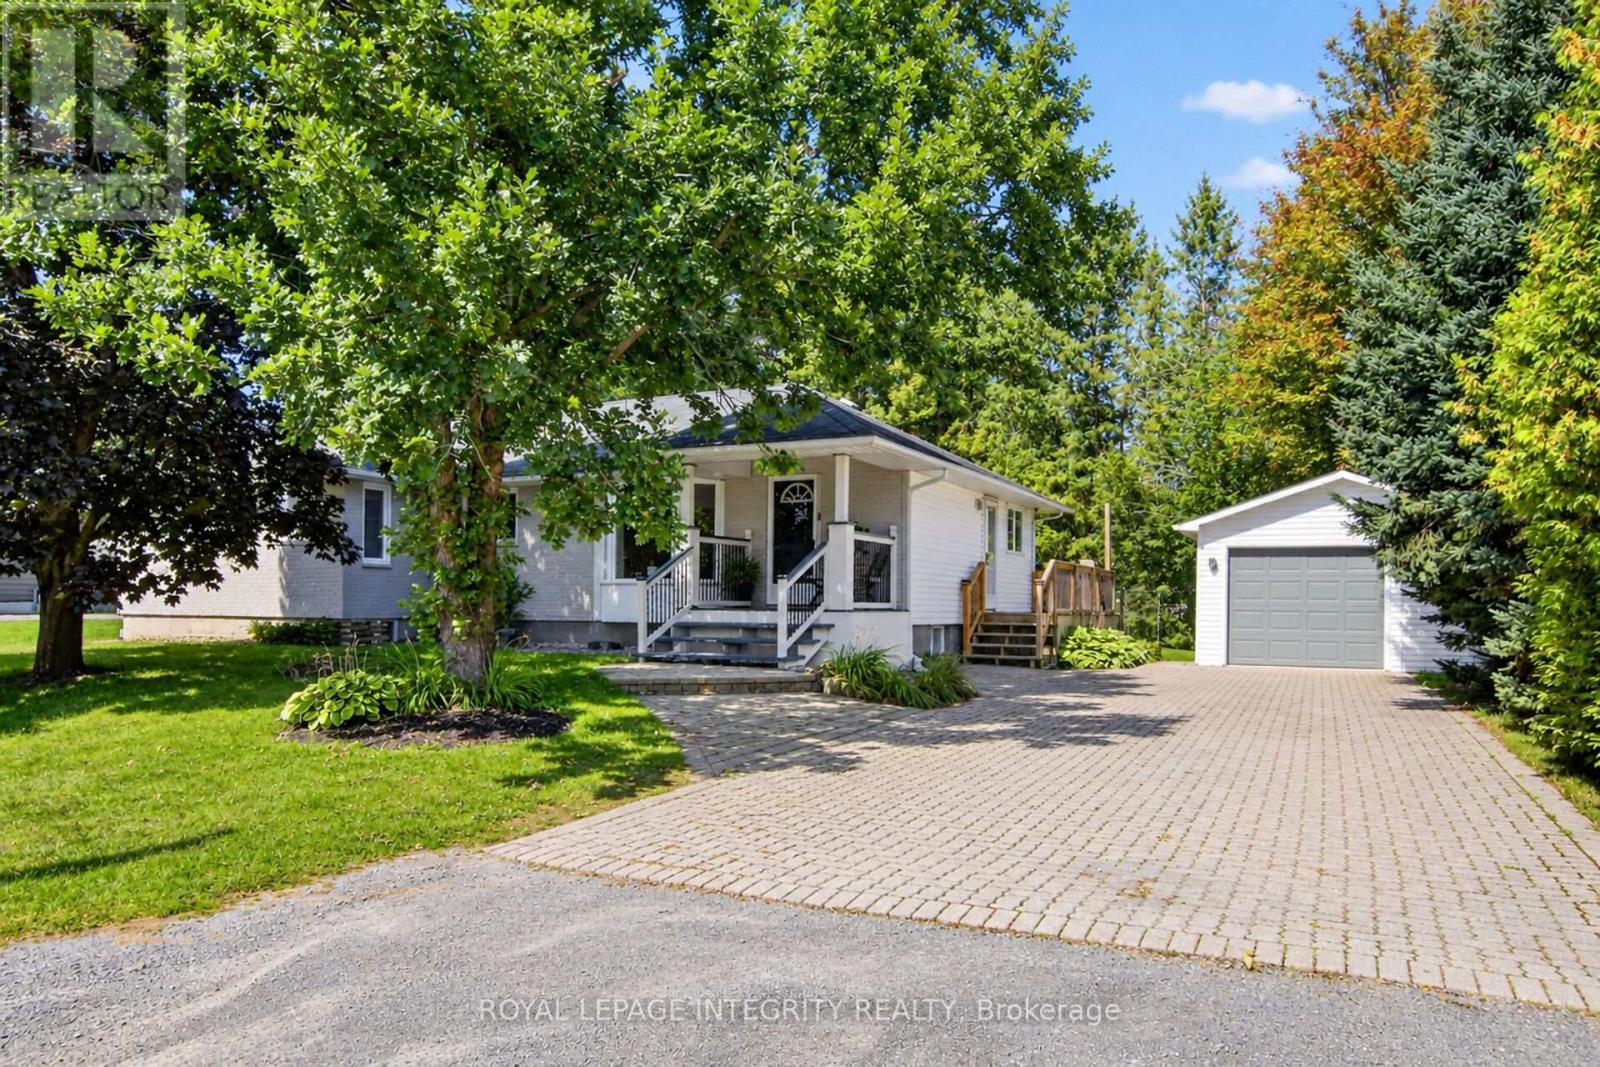
978 Meteor Avenue
Ottawa, Ontario
Welcome to 978 Meteor Avenue, a charming bungalow set on a large lot in a quiet, family-friendly Navan neighbourhood. The bright and functional main level offers four bedrooms, providing the flexibility to enjoy four full bedrooms or use one as a home office or den. You'll also find two full bathrooms, a comfortable living room, dining area, kitchen, and convenient main-floor laundry.The newly renovated lower level adds plenty of versatile living space, featuring a spacious recreation room and a separate bonus room that could be used as a gym, playroom, hobby area, or home office. Recent updates include new carpeting, lighting, fresh paint, and an upgraded electrical panel.One of the home's standout features is the massive backyard, offering plenty of grass and room for children to play, pets to roam, summer barbecues, and outdoor entertaining. A detached garage provides additional parking and storage.Other improvements include a new furnace in 2024 and ensuite updates completed in 2025, including new flooring, paint, and vanity. Surrounded by peaceful residential living while remaining close to parks, schools, transit, shopping, restaurants, and everyday amenities, this property offers space, flexibility, and an exceptional backyard in a wonderful location. (id:65396)
101 - 1112 Mainsonneuve Street
Ottawa, Ontario
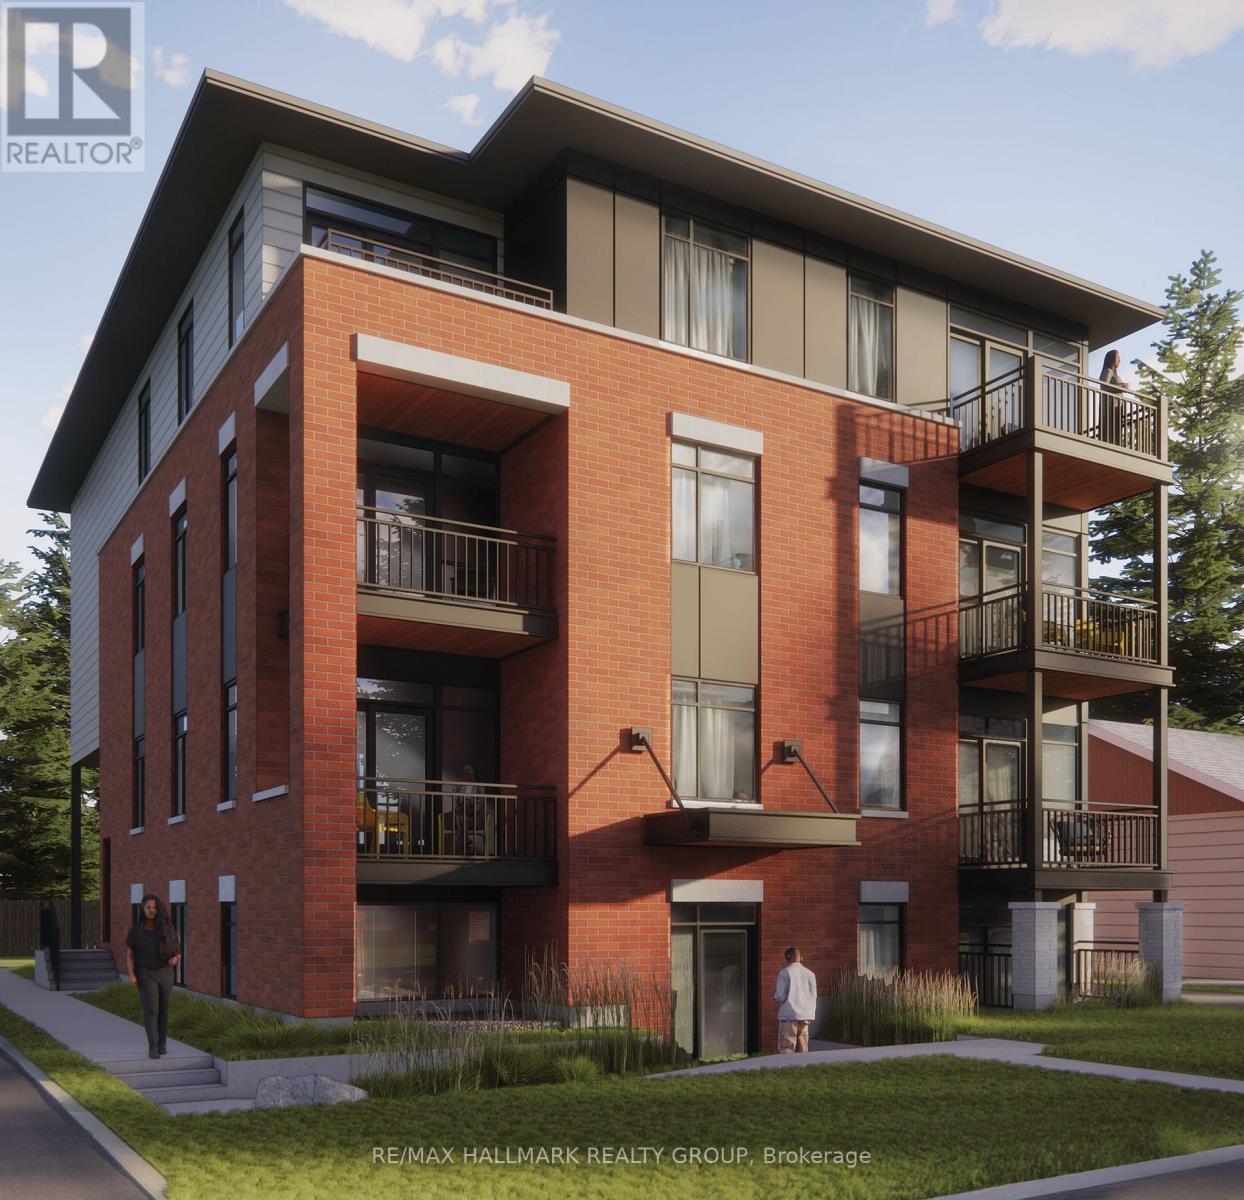
*Free Rogers 1.5 Gigabit Internet & VIP TV for the first 12 months!* Welcome to this beautifully upgraded 2-bedroom, 1-bathroom suite featuring a bright and spacious open-concept layout designed for modern living. Soaring 9-foot ceilings and oversized windows flood the home with natural light, creating an inviting and airy atmosphere throughout. The contemporary kitchen showcases quartz countertops, upgraded stainless steel appliances, under-cabinet lighting, and a large island perfect for cooking, dining, and entertaining. The expansive living and dining area provides direct access to a private sunken patio, creating the perfect space to relax outdoors. Enjoy the convenience of in-suite laundry, custom window blinds, and generously sized bedrooms with ample closet space. Finished with stylish fixtures and quality finishes throughout, this home offers the perfect blend of comfort, functionality, and contemporary design. Ideally located close to shopping, restaurants, parks, schools, transit, and other everyday amenities. *Parking $100/month* (id:65396)
202 - 1112 Mainsonneuve Street
Ottawa, Ontario
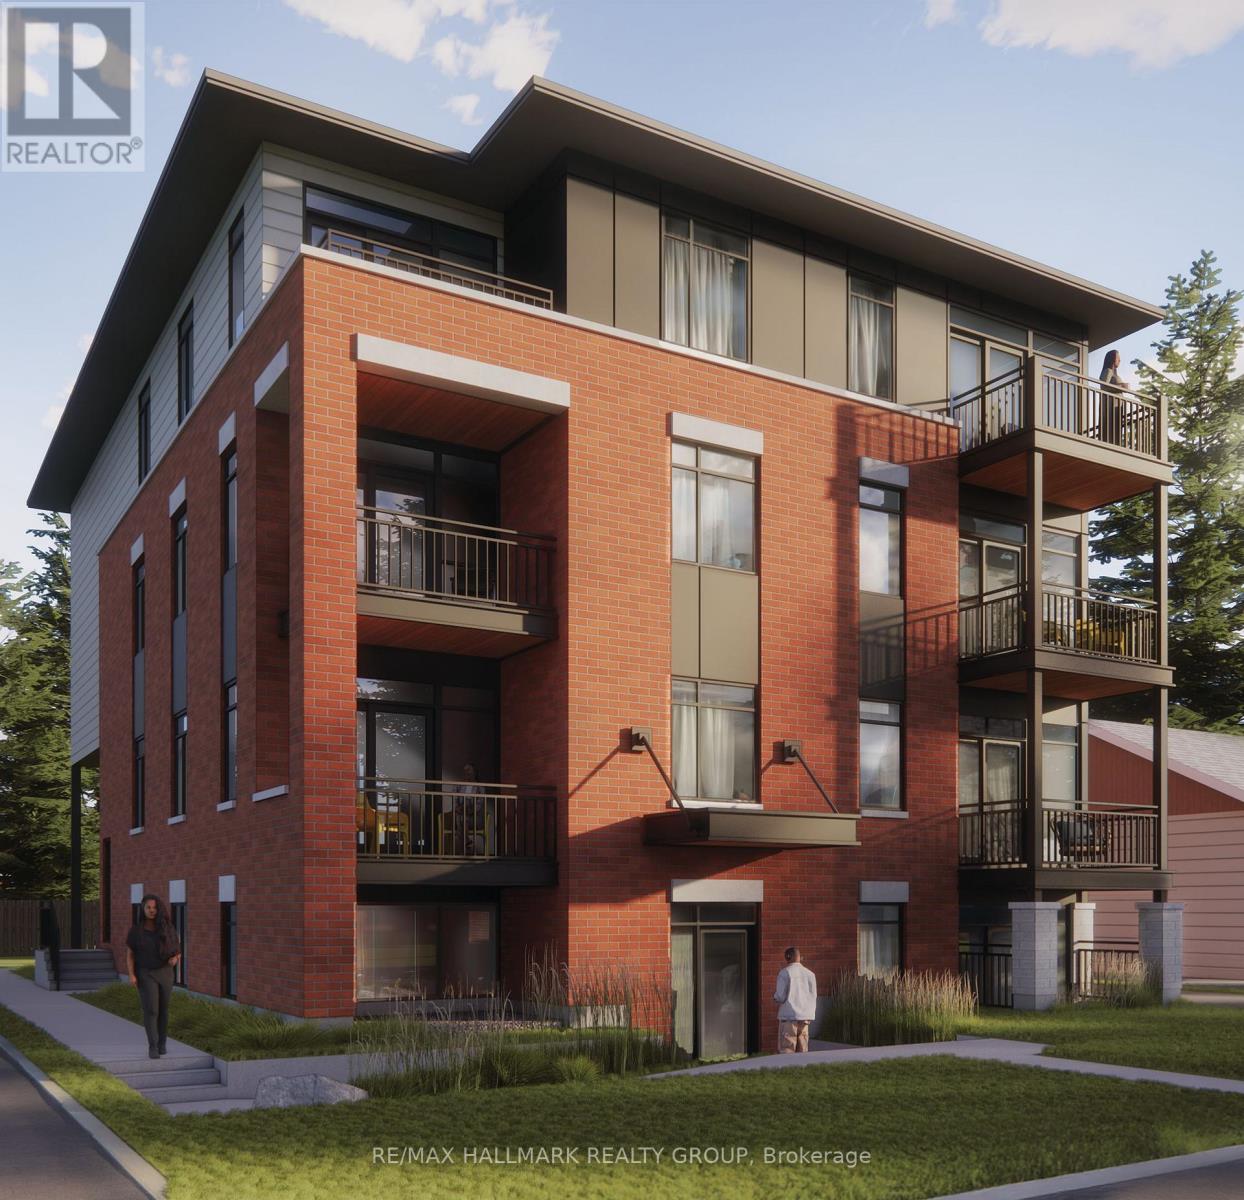
*Free Rogers 1.5 Gigabit Internet & VIP TV for the first 12 months!* Welcome to this beautiful 2-bedroom, 2-bathroom suite featuring a bright open-concept layout, soaring 9-foot ceilings, and oversized windows that fill the space with natural light. The modern kitchen offers quartz countertops, upgraded stainless steel appliances, under-cabinet lighting, and a large island overlooking the living and dining area. Enjoy the convenience of in-suite laundry, custom window coverings, a private balcony, and two full bathrooms, including an ensuite off the spacious primary bedroom. Ideally located near parks, shopping, restaurants, transit, and everyday amenities, this home offers stylish, low-maintenance living in a desirable community. *Parking $100/month* (id:65396)
201 - 1112 Mainsonneuve Street
Ottawa, Ontario
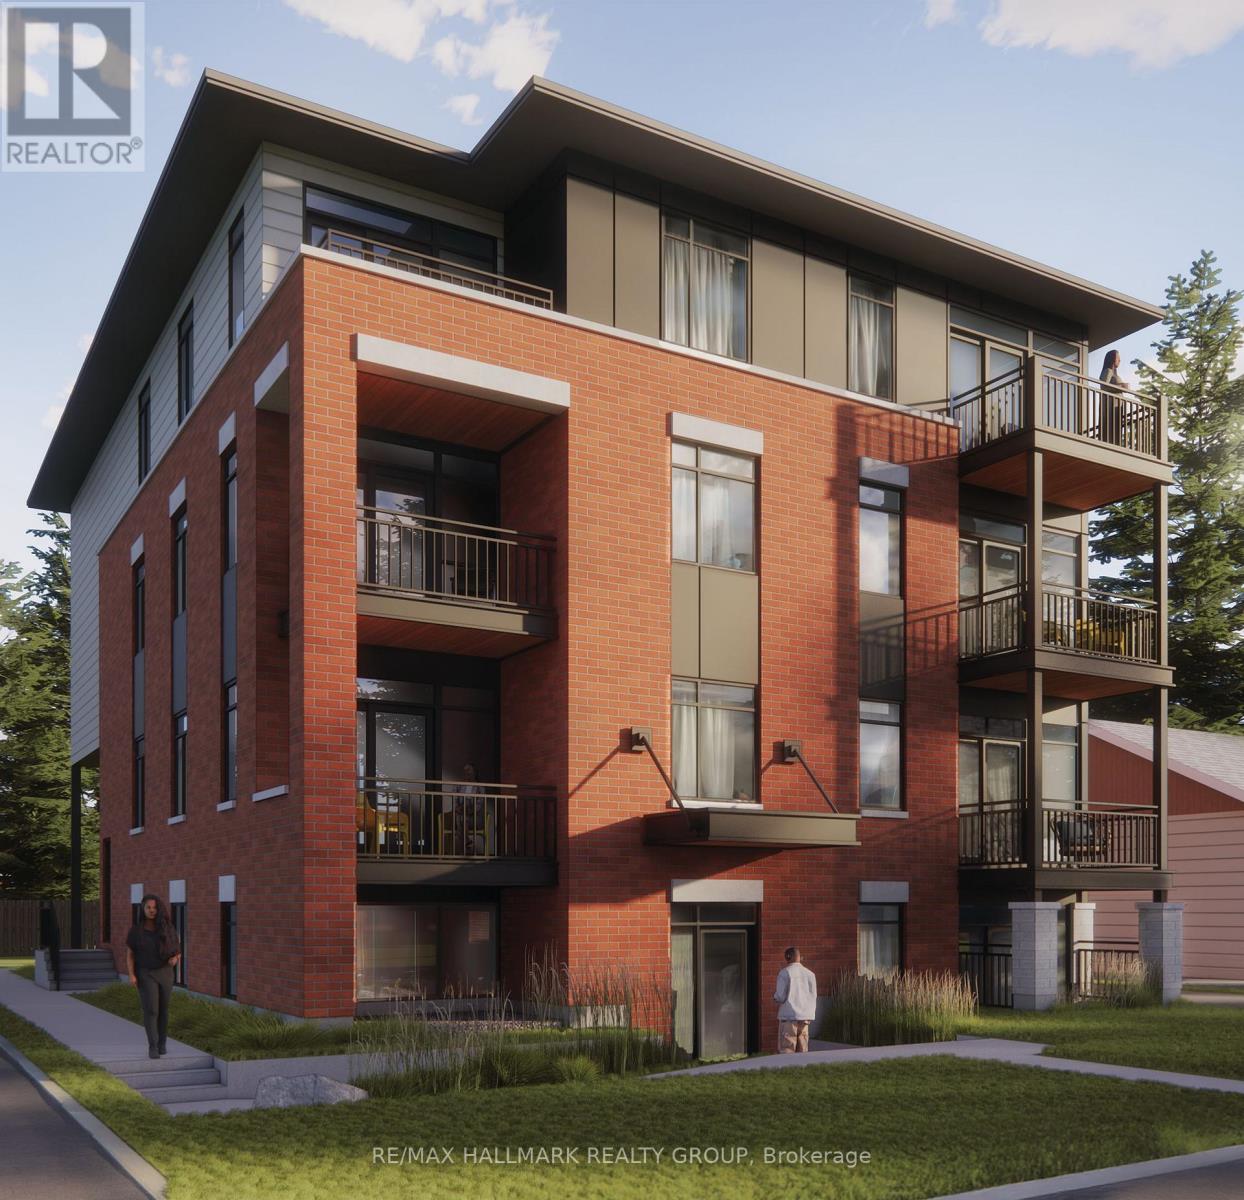
*Free Rogers 1.5 Gigabit Internet & VIP TV for the first 12 months!* Welcome to this modern 2-bedroom, 2-bathroom suite featuring a bright open-concept layout, soaring 9-foot ceilings, and oversized windows that flood the space with natural light. The stylish kitchen offers quartz countertops, upgraded stainless steel appliances, under-cabinet lighting, and a large island overlooking the spacious living and dining area. Enjoy the convenience of in-suite laundry, custom window coverings, and a private balcony perfect for relaxing or entertaining. The split-bedroom floor plan provides added privacy, while two full bathrooms offer comfort and functionality. Ideally located near shopping, restaurants, parks, schools, transit, and everyday amenities, this home combines modern finishes with low-maintenance living. *Parking is $100/month* (id:65396)
303 - 1112 Mainsonneuve Street
Ottawa, Ontario
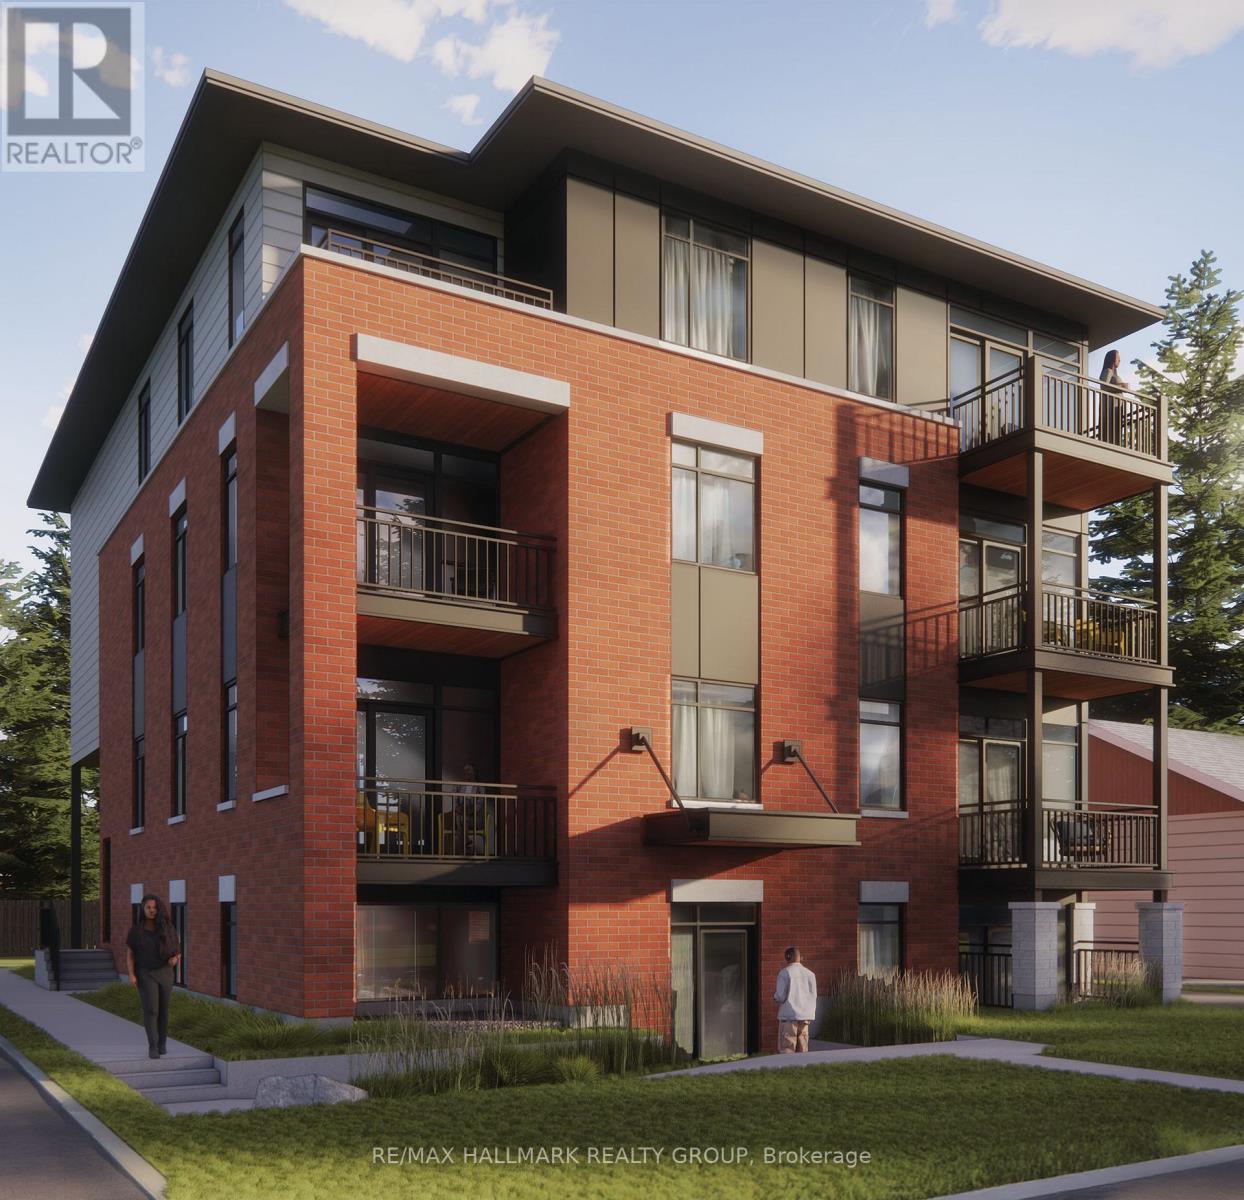
*Free Rogers 1.5 Gigabit Internet & VIP TV for the first 12 months!* Welcome to this modern 2-bedroom, 1-bathroom suite offering stylish finishes and a thoughtfully designed open-concept layout. Featuring soaring 9-foot ceilings and oversized windows, this bright and inviting home is filled with natural light, creating a spacious and comfortable living environment. The contemporary kitchen is equipped with quartz countertops, upgraded stainless steel appliances, under-cabinet lighting, and ample storage, seamlessly connecting to the open living and dining area-perfect for both everyday living and entertaining. Additional conveniences include in-suite laundry, custom window coverings, and a private balcony where you can relax and enjoy the outdoors. Both bedrooms offer generous living space and flexibility for families, professionals, or those working from home. The well-appointed bathroom combines modern style with practical functionality, completing this thoughtfully designed suite. Ideally situated in a sought-after community close to parks, shopping, restaurants, public transit, and everyday amenities, this home delivers the perfect balance of comfort, convenience, and low-maintenance living. *Parking is $100/month.* (id:65396)
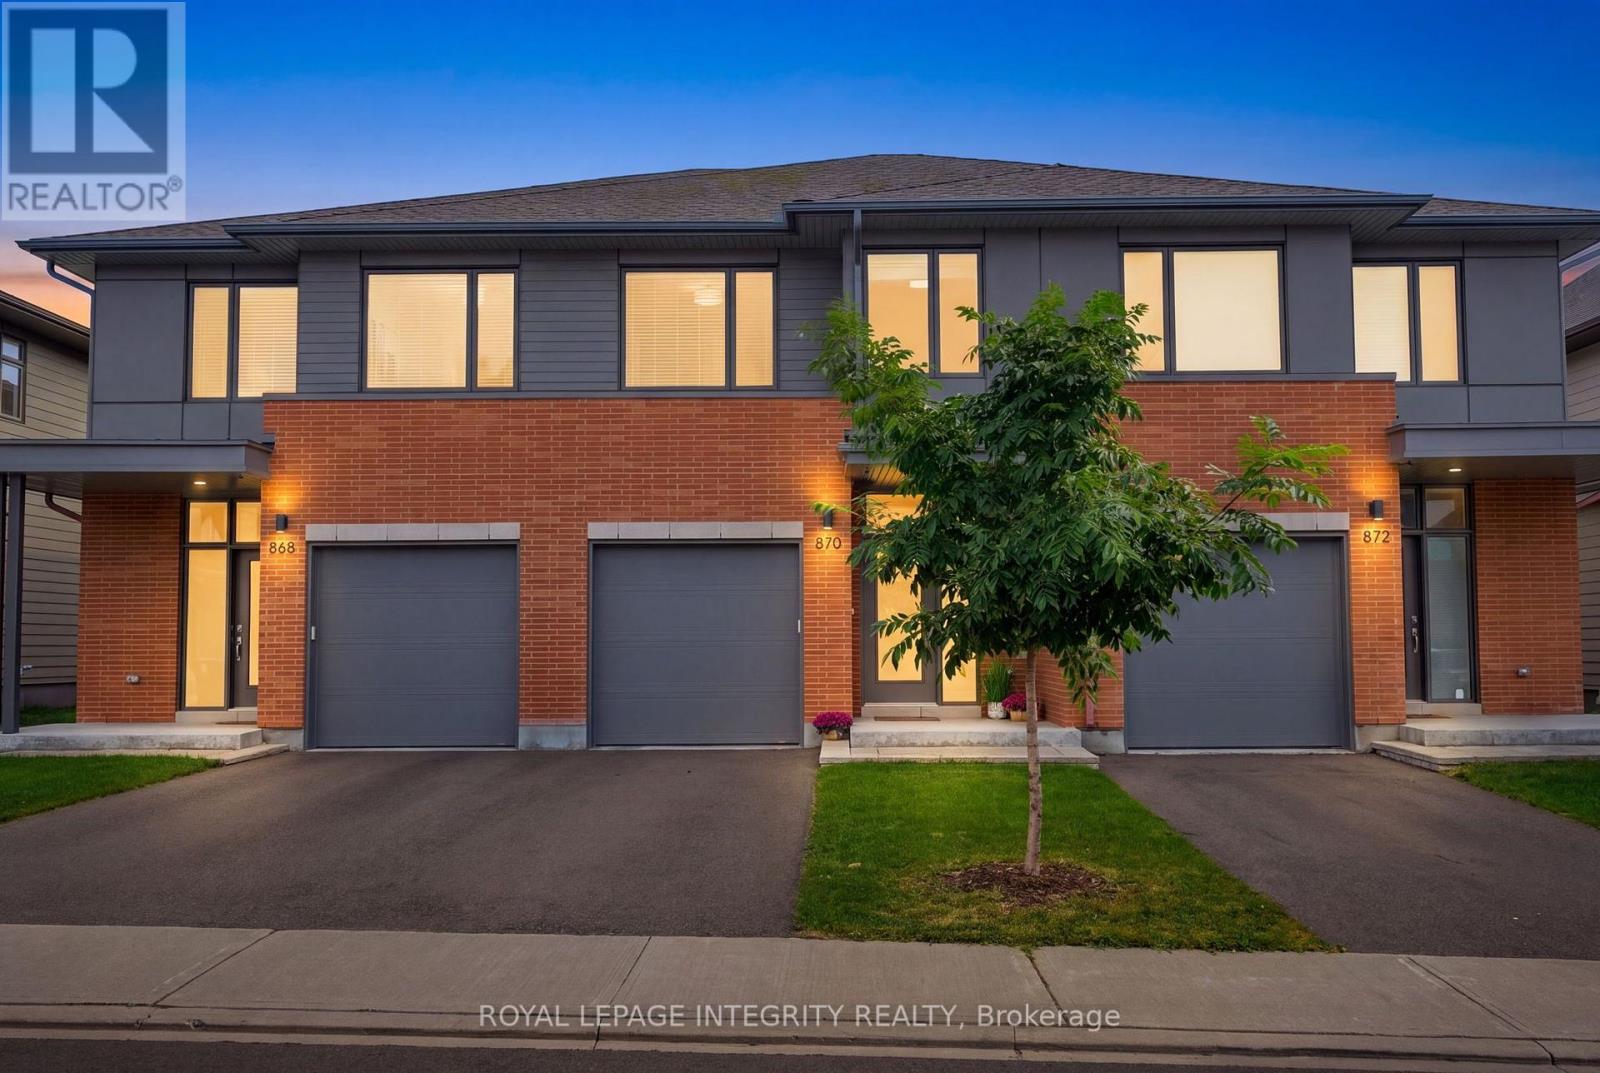
870 Moses Tennisco Street
Ottawa, Ontario
Experience refined living in the Elmhurst by Uniform Developments, designed by renowned architect Barry Hobin and offering over 2,100 sq. ft. of finished living space. this 3-bedroom home feels nearly new, pairing a polished finish with a long list of thoughtful upgrades.The bright, open-concept main floor features a chef-inspired kitchen with upgraded two-tone cabinetry, quartz countertops, large island and upgraded KitchenAid appliances. The living and dining areas are anchored by a beautiful granite-surround fireplace and overlook the fully fenced backyard with interlock patio. Upstairs, the oak staircase leads to a spacious primary suite with walk-in closet and luxurious ensuite, two additional bedrooms, full bath and convenient second-floor laundry. The finished lower level offers a generous rec room, excellent storage and bathroom rough-in. Set in beautifully designed Wateridge Village, surrounded by parks, trails and green space while just minutes from downtown, Montfort Hospital, NRC and transit. Bonus: snow removal for the 2026/27 season is already paid! (id:65396)

248 Bulrush Crescent
Ottawa, Ontario
Welcome to this beautifully maintained end unit Tamarack bungalow set in the heart of Findlay Creek, offering a warm blend of comfort, quality, and thoughtful design. The main level features bright, open-concept living with hardwood floors, large windows, and a seamless flow between the living and dining spaces. The kitchen is equipped with rich cabinetry, stainless steel appliances (New fridge 2026), ample counter space, and a central island perfect for everyday meals or hosting family and friends. The spacious primary bedroom includes a walk-in closet and a well-appointed ensuite with a glass shower, while the front office provides a quiet, versatile area ideal for remote work or hobbies. You'll have the option to bring the laundry room up to the main level with the convertible closet. The finished lower level adds exceptional living space with a comfortable recreation room, guest bedroom, full bath, and generous storage. Step outside to a private backyard featuring a deck, lattice privacy screen, and mature landscaping that creates a peaceful outdoor retreat. This home is nestled in one of Ottawa's most desirable and fast-growing communities. Findlay Creek is known for its family-friendly atmosphere, beautifully planned parks, walking trails, and strong sense of community. Residents enjoy convenient access to schools, childcare, grocery stores, cafés, fitness centres, and a variety of local shops. The neighbourhood continues to expand with new amenities, making it an appealing choice for homeowners seeking long-term value. With nearby transit options and quick access to major roadways, commuting across the city is easy and efficient. This property offers the perfect balance of modern living, natural surroundings, and everyday convenience. Must see, Book your showing today! (id:65396)
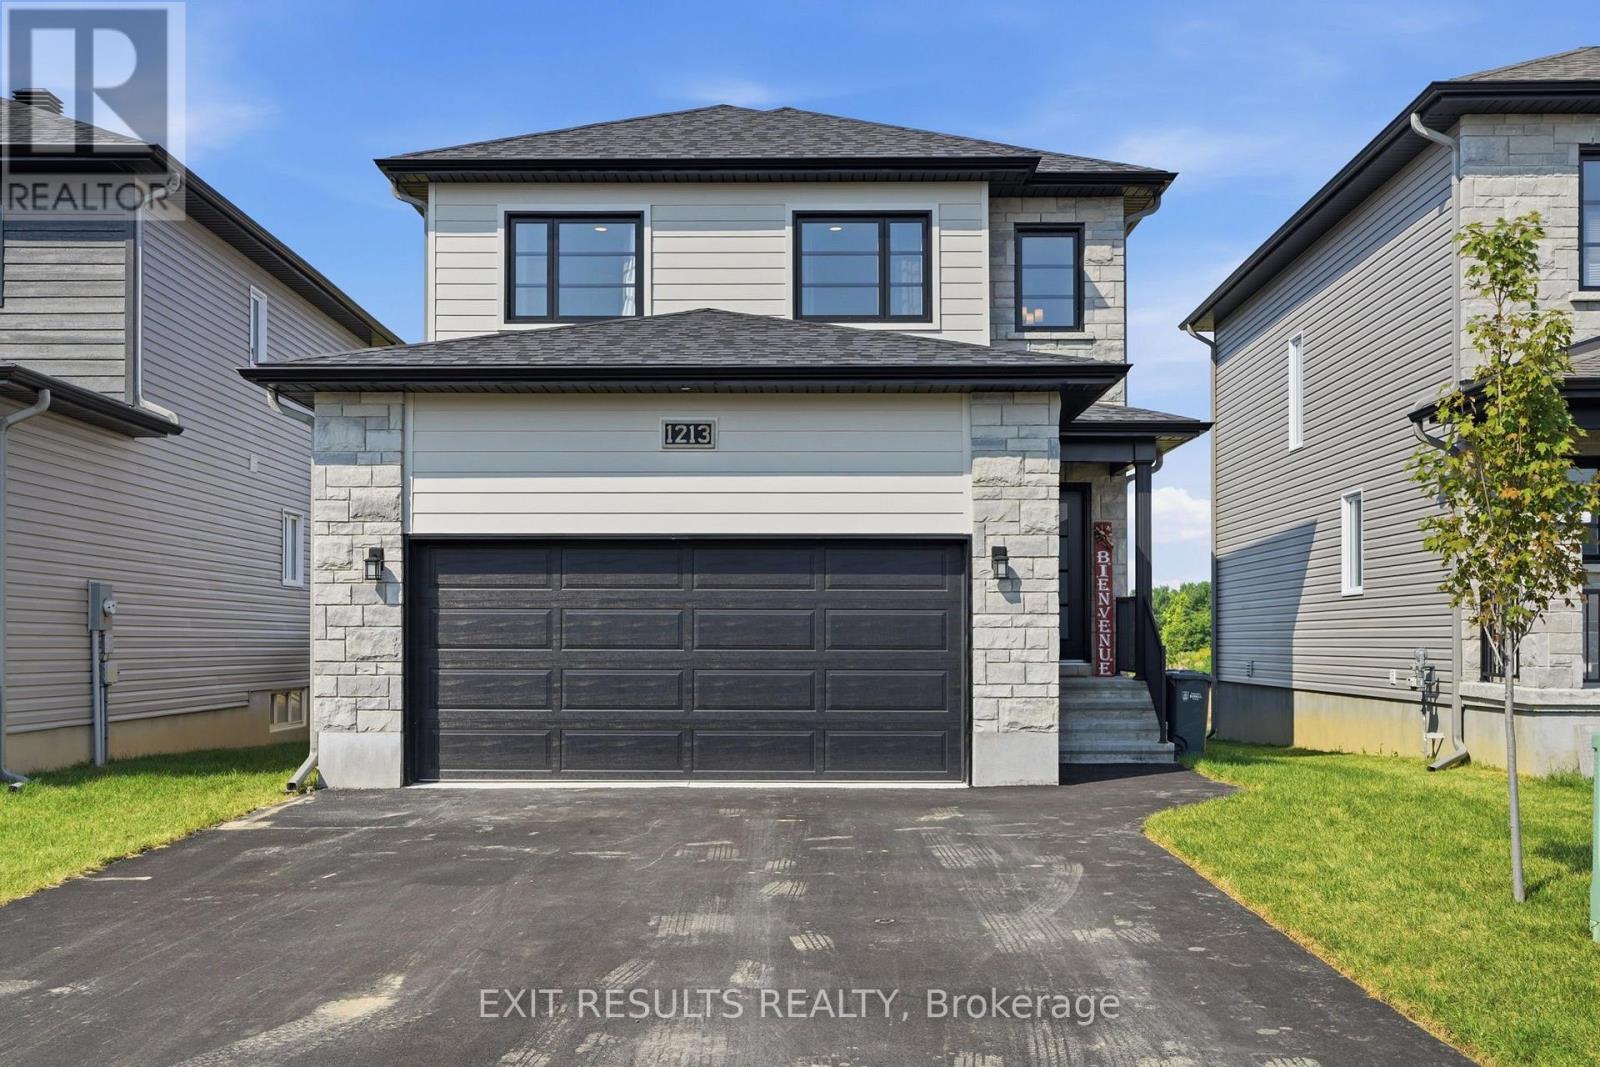
1213 Montblanc Crescent
Russell, Ontario
Open House Sunday Sept. 13 2-4pm. Move-in ready and waiting for you! Welcome to 1213 Montblanc, a beautifully maintained family home in one of Embrun's sought-after and growing neighbourhoods. Offering 3+1 bedrooms and 3.5 bathrooms, this turnkey home is ready for you to unpack, settle in and enjoy from day one.The bright and welcoming main floor offers a functional layout with comfortable living and dining spaces, a well-appointed kitchen, and a dedicated home office-perfect for working from home, studying or managing busy family life. Upstairs, you'll find three spacious bedrooms, including the primary suite, plus the convenience of second-floor laundry. The fully finished basement provides even more ready-to-use living space with a fourth bedroom, full bathroom and versatile recreation area, ideal for movie nights, a playroom, home gym or additional office. Enjoy plenty of storage throughout, including the attached garage, and a paved driveway with ample parking. The outdoor space is ready for summer entertaining, relaxing or family time. Fresh, functional and exceptionally convenient, this home is close to schools, parks, shopping, restaurants, recreation and all that Embrun has to offer, with an easy commute to Ottawa. Don't miss your chance to own this exceptional home - simply move in and enjoy! (id:65396)
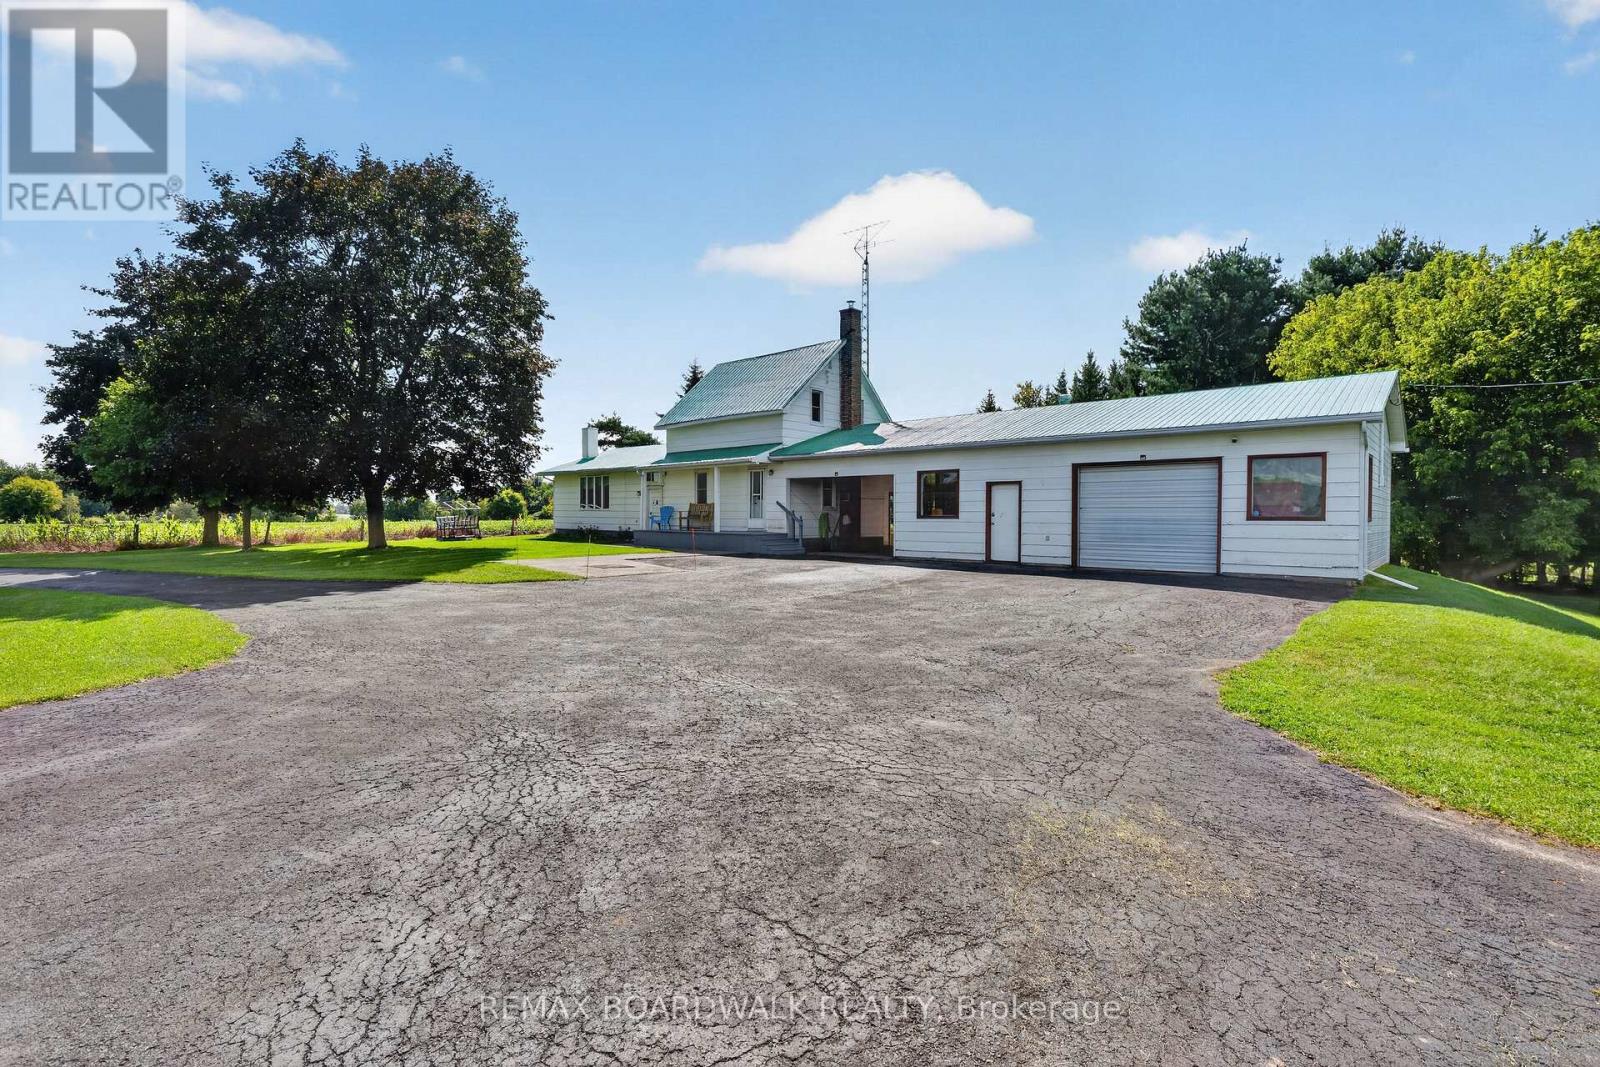
2450 Tolmies Corners Road
North Stormont, Ontario
COUNTRY LIVING, SPACE & INCREDIBLE GARAGE! Welcome to 2450 Tolmies Corners Road in Moose Creek, set on approximately 2.09 acres surrounded by beautiful open countryside. This 4-bedroom home offers plenty of space inside and out, along with an impressive attached garage and workshop-perfect for hobbyists, extra storage, vehicles or anyone needing room to work and play. Inside, the bright eat-in kitchen features plenty of cabinetry, updated finishes and a cozy wood stove, creating a warm country atmosphere. The main level also offers a spacious living room, primary bedroom and a renovated bathroom complete with separate shower and relaxing soaker tub, plus convenient main-floor laundry. Upstairs you'll find 2 additional bedrooms, while the lower level provides even more living space with a recreation room and another bedroom-ideal for a growing family, guests, home office or hobby space. Outside, enjoy the privacy, peaceful surroundings and expansive views that only country living can offer. The attached garage is a standout, measuring approximately 33' x 22', plus an additional workshop area and covered carport. Numerous updates include plumbing, electrical and baseboards/thermostats (2022), bathroom (2022), A/C (2023), hot water tank and stainless-steel chimney liner (2024), plus kitchen updates in 2025/2026. A wonderful opportunity to enjoy space, privacy and country living! (id:65396)



