

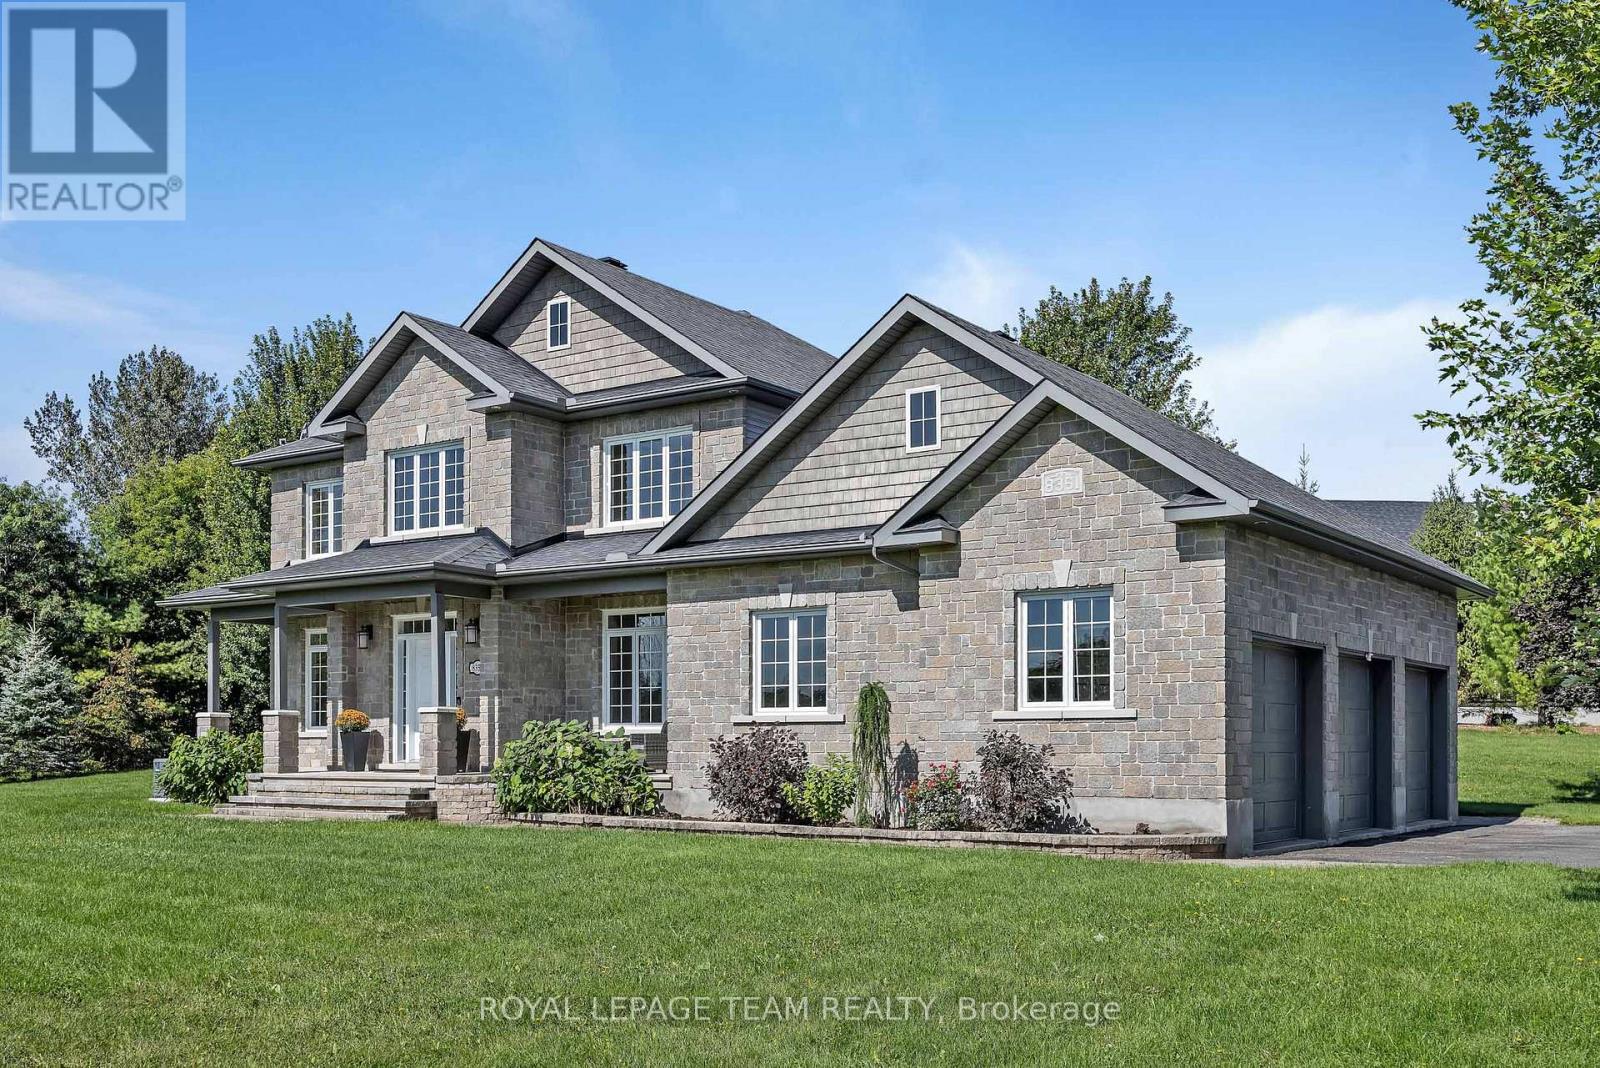
8351 Lourdes Way
Ottawa, Ontario
Timeless and classic, this exceptional home is warm, welcoming and ready for its next family. A gracious two storey foyer is bathed in natural light showcasing newly refinished natural hardwood flooring. Formal living and dining areas boast large windows overlooking the front gardens. Lovely family room with gas fireplace opens seamlessly to a well appointed kitchen with added beverage bar/pantry area. Spacious island allows for food prep and informal dining. Patio doors lead to the rear yard. Private office with french doors with convenient access to the main floor powder room. You will love the family entrance with built in cabinets! On the second floor, the primary bedroom is complete with a 5pc ensuite and large walk in closet. Three additional bedrooms share a main bath. Convenient second floor laundry. In the lower level, a wonderful family/games room area will host many great events and activities. A possible 5th bedroom and stylish 4pc bath make this level an excellent teen retreat. Enviable 3 car garage. Full home generator. A wonderful place to call home. (id:65396)
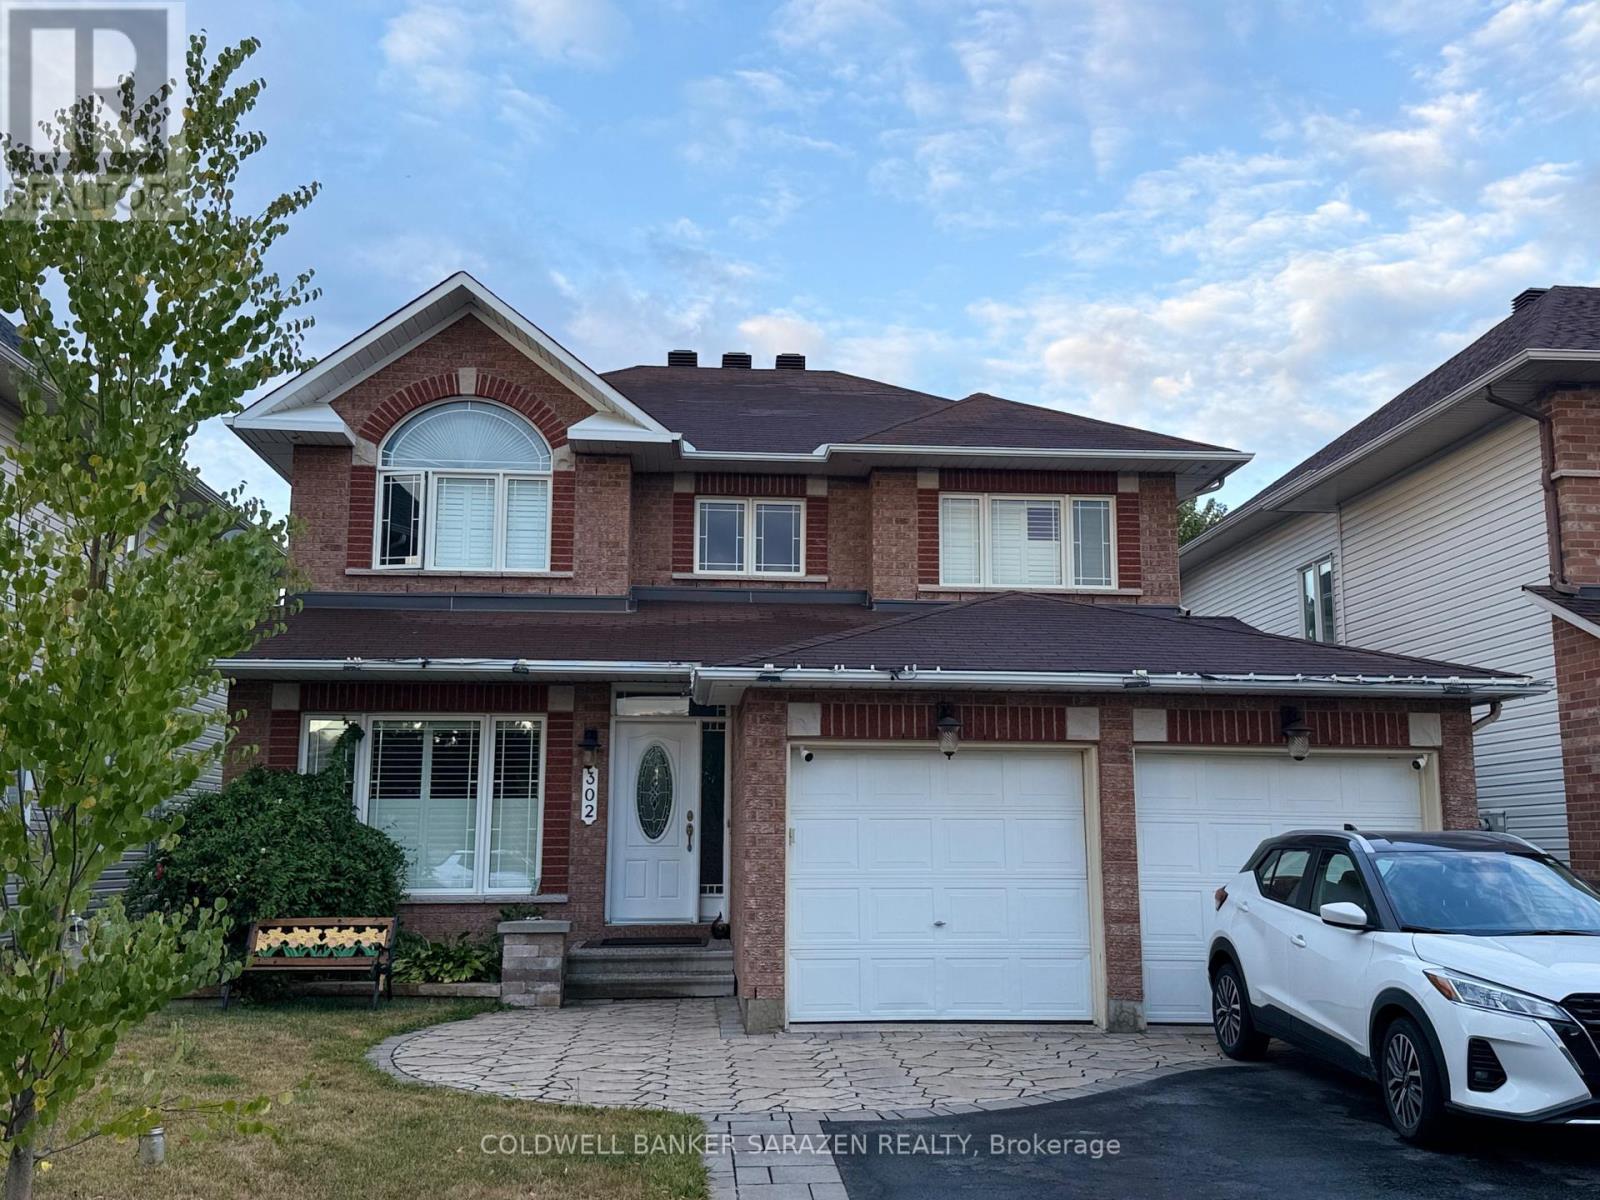
302 Edgemoore Crescent E
Ottawa, Ontario
Beautiful and spacious home for rent in a highly desirable family-friendly neighbourhood in Kanata North. This property is perfectly situated close to public schools, multiple bus stops, the Richcraft Recreation Centre, parks, walking trails, and many other convenient amenities - ideal for families seeking comfort and accessibility.The main floor features a private den, perfect for a home office or study space. You'll also enjoy a large family room and a bright, open living room, offering plenty of space for relaxing, entertaining, and everyday family activities.The layout is thoughtfully designed with generous natural light, modern finishes, and a warm, welcoming atmosphere throughout.Additional features include: Open-concept kitchen with ample cabinetry and counter space Dining area overlooking the backyard Spacious bedrooms with good closet storage Clean, well-maintained bathrooms Attached garage and driveway parking Private backyard or outdoor gatherings. This home offers comfort, convenience, and plenty of room for your family to grow. (id:65396)
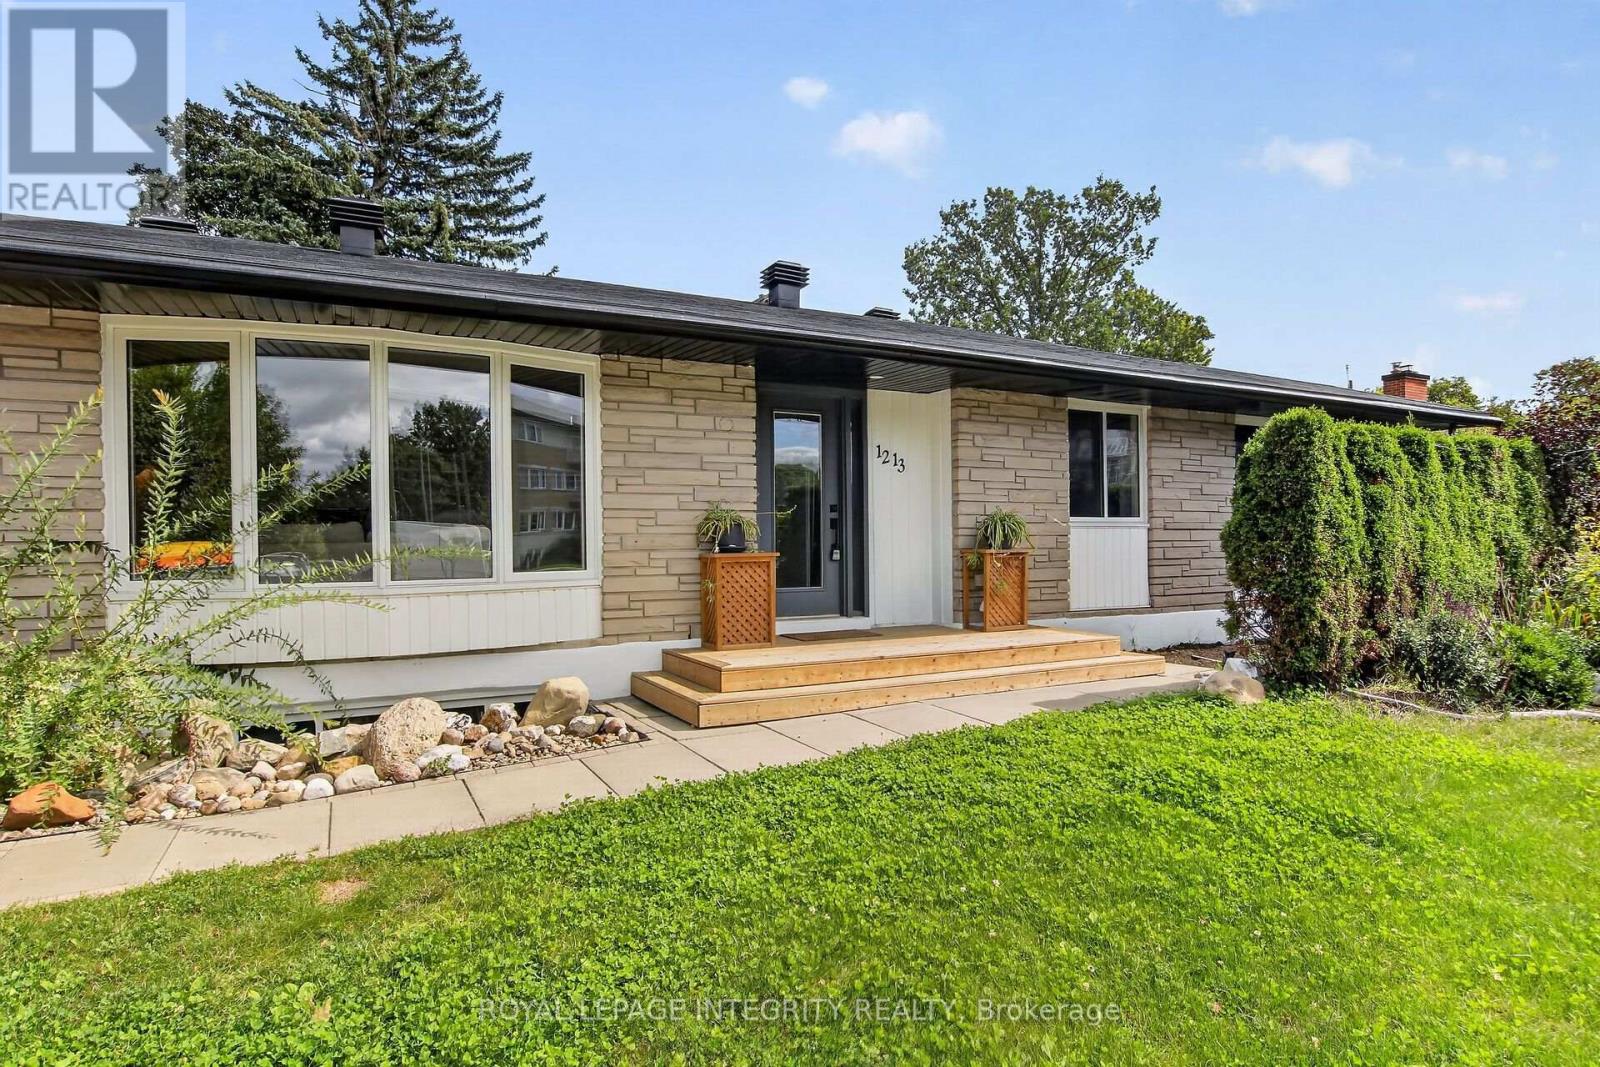
1213 Mcwatters Road
Ottawa, Ontario
More space than you expect and a layout that opens up all kinds of possibilities! Welcome to 1213 McWatters Road, a spacious brick bungalow offering 4 bedrooms plus a den, 2 full bathrooms, 1 kitchen, 1 kitchenette, and a fully finished lower level, all on a generous property with a large, private, fully fenced backyard. The bright main level offers an inviting living room with an abundance of natural light, hardwood flooring (needs some love), a spacious updated kitchen with plenty of cabinetry and counter space, a separate dining area, 3 comfortable bedrooms and a full bathroom. The finished lower level adds an impressive amount of additional living space, including a 4th bedroom, den/home office, second full bathroom, kitchenette, and additional flexible living areas. With the ability to close off the lower level from the main floor and provide a private entrance, the layout offers exciting possibilities for multi-generational or extended-family living. Buyers to verify any intended secondary-unit use and applicable requirements. Outside, there's room to breathe with a large backyard, mature trees and a deck, offering plenty of space for entertaining, gardening, children or pets. An attached garage and generous driveway complete the package. And the location is hard to beat. Enjoy quick access to the Queensway, transit, shopping, IKEA, The Brick and everyday amenities, while coming home to an established residential neighbourhood.4 bedrooms + den. 1 kitchen, 1 Kitchenette. 2 full bathrooms. A finished lower level and a big backyard.1213 McWatters Road offers the space and flexibility to make it your own. Book Your Showing Quickly: Roof 2024, Windows 2025, A/C & HWT 2025 (Owned) Zoning will allow for a 6-plex, possibly an 8-plex- this won't last long (id:65396)

620 Barry Helman Drive
Ottawa, Ontario
Welcome to this exceptional Tartan-built home set on a HUGE PIE-SHAPED LOT with NO REAR NEIGHBOURS, offering a rare blend of privacy, space, and convenience in one of Barrhaven's most desirable family communities. Built in 2017 and offering over 2,200 sq ft above grade, this beautifully maintained home is designed for modern living. The bright, open-concept layout is filled with natural light, thanks to oversized windows that create an airy and inviting atmosphere throughout. At the centre of the home is a stunning chef-inspired kitchen featuring an oversized quartz island, extended cabinetry, abundant workspace, and ample storage. Seamlessly connected to the living and dining areas, this space is perfectly suited for both everyday family life and effortless entertaining. Upstairs, you'll find three generous bedrooms (potential for four bedrooms), a dedicated home office, a versatile loft, and two full bathrooms, including a convenient Jack-and-Jill bathroom connecting the secondary bedrooms. The huge primary bedroom features an oversized walk in closet and a spa-like 5pc ensuite with jacuzzi tub and walk in shower. The backyard is truly the star of the show. Rarely found in newer communities, this expansive pie-shaped lot offers incredible outdoor potential. Whether you envision a resort-style pool, outdoor kitchen, sports court, gardens, or the ultimate entertaining space, the sky is the limit. Combined with the privacy of having no rear neighbours, this is a setting that will be enjoyed for years to come. Adding to the appeal, a beautiful park with forested walking trails and green space is located just steps from your front door. Enjoy quick access to Highway 416, top-rated schools, shopping, restaurants, recreation facilities, and every amenity Barrhaven has to offer. A rare opportunity to secure a premium lot, a functional family-friendly floor plan, and an unbeatable location all in one exceptional package. (id:65396)
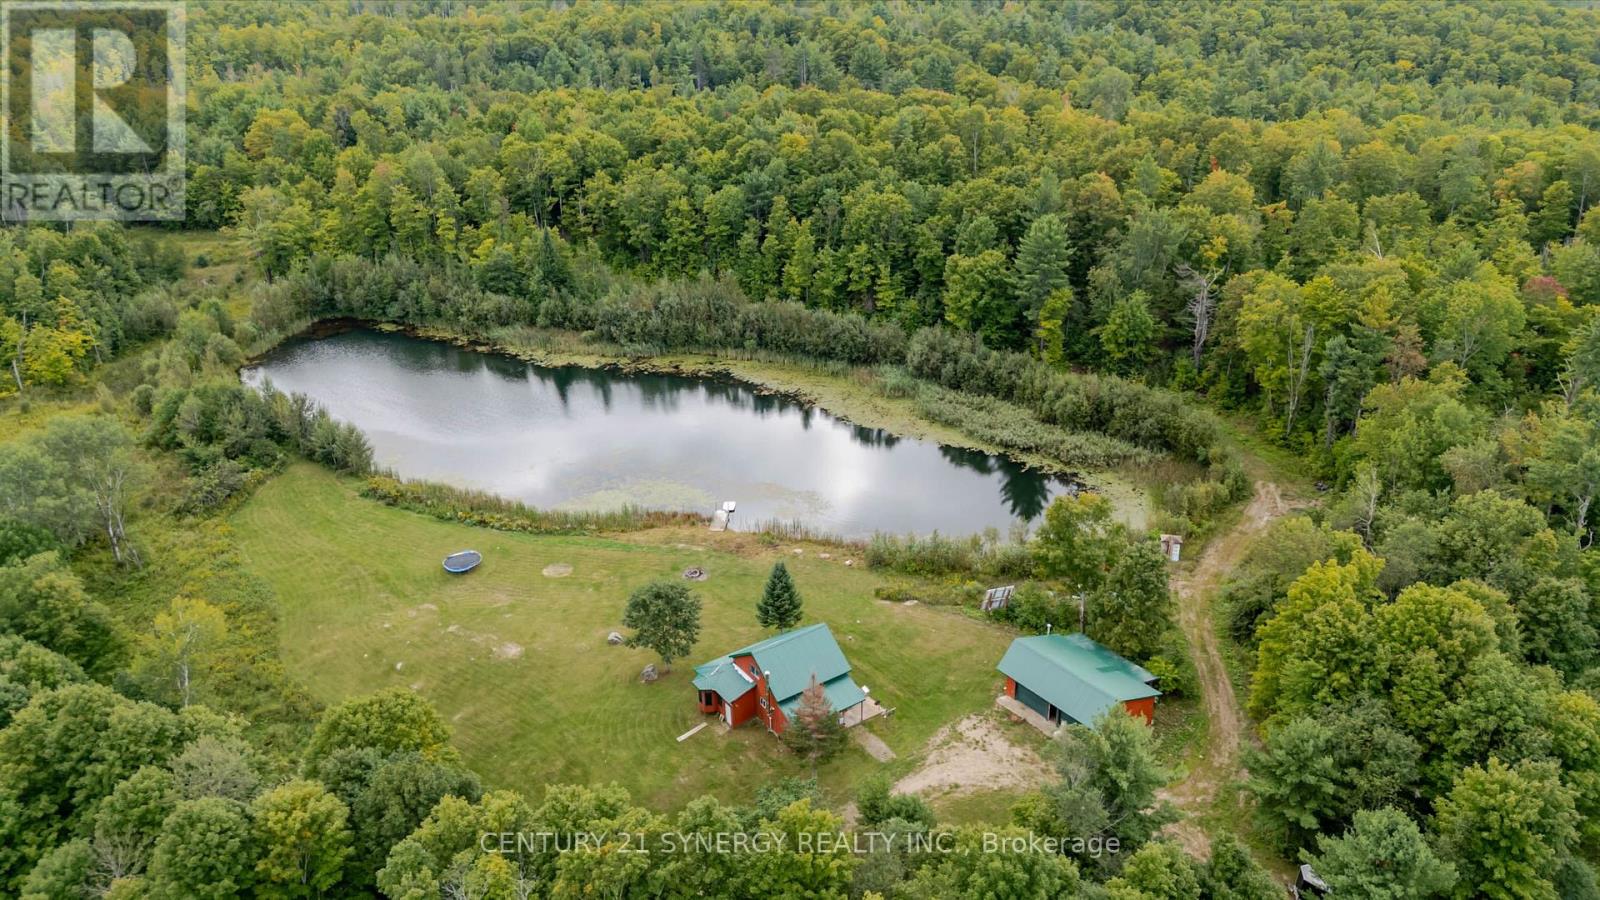
2378 Buckshot Lake Road
Addington Highlands, Ontario
Welcome to an extraordinary 200-acre off-grid retreat in the heart of Addington Highlands. Comprised of two separately deeded parcels being sold together, this remarkable property offers privacy, self-sufficiency, and year-round recreation in a beautiful natural setting. Accessed by a year-round municipal road and tucked behind a gated entrance, the property opens into a stunning clearing surrounded by forest, creating an immediate sense of peace and seclusion. At the heart of the property sits a fully furnished 1,216 sq. ft. four-season camp equipped with a drilled well, septic system, on-demand propane hot water, wood stove, electric heat, Starlink connectivity, and a complete off-grid power system featuring solar panels, battery storage, and diesel generator backup. Additional improvements include a 767 sq. ft. heated garage with wood stove and diesel heater, a sugar shack, lean-to, and a 12' x 12' gazebo. Many of the structures were built using lumber harvested directly from the property, adding a unique connection to the land.The rolling terrain features a mix of hardwood and softwood forest, extensive trail systems, multiple clearings, and a large hand-dug pond approximately 30 ft deep with a dock and swimming area. In 2025, approximately 6,500 red pine and red spruce seedlings were planted, enhancing the property's future value and natural beauty. Whether your passion is hunting, maple syrup production, ATVing, snowmobiling, hiking, swimming, or simply gathering with family and friends, this property offers endless opportunities to create lasting memories. Deer, bear, turkey, and other wildlife are common throughout the area, while nearby Buckshot Lake provides excellent fishing. Located just 28 min from Bon Echo Provincial Park, 25 min from Hwy 41, 43 min from Northbrook, and 49 min from Kaladar, this is a rare opportunity to own a fully developed recreational property that has been thoughtfully built and enjoyed by the same family for over 26 years. (id:65396)
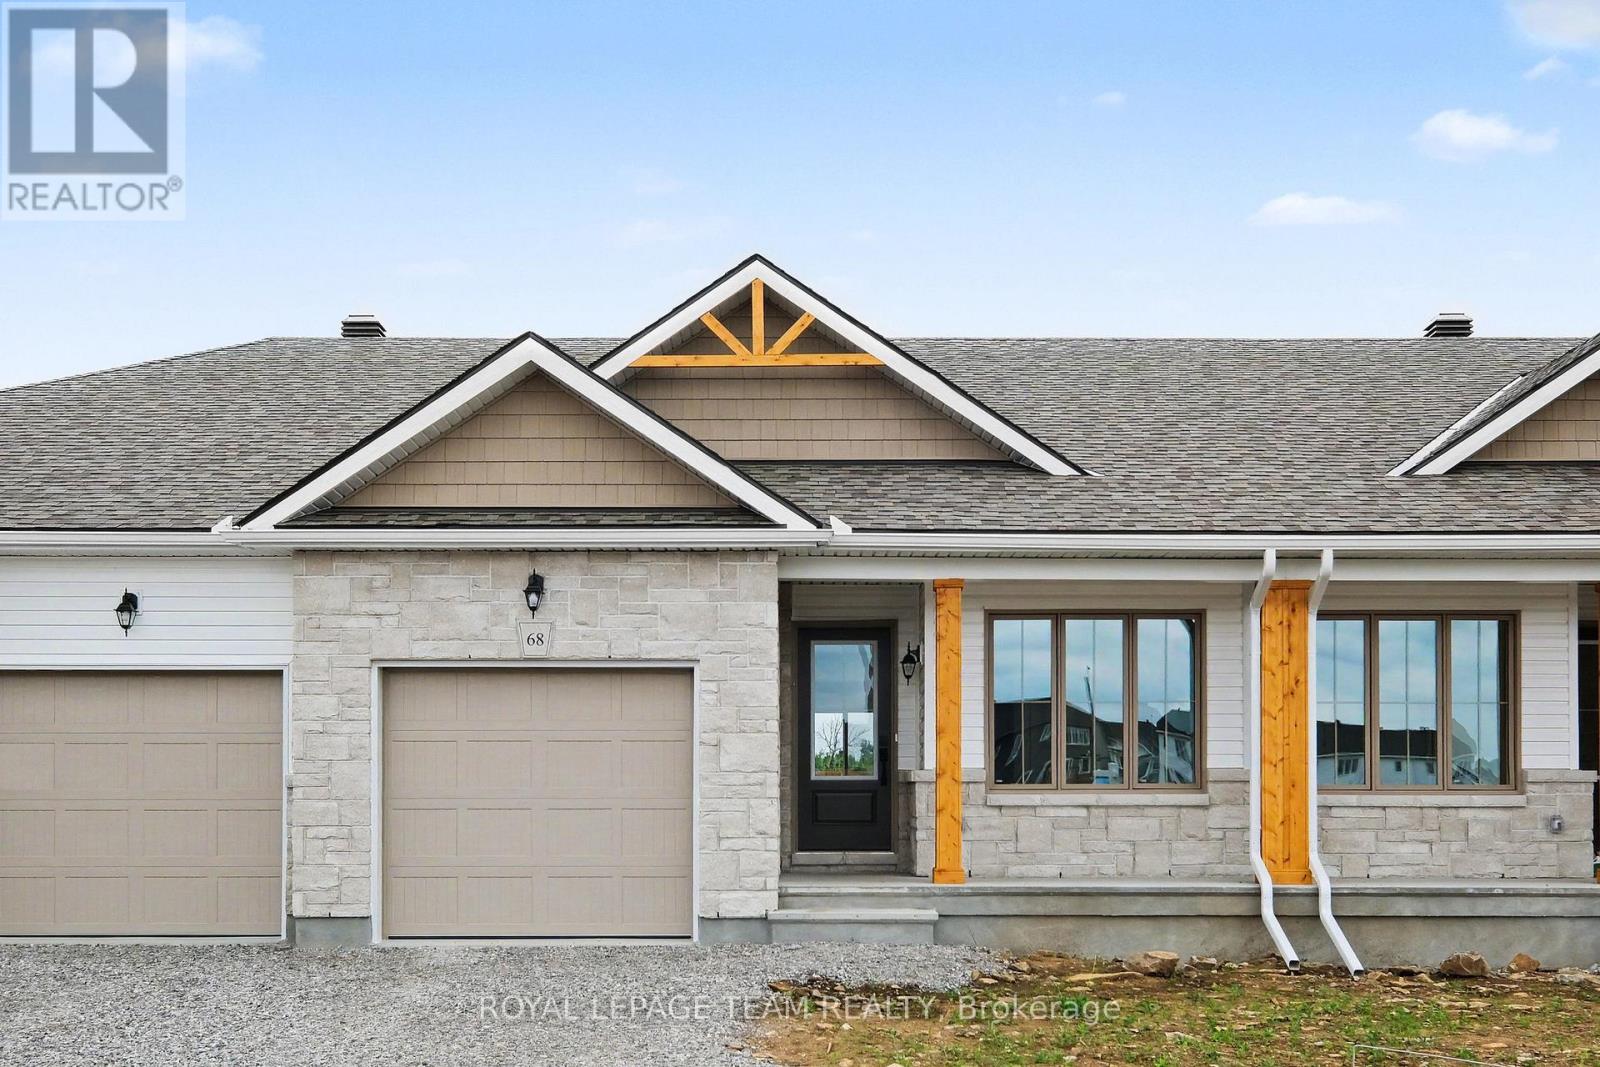
68 Doctor Agnes Craine Drive
Smiths Falls, Ontario
IMMEDIATE OCCUPANCY AVAILABLE! Enjoy main-floor living with nature as your backdrop at 68 Doctor Agnes Craine Drive in Smiths Falls. Backing onto the Cataraqui Trail, this new Alden Interior bungalow townhome by Park View Homes pairs a manageable layout with space to entertain, unwind and enjoy the outdoors. Walking and cycling opportunities await nearby, along with the scenic Rideau Canal. Approximately 1,000 sq. ft. on the main level includes 2 bedrooms, 2 bathrooms and convenient main-floor laundry. The bright, open-concept kitchen, dining and living area keeps everyone connected, quartz countertops, designer-selected cabinetry, soft-close doors and drawers, and pendant lighting. Wide-plank flooring extends through the living spaces and bedrooms, complemented by porcelain tile in the entry, bathrooms and laundry. The primary bedroom features a private ensuite with a glass-door walk-in shower, while the second bedroom offers flexibility for guests or a home office. A partially finished walkout basement provides a spacious family room, storage and a 3-piece bathroom rough-in for future plans. ENERGY STAR certification and triple-glazed windows enhance year-round comfort. An attached single-car garage with inside entry adds everyday convenience. Fridge, stove, chimney-style hood fan, dishwasher, washer and dryer are included, along with an upgrade package valued at approximately $15,199. Move in now and make this inviting bungalow your own. The listing price incorporates an estimated amount for the temporary Ontario enhanced new housing HST rebate. This pricing assumes that the rebate is fully enacted as anticipated and that the purchaser meets all eligibility criteria. If the rebate has not been fully enacted on closing or if purchaser is not eligible, the rebate will not apply and the purchaser may be responsible for a higher purchase price without the benefit of the rebate.Purchase price is $469,000 inclusive of PST. (id:65396)
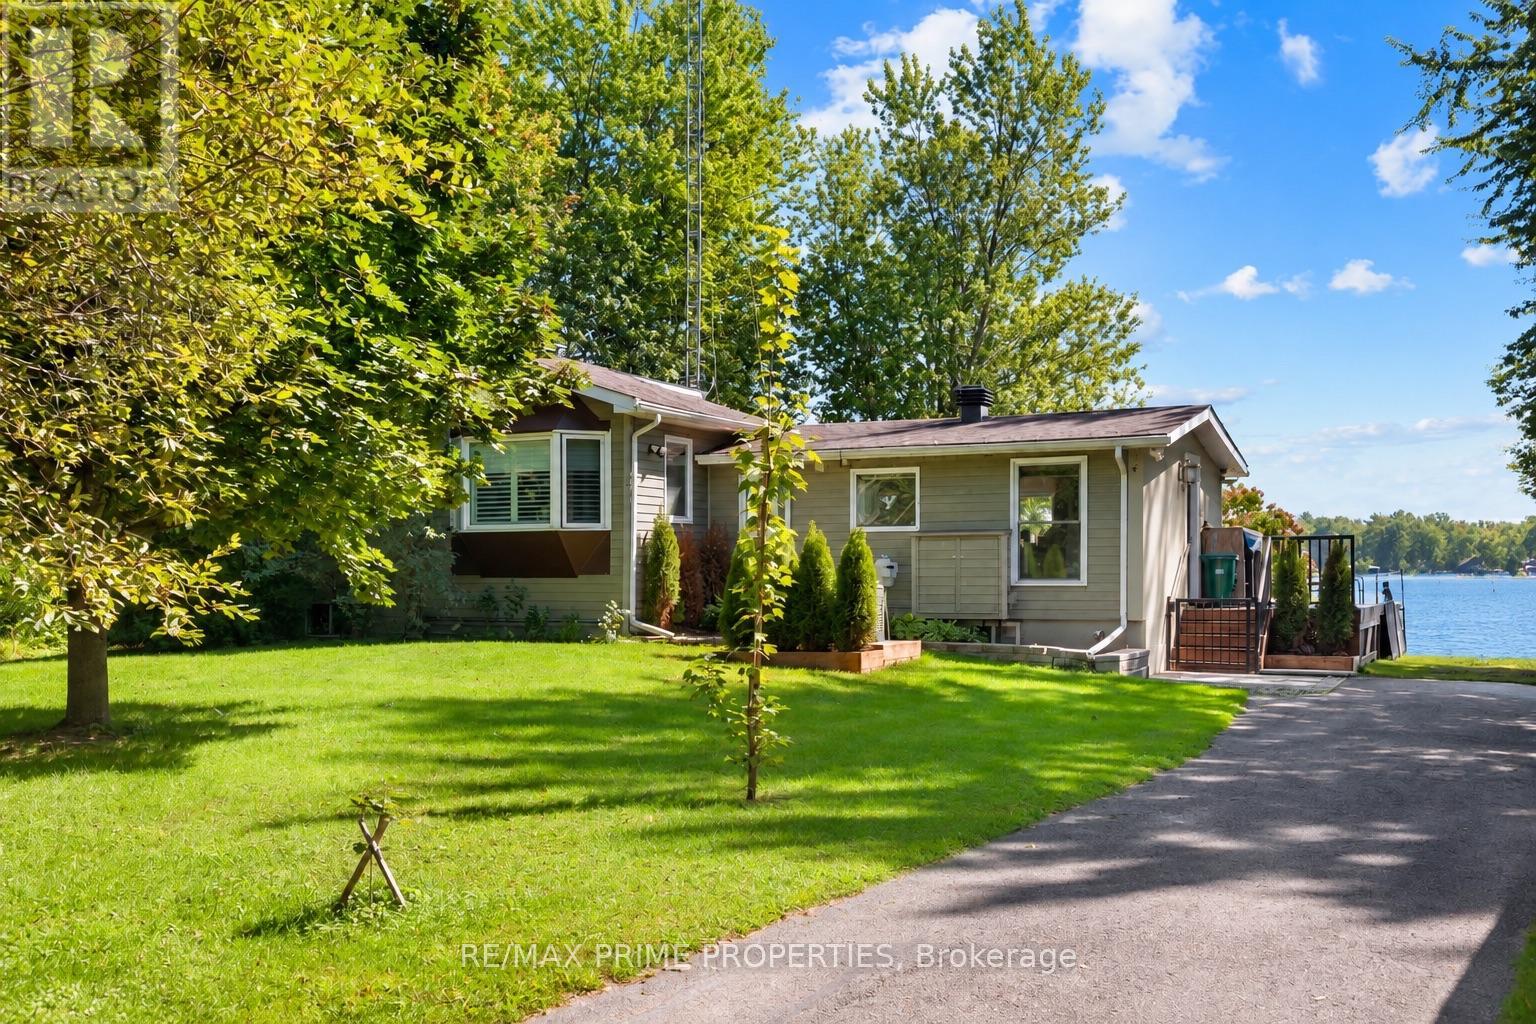
2466 Fairmile Road
Ottawa, Ontario
Riverfront bungalow offering 112 ft of shoreline on the Rideau River, approximately 30 minutes from downtown Ottawa. Set on a quiet street in an established neighbourhood setting, this 2-bedroom residence is designed to maximize its southern exposure & connection to the waterfront. The updated centre-island kitchen features oversized tile flooring, granite countertops, recessed sink, pot drawers, upper mouldings, breakfast bar, garbage compactor, 24" deep pantry w/drawers & separate walk-in pantry. River-facing windows provide natural light & water views from the kitchen. The living room features wide-plank flooring & vaulted ceiling, while the adjoining dining area is defined by an oversized patio door & wall of south-facing windows overlooking the river. Main-floor laundry includes rear closet & twin windows. Updated 4-pc bath features dual sinks, quartz countertop & glass-enclosed walk-in tiled shower. The primary bedroom offers extensive storage w/a 3-sided walk-in closet plus wall of mirrored closets. Second bedroom completes the main level. Unfinished basement provides workshop & storage space. Exterior features include a detached garage, entertainment-sized deck & private boat ramp. Enjoy approximately 40 km of boating between two locks along the controlled historic Rideau Waterway. A distinctive opportunity combining year-round residential living, direct river access & exceptional waterfront exposure within the City of Ottawa, 24 hour irrevocable on all offers. (id:65396)

79 Selhurst Avenue
Ottawa, Ontario
Welcome to 79 Selhurst Avenue, a well-maintained 3-bedroom, 4-bathroom semi-detached home in the sought-after Barrhaven East community. The main floor offers a bright, functional open-concept layout with hardwood flooring, a modern kitchen with a large centre island, and a seamless connection to the dining and living areas. Upstairs features three spacious bedrooms, including a generous primary bedroom, along with two full bathrooms. The renovated and fully finished basement provides additional living space with a large family room, gas fireplace, and full bathroom-ideal for a family room, home office, recreation area, or guests. Step outside to the large interlocked backyard, offering plenty of space for outdoor dining, summer BBQs, entertaining, or relaxing. An attached garage adds everyday convenience and storage. Ideally located just one block from a neighbourhood park and close to schools, transit, walking paths, shopping, restaurants, and convenient access to Prince of Wales Drive. A well-appointed home in a family-friendly location, offering the space, updates, and convenience buyers are looking for. (id:65396)

154 Duford Street
Ottawa, Ontario
Welcome Home, Bright, Modern & Exceptionally Located. Imagine coming home to a bright, modern space where thoughtful design meets an incredible lifestyle location. Set among Richelieu and Nault Parks, the Sugar Shack, wooded areas, walking trails, cycling paths, a coming pool and local recreation, and close to Beechwood, McKay Lake and the NCC Riverhouse, this home offers a rare combination of nature, community and convenient access to downtown. Enjoy peaceful surroundings, downtown views and everyday amenities all within reach. Large windows and warm bamboo flooring extend across all three levels, creating a bright and welcoming atmosphere. The main level opens directly to the low maintenance interlocking backyard, making indoor outdoor living effortless. With a gas BBQ hookup already in place, the backyard is ready for summer entertaining, morning coffee or relaxed evenings with family and friends.The second floor is the heart of the home, offering an open concept living and kitchen area designed for both everyday living and entertaining. The modern kitchen features quartz countertops, a generous island and abundant natural light, while a stylish glass barn door and hallway skylight add distinctive character. Upstairs, the third floor offers three comfortable bedrooms, including a generously sized primary, along with two modern bathrooms. Large windows continue the home's bright and airy feel. And then there's the 16' x 18' garage, an exceptional bonus this close to downtown. The garage provides plenty of room for your vehicle, bikes and extra storage, and the owners find the garage entrance especially convenient for everyday coming and going. Bright spaces, modern finishes, a backyard made for summer, a garage with room to spare and a location that puts nature, recreation and the city within reach. This isn't just a house, it's a home that makes everyday living feel easy. (id:65396)

143 Arthur Street
Ottawa, Ontario
Open House, Sunday Sept 20th, 12-2pm! A spacious, detached, freehold home that does not compromise on size, features, outdoor space, or parking! Only steps from every amenity in one of the most vibrant neighborhoods in the city, but tucked away on a quiet, treed lot, this 4bd home offers the best of both worlds. Soaring 10ft ceilings and gleaming hardwood floors run through the large main living area and huge formal dining room, home to many of the lovingly-preserved original fixtures. Bespoke cherry front hall cabinet, designed by current owner and hand-crafted by a local marquetry artist. Large, eat-in kitchen with horseshoe-shaped island offers plenty of storage and counter space! Inviting 14x9 ft dedicated rear office or bedroom with oversize window overlooking the fully-fenced back yard and with direct access to the large side porch. Upstairs are 3 bedrooms and the spacious, dedicated laundry and storage room (big enough to convert to a 5th bedroom if required!) Full 3-piece bathroom on each of the two levels! Most windows in the home look out onto sun-dappled leaves, so the space feels like a rural retreat despite its ultra-central location. The dedicated driveway comfortably fits 2 cars tandem, plus a side yard and good-sized shed! Come see for yourself! Rear privacy fence north back yard 2026; front yard grading and sod 2026; foundation repointing 2026 (proactive maintenance; not due to problem); kitchen floor, stove, hood fan 2026; paint throughout 2026; hot water tank 2023; washer and dryer 2023 (id:65396)

9 - 165 Waterbridge Drive
Ottawa, Ontario
Soaring 11' vaulted ceilings, a private balcony and 2 OWNED PARKING SPACES set this stylish upper-level condo apart in the heart of Barrhaven's sought-after Chapman Mills community. Thoughtfully designed for easy living, this move-in ready home offers 2 bedrooms, 1 bathroom and a bright, functional layout finished with oak hardwood flooring, updated kitchen cabinetry and convenient in-suite laundry. The open-concept living and dining area feels bright and spacious, with a vaulted ceiling and clerestory window that fills the space with natural light, while the spacious balcony extends your living space outdoors, creating the perfect spot to unwind or entertain. In the primary bedroom, a partial vaulted ceiling and clerestory window continue the home's bright, airy feel, while the second bedroom offers flexibility for family, guests, or a home office. Whether you're purchasing your first home, simplifying your lifestyle, or looking for a smart investment, this property offers the comfort and convenience of low-maintenance living without sacrificing space or style. Located in the heart of Chapman Mills, you'll enjoy the convenience of having shopping, restaurants, cafés and everyday essentials just minutes from your door. Scenic walking trails, parks, golf courses and recreation facilities are all nearby, while quick access to major routes, public transit, Highway 416, the airport and downtown Ottawa makes commuting across the city effortless. A turnkey opportunity in one of Barrhaven's most convenient and connected neighbourhoods. (id:65396)

6674 Fourth Line Road S
Ottawa, Ontario
Welcome Home!! Entertain all your family and friends in your formal living and dining rooms, giving you easy access to your kitchen. Enjoy relaxing and sitting by a cozy a fire in the winter evenings, in your spacious family room, while viewing your side and rear yard, through a large window, patio door and side door access. Create memories in your private, treed, huge backyard , gathering around with evening camp fires on a half acre, with No rear neighbors'. Sit and gaze at the country skies on your front porch. Some of the updates completed are Vinyl Windows, Exterior Siding, Septic System 2019, Natural gas to house 2019, New Plumbing, Pex lines and abs drains 2019, Water Filter System 2019, Insulated Attic 2019, Renovated Bathrooms' , with heated floor in Second floor Bathroom 2019, Furnace 2020, A/C 2021, Pony Pane, in Garage 2019, Light Fixtures, Natural gas BBQ Hook Up 2021,HWT 2023 (rented) Generlink 2023, Removed Jet Pump and Installed Submersible pump in well 2023, Pressure Tank 2023, Renovated second floor w/ New Electrical, Flooring, Drywall, 2023-2026, and Some Fresh painting throughout. Crawl space houses Furnace, Well Pressure Tank, Hot Water Tank, and some dry storage. There is a Detached Garage with a Mezzanine and Storage. NORTH GOWER HAS QUICK ACCESS TO THE 416 TO OTTAWA, KANATA, KEMPTVILLE, MANOTICK AS WELL AS EASY ACCESS TO THE QUAINT TOWN OF MERICKVILLE. Enjoy all the near by towns and villages, for Shopping, Restaurants', Schools, Libraries', Banks, ETC.....PROPERTY FOR SALE UPON ANOTHER PROPERTY BEING AVAILBLE TO PURCHASE. (id:65396)

Lot# 6536 Homecraft Street
Ottawa, Ontario
BRAND NEW! Mattamy Homes Nexus model offers 1,474 sq. ft. of thoughtfully designed above-grade living space the desirable Richmond Meadows community by Mattamy Homes. Featuring 3 bedrooms, 2.5 bathrooms, an attached 1-car garage, and a finished basement with a 3 piece plumbing rough-in. Personalize your new home with a $15,000 Design Studio Bonus, and enjoy the convenience of a 3-appliance voucher (fridge, stove, and dishwasher) plus an owned tankless hot water tank. The bright, open-concept main floor showcases 9-foot ceilings, hardwood flooring, a modern kitchen with quartz countertops, a spacious living and dining area, a versatile flex room, and a convenient 2-piece powder room. Upstairs, the primary suite is a private retreat featuring a walk-in closet and a spa-inspired oasis ensuite, while two additional bedrooms, a full bathroom, and a second-floor laundry room complete the level. The new finished basement and 3 piece plumbing rough-in provides excellent potential for additional living space, a recreation room, or extra storage. Ideally located in the growing community of Richmond Meadows, this exceptional home offers quality craftsmanship, stylish finishes, and outstanding value close to parks, schools, shopping, and everyday amenities. (id:65396)
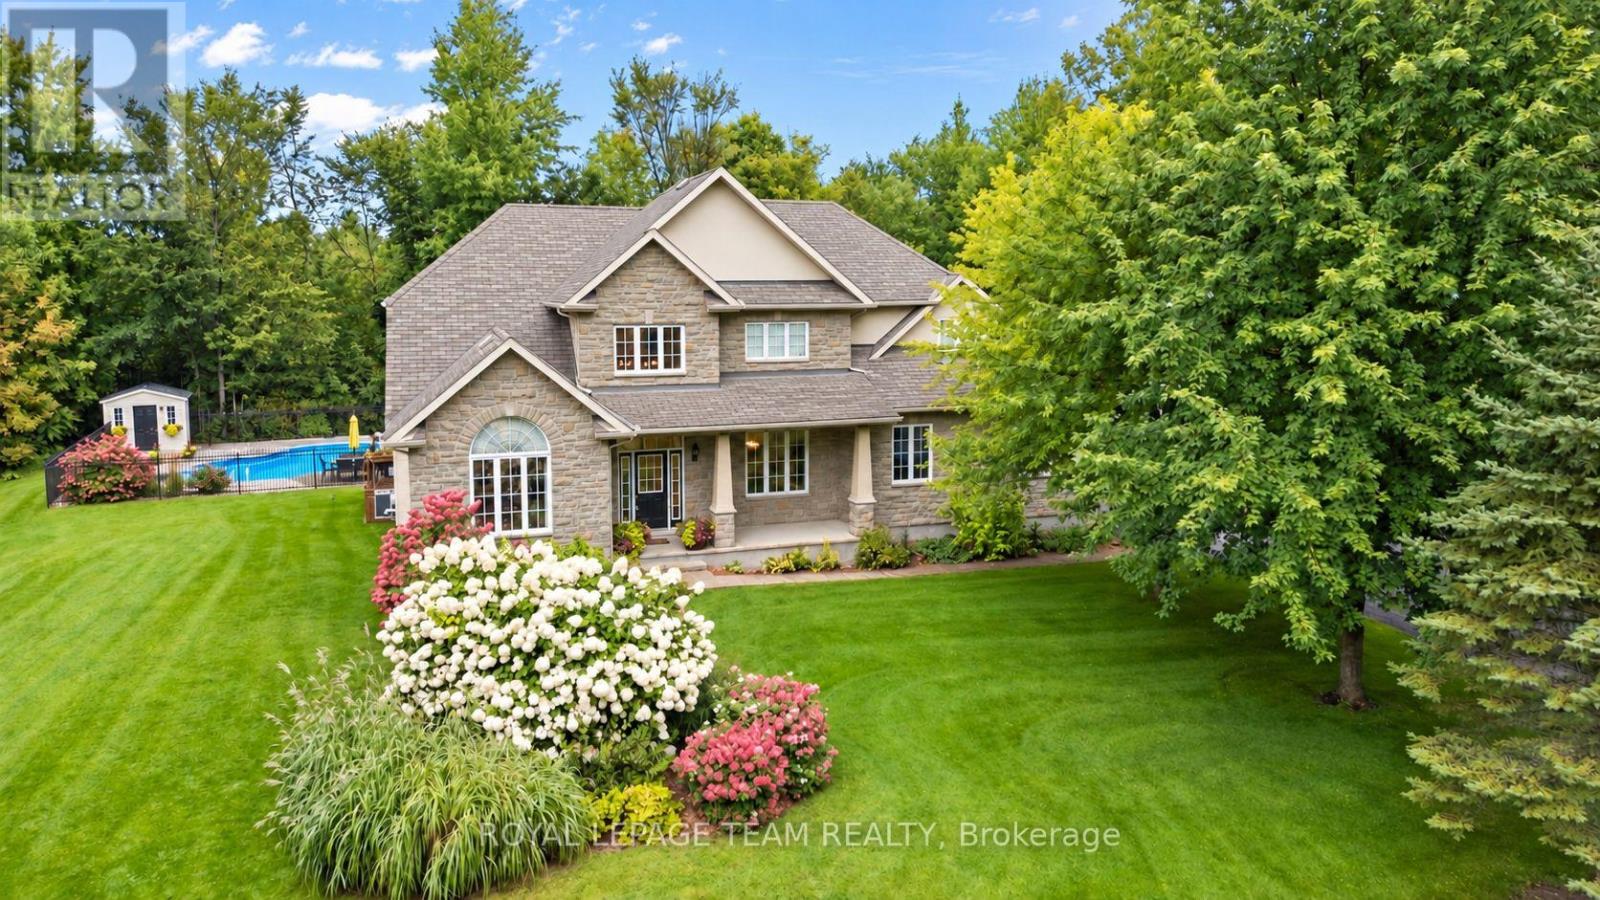
234 Cyd Street
Ottawa, Ontario
Set on a pvt 2.6+ acre lot backing onto greenspace w/ NO REAR NEIGHBOURS, this exceptional property is tucked into a quiet cul-de-sac in one of Carp's established executive communities, offering over 2 km of creekside walking & biking trails. Blending practical family living w/ resort-style recreation, the home & grounds have been thoughtfully designed for year-round enjoyment. The expansive outdoor retreat features a custom 95,000-litre saltwater pool, striking armour stone retaining walls, mature trees, a fenced veggie garden, multiple entertaining zones & endless greenspace to play & explore. The stately stone & stucco exterior is framed by manicured gardens & a welcoming covered front porch, while the oversized drive & dbl garage offer ample space for family, guests & outdoor toys. Inside, a dramatic 2-storey foyer & large clerestory fill the home w/ natural light, while hardwood flooring, upgraded lighting, fresh paint & custom moulding add warmth & character throughout the main level. At the heart of the home, the updated eat-in kitchen boasts a walk-in pantry, abundant workspace & direct access to the rear deck overlooking the backyard oasis. A formal dining room provides an elegant setting for entertaining, while a wall of windows fills the vaulted main-floor office w/ natural light. An updated powder room completes the main level. Upstairs are four spacious beds, including a generous primary retreat w/ large walk-through closet & 5-pc ensuite, along w/ the convenience of upper-level laundry. Accessible directly from the garage, the finished lower level further expands the living space w/ a spacious recroom, exercise area, cold storage & abundant storage. Surrounded by nature yet minutes from the Village of Carp's shops, cafés, restaurants & renowned Farmers' Market, this exceptional location balances rural tranquility, outdoor recreation & everyday convenience. (id:65396)

190 Hawthorne Avenue
Ottawa, Ontario
Executive all brick semi-detached home nestled on a quiet cul-de-sac yet only steps to the Rideau Canal, the Glebe, Centretown & Sandy Hill. This home is truly immaculate. Like a model home! The 2026 renovated kitchen boasts quartz counters & island with breakfast bar, new lighting, additional cabinetry and 24x48" tile. New smart appliances in 2025 including LG Studio series ThinQ induction stove, fridge, dishwasher and washer/dryer with Wi-Fi connectivity. Some additional features include Brazilian Cherry hardwood on 3 levels, Napoleon gas fireplace with white stone & black granite, new superior sound-dampening double-glazed windows on the 3rd floor ($8200.), custom blinds throughout - many motorized, Weber BBQ with gas hookup & 2021 furnace. Main entry level features a spacious open area, a versatile third bedroom, 3 piece bath & door to the private rear yard. Open concept second level with gourmet kitchen, dining room & living room with gas fireplace. Covered porch off the kitchen with stairs to lower yard & front balcony off living room. Third level features a spacious primary with plentiful closet space, 5 piece ensuite with air jet tub & deck with awning. Additional bedroom with huge windows, a 4 piece bath & laundry. Lower level with large family room, 3 piece bath & space for a desk. The garage features an epoxy floor, EV charger, tire rack & utility hangers. Backyard oasis is maintenance free! Steps to the University of Ottawa, St. Paul's University, LRT on Lees Ave, the shops on Main Street, Loblaws, LCBO, Elgin Street, walking paths along the Rideau River & Rideau Canal, access stairs to Canal skating at Pretoria Bridge, short walk to TD Place, etc. (id:65396)

1715 Carsonby Road E
Ottawa, Ontario
Hidden from the road behind mature cedars, this distinctive country home sits on a private 0.63 acre lot measuring approximately 110 by 250 feet on a quiet dead end road. Built in 2010, with 2,464 square feet above grade, its understated exterior gives little indication of the space within. The dramatic great room features exposed post and beam construction, a soaring cathedral ceiling, tall windows and garden doors opening to the private side yard. The farmhouse kitchen with quartz counters includes an eating area and an oversized walk in pantry with room for a small office nook. A secondary bedroom with cheater access to the main bathroom and a laundry room complete the main floor. A metal spiral staircase rises to a bright open loft and a more private den, both overlooking the cathedral space below. The expansive primary bedroom features a vaulted ceiling, generous walk in closet and a large, partially finished bathroom that could be transformed into the ensuite of your dreams. The full height unfinished basement adds 896 square feet of storage and future potential. A geothermal forced air system provides heating and cooling, and the property is serviced by well and septic. Metal siding and roof add practicality. Outside, the south facing covered verandah extends about 50 feet across the front. The fully fenced backyard offers room for pets, play or gardening, while an 8 by 12 foot shed provides storage. The home requires further finishing and updating, including trim work, lighting and completion of the upper ensuite bathroom. Within the City of Ottawa, it is a short drive to Manotick, North Gower, Richmond, Manderley Golf Course and Highway 416, with central Ottawa just 30 minutes away. For a buyer ready to complete the vision, the home's impressive scale, timber detailing and private setting provide the foundation for something truly special. Some photos virtually staged. (id:65396)
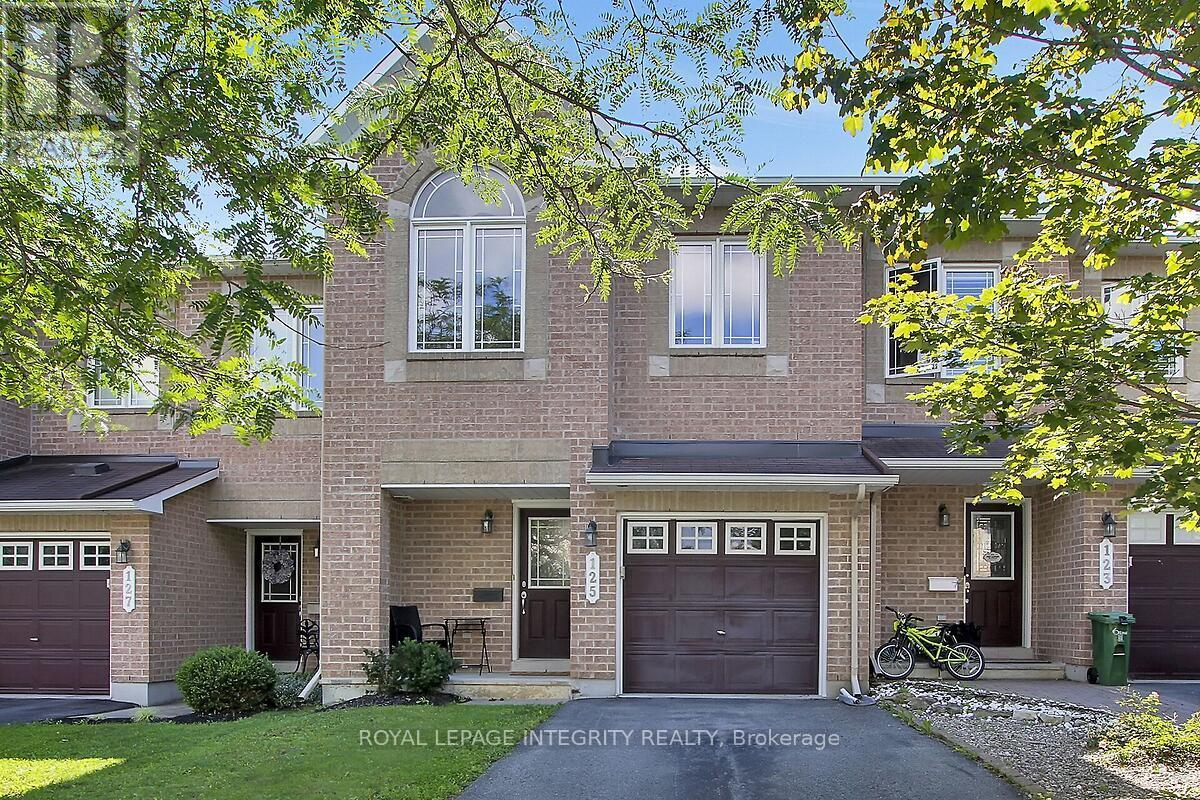
125 Woodmill Terrace W
Ottawa, Ontario
Welcome to this beautiful townhome located in the center of Kanata's Tech Hub. With its Bright updated INTERIOR Kitchen, this 3 bedroom 3 bathroom townhome with attached garage and parking for 2 more vehicles, offers a perfect blend of comfort and convenience! Sparkling updated hardwood flooring welcomes you to the main level. Living room adjacent to the Separate Dining room and the Renovated Kitchen make entertaining a breeze. The Upper level has a large Primary Bedroom with FULL ensuite and a Walk in closet. Two other bedrooms are very generously sized with good closet space and share their own bathroom. The Finished Basement with Laminate flooring, has a Gas Fireplace and offers additional living space as a Family Room or Recreation area. The neighbourhood is quiet, with close proximity to local Nature trails and Popular area schools. Whether an active family or a Professional working in the Tech Sector, this home offers it all. SUPER BONUS!! Seller is offering a Registered Home WARRANTY FOR 1 Year on all Equipment and Appliances (id:65396)
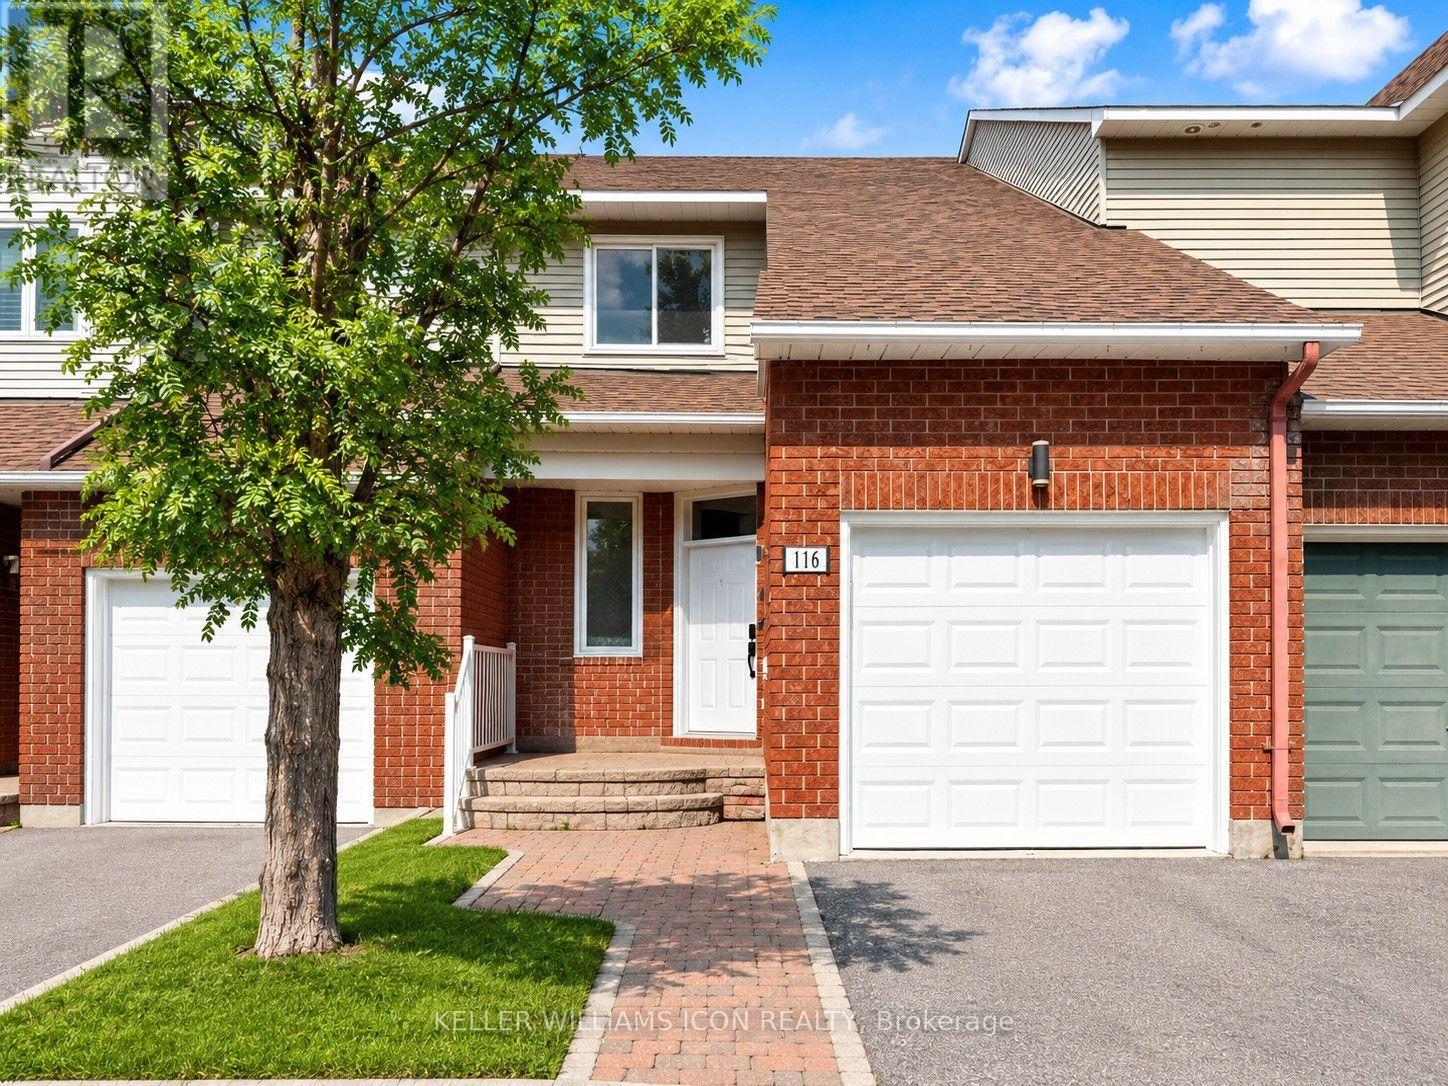
116 Halley Street
Ottawa, Ontario
Beautifully maintained 3-bedroom, 3-bathroom townhome nestled in a peaceful, established neighborhood. The thoughtfully designed layout offers an abundance of natural light, featuring a spacious living room with soaring floor-to-ceiling windows and a dining area that overlooks the lower level, creating an open and inviting atmosphere. The modernized kitchen provides generous cabinet and countertop space, with patio doors leading to a private, maintenance-free, fully fenced backyard-perfect for outdoor dining or relaxing. Upstairs, the spacious primary suite boasts a walk-in closet and a private 4-piece ensuite, accompanied by two additional well-proportioned bedrooms. The finished lower level offers a warm and inviting family room with a wood-burning fireplace, along with a dedicated laundry room. The fully fenced backyard provides excellent privacy and outdoor enjoyment. Conveniently located just steps from Heritage Park, scenic walking and cycling trails, schools, shopping, and public transit, this home is an ideal choice for families and professionals alike. (id:65396)

3654 Navan Road
Ottawa, Ontario
Lots of potential here in this beautiful and well maintained home. Pride of ownership and curb appeal. Brick raised bungalow with oversized detached garage, manicured landscaping, lots of parking and minutes to shopping. Bus service at the door. Possibility of in-law suite with separate entrance (lower level offers lots of good sized windows). Gleaming hardwood flooring in the dining room, hallway and bedrooms. Please view photos (a few have been staged). Some updates through the years include the furnace in 2011, the hot water tank 2015 owned, the roof in 2012, the main floor windows in 2008 and doors, the lower level windows in 2010, plumbing updated in 2001 to copper and ABS drains, the electrical panel was updated in 1986 to 100 amps and copper wiring. Living room fireplace is natural gas. As per form 244: 24 hours irrevocable on all submitted offers (no exceptions). Potential of at home business with convenient side entrance and lots of parking spaces. Municipal water. (id:65396)

1856 Summerfields Crescent
Ottawa, Ontario
Welcome Home! This meticulously maintained property will please the most demanding buyers! With NO REAR NEIGHBORS, this TURN-KEY, 3-bedroom townhome appeals equally to young families and empty-nesters. A unique open design connects the main floor to the lower-level family room, which centers around a functional wood-burning fireplace for ultimate coziness. The upper level includes a large primary bedroom with a retreat, a 4-piece ensuite and a walk-in closet. The two secondary bedrooms and the main bathroom are generously sized. RENOVATIONS between 2022 and 2024 include: KITCHEN - entirely renovated. New flooring everywhere on all 3 levels. Garage door opener. Front door and front screen door. Currently has a 2nd PARKING. INCLUDED for only 50$ monthly. (can be cancelled at any time). Located in one of Orleans' most desirable areas: Chapel Hill, surrounded by parks, top schools, transit and shops. (id:65396)
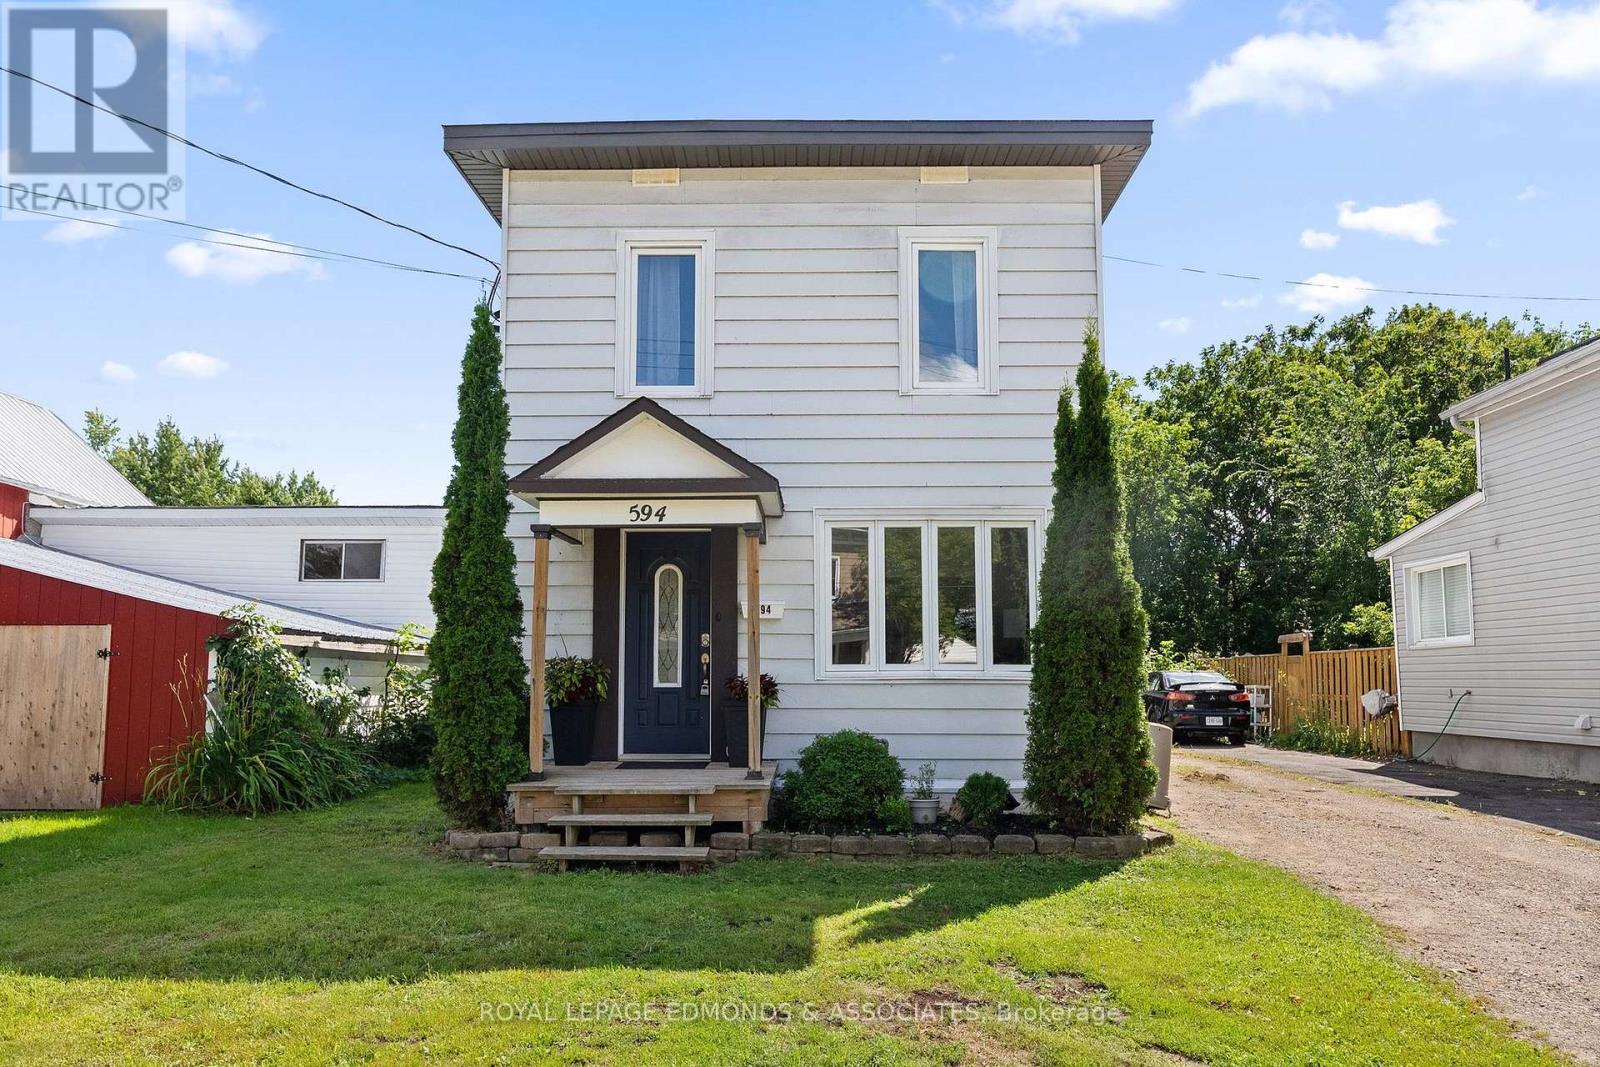
594 Isabella Street
Pembroke, Ontario
Welcome to this charming and well-maintained 3-bedroom, 2-bathroom home, ideally situated on a quiet residential street close to schools, parks, downtown, churches, Algonquin College and everyday amenities. The bright and welcoming main level features beautiful new 2026 hardwood flooring, handcrafted trim and custom walnut transition pieces, adding warmth and character throughout the home. A comfortable living room and dining room provide flexible living space, complemented by a convenient 2-piece bathroom. The large eat-in kitchen features elegant dark cabinetry, stainless steel appliances and plenty of room for everyday meals and entertaining. A back door provides direct access to the deck and backyard, making outdoor dining, barbecuing and entertaining easy. Upstairs are three bedrooms, including a spacious primary bedroom with double cedar closets, along with a full 4-piece bathroom. The clean, dry basement, with the foundation wrapped on the exterior, provides excellent storage and laundry space, along with plenty of potential for a recreation room, workshop, fitness area or additional usable living space. Outside, enjoy a generous partially-fenced backyard with room to relax, garden, entertain or play. A detached garage with power provides valuable parking, storage and workshop space, while the separate rear shed-with a new plywood floor and electrical service-offers even more useful storage or hobby space. The Ottawa River boardwalk, marina, tennis courts, water park, schools, downtown, shopping and restaurants are all just minutes away-while home remains on a quiet residential street. The property also offers high-speed fibre-optic internet, ideal for streaming, working from home and today's connected lifestyle. 24 hour irrevocable on all offers. (id:65396)
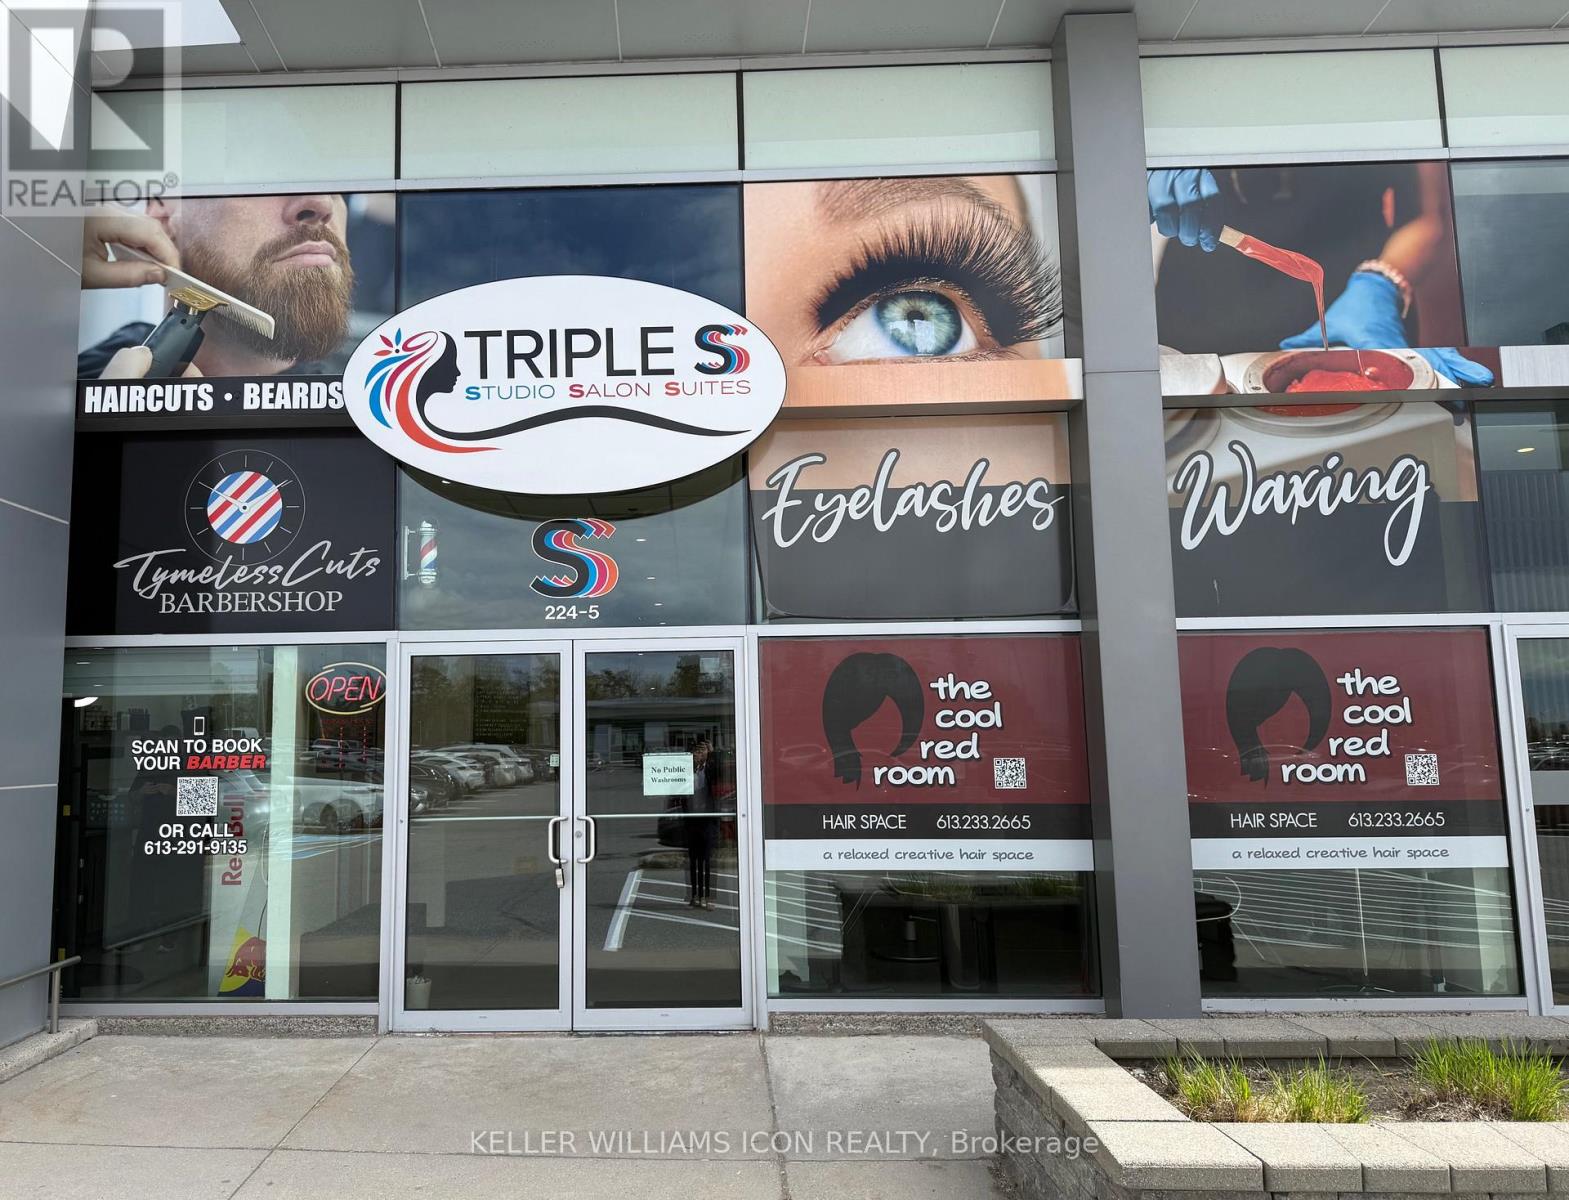
Unit 5 Suite 11 - 224 Hunt Club Road
Ottawa, Ontario
Looking to start your own business but want to avoid high build-out costs? This is your chance to operate your own beauty or hair-related business through a shared lease. The space is fully designed for beauty, hair, or wellness professionals. One simple monthly rent covers all expenses, including heat, hydro, water, and general management, allowing you to focus entirely on growing your business. Located in a high-traffic plaza with plenty of parking, this is an ideal spot to build your clientele. Visits are by appointment only - please do not approach the premises directly. (id:65396)
3301 Ross Avenue
Cornwall, Ontario
Welcome to 3301 Ross Avenue! This inviting home shows pride of ownership, offers plenty of natural light, and expansive living spaces both inside and out! Inside you'll find 3 (2+1) good-sized bedrooms, one being a large master bedroom, 2 tastefully updated bathrooms, and a finished basement offering plenty of room for a secondary living room, or rec space. The home features a detached garage for convenient parking in the winter, or added storage space. The swap to a tin roof in 2019 means no hassle for those looking to move in! Step onto the rear deck into your spacious, fully-fenced backyard, with plenty of room for gardening in the summer, and a skating rink for the kids during the winter months. This home is a short drive to Cornwall's Center Town conveniences, Hwy 138, and the 401. Please allow for min 48hrs IRR on all offers. Reach out to your broker today! (id:65396)
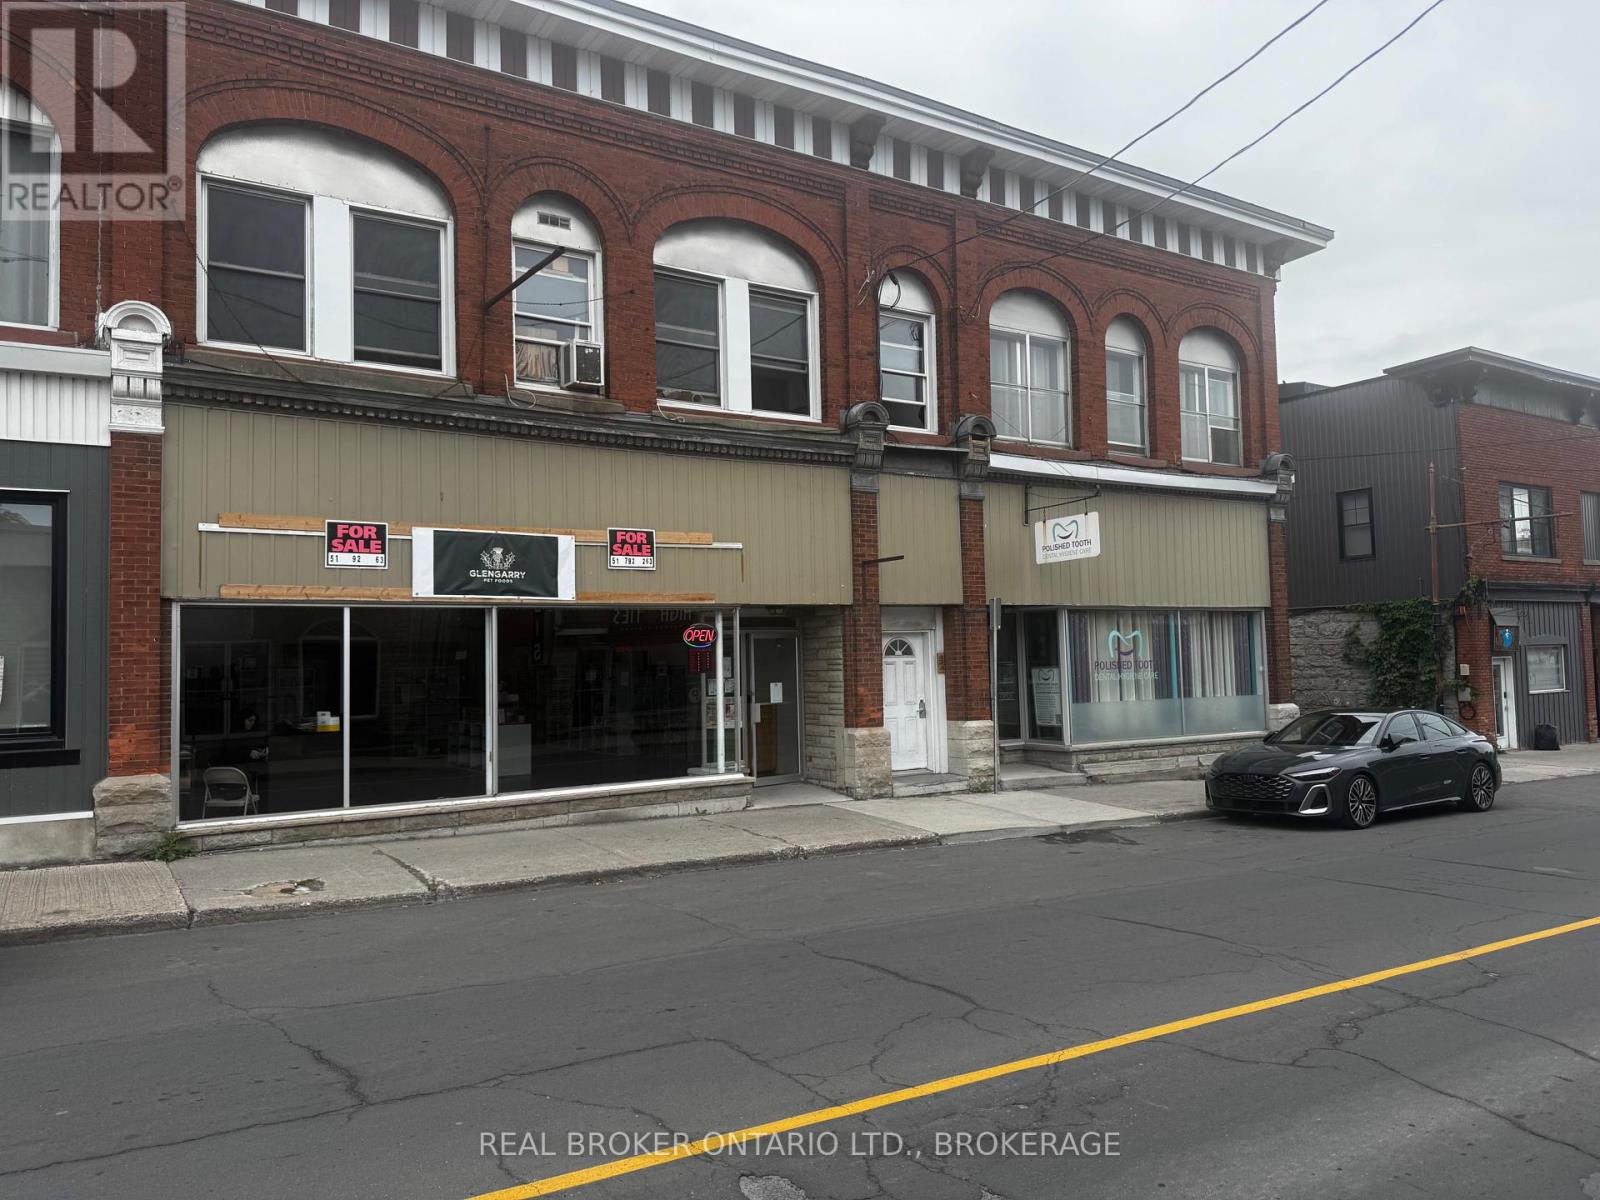
24-26 Main Street S
North Glengarry, Ontario
6-plex unit located on Main Street in Alexandria. The historic building is home to two commercial units and 4 apartments, three 1 bedroom units and one 3 bedroom unit. All six units are currently occupied. This property has great investment potential. All residential units are accessible though an interior staircase and have high ceilings with a view of Mill Pond. As per form 244, 24 hr irrevocable. Cap rate 10.2% (id:65396)
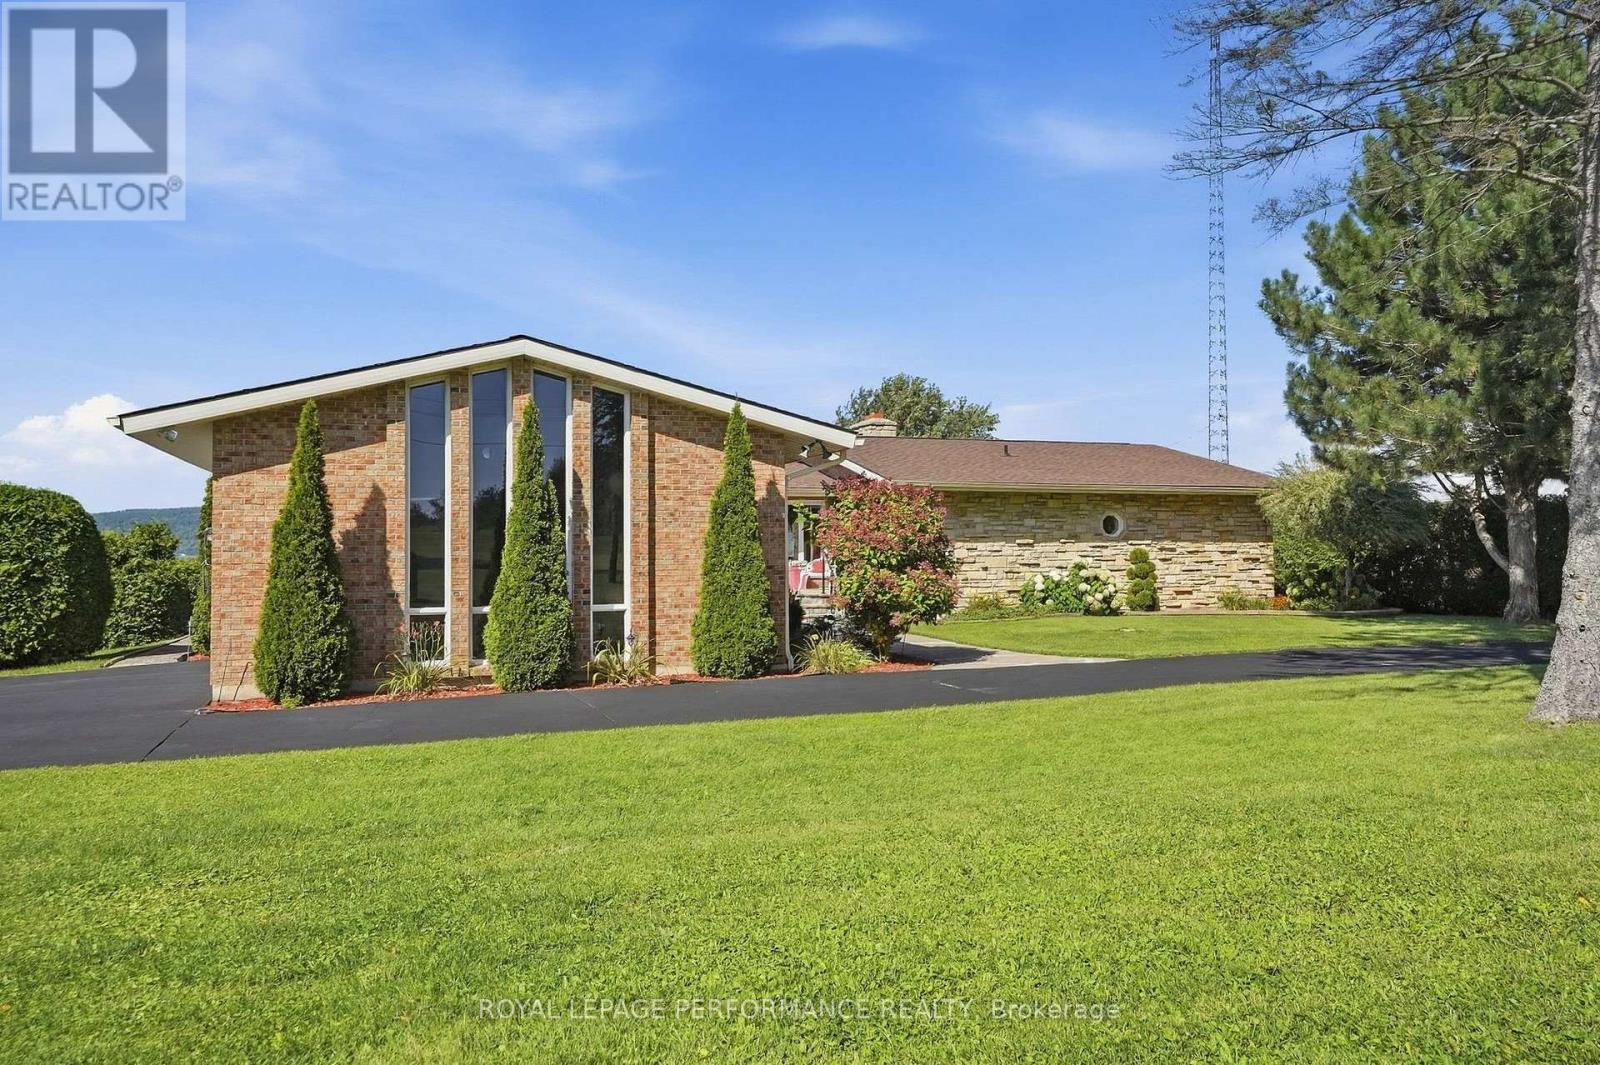
2442 Bay Road
Champlain, Ontario
A RARE BEACH/WATERFRONT OPPORTUNITY WITH ROOM TO DREAM! Set on an impressive 1.41-acre beachfront waterfront property, this exceptionally large all-brick home offers approximately 4,861 sq. ft. of living space-an incredible amount of space and potential in a truly special setting.The home features 3+1 bedrooms, 3.5 bathrooms, a double attached garage and natural gas heating, along with generously sized principal rooms throughout. The grand living room makes a lasting impression with its soaring cathedral beam ceiling and wood-burning fireplace, creating a wonderful sense of scale and character.While the home reflects its original era and is ready for updating, its size, solid all-brick construction, expansive layout and extraordinary waterfront location provide an exciting opportunity to transform it into something truly remarkable. Imagine reimagining the interiors to suit your own style while preserving the features that make this property so difficult to replicate.Outside, the grounds gently slope toward the water, creating a natural connection to the beachfront and waterfront setting without the property being situated on a hill. With generous land, substantial living space and the water at your doorstep, this is a property where vision can turn existing potential into something exceptional.For buyers looking for more than a move-in-ready home-for those who see the possibilities-this is an opportunity to create something truly special in an unforgettable waterfront setting. (id:65396)
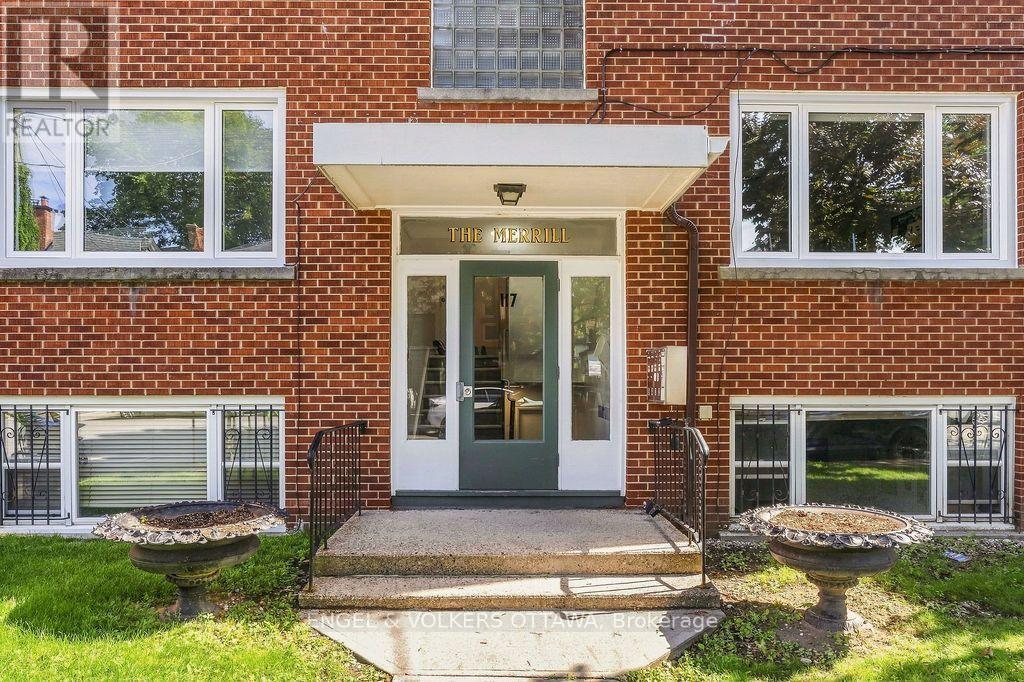
4 - 117 Macdonald Street
Ottawa, Ontario
Welcome to 117 MacDonald Avenue a beautifully renovated 1-bedroom, 1-bathroom apartment in Ottawa's highly sought-after Golden Triangle. Fresh, bright, and completely move-in ready, this home has been thoughtfully updated throughout with new flooring, windows, appliances, countertops, fresh paint, and new ceiling fans in each room. The bathroom has also been refreshed with a new tub surround, medicine cabinet, and updated fixtures. The inviting layout offers comfortable everyday living in an exceptional, convenient location. Just steps from the Rideau Canal and minutes to the restaurants, cafés, boutiques, and nightlife of Elgin Street, this is urban living at its best. A rare opportunity to enjoy a fully renovated apartment in one of Ottawa's most vibrant and walkable communities. (id:65396)
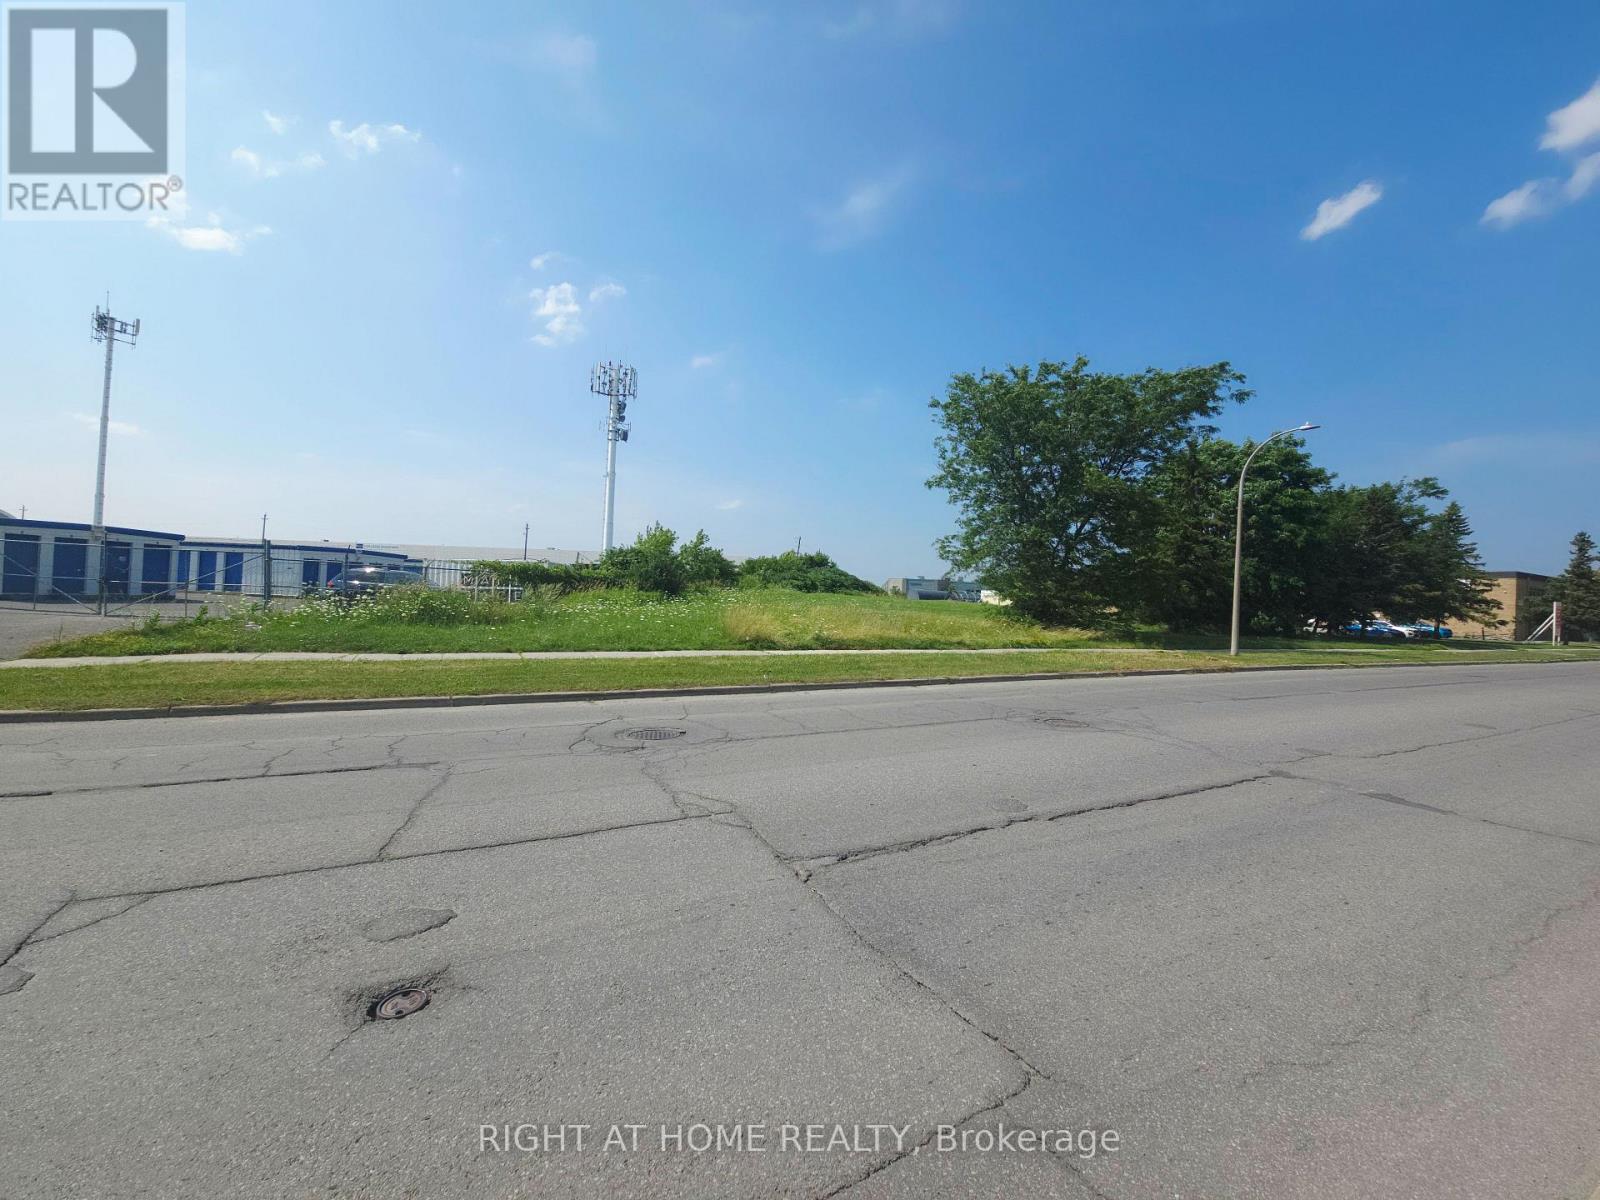
5351 Canotek Road
Ottawa, Ontario
Exceptional Investment Opportunity in a Prime Location! Unlock the potential of this rare, vacant commercial lot located in the heart of Ottawa's thriving Canotek Business Park. Zoned Light Industrial (IL2H(14)), this expansive property spans over an acre with an impressive 250 ft of frontage. Ideally situated in Ottawa's east end, the site offers excellent proximity to major businesses, residential areas, the Light Rail Transit (LRT), and easy highway access. This is a unique opportunity for developers and investors to secure a versatile parcel of land in a highly sought-after commercial district. Whether you're looking to expand your portfolio or bring a new vision to business, this property delivers unmatched potential. Don't miss your chance to build your future in one of Ottawa's most strategic industrial hubs. (id:65396)

2525 Gray Crescent
Clarence-Rockland, Ontario
***OPEN HOUSE SUNDAY FROM 2 - 4 PM @ 2529 GRAY CRES, ROCKLAND*** LIMITED PROMOTION: $10K free upgrades of your choice, $3,500 gift card for appliances, fully finished recreation room in basement - all included in the price. ** Welcome to Beaumont - Morris Village, a thoughtfully designed new-build community in Rockland, Ontario - approximately 25-30 minutes from Ottawa. This middle-unit townhome is already under construction, with an estimated delivery as early as December 2026. Built by Landric Homes - known in Québec as the multi-award-winning Construction LaVérendrye (long-standing reputation for quality craftsmanship, thoughtful design, modern/luxurious feel, and exceptional attention to detail). The home offers a spacious 1,690 sq. ft. above grade, featuring 9' ceilings, oversized 8' patio doors, ample windows, a concrete block party wall for superior sound proofing, and much more. Natural light flows throughout. The main floor presents an open-concept living and dining area alongside a well-appointed kitchen complete with a walk-in pantry and designer-selected finishes. The 2nd level hosts 3 generous bedrooms, 1 full bathroom, and a convenient laundry room. The primary bedroom features an oversized walk-in closet and cheater access to a 4-piece bathroom with standalone bathtub and glass shower. An ensuite / finished basement addition is available as an upgrade. Model home tours available in Limoges. *Price shown is net of New Rebates, such New Rebates are subject to the enactment of federal and provincial legislation and the purchase price is at all times subject to the terms of any APS between the builder and the buyer. Pricing, specs, and details subject to change without notice.* (id:65396)

2513 Gray Crescent
Clarence-Rockland, Ontario
***OPEN HOUSE SUNDAY FROM 2 - 4 PM @ 2529 GRAY CRES, ROCKLAND*** LIMITED PROMOTION: $10K free upgrades of your choice, $3,500 gift card for appliances, fully finished recreation room in basement - all included in the price. ** Welcome to Beaumont - Morris Village, a thoughtfully designed new-build community in Rockland, Ontario - approximately 25-30 minutes from Ottawa. This end-unit townhome is already under construction, with an estimated delivery as early as December 2026. Built by Landric Homes - known in Québec as the multi-award-winning Construction LaVérendrye (long-standing reputation for quality craftsmanship, thoughtful design, modern/luxurious feel, and exceptional attention to detail). The home offers a spacious 1,687 sq. ft. above grade, featuring 9' ceilings, oversized 8' patio doors, ample windows, a concrete block party wall for superior sound proofing, and much more. Natural light flows throughout. The main floor presents an open-concept living and dining area alongside a well-appointed kitchen complete with a walk-in pantry and designer-selected finishes. The 2nd level hosts 3 generous bedrooms, 1 full bathroom, and a convenient laundry room. The primary bedroom features an oversized walk-in closet and cheater access to a 4-piece bathroom with standalone bathtub and glass shower. An ensuite / finished basement addition is available as an upgrade. Model home tours available in Limoges. *Price shown is net of New Rebates, such New Rebates are subject to the enactment of federal and provincial legislation and the purchase price is at all times subject to the terms of any APS between the builder and the buyer. Pricing, specs, and details subject to change without notice.* (id:65396)

2517 Gray Crescent
Clarence-Rockland, Ontario
***OPEN HOUSE SUNDAY FROM 2 - 4 PM @ 2529 GRAY CRES, ROCKLAND*** LIMITED PROMOTION: $10K free upgrades of your choice, $3,500 gift card for appliances, fully finished recreation room in basement - all included in the price. ** Welcome to Beaumont - Morris Village, a thoughtfully designed new-build community in Rockland, Ontario - approximately 25-30 minutes from Ottawa. This middle-unit townhome is already under construction, with an estimated delivery as early as December 2026. Built by Landric Homes - known in Québec as the multi-award-winning Construction LaVérendrye (long-standing reputation for quality craftsmanship, thoughtful design, modern/luxurious feel, and exceptional attention to detail). The home offers a spacious 1,690 sq. ft. above grade, featuring 9' ceilings, oversized 8' patio doors, ample windows, a concrete block party wall for superior sound proofing, and much more. Natural light flows throughout. The main floor presents an open-concept living and dining area alongside a well-appointed kitchen complete with a walk-in pantry and designer-selected finishes. The 2nd level hosts 3 generous bedrooms, 1 full bathroom, and a convenient laundry room. The primary bedroom features an oversized walk-in closet and cheater access to a 4-piece bathroom with standalone bathtub and glass shower. An ensuite / finished basement addition is available as an upgrade. Model home tours available in Limoges. *Price shown is net of New Rebates, such New Rebates are subject to the enactment of federal and provincial legislation and the purchase price is at all times subject to the terms of any APS between the builder and the buyer. Pricing, specs, and details subject to change without notice.* (id:65396)

2396 Gray Crescent
Clarence-Rockland, Ontario
***OPEN HOUSE SUNDAY FROM 2 - 4 PM @ 2529 GRAY CRES, ROCKLAND*** LIMITED PROMOTION: $10K free upgrades of your choice, $3,500 gift card for appliances, fully finished recreation room in basement - all included in the price. ** Welcome to Beaumont - Morris Village, a thoughtfully designed new-build community in Rockland, Ontario - approximately 25-30 minutes from Ottawa. This end-unit townhome is already under construction, with an estimated delivery as early as December 2026. Sitting on a premium corner lot, with additional brick side facade. Built by Landric Homes - known in Québec as the multi-award-winning Construction LaVérendrye (long-standing reputation for quality craftsmanship, thoughtful design, modern/luxurious feel, and exceptional attention to detail). The home offers a spacious 1,687 sq. ft. above grade, featuring 9' ceilings, oversized 8' patio doors, ample windows, a concrete block party wall for superior sound proofing, and much more. Natural light flows throughout. The main floor presents an open-concept living and dining area alongside a well-appointed kitchen complete with a walk-in pantry and designer-selected finishes. The 2nd level hosts 3 generous bedrooms, 1 full bathroom, and a convenient laundry room. The primary bedroom features an oversized walk-in closet and cheater access to a 4-piece bathroom with standalone bathtub and glass shower. An ensuite / finished basement addition is available as an upgrade. Model home tours available in Limoges. *Price shown is net of New Rebates, such New Rebates are subject to the enactment of federal and provincial legislation and the purchase price is at all times subject to the terms of any APS between the builder and the buyer. Pricing, specs, and details subject to change without notice. (id:65396)

2400 Gray Crescent
Clarence-Rockland, Ontario
***OPEN HOUSE SUNDAY FROM 2 - 4 PM @ 2529 GRAY CRES, ROCKLAND*** LIMITED PROMOTION: $10K free upgrades of your choice, $3,500 gift card for appliances, fully finished recreation room in basement - all included in the price. ** Welcome to Beaumont - Morris Village, a thoughtfully designed new-build community in Rockland, Ontario - approximately 25-30 minutes from Ottawa. This middle-unit townhome is already under construction, with an estimated delivery as early as December 2026. Built by Landric Homes - known in Québec as the multi-award-winning Construction LaVérendrye (long-standing reputation for quality craftsmanship, thoughtful design, modern/luxurious feel, and exceptional attention to detail). The home offers a spacious 1,690 sq. ft. above grade, featuring 9' ceilings, oversized 8' patio doors, ample windows, a concrete block party wall for superior sound proofing, and much more. Natural light flows throughout. The main floor presents an open-concept living and dining area alongside a well-appointed kitchen complete with a walk-in pantry and designer-selected finishes. The 2nd level hosts 3 generous bedrooms, 1 full bathroom, and a convenient laundry room. The primary bedroom features an oversized walk-in closet and cheater access to a 4-piece bathroom with standalone bathtub and glass shower. An ensuite / finished basement addition is available as an upgrade. Model home tours available in Limoges. *Price shown is net of New Rebates, such New Rebates are subject to the enactment of federal and provincial legislation and the purchase price is at all times subject to the terms of any APS between the builder and the buyer. Pricing, specs, and details subject to change without notice.* (id:65396)
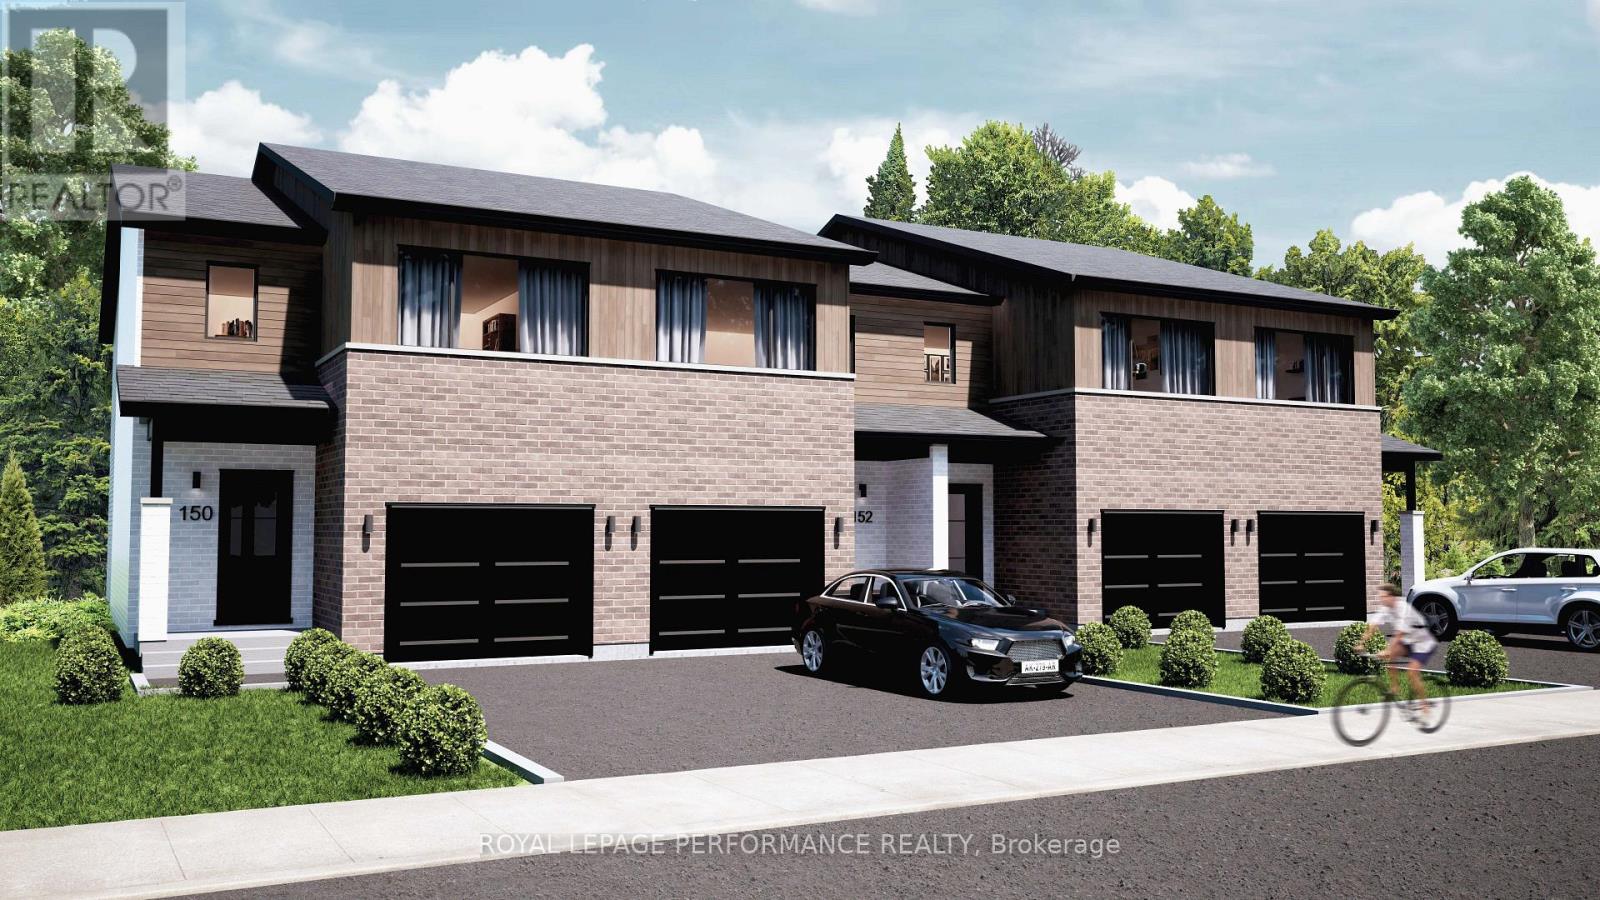
2412 Gray Crescent
Clarence-Rockland, Ontario
***OPEN HOUSE SUNDAY FROM 2 - 4 PM @ 2529 GRAY CRES, ROCKLAND*** LIMITED PROMOTION: $10K free upgrades of your choice, $3,500 gift card for appliances, fully finished recreation room in basement - all included in the price. ** Welcome to Beaumont - Morris Village, a thoughtfully designed new-build community in Rockland, Ontario - approximately 25-30 minutes from Ottawa. This end-unit townhome is already under construction, with an estimated delivery as early as December 2026. Built by Landric Homes - known in Québec as the multi-award-winning Construction LaVérendrye (long-standing reputation for quality craftsmanship, thoughtful design, modern/luxurious feel, and exceptional attention to detail). The home offers a spacious 1,687 sq. ft. above grade, featuring 9' ceilings, oversized 8' patio doors, ample windows, a concrete block party wall for superior sound proofing, and much more. Natural light flows throughout. The main floor presents an open-concept living and dining area alongside a well-appointed kitchen complete with a walk-in pantry and designer-selected finishes. The 2nd level hosts 3 generous bedrooms, 2 full bathrooms, and a convenient laundry room. The primary bedroom features an oversized walk-in closet and it's own ensuite bathroom with a 4-piece bathroom with standalone bathtub and glass shower. Substituting to a 3 bed / 1 bath layout is also an option, and finished basement addition is available as an upgrade. Model home tours available in Limoges. *Price shown is net of New Rebates, such New Rebates are subject to the enactment of federal and provincial legislation and the purchase price is at all times subject to the terms of any APS between the builder and the buyer. Pricing, specs, and details subject to change without notice.* (id:65396)
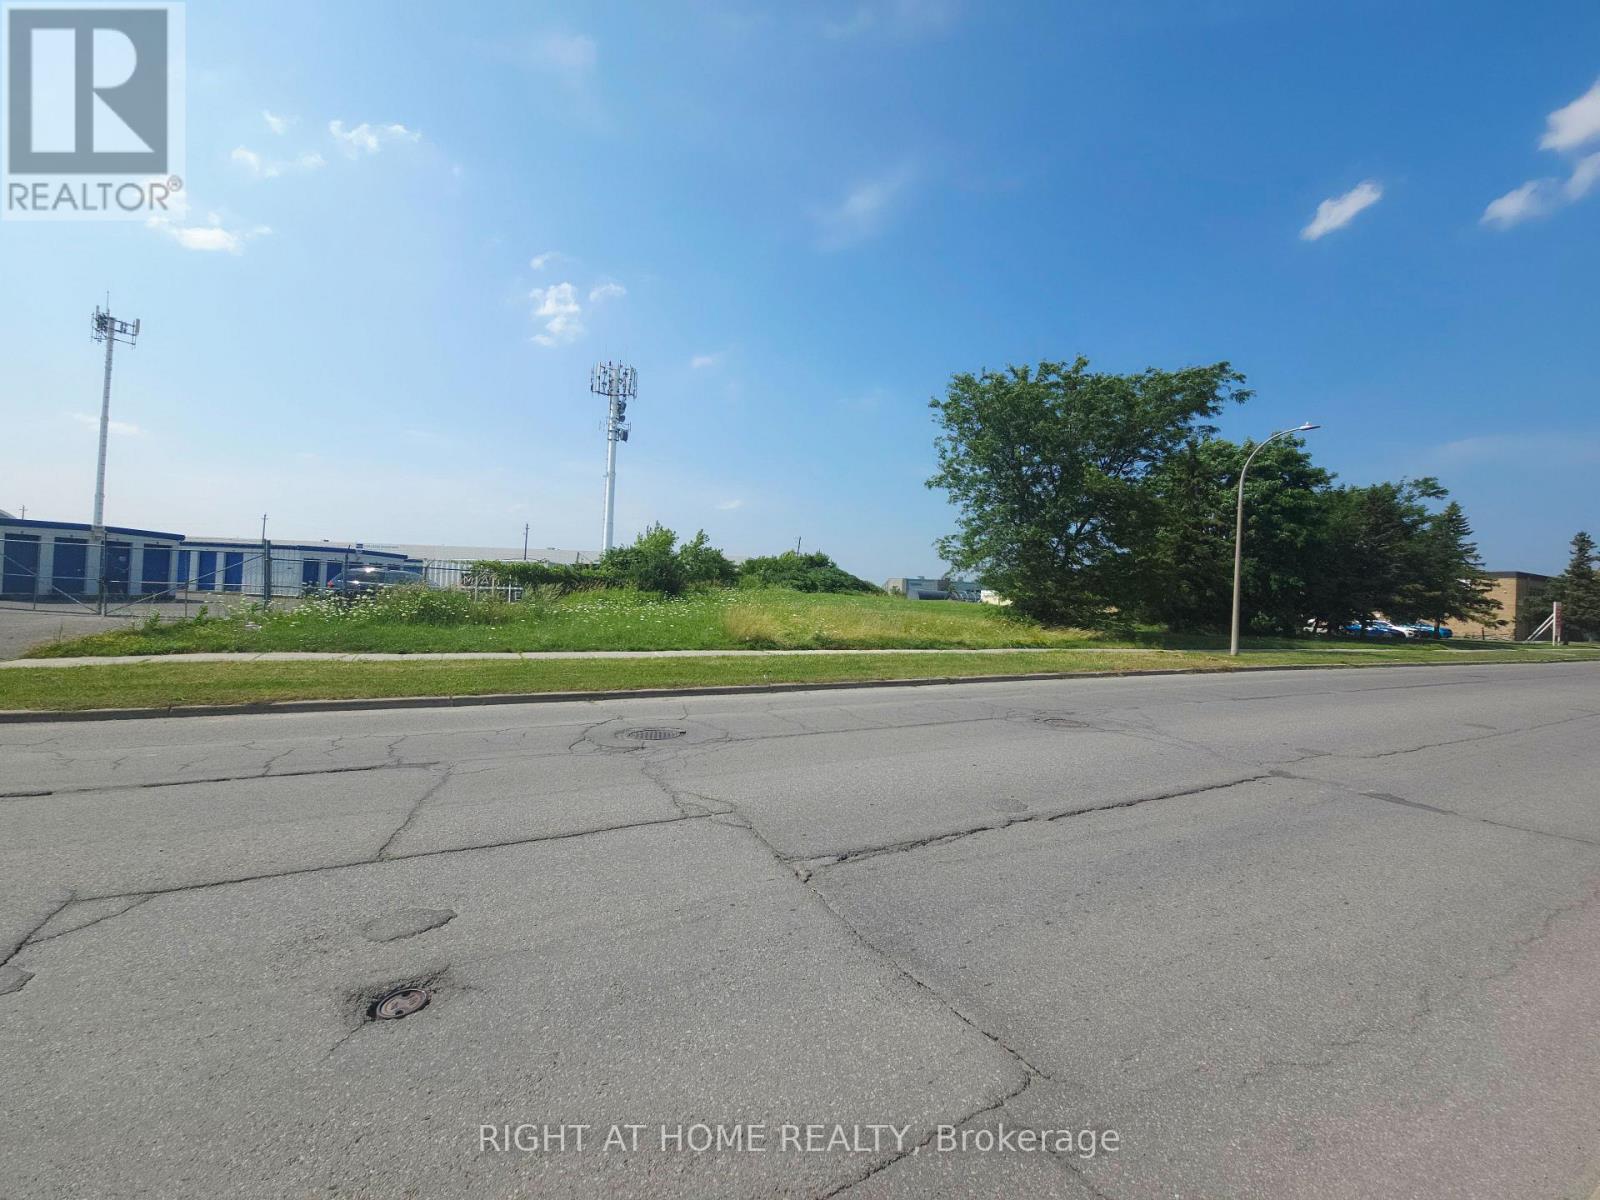
5351 Canotek Road
Ottawa, Ontario
Exceptional Investment Opportunity in a Prime Location! Unlock the potential of this rare, vacant commercial lot located in the heart of Ottawa's thriving Canotek Business Park. Zoned Light Industrial (IL2H(14)), this expansive property spans over an acre with an impressive 250 ft of frontage. Ideally situated in Ottawa's east end, the site offers excellent proximity to major businesses, residential areas, the Light Rail Transit (LRT), and easy highway access. This is a unique opportunity for developers and investors to secure a versatile parcel of land in a highly sought-after commercial district. Whether you're looking to expand your portfolio or bring a new vision to business, this property delivers unmatched potential. Don't miss your chance to build your future in one of Ottawa's most strategic industrial hubs. (id:65396)
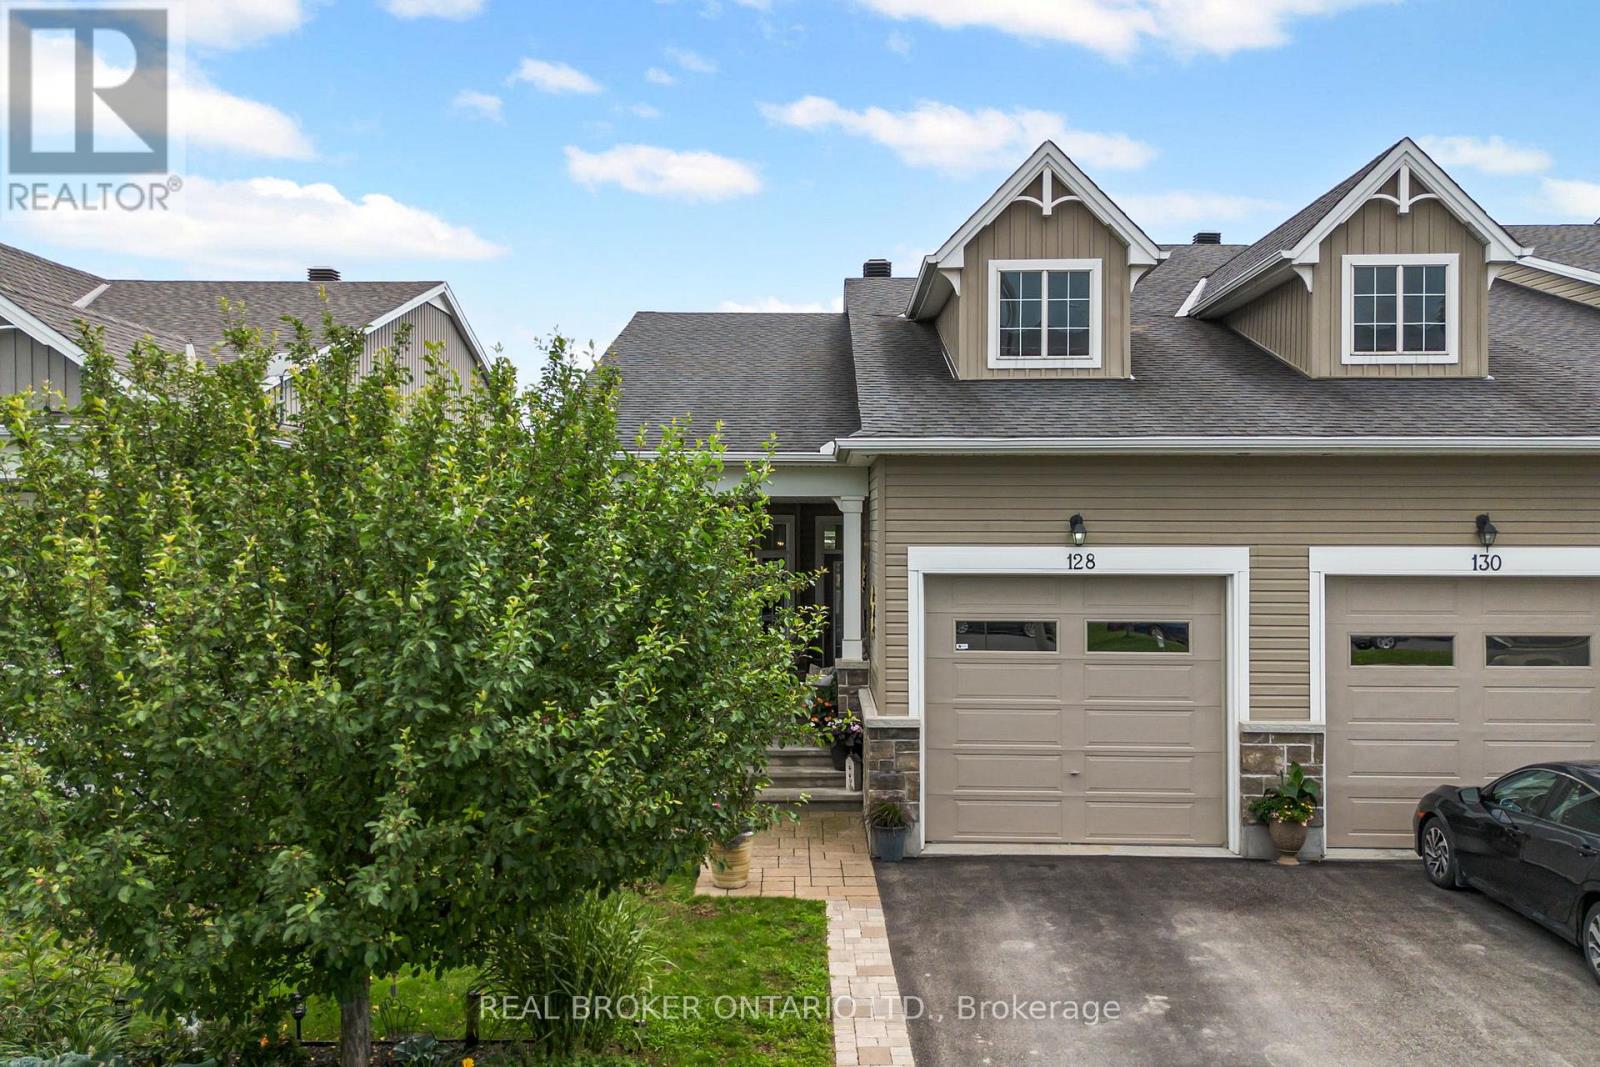
128 George Street W
North Grenville, Ontario
Beautifully maintained Urbandale bungalow tucked onto a quiet side street in the heart of Kemptville. Built in 2014, this 2-bedroom, 2-bathroom home offers approximately 1,000 sq. ft. of thoughtfully designed main-floor living space, combined with an excellent location close to shopping, restaurants, parks, medical services and the many amenities Kemptville has to offer.Inside, the bright open-concept living and dining area features hardwood, tile and carpet flooring and a natural gas fireplace. The kitchen is finished with quartz countertops and opens comfortably to the main living space, providing a practical layout for everyday living or entertaining friends and family. The spacious primary bedroom includes a private ensuite, with a second bedroom and full bathroom completing the main level.The partially finished basement provides additional living and storage space, along with a bathroom rough-in and laundry area, while still leaving plenty of opportunity to finish additional space if desired.One of the home's standout features is the covered front porch, large enough for comfortable seating, a coffee table and offering a private, sheltered place to visit with friends. The rear yard adds another outdoor living area with an upgraded pergola and sitting space. Residents of George Street also enjoy access to a community clubhouse that adds a social element to the neighbourhood, including afternoon happy hours and other activities. The clubhouse can also be booked for family gatherings and private functions, providing valuable additional space when entertaining a larger group. Well maintained, move-in ready and ideally positioned within Kemptville, this is an excellent option for buyers looking to simplify without giving up independence, outdoor space, community or convenient access to everything they use day to day. (id:65396)
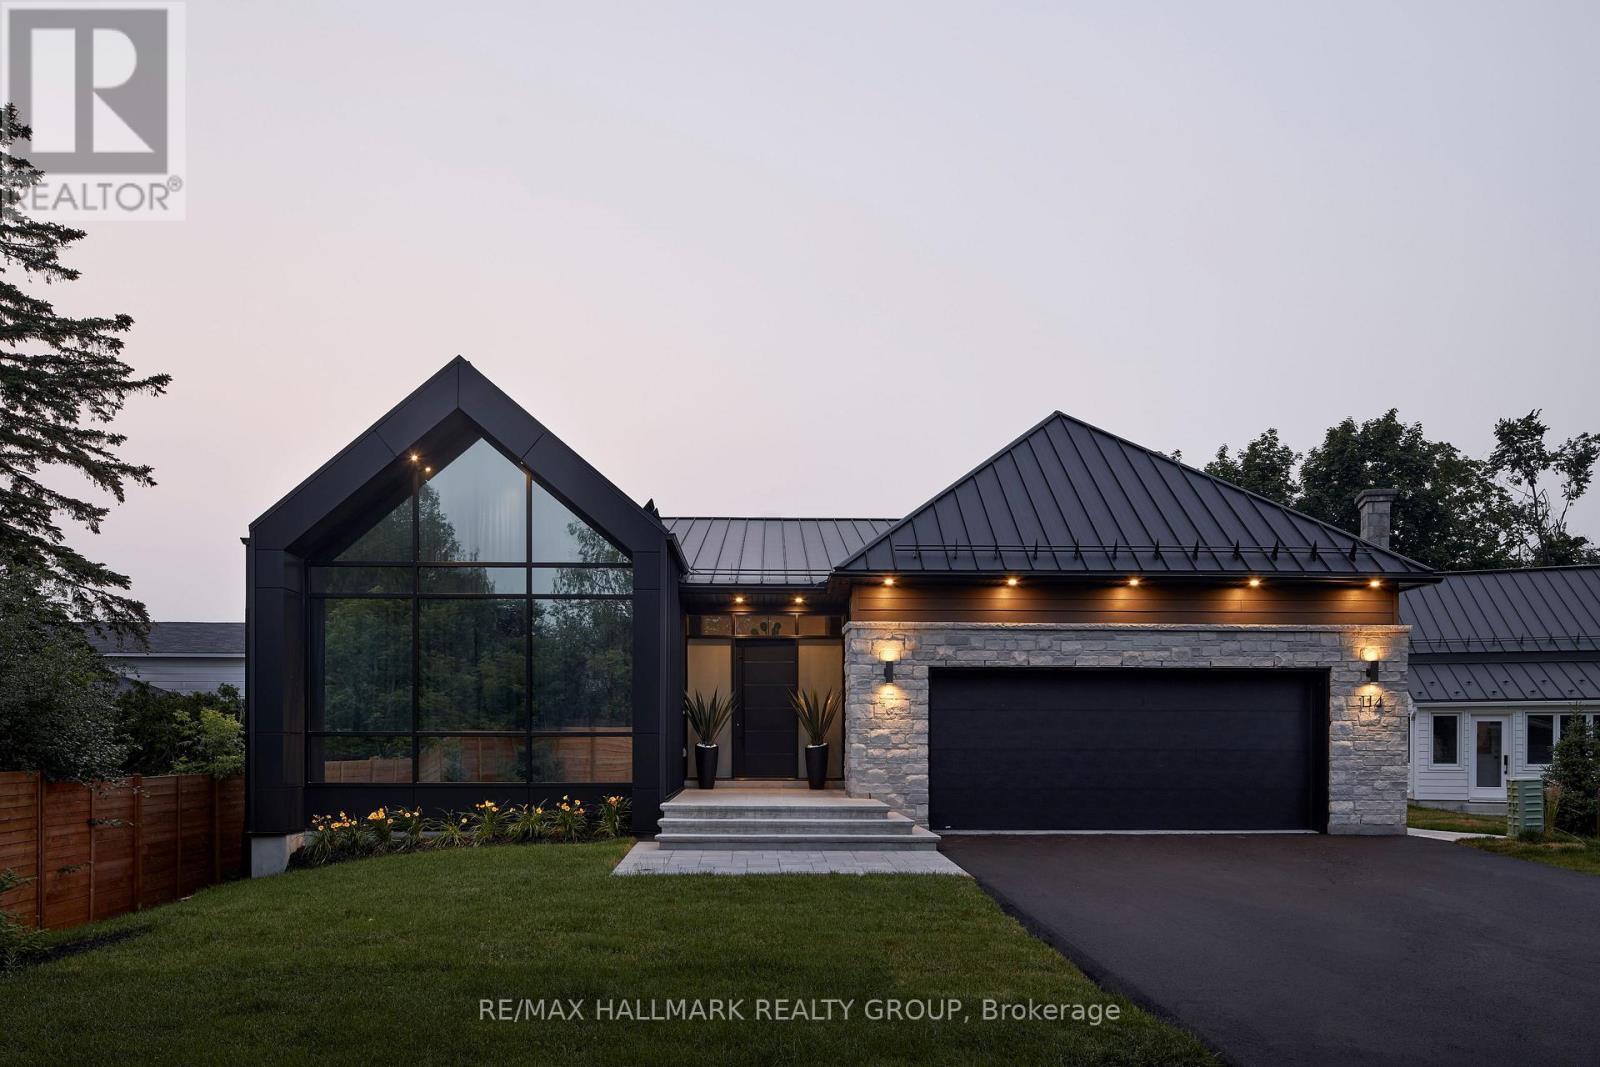
114 Theberge Private
Ottawa, Ontario
Architectural elegance meets award-winning design in the exclusive Kilmorie development! The Wilfred was the 2023 GOHBA Housing Design Award winner for Best Custom Urban Home under 2,800 sq. ft. Inspired by Ottawa's historic Kilmorie House, this exceptional residence blends contemporary design with timeless natural materials. The bright H-shaped layout separates private and living wings, creating exceptional privacy and effortless entertaining. Soaring cathedral ceilings, natural stone accents, engineered hardwood and expansive windows showcase the home's sophisticated yet warm aesthetic. The custom kitchen features a 10' x 6' Calacatta Laza quartz island, bold black and taupe cabinetry, walnut accents, hidden service pantry and loft-style wine cellar. The serene primary suite offers a spa-inspired ensuite with freestanding soaker tub, custom stone sinks and luxurious millwork. The finished lower level includes 9' ceilings, a spacious family room, wet bar, guest bedroom, home gym and nanny suite with kitchenette, plus walkout access to the rear yard. Outside, enjoy a private oasis with heated in-ground pool, expansive patio, glass privacy walls and fully fenced grounds. Oversized two-car garage with mudroom access. A rare opportunity to own an award-winning architectural masterpiece showcasing a level of craftsmanship and finish rarely found anywhere in the Ottawa market. (id:65396)
825 De Salaberry Street
Ottawa, Ontario
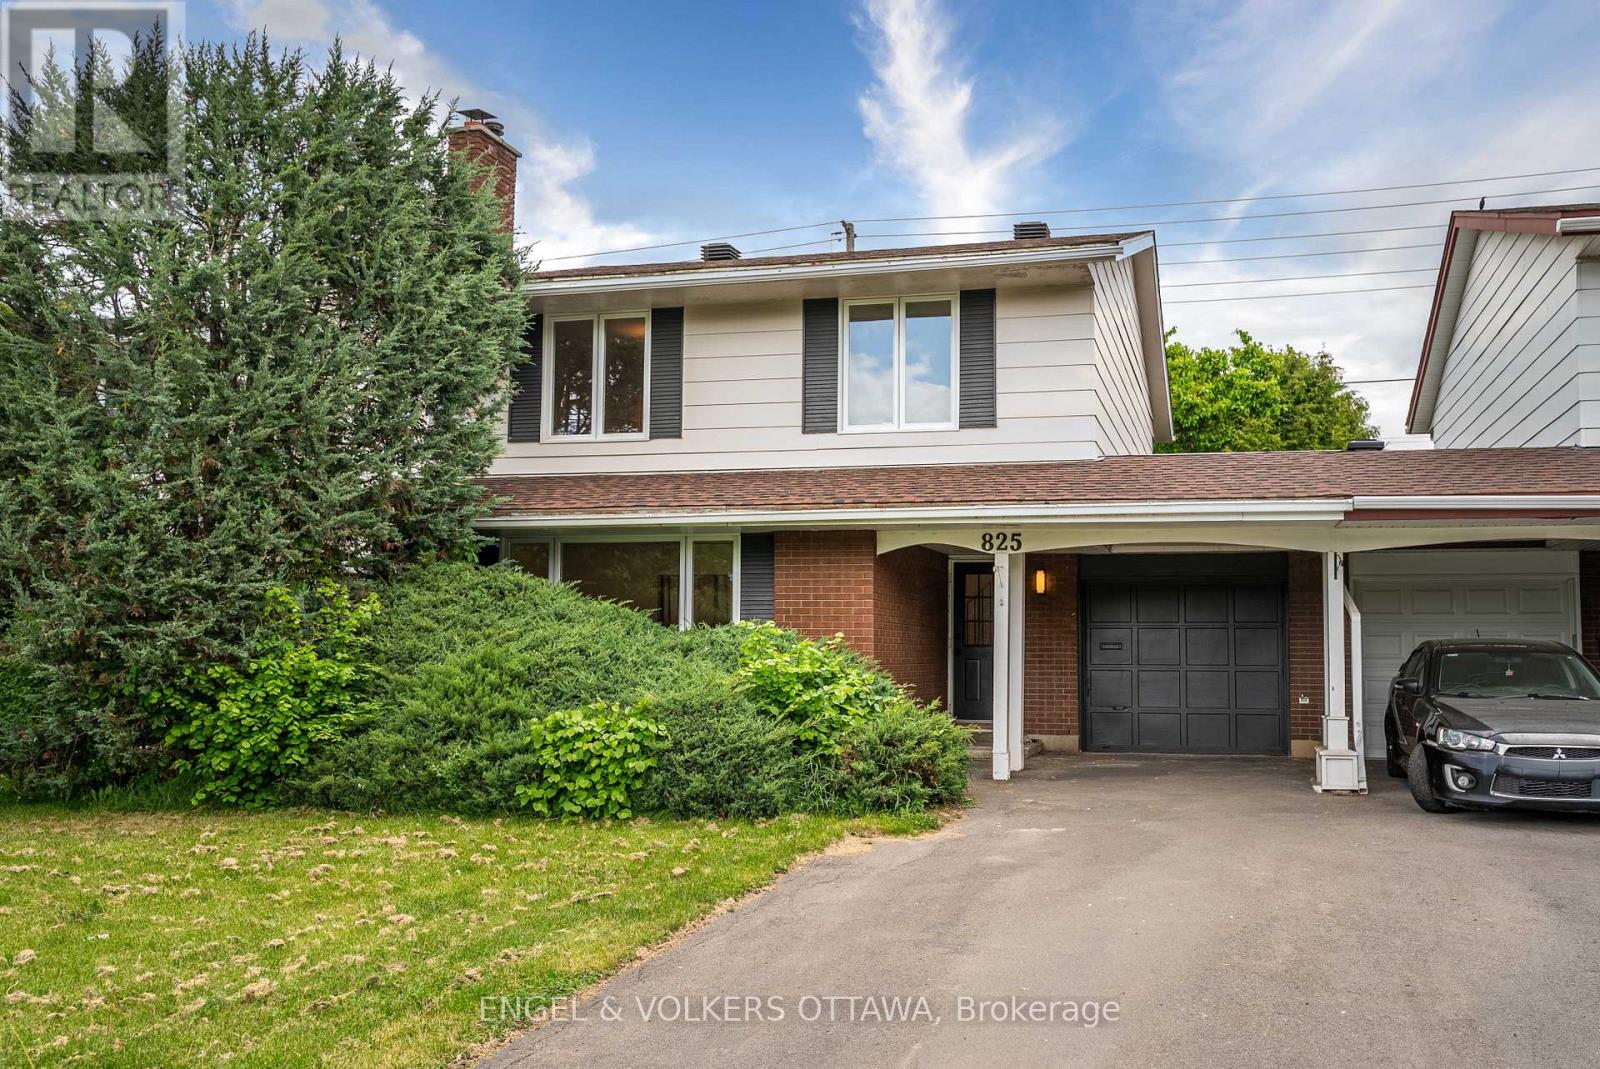
Welcome to 825 De Salaberry Street, a beautifully updated 4-bedroom, 2.5-bathroom family home in a convenient location with quick access to the highway, schools, parks, and everyday amenities.This move-in-ready property has been extensively renovated and thoughtfully upgraded throughout. The main and upper levels feature stunning engineered hardwood flooring, complemented by fresh paint, new baseboards, and new interior doors. Large new front windows, a new kitchen window, and a new patio sliding door bring in an abundance of natural light, while new soffits, roof approx 2022 and the freshly painted exterior provides excellent curb appeal.The renovated kitchen is designed for both style and functionality, showcasing quartz countertops, stainless steel appliances, and ample workspace. Just off the kitchen, a versatile bonus room offers the perfect space for a family room, home office, playroom, or entertaining area.Upstairs, you'll find four bedrooms, including a primary retreat enhanced by the addition of a private ensuite bathroom, and floor to ceiling customizable built in wardrobe. The convenience of newly added second-floor laundry makes everyday living effortless. All bathrooms have been tastefully updated with modern finishes.Additional improvements include pot lights throughout, electrical updates, an upgraded electrical panel, and a stylish new electric fireplace that creates a warm and inviting focal point in the living space.The finished basement provides valuable additional living space for a recreation room, home gym, or media area. Outside, enjoy the privacy of having no rear neighbours and the convenience of being located directly across from a school. The extra-deep garage offers exceptional storage and workshop potential, making it ideal for hobbyists, contractors, or anyone needing additional workspace.Offering extensive updates, functional living spaces, and an unbeatable family-friendly location, this is a home that truly checks all the boxes. (id:65396)
11 Champagne Avenue S
Ottawa, Ontario
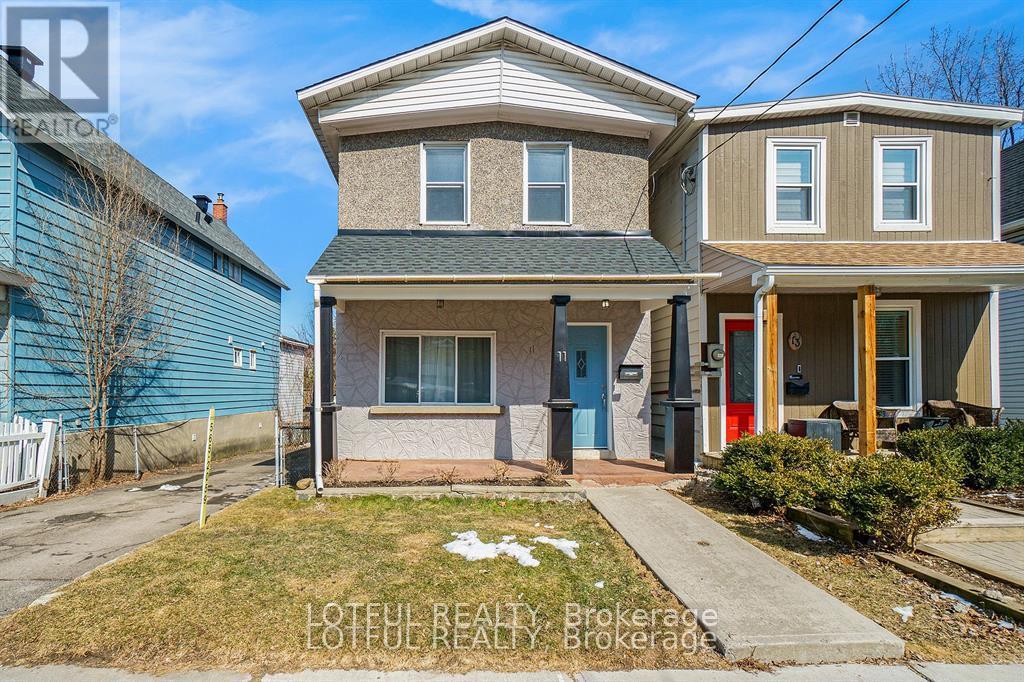
Beautifully renovated 3-bedroom, 3-bathroom home in one of Ottawa's most sought-after central neighbourhoods. This bright and spacious home features an open-concept main floor with a generous living and dining area, a functional kitchen with ample cabinetry, a convenient powder room, and a mudroom with access to the private, fully fenced backyard-perfect for entertaining or relaxing outdoors. Upstairs you'll find hardwood flooring, custom built-in storage, three generously sized bedrooms, and a luxurious 5-piece bathroom. Ideally located just minutes from Little Italy, Dow's Lake, Hintonburg, Wellington West, and Westboro, with easy access to the O-Train LRT, OC Transpo, downtown, universities, hospitals, parks, restaurants, cafés, and scenic walking and cycling trails. Ample parking included. Optional all-inclusive package available for $4,500/month. This is an exceptional opportunity to enjoy the best of urban living in a beautifully updated home. Come see it today! ** This is a linked property.** (id:65396)
1059 6th Concession B Road
Lanark Highlands, Ontario
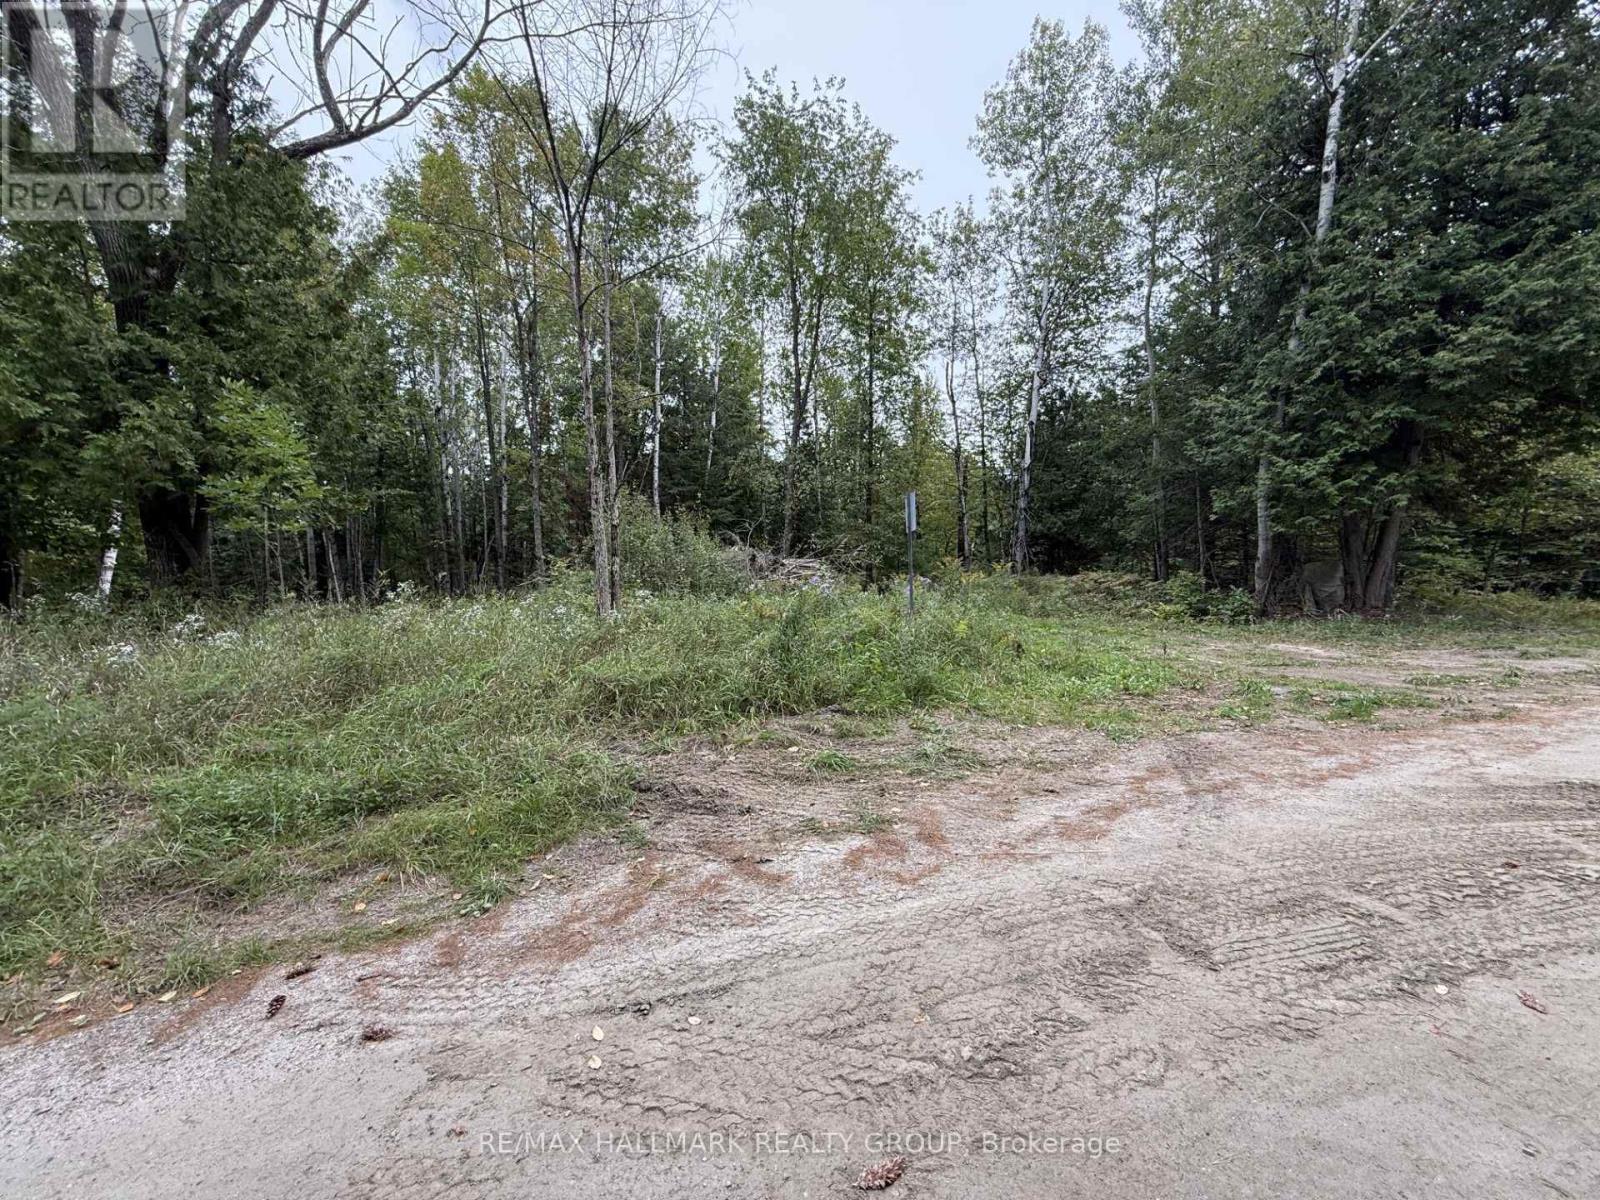
Your Dream Home Starts Here! Discover the perfect setting to build the home you've been dreaming of! This beautiful 1.5-acre, primarily forested lot offers a wonderful combination of natural beauty, privacy, and excellent building potential. With great topography and an ideal layout for a future home, this property is ready to inspire your plans.Enjoy the peaceful setting of a quiet street, surrounded by mature trees and nature. The property features wild blueberries and raspberries, and mixed forest creating a picturesque backdrop and plenty of opportunities to enjoy the outdoors.With easy access to a hydro connection, getting started on your build is one step closer to reality.If you've been searching for a peaceful piece of land where you can create something truly your own, this could be the one! (id:65396)
1332 9th Line
Beckwith, Ontario
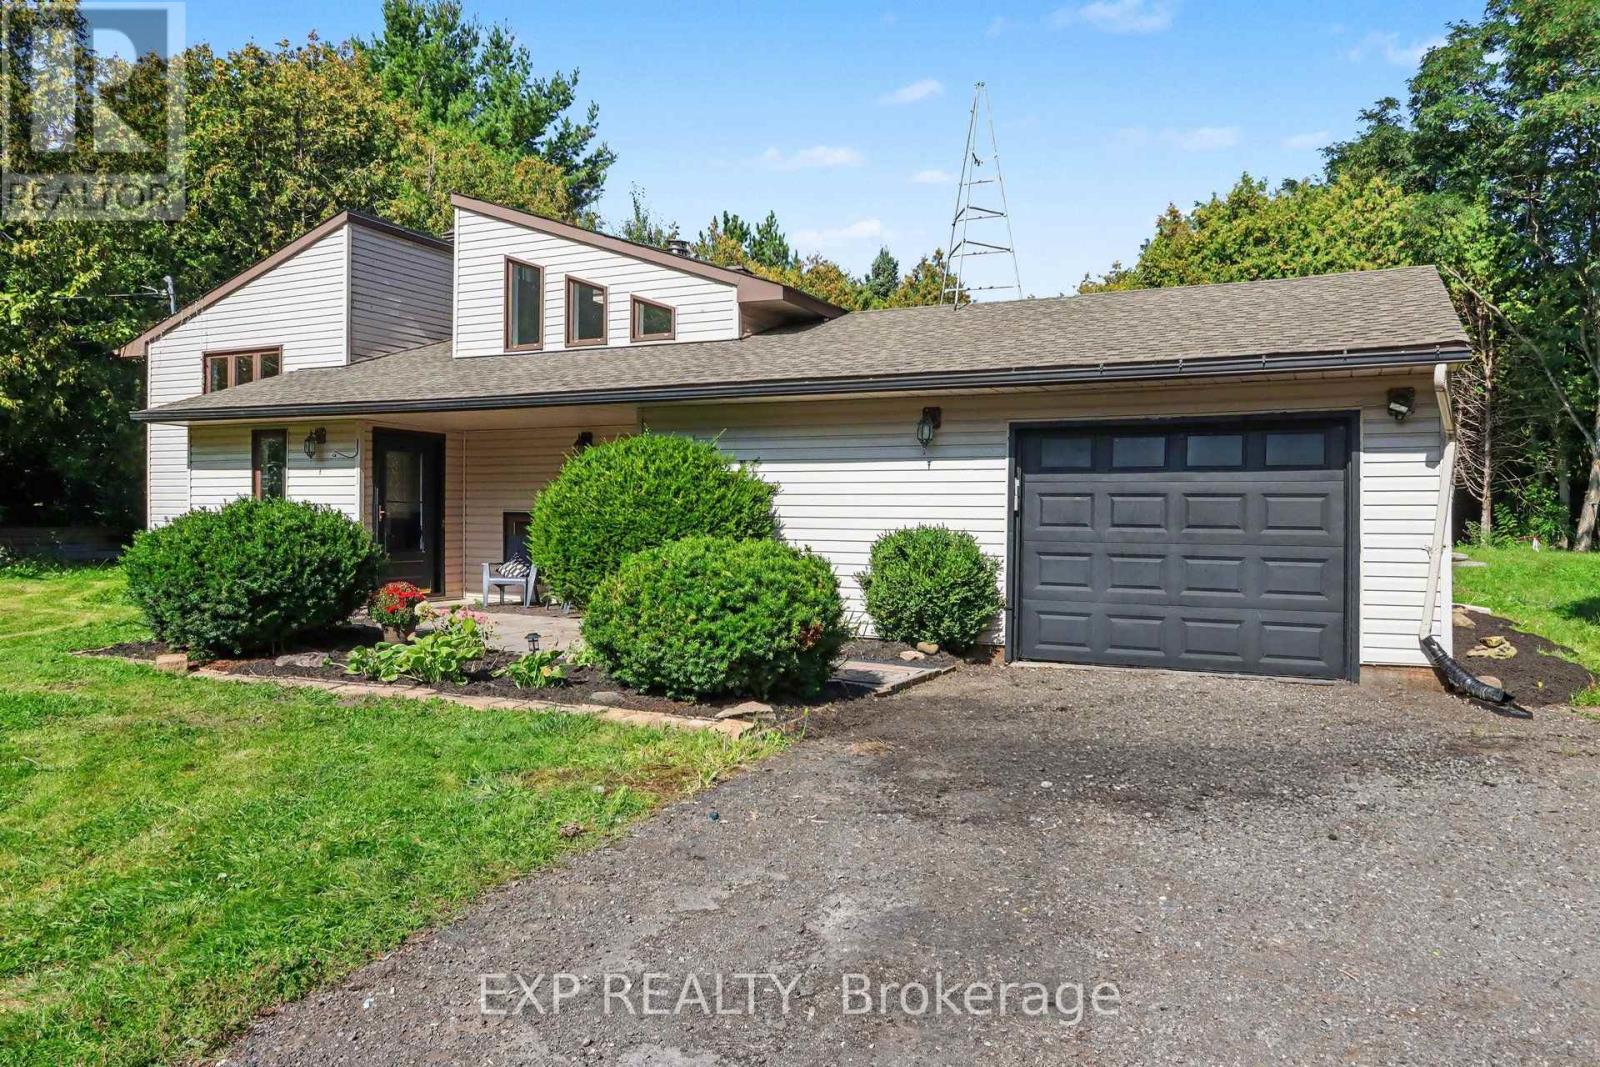
This beautifully updated 4-bedroom bungalow is a true gem, offering exceptional value and a move-in-ready interior. The bright main level features a spacious living/dining area, fully renovated gourmet kitchen with stainless steel appliances, inviting 3-season porch, primary bedroom, and renovated 4-piece bath. The naturally bright lower level offers a cozy family room with wood stove, 3 additional bedrooms, and a full bathroom - perfect for families, guests, or flexible living space. Enjoy your private, treed oasis on an expansive lot with fire pit, ideal for entertaining and relaxing. Double garage with single door. Located directly across from the Beckwith Recreation Complex, featuring skating trails, sports fields, playground and splash pad, with a public school just 900m away. Major updates include: full kitchen renovation, primary bathroom renovation, stairwell renovation and 10-year propane inspection completed in 2026, plus a brand-new Eljen septic system in 2025. Over $200,000 invested in renovations, major systems and property improvements. Don't miss this incredible opportunity - book your showing today! (id:65396)
803 - 80 Sandcastle Drive
Ottawa, Ontario
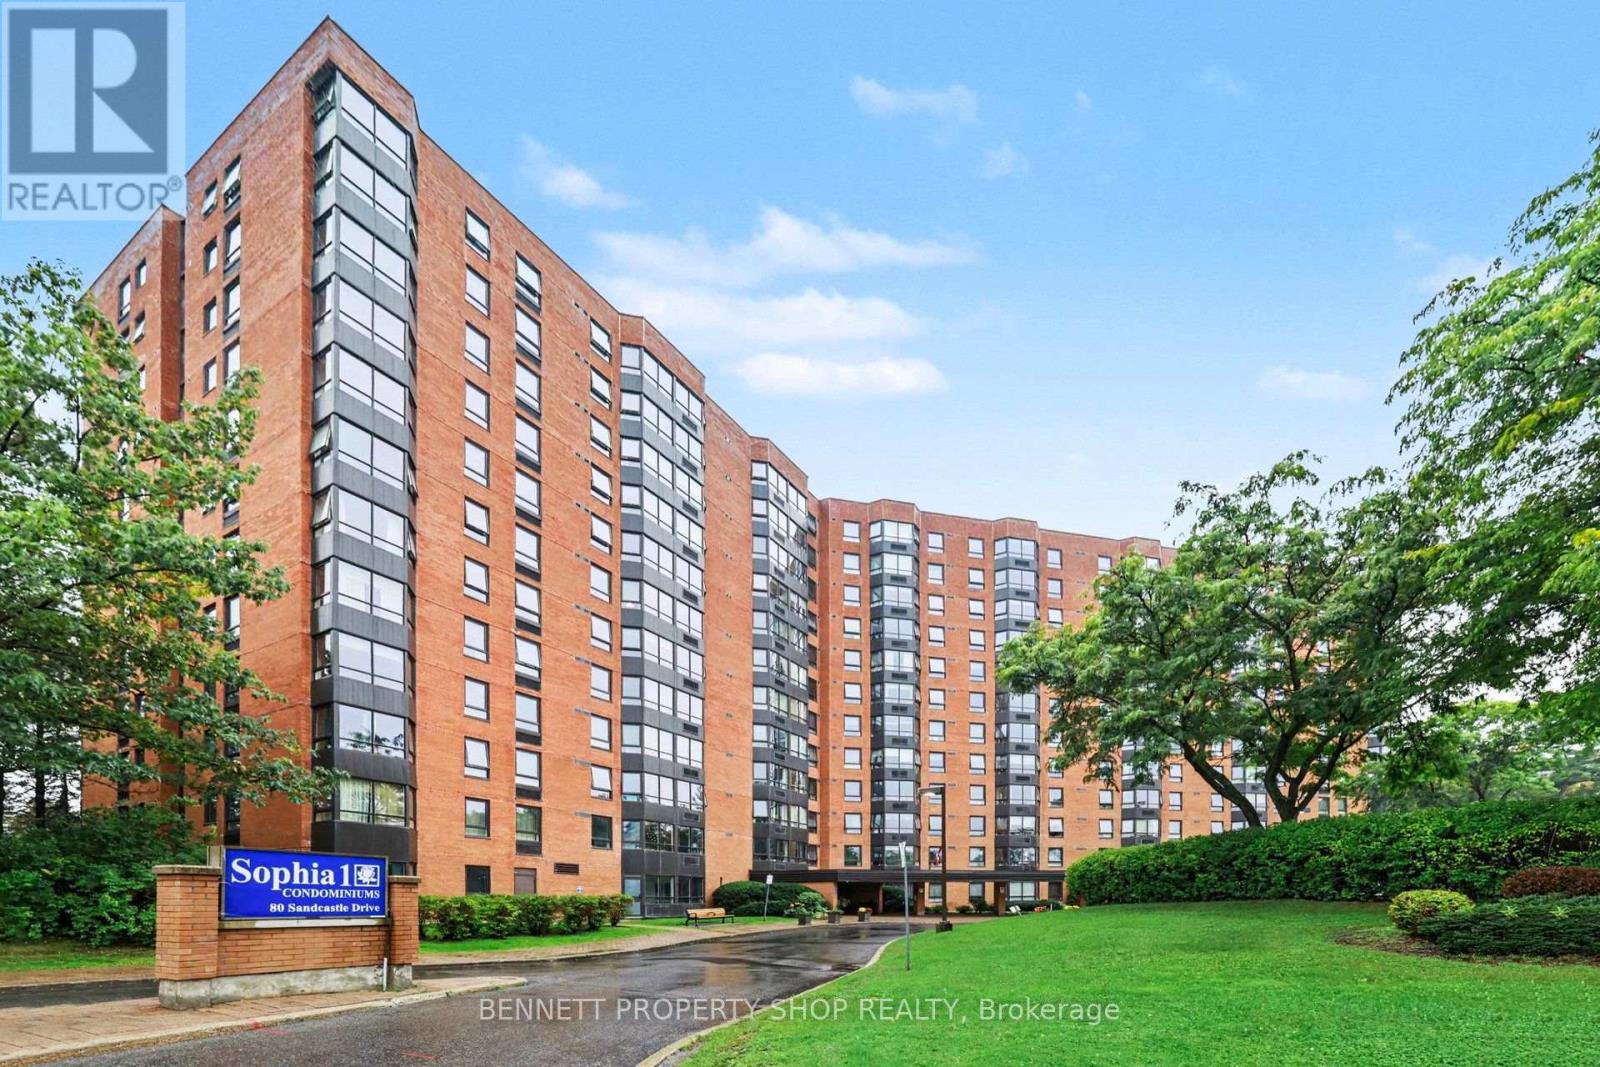
Enjoy absolutely gorgeous, unobstructed views from every single window of this spacious 8th-floor condo! Bright and inviting, this 1-bedroom, 1-bathroom home is in great condition and meticulously cared for, offering the perfect opportunity to bring your own modern updates and personal style. The well-designed layout offers exceptional comfort and abundant storage throughout, including a rare walk-in pantry off the kitchen. Situated in a quiet, exceptionally well-maintained building, residents enjoy a premium lifestyle with access to a gym, library, party room, bike storage, guest suites, and a beautiful outdoor swimming pool. Located in a prime Ottawa neighbourhood just moments from transit, major routes, and the Queensway Carleton Hospital, this property offers unbeatable daily convenience. Also included is one covered garage parking spot, and there is very accessible visitor parking practically at the front entrance! A fantastic opportunity for first-time buyers, downsizers, or investors looking for a high-floor gem with a view! Some photos are digitally enhanced. 24 hours irrevocable on all offers. (id:65396)
17 Catherwood Court
Ottawa, Ontario
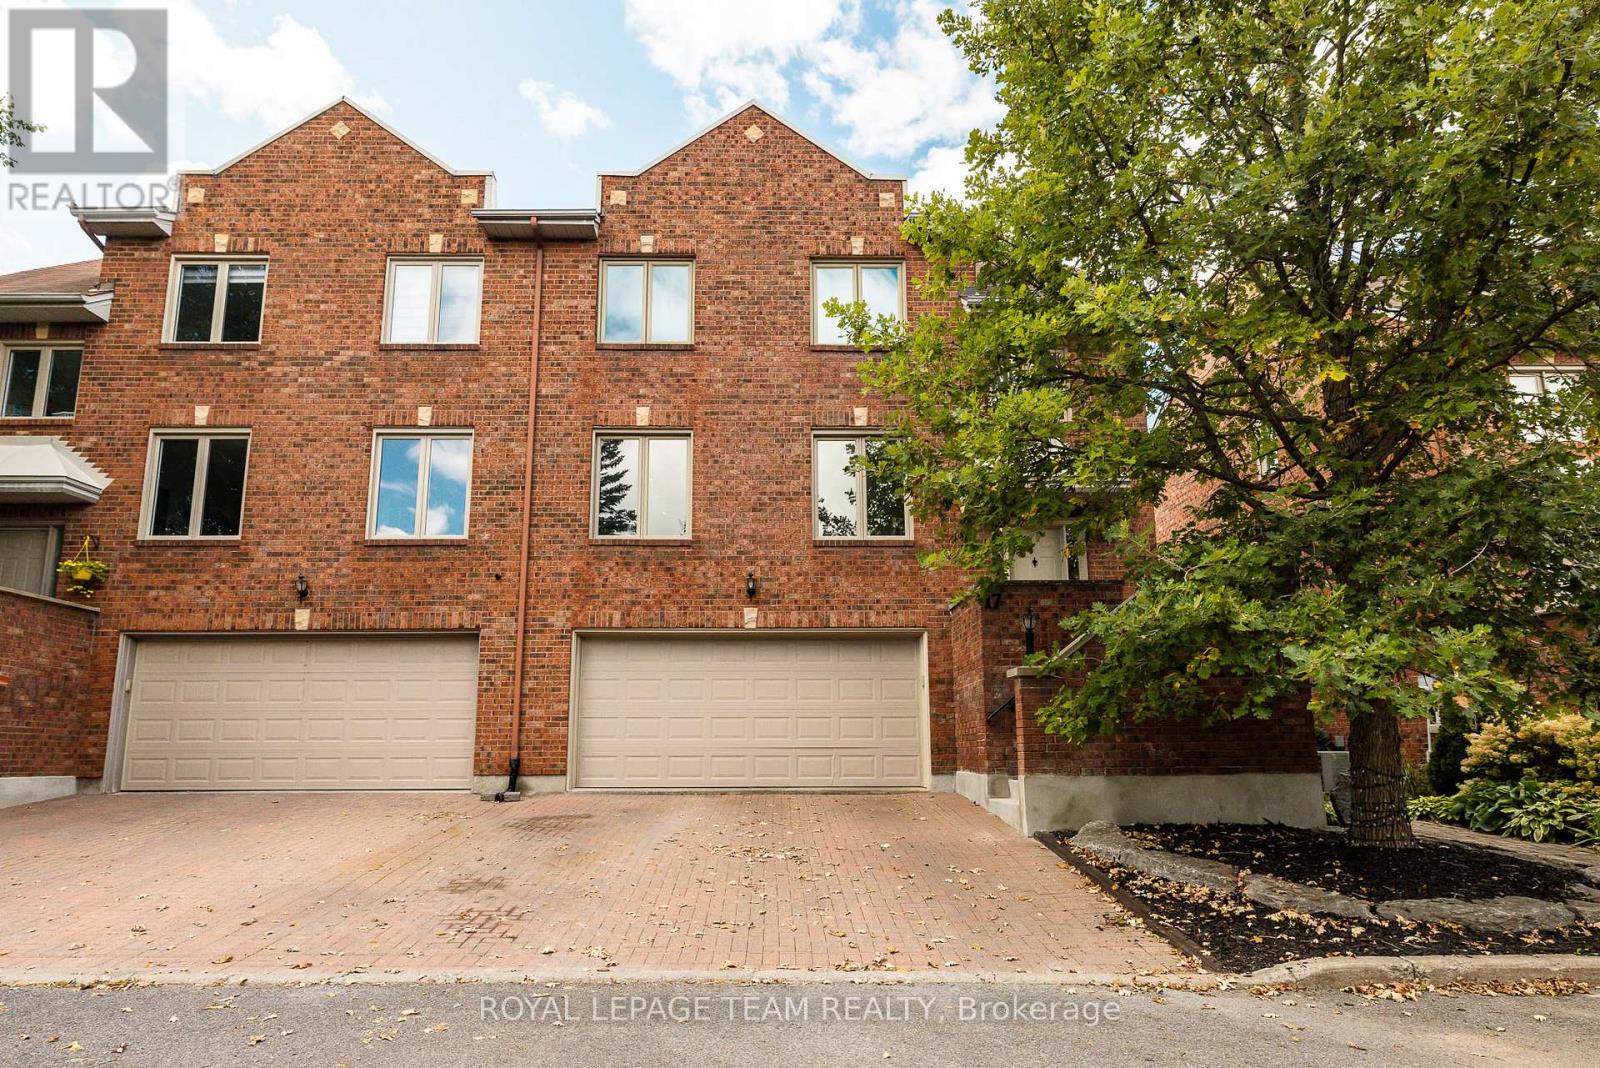
*OPEN HOUSE SUNDAY SEPT. 20TH, 2-4PM* Welcome to refined yet comfortable living in the heart of sought-after Kanata Lakes. Offering approximately 2,625 sq. ft. of beautifully finished living space, this thoughtfully updated home offers an ideal blend of style, space and functionality for family living and effortless entertaining. Featuring three spacious bedrooms, 2.5 bathrooms, a fully finished walkout lower level and a double-car garage, this home provides plenty of room for comfortable family living. The bright, open-concept main floor showcases rich Brazilian cherry hardwood and offers an inviting flow between the living, dining and kitchen areas, with a balcony providing an ideal extension for outdoor entertainment. At the heart of the home, the generous kitchen features quartz countertops, abundant cabinetry and a seamless connection to the surrounding living spaces. Two natural gas fireplaces add warmth and ambiance throughout the home. Upstairs, the spacious primary retreat features a large wardrobe and luxurious ensuite, accompanied by two additional well-appointed bedrooms and convenient second-floor laundry. The fully finished walkout lower level provides versatile additional living space and opens directly to the beautifully landscaped backyard, complete with a spacious deck and storage sheds, offering an excellent setting for outdoor gatherings. Ideally located in one of Kanata Lakes' most desirable communities, this home is just steps from transit, scenic walking trails, parks and some of Ottawa's most highly regarded schools. With its exceptional location, generous living space and thoughtfully designed layout, this is an ideal family home with plenty of space to enjoy. Annual road fee of $1,011 covers street maintenance and snow removal. (id:65396)

12 Bie Street
Ottawa, Ontario
Welcome to this rare fine home with a combination of the suburban lifestyle and the city vibe! Nestled in the highly sought-after Merivale Gardens, this rare custom-built home (2014) sits on a huge private lot. You'll love the unbeatable location, just a 5 minutes drive to Merivale Rd, and 10 minutes to Barrhaven Centre for super convenient living. Inside, it features gorgeous hardwood floors throughout, high-end finishes, updated chef's kitchen(2019), 5 bedrooms, and 4.5 bathrooms. Plus, the fully finished basement comes with its own separate entrance, offering tons of flexibility. A truly rare find that checks all the boxes! Call today to book your private showing! ** This is a linked property.** (id:65396)
B - 55 Tayside Private
Ottawa, Ontario
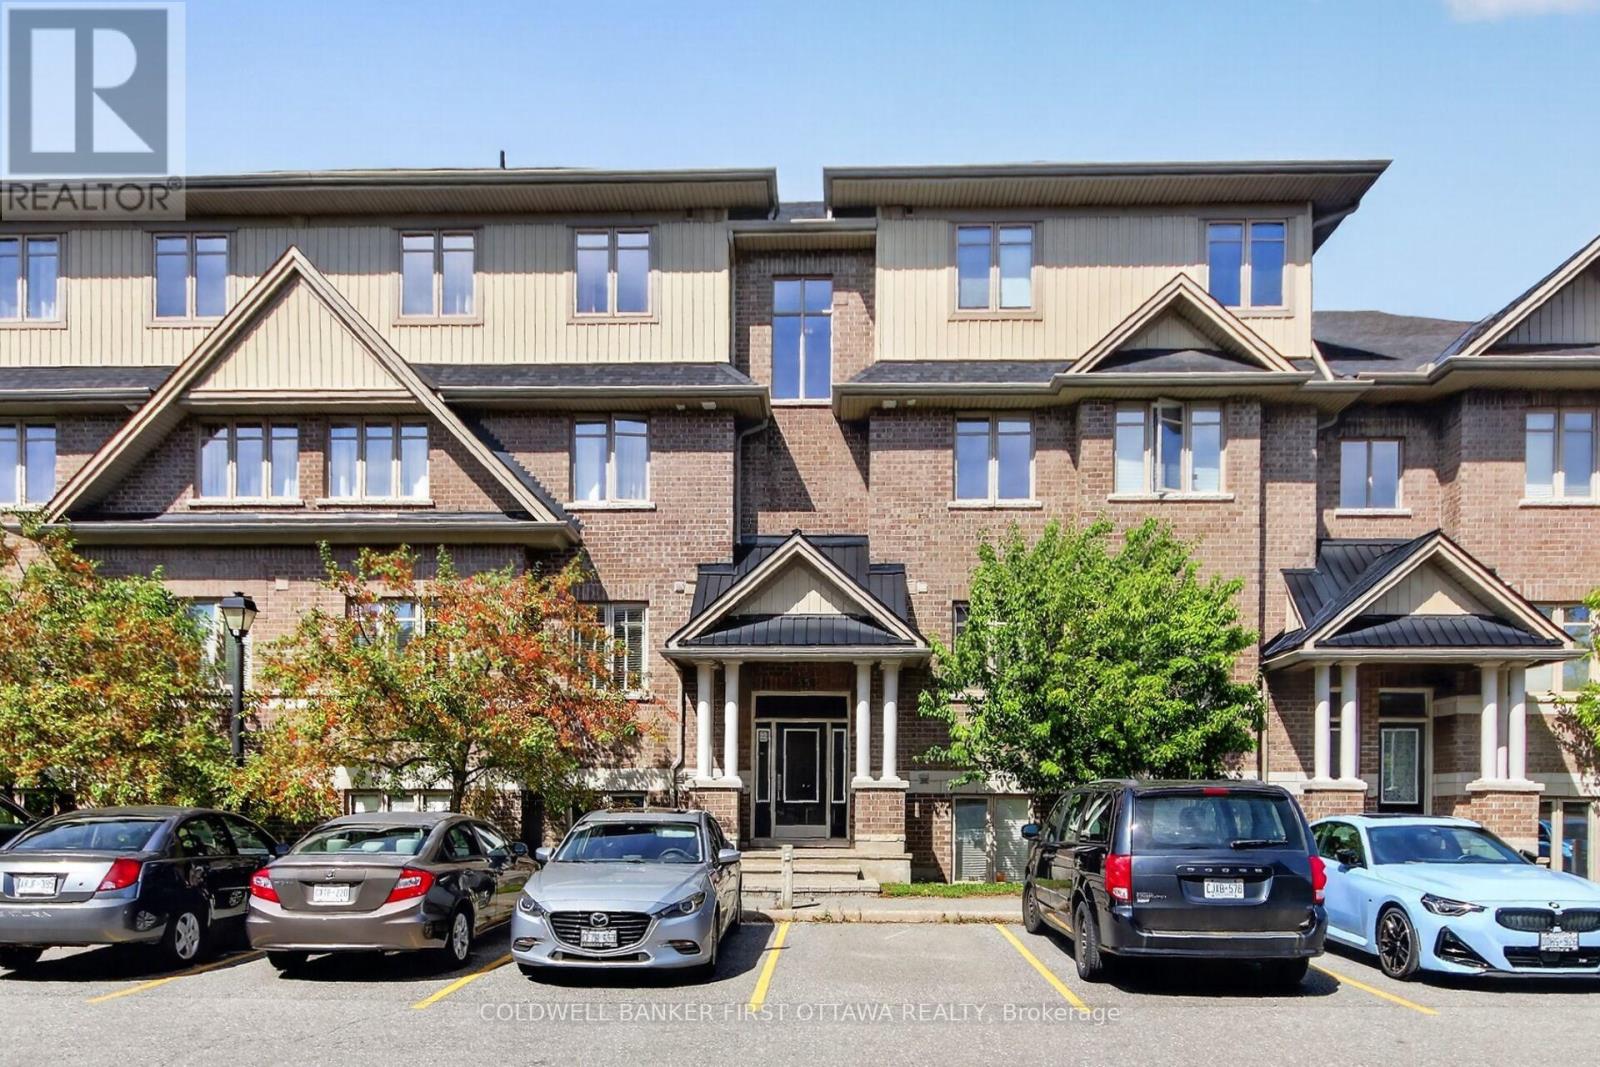
Welcome to 55B Tayside Private, a beautifully presented, freshly painted, vacant and move-in ready 2-bedroom, 2-bathroom condo offering effortless single-level living in the heart of Barrhaven. Impeccably well designed with accessibility and comfort in mind, this inviting home features wide hallways, minimal steps and a bright, open-concept layout filled with natural light. The spacious living and dining areas flow seamlessly into an open concept stylish & upgraded kitchen appointed with stainless steel appliances, quartz countertops, ample cabinetry and a contemporary backsplash-perfect for both everyday living and entertaining. A walk-in pantry completes this fabulous kitchen. The generous primary bedroom features a private ensuite & a Walk-in closet, while the versatile second bedroom is ideal for guests, a home office or den. A second full 4-pc bathroom adds to the home's convenience. Step outside to your private balcony/terrace for a quiet place to unwind. One exclusive parking space and access to a bike storage room add to everyday convenience. Ideally located in one of Barrhaven's most convenient neighbourhoods, enjoy living in an exceptional location just minutes from The Marketplace, Costco, Farm Boy, Grocery shopping, restaurants, cafes, parks, high rated schools, transit and major roadways. An outstanding opportunity for first-time buyers, downsizers, professionals or investors seeking stylish, low-maintenance living with everything Barrhaven has to offer close at hand. Book your showing now and do not miss out! (id:65396)

8774 Highway 511 Highway
Lanark Highlands, Ontario
Tucked away in scenic Lanark Highlands, this private two-storey country home offers the ultimate setting. The functional layout features a kitchen, dining area and living room on the main floor as well as a powder room and laundry area on the main floor. The upstairs has three bedrooms and a full bathroom. A standout feature of the property is the two-storey detached barn-complete with a vehicle garage door, dedicated man door, and a spacious upper level that could be made into a workshop, studio, or equipment storage. Backing on to peaceful greenery and natural beauty, this diamond in the rough is waiting for the right vision and no owner to enjoy the Lanark Highlands. (id:65396)
7095 Still Meadow Way
Ottawa, Ontario
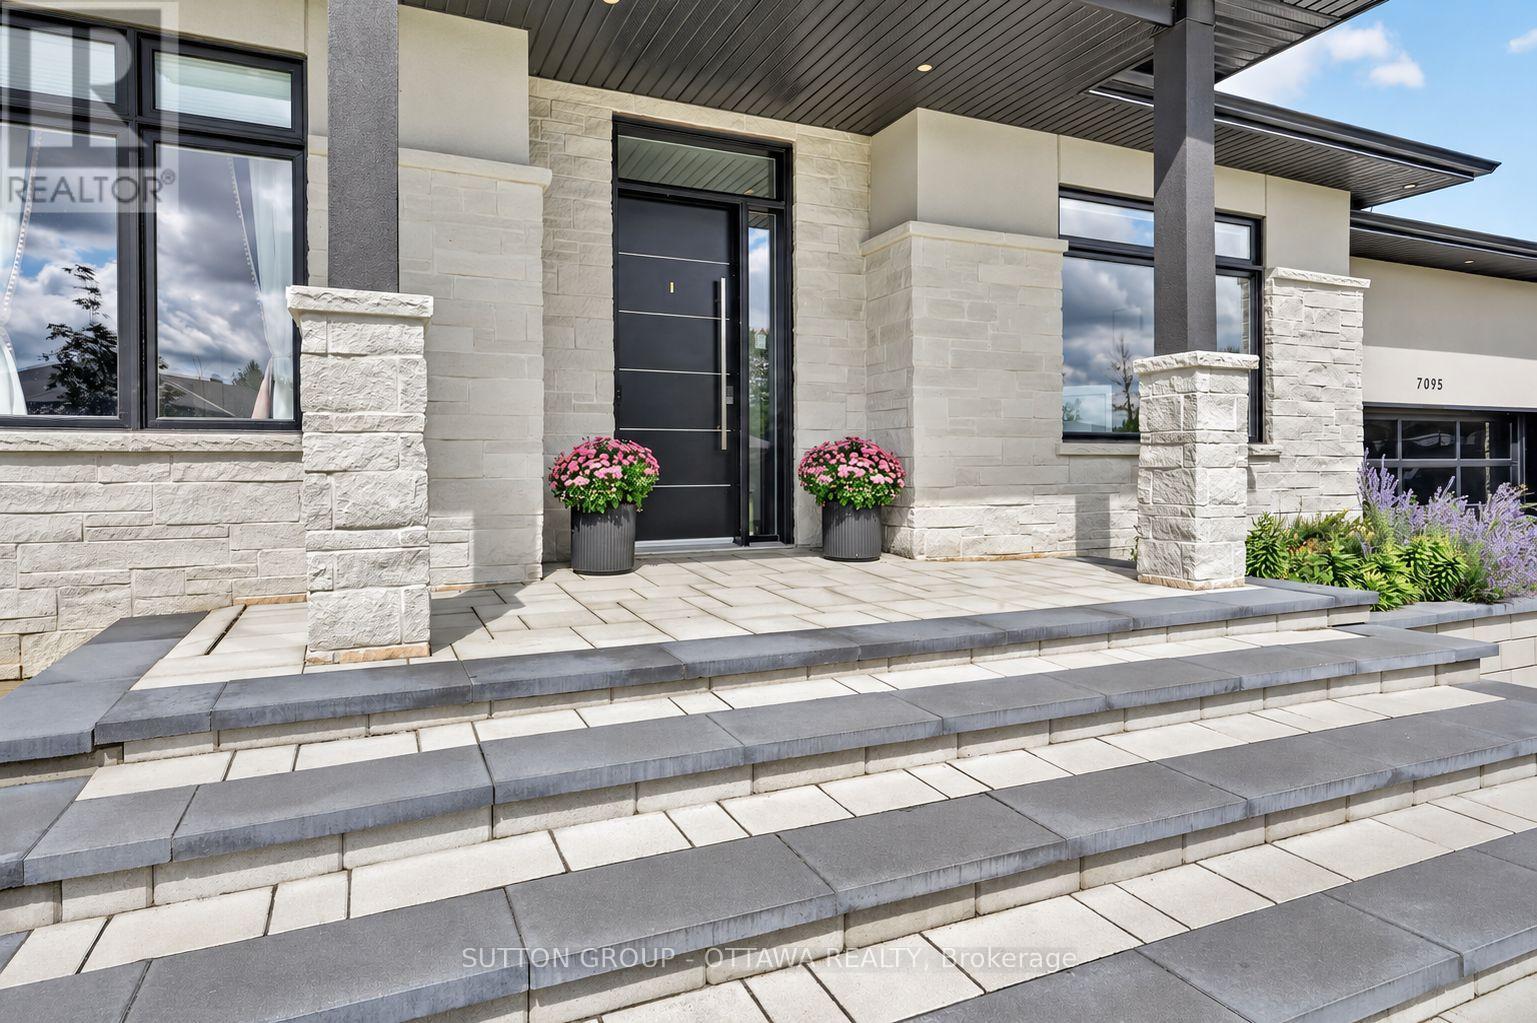
Exceptional bungalow living-beautifully designed for today and thoughtfully equipped for the years ahead. Set on a half-acre lot in family-friendly Quinn Farm, this home combines contemporary design, smart-home technology and resort-style outdoor living. Soaring 10-ft ceilings, 7.5-in wide-plank engineered hardwood, porcelain tile and 7-in baseboards create a beautiful, modern interior. Freshly painted throughout. The sleek kitchen features floor-to-ceiling white cabinetry, soft-close doors/drawers, quartz counters and black stainless appliances. A striking double-sided fireplace connects the living and dining spaces.The private primary suite features a large walk-in closet with custom built-ins and an impressive nearly 10-ft-wide curbless glass shower with fixtures at both ends and built-in bench. The finished lower level offers luxury vinyl flooring, a 4th bedroom with full bath and plenty of living/recreation space.Outside, enjoy an 18' x 36' heated saltwater pool, extensive interlock, covered entertaining area, fire-pit space and irrigation. Evergreens along the rear provide year-round privacy.Designed with aging in place in mind, features include a chair lift between levels, garage lift with office access, ramp and lift at the pool, roll-in shower, grab bars, adapted closet storage and smart lighting.Additional features include a whole-home generator, EV charger, smart locks/keypad entry, pool automation, 200-amp service, water treatment systems and permanent front exterior lighting. As an added bonus, snow removal for the driveway and front walkway is paid through the 2026/27 winter season! Tarion warranty coverage valid until August 2028. Complete upgrade/feature list available in attachments. Measurements per builder's plans; buyer to confirm exact measurements. (id:65396)
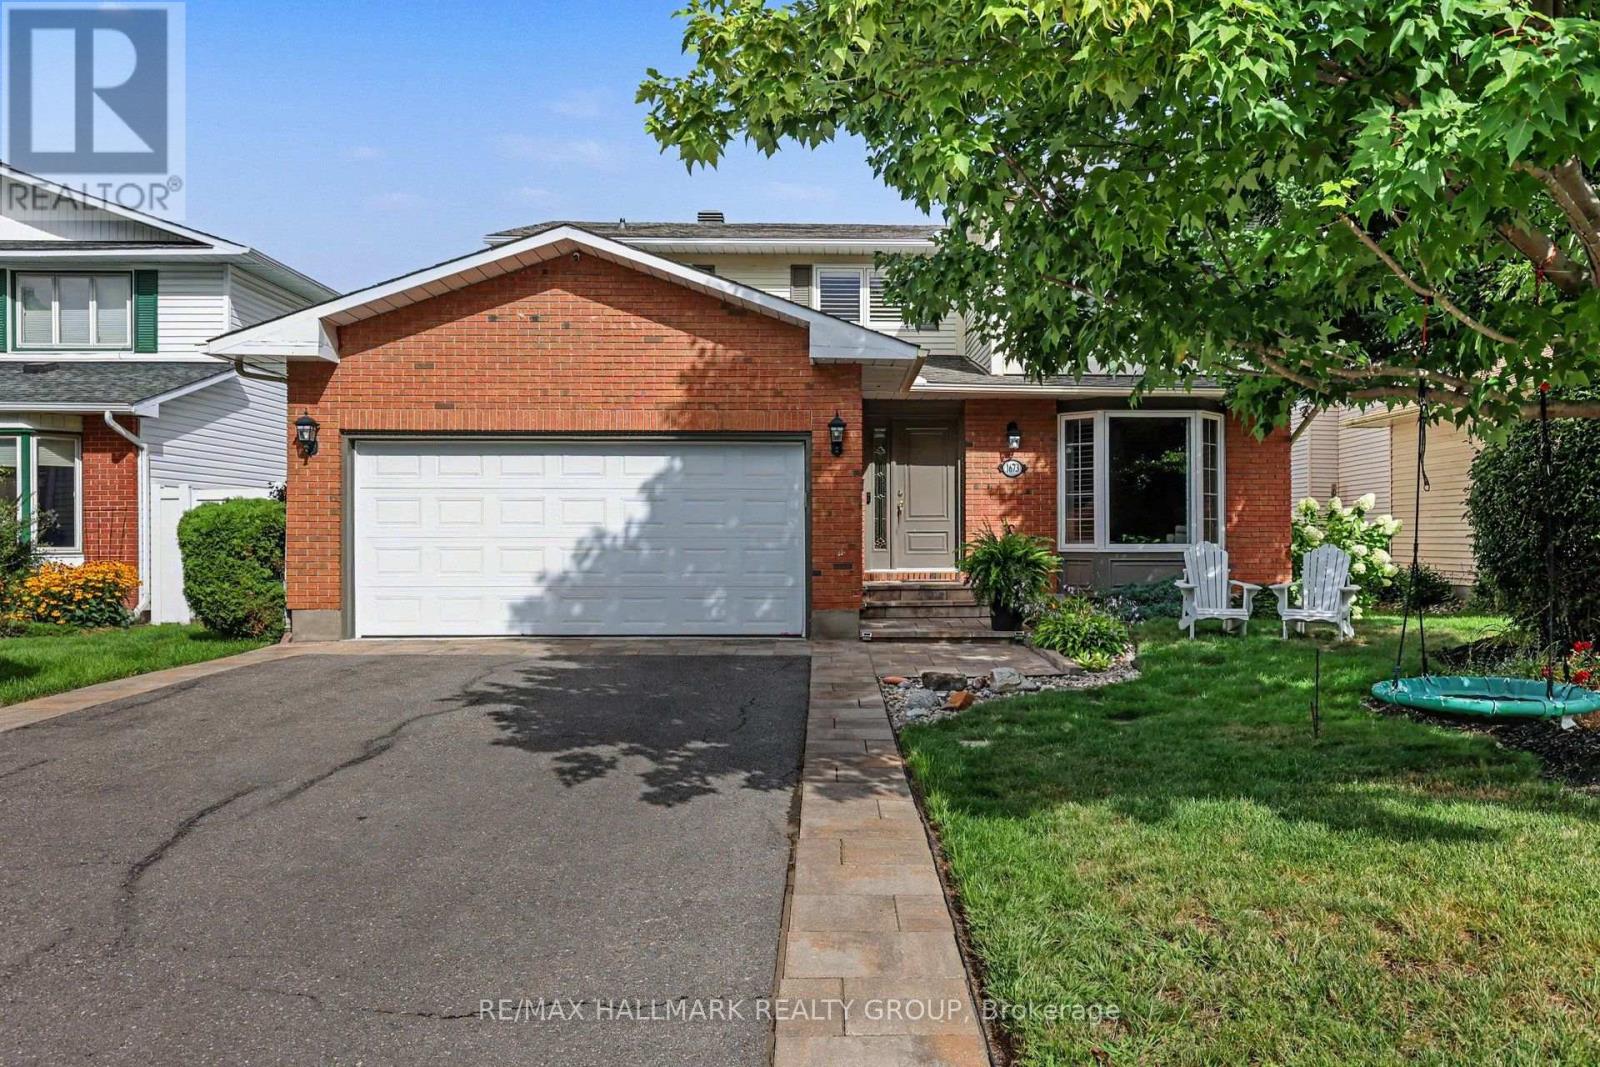
1673 Teslin Court
Ottawa, Ontario
Perfectly positioned on a quiet, ultra-low-traffic court in Chateauneuf's most family-friendly setting, this beautifully cared-for home delivers warmth, comfort & practicality that make you want to move in the moment you arrive. Barrington Park is just steps away with its playground, splash pad, soccer field & seasonal skating rink, while schools, library, transit, shopping, & groceries are all close. Quick access to the 174 makes getting around the city wonderfully convenient. Welcoming brick exterior, mature landscaping, interlock walkway & double garage create an inviting first impression. Inside, bright, generous rooms, hardwood floors & soft neutral décor give the home an easy, relaxed feel. The sun-filled living room is highlighted by a large bay window with plantation shutters, while the separate family room offers a cozy fireplace, a natural place to gather at the end of the day. spacious dining room is ideal for family dinners, holidays & celebrations. updated kitchen is both stylish & highly functional, with extensive white cabinetry, granite counters, stainless steel appliances, subway tile backsplash, generous storage, a large peninsula with double sink, recessed lighting & attractive ceiling detailing. The adjoining eating area is filled with natural light & opens beautifully to the backyard, extending everyday living outdoors. Upstairs, the bedrooms are bright, comfortable & generously sized, including a spacious principal retreat with hardwood flooring & excellent natural light. Bathrooms have been tastefully updated, including a fresh contemporary bath with a freestanding soaker tub, rainfall shower, modern vessel sink & extensive white tile, plus another full bath with granite vanity & glass-enclosed tiled shower. The lower level adds tremendous flexibility for movie nights, games, children's play, hobbies or guests. Backyard is a true retreat, with mature hedges, lush gardens, lawn, interlock patio, wood deck, screened cedar gazebo, & garden shed. (id:65396)

17307 Wheeler Road
South Stormont, Ontario
Make more room for the life you want at 17307 Wheeler Road. Set on approximately one acre in St Andrews West, this all-brick sidesplit offers the kind of outdoor freedom that changes how a home feels: summer afternoons by the above-ground pool, relaxed meals on the patio, evenings around the fire pit, and plenty of open lawn framed by mature trees. Inside, natural light and character create an inviting first impression. A large window and a vaulted ceiling give the living room an airy feel, while hardwood flooring extends into the open dining area, an easy setting for everyday meals and larger gatherings. The kitchen keeps everything connected and features stainless steel appliances purchased in 2025. Two comfortable bedrooms and a full bathroom complete the main level. The refreshed lower level adds valuable flexibility with a spacious family room, an additional bedroom and a second bathroom completed in 2025. Pot lighting, updated flooring and ceiling finishes, fresh paint, and additional electrical outlets make this level ready for movie nights, hobbies, guests, or work-from-home needs. Generous laundry, utility and storage areas help keep daily life organized. Outside, the fully insulated, detached two-car garage provides space for vehicles, tools, projects, and recreational gear. Recent improvements include a 2024 furnace, reverse osmosis system, serviced water-treatment equipment, septic pumping with risers installed in 2025, cleaned ductwork and an updated sump-pump battery backup. This is a property where indoor comfort and outdoor living come together naturally. Come see the space, privacy and possibility waiting on Wheeler Road. (id:65396)



