

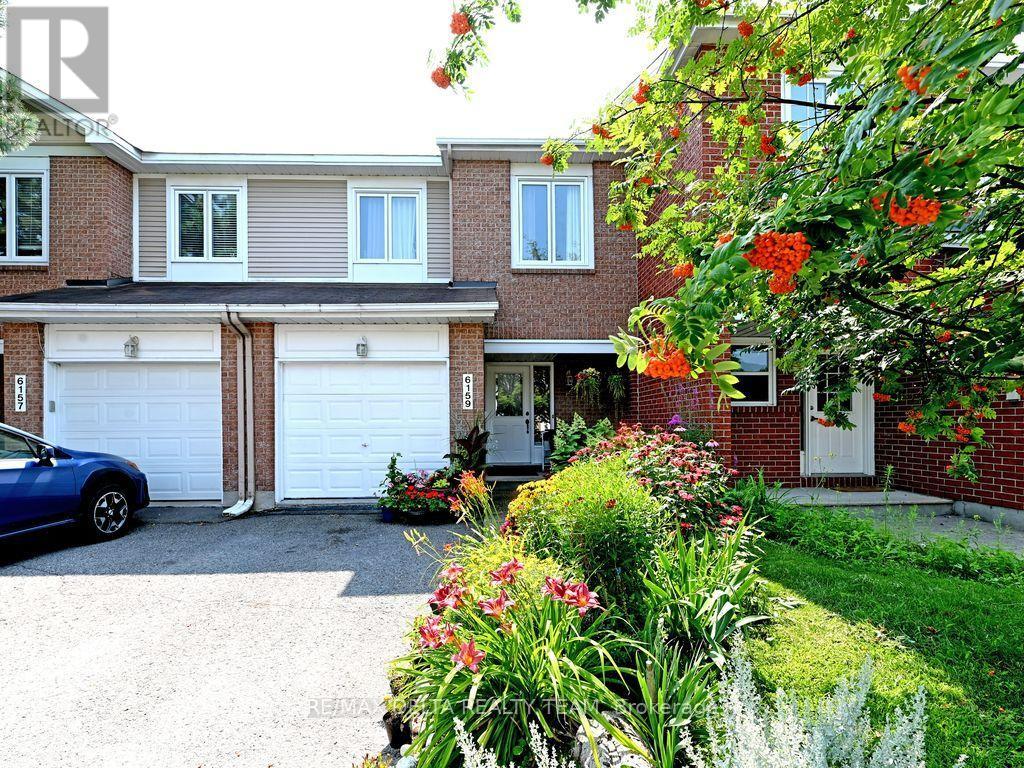
28 - 6159 Heritage Park Crescent
Ottawa, Ontario
Welcome to 6159 Heritage Park Cres.! Enjoy comfortable and convenient living in this beautiful 3-bedroom, 3-bathroom condo townhouse located in the desirable Chapel Hill area of Orleans. Situated on a quiet cul-de-sac in a peaceful, family-friendly neighbourhood, this spacious Belvedere Minto model offers an inviting place to call home.The bright and functional two-storey layout features three generously sized bedrooms, three bathrooms, and engineered hardwood flooring on the second level. The cozy wood-burning fireplace creates a warm and welcoming atmosphere, while the attached garage provides convenient parking and additional storage.Step outside to your fully fenced backyard with a two-tier deck, offering a private outdoor space to relax, enjoy family time, or entertain guests.The location is ideal for tenants looking for both peace and convenience, with easy access to schools, parks, shopping, restaurants, recreation, public transit, and other everyday amenities. The home is also conveniently located near Jeanne d'Arc LRT Station, making commuting around Ottawa easy and convenient.A wonderful opportunity to enjoy a comfortable home in a quiet and well-connected Orleans neighbourhood. Come see why 6159 Heritage Park Cres. could be the perfect place for you to call home! (id:65396)
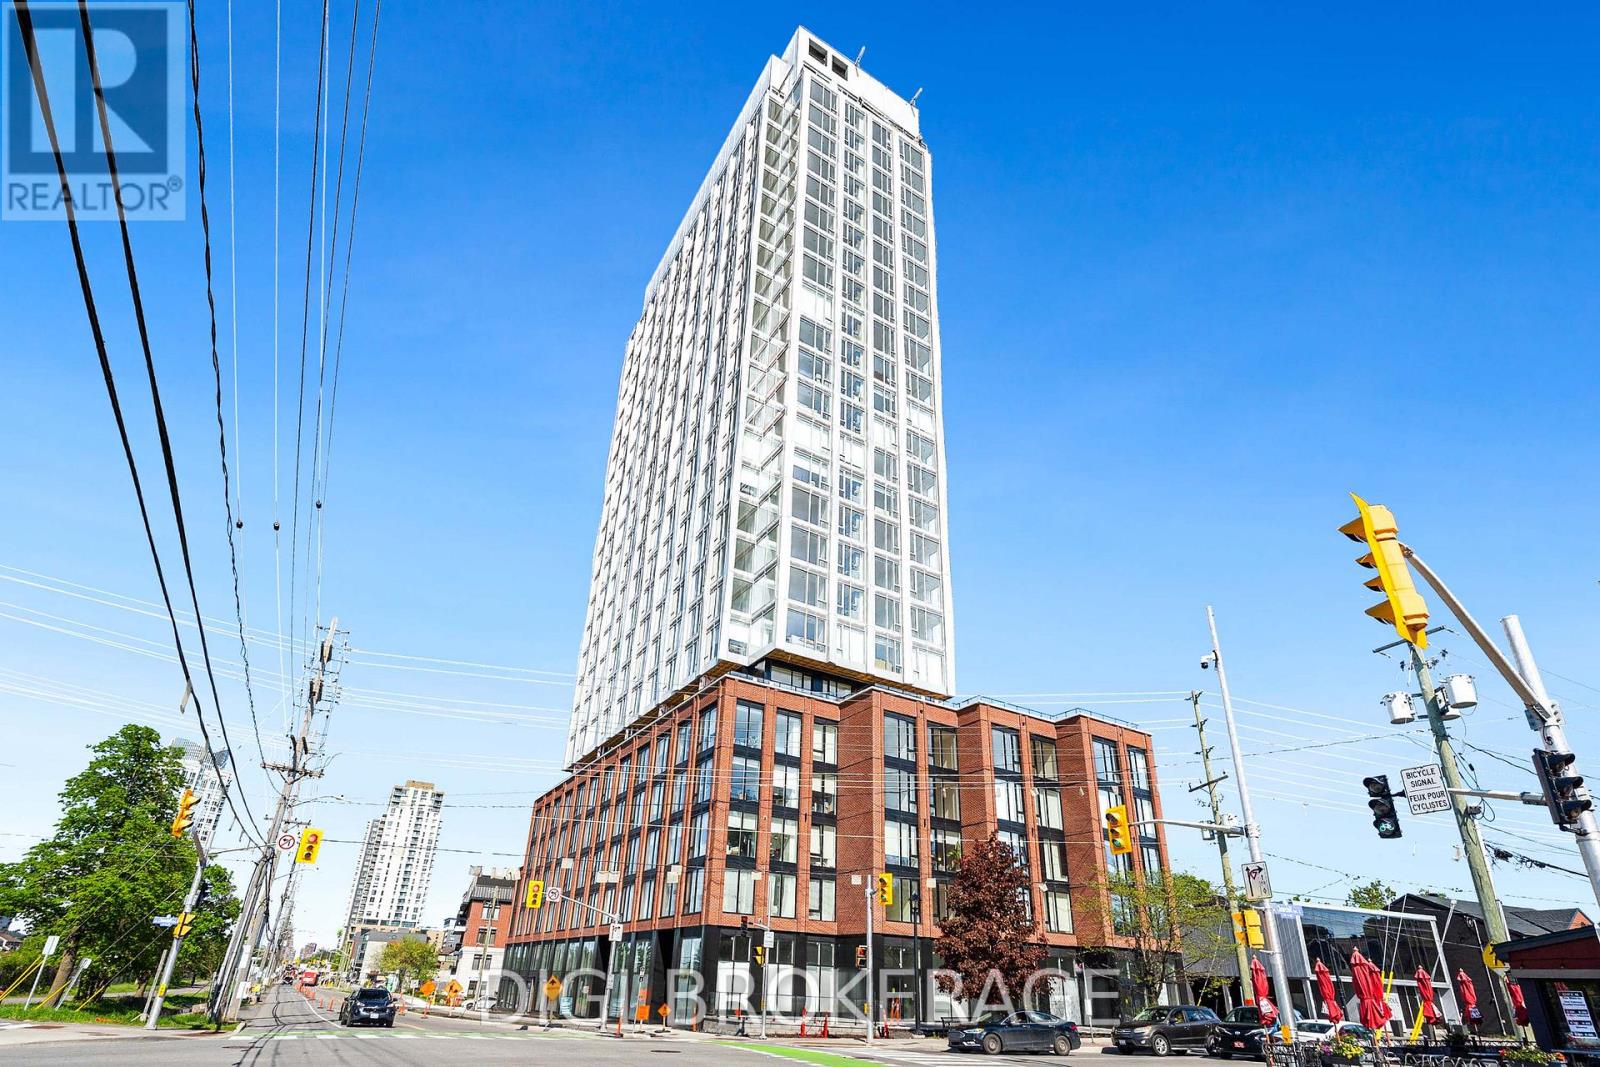
1108 - 2070 Scott Street
Ottawa, Ontario
**UP TO 3 MONTHS FREE RENT + 1 Year Free Bell WIFI Promo** Discover contemporary urban living at Azure Westboro, a stunning new 2 bedroom, 1 bathroom condo offering 795 sq ft of stylish living space in the heart of one of Ottawa's most sought-after neighbourhoods. This thoughtfully designed unit features modern finishes, an open-concept layout, floor-to-ceiling windows, luxury vinyl plank flooring, quartz countertops, stainless steel appliances, in-suite laundry, individual climate control, and beautiful city or river views. Designed for both comfort and functionality, this condo perfectly blends modern style with everyday convenience. Residents enjoy access to premium building amenities including a state-of-the-art fitness centre, yoga studio, rooftop terrace with BBQs, elegant party room, co-working and lounge spaces, pet wash station, secure entry, bike storage, underground parking, storage lockers, and on-site management. Perfectly located in vibrant Westboro, you'll be steps from trendy cafés, acclaimed restaurants, boutique shopping, grocery stores, parks, and scenic walking and cycling paths. Westboro Beach, the Ottawa River, and the Westboro LRT station are nearby, providing quick connectivity downtown and across the city. Experience luxury condo living in one of Ottawa's most walkable and desirable communities. (id:65396)
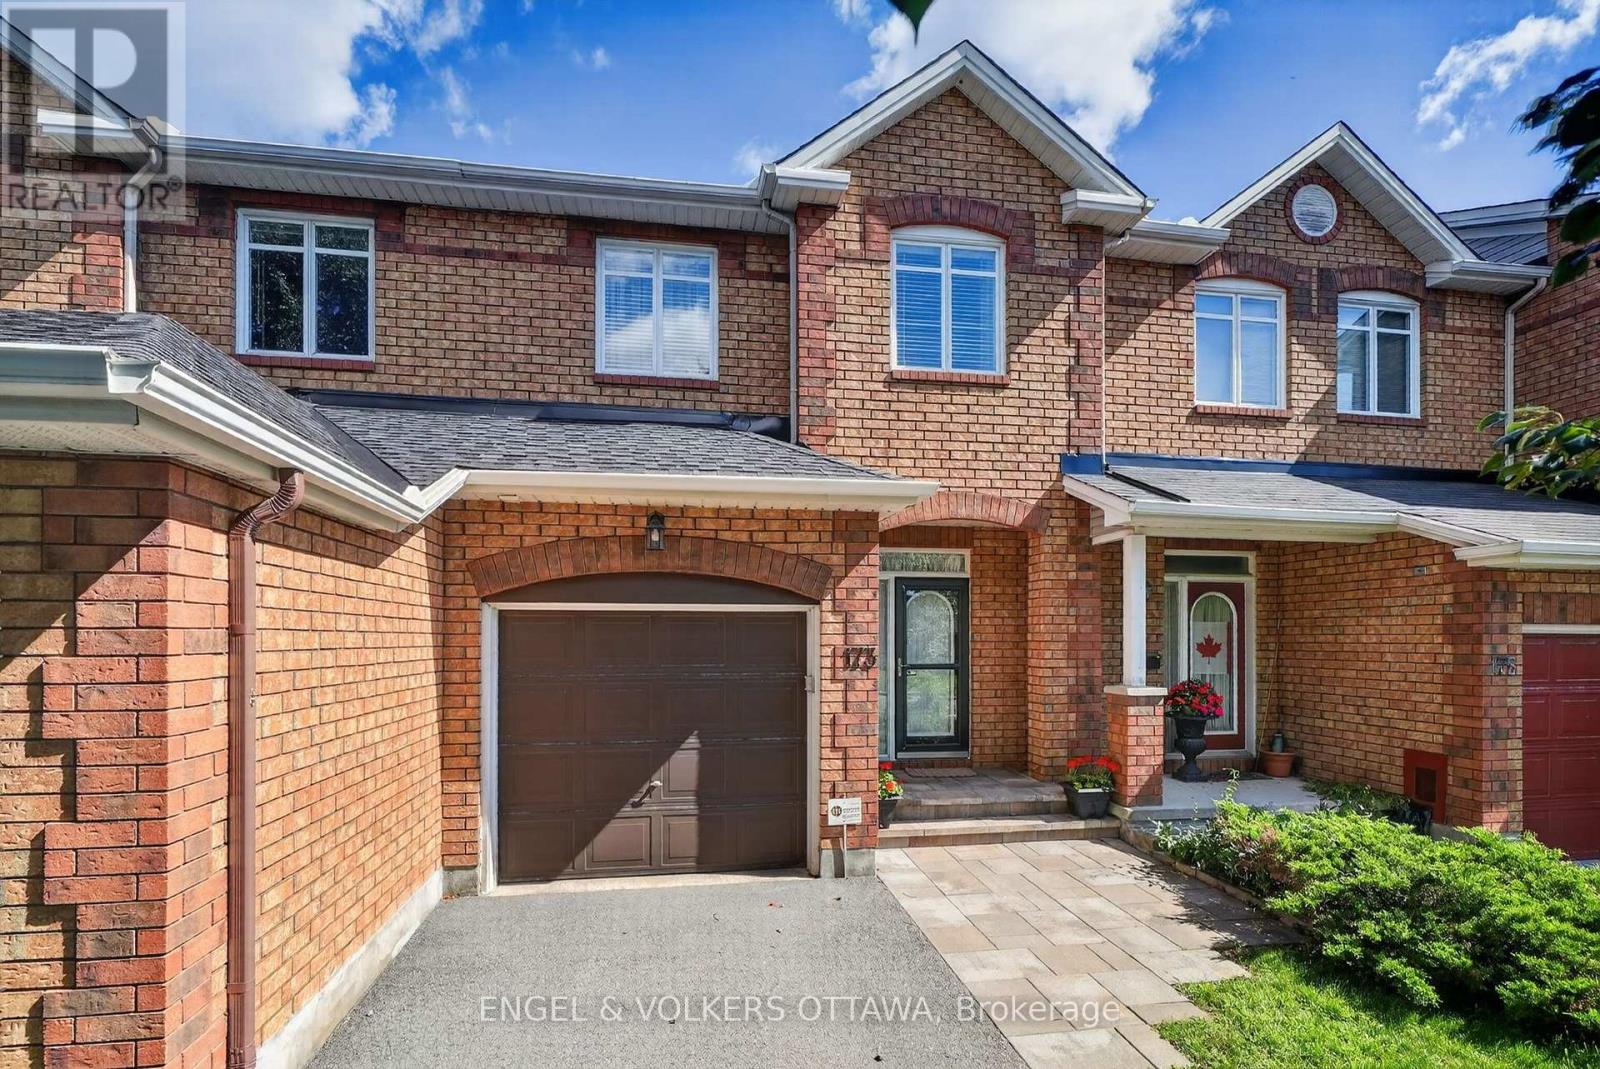
173 Hearst Way
Ottawa, Ontario
Welcome to 173 Hearst Way, a charming and beautifully maintained townhome in the heart of Katimavik. Owned by the original owners and thoughtfully customized with the developer at the time of construction, this bright, inviting home offers an attached garage, a finished lower level, and a convenient location. The welcoming main level features beautiful strip hardwood flooring, a powder room and direct access to the single-car garage with built-in shelving. The bright living and dining area is a standout, with a vaulted ceiling, double windows overlooking the backyard and a cozy gas fireplace. The kitchen features quartz countertops, undermount double sinks, stainless steel appliances, and a pantry. An adjacent eating area opens through patio doors to the private backyard, with a deck, covered gazebo, storage shed, and built-in Weber barbecue connected to the gas line. Upstairs, a hardwood staircase leads to a versatile open loft/bonus room, ideal as an office, TV room, or additional living space, with the option to enclose it as a third bedroom. Hardwood flooring continues throughout the second level, which features two bedrooms and two full bathrooms. The primary bedroom offers a vaulted ceiling, large backyard-facing windows and a renovated ensuite with a stand-up shower and quartz vanity. The second bedroom has a double closet, while the main bath features quartz countertops and an undermount sink. The finished lower level provides a generous recreation room, excellent storage, and laundry, with a washer, dryer, second refrigerator, and central vacuum included. Enjoy Katimavik's mature setting and exceptional convenience, with transit, shopping, dining, entertainment and everyday amenities nearby. Kanata Centrum is just a short drive away or about a 10-15 minute walk. Offering character, flexibility and easy-care living, 173 Hearst Way is an excellent opportunity for first-time buyers, downsizers or anyone looking to enjoy the Kanata lifestyle. (id:65396)
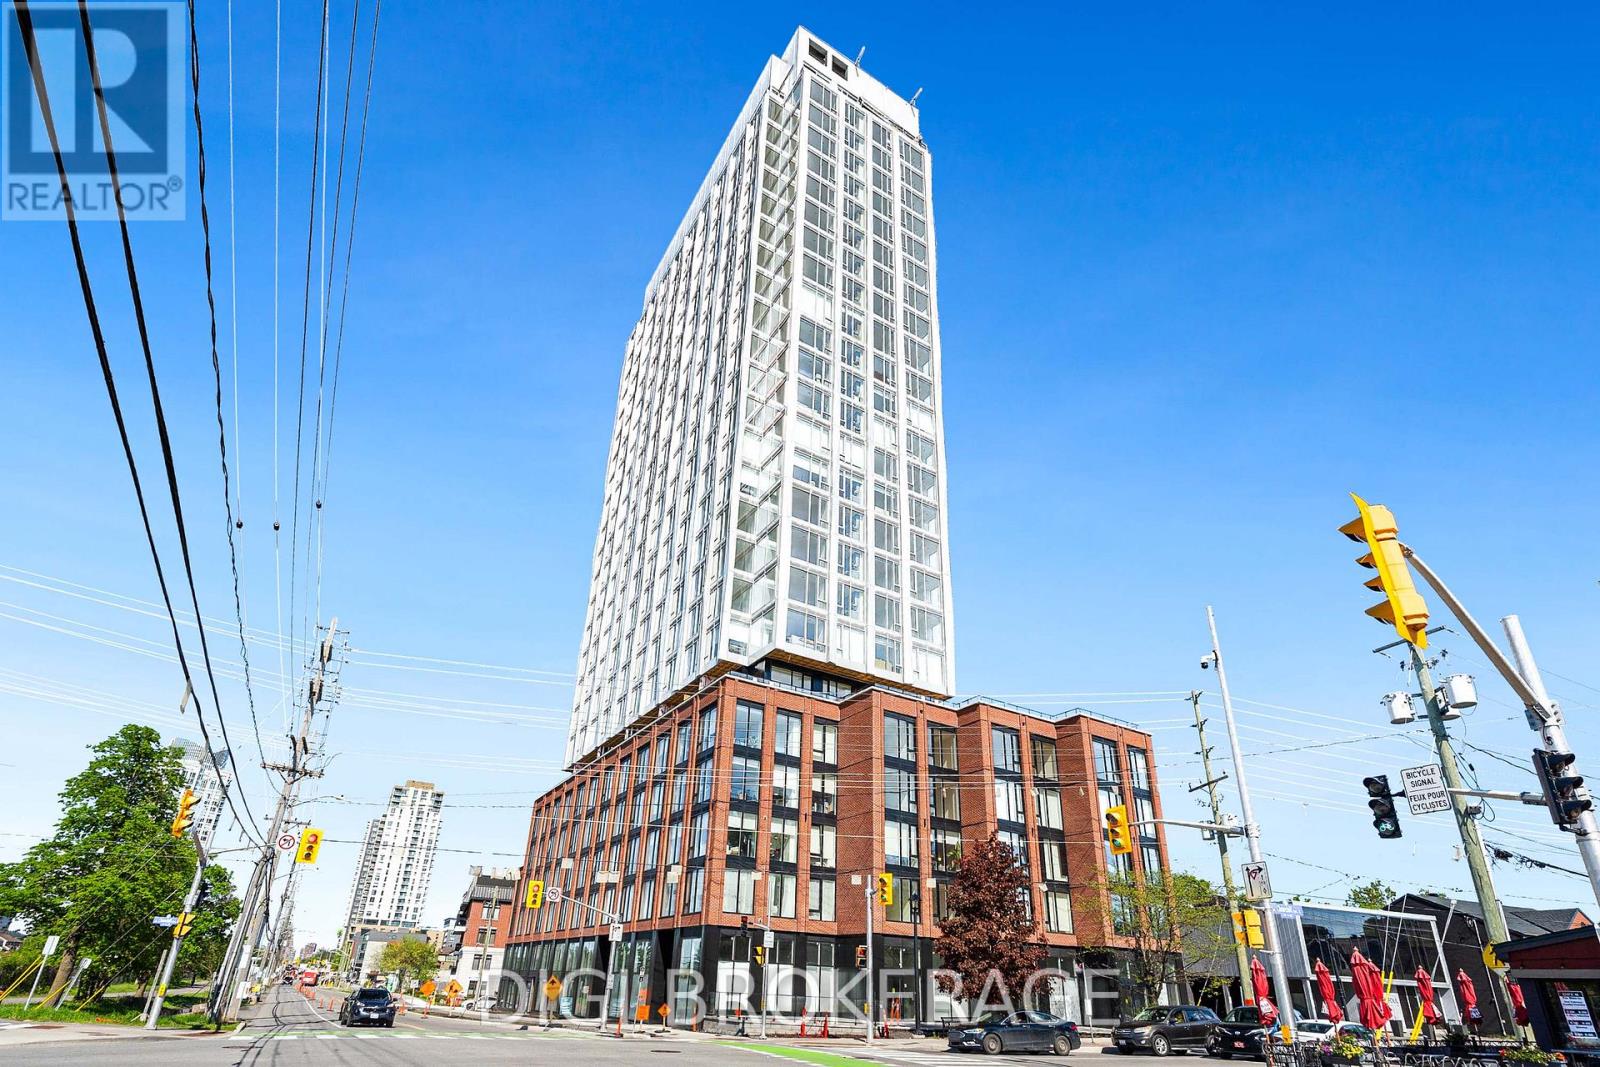
1405 - 2070 Scott Street
Ottawa, Ontario
**UP TO 3 MONTHS FREE RENT + 1 Year Free Bell WIFI Promo** Discover contemporary urban living at Azure Westboro, a stunning new 1 bedroom + den, 1 bathroom condo offering 601 sq ft of stylish living space in the heart of one of Ottawa's most sought-after neighbourhoods. This thoughtfully designed unit features modern finishes, an open-concept layout, floor-to-ceiling windows, luxury vinyl plank flooring, quartz countertops, stainless steel appliances, in-suite laundry, individual climate control, and a private balcony with beautiful city or river views. Designed for both comfort and functionality, this condo perfectly blends modern style with everyday convenience. Residents enjoy access to premium building amenities including a state-of-the-art fitness centre, yoga studio, rooftop terrace with BBQs, elegant party room, co-working and lounge spaces, pet wash station, secure entry, bike storage, underground parking, storage lockers, and on-site management. Perfectly located in vibrant Westboro, you'll be steps from trendy cafés, acclaimed restaurants, boutique shopping, grocery stores, parks, and scenic walking and cycling paths. Westboro Beach, the Ottawa River, and the Westboro LRT station are nearby, providing quick connectivity downtown and across the city. Experience luxury condo living in one of Ottawa's most walkable and desirable communities. (id:65396)
407 Eden Avenue
Ottawa, Ontario
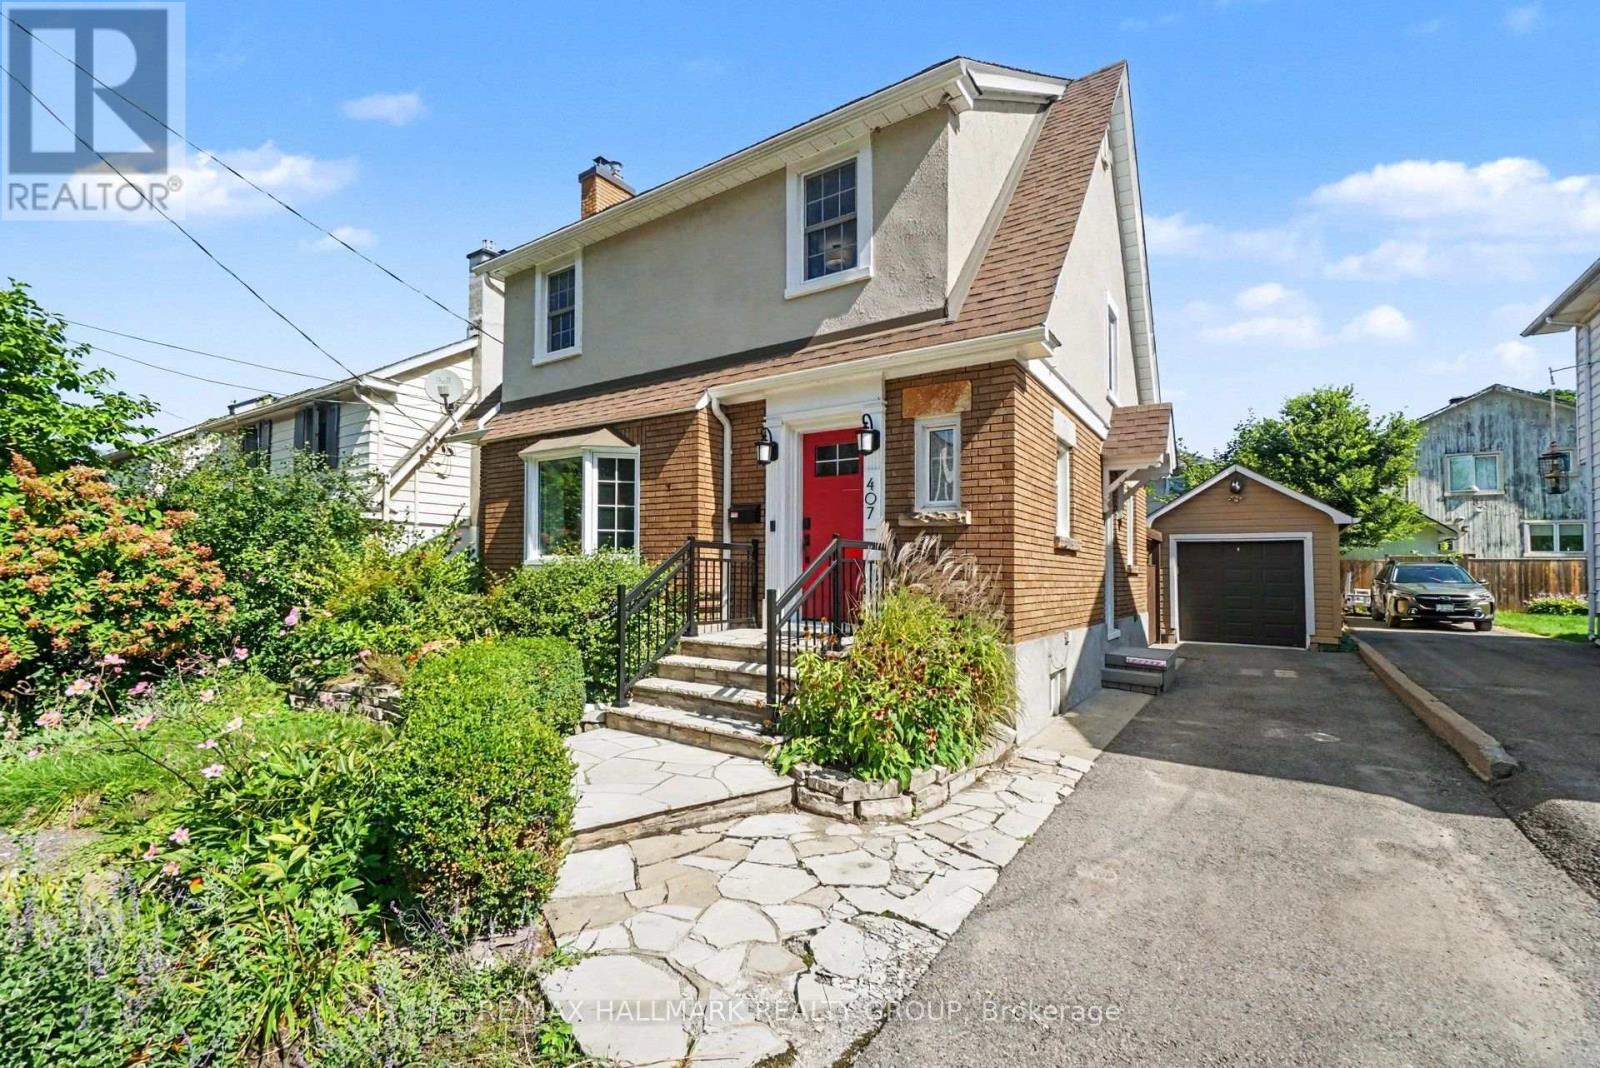
SHORT TERM RENTAL - Welcome to 407 Eden Avenue, a FULLY FURNISHED impeccably maintained and thoughtfully updated 3-bedroom home in the heart of Westboro, just steps from the shops, restaurants and everyday amenities of Richmond Road. Everything you need is within a few blocks, including grocery stores, pharmacies, a butcher, health food store, LCBO, gas station and an incredible selection of restaurants and cafes.The main floor retains the warmth and character of the original home while offering modern updates and functionality, featuring hardwood floors throughout. The bright living room features large windows and a welcoming fireplace, while the adjacent dining room opens directly to a covered deck overlooking the private backyard. The beautifully renovated 2026 kitchen offers granite countertops, excellent lighting and ample storage.Upstairs are three comfortable bedrooms and a fully updated 4-piece bathroom featuring spa-inspired finishes and heated flooring with a convenient timer. The finished lower level provides additional living and recreation space, along with a spacious laundry room and second updated 3-piece bathroom. The large-capacity washer and dryer are approximately five years old.Outside, enjoy a private fenced backyard complete with a covered deck, expansive stone patio, perennial gardens and a full-size Napoleon BBQ with gas connection. Manicured gardens and upgraded exterior lighting, including automatic lighting, add to the home's curb appeal and outdoor enjoyment. The driveway accommodates three average-sized vehicles, plus a single-car garage. Ideally located within walking distance of local schools and directly beside the Byron green space, offering convenient access to walking paths and outdoor recreation. A rare opportunity to enjoy the character of a classic Westboro home with thoughtful modern updates, all in one of Ottawa's most sought-after neighbourhoods. (id:65396)

67 Bristling Crescent
Ottawa, Ontario
Priced to SELL!!! An absolute showstopper of a property situated on an oversized premium lot in the coveted Half Moon Bay neighbourhood. This 5 bed 5 bath is brimming with great features and high end finishes which are showcased throughout over 4400 sq ft of finished living space. Spacious entryway leads towards separate formal living and dining rooms, ideal for entertaining. Back of the home has an open concept floor plan, boasting a sunfilled, eat- in kitchen with an island and a large family room complete with a tiled fireplace. Upper level reveals a generous loft area just waitingfor your personal touch! From there we find a 21x18ft primary bedroom, with two walk-in closets and a dream ensuite. Remainder of the secondfloor contains another bedroom w ensuite, two bedrooms sharing a Jack and Jill bathroom and a laundry room. Please note that all bedroomsand even the laundry room have walk-in closets, rarely seen! As soon as you step into the basement, you immediately notice the open space andluxury bar area with quartz counters. Another enormous bedroom with a walk-in closet and full bath can be found adjacent to the living area.Backyard already has an interlock patio with a walkway area. The remainder of the yard is ideal for a pool or recreational area and already has ahot tub base and wiring done. Home has just been freshly painted! This home sides onto a walking path and is just a few short steps to Lampreypark! Walking distance to 3 schools on River Mist Rd and 2 min to OC Transpo. Come and see what this wonderful community has to offer. Some photos have been digitally staged. Existing pool renders available upon request. (id:65396)

209 Quarter Horse Street
Ottawa, Ontario
Meticulously maintained 4-bedroom, 3-bathroom family home, ideally situated on a quiet street in the highly popular community of Stittsville South. Built in 2019, this beautiful home offers the perfect blend of modern style and functional living space. Step inside to a spacious ceramic-tiled foyer with convenient inside access to the double-car garage. The bright, open-concept main floor features impressive 9-foot ceilings and rich hardwood flooring. An inviting layout designed for both everyday living and entertaining. The stunning kitchen is the heart of the home, showcasing quartz countertops, stainless steel appliances, a gas stove, and a large centre island perfect for family gatherings, meal preparation, or casual dining. Patio doors lead to your own private backyard with a deck, gazebo, hot tub, natural gas BBQ hookup, storage shed, and fully fenced yard. A stylish main-floor powder room with a quartz countertop adds convenience and elegance. The wide hardwood staircase leads to the sun-filled second level, where you'll find four generously sized bedrooms and two full bathrooms, both with quartz countertops. The spacious primary suite offers a large walk-in closet and a luxurious en-suite bath. The unfinished basement provides endless possibilities to create additional living space, a home gym, a recreation room, or a home office tailored to your needs. Move in with confidence and start your next chapter. (id:65396)
24-26 Concord Street N
Ottawa, Ontario
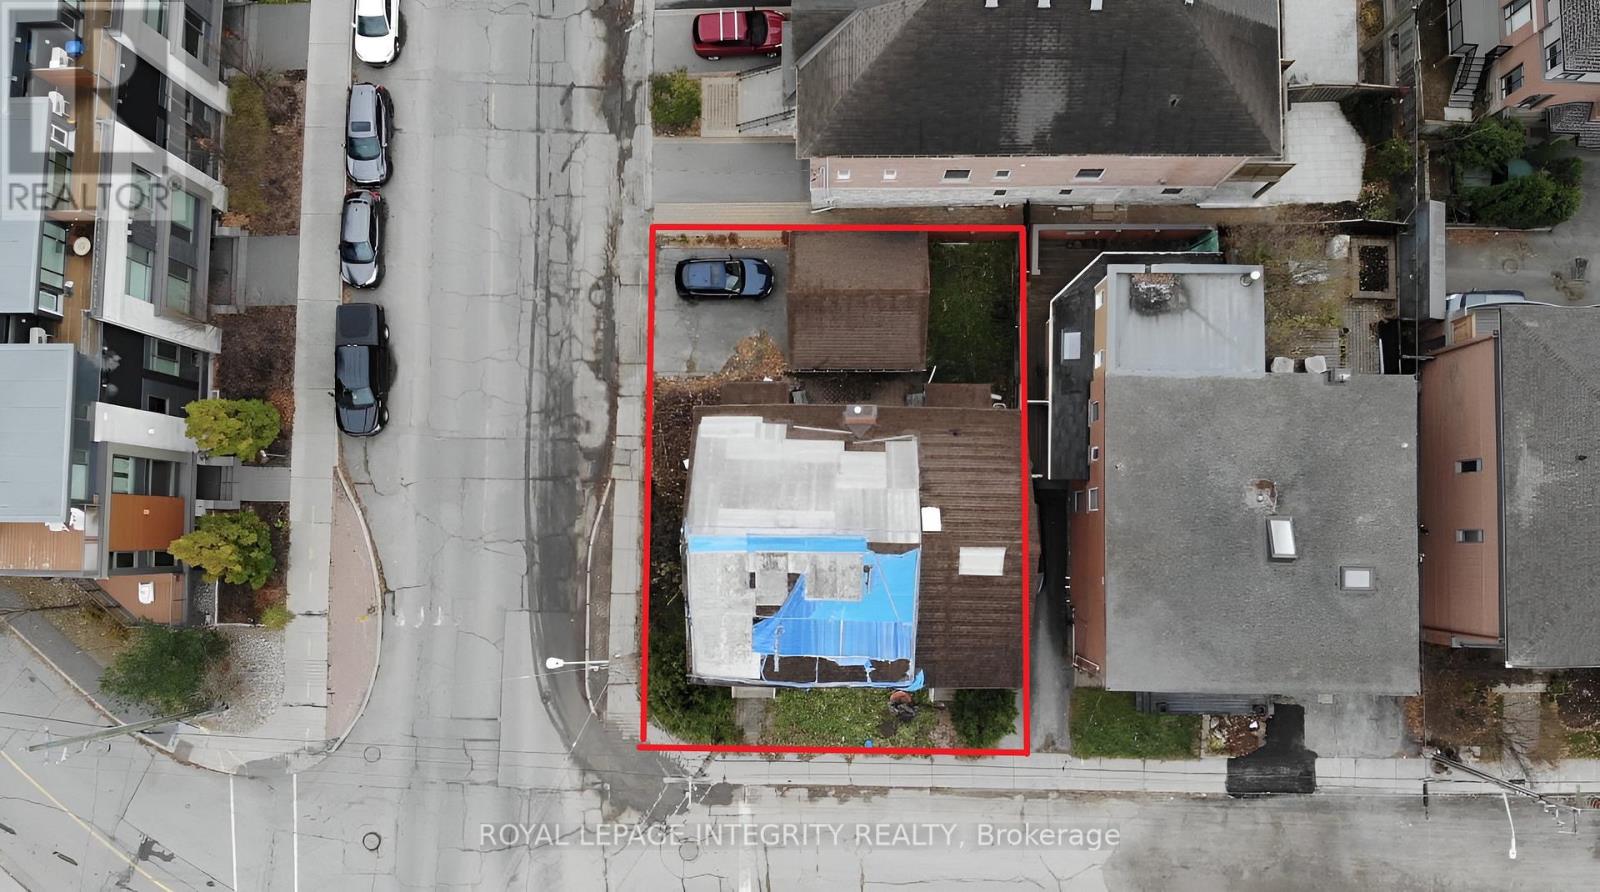
Attention Developers/Builders opportunity knocks just a short block to the Canal and Echo Drive. Lot available to develop with approximately 3100 sqft, 46 ft frontage and 66 ft depth. Prime location with many newly developed luxury townhouses, condo projects & new single homes. Zoning R4UD allows for multiple uses. On file, a property report completed by Fotenn Planning and Design with proposals to develop the property into a low-rise 3 story+ basement apartment building with 8+ units or build 2 luxury semi-detached properties with permitted Secondary dwelling Units for each. Unbeatable location and area the city has designated for intensification. Minutes to Ottawa University, LRT stations, highway, downtown, Rideau Centre and Main Street to name a few. No access to the building and sold in As-Is condition. This lot awaits the right developer/builder to bring its full potential to reality! (id:65396)
24-26 Concord Street N
Ottawa, Ontario
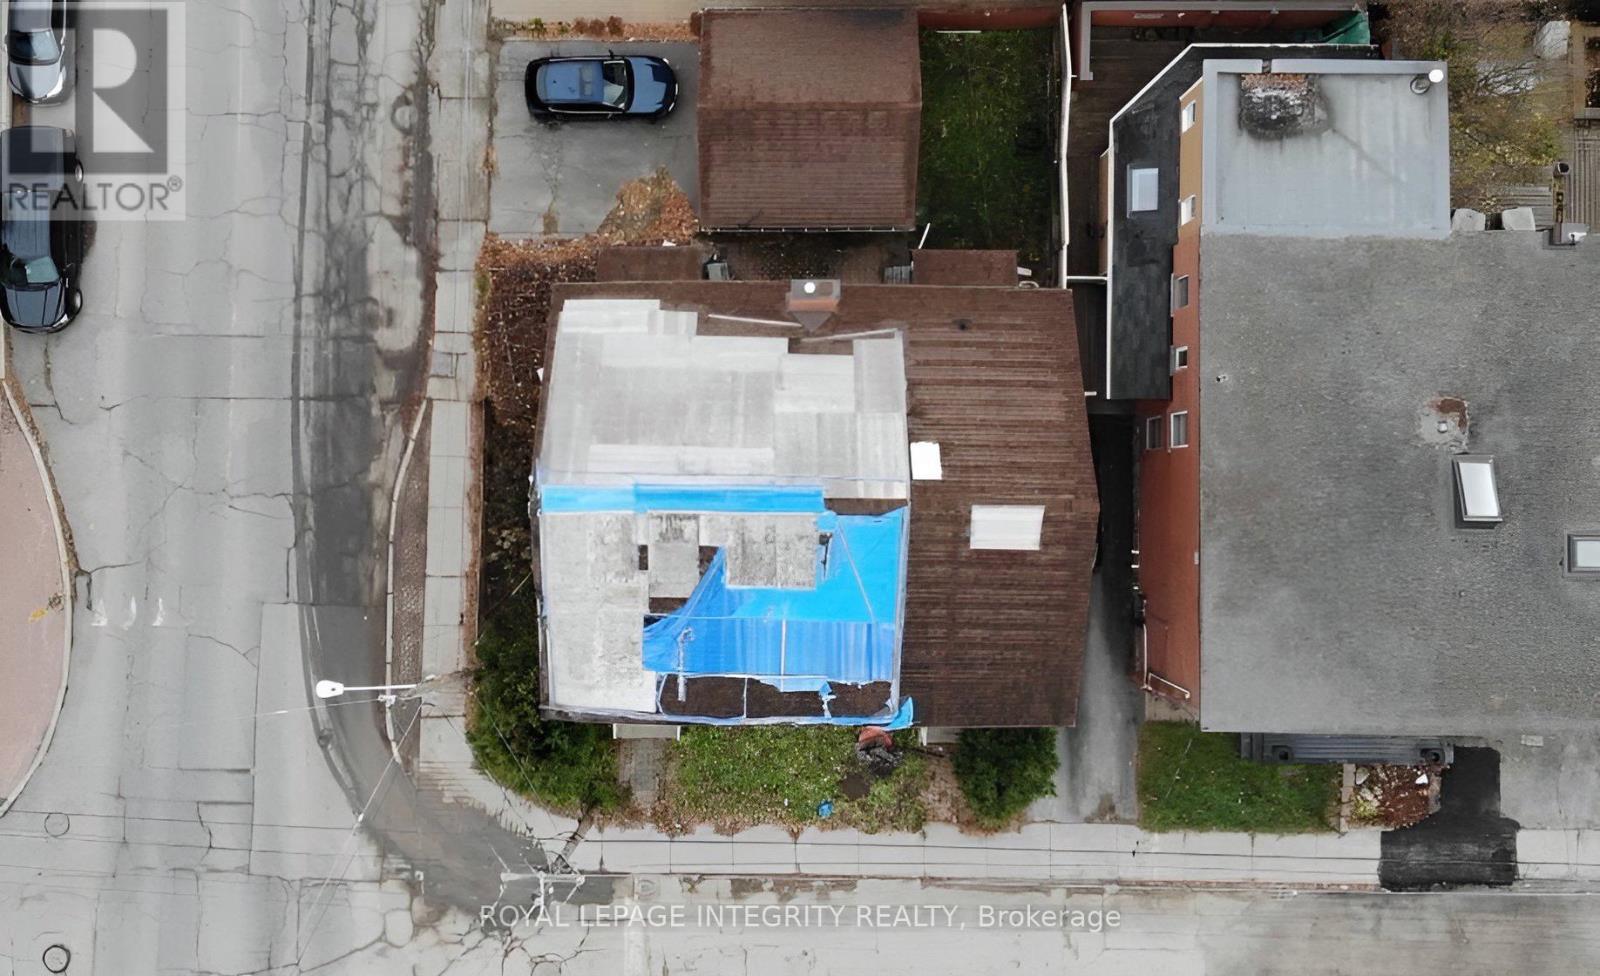
Attention Developers/Builders opportunity knocks just a short block to the Canal and Echo Drive. Lot available to develop with approximately 3100 sqft, 46 ft frontage and 66 ft depth. Prime location with many newly developed luxury townhouses, condo projects & new single homes. Zoning R4UD allows for multiple uses. On file, a property report completed by Fotenn Planning and Design with proposals to develop the property into a low-rise 3 story+ basement apartment building with 8+ units or build 2 luxury semi-detached properties with permitted Secondary dwelling Units for each. Unbeatable location and area the city has designated for intensification. Minutes to Ottawa University, LRT stations, highway, downtown, Rideau Centre and Main Street to name a few. No access to the building and sold in As-Is condition. This lot awaits the right developer/builder to bring its full potential to reality! (id:65396)
1037 Fieldfair Way
Ottawa, Ontario
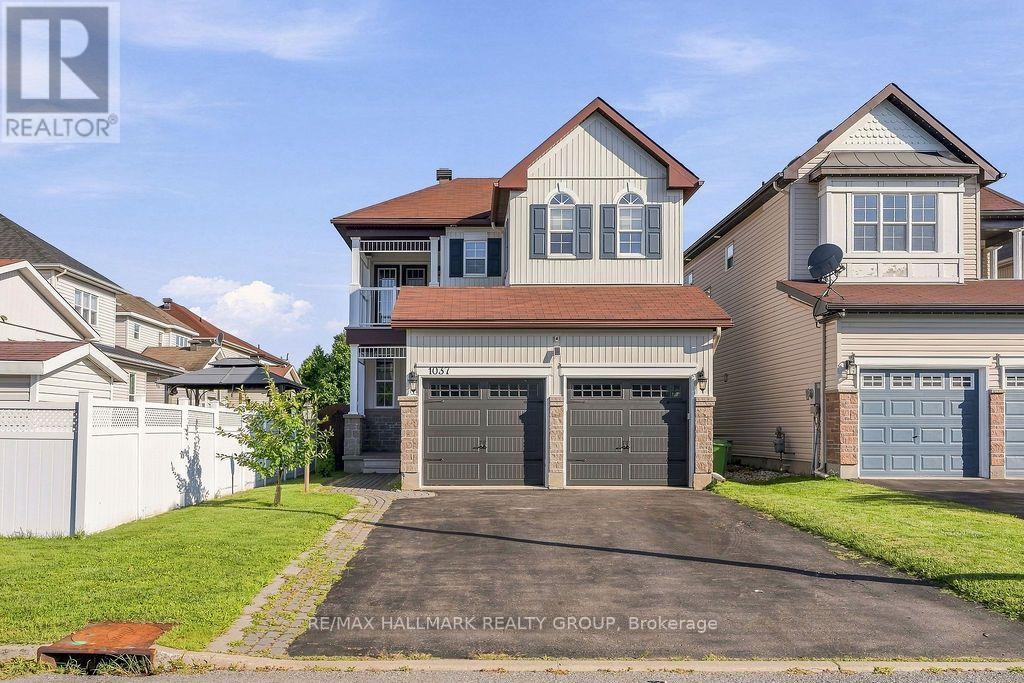
Welcome to 1037 Fieldfair Way, a spacious detached home in a desirable neighbourhood, offering an ideal blend of comfort, elegance and functionality. The impressive foyer features marble tile, 9-ft ceilings and a beautiful circular hardwood staircase. Hardwood floors flow throughout the main level, which includes formal living and dining rooms and a warm, inviting family room with a gas fireplace. The bright eat-in kitchen is designed for both everyday living and entertaining, featuring quartz countertops, stainless steel appliances, abundant cabinetry and generous workspace. Patio doors open to a covered deck and large, fully fenced backyard. Upstairs, the generous primary suite offers his-and-hers closets and a spacious 4-piece ensuite with soaker tub. The additional bedrooms are both well-sized, with one featuring a vaulted ceiling and another offering its own covered balcony. The unfinished basement provides plenty of potential for future living space, a recreation room, home gym or storage. Additional highlights include a double-car garage and a fantastic location close to transit, shopping, parks and excellent schools. A wonderful opportunity to own a large, well-appointed family home in one of Orleans' sought-after communities. (id:65396)

1037 Fieldfair Way
Ottawa, Ontario
Welcome to 1037 Fieldfair Way, a spacious detached home in a desirable neighbourhood, offering an ideal blend of comfort, elegance and functionality. The impressive foyer features marble tile, 9-ft ceilings and a beautiful circular hardwood staircase. Hardwood floors flow throughout the main level, which includes formal living and dining rooms and a warm, inviting family room with a gas fireplace. The bright eat-in kitchen is designed for both everyday living and entertaining, featuring quartz countertops, stainless steel appliances, abundant cabinetry and generous workspace. Patio doors open to a covered deck and large, fully fenced backyard. Upstairs, the generous primary suite offers his-and-hers closets and a spacious 4-piece ensuite with soaker tub. The additional bedrooms are both well-sized, with one featuring a vaulted ceiling and another offering its own covered balcony. The unfinished basement provides plenty of potential for future living space, a recreation room, home gym or storage. Additional highlights include a double-car garage and a fantastic location close to transit, shopping, parks and excellent schools. A wonderful opportunity to own a large, well-appointed family home in one of Orleans' sought-after communities. (id:65396)
49 Longshire Circle
Ottawa, Ontario
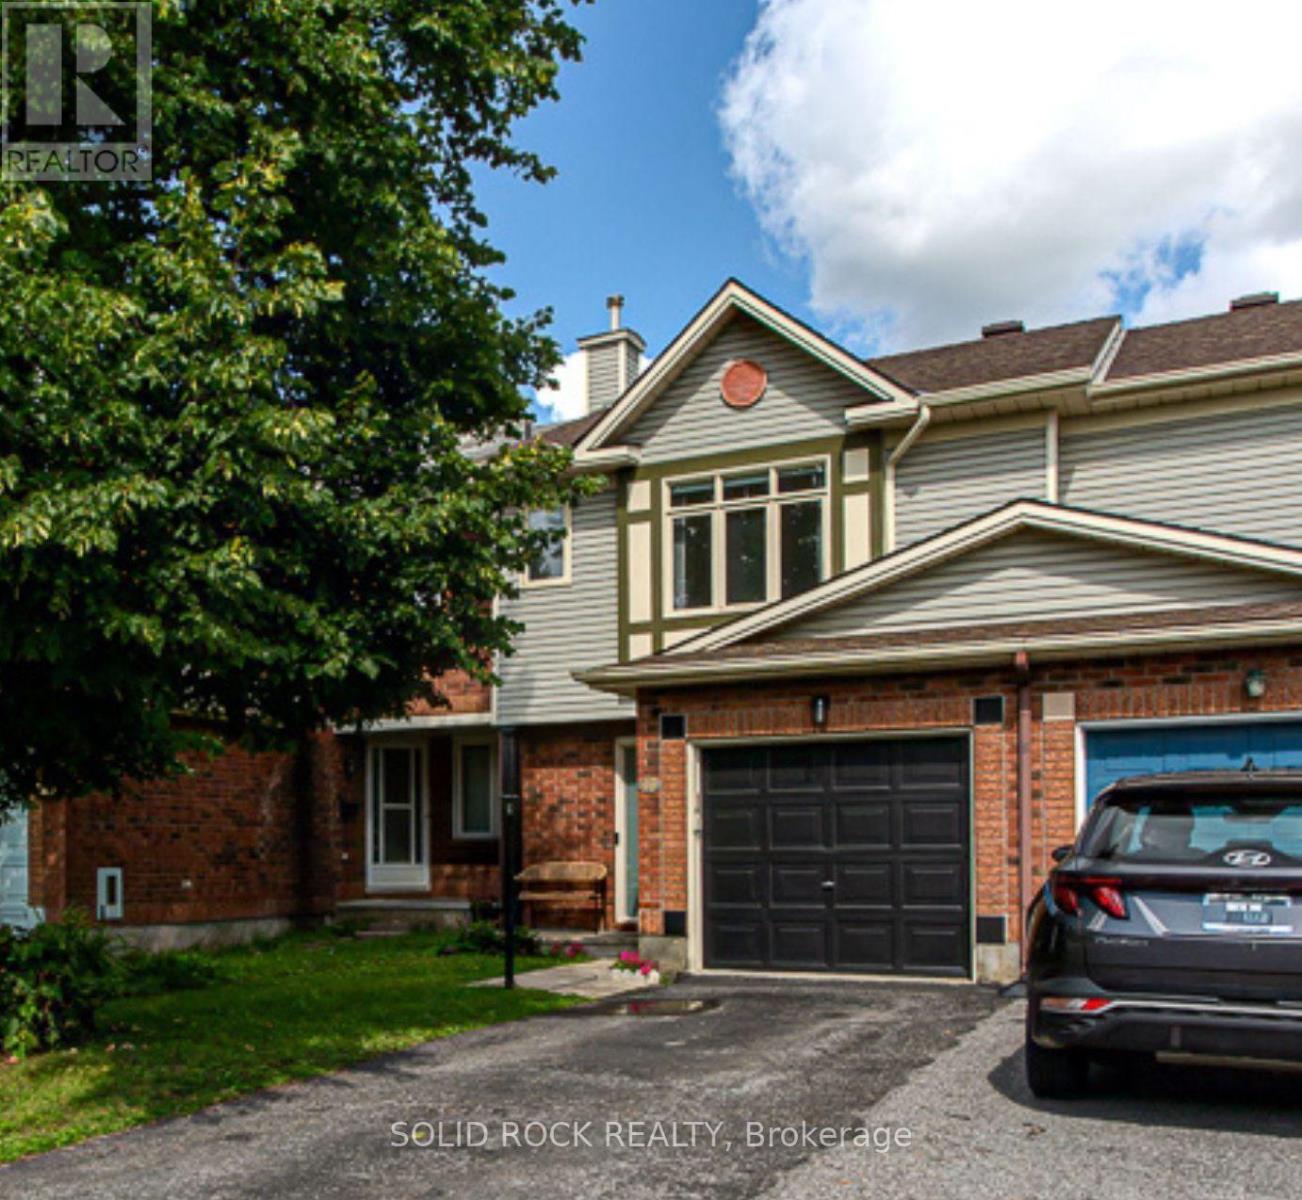
It's all in the details with this stylish Claridge freehold townhouse conveniently located in Barrhaven's Longfields community! From your first steps up the walkway, you can't help but notice this home's refreshed, modern feel. Step into a welcoming foyer with convenient inside access to the garage, a large coat closet and a charming powder room. New luxury vinyl plank flooring (2025) spans the main level, while the recently added pot lights (2024) in the living room create a bright and airy atmosphere. The kitchen offers excellent functionality with a gas stove, white appliances, ample counter and cupboard space plus an additional extension in the breakfast nook (2025) with a new light fixture and faucet. Upstairs, freshly installed carpeting continues throughout all three well-sized bedrooms. The spacious primary bedroom features a walk-in closet and 4-piece ensuite, while a second 4-piece bathroom serves the additional bedrooms. The fully finished basement adds valuable living space with a cozy den, ideal for a family room, home office or workout area, along with two separate storage spaces and laundry. Enjoy easy outdoor entertaining on the large deck with gazebo in the fully fenced backyard with no rear neighbours! The home also features functional updates: new Comfort Aire A/C added in 2025/ Hot water tank rental replaced in 2024/ All water lines replumbed with PEX in 2023. Located within walking and cycling distance of Strandherd Crossing and Chapman Mills Marketplace and Fallowfield Park & Ride access. Nature lovers will also appreciate being close to Chapman Mills Conservation Area and its scenic trails and water access. A fantastic opportunity to enjoy comfort and convenience in a great location! (id:65396)



