

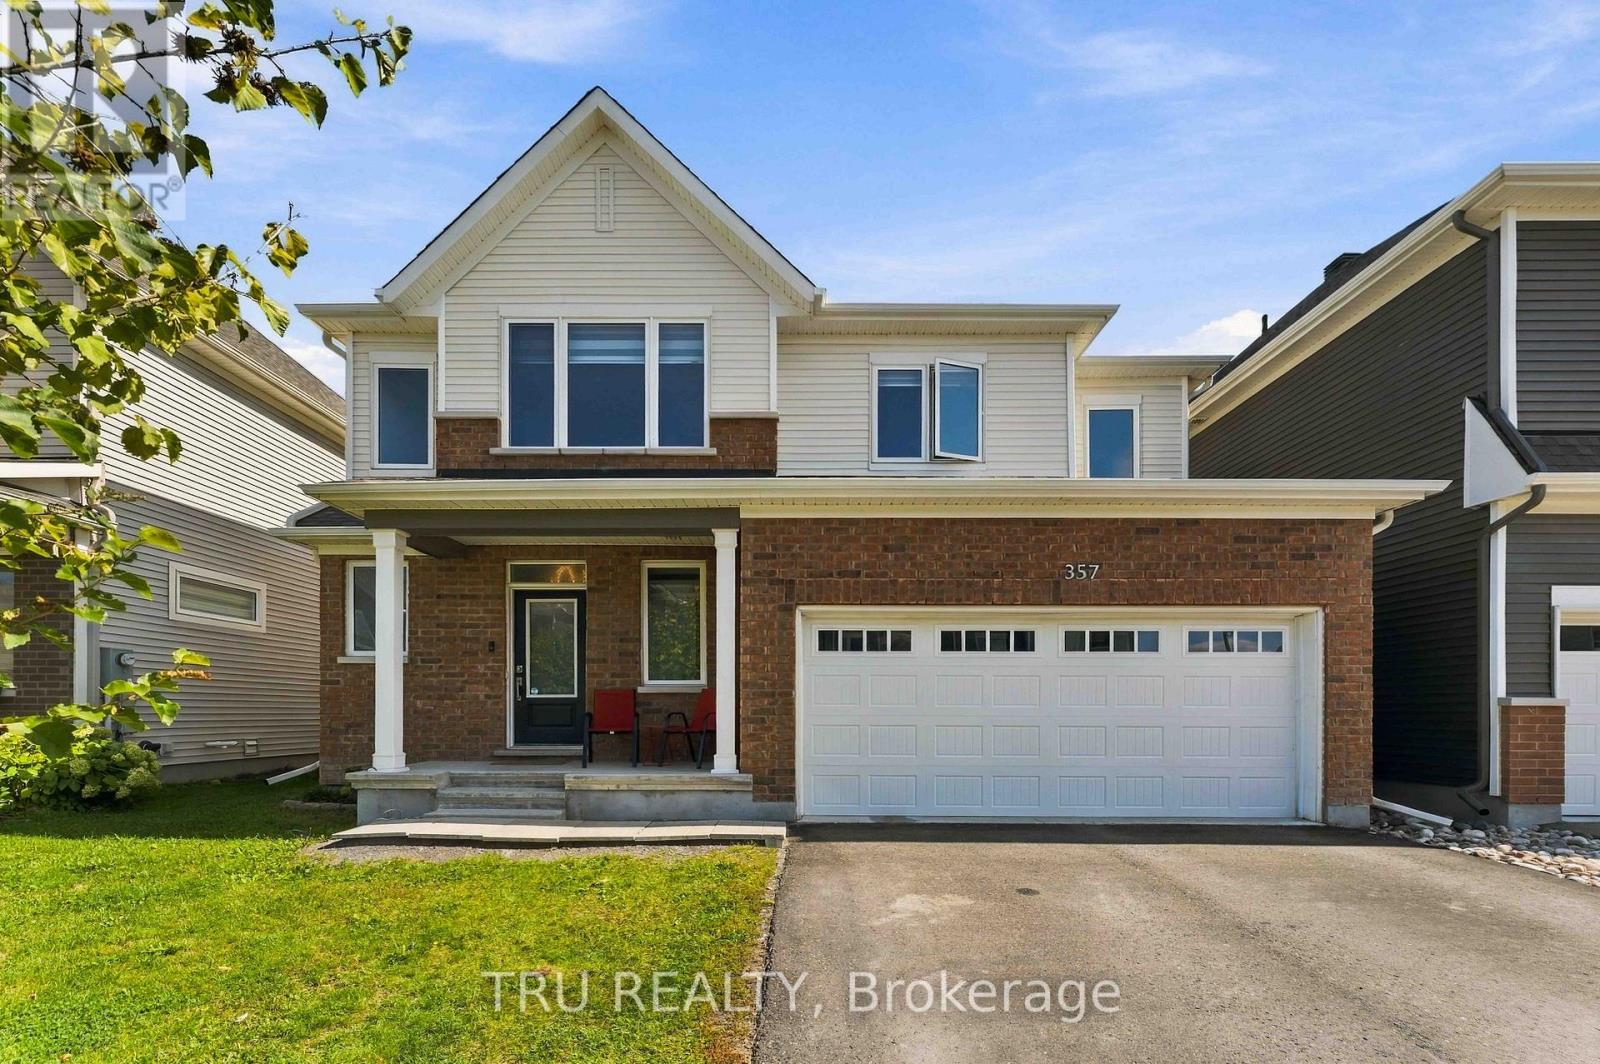
357 Lamarche Avenue
Ottawa, Ontario
Welcome to 357 Lamarche Avenue! Situated on a premium lot along a quiet stretch of Chapel Hill South, this 4-bedroom, 3-bathroom home features additional side windows that bring in abundant natural light, complemented by custom blinds throughout. The open-concept main floor seamlessly connects the kitchen, dining and living areas, with hardwood flooring and a cozy fireplace. The kitchen boasts quartz countertops, ample cabinetry, a walk-in pantry, premium Bosch appliances, a gas range and a large centre island with breakfast bar seating. Upstairs, discover four spacious bedrooms, including one with a vaulted ceiling and an oversized window. The primary suite offers a windowed walk-in closet and a modern ensuite with a glass shower. The fully finished basement provides versatile additional living space, featuring a recreation room with a custom-built bar and space for a home office or guest area. Enjoy the fully fenced backyard with a professionally installed interlocking patio, perfect for outdoor dining and entertaining. A double-car garage adds everyday convenience. Ideally located minutes from parks, trails, shopping, transit and the amenities along Innes Road, this home offers comfort and convenience in a desirable Orléans community.12 hours irrevocable on all offers. (id:65396)

1037 Eider Street
Ottawa, Ontario
Situated in the desirable community of Riverside South, this beautifully presented end-unit townhome is conveniently located close to parks, schools, transit and everyday amenities. Offering three bedrooms, three bathrooms and a finished lower level, the home features bright, contemporary living spaces throughout. The open-concept main level is complemented by oak hardwood flooring and an abundance of natural light. The stylish kitchen features maple cabinetry, quartz countertops, a subway tile backsplash, stainless steel appliances and a large centre island with seating. An adjoining dining area flows into the inviting living room, highlighted by a modern linear fireplace and large windows overlooking the backyard. Upstairs, the primary bedroom features a walk-in closet and ensuite with a double vanity, glass-enclosed shower and separate bathtub. Two additional bedrooms and a family bathroom complete the second level. The finished lower level provides a generous recreation room with plenty of flexibility for additional living space. Outside, the end-unit setting is complemented by a premium lot that provides additional outdoor space. (id:65396)
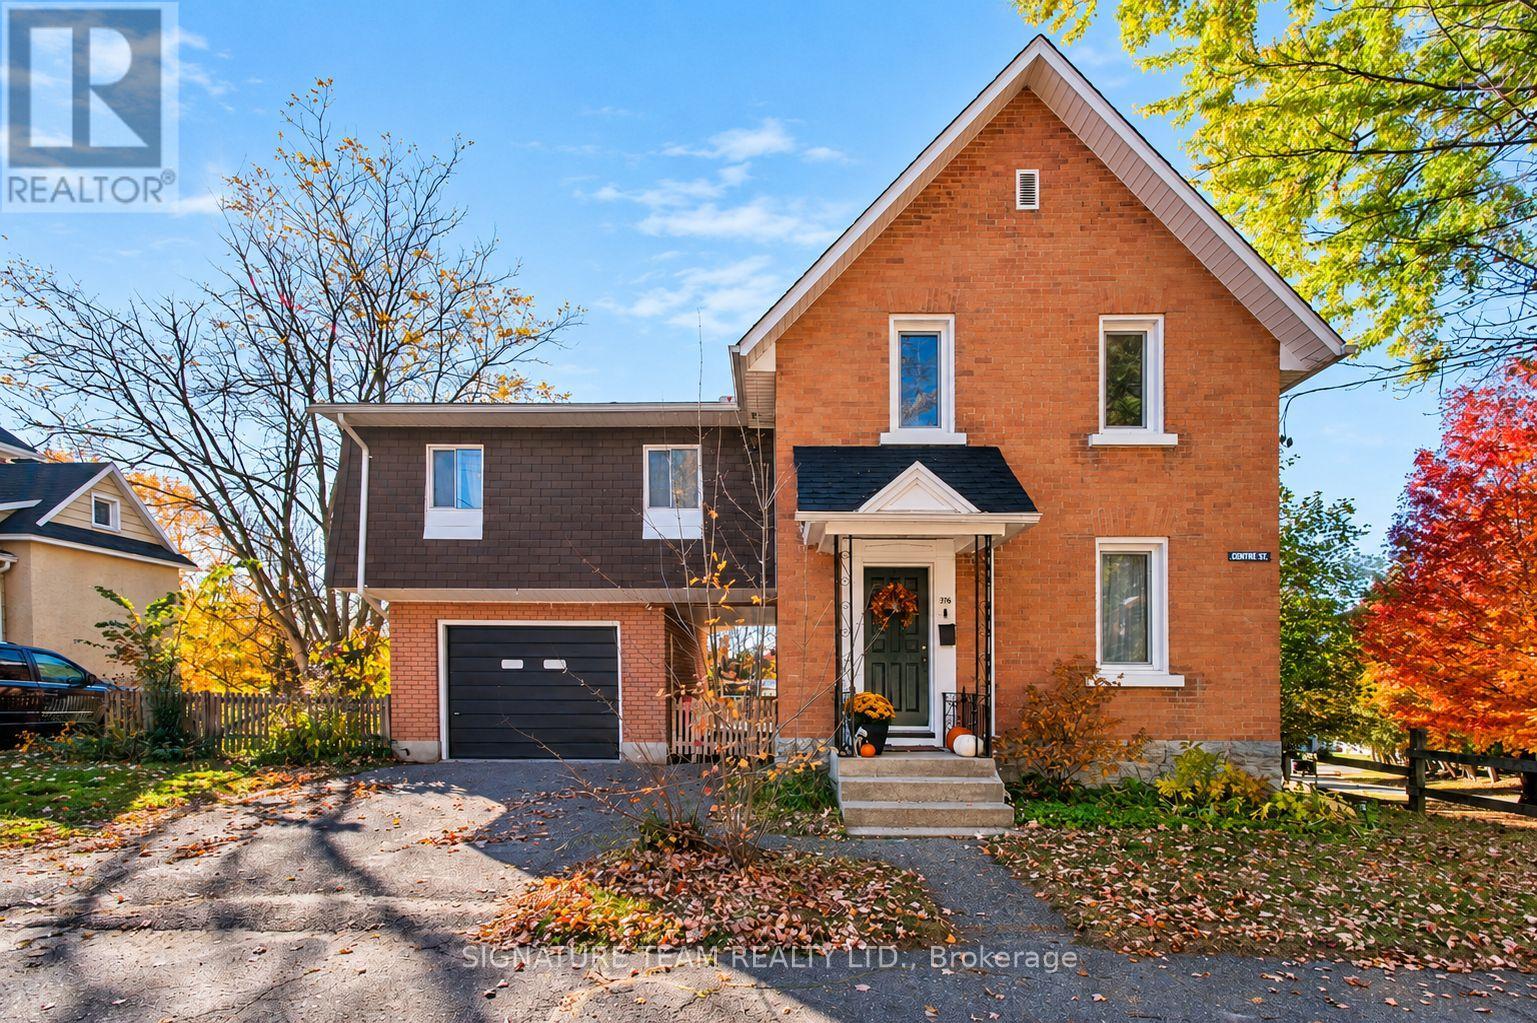
376 Centre Street
Pembroke, Ontario
Welcome to 376 Centre Street, Pembroke! This charming 3-bedroom, 1-bathroom two-storey home offers comfortable living spaces, thoughtful updates and a great outdoor setting to enjoy. Step inside to discover a welcoming main level featuring a comfortable living room and functional kitchen, with convenient access to the spacious back deck. Perfect for soaking up the sunshine, entertaining family and friends or simply relaxing outdoors, the large deck overlooks a beautiful flower and perennial garden and steps down to a fenced backyard offering plenty of space for children, pets and outdoor activities. Upstairs, you'll find three bedrooms and a full bathroom. Over the years, the home has benefited from several updates, with the most recent improvements including the kitchen and the transformation of a family room above the attached one-car garage and additional bedroom, adding valuable living space to the home. Soak up the sun by enjoying the covered balcony overlooking the backyard. Enjoy the blueberries, raspberries and honeyberries in the gardens. This property offers a wonderful opportunity for first-time buyers, growing families or anyone looking for a place to call home in Pembroke. Conveniently located in an established residential neighbourhood, just a short walk to downtown where you can enjoy local shops and restaurants. Experience the convenience of in-town living with everything you need close to home! (id:65396)
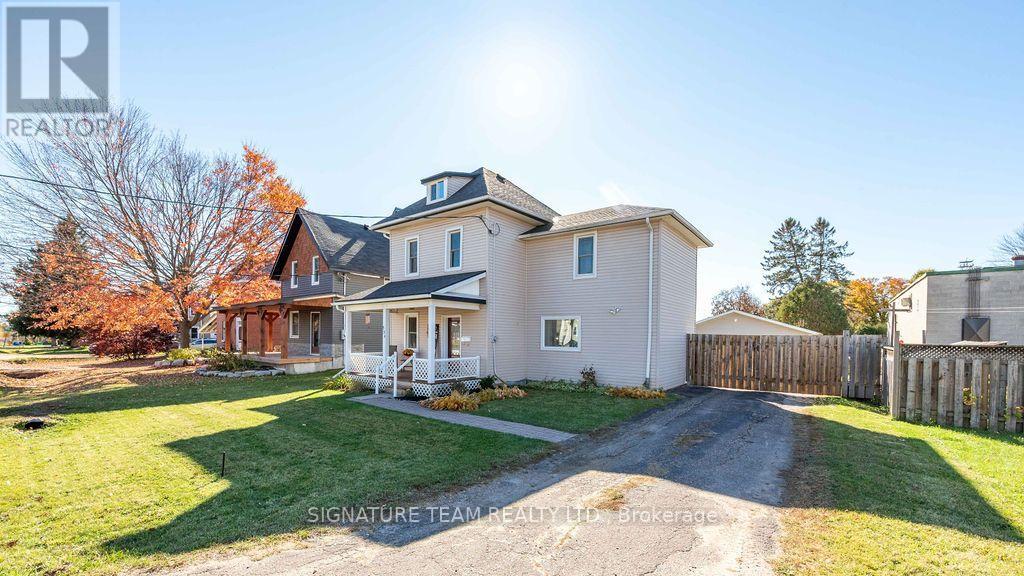
594 Hamilton Street W
Laurentian Valley, Ontario
Charming 3-Bedroom Home with Amazing Garage/Workshop! Discover the perfect blend of old-world charm and modern touches in this lovely 3-bedroom home nestled in a quiet Laurentian Valley neighbourhood, just minutes from all the amenities Pembroke has to offer. Enjoy the benefits of Lower Laurentian Valley taxes while still having municipal water and sewer services.Walk across the beautiful covered porch, open the front door to a Freshly painted, move-in ready, inviting home featuring updated windows and doors throughout, plus six included appliances. The bright, spacious main level offers high ceilings, beautiful pine accents, and a warm, welcoming feel. The large eat-in kitchen boasts plenty of cabinetry and a walkout to a generous 12' x 24' (approx.) deck-perfect for entertaining or relaxing outdoors.Upstairs, you'll find three bedrooms, including one with access to a fabulous undeveloped loft space. Imagine the possibilities for a playroom, home office, teen retreat, hobby room, or extra storage! Need room for your vehicles, tools, or projects? You'll love the impressive detached 25' x 30' fully serviced and heated garage/workshop, complete with an attached accessible carport. This exceptional space offers endless possibilities for hobbyists, tradespeople, or anyone needing extra room. The large, partially fenced yard provides plenty of space to garden, play, and enjoy the outdoors. Economical natural gas heating adds to the appeal of this versatile property. A fantastic opportunity to enjoy comfort, character, and small-community living close to Pembroke's amenities. Imagine yourself living in this wonderful home! Move in and make it your own! Please allow 24-hour irrevocable on all written offers. (id:65396)

8 - 107 Castlefrank Road
Ottawa, Ontario
Welcome to this 3-bedroom, 1.5-bath condo townhome in the sought-after Hazeldean neighbourhood of Kanata. Offered well below market value, this home presents an excellent opportunity for buyers looking for exceptional value in a desirable location. Much of the work has already been completed, with only some cosmetic updates remaining. The functional layout offers generous room sizes, plenty of natural light, and comfortable living space, providing a great foundation for the next owner to add their own personal touches and style. The location is ideal, with excellent schools, parks, shopping, restaurants, recreation facilities, and public transit all just minutes away. A playground is conveniently located directly behind the home, with easy access through the rear gate. Major roads are also nearby, making commuting simple and convenient. Set within an established, family-friendly community with mature trees and an abundance of amenities, this home offers the opportunity to get into Hazeldean at an attractive price while creating a space that suits your own taste. A great combination of location, value, and potential - come see the opportunity for yourself! (id:65396)
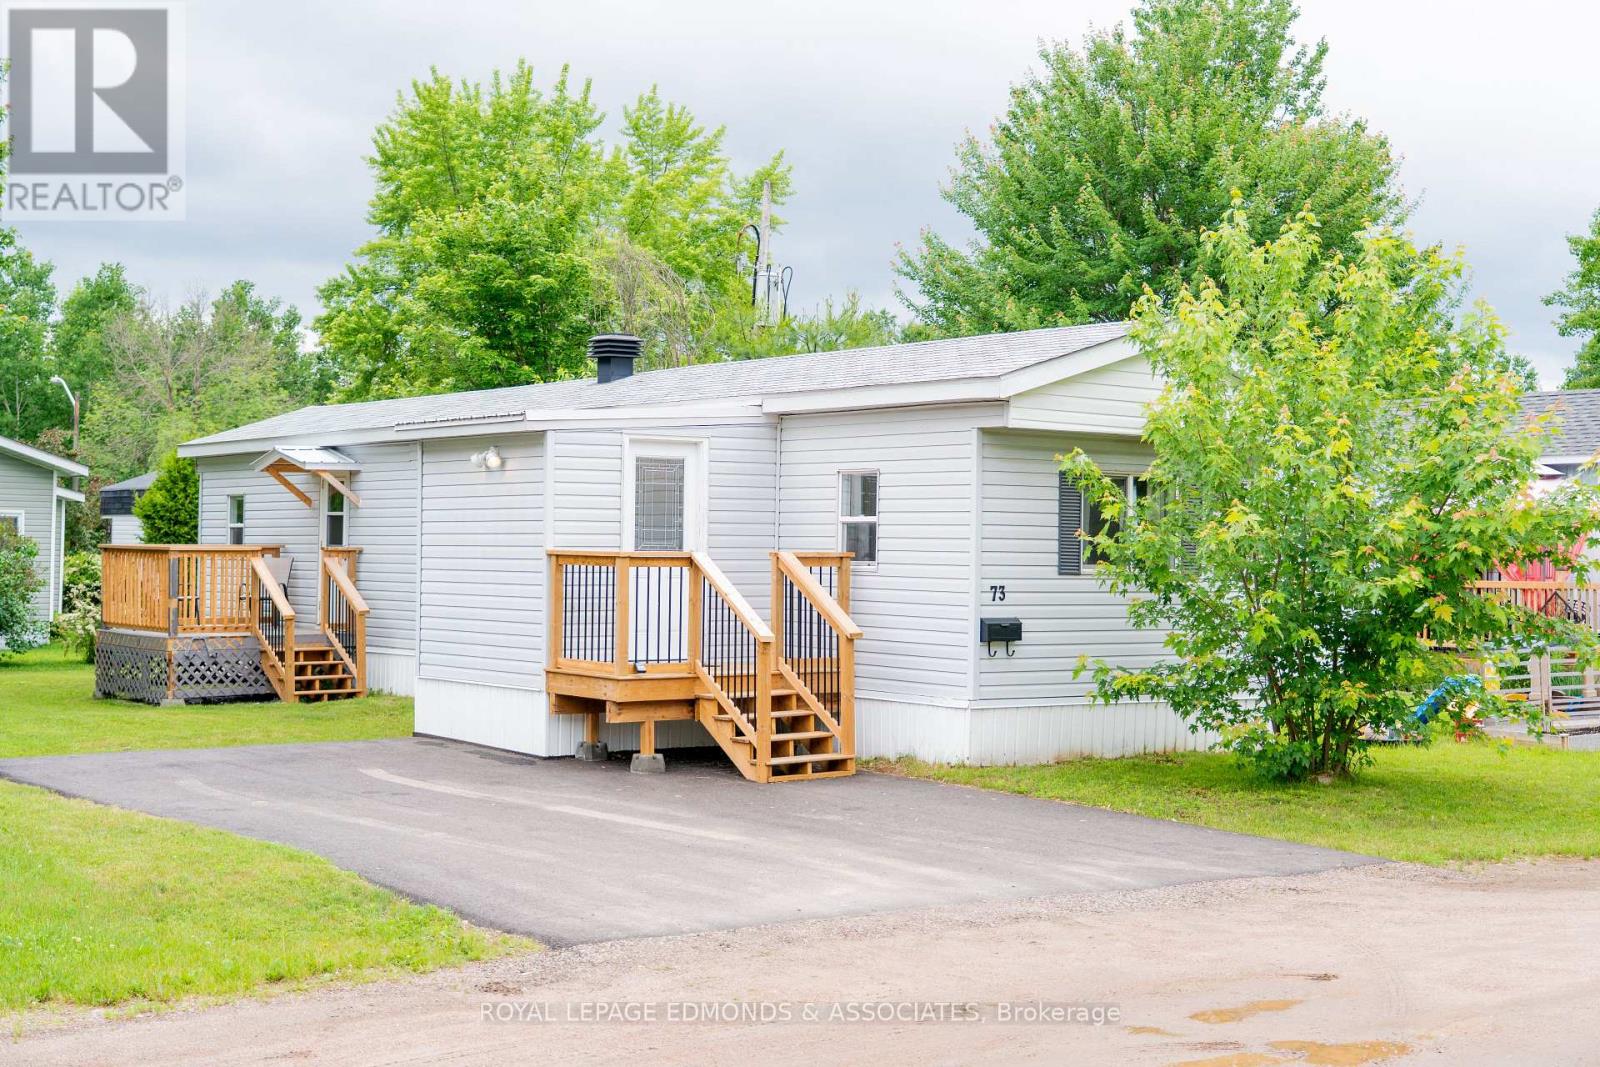
73 Pinehurst Estates
Petawawa, Ontario
Welcome to this impeccably maintained, turn-key mobile home offering comfortable, low-maintenance living. Featuring 2 bedrooms and 1 bathroom, this bright and inviting home is filled with natural light thanks to its abundance of windows and fresh, light-coloured décor throughout. Step inside through the spacious mudroom, complete with ample closet and storage space, before entering the welcoming living room that flows seamlessly into the updated kitchen, creating an open and functional layout. The thoughtfully designed floor plan places the laundry area conveniently in the hallway between the primary bedroom and the main bathroom. A second bedroom is located at the end of the hall, providing privacy and flexibility for guests, family members, or a home office. Pride of ownership is evident throughout every space of this well-cared-for home. Enjoy outdoor living on either of the two recently updated decks, perfect for relaxing or entertaining. Recent updates include a fully owned electric furnace and hot water tank (2025), as well as extensive crawl space insulation upgrades designed to help protect plumbing and improve efficiency during the winter months. Outside, you'll appreciate the double-wide, newly paved driveway, storage shed, and minimal yard maintenance, allowing you to spend more time enjoying your home and less time maintaining it. Move in with confidence and enjoy the benefits of a home that has been meticulously maintained and thoughtfully updated from top to bottom. Virtual Stagging is used to show configuration of furniture in the home. (id:65396)
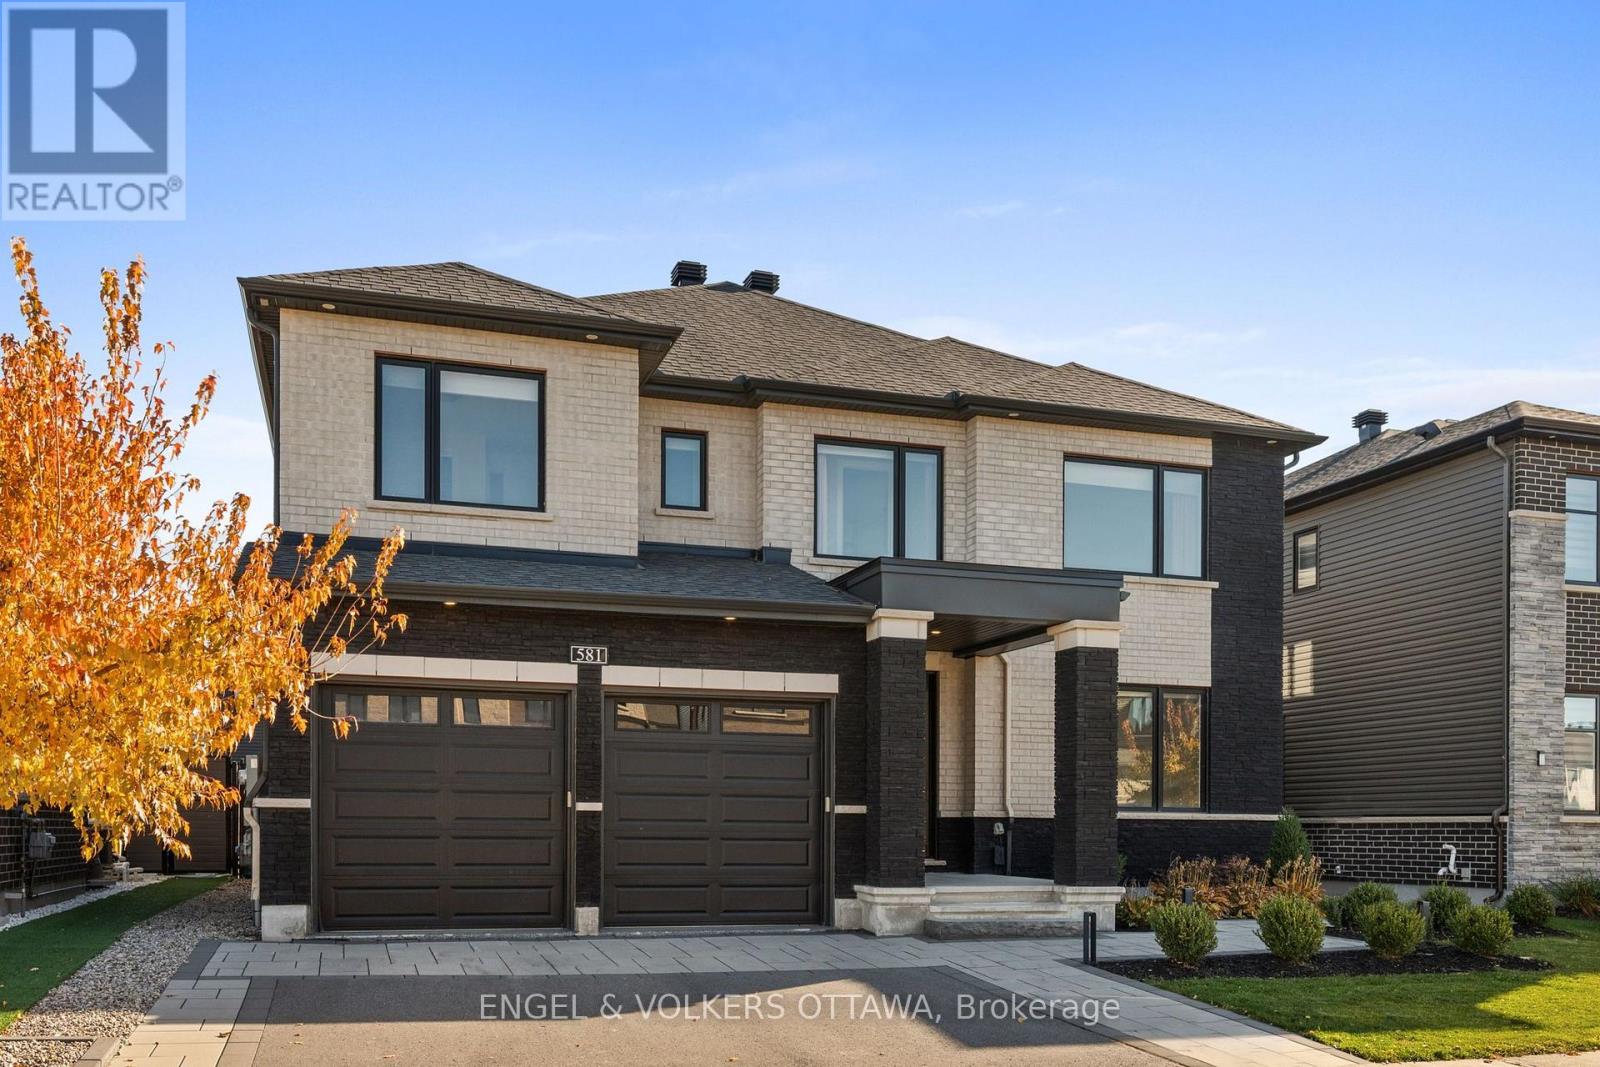
581 Bridgeport Avenue
Ottawa, Ontario
Tucked into Manotick's sought-after Mahogany community, this executive Dahlia model sits on a 52' lot with approx. 3,000 sq ft and over $300K in upgrades, the perfect balance of polished and livable. One of the few signature streets with sidewalks, it offers instant access to nature trails, the closest proximity to every park in the area, and a pathway straight into the village, putting shops, restaurants and amenities just minutes from your door.The open, sun-drenched main floor is anchored by a gas fireplace with custom surround and oversized windows that flood the space with natural light. A flexible main-level living area easily converts to a den or home office. The chef-inspired kitchen earns its title with quartz counters, a waterfall island, premium appliances and a dining area overlooking the backyard. A walk-in pantry off the mudroom keeps everything organized, and a custom coffee bar nook adds a cozy touch for morning routines or evening cocktails. The layout flows effortlessly from everyday living to elegant entertaining.Upstairs, four generous bedrooms include a luxurious primary suite with a spa-inspired ensuite featuring a stand-alone tub, custom five-foot shower and large walk-in closet. The secondary bedrooms are well proportioned, with one ensuite and a Jack & Jill bath. Bedroom-level laundry is a practical detail that makes a real difference daily.Out back, the fully landscaped, low-maintenance yard is a private oasis with irrigation, integrated lighting and a gas BBQ hookup, perfect for summer dinners, kids at play or simply unwinding. The finished garage with epoxy flooring and EV charger is a cut above builder-grade, a telling sign of how carefully this home has been envisioned.Scenic, family-friendly and full of small-town charm, this is one of Manotick's most desirable pockets.This home cannot be replaced for this price even with the HST rebate from new construction. Immediate possession available! (id:65396)
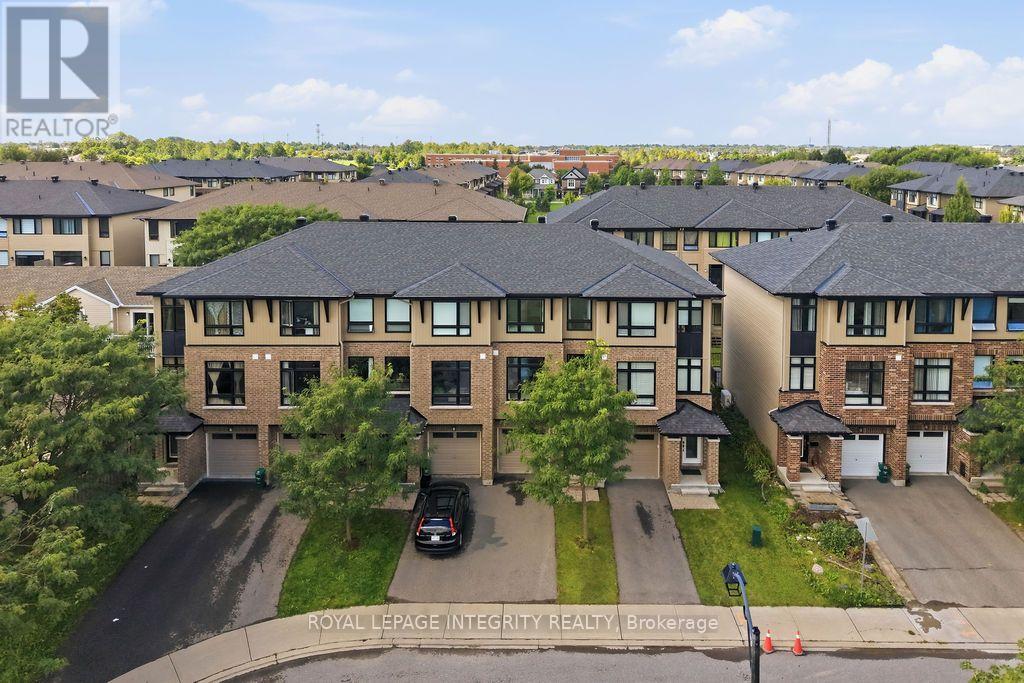
430 Tralee Road
Ottawa, Ontario
Welcome to 430 Tralee Road, a well-maintained executive three-storey Richcraft townhome built in 2018, offering approximately 1,735 sq. ft. of functional living space. Located on a quiet, family-friendly street with no front neighbor directly across, this bright and spacious residence features 3 bedrooms, 2.5 bathrooms, hardwood flooring throughout the first two levels, smooth ceilings throughout, and an open-concept living and dining area with 9-ft ceilings. The upgraded kitchen offers a generous island with granite countertops and ample cabinetry, while all bathrooms feature matching granite countertops. Built with Richcraft's ENERGY STAR energy-efficient features, the home includes enhanced insulation, Low-E argon windows, a 96% high-efficiency furnace, HRV, tankless water heater, programmable thermostat, and drain-water heat recovery system. The ground floor provides a versatile family room with walkout access to the large backyard beside the park-perfect for a home office, gym, recreation area, or additional living space. Upstairs, the primary bedroom features a walk-in closet and private ensuite, complemented by two additional bedrooms, a full family bathroom, and convenient bedroom-level laundry. Additional highlights include a second-floor balcony, central air conditioning, garage door opener, painted garage, and a full-height unfinished basement offering excellent storage and future potential. Just steps from St. Mother Teresa High School and public transit, with Marketplace, Walmart, restaurants, parks, and everyday amenities only minutes away. (id:65396)
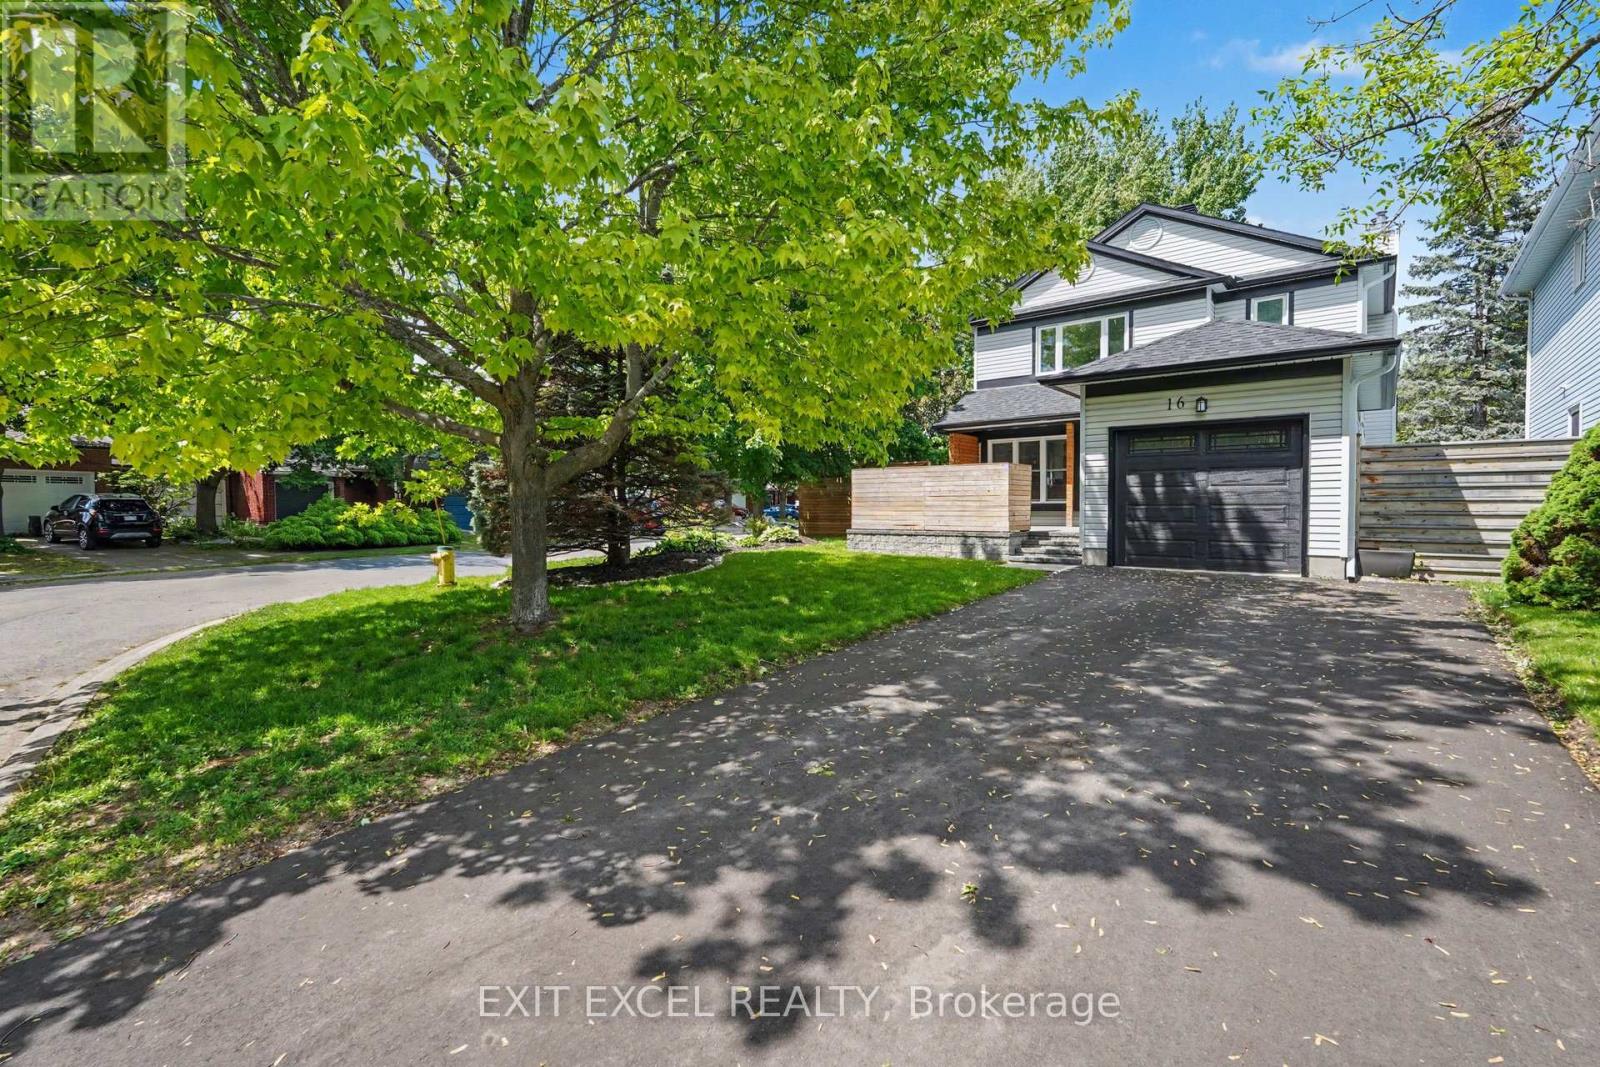
16 Lima Way
Ottawa, Ontario
MOTIVATED SELLERS! Welcome to 16 Lima Way! A bright, move-in ready family home on an oversized 41' x 122' corner lot in Barrhaven. Proudly offered by its original owners, this south-facing home has been lovingly cared for and thoughtfully updated, offering buyers the rare combination of a generous lot, a comfortable family layout and an impressive list of recent improvements. Inside, you'll find inviting living spaces and a functional layout designed for everyday family life. The oversized corner lot on a quiet street provides plenty of outdoor space, with landscaping, fencing and patio completed in 2022. Even better, many of the major updates have already been taken care of: roof (2021), front, patio and garage doors (2022), all windows (2023), eavestroughs and fascia (2024), plus a new owned hot water tank and newly paved driveway (2025). Recent interior improvements include fresh paint, new lighting, upgraded baseboards and new carpeting upstairs (2025). Located on a quiet street close to schools, parks, daycare and everyday amenities, 16 Lima Way offers space to grow, a large corner lot and peace of mind from extensive recent updates. A great opportunity for buyers looking for a well-cared-for home where the big-ticket items have already been addressed. Come see what makes this one worth a closer look! Some Photos have been virtually staged. (id:65396)
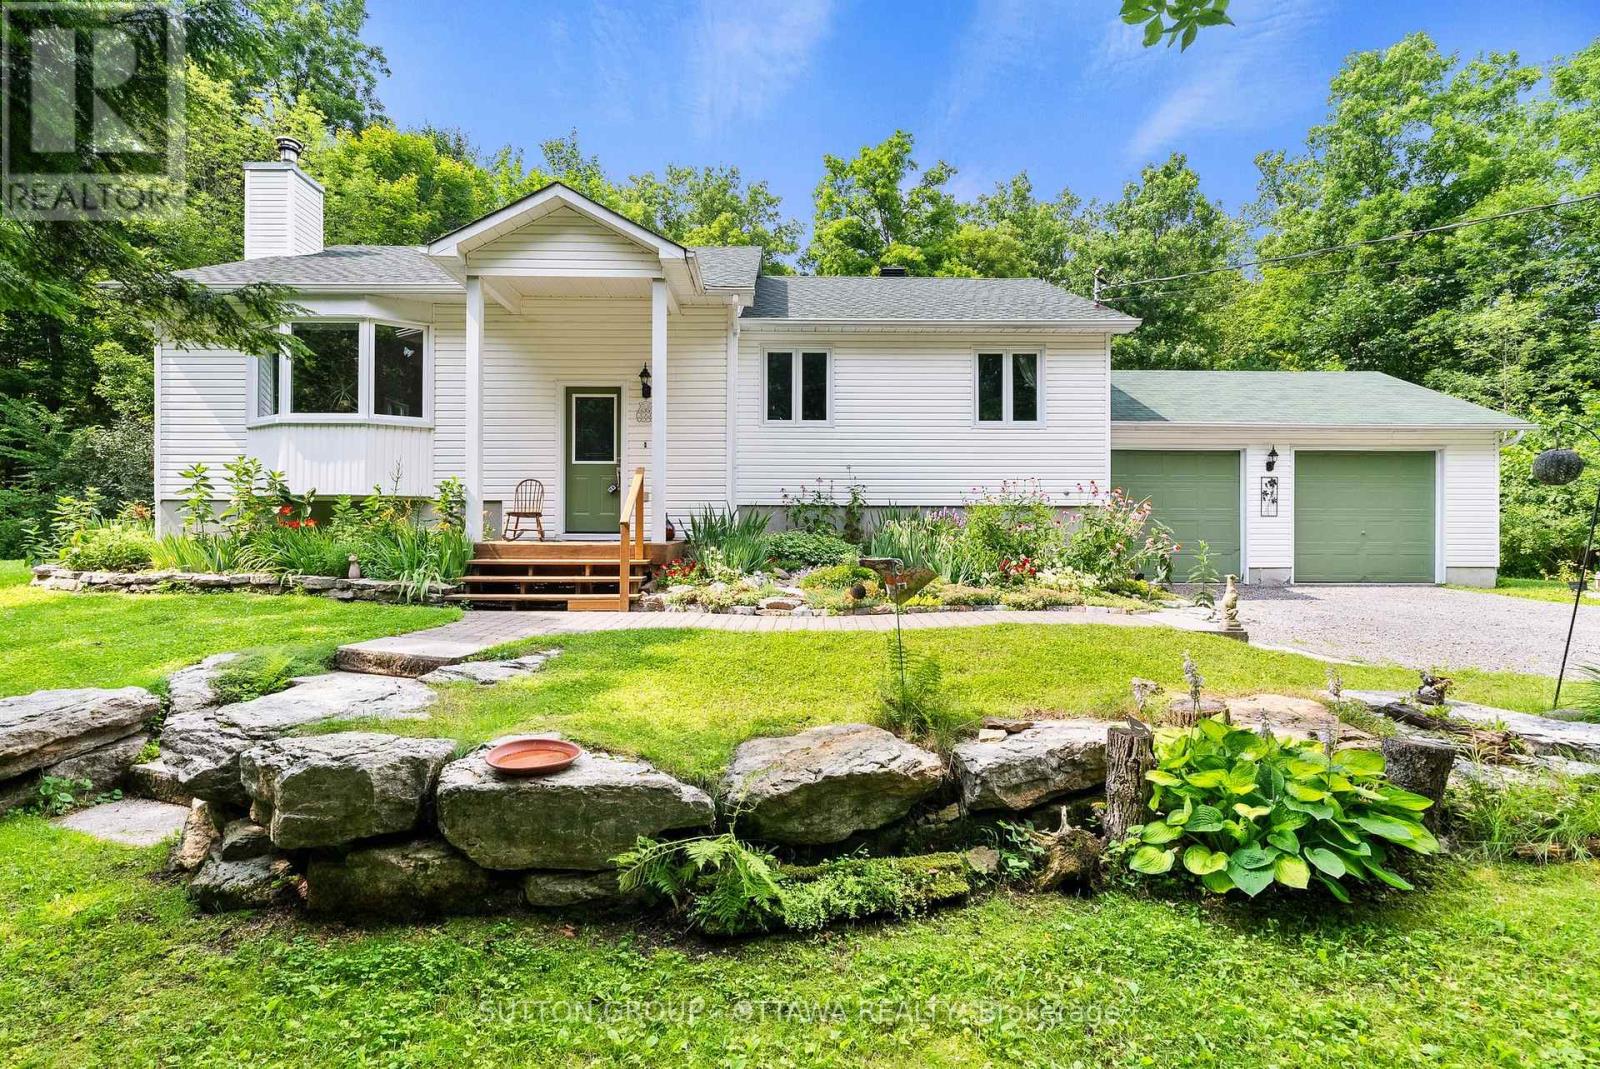
365 Haskins Road
North Grenville, Ontario
Welcome to 365 Haskins Road, your own private country retreat just minutes from the charm of Merrickville. Nestled on 6.82 acres in the peaceful community of Burritts Rapids, this well-maintained 3-bedroom, 2-bathroom bungalow offers the perfect blend of privacy, nature, and endless potential. Explore your own network of trails, enjoy abundant wildlife, and embrace the beauty of the outdoors right from your backyard.Inside, you'll find a solid, lovingly cared-for home that's ready for its next chapter. With spacious open concept living areas and timeless charm, it's the perfect opportunity to add your own personal style and create the home you've always envisioned.The unfinished walk-out basement offers incredible potential for additional living space, whether you dream of a family room, home office, gym, in-law suite, or entertainment area. The possibilities are yours to imagine. Come experience the serenity of country living and discover all the possibilities this exceptional property has to offer. (id:65396)
152 Duford Street
Ottawa, Ontario
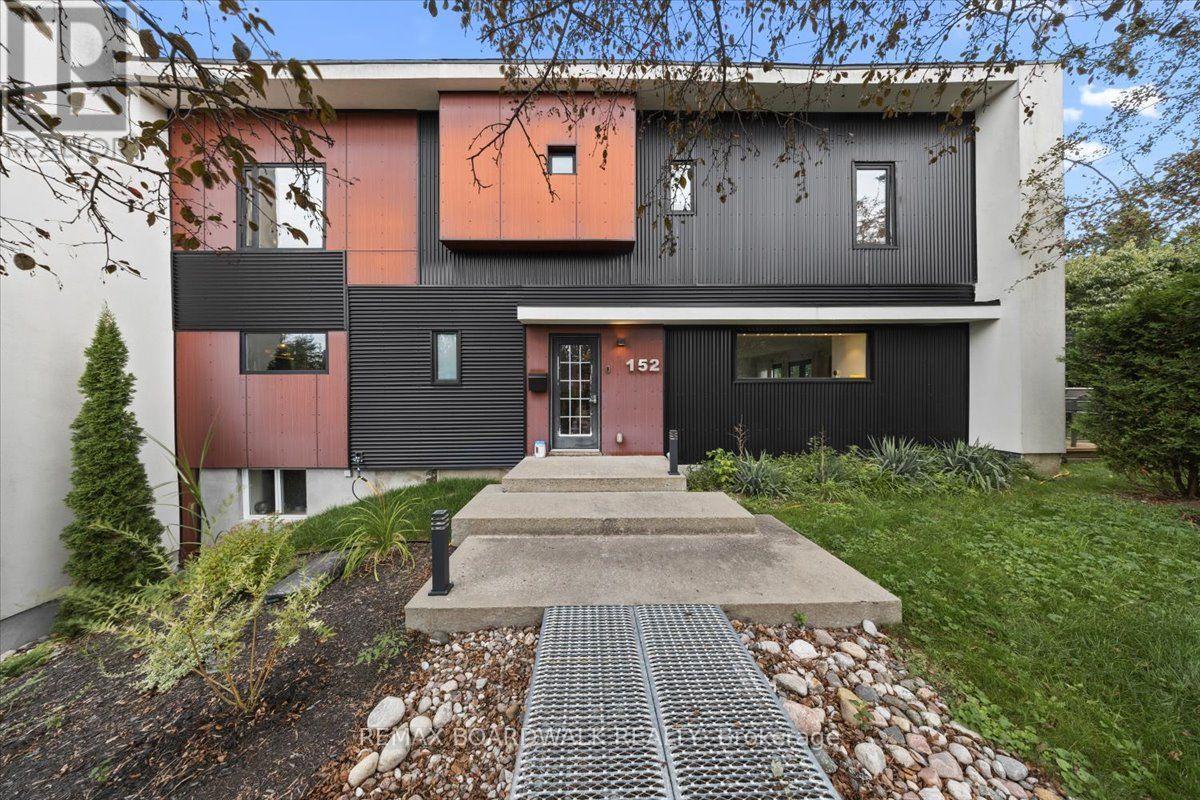
Welcome to a truly special home with exceptional space, versatility, and income potential! Lovingly owned by just one owner, this impressive corner property offers four spacious bedrooms upstairs, abundant natural light, and a layout designed for modern family living. The primary suite is a standout, featuring a generous five-piece ensuite that creates a comfortable private retreat. One of the home's most exciting features is the separate entrance to a fully finished apartment, offering excellent potential for an in-law suite or income-generating apartment. A wonderful key feature for buyers looking for mortgage relief or a smart investment opportunity. Complete with a full bathroom and shower, plenty of natural light, and comfortable living space, this apartment provides exceptional flexibility. The basement also offers the potential to create a separate bachelor-style apartment, adding even more income possibilities. Situated on a desirable corner lot, the home enjoys excellent sun exposure, open space, and an abundance of natural light. Outside, enjoy a large deck and generous yard space with room for kids to play, entertain, or simply enjoy the outdoors. And there's more! A unique staircase and ladder provide access to the rooftop, opening the door to exciting possibilities for additional living or recreational space, with the potential to create an incredible rooftop deck overlooking the neighbourhood. Located in a fantastic Ottawa community surrounded by parks and green space, with a recreational park, skating rink, and upcoming swimming pool nearby. Shopping and everyday amenities are within walking distance, along with the local Sugar Shack. This is a truly unique home offering space, flexibility, lifestyle, and future potential that is hard to find. (id:65396)
19 Crysler Station Road
North Stormont, Ontario
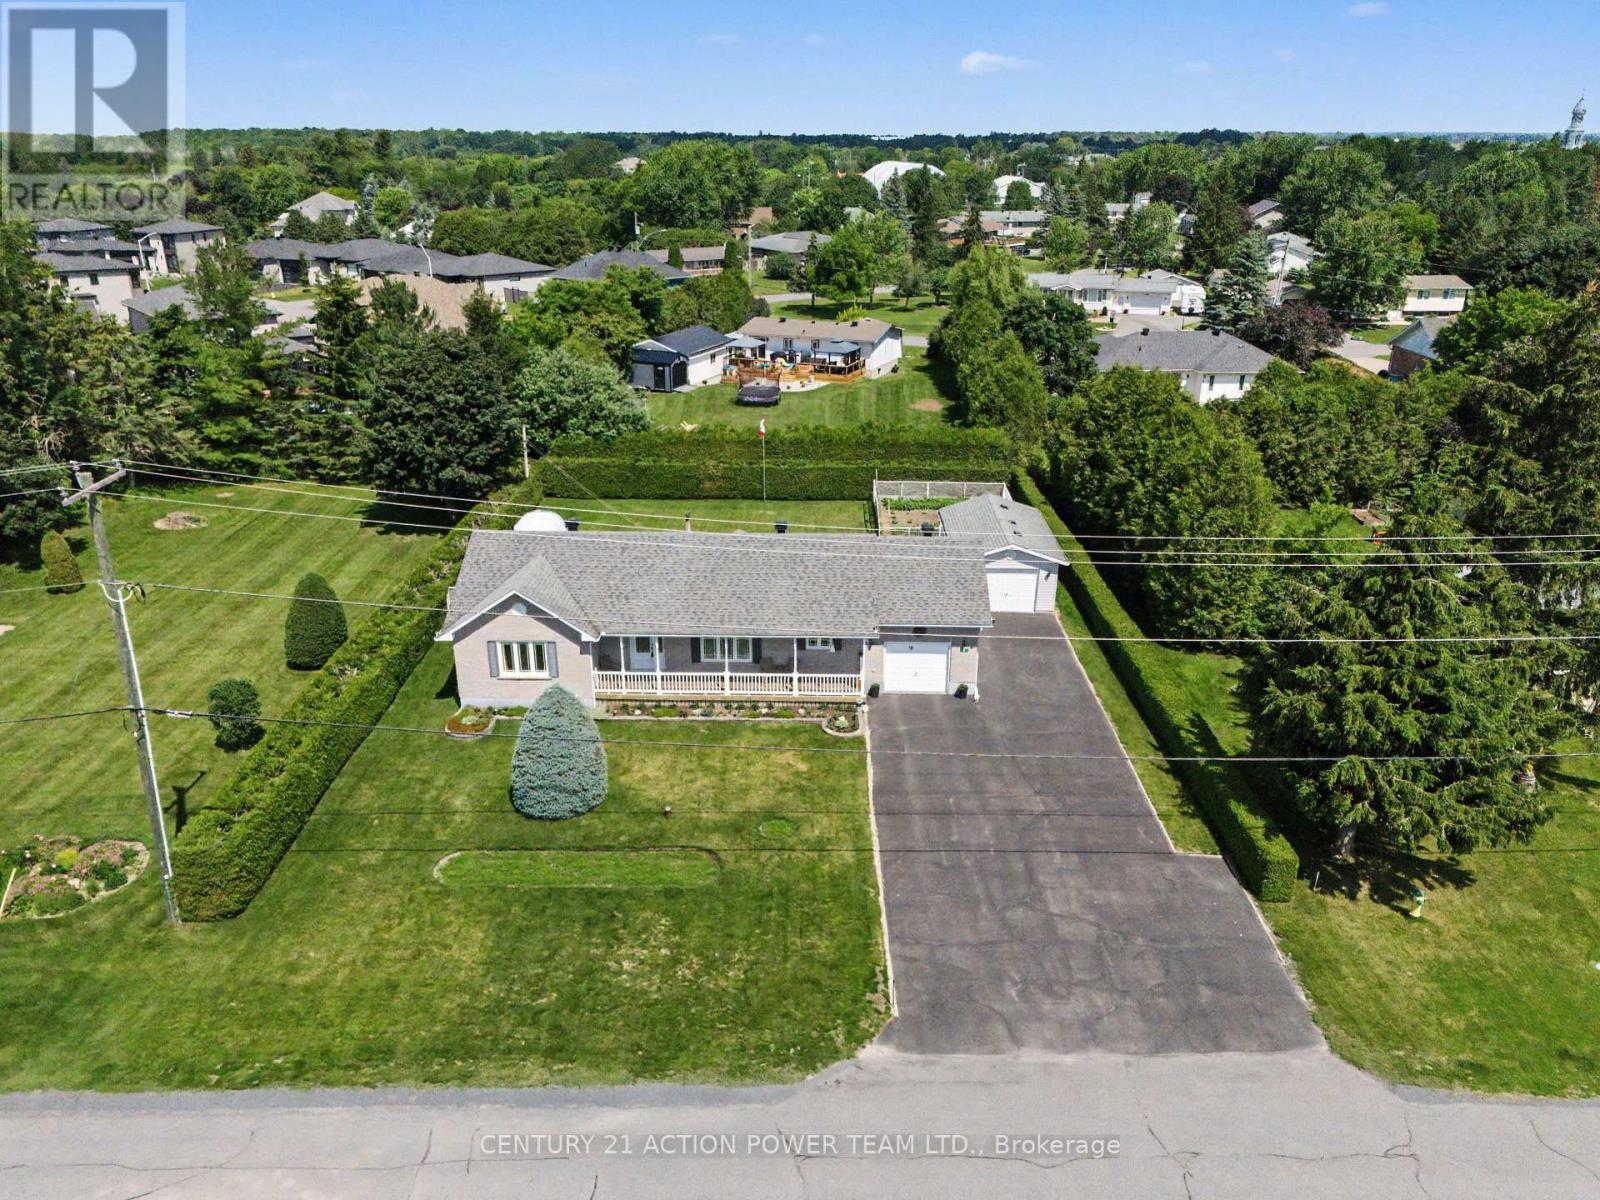
Welcome to 19 Crysler Station Rd in Crysler. This amazing 3-bedroom, 2-bath home has been very well maintained and kept up over the years. Pride of ownership prevails here on this double lot. You will enjoy the open concept filled with natural light, plenty of kitchen cabinets come with some newer appliances, a formal dining area open with the spacious living room with hardwood floors, patio doors onto a large deck and a fully fenced-in yard, also very private with a cedar hedge all around for your kids and dog to play safely also offers a patio with a gazebo for everyday pick nick and a fenced in garden area. 3 spacious bedrooms and a 4-pc bathroom on the main level. Attached a fully finished garage with direct access to the kitchen and access to the basement. Finished rec room with a corner gas-free-standing fireplace, lots of storage facilities, a 3-piece bathroom, spacious laundry area with a convenient bathtub for your pet care or any other household use. A natural gas line can be extended to the garage for a heater if needed. Another detached garage for the handyman, 14' x 24'. Paved driveway that can accommodate 8+ cars, tempo on the left back for extra storage. Recently installed Govee lights, which brighten up the night. Roof 2009, Furnace 2020, Gas HWT 2020, Windows 2011. Plenty of room for your camper, boat, trailers, etc., and the full-length front veranda to enjoy the sunrise. Seller will entertain all offers. (id:65396)



