

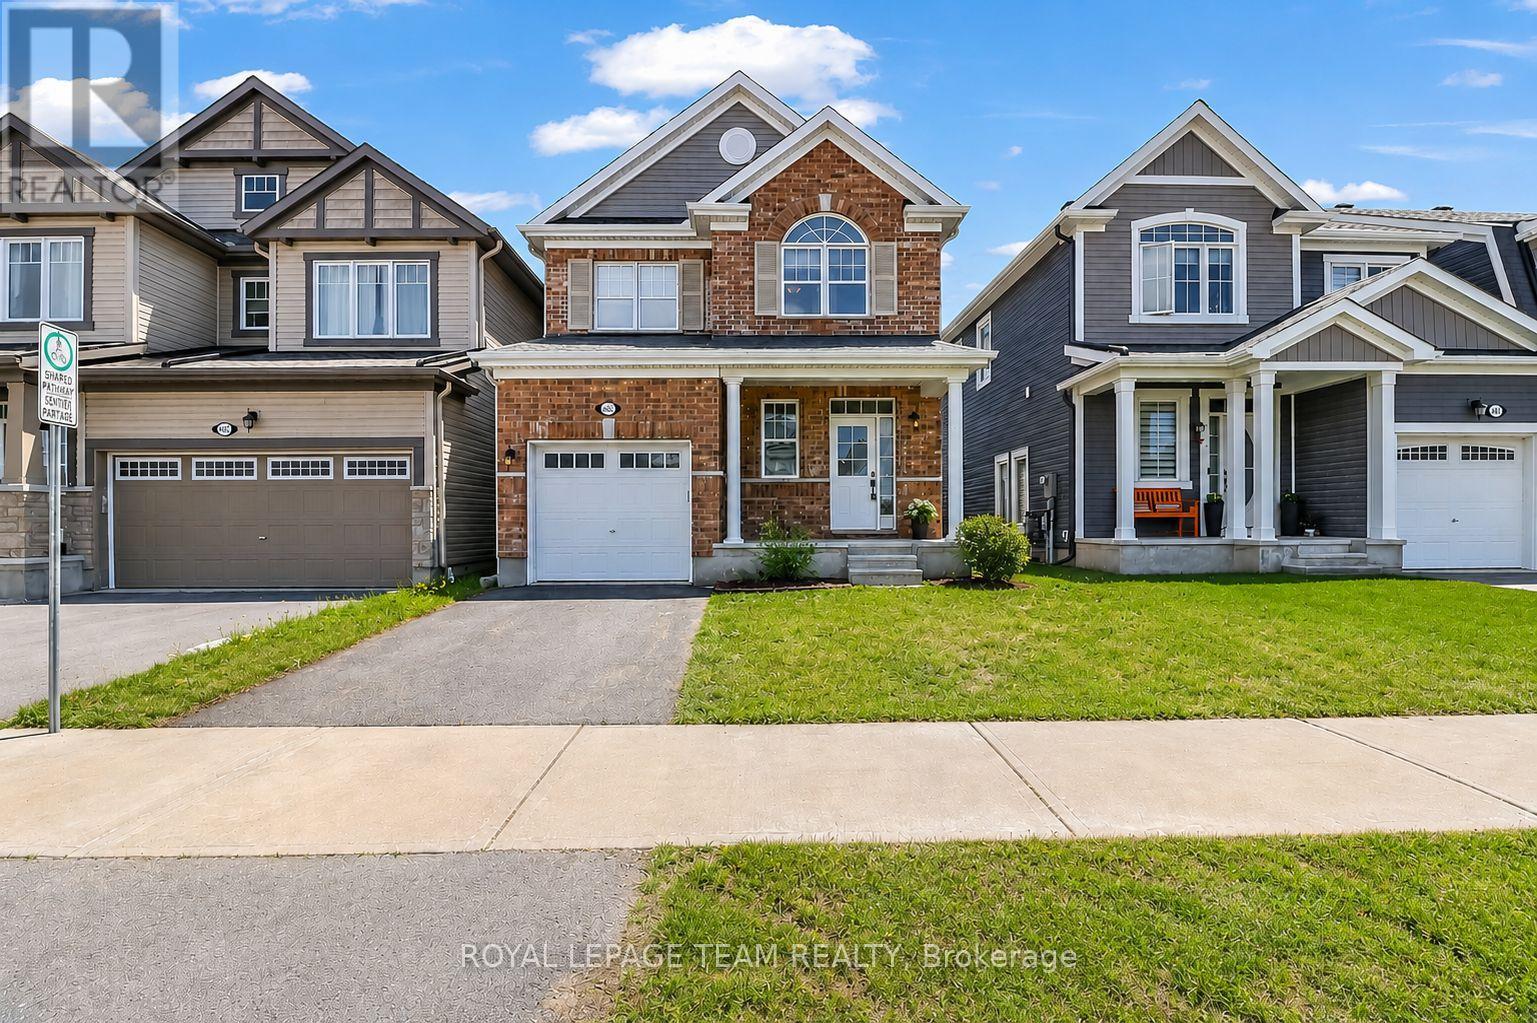
4852 Abbott Street E
Ottawa, Ontario
Welcome to this elegantly presented 3-bedroom, 3-bathroom residence, thoughtfully designed to offer an exceptional blend of comfort, style, and everyday convenience. Complete with an attached single-car garage and a fully fenced backyard, this beautiful home presents an outstanding opportunity in one of Stittsville's most desirable family-friendly communities. A welcoming foyer sets the tone, offering convenient interior access to the garage and a stylish powder room. The main level is bathed in natural light and enhanced by sophisticated designer-inspired paint tones, creating a bright and inviting atmosphere throughout. At the heart of the home, the spacious great room is anchored by a charming gas fireplace, providing the perfect setting for both relaxed evenings and effortless entertaining. The well-appointed kitchen combines timeless appeal with functionality, featuring rich auburn-toned cabinetry, a ceramic backsplash, breakfast bar, and ample workspace. Adjacent to the kitchen, the sun-filled breakfast nook offers an inviting space for casual dining and family gatherings. The upper level features a spacious primary retreat complete with a walk-in closet and a private 4-piece ensuite. Two additional bedrooms offer generous closet space and are complemented by a well-appointed family bathroom. A convenient second-floor laundry room further enhances the home's thoughtful design. The full unfinished basement presents a blank canvas with endless possibilities, allowing future owners to create additional living space tailored to their unique needs and lifestyle. Outside, the fully fenced backyard offers a private setting with unlimited potential to create a tranquil garden retreat, outdoor entertaining area, or personal oasis. Ideally situated in the heart of Stittsville, this home is just steps from Lee Boltwood Park and minutes from shopping, dining, schools and everyday amenities. This home is the place to be. Schedule your private tour today. (id:65396)
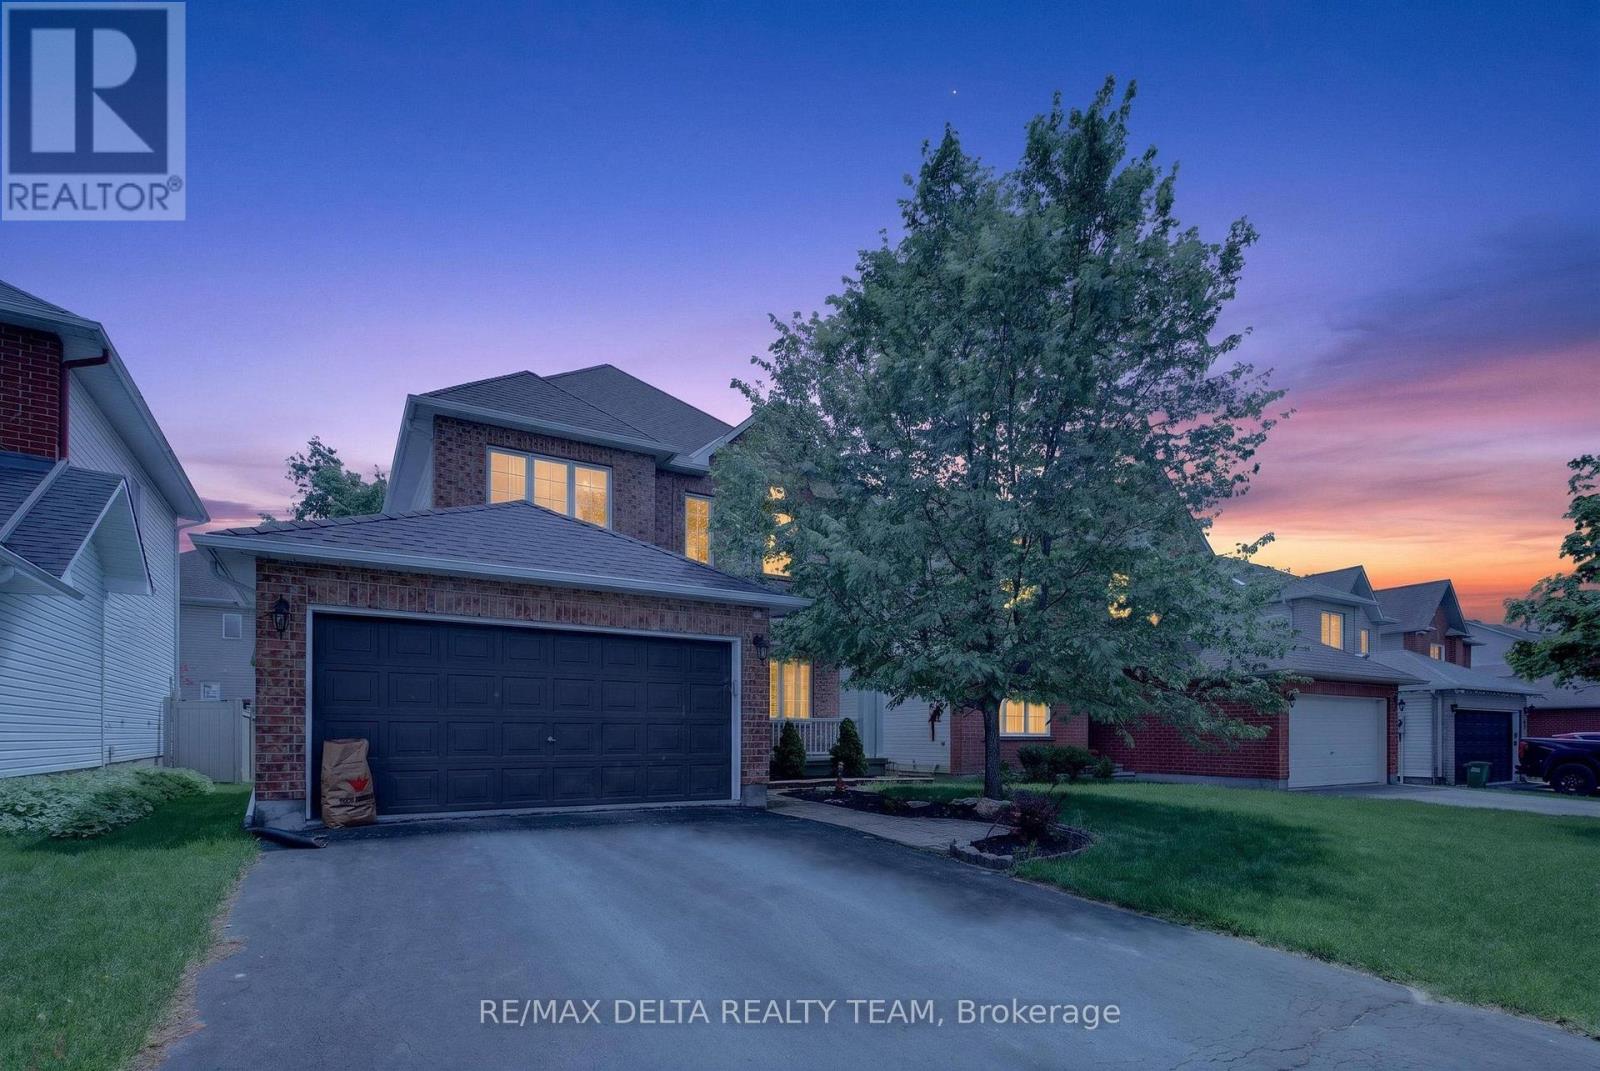
46 Brichfield Avenue
Ottawa, Ontario
Welcome to 46 Burchfield Avenue - an exceptional executive rental in the sought-after Emerald Meadows community of Kanata. This beautifully maintained detached residence offers an impressive combination of space, style, comfort, and modern upgrades, ideally suited for discerning tenants seeking a high-quality family home. Step inside to a bright and thoughtfully designed open-concept main level featuring elegant formal living and dining spaces, a spacious family room with fireplace, and a sophisticated kitchen complete with granite countertops, matching backsplash, abundant cabinetry, and a generous island-an ideal setting for both everyday living and entertaining. The upper level offers four generously sized bedrooms, including a remarkable primary retreat with cathedral ceiling, walk-in closet, and private ensuite. Three additional bedrooms provide excellent flexibility for family, guests, or a dedicated home office. The convenience of second-floor laundry adds to the home's executive appeal. The finished lower level provides valuable additional living space, perfect for a recreation room, media area, home gym, or children's play space, along with ample storage. Extensive recent improvements enhance both comfort and efficiency, including a heat pump (2024), EV charger (2023), upgraded R60 insulation (2022), new kitchen appliances (2025), updated main-floor flooring (2025), new patio (2025), new closet doors (2025), and freshly painted interiors (2026). Outside, enjoy a private and welcoming setting on a quiet, family-oriented street, with a patio ideal for outdoor relaxation and entertaining. Perfectly positioned in Emerald Meadows, one of Kanata's most desirable residential communities, with convenient access to excellent schools, parks, recreation, shopping, restaurants, public transit, and major employment centres. A rare opportunity to lease a spacious House (id:65396)
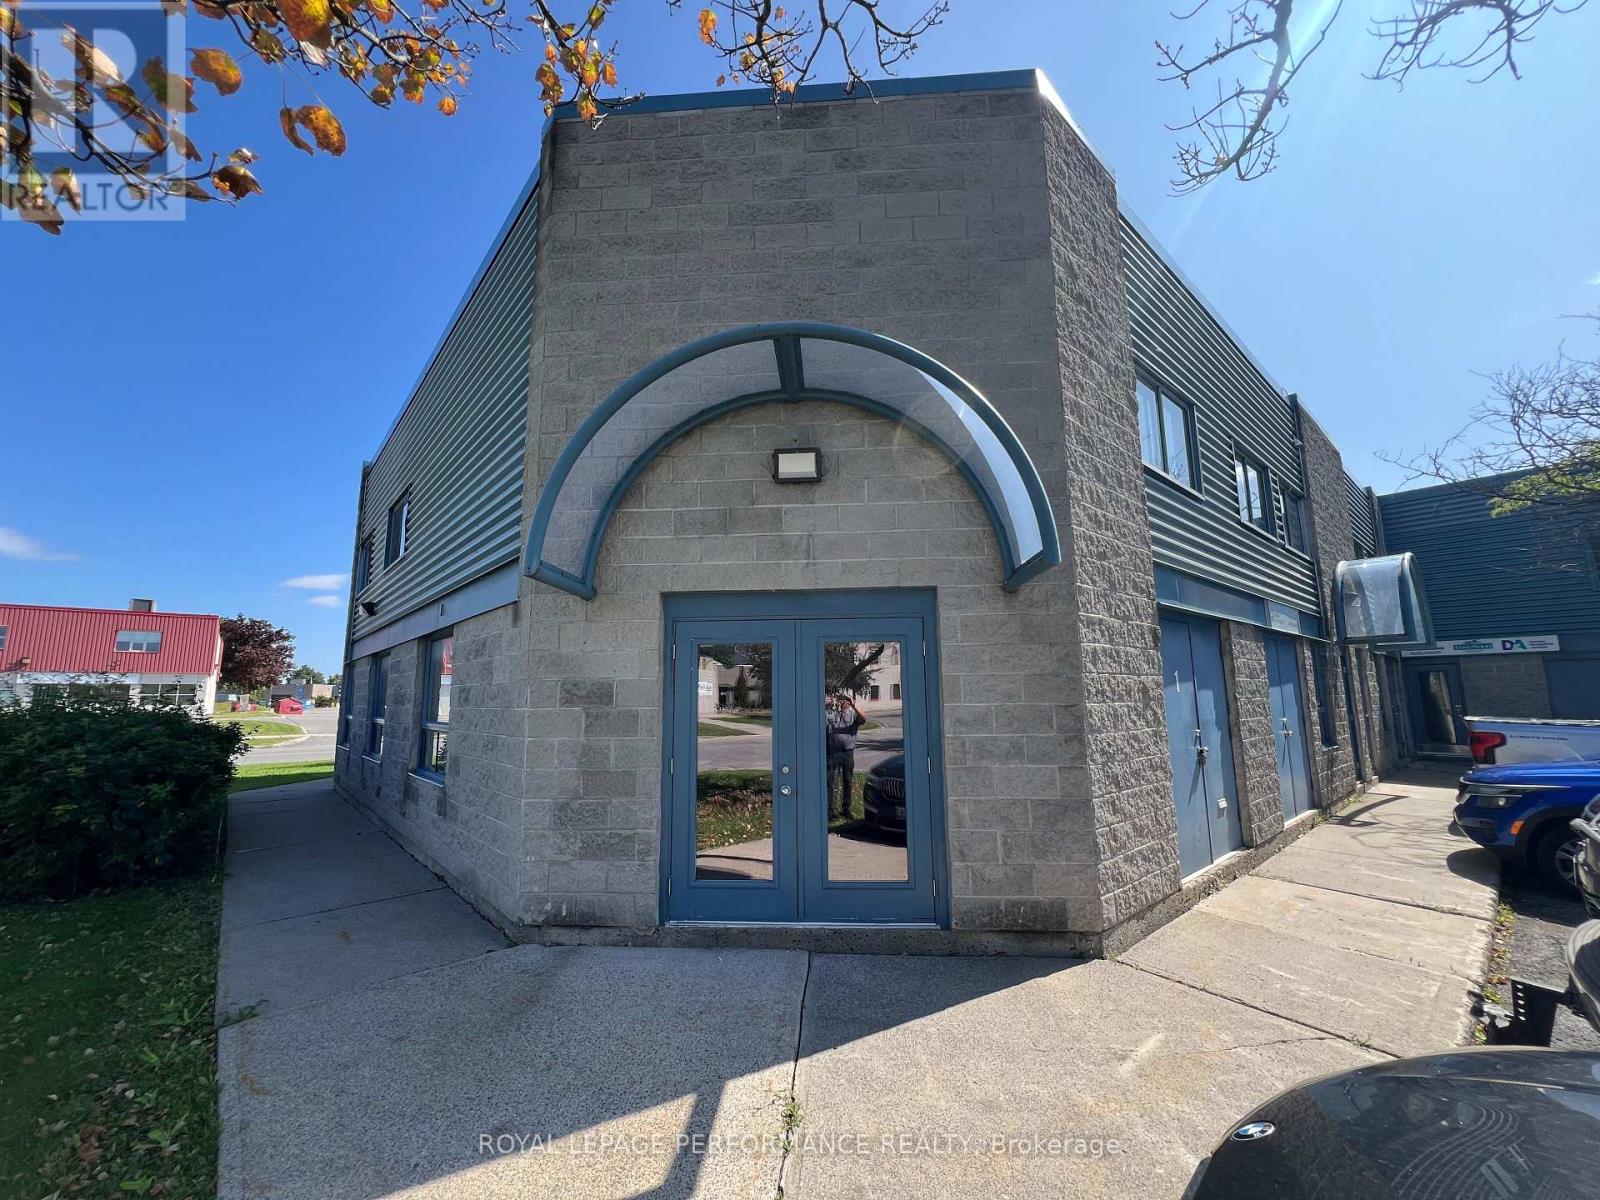
1 - 1010 Polytek Street
Ottawa, Ontario
End unit Industrial Condo. 2 levels with separate entrances. Attention recording studio businesses, video editors and podcasters! 2nd floor is currently set up as a recording studio. Sound isolated rooms with buit in wired patch bays for recording equipment, 3/8' angled windows between all rooms for visual and sound proofing, ventilation mufflers. Main floor is open concept office areas and is equipped with a kitchenette. Main floor was a separate rental suite. It is currently vacant. The recording studio is currently operated by the owner of the building. This is a unique opportunity. The building is very conveniently located to HWY 174 and the new LRT station at Montreal Rd. (id:65396)
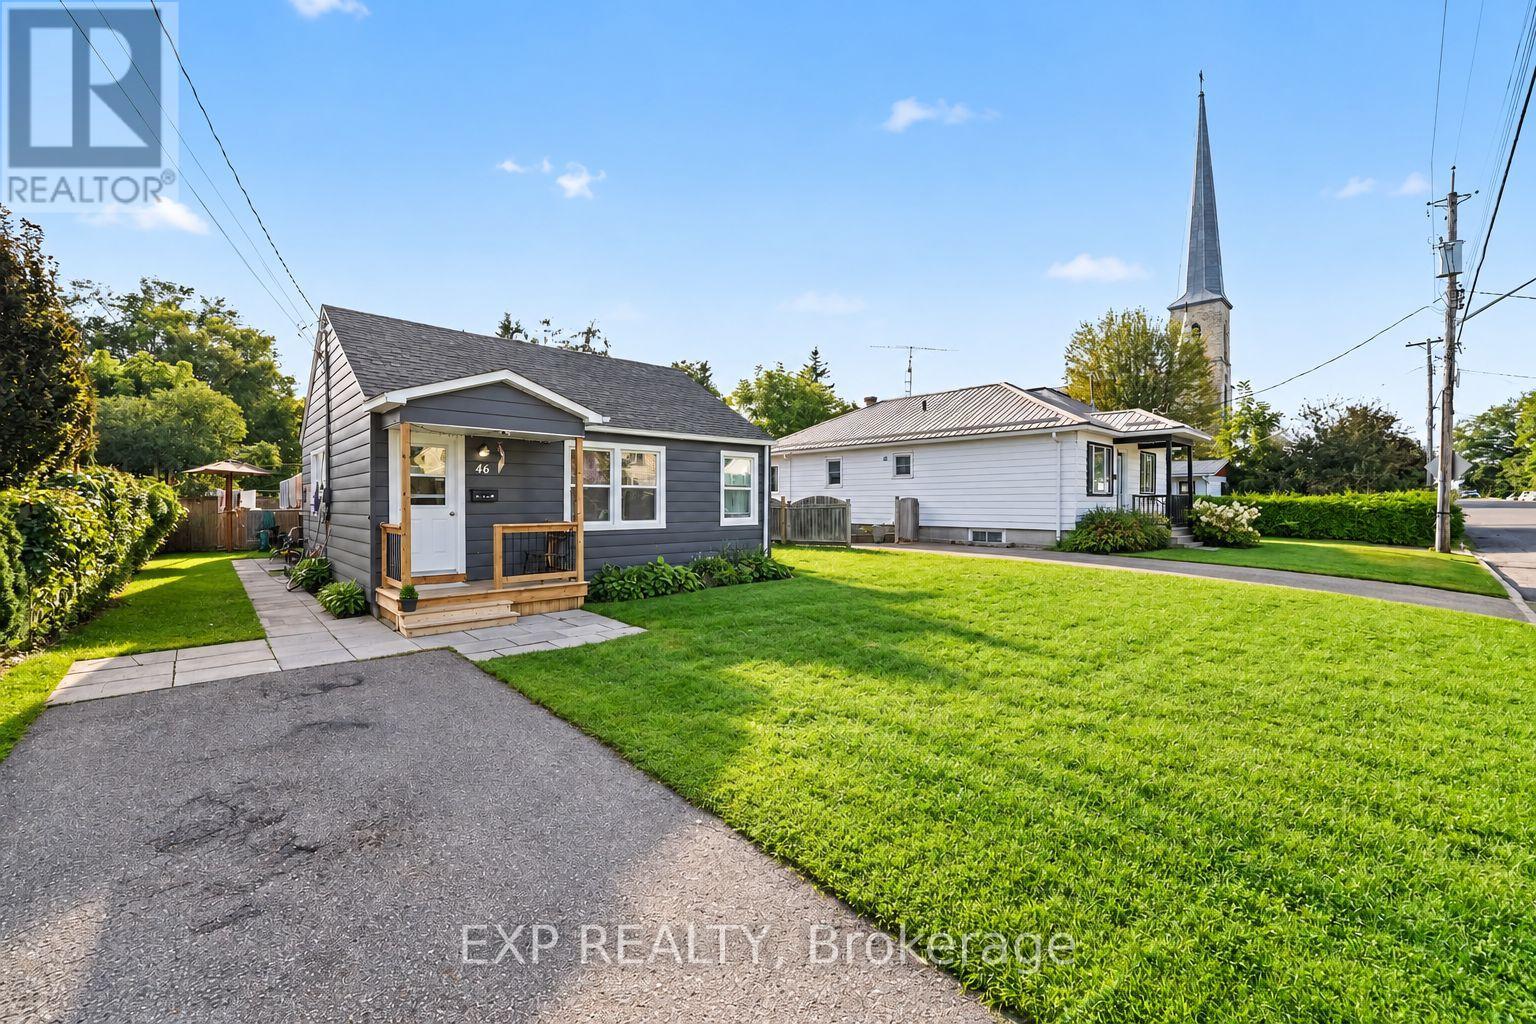
46 Wilson Street E
Perth, Ontario
Welcome to this charming BUNGALOW situated in a quiet residential neighbourhood in the heart of Perth. Offering convenient one-level living, this inviting home features 2 bedrooms, including a primary bedroom overlooking the backyard, a comfortable living room, functional kitchen, 4-piece bathroom and separate laundry/storage room. Numerous updates completed in 2025 include new windows, furnace, vanity, interior paint, electrical wiring, lighting, basement spray foam insulation, decks, doors and toilet, while the roof was replaced in 2020. Outside, enjoy a spacious, sun-filled backyard with plenty of room for gardening, entertaining or simply relaxing outdoors. Set on a generous 50' x 117.5' lot, the property offers excellent potential for first-time buyers, downsizers or those looking for an easy-to-maintain home in an established community. Ideally located close to everyday amenities, with Perth's vibrant downtown, local shops, cafés, restaurants and cultural attractions all within easy reach. Enjoy the charm and character Perth is known for, from its beautiful historic architecture to scenic Stewart Park and the Tay River winding through the heart of town. With parks, trails, recreation and amenities nearby, this is a wonderful opportunity to enjoy comfortable small-town living in one of Eastern Ontario's most picturesque communities. (id:65396)
1783 Heatherstone Crescent
Ottawa, Ontario
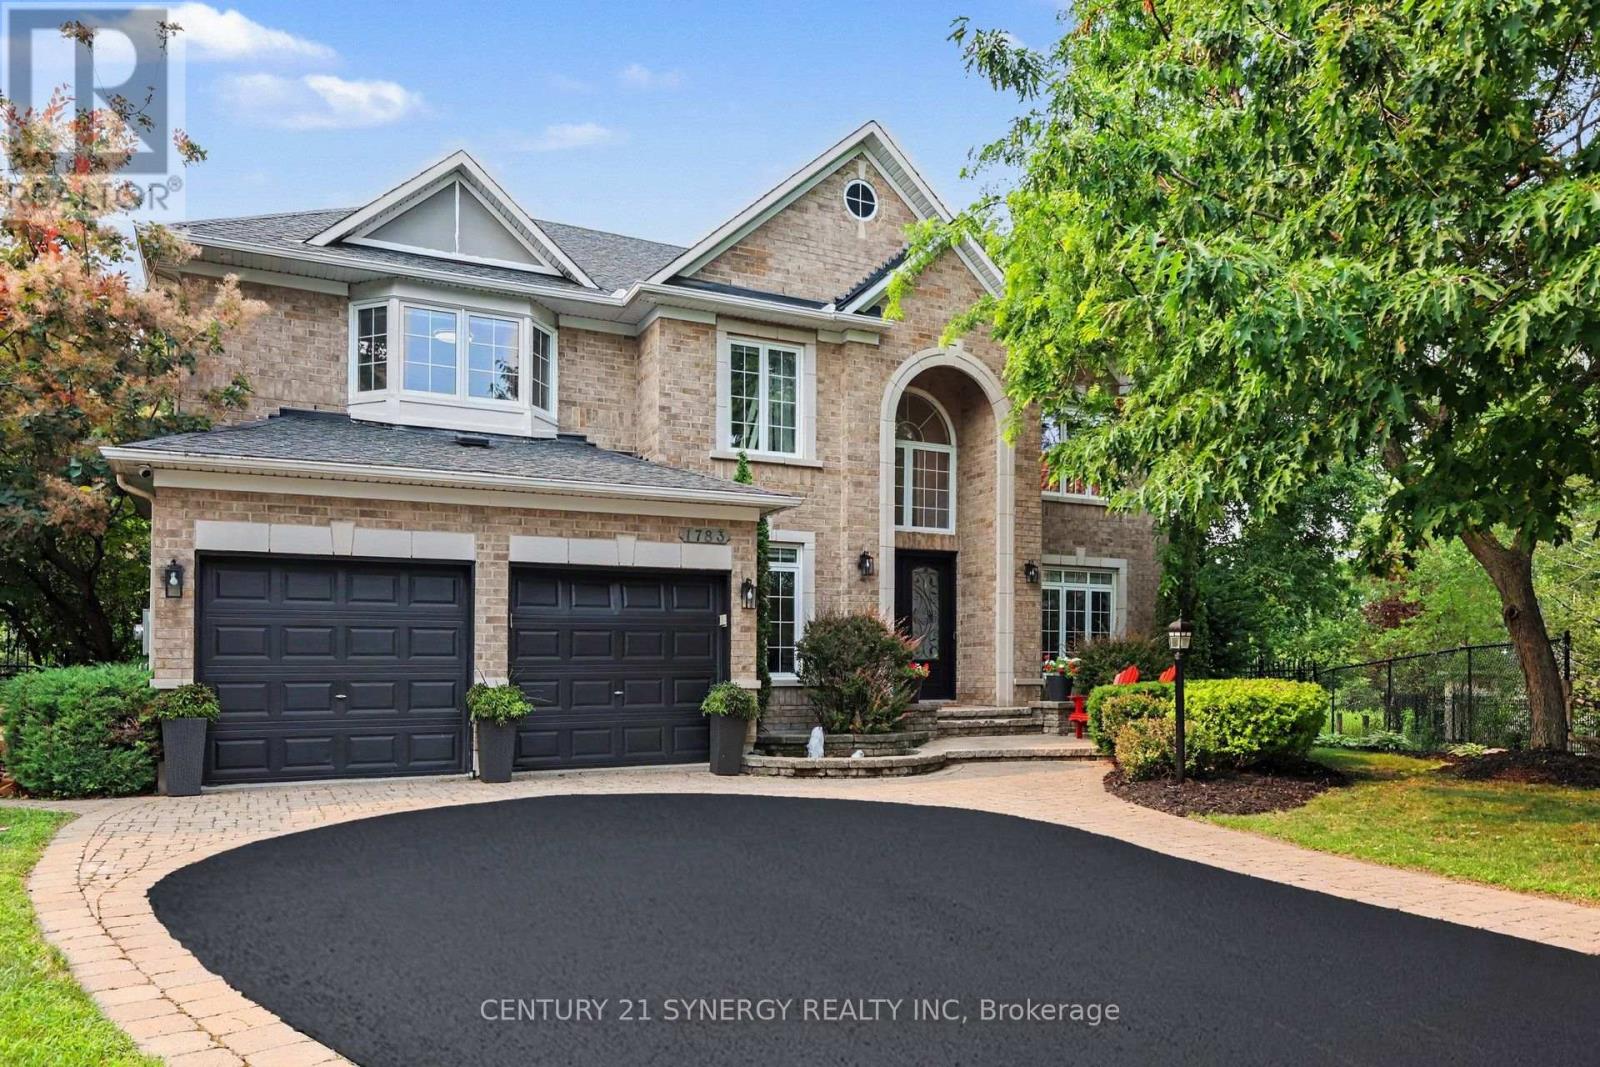
Welcome to 1783 Heatherstone Cres, an exceptional 4+1 bed, 5-bath executive residence set on an expansive premium pie-shaped ravine lot along one of Orléans' most distinguished streets. Offering approximately 3,827 sq. ft. of finished living space, this impressive home combines grand architectural detail, modern updates and extraordinary indoor-outdoor living. A soaring entrance and dramatic open-to-above design introduce the beautifully appointed main level, featuring hardwood and tile flooring, elegant formal living and dining rooms, a home office and a spectacular two-storey family room with a gas fireplace and towering windows overlooking the lush backyard. At the heart of the home, the upgraded gourmet kitchen is designed for both everyday living and effortless entertaining, complete with custom cabinetry, expansive countertops, a large centre island, premium appliances, and an adjoining dining area with direct access to the patio. Upstairs, the remarkable primary retreat offers exceptional privacy and scale, with a sitting area, fireplace, walk-in closet and luxurious five-piece ensuite featuring a freestanding soaker tub and oversized glass shower. A second bedroom enjoys its own walk-in closet and private ensuite, while two additional generous bedrooms share the main family bathroom. The finished lower level extends the home's versatility with spacious recreation, theatre, games and fitness areas. Outside, the backyard is a true private retreat designed for both relaxed family living and memorable entertaining. Surrounded by mature trees and backing onto a peaceful ravine with nearby walking paths, the setting feels remarkably secluded while remaining close to every convenience. Spend summer days by the pool, unwind in the hot tub, host outdoor dinners or gather with friends around the pergola. This outdoor space offers the feeling of a private resort in the heart of Orléans. This is a rare opportunity to own one of the area's most impressive family homes. (id:65396)

110 - 200 Lett Street
Ottawa, Ontario
Condo living takes on a different character in this exceptional ground-floor corner suite, where a beautifully renovated interior opens to a remarkably large and private terrace. Set within a sought after waterfront community, the home offers direct outdoor access which is deal for morning walks along the river, cycling the nearby pathways or heading out with your dog without waiting for an elevator or navigating long hallways. Renovated throughout within the past three years, the suite feels polished, comfortable and entirely move-in ready. The thoughtfully designed kitchen features quartz counters, quality appliances, a striking designer backsplash and a generous island with seating for four. Two modern bathrooms have been tastefully renovated including the ensuite. Hardwood flooring runs through the principal rooms and is in excellent condition. The well-planned layout places the two bedrooms at opposite ends of the suite, providing welcome privacy for overnight guests, family or a home office. As a corner unit, it enjoys windows on two sides, bringing in abundant natural light and peaceful views of the surrounding greenery. Outside, the expansive landscaped terrace is a rare find. Glass railings, mature plantings, a spacious seating area, and a covered BBQ space create a wonderful setting for outdoor dining, entertaining or quiet summer evenings. It is a true extension of the living space and particularly appealing for pet owners. Building amenities include a fitness centre, sauna, rooftop terrace, and party room. In-suite laundry, one heated indoor parking space and a storage locker are also included. The Ottawa River pathways, seasonal water taxi, Parliament Hill, the new central library, War Museum and Little Italy are all close at hand. A distinctive turnkey home offering the ease of condo living with outdoor space that feels entirely its own. Six quality appliances, outdoor patio furniture + propane fire pit are included. Book your appointment today! (id:65396)
00 Angel Road
North Glengarry, Ontario
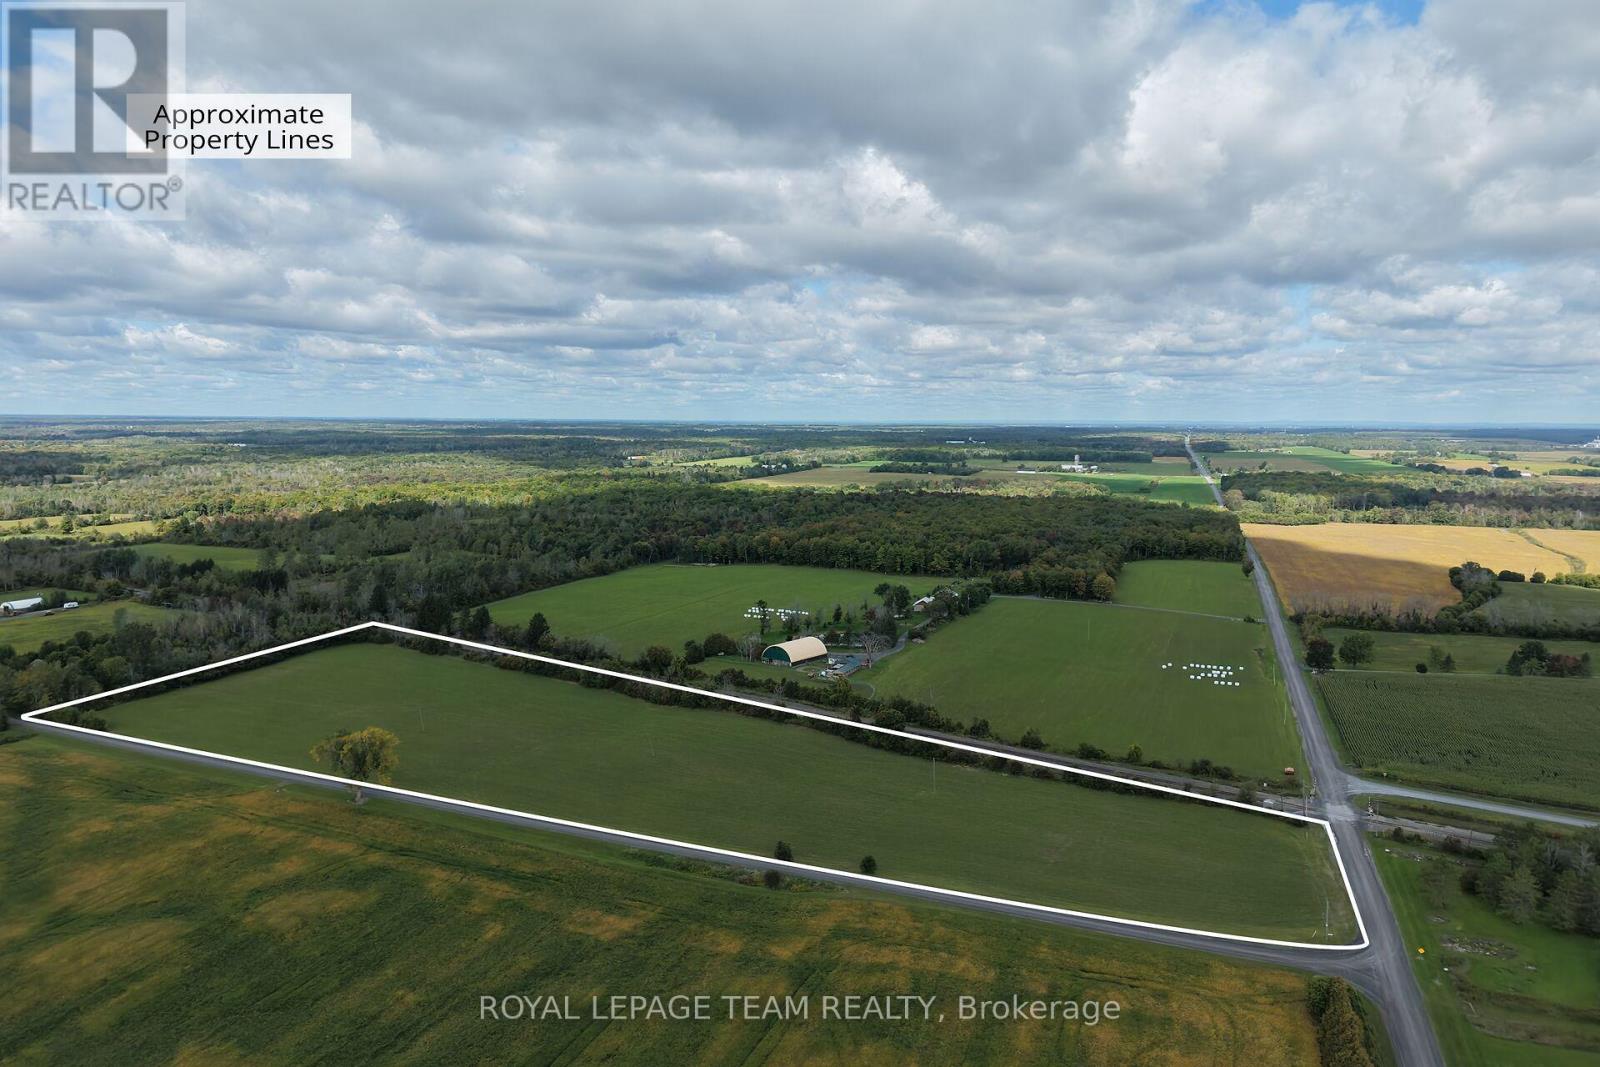
A rare opportunity to acquire a quality, fully tile-drained 10.5 acre agricultural parcel with the flexibility to build your dream home. With recent changes to Ontario's HST new housing rebate, qualifying buyers building a new home may be eligible to recover a significant portion, or potentially all, of the HST on eligible construction costs, making the opportunity to build more attractive than ever. Located just outside Apple Hill and only minutes from Cornwall, this mostly flat, fully cleared property has been consistently tilled, making it ideal for growing crops or continuing agricultural operations. The land could also be leased, providing an excellent opportunity to acquire quality agricultural acreage. Zoned General Agricultural, the property offers a variety of permitted agricultural uses along with residential opportunities. Whether you envision a custom country home, a hobby farm, or continuing agricultural operations, this property offers the land and flexibility to bring your plans to life. With frontage on two roads and hydro available, the property offers added flexibility and accessibility rarely found in parcels of this size. Ideally located approximately 15 minutes from Highway 417 and 25 minutes from Highway 401, with Cornwall just minutes away. A prime rural location, quality land, and endless possibilities make this a truly unique opportunity. Please do not walk the property without a licensed real estate representative. (id:65396)
109 Falabella Street
Ottawa, Ontario
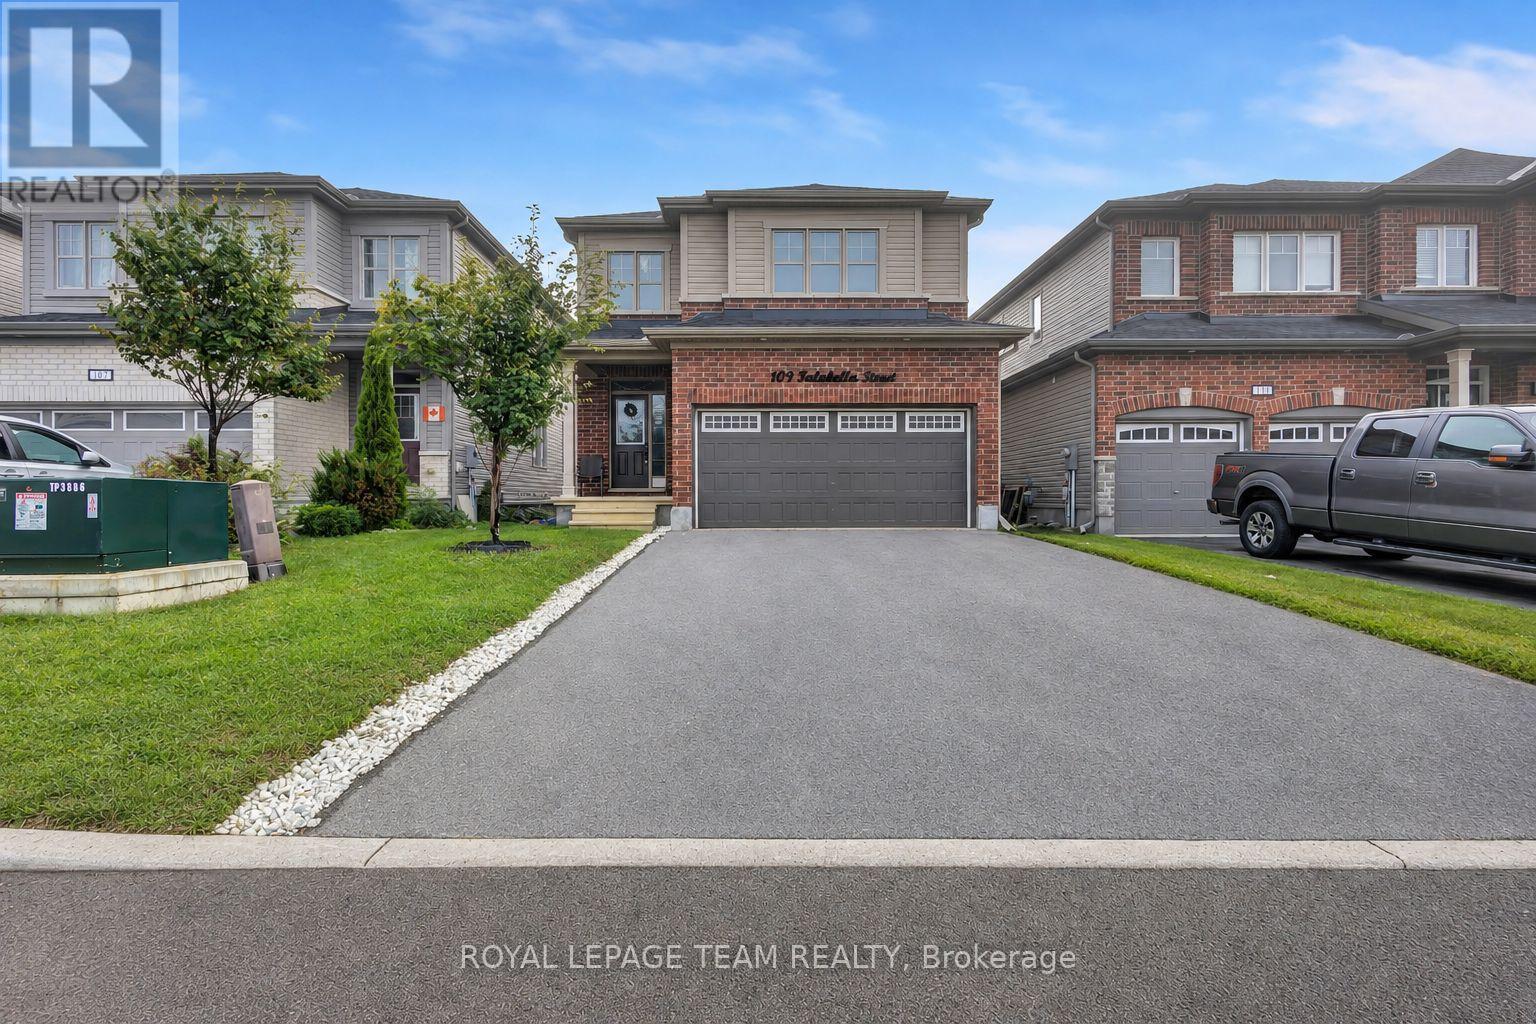
Welcome to this beautiful four-bedroom, three-bathroom home with an attached two-car garage, offering a bright, inviting, and spacious layout. The welcoming foyer provides convenient access to the garage and a two-piece powder room before flowing seamlessly into the open-concept living, dining, and kitchen areas. The well-appointed kitchen features stainless steel appliances, floor-to-ceiling cabinetry, a charming breakfast nook, and sliding patio doors offering direct access to the backyard. The spacious dining area is filled with natural light and connects effortlessly to the comfortable living room, creating an ideal setting for everyday living and entertaining. Upstairs, you'll find four generously sized bedrooms, including a bright and spacious primary retreat complete with a walk-in closet and private three-piece ensuite. The three additional bedrooms share a full family bathroom. Conveniently located just a short distance from shopping, amenities, and everyday essentials, this lovely home offers the perfect combination of space, comfort, and convenience. Ack now before someone else call this home theirs! (id:65396)
416 - 45 Holland Avenue
Ottawa, Ontario
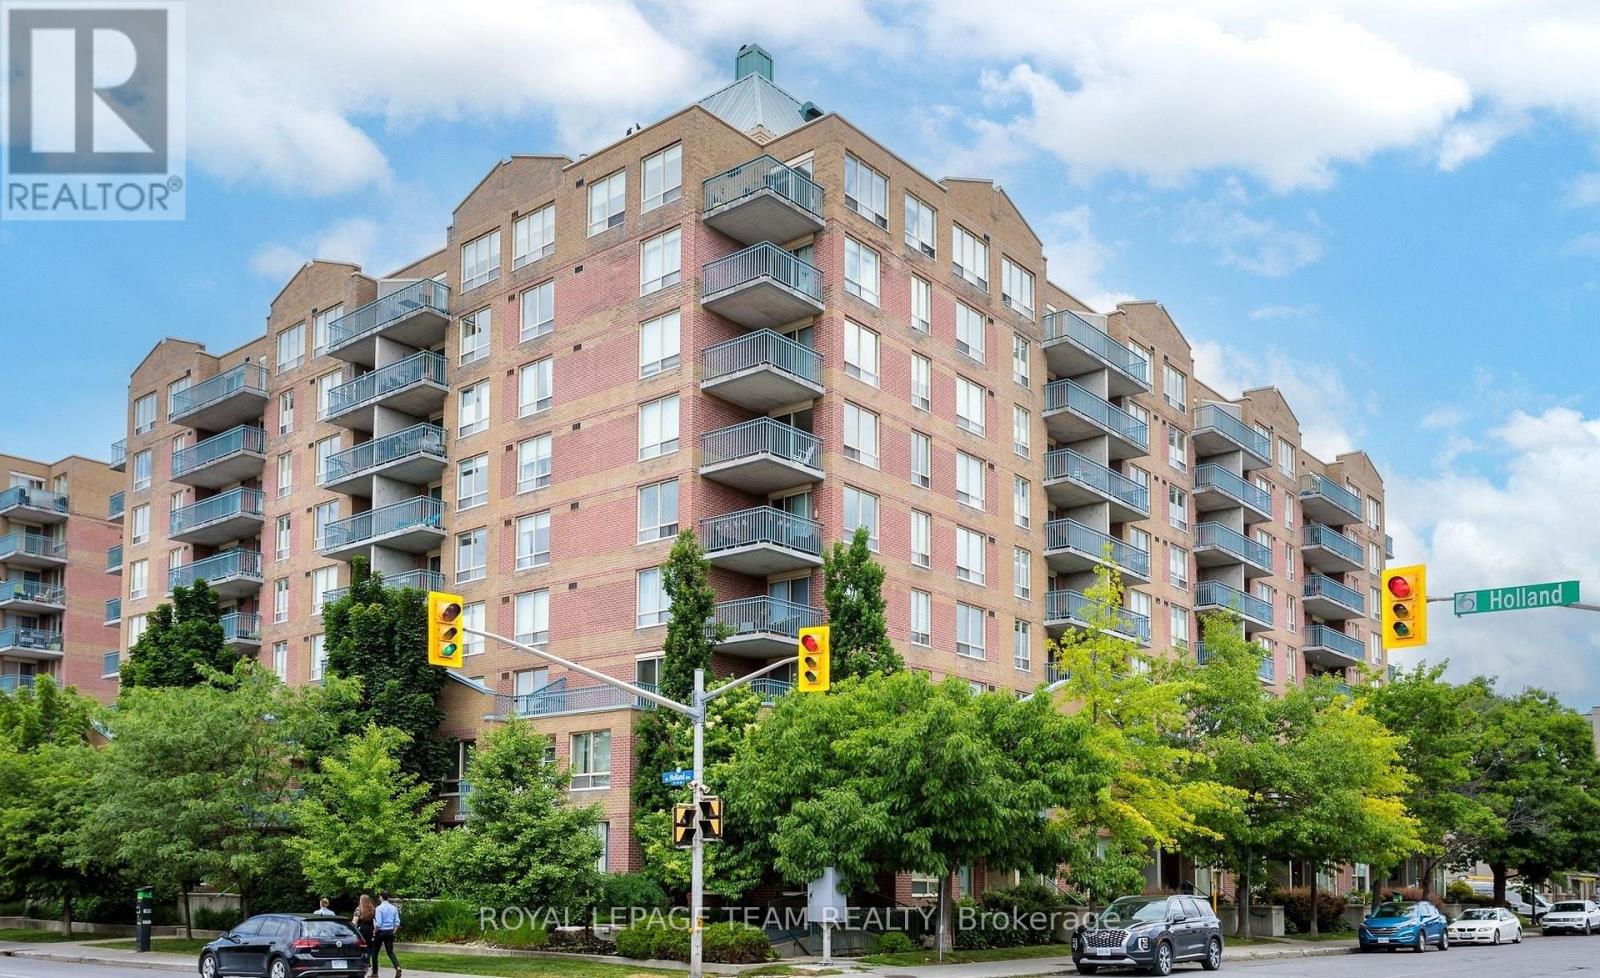
Bright & Spacious 2-Bedroom Condo in a Fantastic Location! Welcome to this lovely 2-bedroom, 1-bathroom unit, ideally located just minutes from Tunney's Pasture, the LRT station, Parkdale Market, the Ottawa River Parkway and scenic bike paths. Enjoy easy access to shopping, restaurants, parks and all the amenities you need. This well-maintained unit features laminate flooring throughout, in-unit laundry, an updated bathroom, and a modern kitchen with quartz countertops. Both bedrooms offer good size and ample closet space. Enjoy your private balcony overlooking the peaceful courtyard, plus the convenience of one underground parking space and a storage locker. All utilities are included-the tenant only pays for internet. An excellent opportunity for comfortable, convenient living in a highly desirable location! (id:65396)

2627 Norberry Crescent
Ottawa, Ontario
Welcome to this charming detached bungalow nestled in a family-oriented neighbourhood, offering an ideal combination of space, location and versatility. With a spacious layout, hardwood floors and large, bright windows, this home feels warm, inviting and filled with natural light. The two-bedroom layout includes a generously sized, spa-like bathroom, creating a comfortable retreat for everyday living. Outside, enjoy a generous lot and great outdoor space, complete with a newer composite deck designed for easy, low-maintenance enjoyment. The unfinished lower level was previously used as an in-law suite and offers excellent potential to create additional living space, a secondary suite or a customized area to suit your needs. An excellent opportunity for first-time buyers, downsizers or investors alike. Ideally located close to Mooney's Bay, Carleton University, Ottawa Airport and downtown, with easy access to public transportation, shopping, bike trails and an abundance of amenities. A fantastic opportunity in a convenient and well-connected location! Updates include Roof/Soffit/Eavestrough 2018, Deck 2019, Front landscaping/Gardens 2022. (id:65396)
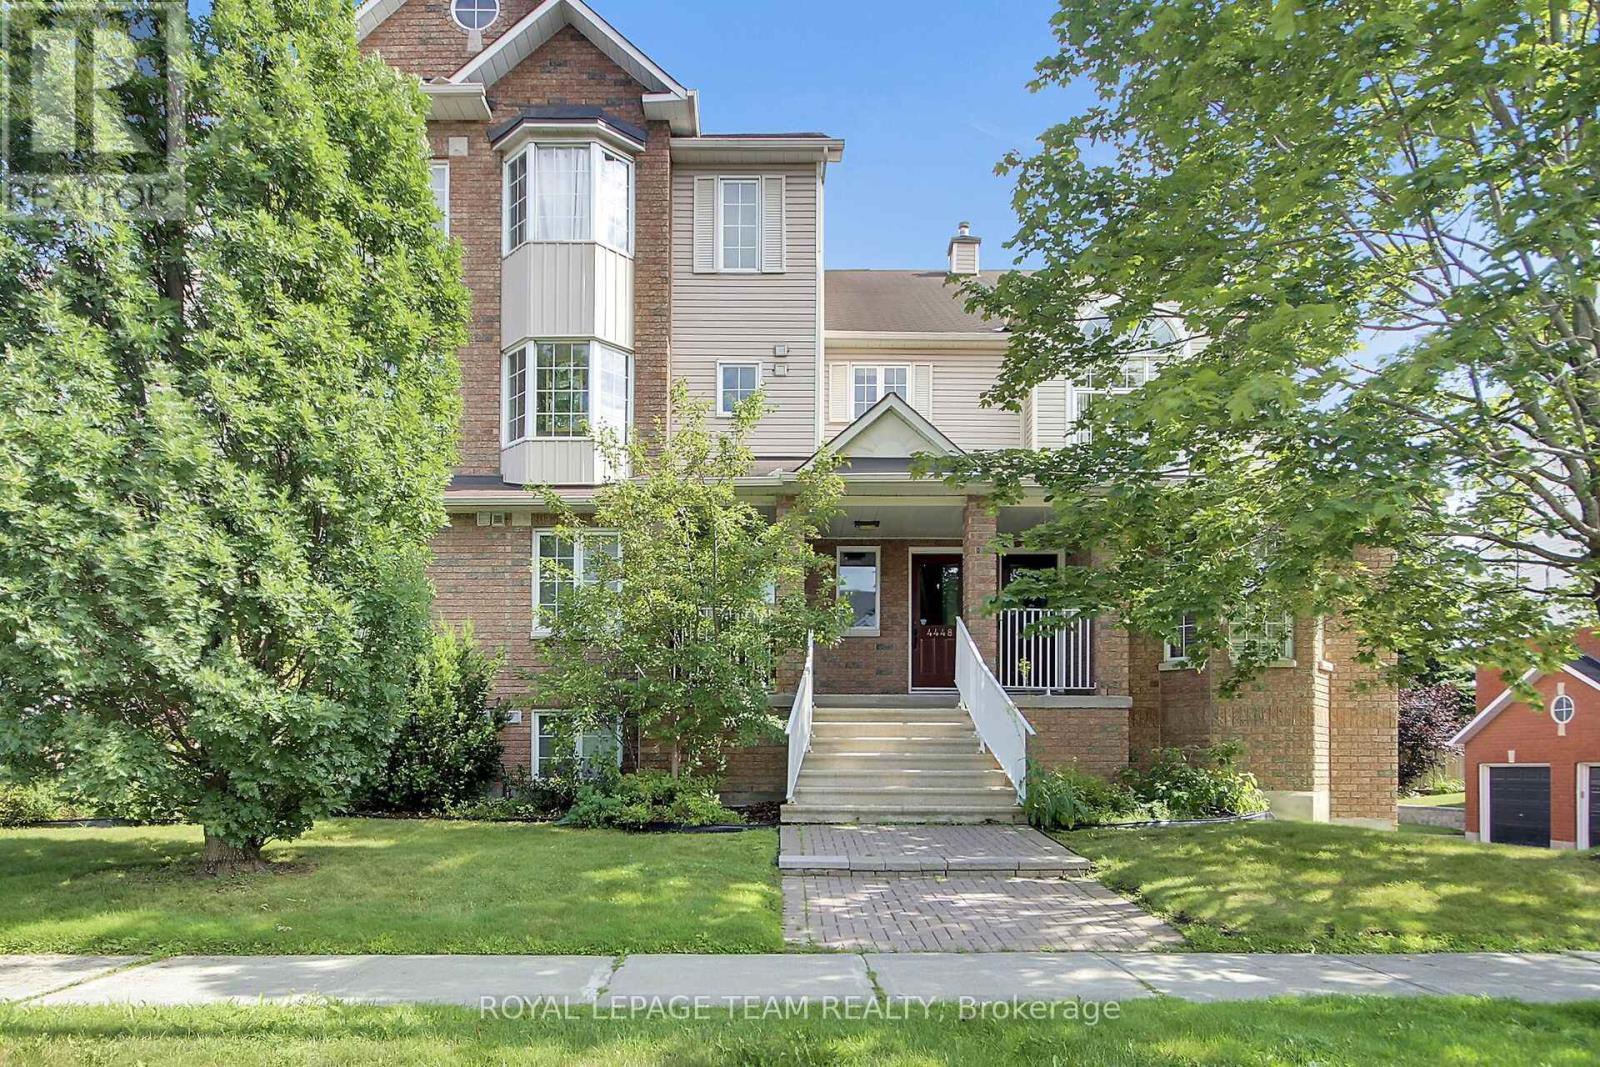
4448 Harper Avenue
Ottawa, Ontario
Welcome to a truly one-of-a-kind, upper-end unit offering 1,700 sq. ft. of exquisitely renovated luxury living space. Flooded with natural light, this rare 2-bedroom + loft layout features soaring cathedral ceilings, a cozy gas fireplace, and low-maintenance ceramic flooring throughout the main level.The heart of the home is a dream gourmet kitchen-completely customized with a massive center island designed for social dinners and entertaining, abundant cabinetry, and premium finishes any chef will fall in love with. The main bath has been stunningly renovated with dual sinks and a sleek, oversized walk-in shower, complemented by a convenient main-floor powder room for guests. Enjoy versatile living spaces including an expansive open living room and a bright, airy loft-ideal for a dedicated home office or reading retreat. Step outside to 2 private balconies boasting sunny southern exposure, and enjoy the rare luxury of a private single-car garage with direct inside entry.Unbeatable Ottawa East location with instant access to Hwy 417, CMHC, NRC, CSIS, CSE, Montfort Hospital, and downtown. Walk in minutes to Gloucester Centre, Costco, SilverCity, and restaurants-plus less than a 5-minute walk to the Blair LRT Station! A rare, fully upgraded gem with no equal on the street. Move-in ready! Check out the link for more information. (id:65396)

1602 Proulx Drive
Ottawa, Ontario
A rare find in Fallingbrook North that combines space, privacy and location. Backing directly onto the revitalized Apollo Crater Park with no rear neighbours, this extensively updated four-bedroom, 2.5-bath residence offers approx. 2,700 square feet of thoughtfully designed living space ideal for families. Vaulted ceilings and a unique floor plan create an inviting sense of openness, while hardwood and tile flooring and tile throughout the main level adds warmth and practicality. The spacious family room with fireplace, formal dining room, versatile main floor office or flex space, and second-floor loft with a second fireplace provide exceptional flexibility for growing families, those working from home or anyone seeking multiple living areas. A custom oversized barn door adds character while allowing the front room to be easily closed off for added privacy. The updated kitchen features quartz countertops, a breakfast bar and overlooks the bright family room and backyard, creating an ideal space for everyday living and entertaining. Step outside to your own private retreat featuring a cedar deck, patio, professional landscaping, mature gardens and a Beachcomber hybrid hot tub, all overlooking the park with direct access to walking and cycling paths, a dog park and popular winter toboggan hill. More than $155,000 has been invested in quality improvements since 2020, including the updated kitchen and family room, renovated primary ensuite, professional landscaping, roof, gas furnace, hot water tank, fencing and more, offering exceptional move-in confidence. Located less than one kilometre from five schools and within walking distance of shopping, restaurants, grocery stores and the Ray Friel Recreation Complex, this is a rare opportunity to own one of Fallingbrook's premier park-side homes. *** BONUS $3,000 to the Buyers *** Sellers will pay a $3,000 bonus to the buyers at closing to help with closing costs! (id:65396)



