

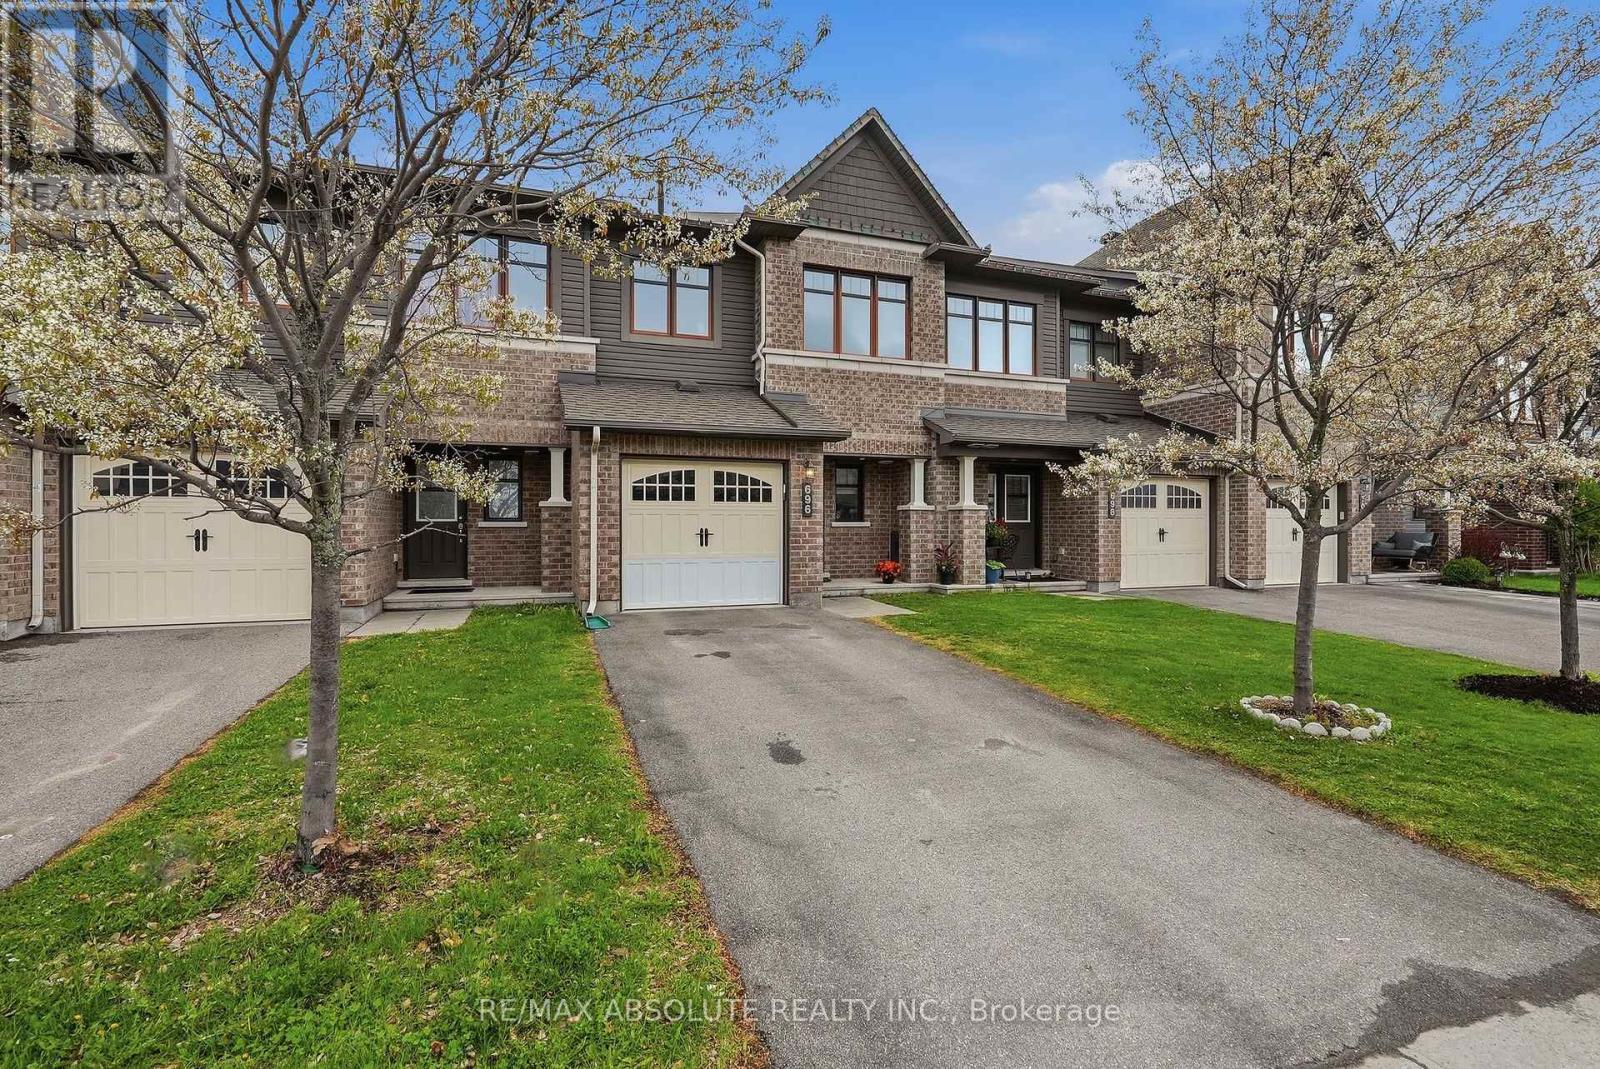
696 Trigoria Crescent
Ottawa, Ontario
Lovely townhome. Not on main road. Tiled entrance. Hardwood in living & dining room. Large windows & patio door that look out over the fully fenced yard. Spacious kitchen features s/s appls, ceramic tiles, breakfast bar & loads of cupboard space. Large primary bedroom with walk in closet & ensuite. Two more great sized bedrooms. Family bathroom. All interior doors have been upgraded for a classy look. Newer back deck with gazebo. Private driveway. Garage with inside entry. Basement has 4th bedroom potential! (id:65396)
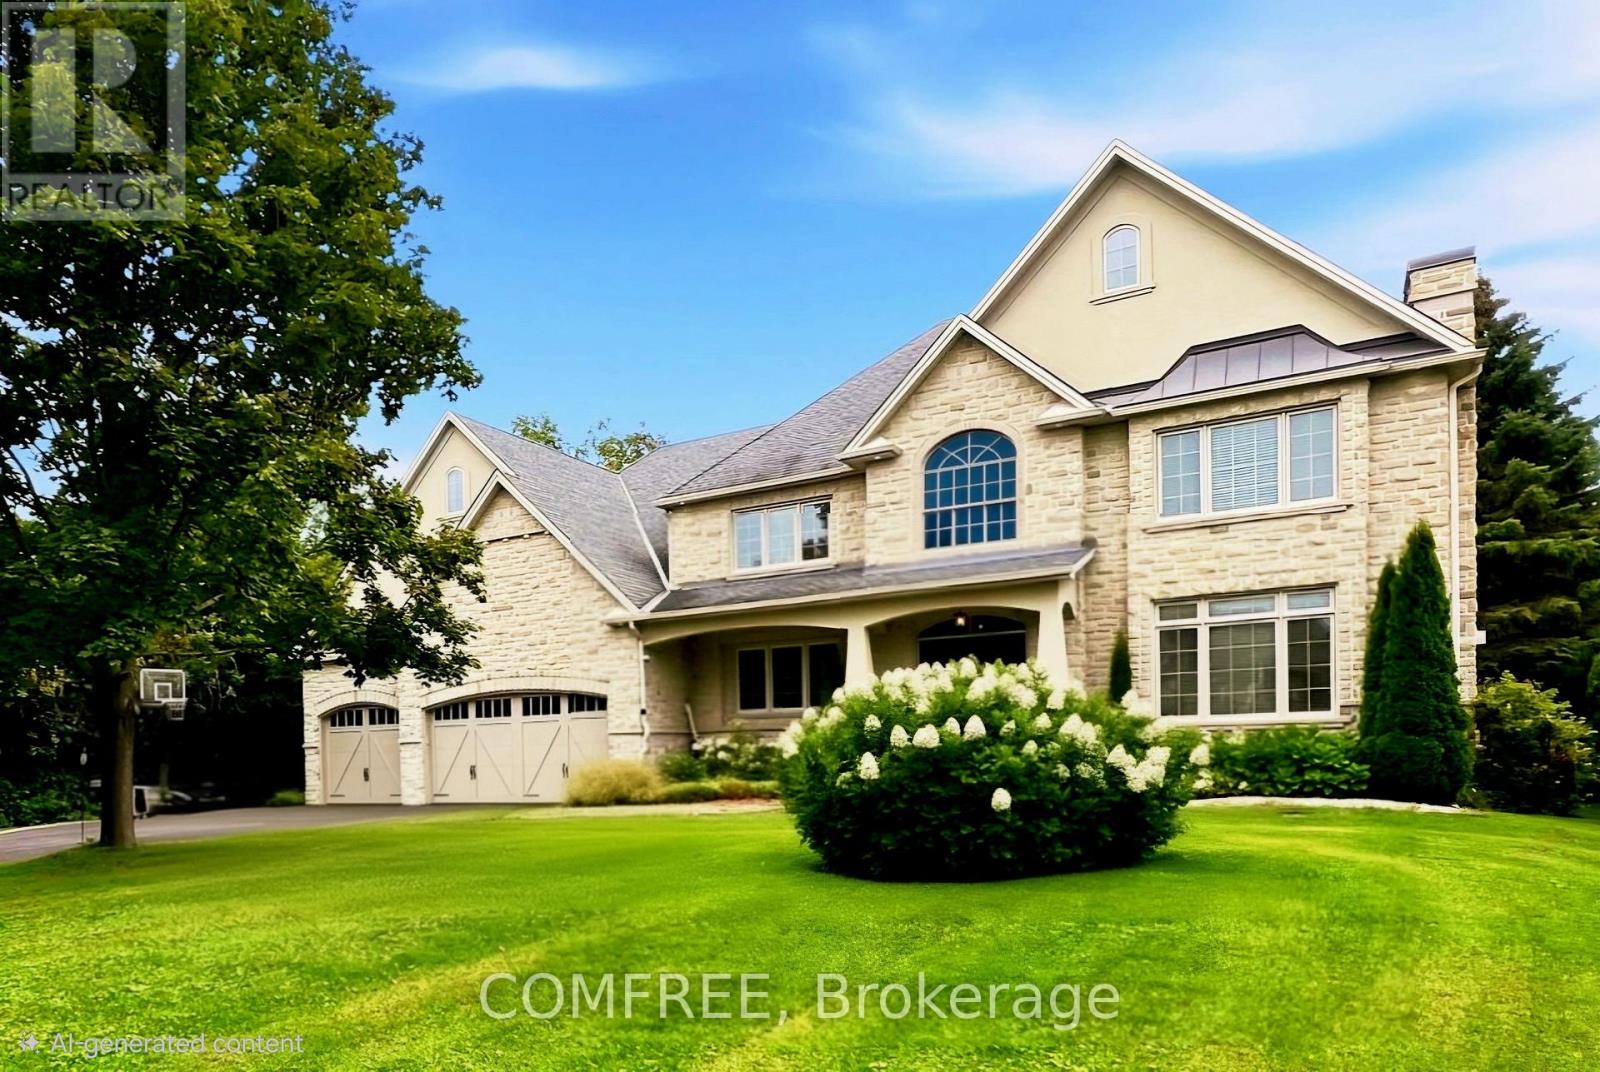
5605 Carrison Drive
Ottawa, Ontario
Set on a premium street in sought-after Manotick Estates, this Southern-charm-inspired traditional home offers exceptional space, custom finishing on every floor, and an outstanding lifestyle in one of the area's most desirable settings. Offering approximately 4,380 sq. ft. of above-grade finished living space, with a total of 6,500 sq. ft. of living space. The home features six bedrooms, a finished basement, six fireplaces, a striking stone exterior, and an attached three-car garage. Set on high ground on a generous lot, the property combines timeless character with impressive indoor and outdoor living. The location is equally appealing, with shops, restaurants, coffee shops, schools, a boat launch, members-only swim and tennis clubs, and Rideau River kayaking and swim docks all within walking distance. Snowmobile trails are easily accessible, and the golf-cart-friendly community makes it simple to enjoy everything Manotick has to offer. Conveniently located approximately 20 minutes from Ottawa International Airport and downtown Ottawa, and about 40 minutes from multiple ski and thermal spa resorts, this distinctive residence delivers refined country-style living with exceptional access to recreation, amenities, and the city. (id:65396)
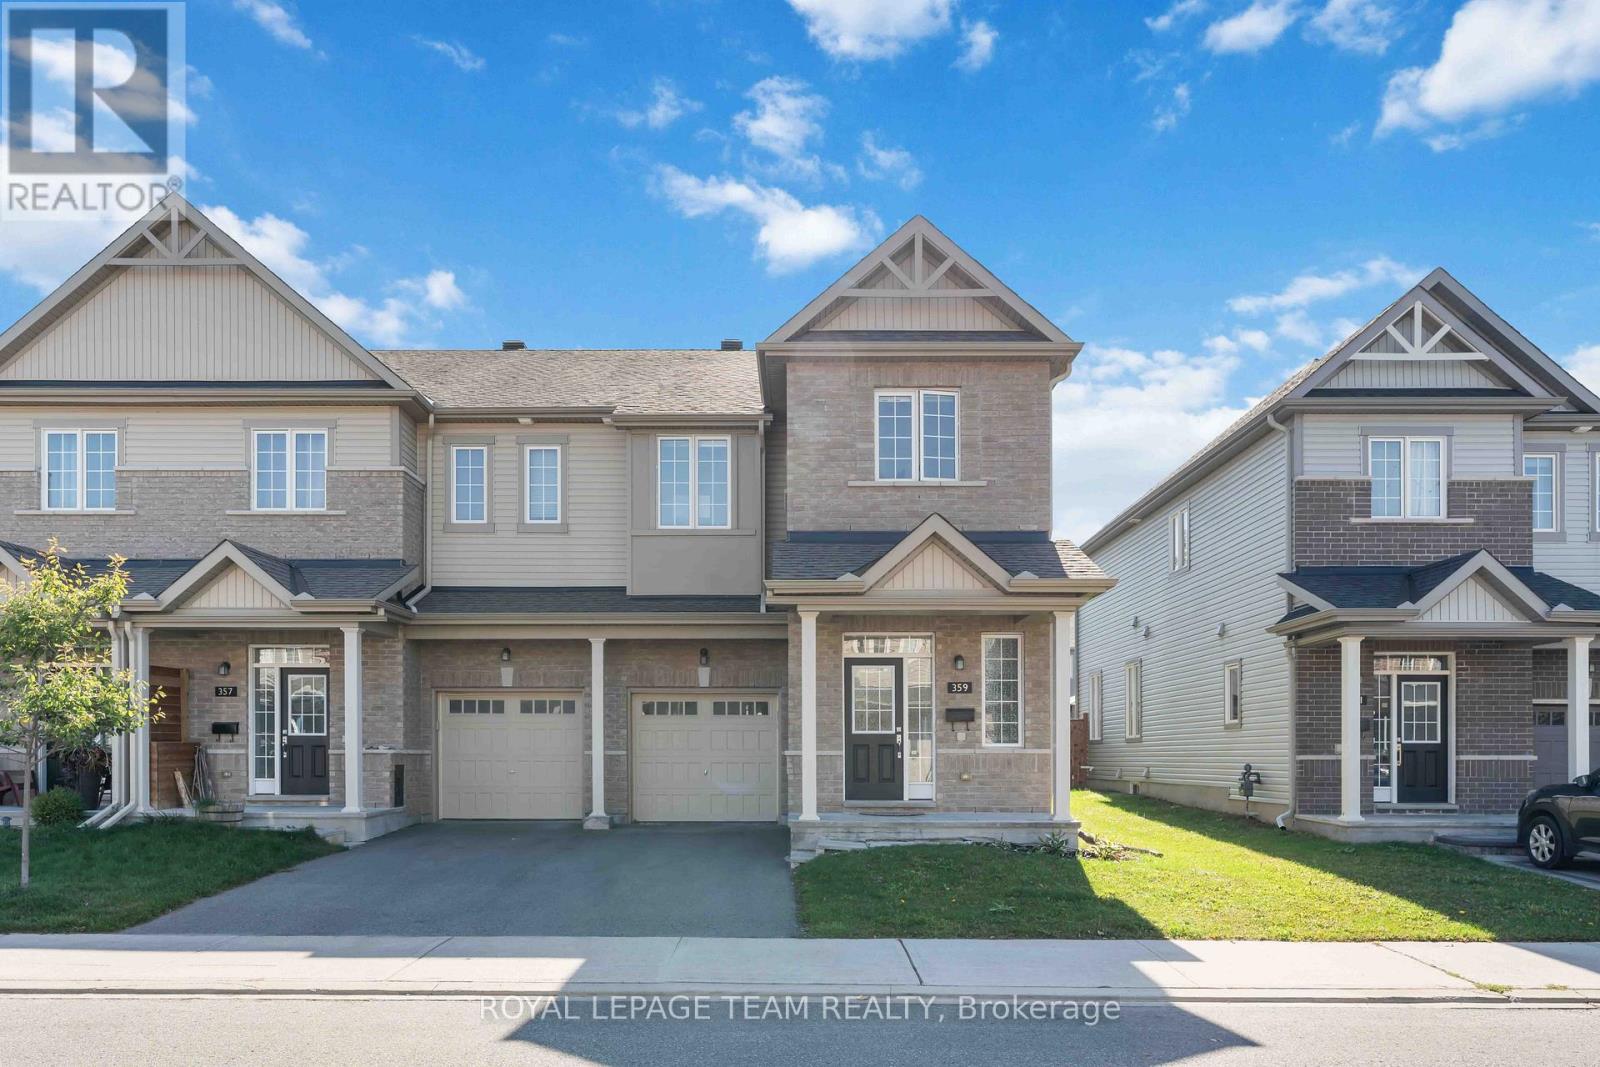
359 Melodie Street
Ottawa, Ontario
Welcome to your dream home in the highly desirable Bradley Estates community! This beautiful 2-storey end unit offers 4 bedrooms and 3 bathrooms, perfectly suited for families or anyone who loves to host at home. Step inside to an inviting open-concept layout featuring a spacious living room, dining area, and a modern kitchen designed for entertaining. The kitchen is a chefs delight, complete with ample counter space, stainless steel appliances, and sleek cabinetry. Upstairs, the primary bedroom is a private retreat with a luxurious 5-piece ensuite that includes a separate glass shower and soaking tub. The additional bedrooms are bright, airy, and provide generous closet space, while the main bathroom is finished with contemporary style. The fully finished basement acts as a cozy family room and the fireplace adds a special relaxing or ambience. Nestled in a peaceful, family-oriented neighborhood, this home is the perfect blend of comfort and convenience. Book a showing today! (id:65396)
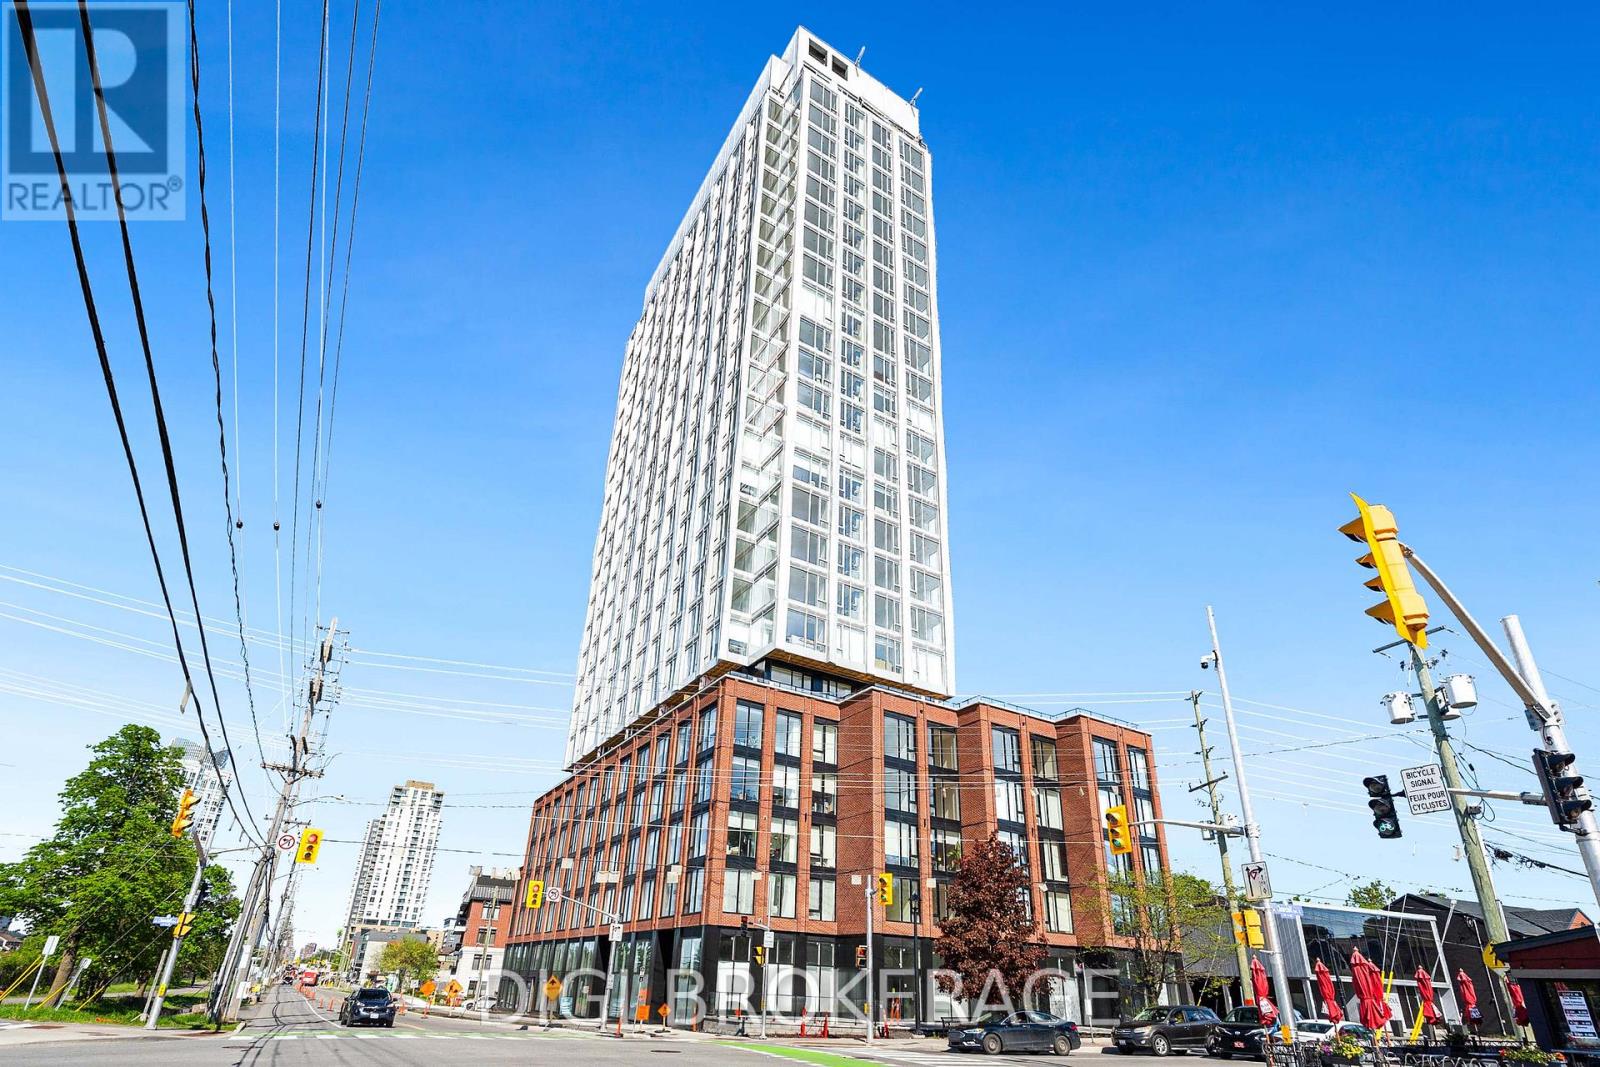
1404 - 2070 Scott Street
Ottawa, Ontario
**UP TO 3 MONTHS FREE RENT + 1 Year Free Bell WIFI Promo** Discover contemporary urban living at Azure Westboro, a stunning new 1 bedroom, 1 bathroom condo offering 576 sq ft of stylish living space in the heart of one of Ottawa's most sought-after neighbourhoods. This thoughtfully designed unit features modern finishes, an open-concept layout, floor-to-ceiling windows, luxury vinyl plank flooring, quartz countertops, stainless steel appliances, in-suite laundry, individual climate control, and beautiful city or river views. Designed for both comfort and functionality, this condo perfectly blends modern style with everyday convenience. Residents enjoy access to premium building amenities including a state-of-the-art fitness centre, yoga studio, rooftop terrace with BBQs, elegant party room, co-working and lounge spaces, pet wash station, secure entry, bike storage, underground parking, storage lockers, and on-site management. Perfectly located in vibrant Westboro, you'll be steps from trendy cafés, acclaimed restaurants, boutique shopping, grocery stores, parks, and scenic walking and cycling paths. Westboro Beach, the Ottawa River, and the Westboro LRT station are nearby, providing quick connectivity downtown and across the city. Experience luxury condo living in one of Ottawa's most walkable and desirable communities. (id:65396)
26 Aconitum Way
Ottawa, Ontario
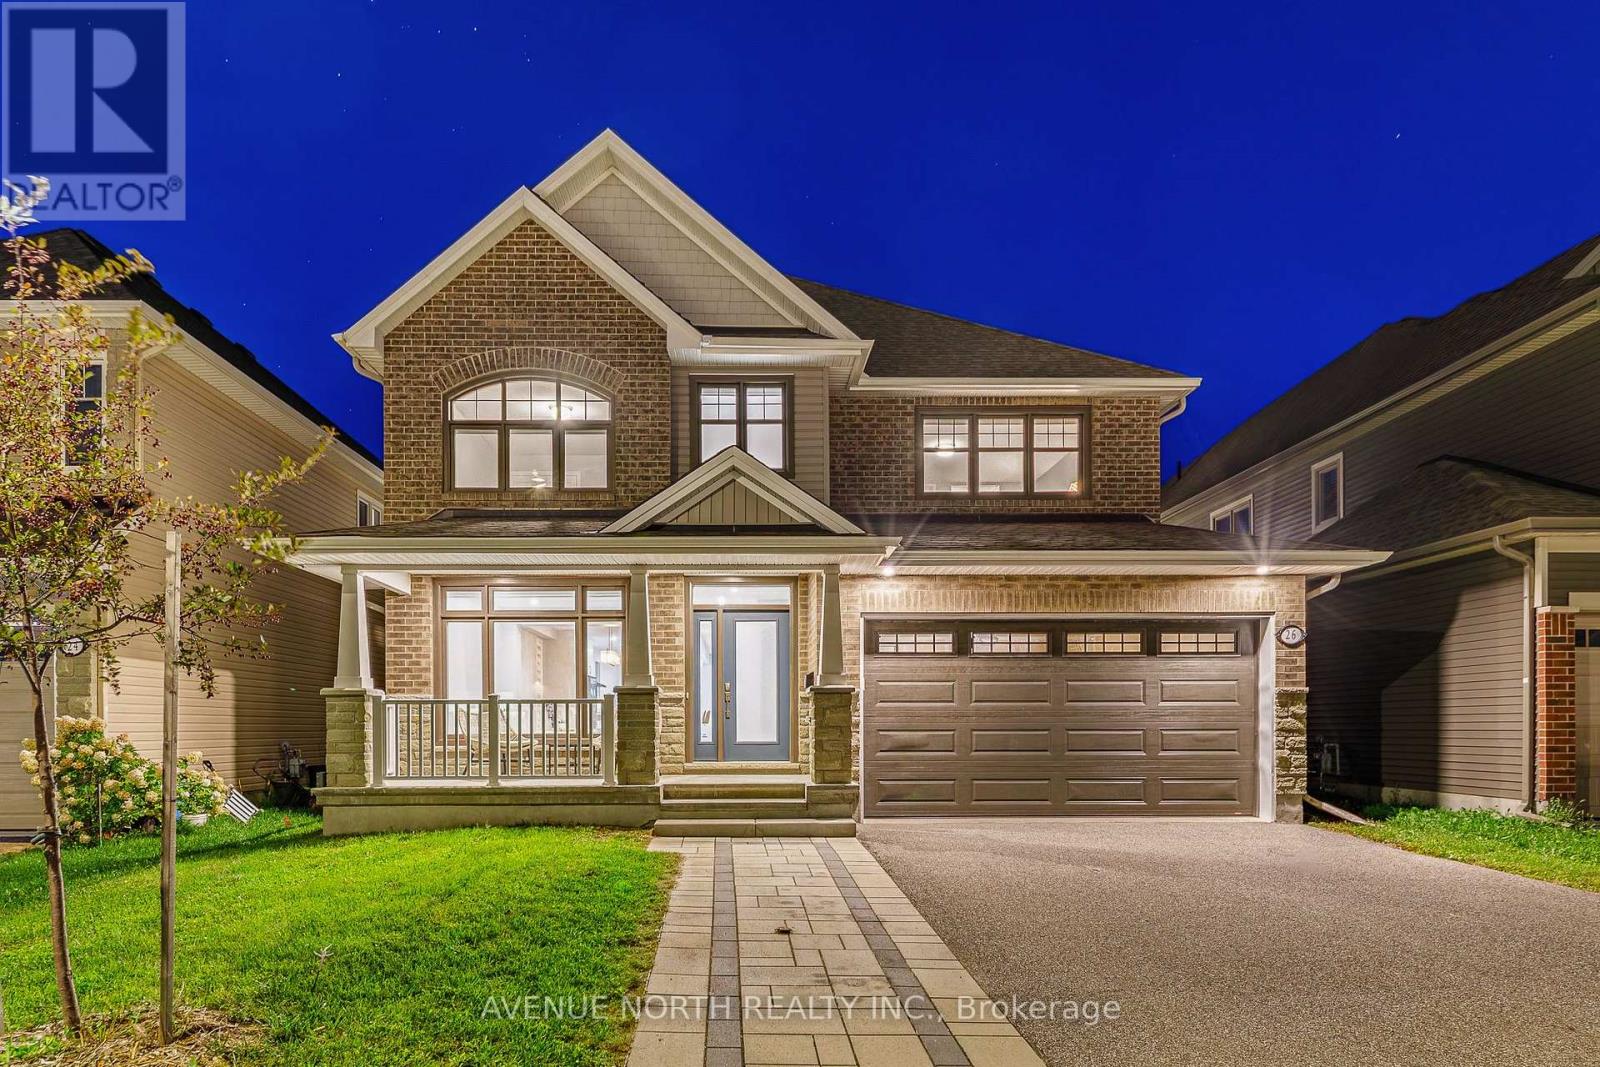
Welcome to this stunning Tamarack Oxford II, built in 2021, offering over 4,000 sq ft of living space with a fully finished in-law suite! This exceptional 4+1 bedroom, 5-bathroom home is designed for the modern multi-generational family. Step inside to 9-foot ceilings on the main floor and wide-plank hardwood flooring throughout the main and second floor. The kitchen features a massive waterfall-quartz island, built-in oven and microwave, cooktop, and stainless steel appliances, complemented by a butler's pantry and separate walk-in pantry for storage. A main-floor bedroom/office sits conveniently next to a full bathroom with a standup shower. The primary suite boasts a luxurious 5-piece ensuite with quartz counters, while a second bedroom enjoys its own private ensuite. Upstairs is rounded out by a spacious loft, third full bathroom and large laundry room, giving the whole level exceptional function. The fully finished basement is ideal for multi-generational living or extended guests: a complete kitchen with full stove/oven, over-the-range microwave and fridge, a full bathroom, and a fifth bedroom, all finished with comfortable carpet on the stairs and throughout. Outside, the widened front driveway is finished in interlock with no sidewalk to maintain, and the fully fenced backyard features a large interlock pad. Located in the heart of Findlay Creek, close to parks, walking trails, schools and everyday shopping, with Findlay Creek Centre, restaurants, FreshCo, Shoppers Drug Mart and other amenities along Bank Street just minutes away. (id:65396)
1031 Terranova Drive
Ottawa, Ontario
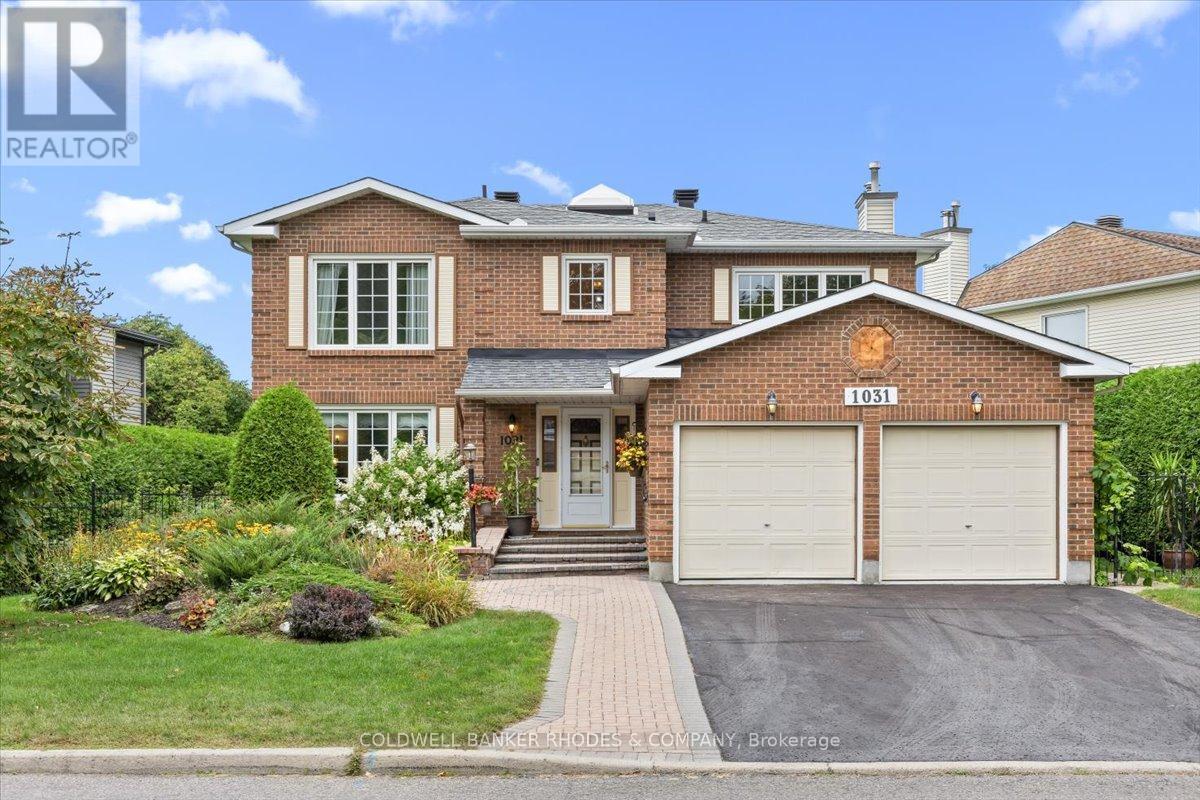
Welcome to 1031 Terranova Drive, ideally located in the desirable & rarely available community of Orléans Wood. Lovingly cared for by its original owners, this 4-bedroom, 3.5 bathroom home offers a spacious and thoughtfully designed layout perfectly suited to family living and entertaining. Main floor offers open-concept living and dining room providing an inviting setting for entertaining, while the separate family room features a cozy wood-burning fireplace that is perfect for relaxing. At the back of the home, the bright eat-in kitchen is filled with large windows overlooking the lush, private, hedge-lined backyard. Powder room & main-floor laundry in the mudroom complete this level. Up the spiral staircase beneath a skylight, the expansive primary suite offers plenty of room for a king-size bed as well as a generous sitting area, a perfect spot to read or watch tv. The primary suite also features a walk-in closet and an ensuite with a soaker tub and separate shower. 3 additional bedrooms and a full bathroom provide plenty of space for family. The finished basement adds even more living space, with a large recreation room ideal for movie nights or family gatherings, along with a full bathroom and a room that can be used as a playroom, home office, or gym. Additional unfinished areas include a workshop & utility/storage room, while a separate storage room with a secondary refrigerator and freezer provide even more practical storage. Step outside to the private hedge-lined backyard featuring interlocked steps and patio space, along with a tranquil man-made pond that creates a peaceful setting to enjoy the outdoors. Set on a quiet, tree-lined street, Terranova Drive is steps from walking & biking trails along the Ottawa River & Francois Dupont Park. Walking distance to two elementary schools and two highschools. Enjoy the quick 1 minute drive to highway, Park & Ride, future LRT station, and Place d'Orléans Shopping Centre (id:65396)
1810 - 2070 Scott Street
Ottawa, Ontario
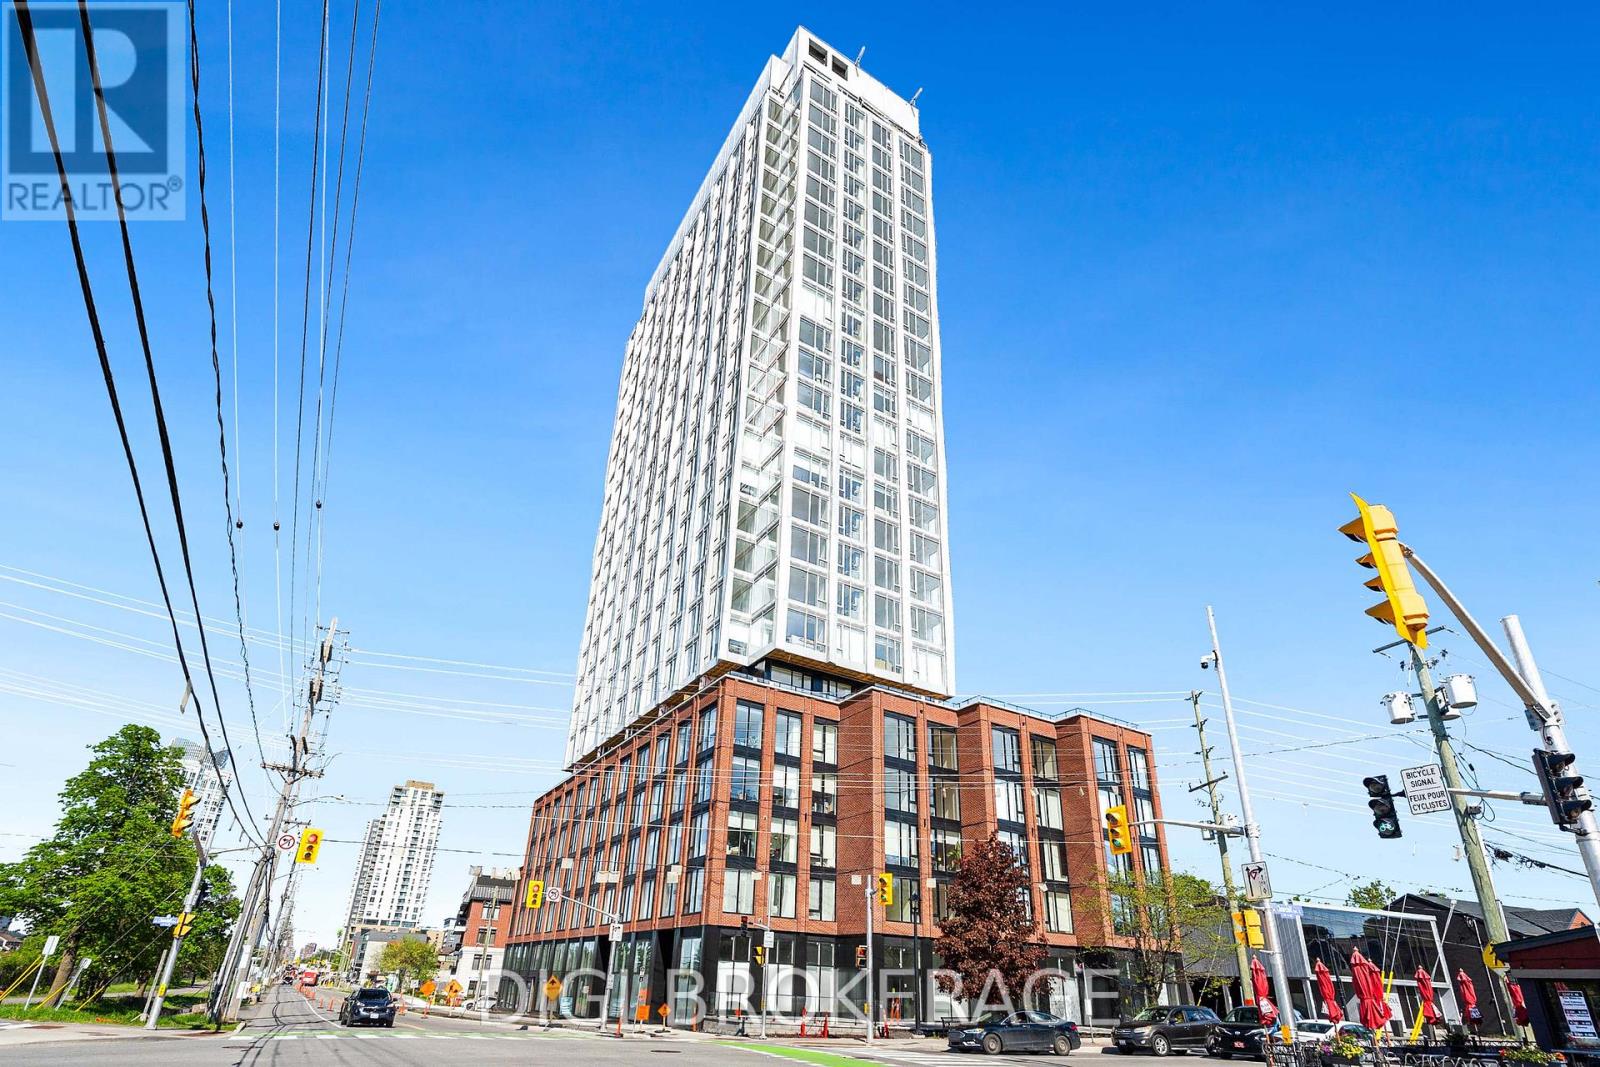
**UP TO 3 MONTHS FREE RENT + 1 Year Free Bell WIFI Promo** Discover contemporary urban living at Azure Westboro, a stunning new 1 bedroom, 1 bathroom condo offering 556 sq ft of stylish living space in the heart of one of Ottawa's most sought-after neighbourhoods. This thoughtfully designed unit features modern finishes, an open-concept layout, floor-to-ceiling windows, luxury vinyl plank flooring, quartz countertops, stainless steel appliances, in-suite laundry, individual climate control, and beautiful city or river views. Designed for both comfort and functionality, this condo perfectly blends modern style with everyday convenience. Residents enjoy access to premium building amenities including a state-of-the-art fitness centre, yoga studio, rooftop terrace with BBQs, elegant party room, co-working and lounge spaces, pet wash station, secure entry, bike storage, underground parking, storage lockers, and on-site management. Perfectly located in vibrant Westboro, you'll be steps from trendy cafés, acclaimed restaurants, boutique shopping, grocery stores, parks, and scenic walking and cycling paths. Westboro Beach, the Ottawa River, and the Westboro LRT station are nearby, providing quick connectivity downtown and across the city. Experience luxury condo living in one of Ottawa's most walkable and desirable communities. (id:65396)
A1710 - 1655 Carling Avenue
Ottawa, Ontario
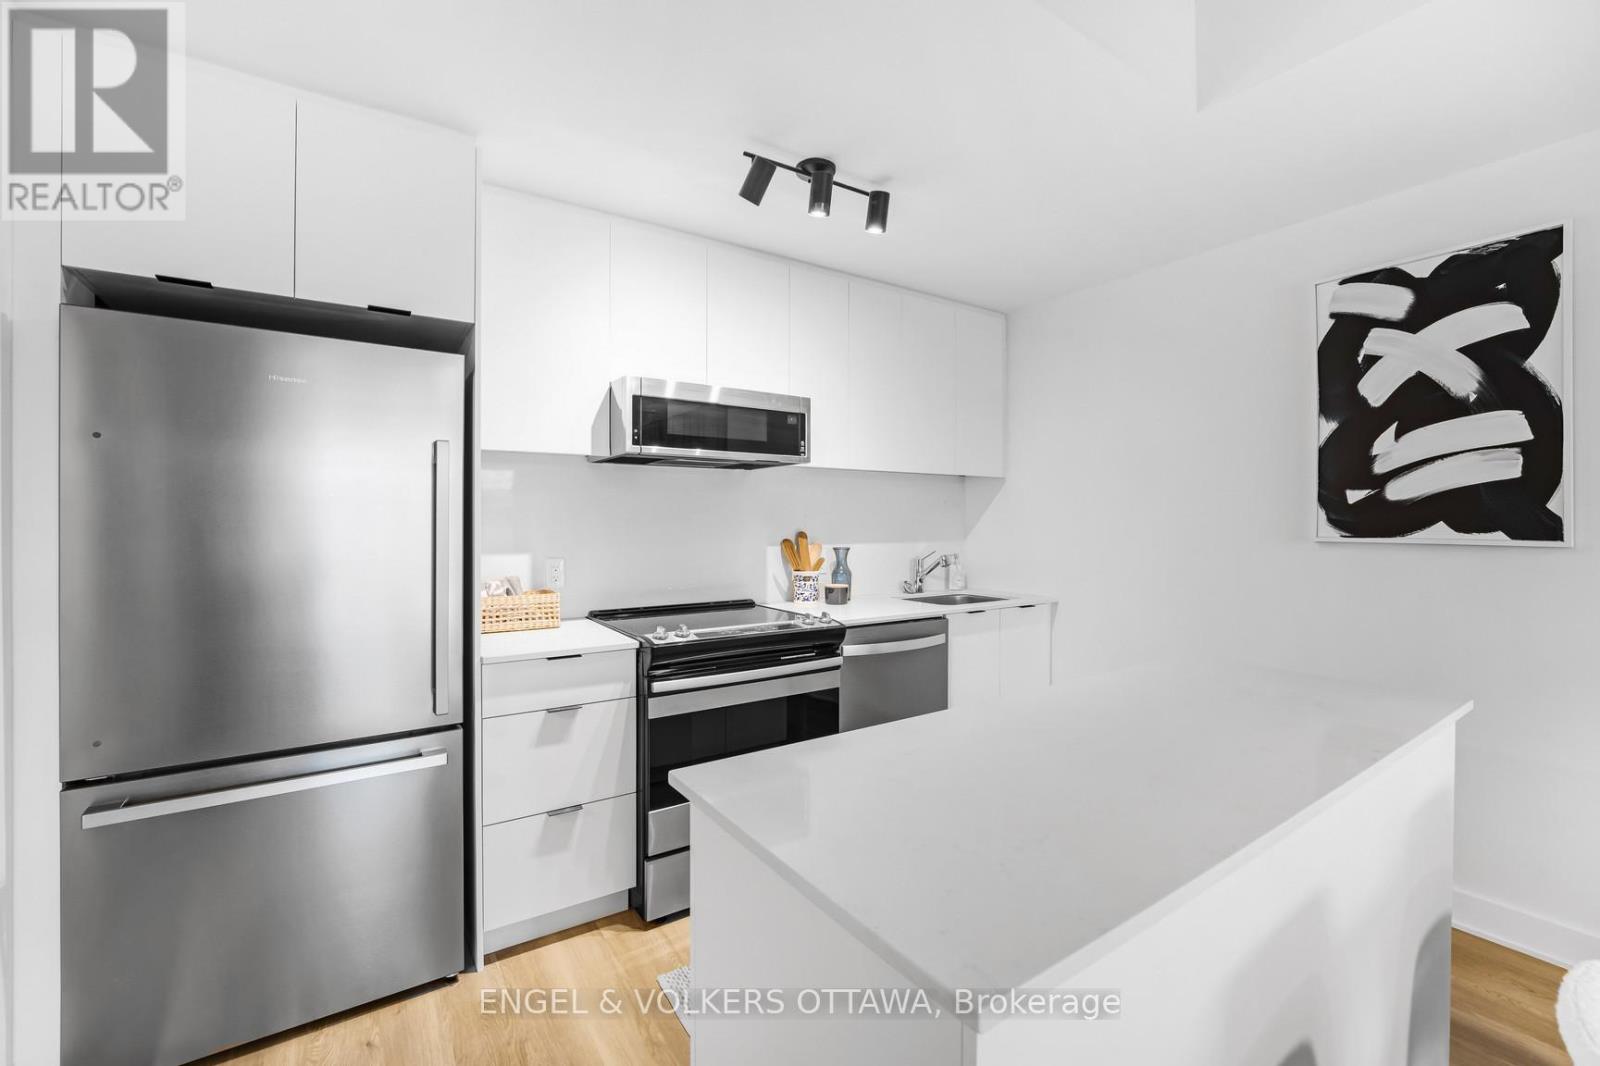
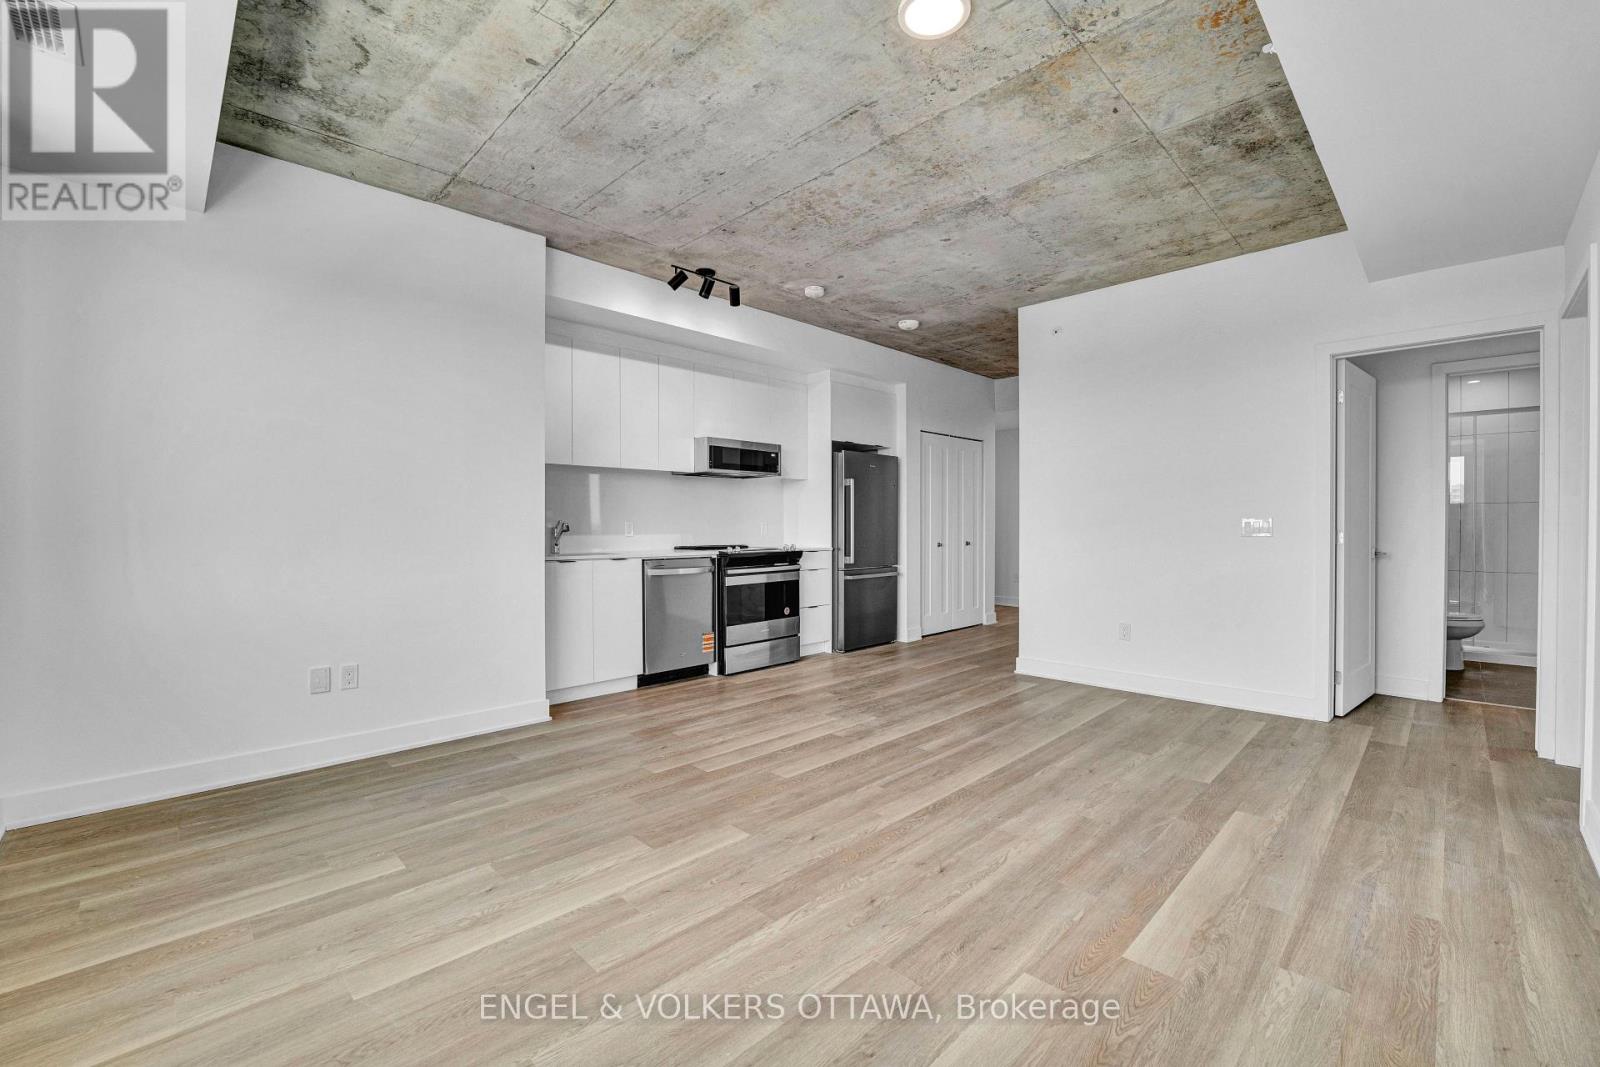
**Parking included + move-in promotions** . Experience boutique living at Carlton West in this spacious 2-bedroom apartment, designed for modern living with floor-to-ceiling windows, sleek quartz countertops, and premium luxury vinyl flooring. The modern kitchen features high-end built-in appliances, including an integrated microwave/hood fan, dishwasher, stove/oven, and refrigerator, while in-suite laundry adds convenience. Relax in the spa-inspired bathroom with a deep soaking tub and enjoy the ease of keyless entry. Residents have access to world-class amenities, including a state-of-the-art fitness center, a rooftop terrace with an entertainment lounge and outdoor grilling stations, a resident lounge & club room, co-working spaces, a game room, and secure bike storage. This pet-friendly community also includes WIFI, with LOCKER options available at an EXTRA cost. Photos of similar unit, actual pictures will be provided in the upcoming days (id:65396)
B1109 - 1655 Carling Avenue
Ottawa, Ontario
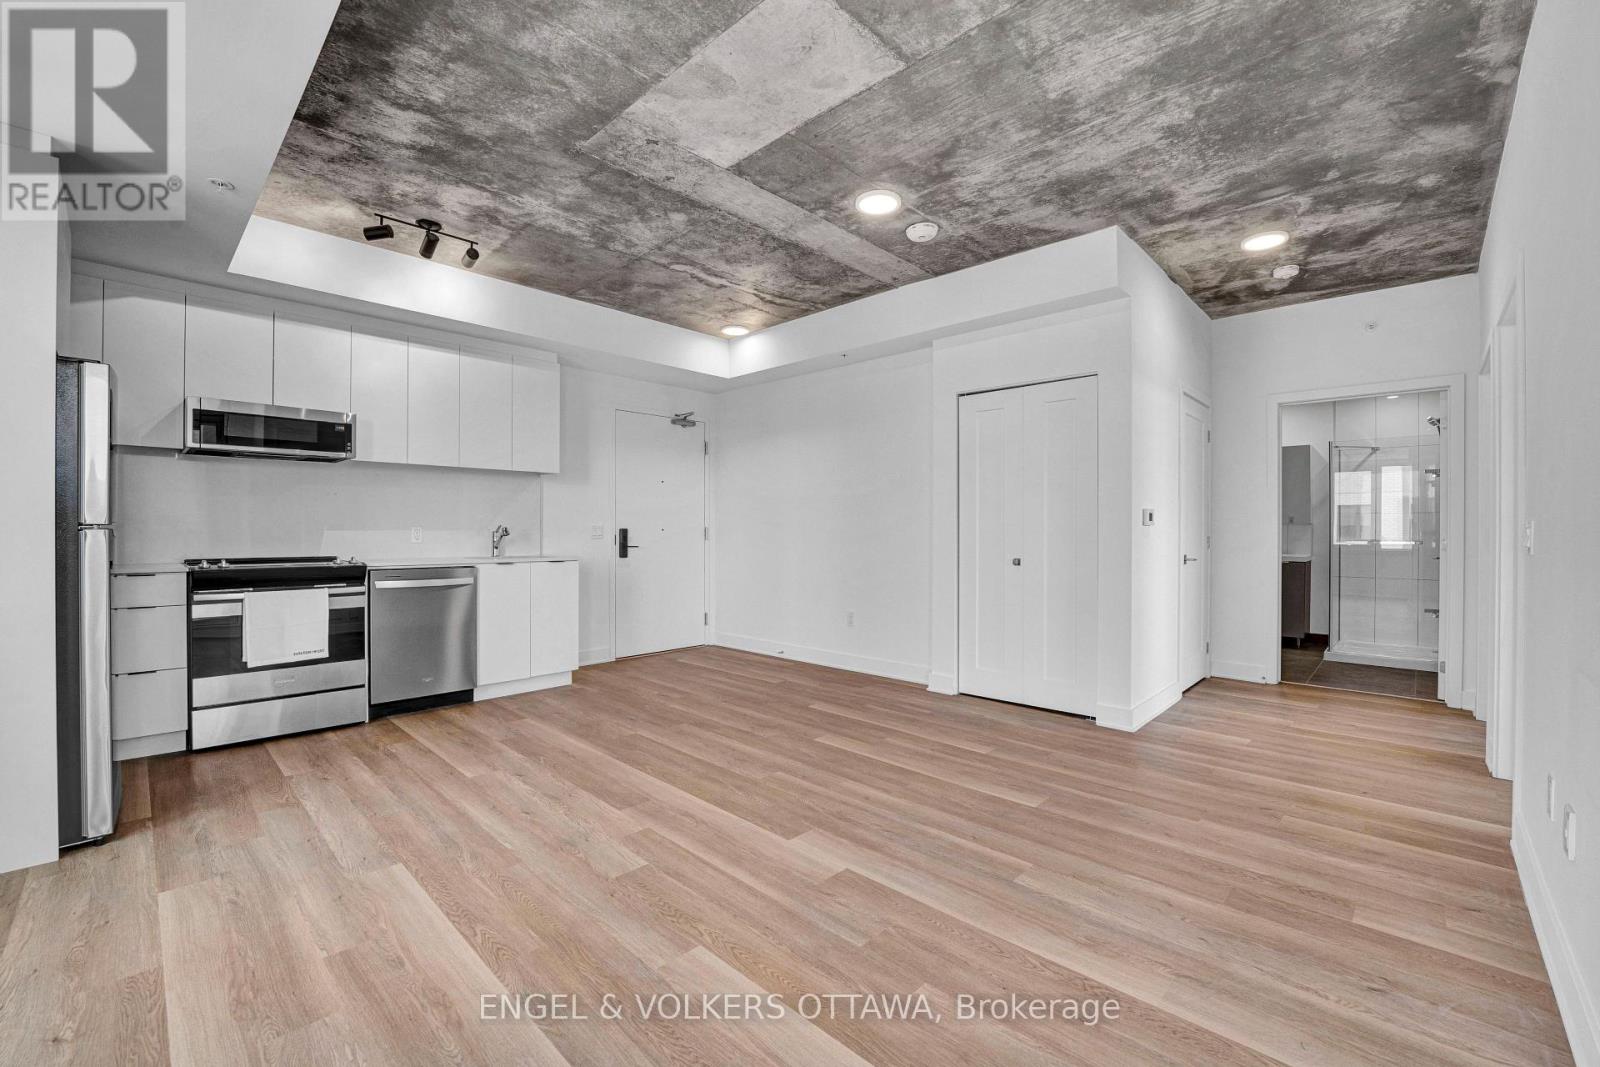
**Parking included + move-in promotions** . Experience boutique living at Carlton West in this spacious 2-bed, 2 bath apartment, designed for modern living with floor-to-ceiling windows, sleek quartz countertops, and premium luxury vinyl flooring. The modern kitchen features high-end built-in appliances, including an integrated microwave/hood fan, dishwasher, stove/oven, and refrigerator, while in-suite laundry adds convenience. Relax in the spa-inspired bathroom with a deep soaking tub and enjoy the ease of keyless entry. Residents have access to world-class amenities, including a state-of-the-art fitness center, a rooftop terrace with an entertainment lounge and outdoor grilling stations, a resident lounge & club room, co-working spaces, a game room, and secure bike storage. This pet-friendly community also includes WIFI, with LOCKER options available at an EXTRA cost. (id:65396)
A1409 - 1655 Carling Avenue
Ottawa, Ontario
**Parking included + move-in promotions** . Experience boutique living at Carlton West in this spacious 2-bedroom apartment, designed for modern living with floor-to-ceiling windows, sleek quartz countertops, and premium luxury vinyl flooring. The modern kitchen features high-end built-in appliances, including an integrated microwave/hood fan, dishwasher, stove/oven, and refrigerator, while in-suite laundry adds convenience. Relax in the spa-inspired bathroom with a deep soaking tub and enjoy the ease of keyless entry. Residents have access to world-class amenities, including a state-of-the-art fitness center, a rooftop terrace with an entertainment lounge and outdoor grilling stations, a resident lounge & club room, co-working spaces, a game room, and secure bike storage. This pet-friendly community also includes WIFI, LOCKER options available at an EXTRA cost. (id:65396)
L - 1480 Heatherington Road
Ottawa, Ontario
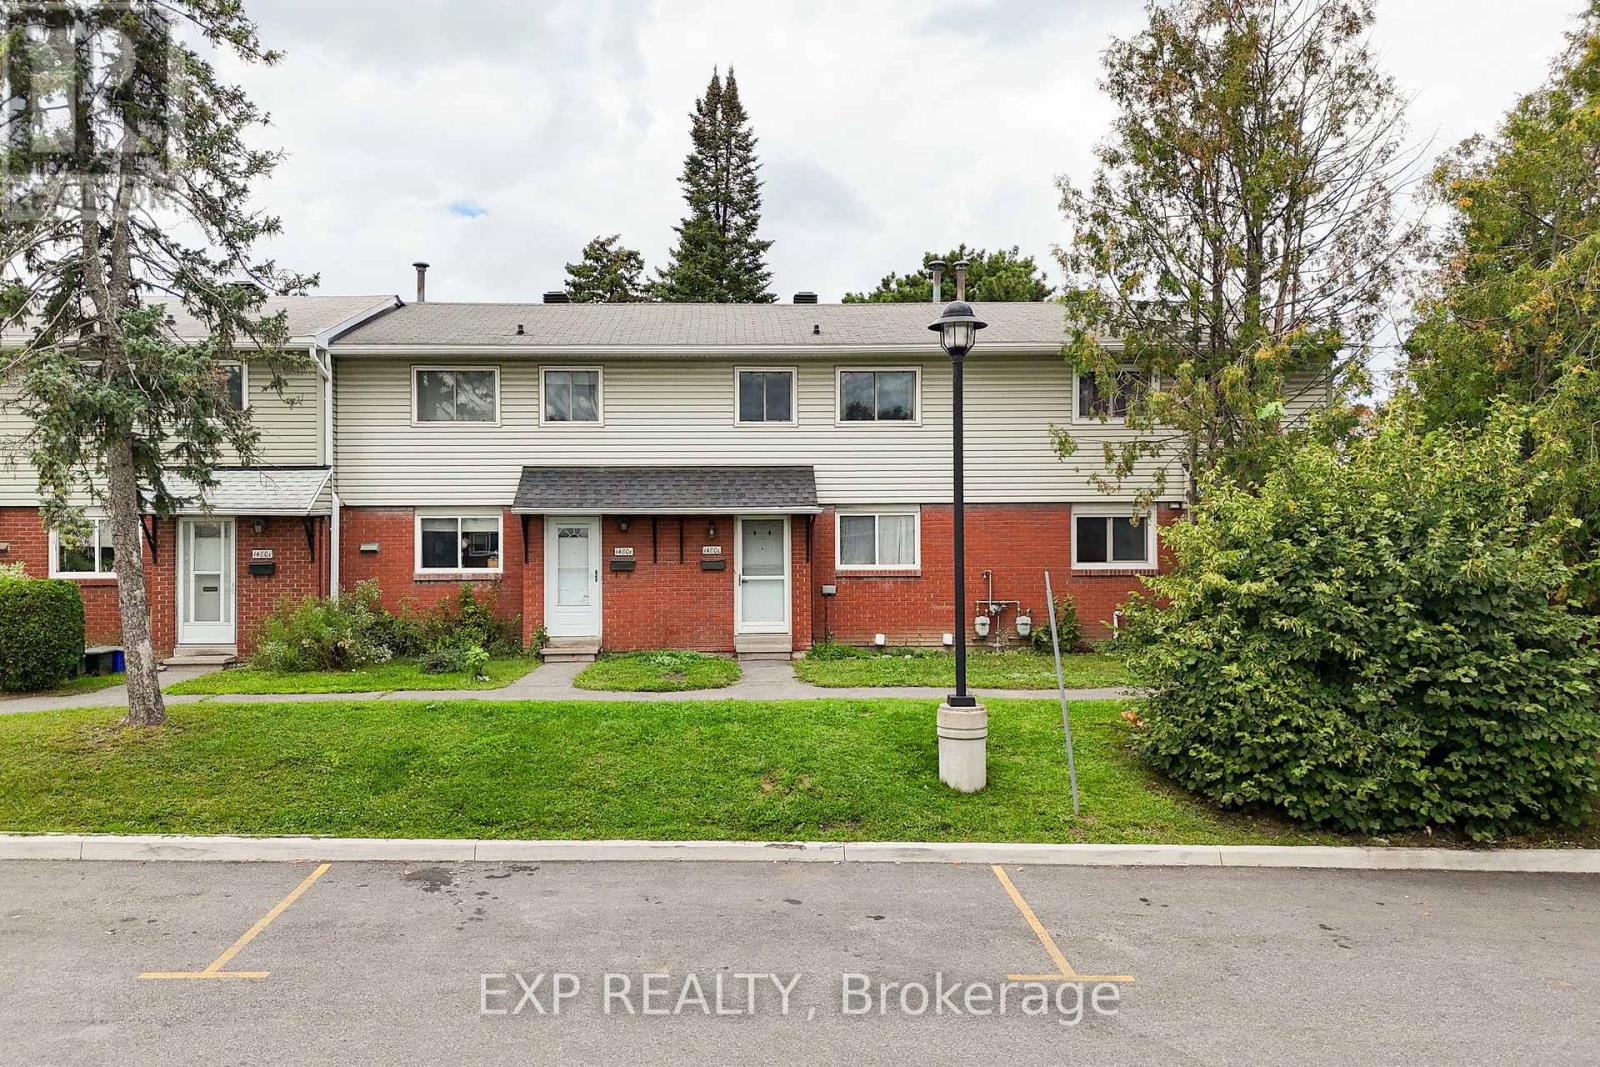
Welcome to 1480L Heatherington Road! An excellent opportunity for first-time home buyers, investors, or anyone looking for an affordable home in a convenient central Ottawa location. This 3-bedroom, 2-full-bathroom condo townhouse offers plenty of space and flexibility, with a practical layout that works well for families, roommates, or an investment property.Location is a major highlight! Enjoy easy access to shopping, restaurants, everyday essentials and public transit, with major amenities just minutes away. Downtown Ottawa is approximately a 20-minute drive, while Lansdowne is approximately 15 minutes away. The surrounding neighbourhood also offers plenty of parks, playgrounds and schools within a short drive, making this a convenient option for families. The area is well served by transit and is close to several neighbourhood parks.Whether you're looking to break into the market, add to your investment portfolio, or purchase a home with room to grow, 1480L Heatherington Road offers an excellent combination of space, location and value. Don't miss your opportunity to make it yours! (id:65396)

88 Lees Avenue
Ottawa, Ontario
Fantastic Opportunity to own a detached 2 story home in the prestigious Old Ottawa East neighborhood! Buy into an area that is sought after by couples, families/ investors. Close to all the amenities and minutes to transit, the Canal, the river, University of OTTAWA and an easy walk to downtown & the Byward market, the shops on Main and the Glebe.. Price reflects need for updating. Make this home your own!!! (id:65396)



