

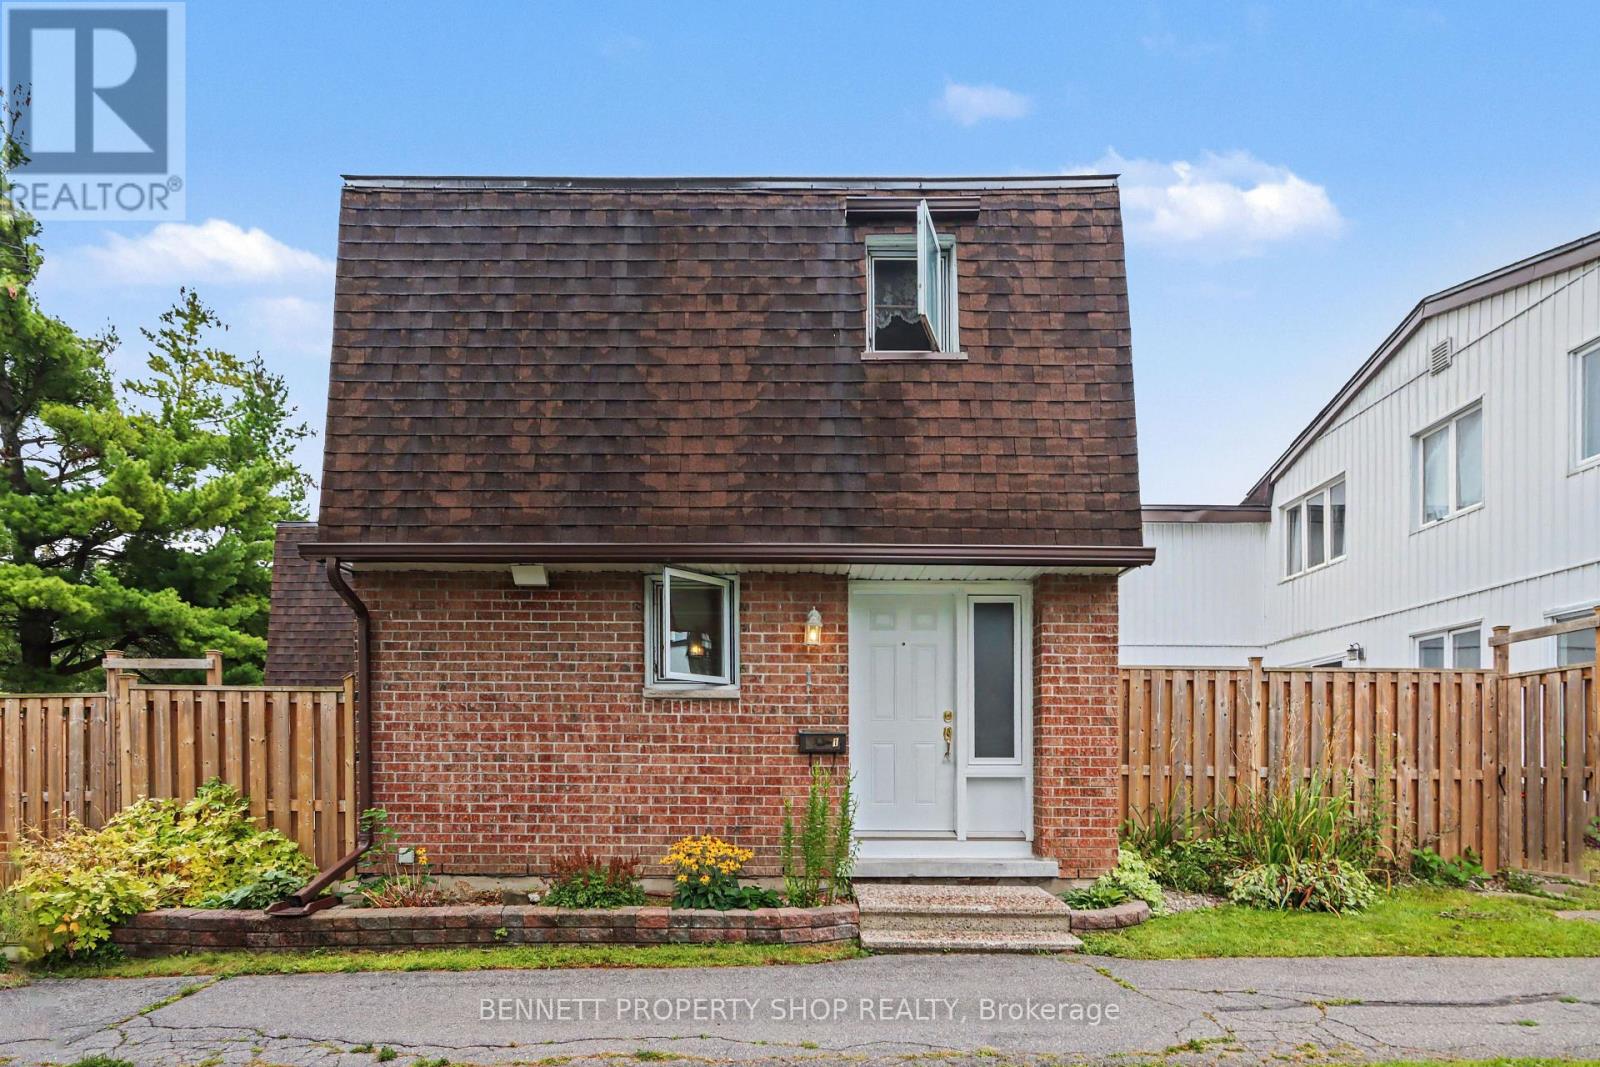
1 - 837 Eastvale Drive
Ottawa, Ontario
Welcome to Unit One, 837 Eastvale Drive! It's not every day you get the chance to be Number One, and this end unit condo townhouse might just be your opportunity. Offering 3 bedrooms, 1.5 bathrooms, and one of the most desirable locations within the neighbourhood, this home has only one attached neighbour and a spacious east-facing backyard, giving it the feel of a single-family home with the convenience of condo living. Beautiful perennial gardens add colour and curb appeal to the front of the home. Inside, the main floor features a renovated kitchen with plenty of cabinet and counter space, a separate dining room, and a bright living room. Patio doors from both the kitchen and living room lead to the private fenced backyard, making it easy to enjoy the outdoor space throughout the warmer months. The finished basement provides valuable additional living space with plenty of flexibility for a family room, home office, playroom, or home gym, along with additional storage. Set within a well-managed condominium community, you'll enjoy nearby parks, walking trails, schools, shopping, and everyday amenities. The future LRT station is just a short walk away, adding even more convenience to an already well-connected location with easy access to downtown Ottawa. Unit One offers a great combination of space, convenience, and location. 24 hours irrevocable on all offers. Some photos are digitally enhanced. (id:65396)
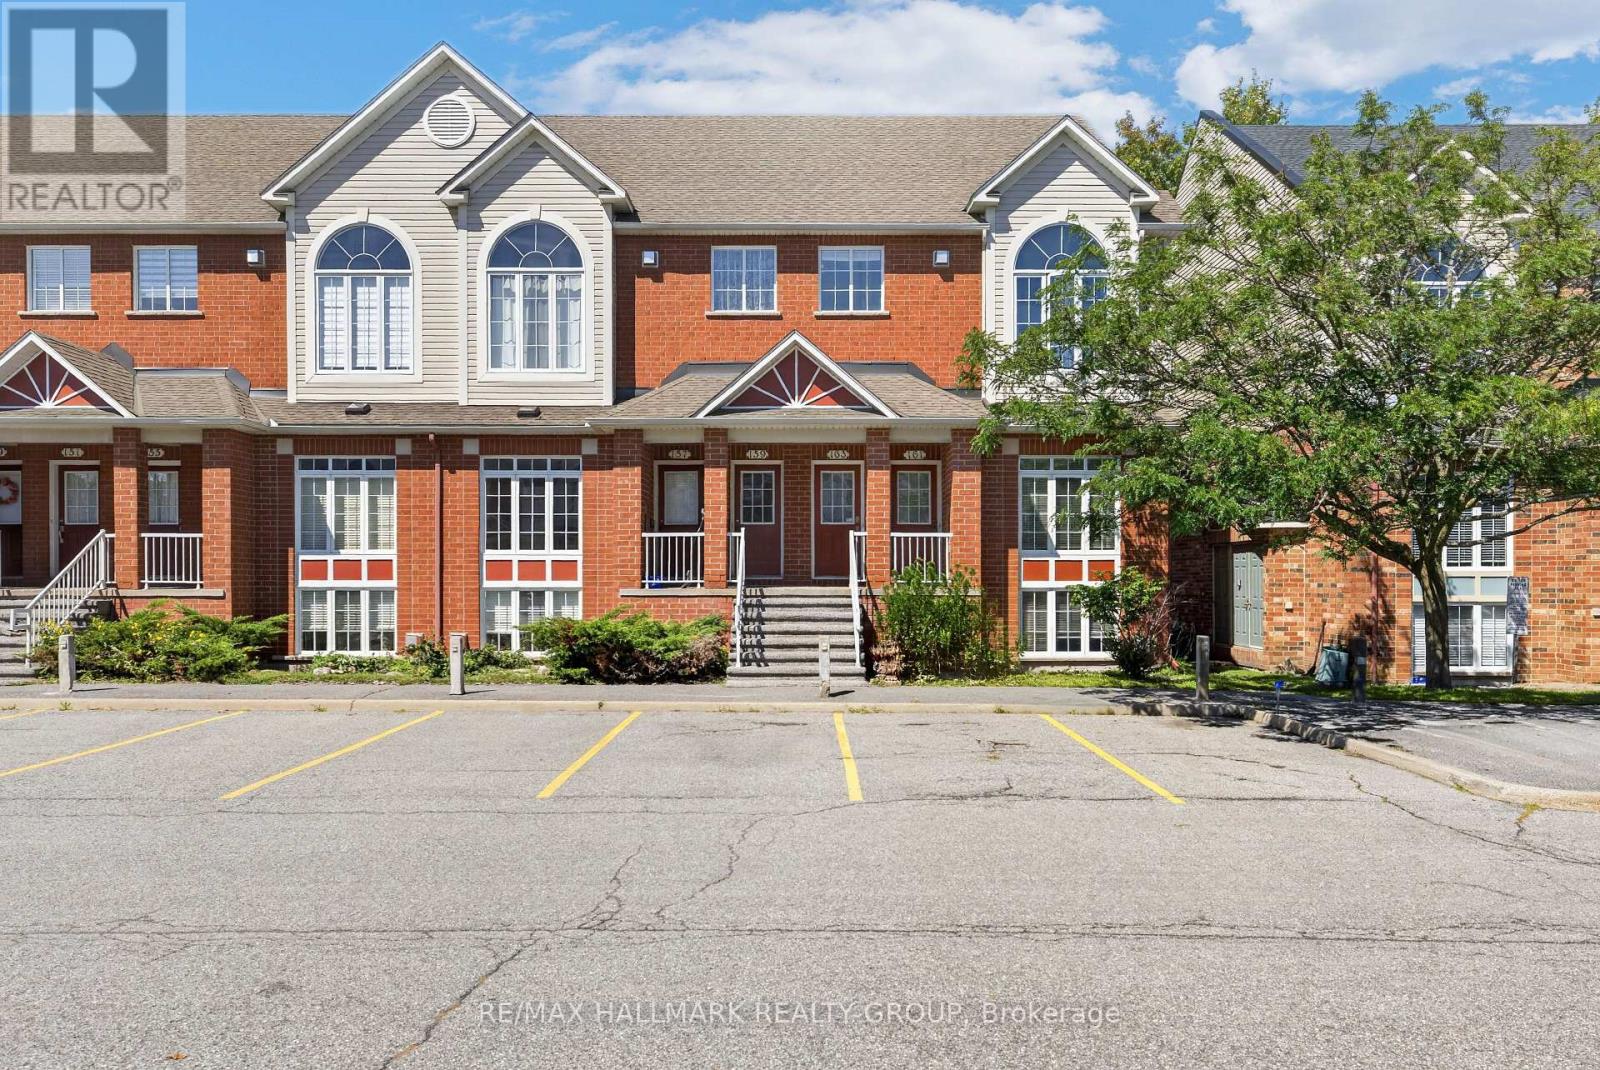
161 - 70 Edenvale Drive
Ottawa, Ontario
This 2-bedroom, 2-bathroom lower-level end unit offers abundant natural light, soaring two-storey space and a welcoming Beaverbrook location. The bright, open-concept living and dining area creates an inviting setting for everyday relaxation and entertaining, while the spacious kitchen features a separate eating area for casual meals and morning coffee. Main-floor laundry and a convenient powder room add everyday practicality. A standout feature is the lower-level family room, where a cozy gas fireplace, plentiful windows and a dramatic two-storey ceiling create an airy yet comfortable retreat. Open to the main floor above, this space brings character and connection to the home's distinctive layout. The generous primary bedroom offers a walk-in closet and cheater access to the full bathroom, complete with a soaker tub, while the second bedroom provides comfortable space for family, guests or a home office. Enjoy neighbourhood parks and connected pathways, with shopping, dining and entertainment nearby at Kanata Centrum. Convenient access to transit, Highway 417 and Kanata North's employment hub completes this appealing package. 24 hour irrevocable required. (id:65396)
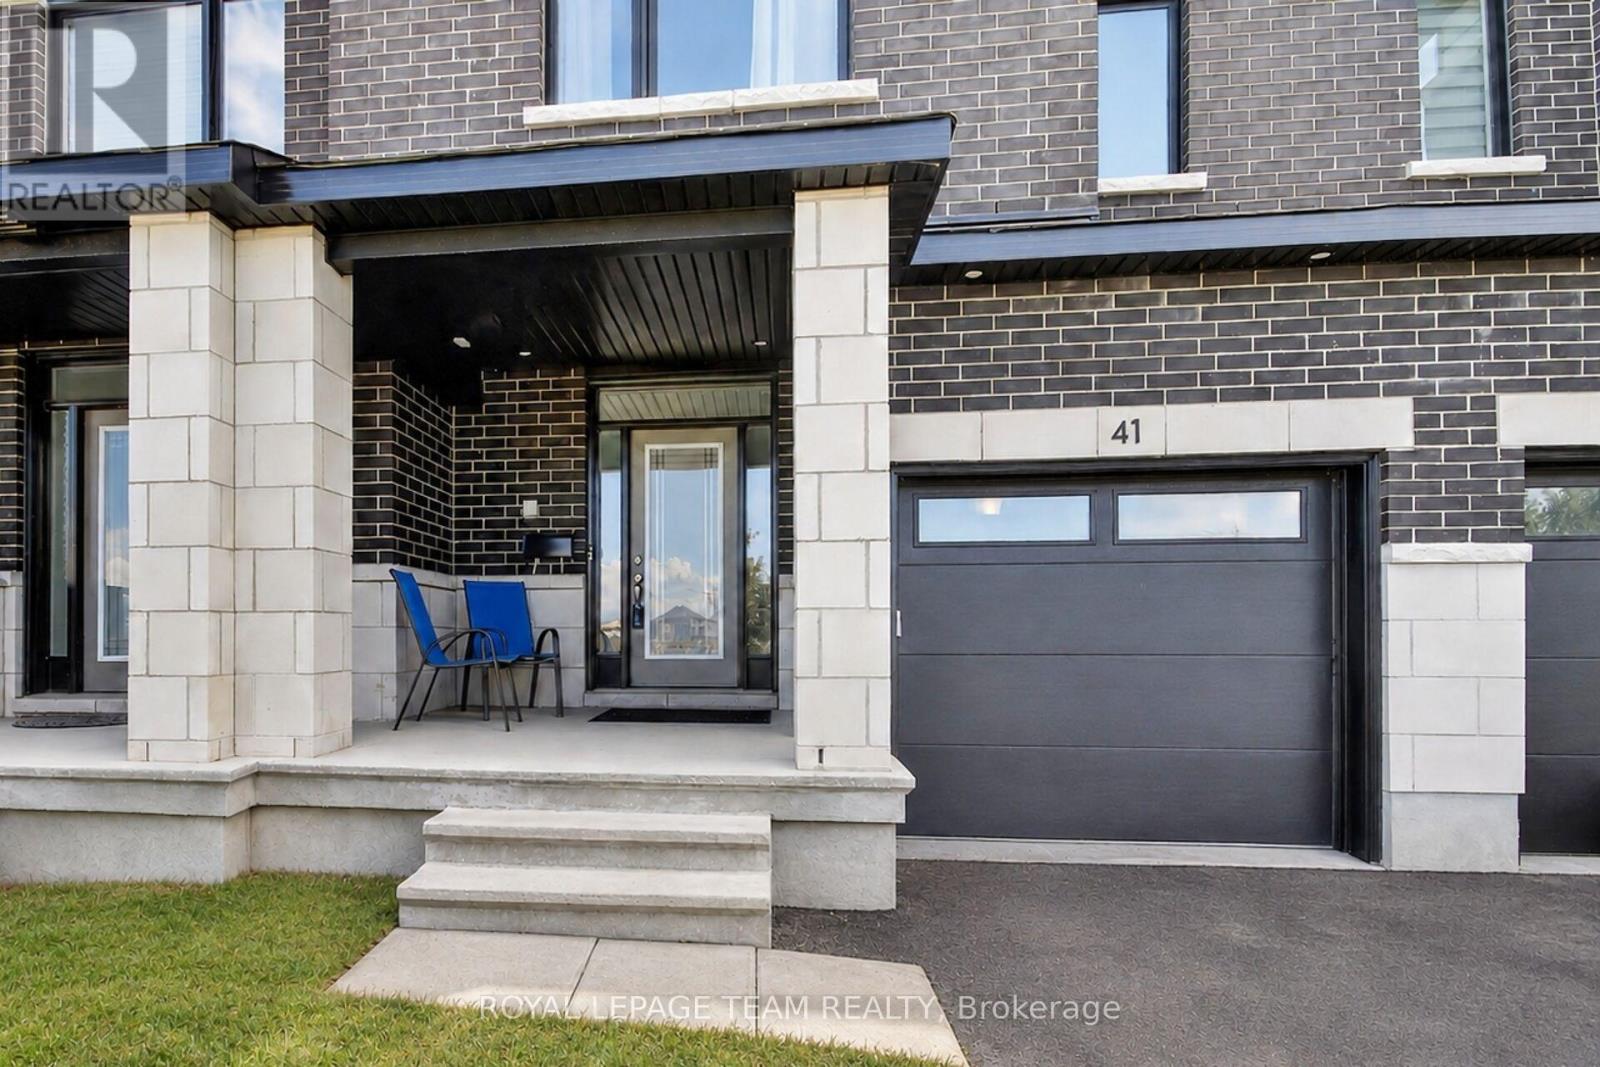
41 Moosonee Crescent
Ottawa, Ontario
Welcome to the Cypress by Claridge Homes, a spacious newer 3-bedroom, 2.5-bath townhome offering an impressive 1,985 sq. ft. of finished living space, including 335 sq. ft. of finished basement. With nearly 2,000 sq. ft. to enjoy, this home offers a wonderful combination of generous room sizes, modern finishes and a comfortable traditional layout. The main level features impressive 9-foot ceilings and gorgeous hardwood flooring throughout the separate living and dining areas. The spacious eat-in kitchen features quality cabinetry with soft-close doors and drawers, quartz countertops, modern fixtures and stainless steel appliances. With this larger floor plan, you also get to enjoy a separate dining room-a feature many newer homes simply don't offer. A terrace door provides direct access to the backyard, perfect for outdoor dining, entertaining or relaxing at home. Upstairs are three generously sized bedrooms, including a spacious primary retreat with walk-in closet and beautiful ensuite featuring a double-sink quartz vanity and walk-in glass and ceramic shower. Convenient second-floor laundry adds to the home's practicality. The 335 sq. ft. finished lower-level recreation room provides valuable additional living space, ideal for a family room, home theatre, games area, home office or gym. With 1,985 sq. ft. of finished space, 3 bedrooms, 2.5 baths and a well-designed floor plan, this home offers considerably more room than you might expect from a townhome. Currently tenant-occupied, it may also appeal to investors looking to add a newer property to their portfolio. Whether you're searching for your next home or an investment opportunity, this spacious Claridge townhome deserves a closer look. (id:65396)
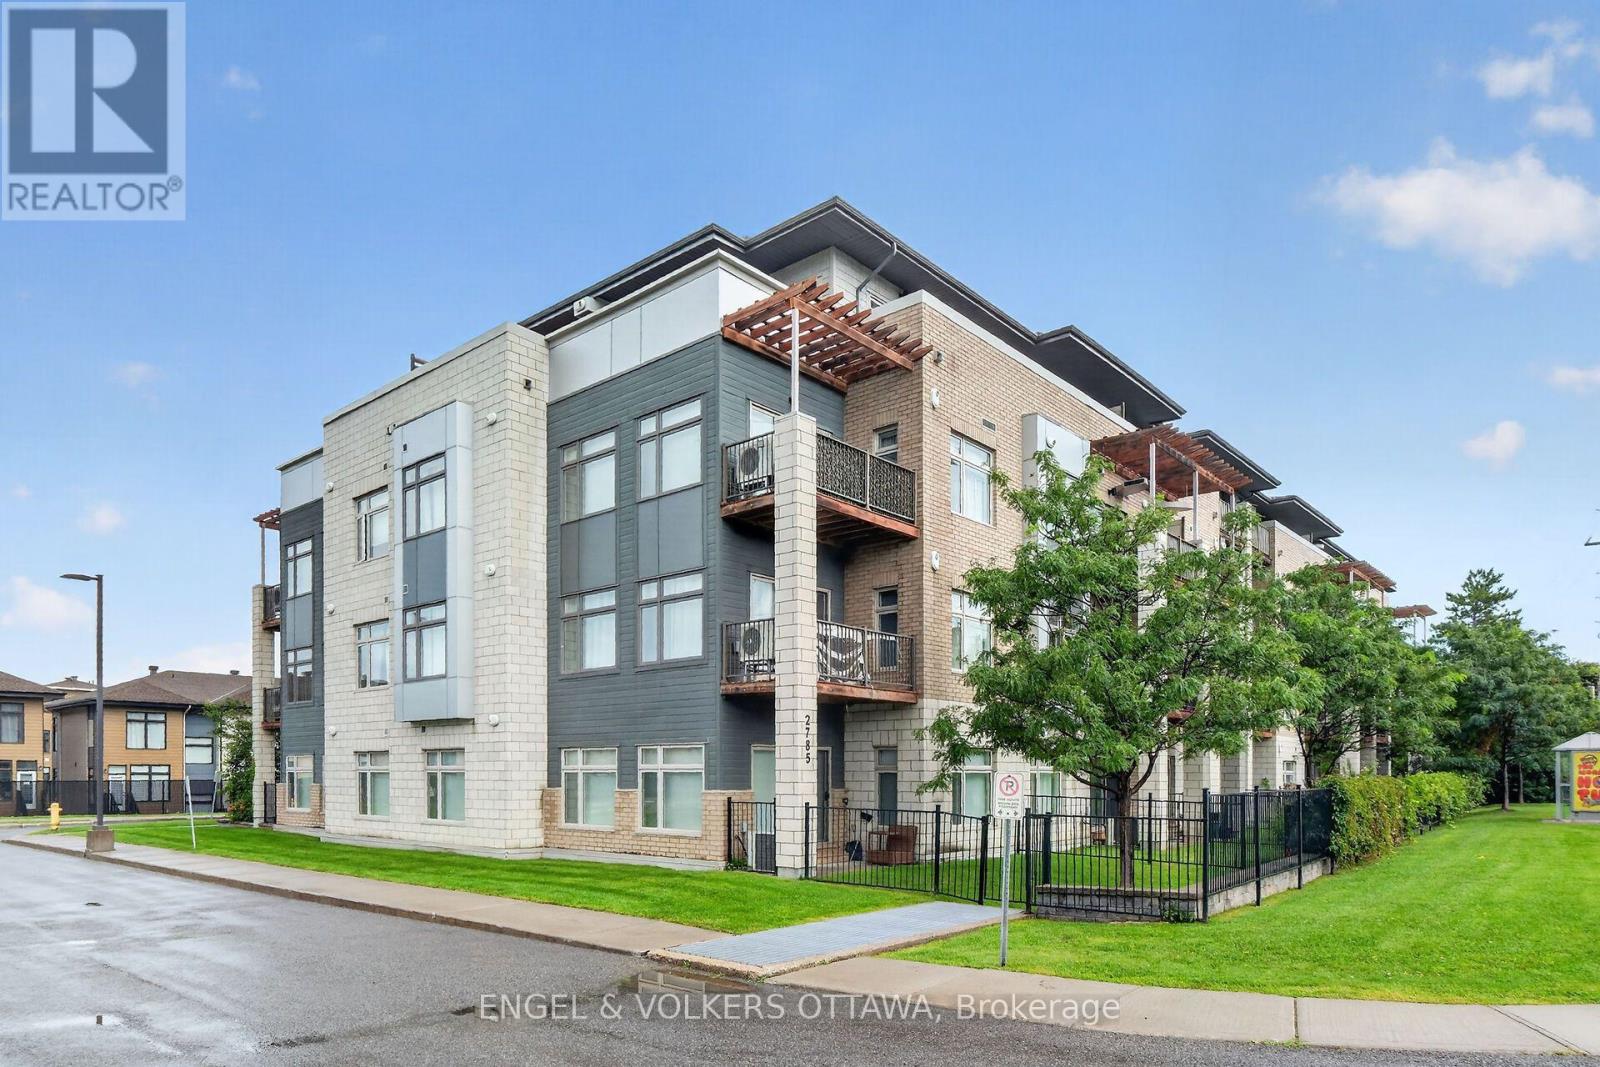
310 - 2785 Baseline Road
Ottawa, Ontario
This modern and bright condo is ideally located and ready for immediate occupancy! The engineered hardwood flooring is in great shape and the feature brick wall adds character and style. The kitchen is spacious with lots of work space and granite counters. The flexible den offers a multitude of uses; dining area, office, guest space, work out area, library, art space and more. The laundry is in a separate space just off the kitchen. This condo is complete with locker and underground parking. Transit is right in front of the building and local shopping and amenities are nearby. The South facing balcony is a perfect spot to enjoy the sunny summer months. (id:65396)
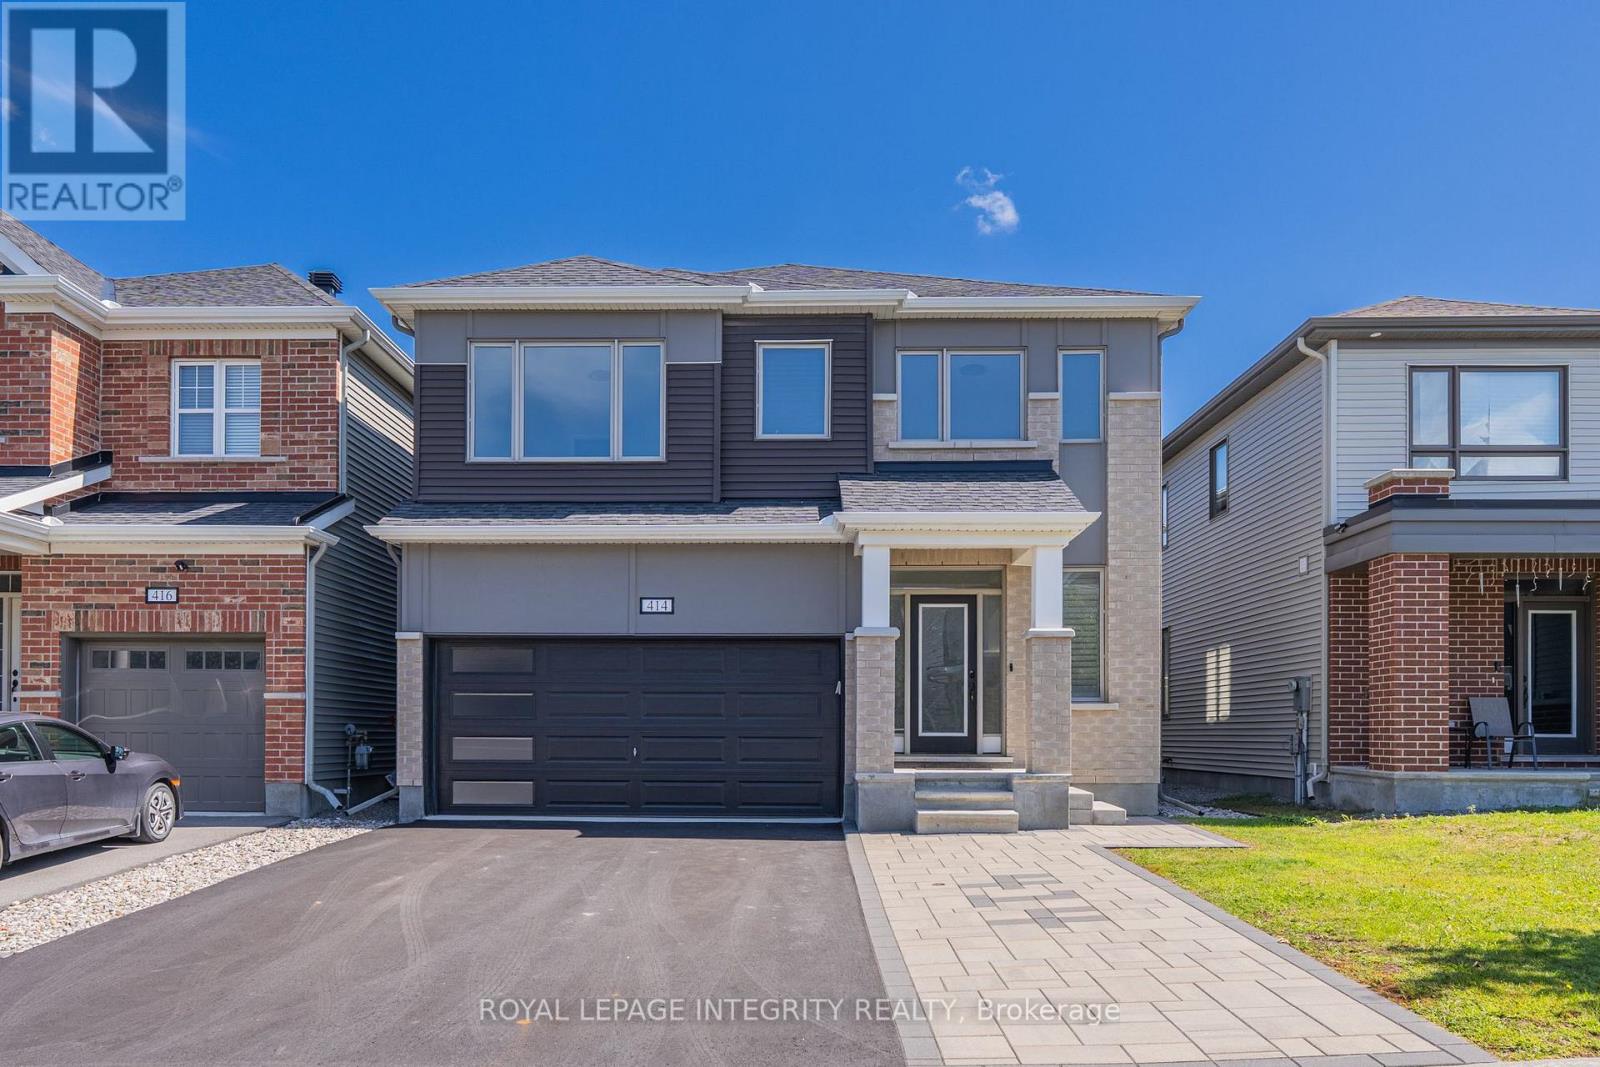
414 Aphelion Crescent
Ottawa, Ontario
Welcome to 414 Aphelion Crescent, a beautifully upgraded detached home offering approx. 2,721 sq. ft. above grade in desirable Half Moon Bay. This impressive 4-bedroom, 3.5-bath home stands out with premium 6" maple hardwood flooring throughout the main and second levels-no carpet-and an exceptional bedroom layout featuring a walk-in closet in every bedroom, two private ensuites plus a 4-piece Jack & Jill bath. The welcoming entrance offers two walk-in closets, while the upgraded mudroom features a custom bench for added style and functionality. The bright main level boasts 9-ft ceilings, a dedicated den, spacious dining area and an inviting great room with a dramatic floor-to-ceiling stone gas fireplace. The upgraded kitchen features granite countertops with waterfall edge, an oversized island, stainless steel appliances, extra-deep sink and high-CFM range hood. Upstairs offers four generous bedrooms and an oversized laundry room. The full unfinished basement provides excellent future potential with a 4-piece bathroom rough-in plus a second laundry rough-in. Outside, enjoy premium interlock, customized landscaping, a fully fenced yard and 10' x 8' weather-resistant shed. Additional highlights include a 240V Level-2 EV charging outlet, Nest thermostat, smart lock and video doorbell. Ideally located close to schools, parks, shopping, transit and recreation-an exceptional family home in Half Moon Bay. (id:65396)
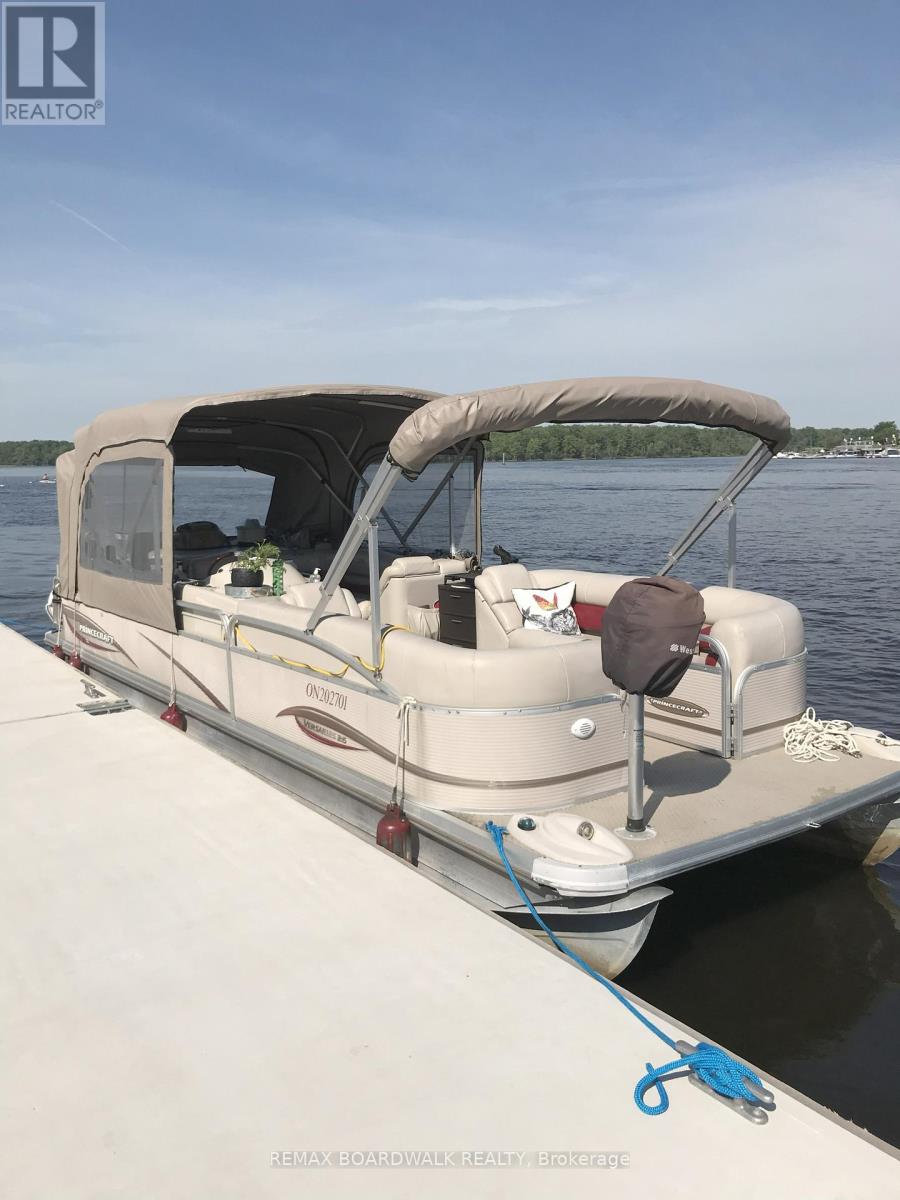
1009 Trim Road
Ottawa, Ontario
Turn-Key Pontoon Boat Charter Business for Sale - Ottawa AreaPrice: $95,000 or Best OfferLocation: Lower Ottawa River, OntarioType: Leisure Pontoon Charter BusinessIncome Potential: $25,000-$60,000 annually (seasonal/part-time).__ About the Business---An incredible opportunity to own a fully Licensed operational Pontoon leisure charter business based in Ottawa. This turn-key setup includes a 26-foot Princecraft pontoon boat powered by a reliable 115HP Mercury motor, comfortably seating up to 13 guests-ideal for guided tours, family outings, and local tours, beach parties, birthdays, anniversaries, bachelor and bachelorette parties, just about any activity you can think of. The business currently generates approximately $25,000/year part-time, with the potential to scale up to $60,000/year or more through triple bookings, marketing, and additional bookings.___ What's Included: 26' Princecraft Pontoon Boat with 115HP Mercury outboard motor, sink, fridge, microwave, bar-b-que, enclosed porty Potti washroom. Full camper top with screens and blinds for total enclosure and privacy. Front of boat can me made into a king-size bed for overnight camping Safety gear, life jackets. Established web presence (social media, booking website) Online booking system for easy client scheduling Repeat client base and community recognition Guidance and training available for new owner (if needed)___ Why Buy?--- Low overhead, high enjoyment - work on the water where you love to be Enjoy the pontoon life when not booked for yourself. Income pays for all boating and more Perfect for retirees, or part-time entrepreneurs Proven income with strong growth potential Fully licensed and ready to operate Great side income, or scale into a full-time operation. NOTE: 30 % deposit will hold this opportunity until spring ( May 2027). Boat will be fuly winterized and stored at a reputable marina (id:65396)
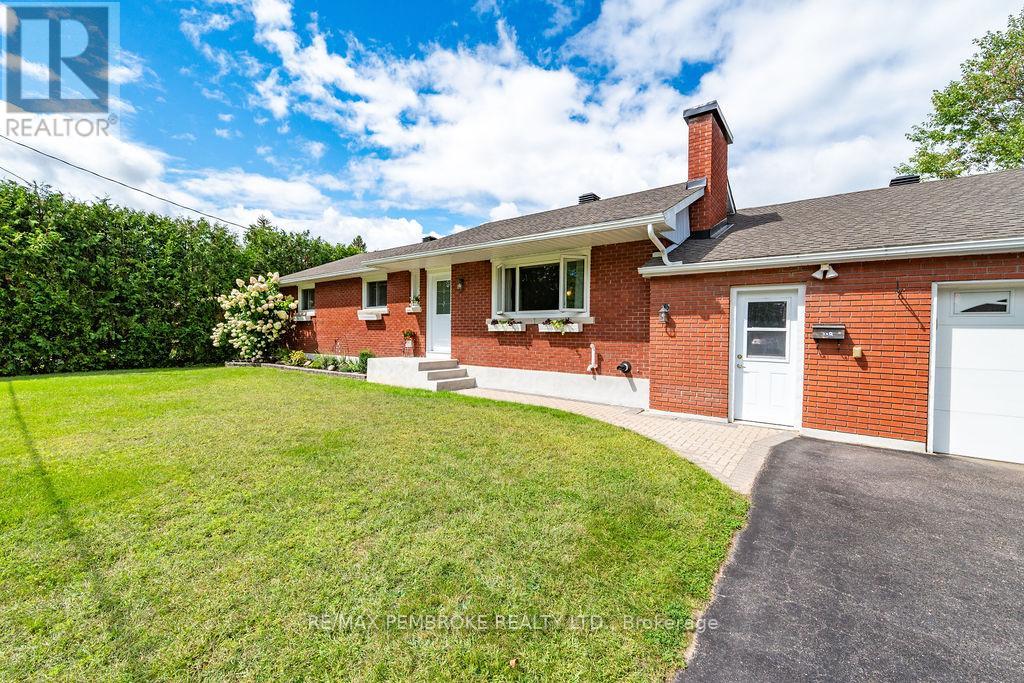
13 Sunset Crescent
Petawawa, Ontario
Exceptionally maintained 2 + 1 bedroom full brick home located in a quiet family friendly subdivision with a large back yard backing onto nature trails. Kitchen and dining room lead out to the back yard and multi-tier decks. Spacious primary bedroom has his and her closets and patio doors leading out to the backyard. Hardwood throughout main level. Good sized main bath with updated high quality water proof flooring and a glassed in tub/shower. Lower level offers a huge family room, 3rd bedroom, laundry and full bath. Attached single doored garage has space for two vehicles and a workshop attached at the rear along with double doors opening to the back yard. Hydro $188 per month, Gas $99 per month, Septic 2012, shingles 2013 (professionally inspected in 2026 and found in good condition) Attic insulation removed and new R-60 fibreglass blow in put back in 2020. Front door 2026. *NEW furnace and central air late 2025* (id:65396)
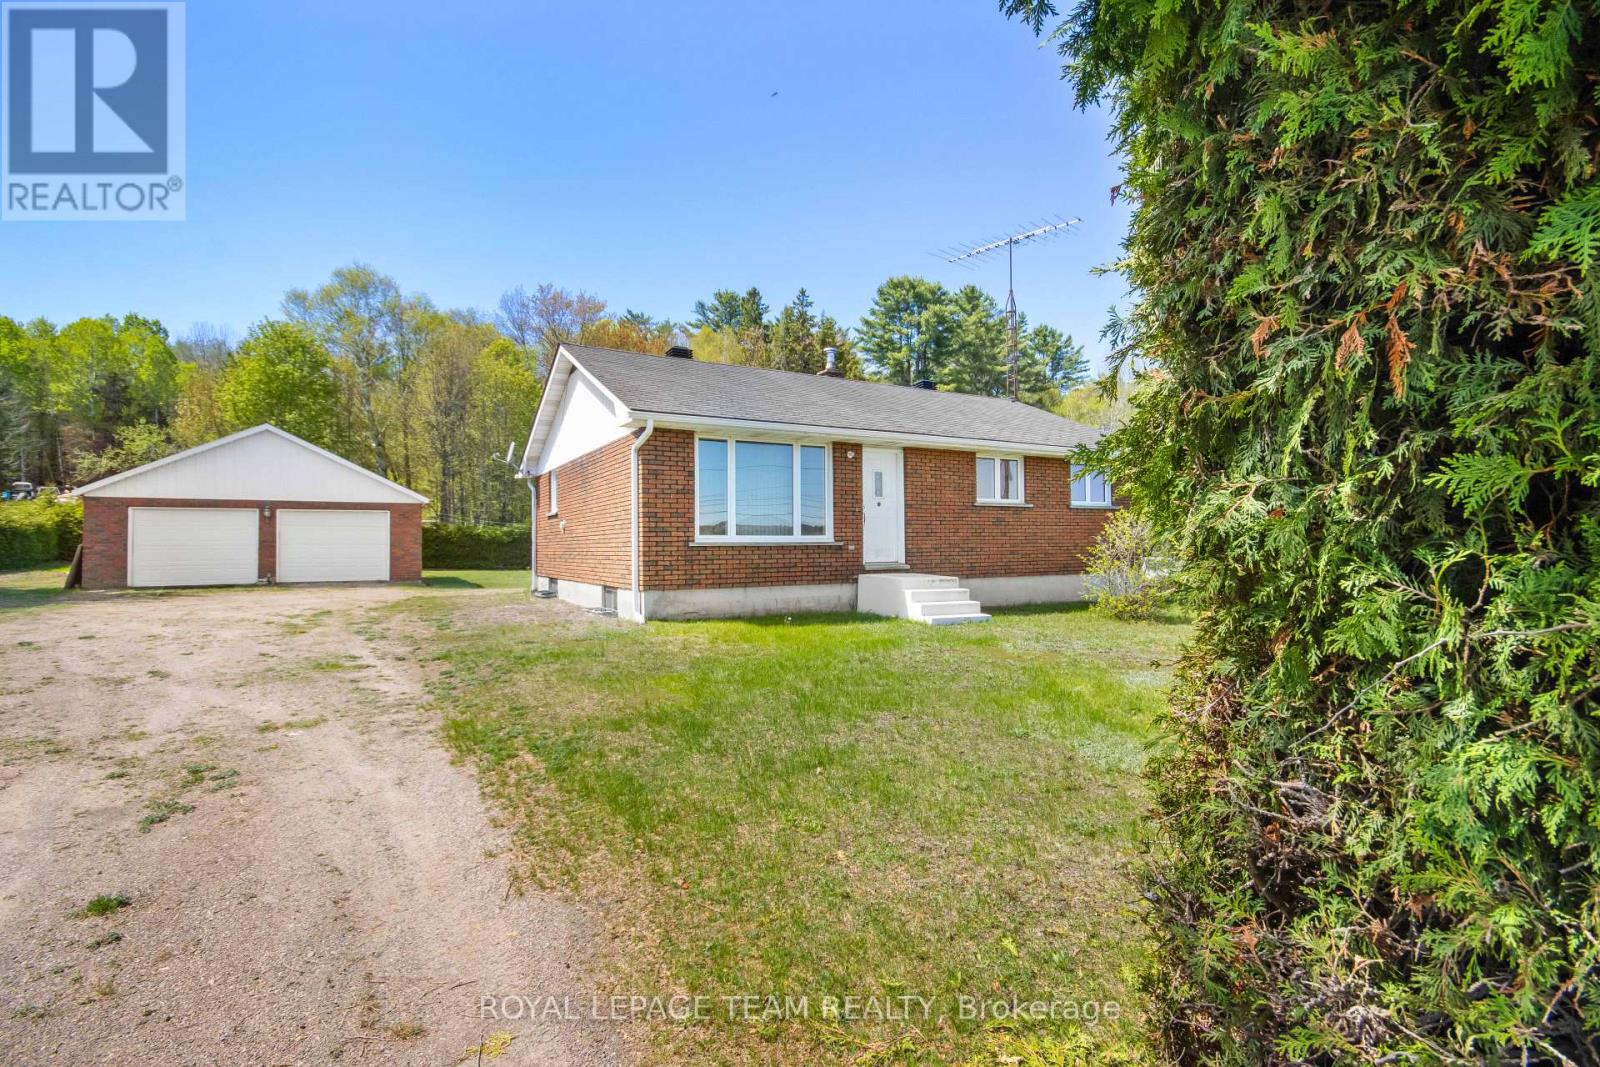
286 Siberia Road
Madawaska Valley, Ontario
Location! Location!, Walking distance to all amenities in downtown Barry's Bay. Barry's Bay has a number of restaurants, shops, pharmacy, post office, and the St Francis Hospital is just a stones throw away. The home is a bright, solid 3 bedroom up, one bedroom down brick bungalow with two baths on a very private lot partially surrounded with a huge cedar hedge. The home has been well maintained and cared for which is evident from the moment you walk in. Enjoy the views of the lake from your living room and watch the deer feed in the fields across the road. The basement is full and partially finished waiting for your finishing touches. There is a large 29x 25 garage/workshop with a metal roof, complete with electricity on the property to store all your toys. The property is located in the heart of some of the best Snowmobile and ATV trails that Ontario has to offer. There are a number of lakes all within a short drive offering excellent fishing, swimming, and boating. Lake Kamaniskeg can be seen from anywhere on the property with a public beach close by. (id:65396)
5 - 515 Gladstone Avenue
Ottawa, Ontario
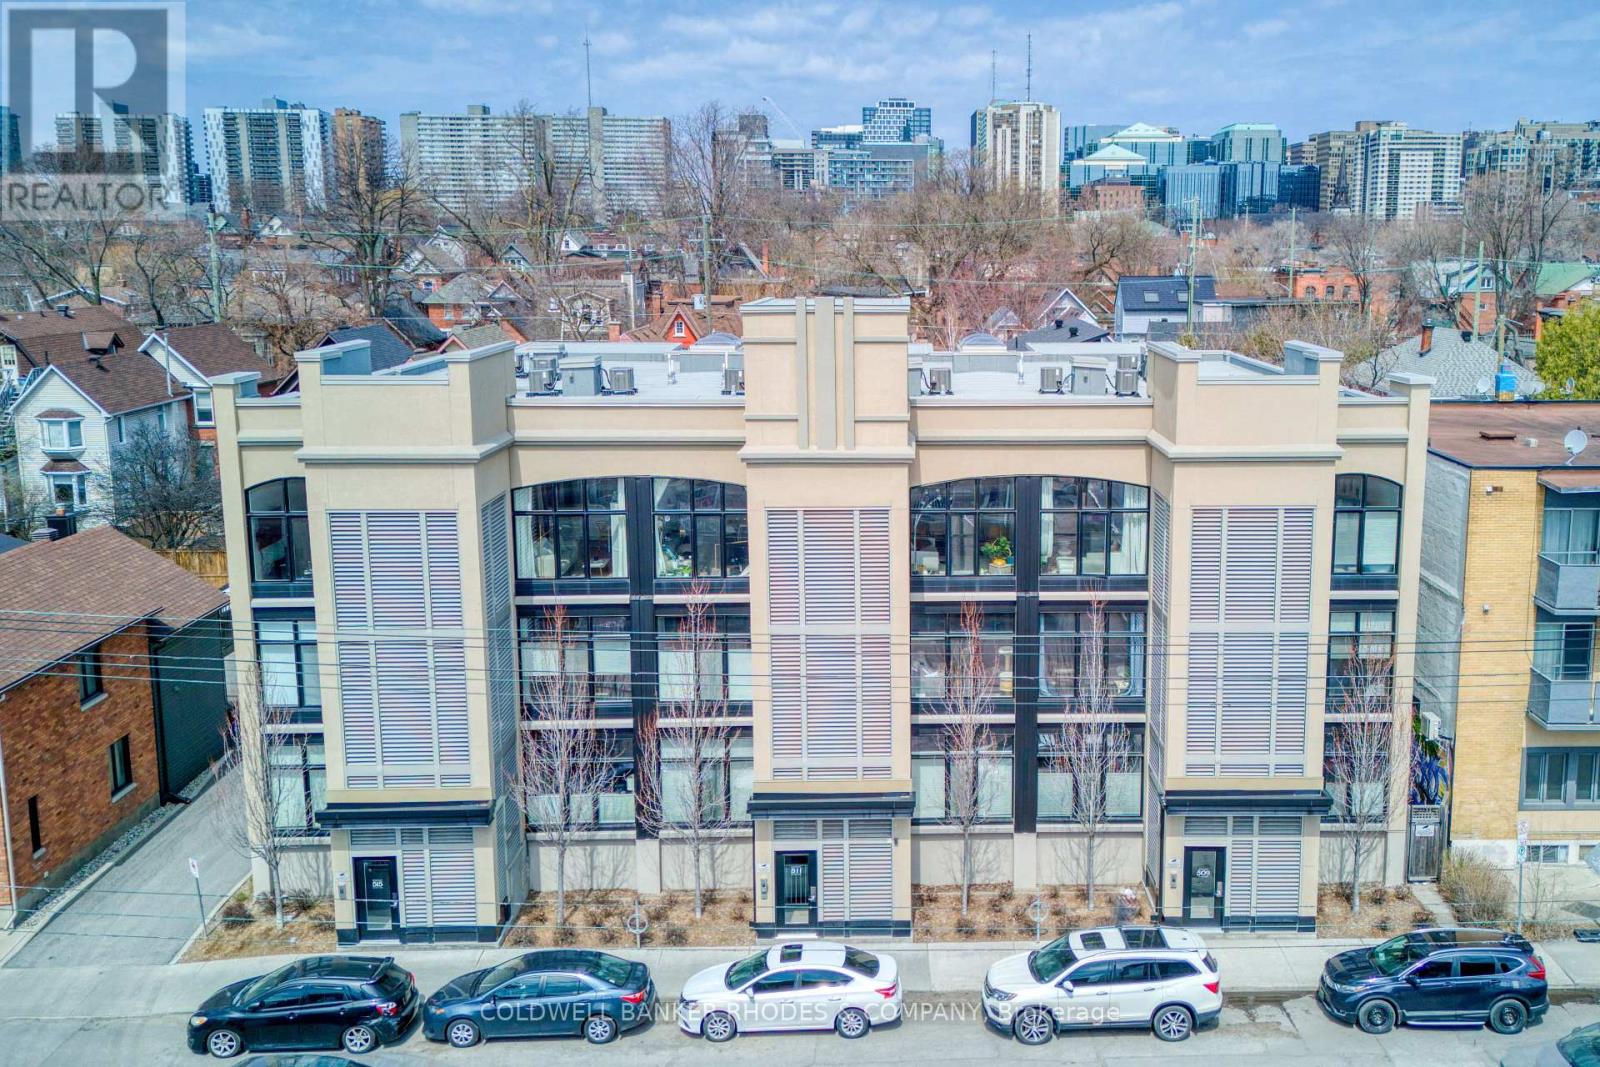
This stunning Charlesfort built penthouse suite is situated in a vibrant section of Centertown. "The Pullman" is a sought-after boutique walk-up condo known for its large open-concept floor plans. This unit offers bright oversized curved windows overlooking the quintessential urban streetscapes. High ceilings and tastefully upgraded lighting greet you as you enter the front door. Gourmet kitchen off the living area, is the ideal place for entertaining guests, featuring an oversize quartz countertop, stainless appliances and high-end neutral finishes. The bright primary bedroom provides access to a large private balcony overlooking the neighbourhood and treetops. Two full bathrooms with designer touches and practical in-suite laundry are conveniently located near both bedrooms. Heated private underground parking complete with a large storage locker. This location is hard to beat with popular eating/drinking establishments such as Pizza Nerds, Flora Hall, Wilf & Ada's, Whalesbone & Fauna an easy walk away. Other conveniences include nearby access to transit, the LCBO, drug stores, bakeries, coffee shops and recreation. Seize this opportunity to live the urban lifestyle! (id:65396)
2188 Robertson Road
Ottawa, Ontario
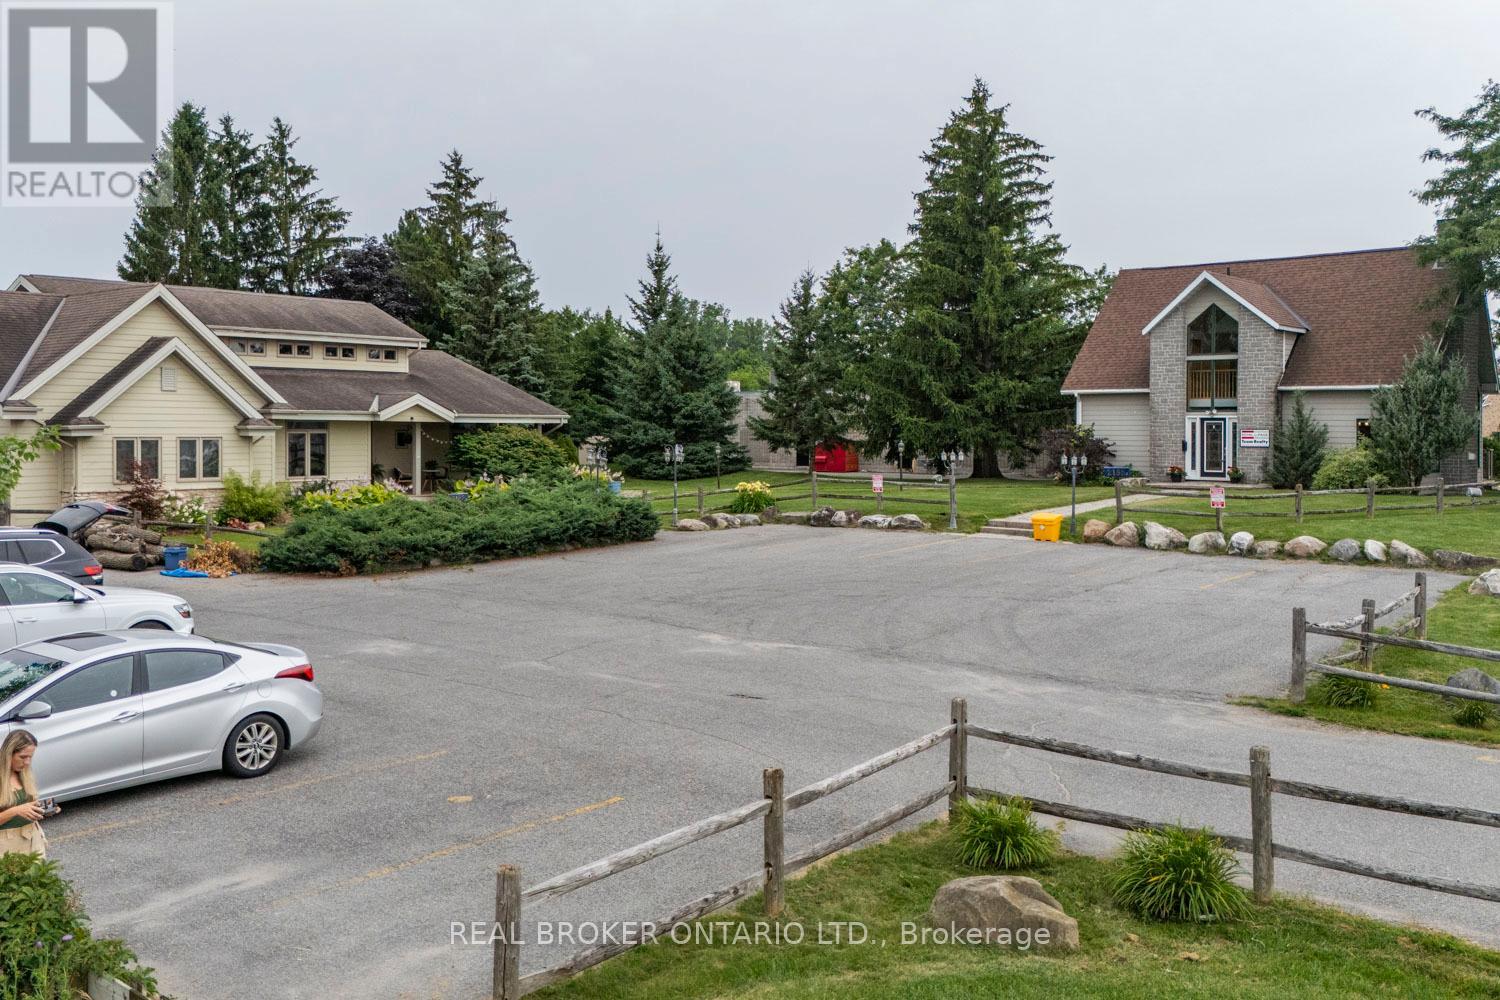
Discover the immense potential of this prime Arterial Mainstreet (AM) zoned property, located on one of the main arteries running through the vibrant Bells Corners area. Spanning approximately 63,657 square feet, this expansive lot offers a wealth of possibilities for developers and investors alike. This property boasts exceptional visibility and accessibility, making it an ideal choice for a wide range of commercial ventures. The AM zoning type permits a multitude of potential uses, offering unparalleled flexibility to suit your business or development plans. The property includes two tasteful buildings one owner-occupied (approx 2210 sq ft.) and vacant building (approx. 1460 sq ft), an abundance of lush green space at the back, and a large parking lot. Whether you're looking to expand your business, invest in a prime commercial property, or embark on a new development project, 2188 Robertson Road is the perfect canvas to bring your vision to life! (id:65396)
2188 Robertson Road
Ottawa, Ontario
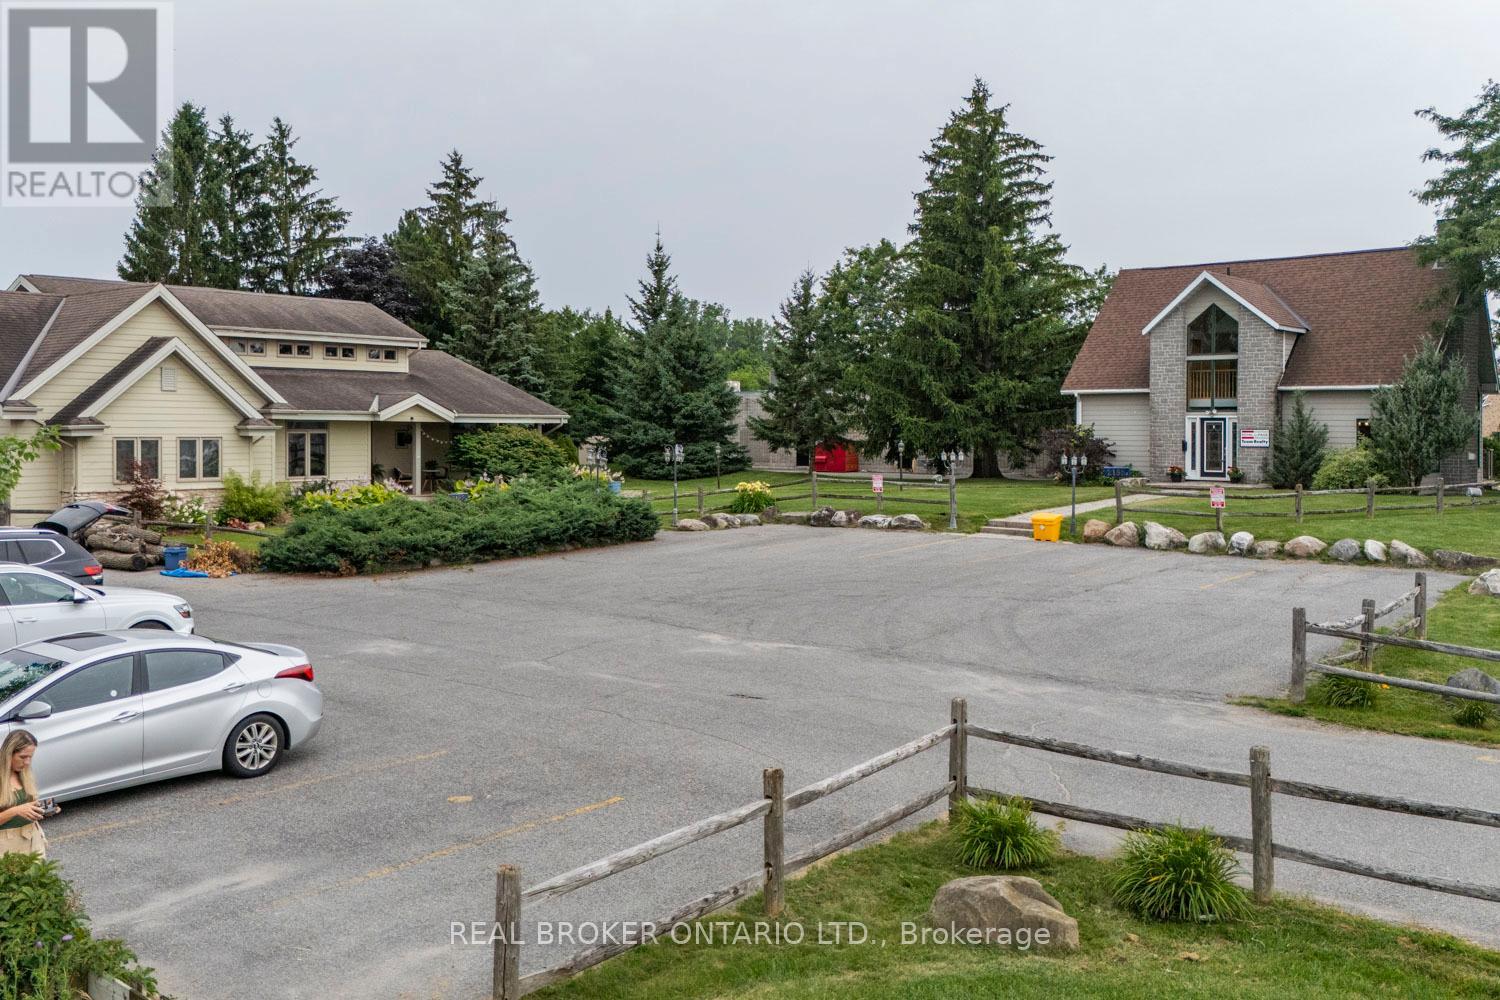
Discover the immense potential of this prime Arterial Mainstreet (AM) zoned property, located on one of the main arteries running through the vibrant Bells Corners area. Spanning approximately 63,657 square feet, this expansive lot offers a wealth of possibilities for developers and investors alike. This property boasts exceptional visibility and accessibility, making it an ideal choice for a wide range of commercial ventures. The AM zoning type permits a multitude of potential uses, offering unparalleled flexibility to suit your business or development plans. The property includes two tasteful buildings one owner-occupied (approx 2210 sq ft.) and vacant building (approx. 1460 sq ft), an abundance of lush green space at the back, and a large parking lot. Whether you're looking to expand your business, invest in a prime commercial property, or embark on a new development project, 2188 Robertson Road is the perfect canvas to bring your vision to life! (id:65396)
2188 Robertson Road
Ottawa, Ontario
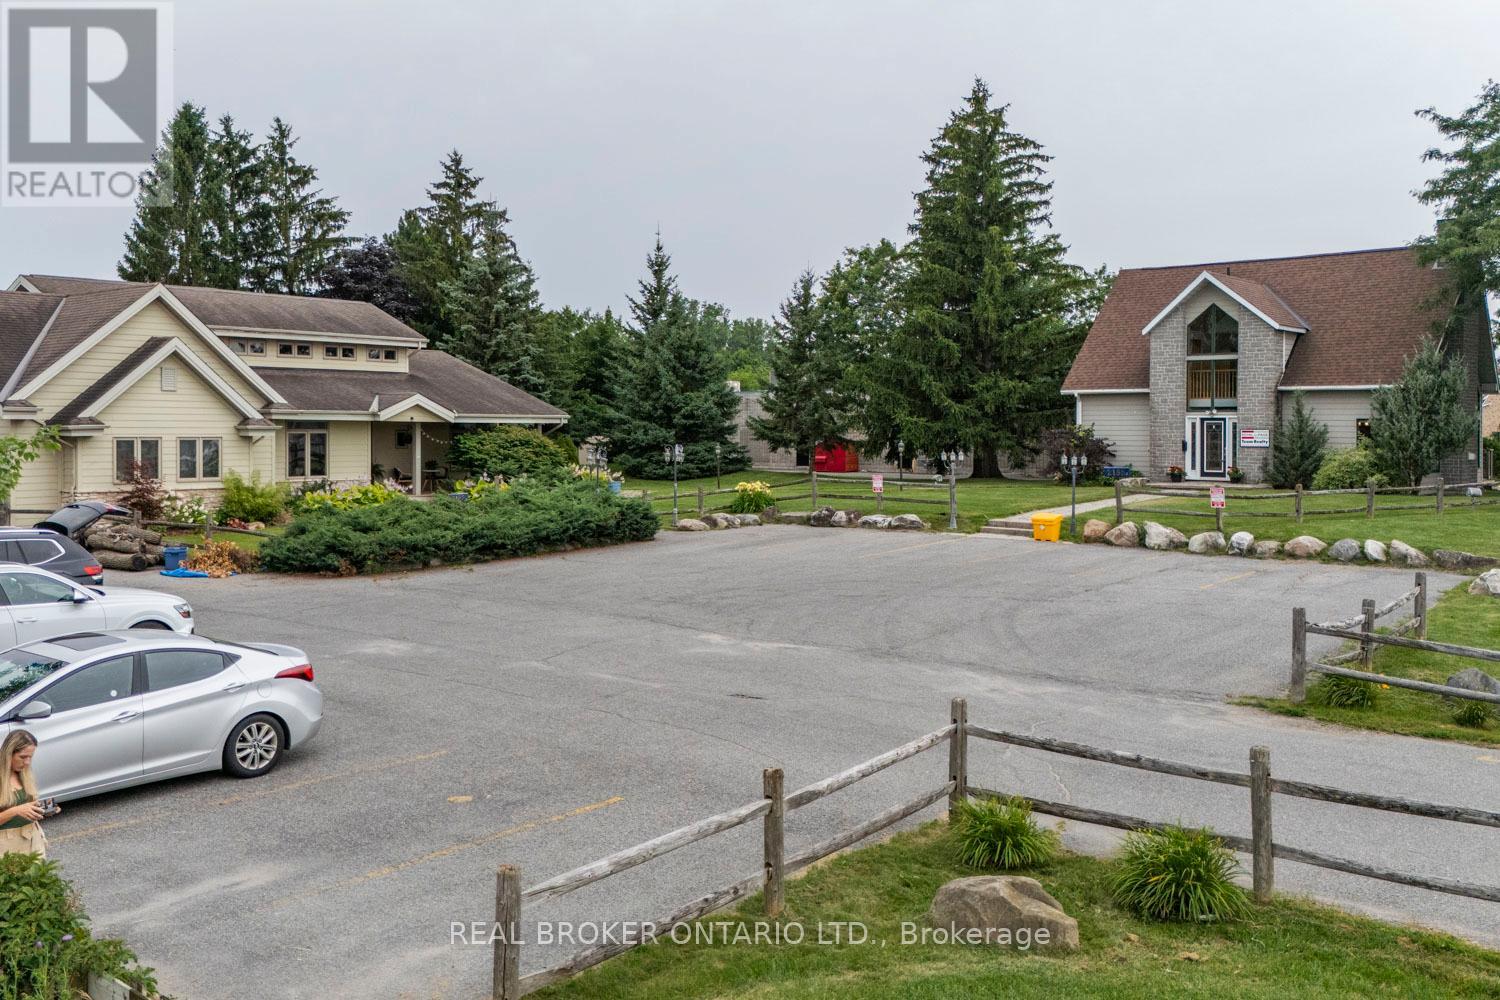
Discover the immense potential of this prime Arterial Mainstreet (AM) zoned property, located on one of the main arteries running through the vibrant Bells Corners area. Spanning approximately 63,657 square feet, this expansive lot offers a wealth of possibilities for developers and investors alike. This property boasts exceptional visibility and accessibility, making it an ideal choice for a wide range of commercial ventures. The AM zoning type permits a multitude of potential uses, offering unparalleled flexibility to suit your business or development plans. The property includes two tasteful buildings one owner-occupied (approx 2210 sq ft.) and vacant building (approx. 1460 sq ft), an abundance of lush green space at the back, and a large parking lot. Whether you're looking to expand your business, invest in a prime commercial property, or embark on a new development project, 2188 Robertson Road is the perfect canvas to bring your vision to life! (id:65396)



