


114 Second Avenue
Arnprior, Ontario
Nestled in a highly desirable, family-oriented neighbourhood in the heart of Arnprior, this beautifully maintained 1.5 story home offers the ideal space for growing families downsizers or first time buyers. The heart of the home is the bright updated kitchen that flows seamlessly into the main living areas. The convenience is key here, featuring a spacious, cozy primary bedroom on the main level accompanied by an updated, contemporary bathroom. The upper level you will find two additional bedrooms each bathed in natural light-perfect for a quiet home office, a guest suite or a nursery. Looking to grow? the unfinished basement provides a clean slate with endless potential to create a custom rec room , home gym, or extra living space, and currently houses a functional laundry area. Step outside to your own private retreat. The property features mature flower beds and a lush lawn that offers a peaceful backdrop for your morning coffee or evening gatherings. An ample driveway and oversized detached garage. 48hrs irrevocable on all offers. (id:65396)

Lot 00 Stan Street
North Stormont, Ontario
*FULL HST REBATE INCLUDED IN LISTING PRICE*Agent must be present on initial visit *Photos of similar model* Welcome to the RHONE! This beautiful new two-story home, to be built by a trusted local builder, in the new sub-divison of Countryside Acres in the heart of Crysler. With 3 spacious bedrooms and 2.5 baths, this home offers comfort & convenience The open-concept first floor offers seamless living, with a large living area that flows into the dining/kitchen complete a spacious island ideal for casual dining/entertaining while providing easy access to the back patio to enjoy the country air. Upstairs, the primary features a luxurious 4-pc ensuite with a double-sink vanity, creating a private retreat. The open staircase design from the main floor to the 2nd floor enhances the home's spacious feel, allowing for ample natural light. Homebuyers have the option to personalize their home with either a sleek modern or cozy farmhouse exterior. NO AC/APPLIANCES INCLUDED but comes standard with hardwood staircase from main to 2nd level and eavestrough. (id:65396)
395 Island View Drive
North Algona Wilberforce, Ontario
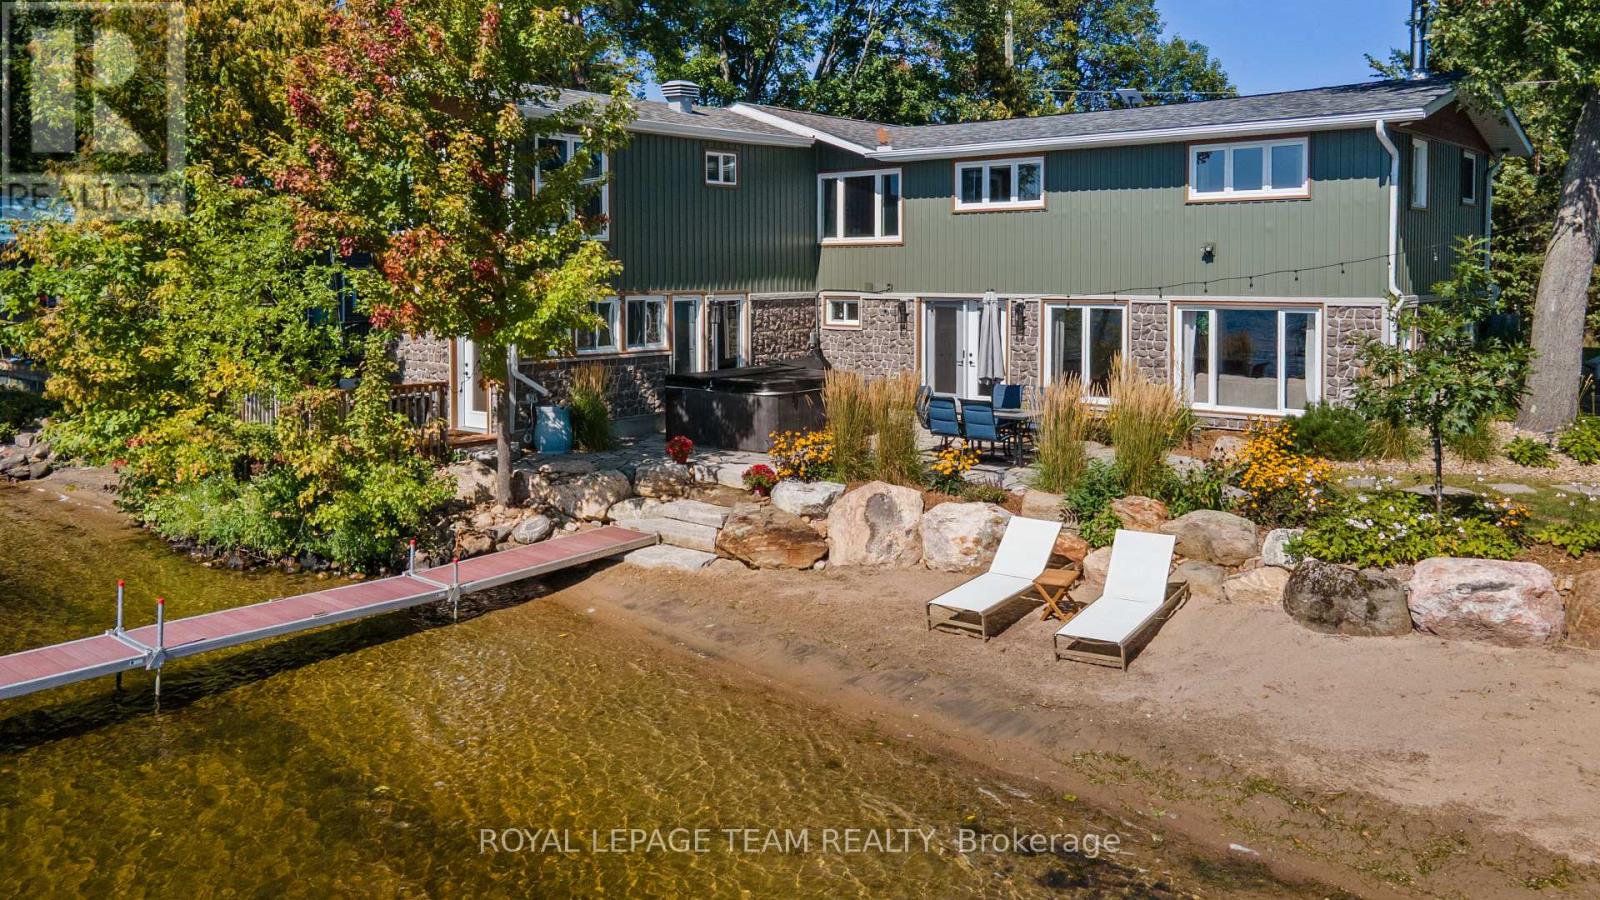
Wow, waterfront living doesn't get any better than this with a pristine sandy beach right at your back door with a gradual entry perfect for those little ones. Enjoy amazing sunsets sitting on your dock or enjoy the call of the loons while sipping your morning coffee on the waterfront patio or sitting in the hot tub. If you enjoy fishing Golden Lake is known for its small mouth bass and northern pike. This home features 4 bedrooms and 3 bathrooms, a wide open gourmet kitchen, dining room and sitting room combination overlooking the lake. The primary bedroom has a fabulous view of the lake. The family room overlooks the lake and has a propane insert to snuggle up to on those chilly night. The yard is beautifully landscaped with a deck, patio and gardens. The house has had a number of recent renovations including all new interior and exterior doors. New insulation board on entire exterior with new siding, soffit and facia. All 3 bathrooms have been renovated with new toilets, sinks and flooring. New flooring paint and trim throughout the entire home. If your looking for paradise, you found it. (id:65396)
32 Herman Street
Petawawa, Ontario
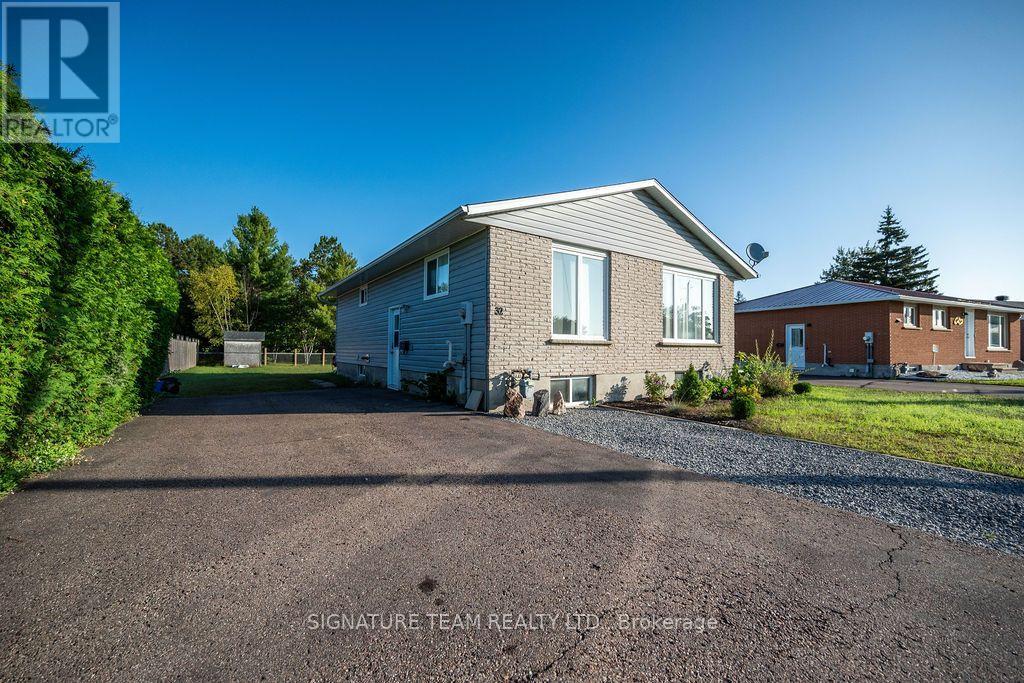
Welcome Home! This great bungalow is ideally located in the heart of Petawawa, close to all amenities, schools, parks, the Ottawa Valley Recreational Trail, and so much more. Offering 3+1 bedrooms and great value, this well-maintained home is a wonderful opportunity for first-time buyers, families, or those looking for comfortable one-level living with additional finished space. The main level features three good-sized bedrooms, a spacious living room, a large eat-in kitchen, and a full bathroom. The lower level provides plenty of additional living and storage space, including a utility room that doubles as a laundry room, an additional storage room, a 3-piece bathroom with walk-in shower, a fantastic family room, and a fourth bedroom. Step outside and enjoy the large backyard, with direct access to green space and the Ottawa Valley Recreational Trail right from your property-perfect for walking, biking, and enjoying the outdoors.Clean, move-in ready, and waiting for its new owner, this home offers a great combination of location, space, and value. Come take a look and make it your new home! (id:65396)

830 Portelance Avenue
Hawkesbury, Ontario
Built in 2023, this modern bungalow offers a unique opportunity to own a thoughtfully designed home featuring a solar energy system with battery storage. Situated on an expansive lot in a convenient in-town location, the property combines contemporary finishes with practical living spaces. The main level offers 3 bedrooms, 3 bathrooms, beautiful flooring, and an open-concept layout. The living area is complemented by a fireplace, creating a warm and inviting atmosphere. The lower level provides additional living potential with a semi-finished basement offering additional space. An attached garage adds convenience and year-round functionality. Located in the heart of Hawkesbury, the property is close to schools, parks, shopping, and everyday amenities, with convenient access to major routes connecting Ottawa, Montréal, and the Laurentians. Property is being sold under Power of Sale. Buyers are advised to conduct their own due diligence regarding all aspects of the property, including the solar energy system and utility services. (id:65396)
35732b Hwy 17 West Highway W
Laurentian Hills, Ontario
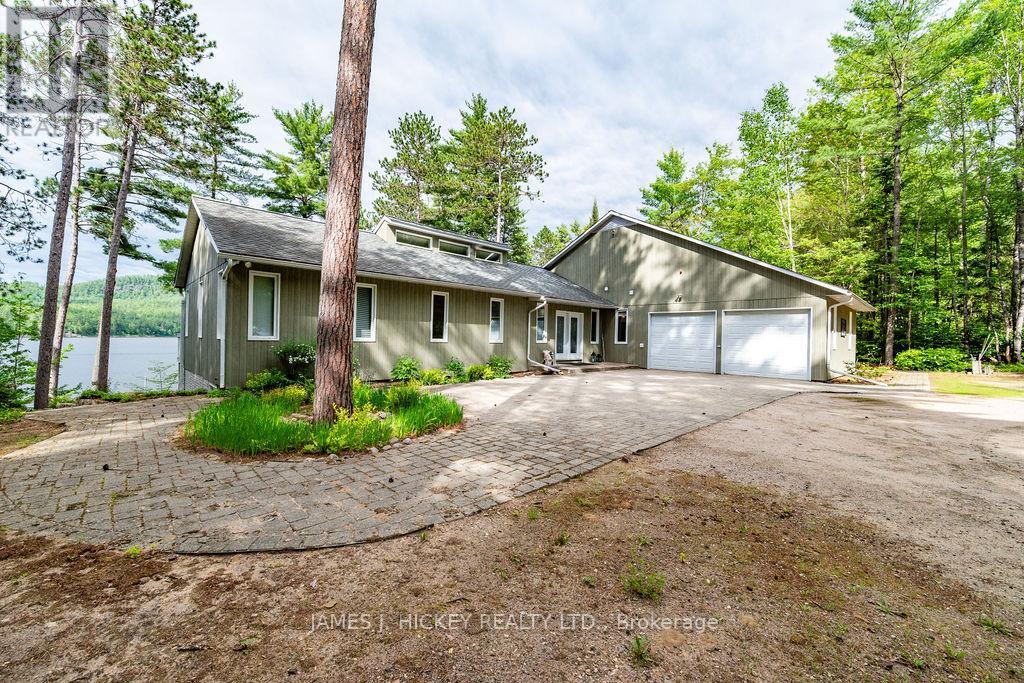
This beautiful custom bungalow captivates you from the spacious front foyer and sweeping water views, soaring spaces, and refined craftsmanship throughout. A river front lifestyle that feels like a getaway everyday set on 2.9 acres with 188 ft. along the Ottawa River. The main level blends elegance and comfort with a stunning living room anchored by an airtight wood-burning fireplace, a beautifully designed custom kitchen with abundant cabinetry and seamless functionality flowing into a radiant dining area, and a formal dining room made for unforgettable gatherings. The family room opens to an expansive deck perfect for outdoor dining, lounging or simply taking in the rivers ever-changing beauty, - a true luxury backdrop for morning coffee or sunset evenings. The primary suite feels like a boutique retreat, offering mesmerizing river views, a walk-in closet, and a spa-inspired 3-pc ensuite. Main-floor laundry, a stylish 2-pc bath, and a mudroom with inside access to the oversized double garage elevate everyday living. The walkout lower level expands your lifestyle possibilities with two generous sized bedrooms, a 4-pc bath, a spacious rec room with airtight wood stove, a dedicated office/den, a second 3-pc bath, and exceptional storage. Geothermal heating/cooling ensure comfort and efficiency year-round, a drilled well, and included appliances keep life simple and efficient, surrounded by towering white pines and unmatched natural beauty, this rare riverfront residence delivers luxury, privacy, and a lifestyle that's simply extraordinary. Minimum 48hr irrevocable required on all Offers (id:65396)
7040 Shadow Ridge Drive
Ottawa, Ontario
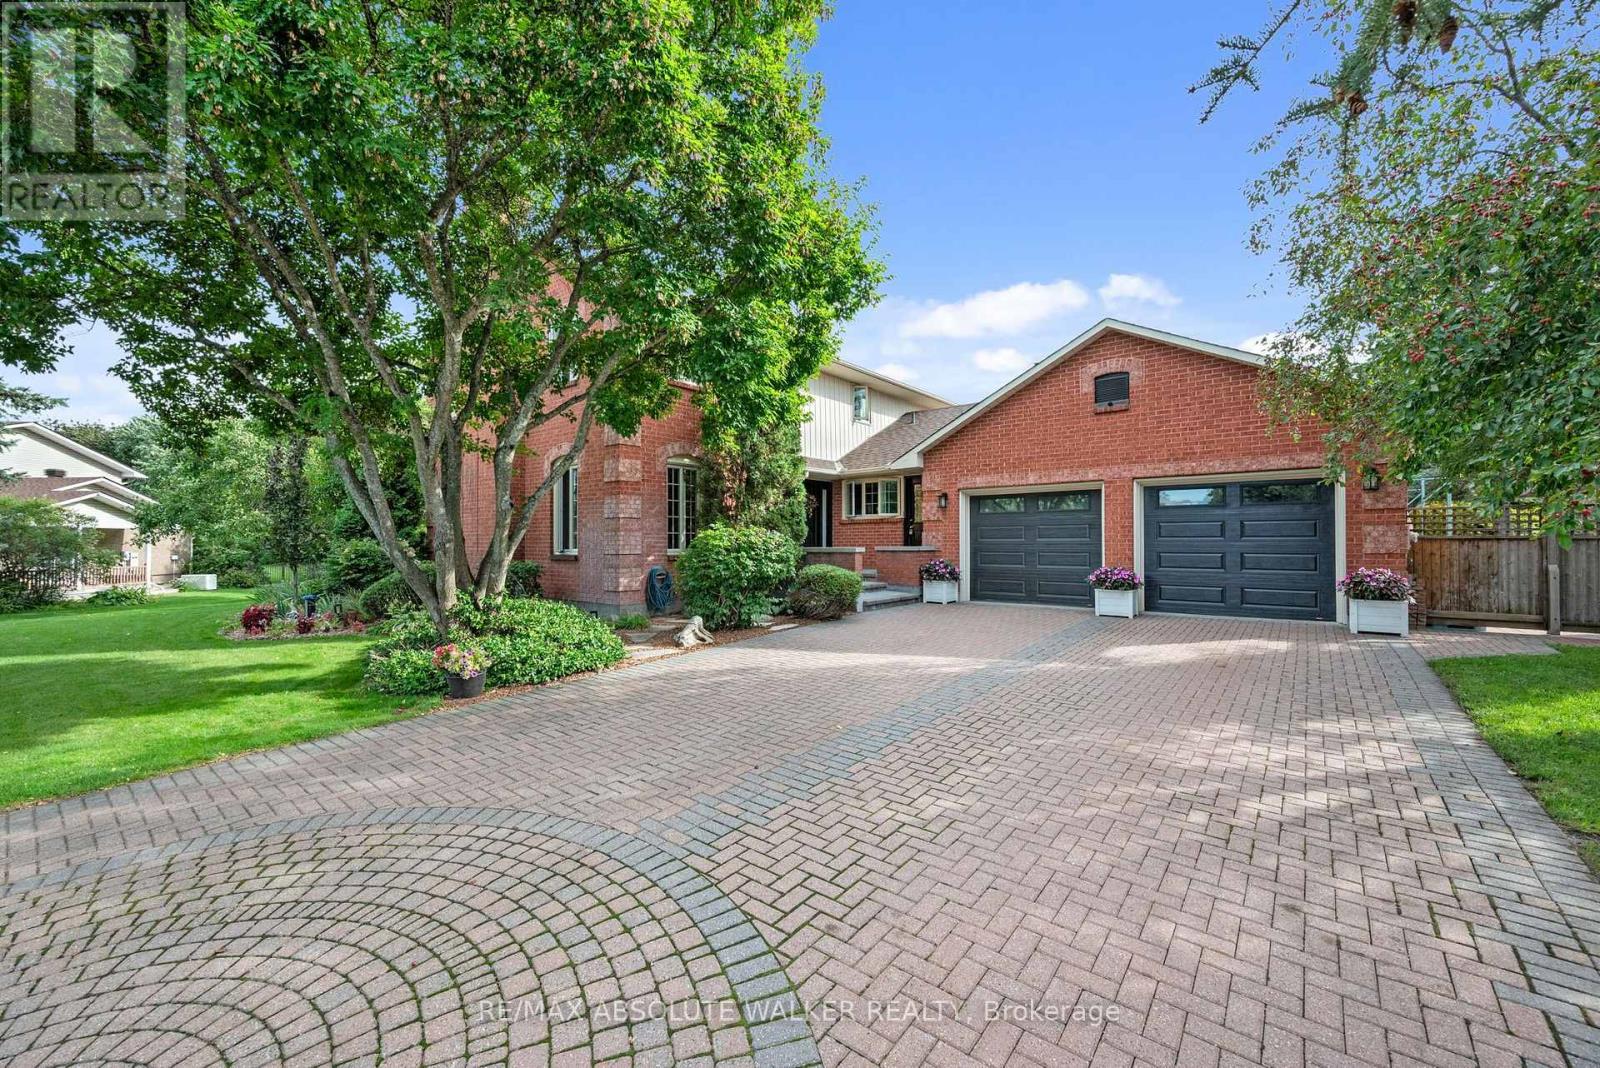
Beautiful four-bedroom homes can be found in many places. But a property with this kind of setting, space and lifestyle? That's something truly special. Welcome to 7040 Shadow Ridge in Greely, an exceptional four-bedroom, three-bathroom family home set on just under an acre, where privacy, comfort and outdoor living come together. Inside, a timeless family floor plan offers an effortless balance of formal and casual living. The elegant living room features a wood-burning fireplace, while the dining room is perfectly suited to family dinners and holiday gatherings. At the heart of the home, the bright eat-in kitchen overlooks the spectacular backyard and sunken family room, with generous cabinetry and counter space designed for everyday family life. Upstairs, the spacious primary suite offers a private retreat with a beautifully renovated 5 piece ensuite. Generous secondary bedrooms provide flexibility for family, guests or a home office. The finished lower level adds even more versatility with space for a home theatre, gym, playroom, office or recreation area. A large double-car garage and parking for up to eight vehicles provide exceptional convenience for a busy household, guests and recreational equipment. And then, there's the backyard. This is where 7040 Shadow Ridge truly sets itself apart. Mature trees, manicured gardens and expansive grounds create a private outdoor escape. Spend summer afternoons beside the inground pool, enjoy your own soccer pitch, practice your golf game or entertain friends and family with room to spare. It's the kind of setting that changes the way you experience home. Where pool days become backyard dinners, children have room to run and play, friends linger into the evening and weekends feel like a getaway without ever leaving home. 7040 Shadow Ridge is more than a beautiful family home. It's a rare opportunity to enjoy the space, privacy and freedom to create a lifestyle where some of life's best memories are made. (id:65396)
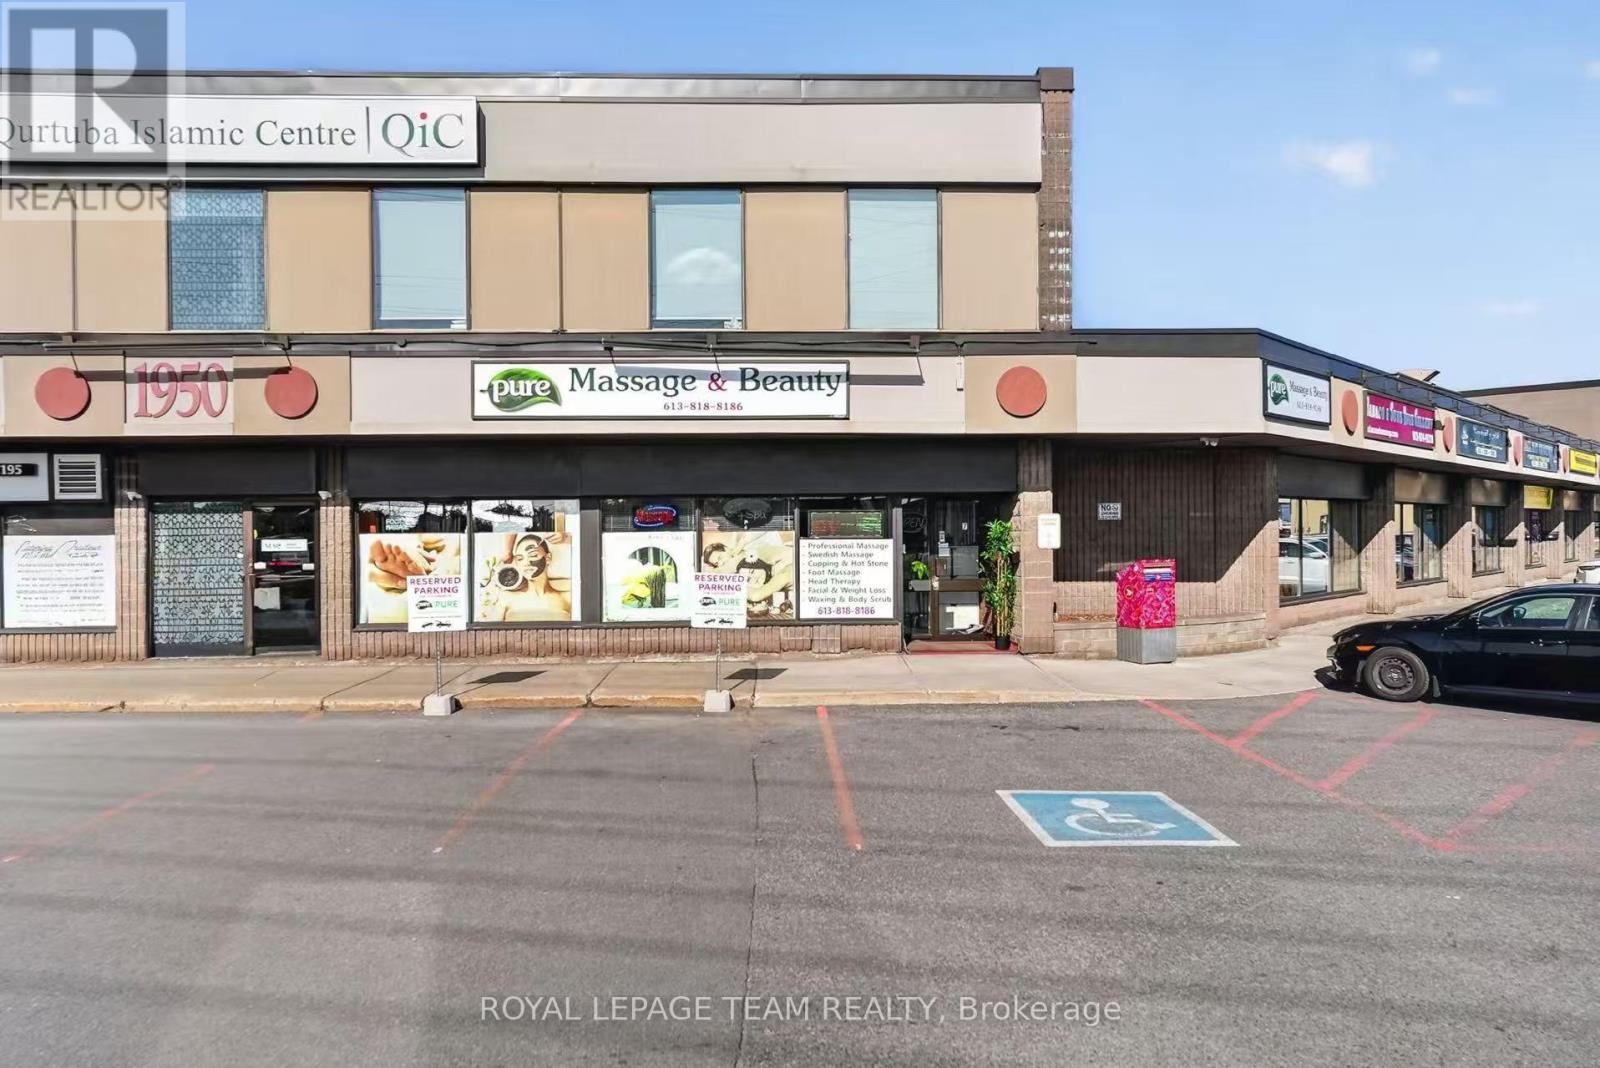
7 - 1950 Merivale Road
Ottawa, Ontario
A rare opportunity to take over a well-established and highly reputable business with 14 years of proven operation! Built on a strong foundation of loyal repeat clientele and exceptional customer service, the business has earned an impressive Google rating and a strong reputation in the community.Ideally situated in a well-established residential area, with the Nepean Sportsplex and other amenities nearby, the location offers excellent visibility, accessibility, and a strong surrounding customer base. Dedicated parking directly in front of the unit adds tremendous convenience for clients.The functional layout features multiple private rooms, each with its own sink, providing flexibility for a variety of services. The unit also offers a full bathroom and a separate accessible bathroom, making the space highly practical and ready for continued operation.The real opportunity is the untapped growth potential. A new owner could expand the existing service offerings by introducing manicure, pedicure, and other complementary beauty services, creating additional revenue streams without the need for a major renovation or relocation.Established clientele. Proven track record. Outstanding online reputation. Prime location. Dedicated parking. Multiple private service rooms. Significant room to grow.A fantastic opportunity for an owner-operator or an experienced entrepreneur looking to acquire an established business and take it to the next level. (id:65396)
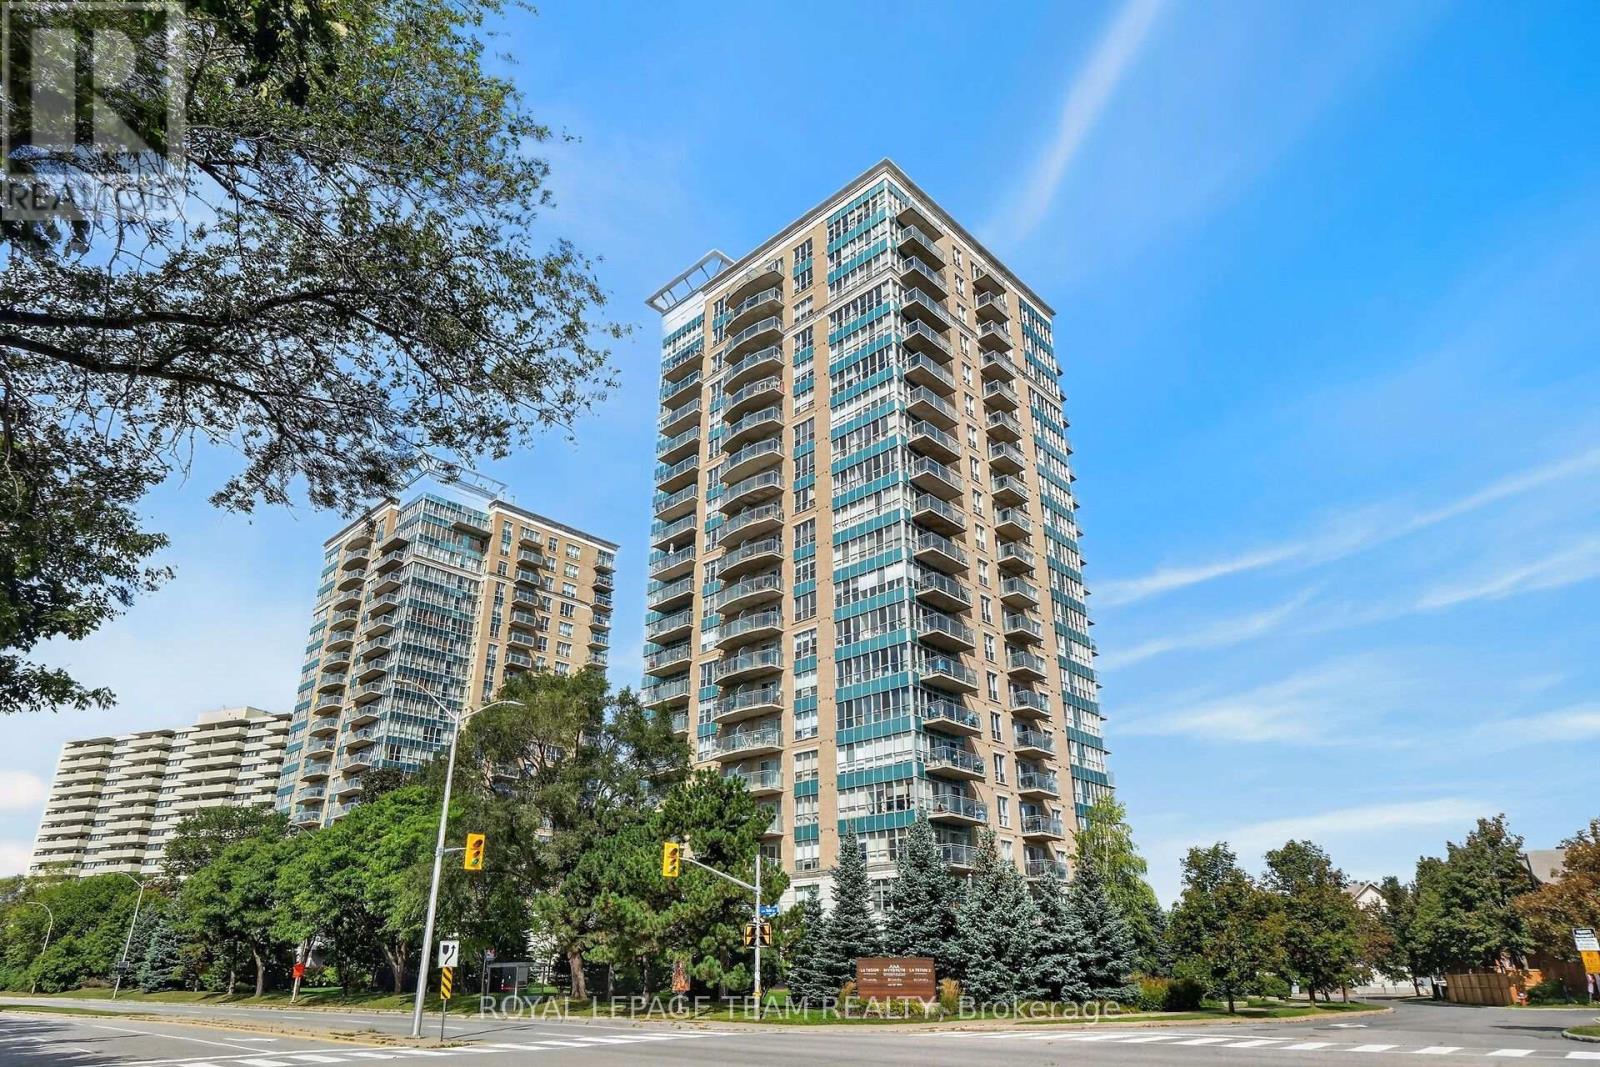
706 - 90 Landry Street
Ottawa, Ontario
Welcome to elevated urban living at 90 Landry- The Tiffani 2. This bright and inviting 7th-floor corner unit offers the perfect blend of comfort, style and convenience in one of Ottawa's most desirable neighbourhoods. The thoughtfully designed 1-bedroom + den layout features an open-concept living, dining and kitchen area...ideal for entertaining, relaxing or working from home. Floor to ceiling windows fill the space with natural light, while the private balcony provides a wonderful spot to enjoy your morning coffee or unwind at the end of the day and enjoy the panoramic views of the city. The versatile den offers valuable additional space for a home office, guest area or quiet retreat. Enjoy the convenience of in-unit laundry, along with your own underground parking space and storage locker, features that make everyday living that much easier. Many updates including plumbing/fixtures in the main shower, a new bathroom vanity, updated light fixtures throughout and a new kitchen faucet. As a resident, you'll also have access to an impressive array of amenities, including an indoor pool, fitness centre, meeting/party room and concierge service. Step outside and enjoy an exceptional location close to the vibrant New Edinburgh/Lindenlea area and Beechwood Village, where you'll find an ever-growing selection of restaurants, cafés, bakeries, shops and everyday conveniences. The ByWard Market, downtown Ottawa, the Rideau River, walking/biking paths, parks and much more are just minutes away, while easy access to public transit and major highways makes commuting or exploring the city a breeze. Whether you're a first-time buyer, downsizer, professional, investor or simply looking for a low-maintenance urban lifestyle, this well-appointed corner unit offers an outstanding opportunity to enjoy all that Ottawa has to offer-right at your doorstep! (id:65396)
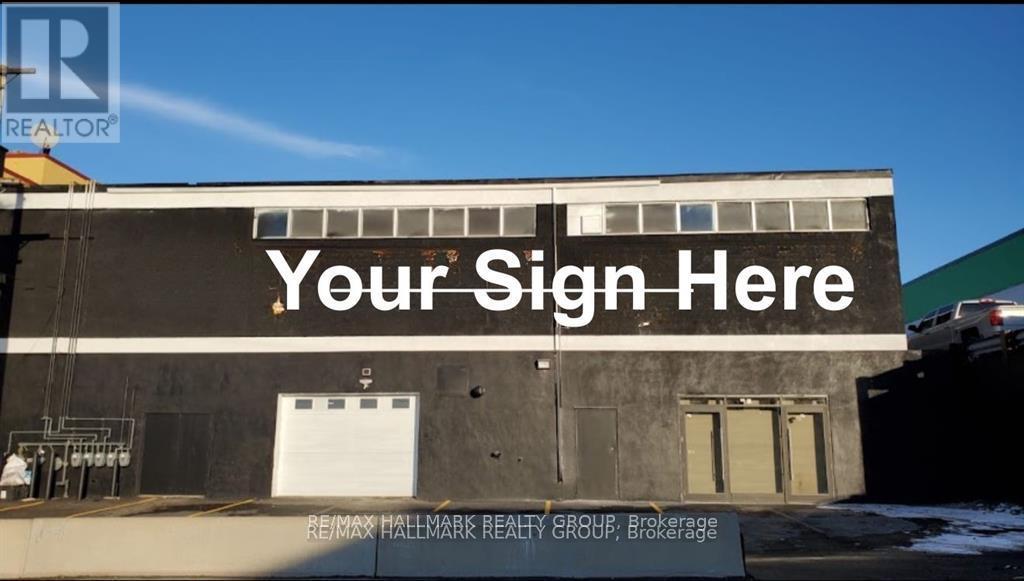
1666 Bank Street
Ottawa, Ontario
stablish your business in this expansive about 7,000-square-foot multi-use facility situated on one of Ottawa's most prominent transit corridors. Formerly the site of Quick Pick, this versatile space offers a rare combination of high-traffic street exposure and heavy-duty operational capabilities. The interior boasts a vast, open-concept floor plan with an abundance of storage capacity, making it an ideal candidate for a wide range of applications including large-scale retail, showroom operations, fitness centers, or light industrial distribution.Functionality is at the forefront of this property, featuring a convenient garage door for effortless loading, unloading, and equipment access. The financial structure of the lease is exceptionally straightforward at $10,800 per month; this all-inclusive rate covers base rent and TMI, leaving the tenant responsible only for their own utilities and HST. This is a turnkey opportunity to secure a massive footprint in a central location that guarantees maximum visibility and logistical ease for your growing enterprise. Place of worship's are permitted. (id:65396)
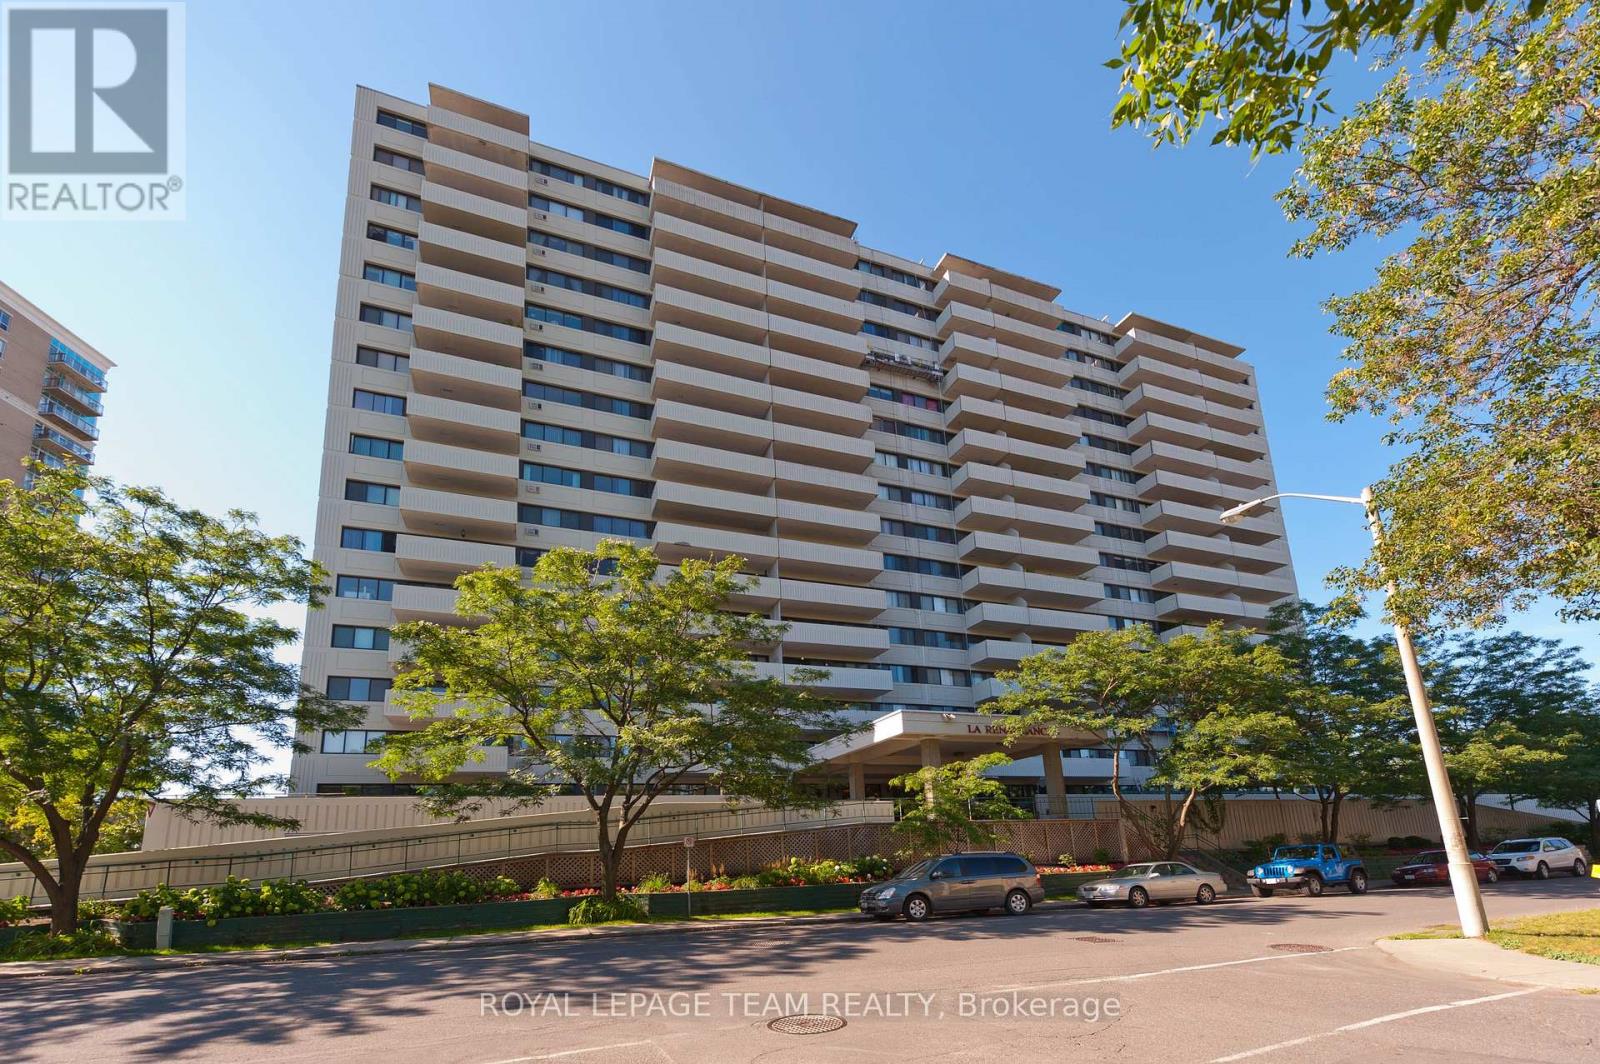
310 - 40 Landry Street
Ottawa, Ontario
Welcome to 310-40 Landry Street, a spacious two-bedroom residence offering just under 1,000 square feet of comfortable living in an exceptional location just steps from Beechwood Village. With a desirable northwest exposure, the suite enjoys lovely afternoon and evening light along with peaceful views over the surrounding greenery. The generous living and dining areas offer plenty of room to relax and entertain, while the private balcony provides an inviting outdoor space to enjoy the treed outlook and changing seasons. The well-proportioned floor plan features two true bedrooms, including a comfortable primary bedroom with green views. The second bedroom offers excellent flexibility for family, guests or a dedicated home office. The kitchen and bathroom are ready for a new owner's personal touch, providing an opportunity to create a space that reflects their own style. Underground parking is also included. Residents enjoy an impressive selection of building amenities, including an indoor pool, fitness centre, party room and sauna. The location is difficult to beat. Beechwood Village is just moments away, with its popular cafés, restaurants, shops and everyday conveniences. New Edinburgh, the Rideau River and an extensive network of walking and cycling paths are all nearby, offering an ideal balance between nature and city living. Downtown Ottawa is only minutes away. Spacious, bright and exceptionally well located, this is a wonderful opportunity to enjoy an established building and a vibrant neighbourhood while making the suite distinctly your own. (id:65396)

1 - 2086 Valin Street
Ottawa, Ontario
Well-maintained 2-bedroom, 2-bathroom condo featuring engineered hardwood flooring throughout and an open-concept kitchen with stainless steel appliances. Two generously sized bedrooms are connected by a convenient Jack-and-Jill-style bathroom. Includes in-suite laundry and one parking space. Ideally located within walking distance of shopping, parks and public transit. Photos have been virtually staged (id:65396)



