

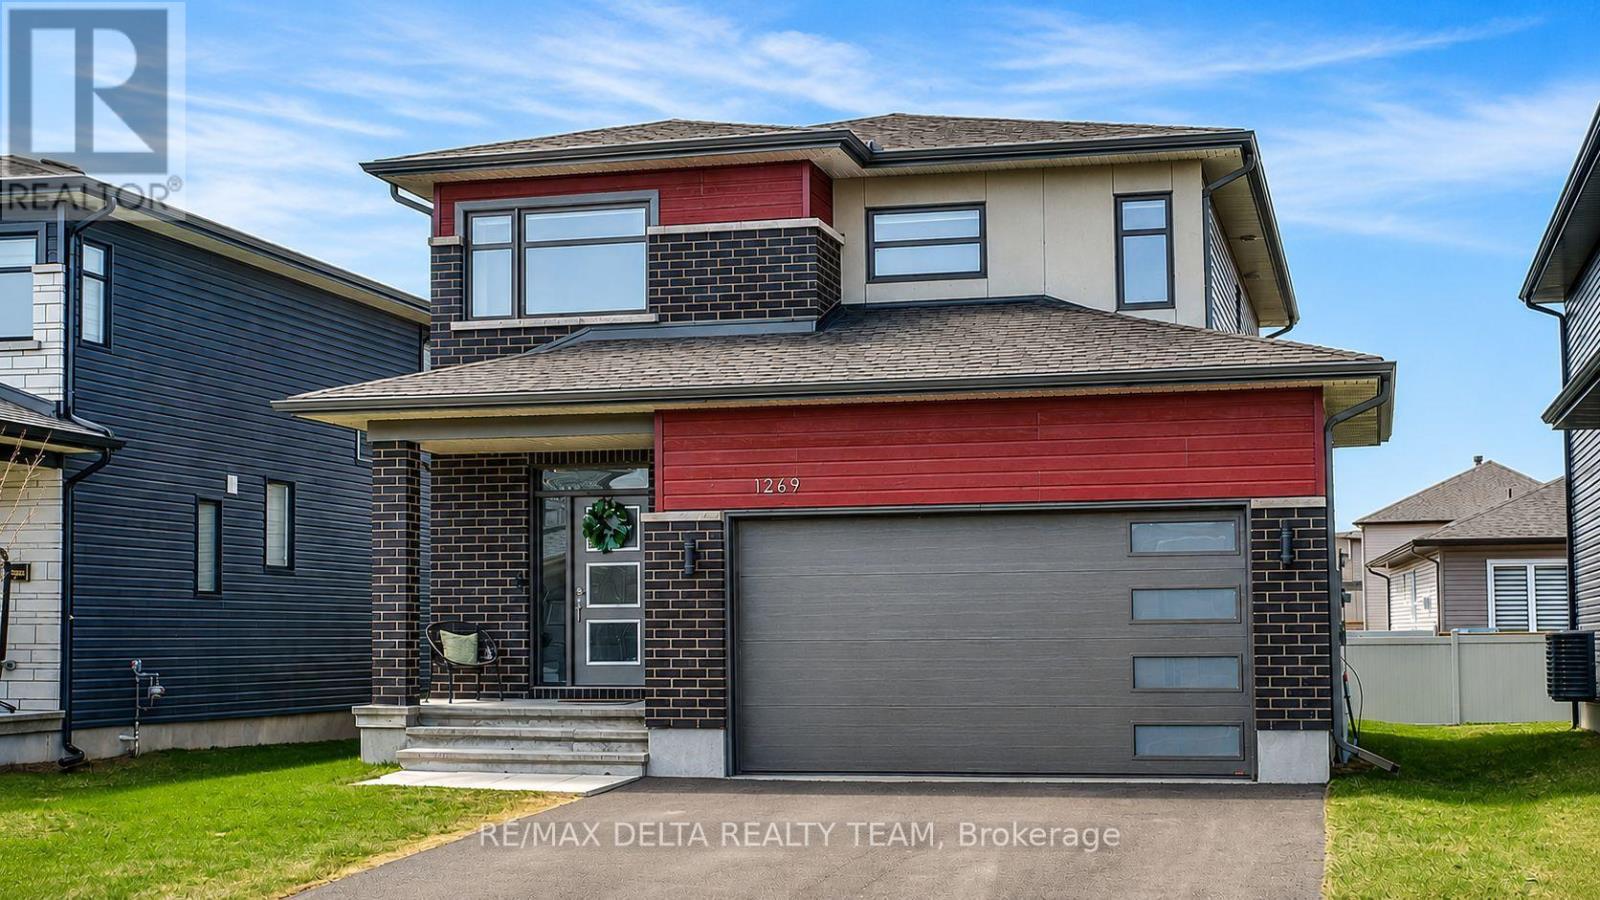
1269 Diamond Street
Clarence-Rockland, Ontario
Step into this beautifully crafted 2023 Longwood-built "Topaz" model, a stunning 3+1 bedroom, 4-bathroom two-storey home that shows like a designer model. Thoughtfully upgraded and impeccably decorated, this residence offers the perfect blend of style, comfort, and functionality for a growing family. The bright and airy main floor features an open-concept layout filled with natural light from expansive windows, creating a warm and inviting atmosphere. The modern kitchen is equipped with sleek stainless steel appliances, ample cabinetry, and a seamless flow into the living and dining areas-ideal for both everyday living and entertaining. Upstairs, you'll find three spacious bedrooms, including a luxurious primary suite with a private ensuite bath. For added convenience, the laundry room is located on the second floor, just steps from the bedrooms-making daily routines effortless. The fully finished basement adds incredible versatility with an additional bedroom and full bathroom-perfect for guests, a home office, or extended family. The garage is equipped with a 240V outlet, ready for an electric vehicle charger-adding modern convenience for today's lifestyle. Located in the welcoming village of Rockland, this home is surrounded by excellent schools, convenient shopping, and family-friendly amenities, making it an ideal place to grow and thrive. A true turnkey property that combines modern elegance with everyday practicality-this is one you won't want to miss. (id:65396)

115 Pigeon Street
Clarence-Rockland, Ontario
Nestled in a peaceful rural setting with no front or rear neighbours, this exceptional 3-bedroom home offers the perfect balance of privacy, natural beauty, and convenience. Enjoy picturesque Ottawa River views while embracing the tranquility of country living just minutes from city amenities. A welcoming wraparound porch leads into a bright, inviting interior featuring bamboo flooring, a striking three-sided fireplace, and an open-concept layout ideal for everyday living and entertaining. The spacious kitchen is equipped with a gas range, oversized island, and abundant prep space, while a main-floor laundry room and full bathroom add everyday convenience. Step outside to your private retreat, where a spacious deck flows into a fully enclosed gazebo, creating the perfect space to relax or entertain throughout the seasons. Upstairs, the primary suite offers beautiful water views and a spa-inspired ensuite with a freestanding soaker tub, oversized glass rainfall shower, dual vanities, elegant finishes, and a vaulted window that fills the space with natural light. The fully finished lower level features a dedicated theatre room, perfect for movie nights and family gatherings. Adding incredible versatility is the self-contained in-law suite above the oversized double garage. Privately separated from the main home, it's ideal for multi-generational living, guests, a home office, or generating additional rental income. Thoughtfully maintained and updated, the property features a newer septic system (2018), roof (2016), furnace and A/C (2023), 200-amp electrical service, and a paved driveway. Offering breathtaking Ottawa River views, exceptional privacy, flexible living spaces, and modern updates throughout, this rare property delivers the best of rural living without sacrificing convenience. (id:65396)
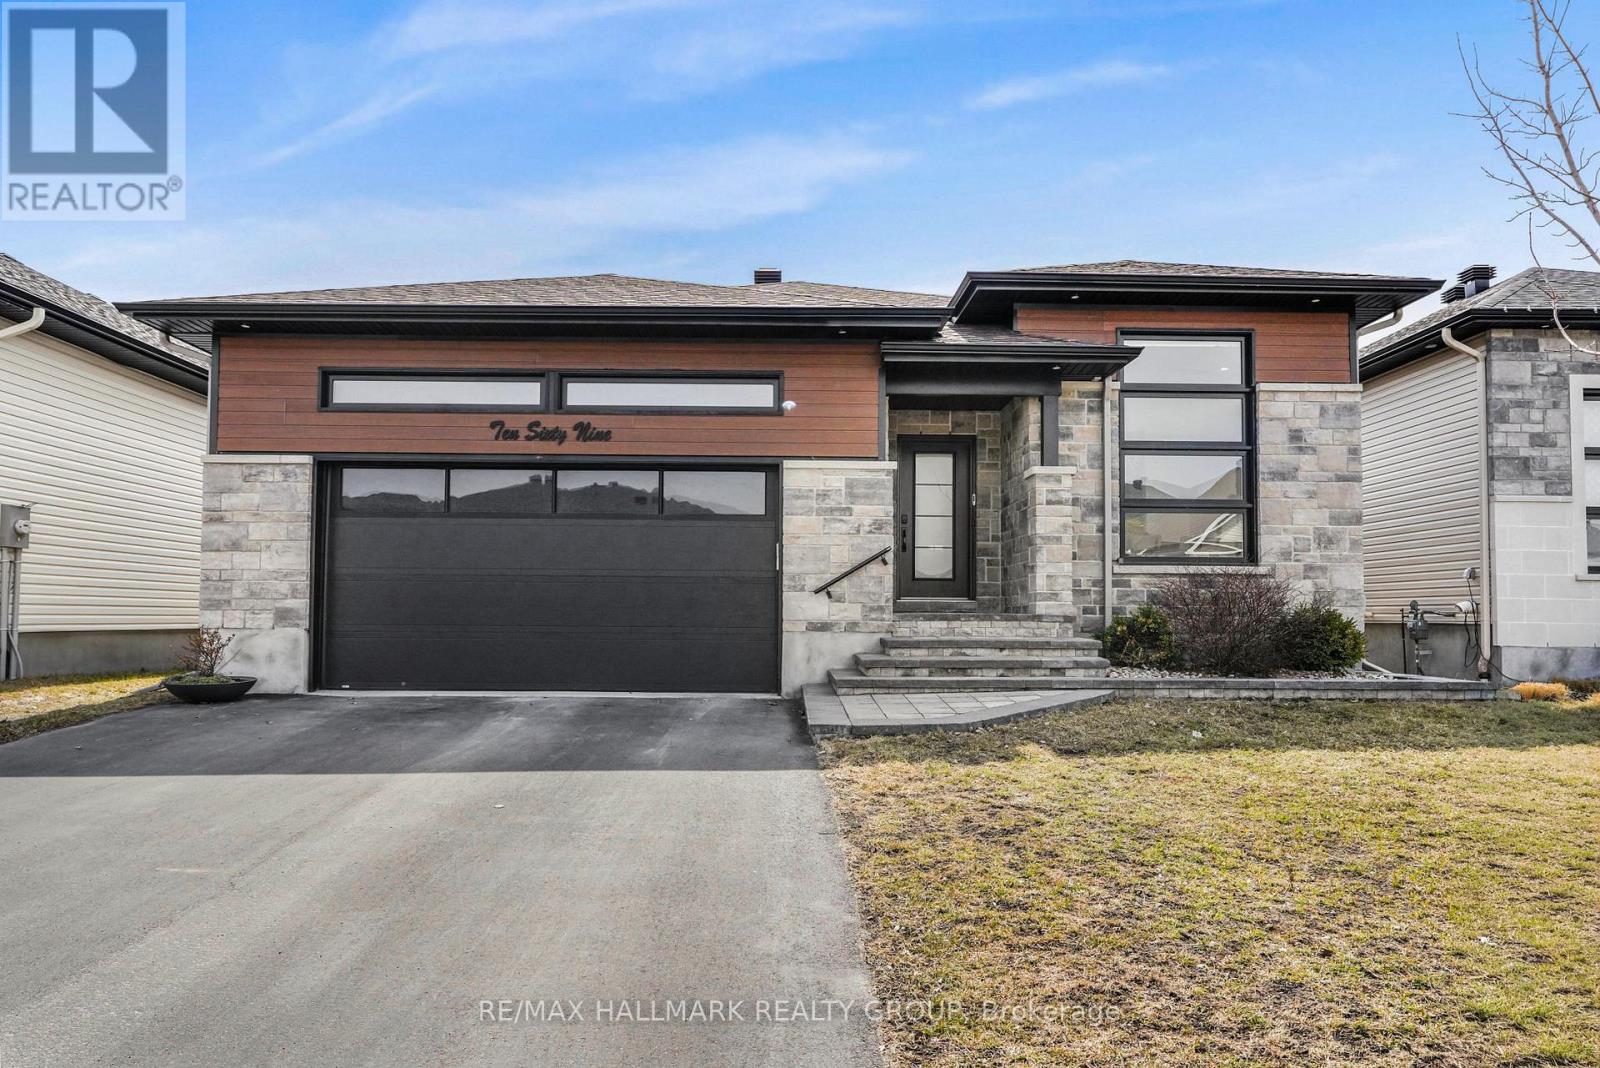
1069 Diamond Street
Clarence-Rockland, Ontario
Welcome to 1069 Diamond Street. Built in 2019, this custom REMATEX 1,703 sqft bungalow home features 4 bedrooms + office and 3 bathrooms with a natural gas heated double car garage. Located walking distance from parks & schools in a prestigious & family oriented street of Morris Village while being ONLY 25 minutes from Ottawa. The kitchen is a chef's dream, featuring luxurious granite countertops and a spacious island that flows effortlessly into the large formal dining area. Throughout the home, you'll find premium finishes, including two-toned, floor-to-ceiling cabinetry and sophisticated cuffed ceilings. The living room exudes comfort with a cozy natural gas fireplace, while the covered balcony is perfect for summer BBQs and gatherings.The main floor includes three bedrooms, highlighted by a beautiful primary suite with a walk-in closet and a spacious en-suite bathroom. The newly renovated walkout basement offers two extra rooms that can be used as a home office, gym, or guest space, along with a full bathroom. The walkout feature provides direct access to the backyard, offering seamless indoor-outdoor living. BOOK YOUR PRIVATE SHOWING TODAY!!!! (id:65396)
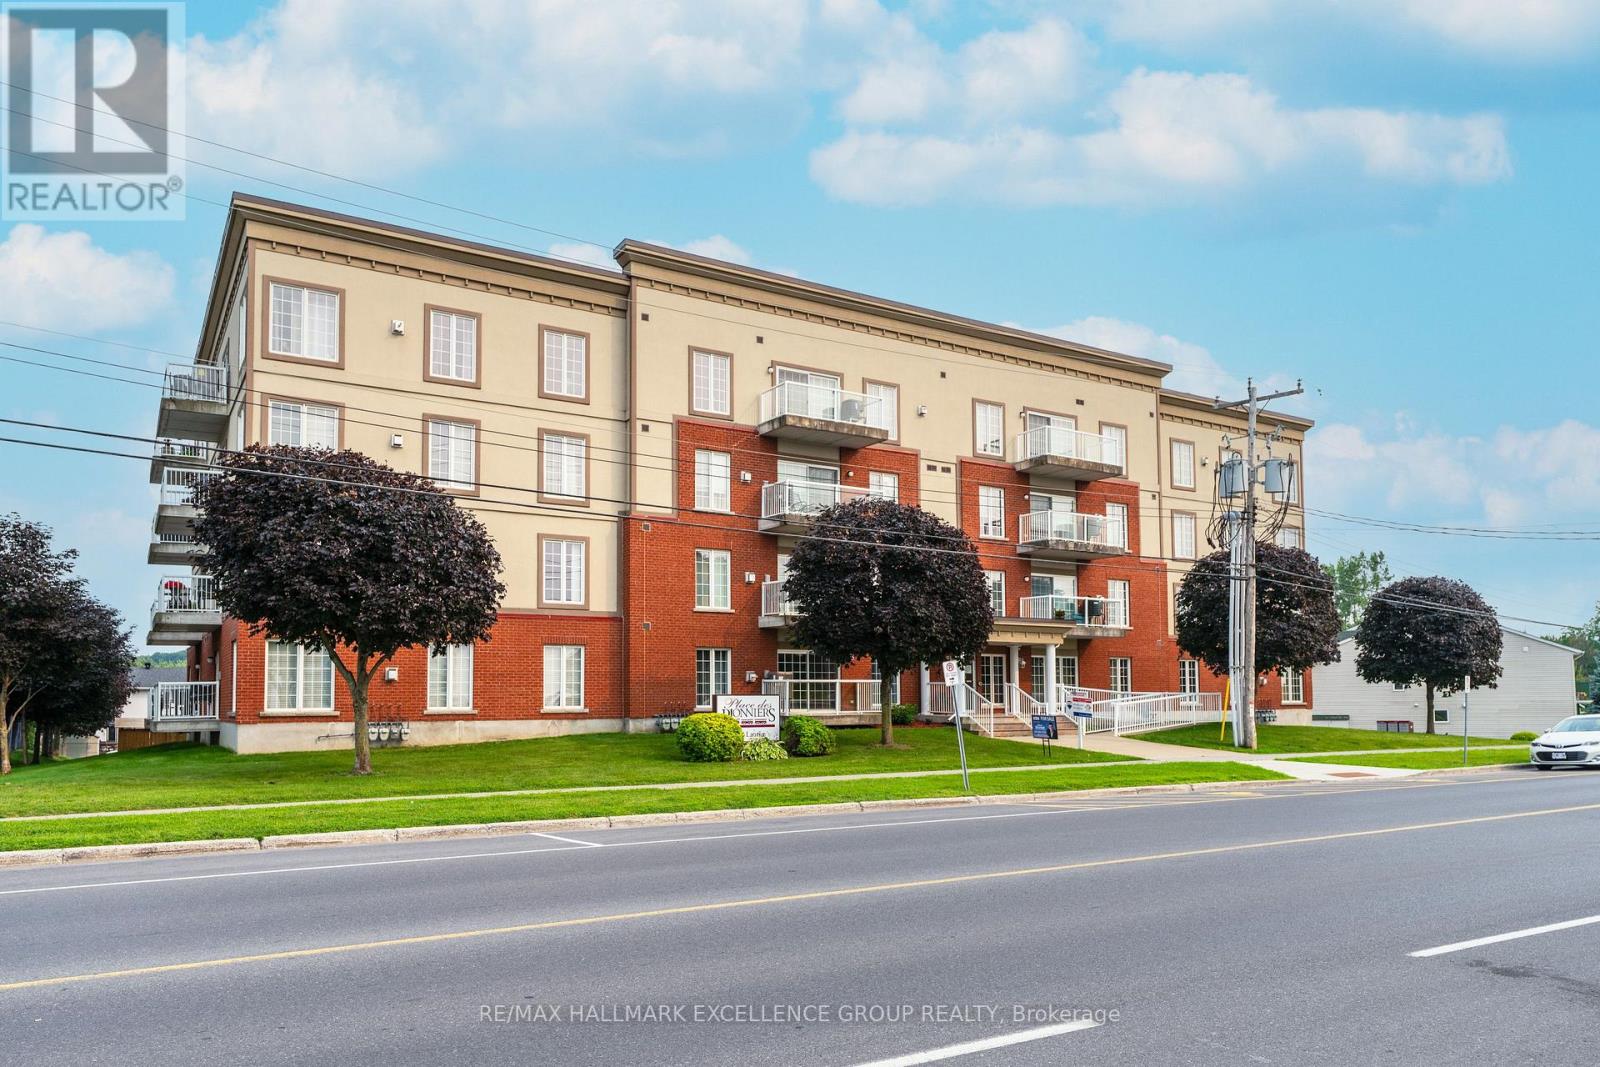
406 - 2921 Laurier Street
Clarence-Rockland, Ontario
Welcome to penthouse living in the heart of Rockland. Perched on the top floor, on a corner this beautiful condo offers breathtaking views of the Ottawa River and unforgettable sunsets that will quickly become your favourite part of the day. From the moment you step inside, you're welcomed by a spacious and elongated foyer that creates a warm and elegant first impression. This 2-bedroom condo offers open-concept living with impressive 9- and 10-foot ceilings, along with hardwood and ceramic flooring throughout. The spacious living room, dining area, and kitchen are perfectly designed for both everyday living and entertaining, with room for a long dining table and a movable kitchen island for added versatility. The primary bedroom is generously sized and features a walk-in closet, while the second bedroom is also a great size for guests, family, or a home office. The main bathroom has been beautifully updated with a luxurious glass and tiled walk-in shower, a relaxing soaker tub, and new ceramic flooring, creating a true spa-like retreat. A convenient 2-piece bathroom, in-unit laundry room, and separate in-unit storage room add to the functionality of this exceptional unit. This unit also includes 1 indoor parking space and 1 outdoor parking space, along with access to the building's party room. Ideally located within walking distance to Rockland's amenities, including banks, clinics, stores, and restaurants, this condo offers both comfort and convenience in a sought-after location. 24 Hours Irrevocable on all offers. (id:65396)
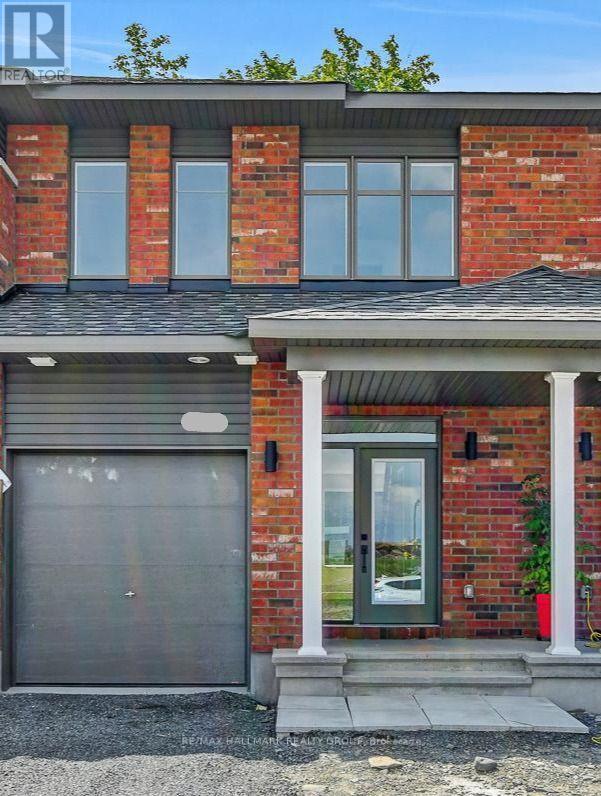
281 Shale Street
Clarence-Rockland, Ontario
Welcome to 281 Shale Street! Move in March 2027 and discover the perfect blend of style and value in this brand-new freehold townhouse in the growing community of Rockland. Offering 2.5 bathrooms, a spacious open-concept layout, beautiful hardwood flooring throughout the main level, and an attached one-car garage, this home is designed for modern living. Enjoy the convenience of fully landscaped front and rear yards, plus the exciting opportunity to personalize your new home by selecting your own interior finishes and design selections. Stainless steel kitchen appliances included. Even better, the full HST rebate is included in the purchase price. Ideally located close to schools, parks, shopping, recreation, and all the amenities Rockland has to offer. Enjoy the peace of mind that comes with new construction Tarion warranty. (id:65396)
266 Mica Crescent
Clarence-Rockland, Ontario
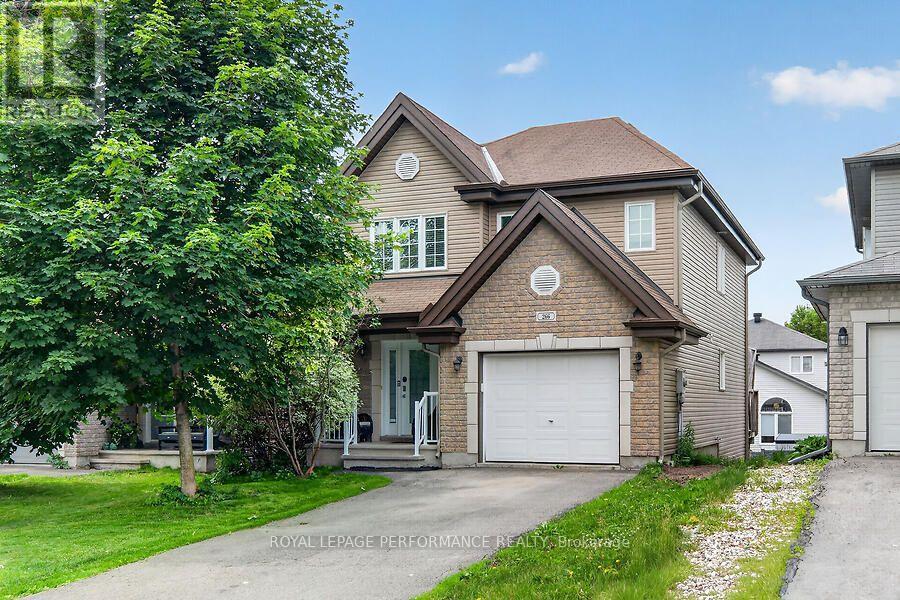
Gorgeous 3-bedroom, 2-bathroom home with an attached single-car garage, ideally situated on a quiet, family-friendly crescent in the highly desirable Morris Village community. Enjoy the convenience of being within walking distance to parks, schools, and local amenities, while remaining just 25 minutes from downtown Ottawa. The bright and inviting main level features a stylish powder room, an open-concept living and dining area filled with natural light from large windows, and patio doors leading to a spacious deck overlooking the backyard. The modern kitchen offers ample cabinetry, generous counter space, and stainless steel appliances, making it perfect for everyday living and entertaining. Upstairs, you'll find three generously sized bedrooms, including a spacious primary retreat with a walk-in closet, along with a well-appointed full bathroom. The fully finished walkout basement provides a large recreation room, ideal for a family room, home office, or entertainment space, plus plenty of additional storage. Step outside to a beautifully landscaped, fully fenced backyard offering exceptional privacy and a peaceful natural setting-an ideal space to relax, entertain, and enjoy the outdoors. (id:65396)
1568 Pilon Road
Clarence-Rockland, Ontario
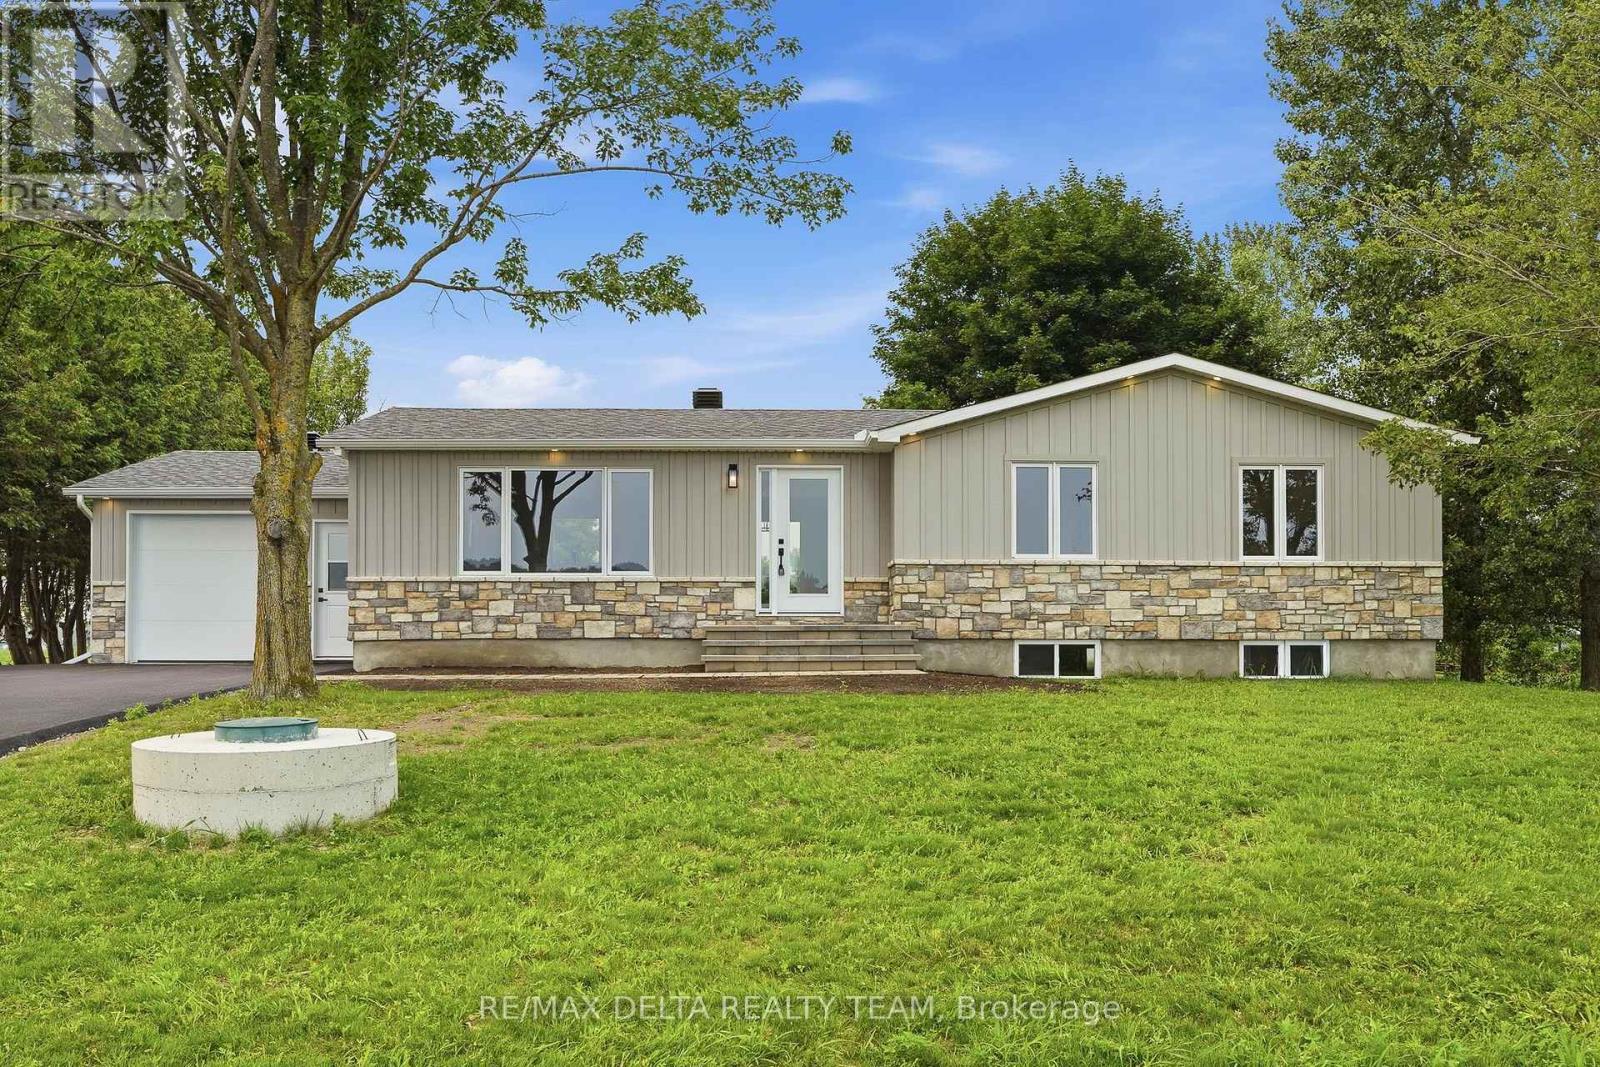
Welcome to this beautifully renovated turnkey bungalow nestled in a peaceful country setting, just minutes from Rockland. This stunning home offers 3+1 bedrooms and 3 full bathrooms, making it perfect for families of all sizes. The bright, open-concept layout seamlessly connects the living room, dining area, and gorgeous kitchen, creating an ideal space for everyday living and entertaining. The modern kitchen features a large quartz island, quartz countertops, ample cabinetry, and all appliances are included. The fully finished lower level offers additional living space with a fourth bedroom, full bathroom, and plenty of room for a family room, home office, or guest suite. Enjoy the tranquility of country living without sacrificing convenience. Set on a generous lot, this home offers the perfect balance of privacy and accessibility, with schools, shopping, restaurants, and all amenities just minutes away in Rockland. If you've been searching for a completely move-in-ready home where all the work has been done, this is the one. Simply unpack and enjoy! (id:65396)
2415 Du Lac Road
Clarence-Rockland, Ontario
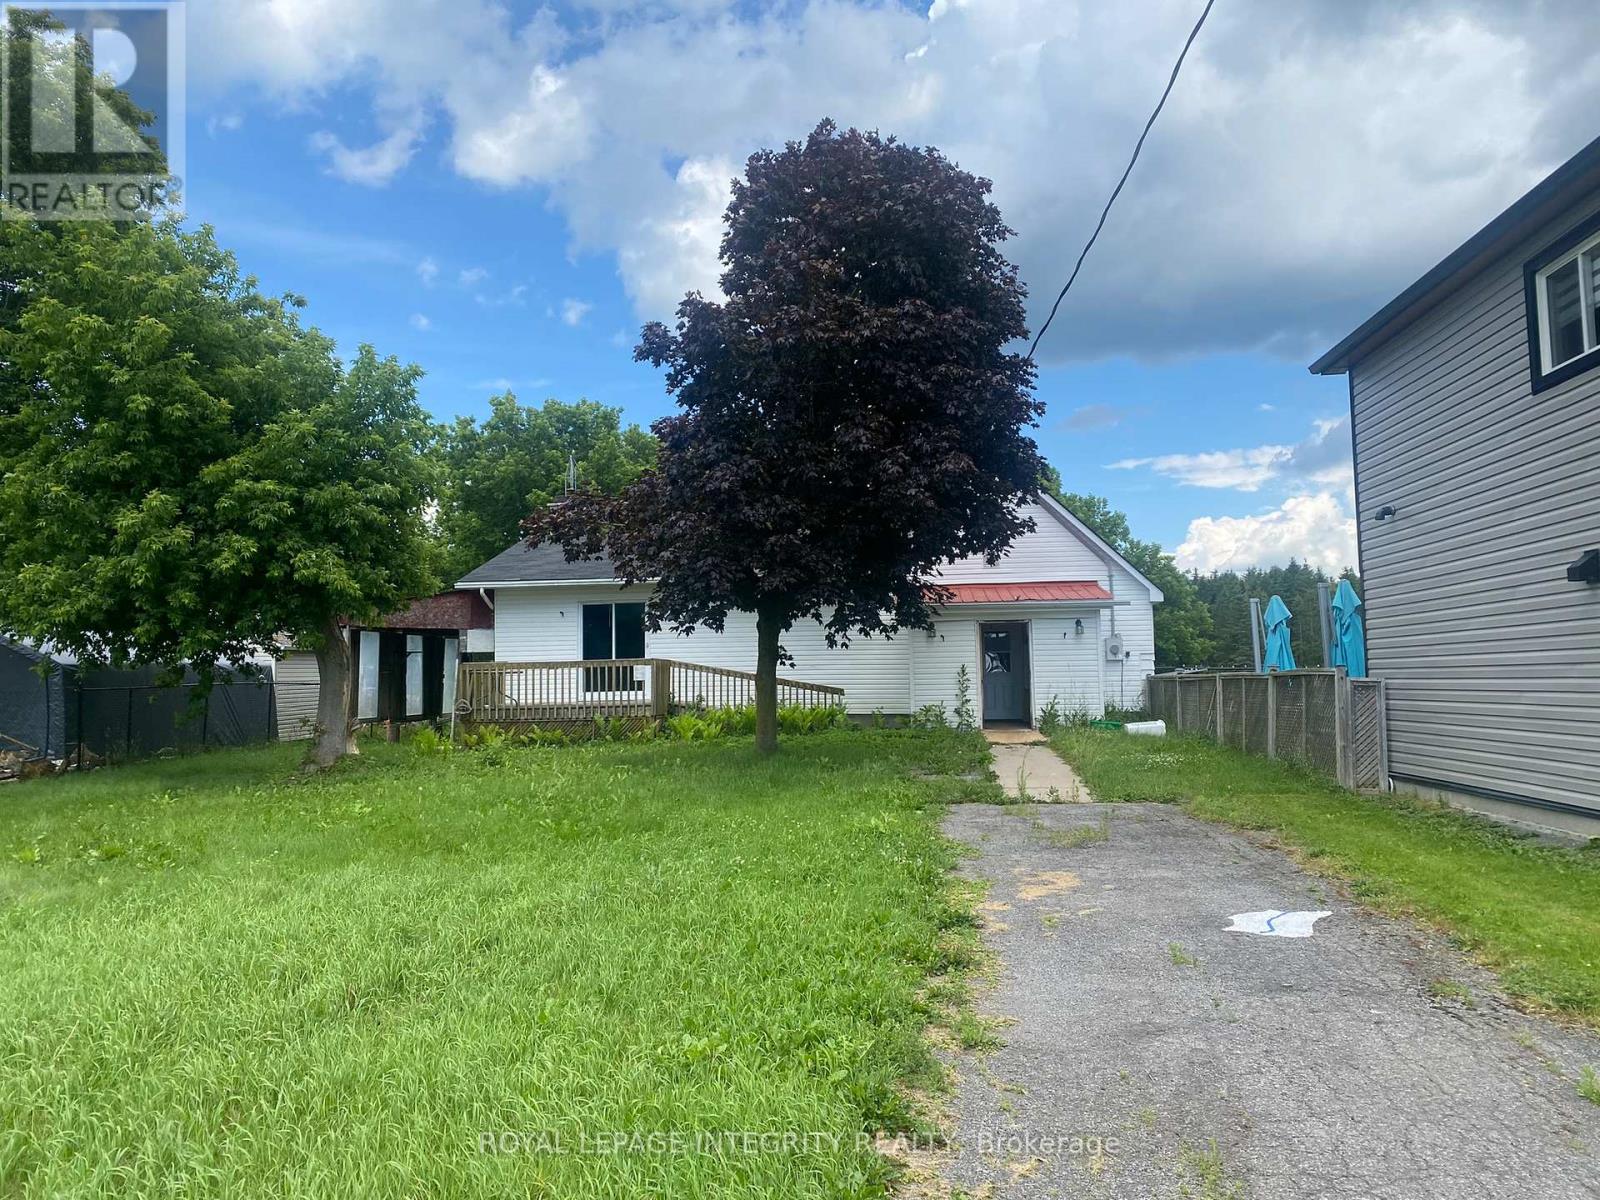
Flipper, Investor, Renovator special! This 2 bedroom 1 bath home sits on a 0.3 acres parcel of land in the center of Saint Pascal-Baylon. Facing newly renovated Rosary Catholic Elementary School. This property has endless possibilities. This home will need foundation repairs, roof repairs and mold remediation before being habitable. PROPERTY BEING SOLD AS-IS (id:65396)
3494 Boudreau Road
Clarence-Rockland, Ontario
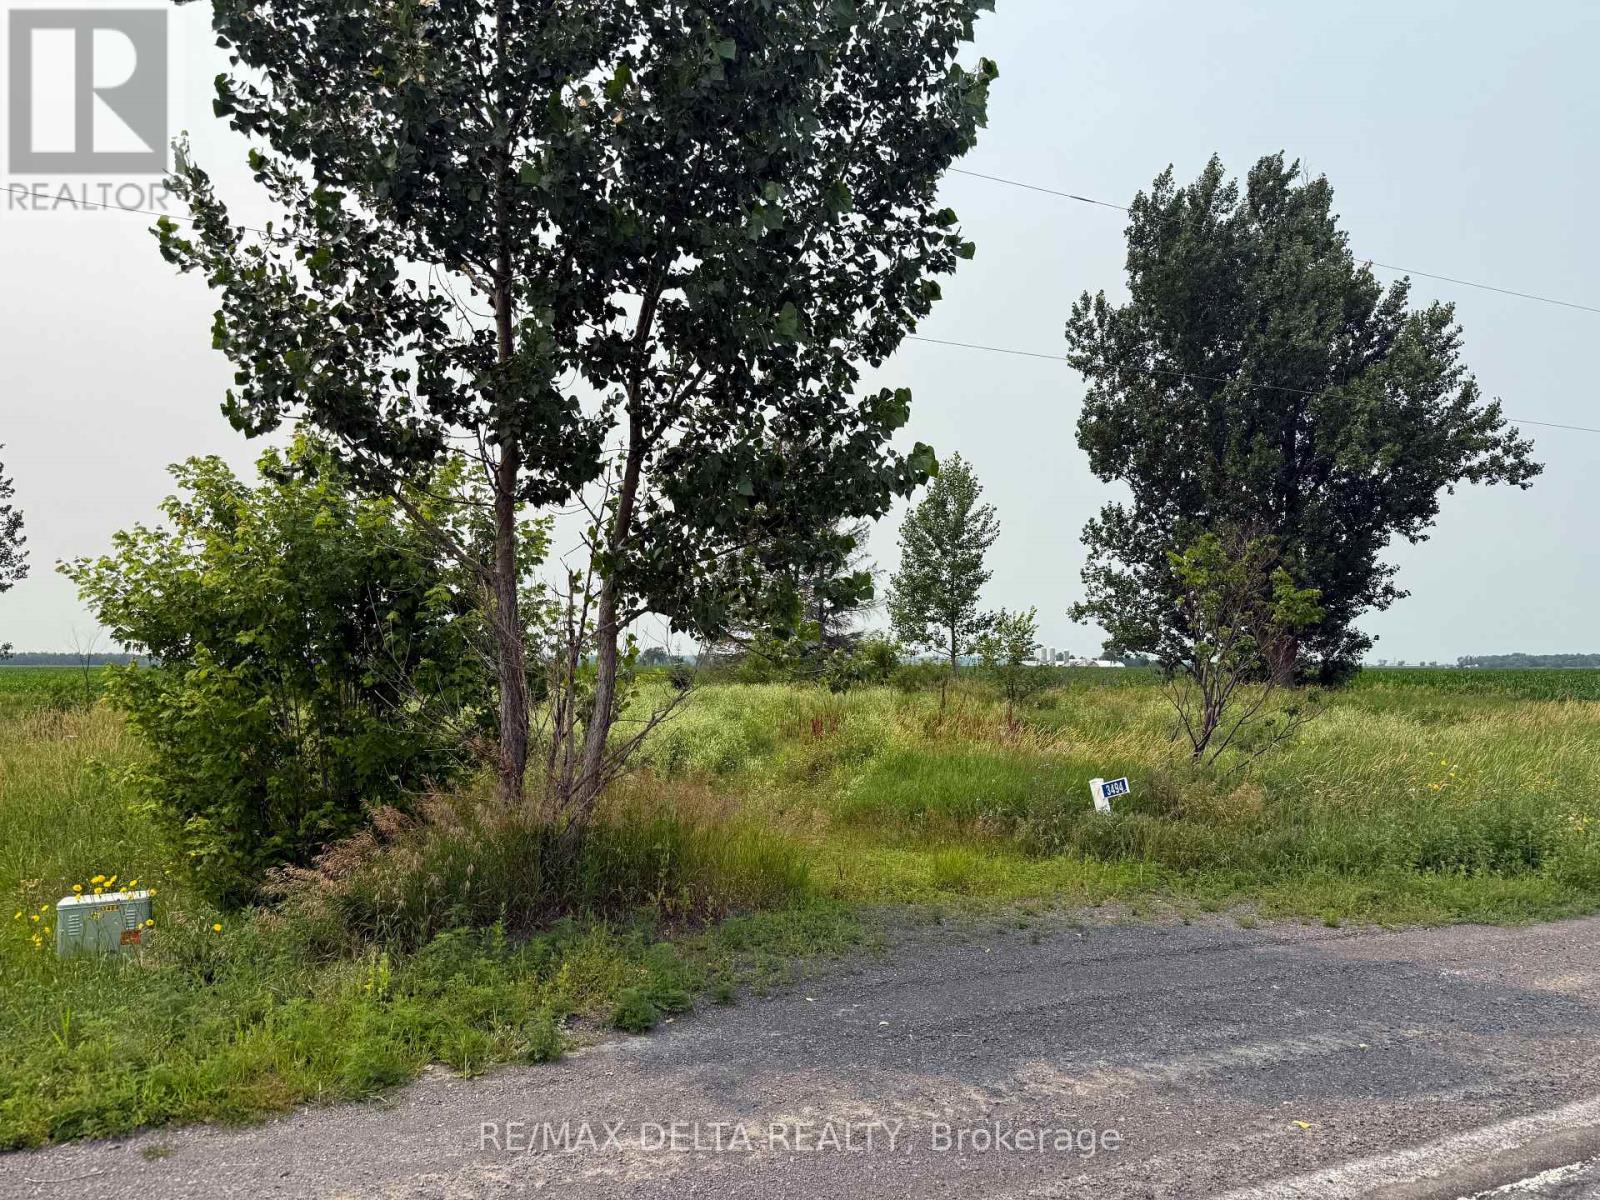
Build your dream home on this beautiful 0.7-acre building lot, ideally situated on a paved road in a peaceful country setting. Offering the perfect blend of convenience and tranquillity, the property features hydro available at the lot line and a drilled well, with the water well record available for buyers. With plenty of space to design and build the home you've always envisioned, this lot is an excellent opportunity for families, retirees, or anyone looking to enjoy country living while remaining easily accessible. A survey is available on file for added peace of mind. Important: Safety boots/shoes are required for all visits to the property, and all showings must be accompanied by a REALTOR. Don't miss this fantastic opportunity and bring your dream home to life! As per OREA Form 244: Please allow 24 hours irrevocable on all offers but Seller may respond sooner. (id:65396)
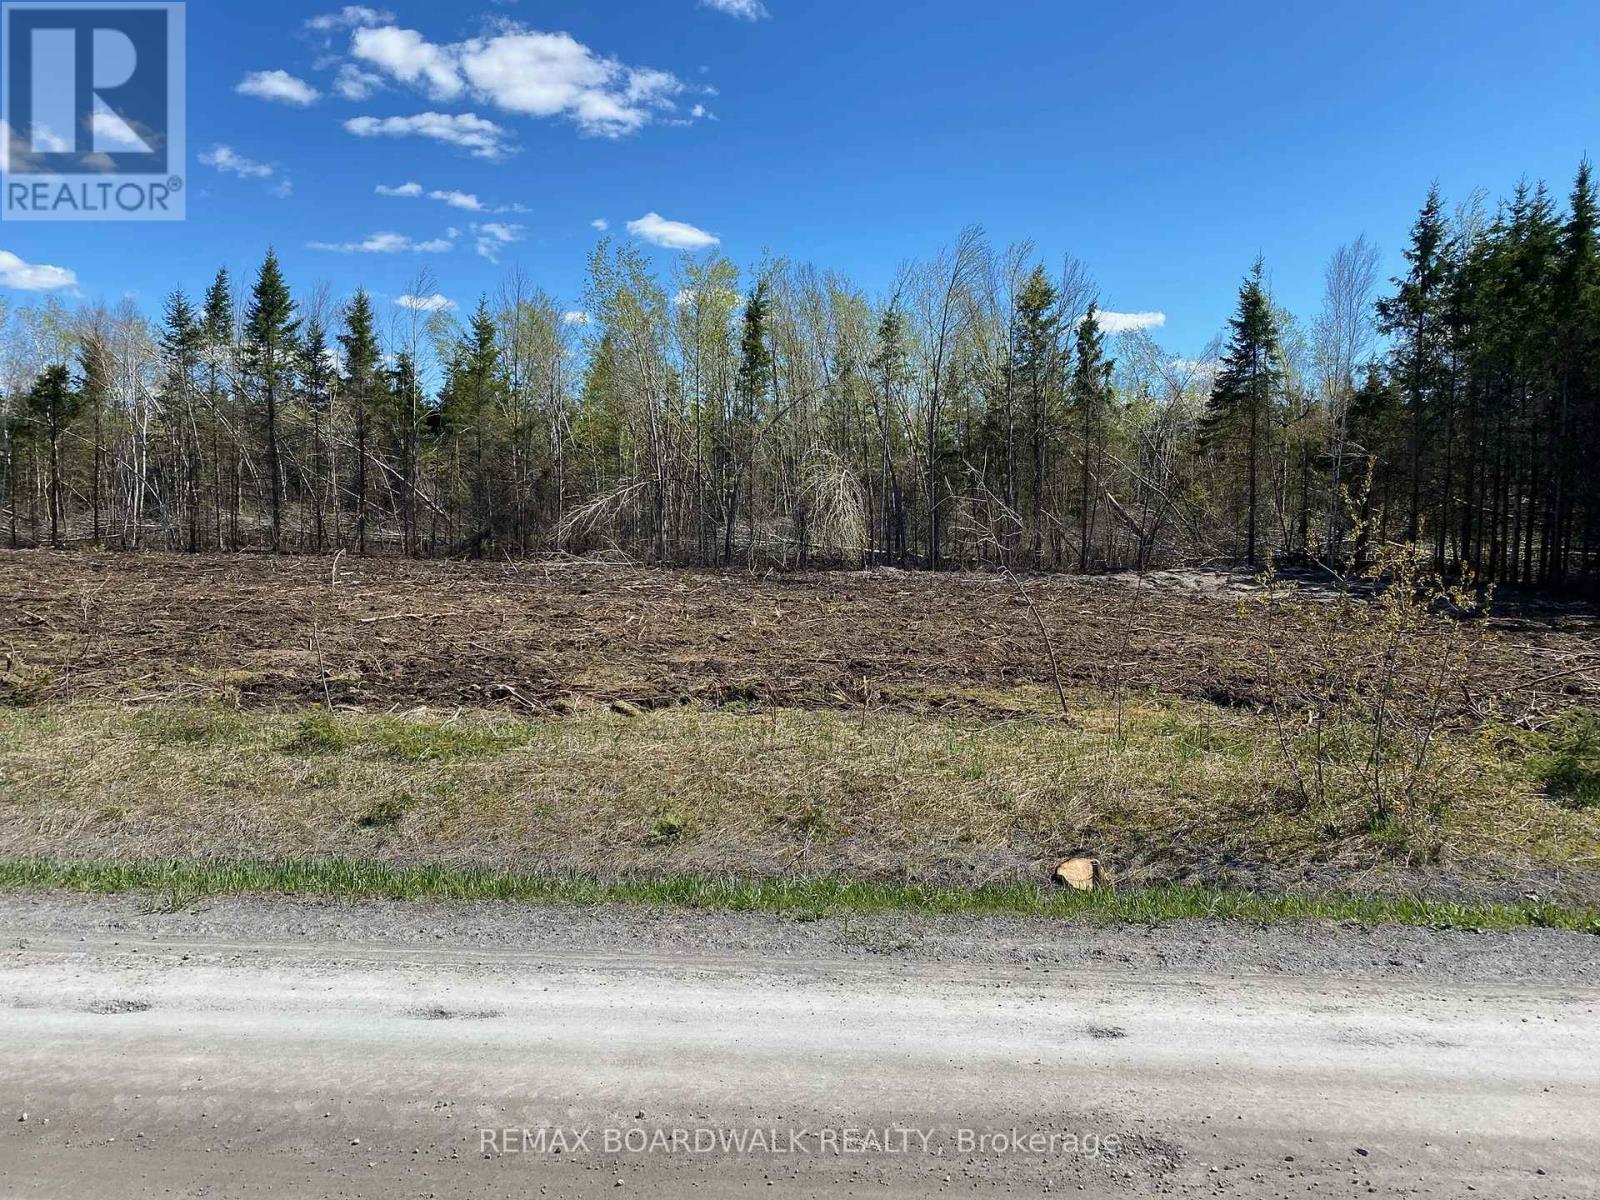
0 Belvedere Road
Clarence-Rockland, Ontario
Don't miss this opportunity to build your dream home so close to Ottawa. This spacious 1.11 acre lot offers the perfect opportunity to build your dream home or investment property. Picture a 2 story home or a bungalow.. This is an irregular lot of 1.11 acres (233 ft of road frontage on Belvedere Rd with a depth of 230 ft). The lot is cleared from trees and ready to build on it. With Hydro on the lot line. Great location close to Orleans and Ottawa downtown. Easy access to Highway 17. Start planning your next project today! (id:65396)
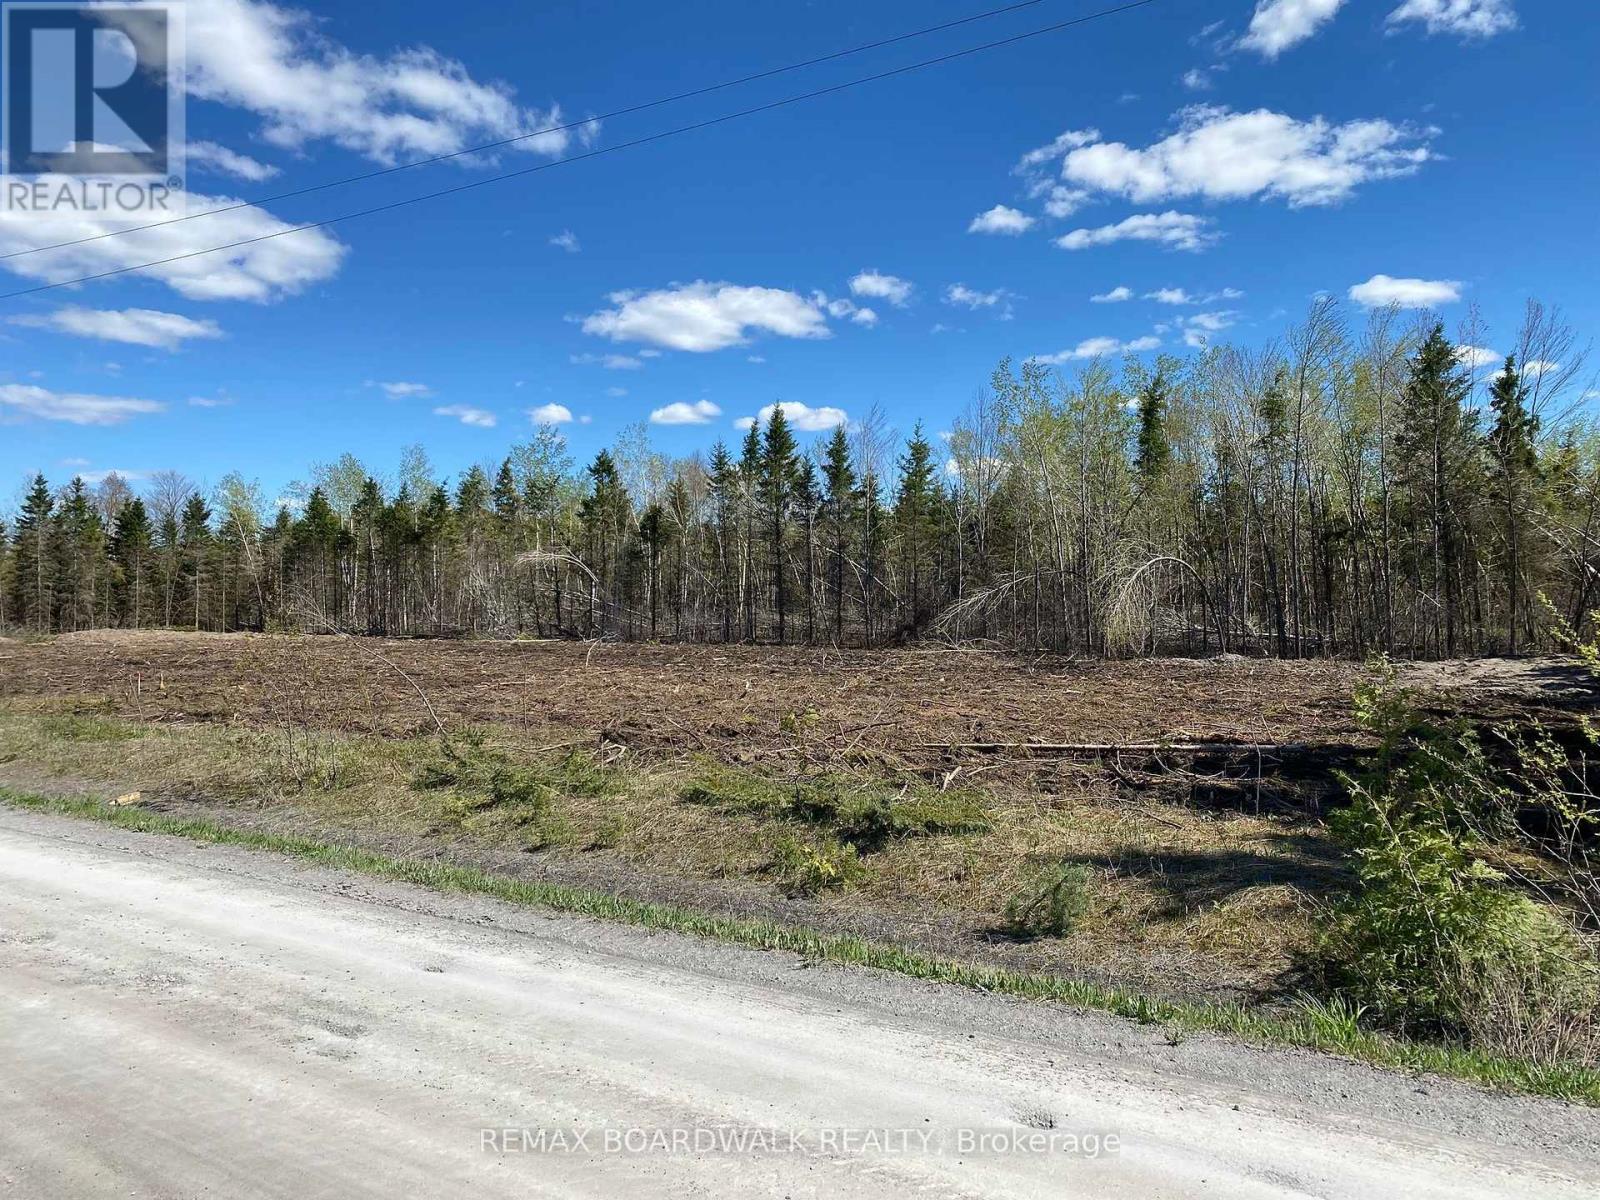
00 Belvedere Road
Clarence-Rockland, Ontario
Don't miss this opportunity to build your dream home so close to Ottawa. This spacious 1.11 acre lot offers the perfect opportunity to build your dream home or investment property. Picture a 2 story home or a bungalow.. This is an irregular lot of 1.11 acres (233 ft of road frontage on Belvedere Rd with a depth of 230 ft). The lot is cleared from trees and ready to build on it. With Hydro on the lot line. Great location close to Orleans and Ottawa downtown. Easy access to Highway 17. Start planning your next project today! (id:65396)
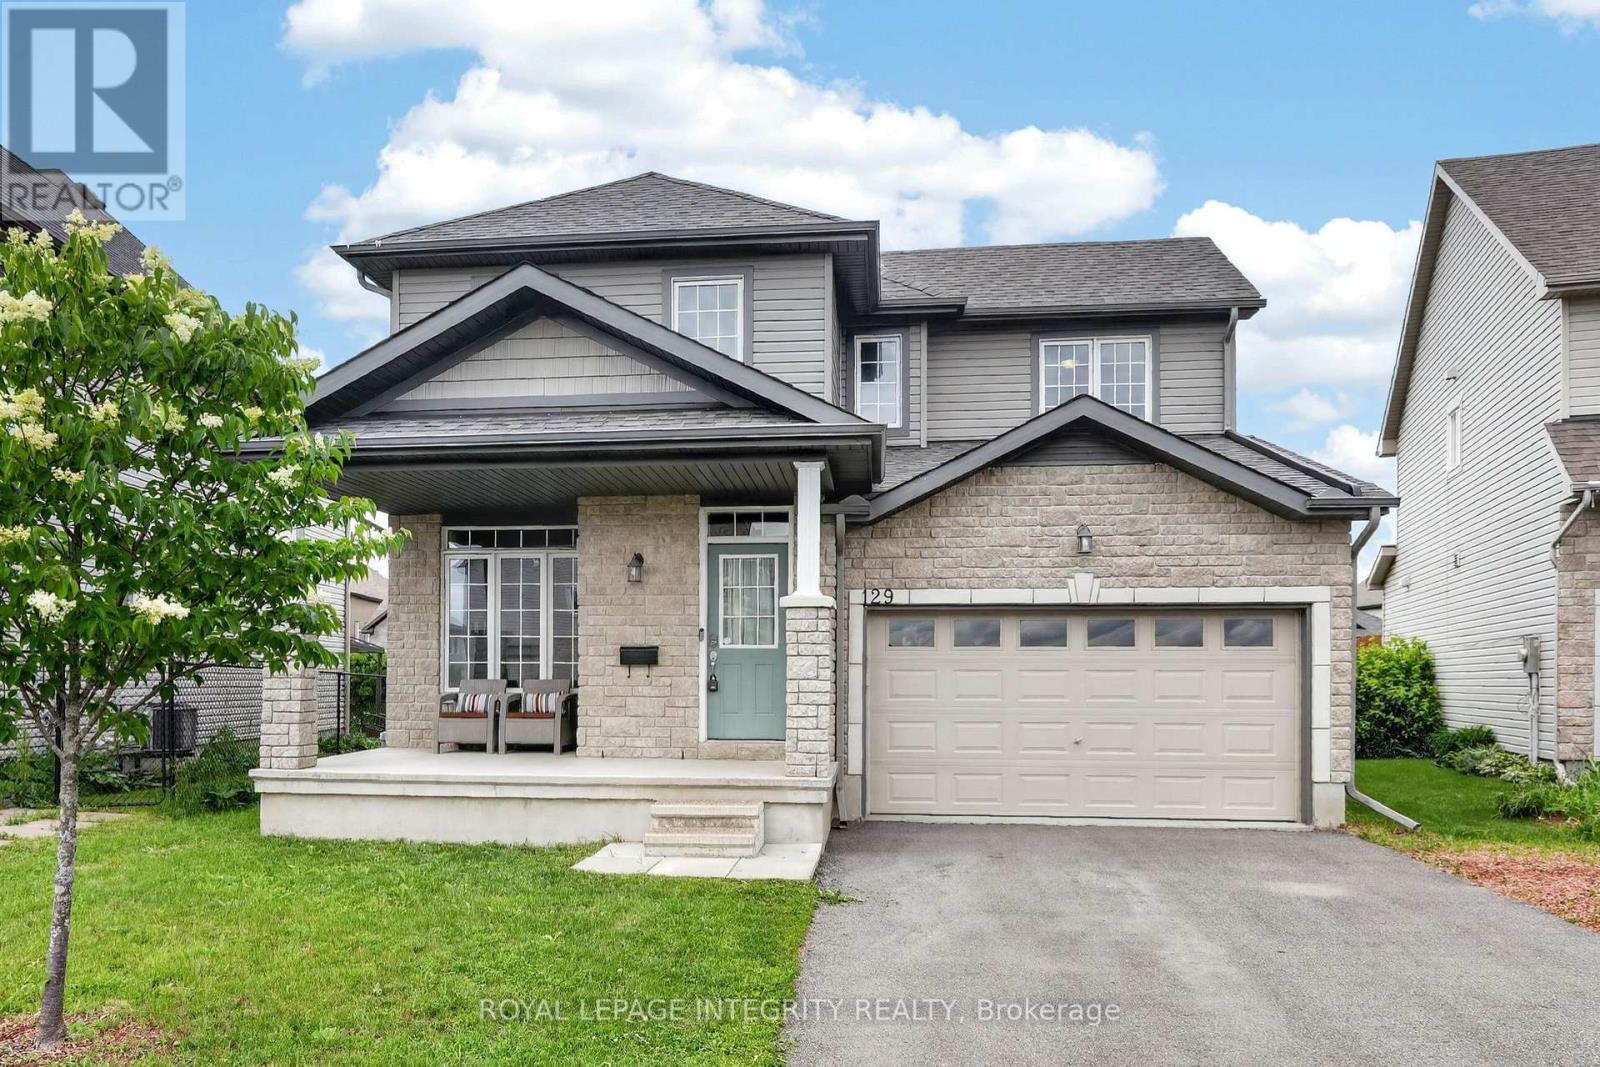
129 Dorina Sarazin Crescent
Clarence-Rockland, Ontario
Welcome to 129 Dorina Sarazin Crescent - a beautifully maintained 3+1 bedroom, 3 bathroom home on a quiet, family-oriented street with no rear neighbours, just steps from Deschamps Park in sought-after Morris Village! The inviting front porch welcomes you home, while the oversized driveway accommodates up to 4 vehicles. Inside, the bright foyer opens to a functional main floor featuring gleaming hardwood floors, neutral décor and an excellent layout. The spacious living and dining areas seamlessly blend into the sun-filled great room, perfectly anchored by a cozy gas fireplace. The kitchen offers white cabinetry, stainless steel appliances, subway tile backsplash, abundant counter and cabinet space, and a large walk-in pantry for added convenience. Adjacent to the kitchen is the eating area with patio doors leading to the backyard, complete with a large stamped concrete patio and ample green space-ideal for kids, pets and entertaining. A convenient powder room and laundry room with inside access to the attached garage complete the main level. Upstairs, the generous primary suite overlooks the backyard and features a walk-in closet, secondary closet and a 3-piece ensuite with glass shower. Two additional well-sized bedrooms share a full bathroom with tub/shower combination. The partially finished basement provides valuable additional living space with a versatile family room, rough-in for a future bathroom and wet bar, fourth bedroom, and plenty of storage space. An ideal family home in a fantastic location close to parks, schools, amenities and everything Morris Village has to offer! (id:65396)



