

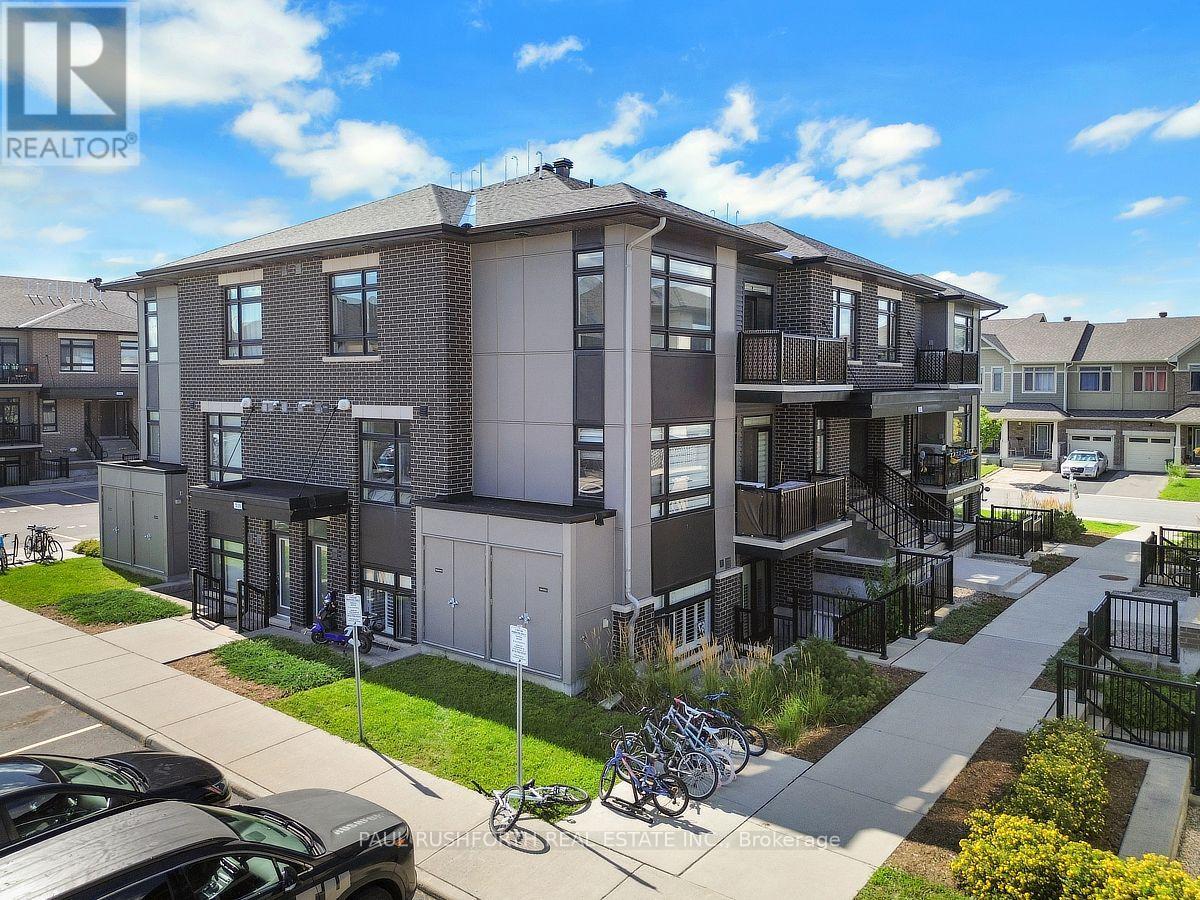
J - 310 Tulum Crescent
Ottawa, Ontario
Condo living at its best, with the space, light and flexibility you actually want. Top floor, 2 BATHS, 2 PARKING spaces, soaring ceilings and park-side living... this one has the combination that's hard to find.Perched on the top floor this 1,143 sq. ft. Claridge model feels wonderfully open thanks to soaring cathedral ceilings and oversized windows that fill the main living space with natural light. Two bedrooms, two full baths, including a private ensuite, and two parking spaces make this an unusually practical find.The kitchen features quartz counters and stainless steel appliances, while the neutral finishes give you an easy backdrop to make the space your own. Step outside with your morning coffee onto the private balcony overlooking the park, or leave the car at home and stroll to coffee, groceries and everyday essentials.It's an especially appealing setup for professionals, downsizers and first time buyers who wants room to live, work and entertain without the maintenance of a house. Move-in ready and ready for its next chapter. (id:65396)
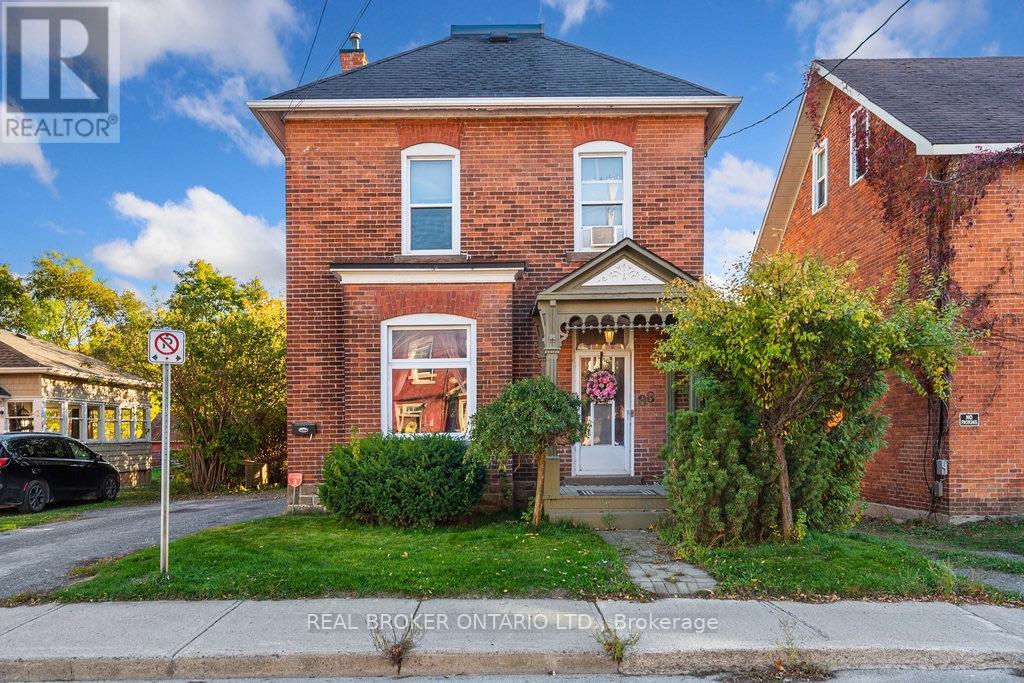
88 Moore Street
Carleton Place, Ontario
Welcome to 88 Moore Street, a beautifully updated century home for lease in the heart of Carleton Place. Blending timeless character with modern finishes. This inviting two-storey home offers 3 bedrooms, 2 bathrooms, and a warm, comfortable atmosphere throughout. The updated kitchen is the heart of the home, open concept and perfect for cooking, gathering, or entertaining. Renovated bathrooms, including a convenient main floor powder room, add modern style while complementing the home's original charm. Bright, spacious bedrooms and thoughtfully updated living spaces create a perfect balance of historic character and everyday comfort. You will love the upstairs laundry room. Step outside to the covered back deck, complete with string lights, creating a cozy outdoor space to relax or entertain. Ideally located just steps from the Mississippi River, scenic walking paths, restaurants, cafés, shops, and all of downtown Carleton Place's amenities, this is a rare opportunity to enjoy the charm of a century home with the convenience of updated living in one of the town's most desirable locations. (id:65396)
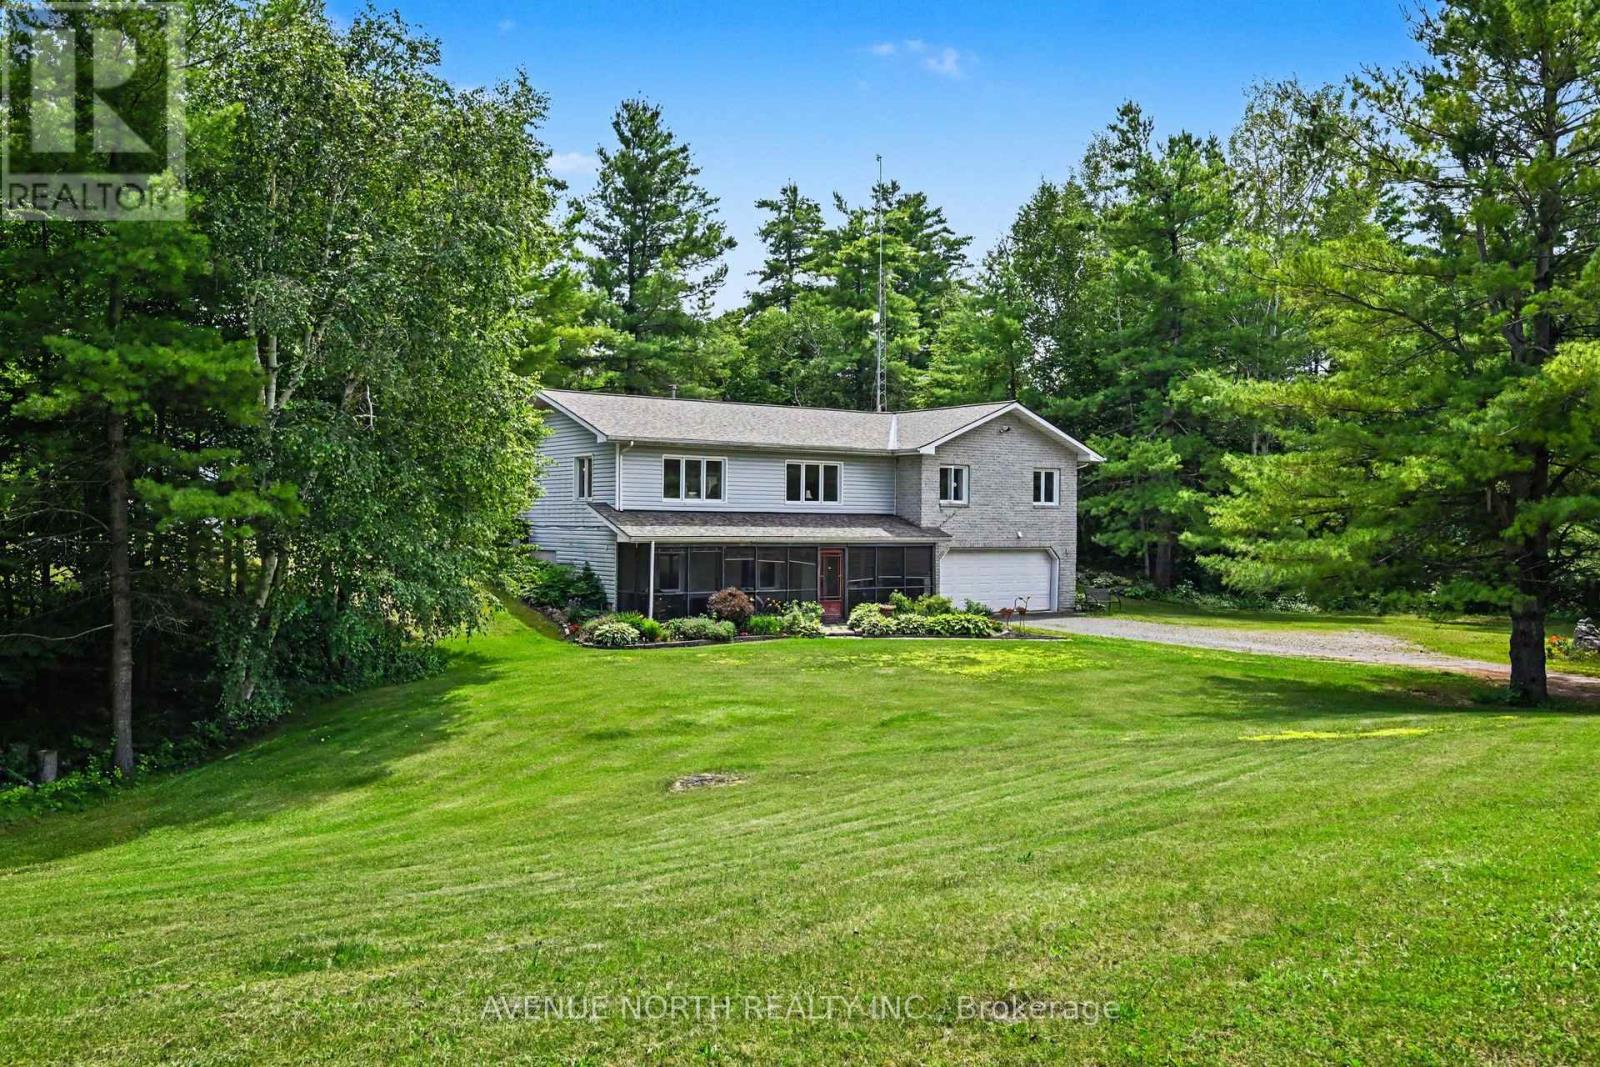
4645 Scotch Line
Tay Valley, Ontario
Welcome to this well maintained bungalow, perfectly situated on a private 2.2+ acre wooded lot just minutes from Historic Perth. Surrounded by mature trees, vibrant perennial gardens, and offering heated parking for up to six vehicles, this home perfectly blends peaceful country living with everyday convenience. Inside, you'll find a bright, open-concept layout designed for comfortable living and effortless entertaining. The home features a spacious main-floor primary bedroom with a large Walk-in closet, convenient main-floor laundry, a cozy sunroom, and a dedicated enclosed hot tub room that can be converted to an additional room. Your own private retreat to enjoy year-round. The lower level offers a second bedroom plus an additional versatile room, ideal for a home office, gym, hobby room, or guest space. Start your day or unwind in the evening on the expansive covered front porch, where you can take in the tranquil views and natural surroundings. Car enthusiasts, hobbyists, and anyone needing exceptional storage will appreciate the attached 2-car garage (21' x 31') plus an impressive heated detached 4-car garage (27' x 32'), offering endless possibilities for a workshop, recreational vehicles, or outdoor equipment. Ideally located just 10 minutes from Historic Perth and 12 minutes from Westport, you'll enjoy easy access to shopping, dining, and everyday amenities. Outdoor enthusiasts will love being only 2 minutes from the Pike Lake public boat launch and 7 minutes from Mapleview Golf Course. Rarely does a property offer this combination of privacy, versatile living space, exceptional garage capacity, and great location. Experience the best of country living with lakes, golf, and small-town charm all just moments away. Roof was replaced in June 2026 and HWT in 2024. (id:65396)
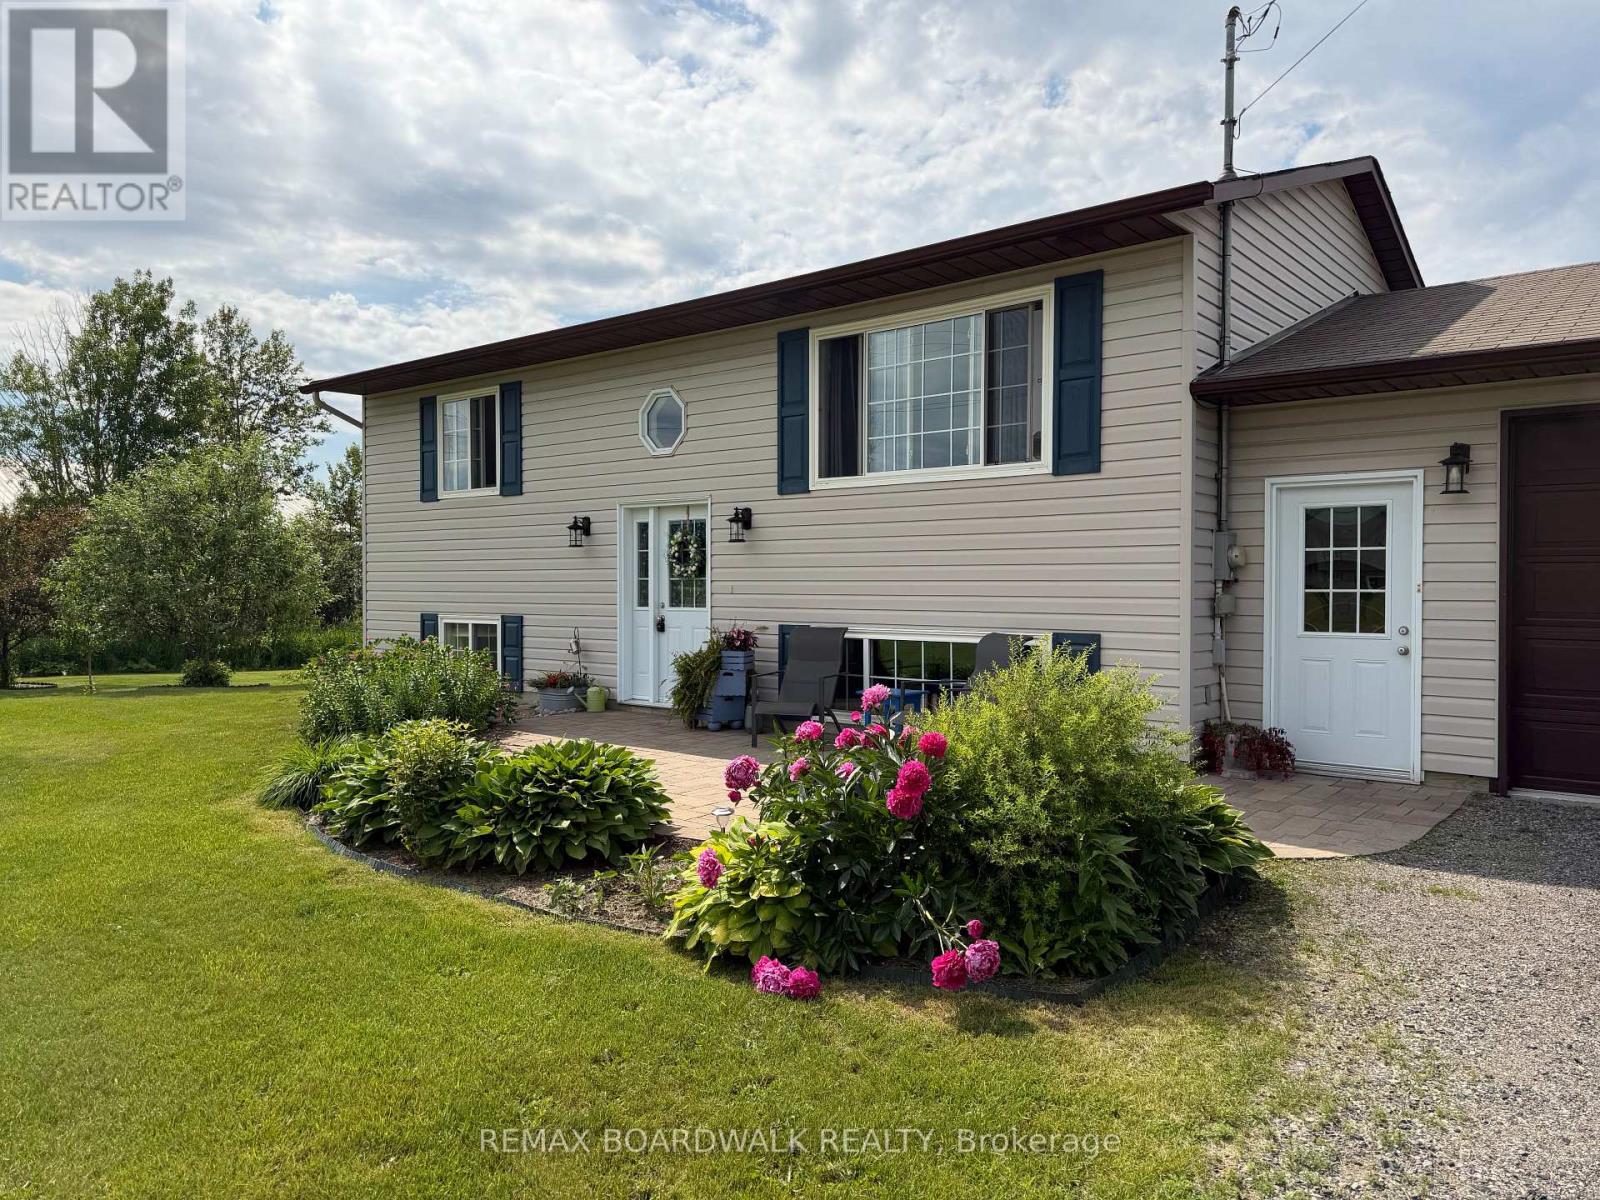
1644 Drummond Con 7 Road
Drummond/north Elmsley, Ontario
Welcome to your bright country retreat just minutes from Perth and Carleton Place. Set on a sunny 1-acre lot, this beautifully maintained 3-bedroom, 2-bath high-ranch bungalow offers exceptional flexibility for families, entertainers, or multi-generational living. The open-concept main floor is filled with natural light and features solid maple hardwood floors, updated lighting, and a spacious renovated kitchen with new cabinetry, countertops, sink, faucet, dishwasher, and ceramic tile backsplash. Garden doors off the living room lead to a 10' x 19' cedar deck with privacy wall, creating the perfect outdoor extension of the living space. The lower level offers a fully equipped in-law suite with its own entrance through the breezeway between the house and the garage. This level includes a large bedroom, full bathroom, family room, and a second kitchen with a beautiful island-ideal for extended family or flexible living arrangements.Outdoor entertaining truly shines here. Enjoy a 14' x 14' composite deck with pergola, bar area, fire pit with built-in bench seating, raised garden beds, raspberry patches, perennial gardens, a productive Cortland apple tree, and beautiful crabapple trees. A 24-ft heated above-ground saltwater pool with cedar deck adds to the summer fun (liner 2024, heater 2025, salt cell 2026). The insulated and drywalled double garage is ready to be heated and makes an excellent workshop. Two sheds offer additional storage, and seven newer appliances are included. A rare opportunity to enjoy sunshine, space, and incredible entertaining areas while remaining close to Perth, Carleton Place, and easy highway access for commuting. (0.95 acres to be precise.) (id:65396)
350 Booth Street
Ottawa, Ontario
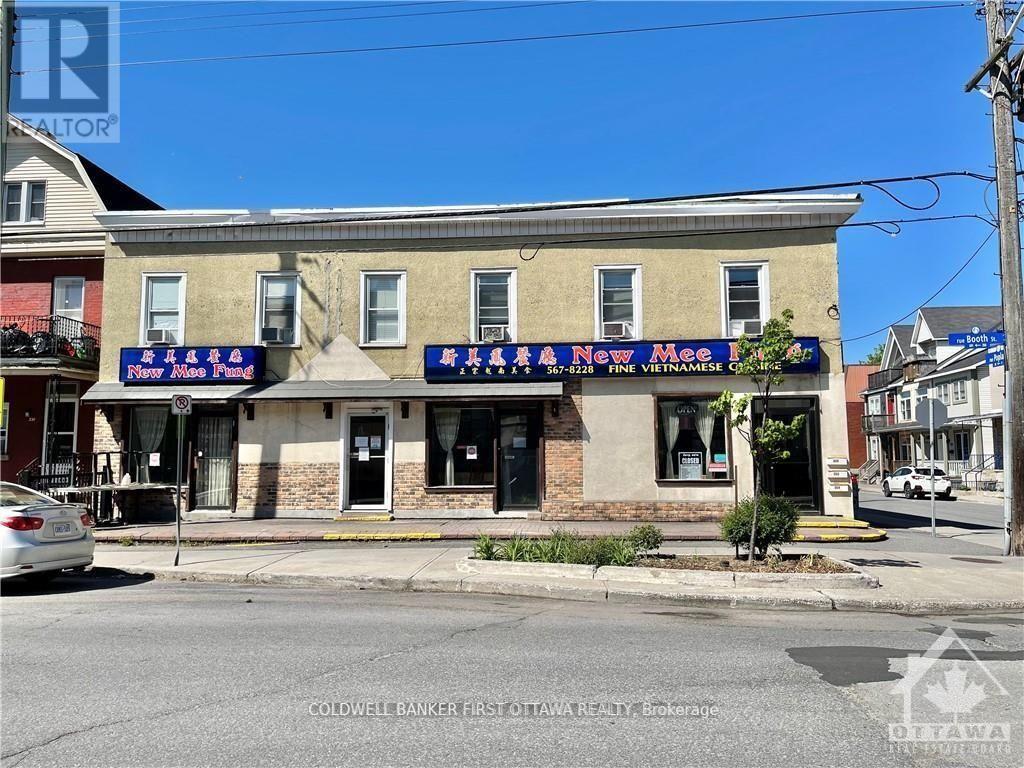
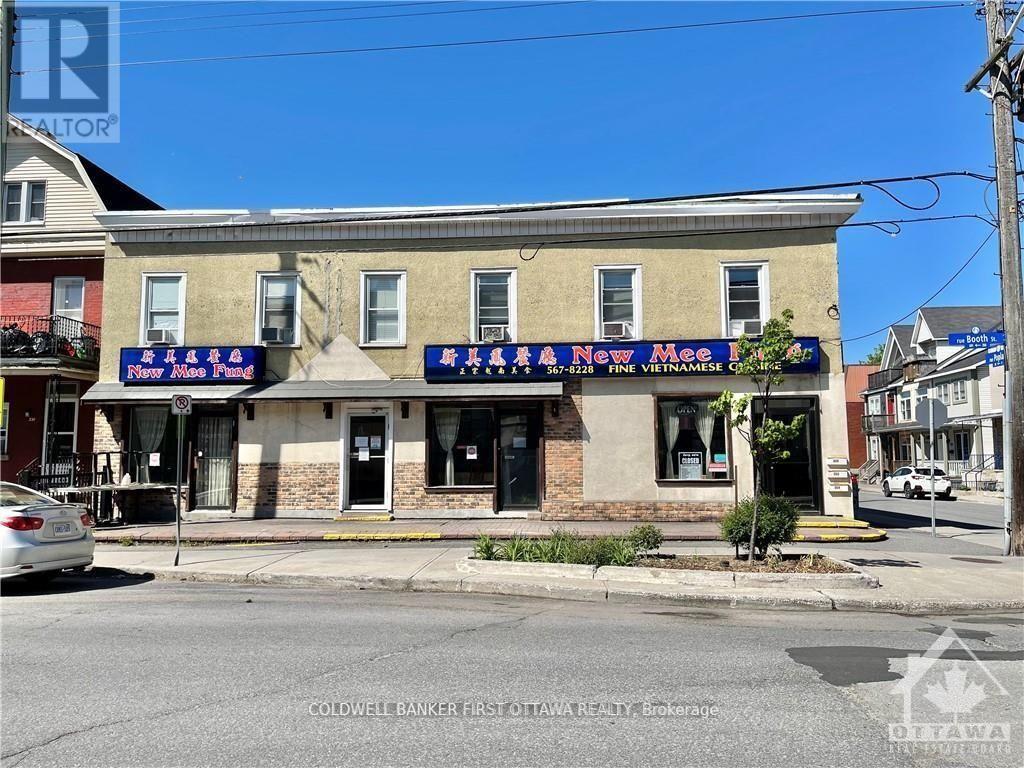
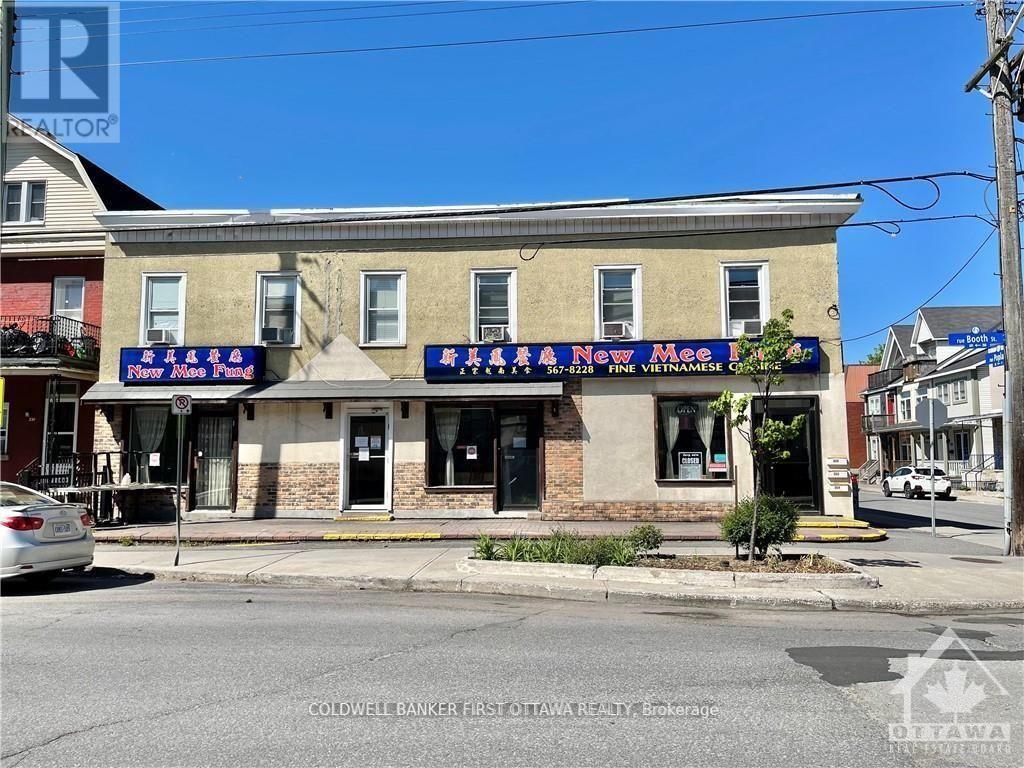
7.5% cap rate. ICONIC building located on a CORNER lot with existing commercial tenant (restaurant) that's been operating since 1995 in the ground floor unit. This can be a turnkey investment or for self-use owner-occupied as well. 3 apartments on the upper floor. Each unit is approximately 600-700 sq ft. 6 Parking spots on site. The restaurant seats 100 with 25 patio seats as well. Liquor licensed. The restaurant premise is approximately 2000 sq ft. Functional lower level being used as part of the restaurant for preparation, fridges, freezers, and storage. 2nd floor with 3 two-bedroom apartments, kitchen, living/dining area, and full bathroom. Each apartment pays their own hydro. Well-maintained building and turnkey investment. Roof replaced in 2023. Viewings are by appointment only through the listing agent. Please respect the restaurant business that's in operation. DO NOT APPROACH STAFF WITH QUESTIONS RELATED TO THE SALE. They will NOT answer. (id:65396)
350 Booth Street
Ottawa, Ontario
7.5% cap rate. ICONIC building located on a CORNER lot with an existing commercial tenant (restaurant) that's been operating since 1995 in the ground floor unit. This can be a turn-key investment or for self-use owner-occupied as well. 3 apartments on the upper floor. Each unit is approximately 600-700 sq ft. 6 parking spots on site. Restaurant seats 100 with 25 patio seating as well. Liquor licensed. The restaurant premise is approximately 2000 sq ft. Functional lower level and being used as part of the restaurant for preparation, fridges, freezers, and storage. 2nd floor with 3 two-bedroom apartments, kitchen, living/dining area, full bathroom. Each apartment pays their own hydro. Well-maintained building and turnkey investment. Roof replaced in 2023. Viewings are by appointment only through the listing agent. Please respect the restaurant business that's in operation. DO NOT APPROACH STAFF WITH QUESTIONS RELATED TO THE SALE. They will NOT answer. (id:65396)
350 Booth Street
Ottawa, Ontario
7.5% cap rate. ICONIC building located on a CORNER lot with an existing commercial tenant (restaurant) that's been operating since 1995 in the ground floor unit. This can be a turnkey investment or for self-use owner-occupied as well. 3 apartments on the upper floor. Each unit is approximately 600-700 sq ft. 6 parking spots on site. The restaurant seats 100 with 25 patio seats as well. Liquor licensed. The restaurant premise is approximately 2000 sq ft. Functional lower level being used as part of the restaurant for preparation, fridges, freezers, and storage. 2nd floor with 3 two-bedroom apartments, kitchen, living/dining area, and full bathroom. Each apartment pays their own hydro. Well-maintained building and turnkey investment. Roof replaced in 2023. Viewings are by appointment only through the listing agent. Please respect the restaurant business that's in operation. DO NOT APPROACH STAFF WITH QUESTIONS RELATED TO THE SALE. They will NOT answer. (id:65396)
240 Lemay Street
Cornwall, Ontario
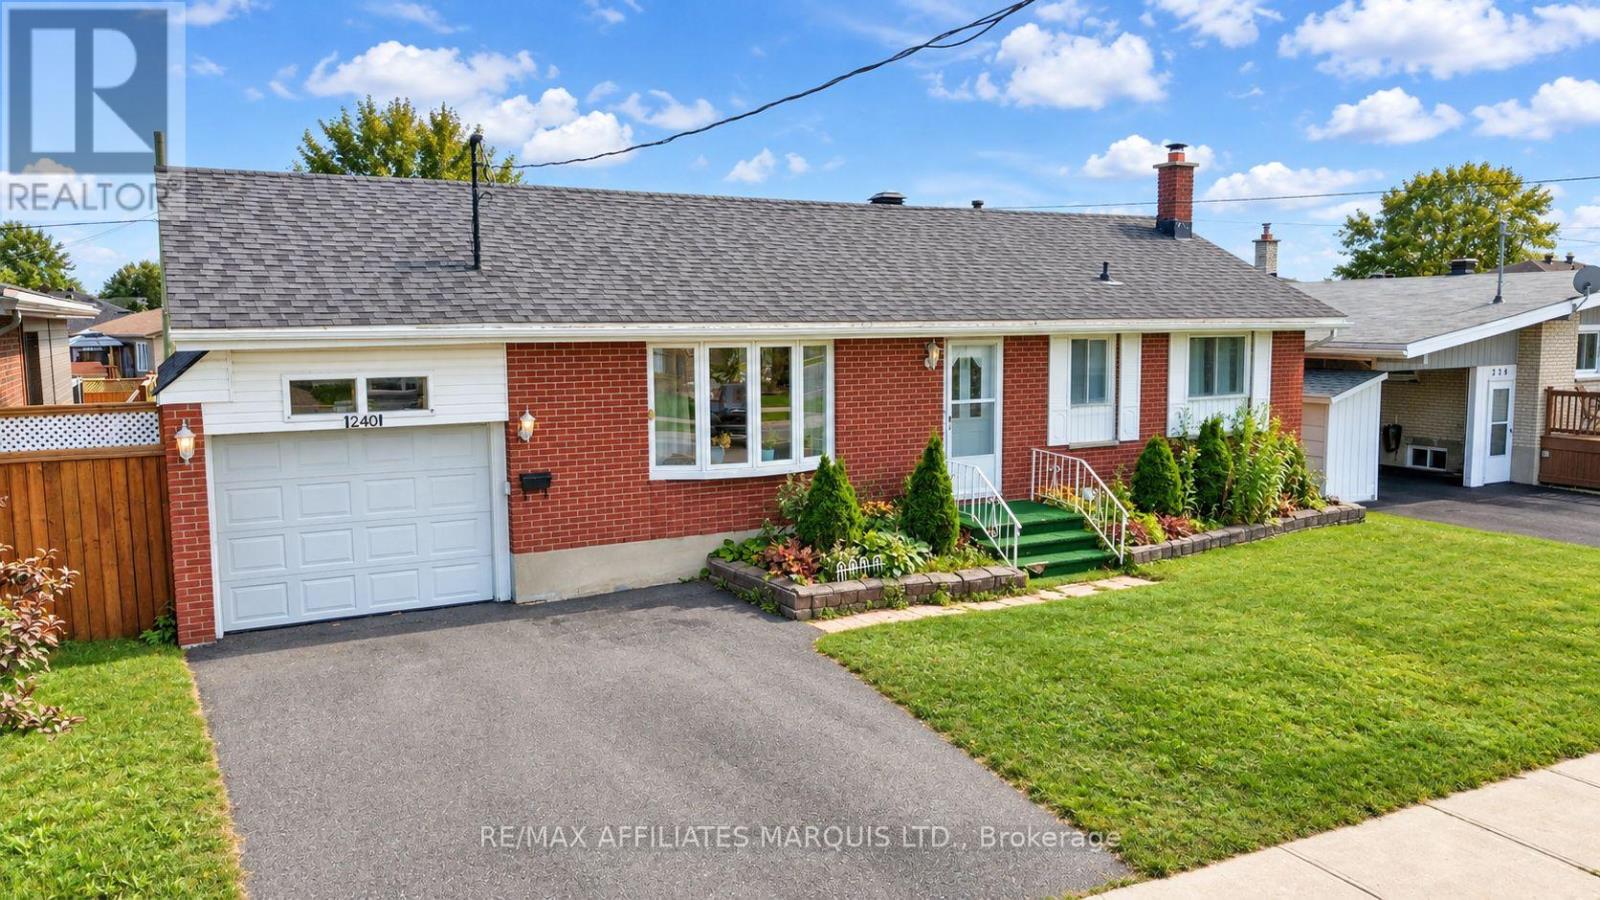
This well-kept brick bungalow offers a practical layout with excellent potential for multi-generational family living. The main floor features a bright living room, functional kitchen and dining area, 2 bedrooms and a full bathroom. The finished lower level adds plenty of valuable living space and includes a second kitchen, making it easy to accommodate extended family while providing added privacy and independence. Additional lower-level rooms offer flexibility for family space, an office, hobbies or guests. Outside, enjoy a fenced backyard with a deck, along with an attached single-car garage and paved driveway. A versatile home with plenty of space and an easy setup for families looking to live together under one roof. (id:65396)
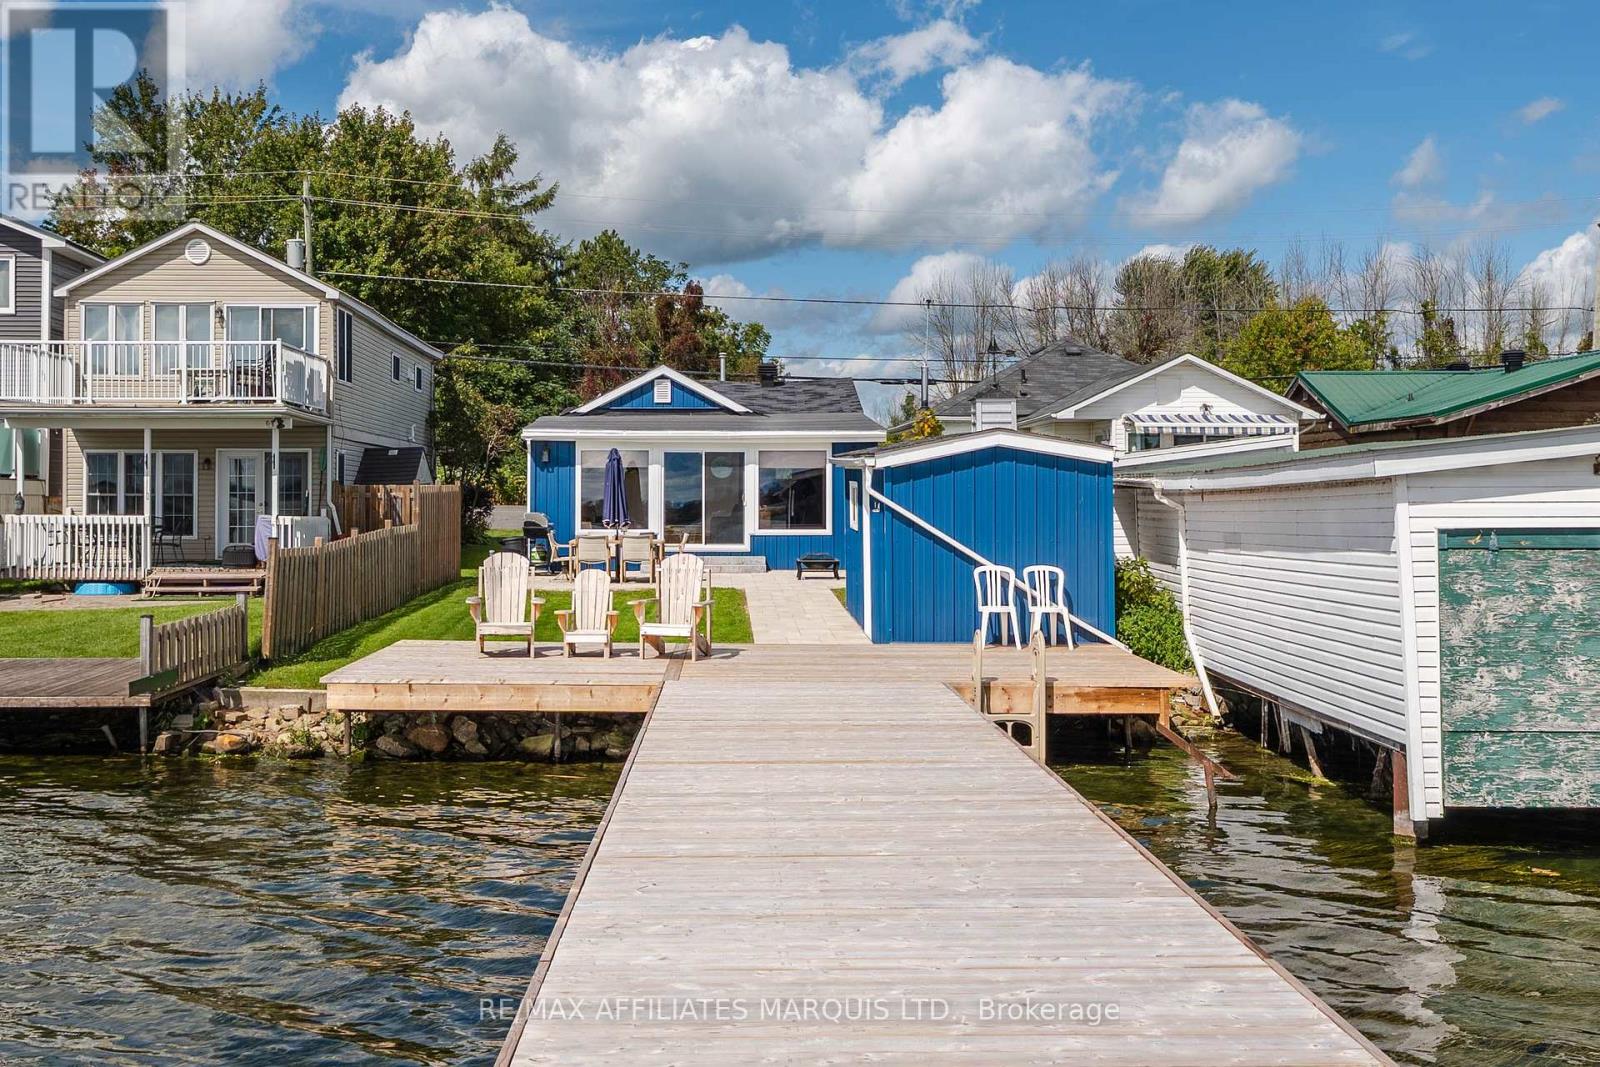
18988 County Rd 2 Highway S
South Glengarry, Ontario
Welcome to 18988 County Rd 2! This beautifully renovated waterfront cottage has undergone significant interior and exterior renovations, offering a wonderful opportunity to enjoy the beauty and recreational amenities of the St. Lawrence River.The thoughtfully updated interior features a bright, open-concept living space with stunning views of the waterfront and Adirondack Mountains. The cottage offers one bedroom and one bathroom, along with a new heat pump, several new windows, and a new patio door.Outside, enjoy the newly landscaped walkway and inviting seating area, perfect for taking in the peaceful waterfront setting. The renovated storage shed provides plenty of additional space for your outdoor equipment and belongings. A new dock offers ample room for watercraft, making it easy to take full advantage of everything the St. Lawrence River has to offer.Whether you're looking for a peaceful waterfront getaway, a recreational cottage, or a property with short-term rental potential, this beautifully updated property is one you won't want to miss! (id:65396)

578 Paul Metivier Drive
Ottawa, Ontario
Freshly painted and Move in Ready! Welcome to this beautiful & spacious 4+1 bedroom home in the center of Barrhaven. Step into a bright and welcoming foyer that opens onto the OPEN living and dining area w: A beautiful feature wall! The large family room boasts a gas fireplace and lovely views of the backyard, flowing seamlessly into the breakfast area and functional kitchen with a large island.Step outside to a NEWLY PAINTED EXPANSIVE deck - an excellent spot for summer BBQs, outdoor dining, and relaxing with family and friends. The home also features an upgraded three glass panels sliding door leading to the backyard - offering wider access and a more open, seamless connection between indoor and outdoor living.The upper level offers a generously sized primary bedroom, complete with a walk-in closet and an ensuite featuring a separate shower and bathtub. Three additional well-sized bedrooms plus a versatile den complete this level - perfect for a home office! This home offers beautiful hardwood flooring on the main floor and second floor, complemented by laminate flooring on basement.Perfect for hobbies and extra living space, the fully finished basement w/ LOOKOUT WINDOWS includes a large recreation room, an extra bedroom, two additional dens, plus a FULL bathroom. Located in the desirable community, this home is close to amenities such as schools, shopping, restaurants, recreation center, golf, tennis, parks, transit, the future Barrhaven Town Centre and so much more. Some of them at walking distance for your convenience. Ample parking: double attached garage plus 4 driveway parking spots! Everything you need is right here - Welcome home! (id:65396)
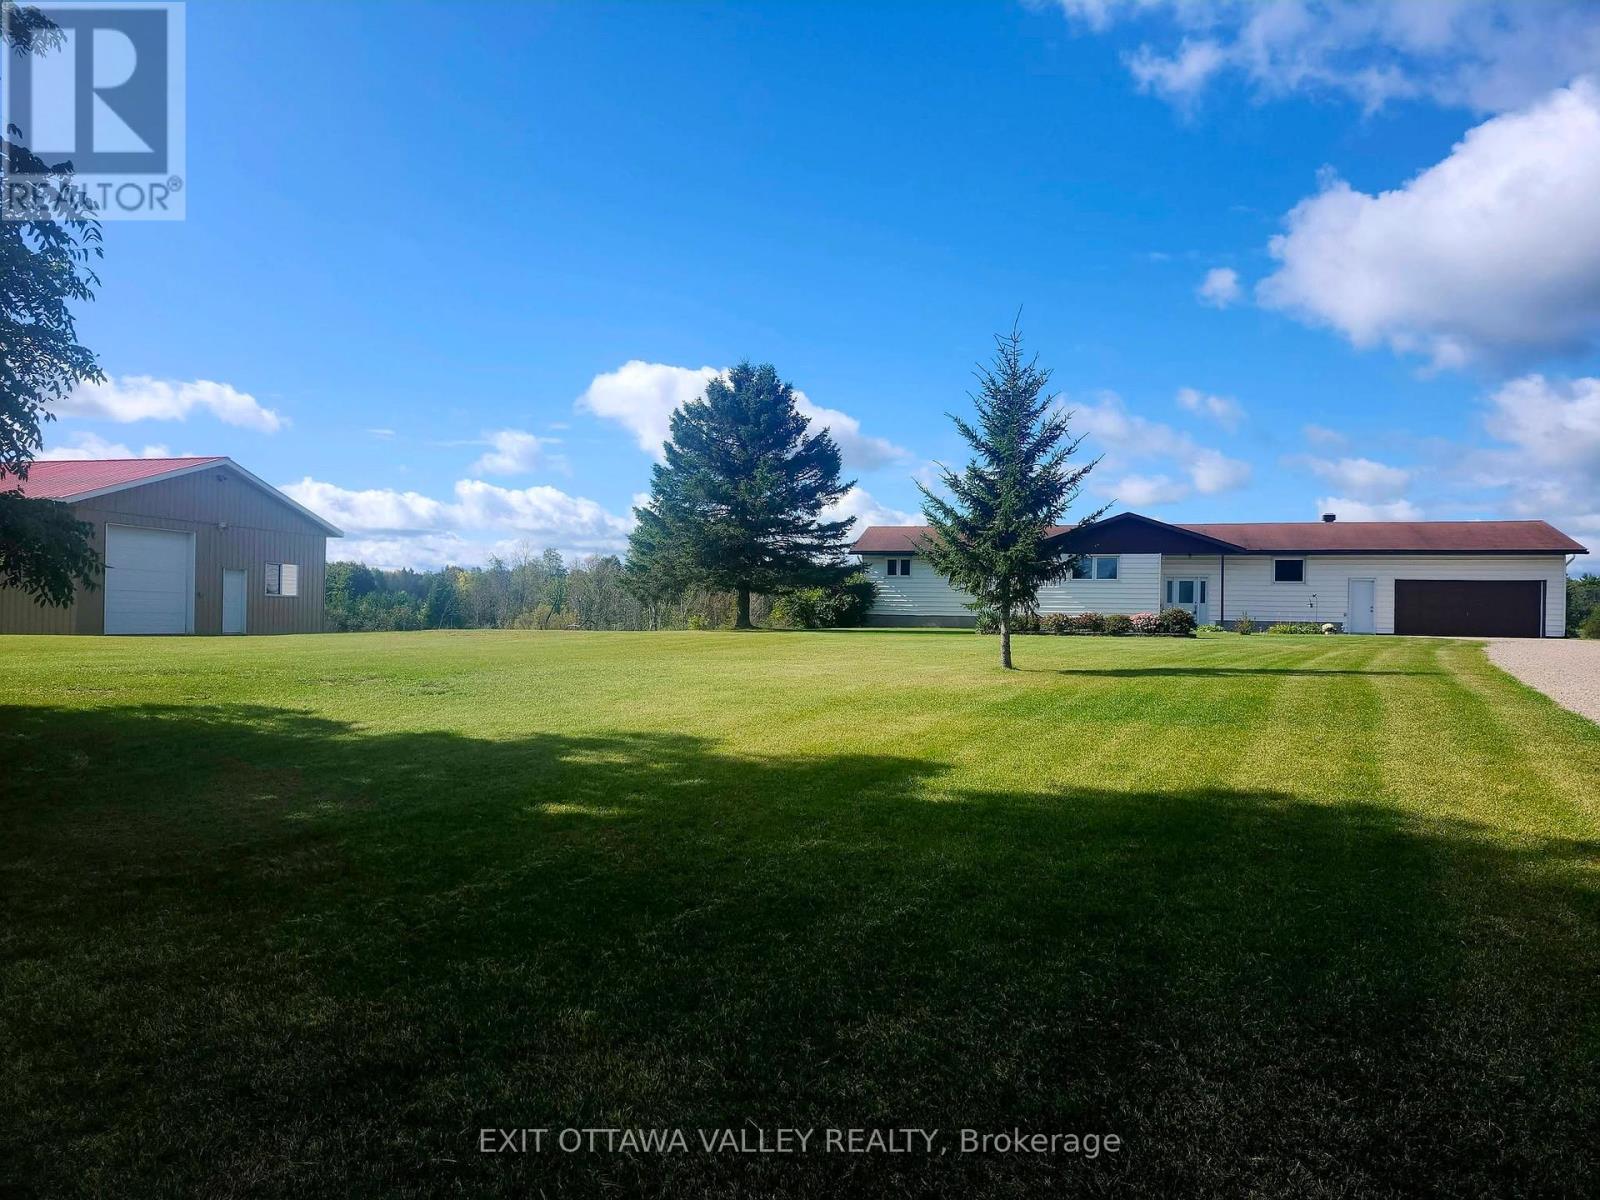
15267 17 Highway
Whitewater Region, Ontario
Season Tickets to Mother Nature's spectacular show of rolling meadows and a creek that runs through the corner of the property. This almost 1800 sqft bungalow sits pretty on 3.82 acres perched on a gentle hill with a beautiful view from all the windows and the two rear decks. Inside you'll find a vaulted ceiling and panoramic view from the picture windows in the spacious living room with access to one of the two rear decks. Kitchen has custom Oak cabinets, updated counters and plenty of cupboard space open to the dining area with access to the other rear deck, perfect for the BBQing. The main level has 4 bedrooms, including primary bedroom with double closets and a 3 pc ensuite. Main floor bathroom has a deep soaker tub and updated vanity (2020). Walk-out basement has another postcard perfect view from large picture windows in the family room that features a wood stove (2017) for cozy winter nights. The large storage room has potential to be a 5th bedroom. Basement also has additional finished area that could be rec-room / exercise or games area, a roughed in 3rd bathroom, large laundry room, and additional storage/equipment rooms. Affordable heating with new heat pump (2026) and electric furnace (2015). Outside you find a large play area for the kids to kick a ball, or slide down the gentle slope, with lots of space for them and your family pet to roam. Home features an attached double insulated garage 24x24 and a detached garage 32x44 with high ceilings and room for all your toys and trailers. If you appreciate natural scenic view and space inside and out, then this property is for you! (id:65396)
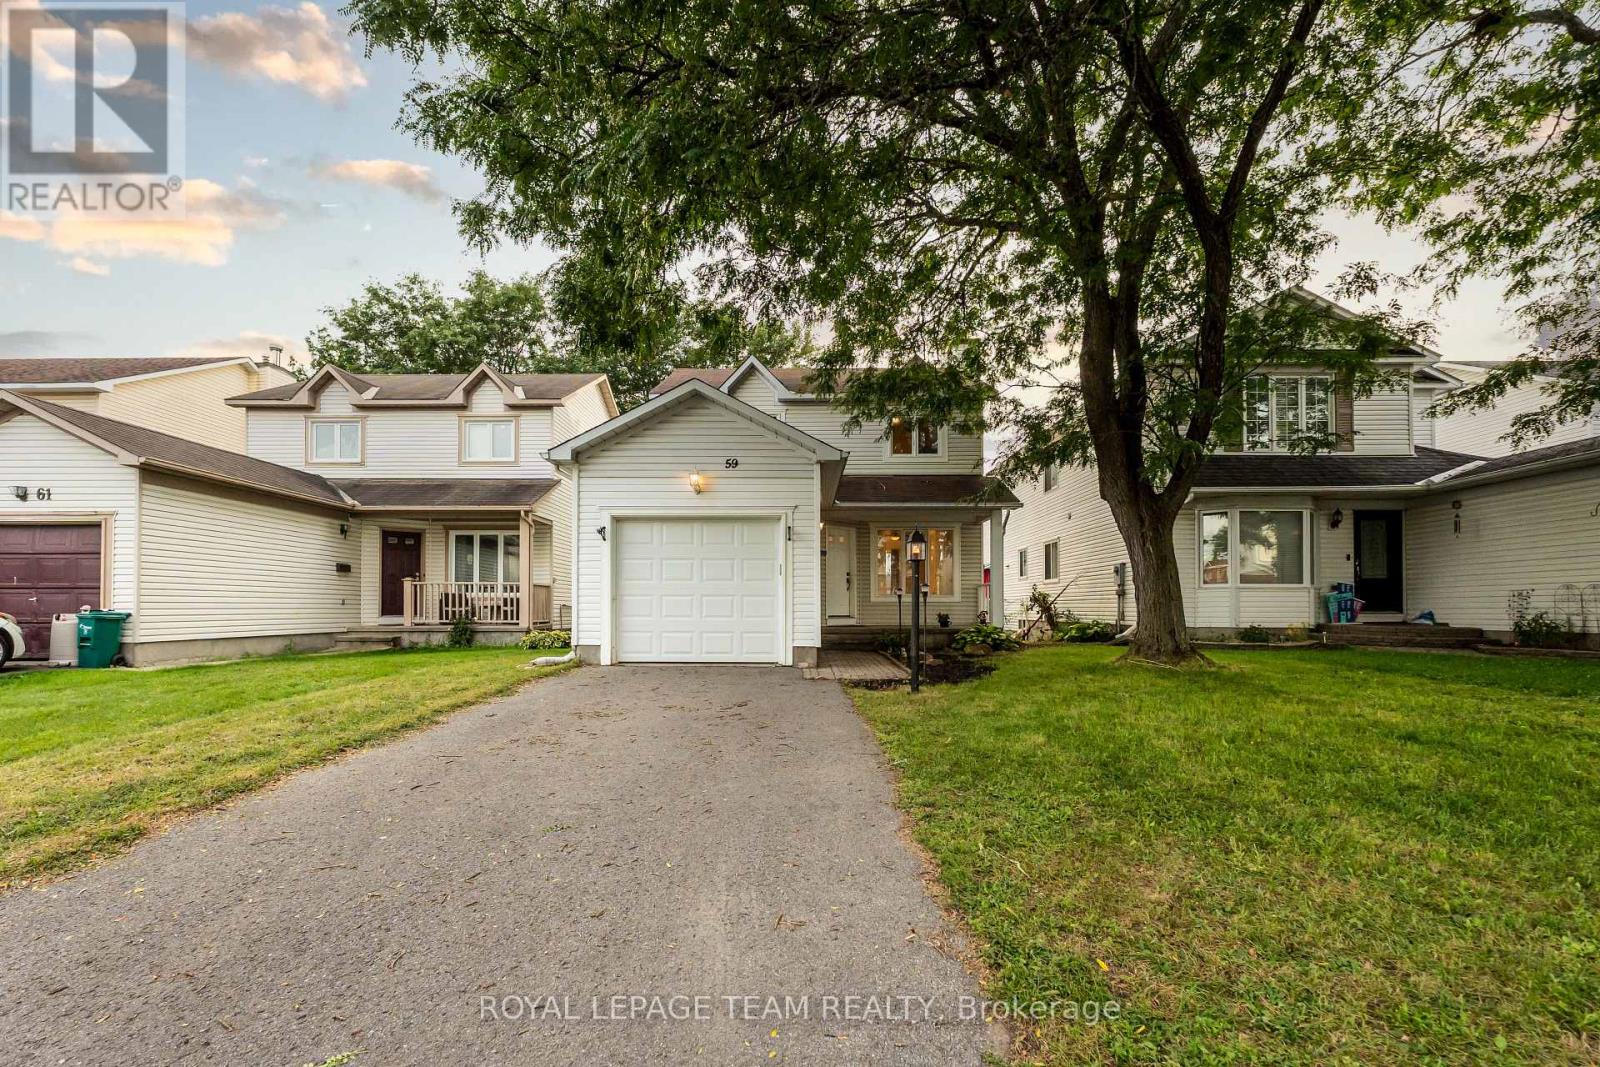
59 Sarrazin Way W
Ottawa, Ontario
Welcome to 59 Sarrazin Way W, Barrhaven! Discover the charm of a well-established family-friendly neighbourhood with this inviting 3-bedroom, 3-bathroom home. With Upgrades in the kitchen, fully finished basement, this property offers a wonderful opportunity to create a space that truly feels like your own.Located in Barrhaven, you'll enjoy the convenience of being close to parks, schools, shopping, dining, and public transit, making everyday living comfortable and connected. Whether you're looking for a place to raise your family or a home with room to grow, this is an opportunity worth exploring. (id:65396)
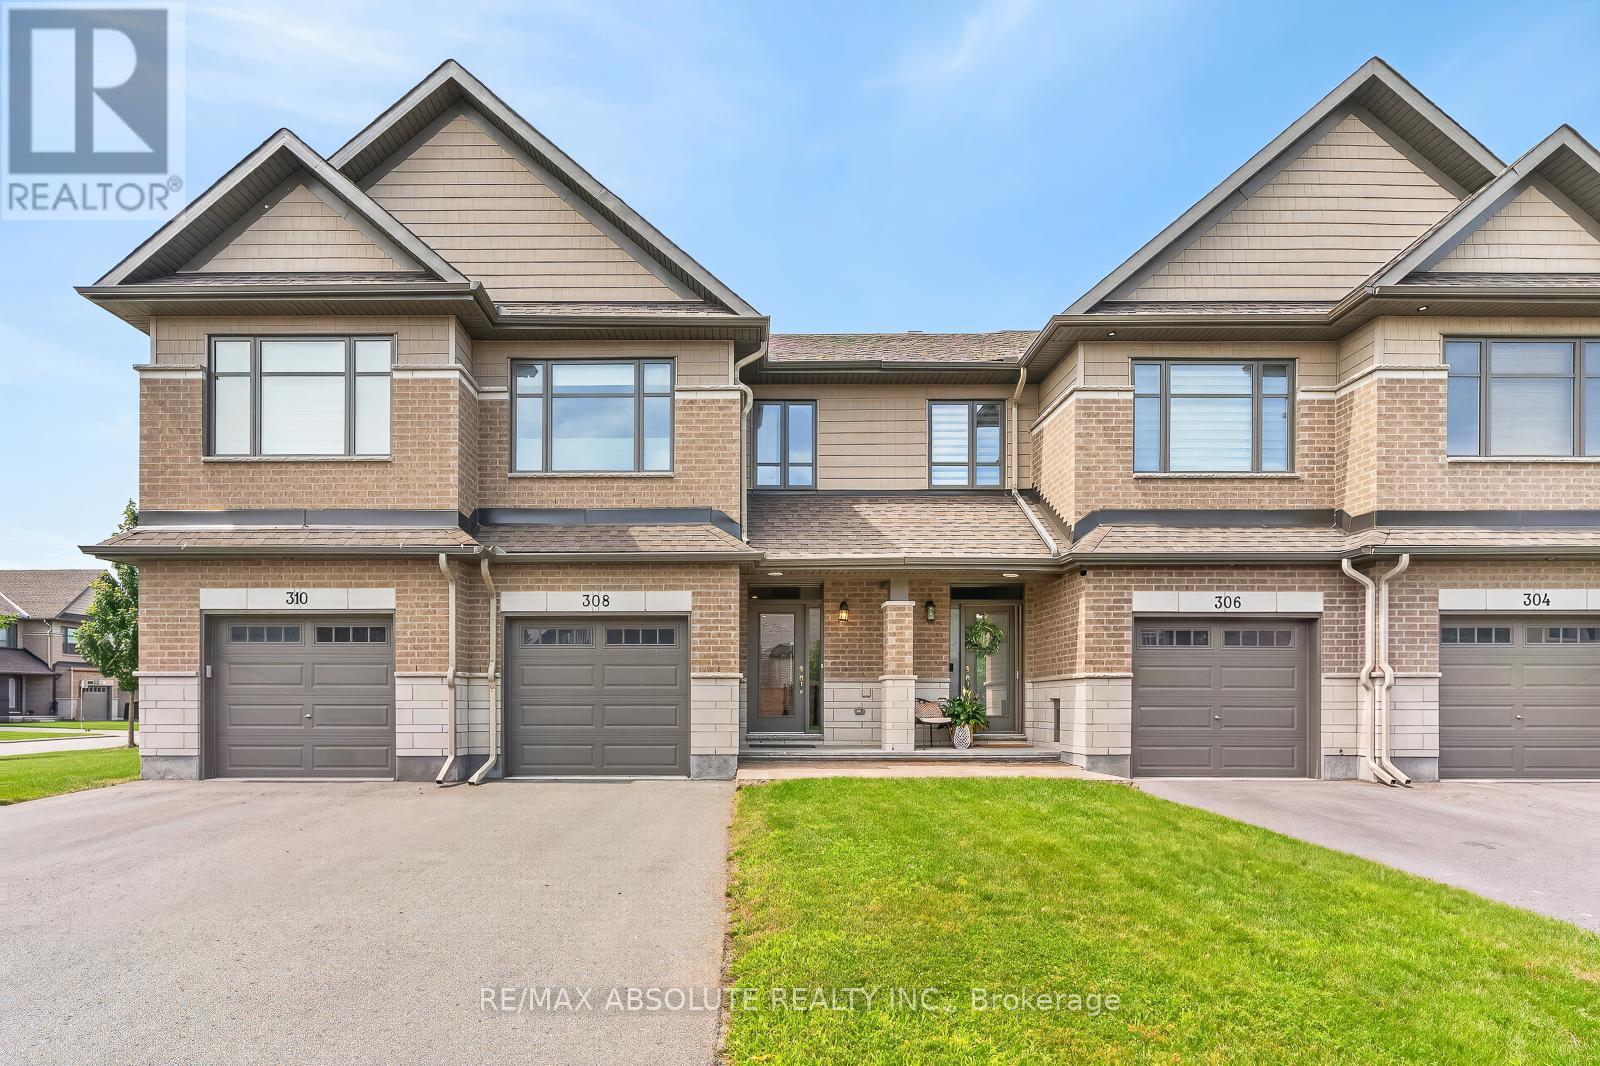
308 Proud Walk Drive
Ottawa, Ontario
A GORGEOUS home in Porter Place awaits! NO front neighbour! Beautifully landscaped with a WEST facing fenced backyard complete with a HUGE deck!! Large tiled foyer! Site finished hardwood on the main level in the most perfect stain! White shaker style cabinets, stone countertops, a large island with seating for 4, subway tile backsplash, stainless appliances & a walk in pantry can be found in the open beautiful kitchen. Smooth ceilings, pot lights & updated lighting throughout! Marble tile surrounds the gas fireplace! This floor plan offers an eat in area with easy access to the backyard AND a formal dining room! Nice ceiling detail in the living room makes the space feel way more open. The primary has cathedral ceilings & the 3 piece ensuite oversized walk in shower with subway tile & a glass door is SOOO nice! 2 additional good size bedrooms, a 4-piece bath & laundry room complete the bright second level. FULLY finished lower level PLUS lots of storage! SPOTLESS! (id:65396)
16 - 77 Auriga Street
Ottawa, Ontario
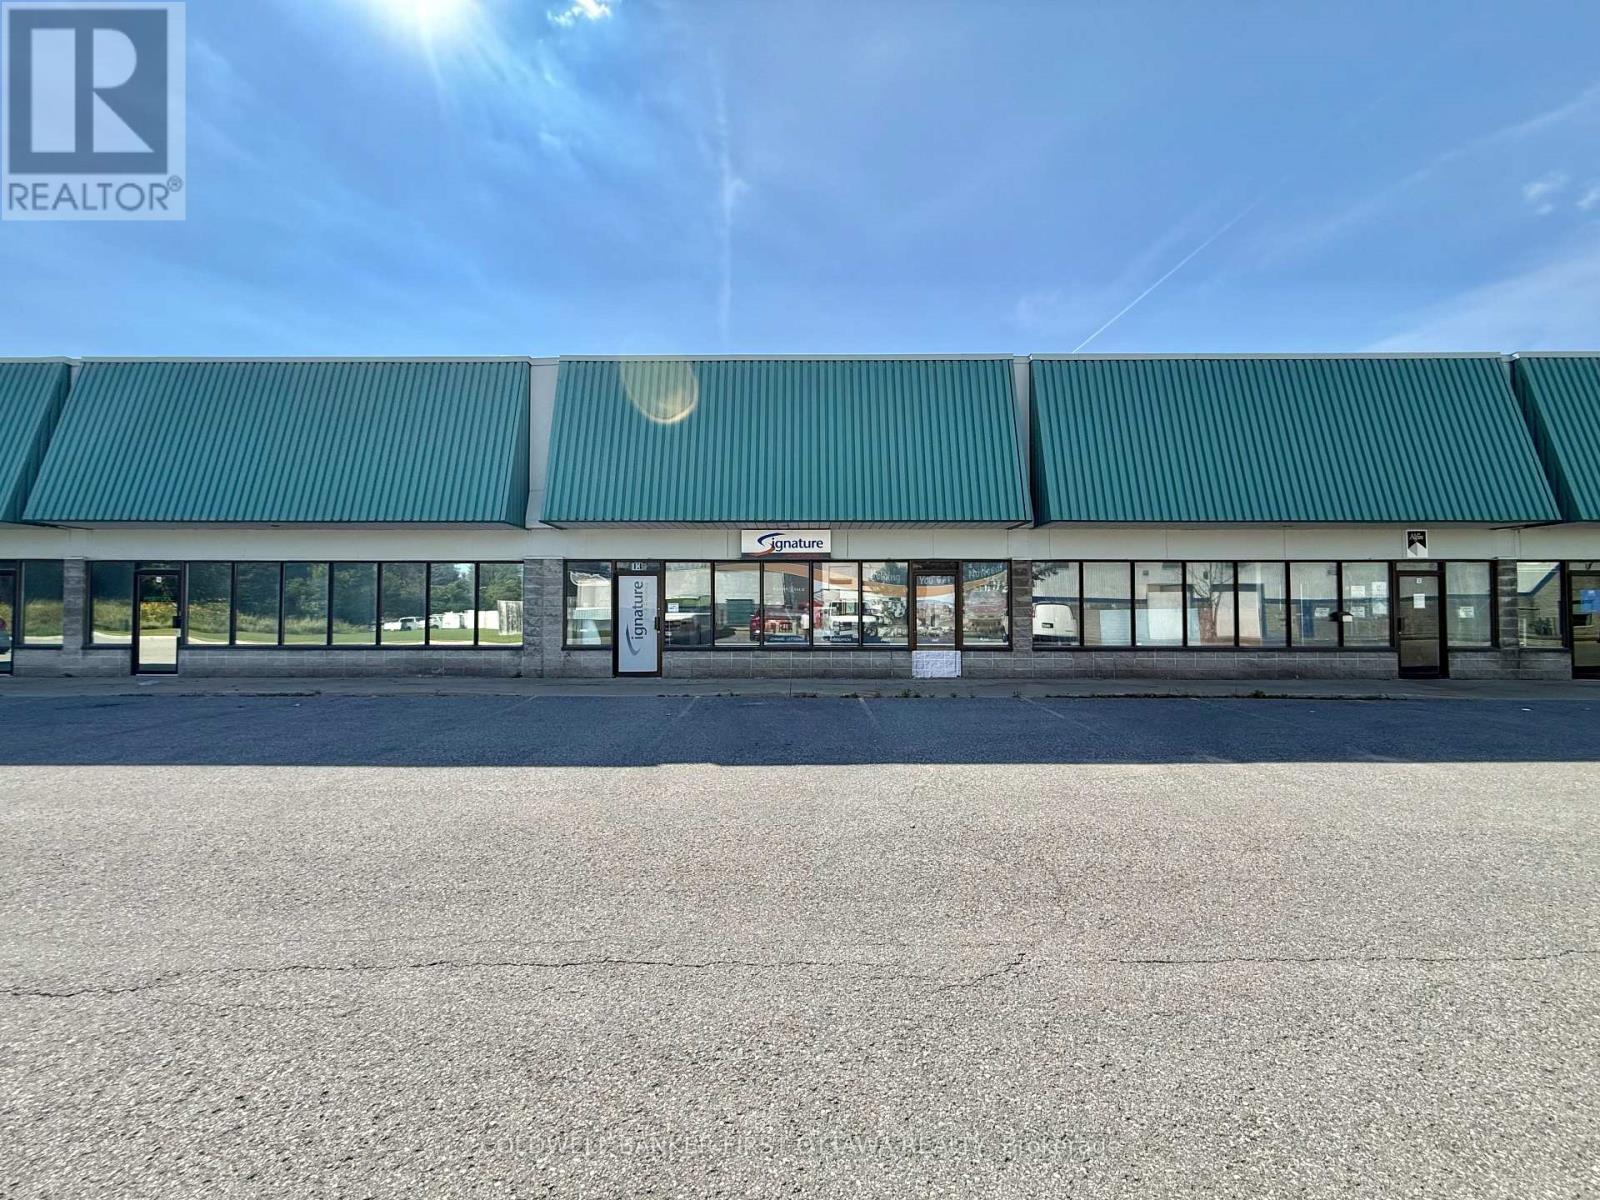
An exceptional leasing opportunity in the established Rideau Heights Business Park at 77 Auriga Drive. This versatile commercial unit offers approximately 2,000 sq. ft. of well-designed office and warehouse space, complemented by an additional 500 sq. ft. mezzanine. The office component features private offices, a boardroom, kitchenette, and washrooms, while the functional warehouse boasts an approximately 18-foot ceiling height and a 10-foot-wide by 9-foot-high grade-level garage door for convenient loading and access. Five surface parking spaces are included. Ideally situated near West Hunt Club Road, Prince of Wales Drive, Merivale Road, and Highway 416, the property provides excellent connectivity throughout Ottawa and convenient access to the airport. Nearby restaurants, cafés, banks, fitness centres, retail stores, and other everyday services make this a practical and appealing location for a wide variety of businesses. (id:65396)
56 Dalhousie Avenue
St. Catharines, Ontario
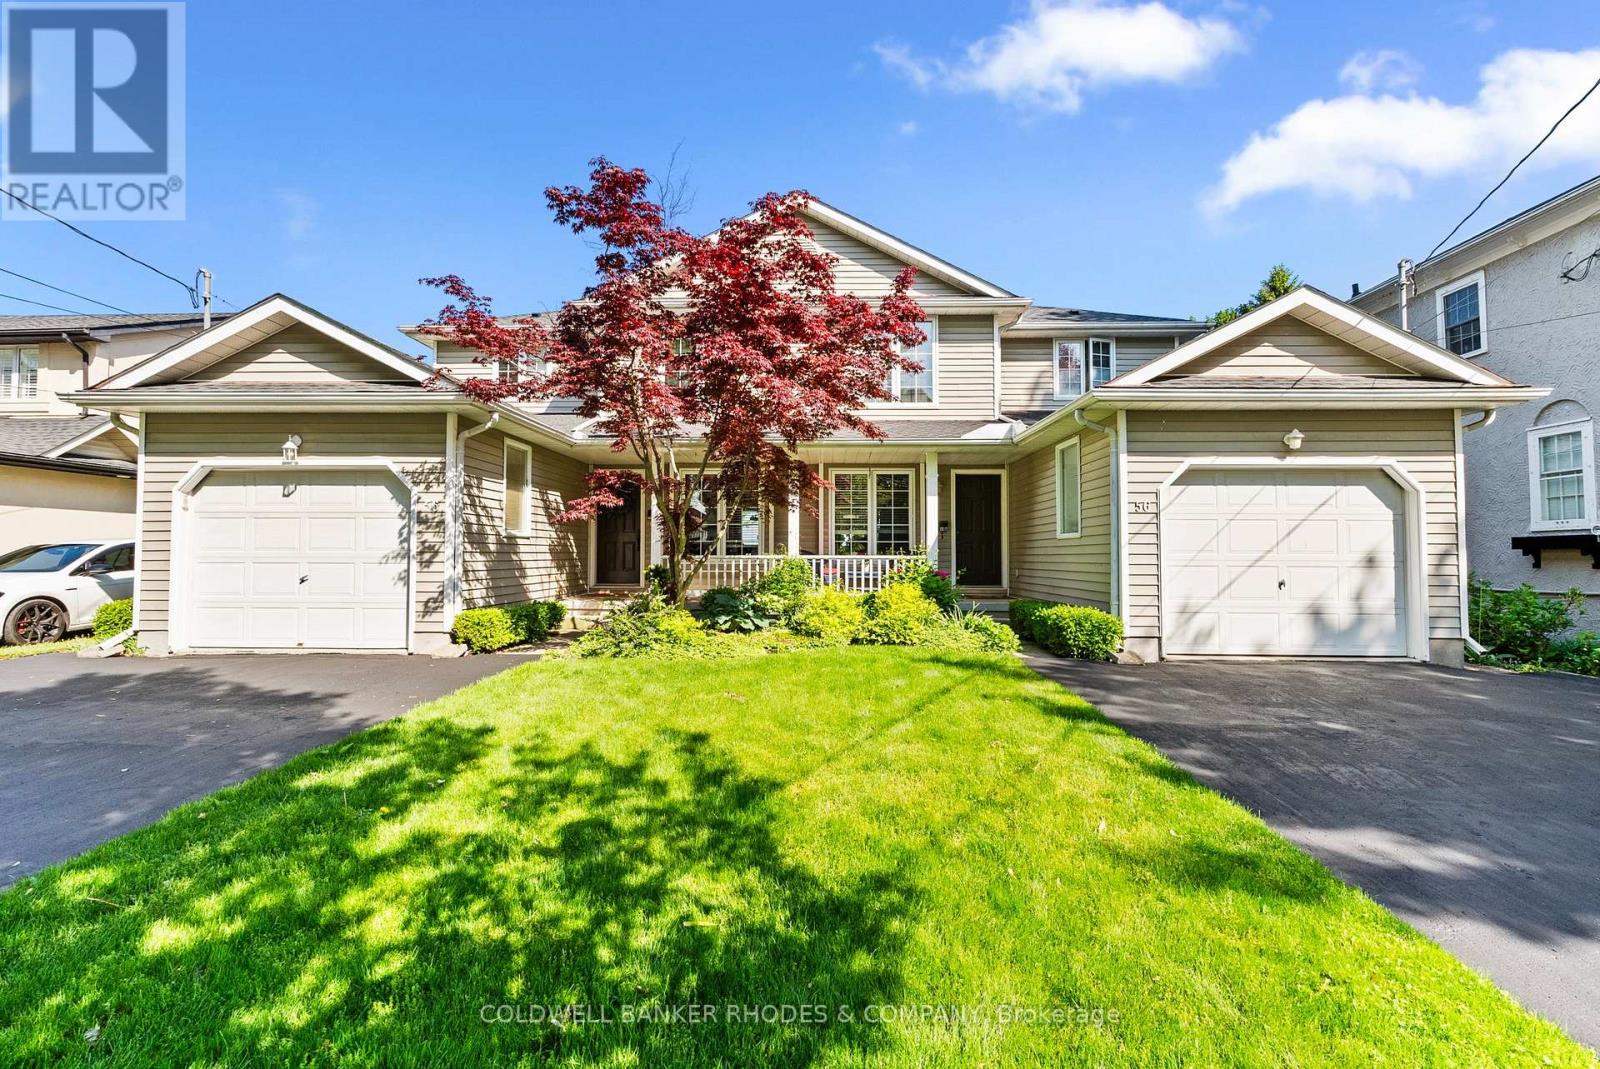
Waterfront. We are pleased to present a rare front row opportunity in Port Dalhousie. Situated directly on Lake Ontario, this exceptional property offers sunsets that rival a Monet or Van Gogh, 365 days a year. Located in a highly sought-after neighbourhood, the property is just a short walk from Lakeside Park, the Port Dalhousie Yacht Club (DYC). The iconic piers with their lighthouses, willows in the breeze, the Neil Peart Pavilion, and the historically restored carousel.....Lakeside Park! It is a quiet, peaceful community that maintains a charming, close-knit atmosphere, where everyone knows your name, truly a place from yesteryear. This offering consists of two identical three-bedroom, three-bathroom unsevered rented townhouses. The property features low-maintenance concrete front porches and back patios that open to an expansive well kept grass backyard leading to the embankment and Lake. You can enjoy unobstructed views of Lake Ontario spanning from the Burlington Skyway in the western sunset to downtown Toronto due north and further north east as far as the eye can see. Current owners spouse built the unsevered doubles in 1994. Only the second owner in the property's history. (id:65396)
16 - 77 Auriga Drive
Ottawa, Ontario
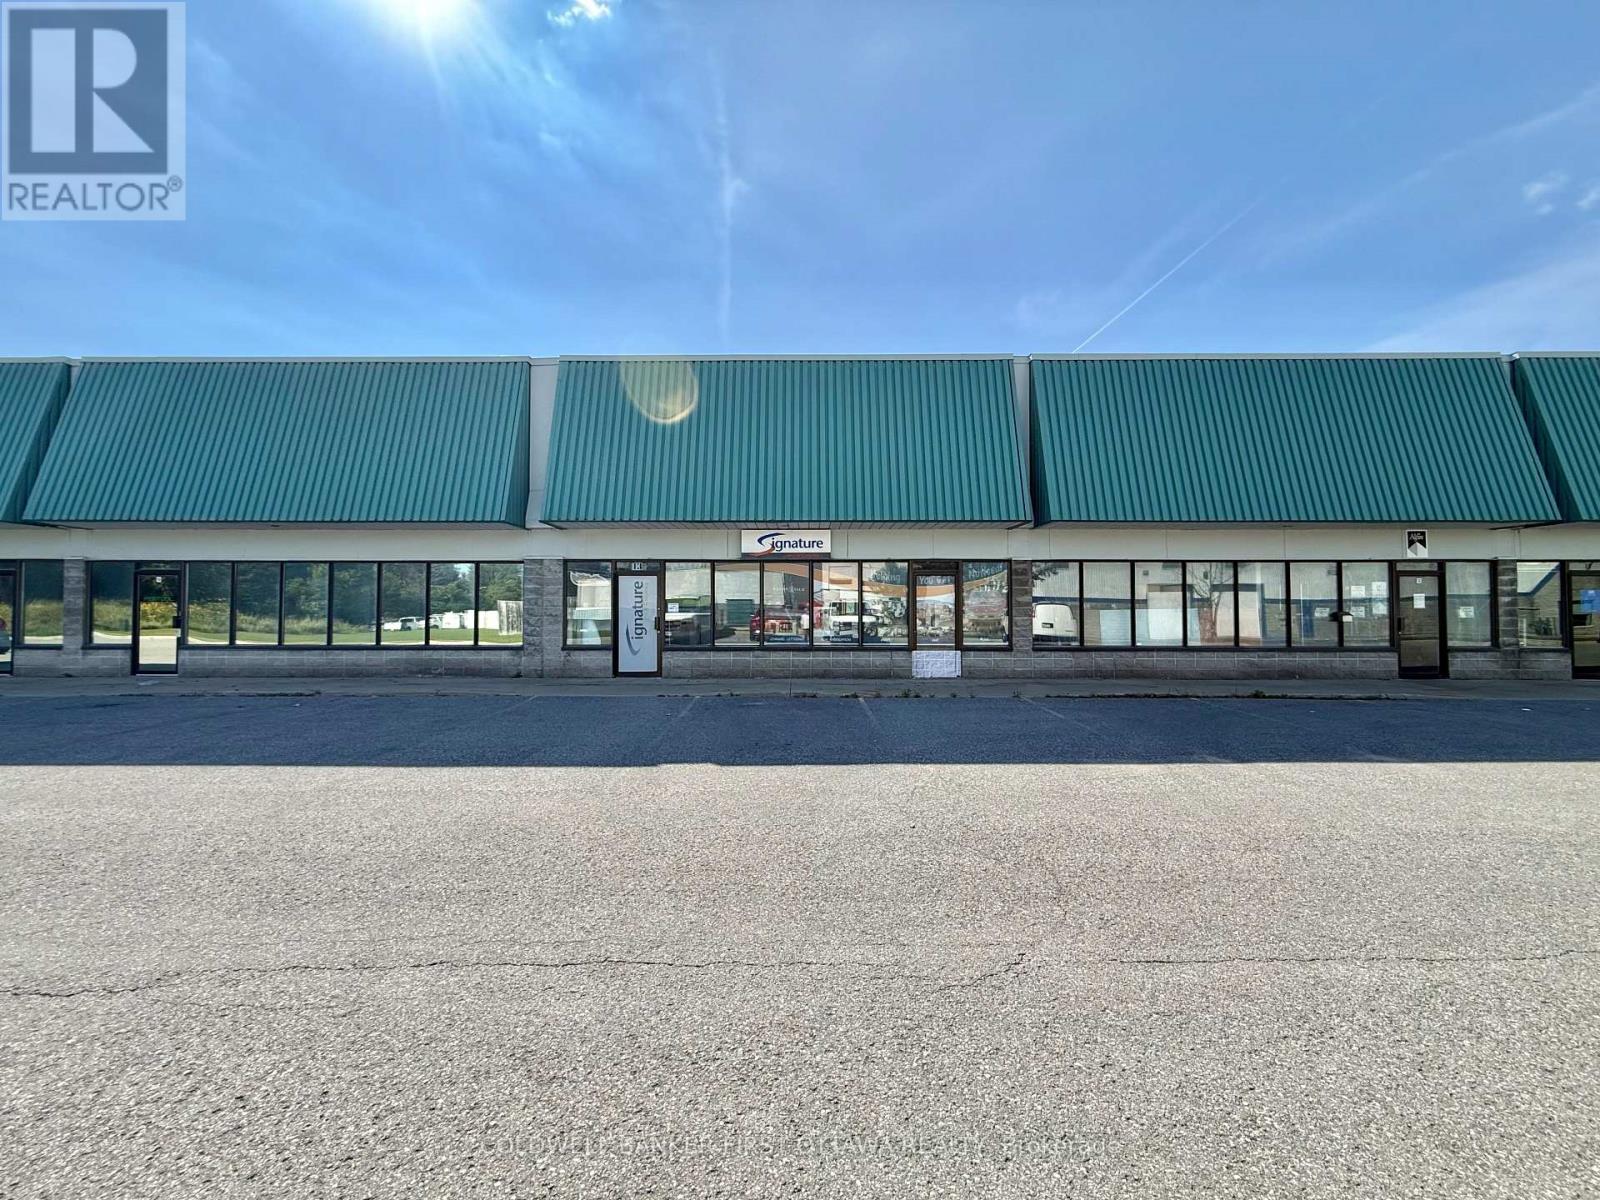
An exceptional leasing opportunity in the established Rideau Heights Business Park at 77 Auriga Drive. This versatile commercial unit offersapproximately 2,000 sq. ft. of well-designed office and warehouse space, complemented by an additional 500 sq. ft. mezzanine. The officecomponent features private offices, a boardroom, kitchenette, and washrooms, while the functional warehouse boasts an approximately 18-footceiling height and a 10-foot-wide by 9-foot-high grade-level garage door for convenient loading and access. Five surface parking spaces areincluded. Ideally situated near West Hunt Club Road, Prince of Wales Drive, Merivale Road, and Highway 416, the property provides excellentconnectivity throughout Ottawa and convenient access to the airport. Nearby restaurants, cafés, banks, fitness centres, retail stores, and othereveryday services make this a practical and appealing location for a wide variety of businesses. (id:65396)
16 - 77 Auriga Drive
Ottawa, Ontario
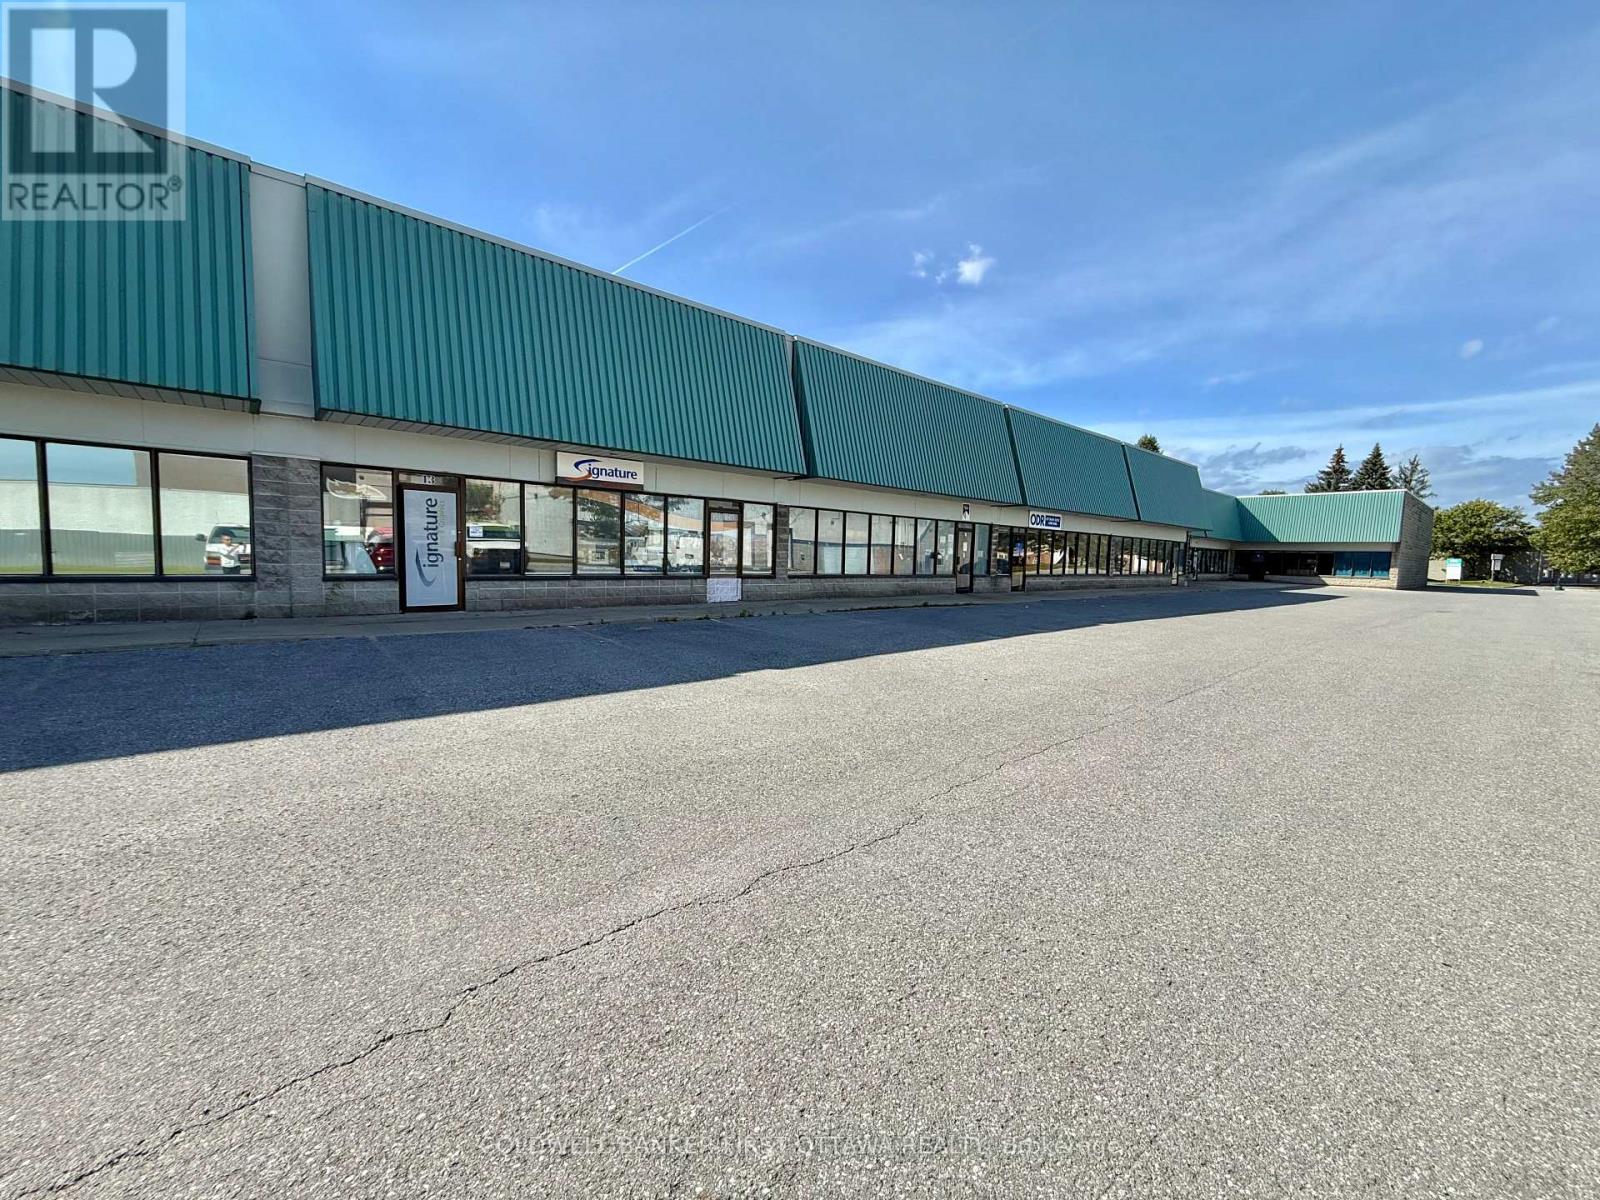
An exceptional leasing opportunity in the established Rideau Heights Business Park at 77 Auriga Drive. This versatile commercial unit offersapproximately 2,000 sq. ft. of well-designed office and warehouse space, complemented by an additional 500 sq. ft. mezzanine. The officecomponent features private offices, a boardroom, kitchenette, and washrooms, while the functional warehouse boasts an approximately 18-footceiling height and a 10-foot-wide by 9-foot-high grade-level garage door for convenient loading and access. Five surface parking spaces areincluded. Ideally situated near West Hunt Club Road, Prince of Wales Drive, Merivale Road, and Highway 416, the property provides excellentconnectivity throughout Ottawa and convenient access to the airport. Nearby restaurants, cafés, banks, fitness centres, retail stores, and othereveryday services make this a practical and appealing location for a wide variety of businesses. (id:65396)
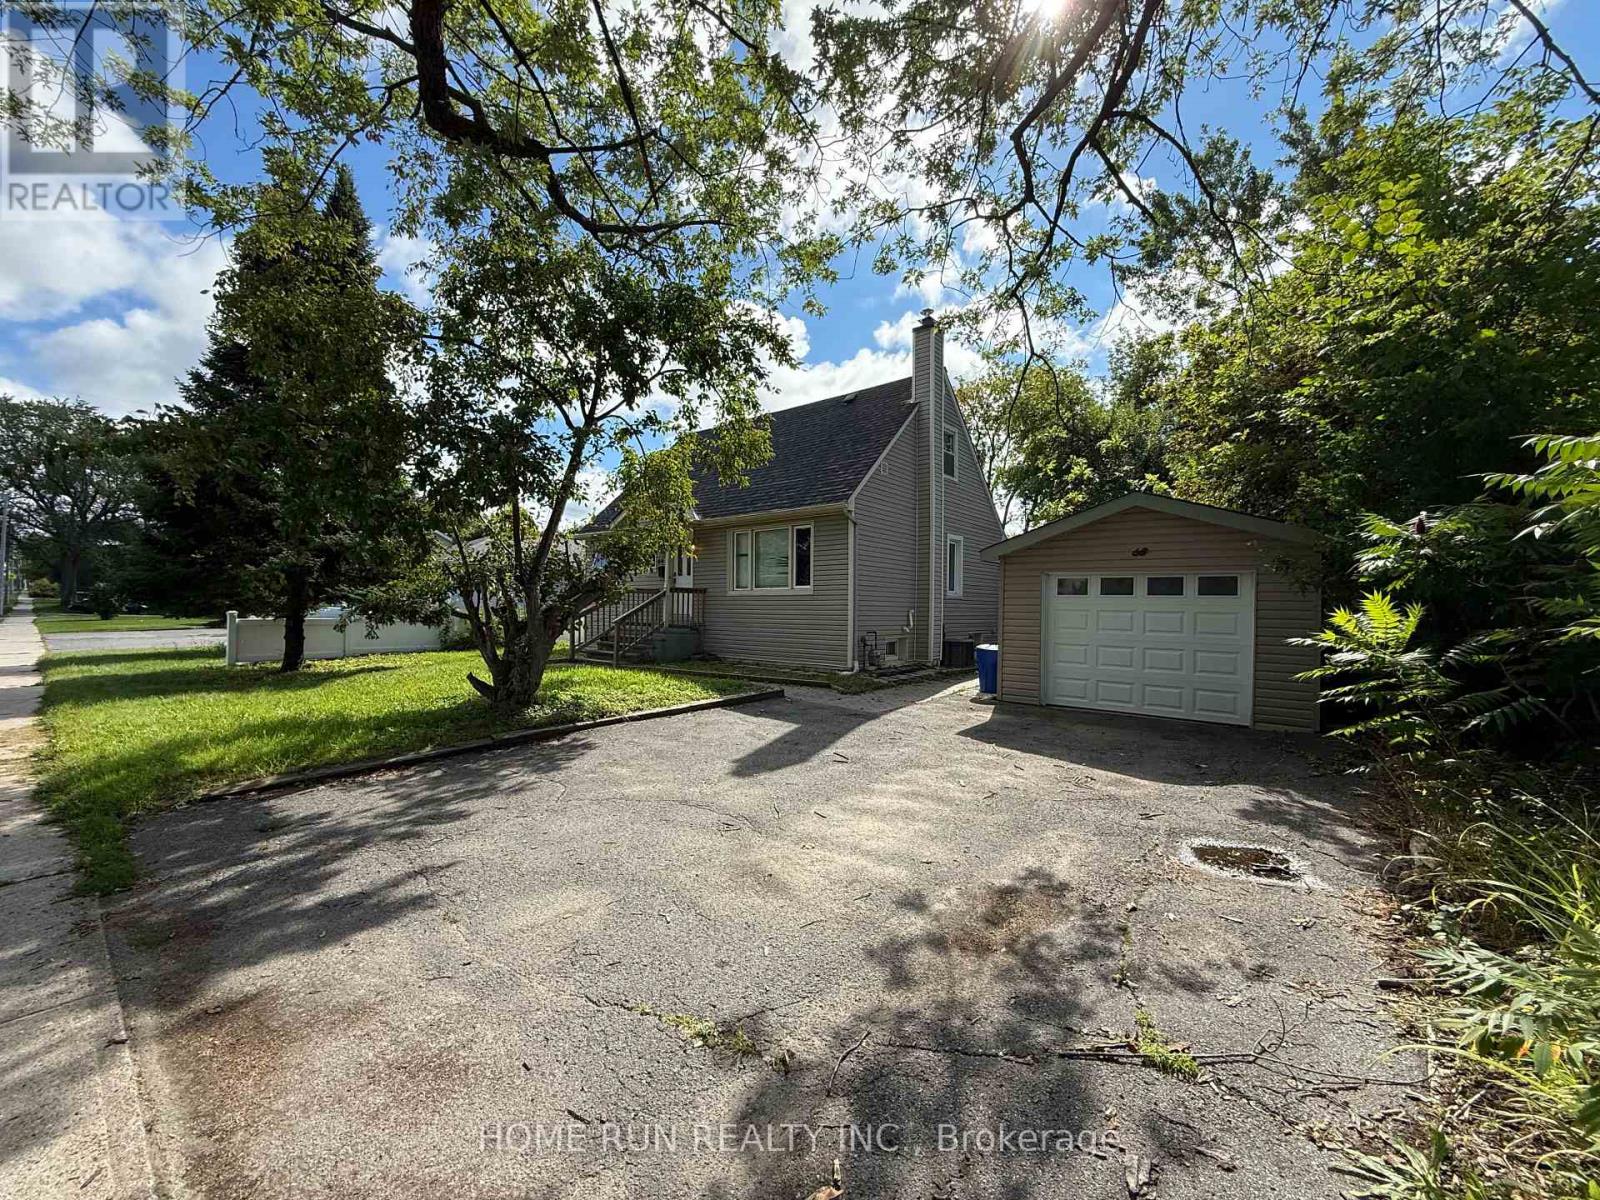
68 Meadowlands Drive W
Ottawa, Ontario
Welcome to 68 Meadowlands Drive West, an exceptionally spacious and versatile home offering the perfect blend of comfort, functionality, and unbeatable turnkey living in one of Ottawa's most central, high-demand neighborhoods. Boasting an expansive 4+1 bedroom and 3 full bathroom configuration, this bright residence provides generous living and dining areas alongside the flexibility of a private lower-level bedroom-ideal for a guest suite or dedicated home office. Offered fully furnished for maximum convenience, it allows you to move right in effortlessly without the hassle of purchasing or transporting furniture. Enjoy premier transit connectivity with frequent bus routes just steps away providing direct connections to Algonquin College, Carleton University, and Downtown Ottawa, while remaining only minutes from the vibrant Merivale retail corridor, grocery stores, parks, and top-rated schools. (id:65396)
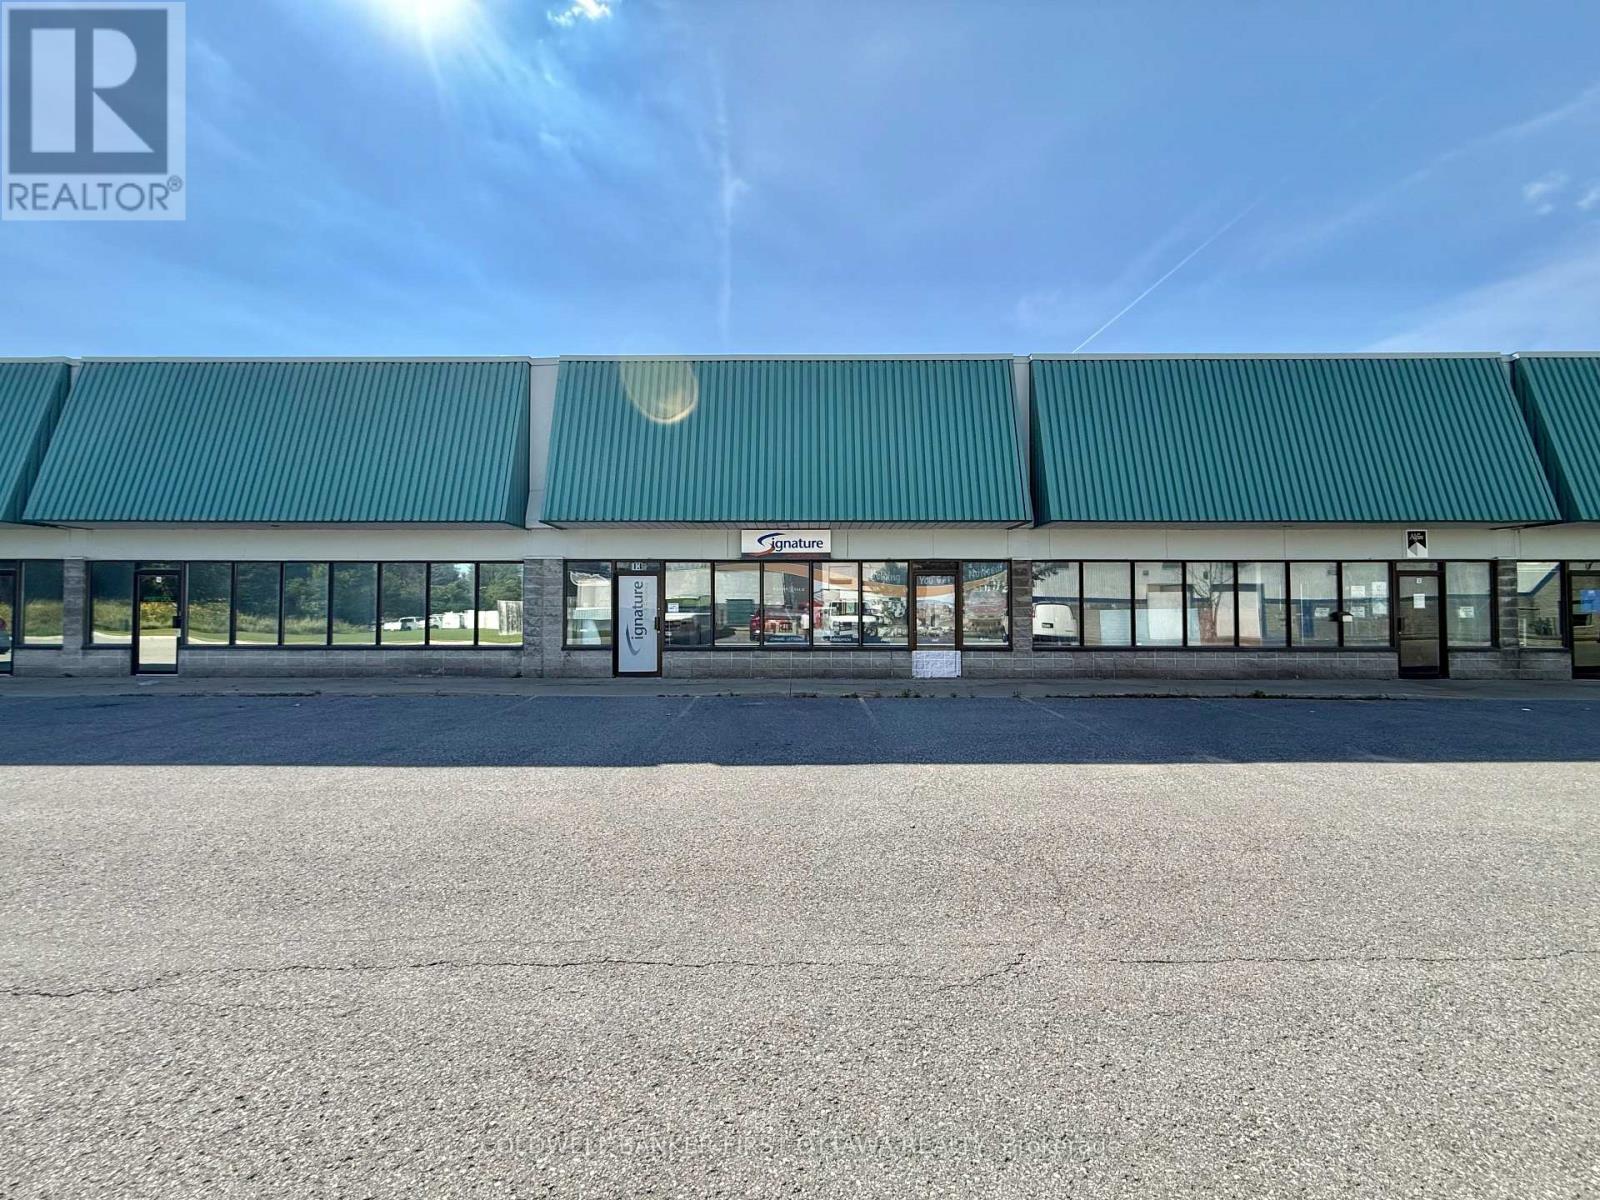
13 - 77 Auriga Drive
Ottawa, Ontario
An exceptional leasing opportunity in the established Rideau Heights Business Park at 77 Auriga Drive. This versatile commercial unit offers approximately 2,500 sq. ft. of well-designed office and warehouse space, complemented by an additional 1500 sq. ft. mezzanine. The office component features private offices, a boardroom, kitchenette, and washrooms, while the functional warehouse boasts an approximately 18-foot ceiling height and a 10-foot-wide by 14-foot-high grade-level garage door for convenient loading and access. Eight surface parking spaces are included. Ideally situated near West Hunt Club Road, Prince of Wales Drive, Merivale Road, and Highway 416, the property provides excellent connectivity throughout Ottawa and convenient access to the airport. Nearby restaurants, cafés, banks, fitness centres, retail stores, and other everyday services make this a practical and appealing location for a wide variety of businesses. (id:65396)
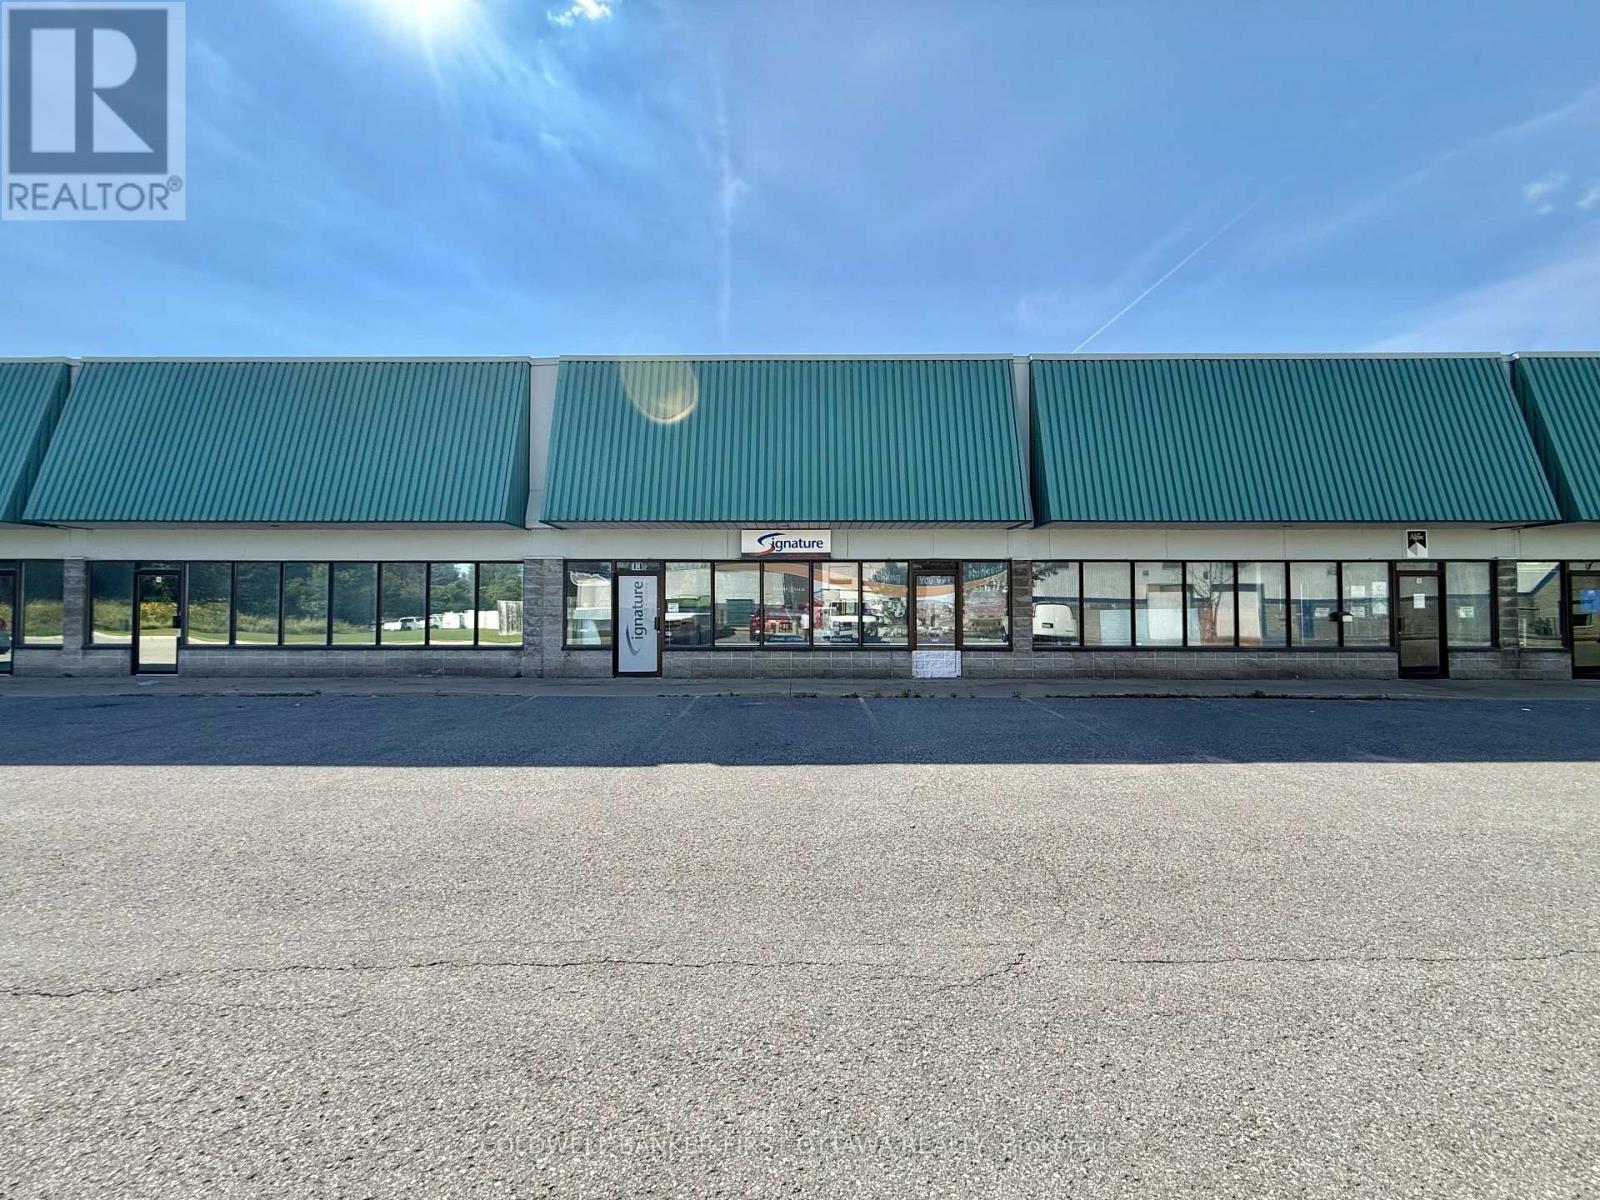
13 - 77 Auriga Drive
Ottawa, Ontario
An exceptional leasing opportunity in the established Rideau Heights Business Park at 77 Auriga Drive. This versatile commercial unit offers approximately 2,500 sq. ft. of well-designed office and warehouse space, complemented by an additional 1500 sq. ft. mezzanine. The office component features private offices, a boardroom, kitchenette, and washrooms, while the functional warehouse boasts an approximately 18-foot ceiling height and a 10-foot-wide by 14-foot-high grade-level garage door for convenient loading and access. Eight surface parking spaces are included. Ideally situated near West Hunt Club Road, Prince of Wales Drive, Merivale Road, and Highway 416, the property provides excellent connectivity throughout Ottawa and convenient access to the airport. Nearby restaurants, cafés, banks, fitness centres, retail stores, and other everyday services make this a practical and appealing location for a wide variety of businesses. (id:65396)
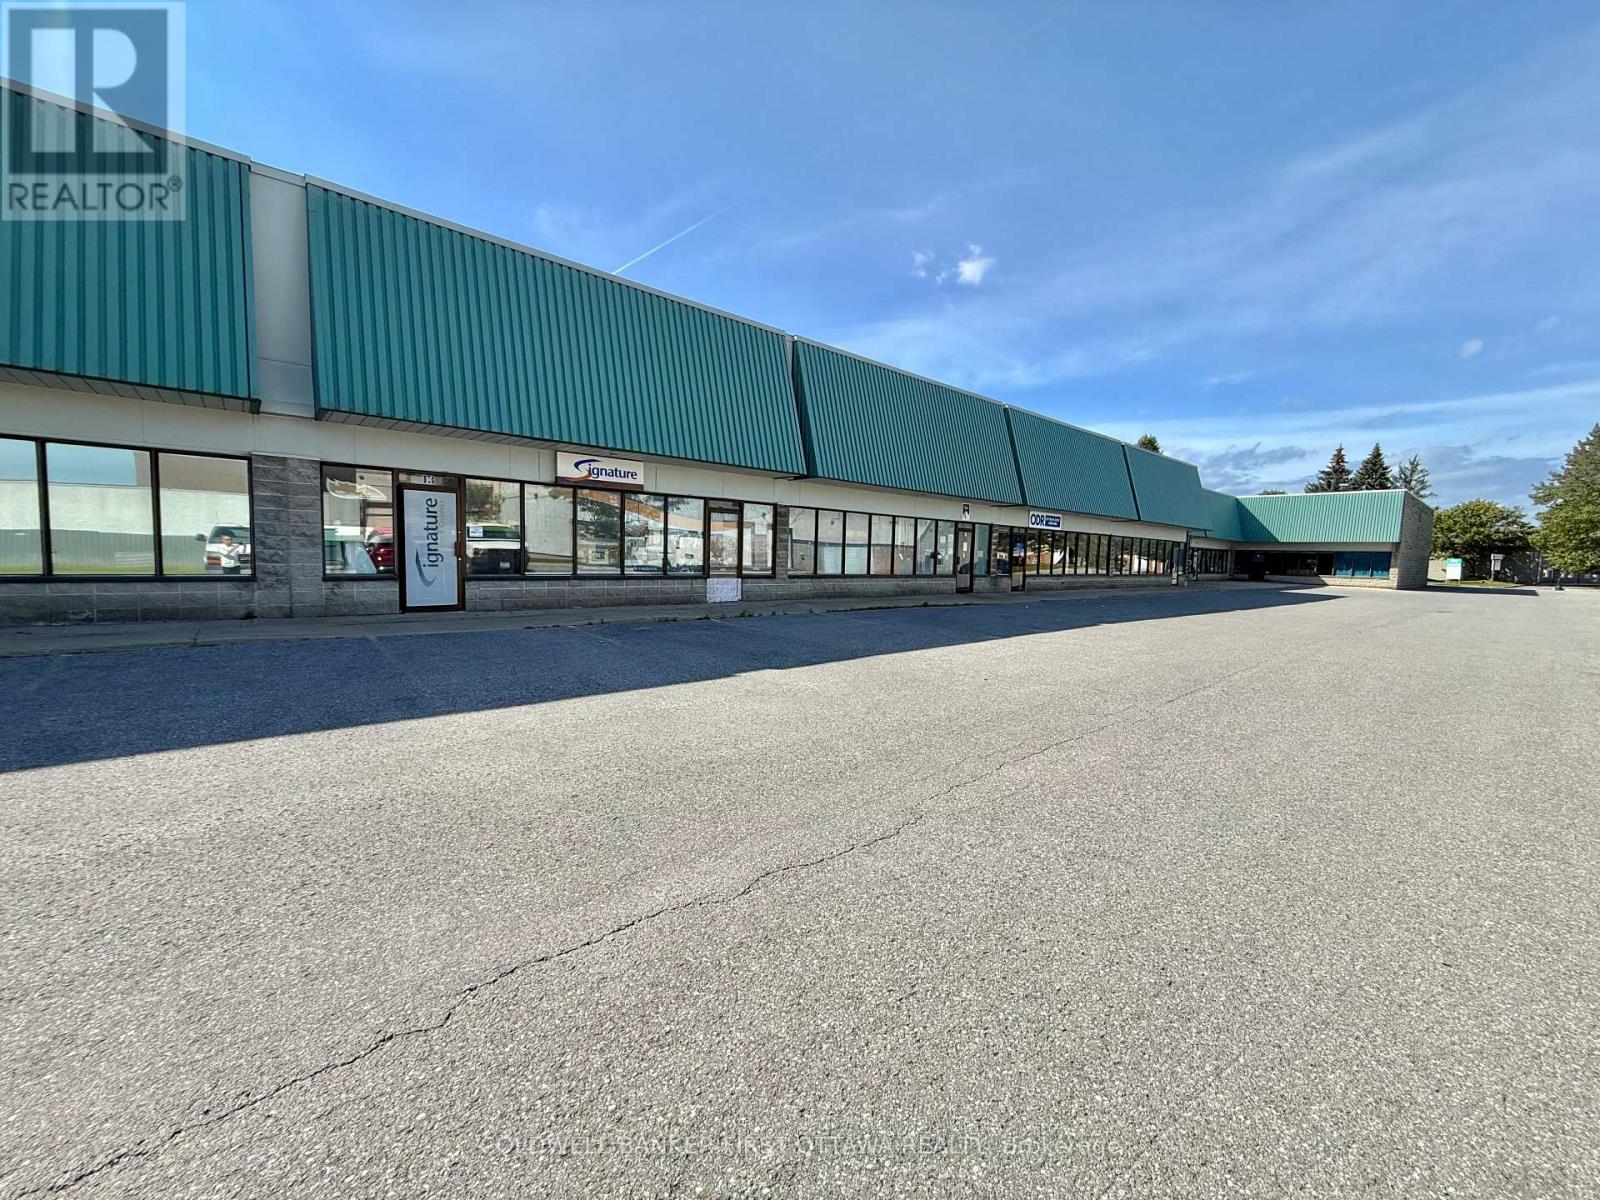
13 - 77 Auriga Street
Ottawa, Ontario
An exceptional leasing opportunity in the established Rideau Heights Business Park at 77 Auriga Drive. This versatile commercial unit offers approximately 2,500 sq. ft. of well-designed office and warehouse space, complemented by an additional 1500 sq. ft. mezzanine. The office component features private offices, a boardroom, kitchenette, and washrooms, while the functional warehouse boasts an approximately 18-foot ceiling height and a 10-foot-wide by 14-foot-high grade-level garage door for convenient loading and access. Eight surface parking spaces are included. Ideally situated near West Hunt Club Road, Prince of Wales Drive, Merivale Road, and Highway 416, the property provides excellent connectivity throughout Ottawa and convenient access to the airport. Nearby restaurants, cafés, banks, fitness centres, retail stores, and other everyday services make this a practical and appealing location for a wide variety of businesses. (id:65396)
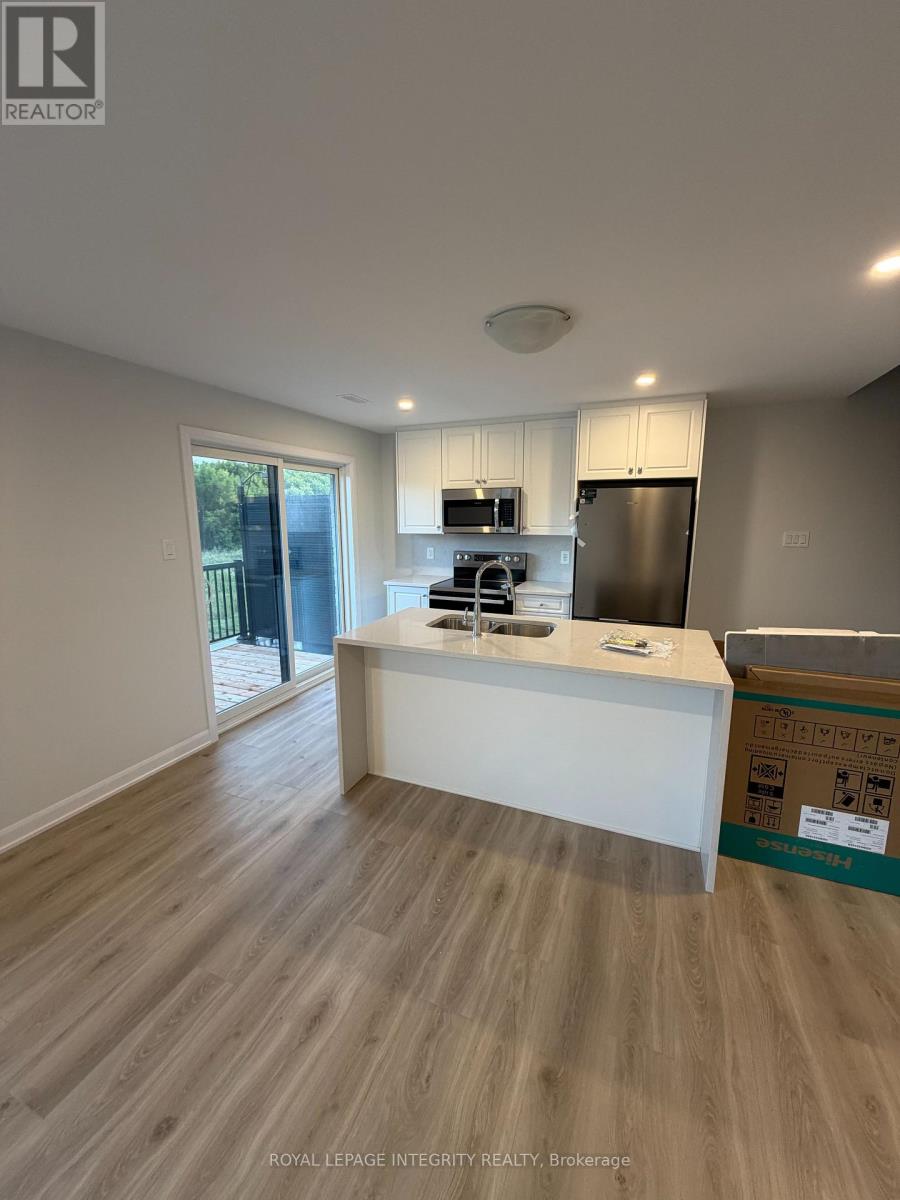
625 Feedmill Private
Ottawa, Ontario
Available for lease! This newly built, bright upper-level condominium features 2 spacious bedrooms, 1.5 bathrooms, and a thoughtfully designed layout in a highly convenient Kanata location. The open-concept main floor offers a generous living and dining area, along with a modern kitchen featuring stainless steel appliances, ample cabinetry, and plenty of workspace. A convenient powder room completes the main level.Upstairs, you'll find two well-sized bedrooms, a full bathroom, and the added convenience of second-floor in-suite laundry. Enjoy pleasant views of the nearby neighbourhood park, with green space and walking paths just steps away.Ideally located just minutes from Costco, Tanger Outlets, Canadian Tire Centre, grocery stores, restaurants, schools, public transit, and Highway 417. This move-in-ready home is an excellent choice for professionals, couples, or small families seeking comfort, convenience, and modern living in the heart of Kanata. (id:65396)
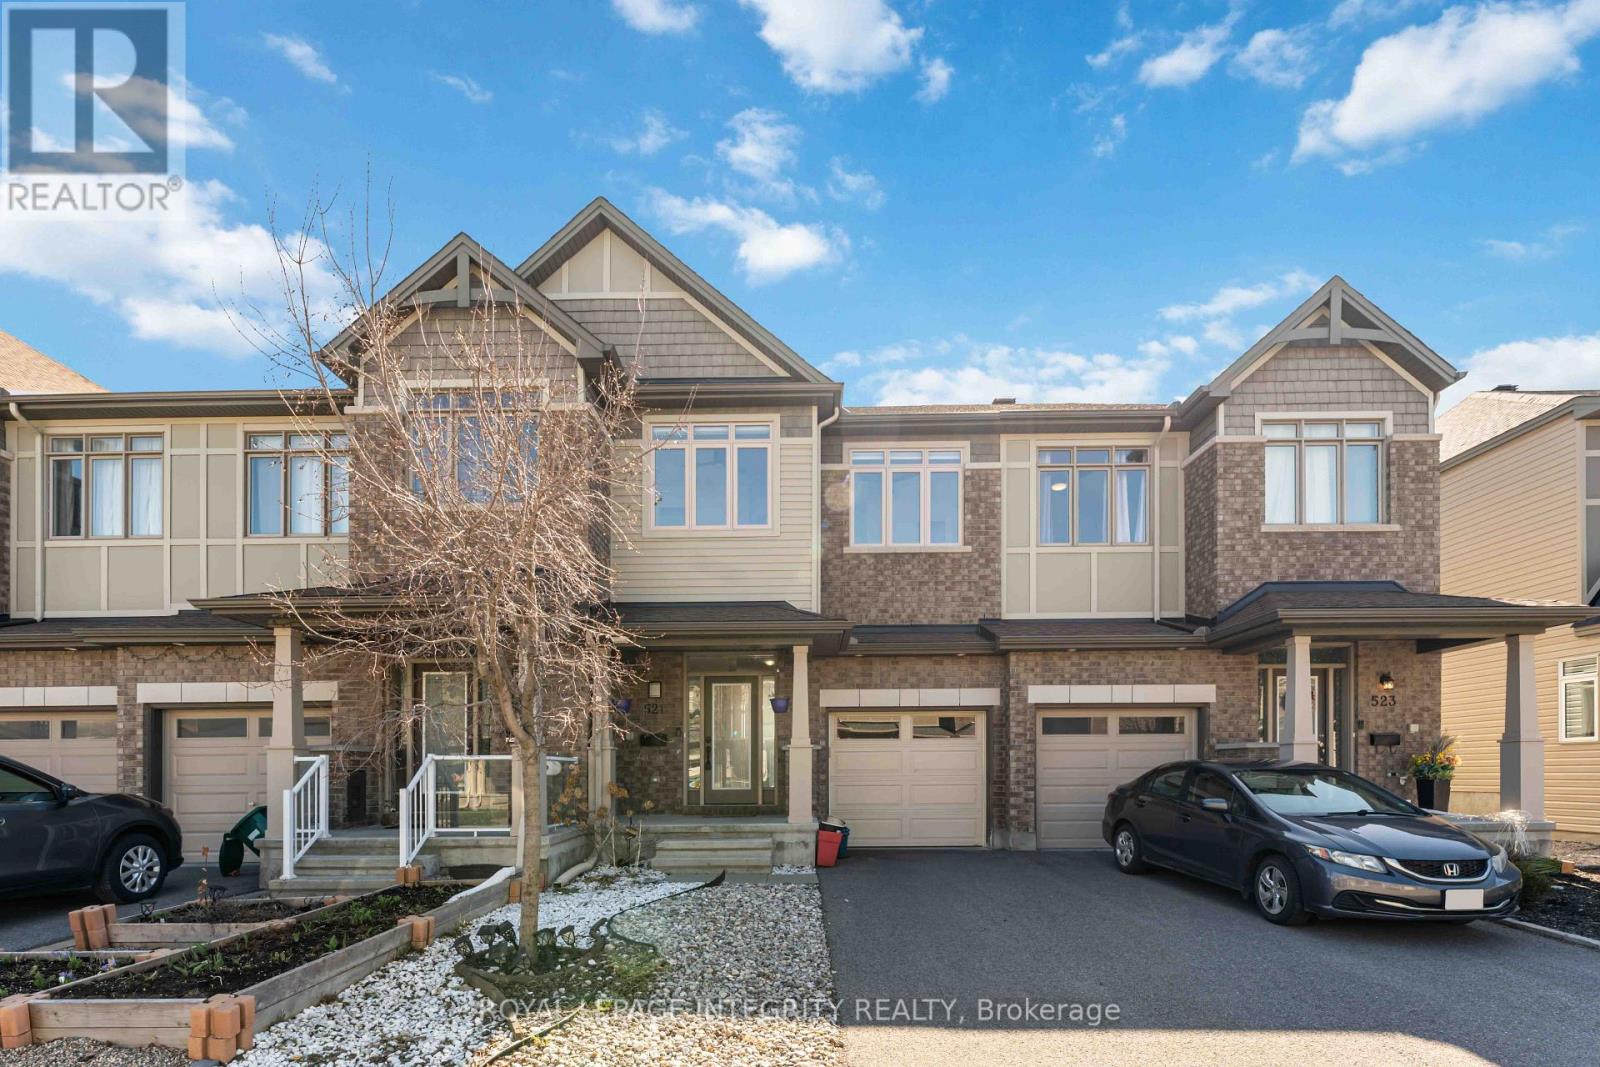
521 Rioja Street
Ottawa, Ontario
PREPARE TO FALL IN LOVE with this beautifully maintained and spacious 3-bedroom townhouse in sought-after Kanata South, offering the perfect blend of comfort, style, and convenience! Featuring 2.5 bathrooms and a bright, functional open-concept layout, this home is ideal for families and professionals looking for a well-connected community. The main level showcases attractive wood plank flooring and a welcoming living and dining area that flows seamlessly into the updated kitchen, complete with new white countertops, stainless steel appliances, a large centre island, and a bright breakfast nook perfect for everyday living and entertainment. Upstairs, enjoy a completely carpet-free second floor, with generously sized bedrooms providing plenty of space for the whole family. The spacious primary bedroom features a walk-in closet and private ensuite, while two additional bedrooms share a beautifully appointed full bathroom. The finished basement adds valuable living space with a cozy recreation room, convenient laundry facilities, and ample storage. Step outside to enjoy the fully fenced backyard, offering a private space for relaxing, entertaining, or spending time with family, while a new garage door adds to the home's functionality and curb appeal. Thoughtfully updated and truly move-in ready, this home is conveniently located close to schools, parks, shopping, transit, and major amenities, offering an excellent combination of space, comfort, functionality, and modern updates. Don't miss this exceptional rental opportunity in Kanata South! (id:65396)
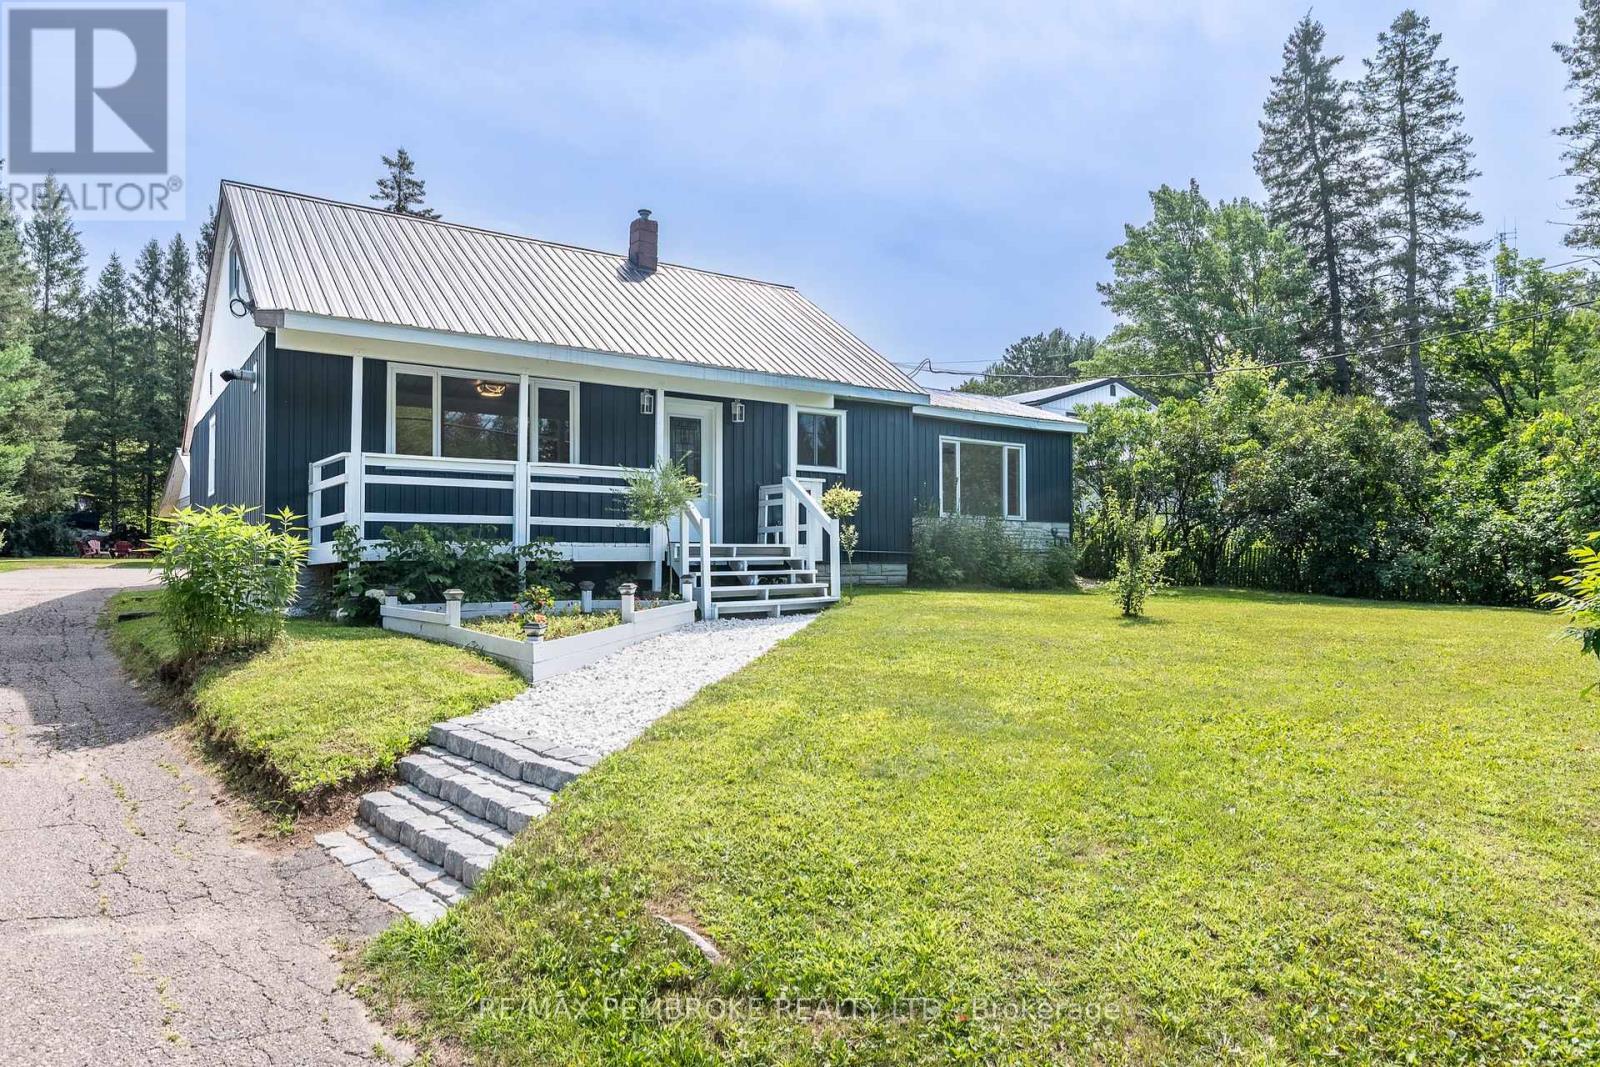
32560 Highway Highway
Laurentian Hills, Ontario
Welcome to 32560 Highway 17, a bright, spacious, move-in-ready home offering 4+ bedrooms, 2 bathrooms, flexible living space, and an outstanding shop in the heart of Laurentian Hills. The open concept main floor brings the kitchen, dining, and living areas together, creating an inviting setting for everyday family life and entertaining. The updated kitchen provides plenty of cabinetry and workspace, while large windows and neutral finishes create a warm, fresh feel throughout. The entire main level has been thoughtfully designed with wheelchair friendly features, including a convenient entrance ramp, wider doors and entryways, an accommodating shower, and the option for comfortable main floor living. Main level laundry adds further convenience and offers enough versatility to double as office space. The finished lower level provides even more room, featuring a spacious recreation area ideal for movie nights, a playroom, home gym, games area, or office, along with the possibility of a fifth bedroom.A major highlight is the impressive approximately 1,106 sq. ft. shop. With two generous bays and a large rear room, there is excellent space for vehicles, tools, recreational equipment, storage, hobbies, or hands on projects. Whether you're a contractor, car enthusiast, outdoor adventurer, or simply need extra space, this versatile shop truly sets the property apart.Outside, the covered front porch overlooks a spacious yard, while the backyard offers a dedicated area for children, a firepit, fruit trees, and plenty of room to relax or entertain. With convenient Highway 17 access and boating, fishing, hiking, ATV, and snowmobile trails all within easy reach, this exceptionally versatile property offers room to live, work, and play all in one place. (id:65396)
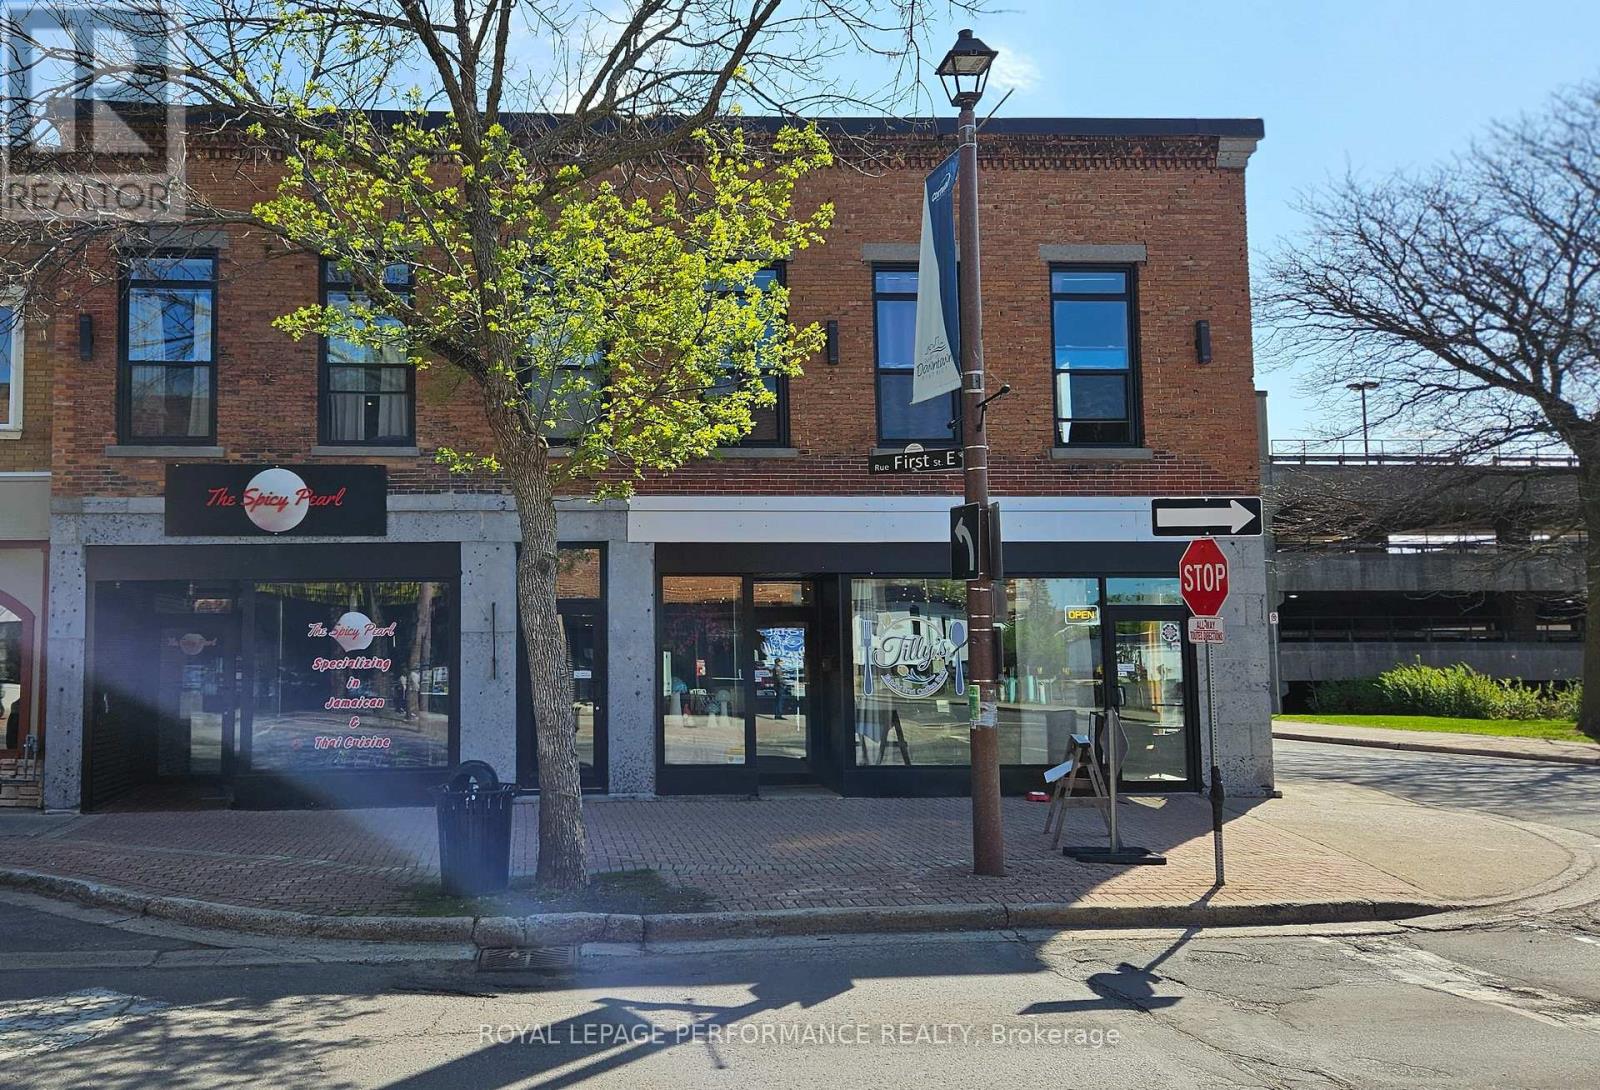
C - 103-C Pitt Street E
Cornwall, Ontario
Downtown Cornwall, 1 Bedroom with 1 Bath, Ideally located within walking distance of shopping, restaurants, and the waterfront.24hr notice for showing.48hr irrevocable on all offers. Rent $1700 plus Hydro. Credit check ,Reference, Job Letter, Rental Application and first and last month rent required. All the Pictures are before the current Tenants possession. (id:65396)

300 Ibanez Walk
Ottawa, Ontario
Rare opportunity to own a move-in-ready, Sun-filled 2022-built, corner end-unit townhouse with double garage in Family-Friendly neighborhood of Leitrim/Findlay Creek. This corner house situated on a deep and wider lot with 4 bedrooms on second level, 4 baths and Double Car Garage. This beautifully upgraded townhome offers over 2,400 sq. ft. of stylish, functional living space with an open-concept layout, high ceilings and large windows that fill the space with natural light. The main floor features a beautiful kitchen with a large island, quartz kitchen countertops, living room with gas fireplace and a powder room and patio door leading to backyard. Convenient inside entry to double car garage. Second level features 4 bedrooms, the primary suite includes a 3-piece ensuite and a large walk-in closet and three other additional spacious bedrooms with a 5-piece guest bathroom, including a double vanity with cheater door to use as second ensuite. The upstairs is completed with laundry room on same level to add an extra layer of convenience. The finished lower level offers a bright recreation room, Den/Office, ample storage, and a fourth upgraded to a 3-piece basement bathroom. This is fully upgraded with upgraded flooring, all granite/quartz countertops, blinds and eavestrough on all sides. This home is just steps from parks, schools, shopping, and public transit and walking distance to Findlay Creek Centre. This home is ready for you to move in. Book your showing today! (id:65396)
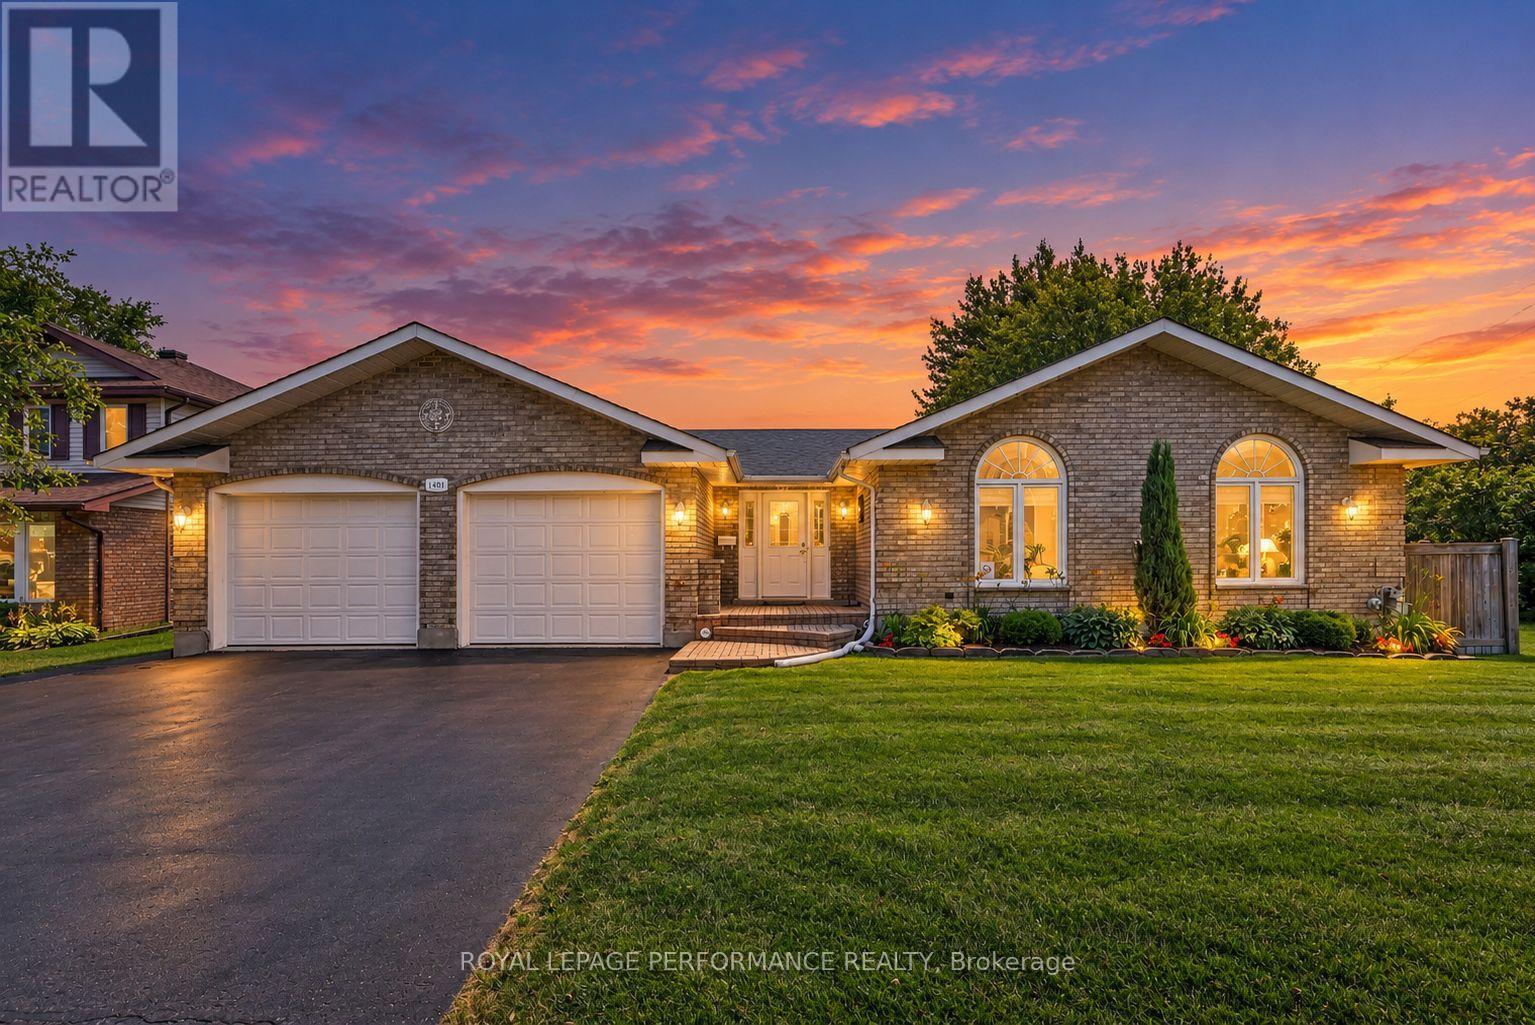
1401 Holy Cross Boulevard
Cornwall, Ontario
Spacious, stylish and designed for comfortable everyday living, this all-brick bungalow with a double attached garage combines impressive curb appeal with a sought-after neighbourhood setting. Step inside to a spacious foyer that opens to a bright, inviting layout featuring vaulted ceilings, rich hardwood flooring and striking half-moon accent windows that fill the home with natural light. The living room is warm and welcoming with a cozy gas fireplace, while the well-appointed kitchen offers a breakfast island, built-in appliances and plenty of cabinetry, flowing seamlessly into the dining area. A spacious 3-season sunroom extends the living space and provides the perfect spot for entertaining or unwinding while overlooking the backyard. The main level features a generous primary bedroom with walk-in closet, a comfortable second bedroom and an updated 4pc bathroom (2021) complete with a tiled walk-in shower and relaxing soaker tub. Convenient main-floor laundry adds everyday practicality. Downstairs, the finished lower level offers plenty of versatility with a large family room, space for a potential 3rd bedroom, 3pc bathroom with shower, office/workshop, utility room, cold room and ample storage. Outdoors, enjoy the expansive fenced backyard surrounded by mature landscaping with a garden shed and plenty of room to play, garden or entertain. Additional features include a paved driveway, natural gas heating, central air conditioning and select updated windows and doors. Close to schools, parks, shopping and everyday amenities, this move-in-ready bungalow delivers space, comfort and a fantastic location inside and out. *Sunset photo is a virtual image. As per Seller direction allow 24 hour irrevocable on offers. (id:65396)
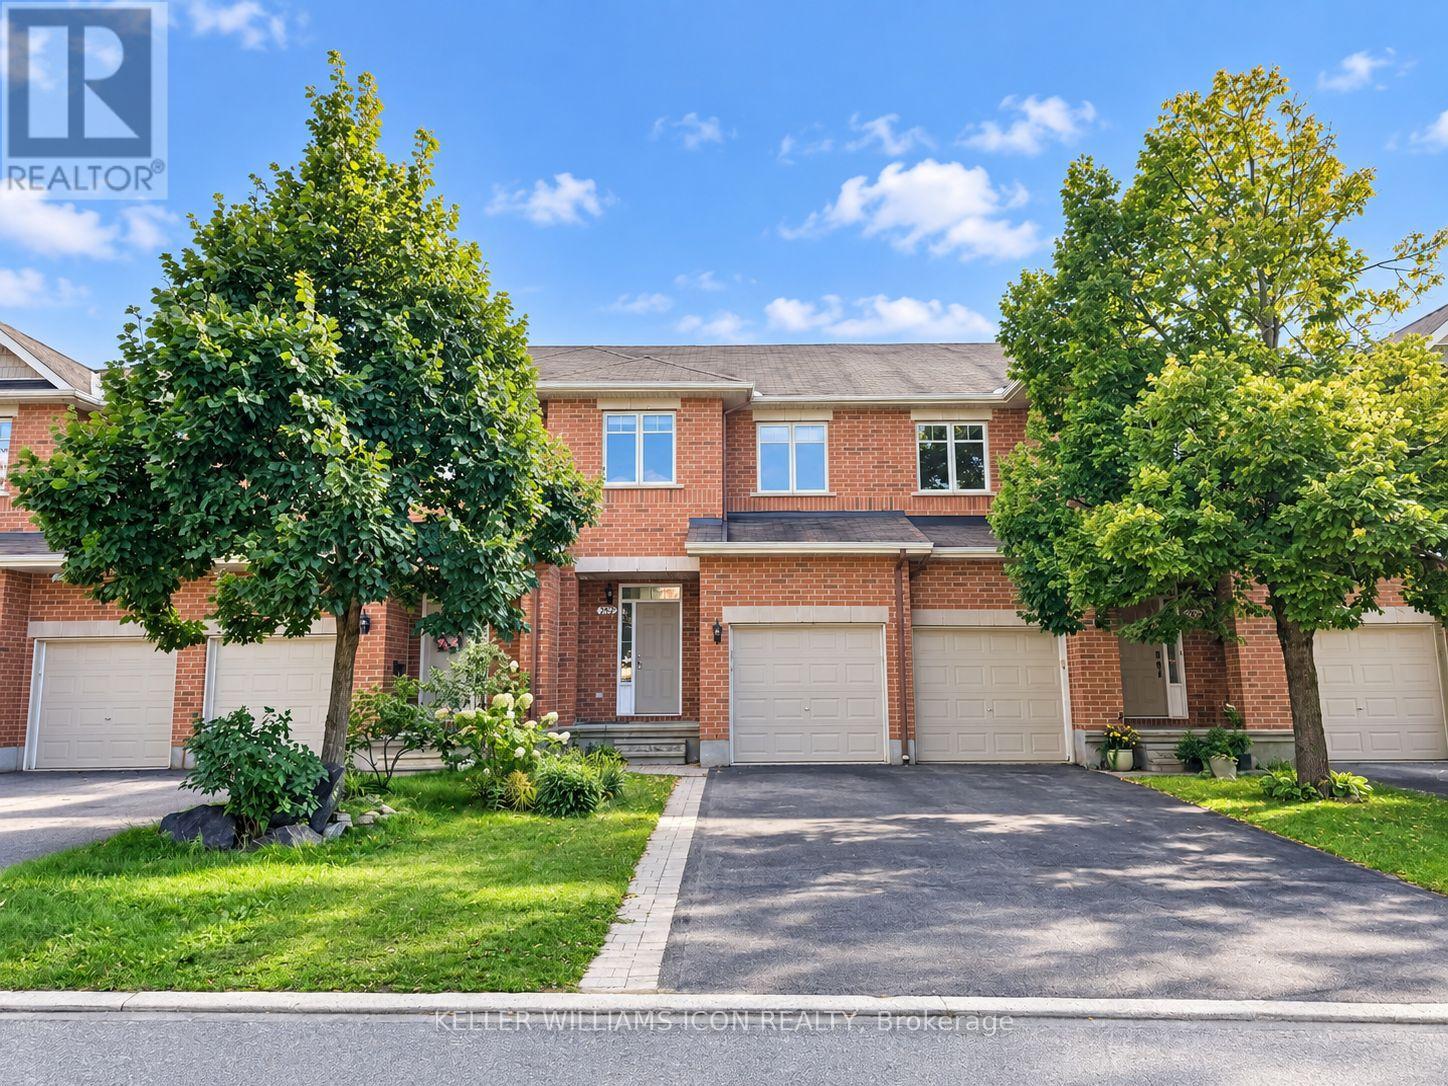
262 Badgeley Avenue
Ottawa, Ontario
Welcome to this beautifully maintained townhouse in the prestigious Kanata Lakes-Kanata Estates community! Offering 3 bedrooms, 2.5 bathrooms, and a finished basement, this home combines comfort, style, and functionality. The bright, open-concept main floor features 9-foot ceilings, hardwood flooring, and a modern kitchen with quartz countertops, stainless steel appliances, and a newly installed range hood. New carpet has been installed on both staircases, while new flooring has been added throughout the upper level and basement, offering a fresh and updated feel throughout the home. The upper level features a spacious primary bedroom with a walk-in closet and private 4-piece ensuite, plus two additional well-sized bedrooms and a full bathroom. The finished lower level offers a cozy family room, perfect for relaxing, entertaining, or enjoying family time. Step outside to the fully fenced backyard, providing privacy and a comfortable outdoor space. Conveniently located near top-ranked schools, including W. Erskine Johnston PS, Stephen Leacock PS, Earl of March SS, St. Gabriel School, and All Saints High School, as well as Kanata North High-Tech Park, shopping, parks, trails, and recreational amenities. Tenants are responsible for all utilities, including gas, hydro, and water, as well as hot water tank rental, lawn maintenance, and snow removal. Completed rental application, proof of income (employment letter and recent pay stubs), and a full credit report are required with the application. (id:65396)
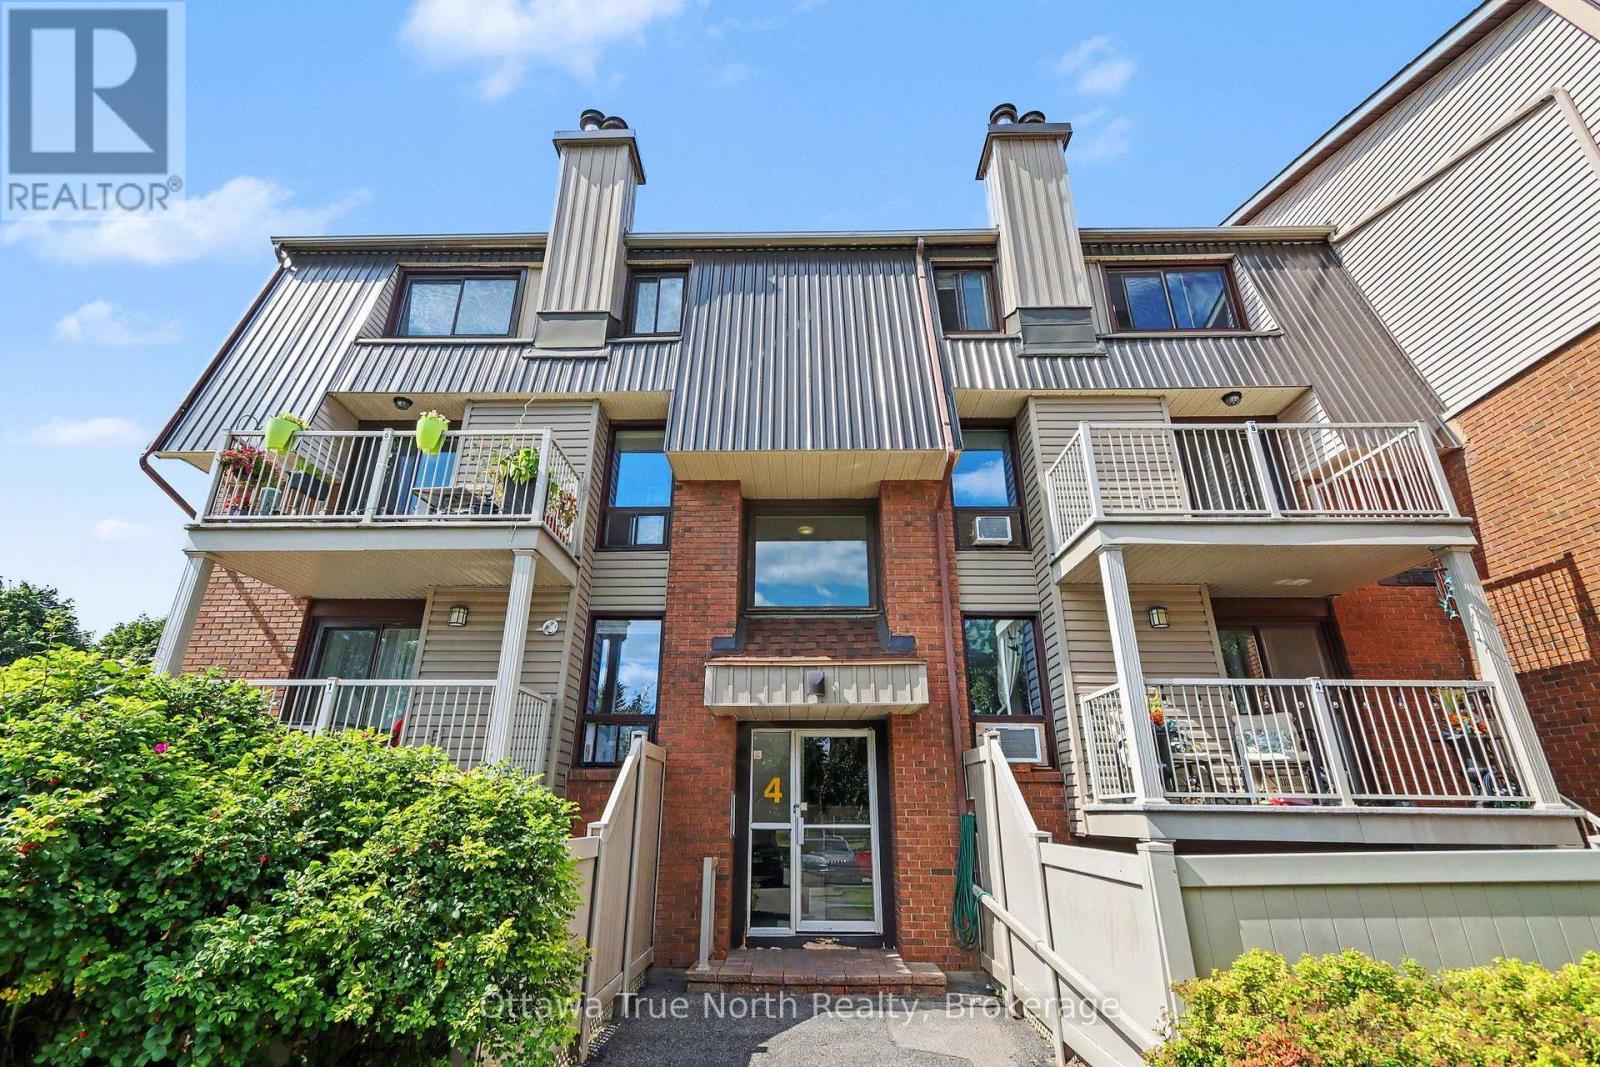
Unit 3 - 4 Sweetbriar Circle
Ottawa, Ontario
Welcome to this bright and inviting two-bedroom, 1.5-bathroom end-unit condo townhouse in Barrhaven's quiet, family-friendly Pheasant Run community. The open-concept main level features spacious living and dining areas, a cozy fireplace, a functional kitchen, and large windows that fill the home with natural light. There is a patio door walk out to a deck and private interlocking patio. The finished lower level offers two well-sized bedrooms, a convenient powder room, and in-unit laundry. Additional features include a private entrance and one designated parking space (E-11). Ideally located close to parks, schools, shopping, and public transit, this home is an excellent choice for professionals or a small family seeking comfort and convenience. Tenant pays: Hot Water Tank Rental, Electricity, Cable, Gas, and Internet. Landlord prefers 24 month lease. Tenant to provide: Rental Application, Letter of Employment, Recent Pay Stubs, Recent Credit Report (within 30 days), References from past Landlord. Min. credit score of 700. First and last months rent payment required prior to occupancy. (id:65396)
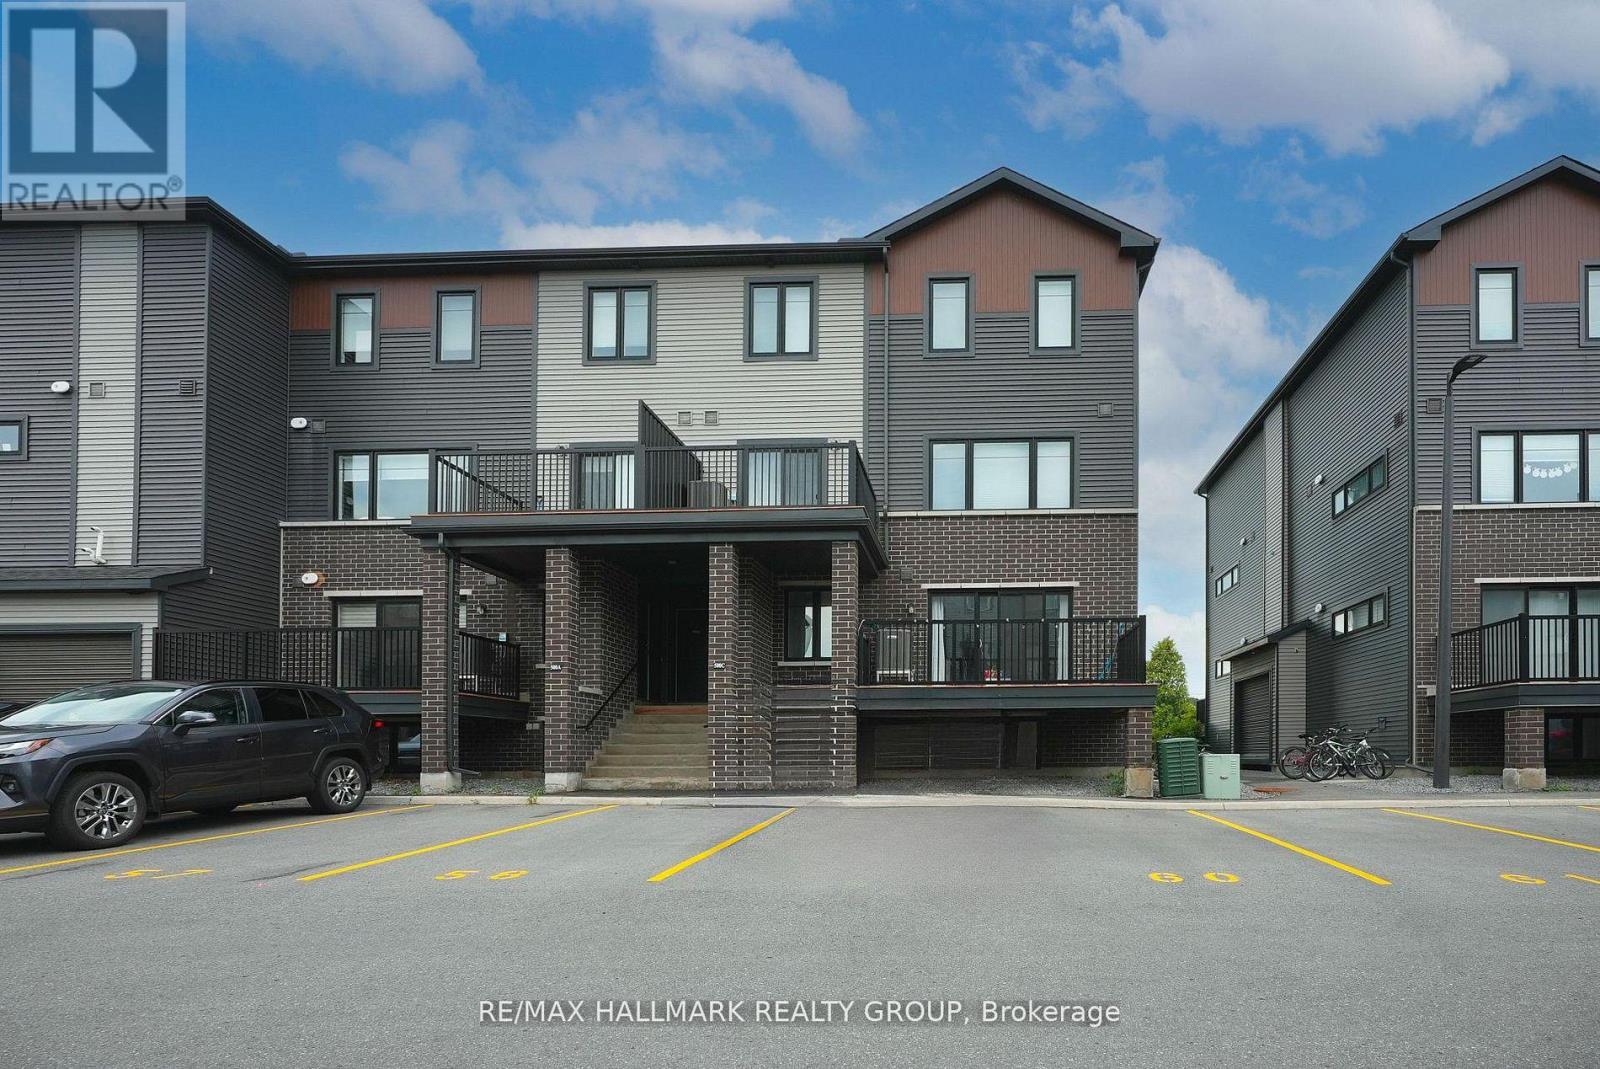
C - 500 Eldorado Private
Ottawa, Ontario
Modern & Affordable Living in the Heart of Kanata, with low condo fees of only $207/month (including Building Insurance)! This bright and stylish corner lower stacked terrace home offers incredible value, perfect for first-time buyers, downsizers, or investors. Featuring 2 spacious bedrooms, 2 bathrooms, this well-maintained unit is move-in ready. Enjoy a sun-filled, open-concept layout with modern finishes throughout. The main level features large windows, sleek ceramic and laminate flooring, a contemporary kitchen with stainless steel appliances, an island with breakfast bar, and a cozy living area with access to your own private balcony. A convenient powder room completes the main floor. Downstairs, you'll find two generous bedrooms, a full bathroom, laundry area, and additional storage, all with oversized windows that bring in natural light. Located in a vibrant and walkable neighbourhood steps to grocery stores, restaurants, parks, schools, transit, and more. Just a 5-minute drive to Kanata's tech hub, Marshes Golf Club, and South March Highlands for hiking and biking. Don't miss your chance to own a modern, low-maintenance home in a prime Kanata location! (id:65396)
1041 Julia Court
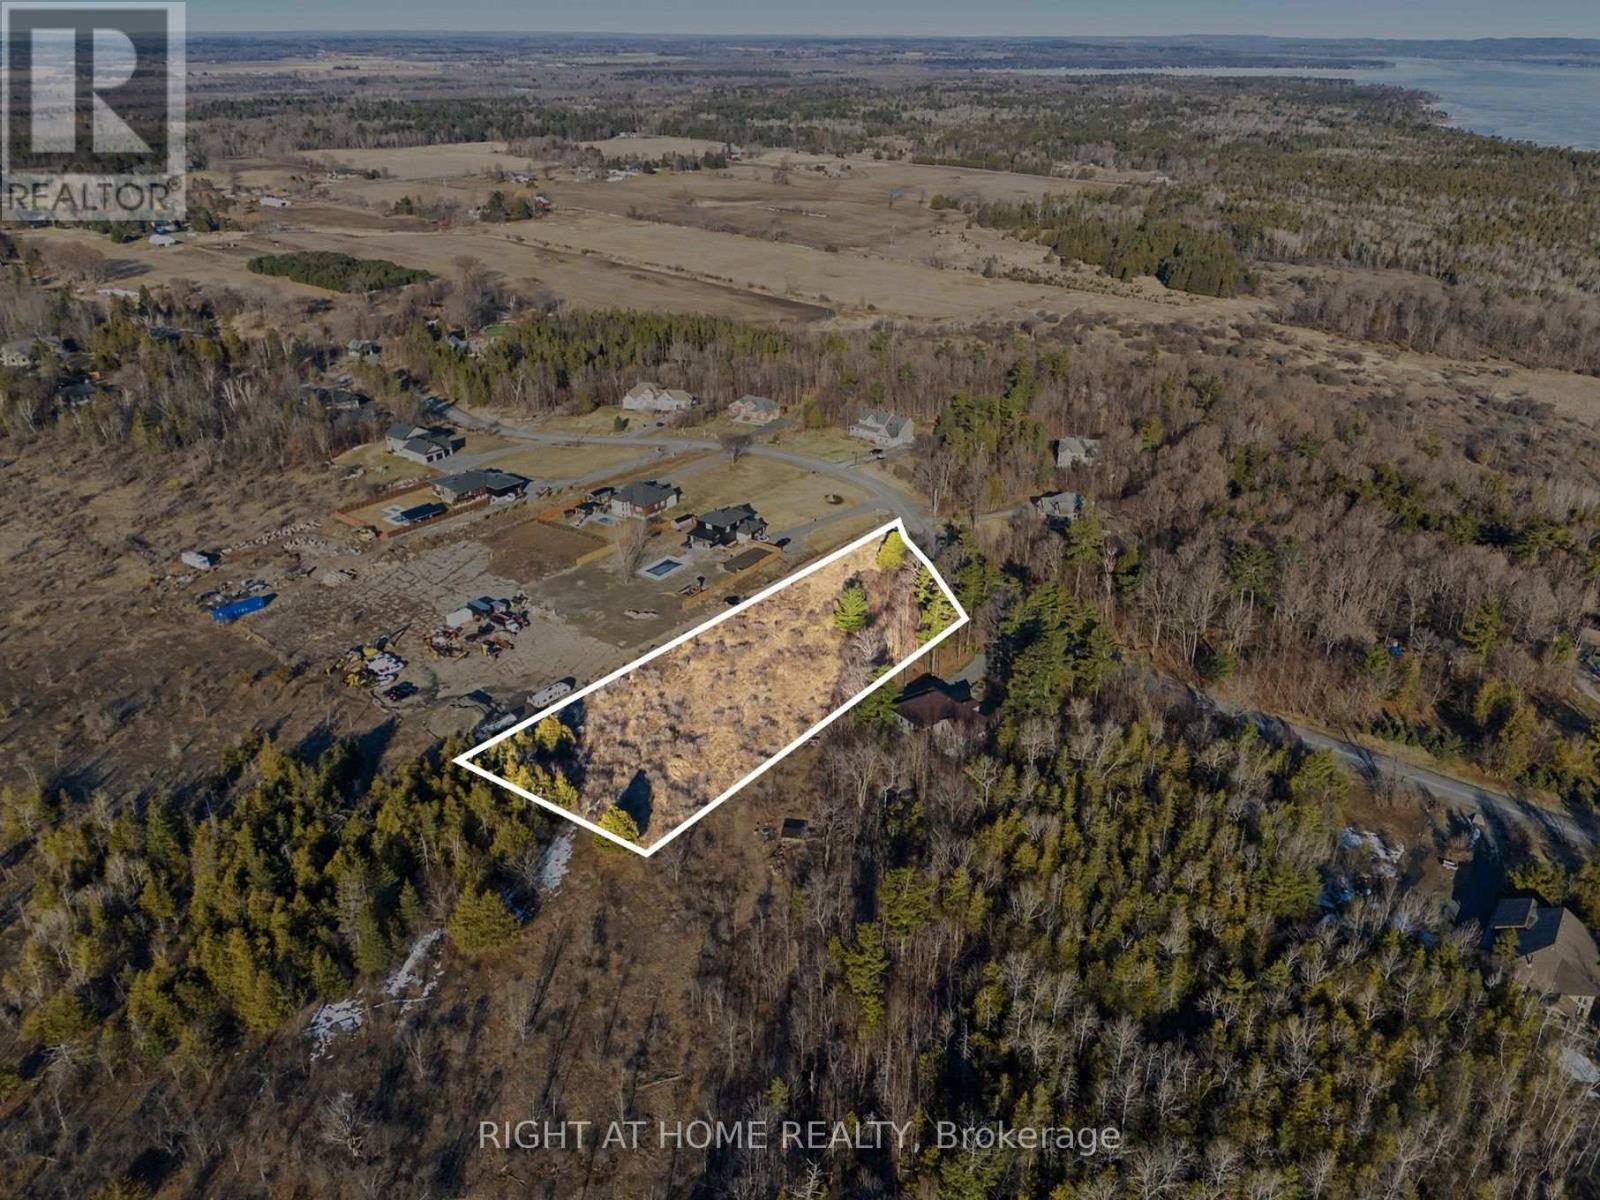
Ottawa, Ontario
Looking for the perfect spot to build your dream home? Check out this awesome approx. 2-acre residential lot in the charming community of Dunrobin Shore! With about 204 feet of frontage and a depth of around 570 feet, there's plenty of space to bring your vision to life. Whether you want a cozy retreat or a spacious family haven, this land offers tons of possibilities. You are just a short drive from convenient general stores and markets, ensuring your daily needs are easily met. Families will appreciate the proximity to local schools, and outdoor enthusiasts will love being minutes away from Dunrobin Shores Park, perfect for morning walks or enjoying the fresh air. Enjoy the peaceful surroundings and create your ideal living space in a friendly neighbourhood. Start planning your custom build today! (id:65396)
2-C Mcconnell Avenue
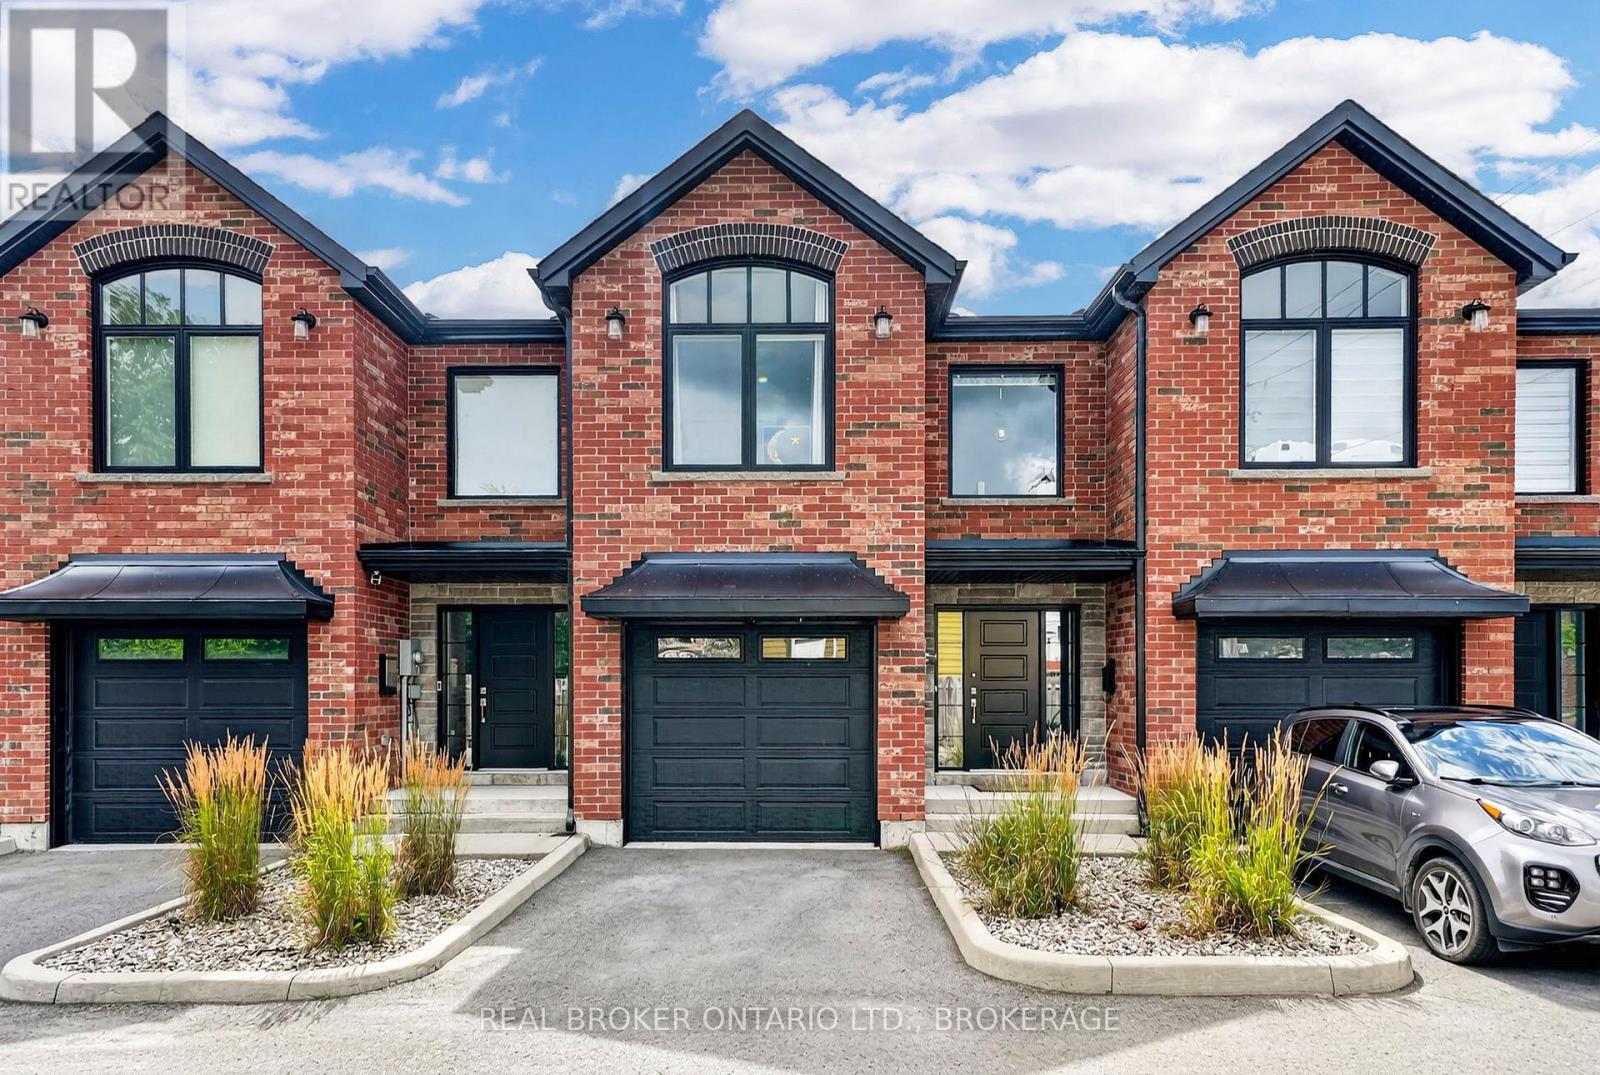
Cornwall, Ontario
Experience luxury waterfront living in one of Cornwall's most desirable locations! Perfectly positioned along the St. Lawrence River, this beautifully appointed townhouse offers breathtaking panoramic water views. With the Riverside Trail right outside your backyard and the Cornwall Marina just a two-minute drive away, you'll enjoy the very best of an active waterfront lifestyle. Designed to maximize natural light and showcase the spectacular scenery, the open-concept main floor features a stunning kitchen with quartz countertops, a large centre island, stainless steel appliances, and abundant cabinetry. The spacious living and dining area opens through oversized double patio doors onto a private deck overlooking the river, creating the perfect space to entertain or unwind while taking in the view. Upstairs, the spacious primary suite is a true retreat, complete with incredible waterfront views, a generous walk-in closet, and a beautifully finished ensuite bathroom. A second bright bedroom, an additional full bathroom, and convenient upper-level laundry complete the second floor. There is also a bonus room-ideal as a home office, hobby room, or guest space. The finished lower level offers even more versatile living space with a large family room. A stylish powder room on the main level adds everyday convenience. Offering 2 bedrooms, 2.5 bathrooms, quality finishes throughout, and low-maintenance living, this exceptional home is perfect for professionals, downsizers, or anyone seeking luxury without compromise. Wake up to stunning river views, step onto the bike path, enjoy nearby boating, restaurants, and downtown amenities, and discover why waterfront living in Cornwall is so special. (id:65396)
00000 Caracourt Drive
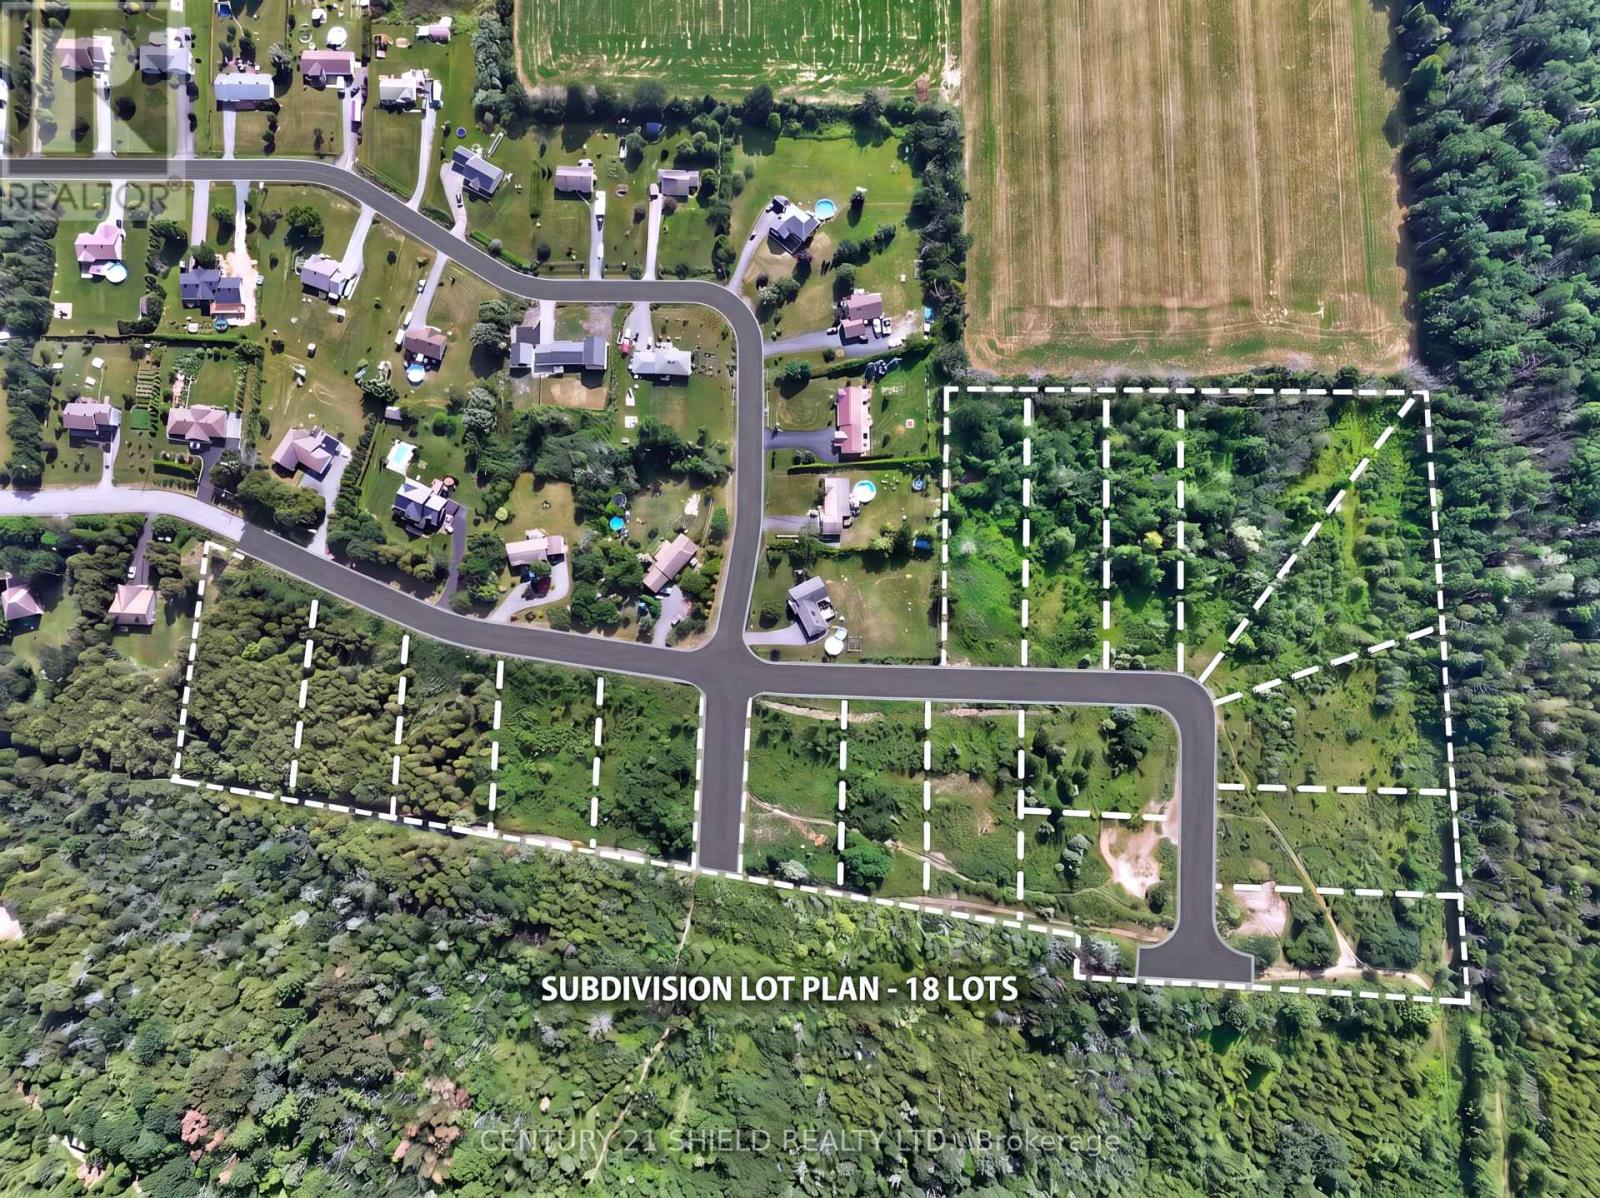
Ottawa, Ontario
Rare development opportunity in Vernon, City of Ottawa! Approved 18-lot subdivision with major infrastructure already completed. Drainage and retention pond are in placed, and 5 lots are permit-ready for immediate construction after minor concessions including well and hydro study. Save valuable time and development costs with much of the work already done. A recent third-party appraisal values the property well above the current listing price, offering exceptional value and upside potential. An outstanding opportunity for builders, developers, and investors looking for a near shovel-ready project in a growing community. (id:65396)

369 Wigston Drive
North Bay, Ontario
Welcome to Lake Nipissing, where the water, the sky, and the shoreline come together to create a life lived close to nature.Set along the peaceful shores of Lake Nipissing, this fully furnished three bedroom waterfront home offers the comfort of a classic lakeside retreat with the convenience of city living. From the moment you step onto the property, there is a sense of quiet, of space, and of timeless Northern charm. Inside, the home features an inviting living room, a dedicated dining room, and a bright eat-in kitchen that feels made for slow breakfasts and shared stories. The sunroom is a true highlight, filled with light and overlooking the water in sweeping panoramic views. The walkout porch extends the rustic feel outdoors, giving you perfect spot to watch the sunset, sip an evening drink, or simply breathe in the fresh lake air. Offered fully furnished, the home is ready for you to arrive and enjoy. Everything is set for relaxed weekends, extended stays, or a full-time move to the lake. Life on Lake Nipissing is all about embracing the outdoors. Spend your days boating, fishing, swimming, paddling, or exploring the beauty of every season. In winter, the lake transforms into a playground of snow and ice, offering activities that only Northern Ontario can deliver. Despite its peaceful setting, the property remains close to shops, dining, healthcare, and essential services. It is a rare blend of rustic tranquility and everyday convenience. Whether you dream of a year-round residence, a family cottage, or a cozy retreat for gatherings with friends, this home captures the timeless appeal of true Northern waterfront living.Here, memories are made easily, and the beauty of the lake is always close by. (id:65396)
1007 2nd Street E
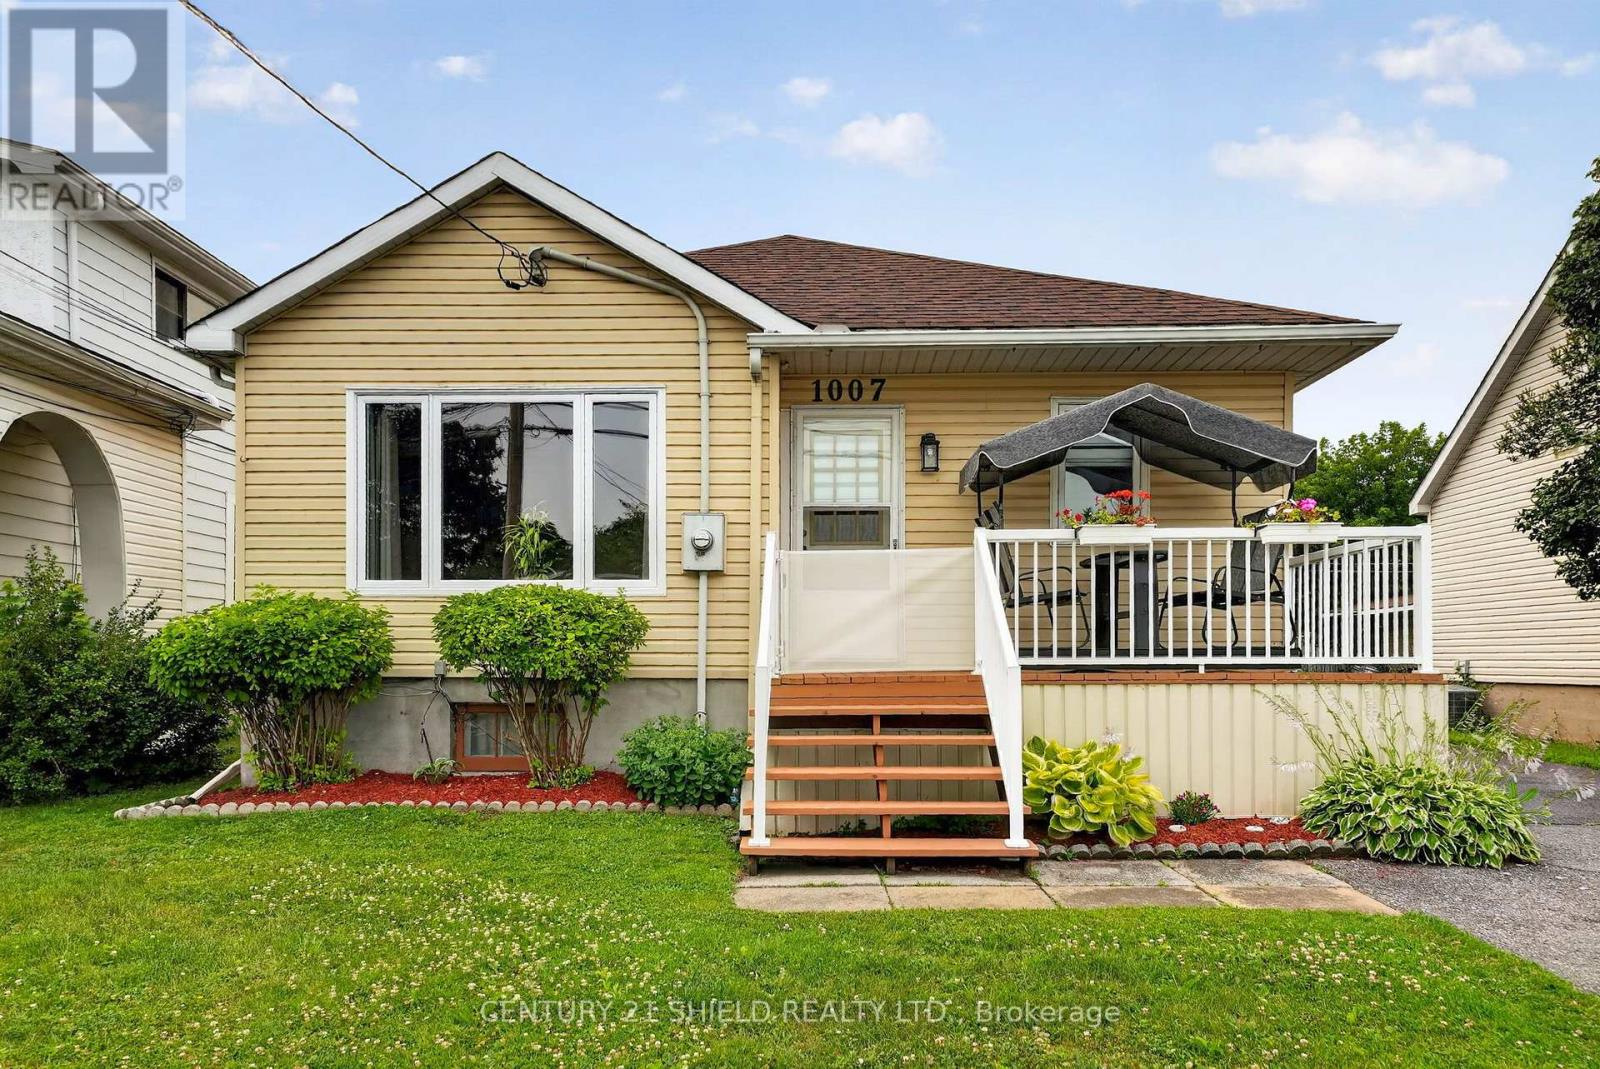
Cornwall, Ontario
This beautifully maintained 3+1 bedroom, 2 bathroom home offering the convenience of one-level living on a spacious lot. Proudly owned and lovingly cared for by the same family for generations, this property showcases true pride of ownership with numerous quality updates throughout, including a new bay window, French doors, fresh parging, custom solid oak kitchen cabinetry, and much more. Step inside and you'll immediately appreciate the generous room sizes and highly functional layout designed for comfortable everyday living. Outside, you'll find an impressive oversized yard with endless possibilities for entertaining, gardening, or family enjoyment, along with the added convenience of a detached garage. Whether you're looking for your first home, downsizing without compromise, or simply seeking a move-in-ready property in a desirable location, this home is one you won't want to miss. (id:65396)
302 - 220 Kenyon Street W
North Glengarry, Ontario
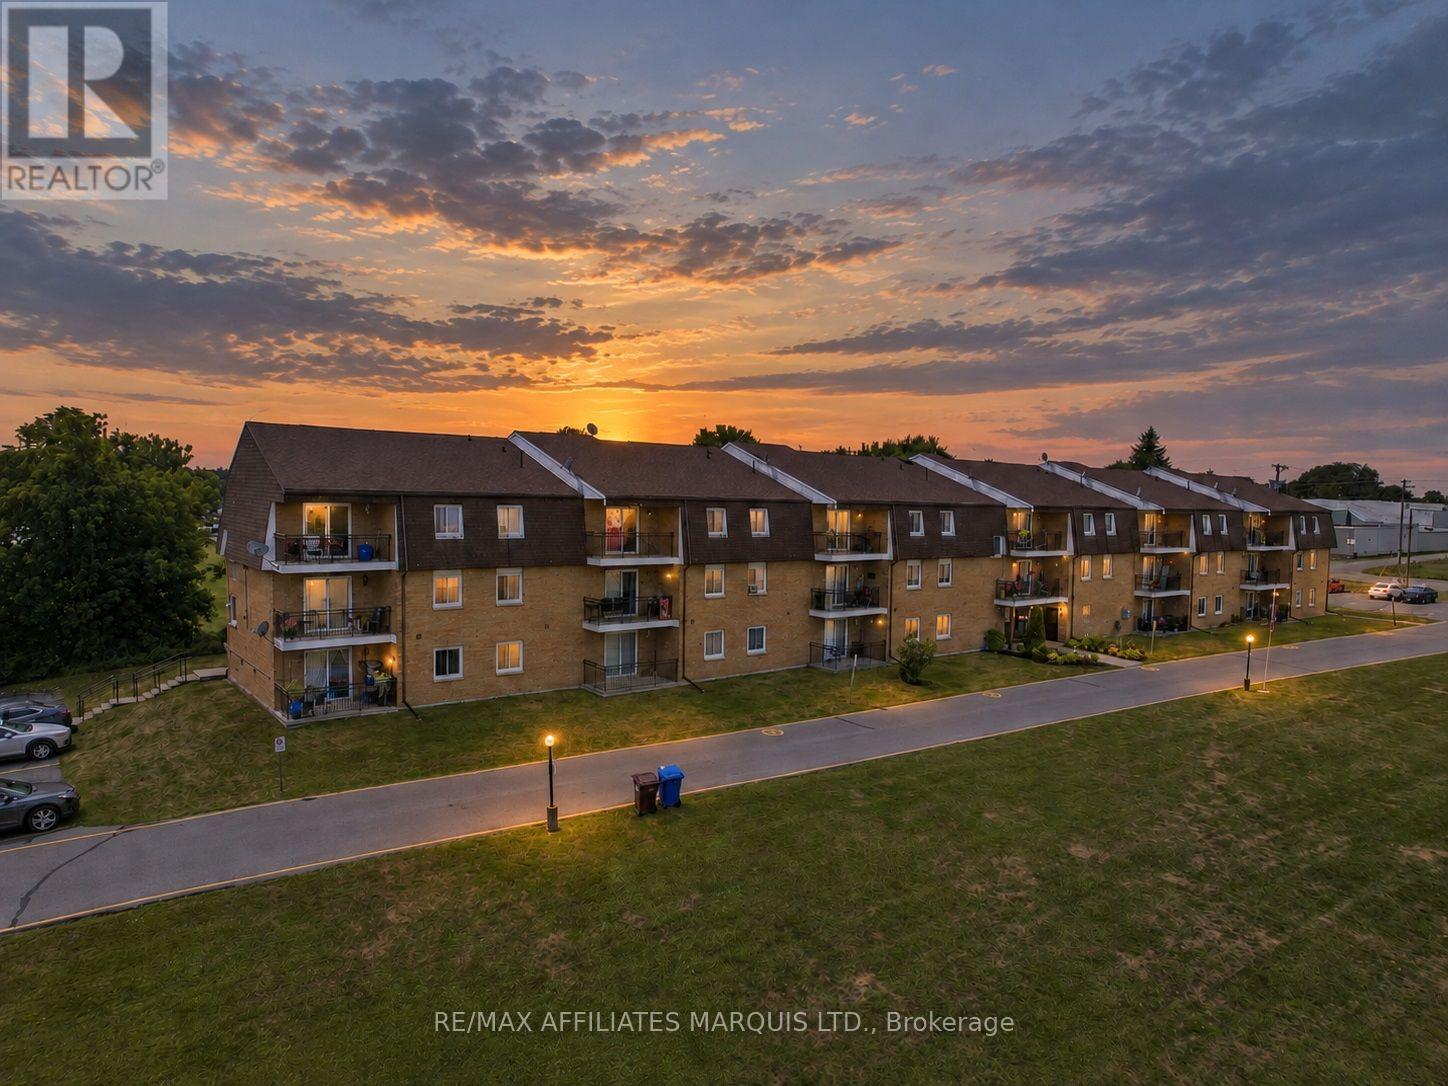
Looking for an affordable way to get into the market, downsize your responsibilities, or add a practical rental property to your portfolio? This move-in-ready 2-bedroom condo offers plenty of value in a convenient Alexandria location. Set on the third floor of a well-maintained walk-up building, the unit features a bright, comfortable layout with open living and dining areas, an updated kitchen and bathroom, and a mix of laminate and ceramic flooring throughout. Step out onto your private balcony and enjoy a peaceful view over the mature trees and landscaped grounds. One of the property's biggest draws is the setting. Residents enjoy park-like waterfront grounds along Alexandria's Mill Pond, complete with access to a shared dock where you can launch a kayak or canoe, sit by the water, or simply enjoy the scenery. Condo fees are affordable, exterior maintenance is taken care of, and the building offers shared laundry and parking, making this an appealing alternative to renting and an easy-to-manage option for those looking to simplify. Its affordability and rental potential also make it an attractive choice for investors. Located close to Glengarry Memorial Hospital and within walking distance of shopping, restaurants, the arena, curling club, recreation dome with walking track and VIA Rail station, this condo offers a practical combination of value, convenience and lifestyle. Whether you're buying your first home, looking for something easier to maintain, or searching for an affordable investment property, this one is well worth a look. (id:65396)
275 Montreal Road
Ottawa, Ontario
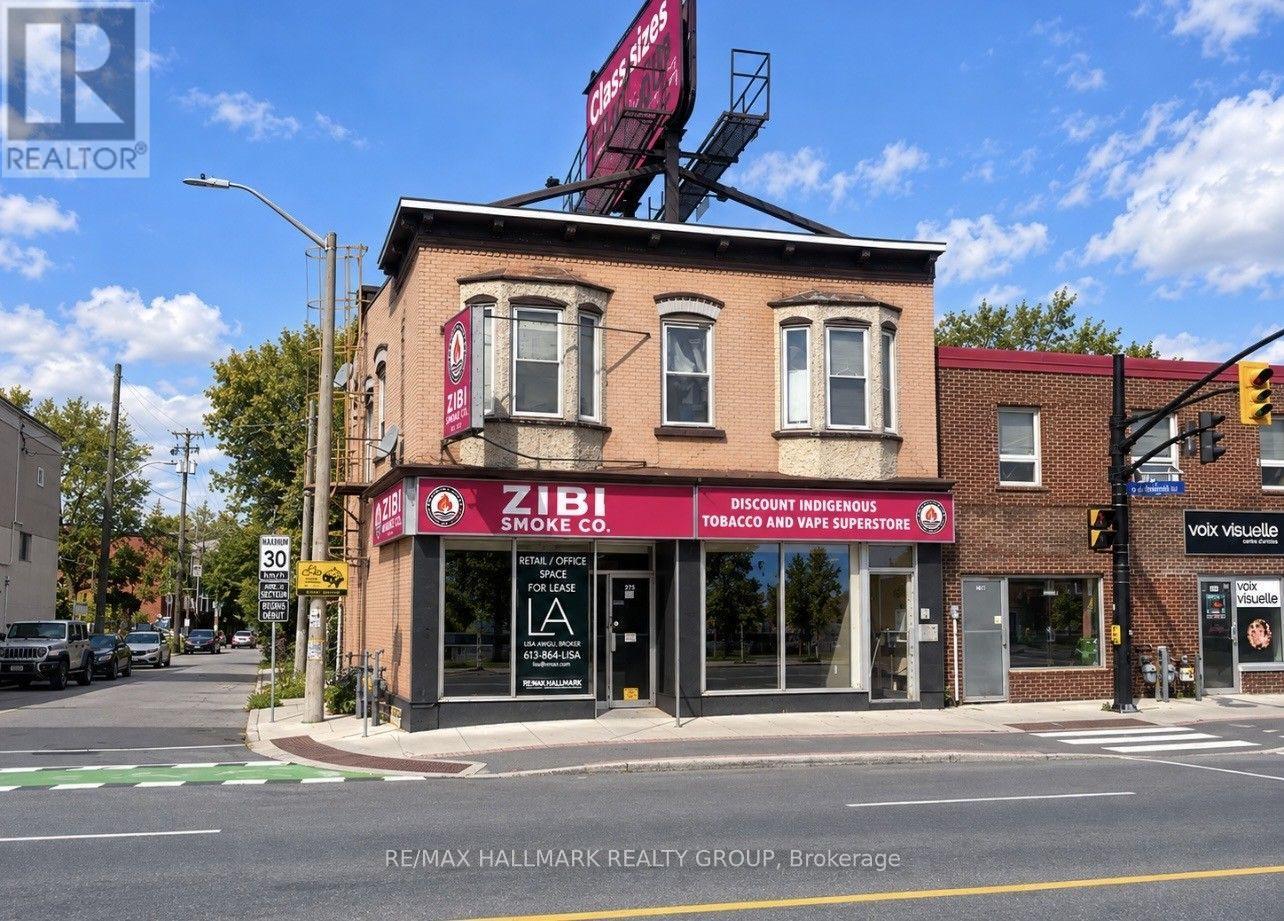
Prime 1,700 sq. ft. ground-floor commercial space offering excellent storefront exposure at the corner of Montreal Road and Park Street. Formerly occupied by Cash Money, the space features a welcoming front reception/desk area with a full glass enclosure, a kitchenette with refrigerator, private washroom, and interior stairs providing access to additional basement space.The versatile layout offers plenty of potential and can be easily adapted to suit a variety of retail, professional office, service or commercial uses. Convenient rear parking is available for staff and customers.A great opportunity for a business looking for a highly visible location with flexible space in an established commercial area. (id:65396)
259 Peter Street
Pembroke, Ontario
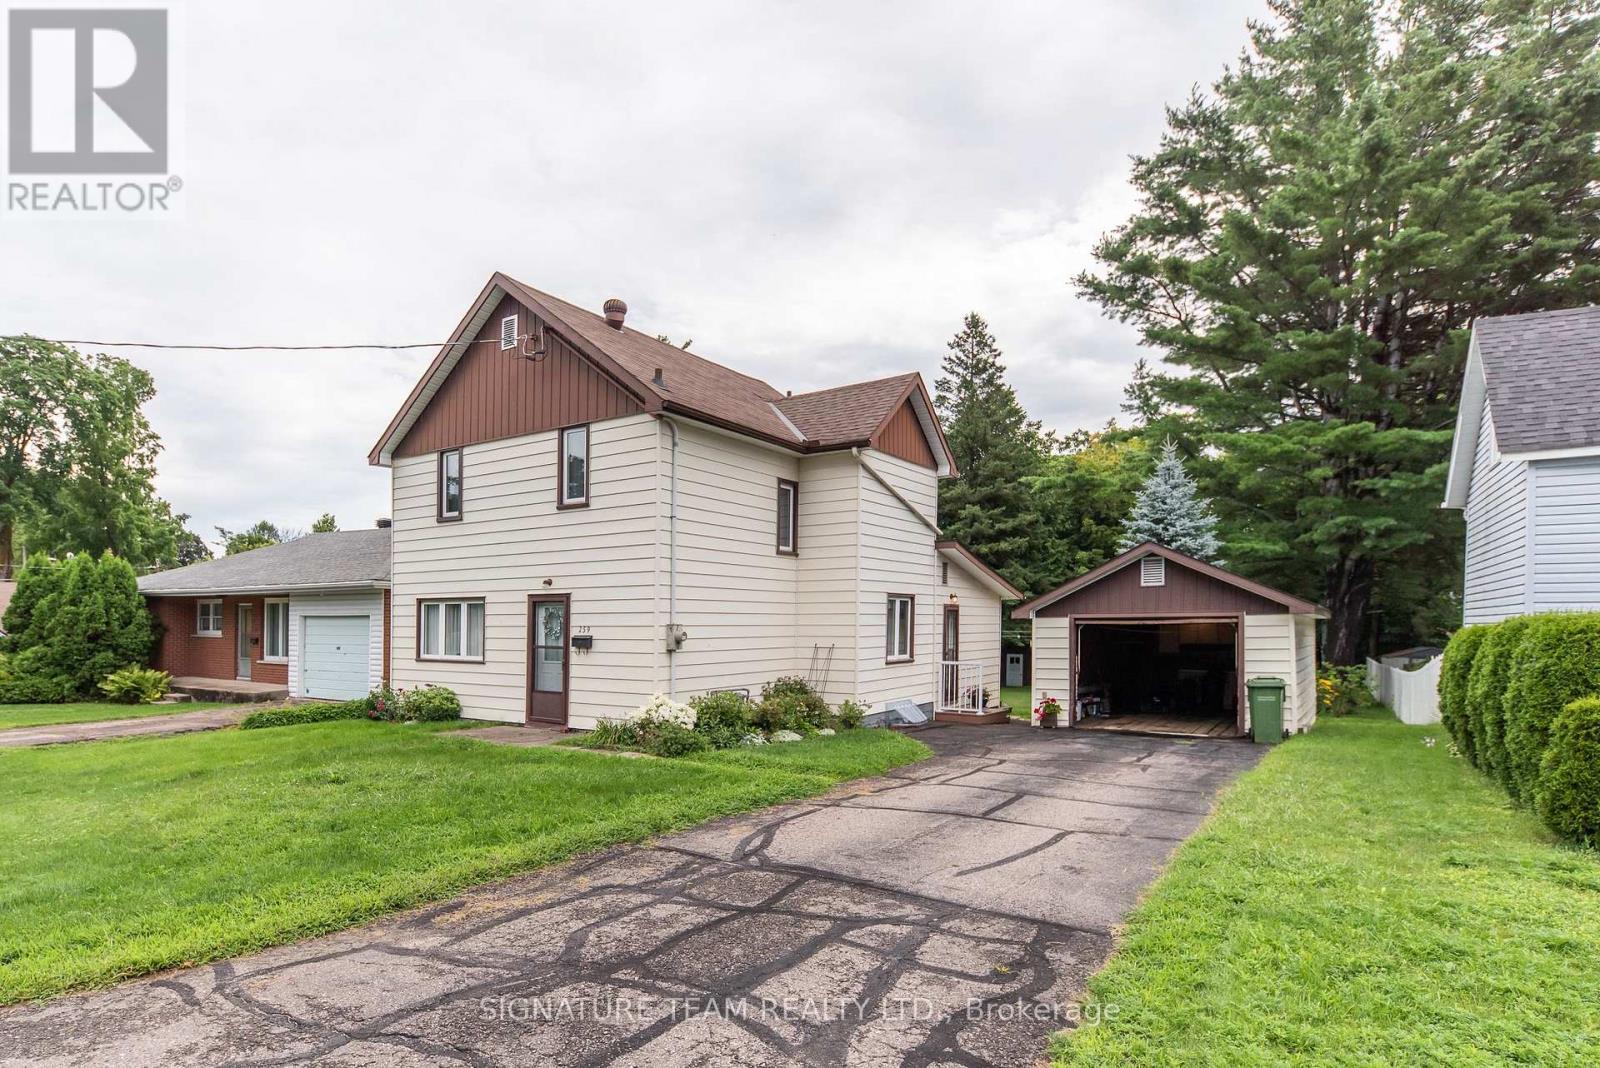
Perfect starter home in Pembroke's east end! This well-maintained 3-bedroom, 2 full bathroom home is move-in ready and offers plenty of space for the whole family.The main level features a bright and airy eat-in kitchen, a separate dining room, and a formal living room, both with new carpeting. A full 4-piece bathroom and a versatile bonus room complete the main floor. Featuring a cozy gas stove, this flexible space would make an ideal family room, playroom, home office, or rec room.Upstairs you'll find three comfortable bedrooms along with a second full bathroom. The basement offers a laundry area and plenty of room for storage.Outside, you'll appreciate the newer roof, a detached garage that's perfect for parking, storage, or a workshop, and a huge backyard offering endless possibilities. Whether you're looking for a safe place for the kids to play, room for pets, or a blank canvas to create your dream garden, this property has the space to make it happen.Conveniently located close to schools, shopping, parks, and entertainment, this charming home is an excellent opportunity for first-time buyers, young families, or anyone looking for a well-cared-for home in a great neighbourhood. (id:65396)
6196 132 Highway
Bonnechere Valley, Ontario
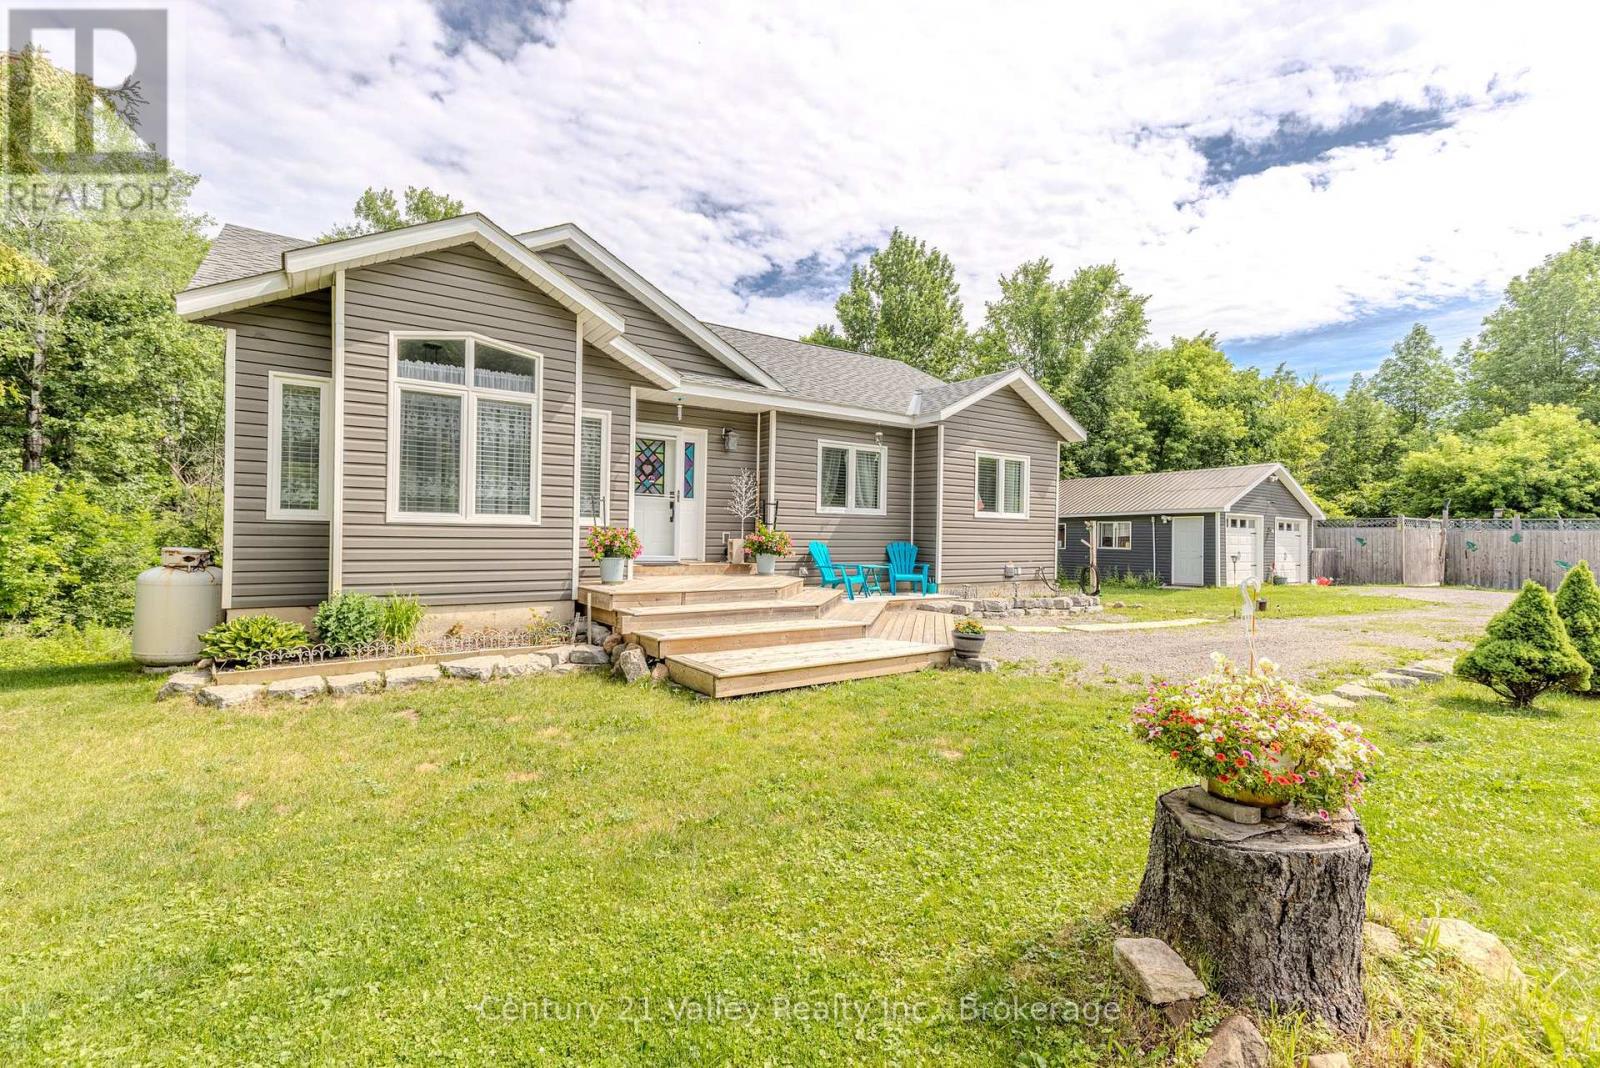
Built in 2016, this well-maintained 3-bedroom, 2.5-bath bungalow offers the perfect blend of modern comfort and peaceful country living, all set on a picturesque 0.65-acre lot just 20 minutes to both Renfrew and Eganville. From the moment you arrive, the home's excellent curb appeal and welcoming presence stand out, setting the tone for what's inside. Step into a spacious foyer that opens into a bright and inviting living room featuring vaulted ceilings, creating an airy, open feel. The thoughtfully designed open-concept layout flows seamlessly into the dining area and an impressive kitchen complete with stainless steel appliances, abundant cabinetry, and a large island-ideal for meal prep, casual dining, or gatherings. This main living space is perfectly suited for both everyday living and entertaining. Patio doors off the dining room lead to an expansive 10' x 40' rear deck-an incredible outdoor space where you can relax, take in the surrounding nature, or host guests while enjoying the scenic setting. The main level also features three bedrooms, including a comfortable primary suite with its own 3-piece ensuite and direct access to the back deck, along with a 4-piece bathroom. The fully finished walkout basement adds even more functional living space, offering a huge rec room warmed by a cozy wood stove, a spacious workout area, a convenient 2-piece bathroom, and plenty of built-in storage. Outside, the 22' x 24' detached two-car garage with hydro provides excellent space for vehicles, storage, or a workshop. The yard offers plenty of room for kids, pets, and gardening, with the added bonus of electric pet fencing. Enjoy summer days in the above-ground pool, surrounded by privacy fencing, creating your own backyard retreat. A greenhouse is also included-perfect for those with a green thumb. A complete package in a great location-Don't miss out on this one! Minimum 24-hour irrevocable on all offers. (id:65396)

1275 Byrnes Terrace
Ottawa, Ontario
One of the most beautiful and private properties in Cumberland Estates! Nestled on a spectacular 3.25-acre private lot on a quiet cul-de-sac, this exceptional 3+1 bedroom, 2,118 sq. ft. home is surrounded by mature forest, open lawns, a picturesque ravine and creek. A truly private country setting just minutes from the city. Beautifully updated, the bright and spacious interior features a renovated chef-inspired kitchen with a large island, abundant counter space and stainless-steel appliances, open to the family room with soaring windows and a cozy wood-burning fireplace. Elegant living room with brick-faced wood-burning fireplace, formal dining room and main-level powder room. The upper level offers 3 generous-sized bedrooms, renovated bathrooms and primary ensuite, hardwood flooring and abundant natural light throughout. All windows and doors have been replaced. The walk-out lower level offers exceptional flexibility with a spacious recreation room, wood-burning fireplace, additional bedroom, den and full bath-ideal for multigenerational living or an extended family suite. Step outside to your own private backyard oasis featuring an oversized paved patio, custom-built 14' x 12' cedar gazebo, built-in Napoleon BBQ, cascading pond, above-ground swimming pool, upgraded retaining walls and a shed. An exceptional setting for summer entertaining or simply enjoying the peace and tranquility of your own private woods and creek. An oversized insulated/heated triple-car garage with extra ceiling height and Generac generator add practicality to this exceptional property. A rare opportunity to enjoy privacy, nature, space and an exceptional lifestyle, all within an easy drive of Ottawa. (id:65396)
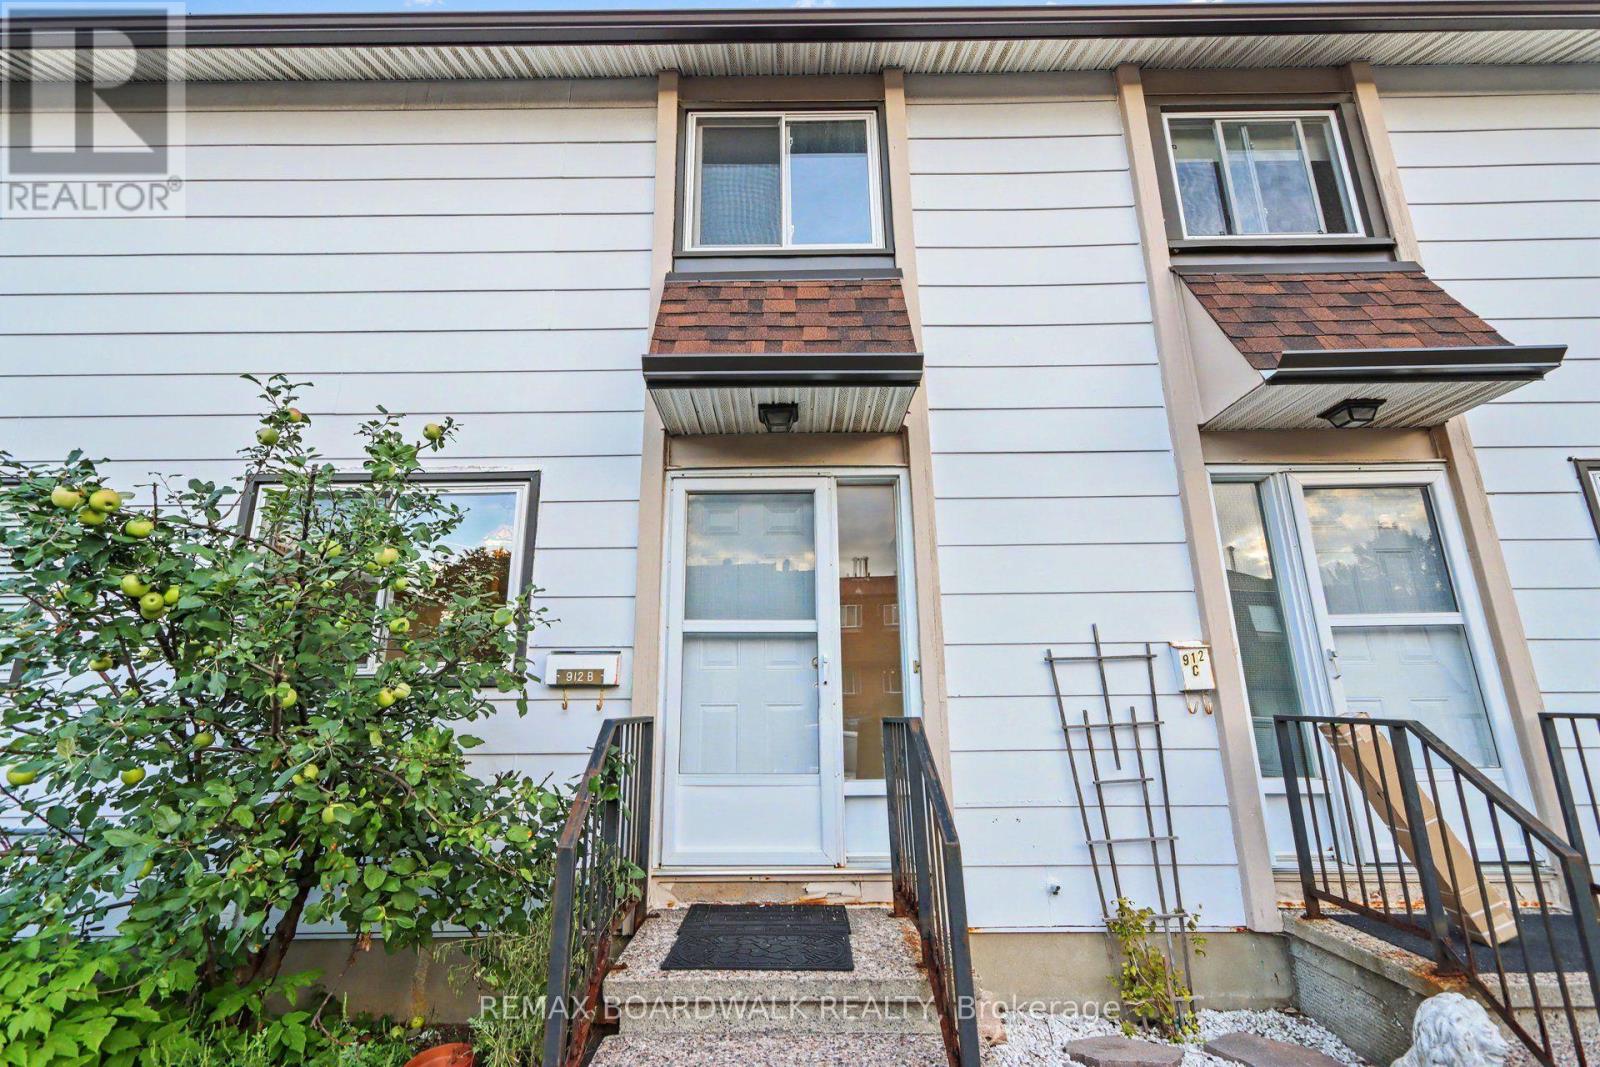
912 B Elmsmere Road
Ottawa, Ontario
Welcome to 912 B Elmsmere Drive, a great 3-bedroom, 2-full-bathroom condo townhome, offering comfortable living in a convenient location. ALL UTILITIES INCULDED! Gas, electricity, and water are all included in the monthly rent of $2,600. The main floor features a good sized eat-in kitchen and a spacious living room with a beautiful large bay window overlooking your private backyard. The backyard includes a deck and storage shed, providing a great space to relax or entertain. Upstairs, you'll find three bedrooms, all with laminate flooring, along with a 4-piece main bathroom. The living room also features laminate flooring, while the kitchen, front entrance, and bathrooms have durable tile flooring. The finished basement offers a good-sized recreation room, a second full bathroom with a shower, and convenient in-unit laundry. The home is located in a convenient area with a park just steps away, to enjoy pickle ball soccer or just relax. Only minutes to La Cité College and great transit to downtown, as well as close to excellent schools, shopping, Costco, and many other amenities. Available immediately. (id:65396)
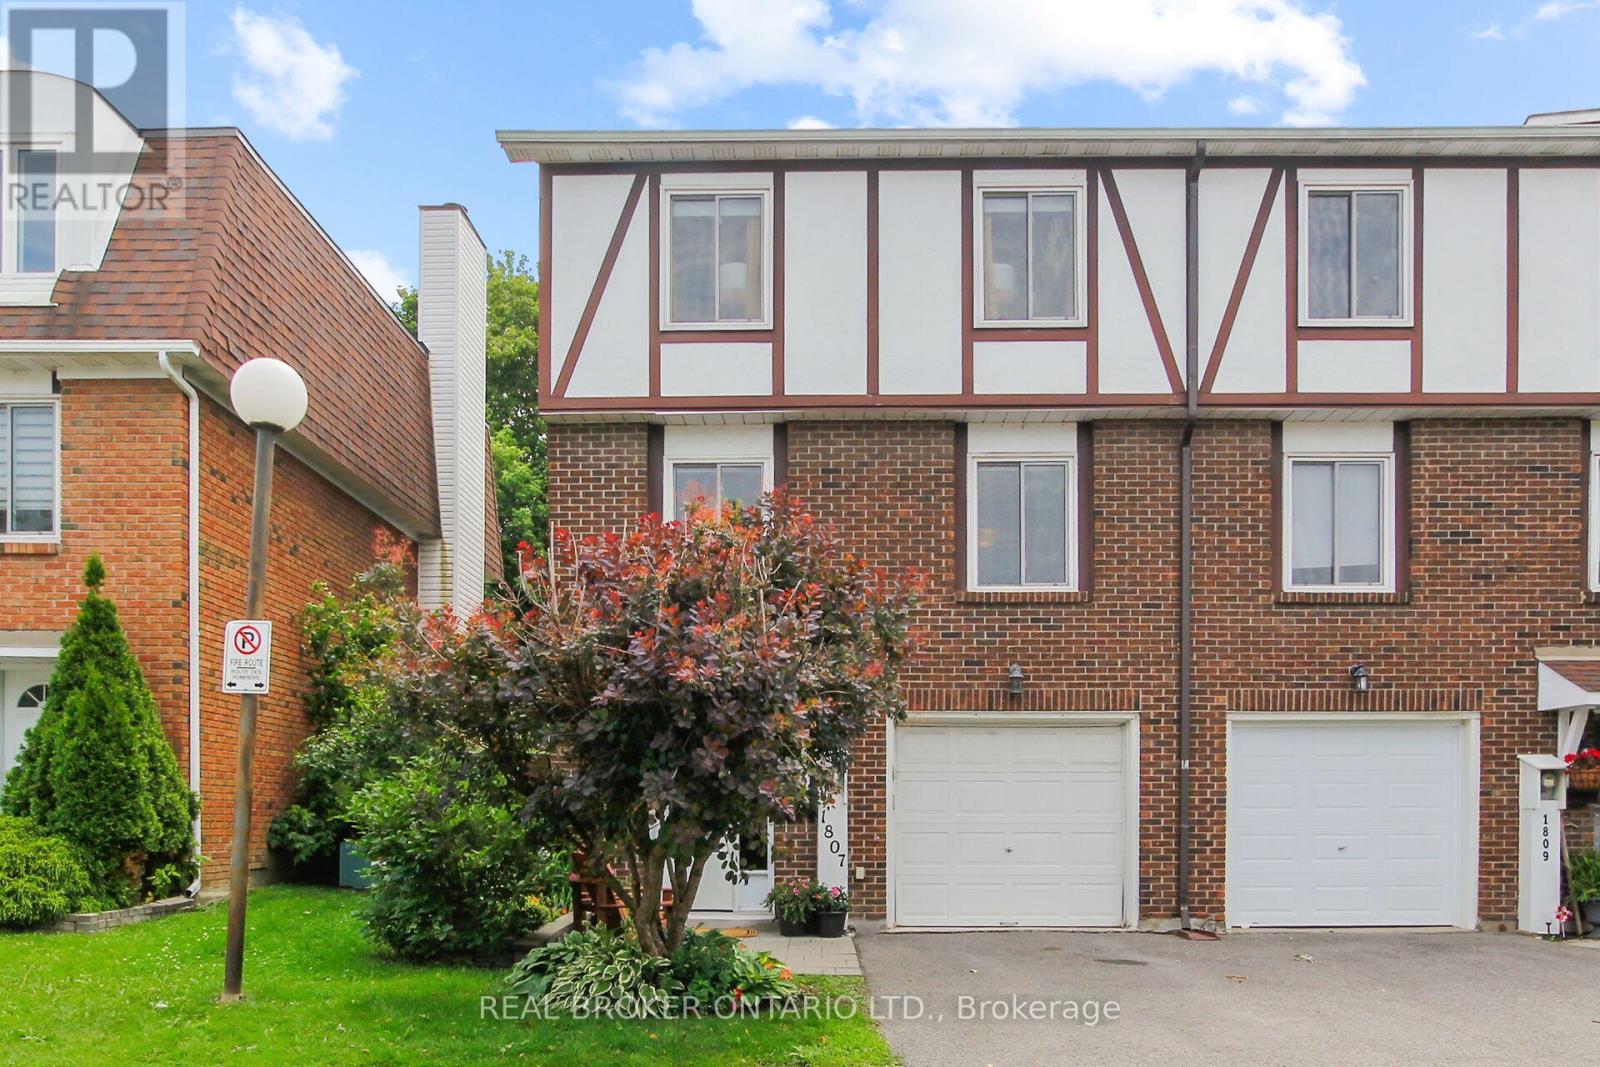
1807 Axminster Court
Ottawa, Ontario
Welcome to this beautifully designed, freshly painted, 3-storey home in Convent Glen South. This spacious 3-bed, 1.5-bath end unit offers, comfort, convenience & modern updates throughout. As you enter your foyer, there is a cool family room, access to the laundry room and inside access to the garage. Up the stairs to the second floor, which serves as the main living area, you'll find yourself surrounded by elegance with a wood-burning fireplace and gleaming floors that run through the expansive living & dining spaces. The bright dining room flows into the kitchen that boasts stainless steel appliances & plenty of cupboards. Enjoy the serene privacy of the backyard. The primary bedroom is on the third level and is sure to impress! It is filled with natural light and offers ample closet space. Two additional bedrooms and the main bathroom round out the upper level. This neighbourhood is walkable to groceries, restaurants, shopping and more. It is convenient with access to schools, parks and paths along the Ottawa River. LRT is a 5 minute walk. Main Bathroom fully renovated. Some windows recently replaced. (id:65396)
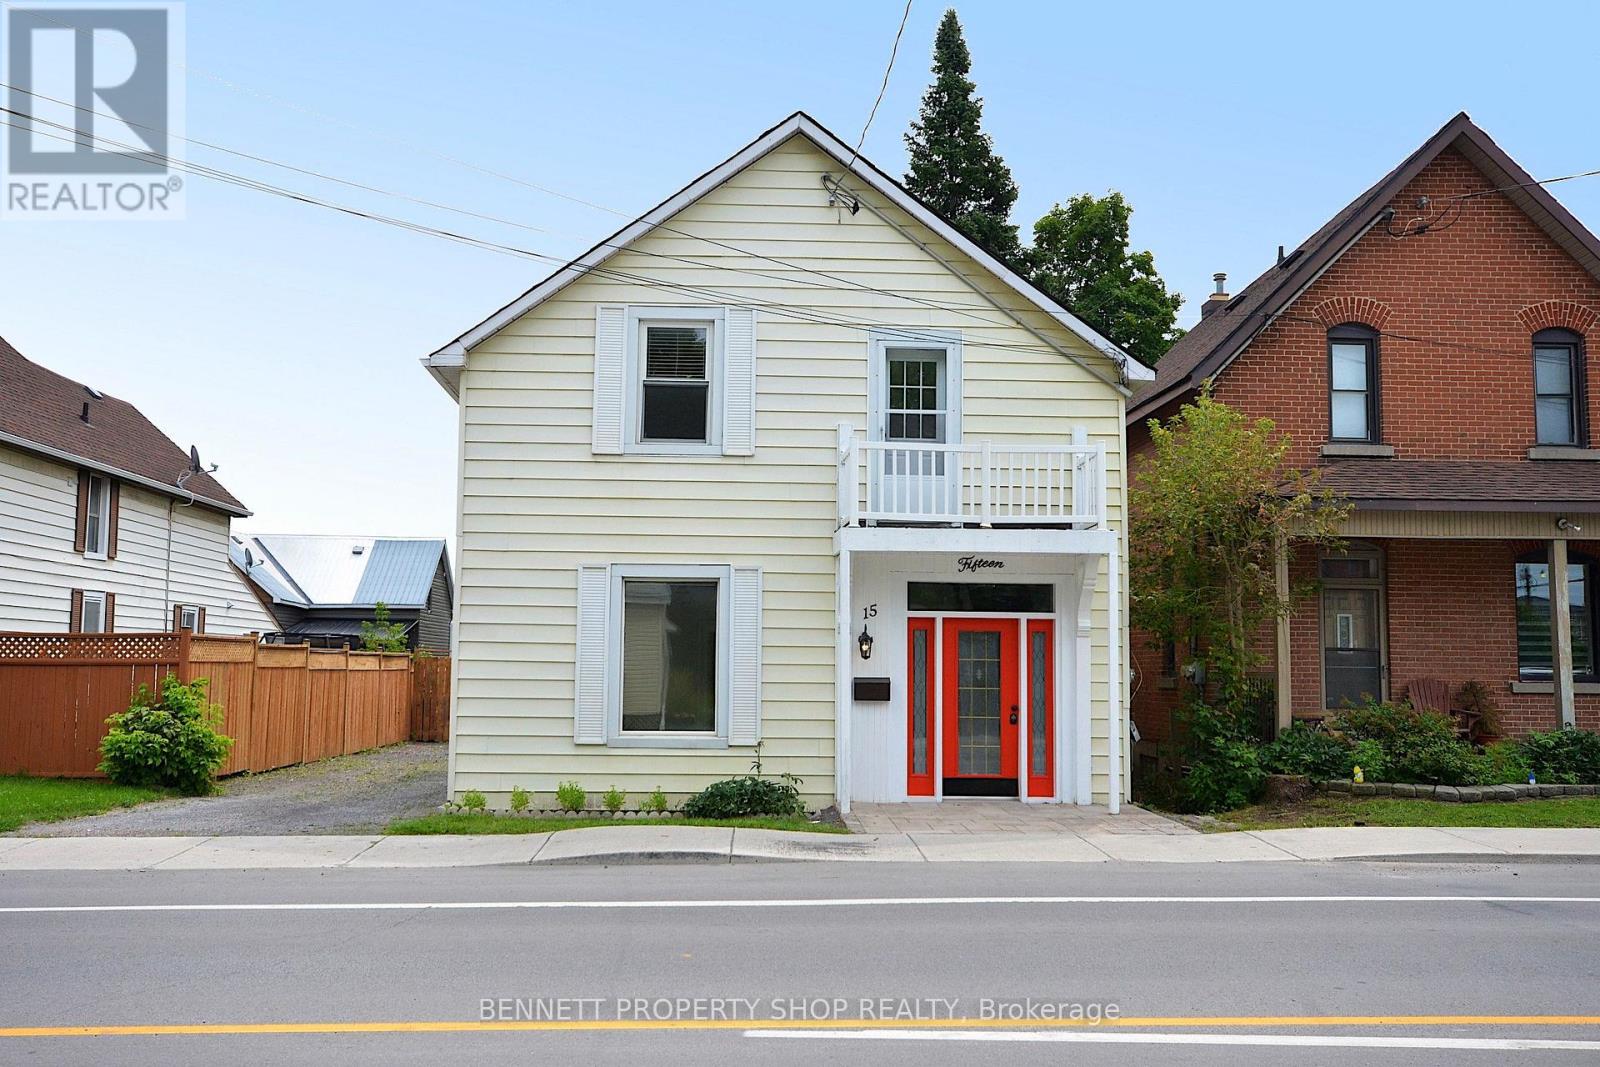
15 Daniel Street N
Arnprior, Ontario
Large, attractively updated home. Extensively renovated for modern living while maintaining many of its original heritage charms. The main floor offers generous principal rooms, a new kitchen, and a large, bright family room with a gas fire that leads to the private garden and deck. The 2nd floor has a primary bedroom with a Juliette balcony, double closets, and a new 3-piece ensuite. There are 2 more comfortable bedrooms, a flex space for a dedicated office or kids' playroom, and a new 4-piece family bathroom. No carpets, hard flooring throughout.The private backyard has a new fence, the large rebuilt wrap-around deck (L-shape) approx 30' x 18' and the original coach house. (approx 18' x 21' with 2nd storey loft). The coach house has power and is ready to create a separate workshop/studio/summer kitchen/small vehicle storage... the potential possibilities are endless. 15 Daniel is ideally located. An easy walk to shopping and restaurants in the historic downtown, local schools, library, and scenic walking paths. It is next to the Ottawa Valley Recreational Trail with multi-use paths for walking, cycling, or ATV from Arnprior to Smiths Falls in one direction or in the other direction to go as far as Deux-Rivieres. The "other" rooms on the main floor are the main entry hall and the 20 ft covered porch off the kitchen. This property has mixed-use zoning for a live/work opportunity. With the full bathroom on the main level, this home is also suitable for families that need a main-floor bedroom for one-level living. 48 hours irrevocable on all offers. Some photos are digitally enhanced. (id:65396)
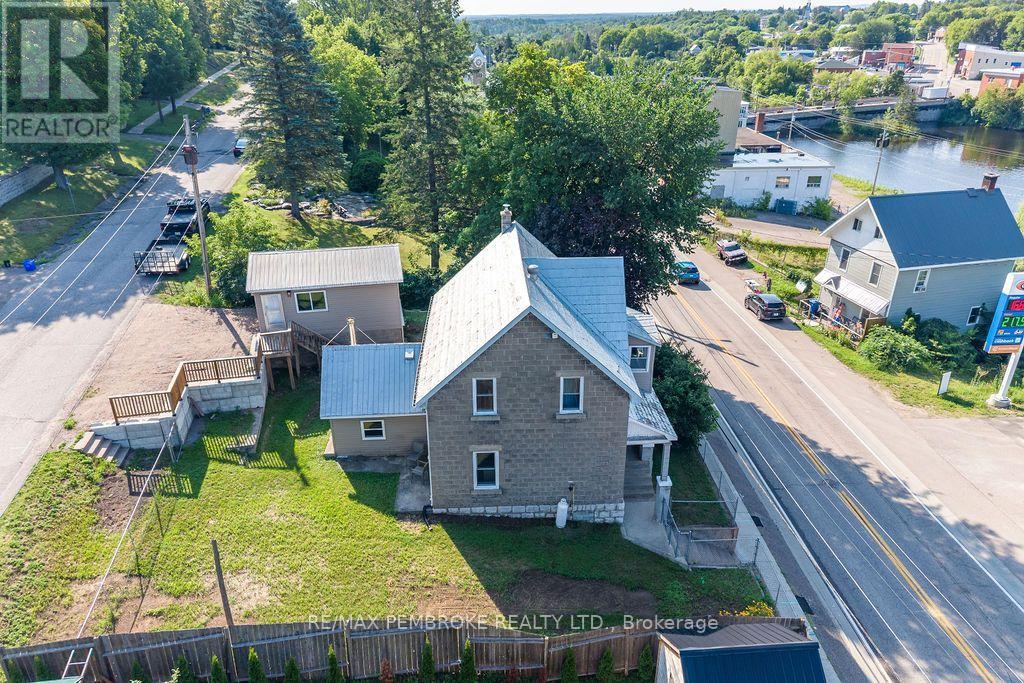
131 Bonnechere Street W
Bonnechere Valley, Ontario
This century home is situated in the heart of Eganville, within walking distance to all amenities. Green park next door. This home built in 1901 has been renovated to keep its century feel. 3 bedrooms and an oversized bathroom on the second floor with a closed in veranda overlooking the Bonnechere River. On the main floor the open concept kitchen and dining room allow for ample space to entertain. The living room is flooded with natural light. A mudroom/ family room is situated off the kitchen, which is a fantastic addition to this home! Propane furnace heats the home and natural gas will be available before long. New plumbing throughout. New flooring on main floor and refinished on second floor, new light fixtures and many other details were tended too. (id:65396)
20 Meadowbrook Drive
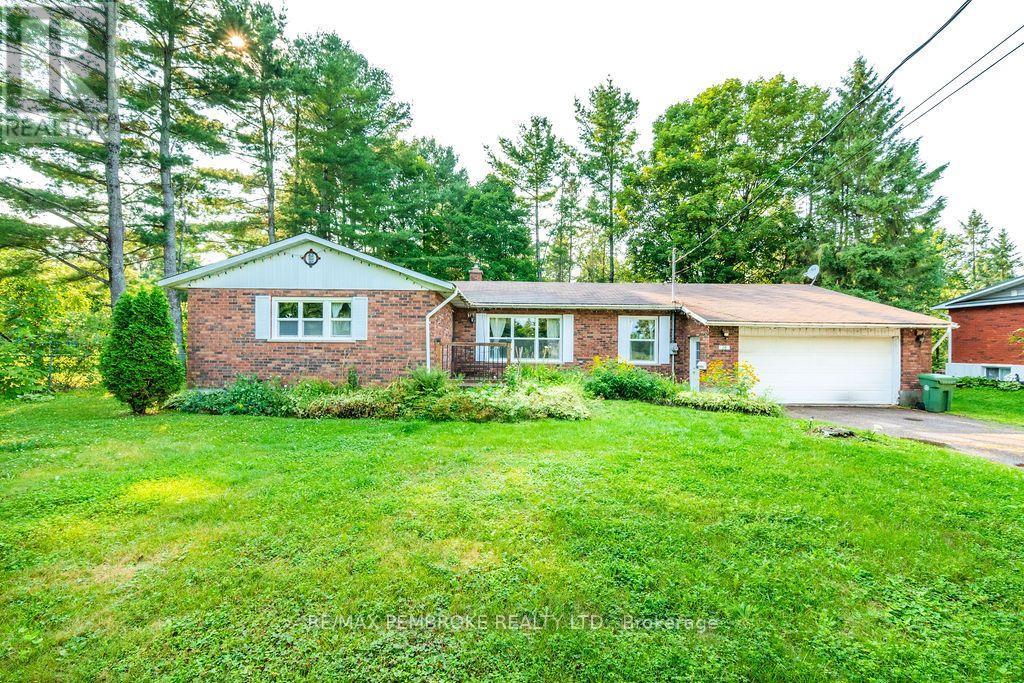
Laurentian Valley, Ontario
Huge potential on a beautiful and pretty lot! Bring your vision and transform this spacious, all-brick bungalow into your forever home! Offering almost 1,600 sq. ft. of main-floor living space, this 4 bedroom, 3 bathroom family home is ready for a full renovation and packed with potential. Set on a beautiful, treed and private lot backing onto Hales Creek, the property offers stunning scenery and a peaceful natural setting. The sunroom overlooks the backyard and features a cozy gas stove-the perfect spot to relax and enjoy the view year-round. Inside, you'll find a spacious layout with main-floor laundry, a full basement with a woodstove, and plenty of room to reimagine the home to suit your style. A double attached insulated garage adds convenience and storage. Notable updates and features include windows replaced in 2009 and 2016-2017, kitchen redone in 2009, AC in 2024, owned hot water tank, water treatment system and UV filter and upgraded attic insulation. A rare opportunity to renovate a substantial family home in an incredible setting. With its generous size, gorgeous lot and serene creek backdrop, the possibilities here are endless! All offers must contain a 24 hour irrevocable. (id:65396)
42 Stonewalk Drive
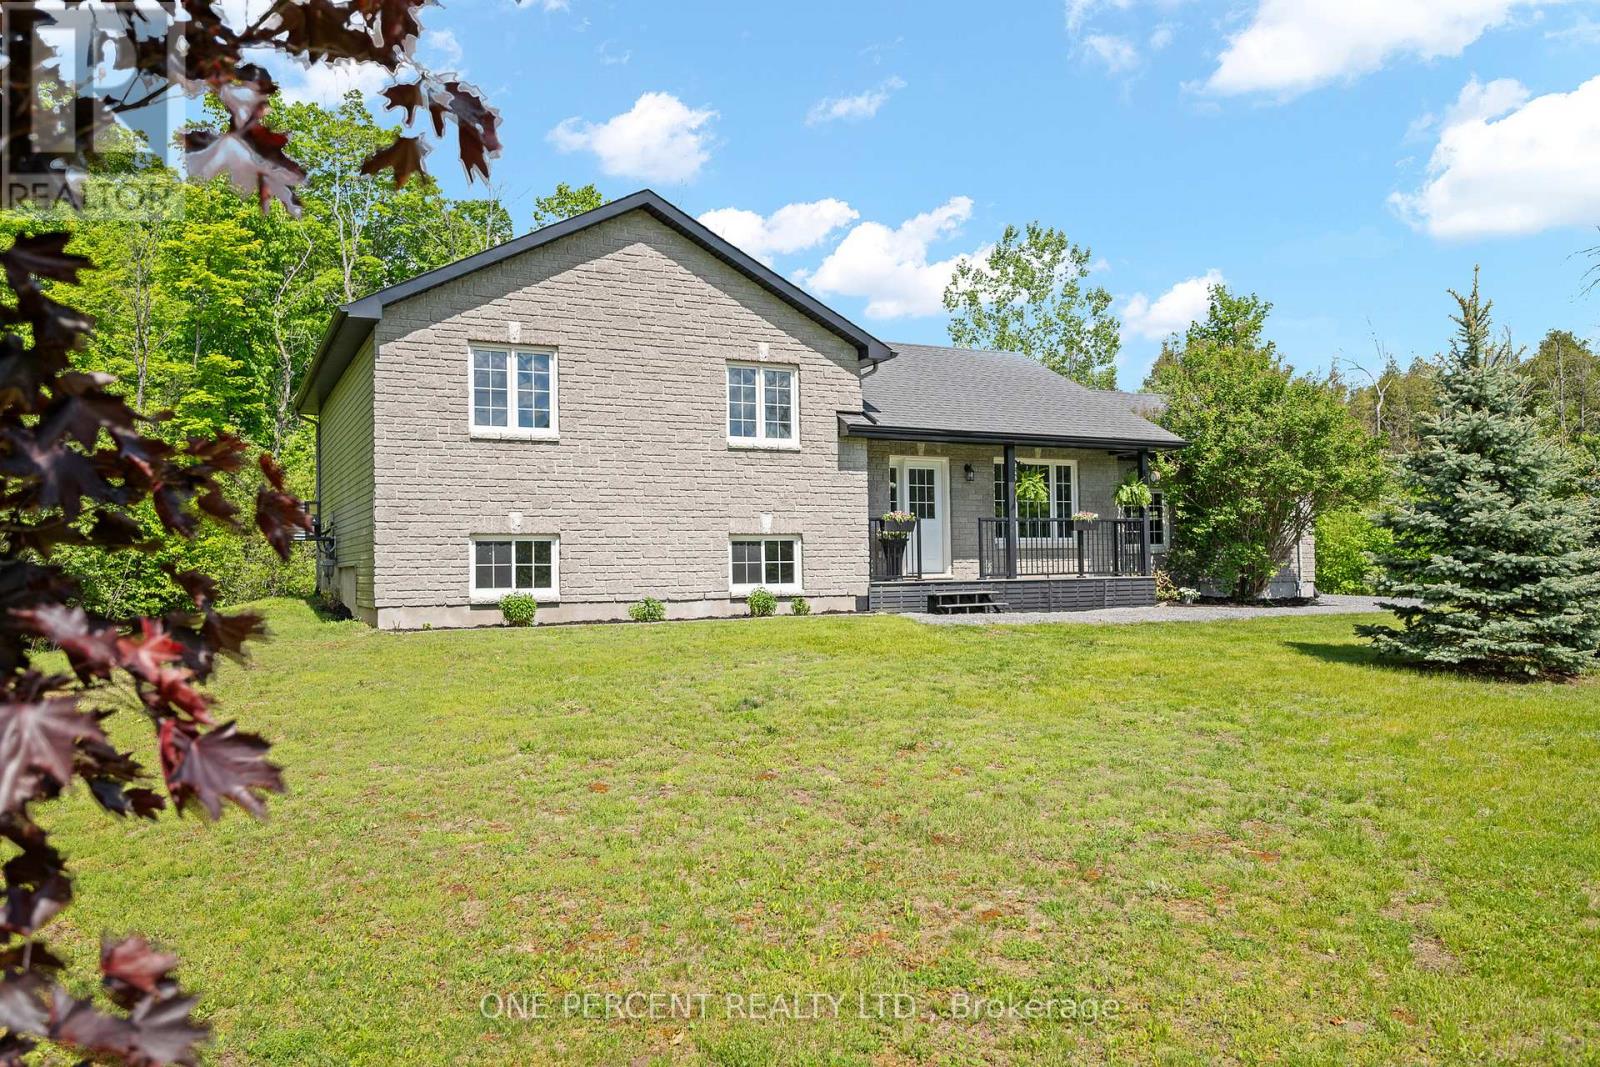
North Grenville, Ontario
Welcome to 42 Stonewalk Drive, where a private 1.85-acre setting, updated interior, and family-friendly layout come together in the sought-after Stonehaven Estates community. Freshly painted and completely carpet-free, the home features a bright open-concept main floor with vaulted ceilings, a spacious living and dining area, and an updated kitchen showcasing quartz countertops, a custom backsplash, and stainless steel appliances. The upper level offers three generous bedrooms, including a primary retreat with its own ensuite bathroom, while the finished lower level provides excellent additional living space with a large family room, fourth bedroom, and a convenient 3-piece bathroom with laundry. Step outside and enjoy the expansive composite decks overlooking your private acreage, offering plenty of space for entertaining, relaxing, and enjoying the peaceful surroundings. A double-car garage and storage shed completes the package. Located in a family-friendly estate subdivision surrounded by mature trees and executive homes, this property offers the perfect balance of country living and convenient access to Kemptville's shops, restaurants, schools, and Highway 416. Check out the virtual tour and book your private showing today. (id:65396)

1966 Cassburn Road
Champlain, Ontario
***Stately Southern Colonial Estate on 3.43 Acres*** Timeless elegance meets country living in this impressive Southern Colonial-style red brick home built in 1875 offering approximately 3,700 sq. ft. of beautifully designed living space on a picturesque 3.43-acre property surrounded by mature trees. A grand entrance foyer welcomes you with soaring ceilings, spacious rooms, and classic architectural details throughout. The bright gourmet kitchen is the heart of the home, featuring a large centre island with marble countertops, stainless steel appliances, and an ideal layout for preparing your desired meal. The main level also includes a formal dining room, a stunning living room, a private office with coffered ceiling and a den with a charming wood-burning fireplace that add warmth and character. The stunning curved staircase leads to an elegant primary suite including a clawfoot tub complete with a fireplace and private balcony overlooking the grounds, while three additional bedrooms and conveniently located second-floor laundry provide exceptional comfort for family living. Step outside to your own private retreat with endless possibilities for gardening, a putting green, evenings around the fire pit, and enjoying the peaceful natural surroundings. A large detached workshop offers outstanding space for hobbies, projects, or additional storage. This remarkable estate combines classic Southern Colonial charm with modern comfort, creating a truly exceptional place to call home. Don't wait, this one could be yours just in time for Christmas ! (id:65396)
4 - 184 Murray Street
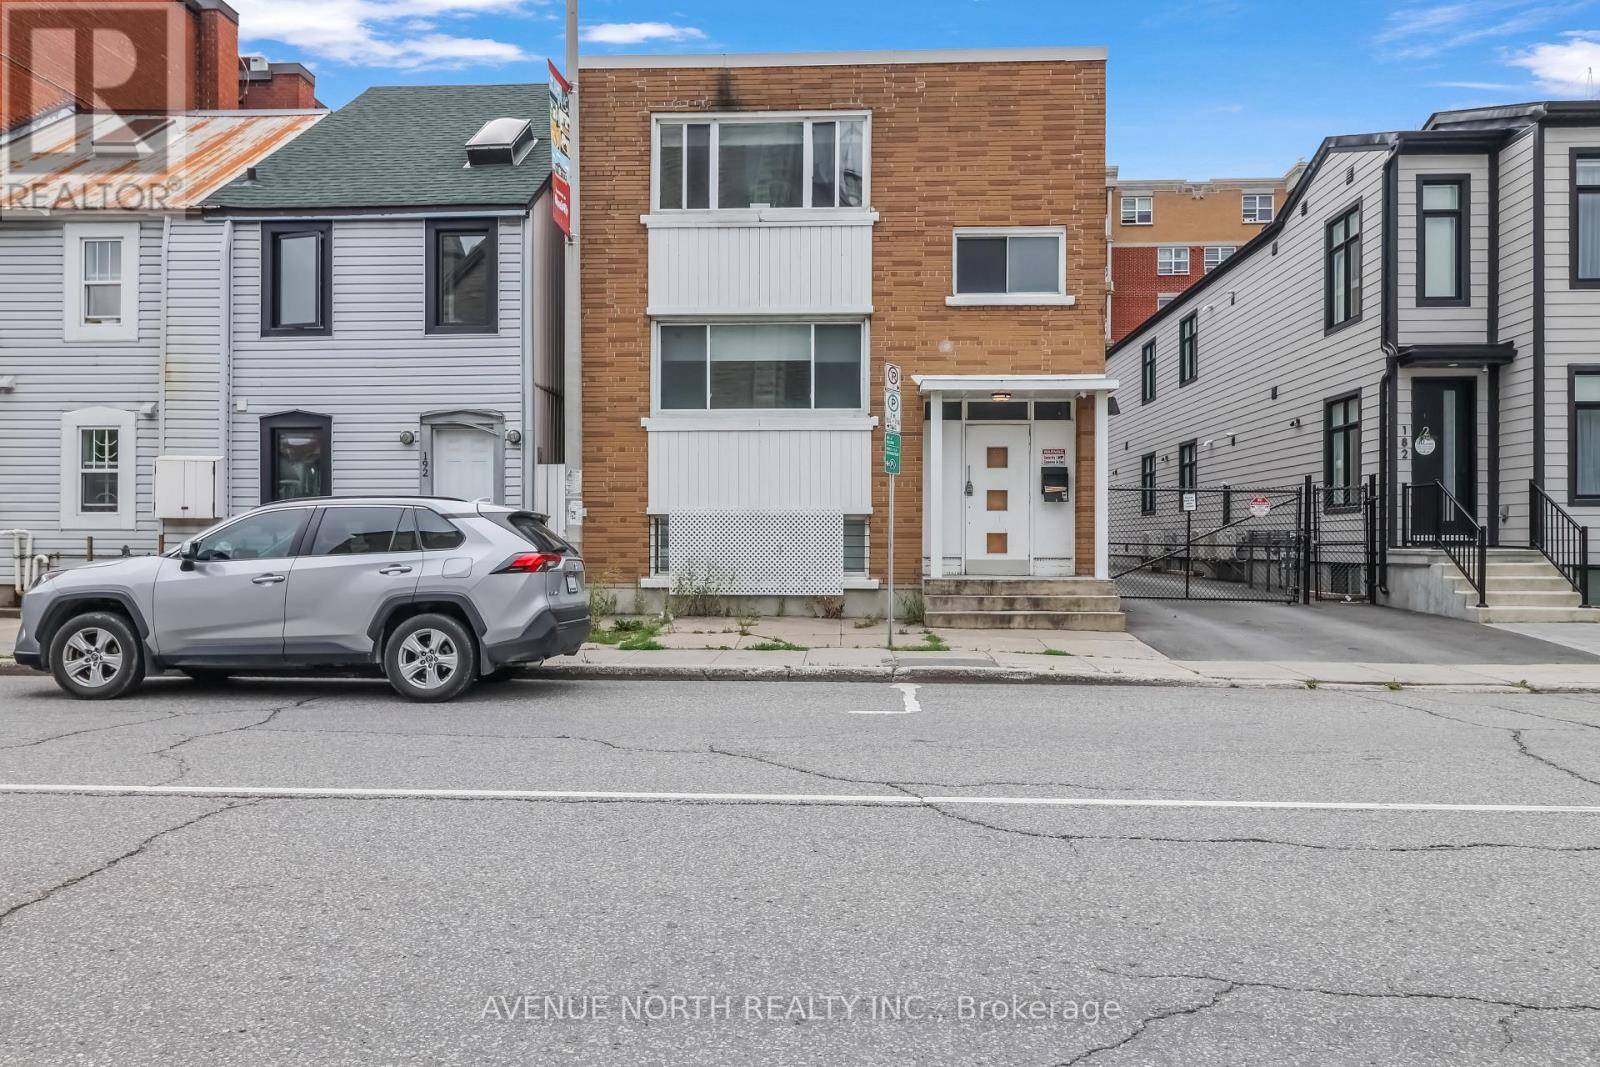
Ottawa, Ontario
Welcome to 184 Murray Street, Unit 4! Beautifully renovated upper level furnished 1-bedroom, 1-bathroom apartment in the heart of Ottawa! just steps from the ByWard Market, restaurants, shopping, transit, and the University of Ottawa. This bright and updated unit features a modern kitchen with appliances, renovated bathroom, durable flooring, contemporary lighting, fresh paint, and a brand-new ductless heating and A/C system. All utilities are included in the rent, along with one private parking space. Convenient on-site laundry. Ideally located for professionals, students, or a family looking for comfortable downtown living with everything at your doorstep. Move-in ready! (id:65396)



