

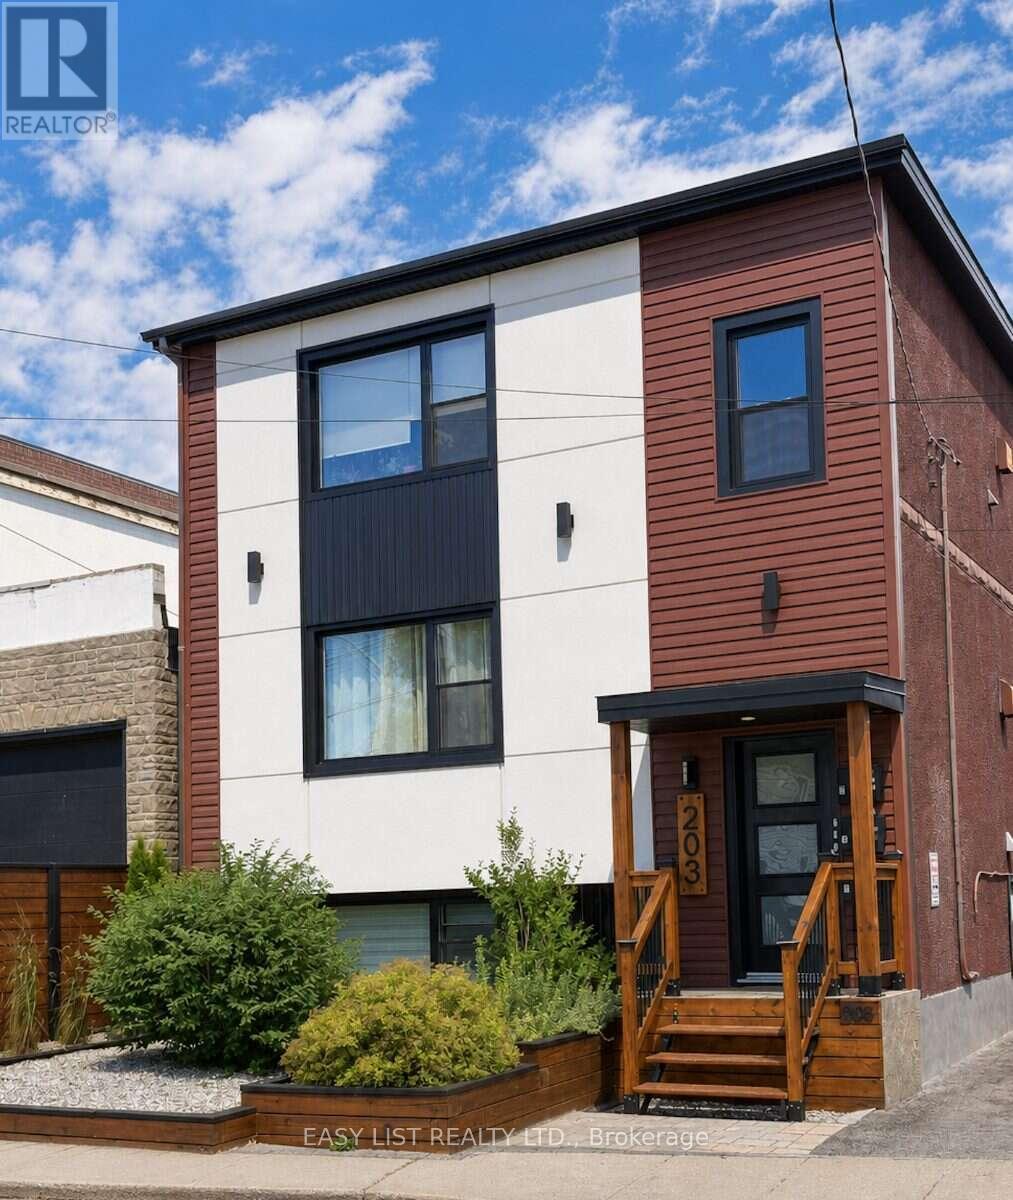
203 Marier Avenue
Ottawa, Ontario
Visit the REALTOR website for further information about this Listing. Approx. $67,000 gross income and projected NOI near $50,000 - a 5.65% cap rate at $895,000. Turn-key 3-unit multifamily in east-central Ottawa. Fully rented three 2 bed 1 bathroom units. Recent capital work: pavement (2023), exterior cladding (2023), windows (2019), roof (2019). 5 exterior storage lockers. Coin operated laundry in basement. Boiler and hot water tanks all owned. Steps from Beechwood, with quick access to the Montfort Hospital, downtown Ottawa, the University of Ottawa, the Byward Market and the rest of Ottawa through the nearby highway 417. CM1 zoning may support future development (buyer to verify). Offered as-is; figures to be verified. Professionally managed by Easy Street Services. (id:65396)

33 - 3333 Mccarthy Road
Ottawa, Ontario
Welcome to 33-333 McCarthy Road, a well-maintained 3-bedroom, 1.5-bathroom townhome offering comfortable living in a convenient south Ottawa location. Thoughtfully designed with functionality in mind, the main floor features a bright and inviting living and dining area, perfect for everyday living and entertaining, along with a practical kitchen offering ample cabinet and counter space. Upstairs, you'll find three generously sized bedrooms and a full bathroom, providing plenty of room for families, guests, or a home office. The finished lower level extends the living space with a spacious recreation room, convenient powder room, laundry area, and additional storage. Step outside to enjoy the fully fenced backyard with a private patio, ideal for relaxing, gardening, or summer barbecues, while McCarthy Park sits right beside the complex, offering green space just steps from your door. An excellent opportunity for first-time buyers, downsizers, or investors, this home is ideally located close to Bayview Public School, Riverside Park, Hunt Club, South Keys Shopping Centre, the LRT, OC Transpo, Ottawa International Airport, shopping, restaurants, and a wide range of everyday amenities. (id:65396)
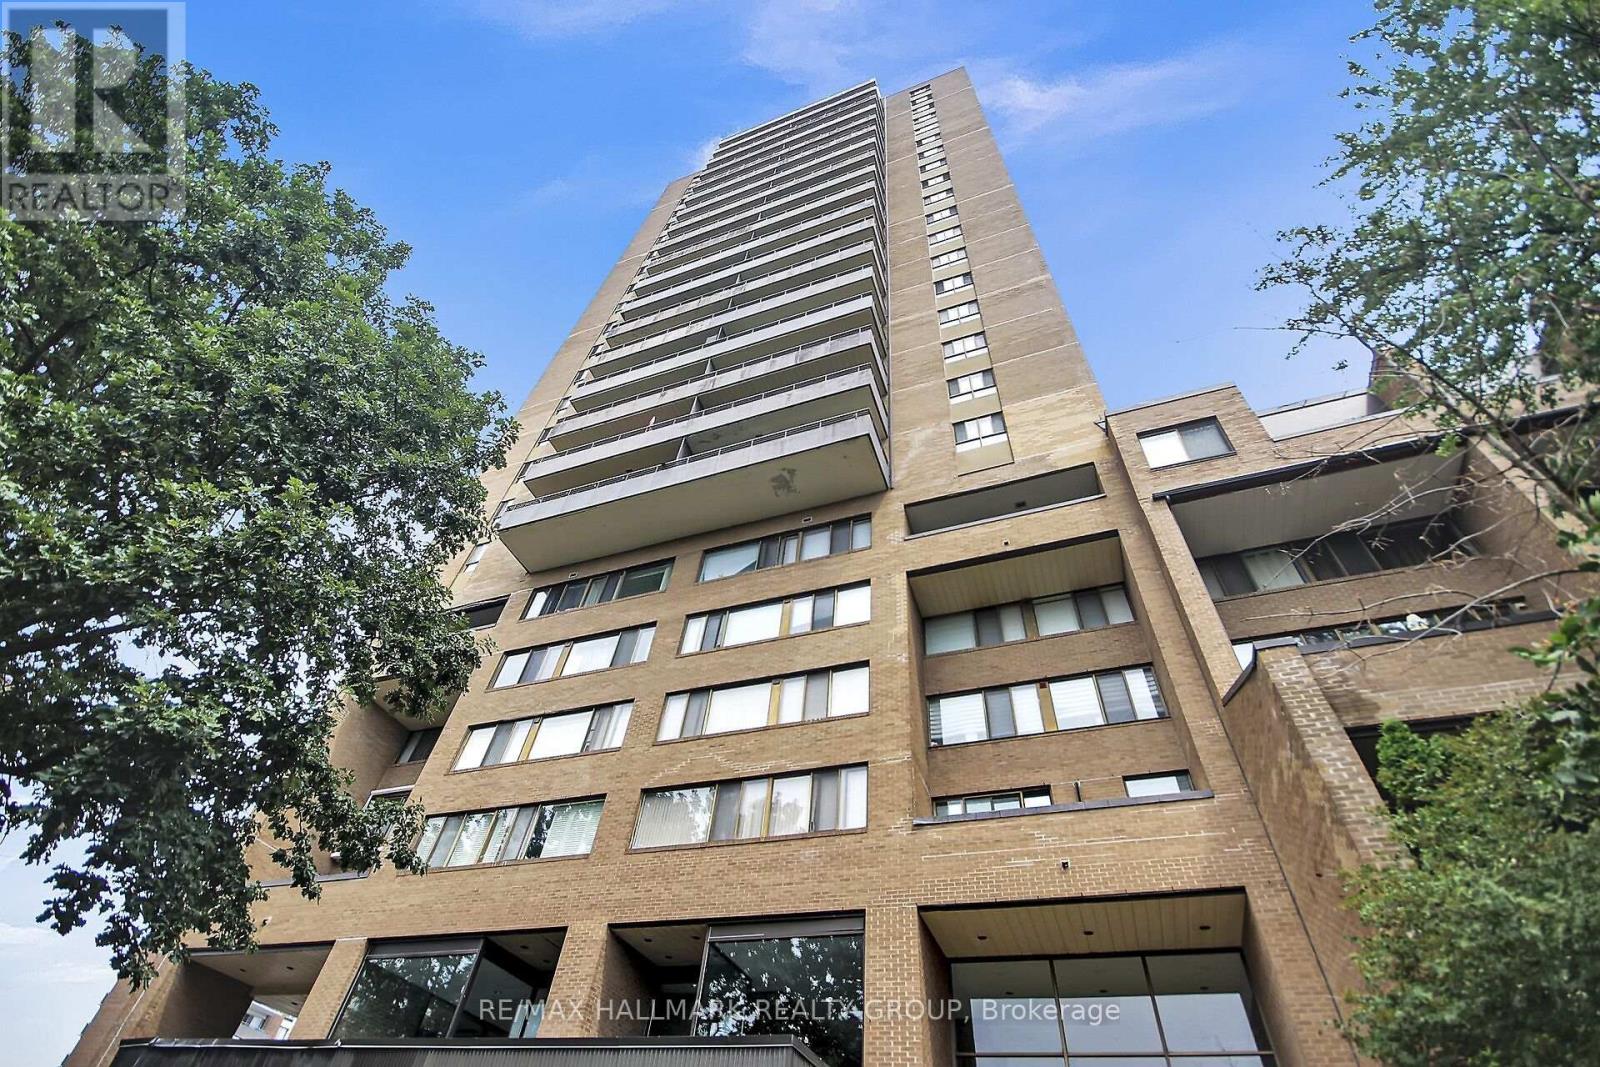
1503 - 505 St Laurent Boulevard
Ottawa, Ontario
An incredible community, with everything you need either within the complex or minutes away! Full of amenities with an outdoor pool, exercise room, party room, beautifully kept landscaping all at your door plus ample visitor parking and overnight security for added peace of mind! Only a short walk to grocery stores, restaurants and transit. This spacious two bedroom condo comes with a functional layout including space for both a living room and dining room and two generous sized bedrooms. An oversized North West facing balcony completes the space, offering unobstructed views of downtown Ottawa and the Gatineau Hills! Condo fees include building insurance, amenities, caretaker, heat, hydro, water, sewer, and management.The convenience of city living with a quiet building and strong community feel, this opportunity is not to be missed! (id:65396)
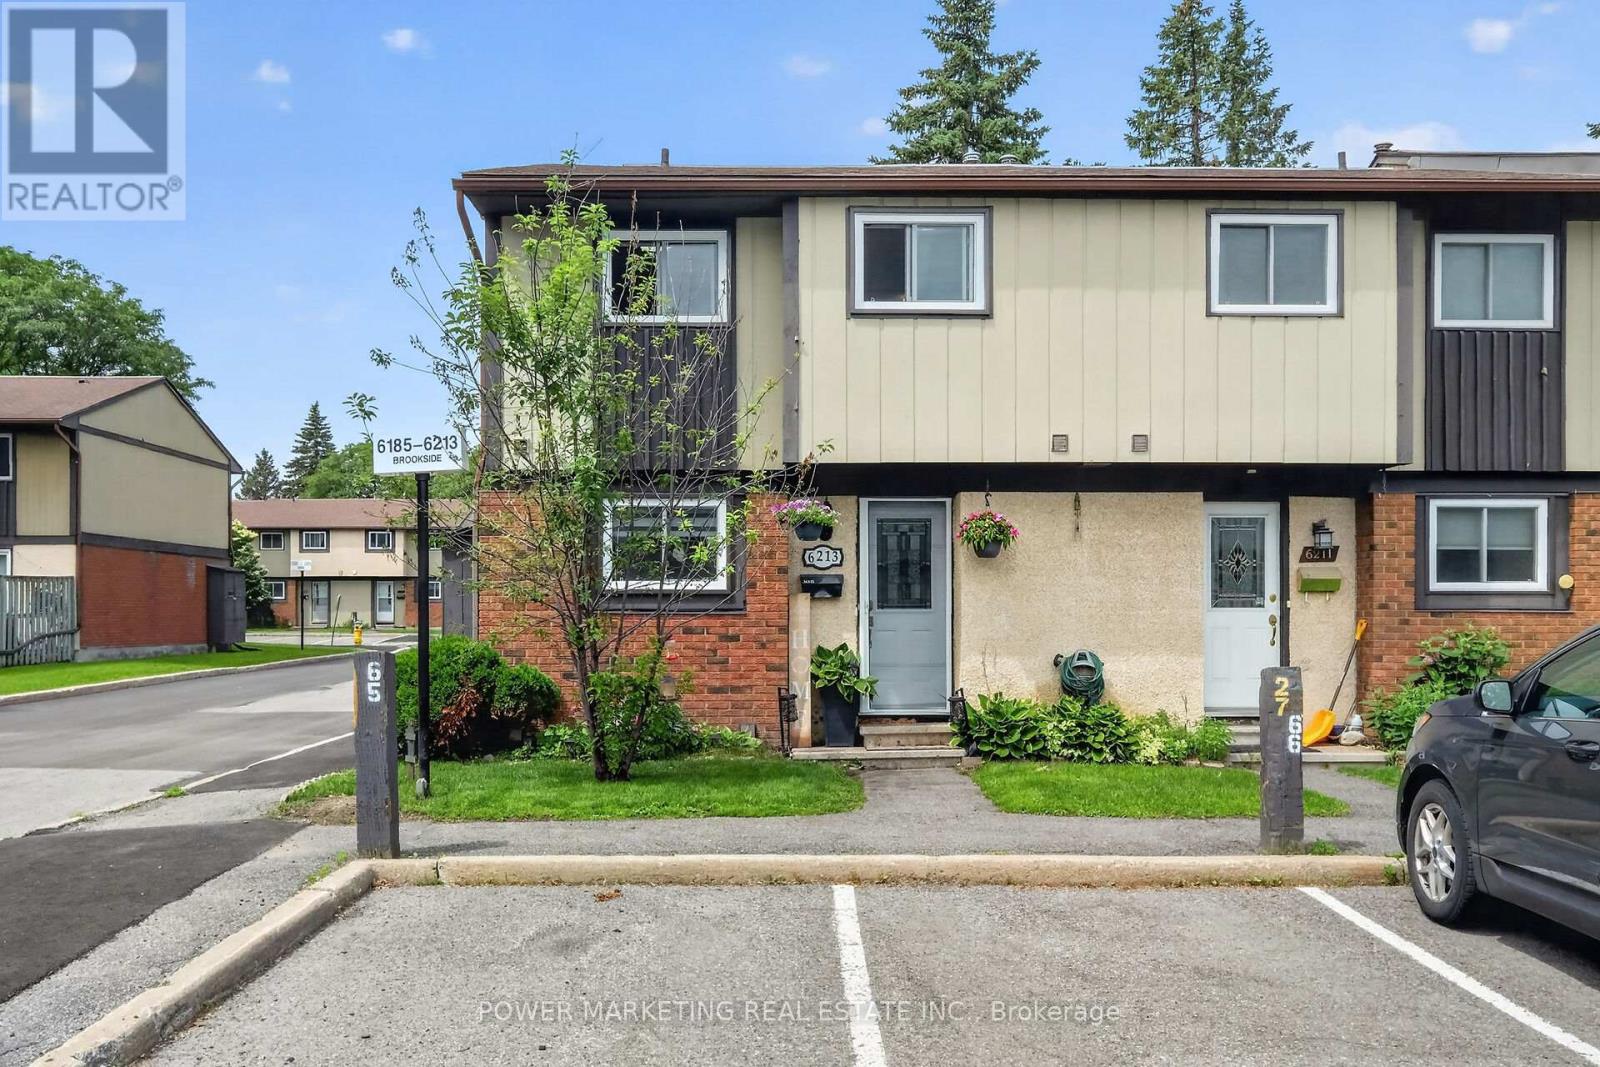
6213 Brookside Lane
Ottawa, Ontario
Simply The Best! Spacious and well-maintained home in one of the greatest neighbourhoods of Ottawa! This great home is designed for comfortable family living and features a large kitchen with plenty of cupboards, generous living room and dining room, providing the perfect setting for entertaining guests or enjoying everyday family life. The large primary bedroom offers a peaceful retreat and boasts a full wall of closets, providing exceptional storage for his and hers. The finished lower level offers you a large laundry room, family room, Recroom, and storage area, great for your in-laws, newer Furnace and C/Air (2018) and much more! Walk to train stop, parks, schools, shopping, transit, and recreation. Combining space, functionality, and an excellent location, this home is an outstanding opportunity for families, first-time buyers, or downsizers alike. Call now! (id:65396)
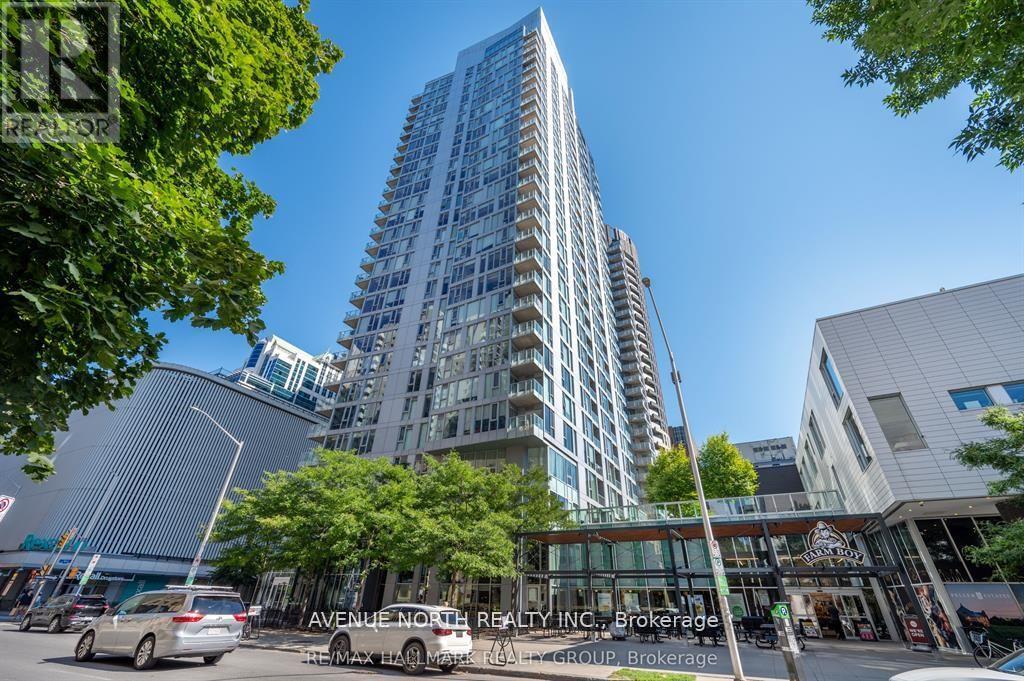
2104 - 179 Metcalfe Street
Ottawa, Ontario
UNIT HAS BEEN FRESHLY PAINTED!! Welcome to The Surrey at Tribeca East! This beautifully maintained 1 Bedroom + Den condo offers 753 sq. ft. of bright, open-concept living space on the 21st floor, showcasing elevated city views and a smart, functional layout. This unit features a spacious primary bedroom, a versatile den ideal for a home office, and a modern kitchen/living/dining area designed for both everyday living and entertaining. The sleek kitchen is equipped with granite countertops, stainless steel appliances, and a moveable island, seamlessly connecting to the living space. Step onto your private balcony and take in the downtown skyline from above. Additional highlights include in-unit laundry and central air conditioning. Residents enjoy access to exceptional amenities, including a fitness centre, indoor pool, party room, rooftop terrace, and concierge service. Located in an unbeatable downtown setting - Farm Boy right next door and Parliament Hill, the Rideau Canal, LRT stations, shopping, and dining all within walking distance - you may not even need the one underground parking spot included. Ideal for professionals, downsizers, or investors seeking premium urban living at one of Ottawa's most desirable addresses. Condo fees include: Heat, Water, A/C, Building Insurance, Garbage Removal, Reserve Fund Allocation, and Building Maintenance. (id:65396)
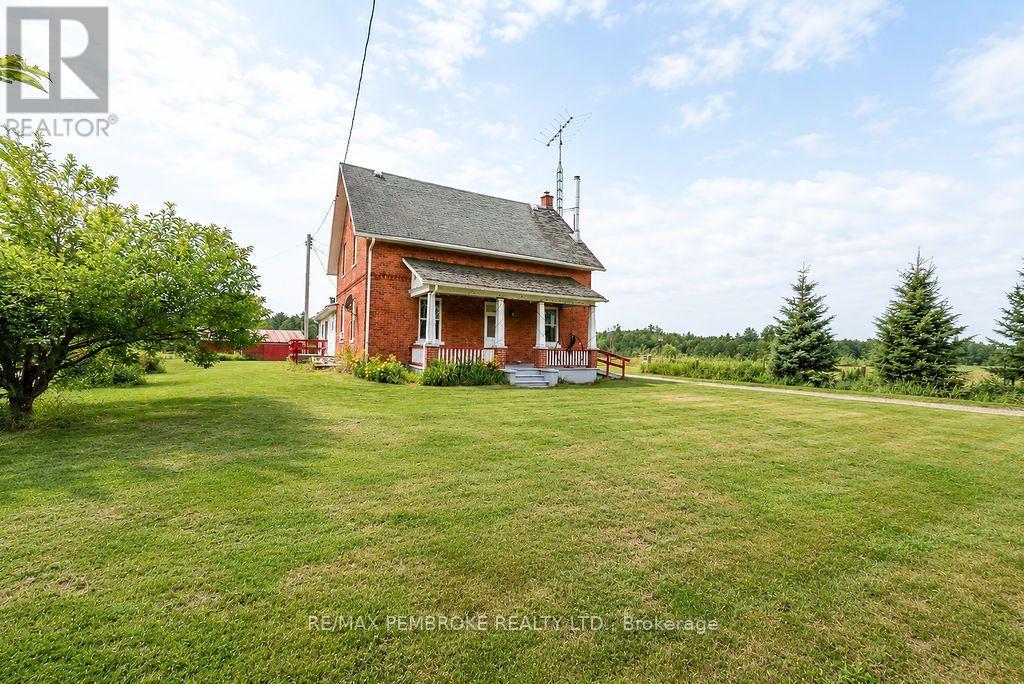
601 Silver Lake Road
Bonnechere Valley, Ontario
Looking to escape the hustle and bustle of city life? This charming Ottawa Valley Homestead has lots to offer. This large, sturdy, red brick farm house has 6 bedrooms, a spacious eat-in kitchen, large living room with corner wood stove, family room, den, main floor laundry, 2 baths and traditional summer kitchen. Relax on the front and back porches or side deck and soak in the peaceful pastoral setting. The 100 acres consists of approximately 60 acres currently in hay and corn, the remaining 40 acres forested with a year round creek. The many out buildings are well maintained with many possible uses The seller will consider selling the additional chattels listed separately. (id:65396)
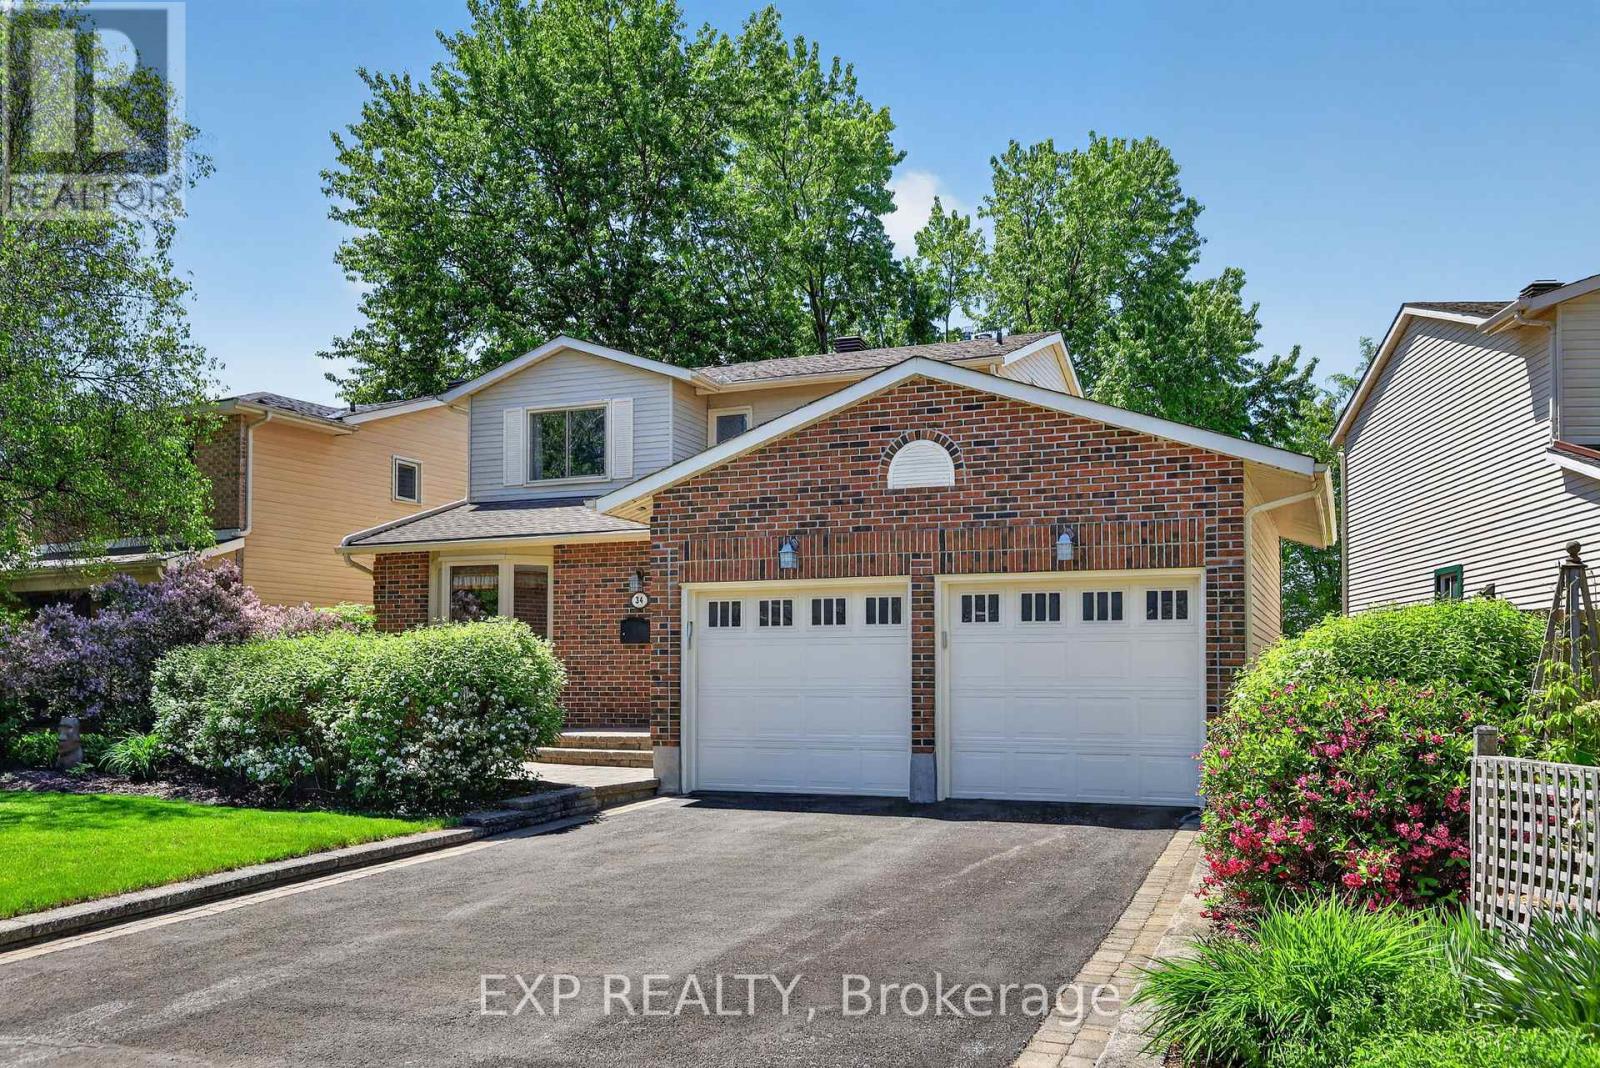
34 Four Seasons Drive
Ottawa, Ontario
Impeccably maintained 3-bedroom, 3-bathroom home with a double-car garage and NO REAR NEIGHBOURS in the heart of Fisher Glen! Nestled on a beautifully landscaped lot, this charming home offers exceptional privacy and stunning outdoor living spaces with lush gardens and front & rear interlock patios. Inside, you'll find a spacious and inviting layout featuring a large living & dining area anchored by a cozy gas fireplace-perfect for entertaining or relaxing with family. The well-appointed kitchen boasts solid oak shaker cabinetry, Corian countertops, and custom interior storage solutions. Adjacent to the kitchen is a versatile space ideal as a breakfast area, family room, home office, or future kitchen expansion. A welcoming foyer with custom built-ins, powder room and convenient main-floor laundry/mudroom with access to the double garage complete the main level. Upstairs, the generous primary bedroom offers walk-through closet access to a spacious 5-piece bathroom with double-sink vanity. Two additional bedrooms and a linen closet provide plenty of room for family and guests. The finished lower level adds valuable living space with a rec room featuring a wet bar, a separate office, 2-piece bathroom, and abundant storage. The private rear yard backs directly onto the grounds of Laurier-Carrière Elementary School, offering a peaceful setting with no rear neighbours. Just steps to General Burns Community Centre, outdoor pool, tennis courts, parks, schools, transit, and all the amenities of Merivale Road, this fantastic central location offers easy commuting by car, bike, or bus! A wonderful opportunity to move in and enjoy in one of Ottawa's most established family-friendly neighbourhoods! (id:65396)
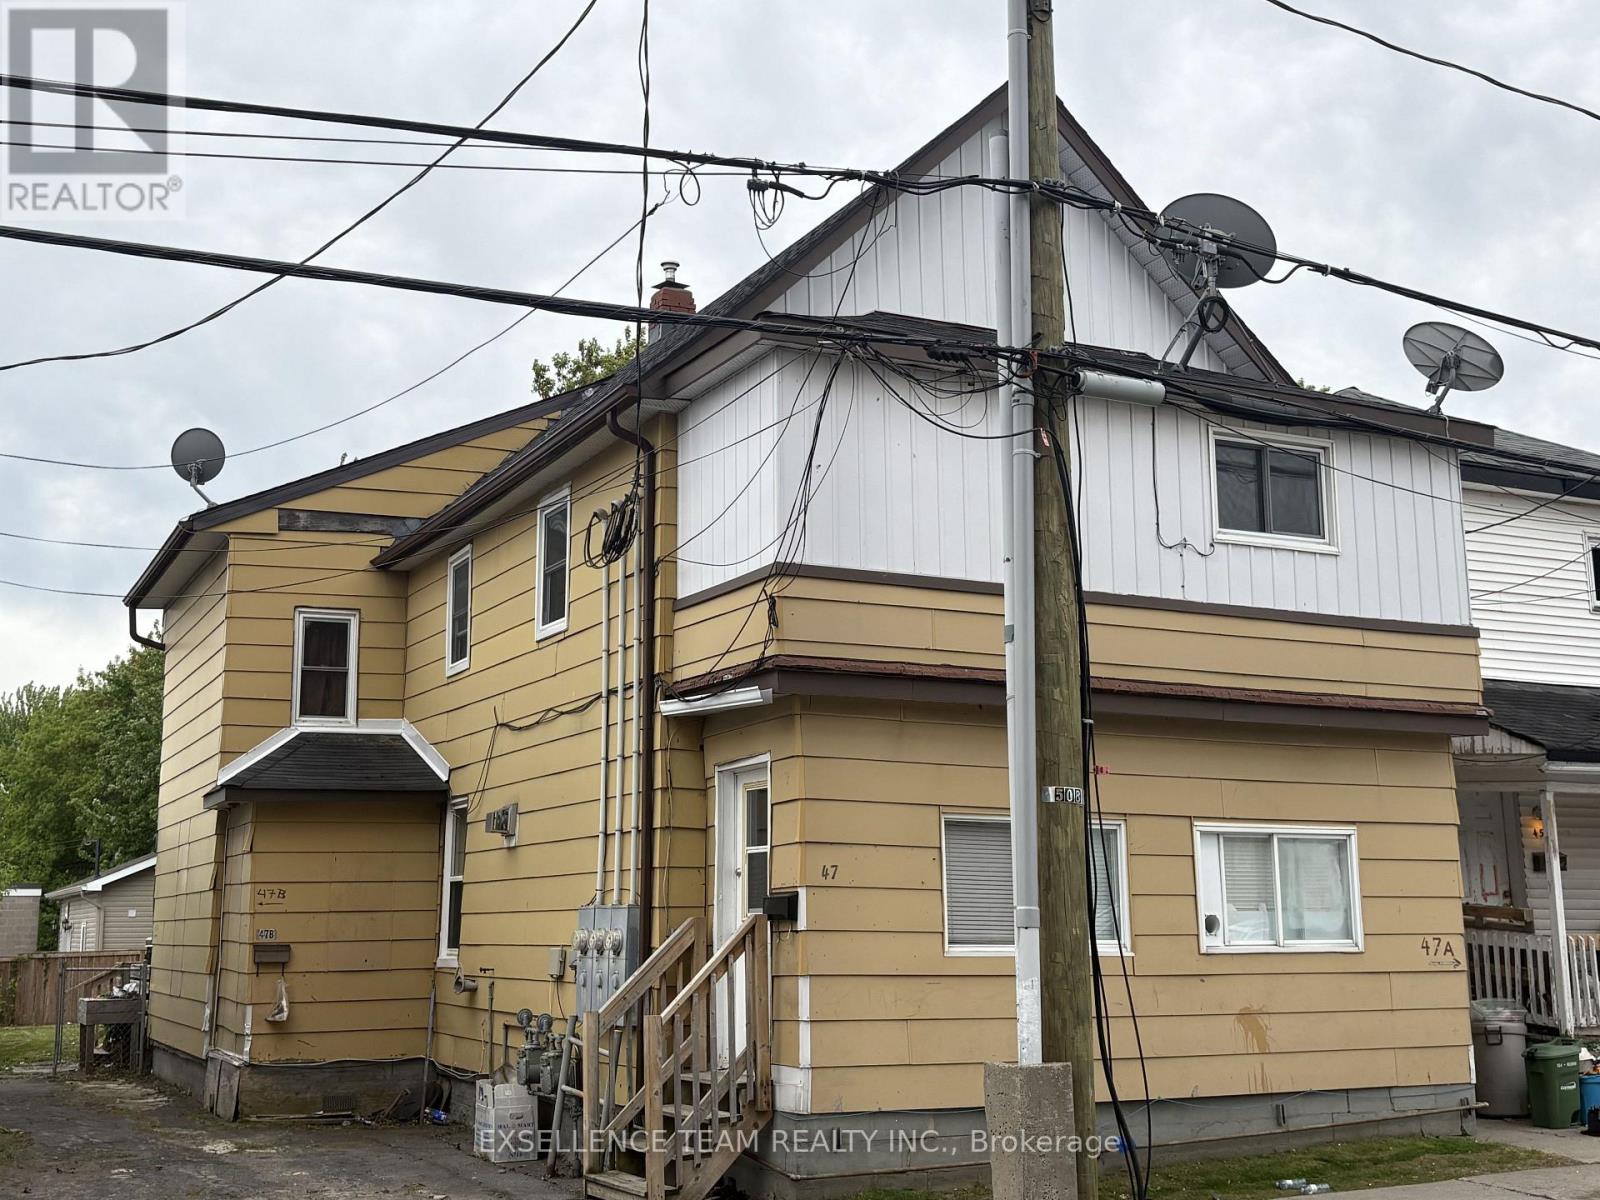
47 Lennox Street
Cornwall, Ontario
TRIPLEX FOR SALE!!! Investment Opportunity in Downtown Cornwall. With excellent walkability to shopping, parks, transit, schools, and Cornwall beautiful waterfront, this property delivers convenience, flexibility, and long-term potential. The building features three self-contained units, including One 1-bedroom unit,One 2-bedroom unit and One 3 -Bedroom unit. An excellent opportunity for investors looking to expand their portfolio.One of the Seller is Registered Real Estate Salesperson. Minimum 48 hours notice required for all showing. As per Seller direction, please allow 24 hours irrevocable on all offers (id:65396)
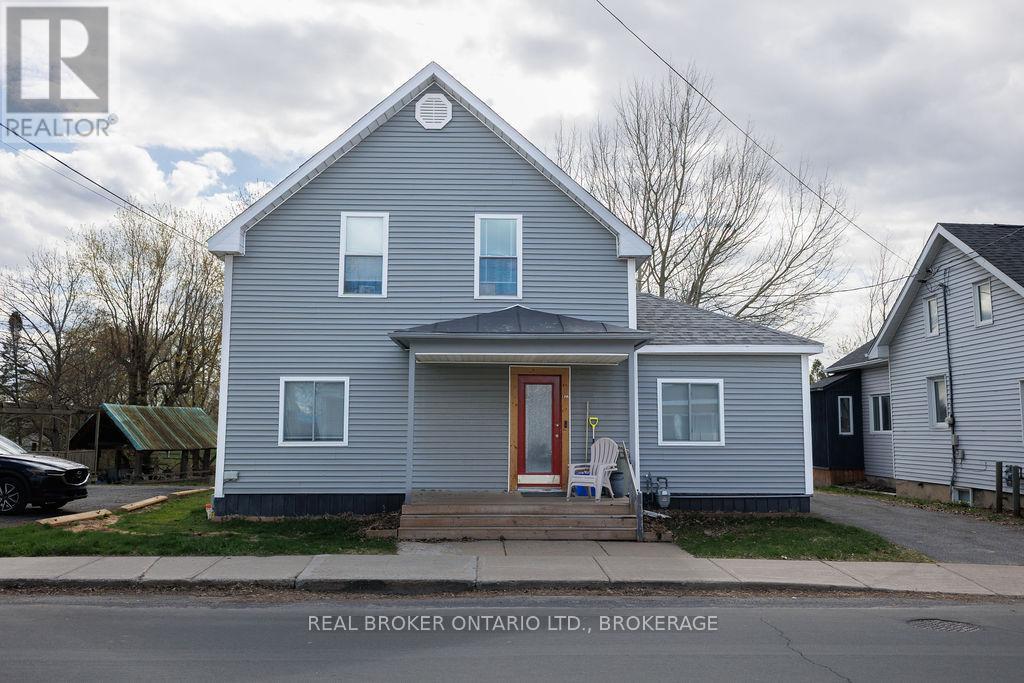
136 Main Street S
North Glengarry, Ontario
CALLING ALL INVESTORS - here's your opportunity to step into the Alexandria investment market with a fully tenanted triplex offering steady rental income and long-term tenant stability. The property features three rental units. Main floor 1-bedroom apartment currently rented at $1000/month. Upper-level 3-bedroom unit rented at $840/month. Rear bachelor apartment rented at $590/month with access to part of the basement. Conveniently located within walking distance to Mill Pond, parks, grocery stores, Canadian Tire, LCBO, and other everyday amenities, this property offers tenants the walkability many renters are looking for.Shared driveway access with private parking available at the rear of the building.Whether you're looking to start your investment portfolio or add to your existing holdings, this is a solid opportunity in the growing Alexandria market. 2021-2022 IMPROVMENTS- ROOF, NATURAL GAS HOT WATER TANK, ALL WINDOWS, NEW DECKS AND BACK FENCE. (id:65396)
303 Guy Street
Cornwall, Ontario
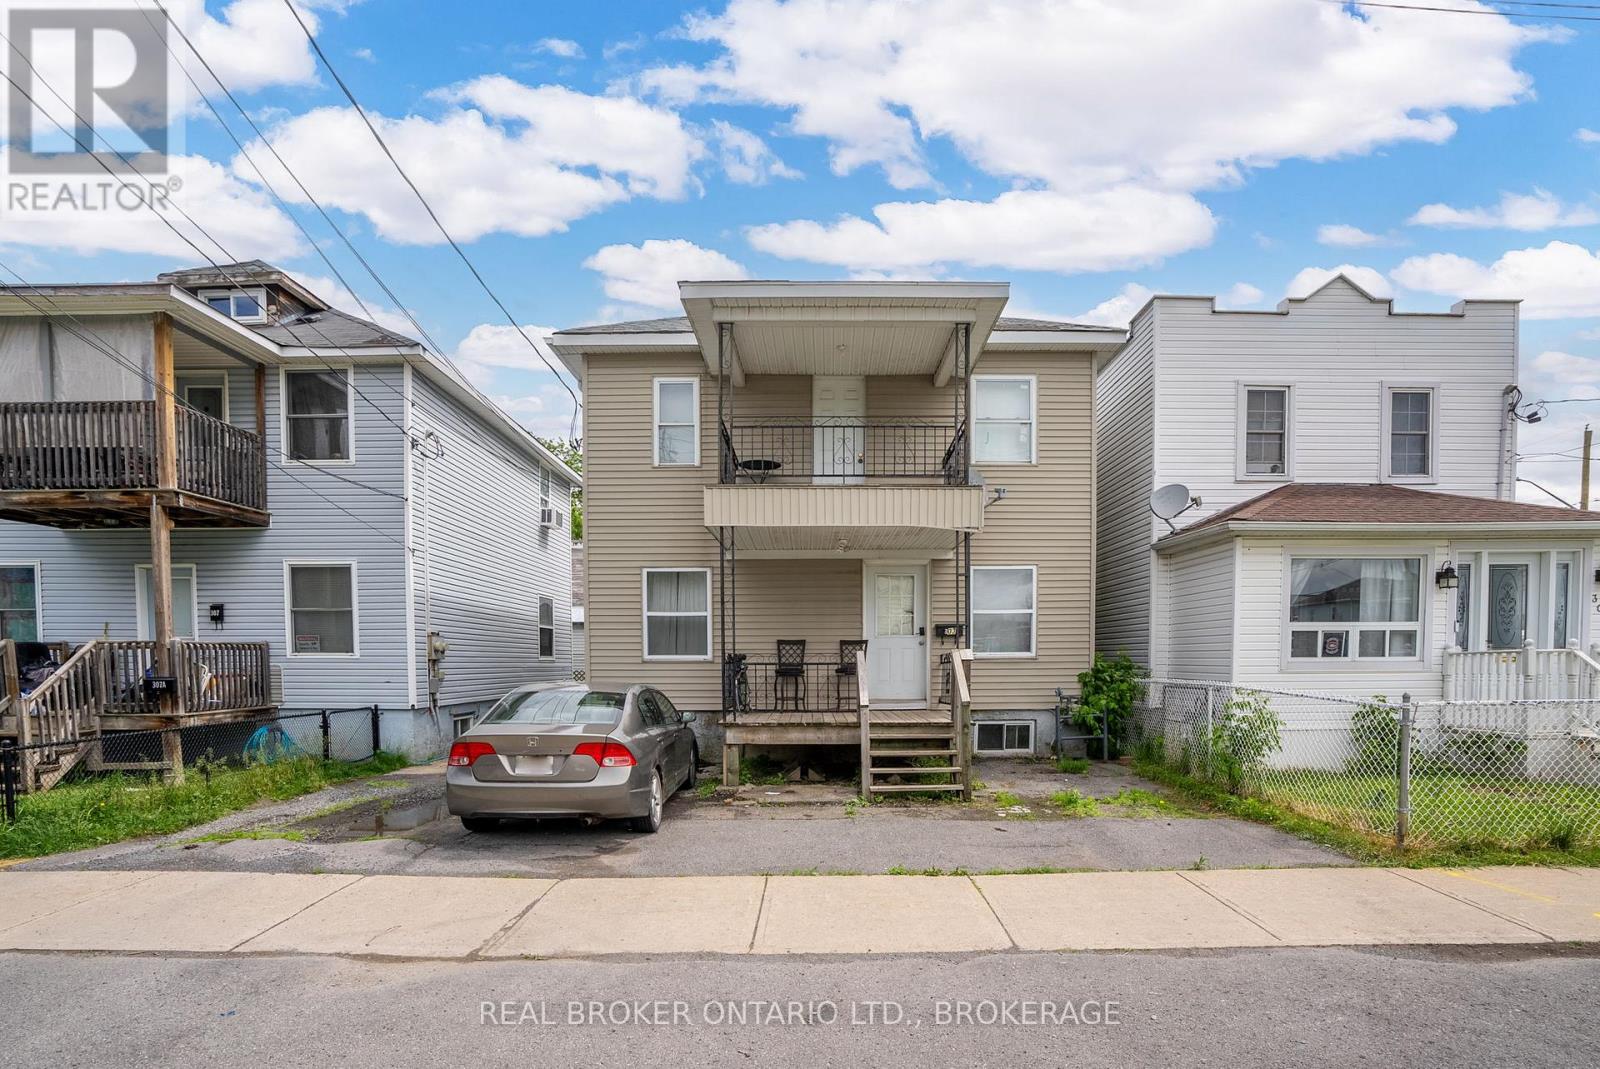
Cash-flowing investment opportunity! Fully occupied and generating $50,148 in annual gross rental income, this turnkey investment property delivers immediate cash flow from closing. With six furnished rental rooms currently producing $4,179 per month, approximately $16,311 in annual operating expenses, and an estimated Net Operating Income of $33,837 per year (before owner-specific expenses), this is an outstanding opportunity for investors seeking reliable, proven returns. Designed for consistent rental demand, the property features six furnished bedrooms, two full bathrooms, spacious shared living areas, and a beautifully renovated kitchen completed in 2024. Recent improvements include a new front door and frame (2026), newer refrigerators, updated appliances, and numerous mechanical upgrades completed over recent years, making this a true turnkey investment. All six furnished rooms are currently rented, with monthly rents ranging from $665 to $717. The seller advises there has been only one month of vacancy since April 2024, demonstrating strong occupancy and consistent rental performance. Whether you're expanding your investment portfolio or purchasing your first income property, this is a rare opportunity to acquire a well-maintained, income-producing asset with immediate cash flow. (id:65396)
708 - 1100 Ambleside Drive
Ottawa, Ontario
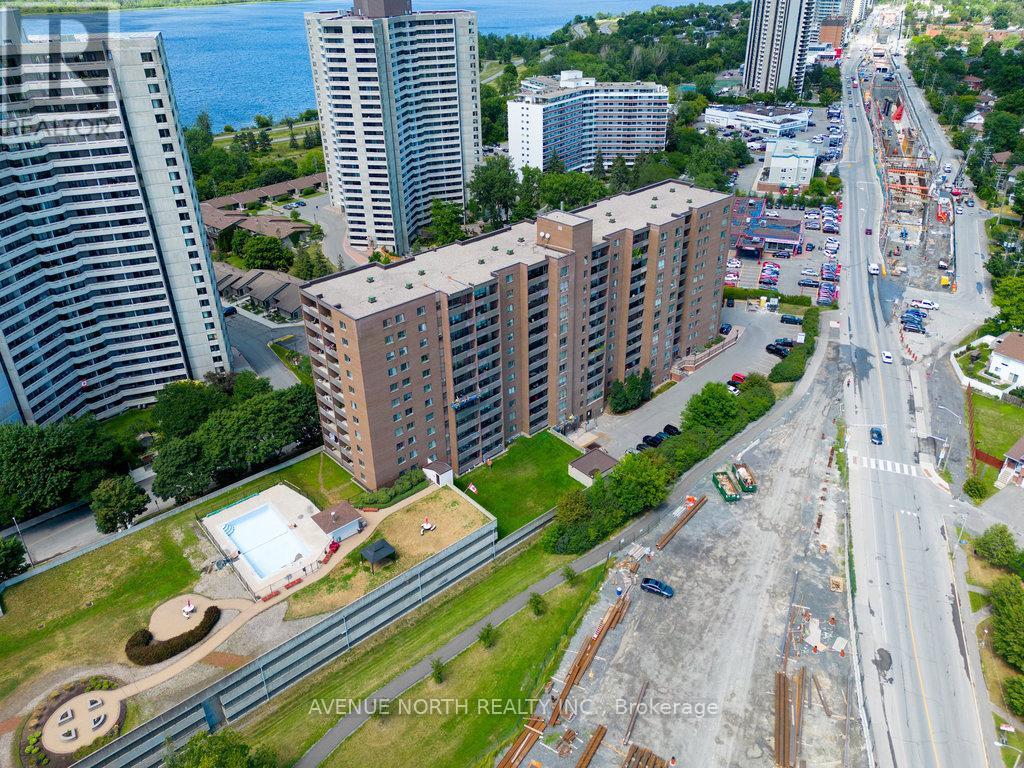
Are you looking for a move-in-ready 2-bedroom, 2-bathroom condo to rent that includes all utilities? This condo in Woodpark is a short walk from the Ottawa River. The spacious condo apartment is close to essential amenities that meet your personal needs, including the future New Orchard LRT station within walking distance. Also, there is an outdoor pool, a balcony, laundry, guest rooms, saunas, a party room, a workshop, and a storage locker. There are also English and French schools, parks, and walkways, along with bars, restaurants, grocery stores, and public transit. Some photos are virtually staged to give you ideas for decorating your living space the way you want it. (id:65396)
221 Finsbury Avenue
Ottawa, Ontario
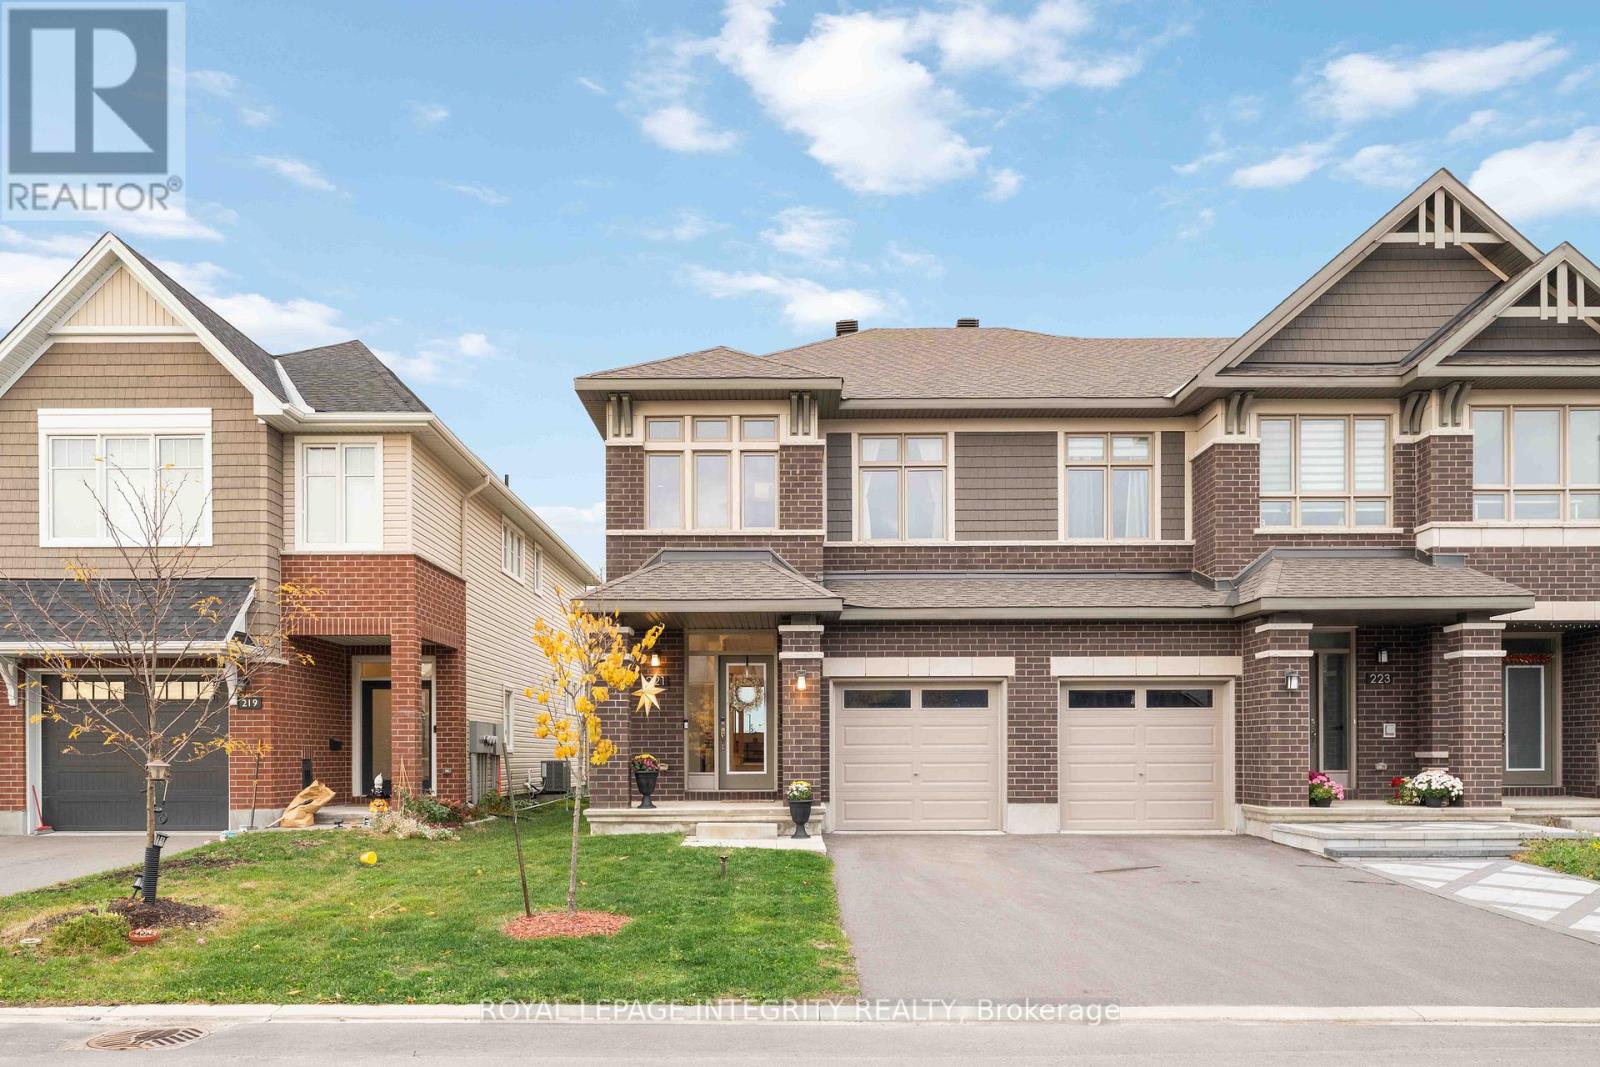
Welcome to this stylish and beautifully maintained Richcraft's end-unit townhome, offering approximately 2,500 sq. ft. of thoughtfully designed living space. One of Richcraft's largest townhome models, this residence features 4 bedrooms, 2.5 bathrooms, and a bright, open-concept layout filled with natural light. The main level showcases upgraded hardwood flooring, a modern kitchen with extended cabinetry and serving station, stone countertops, high-end Wi-Fi-enabled stainless steel appliances, and a gas stove - perfect for cooking and entertaining. Upstairs, you'll find four spacious bedrooms, including a primary suite with a walk-in closet and a luxurious ensuite bathroom. The finished basement offers additional versatile space, ideal for a family room, office, or gym. Enjoy no rear neighbors, backing onto a school for added privacy and open views. Situated in the heart of Stittsville, this move-in-ready home combines style, comfort, and functionality in a sought-after, family-friendly community close to parks, schools, shopping, and transit. Call today to book your private viewing! All measurements are approximate. (id:65396)
1025 Quigley Hill Road
Ottawa, Ontario
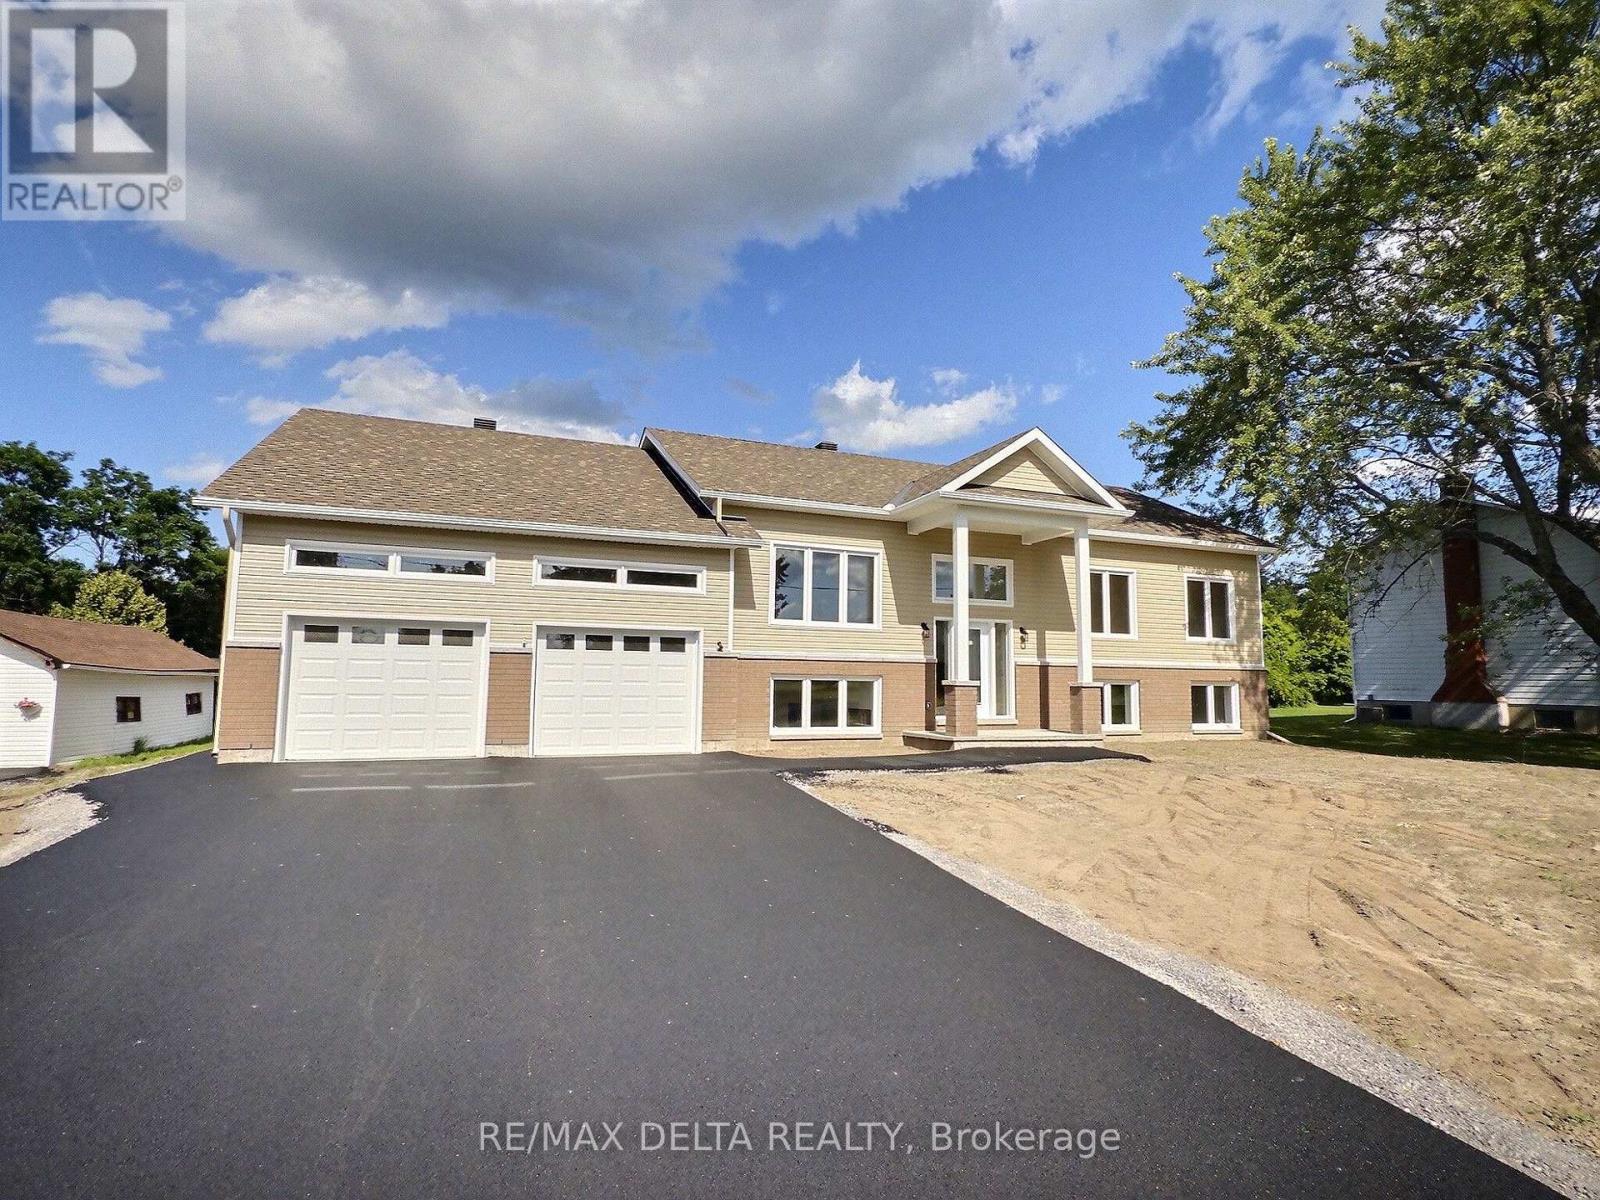
Welcome to this stunning brand-new bungalow offering the perfect blend of modern design, quality craftsmanship, and exceptional living space. Available for immediate possession, this beautiful home features 3 spacious bedrooms and a bright, open-concept layout enhanced by elegant hardwood and ceramic flooring throughout. The stylish kitchen is the heart of the home, showcasing gorgeous quartz countertops, ample cabinetry, and generous workspace-perfect for both everyday living and entertaining. The spacious primary bedroom boasts a walk-in closet and a luxurious private 5-piece ensuite. Convenient main-floor laundry adds to the home's thoughtful design. The fully finished basement provides outstanding additional living space, featuring a large family room, two oversized offices ideal for working from home or multi-purpose use, a 4-piece bathroom, and a private staircase leading directly to the oversized double attached garage. Additional features include hot water on demand, an air exchanger, central air conditioning, two automatic garage door openers, an abundance of oversized windows, and impressive LED lighting throughout the home. Outside, you'll appreciate the double paved driveway, drilled well, and brand-new septic system, offering long-term value and peace of mind. A quality-built home with exceptional finishes and immediate occupancy - an outstanding opportunity for buyers seeking comfort, style, and worry-free living. The property is ideally located just minutes from the prestigious Camelot Golf & Country Club, Quigley Hill Boat Launch, the ferry, and a variety of shops, restaurants and Place d'Orleans Shopping Centre. Note: HST is in addition to the purchase price - HST refund may be possible under the Ontario Enhanced New Housing Rebate (ENHR) program . As per OREA Form 244 - 24 hours irrevocable on all offers but Seller may respond sooner. (id:65396)
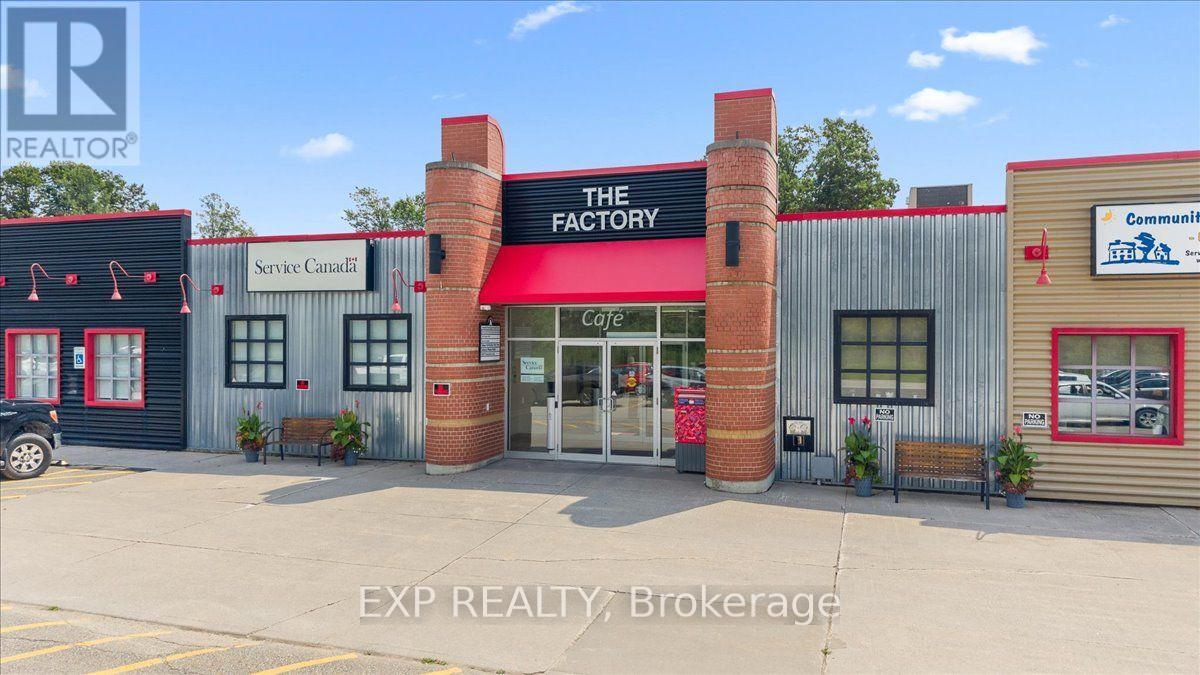
124 - 40 Sunset Boulevard
Perth, Ontario
Unit 124 - Outstanding multi-use commercial lease opportunity at 40 Sunset Blvd, Unit 124 in beautiful Perth. This versatile space is well suited for a wide range of retail, office, medical, professional, service, or other commercial uses. This unit offers convenient access for customers, clients, and staff while providing excellent visibility and flexibility for your business. Located within a professionally managed commercial building, tenants benefit from wide hallways, accessible entrances, and accessible washrooms, creating a welcoming and inclusive environment for all visitors. The property also features 24/7 security monitoring with video recording, on-site facility management, and over 200 free parking spaces, ensuring exceptional convenience for employees and customers alike. Ideally situated just minutes from downtown Perth and its core amenities, including shops, restaurants, professional services, and recreational attractions, this location combines accessibility with the charm of one of Eastern Ontario's most desirable communities. Whether you're launching a new venture, expanding, or relocating your business, Unit 124 offers the flexibility, accessibility, and professional setting to support your success. Contact Ryan Wichers for lease pricing and additional details. (id:65396)
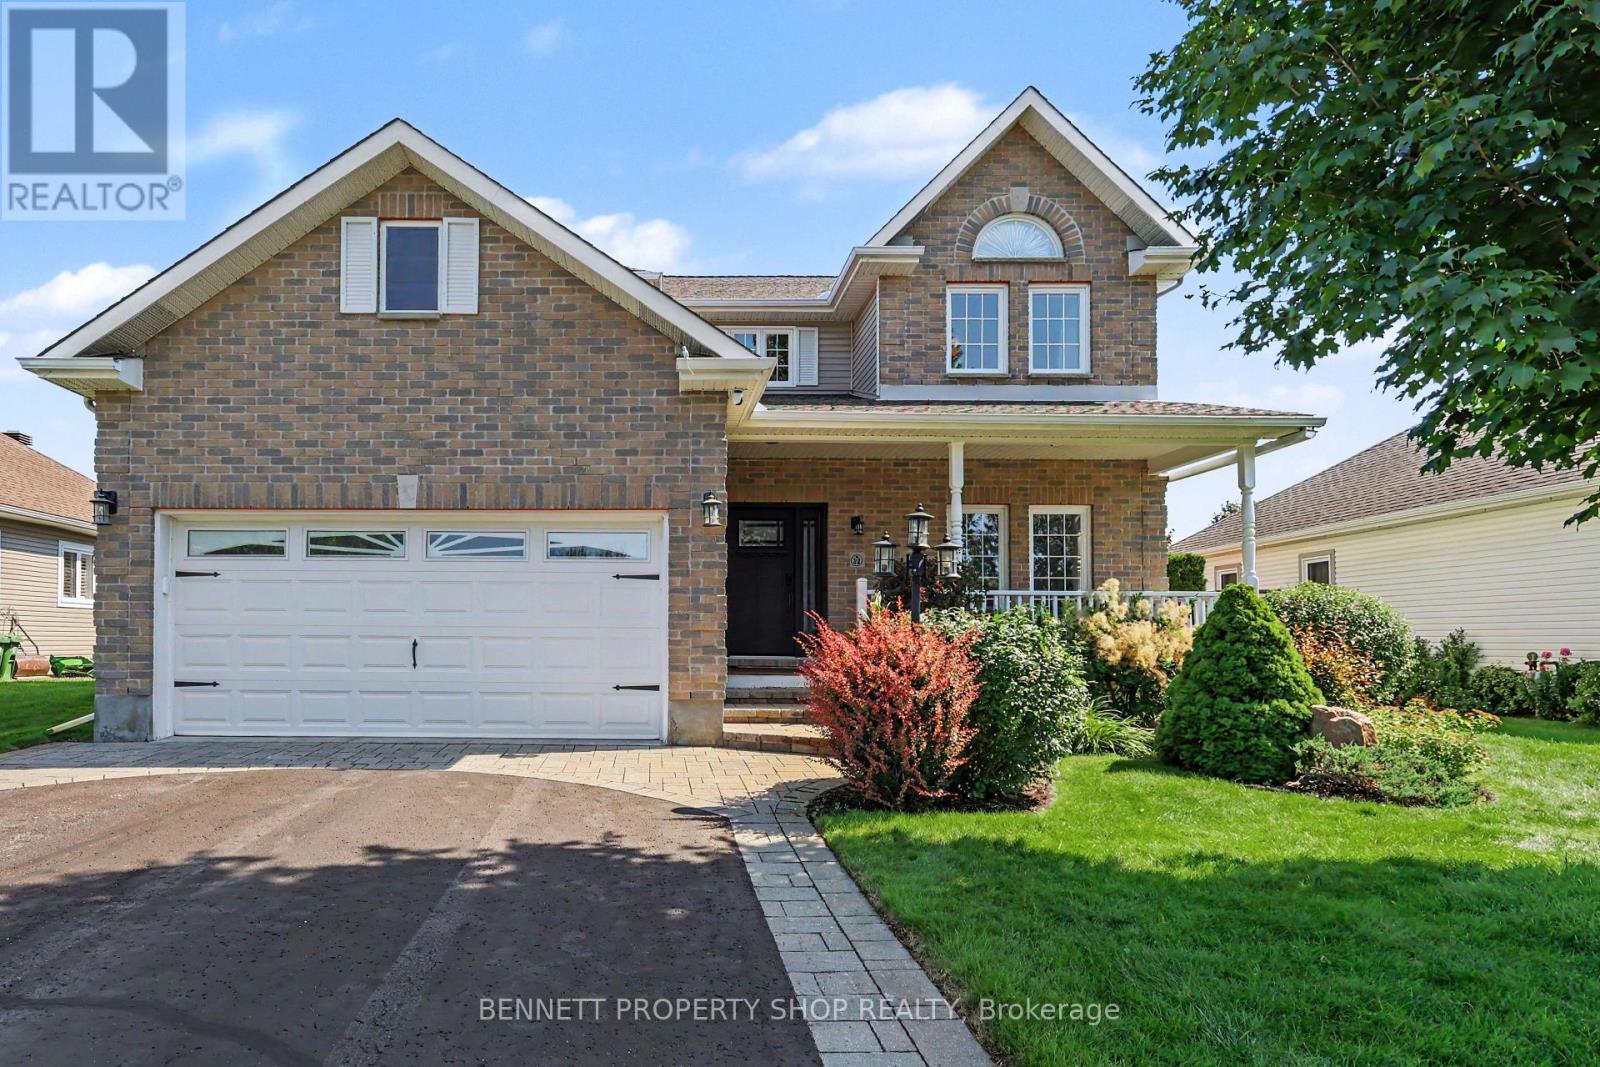
32 Rochelle Drive
Ottawa, Ontario
Executive living in one of Richmond's most desirable neighbourhoods. This pristine, impeccably maintained four-bedroom, three-bathroom residence combines timeless craftsmanship with modern upgrades, delivering luxury, function, and peace of mind. Through the front doors, you are greeted by a soaring 2-storey foyer that sets a grand tone for the home. Hardwood flooring extends across both levels and the staircase, offering a completely carpet-free interior. At the heart of the open floorplan, is a gourmet kitchen finished with sleek granite countertops, wine fridge and high-end SS appliances, including a newer gas stove and French Door refrigerator. The kitchen opens to the family room centered around a focal gas fireplace, and the floor plan is complimented by a formal dining room, bright living room and main floor laundry rm, creating an ideal setting for everyday living and formal hosting. The partially finished LL provides flexible space for a media room, home gym and storage. On the second level, the property features a spacious primary bedroom with updated ensuite, 3 additional generous bdrms, all with hardwood floors, 2 linen closets and a convenient family bathrm. The exterior grounds offer a backyard sanctuary designed for relaxation and entertainment. Transition easily from the charming front porch to the private, fully fenced backyard, anchored by a covered rear deck, semi-inground radiant heated pool, hot tub, and garden shed. Outfitted with a natural gas hookup for your BBQ and a built-in irrigation system to maintain the lush lawn, outdoor gatherings are effortless. Complete with a whole-home Generac generator for uninterrupted power, the property also boasts an updated furnace, ac, ERV system, roof, windows, and security exterior doors. Every detail has been thoughtfully addressed in this turnkey executive home. Even the most particular Buyers will be impressed! Includes a virtually staged photo. 24 hours irrevocable on all offers. (id:65396)
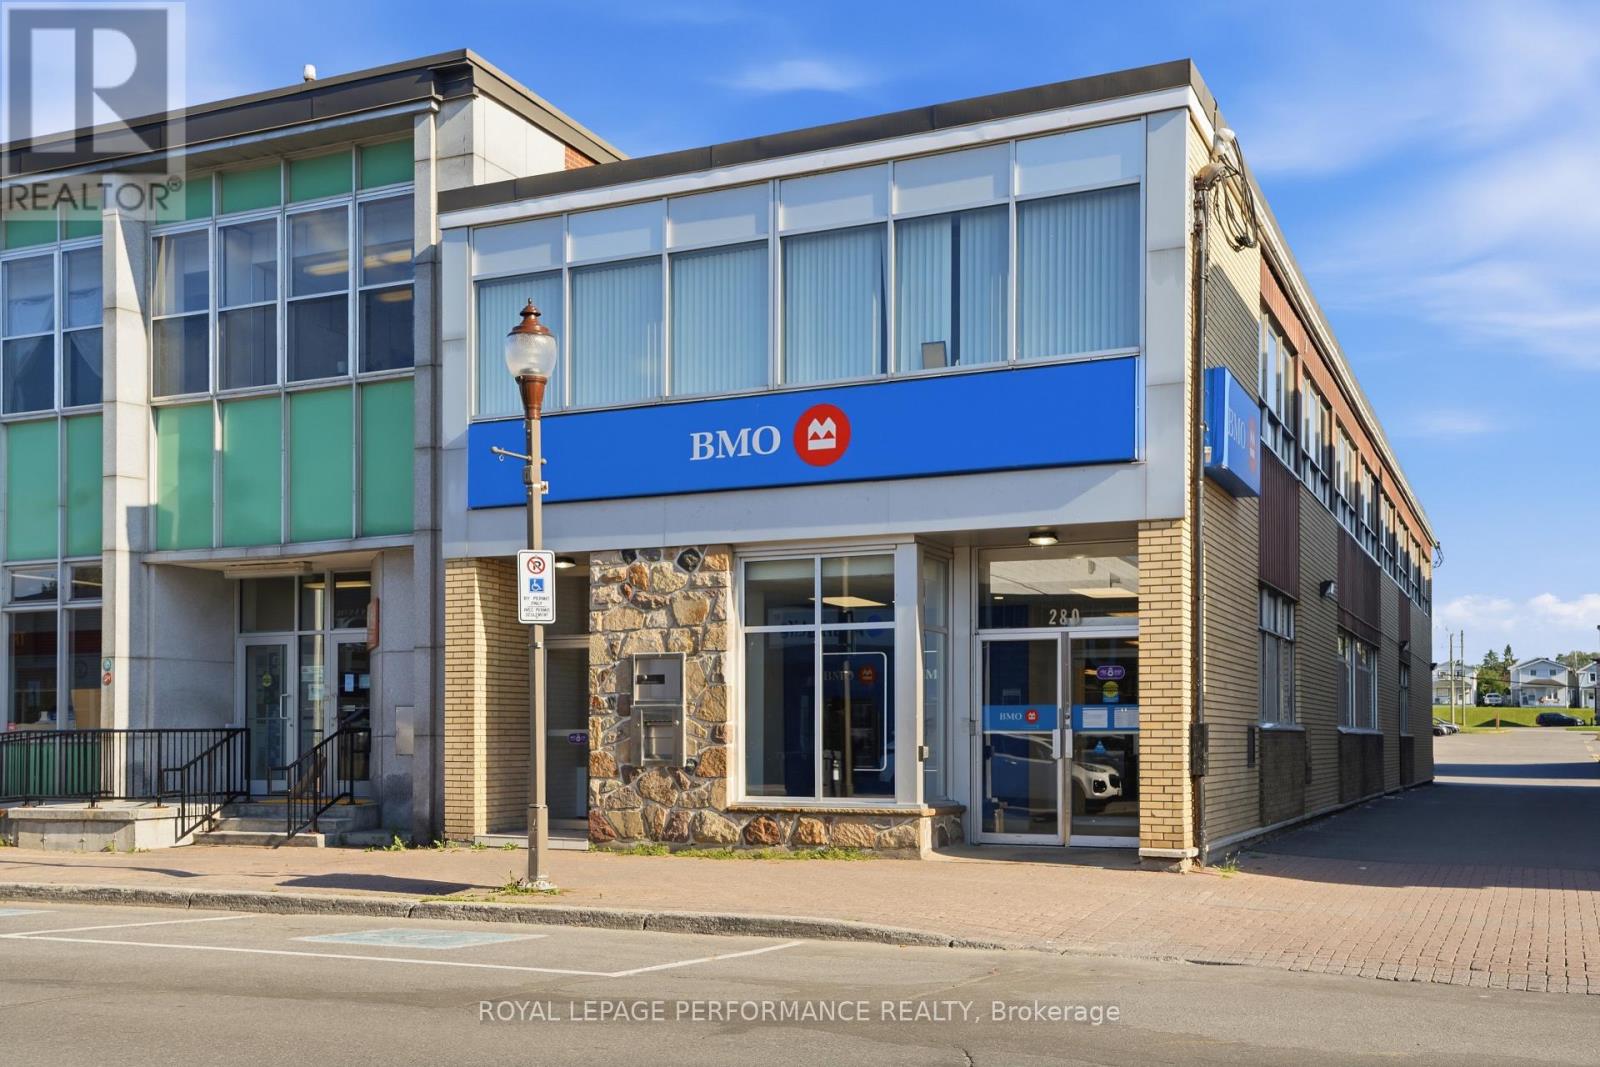
280 Main Street E
Hawkesbury, Ontario
280 Main Street East offers a rare opportunity to own one of downtown Hawkesbury's most recognizable commercial buildings, currently occupied by a Bank of Montreal branch under a lease running through December 2026. Set on a 6,146 sq. ft. lot along Hawkesbury's principal commercial corridor, the building totals 8,220 sq. ft. across three levels of 2,740 sq. ft. each: a main floor with the building's primary Main Street entrance, a second floor with its own independent street-level entrance, and a partially finished lower level (finished space, ceilings unfinished).The interior throughout has been maintained to banking-institution standards, reflecting the ongoing upkeep of an institutional tenant. One of the building's three HVAC systems was replaced in 2021, and the paved parking lot was resurfaced in June 2023. Traffic counts on this stretch of Main Street are confirmed as heavy at the municipal (MPAC) registry - a meaningful advantage for any business relying on visibility and walk-in exposure.Zoned C1 - Commercial, the property supports a wide range of permitted commercial uses. The two separate street-facing entrances add real flexibility for a future owner: occupy the main floor and lease the upper level to a tenant, split the building between two businesses, or take over the entire building outright. With vacant possession available at the end of 2026, this is a rare chance to secure a turnkey, high-visibility Main Street address in Prescott-Russell - ideal for a professional practice, medical or dental clinic, financial institution, or government or community office looking to establish or expand its presence in Hawkesbury's bilingual, high-traffic downtown core. 6 Parking spaces available on the property. (id:65396)
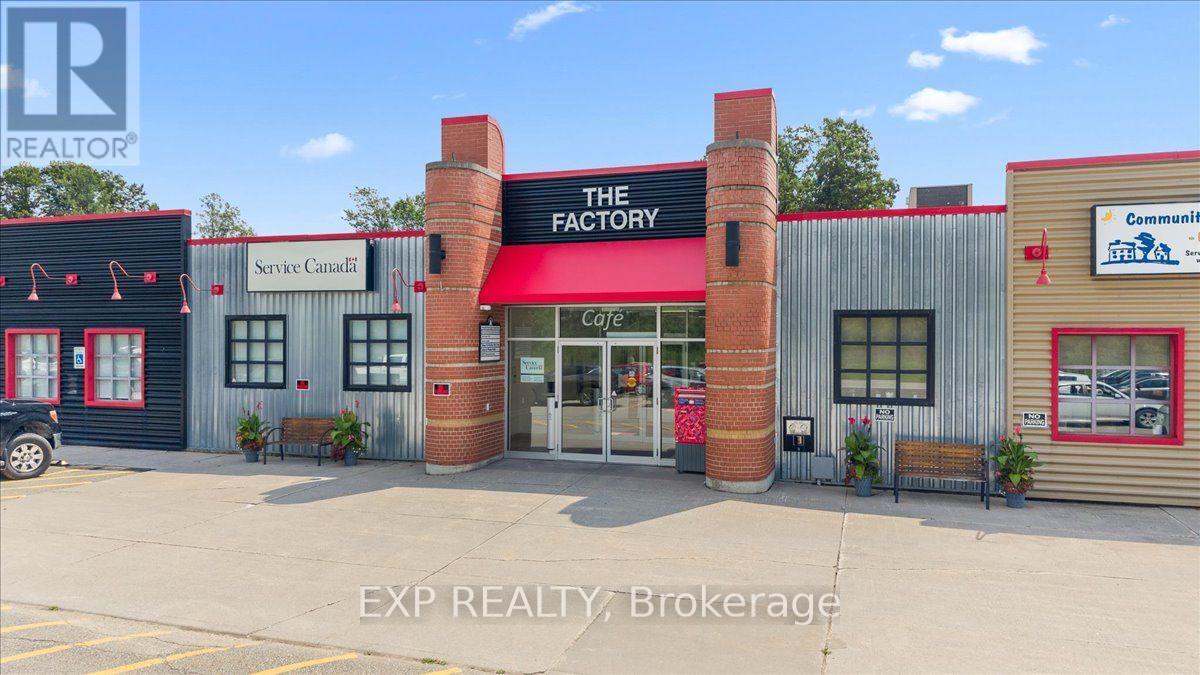
106 - 40 Sunset Boulevard
Perth, Ontario
Unit 106 - Outstanding multi-use commercial lease opportunity at 40 Sunset Blvd, Unit 106 in beautiful Perth. This versatile space is well suited for a wide range of retail, office, medical, professional, service, or other commercial uses. Featuring its own private exterior entrance, the unit offers convenient access for customers, clients, and staff while providing excellent visibility and flexibility for your business. This unit also has access to exclusive greenspace. Located within a professionally managed commercial building, tenants benefit from wide hallways, accessible entrances, and accessible washrooms, creating a welcoming and inclusive environment for all visitors. The property also features 24/7 security monitoring with video recording, on-site facility management, and over 200 free parking spaces, ensuring exceptional convenience for employees and customers alike. Ideally situated just minutes from downtown Perth and its core amenities, including shops, restaurants, professional services, and recreational attractions, this location combines accessibility with the charm of one of Eastern Ontario's most desirable communities. Whether you're launching a new venture, expanding, or relocating your business, Unit 106 offers the flexibility, accessibility, and professional setting to support your success. Contact Ryan Wichers for lease pricing and additional details. (id:65396)
114 - 40 Sunset Boulevard
Perth, Ontario
Outstanding multi-use commercial lease opportunity at 40 Sunset Blvd, Unit 114 in beautiful Perth. This versatile space is well suited for a wide range of retail, office, medical, professional, service, or other commercial uses. Featuring its own private exterior entrance, the unit offers convenient access for customers, clients, and staff while providing excellent visibility and flexibility for your business. Located within a professionally managed commercial building, tenants benefit from wide hallways, accessible entrances, and accessible washrooms, creating a welcoming and inclusive environment for all visitors. The property also features 24/7 security monitoring with video recording, on-site facility management, and over 200 free parking spaces, ensuring exceptional convenience for employees and customers alike. Ideally situated just minutes from downtown Perth and its core amenities, including shops, restaurants, professional services, and recreational attractions, this location combines accessibility with the charm of one of Eastern Ontario's most desirable communities. Whether you're launching a new venture, expanding, or relocating your business, Unit 114 offers the flexibility, accessibility, and professional setting to support your success. Contact Ryan Wichers for lease pricing and additional details. (id:65396)
122 - 40 Sunset Boulevard
Perth, Ontario
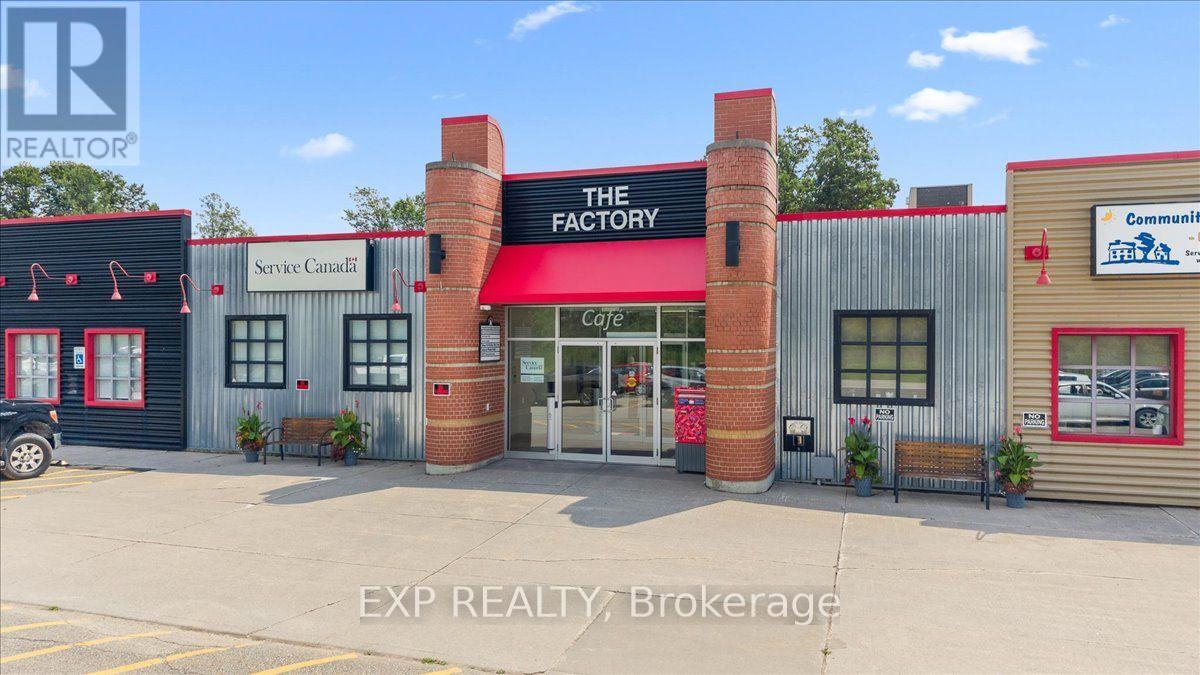
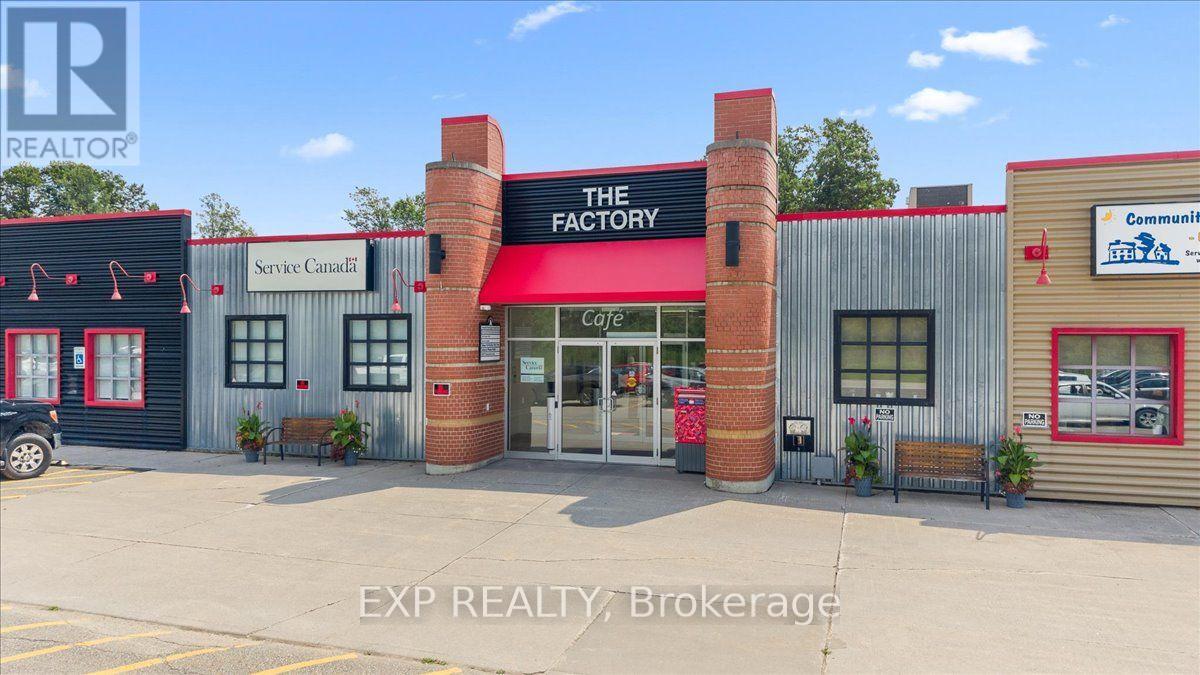
Unit 122 - Outstanding multi-use commercial lease opportunity at 40 Sunset Blvd, Unit 122 in beautiful Perth. This versatile space is well suited for a wide range of retail, office, medical, professional, service, or other commercial uses. As a former cafe, this unit offers great visibility within a thriving commercial building, and convenient access for clients, and staff while providing excellent flexibility for your business. Located within a professionally managed commercial building, tenants benefit from wide hallways, accessible entrances, and accessible washrooms, creating a welcoming and inclusive environment for all visitors. The property also features 24/7 security monitoring with video recording, on-site facility management, and over 200 free parking spaces, ensuring exceptional convenience for employees and customers alike. Ideally situated just minutes from downtown Perth and its core amenities, including shops, restaurants, professional services, and recreational attractions, this location combines accessibility with the charm of one of Eastern Ontario's most desirable communities. Whether you're launching a new venture, expanding, or relocating your business, Unit 122 offers the flexibility, accessibility, and professional setting to support your success. Contact Ryan Wichers for lease pricing and additional details. (id:65396)
7019 Cosgrove Avenue
Ottawa, Ontario
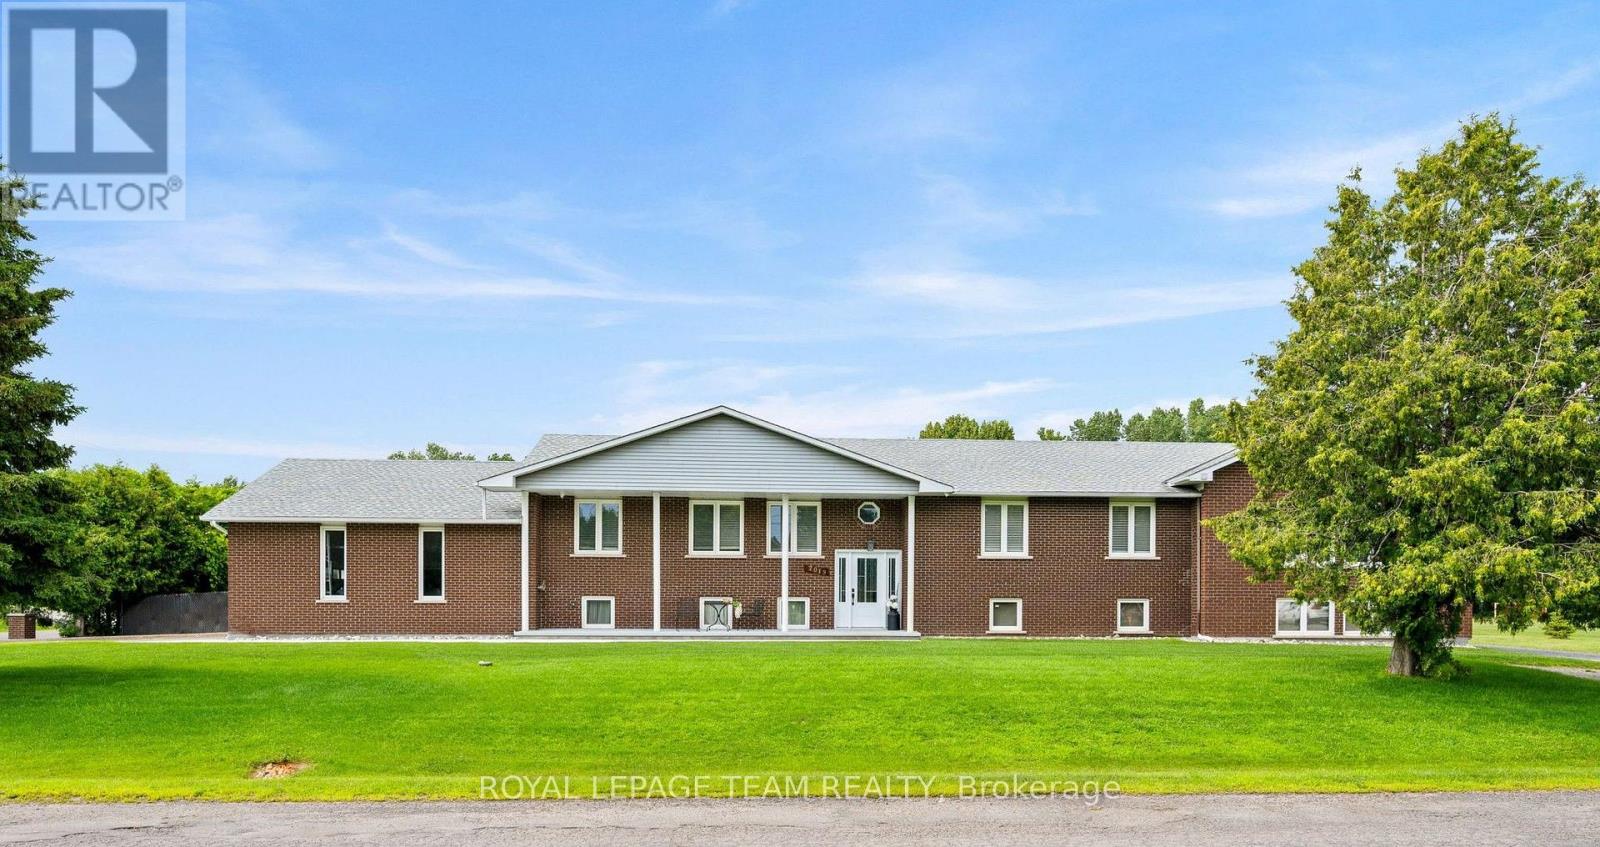
Welcome to this exceptional home, perfectly situated on a premium corner lot with no adjacent neighbours, overlooking a small park and soccer field. Beautifully maintained and lovingly cared for, this property reflects true pride of ownership throughout. Why book a vacation when your own backyard offers a private resort experience? Designed for both relaxation and entertaining, the spectacular outdoor oasis features a heated in-ground saltwater pool, full wet bar with built-in BBQ, a built in pizza oven, hot tub, covered patio with a gas fireplace, separate sitting area with a wood-burning firepit, and space for children to enjoy in their own dedicated play area. Inside, the spacious eat-in kitchen is the heart of the home, featuring granite countertops, abundant cabinetry, a breakfast bar, and a convenient wet bar. The formal dining room is perfect for hosting large family gatherings, while the open-concept living room creates a warm and inviting space for everyday living and entertaining. Offering 5 bedrooms, 4 full bathrooms, and 1 powder room, this home provides exceptional flexibility for growing or multi-generational families. The primary suite is a true retreat, complete with a luxurious Jacuzzi tub, a stunning three-sided wood-burning fireplace, private access to the backyard oasis, a 3-piece ensuite, and separate his-and-hers closets. The partially finished basement expands the living space with a spacious recreation room featuring a cozy gas fireplace, a full bathroom, and multiple storage rooms, providing endless possibilities for hobbies, a home gym, or future customization. Conveniently located close to shopping, Foodland, LCBO, a medical clinic, Dollarama, parks, and numerous other amenities, this remarkable property offers the perfect combination of comfort, space, and lifestyle. This is more than a home-it's your own private retreat. (id:65396)
52 South Indian Drive
The Nation, Ontario
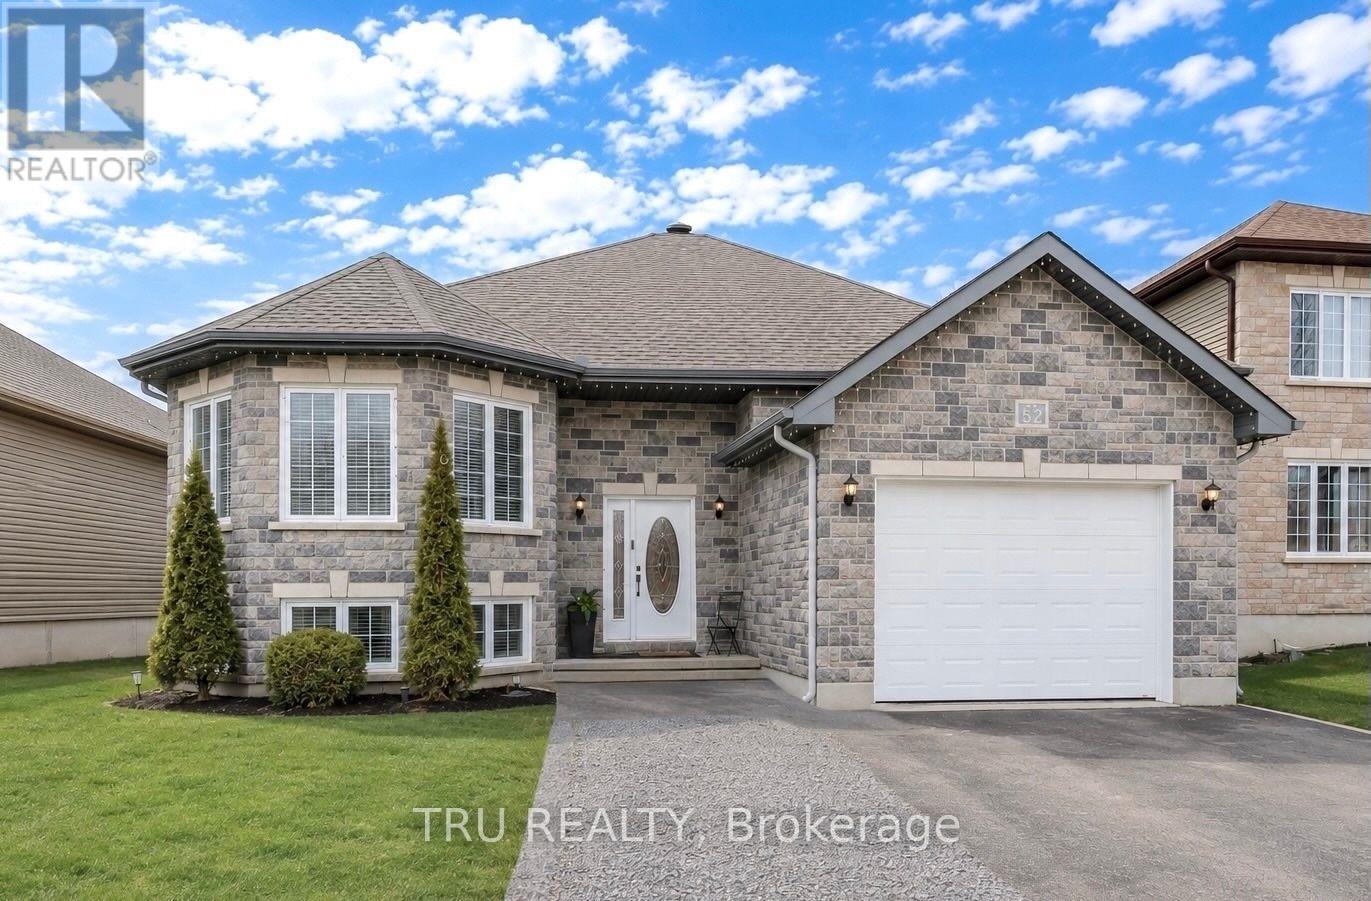
Take advantage of this new reduced priced!!! Why settle for a smaller home in Ottawa when you can own this beautifully finished 5-bedroom bungalow in Limoges for less? Just 30 minutes from downtown Ottawa, this exceptional raised bungalow offers the space, quality, and lifestyle that would come with a significantly higher price tag in the city. If you've been searching for more home for your money without compromising on style or convenience, this is it.Featuring 5 bedrooms (3 on the main level and 2 on the lower level), 3 full bathrooms, and a fully finished basement, this home is ideal for growing families or multi-generational living. The bright, open-concept main floor showcases refinished hardwood floors, modern railings, large windows, a stylish designer colour palette, and a beautiful kitchen with stainless steel appliances, a granite island, and direct access to a private deck overlooking the fully fenced backyard.The impressive lower level features tall ceilings, oversized windows, a spacious family and recreation area with an electric fireplace, two generously sized bedrooms, a full bathroom, and a beautifully finished laundry room. An oversized heated garage with a workbench completes the package.Set on one of Limoges' most desirable streets, surrounded by beautiful homes, walking trails, a scenic pond, and a welcoming community, this is an outstanding opportunity to enjoy a premium home and an exceptional lifestyle at a price that's becoming increasingly difficult to find in Ottawa. You'll love living in Limoges, a thriving bilingual community with excellent schools, scenic hiking trails, and the perfect balance of peaceful, nature-inspired surroundings and convenient access to the city. (id:65396)
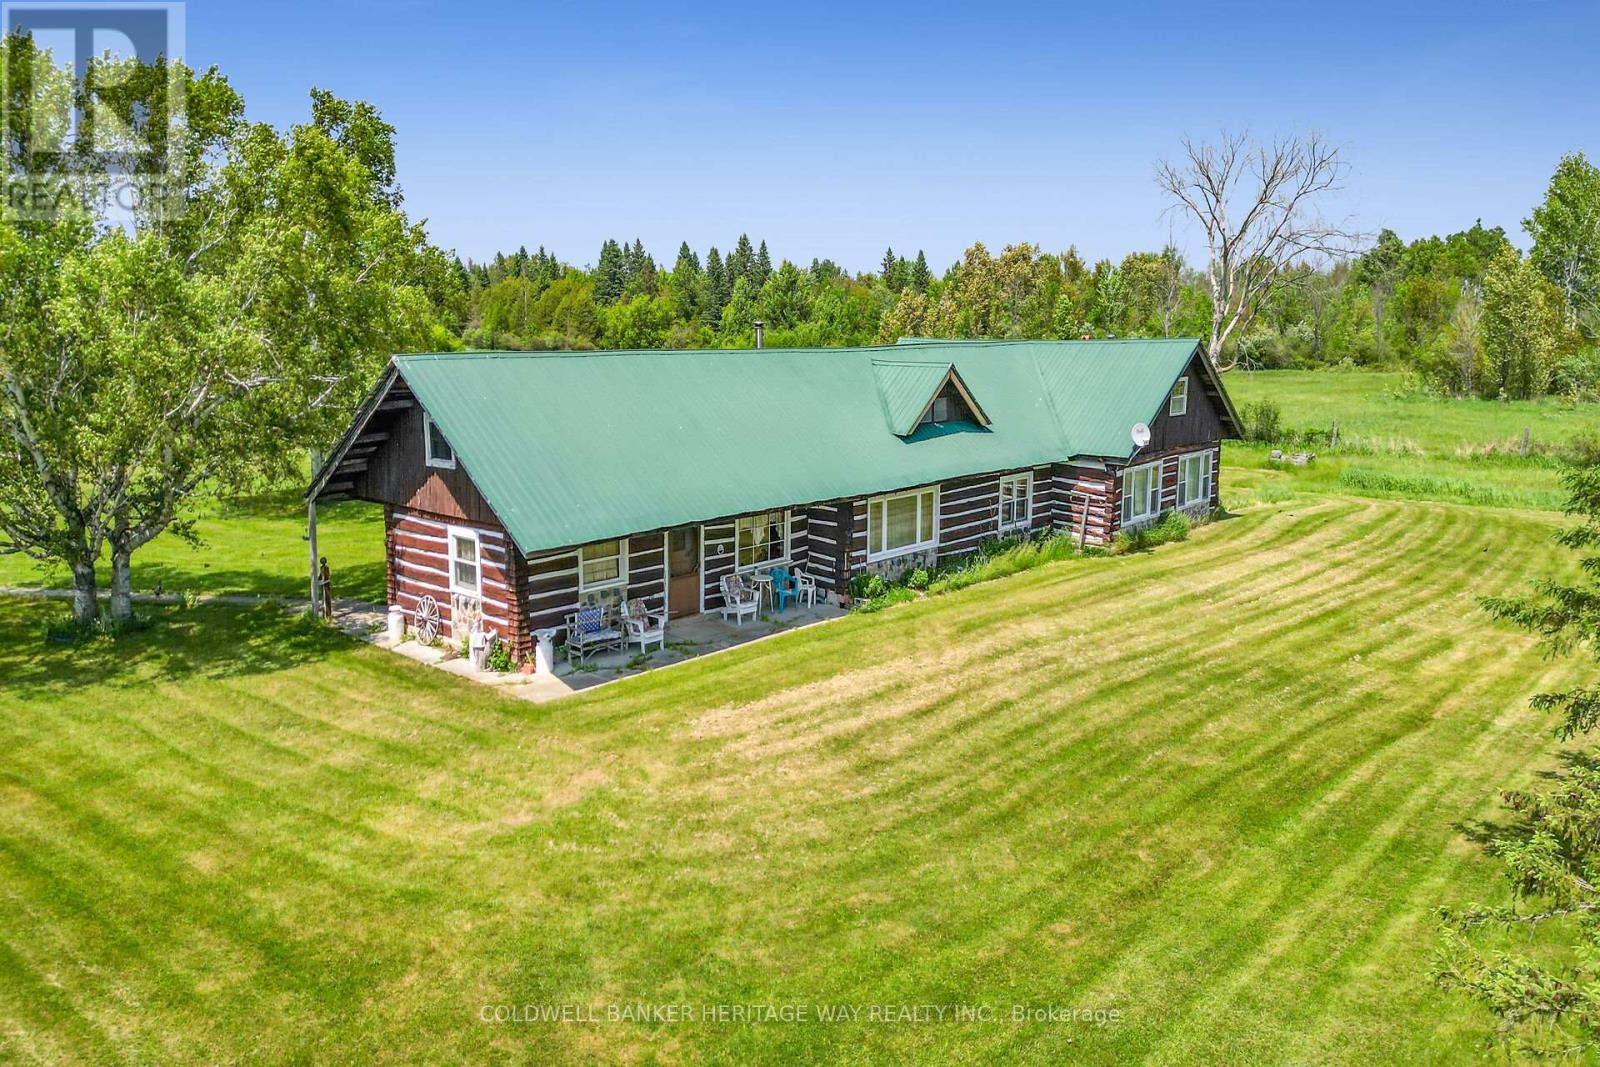
956 Kidd Road
Beckwith, Ontario
Authentic rustic log farmhouse on 200 Scenic Acres. A rare legacy property that steps back in time and embrace the timeless charm of this authentic log farmhouse, nestled on a breathtaking 200-acres that offers the perfect balance of pastoral tranquility and practical functionality. Ideal for those seeking a self-sufficient lifestyle, equestrian pursuits, or a recreational retreat, this one-of-a-kind property is a true rural gem. The original log home exudes rustic warmth and character, featuring exposed beams, some hardwood floors, a wood-burning fireplace, and handcrafted details throughout. With 2+ bedrooms, 1 full baths, and generous living space, the home offers both charm and a lodge style atmosphere. A country kitchen, cozy living room, and front and back porch provide the perfect spaces to relax or entertain while taking in panoramic views of rolling fields and wooded ridgelines. Outside, the opportunities are endless. The 200 acres include a mix of fenced pasture, hayfields, mature forest, and an abundance of wildlife. Whether you're interested in farming, livestock, hunting, or simply escaping the city, this property has it all. Multiple outbuildings enhance the property's utility and value, including a large Quonset building (120ft x 40ft) great for equipment or hay storage, multiple classic log barns with electricity, chicken coop, tool sheds, and much more. The land supports a wide variety of uses and includes trails and hunting stands and there would be potential for conservation, agritourism, or future horse farm. Located in a peaceful, private setting yet still within reasonable distance of local towns, services, and major highways, this property offers the perfect blend of seclusion and accessibility. Don't miss this opportunity to own a legacy acreage with unmatched natural beauty and endless possibilities. Schedule your private showing today. (id:65396)

134 Karen Lane
Drummond/north Elmsley, Ontario
Tucked into sought after Chaloa Acres, this remarkable stone home feels as though it belongs in another era. Climbing ivy, mature surroundings and an impressive sense of scale give it an almost storybook quality, while extensive updates have made it beautifully suited to modern family life. Offering more than 3,200 sq. ft., the home was made for gathering. The renovated white kitchen is an entertainer's dream with quartz counters, two sinks, two dishwashers, wine fridge, Whirlpool appliances, coffee station, a mix of solid and glass-front cabinetry and an enormous peninsula with seating for six. Oak engineered hardwood carries into a truly grand dining room with space to comfortably seat 18, setting the scene for long dinners, holidays and a house full of family and friends. The sunroom offers a quieter escape and opens to a huge deck overlooking the peaceful, tree-lined yard. In the living room, a wood-burning fireplace and views of the winding oak staircase create one of the home's most memorable spaces. A powder room is conveniently located near the main entrance, while a separate entrance into the mudroom provides easy access between the home and attached double garage. Upstairs, the expansive primary suite includes an ensuite and sizeable walk-in closet, alongside an office or flex room, a second bedroom and an incredible oversized bedroom above the garage. The finished lower level offers a living area, two additional flex rooms, full bathroom, laundry, storage and plenty of room for guests. The home has been beautifully updated over several years, with the kitchen, flooring, most windows, A/C, added ductwork and finished basement completed in 2020, a new deck in 2023, fresh paint throughout from 2020-2025, and a new furnace and garage door in 2026. Quiet, peaceful and surrounded by nature, Chaloa Acres offers a wonderful place to put down roots, just minutes from Perth, Smiths Falls, lakes, parks and shopping, with Ottawa within easy reach. (id:65396)
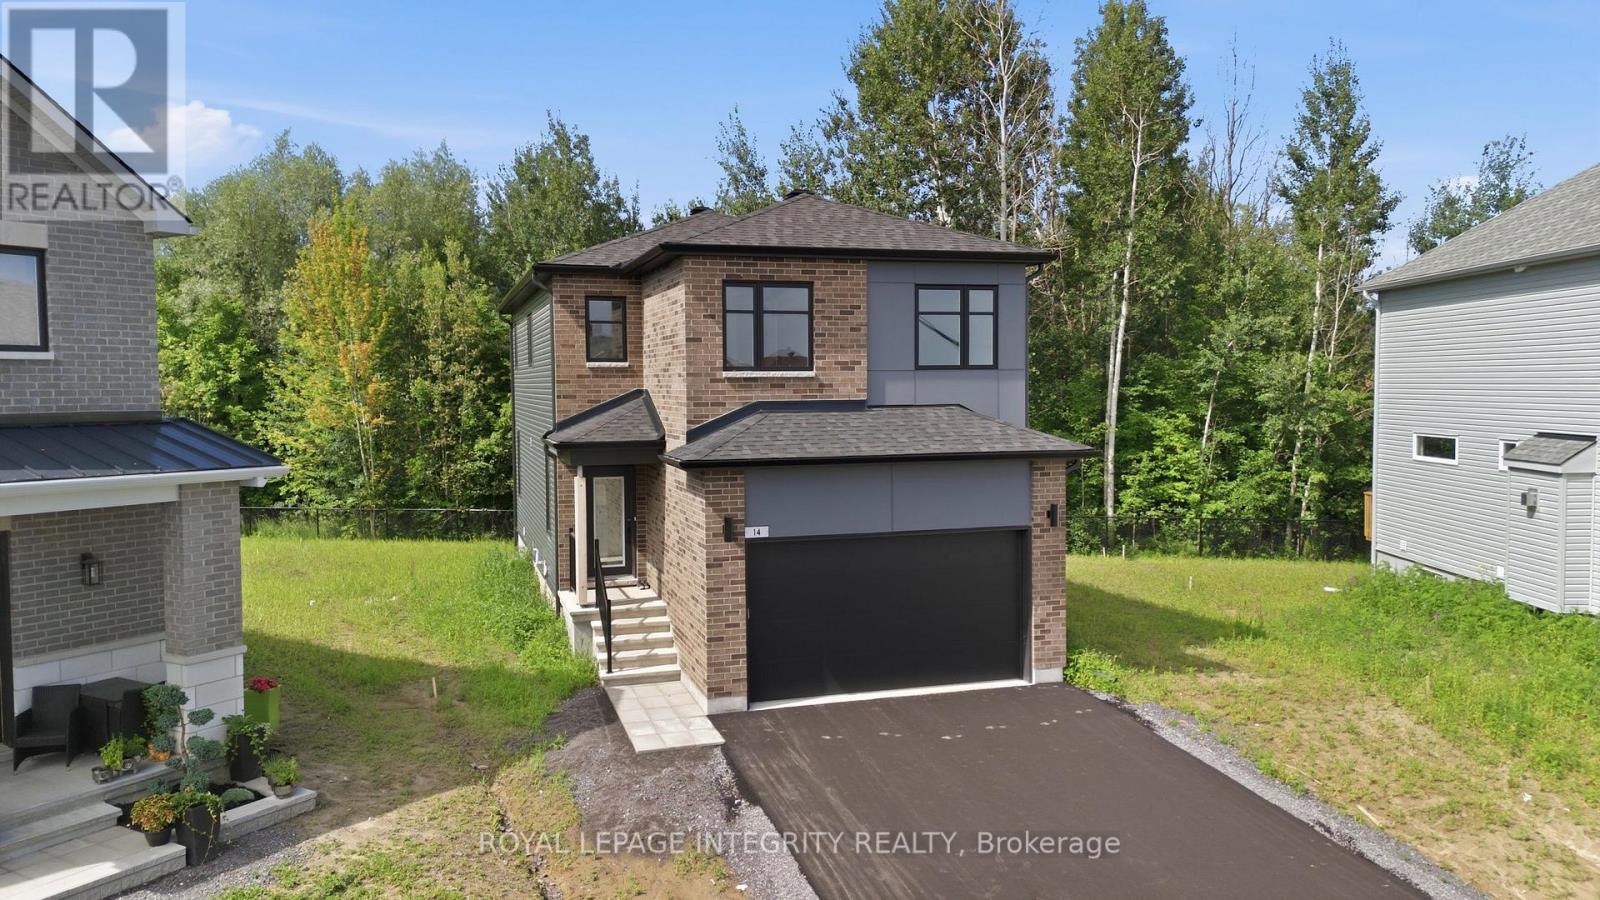
14 Academie Street
Russell, Ontario
Experience the perfect blend of privacy, comfort, and nature in this exceptional EQ home on a quiet cul-de-sac. This home is situated on a premium lot that backs directly onto a peaceful forest, providing complete privacy and a beautiful natural backdrop. Thoughtfully upgraded from top to bottom, this newly built home is ready for you! Designed with modern family living in mind, the open-concept main floor offers the perfect balance of style and functionality. At the heart of the home is a beautifully appointed gourmet kitchen featuring an oversized quartz island, upgraded cabinetry, premium appliances, and plenty of workspace, all seamlessly connected to the bright dining area, ideal for everyday living and entertaining. The thoughtfully designed second level offers a rare five-bedroom layout, providing exceptional flexibility for growing families, guests, or home office space, along with a spacious and convenient laundry room. The primary suite is a peaceful retreat, perfectly positioned to capture tranquil views of the forest beyond, creating a private setting to relax and unwind. The professionally finished basement adds valuable living space, offering a spacious family room, a full bathroom, and an additional bedroom-perfect for guests, teens, extended family, or a private home office. Enjoy all the benefits of a new home without the wait! (id:65396)
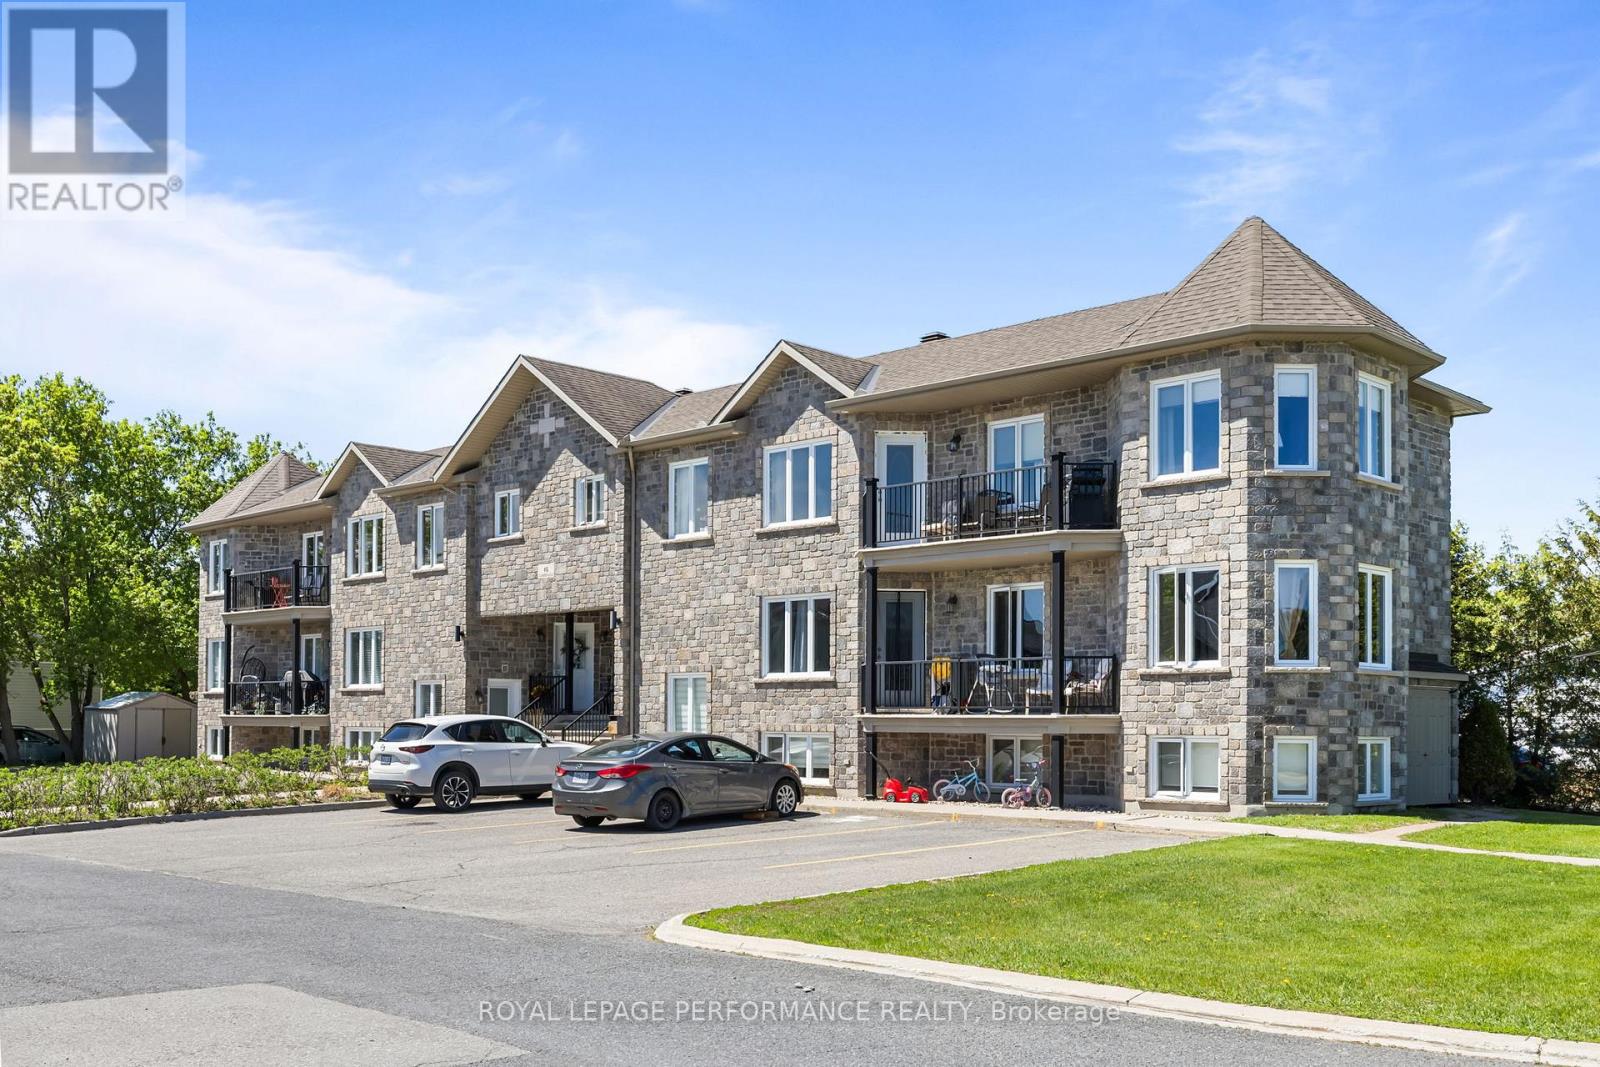
6 - 46 Cambridge Street
The Nation, Ontario
Welcome to 46 Cambridge unit #6, in the heart of Limoges! Tucked into one of Limoges' quieter pockets, this bright upper-unit condo delivers the kind of easy, comfortable living that's hard to find at this price point. The open-concept main floor connects kitchen, dining, and living seamlessly, with large windows pulling in natural light from every angle. From the living room, enjoy easy access to the exterior balcony, perfect for unwinding. Down the hall, 2 spacious bedrooms and 1 full bathroom offer a clean, functional layout - complemented by a dedicated laundry area and generous storage throughout. Radiant floor heating keeps things warm and efficient all winter long. 2 parking spaces and an outdoor storage space round out a package that checks every box. Book your showing today! (id:65396)
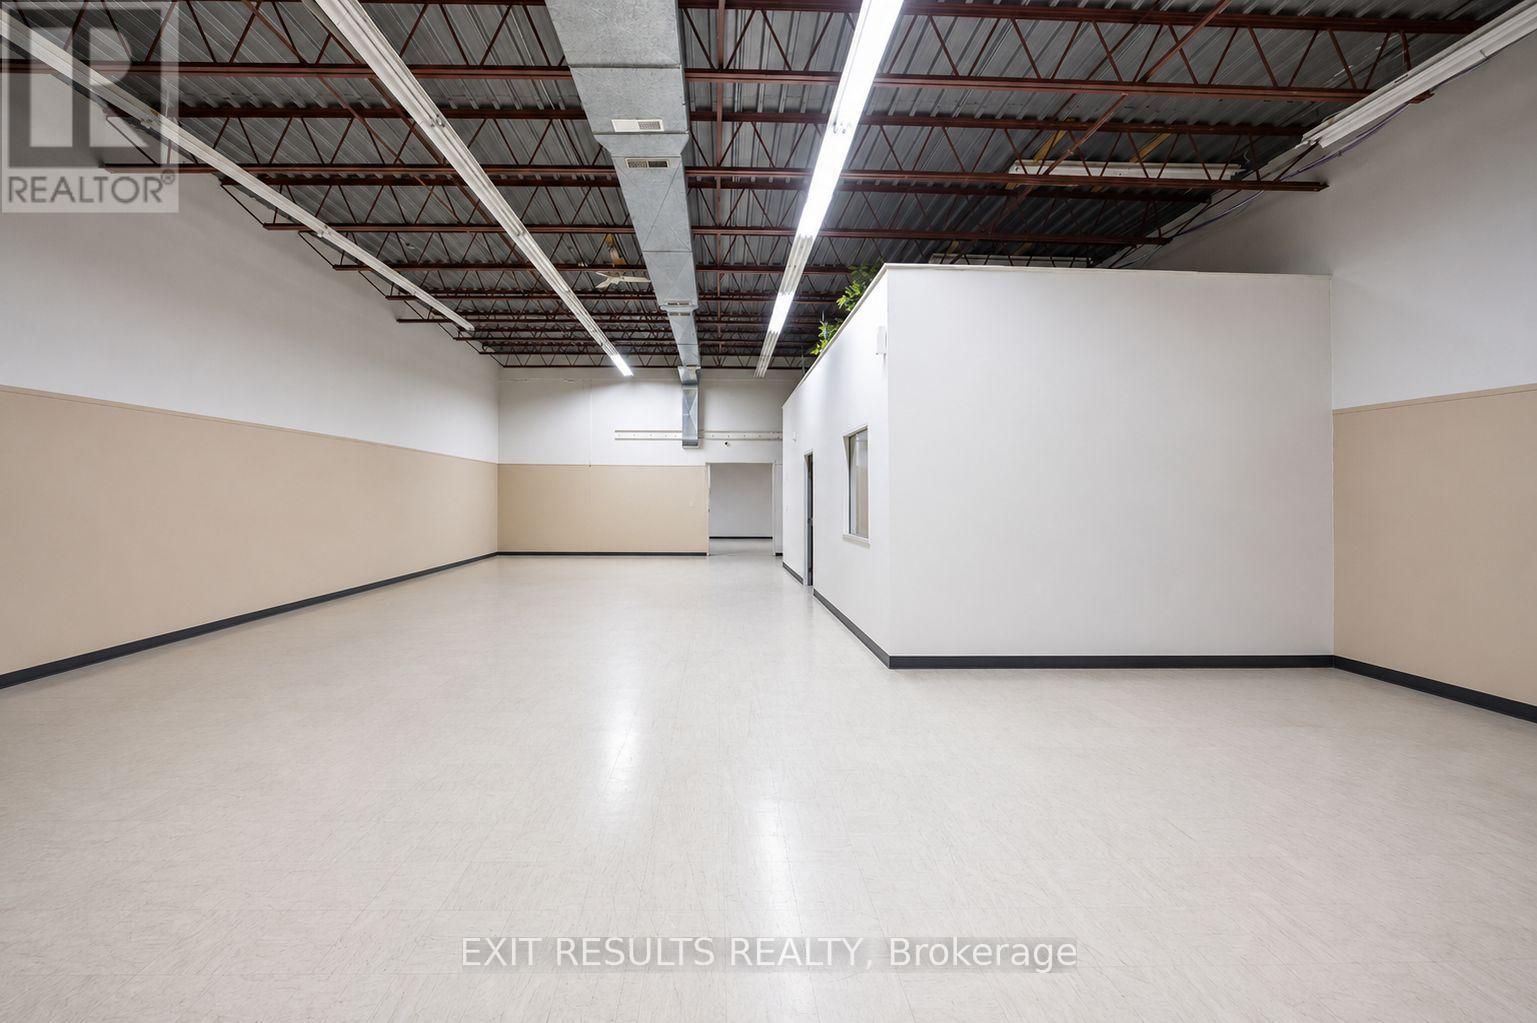
1027 Notre Dame Road
Russell, Ontario
Prime Commercial / Light Industrial Space Available Immediately! Over 5,000 sq. ft. of versatile main-level commercial space available for lease at 1027 Notre Dame Street in Embrun. This functional space offers 16-foot clear ceiling heights and convenient loading dock access, making it ideal for a variety of commercial, warehouse, light industrial, storage, distribution, or service-oriented uses. Located in a prominent commercial building with excellent visibility and accessibility, the space offers flexibility for businesses looking for a larger footprint in a growing community. The main-level layout provides excellent potential for a wide range of business operations. Highlights include: 5,000+ sq. ft. of rentable space, 16' clear ceilings, loading dock access, main-level convenience, excellent accessibility, and immediate availability. Contact the listing agent for additional information, rental terms, or to arrange a private viewing. Prospective tenants to verify permitted uses and suitability for their intended business. (id:65396)
000 Goshen Road
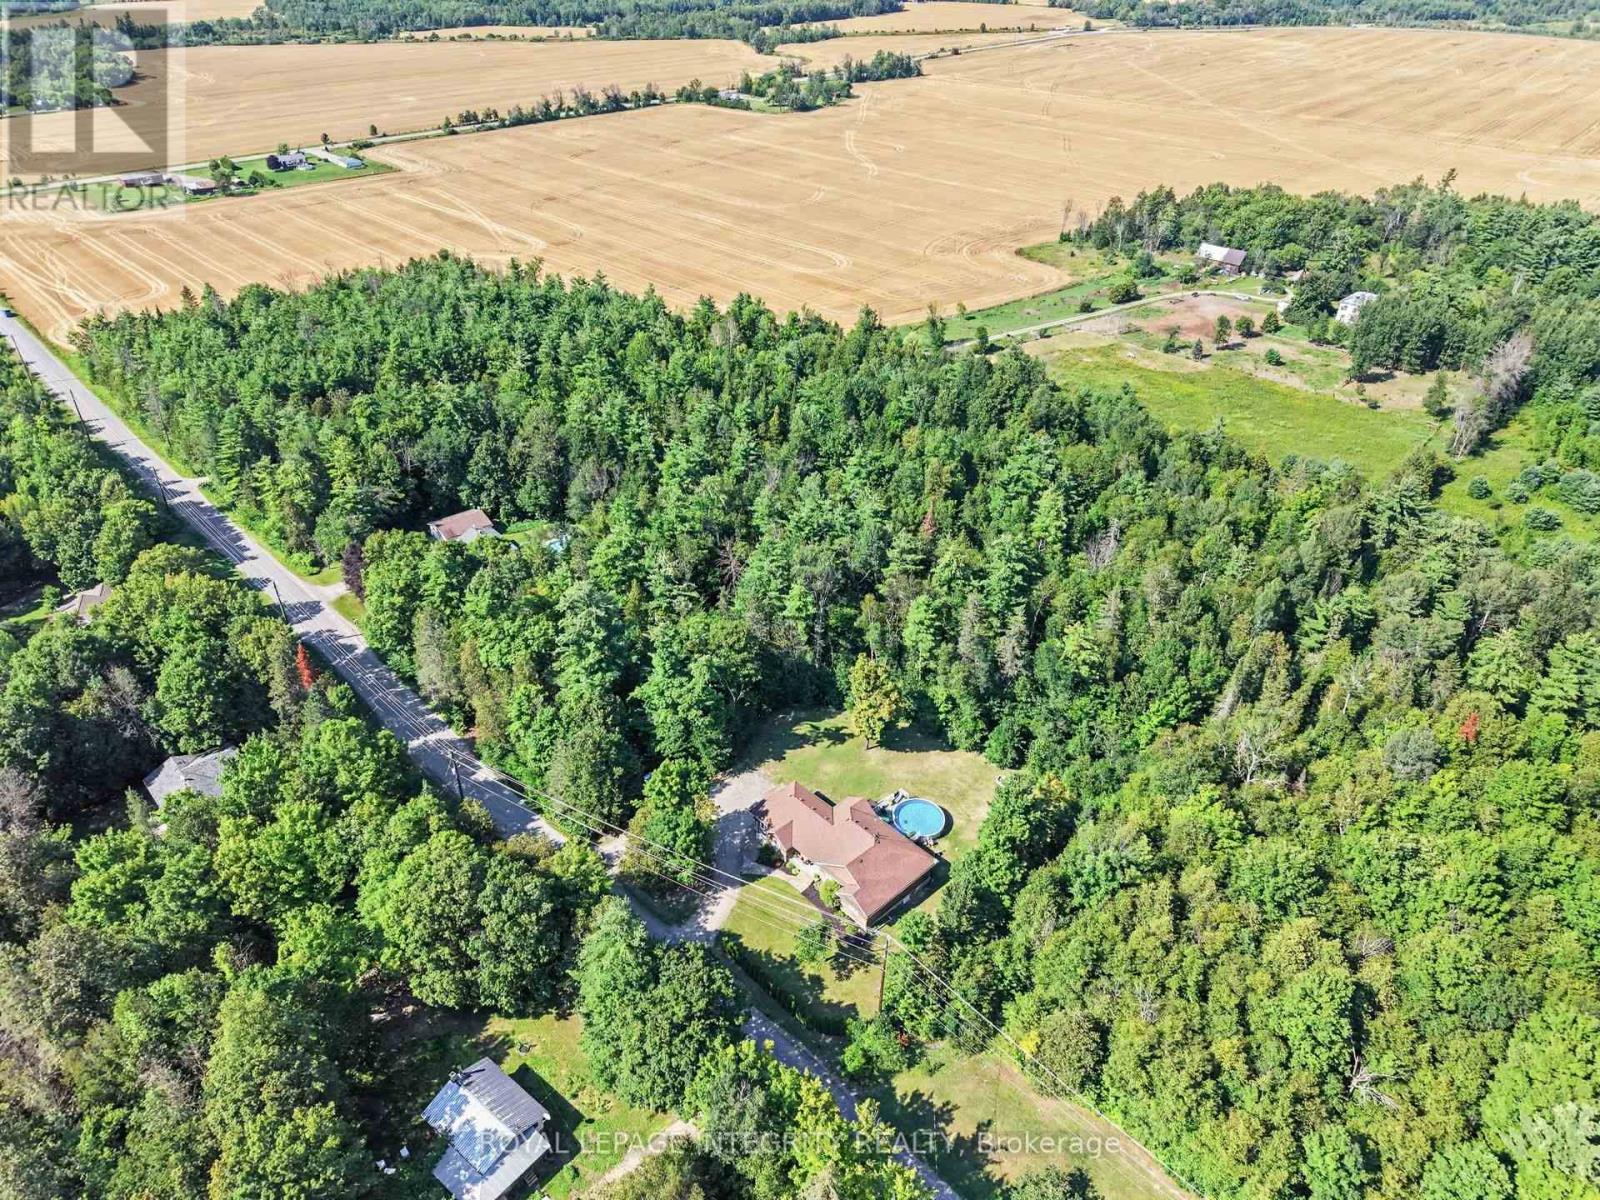
Renfrew, Ontario
Tucked away along Goshen Rd in Renfrew, this beautiful 4.095 acre property offers the kind of space and privacy that's getting harder to find. Surrounded by mature spruce and cedar trees and natural greenery, it's an ideal setting to build your dream home, create a peaceful retreat, or simply invest in a piece of land with long-term potential.You'll enjoy the quiet of country living while still being just a short drive to town for everyday essentials, with easy access to Highway 17 for added convenience. Whether you're imagining morning walks through your own wooded acreage, weekend ATV rides, or a custom home designed exactly to your vision, this property gives you the freedom to make it happen. (id:65396)
143-159 Montreal Road
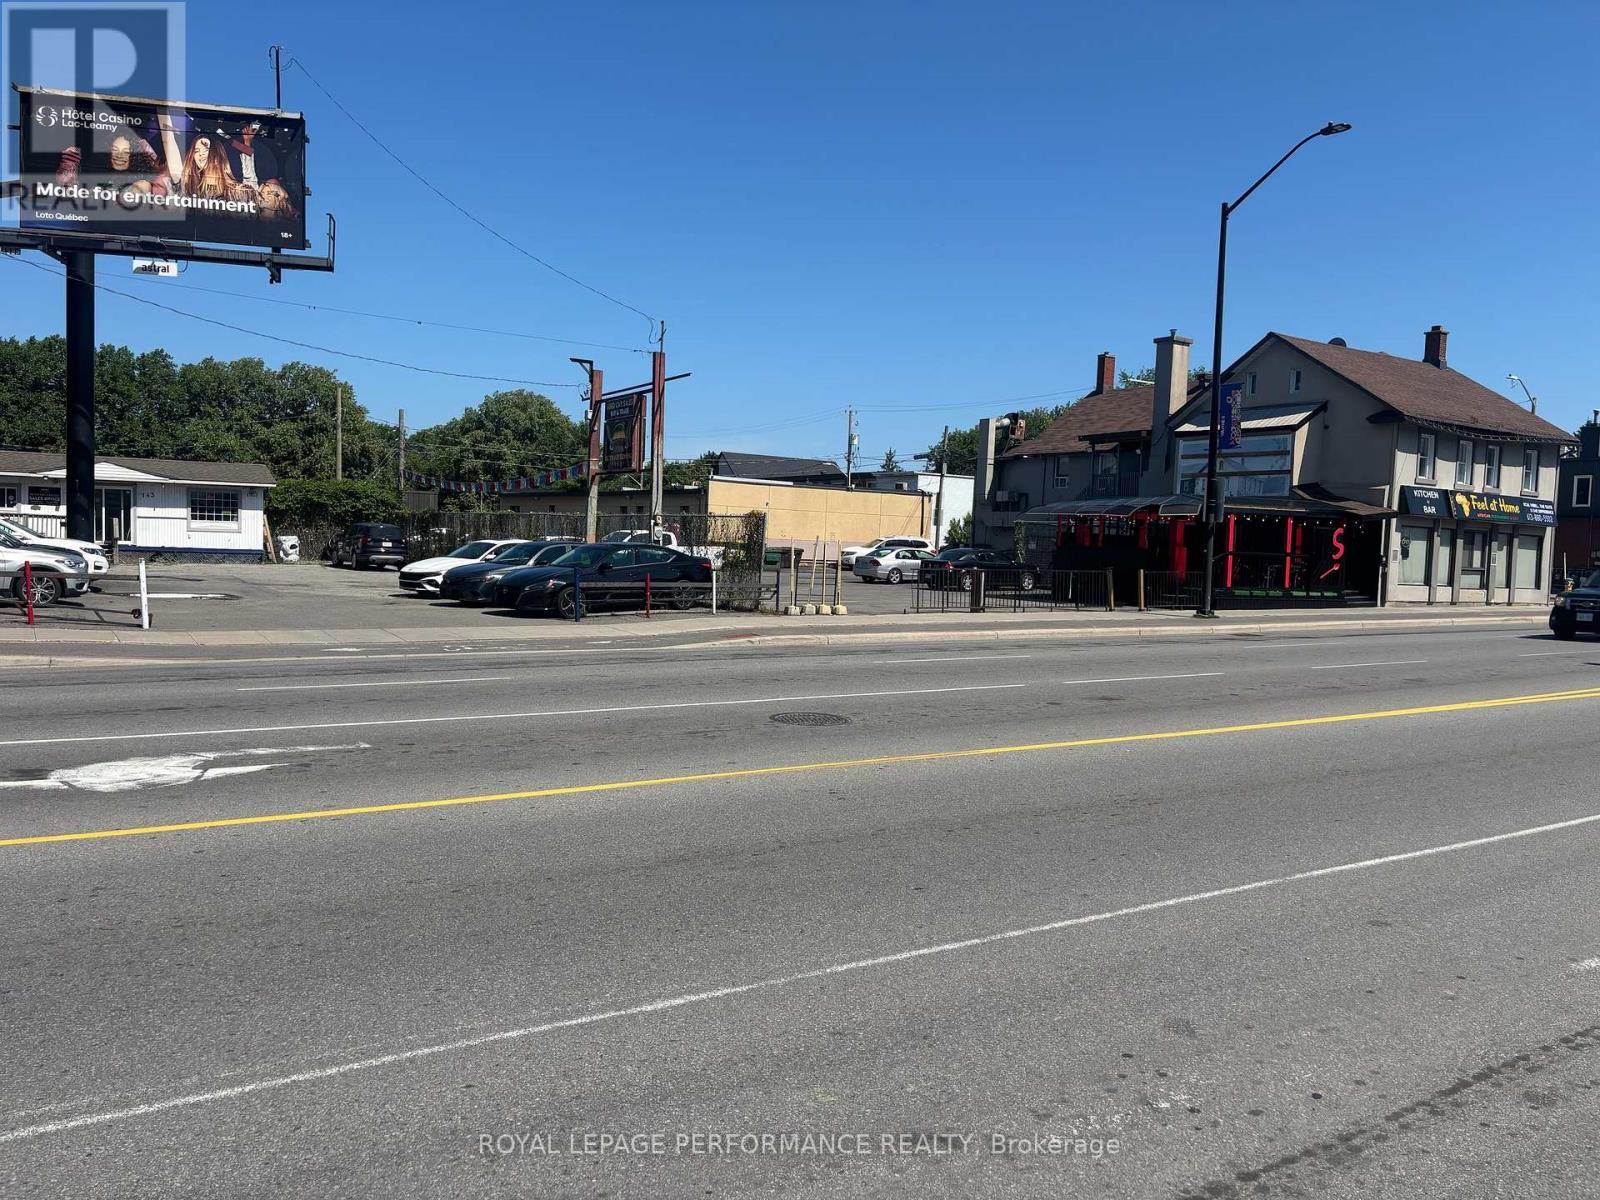
Ottawa, Ontario
Development Land with current income until you build. Prime location. Many options. Certain conditions apply. (id:65396)

5 Albert Street
Casselman, Ontario
This charming 3+1 bedroom, 2-bath home is perfectly positioned on a corner lot. Step inside to a bright and inviting living area featuring a large window that fills the space with natural light. The kitchen showcases a stylish brick feature wall, while the adjacent dining area offers direct access to the rear deck-ideal for entertaining or enjoying morning coffee outdoors. Upstairs, you'll find a spacious primary bedroom with a cheater door to the full bathroom, along with two additional generously sized bedrooms. The lower level provides even more living space, featuring a cozy family room with a gas fireplace, a fourth bedroom, a second full bathroom combined with laundry, and ample storage. Outside, enjoy a backyard surrounded by mature trees for added privacy and a large deck perfect for gatherings or quiet relaxation. Freshly painted this year and conveniently located close to shopping, schools, and parks, this home is truly move-in ready. (id:65396)
C - 550 Guy Street
Ottawa, Ontario
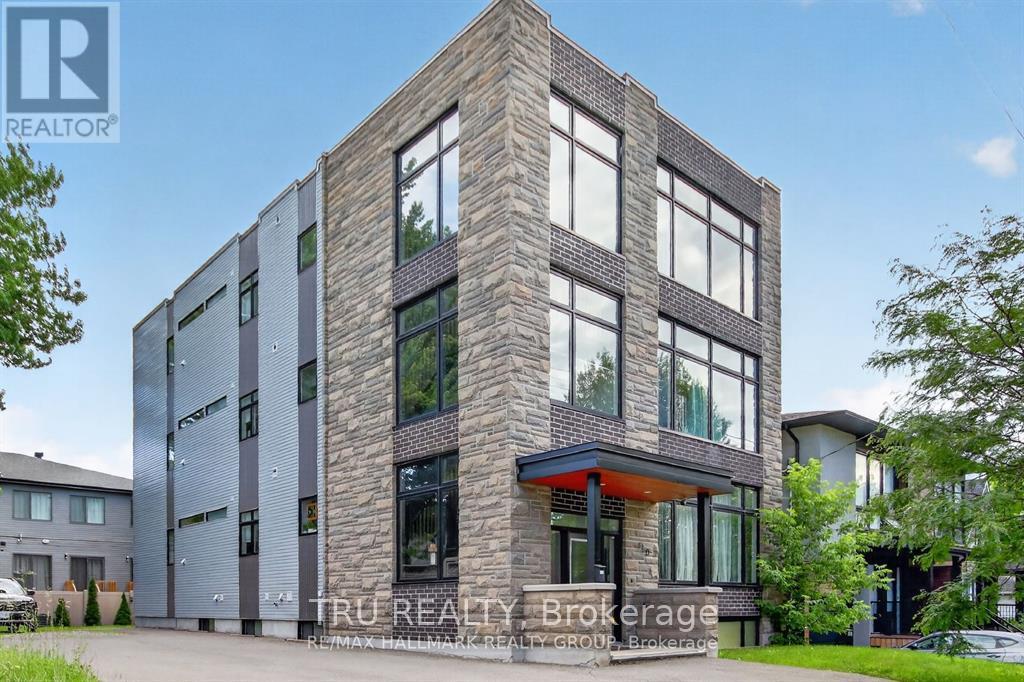
ALL INCLUSIVE bachelor apartment available for SEPTEMBER 1st! This well designed, single unit has a private living space with your own 3 piece bathroom and a generous kitchenette (cooktops and air fryers are used to cook by current tenants as there is no stove) with a refrigerator and shared laundry area located within close proximity to shops, grocery stores, walking/biking paths along the Ottawa River as well as St-Laurent mall. Parking available for $150/month, utilities included are hydro, gas, water, high speed internet, snow removal and landscaping included. Rental application, proof of income, credit report required. Unit is not suitable for more than 2 adults and we are looking for tenants who have at least 3x the rent amount (gross) per month and credit scores of over 700+. **For inquiries, please contact by email only. We kindly ask that you do not call, as phone inquiries will not be answered.** (id:65396)

Xxxx Ninth Line W
Beckwith, Ontario
TRULY a rare opportunity for a 20 acre parcel of buildable land located on a paved road with hydro available and only a short drive from the town of Carleton Place. A quiet community with local and big box shopping, schools, a hospital, full recreation facilities, including a picturesque Riverfront walking trail in addition to the Trans Canada Trail, Beckwith Sports facility nearby, and located only 20 min drive from Ottawa's Kanata/Stittsville area. The treed, private site offers natural clearings for building and is surrounded by Township Eco lands to ensure your quiet enjoyment for the long term. Please do not walk or park on any neighbor's property and do not walk the subject property without being accompanied by a Realtor. NOTE: The Seller is the Listing Broker of Record and a Full Disclosure is in the Attachments and which must be signed prior to submitting an offer. All offers require a 24 hour irrevocable. Vendor will consider a "Seller Take Back Mortgage" to a Qualified Buyer, with a minimum 20 percent down payment. (id:65396)
920 - 20 Chesterton Drive
Ottawa, Ontario
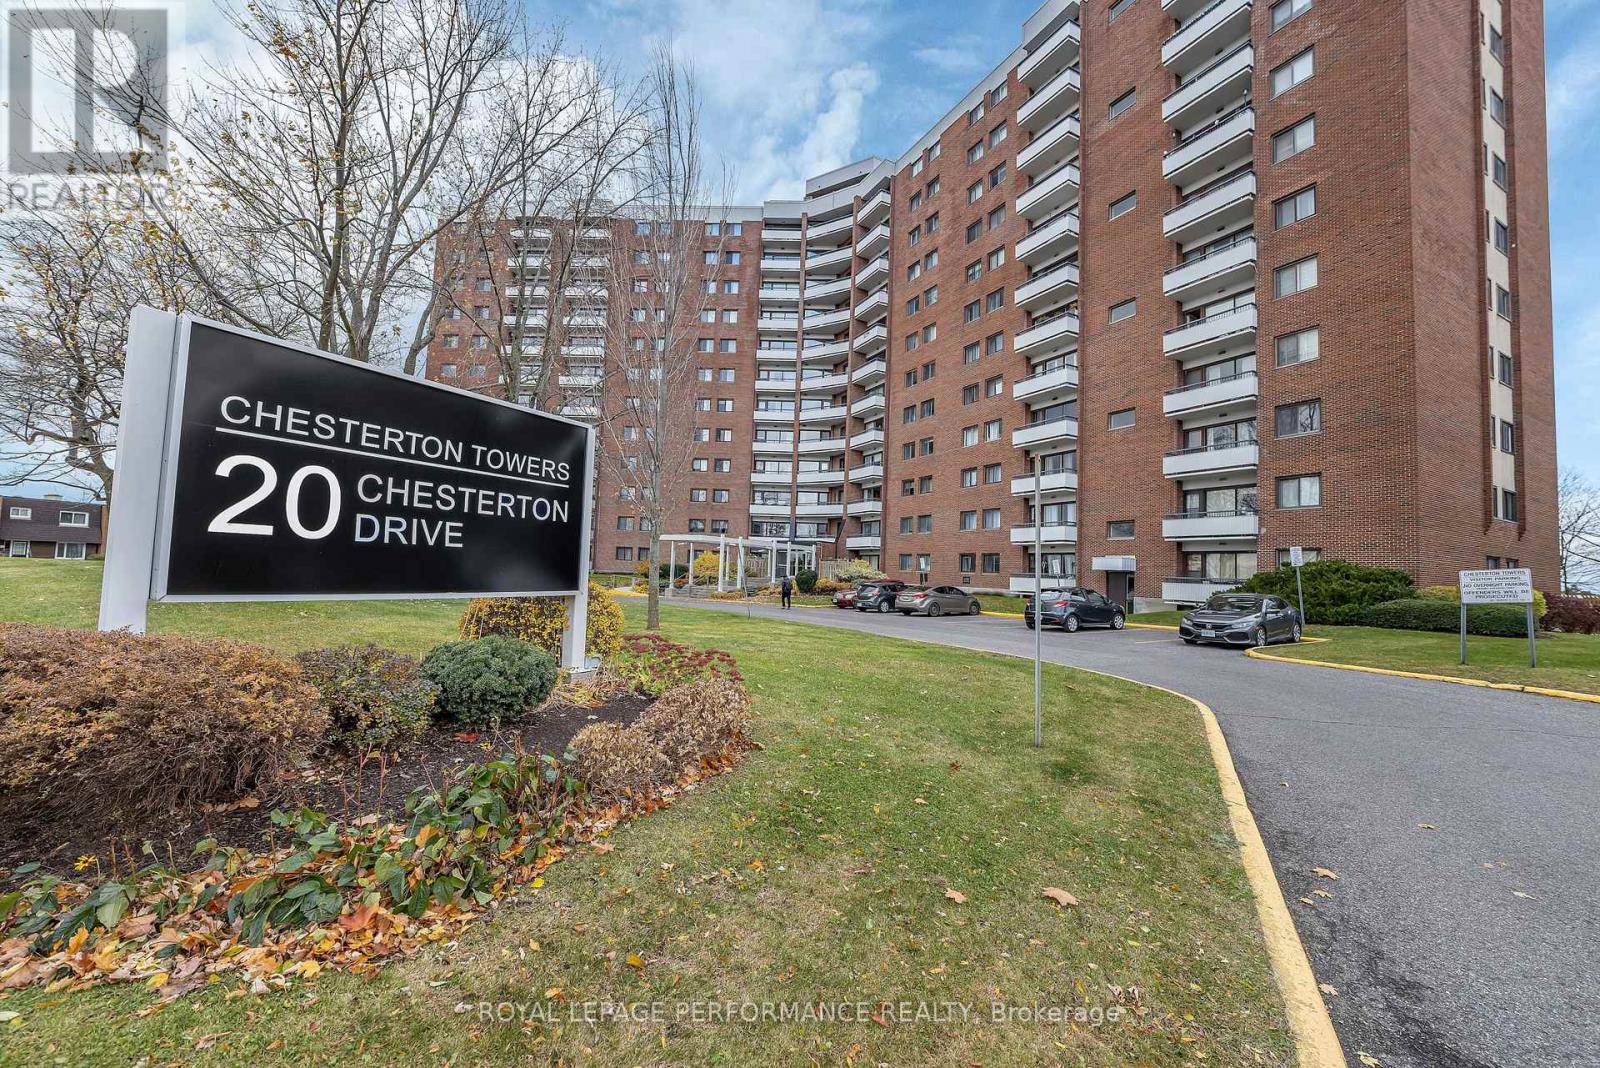
Welcome to Chesterton Towers, where comfort, convenience, and exceptional value come together in a sought-after central location. This beautifully renovated 2-bedroom condo offers stylish, move-in-ready living with stunning southeast views from the 9th floor, filling the home with natural light from sunrise onward. Thoughtfully updated throughout, the unit blends modern finishes with a functional layout, creating an inviting space that's perfect for professionals, downsizers, or first-time buyers alike. The condo fees cover all utilities for worry-free living and easy monthly budgeting. Residents of this well-managed building also enjoy an impressive array of amenities, including a refreshing outdoor pool, games room with billiards, sauna, and a fully equipped workshop for hobbyists and DIY enthusiasts. Enjoy an unbeatable central location with easy access to shopping, dining, transit, parks, and everything the city has to offer. Move in, relax, and experience carefree condominium living at its best. (id:65396)
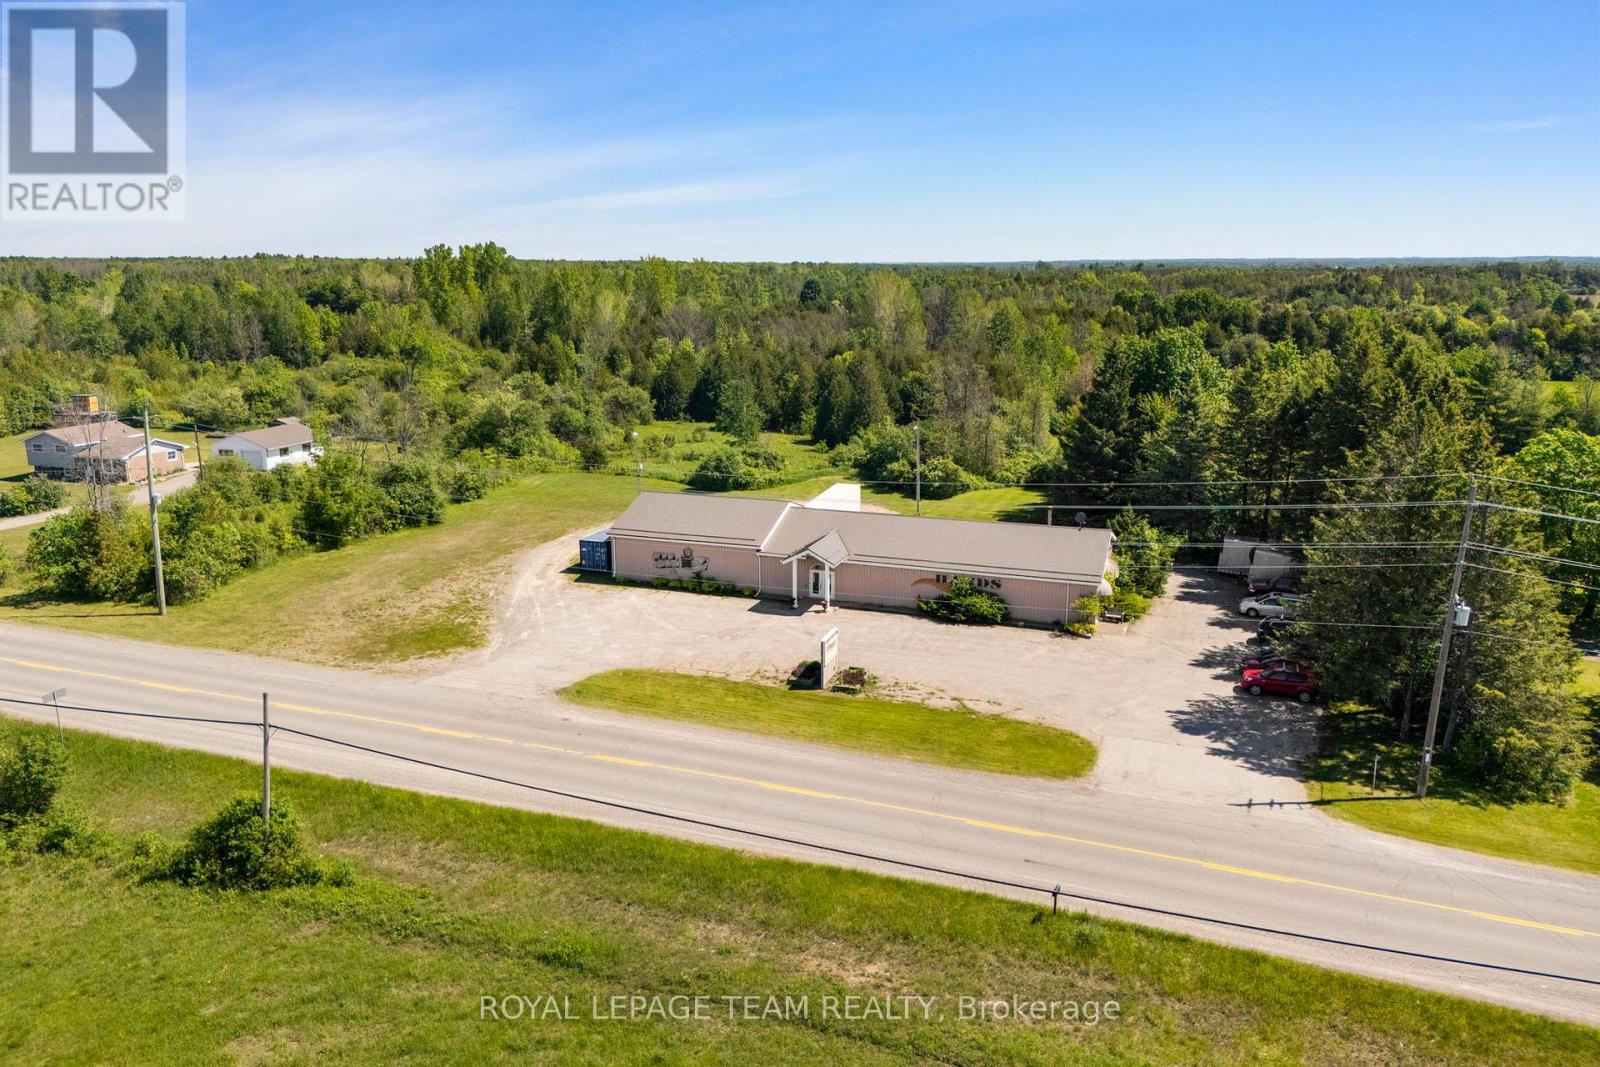
5501 County 15 Road
Augusta, Ontario
Located on County Road 15, within a 15 minute drive to Brockville and one hour from Ottawa the 3 acre, partially cleared and wooded lot, includes a 4800 square foot retail space with a variety of potential uses. On the exterior, there are two points of entry from the main road, over 20 customer or employee parking spaces, extensive room for storage trailers, a 7x9 ft overhang door for deliveries, and a covered dock at the rear of the building. The building interior is set up with 10-foot ceilings, 2 office spaces, 2 washrooms, and 2 large open concept areas set on two levels, one being 80x40 ft and the upper level 40x40 ft. Originally a community centre for the residents in the area and many years as a well-known auction hall, don't miss this rare opportunity to own a piece of history just minutes from the city, set on a beautiful 3-acre lot. With unique charm and the convenience of nearby amenities, this is a special property you won't want to pass up. (id:65396)
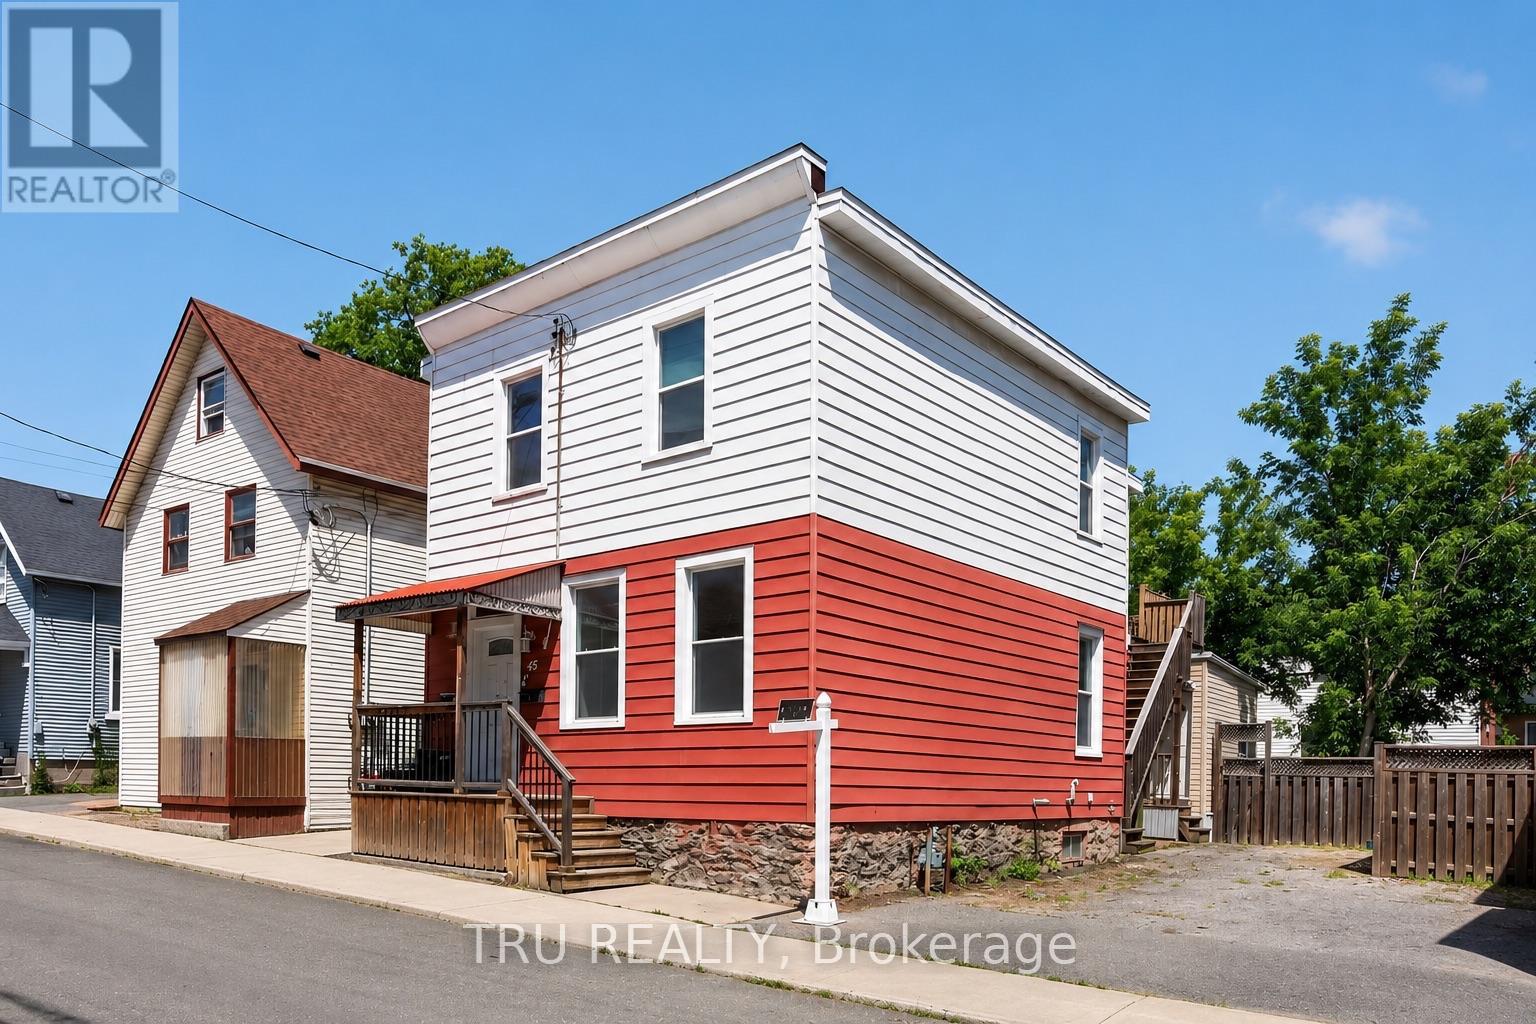
45 Bell Street N
Ottawa, Ontario
Exceptional investment opportunity in the heart of Centretown! This well-maintained and recently renovated LEGAL duplex offers the perfect combination of strong cash flow, owner-occupancy flexibility, and long-term value in one of Ottawa's most desirable urban neighbourhoods. Featuring two spacious 2-bedroom units, each with its own private entrance, separate hydro meter, and in-unit laundry, this turnkey property is ideal for investors and homeowners alike. Numerous updates include renovated kitchens and bathrooms, updated plumbing and electrical, fire escapes brought up to code, fresh paint throughout, updated flooring, fencing improvements, and countless other upgrades that contribute to the property's excellent condition and tenant appeal. A rare bonus for Centretown, the property includes 3 parking spaces, a highly sought-after feature for both tenants and owners. Investors will appreciate the potential for a return exceeding 7.0%, while owner-occupants can live in one unit and rent the other to significantly offset mortgage costs. Landlord pays heat and water, while tenants pay their own hydro through separate meters. Ideally located steps from Bank Street, Chinatown, Little Italy, public transit, parks, cafés, restaurants, shopping, entertainment, government offices, and some of Ottawa's most vibrant urban amenities. Residents enjoy easy access to Dow's Lake, the Rideau Canal, LeBreton Flats, Carleton University, the University of Ottawa, and downtown employment hubs. With strong rental demand, exceptional walkability, and major updates already completed, this is a rare opportunity to acquire a quality income property in one of Ottawa's most established and sought-after neighbourhoods. (id:65396)
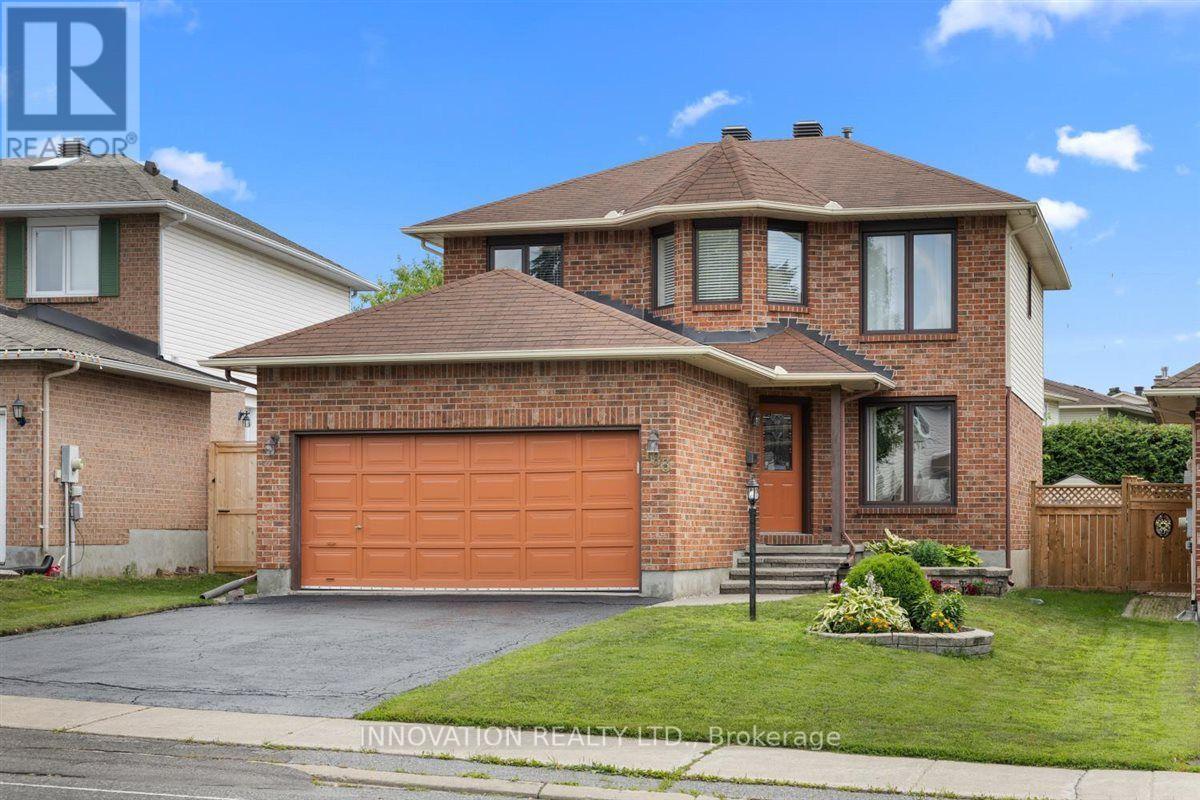
183 Equestrian Drive
Ottawa, Ontario
Nestled in the highly sought-after community of Bridlewood in Kanata, this charming Holitzner home and meticulously maintained 4-bedroom, 2.5-bathroom home offers an ideal blend of comfort, functionality, and timeless appeal.The welcoming main level features a formal living room that flows seamlessly into the inviting family room, where a stunning three-sided fireplace creates a warm and cozy atmosphere. A separate formal dining room, conveniently located adjacent to the kitchen, provides the perfect setting for family dinners and entertaining. At the rear of the home, a bright four-season solarium is filled with natural light, offering a peaceful space to relax and enjoy sunshine throughout the year.Upstairs, the spacious primary suite features a walk-in closet and a private 4-piece ensuite. Three additional generously sized bedrooms and a well-appointed full bathroom provide plenty of space for family and guests.The finished lower level offers a large recreation room, a dedicated laundry room (with original laundry hookups also available in the main-floor mudroom), and an expansive storage and utility area.Step outside to enjoy the beautifully maintained, fully fenced backyard complete with a patio and pergola-an ideal space for outdoor dining, entertaining, or simply unwinding in a private setting.Located close to parks, schools, shopping, recreation, and all the amenities that make Bridlewood one of Kanata's most desirable neighbourhoods, this exceptional home is ready to welcome its next owners. (id:65396)
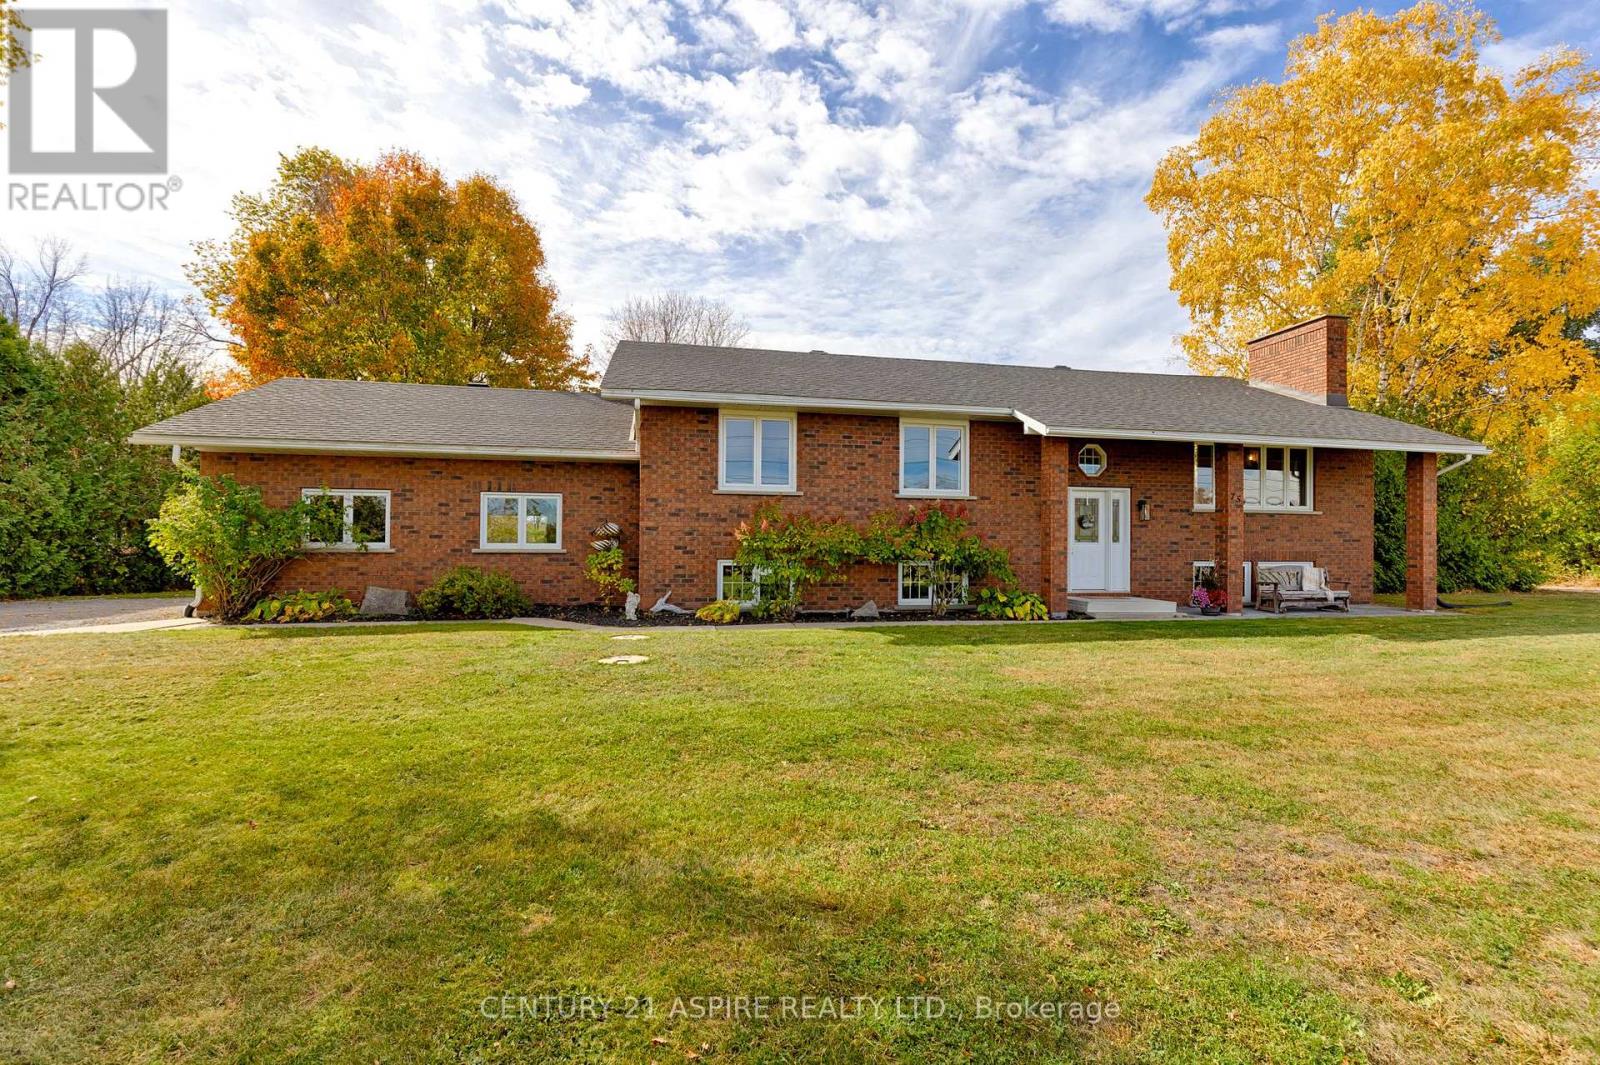
75 Pembroke Street
Whitewater Region, Ontario
Where Home Meets Opportunity! Set on 1.6 acres, this all-brick bungalow offers the kind of flexibility today's buyers are searching for, whether that means room for a growing family, space for hobbies, a home based business, or simply the storage you've always needed. Natural light pours through the large windows, brightening the open concept main floor where the kitchen, dining, and living areas flow together effortlessly. Solid wood cabinetry, an updated cooktop and built-in oven, main floor laundry, and thoughtful updates throughout create a home that feels both functional and welcoming. Step through the patio doors off the dining area and enjoy peaceful mornings or relaxed evenings overlooking the backyard.The finished lower level adds even more versatility. A spacious family room with a freestanding gas fireplace and built in wet bar creates the perfect setting for movie nights, entertaining, or unwinding after a long day. Convenient access from the garage helps keep everyday clutter out of the main living space. Beyond this, a bonus room with double garden doors leading outside offers endless possibilities, games room, hobby area, workshop, fitness space, or a retreat for motorcycle and vehicle enthusiasts. Outside is where this property truly stands apart. The impressive 5-bay garage, with one heated and finished bay, provides exceptional space for vehicles, tools, equipment, or projects, while the additional outbuilding offers even more storage for RVs, trailers, recreational toys, or workshop expansion. For buyers currently paying for off-site storage or struggling to find room at home, this property delivers a solution. Meticulously maintained and thoughtfully updated, this is the kind of property that lets your family grow, your hobbies expand, and your lifestyle evolve, all in one address. Because here, you're not just finding a home... you're finding room to live the life you've been building. (id:65396)
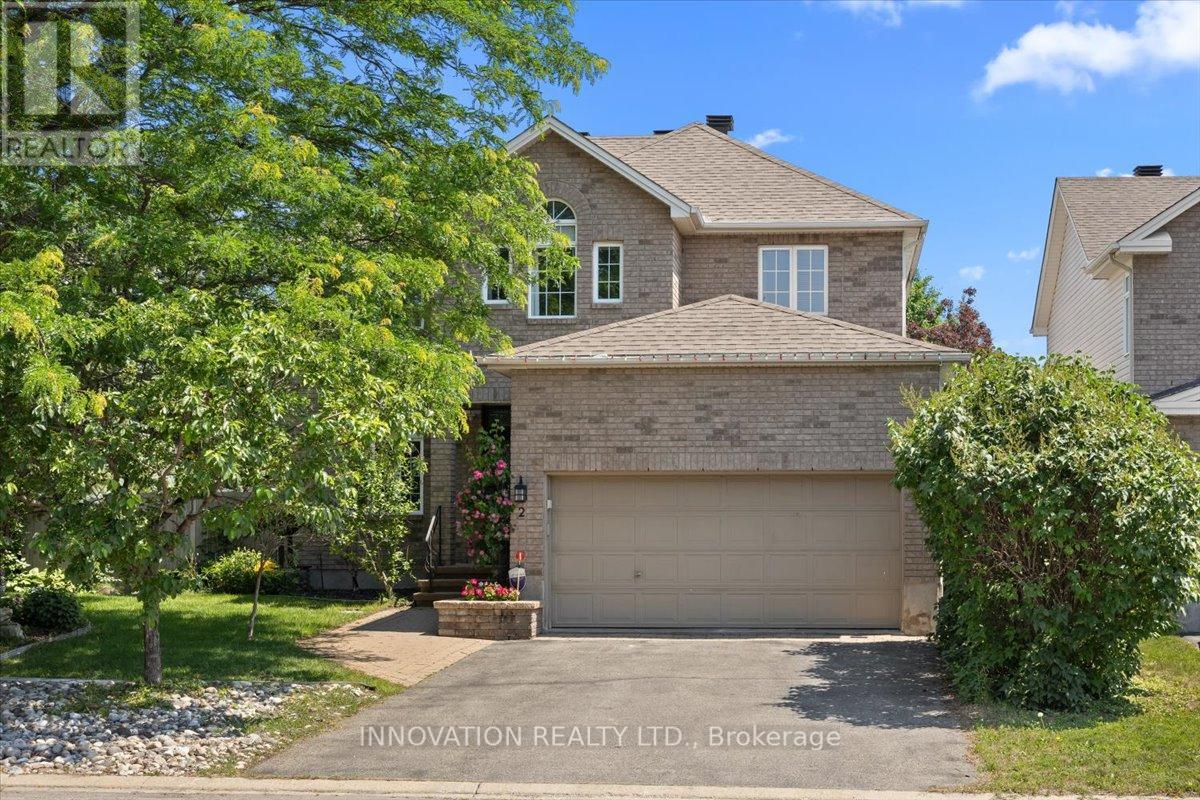
2 Gros Morne Court
Ottawa, Ontario
Welcome to 2 Gros Morne Court, a beautifully maintained 4-bedroom, 3.5-bathroom family home, ideally situated on a quiet court in the sought-after community of Bridlewood.Step inside to discover elegant hardwood flooring throughout the main and upper levels. The spacious primarysuite offers a walk-in closet complete with custom organizers, an additional IKEA PAX wardrobe for exceptional storage, and a luxurious 5-piece ensuite. Three additional generously sized bedrooms and a well-appointed 4-piece family bathroom provide ample space for a growing family.The main level features a welcoming living room and formal dining room, perfect for entertaining, along with a warm and inviting family room highlighted by a cozy gas fireplace. The bright kitchen includes a breakfast area with direct access to the private backyard oasis. Enjoy summer days in your own retreat featuring a heated salt water in-ground pool surrounded by mature, lush trees that provide exceptional privacy and a tranquil setting for relaxation or entertaining.The fully finished basement offers an expansive recreation area with durable laminate flooring, idealf or family gatherings, games, or movie nights. Convenient three piece bathroom. A rough-in for a projector screen makes it easy to create theultimate home theatre experience.Perfectly located just steps from W.O. Mitchell Elementary School, NCC parkland, walking and cycling trails, and OC Transpo. You'll also appreciate the close proximity to parks, shopping, restaurants, recreation facilities, and a wide range of everyday amenities, making this an exceptional place to call home. 24 hours irrevocable on all offers. (id:65396)
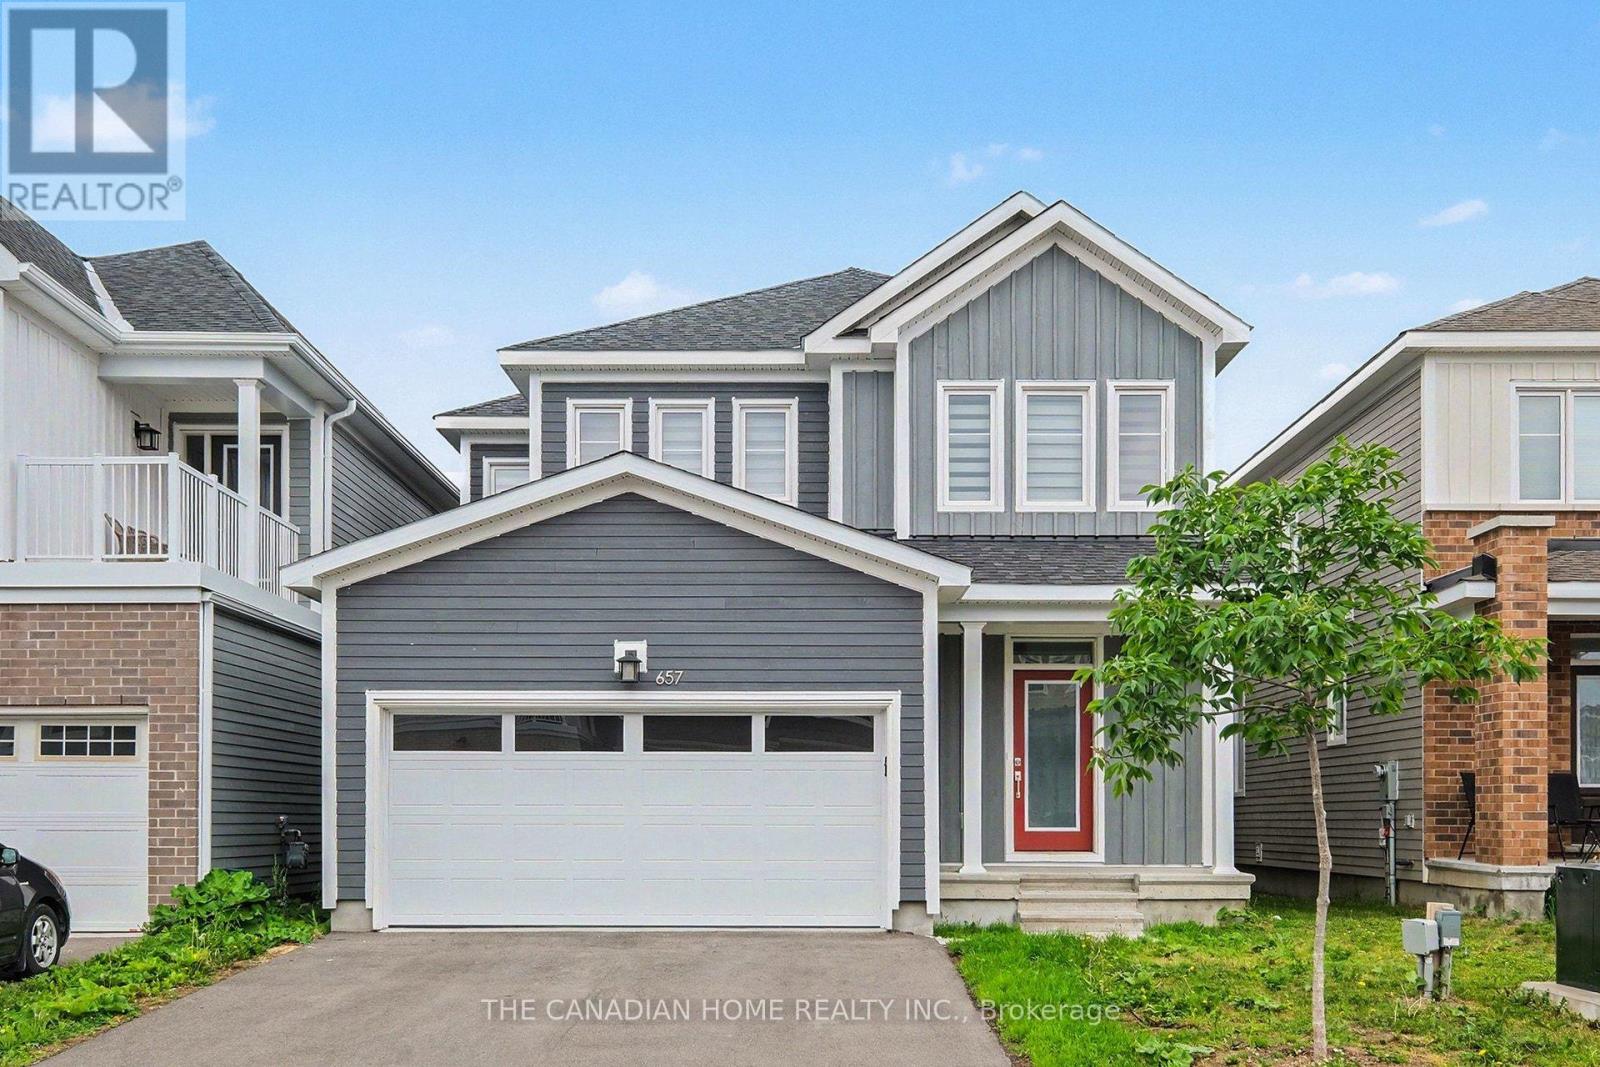
657 Terrier Circle
Ottawa, Ontario
Welcome to 657 Terrier Circle, the beautifully built home in late 2023 located in the Heart of Richmond! Showcasing a modern design filled with natural light and functional layout. This house has 4 bedrooms, 4bathrooms, 2 car garage and 2 driveway parking. The open concept main floor comes with beautiful living area has built-in gas fireplace and full dining space, a modern kitchen with quartz countertops, stainless steel appliances. Upstairs the spacious primary suite features a walk-in closet and a luxurious 5-piece suite and 3 more bedrooms with an other full washroom. This home offers a fully finished basement with a full 3 piece washroom. Flooring: Hardwood and wall to wall carpet. This family home is just steps away from Meynell Park and the scenic pond with surrounding walking trails, just minutes to shopping, restaurants, & all this close-knit community has to offer. Don't miss out on this amazing opportunity!! (id:65396)
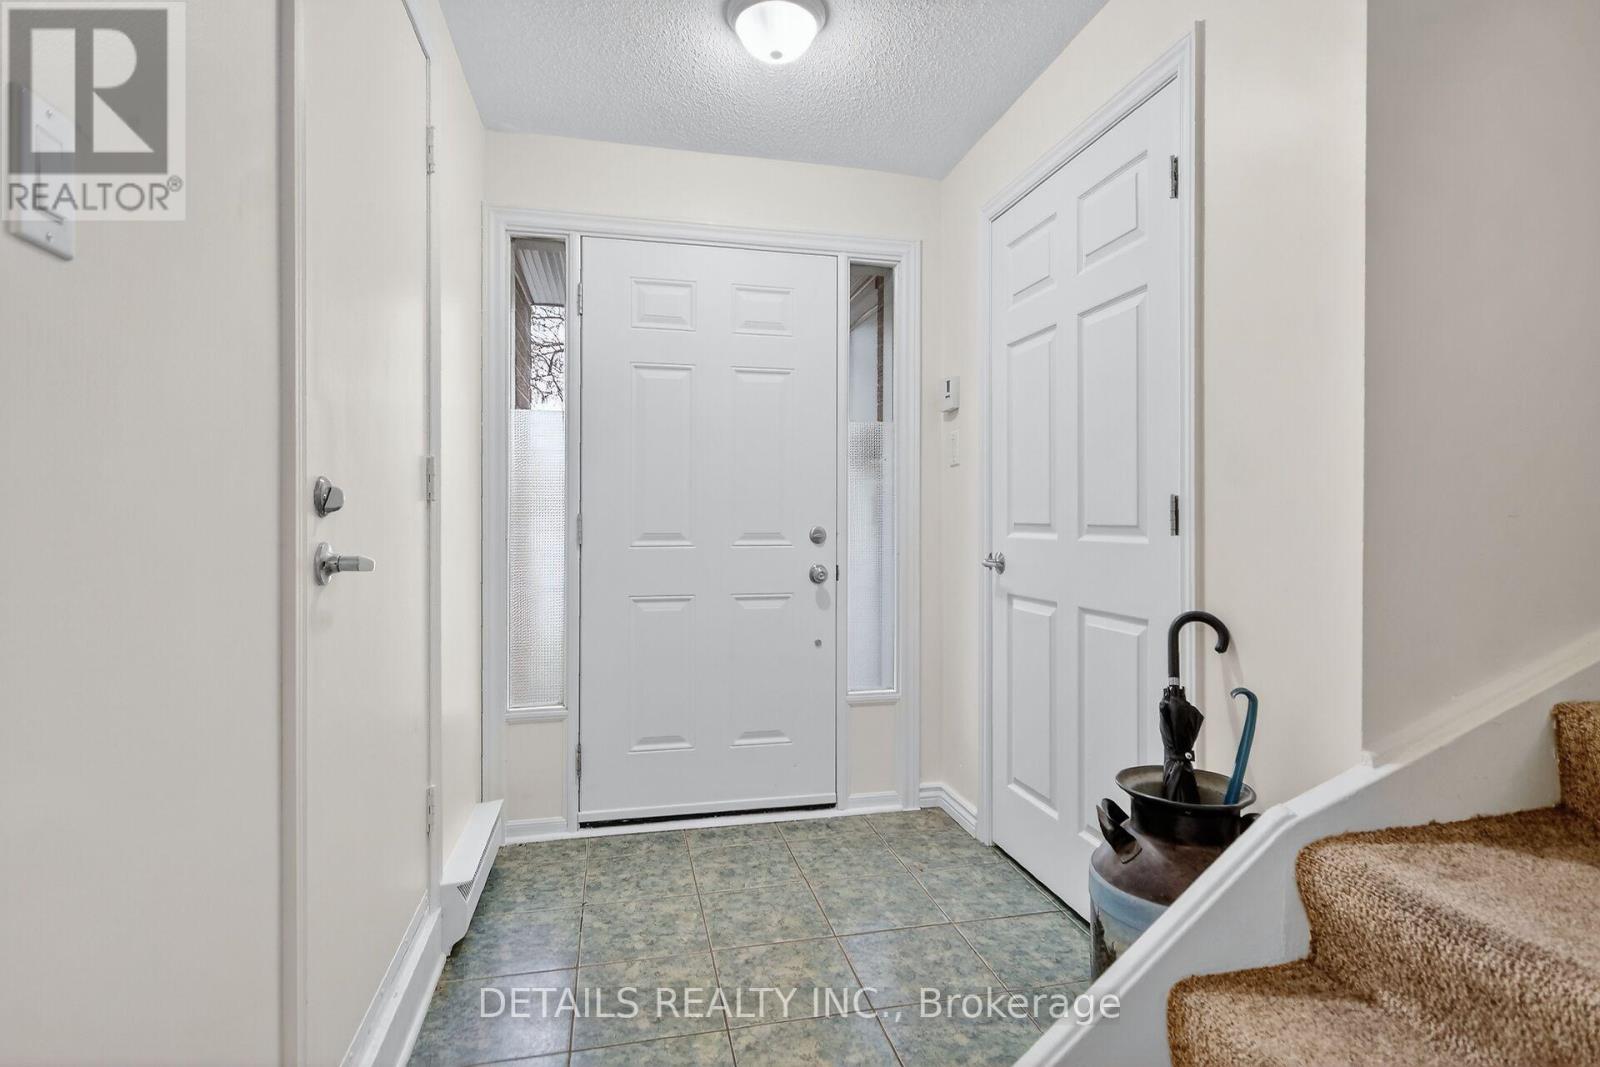
40 Appleby Private
Ottawa, Ontario
This beautifully designed 3-bedroom, 3-storey end-unit townhouse, offering the perfect blend of space, comfort, and modern living. Ideally situated with only one shared wall, this bright and private home benefits from additional windows that fill the interior with natural light.The ground level features a welcoming foyer with convenient access to the garage and a versatile space that can serve as a family room, home office, or recreation area, with direct access to the backyard.On the second level, you'll find the heart of the home-an open-concept living and dining area that's perfect for entertaining. The kitchen offers ample cabinetry, generous counter space, and a functional layout including convenient laundry. The third floor hosts three well-appointed bedrooms, including a spacious primary suite complete with its own ensuite bathroom and ample closet space. Two additional bedrooms and a full bathroom provide comfortable accommodations for family members or guests.Additional highlights include multiple bathrooms for added convenience, abundant natural light, and the privacy that comes with being an end unit.This great townhome is conveniently located in a enclave of well maintained grounds with a wonder outdoor pool and back yard privacy fencing. (id:65396)
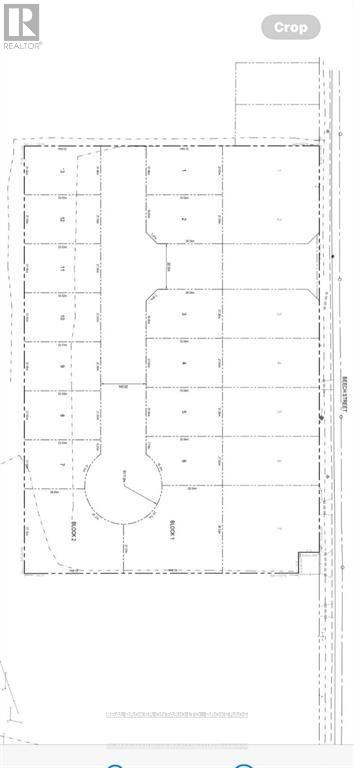
Block 8 South Beech Street
South Glengarry, Ontario
ATTENTION BUILDERS & DEVELOPERS! Prime 4-Acre Residential Development Opportunity in Lancaster, Ontario. This exceptional 4-acre parcel of land with 15 lots with an accepted draft plan of subdivision upon closing presents a rare opportunity for residential development in one of South Glengarry's most desirable communities. Ideally suited for single-family homes and multi-family dwellings, this property is perfectly positioned for a wide range of residential projects. With municipal water, municipal sewer, electrical services, and natural gas available, this site provides the essential infrastructure to support efficient and cost-effective development. Located in the charming village of Lancaster, within the Township of South Glengarry, the area is known for its historic and Celtic heritage, warm rural character, and strong community spirit. This peaceful setting offers the comfort of country living while maintaining quick access to urban amenities. Just minutes from Highway 401, this property ensures effortless access to Cornwall, as well as the Ontario-Quebec border. The breathtaking St. Lawrence River is only moments away, offering endless opportunities for boating, camping, and outdoor recreation. Nature lovers will appreciate the proximity to Cooper Marsh Conservation Area, featuring scenic boardwalks, guided nature tours, and some of the region's best birdwatching. Everyday essentials-shopping, restaurants, a grocery store, pharmacy, and more-are all conveniently close, enhancing the appeal for future residents. A versatile and valuable opportunity for builders, investors, and developers-bring your vision and shape the next chapter of Lancaster living. (id:65396)
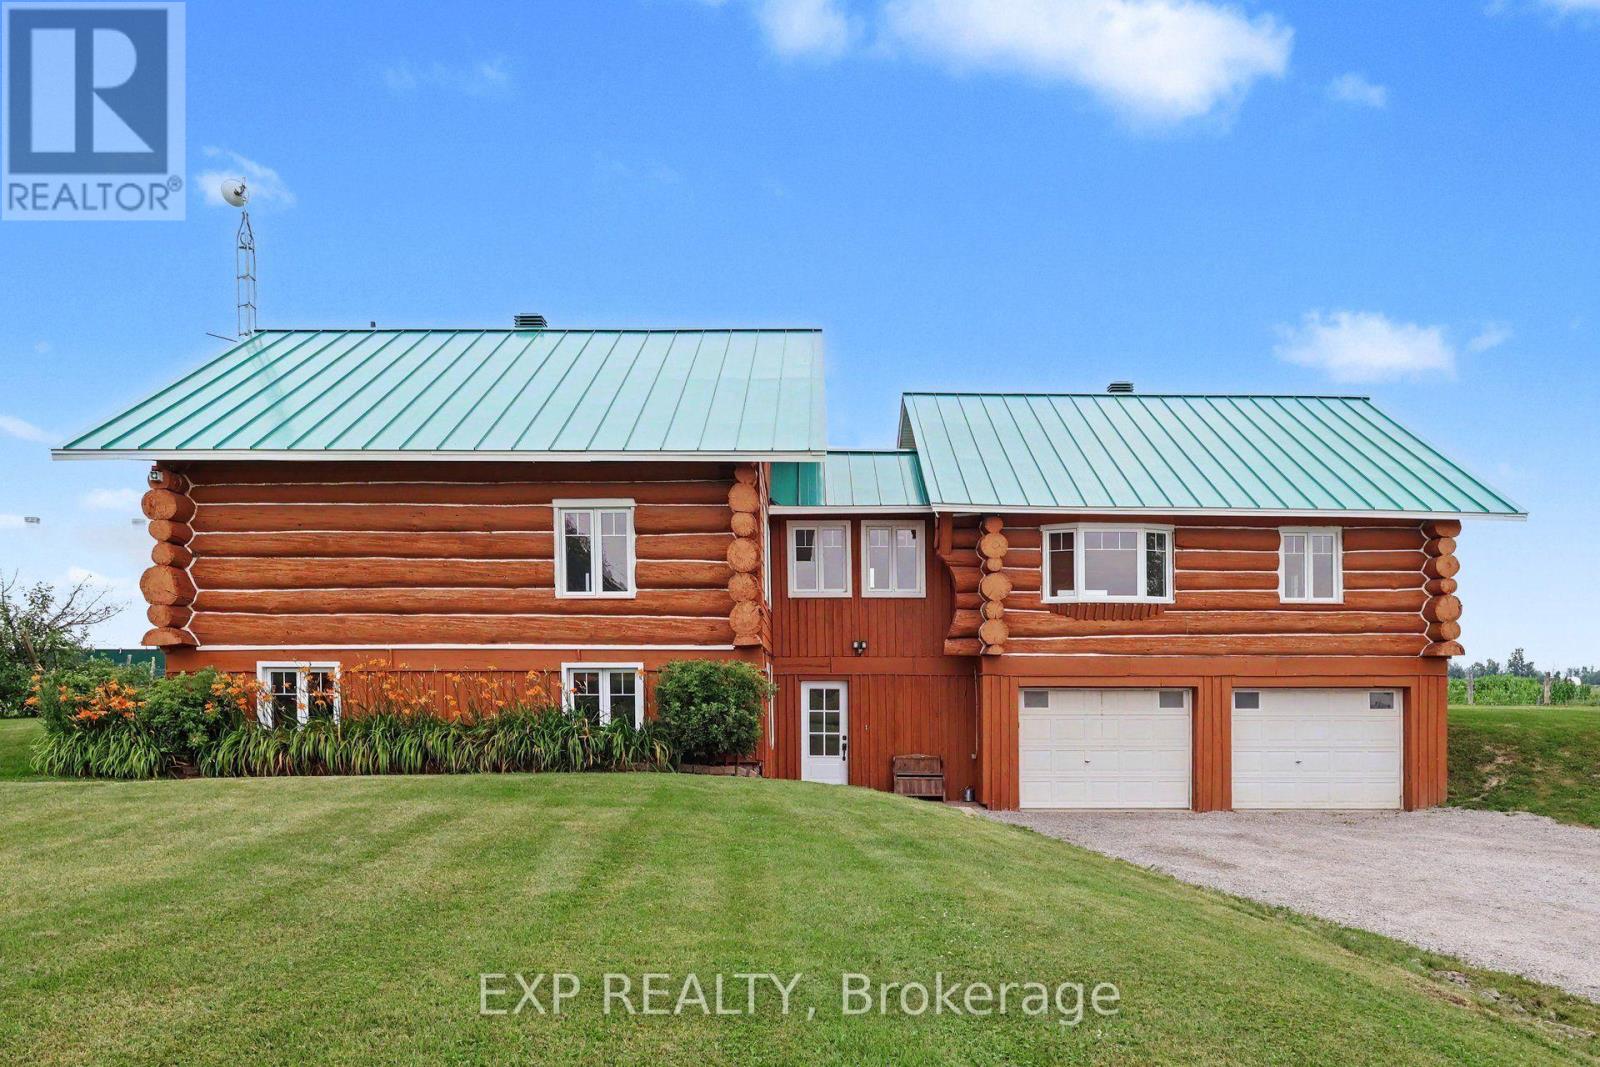
2661 Concession 2 Street
Alfred And Plantagenet, Ontario
Discover a truly unique equestrian hobby farm set on over 5 private acres in the peaceful community of Wendover. This exceptional property combines a 3+2 bedroom log home with outstanding horse facilities, offering endless possibilities for equestrian enthusiasts, hobby farmers, multigenerational living, or those seeking a tranquil country lifestyle. The bright, open-concept main level features hardwood floors throughout, a spacious living dining area ideal for entertaining & an updated kitchen (2023) complete with large centre island, backsplash & abundant cabinetry. Numerous windows & patio doors flood the home with natural light while providing seamless access to the rear deck. The spacious primary bedroom offers a walk-in closet & private deck access, while two additional generously sized bedrooms, seating area & bathroom complete the main level. The fully finished lower level offers excellent flexibility & features a spacious family room, two additional bedrooms, 3-piece bathroom, laundry room, storage area with workshop & direct access to the heated attached garage. Extensive updates in recent years include two new furnaces, two central A/C units (2025), updated kitchen and bathrooms (2023), new flooring (2023), roof (2023), water treatment system (2023), windows (2022) & CanExel siding on the east and west elevations. Designed with the horse enthusiast in mind, the impressive equestrian facilities include a stall barn with water service, hay storage, a bright Coverall indoor riding arena, multiple paddocks & an exceptional setup ready for horses or a variety of agricultural & recreational uses. This rare turnkey property offers the perfect blend of modern updates, rustic charm, and outstanding equestrian amenities in a picturesque rural setting. Not to be missed! (id:65396)
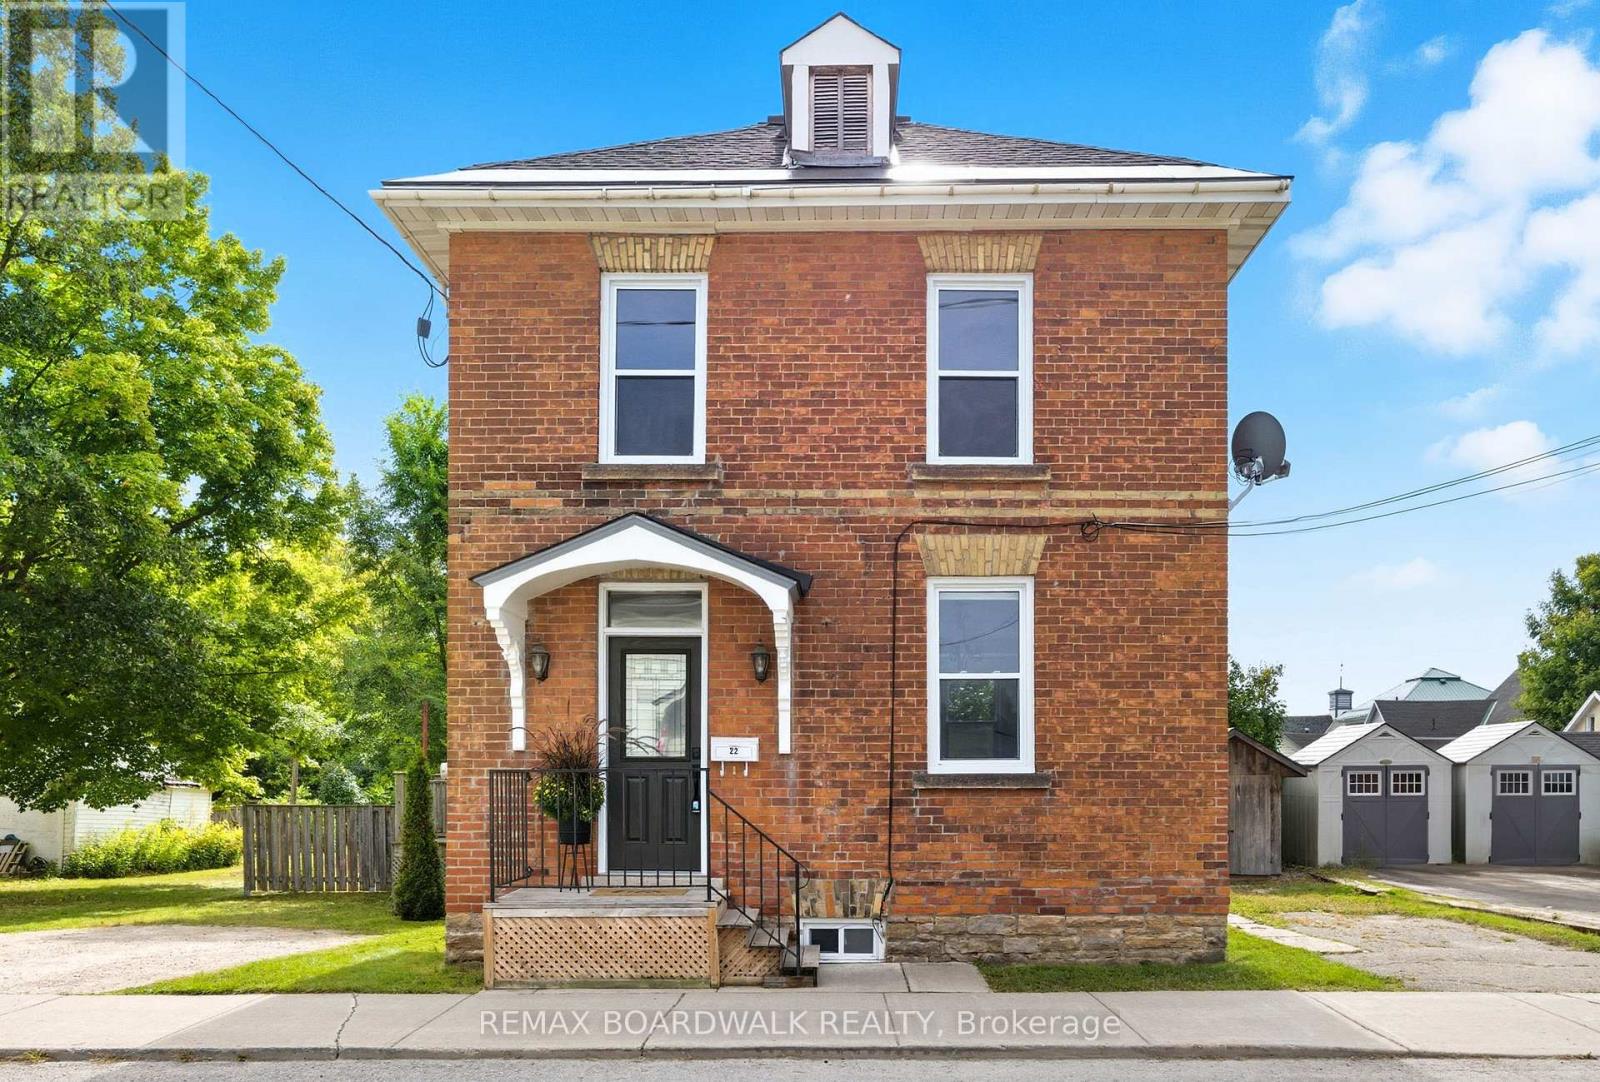
22 Isabella Street
Perth, Ontario
When we say move-in ready, we truly mean it. Every major update has already been thoughtfully completed, so you can simply pack your bags, turn the key, and start making memories. Recent improvements include a new roof (2025), windows (2024), furnace and A/C (2022), flooring (2025/2021), attic and crawl space insulation (2022), new appliances (2022/2023), and a 240-amp copper wiring system. The work has been done, leaving you with no unexpected projects, no costly surprises, and more time to enjoy everything this home has to offer.Inside, you'll fall in love with over 1,700 sq. ft. of character and charm. Exposed brick accent walls and bright windows fill the home with warmth and natural light, creating inviting spaces for everything from family dinners and holiday celebrations to quiet mornings with coffee. Three bedrooms, each with its own closet, provide comfort for family and guests, while the convenient second-floor laundry makes everyday living that much easier. With parking for four vehicles, there's plenty of room for family and friends to gather.The location is just as special as the home itself. Steps from grocery stores, schools, parks, gyms, the community pool, and the vibrant downtown strip, you'll quickly discover why people love living here. Enjoy evening strolls, local shops and restaurants, community events, and the welcoming small-town atmosphere that makes it so easy to feel at home.This isn't just a beautifully updated house- it's a place where new traditions begin, lasting memories are made, and you'll feel at home from the moment you walk through the door. (id:65396)
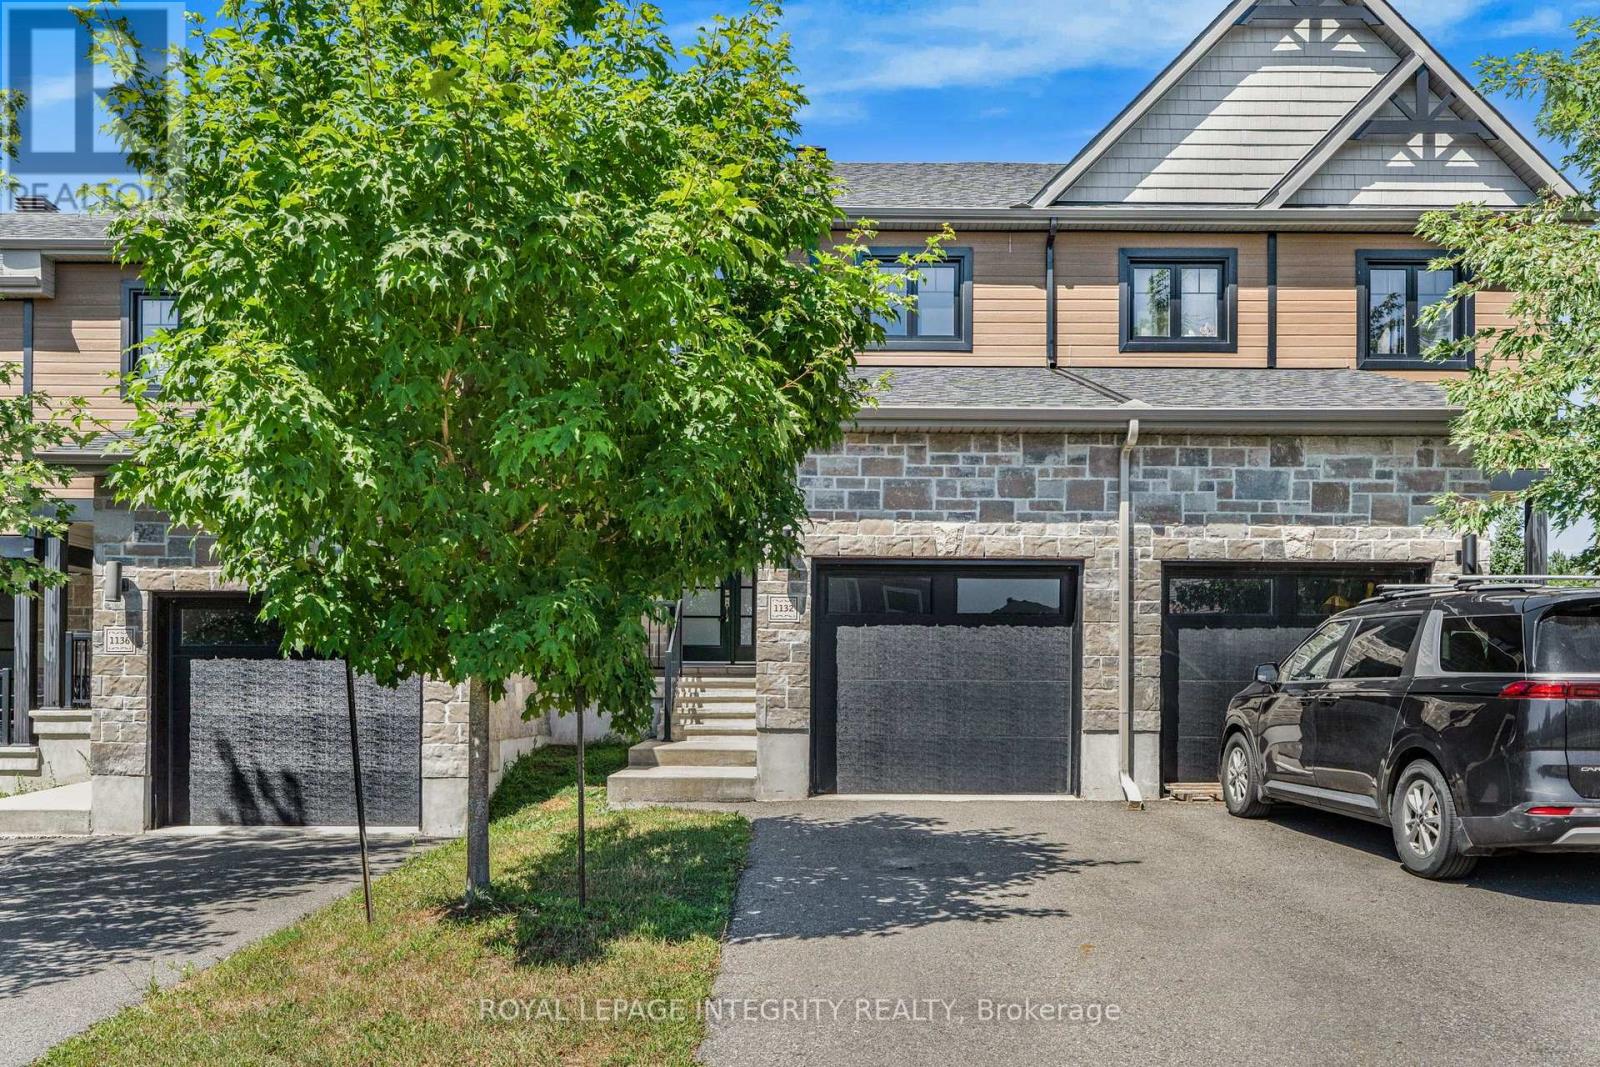
1132 Docteur Corbeil Boulevard
Clarence-Rockland, Ontario
Welcome to 1132 Dr Corbeil! Built by a trusted local builder, this beautiful 3-bedroom townhouse blends modern style with thoughtful design and quality craftsmanship, all in a friendly, family-oriented community. As you step inside, you are greeted by a bright and spacious foyer that leads into the open-concept main floor. The kitchen, living, and dining areas flow seamlessly together, making it the perfect space for both everyday living and entertaining. Natural light pours in, highlighting the rich hardwood floors, while the foyer, kitchen, and bathrooms feature durable ceramic tile for easy care.This home is move-in ready with 5 appliances, a paved driveway, eavestroughs, and a good sized backyard all the little details that make a big difference. Upstairs, you will find three inviting bedrooms, while the lower level offers a bathroom rough-in, giving you the flexibility to expand as your needs grow. Every detail has been carefully chosen, from the elegant 5" baseboards to the 6 reinforced concrete party wall for extra peace and quiet, plus an energy-efficient furnace (owned) to keep your home comfortable year-round.All thats left is to add your personal touch for the lower level. Come see why so many families are falling in love with Clement Townhouses in Rockland, a community where quality and comfort truly come together. (id:65396)
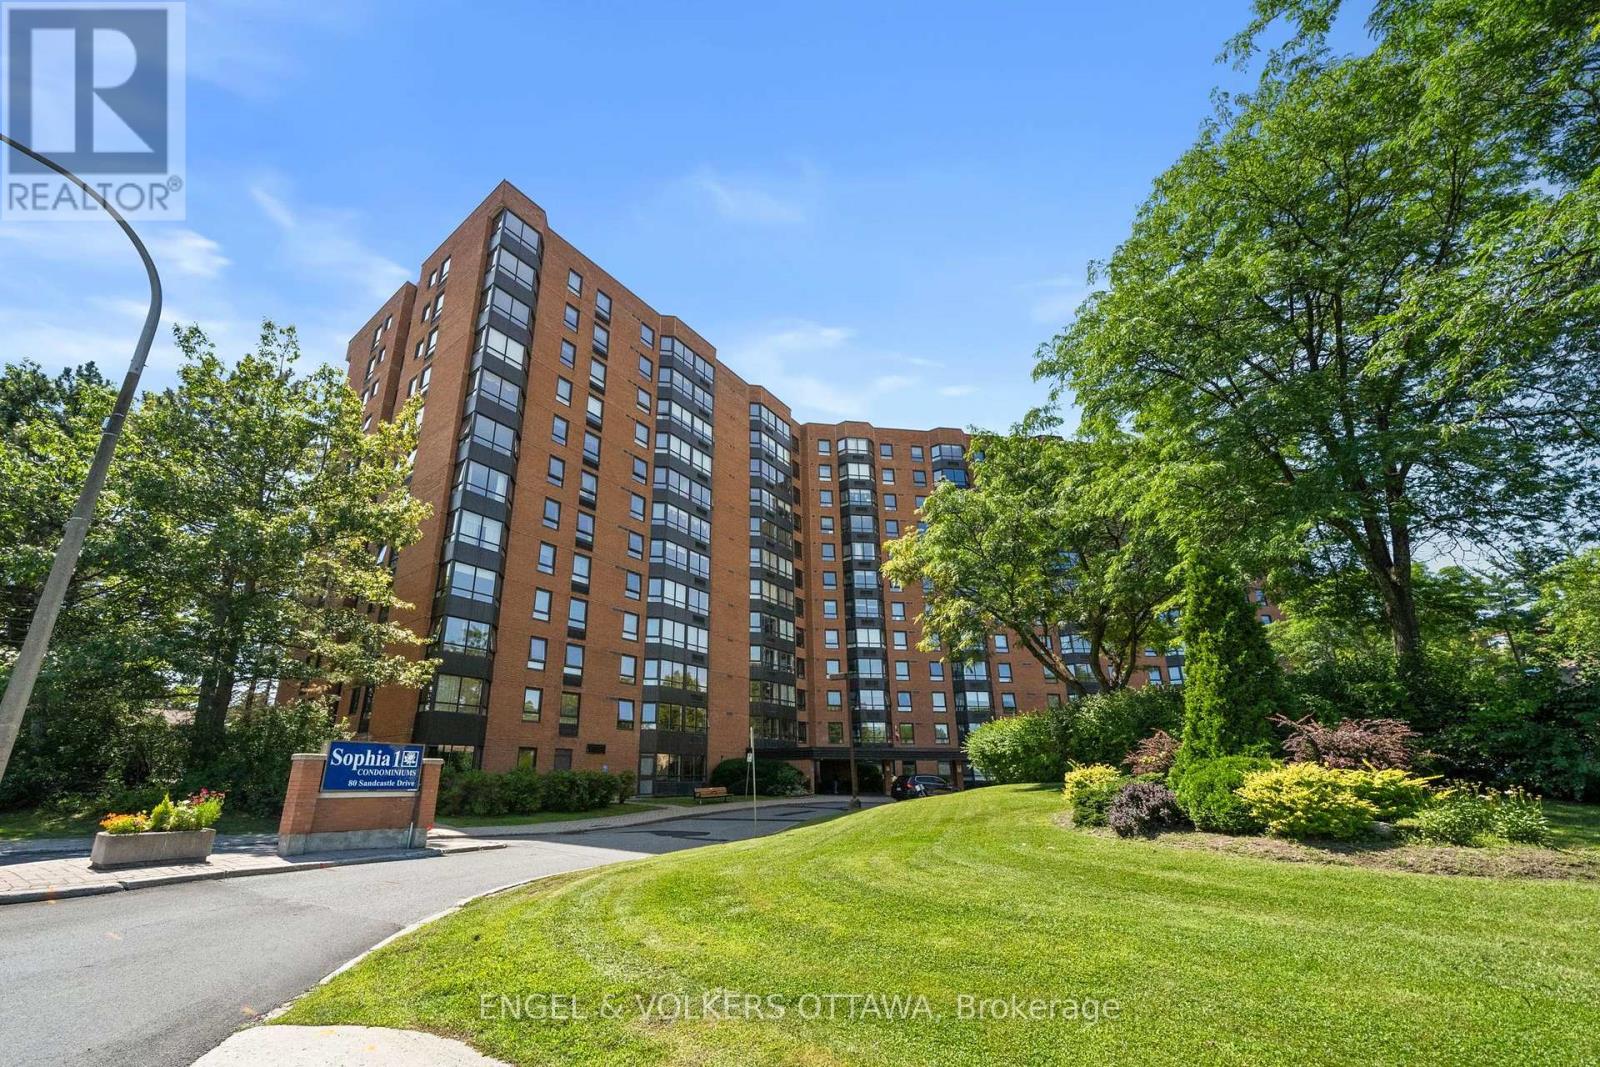
1213 - 80 Sandcastle Drive
Ottawa, Ontario
Welcome to 80 Sandcastle Drive #1213, a fully renovated 2-bedroom, 1.5-bathroom apartment with elevated views across mature treetops toward the Ottawa River, offering spectacular sunsets. Located in Leslie Park, this upper-floor residence combines a functional layout, generous storage, and low-maintenance living close to all the best west-end amenities. A welcoming tiled foyer opens to the dining area and expansive living room, where wide, multi-panel windows allow for plenty of natural light. The kitchen features stainless steel appliances, a subway tile backsplash, and a wide pass-through that keeps it connected to the principal living areas. The enclosed sunroom provides a peaceful space for a home office, reading area, or creative space while taking full advantage of the views. The generously sized primary bedroom includes a walk-in closet and proximity to a 4-piece bathroom, while the second bedroom offers outstanding versatility with built-in cabinetry and direct access to the sunroom. A refreshed full bathroom with a tub-and-shower combination, a separate powder room, and an additional storage room complete the layout. Residents of the Sophia enjoy access to an exercise centre, guest suite, outdoor pool, party room, and sauna. Queensway Carleton Hospital is within walking distance, and Bayshore Shopping Centre, College Square, Bells Corners, and Algonquin College are also nearby. Those who enjoy spending time outdoors will appreciate nearby Bruce Pit and the Stony Swamp trail network, which offer excellent opportunities for walking, cycling, and dog walking! (id:65396)
125 Lanark Avenue
Ottawa, Ontario
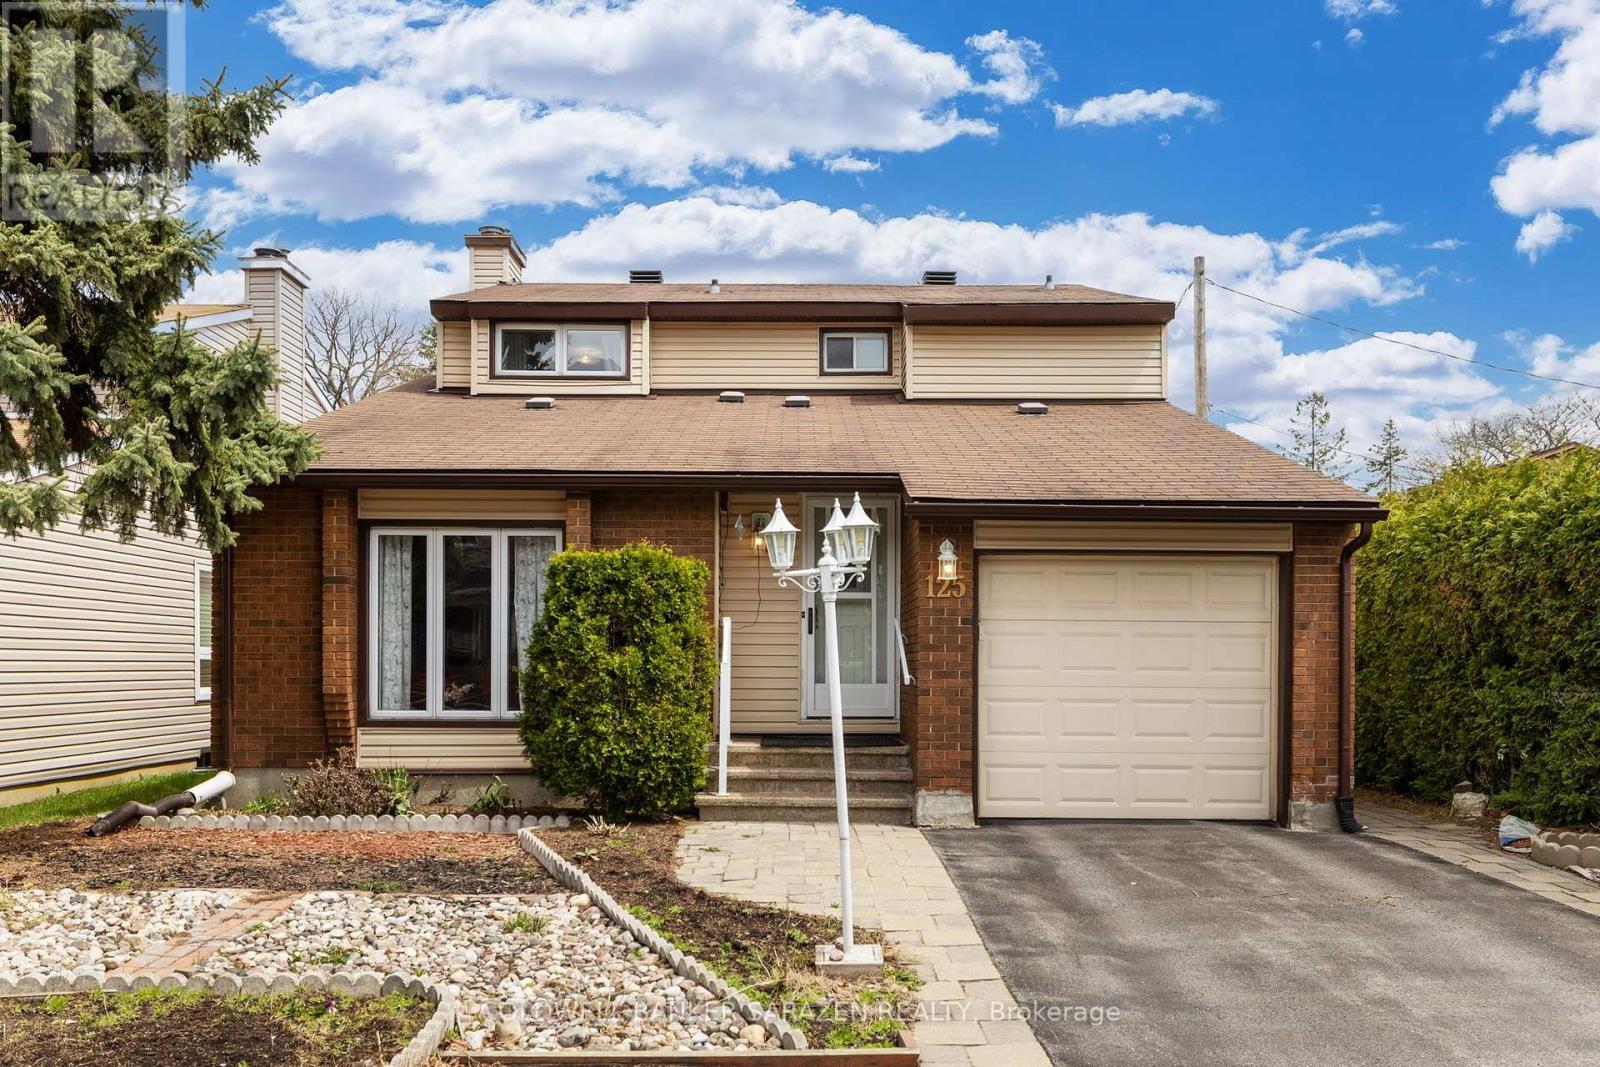
Welcome to 125 Lanark Avenue, a customized Orchard model by Minto featuring four spacious bedrooms + 2 full baths (ensuite), located on the second floor. Welcoming entrance with a double closet and energy-saving glass door. Hardwood flooring runs through the hall and dining room, which is separated from the family room by a French door. The kitchen is well-appointed with a double stainless sink, pantry, granite tops and ample cabinetry. Vertical blinds in both the kitchen and family room. Patio doors from the family room open to an east-facing yard. The main floor den, originally designed as a bedroom. Conveniently located 2 pc bath. The laundry/mudroom provides access to the attached garage and includes a laundry tub, closet, and extra cupboard space.L-shaped rec room with a wet bar is ideal for entertaining. Additional highlights include built-in shelves in the cold storage room, central air conditioning, central vacuum. Roof (2008) Kitchen/ Bathrooms (2024) A/C (2012) Furnace (2009) Exterior Siding (2014) 24 Hour Irrevocable on all offers. (id:65396)
441 Bruges Street
Russell, Ontario
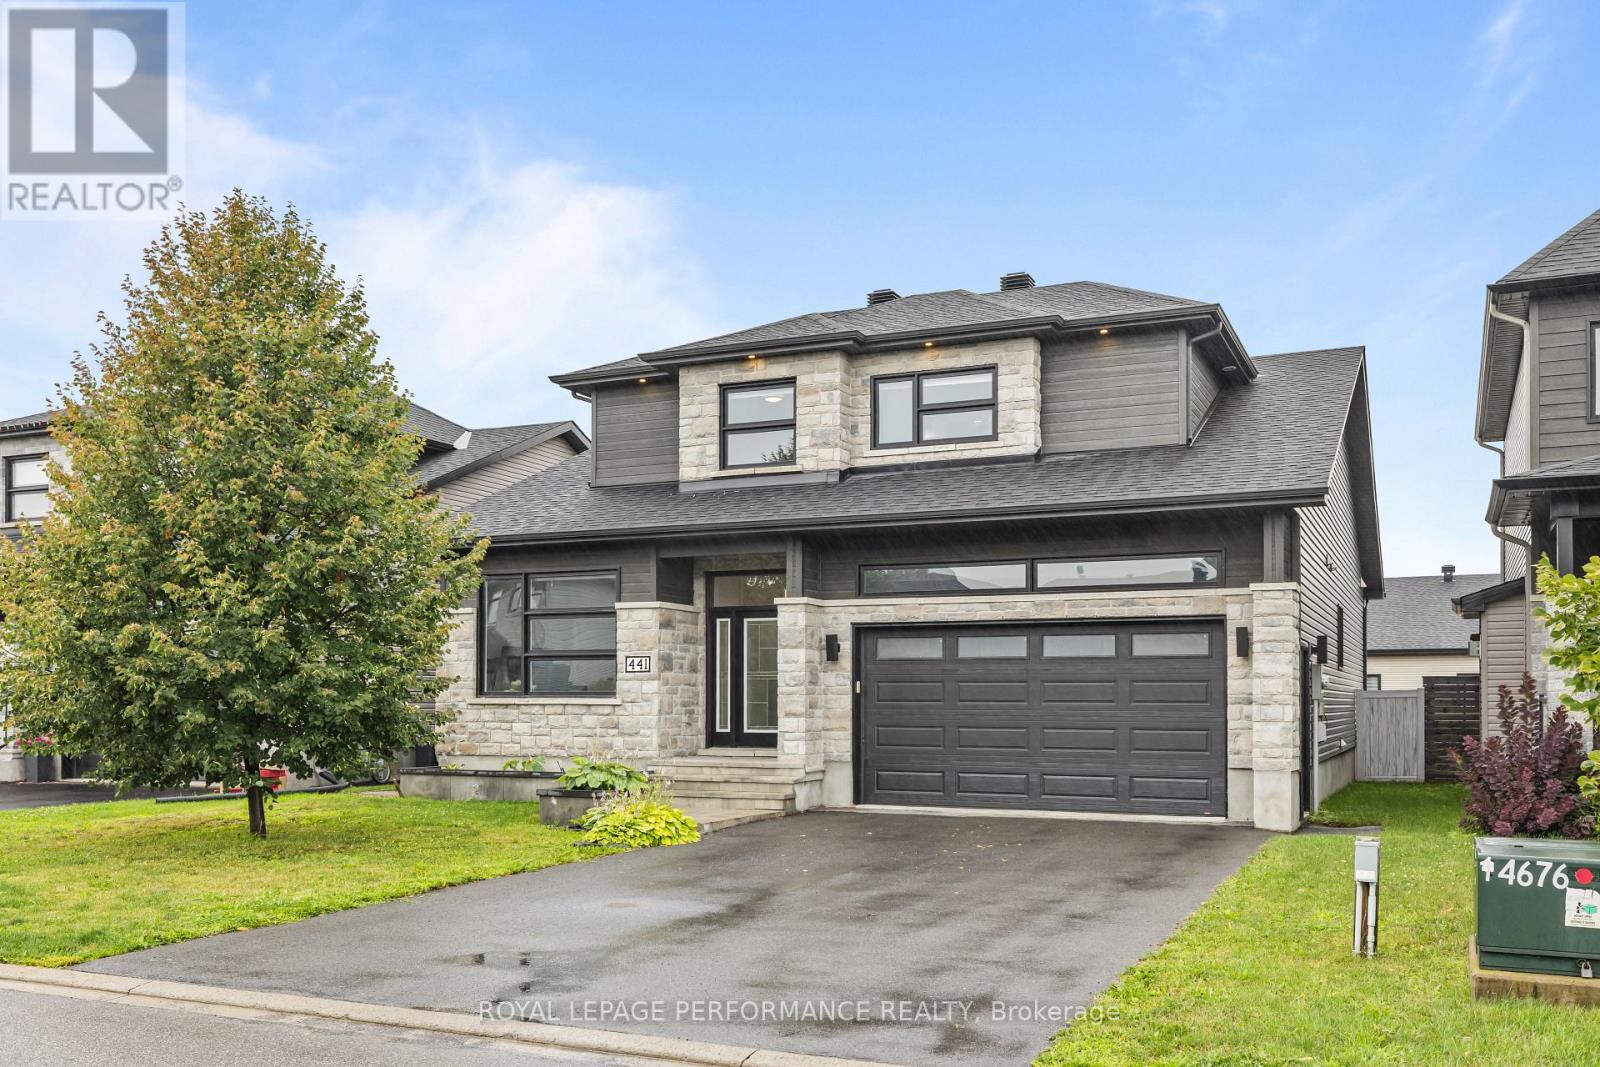
Welcome to 441 Bruges, where luxury, quality craftsmanship, and exceptional upgrades come together. Boasting over $135,000 in builder upgrades, this stunning 2,076 sq. ft. SACA-built Canary II model with Platinum Elevation is designed to impress from the moment you arrive. Step inside to soaring vaulted ceilings and an open-concept living space featuring a striking floor-to-ceiling stone fireplace and oversized windows that flood the home with natural light. The chef-inspired kitchen offers ceiling-height cabinetry, a massive island, quartz countertops, and premium appliances, making it perfect for both everyday living and entertaining. The main level features a spacious primary suite complete with a large walk-in closet and a spa-inspired ensuite showcasing a custom tiled shower and upgraded soaker tub. An additional office or bedroom, convenient mudroom with garage access, and upgraded scratch-resistant tile flooring complete the main floor. Upstairs, you'll find two generous bedrooms, a full bathroom, a dedicated laundry room, and ample storage space. The fully finished basement provides even more living space with a large bedroom, oversized upgraded windows, a spacious family room, and an expansive utility/storage room. Additional highlights include hardwood staircases and carpet-free living throughout. Outside, enjoy your own private backyard retreat. Professionally landscaped and designed for low-maintenance living, this outdoor oasis features an in-ground pool, built-in fireplace, irrigation system, 10' x 16' PVC deck, storage shed, and a fully fenced yard-perfect for relaxing or entertaining all season long. This exceptional home offers the perfect combination of elegance, functionality, and resort-style outdoor living. A must-see property that truly stands above the rest. (id:65396)
20 Kramer Avenue
Petawawa, Ontario
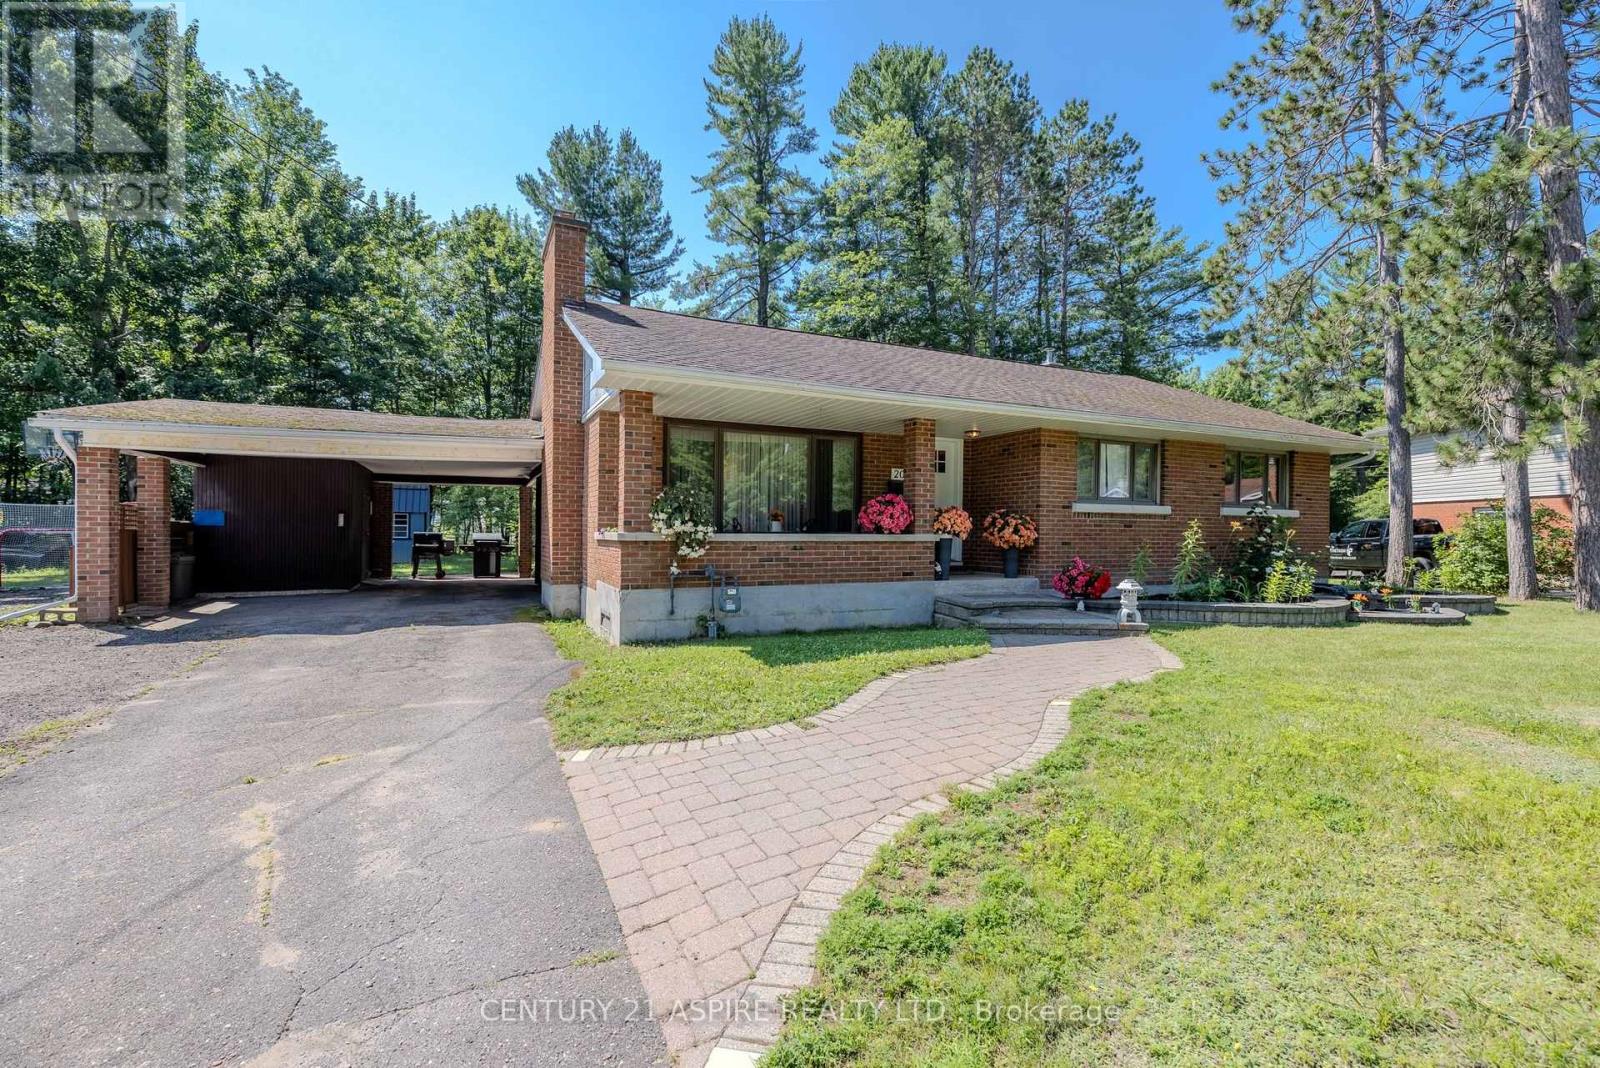
Check out this great four bedroom, three bathroom family Home located in a quiet Petawawa neighbourhood on a cul-de-sac street. Convenience without the traffic! This efficient solid bricked home is nestled on a sprawling oversized lot offering loads of exterior space for your toys. The maturely treed back yard offers an abundance of shade and privacy. Inside, you'll find a large and updated eat-in kitchen, inviting family room with wood burning fireplace, four bedrooms and an ensuite bath to compliment the main floor (updated) four piece bathroom. The lower level offers a spacious recreation room complete with billiards table, a cozy airtight fireplace, large office/den/home gym space, a finished laundry room that hosts the 3 piece bathroom, and plenty of storage. There's even a cold storage room for your jams, wine and home made salsa! Recent new septic, roof approx 2016, AC unit freshly serviced, and the furnace is brand new in the Fall of 2025. This home is turn-key ready for your family! All buyer submitted offers to contain a minimum 24 hr irrevocable. (id:65396)

6208 Malakoff Road
Ottawa, Ontario
Charming updated 1900 farmhouse set on 2.42 acres in the Richmond/North Gower area, offering the perfect blend of peaceful country living and convenient access to the city. Located minutes to Kanata, Manotick, Stittsville and Barrhaven, with downtown Ottawa approximately 30-35 minutes away, this property combines rural charm with nearby amenities and easy commuting. This bright, beautifully maintained 3-bedroom home showcases timeless character with original crown mouldings, oversized baseboards, iron vent grilles and original banister preserved throughout. Modern updates blend seamlessly with the home's historic appeal, including wide plank engineered hardwood flooring and a stunning kitchen designed by Ottawa Valley Kitchens featuring granite countertops, oversized farmhouse sink, ceiling-height cabinetry, built-in bench seating and stylish lighting. Heated floors in the main floor laundry and 2 piece bath add everyday comfort, while the upper level features a renovated 5-piece bathroom. The attached entertaining space is ideal for hosting, complete with a custom elm wood bar crafted from timber found on the property. Patio doors lead to the multi-level deck with gazebo, hot tub and 30-ft above-ground pool. Outside, the property offers exceptional versatility with a large 3-car Carport/garage, chicken coop, storage barn, and an impressive 2,040 sq ft heated outbuilding with 11-ft ceilings, concrete floors, steel roof, downdraft paint booth and car hoist - ideal for hobbyists, collectors or home-based business opportunities. A separate 2-bedroom apartment warmed by a pellet stove adds flexibility for extended family or potential income. Additional updates include vinyl windows, new central air (2025), furnace (~10 years), roof with 50-year shingles (2016), updated insulation and siding, fresh paint last year and new pipes from the well to the house. A rare opportunity to own a truly unique country property abutting the Trans-Canada Skidoo trail. (id:65396)



