

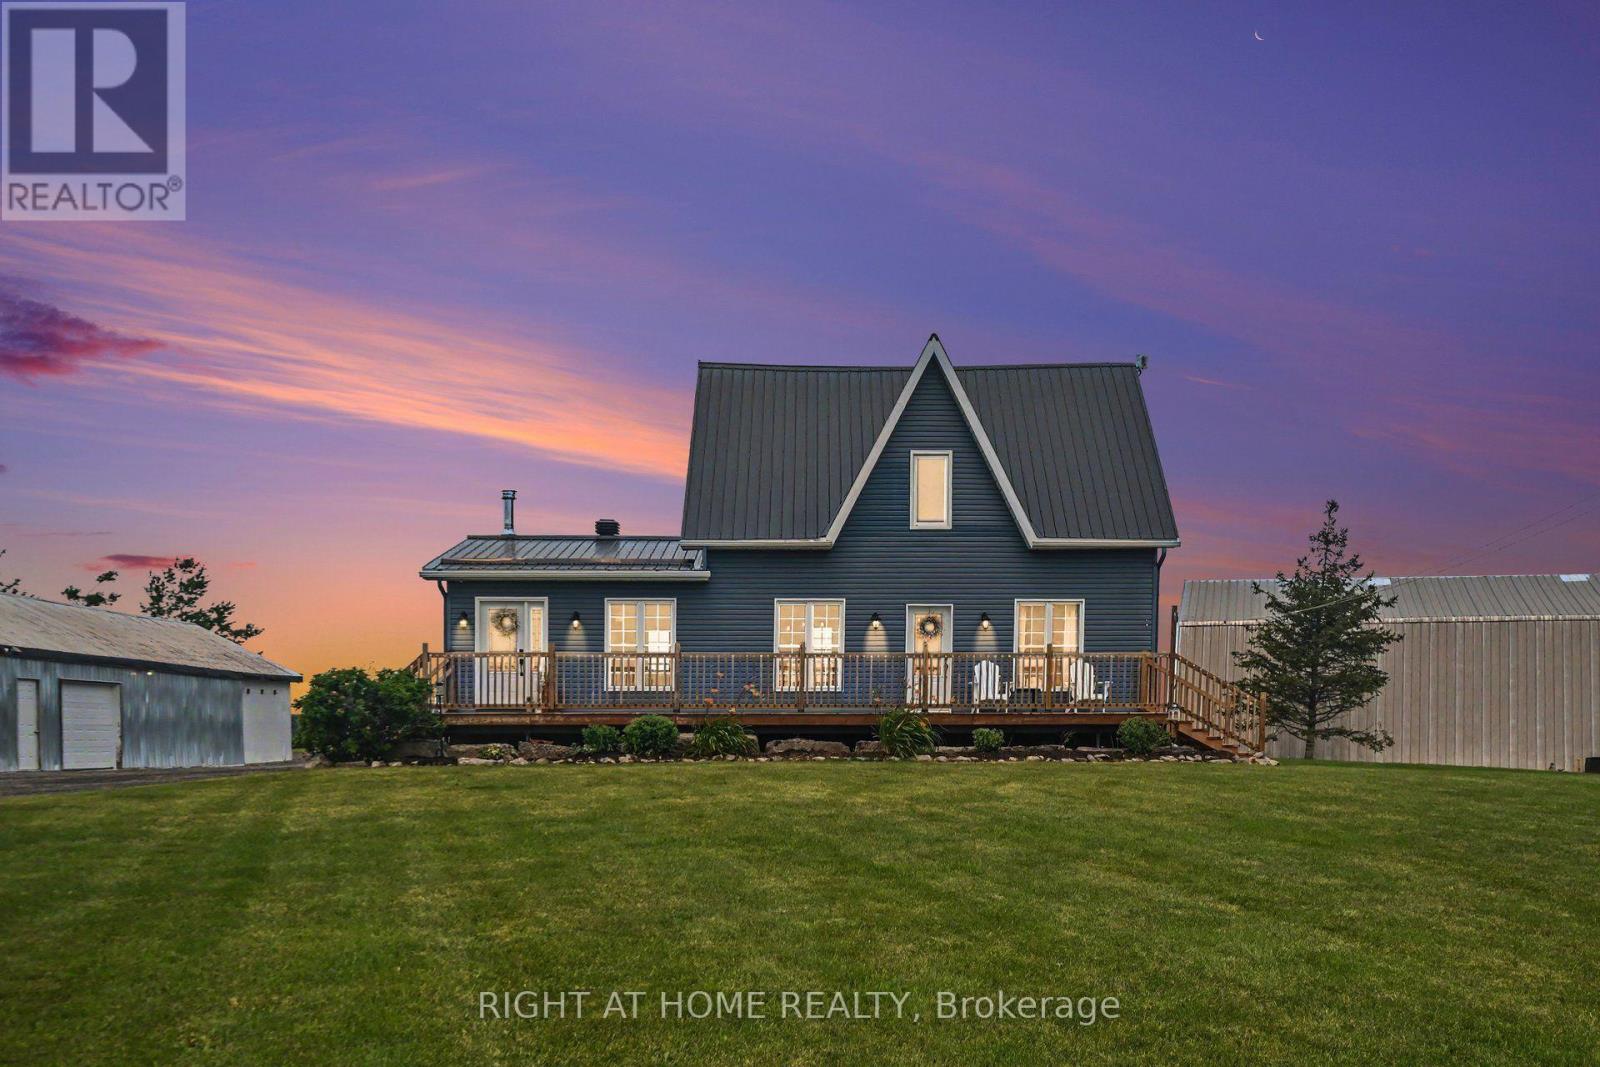
1679 500 Route
Russell, Ontario
BEAUTIFULLY RESTORED HOME ON 2.25 ACRES IN EMBRUN. Rare opportunity to own a beautifully updated two-storey home set on 2.25 private acres just outside Embrun. This 3+2 bedroom, 2.5 bath property blends rustic charm with modern comfort, exposed wood walls and beams, wide-plank flooring, and a warm, welcoming layout throughout the main living areas, kitchen, and dining space. The kitchen is a true showstopper, featuring a huge live-edge island, all included stainless steel appliances, and a beautiful antique style Heartland stove, perfect for cooking and entertaining alike. Convenience continues with two laundry hookups, one on the main floor and one in the basement, ideal for busy households or multi-generational living. The fully finished basement offers excellent in-law suite potential, with its own bedrooms, family room, kitchen area, bath, and storage. Outside, this property is a dream for hobbyists, tradespeople, or anyone needing serious space. A heated 60x40 detached garage with AC and water hookup, plus an additional 40-foot garage/barn for equipment, storage, or workshop use. Surrounded by open fields with room to garden, play, or simply enjoy the country setting, all within easy reach of Embrun's amenities and a comfortable commute to Ottawa. (id:65396)
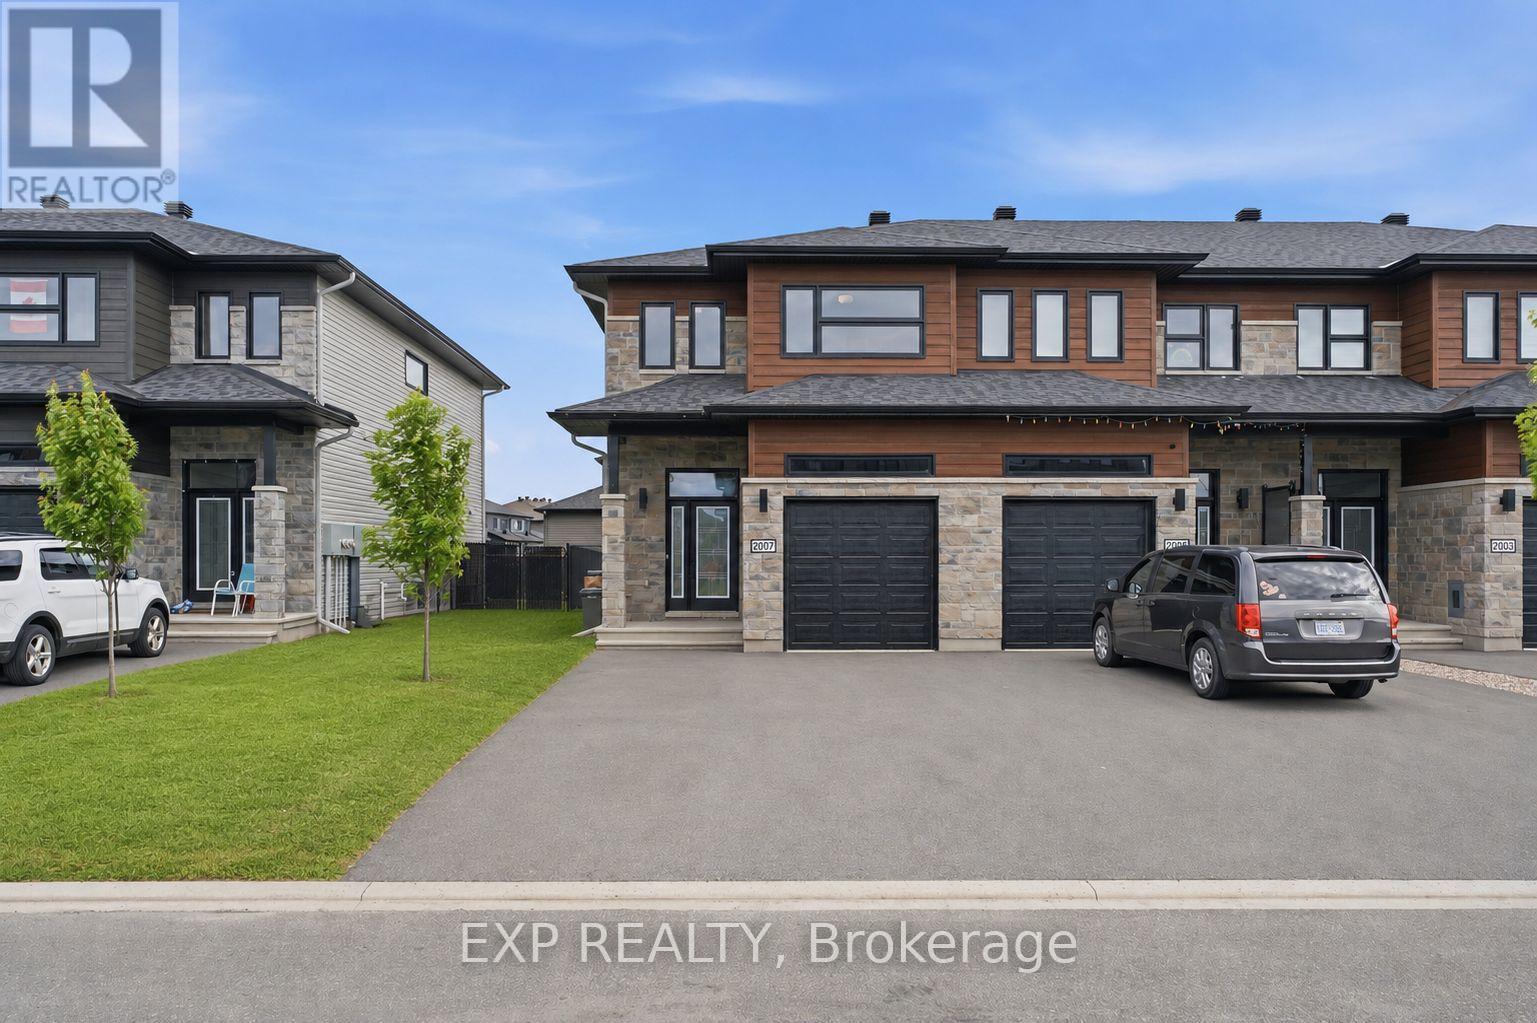
2007 Berne Street
Russell, Ontario
Discover an end-unit Eagle 1 model townhome, built in 2022 by Saca Homes, with 1,619 square feet of living space. Located in Embrun, a vibrant community just 30 minutes from Ottawa, this home offers three bedrooms, three-and-a-half baths, and a finished basement bath with potential for more. High ceilings, hardwood floors, a fenced yard, central AC, and a pantry elevate the home's comfort. An affordable alternative near Ottawa, it's ready to make your own. Experience Embrun living! (id:65396)
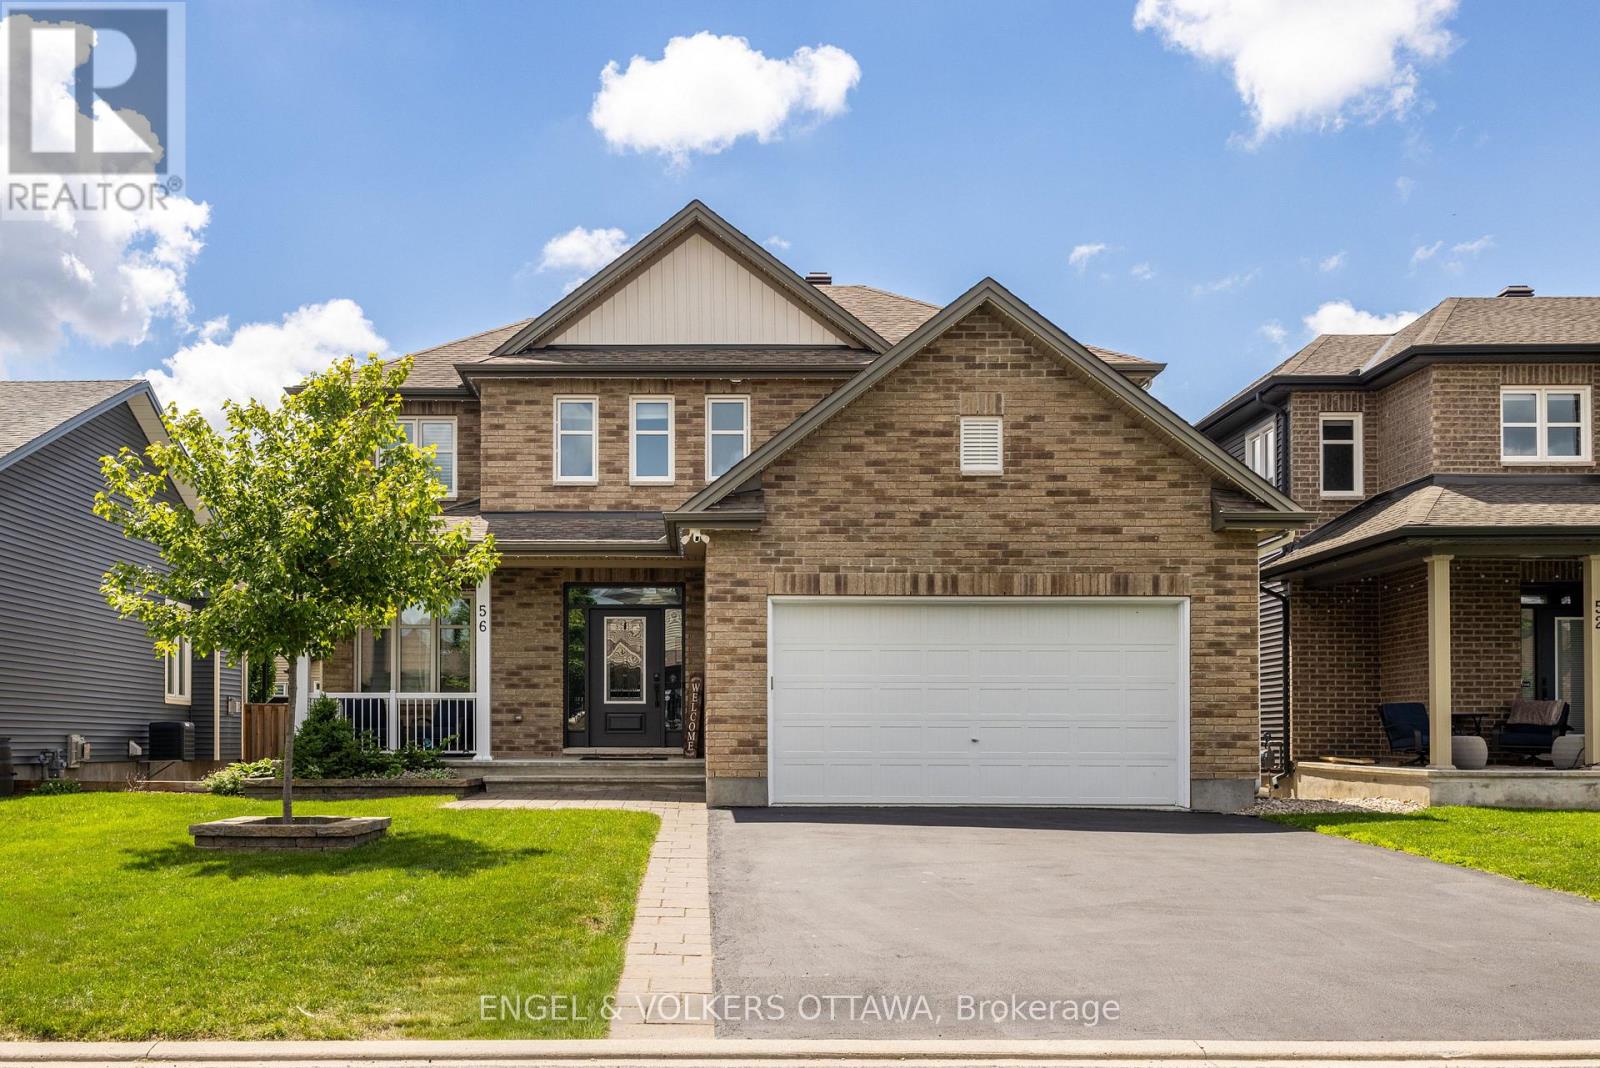
56 Settlement Lane
Russell, Ontario
Thoughtfully designed and carefully cared for, this 4+1 bedroom Tartan Gibson model is located in a sought-after, family-friendly community within walking distance to schools and the fitness trail. The sun-filled main level offers 9-foot ceilings, hardwood floors, and a functional layout featuring a formal dining room, family room, and an open-concept kitchen and living area ideal for everyday living and entertaining. The kitchen is equipped with a large quartz island, gas stove, and ample pantry storage, while inside entry from the double car garage leads to a practical mudroom nook. Upstairs, four generous bedrooms include a spacious primary suite with a walk-in closet and a 5-piece en-suite with a soaker tub and walk-in glass shower, along with a second full bath and convenient second-level laundry. The lower level adds valuable living space with pot lights throughout, a large rec area, ample storage, and a spacious bright bedroom featuring an enlarged window, soundproofing, and a walk-in closet, complemented by a newly finished bathroom with heated floors and a modern glass shower. Outside, the fully fenced, south-facing backyard features a pool (with the Seller willing to remove it at their expense if preferred by the Buyer), along with an expansive two-tier deck, gazebo, and natural gas BBQ hookup. Additional highlights include freshly repainted walls in on-trend tones, updated doors and trim with modern black hardware, customizable LED soffit lighting on the front exterior, and tasteful hardscaping with an interlock pad enhancing curb appeal. (id:65396)
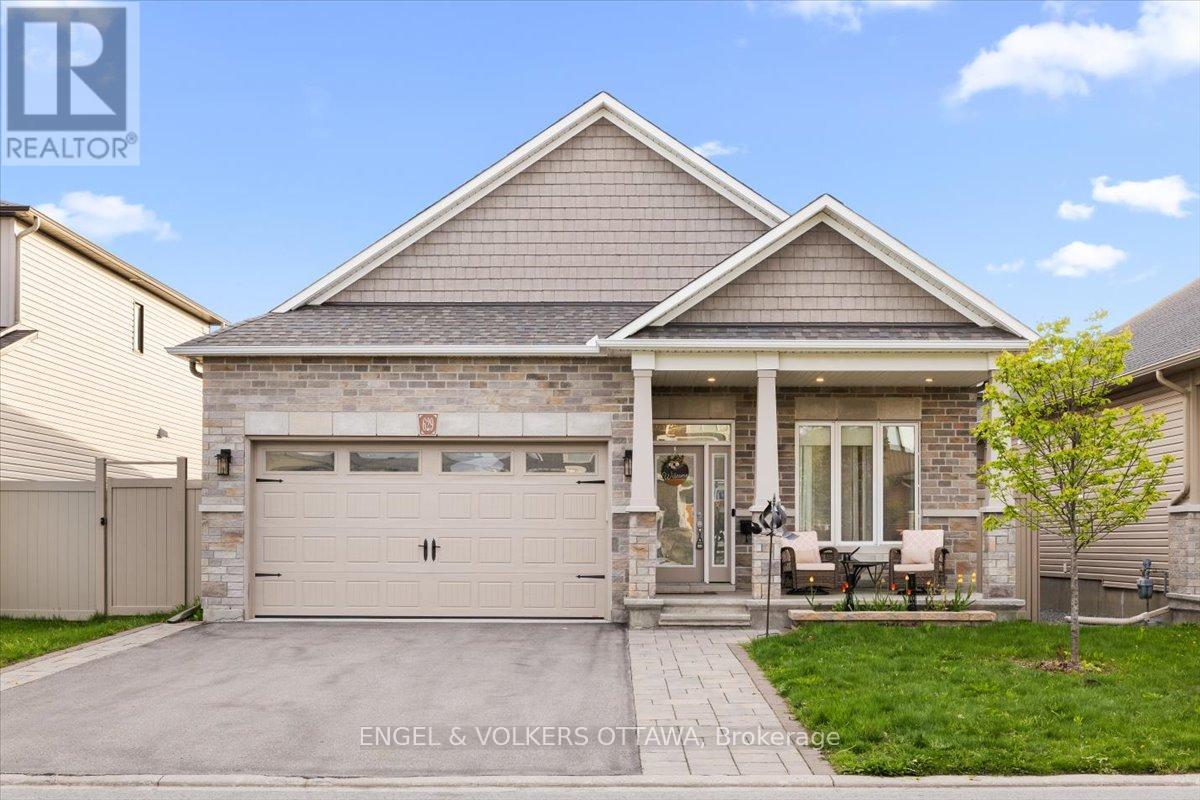
629 Bruxelles Street
Russell, Ontario
Main-floor living shouldn't mean compromising on space. 629 Bruxelles Street is a substantial bungalow designed for buyers who want room to breathe, both upstairs and down.The main floor is anchored by rich hardwood floors and a gas fireplace. The kitchen is built for real daily use, featuring extended cabinetry, a dedicated pantry, quartz countertops, and a breakfast bar island that provides plenty of prep space to keep clutter hidden.The primary bedroom sits privately at the back of the home, complete with a walk-in closet and an ensuite offering double sinks and a glass shower. Two more bedrooms, a second full bathroom, and the convenience of main-floor laundry complete the main level.A major standout feature is the attached garage, which is fully insulated and heated.Downstairs, the finished lower level provides a massive footprint for a home gym, family room, or office. Need a fourth bedroom? The hard work is already done-the space includes a window, closet, and lighting, requiring only a wall and a door.The backyard is fully fenced with PVC and set up for the warmer months. It includes an upgraded deck, a gazebo on a permanent base, a storage shed, a direct gas BBQ hookup, and permanent Celebright exterior lighting.Located in a fantastic Embrun neighborhood close to schools, local amenities, and a brand new park just down the street. You get a quieter pace with an easy city commute. A genuinely turnkey property with a backyard built for summer, and a heated garage you'll definitely appreciate come winter. It's the bungalow lifestyle you've been looking for, without a single compromise. (id:65396)
107 Dove House Gardens
Russell, Ontario
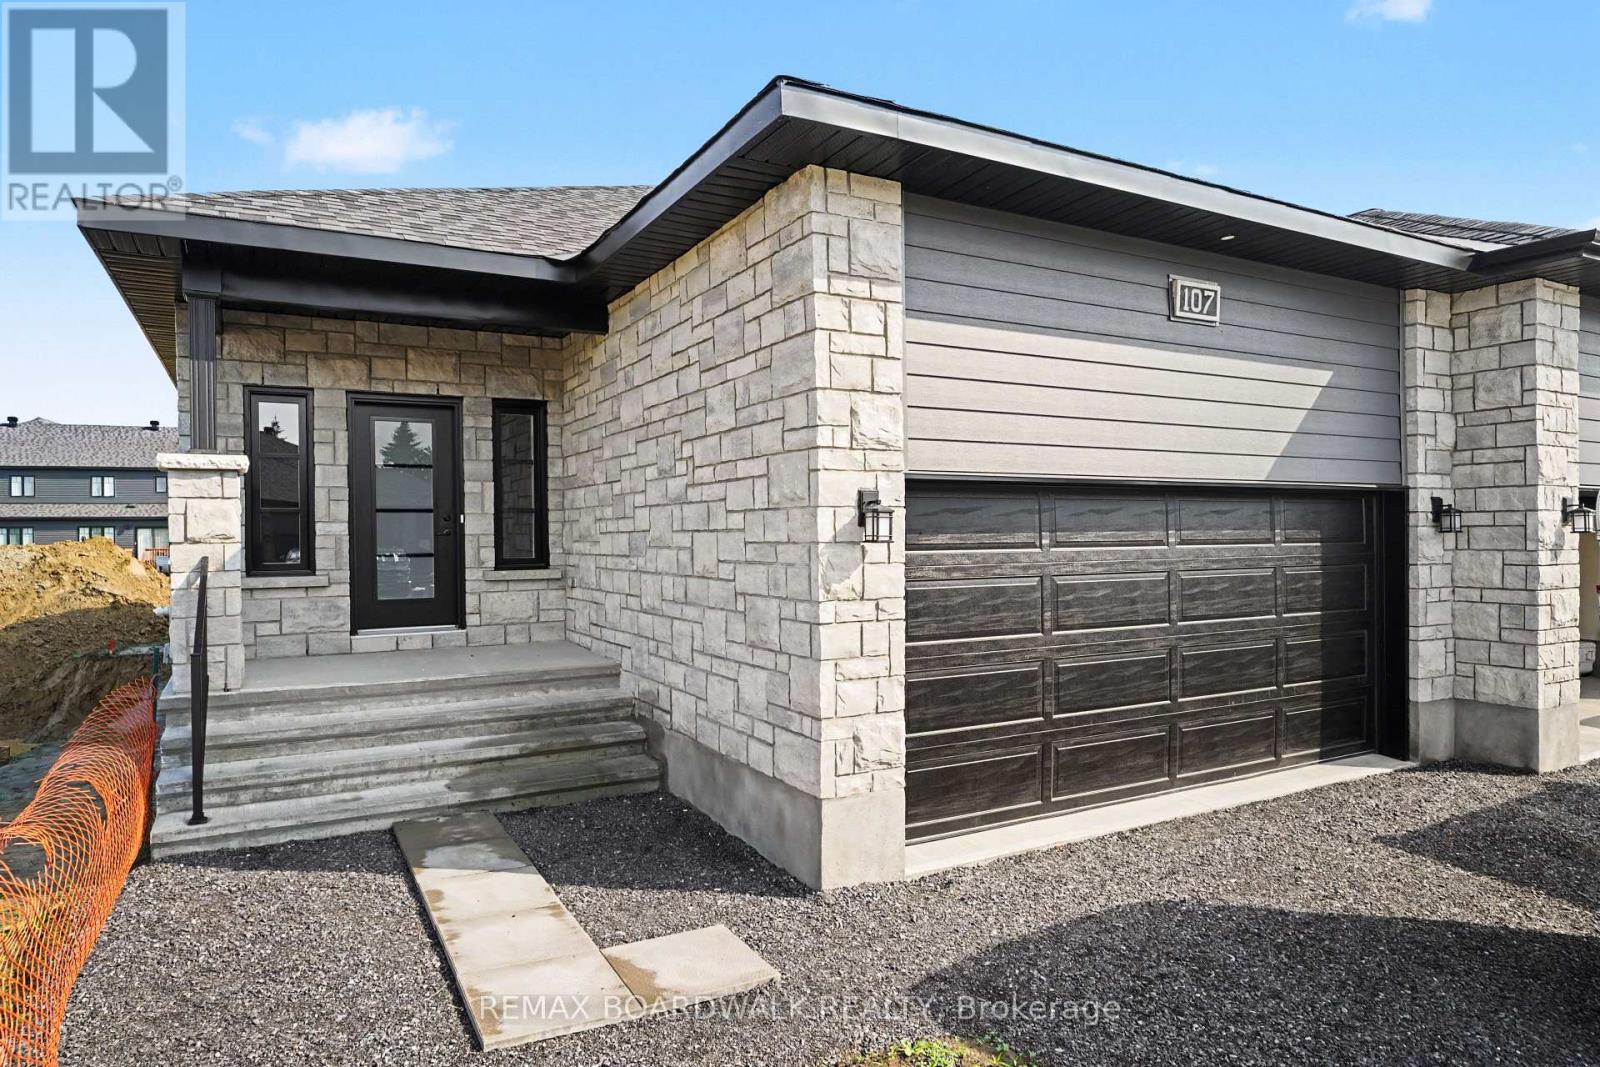
** Price reflects HST rebate credits for qualifying buyers; subject to eligibility. Welcome to effortless living in this stunning 2026 Melanie Construction "Sundance" model, a beautifully upgraded semi-detached home designed for comfort, style, and low-maintenance living in a sought-after 55+ community. Step inside to a bright open-concept layout where the kitchen, dining, and living areas flow seamlessly together, enhanced by elegant tray ceilings, modern finishes, and an abundance of natural light. The upgraded kitchen features quartz countertops, stylish backsplash, extended cabinetry with upgraded hardware, and added pot lighting-perfect for both everyday living and entertaining. This thoughtfully designed home offers 2 bedrooms, including a spacious primary retreat complete with a luxurious ensuite featuring a custom enlarged shower (3' x 7') with bench and niche, quartz finishes, and upgraded fixtures. A second full bathroom and convenient main floor laundry complete the functional layout. Enjoy outdoor living with a 12' x 8' rear deck, ideal for relaxing or hosting. Additional upgrades include luxury vinyl flooring in bedrooms, enhanced lighting throughout, and quality finishes that elevate every space. The basement offers the option to be finished, providing additional living space tailored to your needs. A rare opportunity to own a brand new, move-in ready home with premium upgrades in a peaceful, adult-oriented community-comfort, convenience, and quality all in one. (id:65396)
61 Duncanville Street
Russell, Ontario
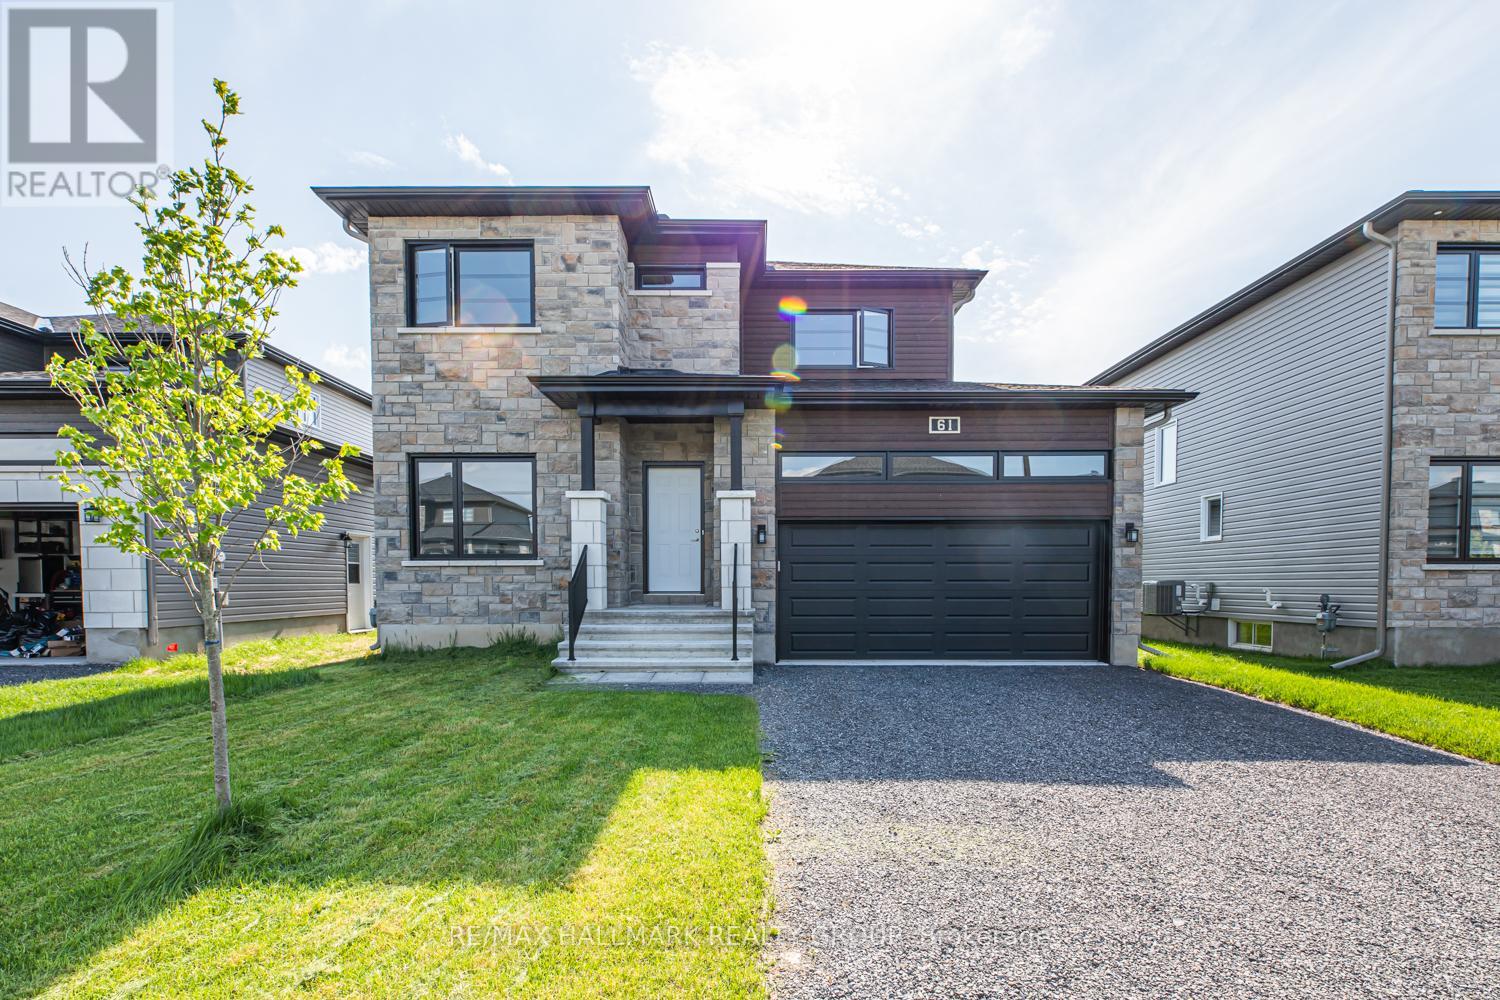
Welcome to 61 Duncanville, a stunning 2021 custom-built Terracotta model in the desirable Sunset Flats community. This beautiful home offers modern elegance and functional design with an inviting bright and spacious foyer leading to an open-concept main floor featuring 9ft ceilings, a cozy gas fireplace, and gleaming hardwood floors. The gourmet kitchen is a chefs dream, boasting stainless steel appliances, a ceramic stove, a stylish island, and a walk-in pantry perfect for entertaining. Upstairs, the oversized primary suite includes a large walk-in closet and a luxurious 5-piece en-suite. Two additional well-sized bedrooms, a full bathroom, plush carpeting, and a conveniently located second-floor laundry room complete the upper level. Enjoy the double-car garage and proximity to parks, trails, and top-rated schools. Available September 1st for a minimum 1-year lease. No pets, no smoking. Dont miss this opportunity, schedule your viewing today! **Driveway is Paved** (id:65396)
80 La Prairie Street
Russell, Ontario
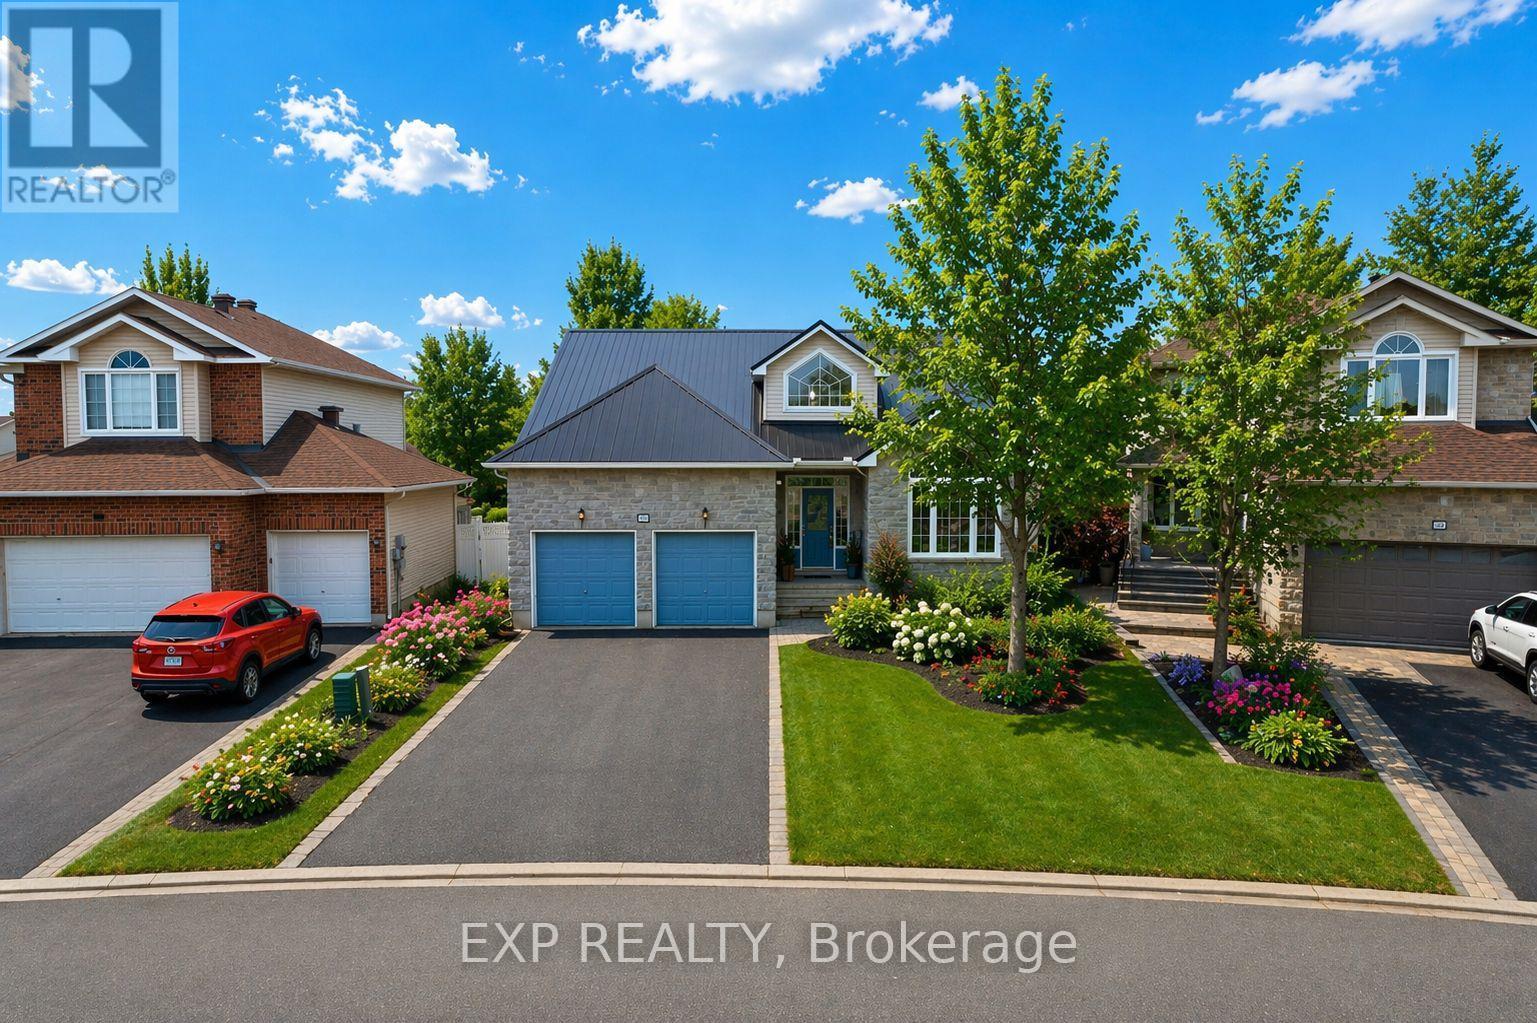
Welcome to 80 La Prairie Street in the sought-after community of Embrun. This former model home offers an exceptional blend of comfort, style, and functionality, ideal for families and those who love to entertain. Notably, the current owners were originally drawn to this property while helping run a daycare that operated from the home, and one of the owners later took over the daycare-speaking to the home's versatility and family-friendly appeal. Step inside to a bright and spacious main level featuring a thoughtfully designed layout with a welcoming family room, elegant living room, formal dining area, and a charming eat-in kitchen. Beautiful vaulted ceilings enhance the sense of space and natural light, creating an inviting atmosphere throughout. Cozy up by the fireplace on cold winter evenings or enjoy warm summer days in your private backyard oasis. Outdoors, the fully fenced yard features a stunning heated in-ground saltwater pool, perfect for relaxing or hosting guests. With no rear neighbours and a park directly behind the property, you will appreciate the added privacy and easy access to green space. The yard also includes raspberry bushes that produce fresh, homegrown fruit! The primary bedroom offers a peaceful retreat with a walk-in closet and a well-appointed 4-piece ensuite bathroom. Additional highlights include a double car garage, convenient main floor laundry, and a combination of tile, hardwood, and wall-to-wall carpet flooring throughout. The finished basement provides a generous additional living space, ideal for a recreation room, home gym, office, or media area. This home delivers space, comfort, and location in one complete package. (id:65396)
699 Notre Dame Road
Russell, Ontario
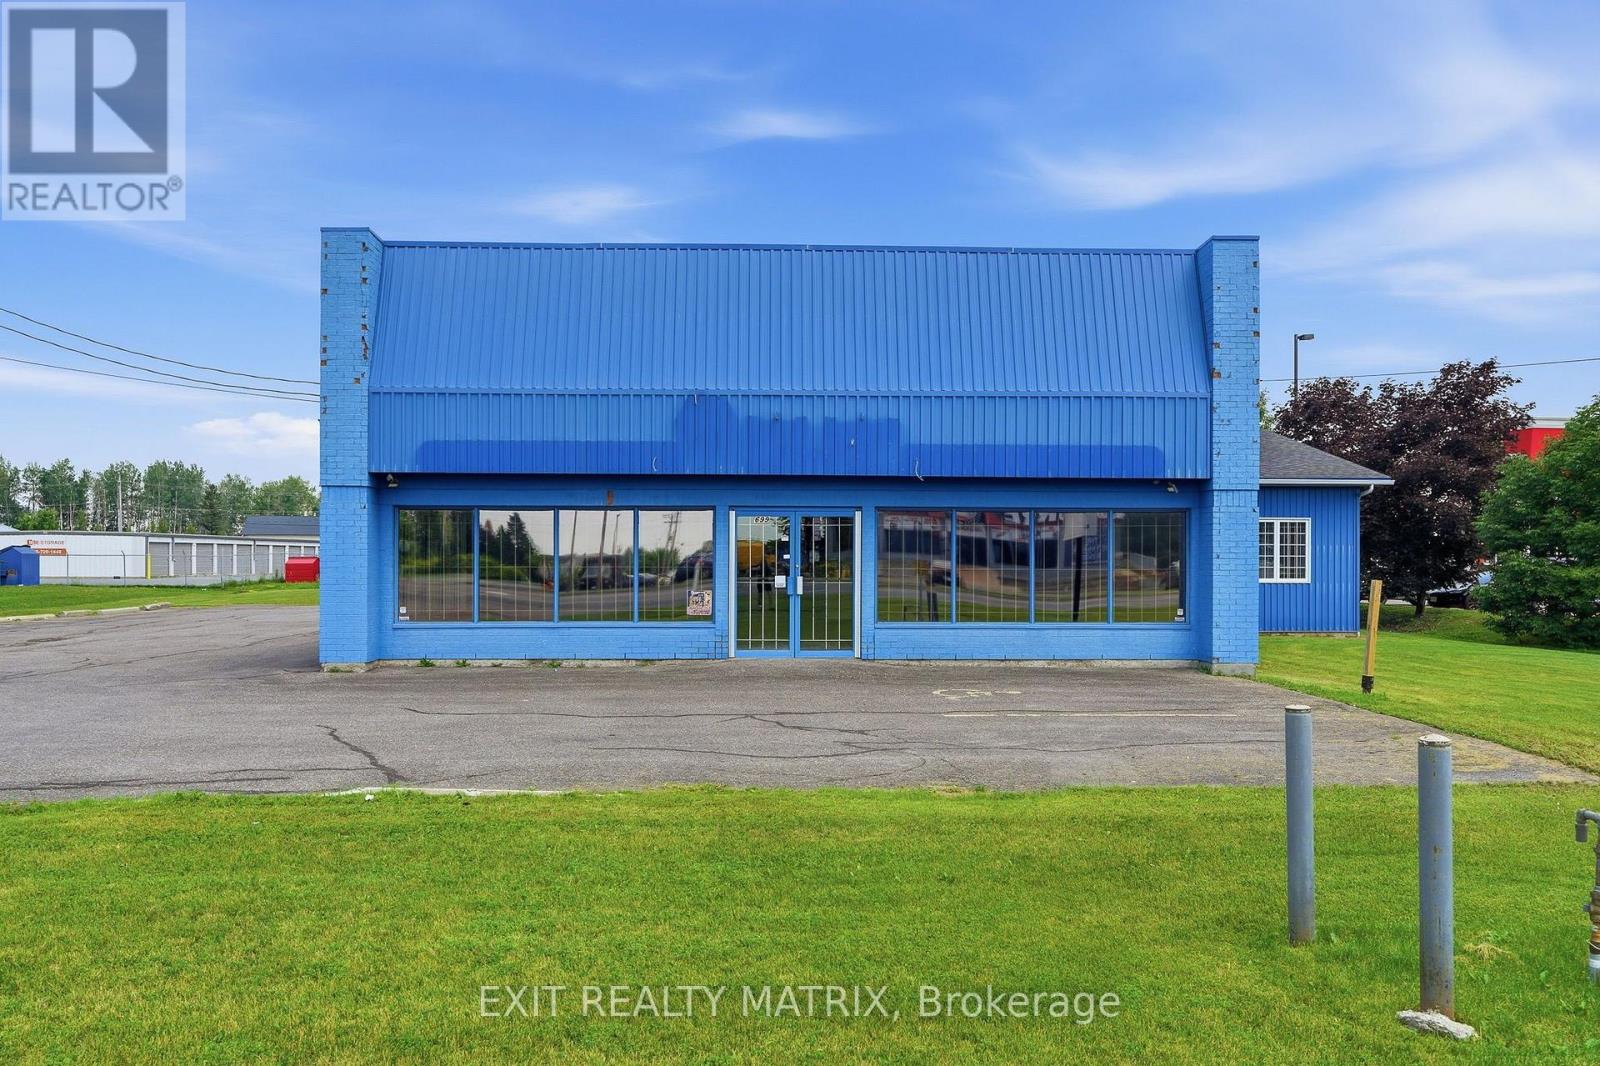
Position your business for success with this exceptional 5500 sq. ft. commercial property ideally situated in the heart of a thriving, high-traffic community. Offering outstanding visibility in one of the town's most recognizable and well-traveled locations, this versatile multi-use building is a landmark that virtually everyone passing through the village will see. Whether you're expanding an existing operation or launching a new venture, this prime location provides the exposure your business deserves. Designed to accommodate a wide range of commercial uses, the building features approximately 800 sq. ft. of bright retail showroom space with an attractive glass storefront and entry doors that create a welcoming first impression while filling the interior with an abundance of natural light. A well-appointed 400 sq. ft. office area provides comfortable administrative space, while the impressive 4,000 sq. ft. industrial section offers exceptional flexibility for manufacturing, warehousing, service operations, or storage. A convenient shipping door allows for efficient receiving and deliveries, making day-to-day operations seamless. The property is equipped with natural gas heating, central air conditioning, and sits on a generous lot offering ample outdoor space for parking, customer access, deliveries, or future possibilities. Exceptionally clean, well maintained, and move-in ready, this is a rare opportunity to secure a highly visible commercial property in the center of a bustling town. With an unbeatable combination of location, functionality, and exposure, this building is ready to become the new home for your business. (id:65396)
640 Bruxelles Street
Russell, Ontario
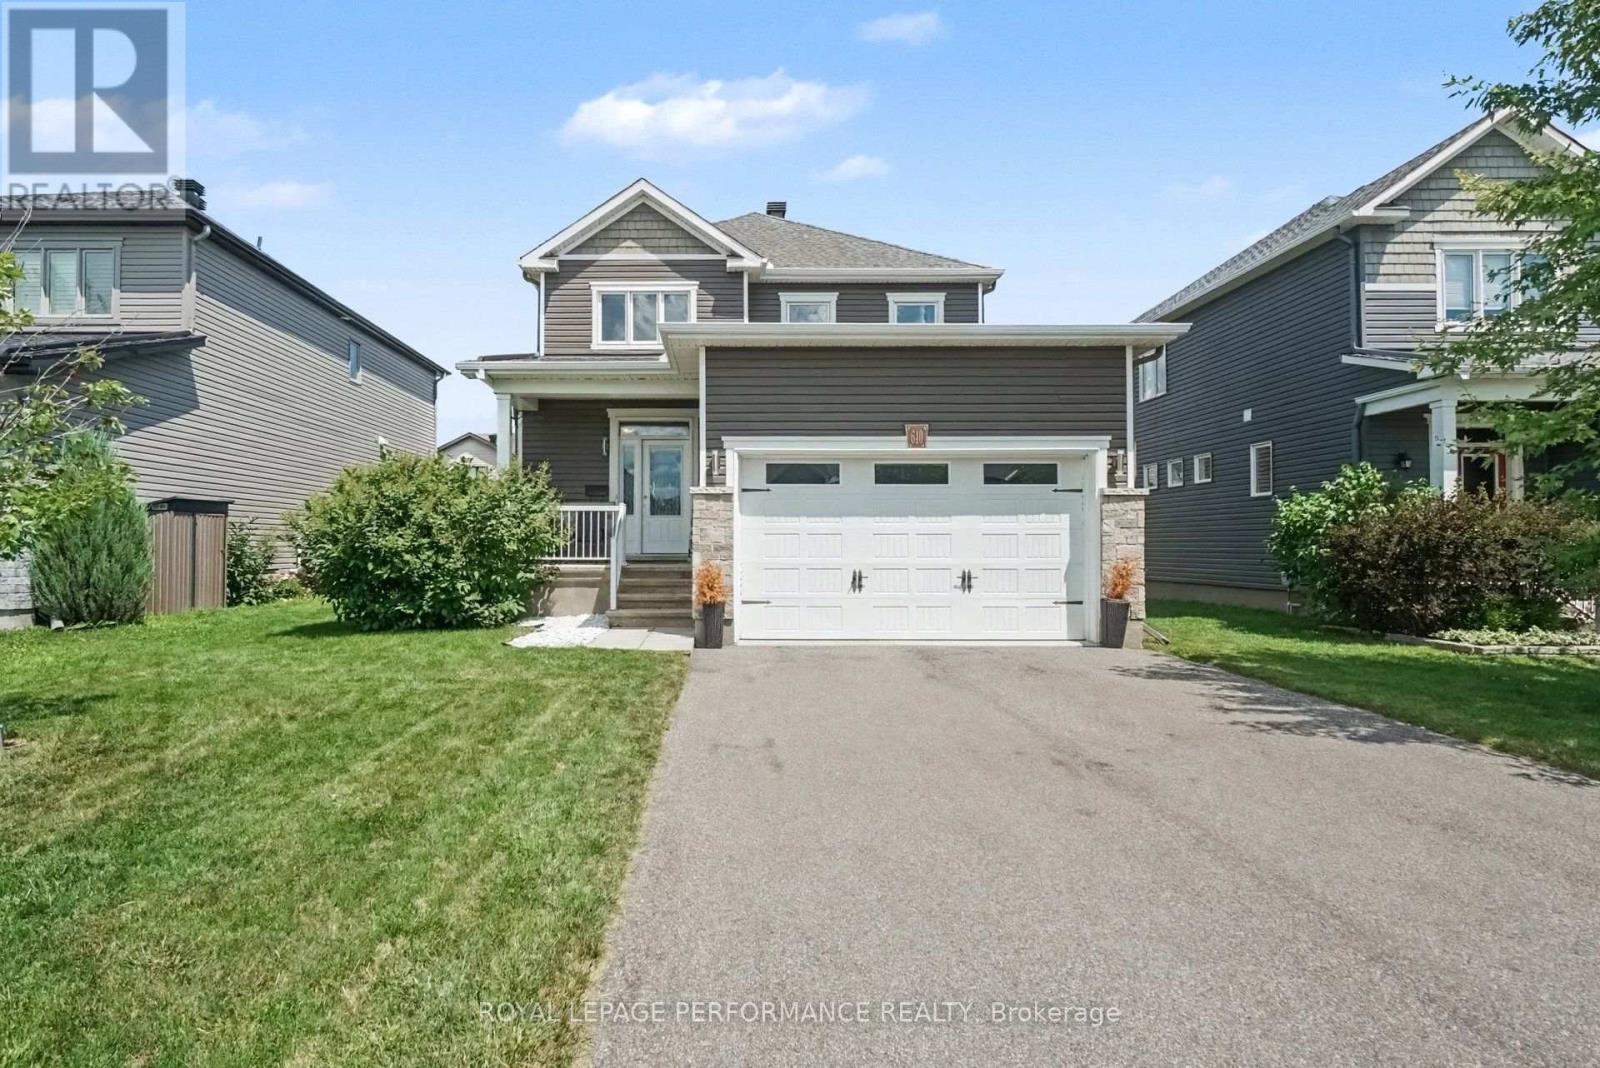
Welcome to 640 Bruxelles St in the heart of Embrun! This beautiful 3-bedroom, 3-bathroom home offers the perfect blend of comfort, functionality, and a backyard you'll be looking forward to all year long! The bright, inviting layout is designed for everyday living, with plenty of space for family dinners, movie nights, and everything in between. Upstairs, you'll find three spacious bedrooms and 2 oversized full bathrooms, while the main floor powder room adds extra convenience. Now for the highlight... the backyard. Fully fenced for privacy, it features a swimming pool and a gazebo, creating the perfect space to relax, entertain, or make the most of those warm summer days. Let's just say your vacation plans might start looking a little different. Located close to parks, schools, shopping, and all the amenities Embrun has to offer, this is a home that's easy to love and even easier to picture yourself in! (id:65396)
8 Settlement Lane
Russell, Ontario
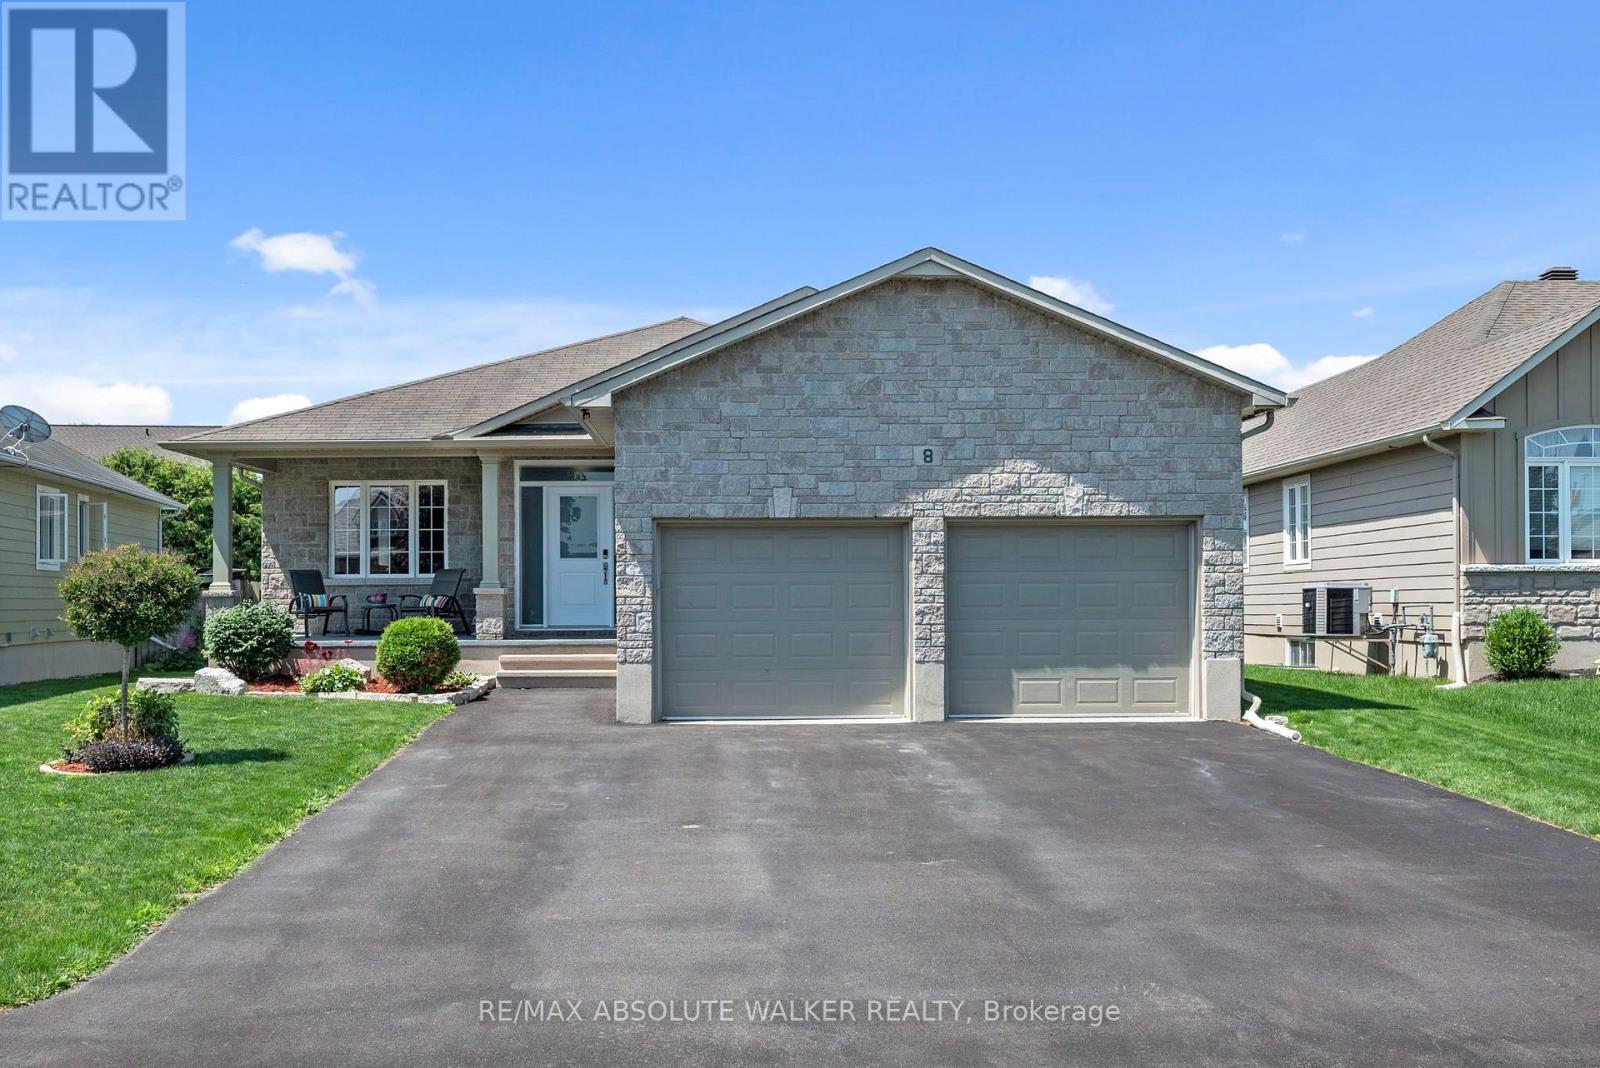
Welcome to this beautifully maintained 2+2 bedroom bungalow in the sought-after community of Russell Trails. This Energy Star Home Offers a bright, open-concept design with hardwood flooring, this home is perfect for both everyday living and entertaining. The stunning kitchen is the heart of the home, featuring a large quartz island with breakfast bar, walk-inpantry, dedicated coffee station, and a spacious eating area complete with a built-in work station, ideal for workingfrom home or helping with homework. The inviting living room is highlighted by a beautiful floor-to-ceiling stone gasfireplace, creating a warm and welcoming atmosphere. Retreat to the spacious primary bedroom with a generouswalk-in closet and luxurious 5-piece ensuite featuring a relaxing soaker tub and separate walk-in shower. A second well-sized bedroom, full 4-piece bathroom, and convenient main floor laundry complete this level. The fully finished lower level offers exceptional additional living space with a large recreation room, two generous bedrooms, amodern 3-piece bathroom, and an oversized utility/storage room. Step outside to enjoy the fully fenced backyard, designed for entertaining and relaxation with a covered porch, two-tier deck, and cozy fire pit area. The insulated and heated double-car garage provides year-round comfort and functionality. Ideally located in a family-friendly neighbourhood within walking distance to schools, parks, shopping, and everyday amenities. Recent updates include furnace and air conditioner (2024), front door (2023), eavestroughs (2023), Celebright Permanent Eave lighting installed (2023), patio door (2020), and roof shingles (2009). This exceptional home offers the perfect combination of comfort, style, and location, a wonderful place to call home. (id:65396)
619 Geneva Crescent
Russell, Ontario
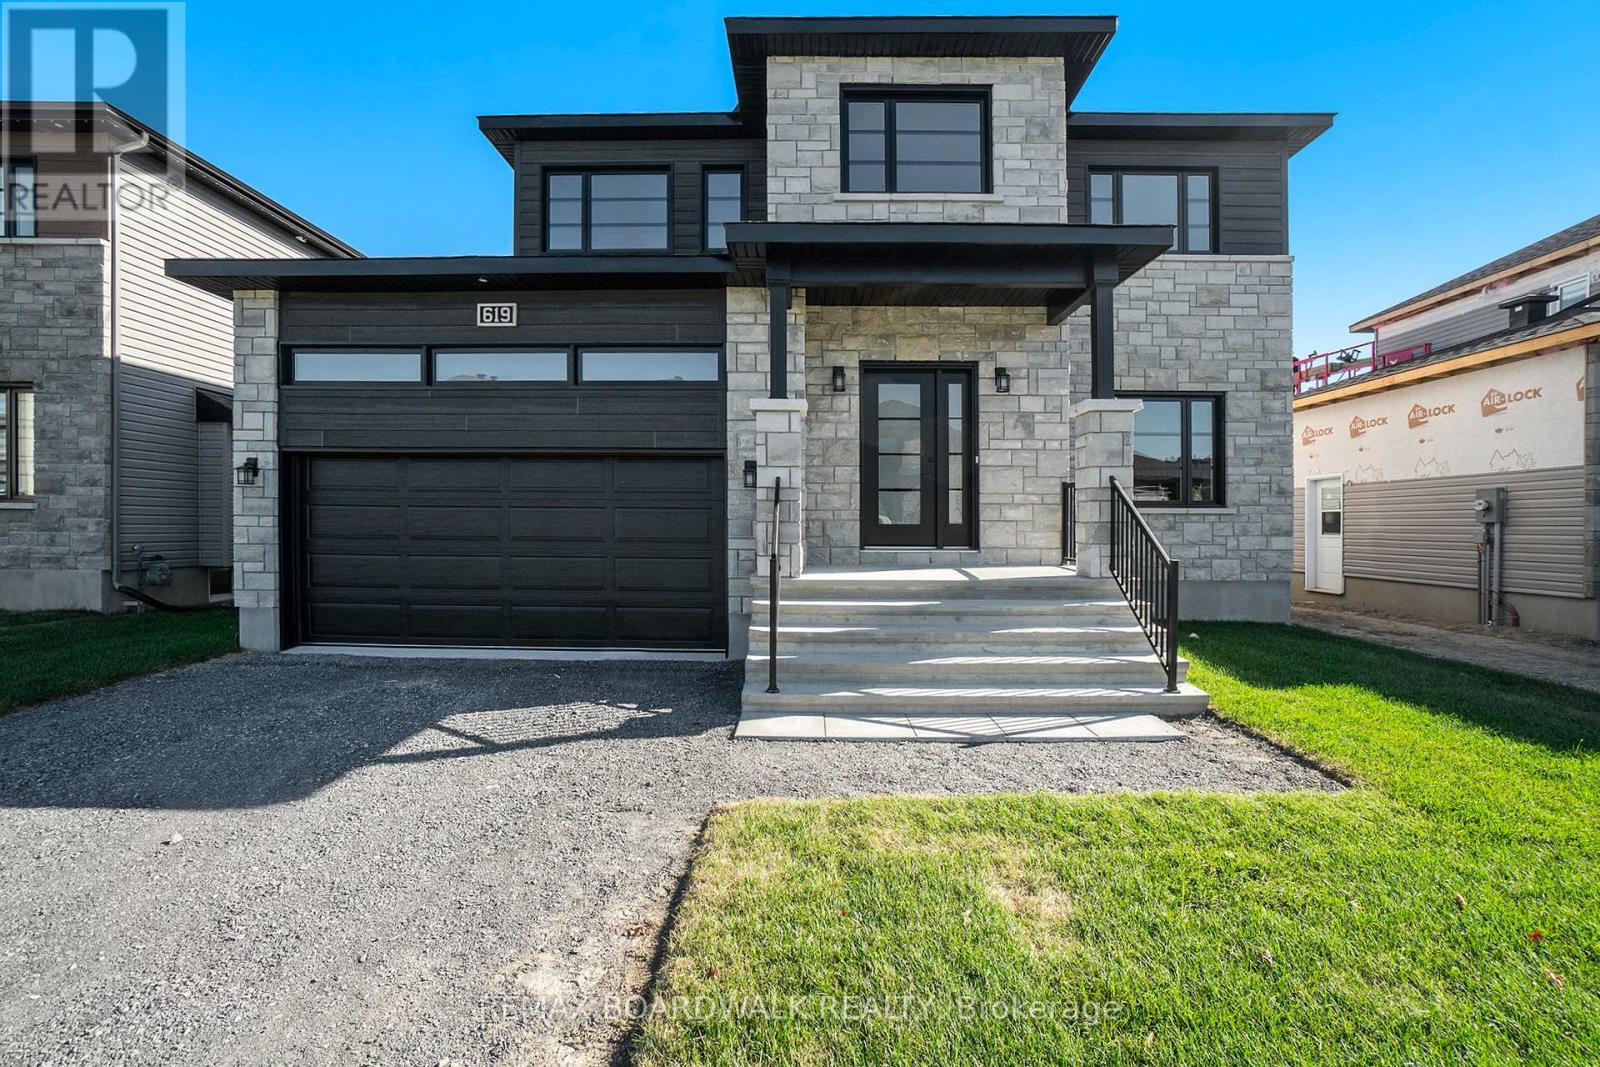
**Price reflects HST rebate credits for qualifying buyers; subject to eligibility.** 2025 New Build Mélanie Construction | Model Auberville II Welcome to this stunning brand-new 2-storey home located in Embrun. Built by Mélanie Construction, the Auberville II model showcases a perfect blend of modern design and timeless elegance. Step inside to discover a bright, open-concept main floor featuring a large living room with a cozy gas fireplace, a sun-filled dining area, and a chefs kitchen with center island perfect for entertaining. A convenient main floor study, laundry room, and stylish 2-piece powder room complete the main level. Upstairs, you'll find 4 spacious bedrooms, including a luxurious primary suite with a spa-like 5-piece ensuite (soaker tub, stand up shower, double vanity). A second full 4-piece bathroom serves the additional bedrooms. This home boasts no carpet throughout, offering both style and easy maintenance. The large unfinished basement provides endless opportunities to customize and create your dream space. The striking exterior with stone façade, double garage, and covered entryway add to the homes impressive curb appeal. Located in a sought-after Embrun community, close to schools, parks, and all amenities this is the perfect place to call home! (id:65396)

464 Falcon Lane
Russell, Ontario
** Price reflects HST rebate credits for qualifying buyers; subject to eligibility. **TO BE BUILT. This Foxglove model, single family home with attached double car garage at ta reasonable price! This home features an open concept main level filled with natural light, exquisite kitchen with walk-in pantry and large center island. The second level is just as beautiful with its 3 generously sized bedrooms, modern family washroom, second floor laundry facility and to complete a massive 3piece master Ensuite with large integrated walk-in closet. The basement is unspoiled and awaits your final touches! Possibility of having the basement completed for an extra $32,500. This home is not built. Construction for October 2026. *Please note that the pictures are from the same Model but from a different home with some added upgrades.* (id:65396)



