

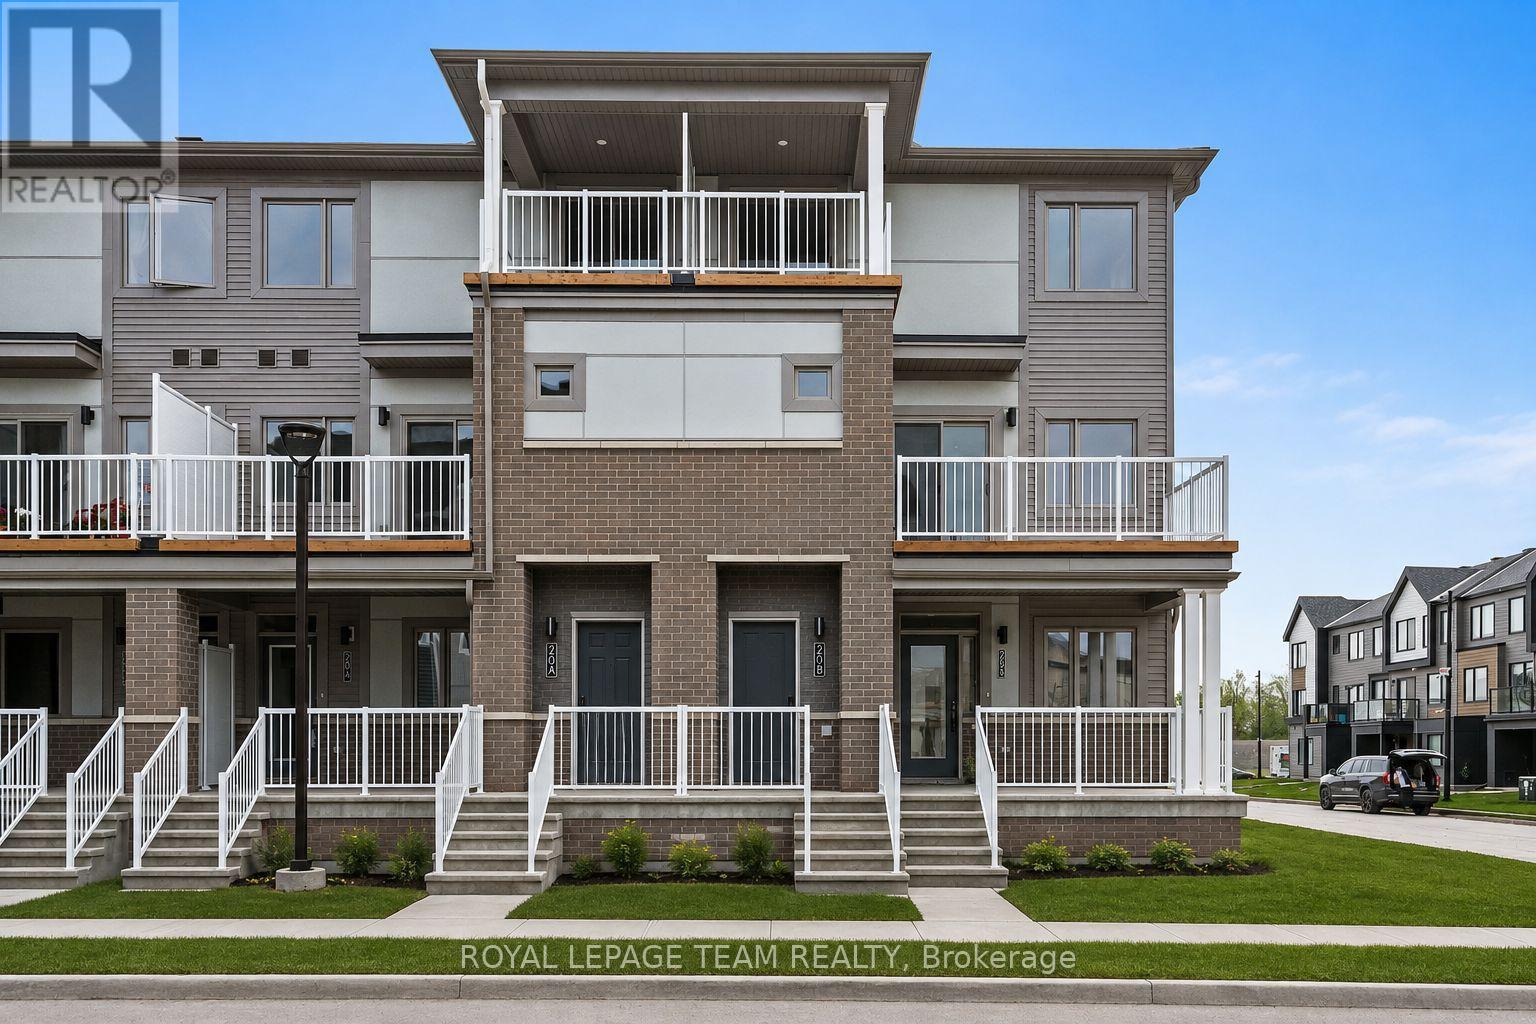
2031 Blossite Private
Ottawa, Ontario
Welcome to 2031 Blossite Private, a beautifully finished 3-bedroom, 2-bathroom corner unit offering bright, modern living in the heart of Barrhaven. Thoughtfully designed across multiple levels, this home features hardwood flooring throughout the main living level, an open-concept layout & plenty of natural light. The stylish kitchen is complete with quartz countertops, ample cabinetry, under-cabinet lighting & a convenient breakfast bar overlooking the spacious living/dining area-perfect for everyday living & entertaining. Step outside to your private balcony, extending your living space outdoors. Upstairs, you'll find 3 well-appointed bedrooms, including a spacious primary, a full bathroom with quartz countertops, convenient in-unit laundry & an additional covered balcony. Additional features include pot lighting in the living/dining room, an Ecobee smart thermostat & 1 designated parking space. Ideally located close to schools, parks, public transit, Loblaws, Chapman Mills Marketplace & all the everyday amenities Barrhaven has to offer. A fantastic opportunity for first-time buyers, downsizers or investors looking for a low-maintenance home in a convenient location. Please Note: Listing photos are from previous listing, appliances have since been installed (id:65396)
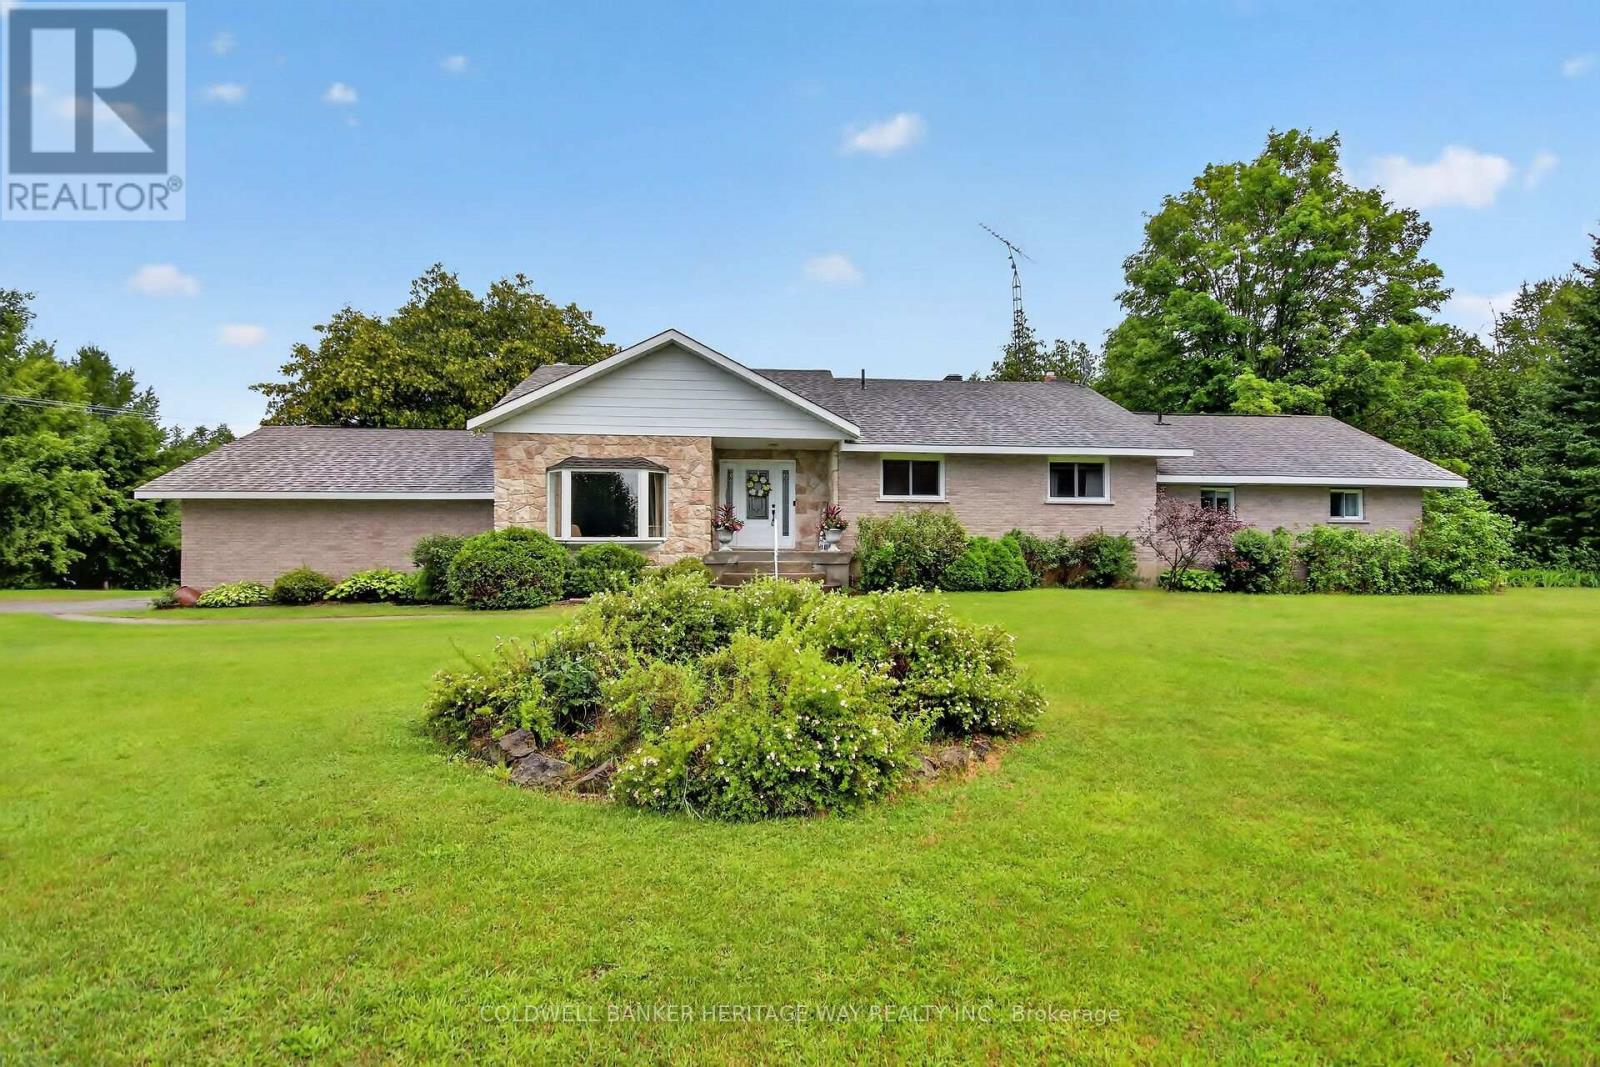
8344 Hwy 15 Highway
Beckwith, Ontario
Rarely do properties of this caliber come on the market. Meticulously maintained by its original owner, this expansive residence sits peacefully well back from the road on over 16 private acres, offering the perfect blend of rural tranquility and modern convenience. This rare country estate features natural gas service and is located just five minutes out of town, making it an ideal haven for a growing family or a multi-generational household looking for unmatched space and privacy. Designed for both daily comfort and grand entertaining, the main level boasts a smart, sprawling layout. The heart of the home is a large gourmet eat-in kitchen that offers an abundance of counter and cupboard space, seamlessly connecting to a formal dining room perfect for holiday gatherings. The main floor also features a sophisticated sunken formal living room, a separate family room anchored by a cozy natural gas fireplace, four generous bedrooms, and three full bathrooms. Direct, easy access to the attached two-car garage adds everyday convenience to this wing of the home.The functional living space continues into the fully finished lower level, which provides a massive recreation area, a second natural gas fireplace, and more than enough storage space for a large family. Outside, the property truly shines with over 16 acres of pristine land and a massive four-bay detached shop, offering endless opportunities for hobbies, equipment storage, or a home business. This exceptional estate delivers a rare combination of acreage, extensive living space, a huge shop, and natural gas comfort, all while keeping you just minutes from town amenities. (id:65396)
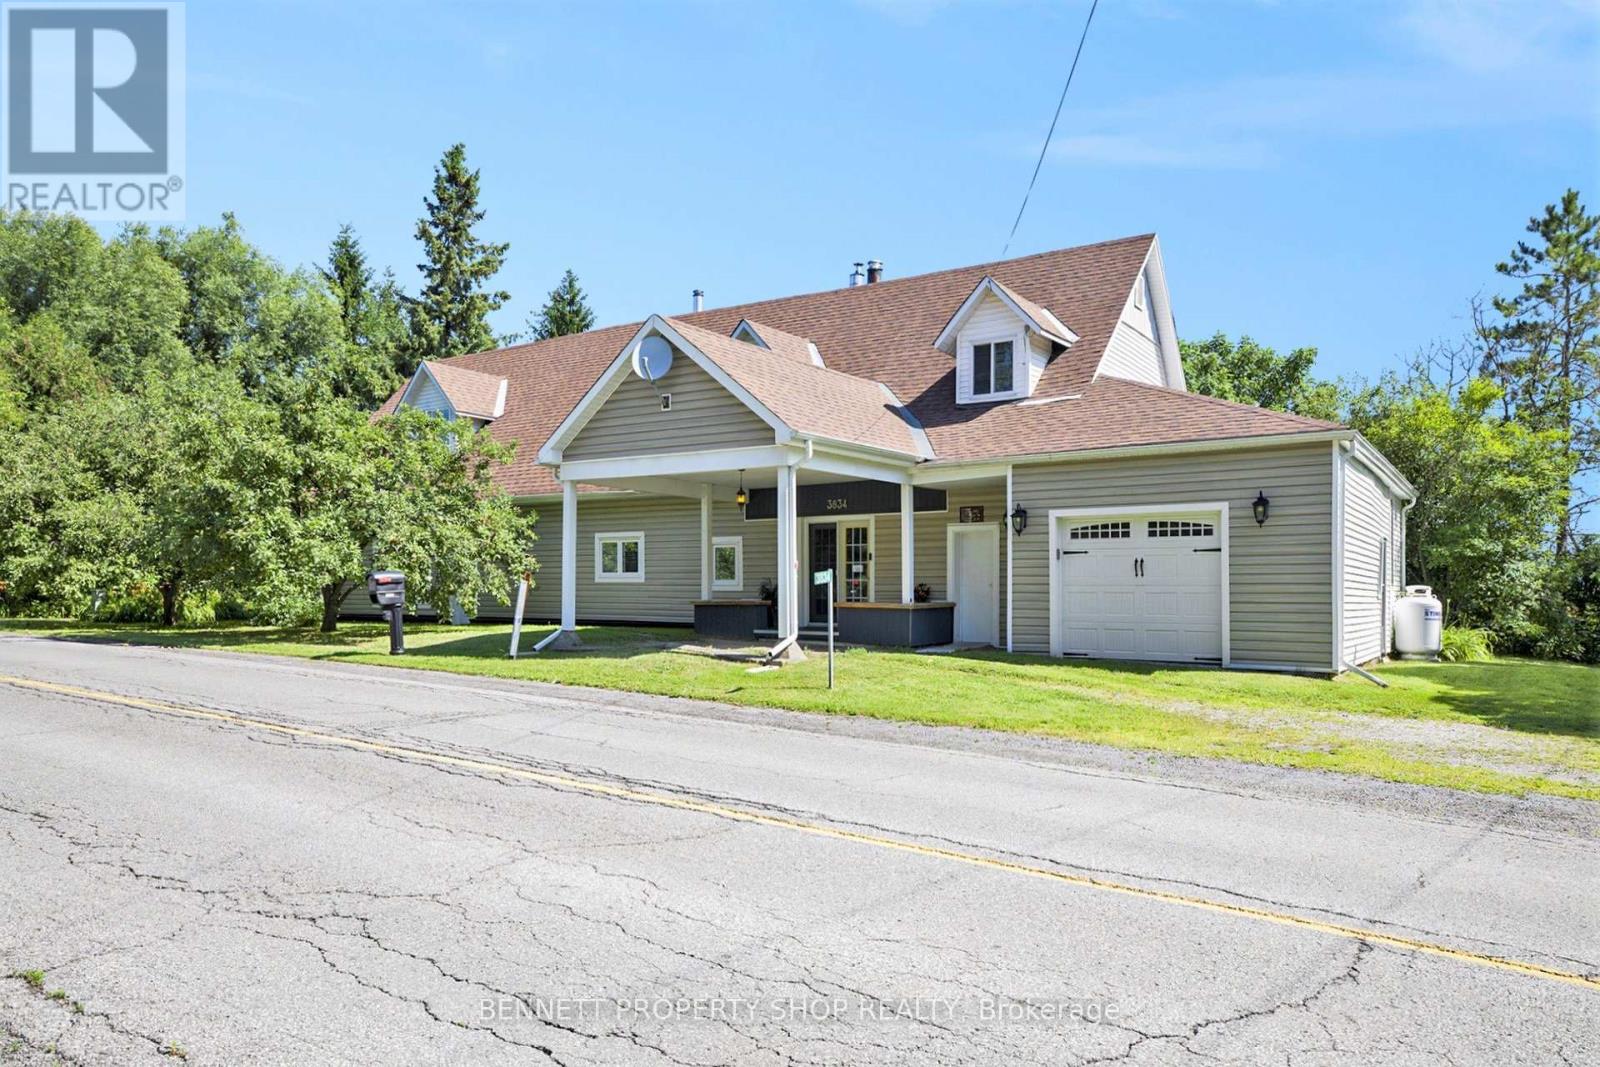
3834 Woodkilton Road
Ottawa, Ontario
Welcome to 3834 Woodkilton Road - a truly unique property where history meets modern potential! Originally the storied Woodlawn Cheese Factory, this landmark was thoughtfully converted into a private residence following its closure in 1967 and sits on a peaceful country lot just a short drive from Kanata. Inside, the home offers incredible flexibility for the creative buyer. The main floor features a spacious layout complete with a kitchen, high ceiling dining room, family room, and two bedrooms, an office, and a full bathroom. The semi-finished upper level includes a multi-generational suite with a living room, 2 bedrooms, bathroom and mini kitchenette and a spacious 40' x 24' area (currently used for theatre and entertainment), providing a blank canvas for a massive primary retreat. The possibilities here are truly endless. A separate entrance and staircase can be easily set up for those who prefer independent access to the second floor. For the hobbyist or entrepreneur, the property excels with its storage and workspace. The attached garage features a 22' x 10' powered workshop, plus an additional large utility area - perfect for a car enthusiast, furniture maker, or anyone requiring substantial storage space. Peace of mind comes standard with extensive recent updates: newer casement windows, doors, and siding (2011/2014); a 30-year shingle roof (2011); a high-efficiency Lennox propane furnace (2024) with Ecobee Wi-Fi thermostat; and a cozy Drolet Escape 1500 woodstove (2025) (WETT certified). Additional improvements include updated flooring (no carpet throughout) and new insulation added to the second level. Your peaceful country escape awaits! Some photos are digitally enhanced. (id:65396)
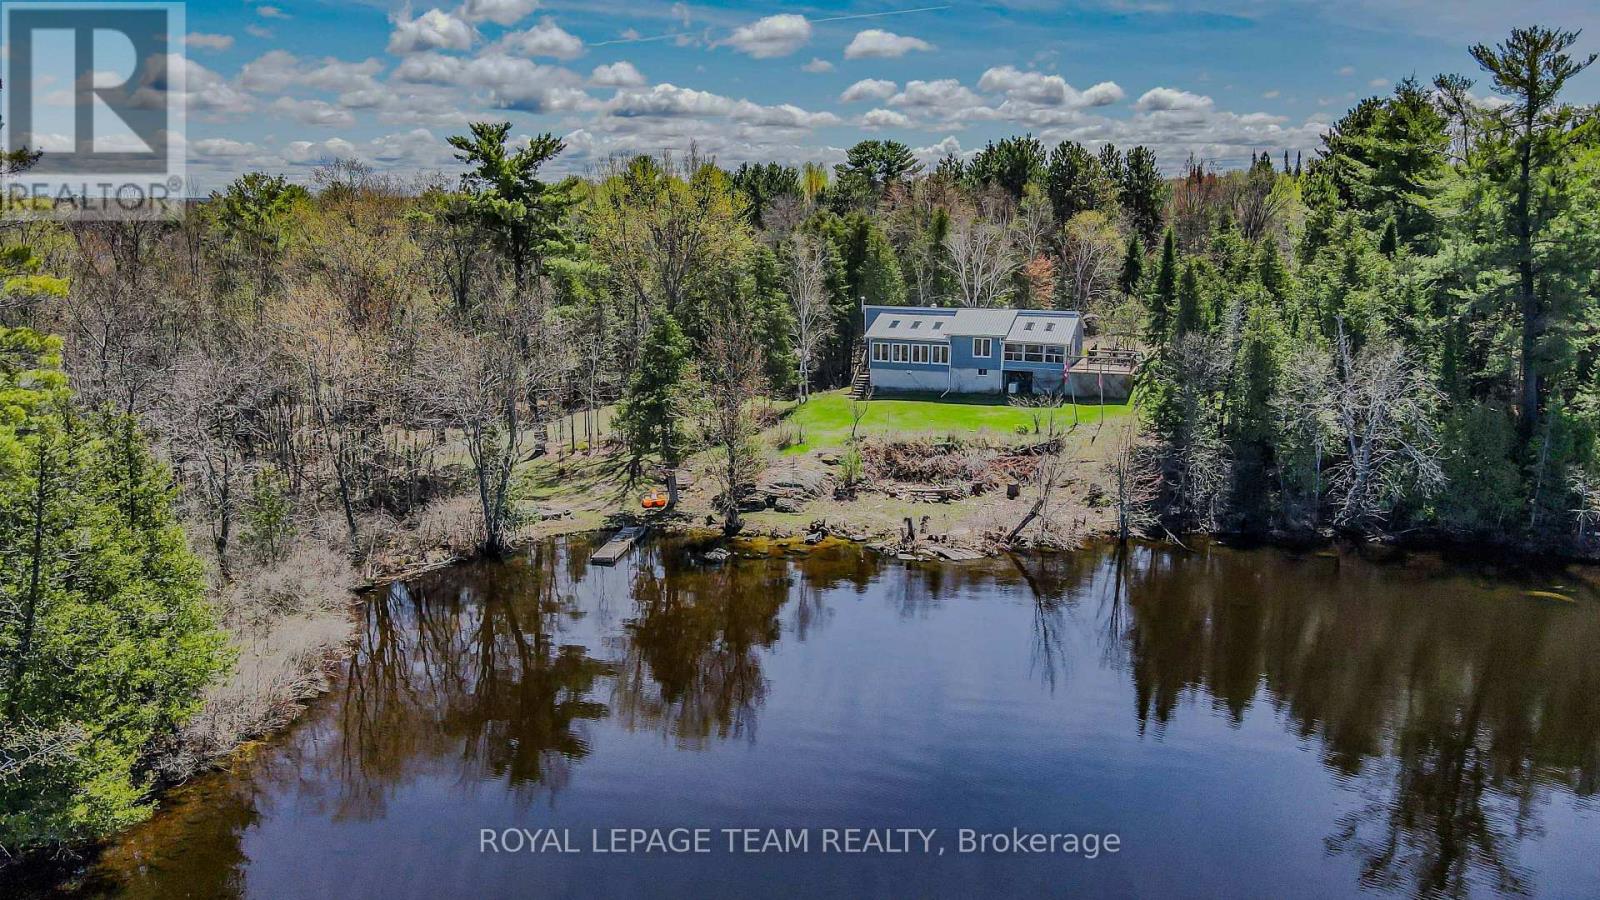
204b Hawkins Drive
Killaloe, Ontario
Exceptional 2.5 acre waterfront property offering approximately 1,777 ft of shoreline on Golden Lake, distinguished by three separate waterfront points, including two connected by a bridge. The varied shoreline creates multiple park-like settings with expansive lake views, mature trees, open areas and a high degree of privacy. The recently renovated bungalow features 3 bedrooms and 2 bathrooms on the main level with an efficient, open concept layout designed to maximize natural light and views toward the water. The bright kitchen provides generous workspace and opens to a sunken living room positioned to take advantage of the property's impressive lake exposure. A propane stove provides an additional heat source and architectural focal point within the living area. A large exterior deck extends the principal living space outdoors and provides an elevated setting for dining, entertaining and enjoying panoramic views across Golden Lake. The 2.5 acre site offers a balanced combination of treed and open areas, providing both privacy and usable outdoor space. A separate 16' x 24' heated bunkie offers additional flexible space and is ready for finishing to suit the next owner's requirements as guest accommodations, studio, office or recreational space. The property's defining feature is its remarkable waterfront configuration. Three distinct points create multiple perspectives and access points along approximately 1,777 ft of shoreline, an increasingly rare offering on Golden Lake. Known for excellent swimming, boating and fishing, the lake provides an exceptional setting for recreational or seasonal living. Recent improvements include new flooring, updated kitchen cabinetry and fresh interior paint. A unique combination of extensive shoreline, acreage, privacy, renovated living space and additional outbuilding potential on one of the area's premier lakes. (id:65396)
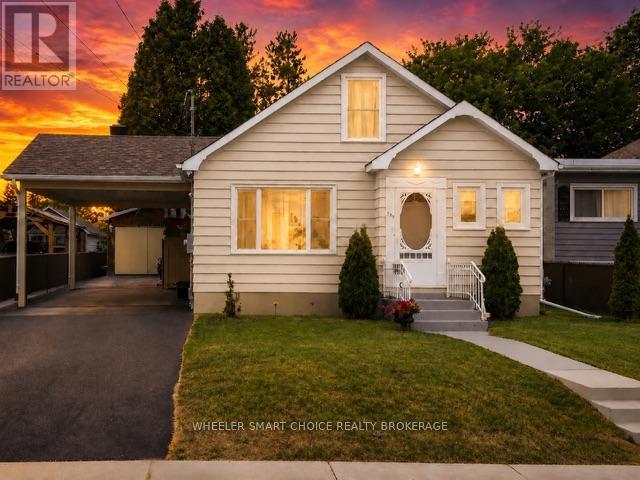
543 Fifth Street E
Cornwall, Ontario
Welcome to this move-in-ready home offering comfort, character, and close to everyday amenities. Ideal for a first-time home buyer, a professional looking for a low-maintenance lifestyle, or someone ready to downsize this property is sure to impress. Step inside to discover a bright main floor featuring a practical, functional layout designed for everyday living. Large windows fill the cozy living room with natural light, creating a warm atmosphere. The functional kitchen flows into a charming separate dining area, updated main-floor bathroom and a primary bedroom for comfort and convenience on the main level. One of this home's most exciting features is the second level loft, at approximately 597 sq. ft. unfinished awaiting your personal vision. Whether you dream of creating a luxurious primary retreat, an inspiring home office, an artist's studio, a fitness space, or additional family living area, the possibilities are endless. The second-floor balcony over looks the private yard. The finished lower level provides more living space with a cozy recreation room and bedroom complete with a convenient wet bar and bathroom, ideal space for a guest suite, games room, hobby area, media room, or teenager's retreat, this bonus space adds tremendous functionality. Outside be impressed with an approx 30' x 12' insulated and heated garage. Ideal as a workshop, hobby space, studio, year-round project area, or garden suite this versatile building offers endless opportunities for hobbyists, entrepreneurs, artists, or anyone looking for extra workspace.Outside, you'll find a fully enclosed backyard designed for privacy and relaxation. With plenty of room for summer barbecues, gardening, or simply enjoying a quiet evening outdoors, this space is the perfect extension of the home.Turnkey, full of charm, and offering exceptional flexibility both inside and out, this one-of-a-kind property combines comfort, convenience, and endless potential in an unbeatable central location. (id:65396)
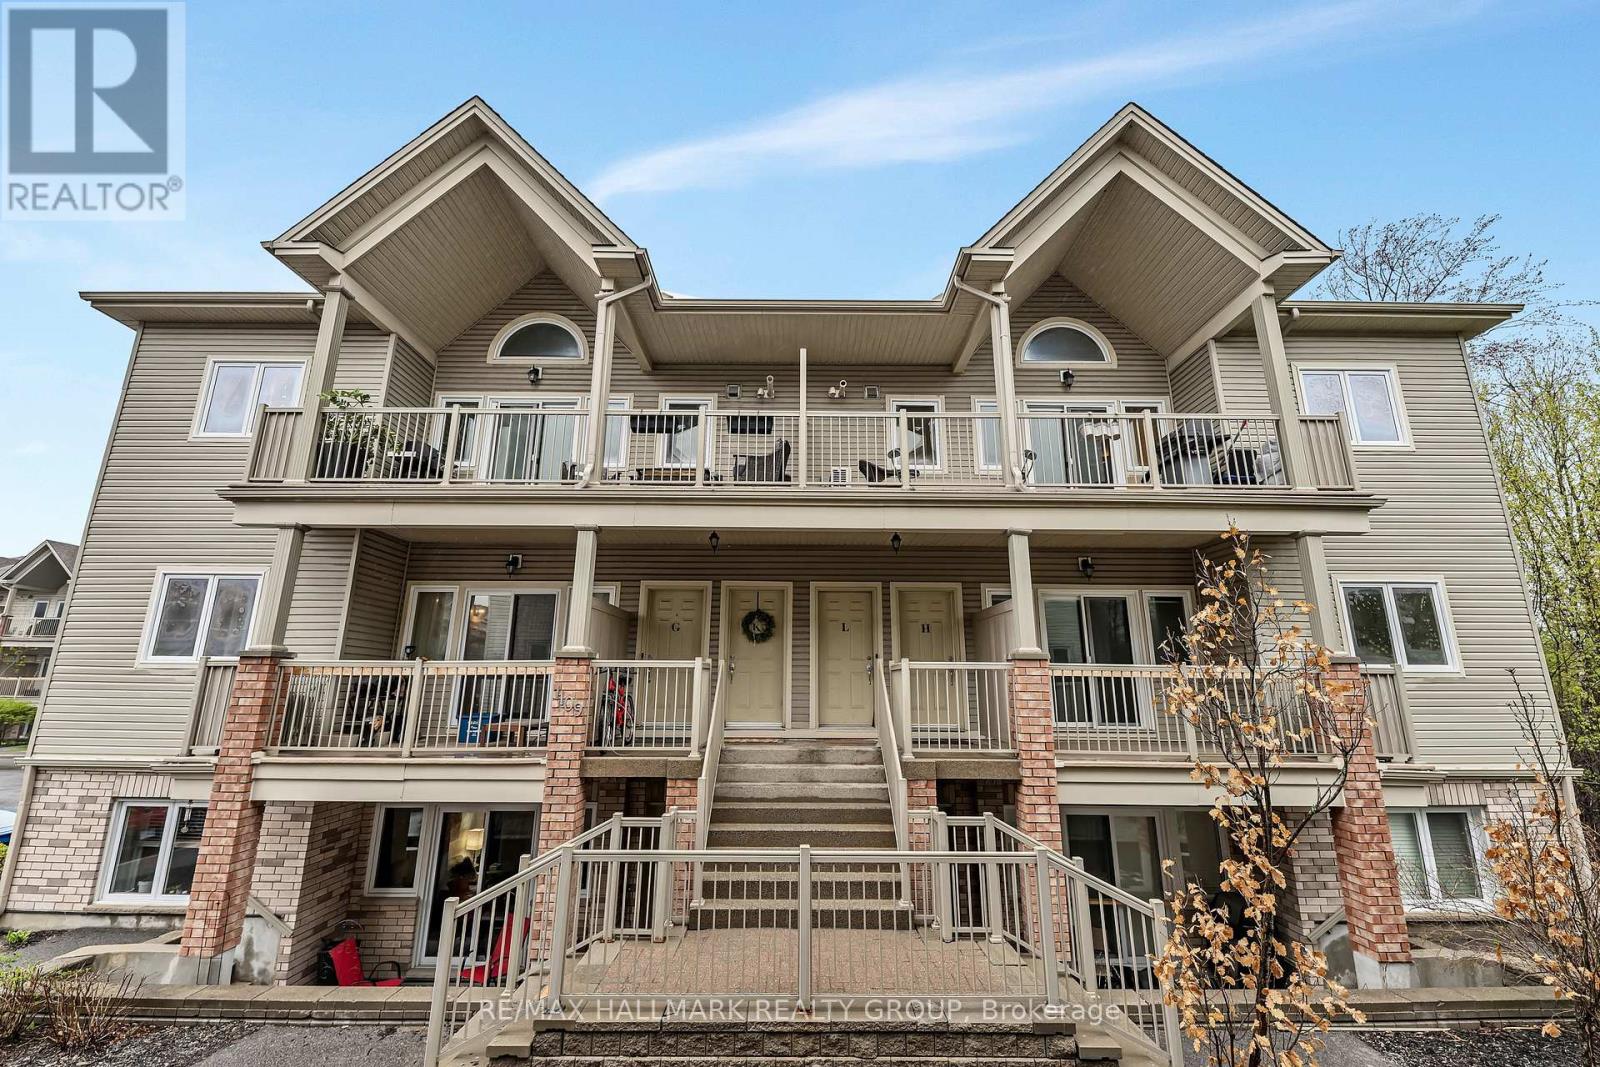
L - 1109 Stittsville Main Street
Ottawa, Ontario
Welcome to this beautifully refreshed and move-in-ready upper-level condo, ideally situated in one of the most desirable locations within the complex. Freshly painted and professionally cleaned from top to bottom, this bright and spacious 2-bedroom home offers the perfect blend of style, comfort, and functionality. Step inside to an inviting open-concept layout featuring soaring vaulted ceilings, oversized windows, and an abundance of natural light. The spacious living and dining areas flow effortlessly to the truly impressive oversized balcony, complete with a natural gas BBQ hookup-the perfect spot to entertain, enjoy your morning coffee, or unwind at the end of the day. The well-appointed kitchen offers ample cabinetry and generous prep space, while the conveniently located laundry area just off the kitchen provides the added bonus of excellent pantry and storage space. Both bedrooms are generously sized, with the peaceful primary retreat featuring patio doors leading to a charming Juliette balcony overlooking mature trees and serene forest views. The versatile second bedroom offers plenty of space for guests, a home office, or whatever suits your lifestyle. The spacious bathroom features both a standalone shower and relaxing soaker tub, while additional in-unit storage ensures everything has its place. Enjoy the added convenience of two parking spaces and an unbeatable location close to Highway 417, shopping, restaurants, grocery stores, and everyday amenities. Tucked away in a peaceful, natural setting yet close to everything you need, this is low-maintenance condo living at its best. Fresh, spacious, bright, and completely move-in ready-this one is ready to welcome you home! (id:65396)
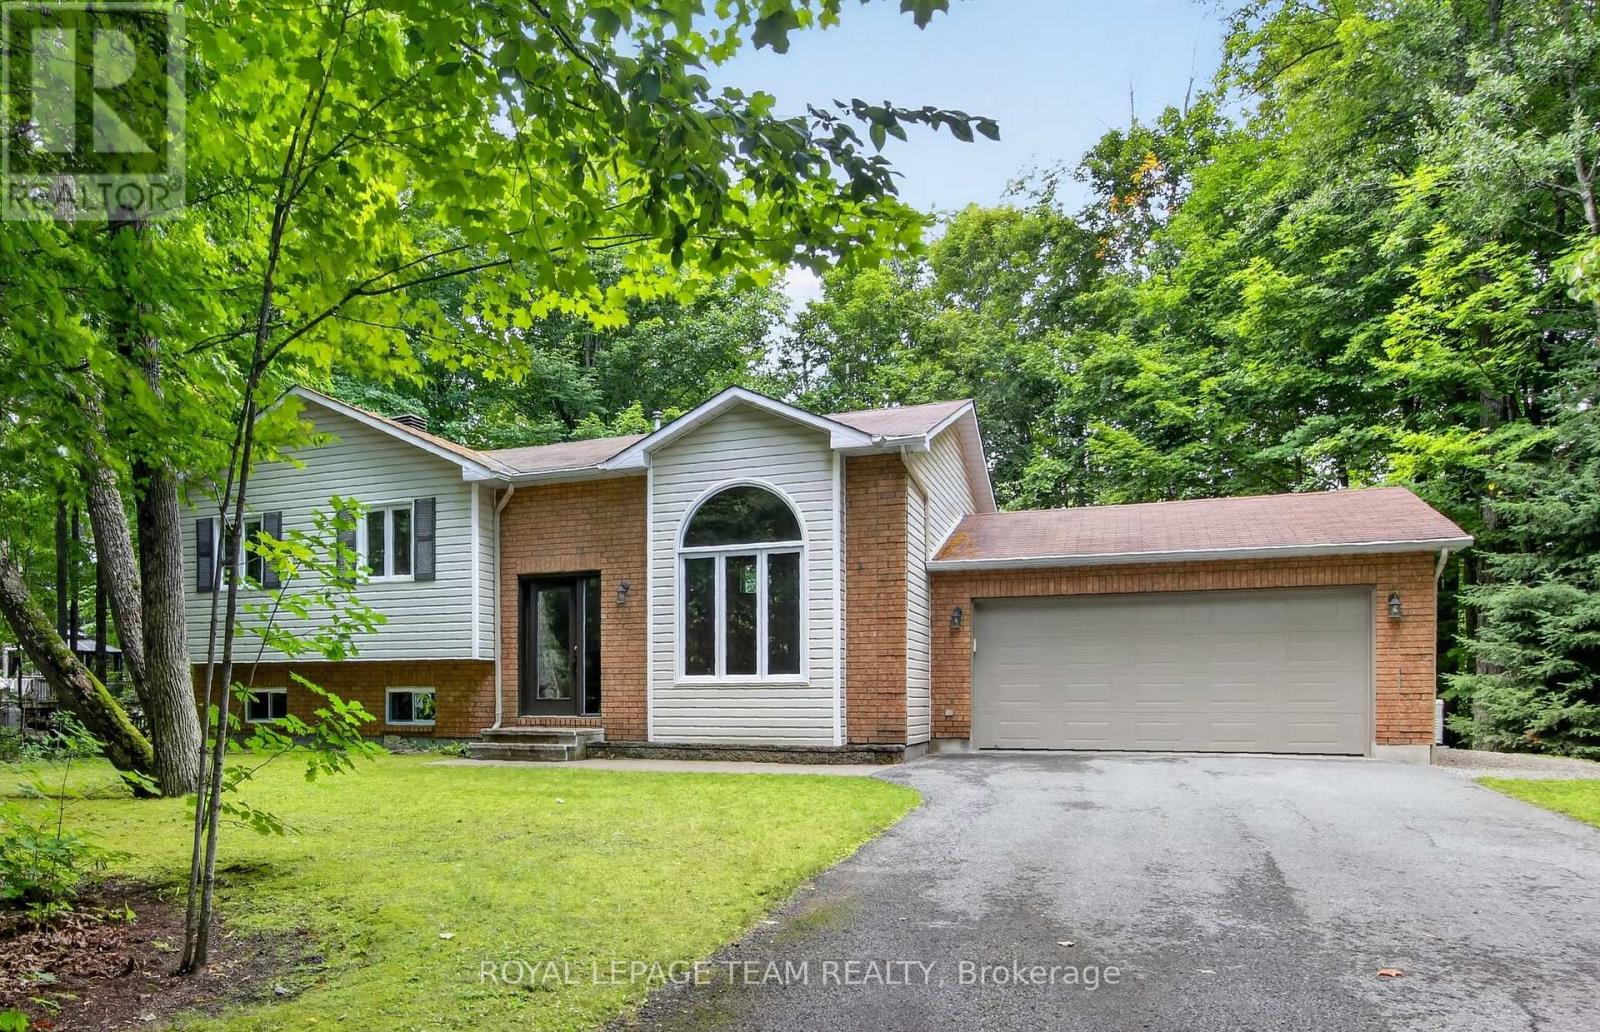
126 Mockingbird Lane
Beckwith, Ontario
126 Mockingbird Lane. Open concept floor plan with a vaulted ceiling in the tile entry and living room with hardwood flooring. Note the hardwood window seat and the large, palladian window. Tastefully renovated kitchen in 2024 by Carleton Kitchens with Dekton counters (an ultra-compact, high-performance surface made by Cosentino from a blend of porcelain, glass, and quartz) including a breakfast bar for casual entertaining. Stainless steel appliances including a microwave/hoodfan vented to outside. Note: dishwasher left of sink with panel matching the kitchen and double grind garburator. Luxury vinyl plank flooring in the kitchen and dining area, also extends down the hall and into all three bedrooms. Patio doors off the dining room to a low maintenance composite deck with glass railing and stairs to the beautifully treed yard with no rear neighbours. (many trails for your enjoyment) Renovated main bathroom with a soaker tub and luxury plank flooring. Primary bedroom has a walk-in closet and a renovated ensuite with a glass corner shower, tile flooring and vanity with a quartz counter top. Nicely finished lower level with a home theatre projector included plus a Harman pellet stove that has been serviced annually and is WETT certified. Flex room has a built-in IKEA wardrobe and could be a 4th bedroom, home gym or hobby room. Laundry room has inside access to the double garage. Generac added 2023 and powers the entire home if the power goes out. Front door and windows replaced 2018 (except basement windows), High efficiency gas furnace 2013, A/C approximately 20 yrs, Roof shingles 2012. Immediate possession available.**Some photos have been virtually staged.** (id:65396)
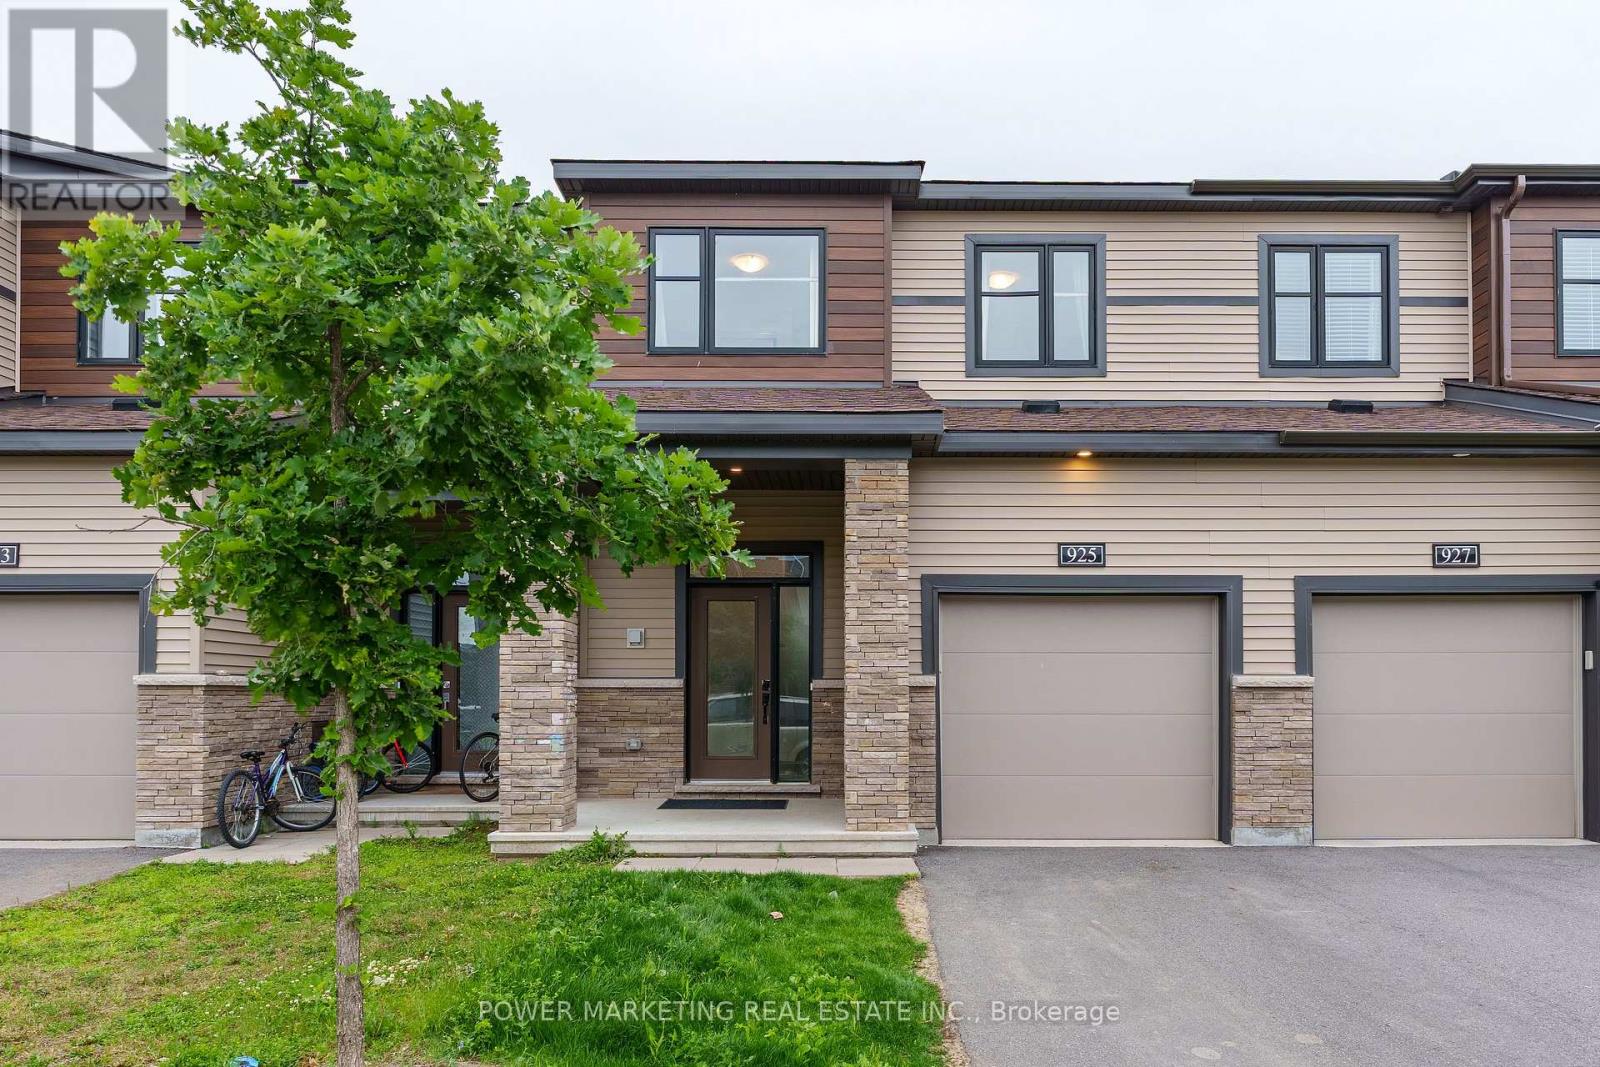
925 Athenry Court
Ottawa, Ontario
Welcome to 925 Athenry Court, a beautifully maintained and bright 3-bedroom, 3-bathroom townhome located in the highly sought-after Quinn's Pointe community of Barrhaven. This move-in-ready home features a spacious and functional layout filled with natural light, along with a fully finished basement that provides additional living space perfect for a family room, home office, gym, or play area. Conveniently located close to excellent schools, parks, shopping, public transit, and all essential amenities. Just minutes from the Barrhaven Islamic Centre (BIC Mosque), this home offers the perfect blend of comfort, convenience, and location. Don't miss this fantastic opportunity to own a well-cared-for home in one of Ottawa's fastest-growing communities. Book your private showing today! (id:65396)
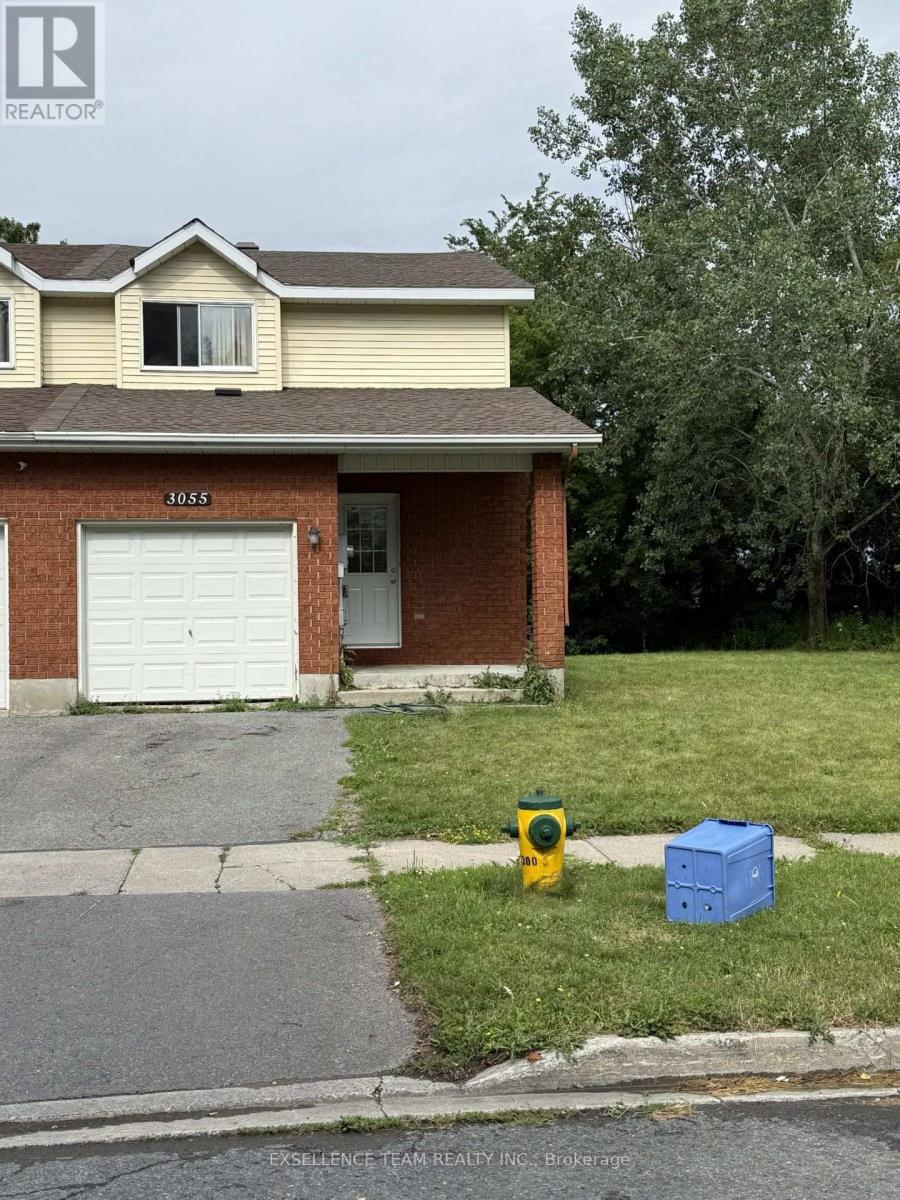
3055 Northdale Drive
Cornwall, Ontario
a (id:65396)
656 St Felix Street
Cornwall, Ontario
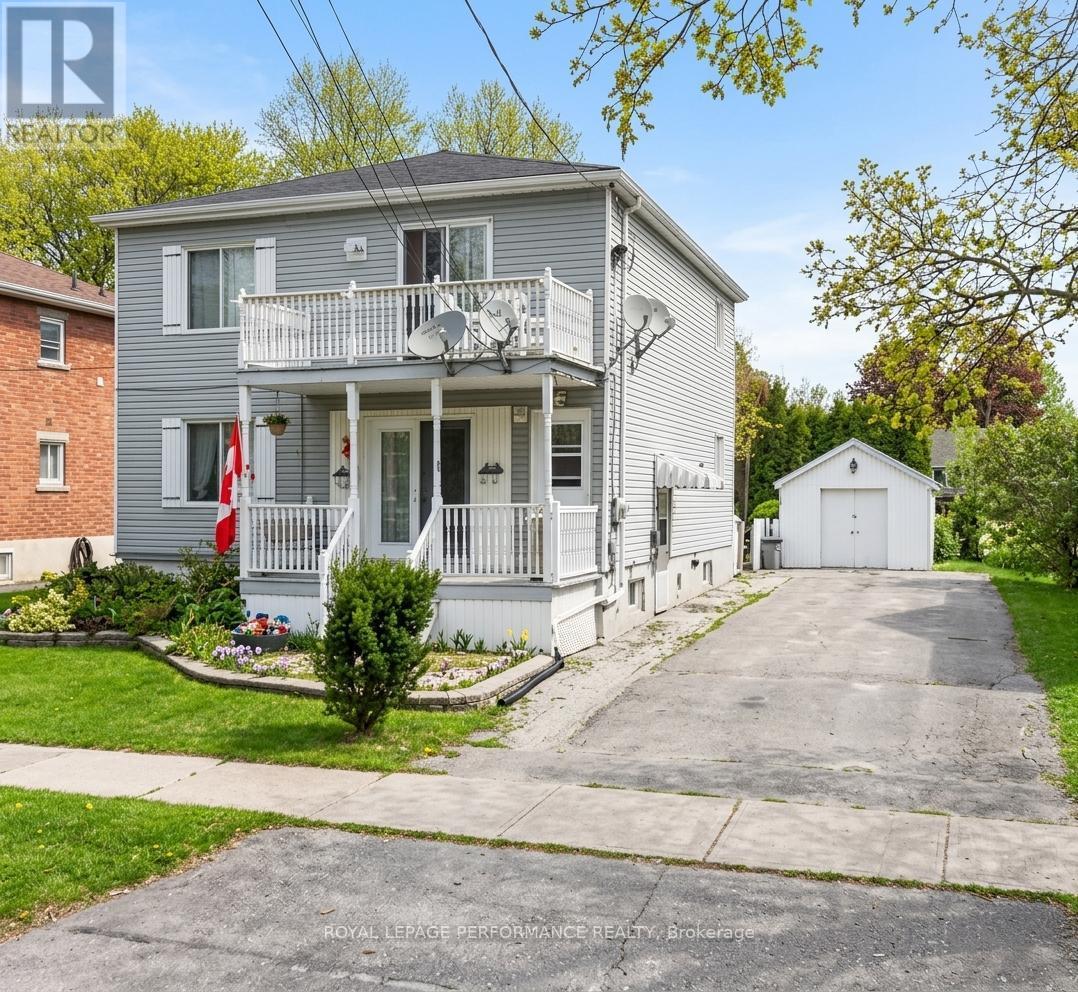
Multi-unit investment opportunity! This well maintained tenanted duplex (and a 3rd basement unit) with a detached garage is situated on a deep lot close to many city amenities. The main level unit currently rents for $1,244/month and offers 2 bedrooms, a spacious living room, functional kitchen with ample cupboard space, hardwood flooring, a 4pc bathroom with laundry, rear yard access, and a covered front porch. The upper unit rents for $954/month and features 2 bedrooms, a modern kitchen, bright living room with gas fireplace, hardwood flooring, 4pc bathroom with laundry, and private balcony. The BASEMENT UNIT IS VACANT. Was renting for $1400 heat/lights included. It offers 2 bedrooms, kitchen, living room with gas fireplace, and a 3pc bathroom. Additional highlights include roof shingles (2022), detached garage, 2 storage sheds, and a paved driveway. Ideal opportunity to expand your investment portfolio or occupy one unit while generating rental income from the others. *Some photos have been virtually staged. As per Seller direction, please allow 48 hours irrevocable on all offers. (id:65396)
101 Kittiwake Drive
Ottawa, Ontario
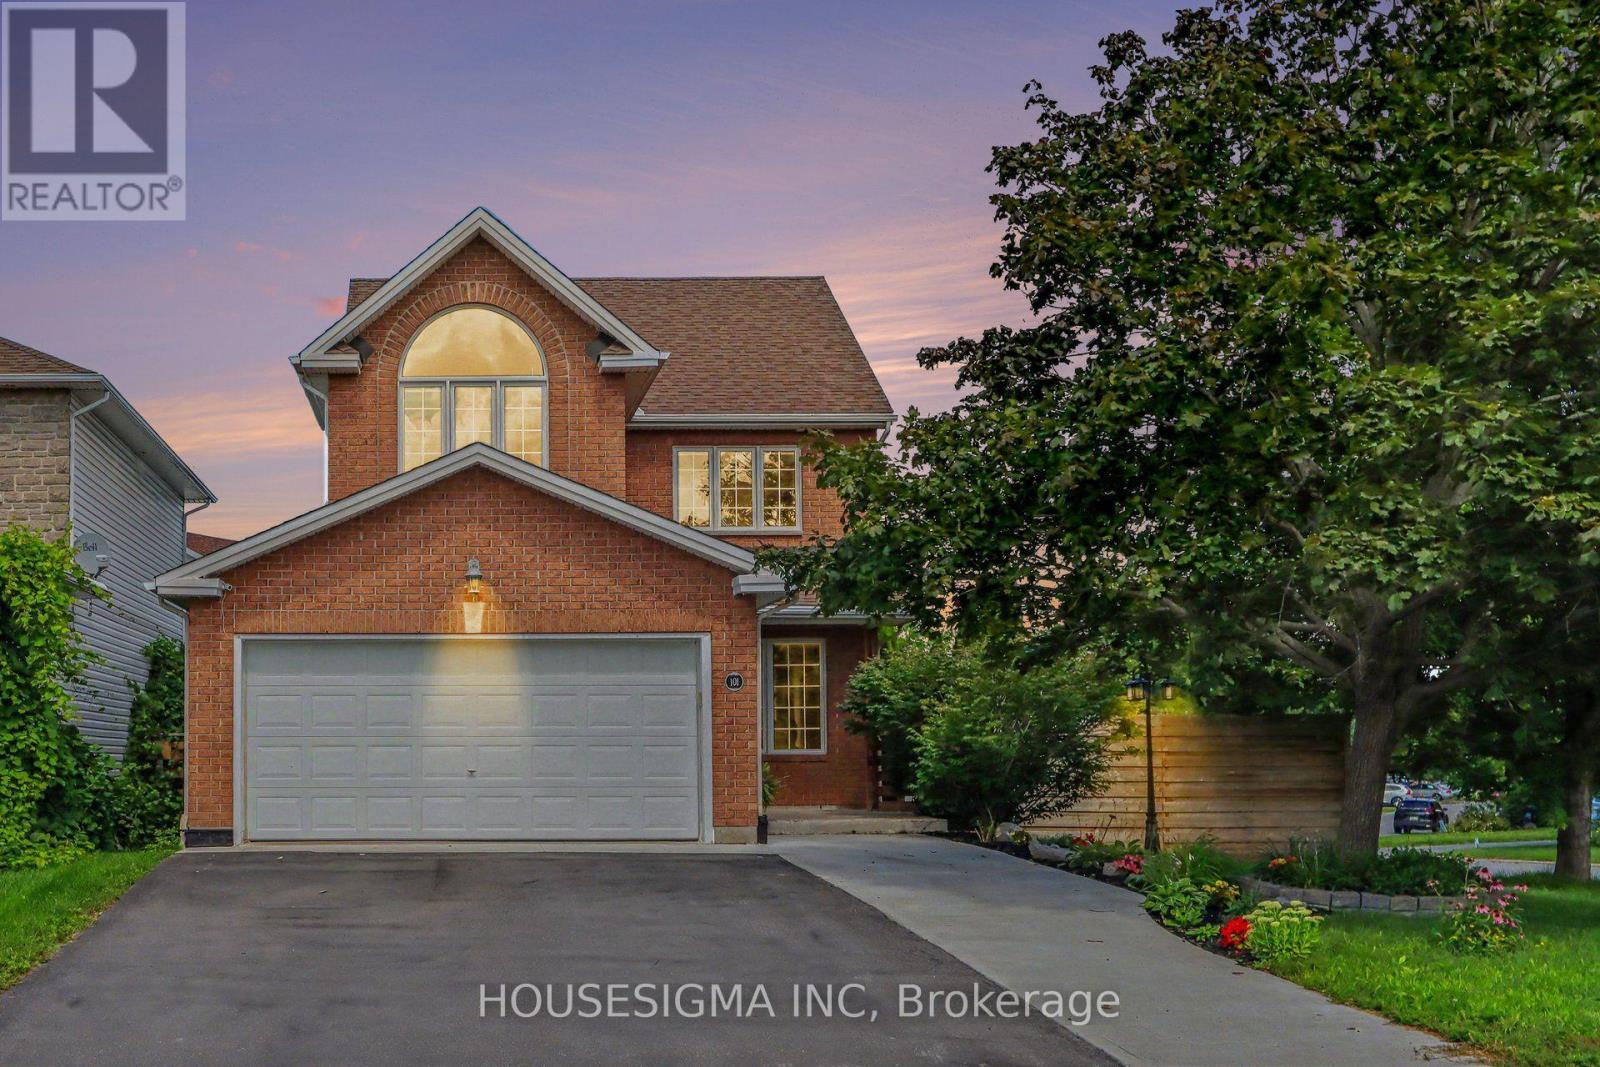
More than a home, this is a place designed to be enjoyed. Set on a desirable corner lot in established Stittsville North, this beautifully updated 4-bedroom home offers an exceptional indoor-outdoor lifestyle. Inside, natural light fills the thoughtfully opened main level, where hardwood floors flow through inviting living and dining spaces, complemented by motorized smart blinds throughout much of the main floor. At the heart of the home, the renovated kitchen features granite counters, a large island with seating, gas range, pot filler and abundant storage, opening seamlessly to the family room with gas fireplace. Upstairs, four generous bedrooms include a bright primary retreat with bay window and beautifully renovated ensuite featuring a soaker tub, separate shower and double vanity. The finished lower level has been opened up to create a versatile recreation and entertaining space, complete with an electric fireplace, powder room and plenty of storage. Step outside and discover what truly sets this home apart. The fully fenced backyard and generous side yard create a private outdoor retreat with a heated saltwater in-ground pool, hot tub, extensive patio space, pergola with fireplace, multiple areas to lounge and entertain, and a large storage shed. A double attached garage and generous driveway parking add everyday convenience. Parks, trails, shopping, restaurants and everyday amenities are close by, with convenient access to Hazeldean Road and Highway 417. A home made for everyday living, summer afternoons by the pool and evenings spent together outdoors. 2020: Kitchen, 2022: Master Bath, Updated Basement Powder Room, In-ground Pool, 2023: Updated Second Floor Bath, New Deck, 2024: Pergolas Around Pool with Electric Fireplace, 2025: Pool Equipment, 2026: New Furnace. (id:65396)
9 - 655 Donat Street
Ottawa, Ontario
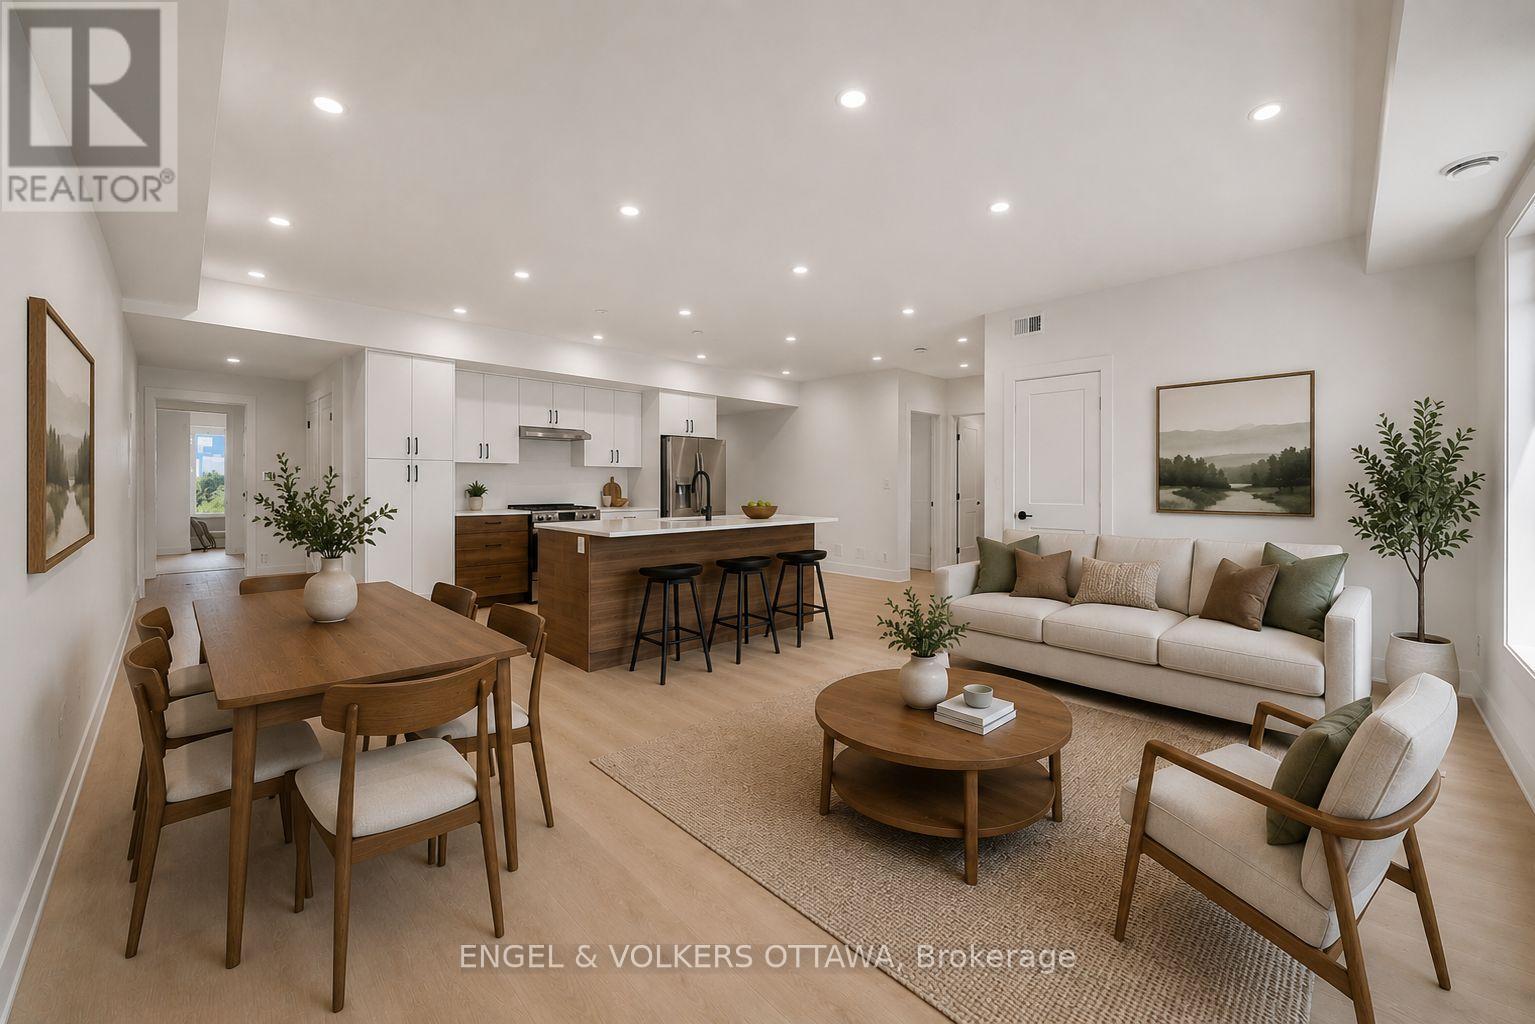
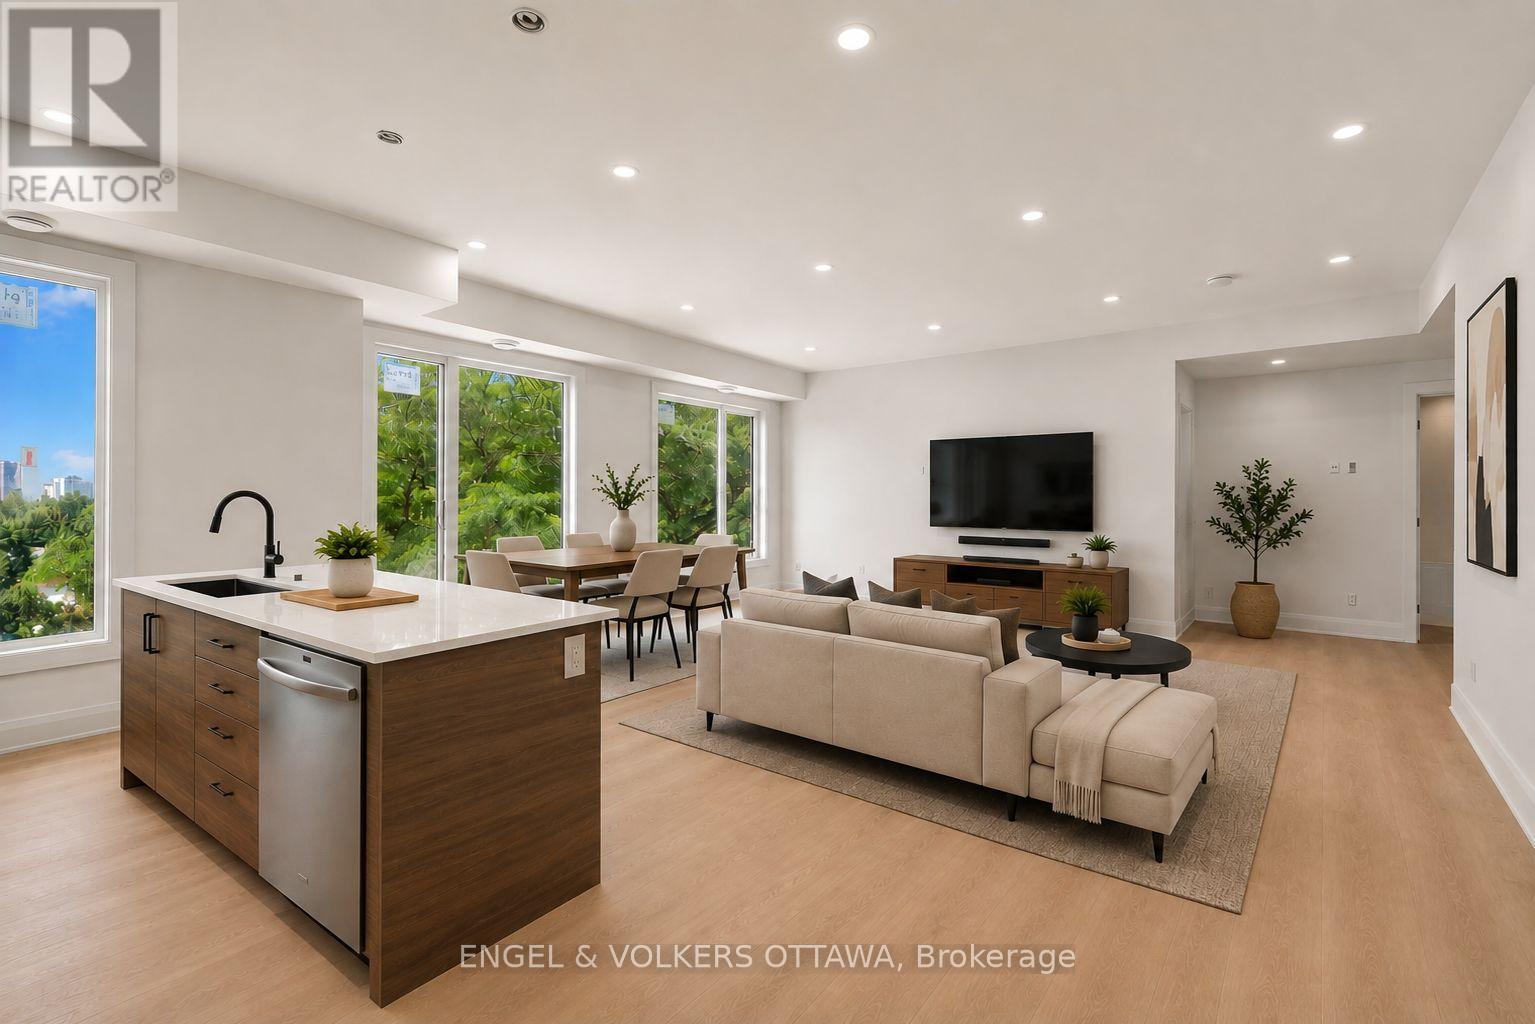
**Water & Internet included** New Build | Welcome to 655 Donat, a beautifully finished 2 bed, 2 bath offering contemporary comfort minutes from downtown. Each unit is thoughtfully designed with a spacious, open-concept floor plan that feels bright, open, and inviting while providing a comfortable, private living experience.The kitchens are a standout, featuring custom cabinetry with plenty of storage, quartz countertops, and stainless steel appliances, perfect for both everyday living and entertaining. A dishwasher and full bathroom round out each suite, along with the convenience of in-unit laundry and A/C to keep you comfortable year-round. Generously sized bedrooms offer plenty of room to make your own, and street parking permits are available for tenants. Photos are virtually staged (id:65396)
10 - 655 Donat Street N
Ottawa, Ontario
**Water & Internet included** New Build | Welcome to 655 Donat, a beautifully finished 2 bed, 2 bath offering contemporary comfort minutes from downtown. Each unit is thoughtfully designed with a spacious, open-concept floor plan that feels bright, open, and inviting while providing a comfortable, private living experience.The kitchens are a standout, featuring custom cabinetry with plenty of storage, quartz countertops, and stainless steel appliances, perfect for both everyday living and entertaining. A dishwasher and full bathroom round out each suite, along with theconvenience of in-unit laundry and A/C to keep you comfortable year-round. Generously sized bedrooms offer plenty of room to make your own,and street parking permits are available for tenants. Photos are virtually staged (id:65396)

1702 - 1510 Riverside Drive
Ottawa, Ontario
Rarely offered 1,700+ sq. ft. "bungalow in the sky" complete with THREE parking spots. This exceptionally spacious 2 bedroom residence delivers true single-level living with multiple full-size rooms - a dedicated living room, formal dining room with sliding doors to a large private balcony, a separate family room, a bright eat-in kitchen, and a beautiful sun-filled sunroom off the living room that's perfect for a home office, reading nook, or plant room. Sunlight pours through wall-to-wall windows, highlighting hardwood flooring and an inviting layout designed for comfort, flexibility, and effortless entertaining. The expansive living room easily accommodates both lounging and a full office setup, while the formal dining room opens directly to the oversized balcony for seamless indoor-outdoor living. Just off the kitchen, the family room provides an additional gathering space, and the generous eat-in kitchen offers abundant cabinetry, extensive counter space, stainless steel appliances, and a cheerful breakfast area ideal for casual meals. Both bedrooms are impressively sized. The primary suite is a true retreat with a walk-in closet plus two additional storage areas, along with spacious 5-piece ensuite. The second bedroom includes a convenient Murphy bed, making it ideal for guests or a flexible workspace. A full main bath and an in-unit laundry room add everyday convenience. Located in a prestigious gated, resort-style community steps from the LRT and minutes to downtown, residents enjoy indoor and outdoor pools, tennis and squash courts, a fitness center, library, dining room, a beautiful gazebo, and beautifully landscaped grounds. Storage locker included. A rare opportunity to enjoy expansive, low-maintenance living with unmatched space, parking, and amenities and much more! 48 Hours Irrevocable on Offers. Some photos virtually staged. (id:65396)
486 Code Drive
Montague, Ontario
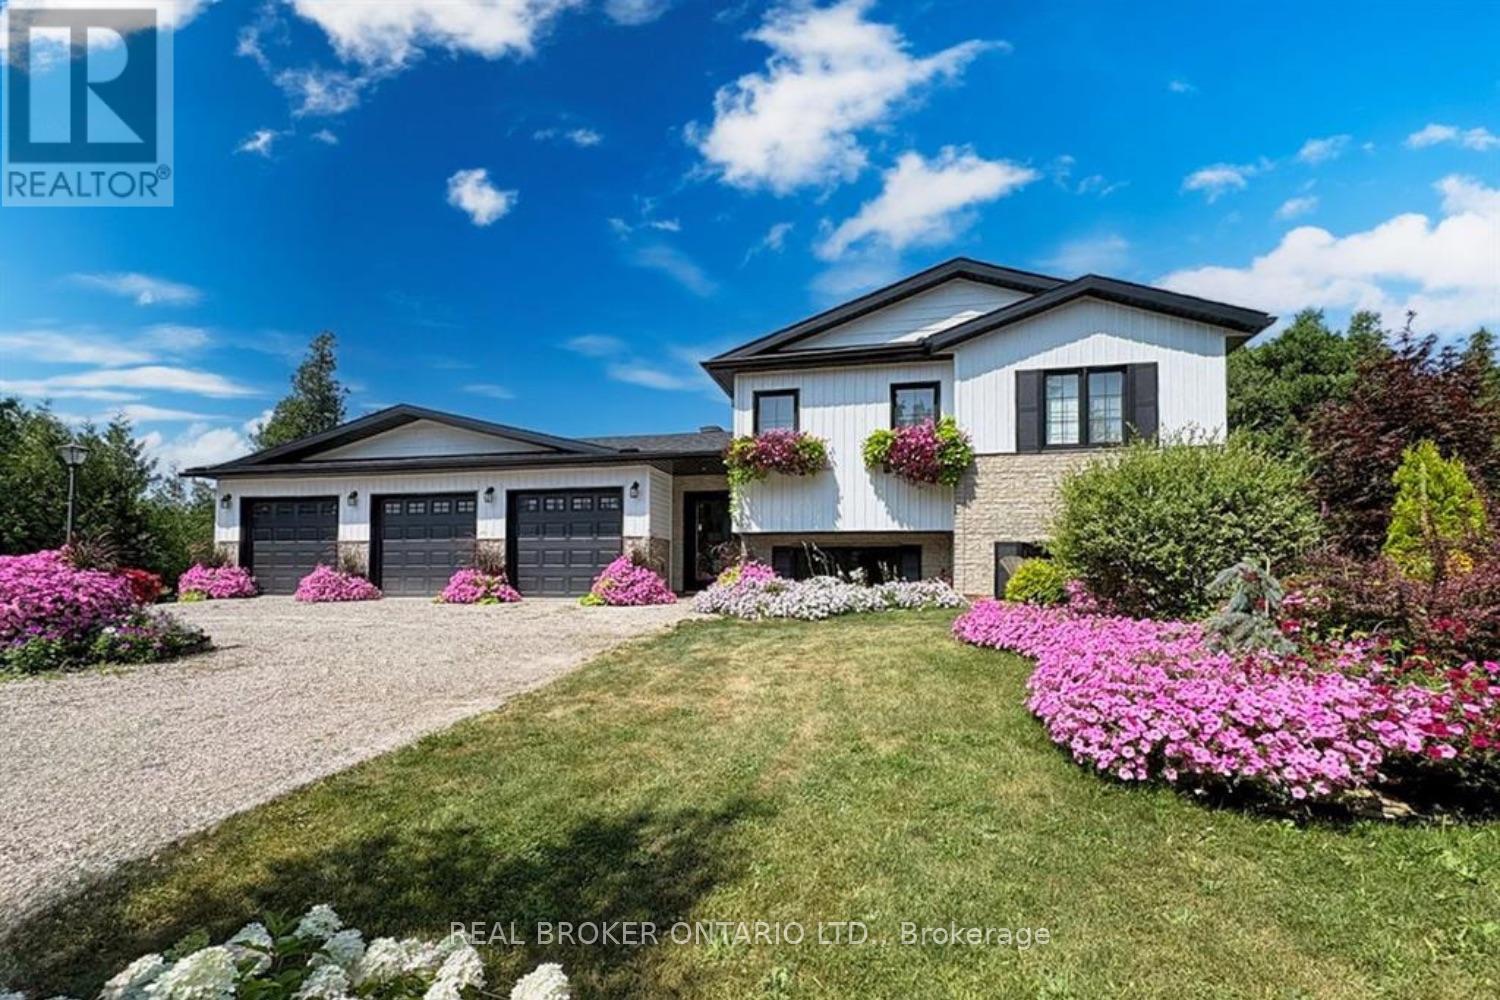
Built in 2021 by Jackson Homes, this 3+1 bedroom, 2 bathroom home sits on 52 private acres just 5 minutes from Smiths Falls and 45 minutes to Ottawa. Built on a Jackson Homes wood foundation, the open-concept main floor is bright and functional, with a chef's kitchen featuring premium appliances and plenty of prep space that flows naturally into the living area. Every room looks out onto your own land. No rear neighbours, no noise, just trees. The finished basement adds a fourth bedroom, currently used as a home office, and works equally well as a guest suite or quiet workspace. Outside, the property has extensive trail systems designed for ATVs and side-by-sides, a fenced dog run, and immaculate landscaping throughout. The 3-car garage includes an EV charger and room for your equipment and toys. A whole-home generator keeps you running when the power goes out. Move-in ready. Nothing to do but enjoy it. (id:65396)
438 Voyageur Place
Russell, Ontario
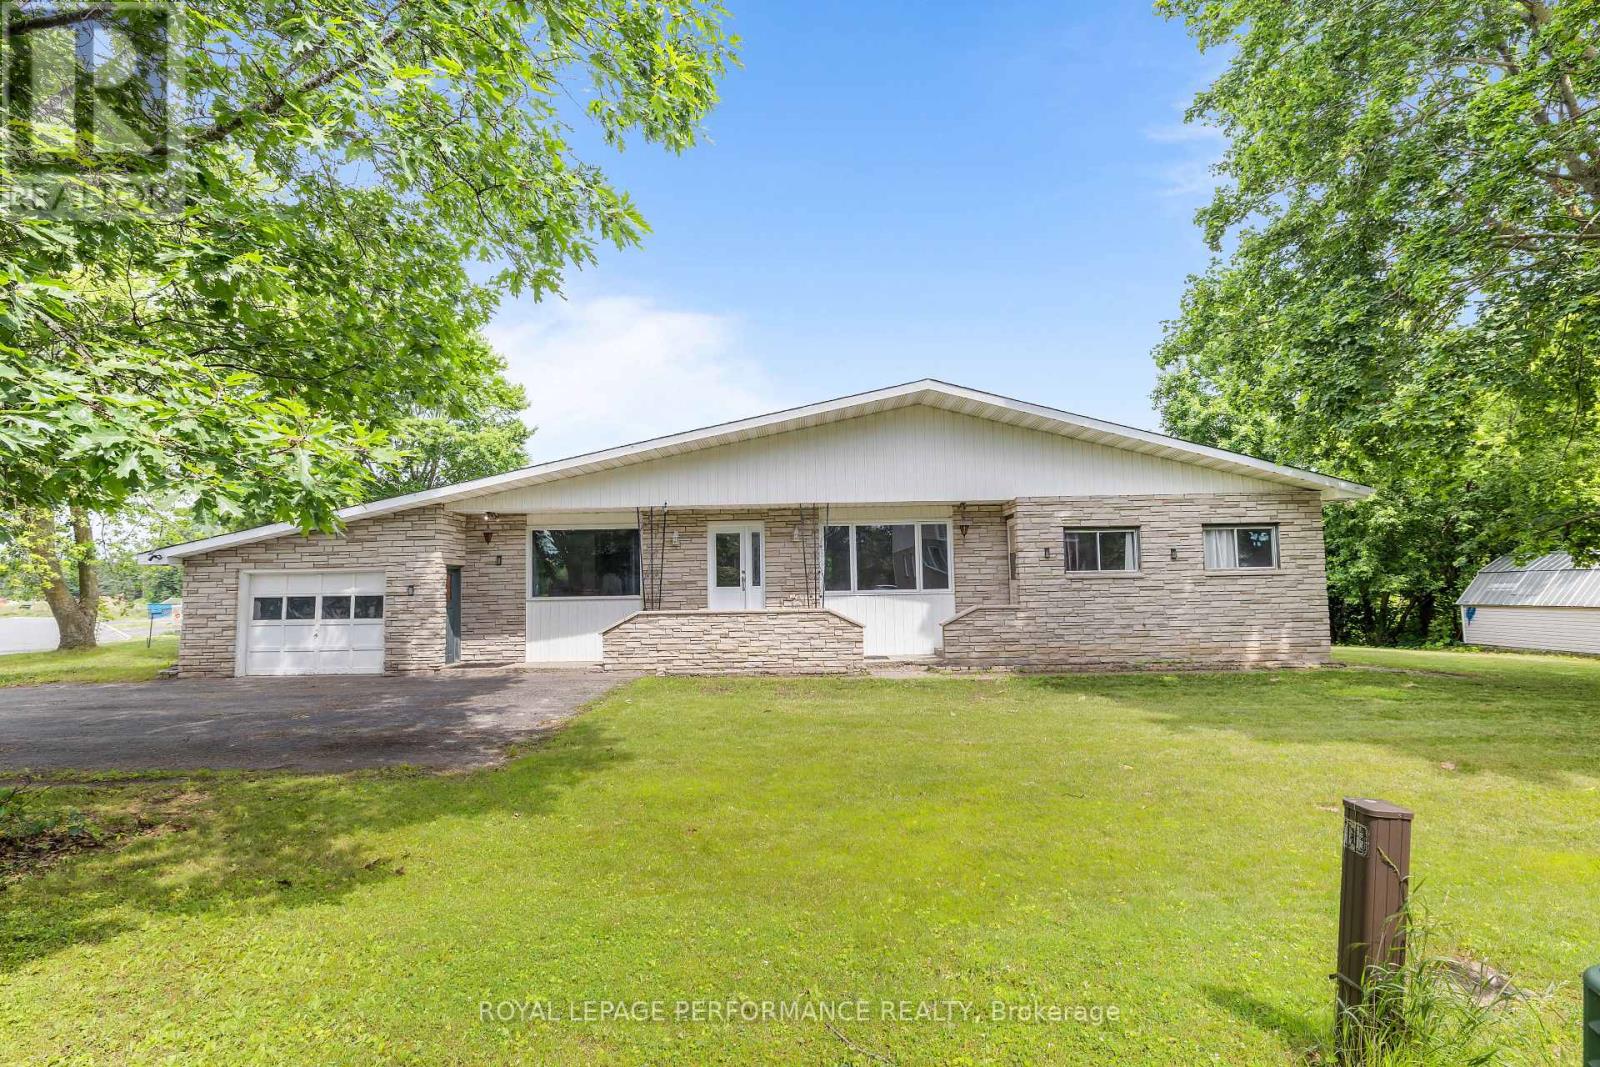
Welcome to 438 Voyageur, a spacious 2,290 sq. ft. bungalow sitting on an oversized lot in the heart of Embrun. Step inside to a bright and inviting living room filled with natural light from the large windows. This welcoming space also features hardwood floors, a cozy wood-burning fireplace and patio doors leading to the backyard. The kitchen offers plenty of cabinet and counter space and is connected to a dining room with a large window overlooking the front yard. The main floor includes a primary bedroom with its own ensuite, plus four additional good-sized bedrooms, each with its own closet. You'll also find a full bathroom, a laundry room, and a convenient powder room. The basement is equipped with its own separate entrance from outside and includes a sixth bedroom along with large open areas that are ready for your ideas. Whether you're looking to create an in-law suite, home office, gym, rec room, or extra living space, there's plenty of room to make it your own. Backing onto a ravine with no rear neighbours, the backyard offers privacy and endless possibilities. The large covered porch is the perfect spot to relax, entertain, or enjoy summer BBQs with family and friends. With tons of space, a great layout, and so much potential, this is a home you won't want to miss! (id:65396)
615 Island Park Crescent
Ottawa, Ontario
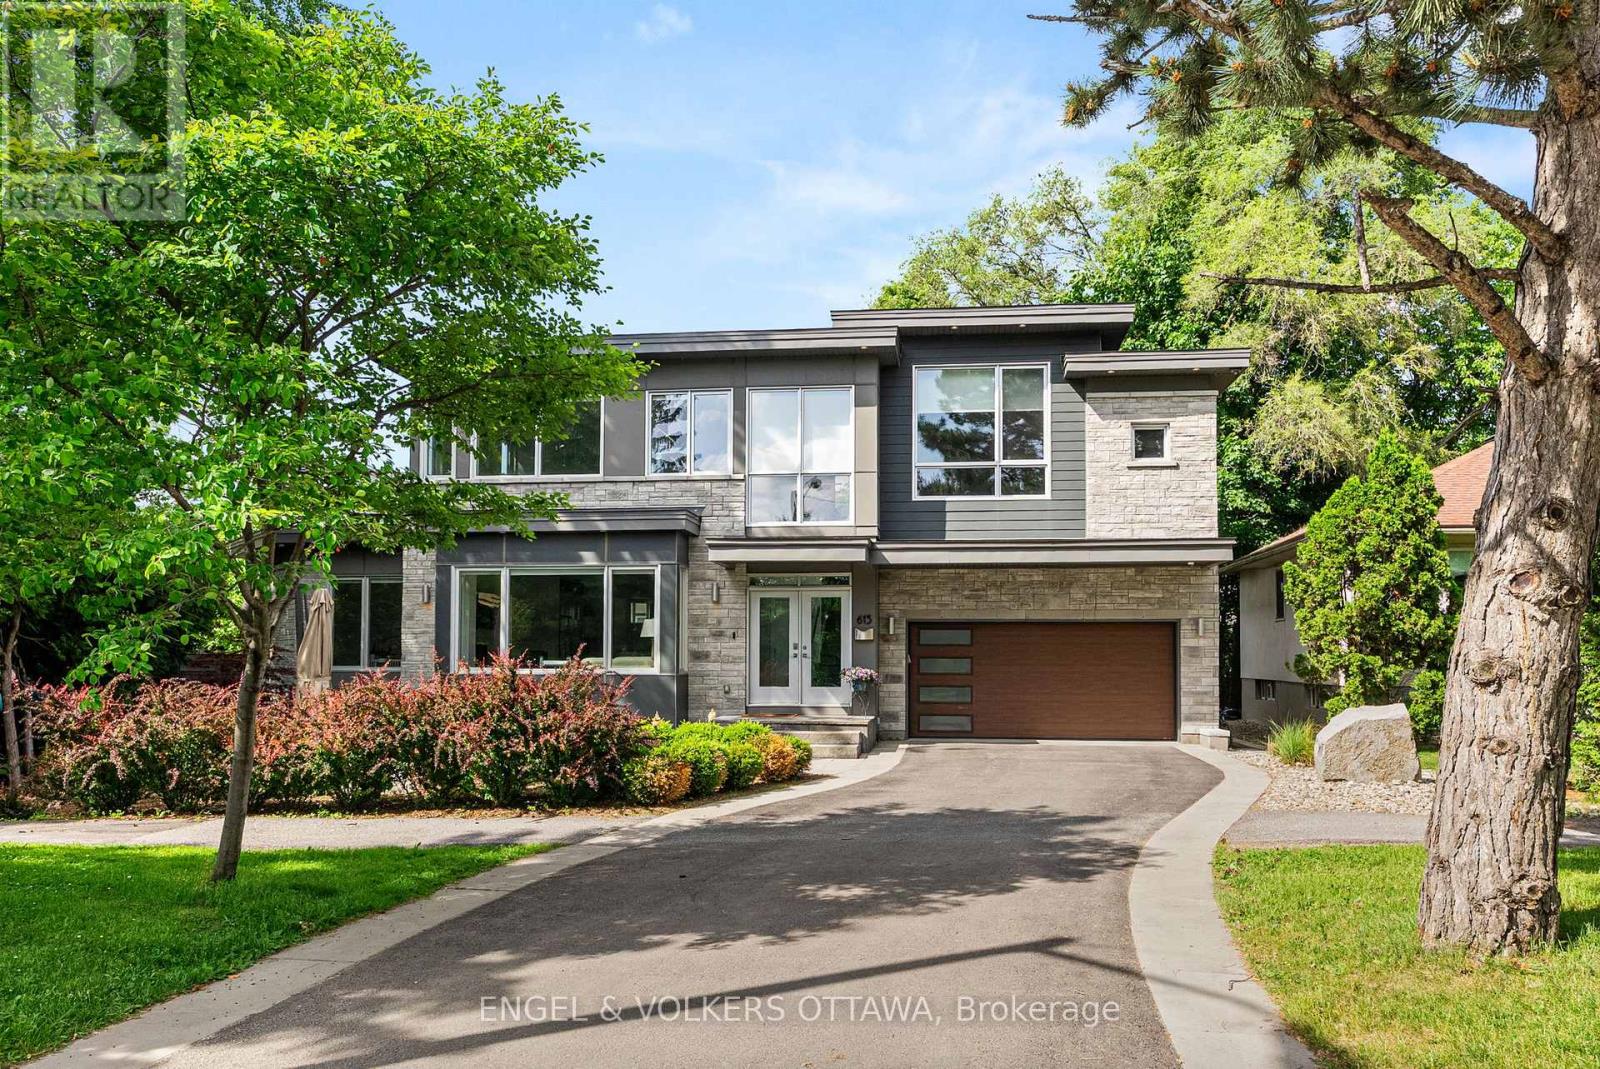
This modern custom residence rubs elbows with Island Parks finest & was exquisitely constructed and designed by the renowned Jacques Hamel in 2019. Tucked away in a perfect location off of Island Park Drive, one can appreciate the lively and friendly community full of mature trees & offering easy access to all the best local shops, dining, and amenities. In excess of 4,000 sq ft, this home has impeccable finishes, unparalleled quality, and attention to detail. The main floor space is centered around the gourmet kitchen & features top-of-the-line Fisher & Paykel appliances, two large islands, a waterfall glass bar, a handprinted glass backsplash, & exquisite custom Deslaurier cabinetry. If you work from home, enjoy the main floor den with an entry to the outside. The primary suite is in a league of its own with an 11ft 9in ceiling, 2 walk-in closets, and a spa-like ensuite. Truly one of a kind, this is a unique opportunity to own a new home in one of the city's most desirable & established locations. (id:65396)
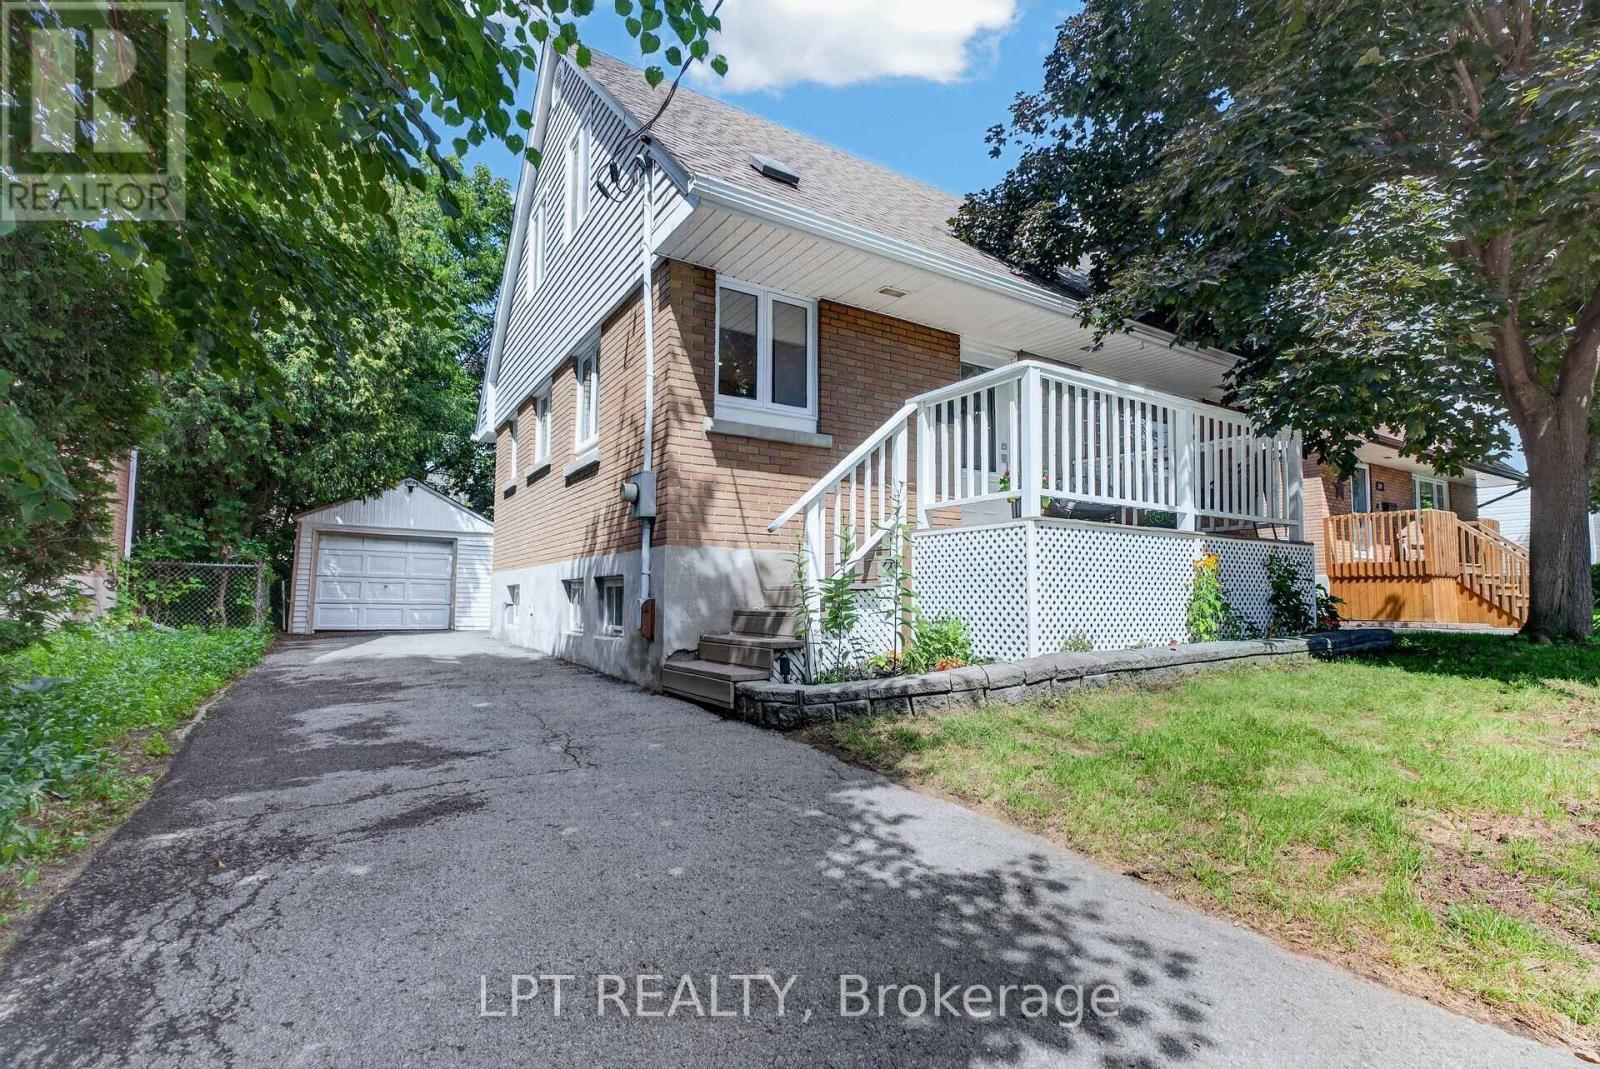
337 Joffre-Belanger Way
Ottawa, Ontario
Renovated in 2026 and ready to move into. This detached beauty sits in Vanier North, 13 minutes from the Rideau Centre and fifteen by bike. The work is done and it is the work buyers ask for. A new chef's kitchen with quartz counters, a breakfast bar, a built-in oven and a cooktop, open to the living and dining space. A new bathroom on the main floor and a second new bathroom upstairs. New hardwood flooring throughout the main floor. The living room keeps its wood-burning fireplace - the character of a 1955 home with none of the deferred maintenance in the rooms you use every day. Two bedrooms upstairs, the primary with a walk-in closet - unusual in a house this age - and the second currently set up as an office. A large third bedroom on the lower level measures 17'10" by 10'9", alongside the laundry and a full basement. Measured at 1,097 square feet above grade with another 672 below, on gas forced-air heat with central air throughout.Outside, a 22-by-10-foot deck overlooks a private fenced yard, and there is a covered front porch. A detached garage plus a four-car drive is parking almost nothing else in this price band can offer, and the 45.94 by 94.72 foot lot is zoned N3B under the City's 2026 by-law, which permits up to four dwelling units as-of-right - worth a look for anyone thinking past the first ten years. This is a quiet, established street where people have stayed a long time. Walk to Beechwood Village for groceries, coffee and the library. Transit, parks and schools are minutes away. Stated honestly: the front half of the roof was replaced in 2019, and the rear half of the roof is 2009. The owned water heater in was installed in 2020, while the furnace dates to approximately 2009. Everything you touch daily is new. Measured floor plans and room dimensions are available on request. (id:65396)
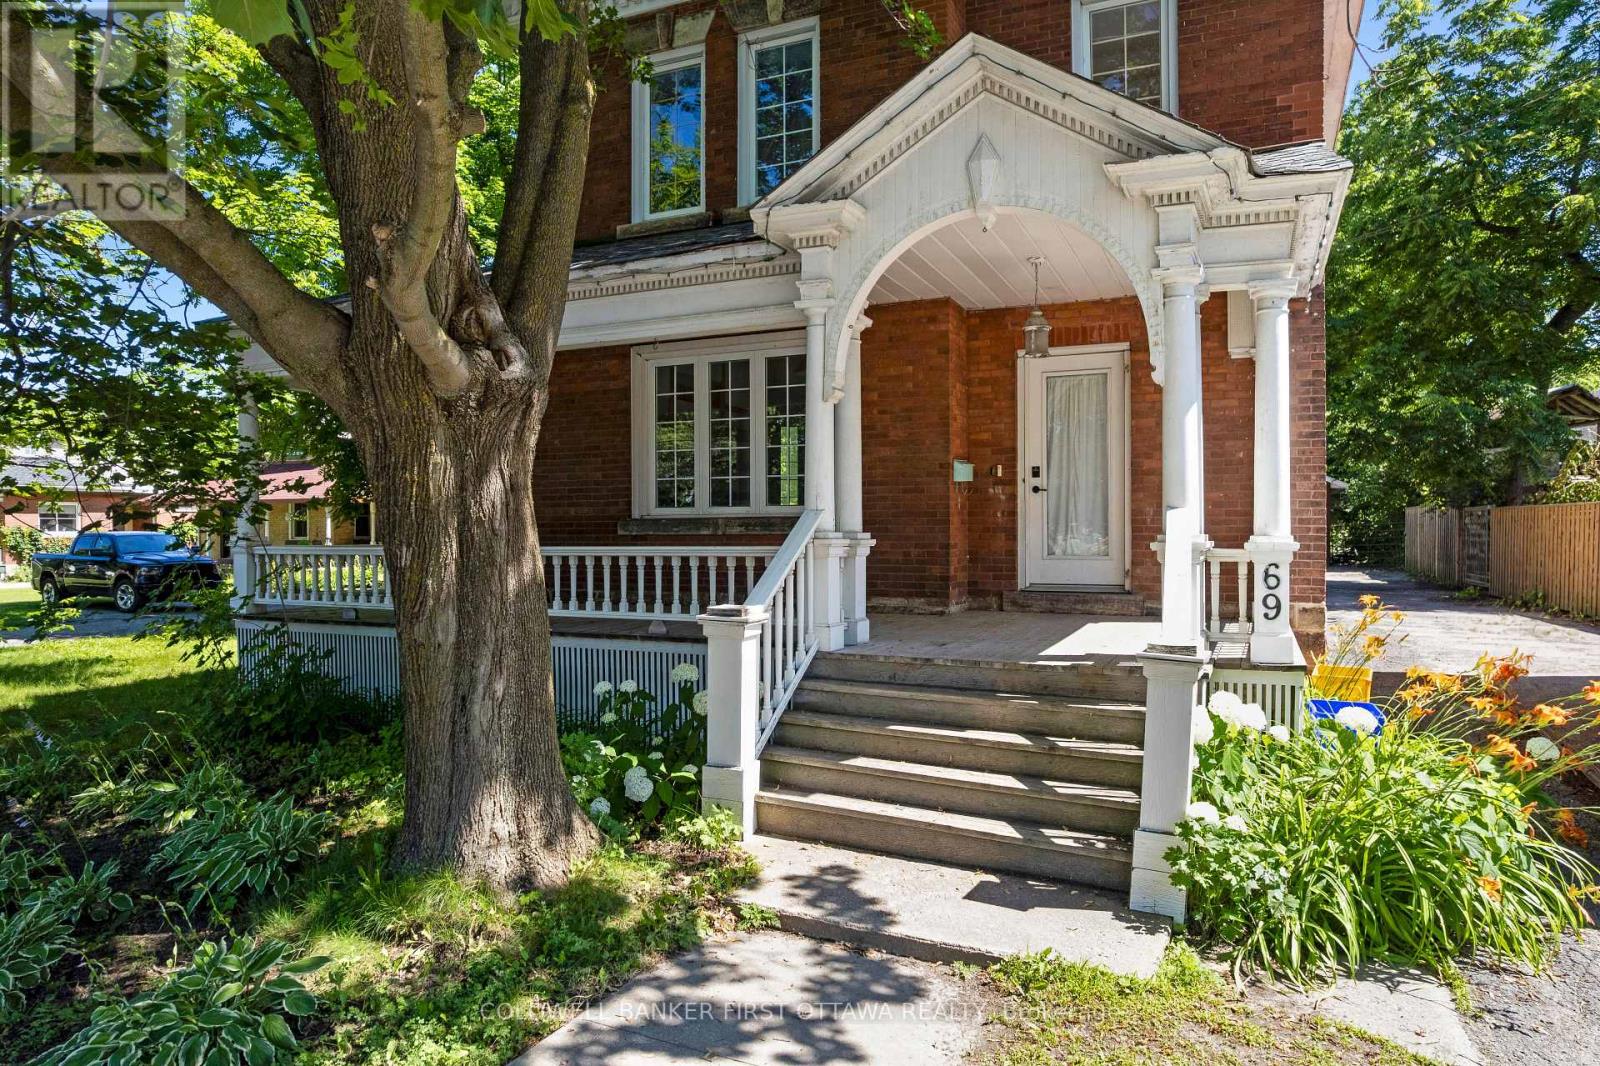
69 Wilson Street W
Perth, Ontario
Welcome to this beautiful Victorian brick home nestled in the heart of Perth, where historic charm and modern-day convenience come together. Offering four spacious bedrooms and a full bathroom on the upper level, this home provides plenty of room for families, guests, or those seeking additional living space. The main level features a bright and functional layout with a spacious living room, formal dining room, and a well-appointed kitchen complete with a central island-perfect for everyday living and entertaining. A bonus family room with a cozy fireplace creates a warm and inviting atmosphere, while sliding patio doors lead to the back deck, making it easy to enjoy indoor-outdoor living. An additional full bathroom on the main level adds convenience for family and guests. Outside, you'll find a large driveway with ample parking and plenty of space for children's recreational activities. The detached garage offers additional storage or workshop potential, while the spacious backyard provides room to relax, garden, and entertain. A greenhouse is an added bonus for gardening enthusiasts looking to extend their growing season. Ideally located within walking distance to schools, parks, grocery stores, restaurants, and the many amenities that make Perth such a desirable community, this property offers the perfect blend of character, space, and convenience. Whether you're looking for a family home or a property full of charm and potential, this Victorian gem is ready to welcome its next owners. (id:65396)
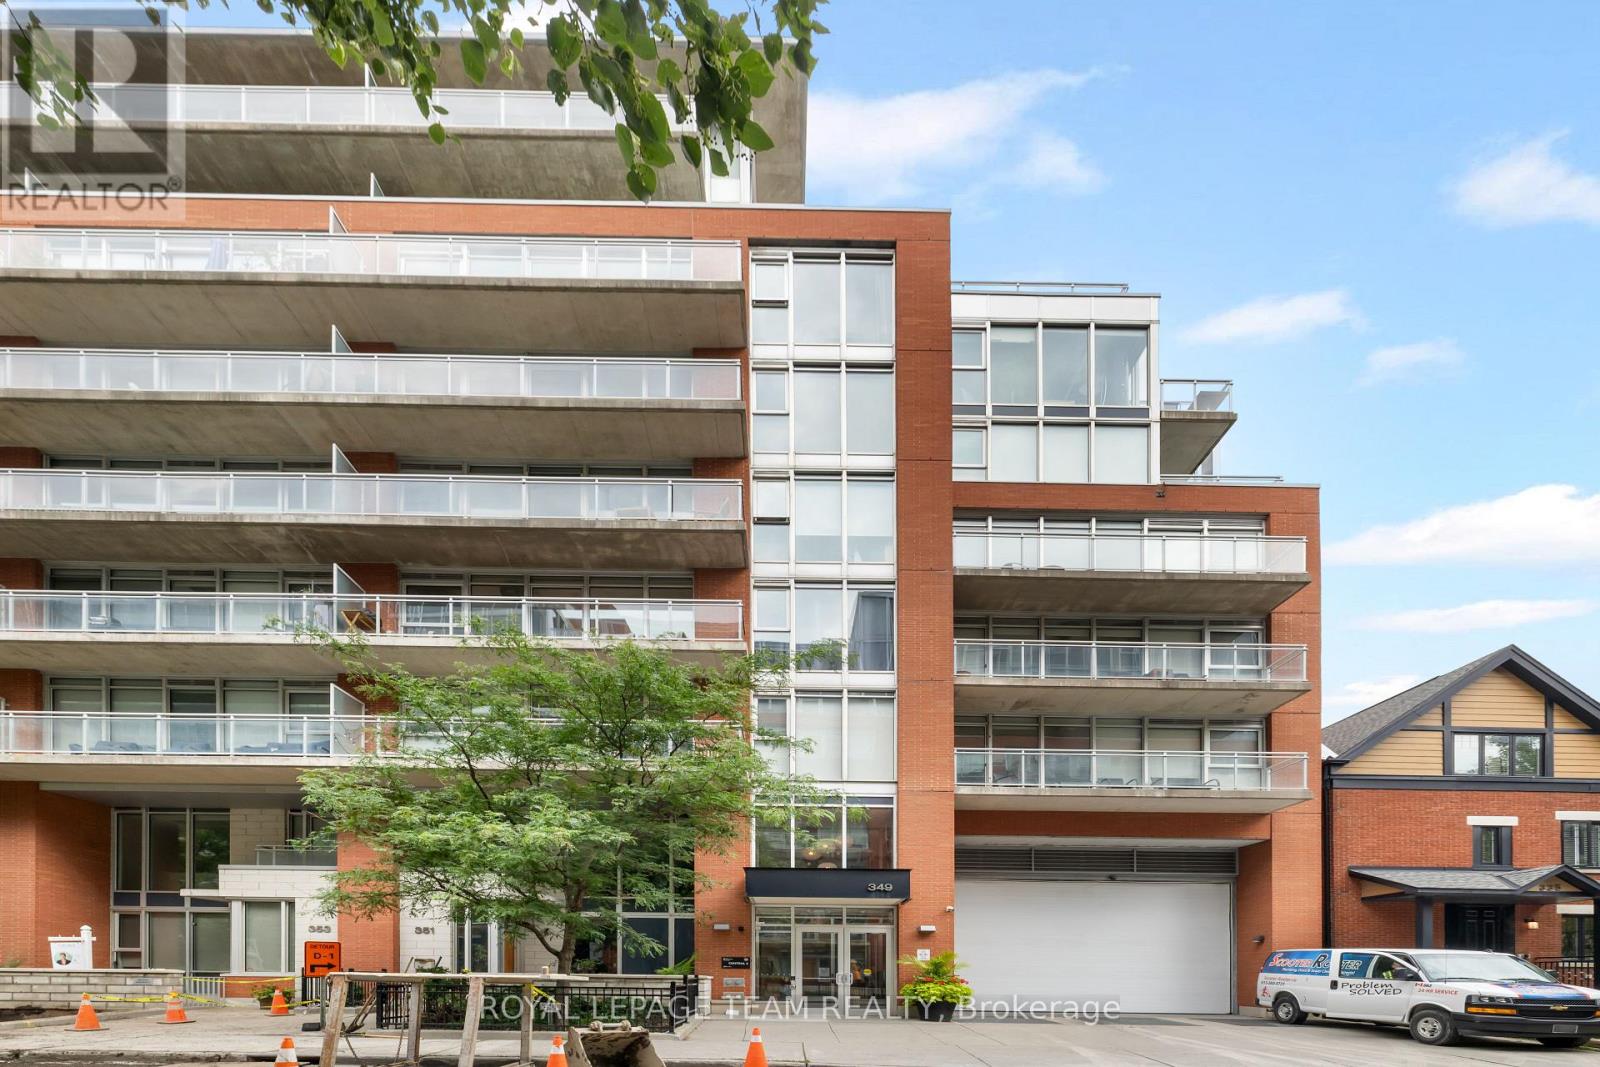
818 - 349 Mcleod Street
Ottawa, Ontario
Penthouse-level living in the heart of Centretown! This distinctive, custom 1 bedroom + den offers approximately 760 sq. ft. with higher ceilings, fabulous south-facing light and dramatic floor-to-ceiling windows that enhance its bright, loft-inspired feel. The thoughtfully modified layout features an unusually spacious bedroom with room for a king-size bed, a generous kitchen and a separate den ideal for a home office. Rich hardwood flooring and contemporary finishes create a clean, modern aesthetic. Step outside to the oversized balcony for appealing city and sky views. Ensuite laundry and excellent closet and entry storage add everyday convenience. Underground parking is included, with a storage locker available to rent for an additional fee. Residents enjoy a fitness room, party room and landscaped courtyard with BBQ facilities. All this in a superb Centretown location close to shops, restaurants, cafés, recreation and everyday essentials. A stylish urban home with space, light and a layout that stands apart. (id:65396)

6 Solva Drive
Ottawa, Ontario
Tastefully updated bungalow on a premium 75' x 100' lot in sought-after Crystal Beach. Extensively remodelled in 2013, this home offers outstanding curb appeal, comfortable living, and exceptional potential. The bright main level features hardwood floors throughout, a spacious living room with a modern fireplace, three generous bedrooms, a beautifully updated bathroom with a granite double vanity, and an open-concept kitchen with granite countertops, stainless steel appliances, and quality finishes. Recent updates include a new furnace, hot water tank, washer and dryer, providing added peace of mind. Outside, enjoy a private backyard with a cedar deck, gas BBQ hookup, mature hedges, and a large storage shed-perfect for relaxing or entertaining. The partially finished lower level has plumbing, electrical, and framing already in place for a fourth bedroom, second full bathroom, office/den, and recreation area, offering the flexibility to create additional living space, the potential for a future secondary dwelling unit to generate rental income, or simply finish the space to suit your lifestyle. Whether you're purchasing your first home, accommodating a growing family, looking to enjoy the convenience of bungalow living, seeking a home with thoughtful updates and room to personalize, adding to your investment portfolio, exploring the potential for a future secondary dwelling unit to help offset your mortgage, or planning for future redevelopment, this property offers exceptional flexibility. The N2E-zoned 75' x 100' lot presents outstanding redevelopment potential, including the possibility of a six-unit residential building. Ideally located just minutes from the Ottawa River, Nepean Sailing Club, parks, schools, shopping, transit, the future LRT, and the DND campus, this is a rare opportunity to own an already beautiful home with exceptional long-term potential. (id:65396)
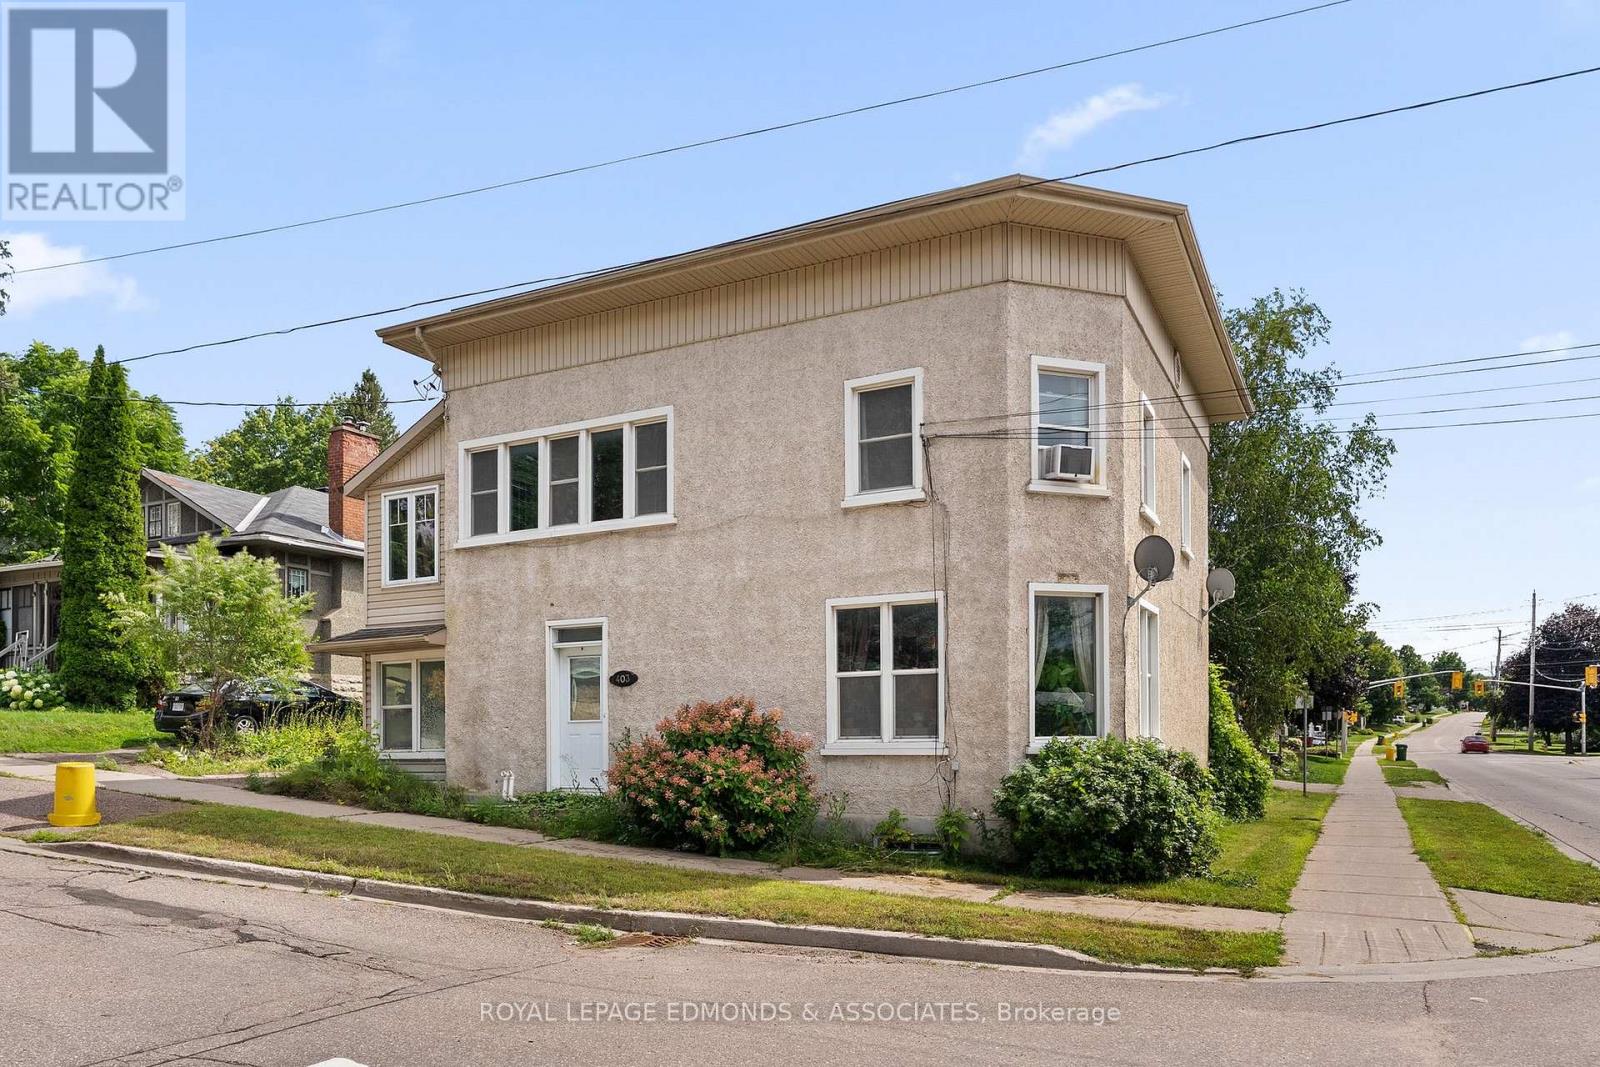
403 Mackay Street
Pembroke, Ontario
Prime Pembroke Duplex - $2,065/Mo Gross Income - Fully occupied with reliable tenants. This two-storey property in a sought-after neighborhood features two self-contained 2-bedroom units (Upper unit rents for: $1,055 | Main unit rents for: $1,010). Tenants pay natural gas and hydro; separate meters for each unit. Some recent updates include two gas furnaces, newer deck/stairs (2023) from the upper unit to the ground, and main-floor A/C. Dual entrances, two driveways, and detached garage enhance tenant privacy and appeal. Stable, reliable occupancy. Ideal for investors seeking immediate cash flow or an affordable option for those looking to live in one unit while renting the other. Book your showing today! (id:65396)
Royal LePage Ignite Realty
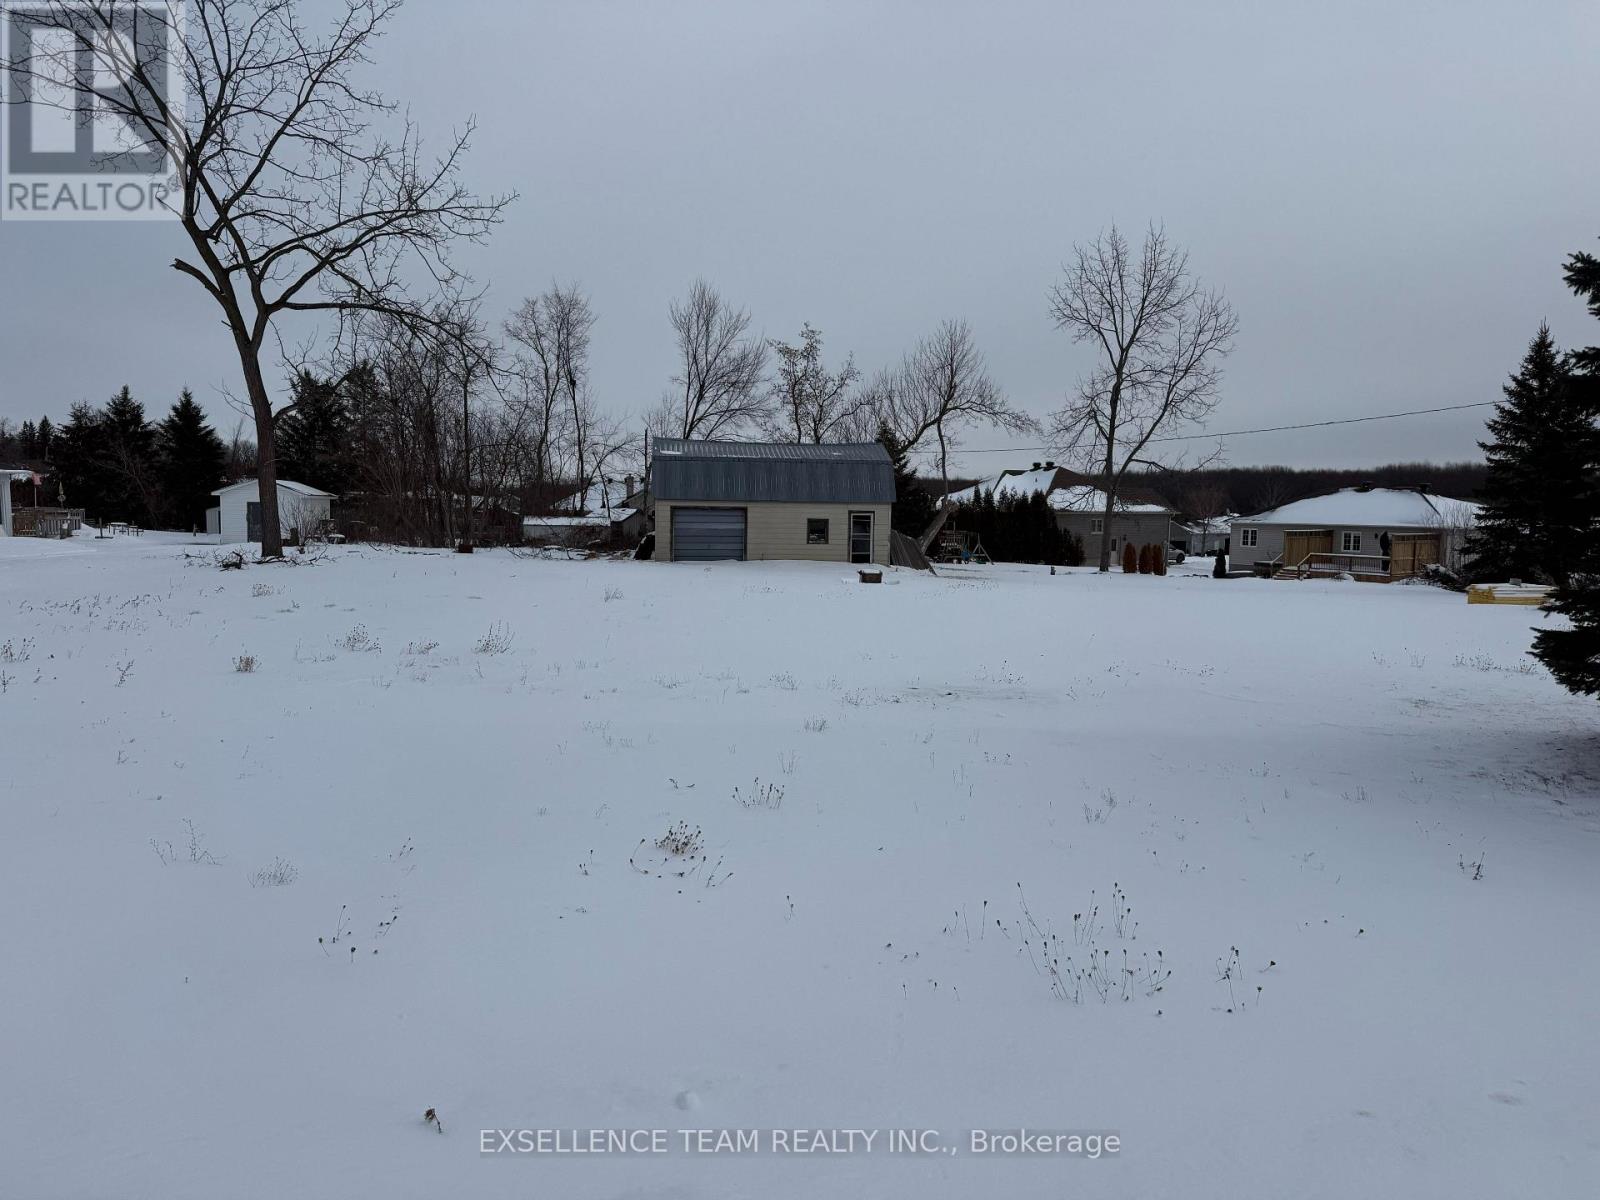
0 County 15 Road
South Stormont, Ontario
Large building lot, on level ground with a large garage to work out when building your dream home. (id:65396)
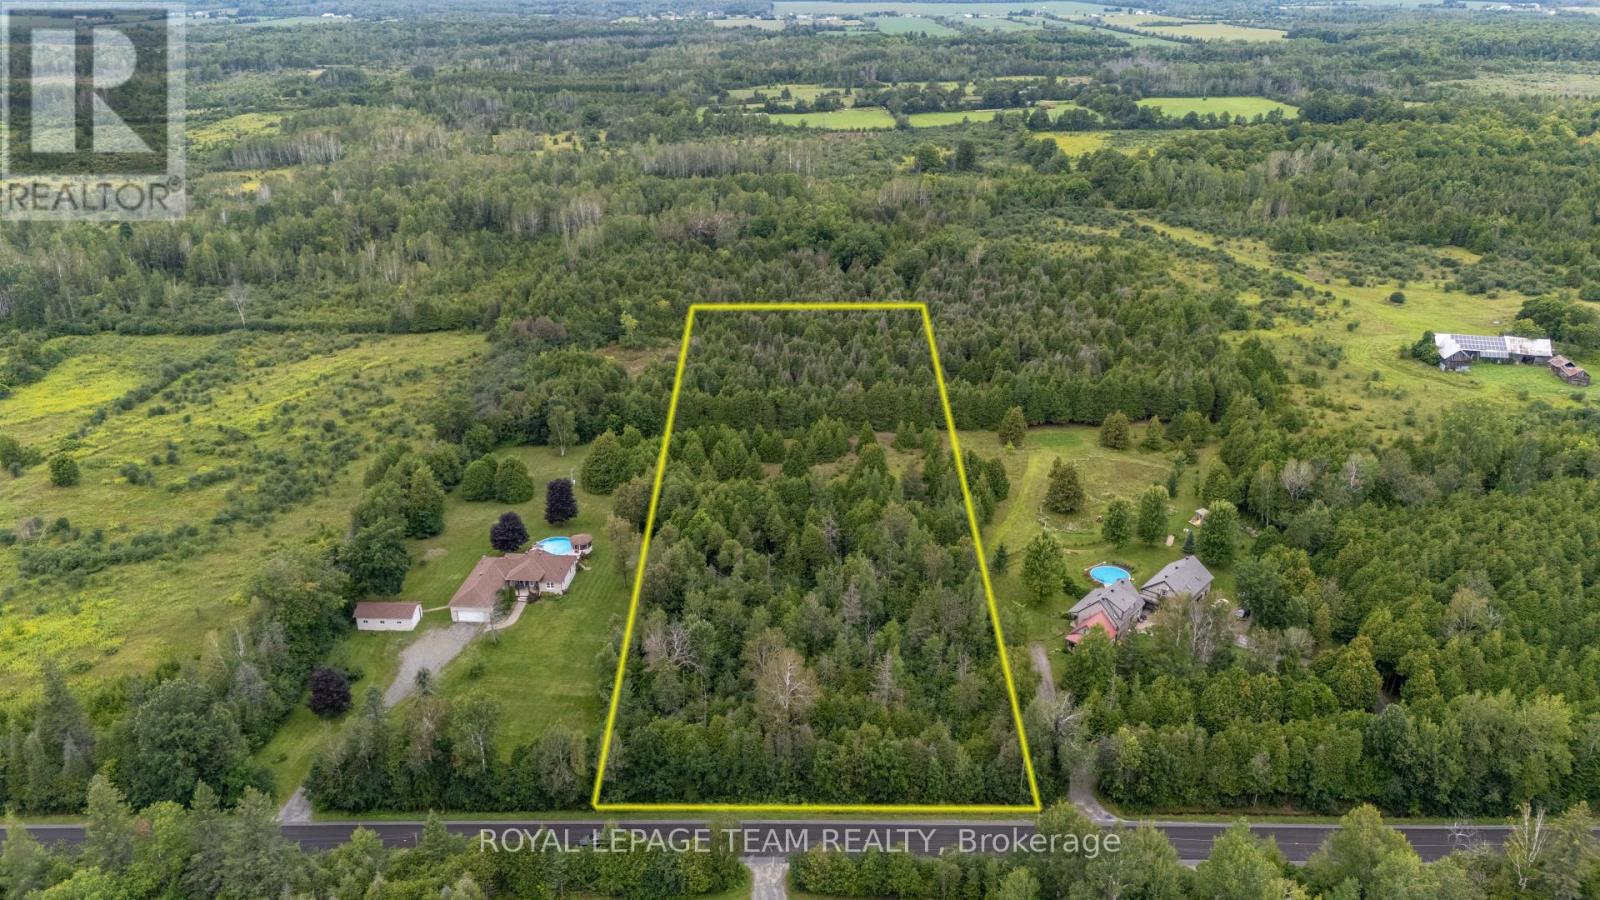
Plt10c4 Craig Road W
North Grenville, Ontario
An exceptional opportunity to design your ideal rural retreat on popular Craig Road. Spanning 3.41 acres, this beautifully wooded parcel offers generous space to bring your vision to life-whether you choose to preserve the natural mature tree line for maximum privacy or selectively clear a building envelope tailored to your custom home design. Situated in peaceful Oxford Mills, you'll enjoy the quiet charm and tranquility of country living, all while remaining conveniently close to the amenities of Kemptville. (id:65396)
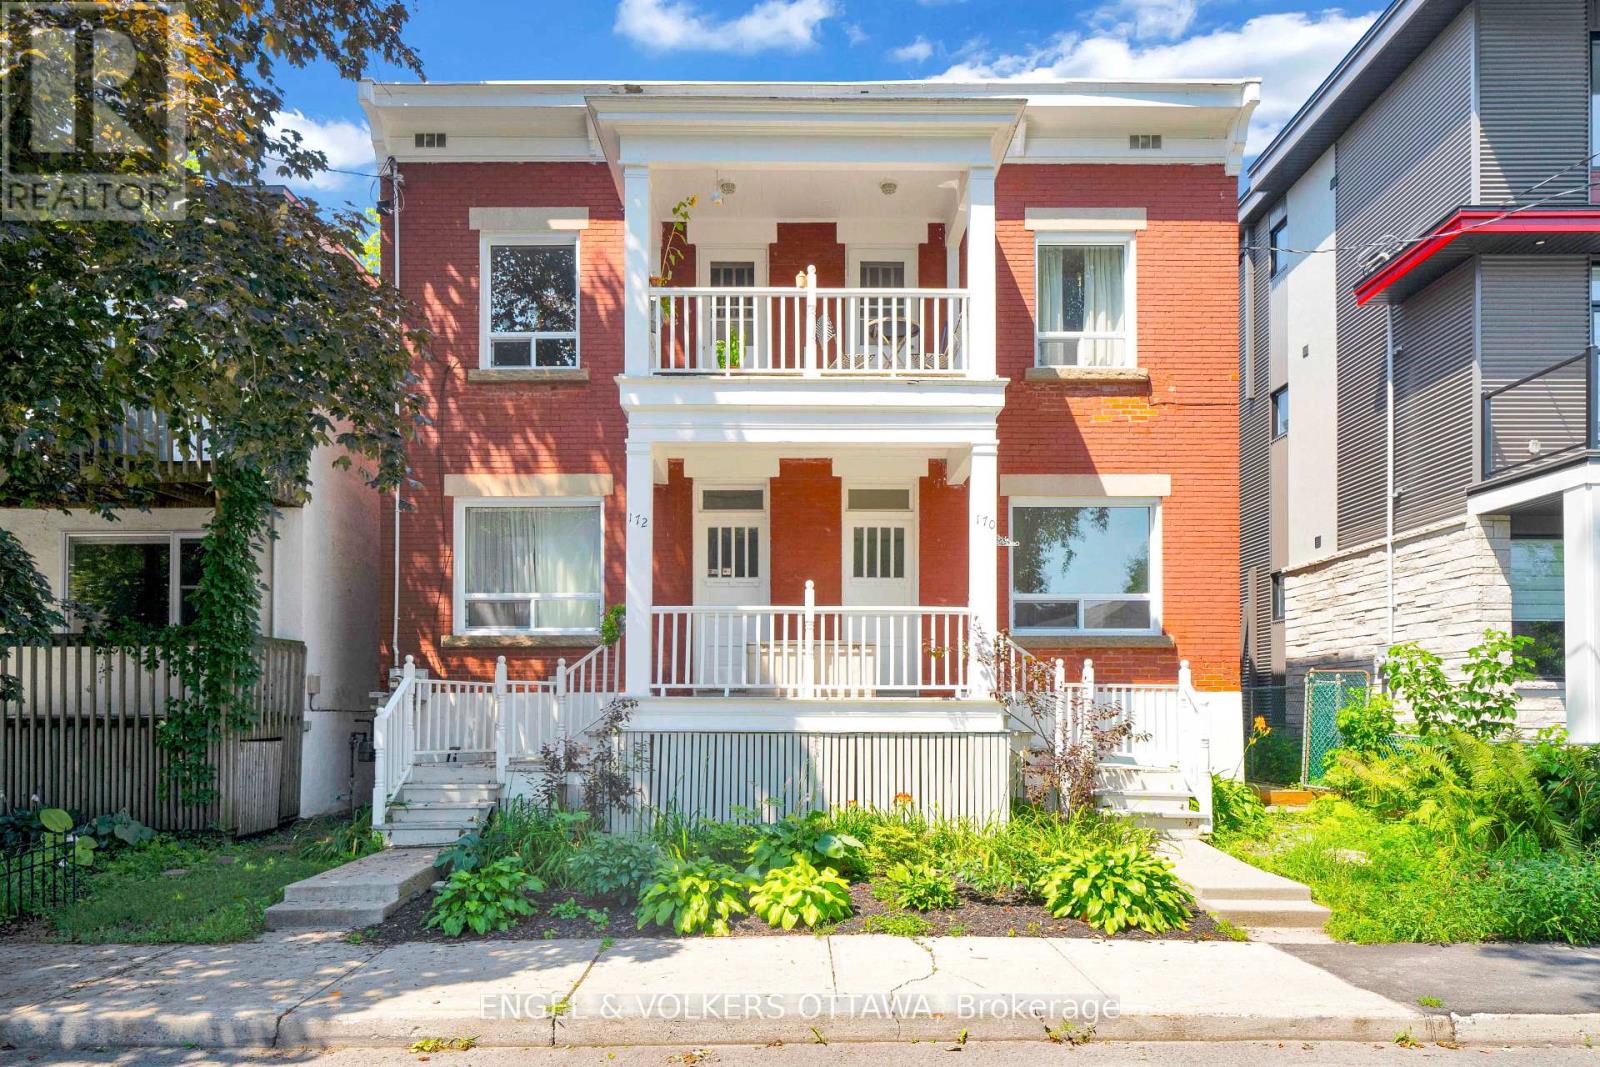
2 - 172 Ivy Crescent
Ottawa, Ontario
This charming upper-level unit offers timeless character, abundant natural light, and a highly walkable location in the heart of New Edinburgh. Just steps from Beechwood Avenue and minutes from parks, the Rideau River, downtown, and Global Affairs Canada, this home offers unique neighbourhood charm. The apartment features a bright and spacious living and dining area with warm-toned hardwood flooring, large picture windows, wide baseboards, and traditional panelled doors. Off the living area is a standout covered balcony, providing a private outdoor space, elevated above the neighbourhood. The adjoining kitchen is well equipped with white shaker-style cabinetry, ample counter space, a classic tile backsplash, ceramic flooring, and a large window that fills the space with natural light. The bedroom continues the home's character-filled aesthetic, while the full bathroom has a tiled tub-and-shower combination, pedestal sink, and large window that completes the unit. Located near the shops, cafés, restaurants, and everyday amenities of Beechwood Avenue, the home is also within easy reach of the Rideau Hall grounds, Stanley Park, the Rideau River and its recreational pathways, the ByWard Market, and downtown Ottawa. With beautiful tree-lined streets, nearby green space, and exceptional access to the heart of the city, this unit offers a distinctive lifestyle in one of Ottawa's most established and central neighbourhoods! Available as of October 1st (id:65396)

56 Heirloom Street
Ottawa, Ontario
Welcome to this beautifully maintained 4-bedroom, 2.5-bathroom home offering stylish finishes and functional living space in a sought-after family-friendly neighbourhood. Freshly painted throughout, this bright and inviting home features an open-concept main floor with hardwood flooring, spacious living and dining areas, and an updated kitchen complete with quartz countertops, stainless steel appliances, ample cabinetry, a large island with breakfast bar, and a modern tile backsplash. Patio doors lead to the backyard, providing the perfect space for outdoor entertaining or relaxing.The second level features four generously sized bedrooms, including a spacious primary retreat with a walk-in closet and a luxurious ensuite complete with a double vanity, glass shower, and freestanding soaker tub. An additional full bathroom comfortably accommodates family and guests.The finished lower level offers additional living space with a cozy gas fireplace, making it ideal for a family room, home office, or recreation area, while the unfinished utility room provides excellent storage.Ideally located close to parks, schools, walking trails, shopping, everyday amenities, and within close proximity to the LRT, this move-in-ready home offers the perfect balance of comfort, convenience, and connectivity for commuters and families alike. This is a home you won't want to miss-book your private showing today! OPEN HOUSE SUNDAY AUGUST 9TH 1-3PM (id:65396)

2093 Boake Street
Ottawa, Ontario
Beautifully maintained and extensively renovated 3-bedroom home offering approximately 2,700 sq. ft. of living space across three levels in sought-after Fallingbrook. The professionally designed open-concept main floor features a stunning gourmet kitchen renovation (2018) stretching over 34 feet, complete with an impressive 11-foot island, 6-foot breakfast nook, gas range, abundant workspace, and exceptional flow for everyday living and entertaining. California shutters add timeless elegance throughout. The home offers 2 full bathrooms and 2 powder rooms, all professionally renovated with quality finishes. The spacious primary ensuite features a premium shower system. Major updates include all windows replaced (2014-2017), furnace and A/C (2017), garage door and front entry door (2017), complete bathroom renovations (2017), full main-floor renovation (2018), and replacement of original copper plumbing. The versatile lower level provides excellent space for a family room, home gym, office, hobby area, or additional living space while still offering generous storage. Step outside to your private backyard retreat featuring a 25' x 16' deck, fully powered hard-top gazebo, dedicated BBQ area with electrical service, premium hot tub, mature hedges, and no rear neighbours. A fully powered 12' x 16' detached workshop/storage building with lighting, shelving, and oversized access doors offers ideal space for motorcycles, hobbies, recreational equipment, or secure storage. Additional highlights include carpet-free flooring throughout, a wood-burning fireplace, attached garage, five-car parking, and an in-garage Ford Level 2 EV charger. Ideally located within walking distance of French and English schools, parks, trails, recreation facilities, shopping, and everyday amenities. (id:65396)
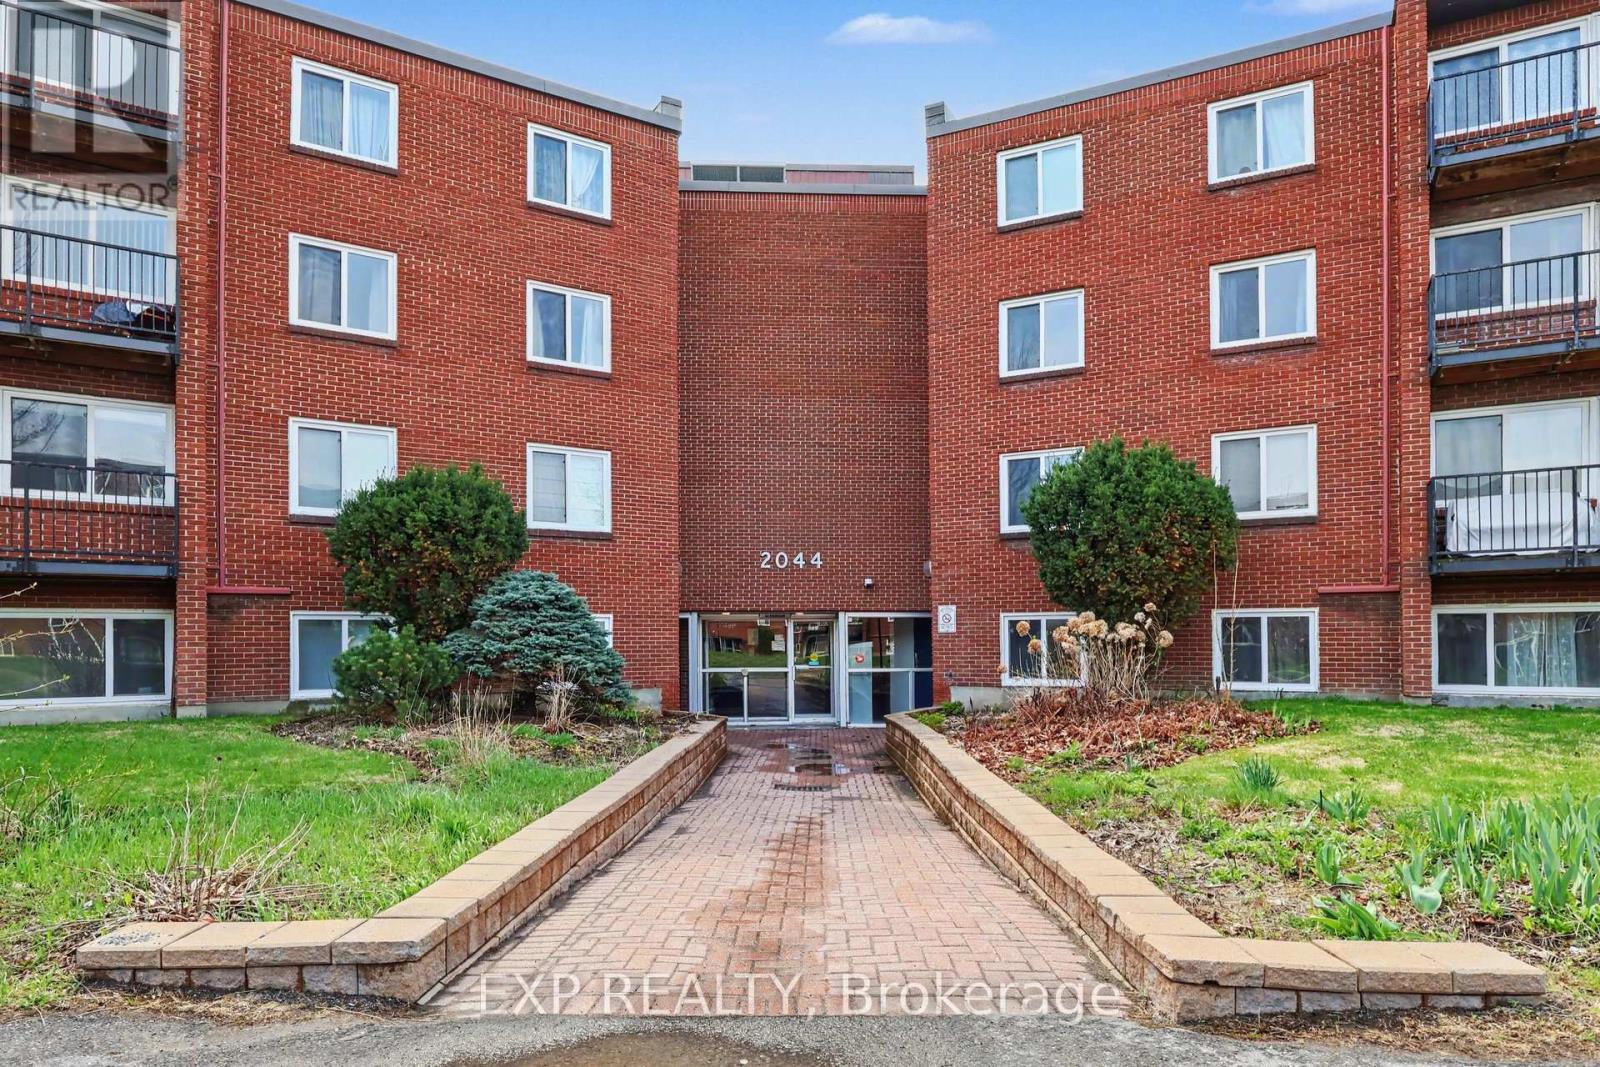
405a - 2044 Arrowsmith Drive
Ottawa, Ontario
QUICK CLOSING POSSIBLE! Welcome to this well-maintained 1 bedroom condo in the heart of Beacon Hill South, one of Ottawa's most convenient and well-connected neighbourhoods. Located on the fourth floor, this move-in ready unit offers comfortable living with a functional layout, a bright and inviting living space, and a practical kitchen designed for everyday convenience. Step outside to your private balcony, the perfect spot to enjoy your morning coffee or unwind at the end of the day. This well-managed, family and pet-friendly building offers an excellent selection of amenities, including an outdoor pool, indoor dry sauna, visitor parking, shared laundry facilities conveniently located on the second floor, a dedicated storage locker and one included parking space (#38). Ideally situated with exceptional access to amenities and transportation, residents enjoy being just minutes from Gloucester Centre, Costco, Walmart, LCBO, restaurants, coffee shops, schools, parks, and recreational facilities. Commuters will appreciate the easy access to OC Transpo, Blair LRT Station, and Highway 417, providing quick connections throughout the city and convenient access to downtown Ottawa.Offering an outstanding combination of value, convenience, and lifestyle, this affordable condo presents an excellent opportunity for first-time buyers, downsizers, or investors looking to own in a desirable east-end location. Easy to view! (id:65396)
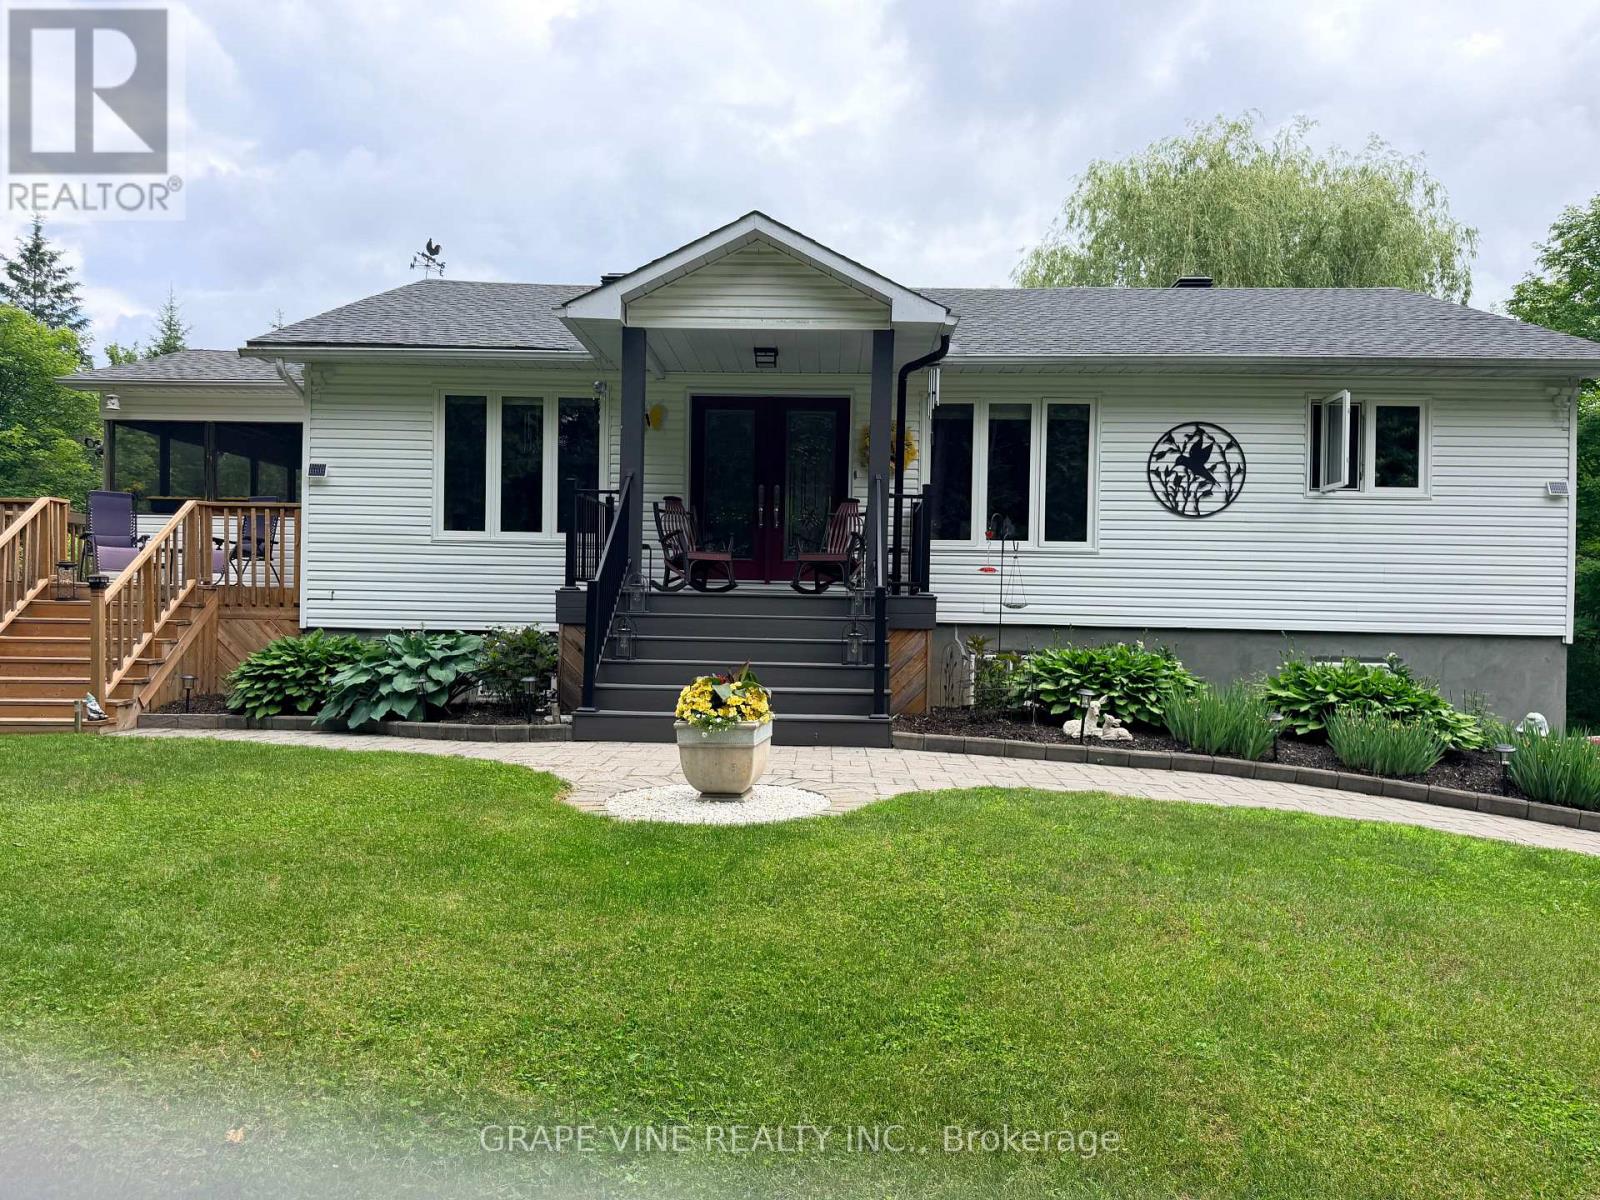
119 Sierra Woods Drive
Ottawa, Ontario
A magical setting in BEAUTIFUL Sierra Woods! Exceptional curb appeal from the extensive landscaping. Nestled on over 2.3 wooded acres, this well-maintained bungalow in desirable Sierra Woods offers an open concept floor plan for your lifestyle! Step inside to a bright and inviting layout filled with natural light. A spacious sunken living and sitting room with maple hardwood floors and large windows all overlooking this quiet neighborhood. Off the living area is the most magical room in the house with a raised 3-season screened in sun room. The dining area is ideal for everyday living and entertaining with a large window to capture the afternoon sun. The kitchen features plenty of cabinets and counter space, as well as a large 2 tier island. New fridge and stove with valid warranties. Off the kitchen are patio doors to a surround deck for BBQing and entertaining, overlooking the large, private backyard. Downstairs you will find a recreation area for entertaining and a large space with lots of storage. Included are fridge, laundry facilities and central vac. Front trek decking done in 2022. New kitchen/dining room and stairs to basement flooring in 2024. New roof in 2023. Additional highlights include, walk out patio doors to a luxurious hot tub, natural pond with bridge, raised gardens, beautiful Willow, interlocking walkways and tasteful landscaping. Don't miss your opportunity to enjoy peaceful, spacious living just outside the city. Country living but minutes to Greensmere golf course, 3k from the 417 and 10min from Kanata, Carp and Almonte. (id:65396)

46 Marni Lane
Springwater, Ontario
Welcome to this custom-built home that is situated on a landscaped 1.3+ acre lot in Fergusonvale Estates, offering approximately 4,854 sq. ft. of finished living space. From the moment you arrive, you'll appreciate the pride of ownership and extensive upgrades throughout. This home features 4 bedrooms, 3.5 bathrooms, 2 home offices, a workout room, generous built-in storage, and parking for up to 13 vehicles. The open-concept main living area showcases vaulted ceilings, while the kitchen includes an induction stove with a gas line roughed in for future range. Additional features include a built-in wall unit in the dinette, a live-edge desk in the great room, a walk-in closet, and a customized mudroom. Fibre-to-the-home internet and multimedia wiring are roughed in throughout. Enjoy the 395 sq. ft. partially enclosed back porch with a gas fireplace, overlooking the landscaped yard with a 10-zone in-ground sprinkler system. Additional features include an HRV system, 200amp electrical system, triple-pane windows, spray foam basement insulation, an oversized heated garage, with a drive-thru third bay, and a separate entrance to the basement. A rare opportunity to own a meticulously upgraded country estate that perfectly combines luxury, comfort, and space, all within minutes of the amenities of Barrie and surrounding communities. (id:65396)
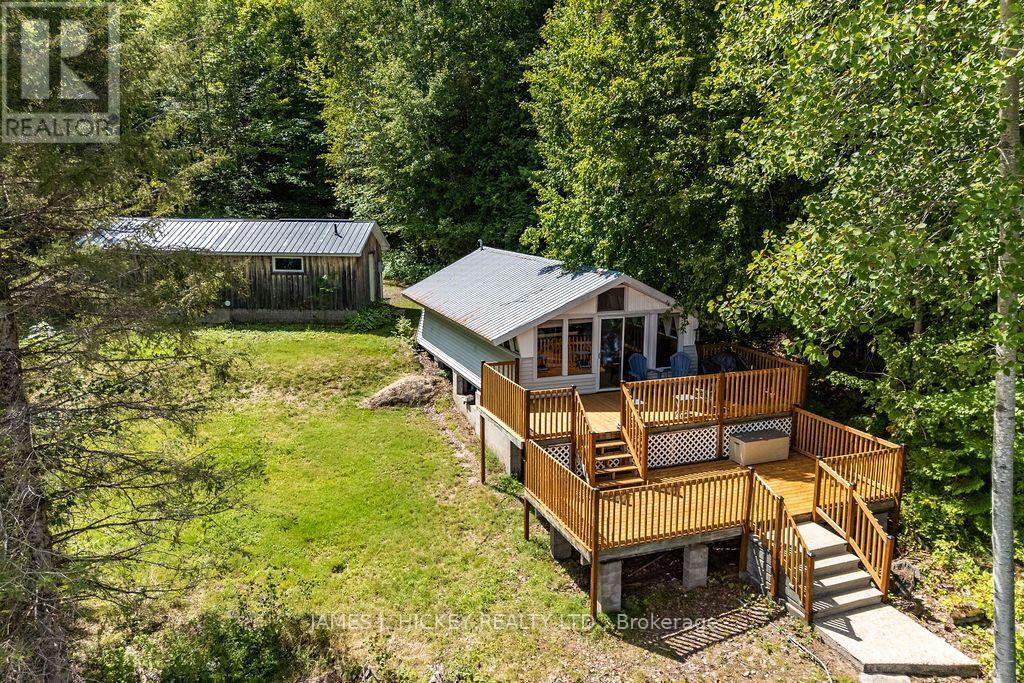
221 Duck Point Trail
Laurentian Hills, Ontario
Escape to the beauty and charm of this 2-bedroom Ottawa River cottage offering spectacular waterfront views and a relaxed cottage lifestyle. Inside, you'll find a functional kitchen and a large, sun-filled living and dining area with patio doors leading to a beautiful recently completed two-level deck. Featuring a 2-piece bath in the cottage, plus a 3-piece bath and laundry area in the finished section of the detached garage, this property is a fantastic opportunity to own a sought-after 3-season waterfront gem, ideal for outdoor enthusiasts. Enjoy panoramic views of the Ottawa River and the Laurentian Mountains while entertaining or unwinding outdoors. Situated on a lovely private lot measuring approximately 100' x 192', this property also features a sandy beach, perfect for swimming, relaxing, and enjoying all that waterfront living has to offer. Minimum 24hr irrevocable required on all Offers. (id:65396)
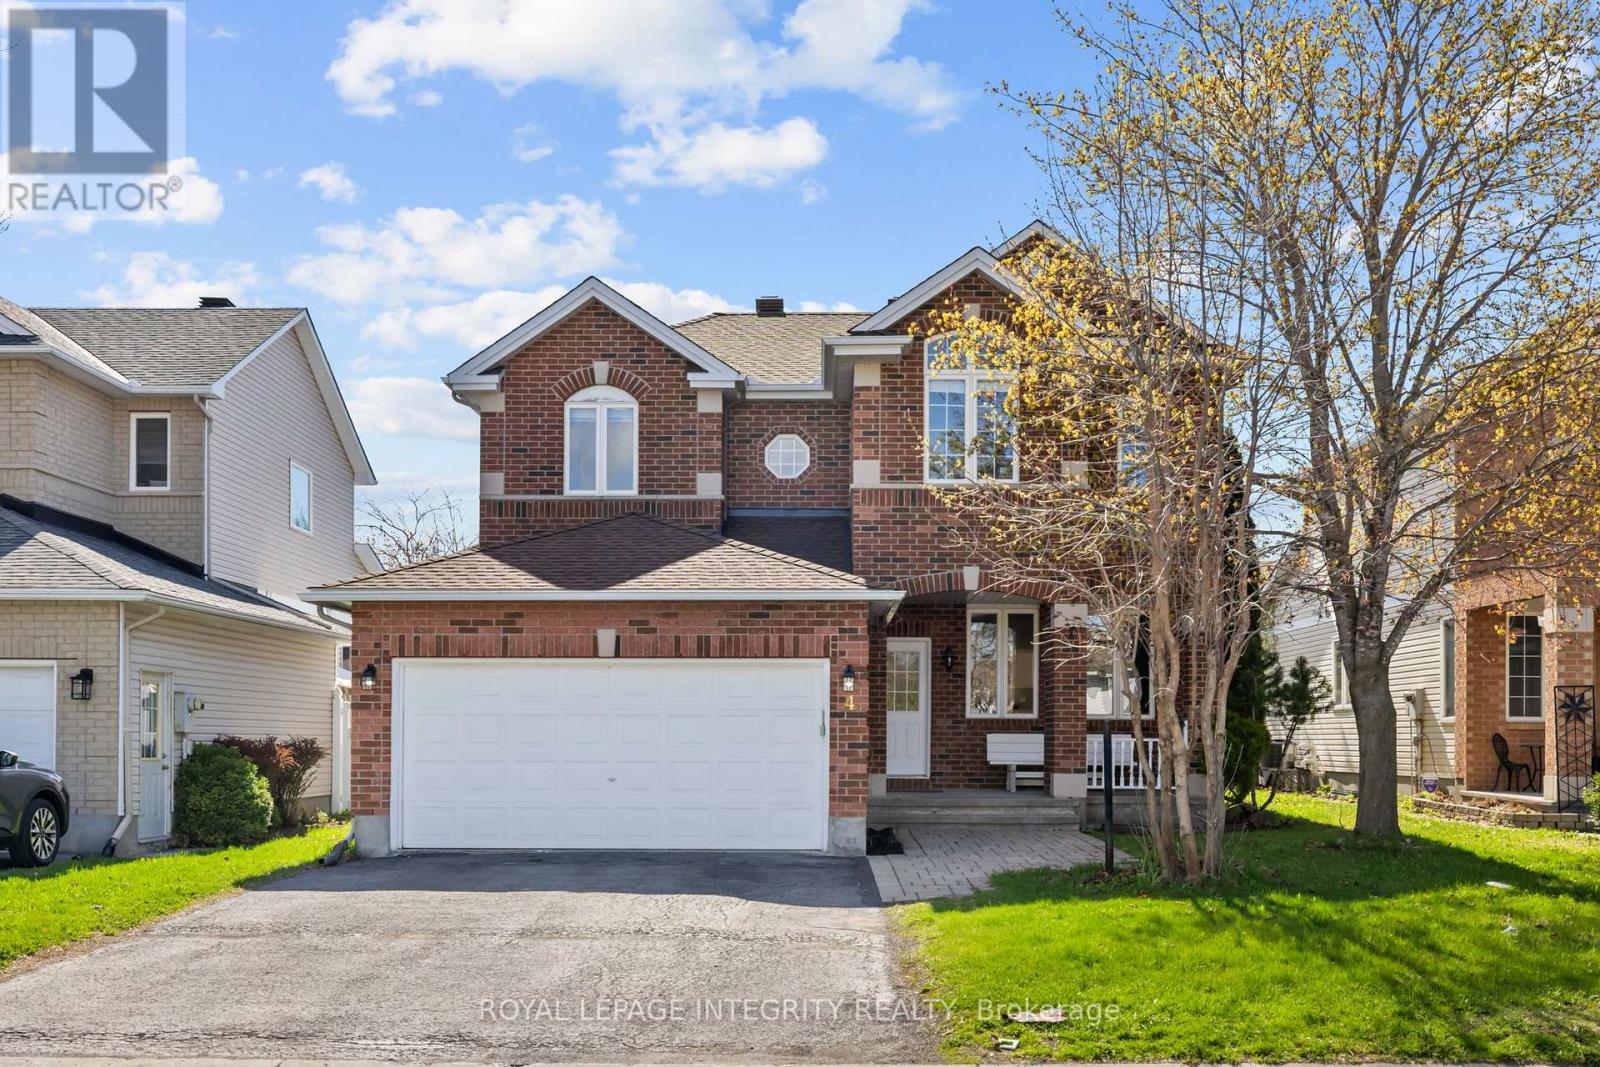
4 Tamarack Place N
Ottawa, Ontario
PREPARE TO FALL IN LOVE with this stunning 4-bedroom detached home for rent, offering over 3,000 sq. ft. of living space in a family-friendly, well-established neighbourhood! Meticulously maintained and thoughtfully updated, this spacious home features 4 bathrooms, a dedicated main-floor office, and a professionally finished basement. The bright and welcoming foyer opens to elegant formal living and dining areas with beautiful hardwood flooring throughout the main level. The spacious family room features a cozy gas fireplace and flows seamlessly into the beautifully renovated 2026 kitchen, complete with brand-new stainless steel appliances, ample cabinetry, generous counter space, and a bright eat-in area overlooking the backyard. A dedicated main-floor office provides the perfect space for working from home or studying. Upstairs, generously sized bedrooms include a spacious primary retreat with a walk-in closet and beautifully updated 4-piece ensuite featuring a standing shower and modern finishes, while the additional bathrooms have also been tastefully upgraded with stylish vanities. The professionally finished basement offers a large recreation area and full bathroom, providing plenty of additional living space for a home theatre, gym, kids' playroom, or guest area. Step outside to the fully fenced backyard featuring a spacious deck, plenty of green space for entertaining, kids, and pets, plus a storage shed for seasonal items.Conveniently located close to schools, parks, shopping, transit, and major amenities, this move-in-ready rental offers the perfect combination of space, comfort, functionality, and modern updates for today's family lifestyle. Don't miss this exceptional rental opportunity! (id:65396)
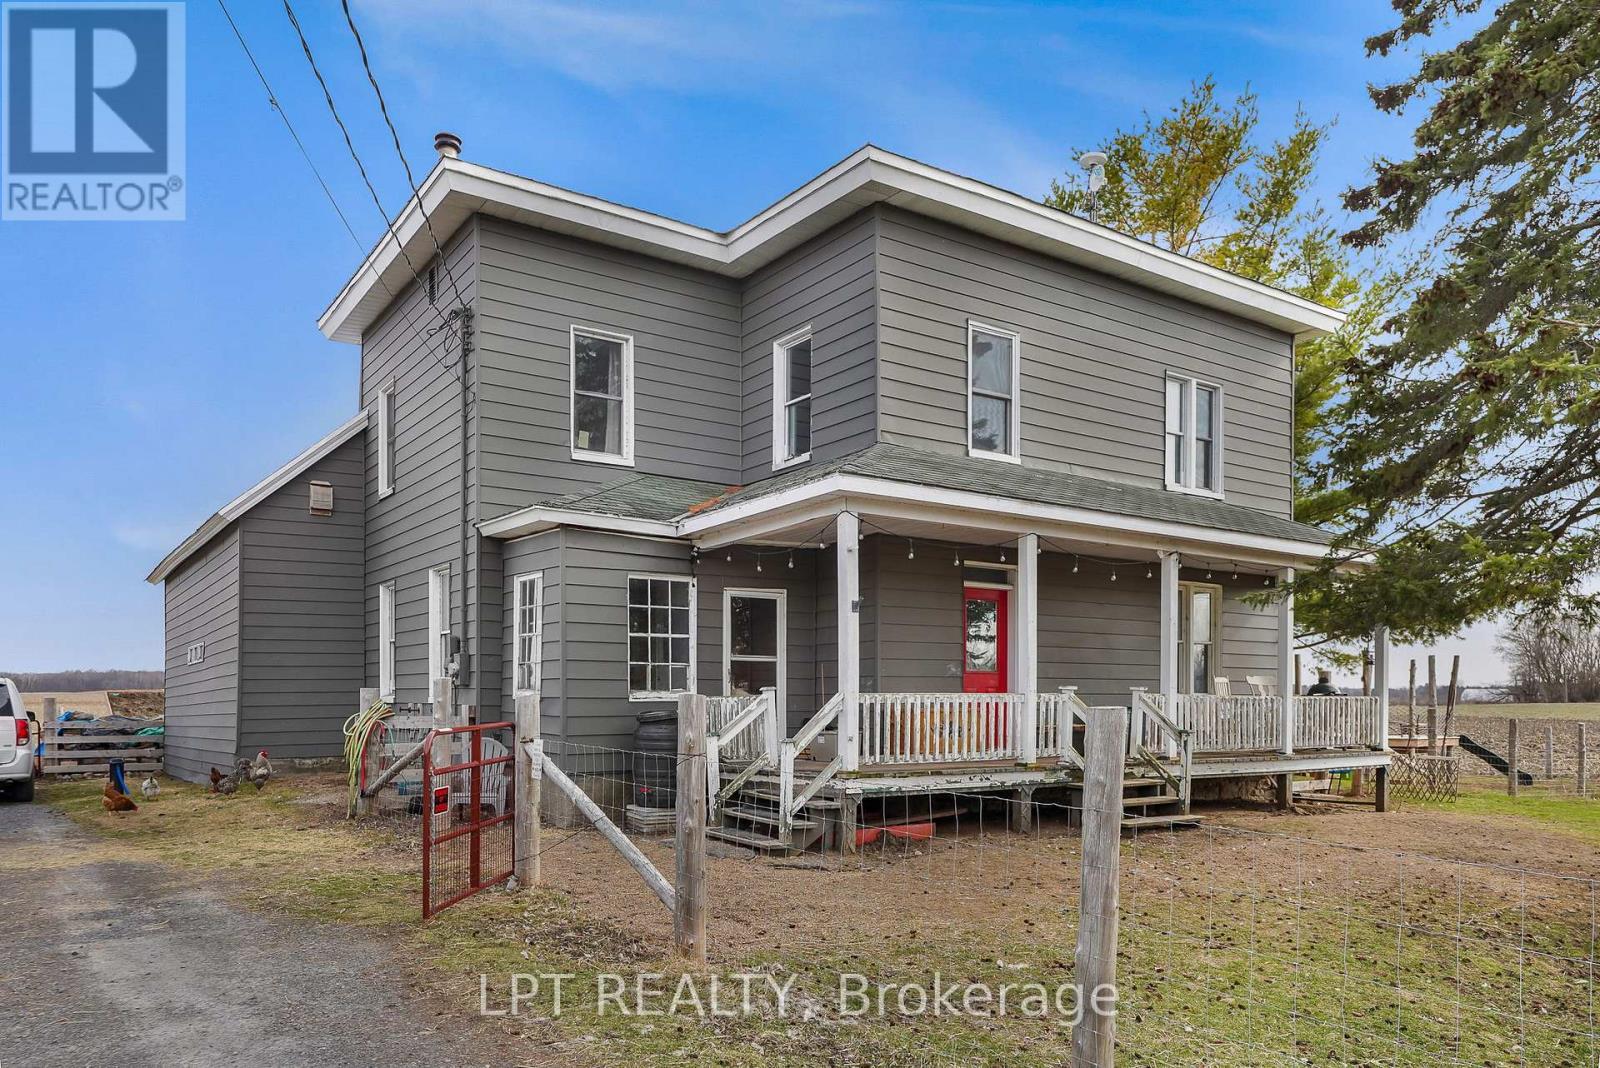
21630 Laggan-Glenelg Road
North Glengarry, Ontario
Welcome to 21630 Laggan Glenelg Road - a charming two-storey detached home set on just over an acre of peaceful countryside. This spacious property offers the perfect blend of privacy, space, and country charm.Featuring 4 bedrooms and 1 full bathroom, this home provides plenty of room for a growing family, home office setup, or guest space. The functional two-storey layout offers comfortable living areas with great natural light and timeless character throughout.Outside, enjoy the freedom of over an acre of property, ideal for gardening, outdoor entertaining, kids, pets, or simply enjoying country living. The fenced yard offers added privacy and a safe space for children or pets to play. In addition to the single-car garage, the property also features an additional detached shop, perfect for hobbies, storage, or a small workshop.If you're looking for space to spread out while staying within reach of nearby amenities, this property is a fantastic opportunity. (id:65396)
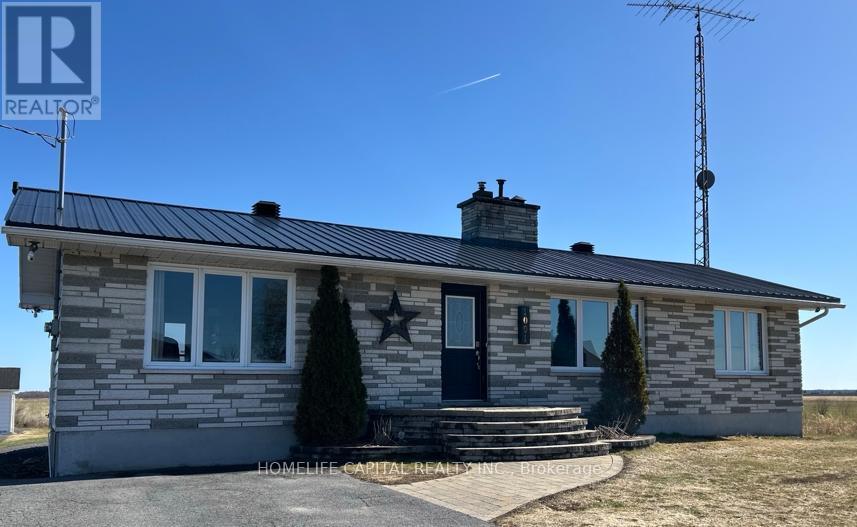
1091 County Rd 15 Road
Alfred And Plantagenet, Ontario
WOW...Welcome to 1091 County Rd 15 in Alfred Ontario. Your quiet and peaceful home with room to work and play. This well maintained bungalow has an amazing detached garage / workshop! The home also has many upgrades and improvements including 2012 new tin roof - 2018 basement renos, full bath, 1 bedroom and office - 2019 garage attic insulation R-60 and new aspenite ceiling - 2020 garage propane furnace - 2021 garage wall furring to 2x6's, R-22 insulation, aspenite 95% completed - 2022 new tin on 75% of garage roof - 2022 new well pump, line from well to house, complete filtration system, soft water system - 2024 new pad for sea container, new pad for garage extension, extensive tree removals, fence removals, rear patio and landscape, garden planters, 120v hot tub, covered deck gazebo - 2025 green house & 2x 1000 litre water tanks - 2025 kitchen cupboards make over, new sink, butcher block counter tops, wood walls, hallway, bedroom, bathrooms, doors painted, new backsplash - 2026 new kitchen floor, new bathroom fan, new duct work runs to bedroom, office and bathroom in basement. Come take a look and make this your next Home! (id:65396)
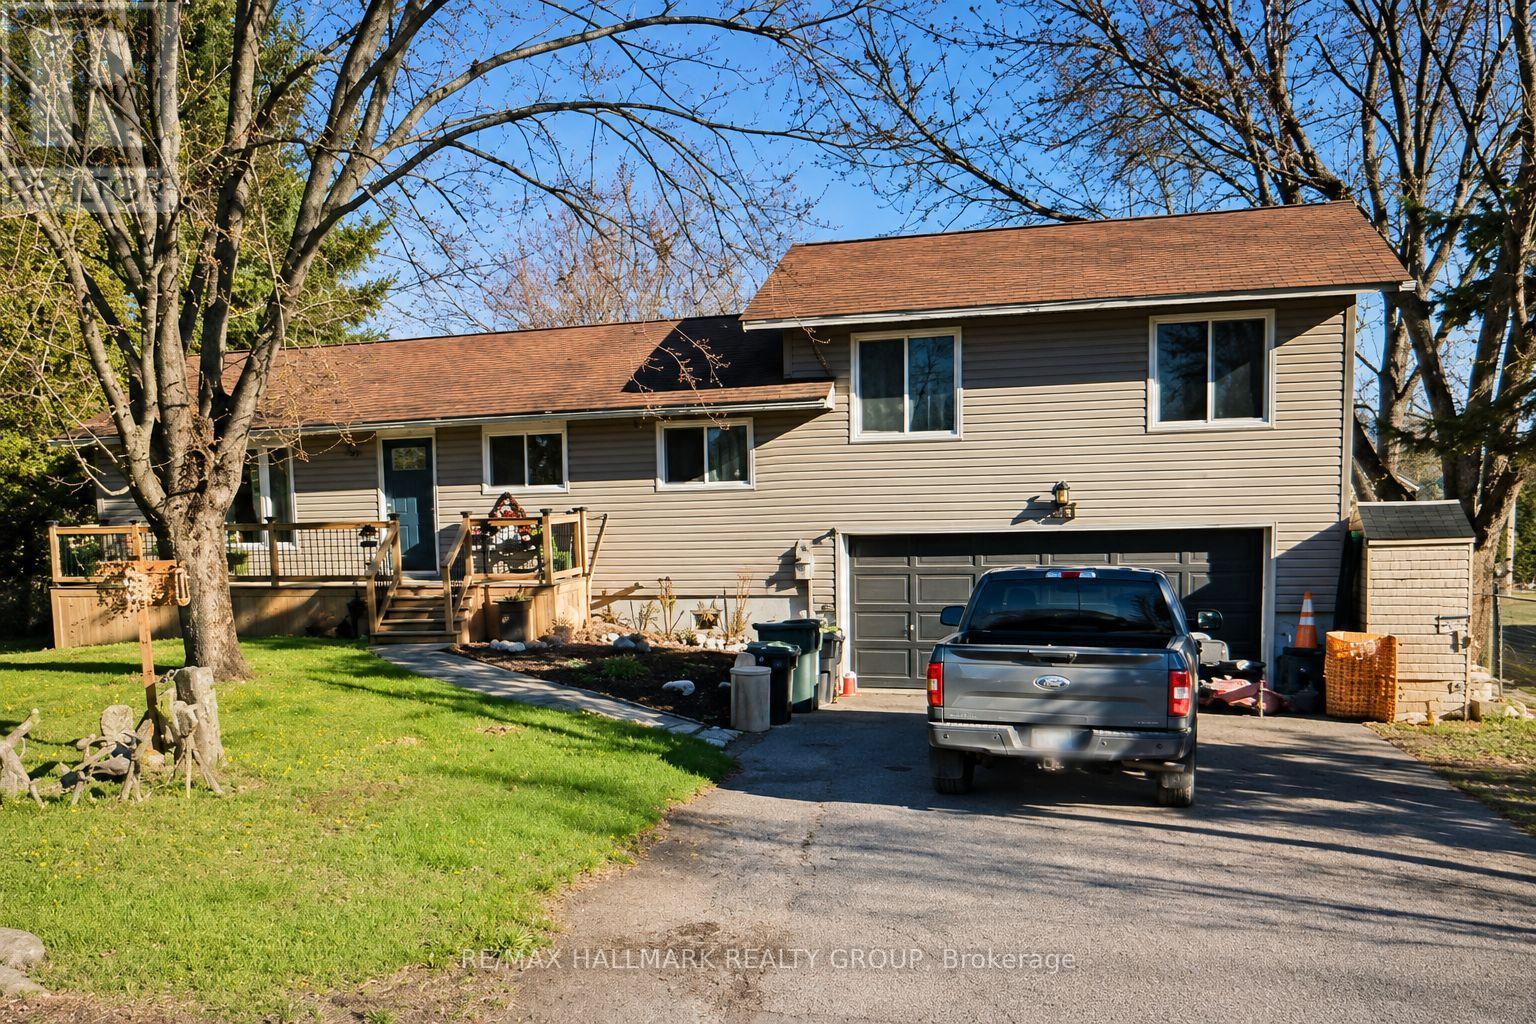
244 Kedey Street
Ottawa, Ontario
Enjoy the best of country living just minutes from the city! Wake up daily to deer grazing in your yard or a deer walking down the street out of the park. This spacious 3+1 bedroom, 2.5 bathroom home sits on a private 79' x 220' fully fenced lot with mature trees and no side neighbor. The new deck, new back and front eavestrough, the updated kitchen and bathrooms, finished basement with an additional bedroom, double-car garage, and large backyard make this an ideal home for families or professionals. Relax on the expansive rear deck with hot tub or take a short 60-metre walk to the community beach on Ottawa River. Located beside Fitzroy Provincial Park, you'll have hiking, camping, swimming, kayaking, and nature trails right at your doorstep. Close to general store, pizza style restaurant and Fire Department. A unique lifestyle property that combines privacy, recreation, and income potential. Show with confidence. Central Vacuum rough in ready. (id:65396)
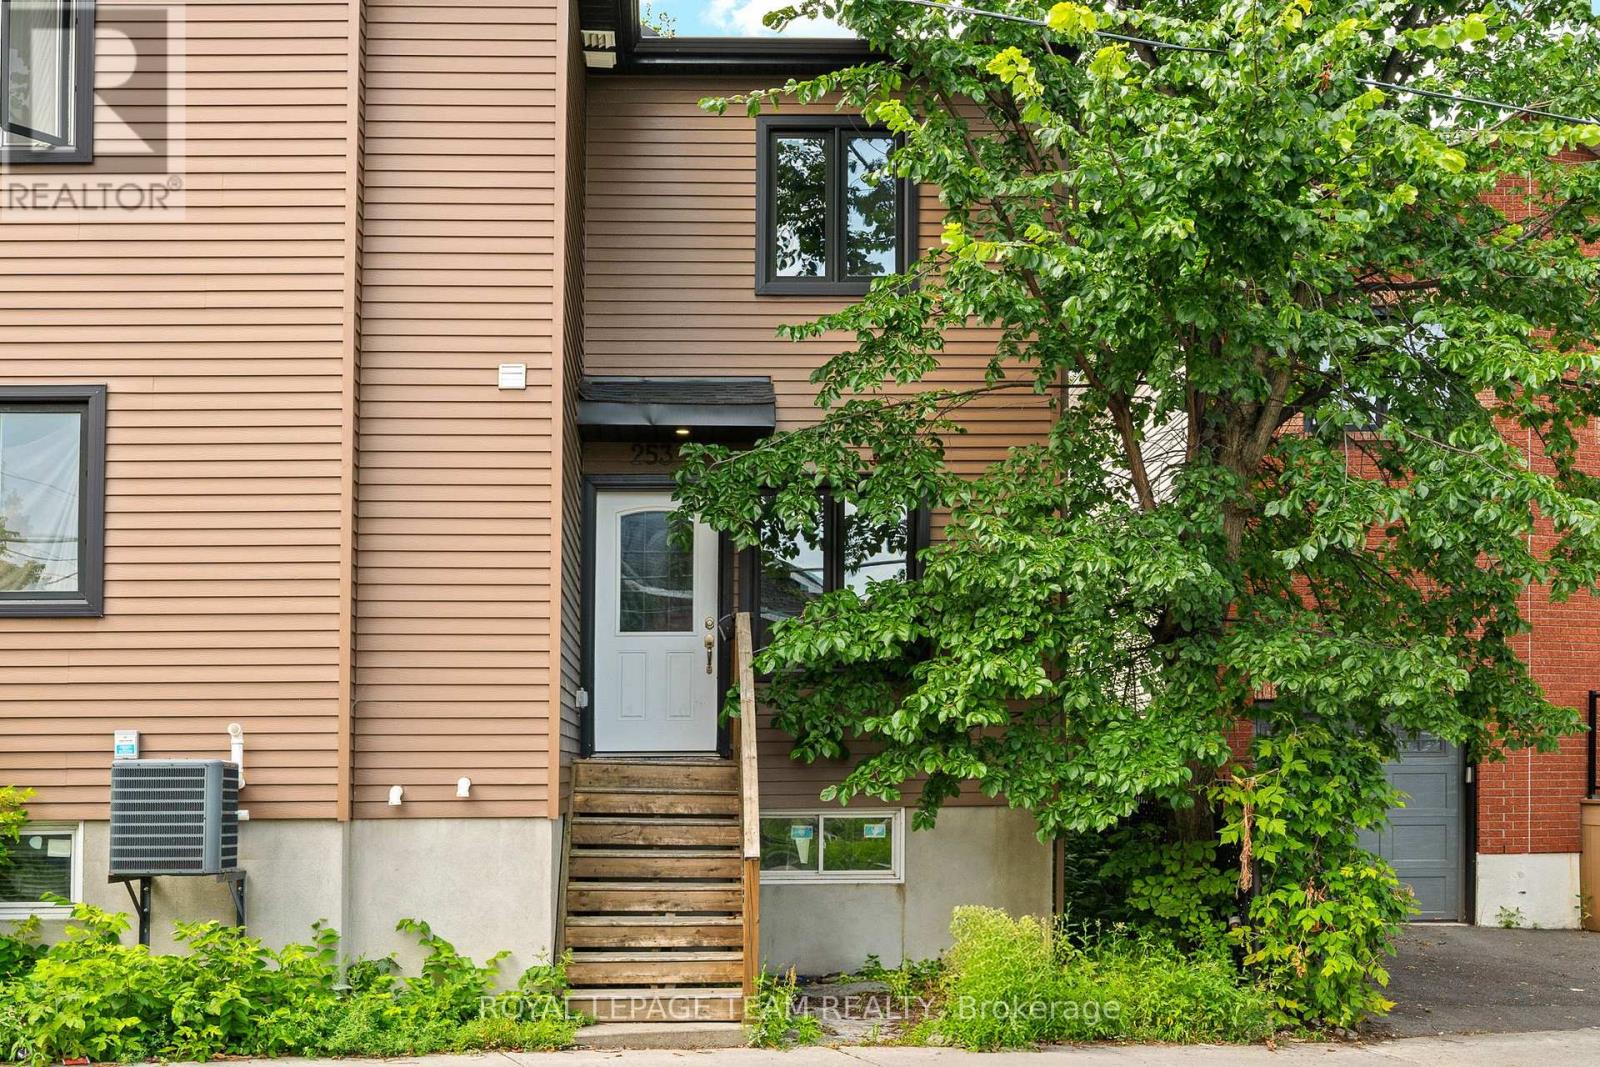
253 Deschamps Avenue
Ottawa, Ontario
Apartment/Unit Square footage is estimated (id:65396)
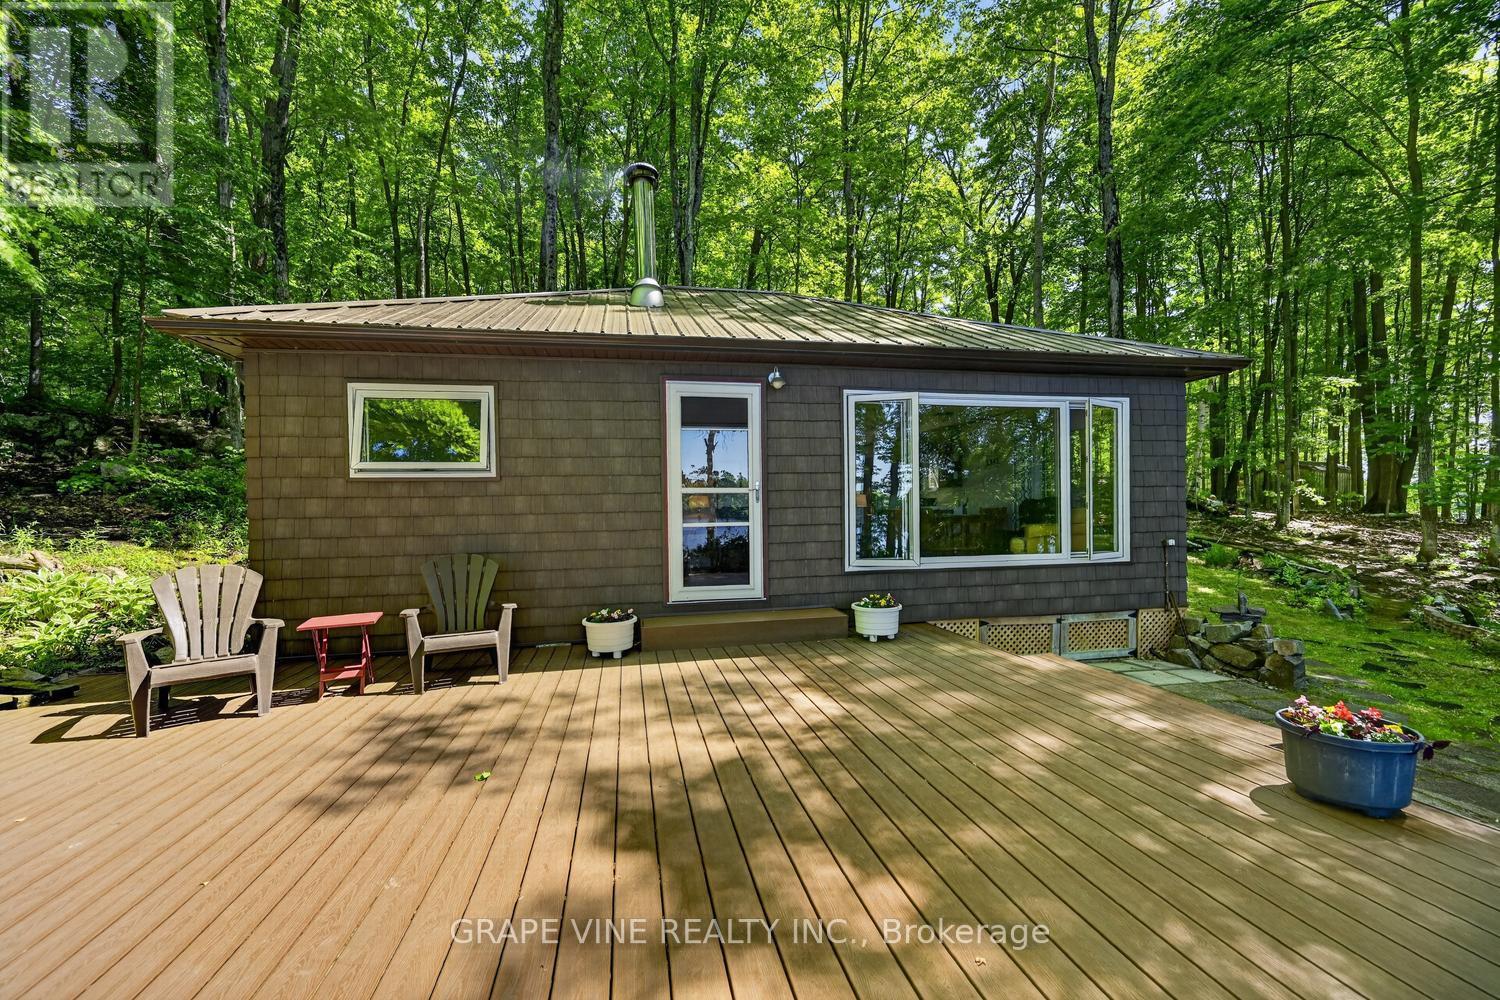
1010 Firefly Lane
Frontenac, Ontario
A perfect lakeside escape-ready to enjoy on day one. This three-bedroom, three-season cottage rests on approximately one acre with direct Buck Lake waterfront, quietly set below Hidden Valley Road for privacy and above the shoreline for tranquil views. Arrive via a dual-entrance loop laneway with abundant parking. Ownership is easy thanks to thoughtful upgrades: steel roofs on the cottage, shed, and boathouse (2016); shake-style dark brown vinyl siding (2016); new doors and screens (2016); new windows and screens with cordless interior shades (2016-2017); seamless eaves with leaf guards, new soffits/fascia, and fresh skirting (2016). An upgraded electrical panel with power to the boathouse and shed (2008) supports modern needs, while a Drolet wood stove with WETT-installed chimney, tile, and heat shield (2004) anchors cozy evenings. Outdoor living shines: a Trex main deck (2013) steps down to a Trex composite lower landing with Trex stairs to shore (2022). At the water's edge, enjoy a private boathouse with inner side landings and sand on both sides, plus two docks-20' and 42'-with the long dock perfect for swimming and sunset lounging. A rock fire pit in the wood lot sets the stage for starlit nights. Practical perks include a 2,000-gallon (9,000 L) holding tank (2011), a new water pump (2017), strong cellular service, and a utility shed (2003). Excellent neighbours and a quiet setting enhance the retreat feel. Offered with most contents for ready occupancy. Easy travel - 20 mins to Kingston (shopping malls) and HWY 401 and north to Westport - 20 mins. (id:65396)

15302 Concession 8 & 9 Road
North Stormont, Ontario
Welcome to peaceful country living just minutes from Crysler and Casselman! Situated on over half an acre with no rear neighbours and backing onto scenic farmers' fields, this beautifully maintained all-brick High Ranch Bungalow offers the perfect blend of privacy, comfort, and modern convenience. The bright open-concept main level features a stunning kitchen with a large centre island, stainless steel appliances, and seamless flow into the spacious living and dining areas, highlighted by a cozy gas fireplace. Two generous bedrooms and a large family bathroom with optional main-floor laundry complete the upper level. The fully finished lower level adds exceptional versatility with a third bedroom, office, spacious rec room, 4-piece bathroom with laundry, and abundant storage. Step outside to your own backyard retreat featuring an expansive deck with hot tub, interlock fire pit, mature trees, and a large storage shed that also functions perfectly as a gazebo or dog run. An oversized detached garage with 100-amp electrical provides excellent workspace and storage. Thoughtfully updated with a high-efficiency propane furnace, ductless heat pump A/C, HRV, generator panel, water filtration system, UV treatment, internet tower for exceptional high-speed service, and buried propane and hydro lines. Enjoy the tranquility of rural living without sacrificing convenience, just a short drive to the charming village of Crysler and the full range of amenities in Casselman. An incredible opportunity to own a move-in ready country property! (id:65396)
282b Presquile Trail
Whitewater Region, Ontario
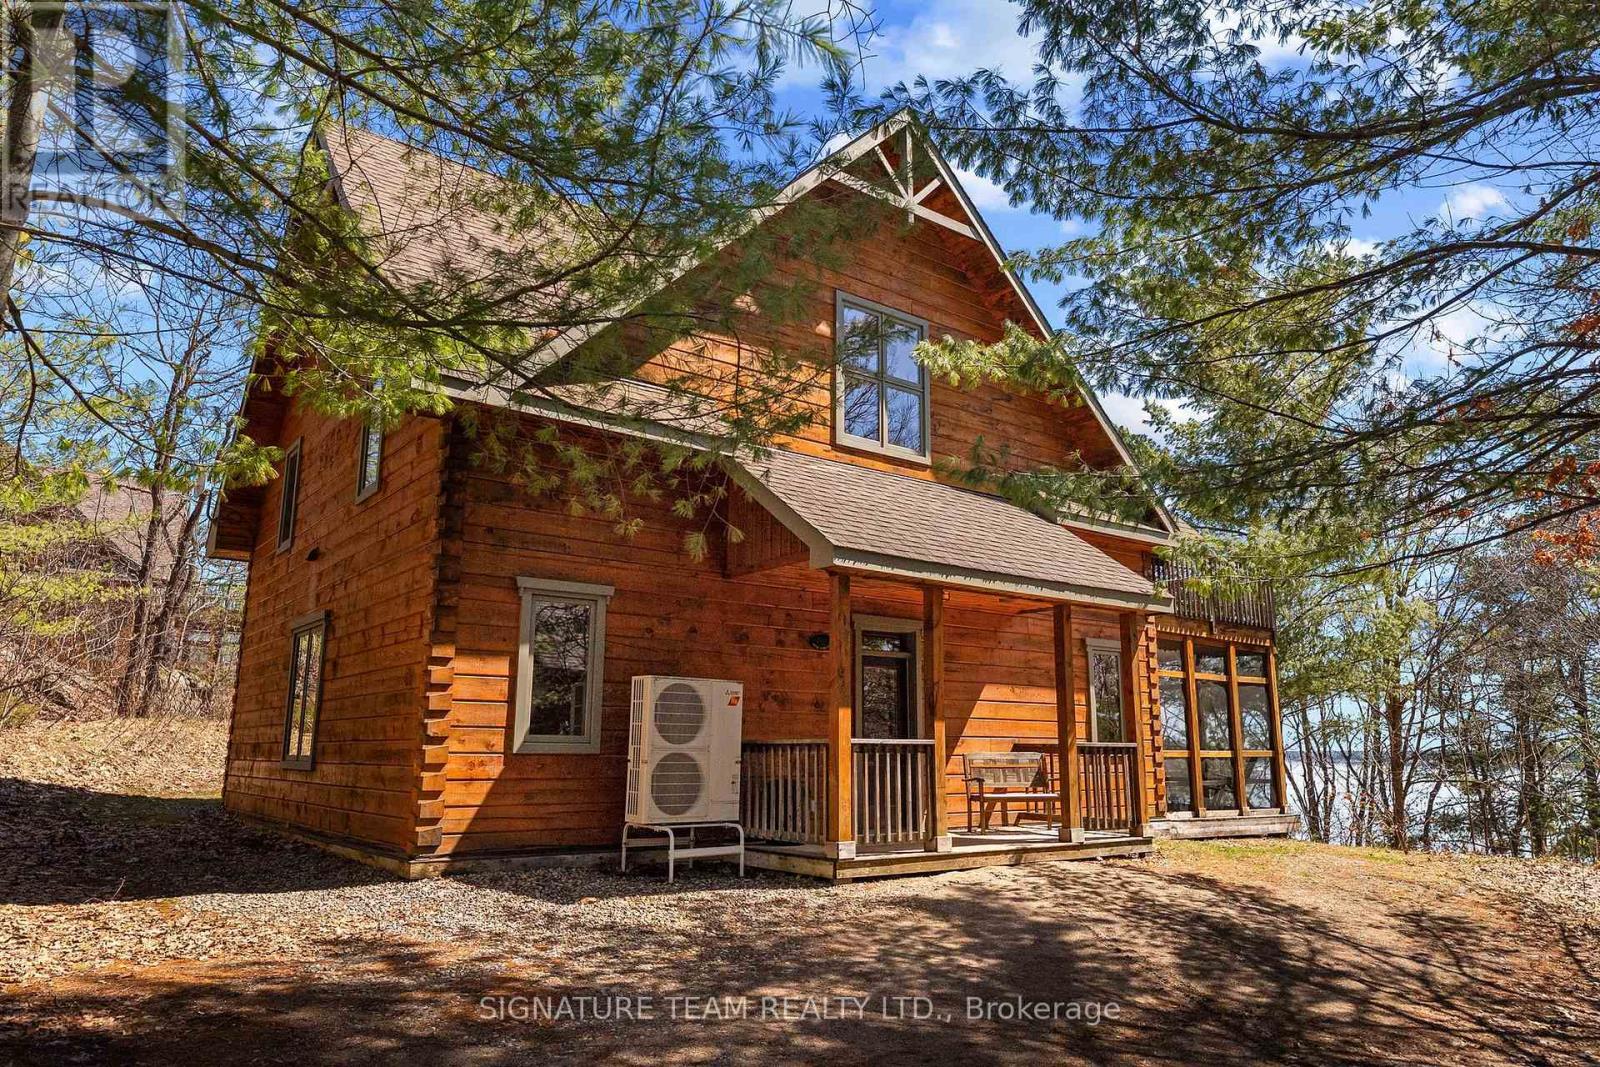
Discover the perfect retreat at Whitewater Village! This stunning three-bedroom which sleeps 9, three-bathroom custom fractional cottage offers the ideal blend of luxury and nature, fully furnished and ready for you to enjoy. Located just 75 minutes from Ottawa along the picturesque Ottawa River, this FRACTIONAL ownership opportunity gives you guaranteed access to your cottage for 5 full weeks (35 days) each year. Experience the beauty of all four seasons in this elegantly designed cottage with high end amenities, featuring vaulted ceilings and a cozy pellet-burning fireplace. Whether you're looking to relax or explore, Whitewater Village has it all: unwind in the beach side year round sauna, kayak for a day on the water, or stroll down to the sandy beach for some fun playing volleyball in the sun. Free use of Beach equipment. This pet-friendly property is perfect for those who love the outdoors, access to hiking and snowshoeing trails right at your doorstep. Starlink Satellite internet, and Golf cart. Whitewater Village consists of eight striking exquisite cottages with rustic charm with modern conveniences, each offering a tranquil and peaceful getaway. Unlike a timeshare, you own 1/10 of a cottage, providing amazing flexibility to trade weeks as needed. Week selection process/rotation.All you need is your clothes and food -everything else is taken care of! Don't miss this opportunity to own a piece of paradise along the glorious Ottawa River. Embrace the lifestyle with waterfront with Trails, Rafting,and Amenities nearby. The well-managed all season Cottage Club is overseen by an engaged Board of owner-volunteers and supported by professional housekeeping and maintenance between each stay ensuring your visits are worry-free and always pristine. Whether you're looking for a vacation home without the hassle or a peaceful getaway to share with family and friends, this is a rare opportunity to own a slice of luxury on the water without the full-time responsibility. (id:65396)
470600601016900 - 00 Pt Lot 12 Con 11 Barryvale Road
Greater Madawaska, Ontario
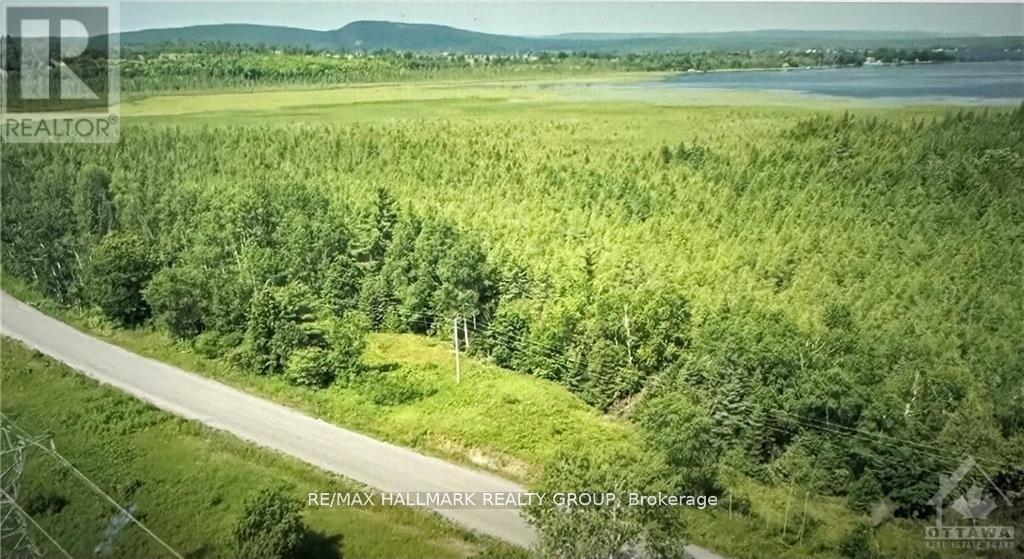
A rare opportunity to build your dream home or getaway on 100 sprawling acres in Calabogie! Conveniently split by Barryvale Road, this property features approximately 25 acres to the west-complete with water access to Calabogie Lake perfect for a canoe or small aluminum boat-and 75 acres on the east. Enjoy peaceful country living just minutes from the village of Calabogie and the Calabogie Motorsports Park. (id:65396)
506 - 2625 Regina Street
Ottawa, Ontario
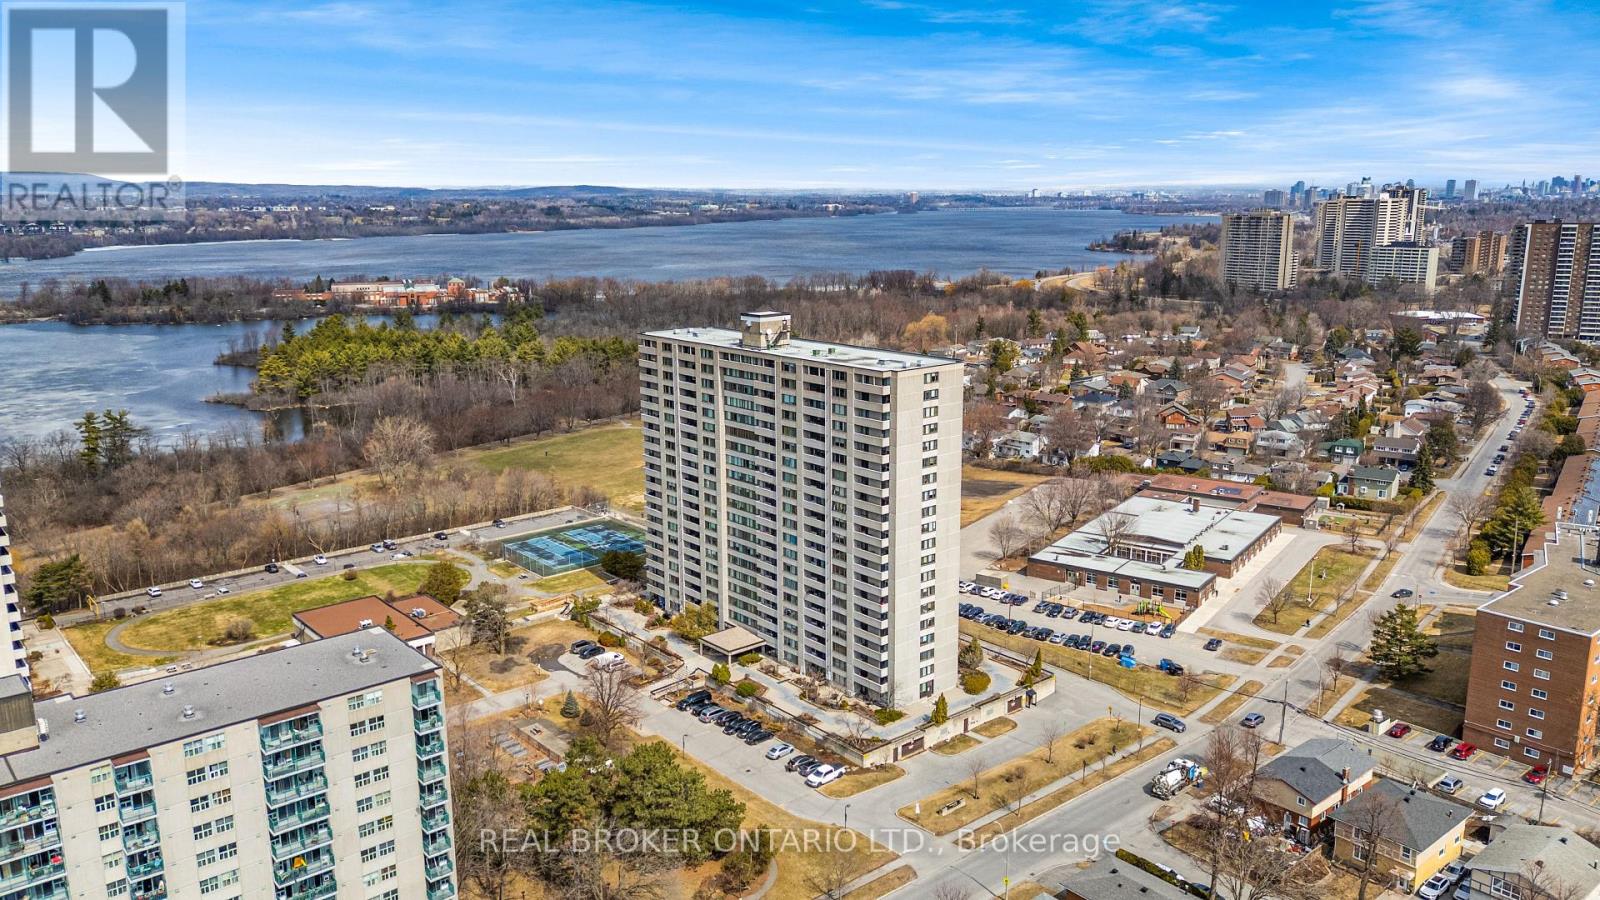
Welcome to Unit 506 at 2625 Regina Street, nestled in the heart of Britannia, just minutes from downtown Ottawa and steps to parks, walking trails, and everyday amenities. This spacious condo offers an open layout with three bedrooms and 1.5 bathrooms, providing a functional and flexible living space with real potential to make it your own. Large windows bring in natural light throughout the main living areas, and warm hardwood floors add a classic touch. The white kitchen features a galley style layout with plenty of storage and workspace, thoughtfully separated from the main living and dining areas. The primary bedroom offers a great opportunity to create a true retreat, with floor to ceiling windows that frame city views and fill the space with light, along with access to a private balcony where you can take in sweeping views of Ottawa. Residents enjoy access to a strong list of building amenities including an indoor pool with sauna, a fully equipped gym, a games room with pool and ping pong tables, and a quiet library space. The location is a genuine highlight. You are steps from the sandy shores of Britannia Beach, the charming local shops and cafes of Britannia Village, and the scenic trails along the Ottawa River. Transit is easily accessible making downtown Ottawa a quick and easy commute. A great opportunity for buyers looking for space, value, and an unbeatable location in one of Ottawa's most charming neighbourhoods. (id:65396)

91 Rutile Street
Clarence-Rockland, Ontario
Situated in beautiful Morris Village, this 3 bedroom 2.5 bathroom home has an open concept and bright tones. The kitchen has ample cabinet space with modern hardware. Upstairs are 2 good size rooms and bright main bathroom. The primary bedroom is spacious and the ensuite has a beautiful stand up shower and stand alone tub. Close to parks, schools and shopping just a short distance away. (id:65396)
12 & 14 - 1010 Polytek Street
Ottawa, Ontario
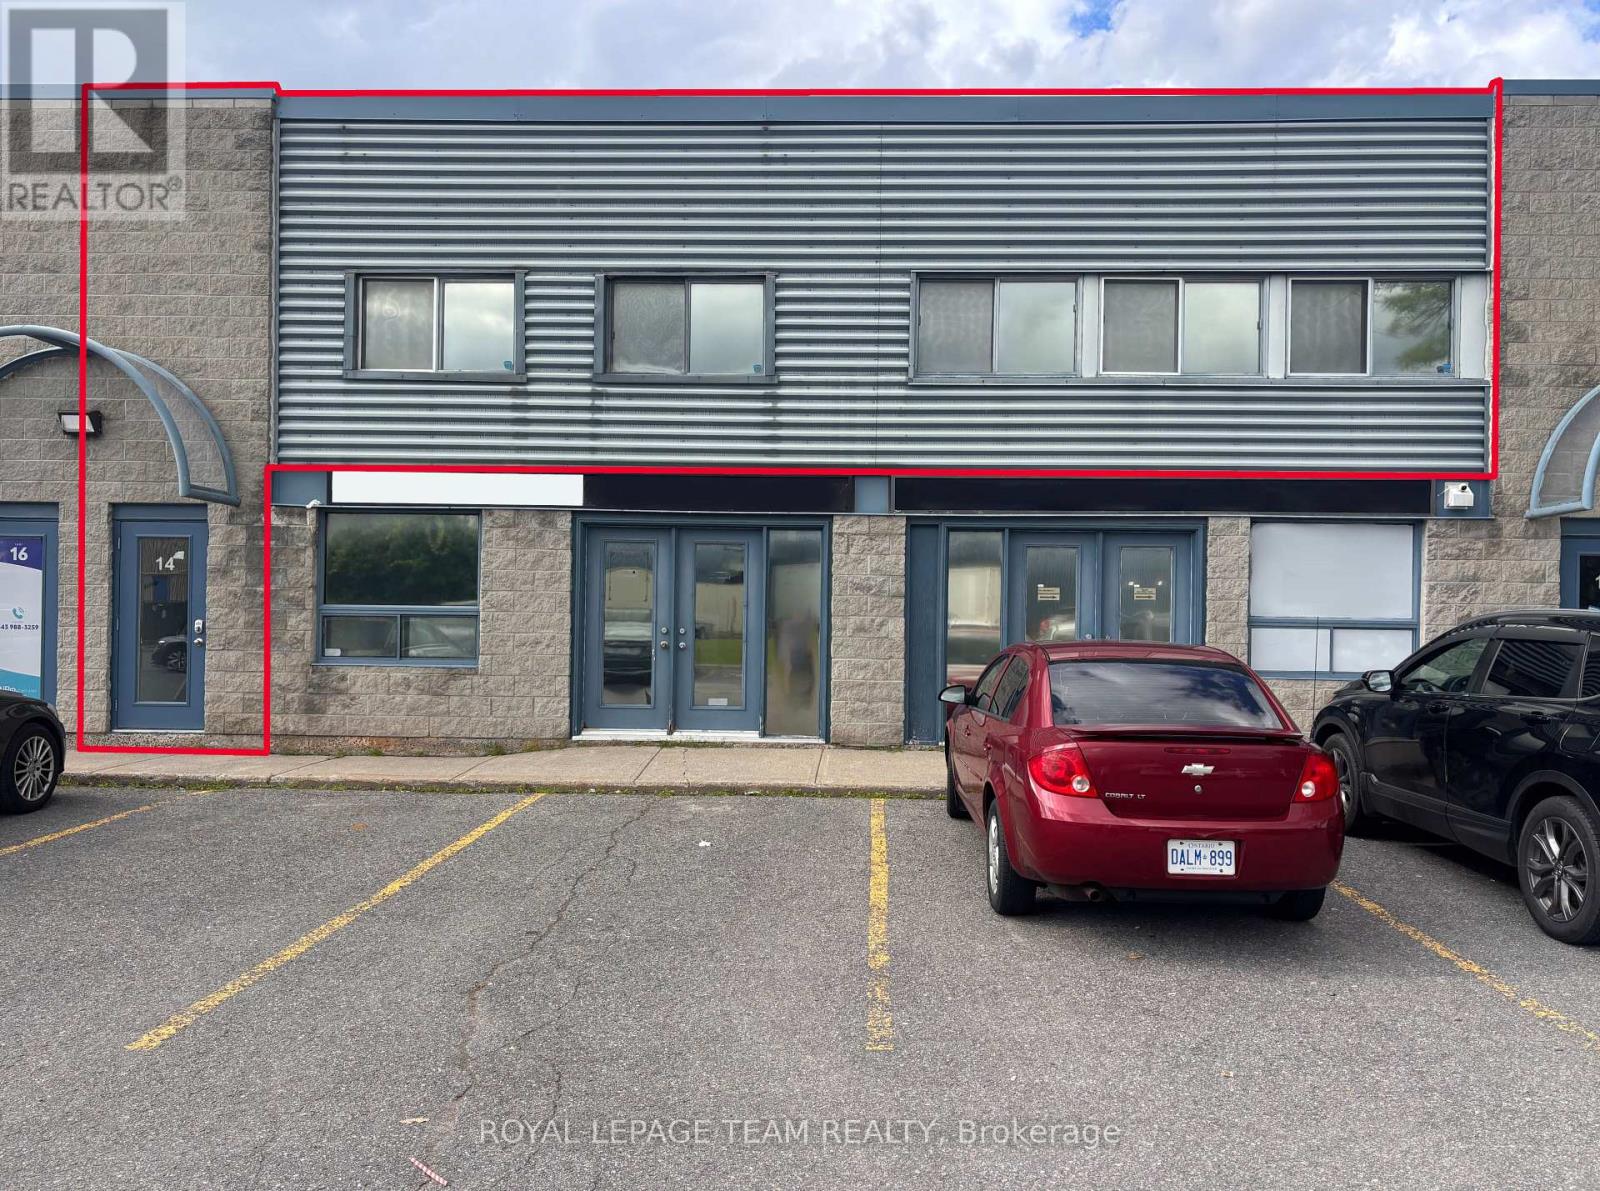
Excellent office space for lease in one of Ottawa's most popular and well-established business parks. Conveniently located just off Highway 174, offering easy access throughout Ottawa. Approximately 2,000 SF, this bright and inviting office space features numerous windows and a skylight, providing an abundance of natural light throughout. The spacious and functional layout features 6 private offices, a large boardroom, generous central workspace ideal for open workstations or a collaborative team area, modern kitchenette, and updated bathroom. Modern finishes and a well-designed layout create a professional and comfortable environment for both staff and visiting clients. The space also offers exterior box signs for excellent business signage and visibility, along with ample on-site parking for staff and visitors. An affordable, modern, and highly functional office space suitable for a wide range of professional and business uses. Available immediately! (id:65396)

697 Levac Drive
Ottawa, Ontario
**Turnkey Renovated 3-Bedroom Detached Home in Family-Friendly Neighbourhood!** Welcome to this beautifully updated and move-in ready 3-bedroom, 2-bath single-family detached home located in a charming, family-friendly neighbourhood close to top-rated schools, parks, shopping,recreation,entertainment and more. Step inside to discover a stylish and functional layout featuring fresh luxury vinyl plank flooring throughout, a completely renovated kitchen with stunning quartz countertops,new sink, and modern backsplash. Both bathrooms were fully renovated in 2022, offering a sleek,contemporary look. Enjoy the convenience of second-floor laundry hook-ups (2022) and peace of mind with recent updates including: - Windows (2009-2018) - Front door (2020) & patio door (2016) - Roof shingles(2017) - Attic insulation upgraded to R60 (2018). Relax year-round in the cozy basement family room with a natural gas fireplace, or entertain on the low-maintenance composite decking (front and back). The fully fenced backyard features a handy shed for additional storage, and the attached garage offers extra convenience.This home checks all the boxes for comfort, style, and functionality. Perfect for families or anyone looking for a stress-free lifestyle in a great community.**Don't miss this turnkey gem! Book your private showing today!** (id:65396)
218 Diamond Lake Road
Madawaska Valley, Ontario
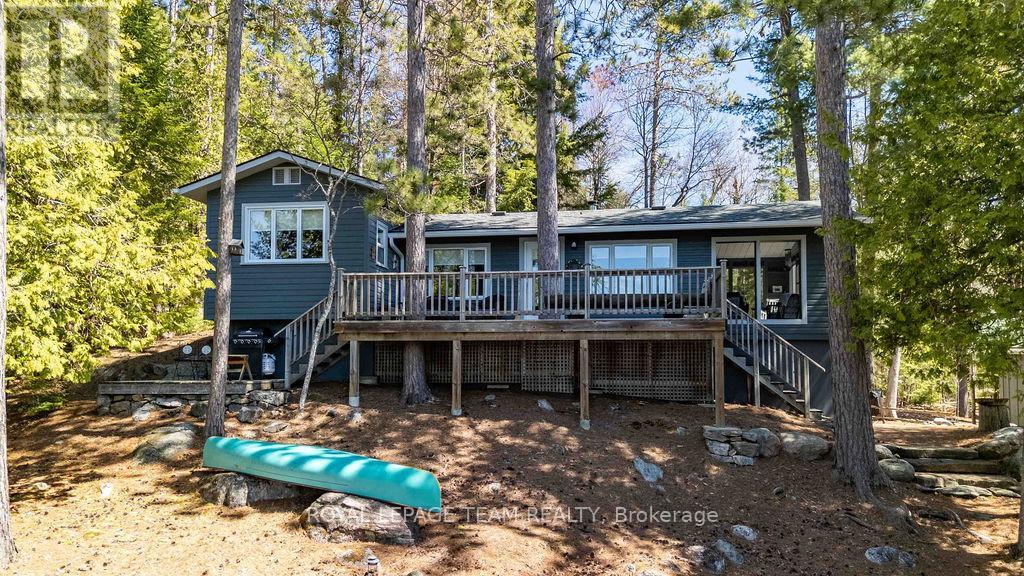
A rare chance to own on sought-after Diamond Lake near Combermere where waterfront, off-grid, year-round living meets the quintessential Canadian cottage experience. Opportunities on this pristine lake are few and far between, making this offering as compelling as it is singular. Built in 1969 and meticulously maintained, this charming retreat blends timeless character with practical, user-friendly systems, making it ideal as both a seasonal getaway or a comfortable year-round home. Wake up to breathtaking west facing lake views and ease into your day with a coffee in the screened-in sunroom, thoughtfully designed for optimal solar gain while keeping insects at bay-an ideal space to relax and take in the peaceful surroundings. Inside, an open-concept living area with a vaulted ceiling in the living room is wrapped in warm wood tones, creating that classic cottage feel, while large windows frame the stunning waterfront and fill the space with natural light. The shoreline is a standout feature, offering clean granite and natural elements with a hard-bottom entry-perfect for swimming, fishing, and boating in crystal-clear water. From your dock, enjoy panoramic vistas across the lake to a dramatic rock face that attracts climbers year-round and adds to the unforgettable scenery. Fully off-grid yet easy to operate, the property includes a 2-panel, 4-battery solar system with a gas-powered generator for reliable backup. Heating is efficient and straightforward with a propane wall-mounted unit and a wood stove, providing comfort in all seasons. A drilled well and septic system support full-time use, and the roof was redone approximately five years ago. Pride in ownership is apparent from the moment you arrive. If you're searching for a waterfront cottage, off-grid home, or four-season retreat with incredible views, clean swimming, and true privacy, this Diamond Lake property delivers a rare and compelling opportunity. Showings by appointment. 48 hr Irrev. SRA not owned. (id:65396)
314 - 270 Brittany Drive
Ottawa, Ontario
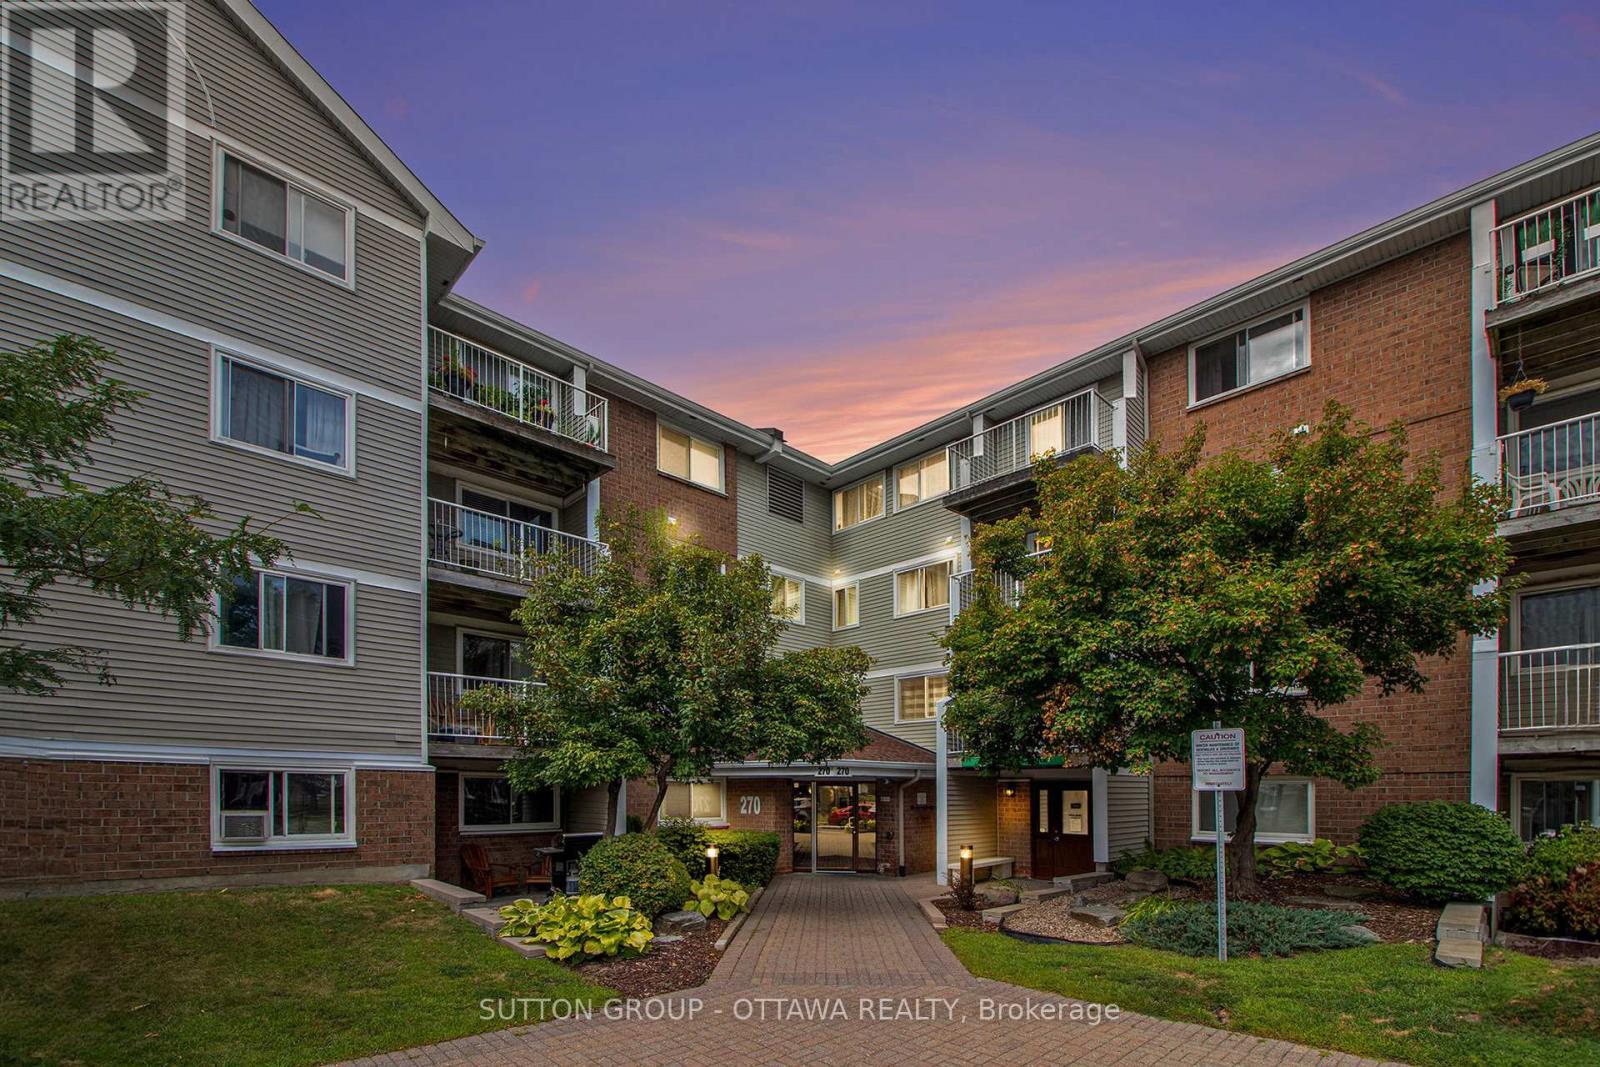
Freshly updated 1-Bedroom condo in Brittany Park, perfect for seniors or first time buyers, super neighbourhood steps to shopping and transit! This updated unit has all new LPV flooring, fresh paint, bathroom updates, nice appliances and is ready for its new owner. Kitchen is neutral with an open breakfast bar, living/dining area is large and features a patio door to a private balcony overlooking greenspace and Gatineau Hills. Larger bedroom with huge walk in closet with shelving and organizer. IN SUITE LAUNDRY full-size stacked washer/dryer located off the kitchen for convenience. CONDO AMENITIES OFFER RESORT-STYLE LIVING: indoor & outdoor pools, fitness centre, sauna, party room, tennis, squash, racquetball courts & landscaped grounds with scenic ponds w/interlock paths all included w/no extra fees! Enjoy UNBEATABLE WALKABILITY to Farm Boy, pharmacy, groceries, cafes, banks & restaurants. Minutes to Montfort Hospital, medical centres, CMHC, NCC bike & walking trails - easy downtown access by transit or bike. No car needed. AFFORDABLE CONDO FEES, Parking available for appr $50/mo or save even more without! WELL MANAGED CONDO: Roof 2019 - Deck boards: 2017-18 - Windows: 2010-2014 - Doors: 2020 - Elevator & Garbage enclosure: 2024 - Common hallways/lobby refreshed (new paint & lighting) 2025. Note: No dogs permitted. This home offers the perfect blend of urban convenience & peaceful, park-like surroundings. Come and live all this condo has to offer! Why pay rent when you can own an affordable condo in a fabulous neighbourhood! (id:65396)
121 Pheasant Run
Greater Madawaska, Ontario
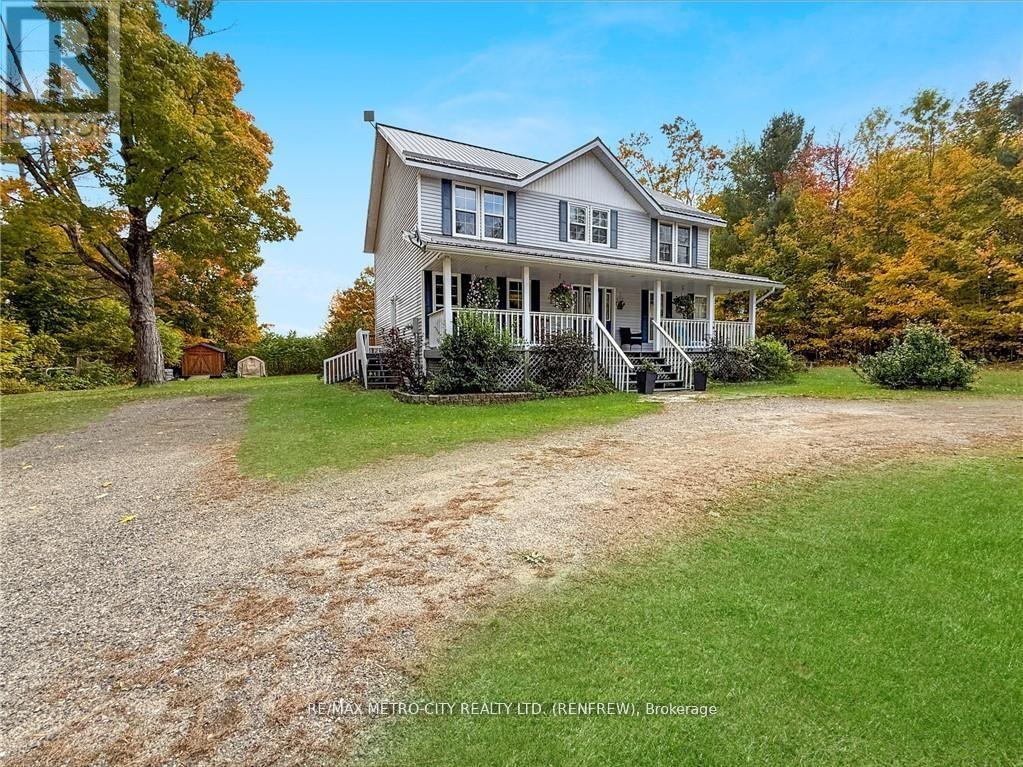
Welcome to your next family home offering space, comfort, and a lifestyle youll love. Step into the bright, welcoming foyer, where two versatile rooms provide the perfect spots for a home office, playroom, or additional living space. The main floor features a spacious kitchen with formal dining and a sun-filled living room highlighted by a cozy gas fireplace, a side entrance with a mud-room and a convenient main floor powder room. Upstairs, youll find four generous bedrooms, including a primary retreat with a walk-in closet and spa-like ensuite featuring a soaker tub and walk-in shower. Convenient second-floor laundry and a full 4-piece bath for the additional bedrooms make family living easy. The fully finished basement expands your living space with a large rec room, private office, extra bedroom, and plenty of storage. Enjoy deeded access and views of Calabogie Lake, as well of the convenience of the golf course, race track and lake just minutes away, as well as town and the Calabogie Peaks Ski Resort being within a short drive. Per form 244, 24 hours irrevocable on all offers. (id:65396)

48 Station Trail
Russell, Ontario
Welcome to this exceptional family home backing directly onto the scenic New York Central Fitness Trail! This beautifully maintained 4-bedroom, 3-bathroom residence offers a spacious and functional layout, quality finishes, and a private backyard retreat. Highlights include a main-floor office, quartz kitchen countertops, a cozy fireplace, hardwood flooring, PVC deck, above-ground pool, and a fully fenced private yard. Ideally located in a highly desirable, family-friendly area of Russell, ON, just minutes from excellent local schools, community parks, and everyday amenities, while offering direct access to nature and the trail. Meticulously maintained and completely turn-key, this property is ready for its next owners to move in and enjoy. (id:65396)



