

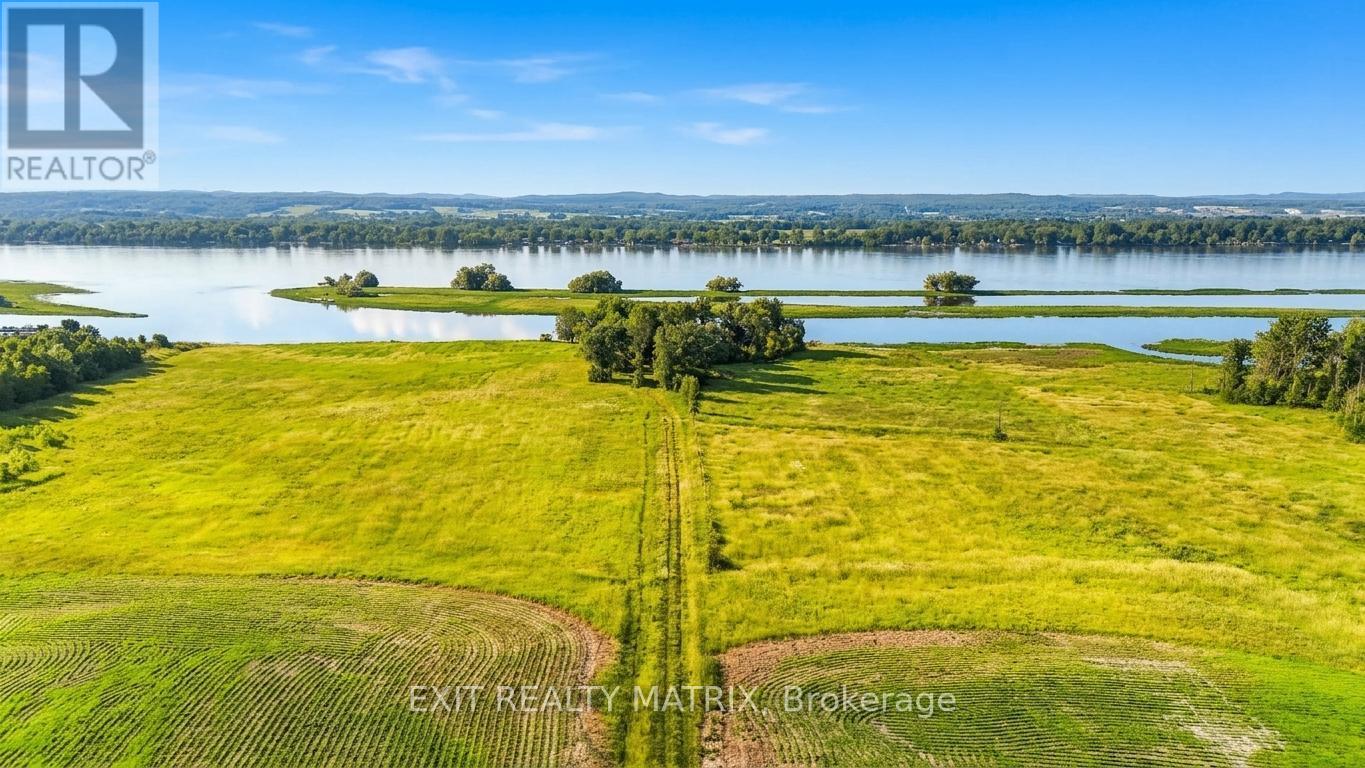
3521 Old Montreal Road
Ottawa, Ontario
Welcome to 3521 Old Montreal Road, a once-in-a-lifetime opportunity to own 55 acres of land with over 1,300 feet of prime waterfront along the Ottawa River. Whether you dream of creating your own private estate, developing a multi-home retreat, or pursuing future investment potential, this property offers endless possibilities. With the option to sever into three distinct plots, its equally suited for individuals with a vision or developers seeking their next signature project. Imagine waking up each morning to panoramic water views, where sunrises sparkle across the river and evenings end with the glow of golden sunsets. The vast acreage allows you to design your dream lifestyle, whether that means building a luxury residence with space for hobby farming, private trails for walking or horseback riding, or simply enjoying the privacy and tranquility that comes with such a rare expanse of land. The Ottawa River offers countless opportunities for outdoor recreation: boating, kayaking, fishing, and swimming right from your own shoreline. Beyond the property itself, the location in Cumberland Village is unmatched. A charming, historic riverside community, Cumberland combines small-town character with close proximity to the city. Residents enjoy local amenities such as restaurants, cafés, and the well-loved Cumberland Heritage Village Museum, which brings history to life with seasonal events and family-friendly activities. The village also offers schools, parks, recreational facilities, and essential services, all just minutes away. For commuters, downtown Ottawa is within easy reach, making this property a perfect balance of peaceful seclusion and urban convenience. Whether you're envisioning a private sanctuary, a family compound, or an investment in one of the regions most scenic settings, 3521 Old Montreal Road delivers a unique opportunity to shape your future. (id:65396)
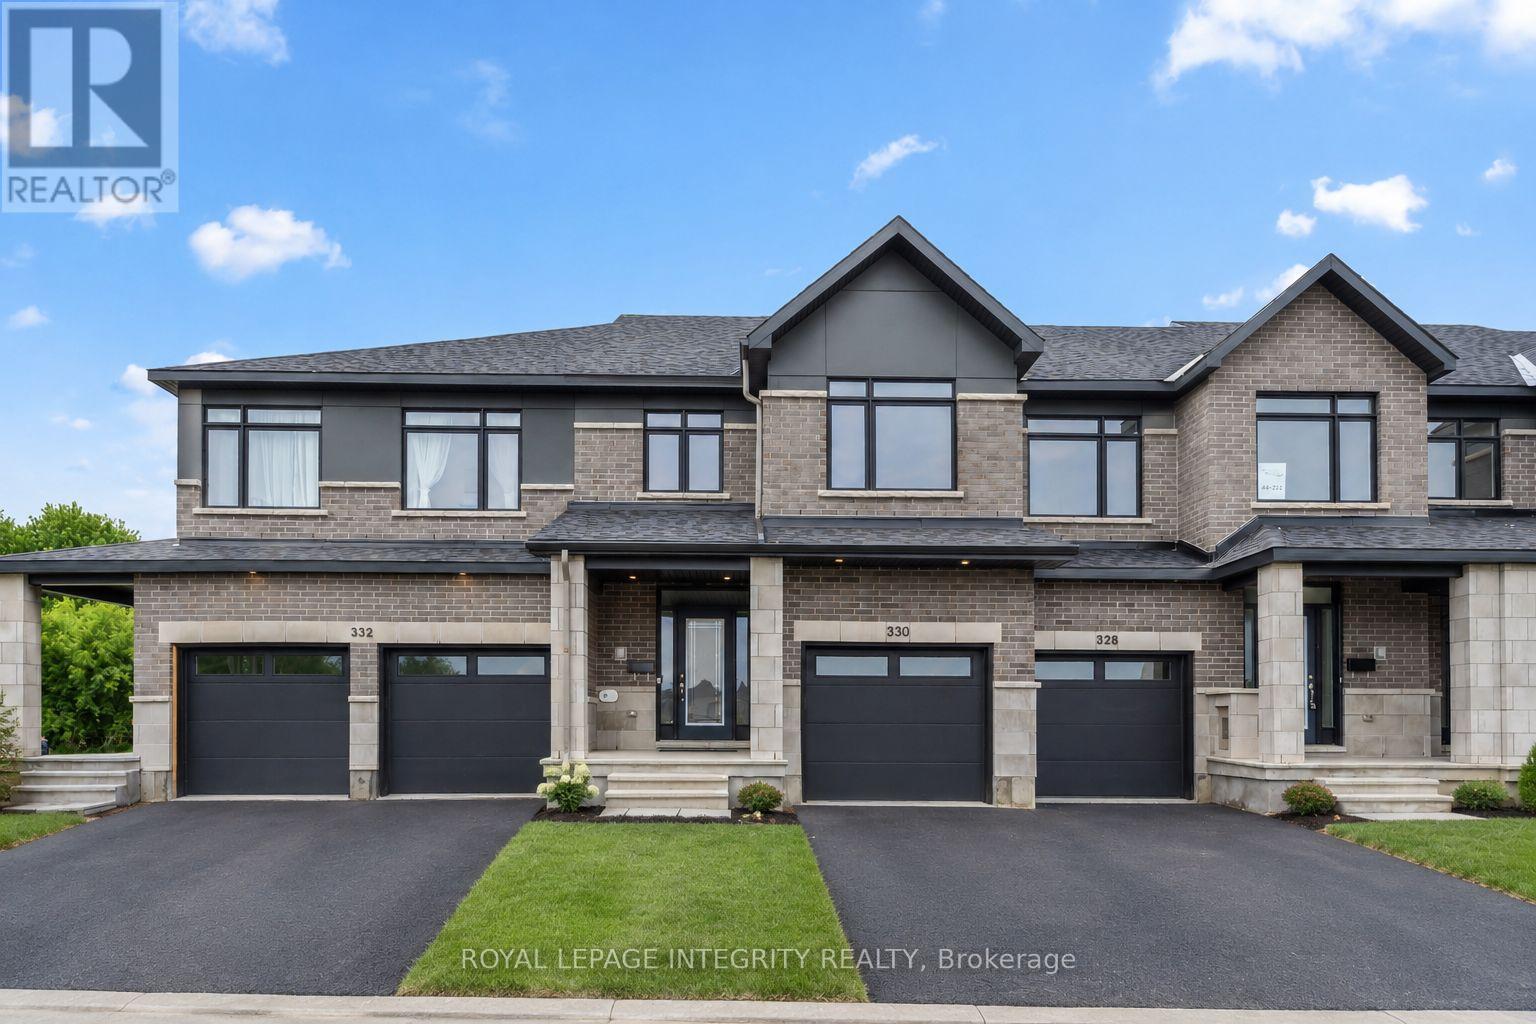
330 Makobe Lane
Ottawa, Ontario
Welcome to this open concept townhome in the sought-after Community of Riverside south. Amazing 4bed/3 bath townhouse(2210 Sqft living space as per builder) with 9ft ceiling on the main floor and finished basement. Ceramic tiles on the kitchen and bathrooms and gleaming hardwood throughout the first floor. Spacious kitchen with stainless-steel appliances and quartz countertop with breakfast bar, spacious dining room, living room, powder room and laundry. Second floor offers a large primary bedroom with 5-piece ensuite with walk-in shower, free standing tub and walk-in closet, 3 other good size bedrooms and a full 3-piece bathroom. Finished basement with family room and a lot of storage available in the unfinished area. A great location with access to parks, schools, public transit shopping, entertainment and much more! Book your showing today! Property is available immediately. (id:65396)
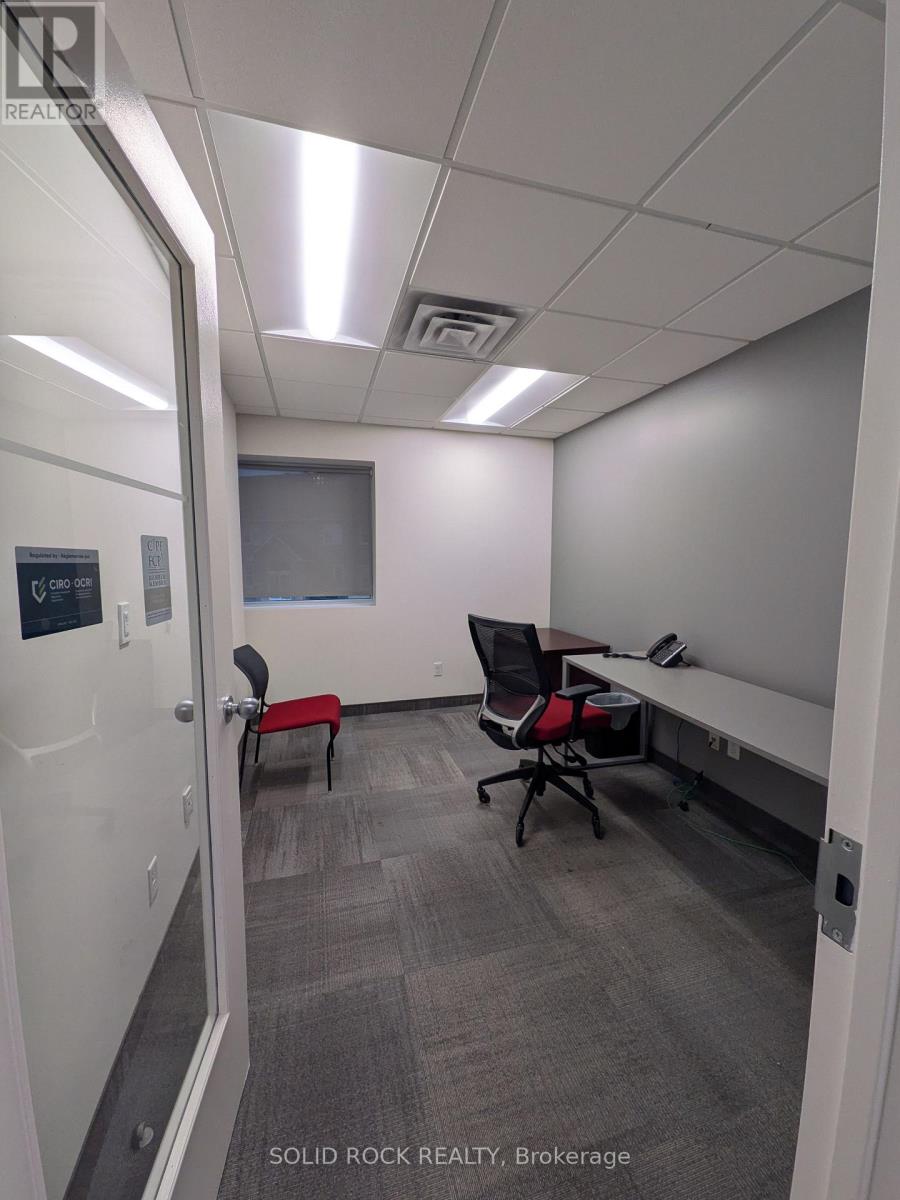
#222 - 5 Corvus Court
Ottawa, Ontario
Beautifully renovated modern office with common space available to share with a Real Estate company as part of your rent. Office includes: a telephone, desk, chair, WiFi, heat , hydro, cleaning, reception (id:65396)
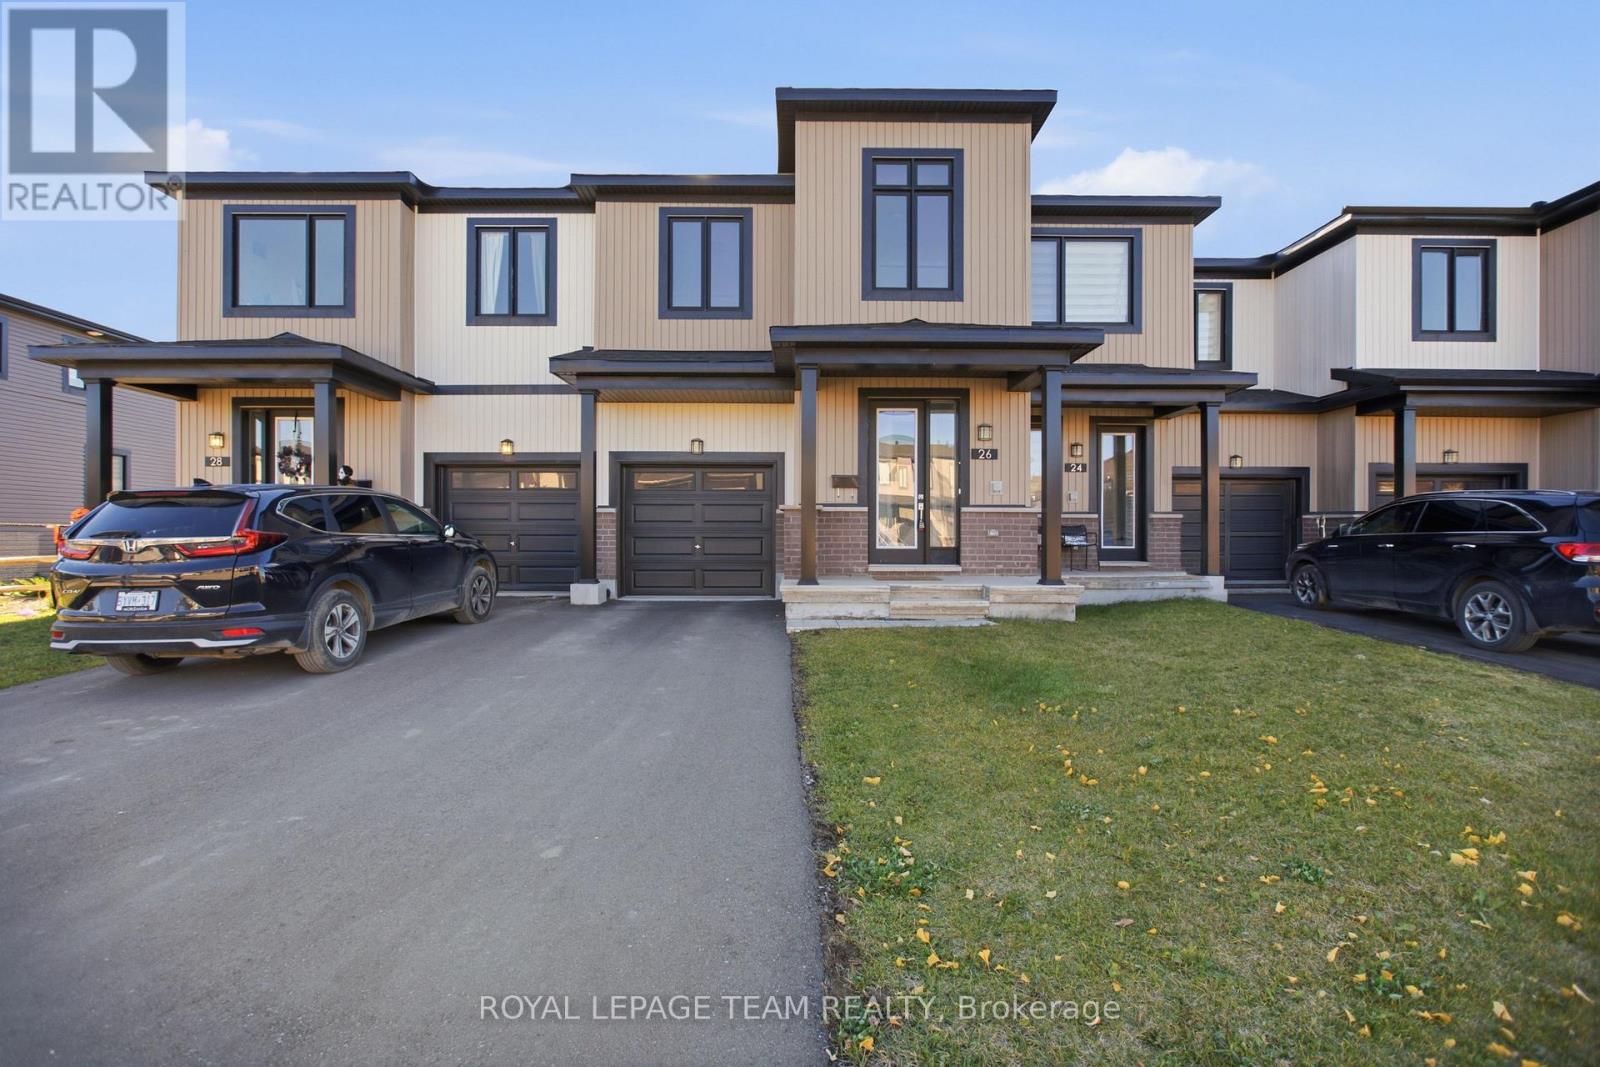
26 Jargeau Road
Ottawa, Ontario
Welcome to this beautifully appointed, modern townhome nestled in the desirable Chapel Hill South community of Orléans! Offering a wonderful blend of contemporary style, comfort, and functionality, this inviting home features a bright and spacious interior designed for everyday living. Step inside to a welcoming foyer with convenient direct access to the attached garage, providing both practicality and comfort. The thoughtfully designed main level offers a bright and inviting living space, complemented by a modern kitchen equipped with essential appliances, ideal for everyday living and entertaining. A conveniently located main-floor powder room adds to the home's functionality. Upstairs, generously sized bedrooms offer comfort and privacy, while the primary suite features the added luxury of a private 5 pc ensuite, and a family bathroom. The fully finished basement provides versatile additional living space, ideal for a cozy recreation room, home theatre, or family retreat. Ideally situated in a growing, family-friendly neighbourhood, this home offers convenient access to shopping, restaurants, parks, schools, and everyday amenities. A wonderful opportunity to enjoy modern living in one of Orléans' sought-after communities. Some photos have been virtually staged. (id:65396)
52 Kimberly Avenue
North Grenville, Ontario
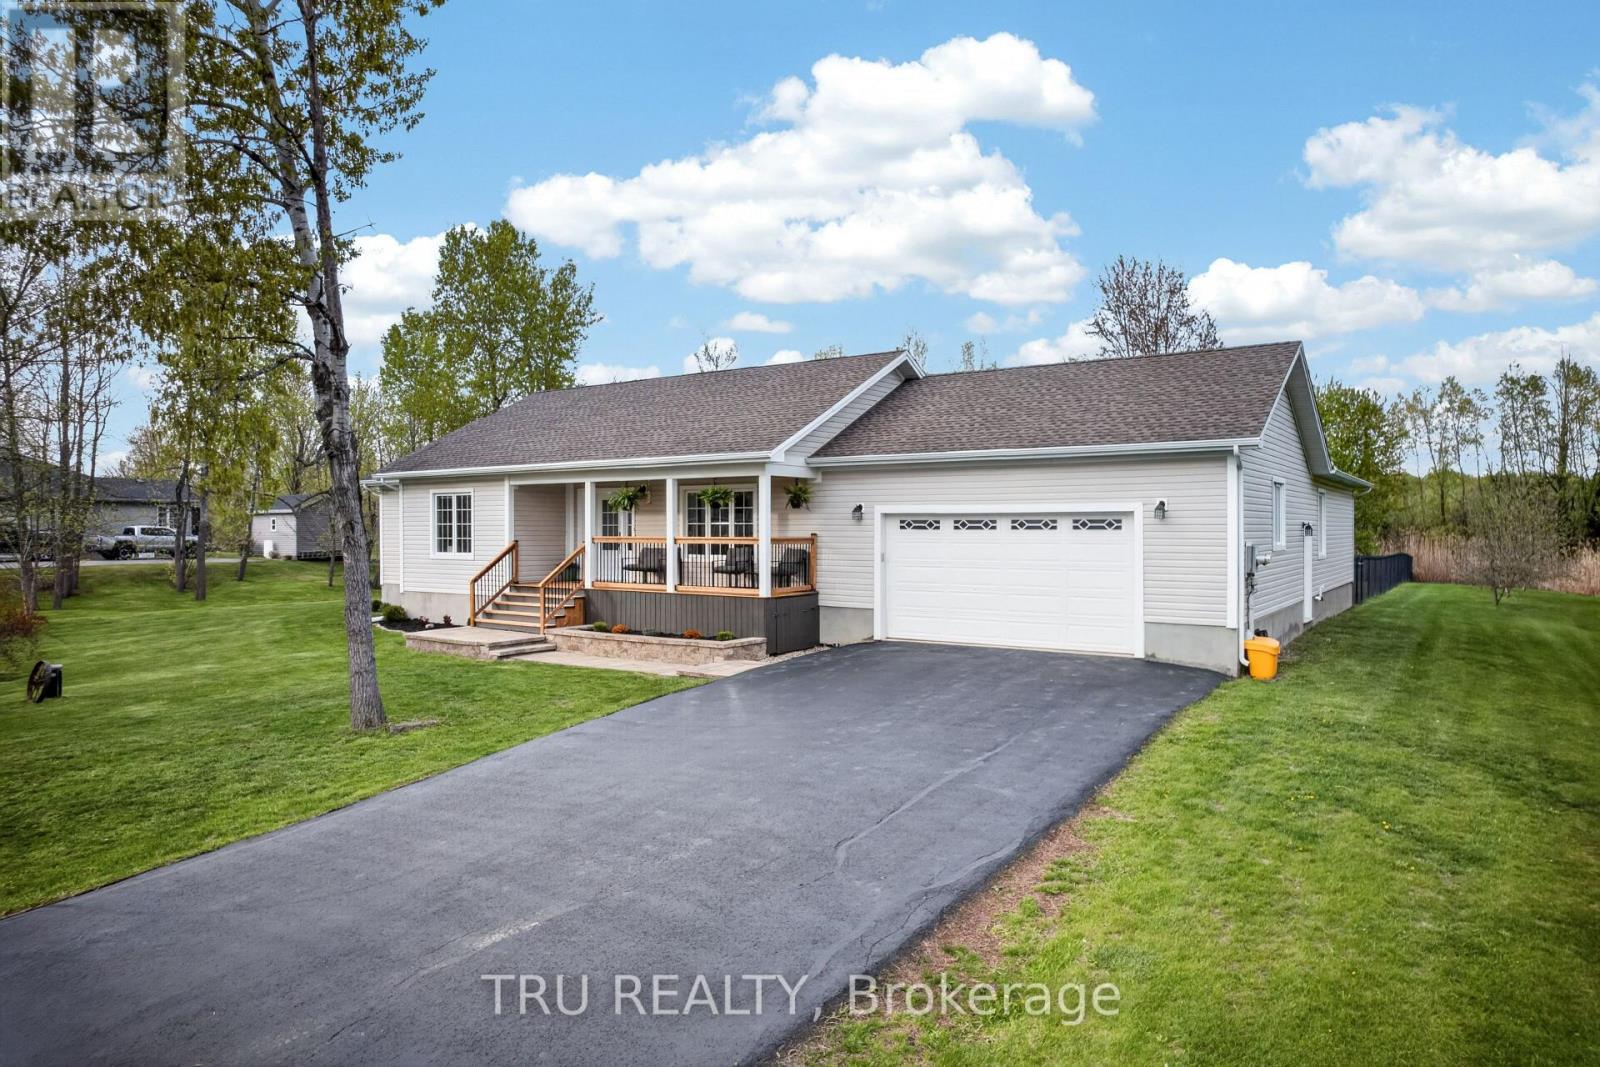
Unique multigenerational home with 2 spacious homes all on one level! This 2011 quality built Lockwood Brothers home on 1.3 private acres is larger than it appears, boasting 2336 SF on the main level. A spacious 3 Bed, 2 full bath main bungalow with a finished basement PLUS a purpose built 2 Bed, 1 Bath apartment at the rear, complete with its own separate finished basement. Step into the main foyer and experience an open concept great room with soaring vaulted ceilings anchored by a natural gas fireplace in the living room. Cook up a storm in the chefs kitchen with quartz counters & stainless steel appliances. Downstairs offers space galore to work, rest or play, complimented by a large bar w/mini-fridge. The central access point for both units is the laundry/mudroom with garage access. The secondary unit offers a bright and open living, dining & kitchen, 2 good sized bedrooms and a full 4 PC bath, PLUS a sizable finished basement of its own with access to the central utility areas. Backing on to farmers fields, enjoy a huge & private fully fenced yard to keep the kids and the fur babies safe, along with apple & pear trees, a fenced garden, & large deck complete with gazebo, BBQ gas line & patio door access to each wing of the home. Rough-in for a 4th full bath in the storage room of main basement. Video walkthrough & Feature Sheet attached. Dishwasher 2024, washer/dryer 2023. Recent improvements - Front porch re-done, deck painted, septic pumped, driveway sealed, whole house painted, Generlink transfer switch installed, yard fully fenced in, reverse osmosis system installed, new quartz counters, sink, faucet, backsplash in main kitchen, all light fixtures in whole house replaced. Whether you're seeking room for the extended family or income potential, this is one very unique property to put on your must see list! (id:65396)
11 Beckwith Street S
Smiths Falls, Ontario
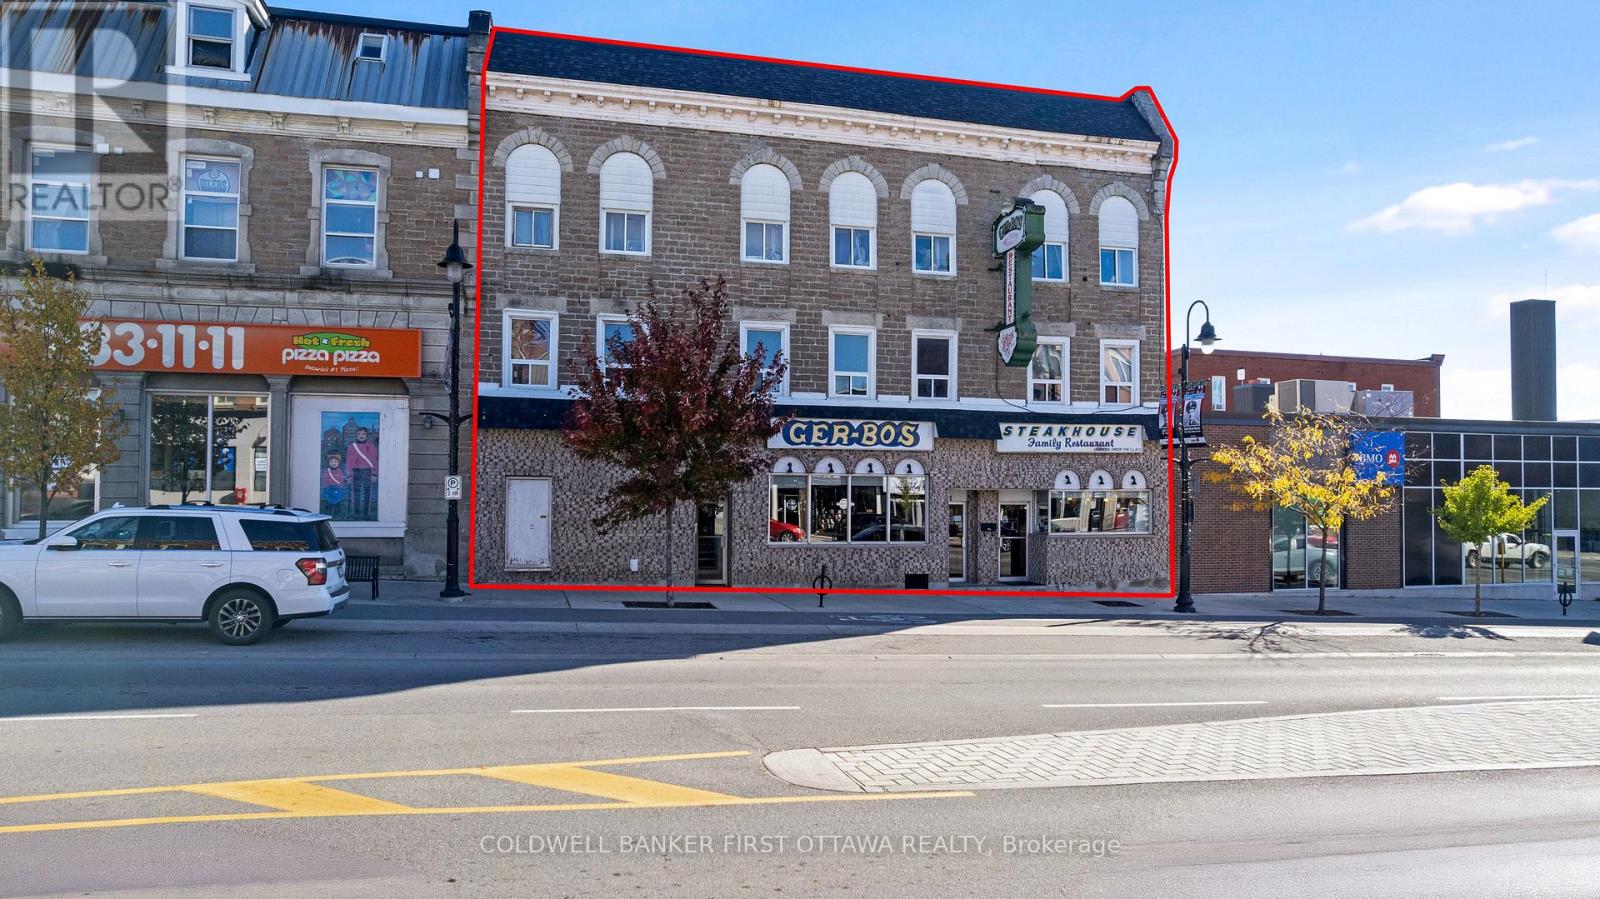
Exceptionally well-maintained commercial/residential building in downtown Smiths Falls. Building has 4969sf versatile layout with flexibility for variety of uses from retail to restaurant. After 53 years of operating a successfully popular restaurant, owners are retiring. The building's main floor is currently fully equipped restaurant. Three entrance doors would allow space to be converted to retail, office or businesses. Second and third floors include six apartments, all rented. Welcoming front reception area includes pizza workstation. From here, customers walk into casual 54'x15' dining area that seats 66. Two steps up to second 37'x 24' dining room seating 45, with attractive stone wall plus bar area. Besides dining areas, restaurant has a 32'x 32' banquet hall for special events that seats 66. Adjoining banquet hall is equipped dessert station. Turnkey fully-equipped kitchen has efficient workflow with professional appliances, prep space and commercial refrigeration including walk-in cooler & walk-in freezer. Three natural gas furnaces and central air, for main floor restaurant. Four washrooms & storage rooms. Basement has extra storage space. Separate exterior door for access to rental apartments on second & third floors. Rented apartments include one 1-bedroom apartment; two 1-bedroom + den apartments; two 2-bedroom apartments and studio apartment. Each apartment has electric baseboard heating, 100 amp service and their own hydro meter. Roof's front shingles 2025; back shingles approx 2015. All windows 2006-2007. Curbside garbage pickup for apartments. Restaurant has garbage contract service. Street parking, two hours free. Zoning C1 (Commercial). Over the years, restaurant was open 7 days a week with full capacity and regular bookings for the banquet hall. Excellent location downtown Smiths Falls. Opportunity to invested in the growing town, on the Rideau Canal system. Convenient central location, 20 mins to Perth or Carleton Place and 50 mins to Ottawa. (id:65396)
113 Grey Fox Drive
Ottawa, Ontario
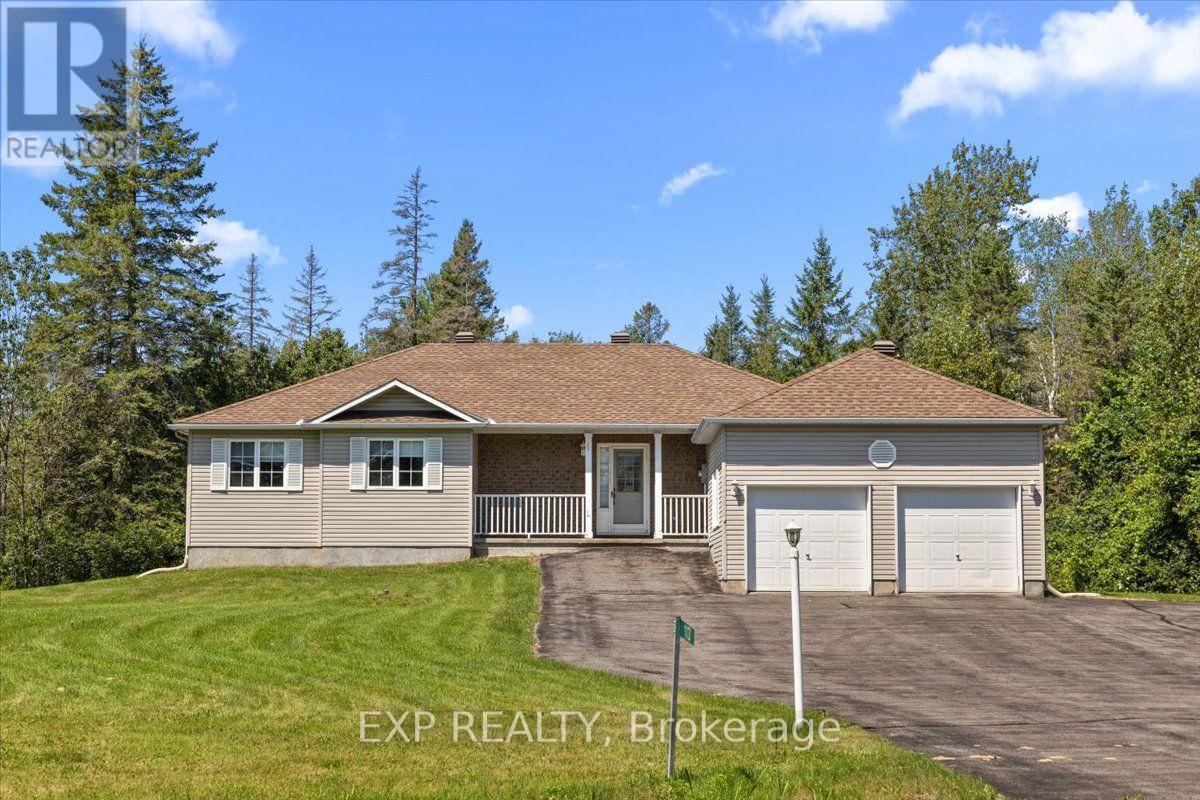
Welcome to 113 Grey Fox Drive, a spacious bungalow situated on a large, private, irregular-shaped lot in the charming village of Carp. Ready for a modern refresh, this well-maintained home offers good bones, a functional layout and loads of potential-an exciting opportunity to update to your own taste and create a beautiful home in a peaceful setting. The main level features a welcoming sunken living room with a cozy corner gas fireplace, a separate dining area and a functional kitchen with ample cabinetry and workspace. The generous primary bedroom features an oversized walk-in closet, while the second bedroom is ideal for family, guests or a home office. A full bathroom and convenient powder room complete the main level. Hardwood, tile and carpeting are featured throughout. The full basement provides plenty of additional living space, including a spacious family room, dedicated billiards room and a 2-piece bathroom with an integrated laundry area. Several additional rooms are already in place and offer even more potential, ready for your personal finishing touches and creative vision. Outside, the expansive lot provides exceptional privacy and plenty of room to enjoy the outdoors. An attached 2-car garage and long driveway provide ample parking for approximately 4-6 vehicles. Ideally located in the picturesque village of Carp, this property offers the tranquility of village living while remaining within easy reach of Kanata's shopping, restaurants, schools, golf courses and everyday amenities. A wonderful opportunity for buyers looking to add their own style and create something special-a solid home with great potential on a generous private lot. (id:65396)
909 - 111 Champagne Avenue
Ottawa, Ontario
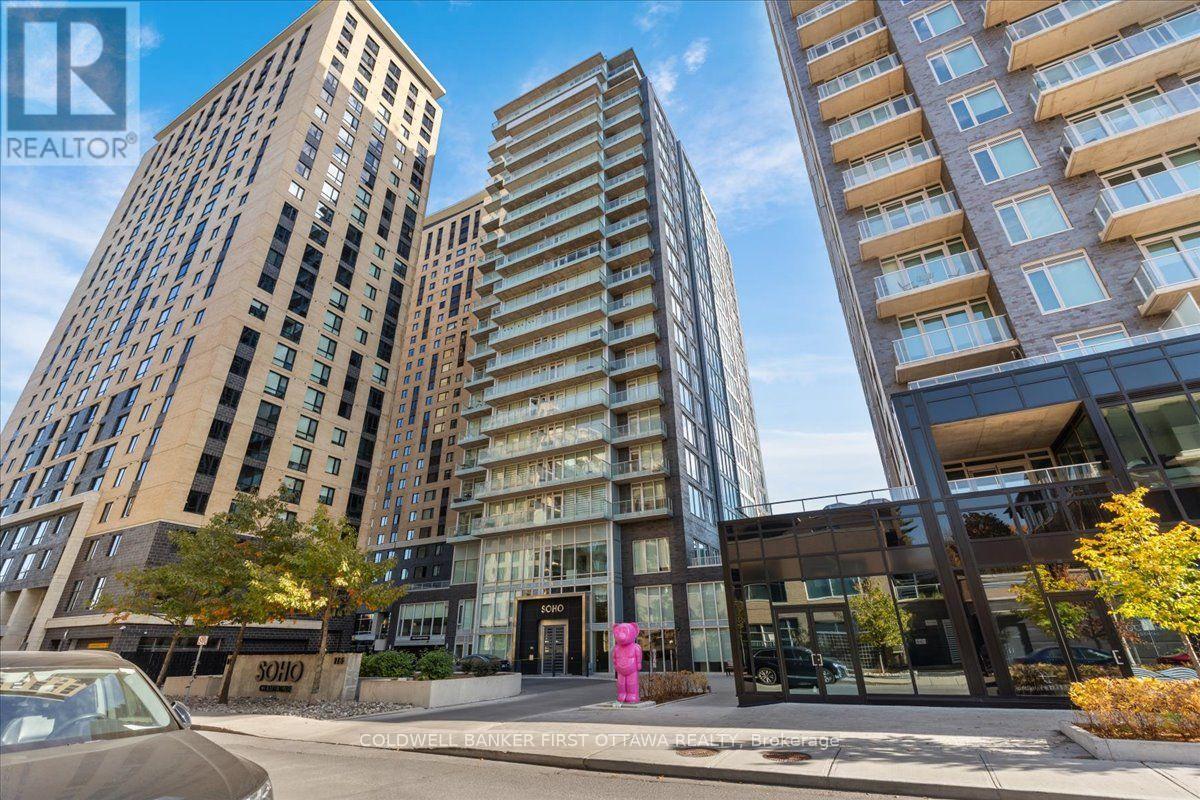
Discover refined urban living at SOHO Champagne, ideally situated in Ottawa's sought-after Little Italy neighbourhood. This elegant 2-bedroom, 2-full-bathroom condominium offers floor-to-ceiling windows, beautiful flooring throughout, and sophisticated contemporary finishes. The light-filled, open-concept design connects the kitchen, dining, and living spaces, extending onto a private balcony-a welcoming setting for morning coffee or evening relaxation.Thoughtfully appointed for everyday comfort and entertaining, the kitchen features ceiling-height cabinetry and a sleek built-in cooktop. The primary suite provides a peaceful retreat with a walk-in closet and spa-inspired ensuite. A well-proportioned second bedroom with generous closet space accommodates guests or a home office. Both full bathrooms feature contemporary grey tile, glass-enclosed rainfall showers, and ambient lighting.Residents enjoy an exceptional collection of hotel-inspired amenities, including a fitness centre, hot tub, outdoor terraces and patios, private movie theatre, and party room. One heated underground parking space and one storage locker are included.Steps from Dow's Lake O-Train station and Preston Street's renowned restaurants, cafés, and boutiques, this address offers outstanding access to the neighbourhood's many attractions. Enjoy nearby Dow's Lake, Commissioners Park, and the scenic Rideau Canal pathways, along with convenient transit connections to Carleton University and downtown Ottawa. An exceptional opportunity to enjoy comfort, sophistication, and convenience at 111 Champagne Avenue South. (id:65396)

67 Holitman Drive
Ottawa, Ontario
Offered for sale for the first time in 42 years, 67 Holitman Drive is a beautifully maintained 4-bedroom, 3-bathroom home in established Knollsbrook, offering over 2,000 sq. ft. of finished living space and a wonderful setting overlooking green space.Designed for everyday living and entertaining, the main level features hardwood floors, generous living and dining areas, a renovated kitchen, and a sunken family room with fireplace and backyard views. A convenient main-floor laundry/mudroom offers a side entrance and powder room.Upstairs are four well-proportioned bedrooms, including a spacious primary retreat with a very generous walk-in closet and private ensuite, plus a second full bathroom.The finished lower level adds tremendous versatility with recreation space, an office, kitchenette, workshop and excellent storage.Outside is your own private retreat. The fenced, southeast-facing backyard is framed by mature greenery and showcases a heated 16' x 32' in-ground saltwater pool in excellent condition, expansive poolside patio, raised deck with retractable awning, pergola and pool shed, an outstanding setting for summer entertaining.Major improvements include renovated kitchen and bathrooms, updated windows and exterior doors, newer appliances, plus well-maintained heating and cooling systems. An oversized interlock driveway, landscaped gardens and comfortable parking for four complete the package.A lovingly cared-for home with space, privacy and a backyard built to be enjoyed. (id:65396)
245 Durocher Street
Ottawa, Ontario
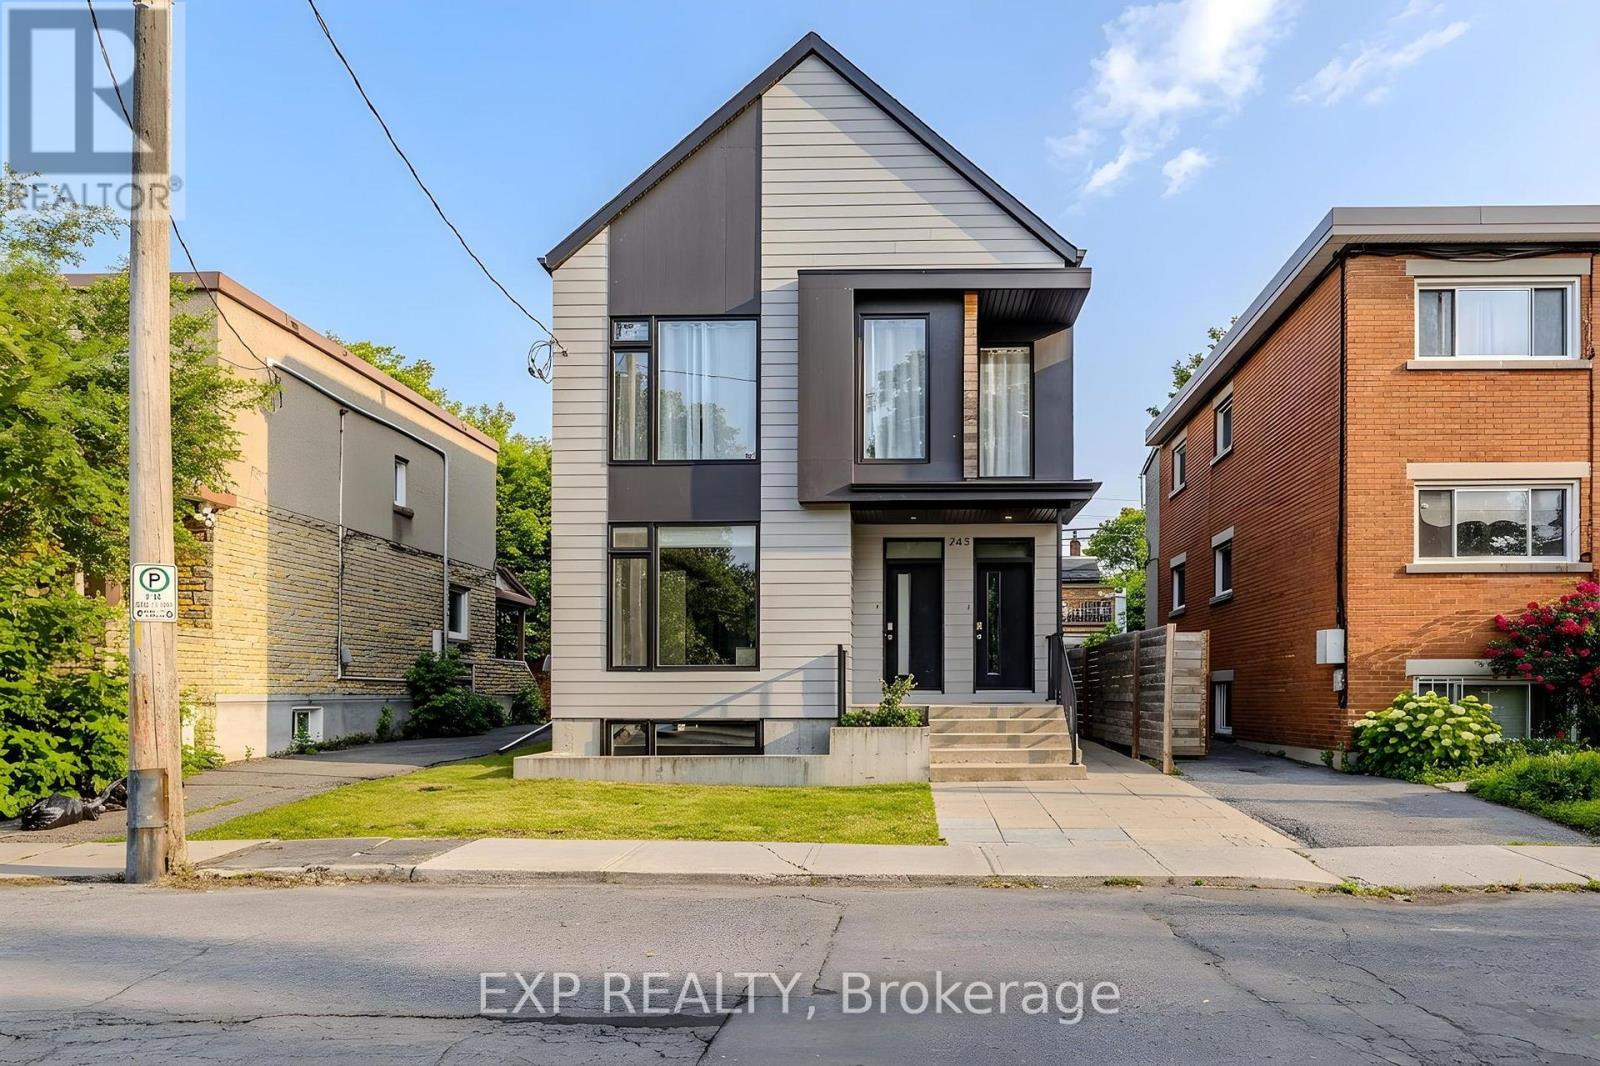
WOW! BUILT IN 2019, FULLY TENANTED, AND GENERATING $77,940 IN GROSS ANNUAL RENTAL INCOME! Discover this modern duplex with a secondary dwelling unit, ideally located in the heart of Vanier! Featuring THREE self-contained units, each thoughtfully designed with 2 bedrooms, 2 full bathrooms, bright open-concept living and dining areas, and contemporary finishes throughout. Each unit offers the convenience of private in-unit laundry, its own furnace and central air conditioning, separate hydro meters, and stylish laminate and tile flooring. Built in 2019, this property combines modern construction with practical layouts and independent utilities for added tenant comfort. FANTASTIC CENTRAL LOCATION! Enjoy being just moments from the shops, restaurants, and cafés of Beechwood Village, public transit, and the scenic Rideau River, with the ByWard Market and Centretown only minutes away. Situated in a charming, evolving neighbourhood with easy access to everyday amenities and Ottawa's vibrant downtown core. With all three units currently rented and producing $77,940 in gross annual rental income, this property offers immediate cash flow potential in a sought-after urban setting. THREE UNITS, SIX BEDROOMS, SIX BATHROOMS, AND ONE OUTSTANDING OPPORTUNITY! (id:65396)
107 Lighthouse Lane
Ottawa, Ontario
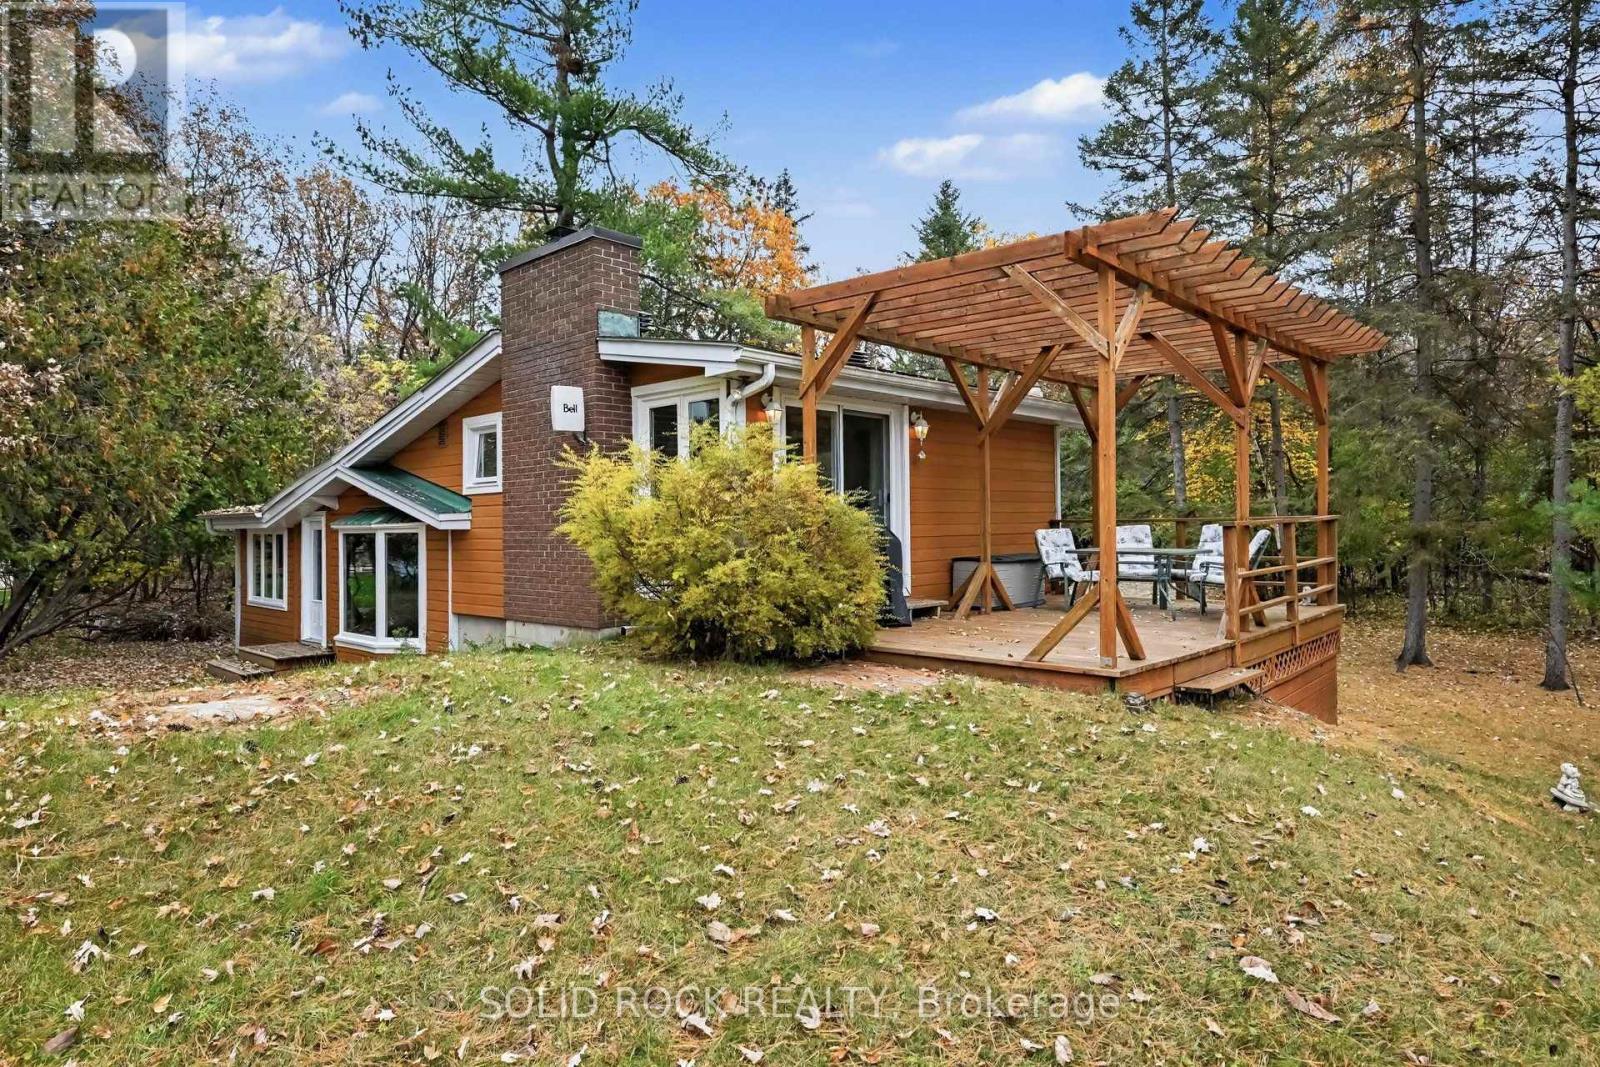
Set on a generous waterfront lot along the Ottawa River, this charming log home offers a wonderful blend of natural beauty, rustic character and recreational living, all in a peaceful setting with a conservation area as its backdrop. The property boasts a welcoming deck overlooking the river, some mature trees and a spacious yard. Here you can relax, enjoy the outdoors and watch for deer passing by. Inside, impressive exposed wooden beams and the timeless charm of a classic log home create a warm, inviting space that's ready to enjoy! The layout includes four bedrooms, two bathrooms, and a generous great room all providing plenty of room for family gatherings and entertaining. A functional walk-out partial basement offers convenient laundry and some good storage space. The home's distinctive log construction and beautiful wooden features create a warm, inviting atmosphere, while the existing space offers flexibility for buyers who may wish to introduce their own style and updates at their own pace. Whether you're looking for a year-round home, a recreational getaway or a family retreat, this is a setting where you can settle in and make the most of waterfront living.Conveniently located approximately 10 minutes from Arnprior and 30 minutes from Kanata, the property is situated on a year-round road maintained by the City of Ottawa, with garbage collection and school bus service to Arnprior. The location may also offer potential for short-term rental or other income-generating opportunities, subject to applicable requirements. Some recent updates include: Roof 2022 and 2025, Furnace 2020, AC 2020, Windows and exterior door 2026, Hot water tank 2024. Septic pumped and inspected in 2025. Door and window upgrades of 30K in 2026. This property is being sold as part of an estate sale and is being sold in "as is, where is" condition. Offers must all be48 hours irrevocable (id:65396)
687 Zealand Road
Tay Valley, Ontario
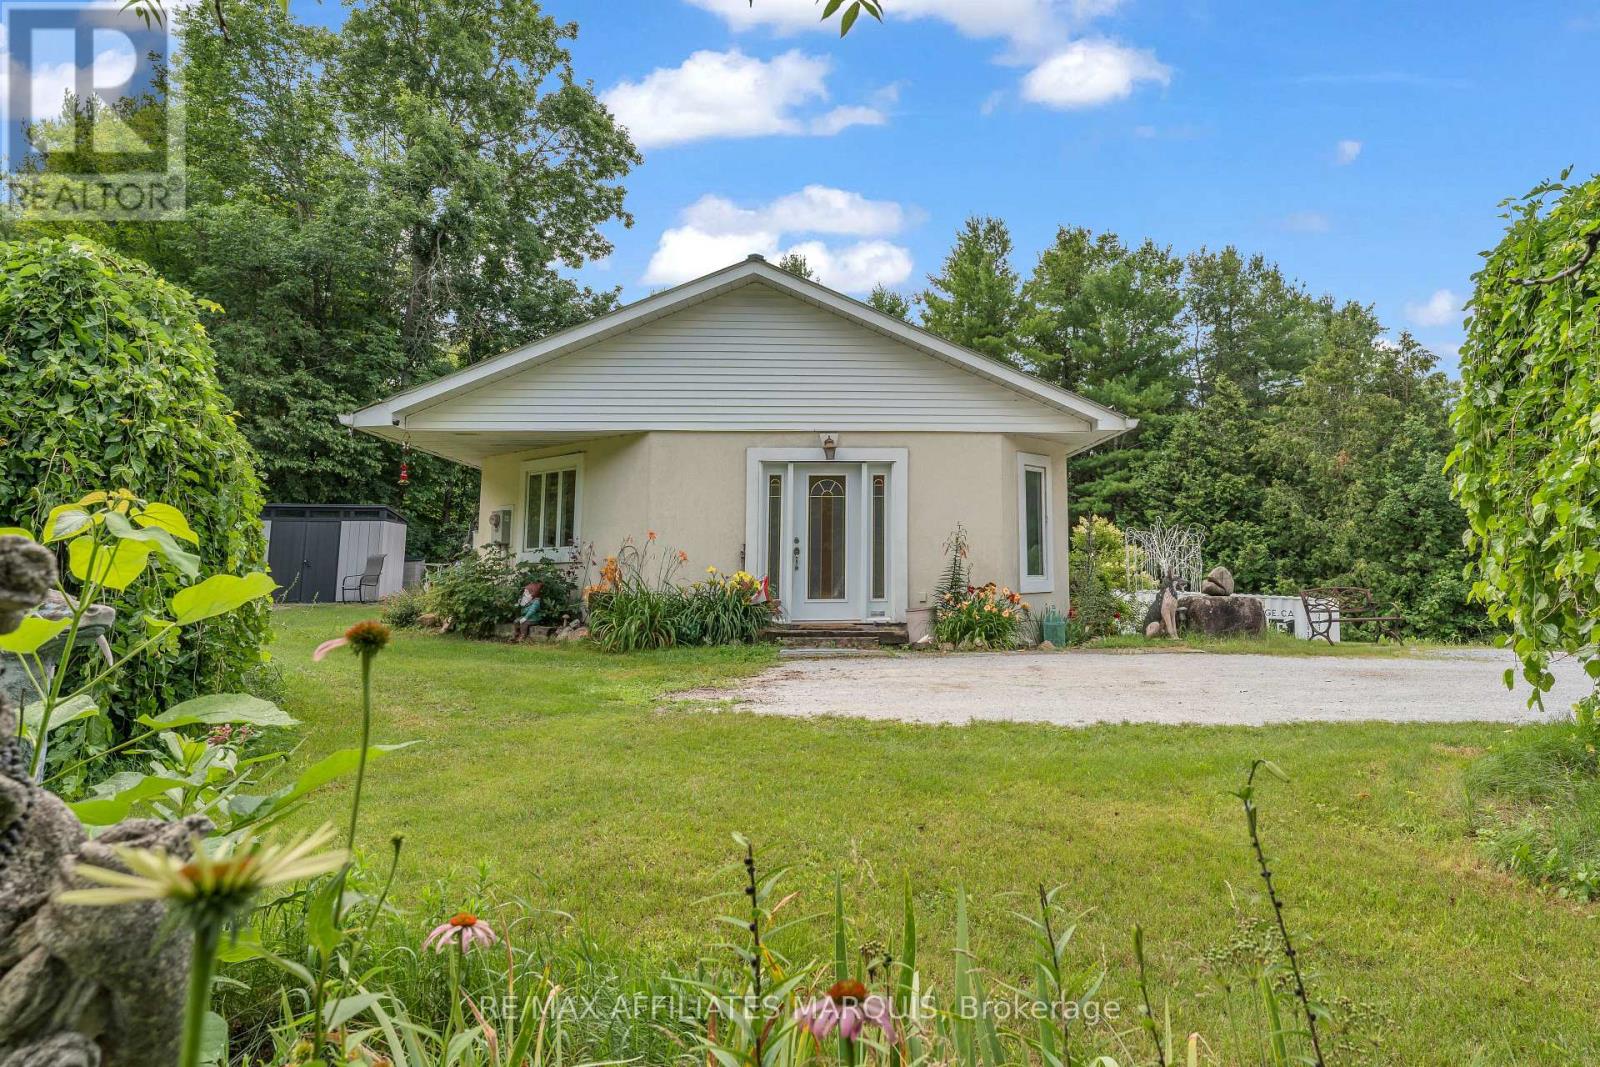
Welcome to 687 Zealand Road, where privacy, nature and lifestyle come together! Imagine waking up to the sounds of nature, enjoying your morning coffee surrounded by trees and having 10 private acres to explore right outside your door. This two-bedroom, two-bathroom ICF bungalow offers a peaceful escape with room to relax, explore and enjoy life on your terms. Inside, the bright open-concept kitchen, dining and living area welcomes you with large windows that bring the outdoors in. Wider hallways, doorways and accessibility features add everyday comfort and convenience. The primary bedroom offers a spacious walk-in closet, in-suite laundry and direct outdoor access to the swim spa, perfect for unwinding after a day outdoors. The partially finished walkout lower level features a second bedroom, another bathroom and flexible space for a family room, home office, gym or creative studio. Outside is where the possibilities really open up. Follow trails through your own private acreage, enjoy the changing seasons or make the most of the detached garage and multiple outbuildings. Whether you love outdoor adventures, working on vehicles, tackling projects or simply having space to breathe, there's room for it all. Just minutes from Silver Lake Provincial Park and less than 30 minutes from Perth, you can enjoy the beauty of country living while staying close to shops, restaurants and everyday essentials. The property also participates in Hydro One's Residential Reliability Improvement Program. (id:65396)



