

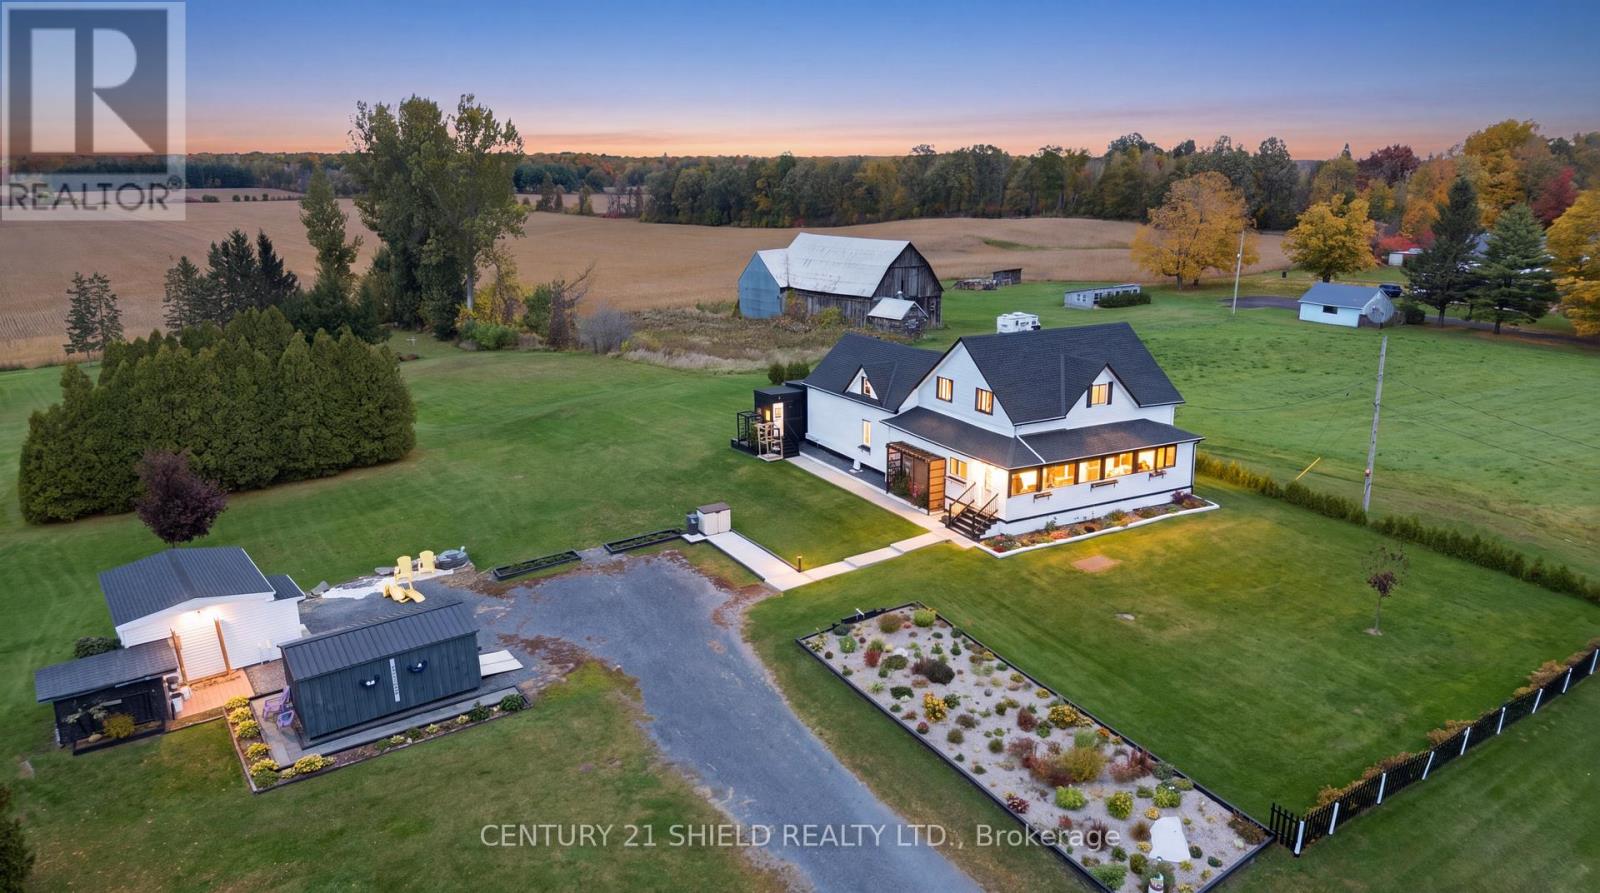
18753 County Rd 19 Road
South Glengarry, Ontario
Discover the charm of country living on this beautiful 1.93-acre property, offering character, A LOT OF space & possibilities! With a versatile layout and potential for an in-law suite (total of 5 bedrooms), this charming property is ideal for multigenerational living, working from home, or creating your own hobby farm. Enjoy gorgeous surrounding views, an extra-large stone driveway, and multiple outbuildings, including 3 sheds on concrete floors with ramps, a dog kennel, a large shed with hydro, and an Amish-built shed with potential for conversion to a garage (additional support and a wider ramp required). Step inside the bright, enclosed wraparound porch, surrounded by several windows to enjoy the changing seasons. The main level features a lovely updated country kitchen with island and dining area, flowing seemlessly into the living room, a powder room, main-floor laundry, and additional flexible spaces/rooms ideal for extended family, featuring a family-room, office, hobby space, or potential in-law living area. Upstairs in this section are two bedrooms, nearly finished. The main home 2nd floor also offers, a second-floor primary bedroom, two additional bedrooms (one is now used a closet), and a spacious modern full bathroom with tons of storage. Updates include kitchen, shingles, windows, doors, and attic insulation (2020); siding and eavestroughs (2021); screen door (2022); well jet pump and pressure tank (2025). Propane furnace (2014) and 1,000-gallon fibreglass septic tank (2011). If you're dreaming of more space, privacy, and flexibility, this country property offers room to grow and space to make it your own! (id:65396)
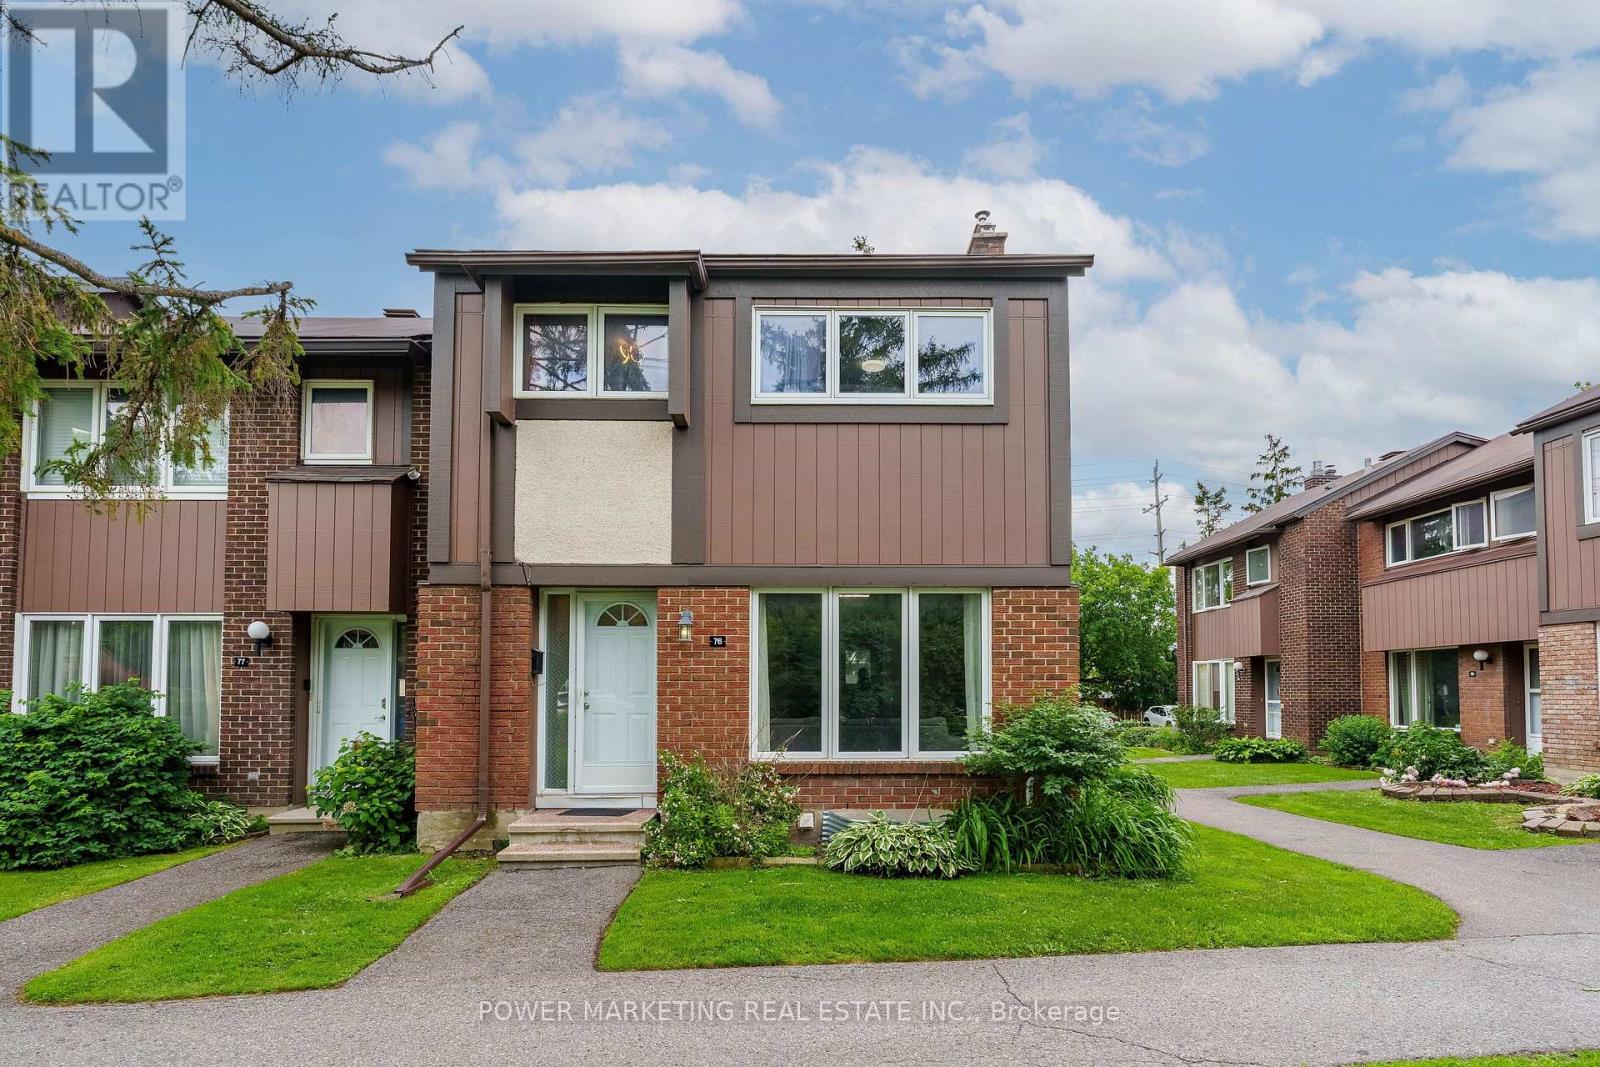
76 - 2111 Montreal Road
Ottawa, Ontario
This Immaculate Bright and Spacious 4-bedroom End Unit Townhome is a must see! Located centrally in the Heart of Beacon Hill North, this home is close to many amenities. The main floor of this beautifully maintained unit includes a large living room with a gas fireplace, a separate dining area for family meals and hosting, and a spacious eat-in kitchen overlooking the fully fenced backyard. 2nd Floor includes 4 generous sized bedrooms and a full bathroom. A fully finished basement recreation room with a bathroom provides the extra space that is ideal for setting up a den, a family room, a play area, or entertaining guests. This townhome provides ample space for growing families or those looking for extra space within a well-developed community inside the city. This home is close to many parks, various outdoor activities, and several schools in close proximity such as Colonel By Secondary School, Henry Munro Middle School and many more. With Montfort Hospital and Major Shopping Complexes in close proximity and with easy access to public transit such as the LRT, OC Transpo, and highway 174, this townhome is practical for growing families. Stairs Carpet changed June, 2026, Furnace dec 2023 , washer+dryer 2024, Hot water tank Own, Parking Spot#76. Call to book your showing today! (id:65396)
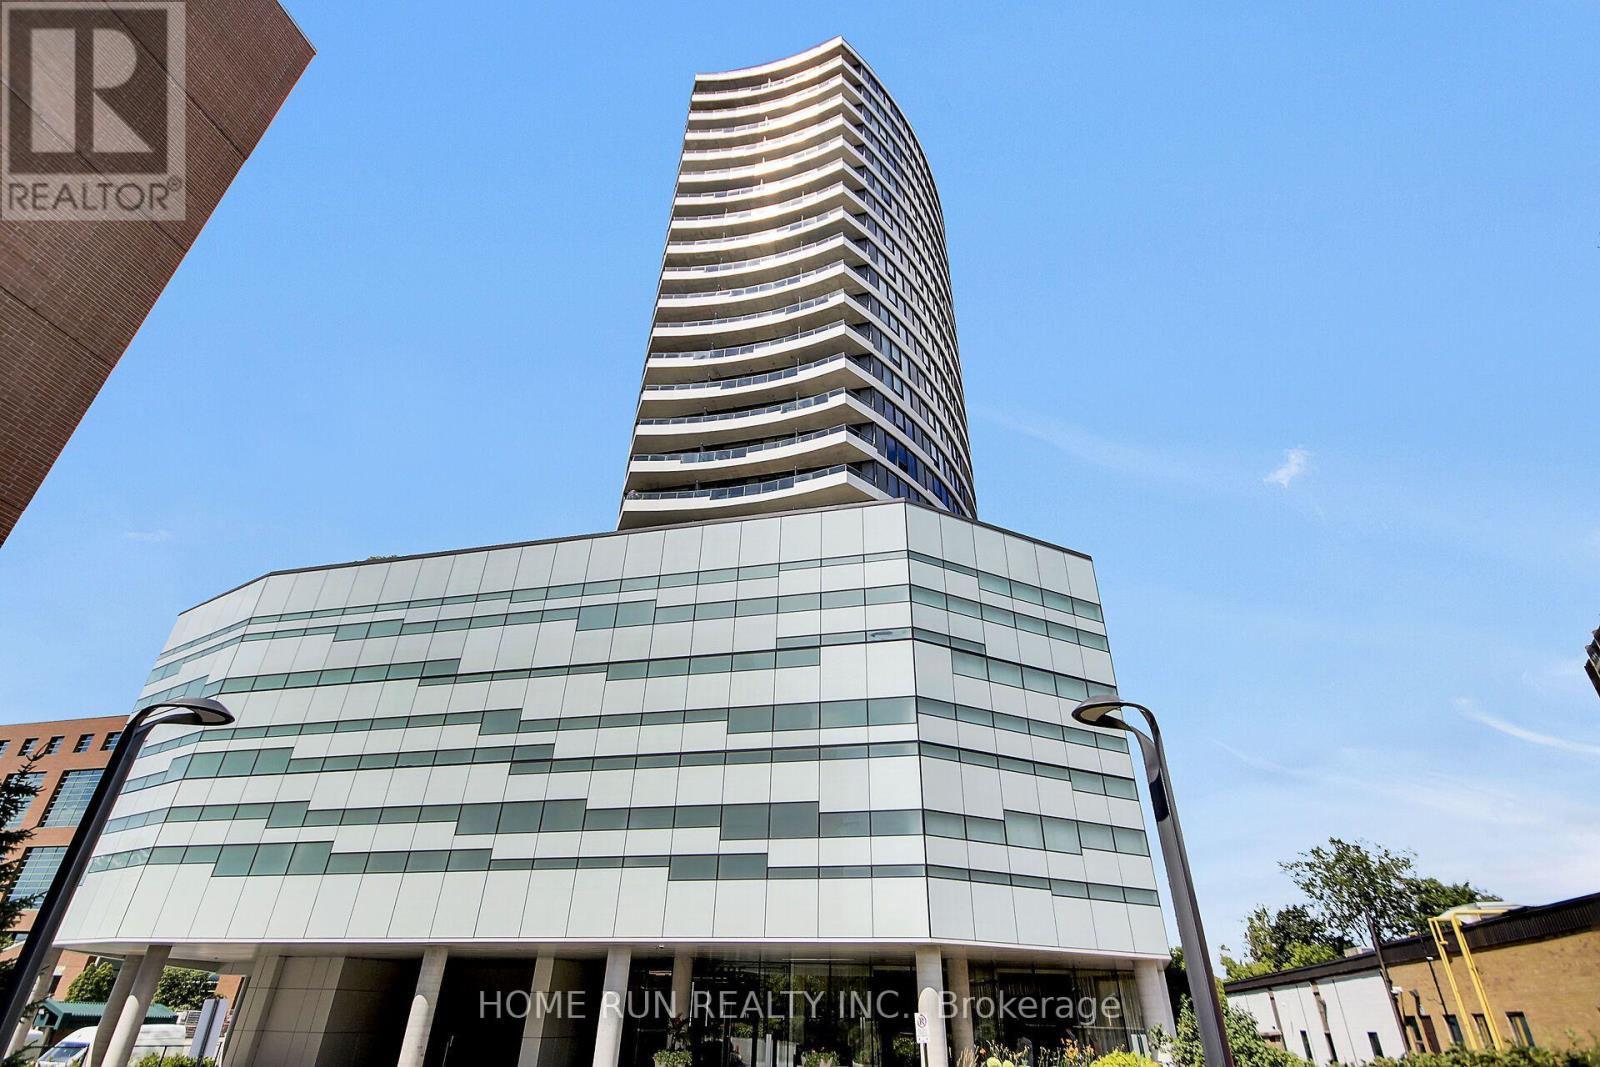
1507 - 485 Richmond Road
Ottawa, Ontario
MOVE-IN READY! Freshly painted, impeccably maintained, and new flooring, this stylish condo is located in Upper West, one of Westboro's most sought-after condominium communities. This stylish 1-bedroom, 1-bathroom unit with 547-sqft indoor and 50-sqft balcony offers a partial view of the Ottawa River and features fully renovated modern flooring, an open-concept layout, floor-to-ceiling windows, stainless steel appliances, a granite countertop, and a private balcony. A storage locker is included, providing added value and convenience. Residents enjoy exceptional amenities, including a fitness center, rooftop terrace with BBQ area, party room, guest suite, bicycle storage, and more. Ideally located in the heart of vibrant Westboro, you are just steps from renowned restaurants, cafés, boutique shops, grocery stores, and everyday conveniences. Surrounded by National Capital Commission parkland, scenic walking and cycling trails, and the Ottawa River, this location also offers easy access to public transit, downtown Ottawa, and the scenic Ottawa River Parkway. (id:65396)
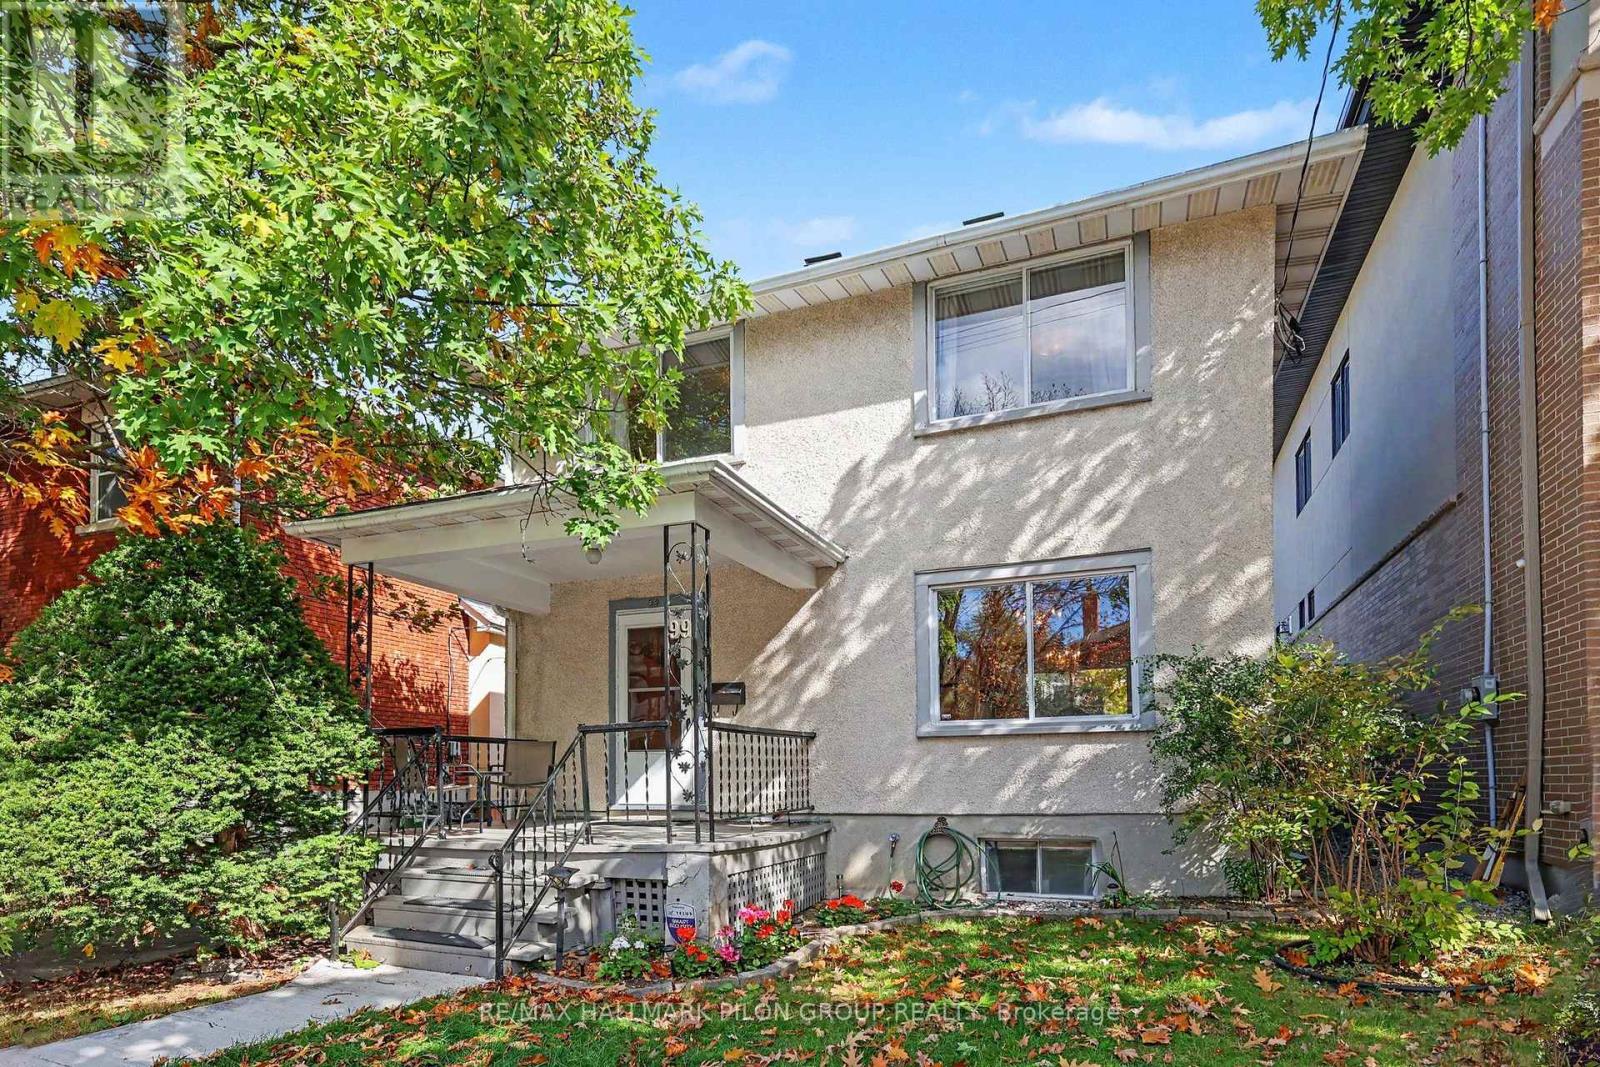
99 Huron Avenue N
Ottawa, Ontario
Charm, space and potential in the heart of Wellington Village! This detached 3 bedroom, 1.5 bathroom home welcomes you with a covered front porch and a private, beautifully landscaped backyard. Inside, hardwood floors, high ceilings and large windows bring warmth and character to the spacious main floor living and dining areas, creating an inviting setting for everyday living and entertaining. The kitchen offers plenty of potential to make it your own and flows into a versatile adjoining space, ideal for an eating area or cosy TV room. Upstairs, three large bedrooms offer comfortable space to unwind. The basement is a hidden gem, with a spacious recreation room, wet bar and plenty of storage. A shared driveway leads to a large detached garage, offering room for a vehicle plus valuable extra storage for bikes, tools and seasonal essentials. Enjoy a location that is hard to beat, just steps from Wellington Village's shops, restaurants, cafes, pubs, Metro and everyday amenities, with Westboro, Tunney's Pasture and public transit nearby. Whether you're looking to move in and enjoy, renovate to suit your style or explore an investment opportunity, this charming home offers exciting possibilities in a sought after neighbourhood. (id:65396)
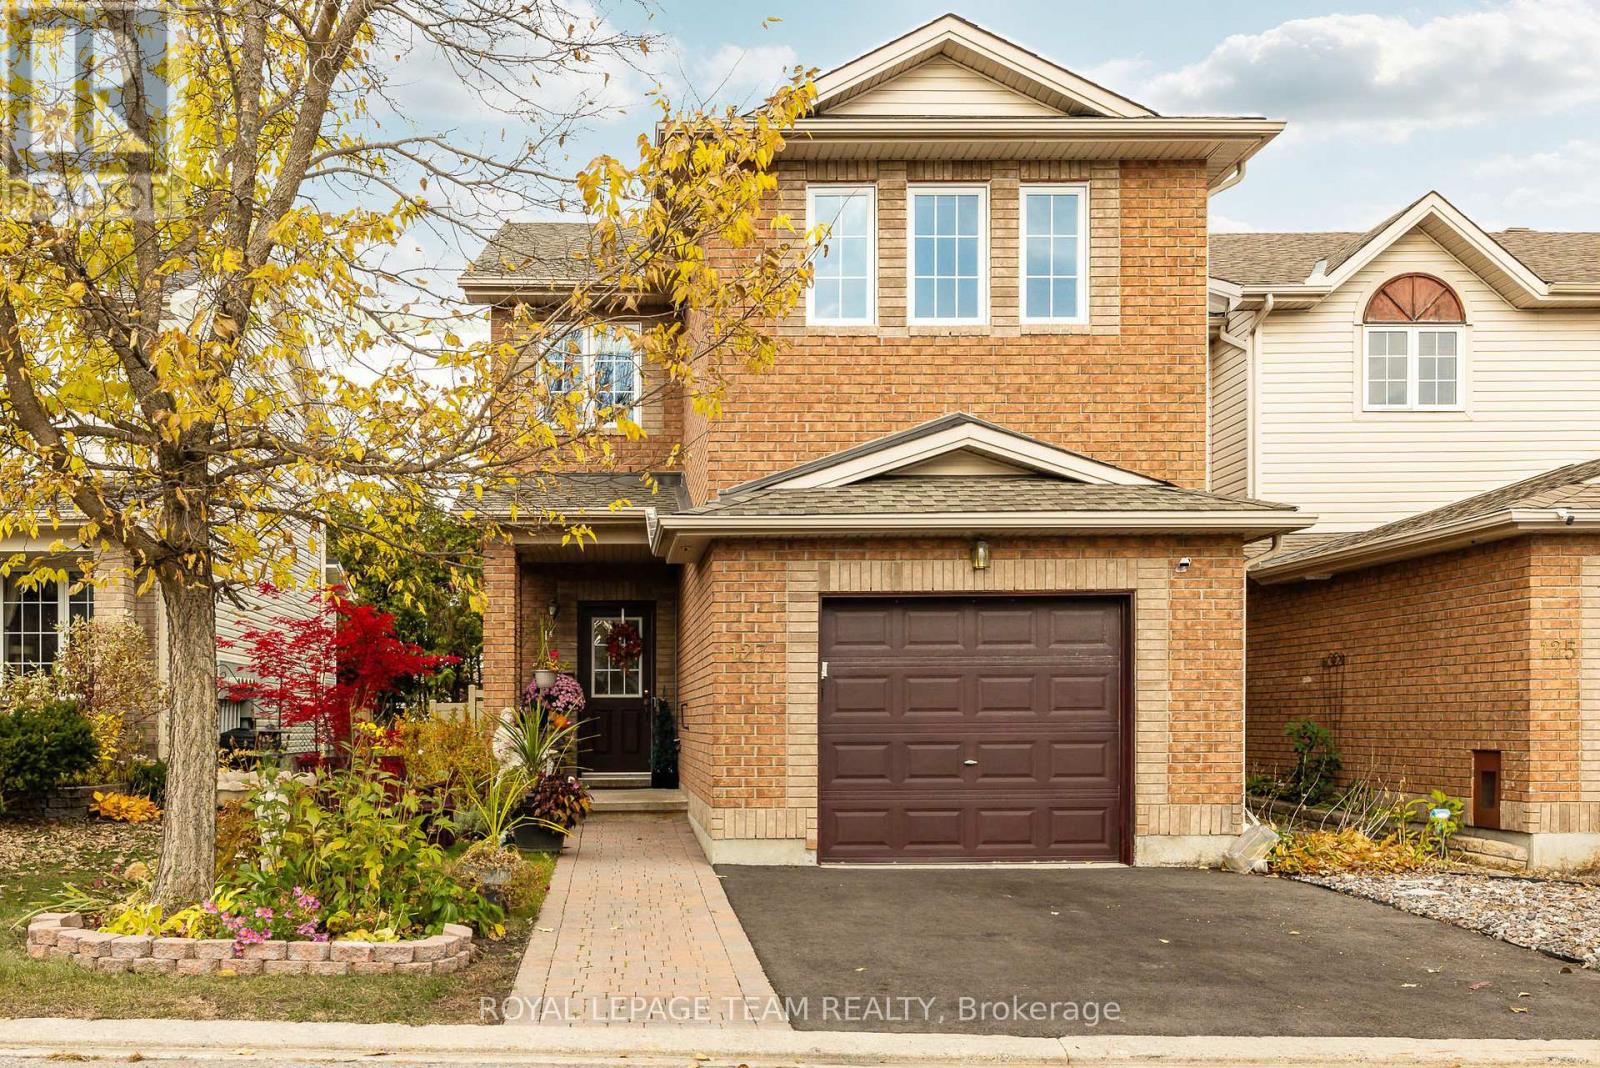
127 Kinross Private
Ottawa, Ontario
*OPEN HOUSE: Sunday Nov. 1st, 2-4pm* Welcome to the Claridge "Strathcona," a beautifully maintained end-unit townhome offering 1,739 sq. ft. of above-grade living space, a private backyard, and thoughtful upgrades throughout. Lovingly cared for by its original owner, this home offers added peace of mind with shingles replaced in 2019, along with most windows, the furnace, and hot water tank updated in 2023. Natural light fills the main floor, creating a warm and welcoming setting for everyday living and entertaining. The comfortable living room flows into a well-appointed kitchen featuring stainless steel appliances, while patio doors invite you outside to enjoy summer barbecues or quiet mornings on the backyard deck. New fencing (2026) enhances the private outdoor retreat, and an interlock stone pathway adds to the home's inviting curb appeal. A distinctive spiral staircase leads upstairs, where a versatile den with a gas fireplace offers the perfect spot to curl up with a book, enjoy movie nights, or create an inviting home office or additional 4th bedroom. Three bedrooms include a spacious primary retreat with a walk-in closet and four-piece ensuite, while plush carpeting adds comfort throughout the upper level. The partly finished basement provides even more room to relax, work, or play, with generous storage. Ideally located near shopping, everyday amenities, and Kanata's thriving tech hub, this home brings together space, comfort, and convenience in a place you'll love coming home to. (id:65396)
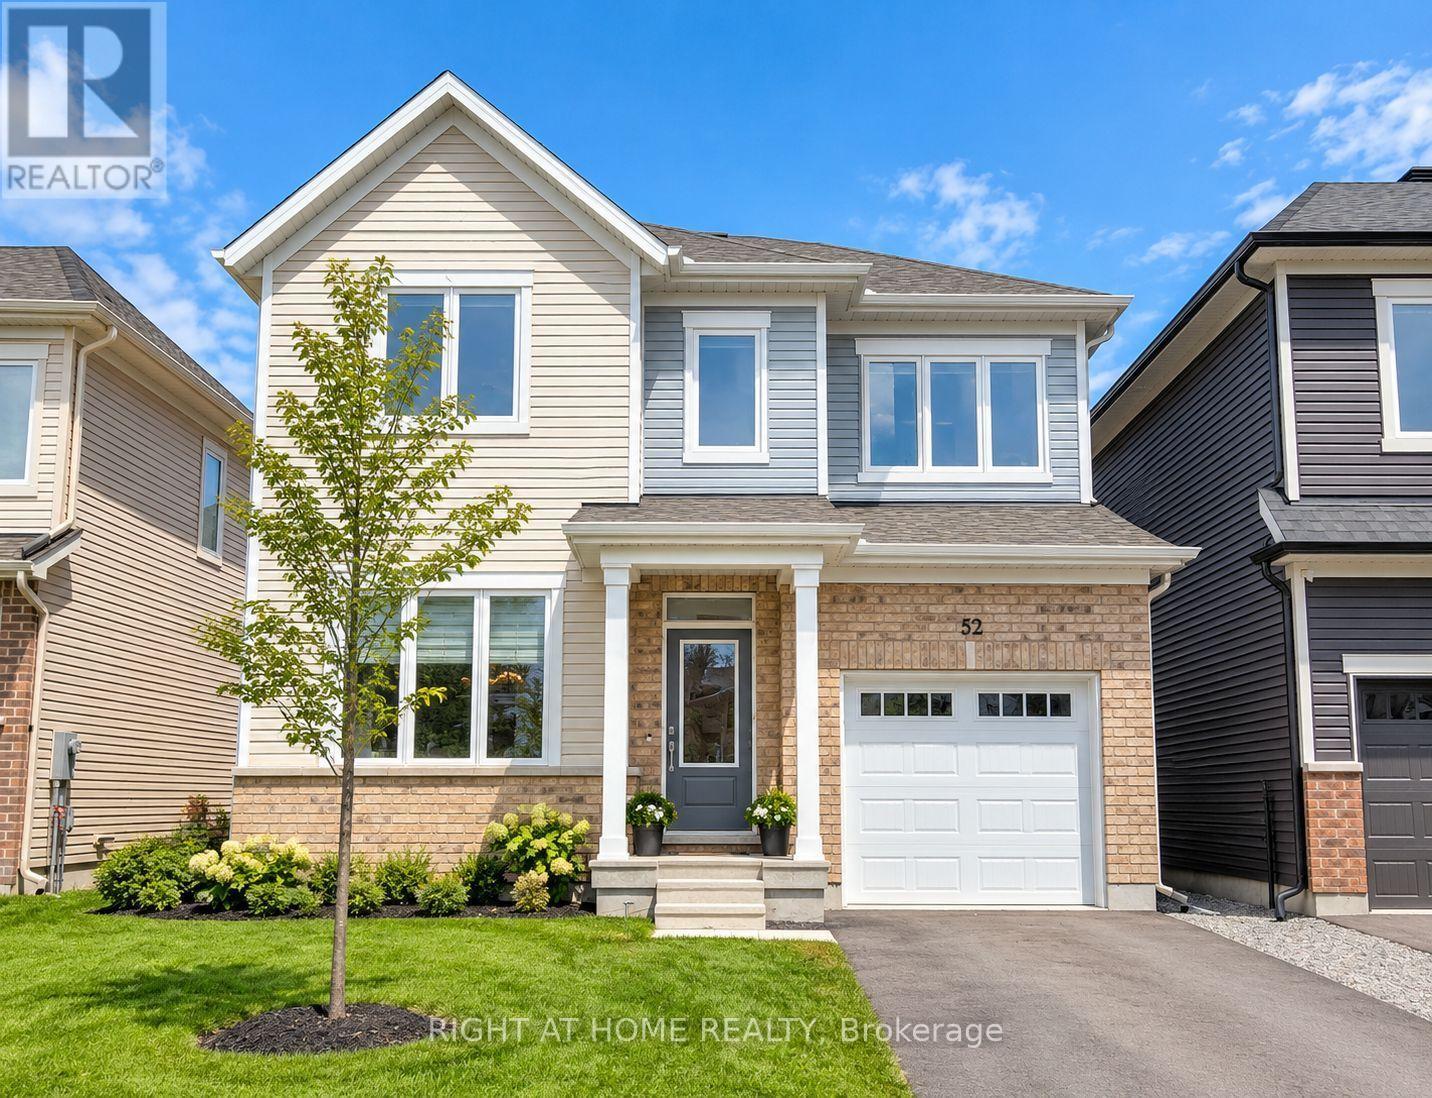
52 Moonbeam Street
Ottawa, Ontario
Welcome to 52 Moonbeam Street! This well-maintained 3-bedroom, 4-bathroom (2 full, 2 partial) detached home is located in Barrhaven, offering a functional layout, quality finishes, and convenient access to everyday amenities. The bright, open-concept living and dining area leads to a modern kitchen featuring Bosch stainless steel appliances, ample cabinetry with under-cabinet lighting, designer backsplash, and a spacious centre island. Upstairs, the primary bedroom offers a private ensuite and two closets, including a walk-in. Two generously sized secondary bedrooms feature large windows, vaulted ceilings, and excellent closet space. The fully finished basement provides additional living space, ideal for a family room, home office, or recreation area. Additional features include an attached garage and a private, fully fenced backyard. Conveniently located near schools, parks, walking trails, Chapman Mills Marketplace, Barrhaven Town Centre, restaurants, grocery stores, and the Minto Recreation Complex. Easy access to OC Transpo, Fallowfield Station, Strandherd Drive, and Highway 416 makes commuting convenient. An excellent opportunity to enjoy a spacious, well-appointed home in an established, family-friendly neighbourhood. ** This is a linked property.** (id:65396)
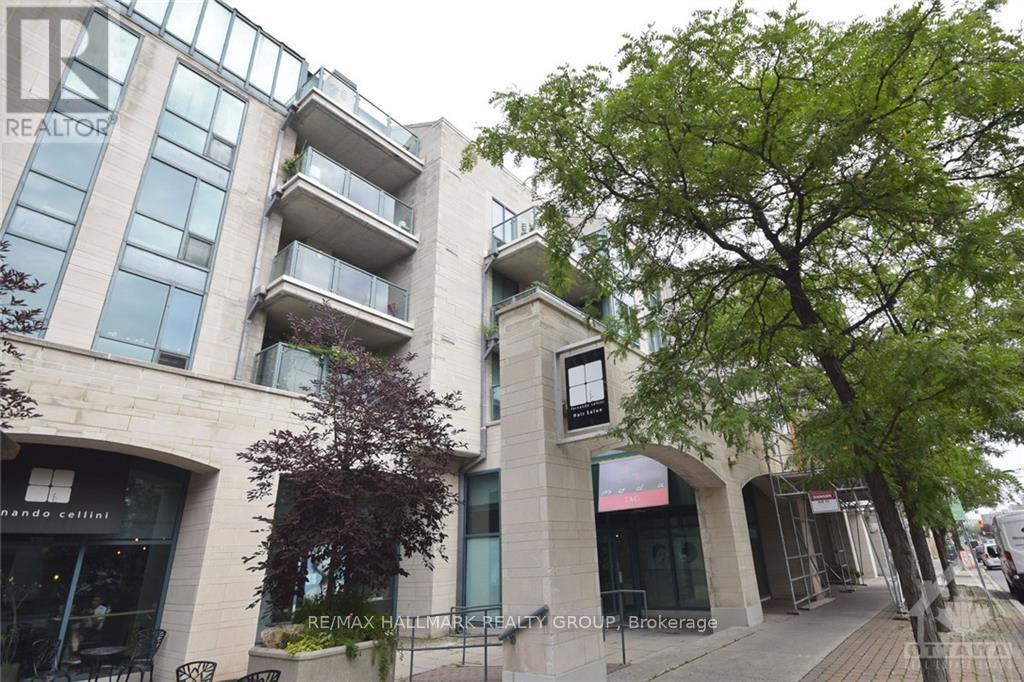
211 - 35 Murray Street
Ottawa, Ontario
Welcome to this executive condominium located in the Byward Market just steps from Restaurants, Shopping, NAC, Parks, Ottawa River, National Gallery, Rideau Canal & Rideau Centre. This area of the city is Ottawa's vibrant tourist area. Features foyer with double closet, pot lights & ceramic floors. High function kitchen is a cooks paradise with double sinks, pull out shelving, pot drawers, breakfast bar, ample cupboards & granite counterspace & opens to the dining area. Formal Living room/Dining room, has hardwood floors, overhead chandelier, wall of windows overlooking Murray Street. Terrace door to covered balcony. 4 piece bath with marble floor, wall sconces & full ceramic surround. 6 piece ensuite boasting large walk- in shower with glass sliding doors. Enjoy this vibrant lifestyle. 1 underground parking P4#45 and 1 locker included P2#25. Pictures are from previous rental. **Marble flooring has been professionally manually & mechanically restored in September, 2026. Painted and professionally cleaned September, 2026.** (id:65396)
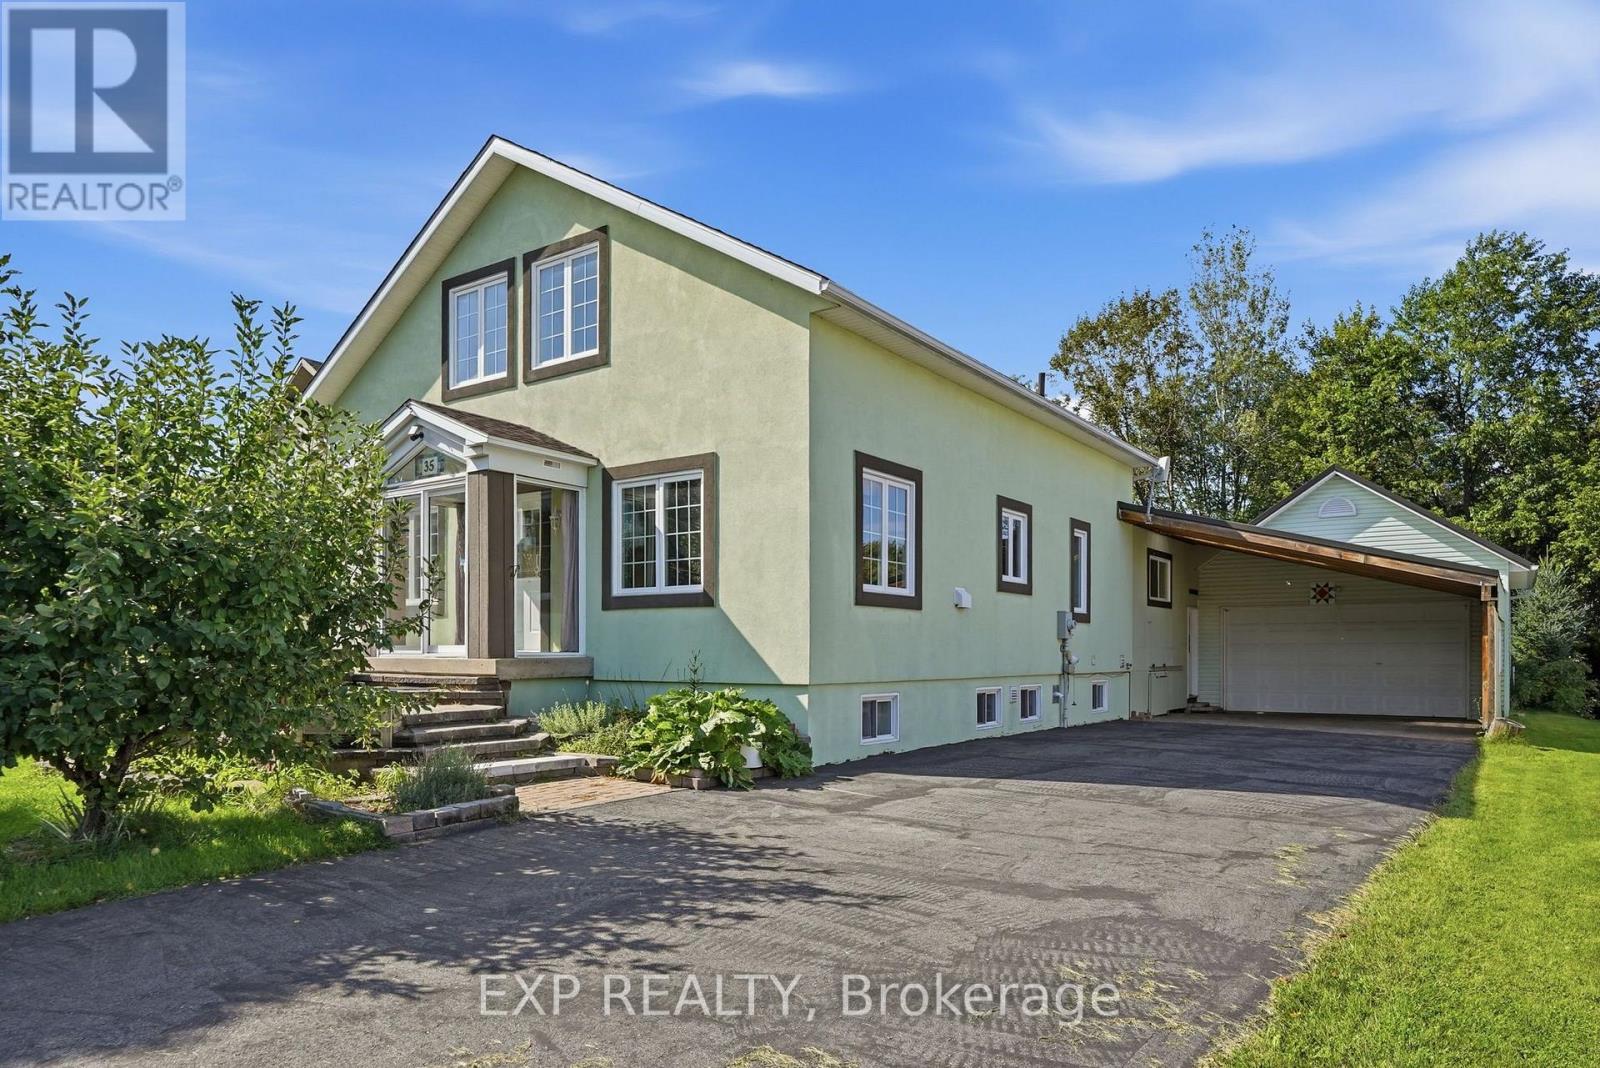
35 Brisson Street
The Nation, Ontario
Custom-designed home right in the middle of the village, on a 60 x 166 ft lot with a double garage, a double-width carport and a long driveway paved in 2024. Four bedrooms plus a loft that could become two more, a main floor primary, soaring cathedral ceilings, a finished lower level, and a two-level deck overlooking a private, treed yard. Metal roof on the garage and addition, and 200 amp service. The lot is wider, and considerably deeper, than most in the neighbourhood, and parking like this is rare in the village. Inside, windows on nearly every wall carry the light right through the day. The kitchen has granite counters, an enormous run of cabinetry and prep space, a butcher block island, and most appliances replaced in recent years. Gas fireplace in the living room, with hardwood floors and tile throughout the main level. The primary bedroom is generously sized with 11 feet of closet, and the main bath has a walk-in shower, a jet tub and a cheater door into the primary. A large mudroom connects to the garage and holds the main floor laundry. Hardwood stairs lead up to the loft, where oversized windows overlook the main floor below; today it is one flexible space for an office, family room or studio. The finished lower level adds three bedrooms, a family room and a full bathroom. The deck is roughly 24 x 20 ft. Central vacuum, owned water heater and water softener. A home that doesn't look like every other one on the block. (id:65396)
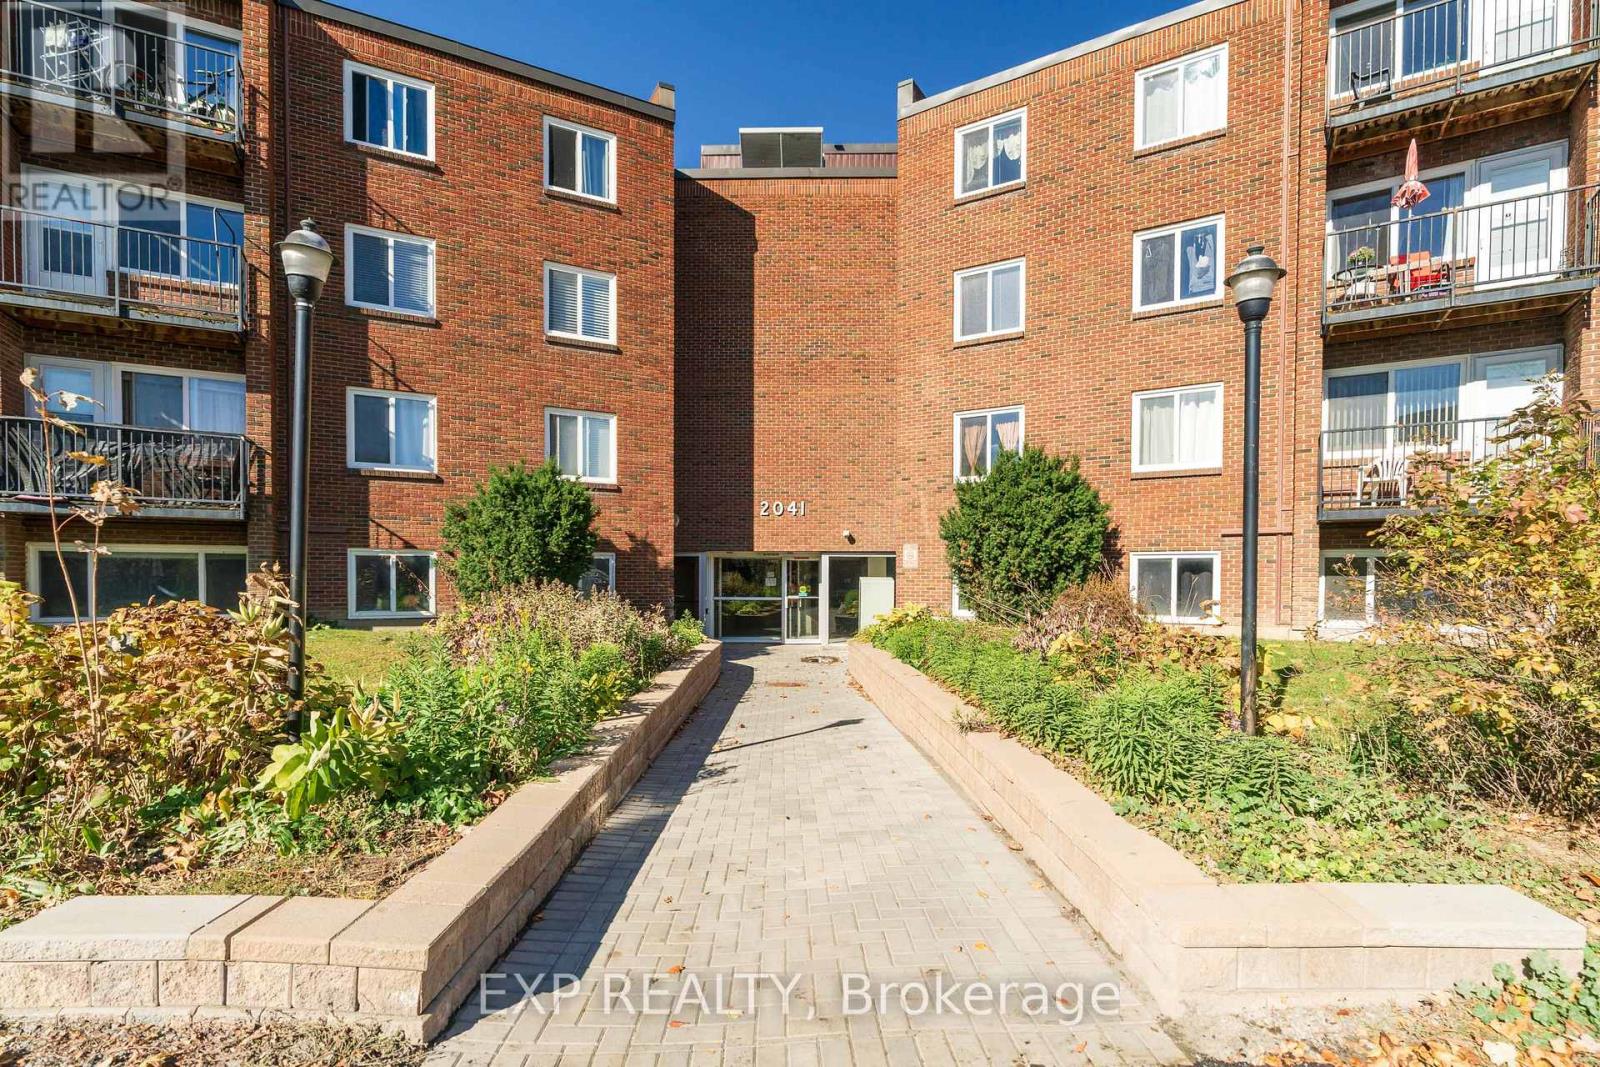
208c - 2041 Arrowsmith Drive
Ottawa, Ontario
Bright and spacious 2-bedroom, 1-bathroom condo in Beacon Hill South. Features include laminate flooring throughout, a welcoming foyer, an open-concept living and dining area, and a functional kitchen with stainless steel appliances. Enjoy a private balcony, one assigned surface parking space, and a storage locker. Building amenities include an outdoor pool and sauna. Conveniently located near Blair LRT, public transit, schools, parks, shopping, and major highways. (id:65396)
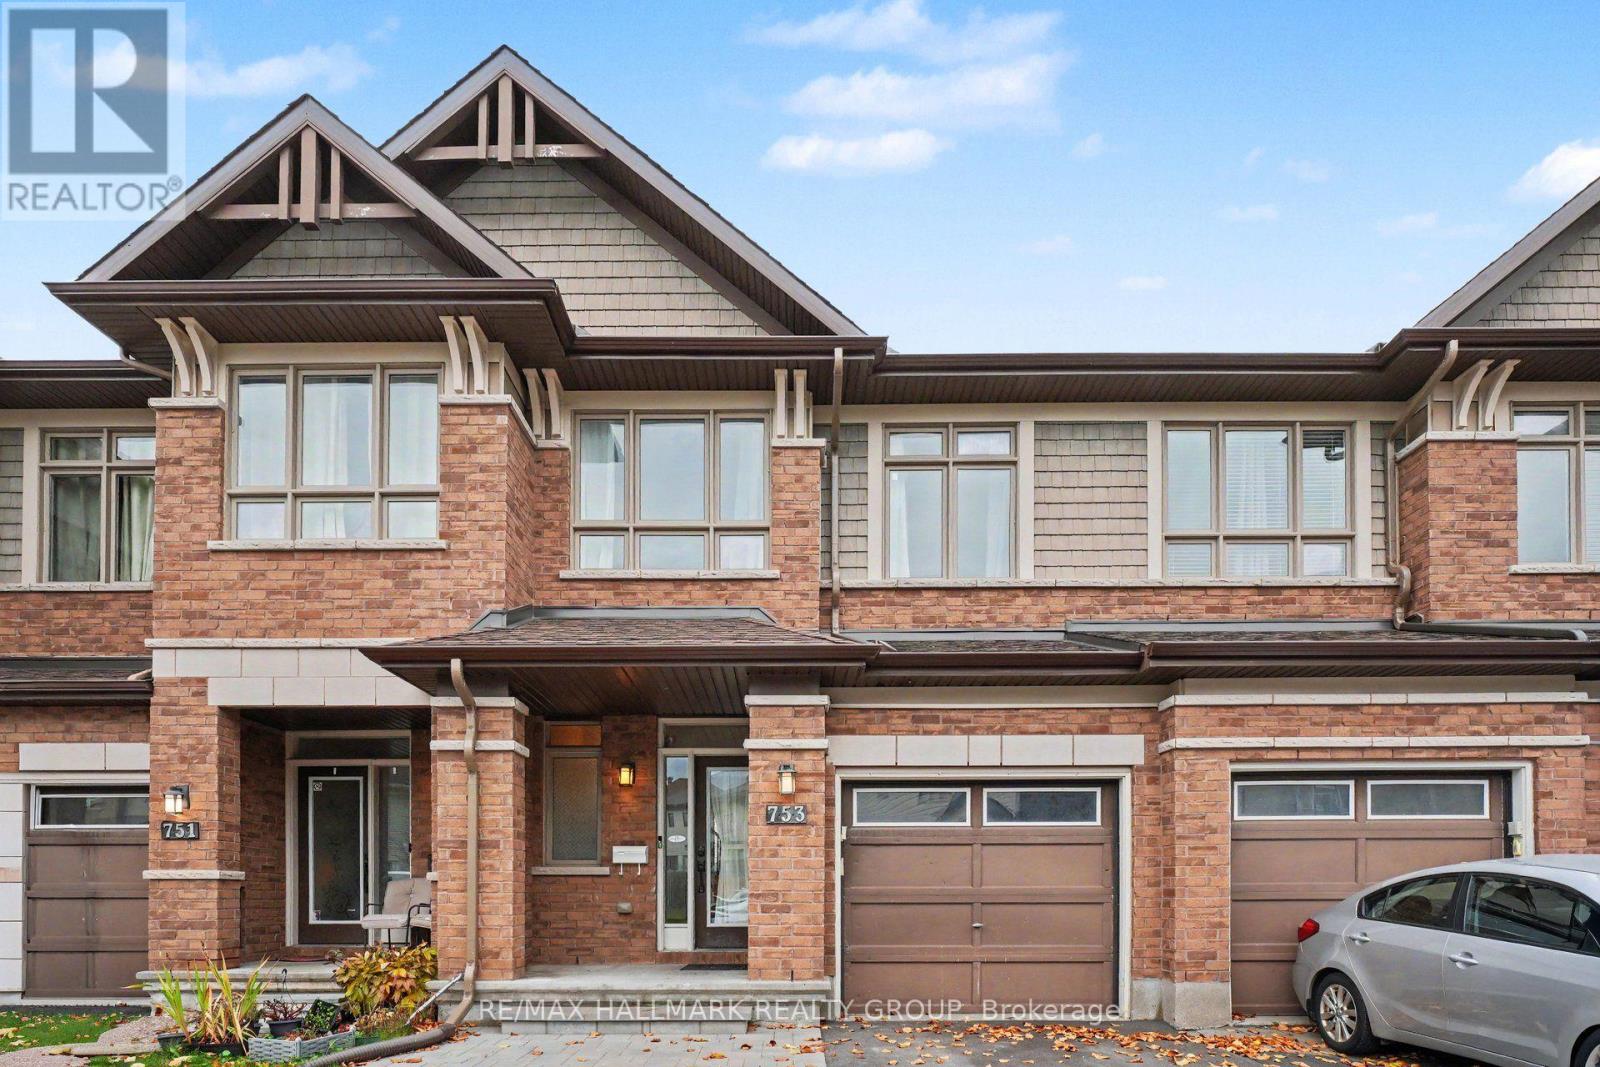
753 Morningstar Way
Ottawa, Ontario
OPEN HOUSE | Sunday, November 1st | 2:00-4:00 PM. Extensively updated Richcraft Dalton model offering 3 bedrooms, 2.5 bathrooms and 1,640 sq. ft., just steps from green space and walking trails. The brick and cedar shake exterior is paired with professionally installed interlock and a freshly repaved driveway (both 2025). The bright, open main level features refinished hardwood (2026), ceramic tile and pot lights. The kitchen showcases quartz counters(2024), stainless steel appliances, including a new dishwasher(2025), an oversized granite composite sink (2024), plus an island with breakfast bar seating. Patio doors open to a west-facing yard with a concrete patio (2025) and storage shed (2026), ideal for afternoon sun and evening entertaining. Upstairs, the primary bedroom offers a walk-in closet, sitting area and 3-piece ensuite, joined by two well-sized secondary bedrooms. The finished lower level adds flexible space with laminate flooring and a large window, a laundry room with front-load washer and dryer, ample storage and a rough-in for a future 3-piece bath. Additional updates include a new A/C unit (2025), carpet and interior paint (2026). Move-in ready in a neighbourhood known for its tree-lined streets, blissful walking trails, and pride of ownership. Close to parks, top-rated schools, Orléans shopping, dining and recreation, and easy downtown commuting routes. (id:65396)
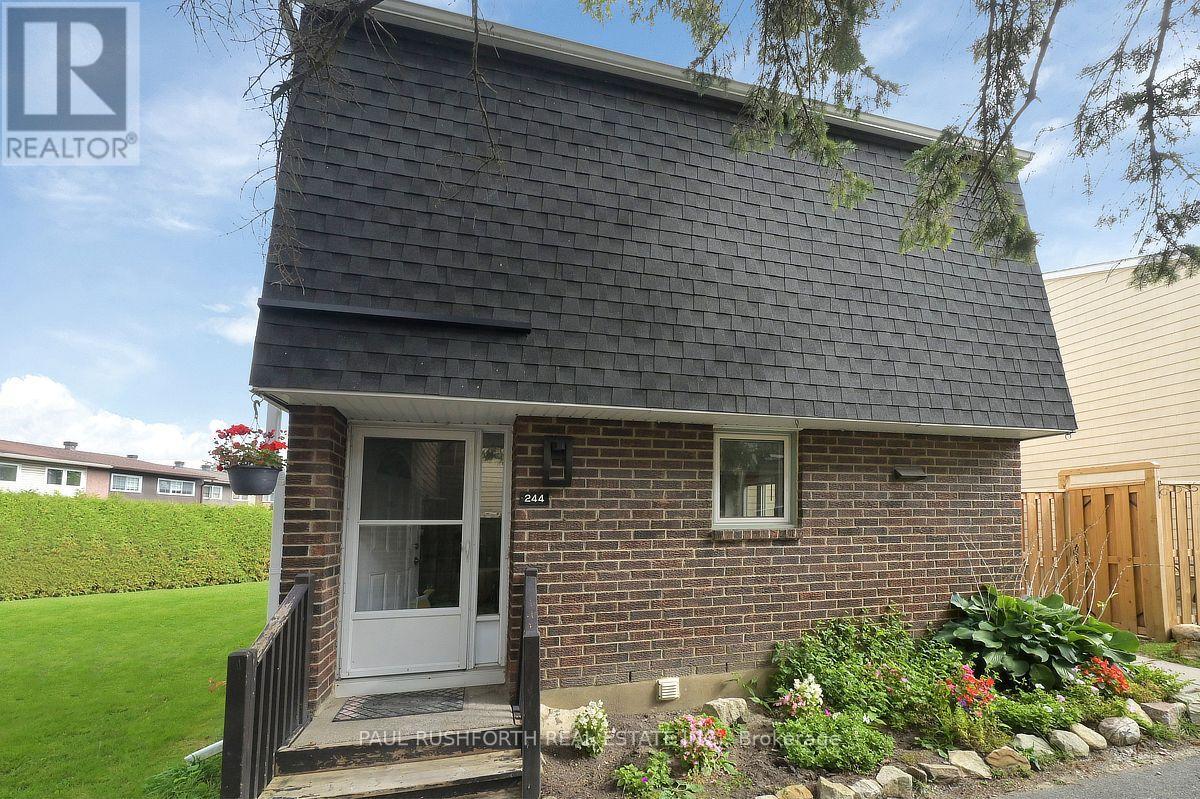
244 Salter Crescent
Ottawa, Ontario
Beautifully maintained 3 bedroom, 1.5 bathroom corner unit condo townhome showcasing true pride of ownership. This clean, well cared for home features numerous recent updates, including rich laminate flooring throughout all three levels, and a modern open concept kitchen that seamlessly flows into the dining and living areas, perfect for everyday living and entertaining. Enjoy the convenience of two separate walkouts to a private, fully fenced backyard complete with interlocking stone and a handy storage shed, ideal for outdoor relaxation and extra storage. The second level offers three generously sized bedrooms, including a spacious primary retreat, along with a beautifully updated full bathroom. The finished lower level offers a versatile and spacious extension of the home, ideal for a family room, home office, gym, or guest space. Complete with a powder room and a dedicated laundry area, this level adds both functionality and flexibility to suit a variety of lifestyles. Located in a desirable area, directly off the highway and conveniently located within minutes from Kanata Centrum, shopping, dining and all the amenities you can imagine, this move in ready home is perfect for families or anyone seeking comfort and convenience. Some photos have been virtually staged. (id:65396)
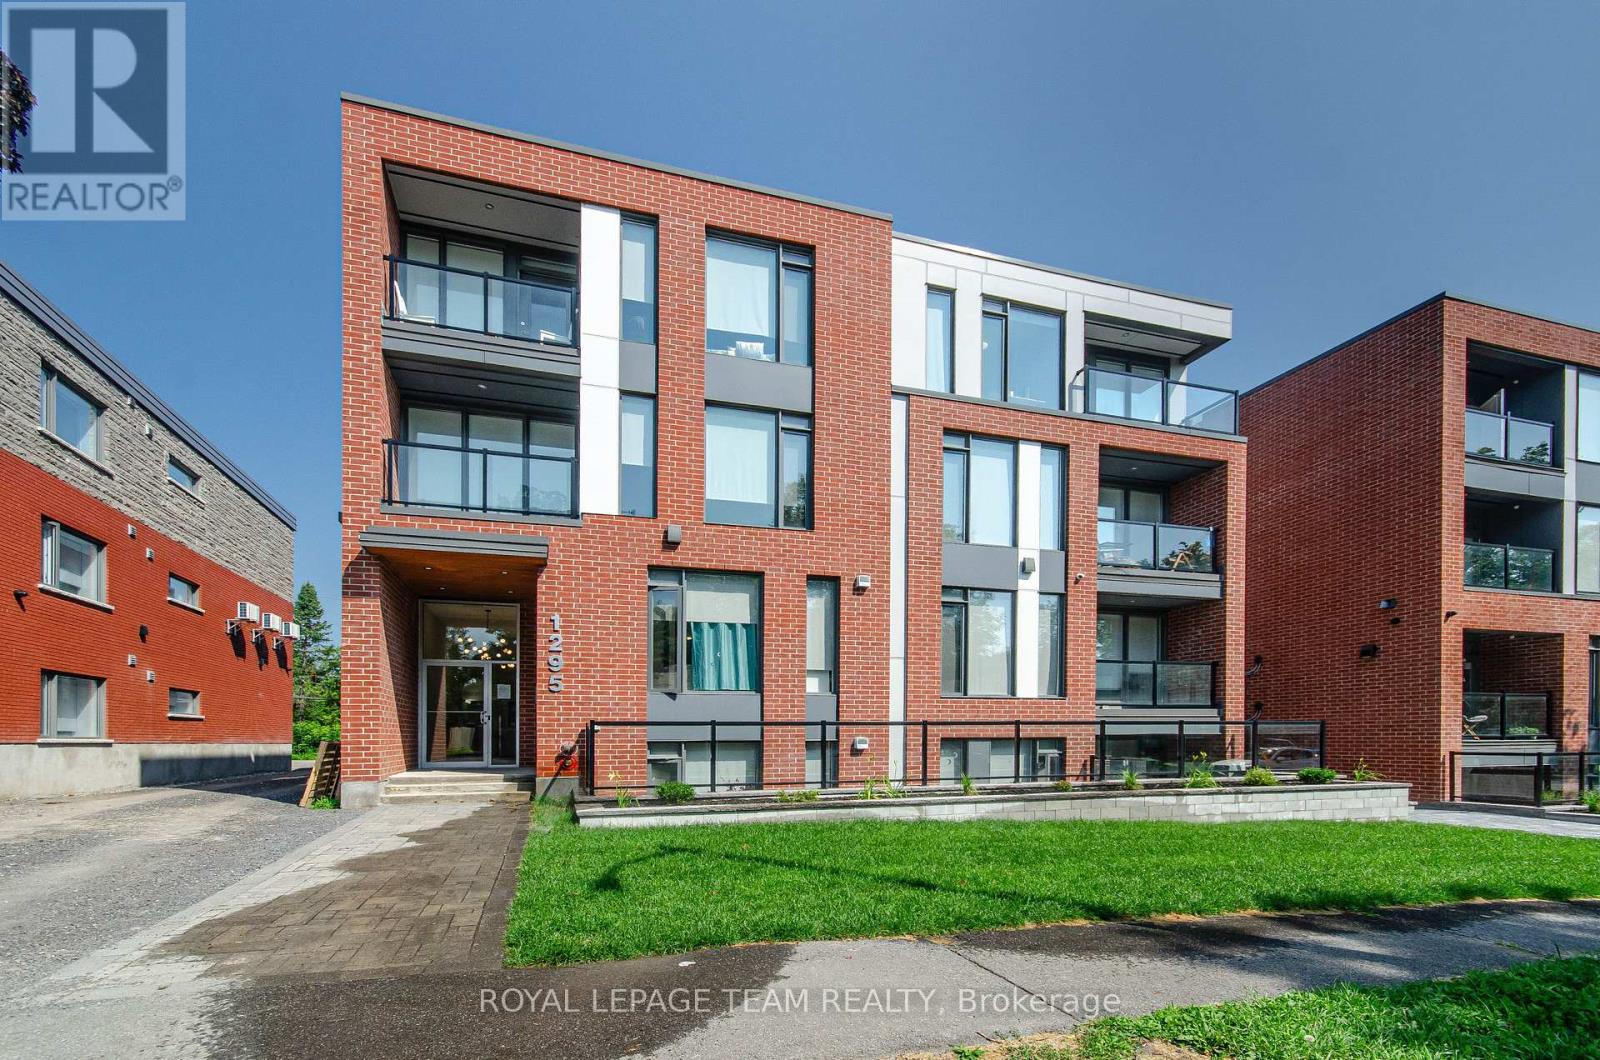
204 - 1295 Summerville Avenue
Ottawa, Ontario
ONE MONTHS FREE RENT. This stunning 1-BEDROOM, 1-BATH unit offers a modern, thoughtfully designed space in one of Ottawas fastest-growing neighbourhoods. Enjoy condo-style living with premium features throughout, including heated floors and air conditioning. The sleek kitchen is equipped with stainless steel appliances and quartz countertops, while in-unit laundry and window coverings on all windows offer ultimate comfort and convenience.The bright and open layout is filled with natural light, and every detail is designed with function and style in mind. Residents benefit from fob-secured access, bike storage, and mail delivery right to the foyer. Parking is available for just $75/month. Located in the vibrant Carlington neighbourhood, you're steps from public transit, parks, schools, and the Civic Hospital.This is modern urban living elevated. (id:65396)



