


1624 Cheevers Crescent
Ottawa, Ontario
Welcome to 1624 Cheevers-a bright, tastefully updated townhome in the heart of Orleans! Offering 3 bedrooms and 2 bathrooms, this well-maintained home combines comfortable living spaces with a convenient location. The main floor features a recently upgraded kitchen with stainless steel appliances, complemented by an open living and dining area with a cozy wood-burning fireplace. The private yard is perfect for summer BBQs or your morning coffee, while a nearby park offers plenty of space for outdoor sports and play.Upstairs, the spacious primary bedroom features wall-to-wall customized PAX closets and plenty of natural light. Two additional generously sized bedrooms provide comfortable space for family, guests, or a home office, and the updated bathroom adds a fresh, modern touch. The unfinished basement provides room to grow, with potential for a playroom, home gym, recreation room, or movie lounge.Close to Ray Friel Park, schools, shopping, and transit, this inviting home puts everyday essentials within easy reach. A wonderful opportunity for first-time buyers or families seeking comfort, convenience, and community. Hot Water Tank is owned. 24-hour irrevocable on all offers. (id:65396)
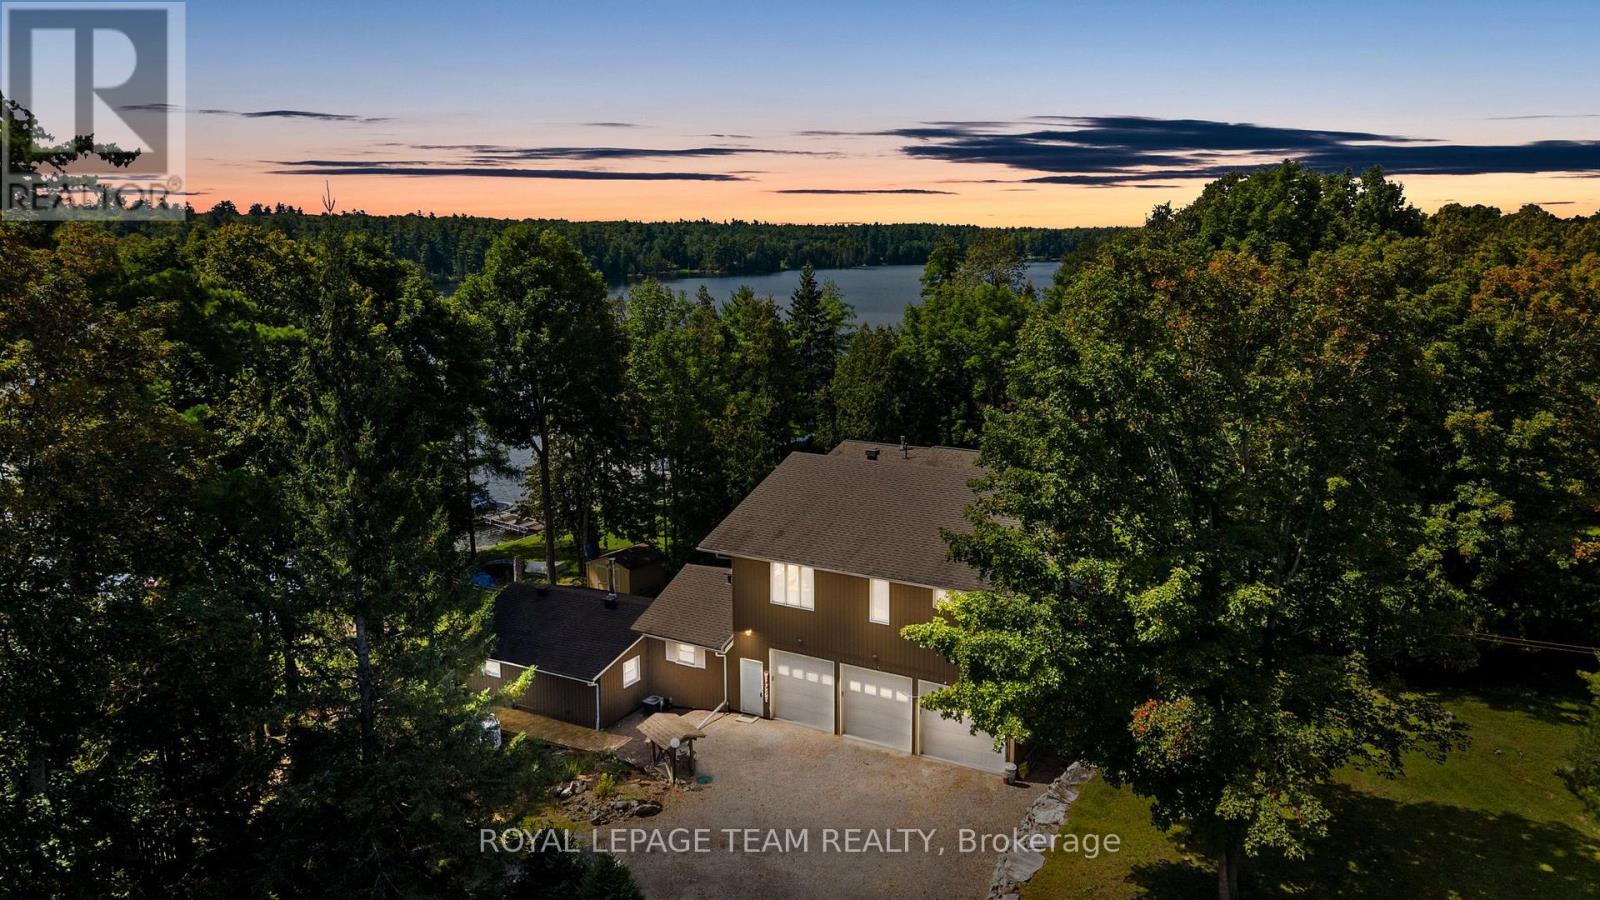
134 Cedar Cove Road
Lanark Highlands, Ontario
Set along the tranquil shores of White Lake, this waterfront residence offers a peaceful setting surrounded by mature trees and beautiful views across the water. The property is designed to embrace its lakeside surroundings, with inviting indoor and outdoor spaces and multiple areas to relax and enjoy the scenery. Inside, this four-bedroom, two-bathroom home offers a finished walkout lower level that extends the living space. A spacious living room is filled with natural light from large windows and enjoys views toward the lake, while the kitchen, family room and dining area provide additional space to gather. The kitchen features abundant wood cabinetry, granite countertops, a centre island and stainless steel appliances, complemented by the warmth and character of a propane stove. Outdoor living is a natural extension of the home, with a generous deck overlooking the property and White Lake beyond. Mature trees frame the fenced backyard and grounds leading to the shoreline, where a dock provides access to the water. A gazebo, firepit area and open lawn add further spaces to enjoy long summer days and evenings by the lake. A heated three-car garage provides generous space for vehicles and additional storage. (id:65396)

28 Cohen Avenue
Ottawa, Ontario
Rarely offered on this quiet crescent, backing on private greenery. Fresh updates throughout the house (2026)! Bright, sunny and spacious main floor, open area between living and dining rooms, and sizeable eat-in kitchen. Plenty of cabinets and counter space. Convenient reno'd powder room. Upper Level: Three bedrooms, with a generous primary bedroom upstairs, a full wall of closet space, and backyard facing bay windows. 4 pce. bathroom . New luxury vinyl flooring throughout main, new plush carpeting through upper level and finished areas in the lower level. Patio doors lead to private two-tiered deck with west facing exposure, interlock patio. No grass to cut! Recent finishings in lower level as well, creates a very versatile living space. Kitchen has been nicely updated and both bathrooms renovated. Freshly painted walls throughout. Move-in ready! Great location in family friendly Katimavik. Close to many top-rated schools, shopping, parks and recreation. Minutes from Centrum, quick access to the 417 and a short walk to the park and ride. Vacant and ready for a preferred early closing. 48 hours irrevocable on offers. Estate Sale. (id:65396)
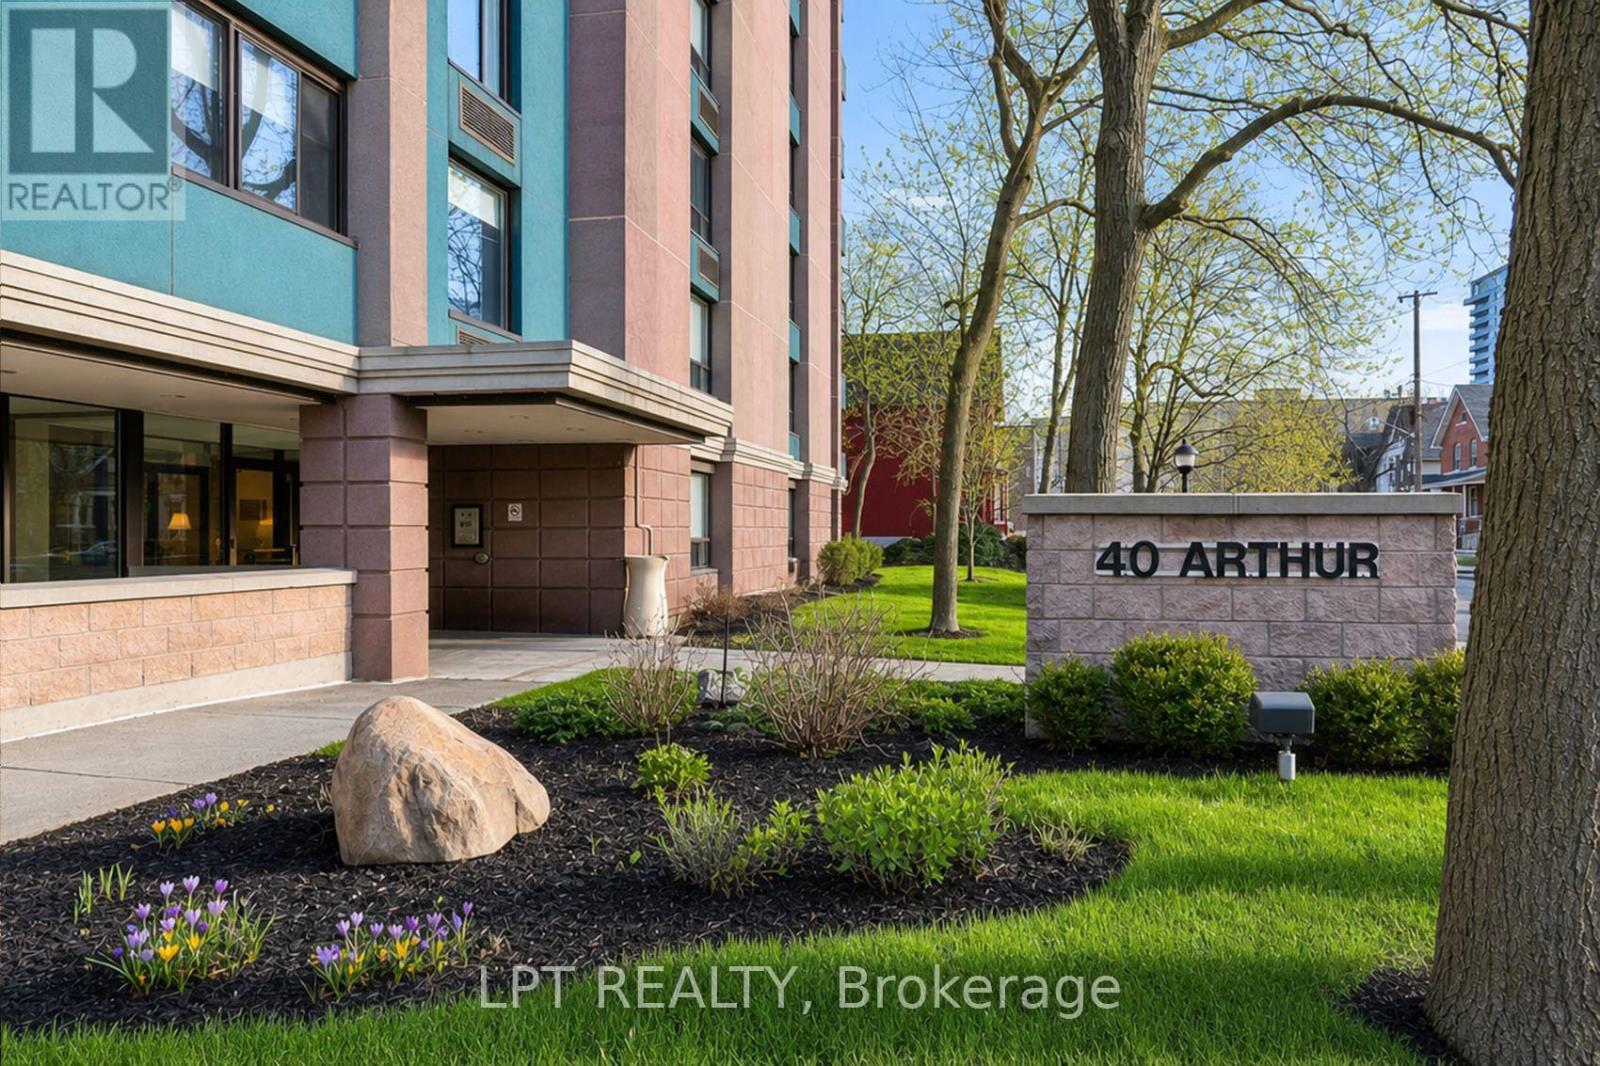
703 - 40 Arthur Street
Ottawa, Ontario
Discover the perfect blend of character and modern luxury in this stunning corner unit at 40 Arthur Street. Bathed in natural light, this 2-bedroom residence features a total 2023 kitchen renovation designed for the culinary enthusiast. The massive social island with a built-in induction cooktop and warm wood counters serves as the center piece for an airy, open-concept floor plan rarely found in buildings of this scale. Enjoy your morning coffee on the private veranda or retreat to the redesigned bathroom featuring custom cabinetry and premium finishes. High-quality flooring runs throughout the spacious layout, including two oversized bedrooms with extensive storage. This unit includes the convenience of in-unit laundry and a secure oversized underground parking space. 40 Arthur is renowned for its vibrant community spirit and active social scene, offering residents access to an exercise room, sauna, patio / park area with BBQ's and a library. Located just steps from the LRT, the eclectic shops of Little Italy, and the scenic beauty of Dow'sLake, this home offers a sophisticated lifestyle for professionals and downsizers alike. Experience move-in-ready elegance in the heart of the city. 24 hours irrevocable on all offers. (id:65396)

51 Morton Drive
Ottawa, Ontario
Welcome to this charming, well cared for, semi-detached bungalow, cherished by the same family for over three decades. Thoughtfully updated throughout, this home is perfect for downsizers, first-time home buyers or investors. Move-in-ready and offers the ideal blend of comfort, function, and outdoor enjoyment.Step inside to a newly renovated kitchen featuring ample cabinetry, upgraded countertops, and a stylish backsplash - perfect for the home chef. The large eat-in kitchen flows seamlessly into a bright dining area, ideal for family meals and entertaining.The spacious living room is flooded with natural light, creating a warm and inviting space to relax. The primary bedroom overlooks the peaceful backyard, offering a tranquil retreat, while two additional bedrooms provide plenty of space for family, guests, or a home office. The fully renovated 4-piece bathroom adds a modern touch.Finished lower level offers even more living space with a large recreation room and a dedicated play/games area - perfect for movie nights, hobbies, or a home gym.Step outside to your own private backyard oasis! This oversized lot boasts a new heated above-ground pool, a relaxing hot tub, a generous patio area for outdoor dining and lounging, plus a large grassy area for kids, pets, or gardening.With all the main living spaces on one level and thoughtful updates already done, this home offers effortless, low-maintenance living without sacrificing space or style. This is a rare opportunity to own a meticulously maintained home with incredible outdoor living space. Don't miss your chance to make it yours! Roof 2021, A/C 2023, owned HWT 2023, Pool 2023, Hot Tub 2023, Eavestrough 2023, Kitchen 2025, New Front Door 2023, Front Window 2023, Driveway repaved 2024, Electrical panel 2023. (id:65396)
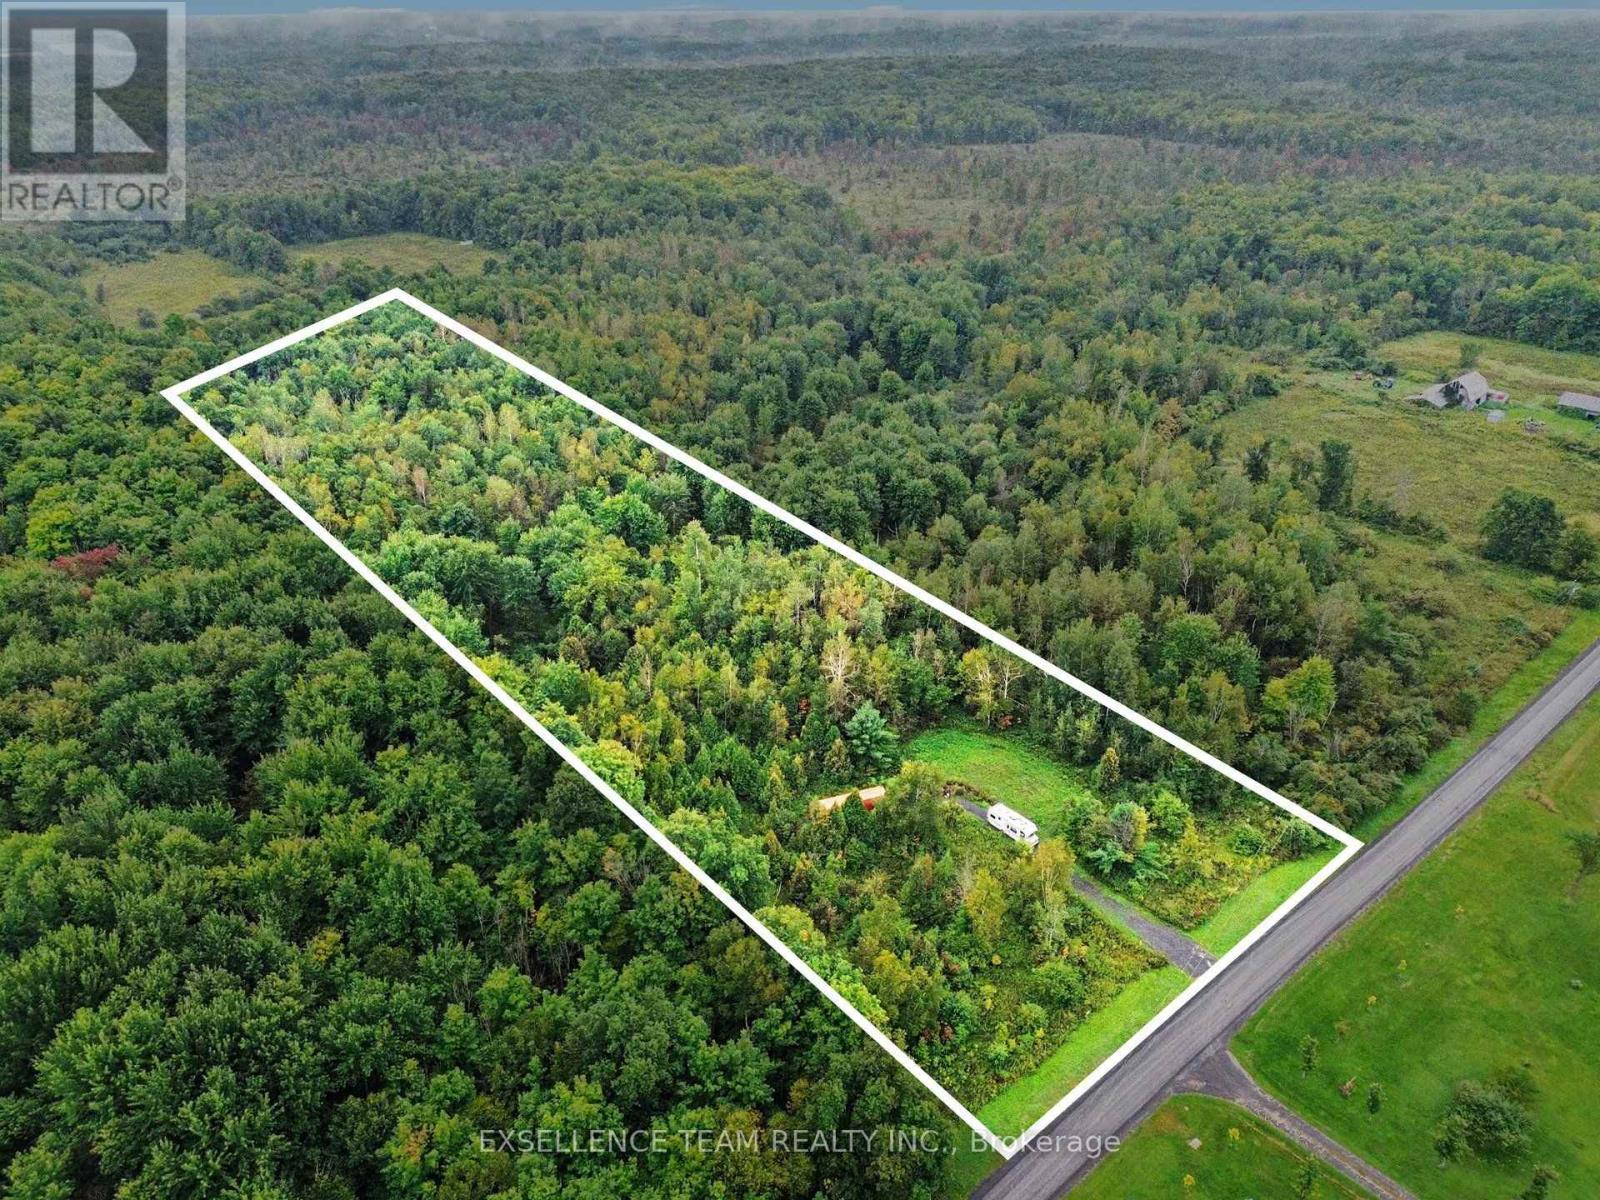
0000 Caber Road
South Glengarry, Ontario
Check out what this property offers! 7.3 acres of mixed hardwood and bush, private location. Located on a quiet country road. Approximately 299 feet x 1062 feet. Perfect place for all your future dreams. A true nature lover's paradise. Conveniently located between Montreal and Ottawa (1 hour either way) and 20 minutes to Cornwall. Perfect location to build that dream home. (id:65396)
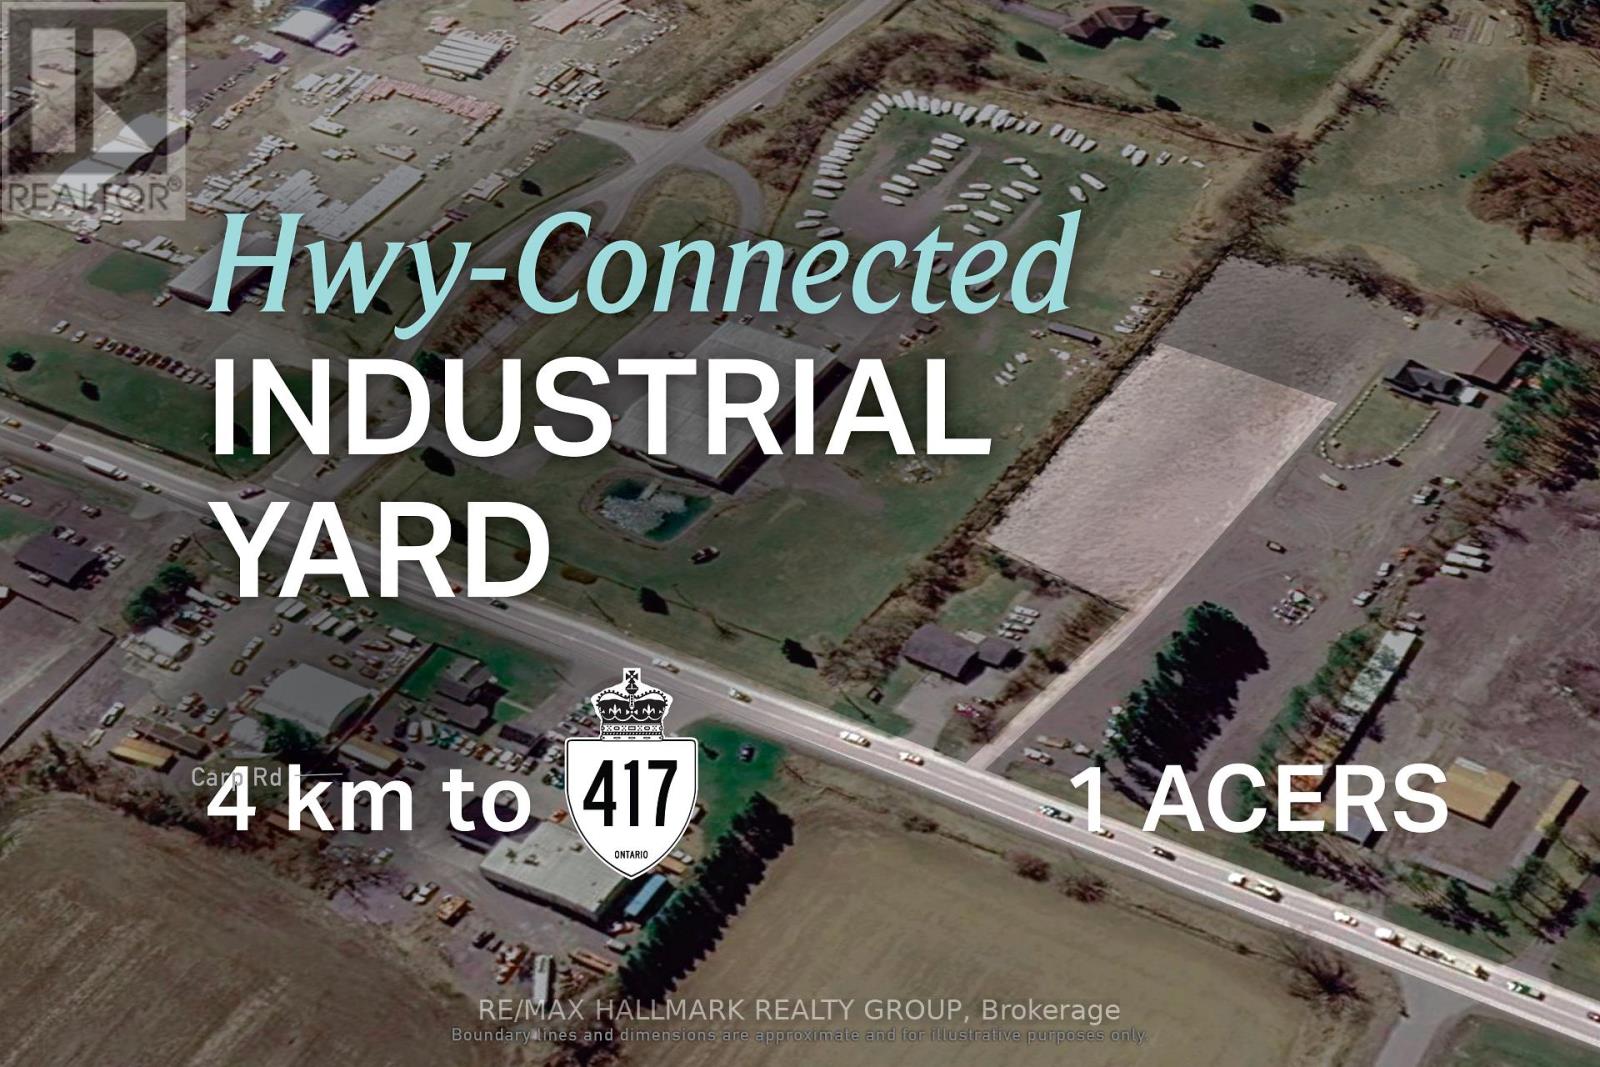
2857 Carp Road
Ottawa, Ontario
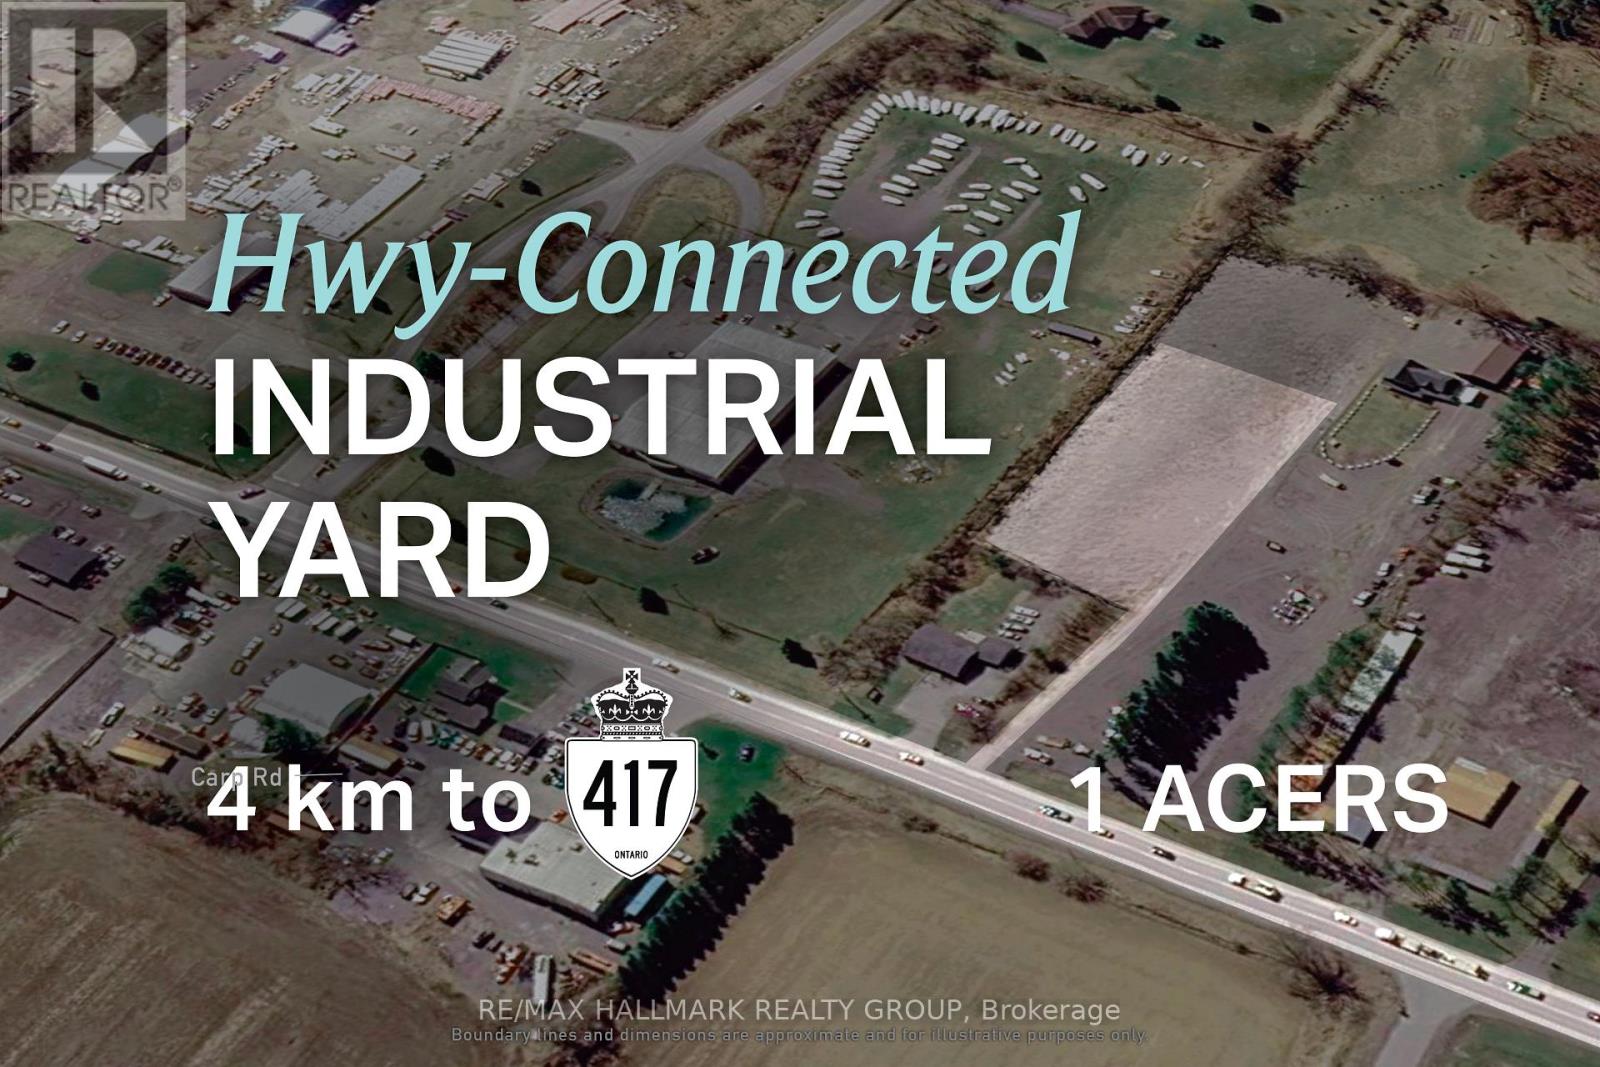
FOR LEASE: West Ottawa industrial yard space supporting fleet, equipment, and field operations. 2857 Carp Rd offers 1 acre of industrial yard space for lease in west Ottawa, with an efficient parcel size of approximately 160 ft x 283 ft for businesses that rely on accessible outdoor space. The site is fully backfilled, creating a functional layout suited to secure outdoor storage, circulation, and staging. Connectivity is a major advantage, with Highway 417 approximately 4 km away, fast access to Kanata, and convenient reach across Ottawa. Altogether, the property presents a compelling option for operators who depend on efficient movement, outdoor storage, and reliable day-to-day deployment. ADDITIONAL DETAILS FOUND IN "MORE INFORMATION" LINK BELOW. (id:65396)
2857 Carp Road
Ottawa, Ontario
FOR LEASE: West Ottawa industrial yard space supporting fleet, equipment, and field operations. 2857 Carp Rd offers 1 acre of industrial yard space for lease in west Ottawa, with an efficient parcel size of approximately 160 ft x 283 ft for businesses that rely on accessible outdoor space. The site is fully backfilled, creating a functional layout suited to secure outdoor storage, circulation, and staging. Connectivity is a major advantage, with Highway 417 approximately 4 km away, fast access to Kanata, and convenient reach across Ottawa. Altogether, the property presents a compelling option for operators who depend on efficient movement, outdoor storage, and reliable day-to-day deployment. ADDITIONAL DETAILS FOUND IN "MORE INFORMATION" LINK BELOW. (id:65396)
585b Two Mile Trail
Whitewater Region, Ontario
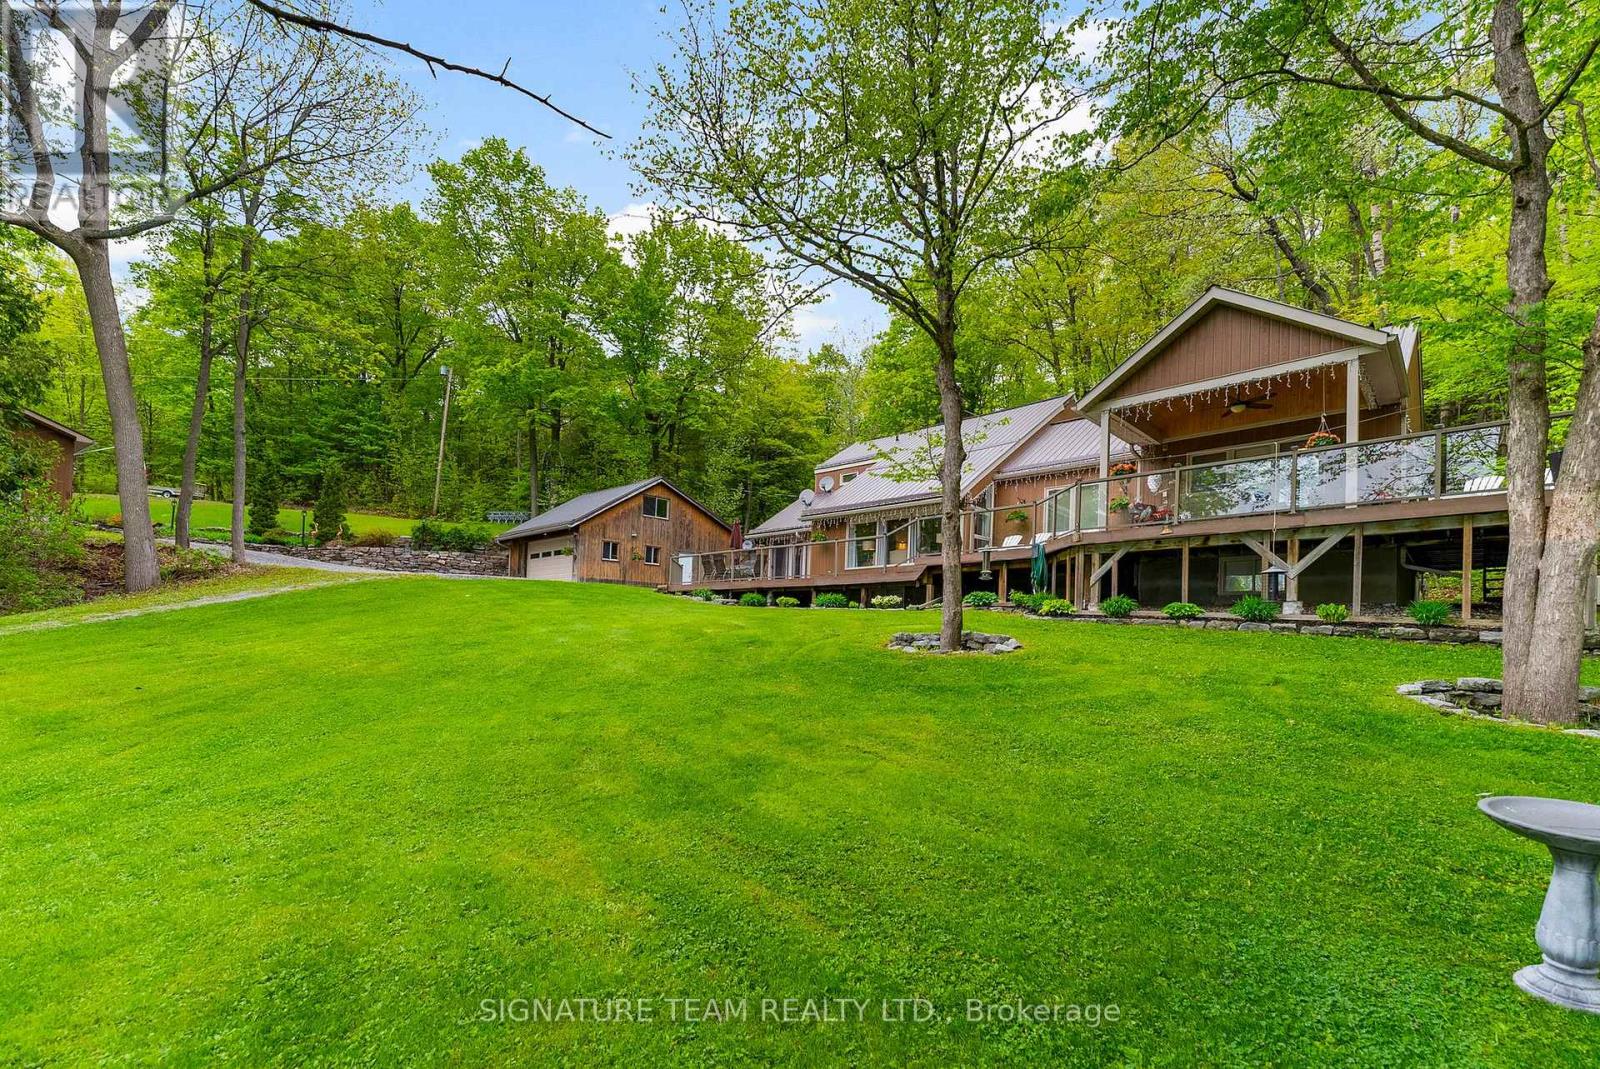
Imagine waking up to waterfront views in the morning. This is truely exceptional waterfront estate on Muskrat Lake. Sprawling across a magnificent private 5 acres, this property boasts an impressive 500 ft of sandy beach with highly sought-after south east exposure, offering breathtaking sunrises and sun-drenched afternoons. This custom-built home is designed for both grand entertaining and intimate family living. With 6 generously sized bedrooms, and 3 full bathrooms,one with jetted soaker tub, there's abundant space to accommodate a large family or guests, along with dedicated areas perfect for multiple home offices each boasting inspiring views of the tranquil lake. The luxurious custom ensuite is a private oasis, providing a spa-like escape within your own home. Privacy galore.Wrap-around deck invites you to the panoramic lake vistas, while the covered gazebo offers charming spot for all fresco dining or simply enjoying the gentle breeze. For ultimate relaxation, unwind in the screened hot tub room, perfect for year-round enjoyment. Ample Storage and versatility beyound the main residence, this estate offers exceptional utility.An extra bunkie provides versatile space, ideal for a private guest suite, an art studio, or a quiet retreat. Car enthusiasts and outdoor adventurers will rejoice in the two double detached garages; one for vehicles and the other for all your recreational toys, from boats to ATVs. Embrace the Muskrat Lake Lifestyle with its vibrant hub for outdoor enthusiasts. Known for excellent fishing( pike, walleye, bass, and even lake trout!),boating, and various water sports,a paradise for love of water. The charming town of Cobden is nearby, offering local amenities, Pembroke and Renfrew are just a short drive away. This is more than just a home; it's an opportunity to own a piece of Paradise.Addition 2012 has central Air/infloor heat. The older part of home has heat pump. Cummings generator ensures constant power for entire home. (id:65396)
6 - 1301 Dorchester Avenue
Ottawa, Ontario
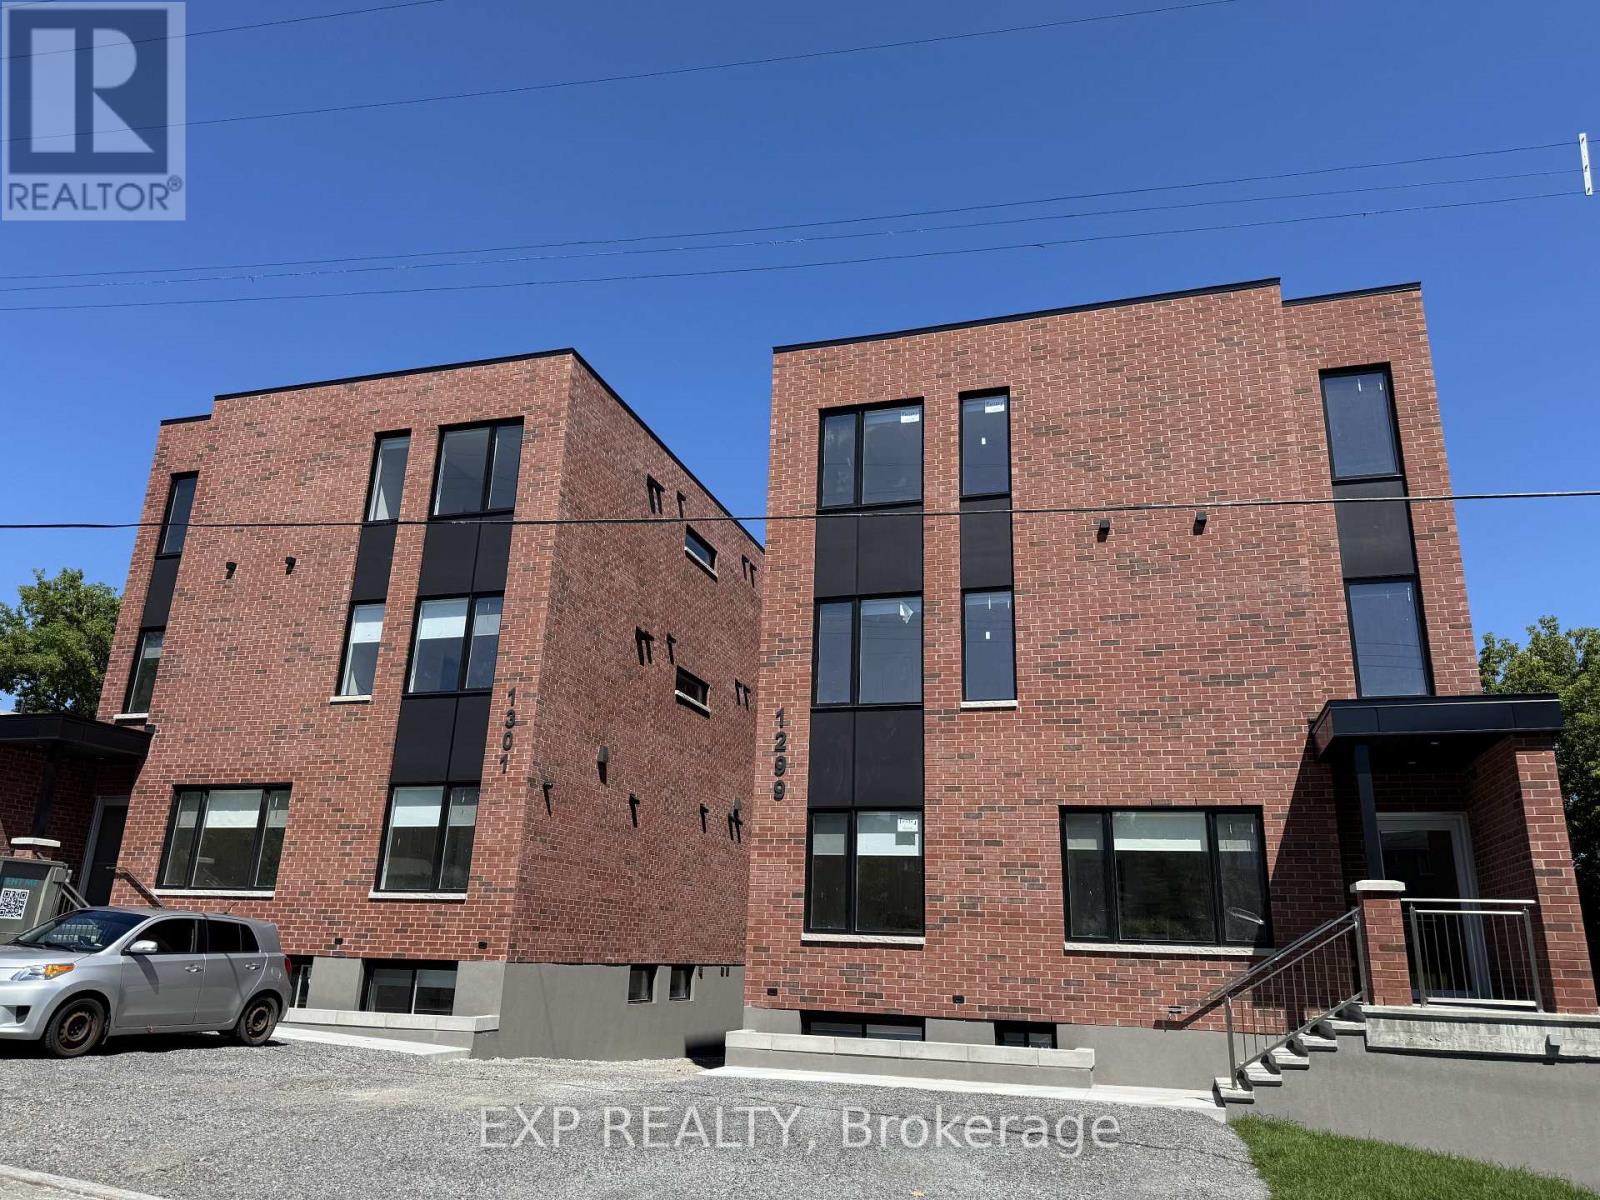
BRAND NEW. NEVER LIVED IN. PARKING AVAILABLE. Welcome to 1301 Dorchester, a beautifully finished 2 bedroom apartment in the established and centrally located community of Carlington.Bright, modern and thoughtfully designed, the open concept living space features oversized windows and a standout kitchen with quartz countertops, a large island, custom two tone cabinetry and brand new stainless steel appliances. Two comfortable bedrooms, a contemporary bathroom and in suite laundry complete the space.Parking is available, giving you the convenience of a central Ottawa location without having to give up having a vehicle.One of the best parts of living here is the location. Enjoy being close to the Experimental Farm and its green space and pathways, while having easy access to Westboro, Wellington West, the Civic Hospital, downtown Ottawa, Highway 417 and public transit. Shopping, restaurants, coffee shops and everyday amenities are all within easy reach. Carlington offers that hard to find combination of an established neighbourhood feel with convenient access to the city.Brand new, never lived in and ready for its first tenant. Come see what makes 1301 Dorchester such a great place to call home.Rental application, proof of income, credit check and references required. (id:65396)

36 Steggall Crescent
Ottawa, Ontario
Welcome to 36 Steggall Crescent where you will find this beautifully maintained 3 bedrm home that offers a premium and rarely offered location that very few homes at this price point can match!! Situated on a quiet crescent and featuring a wonderful backyard oasis that provides a breathtaking view of the PEACEFUL AND TRANQUIL WOODED AREA AND WALKING TRAIL BEHIND... imagine having no rear neighbours!! Inside... the home offers a warm rustic feel highlighted by a superb eatin kitchen complete with stylish white cabinetry, loads of countertop space, modern plumbing fixtures,large center island/breakfast bar area and recessed LED lighting. The combined living and diningrooms are large enough to accomodate gatherings with family and friends and have durable pet friendly flooring throughout,this area also provides a secondary access point to the huge backyard deck that features an outdoor kitchen and overlooks the heated above ground pool and totally fenced in backyard. The upper level includes a spacious Primary bedrm w/dual closets, plus 2 additional bedrms and lovely 4 pc main bathrm. The lower level is partially finished and features great recroom space, a hobbyrm/media room,3 piece bathrm w/shower,laundry facilities and plenty of storage/workshop space. Numerous updates include windows,roof,furnace & A/C unit,rear deck,flooring,french doors,outdoor kitchen and efficient tankless water heater!! Ideally located within minutes from parks,walking paths,schools,bus routes and countless amenities that Stittsville has to offer. Don't miss this opportunity to own a wonderful detached home with features and location you and your family will enjoy for years to come. 24 hr irrevocable for offers. (id:65396)
1830 Rollin Road
Clarence-Rockland, Ontario
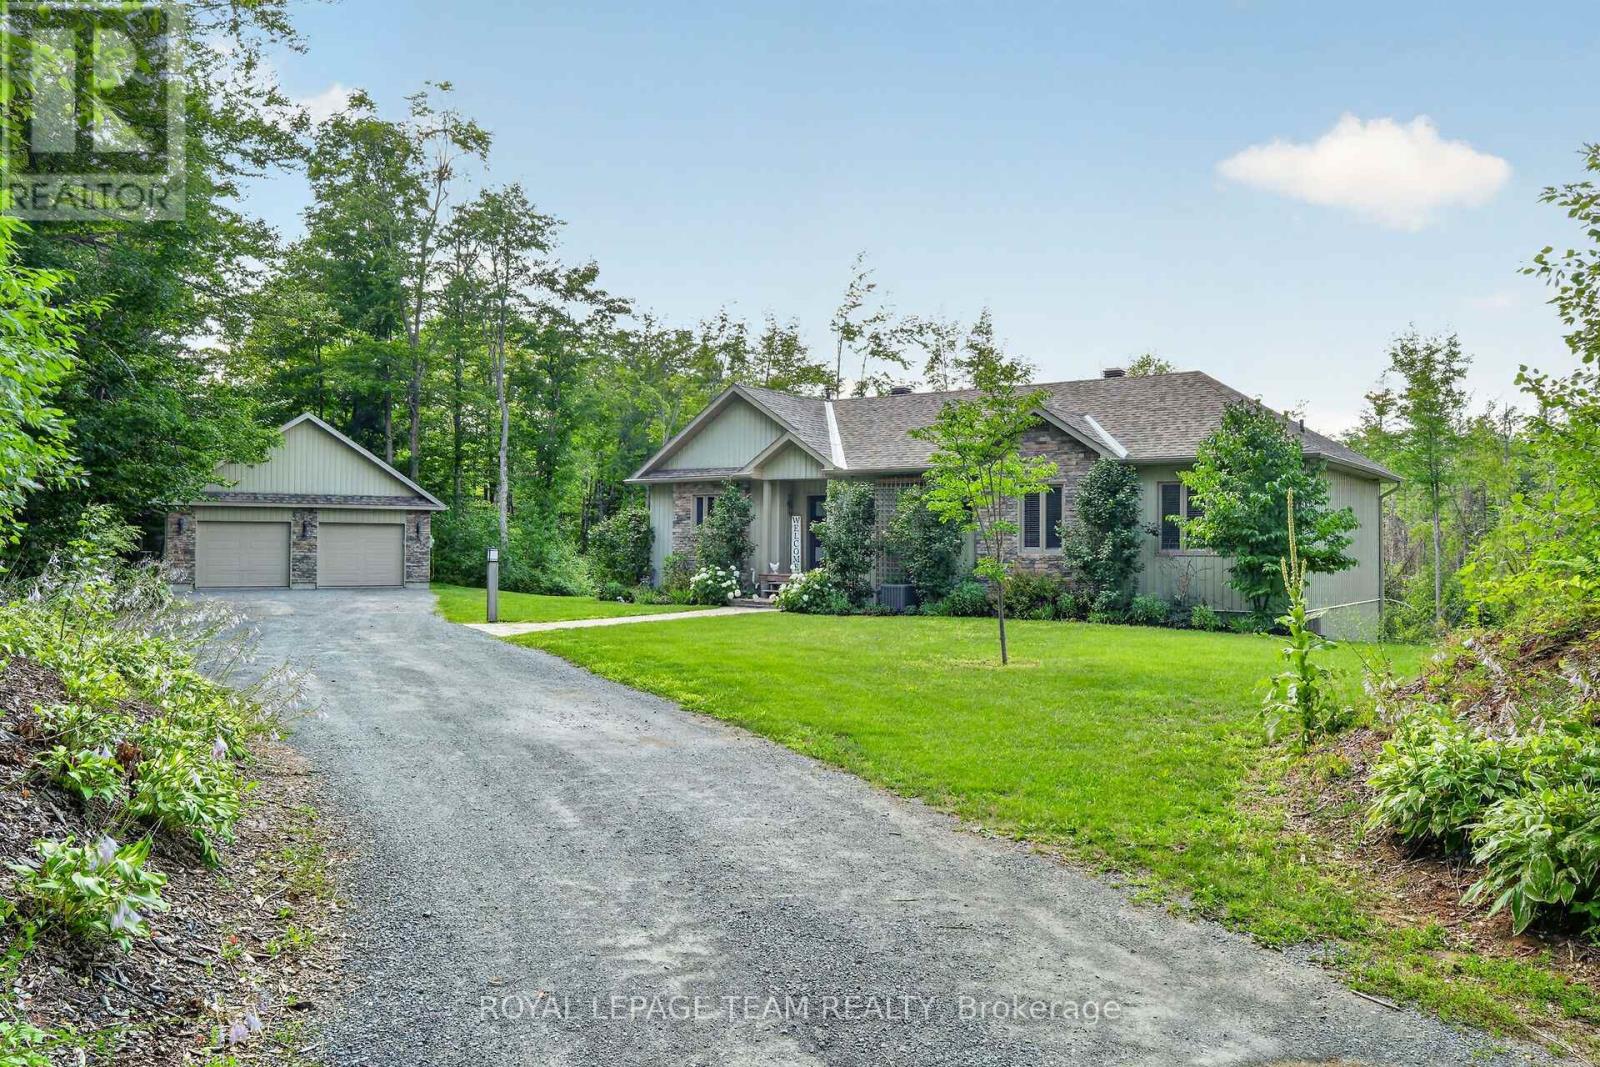
Welcome to 1830 Rollin Rd, an incredible country estate where modern comfort meets the serenity of nature. Set on just over 46 breathtaking acres, this custom-built 2020 walk-out bungalow offers the perfect balance of luxury, privacy, & endless possibilities. Surrounded by mature forest, scenic trails, & a private pond, this truly is a one-of-a-kind property for those who appreciate the outdoors without sacrificing modern conveniences. Whether you're dreaming of a hobby farm, recreational paradise, home-based business, or simply a tranquil place to call home, this remarkable property delivers. Inside, you'll find a functional layout featuring 5 spacious bedrooms, 3 full bathrooms plus a convenient powder room, main floor laundry, an incredible spacious kitchen & plenty of room for the whole family. The open-concept layout showcases rustic warmth blended seamlessly with contemporary finishes. Expansive windows frame spectacular views of the surrounding landscape, with a lovely deck overlooking nature & a hot tub invite you to relax and enjoy every season. Built with an energy-efficient ICF foundation, this home offers exceptional quality & peace of mind. Loads of storage throughout the home. Outside, the opportunities continue. In addition to the oversized detached two-car garage,a large workshop/tractor shed, an additional storage shed, & a truly unique bonus-a sawmill that opens the door to many unique possibilities. For anyone looking for a homesteading lifestyle, there is a chicken coop which is an amazing space for your birds. The property's extensive trails wind through the forest, making it perfect for hiking, ATVing, snowshoeing, or simply exploring your own private wilderness. Rarely does a property combine this level of privacy, acreage, modern construction, & exceptional outbuildings in such a beautiful natural setting. Just a short drive from Ottawa, this is the epitome of peaceful country living. (id:65396)
603 - 105 Champagne Avenue S
Ottawa, Ontario
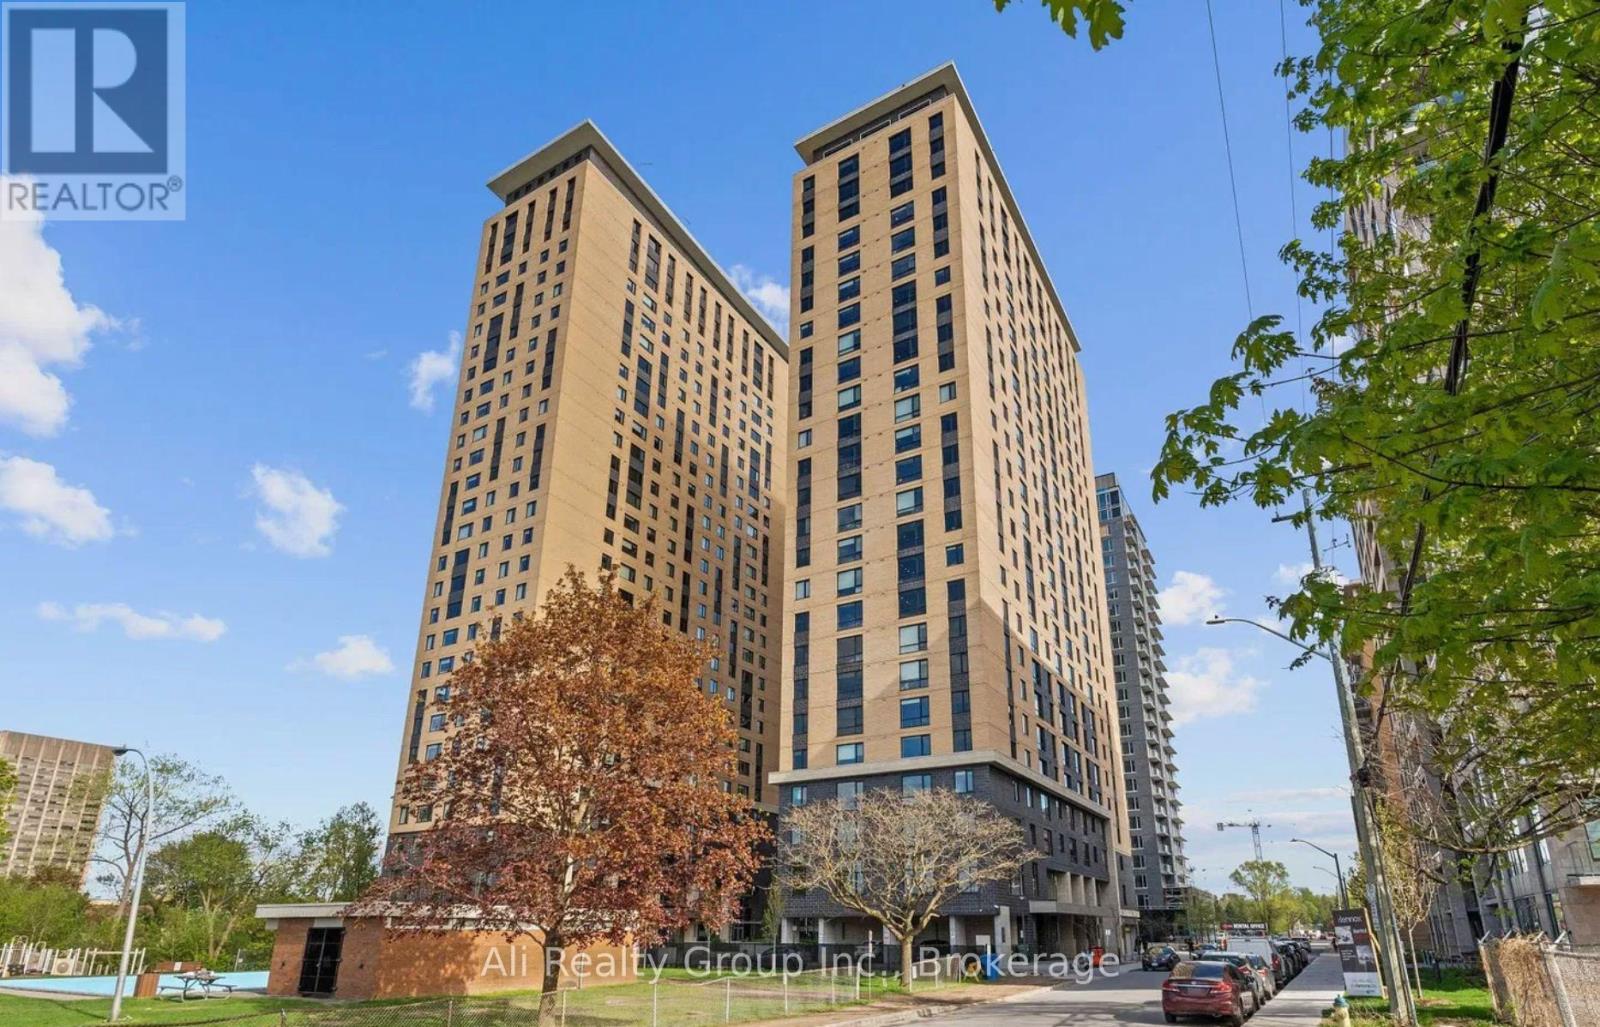
Welcome to Envie II! This bright & spacious, two bedroom, two FULL bath unit offers modern finishes; exposed concrete features, quartz countertops and stainless steel appliances. Centrally located in the Dow's Lake/Little Italy area, steps from the O-Train, Carleton University, The Civic Hospital, restaurants, walking/biking paths & more. Perfect for students or young professionals. The building amenities include: concierge, a fitness centre, study lounges, penthouse lounge with a games area, & a 24/7 grocery store on site. Parking available for rent from building. This unit is being sold fully furnished. Condo fees include heat, a/c, water and internet. **Buyer must assume tenancy. Property tenanted until September 26, 2027 at a rate of $2,300/m.** (id:65396)
11 Bobcat Way Street
Ottawa, Ontario
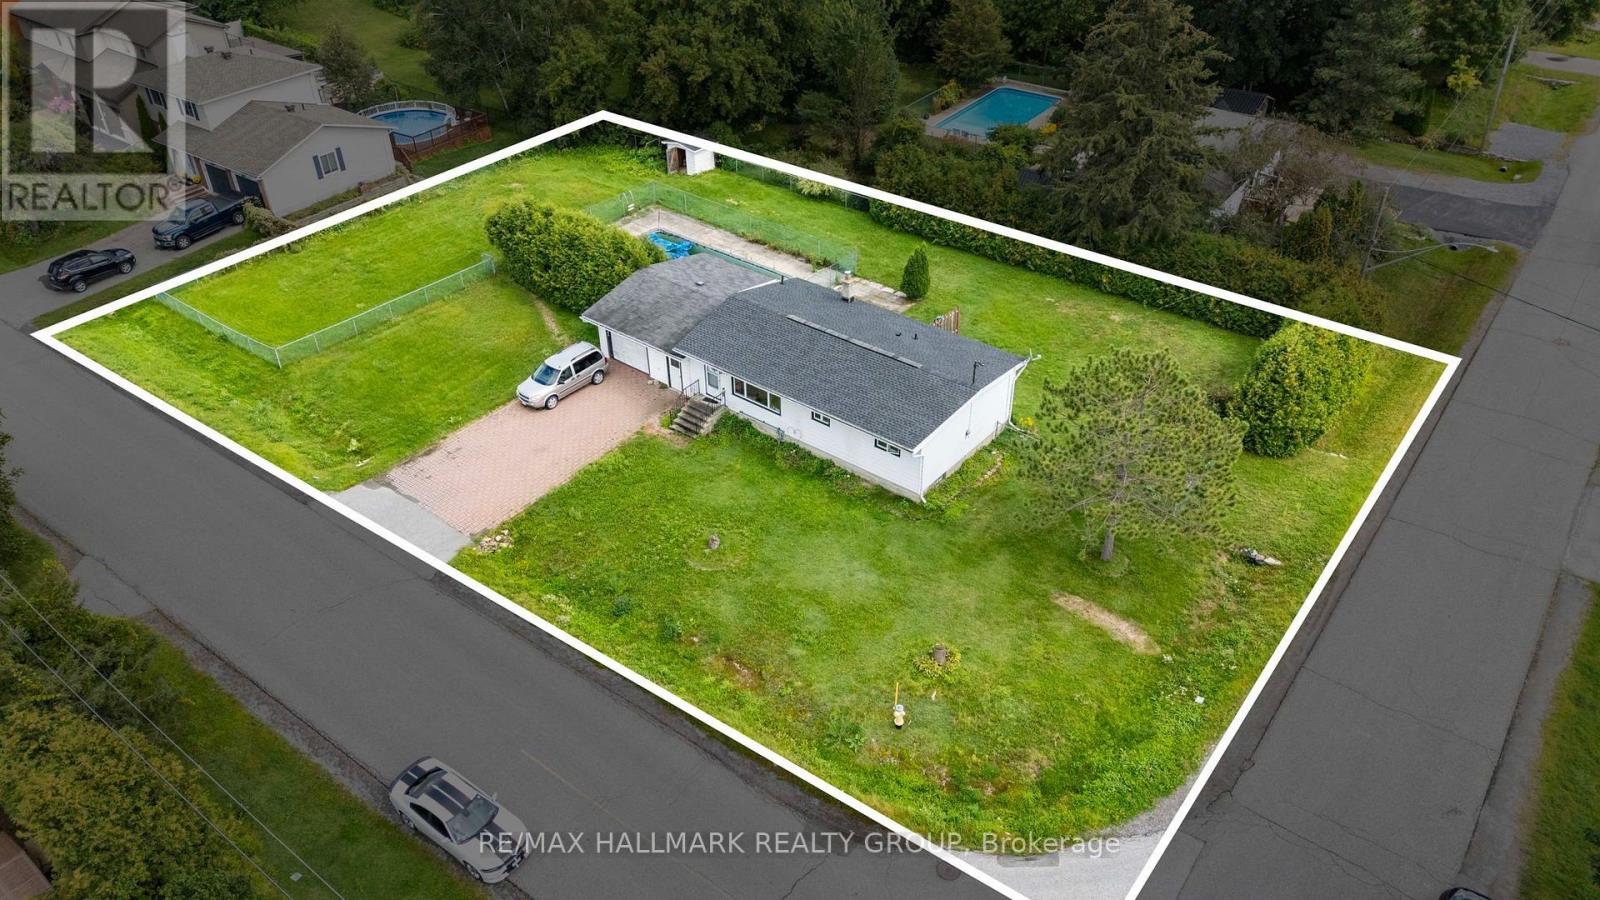
*Email for more photos* RARE STITTSVILLE DEVELOPMENT & LAND-BANKING OPPORTUNITY! An exceptional 0.445-ACRE property WITHIN THE CITY offering approx. 149.2 FT OF FRONTAGE x 99.9 FT DEPTH and an impressive approx. 179 FT WIDTH across the rear-a remarkably wide parcel with exciting future possibilities. Located in established Stittsville, this unique property offers appeal to BUILDERS, DEVELOPERS, INVESTORS and long-term land holders. With approx. 149.2 feet of frontage, there's potential for severance into THREE approx. 49.2-FT-WIDE LOTS, Current N1D zoning and Bill 23 provisions permitting up to 3 residential units on each fully serviced residential lot creates compelling redevelopment potential. (9 units total). Even better-HOLD THE LAND WHILE IT GENERATES INCOME! The existing detached home is currently rented for approx. $2,800/MONTH, 3 bedroom - 1 bath house - basement part finished. This helps offset carrying costs while planning for redevelopment. The LOCATION adds another layer of value: close to Stittsville Main Street shops, cafés, restaurants and services, Hazeldean Road shopping, transit and major commuter routes. Outdoor recreation is nearby with the Trans Canada Trail, Alexander Grove Park, Village Square Park and neighbourhood pathways and greenspaces. Families will appreciate access to Guardian Angels Elementary, Sacred Heart High School, Holy Spirit Elementary, Stittsville Public School, A. Lorne Cassidy Elementary and other public, Catholic, English and French options. This is more than a home-it is LAND, INCOME and FUTURE DEVELOPMENT POTENTIAL in one of Ottawa's most established suburban communities. Opportunities to acquire an almost HALF-ACRE CITY LOT with approx. 149 FT OF FRONTAGE are increasingly hard to find. DEVELOP NOW. HOLD FOR THE FUTURE. COLLECT RENT WHILE YOU PLAN. (id:65396)
2 - 64 Cobourg Street
Ottawa, Ontario
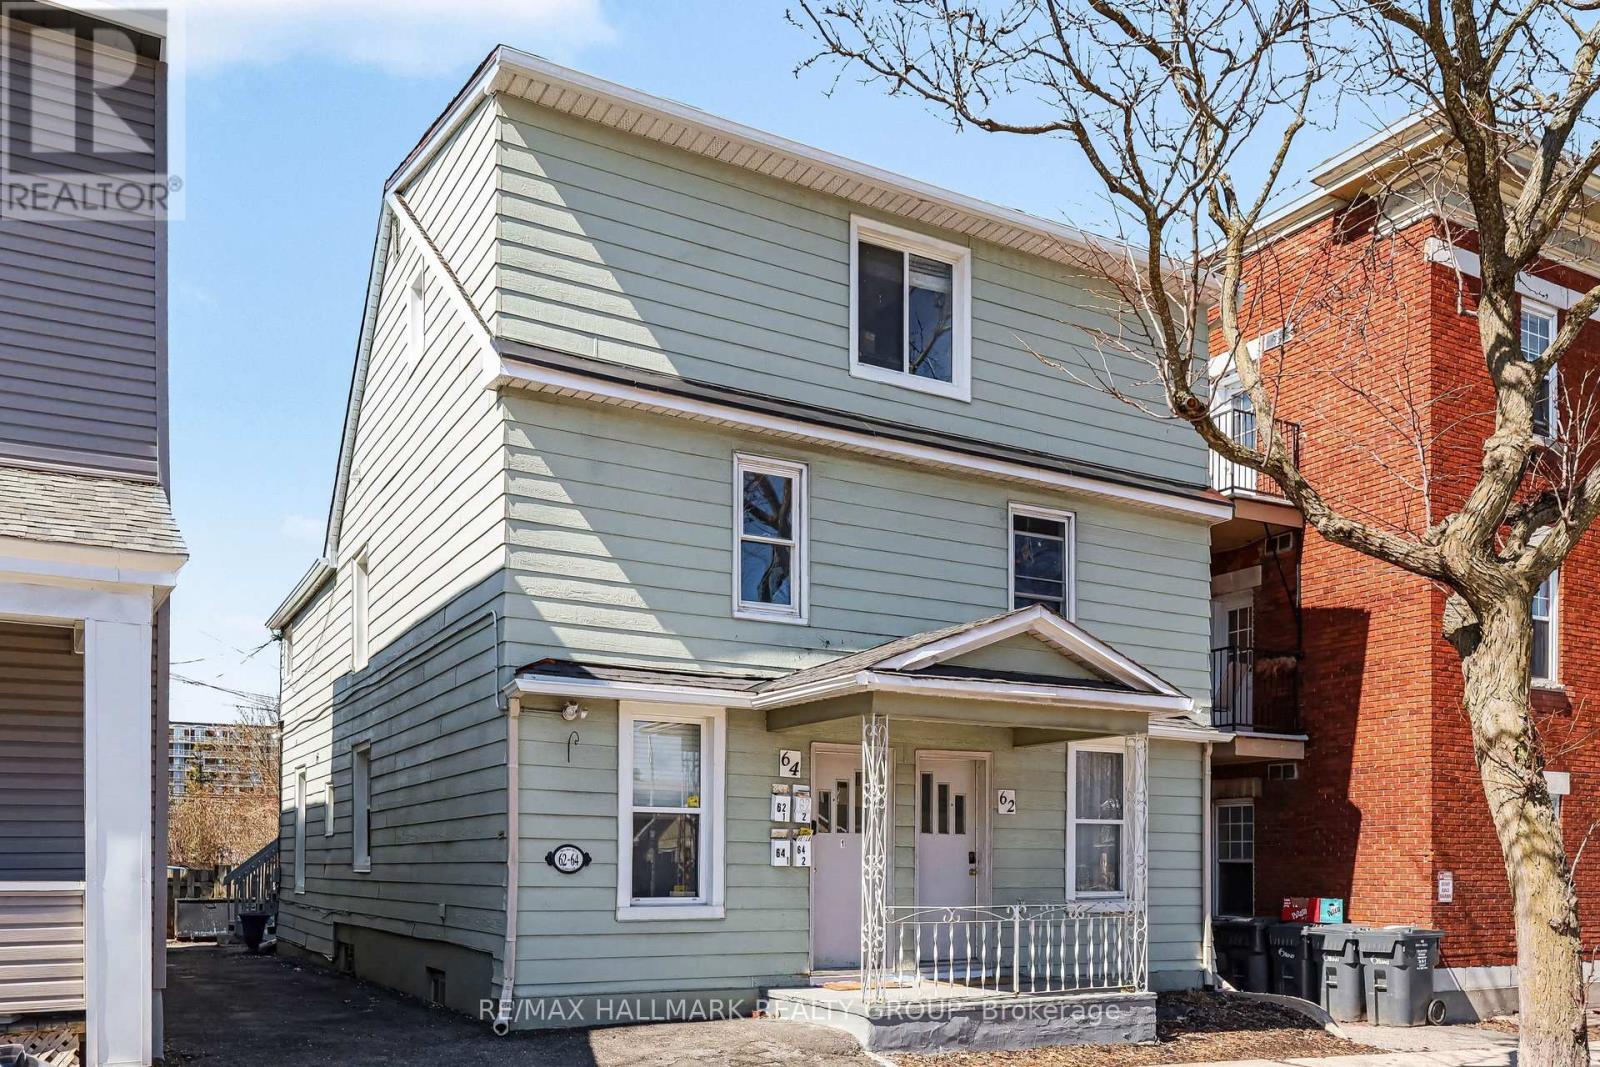
A Student or couple or working people are WELCOME. Quiet building... Self contained unit - utilities included as well as WIFI! - Available Now or flexible - Downtown Ottawa | Walk & Bike Score 95/100. Located in the heart of downtown Ottawa, this self-contained private 1-bedroom apartment offers a practical, low-maintenance lifestyle just steps to the University of Ottawa, the ByWard Market, grocery stores, cafés, and everyday essentials. Public transit is easily accessible, making this an ideal option for tenants seeking a walkable, car-free lifestyle. Situated on the second floor of a well-maintained four-unit building (walk-up, no elevator), the unit provides a quieter setting while remaining close to the energy of the downtown core. Please note: there is no on-site parking available, which is reflected in the convenience of the location and transit access. Inside, the apartment features hardwood flooring throughout with vinyl tile in the kitchen for easy upkeep. Recent updates include refreshed kitchen cabinetry and flooring. FRIDGE AND STOVE INCLUDED. A shared, coin-operated laundry room is located on the main level of the building. A window air conditioning unit is included for summer comfort. Pets WELCOME! An excellent fit for students, professionals, or couples looking to live in a central, amenity-rich location with exceptional walkability and transit convenience. Welcome home! (NO PARKING ON SITE - street parking and maybe another option for paid parking and shared coin operated laundry on site) (id:65396)
166 Montreal Road N
Cornwall, Ontario
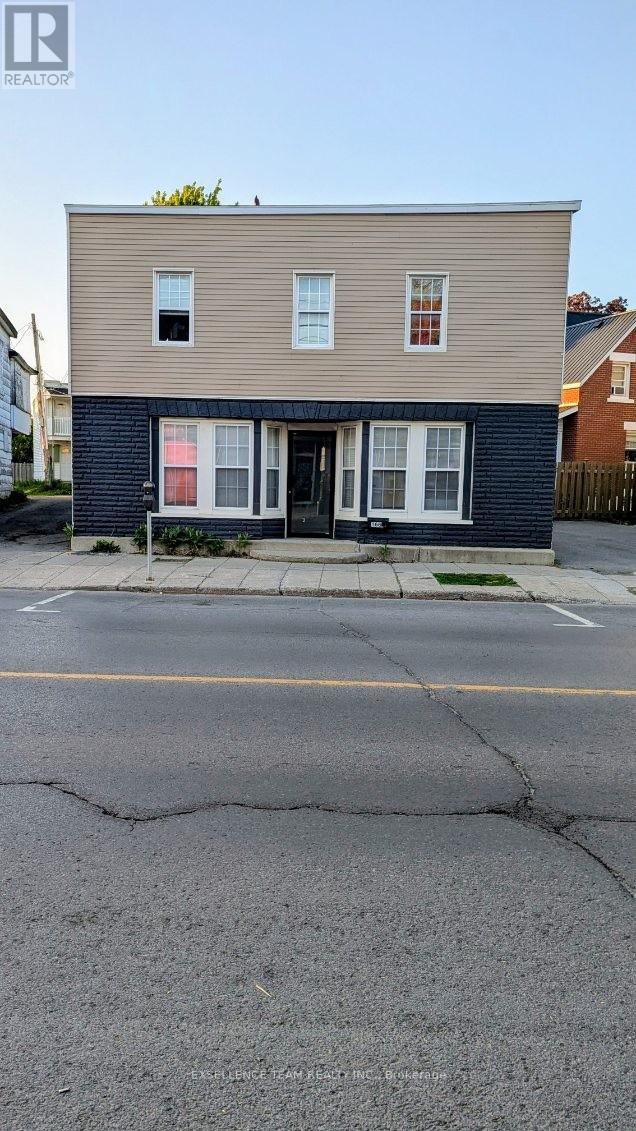
Tenant pays all utilities, Store front with good signage ( Responsibly of Tenent ). Major roadway with good vehicle and foot traffic. (id:65396)

30 - 229 Infusion Private
Ottawa, Ontario
Welcome to this beautifully appointed two-bedroom, two-bathroom condo, ideally situated just four minutes from Chapman Mills Marketplace. Thoughtfully designed across two levels, this inviting residence features bright open-concept living on the main floor, complemented by updated flooring and a contemporary gourmet kitchen that opens seamlessly onto a generously sized balcony-an ideal setting for summer BBQs, outdoor dining, or relaxing evenings. Upstairs, you'll find two spacious bedrooms with ample closet space, a full bathroom, and the convenience of second-floor laundry. Ideally located in a desirable neighbourhood, the property is just steps from public transit, parks, Chapman Mills West, and South Forest, while offering convenient access to nearby amenities. Offering comfort, style, and convenience in an exceptional location, this wonderful home is an opportunity not to be missed. The unit also includes assigned parking space #94. For consideration, a completed rental application, full credit score report, and proof of income are required. (id:65396)
17070 Speer Road
South Stormont, Ontario
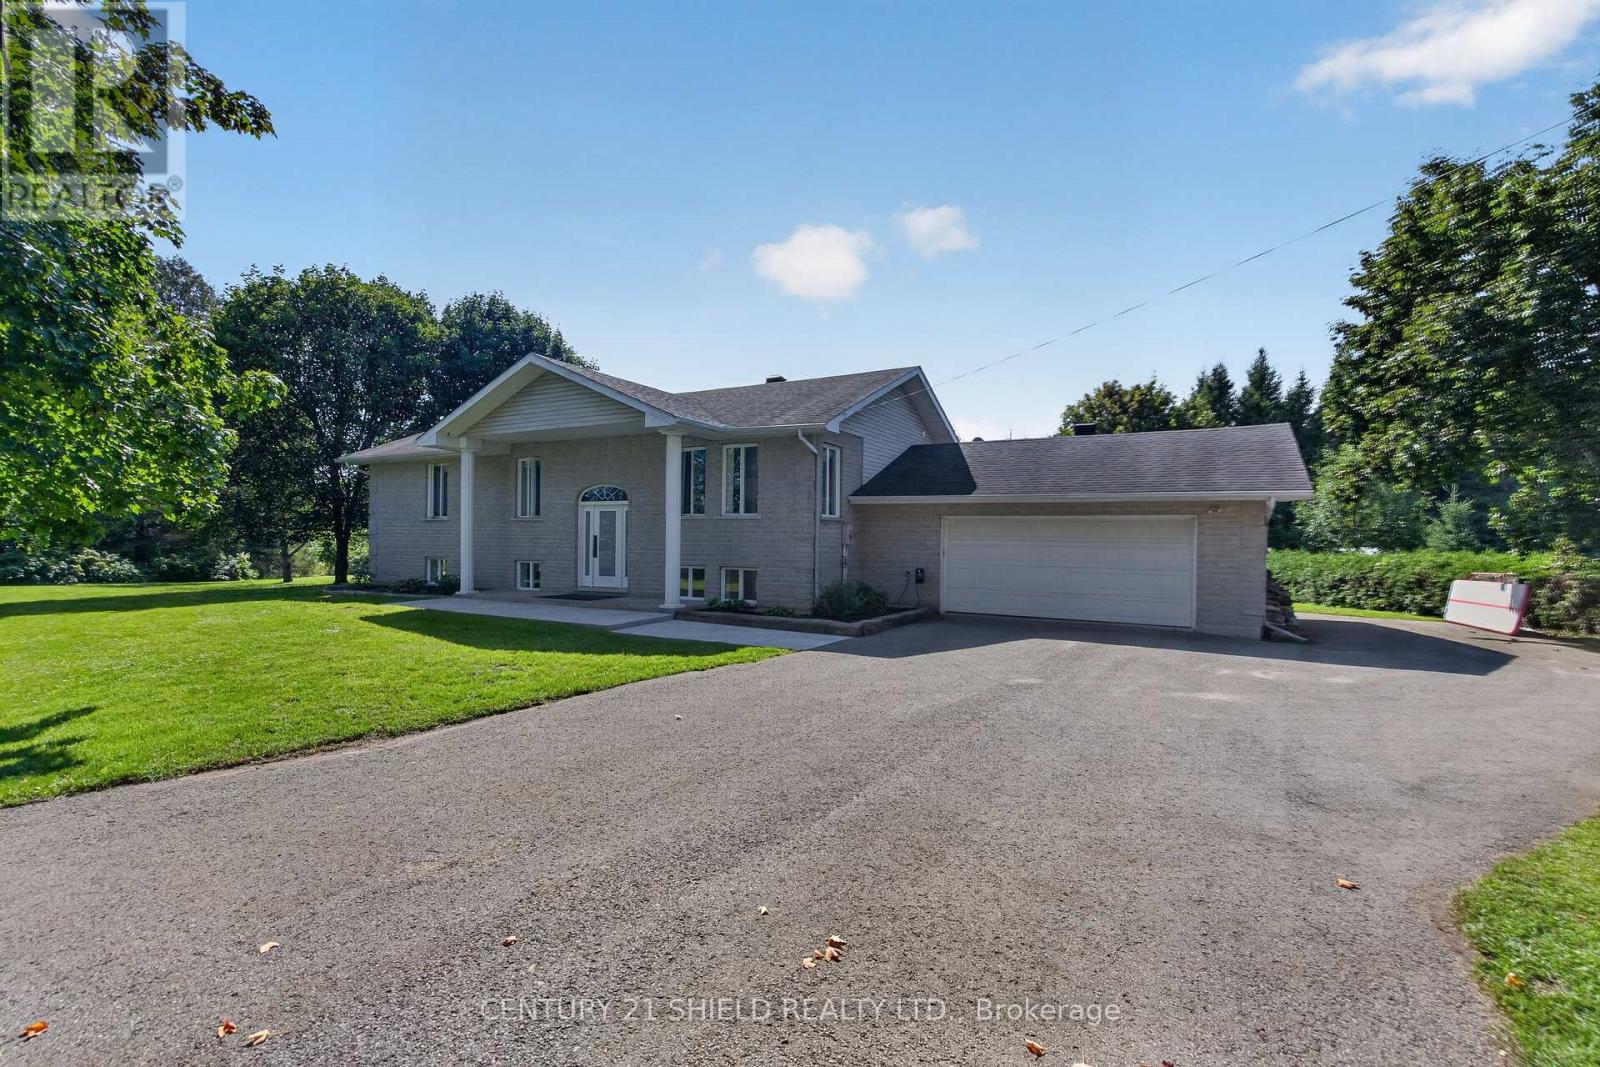
Welcome to 17070 Speer Road, where country space meets everyday convenience just minutes from Cornwall. Set on approximately 1.38 acres surrounded by mature trees, this well maintained raised brick bungalow offers plenty of room inside and out.The main floor features over 1,500 sq. ft. of living space with an open concept kitchen, dining and living area. The recently updated kitchen adds a fresh feel to the heart of the home, while three generous bedrooms and an updated full bathroom complete the main level.Downstairs, the bright finished basement offers even more living space with a large rec room, fourth bedroom, second full bathroom, separate laundry room and direct access to the attached garage.The garage has also been improved with an additional door at the rear, providing easy access to the backyard and making it convenient for equipment, projects and outdoor toys. Outside, the spacious property offers mature trees, plenty of parking and an Amish shed for additional space.With 3+1 bedrooms, 2 full bathrooms, a finished basement, natural gas heating, central air and a peaceful country setting close to Cornwall, 17070 Speer Road offers the space and flexibility that can be hard to find. (id:65396)
606 Parnian Private
Ottawa, Ontario
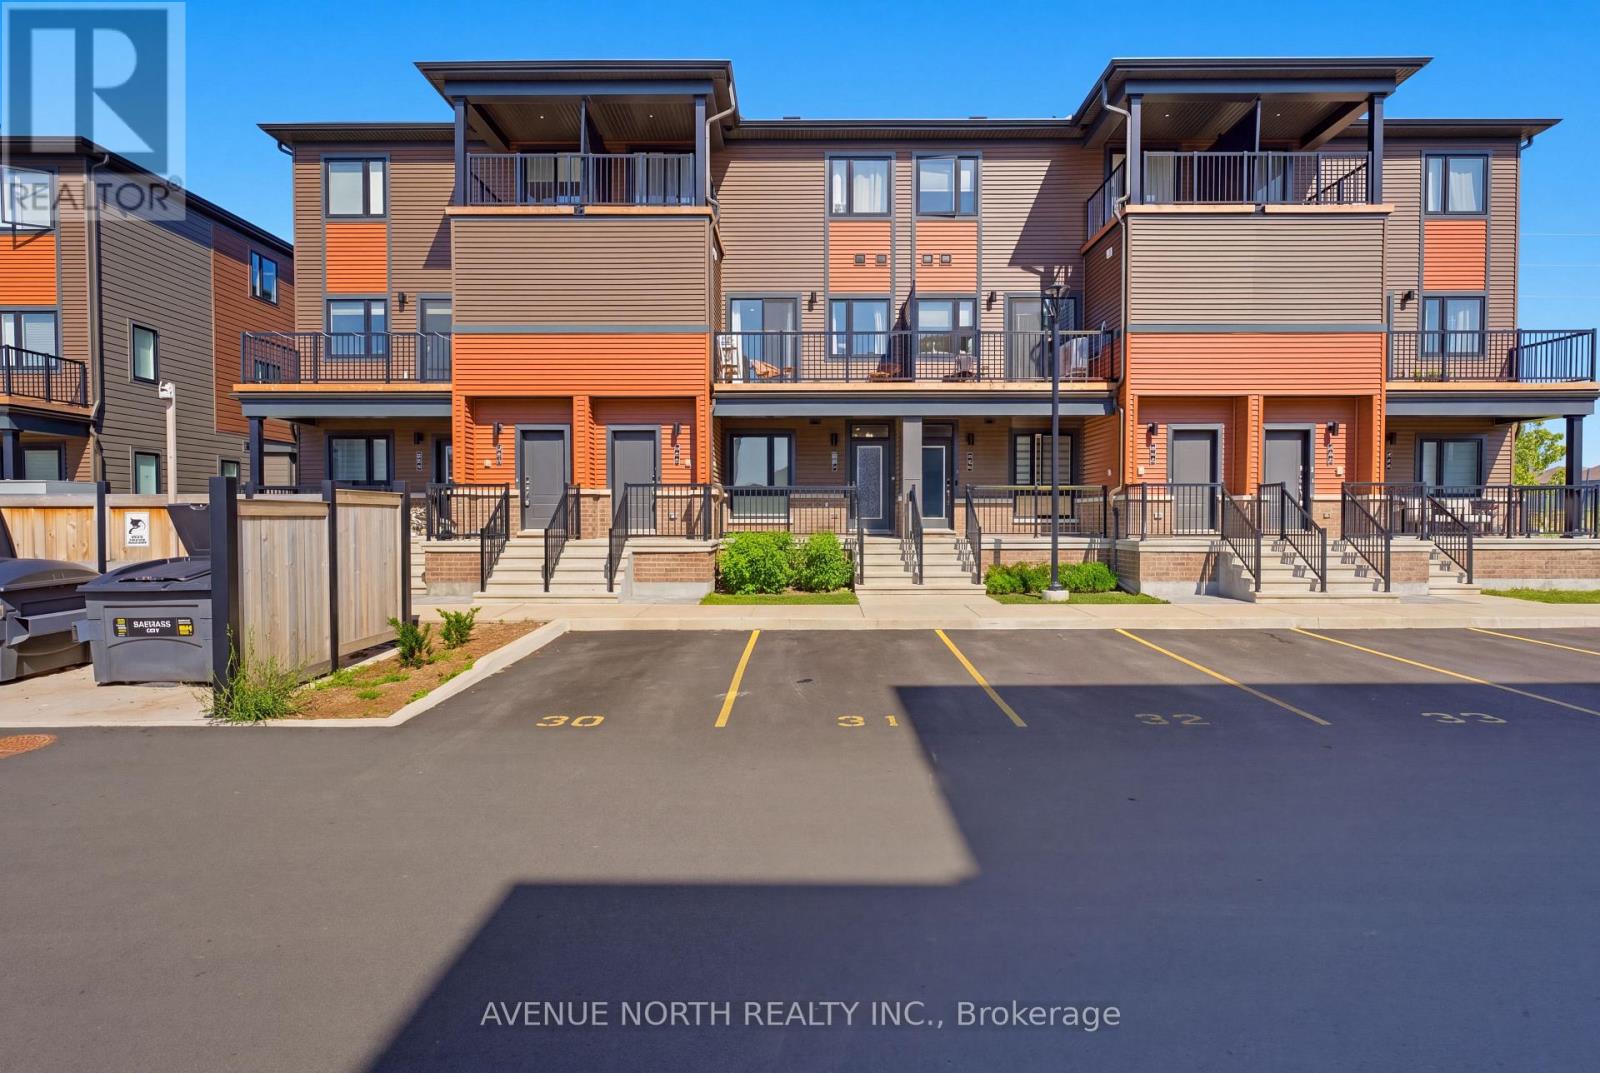
Welcome to 606 Parnian Private! This exceptionally well-maintained stacked condo townhome offers approximately 2,000 sq. ft. of beautifully finished living space, including approximately 1,073 sq. ft. above grade. Featuring 2+1 bedrooms, 2 full bathrooms, and an owned parking space, this home offers a functional layout with plenty of space for families, first-time buyers, or downsizers.The main level welcomes you with a spacious foyer leading into a bright and inviting open-concept living and dining area featuring durable laminate flooring. The well-appointed kitchen offers granite countertops, stainless steel appliances, ample cabinetry, and plenty of workspace. Two generously sized bedrooms, a full 3-piece bathroom, and excellent storage complete the main level.The fully finished lower level provides exceptional additional living space, featuring a third bedroom, large recreation room, full 3-piece bathroom, and convenient laundry area. Perfect for a growing family, guests, home office, or additional entertaining space.Ideally located close to shopping, restaurants, schools, parks, public transit, and a variety of everyday amenities. A fantastic opportunity to own a spacious and well-maintained home in a convenient Ottawa location! (id:65396)
4466 County 34 Road
South Glengarry, Ontario
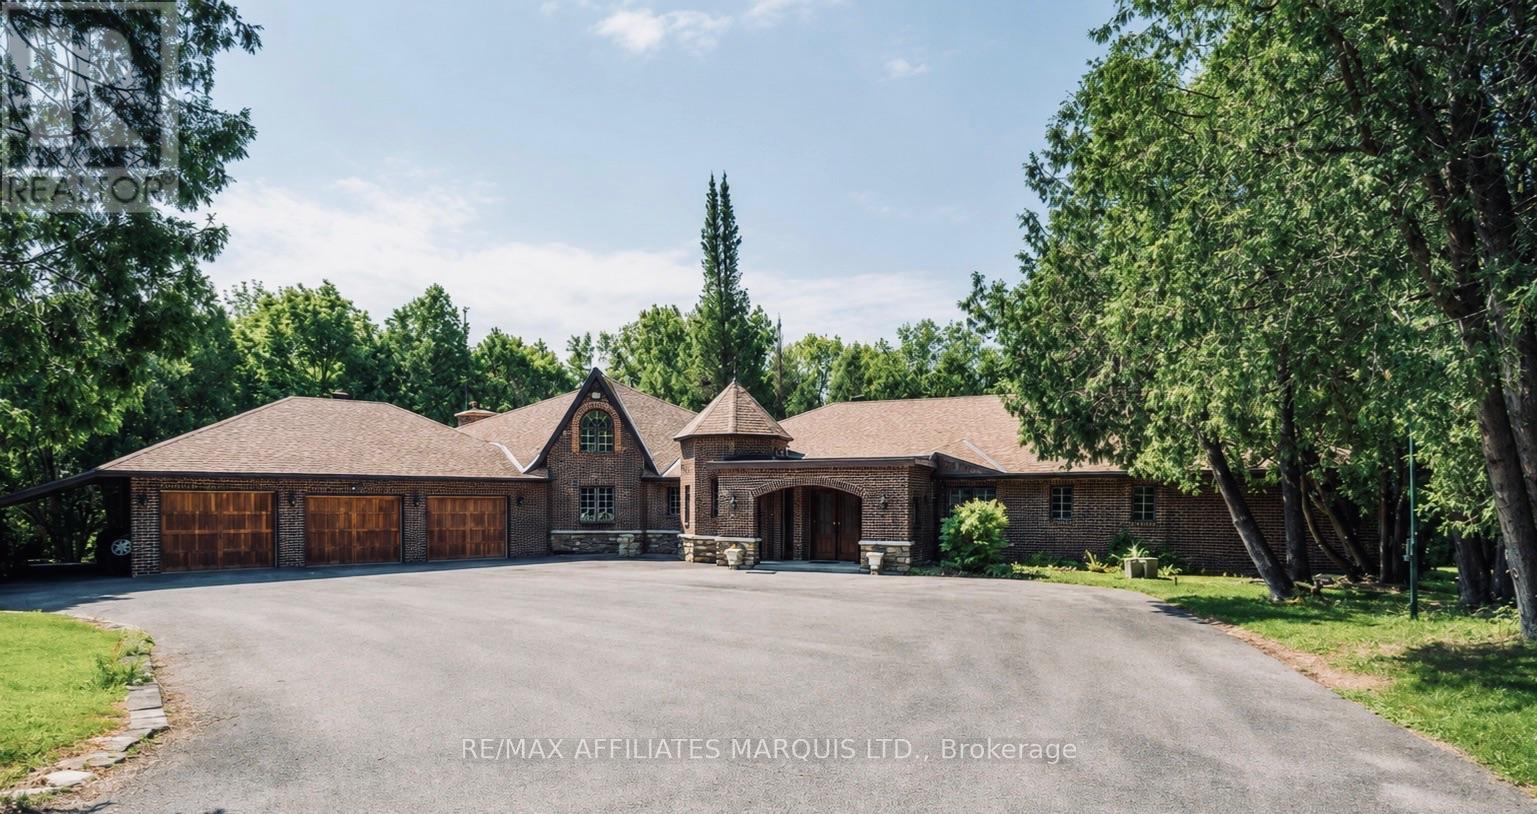
Welcome this exceptional 21-acre equestrian estate offering incredible privacy, impressive facilities and a substantial country residence. Set far back from the road and surrounded by mature trees and park-like grounds, the property feels wonderfully secluded from the moment you arrive. Horse enthusiasts will appreciate how well established the property is. The 45' x 90' barn offers four box stalls, tack room, hay storage and a large equipment area, with room to add additional stalls. Three separate horse fields include an impressive fully enclosed 300' x 300' paddock with 8-foot chain-link fencing, while electric fencing is already in place. A private trail winds around the property and connects directly to an extended trail system, allowing you to ride right from home. Built in 1976, the expansive brick residence offers approximately 3,800 sq. ft. on the main level plus over 2,000 sq. ft. downstairs. Generous living spaces provide plenty of room for family and entertaining, while three propane fireplaces add warmth and character. The impressive great room features a circular staircase leading to an upper den, and the flexible layout offers up to five bedrooms, a home office and a spacious primary retreat with dressing area and ensuite. Outdoors, enjoy a heated 16' x 35' inground pool, large entertaining area, wood-burning fireplace and two-storey pool house. A heated three-bay attached garage and carport provide excellent space for vehicles and equipment. Geothermal heating was updated in 2026, with a heat pump in the great room and generator setup adding comfort and practicality. Private, peaceful and incredibly versatile, this is a rare opportunity to enjoy country estate living with your horses right at home. More photos to follow (id:65396)
785 Cairn Crescent
Ottawa, Ontario
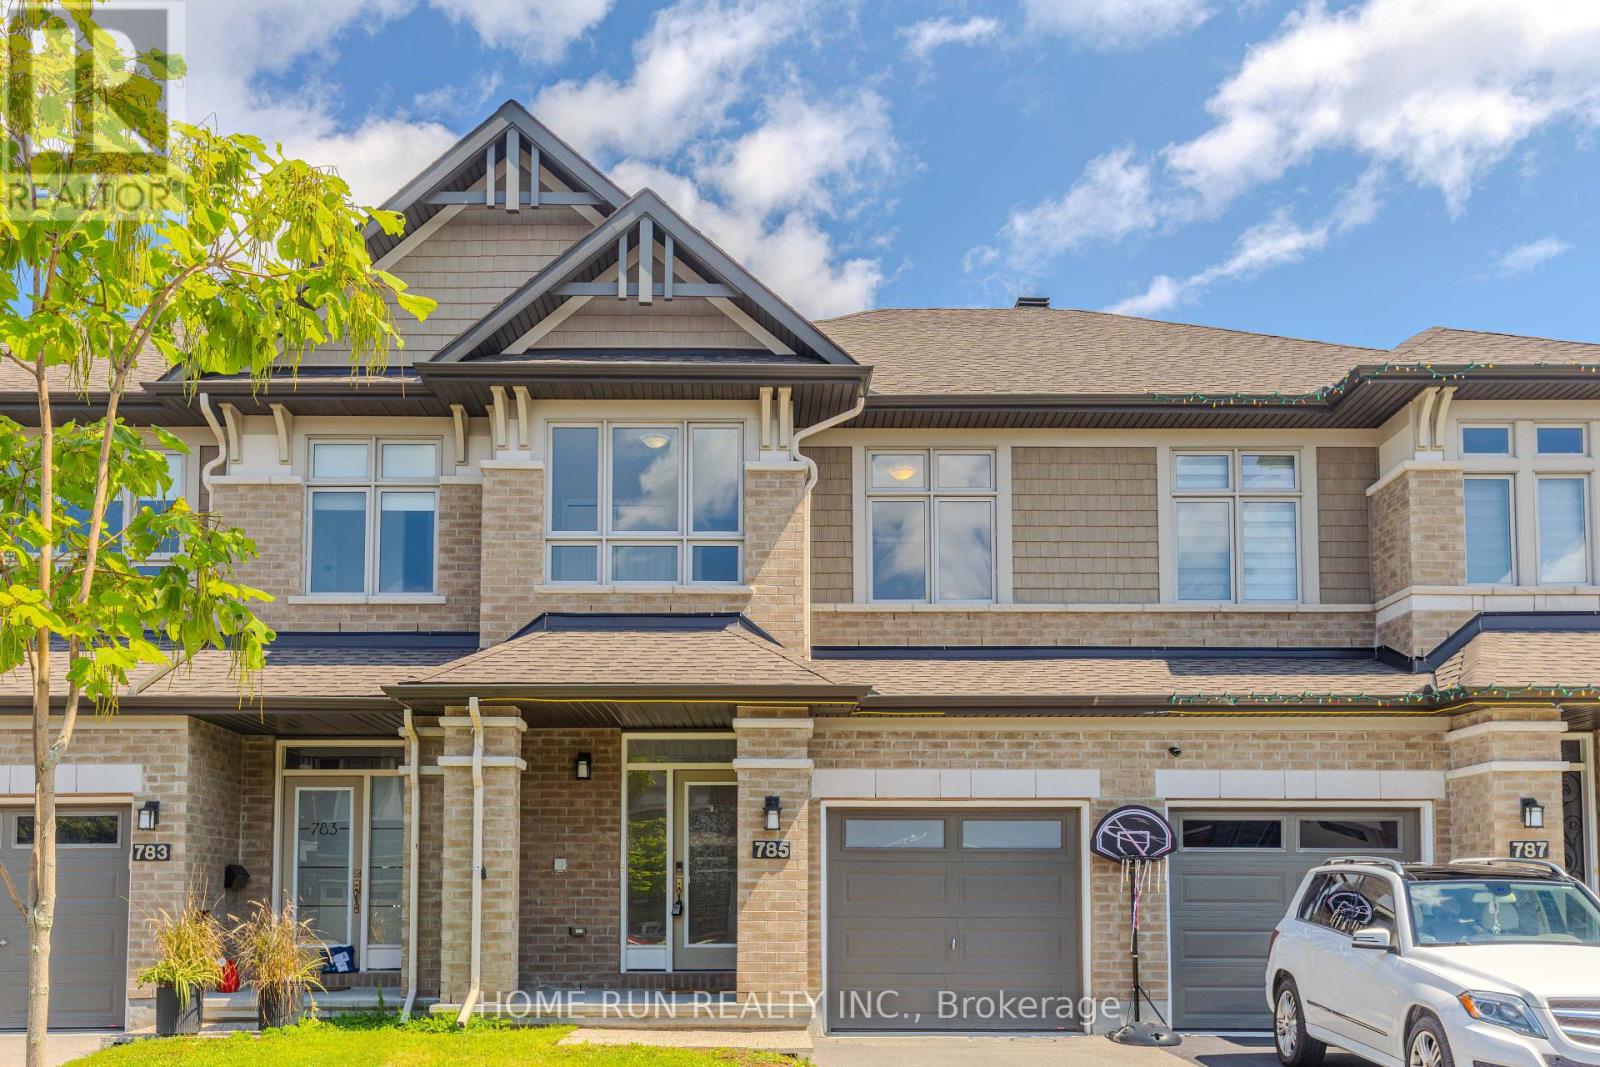
WELCOME TO 785 CAIRN CRESCENT! An impressive EXECUTIVE RICHCRAFT FAIRHAVEN TOWNHOME offering 2,500+ SQ. FT. of total living space in the highly desirable TRAILSEDGE COMMUNITY OF ORLEANS. The bright, open-concept main level showcases GLEAMING HARDWOOD FLOORS, elegant flat ceilings, recessed lighting, and a spacious living room with GAS FIREPLACE and patio door overlooking the fully fenced backyard. The DREAM KITCHEN features QUARTZ COUNTERTOPS, EXTENDED CABINETRY with a BUILT-IN WORKSPACE, STAINLESS STEEL APPLIANCES, AN UPGRADED GAS STOVE & CHIMNEY-STYLE HOOD FAN, plus a large centre island with LARGE SINK & BREAKFAST BAR - perfect for cooking and entertaining. Upstairs offers 3 SPACIOUS BEDROOMS, including a generous primary suite with WALK-IN CLOSET and luxurious 4-PIECE ENSUITE featuring quartz vanity, soaker tub, and glass-enclosed shower. A versatile LOFT, FULL BATHROOM & SECOND-FLOOR LAUNDRY complete the level. The FINISHED LOWER LEVEL provides a spacious recreation room, perfect for movie nights and family gatherings, plus a 4TH BATHROOM ROUGH-IN and abundant storage. BEAUTIFULLY MAINTAINED, TASTEFULLY UPGRADED & MOVE-IN READY! Ideally located close to PARKS, SCHOOLS, TRANSIT, SHOPPING & EVERYDAY AMENITIES. A truly exceptional executive home offering SPACE, STYLE & COMFORT in one of Orleans' sought-after communities. (id:65396)
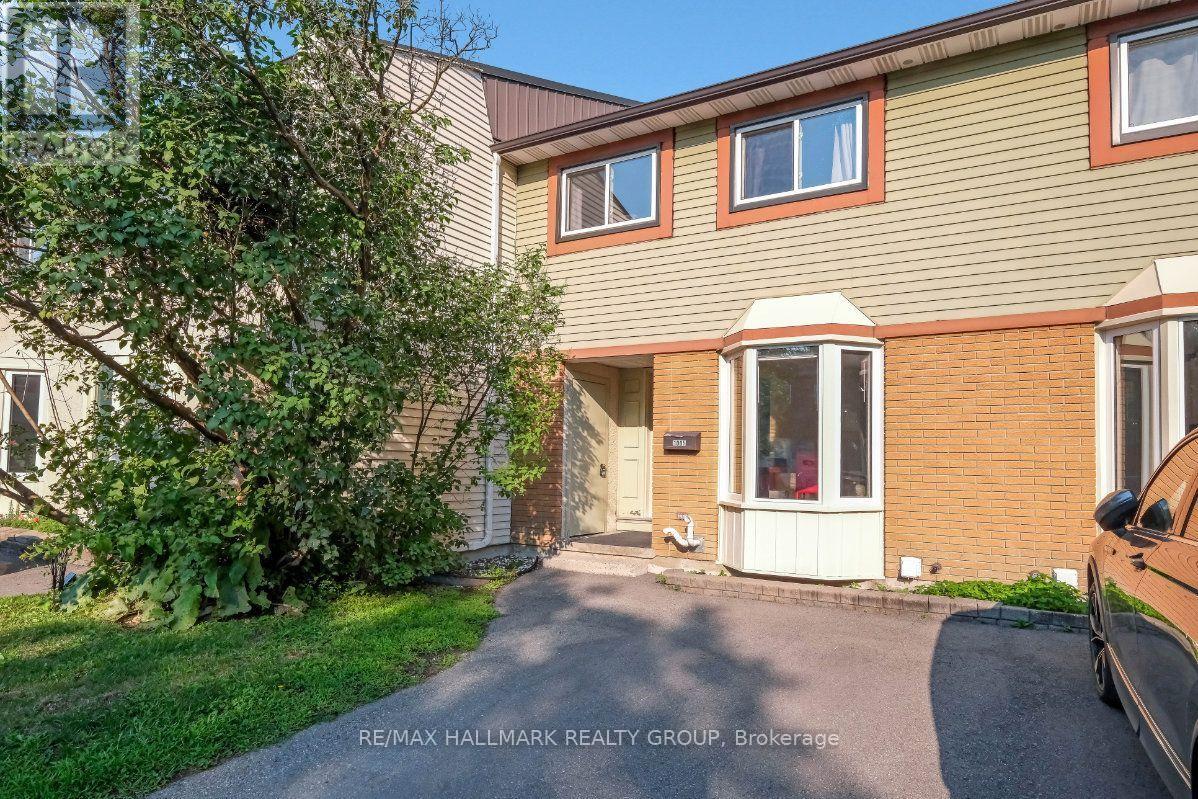
48 - 1005 Cloister Gardens
Ottawa, Ontario
Welcome to 1005 Cloister Gardens, a 3 bedroom, 2 bathroom row unit condo tucked into a quiet, well-kept complex in Convent Glen North; one of Orléans' most established and well-connected riverside communities. Close to the Ottawa River, steps from daily conveniences, and part of a condo community that takes pride in its upkeep, this is a home that offers a lot for the right buyer. Approximately $30,000 has been invested over the years in the kitchen and bathrooms; tile flooring, white cabinetry, countertops, a glass backsplash, and stainless steel appliances in the kitchen, and fresh vanities, toilets, and lighting in both bathrooms. The kitchen is ready for someone to come in, give it a thorough refresh, and bring it back to its full potential. There is no carpet anywhere in this home, laminate runs through the main floor and basement and a hardwood staircase leading upstairs ties it all together. The living and dining area is a comfortable size and opens directly onto a private, fully fenced backyard with no rear neighbours, a rare feature in a condo setting. The corporation recently replaced the fencing, keeping the exterior sharp and well-maintained. The partially finished basement rounds out the home with additional living space and solid storage. A private driveway sits right out front. Convent Glen Shopping Centre is within easy walking distance with a Metro, LCBO, pharmacy, banks, and several restaurants all in one spot. Petrie Island Park and beach, the Ottawa River pathway, Hiawatha Park, and Terry Fox Park are all close by. New LRT is only a short walk and Highway 174 puts downtown Ottawa about 20 minutes away. Don't forget that the area is served by both French and English schools. A home with real value in a location that consistently delivers. (id:65396)

1805 - 195 Besserer Street
Ottawa, Ontario
Welcome to your downtown luxury! This Stunning Luxurious 1 bed, 1 Full bath (625 Sf) condo offers breathtaking panoramic views of the city and is located in the heart of downtown Ottawa, just steps away from Ottawa University, Rideau Centre, Parliament Hill, and LRT station. Open concept floor plan with large floor to ceiling windows providing panoramic views and plenty of natural lights, Gourmet kitchen equipped with SS appliances, sleek cabinetry and plenty of storage space. Laundry in unit. The master has access to the balcony. One underground parking with locker right at the back, 24 hrs concierge, indoor swimming pool, gym, party room, BBQ and sauna. (id:65396)

318 Shakespeare Street
Ottawa, Ontario
In-law opportunity! Solid, spacious and well-maintained bungalow with 2 bedroom, 2 bathrooms, Good size living room, dining room and kitchen, Hardwood floors, Finish lower level with large rec room, Lots of storage space and much more! great for your in-law suite, great covered sun room, 3 car parking driveway, large lot (36.85 x95.00) . Great Potential for your new building or live- in family home! Walk to shopping centers, Schools, parks and all amenities! Close to Montfort Hospital, CMHC, NRC and Ottawa University! Only 10 minutes to Foreign Affairs, Parliament Hills and Downtown! A must see today! (id:65396)



