

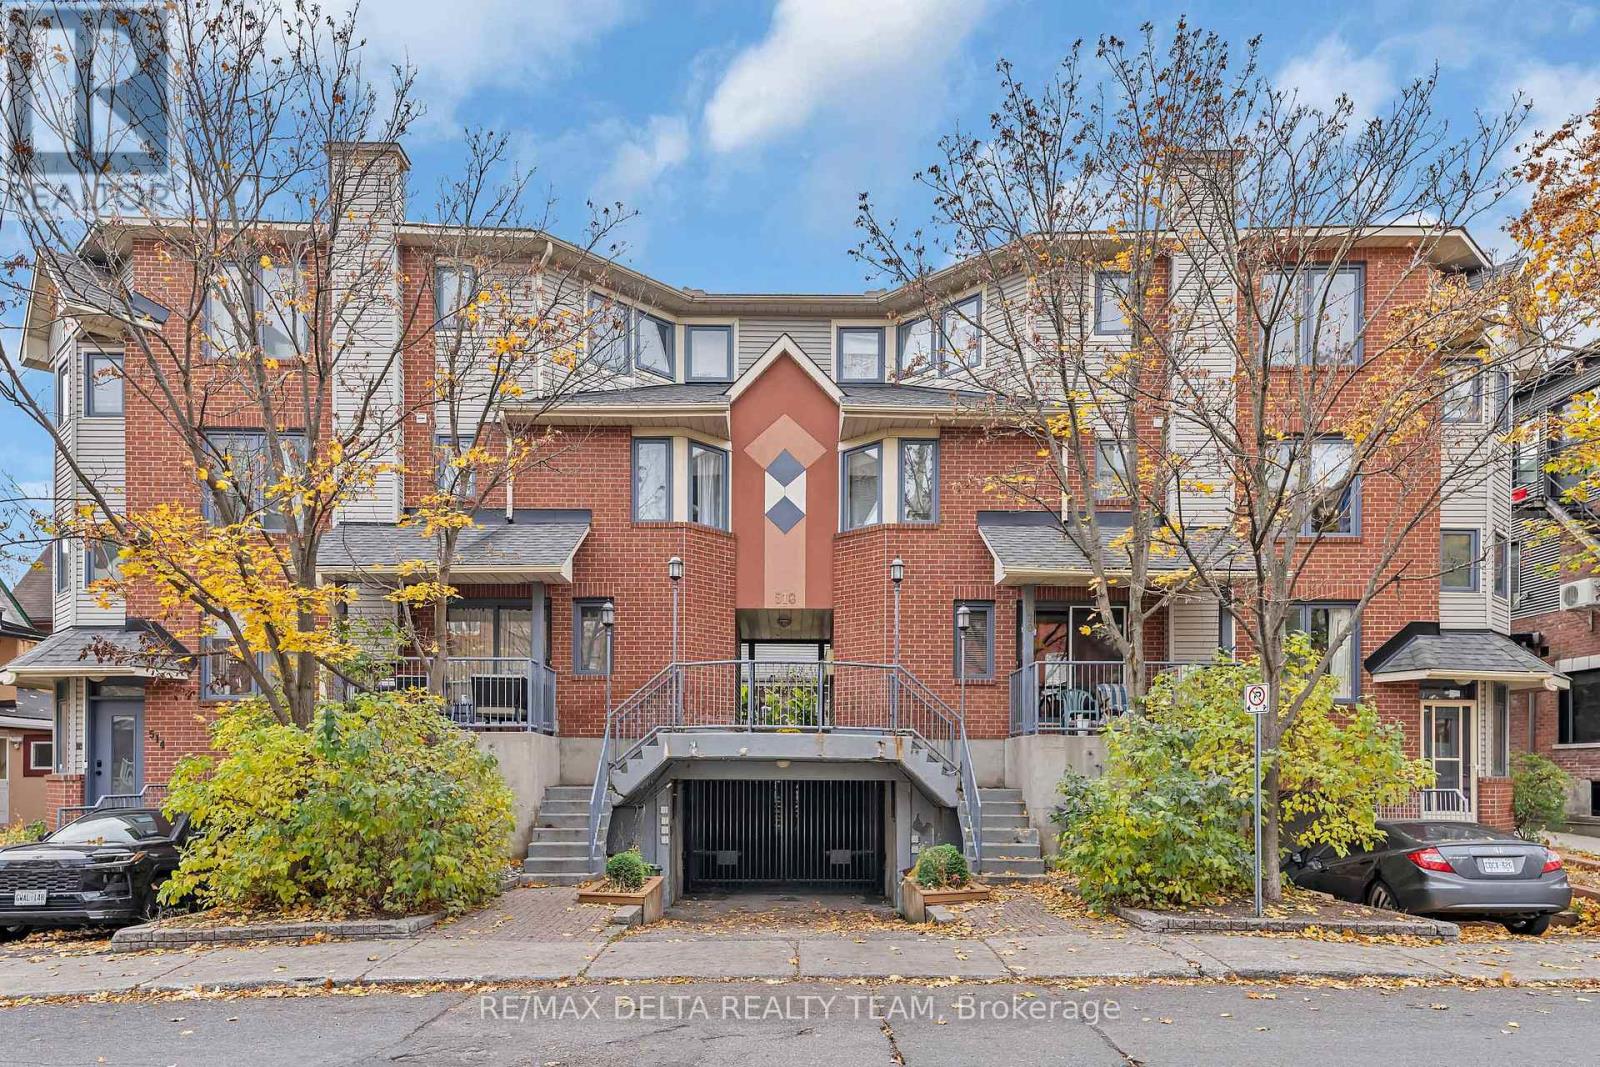
5 - 518 Lisgar Street
Ottawa, Ontario
Beautiful, bright and uniquely designed, this inviting fully renovated open-concept home offers close to 1,000 sq ft, the perfect blend of style, comfort and convenience! The well-appointed kitchen features a centre island, abundant cabinetry and generous counter space, seamlessly flowing into the spacious living and dining area. Enjoy cozy evenings by the electric fireplace or step outside to your private backyard patio - perfect for relaxing or entertaining. An indoor garage adds to the everyday convenience. The upper two levels offer two generously sized bedrooms, two full bathrooms and a lovely second-level balcony - an ideal spot to enjoy your morning coffee. Perfectly situated in a quiet, low-traffic residential setting in the heart of downtown, just a short walk to the Rideau Canal, Parliament Hill and the vibrant ByWard Market. An exceptional opportunity for a professional single or couple seeking stylish, comfortable downtown living! (id:65396)
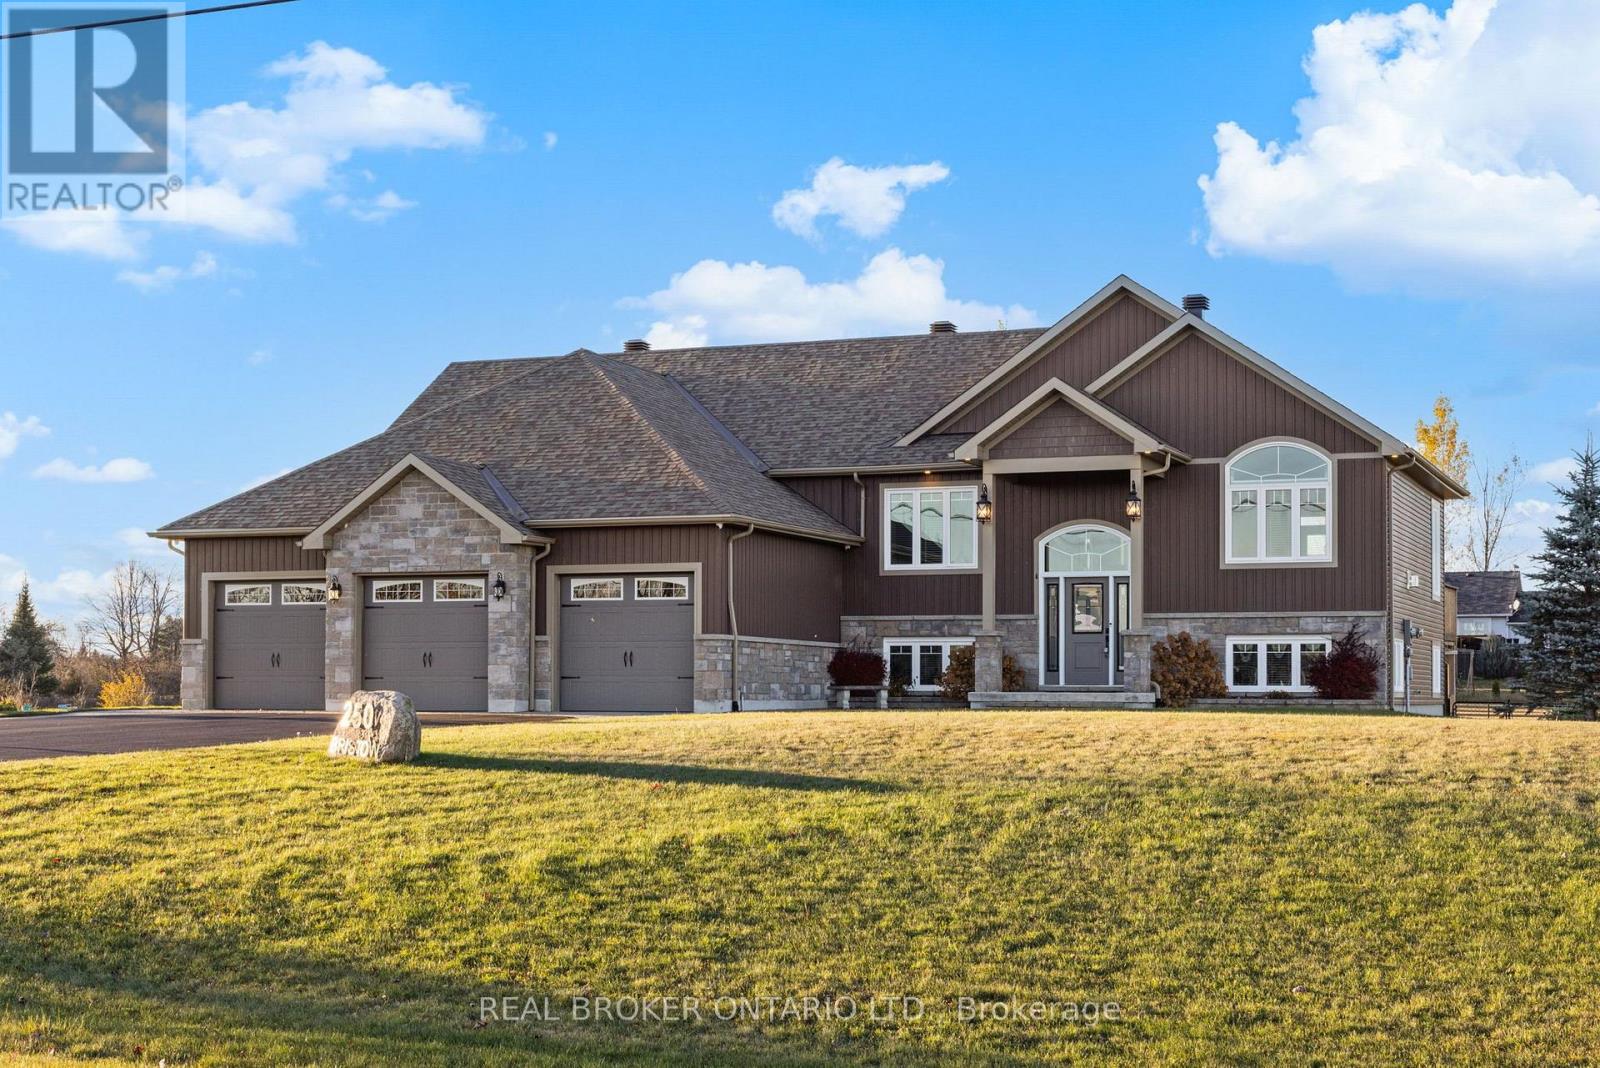
250 Bristow Drive
Montague, Ontario
Welcome to 250 Bristow Drive, a beautifully designed custom-built raised bungalow situated on a private 1.57-acre lot in Montague. Built in 2019 by LeVatte Custom Homes, this impressive property offers 3+1 bedrooms, 3 full bathrooms and approximately 3,239 sq. ft. of finished living space, combining modern comfort with the space and privacy of country living. Step inside to discover a bright, open-concept main level featuring hardwood and tile flooring, generous windows and a welcoming living area centred around a beautiful propane fireplace. The spacious kitchen offers granite countertops, stainless steel appliances, a large island and plenty of room for everyday living and entertaining. The primary bedroom features a walk-in closet and a luxurious 5-piece ensuite, while two additional bedrooms, a full bathroom and convenient main-floor laundry complete this level.The fully finished walkout lower level offers incredible versatility, featuring a spacious recreation area with a second propane fireplace, a fourth bedroom, a full bathroom and direct access to the outdoors. With its separate entrance and generous living space, this level is ideal for extended family, overnight guests, a home office or entertaining. Outside, enjoy the privacy of your expansive property, complete with a fenced backyard, large deck, patio, fire pit and storage shed. The attached three-car garage and spacious driveway provide ample room for vehicles, recreational equipment and storage. Additional features include central air conditioning, a drilled well, septic system, central vacuum and a backup generator connection. Conveniently located near Smiths Falls with access to Ottawa, this property offers the perfect balance of modern living, outdoor space and rural tranquility. Discover everything 250 Bristow Drive has to offer! (id:65396)
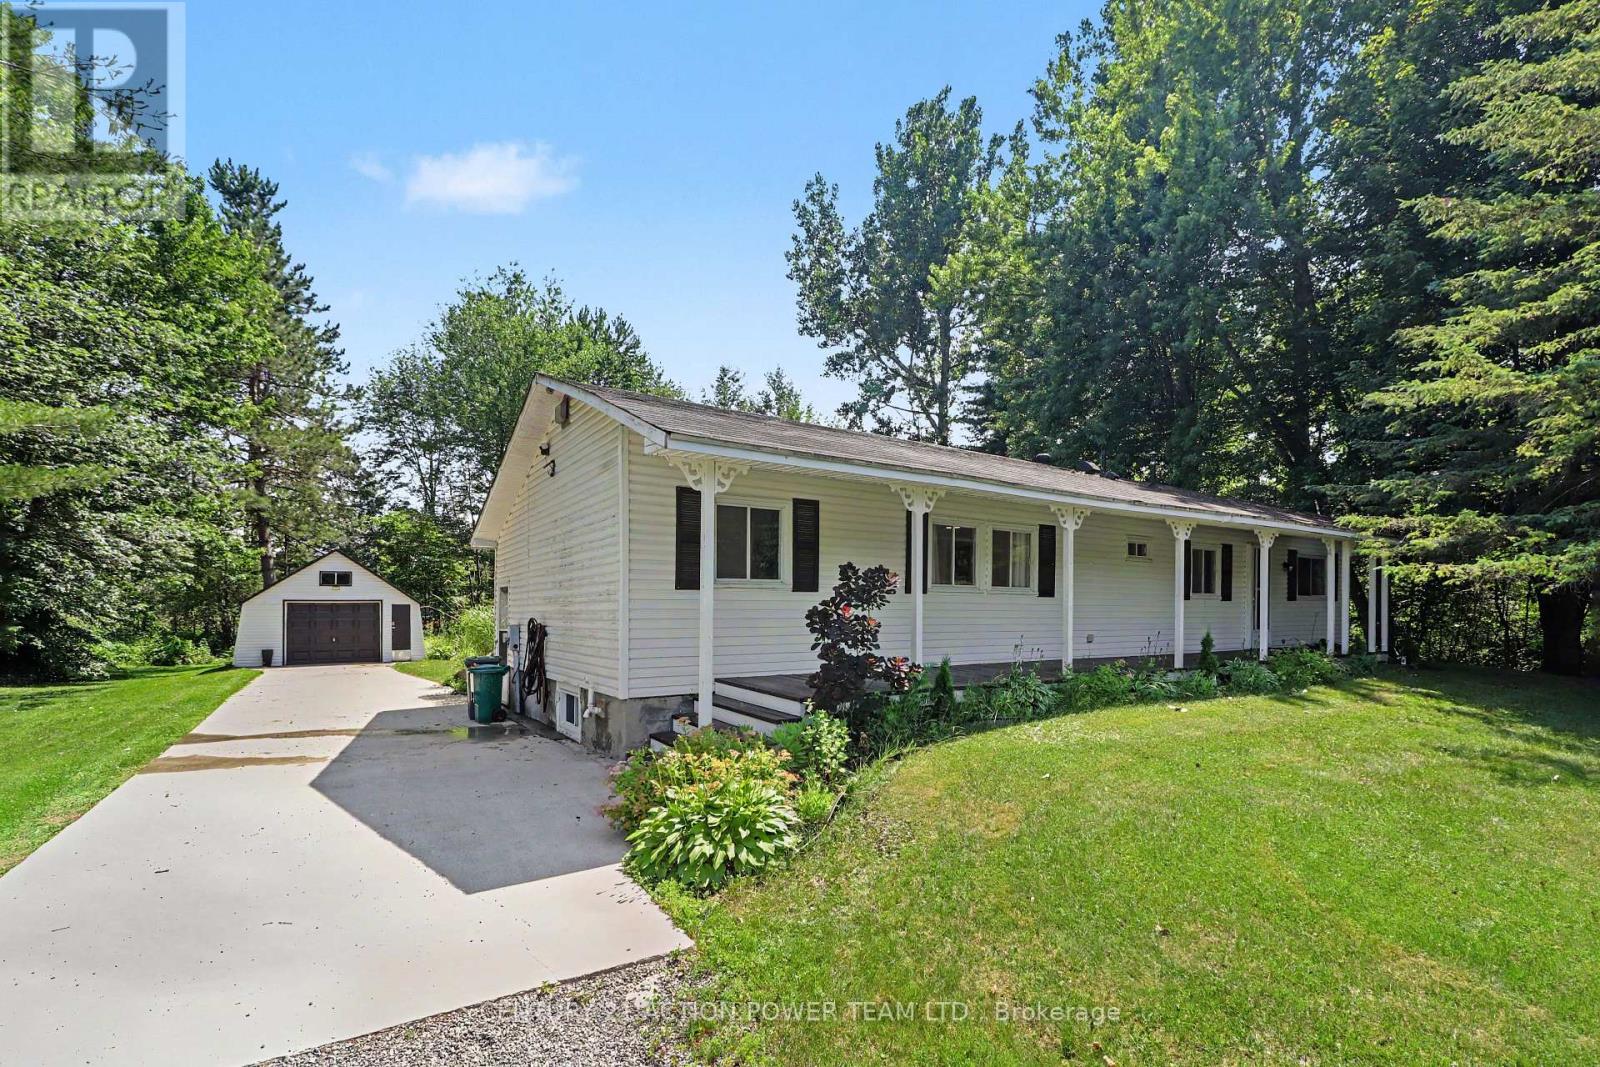
5620 Rockdale And Frank Kenny Road
Ottawa, Ontario
Welcome to 5620 Rockdale Rd Unit 125, Vars, On. This 2 bedrooms home has received many upgrades and offers lots for your buck, such has brand new kitchen cupboards with quartz counter top, new appliances and side cabinets, new light fixture, new flooring throughout, new tub and shower installed new plumbing, all electrical redone incl; lights,switches,receptacles wiring and generator hook up, new electronic thermostat, alarm system, new A/C, freshly painted throughout. all done between 2022 & April 2023. Gas fireplace in dining area (office space) was serviced last in 2022 , and access door to backyard. Patio doors from kitchen to a full length screen in porch at back and gives you access to the basement and driveway. Basement is mostly used as utility room and storage, new sump pump installed with all drains serviced. Detached garage 17' X 26'. Located almost at the end of this road, backing onto wooded area. large lease lot of 110' x 210' approx, plenty of space of your gardening & privacy. land leased at $774/mth includes; taxes,septic use that was redone by park owner in 2023 ,road maintenance, garbage, recycling. The buyer must be approved by park owner. OC Transpo at the entrance of the park. located at approx 3km from the Hwy 417 exit 88. about 14km to Embrun, approx 20Km to Ottawa, It's wonderful to get away from the busy life of the city. Call now Only 4 km from Vars Commercial Center . (id:65396)
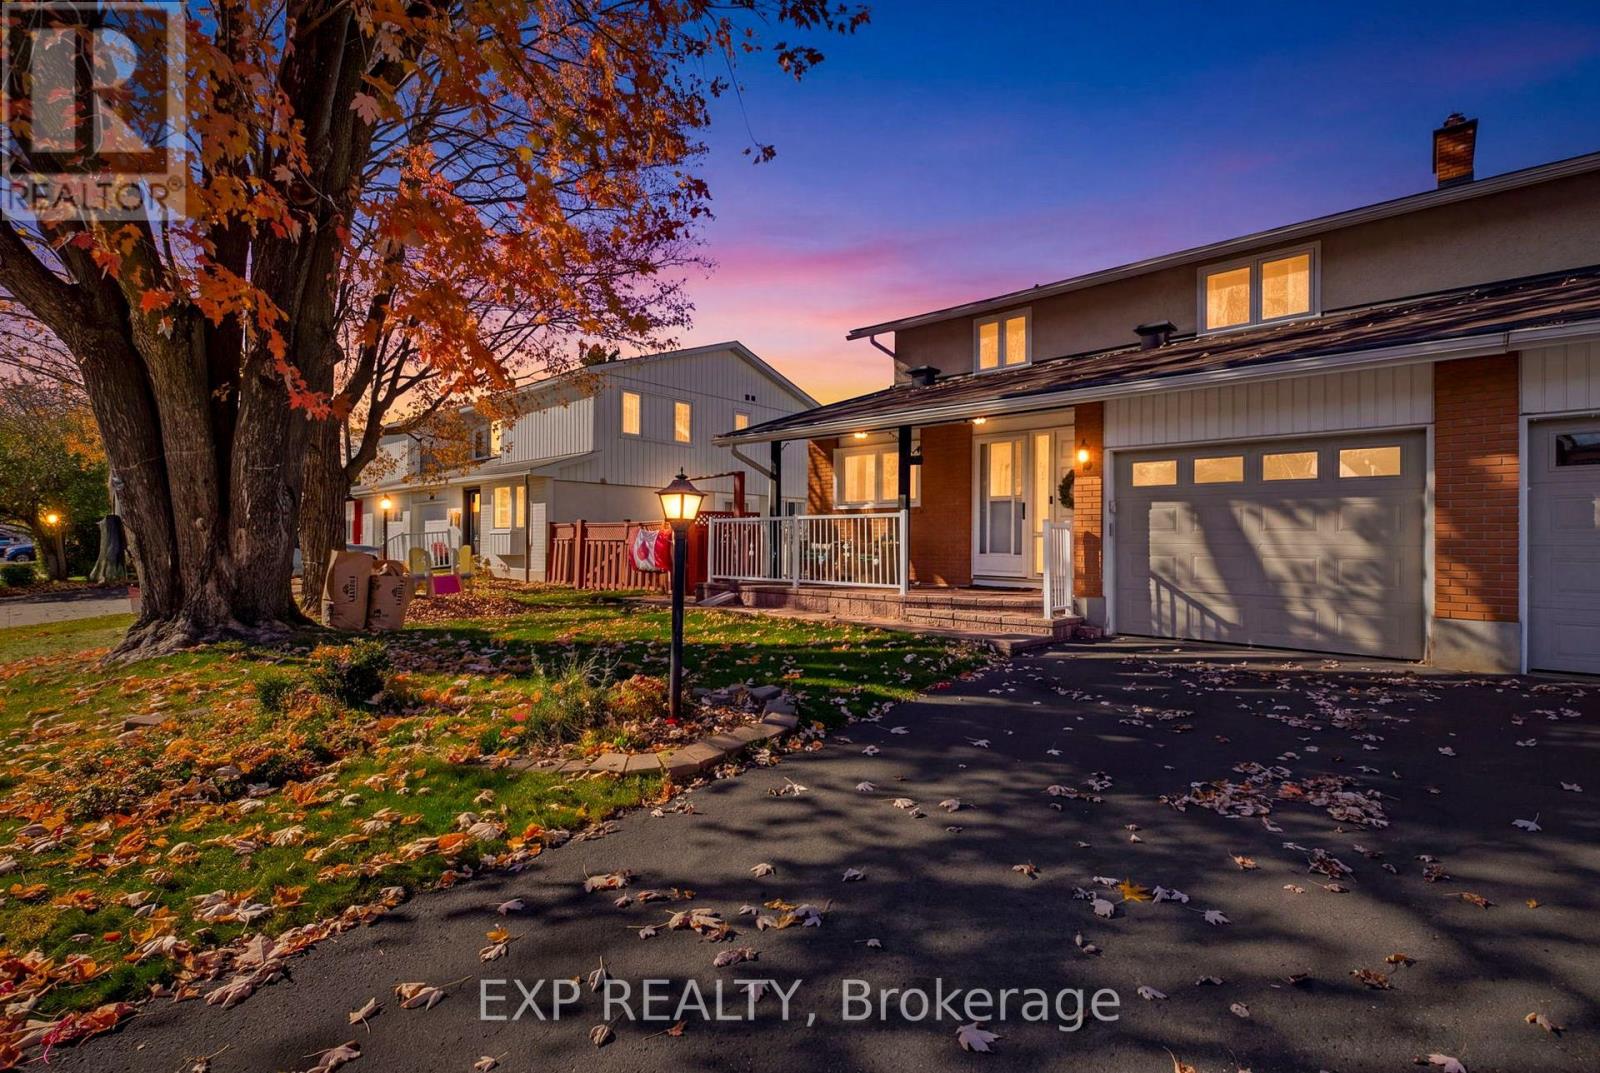
40 Downsview Crescent
Ottawa, Ontario
WELCOME TO 40 DOWNSVIEW CRES; BEAUTIFULLY UPDATED WITH 3 BEDS + 2.5 BATHS AND A HUGE REAR YARD IN CENTRAL TANGLEWOOD, NEXT TO NCC TRAILS! Situated in a family-oriented neighbourhood with mature trees & trails, this inviting property offers the perfect combination of character, comfort, and functionality. Step inside to discover a warm and welcoming interior featuring updated flooring, large windows that fill the home with natural light, and a thoughtfully designed layout ideal for everyday living. The main level features a spacious living room highlighted by a classic brick fireplace, creating a cozy atmosphere for relaxing and the adjoining dining area offers a bright and inviting setting for entertaining. The functional updated kitchen features crisp white cabinetry, a striking blue tile backsplash, stainless steel appliances, ample counter space and storage. The main level also has an updated partial bathroom, inside entry from the attached garage, and separate side door. The upper level features Spacious primary bedroom with updated cheater ensuite 5 pc bath and 2 other generously sized bedrooms. The finished lower level has a modern recreation room, lots of storage space, new washer & dryer, and additional roughed in bathroom - ready for your finishing touch. Step outside to discover a beautiful fenced rear yard retreat surrounded by mature trees, an expansive lawn, covered gazebo, and plenty of room for outdoor enjoyment. The charming front porch provides another inviting space to relax and enjoy the surrounding neighbourhood with 3 car parking. Complete with welcoming curb appeal, comfortable interiors, versatile living spaces, and a stunning outdoor setting this property offers endless possibilities for its next owners.24 Hr Irrevocable on All Offers. (id:65396)
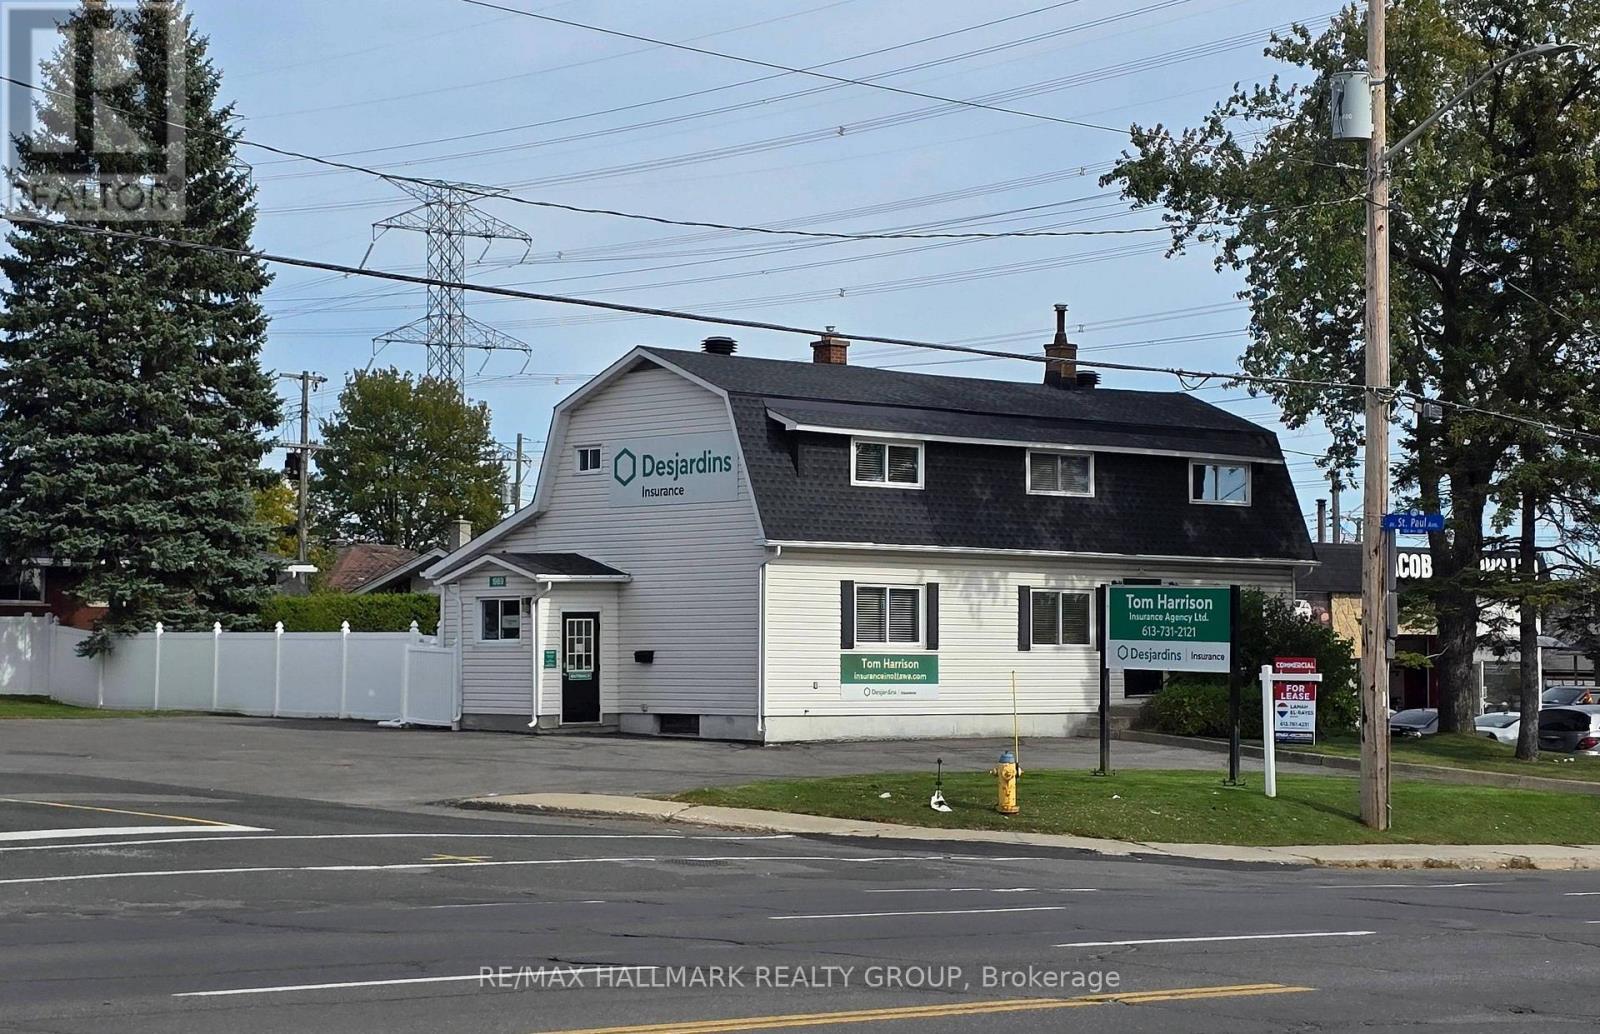
1969 Bank Street
Ottawa, Ontario
PRIME RETAIL-OFFICE , STAND ALONE BUILDING , SETTING ON A CORNER LOT ON BANK STREET. Lots of scenarios are possible with this spacious 2 levels plus basement building. LOTS OF PARKING, FENCED YARD, Bright and Practical layout with 3 entrances. Take advantage of the maximum visibility on a corner lot on Busy Bank street across the street from Flagship LCBO and a block away from HOME DEPOT. Contact me now for this rare to come by opportunity. (id:65396)
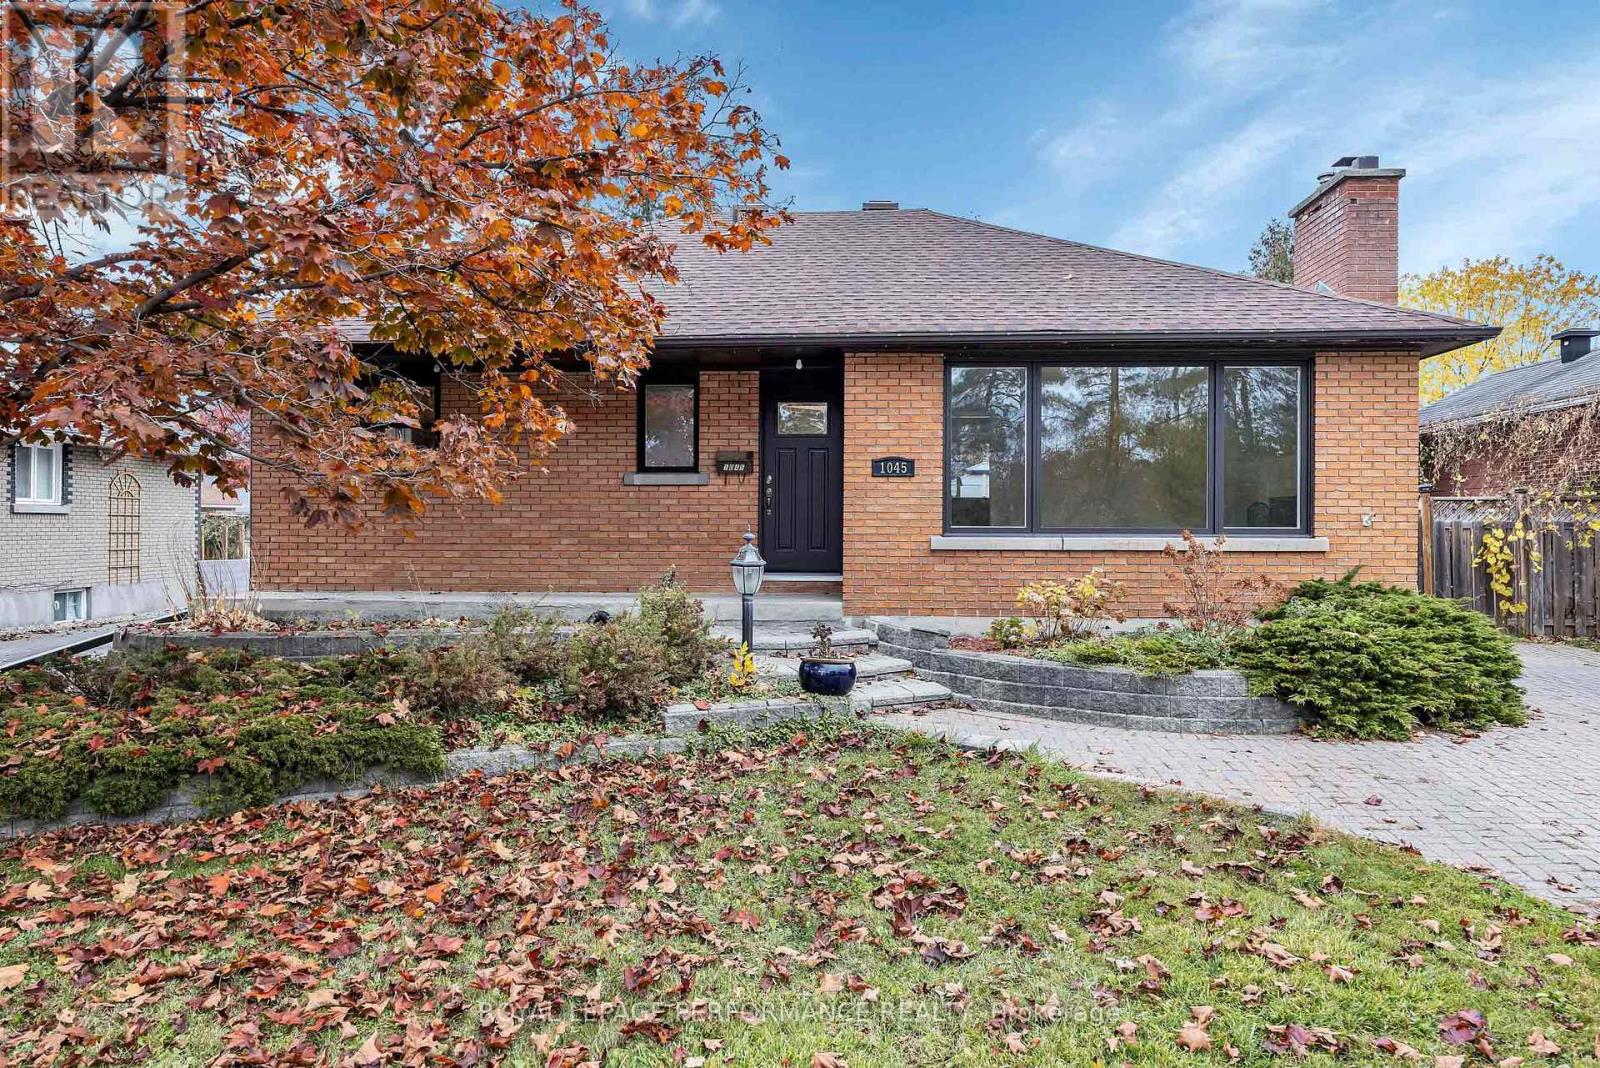
1045 Blair Road
Ottawa, Ontario
Charming ALL BRICK BUNGALOW on a 56 x 180' lot surrounded by a gold mine of conveniences & amenities! Walk to Blair LRT, Gloucester Centre, Costco, CSIS, NRC, Splash Wave Pool, Canadian Tire, Library, Movie Theatre & a variety of restaurants & schools. If outdoor space is high on your wish list, this 180 ft lot doesn't diasppoint. A stately maple stands watch over the fully fenced, hedged, private back yard. Beat the heat of those summer days with family & friends hanging in the gazebo & splashing in the Inground Swimming Pool.First impressions matter and this property's curb appeal delivers. Interlock driveway & walkway , expansive gardens framed in stone and the attractive structure of full brick. Once inside, you instantly are drawn to the openness and functionality of the Kitchen /Dining space, offering scenic views of the backyard. This modern Kitchen offers rich cabinetry , an abundance of granite counters, prep areas & a centre ISLAND which becomes the focal point for gatherings. Treasured memories are created and shared in this very space.The generous sized Living Room allows for easy placement of furniture & offers a wood burning fireplace to add that touch of coziness. The refinished Hardwood adds warmth & charm throughout this living space. New Windows & the east facing direction contribute to the sunny ambiance found inside. All the lower level exterior walls have been stripped back and professionally wrapped, waterproofed, with new weeping tiles and sump pump added. This work comes with a 25 yr Warranty. The new owner can follow the original design incorporating a recreation / family room, & home office, 2 bedrooms & 3 pc bath or has the option to generate income by developing a secondary unit with its own side door access. Don't miss out on the potential this property offers. IMPROVEMENTS: Shingles 2016- Windows Sept 2026 ( 2 are 5 yrs old)- Furnace 2013- Sump Pump 2026- Front door 2026- Foundation waterproofed Oct 2026. (id:65396)
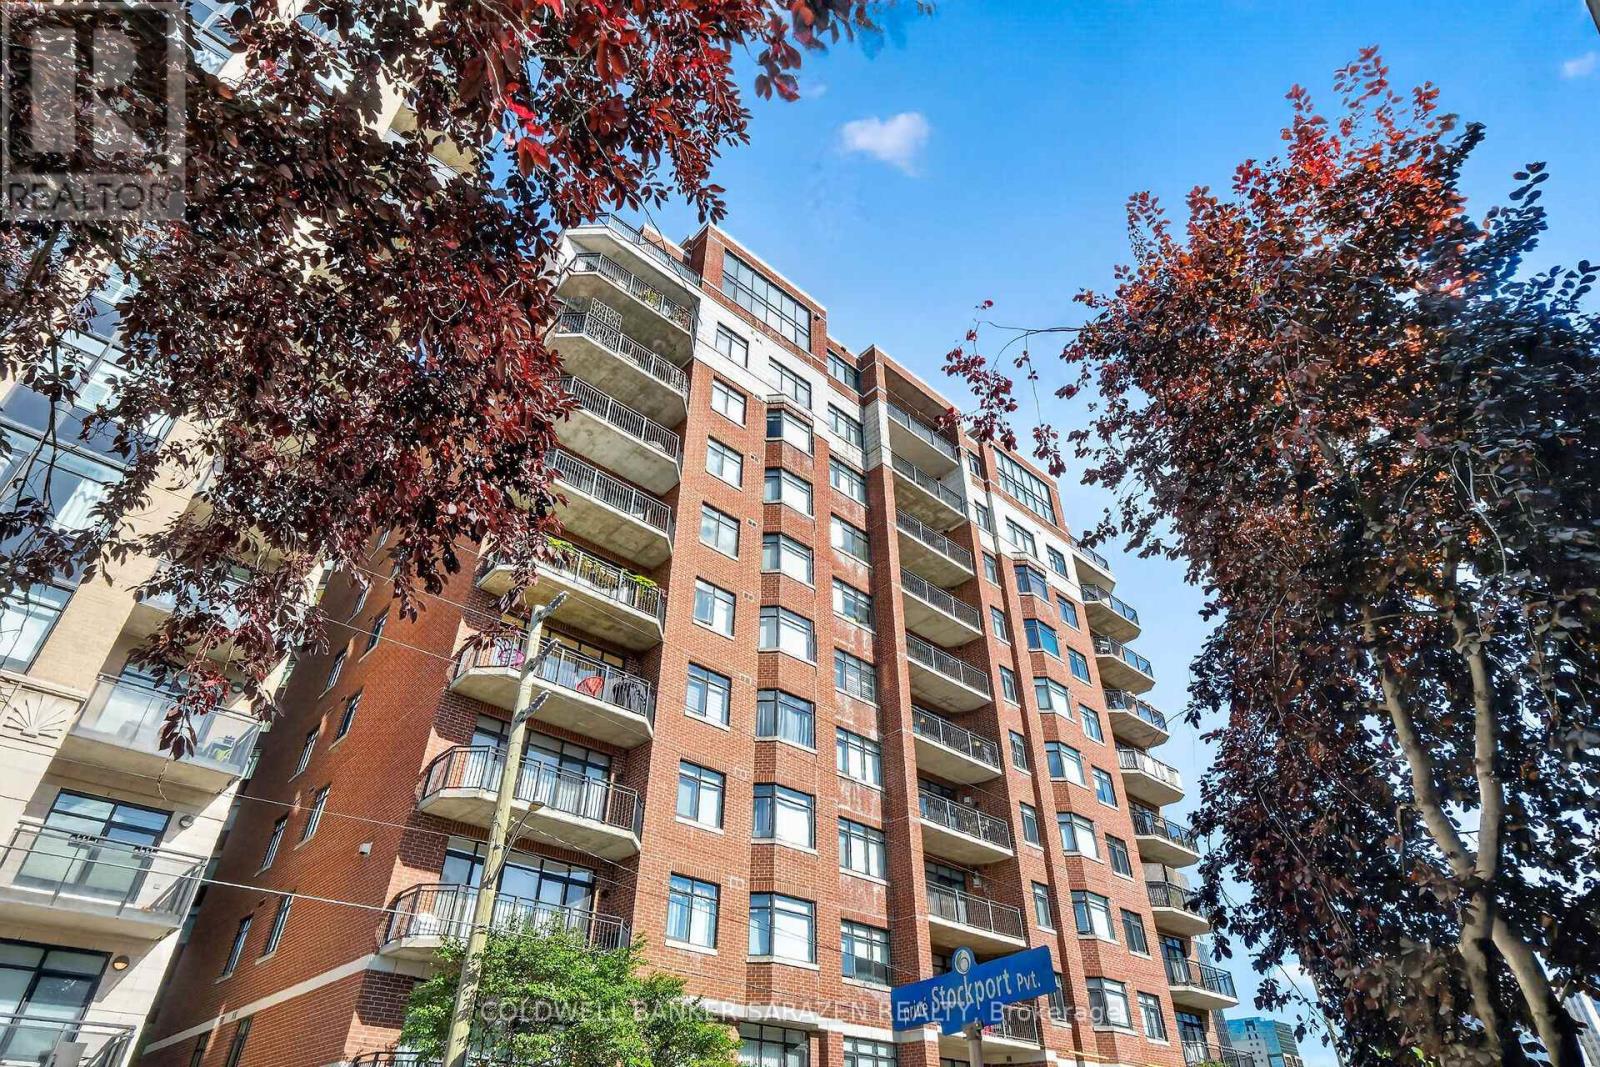
304 - 375 Lisgar Street E
Ottawa, Ontario
Welcome to Ottawa's finest downtown living in this beautifully maintained 2-bedroom, 1-bath condo. Ideally located just a few blocks from Parliament Hill and the Supreme Court. This home offers unbeatable convenience for professionals, downtown commuters, and anyone who wants to be in the heart of the capital. Step out onto your balcony and enjoy a charming view of St. Patrick's Basilica. Inside, the bright white galley kitchen is both stylish and functional, perfect for everyday living and entertaining. The spacious living room is a true highlight, boasting a lovely gas fireplace that creates a warm and inviting atmosphere with a great, practical layout and beautiful hardwood flooring throughout. The home feels bright, comfortable, and well cared for. Offering 925 sq. ft. (according to builder's plan), this unit also features the added convenience of an in-unit washer and dryer. Located in a super quiet building, it provides a peaceful retreat while still being minutes from all that downtown Ottawa has to offer. This unit comes complete with one parking spot #P2-52 and one designated right-of-use locker - Locker Room 3, Locker #37.Meticulously maintained, conveniently located, and full of character - Have a look. You'll be glad you did! (id:65396)
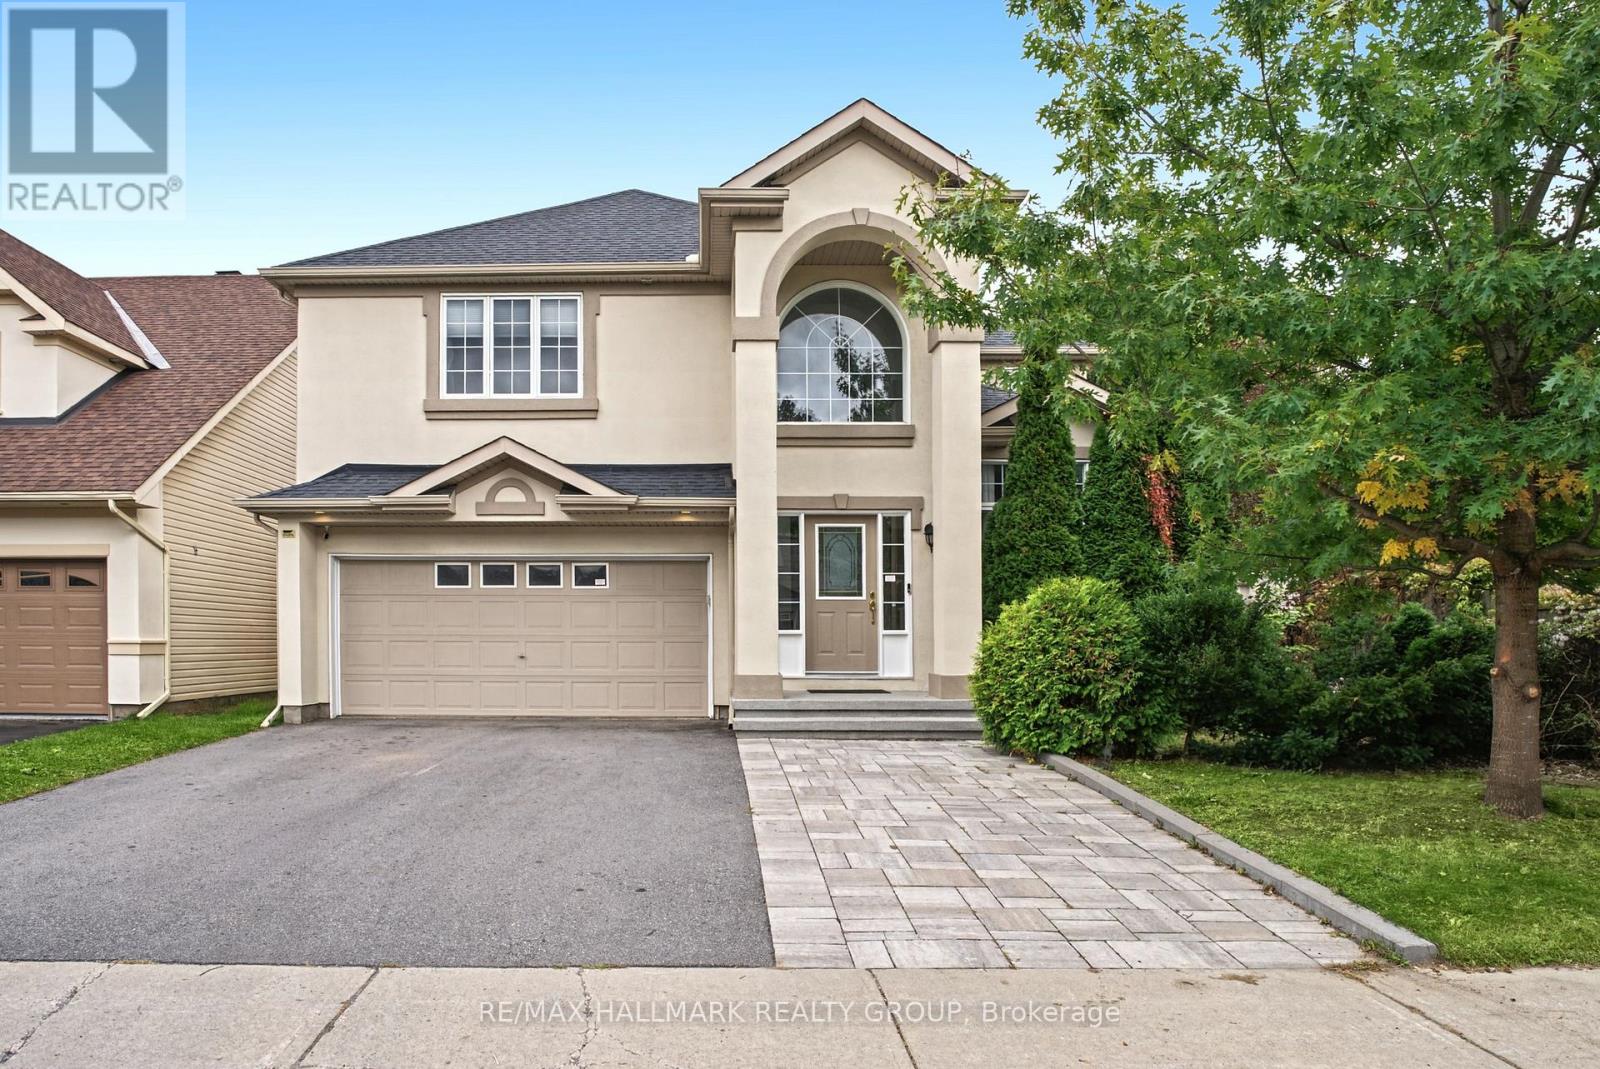
3 Bentgrass
Ottawa, Ontario
Welcome to 3 Bentgrass Green, a spectacular executive home nestled on an extra-deep 121-foot lot in Ottawa's highly sought-after Stonebridge golf course community. This property offers exceptional curb appeal with an oversized 2-car garage and an extended driveway that easily accommodates 4 additional cars. The main level welcomes you with gleaming hardwood flooring throughout, beautifully paired with durable tile in the front entrance, mudroom, and gourmet kitchen. Designed for cooking and entertaining, the kitchen boasts sleek quartz countertops, premium stainless steel appliances, and a convenient walk-in pantry. Soaring cathedral ceilings frame the formal living room and the distinct sunken family room, creating an airy, light-filled atmosphere. A main floor powder room adds everyday convenience. Upstairs, the luxurious primary suite serves as a private retreat, featuring double french doors, a bright bay window, a large walk-in closet, and a spa-like 5-piece ensuite bath equipped with double sinks, a granite counter, a glass-enclosed shower, and a relaxing Roman tub with therapeutic jets. Three additional generously sized bedrooms and a second full bathroom with a modern quartz counter complete the upper level. The living space extends into the fully finished basement (completed in 2024). It showcases stylish vinyl plank flooring, a large recreation room with a dedicated workout area, a full bathroom, and a versatile bonus room ideal for a home office or extra bedroom. Step outside into your private backyard oasis on the premium 121-foot-deep lot. Completely enclosed by a full fence, the rear yard offers an expansive, professionally laid interlock stone patio and a pristine, heated inground pool-perfect for summer relaxation. Perfectly situated just steps from the Stonebridge Golf Club, the state-of-the-art Minto Recreation Complex, excellent local schools, shopping, and convenient transit links. Move-in ready and filled with upgrades! (id:65396)
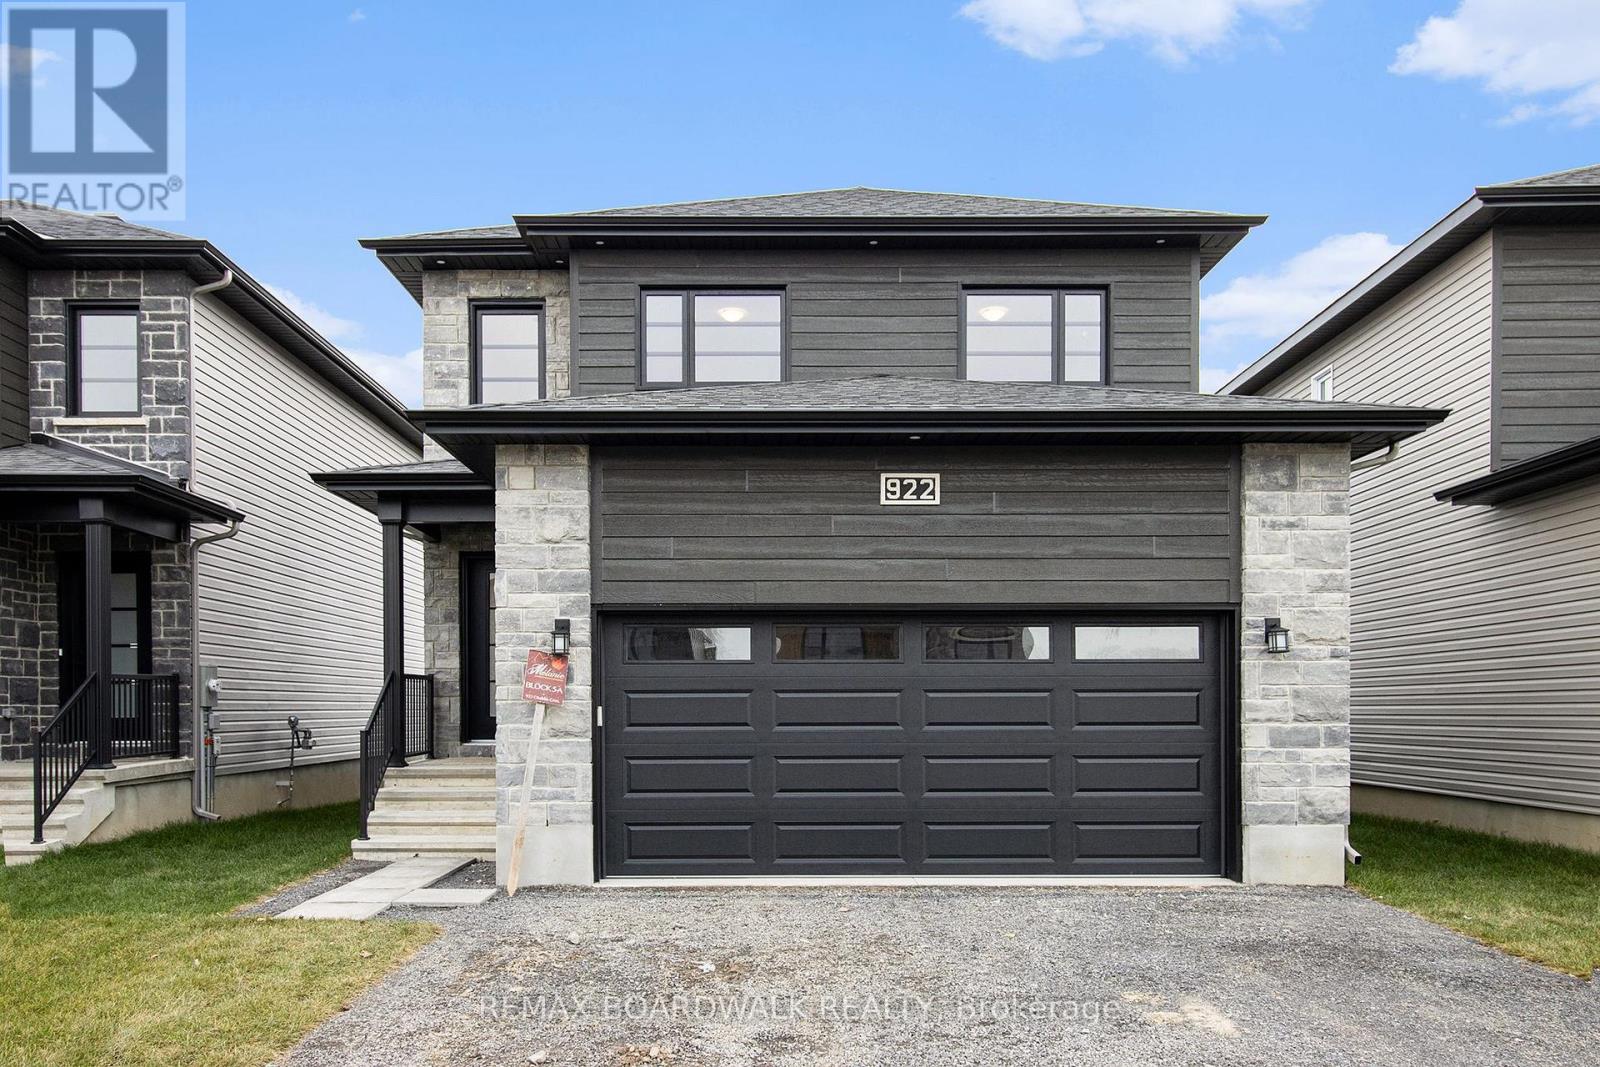
1194 Montblanc Crescent
Russell, Ontario
** Price reflects HST rebate credits for qualifying buyers; subject to eligibility. **READY - End Of January 2027. This Foxglove model, single family home with attached double car garage at ta reasonable price! This home features an open concept main level filled with natural light, exquisite kitchen with walk-in pantry and large center island. The second level is just as beautiful with its 3 generously sized bedrooms, modern family washroom, second floor laundry facility and to complete a massive 3piece master Ensuite with large integrated walk-in closet. Finished Basement. This home will be READY - End of January 2027. *Please note that the pictures are from the same Model but from a different home with some added upgrades.* (id:65396)
156 Rivington Street
Ottawa, Ontario
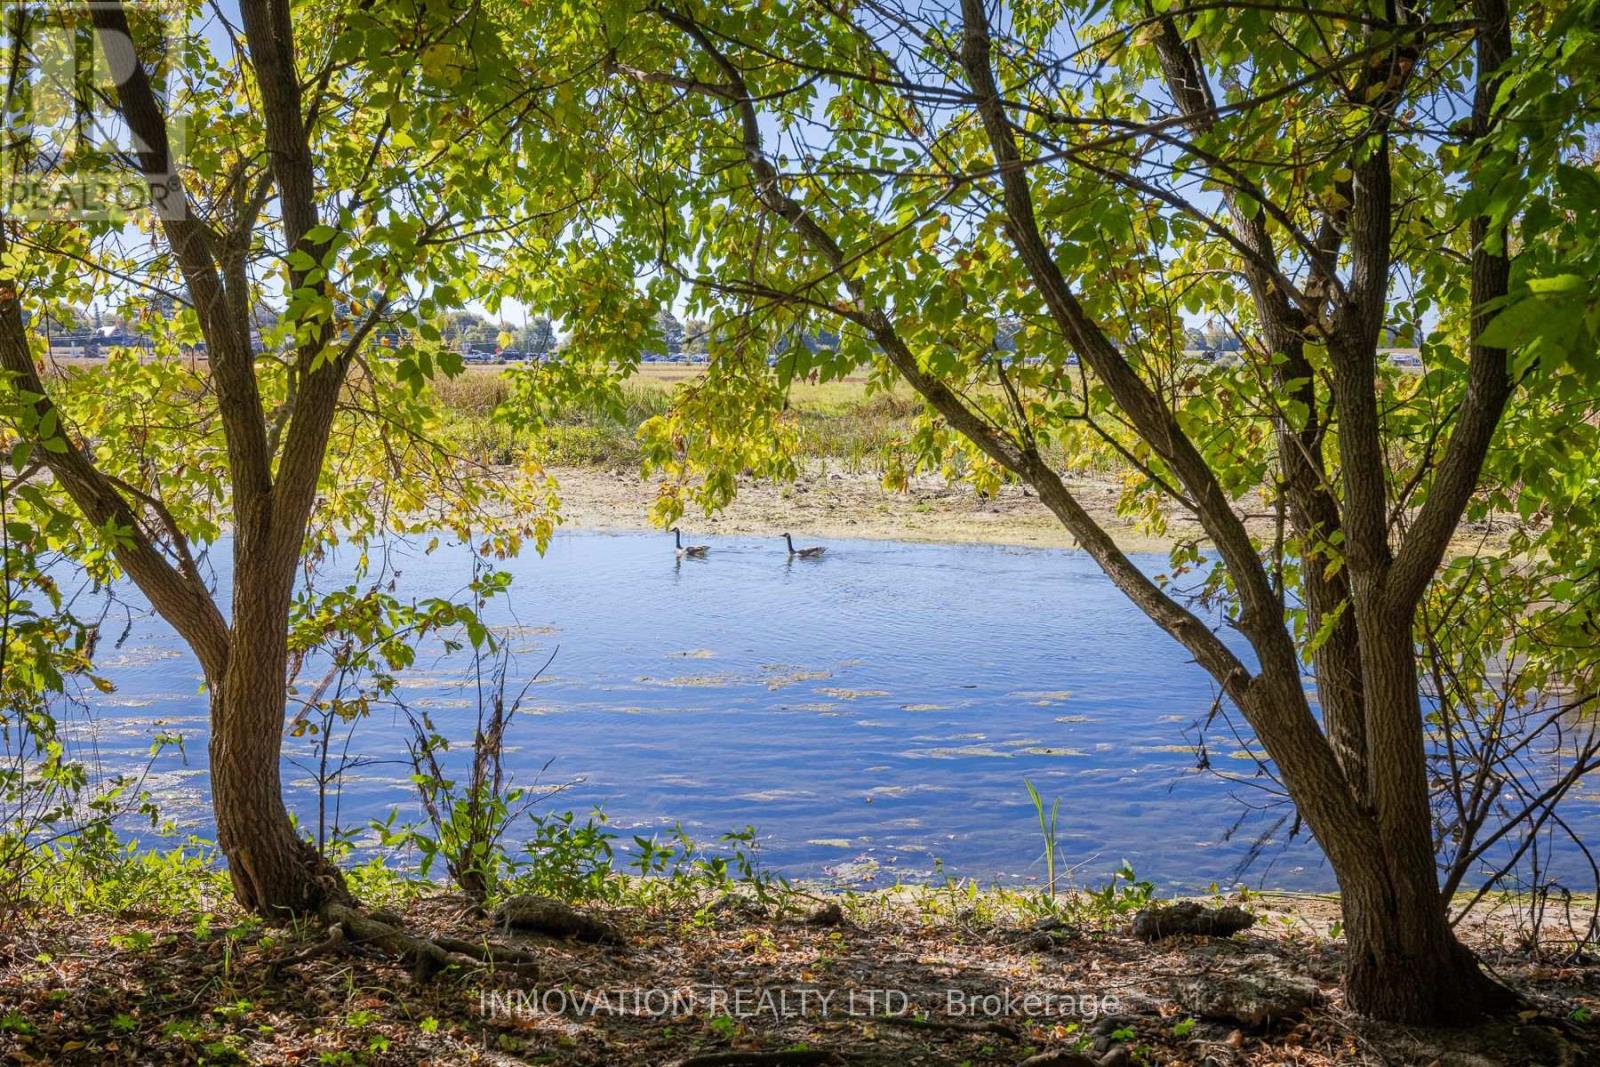
Backing directly onto protected greenspace and the serene Carp River, this 2-storey Quality-built Doyle Homes executive townhome with loft offers a lifestyle like no other. The light-filled main floor seamlessly connects open living spaces to a three-sided gas fireplace, while the top-floor loft wows with incredible elevated views. Combined with high-end finishes throughout, you get peaceful nature at back and vibrant village life just steps from your front door. With 2,503 Sq ft. living space (abv Gr) this stunning, light-filled and south facing 3-bedroom townhome sits on a quiet, low-traffic street and backs directly onto the tranquil Carp River and protected greenspace. The main level showcases an inviting open-concept layout complete with hardwood flooring and the living and dining room share a three-sided gas fireplace. The sunny kitchen with natural gas stove, granite countertops and pot lighting, and a powder room with granite counter & vessel sink complete the main level. Upstairs features 3 generous bedrooms (check the dimensions) with luxury bath finishes, plus a bright, open and spacious loft space complete with a built-in wet bar-ideal for a home office, play room, hobby room, media lounge, or secondary entertainment area. An amazing spot for yoga or exercise too! The possibilities are endless. The unfinished basement provides excellent storage but is also a great layout for finishing with high ceilings and good natural light! The upgraded backyard deck ($15K in 2025) features new railings with glass surround so you can enjoy the views while a new composite privacy screen keeps the deck peaceful! Enjoy the perfect balance of upscale interior finishes and serene, private outdoor living! Pride of ownership! Some photos have been virtually staged. (id:65396)
190 James Street
Ottawa, Ontario
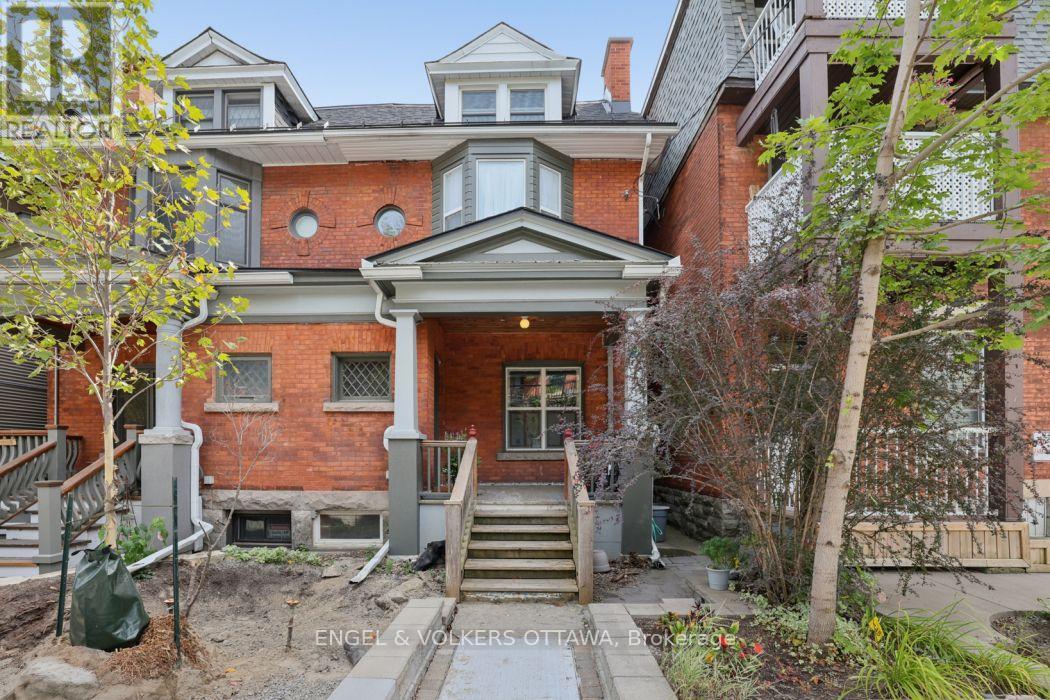
Bright, character-filled studio on the top floor of a lovely red-brick row house on a quiet, tree-lined street in Centretown. A cozy kitchen with full-size fridge, range and plenty of storage flows into a dining nook full of or out to a spacious private deck, your own outdoor retreat above the city. The main living space has a Murphy bed which transforms the sleeping area into open living space by day, flanked by custom built-in storage. A dedicated work-from-home alcove and an spacious bathroom with in suite laundry round out an excellent and practical layout -.Centretown is one of Ottawa's most desirable and walkable neighborhoods - steps to Bank & Elgin Street shops, restaurants, the Rideau Canal, and the Glebe, with easy transit, biking, and LRT access downtown. Book your viewing today! (id:65396)
0000 County Road 31 Road
South Dundas, Ontario
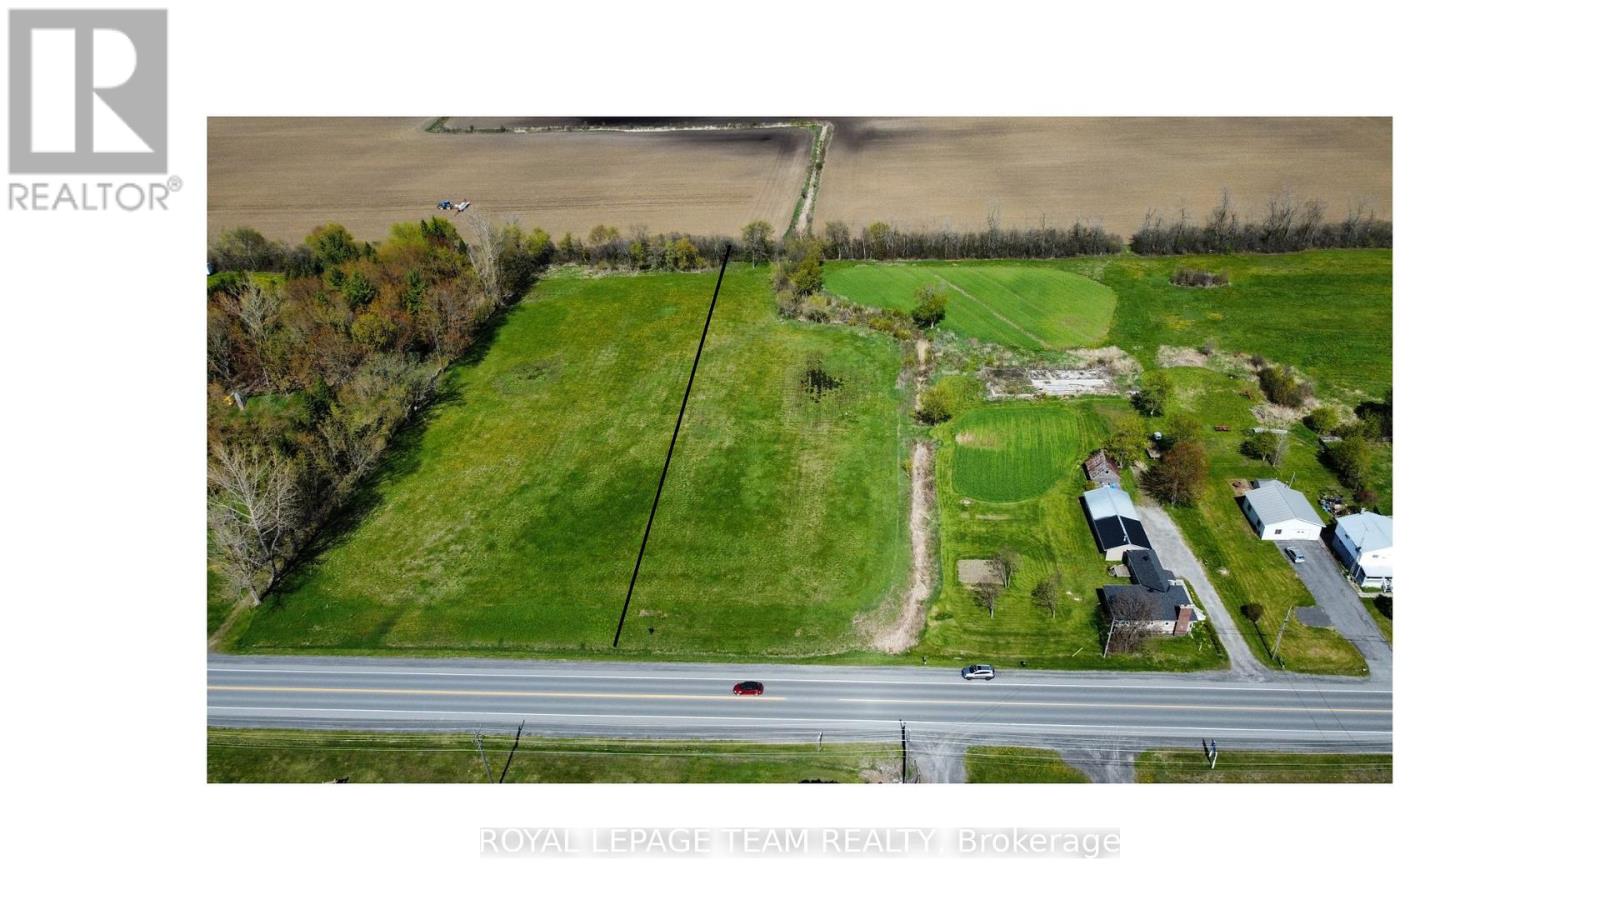
Build your vision on this expansive 2.33-acre parcel in the Hamlet of Glen Becker. This cleared, level, and rectangular lot offers a versatile canvas for those seeking utility and space. The property provides a rare opportunity within a peaceful rural setting.The site balances privacy with exceptional accessibility. Commuters reside only 3 minutes from Highway 401, providing a direct link to regional hubs. Daily essentials are nearby, with Morrisburg just an 5-minute drive away and local favourite Sherry's in Williamsburg reached in only 3 minutes. For city amenities, downtown Ottawa is accessible in under an hour. This site delivers functional dimensions and a prime location. Secure this acreage today and begin planning for tomorrow. If you are looking for additional acreage, the 2.3 lot next door could also be purchased. Please refer to survey for exact lot dimensions. (id:65396)
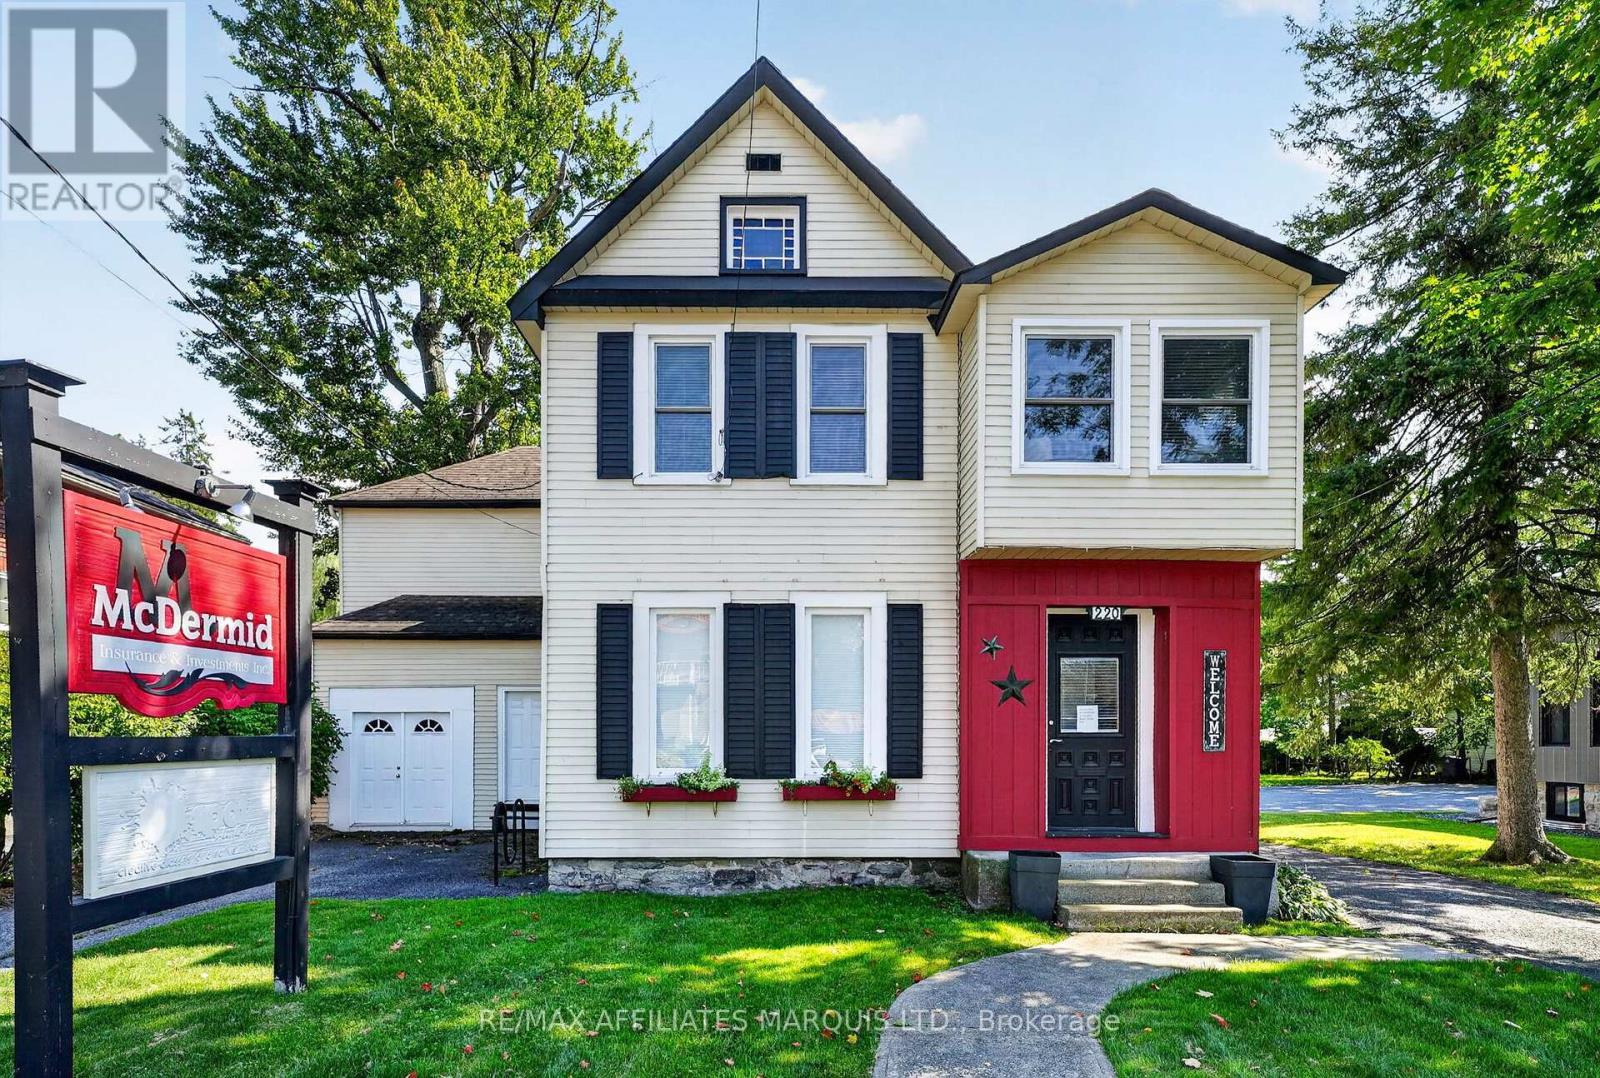
220 Second Street W
Cornwall, Ontario
A unique opportunity to live, work and enjoy everything downtown Cornwall has to offer! Ideally located, directly across from the Cenotaph and just minutes from Pitt Street, Lamoureux Park, restaurants, shops and downtown amenities. This spacious property offers approximately 2,556 sq. ft. over two levels, providing exceptional flexibility for a home-based business, professional office or comfortable family residence. The main floor lends itself particularly well to business use, featuring several generous rooms suitable for private offices, reception, meeting or workspace areas, along with a convenient powder room and separate entrances. Upstairs, the residential portion offers a large eat-in kitchen, family room, sitting area, three bedrooms, full bathroom and laundry. A major advantage is the ample on-site parking, a valuable feature for a downtown property and especially attractive for anyone welcoming clients or operating a professional practice from home. The property is located within the City's Special Uses (SPU) Zone, which permits a variety of office and institutional uses and allows existing single detached dwellings to be used in part for professional or business offices. Buyers should confirm their intended use with the City. Downtown visibility, generous space, parking and flexible zoning combine to make this an exceptional home-and-business opportunity. Click on the Multi-Media link for additional photos, virtual tour & floor plans. (id:65396)
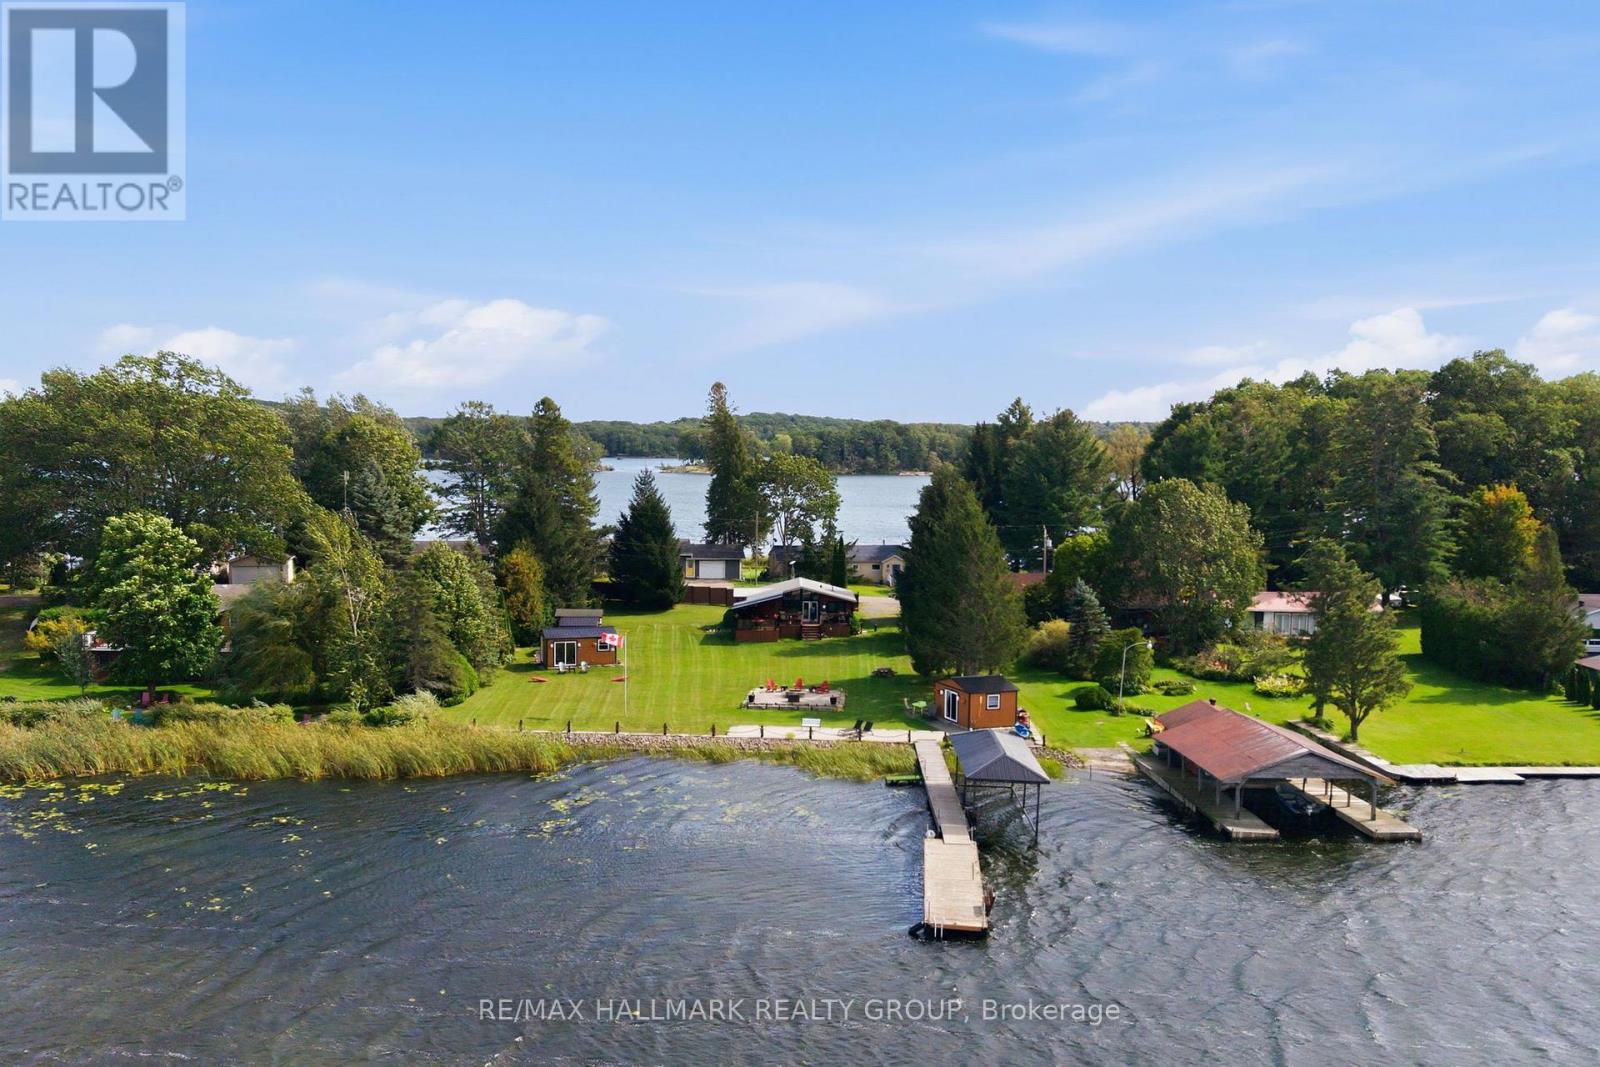
92 Kerry Point Road
Leeds And The Thousand Islands, Ontario
Waterfront living meets turnkey cottage luxury in the heart of the Thousand Islands! This exceptional St. Lawrence River retreat offers breathtaking water views, private dock access and thoughtfully designed spaces perfect for family getaways or entertaining. The inviting 2-bedroom, 1-bath cottage features an open-concept layout, stylish Euro-inspired kitchen, cozy fireplace and seamless access to the expansive waterfront deck with outdoor cooking space. Enjoy summer days swimming, kayaking and fishing, followed by sunset cocktails and evenings around the fire pit. The experience continues with a private waterfront Bunkie featuring a king bed, electric fireplace and spectacular river views, plus a dedicated games and entertainment bunkie. This property has everything you need; just arrive, unpack, and start enjoying the waterfront lifestyle.Whether you're looking for a private family retreat, weekend getaway, or a truly turnkey rental opportunity, this is a rare chance to own a fully equipped piece of the Thousand Islands.Ideally located just 15 minutes from Gananoque, 30 minutes to Kingston or Brockville, and only 10 minutes to the Ivy Lea Bridge for convenient U.S. access. (id:65396)
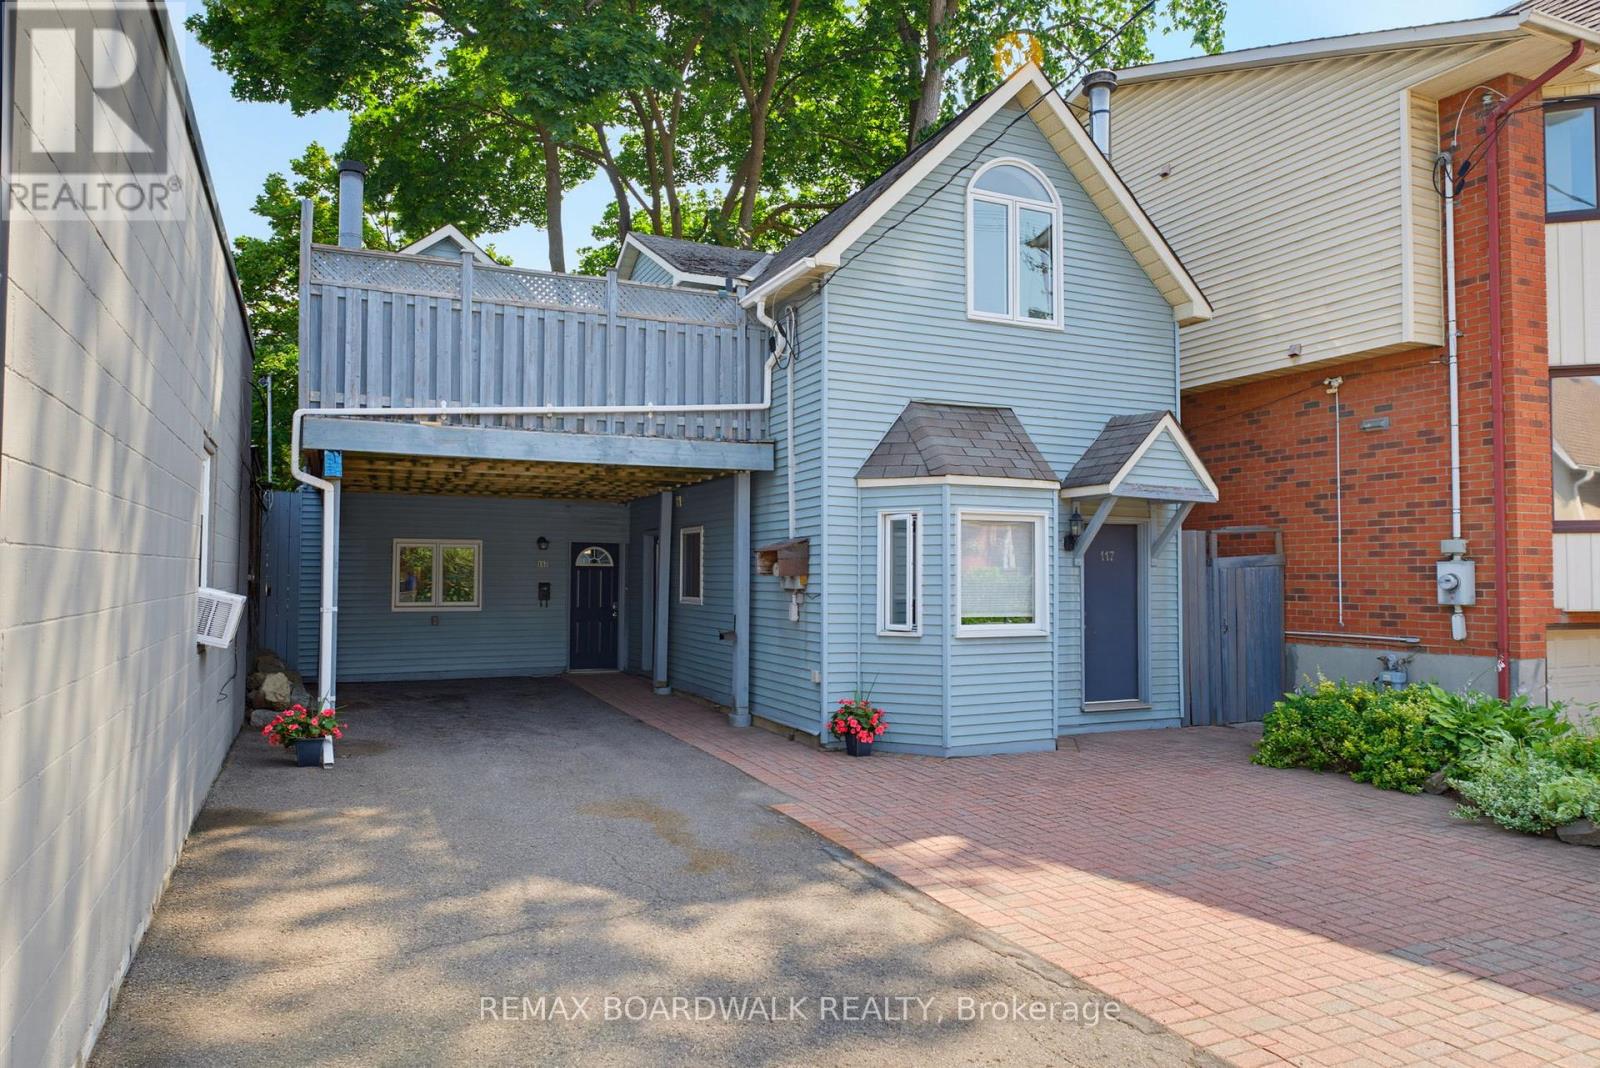
117 Percy Street
Ottawa, Ontario
Exceptional investment opportunity in the heart of downtown Ottawa, just steps from Somerset Street and within walking distance of shops, restaurants, transit, and everyday amenities. This unique property features two houses on one lot, offering two fully self-contained units, each with separate entrances and two levels of living space.The larger unit features 2 bedrooms, 1 bathroom, an updated kitchen, vaulted ceilings, and a spacious, functional layout. The second unit offers 1 bedroom, 1 bathroom, vaulted ceilings, and its own comfortable living space. Both units enjoy access to two shared decks, offering excellent outdoor living space with the potential to designate separate areas for each unit. Ample parking adds further convenience in this sought-after central location.An ideal opportunity for investors looking to generate rental income or for owner-occupants seeking to offset their mortgage by living in one unit while renting out the other. Enjoy the flexibility of having a property that works for you, whether you're building your investment portfolio, looking for additional income, or seeking a versatile downtown residence. A rare opportunity to own a unique multi-unit property in the heart of Ottawa! (id:65396)
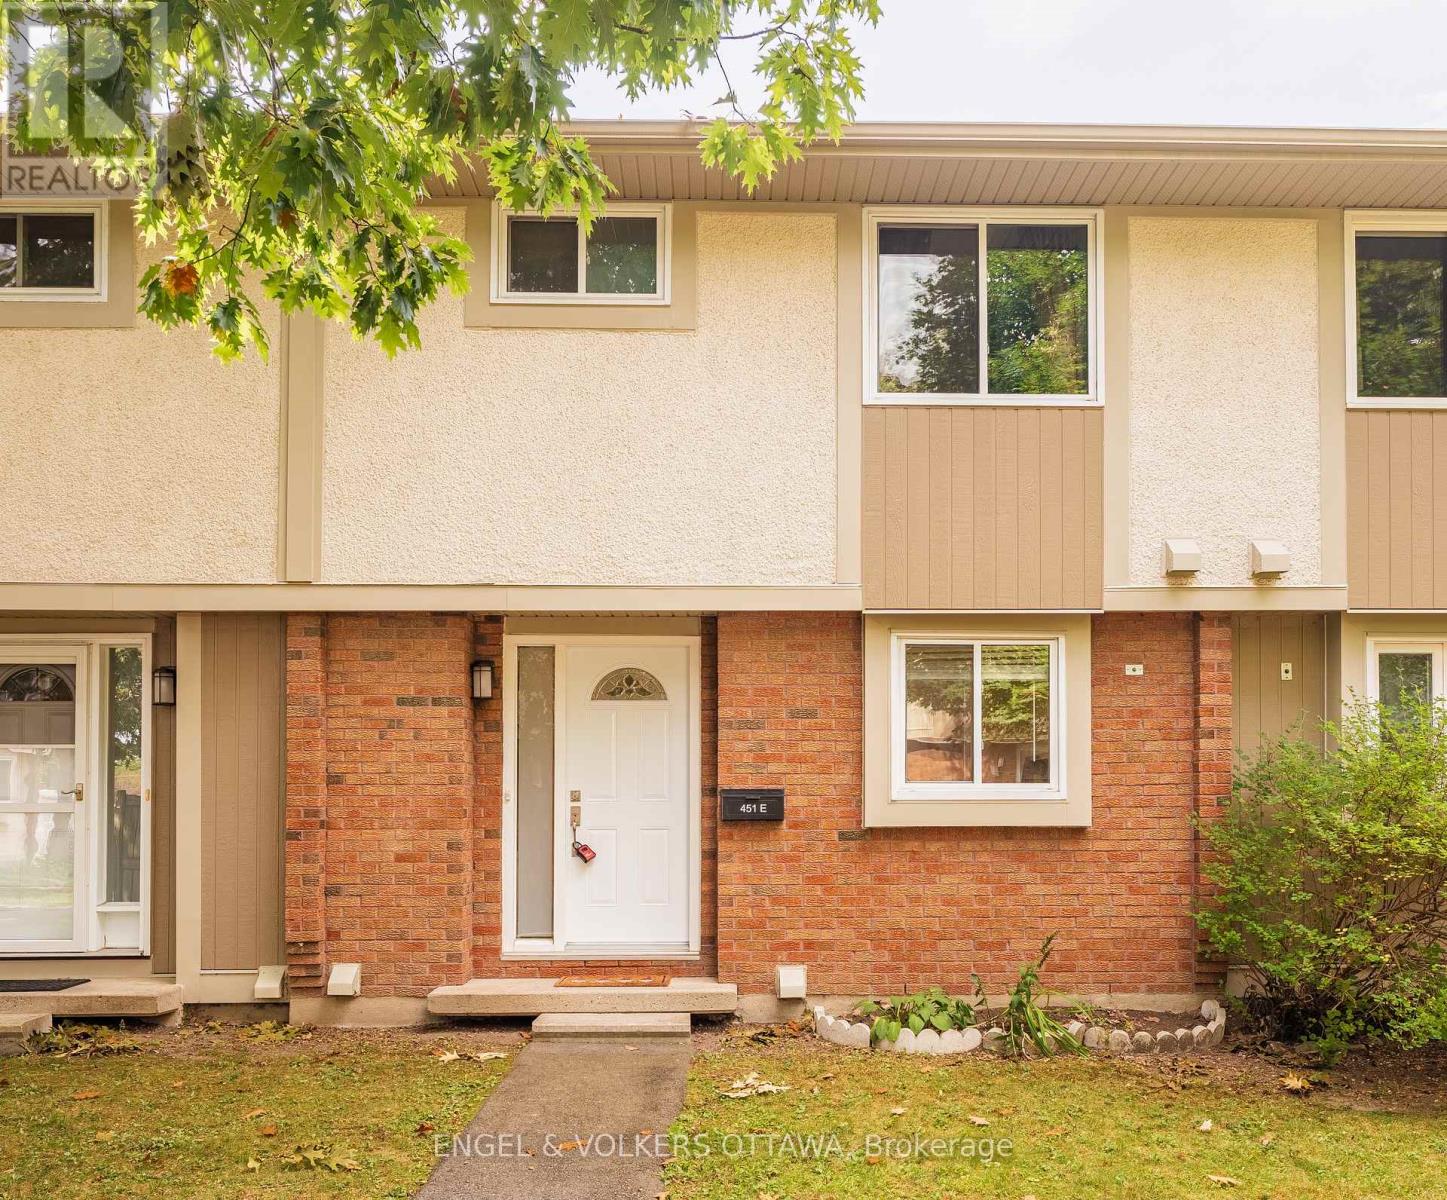
E - 451 Moodie Drive
Ottawa, Ontario
Welcome to this beautifully maintained 3-bedroom, 1.5-bathroom townhome in the sought-after Lynwood Village community! The main level features updated flooring, modern lighting, updated blinds, and a renovated bathroom, while the kitchen is equipped with 4-piece stainless steel appliances. Enjoy the added privacy of a fully fenced, south-facing backyard, perfect for relaxing outdoors or entertaining guests.The unfinished basement provides valuable additional storage or flexible recreational space. Located directly behind the property is a basketball court, with a park just a 1-minute walk away, making it easy to enjoy the outdoors.Conveniently located approximately 2 km from the 417/Moodie Drive on-ramp, with easy access to major routes and nearby amenities. One surfaced parking space included. Water included. Hydro, gas, and internet are extra. Available October 1 or November 1. No smoking. Minimum 650+ credit score. Application Requirements include: Rental application, ID, proof of income, and full Equifax or TransUnion credit report.A fantastic opportunity to enjoy a well-kept, updated home in a convenient and family-friendly location. (id:65396)
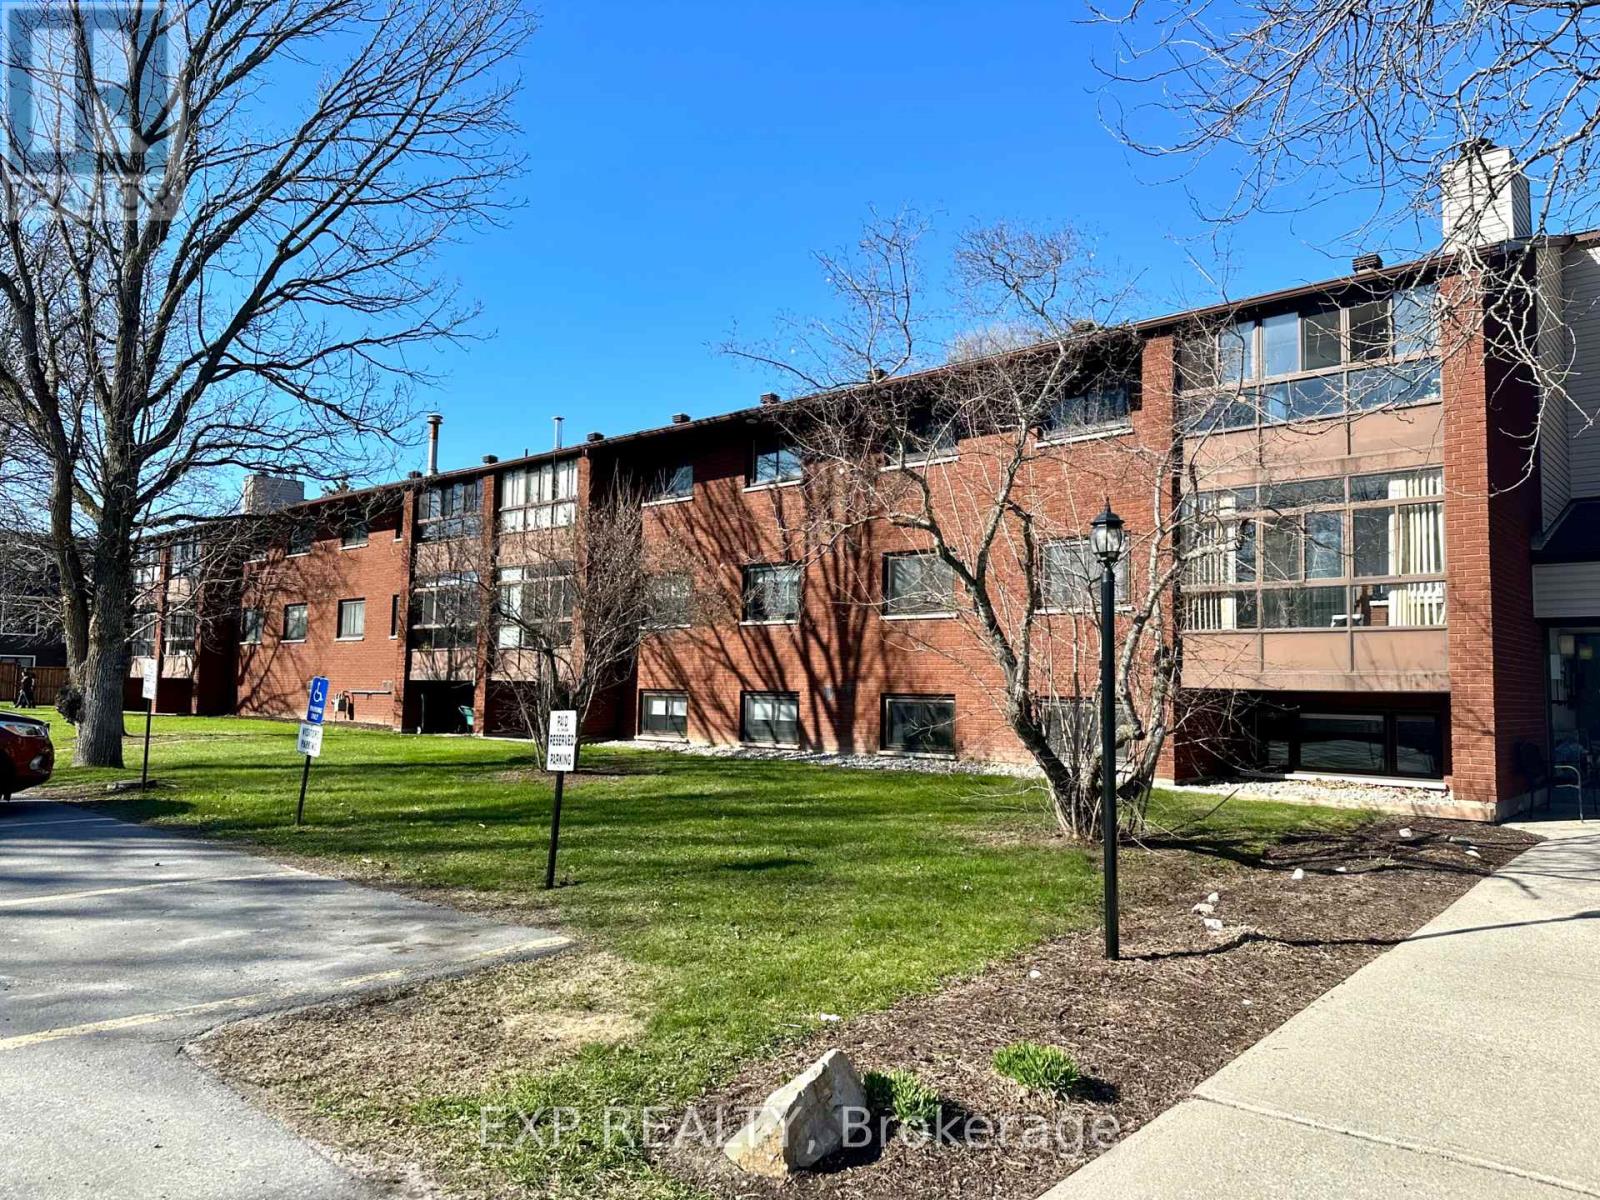
208 - 15 Findlay Avenue
Carleton Place, Ontario
Welcome to easy living in Carleton Place! This bright and well-kept 2-bedroom condo is located on the second level and offers a comfortable, low-maintenance lifestyle. Enjoy the added living space of the enclosed sunroom-perfect for morning coffee, reading, or relaxing year-round.Inside, you'll find in-unit laundry, a functional kitchen with stainless steel appliances and upgraded countertops, plus freshly shampooed rugs for a clean and refreshed feel. A parking space and storage locker are included, with additional coin-operated laundry conveniently located in the basement.Vacant and move-in ready, immediate possession is available.Located in the welcoming community of Carleton Place, you'll be close to shops, restaurants, parks, walking trails, and the charming downtown core along the Mississippi River. Enjoy small-town charm with everyday amenities nearby and an easy commute to Ottawa. A wonderful place to call home! (id:65396)
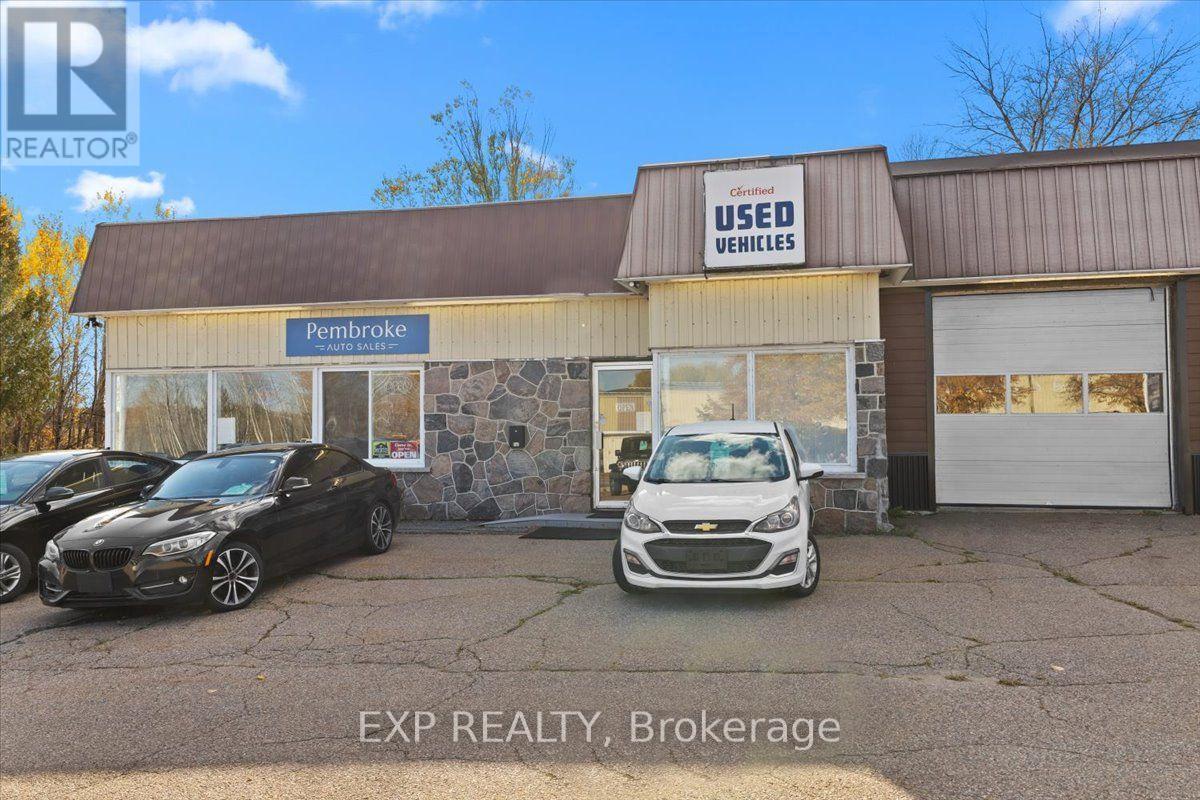
334 Boundary Road E
Pembroke, Ontario
Commercial retail property located at 334 Boundary Road E in Pembroke, offering an opportunity for investors and business owners. Currently operating as an automotive dealership, the property presents potential for continued automotive use or alternative commercial uses, subject to zoning and applicable approvals. The sale includes the real estate only; the existing business is not included in the purchase price. The seller is open to considering separate offers for the existing automotive dealership business and dealer licenses, including established financing relationships with major prime and non-prime lenders. **The seller has expressed interest in remaining as a tenant following the sale of the property**, providing a potential leaseback opportunity for investors. An opportunity to acquire a commercial property with the possibility of rental income from the existing operator. (id:65396)
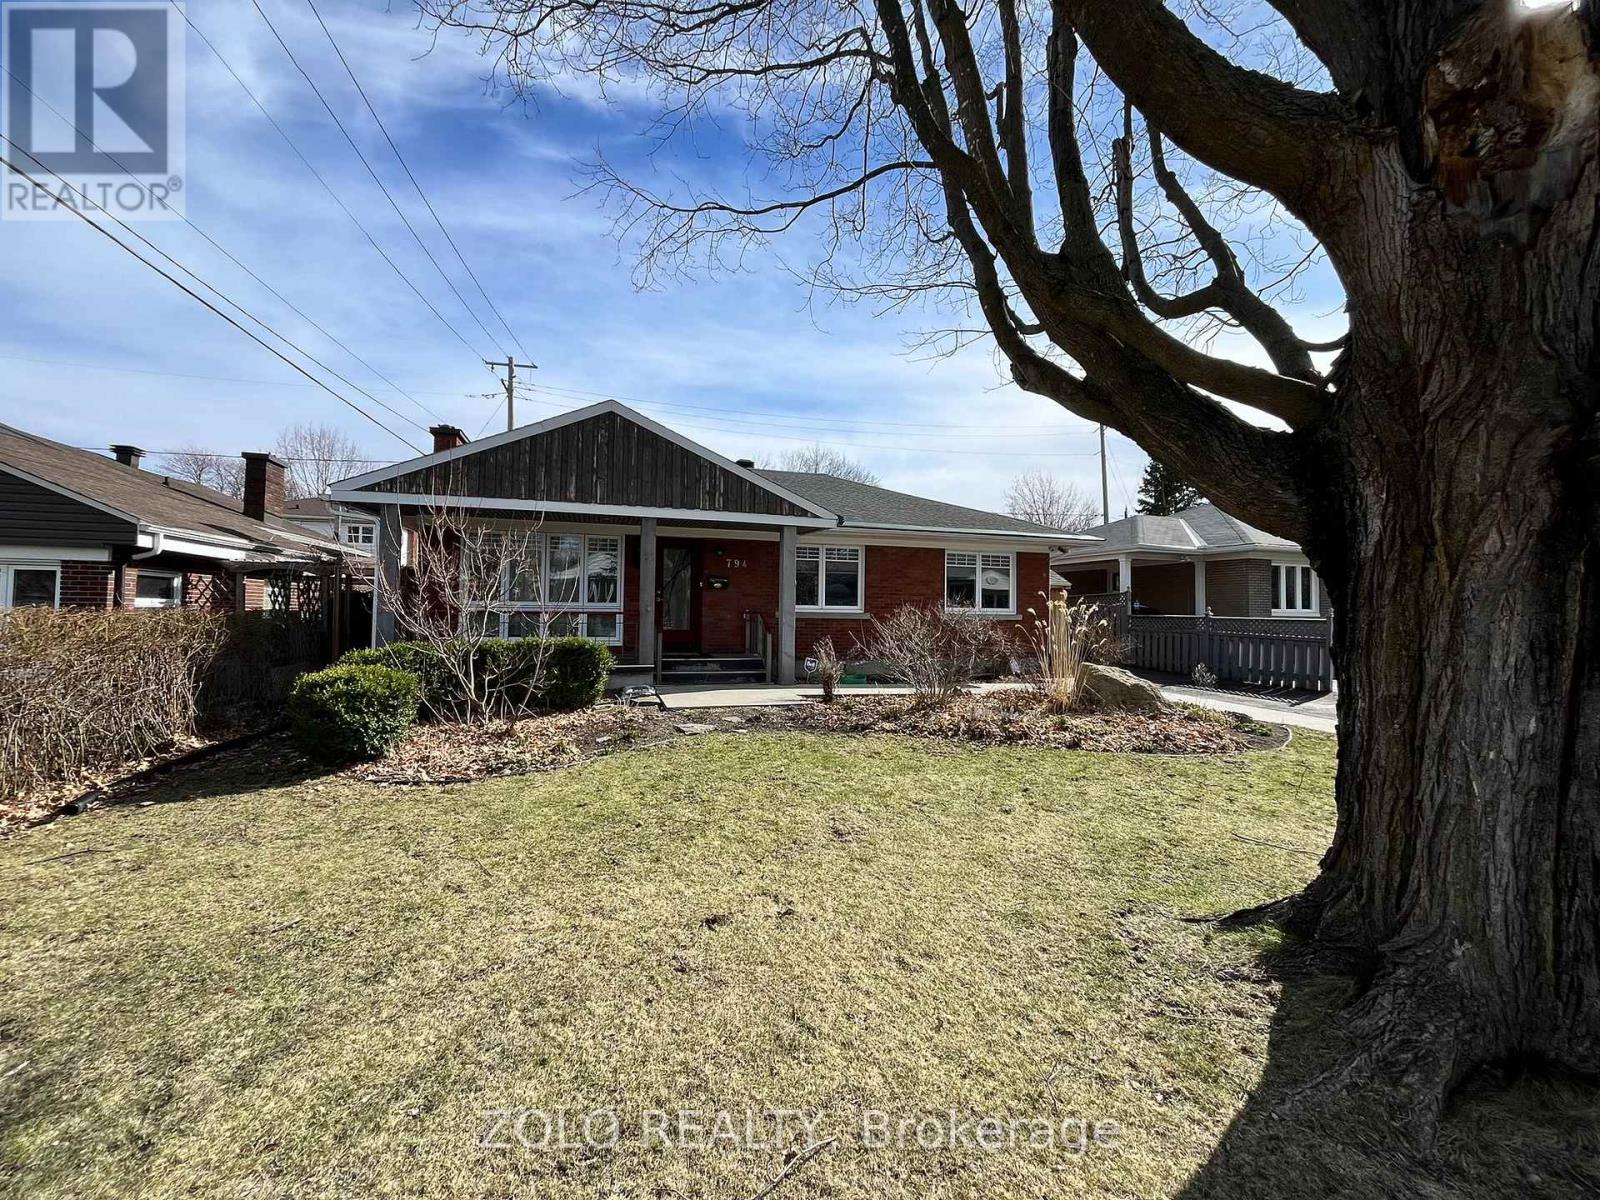
794 Hamlet Road
Ottawa, Ontario
WALKING DISTANCE to Ottawa Hospital/CHEO (~1 mile) and Elmvale Acres Shopping Center! A rare opportunity to reside in this quiet oasis in a mature, SAFE, and convenient neighbourhood. It's a short commute to uOttawa and Carleton University (~10 min drive). Easy access to public transportation as well!. This is a fully RENOVATED and updated beautiful bungalow with hardwood floors, a MODERN KITCHEN, large bedrooms, and a LARGE private BACKYARD with a patio and a gazebo. The FULLY FINISHED basement has a full-bath, a spacious office room, a guest room, a spacious rec-room and a utility room with ample storage space. Updated windows provide efficient heat insulation (i.e. energy efficiency) and ample sunlight. RELIANCE maintenance contract is in effect for a hassle free utilities supply. This is an awesome opportunity for anyone working at the hospital (walk or bike!), or for anyone looking for a quiet/peaceful neighbourhood, yet not far from all what downtown Ottawa has to offer. Please note: Photos and/or videos were taken before current tenants moved in. All measurements given here are approximate and the landlord or his representatives do not guarantee accuracy of those. (id:65396)
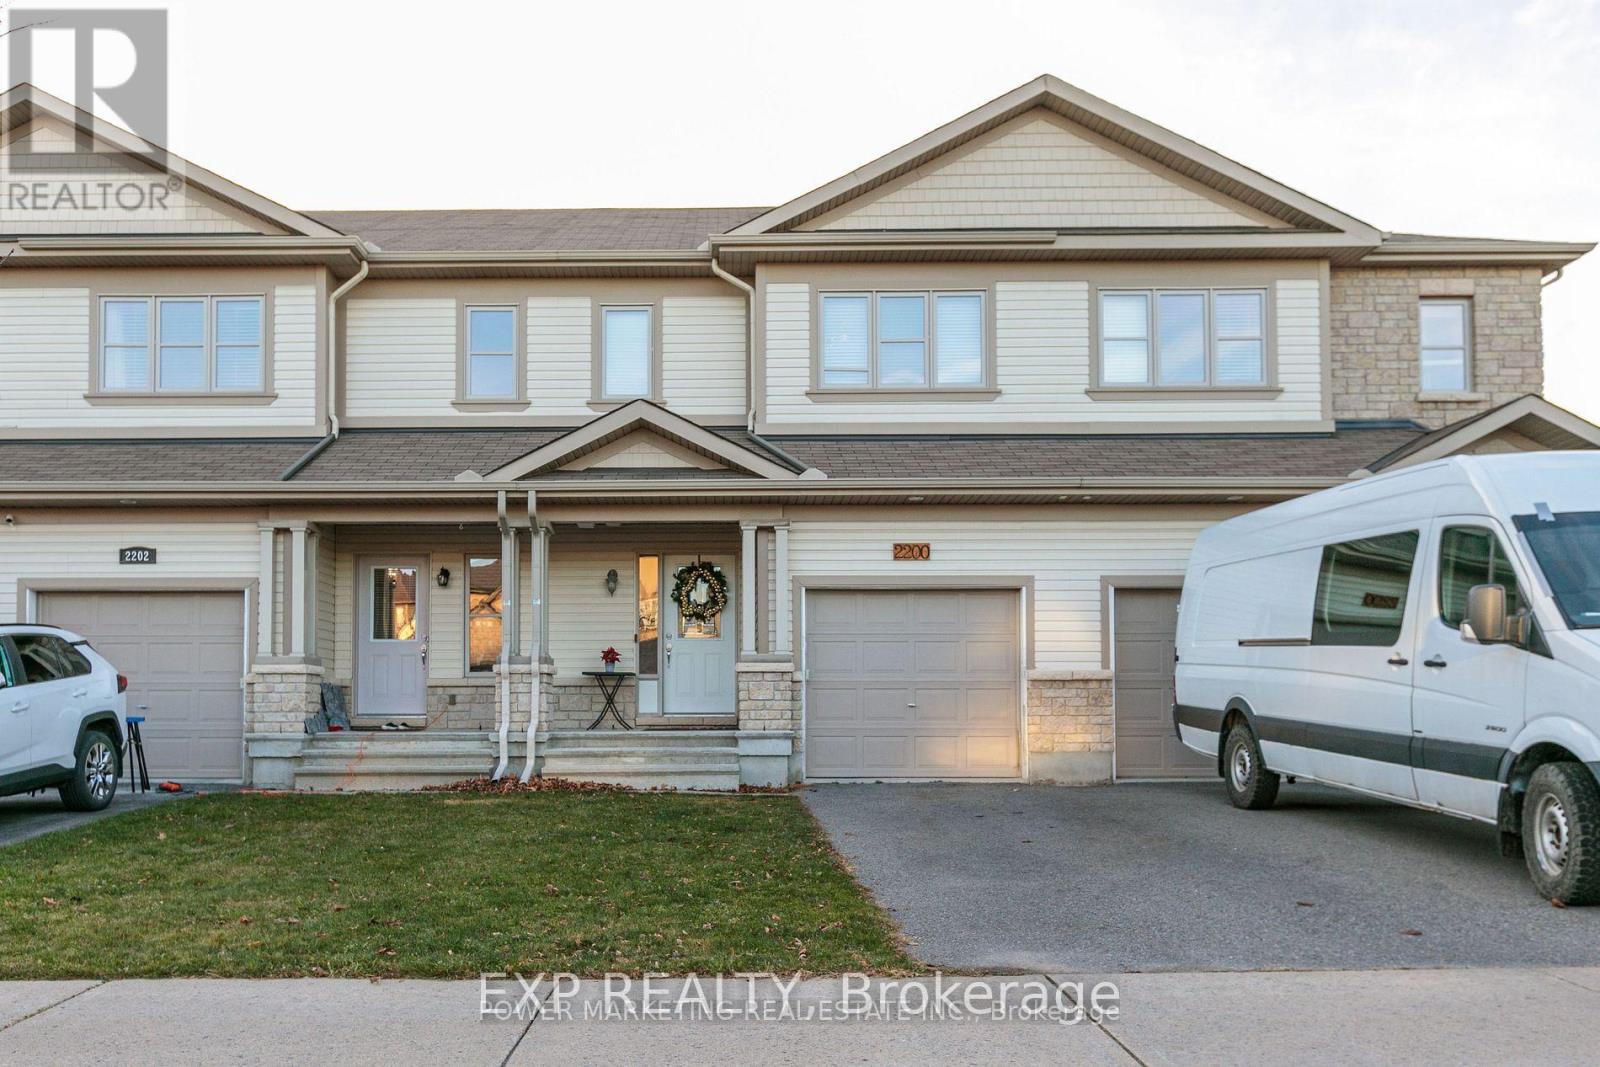
2200 Nantes Street
Ottawa, Ontario
Welcome to 2200 Nantes Street in Orleans! This move-in ready, freehold townhouse offers 3 bedrooms, 2.5 bathrooms, and comes fully furnished-all furniture is included in the purchase price. The main level features elegant hardwood and ceramic tile flooring throughout, creating a warm and inviting living space. The modern kitchen is equipped with stainless steel appliances, a breakfast bar, and a spacious walk-in pantry, making it ideal for both everyday living and entertaining. The bright, open-concept living and dining areas provide plenty of room to relax, while a convenient 2-piece powder room completes the main floor. Upstairs, the spacious primary bedroom includes a walk-in closet and a private 4-piece ensuite. Two additional bedrooms offer generous closet space, and a well-appointed 3-piece bathroom and conveniently located stacked washer and dryer complete the upper level. The finished basement provides valuable additional living space, perfect for a family room, home office, gym, or recreation area, along with a separate storage and furnace room. Whether you're a first-time buyer, investor, or looking for a turnkey home, this beautifully maintained property offers exceptional value. All of the furniture is for sale (id:65396)
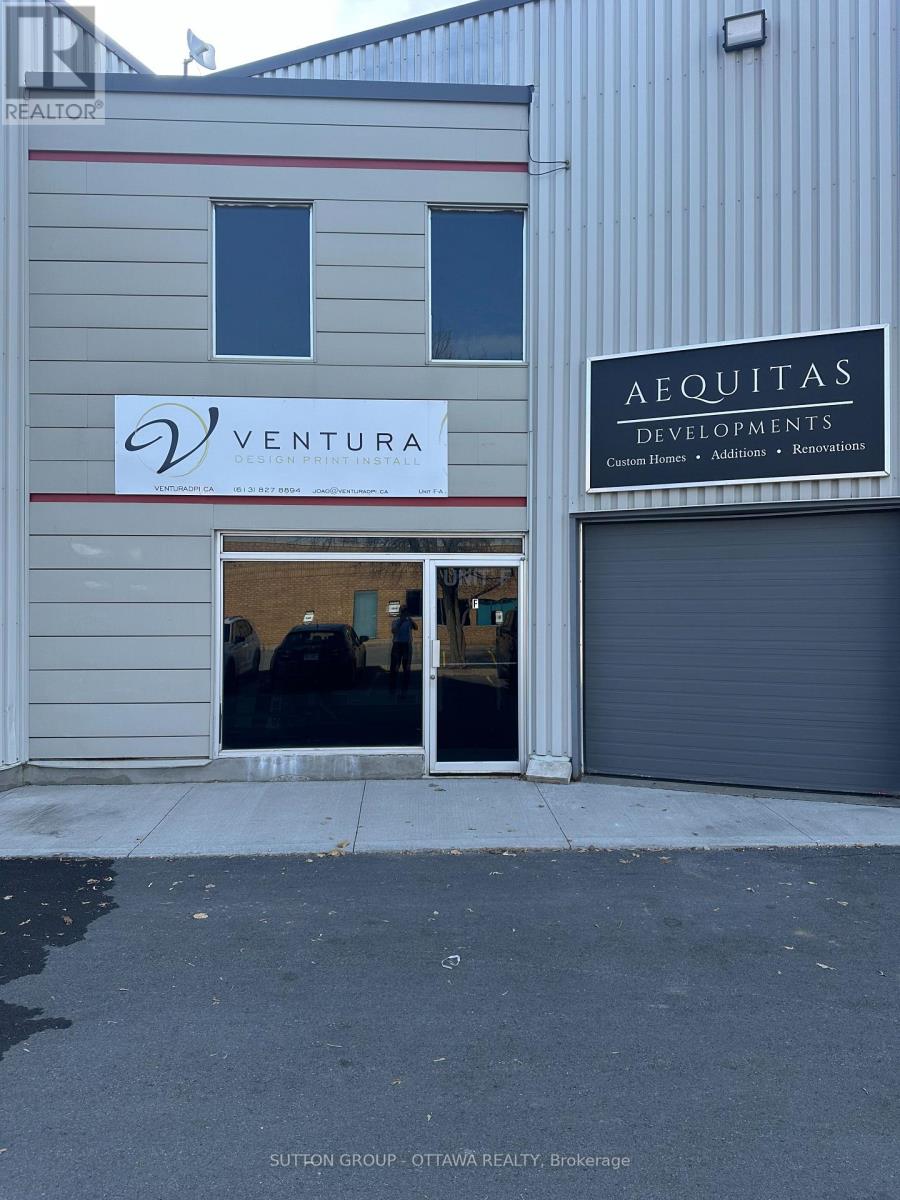
F - 22 Antares Drive
Ottawa, Ontario
Desirable office space located in Rideau Heights Business Park for a business professional (accountant, engineer, mortgage broker, IT, human resources, operations or other) at a reasonable lease rate, floor plan attached. Approximately 900sf, space includes 3 offices, a bathroom, kitchenette, and shared lobby/seating area with the upper unit. Two offices feature stone accent walls; flooring is a mix of durable vinyl and carpet. Existing layout has private offices, room for a conference table, a reception/waiting area, washroom and storage room. Two dedicated parking spaces close to the unit and entrance. Gross lease/rent is $1,850 a month with 3% annual increases over the term. Rent includes hydro & gas (capped), water/sewer, grounds & building maintenance, snow removal, building insurance, property management, etc. Unit is available for immediate possession. (id:65396)
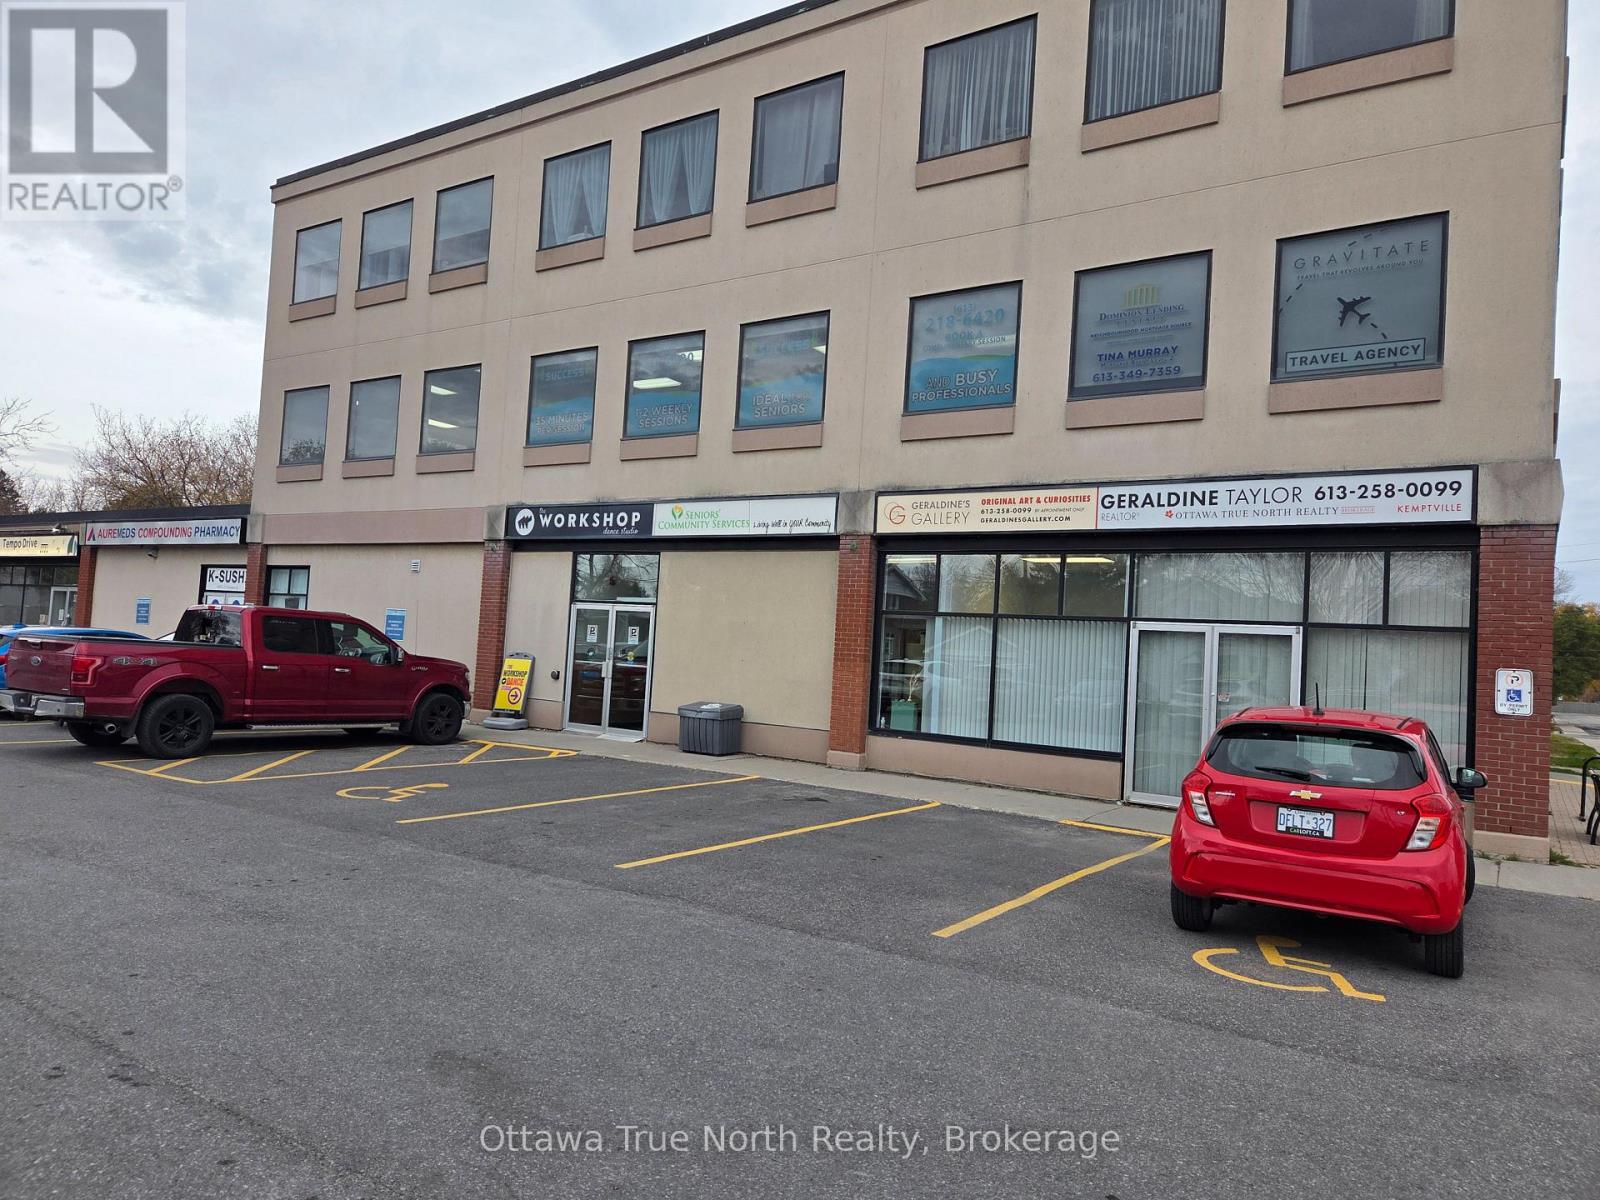
106 - 215 Sanders Street
North Grenville, Ontario
Office for Lease | 340 sq. ft. | 215 Sanders Street, Kemptville. Establish your business in this active, community-focused building in central Kemptville, with ample parking for clients and staff. This clean, L-shaped office offers 340 square feet of flexible workspace, with interior door access and no exterior windows. Painted approximately one year ago, the space presents a tidy, welcoming setting for a small business.The building brings together 19 commercial units over two floors and 21 residential units over three floors. With the Kemptville Senior Centre as its main anchor tenant, this location is particularly well suited to businesses offering services for seniors, as well as a variety of professional and administrative uses. (id:65396)
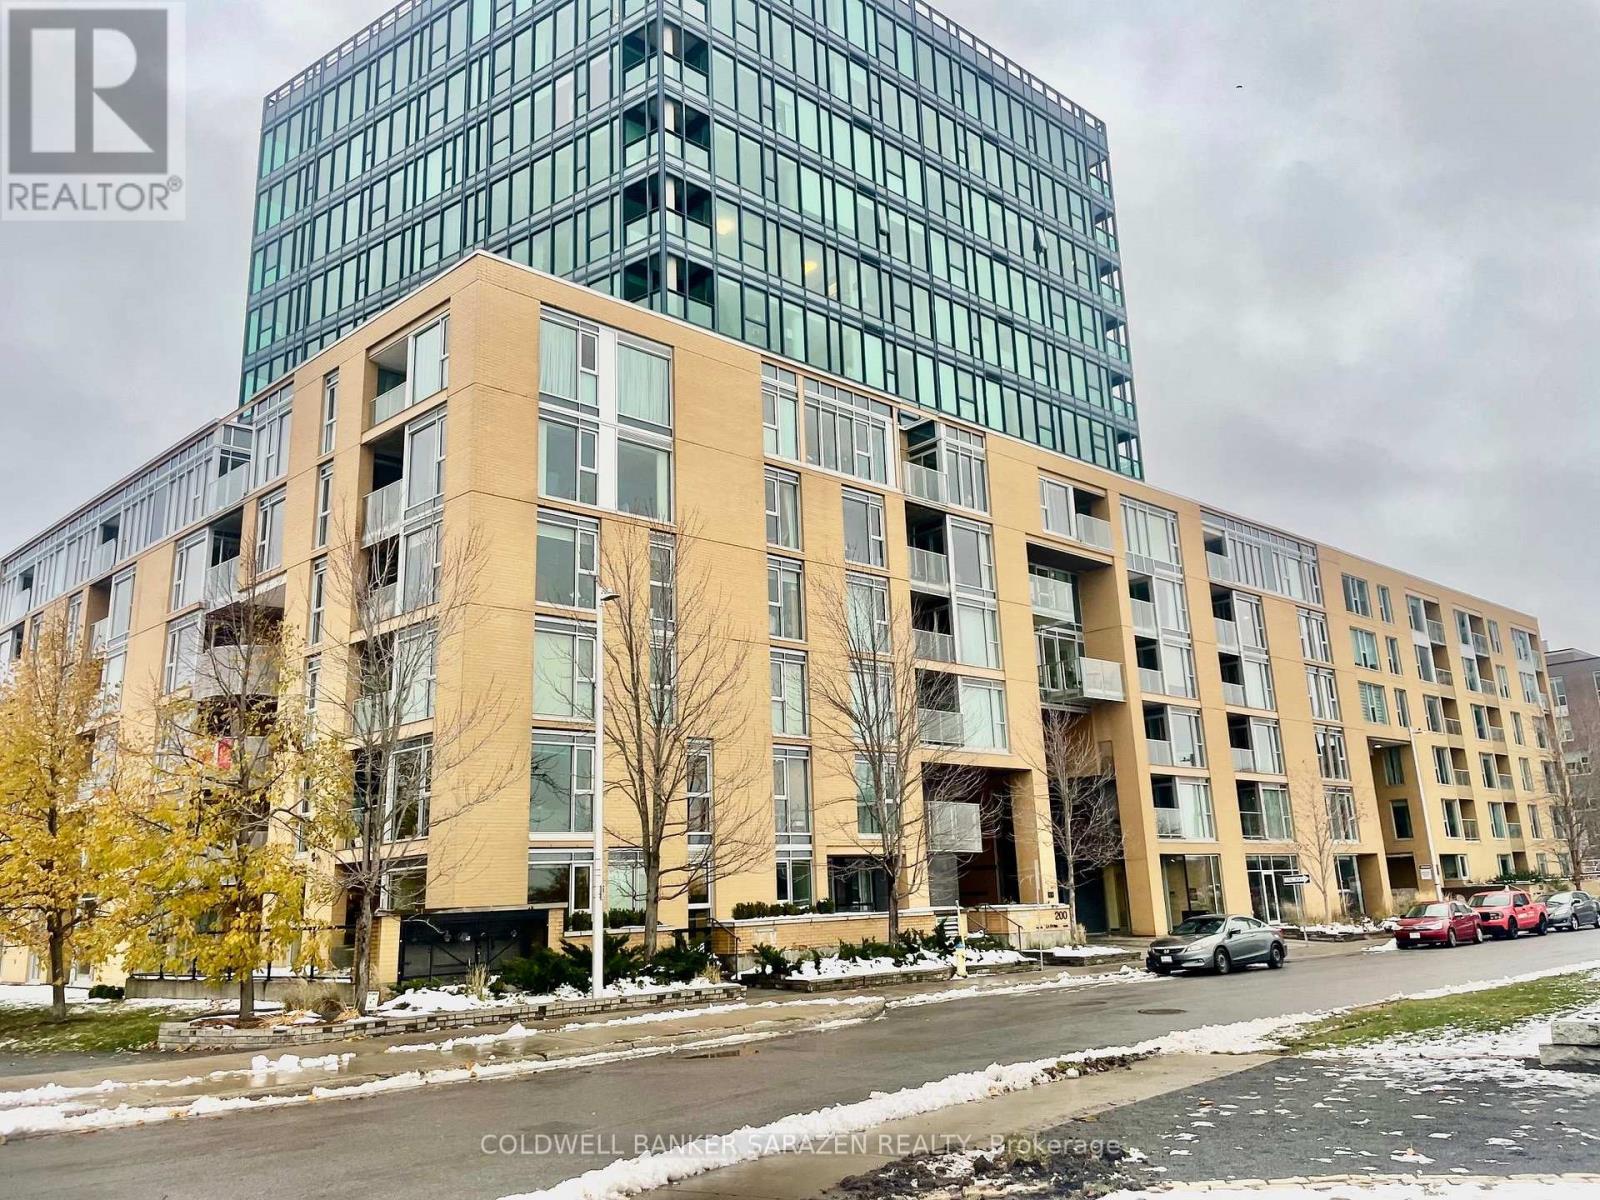
512 - 250 Lett Street
Ottawa, Ontario
Stylish View Apt with Gleaming wood floors, Bosch stainless steel appliance, granite counters, custom cabinetry, Pantry, custom blinds, storage locker and large rectangular balcony. Heat included in Mtce fee. Absolutely Charming. Short walk to Parliament Hill, Downtown shopping, Preston St, O Train and trails and Riverfront along the Ottawa River. (id:65396)
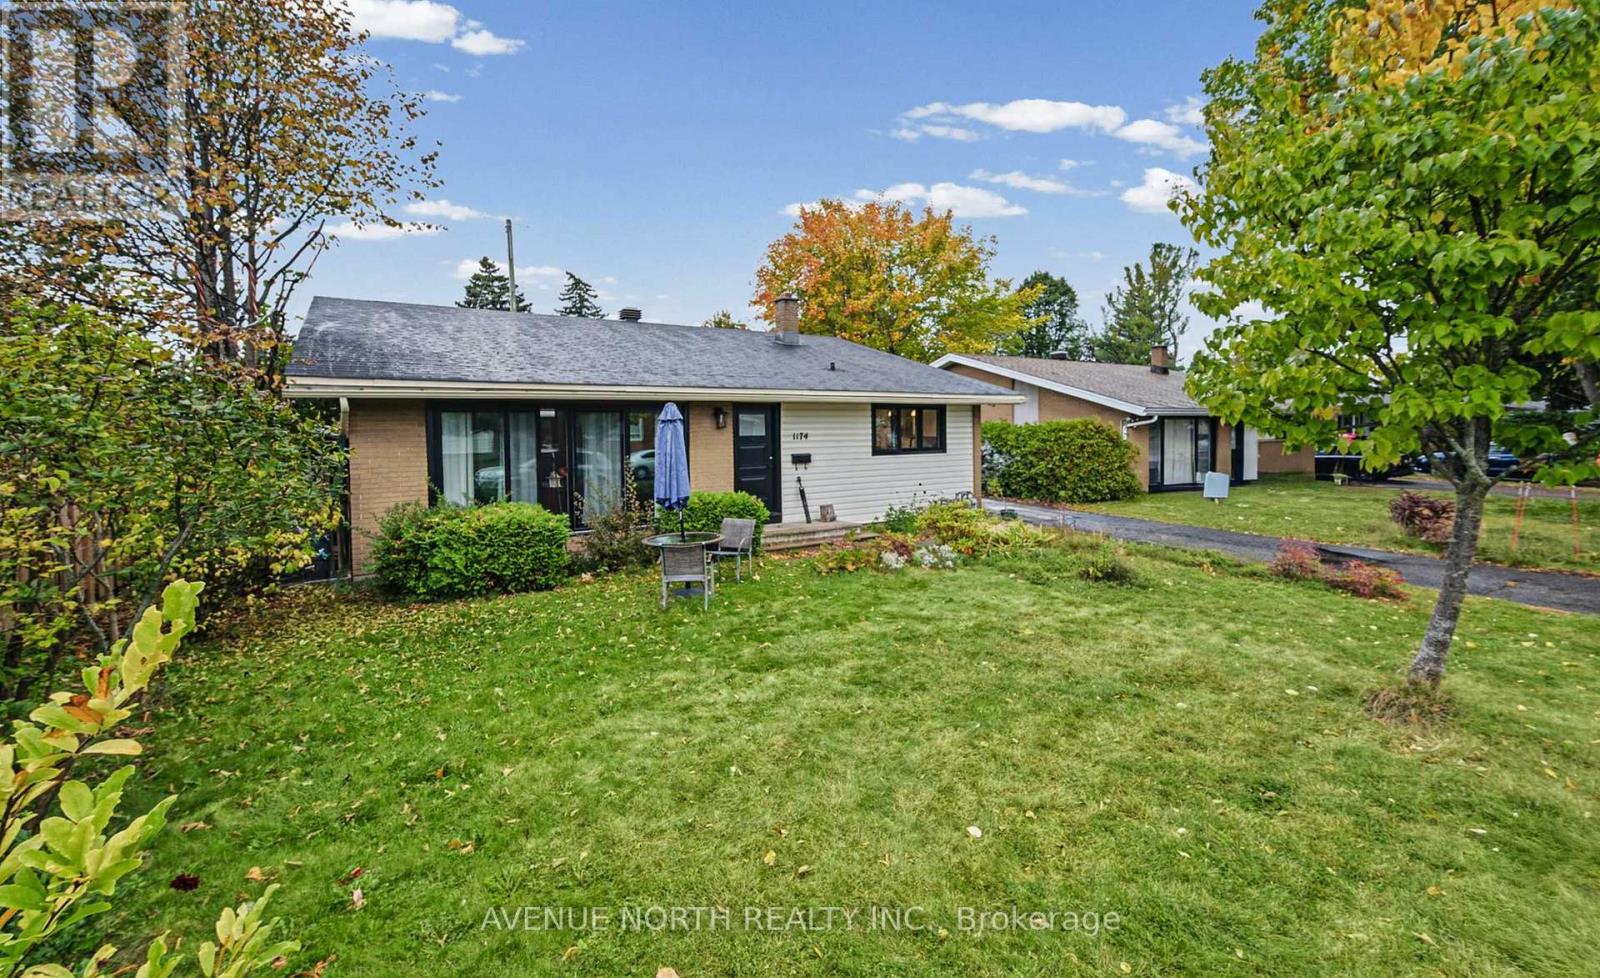
1174 Maybank Street
Ottawa, Ontario
Extensively renovated from top to bottom, this beautifully updated home combines modern finishes, a family-friendly layout, and an exceptional central Ottawa location. The owners have thoughtfully transformed nearly every inch, including a gorgeous designer kitchen, beautifully renovated bathroom, updated flooring throughout, modern lighting, trim, and fresh paint. All new kitchen appliances 2025, new washer dryer 2021, AC 2025 and new roof in 2026 provide added comfort and peace of mind. The spacious living room features vaulted ceilings and a large patio door that fills the space with natural light. The versatile lower level offers additional space for a family room, home office, or welcoming guests. Set on a quiet street in an established neighbourhood, you're just minutes from parks, schools, shopping, Algonquin College, College Square, Baseline Station, and bike paths, with easy access to Highway 417. Only a few minute walk to future Otrain! Enjoy the character and convenience of an established neighbourhood with the fresh feel of an extensively renovated home-simply move in! (id:65396)
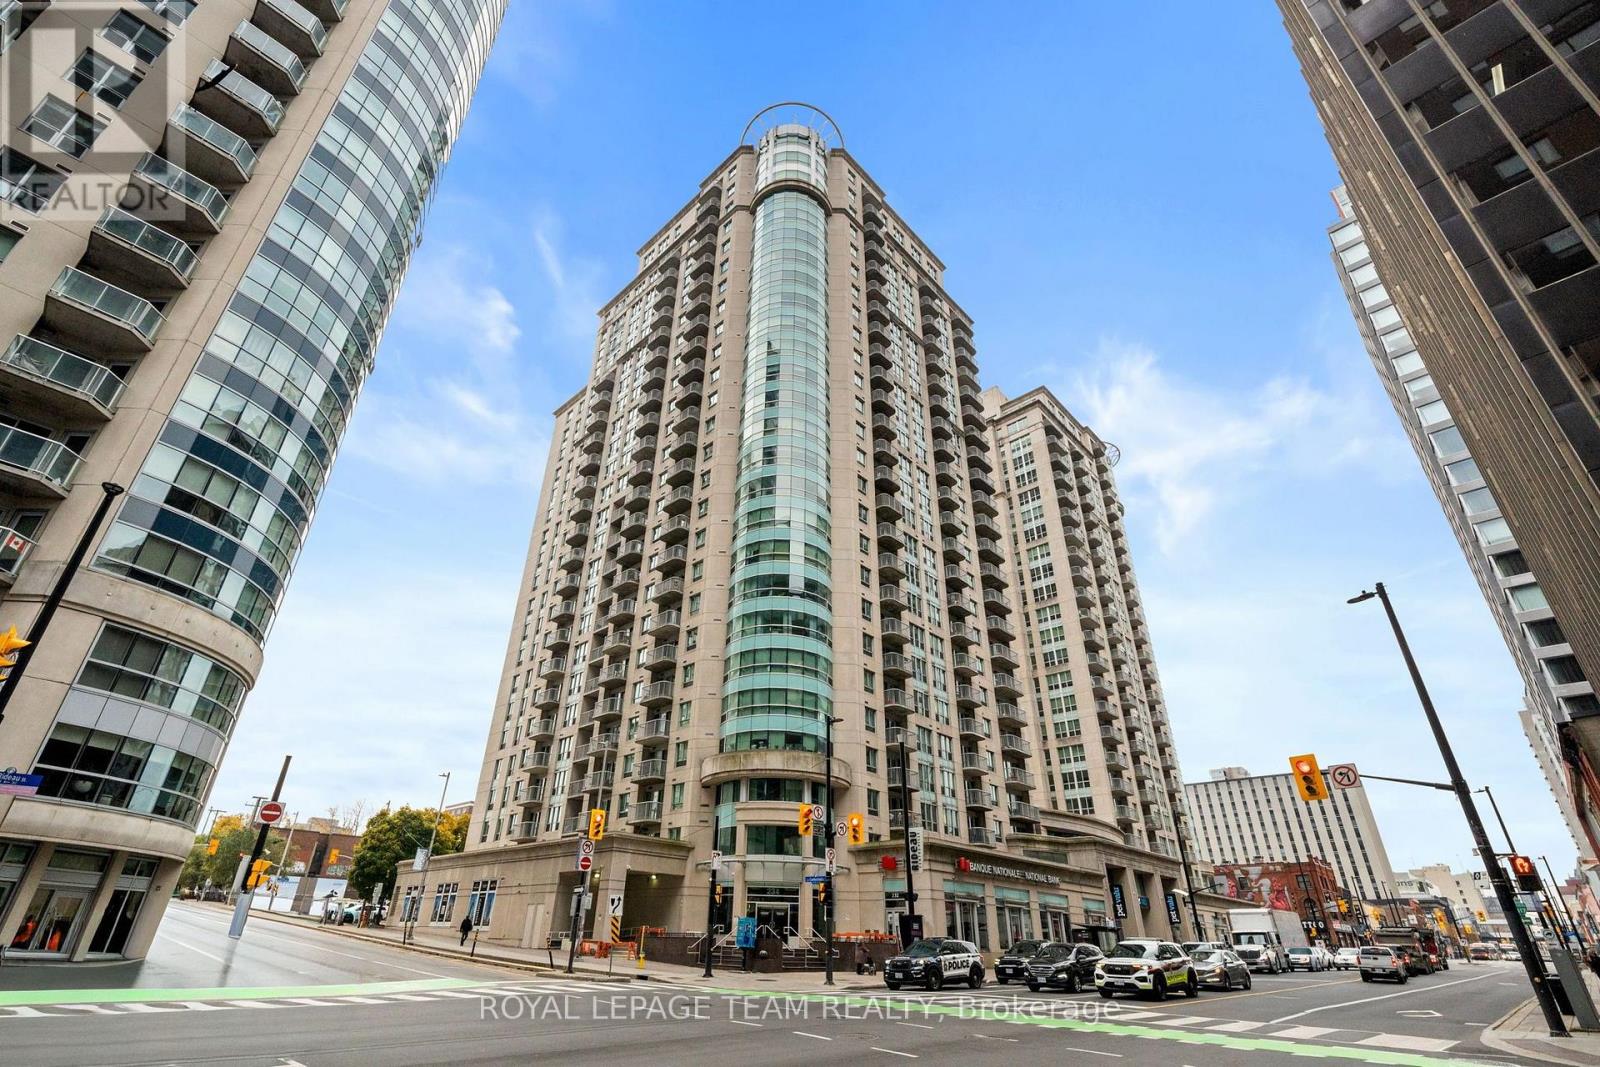
1304a - 234 Rideau Street
Ottawa, Ontario
Welcome to luxury downtown Ottawa living at Claridge Plaza Phase II (234 Rideau St #1304A)! Available immediately for a minimum 1-year lease, this bright and sun-filled 1-bedroom condo offers the ultimate combination of comfort, style, and unbeatable convenience in the heart of the city. Step inside to a freshly painted interior featuring pristine hardwood floors and a highly functional layout designed for modern living. Ideal for young professionals, uOttawa students, or anyone seeking an effortless urban lifestyle. Rent includes heat, water, an underground parking space, and a private storage locker. Claridge Plaza II delivers resort-style living with premium building amenities: 24/7 Concierge & Security, Heated Indoor Pool & Sauna, Fully Equipped Gym/Fitness Centre, Private Movie Theatre, Landscaped Outdoor Terraces with BBQs, Party Room & Lounge. Unmatched Downtown Location: walk everywhere! Steps from the University of Ottawa campus, The Rideau Centre, an O-Train LRT station, ByWard Market, top restaurants, cafes, nightlife, and daily conveniences. Move-in ready! Rental application, credit report, proof of employment/income, and references required. (id:65396)
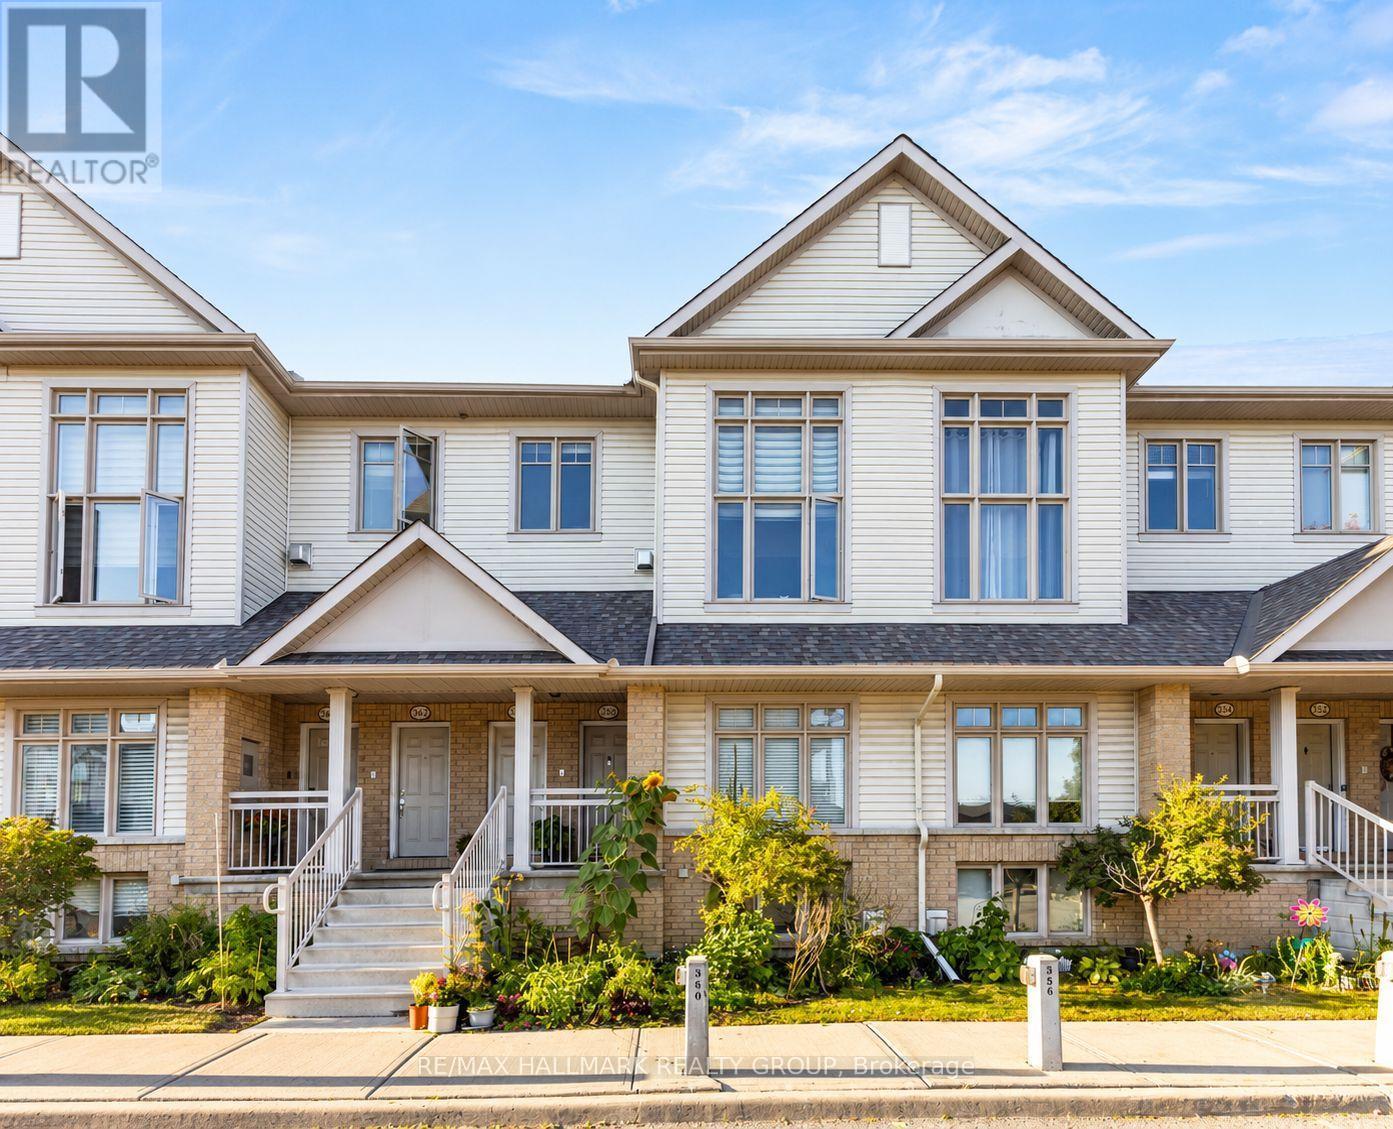
358 Galston Private
Ottawa, Ontario
Welcome to 358 Galston Private, a bright and inviting two-bedroom home that combines comfort, functionality, and charm. The main level features a generous open-concept layout with a spacious living and dining area-ideal for relaxing or entertaining. The well-appointed kitchen offers ample storage and workspace, and opens directly to your backyard-perfect for morning coffee or BBQs. A convenient powder room completes the main floor. Downstairs, large windows fill the space with natural light, creating a warm and welcoming lower-level family area anchored by a cozy fireplace and open to the main level above. This floor also includes two well-sized bedrooms and a full bathroom, offering both comfort and privacy.Located in a well-managed community, residents enjoy access to nearby parks, walking trails, and a variety of amenities. Public transit is just steps away and families will appreciate proximity to schools, and daily essentials such as shopping, cafes, and groceries. Whether you're a first-time buyer, downsizer, or investor, this home offers exceptional value in a convenient, connected location. (id:65396)
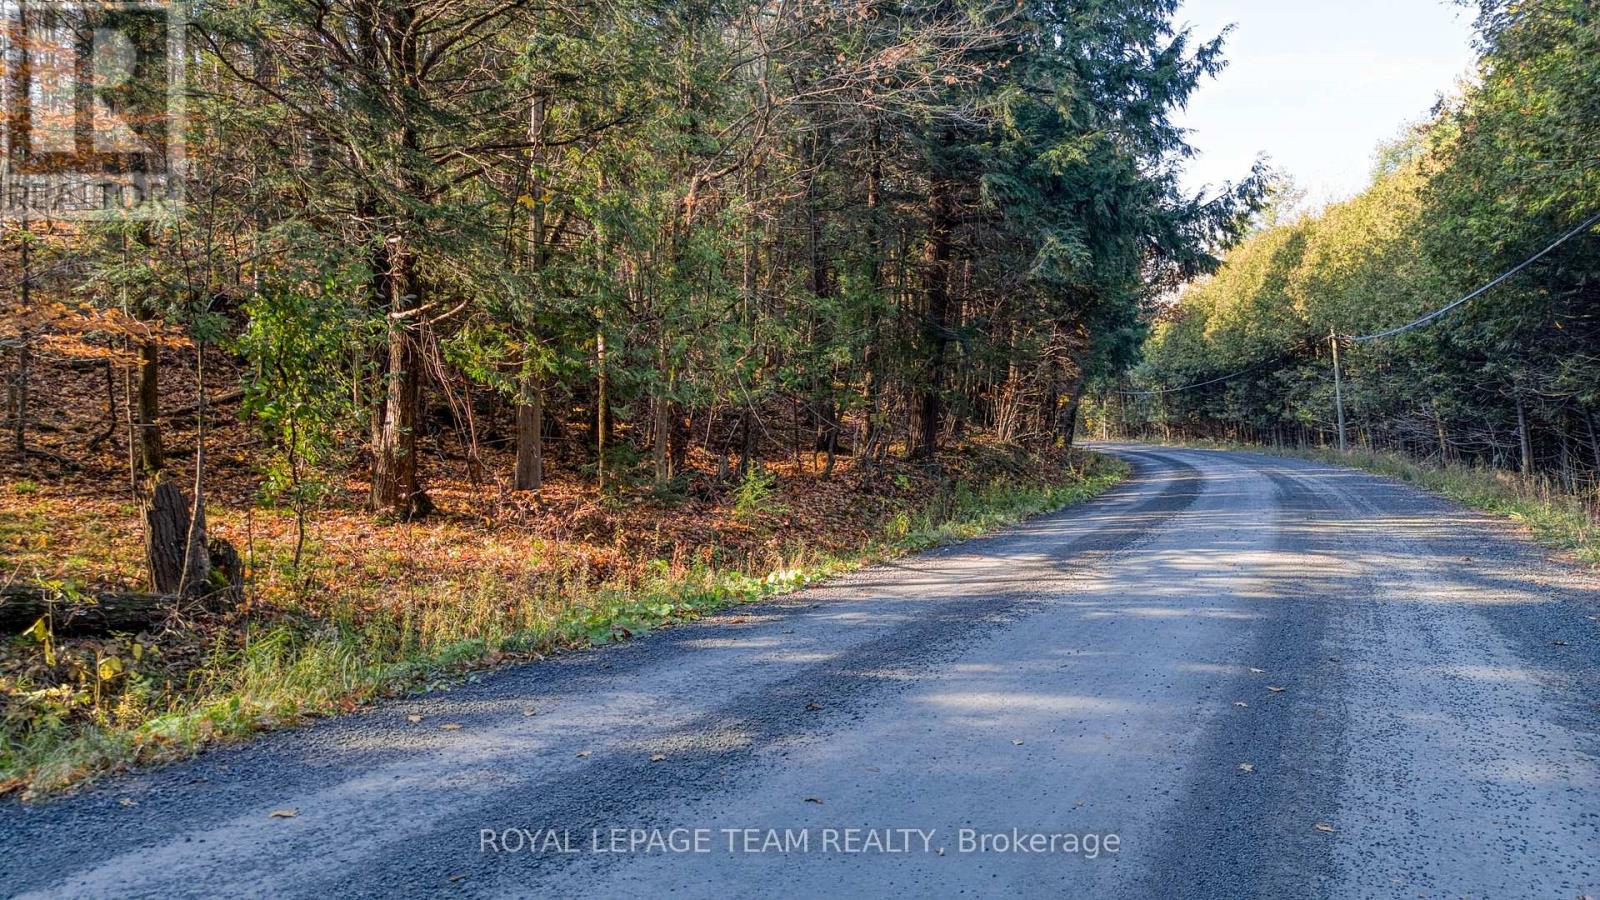
0 Camelon Road
Mississippi Mills, Ontario
This is the lot you have been waiting for!! Beautifully treed rolling property with a hardwood bush. Located on a quiet country road and seconds to town. Severed, surveyed and ready to go. A peaceful, private picture perfect lot for your dream home. No HST!! Check out the drone video (id:65396)
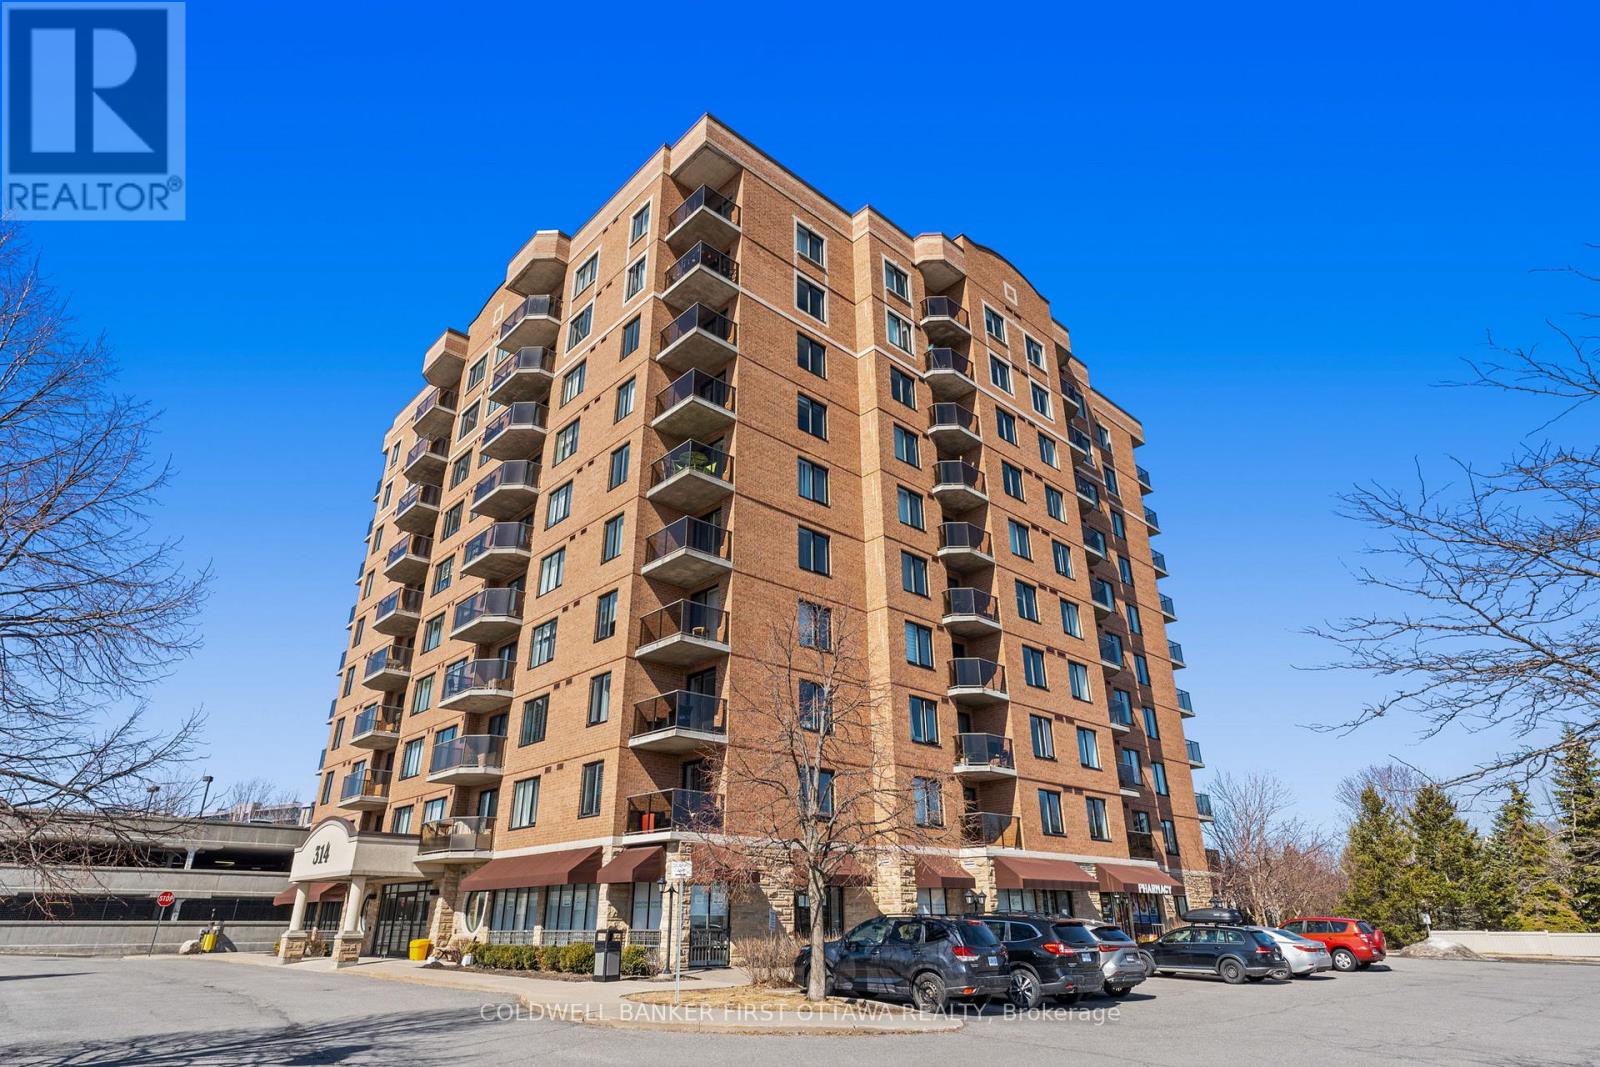
912 - 314 Central Park Drive
Ottawa, Ontario
Enjoy exceptional space and unobstructed south-facing views in this inviting two-bedroom plus den condo in Ottawa's sought-after Central Park community. Overlooking green space and the city skyline, this bright suite features a thoughtfully designed layout that balances comfort, functionality, and generous living space.The spacious kitchen offers abundant cabinetry and counter space, while expansive windows fill the living areas with natural light. Step onto your private balcony to unwind and take in the serene surroundings. Two generously sized bedrooms provide comfortable retreats, complemented by a versatile den ideal for a home office or reading room. One parking space is included. Residents enjoy access to a fitness centre and party room, with shopping, restaurants, and everyday conveniences along Merivale Road just minutes away. Nearby walking and cycling trails, public transit, and convenient access to the Civic Hospital complete this appealing offering. Some photos have been virtually staged. (id:65396)
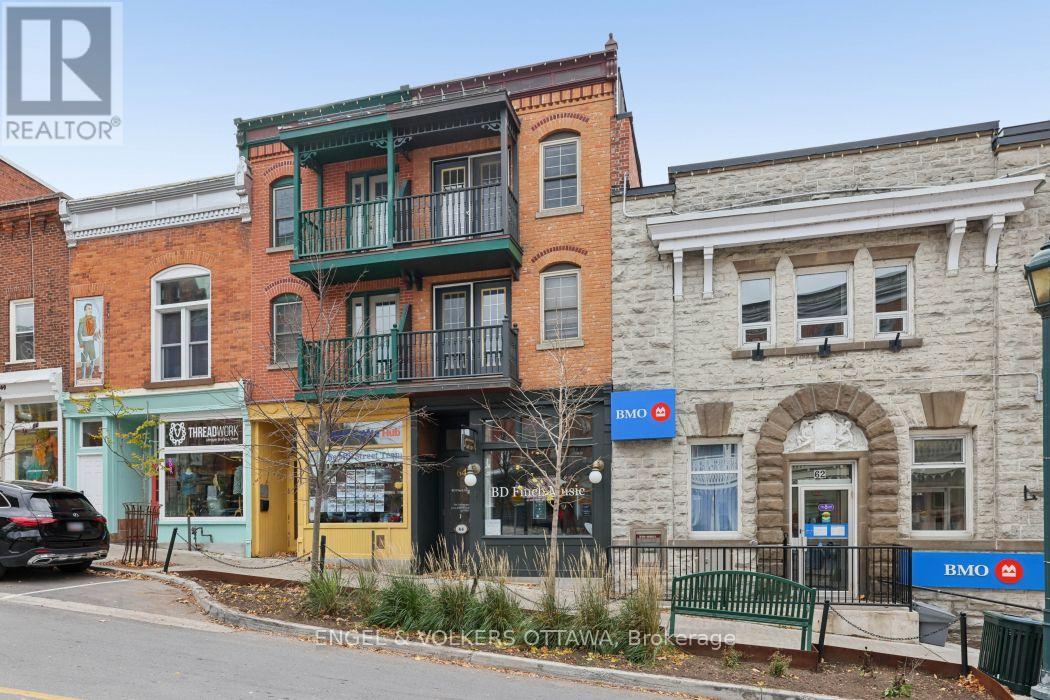
4 - 64 Mill Street
Mississippi Mills, Ontario
Live above it all in the heart of historic Almonte. This bright and inviting top-floor one-bedroom apartment at 64 Mill Street offers the perfect blend of small-town charm and unique outdoor living, with a feature rarely found in the heart of downtown: your own large private rooftop deck. Whether it's morning coffee, summer dining or unwinding at the end of the day, this is a space to enjoy the outdoors and take in the sunsets. Inside, hardwood flooring throughout and windows on multiple sides create a warm, airy feel, with plenty of natural light. A private balcony overlooking Mill Street offers a front-row seat to the charm and activity of downtown Almonte, from bustling Saturdays to the festive holiday season. Enjoy the convenience of in-unit laundry, adding to the comfort and independence of this unique apartment. Step outside and experience everything Almonte has to offer, all just moments from your door. Explore the town's charming shops, cafés and restaurants, stroll along the River and enjoy the scenic falls and riverwalk. With its vibrant downtown atmosphere, historic character and welcoming community, Almonte is a wonderful place to call home. Parking is available nearby for additional $100/month. Book your viewing today! (id:65396)
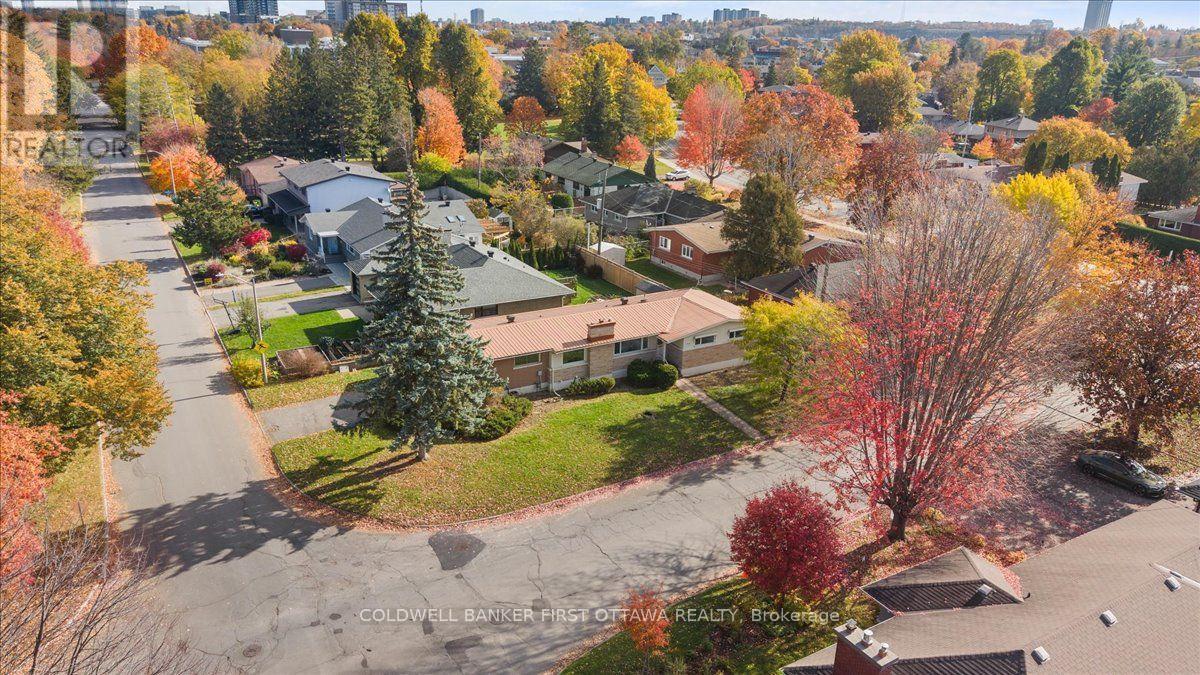
703 Windermere Avenue
Ottawa, Ontario
Location! Location! Location! Welcome to 703 Windermere Avenue, a well-maintained, full-sized three-bedroom bungalow set on a generous 55 x 100 ft. corner lot in a desirable Ottawa neighbourhood. Bright and inviting, the home features large windows that fill the interior with natural light, three spacious bedrooms, two bathrooms, and a thoughtfully arranged layout offering the ease and convenience of single-level living. The lower level adds valuable living space, offering flexibility for an additional family room, recreation room, or home office to suit the buyer's needs. Recent updates include new flooring and a brand-new furnace and air conditioning system, while the durable metal roof offers long-term convenience with minimal maintenance. A rare double-car garage with interior access provides exceptional practicality, secure parking, and additional storage. The prominent corner-lot setting may also present future severance or redevelopment possibilities, subject to applicable zoning, municipal approvals, and buyer due diligence. Ideally located near Broadview Public School, Notre Dame High School, neighbourhood parks, tennis courts, and recreational amenities, this property combines everyday comfort with exciting possibilities for the future. Whether you are looking for a welcoming family home or an opportunity to personalize and add value, 703 Windermere Avenue offers a compelling blend of space, updates, location, and potential in an established Ottawa community. Some photos have been virtually staged. (id:65396)
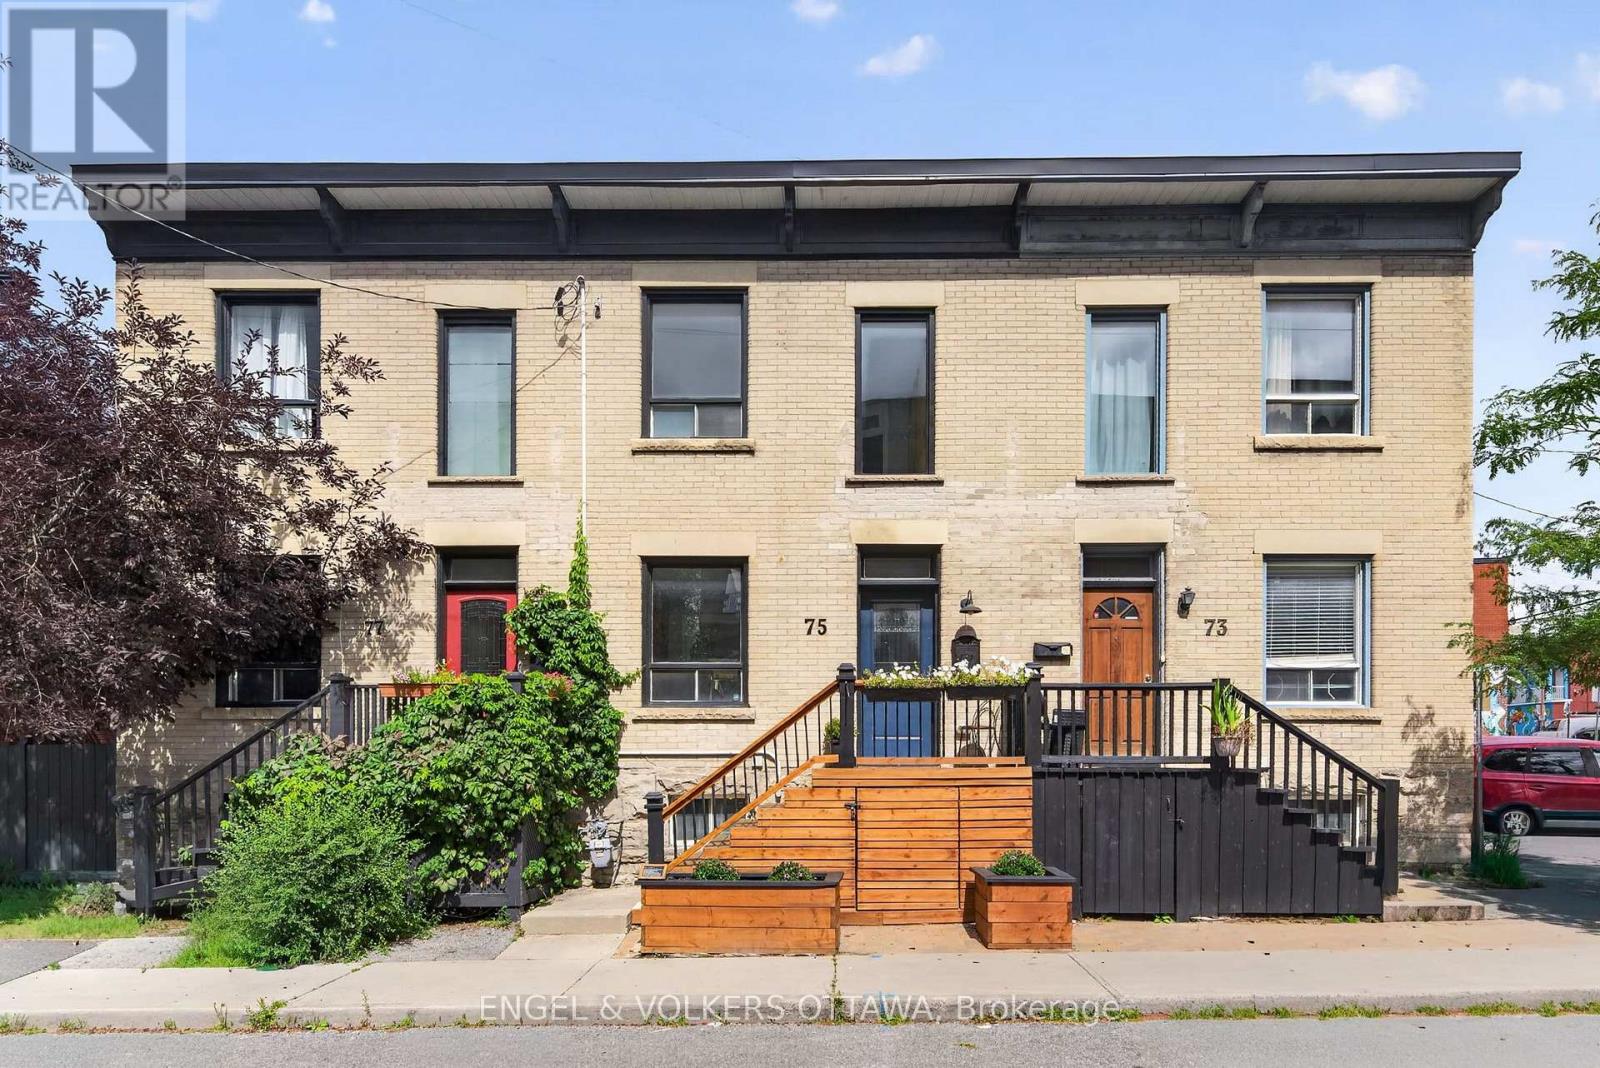
75 Eccles Street
Ottawa, Ontario
Why buy a condo when you can own freehold at a comparable price? This charming Victorian row home is ideally located in one of Ottawa's most vibrant and walkable neighbourhoods. Just steps from local favourites including Corner Peach, Spark Beer and Pizza, Ten Toes, Drip House, Natural History, and many more, this exceptional location also offers easy access to Little Italy, Chinatown, downtown, international grocery stores and shops, and the Pimisi LRT Station at LeBreton Flats. Full of timeless character, the home features high ceilings, abundant natural light, original trim and mouldings, and spacious, well-proportioned rooms throughout. The inviting living room is enhanced by custom built-in bookshelves and storage, creating a functional and stylish space for everyday living and entertaining. The kitchen retains its original built-in pantry and provides direct access to the private backyard, complete with mature trees and a spacious deck, making it an ideal setting for relaxing or dining outdoors. A convenient powder room completes the main level. Upstairs, you will find three bedrooms and an additional full bathroom featuring a charming clawfoot tub. The primary bedroom includes a custom built-in headboard designed for a king-sized bed, a full closet, plus a separate closet area with a near floor-to-ceiling window and flexible space previously used as a home office, or the perfect "cloffice." Thoughtfully maintained with significant upgrades, including the roof (2025), brickwork and repointing (2021), back deck (2020) and front deck with storage (2021). A rare opportunity to enjoy historic character, modern functionality and an outstanding urban lifestyle. (id:65396)
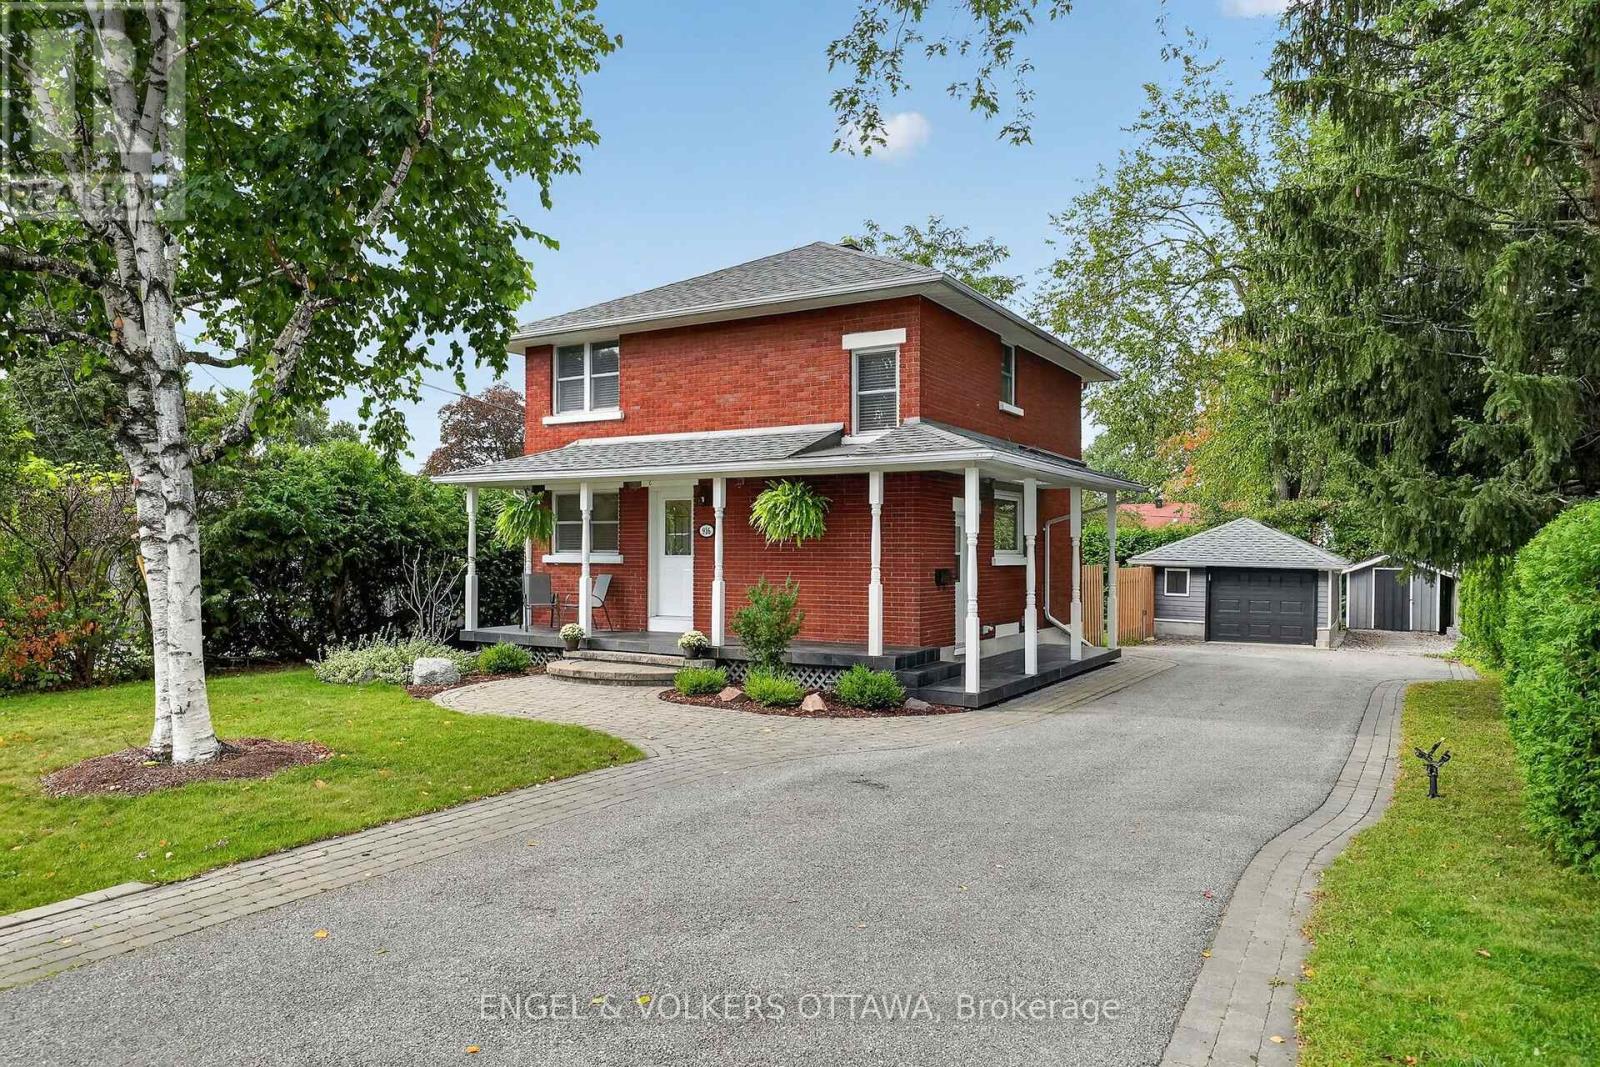
916 Iroquois Road
Ottawa, Ontario
Meticulously maintained and thoughtfully updated, this classic red brick home occupies an impressive 60.80' x 118.37' private lot in the sought-after community of Glabar Park, a neighbourhood known for its family-friendly atmosphere and strong sense of community. The charming wraparound porch is the perfect spot to enjoy your morning coffee while watching the kids play. The beautifully landscaped property features mature hedges, professional landscaping (2022), and a new fence (2024). A large detached garage offers excellent storage and parking flexibility, with ample driveway space for 5+ vehicles. A separate storage shed is ideal for bikes and gardening equipment. A natural gas BBQ hookup is located off the side door, which also provides access to the basement. Inside, the home features three spacious bedrooms and two full bathrooms, along with a main floor den perfect for a home office. The welcoming living room boasts oversized patio doors overlooking the deck, a gas fireplace, and an open connection to the dining room. The bright kitchen features stainless steel appliances and a giant picture window above the sink. Custom blinds, hardwood floors, updated lighting, and fresh paint throughout make this home truly move-in ready. The finished basement offers additional living space with room for a family room, theatre, kids' play area, or gym, plus a flex room ideal for an office, craft room, or storage. Excellent schools and parks are nearby, including Kingsmere Park with its wading pool, playground, and annual community events, as well as Lorry Greenberg dog park. Carlingwood Shopping Centre is at the end of the street, offering Loblaws and Canadian Tire, while Fairlawn Plaza provides everyday amenities, including Shoppers, Staples, LCBO, Bridgehead, and Pet Valu. Conveniently located near Altea, Westboro, and the 417 for an easy commute. This is the kind of home where kids can grow up, create lasting memories, and one day return with families of their own. (id:65396)
332 Appalachian Circle
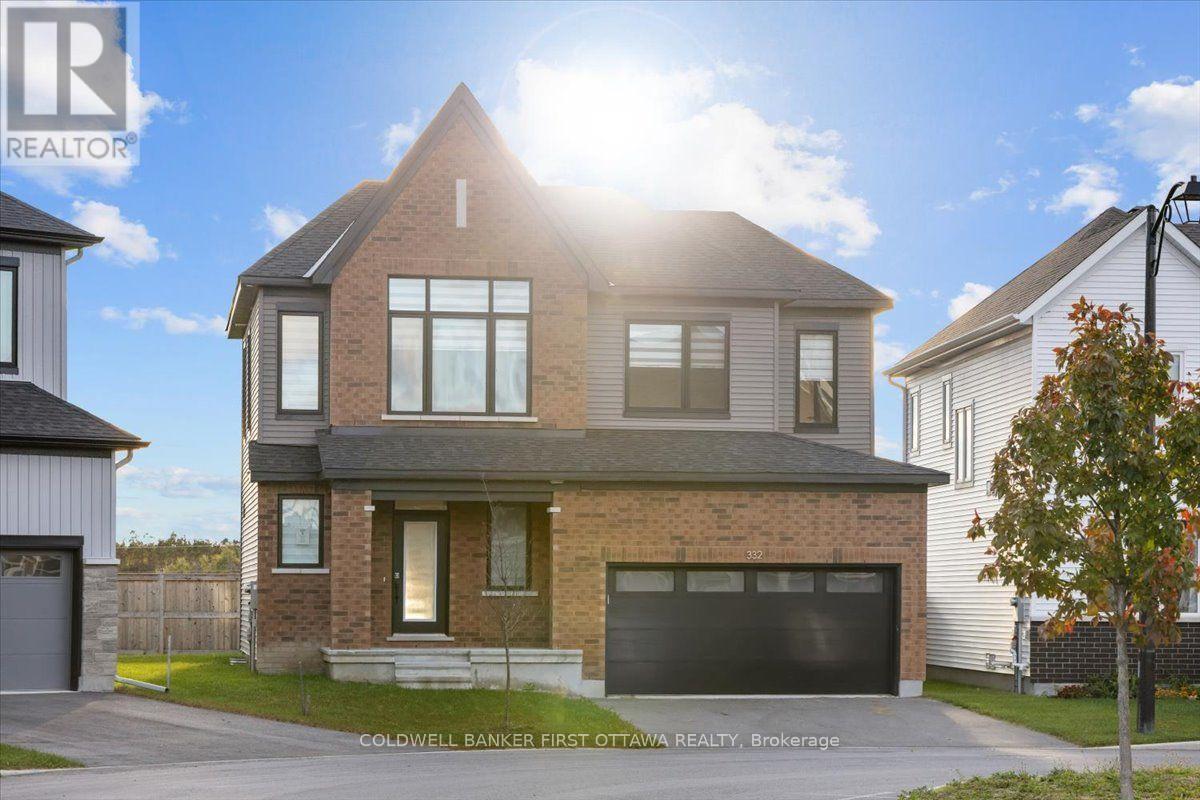
Ottawa, Ontario
Discover refined family living at 332 Appalachian Circle, a beautifully upgraded detached home in Barrhaven's desirable Half Moon Bay community. Enjoy an exceptional backyard set on an irregularly shaped lot that enhances the home's sense of space and privacy, complemented by an impressive collection of upgrades throughout. This thoughtfully designed 3-bedroom, 3.5-bath residence features soaring 9-foot ceilings on both the main and 2nd floor, striking 8-foot doors on the 2nd level, and elegant wide-plank flooring.The bright, open-concept main level provides an inviting setting for everyday living and entertaining, anchored by a contemporary kitchen featuring gleaming countertops, an island. Upstairs, the spacious primary retreat boasts a walk-in closet and a luxurious 5pcs ensuite with a glass shower and double vanity. Two additional bedrooms and a stylish full bathroom complete the upper level. The lower level offers a finished dynamic recreation room/ children's play area, home office and full 3pc bathroom! A double-car garage adds everyday practicality to this beautifully appointed home. Set within a welcoming, family-oriented neighbourhood, residents enjoy convenient access to parks, walking paths, schools, and the Minto Recreation Complex, access to the 416hwy, coupled with shopping, restaurants, and everyday essentials at nearby Chapman Mills Marketplace and Barrhaven Town Centre. An exceptional blend of sophisticated finishes, thoughtful design, and neighbourhood convenience. (id:65396)
96 Bellwood Drive
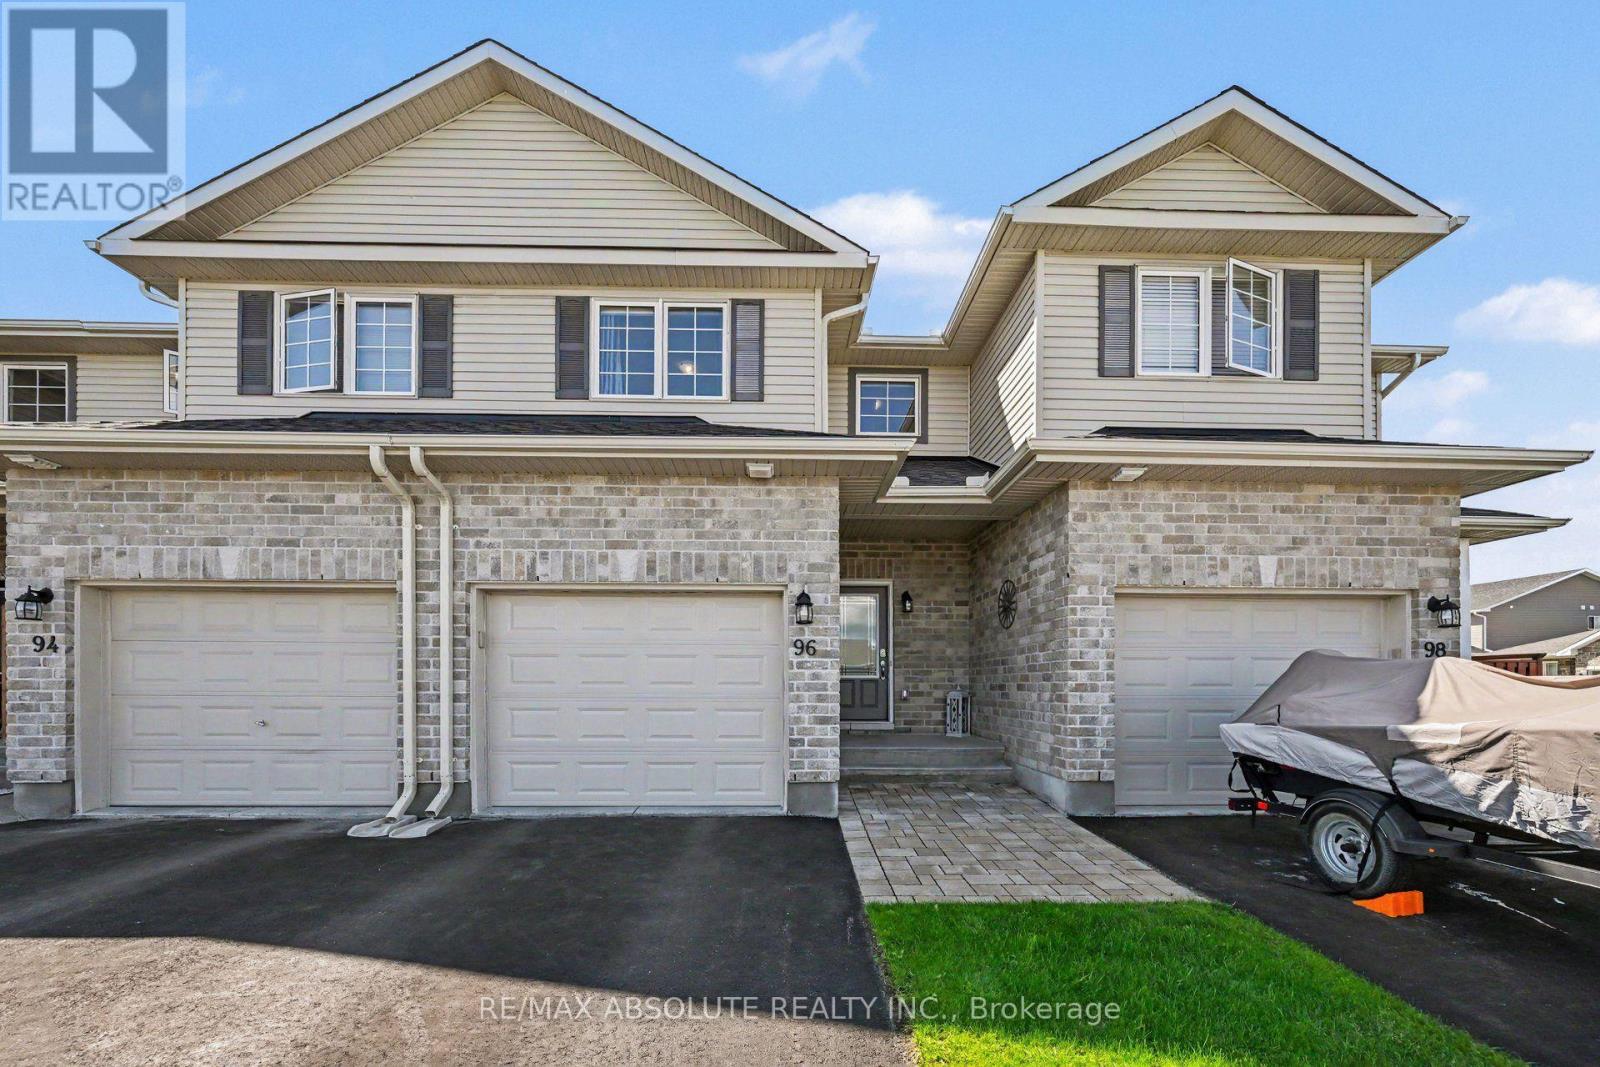
Arnprior, Ontario
Welcome to this stunning 3 bedroom townhome in immaculate condition, designed for comfort and effortless everyday living. Step inside to discover a sun filled open concept main level featuring premium laminate flooring. The kitchen is highlighted by a large island and crown moulding on the cabinets, making it a fantastic space for hosting family and friends or preparing your favorite meals. Make your way upstairs to find three bedrooms offering plenty of natural light and closet space, accompanied by a convenient second floor laundry area and a full immaculate bathroom. The lower level boasts a great recreation room, ideal for a home theater, play area, or a relaxing lounge space to suit your lifestyle needs. Outside, enjoy a fully fenced backyard providing an outdoor retreat for children, pets, or weekend barbecues. Complete with an attached garage for parking and additional storage, and room to park 2 more vehicles in the driveway, this exceptional home delivers modern convenience in a wonderful package. Arnprior offers both French and English elementary schools, high school, hospital, library, marina, churches, beaches, bowling alley, theatre, booming downtown with shopping and restaurants and so much more, all just 30 minutes to Kanata! Do not miss the opportunity to make this gorgeous property yours. (id:65396)
342 Riversedge Crescent
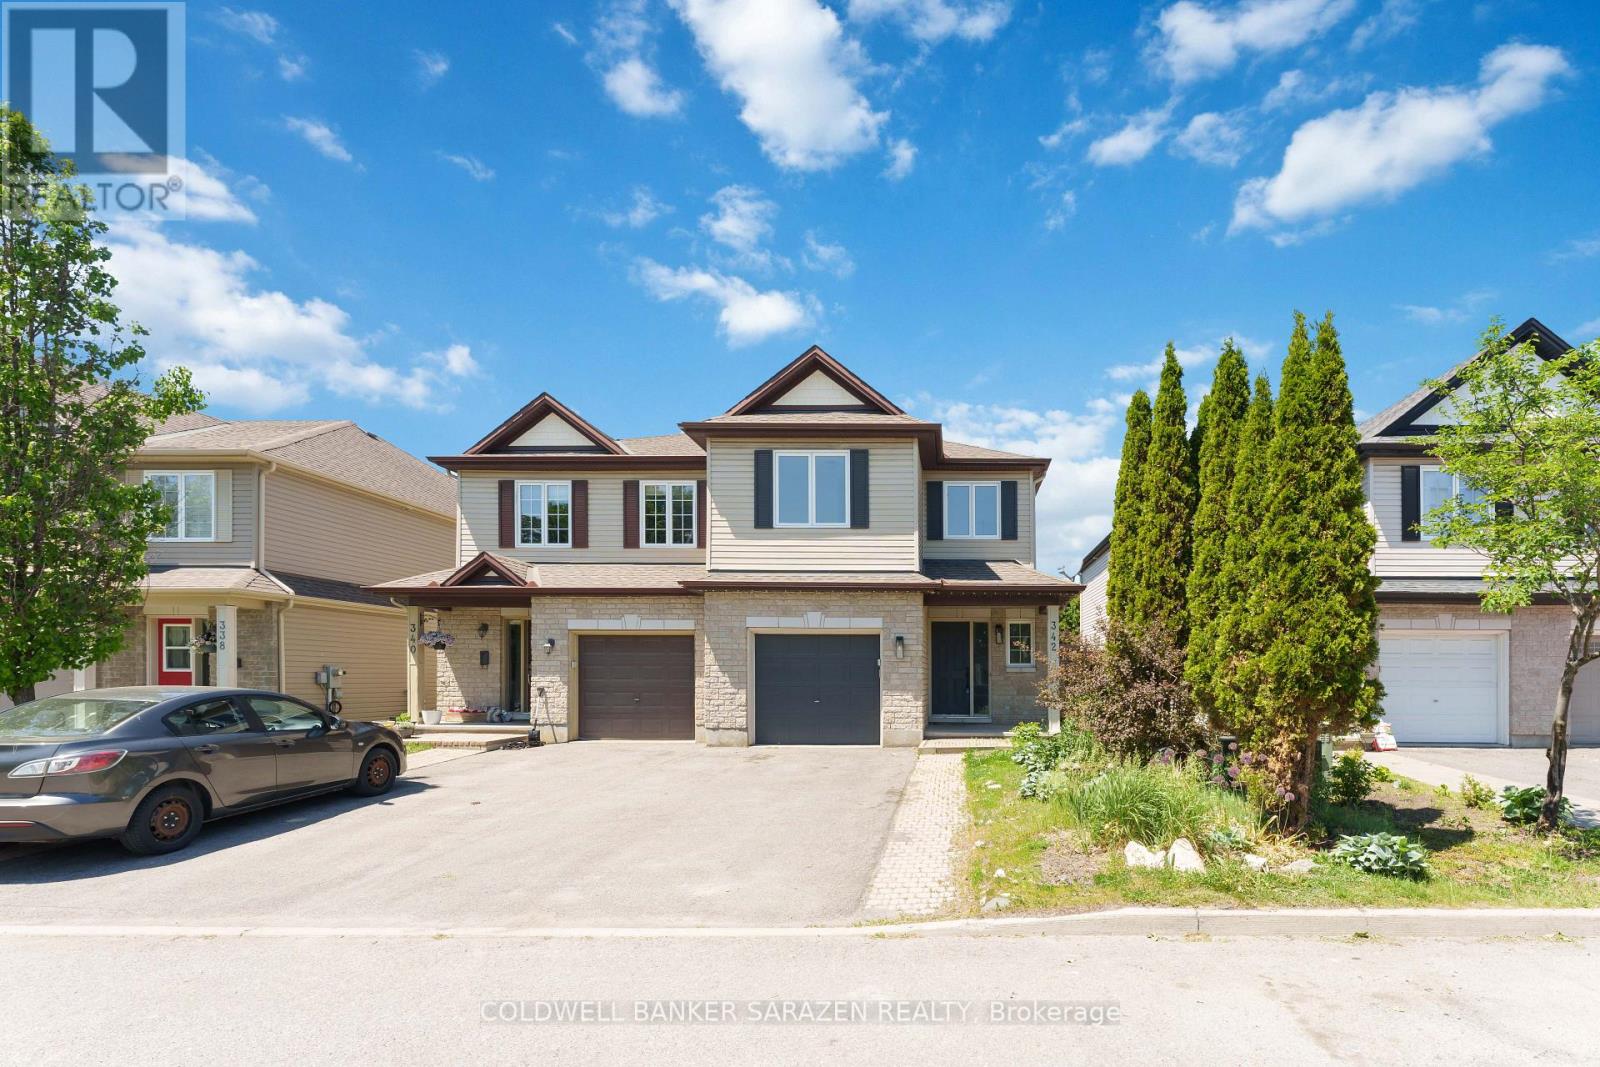
Ottawa, Ontario
Stunning semi-detached home in the highly sought-after Riverside South community! Beautifully maintained and move-in ready, this home features an open-concept kitchen with granite countertops, abundant cabinetry, and ample workspace. The spacious living room showcases gleaming hardwood floors, while the dining area, conveniently located off the kitchen, also features elegant hardwood flooring. Step outside to a fully fenced, private backyard, just moments from the Rideau River. The spacious primary bedroom offers a walk-in closet and a luxurious spa-inspired ensuite bathroom. Two additional generously sized bedrooms and a versatile loft area-currently used as a family room-provide flexible living space and can easily be converted into a fourth bedroom. The huge fully finished basement is perfect for a recreation room, home theatre, gym, or a play area for children. Ideally located within walking distance to shopping, restaurants, parks, schools, and the Rideau River, this exceptional home combines comfort, convenience, and lifestyle. A true gem that you won't want to miss-this is a must-see property! (id:65396)
217 Groveton Road
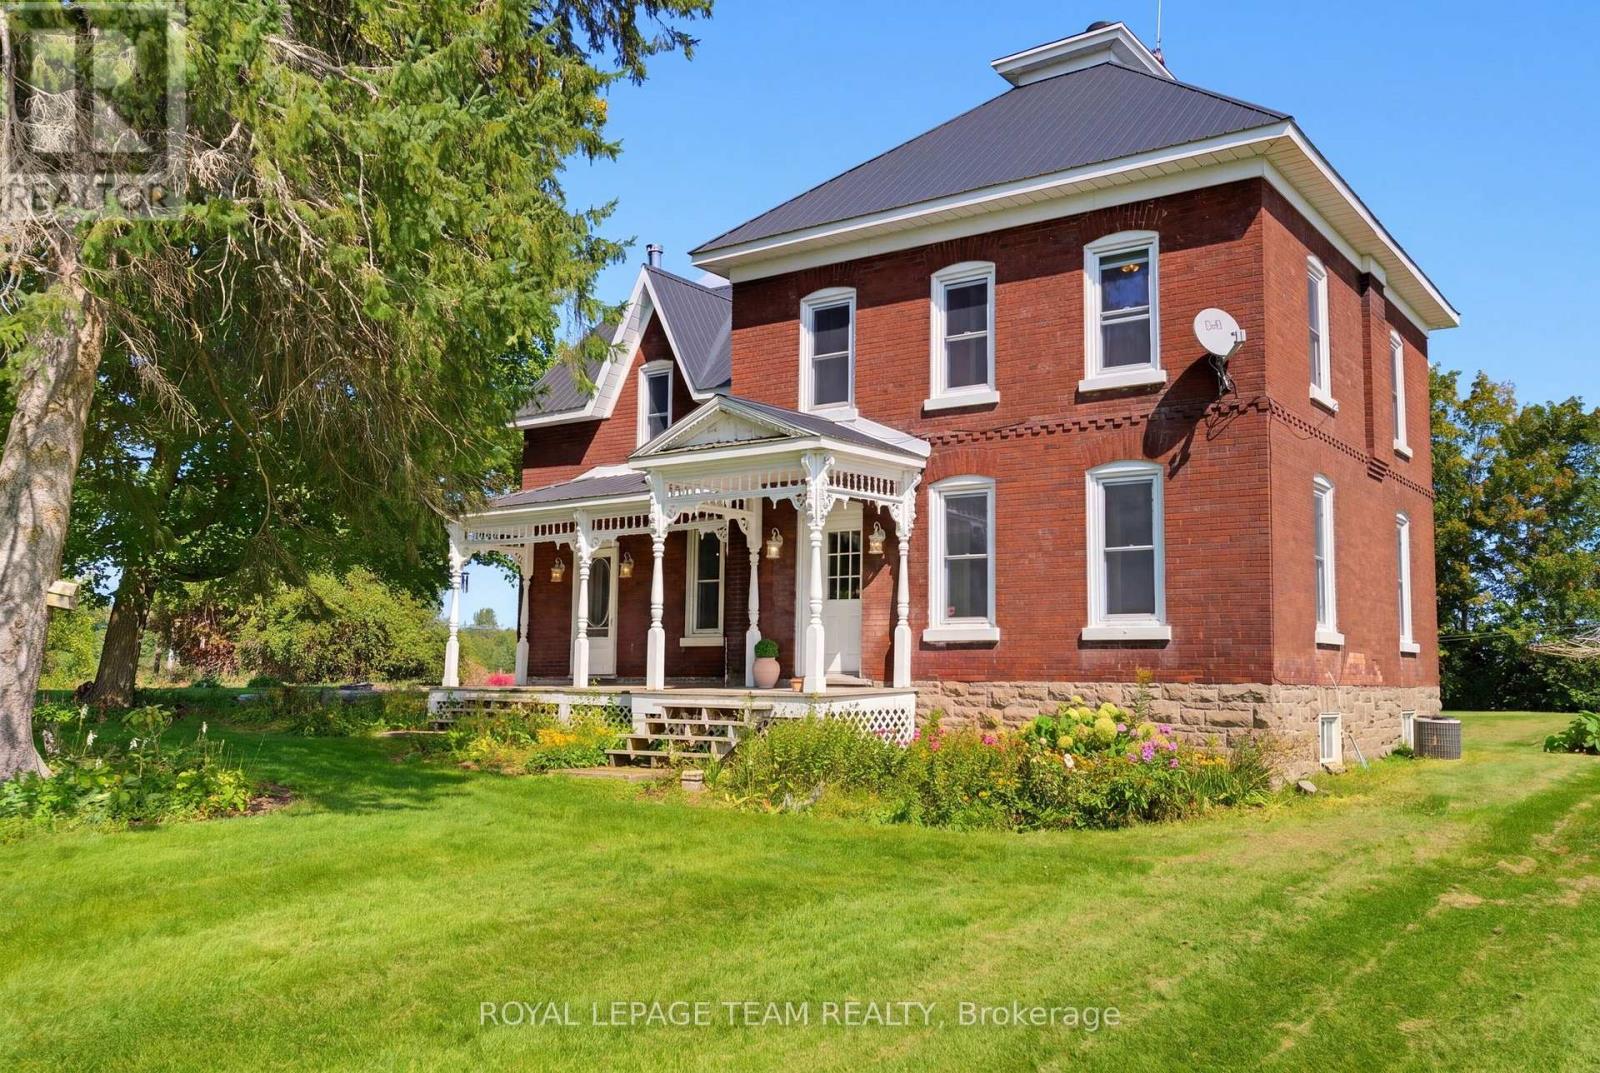
Edwardsburgh/cardinal, Ontario
A country property that feels like a breath of fresh air. This 2,100+ sq. ft. farmhouse blends charm, space, and possibility. Inside, you'll find 3 bedrooms, 1.5 bathrooms, an eat-in kitchen with a cozy fireplace, a mudroom with laundry off the kitchen, a formal dining room, and a bright living room with tall ceilings that give the home an open, welcoming feel. Original details like the tall baseboards and classic architecture add warmth and character throughout. Outside, the land opens up to endless opportunities. With an attached garage, detached garage, and a heated workshop, there's room to build, create, and explore your hobbies. Surrounded by peaceful farm fields, the setting invites slow mornings, quiet evenings, and a life connected to nature. Picture yourself relaxing on the front porch, enjoying the calm of the countryside, and making this magical space your own. Located 50 minutes to downtown Ottawa. 30 minutes to Brockville. (id:65396)
50 Marchvale Drive
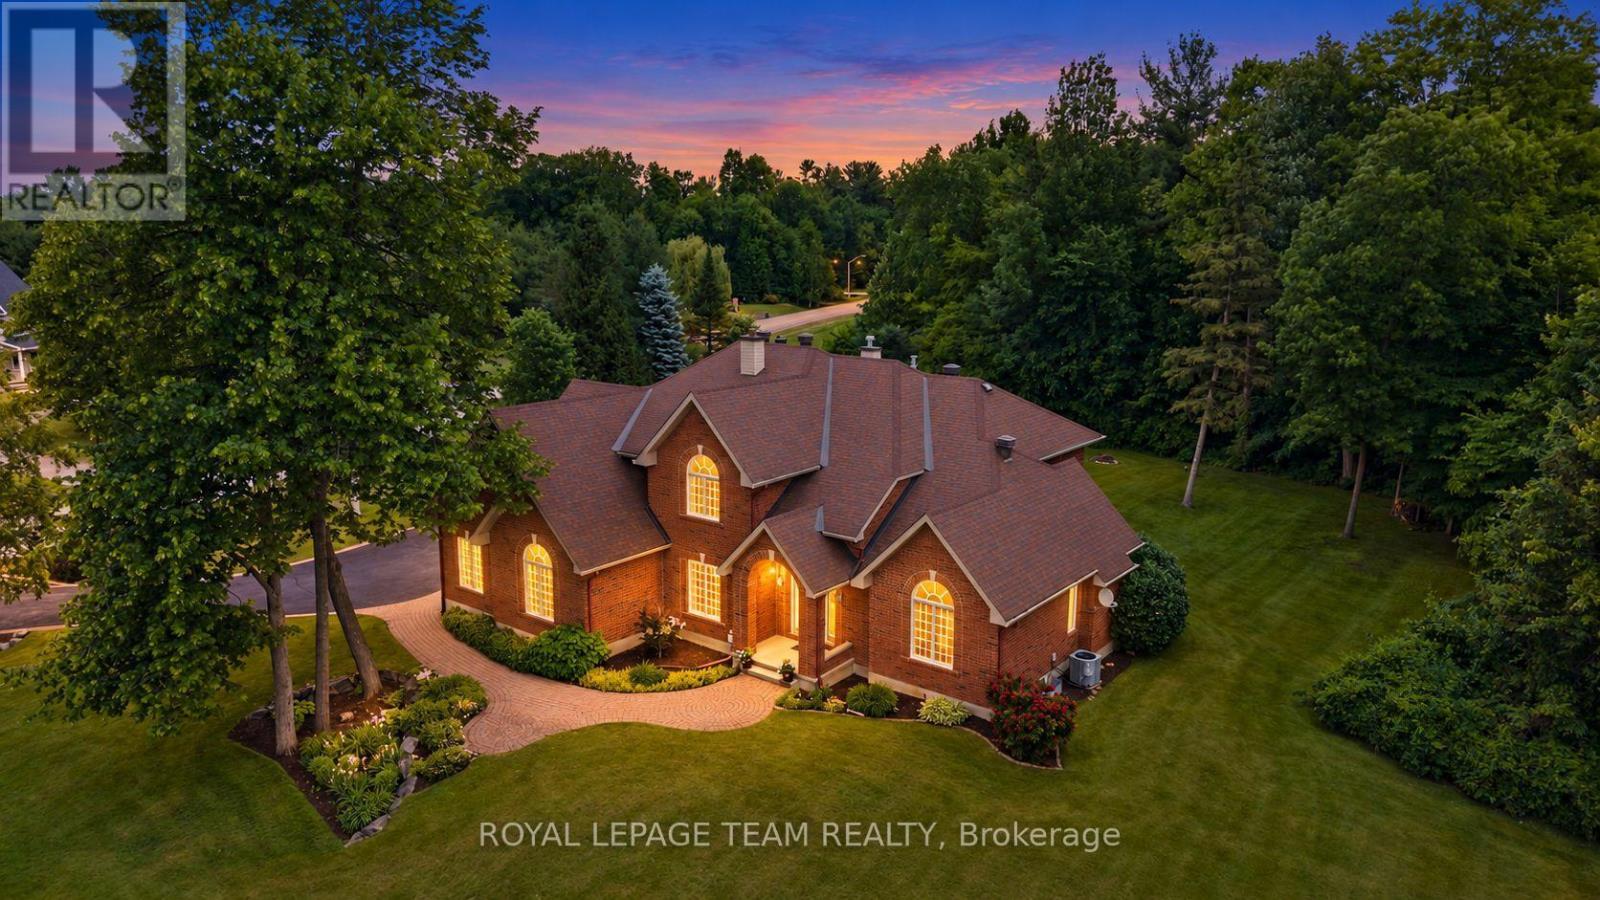
Ottawa, Ontario
Incredible value in prestigious Marchvale Estates! Set on a private 2-acre lot, this impressive full-brick residence with a treed surround, in-ground pool & 3-car garage offers exceptional space, privacy & location. Enjoy estate living just minutes from Kanata North's High Tech Park, top-rated schools, golf, shopping, recreation & everyday amenities. Offering approx. 3,670 sq. ft. above grade (per MPAC), plus a finished lower level, 4 bedrooms & 4 baths, including 2 private ensuites, this home must be seen to appreciate its size, layout & timeless design.The backyard is a true showstopper, surrounded by mature trees & designed for effortless summer living. A gated, heated in-ground pool with diving rock & pool house is complemented by an interlock patio & fireplace area, perfect for entertaining, relaxing or evenings under the stars.Inside, decorative columns & dramatic arched windows add architectural character, with HW flooring throughout the main level. The chef-inspired kitchen features a large island, custom white cabinetry & granite counters. The sunken family rm, anchored by a dbl-sided gas FP, overlooks the pool & mature trees, creating a wonderful setting for everyday living & entertaining.The expansive primary bedroom features vaulted ceilings, a dbl-sided gas FP, sitting area with panoramic windows, 2 W/I closets & updated 5-pc ensuite. A private guest suite with vaulted ceiling & 4-pc ensuite is ideal for extended family or overnight guests, with 2 additional bedrooms completing the upper level.The finished lower level offers an oversized recreation rm, gym/hobby rm with radiant heated floors & ample storage. Direct access from the 3-car garage adds convenience, while 200-amp service & a Generac generator (2023) provide added peace of mind. Lovingly maintained & thoughtfully updated, this property offers exceptional value for its size, setting, privacy & location. 24 Hr Irrevocable on all offers. (id:65396)
230 Badgeley Avenue
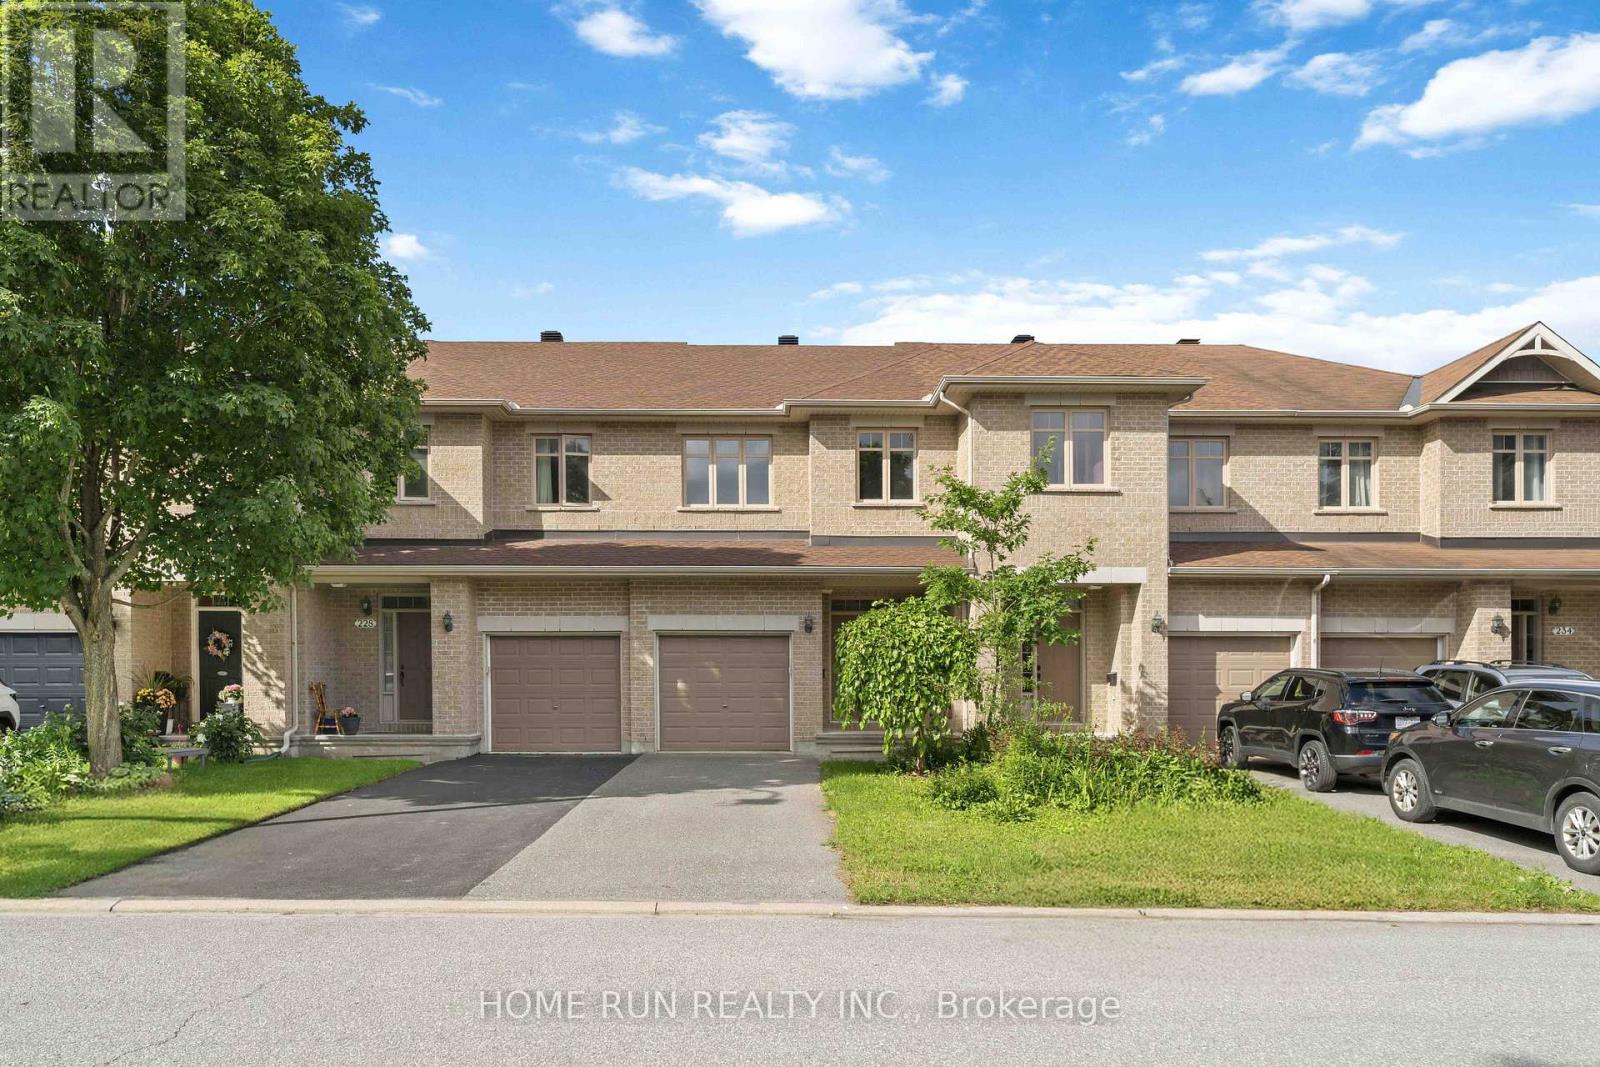
Ottawa, Ontario
Welcome to 230 Badgeley Avenue, a bright and well-kept townhome in desirable Kanata Lakes with access to top-rated schools, parks, trails, and everyday conveniences. The main level offers an open-concept layout with generous natural light, updated flooring, a spacious living/dining area, and a functional kitchen with ample cabinetry, island workspace, and stainless steel appliances. Upstairs features comfortable bedrooms, including a large primary bedroom with ensuite access and great closet space. The finished lower level adds flexible living space with a cozy fireplace, ideal for a family room, office, gym, or play area. Enjoy a fenced backyard and an excellent walkable location, approximately 5 minutes to Kowloon Market and All Saints High School. New roofing completed in 2024 and new flooring completed in 2025. A great opportunity in one of Kanata's most sought-after communities. (id:65396)
140 Creek Drive
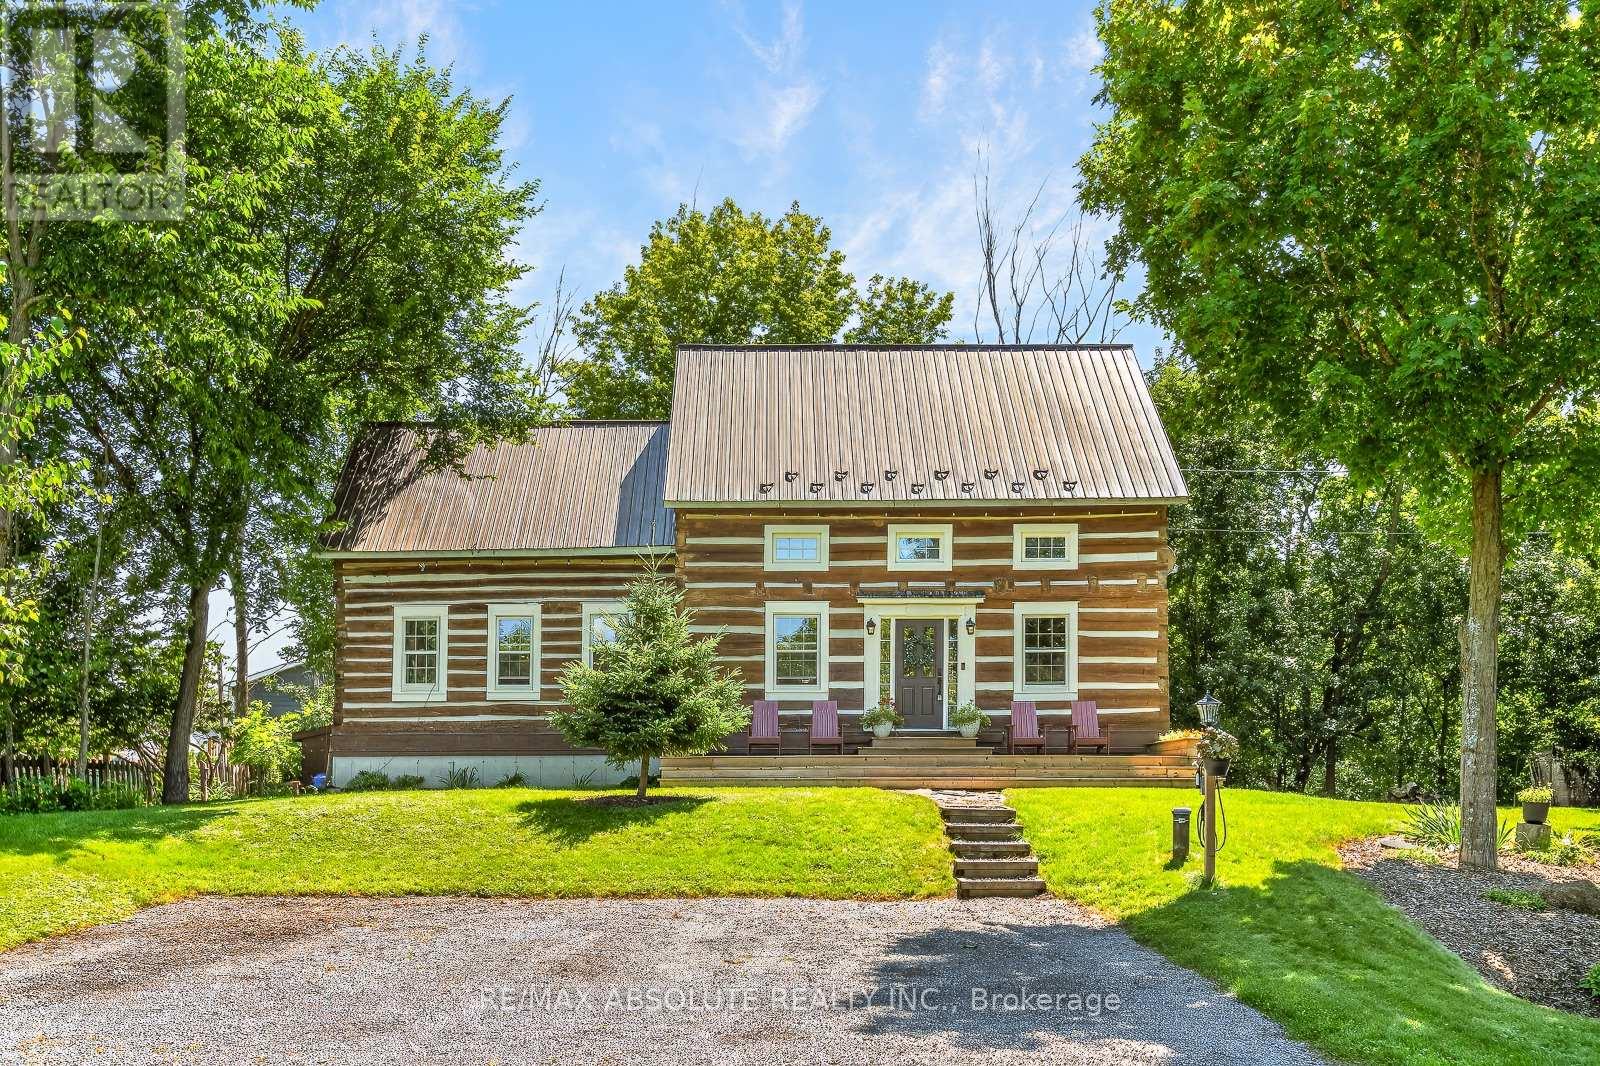
Ottawa, Ontario
The epitome of community awaits! Dreaming of raising your kids in an actual community where they can play outside freely, SMALL class sizes, less than 5-minute walk to a gorgeous beach & provincial park PLUS so much more? You just found it. Not only will your city stresses be forgotten when you're home, that feeling starts on the peaceful drive home to Fitzroy Harbour, as there is no bumper-to-bumper traffic, just beautiful greenery & paved roads that guide you! Once you arrive at the home the first thing you will notice is how quiet it is! A serene setting! This home was built in 2006; you really have to see this home to feel it & to see all the amazing historical finishes that went into building this solid 2 story! You get the best of both worlds here as it has all the modern components you want PLUS the incredible charm you want! Parking for 4, up the flagstone pathway is where you will find the front porch that is the width of the home! As soon as you walk in the front door you are hit by the incredible lighting, brightness & the open feel! The pretty kitchen is functional, has TONS of windows, newer appliances, & easy access to the back deck! The great room offers a fireplace & big picture window! Up the STUNNING staircase to the 2nd floor! Pine barrel ceilings can be found in the primary & cathedral ceilings in the 2 additions bedrooms. The main bath was tastefully renovated and offers a large soaker tub & free-standing shower! FULLY finished lower level where you could add a 4th bedroom if needed. Spacious laundry room(washer & dryer 2019) & LOTS of storage! New windows on the main level, furnace 2022, METAL roof, boat launches up the street, a bunkie & fire pit, the list goes on & on! Fitzroy Harbour is the community you thought didn't exist that is SUPER close to Carp, Arnprior, Kanata & Stittsville! (id:65396)
674 Raglan Street S
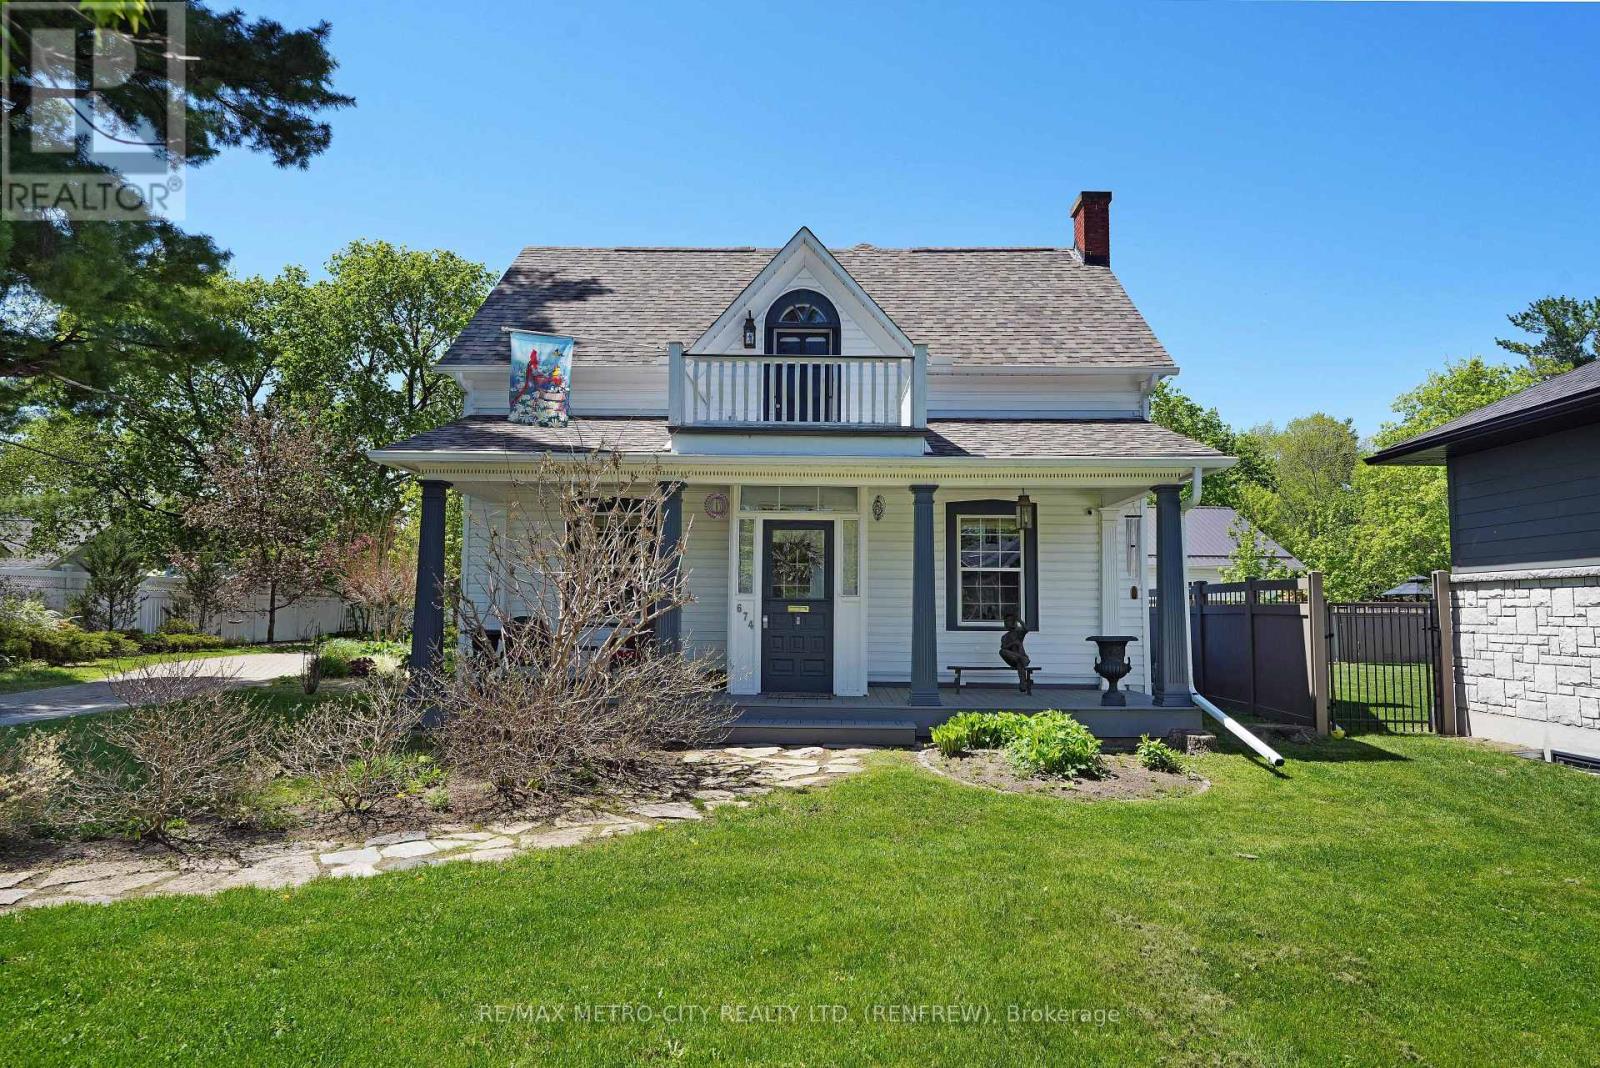
Renfrew, Ontario
Discover the perfect blend of character and modernity in this absolutely exceptional home, located on a deep ravine lot with almost an acre of property that affiords you privacy in a highly desirable neighborhood. With its preserved original charm and thoughtful updates, this home is a true gem that you won't want to miss. Step inside to find a beautifully designed kitchen that serves as the focal point of the home, featuring ample cupboard and counter space along with a cozy eating area. The spacious rear addition provides a fantastic family space, complemented by a convenient 3-piece bathroom. The front of the home boasts a large living room, complete with a fireplace for those cozy nights, and an office area that was formerly the dining room, plus a practical pantry for additional storage. Upstairs, you will find three generously sized bedrooms, along with a luxurious spa-like 4-piece bath and a large walk-in closet that includes laundry facilities. Don't forget to relax on the charming front porch and soak in the beautiful views. The recent addition of an oversized detached garage significantly enhances this property's appeal, offering extra storage for vehicles and belongings. Located within walking distance to local amenities, including downtown stores, theaters, schools, and scenic walking trails, this home truly offers the best of both worlds. Experience this one-of-a-kind property for yourself-check out the Virtual Tour today! (id:65396)
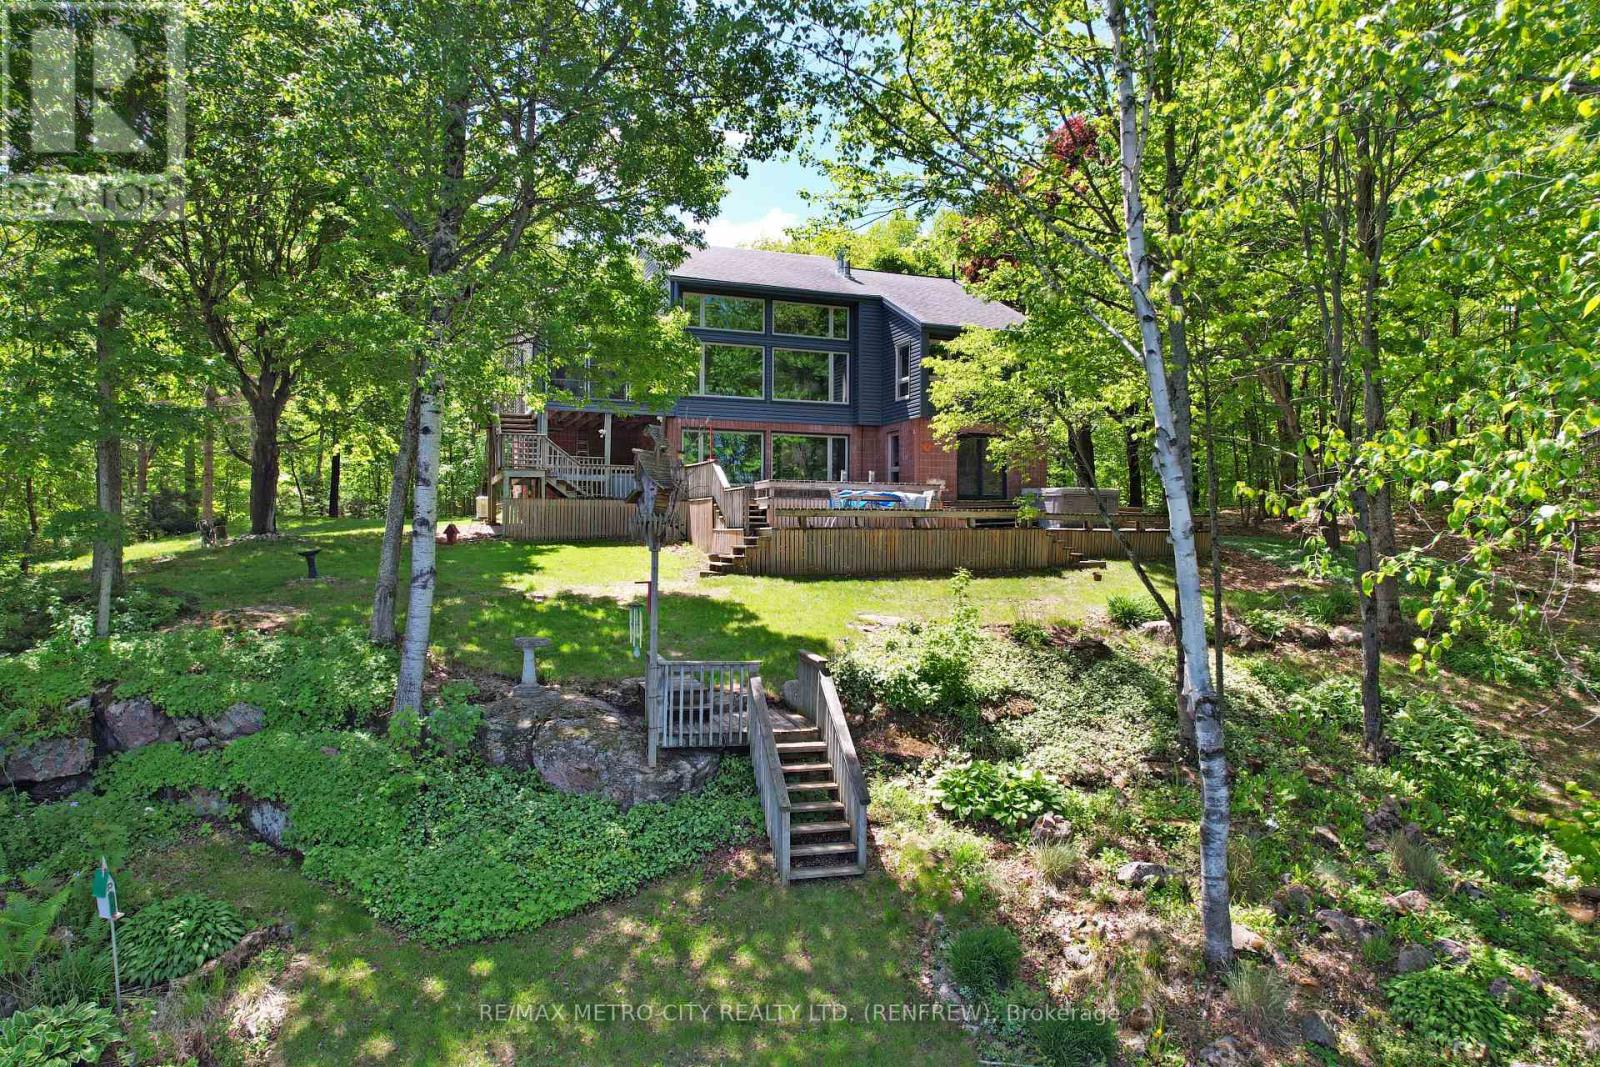
110 Rosebrugh Road
Greater Madawaska, Ontario
Welcome to your beautiful sanctuary on Hurds Lake, located on Rosebrugh Road. This custom-built executive home is surrounded by mature trees affording privacy, it also features 150 feet of pristine waterfront, providing a serene escape just minutes from Renfrew and less than an hour from Ottawa. With a paved road leading to your front door, this spacious layout includes four bedrooms-two upstairs and two downstairs. The home offers a walkout to an expansive deck that overlooks the lake and is ideal for entertaining, complemented by a floating dock and a second deck at the waters edge, making it perfect for summer activities and entertaining. Enjoy relaxation in the three-season room or cozy evenings by one of two propane fireplaces in the living room or lower-level rec room, both boasting large windows that provide stunning lake views. Host dinner parties in the elegant formal dining room, and appreciate the convenience of three well-appointed bathrooms, including an ensuite in the primary bedroom, along with a three-piece bath and a 2-piece bath. Ample storage is available with a detached double car garage and a single car garage, making it ideal for families or guests. Hurds Lake is a private, quiet lake with no public access, ensuring a tranquil environment year-round, and it's conveniently located near popular area golf courses and Calabogie's ski hill. This exceptional waterfront home is ready to welcome you with a quick closing available. (id:65396)
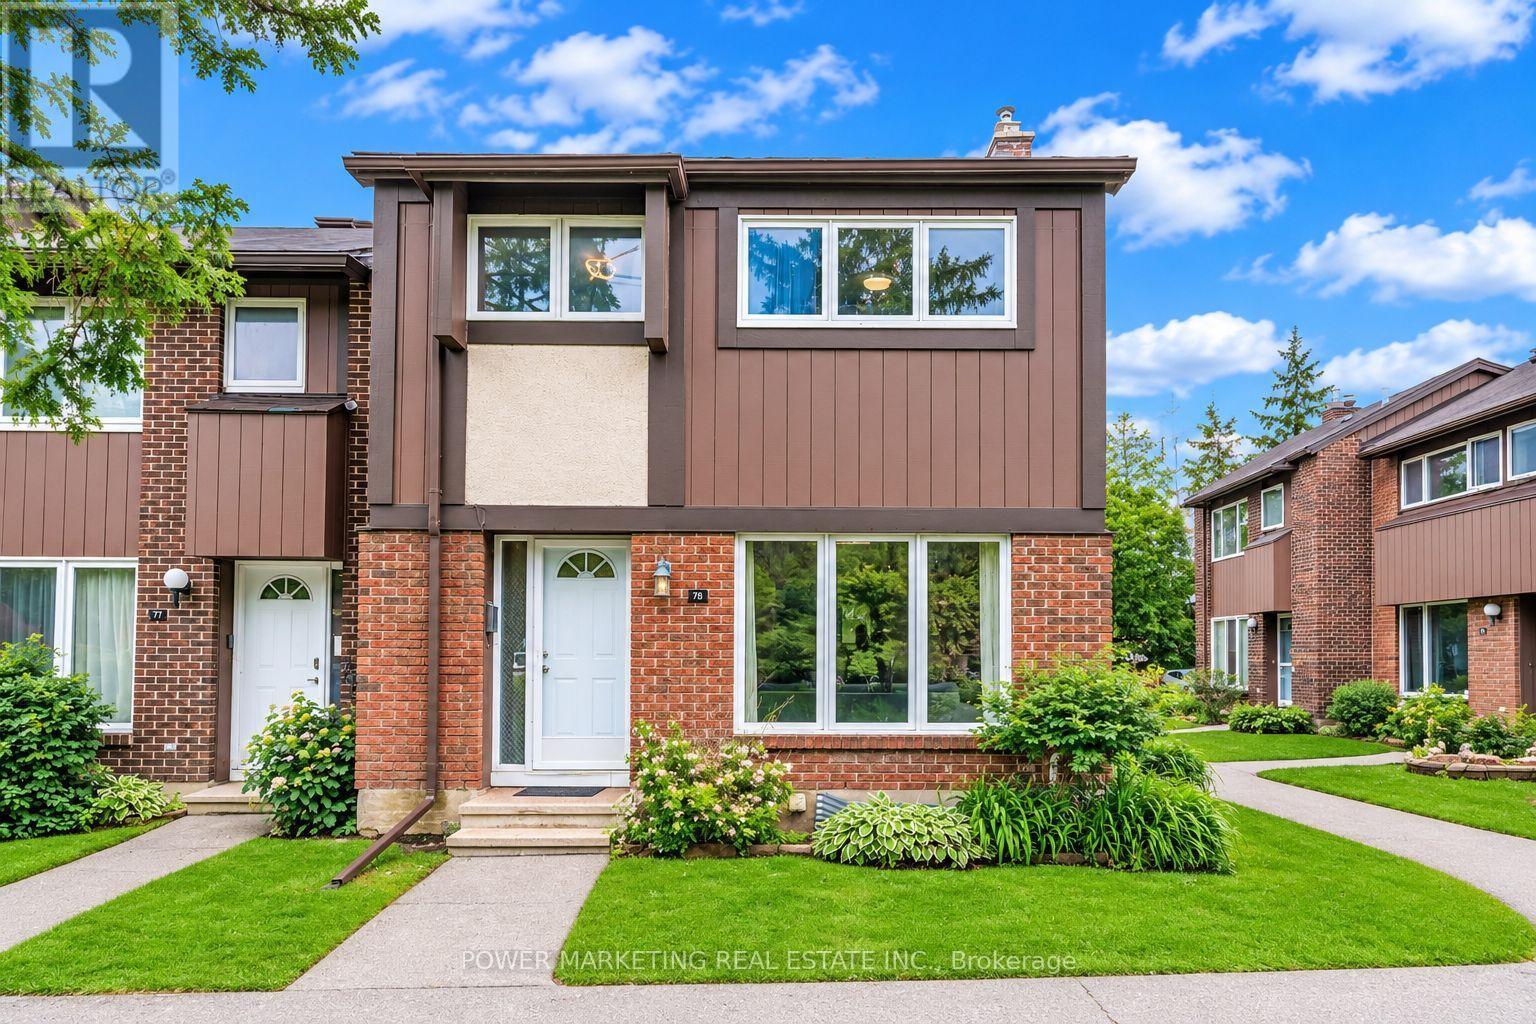
76 - 2111 Montreal Road
Ottawa, Ontario
This Immaculate Bright and Spacious 4-bedroom End Unit Townhome is a must see! Located centrally in the Heart of Beacon Hill North, this home is close to many amenities. The main floor of this beautifully maintained unit includes a large living room with a gas fireplace, a separate dining area for family meals and hosting, and a spacious eat-in kitchen overlooking the fully fenced backyard. 2nd Floor includes 4 generous sized bedrooms and a full bathroom. A fully finished basement recreation room with a bathroom provides the extra space that is ideal for setting up a den, a family room, a play area, or entertaining guests. This townhome provides ample space for growing families or those looking for extra space within a well-developed community inside the city. This home is close to many parks, various outdoor activities, and several schools in close proximity such as Colonel By Secondary School, Henry Munro Middle School and many more. With Montfort Hospital and Major Shopping Complexes in close proximity and with easy access to public transit such as the LRT, OC Transpo, and highway 174, this townhome is practical for growing families. Stairs Carpet changed June, 2026, Furnace dec 2023 , washer+dryer 2024, Hot water tank Own, Parking Spot#76. Call to book your showing today! (id:65396)
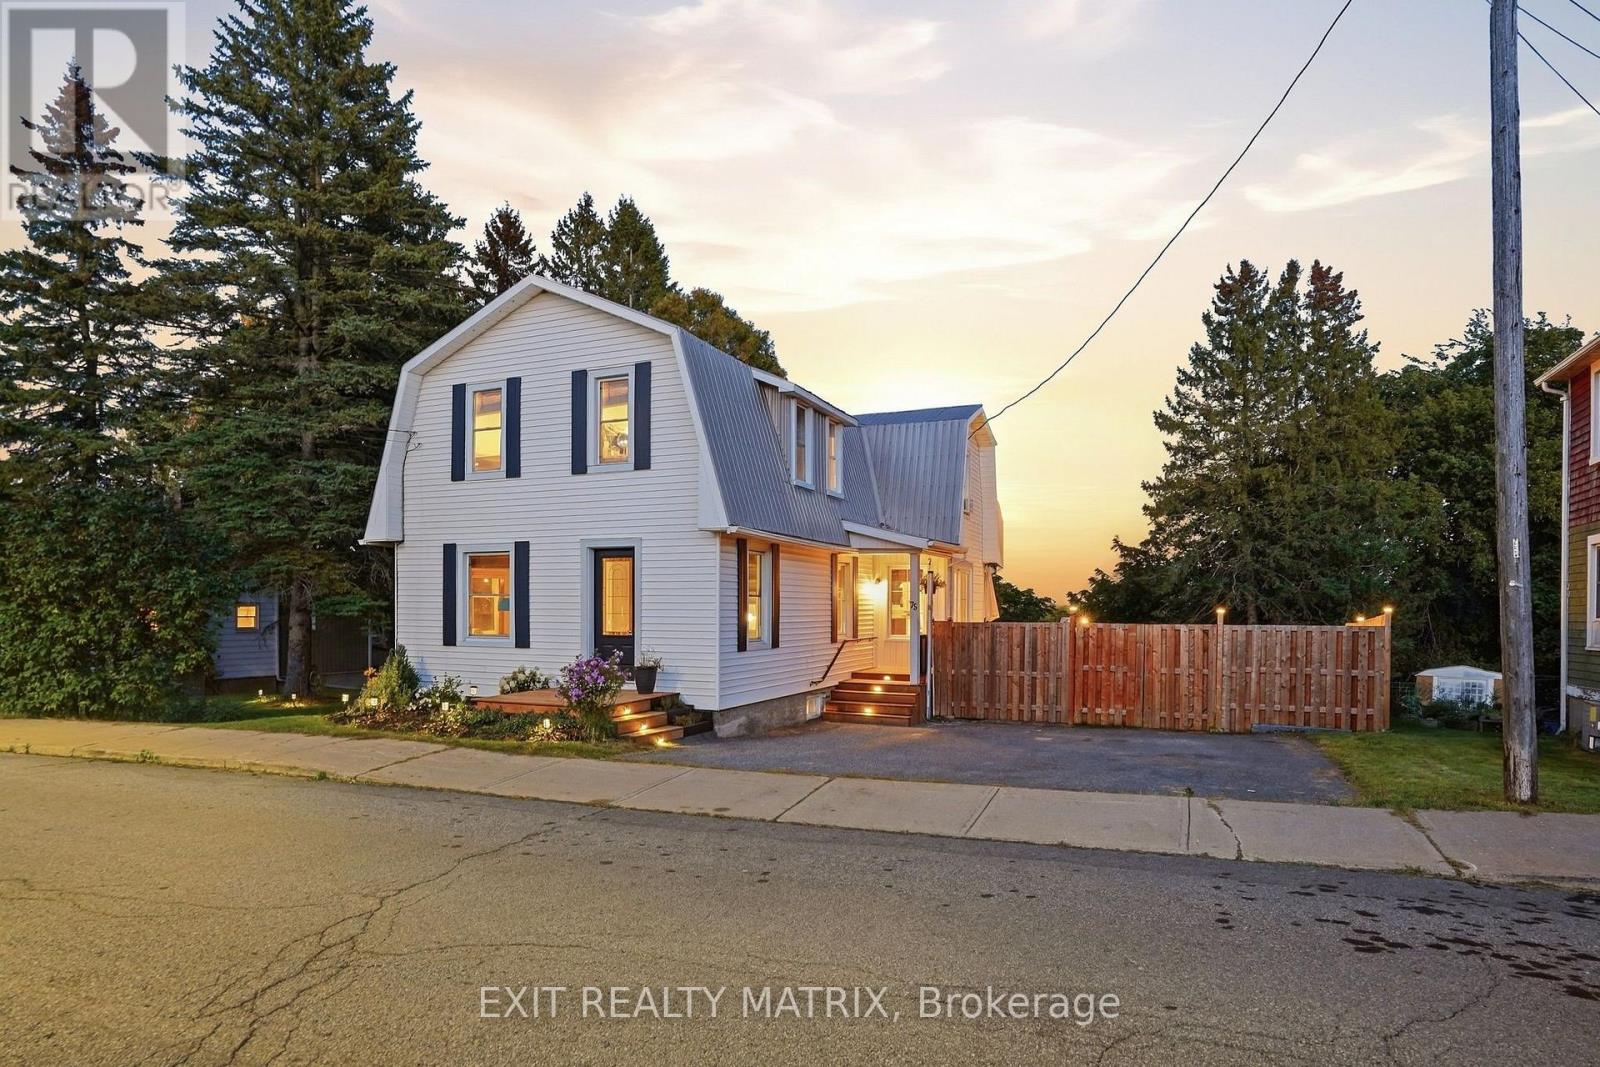
75 Stanley Avenue
Champlain, Ontario
**** OPEN HOUSE SUNDAY NOV 1ST 1PM-3PM. Charming Century Home on an Oversized Lot in the Heart of Vankleek Hill. Welcome to this charming and lovingly cared-for century home, ideally located on an oversized, fully fenced lot in the heart of Vankleek Hill. Full of character and timeless appeal, the home blends original details with thoughtful modern updates. Step inside to discover original wood floors, ceilings, and trim that showcase the character of this special home. The main level offers a cozy sitting area, formal living room, and spacious dining room. The recently updated modern-rustic kitchen features quartz countertops, a large pantry, and a new patio door leading to the rear deck, creating an ideal extension of the living space for summer dining and entertaining. Upstairs, three bedrooms offer flexibility for the whole family. Convenient powder room and laundry located on the main floor. Upstairs, the smaller bedroom is perfect as a nursery or home office, while the primary bedroom features a convenient cheater door to the main bathroom. A second living room on this level provides valuable additional space that can be adapted to suit your family's needs as a family room, playroom, office, or reading area. The walk-out unfinished basement offers excellent potential for future living or recreational space, with a partially finished area currently used as a home gym. An attached storage shed provides convenient storage and access to the backyard. Outside, enjoy the oversized private yard with a rear deck, firepit area, storage shed, paved driveway, and fully fenced grounds. The metal roof adds peace of mind, while the fantastic location puts you within easy walking distance of Vankleek Hill's charming downtown, cafés, shops, restaurants, and historic architecture. A wonderful opportunity to own a character-filled home with flexible living spaces, a generous lot, and all the charm of village living. (id:65396)
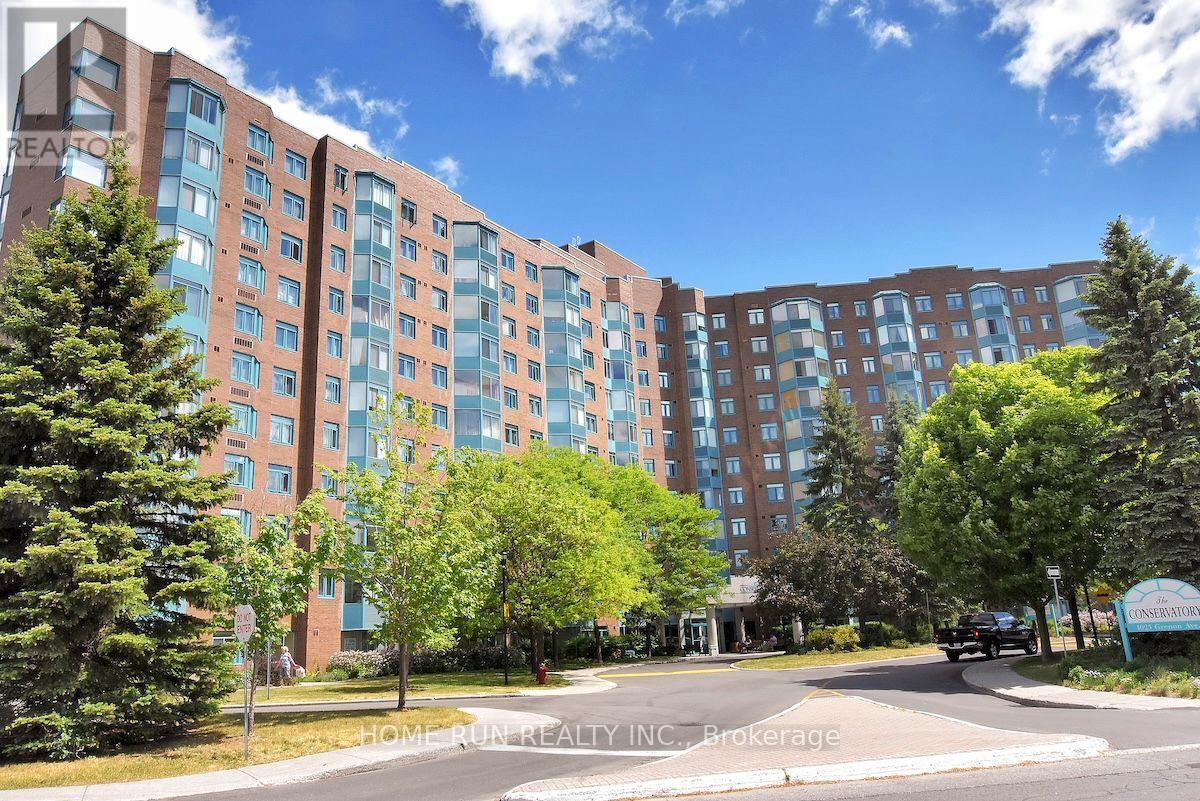
113 - 1025 Grenon Avenue
Ottawa, Ontario
Nestled in Ottawa's west end, this stunningly renovated 1-bedroom, 1-bathroom condo is truly one-of-a-kind! The bright and efficient layout features ceramic flooring that mimics the elegance of hardwood throughout. The generously sized kitchen has been completely modernized with custom cabinetry and top-of-the-line appliances. Laundry day is a breeze with the convenience of an in-suite full-sized washer and dryer. The furnace was upgraded in 2015. Unwind in your fully enclosed sunroom, the ideal spot for a peaceful morning coffee. This exceptional condo complex offers an array of amenities, including hot tub, sauna, outdoor pool, squash courts, music room, craft, woodworking room, rooftop terrace, golf room, and plenty of visitor parking. It's conveniently located just minutes from Bayshore Centre, various grocery stores, gas stations, and provides easy access to the Sir John A. MacDonald Parkway for weekend bike rides. Schedule a viewing to experience this unique property firsthand! (id:65396)
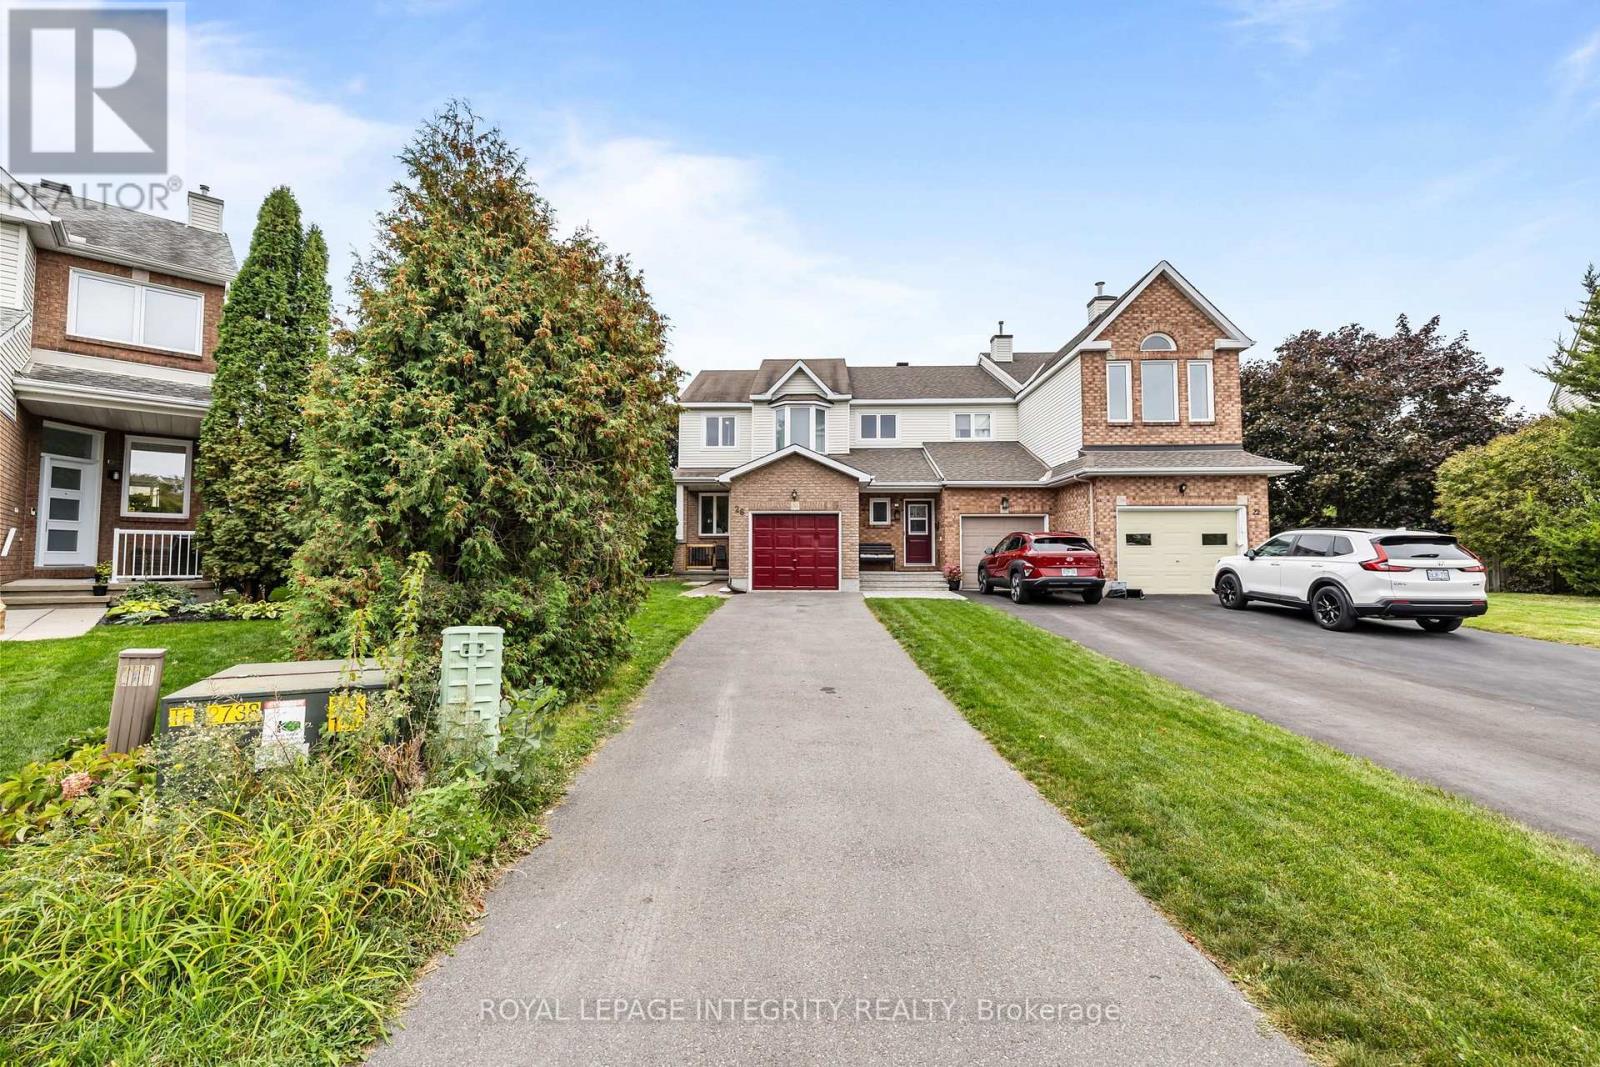
26 Astoria Crescent
Ottawa, Ontario
PIE-SHAPED LOT WITH INCREDIBLE PRIVACY! Prepare to fall in love with this pristine, bright end-unit townhome, ideally positioned on an oversized pie-shaped lot offering a huge, private backyard with exceptional outdoor space and privacy-a rare find for a townhome! Enjoy abundant natural light throughout the day, with sunshine from both morning and afternoon, along with the added privacy of a fenced and hedged yard featuring extensive landscaping. The main floor offers a bright and inviting layout with a spacious living area, dedicated dining space, and functional kitchen with ample cabinetry and a breakfast area. Upgraded hardwood and ceramic tile flooring add both style and durability to the home's main living spaces. The second level features three generously sized bedrooms, including a spacious primary bedroom complete with a walk-in closet and a 4-piece ensuite. The additional bedrooms provide comfortable space for family members, guests, or a home office. The fully finished lower level expands the home's living space with a comfortable family room featuring two large windows that bring in plenty of natural light. Additional storage space provides practical functionality for everyday living. Outside, the oversized lot is a true highlight, offering a huge private backyard with fencing, hedging, and extensive landscaping-an ideal setting for outdoor enjoyment, entertaining, or simply relaxing. This bright and well-maintained end-unit combines generous indoor living space with an exceptional outdoor setting. Don't miss the opportunity to make this wonderful home your own! (id:65396)
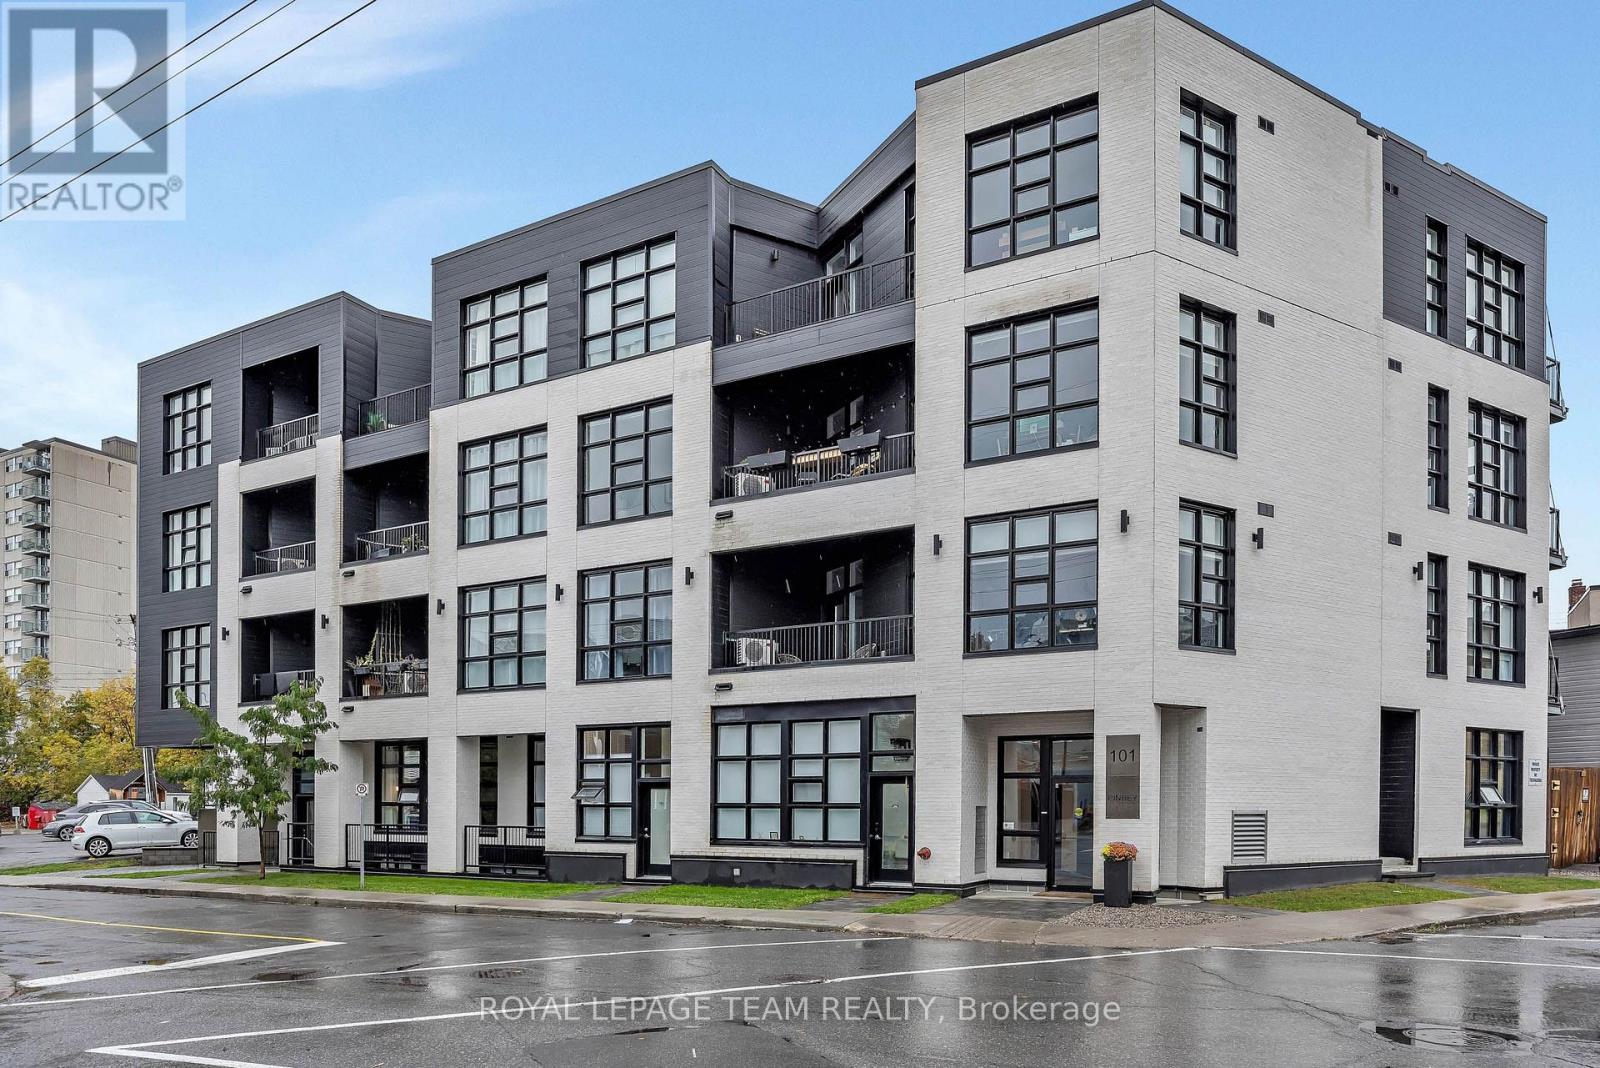
B01 - 101 Pinhey Street
Ottawa, Ontario
Ideally located in the heart of Hintonburg, one of Ottawa's most vibrant and sought-after neighbourhoods. This 1-bedroom, 1-bathroom condo offers a practical layout and a great opportunity to enjoy urban living close to an array of local cafés, restaurants, shops, parks, and everyday amenities. Convenient in-unit laundry in a central location offers easy access to public transit, Wellington Street, and downtown Ottawa. An excellent option for first-time buyers, professionals, or investors looking to be part of a dynamic and walkable community. (id:65396)
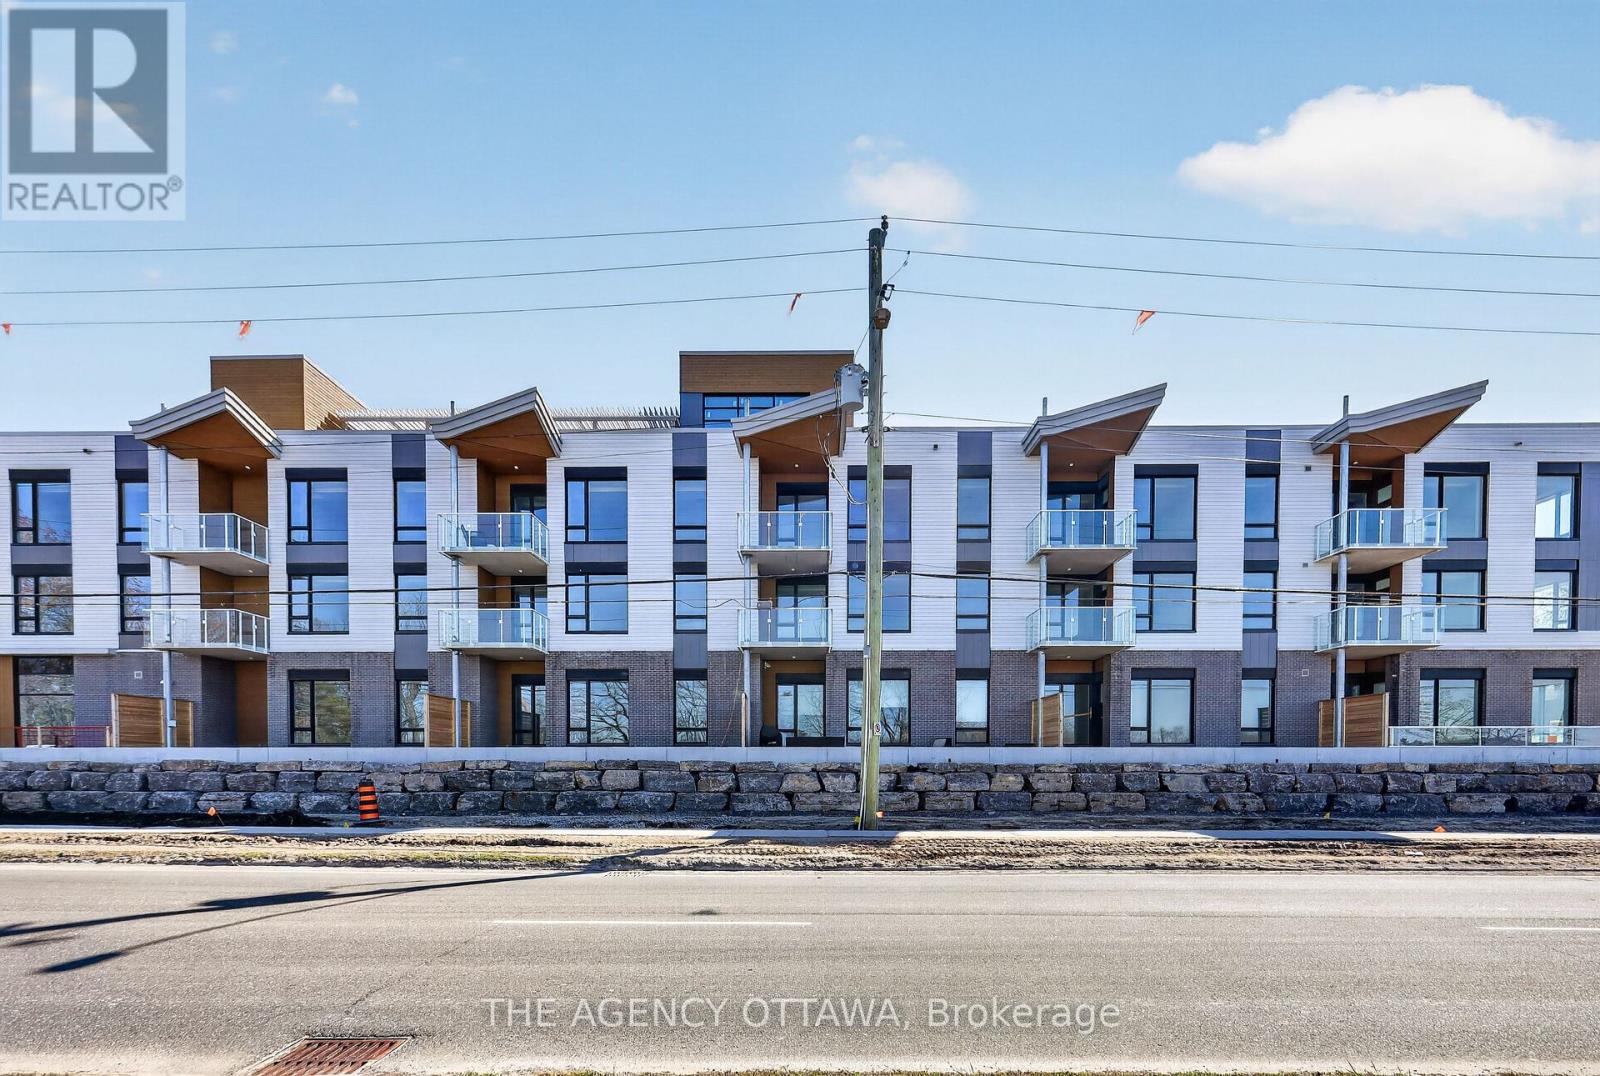
306 - 3085 Riverside Drive
Ottawa, Ontario
Welcome to The Docks, Ottawa's newest boutique waterfront community. This thoughtfully designed 1-bedroom + den suite faces Riverside Drive and Mooney's Bay, offering exceptional river views and modern, low-maintenance living. Step outside to enjoy year-round lifestyle amenities at Mooney's Bay, or relax on your private 92 sq ft balcony. Features include a functional layout, in-suite laundry closet, and stylish contemporary finishes-ideal for young professionals or downsizers. Centrally located within 15 minutes of major hospitals, Ottawa International Airport, Preston Street, Lansdowne, and the ByWard Market, perfectly balancing urban convenience with a tranquil waterfront setting. (id:65396)
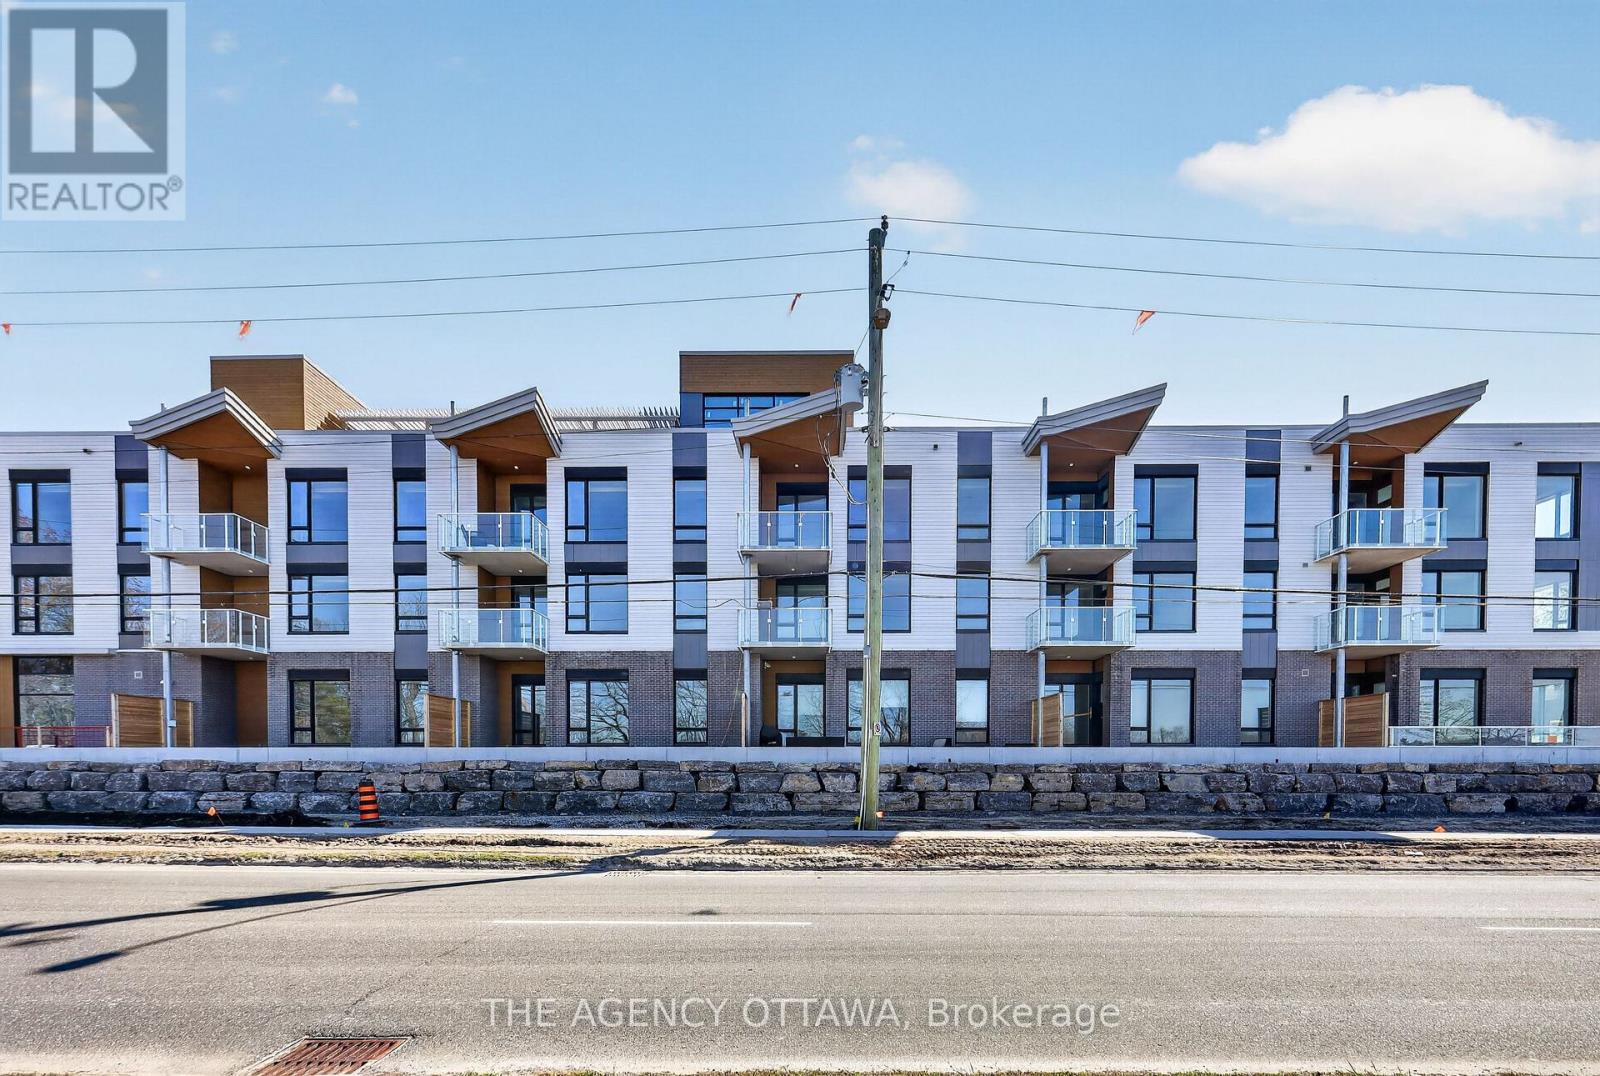
212 - 3085 Riverside Drive
Ottawa, Ontario
This interior one-bedroom unit features a functional kitchen with a 54" x 36" island, in-suite laundry located in the bathroom, and a private 103 sq. ft. balcony. Introducing The Docks, Ottawa's newest boutique waterfront community. These thoughtfully designed suites offer exceptional river views, located just steps from Mooney's Bay and its year-round lifestyle amenities. Centrally situated within 15 minutes of Ottawa's major hospitals, the airport, Preston Street, Lansdowne, and the ByWard Market, this location perfectly balances urban convenience with a relaxed waterfront setting.Ideal for young professionals and downsizers seeking modern finishes, low-maintenance living, and seamless access to the city core. (id:65396)



