

3976 Nixon Drive
Ottawa, Ontario
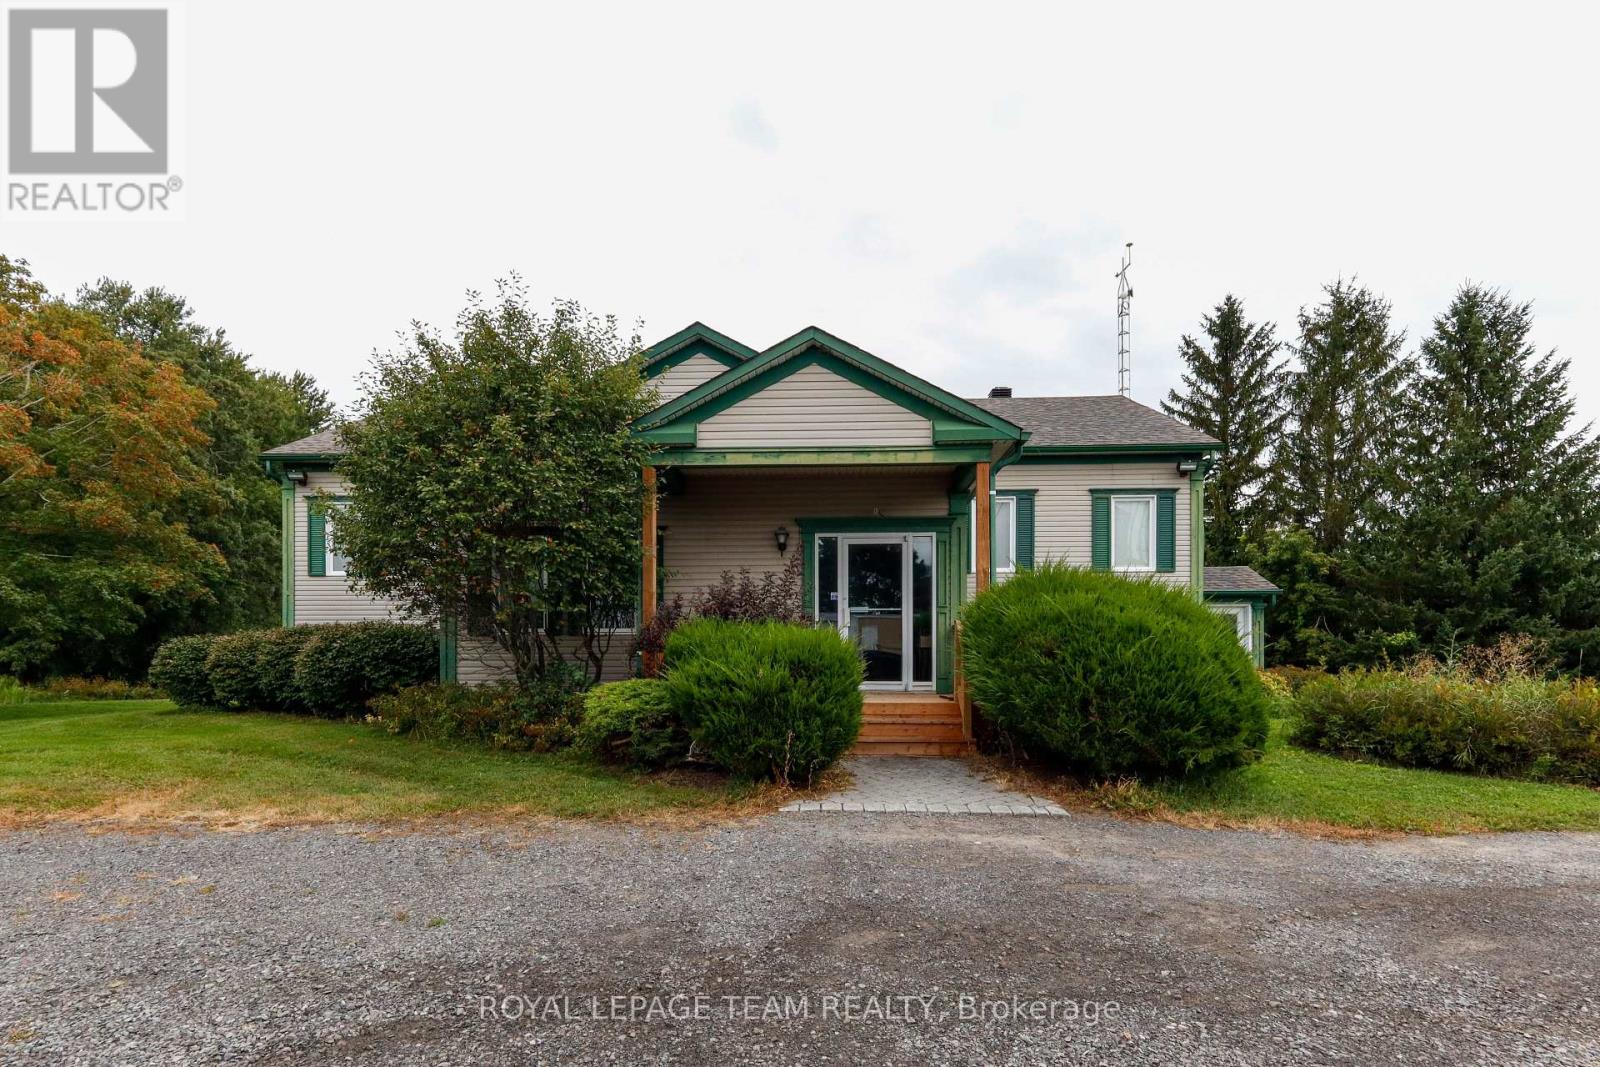
Prime Rural Office Space for Lease - Exceptional Country Setting This exceptional commercial office building offers a tranquil, rural setting perfectly tailored for engineering firms, surveyors, agricultural and farm-related businesses, or professional consultants. Designed to accommodate growing teams, the property features 10 private offices, a spacious board room for meetings, three washrooms, a main kitchen, and an additional kitchenette for convenience. The space comes turn-key and fully equipped with desks, office chairs, filing cabinets, and a welcoming front reception area. Employees can unwind outdoors on the private back deck and patio space overlooking serene green space and surrounding farmland-ideal for daily breaks and outdoor lunches. Additional practical features include ample parking for staff and visitors, alongside a commercial standby generator ensuring uninterrupted operational continuity year-round. Enjoy the benefits of a quiet, scenic environment with all the functional amenities required to operate your business efficiently. (id:65396)
602 - 314 Central Park Drive
Ottawa, Ontario
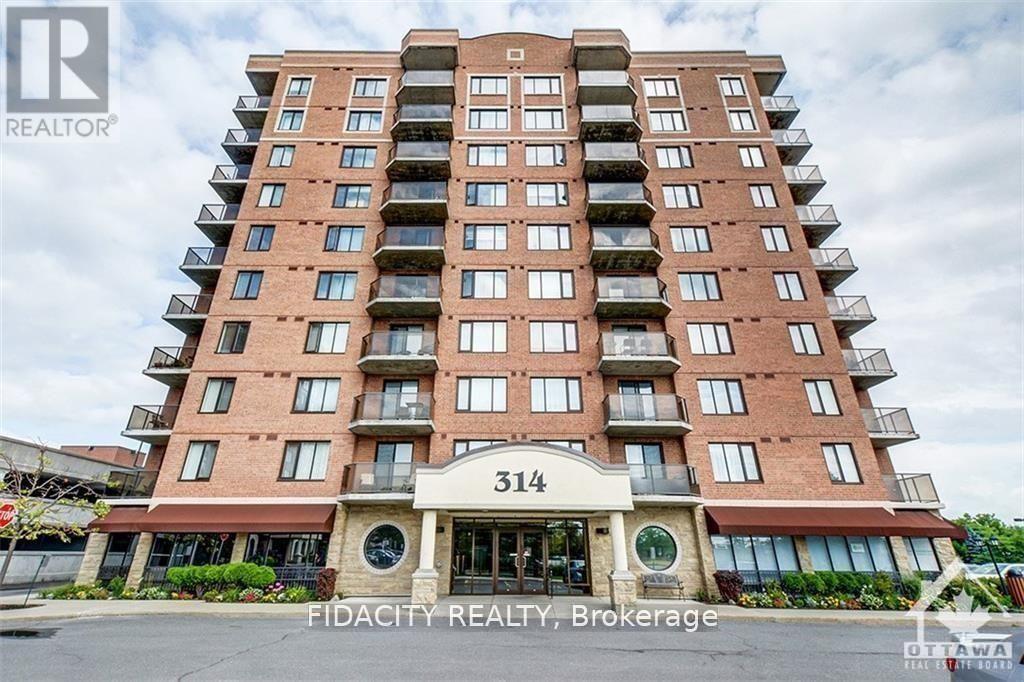
Welcome to your new oasis at Chorus! This beautifully maintained one bedroom plus den condo is the perfect blend of modern sophistication and cozy comfort. The open-concept living area features a kitchen with granite countertops, perfect for entertaining guests or enjoying a quiet night in. The den is a versatile space that can be used as a home office or guest bedroom, offering plenty of flexibility. Located in a prime area close to restaurants, shops, public transportation, Hospitals, Experimental Farm and parks, this condo truly has it all. Don't miss your chance to make this your new home sweet home - schedule a viewing today and get ready to fall in love with Chorus. Surface Garage Parking, Locker and Bike Rack Included. (id:65396)
8a - 310 Central Park Drive
Ottawa, Ontario
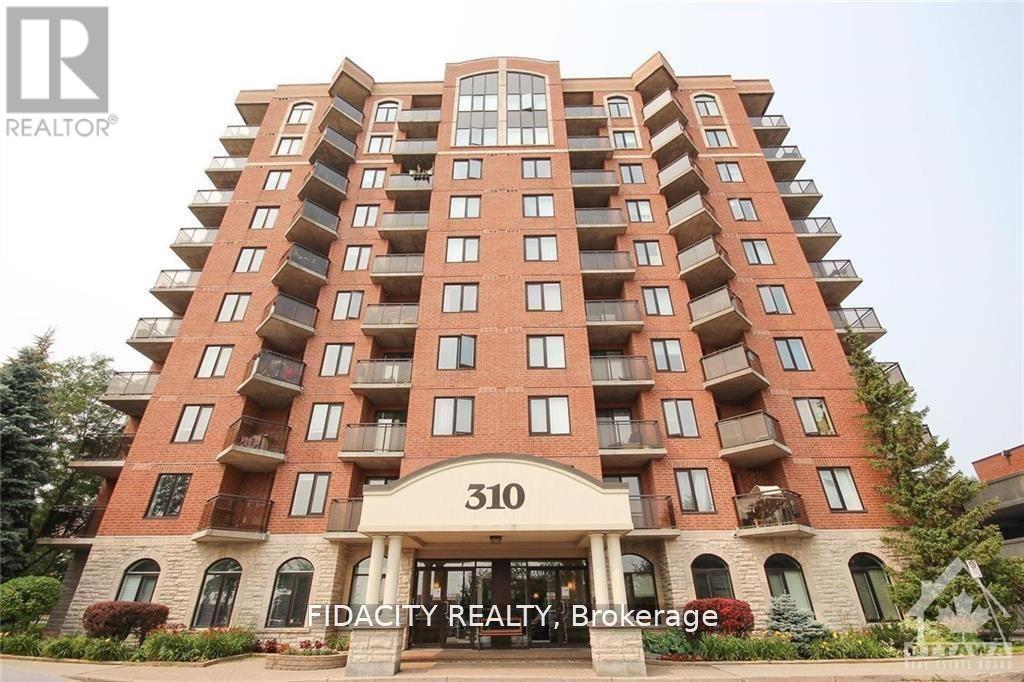
Don't miss out on this rare gem in the heart of the city! This 2 Bed, 2 Bath, and Den condo is truly one of a kind. The great layout and excellent floorplan make for a spacious and inviting living space, functional kitchen. Enjoy the natural light pouring in through the abundance of windows, as well as a two private balcony perfect for quiet mornings or entertaining guests. The two generously sized bedrooms and versatile den provide plenty of room for all your needs. Conveniently located just minutes from the Merivale strip, you'll have easy access to shopping, restaurants, and more. The Civic hospital, bike/walking trails, and public transit are all within reach, making this the perfect location for anyone on the go. Bike Rack Included. (id:65396)
174 Talltree Crescent
Ottawa, Ontario
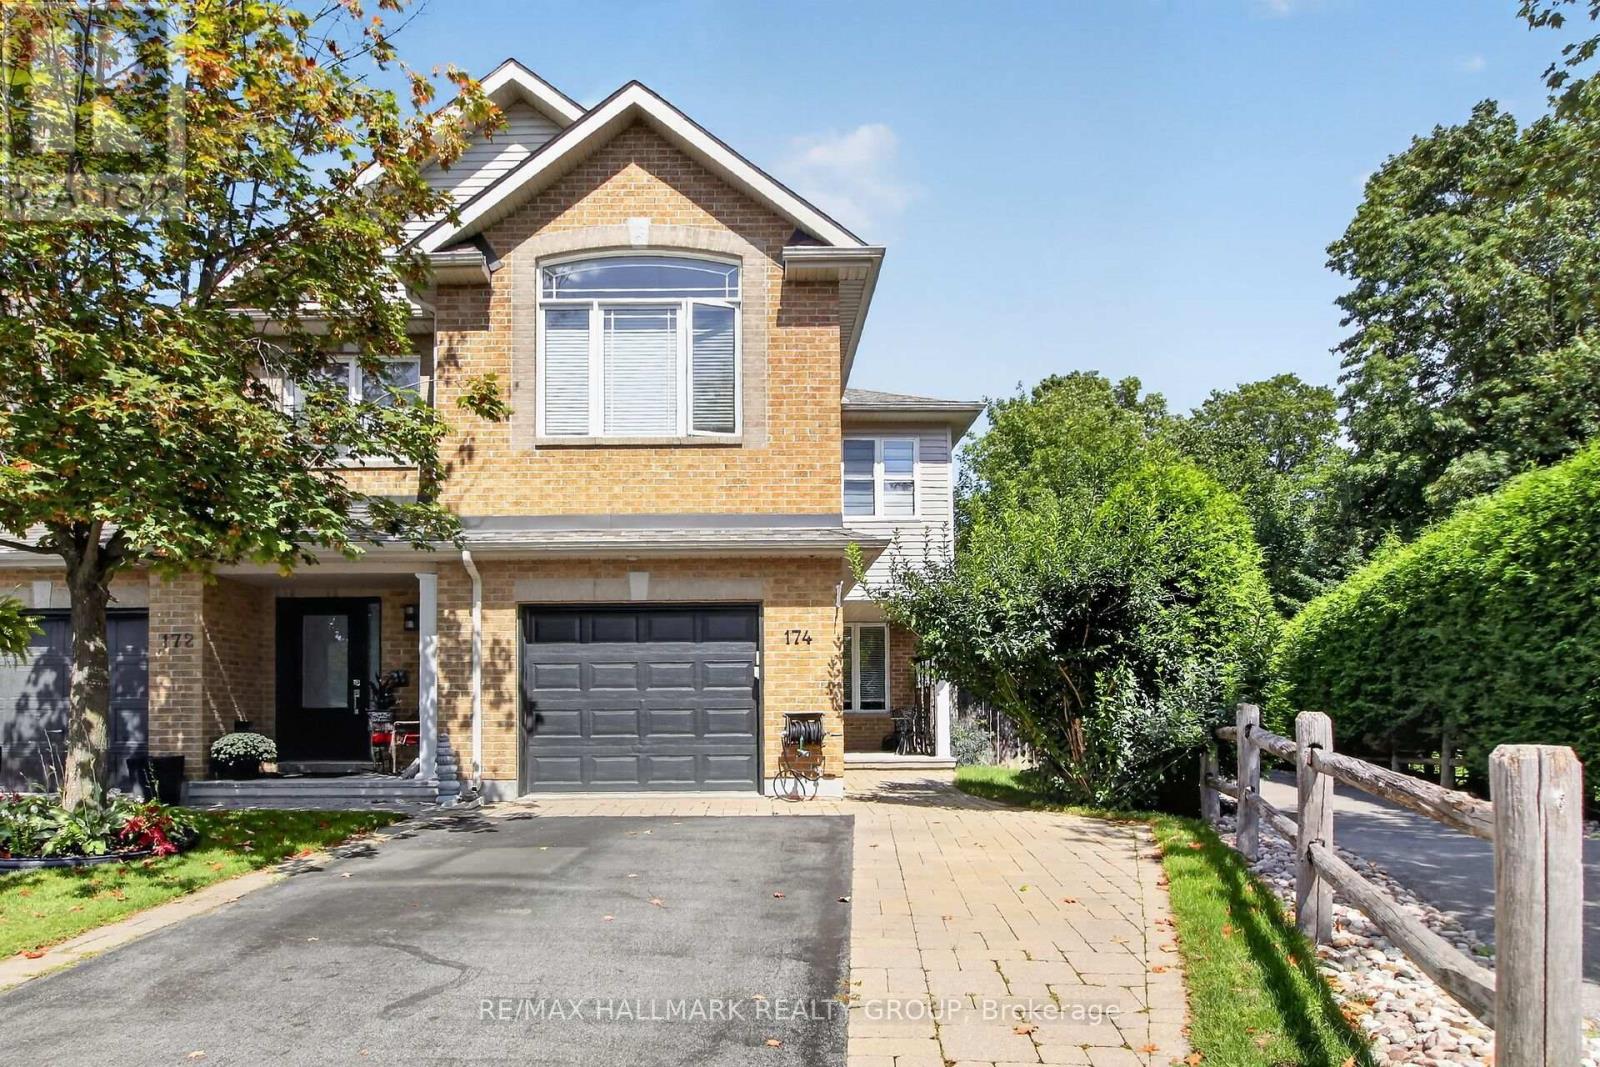
Stunning + UNIQUE 3 bedroom, 4 bathroom END UNIT Freehold townhome with SECOND FLOOR FAMILY ROOM + INGROUND SALTWATER POOL! Situated on a gorgeous pie shaped lot (with NO right of way) + backing onto forest + pathway for added privacy- NO rear neighbours. Great location close to schools, Goulbourn Recreation Center, Trans Canada Trail + all of the shopping/dining amenities Stittsville has to offer! Refinished oak hardwood floors throughout. MAIN LEVEL- spacious Living Room highlighted by pot lighting + wrought iron railing to Lower Level, entertainment sized dining room, renovated kitchen (2019) features quartz counters, stainless steel appliances + hood fan + functional breakfast area with island, ceramic floor entrance + 2 pc powder room. SECOND LEVEL- oak hardwood floors, Family Room accented by gas fireplace with decorative stone wall + dramatic vaulted ceiling, primary bedroom with walk in closet + renovated luxury ensuite (2023) with wall mounted vanity + glass shower, good sized secondary bedrooms, main bathroom + convenient laundry area. LOWER LEVEL- huge Living Room windows accentuate the Lower Level providing abundance of natural light. Also features spacious Recroom with bar area, pot lighting + 3 pc bathroom. EXTERIOR- beautiful + UNIQUE "Backyard Oasis" perfect for entertaining or simply relaxing! Features inground saltwater POOL, Hot Tub, deck with Pergola, circular patio with Pergola, plus 3 storage sheds! NO right of way + backs onto forest + pathway for added privacy + tranquility. Front yard features front porch + interlock walkway, INSULATED garage (+ door) with inside access. Recent updates include: Ensuite Bath Renovation (2023); Roof (2023); Primary Bedroom (2021); Furnace (2020); Kitchen Renovation (2019); AC (2017). Shows beautifully- must be seen to be appreciated! (id:65396)
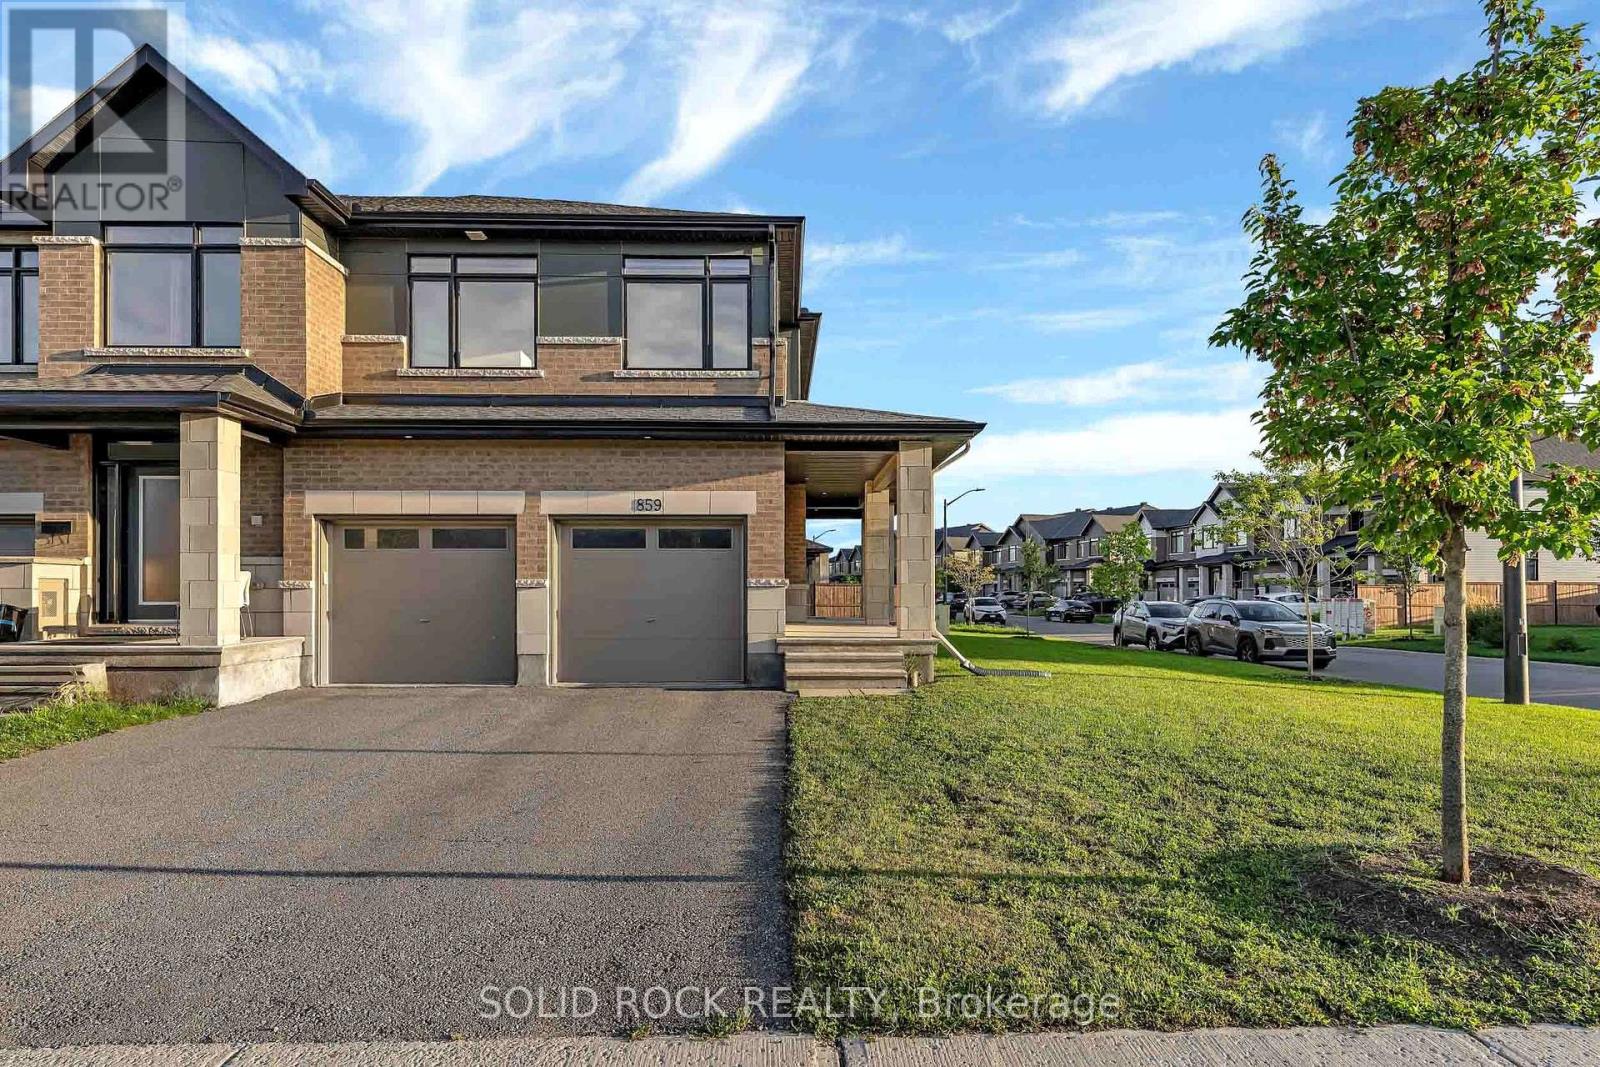
859 Solarium Avenue E
Ottawa, Ontario
Welcome to this rare and beautifully upgraded 4-bedroom, 4-bathroom semi-detached home in the highly sought-after community of Riverside South. Freshly painted and move-in ready, this impressive property offers exceptional space, style and functionality, complete with a double-car garage and spacious driveway for ample parking.Step inside through the convenient garage-access mudroom and discover a bright, sophisticated interior featuring soaring walls, upgraded living room lighting, patio door and kitchen window fill the home with natural light. The open-concept main level is ideal for both everyday living and entertaining, showcasing a beautifully appointed kitchen with quartz countertop, elegant cabinetry and stainless-steel appliances.Upstairs, you'll find four generously sized bedrooms, including a private primary retreat, a walk-in closet and luxurious ensuite. A second full bathroom comfortably serves the remaining bedrooms, while the conveniently located upper-level laundry, featuring a new washer installed in 2026 makes daily routines effortless. The spacious finished basement provides even more room to relax, entertain or work from home,along with a fourth full bathroom and abundant storage. Outside, the well-maintained lawn enhances the home's curb appeal and creates a welcoming first impression. With its rare layout, extensive upgrades and outstanding location, this exceptional Riverside South home truly offers everything today's family is looking for. From access road, schools, parks and many more. Don't miss this remarkable opportunity. Book your private showing today and make this beautiful home yours! (id:65396)
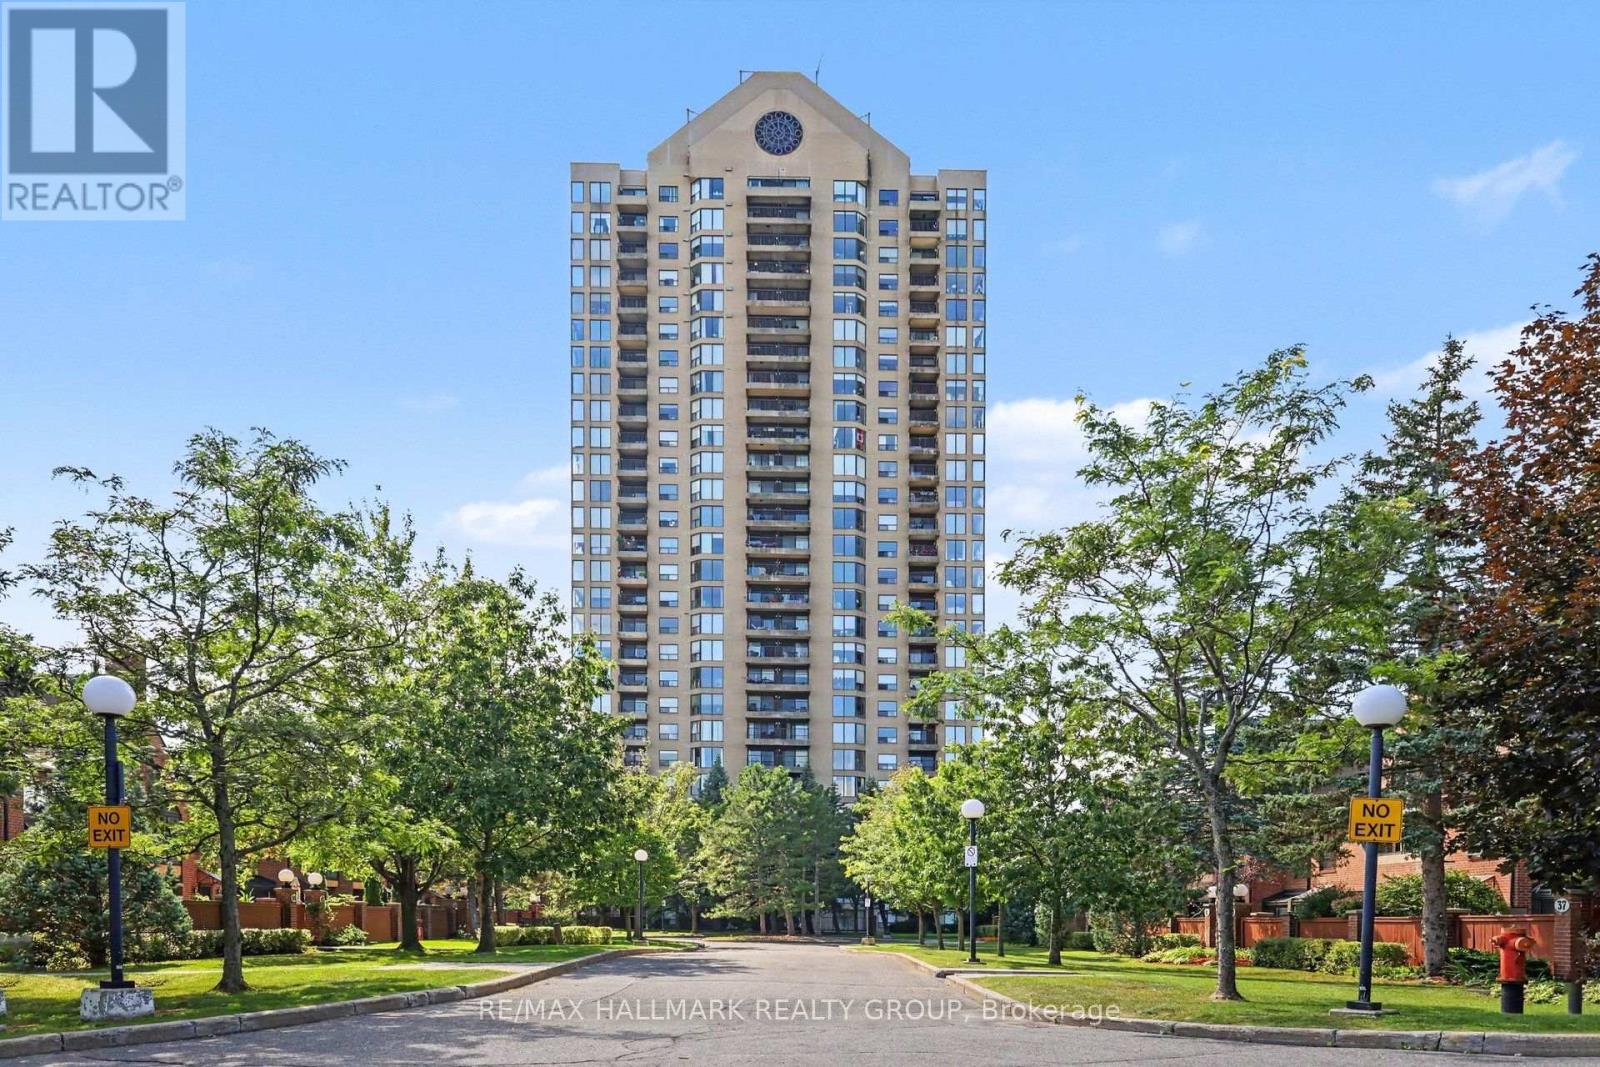
805 - 545 St Laurent Boulevard
Ottawa, Ontario
Suite 805 at Le Parc offers exceptional space, light and comfort in a beautifully updated southwest-corner residence designed for easy, elegant condominium living. With approximately 250 degrees of exposure, the suite enjoys remarkable views that include Ottawa's Peace Tower, the Gatineau Hills and the downtown skyline. The generous living and dining rooms are enhanced by floor-to-ceiling windows, filling the formal spaces with natural light and creating a wonderful sense of openness. The good-sized formal dining room is ideal for family gatherings and entertaining, while the west-facing balcony provides an inviting outdoor extension of the living space and a wonderful place to enjoy afternoon sun and evening skies. The well-upgraded kitchen features granite counters, excellent workspace, a pantry and a bright eat-in area for casual meals. The suite is presently configured with two bedrooms plus an open den, offering excellent flexibility for a home office, television room, reading area or hobby space. In many similar suites, the den has been enclosed, providing the option of additional privacy or a more defined third room. The spacious primary bedroom enjoys a downtown view and a well-updated ensuite bathroom, while the main bathroom has also been tastefully renovated. A combination of wood and tile flooring, generous storage and a separate in-suite laundry room further enhance the home's practicality and day-to-day comfort. Le Parc is particularly well suited to those seeking a secure, low-maintenance lifestyle without giving up space. Residents enjoy 24-hour security/concierge, indoor parking, indoor and outdoor pools, exercise and recreation facilities, beautifully maintained grounds and the convenience of heat, hydro and water included in the condominium fee. Suite 805 offers the space, separation and comfort of bungalow living, combined with impressive views, abundant natural light and the ease of a well-managed condominium lifestyle. (id:65396)
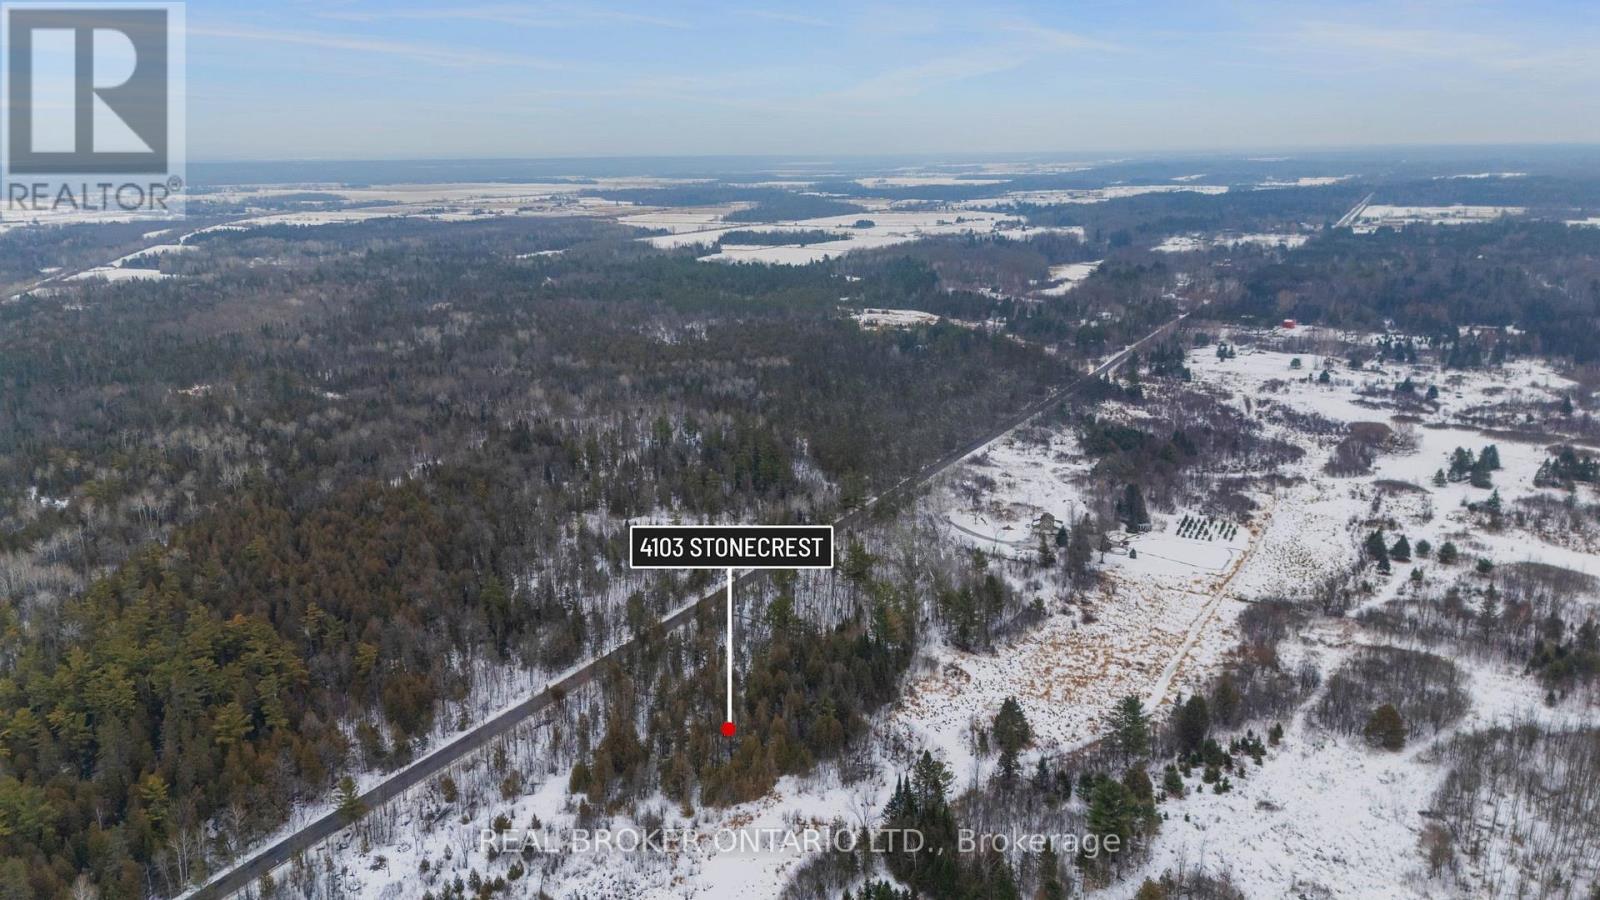
4103 Stonecrest Road
Ottawa, Ontario
Activate your imagination for your future home! This 2.075 acre lot is nestled on a paved road 5 min from the Ottawa River, this peaceful country property offers true country community living only 15 min to Arnprior & 25 minutes from Ottawa. Schools, Gas , Restaurants nearby, open space, dirt bike and ski-doo trails, at your doorstep-this is your quiet Rural-style escape without sacrificing convenience. (id:65396)

1273 Ridgemont Avenue
Ottawa, Ontario
Welcome to 1273 Ridgemont Ave - a head-turning, fully upgraded bungalow set on a generous lot in one of Ottawa's most vibrant and rapidlygrowing communities. This striking mid-century modern home has been meticulously transformed inside and out, blending bold architecturalcurb appeal - warm wood siding, oversized picture windows, a designer carport with cedar privacy screen, and an interlocking stone driveway -with sophisticated, move-in-ready interiors. The upper level offers 3 spacious bedrooms and 1 luxurious full bath, where marble-clad walls, aframeless rain shower, a vessel sink, and designer matte black hardware create a true spa experience. The sun-drenched open-concept livingand dining area flows into a chef's kitchen appointed with quartz countertops, a large centre island, warm wood cabinetry, herringbonebacksplash, and a full suite of new stainless steel appliances - 2 fridges, 2 stoves, 2 washers, a dryer, dishwasher, and hoodfan. Oversizedwindows bathe every room in natural light. The lower level offers a fully self-contained suite with a separate private entrance, 1 bedroom, a fullkitchen, generous living space, and a beautifully appointed full bathroom with walk-in shower - each unit with its own hydro meter, own heatpump temperature controls. An ideal setup for multi-generational living. Additional major upgrades: new metal roof, 2 heat pumps, 2 electricalpanels with new electrical wiring, 2 separate meters, added attic insulation, fire-rated drywall in lower level. Situated in Ottawa's coveted AltaVista, Hunt Club corridor, this home is steps from Ridgemont High School, St. Patrick's High School, the Alta Vista Branch of Ottawa PublicLibrary, Billings Bridge Shopping Centre, Bank Street's dining and retail scene, The Ottawa Hospital General Campus, and Kaladar Park. Withmultiple OC Transpo routes at your doorstep and easy access to downtown Ottawa, this is a rare, turn-key opportunity in a community. ContactTom for private showing. (id:65396)
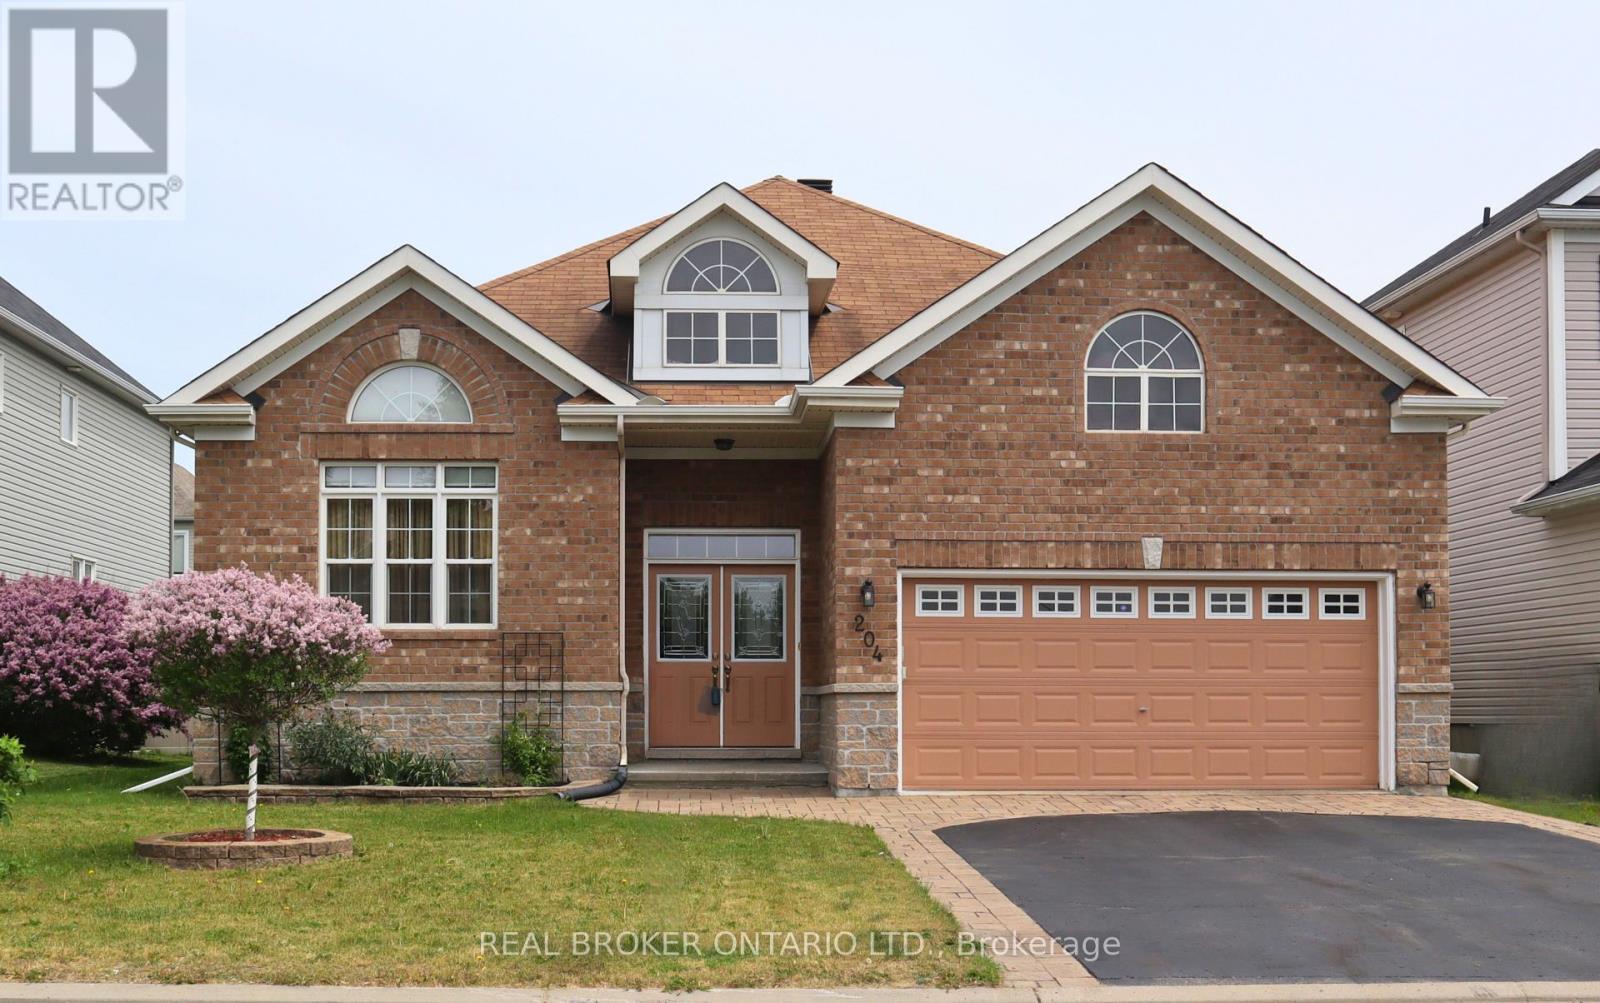
204 Hillpark High Street
Ottawa, Ontario
Wow a 4 Bedroom Bungalow built in 2009 offers 3 full bathrooms, a lovely main floor layout and a fully finished basement! The original owners have taken true home ownership pride and have maintained the home with excellence. Main level featuring Eat in Kitchen with access to the deck and backyard, Full dining room, Bonus front family room plus living room with Fireplace & Vaulted ceilings. The oversized Primary bedroom offers a private retreat with its own Ensuite bathroom, and just down the hall offers the second main level bedroom & full bath. Lower level has a large L-shaped living area/office/flex space + 2 Bedrooms & a 3rd Full bath providing space for a growing family, home office, and or guest space. Ample storage and utility/tool work area in Furnace room. The spacious 2-car garage provides convenient parking, while the well-kept lot offers room for outdoor enjoyment. Pride of ownership is evident throughout - from the meticulous maintenance. Pet free home. Full original builder floor plan with room dimensions. Updates: Roof, Furnace, Deck, landscaping and more! (id:65396)
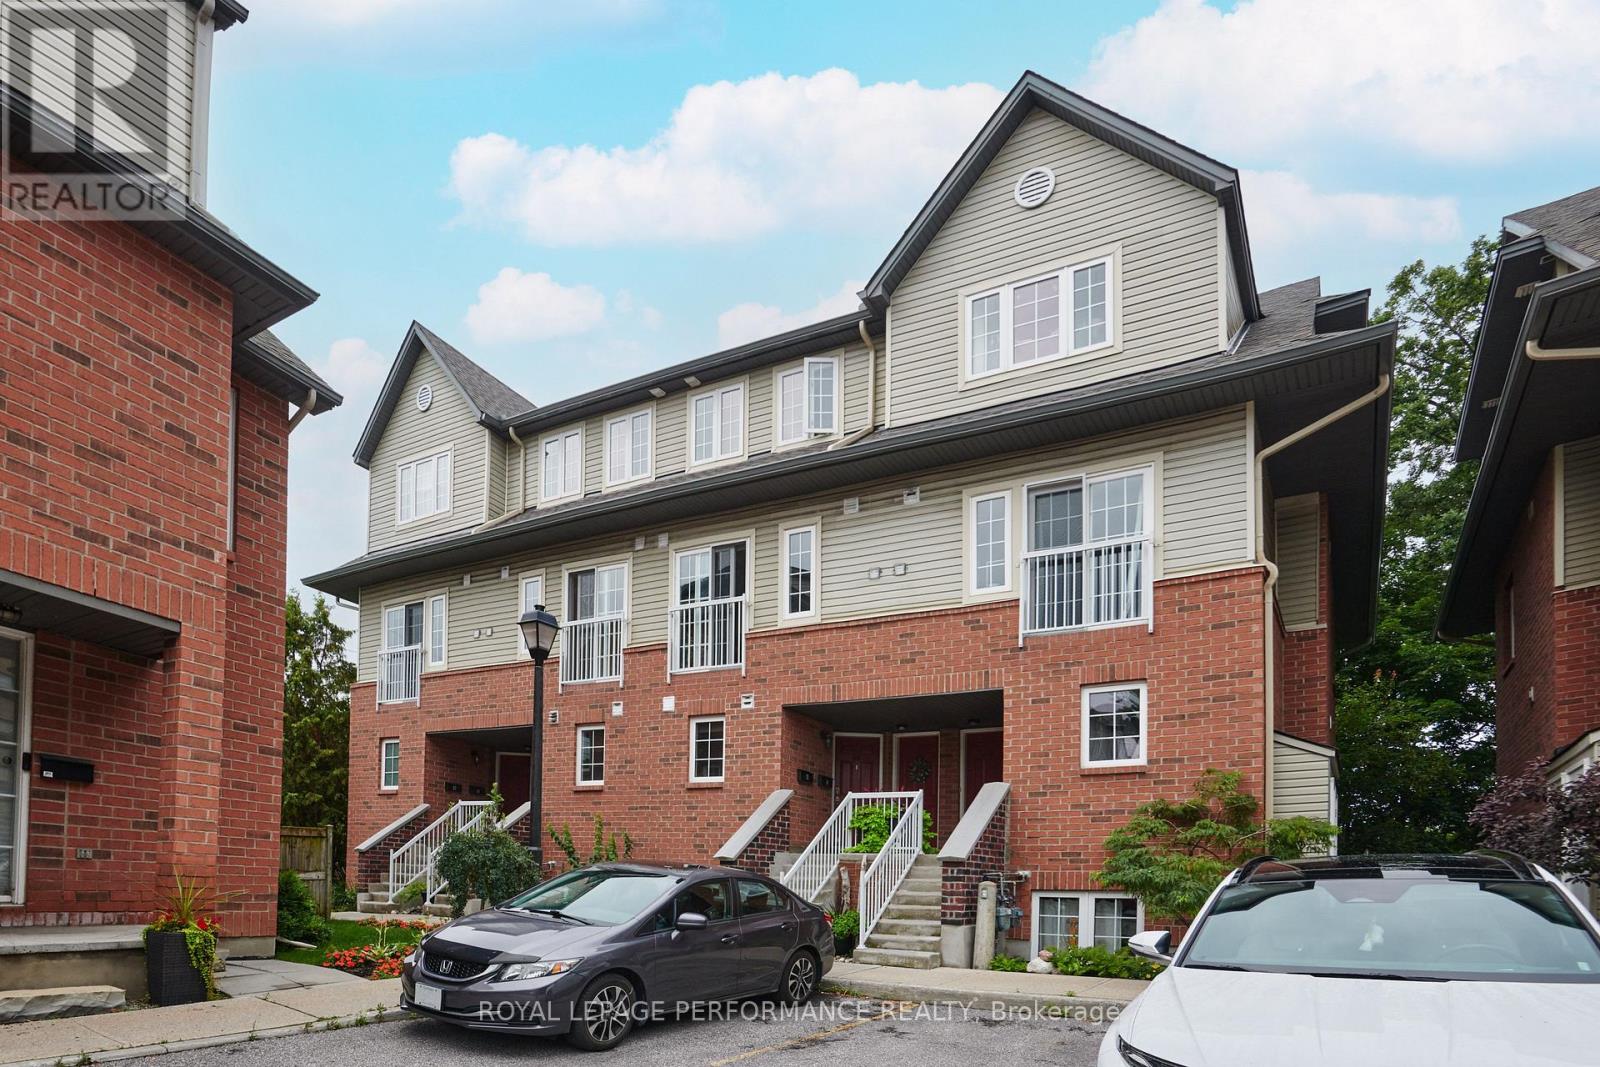
64 Mayflower Private
Ottawa, Ontario
Welcome to this rarely offered upper condo on Mayflower Private!Ideal for professionals working downtown, this freshly painted home features brand-new luxury vinyl flooring and has been meticulously maintained by its original owner. Offering complete privacy with no rear neighbours, this home is nestled in the quiet and highly sought-after Woodpark neighbourhood. Convenience is at your doorstep, with Lincoln Fields Transit Station just a 5-minute walk away, making the daily commute quick and effortless. The unit also includes its own parking space.The spacious main level features a cozy fully functioning gas fireplace, a private balcony overlooking the peaceful surroundings, and a well-appointed kitchen with brand-new appliances. The kitchen alos offers plenty of storage including a convenient pantry, a peninsula with additional prep space, and a dedicated eating area. A powder room and tucked-away laundry complete the main floor.Upstairs, the spacious primary bedroom offers a walk-in closet and its own private balcony with a beautiful treed view. The second bedroom features a full wall of closets and is conveniently located next to the full main bathroom. An additional storage closet provides even more practical space.The location is hard to beat, with easy access to public transit, bike paths, shopping centres nearby, daycares, schools, the Ottawa River incl. Britannia Beach - a mere 20-minute walk away!A wonderful opportunity to enjoy low-maintenance living in a peaceful, private setting while staying close to everything you need. Come and discover life at Mayflower Private! (id:65396)
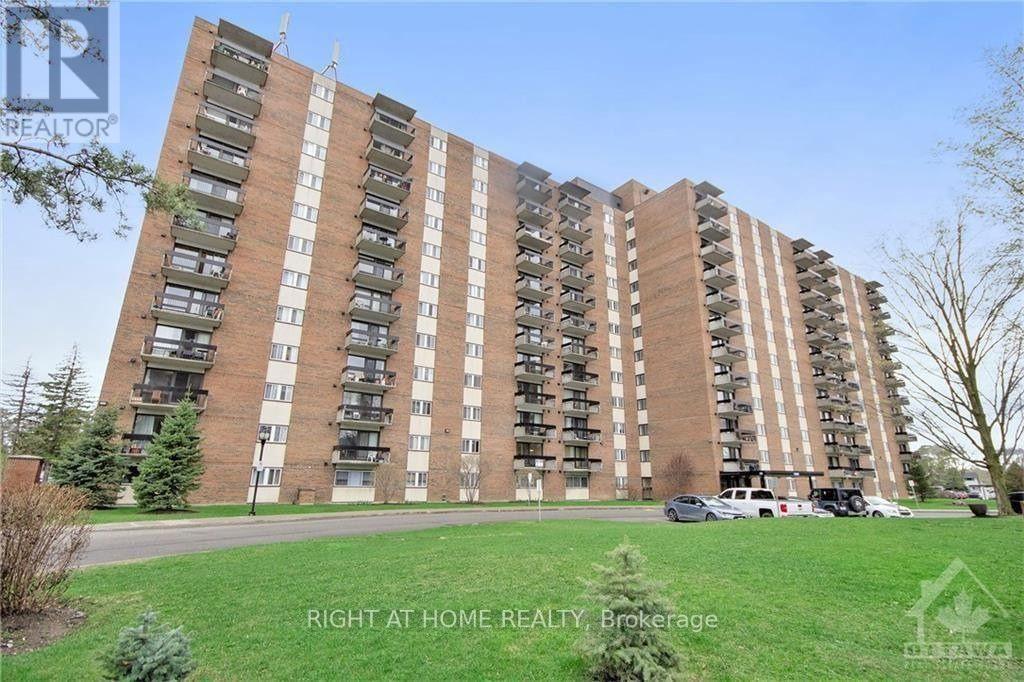
601 - 1505 Baseline Road
Ottawa, Ontario
INCREDIBLE OPPORTUNITY AND PRICED TO SELL! Welcome to Unit 601 at 1505 Baseline Road - an excellent investment opportunity, ideal for retirees looking to downsize or for a young family or professional starting out. This bright RARE END-unit, 2-bedroom, 1-bathroom condo is situated in a fantastic location close to shopping, recreation, and Algonquin College. Enjoy a range of upgrades completed by the current owners, including new parquet flooring, a new fridge (2020), a new stove and hood fan (2021), and a fresh coat of paint in the living/dining area and both bedrooms (July 2023).The unit offers two generously sized bedrooms and a full bathroom, while the open-concept living and dining area is filled with natural light and features large balcony doors overlooking the beautifully landscaped grounds. Condo fees cover nearly everything - HEAT, HYDRO, WATER - along with access to fantastic building amenities including a gym, indoor and outdoor pools, and a library. Moreover, 1 UNDERGROUND PARKING SPOT and A LOCKER!. All this within walking distance to a shopping centre, restaurants, public transit, and more. Book your showing today! (id:65396)
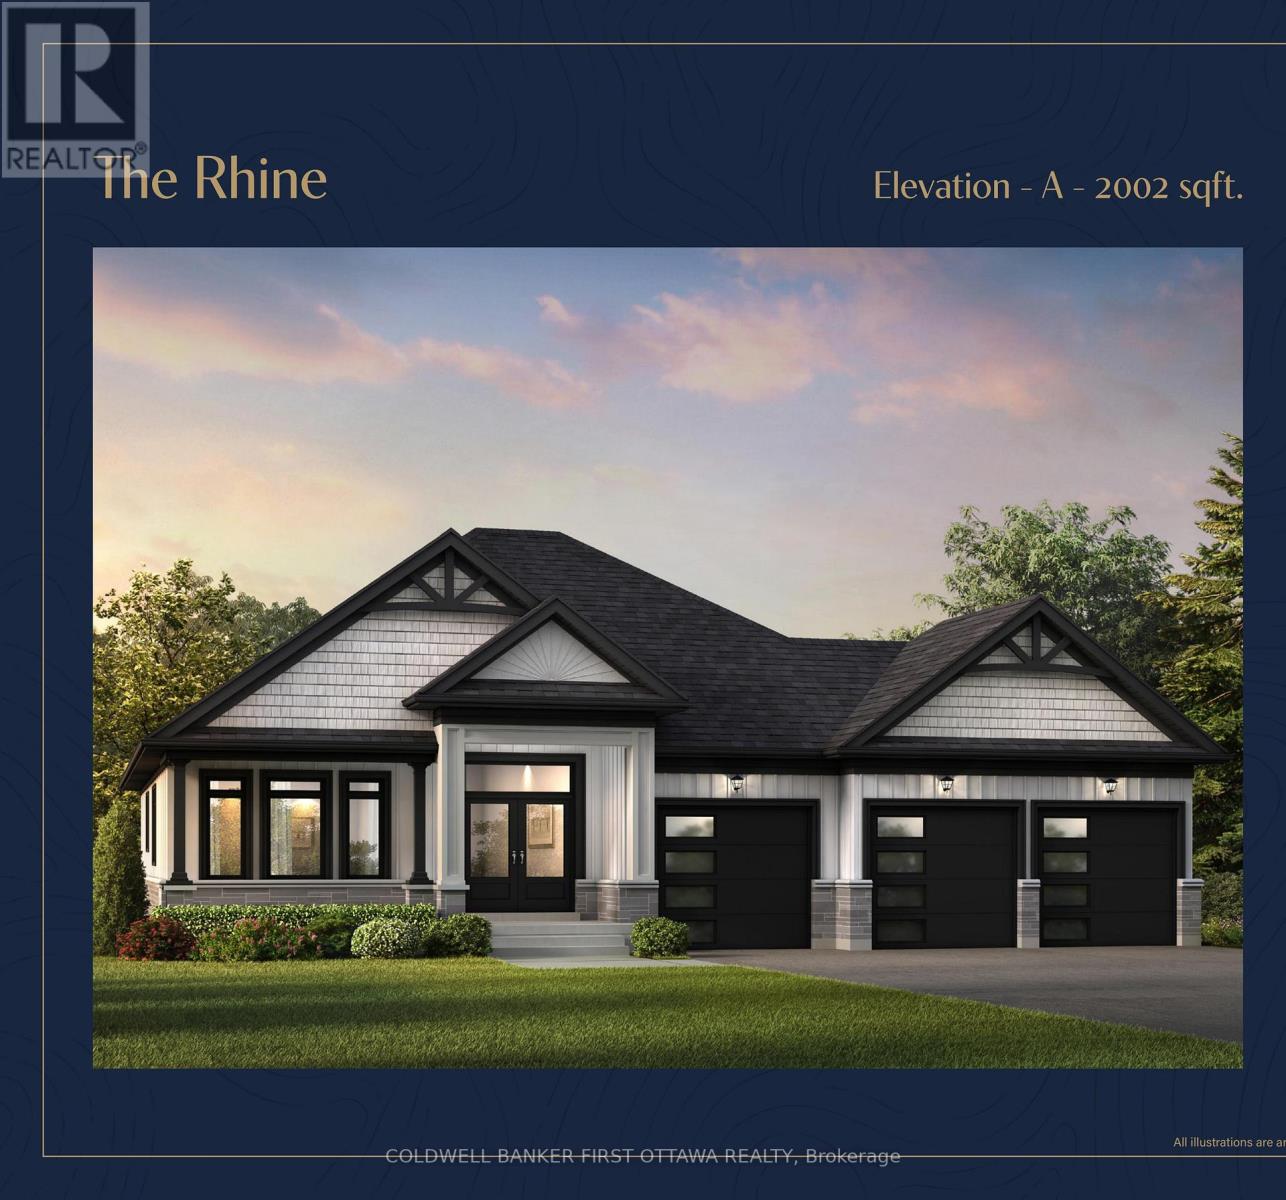
5 Dobb's Court
Laurentian Valley, Ontario
SAVE THE HST! Discover a rare opportunity to own one of just 20 exclusive bungalow-loft estate homes in Laurentian Valley, just outside Pembroke's vibrant city core. This thoughtfully designed community offers a refined blend of nature, privacy, and modern estate living. Enjoy convenient access to the Ottawa River through a shared right-of-way, offering a peaceful connection to the water without direct waterfront frontage. Expansive floorplans, timeless architecture, and a serene natural setting come together to elevate everyday living. Minutes from Pembroke's shops, restaurants, hospital, and Algonquin College-with Petawawa close at hand-this location delivers both tranquility and convenience. With only 20 estate lots available, this is more than a community-it's the beginning of a legacy. See more at the website https://rivergolfestates.ca/ (id:65396)



