

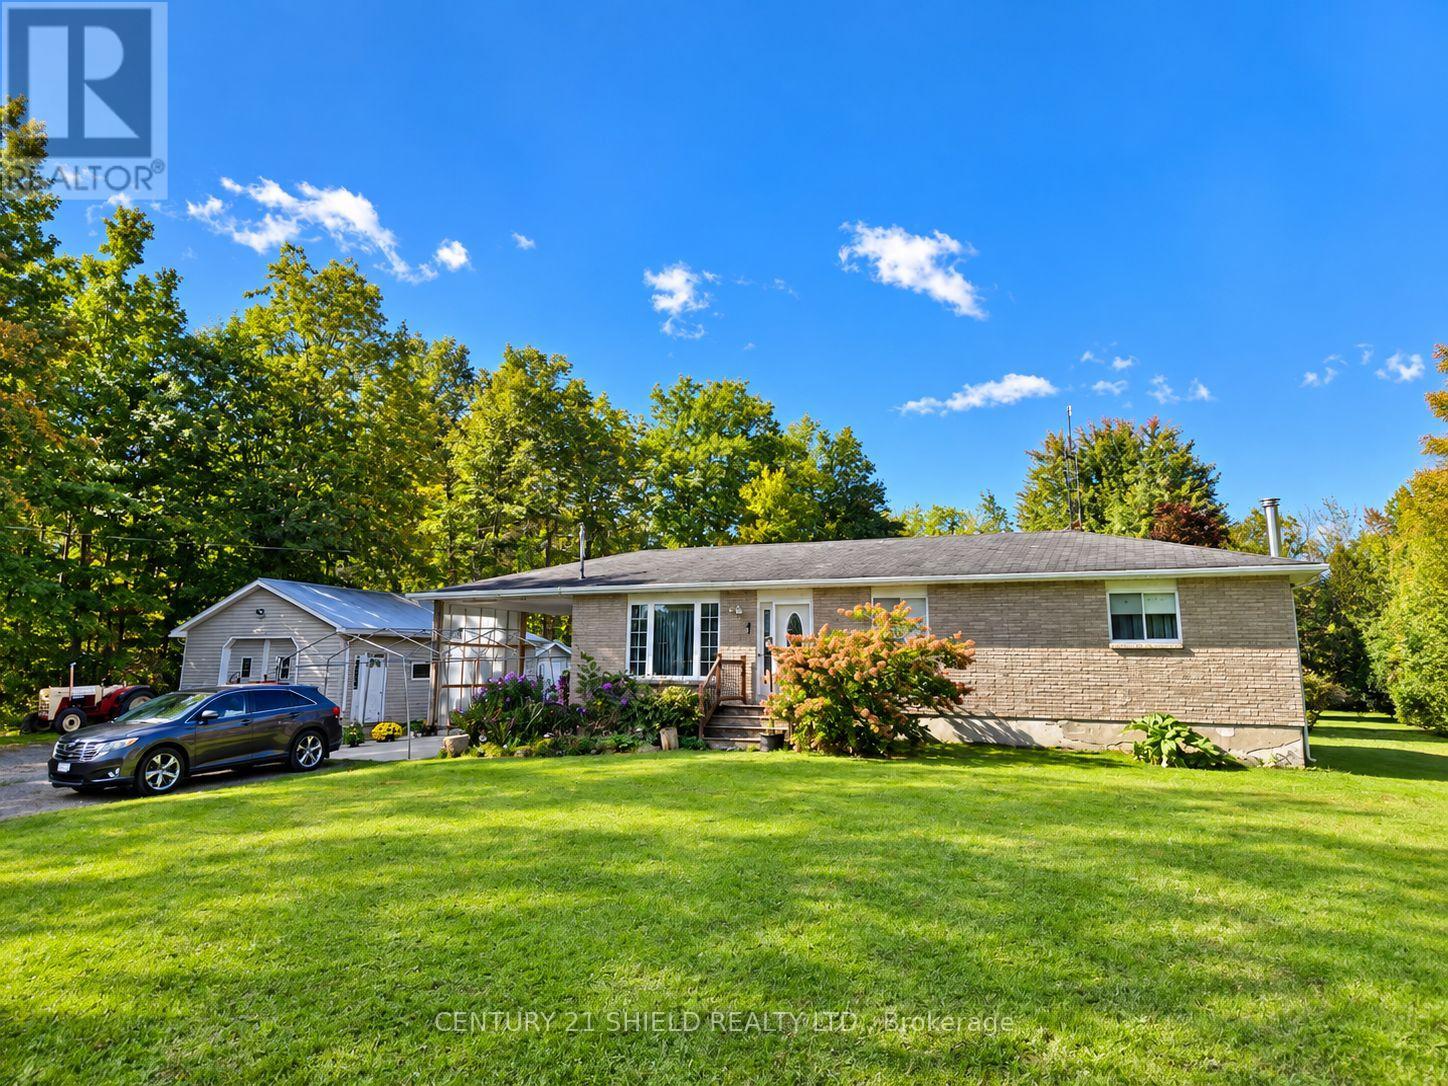
4770 County Rd 15 Road
South Stormont, Ontario
Set on nearly a full acre along Avonmore Road, this well kept brick and vinyl bungalow offers space, privacy, and genuine versatility for its next owners. The nearly 1 acre lot is a standout in this price range, giving you real distance from neighbors while still being just minutes from local amenities, with mature trees, room to garden, and plenty of space for kids or pets to roam. A gravel driveway leads to the attached carport, and a detached garage and workshop add exceptional bonus space, complete with electricity and ample room for storage or hobbies. Inside, the main floor offers a smart, functional layout beginning with a side entrance galley kitchen that flows into a bright dining area with patio doors opening to the rear deck, ideal for morning coffee or evening entertaining. French doors lead into a generously sized living room anchored by a large bay window overlooking the front yard, filling the space with natural light. Rounding out the main level are three comfortable bedrooms and a full bathroom, offering a practical layout for families or downsizers alike. Downstairs, a spacious basement recreation room awaits your vision, with ceiling height well suited to a large hobby space, home gym, or additional living area, along with a separate utility room and storage room for everyday convenience. Outside, enjoy the peace and quiet of country living with the ease of year round road access, all within easy reach of Cornwall and surrounding communities. With its combination of acreage, outbuildings, and a solid main floor layout, this is a rare opportunity to secure space and flexibility at an accessible price point. (id:65396)
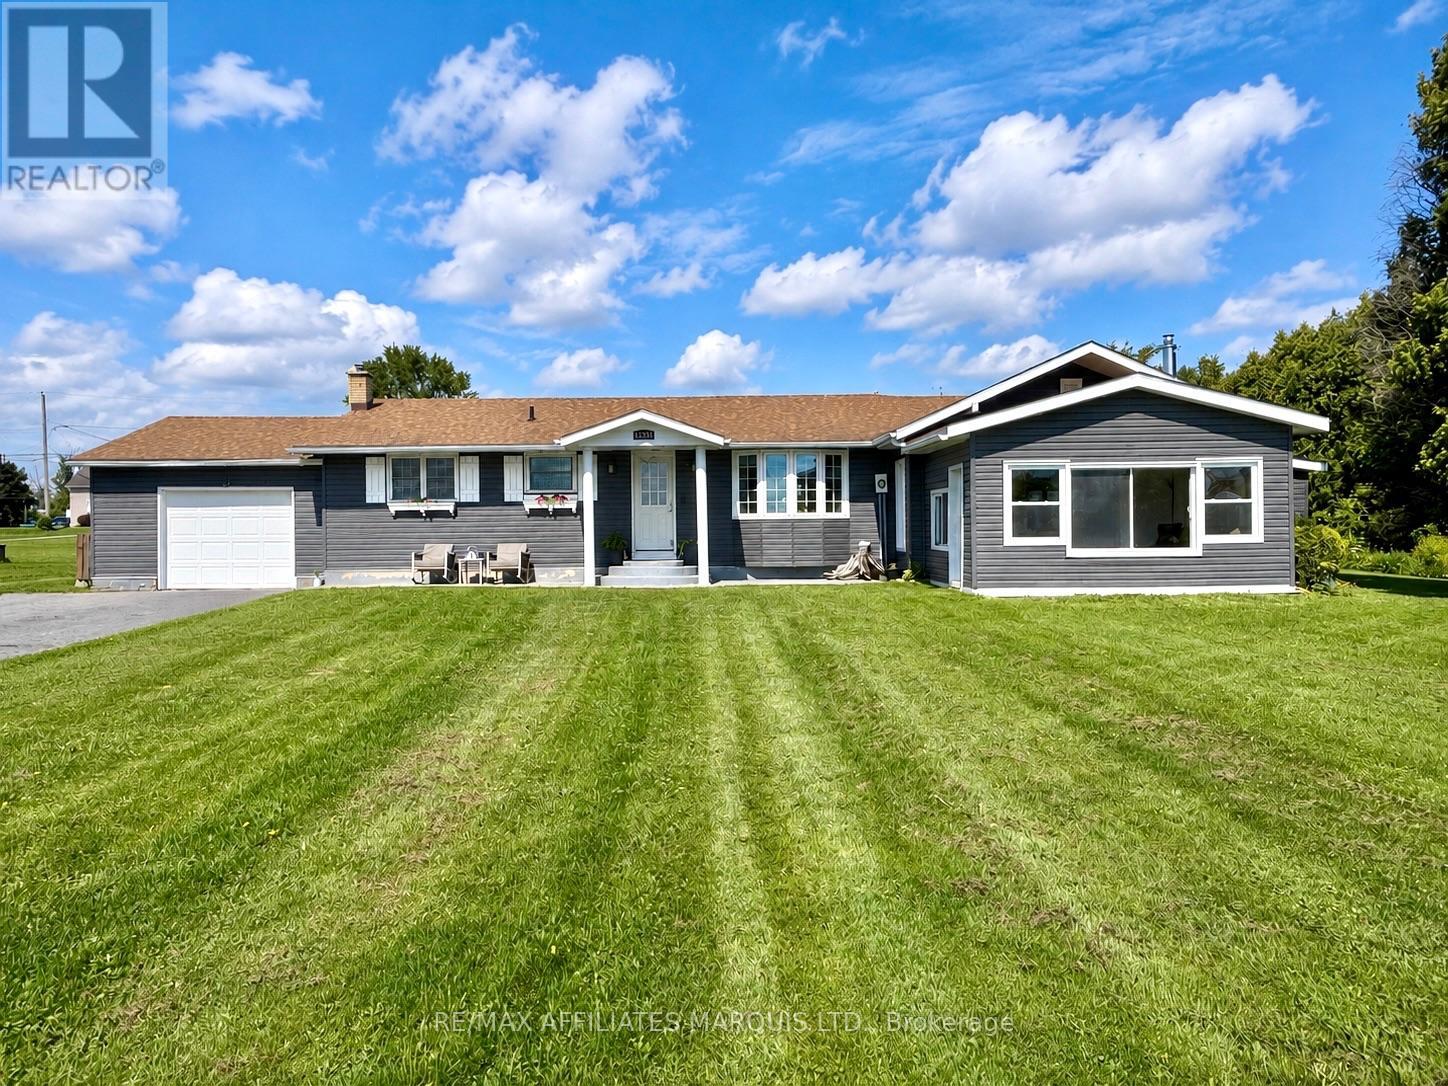
15253 County Road 2 Road
South Stormont, Ontario
Welcome to 15253 County Road 2! Enjoy beautiful views of the St. Lawrence River from this spacious 1,690 sq. ft. 3+1 bedroom, 2.5 bathroom bungalow, ideally located in South Stormont, right in between Long Sault and Ingleside. The bright, spacious and welcoming main floor features a large dining area and an oversized kitchen with plenty of oak cabinetry, a centre island and ample workspace. Step down into the impressive sunken living room with gas stove/fireplace, where patio doors lead to a very nice three-season sunroom - the perfect spot to relax and take in the beautiful water views. Three bedrooms are conveniently located on the main floor, including a spacious primary bedroom complete with a beautifully updated 4-piece ensuite bathroom (2024). A renovated 3-piece bathroom/laundry room combination (updated in 2021) adds even more convenience to the main level. The finished basement provides plenty of additional living space with a large rec room, along with a fourth bedroom and 2-piece bathroom. The lower level was extensively renovated in 2023 with new flooring, insulation, drywall and drop ceilings, making for a nice, modern and comfortable area to enjoy. Outside, the home received new vinyl siding and an exterior insulation wrap in 2016. With over 3/4 of an acre of property, an attached garage, huge backyard with a large patio and beautiful views of the St. Lawrence River out front, this South Stormont bungalow offers a wonderful combination of space, comfort and location - just minutes from both Long Sault and Ingleside. Book your viewing to visit this unique home/property today! (id:65396)
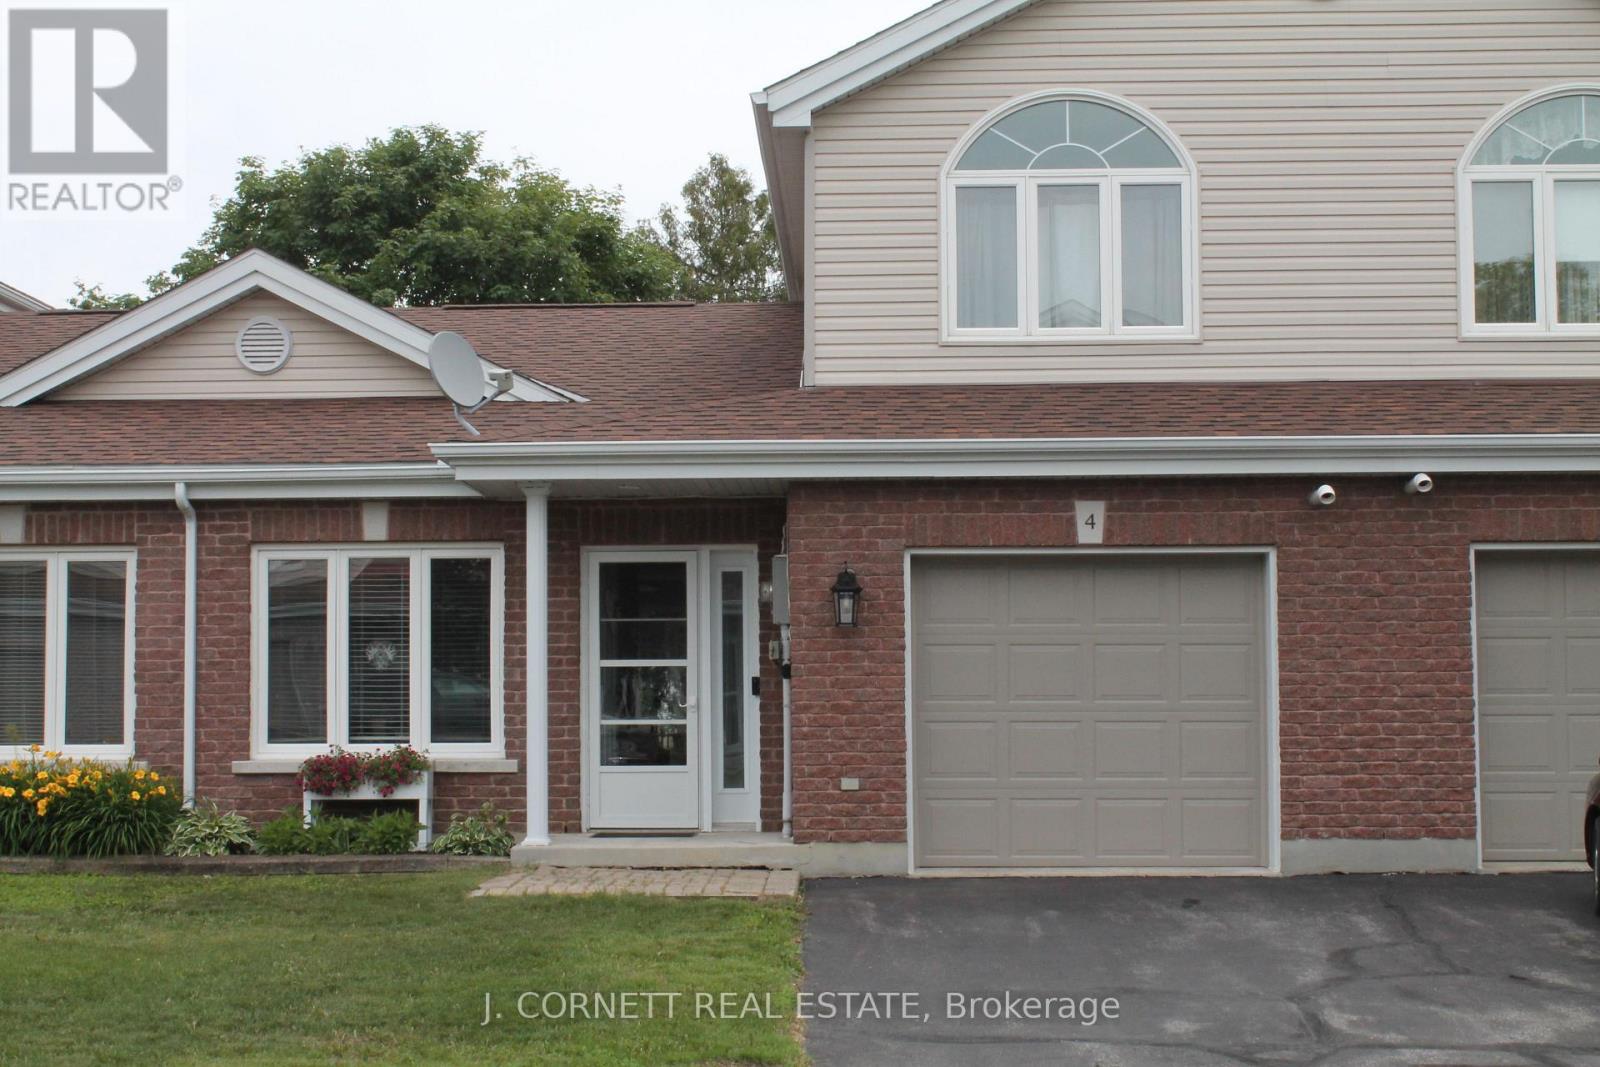
4 - 3 Maple Street N
South Stormont, Ontario
Welcome to a great townhouse condo. Are you tired and, don't want to shovel snow, cut grass or maintain the exterior of a property? This may be the property for you in a desirable quaint community in the Village of Ingleside. Features include attached garage with entrance to foyer, in-floor hot water heating on main floor, eat-in kitchen with modern cupboards offering new sink and tap 2024. Combination living Room/Dining Room and patio doors leading to a private back yard and patio..Main floor 4 Piece bath with stackable washer and dryer area. Primary bedroom offers updated flooring. Loft style bedroom on 2nd floor could be used as primary bedroom, office or den and utility room with lots of storage. This property is within walking distance to grocery store, post office, pharmacy and in close proximity to the St. Lawrence River and bike path (id:65396)
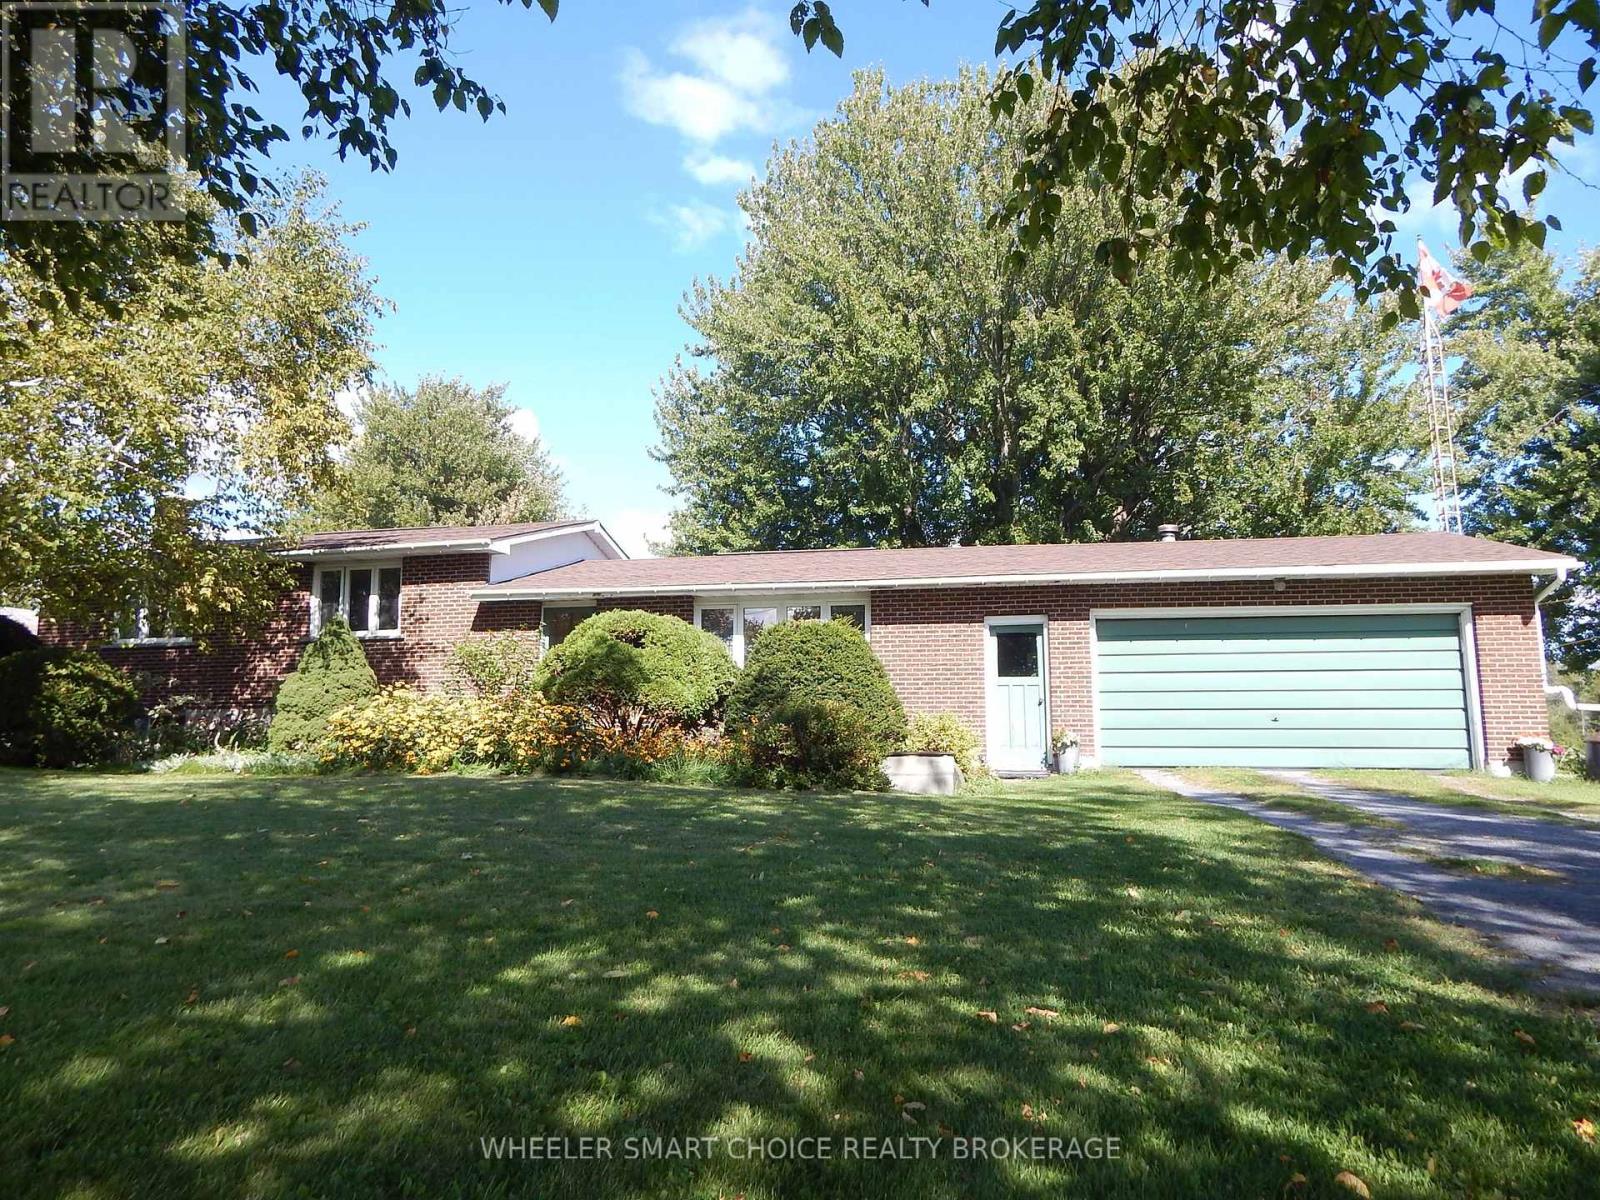
5181 County Road 15 (Avonmore Rd) Road
South Stormont, Ontario
Welcome to your own 14.3+/- acre hobby farm! Offering the perfect blend of country living, space, and versatility, this property is ideal for families, horse enthusiasts, or hobby farmers looking to enjoy the freedom of rural living. The spacious four-level split home features four bedrooms, with every level finished, including a generous family room, main floor laundry. The home is heated by a natural gas fireplace installed approximately one year ago, with electric baseboards available for backup. A double attached garage with a woodstove provides a warm and practical space during the winter months. Step outside onto the covered rear deck and take in the peaceful views across the property. The bay window in the dining area overlooks the picturesque backyard and surrounding fields, bringing the beauty of the countryside right into the home. The entire property is fenced and thoughtfully divided into multiple individual fields of varying sizes, providing excellent flexibility for pasturing horses, livestock, or other animals, as well as hay production. A pond adds to the property's charm, while a cute cabin offers a great space for recreation, relaxing, or enjoying time outdoors. The impressive 48' x 60' barn, estimated to date to approximately 1929, currently features three box stalls and three standing stalls and provides plenty of opportunity for those looking to keep horses or other animals close to home. Two wells service the property-one dedicated to the house and one to the barn. Property abuts a green road leading to Crown Land. Whether you're dreaming of having horses in your backyard, raising a few animals, or simply enjoying the privacy and freedom that acreage provides, this property offers an exceptional opportunity to embrace the hobby-farm lifestyle. Located approximately 15 minutes from Cornwall, 1 hour from Ottawa, and 1 hour 20 minutes from Montreal, giving you the best of country living while remaining within easy reach of city amenities. (id:65396)
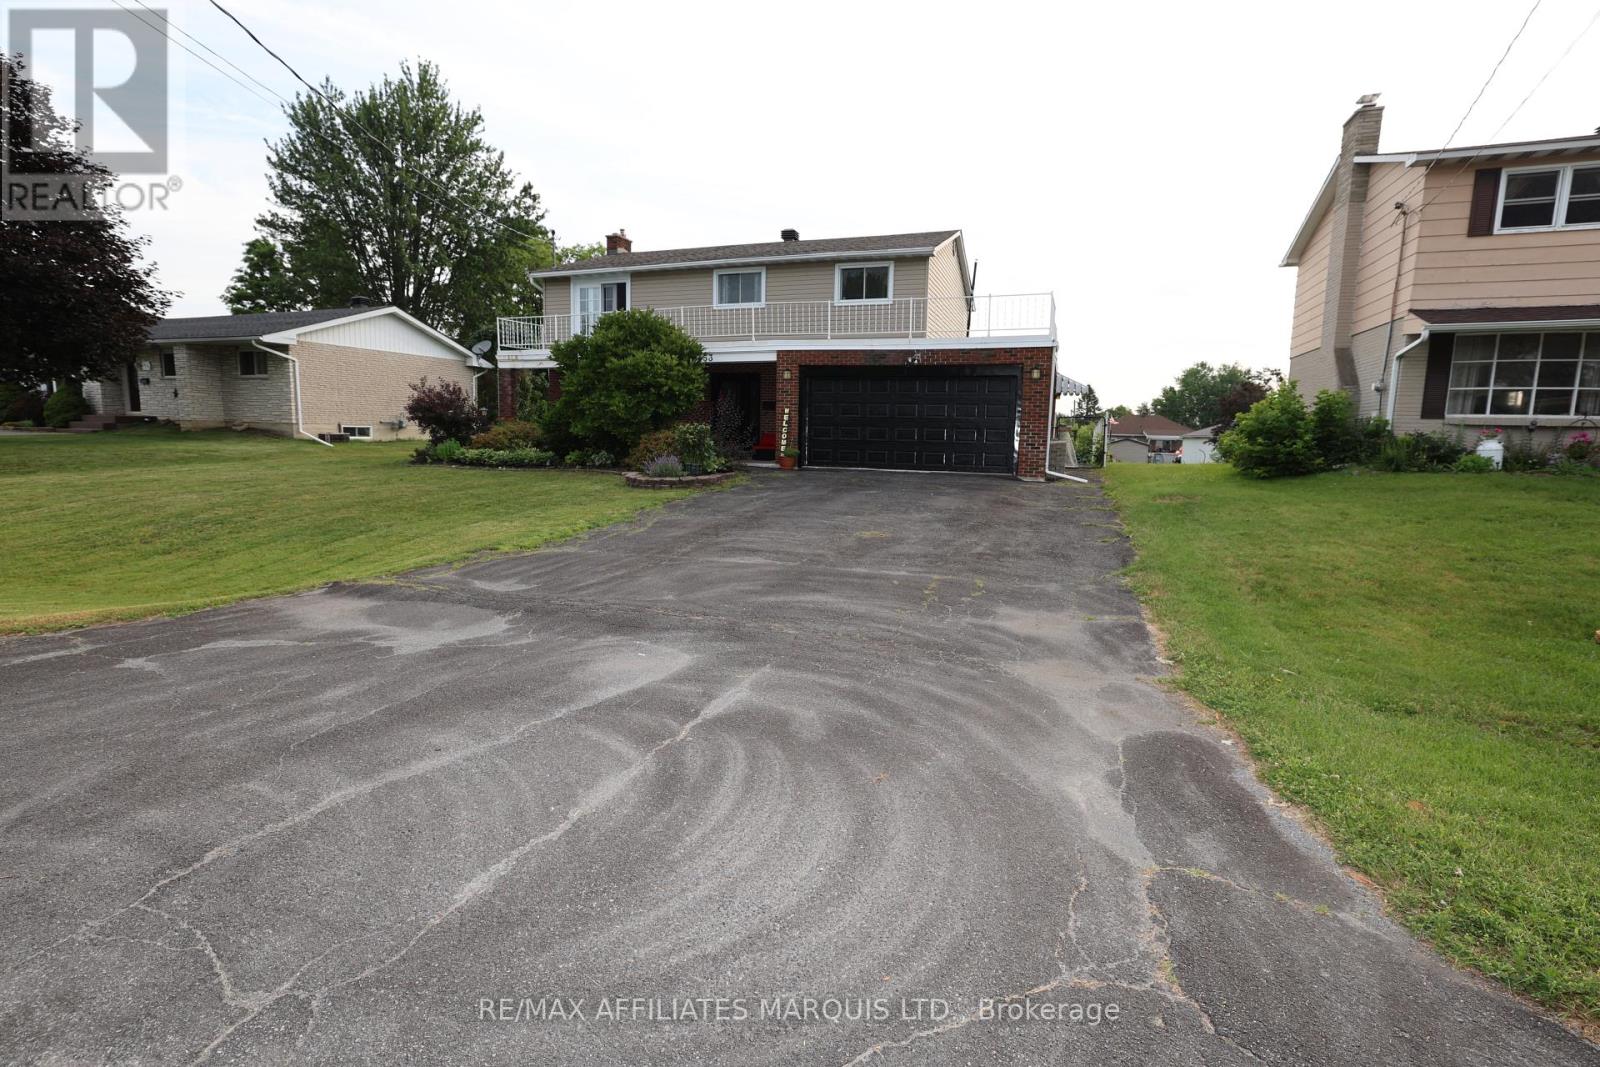
3453 Bruce Street
South Stormont, Ontario
YOUR BACKYARD PARADISE AWAITS! Welcome to 3453 Bruce Street in Cornwall, where comfort, space, and outdoor living come together to create the perfect family home.Step inside this beautiful two-storey home featuring 4 generously sized bedrooms and bright, welcoming living spaces designed for everyday living and entertaining. The cozy living room fireplace creates the perfect place to unwind on chilly evenings, adding warmth and charm to the heart of the home.Outside is where this property truly shines! Escape to your own private backyard retreat complete with a sparkling in-ground pool, a fully fenced yard, raised garden beds, and plenty of room for children, pets, family gatherings, and summer BBQs. Whether you're relaxing poolside or harvesting vegetables from your garden, you'll love spending time in this incredible outdoor space.The attached garage provides added convenience, while the home's thoughtful layout offers room for the whole family to grow. Every corner of this property feels warm, welcoming, and ready for its next chapter.Located in a desirable Cornwall neighbourhood close to schools, parks, shopping, and everyday amenities, this is more than just a house-it's the lifestyle you've been waiting for.Homes with backyards like this don't come along often. Book your private showing today and experience everything 3453 Bruce Street has to offer! (id:65396)
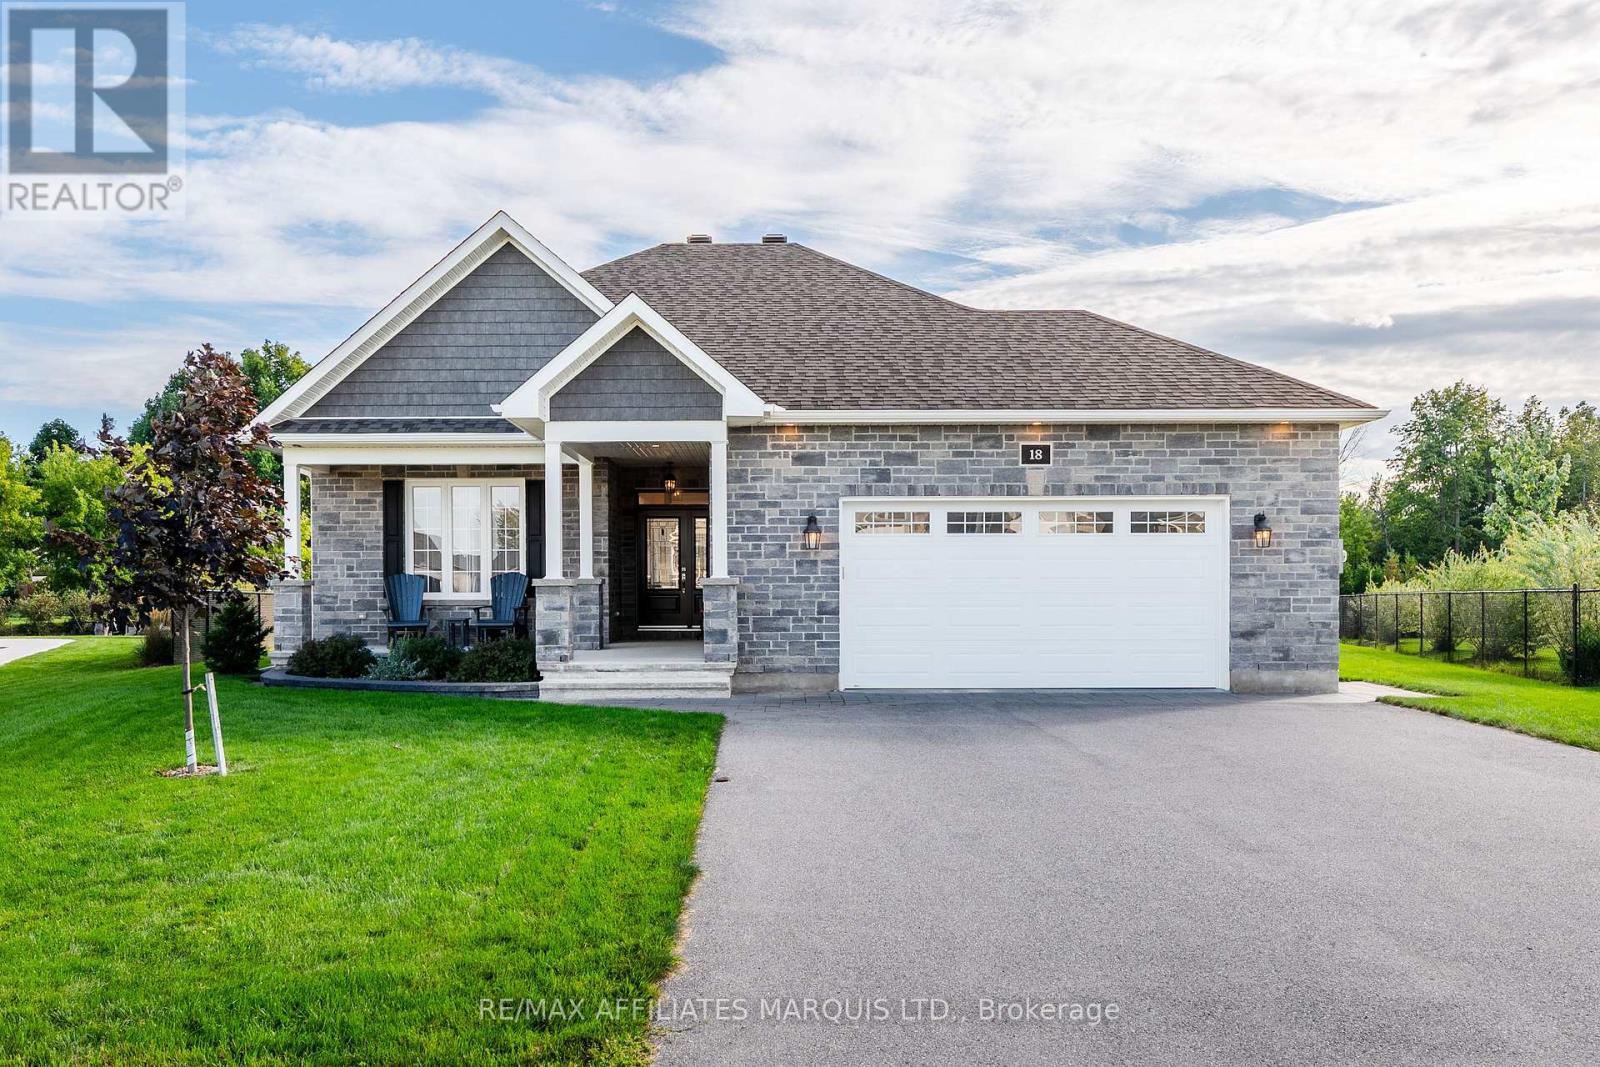
18 Hilda Street
South Stormont, Ontario
This custom 2+2 bedroom, 2.5 bathroom home has plenty of upgrades and has been perfectly maintained! From the amazing rear yard to the high end finishings throughout the home, this property gets more impressive with every step you take - both inside and out! The main floor features 9ft ceilings, 2 spacious bedrooms and 1.5 bathrooms, with the primary bedroom hosting a spectacular 5-piece ensuite and a walk in closet. The open concept kitchen / living / dining area has plenty of natural light and direct access to the rear composite deck and large fenced yard. The living room has a cozy gas fireplace while the kitchen has quartz counter tops, a large island, and a spacious corner pantry. The lower level hosts 2 large bedrooms, a full 3-piece bathroom, as well as an expansive living/family room complete with a gas fireplace. There is also an oversized utility room - perfect for seasonal storage. Stepping outside, the exterior of this home is just as impressive as the interior. This property features great curb appeal, an extra large lot, a composite deck, an interlock patio, a gas bbq hook up, an 18kW Generac standby generator, and so much more! Book your private showing today! As per Seller's Direction all offers to have minimum 24h irrevocable. (id:65396)
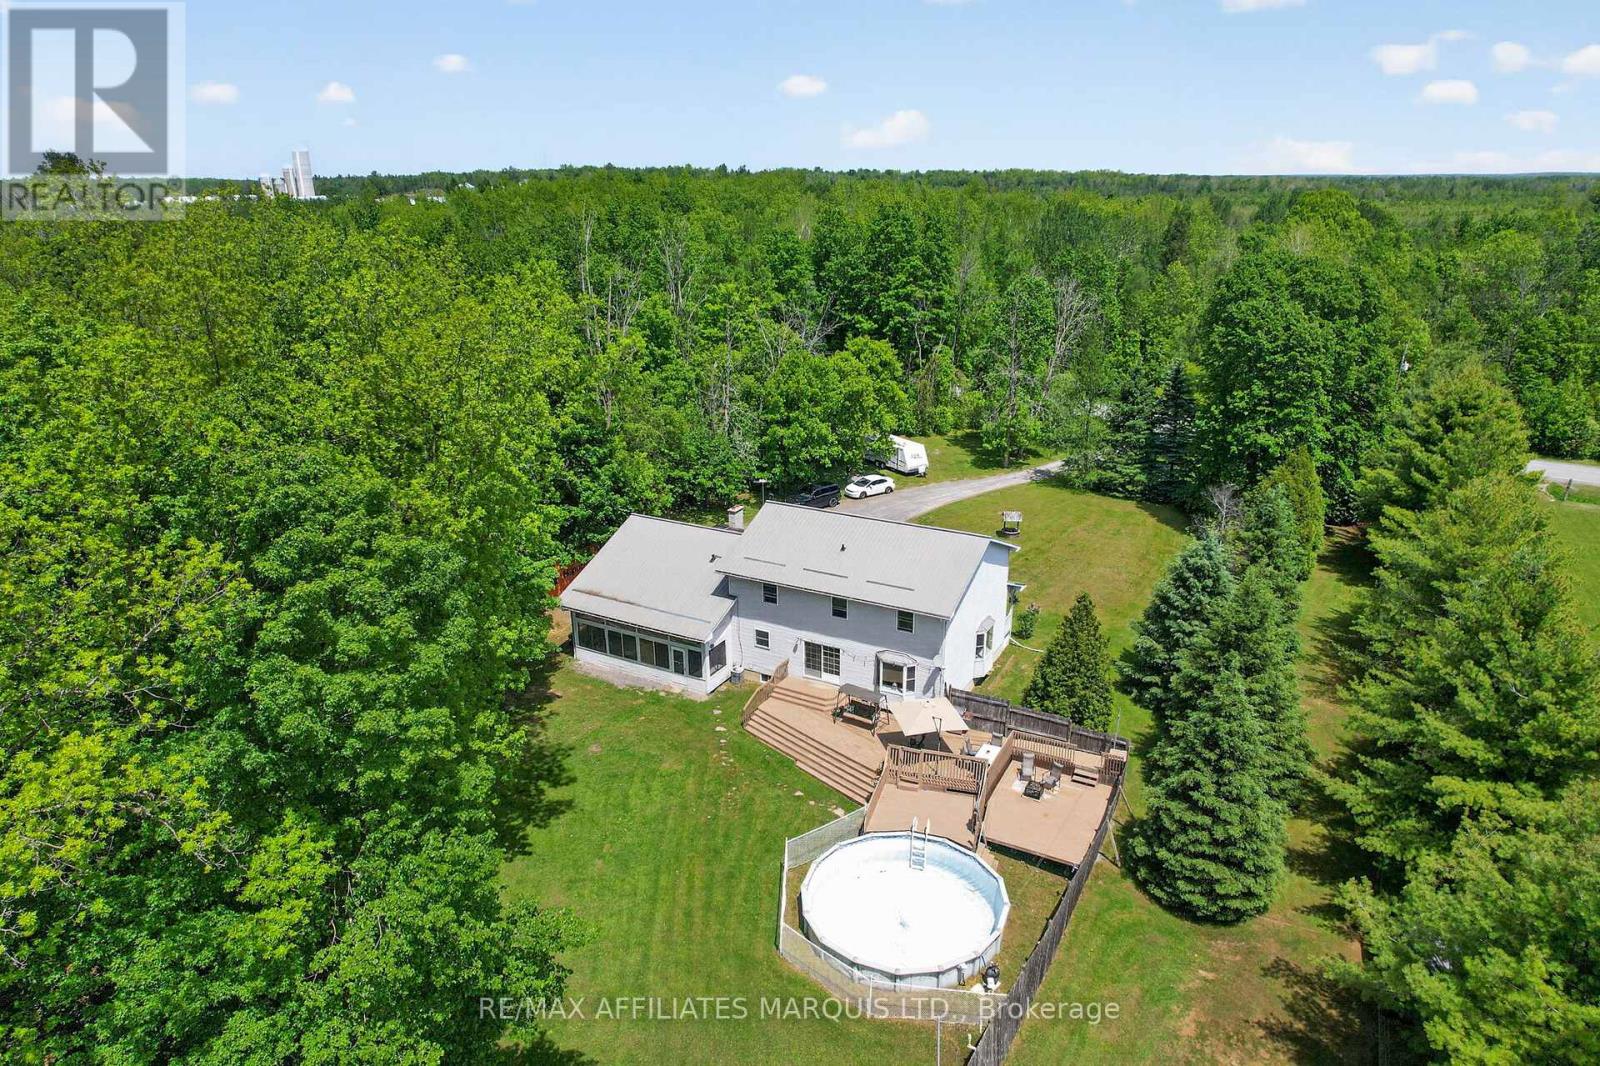
4720 O'keefe Road
South Stormont, Ontario
This perfect family home checking all the boxes is located in sought-after St. Andrews West, just 10 minutes from Cornwall and ideally situated off Hwy 138, making commuting to Ottawa in under an hour a breeze. Set on a quiet country road, the drive home is peaceful and picturesque, leading you to a beautifully maintained property tucked privately among the trees on nearly 4 acres. A large driveway welcomes you to this charming home complete with an attached garage, durable metal roof, and a stunning covered front porch, perfect for enjoying quiet mornings and calm evenings. Inside, the home is designed for comfortable family living and effortless entertaining. The main floor offers convenient laundry, a 3-piece bathroom, and a spacious open eat-in kitchen featuring quality cabinetry and plenty of room to gather. A separate formal dining room provides the perfect setting for hosting, while patio doors off the kitchen lead to a massive back deck, ideal for summer BBQs and outdoor living. The oversized living room offers plenty of space for the whole family, and the screened-in sunroom creates a cozy spot to unwind on warm summer nights. Upstairs, you'll find 4 large bedrooms, including a generous primary retreat complete with a 4-piece ensuite, plus the added bonus of a laundry chute. The finished basement expands your living space with a large rec room, a spacious mechanical/storage area, and a soundproof office, perfect for working from home or quiet study. Outside, the lifestyle truly shines. The expansive deck and above-ground pool overlook your private, tree-lined backyard, offering the ultimate setting for entertaining, relaxing, and enjoying nature. With 3.8 acres of space, privacy, and room to grow, this is the perfect place to call home. Book your private tour today! (id:65396)
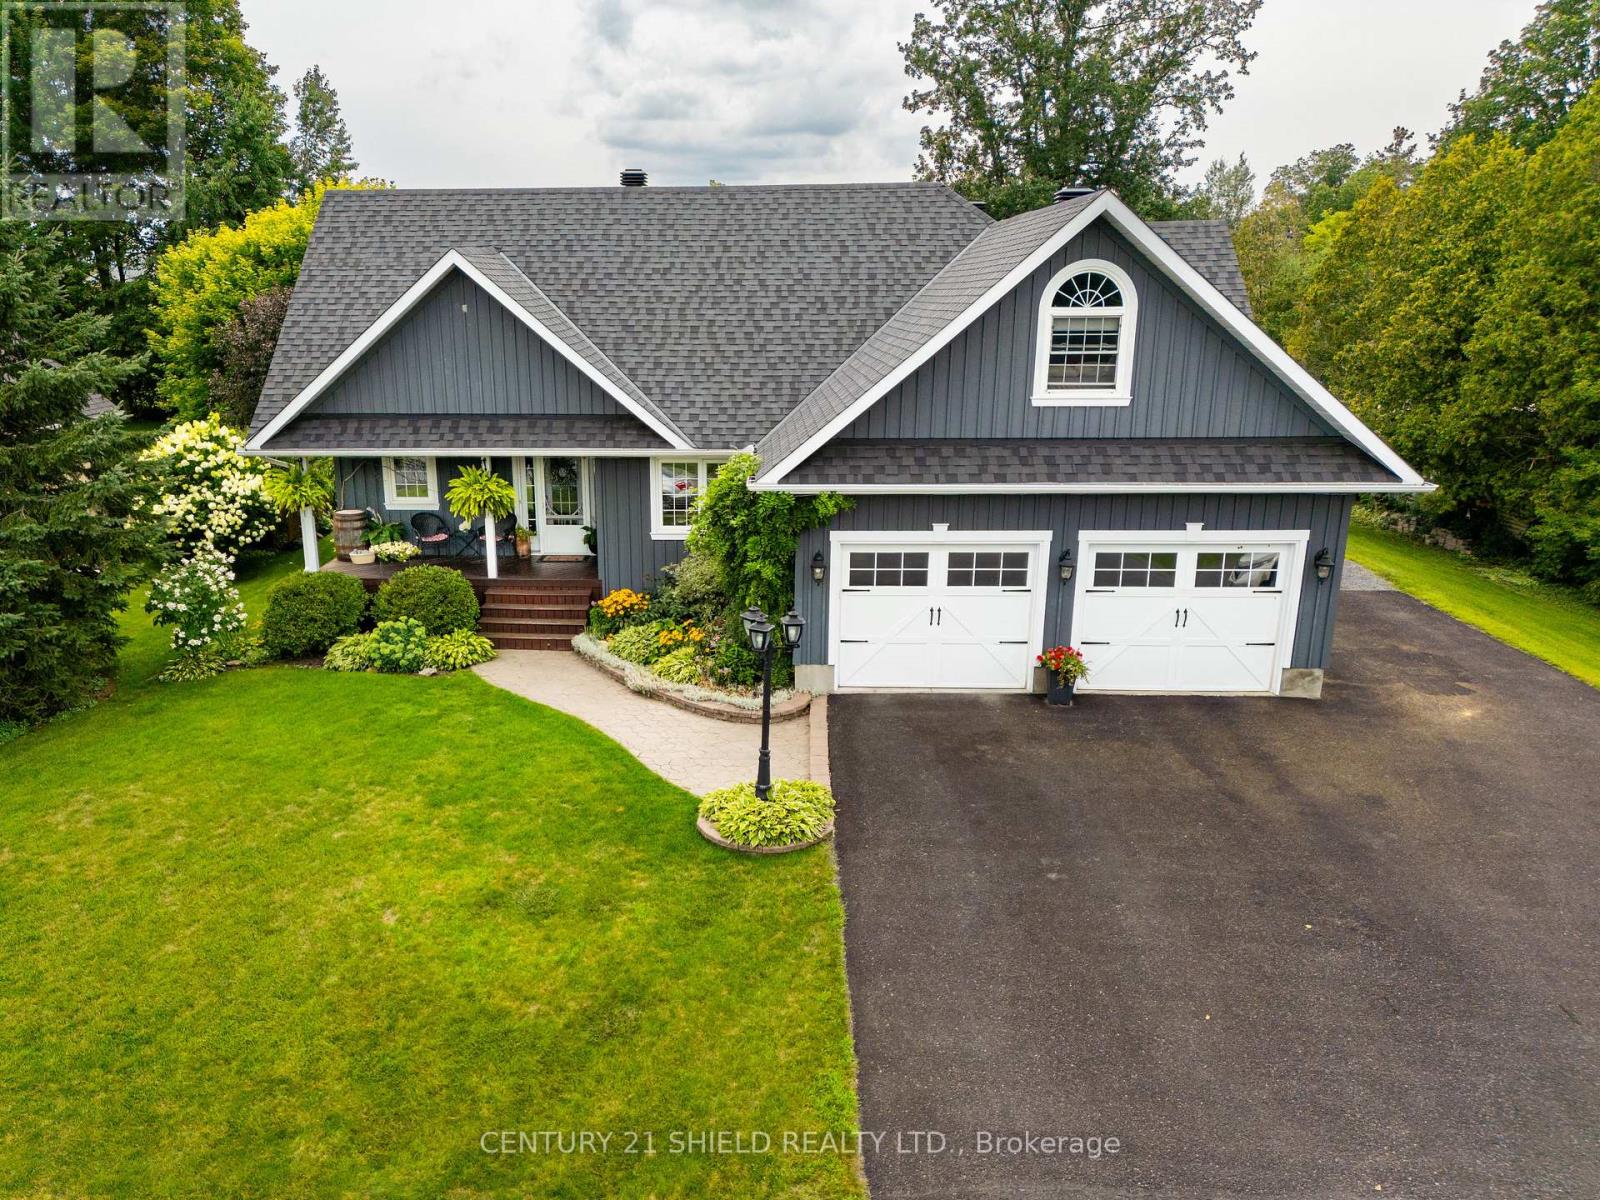
16 Fraser Street
South Stormont, Ontario
Gorgeous family home in the sought-after village of St. Andrews West! Nestled on a quiet cul-de-sac within walking distance to the school, church, bike paths and recreation, this beautifully maintained home sits on an impressive executive-sized lot with a true backyard oasis. Enjoy the multi-tiered deck, hot tub, 24' above-ground pool, gazebo, patio, fire pit and storage sheds - perfect for entertaining or relaxing with the family. Inside, rustic charm meets modern comfort with beautiful wood-panelled ceilings, pine doors and trim, and a cozy stone-surround gas fireplace. The gourmet kitchen features maple cabinetry, granite countertops, a large island and breakfast bar, and opens to the spacious dining area surrounded by large windows and patio doors leading to the backyard. The inviting living room is warmed by a gas fireplace, while a convenient powder room completes the main level. The back hallway provides access to the garage, second bedroom and impressive primary suite with walk-in closet, patio doors to the deck and a gorgeous ensuite featuring a large walk-in shower with stone surround and rainfall showerhead. Upstairs, you'll find two additional bedrooms and a full bath. The lower level offers an enormous rec room with a second entrance to the garage, plus a den with pocket doors, walk-in closet, large laundry room, separate storage room and utility room with even more storage. In-floor heating and central air add year-round comfort. A wonderful family home with space, character and an incredible outdoor lifestyle - don't miss it! Call today! (id:65396)
28 Jim Brownell Boulevard
South Stormont, Ontario
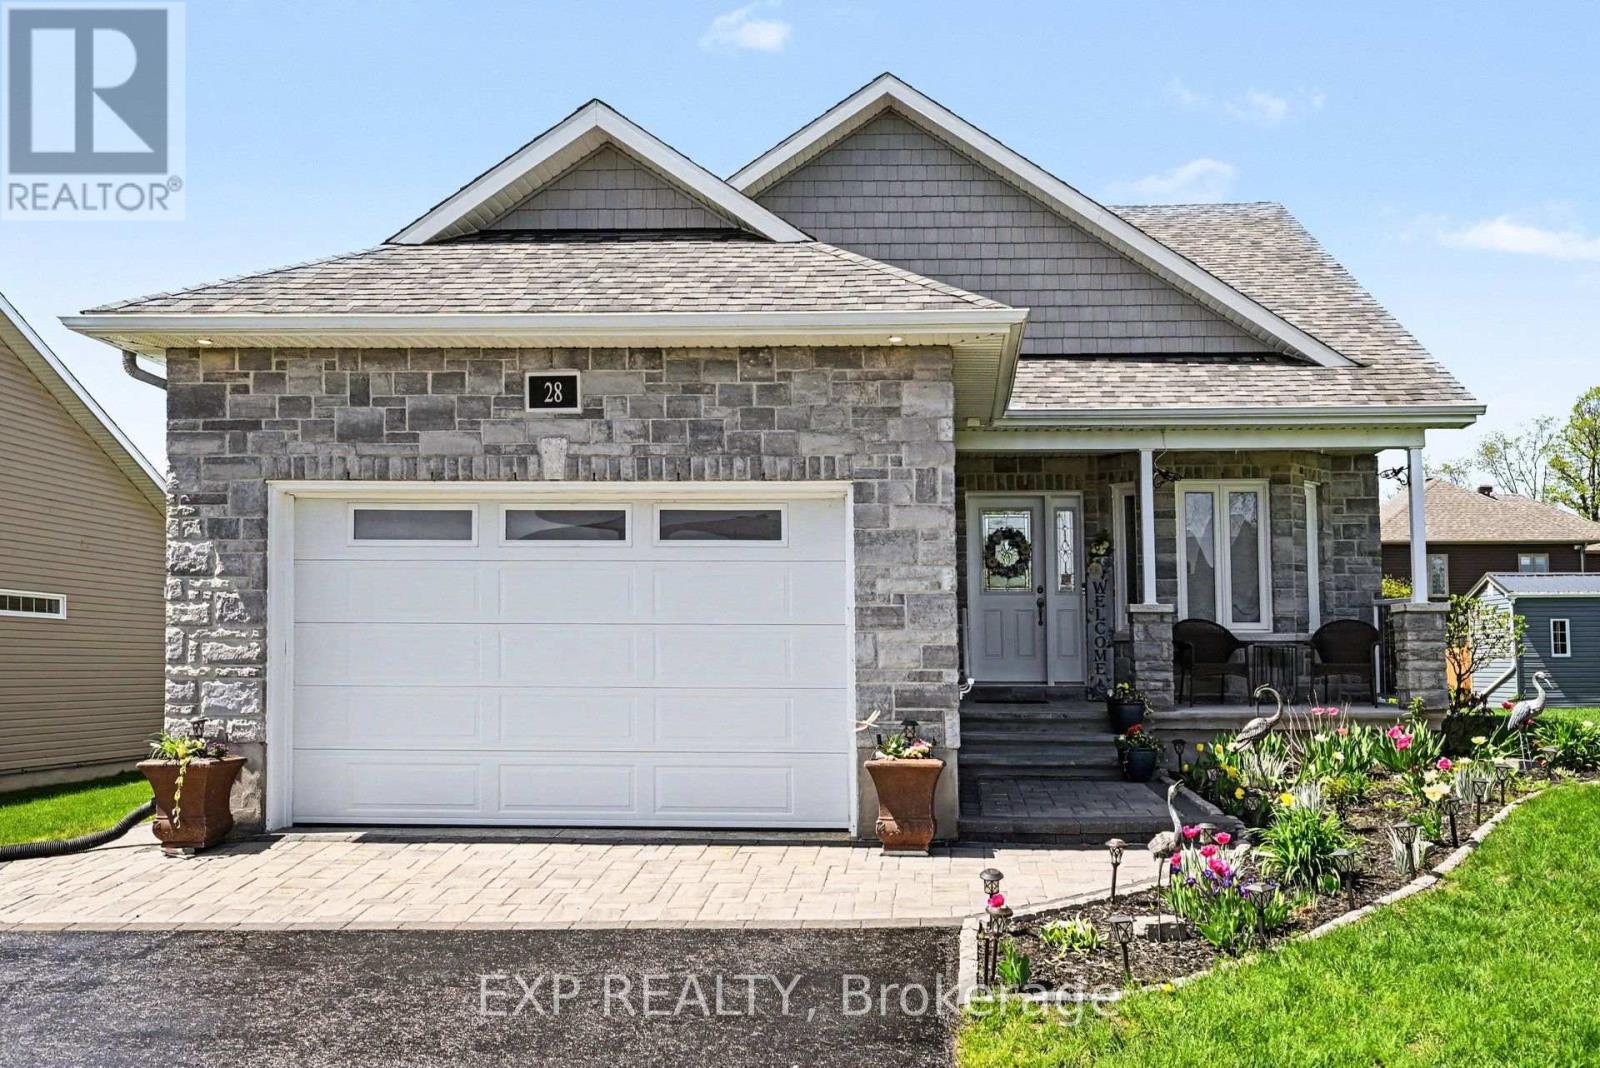
Welcome to effortless living in this beautifully designed 2018 bungalow, ideally situated on an extra-wide lot in the highly sought-after Chase Meadows community of Long Sault. This move-in-ready home perfectly blends style, comfort, and functionality. Step inside to a bright, open-concept layout where a versatile den with French doors offers the ideal space for a home office, library, or nursery. The main level also features a convenient laundry room, powder room, a spacious secondary bedroom, and a generous primary retreat with double-door entry, a walk-in closet, and a luxurious ensuite complete with a walk-in shower and therapeutic walk-in bathtub. At the heart of the home, the inviting living room is warmed by a cozy gas fireplace and flows seamlessly into the beautifully appointed kitchen, showcasing quartz countertops, stainless steel appliances, a large undermount sink, and ample workspace for cooking and entertaining. Just off the dining area, the sun-filled solarium provides the perfect place to relax and enjoy views of the backyard in every season. The fully finished lower level expands your living space with a spacious family room featuring a second gas fireplace, two oversized bedrooms, and a convenient Jack-and-Jill bathroom, making it ideal for family, guests, or multigenerational living. Located in a welcoming, family-friendly neighbourhood just minutes from parks, schools, shopping, and the scenic Long Sault Parkway, this exceptional home offers the lifestyle you've been dreaming of. Thoughtfully designed and impeccably maintained, this is a home you'll be proud to call your own. (id:65396)

4 Loyalist Crescent
South Stormont, Ontario
Welcome to this 3-bedroom family home located in one of the area's most sought-after subdivisions. Surrounded by mature trees, large lots, and a welcoming neighbourhood atmosphere, this is the kind of community where families put down roots. With a nearby park, quiet streets, and plenty of space both inside and out, it's easy to imagine making lifelong memories here. The home features an attached garage, a bright sunroom perfect for morning coffee or family gatherings, and a spacious yard with endless possibilities for kids, pets, gardening, or entertaining. This is a wonderful opportunity for buyers looking to create a home that reflects their own style and needs. With solid space, an unbeatable location, and a neighbourhood where homes are highly sought after, this property offers the chance to make it truly your own over time.Whether you're buying your first family home, looking for more space, or searching for a property in an established neighbourhood with lasting value, you'll appreciate everything this location has to offer. The combination of mature landscaping, oversized lots, and a strong sense of community makes this a place you'll be proud to call home. Come see the potential, imagine the possibilities, and picture your family's next chapter beginning here. (id:65396)
17070 Speer Road
South Stormont, Ontario
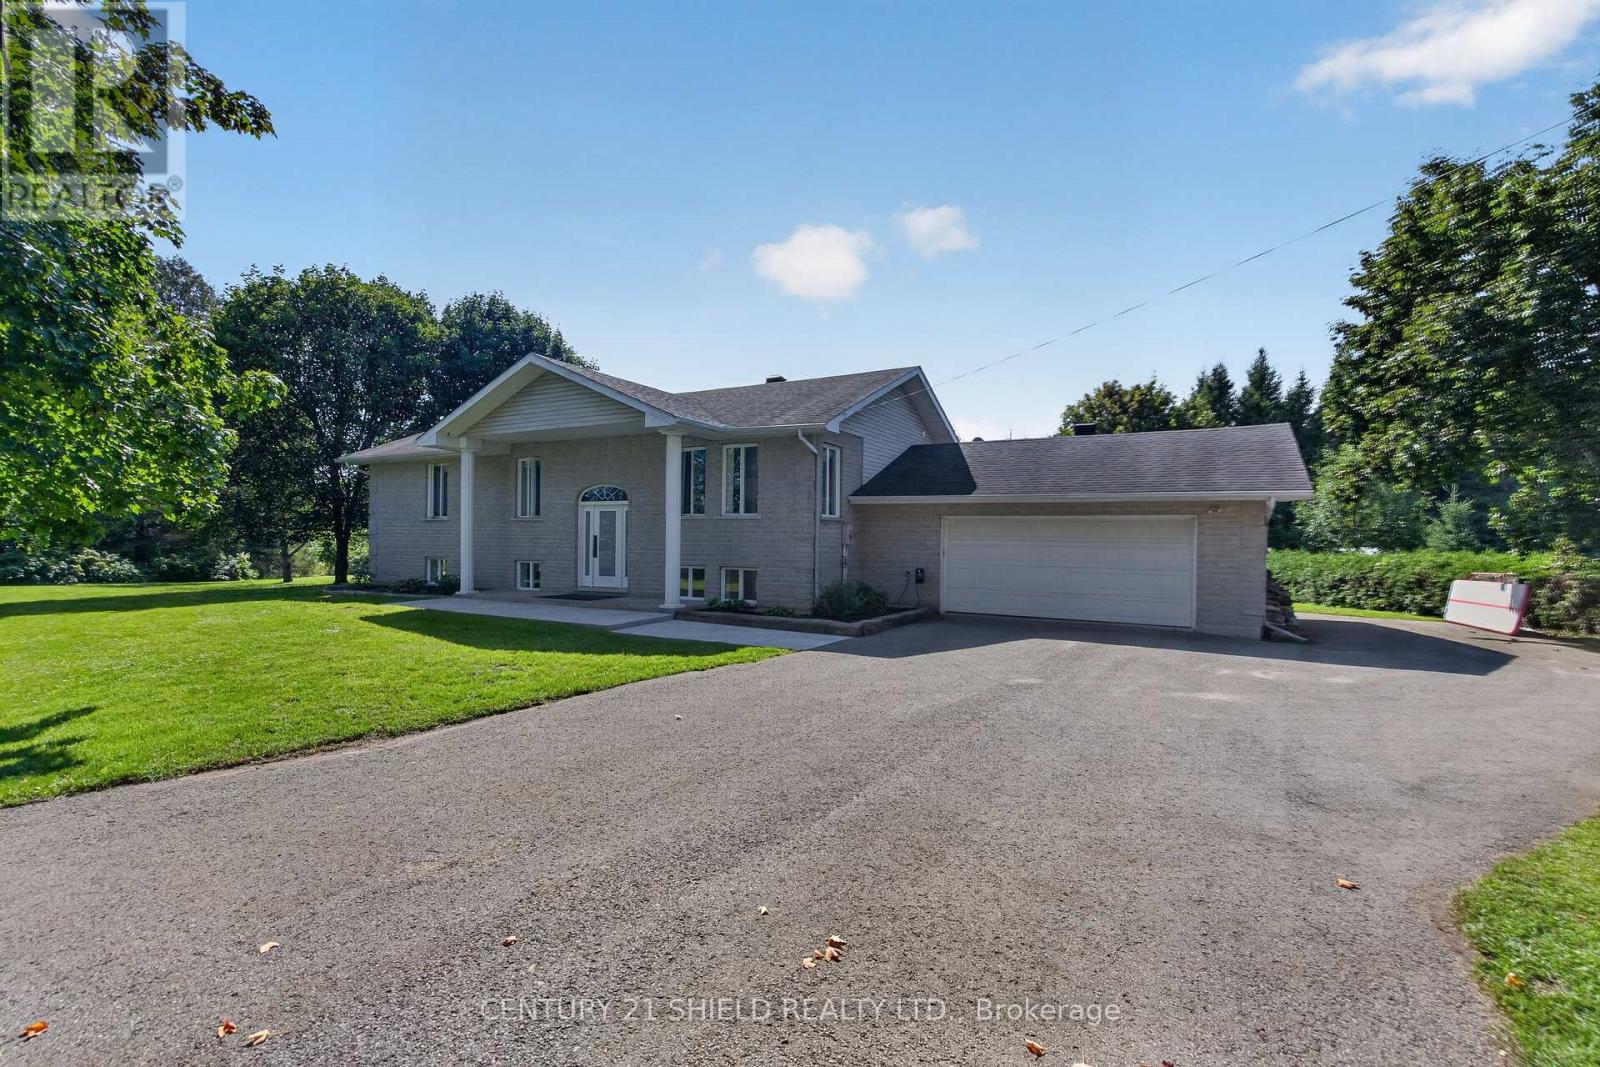
Welcome to 17070 Speer Road, where country space meets everyday convenience just minutes from Cornwall. Set on approximately 1.38 acres surrounded by mature trees, this well maintained raised brick bungalow offers plenty of room inside and out.The main floor features over 1,500 sq. ft. of living space with an open concept kitchen, dining and living area. The recently updated kitchen adds a fresh feel to the heart of the home, while three generous bedrooms and an updated full bathroom complete the main level.Downstairs, the bright finished basement offers even more living space with a large rec room, fourth bedroom, second full bathroom, separate laundry room and direct access to the attached garage.The garage has also been improved with an additional door at the rear, providing easy access to the backyard and making it convenient for equipment, projects and outdoor toys. Outside, the spacious property offers mature trees, plenty of parking and an Amish shed for additional space.With 3+1 bedrooms, 2 full bathrooms, a finished basement, natural gas heating, central air and a peaceful country setting close to Cornwall, 17070 Speer Road offers the space and flexibility that can be hard to find. (id:65396)

55 Simcoe St 1 - 6 Street
South Stormont, Ontario
A purpose built 6 unit apartment building located beside a park with walking paths through the village of Long Sault close to the St Lawrence River, bike bath and the St Lawerence Parkway. There are 5 two bedroom units and 1 one bedroom unit. Tenants pay their own utilities. Most rents are low but great potential for growth in the future. Top floor unit was recently rented for $1525 plus utilities. (id:65396)



