

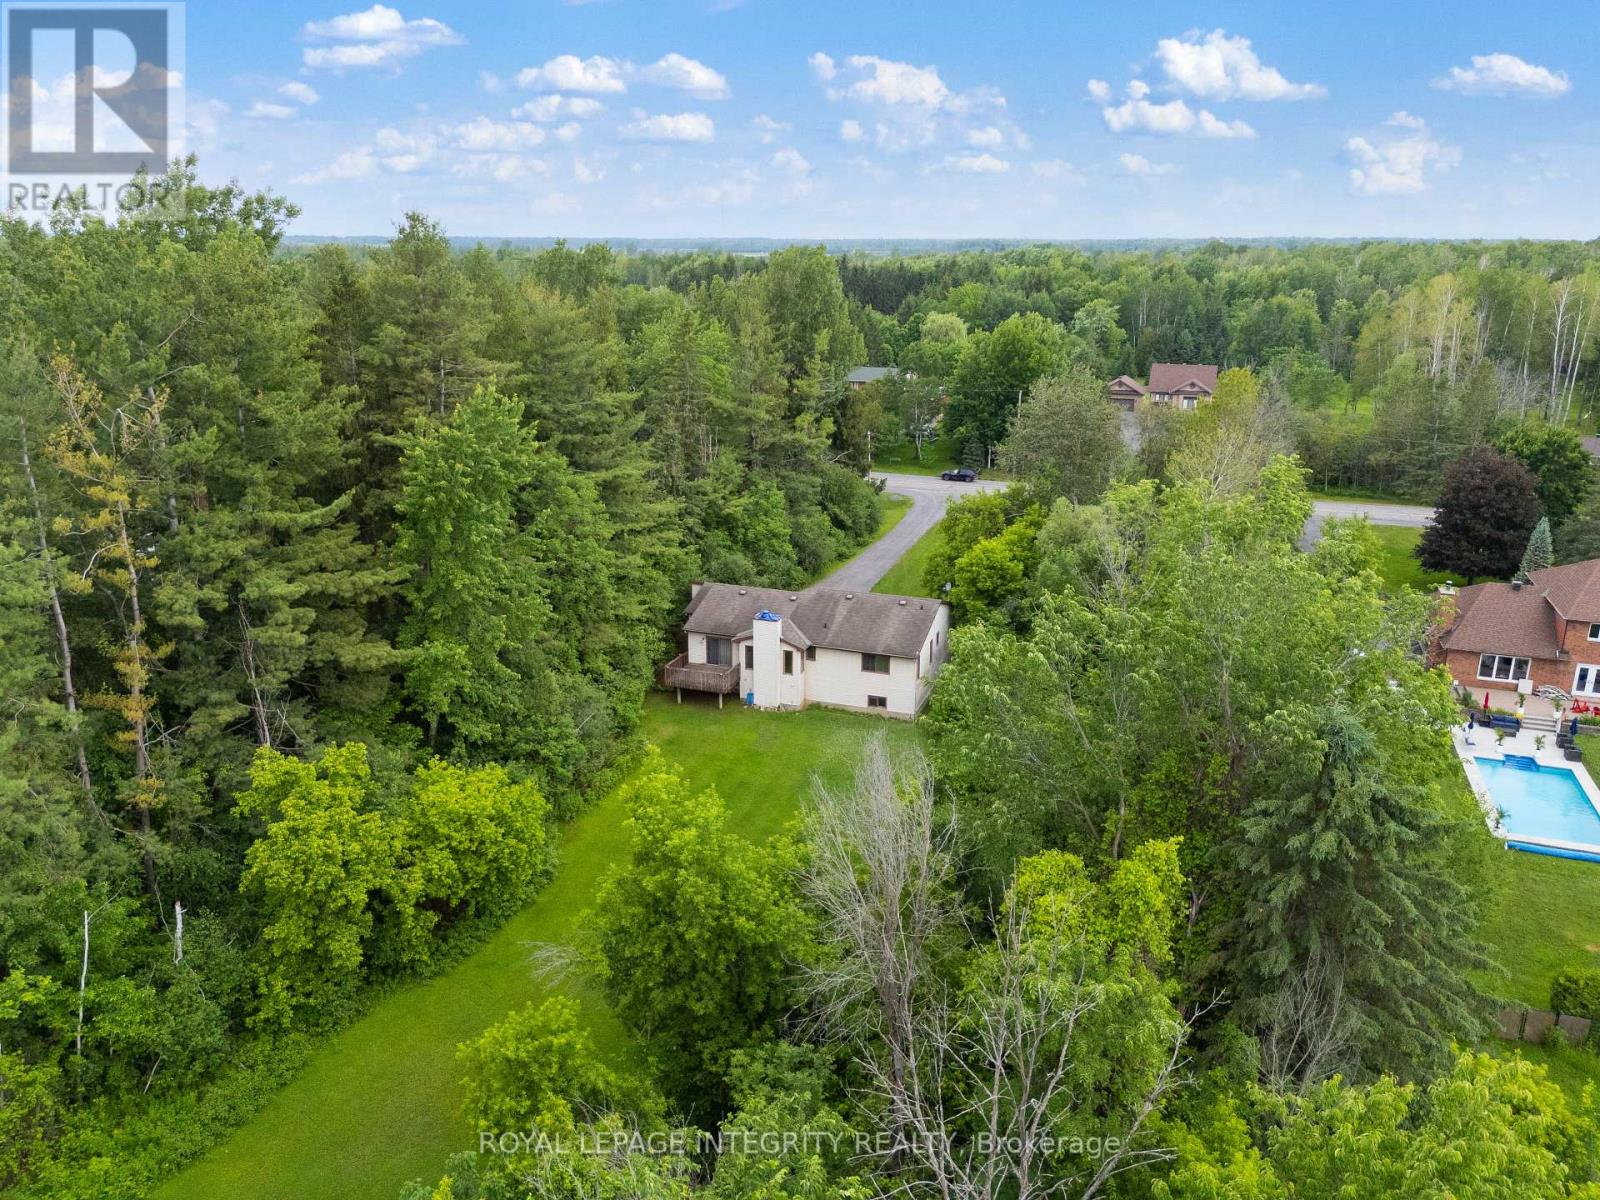
1702 Century Road
Ottawa, Ontario
Opportunity awaits on this expansive property just minutes from Manotick. Set on just under 2 acres, this raised bungalow offers incredible potential for investors, renovators, contractors, or buyers seeking a rural property with room to grow. The home features approximately 1,844 sq. ft. above grade with 3 bedrooms, 2 full bathrooms, a spacious living room with wood-burning fireplace, separate dining area, and an eat-in kitchen. The full basement offers additional space and future possibilities for customization. Situated on a generous 125 ft x 629 ft lot, the property provides privacy, ample parking, and the flexibility that comes with country living while remaining conveniently located near Manotick, Kars, and Ottawa's south end amenities. While the home has been lovingly maintained, it presents an excellent opportunity for modernization and value enhancement. Whether you're an investor looking for your next project, a contractor searching for a property with upside potential, or a family seeking space, privacy, and land to make your own, this property offers a rare opportunity in a desirable rural location. Attached double garage, private well, septic system, and flexible possession available. Property being sold in as-is condition. Book your private showing today! (id:65396)

583b Chapman Mills Drive
Ottawa, Ontario
Welcome to 583B Chapman Mills Drive, a beautifully maintained stacked condo townhome offering modern comfort and low-maintenance living in a highly desirable neighbourhood. This bright and inviting home features a spacious living room with large windows that fill the space with natural light, creating a warm and welcoming atmosphere. Enjoy the added luxury of two open balconies, perfect for your morning coffee, relaxing in the fresh air, or entertaining guests. Offering 2 generously sized bedrooms and 2.5 bathrooms, this thoughtfully designed layout is ideal for professionals, small families, or first-time buyers. The home also includes 1 surface parking space for added convenience. Ideally located close to parks, playgrounds, schools, shopping, transit, and everyday amenities, this property offers the perfect blend of comfort, convenience, and lifestyle. Don't miss your opportunity to make 583B Chapman Mills Drive your new home! (id:65396)

2086 Ricardo Street
Ottawa, Ontario
Welcome to this spacious and well-maintained family home in one of Orleans' most desirable neighbourhood, offering over 3,000 sq. ft. of finished living space, this beautiful home features 4+1 bedrooms, 4 bathrooms, and a fully finished basement-perfect for growing families or professionals seeking extra space. Step inside to an impressive open-to-above foyer with soaring ceilings and a grand staircase. The main floor offers elegant formal living and dining rooms, a large family room with a cozy gas fireplace, and a bright eat-in kitchen featuring stainless steel appliances, a large centre island with quartz countertops, abundant cabinetry, and direct access to the backyard. Upstairs, you'll find four generously sized bedrooms, including a spacious primary suite with a sitting area, walk-in closet, and a luxurious ensuite complete with a soaker tub and separate shower. The fully finished basement provides exceptional additional living space with a massive recreation room, a fifth bedroom, and a full bathroom-ideal for guests, extended family, a home office, or entertainment. (id:65396)
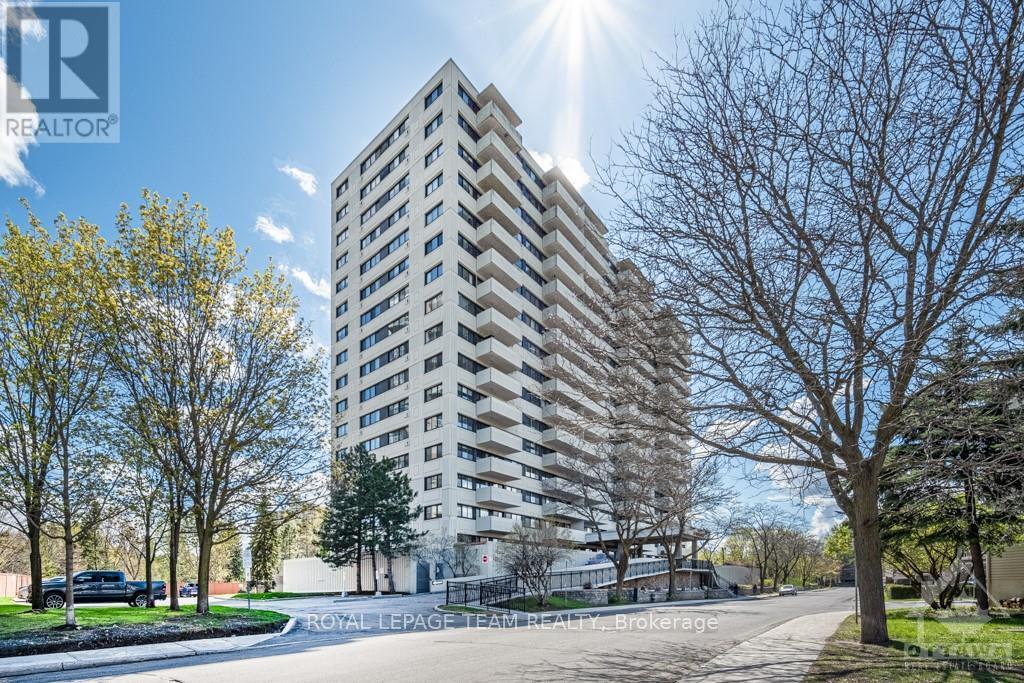
1710 - 40 Landry Street
Ottawa, Ontario
Set on the 17th floor of the highly regarded La Renaissance, this rare corner penthouse condo captures exceptional light, space, and sweeping views. Thoughtfully updated and renovated, the home blends modern finishes with timeless design, framed by expansive windows overlooking the Rideau River and surrounding green spaces. The front alcove opens into a thoughtfully designed kitchen where natural light pours through a rare skylight, flowing seamlessly into a spacious open-concept living and dining area. A substantial island, hardwood floors, and thoughtful details create a refined and inviting atmosphere. The corner primary bedroom is wrapped in windows, capturing light from sunrise to sunset, while a second bright bedroom offers flexibility for guests or a home office. Enjoy a private patio, premium amenities and the walkable lifestyle of Beechwood Village - steps from cafés, shops, downtown, and the riverfront. With its remarkable sense of light, space, and serenity, complemented by thoughtful renovations and an enviable Beechwood location, this penthouse is a rare opportunity! (id:65396)
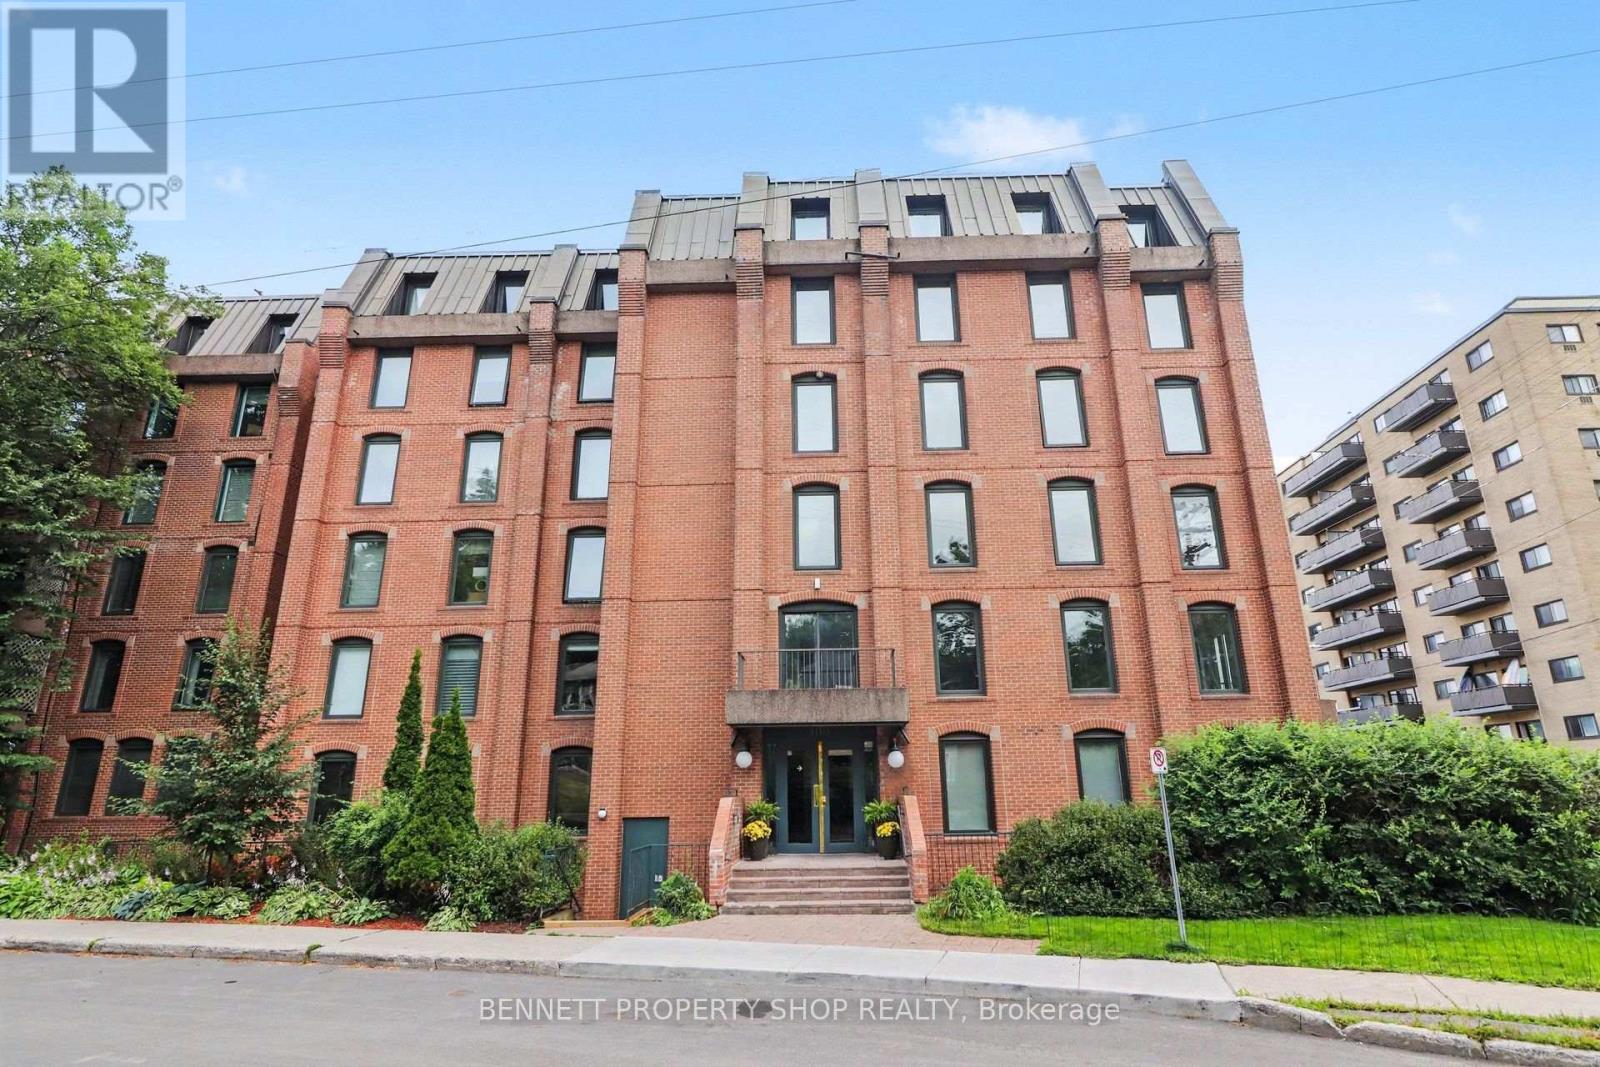
3b - 100 Rideau Terrace
Ottawa, Ontario
This spacious condo is in the heart of New Edinburgh, coveted for its rare blend of village-like tranquility and central city convenience. A wall of windows bathes the space with natural light, and the two private balconies give you options for gardening, relaxing, and watching the sunset. Step out the front door and discover the walkability to the shops, cafes, and specialty grocers in Beechwood Village. With the picturesque Rideau River and its bike/walking paths nearby, enchanting tree-lined streets, and strong community spirit, this is a truly desirable neighbourhood. Stunningly renovated in 2023, there is simply nothing to do but move in and unpack. Don't miss out on this gem; book a showing today! 48 hours irrevocable on all offers. Some photos are digitally enhanced. (id:65396)
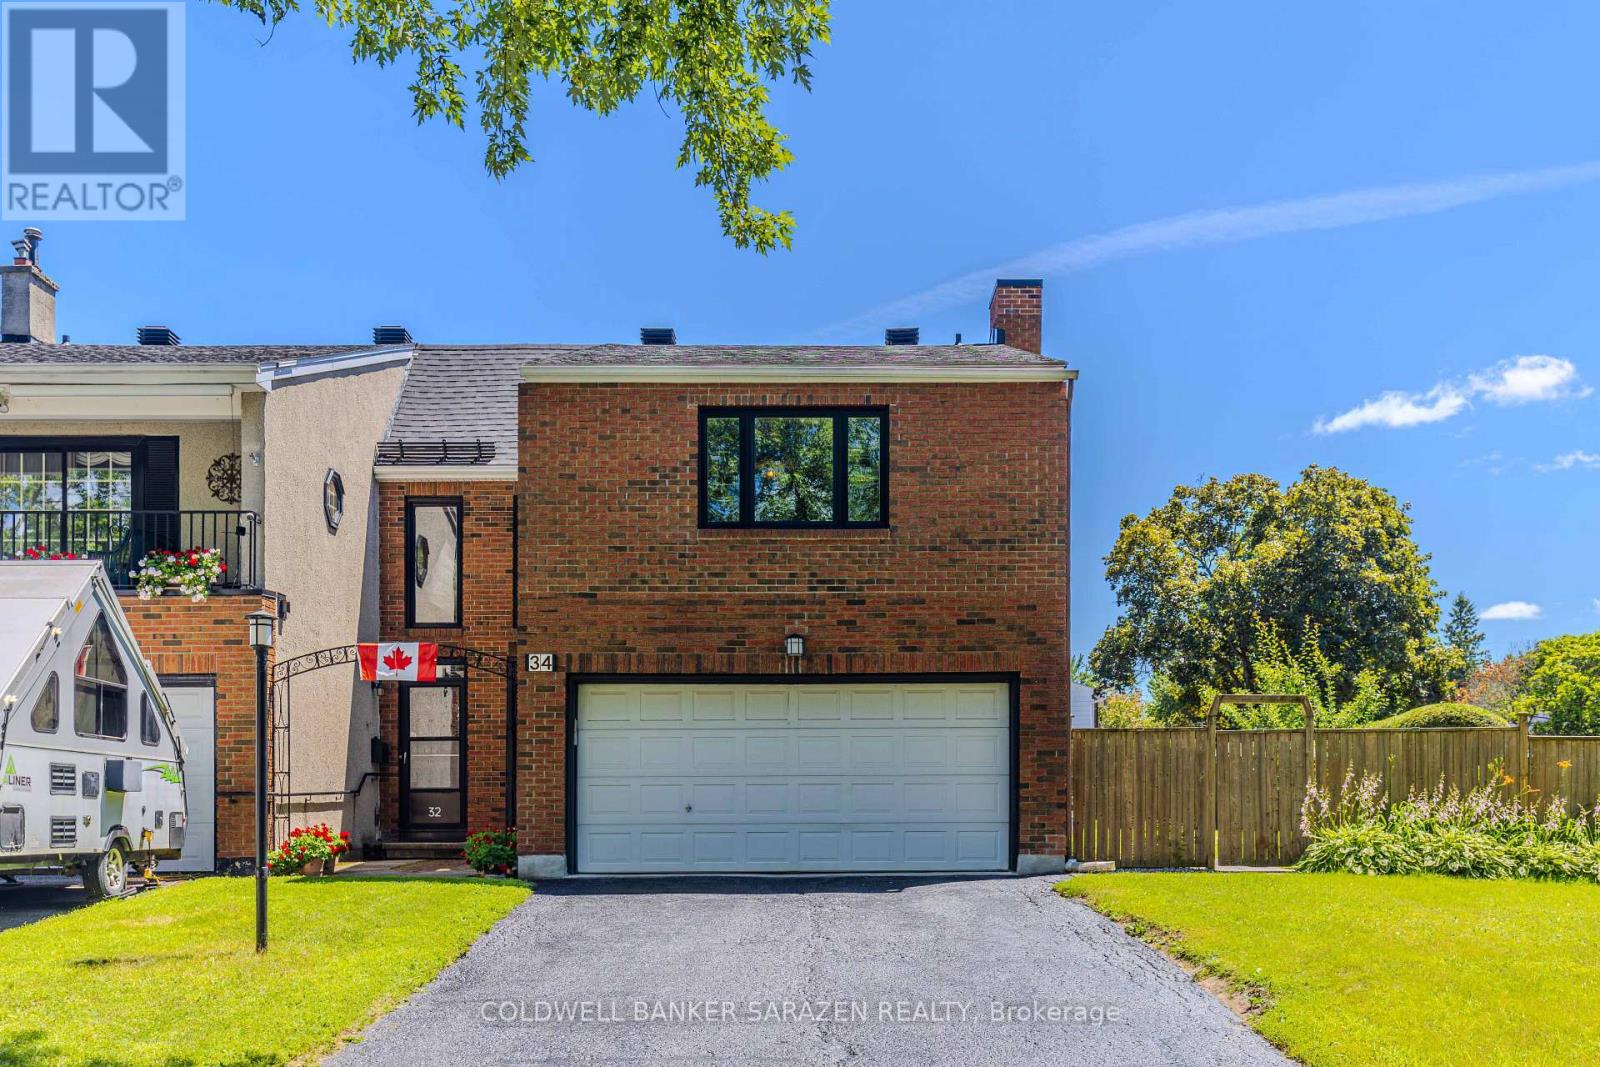
34 Hobart Crescent
Ottawa, Ontario
Welcome to 34 Hobart Cres, a rare and exceptional gem nestled in Trend-Arlington community! This spacious 4-bedroom family home sits proudly on an oversized, premium corner lot, offering unparalleled curb appeal and privacy. A true standout feature is the coveted 2-car garage paired with an expansive private driveway that easily accommodates 4 additional vehicles-a rare perfect for growing families and hosting guests.Immaculately maintained and completely move-in ready, the main level welcomes you with warm and inviting living spaces featuring gleaming hardwood floors throughout. The large, functional kitchen boasts an abundance of cabinetry and counter space, making it a chef's delight.The upper level offers 4 generously sized bedrooms. The massive primary retreat is a true sanctuary, featuring ample closet space and a beautiful exercise room bathed in natural light. Both bathrooms in the home have been tastefully and beautifully updated. Step outside into the expansive, fully enclosed backyard. This massive, private outdoor oasis is a rare find, offering endless space for active kids, pets, summer BBQs, or creating your dream garden. Exceptional location, unparalleled parking space, and a premium lot-this home truly has it all. New Furnace & Hot Water Tank (2025), New A/C (2024), New Stove (2024), Professional Duct Cleaning (2024), New Washer (2023), Backyard Professional Grading & Custom Deck/Gardens (2019), High-Efficiency Windows & Doors with Lifetime Warranty (2018), New Roof (2017).Recent July 2026 Updates: New flooring in 2 bedrooms, new refrigerator & range hood, partial basement painting, deck stained, cedar hedge trimmed, driveway sealed, and side downspout replaced. Please note that the fence on the deck side of the backyard belongs to the neighbor at #32. The remaining three sides of the fencing belong entirely to #34. Bruce Pit Park located directly across the street, offering instant access to miles of walking trails and off-leash dog park areas! (id:65396)

141 Jessup's Falls Road
Alfred And Plantagenet, Ontario
Discover the charm of country living without sacrificing the convenience of nearby amenities. This beautifully maintained bungalow is ideally situated on a quiet, family-friendly street with no rear neighbours, offering a peaceful setting just steps from schools, parks, Canada Post, the LCBO, a convenience store, and only minutes to Highway 17 for an easy commute. Designed with both comfort and functionality in mind, the bright open-concept main level features soaring cathedral ceilings, rich hardwood flooring, pot lights, and an abundance of natural light throughout. The inviting living room flows effortlessly into the updated kitchen, complete with a large centre island, ceiling-height cabinetry, generous counter space, and an adjoining dining area overlooking the private backyard and composite deck-an ideal space for everyday living and entertaining. The main floor offers a spacious primary bedroom with his-and-hers closets, a generously sized second bedroom, and the convenience of a combined laundry and mudroom with direct access to the backyard. The fully finished lower level expands your living space with high ceilings, oversized windows, a cozy gas fireplace, a large third bedroom, and flexible areas that can easily accommodate a recreation room, family room, home gym, playroom, or home office to suit your lifestyle. Outside, enjoy the oversized lot with plenty of room for children to play, pets to roam, gardening, or hosting family and friends. An oversized garage provides excellent storage and workspace, completing this exceptional property. Please note: A previous owner removed a skylight, and the roof was professionally repaired at that time. As a result, a small section of shingles differs slightly in colour. The roof has since been inspected by a professional roofer and has been reported to be in good condition. (id:65396)
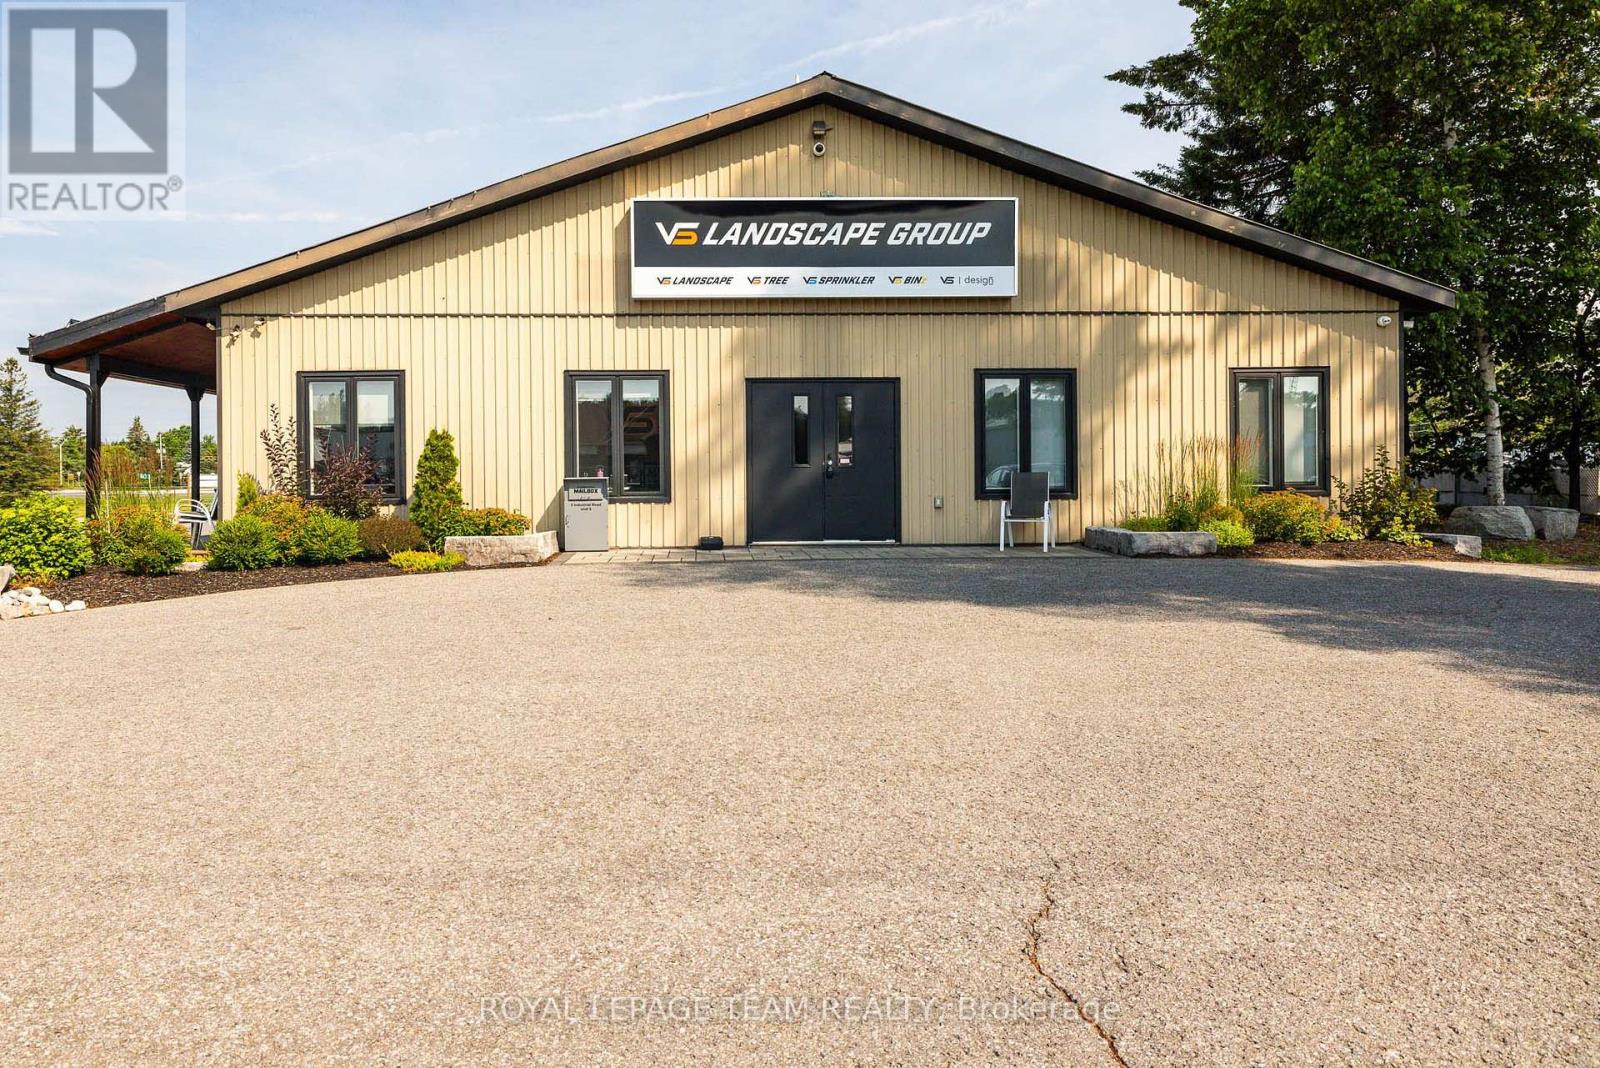
3 Industrial Road
North Grenville, Ontario
Located in North Grenville's high-growth South Gower Industrial Park, this highly versatile 9,500-square-foot commercial building offers exceptional exposure with dual frontage on County Road 43 and Industrial Road, situated just minutes from Highway 416. The functional layout features six drive-in bay doors with 14-foot clearance 4-12 feet wide 2-14 feet wide and six separate hydro meters, and six gas meters, all anchored by two separate office or retail spaces at either end of the building-ideal for dividing utility costs, running dual operations, or leasing out individual bays. Backed by flexible C5 (Business Enterprise) zoning, the property supports a wide range of business operations, including warehouses, contractor shops, equipment rentals, assembly plants, automotive services, and retail outlets. With its high-visibility location and practical multi-tenant setup, this property provides the perfect footprint for business owners and investors looking to establish a strong regional presence. (id:65396)
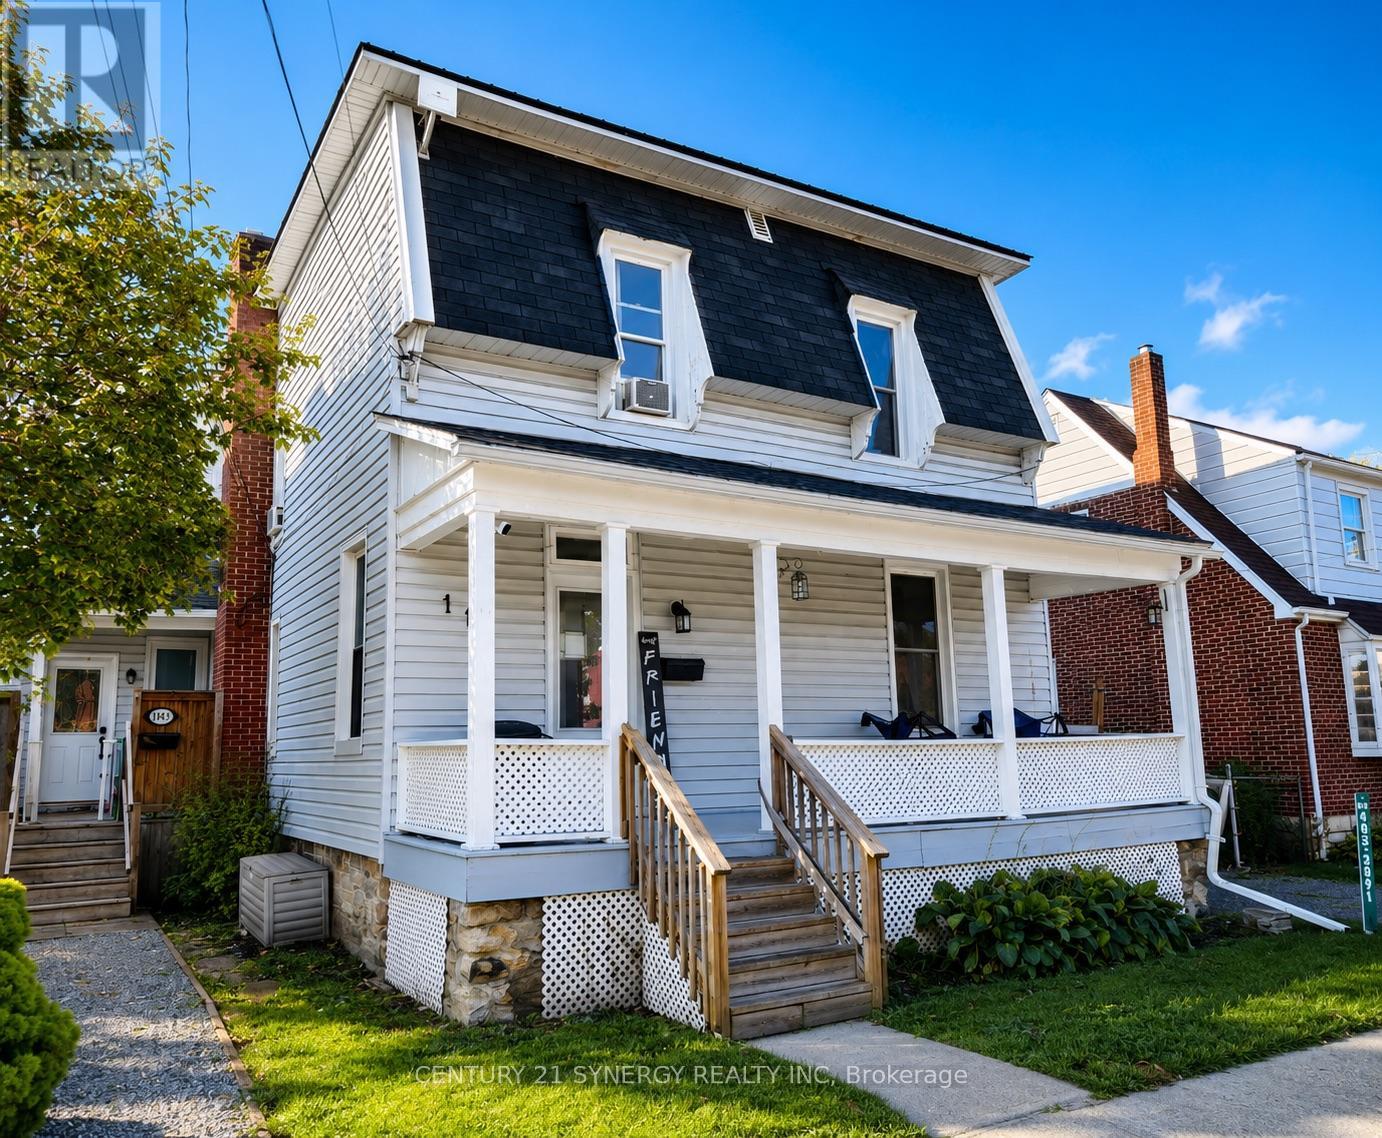
114 Main Street E
Smiths Falls, Ontario
Located in the heart of charming Smiths Falls, this exceptional duplex presents an incredible opportunity for investors, multi-generational living, or owner-occupants looking to offset their mortgage with rental income. Just steps from downtown shops, restaurants, parks, schools, and amenities, this centrally located property offers the perfect blend of convenience, flexibility, and long-term potential. The spacious front unit features an impressive two-storey layout with 3 large bedrooms and 1.5 bathrooms, offering the feel and function of a full family home. Bright, generous living spaces and a practical floor plan make this unit highly desirable for families or professional tenants alike. Tucked privately at the rear of the property is a well-appointed two-storey 1-bedroom plus den unit, ideal for singles, couples, or a home office setup. The rear unit is currently vacant, creating a fantastic opportunity to set your own rents, select new tenants, or occupy either unit yourself. Both units are fully self-contained and highly functional, each offering in-unit laundry, separate hydro meters, separate gas meters, and individual forced-air gas furnaces - a rare and valuable feature that keeps operating costs streamlined and tenant responsibilities clearly divided. Whether you're expanding your investment portfolio, entering the real estate market with income support, or searching for a versatile property in a growing community, this duplex checks all the boxes. Opportunities like this - with one unit already vacant and unbeatable walkability - are hard to find in today's market. (id:65396)
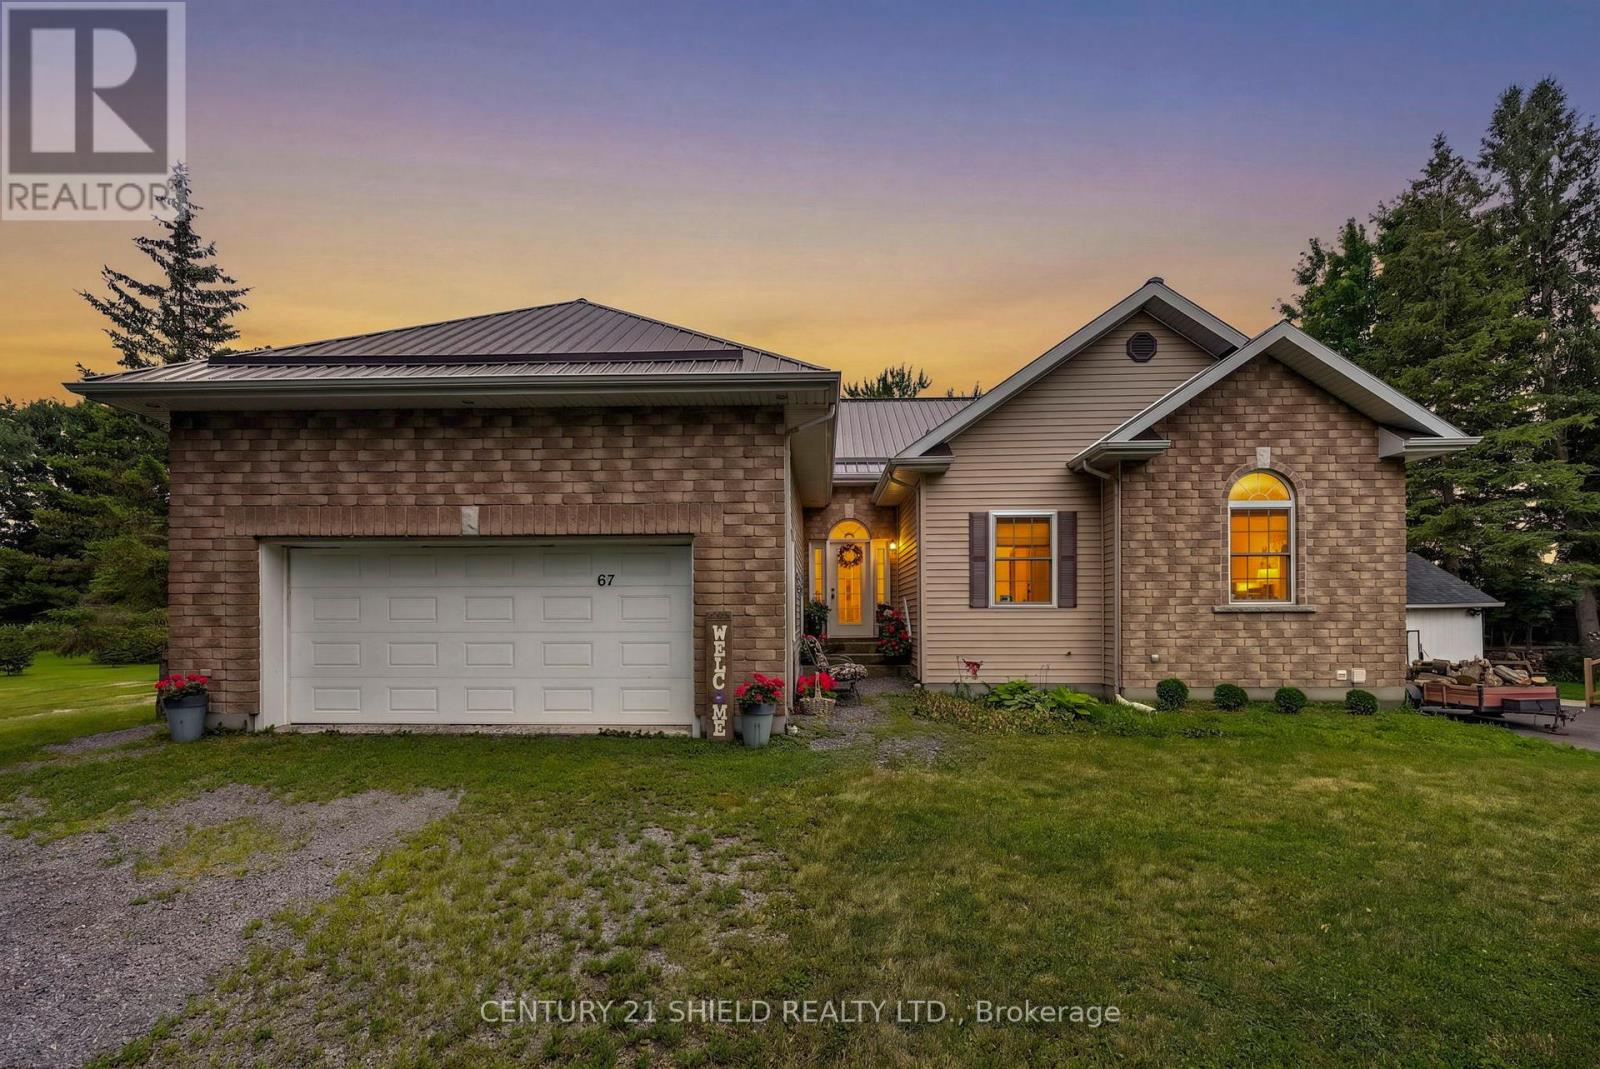
67 Front Street
North Stormont, Ontario
Welcome to 67 Front Street in Finch. This spacious 3+1 bedroom, 3 bathroom home offers incredible flexibility with the potential for one-level living, making it ideal for families, downsizers, or multi-generational living. The property features a large attached garage plus an impressive oversized detached garage/workshop that is fully insulated, heated with a gas furnace, serviced by its own hydro panel, and even includes a mechanic's pit-a rare feature that's perfect for automotive enthusiasts, mechanics, contractors, or anyone looking for exceptional workspace. Enjoy the privacy of no rear neighbours while benefiting from the convenience of municipal water and sewer services. This is a rare opportunity offering plenty of living space, unmatched garage amenities, and a property that's built for both everyday living and serious hobbies. A must-see with endless potential. (id:65396)
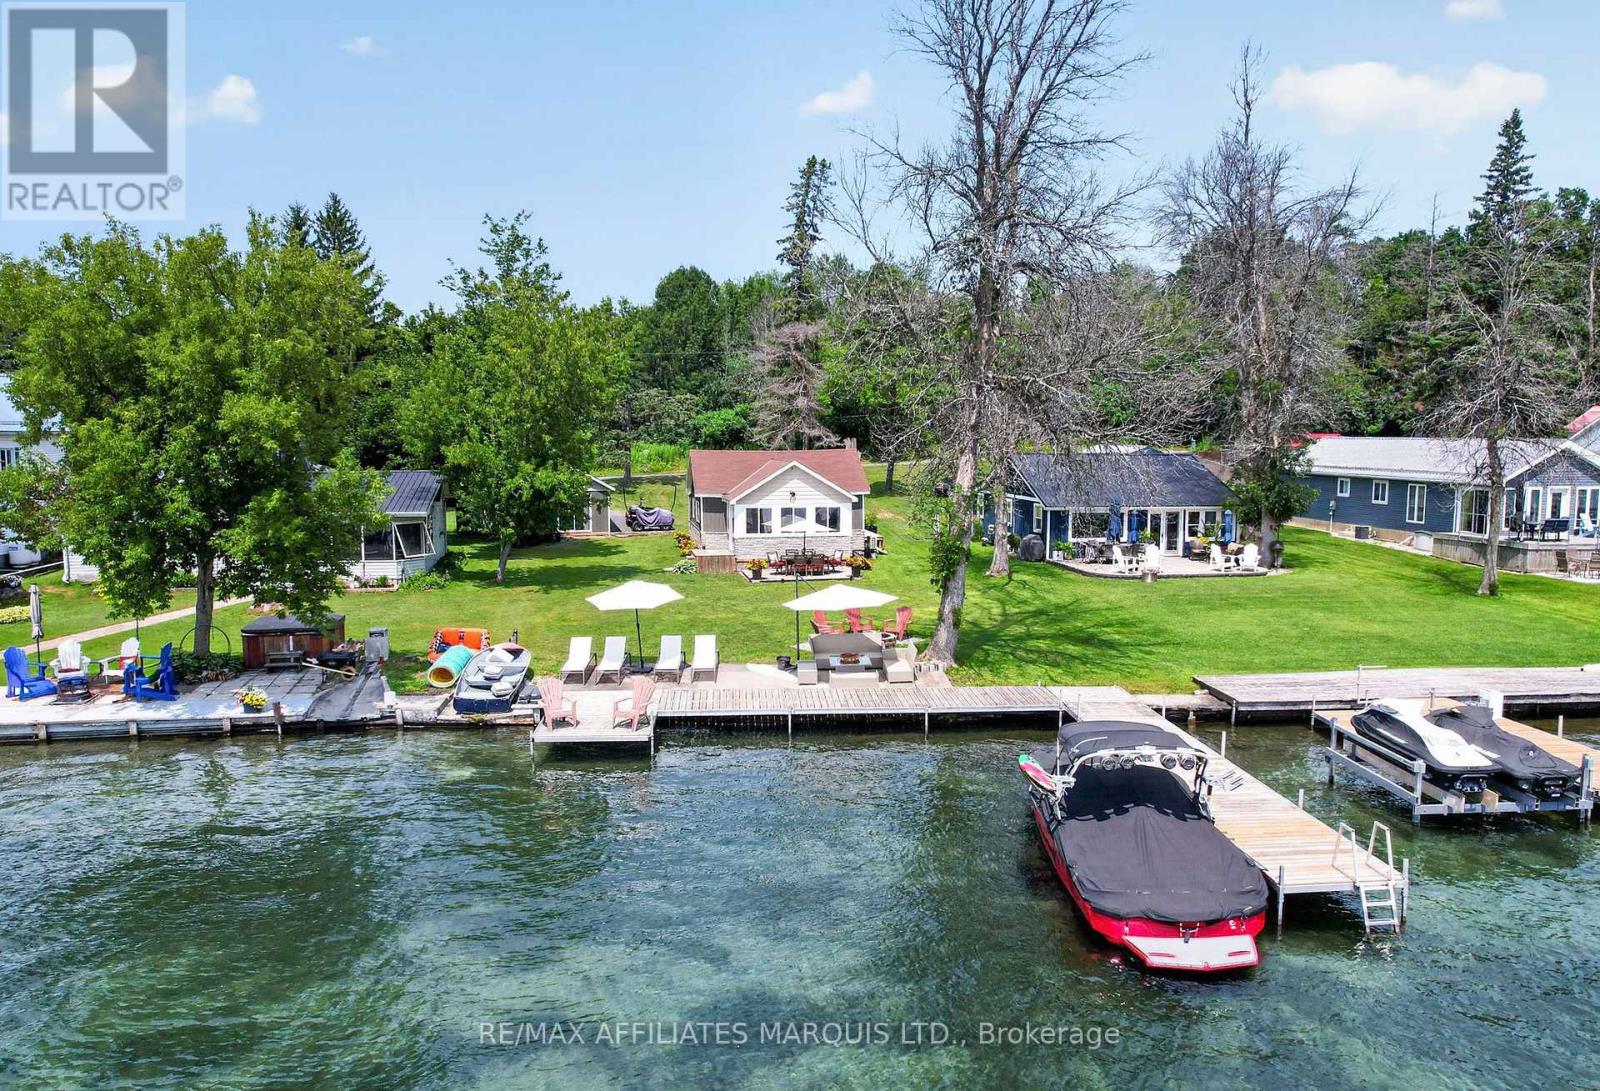
19 Hamilton Island Road
South Glengarry, Ontario
Beautifully renovated, fully furnished, and ready to enjoy, this seasonal waterfront cottage on Hamilton Island offers the rare opportunity to skip the work and start making memories from day one.The cottage features 2 bedrooms plus a cozy loft that's perfect for kids, while the separate bunkie provides a flexible third sleeping area and is currently used as an additional bedroom and office. With plumbing now being connected for its own private toilet, it's an ideal space for guests, family, or future possibilities.Thoughtfully updated throughout, this turnkey property comes complete with everything you need-from the indoor furnishings and appliances to the outdoor patio furniture, right down to a small aluminum boat with a 9.9 HP motor. Simply bring your suitcase and start enjoying island life.The dock accommodates boats up to 30 feet, making it easy to spend your days exploring the St. Lawrence River, enjoying world-class fishing, or simply taking in life on the water. Included concept renderings also showcase the bunkie's future potential, offering inspiration for even more possibilities.What truly makes Hamilton Island special, though, is the lifestyle. It's the neighbours who become lifelong friends, the spontaneous boat rides, the summer picnics, golf days, annual island garage sale, and evenings spent watching another spectacular sunset over the river. It's where kids grow up with sandy feet and endless adventures, where weekends become cherished traditions, and where you'll find yourself counting down the days until you're back again. (id:65396)
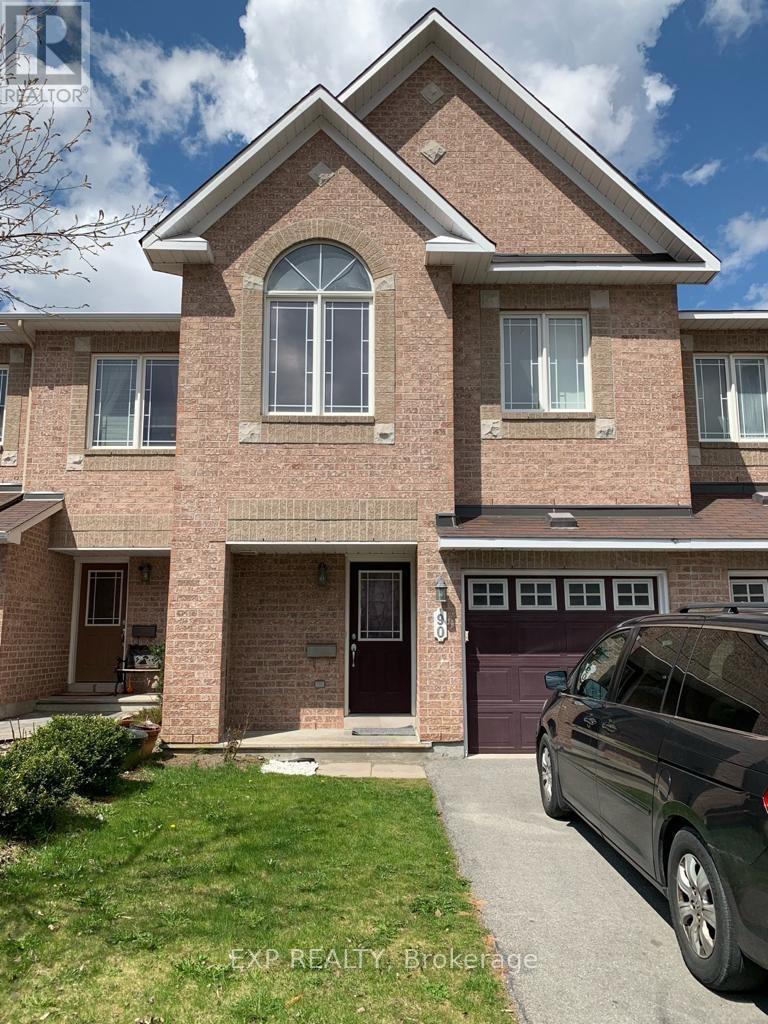
90 Brady Avenue
Ottawa, Ontario
Beautifully maintained 3-bedroom, 2.5-bathroom home featuring a bright, functional layout with real hardwood, a fully finished basement, and a large backyard.. Perfect for families and entertainers alike, this home offers plenty of living space, comfort, and privacy, all while being conveniently located near schools, parks, shopping, restaurants, and everyday amenities. (id:65396)
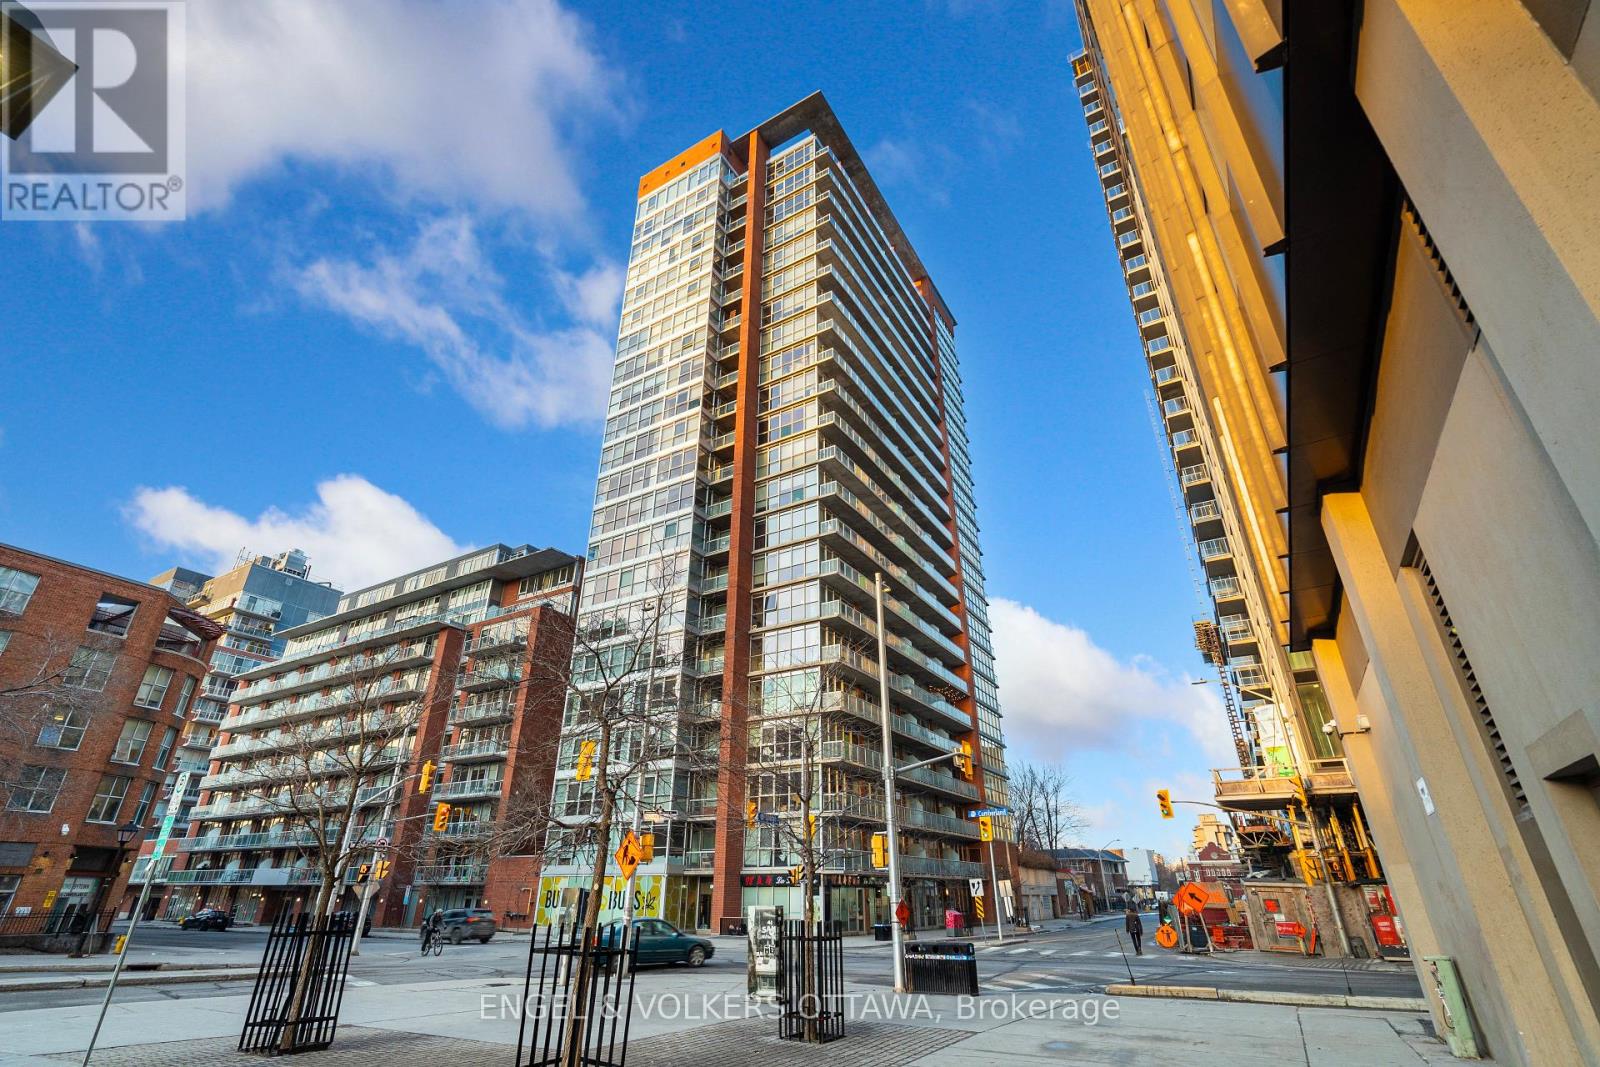
2109 - 179 George Street
Ottawa, Ontario
Welcome to East Market Condominiums, where modern charm meets panoramic views in the heart of Ottawa. This sub-penthouse unit offershardwood floors, 9' ceilings, and stunning vistas of Parliament Hill, ByWard Market, and the Gatineau Hills. Conveniently located near theUniversity of Ottawa and the NAC, yet nestled in tranquillity with a courtyard and patio, it's ideal for professionals. Enjoy in-unit laundry, a balcony,and access to amenities like a party room, gym, and building security. Condo fees cover heat and hydro, ensuring carefree living. Embracesunset views from the balcony and savour downtown Ottawa living with utilities covered. Locker included (id:65396)
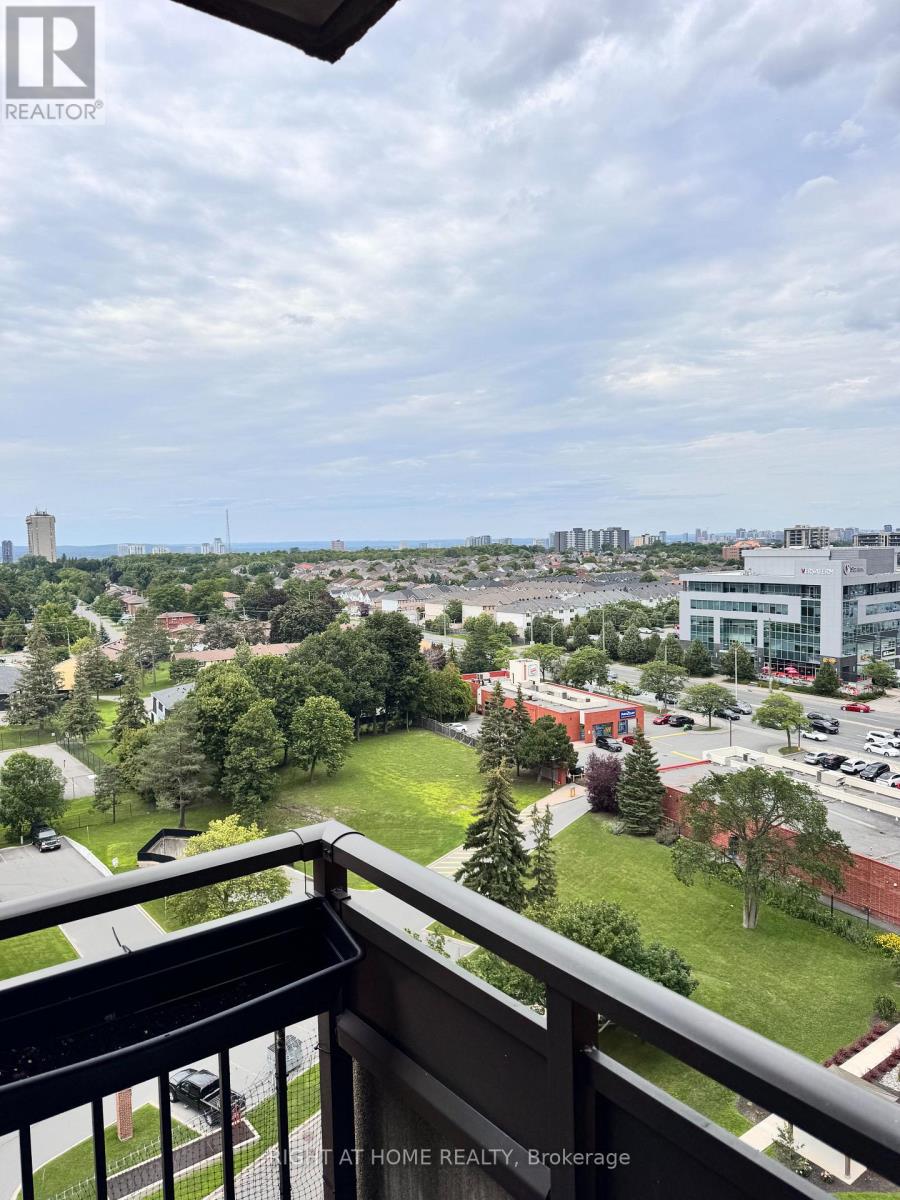
1205 - 1465 Baseline Road S
Ottawa, Ontario
Experience true penthouse-style living in this beautifully updated top-floor 3-bedroom, 2-bathroom condo, ideally located in the heart of central Ottawa. Situated directly across from the elevator for exceptional convenience, this spacious middle unit offers the peace and privacy of having no neighbours above.Filled with natural light, the thoughtfully designed layout features generous principal rooms, a dedicated dining area, abundant in-unit storage, and a private balcony perfect for enjoying the outdoors. The extensively renovated kitchen is the centerpiece of the home, featuring quartz countertops, a breakfast bar with seating, premium Samsung stainless steel appliances, an over-the-range microwave, built-in dishwasher, and abundant cabinetry. Luxury vinyl plank flooring with matching tile flows seamlessly throughout, creating a modern, cohesive finish.The spacious primary suite offers generous closet space and a beautifully renovated ensuite with a sleek walk-in shower. Two additional bedrooms provide flexible space for family, guests, or a home office.This exceptional unit also includes two of the largest underground parking spaces in the building, a private storage locker, and ample visitor parking.Located in a well-managed three-building community, residents enjoy beautifully maintained grounds and outstanding amenities, including an outdoor pool, fitness centre, billiards room, library, and party/meeting room. Condo fees include heat, hydro, and water, making for truly carefree living.Just minutes from shopping, restaurants, parks, transit, and all the conveniences of Merivale Road, this rare top-floor residence combines generous living space, premium upgrades, and an unbeatable location for comfortable, low-maintenance luxury living. (id:65396)
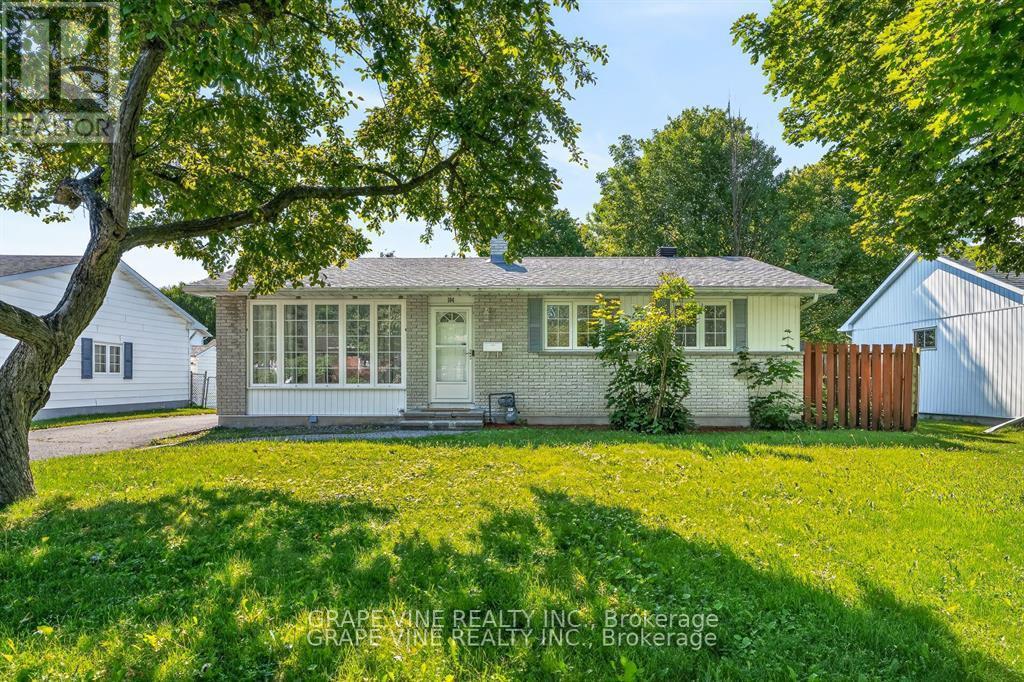
104 Oriole Avenue
Ottawa, Ontario
Welcome to this well-maintained and beautiful bungalow in the family-oriented community of Glen Cairn. Featuring three bedrooms on the main floor, this detached home offers comfortable, main-floor living with a large eat-in kitchen and a spacious living room. The house has two full bathrooms. The large basement includes a renovated family room. The basement can also be accessed through the backyard door. Recent updates include renovated kitchen and bathrooms, new hardwood flooring (2021), new air conditioning (2021), new roof shingles (2020), and freshly painted interior throughout(2020), making this detached home truly move-in ready. The house is on a huge lot, providing plenty of outdoor space. Enjoy the outdoors in your large backyard, complete with a patio and perfect for family gatherings, plus a driveway that can accommodate four vehicles. The quiet neighborhood offers unparalleled convenience: walking distance to several schools, grocery stores, shopping plazas, restaurants, a skate arena, and parks, with community centers nearby. Nature lovers will appreciate being close to greenbelt hiking trails, and commuters are just a six-minute drive to Highway 417. (id:65396)

205 Cairnsmore Circle
Ottawa, Ontario
205 Cairnsmore Circle, Stonebridge. Welcome to this beautifully maintained attached bungalow in the highly desirable Stonebridge community. Offering 2+1 bedrooms and a thoughtfully designed layout, this home combines comfort, style, and functionality.The main living areas features hardwood flooring, while the kitchen, bathrooms, and foyer are finished with tile. A striking gas fireplace creates a warm focal point in the spacious living room, which easily accommodates a variety of furniture arrangements. The adjoining dining area provides ample space for a large table, making it ideal for hosting family dinners and special occasions.The well-appointed renovated kitchen is designed with both everyday living and entertaining in mind, featuring abundant cabinetry and drawer space & granite countertops.The private primary retreat includes a walk-in closet and a renovated four-piece ensuite with curbless glass shower. A second bedroom at the front of the home offers excellent flexibility as a guest room or home office.The finished lower level expands the living space with a generous recreation room, an additional bedroom, and a full bathroom. A dedicated workshop and extensive storage area provide plenty of room for hobbies and organization. Beautifully landscaped backyard complete with tiered interlock patio, creating the perfect setting for relaxing or entertaining. Fabulous curb appeal and best of all, this property has no common association fees. Please note some photos have been virtually staged. (id:65396)
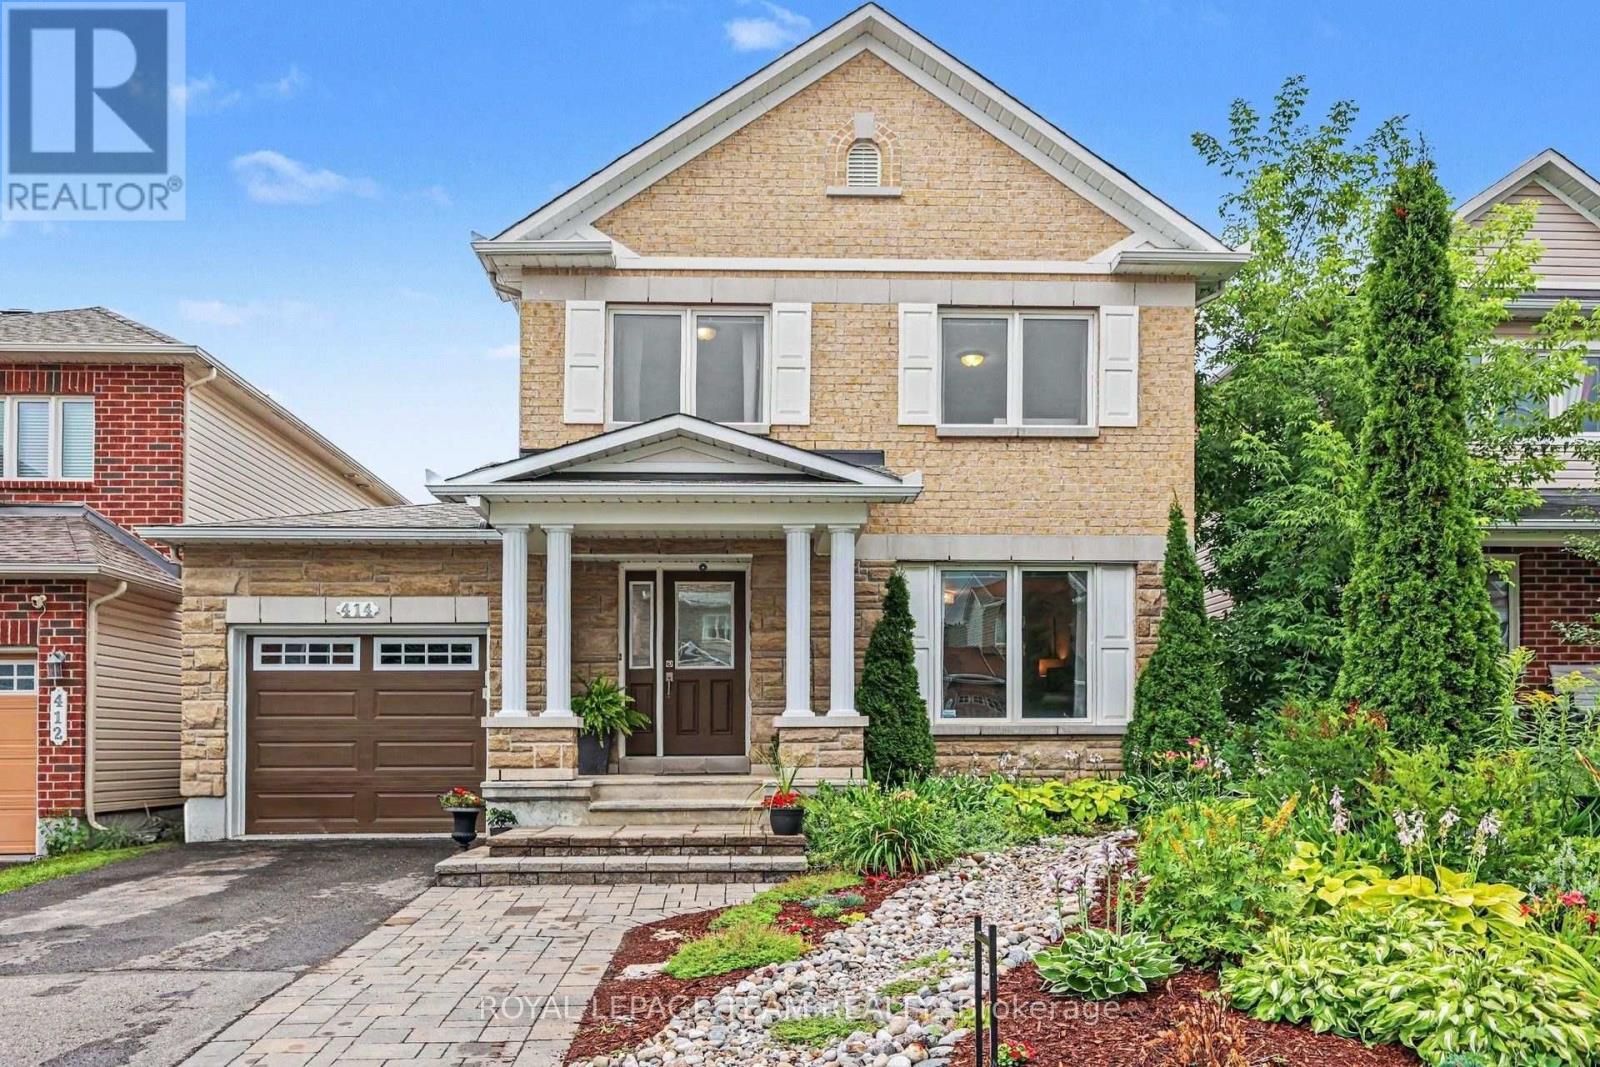
414 Abbeydale Circle
Ottawa, Ontario
Move-in ready in a great family neighborhood close to high tech, shopping and recreation. Great curb appeal invites you to this well maintained 3 bed house with lots of living space flexibility. Growing families or those looking for a home with optional family space will take advantage of the finished lower level that is currently set up with a bed area as well as family/entertainment area. This home welcomes guests into the formal living and dining area at the front of the home with natural flow to the open concept rear kitchen and family rooms. The open concept kitchen with eat-in area and rear family room offer great space for families to stay connected through meal and evening time. Don't miss the convenient garage entry to the laundry/mud room with quick access to a powder room and the kitchen. The kitchen is pristine with modern colours and abundant prep space on granite counters and the large island. The rear facing primary suite includes a large walk in closet and en suite bath. There are two generously sized front facing guest bedrooms that share a full bath. Both second level baths were updated in 2024 with new tile and floor. The finished lower level with large windows offers a great space for relaxing, a play area or whatever your family needs. The back yard offers a lot of space and a large deck and patio area for entertaining. Nearby you have a trail network, recreation complex and amazing schools. The roof was just replaced (25) with transferable warranty. Come visit this space for yourself and see what a great family home in a great neighborhood looks like! (id:65396)
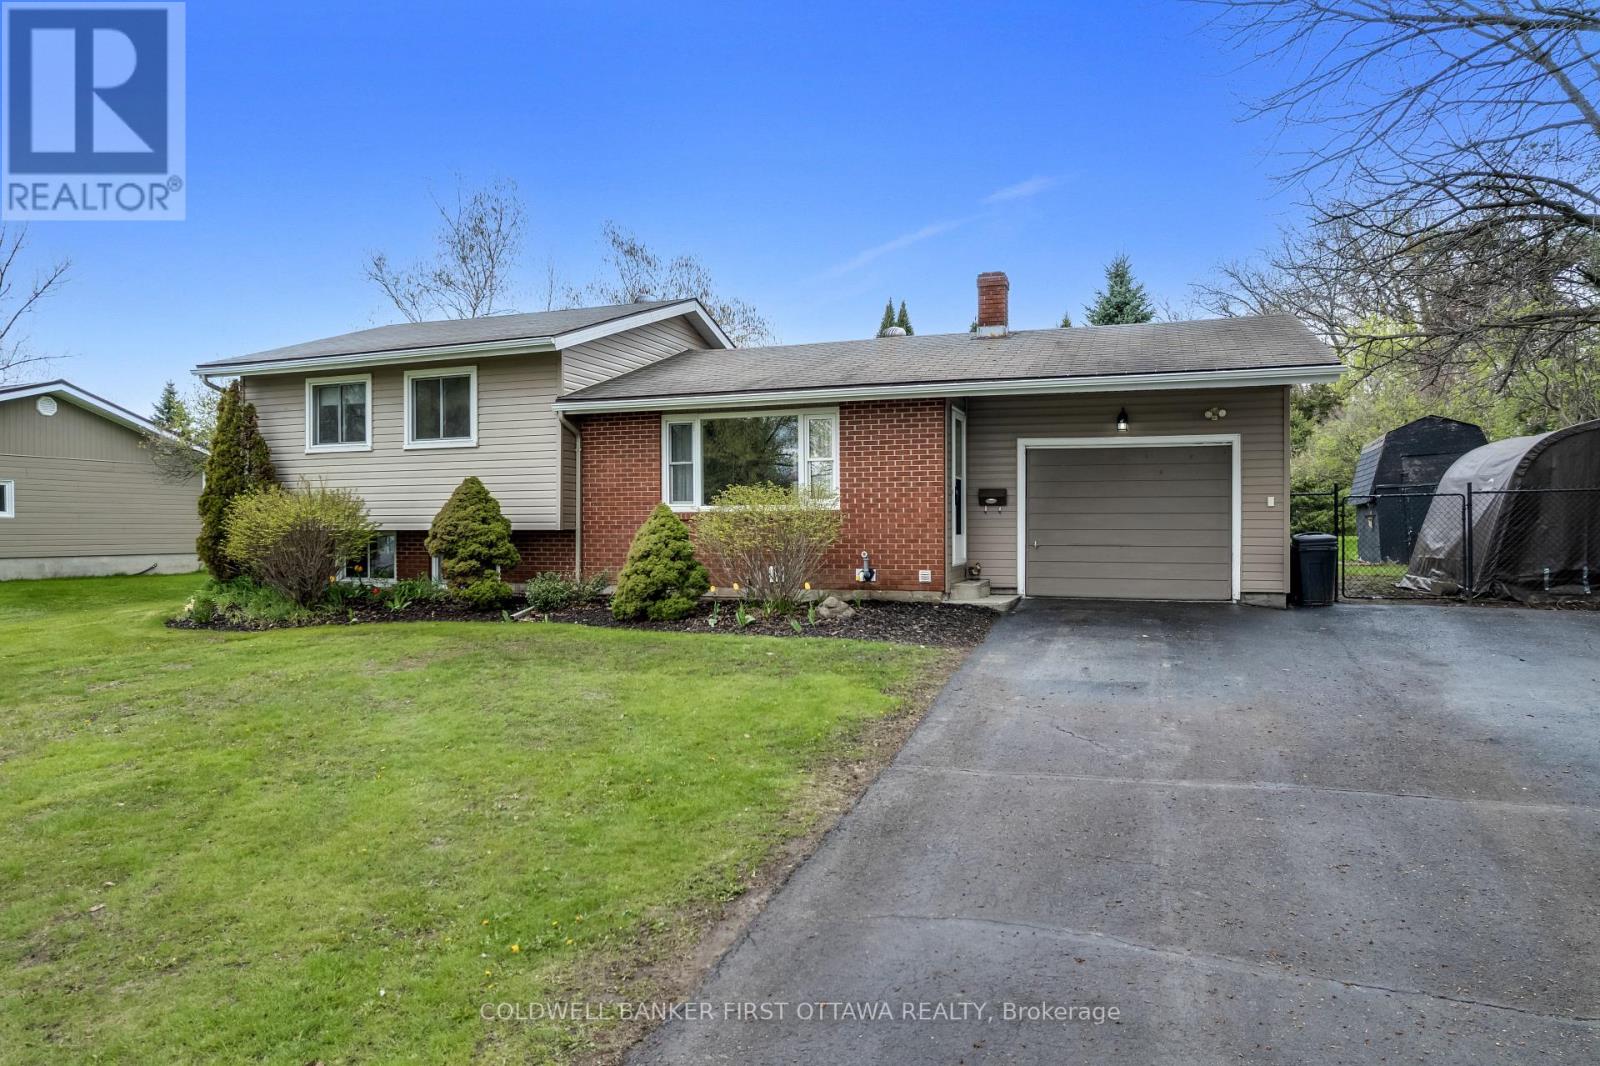
114 Morris Road S
Drummond/north Elmsley, Ontario
Welcome to 114 Morris Road South! This side split home has been well cared for and offers comfort, functionality, and a fantastic location just outside the historic Town of Perth. Featuring a classic combination of brick and vinyl siding, this charming 3-bedroom, 1-bath is perfectly suited for first-time buyers, downsizers, or anyone looking for a practical and inviting place to call home. Inside, you'll find a well-laid-out floor plan designed for everyday living. The bright and comfortable living spaces flow seamlessly throughout, while the fully finished basement adds valuable extra space with a dedicated laundry area and plenty of storage room. Step outside to enjoy the back deck-perfect for summer BBQs and relaxing evenings overlooking the large, fenced backyard, offering ample space for children, pets, gardening, or entertaining family and friends. The property includes an attached one-car garage and a spacious driveway with plenty of parking. Conveniently located just minutes from Perth, you'll enjoy quick access to local shops, schools, parks, restaurants, and all the amenities this vibrant community has to offer. A wonderful opportunity to own a move-in-ready home in a desirable location with both privacy and convenience. (id:65396)
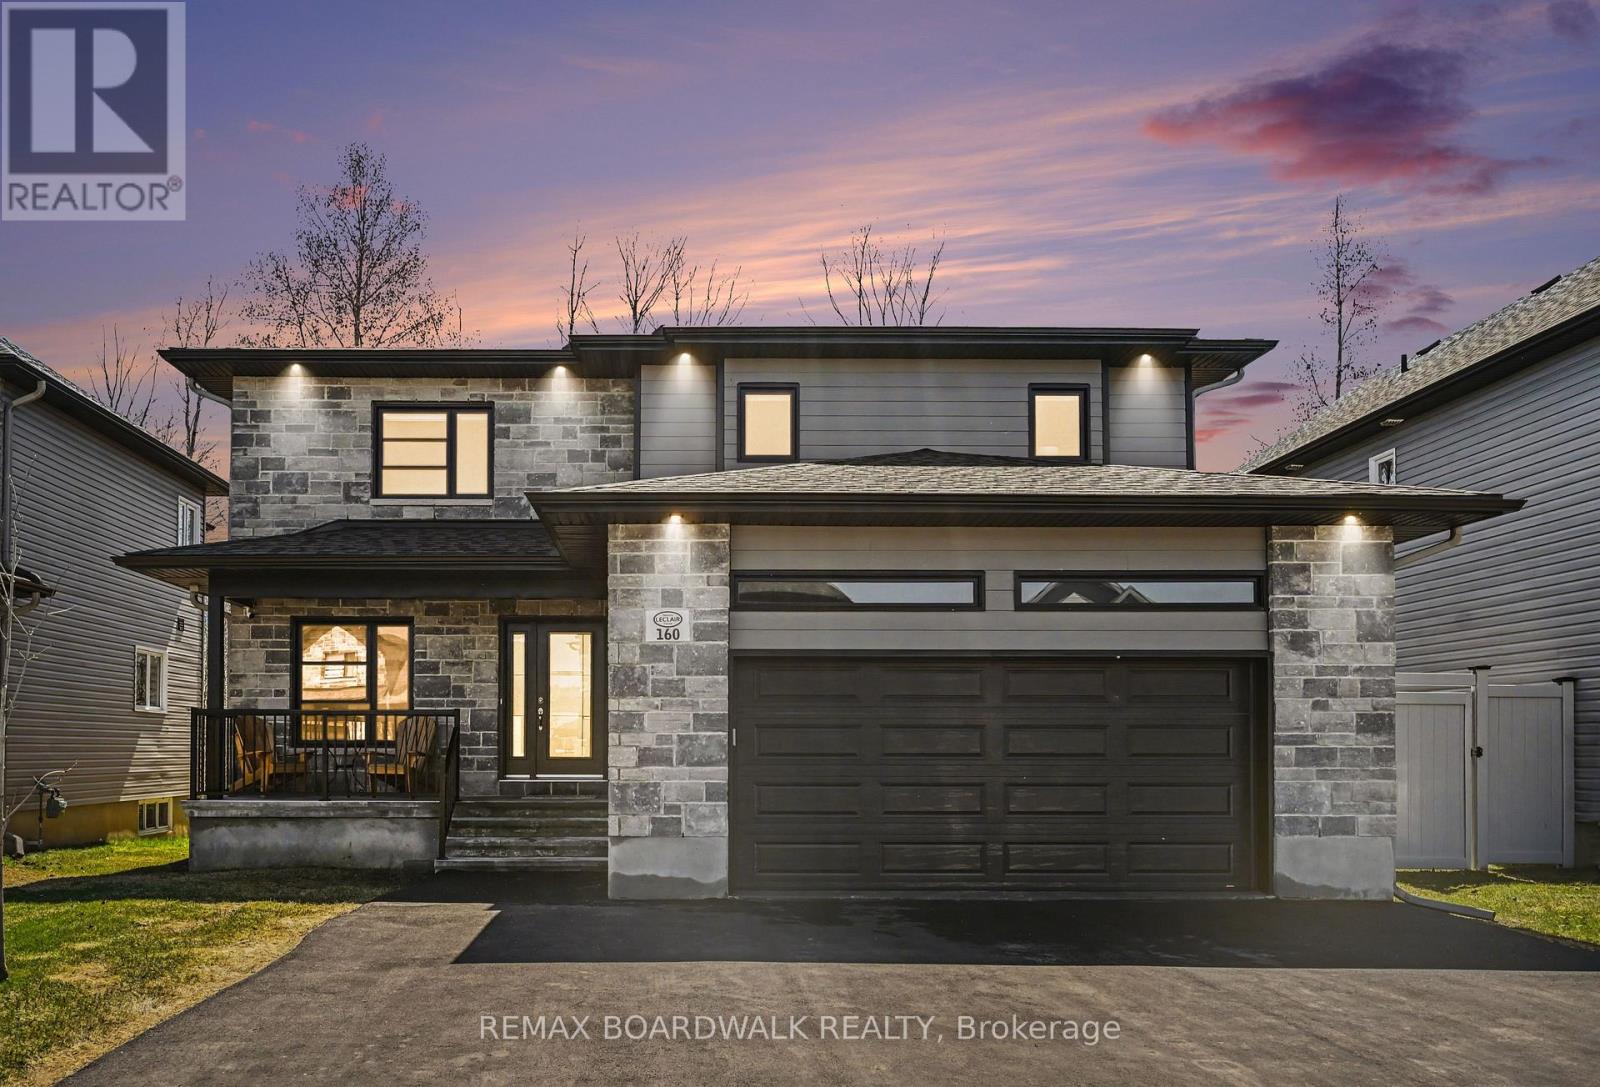
160 Hybrid Street
Russell, Ontario
NO REAR NEIGHBOURS! Backing directly onto Embrun's scenic bike path, this exceptional 2-storey home offers the perfect blend of privacy, natural beauty, and modern family living. Step inside to a bright, open-concept main floor where soaring windows fill the home with an abundance of natural light. The stylish kitchen flows seamlessly into the dining and living areas, creating an inviting space ideal for entertaining or relaxing with family. Patio doors lead to the backyard and deck, where you'll enjoy peaceful views with no homes behind.The main level also features a versatile office that can easily serve as a home workspace, playroom, or quiet retreat, along with a convenient powder room and main-floor laundry.Upstairs, the spacious primary suite is your private sanctuary, complete with a walk-in closet and luxurious 5-piece ensuite. Two additional generously sized bedrooms and a full 4-piece bathroom provide plenty of room for the whole family.The unfinished basement offers endless possibilities to create the space you've always wanted-whether it's a recreation room, home gym, theatre, or additional bedrooms.Located in one of Embrun's most desirable neighbourhoods, this move-in-ready home offers the rare combination of modern finishes, exceptional natural light, and a premium lot backing onto the bike path. A fantastic opportunity you won't want to miss! (id:65396)
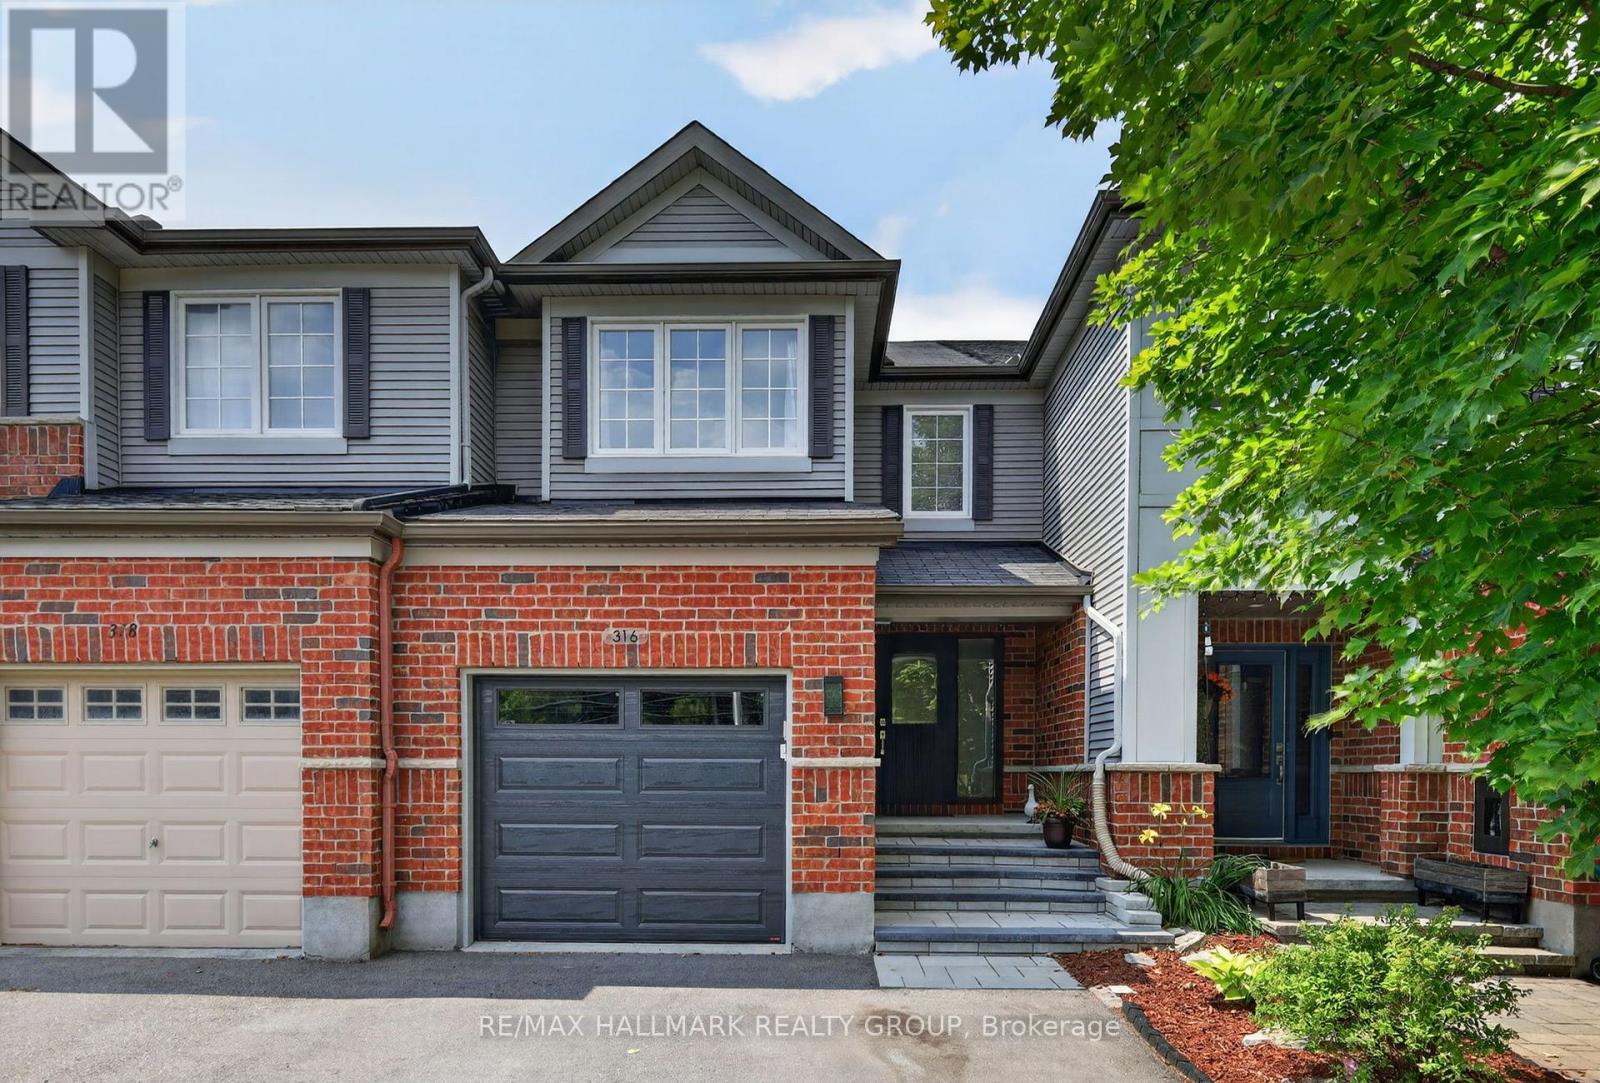
316 Aldworth Private
Ottawa, Ontario
Welcome to this beautifully maintained townhome in the community of Stittsville, offering exceptional living space, thoughtful upgrades, and the rare bonus of three parking spaces. From the moment you step inside, you'll appreciate the spacious front entry with convenient powder room and welcoming atmosphere. The bright, functional kitchen features abundant cabinetry, generous counter space, and a sunny eat-in area perfect for everyday meals. The open-concept living and dining rooms are ideal for entertaining, complete with a cozy gas fireplace and plenty of pot lights that create a warm, inviting ambiance.Upstairs, the impressive primary retreat is accessed through elegant double doors and offers a walk-in closet with a window and a beautifully upgraded ensuite featuring an oversized glass shower. Two additional bedrooms are both generously sized and are complemented by a full main bathroom.The finished lower level provides even more living space with a large family room, laundry area, ample storage, and a rough-in for a future bathroom, offering endless possibilities.Step outside to enjoy the landscaped backyard, complete with an interlock patio, fire pit, and natural gas BBQ hookup-perfect for relaxing or entertaining. The front yard has also been professionally landscaped, adding to the home's outstanding curb appeal. A true standout feature is the oversized driveway with two side-by-side parking spaces in addition to the attached garage, providing parking for three vehicles-an uncommon and highly sought-after feature in the area.Located in a family-friendly Stittsville neighbourhood close to parks, schools, shopping, restaurants, and recreation, this impeccably cared-for home is move-in ready and offers the perfect combination of comfort, style, and convenience. Association fee is $95 a month. (id:65396)
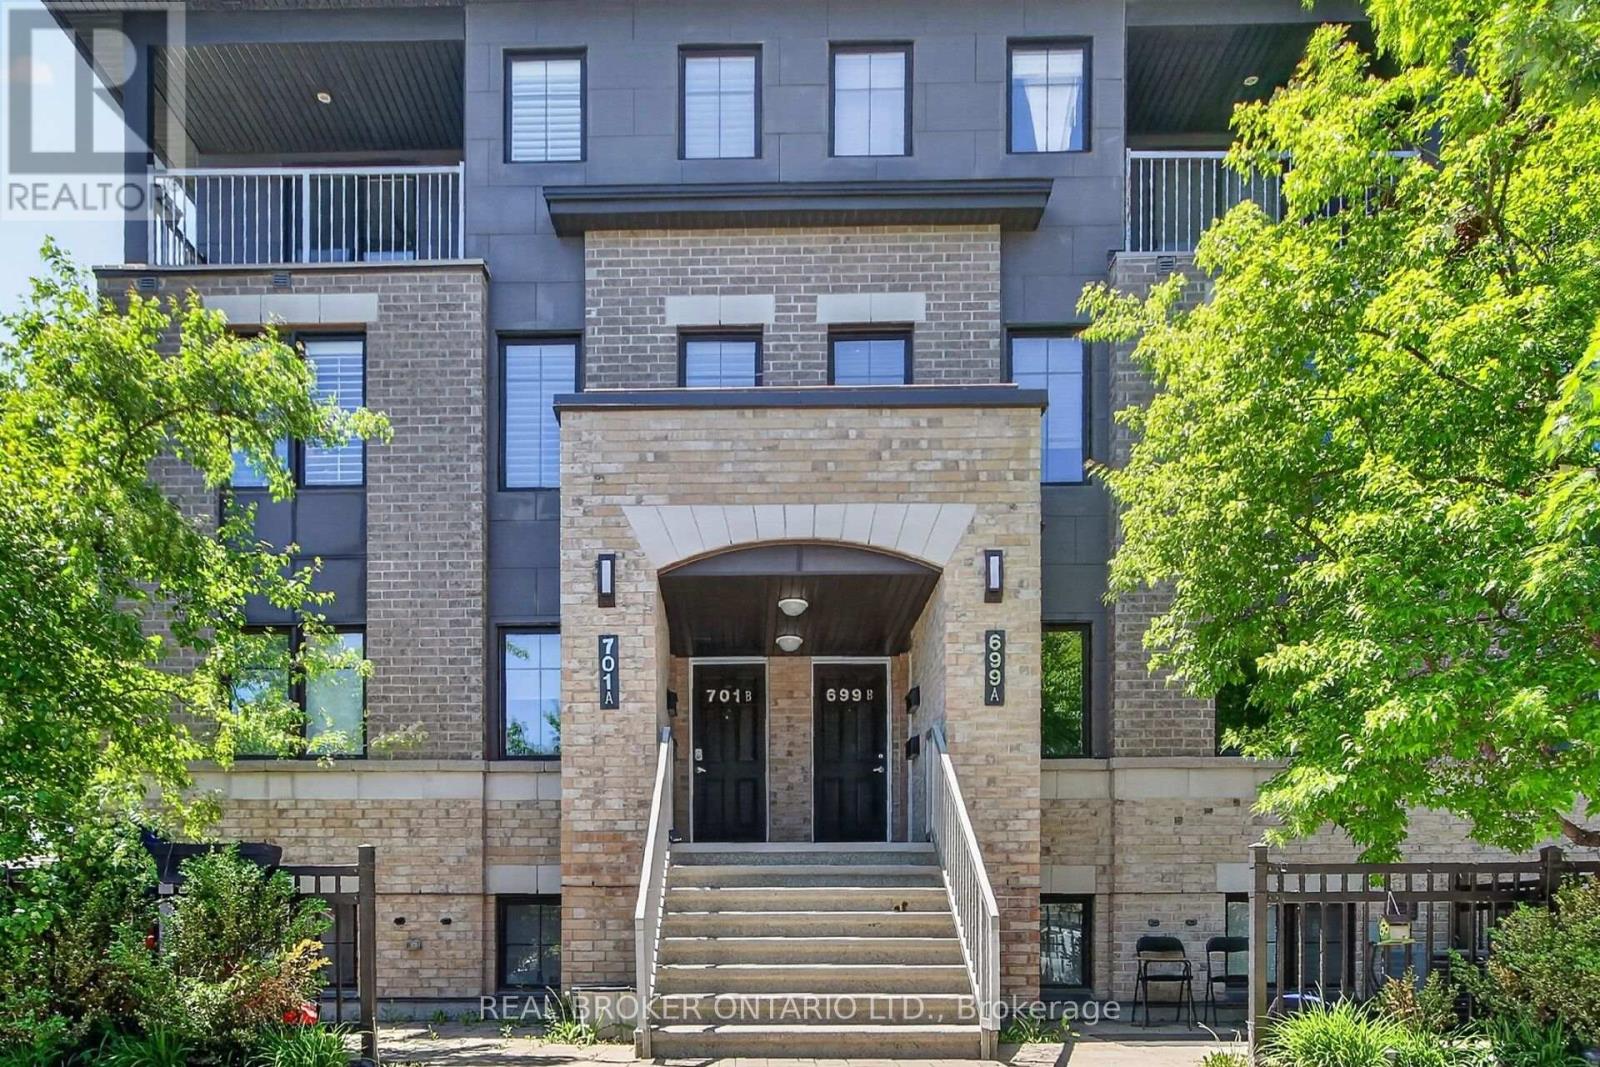
33 - 701 B Sue Holloway Drive
Ottawa, Ontario
Welcome to this beautifully maintained Minto Ampersand upper corner unit, offering nearly 1,200 sq. ft. of bright, stylish living space across two levels in the heart of Barrhaven. Lovingly cared for by its original owner, this turnkey condo blends comfort, functionality with an unbeatable location just steps to shopping, restaurants, parks, schools, transit & everyday amenities.The open concept main living area is flooded with natural light thanks to an abundance of windows and the sought after corner unit design. California shutters throughout the main living space add both style, functionality and privacy. The spacious layout seamlessly connects the living, dining, and kitchen areas, making it ideal for everyday living and entertaining.The thoughtfully designed kitchen features stainless steel appliances, quartz countertops, a modern subway tile backsplash, classic white shaker cabinetry and a convenient breakfast bar. You'll also appreciate the in-suite laundry, generous storage throughout and the many practical design features that make this home as functional as it is inviting.Upstairs, you'll find two generous bedrooms, including a spacious primary retreat with access to a private balcony, the perfect place to enjoy your morning coffee or unwind at the end of the day. A well appointed 4 piece main bathroom and versatile loft nook provide the ideal space for a home office, reading area, or den.Complete with underground parking (Space #20), this move-in-ready condo offers low-maintenance living with affordable condo fees in one of Barrhaven's most desirable communities.Now offered at an attractive fresh new price, this is an exceptional opportunity for first time buyers, young professionals, investors or down sizers looking for outstanding value in a fantastic location. Nothing to do but move in & make it your own! (id:65396)
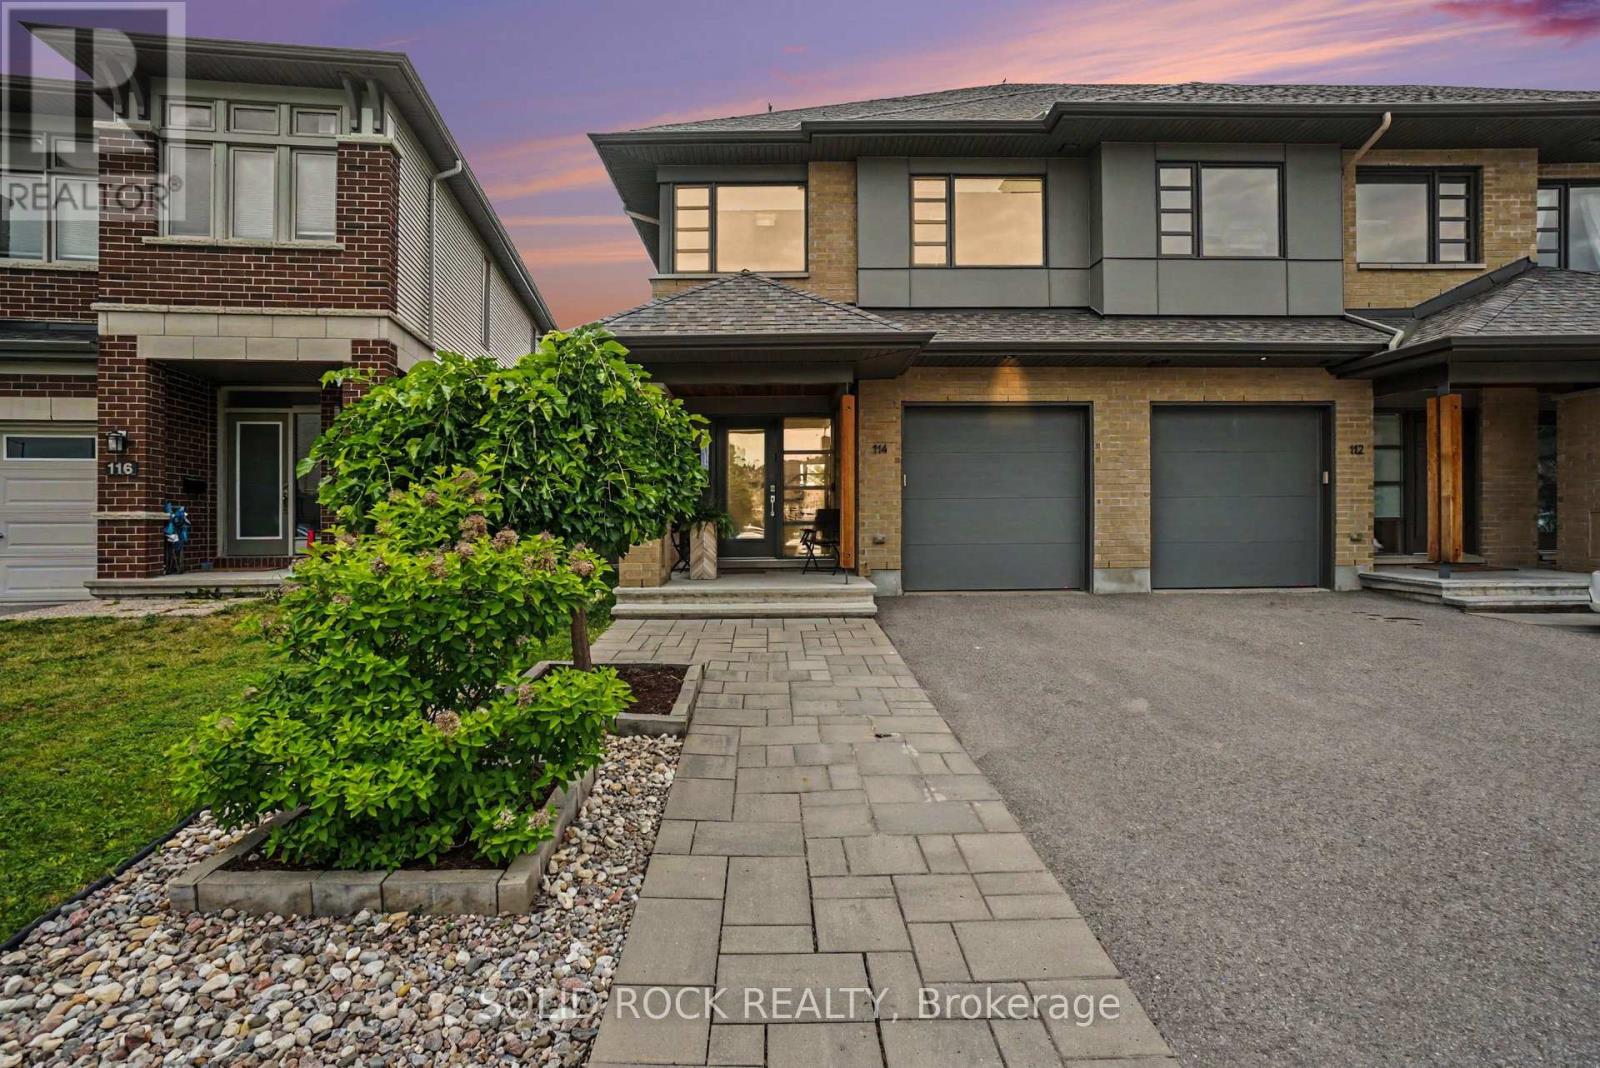
114 Larimar Circle
Ottawa, Ontario
Welcome to this beautifully maintained HN Parkway end-unit model, built in 2018 & ideally situated on a quiet circle in the highly sought-after community of Riverside South. Offering 9' ceilings and approximately 2,500+ square feet of upgraded living space while located in one of Ottawa's fastest-growing communities, this home is just a short walk to the Limebank LRT station, making commuting effortless. You will also enjoy walking to newly developed commercial plazas with shopping, restaurants, everyday amenities, parks, and the future library & community center! This home combines modern design, quality finishes & an exceptional location, with no rear neighbors! Numerous upgrades include hardwood floors throughout the main and upper floors, a finished basement bathroom, back deck (2025) & front interlock. The thoughtfully designed main floor features an open kitchen, dining, and living areas ideal for entertaining guests or spending time with family, and a spacious den perfect for a home office or reading nook. Large windows throughout the home allow light to flood through the main floor. The second floor features a vast primary bedroom suite with a 5-pce ensuite featuring an upgraded tub and a large WIC. Two additional spacious bedrooms, a versatile loft great for a family lounge or kids' hangout space, a welcoming laundry room & a 4-pce bath round out the upstairs. The fully finished basement provides additional living space perfect for a home gym, a media room, or play area, along with a finished 4-pce bathroom. The backyard features a deck that provides a relaxing setting for entertaining & summer barbecues. Attractive interlock landscaping enhances the front entrance, adding excellent curb appeal. This exceptional Riverside South home offers the perfect blend of comfort, style & convenience in an unbeatable family-friendly location. Don't miss the opportunity to make it yours! (id:65396)
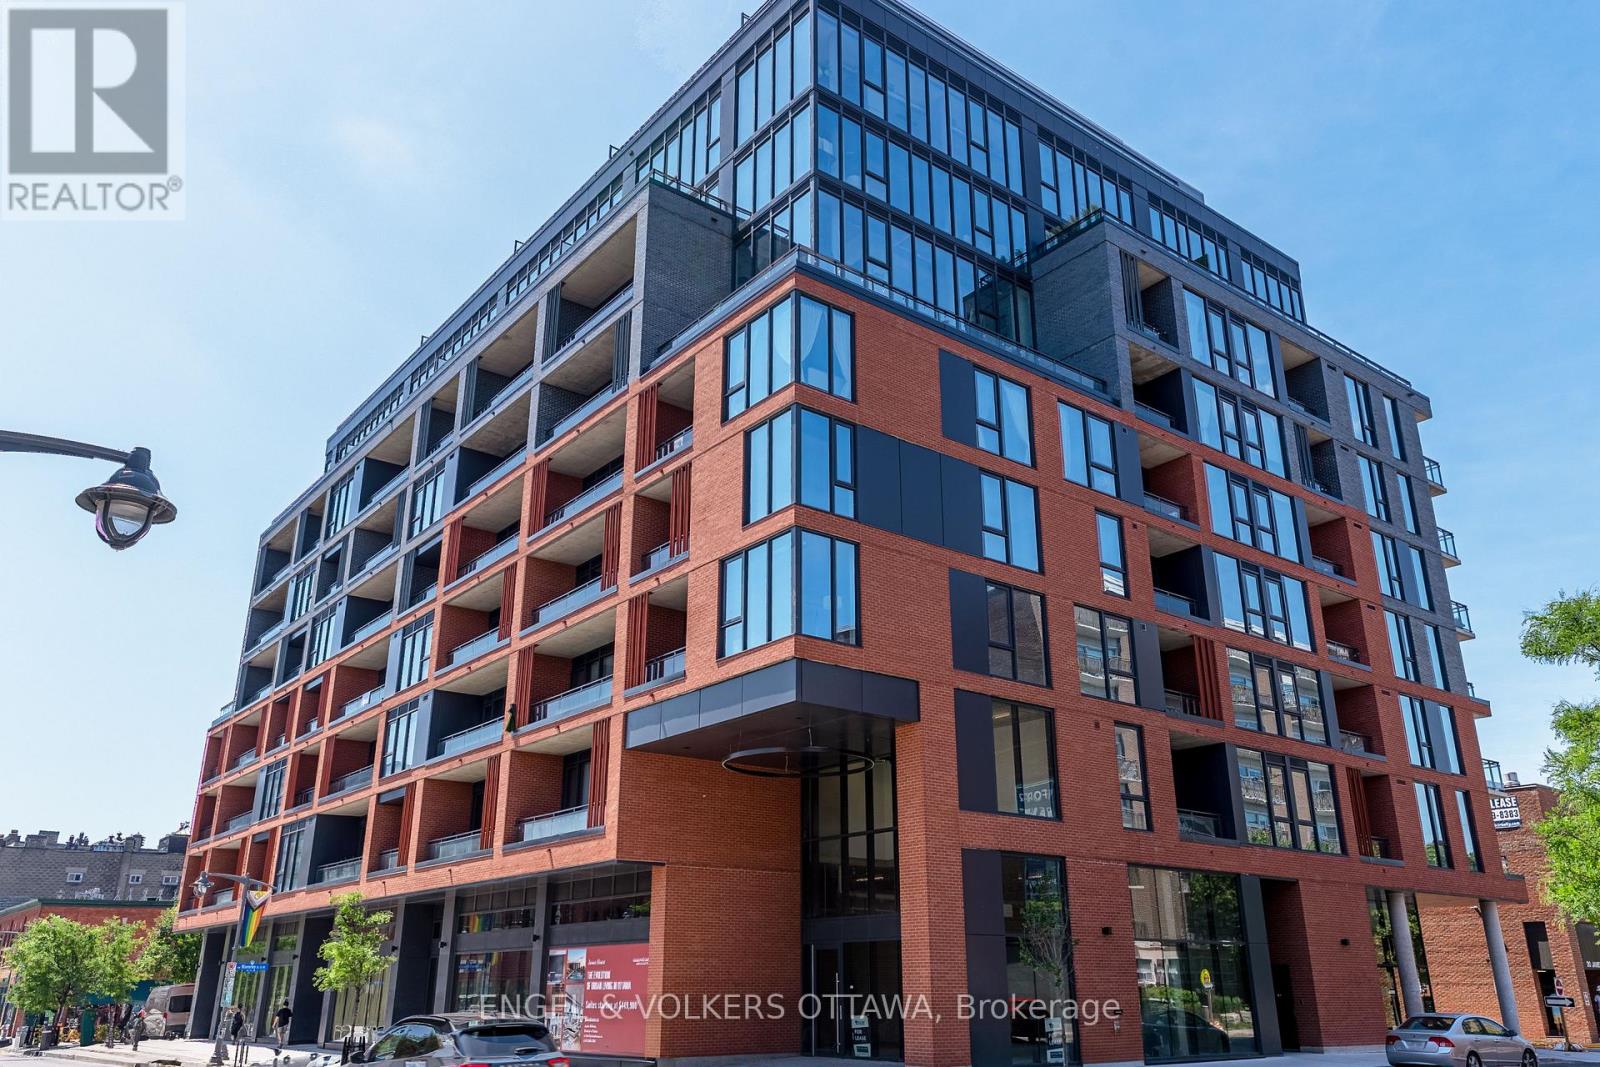
217 - 10 James Street
Ottawa, Ontario
Experience elevated living at James House, a boutique condominium redefining urban sophistication in the heart of Centretown. Designed by award-winning architects, this trend-setting development offers contemporary new-loft style living and thoughtfully curated amenities. This stylish 2 bedroom suite with den spans 760 sq.ft. of interior space and features 10-ft ceilings, floor-to-ceiling windows, exposed concrete accents, and a terrace. The modern kitchen is equipped with quartz countertops, a built-in refrigerator and dishwasher, stainless steel appliances, and ambient under-cabinet lighting. The thoughtfully designed layout includes in-suite laundry and a full bathroom with modern finishes. James House enhances urban living with amenities including a west-facing rooftop saltwater pool, fitness center, yoga studio, zen garden, stylish resident lounge, and a dog washing station. Located steps from Centretown and the Glebe's finest dining, shopping, and entertainment, James House creates a vibrant and welcoming atmosphere that sets a new standard for luxurious urban living. Other suite models are also available. Inquire about our flexible ownership options, including rent-to-own and save-to-own programs, designed to help you move in and own faster. Pricing reflects anticipated savings from the proposed Ontario New Housing HST Rebate program, subject to purchaser eligibility and applicable legislation. (id:65396)
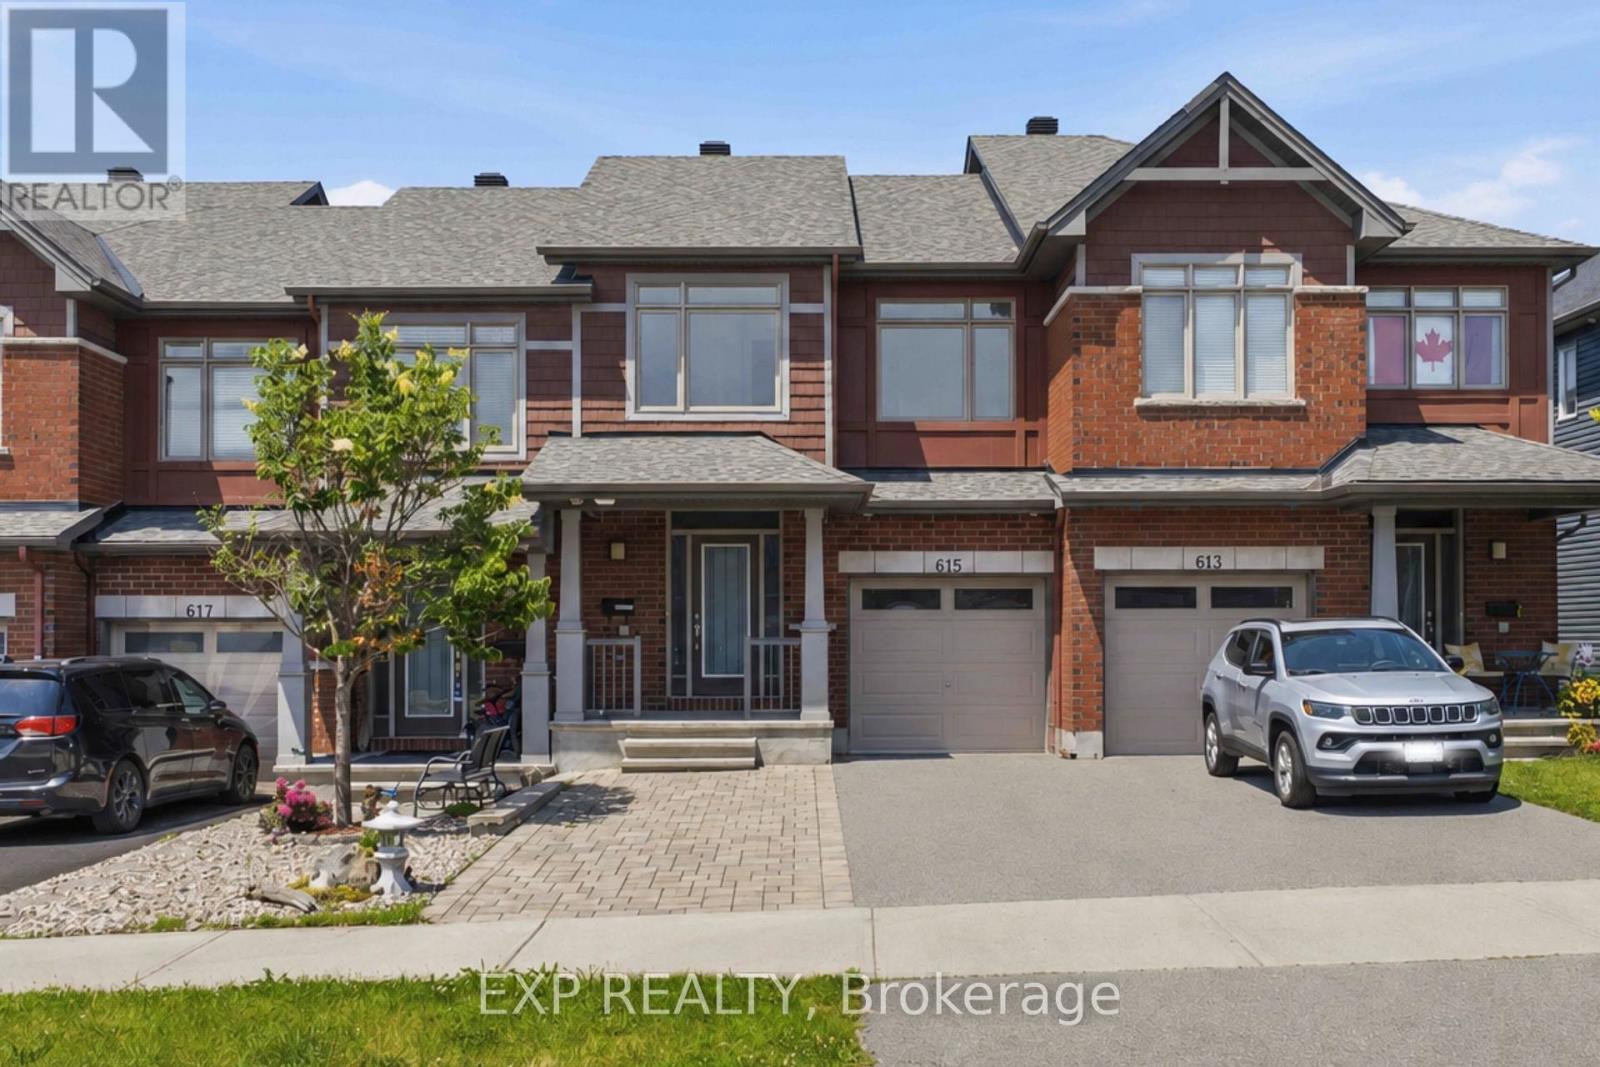
615 Spring Valley Drive
Ottawa, Ontario
Welcome to 615 Spring Valley in Orleans, a beautiful Claridge-built Azure model offering over 1,620 sqft (+ finished basement) of thoughtfully designed living space. The home makes a welcoming first impression with its covered front porch, spacious enough for a comfortable conversation set and a perfect place to enjoy your morning coffee.Inside, the inviting foyer opens into a bright, open-concept main level filled with natural light from large windows throughout. Hardwood flooring extends through the principal living areas, creating a warm and cohesive feel. The kitchen offers stone countertops, stainless steel appliances, abundant cabinetry, a breakfast bar, and plenty of workspace for everyday cooking and entertaining. The open living and dining areas provide a flexible layout for both family life and hosting guests, while direct access to the fully fenced backyard makes indoor-outdoor living easy. A powder room completes the main level.Upstairs, the spacious primary bedroom features a wall-to-wall closet, while two additional bedrooms offer comfortable space for children, guests, or a home office. A full bathroom serves the upper level.The finished basement adds valuable living space with a generous family room that is ideal for movie nights, a playroom, home gym, or entertainment area. The lower level also includes a laundry area, bathroom rough-in, and ample storage.Outside, the widened driveway with interlock provides parking for four or more vehicles. Located in a family-friendly Orleans neighbourhood close to schools, parks, local shops, fitness and medical centres, public transit, and quick highway access, this home offers a practical layout, excellent natural light, and plenty of space for a growing household. (id:65396)
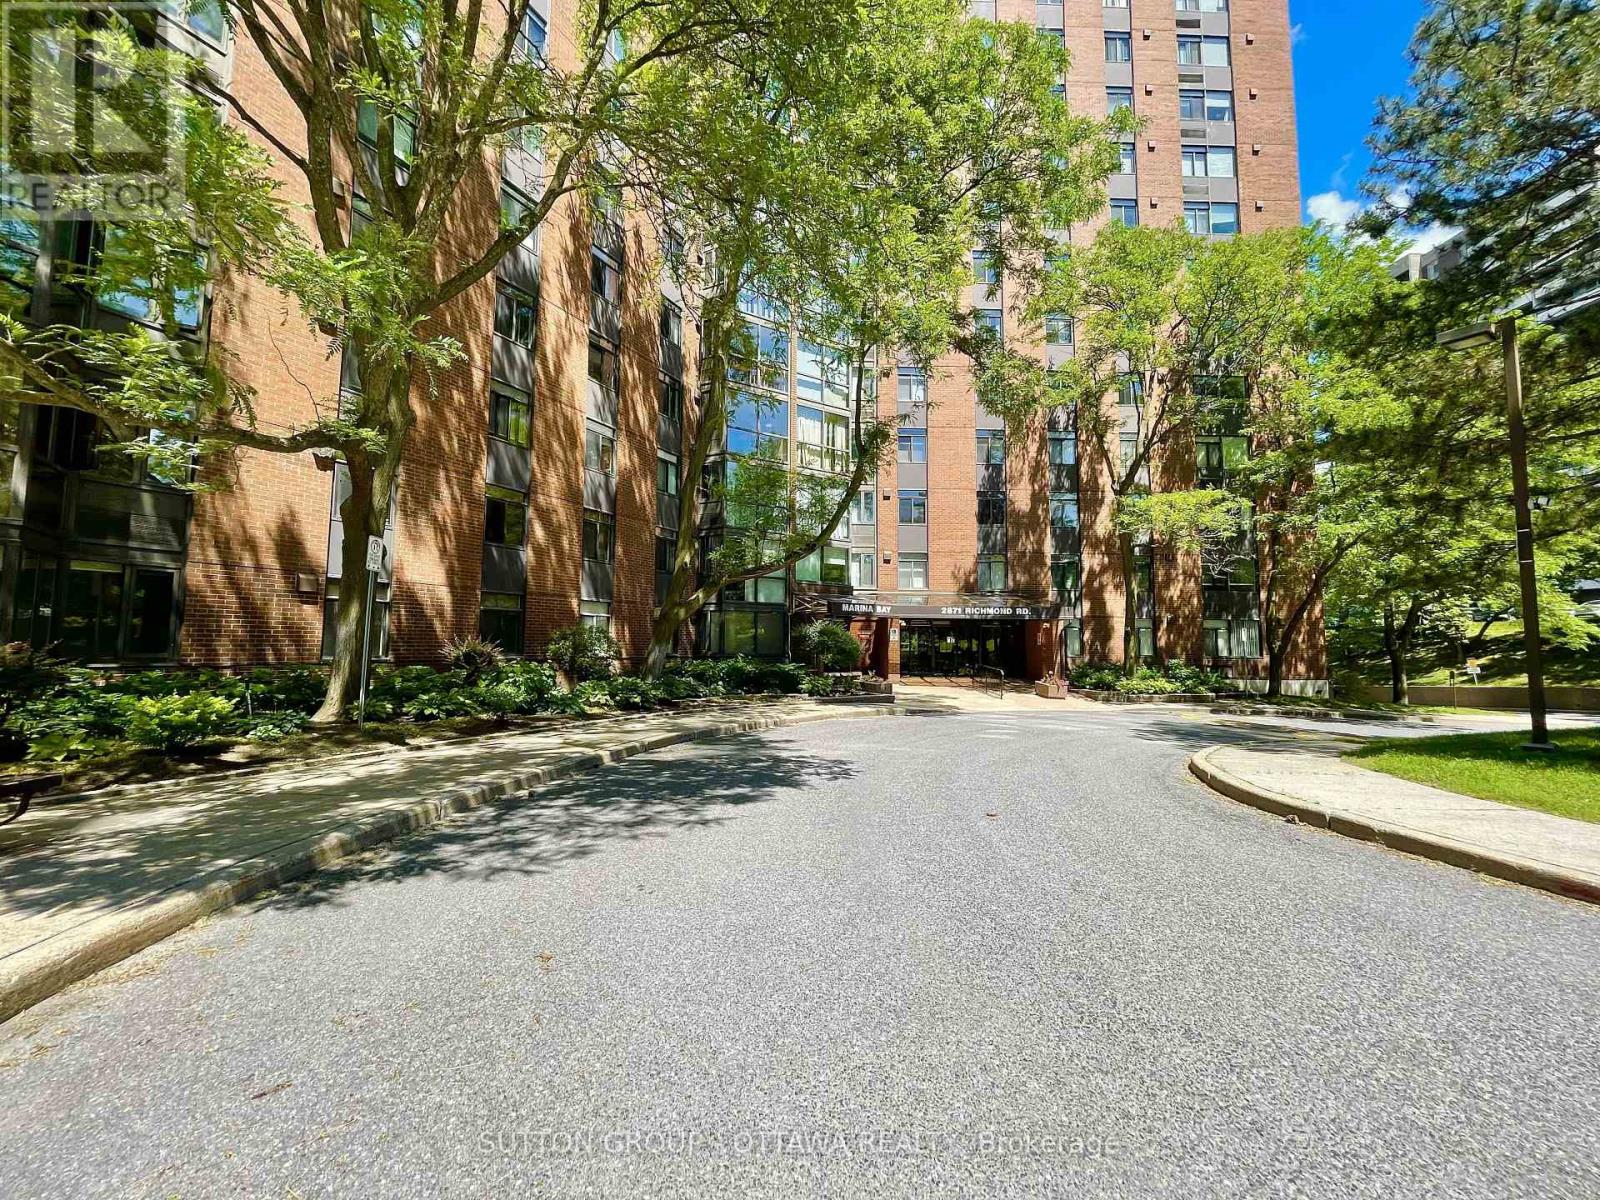
810 - 2871 Richmond Road
Ottawa, Ontario
Welcome to Marina Bay, maintenance-free living in the sought-after west end of Ottawa. The thoughtfully designed apartment floor plan features an open-concept living and dining area that flows seamlessly into a sunroom, where you'll enjoy spectacular unobstructed southwesterly views and an abundance of natural light. This well-maintained suite offers two generously sized bedrooms, including a primary bedroom with a convenient 2-piece ensuite. The main 3-piece bathroom features a walk-in sit-down shower, providing both comfort and accessibility. Enjoy an exceptional lifestyle with an impressive array of resort-style amenities, including a large outdoor inground pool, two squash courts, a fully equipped fitness centre, yoga/group exercise room, saunas, whirlpools, party room, billiards room, library, and workshop. Complete with an underground parking space and storage locker. This ideally located condominium is just minutes from Bayshore Shopping Centre, parks, public transit, restaurants, and everyday conveniences, with easy access to Highway 417. Heat Pump replaced 2026. Book an appointment today to view this stunning property in person. (id:65396)
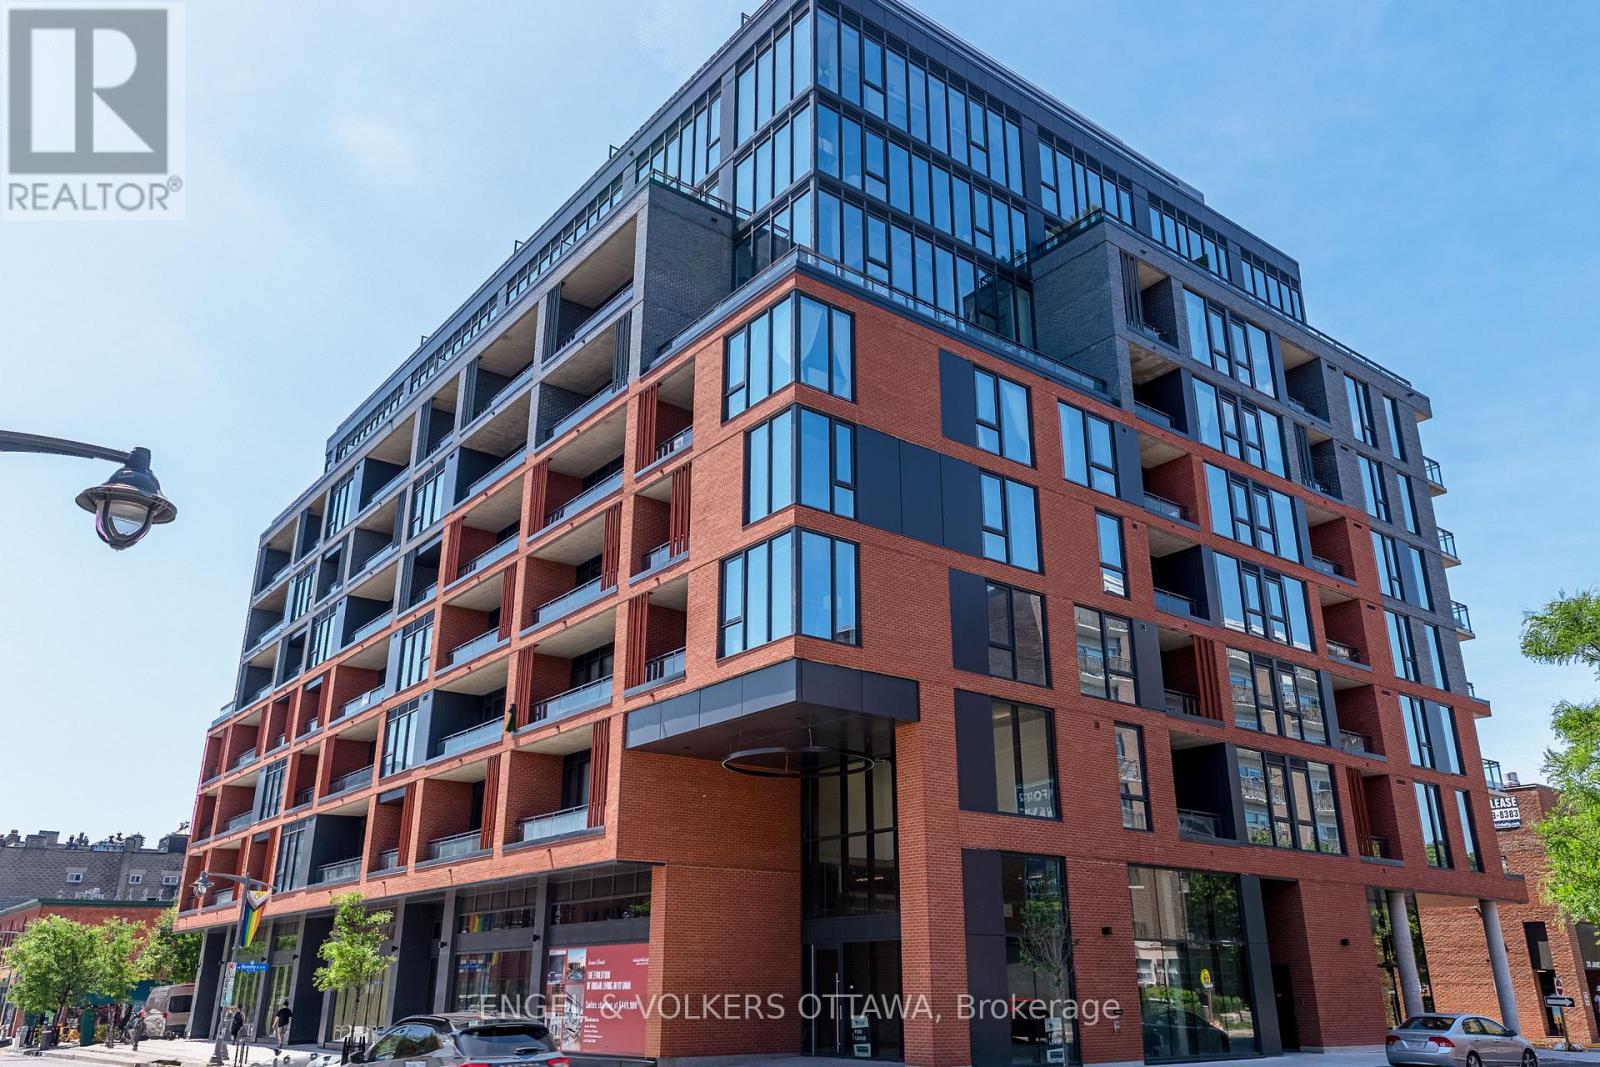
709 - 10 James Street
Ottawa, Ontario
Experience elevated living at James House, a boutique condominium redefining urban sophistication in the heart of Centretown. Designed by award-winning architects, this trend-setting development offers contemporary new-loft style living and thoughtfully curated amenities. This stylish junior one-bedroom suite spans 581 sq.ft. of interior space and features 10-ft ceilings, floor-to-ceiling windows, and exposed concrete accents. The modern kitchen is equipped with quartz countertops, a built-in refrigerator and dishwasher, stainless steel appliances, and ambient under-cabinet lighting. The thoughtfully designed layout includes in-suite laundry and a full bathroom with modern finishes. James House enhances urban living with amenities including a west-facing rooftop saltwater pool, fitness center, yoga studio, zen garden, stylish resident lounge, and a dog washing station. Located steps from Centretown and the Glebe's finest dining, shopping, and entertainment, James House creates a vibrant and welcoming atmosphere that sets a new standard for luxurious urban living. Other suite models are also available. Inquire about our flexible ownership options, including rent-to-own and save-to-own programs, designed to help you move in and own faster. Pricing reflects anticipated savings from the proposed Ontario New Housing HST Rebate program, subject to purchaser eligibility and applicable legislation. (id:65396)
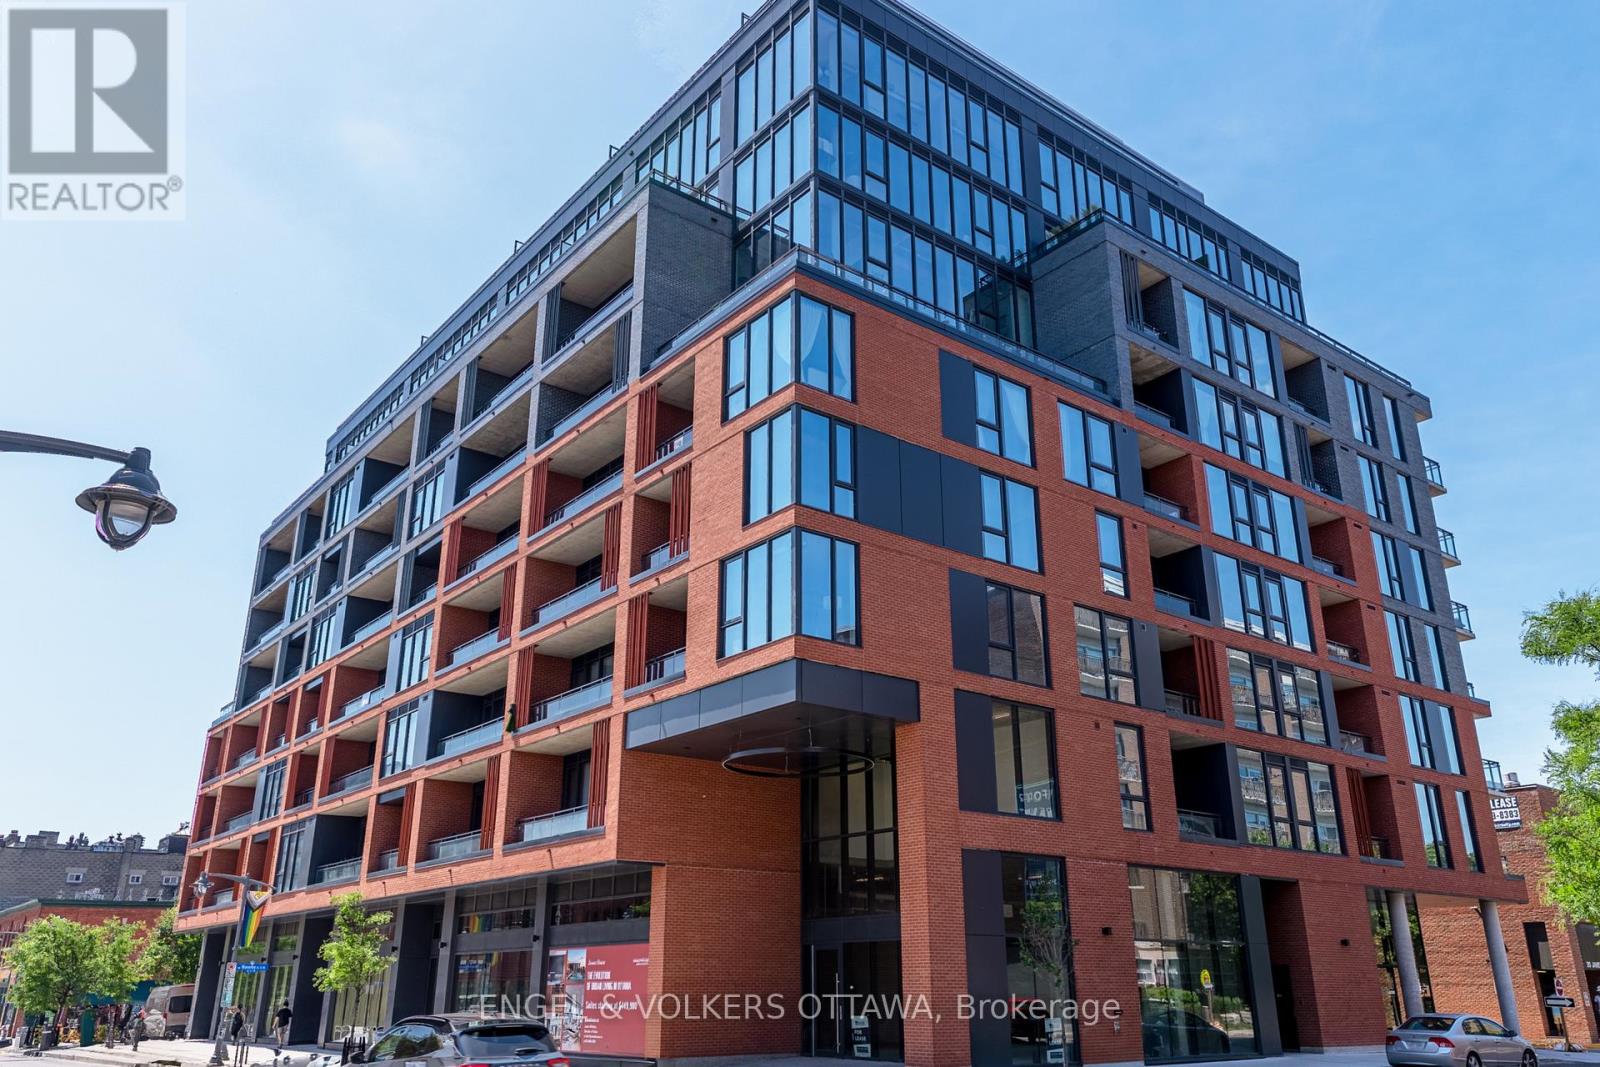
405 - 10 James Street
Ottawa, Ontario
Experience elevated living at James House, a boutique condominium redefining urban sophistication in the heart of Centretown. Designed by award-winning architects, this trend-setting development offers contemporary new-loft style living and thoughtfully curated amenities. This stylish 2-bedroom corner suite spans 921 sq.ft. of interior space and features 9-ft ceilings, large windows, exposed concrete accents, and a private balcony. The modern kitchen is equipped with a sleek island, quartz countertops, built-in refrigerator and dishwasher, stainless steel appliances, and ambient under-cabinet lighting. The primary bedroom features a walk-in closet and 3-piece en-suite with walk-in shower. The thoughtfully designed layout includes in-suite laundry conveniently located near the entrance and a second full bathroom with modern finishes. James House enhances urban living with amenities including a west-facing rooftop saltwater pool, fitness center, yoga studio, zen garden, stylish resident lounge, and a dog washing station. Located steps from Centretown and the Glebe's finest dining, shopping, and entertainment, James House creates a vibrant and welcoming atmosphere that sets a new standard for luxurious urban living. On-site visitor parking adds to the appeal. Other suite models are also available. Inquire about our flexible ownership options, including rent-to-own and save-to-own programs, designed to help you move in and own faster. Pricing reflects anticipated savings from the proposed Ontario New Housing HST Rebate program, subject to purchaser eligibility and applicable legislation. (id:65396)
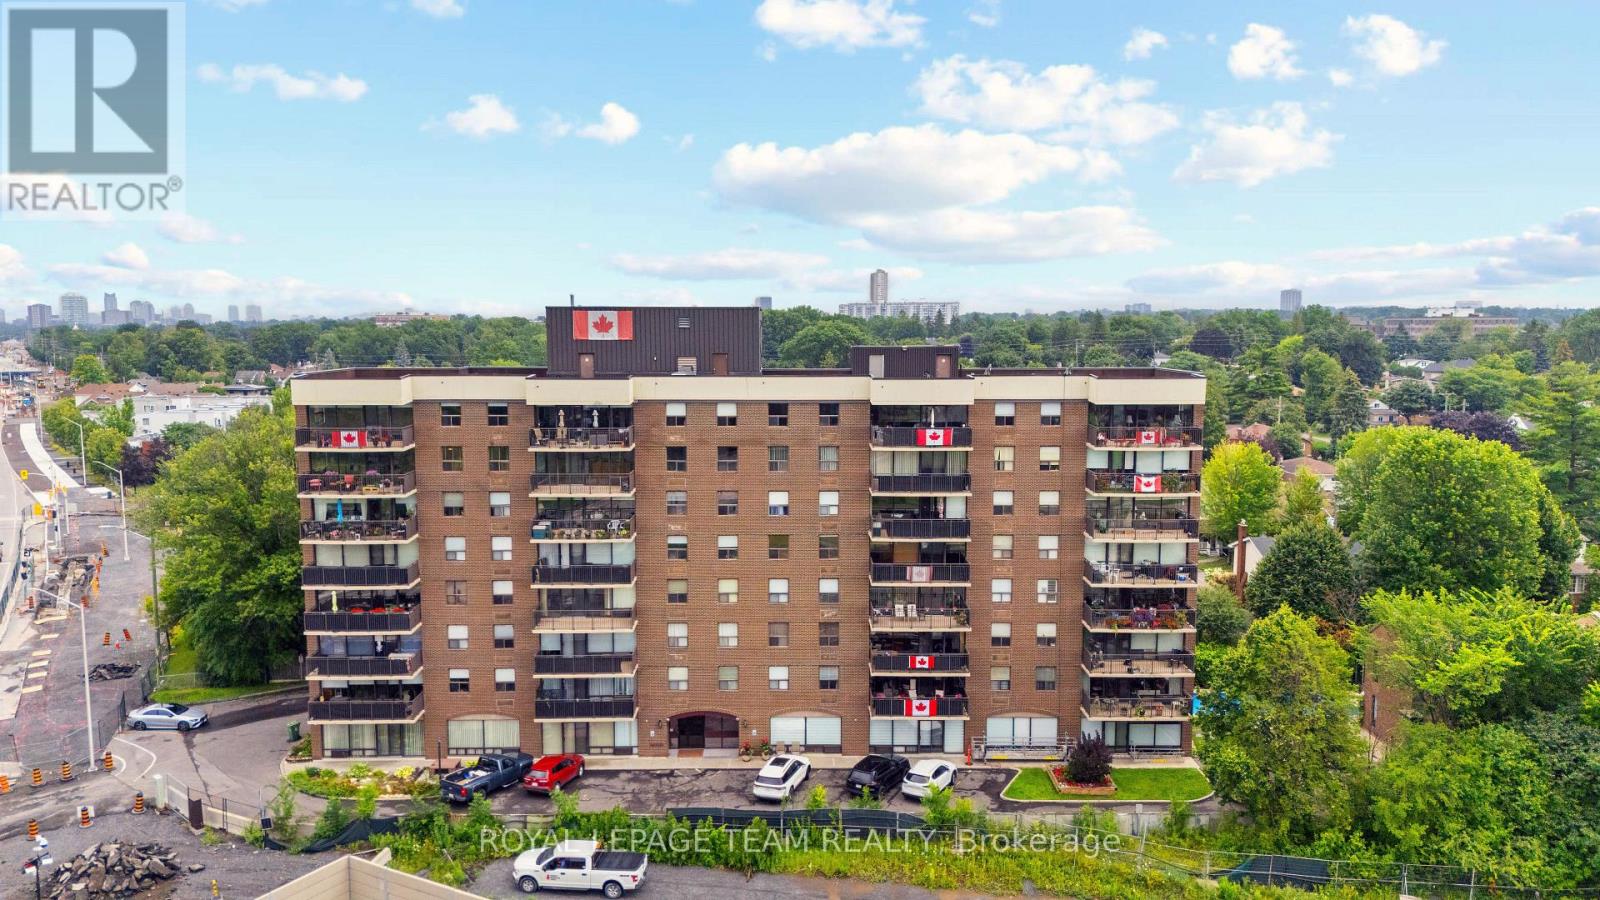
804 - 1190 Richmond Road
Ottawa, Ontario
Rarely available! Offering approximately 1,250 sq. ft. of beautifully proportioned living space, this expansive condominium combines generous room sizes, abundant natural light and an exceptional west-end location. Originally designed as a three-bedroom suite, it has been thoughtfully reconfigured into an oversized two-bedroom layout, creating impressive principal rooms that are ideal for entertaining, working from home or simply enjoying everyday living. Expansive west-facing windows flood the home with afternoon sunshine while showcasing lovely views toward the Ottawa River, surrounding greenspace and spectacular evening sunsets. Step onto the covered west-facing balcony, where the overhang provides welcome shade, allowing you to comfortably enjoy the outdoors throughout much of the day. Enjoy the simplicity of all-inclusive rent, making monthly budgeting easy, while benefiting from your own individual forced-air heating and central air conditioning-a significant advantage over typical apartment-style heating systems. Complimentary laundry facilities are conveniently located just down the hall, and an in-suite storage room provides additional practical space. This secure, smoke-free building contains just 31 suites, creating a quieter residential atmosphere. Ideally located between the future New Orchard and Lincoln Fields LRT stations, commuting downtown is effortless. You're also just moments from the Ottawa River, NCC pathways, Britannia Beach, shopping, restaurants, cafés and everyday conveniences, with The Halcyon retirement residence located directly across the street as a familiar neighbourhood landmark. An outstanding opportunity for professionals, executives or downsizers seeking generous living space, exceptional convenience and excellent value in one of Ottawa's most desirable west-end neighbourhoods. (id:65396)

2 Ventnor Way
Ottawa, Ontario
Welcome to 2 Ventnor Way, a bright 3-bedroom, 3-bathroom end-unit semi-detached home on a generous corner lot in the heart of Barrhaven. This is the kind of property buyers are always trying to find: more light, more yard, more parking, and more flexibility. The main level offers a comfortable living and dining layout with a large front window, excellent natural light, and a functional kitchen with granite counters, a gas stove, generous cabinet space, and practical flow for everyday living. One of the most practical surprises is the rare main-floor powder room with direct access from the garage, a small detail that makes daily life noticeably easier. Upstairs, you will find three well-sized bedrooms, including a spacious primary bedroom, along with a full bathroom. The lower level is partially finished and offers excellent development potential, with a large recreation area, full bathroom, laundry, storage, and room to create additional living space, a guest area, home office, gym, or future bedroom setup. Outside is where this home really separates itself. As an end unit on a corner lot, you get a larger backyard than many homes in this category, with mature hedges, garden space, patio areas, and an existing concrete pad ready for a future gazebo or outdoor lounge setup. Whether you want space for children, pets, gardening, summer entertaining, or simply a little more breathing room, this backyard delivers. Key updates include an owned furnace installed in (2024), owned central AC (2025), an owned hot water tank, multiple newer windows, and a roof completed in (2018). Close to schools, parks, public transit, grocery stores, and everyday amenities, this established Barrhaven location keeps daily life simple. A smart opportunity with space, important updates, outdoor room, and future potential. (id:65396)
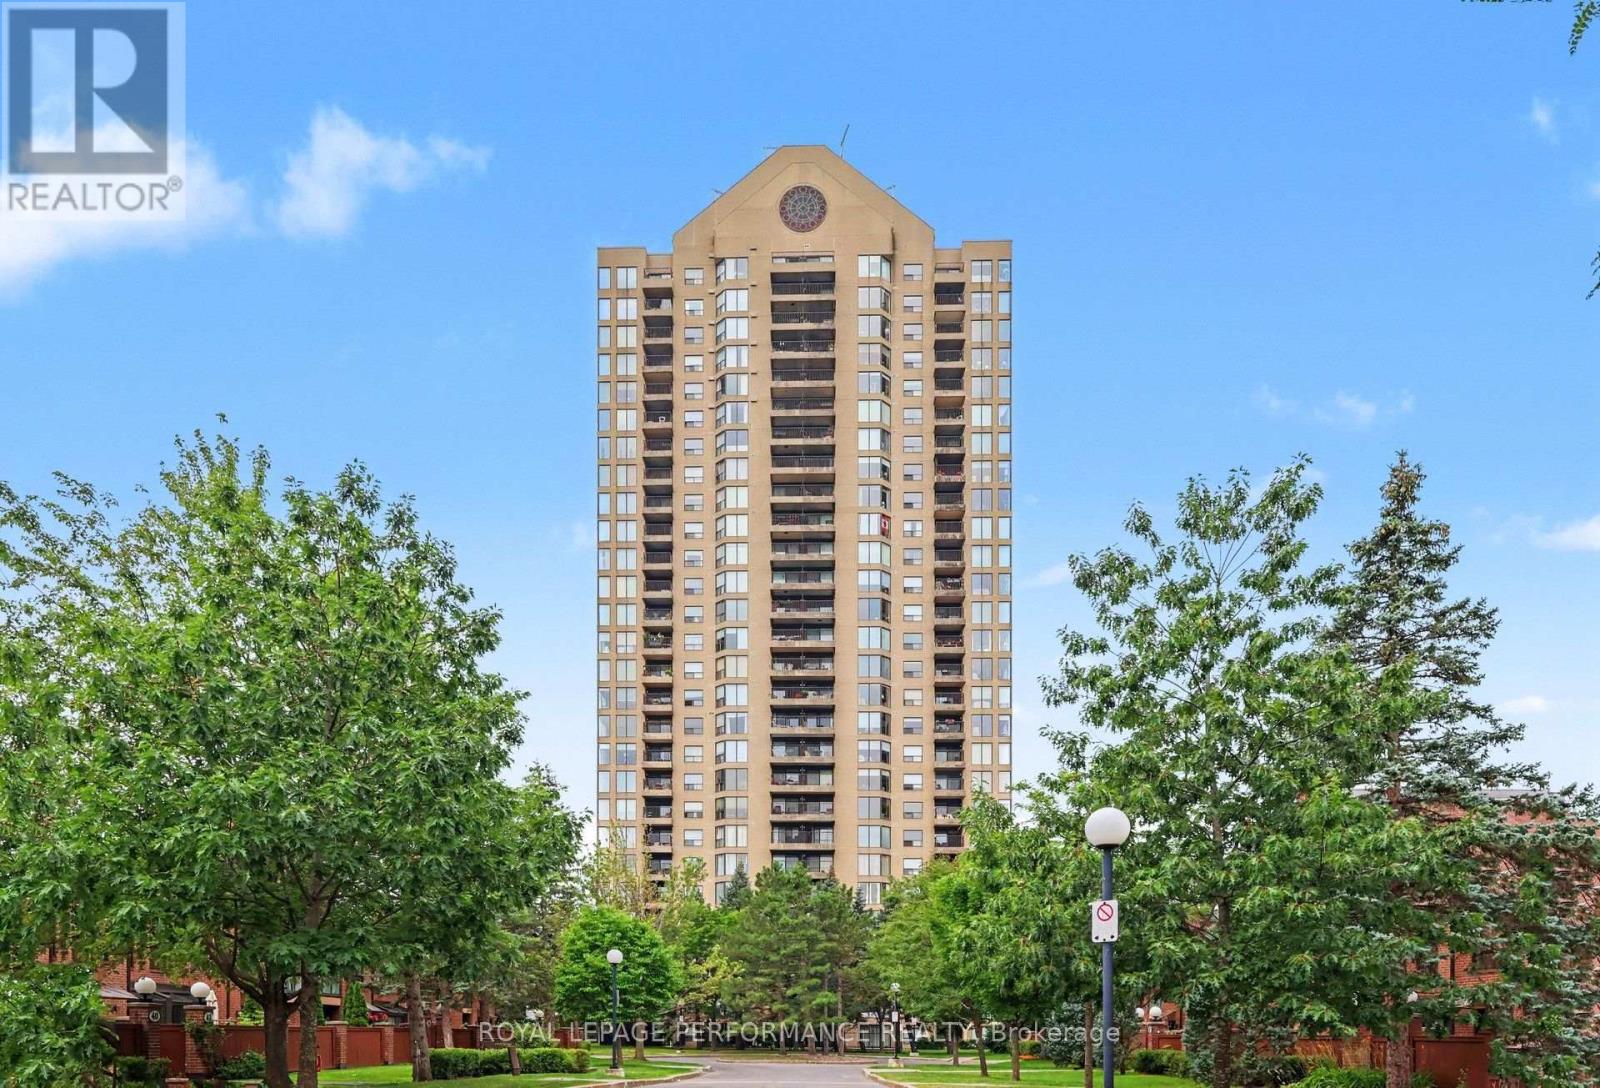
2702 - 545 St Laurent Boulevard
Ottawa, Ontario
Welcome to Le Parc, where luxury meets convenience just minutes from downtown Ottawa. This bright and inviting corner unit spans over 1,200 square feet, offering spectacular, panoramic views of the river, hills and city skyline through expansive floor-to-ceiling windows. The meticulously designed layout features elegant hardwood and tile flooring, a bright eat-in kitchen with classic maple cabinetry, and a balcony that captures beautiful sunshine from sunrise to sunset. For optimal privacy, the floor plan boasts a spacious primary bedroom with its own private 3-piece ensuite bathroom, alongside a versatile second bedroom that easily transforms into a home office or den, and an additional guest bathroom. Complete with in-suite laundry, one underground parking space, and a dedicated storage locker, this residence provides every modern convenience. Beyond the unit itself, Le Parc delivers a resort-style lifestyle with an unparalleled suite of building amenities. Residents enjoy peace of mind with 24-hour concierge/security services, while enjoying access to pristine indoor and outdoor swimming pools, a fully equipped fitness centre, squash, racquetball, pickle ball and tennis courts. The beautifully landscaped, park-like grounds offer a tranquil escape from the city, complemented by indoor social spaces including a residents' party room. Combining premium finishes, a spacious layout, and executive building features, this property offers an exceptional urban living experience in the heart of the nation's capital. Quick possession is available. Some pictures have been virtually staged. (id:65396)
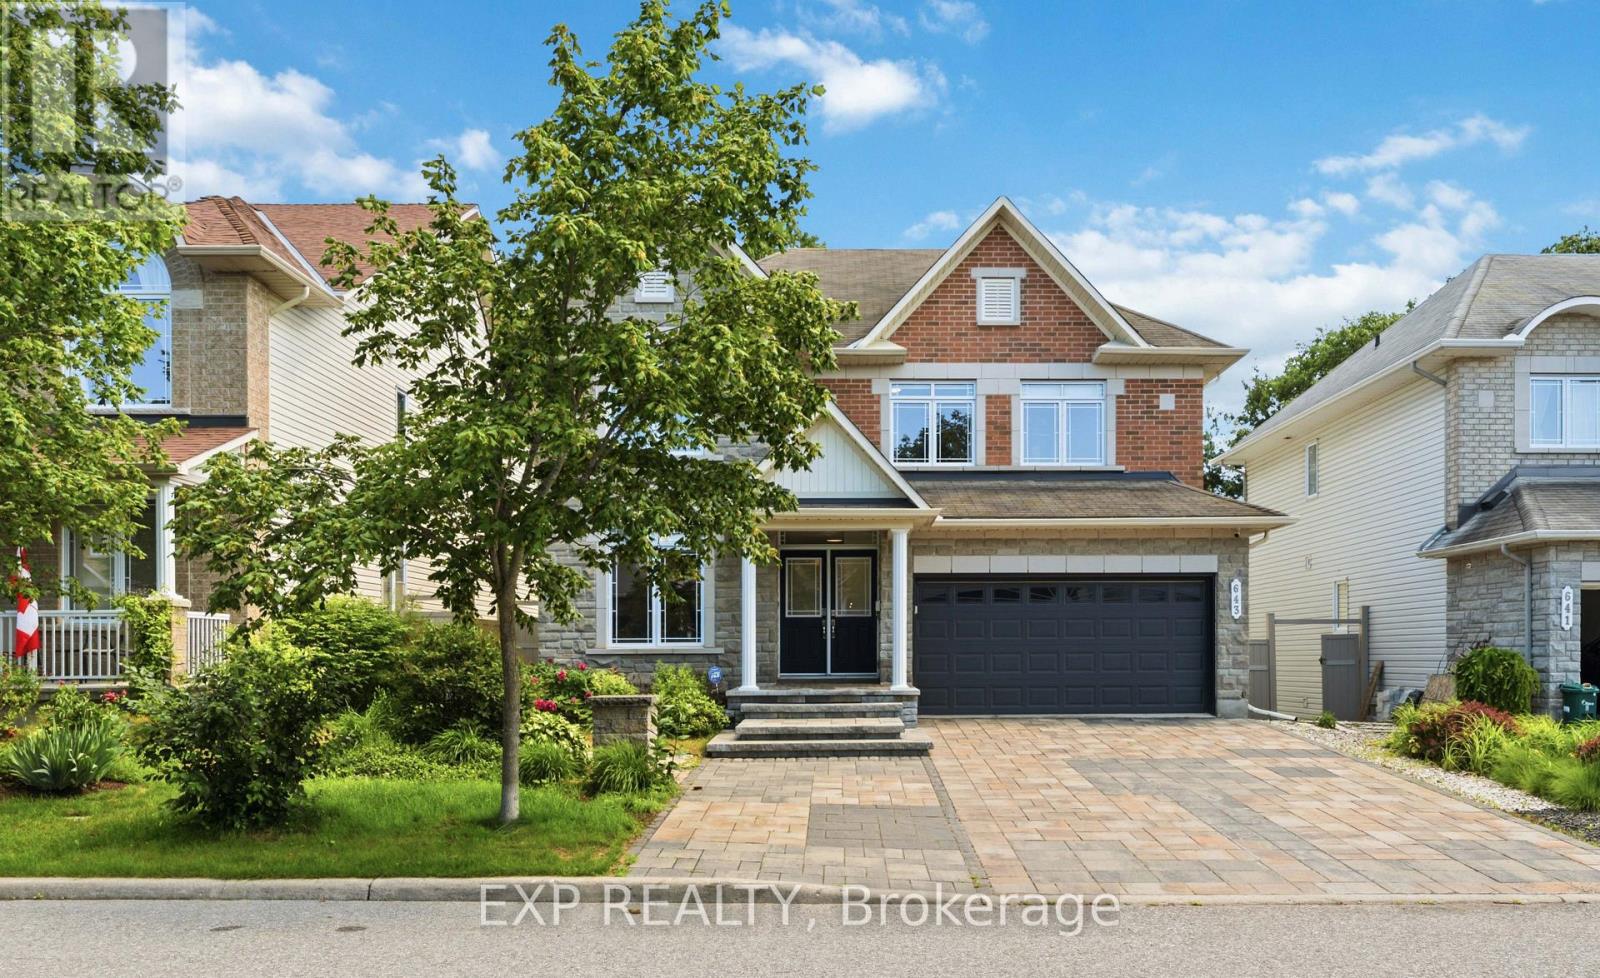
643 New Liskeard Crescent
Ottawa, Ontario
Nestled on a quiet crescent this exceptional south-facing home is rare opportunity to own a premium WALKOUT property, situated on a premium deep lot with No REAR NEIGHBOURS, offering over 4200 Sqf luxury living space with tons of upgrades and unique Basketball court, in the highly sought-after Chapman Mills community.The main level features a bright open-concept layout enhanced by 9-foot smooth ceilings, pot lights, and expansive south-facing windows that fill the home with natural light. The chef's kitchen is a standout, showcasing custom cabinetry, granite countertops, premium Thermador appliances/gas range and a large island. Step outside to the impressive 13' x 19' deck with glass railings, the perfect setting for outdoor dining and summer gatherings.A spacious home office and convenient main-floor laundry complete this level. A graceful curved hardwood staircase leads to the second floor, where a generous loft provides flexible living space.The luxurious primary suite features a custom walk-in closet and a spa-inspired ensuite with double vanities, a Jacuzzi tub, and a glass-enclosed shower.The second bedroom enjoys its own private ensuite, while two additional well-sized bedrooms share a full family 4-piece bathroom with newly renovated glass standup shower.The fully finished WALKOUT Basement offers outstanding versatility and income or multigenerational living potential.Featuring a private entrance, two bedrooms, a wet bar, a 3-piece bathroom, a separate laundry room, and a spacious recreation area , this level is ideal for extended family, guests, or a in-law suite with Separate Hydro meter.Outside, the beautifully landscaped backyard is a private retreat complete with mature trees, stone patio, Basketball court, the perfect backdrop for relaxation and entertaining. Just minutes from great schools, parks, transit, shopping, this remarkable home offers an exceptional blend of space, privacy, and functionality for growing families. List of upgrades attached. (id:65396)
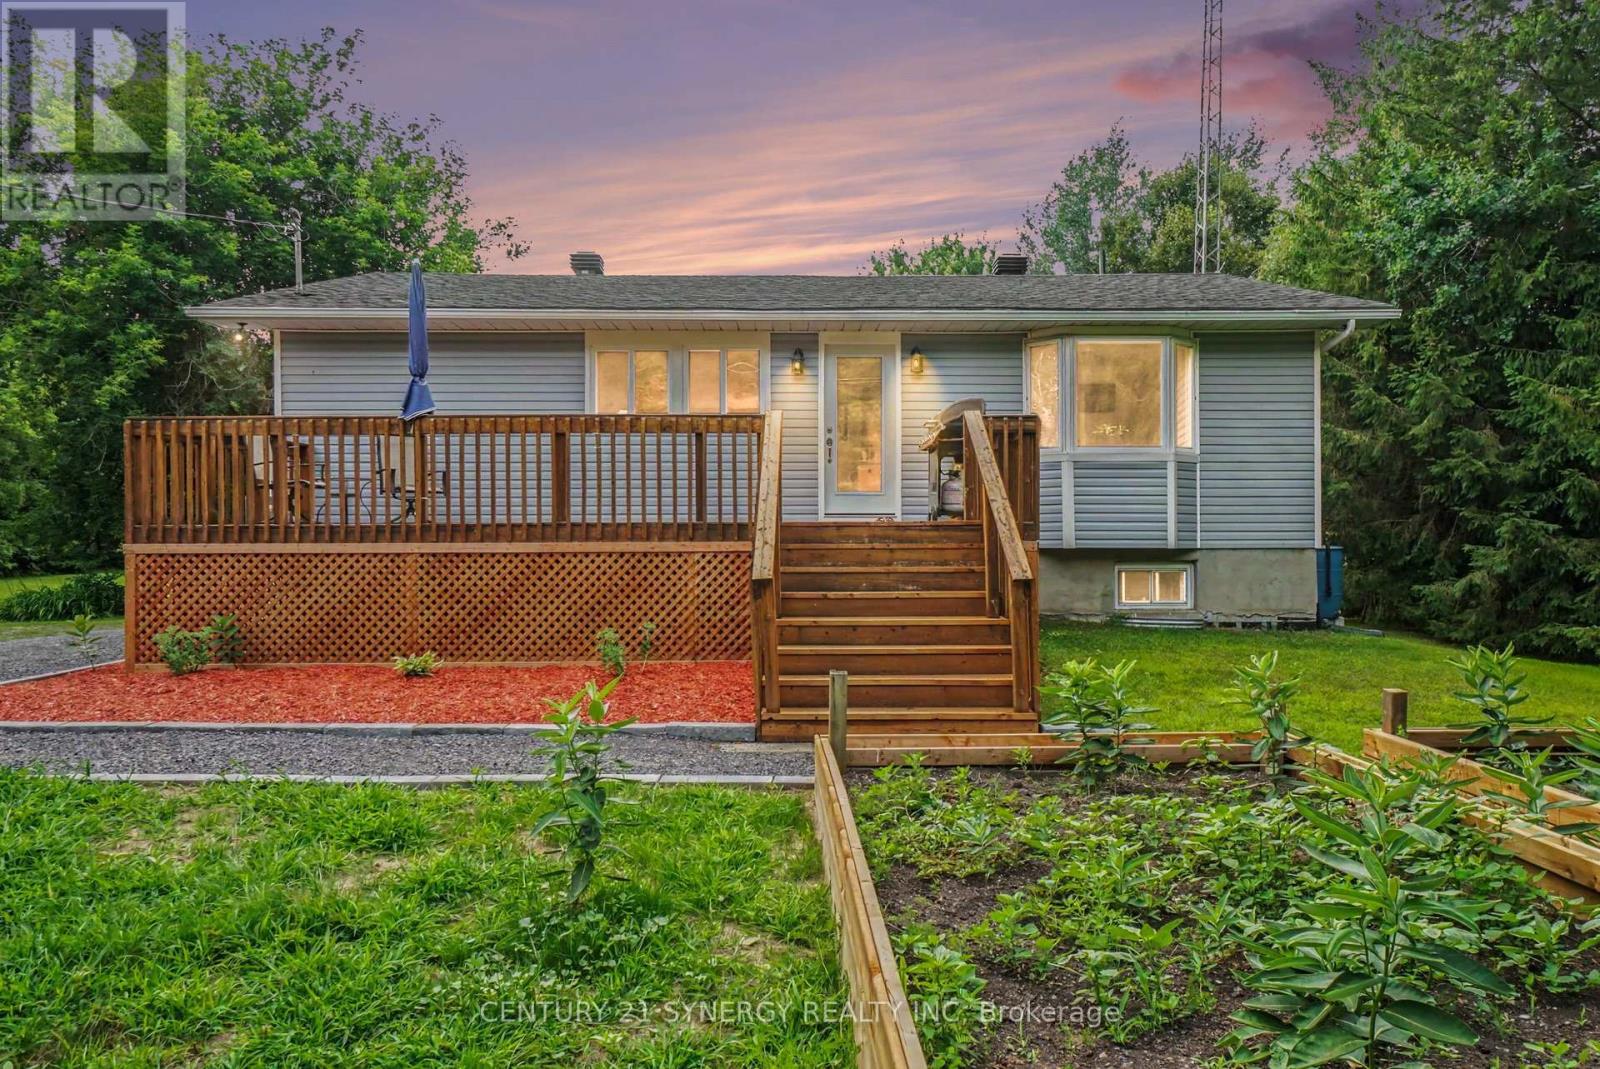
1409 Baker Road
The Nation, Ontario
Welcome to your own slice of country paradise, nestled on just under 2 acres (1.8 acres) of beautifully treed land with a charming rustic fence bordering the tree line on three sides. This well-maintained bungalow offers exceptional curb appeal, privacy, and the perfect blend of peaceful country living with everyday convenience.The main floor features 3 bedrooms, with one currently used as a laundry room that can easily be converted back into a bedroom by relocating the appliances. A 4th bedroom is located in the finished basement, providing additional space for family or guests. The stunning main floor 4-piece bathroom was completely renovated in 2025 and showcases a freestanding soaker tub, walk-in glass shower, and oversized vanity.The finished basement offers the perfect space to relax, entertain, or create a recreation room to suit your lifestyle. Updates include with approx dates: Roof (2016/2017), Main Floor Windows (2005), Furnace (2011), Central Air (2017), Basement 3-piece Bathroom (2014), Main Floor Bathroom (2025), Front door (2026). A standout feature is the impressive detached barn-style outbuilding (approx 28' long x 28' wide x 17' tall) with power, ideal for hobbyists, a workshop, storage, or creative space. An additional storage shed and ample parking provide room for multiple vehicles, trailers, RVs, boats, and all your recreational equipment.Lovingly maintained with tasteful updates throughout, this property offers endless possibilities whether you're looking for more space, a hobby property, or simply the tranquility of country living. Conveniently located just minutes to Casselman and Highway 417 for an easy commute to Ottawa, and only 10 minutes to all that you need medical clinics, dental, banks, vets & of course Calypso Waterpark or Cassleview Golf. If you've been searching for a property that offers privacy, space to grow, and the freedom to enjoy the outdoors, this one is not to be missed. (id:65396)
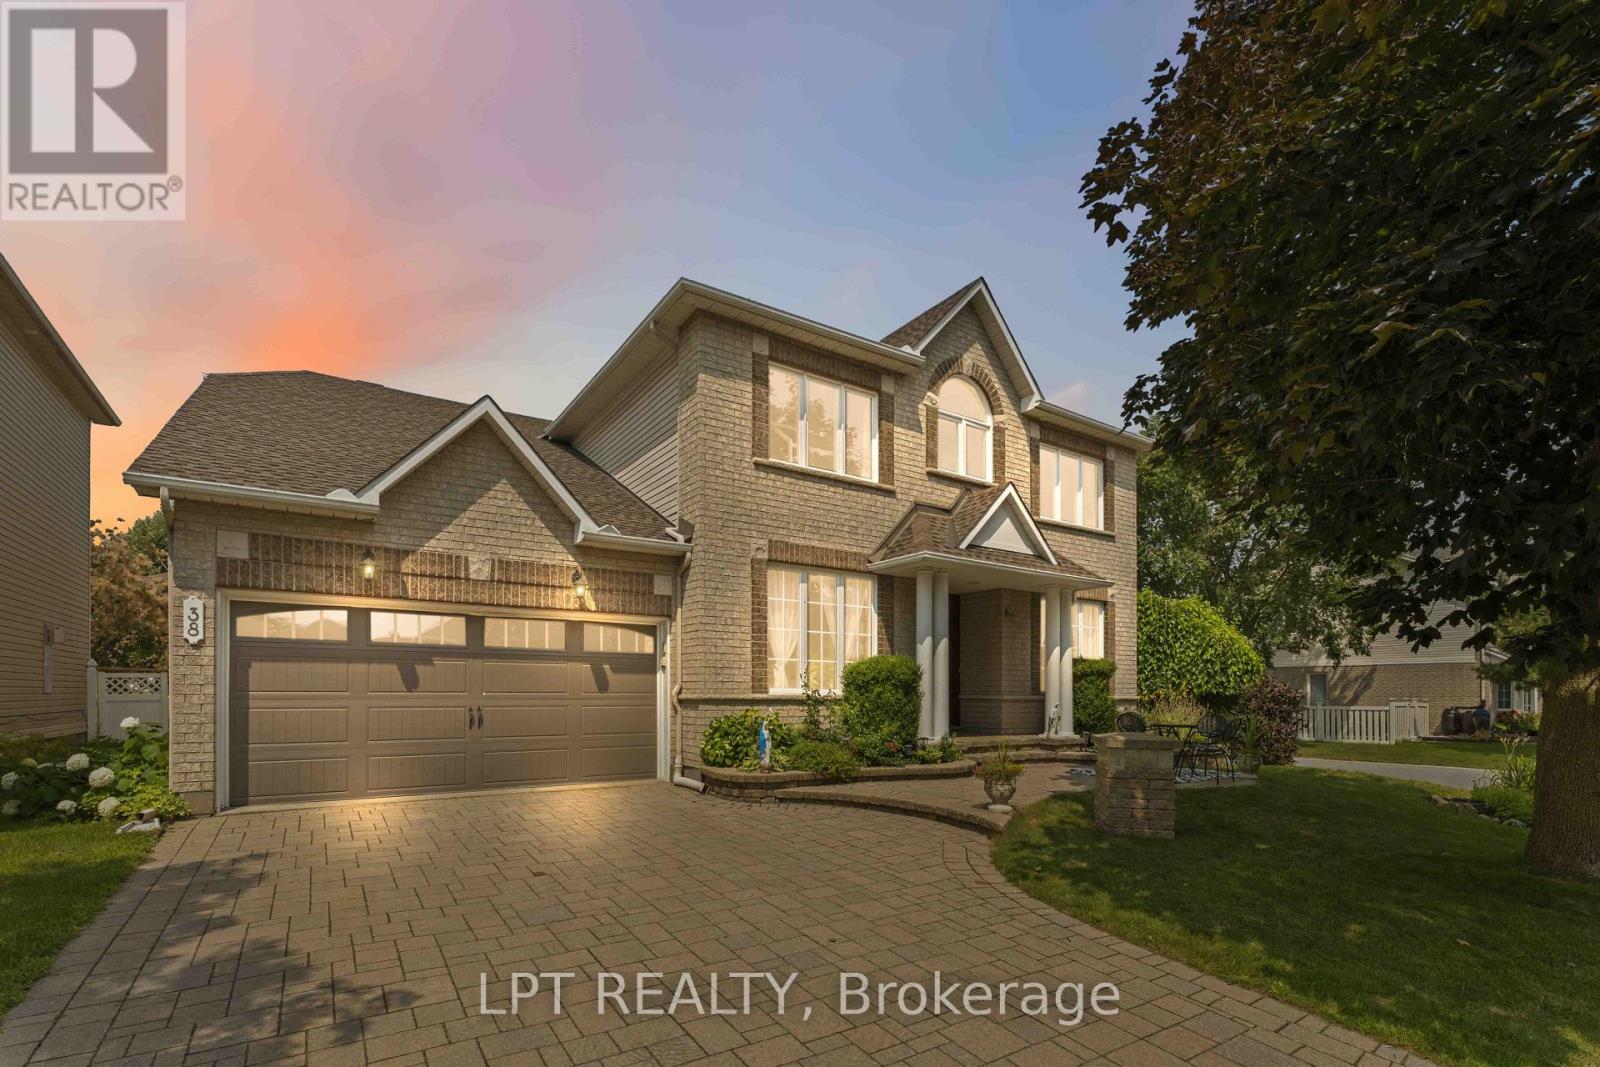
38 Crosspointe Avenue
Ottawa, Ontario
*OPEN HOUSE - SUNDAY AUG 2nd @ 2-4PM.* Welcome to this beautifully appointed 4-bedroom, 4-bathroom family home offering exceptional space, functionality, and versatility in a desirable Ontario neighborhood. Featuring hardwood flooring throughout the main and upper levels, this home is designed for both comfortable everyday living and effortless entertaining. The spacious main floor boasts a dedicated home office, elegant living room, formal dining room, and a warm, inviting family room-providing plenty of space for the whole family. The well-designed layout is ideal for both growing families and those who love to host. Upstairs, the oversized primary suite offers a private retreat with ample room to relax, while the generously sized secondary bedrooms provide comfort and flexibility for children, guests, or additional workspace. The fully finished lower level adds incredible value with a large second kitchen, making it ideal for extended family, multi-generational living, or entertaining. Outside, enjoy a large, fully fenced backyard with plenty of space for children, pets, and outdoor gatherings. A double-car garage and spacious interlock driveway complete this exceptional property. This move-in-ready home combines generous living spaces, thoughtful design, and outstanding versatility-an opportunity you won't want to miss! (id:65396)

157 Mulvihill Avenue
Ottawa, Ontario
Nestled on a quiet tree-lined street in the heart of sought-after Westboro Village, this charming 2+1 bedroom, 2 bathroom detached bungalow offers the perfect blend of character, comfort and urban convenience. Just steps from trendy cafés, restaurants, boutique shopping, parks, schools, grocery stores, Westboro Beach and the scenic Ottawa River pathways, you'll love the walkable lifestyle this exceptional neighbourhood provides. The home offers generous living space while maintaining its classic charm. The bright, open-concept living and dining areas are filled with natural light from large south and west-facing windows and feature beautiful hardwood flooring throughout. A versatile den provides the perfect space for a home office or reading nook. The primary bathroom features a timeless clawfoot tub, creating the perfect place to unwind after a long day. The finished lower level adds valuable living space with a cozy family room complete with a wood-burning stove, a third bedroom, a 3-piece bathroom, laundry area and ample storage. Step outside to a private, fully fenced backyard surrounded by mature trees, offering an ideal setting for summer entertaining, gardening or simply relaxing in your own peaceful retreat. Notable updates include roof shingles (2018), furnace (2016) and windows (approx. 2002). A wonderful opportunity to own a detached home in one of Ottawa's most desirable neighbourhoods, combining timeless charm with an unbeatable Westboro location. (id:65396)

2626 Tempo Drive
North Grenville, Ontario
This Stunning Viola Model Home boasts approx. 2,068 sq. ft. of luxurious living space with over $50,000 worth of upgrades! Situated on an exceptional, private, fenced lot with NO REAR NEIGHBOR, on a quiet, child friendly street in the much sought after Tempo community in Kemptville. Pride in ownership is evidenced throughout this lovely home & property. Interlock along the driveway allows for additional parking. The spacious & bright front foyer leads you to the heart of the home - a wonderful modern, open concept chef's gourmet kitchen with extended L shaped, ceiling height, shaker style cabinetry in a rich grey tone, stainless steel appliances and a large, quartz island. Open to the living room with a cozy gas fireplace and large dining area. Numerous windows stream in natural light. Gleaming hardwood floors throughout the main level. Patio doors lead to your very private, fully fenced, southerly exposed backyard oasis that features a two tier deck w/built in seating, side patio, grassed area and views of nature! Inside a spindle railing brings you to the second floor that boasts hardwood floors and a primary suite that will surely please and includes a large bedroom with two floor to ceiling windows, a 3 piece ensuite bath and a walk in closet! Bedrooms 2 and 3 are also generously sized with picture windows and large closets! BONUS is the second floor laundry room with built-in cupboards! The professionally finished, bright basement offers a large family room, storage space and a rough-in for a 3 piece bathroom! This beautiful home is steps to the community park, walking trails, the municipal centre (for hockey or figure skating) and is literally next to a newer Food Basics and directly across the street from a large mall offering many essential amenities. Close to great schools with school bus pick up! A great home, on a great lot, in a great hood. Close to Hwy #416 and only 30 minutes to Ottawa. OPEN HOUSE, SUN. AUG. 9, 2-4 PM ~WELCOME HOME~ (id:65396)
49 Owlshead Road
Ottawa, Ontario
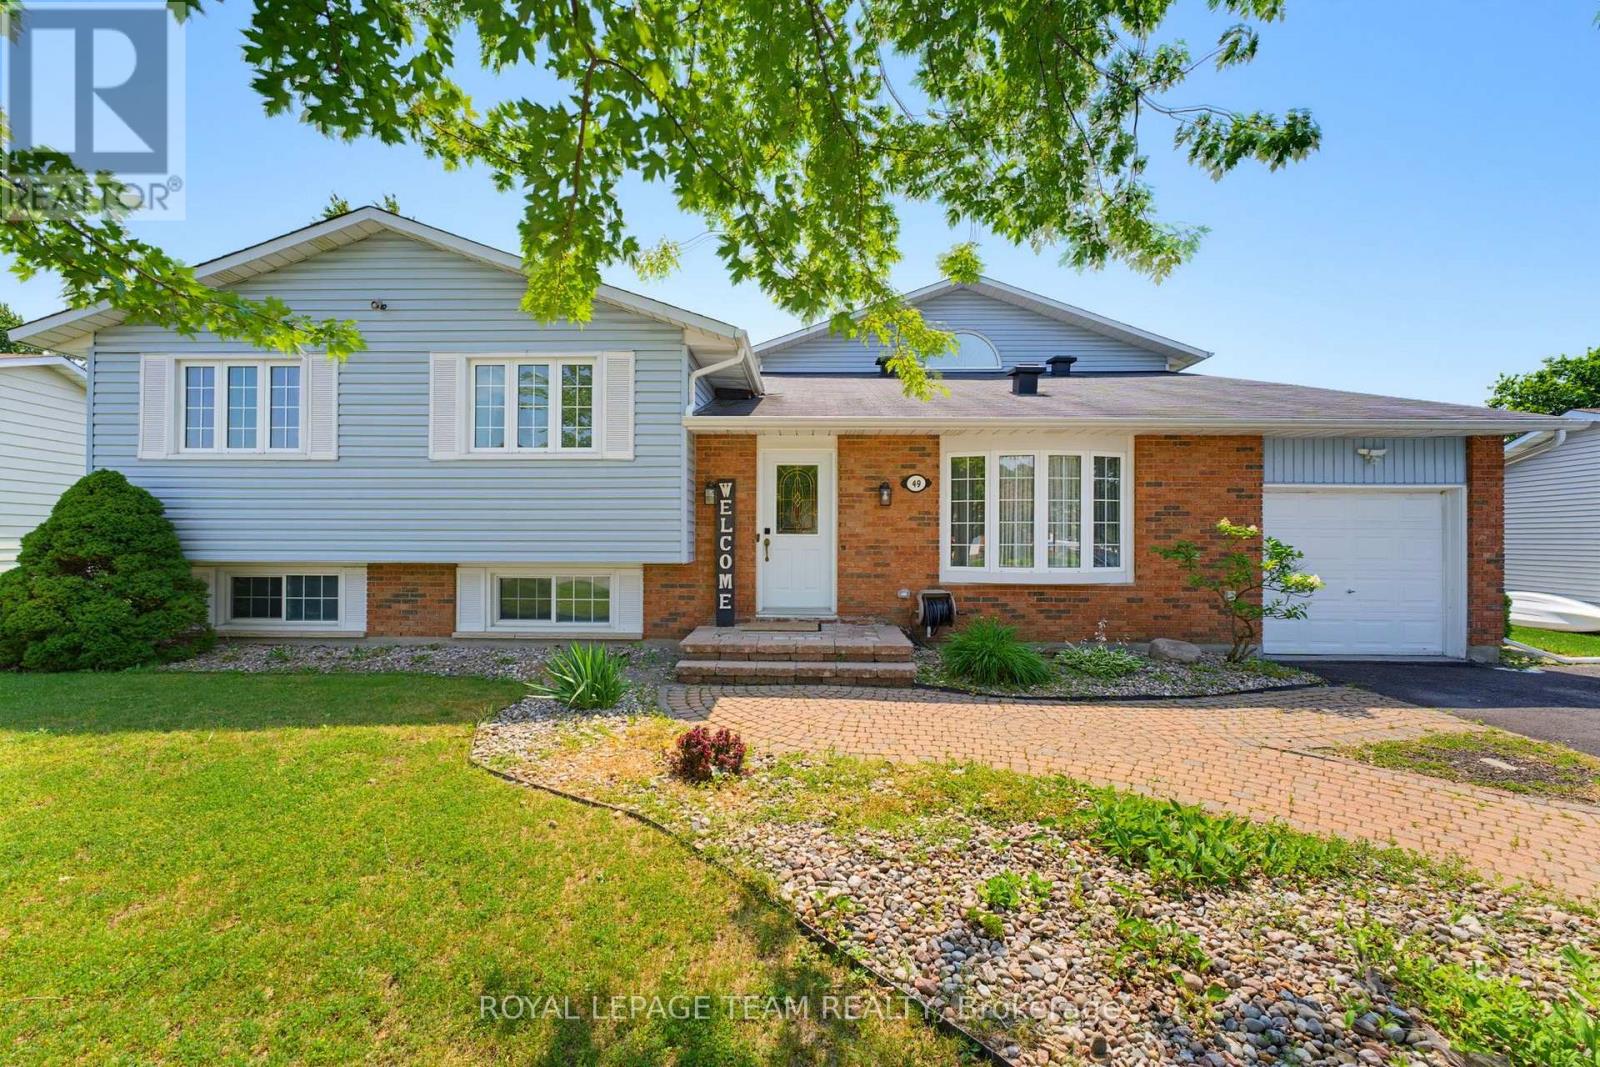
You have to see this one in person! Backing onto open farm fields with no rear neighbours, this spacious 4+1 bedroom, 3-bath detached home offers over 2,200 sq. ft. (MPAC) above grade in the heart of Munster. Designed with family living in mind, it blends generous living spaces with a backyard you'll never want to leave. The main level features a welcoming formal living and dining room before opening into the beautifully updated kitchen with quartz countertops, a new backsplash, stainless steel appliances, and a peninsula that's perfect for morning coffee, homework, or catching up while dinner cooks. The bright family room is the heart of the home, opening through glass doors to the backyard. A convenient side entrance leads to a practical mudroom with coat storage, making everyday life that much easier. Privately tucked above the family room, the 2022 primary suite is a true retreat with a custom walk-in closet and a stunning ensuite featuring a freestanding soaker tub, separate glass shower, and double vanity. Three additional bedrooms and a full bathroom are located on their own level, while the finished LL offers a cozy rec room with a gas fireplace, a fifth bedroom, an updated powder room, a laundry room, plus a separate storage and utility area beneath the family room. Outside is where this home really shines. Fire up the BBQ, enjoy dinner under the gazebo, unwind in the hot tub beneath the stars, or simply relax with your morning coffee while taking in peaceful, uninterrupted views of the surrounding farmland. It's the kind of backyard you'll actually use. Recent updates include the furnace (2026), kitchen backsplash (2026), quartz countertops (2024), primary suite addition (2022), luxury vinyl flooring (2022), updated powder room (2022), gazebo (2025), both sump pumps (2026), and pigtailed original electrical lights and switches (2026, excluding addition). Small-town charm, plenty of space, and an easy commute to Ottawa-this one truly checks all the boxes. (id:65396)
4 - 130 Rideau Terrace
Ottawa, Ontario
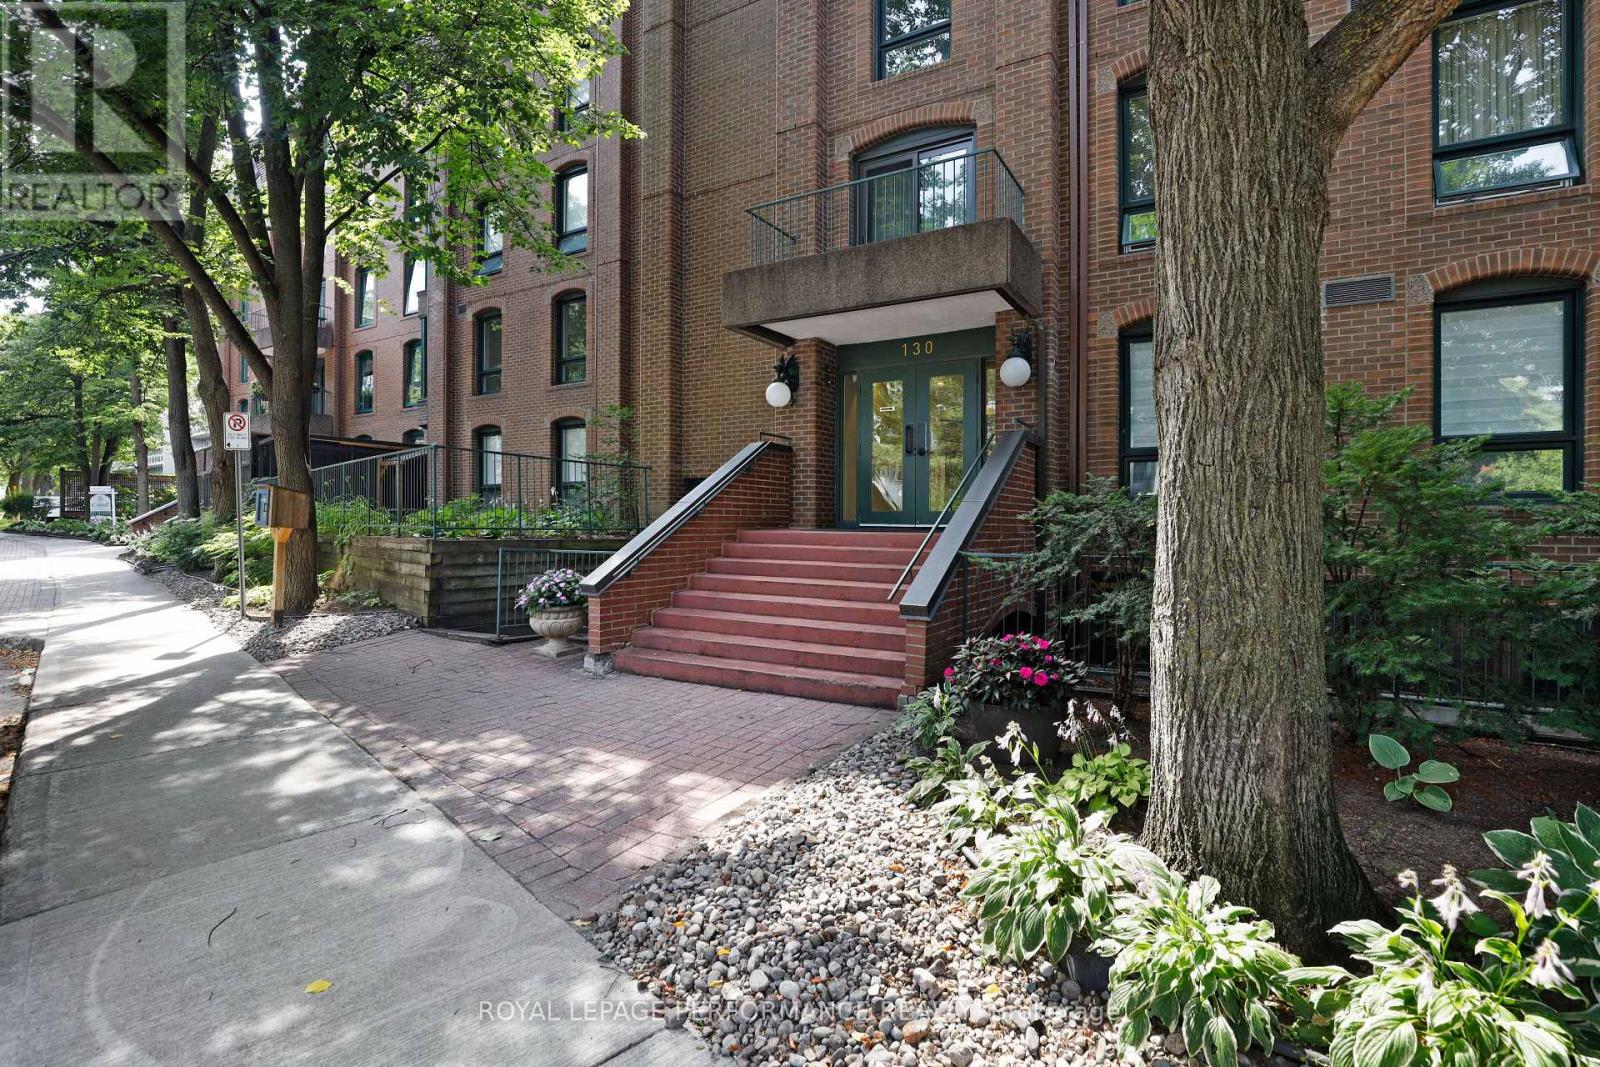
Welcome to sought after Lindenlea! One of the larger units in the building, this nicely updated two bedroom + den second floor apartment offers a spacious, thoughtful layout, perfect for those looking to downsize from a single-family home yet still wanting formal living spaces and room to breathe. Light hardwood floors throughout, plus a wood-burning fireplace in the living room, and updated white kitchen with ample cupboard space, lowered workspace counter, and a separate breakfast nook. Windows on both sides of the unit lend an airy feel, offering a fresh cross breeze and northern and southern exposure. Situated next to the living room is the south-facing den/home office, fitted with a wall of built-in bookshelves. This room could also function well as a guest room. The spacious primary bedroom features built-in closets and a 5-piece ensuite bath with two sinks and a linen closet. Most of the unit, including the living & dining rooms, the bedrooms, both bathrooms, and interior doors, have been freshly painted. Single covered parking space plus a separate storage locker. This conveniently located condo enjoys very close proximity to Beechwood Avenue with a varied selection of shopping, service, and dining options. Area amenities include the Lindenlea Community Centre, private & public schools, numerous parks, the Ottawa and Rideau rivers, Global Affairs Canada, Rockcliffe Park & the Rockeries, downtown, and so much more. 24-hour irrevocable on offers. (id:65396)
74 Smith Road
North Grenville, Ontario
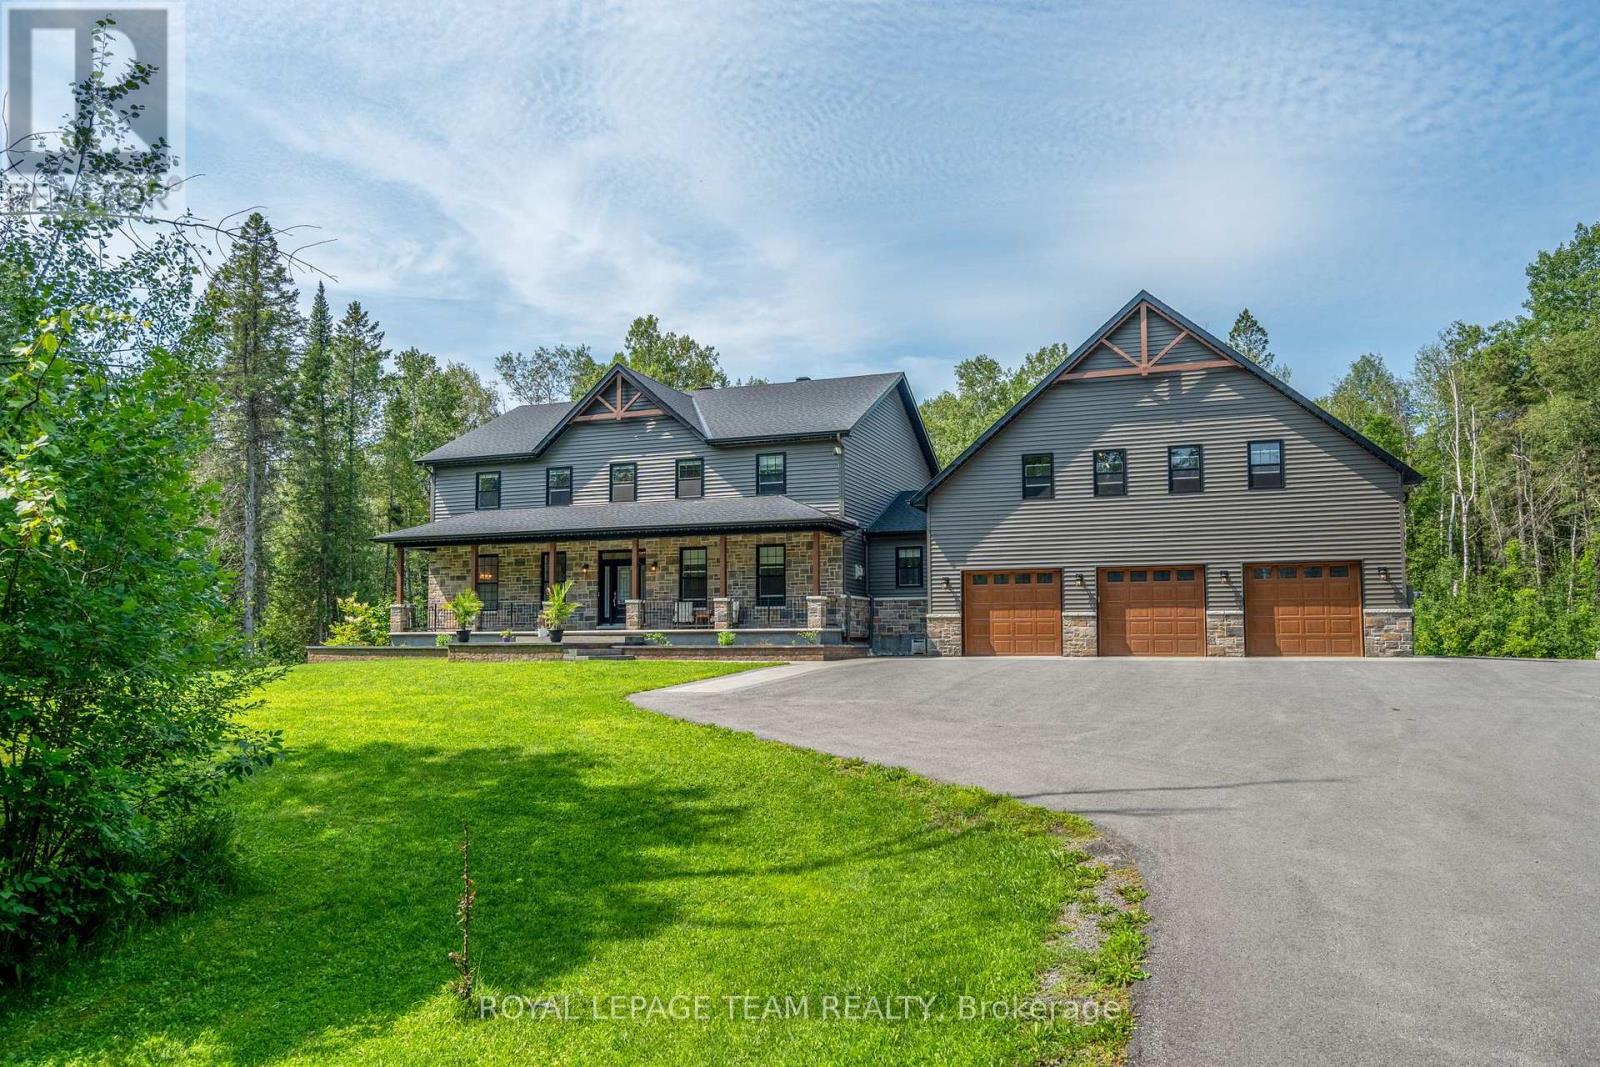
Exceptional custom-built 2021 home offering over 3,600 sqft of luxurious living space, plus an incredible 3-car, 6-bay garage designed for the enthusiast, hobbyist, or home-based business with bonus loft, all on 9+ acres. Outstanding curb appeal with expansive covered front porch, beautifully landscaped grounds with interlock gardens and walkways, paved driveway, and permanent Gemstone exterior lighting.The stunning open-concept main floor is highlighted by vaulted ceilings, plenty of windows, and a dramatic floor-to-ceiling stone fireplace. A custom chef's kitchen showcases premium finishes, abundant cabinetry, and an oversized centre island large enough for the whole family to gather, flowing seamlessly into the impressive dining area with open-to-above design-perfect for entertaining.The spacious main-floor primary suite offers a walk-in closet and luxurious 4-piece ensuite featuring a soaker tub and custom tiled walk-in shower. A thoughtfully designed mudroom includes full laundry, convenient dog washing station and walkout to the deck overlooking the expansive backyard.Upstairs offers four generous bedrooms, a large office, and a versatile craft room or den that could easily serve as a fifth bedroom. The finished loft above the garage provides exceptional bonus space and is currently used as a home gym.The finished lower level features a huge rec room and abundant storage.The impressive 6-bay garage with triple front bays plus three additional rear bays, including an oversized overhead door and vehicle hoist. The fully equipped shop features a WETT-certified wood stove, propane shop heater, dedicated A/C with air handler, and is prewired for a Generac standby generator with transfer switch already installed. GenerLink at the hydro meter. Additional features include a two-stage propane furnace, 4-ton central air conditioning, and premium mechanical systems throughout. A truly exceptional property where luxury, craftsmanship, and functionality come together. (id:65396)
H - 57 Tayside Private
Ottawa, Ontario
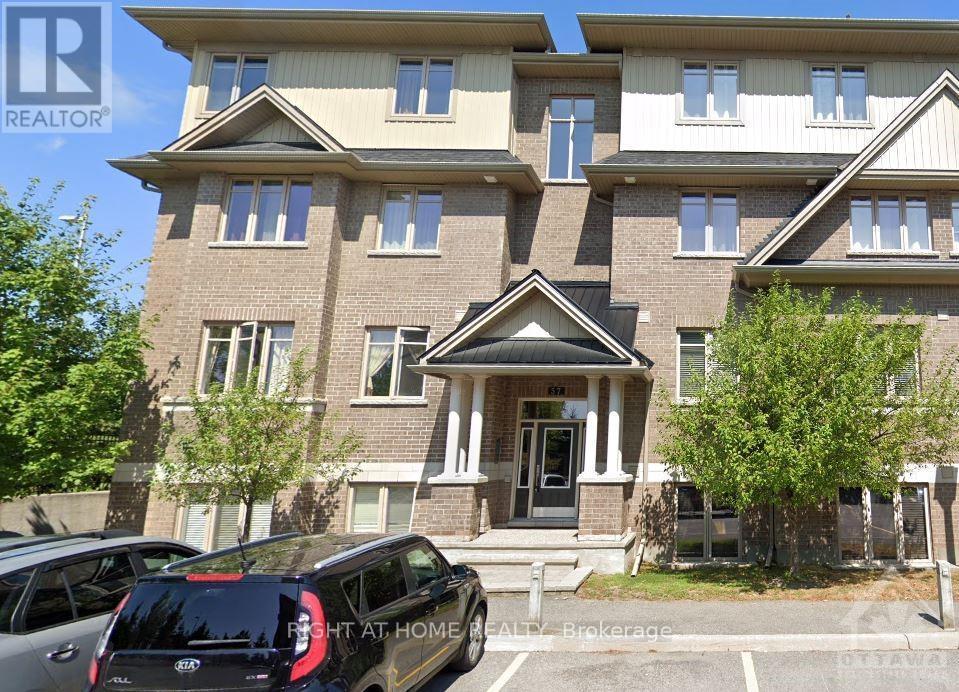
Welcome to this spacious Richcraft Harmony II condo offering 1,070 sq. ft. of well-designed living space in the heart of Barrhaven. This bright and inviting unit features 2 bedrooms, 2 full bathrooms, and a computer nook, with hardwood flooring throughout the living and dining areas and ceramic tile in the kitchen and bathrooms. The primary bedroom includes a private 3-piece ensuite, while both bedrooms are generously sized. Rent includes water and one parking space, with visitor parking available on site. Conveniently located at the corner of Strandherd Drive and Greenbank Road, this home is within walking distance of grocery stores, shopping, parks, restaurants, transit, and other everyday amenities. (id:65396)

1291 Lampman Crescent
Ottawa, Ontario
Welcome to 1291 Lampman Crescent, a beautifully maintained 4-bedroom, 3-bathroom family home on one of Courtland Park's most desirable tree-lined streets. Homes in this established neighbourhood rarely come to market, making this a unique opportunity to own a property lovingly cared for by the same family for many years. The spacious main floor features bright living and dining rooms with hardwood flooring, a welcoming family room, and a functional kitchen with ample cabinetry, a centre island, and views of the backyard. The home has been freshly painted throughout and enhanced with updated light fixtures, creating a bright, inviting atmosphere. Upstairs offers four generously sized bedrooms, including a spacious primary bedroom with his-and-hers closets and a private ensuite bathroom. Three additional bedrooms and a full family bathroom provide plenty of space for family, guests, or a home office. The finished lower level offers additional living space with a large recreation/family room, laundry area, and plenty of storage. Enjoy your own private backyard oasis featuring an inground pool, mature cedar hedges, a large deck, and beautifully landscaped gardens-ideal for relaxing or entertaining. Additional highlights include a main-floor powder room, attached double garage with inside entry, and a spacious driveway. Buyers will appreciate the extensive list of improvements completed over the years, reflecting the exceptional pride of ownership throughout. Ideally located close to schools, parks, shopping, transit, Carleton University, Hogs Back Park, and downtown Ottawa, this is a rare opportunity to own a meticulously maintained family home in one of the city's most sought-after neighbourhoods. (id:65396)
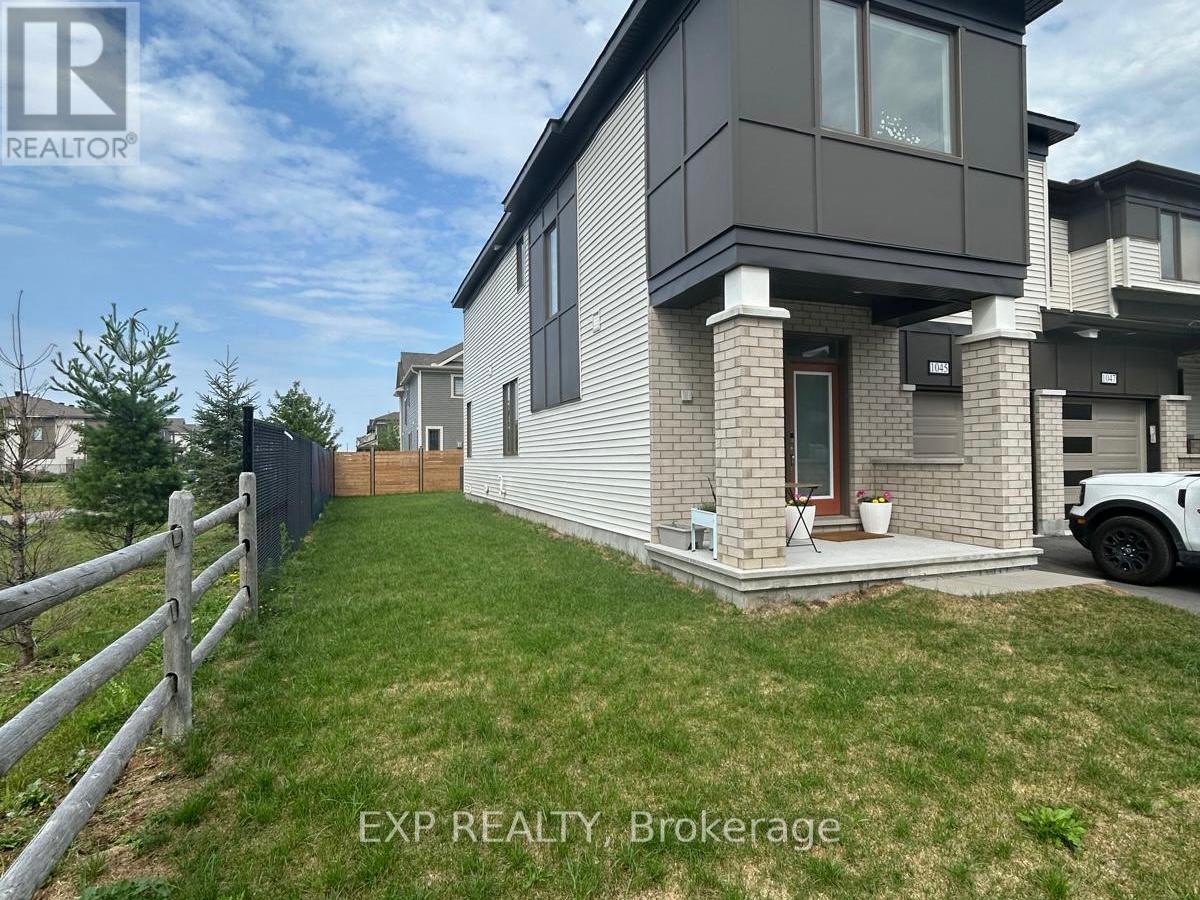
1045 Curraglass Walk
Ottawa, Ontario
Welcome to 1045 Curraglass Walk in Kanata! End unit townhome from Mattamy offers over 2000 SQFT of living space with a finished basement. Enjoy the benefits of a beautiful house with 3 beds plus finished basement . Kitchen with upgraded cabinets, stainless steel appliances. Laminate and ceramic floor on the main. Second-floor large primary bedroom overlooking the backyard, with en-suite and walk-in closet. 2 more well-sized bedrooms, main bathroom, and conveniently located 2nd-floor laundry room. Finished basement with family room, and ample storage space. Located close to Hwy 417, Tanger Outlet shopping mall, Costco, and the Kanata IT sector. Tenants are responsible for utilities and hot water tank rental. NO PETS or SMOK. A/C and appliances are installed. (id:65396)
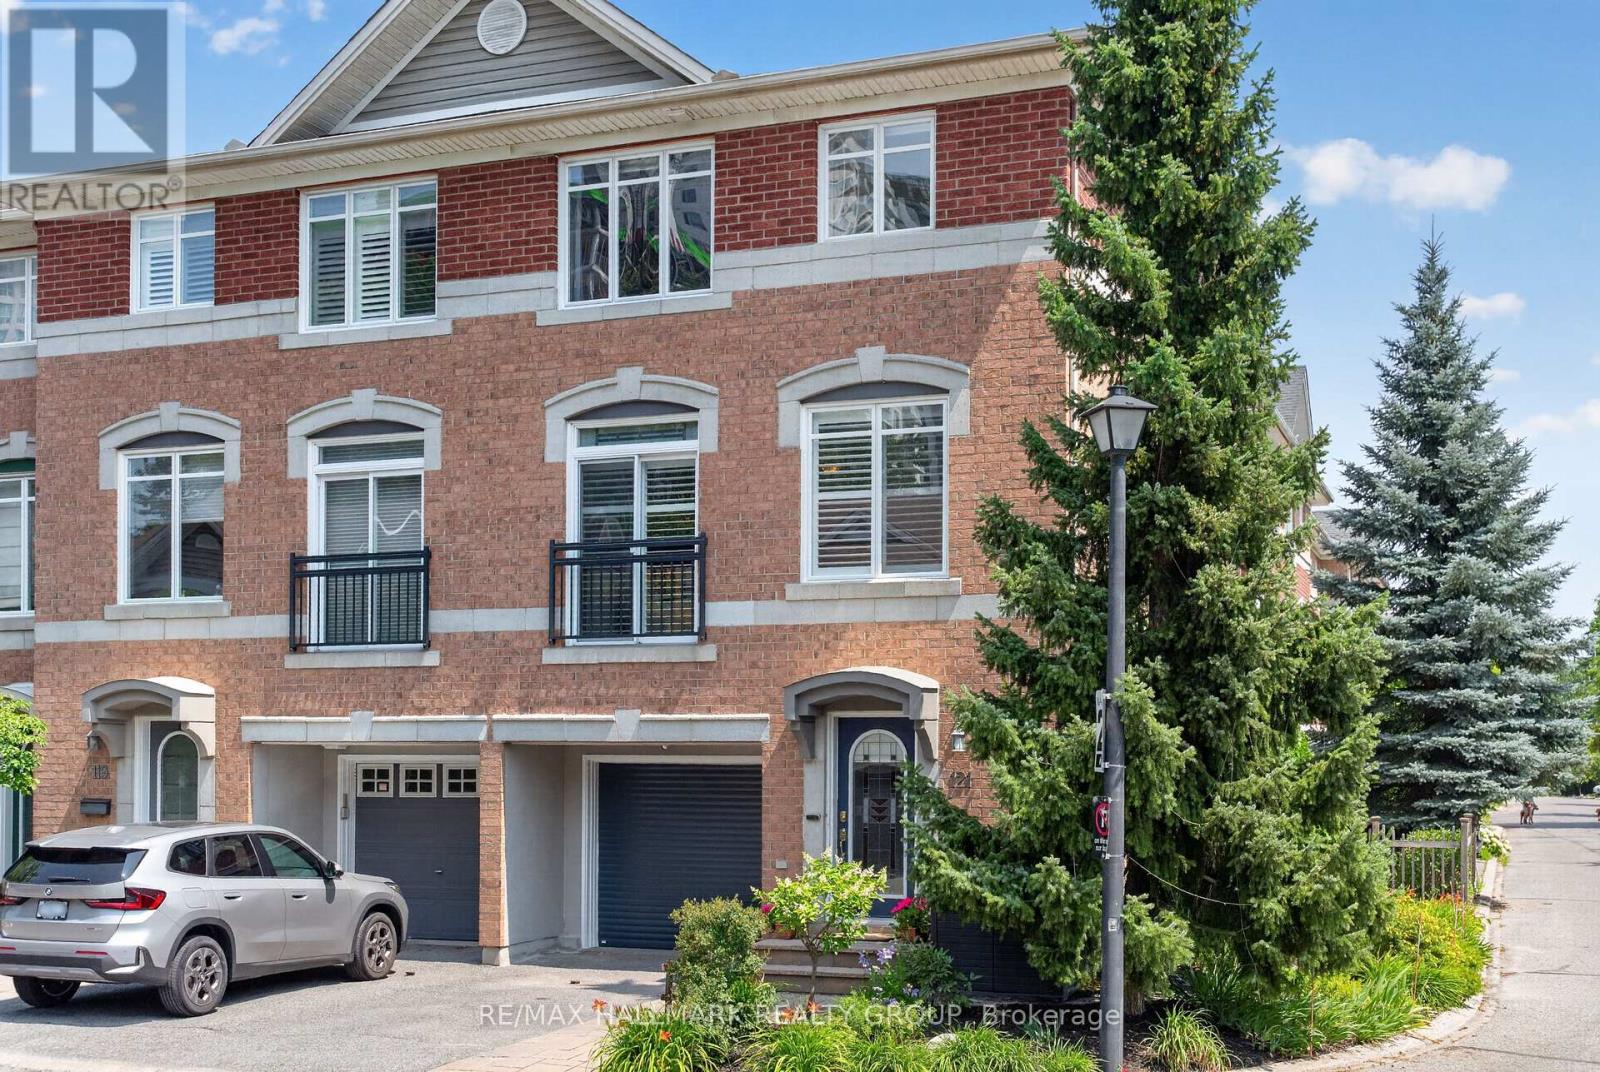
121 West Village Private
Ottawa, Ontario
Natural light, generous living spaces, and an unbeatable Westboro location define this rarely offered end-unit townhome in sought-after West Village. Offering approximately 1,845 sq. ft. above grade, this 3-bedroom, 3-bathroom home features a flexible main-floor family room, an airy open-concept second level with expansive living and dining spaces, and a well-appointed kitchen with a large island and access to an oversized deck spanning the width of the home - perfect for entertaining, dining, or relaxing outdoors. The upper level offers a spacious primary suite with a walk-in closet and ensuite, two large secondary bedrooms and a full bathroom. The finished lower level extends the living space with a dedicated gym, abundant storage, and custom built-in cabinetry to keep everything organized. Beautifully landscaped front and back, an attached garage with inside entry, and an exceptional location just steps to Westboro Station, Farm Boy, Bridgehead, parks, walking paths, and Westboro's vibrant shops and restaurants. No conveyance without 48 hour irrevocable on all offers as per form 244. A monthly association fee of just $150 covers private road maintenance and snow removal. (id:65396)
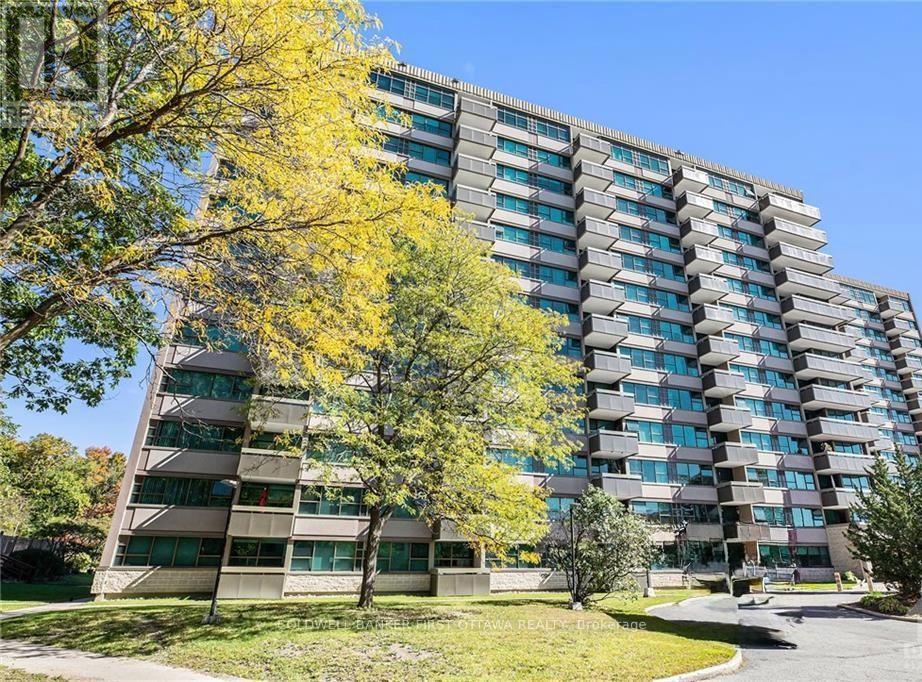
510 - 555 Brittany Drive
Ottawa, Ontario
Welcome to this generously proportioned and impeccably maintained two-bedroom + Den, two-bathroom residence, gracefully situated on the fifth floor of a secure, expertly managed building renowned for its exceptional amenities and prime locale. Ideally positioned within walking distance of boutique shopping, fine dining, scenic riverside trails along the Ottawa River, public transit, and just a two-minute stroll to Montfort Hospital, this home also affords swift access to Highway 417 and lies less than ten minutes from downtown Ottawa.Inside, the thoughtfully conceived galley-style kitchen charms with its timeless white cabinetry and efficient layout, flowing effortlessly into a bright, open-concept living and dining area. Elegant hardwood flooring and remote-controlled blinds elevate the interior aesthetic, while expansive windows flood the space with natural light throughout the day.The spacious primary suite offers a walk-in closet and a private two-piece ensuite, while the well-appointed full bathroom has been tastefully refreshed with a contemporary tub-and-shower combination. The second bedroom is generously sized, ideal for family or guests, and the versatile den presents an elegant opportunity for a home office, reading retreat, or formal dining space.Additional features include ample in-unit storage and an east-facing balcony of notable size-a serene vantage point for enjoying morning coffee bathed in sunrise, with the added benefit of cool shade during warmer afternoons.Residents enjoy access to an impressive array of amenities, including a fully equipped fitness centre, sauna, outdoor swimming pool, party room, and library, all within a pristine, secure, and professionally managed environment that offers both comfort and peace of mind. Completed rental application, full Credit score, and proof of income requirement. Available Sept 1, 2026 only or after (id:65396)
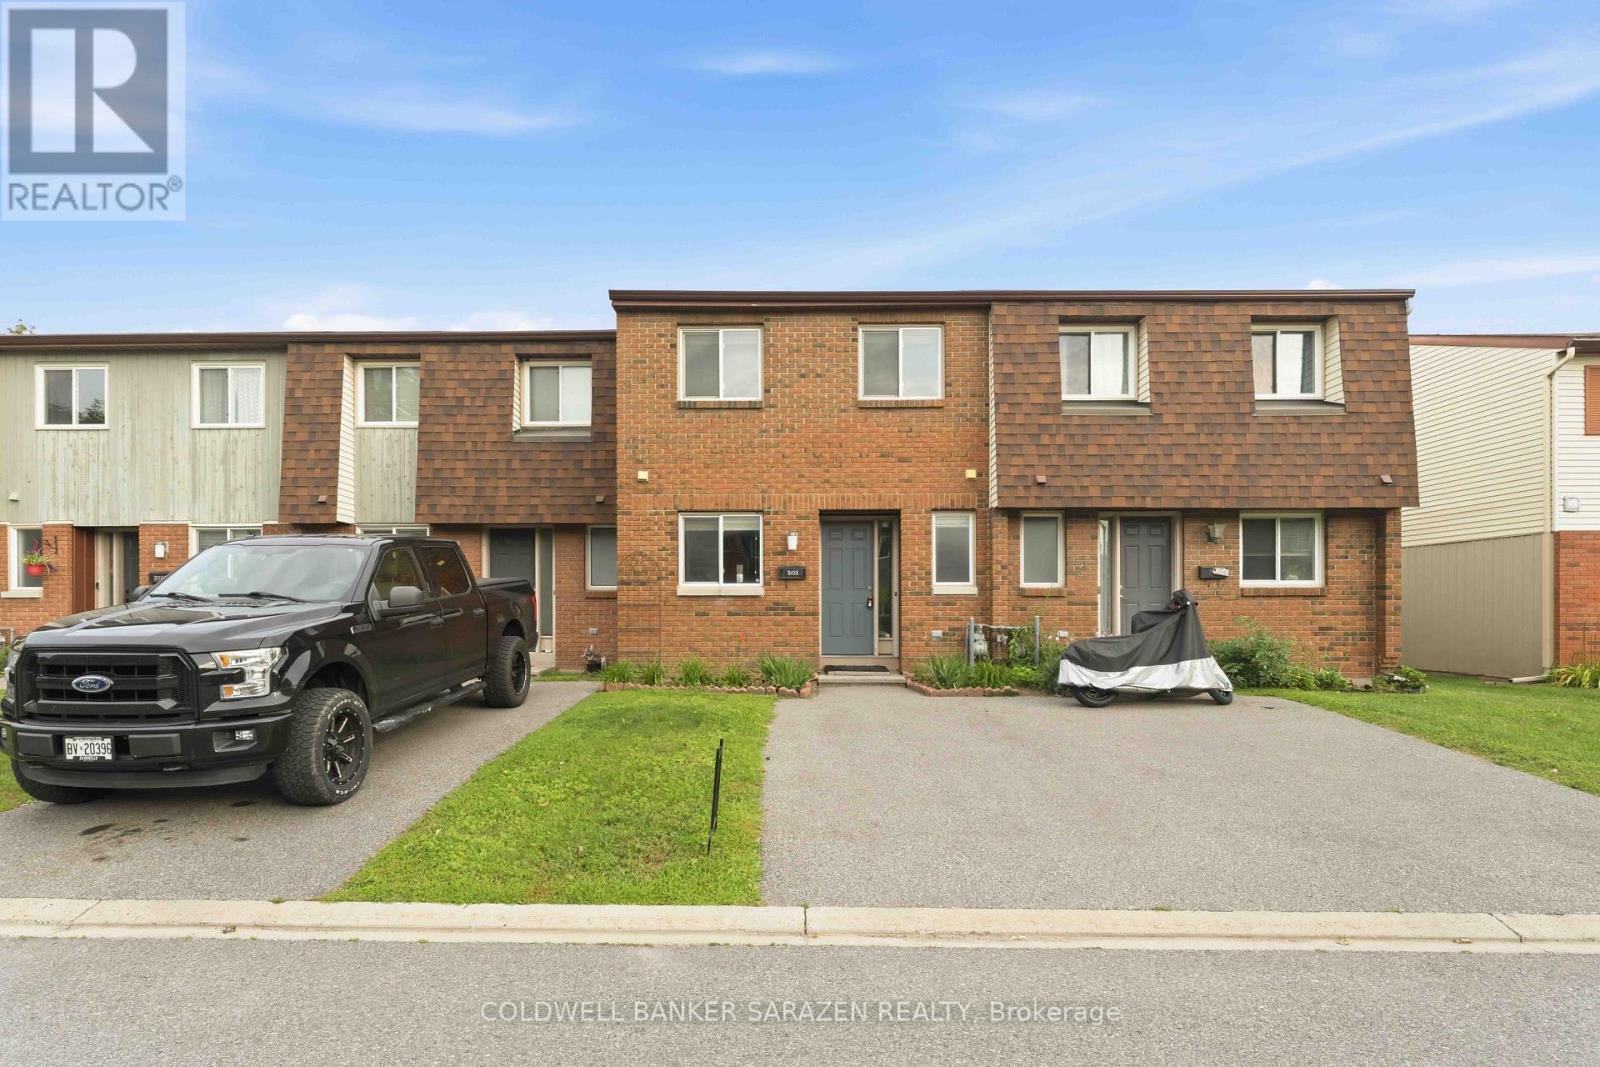
3103 Olympic Way
Ottawa, Ontario
Welcome to this affordable and upgraded 3-bedroom, 2.5-bathroom condo townhome in the quiet, family-friendly community of Blossom Park. The main floor features a bright kitchen with ample counter space, cabinetry and storage, a powder room, and an open-concept living and dining area with access to the fenced backyard. Upstairs offers a spacious primary bedroom, two additional well-sized bedrooms, generous closet space and a full bathroom. The finished basement includes another full bathroom and provides excellent space for family time, a children's play area or a home office. Convenient parking is located directly at your door. An excellent opportunity for first-time buyers or investors. (id:65396)
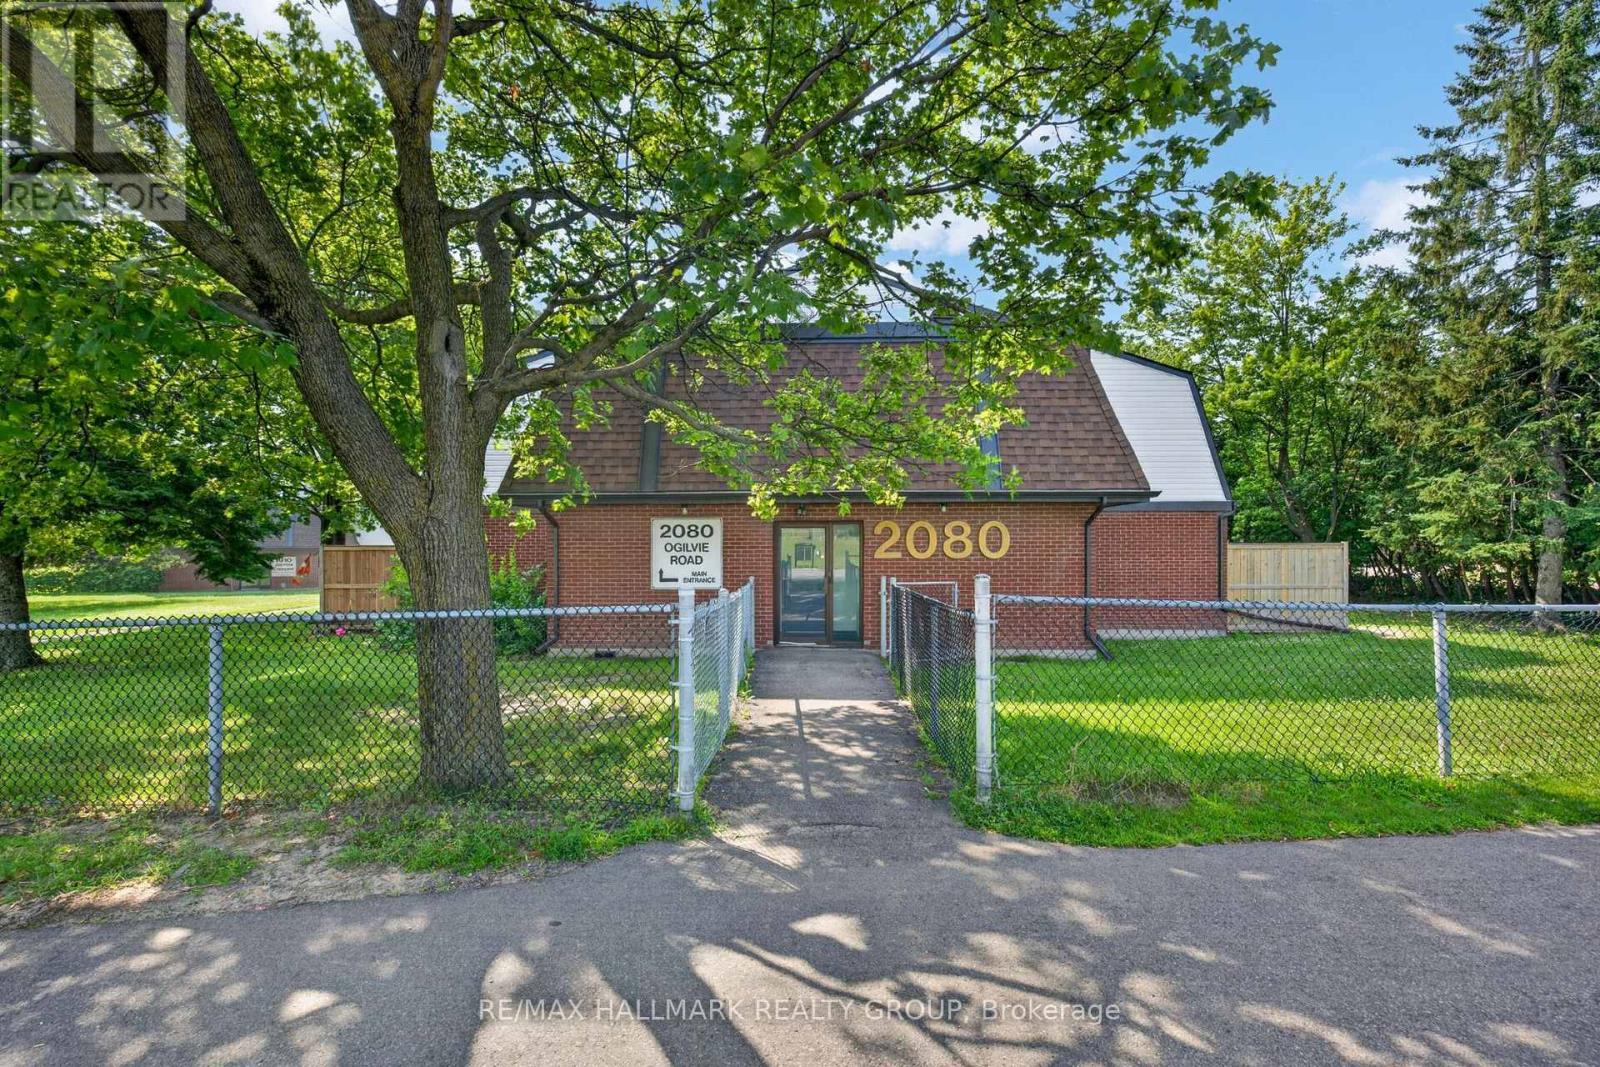
9j - 2080 Ogilvie Road
Ottawa, Ontario
Four bedrooms, two bathrooms, and the flexibility to make the layout work for you. This two-storey condo townhouse in Beacon Hill South features a spacious main level with hardwood flooring, a nearly 18-foot living room, a separate dining area, and a functional kitchen. The main-floor bedroom is ideal for guests, a home office, playroom, or additional living space, while three more bedrooms are located upstairs. Step outside to a private backyard bordered by tall cedar hedges, offering a sheltered space to relax or entertain. One parking space is included, with parks, schools, and public transit nearby. A practical opportunity for buyers seeking more room without the maintenance of a traditional freehold home. (id:65396)
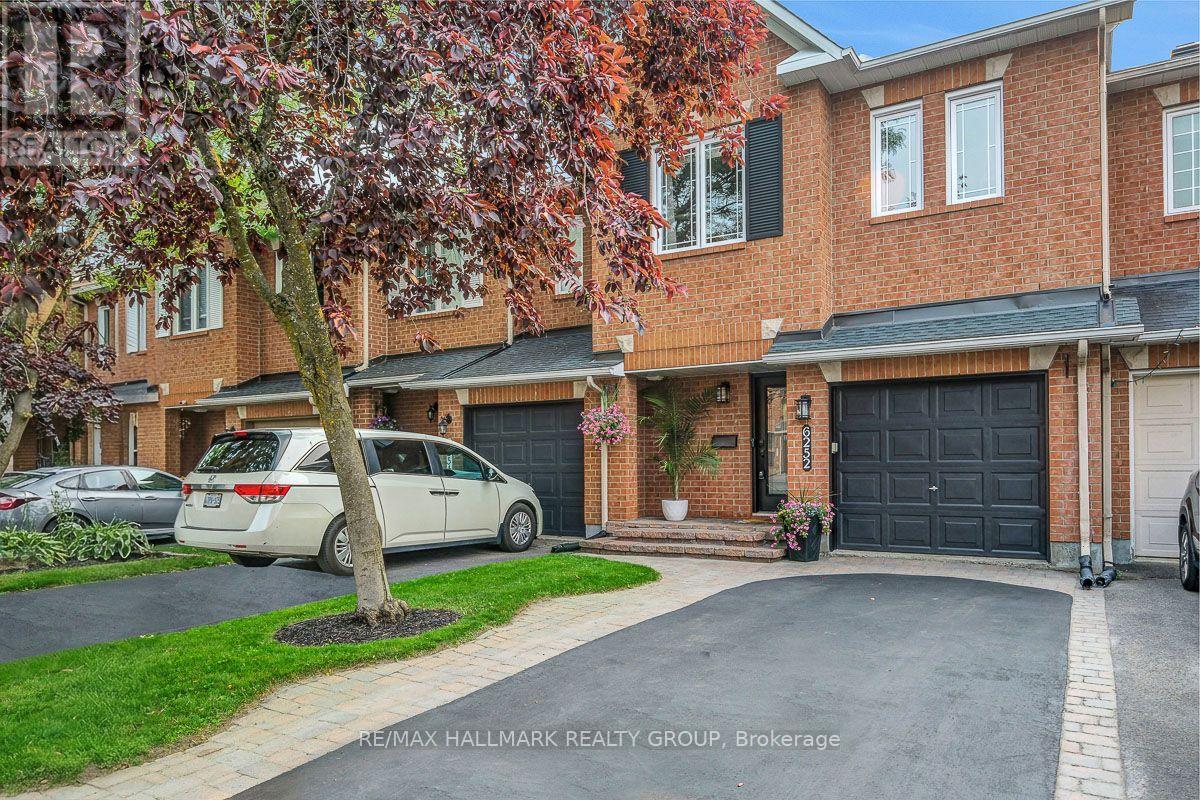
6252 Sablewood Place
Ottawa, Ontario
Some homes stop you at the curb. 6252 Sablewood Place is one of them. From the moment you drive up, the meticulously maintained exterior sets the tone before you even step inside, and the interior delivers on every bit of that first impression. Oak hardwood flows through the main floor, continues up the staircase, and carries right through the upper level. With neutral decor and finishes, this property is completely move-in ready. The living and dining area features a stone accent wall w a fireplace, crown moulding, modern baseboards, and pot lights; a bright, polished space that works just as well for a quiet evening w family as it does for entertaining. The kitchen is a standout w granite countertops, frosted cabinetry, a custom peninsula w extra seating & storage, stone backsplash, pot lights, and a full suite of newer stainless steel appliances. A pot filler & bonus prep sink complete a space designed to function at a high level, with direct access to the back deck for easy outdoor dining and BBQ'ing. All three bedrooms are well-sized, all three bathrooms have been updated, and the primary ensuite is the real showpiece w his & hers sinks, a stone wall w a built-in fireplace, and a soaker tub make it a private retreat great for relaxing after a long day. The finished basement adds bright, flexible bonus space with laminate flooring throughout and high ceilings. Outside, the two-tier deck is perfectly set up for relaxing or hosting, with a fully fenced backyard and no one looking directly into your space. Innes Road is minutes away with Real Canadian Superstore, Movati Athletic, SmartCentres Orleans, and a solid stretch of restaurants and services. Chapel Hill Park, Blue Willow Park, and Racette Park are all nearby, and the area is well-served by both French and English schools. Multiple OC Transpo routes connect you easily to the rest of the city. A home that earns every bit of the attention it gets. (id:65396)
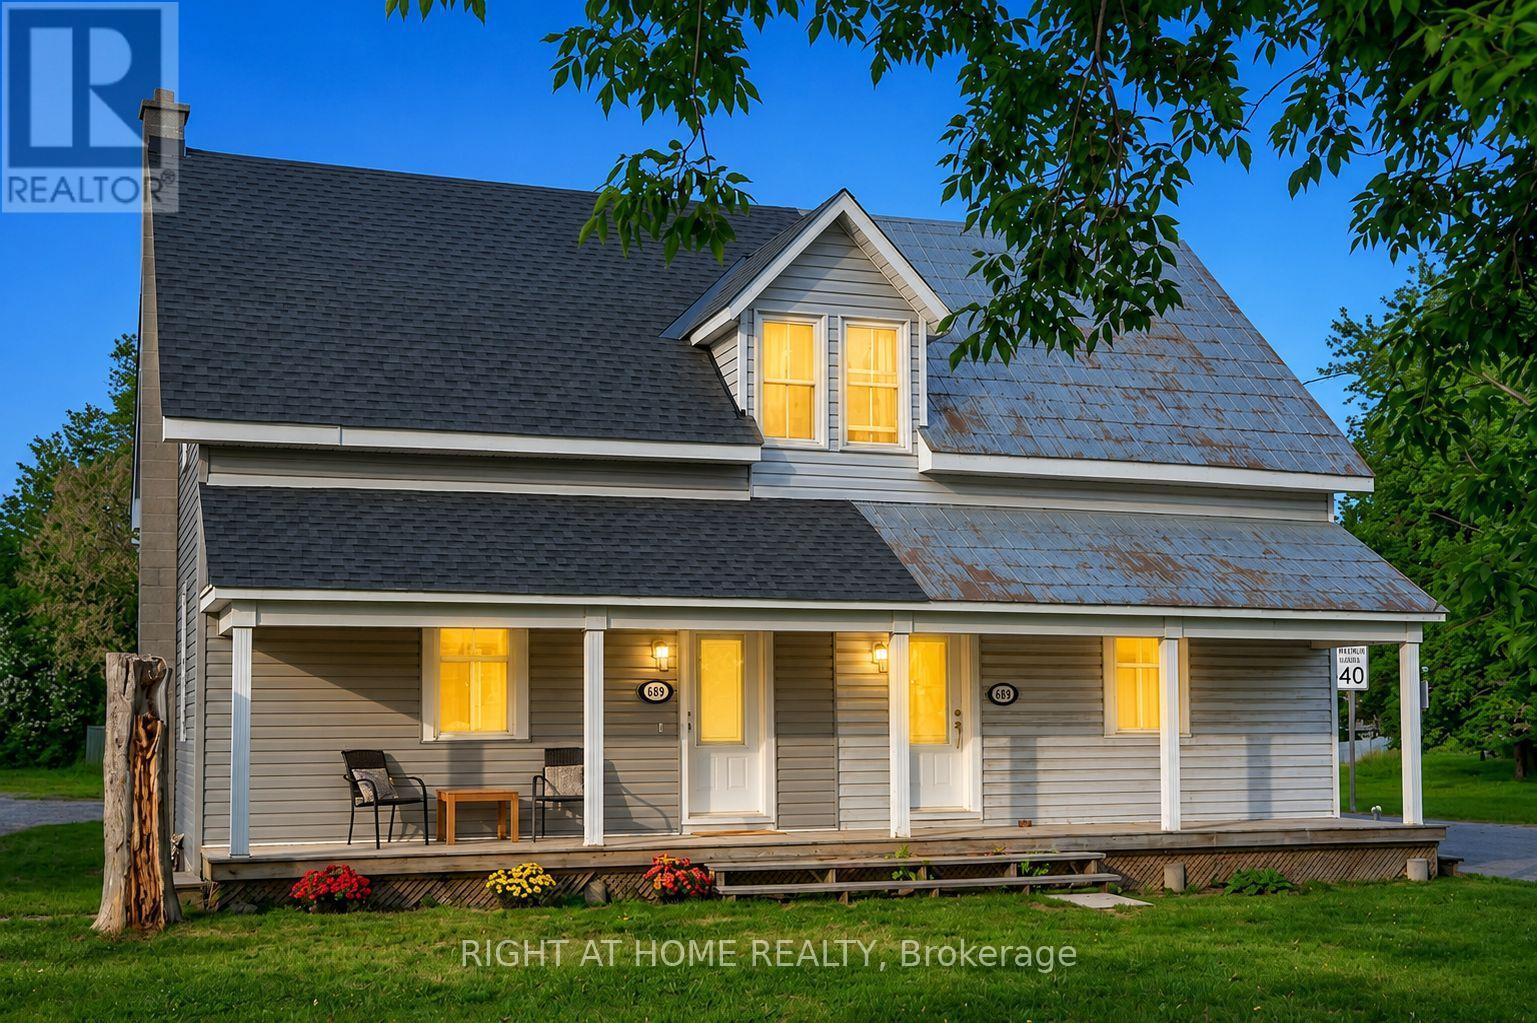
3698 Carp Road
Ottawa, Ontario
Priced to sell - Motivated Seller! Move-in-ready 2-bedroom, 2-bathroom semi-detached home in the heart of Carp Village, where small-town character meets everyday convenience. Just 12 minutes from Kanata and Stittsville, you're minutes from shopping, schools, parks, walking trails, and restaurants. The main level is bright and welcoming, with a comfortable living room, a formal dining area, and a brand-new kitchen featuring quartz countertops, an island, and generous cabinetry. A powder room rounds out the main floor. Upstairs, two well-sized bedrooms share a full bathroom - a practical layout for families, first-time buyers, or downsizers. This home has been genuinely cared for, with the big-ticket items already handled: furnace (2024), roof (2026), air conditioning (2017), all kitchen appliances, washer and dryer, an owned hot water tank, and updated vinyl siding. Set on a generous lot with ample parking, it delivers real value and one less thing to worry about after closing. Opportunities like this in one of Ottawa's most sought-after villages don't last. Book your showing before it's gone. (id:65396)
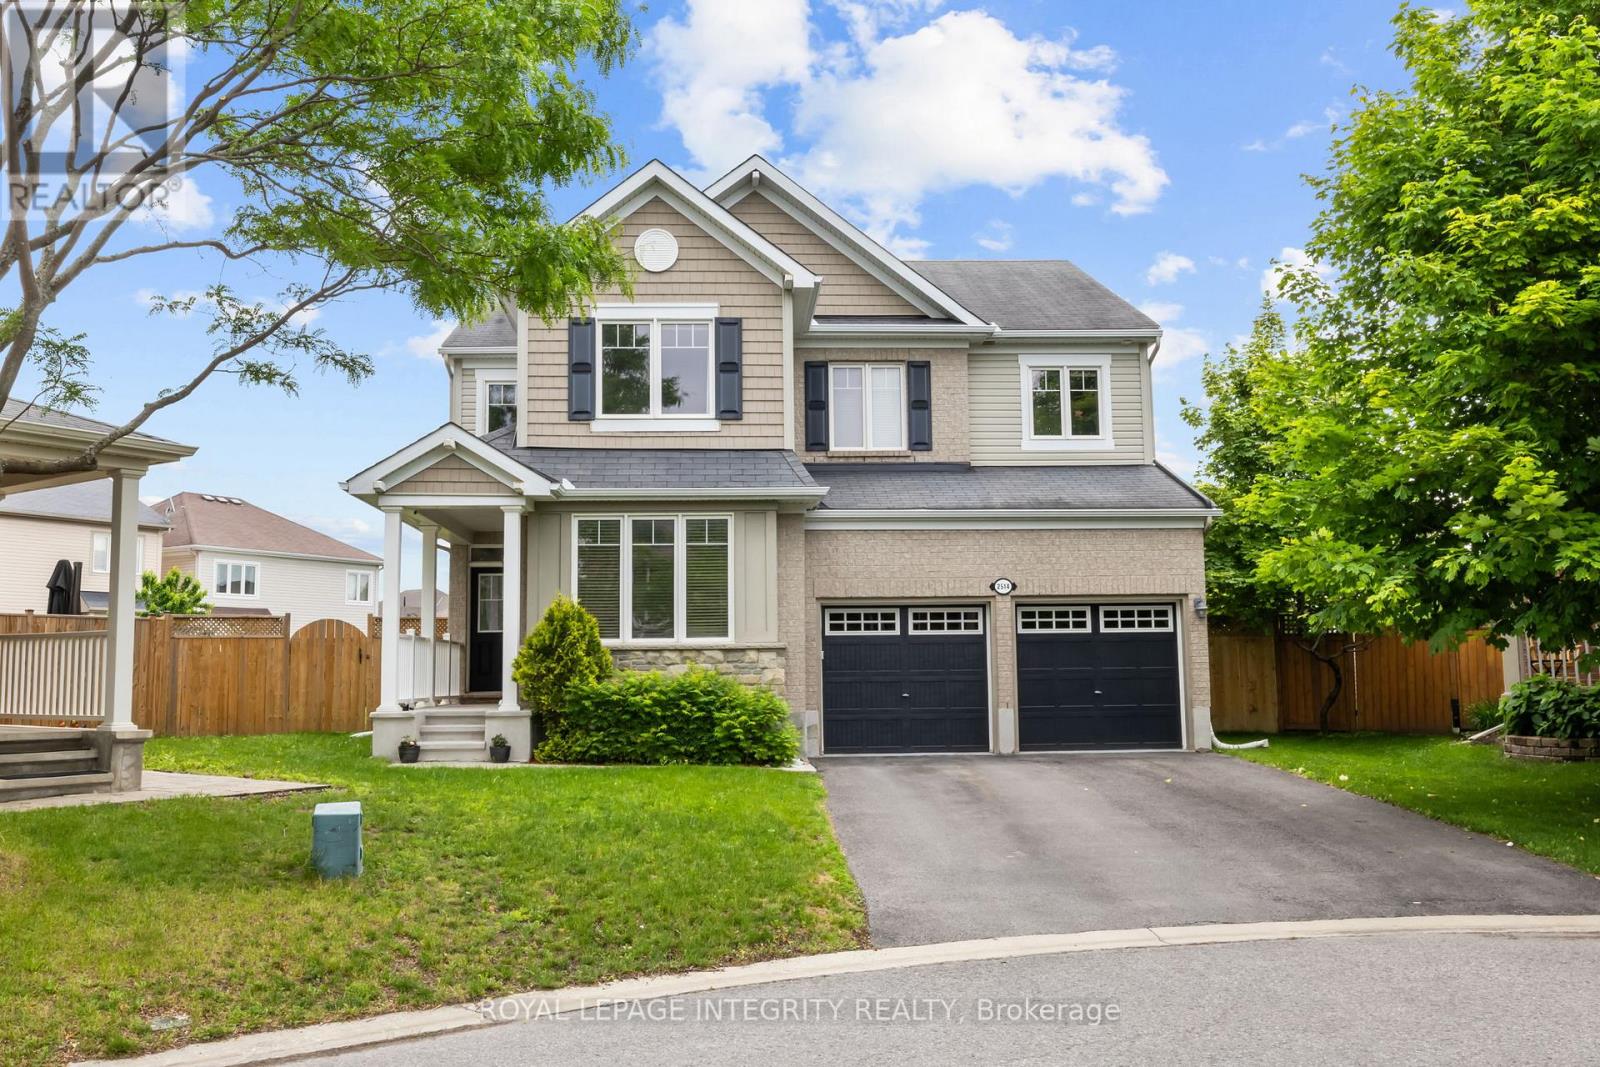
2514 Stone Cove Crescent
Ottawa, Ontario
Nestled on a RARE PREMIUM PIE-SHAPED LOT in the heart of Half Moon Bay, this beautifully maintained 4-bedroom, 4-bathroom home offers an ideal blend of space, comfort, and functionality for today's growing family. The thoughtfully designed main floor features a welcoming front family room, a formal dining area perfect for entertaining, and an open-concept kitchen, breakfast area, and living room that create the perfect setting for everyday living. Hardwood flooring, modern lighting, and a beautifully renovated kitchen with quartz countertops (2022), stylish backsplash, and updated appliances (2023) add both style and value throughout the home. The second level is equally impressive, featuring a spacious PRIMARY RETREAT complete with a walk-in closet and a luxurious 5-PIECE ENSUITE. A second bedroom enjoys the convenience OF ITS OWN PRIVATE 3-PIECE ENSUITE BATHROOM, while two additional generously sized bedrooms share a well-appointed full bathroom. A dedicated upper-level laundry room adds everyday convenience. Recent updates include laminate flooring throughout the second floor (2023) and brand-new carpeting on the staircase (2023), creating a fresh and modern feel throughout. The professionally finished basement provides additional living space, perfect for a recreation room, home office, gym, or play area. Outside, you'll find one of the largest backyards in the neighbourhood. Extensively landscaped in 2024, this outdoor oasis features a new gazebo, interlock patio, storage shed, and upgraded stairs, complemented by beautifully maintained gardens, mature cedars, and a variety of fruit trees, including apple and pear trees. Offering exceptional privacy and space for entertaining, this backyard is a rare find in today's market. (id:65396)



