

104 Oriole Avenue Ottawa, Ontario K2L 1E7

$2,600 Monthly
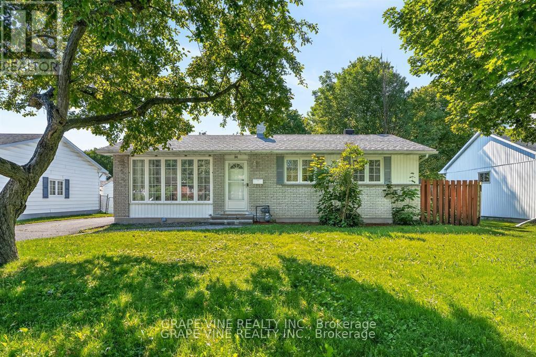
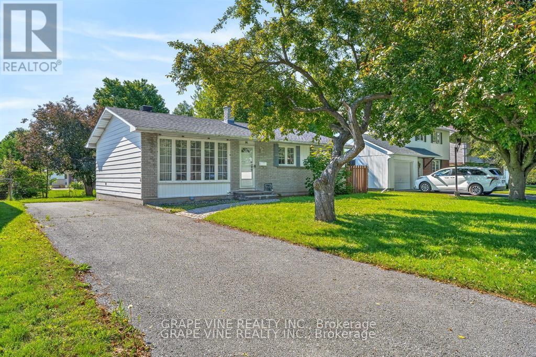
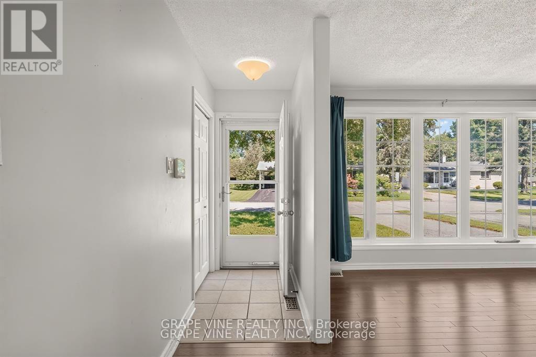
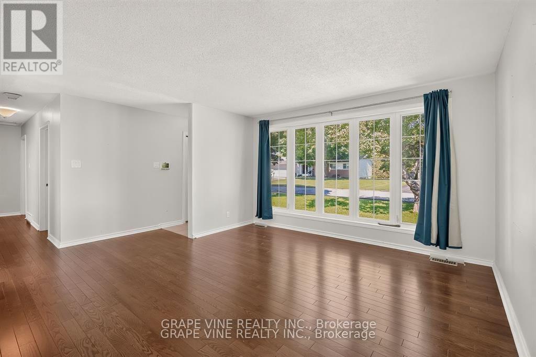
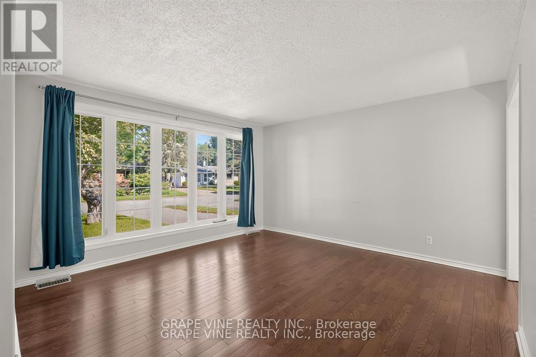
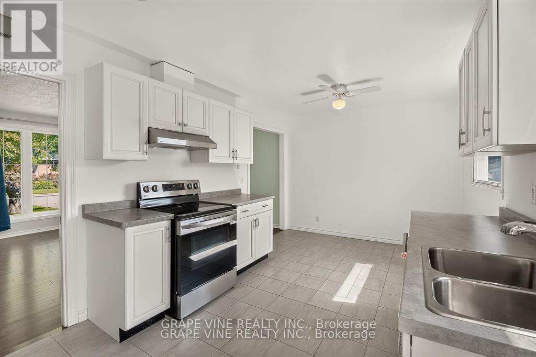
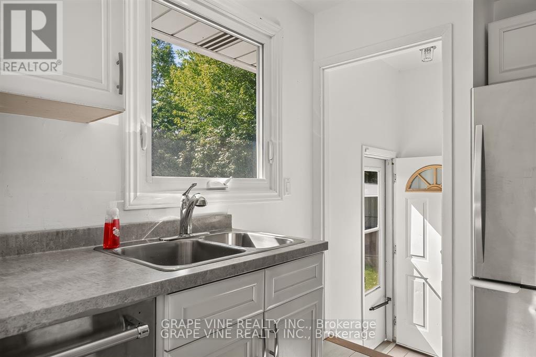
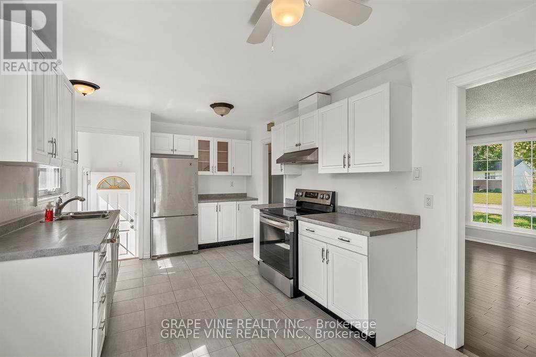
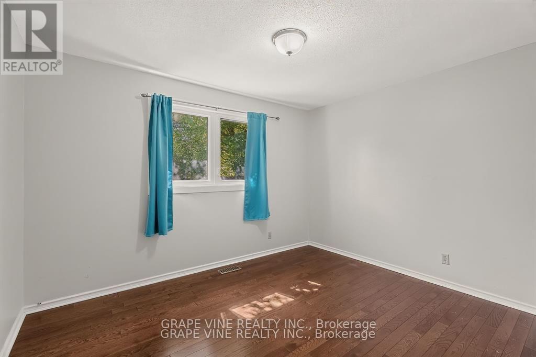
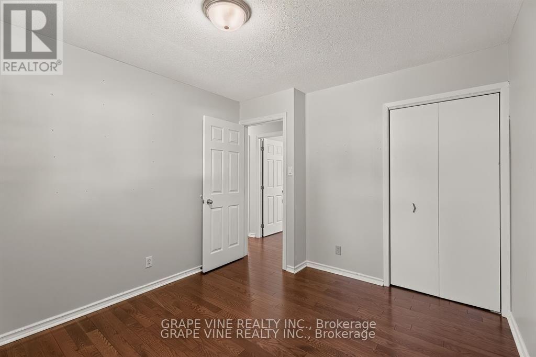
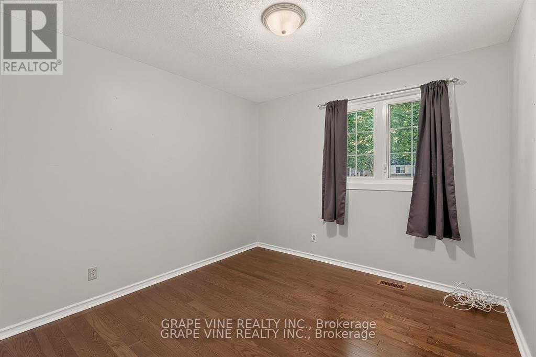
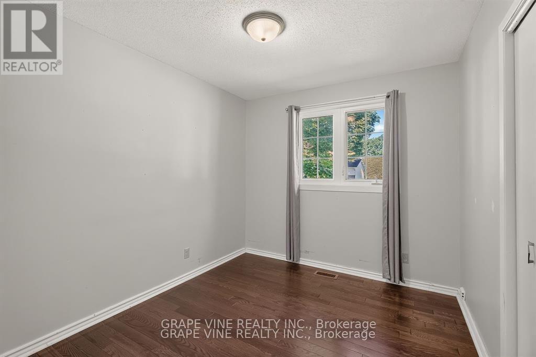
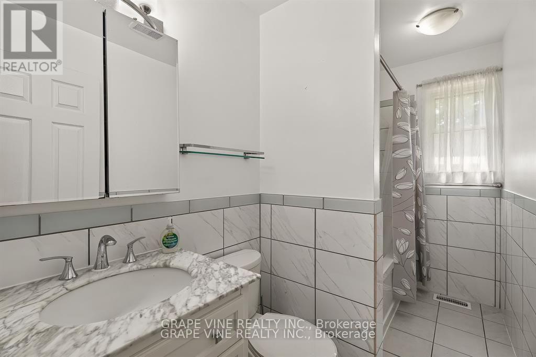
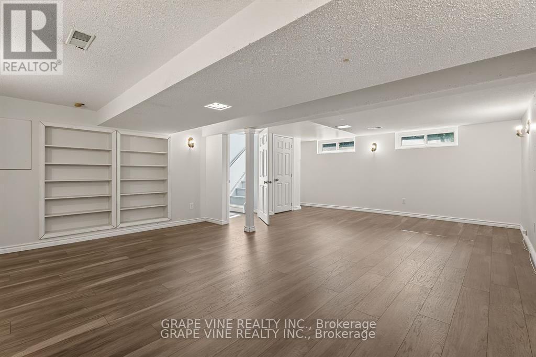
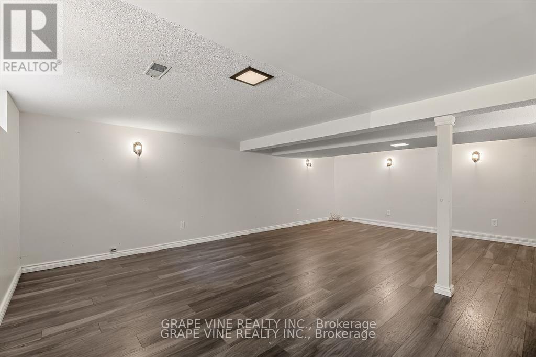
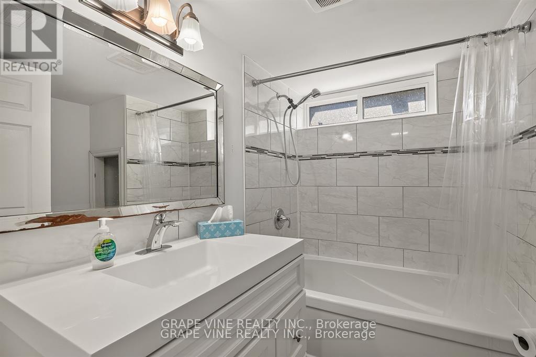
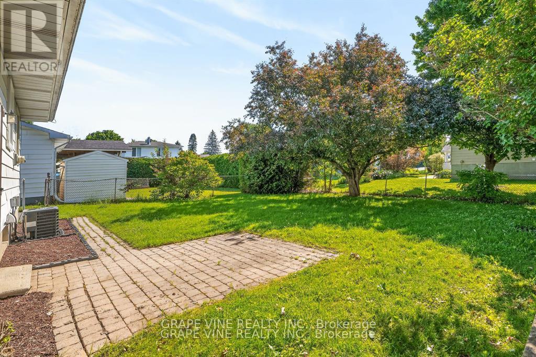
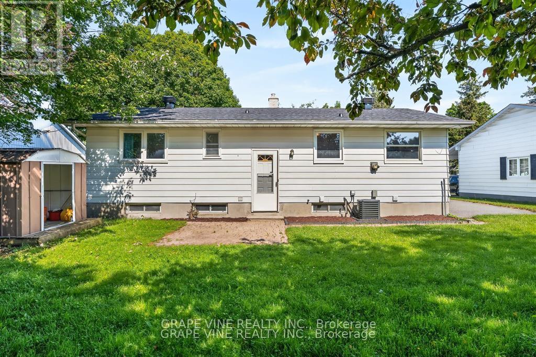
Welcome to this well-maintained and beautiful bungalow in the family-oriented community of Glen Cairn. Featuring three bedrooms on the main floor, this detached home offers comfortable, main-floor living with a large eat-in kitchen and a spacious living room. The house has two full bathrooms. The large basement includes a renovated family room. The basement can also be accessed through the backyard door. Recent updates include renovated kitchen and bathrooms, new hardwood flooring (2021), new air conditioning (2021), new roof shingles (2020), and freshly painted interior throughout(2020), making this detached home truly move-in ready. The house is on a huge lot, providing plenty of outdoor space. Enjoy the outdoors in your large backyard, complete with a patio and perfect for family gatherings, plus a driveway that can accommodate four vehicles. The quiet neighborhood offers unparalleled convenience: walking distance to several schools, grocery stores, shopping plazas, restaurants, a skate arena, and parks, with community centers nearby. Nature lovers will appreciate being close to greenbelt hiking trails, and commuters are just a six-minute drive to Highway 417. (id:65396)
Property Details
| MLS® Number | X13617860 |
| Property Type | Single Family |
| Community Name | 9003 - Kanata - Glencairn/Hazeldean |
| Equipment Type | Water Heater |
| Parking Space Total | 4 |
| Rental Equipment Type | Water Heater |
Building
| Bathroom Total | 2 |
| Bedrooms Above Ground | 3 |
| Bedrooms Total | 3 |
| Appliances | Dishwasher, Dryer, Stove, Washer, Refrigerator |
| Architectural Style | Bungalow |
| Basement Development | Partially Finished |
| Basement Type | Full (partially Finished) |
| Construction Style Attachment | Detached |
| Cooling Type | Central Air Conditioning |
| Exterior Finish | Brick |
| Foundation Type | Poured Concrete |
| Heating Fuel | Natural Gas |
| Heating Type | Forced Air |
| Stories Total | 1 |
| Size Interior | 700 - 1,100 Sqft |
| Type | House |
| Utility Water | Municipal Water |
Parking
| No Garage |
Land
| Acreage | No |
| Sewer | Sanitary Sewer |
| Size Depth | 100 Ft |
| Size Frontage | 60 Ft |
| Size Irregular | 60 X 100 Ft |
| Size Total Text | 60 X 100 Ft |
Contact Us
Contact us for more information

The trademarks REALTOR®, REALTORS®, and the REALTOR® logo are controlled by The Canadian Real Estate Association (CREA) and identify real estate professionals who are members of CREA. The trademarks MLS®, Multiple Listing Service® and the associated logos are owned by The Canadian Real Estate Association (CREA) and identify the quality of services provided by real estate professionals who are members of CREA. The trademark DDF® is owned by The Canadian Real Estate Association (CREA) and identifies CREA's Data Distribution Facility (DDF®)
July 29 2026 06:22:51
Ottawa Real Estate Board
Grape Vine Realty Inc.