

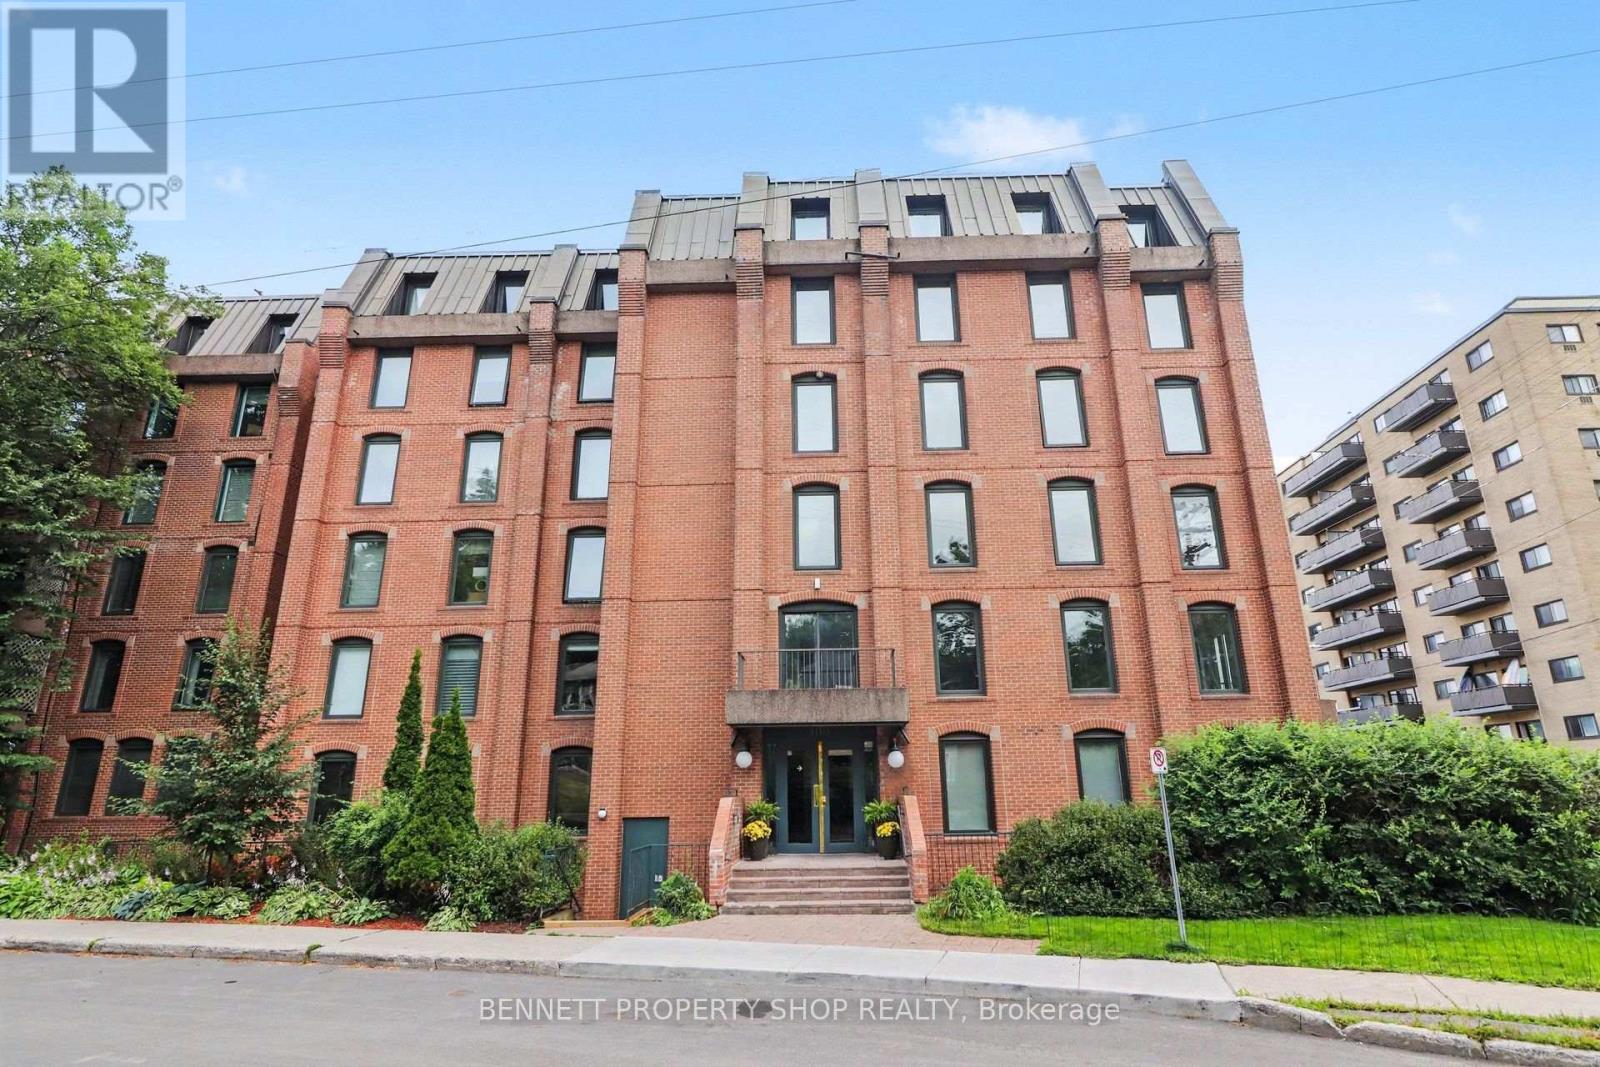
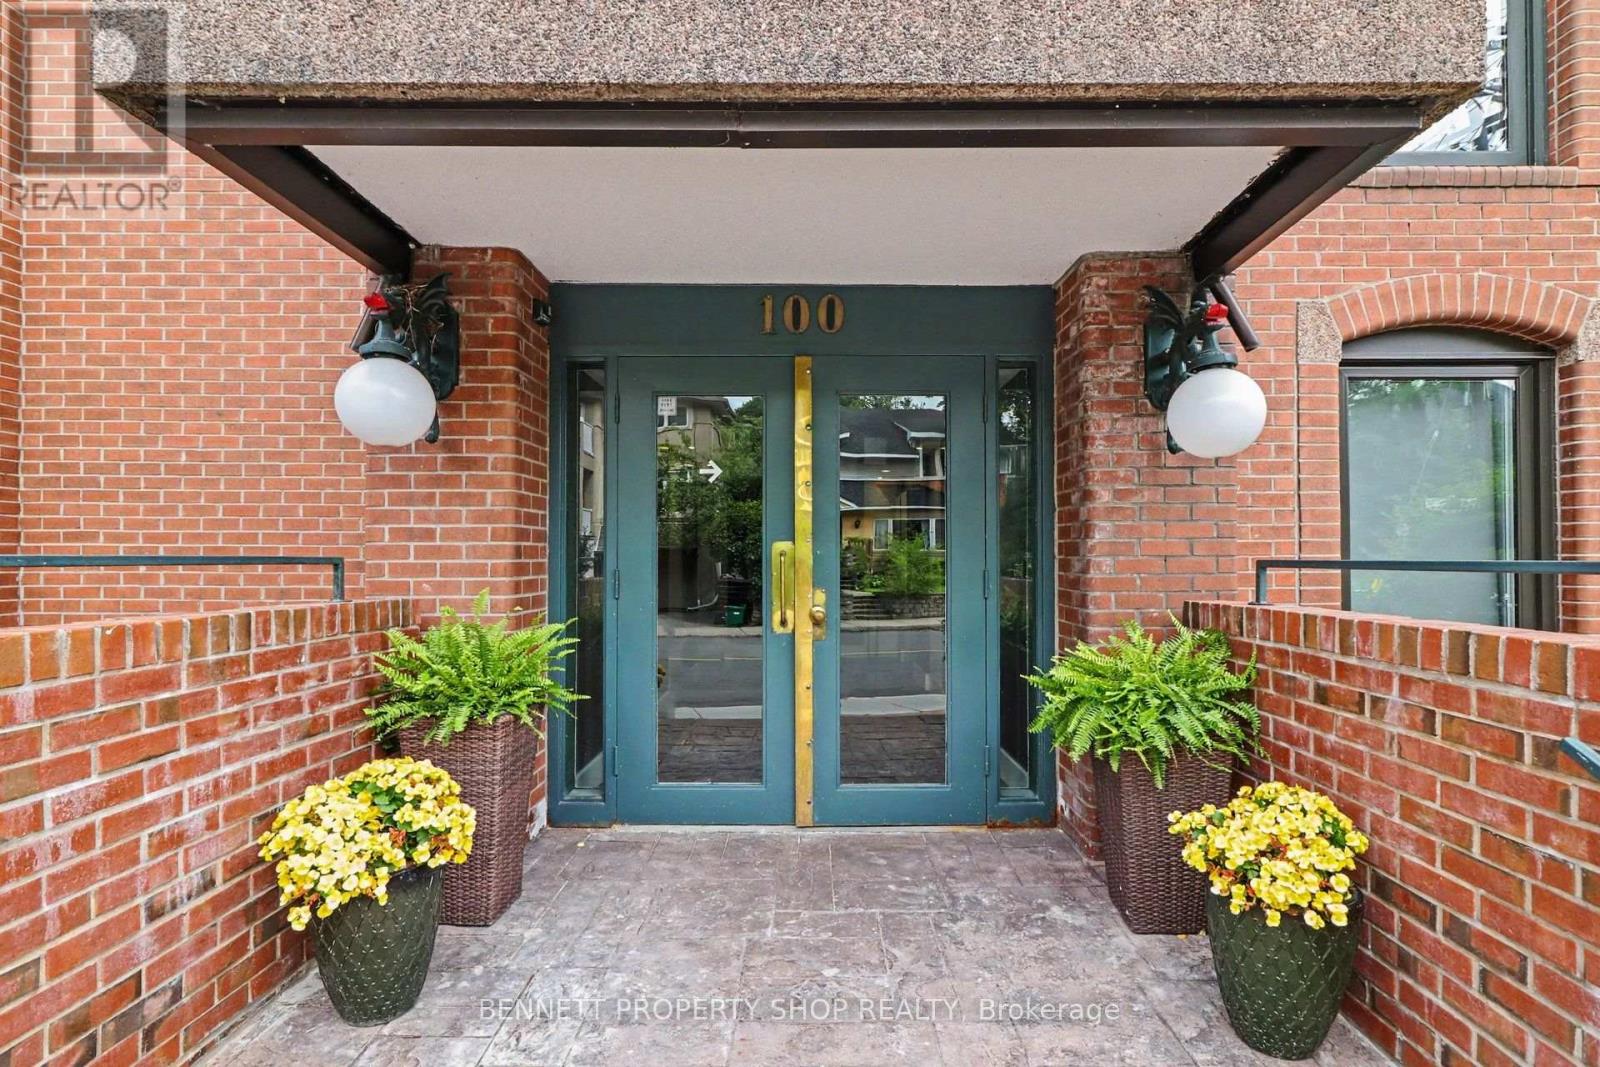
3b - 100 Rideau Terrace Ottawa, Ontario K1M 0Z2

$399,000Maintenance, Common Area Maintenance, Parking, Insurance
$531.73 Monthly
Maintenance, Common Area Maintenance, Parking, Insurance
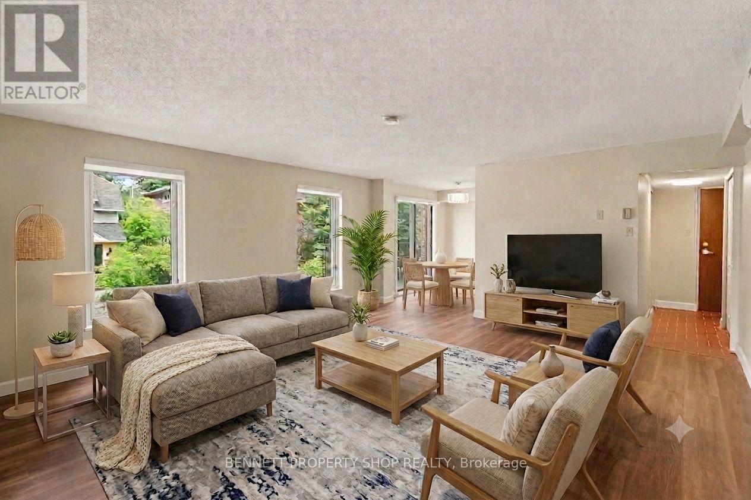
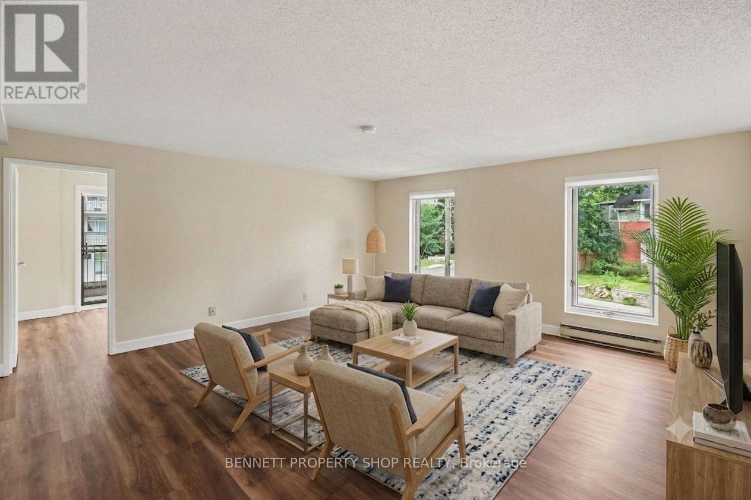
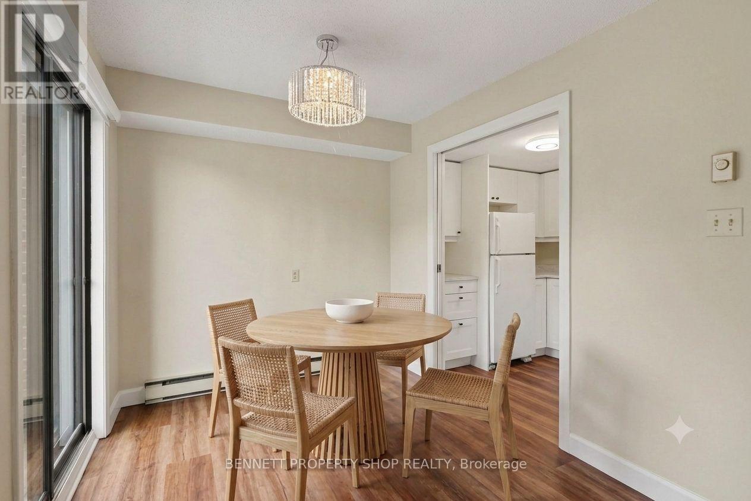
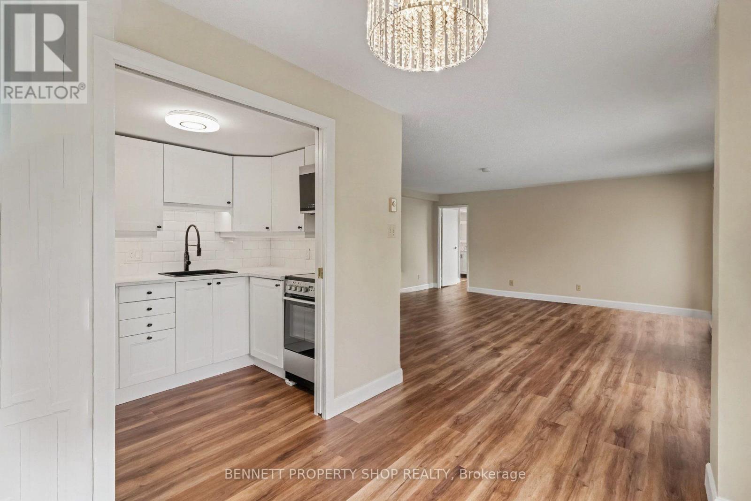
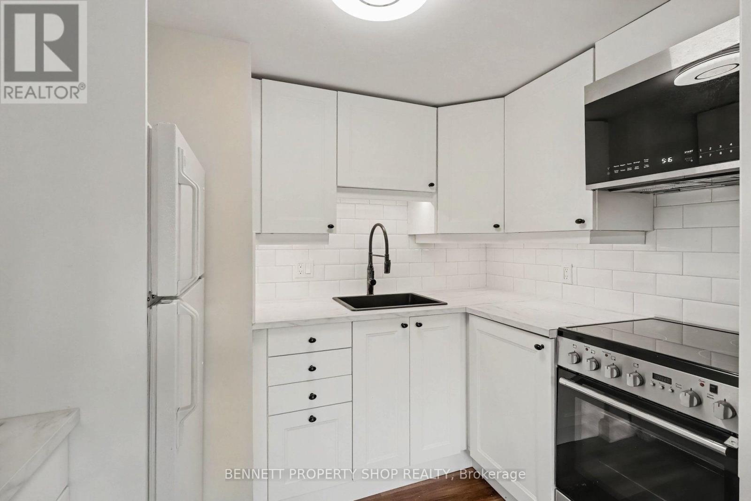
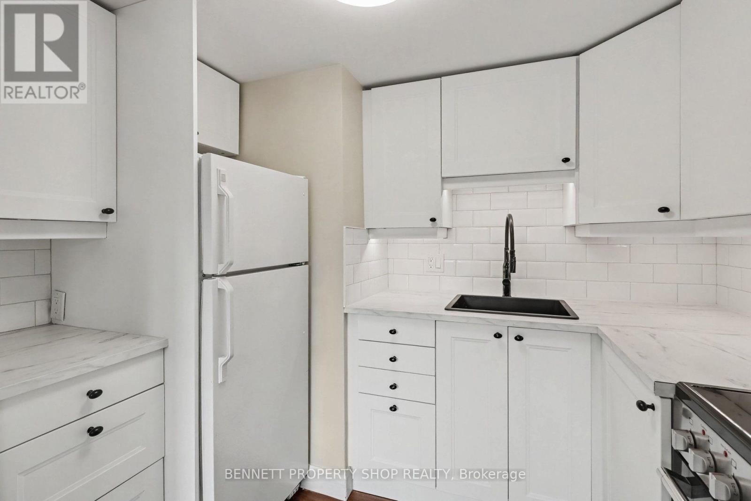
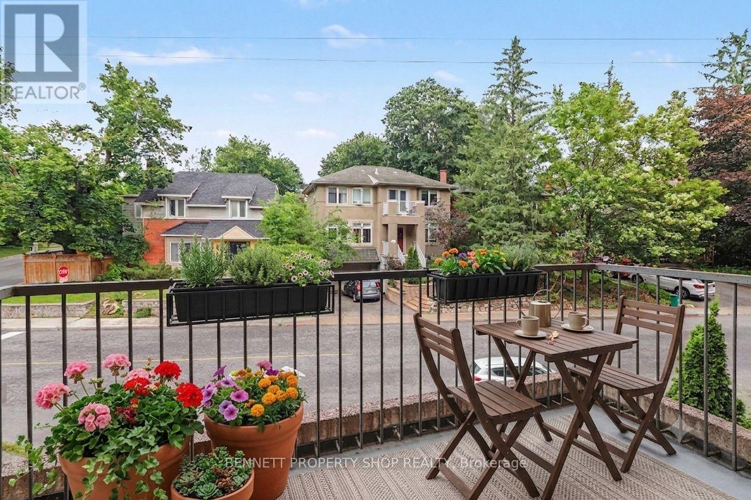
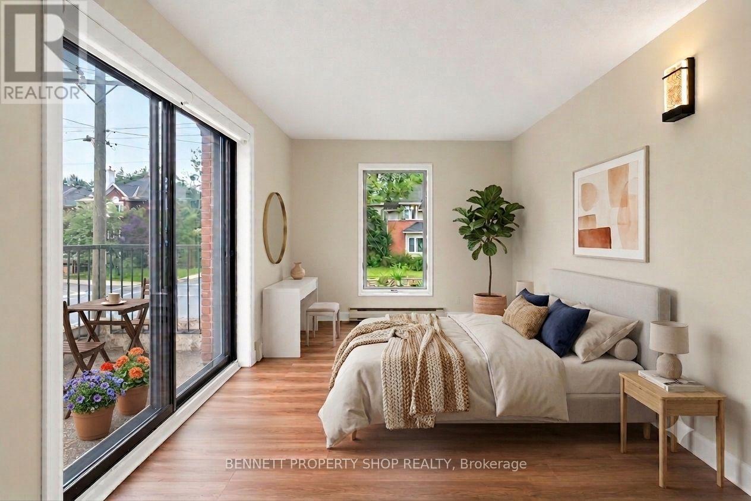
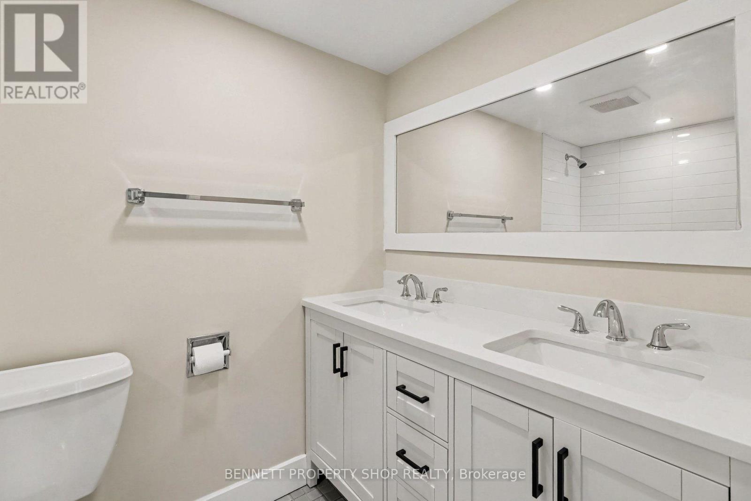
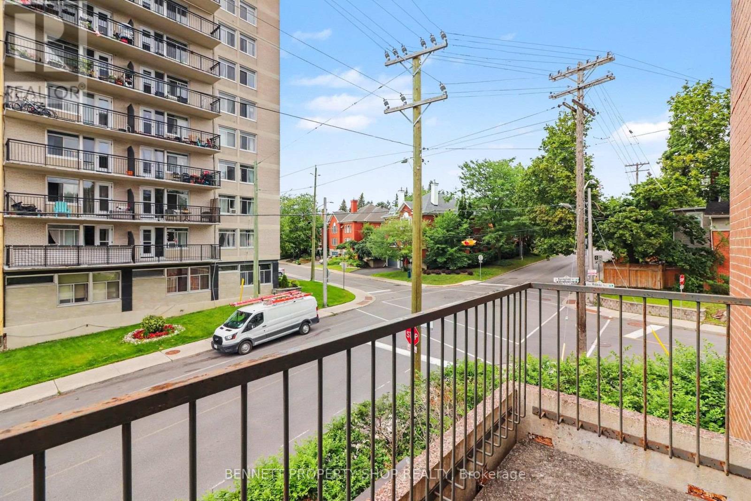
$531.73 MonthlyThis spacious condo is in the heart of New Edinburgh, coveted for its rare blend of village-like tranquility and central city convenience. A wall of windows bathes the space with natural light, and the two private balconies give you options for gardening, relaxing, and watching the sunset. Step out the front door and discover the walkability to the shops, cafes, and specialty grocers in Beechwood Village. With the picturesque Rideau River and its bike/walking paths nearby, enchanting tree-lined streets, and strong community spirit, this is a truly desirable neighbourhood. Stunningly renovated in 2023, there is simply nothing to do but move in and unpack. Don't miss out on this gem; book a showing today! 48 hours irrevocable on all offers. Some photos are digitally enhanced. (id:65396)
Property Details
| MLS® Number | X13609988 |
| Property Type | Single Family |
| Community Name | 3302 - Lindenlea |
| Community Features | Pets Allowed With Restrictions |
| Features | Balcony, Carpet Free, In Suite Laundry |
| Parking Space Total | 1 |
Building
| Bathroom Total | 1 |
| Bedrooms Above Ground | 1 |
| Bedrooms Total | 1 |
| Age | 31 To 50 Years |
| Amenities | Storage - Locker |
| Appliances | Water Heater, Hood Fan, Microwave, Stove, Refrigerator |
| Basement Type | None |
| Cooling Type | Wall Unit |
| Exterior Finish | Brick |
| Heating Fuel | Electric |
| Heating Type | Baseboard Heaters, Heat Pump |
| Size Interior | 700 - 799 Sqft |
| Type | Apartment |
Parking
| No Garage |
Land
| Acreage | No |
Rooms
| Level | Type | Length | Width | Dimensions |
|---|---|---|---|---|
| Main Level | Living Room | 5.12 m | 5.22 m | 5.12 m x 5.22 m |
| Main Level | Dining Room | 2.33 m | 2.75 m | 2.33 m x 2.75 m |
| Main Level | Kitchen | 1.79 m | 2.65 m | 1.79 m x 2.65 m |
| Main Level | Other | 1.55 m | 2.97 m | 1.55 m x 2.97 m |
| Main Level | Primary Bedroom | 4.46 m | 2.81 m | 4.46 m x 2.81 m |
| Main Level | Bathroom | 1.45 m | 2.58 m | 1.45 m x 2.58 m |
| Main Level | Other | 2.74 m | 1.41 m | 2.74 m x 1.41 m |
Contact Us
Contact us for more information

The trademarks REALTOR®, REALTORS®, and the REALTOR® logo are controlled by The Canadian Real Estate Association (CREA) and identify real estate professionals who are members of CREA. The trademarks MLS®, Multiple Listing Service® and the associated logos are owned by The Canadian Real Estate Association (CREA) and identify the quality of services provided by real estate professionals who are members of CREA. The trademark DDF® is owned by The Canadian Real Estate Association (CREA) and identifies CREA's Data Distribution Facility (DDF®)
July 27 2026 08:22:44
Ottawa Real Estate Board
Bennett Property Shop Realty