

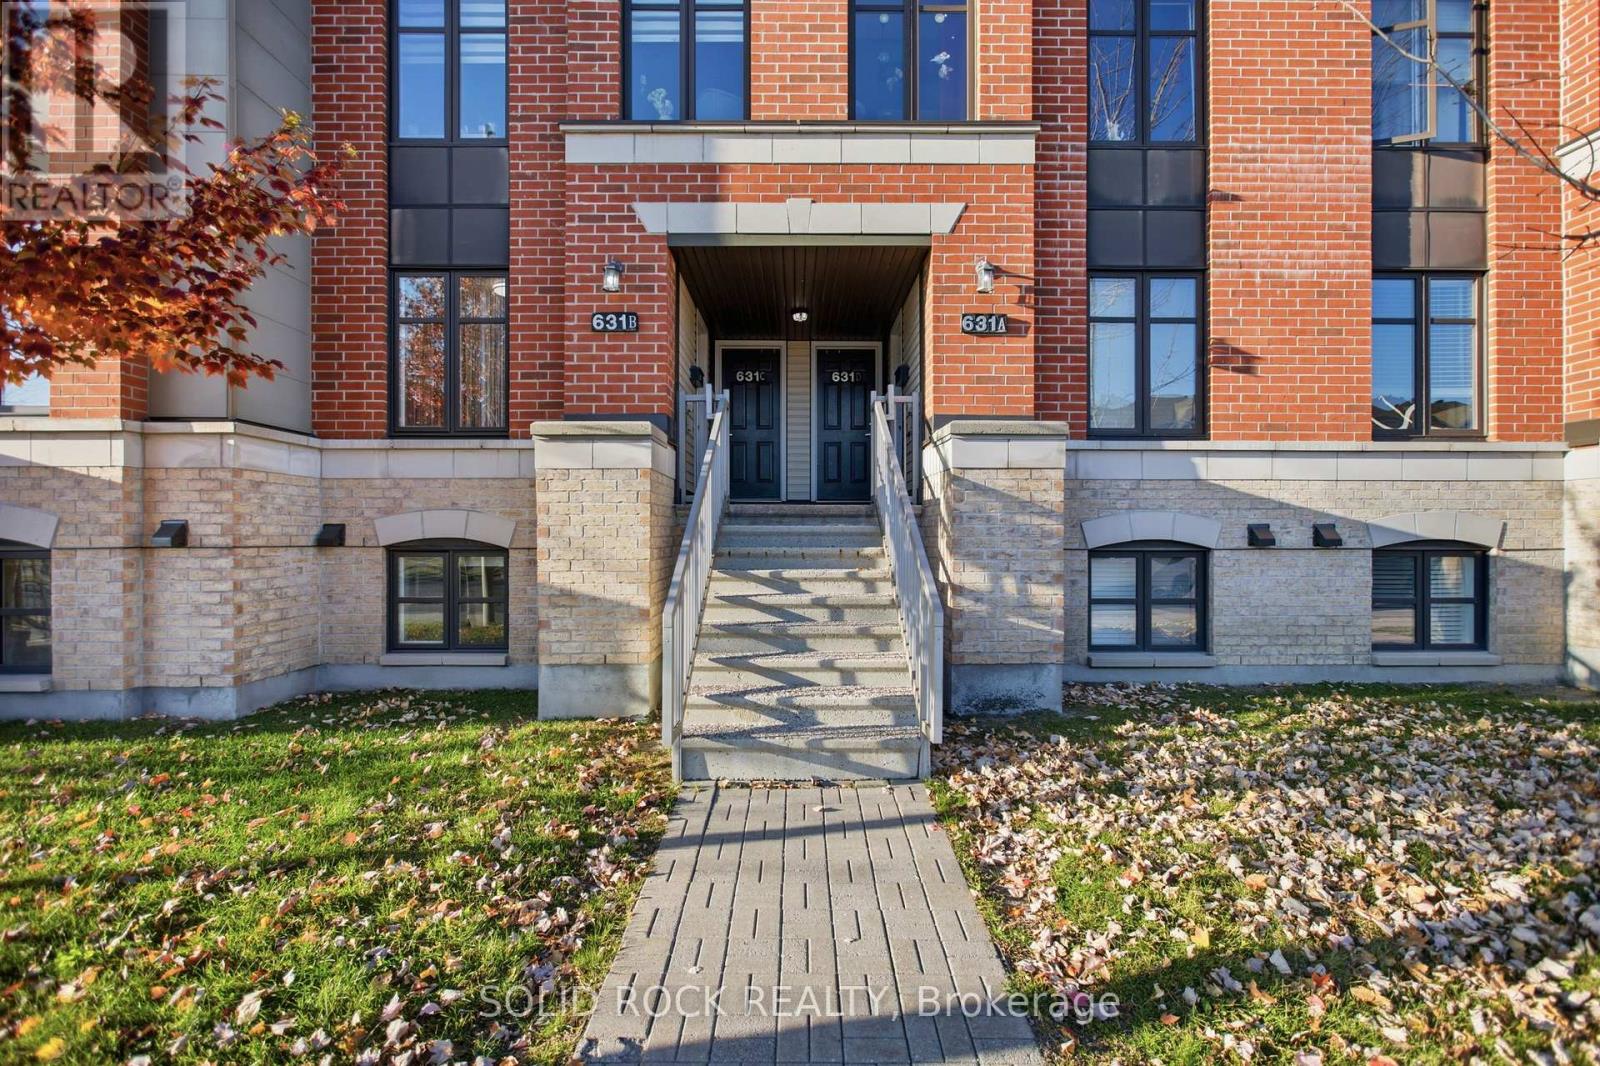
B - 631 Chapman Mills Drive
Ottawa, Ontario
OPEN HOUSE Saturday 2-4 PM | Sunday 2-4 PM Attention First-Time Home Buyers and Investors - Don't Miss This Opportunity! Discover this bright, spacious, and exceptionally well-maintained 2-bedroom, 3-bathroom, two-level stacked condo in a desirable, family-friendly neighbourhood. Ideally located within walking distance of highly rated schools, parks, shopping, restaurants, and public transit, this home offers the perfect blend of comfort, convenience, and value. The main level features a functional kitchen with stainless steel appliances, a breakfast bar, and a versatile space ideal for dining or a home office. The open-concept living and dining area boasts updated flooring (2026) and direct access to a private deck, perfect for relaxing or entertaining. The lower level offers two generously sized bedrooms, each featuring its own 3-piece ensuite bathroom, along with a convenient laundry and utility room. Additional storage under the stairs and custom-built shelving in both bedrooms provide excellent organizational space. Recent upgrades include fresh paint, updated flooring (2026), new lighting (2026), a new stove (2026), furnace (2023), and select windows (2025).One parking space is included, with additional visitor and street parking available. Enjoy the added benefit of low monthly condo fees of just $263.25. Families will appreciate the convenient proximity to well-regarded, highly rated schools (École élémentaire catholique Jean-Robert-Gauthier, Chapman Mills Public School, St. Emily School), making this an attractive option for buyers looking for a family-friendly community. Don't miss your opportunity to own this fantastic property. Come visit us at the open house this weekend! (id:65396)
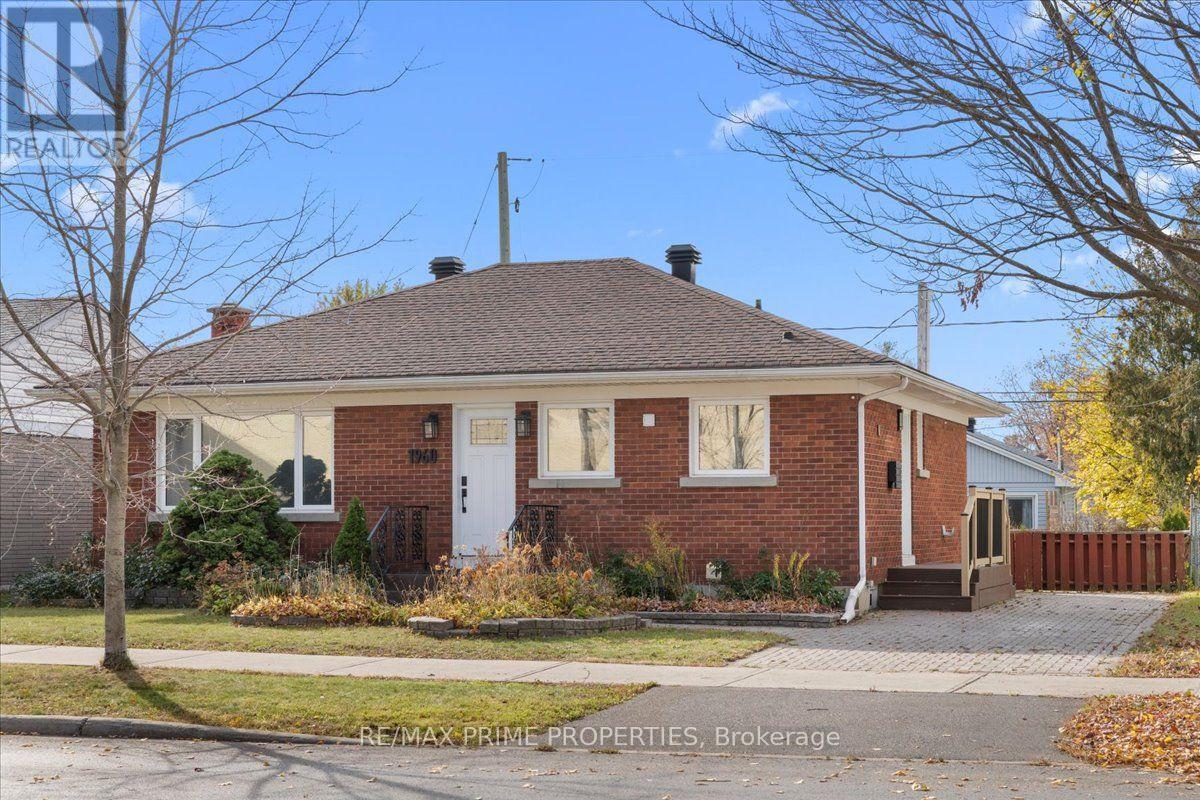
1960 Othello Avenue
Ottawa, Ontario
All-brick bungalow situated on a 53 x 100 ft lot in established Elmvale Acres. A wide interlock driveway and walkway lead to the front entrance, with additional side access featuring composite steps. Inside, a welcoming tiled foyer opens into a bright, spacious living room featuring original 1954 hardwood flooring, traditional baseboards and recessed lighting. The home's traditional layout offers a natural flow between living spaces, complemented by upgraded vinyl windows throughout. The updated kitchen features floor-to-ceiling white shaker-style cabinetry, generous counter space, a subway tile backsplash, stainless steel appliances and recessed lighting. A wood countertop breakfast bar provides additional seating and a casual dining area. Two generously sized bedrooms offer flexibility for king-size beds and additional furnishings. The updated 4-piece main bathroom features a wide vanity and mirrored medicine cabinet. Originally designed as a bedroom, the dining room offers versatility in its use, featuring a contemporary light fixture and oversized sliding glass doors that fill the space with natural light and provide direct access to the backyard. The partially finished bungalow basement offers ample storage and creative additional space for future improvements, complete with a poured concrete foundation and cold cellar. Outside, enjoy a fully-fenced backyard with generous outdoor space and a garden shed. Conveniently located near hospitals, grocery stores, shopping, restaurants, transit, parks, Train Yards and everyday amenities, with easy access to major commuting routes for convenient travel throughout Ottawa. 24 Hour Irrevocable for Offers (id:65396)
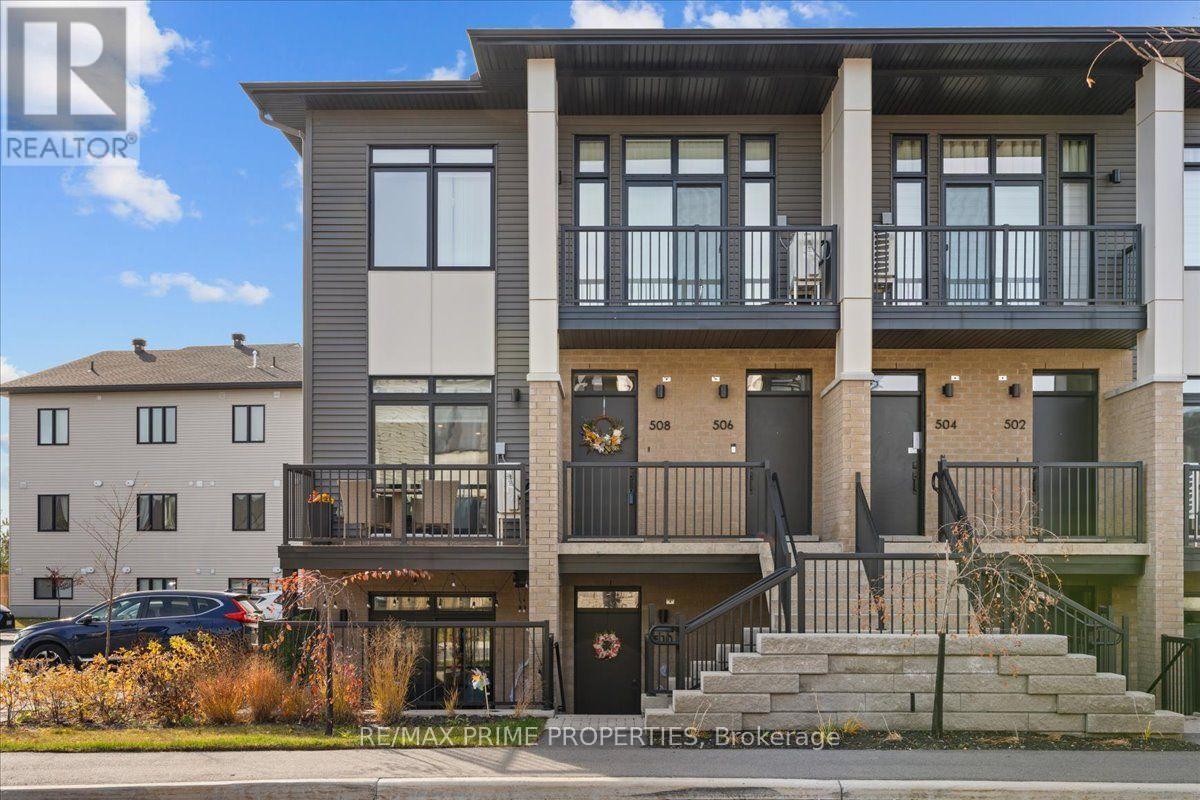
508 Gravity Private
Ottawa, Ontario
Contemporary architecture meets thoughtful design in this newer upper-level, 2-bedroom, 2-bathroom end-unit condominium in Ottawa's desirable Findlay Creek community. An attractive brick facade w/stone accents, black aluminum railings & modern entrance creates a distinctive first impression. Inside, wide-plank flooring, crisp white trim, elevated flat ceilings & recessed LED lighting establish a refined, cohesive interior. A welcoming foyer w/double closet introduces the open-concept living & dining areas, enhanced by corner windows, architectural coffered ceiling details & custom window coverings. Patio doors extend the living space to an elevated corner balcony offering morning sunshine, afternoon shade & unobstructed neighbourhood views. The contemporary island kitchen features quartz countertops, contrasting two-tone cabinetry, a four-seat breakfast bar, recessed double sink, tile backsplash, under-cabinet accent lighting, generous pot drawers, pantry storage & a four-door refrigerator. The primary bedroom is distinguished by a coffered ceiling, two-sided walk-in closet & private 3-piece ensuite w/quartz vanity, drawer storage & glass-enclosed tiled shower. A spacious second bedroom offers a double closet & convenient cheater access to the 4-piece main bathroom, complete w/quartz vanity & tiled tub surround. Additional features include in-suite laundry w/linen storage, dedicated utility/storage room, tankless hot water system, HRV, furnace, heat pump & remaining Tarion warranty coverage. Ideally positioned within walking distance of shopping, restaurants, cafes, groceries, fitness facilities & public transit, w/nearby parks, cycling trails & convenient access to Ottawa International Airport. An exceptional combination of contemporary finishes, functional design & low-maintenance condominium living. (id:65396)
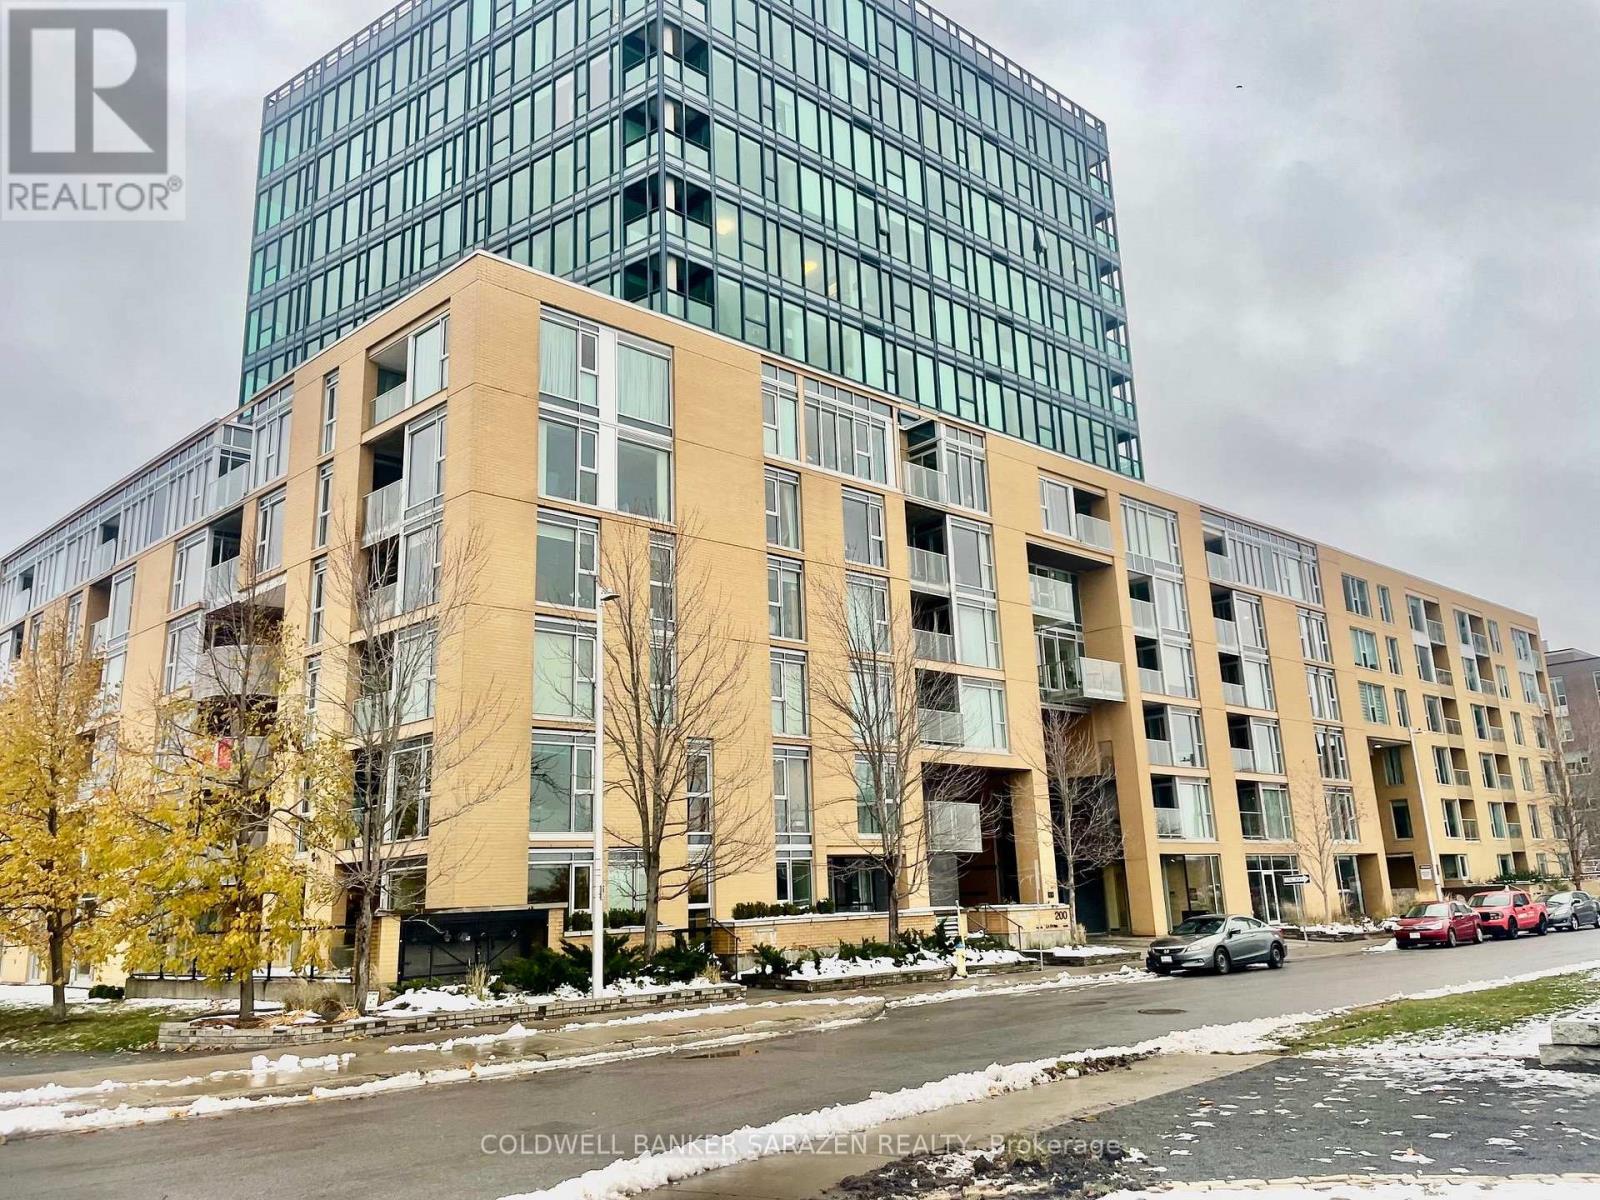
512 - 200 Lett Street
Ottawa, Ontario
Stylish Open Concept View Apt with Gleaming wood floors, Bosch stainless steel appliance, granite counters, custom cabinetry, Pantry, custom blinds, storage locker and large rectangular balcony. Heat included in Mtce fee. Absolutely Charming. Short walk to Parliament Hill, Downtown shopping, Preston St, O Train and trails and Riverfront along the Ottawa River. (id:65396)
26 Astoria Crescent
Ottawa, Ontario
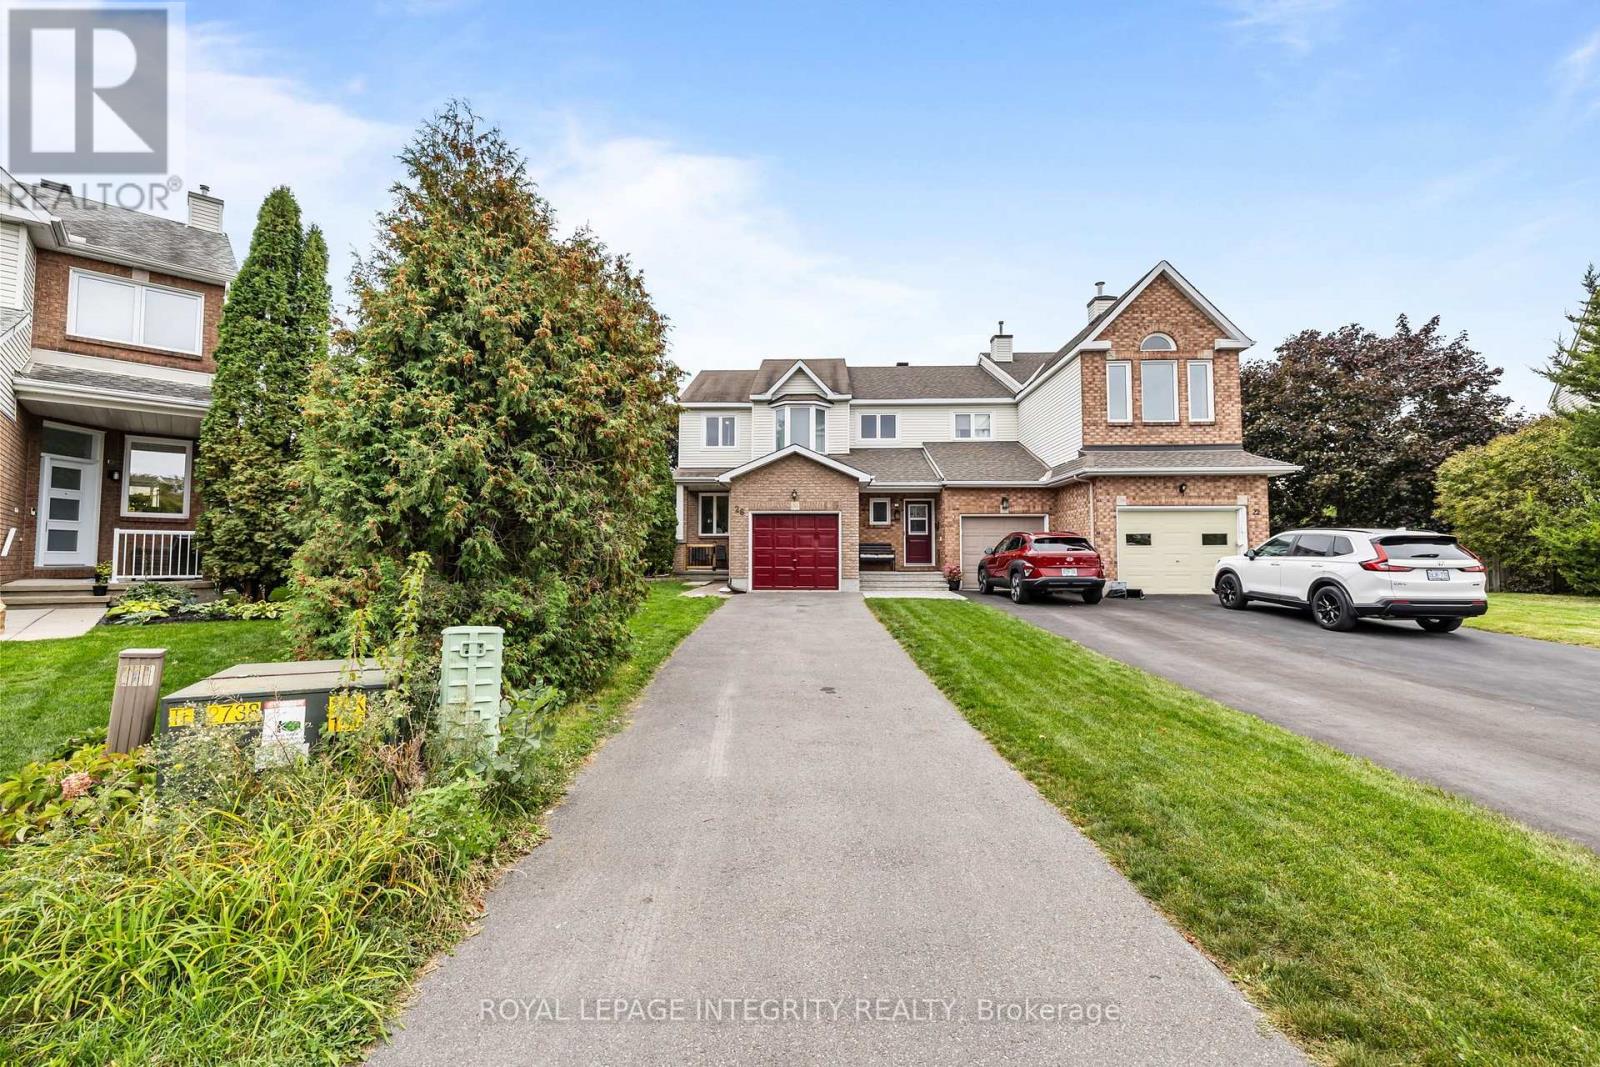
PIE-SHAPED LOT WITH INCREDIBLE PRIVACY! Prepare to fall in love with this pristine, bright end-unit townhome, ideally positioned on an oversized pie-shaped lot offering a huge, private backyard with exceptional outdoor space and privacy-a rare find for a townhome! Enjoy abundant natural light throughout the day, with sunshine from both morning and afternoon, along with the added privacy of a fenced and hedged yard featuring extensive landscaping. The main floor offers a bright and inviting layout with a spacious living area, dedicated dining space, and functional kitchen with ample cabinetry and a breakfast area. Upgraded hardwood and ceramic tile flooring add both style and durability to the home's main living spaces. The second level features three generously sized bedrooms, including a spacious primary bedroom complete with a walk-in closet and a 4-piece ensuite. The additional bedrooms provide comfortable space for family members, guests, or a home office. The fully finished lower level expands the home's living space with a comfortable family room featuring two large windows that bring in plenty of natural light. Additional storage space provides practical functionality for everyday living. Outside, the oversized lot is a true highlight, offering a huge private backyard with fencing, hedging, and extensive landscaping-an ideal setting for outdoor enjoyment, entertaining, or simply relaxing. This bright and well-maintained end-unit combines generous indoor living space with an exceptional outdoor setting. Don't miss the opportunity to make this wonderful home your own! (id:65396)
10618 Gilmour Road
South Dundas, Ontario
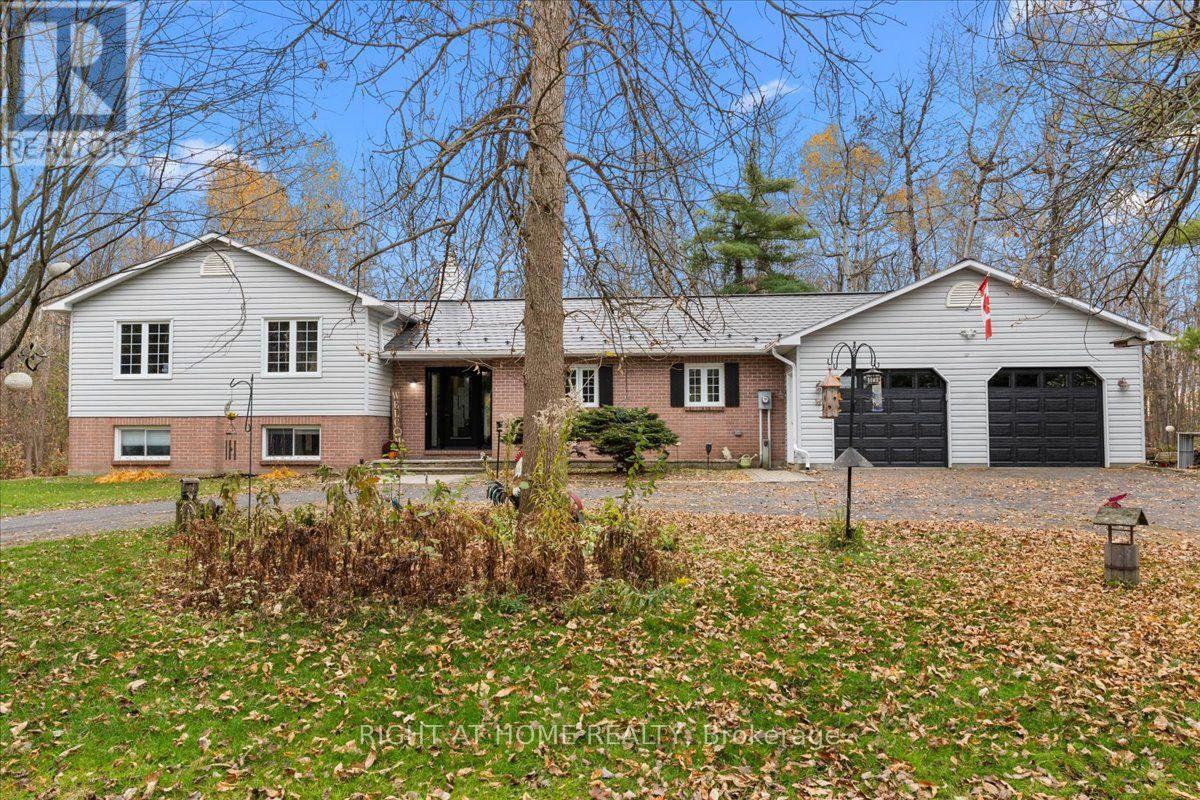
Your Own Private Country Retreat! Enjoy the perfect blend of space, comfort and country living on 7.43 picturesque acres surrounded by mature trees and offering exceptional privacy. This beautifully maintained 3+2 bedroom 1989 split-level home is a nature lover's paradise with room for the whole family. The inviting sunken living room features vaulted ceilings and beautiful views of the surrounding landscape. A bright, spacious sunroom offers the perfect place to relax and enjoy nature. Additional living space includes a comfortable family room and an exceptionally large basement with endless possibilities for recreation, hobbies or storage. With five well-proportioned bedrooms and two 3-piece bathrooms, including an updated upper-level bath and a convenient main-level bath/laundry combination, this home offers flexibility for family living. Other highlights include an attached two-bay garage and a durable metal shingle roof. Ideally located just 15 minutes to Iroquois, 20 minutes to Winchester, 30 minutes to Kemptville and Brockville, and approximately 50 minutes to Ottawa. Numerous upgrades completed between 2020 and 2026 include the glass patio door, upper-level bathroom renovation, an Amish-built shed; metal shingle roof and eavestroughs; water softener and reverse osmosis systems; central A/C and waterproof rigid-core vinyl plank flooring on the lower level; the front door and living room windows; and most recently, the garage doors. Annual amounts for propane and hydro, based on the last 12 months, are available upon request. Attractively priced and well worth a look! 48-hour irrevocable on all offers. Please click on the Multimedia below to see the video footage of the property. (id:65396)
1587 Lilac Lane
Ottawa, Ontario
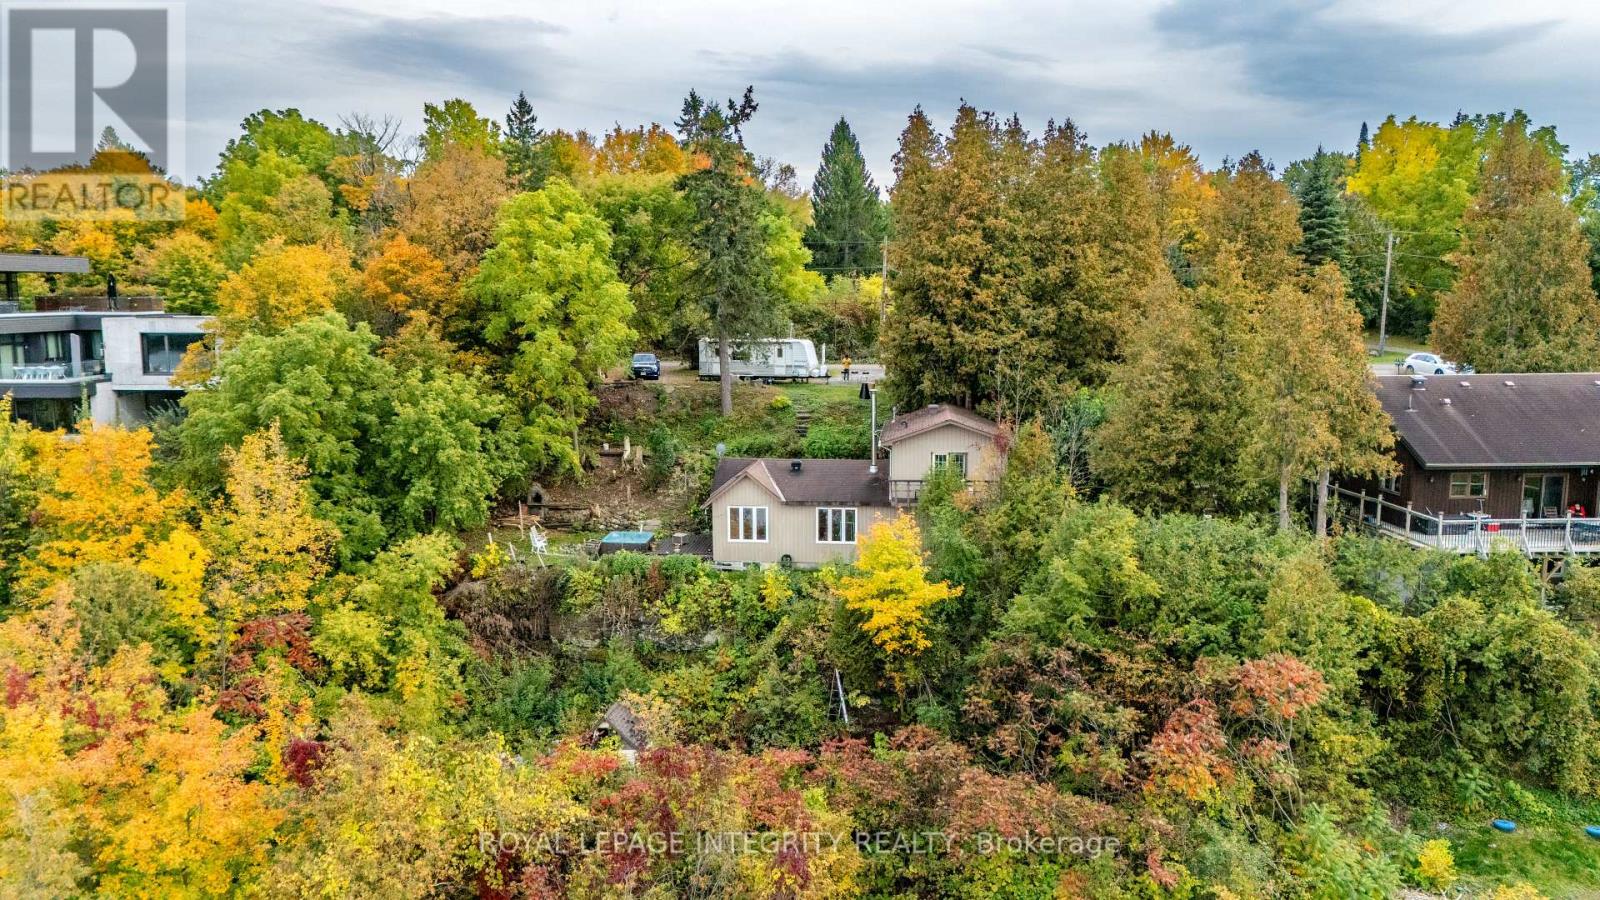
Experience the beauty of Ottawa River living at 1587 Lilac Lane, where breathtaking water views, privacy and an exceptional setting come together. Tucked away on a quiet dead-end street in a desirable neighbourhood, this unique property offers approximately 100 ft of frontage and the space to bring your vision to life and make this your dream home.Wake up to picturesque views of the Ottawa River and enjoy the changing scenery throughout the seasons. Convenient access to a nearby boat launch adds to the lifestyle, with boating, fishing and recreation just moments away.Enjoy the existing home, renovate and customize it to your taste, or explore the possibilities of creating your dream residence and making full use of this generous lot, subject to applicable municipal approvals and zoning requirements. Recent improvements include a recently replaced well motor and the septic system being cleared approximately two years ago.With breathtaking river views, generous frontage, a peaceful dead-end setting and convenient access to the water, 1587 Lilac Lane offers a rare opportunity to create the home and lifestyle you've been dreaming of. Make it your own and make it your dream home. This won't last (id:65396)
220 Highfield Crescent
Beckwith, Ontario
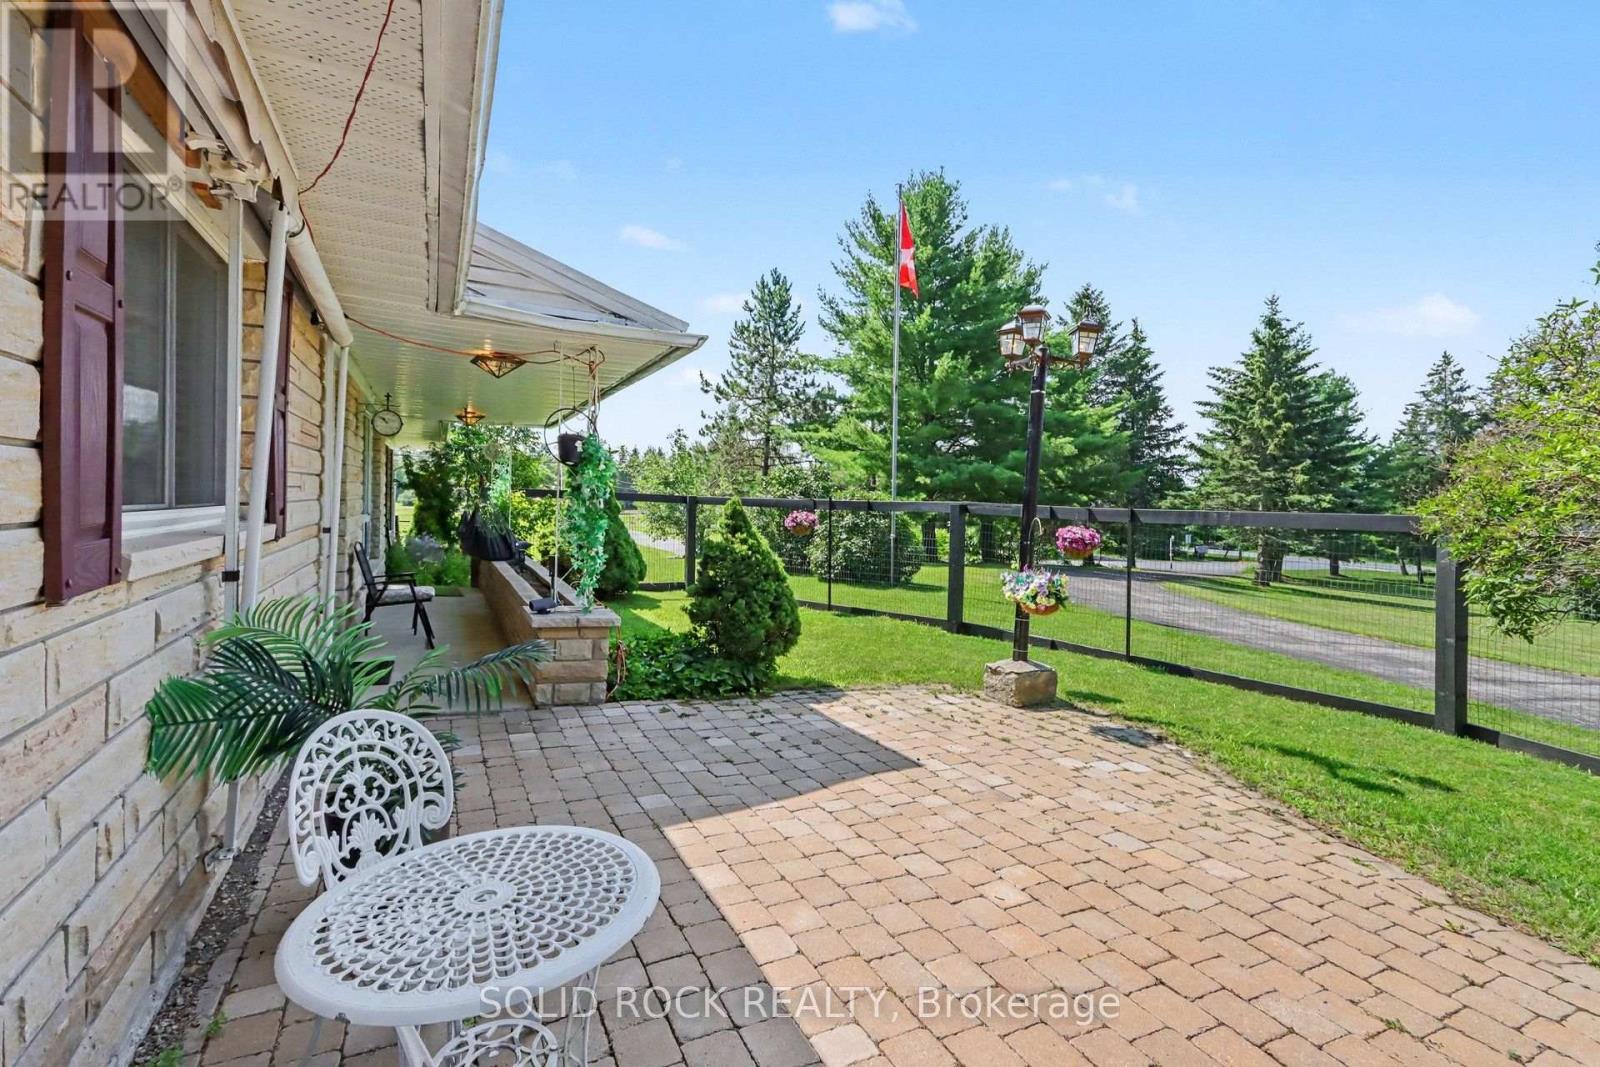
**Open House Saturday Nov 7th 2-4pm** Discover the perfect blend of space, privacy, and convenience with this beautifully maintained 3-bedroom, 3-bathroom Bungalow on a picturesque 2.4-acre property just minutes from Carleton Place and Kanata. Tucked away in a peaceful country subdivision, this home a thoughtfully designed living space surrounded by mature trees & open green space. Designed for both everyday living and effortless entertaining, the main level showcases hardwood flooring, a spacious eat-in kitchen, a formal dining room for hosting family gatherings & a separate living room ideal for relaxing. The oversized family room is the true focal point of the home, featuring a cozy gas fireplace, a fully equipped wet bar & patio doors leading to a screened-in porch where you can enjoy the outdoors in comfort throughout the seasons. The partially finished lower level expands your living options with a large recreation area, a 3 pc bathroom, abundant storage, a workshop, and convenient inside entry (walk-out) to the attached two-car garage, offering excellent flexibility for hobbies or home-based business. Outside, the property is designed to maximize country enjoyment. Relax on the covered rear deck, unwind on the front patio, cool off in the above-ground pool, or appreciate the security of a fenced front and rear yard area for children or pets. Tons of parking with the garage plus two paved driveways, provide ample parking for family and visitors. If you're searching for a property near Ottawa that offers the tranquillity of rural living without sacrificing access to everyday amenities, this bungalow is a rare opportunity. Check out this biggeryard property. (id:65396)
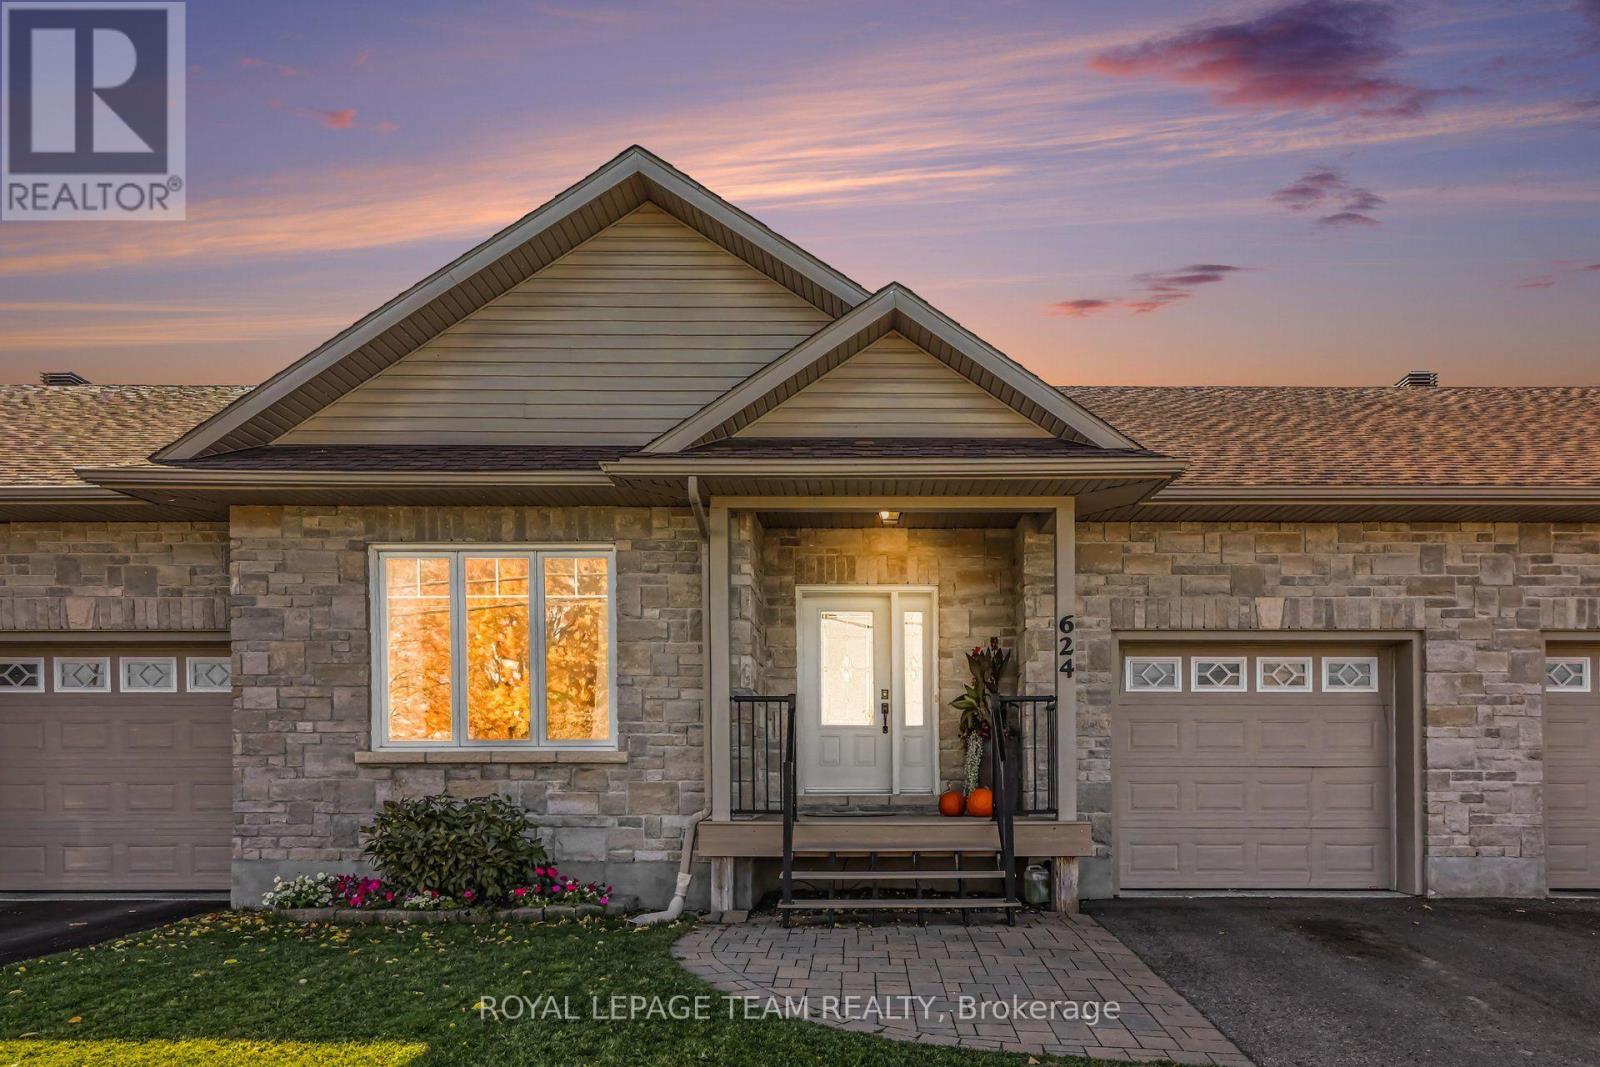
624 St Lawrence Street
North Dundas, Ontario
Are you looking for ALL the upgrades? Come and see this fantastic 2+1-bedroom, 2-bath bungalow! Pull into the paved driveway where there is parking for 3 cars, plus a 1-car attached garage, and enjoy the imposing full stone exterior with low-maintenance composite decking. Enter the home and take in the 9-ft ceilings, spacious open-concept layout, radiant-heated floors to keep your toes warm, and large windows for tons of natural light. The kitchen has plenty of storage, and access to the composite back deck, offering gorgeous westerly views. There are two big and bright bedrooms, the primary with a 3-piece ensuite with a low-barrier shower, and a 4-piece main bathroom. Head downstairs to the mostly finished basement and take in the very tall ceilings, huge rec room with a beautiful bar, and another bedroom. The radiant floor heating is also in the basement as well! With roughly 1350 sqft on each level, there is so much space for living plus hobbies and guests. Enjoy the perks of being in town and walking to all the shopping, restaurants, hospital, and the elementary school in Winchester. Only 35 minutes to Ottawa, which makes for a quick commute. Looking for a spacious, low-maintenance home? This is definitely the one for you! (id:65396)
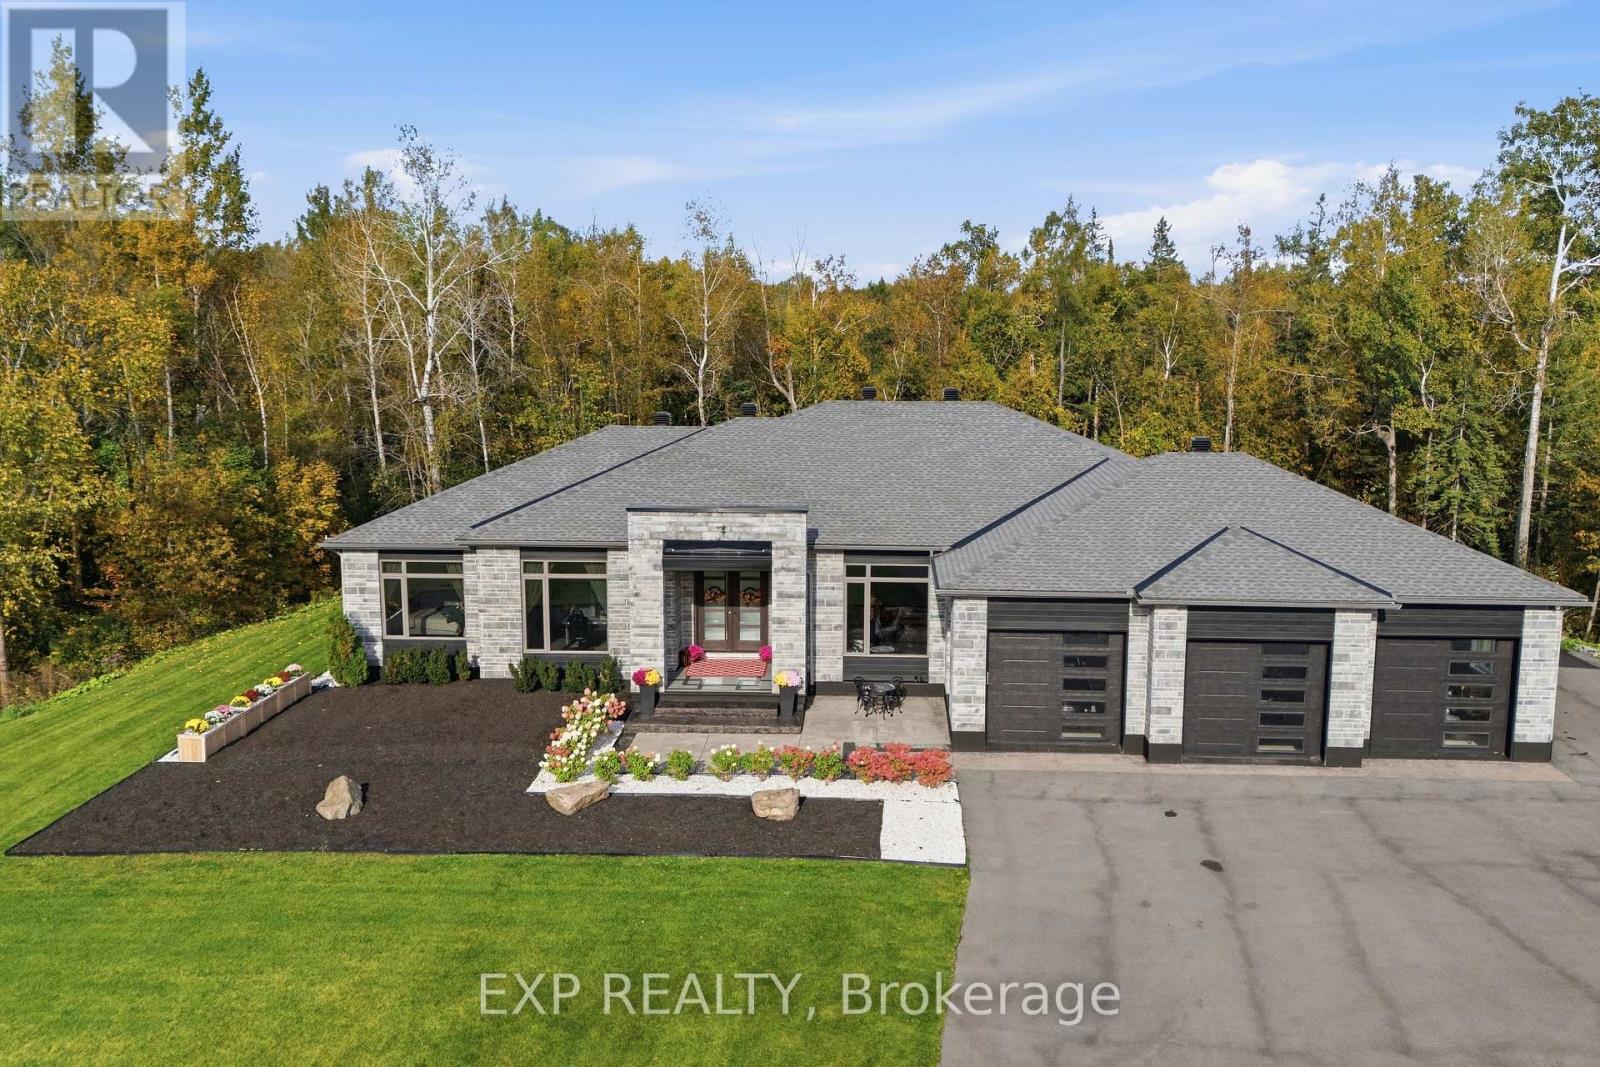
157 Wilbert Cox Drive
Ottawa, Ontario
Welcome to this exceptional custom-built 3-bedroom luxury bungalow with 2 additional dens on a picturesque 2.52-acre corner lot in prestigious Canterbury Woods, Carp. The open-concept main level showcases 9-11 ft coffered ceilings, custom millwork, designer accent walls, elegant glass railings and impressive 8-ft solid-core doors. Upgraded exterior wall spray foam insulation and 200-amp electrical service add comfort and functionality. The imported European kitchen features premium stainless steel appliances, quartz countertops and backsplash, and a chef's walk-in pantry. The living room boasts a gas fireplace, with integrated SONOS ceiling speakers in the kitchen and living room. The luxurious primary suite features a gas fireplace, 5-piece ensuite with walnut cabinetry and custom built-in closet. A private office with glass double doors adds sophistication. The spectacular three-season room features an outdoor kitchen with commercial-grade exhaust hood and integrated speakers. Step outside to an elevated stamped concrete patio with natural stone retaining walls overlooking tranquil woodlands. An all-stone wood-burning fire pit creates the perfect outdoor retreat. The expansive finished basement boasts 9-ft ceilings, an entertainment area with custom corner bar, wine cellar, **two additional dens**, 3-piece bath and epoxy flooring. The oversized 3-door garage features epoxy flooring, perimeter slat-wall organization and direct basement access through an impressive 8-ft glass door. Additional highlights include interior and exterior glass railings, automatic irrigation, video surveillance and central vacuum. Enjoy luxury estate living minutes from Carp and Kanata! Property may also be purchased fully furnished, including furniture, artwork and décor, through separate negotiation. Contents are not included in the listing price. (id:65396)
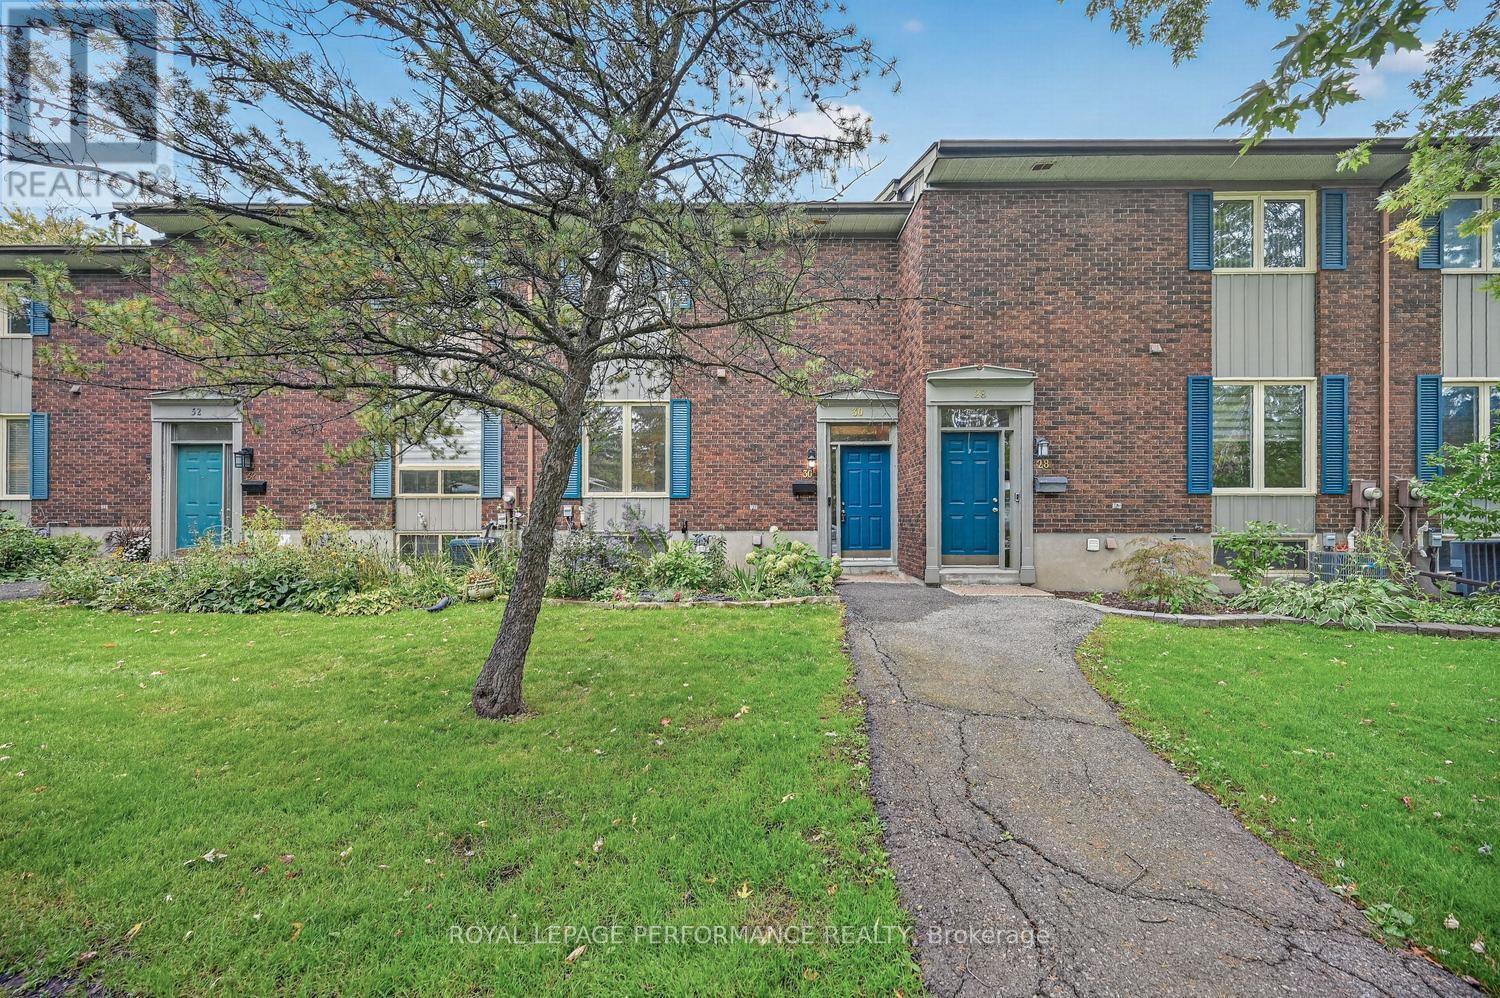
30 Viewpointe Private
Ottawa, Ontario
Welcome to a rare opportunity beside Mooney's Bay, where beautifully renovated interiors, peaceful water views and an exceptional outdoor lifestyle come together. This turn key townhome has been thoughtfully updated to offer modern comfort, generous living space and a setting that feels like an escape from the city. Step inside to a bright foyer and up to the welcoming main level featuring newer flooring and sun filled living and dining areas designed for both relaxed everyday living and effortless entertaining. The renovated kitchen is as functional as it is stylish, showcasing quartz countertops, stainless steel appliances, abundant cabinetry and plenty of workspace. From the living area, step onto your private deck and take in the tranquil water views. the perfect backdrop for morning coffee, summer dinners or a quiet evening outdoors. Upstairs, the spacious primary bedroom offers a comfortable retreat, complemented by two additional well proportioned bedrooms and a full bathroom, providing excellent space for families, guests or a home office. The walkout lower level adds even more versatility and opens directly to a serene patio, creating a seamless connection between indoor and outdoor living and another inviting space to gather or unwind. Major updates include windows (2016), furnace and air conditioning (2017), and the fence and driveway (2021), offering added comfort and peace of mind. Residents also enjoy access to an outdoor pool with beautiful water views, bringing a resort like atmosphere to everyday life. All of this is within walking distance of parks, green space and Mooney's Bay Beach, with recreation and nature right outside your door. Beautifully updated, exceptionally located and ready to enjoy, this is more than a townhome, it is a lifestyle. Don't miss your chance to call it home. Some pictures have been virtually staged. (id:65396)
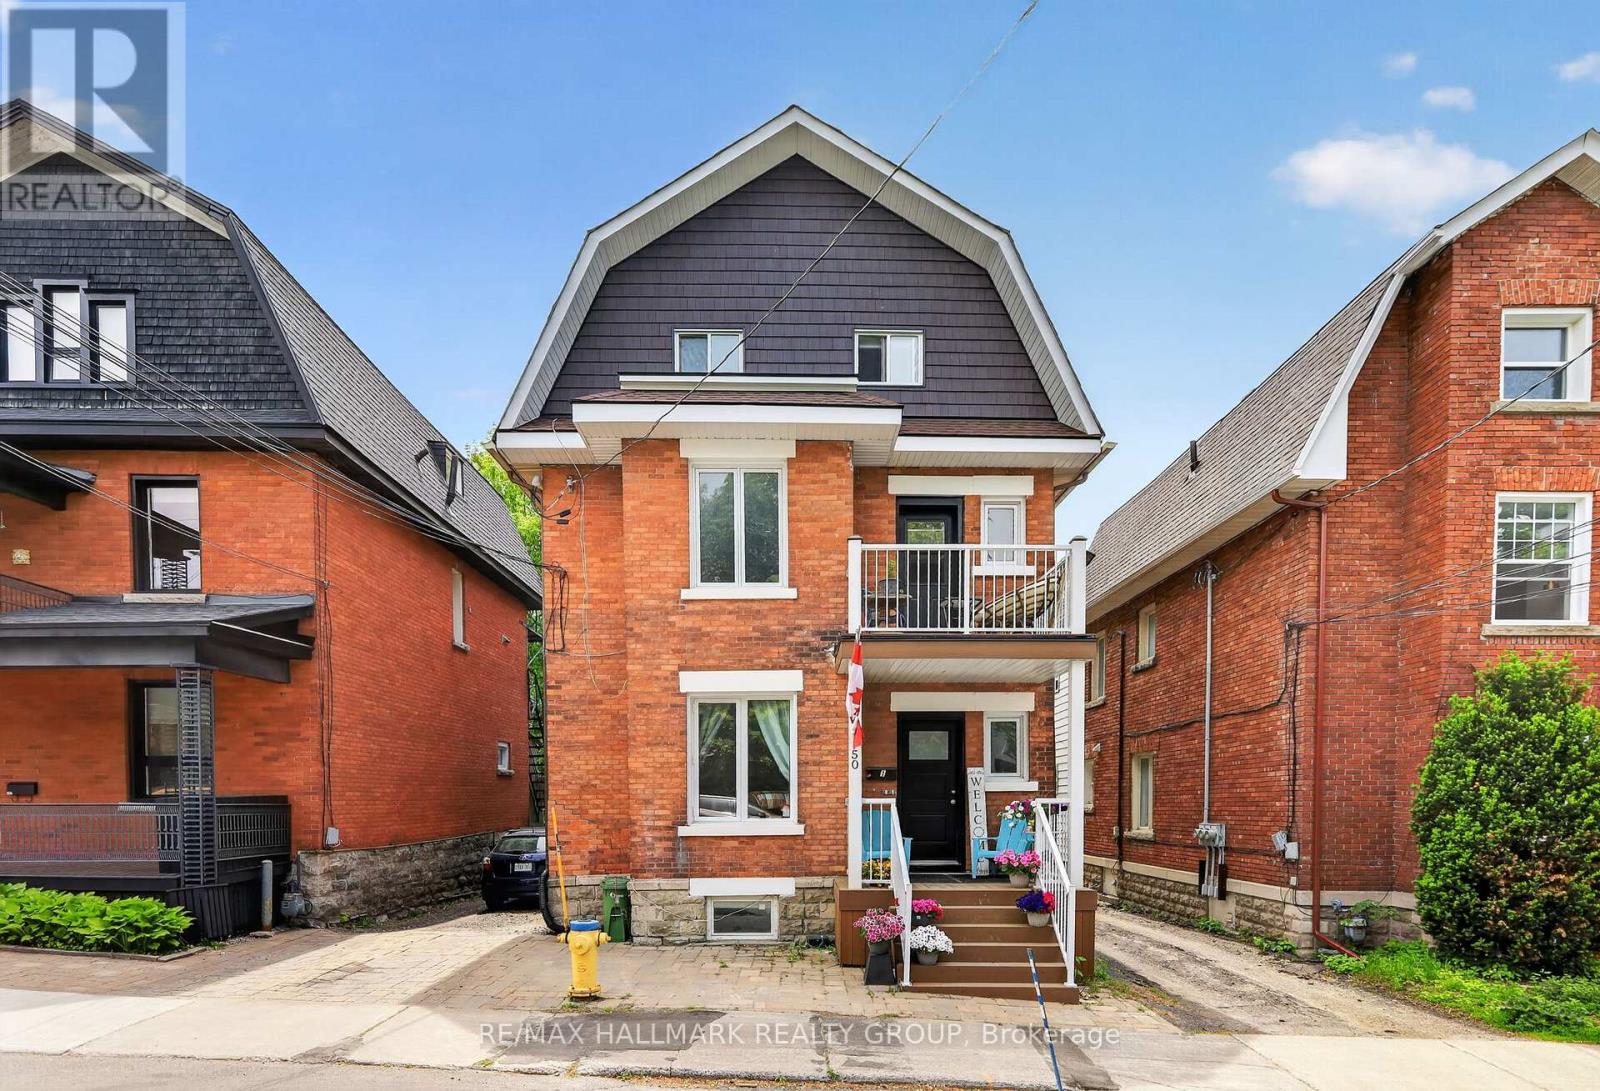
50 Aylmer Avenue
Ottawa, Ontario
Situated in the heart of sought-after Old Ottawa South, this classic 3-storey brick triplex offers an exceptional investment opportunity with 3 self-contained residential units and strong income potential. Ideally located within walking distance to shops, restaurants, parks, public transit, and Carleton University, this well-maintained property combines character, functionality, and convenience in one of Ottawa's most desirable neighbourhoods. The main floor apartment features 2 bedrooms and 1 bathroom and is currently rented for $1,750/month + hydro. This unit offers updated flooring and kitchen, inside and rear access, as well as in-unit laundry with washer and dryer. The second floor apartment spans the second and third levels and is currently rented for $2,350/month + hydro. Offering 3 bedrooms, this spacious unit features a large living room with balcony access, updated 4-piece bathroom, laminate flooring, and a functional kitchen with in-unit laundry. The basement apartment offers excellent additional income potential with a projected market rent of approximately $1,500/month + hydro. This self-contained 1-bedroom unit includes an updated bathroom, renovated kitchen with eating area, living room, and in-unit laundry. A rare opportunity to own a versatile multi-unit property in a prime urban location with easy access to downtown, Lansdowne, Rideau Canal pathways, and everyday amenities. Some photos virtually staged. 24 hours notice, 24 hours irrevocable. (id:65396)
421 Greenwood Avenue
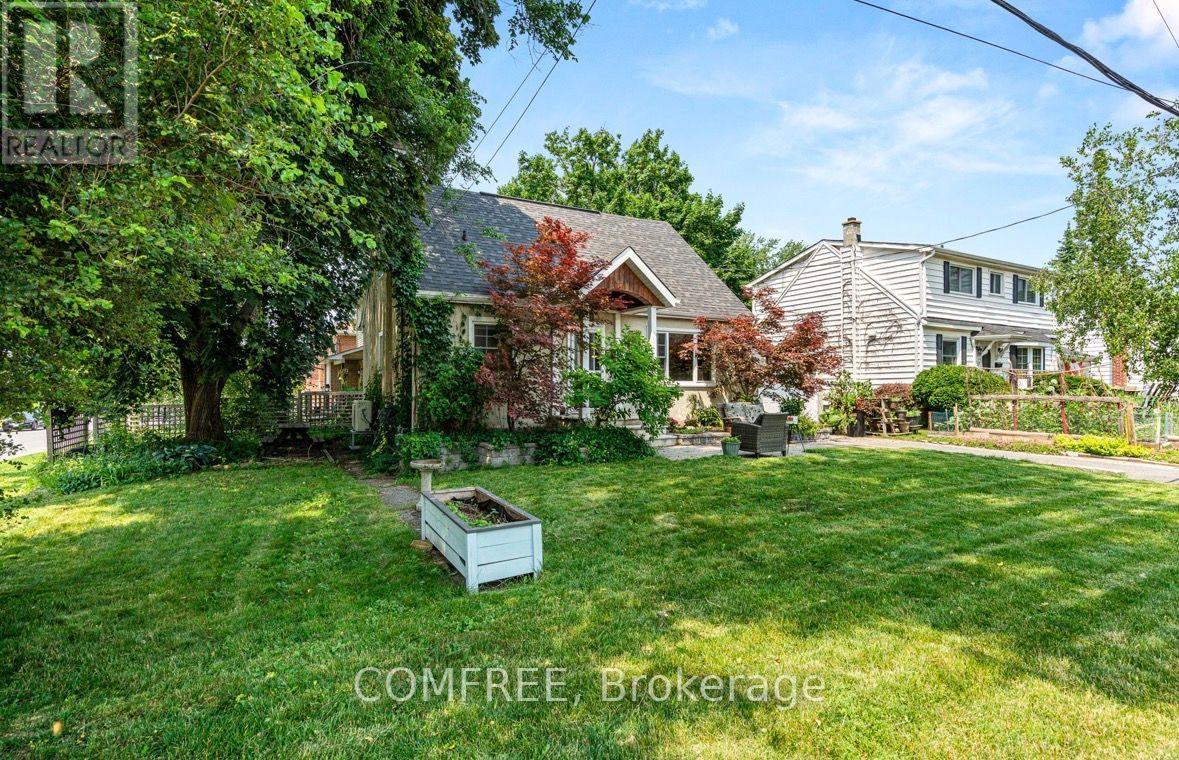
Ottawa, Ontario
Welcome to 421 Greenwood Avenue, a charming 3-bedroom, 1.5-bathroom link home situated on a beautiful corner lot in one of Ottawa's most sought-after neighbourhoods. Why you'll love it: Room to Grow; Enjoy a cozy finished basement-perfect for a family room, play area, home office, or extra living space. Piece of mind with new roof within 5 years and new furnace, AC and hot water tank less than 2 years. Excellent Location for Families. Conveniently located within walking distance of Broadview Public School, Nepean High School, and Notre Dame High School. Live the Westboro Lifestyle. Just steps from Dovercourt Community Centre, Altea Athletic Club, and Westboro's fantastic restaurants, cafés, shops, and amenities. Easy Commuting. Enjoy convenient access to public transit and major routes, making getting around Ottawa simple. (id:65396)
955 Katia Street
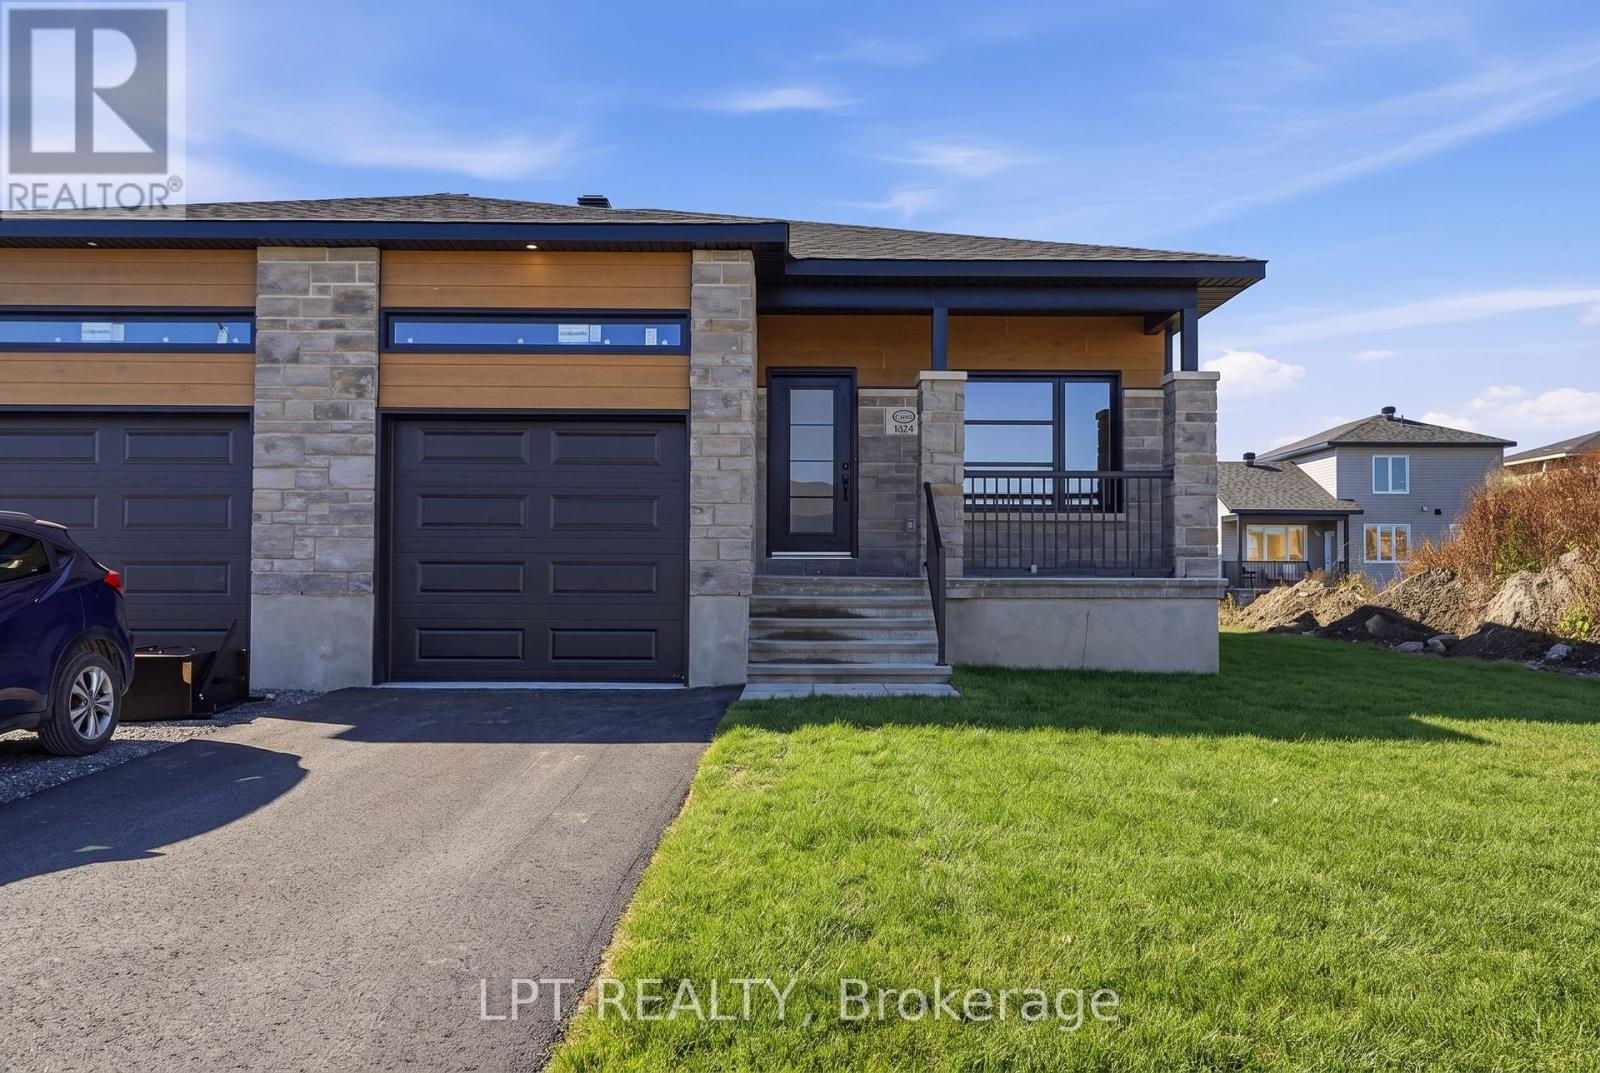
The Nation, Ontario
BUILDER OPEN HOUSE | Model Located at 63 CHATEAUGUAY STREET, Embrun, *Sunday November 8th 2-4pm*Welcome to the Cecilia, a modern semi-detached bungalow offering 1221 square feet of thoughtfully designed main-level living. With 3 bedrooms, 1 bathroom, and a 1-car garage, this home is an excellent fit for downsizers, first-time buyers, or anyone seeking easy, single-level living with just the right amount of space. The open-concept layout seamlessly connects the kitchen, dining, and living areas, creating a bright and inviting environment perfect for relaxing evenings or entertaining guests. Clean lines, natural light, and functional design make the Cecilia feel both warm and modern. What sets this semi apart is the fully legal basement unit, featuring 2 additional bedrooms and a 4-piece bathroom ideal for extended family, guests, or generating rental income. This smart addition offers long-term flexibility while maintaining privacy and separation from the main living space. Constructed by Leclair Homes, a trusted family-owned builder known for exceeding Canadian Builders Standards. Specializing in custom homes, two-storeys, bungalows, semi-detached homes, and now offering fully legal secondary dwellings with rental potential in mind, Leclair Homes delivers detail-driven craftsmanship and long-term value in every house. FULL HST REBATE INCLUDED IN LISTING PRICE! (id:65396)
2307 - 180 George Street
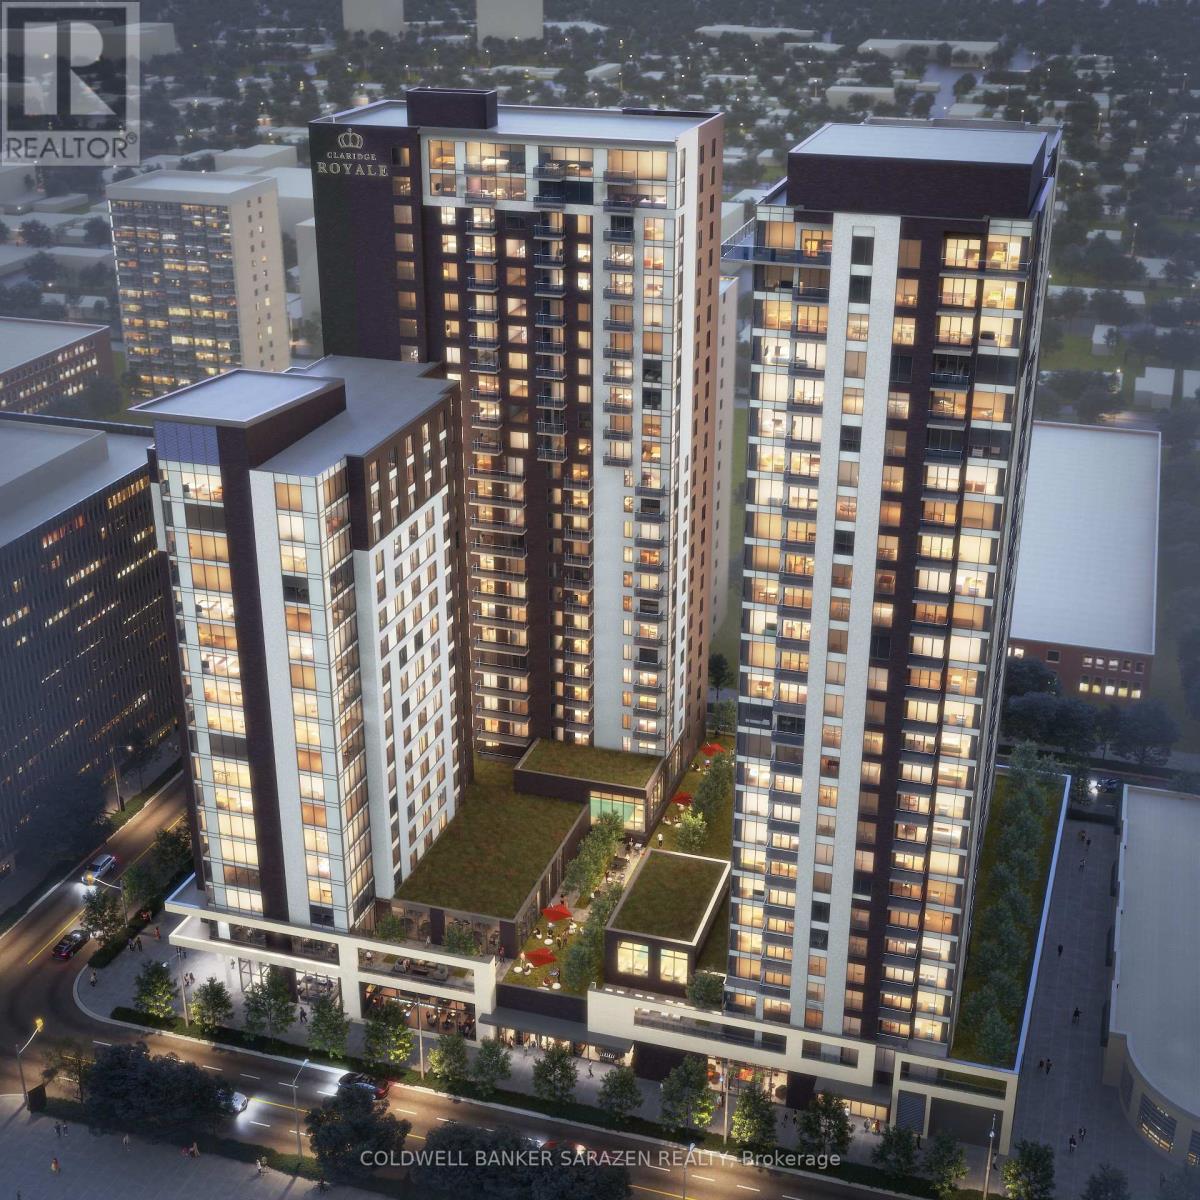
Ottawa, Ontario
Welcome to "The Prestige" at Claridge Royale, a premier downtown address offering refined executive living in a barrier-free 905 Sq.Ft. layout. This sophisticated 2-bedroom, 2-bathroom residence with 1 locker included highlights a seamless open-concept main floor, filled with natural light through floor-to-ceiling windows and anchored by a private outdoor balcony. The modern kitchen flows into a versatile living/dining area, flanked by two well-proportioned bedrooms that both boast individual walk-in closets for optimized storage. Upscale finishes, two full baths (including a primary ensuite), and internal laundry complete this thoughtfully designed home. Building occupants gain exclusive access to 24/7 concierge support, an indoor swimming pool, gym, rooftop patio, private cinema, event lounge, and seamless internal entry to Metro grocery store. Located mere steps from ByWard Market, Parliament, Rideau Centre, and the LRT, it combines urban convenience with resort-caliber building features. (**Underground parking is not included in rent; available for an extra $250/month). Available Now (id:65396)
148 Grovemont Drive
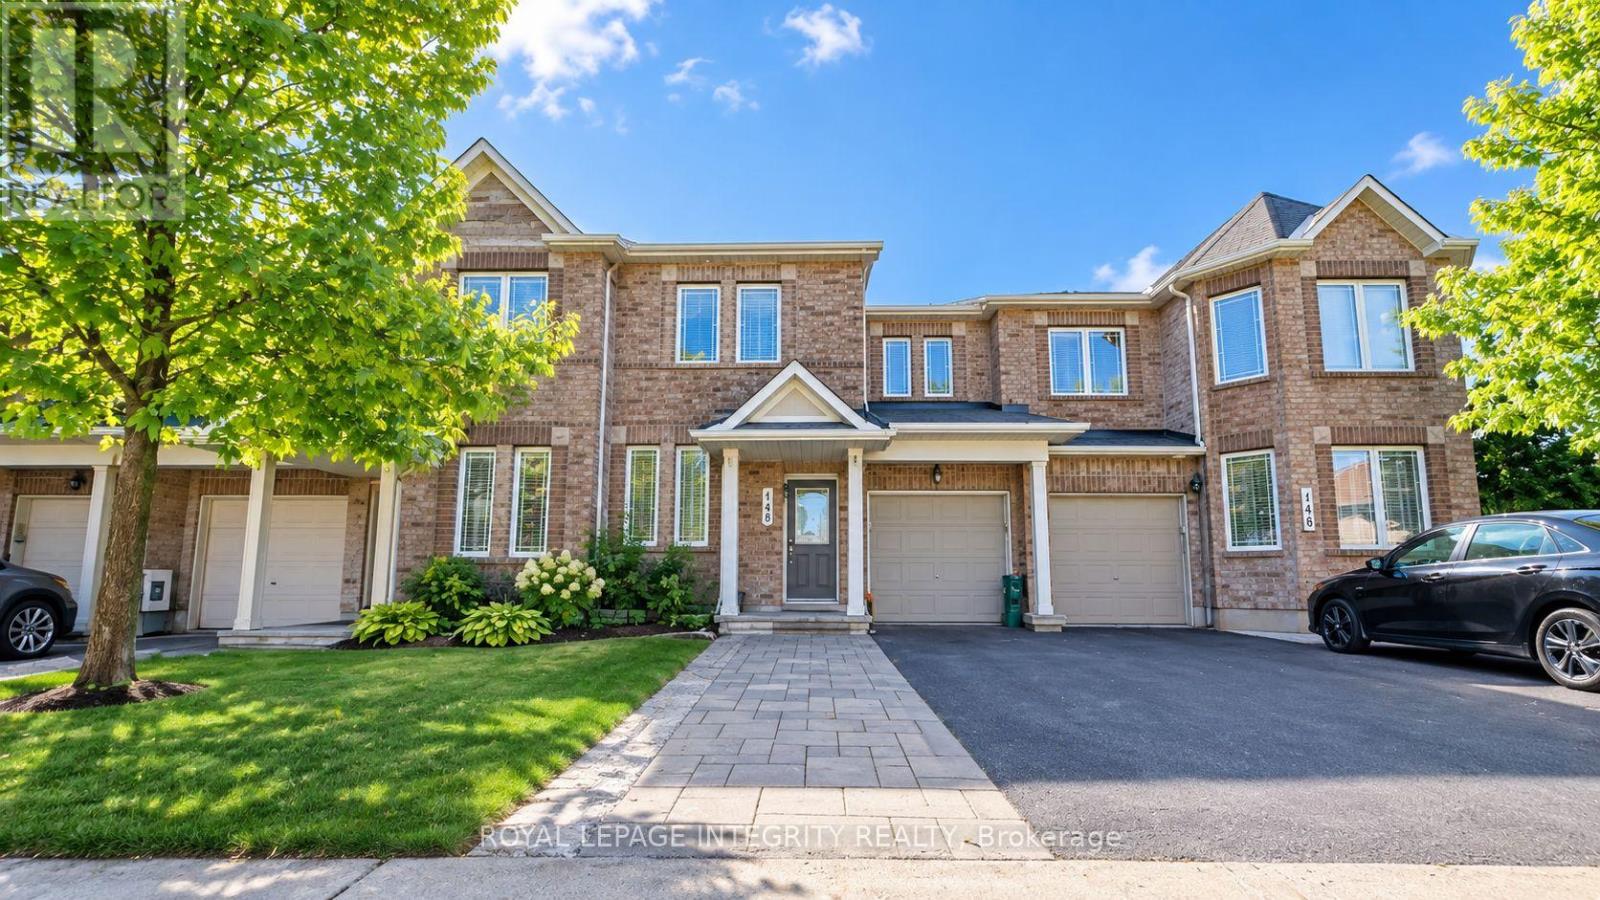
Ottawa, Ontario
3-bedroom + 1 DEN. Welcome to 148 Grovemont Drive, a bright, spacious, and beautifully maintained CARPET-FREE townhouse in a convenient and family-friendly community. Ideally located close to shopping, restaurants, schools, parks, and everyday amenities.The main floor features a welcoming foyer, a dedicated office, and a bright open-concept living and dining area. The modern kitchen is equipped with stainless steel appliances, ample cabinetry, a generous centre island, quartz countertops, and a stylish tile backsplash, offering plenty of space for everyday living and entertaining.Upstairs, the spacious primary bedroom features a walk-in closet and private ensuite, while two additional well-proportioned bedrooms provide flexibility for family, guests, or a home office. The finished basement offers additional living space with a recreation area, laundry, and ample storage.Step outside to enjoy the fully fenced backyard, perfect for relaxing or outdoor activities. A single-car garage and 3-car driveway provide convenient parking. Easy access to major roads, shopping, schools, parks, and public transit makes this an excellent place to call home. Monthly Rent: $2,700/month + utilities. Tenant Pays: Cable, phone, internet, heat, hydro, water and hot water heater. Tenants Responsibilities: Furnace filter replacement (3 times per year), lawn maintenance, and snow removal for the driveway and walkways. First and last month's rent required as a deposit ($5,200). (id:65396)
302 - 545 St Laurent Boulevard
Ottawa, Ontario
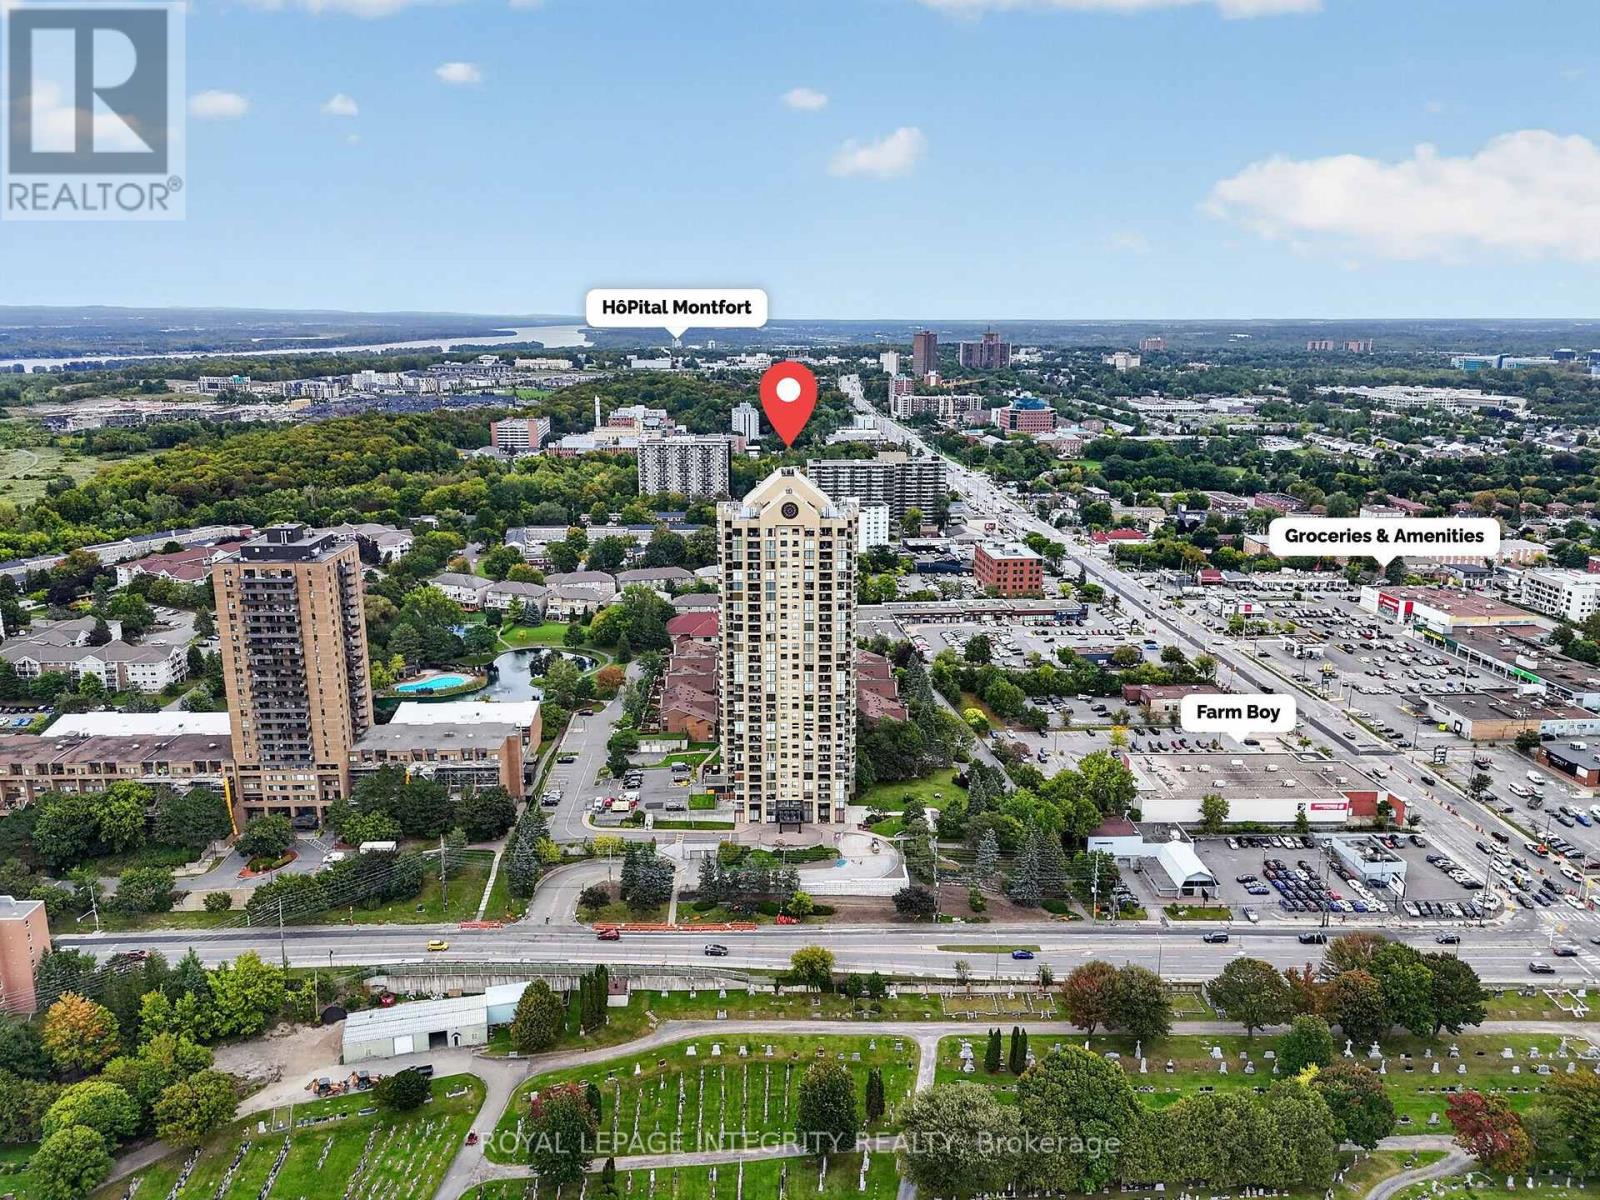
What if your home stood out from every other suite in the building? This exceptional corner suite at Le Parc offers over 1,200 sq. ft. of beautifully renovated living space, featuring a rare open-concept layout that reimagines the traditional Le Parc floor plan. Floor-to-ceiling windows fill the home with natural light, showcasing beautiful sunrise views from the balcony and stunning sunsets from the primary bedroom. The warm, modern interior is move-in ready, with a stylish open kitchen featuring luxurious finishes, brand-new high-end hardwood flooring, fresh paint, an expanded walk-in closet and additional storage. A private sauna in the main bathroom adds a spa-like touch. The spacious primary bedroom features an ensuite and walk-in closet, while the second bedroom offers flexibility for guests, a home office or additional living space. Le Parc delivers resort-inspired living with indoor and outdoor pools, tennis and squash courts, a fitness centre, BBQ courtyard, common room, walking paths, manicured grounds, fountains and a tranquil pond. With all utilities included in the condo fee, enjoy less maintenance, more freedom and more time for yourself. Beyond the amenities, Le Parc is known for its genuine sense of community. Residents form lasting friendships, neighbours become friends, and many find a place they never want to leave. Some even embrace the community's playful motto, "feet first," reflecting their belief that they'll be carried out before choosing to leave. Within this sought-after community, this suite offers something truly special. Its reimagined layout, elevated finishes, corner positioning, abundant natural light and private sauna combine to create a home that feels anything but ordinary. A rare opportunity to enjoy the best of Le Parc in a suite transformed into something uniquely its own. *Some photos and portions of the video have been virtually staged. (id:65396)
303 Hoylake Crescent
Ottawa, Ontario
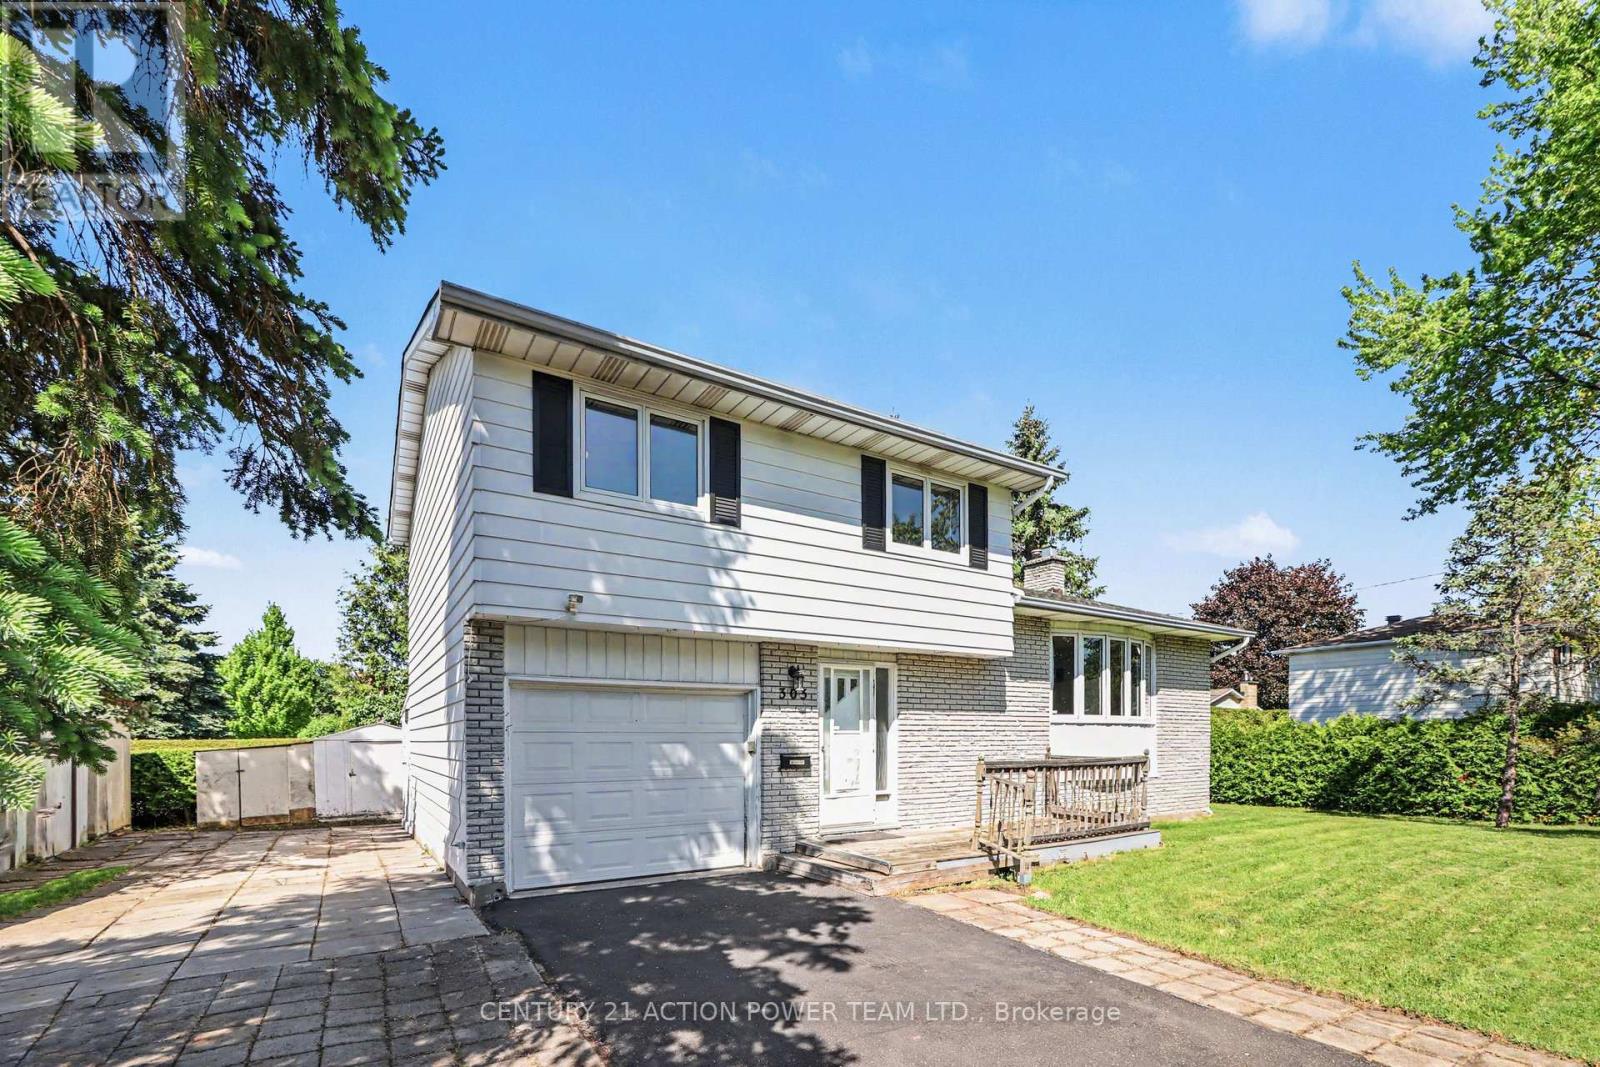
Welcome to 303 Hoylake! This 3-bedroom, 2-bathroom single detached sidesplit sits on a generous corner lot in sought-after Orleans, Ontario, offering the kind of space, flexibility, and privacy that's genuinely hard to find. The sidesplit design creates a natural separation between living, sleeping, and recreational areas - a layout that works well for families, remote workers, or anyone who values defined spaces. Three comfortable bedrooms and two bathrooms mean there's room for everyone without feeling crowded. The basement has a sauna to relax at the end of the day or sit by the fireplace. The corner lot setting opens up the yard in ways a standard lot simply can't match. The private backyard offers genuine breathing room, whether you're hosting a summer barbecue or just unwinding after a long day. The multiple storage sheds are a practical bonus - no fighting for garage space or cluttering the basement. Located in Orleans, you're close to great schools, parks, shops along St. Joseph Boulevard, and easy access to Highway 174 for a smooth commute into Ottawa. Some photos have been virtually staged. (id:65396)
79 Selhurst Avenue
Ottawa, Ontario
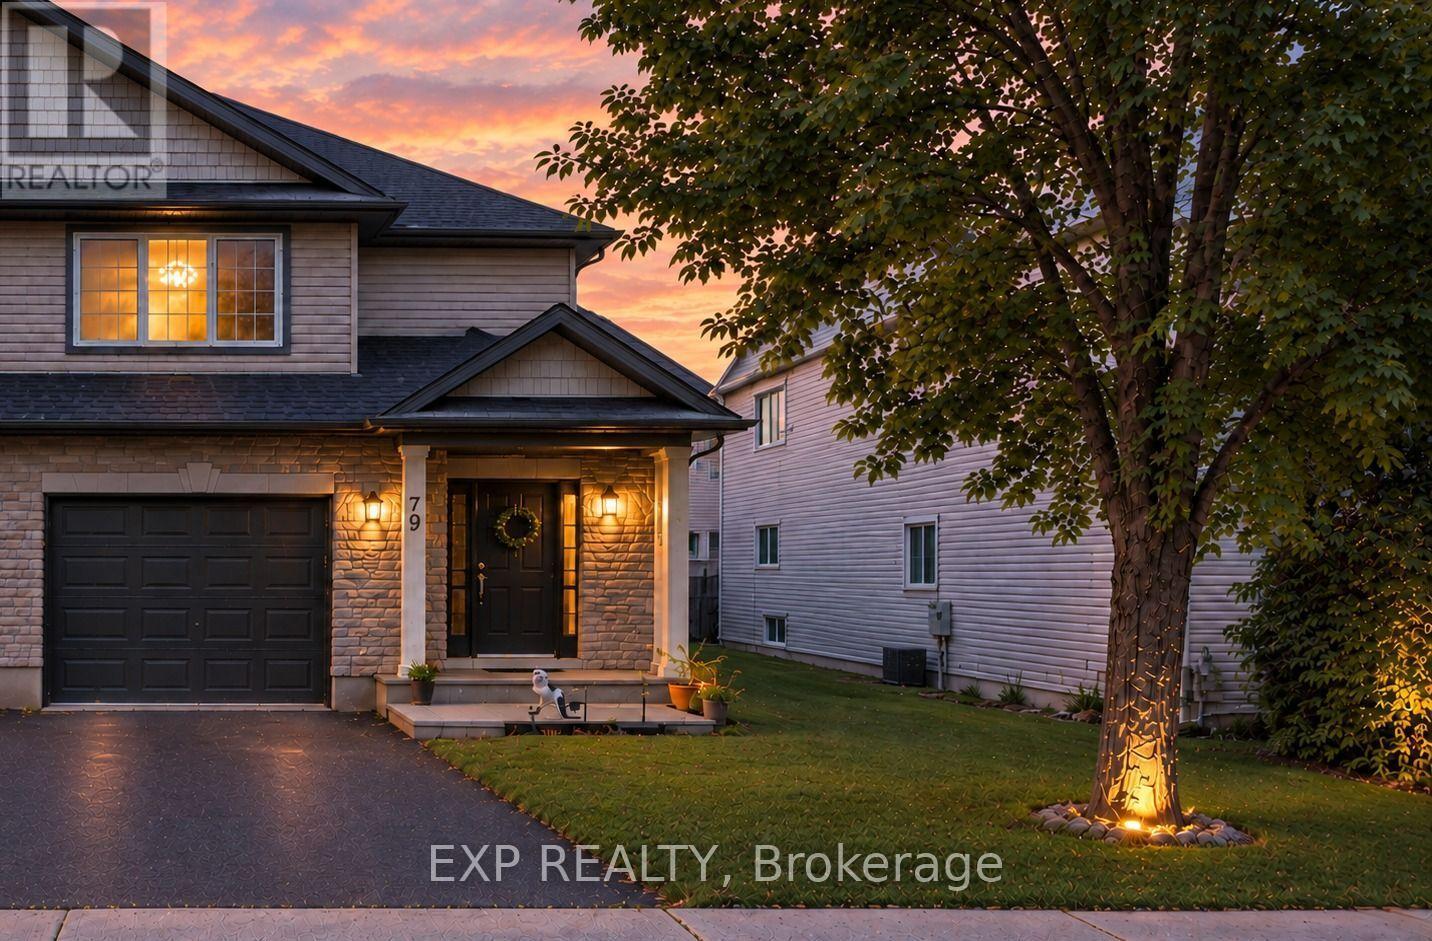
Welcome to 79 Selhurst Avenue, a well-maintained 3-bedroom, 4-bathroom semi-detached home in the sought-after Barrhaven East community. The main floor offers a bright, functional open-concept layout with hardwood flooring, a modern kitchen with a large centre island, and a seamless connection to the dining and living areas. Upstairs features three spacious bedrooms, including a generous primary bedroom, along with two full bathrooms. The renovated and fully finished basement provides additional living space with a large family room, gas fireplace, and full bathroom-ideal for a family room, home office, recreation area, or guests. Step outside to the large interlocked backyard, offering plenty of space for outdoor dining, summer BBQs, entertaining, or relaxing. An attached garage adds everyday convenience and storage. Ideally located just one block from a neighbourhood park and close to schools, transit, walking paths, shopping, restaurants, and convenient access to Prince of Wales Drive. A well-appointed home in a family-friendly location, offering the space, updates, and convenience buyers are looking for. (id:65396)
32 Berryman Street
Carleton Place, Ontario
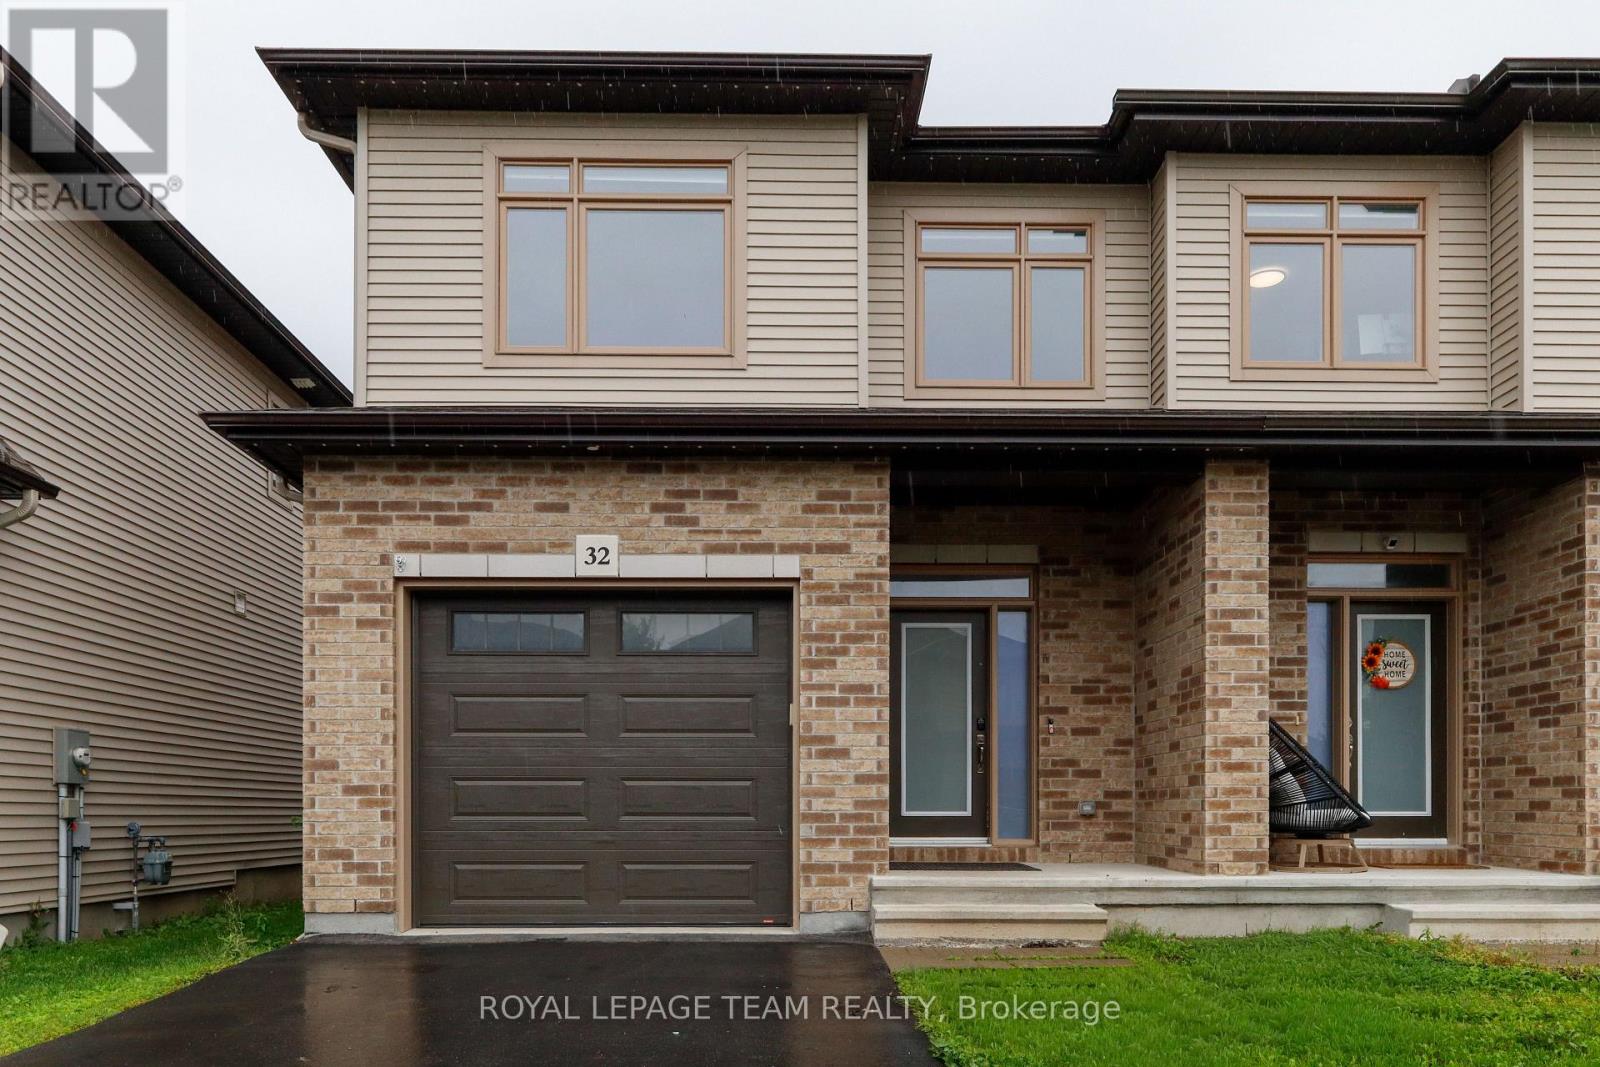
Welcome to 32 Berryman St, a stunning modern home built in 2021 that perfectly combines luxury, functionality, and comfort. Step inside to discover a bright and very inviting open-concept living space highlighted by beautiful hardwood flooring throughout, extra-wide stairs, and spacious upstairs hallways. The heart of the home features an updated kitchen, with a corner pantry, designed for effortless entertaining and daily living. Upstairs, the tranquil primary suite boasts a large walk-in closet and a private full ensuite, alongside two additional generous bedrooms and three full bathrooms across the house. Downstairs, the fully finished basement rec room offers endless versatility as a TV room, play area, or home workout space, complete with ample storage and a roughed-in bathroom ready for your final custom touches. Enjoy outdoor living in the fully fenced backyard, and appreciate the convenience of an attached garage with seamless inside entry. Well maintained and thoughtfully designed, this property is truly a great space to call home! (id:65396)
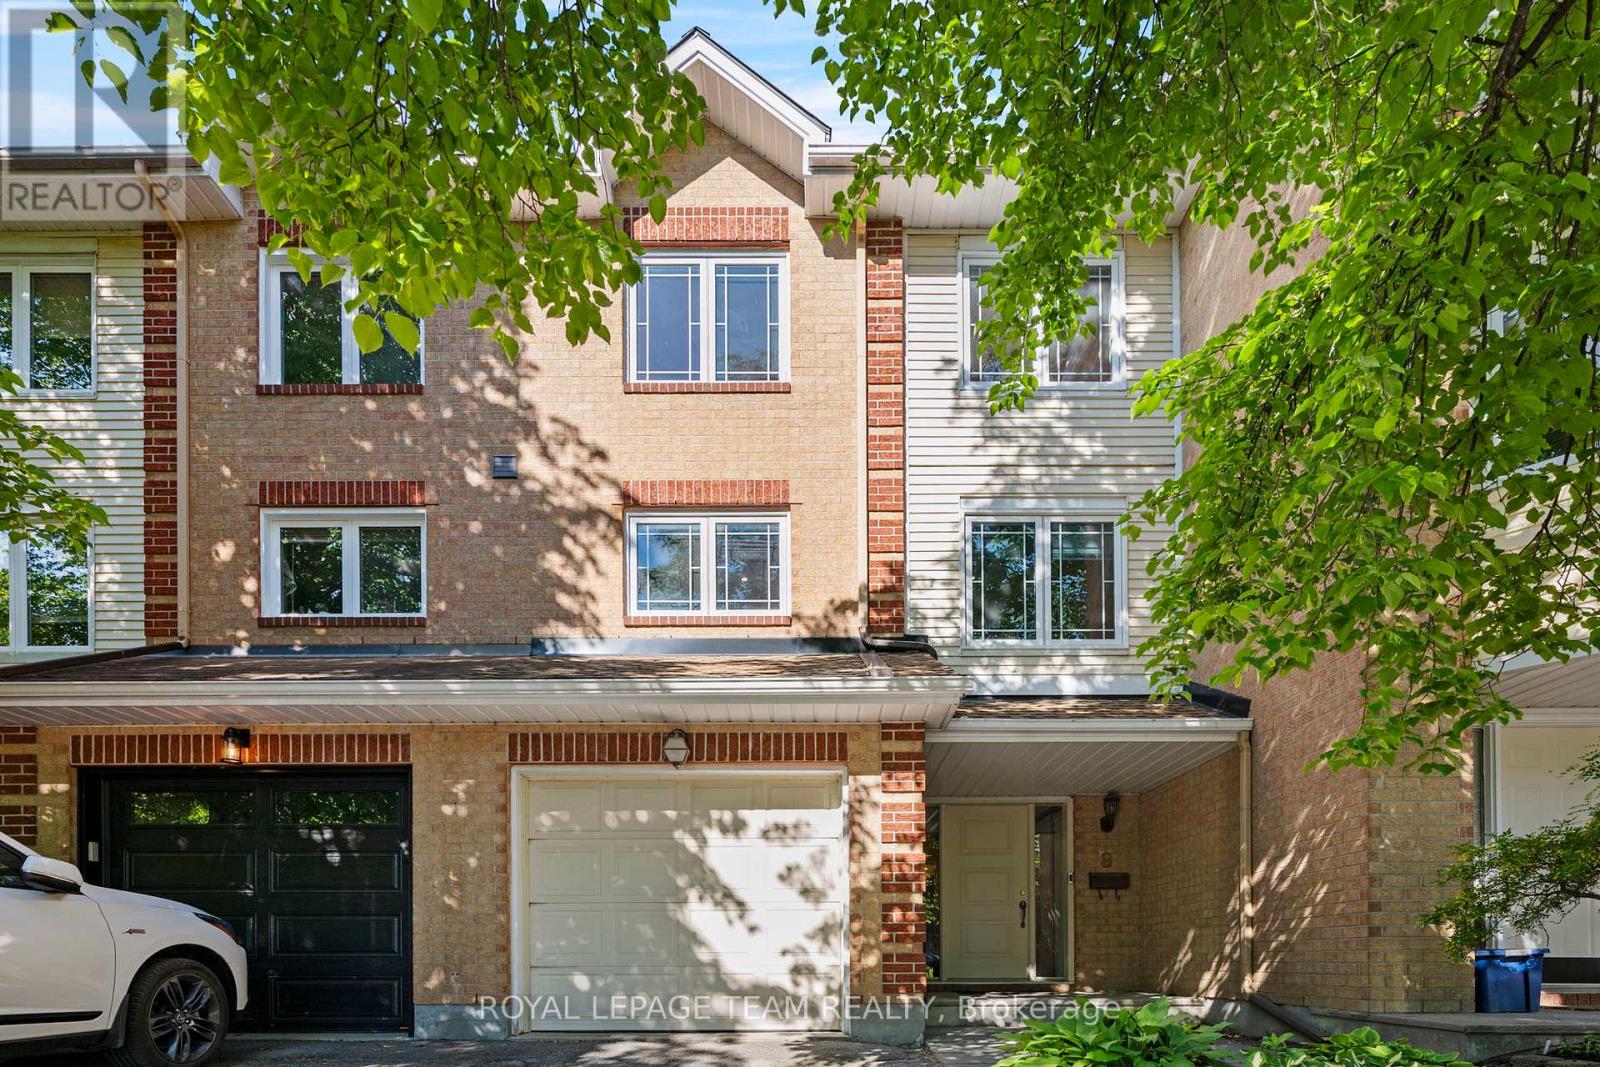
8 Mannington Court
Ottawa, Ontario
Welcome to 8 Mannington Court. This 3 bedroom, 3 bathroom home is situated on a family friendly quiet cul-de-sac, with a west-facing rear yard backing on school grounds - no rear neighbours. Ground level has garage access, convenient 2-pc powder room, laundry area and French doors from the foyer to the family room, which has a patio door to the private back yard. The second level is the living area, with an eat-in kitchen, dining room and living room with wood-burning fireplace. Newer flooring on this level. The third level has a good sized primary bedroom with ensuite and walk-in closet. 2 more bedrooms and the main bathroom complete this level. Furnace and AC Nov. 2025 (10 year warranty), Front door May 2022, Attic insuation to R-60 nov. 2021, Ground floor vinyl flooring, Nov 2021, Shingles & Skylight, May 2021, Patio Door 2020, Main floor flooring 2015, Kitchen vinyl flooring 2015 (25 year warranty). Utilities (monthly): Gas-$69 Hydro-$98 Water-$125 (id:65396)
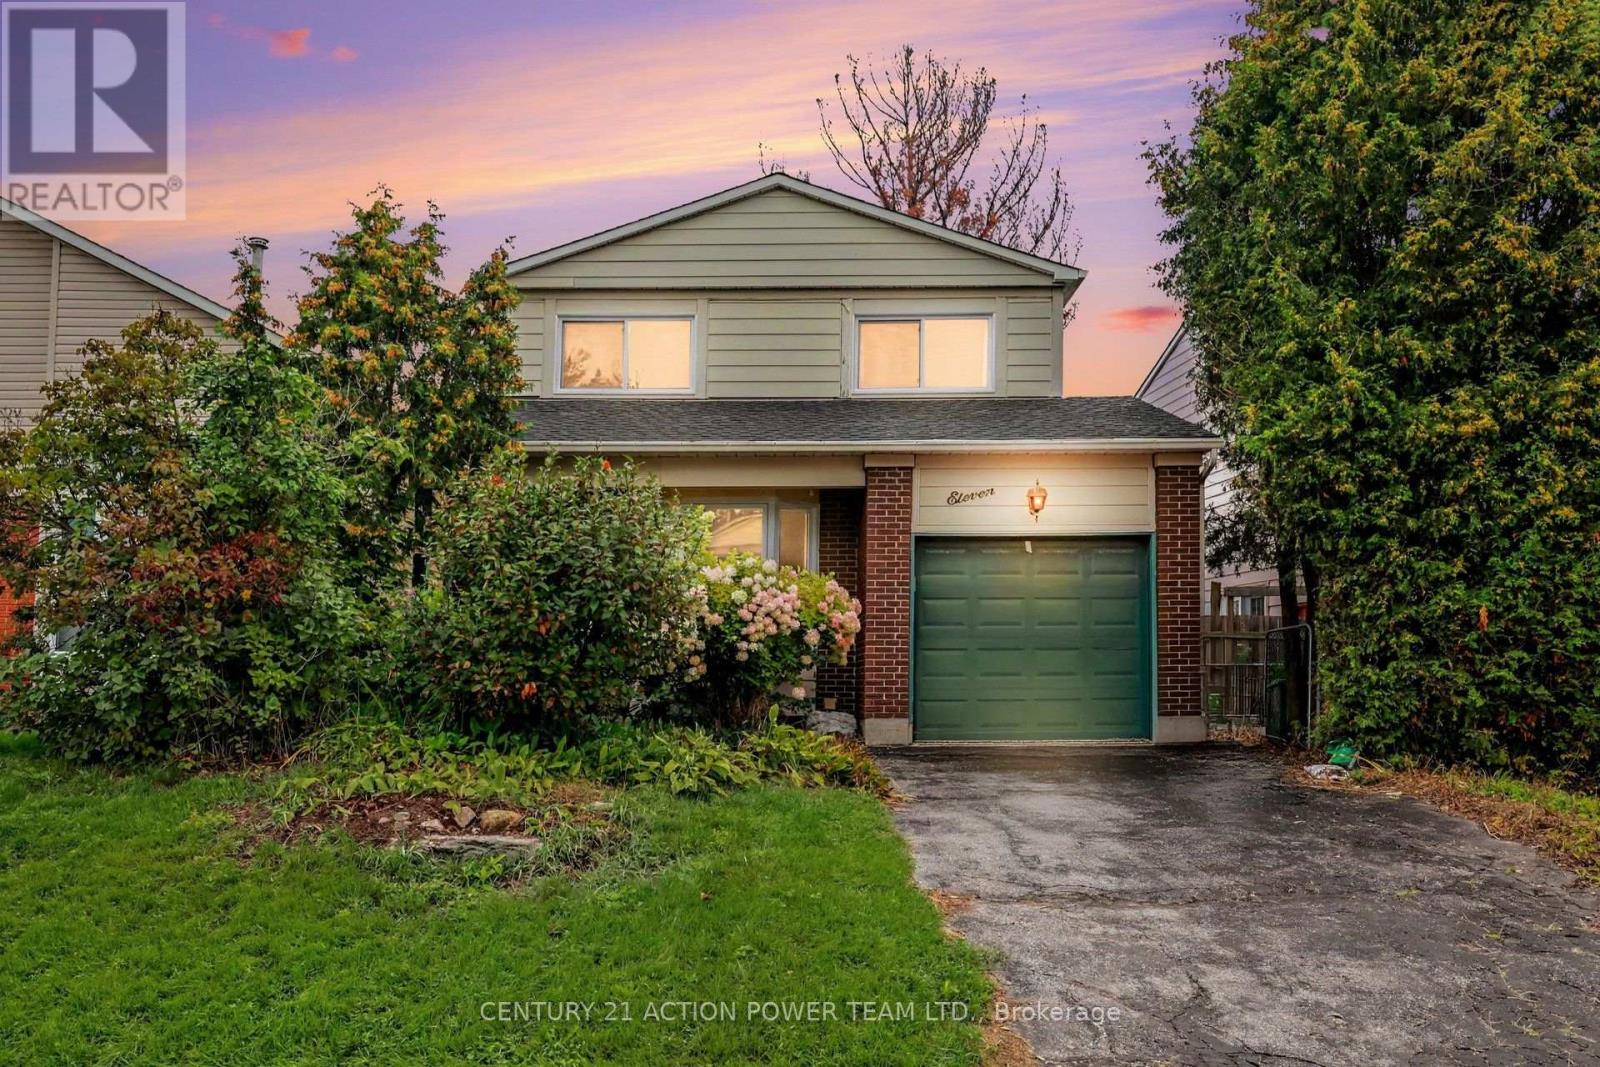
11 Riding Way
Ottawa, Ontario
Affordable Family Home Awaits in Bridlewood. Welcome to a 11 Riding Way a single detached home where comfort meets convenience. Nestled in the heart of Bridlewood, just steps from Eagleson Road, this beautiful property has everything your family needs to thrive. Step inside and fall in love. The moment you enter the family room, you'll be captivated by the soaring 16-foot ceiling. Natural light pours in, creating a bright, open space that feels grand yet welcoming. It's the perfect spot for movie nights, family gatherings, or simply relaxing after a long day. Room for everyone. With 3 spacious bedrooms and 4 bathrooms, there's plenty of space for growing families and guests alike. Every corner of this home has been designed with comfort and function in mind. Take the fun outside. The great backyard is ready for summer barbecues, weekend playtime, and quiet mornings with your coffee. Whether the kids want to run around or you dream of building a garden, this outdoor space gives you room to make memories. Parking made easy. The private laneway comfortably fits 2 vehicles, so coming and going is always a breeze. Amenities that you need, are right nearby. Location is everything, and this home delivers. You're minutes from the Metro grocery store, wonderful restaurants, pharmacies, and top-rated schools. Daily errands and family outings have never been simpler. This is more than a house - it's the place where your family's next chapter begins. Some photos have been virtually staged. (id:65396)
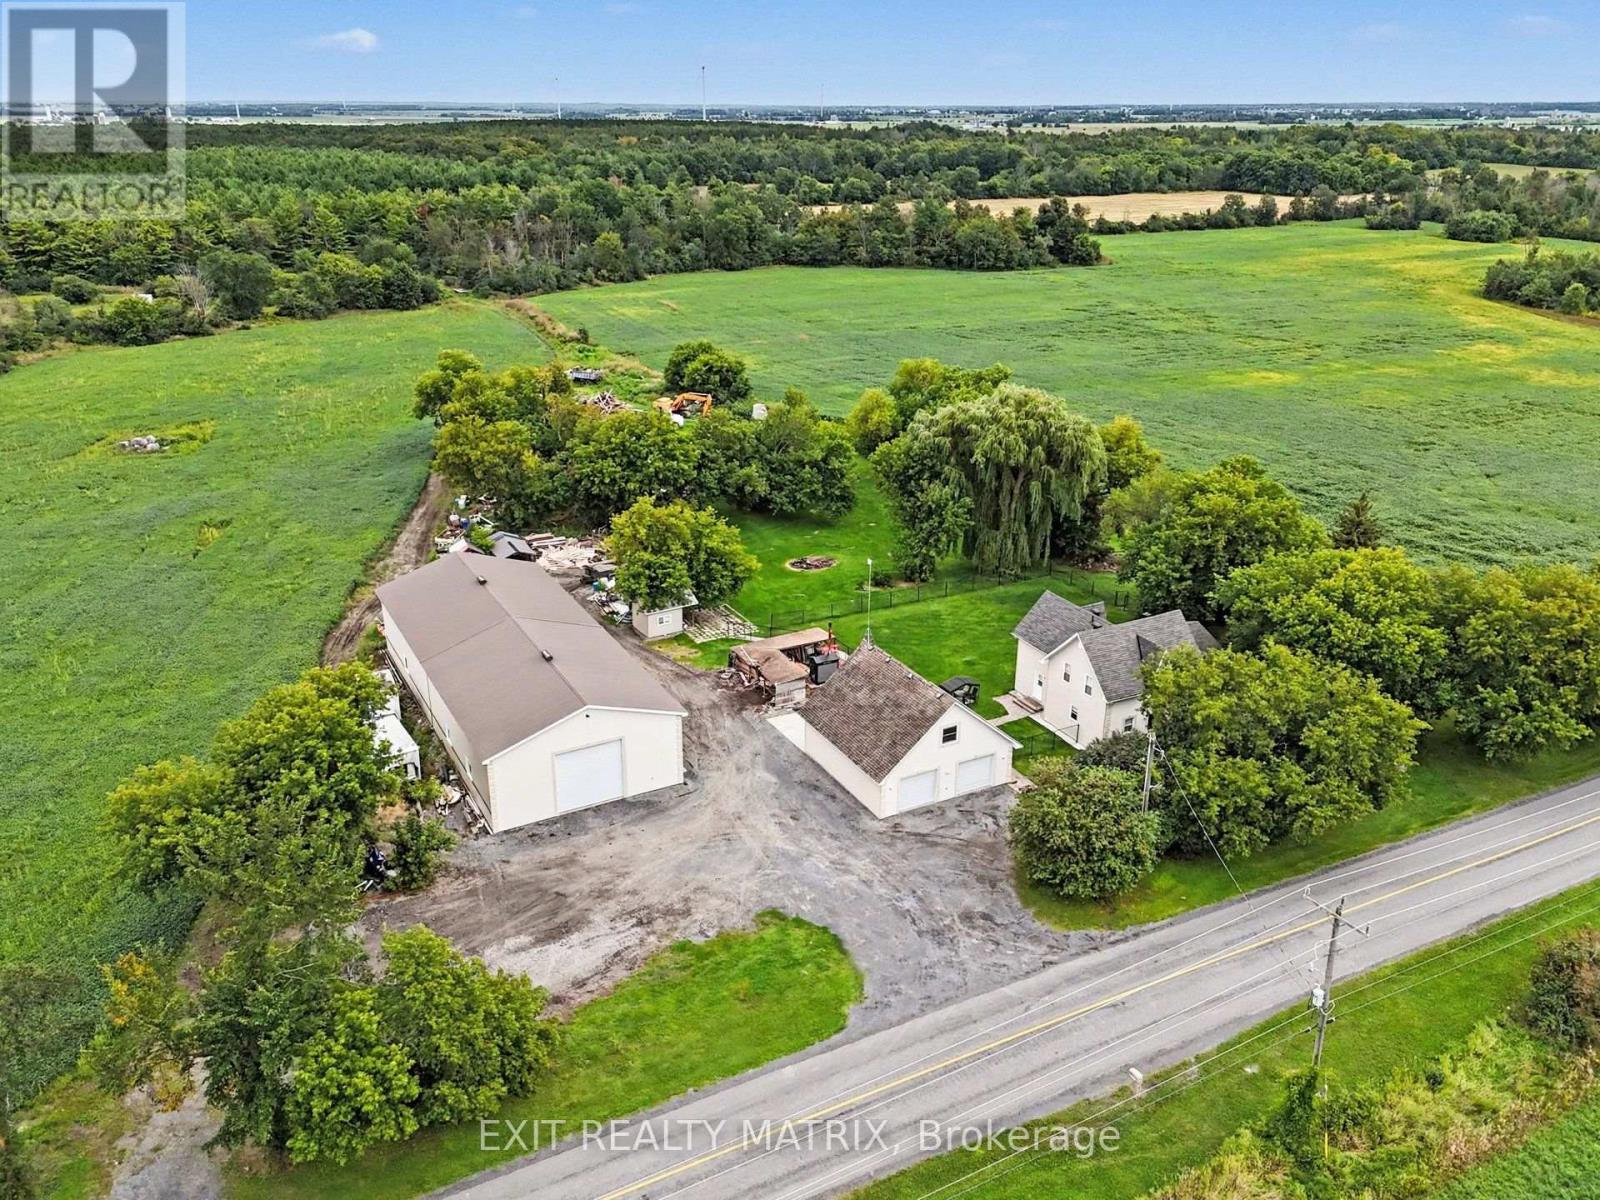
1991 Finch-Winchester Boundary Road
North Stormont, Ontario
GREAT OPPORTUNITY! An additional severance would be possible on this lot, offering the potential to either sell the additional parcel or build another property. Discover an exceptional country property offering space, privacy and incredible versatility on 96 sprawling acres, including approximately 25 acres of cultivatable land. Surrounded by mature trees in a peaceful, private setting, this beautifully renovated 2-storey home combines country charm with modern comfort. The bright main level is filled with natural light and features a welcoming living room along with a spacious kitchen offering plenty of cabinetry and counter space, a convenient sit-at island and an adjoining dining area. A separate family room provides an inviting space to relax, while a 2-piece bathroom completes the main level. Upstairs, you'll find a spacious primary bedroom, an additional bedroom and a 4-piece bathroom. A true standout is the impressive indoor inground pool, offering year-round enjoyment without ever leaving home. Outside, the fenced yard provides plenty of space for children, pets and entertaining, all while enjoying the privacy of the surrounding mature trees. The property also delivers exceptional garage and workshop space with a double-car garage featuring a loft and bathroom with its own holding tank, plus an incredible 100' x 40' garage/shop with a 40' x 50' radiant-heated section. With expansive acreage, cultivatable land, impressive outbuildings and a beautifully updated home, this unique property offers endless possibilities for farming, recreation, hobbies or business ventures. (id:65396)
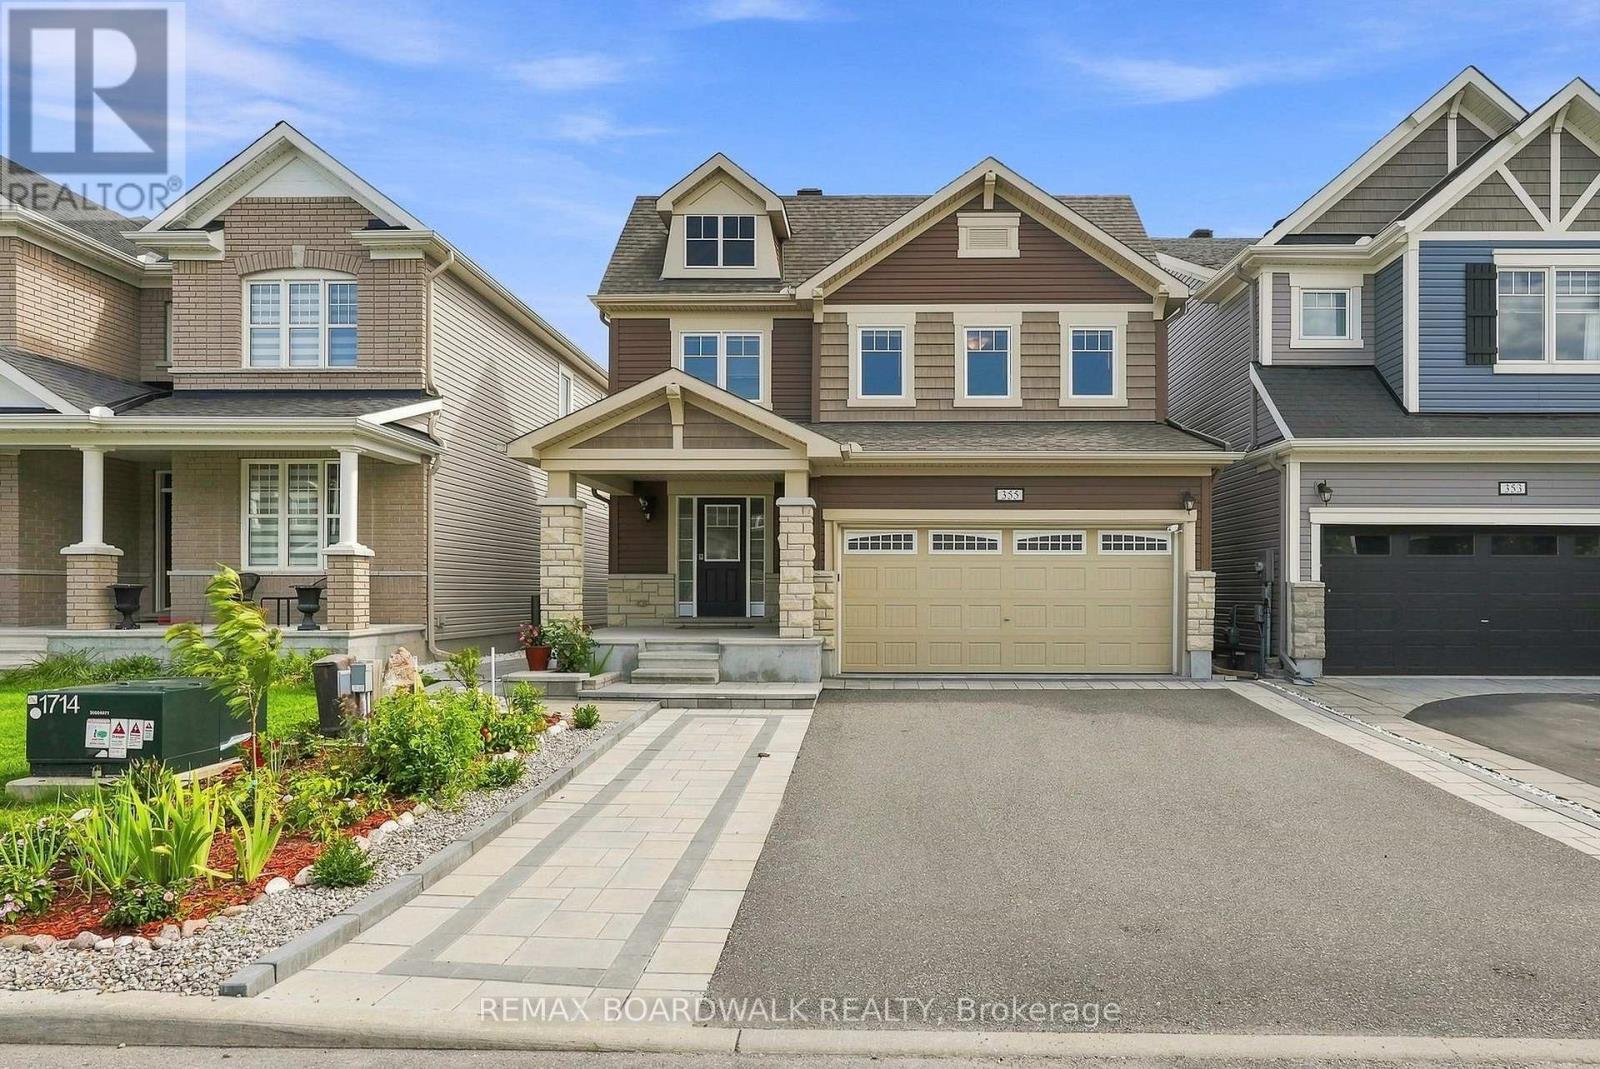
355 Sweetclover Way
Ottawa, Ontario
**OPEN HOUSE SUN NOV 8TH 2-4pm** So much value at this home! Fall in love with gorgeous INTERLOCK AND PATIOS! Welcome to 355 Sweetclover! A large DETACHED home with no rear neighbors and exceptional UPGRADES. You'll love the LARGE NEW STONE PATIO and the lovely landscaping front and back... The main level features HARDWOOD flooring, a spacious great room with a NATURAL GAS FIREPLACE, a formal dining room, and a large breakfast area off the open-concept kitchen. The kitchen provides GRANITE COUNTERS, INCLUDED STAINLESS STEEL APPLIANCES, extensive cupboard space, and excellent flow for everyday living. A convenient MUDROOM with garage access and large closet adds practicality, while the unfinished basement includes a rough-in for a 4th bathroom and large windows, ready for future customization. Outside, enjoy a stunning brand-new STONE PATIO in the SOUTH FACING rear yard, complete with built-in planters-perfect for relaxing or entertaining. Additional STONEWORK enhances the driveway, front steps, and the impressive front entrance. The second level offers a generous primary suite with a 5-piece ensuite and TWO walk-in closets, along with well-sized secondary bedrooms and a full bath. Located close to walking trails, Dan Boudria Park, George Dassylva Park, a brand-new elementary school, and one of the closest homes to the scenic Summerside West Pond, this home combines comfort, style, and an outstanding family-friendly location. GET IN BEFORE THE SNOW - MOVE IN READY... Welcome home! (id:65396)
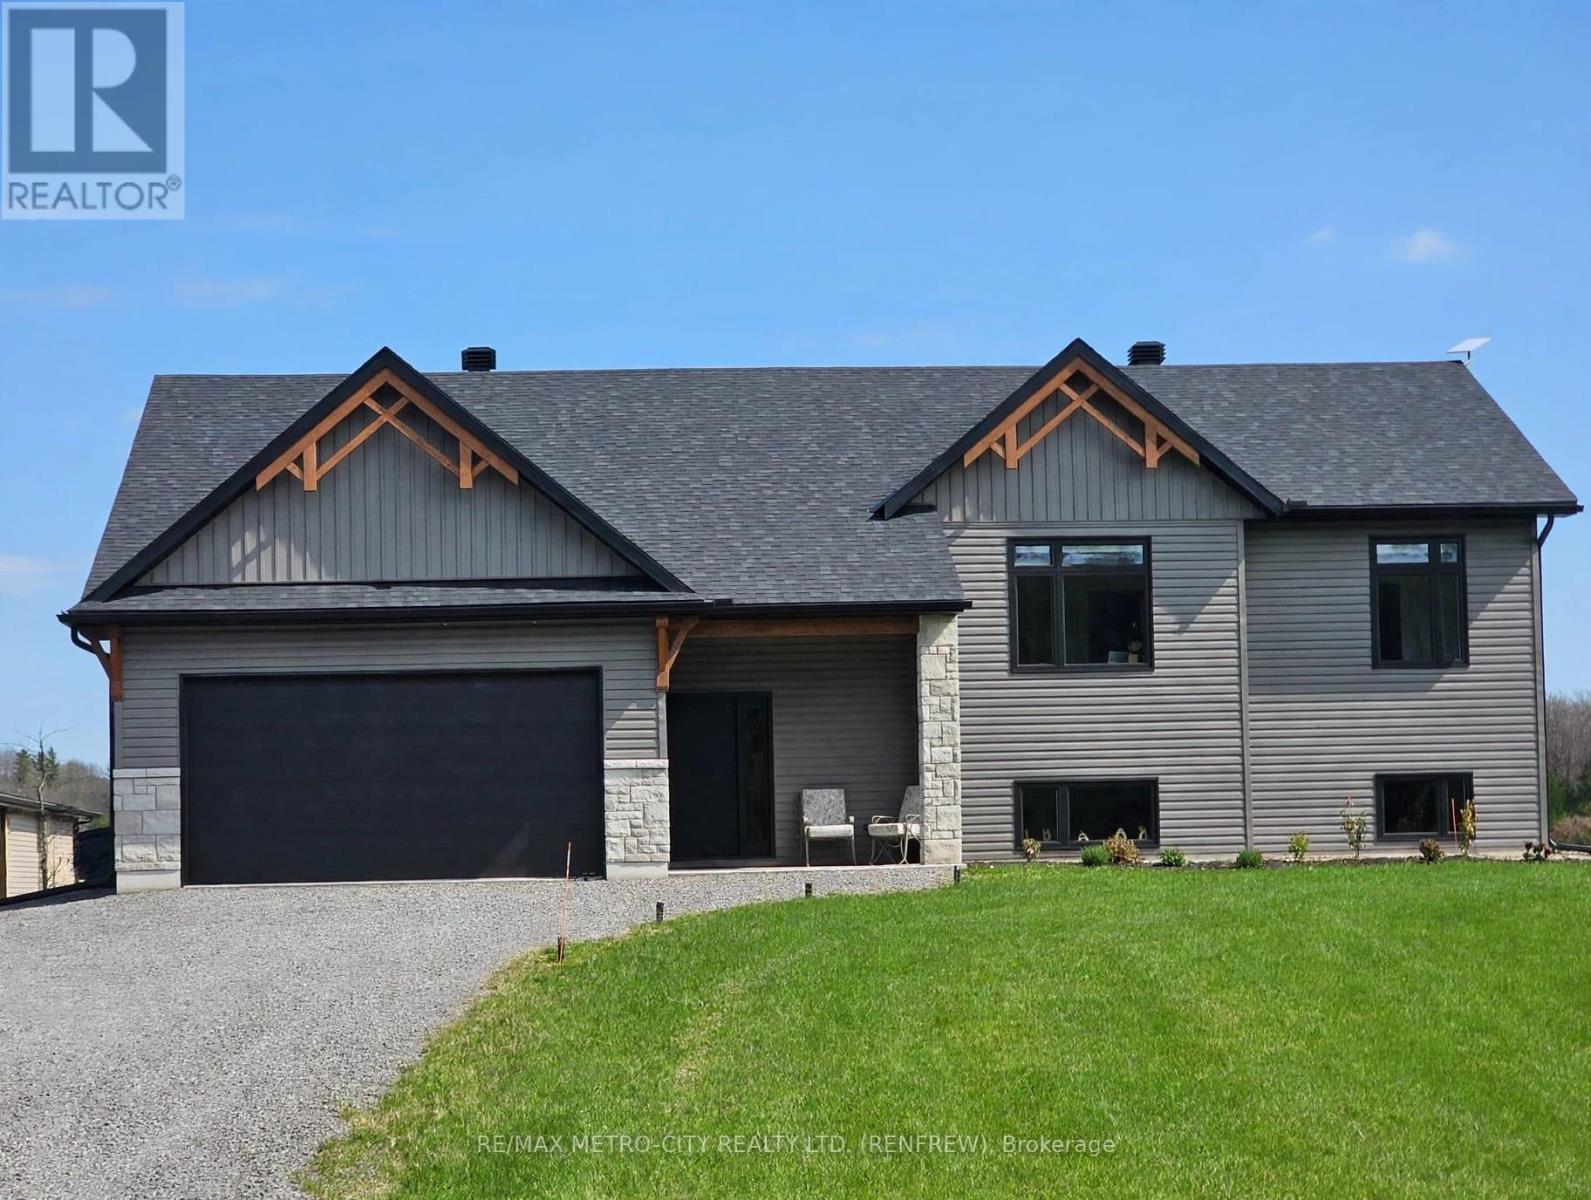
3781 River Road
Horton, Ontario
Currently Under Construction: Welcome to your country retreat! Built with an energy-efficient ICF foundation, this bright custom home offers quality construction and an open-concept layout tailored for modern living-just seconds from the Bonnechere River boat launch. Key Highlights: Full New Home Tarion Warranty: 3 Bedrooms / 3 Baths: 2 main-level bedrooms (including primary suite with ensuite) plus 1 lower-level bedroom and full bath. Modern Interior: Open-concept main level featuring quartz countertops, bright windows, and central A/C. Quality & Location: Energy-efficient ICF construction set on a spacious country lot with easy water access.24-hour irrevocable on all written offers. (id:65396)
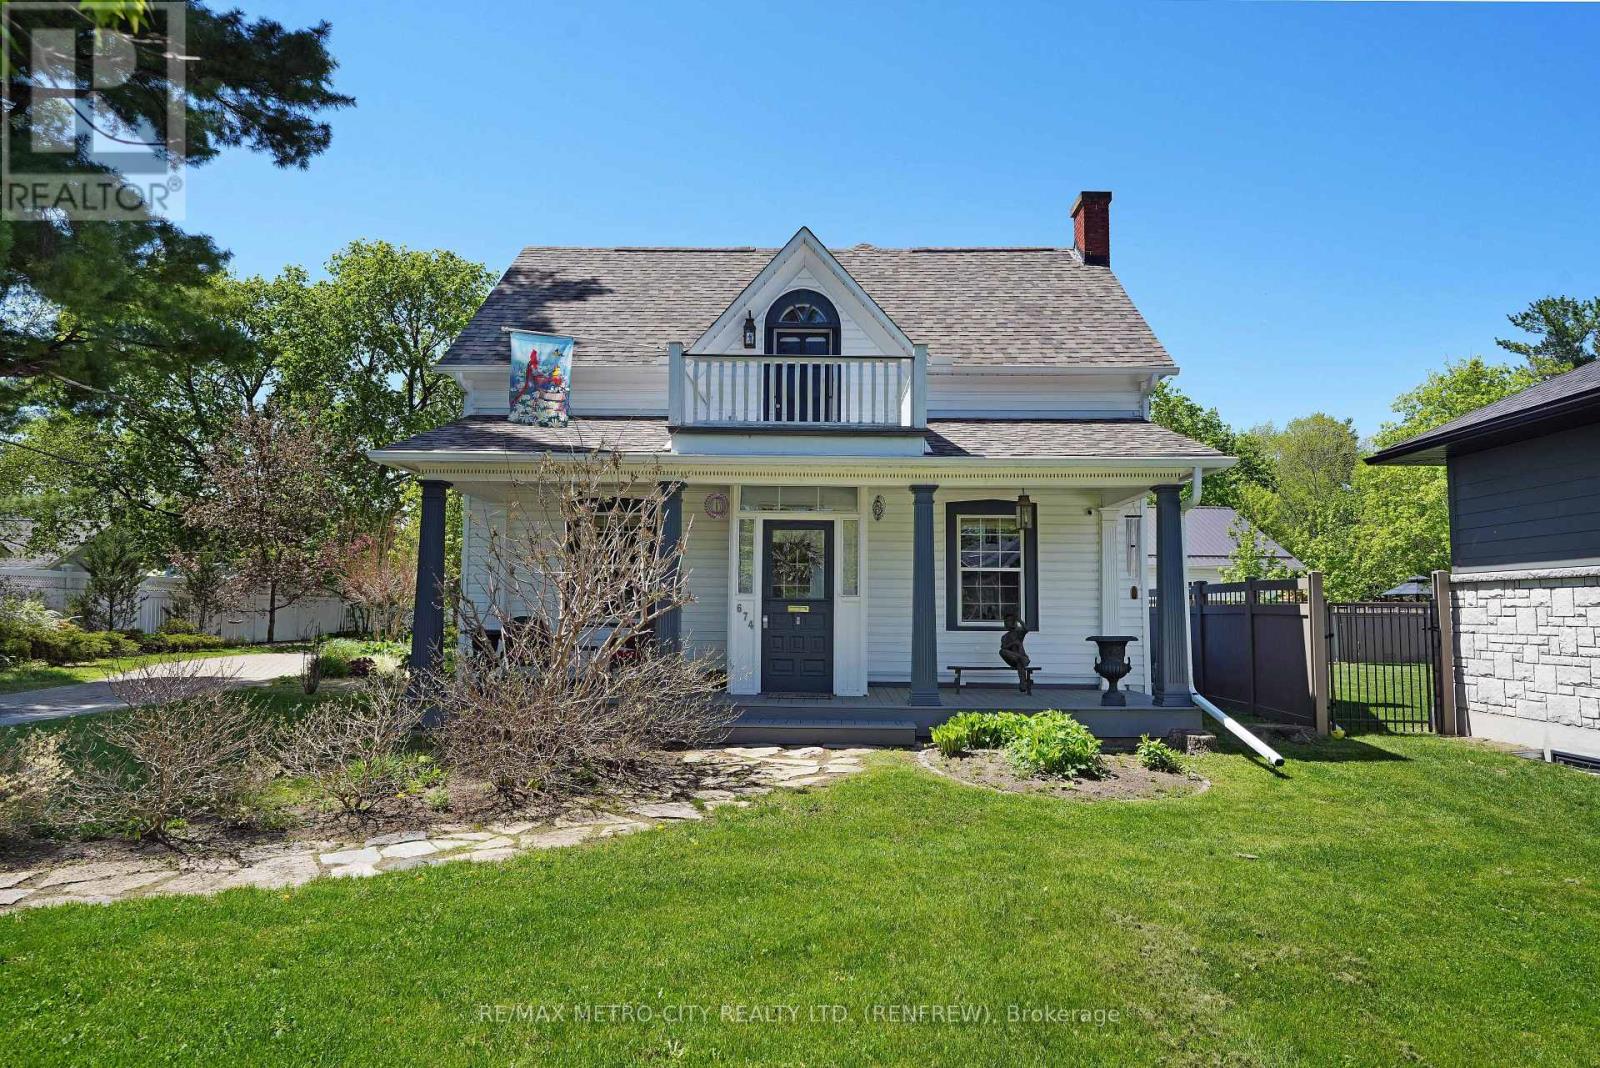
674 Raglan Street S
Renfrew, Ontario
Discover the perfect blend of character and modernity in this absolutely exceptional home, located on a deep ravine lot with almost an acre of property that affiords you privacy in a highly desirable neighborhood. With its preserved original charm and thoughtful updates, this home is a true gem that you won't want to miss. Step inside to find a beautifully designed kitchen that serves as the focal point of the home, featuring ample cupboard and counter space along with a cozy eating area. The spacious rear addition provides a fantastic family space, complemented by a convenient 3-piece bathroom. The front of the home boasts a large living room, complete with a fireplace for those cozy nights, and an office area that was formerly the dining room, plus a practical pantry for additional storage. Upstairs, you will find three generously sized bedrooms, along with a luxurious spa-like 4-piece bath and a large walk-in closet that includes laundry facilities. Don't forget to relax on the charming front porch and soak in the beautiful views. The recent addition of an oversized detached garage significantly enhances this property's appeal, offering extra storage for vehicles and belongings. Located within walking distance to local amenities, including downtown stores, theaters, schools, and scenic walking trails, this home truly offers the best of both worlds. Experience this one-of-a-kind property for yourself-check out the Virtual Tour today! (id:65396)
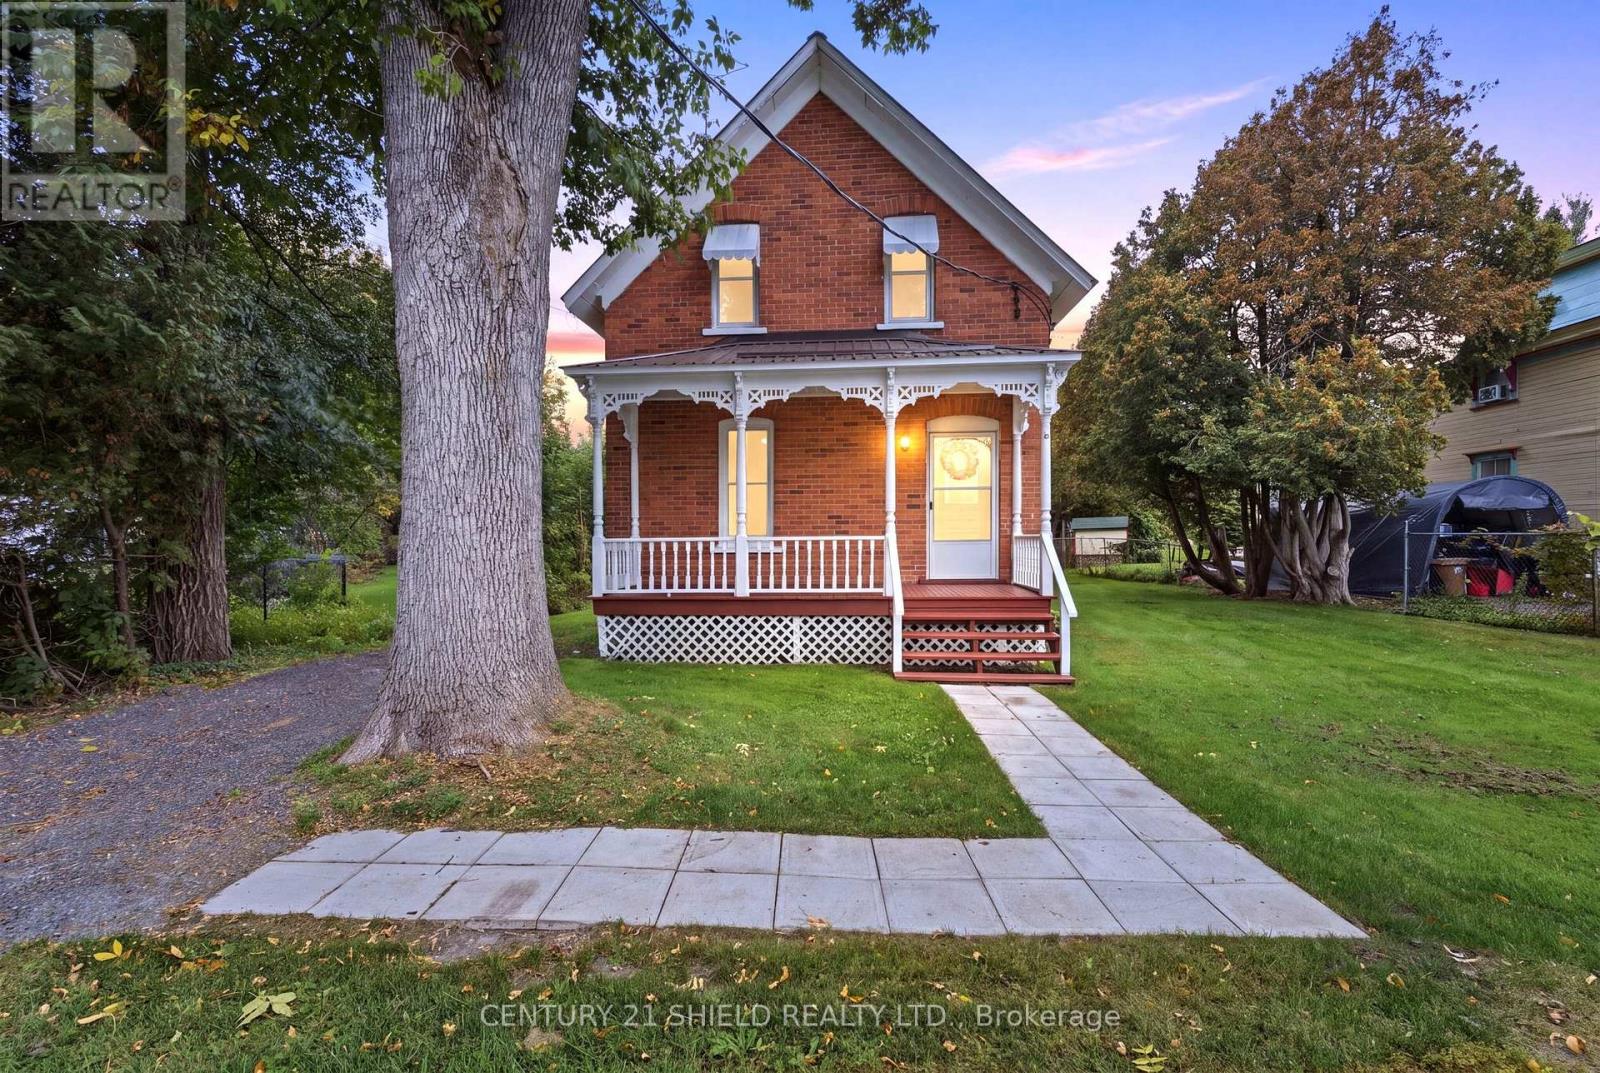
13 Oak Street
South Glengarry, Ontario
A classic century home, lovingly restored and ready to begin its next chapter. Nestled in the quaint village of Lancaster, Ontario, this charming two-storey home has been cherished by the same family for generations and was recently restored by its owners with exceptional attention to detail. From the moment you arrive, the character is unmistakable - a beautiful front porch, generous driveway, and an expansive back and side yard create a warm and welcoming first impression. Inside, the charm continues. The main floor offers a flexible layout with a versatile room that could serve as a bedroom, home office or family room, along with a welcoming dining room, living room, nicely renovated eat-in kitchen, an updated 3-piece bathroom/laundry room, and convenient access to the backyard/back porch. Upstairs, you'll find two comfortable bedrooms, a full bathroom, and a spacious walk-in linen closet. Thoughtful updates throughout the home blend modern comfort with its classic character, including approximately $100K in renos include paint, updated kitchen, bathrooms, flooring, the windows have been replaced over the past three years, with original windows remaining in the basement. A new metal roof was installed in 2025 and comes with a long-term warranty. The electrical service has been upgraded to 200 amp, and the home is heated by electric baseboards, with natural gas available on the street. The foundation is stone in the main areas/concrete in back, unfinished full bsmt, with baseboard heat, leading to a crawl space. Full of history, character and thoughtful updates, this is a special opportunity to own a piece of Lancaster's village charm - a home where generations have gathered, cared for, and made memories, now ready for yours. Pls allow 24 business hours with all offers. (id:65396)
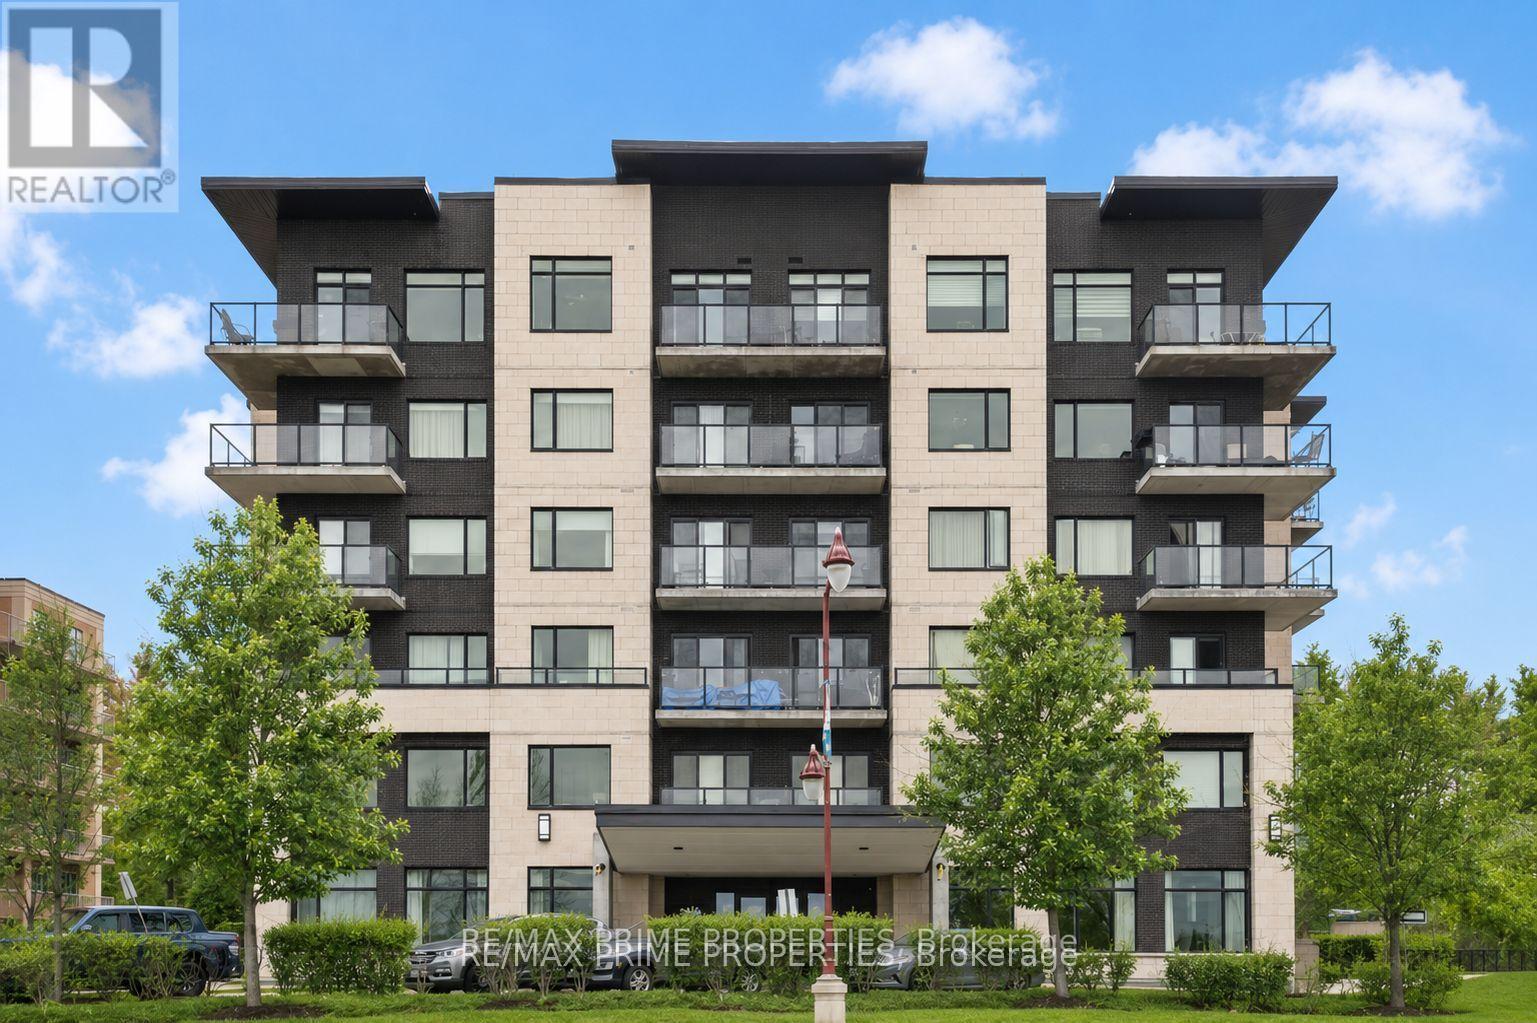
310 Centrum Boulevard
Ottawa, Ontario
Positioned on the seventh floor, this well-composed condominium at 310 Centrum Blvd is defined by its southern exposure, elevated sight-lines, & thoughtfully organized interior plan.The entry sequence is efficient & welcoming, w/a generous foyer incorporating a double-width closet & direct access to a dedicated laundry/storage room; an intentional separation of service space from the main living areas. The kitchen is centrally located, designed for both function & interaction. A substantial island w/breakfast bar anchors the space, complemented by granite countertops, recessed sink, tile backsplash, & valance lighting integrated beneath upper cabinetry. The layout transitions seamlessly into the principal living areas. The open-concept living & dining rooms are unified by wide plank engineered hardwood flooring & refined baseboard detailing. The proportions are balanced, w/clear sight-lines & access to natural light, reinforcing the connection between interior & exterior. The primary bedroom is positioned for privacy & efficiency, featuring a full wall of closet storage & direct access to the balcony through sliding glass doors. The adjacent main bathroom is finished w/a moulded tub, oversized tile surround, quartz-topped vanity, & integrated medicine cabinet. A separate two-piece powder room w/large-format tile adds flexibility for guests. A covered balcony extends the living space outward, enclosed w/glass & aluminum railings to preserve unobstructed southern views. Common elements are equally considered. A rooftop terrace offers structured outdoor living w/pergola, lounge & dining zones, BBQ station, & panoramic views toward the Gatineau Hills. Interior amenities include a main floor social room w/kitchenette. The property is complete w/underground parking & a private storage locker, supporting a low-maintenance, design-forward lifestyle in the heart of Orléans. 24 Hour irrevocable on all offers. (id:65396)
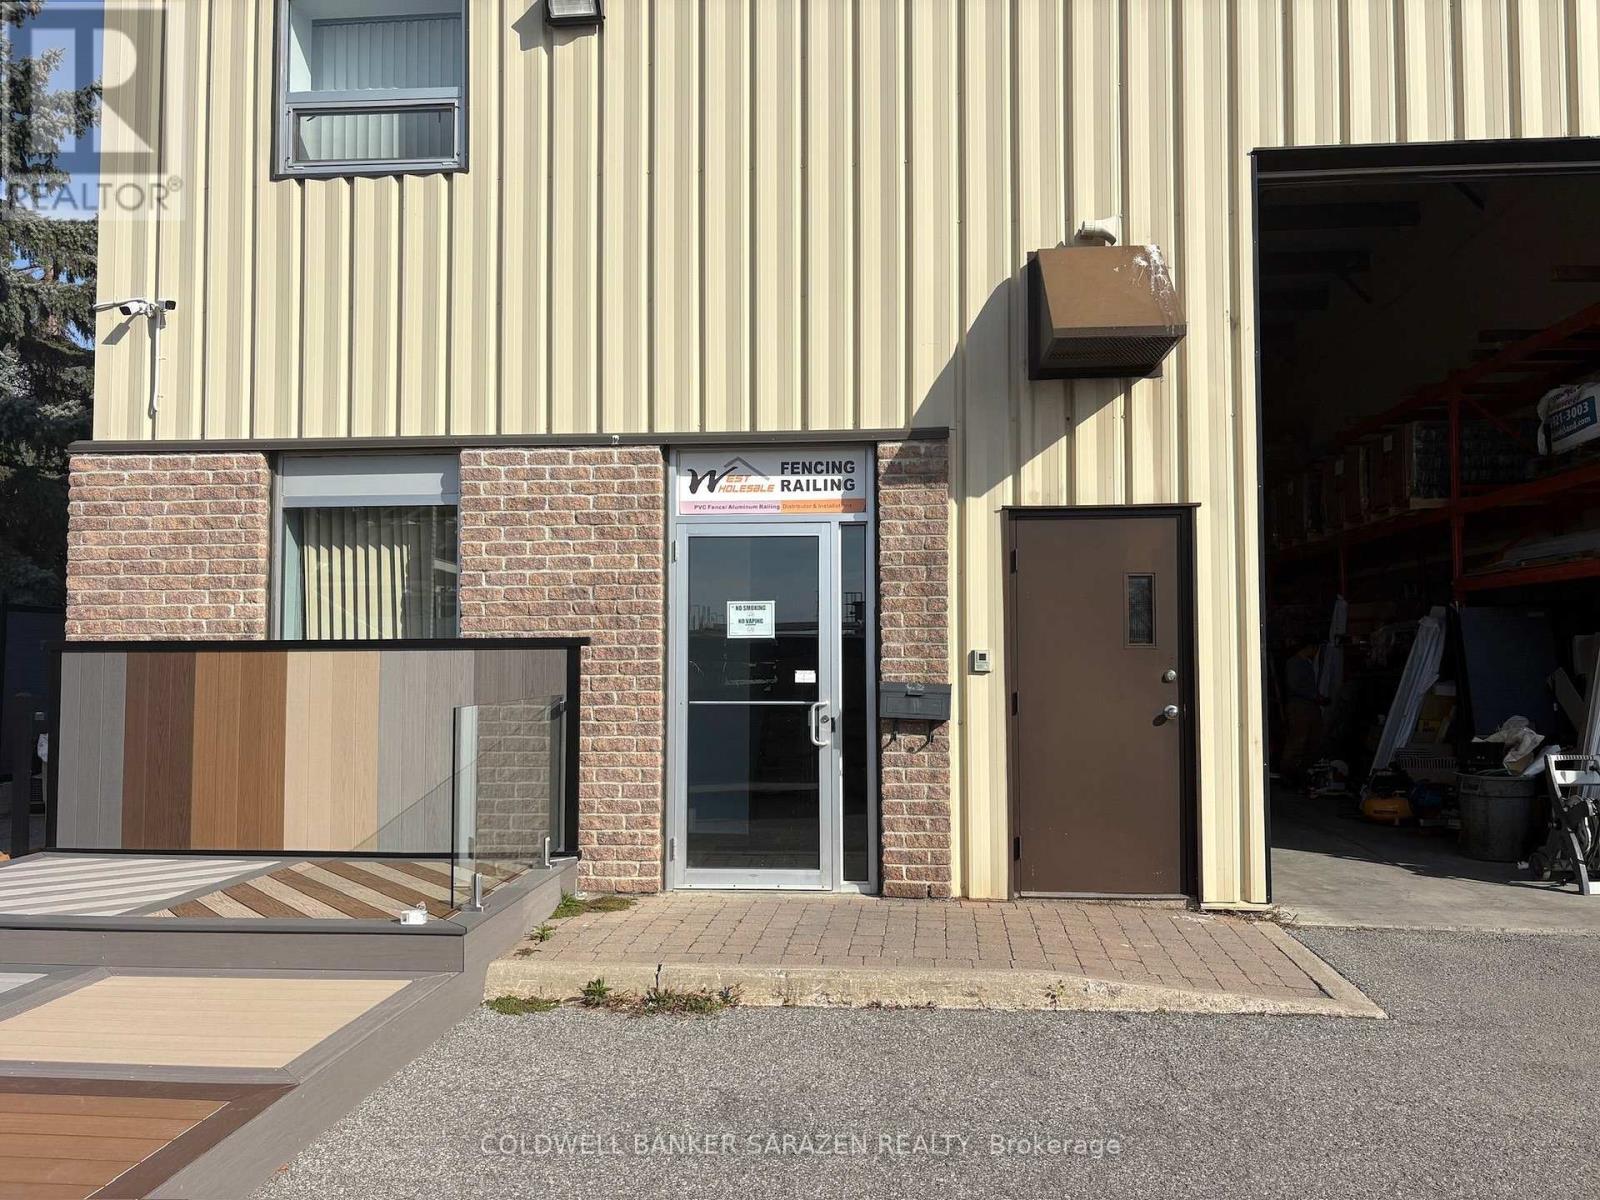
B - 75 Jamie Avenue
Ottawa, Ontario
Commercial Sub-Lease Opportunity in Prime Nepean Industrial Node! Presenting a highly functional 1,863 sq. ft. industrial unit (1,140 sq. ft. clean warehouse + 723 sq. ft. air-conditioned office area) complete with a massive, dedicated 6,900 sq. ft. fully-fenced yard space included in the rent. The office space features a private office, open work area, kitchenette, and washroom, gas radiant heating, and 200 Amp / 240 Volt / 1-Phase electrical service. This active sub-lease runs through May 31, 2030. Financial terms: Base Rent + HST, plus Additional Rent (Recoverable Costs) of $2,162.38/month + HST, which covers property taxes, snow removal, landscaping/lot maintenance, general repairs, building insurance, window cleaning, building alarm, waste removal, common area hydro, water & sewer, HVAC maintenance, and management fees. PLEASE NOTE: STRICTLY NO AUTOMOTIVE USES WILL BE CONSIDERED (No autobody, detailing, or mechanical repairs-no exceptions). Ideal for clean industrial, wholesale, or distribution users needing secure outdoor yard storage and modern amenities! (id:65396)
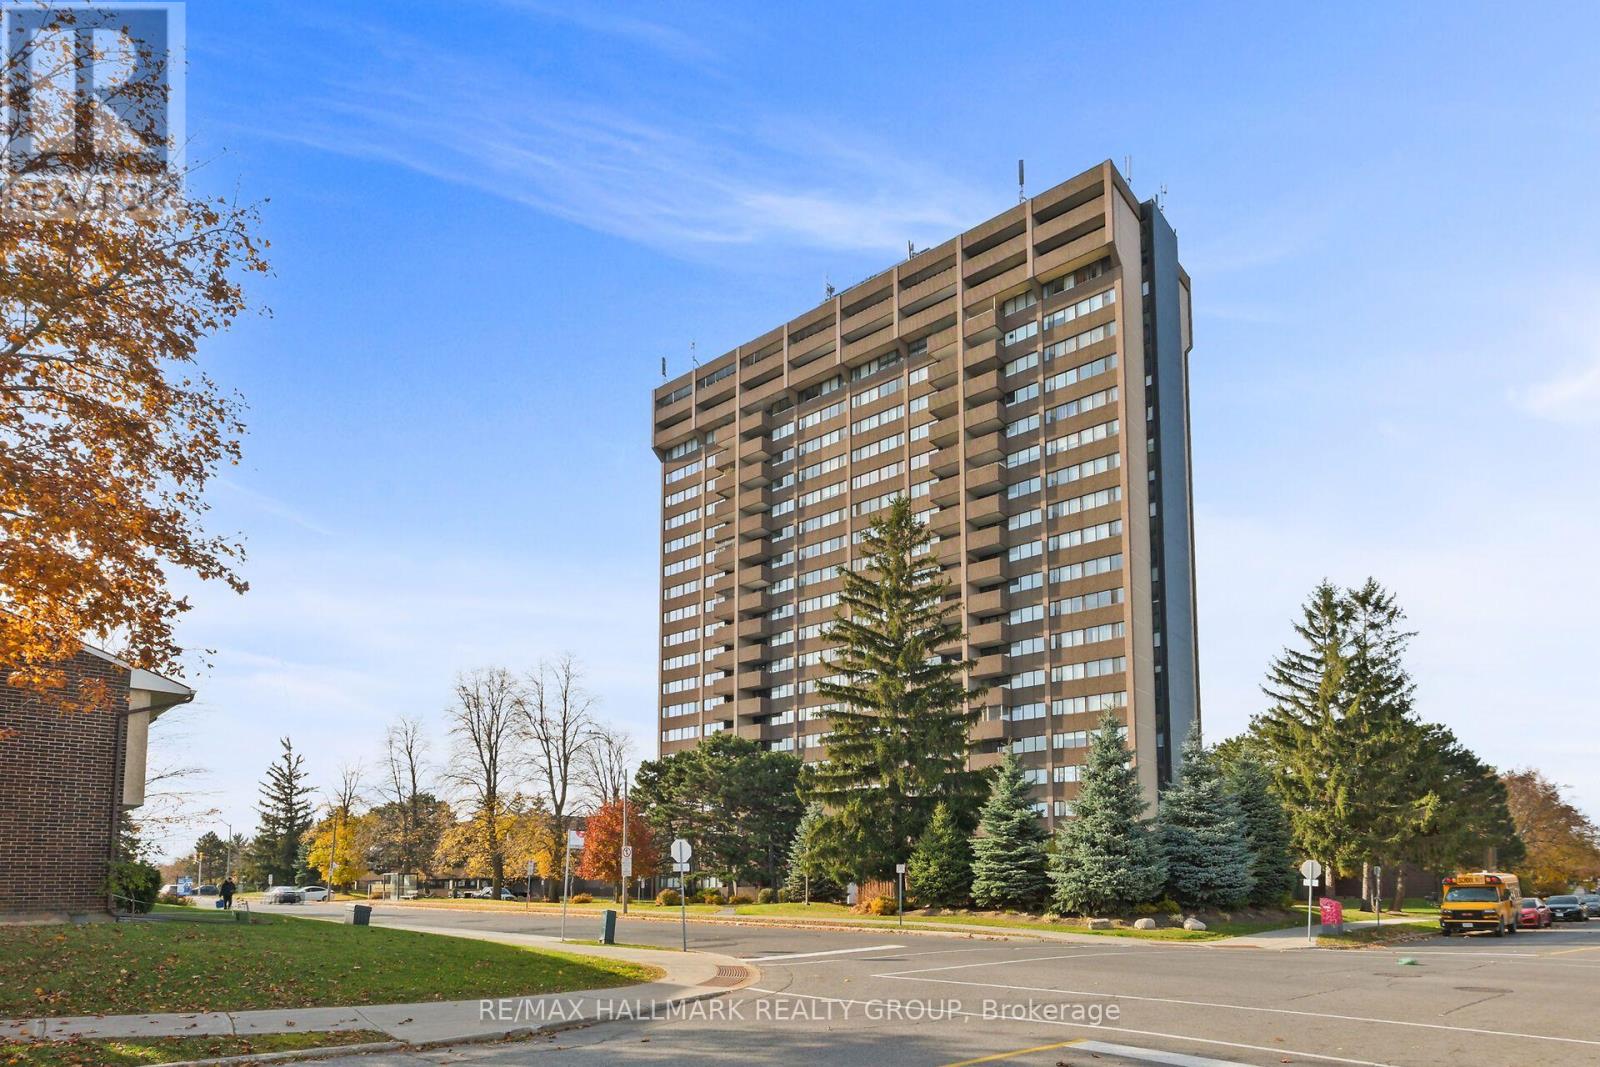
1706 - 1285 Cahill Drive
Ottawa, Ontario
A two-bedroom condo with an amazing north-facing view. Parquet flooring in the living and dining rooms. Tile in the kitchen and foyer. Unit comes with five appliances, including newer dishwasher, washer, and dryer, as well as all window coverings. Central AC. One indoor parking space. Condo fees cover heat, hydro, and water. Conveniently located near shopping, churches, restaurants, public transit (including the LRT), golf, and the airport. Amenities include guest suites, an outdoor heated pool, a party room, saunas, a workshop, and more. Non-smoking build. Pets are not permitted. (id:65396)
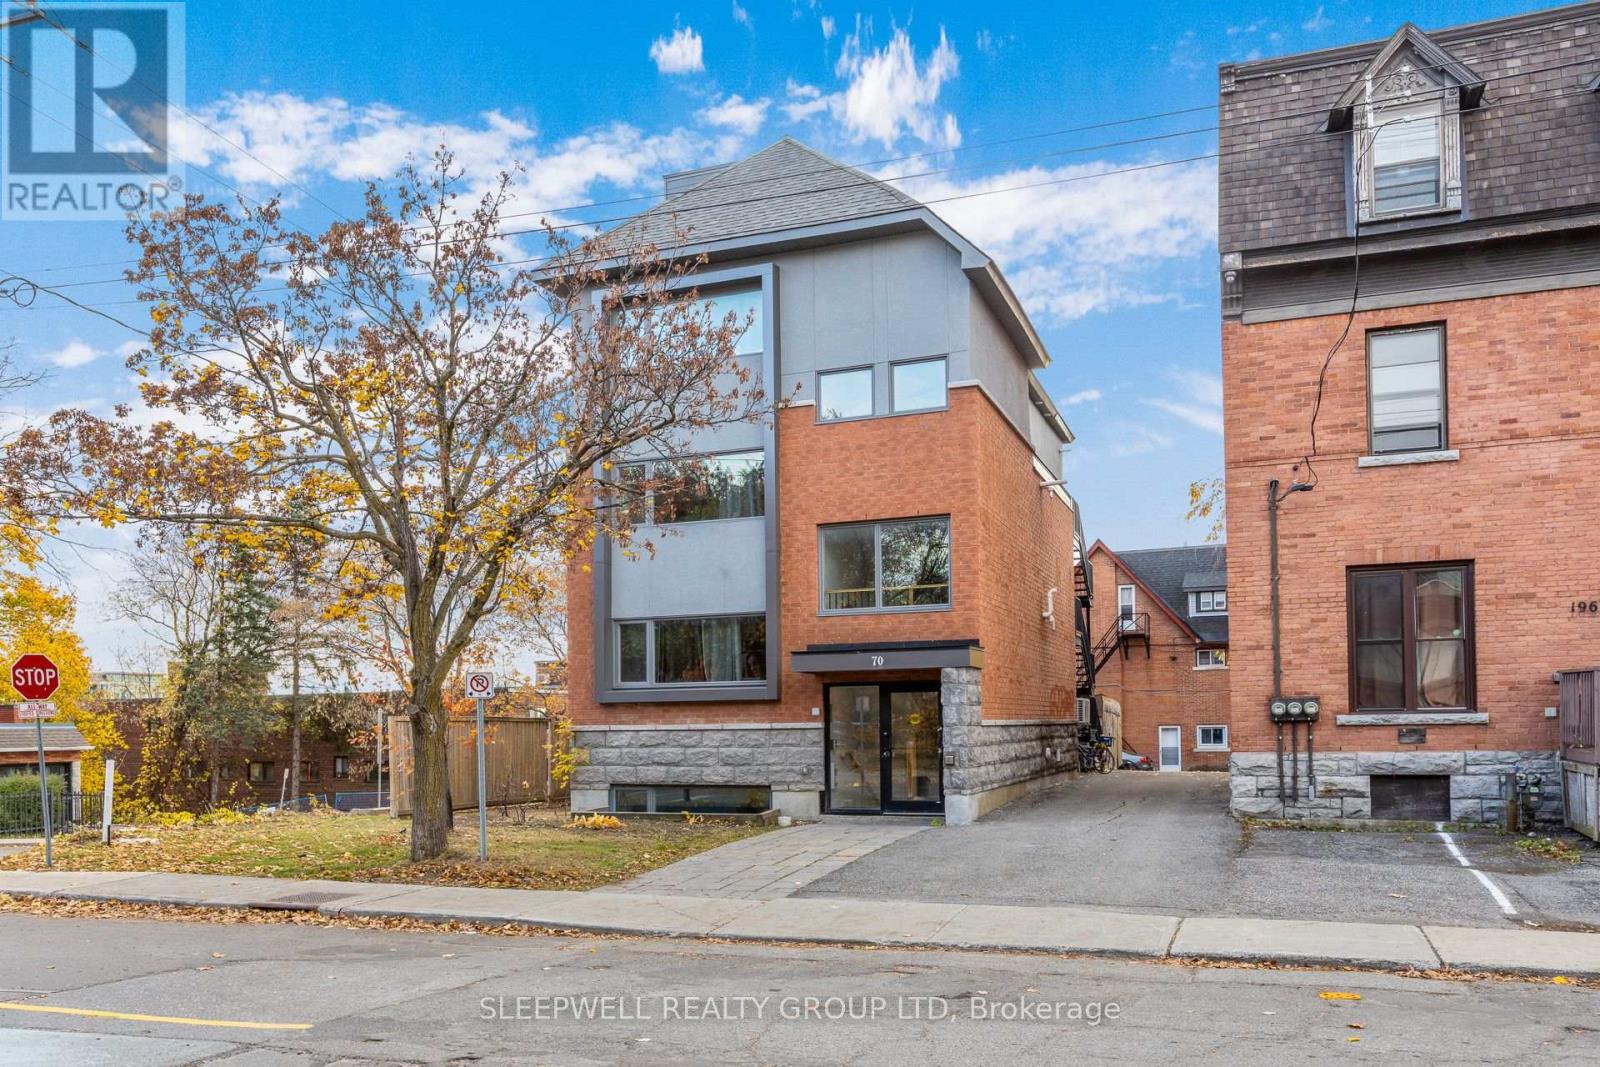
70 Russell Avenue
Ottawa, Ontario
70 Russell Avenue | Built in 2018, this purpose-built four-unit residential investment property generates $224,625 in annual gross rental income with a NOI of $154,775.77. Located in Ottawa's Sandy Hill neighbourhood, the property offers four fully leased apartments: Unit 1: 5 bed, $4,500/month; Unit 2: 5 bed, $4,152/month; Unit 3: 5 bed, $4,216.75/month; Unit 4: 6 bed, $5,850/month. All units are currently leased, with fixed terms extending into 2027. The reported NOI is supported by a comprehensive operating expense statement, including recurring property management, maintenance and operating costs. Each apartment is independently configured on its respective level, extending from the front to the rear of the building, and features two full bathrooms, contemporary kitchens, durable flooring, large windows and in-suite laundry. At an asking price reflecting approximately a 6% capitalization rate, this property presents an attractive opportunity to acquire a modern, established income-producing asset. Unlike many of Sandy Hill's older converted rental properties, 70 Russell was purpose-built in 2018 with modern construction, thoughtfully designed interiors and spacious, functional layouts suited for student accommodations. Ideally situated in the heart of Sandy Hill, 70 Russell Avenue is within walking distance of the University of Ottawa, downtown Ottawa, the ByWard Market, public transit, restaurants and everyday amenities. This prime location, combined with the area's strong student rental demand, makes the property a compelling long-term investment opportunity. (id:65396)
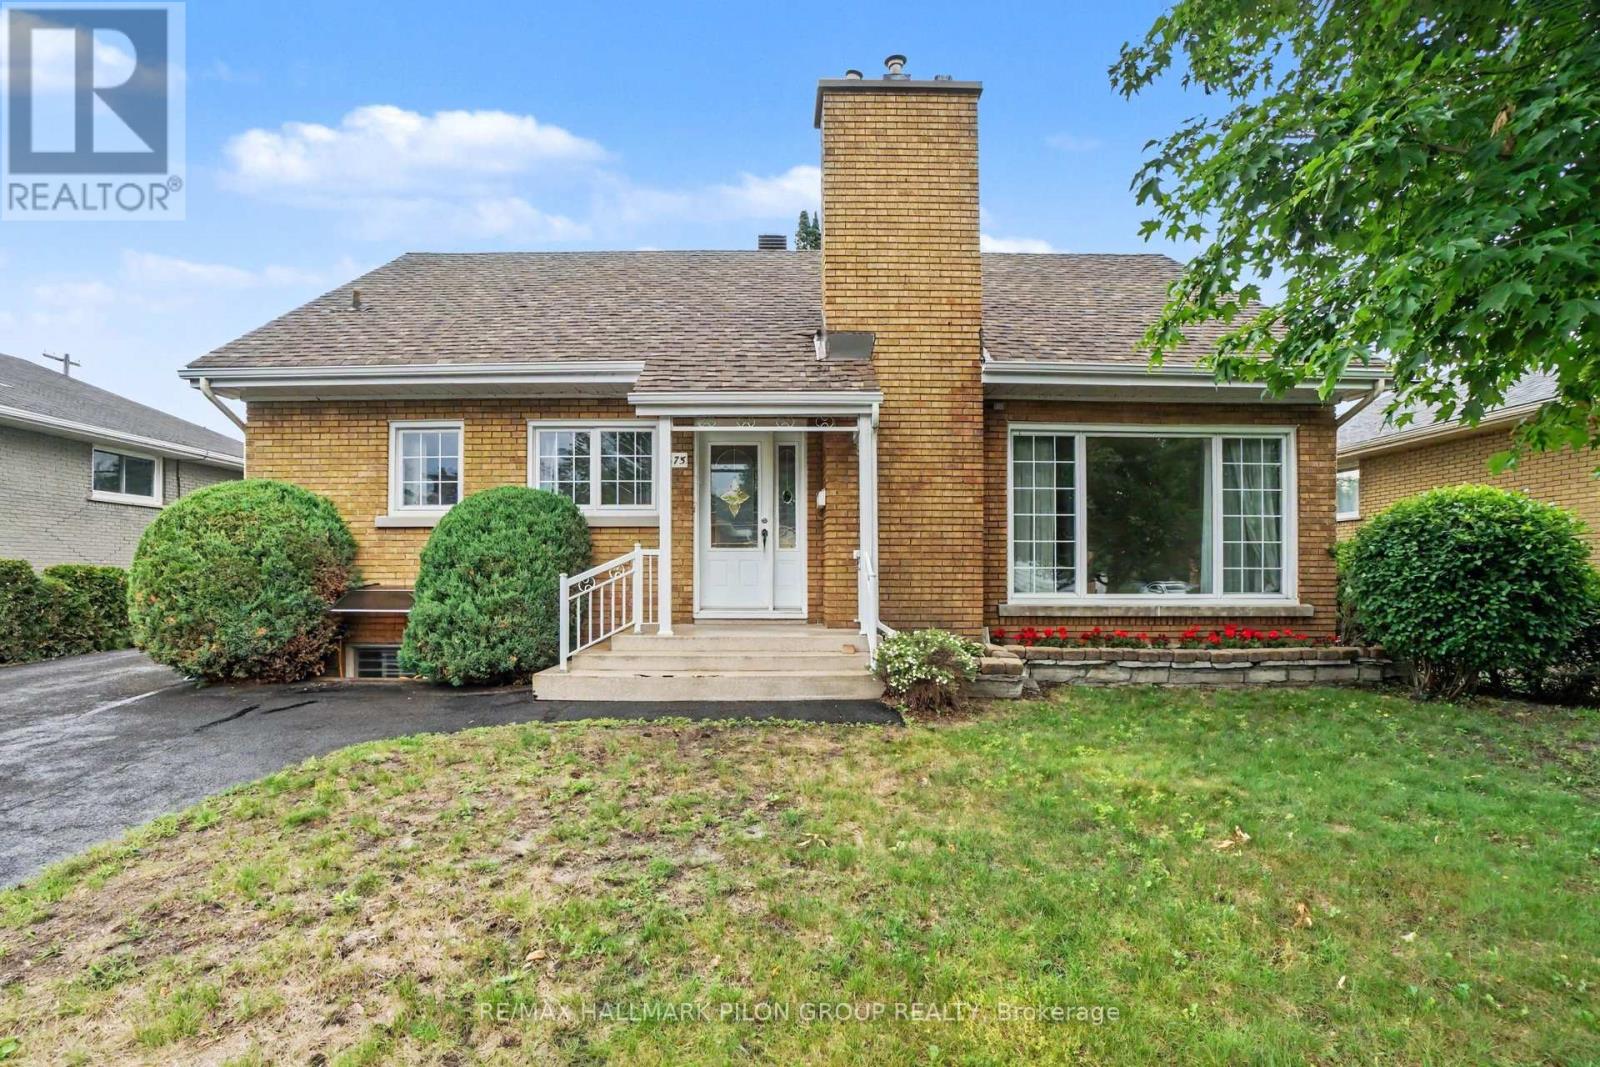
675 Borthwick Avenue
Ottawa, Ontario
Welcome to 675 Borthwick Avenue, a beautifully maintained 4-bedroom home offering exceptional versatility, generous living space, and exciting income potential in a central Ottawa location.Ideal for families, multi-generational living, or investors; this home features a sought-after main-floor primary bedroom and full bathroom, providing convenience and flexibility for a variety of lifestyles. Hardwood flooring extends throughout the main and upper levels, adding warmth and timeless appeal.The spacious living room, family room, and dining room offer plenty of space for entertaining and everyday living. Large windows fill the home with natural light, creating a bright and inviting atmosphere throughout.Upstairs, you'll find three additional bedrooms and a second full bathroom, providing comfort and privacy for family members and guests.The newly finished basement is a standout feature, offering a beautiful open-concept space perfect for a recreation room, home office, gym, or play area. A separate side entrance creates excellent potential for a future duplex conversion or secondary dwelling unit, making this an attractive opportunity for homeowners seeking rental income or long-term investment value.Outside, enjoy a landscaped backyard ideal for relaxing or entertaining, while the oversized driveway provides ample parking.Conveniently located near hospitals, schools, post-secondary institutions, shopping, restaurants, parks, public transit, and major commuter routes, this home combines comfort, convenience, and future potential. A rare opportunity to own a versatile property in one of Ottawa's most accessible neighbourhoods. Photos virtually staged. (id:65396)
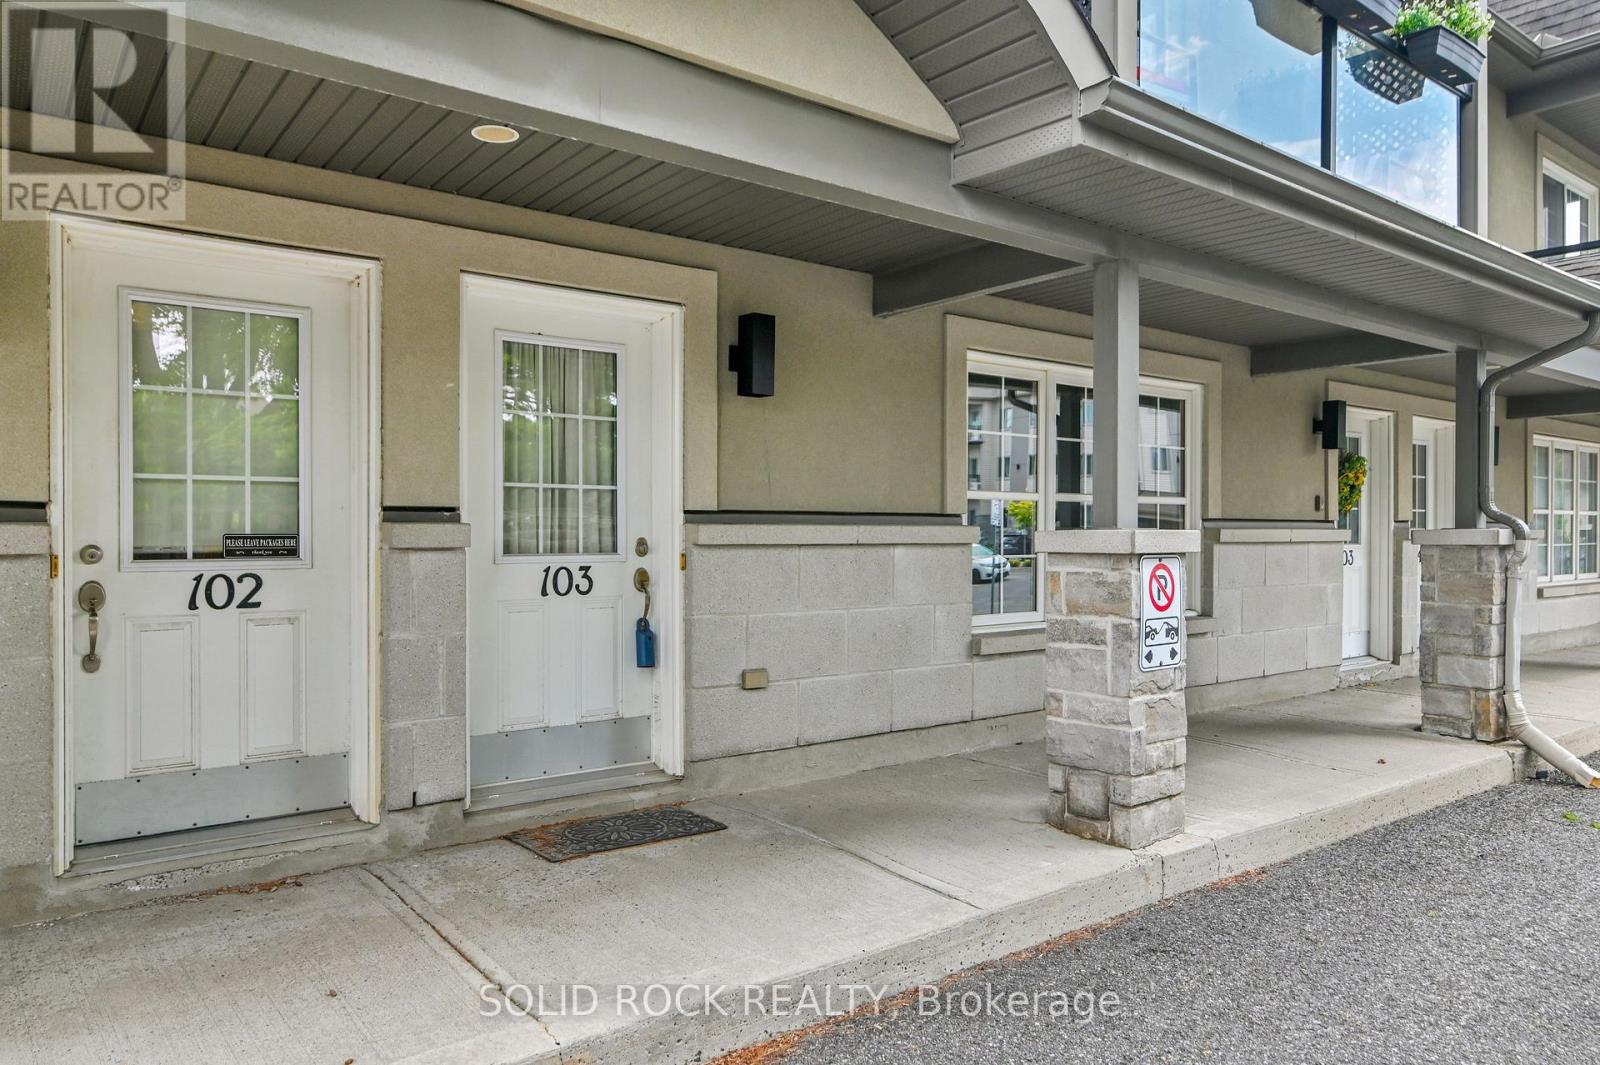
103 - 856 Notre-Dame Street
Russell, Ontario
More home. Less maintenance. And room to live in ways most condos simply cannot offer. This beautifully maintained four-bedroom, two-bathroom condo unfolds over two fully finished levels, giving you the separation, flexibility and breathing room of a home-with the simplicity of condo living. The bright main level makes everyday life easy. A generous kitchen offers abundant cabinetry, plenty of counter space and a large island where meals, conversation and connection naturally come together. The dining area flows into the inviting living room, creating a comfortable setting for quiet evenings or gathering with family and friends. Two bedrooms, a full bathroom and convenient main-floor laundry keep everyday needs comfortably together on one level. The fully finished lower level opens up even more possibilities. Two additional bedrooms, a second full bathroom, a spacious family room and a versatile den provide room for overnight guests, a home office, hobbies, fitness, or multigenerational living. There is also plenty of storage, helping the spaces you enjoy stay organized and uncluttered. Step outside to your private deck and enjoy the rare convenience of two owned parking spaces-an important advantage for a two-vehicle household or welcoming visitors. Everyday essentials are close at hand, with shops, restaurants, a pharmacy, schools, parks, community services and the New York Central Recreational Trail nearby. You can spend less time on exterior upkeep and more time enjoying your home, your community and the people who matter most. Most condo apartments in this price range offer two bedrooms on one floor. This one gives you four bedrooms, two bathrooms, two finished levels, flexible living space and two parking spaces. At $395,000, it is a smart opportunity for buyers who want more space without taking on the exterior maintenance of a traditional home. Come see how much more this condo makes possible. (id:65396)
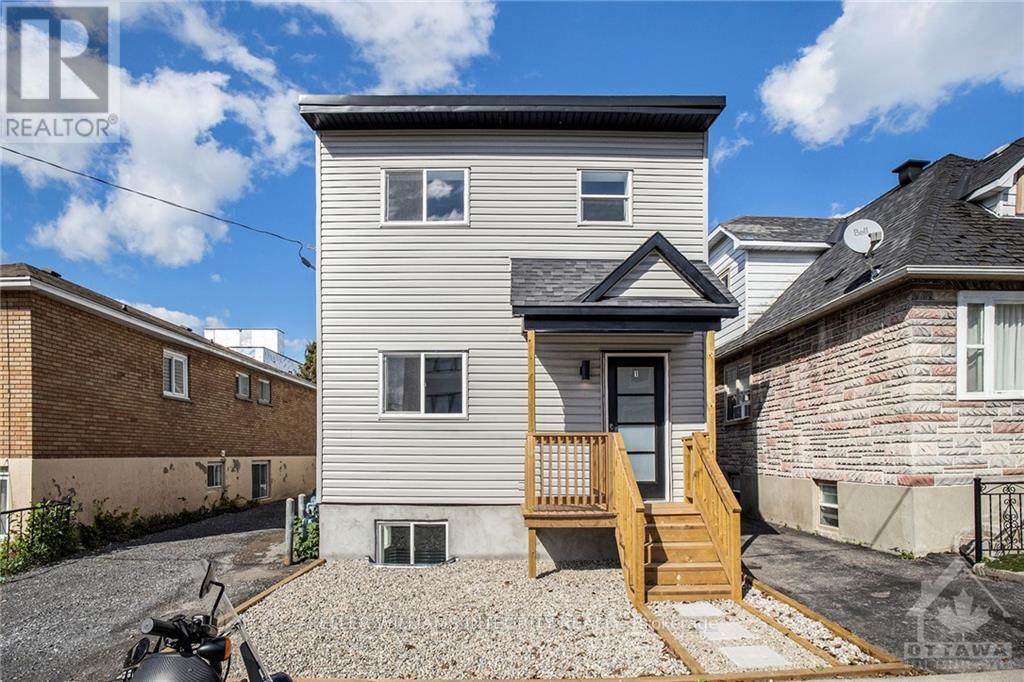
3 - 185 Carillon Street
Ottawa, Ontario
Welcome to Unit 3 at 185 Carillon Street! This inviting 1-bedroom garden suite is nestled in Ottawa's vibrant Vanier neighbourhood, just minutes from the popular Beechwood Avenue district. Offering a comfortable and private living space, this suite is ideal for anyone seeking a cozy home in a convenient urban location. Enjoy easy access to local cafés, restaurants, grocery stores, parks, public transit, and everyday amenities. Downtown Ottawa is just a short distance away, making commuting and exploring the city easy. Tenant pays hydro. Contact us today to schedule your private viewing! (id:65396)
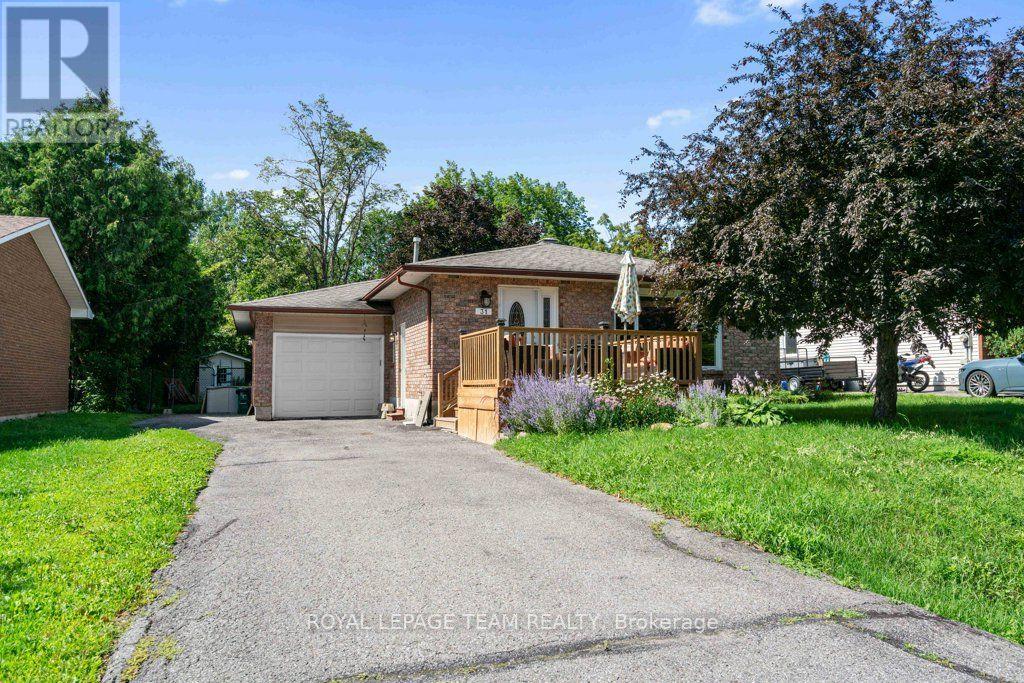
31 Orville Street
Ottawa, Ontario
Welcome to this well-maintained 3-bedroom bungalow in the heart of Old Stittsville, one of Ottawa's most desirable, established neighbourhoods. Enjoy the charm of this mature, family-friendly community just steps from Stittsville Main Street, where cafés, restaurants, boutiques, parks, schools, and everyday amenities are all within walking distance. With convenient access to public transit and Highway 417, commuting is a breeze.Built circa 1985, the bright and functional main floor features three spacious bedrooms, an updated full bathroom, and a 2-piece ensuite in the primary bedroom. The kitchen offers its original, practical layout with updated tile flooring and appliances (2011), while much of the home's flooring was also updated in 2011, creating a warm and inviting feel.The fully finished basement offers exceptional additional living space with two versatile bonus rooms ideal for a home office, gym, hobby room, or guest space (not legal bedrooms). You'll also find an updated 4-piece bathroom, a spacious recreation room with pot lights and a wet bar, plus a generous laundry and utility room. The basement refrigerator is included.Additional updates include replacement windows by the previous owner, a furnace replaced approximately six years ago, a hot water tank (2014), and a functional Kenmore central vacuum system.Outside, enjoy a fully fenced backyard with plenty of room for children, pets, and summer entertaining. The driveway accommodates 3-4 vehicles, with additional parking beside the attached garage that may suit a small trailer or camper.Combining flexible living space, thoughtful updates, and an unbeatable location, this charming Old Stittsville bungalow is ready to welcome its next owners. (id:65396)
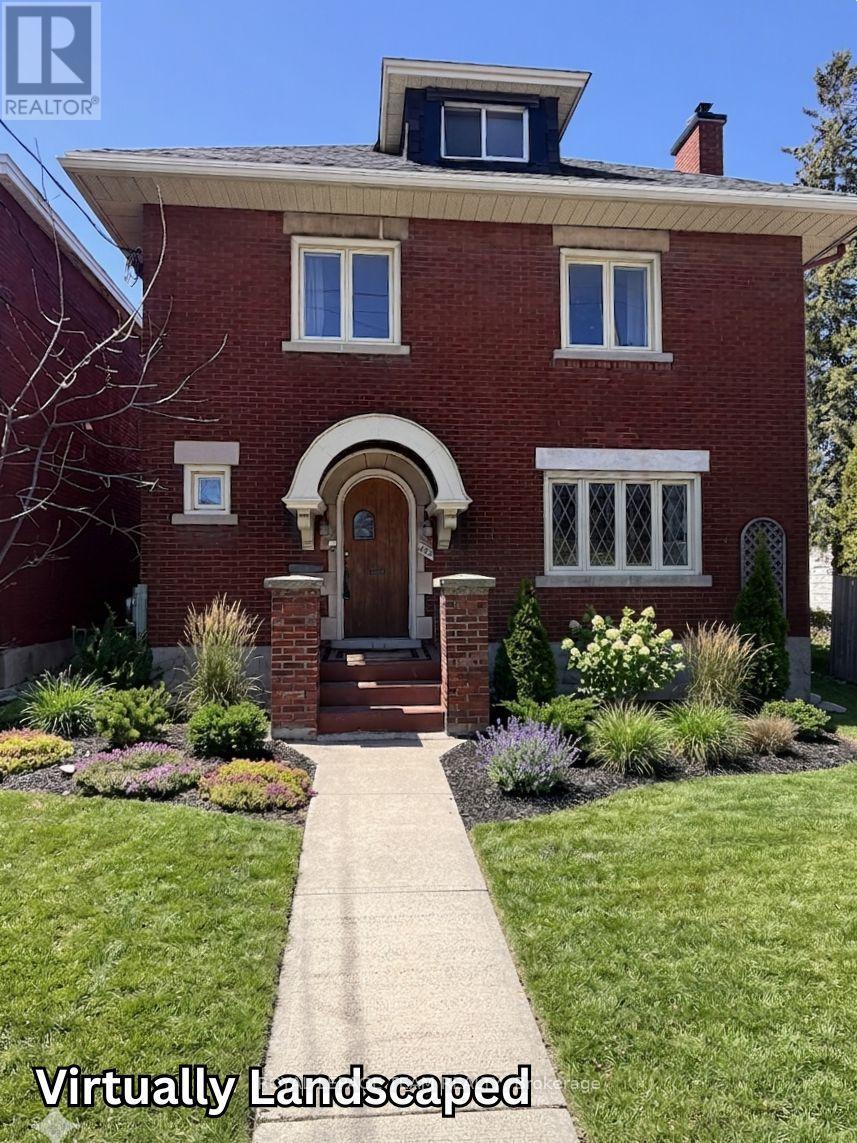
444 Parkdale Avenue
Ottawa, Ontario
This exceptionally well-maintained turn-of-the-century residence offers a sophisticated blend of historic charm and modern versatility, situated just steps from the vibrant Parkdale Market and the premier shopping, dining, and cafes of Wellington Street. The home is perfectly positioned for the active urbanite, with the LRT and scenic Ottawa River bike paths only moments away. Beyond its prime location, the property boasts a rare oversized two-car garage and a unique attached unfinished coach house. It is equipped with rough-in plumbing and 200-amp electrical service-offering a blank canvas for a custom home office, studio, or guest suite. With extensive upgrades including full rewiring, 2014 windows, and a 2016 high-efficiency heat pump and air conditioning system, this home provides the rare peace of mind of a modernized infrastructure within a classic, character-filled setting. The home received fresh paint in June 2026 and new carpets on the stairwell and the 3rd floor in July 2026. The property taxes were calculated with the property tax estimator. (id:65396)
391 Murray Street
Pembroke, Ontario
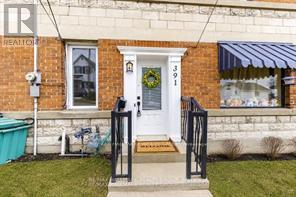
**OPEN HOUSE Saturday Nov. 7th 1-3pm !!! Stop renting and start building equity! Welcome to affordable, move-in-ready living in downtown Pembroke! This freshly updated 2-bedroom, 1.5-bath townhouse is a fantastic opportunity for first-time buyers, investors, or anyone looking for a low-maintenance home. Step inside to a bright, refreshed interior featuring fresh paint throughout, brand-new laminate flooring, and new carpeting (2026). The spacious kitchen offers plenty of counter and cabinet space, freshly painted cabinetry, and all appliances included. One of the home's standout features is the versatile main-floor mudroom, complete with brand-new carpeting, a convenient powder room, and main-floor laundry. Whether you need extra storage, a functional entryway, or a flexible space to suit your everyday needs, this area offers plenty of possibilities! Upstairs, you'll find two bright and comfortable bedrooms along with a full bathroom. Step outside to your private back deck, perfect for morning coffee or summer BBQs, with the added convenience of dedicated parking at the rear of the property. Whether you're ready to enter the housing market, looking to downsize, or searching for your next investment opportunity, this townhouse offers comfort, convenience, and value. Freshly updated in 2026, affordable, and ready for its next owner. Just unpack and enjoy! (id:65396)
9 - 898 Elmsmere Road
Ottawa, Ontario
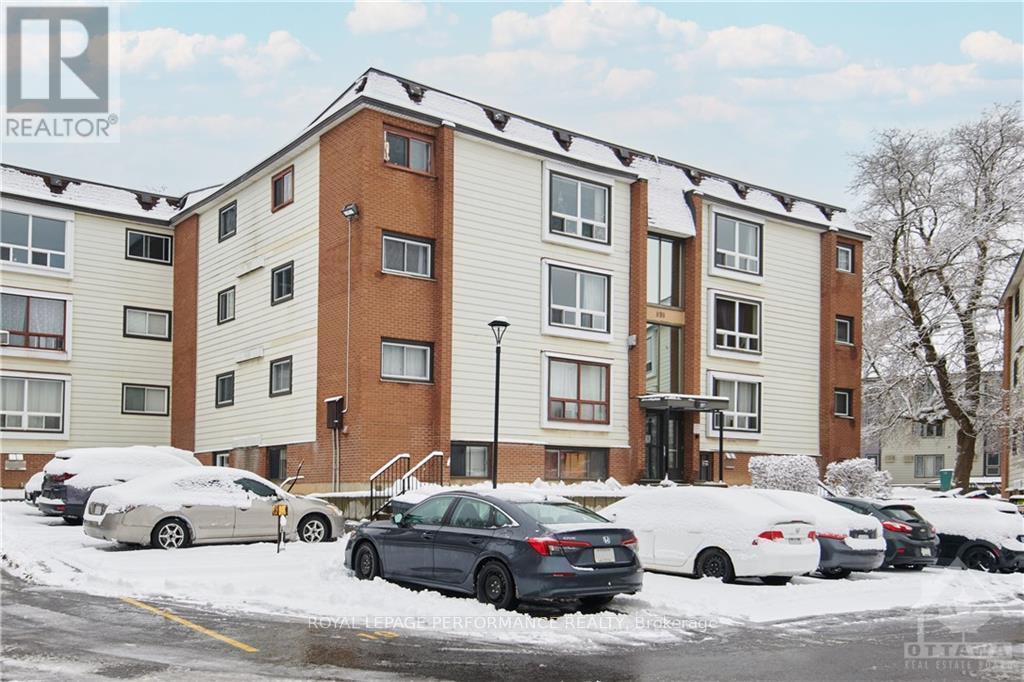
Welcome to this bright and spacious 2-bedroom, 1-bathroom condo in the heart of Beacon Hill South! The open-concept living and dining area features an oversized window that fills the space with natural light, complemented by a generously sized kitchen. Enjoy southern exposure from both the living room and primary bedroom, with lovely views of the neighbouring park. A playground and tennis court are just steps away.Monthly rent: $2,150-including heat, hydro, and water! One parking space and a storage locker are also included. Featuring laminate and ceramic flooring, this condo offers low-maintenance living with lawn care and snow removal taken care of.Conveniently located near shopping, grocery stores, parks, schools, Montfort Hospital, and government offices, including NRC, CSIS, and CSE. Enjoy easy access to bus service, Gloucester Centre, Blair LRT Station, and Highway 174. Colonel By Secondary School, known for its International Baccalaureate program, is also nearby. (id:65396)
498 Gladstone Avenue
Ottawa, Ontario
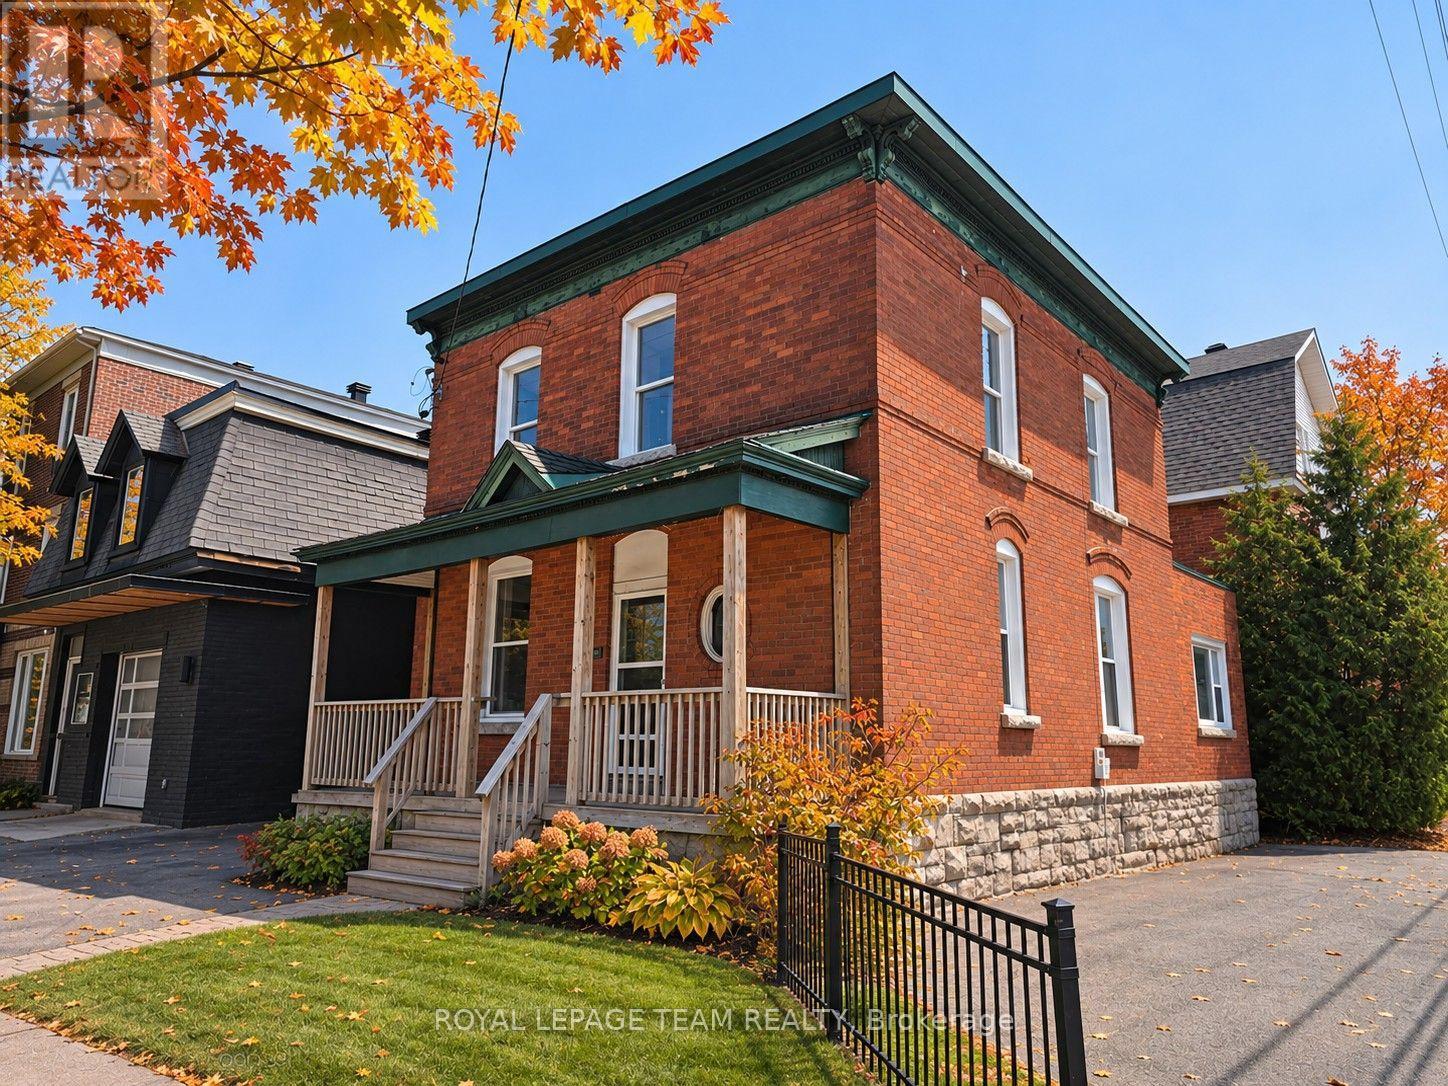
EXCEPTIONAL VISIBILITY. FLEXIBLE POTENTIAL. PRIME DOWNTOWN LOCATION. Positioned on a prominent corner in the heart of downtown Ottawa, this fully vacant duplex offers a rare & unique opportunity in one of the city's most connected, walkable & rapidly evolving neighbourhoods. Featuring two 2-bed units, along with four on-site parking spaces, the property provides immediate options for investors, developers, or owner-occupiers, with strong potential for redevelopment. Set on a northwest-facing corner lot the property benefits from Traditional Mainstreet zoning [TM14 H(17)], allowing for a variety of residential or mixed-use possibilities. This zoning supports everything from low- to mid-rise residential & boutique multi-unit projects to commercial space with residential above, making it well suited for thoughtful growth in line with the City's long-term vision. Full municipal services are already in place, offering a smooth path for both current use & future plans. A rare advantage in this urban setting is the four owned off-street parking spaces with access from Lyon Street, adding everyday convenience & long-term value. The corner lot layout also allows for flexible, efficient building design & strong street presence. The location truly sets this property apart. With Walk Scores in the mid to high 90s, everyday amenities such as groceries, cafés, restaurants, parks, boutiques & essential services are just steps away. The property is well served by multiple OC Transpo routes & is moments from Lyon LRT Station, providing quick access to downtown, major employment centres & the wider city. Surrounded by ongoing & future development, this central location continues to benefit from strong demand & long-term growth. Whether you're looking for a duplex with immediate potential, a smart land holding, or a prime infill opportunity, this is a compelling chance to secure a highly visible corner property in Ottawa's urban core. (id:65396)
498 Gladstone Avenue
Ottawa, Ontario
EXCEPTIONAL VISIBILITY. FLEXIBLE POTENTIAL. PRIME DOWNTOWN LOCATION. Positioned on a prominent corner in the heart of downtown Ottawa, this fully vacant duplex offers a rare & unique opportunity in one of the city's most connected, walkable & rapidly evolving neighbourhoods. Featuring two 2-bed units, along with four on-site parking spaces, the property provides immediate options for investors, developers, or owner-occupiers, with strong potential for redevelopment. Set on a northwest-facing corner lot the property benefits from Traditional Mainstreet zoning [TM14 H(17)], allowing for a variety of residential or mixed-use possibilities. This zoning supports everything from low- to mid-rise residential & boutique multi-unit projects to commercial space with residential above, making it well suited for thoughtful growth in line with the City's long-term vision. Full municipal services are already in place, offering a smooth path for both current use & future plans. A rare advantage in this urban setting is the four owned off-street parking spaces with access from Lyon Street, adding everyday convenience & long-term value. The corner lot layout also allows for flexible, efficient building design & strong street presence. The location truly sets this property apart. With Walk Scores in the mid to high 90s, everyday amenities such as groceries, cafés, restaurants, parks, boutiques & essential services are just steps away. The property is well served by multiple OC Transpo routes & is moments from Lyon LRT Station, providing quick access to downtown, major employment centres & the wider city. Surrounded by ongoing & future development, this central location continues to benefit from strong demand & long-term growth. Whether you're looking for a duplex with immediate potential, a smart land holding, or a prime infill opportunity, this is a compelling chance to secure a highly visible corner property in Ottawa's urban core. (id:65396)
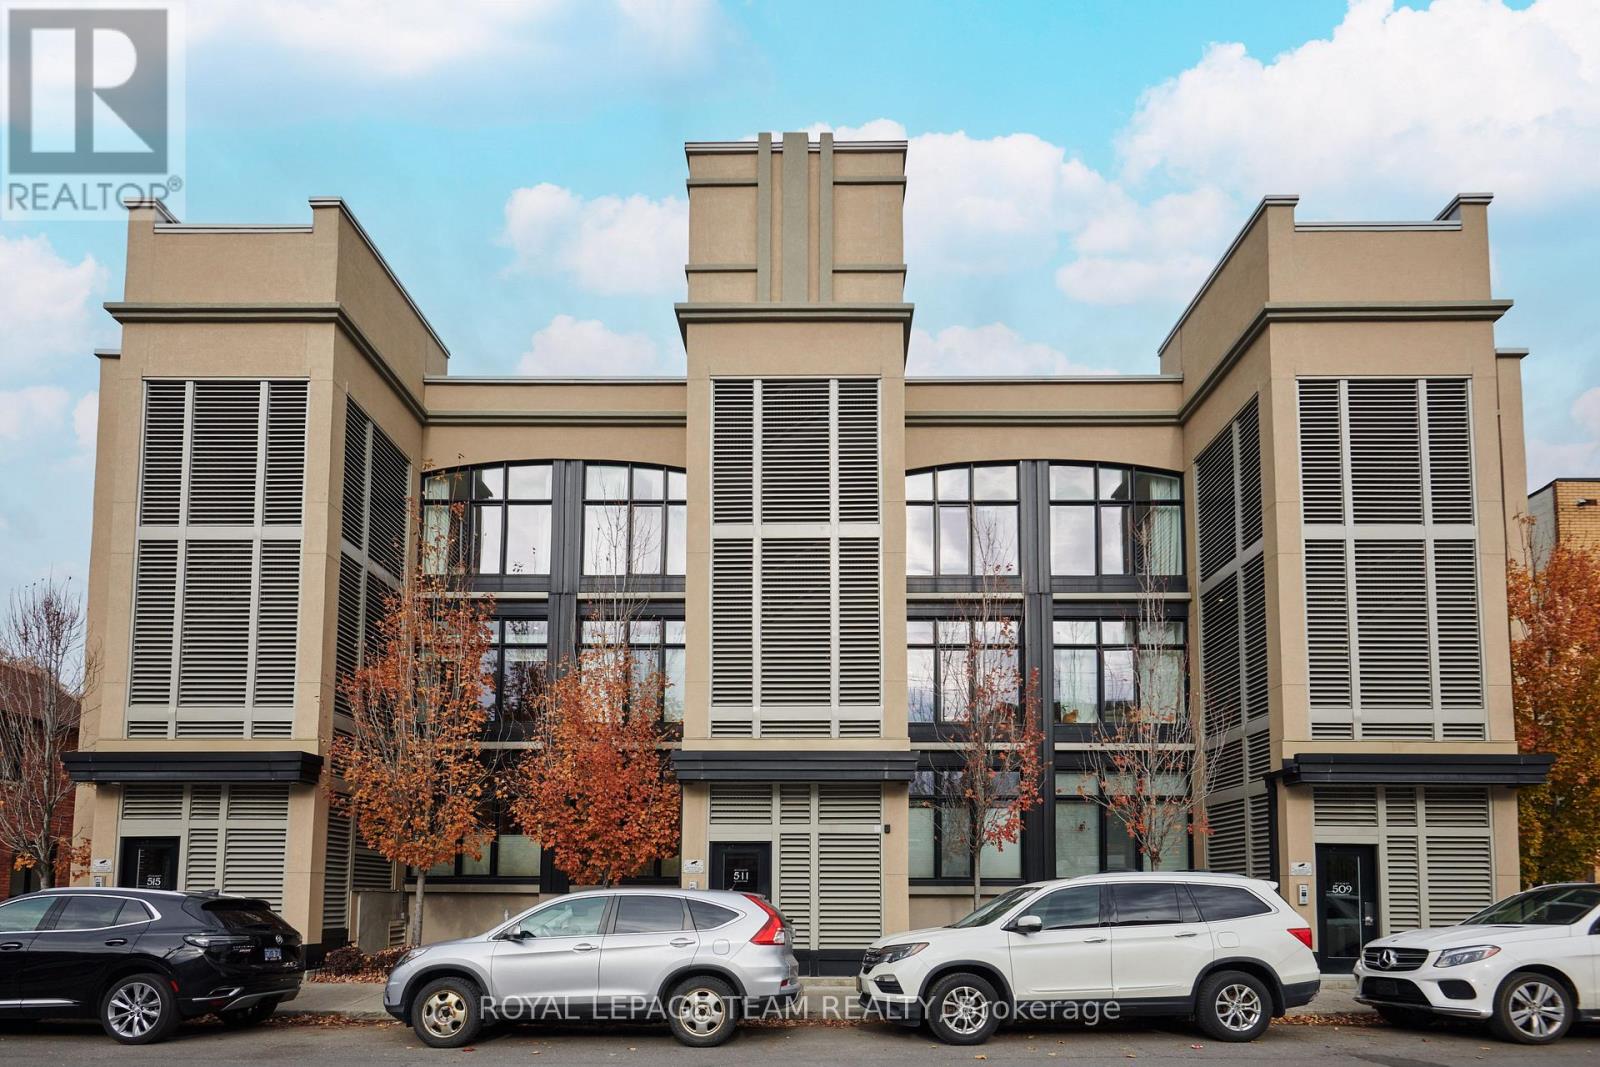
2 - 511 Gladstone Avenue
Ottawa, Ontario
Welcome to The Pullman by Charlesfort, a sought-after boutique condominium nestled in the heart of vibrant Centertown. This stylish 2-bedroom, 1.5-bathroom Move- in ready home in Mint condition offers the perfect blend of modern design, comfort, and urban convenience. The open-concept living and dining area is filled with natural light from a large south-facing window, creating a bright and inviting atmosphere. The contemporary kitchen features stainless steel appliances, quartz countertops, and a spacious peninsula overlooking the living and dining areas, perfect for everyday living and entertaining. The generously sized primary bedroom offers privacy and direct access to a private rear balcony, providing a peaceful outdoor retreat. The second bedroom is equally versatile, ideal for guests, a home office, or a den. Additional highlights include high ceilings, convenient in-unit laundry, Hunter Douglas blinds, and front and rear entrances with fewer stairs for added convenience. Recently professionally painted and cleaned (2026), this home is move-in ready. Enjoy the best of urban living just steps from public transit, popular restaurants, cafés, shops, the LCBO, and the scenic Rideau Canal. An exceptional opportunity for homeowners and investors alike to experience stylish urban living in one of Centertown's most desirable locations. 24 hours irrevocable preferred on all offers. (id:65396)
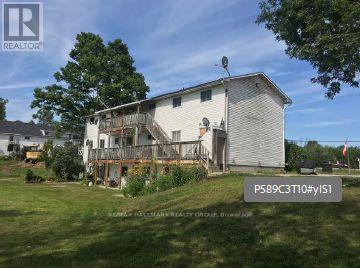
981 Christie Lake Road
Tay Valley, Ontario
The subject property consists of two freestanding multi-residential buildings totaling 10 units. All ten units are 2-bedroom units, with six units in the building known civically as 981 Christie Lake Road and four units located in the building with the civic address of 995 Christie Lake Road. The units are individually metered for hydro. The two units located in the basement of 981 Christie Lake Road are walk-out at the rear, with the upper-level units of the building accessed from the interior hallway as well as a rear balcony. Ideally situated in the Perth area, this multi-residential investment property offers convenient access to a variety of local amenities, including shopping, restaurants, schools, parks, and recreational facilities. Residents can enjoy the charm of historic downtown Perth, with its unique shops, cafés, and dining options, while benefiting from the area's natural surroundings and outdoor recreational opportunities. Nearby trails, waterfront areas, and community facilities provide additional opportunities for an active and enjoyable lifestyle. (id:65396)
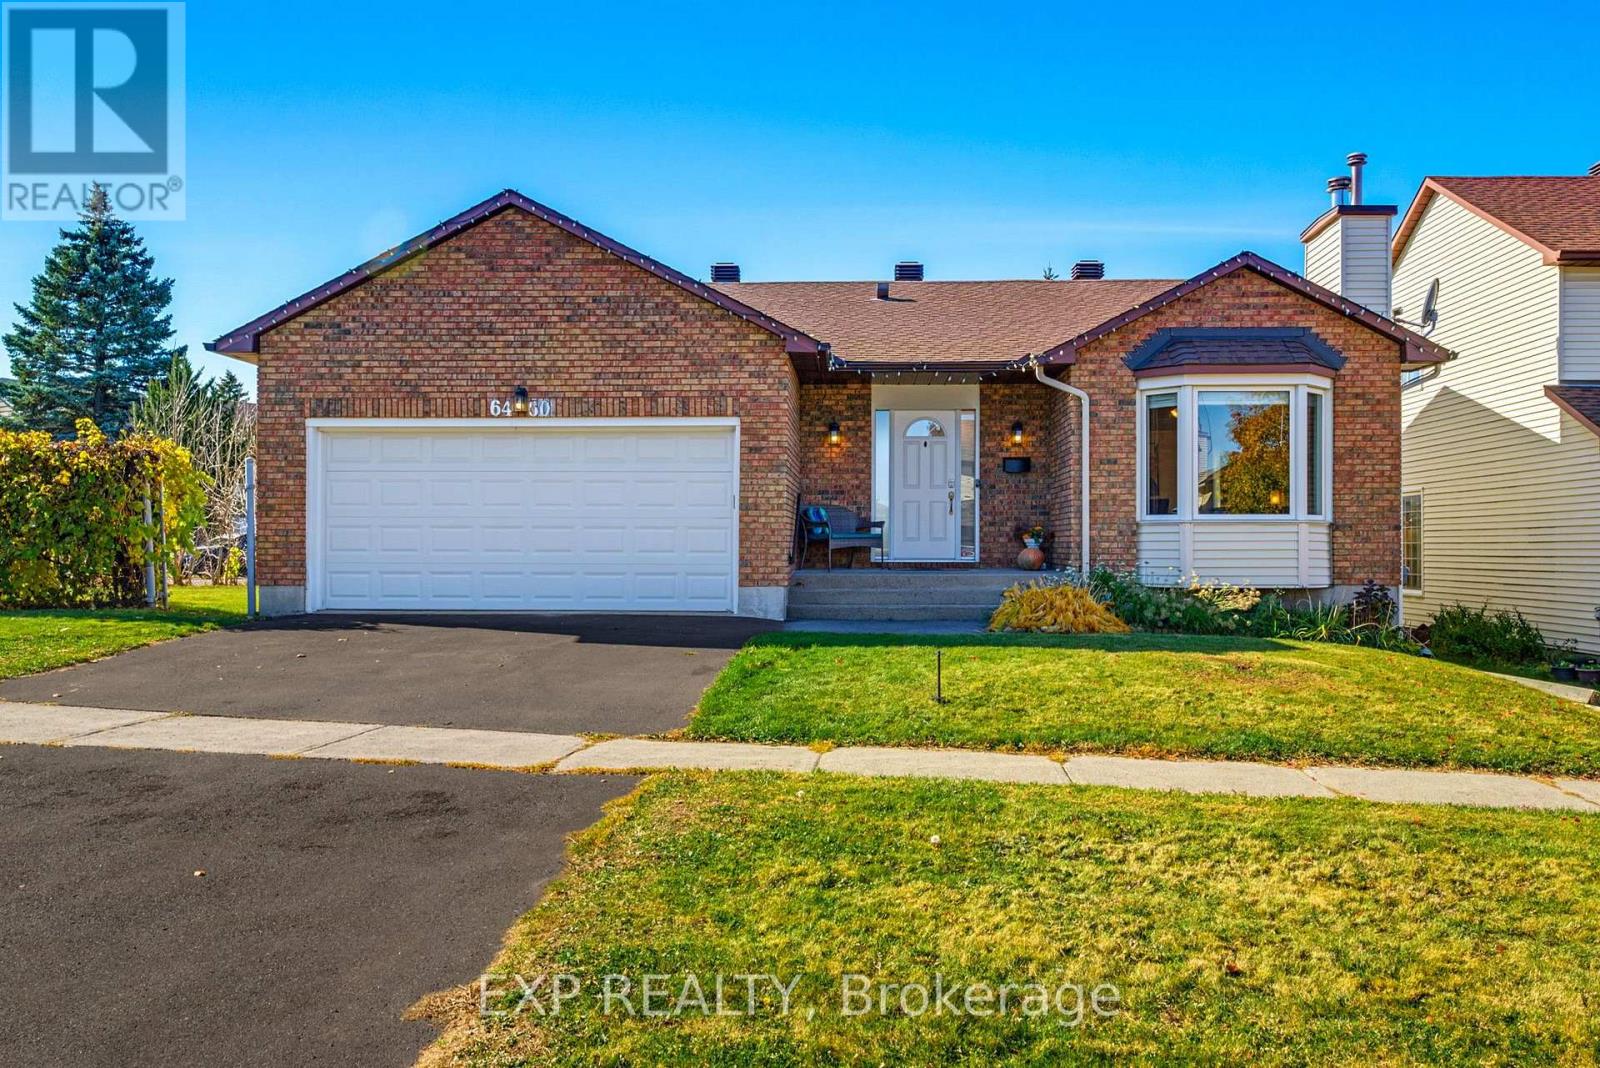
6450 Viseneau Drive
Ottawa, Ontario
WELCOME TO 6450 VISENEAU DRIVE! This beautifully updated brick bungalow, situated on a desirable corner lot, offers 3+1 bedrooms and 3 bathrooms, combining comfort, style, and functionality. Step inside to a bright, sun-filled interior showcasing beautiful oak hardwood and ceramic flooring, a cozy wood-burning fireplace with an elegant stone surround, and spacious living and dining areas perfect for everyday living and entertaining. The beautifully renovated kitchen features crisp white cabinetry, granite countertops, stainless steel appliances, ample storage, and a convenient dining area with patio doors leading to the backyard. The main level offers 3 generously sized bedrooms, including a spacious primary suite complete with a walk-in closet and private ensuite, alongside a second beautifully updated bathroom. Extensive renovations completed in 2018 include flooring, kitchen, bathrooms, interior and closet doors, lighting fixtures, trim, roof, and eaves. The newly renovated lower level provides additional living space with a spacious recreation room, an additional bedroom, bathroom, dedicated laundry area, and generous storage. Step outside to a sun-filled, fenced backyard featuring a gazebo, hot tub, and inviting seating areas, perfect for relaxing or entertaining. Additional highlights include an attached double garage with an upgraded garage door (2016) and Ostaco vinyl windows (2004) with a lifetime warranty. With its thoughtful upgrades, functional layout, beautifully finished basement, and inviting outdoor retreat, this home offers an exceptional opportunity for comfortable living inside and out. Don't miss your chance to make it yours! *OPEN HOUSE NOV 8TH 2-4 PM* (id:65396)
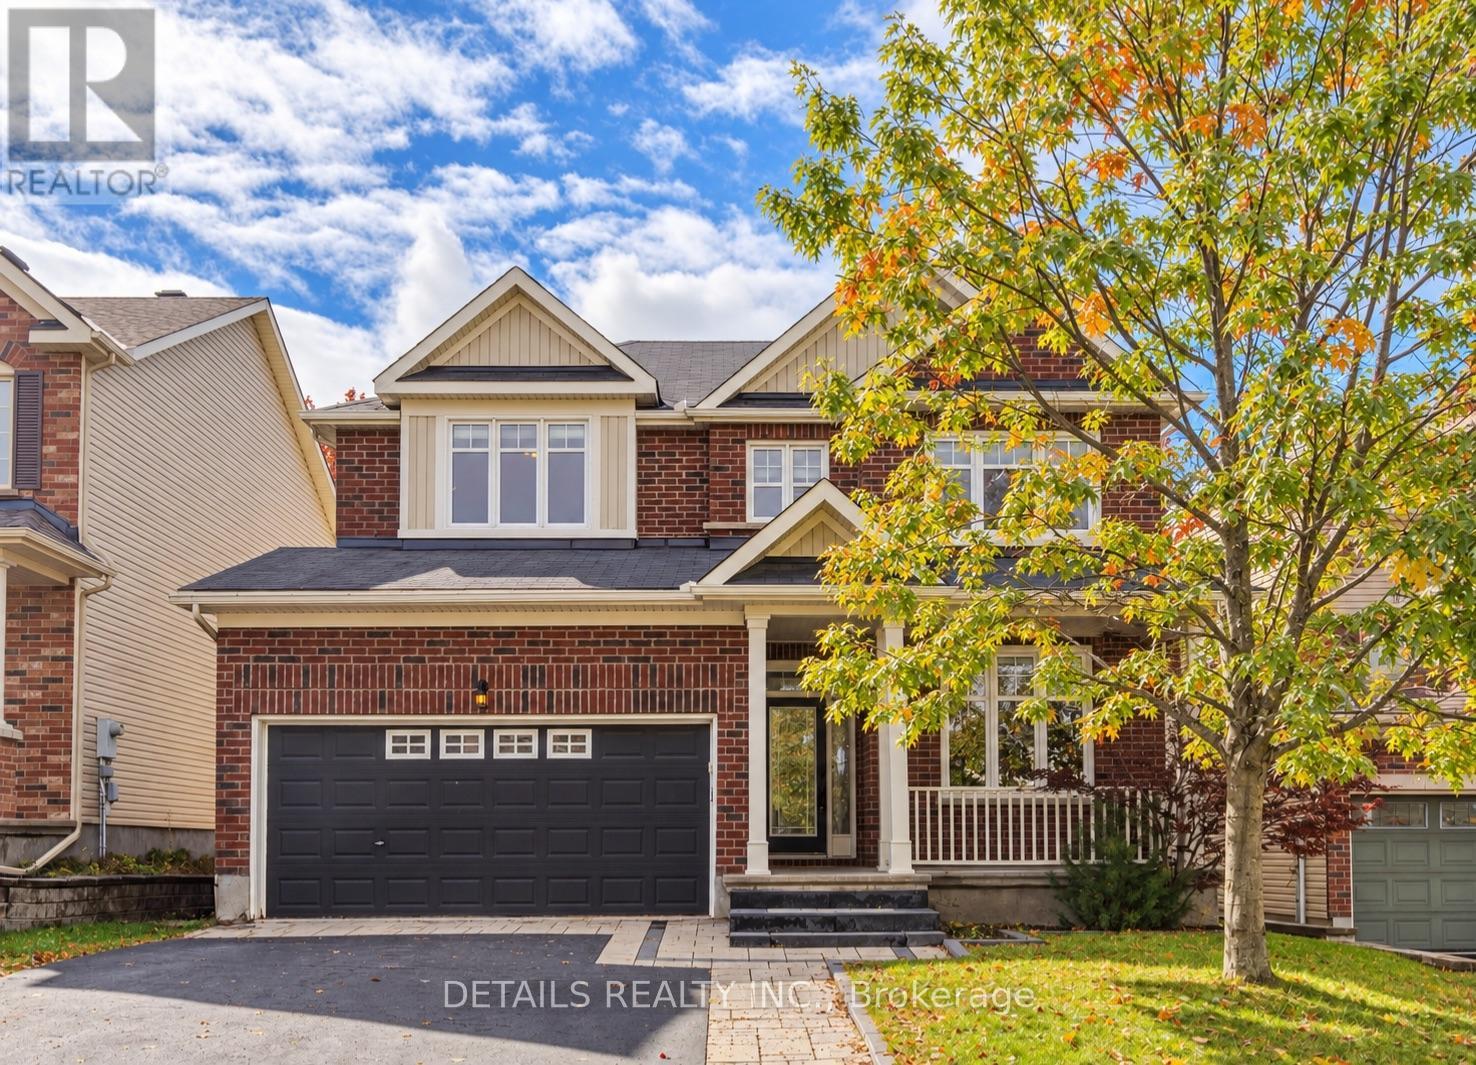
703 Kilmar Crescent
Ottawa, Ontario
Welcome to 703 Kilmar Crescent! Nestled on a quiet street in the sought-after community of Kanata Estates, this beautifully maintained detached home offers exceptional space, comfort & functionality for growing families.Featuring 5 bedrooms, 4 bathrooms, double garage, over 3000sq.ft of living space (including professionally finished basement),this move-in-ready home is designed to accommodate your family's evolving needs.The inviting exterior features attractive landscaping, a wide driveway, excellent curb appeal, and a spacious covered front porch. Inside, the main level boasts 9-foot ceilings, hardwood flooring, and a well-designed layout. A bright & spacious living room with a large window provides the perfect setting for relaxing or entertaining, while the separate dining room is ideal for family gatherings.The cozy family room features a gas fireplace, seamlessly connecting to the open-concept kitchen with quality cabinetry, a charming island, and ample counter space.Patio doors lead to a private,south-facing, fully fenced backyard featuring a beautiful deck &two storage sheds-perfect for outdoor enjoyment & summer entertaining. Upstairs, the sun-filled primary bedroom offers a walk-in closet, a spacious ensuite complete with a oversized vanity, a separate shower, and a relaxing soaker tub.Three additional generously sized bedrooms, a full bathroom, and a convenient laundry room complete this level.Over 55k on finished basement in 2021 which expands your living space even further, featuring a fifth bedroom, a large living area with a fireplace, a 3-piece bathroom, and flexible room for a gym, playroom, media area or office, and ample storage-making it an ideal space for guests, extended family or a growing household. Close to parks, trails, transit, shopping, Highway 417 & Kanata North Tech Park.Located within highly regarded school zones, including W.E. Johnston PS, Stephen Leacock PS, St.Gabriel School, All Saints HS & Earl of March SS. Book a showing today! (id:65396)
00 Calabogie Road
Greater Madawaska, Ontario
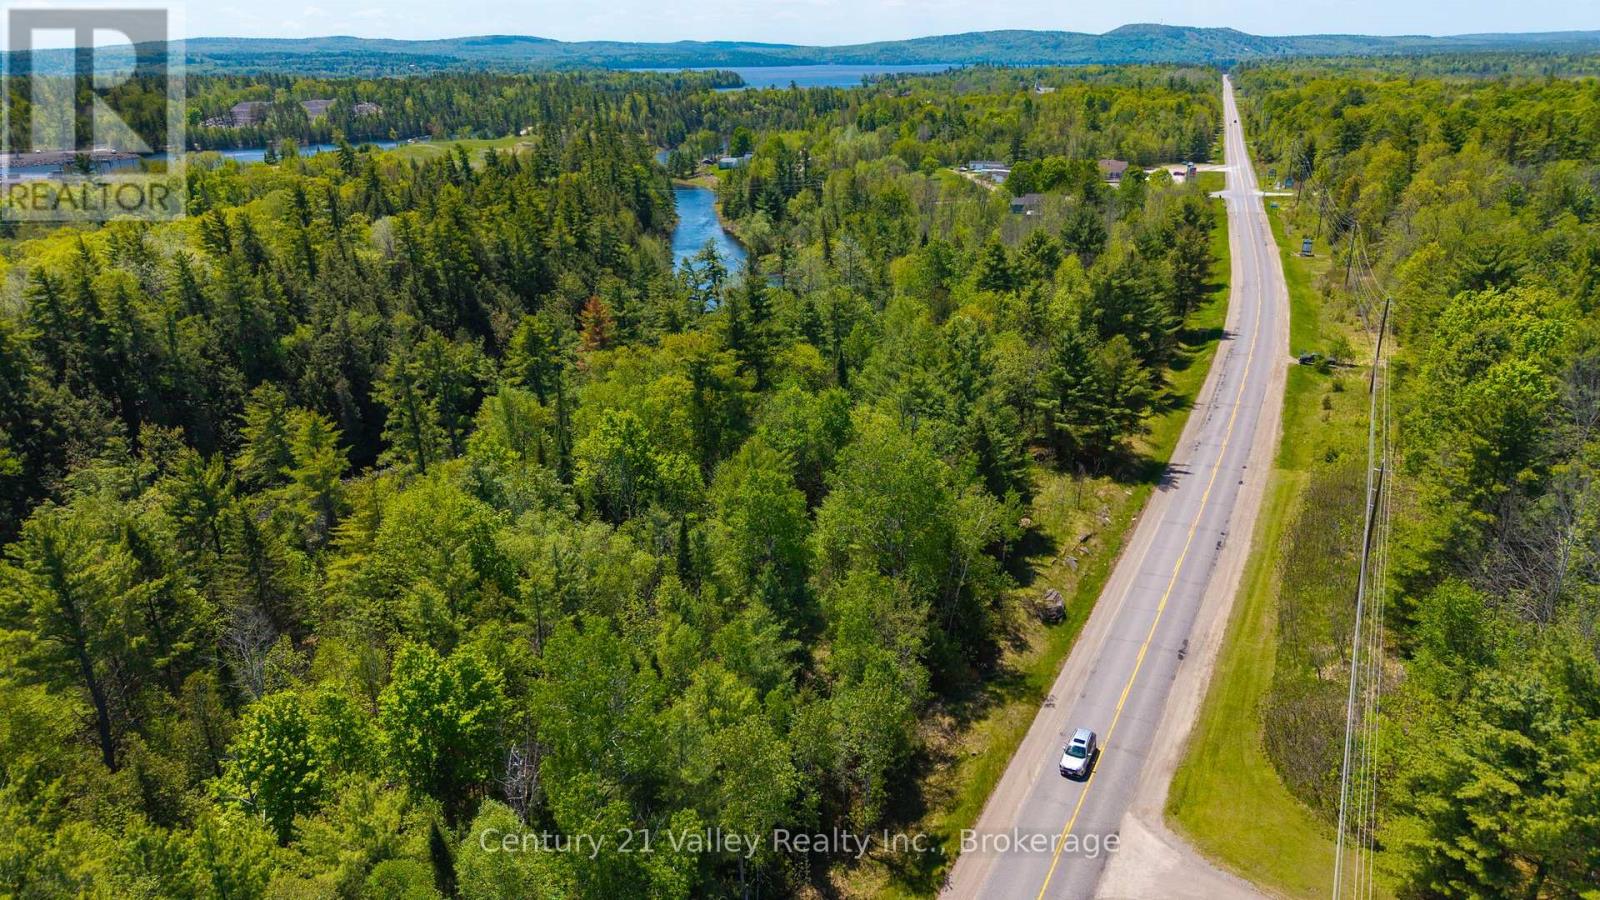
An excellent opportunity to secure a spacious 3.82-acre building lot in the heart of the Calabogie area, offering an impressive combination of road frontage, privacy, natural beauty and building flexibility. With over 900 feet of frontage on Calabogie Road, along with additional frontage on Lanark Road, this property provides exceptional access and a variety of possibilities for future development. The lot borders the hydro spillway along the river, creating a unique natural backdrop with added privacy and attractive water views from the property. A mixture of level and gently sloping terrain provides excellent potential for a wide range of home designs, whether you are envisioning a walkout bungalow, chalet-style retreat, retirement home or custom country residence. Calabogie has become one of the Ottawa Valley's most popular four-season destinations, attracting outdoor enthusiasts, retirees and those looking to escape the city while still remaining within convenient reach of everyday amenities. Enjoy skiing and snowboarding at Calabogie Peaks, boating and fishing on Calabogie Lake, golfing at Calabogie Highlands, hiking scenic trails, ATV and snowmobile adventures, cycling, paddling and the excitement of Calabogie Motorsports Park. The village also offers restaurants, cafés, a brewery, groceries and essential services, with additional shopping, healthcare and amenities available in nearby Renfrew and Arnprior. Whether you are planning a year-round residence, retirement retreat or recreational property, this versatile lot offers space, scenery and an outstanding location. Don't let this one pass you by. Please allow 48hrs Irrevocable on all offers. (id:65396)
232 Ohio Road
Madawaska Valley, Ontario
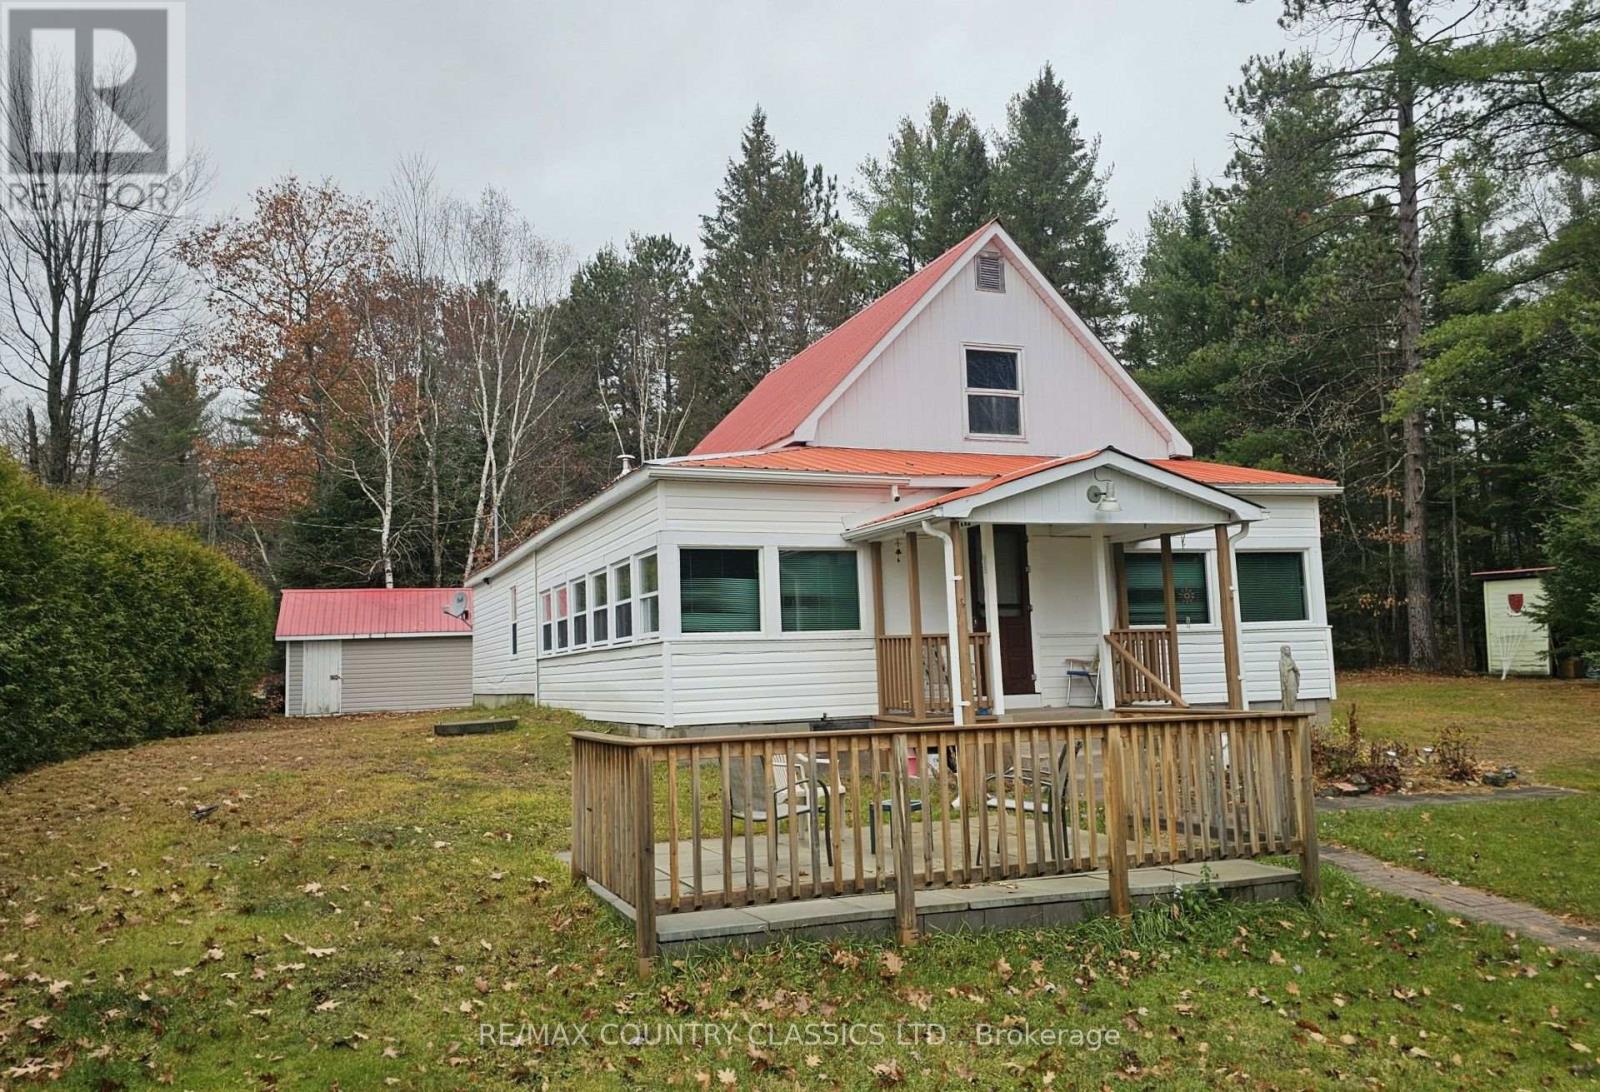
Combermere - Hydes Bay Located in a sheltered, south-facing corner of Hydes Bay, this property offers good privacy, over 200 feet of waterfront and more than 1.7 acres of land. The sturdy 3-bedroom, four-season cottage/home features 1 bathrooms, including a main-floor bedroom, and wheelchair accessibility. Mostly furnished, it also includes a detached single-car garage, pole shed and a large gazebo near the waterfront. Enjoy the sandy-bottom shoreline, ideal for swimming and relaxing by the water. Dock is removed for the winter. (id:65396)
211 Mcandrew Avenue
Renfrew, Ontario
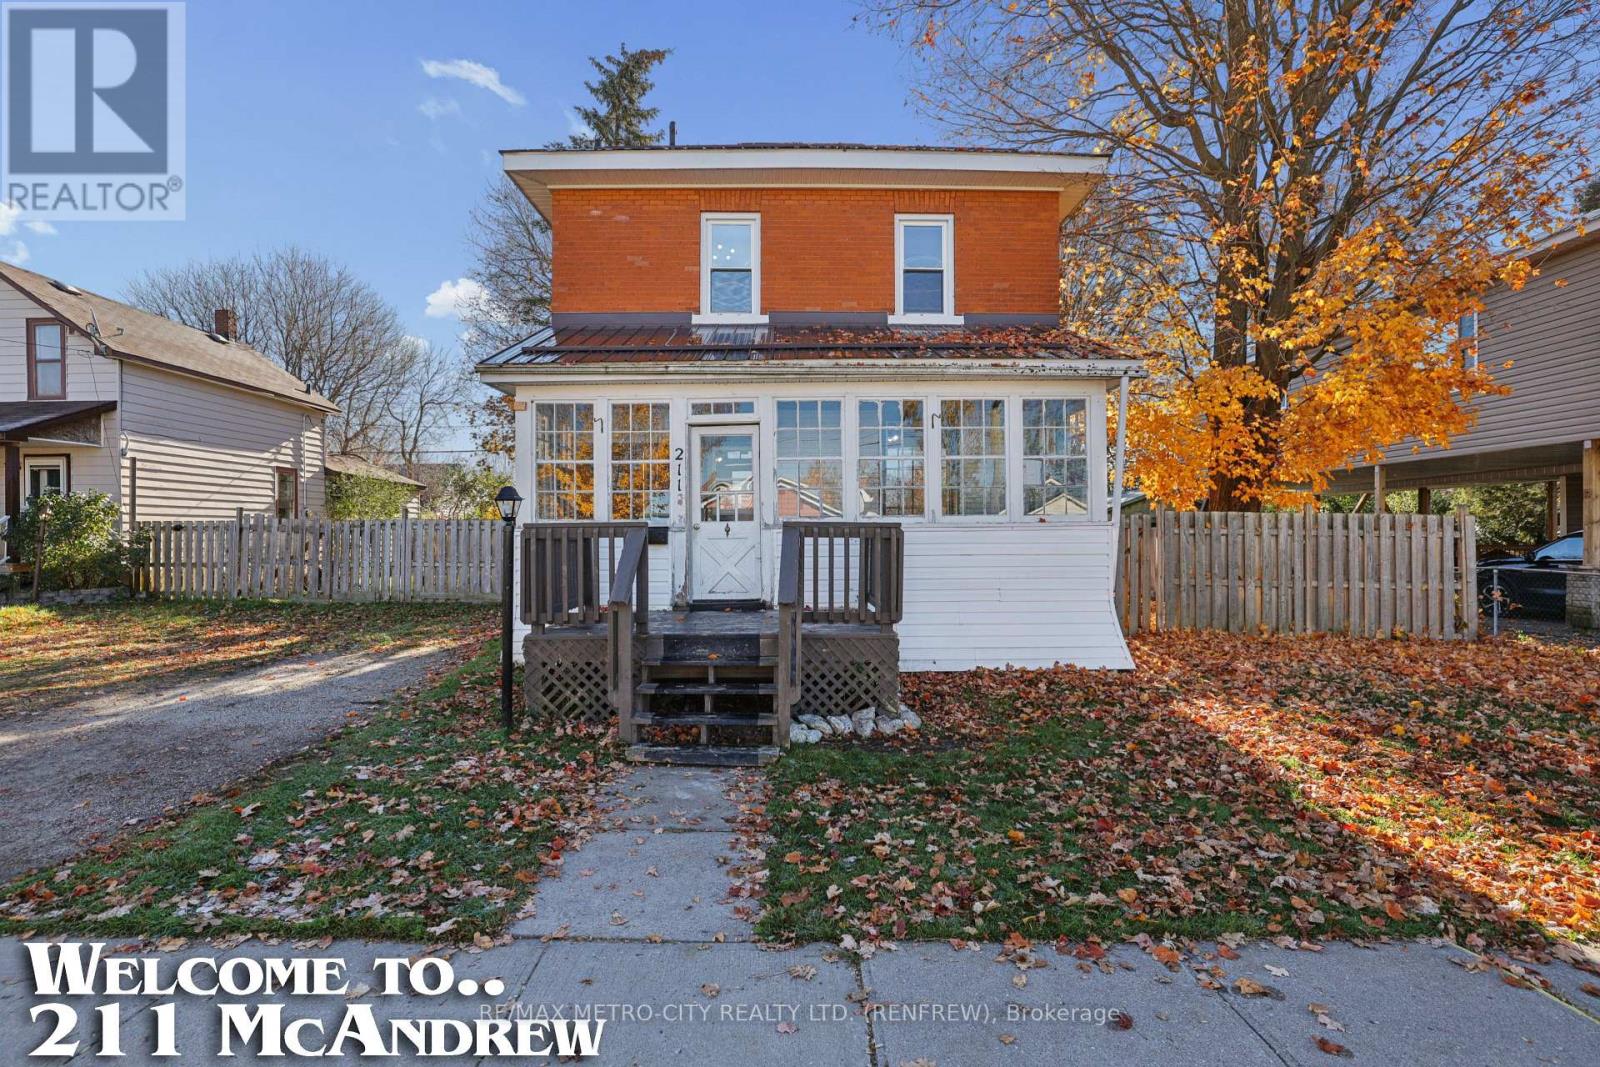
Perfectly situated in close proximity to the Renfrew Victoria Hospital (RVH), area schools, and local recreational trails, this solid brick two-storey home has been beautifully updated throughout to create the ultimate turn-key family retreat. The main floor has been completely opened up to maximize space and natural light, showcasing brand-new flooring, sleek modern pot lights, a fresh coat of paint, and a gorgeous, newly installed kitchen boasting contemporary cabinetry and ample workspace with an island for added space. A bright front porch serves as an ideal three-season sunroom, while the main living area flows smoothly toward a fully fenced rear yard that provides a safe environment for children and pets. This property also offers a dry basement perfect for family storage, and a highly efficient forced-air gas furnace (with a replaced motor in 2021) ensuring reliable year-round comfort. Combined with unbeatable commuter access to Highway 17, this exceptional home blends classic brick durability with a modern, connected lifestyle tailored for a growing family. (id:65396)
152 Calaveras Avenue
Ottawa, Ontario
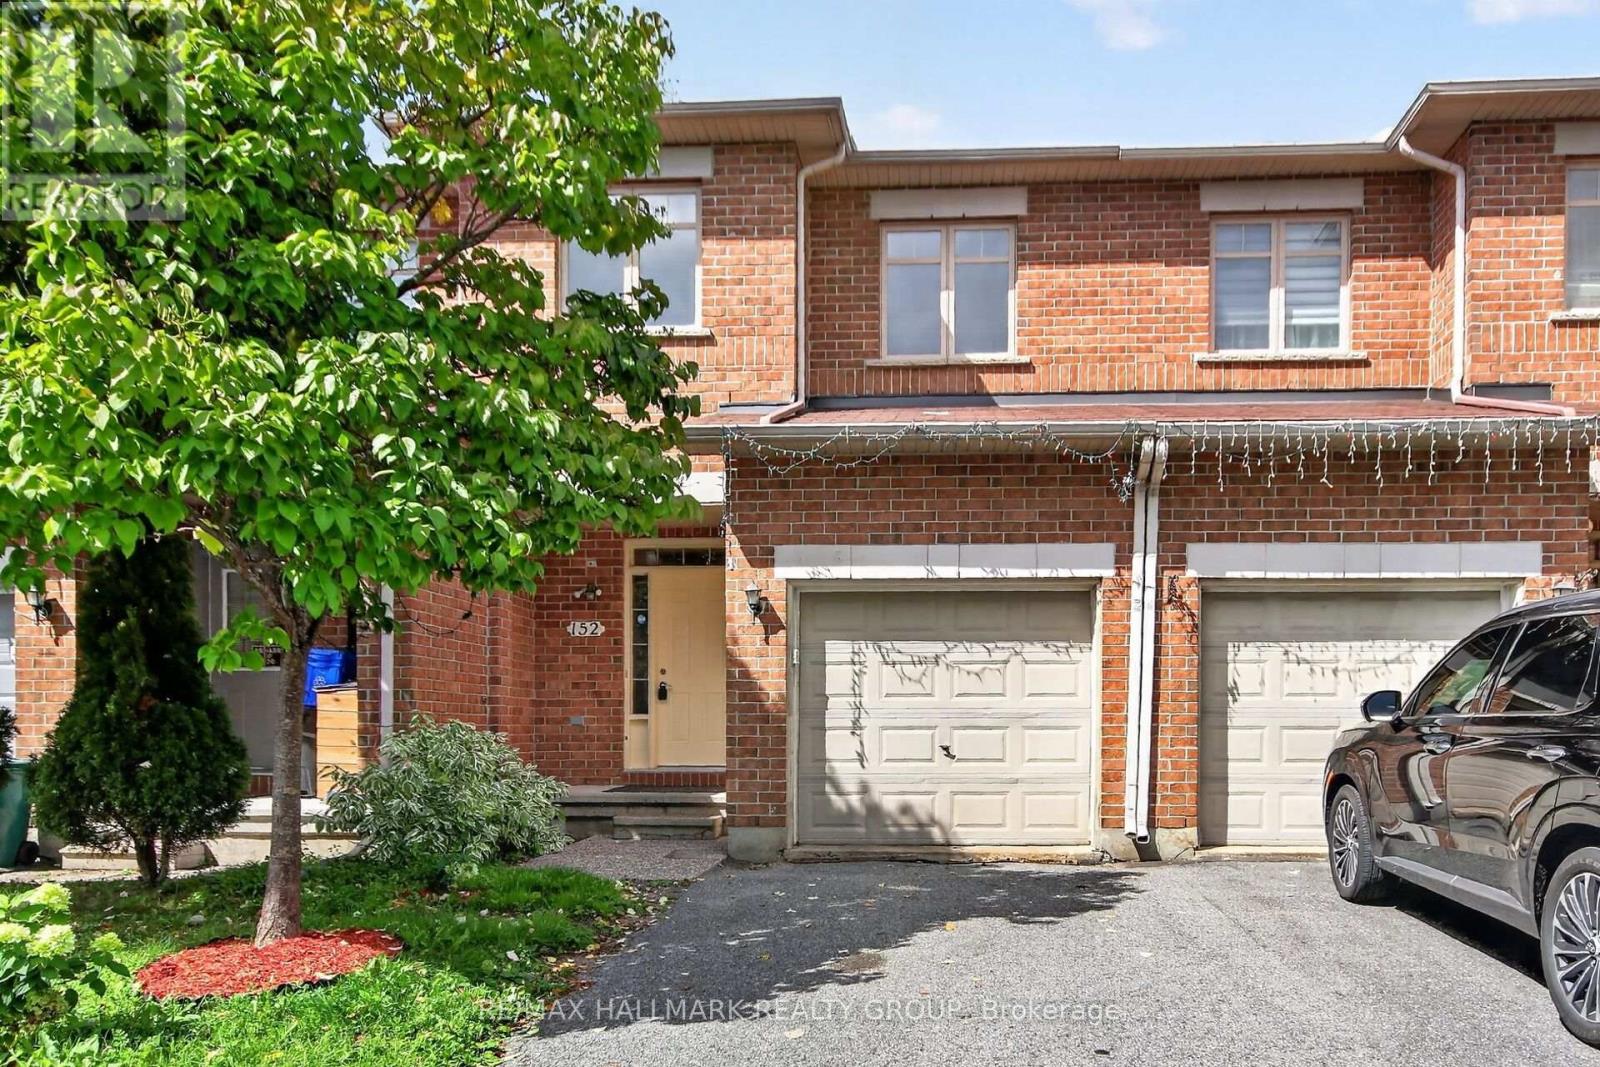
Welcome to ideally located 152 Calaveras Av, Nepean, walkable to all 3 schools ( Elementary, Middle & High school) ; a tastefully updated and charming 3-bedroom, 3 bath home with 1677 sq ft of finished living space that truly checks all the boxes! Large tiled foyer greets you with steps up to spacious OPEN CONCEPT living space with HARDWOOD FLOORS. At the heart of the home is a well designed kitchen featuring upgraded quartz countertop, spacious pantry, new gas stove plus an eating area with access to the backyard. On the 2nd floor you will find a spacious primary bedroom with a walk-in closet, CUSTOM CABINETRY & 3 piece ensuite with upgraded quartz counter. This floor has 2 other bedrooms with natural light and one would be ideal for a nursery or office and a full bath with upgraded quartz counter. 2ND FLOOR LAUNDRY IS A BONUS! Freshly painted with new carpets makes this home move-in-ready combining modern comfort with timeless charm. Enjoy the convenience of being just minutes to Longfields Davidson Secondary school, Berrigan Elementary school; Walmart Super Center; Loblaws & Retail chains. You're also just a short drive from Home Depot & Costco; this home is nestled in a family-friendly quiet neighbourhood. (id:65396)



