

3 - 185 Carillon Street Ottawa, Ontario K1L 5X9

$1,900 Monthly
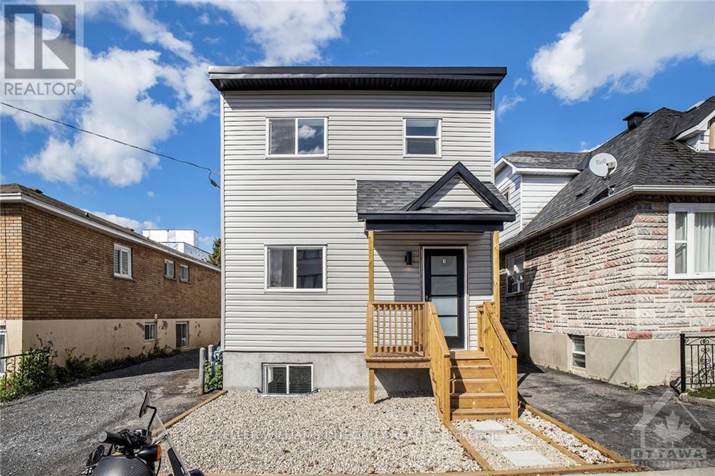
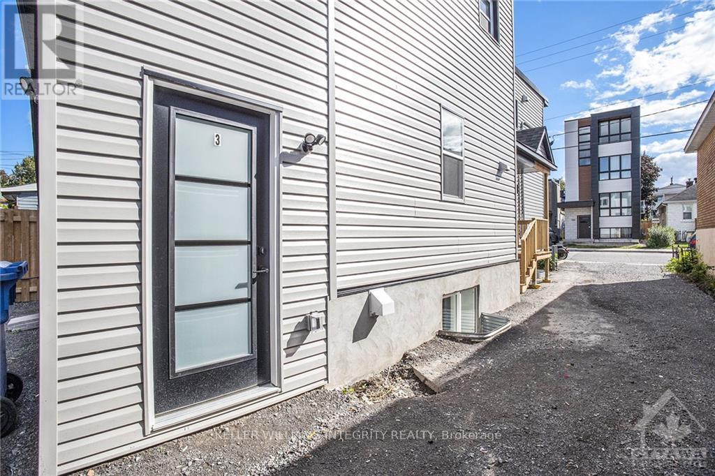
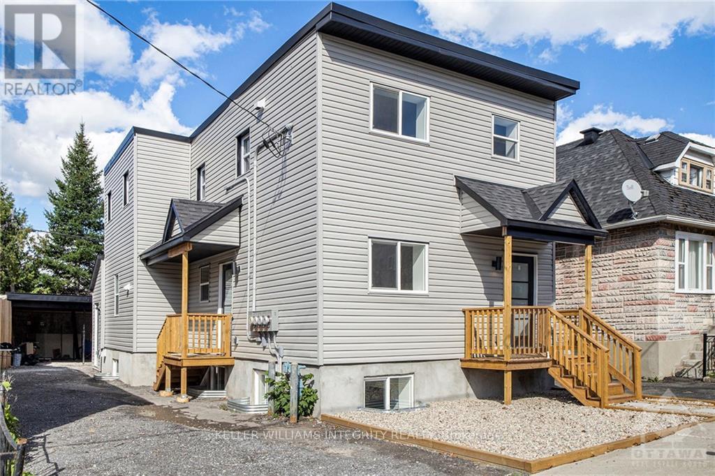
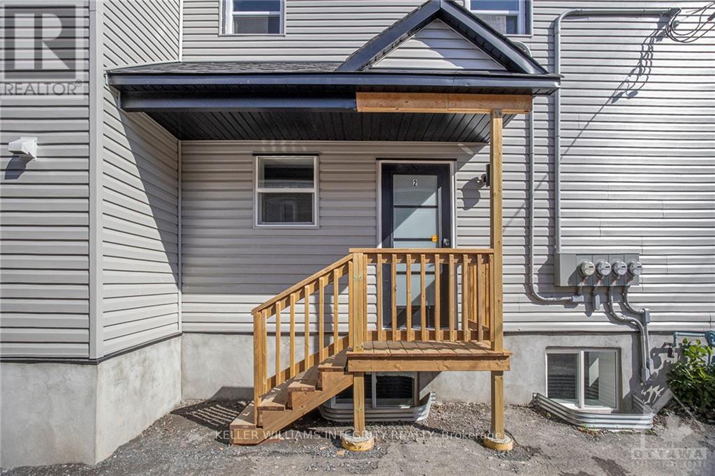
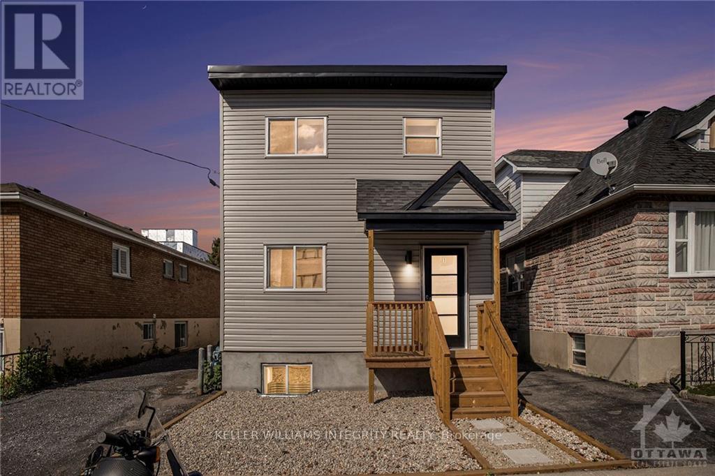
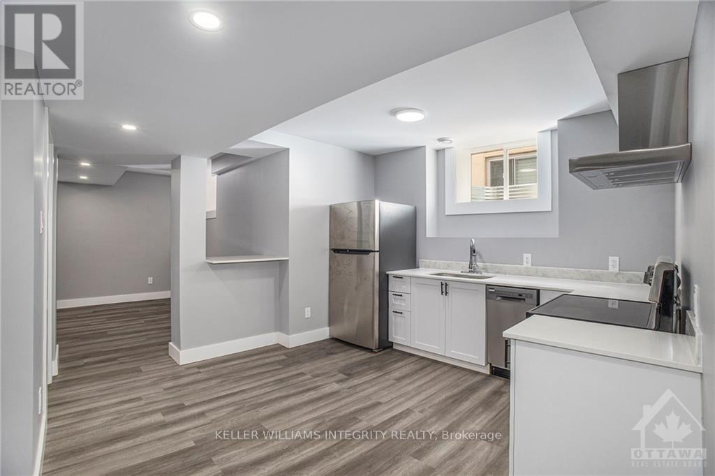
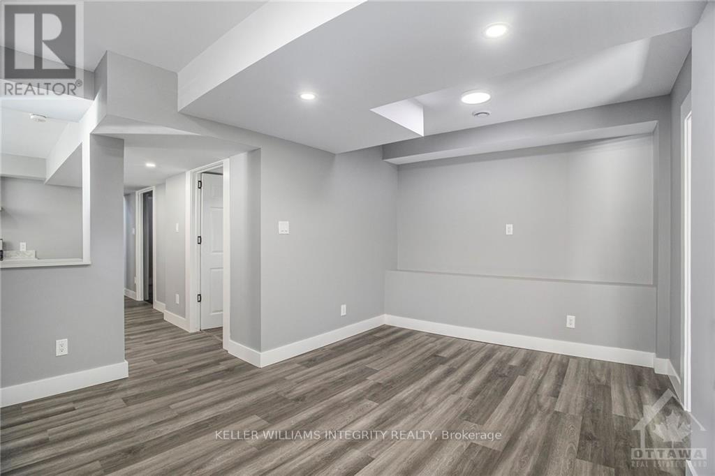
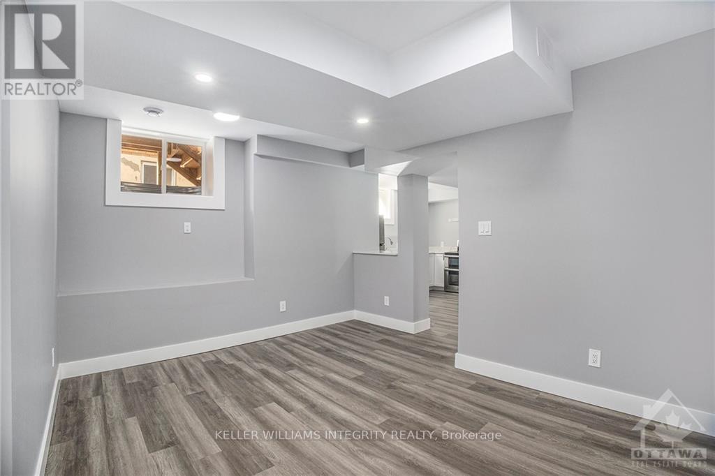
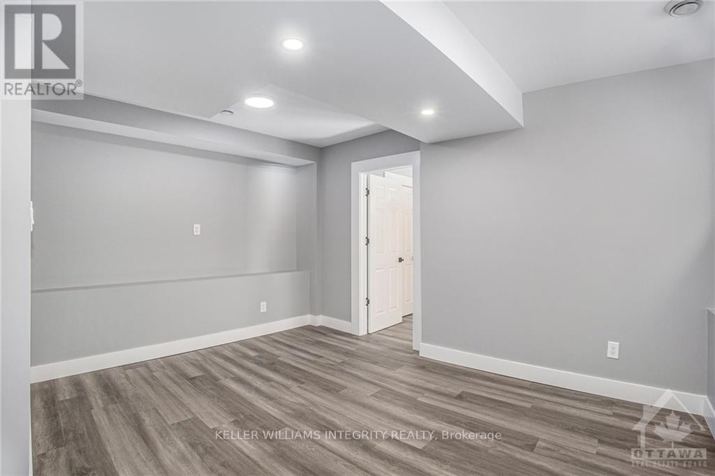
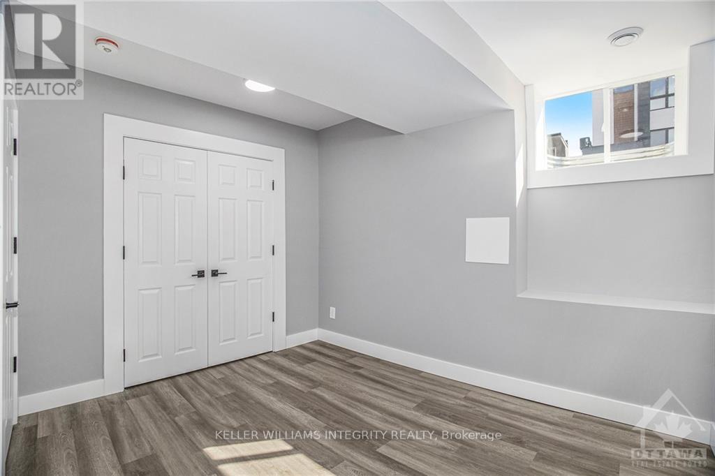
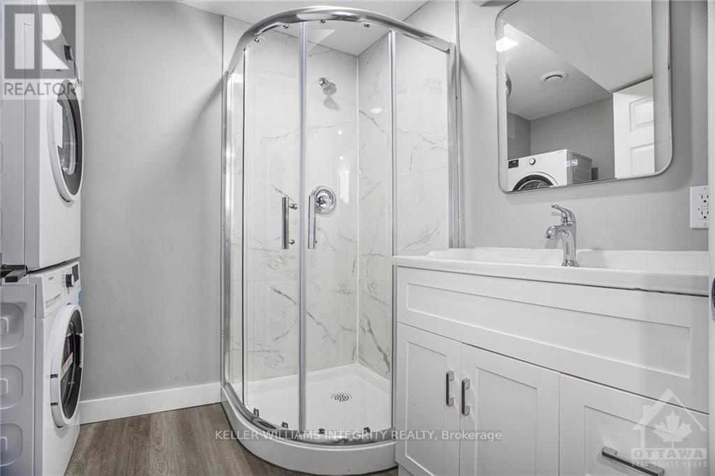
Welcome to Unit 3 at 185 Carillon Street! This inviting 1-bedroom garden suite is nestled in Ottawa's vibrant Vanier neighbourhood, just minutes from the popular Beechwood Avenue district. Offering a comfortable and private living space, this suite is ideal for anyone seeking a cozy home in a convenient urban location. Enjoy easy access to local cafés, restaurants, grocery stores, parks, public transit, and everyday amenities. Downtown Ottawa is just a short distance away, making commuting and exploring the city easy. Tenant pays hydro. Contact us today to schedule your private viewing! (id:65396)
Property Details
| MLS® Number | X14147648 |
| Property Type | Single Family |
| Community Name | 3402 - Vanier |
| Features | Carpet Free, In Suite Laundry |
| Parking Space Total | 1 |
Building
| Bathroom Total | 1 |
| Bedrooms Below Ground | 1 |
| Bedrooms Total | 1 |
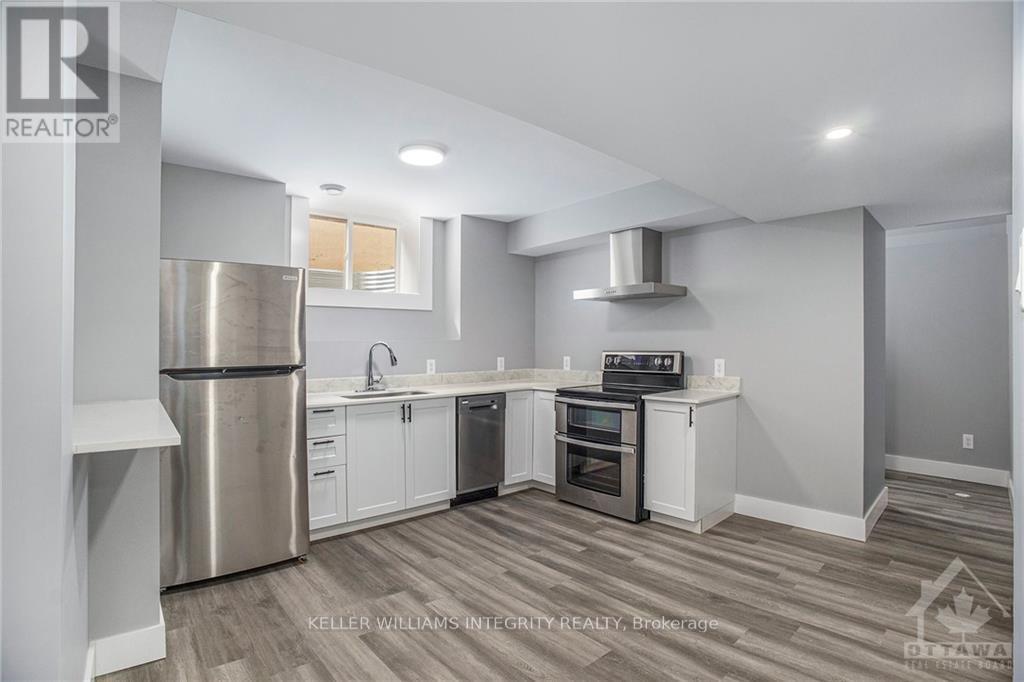
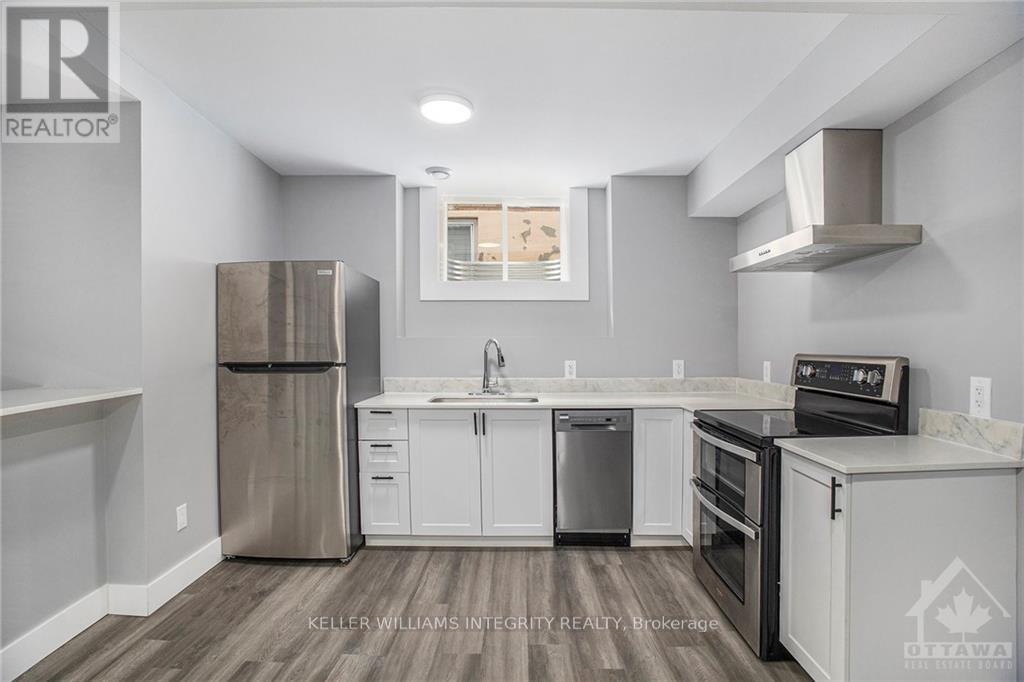
| Appliances | Dryer, Hood Fan, Stove, Washer, Refrigerator |
| Basement Development | Finished |
| Basement Type | Full (finished) |
| Cooling Type | Central Air Conditioning |
| Exterior Finish | Vinyl Siding |
| Foundation Type | Concrete |
| Heating Fuel | Natural Gas |
| Heating Type | Forced Air |
| Size Interior | 700 - 1,100 Sqft |
| Type | Other |
| Utility Water | Municipal Water |
Parking
| Carport | |
| Garage | |
| Covered |
Land
| Acreage | No |
| Sewer | Sanitary Sewer |
Rooms
| Level | Type | Length | Width | Dimensions |
|---|---|---|---|---|
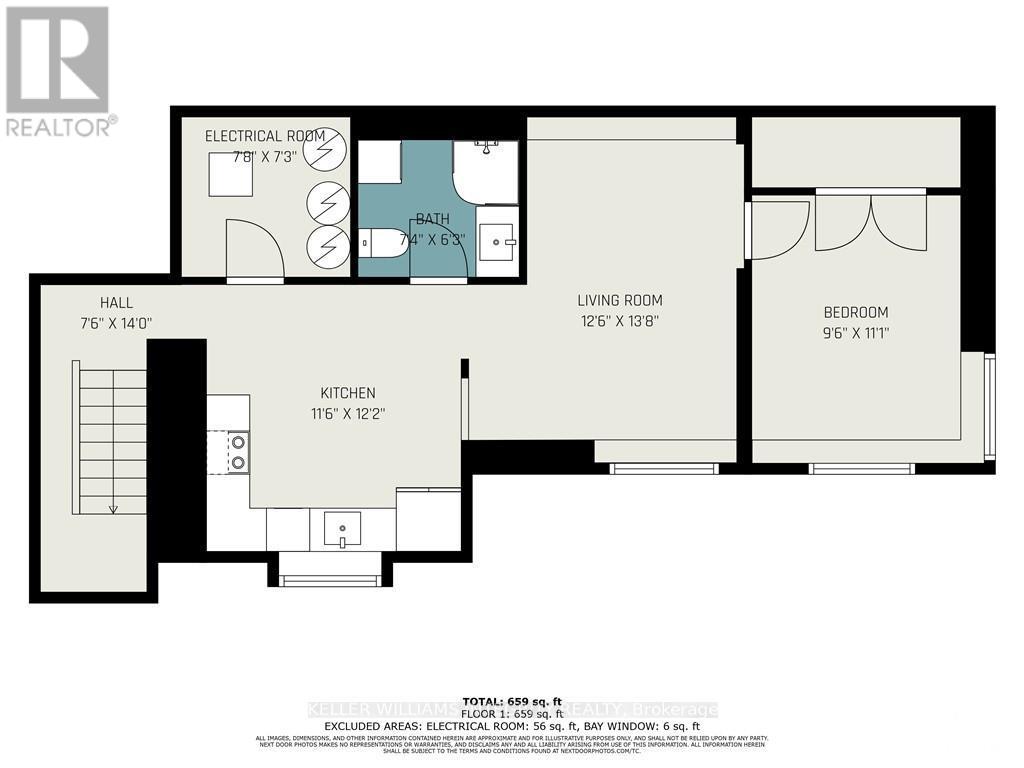
| Basement | Bedroom | 2.89 m | 3.37 m | 2.89 m x 3.37 m |
| Basement | Living Room | 3.81 m | 4.16 m | 3.81 m x 4.16 m |
| Basement | Kitchen | 3.5 m | 3.7 m | 3.5 m x 3.7 m |
Contact Us
Contact us for more information

The trademarks REALTOR®, REALTORS®, and the REALTOR® logo are controlled by The Canadian Real Estate Association (CREA) and identify real estate professionals who are members of CREA. The trademarks MLS®, Multiple Listing Service® and the associated logos are owned by The Canadian Real Estate Association (CREA) and identify the quality of services provided by real estate professionals who are members of CREA. The trademark DDF® is owned by The Canadian Real Estate Association (CREA) and identifies CREA's Data Distribution Facility (DDF®)
November 04 2026 04:23:32
Ottawa Real Estate Board
Royal LePage Integrity Realty