

232 Ohio Road Madawaska Valley, Ontario K0J 1B0

$549,900
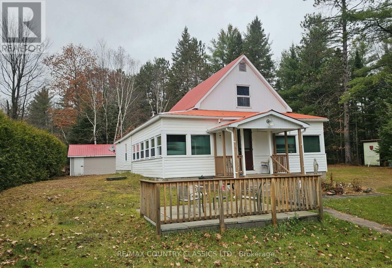
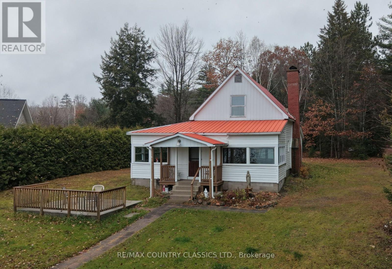
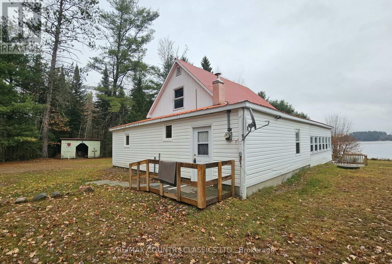
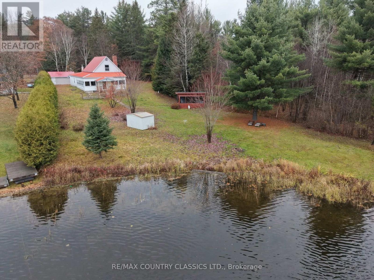
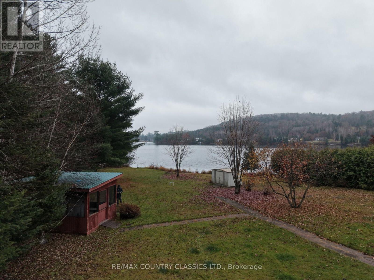
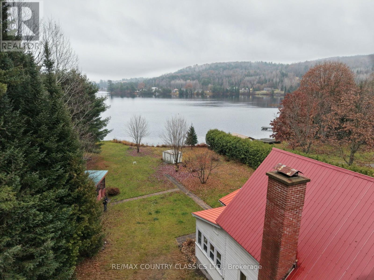
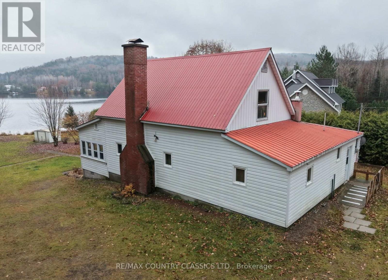
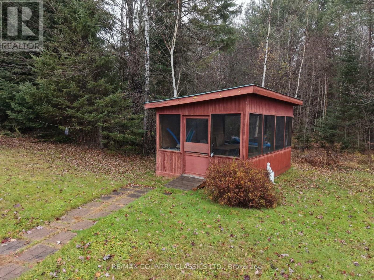
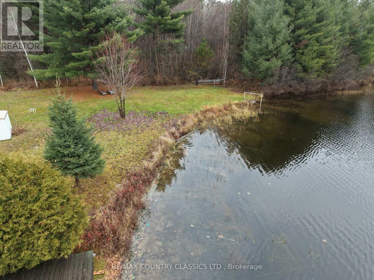
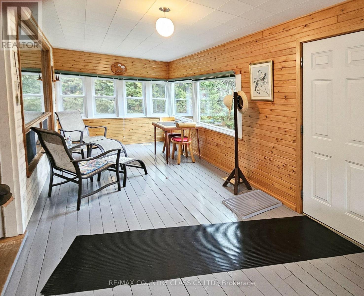
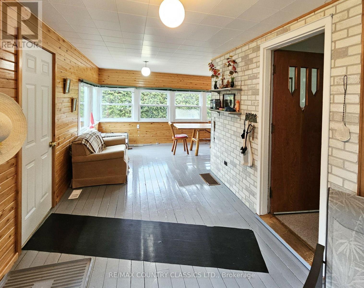
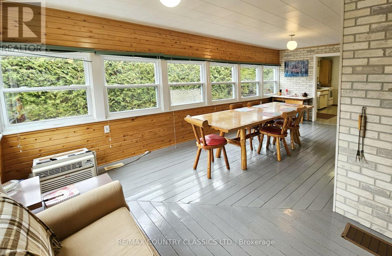
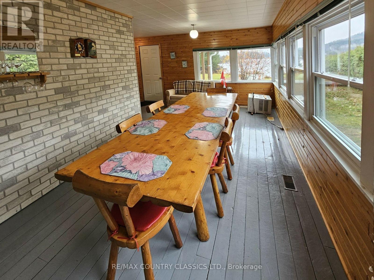
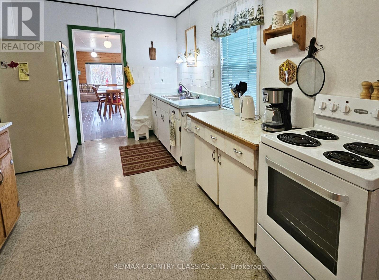
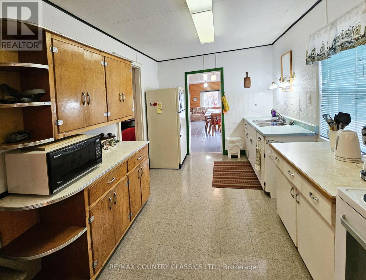
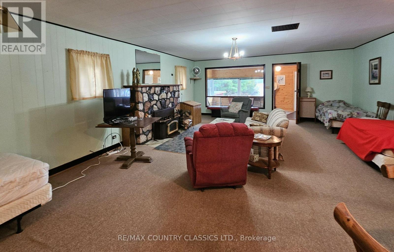
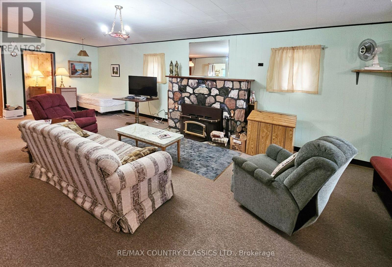
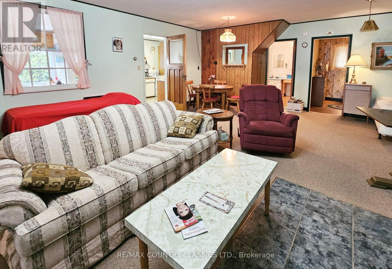
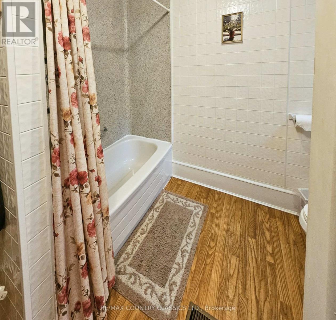
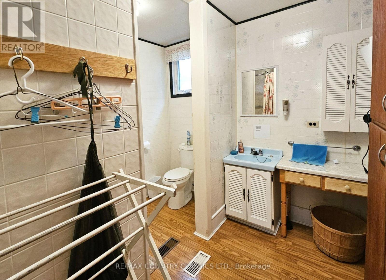
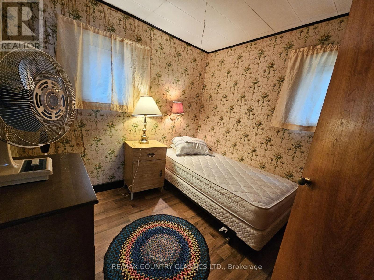
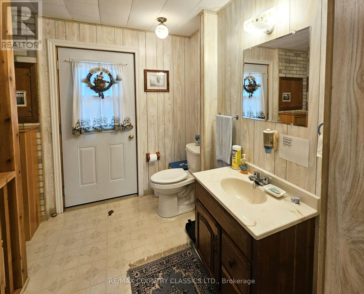
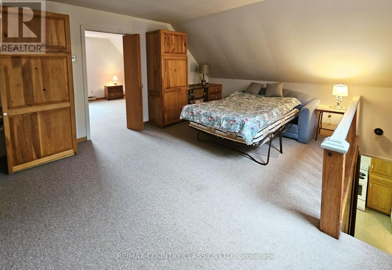
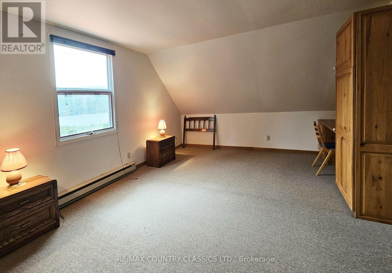
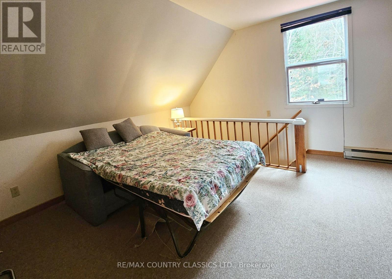
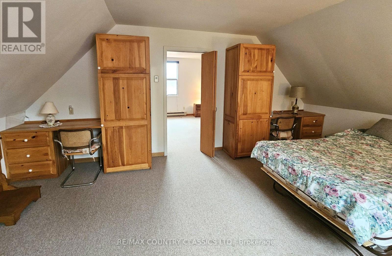
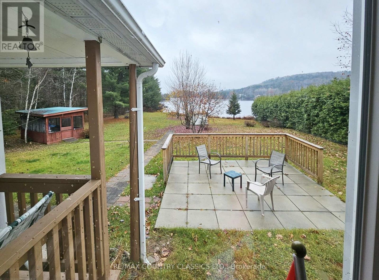
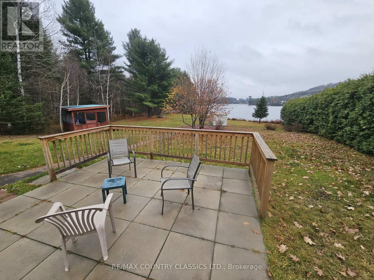
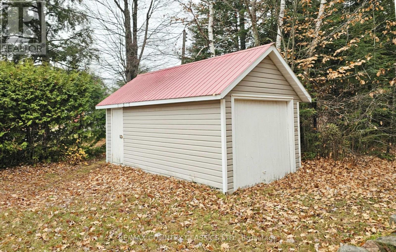
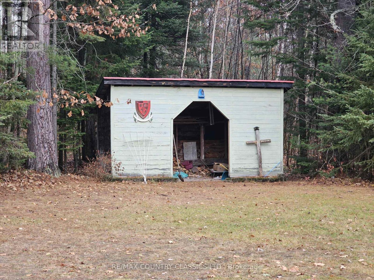
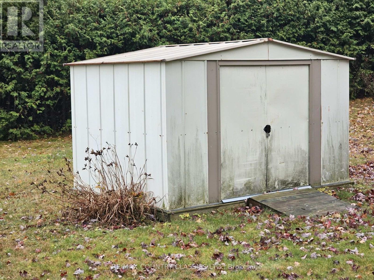
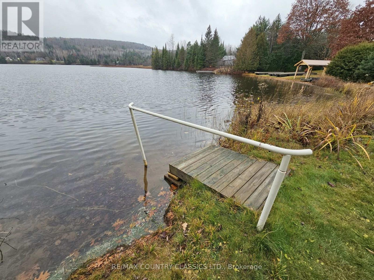
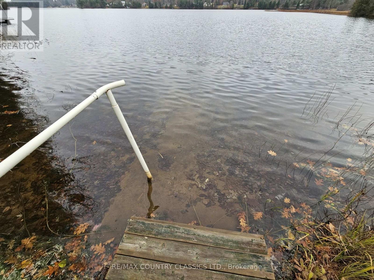
Combermere - Hydes Bay Located in a sheltered, south-facing corner of Hydes Bay, this property offers good privacy, over 200 feet of waterfront and more than 1.7 acres of land. The sturdy 3-bedroom, four-season cottage/home features 1 bathrooms, including a main-floor bedroom, and wheelchair accessibility. Mostly furnished, it also includes a detached single-car garage, pole shed and a large gazebo near the waterfront. Enjoy the sandy-bottom shoreline, ideal for swimming and relaxing by the water. Dock is removed for the winter. (id:65396)
Property Details
| MLS® Number | X14147884 |
| Property Type | Single Family |
| Community Name | 570 - Madawaska Valley |
| Amenities Near By | Beach |
| Communication Type | High Speed Internet |
| Community Features | Fishing, School Bus |
| Easement | Unknown |
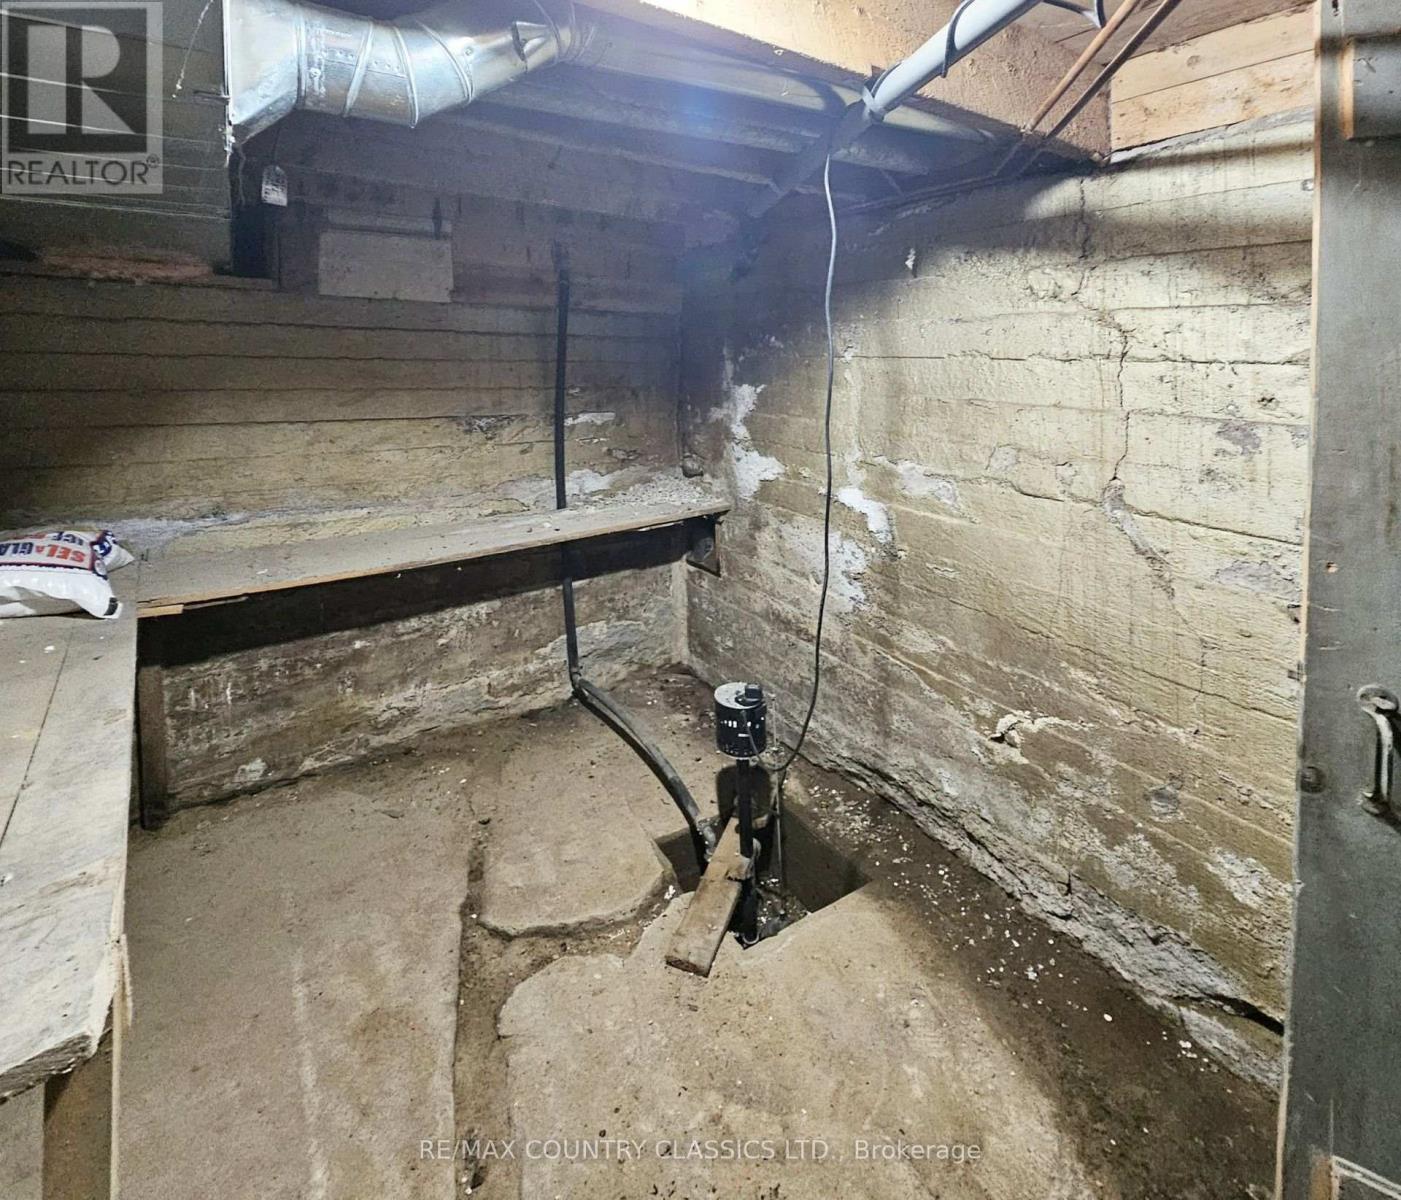
| Features | Wooded Area, Irregular Lot Size, Sloping, Flat Site, Wheelchair Access, Gazebo, Sump Pump |
| Parking Space Total | 6 |
| Structure | Deck, Shed, Outbuilding, Dock |
| View Type | View, View Of Water, Direct Water View |
| Water Front Name | Madawaska River |
| Water Front Type | Waterfront On River |
Building
| Bathroom Total | 2 |
| Bedrooms Above Ground | 3 |
| Bedrooms Total | 3 |
| Age | 51 To 99 Years |
| Amenities | Fireplace(s) |
| Appliances | Water Heater |
| Basement Development | Unfinished |
| Basement Type | Partial (unfinished) |
| Construction Style Attachment | Detached |
| Cooling Type | Window Air Conditioner |
| Exterior Finish | Vinyl Siding |
| Fire Protection | Smoke Detectors |
| Fireplace Present | Yes |
| Fireplace Total | 1 |
| Fireplace Type | Insert |
| Foundation Type | Concrete |
| Half Bath Total | 1 |
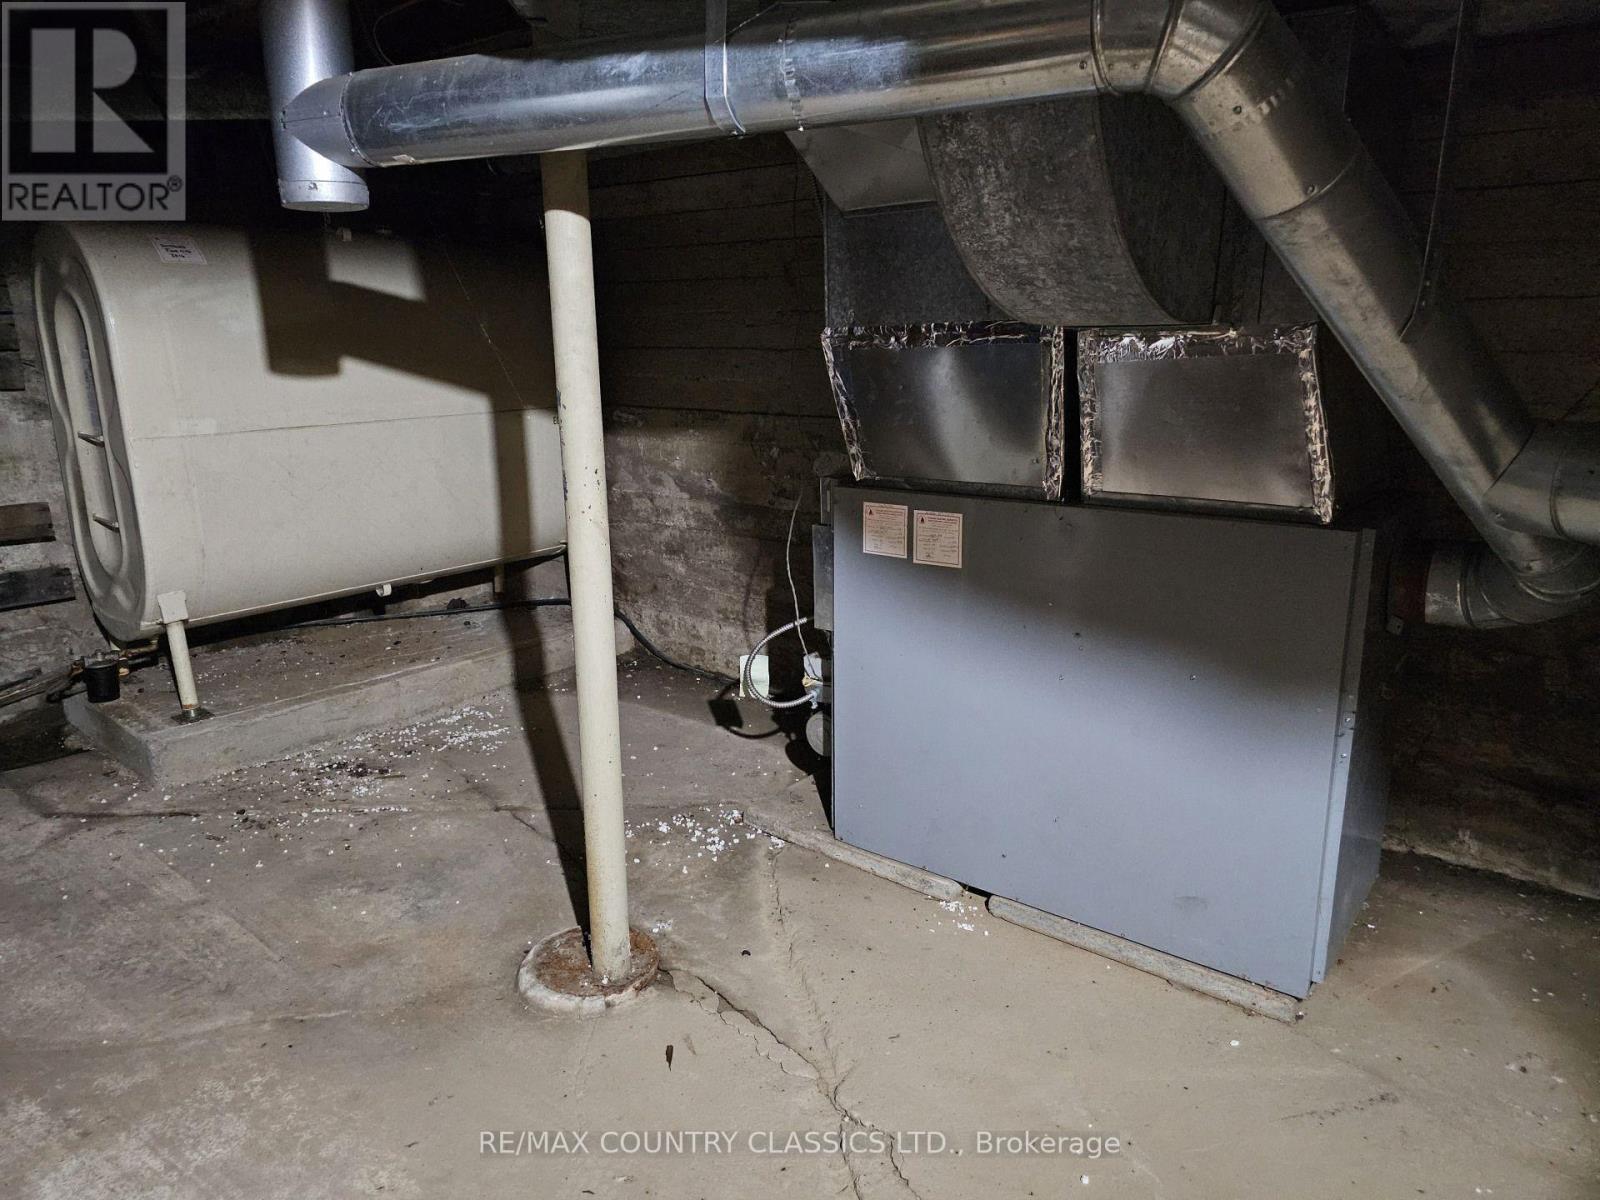
| Heating Fuel | Electric, Oil |
| Heating Type | Baseboard Heaters, Forced Air |
| Stories Total | 2 |
| Size Interior | 1,500 - 2,000 Sqft |
| Type | House |
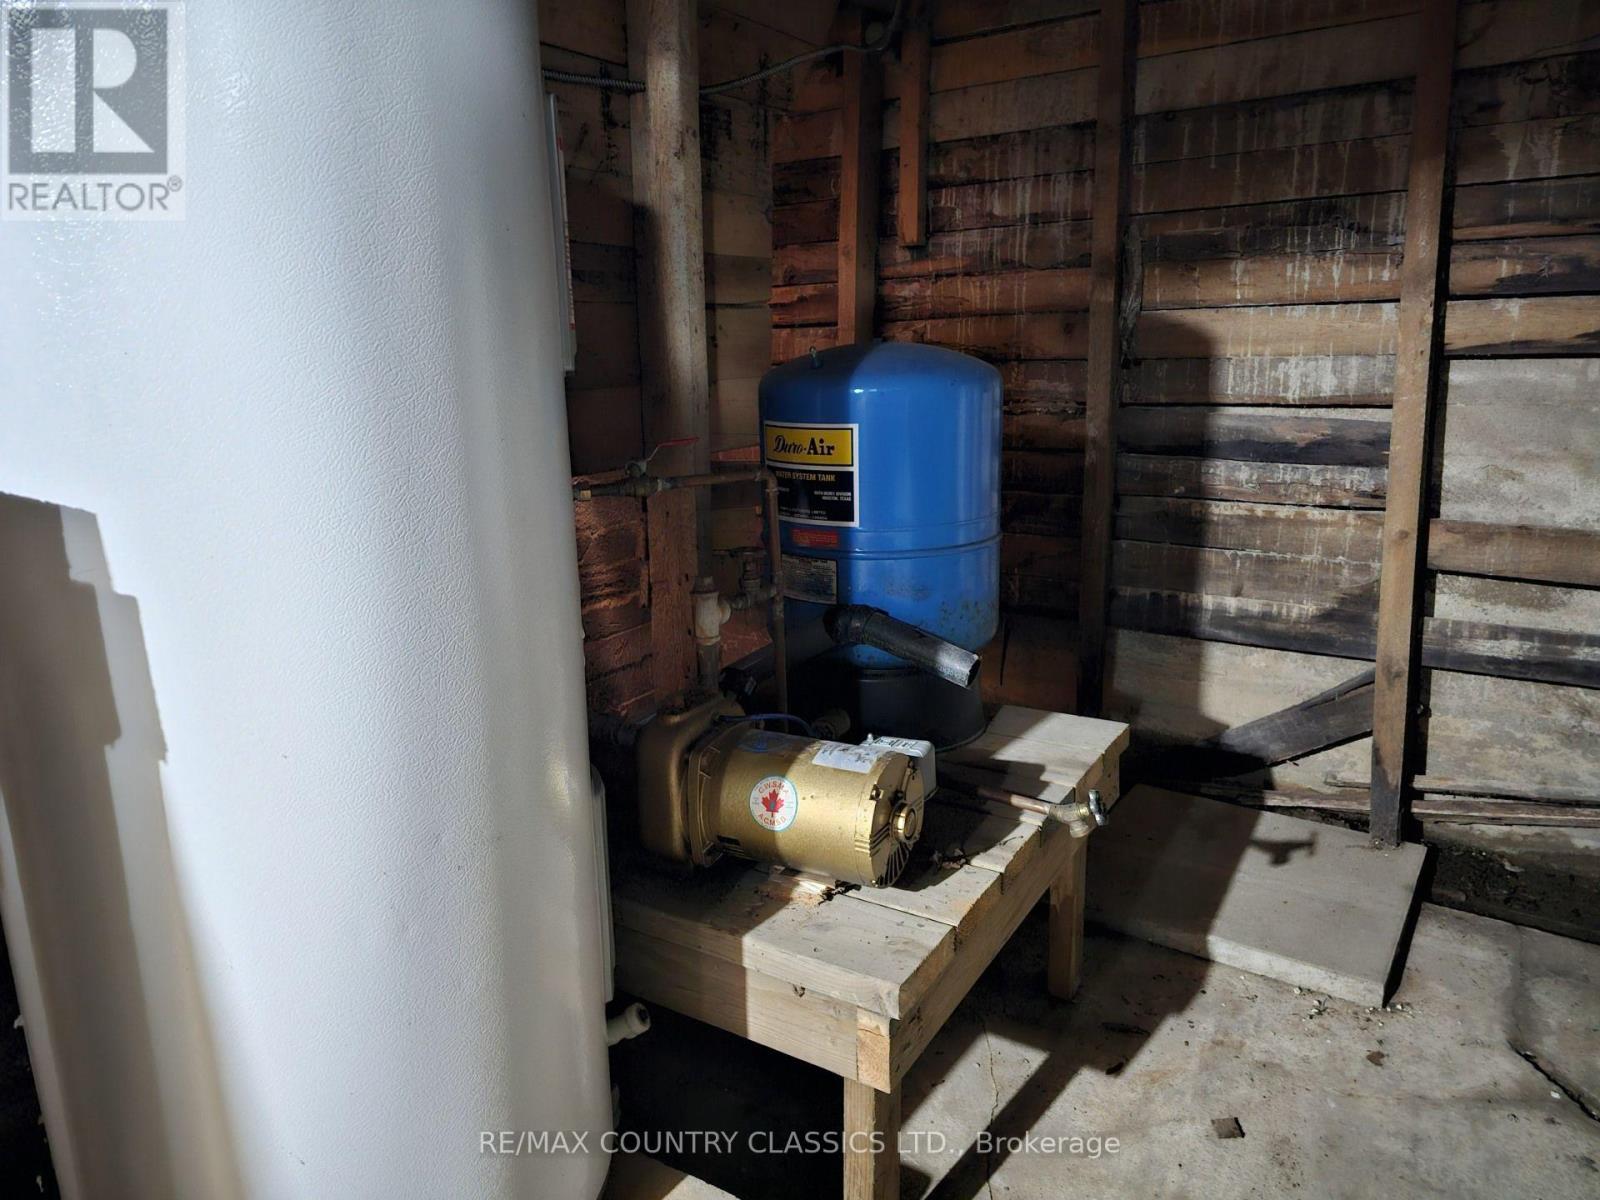
| Utility Water | Dug Well |
Parking
| Detached Garage | |
| Garage |
Land
| Access Type | Public Road, Year-round Access, Private Docking |
| Acreage | No |
| Land Amenities | Beach |
| Landscape Features | Landscaped |
| Sewer | Septic System |
| Size Depth | 434 Ft |
| Size Frontage | 200 Ft |
| Size Irregular | 200 X 434 Ft |
| Size Total Text | 200 X 434 Ft|1/2 - 1.99 Acres |
| Surface Water | Lake/pond |
| Zoning Description | Residential |
Rooms
| Level | Type | Length | Width | Dimensions |
|---|---|---|---|---|
| Second Level | Bedroom 2 | 5.931 m | 4.107 m | 5.931 m x 4.107 m |
| Ground Level | Foyer | 2.727 m | 1.903 m | 2.727 m x 1.903 m |
| Ground Level | Kitchen | 4.445 m | 2.706 m | 4.445 m x 2.706 m |
| Ground Level | Dining Room | 7.193 m | 2.776 m | 7.193 m x 2.776 m |
| Ground Level | Sunroom | 6.232 m | 2750 m | 6.232 m x 2750 m |
| Ground Level | Living Room | 5.846 m | 8.989 m | 5.846 m x 8.989 m |
| Ground Level | Bedroom | 2.743 m | 2.635 m | 2.743 m x 2.635 m |
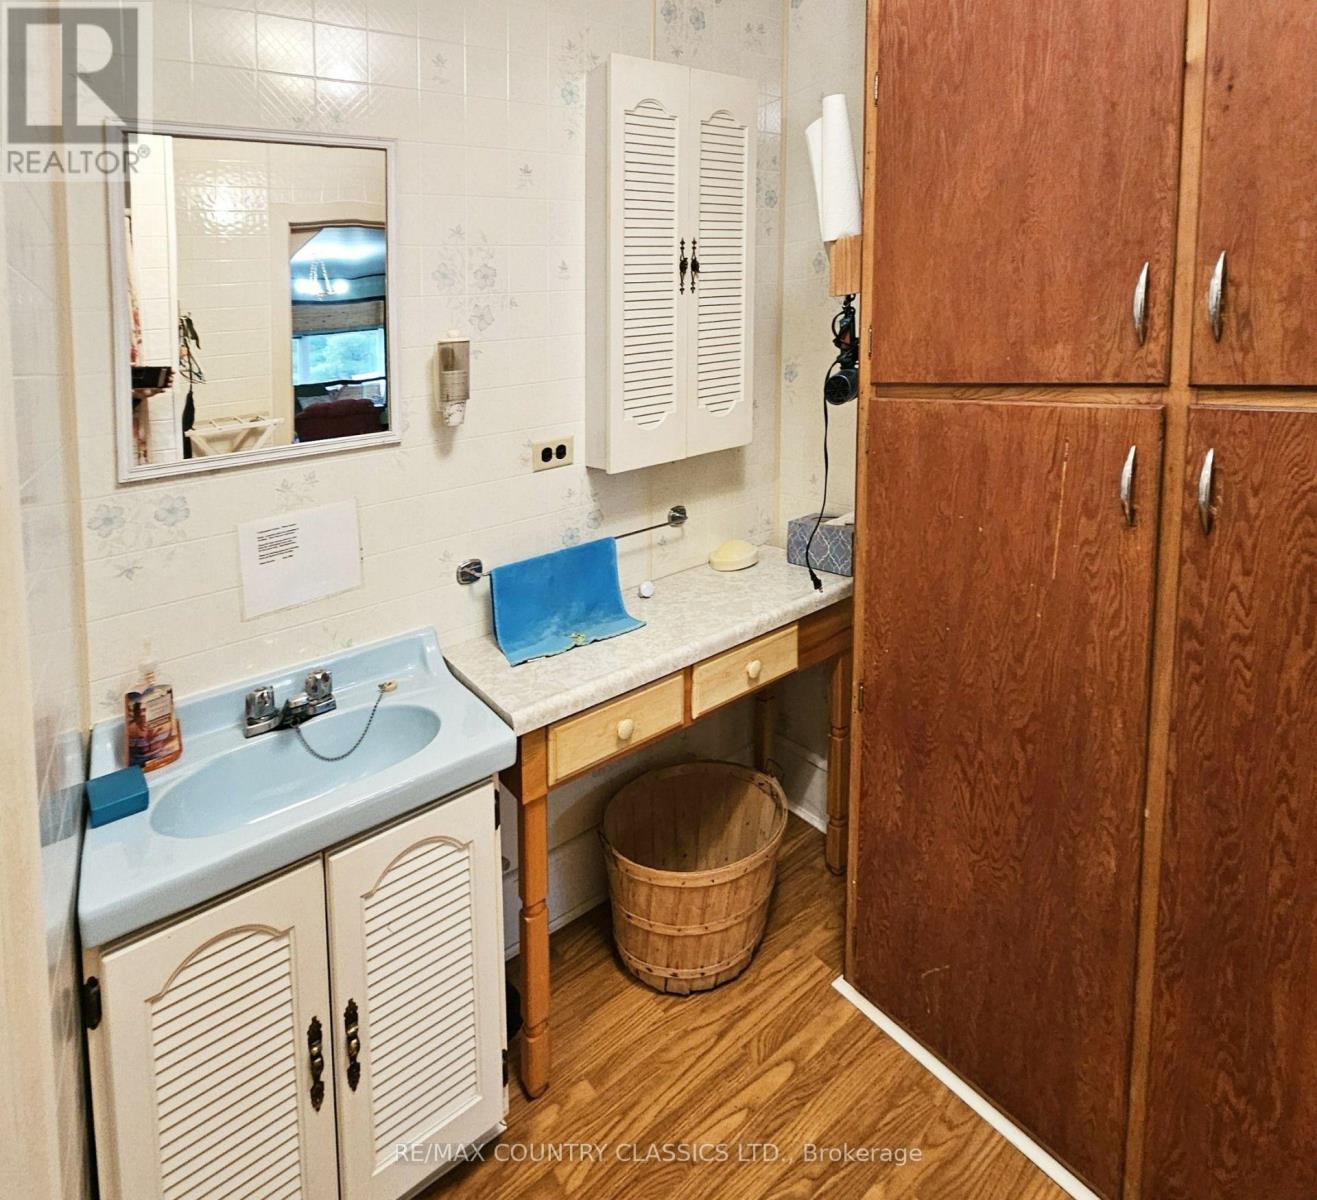
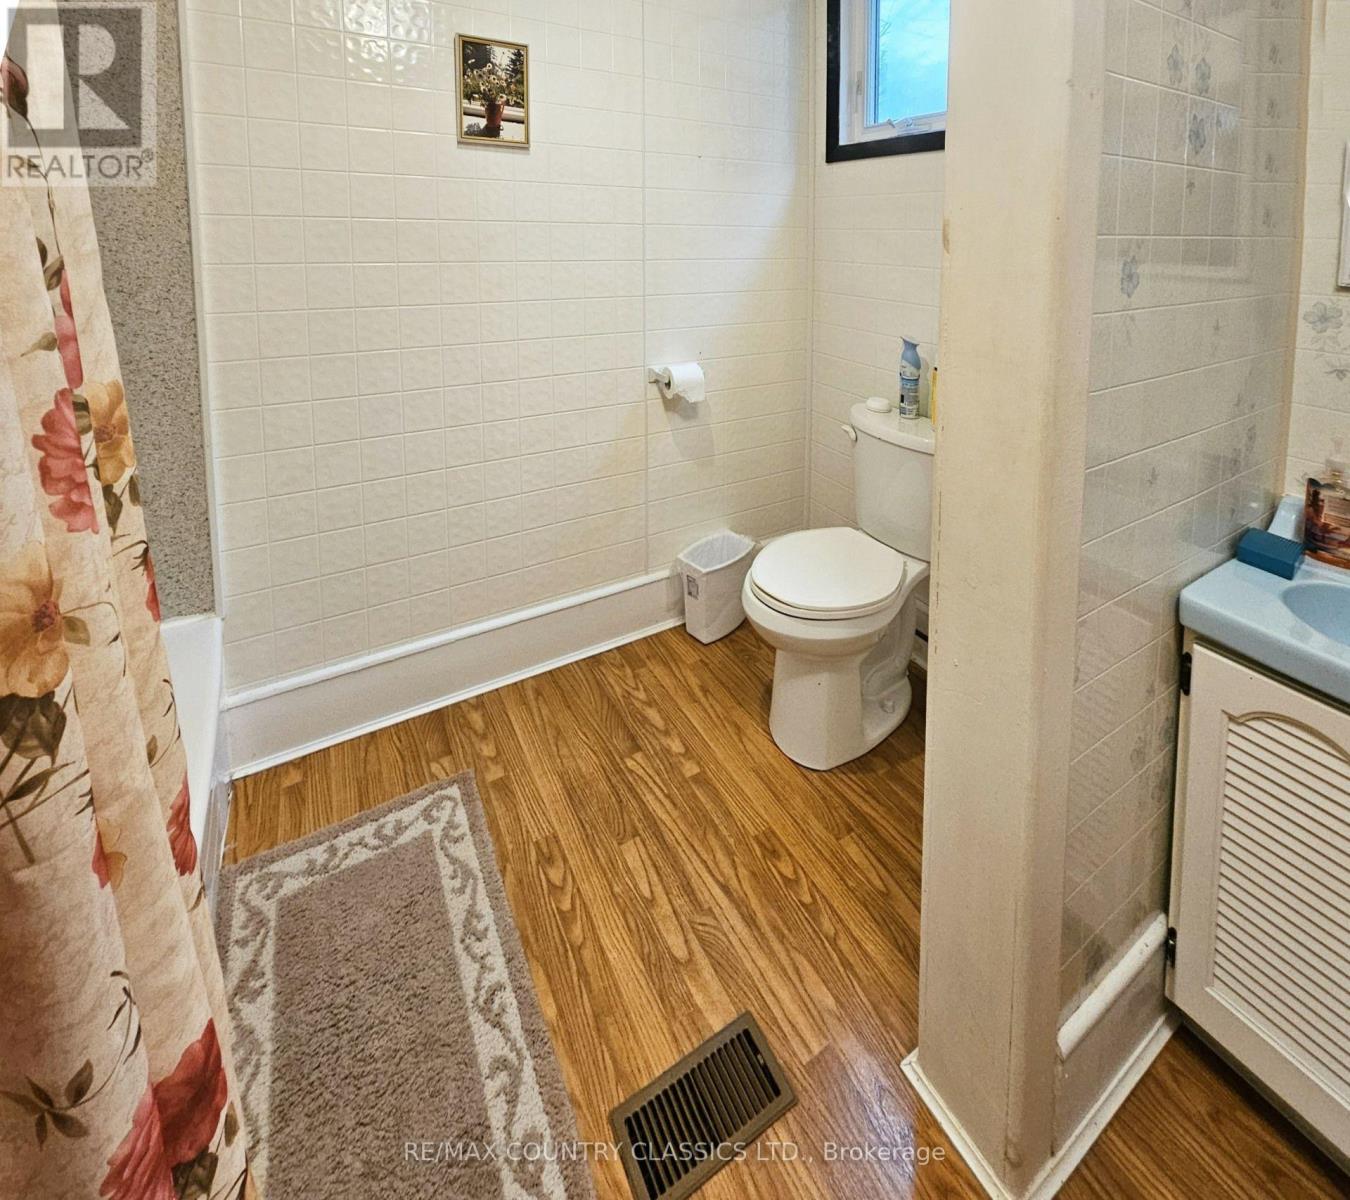
| Ground Level | Bathroom | 2.651 m | 2.687 m | 2.651 m x 2.687 m |
| Ground Level | Bedroom 3 | 4.703 m | 5.949 m | 4.703 m x 5.949 m |
Utilities
| Electricity | Installed |
| Wireless | Available |
Contact Us
Contact us for more information

The trademarks REALTOR®, REALTORS®, and the REALTOR® logo are controlled by The Canadian Real Estate Association (CREA) and identify real estate professionals who are members of CREA. The trademarks MLS®, Multiple Listing Service® and the associated logos are owned by The Canadian Real Estate Association (CREA) and identify the quality of services provided by real estate professionals who are members of CREA. The trademark DDF® is owned by The Canadian Real Estate Association (CREA) and identifies CREA's Data Distribution Facility (DDF®)
November 04 2026 04:22:55
Renfrew County Real Estate Board
RE/MAX Country Classics Ltd.