

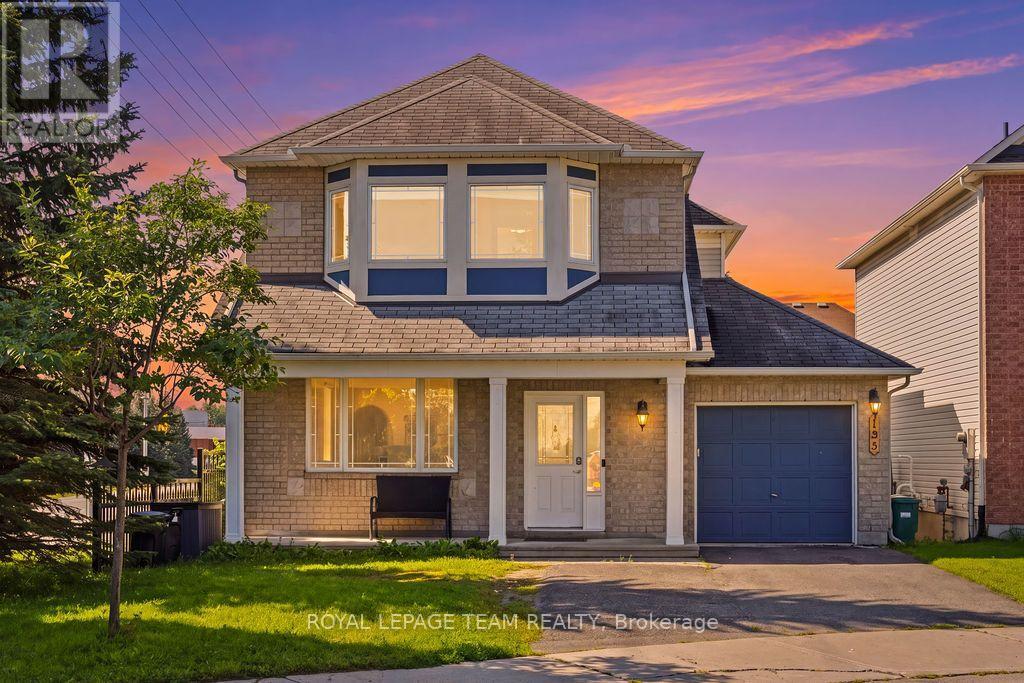
195 Harbour View Street
Ottawa, Ontario
Welcome home to 195 Harbour View Street! Nestled in the family-friendly Barrhaven (Strandherd) community, this home has undergone an extensive top-to-bottom renovation ( 2025 ), meaning you can move in and start making memories immediately.With over 2,000 square feet of living space, this "Minto Catalina" model feels brand new. From the gleaming hardwood floors and updated lighting to the custom-designed kitchen and stylish new bathrooms, every detail has been thoughtfully updated. The main floor is bathed in natural light, featuring a spacious living and dining area perfect for entertaining, and a cozy family room with a gas fireplace.Outside, you'll enjoy a massive advantage: a prime south-facing corner lot on a quiet street. The fully fenced backyard is your private sanctuary, featuring a patio area for summer dining. With parks just a short walk away, this location offers the best of both perfect suburban living and modern convenience. Whether you are working from home or looking for a safe space for the kids to play, this home checks every box. (id:65396)
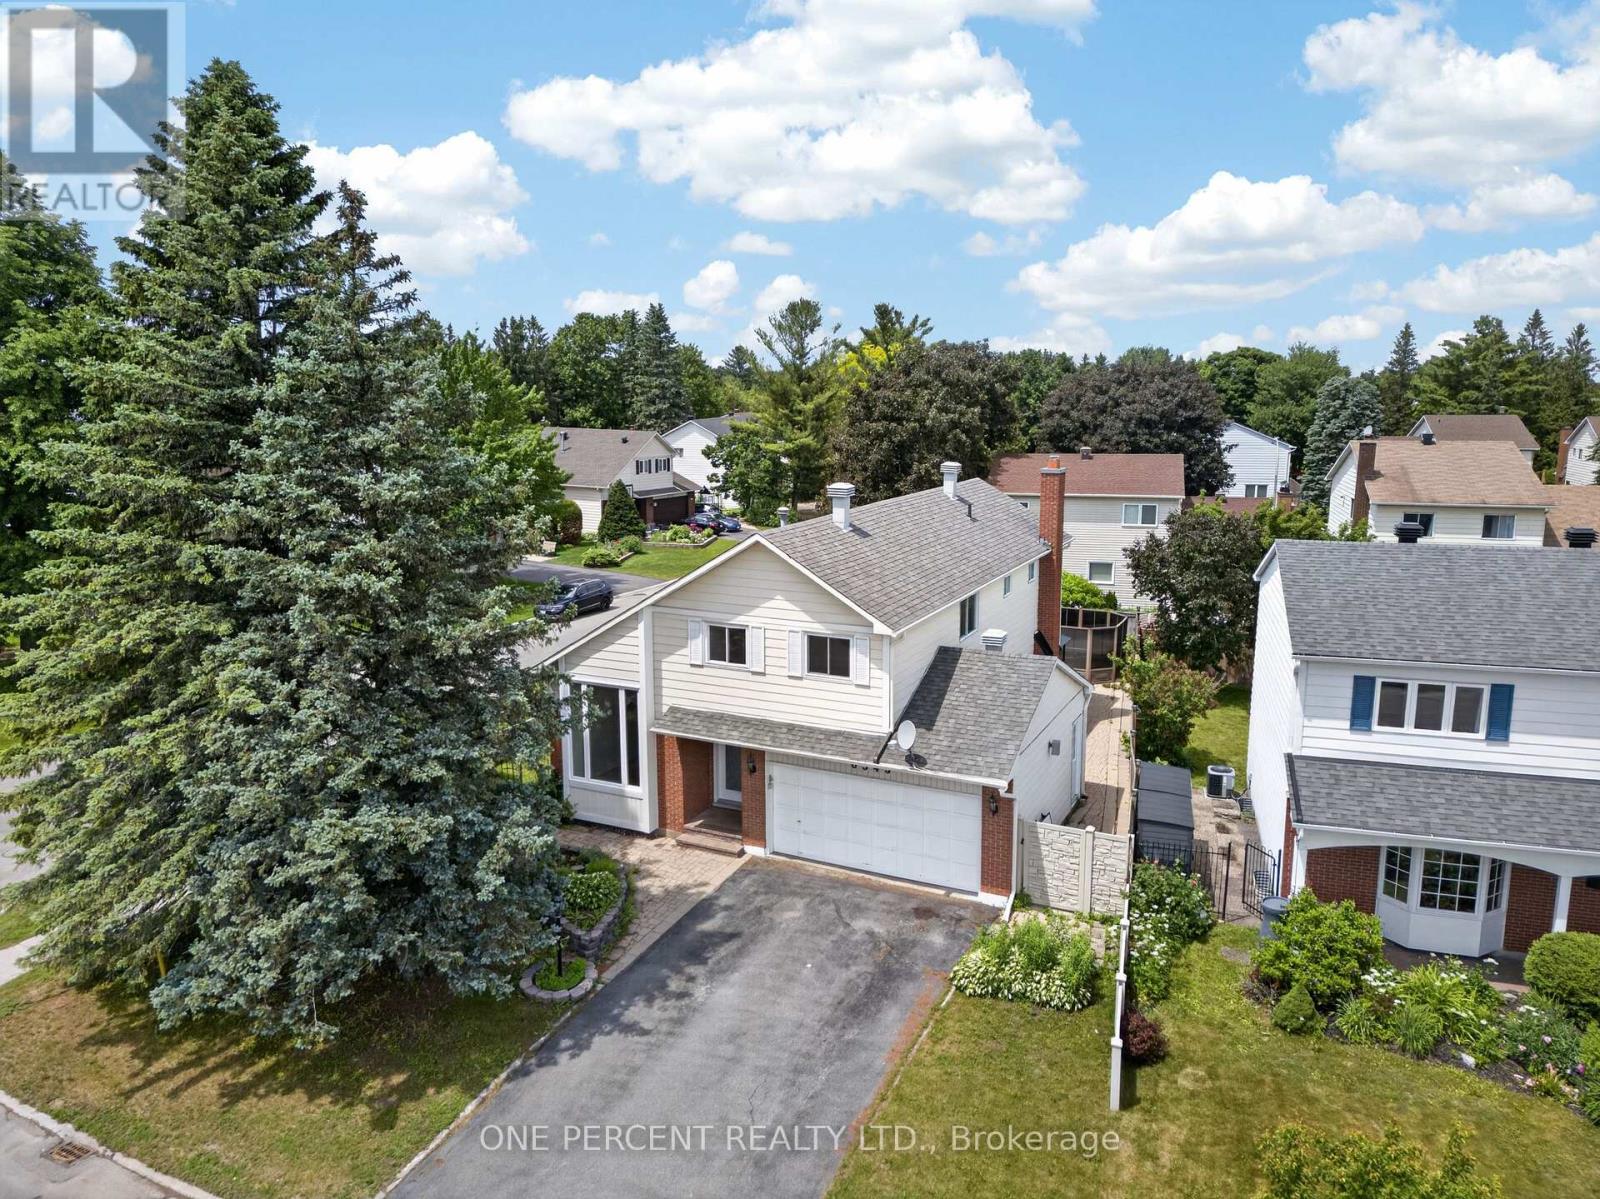
6343 Mattice Avenue
Ottawa, Ontario
Suburban living at its finest! Located in a quiet mature neighborhood on a corner lot, this spacious layout is sure to capture your attention from the moment you step inside, take quick notice of the vaulted ceilings, dedicated living and dining area with sunny kitchen overlooking the cozy family room with gas fireplace, main floor laundry can double as mudroom with side door entry. The open concept second level features a large primary bedroom with 3-piece bath and large walk-in closet. 3-piece washroom and 2 other good-sized bedrooms. Backyard yard is low maintenance and interlocked. Bring your vision to life and make this one yours! Close proximity to parks, schools and major shopping. (id:65396)
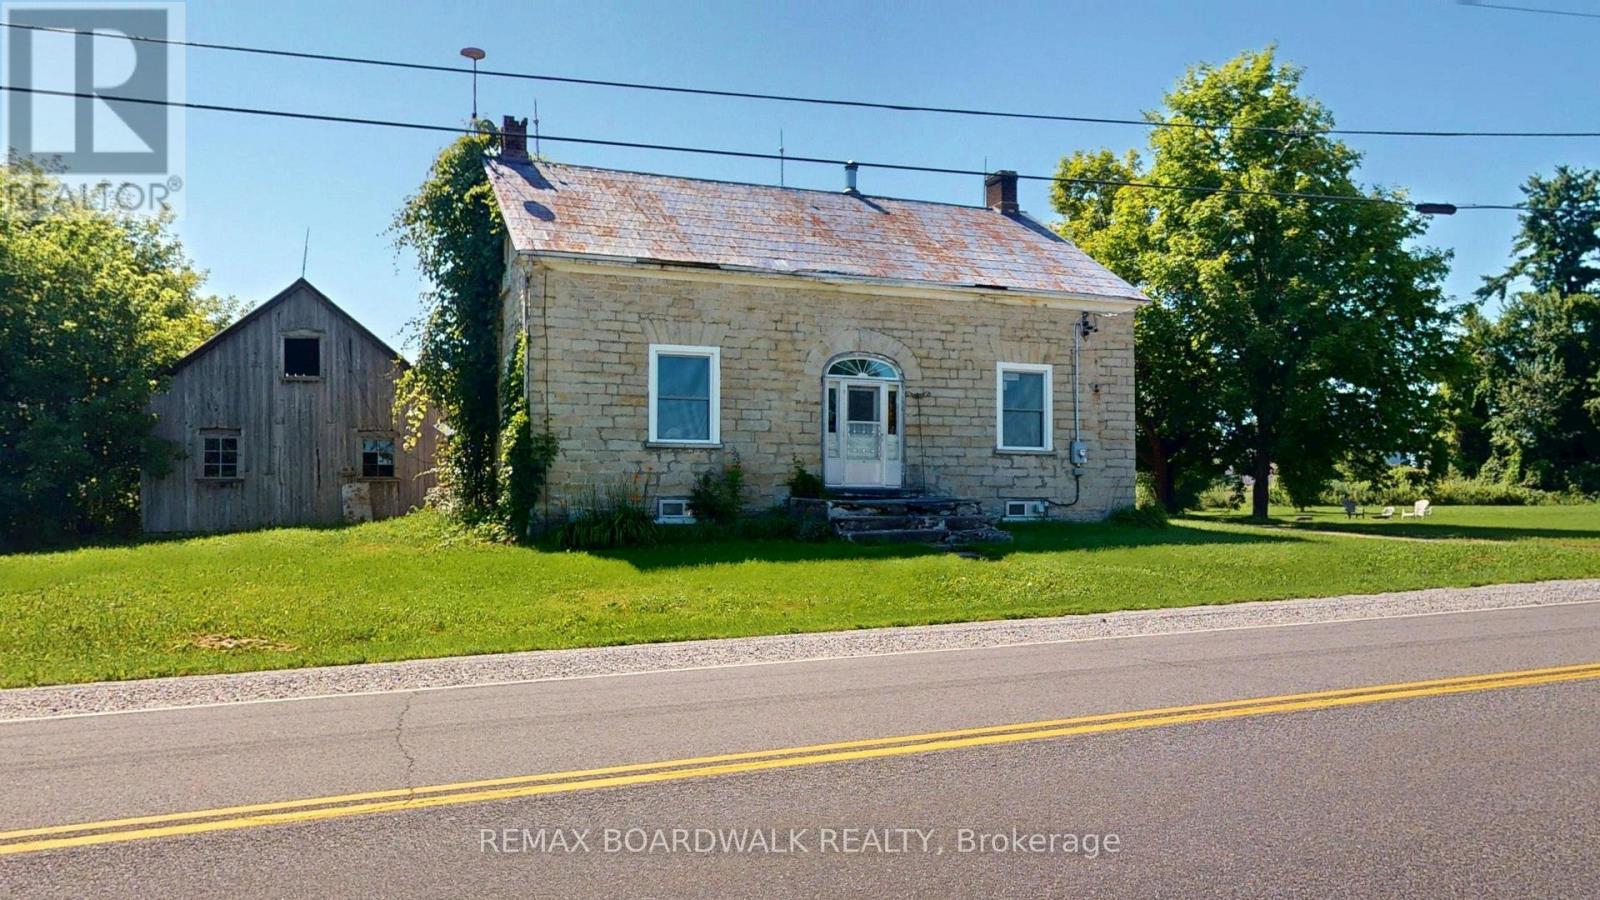
585 Fallbrook Road
Tay Valley, Ontario
Discover the charm of country living in this beautiful 1871 stone home set on 1.44 acres in picturesque Tay Valley, ideally located just minutes from Perth and Smiths Falls. Rich in character and history, this spacious 4 bedroom home offers a warm and inviting layout with a large country kitchen featuring a cozy woodstove (WETT certified), a comfortable living room, dedicated laundry room, main floor 4 piece bathroom, and a versatile office or flex space. Thoughtful updates include an updated propane furnace (7 +/- years), newer windows (2021), and an upgraded electrical panel (2021), offering modern convenience while preserving the home's timeless appeal. Outside, you'll find a woodshed with a durable steel roof, an additional storage shed, and plenty of open space for gardening, recreation, or simply enjoying the privacy of your 1.44-acre property. If you've been searching for a home that combines historic character, functional living space, and a desirable country location close to amenities, this property is one you won't want to miss. (id:65396)
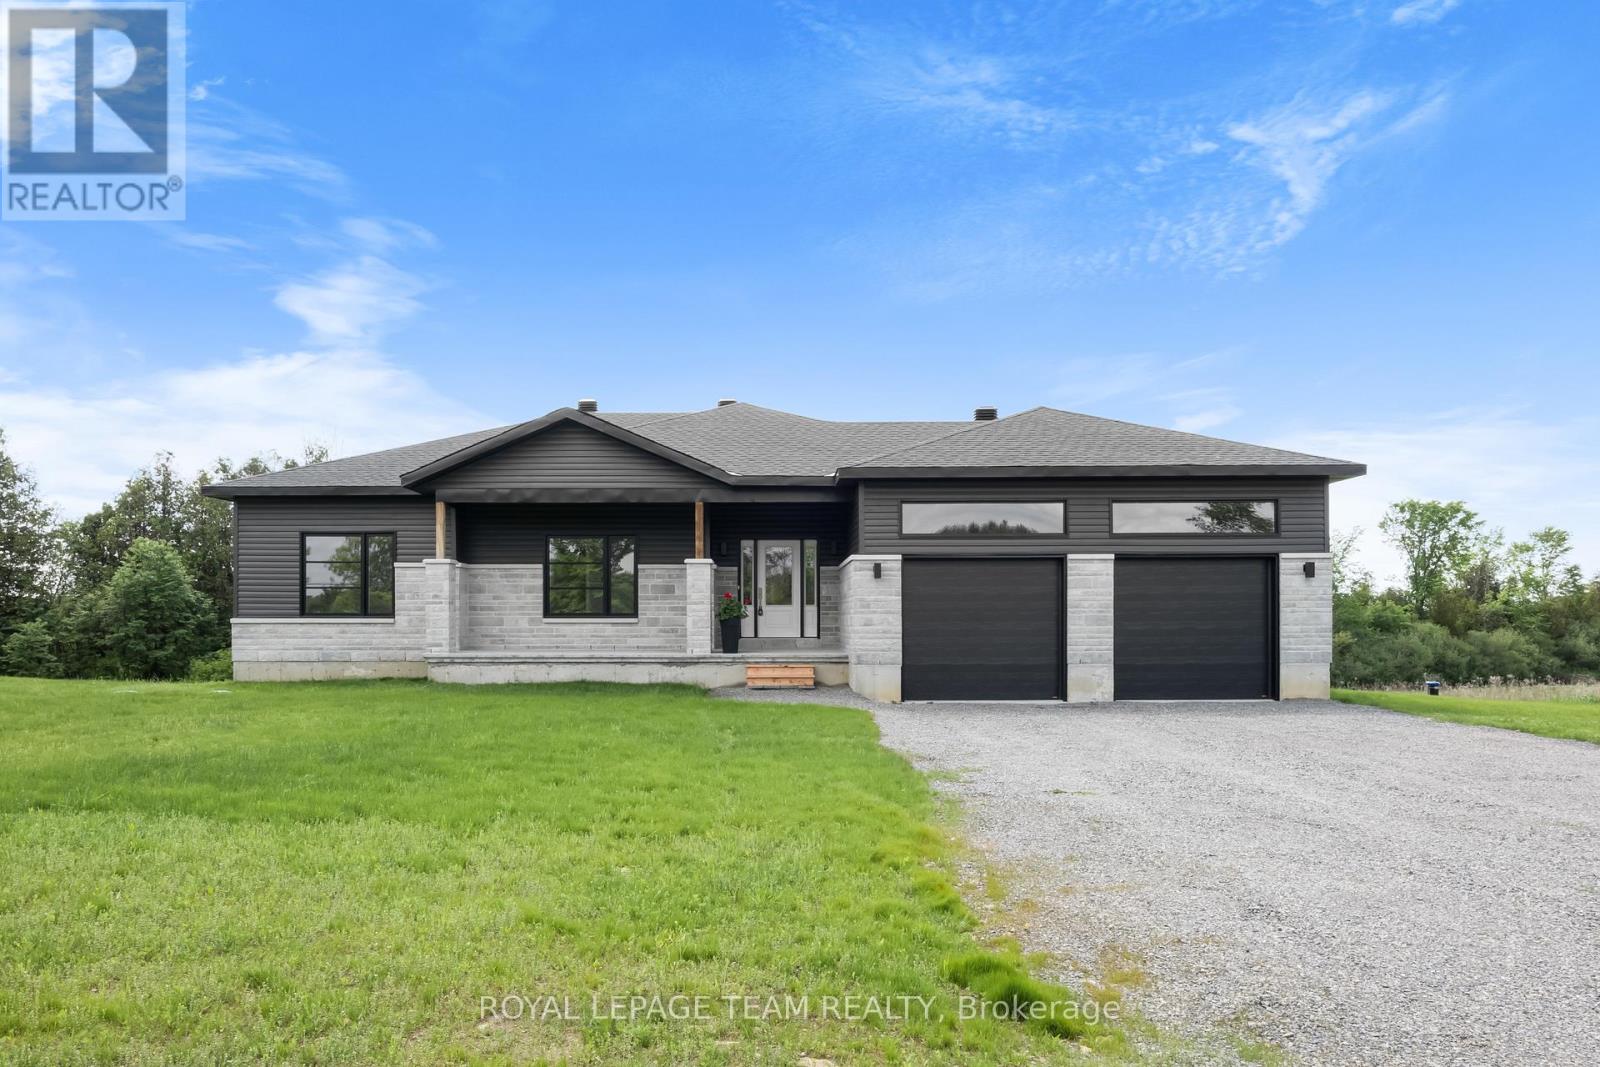
Lt 5 Harmony Road
North Dundas, Ontario
This listing price shown here incorporates an estimated amount for the temporary Ontario enhanced new housing HST rebate reflected in this price . This pricing assumes that the rebate is fully enacted as anticipated and that the purchaser meets all eligibility criteria. If the rebate has not been fully enacted on closing or if the purchaser is not eligible, the rebate will not apply and the purchaser may be responsible for a higher purchase price without the benefit of the rebate. Purchase price for this unit is $875,000 without the HST rebate. Buyers will have the option for the rebate to be extracted from the purchase price, on closing or can apply themselves to have the rebate amount sent to them by the government, after closing. Homes to be built is 2027 will need to sign an agreement before March 31, 2027 before the rebate ends. Enjoy the peace of mind that comes with new construction, modern finishes, and the opportunity to personalize your space-all while taking advantage of significant savings. Now it simply makes sense to buy new. Inquire today to learn how you can qualify for the HST rebate and secure one of these beautiful custom homes before they're gone! Build your custom dream home on Lot 6 in Winchesters Orchard Grove Development, a large 2.25+ acre site close to the quaint and vibrant town of Winchester and the City Ottawa. The featured Arcadia or the Empire models both bungalows with three bedrooms, two and a half bathrooms, an open-concept layout, gourmet kitchen, 9-foot ceilings, double garage, and elegant stone-and-siding exterior. Envision starting your day in modern elegance with cozy comforts, surrounded by peaceful nature. This property offers ample tree coverage to ensure privacy, complemented by an apple orchard landscape throughout the development. Other Models are available for this lot as well. (id:65396)
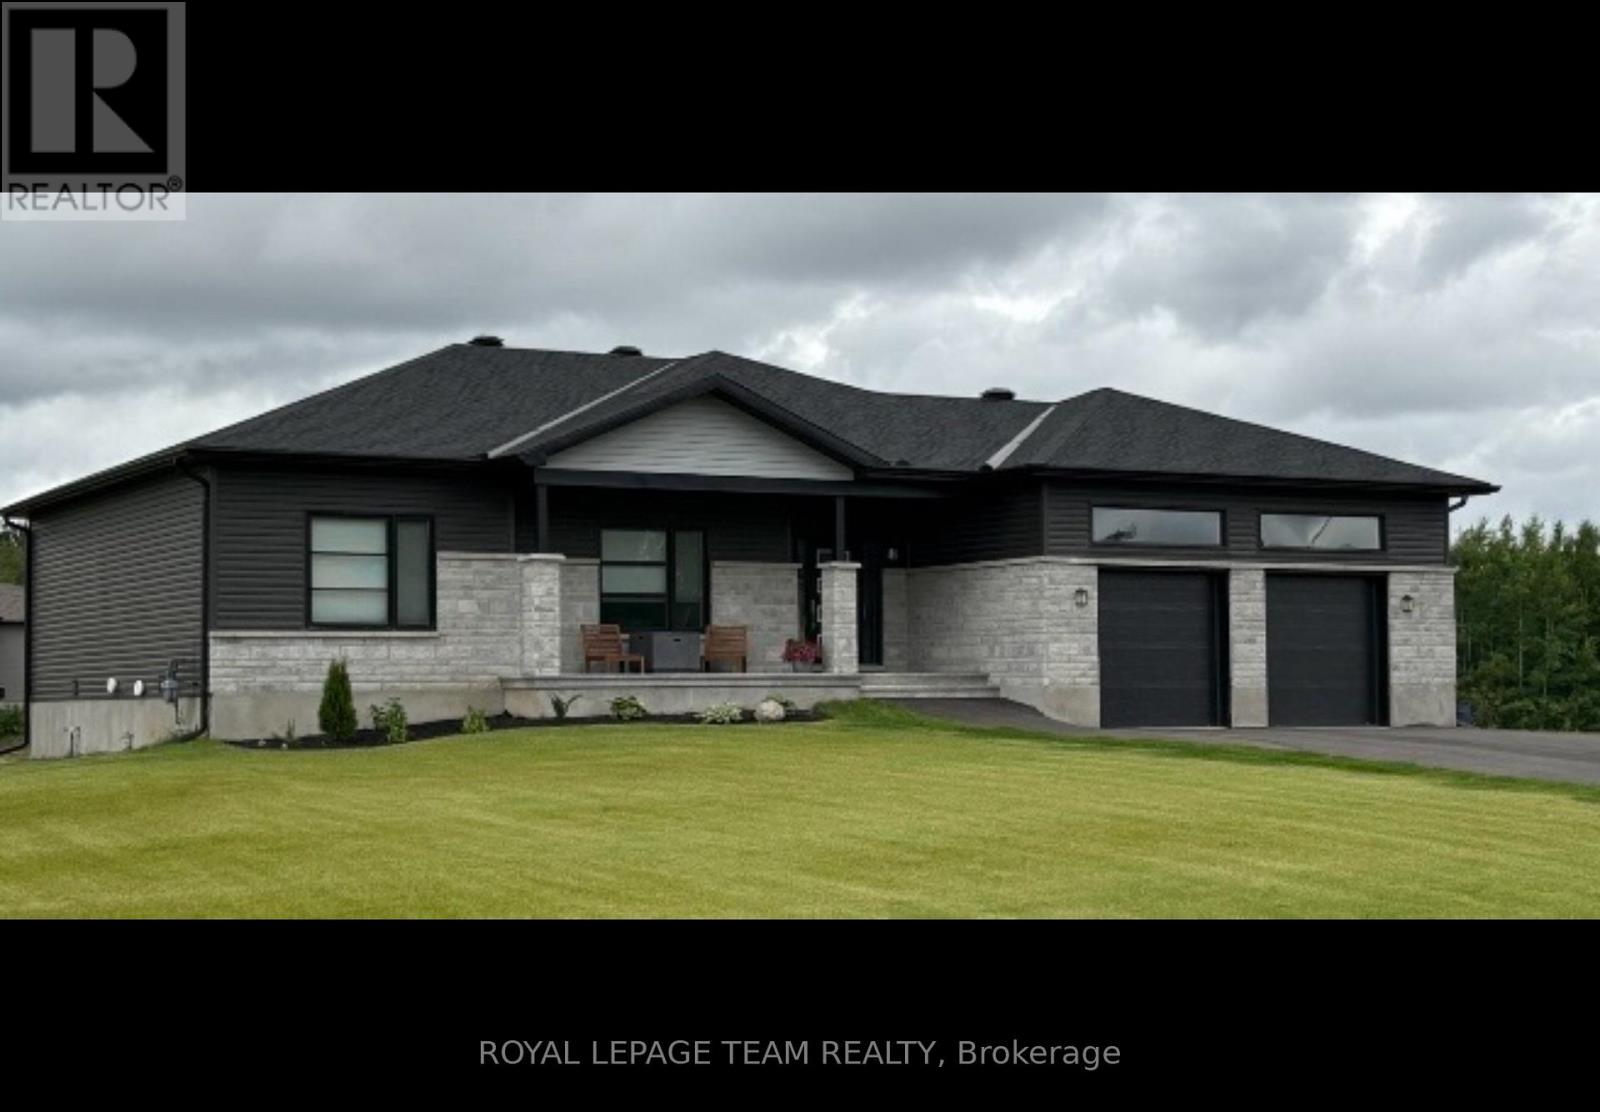
Lt 6 Harmony Road
North Dundas, Ontario
The listing price shown here incorporates an estimated amount for the temporary Ontario enhanced new housing HST rebate reflected in this price . This pricing assumes that the rebate is fully enacted as anticipated and that the purchaser meets all eligibility criteria. If the rebate has not been fully enacted on closing or if the purchaser is not eligible, the rebate will not apply and the purchaser may be responsible for a higher purchase price without the benefit of the rebate. Purchase price for this unit is $875,000 without the HST rebate. Buyers will have the option for the rebate to be extracted from the purchase price, on closing or can apply themselves to have the rebate amount sent to them by the government, after closing. Homes to be built is 2027 will need to sign an agreement before March 31, 2027 before the rebate ends. Enjoy the peace of mind that comes with new construction, modern finishes, and the opportunity to personalize your space-all while taking advantage of significant savings. Now it simply makes sense to buy new. Inquire today to learn how you can qualify for the HST rebate and secure one of these beautiful custom homes before they're gone! Build your custom dream home on Lot 6 in Winchesters Orchard Grove Development, a large 2.25+ acre site close to the quaint and vibrant town of Winchester and the City Ottawa. The featured Arcadia or the Empire models both bungalows with three bedrooms, two and a half bathrooms, an open-concept layout, gourmet kitchen, 9-foot ceilings, double garage, and elegant stone-and-siding exterior. Envision starting your day in modern elegance with cozy comforts, surrounded by peaceful nature. This property offers ample tree coverage to ensure privacy, complemented by an apple orchard landscape throughout the development. Other Models are available for this lot as well. This property is also listed as vacant land under MLS#X13455620. ( Lot for sale) (id:65396)
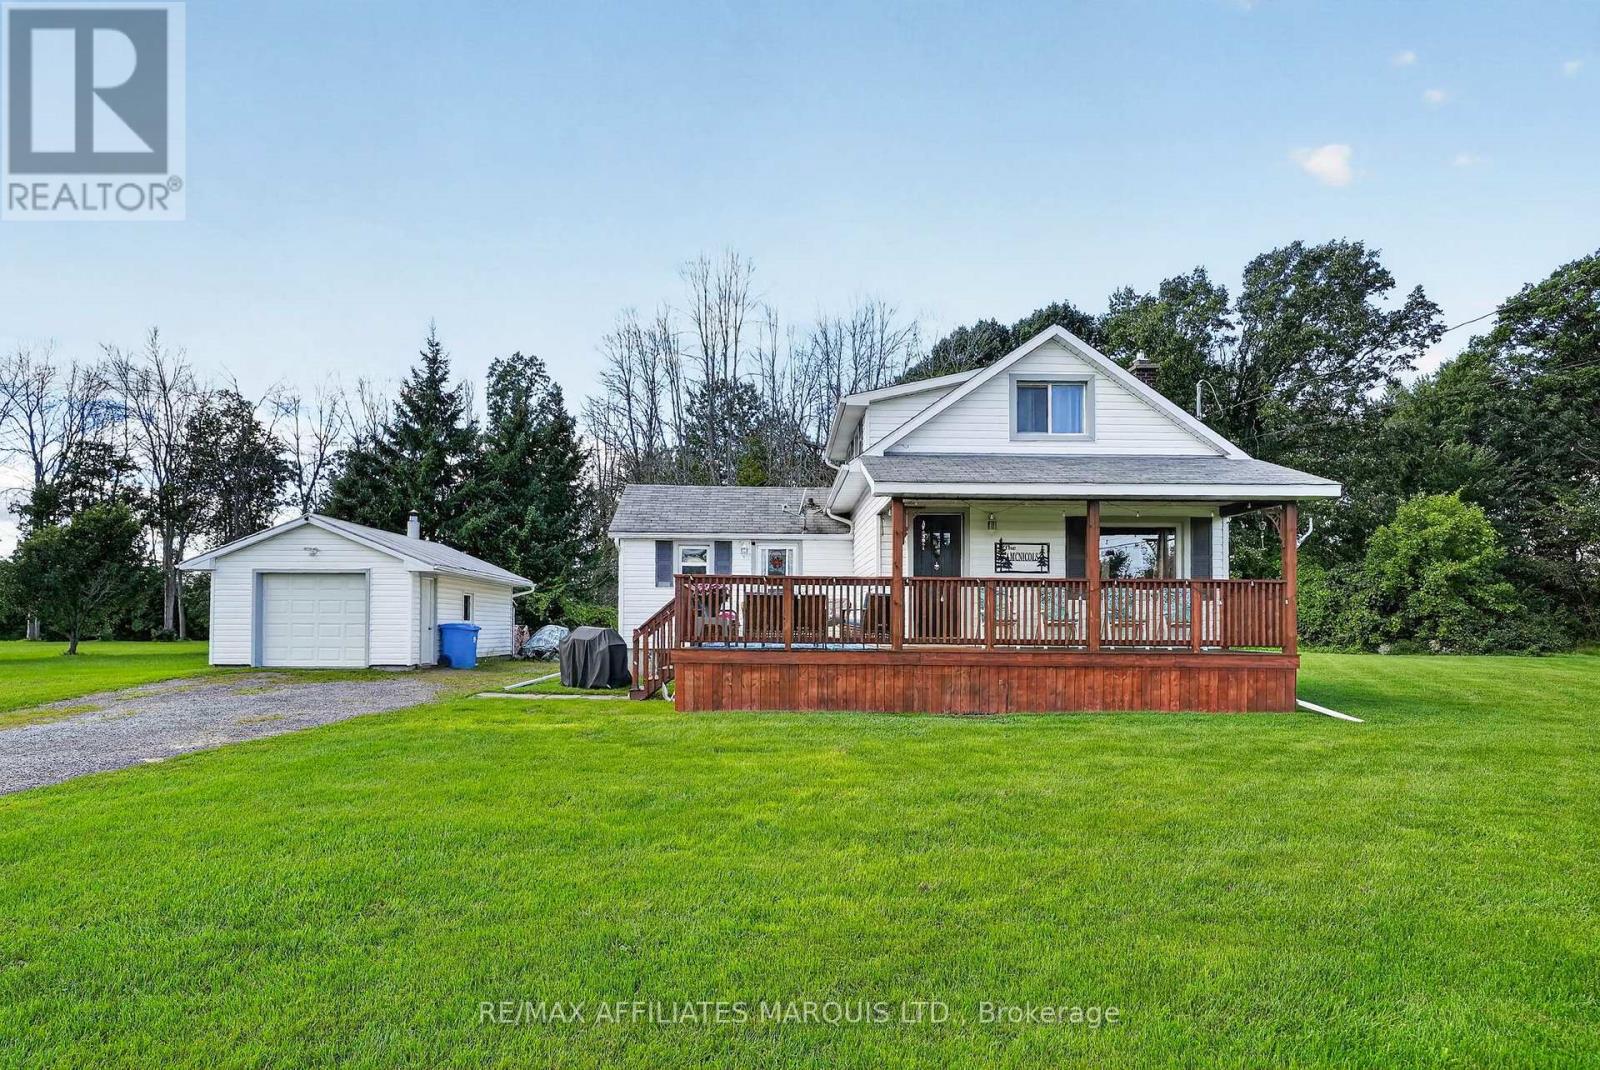
10621 County Road 2 Road
South Dundas, Ontario
Welcome to this charming, turnkey country home-the perfect opportunity for first-time buyers, downsizers, or anyone looking for peaceful country living with everyday conveniences close by. Tucked well back from the road on a beautiful property of over an acre, this move-in-ready home offers privacy, space, and a warm, inviting layout. The main floor features a beautiful open-concept kitchen and sun-filled den, with a spacious mudroom and large closet just off the kitchen providing excellent additional storage or pantry space. A formal dining room offers plenty of room for hosting family and friends, while the spacious living room overlooks the peaceful country property. A 4-piece bathroom and convenient main-floor laundry complete this level. Upstairs, you'll find two comfortable bedrooms tucked away from the main living areas. The unfinished basement features high ceilings and provides plenty of additional storage space. Outside, the detached garage is ideal for a workshop, recreational vehicles, country toys, or extra storage. Enjoy the tranquility of rural living while being just 2 minutes from the amenities of Iroquois and close to the beautiful St. Lawrence River. With convenient access to Ottawa, Cornwall, Brockville, and Kingston, this is an ideal place to enjoy a quieter lifestyle while staying connected to surrounding communities. Simply move in and enjoy! (id:65396)
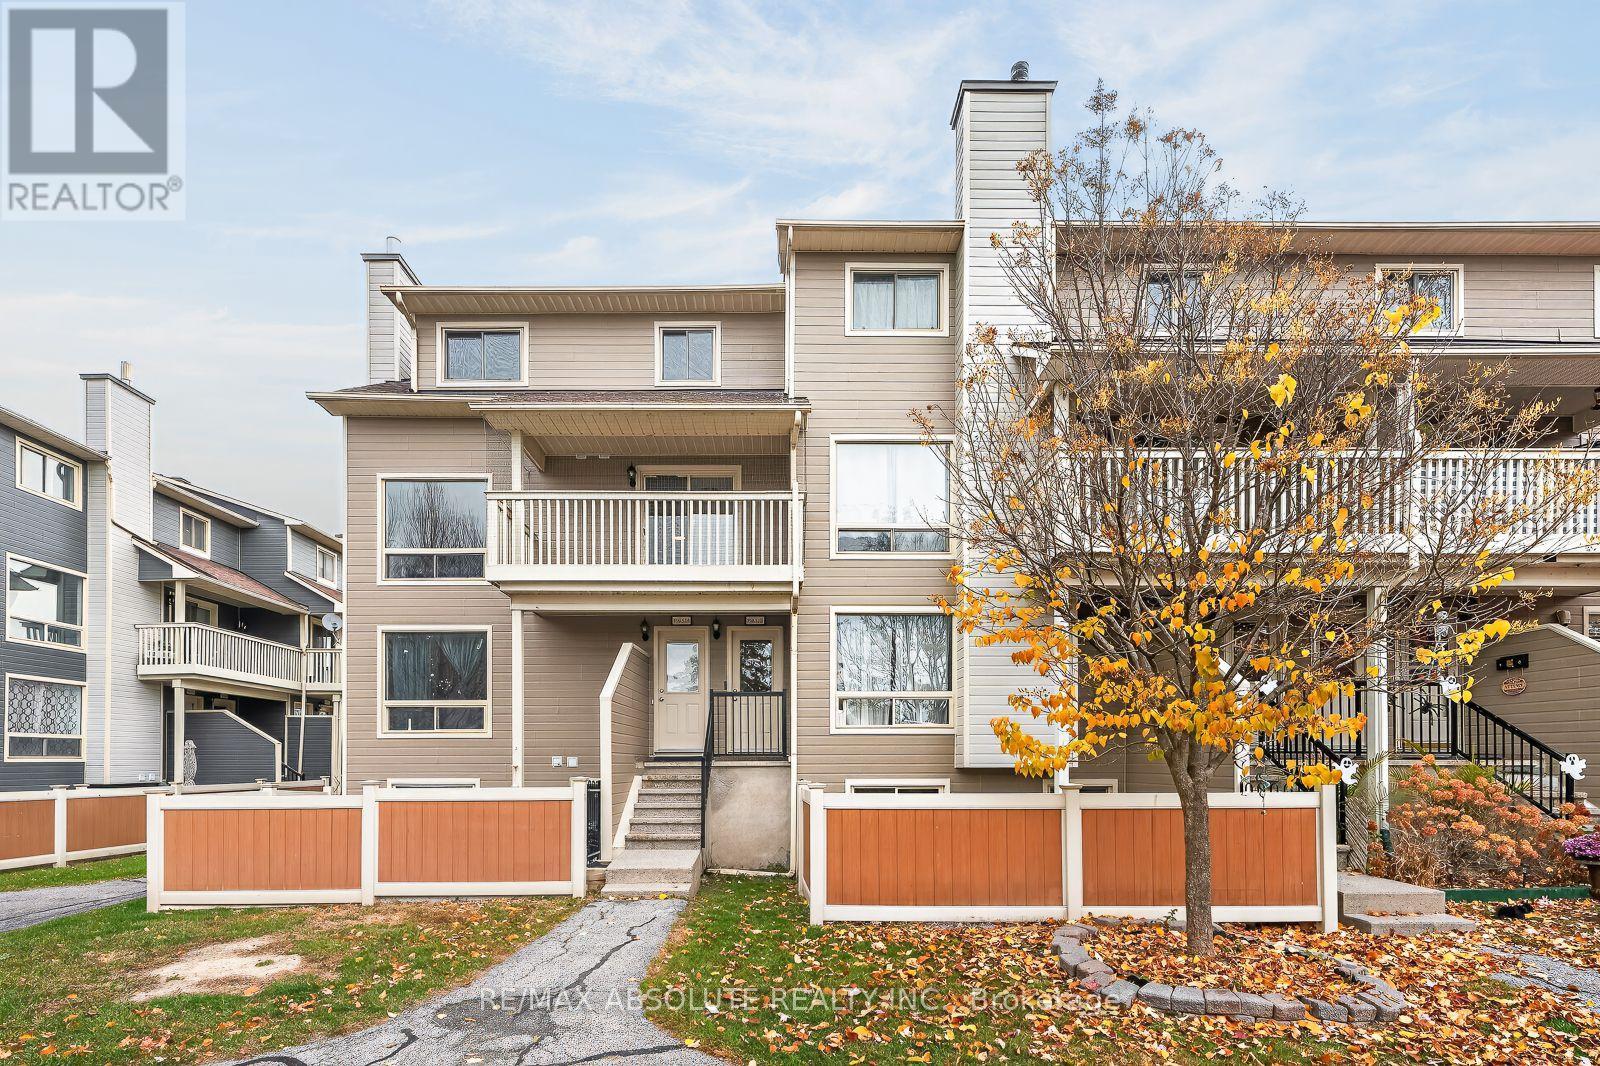
52b - 798 St. Andre Drive
Ottawa, Ontario
TOTALLY renovated! This is one of the biggest upper units in the community! These upper units do not come on the marrket often, especially fully renovated ones! Priced for a quick sale! Most of the entrances have 4 doors, this end unit only has 2 doors at the entryway. Wide plank flooring throughout! Renovated kitchen offers NEW appliances, cabinetry, subway tile backsplash & countertop. This open layout has a good size dining room, open living room PLUS an office or play area. The balcony faces south & there is no unit infront allowing for unobstructed views of the community! New lighting & freshly painted! Up to the second level on the cozy brand new carpet! Large primary & walk in closet! RENOVATED main bath with a tub & shower combo! A good size laundry room that allows for some storage. Walk everywhere, everything essential is within minutes & transit is conveniently located steps to your doorstep! A GREAT buy (id:65396)
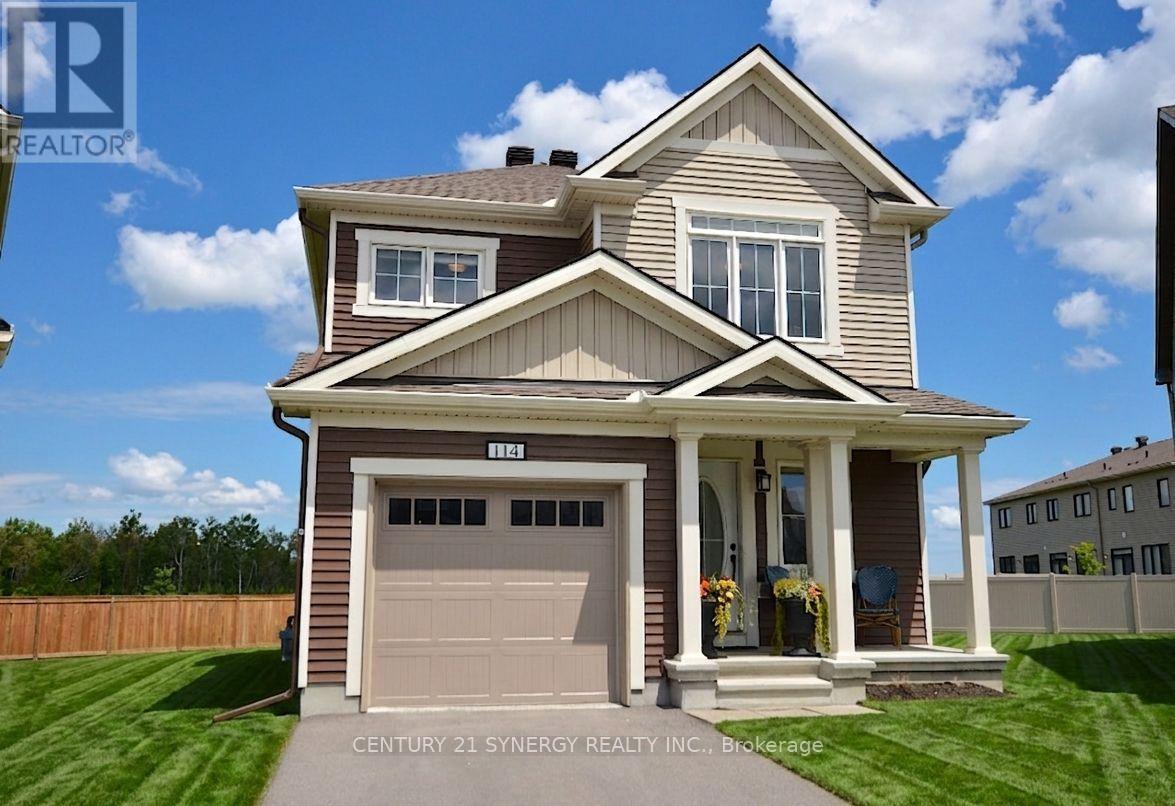
114 Unity Place
Ottawa, Ontario
Welcome to a meticulously maintained 4 bedroom, 3 bathroom single family home designed for seamless modern living. The main level boasts a light filled, open concept floor plan ideal for effortless entertaining and everyday family connection. Upstairs, four expansive bedrooms offer versatile space for dedicated home offices, guests, or a growing family. The standout feature? An exceptionally rare, oversized pie-shaped lot. Far exceeding standard suburban footprints, this massive private backyard is ready for your dream pool, outdoor kitchen, or play oasis. Enjoy unmatched convenience with rapid access to the 417, Tanger Outlets, and the Canadian Tire Centre right at your doorstep. (id:65396)
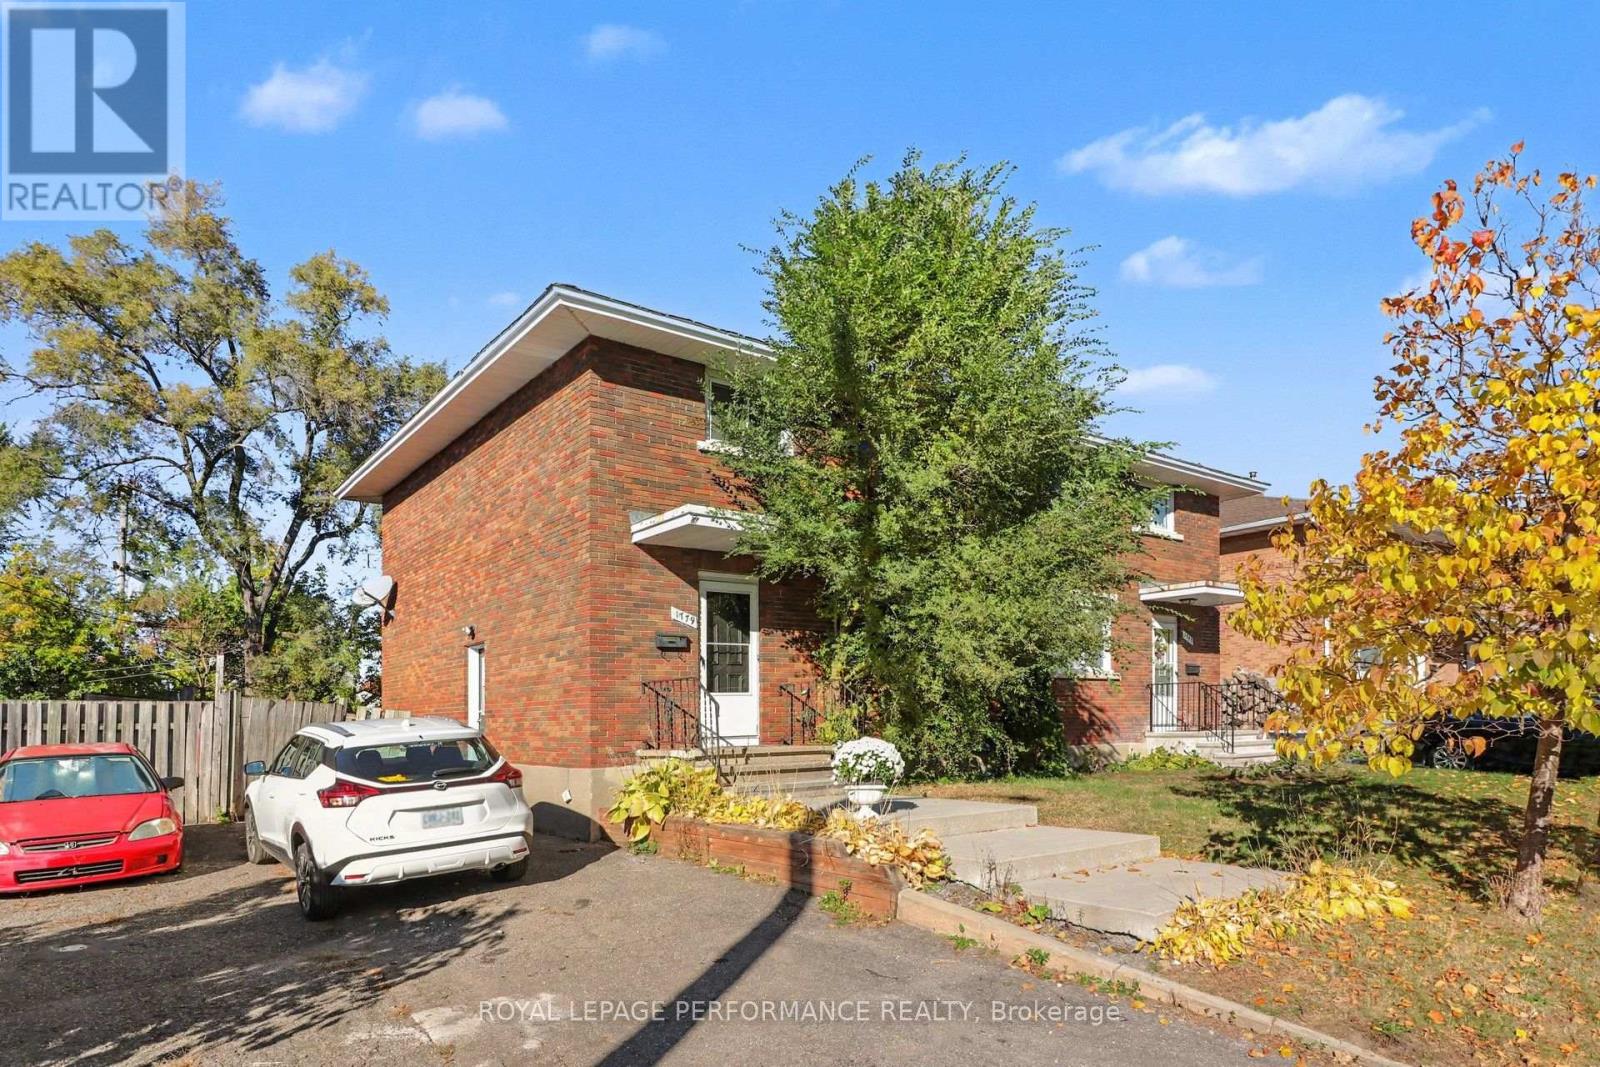
1779 Kerr Avenue
Ottawa, Ontario
Excellent opportunity to own a solid brick semi-detached in a prestigious and highly desirable neighbourhood. A durable, low-maintenance exterior paired with a prime location makes this home perfect for either family living or savvy investors. Full of character and potential, this property offers a perfect blend of comfort and convenience, just steps from local shops, parks, transit and top-rated schools. Features solid hardwood floors throughout, freshly painted, updated kitchen and baths and a fully fenced backyard, ideal for relaxing, gardening, or hosting gatherings with family and friends. Spacious bedrooms, including a large primary bedroom (converted from a 4-bedroom to a 3-bedroom layout). Unspoiled basement with a convenient side entrance is ready for your personal touch - ideal for future living space or investment potential. A perfect place to call home! (id:65396)
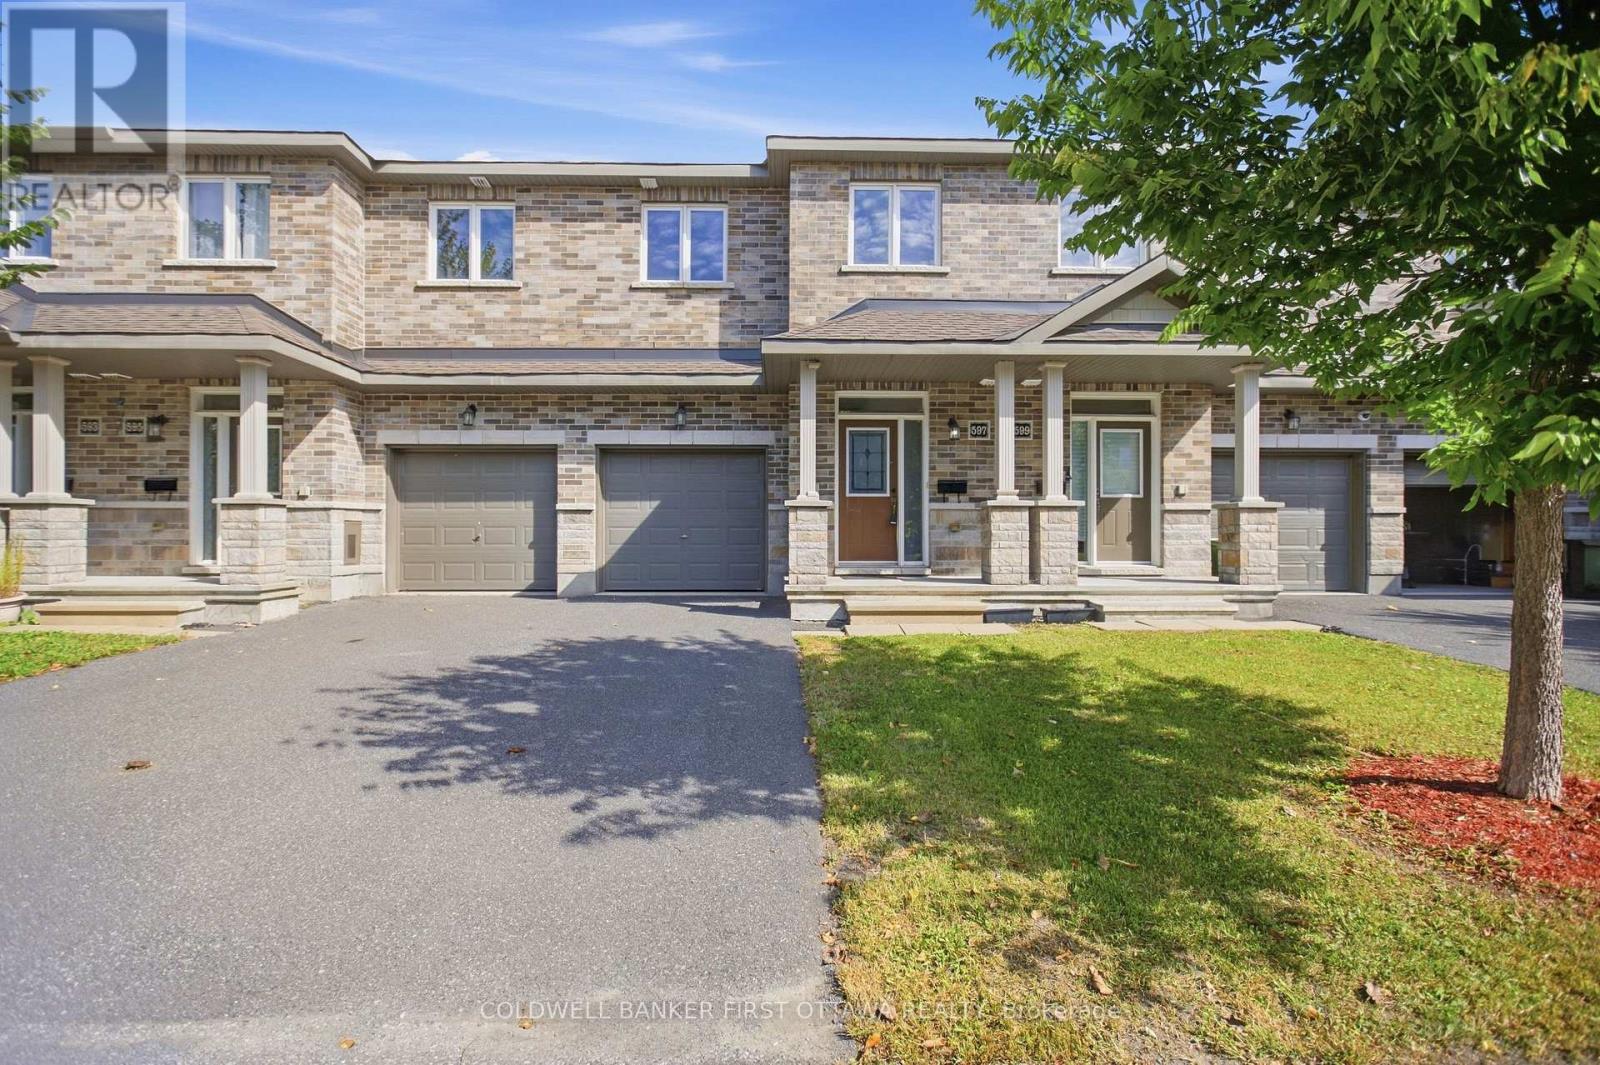
597 Via Mattino Way
Ottawa, Ontario
Welcome home to 597 Via Mattino Way! Built in 2018 by Mattino Developments, this 3-bedroom, 2.5-bathroom townhome offers an inviting opportunity to settle into Barrhaven's Longfields community, where neighbourhood charm meets everyday convenience.Nearby Longfields Square brings dining, pharmacy, dental and other services close to home, making it easy to pick up dinner or tackle daily errands. Neighbourhood parks offer space for outdoor play and weekend walks, while nearby schools include École élémentaire catholique Pierre-Elliott-Trudeau, Berrigan Elementary School, Longfields-Davidson Heights Secondary School and Mother Teresa High School. Access to Longfields Transitway Station and nearby Fallowfield Station adds convenience for commuters, while local places of worship and community amenities contribute to the neighbourhood's welcoming setting. Chapman Mills Marketplace is a short drive away, offering a wider selection of groceries, shopping, restaurants and entertainment.Whether you're purchasing your first home, growing your family or looking to settle into an established community, this townhome offers comfortable living with Barrhaven's everyday amenities within easy reach. (id:65396)
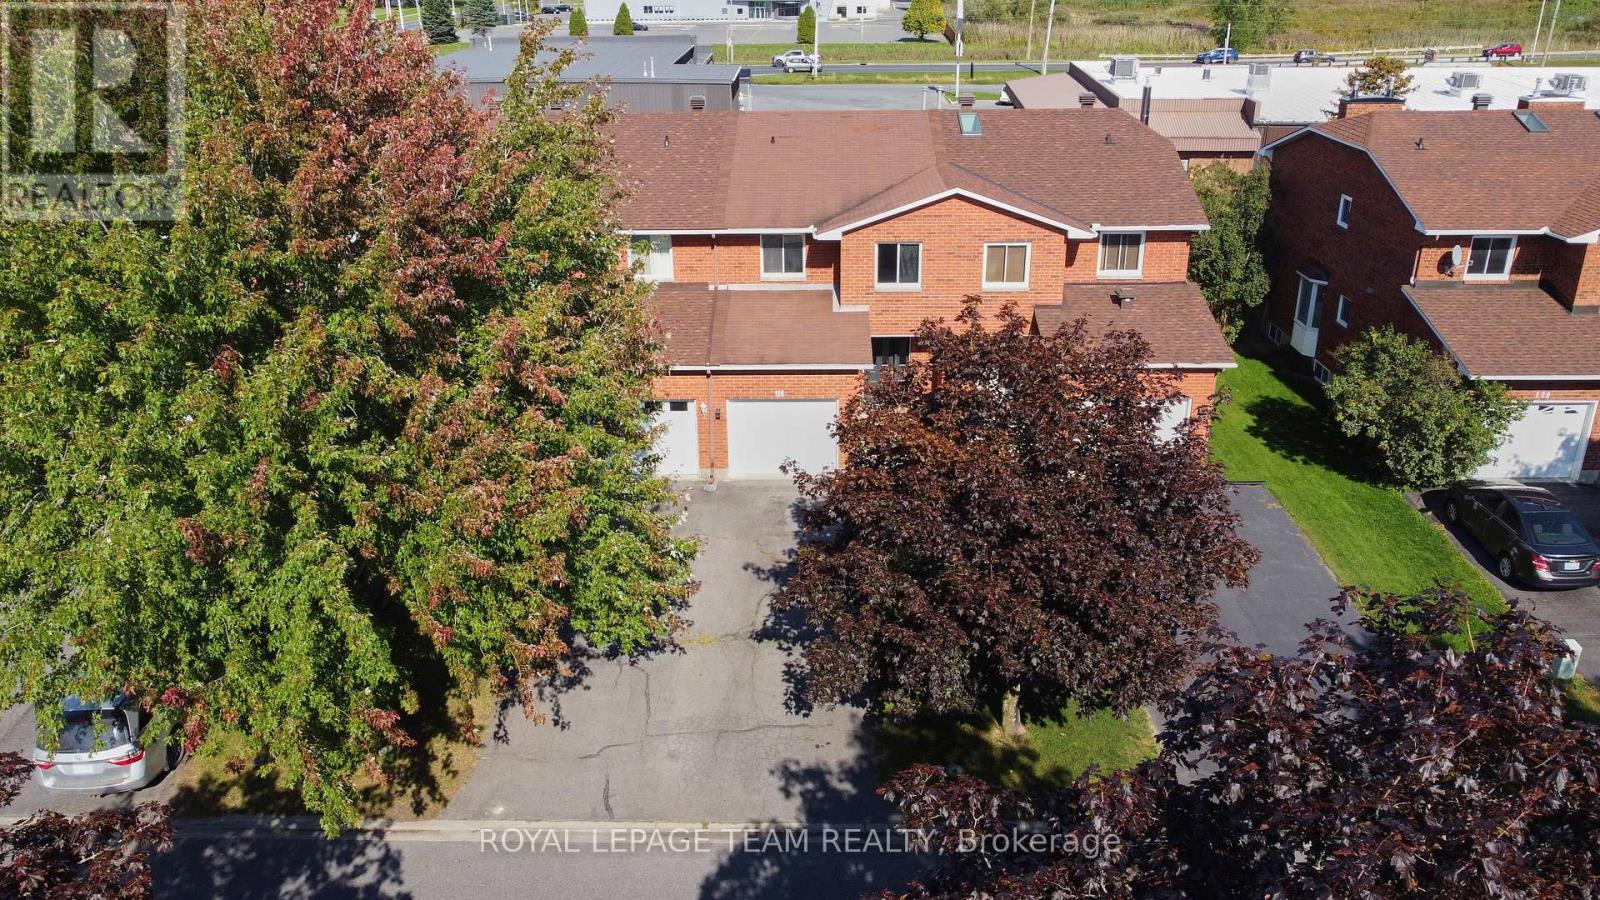
116 Heritage Place
Cornwall, Ontario
Your opportunity to own this fully renovated freehold townhouse with no rear neighbours. 116 Heritage Place is a brick front 3-bedroom, 1.5-bath home with an attached garage and inside entry, plus parking for 2 (surface). Every room has been updated with new luxury vinyl flooring, fresh neutral paint, pot lights and crown moulding. The brand-new kitchen features crisp white cabinetry, black hardware, generous counter space and a sunny eat-in area, opening to a bright living and dining room with a cozy fireplace and large windows. Upstairs, the oversized primary bedroom (15'6" x 16'11") is a true retreat, and two good-sized secondary bedrooms suit kids, guests or a home office. The finished lower level adds a den for working from home, a separate rec room for a gym, playroom or media room, and a spacious laundry room. Patio doors lead to the deck and a deep, private backyard made for barbecues, gardening and play. An oversized shed with loft offers extra storage or a ready-made workshop. Interlock walkway, landscaped front gardens and central air complete the package. Minutes to Hwy 401, transit, shopping, schools and Cornwall's growing business park. A great fit for first-time buyers, growing families, down-sizers who want a freehold home, and commuters looking for more home for their money. Vacant and easy to show, with flexible possession. Don't miss this, now is your chance. Book your private viewing today! (id:65396)
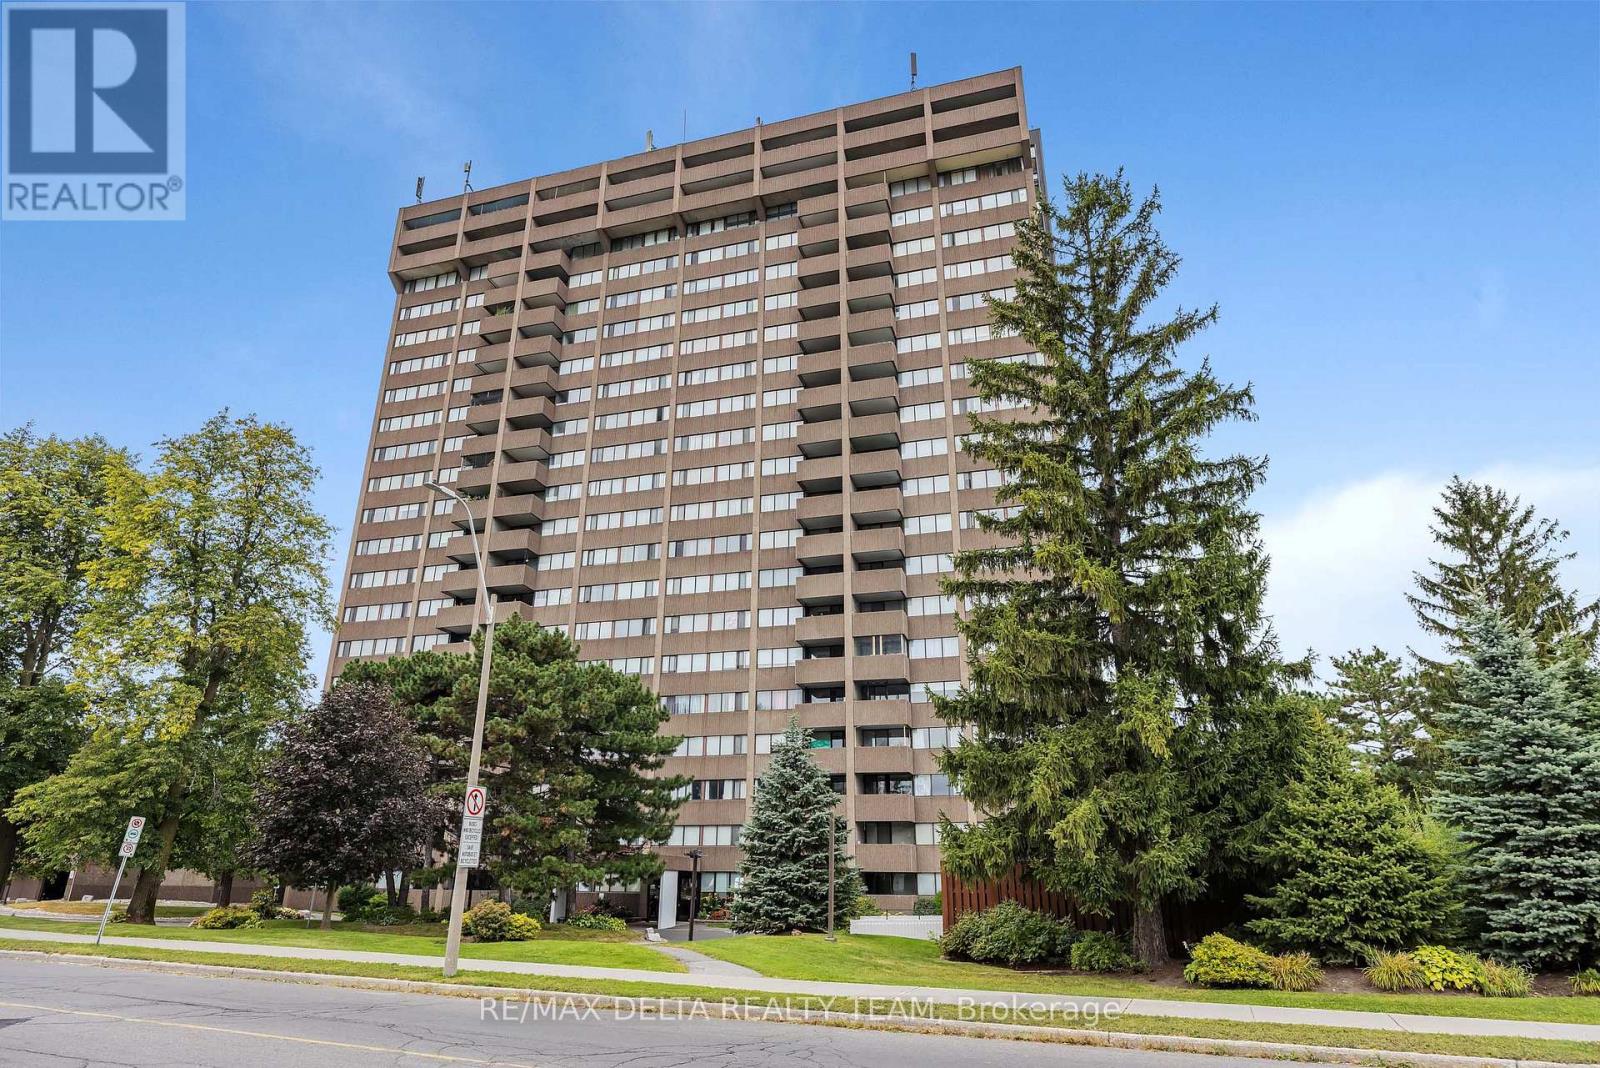
702 - 1285 Cahill Drive
Ottawa, Ontario
Welcome to 1285 Cahill Drive #702, a spacious two-bedroom condominium in the heart of South Keys, featuring lovely views of the Gatineau Hills and a courtyard-facing exposure.This well-designed suite offers a generous, functional layout with a large living room, separate dining area, well-sized kitchen, two spacious bedrooms and one full four-piece bathroom. The impressive primary bedroom provides plenty of room to unwind, while the Gatineau Hills offer a beautiful backdrop, especially during the fall colours. Recently painted in 2026, the unit also benefits from recent maintenance, including servicing of the air conditioning and dryer in 2026, resealed windows and additional work completed to major A/C components. Baseboard heating, a heat pump providing heating and cooling, and convenient in-suite laundry add everyday comfort. Includes one above-ground parking space and a private storage locker. Building amenities include an outdoor pool, party/meeting room, guest suite, sauna, library and visitor parking. Conveniently located close to South Keys Shopping Centre, public transit, restaurants, parks and major commuter routes. An excellent opportunity for buyers seeking generous living space, scenic views and convenient access to everyday amenities. Includes above-ground parking space #505 on the 3rd floor and storage locker #702 (id:65396)



