

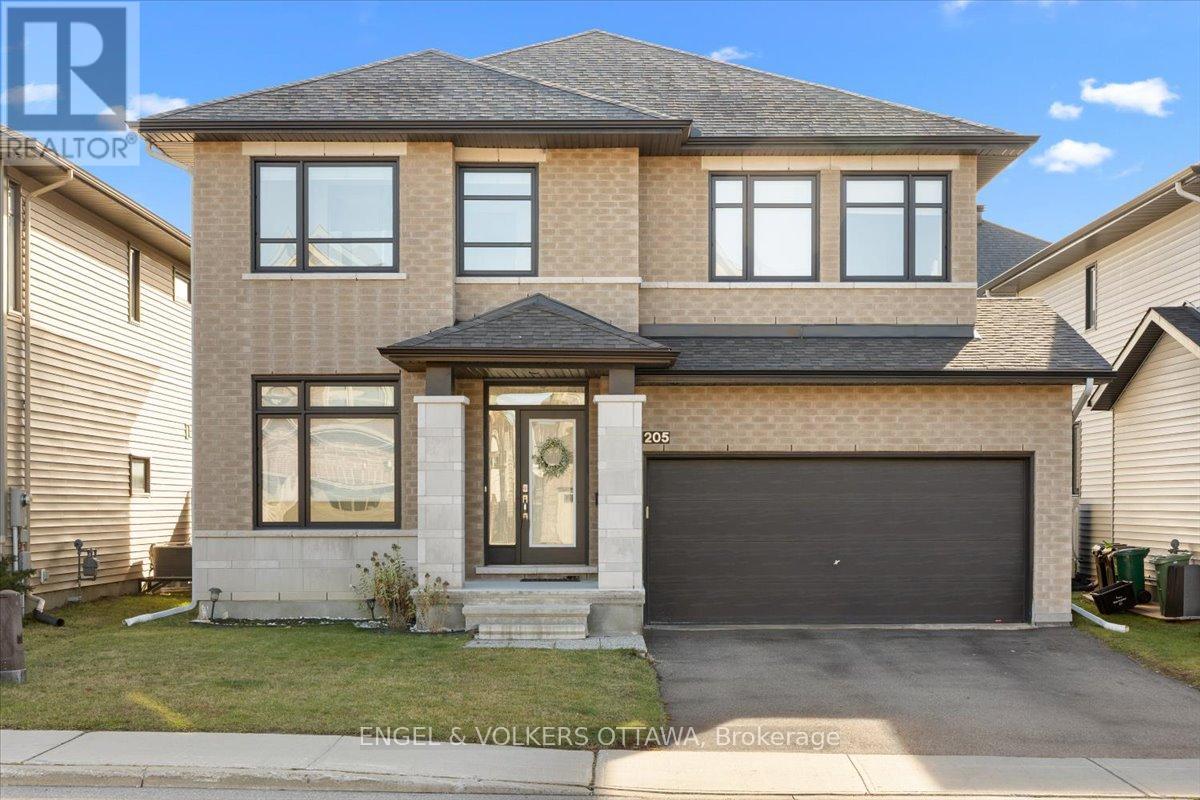
205 Shinleaf Crescent
Ottawa, Ontario
Living in Trailsedge means having beautiful walking trails, bike paths, and green space practically at your doorstep, with great schools, parks, and everyday amenities nearby. It's a neighbourhood where you can enjoy the outdoors while still having everything you need close to home. Built in 2017 by Richcraft and freshly painted in 2025, this spacious detached home offers a great balance of quality finishes and a practical layout for everyday living. The main floor is bright and open, with 9-foot ceilings, hardwood flooring, pot lights, and a gas fireplace. The kitchen features granite countertops, high-end stainless steel appliances, and cabinetry extending to the ceiling. There's also a separate den with French doors and a generously sized laundry room in the mudroom, conveniently located just off the double-car garage. Upstairs, four spacious bedrooms give everyone room to spread out. The oversized primary suite features a walk-in closet and a beautiful ensuite with double sinks, a soaker tub, and a glass walk-in shower. The unfinished basement offers even more flexibility for storage, a home gym, or a kids' play area. Outside, you'll appreciate the fully fenced backyard with PVC fencing. Shopping along Innes Road is just a short drive away, while convenient access to the Blackburn Hamlet Bypass makes getting around Ottawa easy. (id:65396)
482 Clearbrook Drive
Ottawa, Ontario
Prime Location in the Heart of Barrhaven! Welcome to this well maintained 2-bedroom, 1.5-bathroom, two-story upper level condo, ideally located just steps from Barrhaven Marketplace! The bright and spacious open-concept main floor features a generous living room, dining area, well appointed kitchen, convenient powder room, and walk out access to your own private balcony, perfect for relaxing or enjoying your morning coffee. The second level offers two spacious bedrooms, a full bathroom, and convenient in-suite laundry. One outdoor surface parking space is included. Enjoy the convenience of being within walking distance of public transit, grocery stores, shopping, restaurants, parks, walking trails, and numerous other amenities. An excellent opportunity to enjoy comfortable living in a highly convenient Barrhaven location! (id:65396)
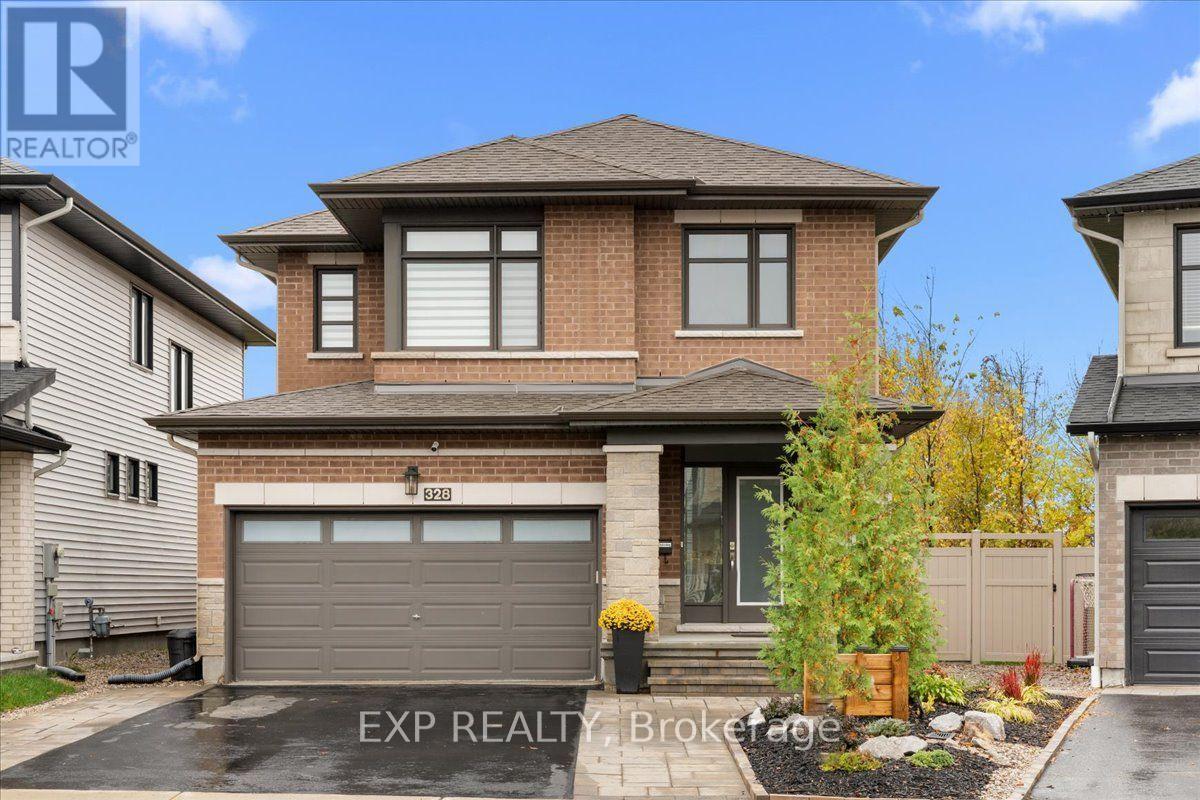
328 Serenade Crescent
Ottawa, Ontario
OUTDOOR LIVING AT ITS FINEST IN RIVERSIDE SOUTH! Welcome to 328 Serenade Crescent, a beautifully upgraded 2018 Richcraft Cranbrook situated on a premium pie-shaped lot, offering 3+1 bedrooms, 3.5 bathrooms, 1,880 sq. ft. above grade, a finished lower level & double-car garage. Designed for comfort, style & effortless entertaining, this home offers exceptional indoor and outdoor living! Step inside to discover hardwood & ceramic flooring, quartz countertops, custom window coverings throughout, central vacuum, HRV & built-in surround sound. The finished lower level, refreshed in 2026, provides additional living space, OR a 4th bedroom for added versatility. THE BACKYARD IS A SHOWSTOPPER! Enjoy your own private outdoor retreat, thoughtfully designed with a spacious composite deck featuring a privacy wall & railing, a second deck, metal-roof gazebo & luxurious 2023 Arctic Spa hot tub. A powered storage shed adds convenience, while the interlock walkway & newly landscaped front yard enhance curb appeal. Additional highlights include a 6,200W generator with dedicated panel hookup, providing valuable backup power during outages. All appliances included! Ideally located just 1.5 km from Limebank O-Train Station, close to Riverside South Secondary School, École Jonathan-Pitre, parks, shopping & everyday amenities. A future City recreation complex is also planned along Earl Armstrong Road. With extensive upgrades, a premium lot & an incredible backyard already completed, this exceptional property offers the lifestyle you've been waiting for. MOVE IN, UNWIND & ENJOY! Full list of upgrades with years available. (id:65396)
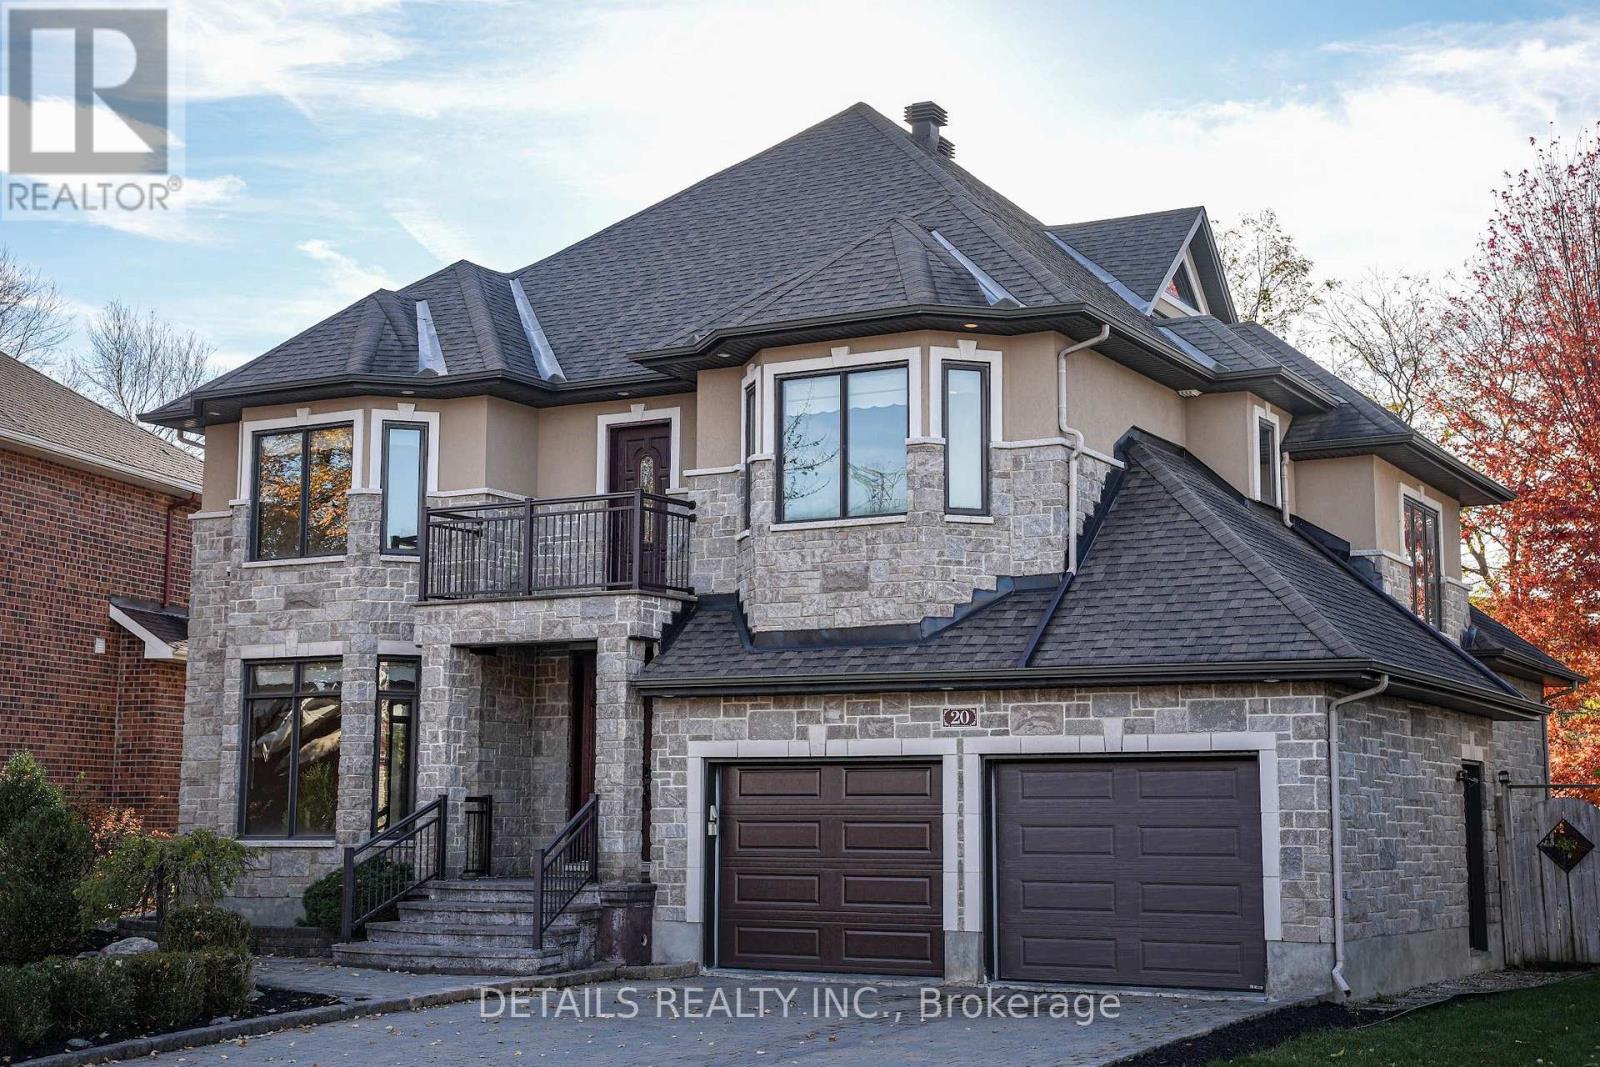
20 Rideau Shore Court
Ottawa, Ontario
Set on an approximately 7,800 sq. ft. lot in an established small, tranquil, and well-connected Rideau Shore community, this exceptional 5- bedroom and 4.5 bath residence offers approximately 5,000 sq. ft. BRIGHT, AIRY, and CARPET FREE living space, including a fully finished lower level, and it is a perfect blend of SPACE, TIMELESS DESIGN, and COMFORT. The main level unfolds with a sense of elegance & scale, featuring a welcoming living room, formal dining room, well appointed kitchen, bright break area and expansive family room with cozy gas fireplace, a layout that effortlessly balances eveyday family life with sophicated entertaining. The gourmet kitchen is the focal point of this home,featuring custom cabinetry,rich architectural detailing, granite countertops, a substaintial centre island with breakfast bar and an exquisite decorative backsplash. Upstairs, four generiously proportioned bedrooms and a versatile den provide an execeptional private retreat for the entire family. The Primary bdrm has soaring raised tray ceiling with 6 pc ensuite, incl. double vanities. The 2nd bdrm has its own WIC and ensuite. A Jack and Jill bath connects the 3rd and 4th bdrms with double sinks. The bright, vaulted 1.5-storey den provides a versatile space for home office, liabrary, or guests. The fully finished lower level elevates the home's versatility even further. A second kitchen(with gas cooking), full bath, spacious bdrm ad dedicated media room create an impressive private living environment-ideal for extended family, distinguished guests, or multi-generational living. Steps to Rideau River and quick access to Prince of Wales, Hunt Club & Merivale Rd, and close to Hog's Back, Mooney's Bay, Ottawa Airport, Carleton U, Shoppings like Costco and TNT. A rare opportunity to enjoy generous space and a flexible layout in a sought-after Ottawa neighbourhood. Walls on Main and Second floor freshly painted (2026) (id:65396)
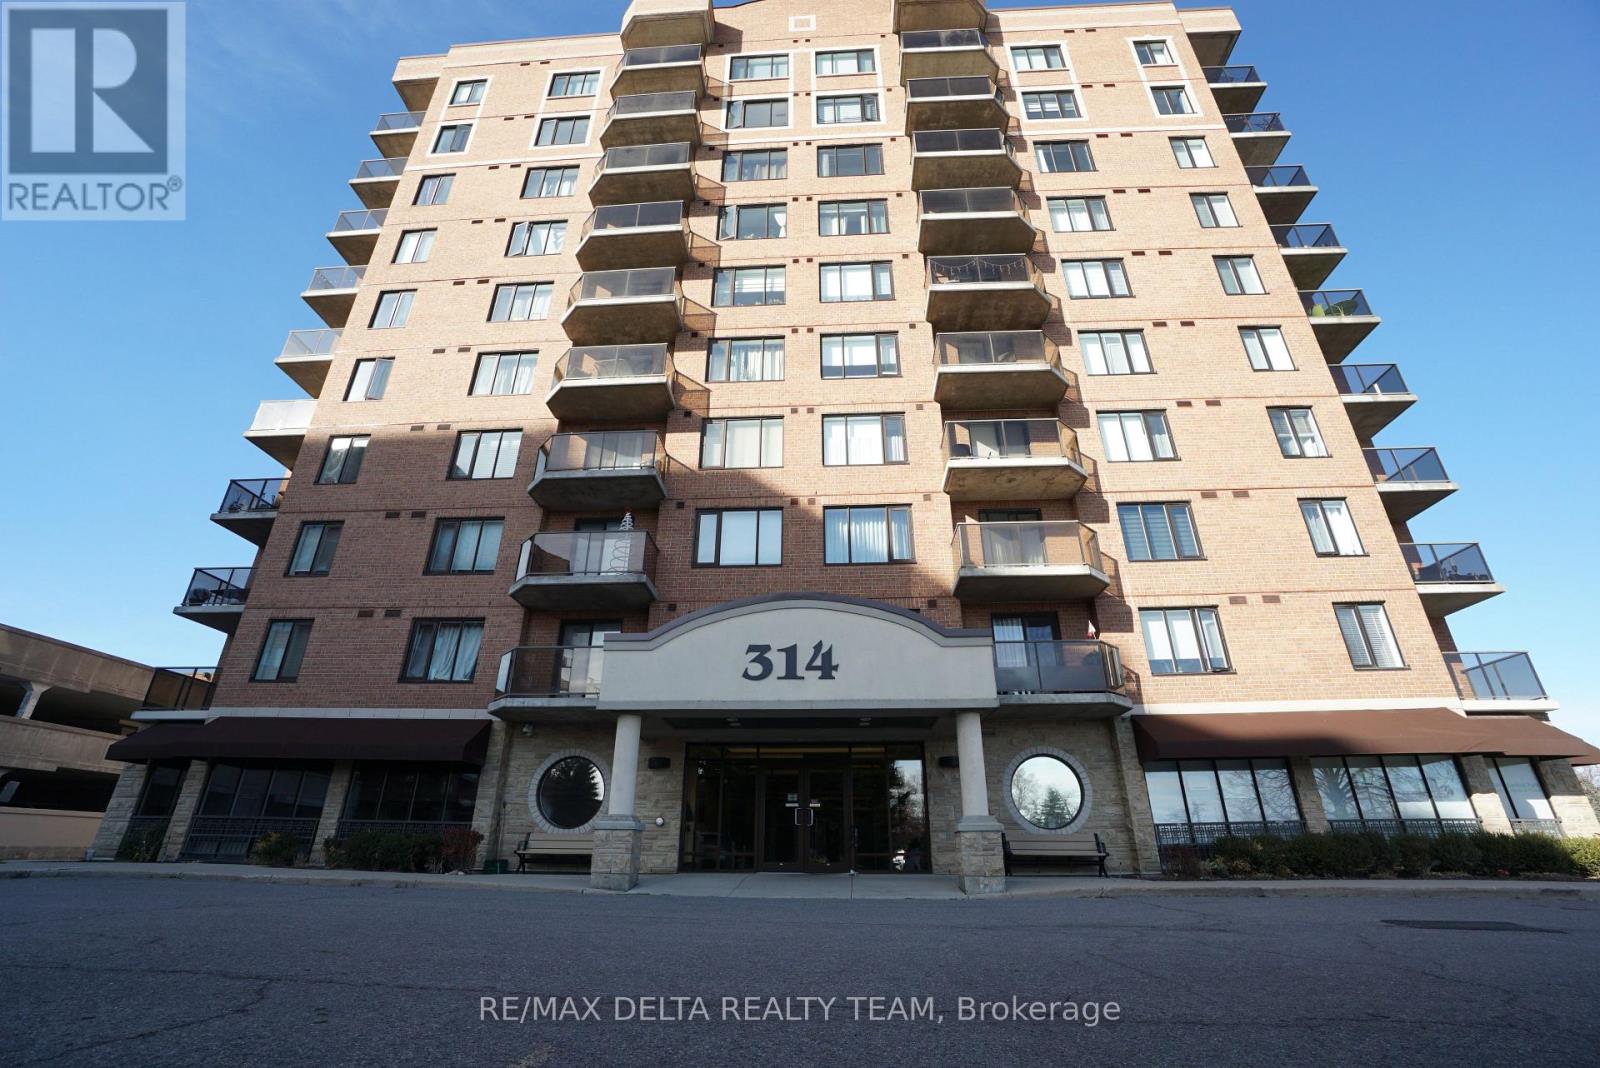
207 - 314 Central Park Drive
Ottawa, Ontario
Affordable and spacious 2 bedroom+den apartment in a fantastic location, just minutes from shopping, restaurants, public transit, and Highway 417, as well as in close proximity to the Central Experimental Farm's scenic walking and cycling paths. Freshly painted and in move in condition! Perfect for professionals, downsizers, first time buyers or anyone seeking stylish and low-maintenance city living. Functional layout with an open-concept living/dining area with hardwood floors, large kitchen with elegant granite countertops, pot lights, breakfast bar and ample cabinetry and counter space. The spacious primary bedroom includes a walk-in closet and a large 3-pc ensuite bath. Another second generously sized bedroom is perfect as a guest suite or office and has access to another full 3 pc bathroom. A versatile den provides another flexible space for any of your living arrangements. The private corner balcony is a highlight and a tranquil retreat. In-suite laundry for added convenience. Condo comes with 1 above ground covered parking spot and 2 bike racks. Building amenities include a fitness room, large party room with full kitchen, free car wash bay, and EV charging station (small fee). Pet friendly building. Water, heating and air conditioning are all included in the condo fee of $539.53 for the unit (OCSCC 797). 2 bike racks are included (OCSCC 662) for $6.02 per month and 1 above ground covered parking space (OCSCC 662) for $120.23. No storage locker. 24 hour irrevocable on all offers. Some pictures are virtually staged. (id:65396)
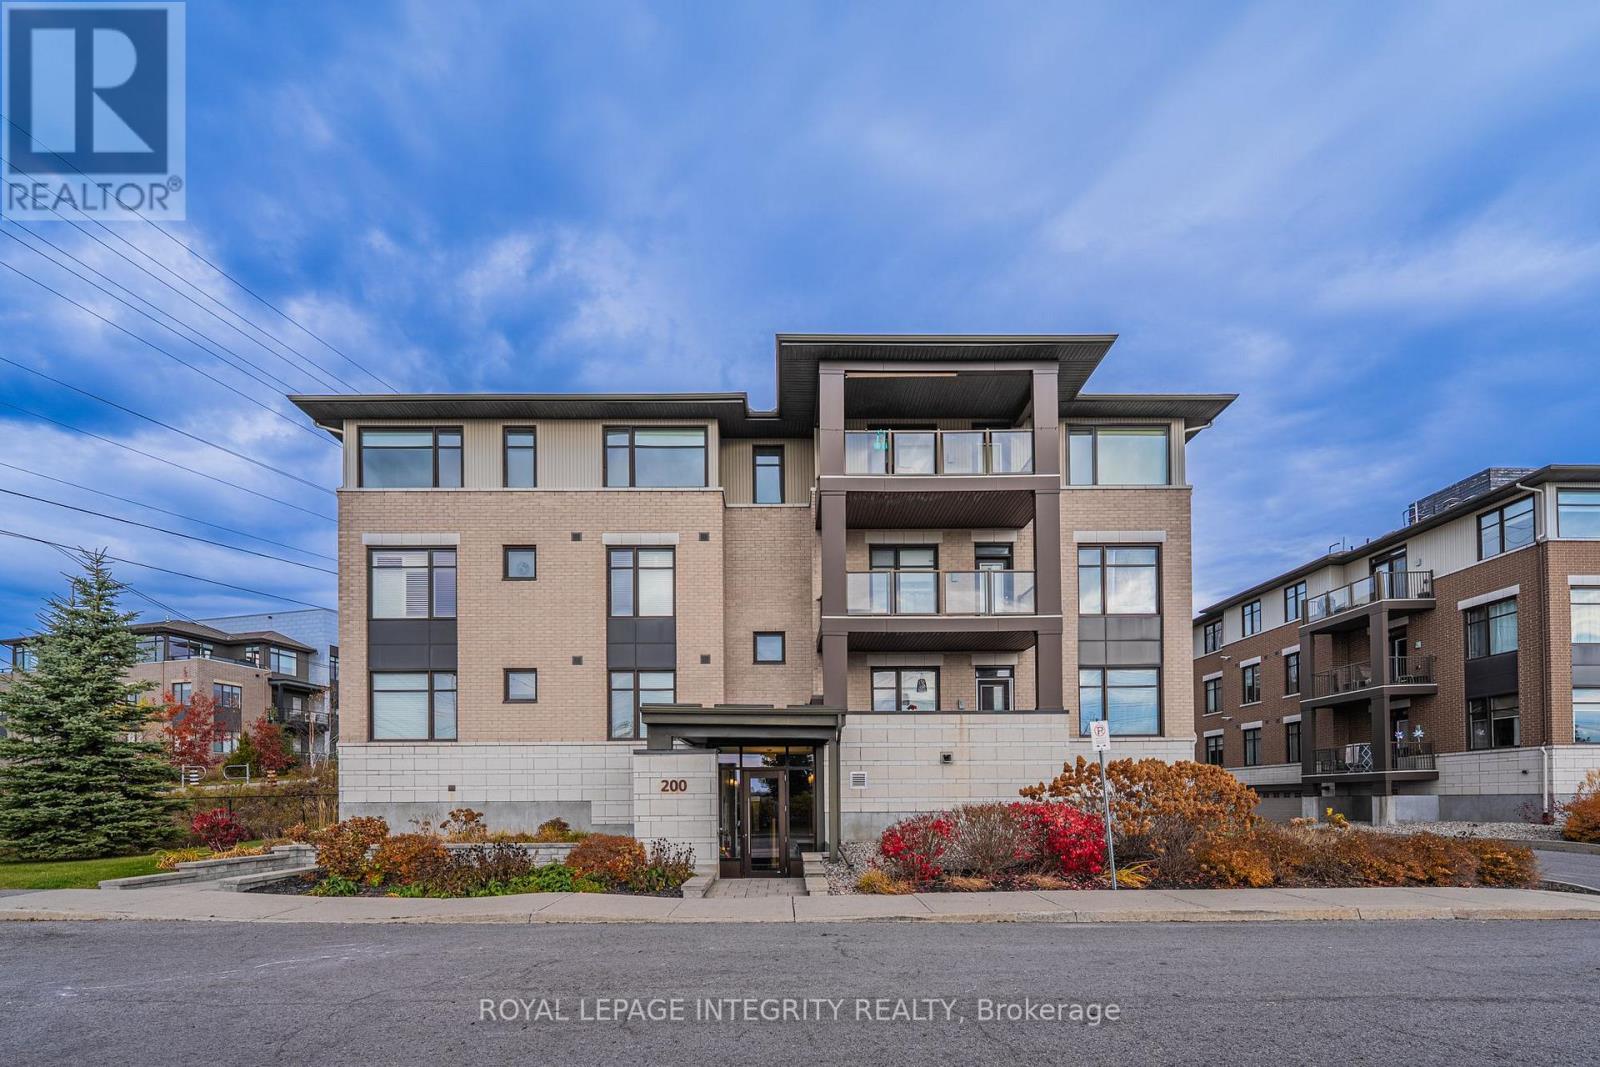
303 - 200 Guelph Private
Ottawa, Ontario
Welcome to this beautifully maintained TOP-FLOOR 2-bedroom, 2-bathroom condo in the highly sought-after Kanata Lakes community! Offering approximately 1,043 sq. ft. of thoughtfully designed living space, this bright and spacious Cedar model features an open-concept layout with hardwood and ceramic tile flooring throughout - NO CARPET! Recent upgrades include BRAND-NEW WOOD FLOORING IN BOTH BEDROOMS, FRESH PAINT THROUGHOUT, NEW BATHROOM COUNTERTOPS, AND UPDATED LIGHT FIXTURES! The modern kitchen boasts quartz countertops, a large breakfast counter, stainless steel appliances, and ample cabinet space. The generous living and dining area is filled with natural light and opens onto a LARGE PRIVATE BALCONY with peaceful rear-facing views. Two well-sized bedrooms include a spacious primary suite with its own ensuite bathroom. Heated underground parking and a storage locker are included. Enjoy convenient elevator access and wonderful clubhouse amenities. Located in an excellent school district with highly regarded public and Catholic schools, including Earl of March, W.E.J., Kanata Highlands, Georges Vanier, and All Saints. Minutes to Kanata Centrum, Tanger Outlets, Costco, restaurants, transit, Kanata North High-Tech Park, and DND Carling Campus, with easy access to Hwy 417. A RARE TOP-FLOOR OPPORTUNITY offering modern upgrades, exceptional privacy, and an unbeatable Kanata Lakes location! (id:65396)
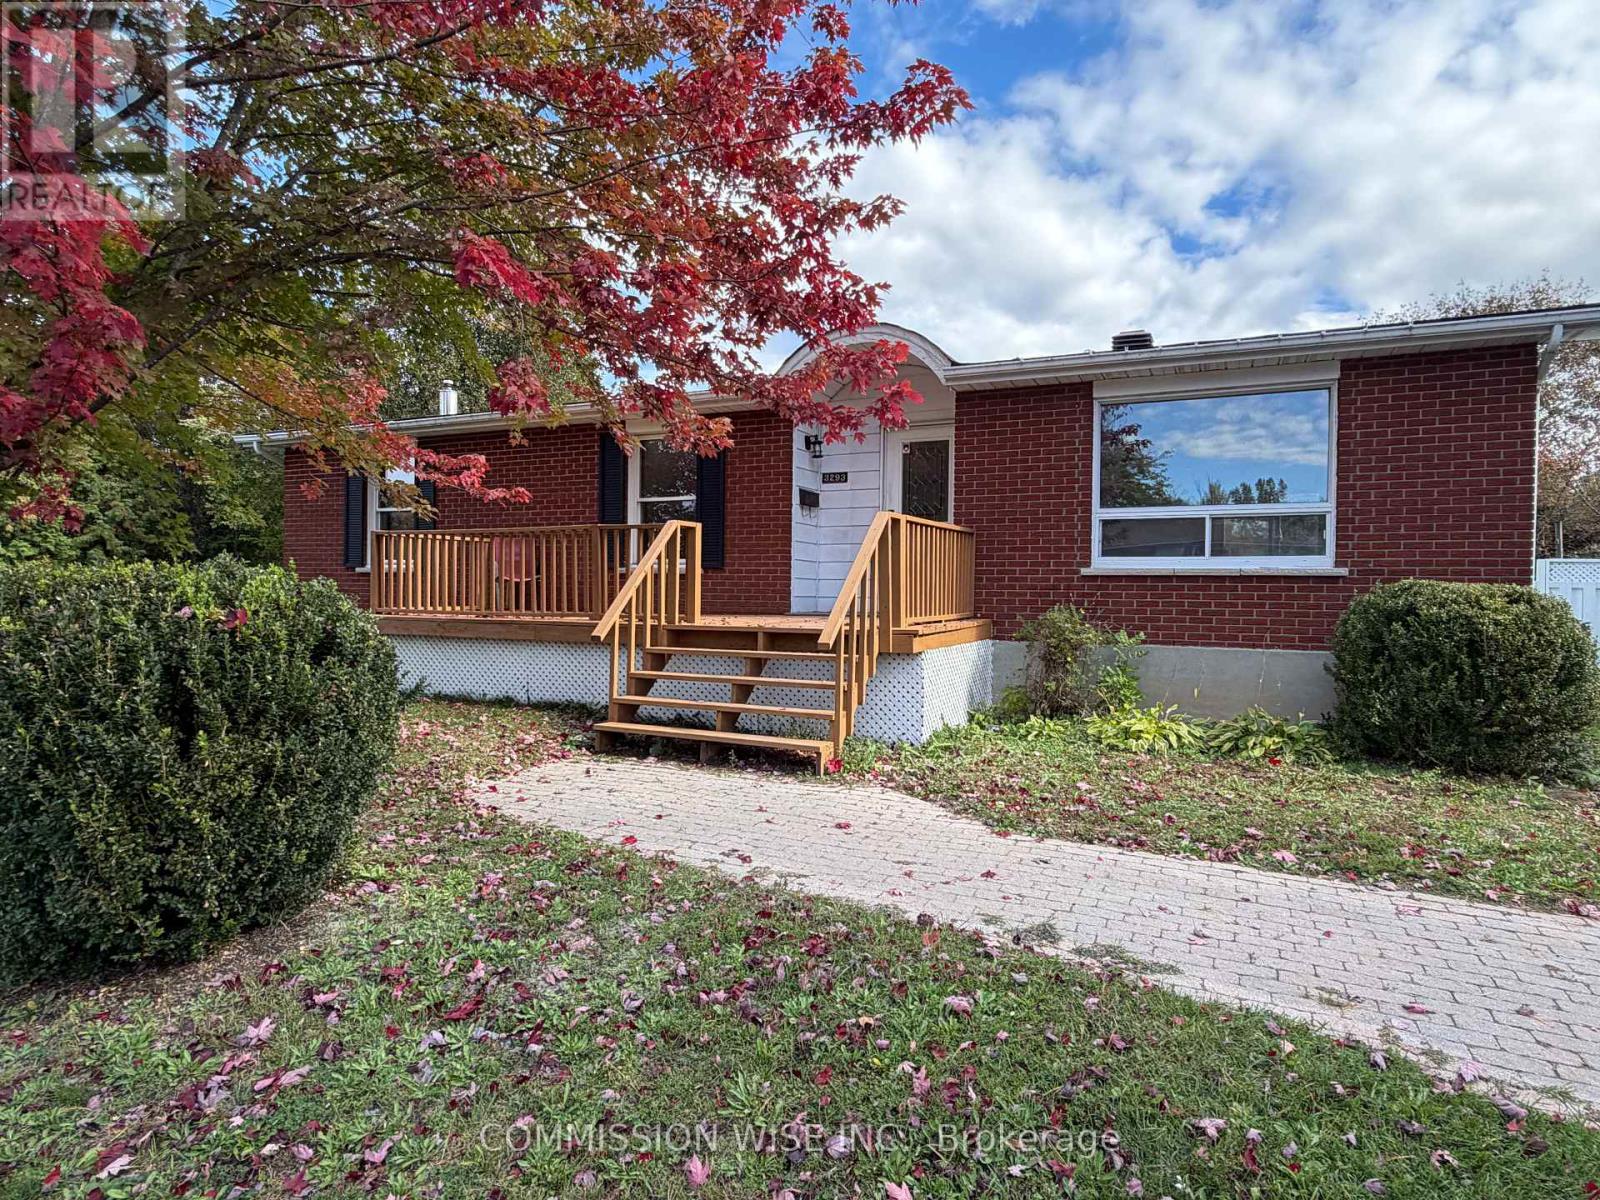
3293 Taggart Street
Ottawa, Ontario
Move-in ready in the heart of Osgoode! Situated on a quiet street, this extensively renovated and freshly painted 3+2 bedroom, 2 bathroom bungalow is set on an impressive 0.46-acre lot offering exceptional indoor and outdoor living space. The bright main level features all-new flooring, updated lighting, new ceiling fans throughout, and a beautifully renovated kitchen with new cabinetry, countertops, backsplash, sink, microwave, under-cabinet lighting, patio door, and trim. The updated main bathroom includes a new vanity with double sinks, toilet, window, and refreshed tub/shower surround. The fully finished lower level offers a separate entrance to a self-contained in-law suite complete with its own kitchen, bedrooms, bathroom, living room, and gas fireplace, making it ideal for multi-generational living, extended family, or guests. A second washer and dryer hookup is also available on the main level for added convenience. Step outside to enjoy the large, fully fenced backyard featuring an above-ground pool, spacious deck, two gazebos, freshly stained front and rear decks, and gas BBQ and outdoor cooking hookups. The oversized driveway provides ample parking for multiple vehicles, trailers, or recreational equipment. Additional updates include a high-efficiency gas furnace (2014), owned hot water tank (2025), water softener with salt and iron treatment system, renovated lower-level bathroom, and an updated lower-level kitchen with a second stove and refrigerator. Gas heating throughout means no electric baseboards. This beautifully updated home offers flexible living arrangements, modern upgrades, and outstanding outdoor space in a desirable family-friendly community. "Furnished rooms have been virtually stage" (id:65396)
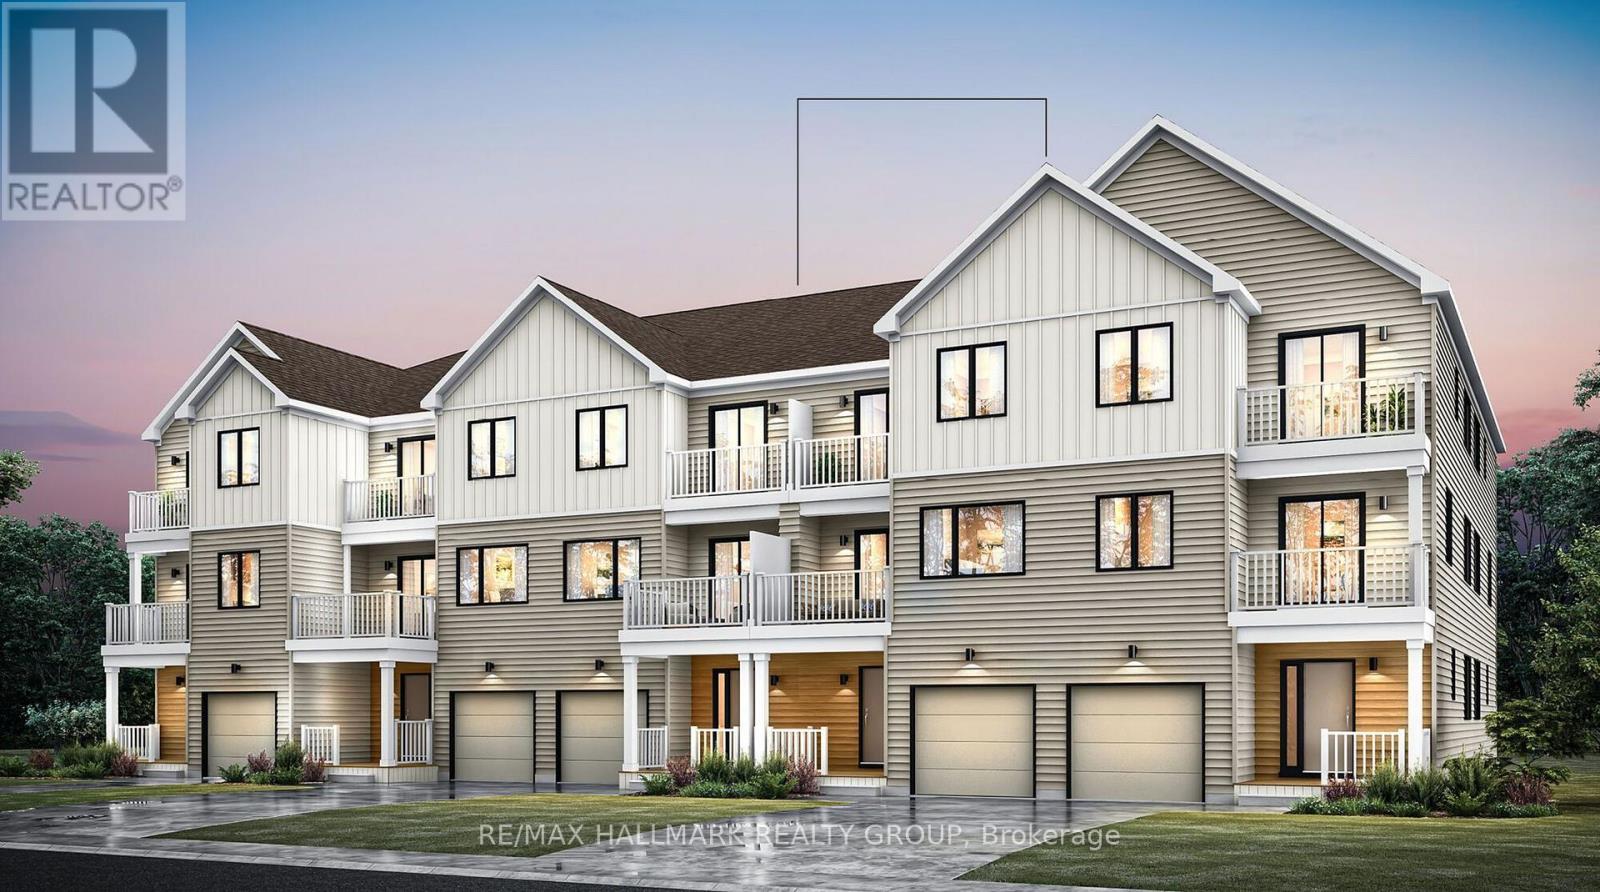
Lot #3598 Codd's Road
Ottawa, Ontario
Welcome home! Come discover the Tendril by Mattamy Homes, a stylish three storey Village Home in the highly sought-after Wateridge Village community! Enjoy modern living with the added benefit of a $15,000 Design Centre credit! Thoughtfully designed across three levels, the main floor features a welcoming foyer, access to the attached garage and versatile den space - perfect for use as a home office or study. Whatever your heart desires! The second level boasts a bright, open-concept living and dining area, complemented by a modern kitchen with central island, spacious walk-in pantry (rare luxury!) and access to a private balcony. On the second level, you'll find two generously sized bedrooms, including a primary bedroom with spacious walk-in closet, a second bedroom with its own private balcony, a full bathroom and convenient laundry. What else could you need! Not to mention, the unfinished basement offers additional storage, with potential for a home gym or bonus space. Location is everything and it doesn't get better than this! Wateridge Village is surrounded by beautiful parks, green spaces and an extensive network of walking and cycling trails. Nearby Eugène Martineau Park features fantastic amenities including playgrounds, a splash pad, sports courts and a winter skating rink. Explore nearby Alliance Park, enjoy the scenic NCC pathways along the Ottawa River or take advantage of the community's convenient access to public transit, shopping, everyday amenities and downtown Ottawa. It's an ideal blend of outdoor recreation, neighbourhood charm and urban convenience. A fantastic opportunity to personalize a brand-new home in one of Ottawa's exciting growing communities! Come fall in love today! (id:65396)
13 Wolmsley Crescent
Ottawa, Ontario
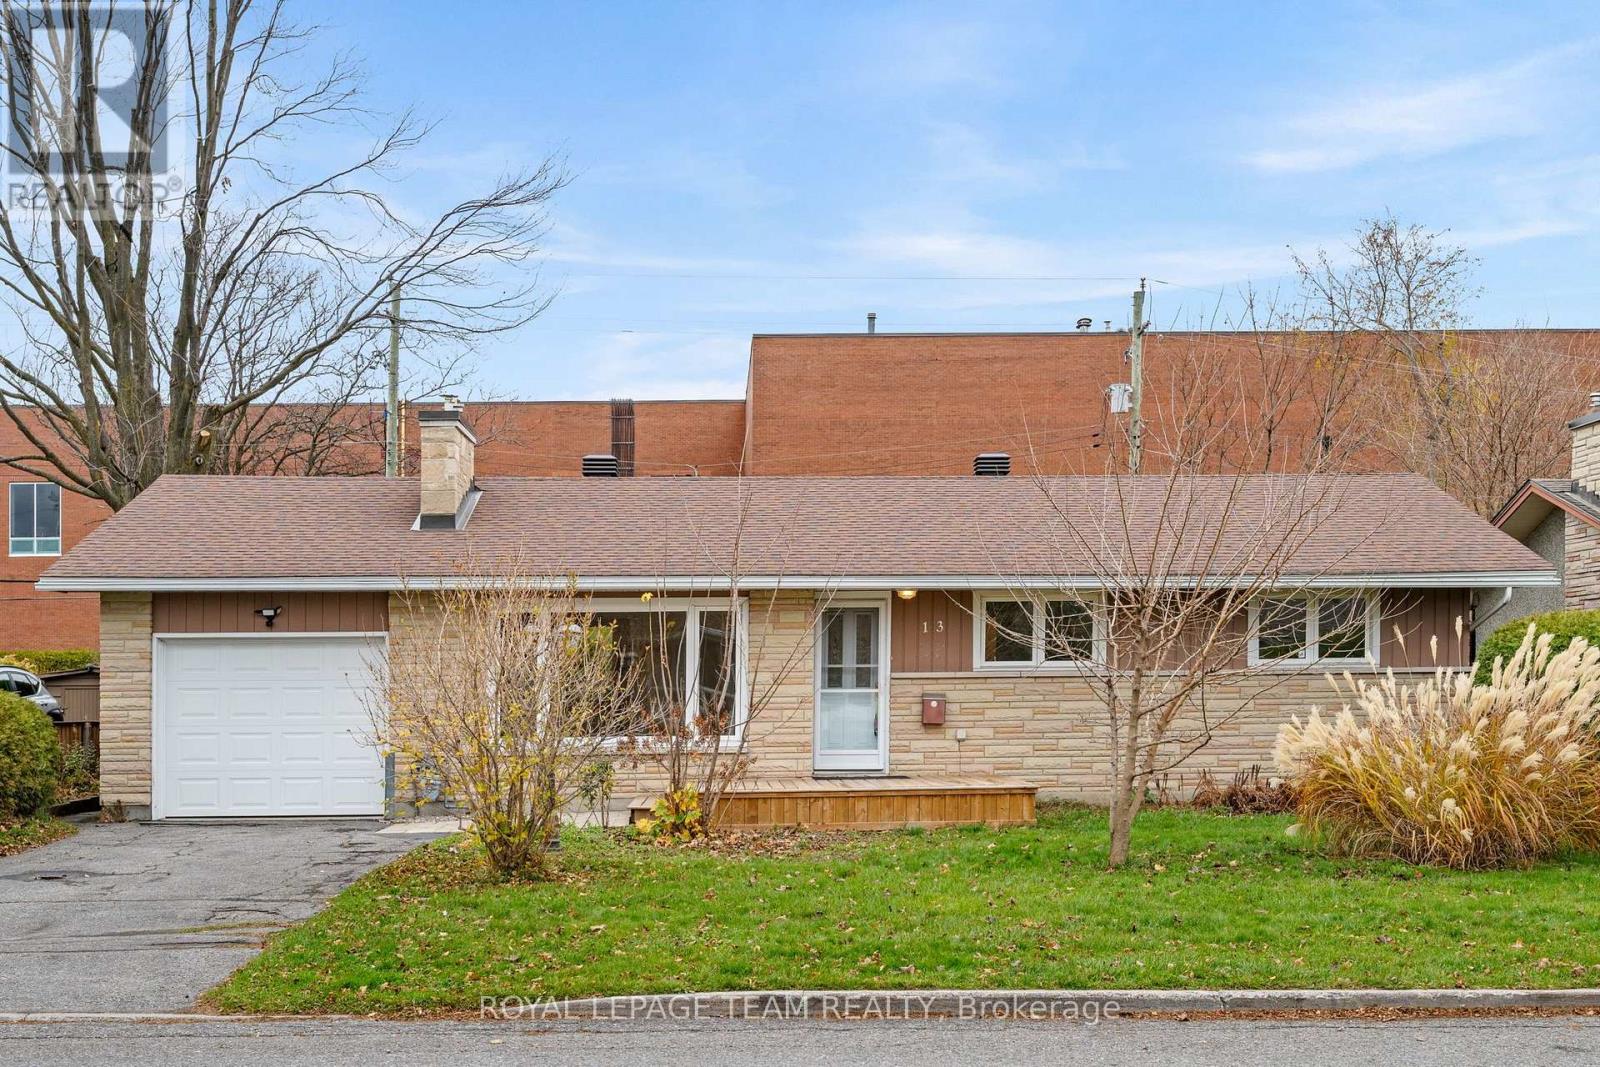
Perfectly situated on an oversized 65' x 115' lot in the highly sought-after Crestview neighbourhood, this well-loved, quality-built 3-bedroom home offers a wonderful blend of charm, comfort, and opportunity. Step inside to a bright and inviting living and dining room featuring beautiful oak hardwood flooring and a large picture window that fills the space with natural light. The living room is highlighted by a cozy gas fireplace. The adjacent kitchen provides ample workspace and features updated cabinetry, granite countertops, and a convenient built-in workstation with additional cabinetry. All three ample sized bedrooms feature hardwood flooring, good sized closets, and generous windows. The primary bedroom offers a convenient 2pc. bathroom and a well-maintained 4-piece main bathroom completes the main level. The lower level offers additional living space with a sizeable recreation room and bar, a versatile bonus room ideal for a potential bedroom or den, a convenient 2-piece bathroom, laundry area, and plenty of storage. The utility room also includes a workshop area, adding further functionality. A rarely available single attached garage offers excellent possibilities for hobbyists, tradespeople, or additional workspace. Outdoors, enjoy the privacy of a beautifully hedged yard, a spacious patio perfect for summer entertaining, and a paved driveway accommodating two vehicles. The generous pool-sized lot offers endless possibilities to create your ideal outdoor retreat. Ideally located close to shopping, parks, community recreation and sports facilities, excellent schools, and convenient transportation. This is a wonderful opportunity to own a home in a desirable, established neighbourhood. Welcome home! Open House - Sunday Nov. 15th 2-4pm (id:65396)
F - 143 Oldfield Street
Ottawa, Ontario
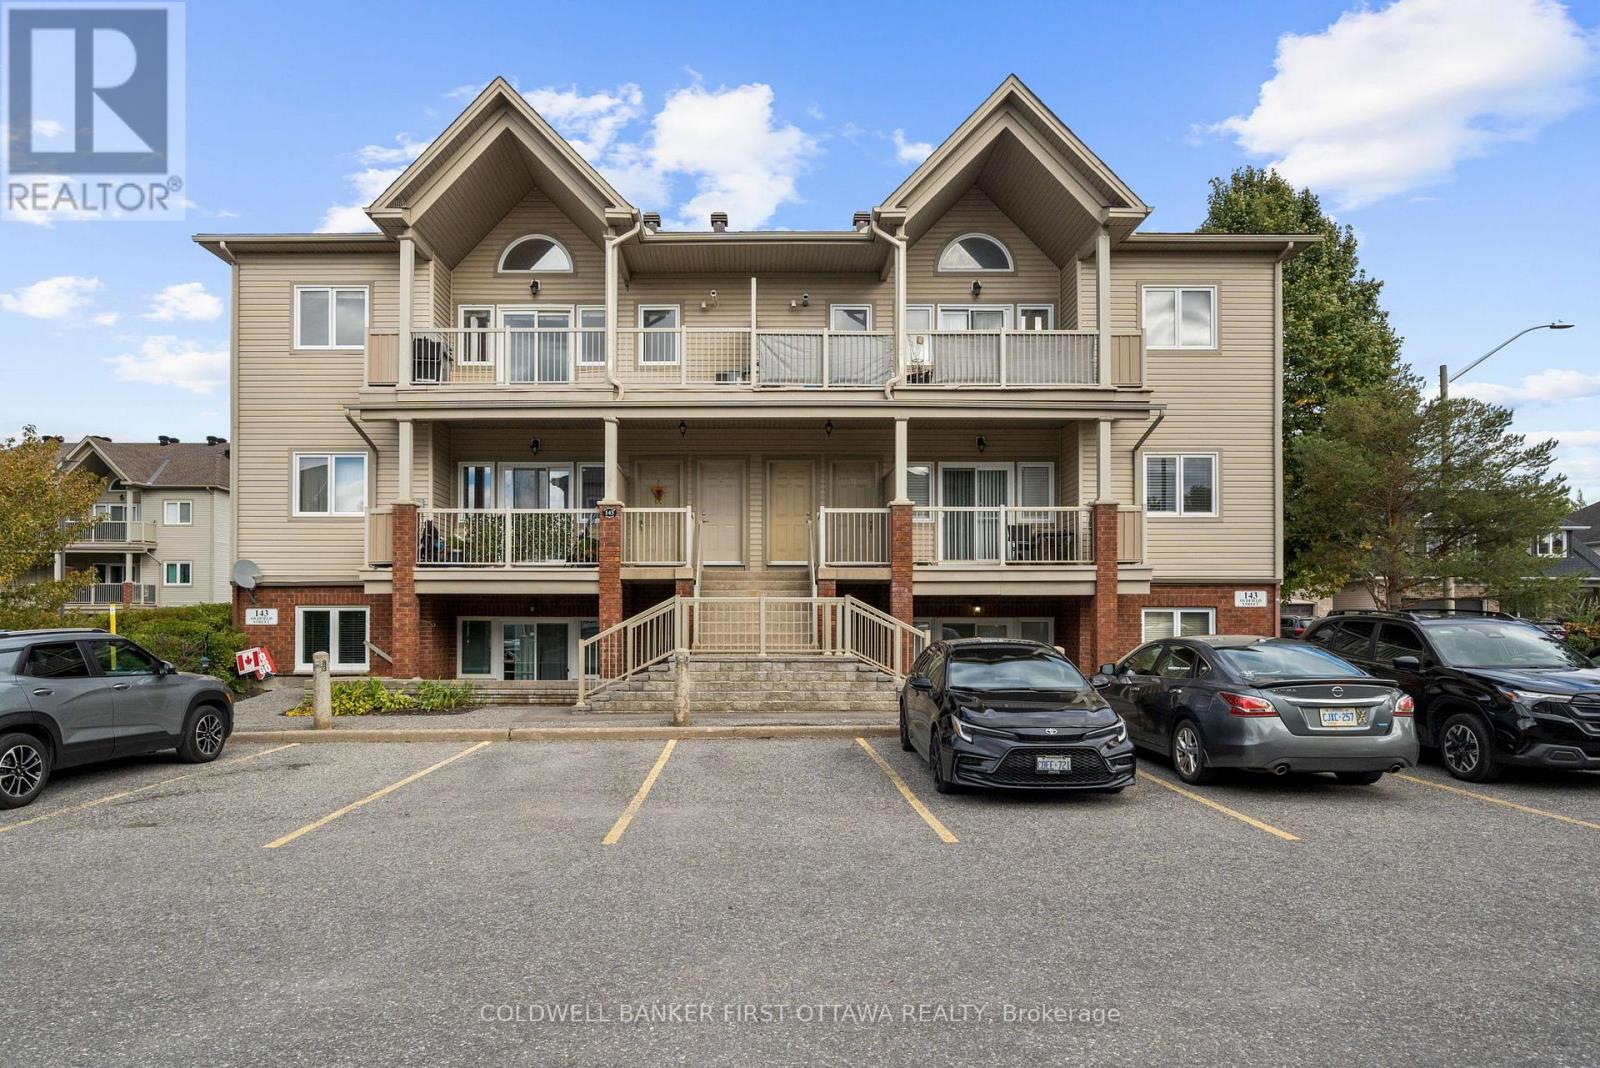
Bright, spacious and full of natural light, this top-floor condo offers a fantastic layout with impressive vaulted ceilings, stylish neutral finishes and the added convenience of a private entrance. The open-concept living and dining area features hardwood flooring, large windows and a beautiful vaulted ceiling that creates an airy, welcoming space. The kitchen offers stainless steel appliances, plenty of counter space, a generous island with seating and a large pantry that conveniently houses the in-unit laundry. Step outside to an exceptionally large southwest-facing balcony offering nearly 140 sq. ft. of additional outdoor living space! With plenty of room for dining, lounging and entertaining, plus a natural gas BBQ hookup, it's the perfect spot to enjoy the afternoon and evening sun. Both bedrooms are generously sized, including a spacious primary bedroom with walk-in closet, while the full bathroom features both a separate shower and bathtub. Additional storage is available in the in-unit utility room, and the stairwell carpeting has been recently updated. Another fantastic bonus is the TWO owned parking spaces, conveniently located directly outside the entrance, with the flexibility to use both or rent one or both privately to other unit owners. Ideally located within walking distance of excellent schools and close to Barrhaven's shopping, restaurants, parks, public transit and everyday amenities. A wonderful opportunity to enjoy comfortable, low-maintenance living with plenty of space inside and out! (id:65396)
F - 143 Oldfield Street
Ottawa, Ontario
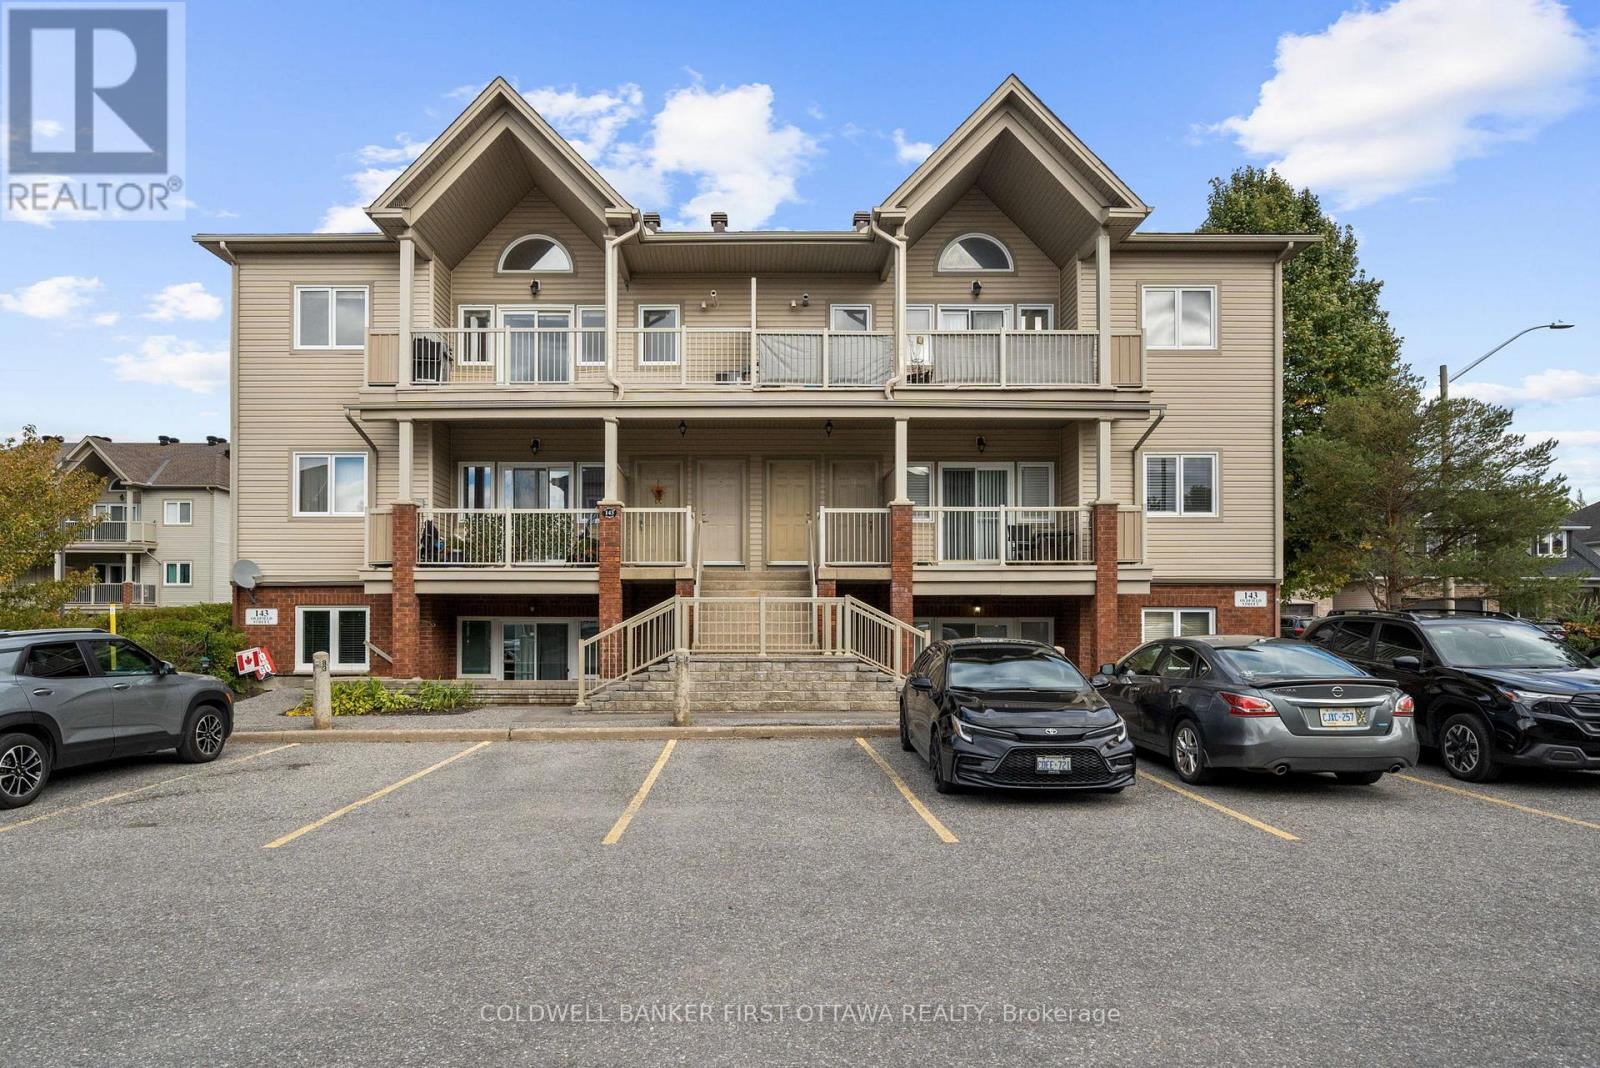
Bright, spacious and full of natural light, this top-floor condo offers a fantastic layout with impressive vaulted ceilings, stylish neutral finishes and the added convenience of a private entrance. The open-concept living and dining area features hardwood flooring, large windows and a beautiful vaulted ceiling that creates an airy, welcoming space. The kitchen offers stainless steel appliances, plenty of counter space, a generous island with seating and a large pantry that conveniently houses the in-unit laundry. Step outside to an exceptionally large southwest-facing balcony offering nearly 140 sq. ft. of additional outdoor living space! With plenty of room for dining, lounging and entertaining, plus a natural gas BBQ hookup, it's the perfect spot to enjoy the afternoon and evening sun. Both bedrooms are generously sized, including a spacious primary bedroom with walk-in closet, while the full bathroom features both a separate shower and bathtub. Additional storage is available in the in-unit utility room, and the stairwell carpeting has been recently updated. Ideally located within walking distance of excellent schools and close to Barrhaven's shopping, restaurants, parks, public transit and everyday amenities. A wonderful opportunity to enjoy comfortable, low-maintenance living with plenty of space inside and out! (id:65396)
23 Tyne Court
Ottawa, Ontario
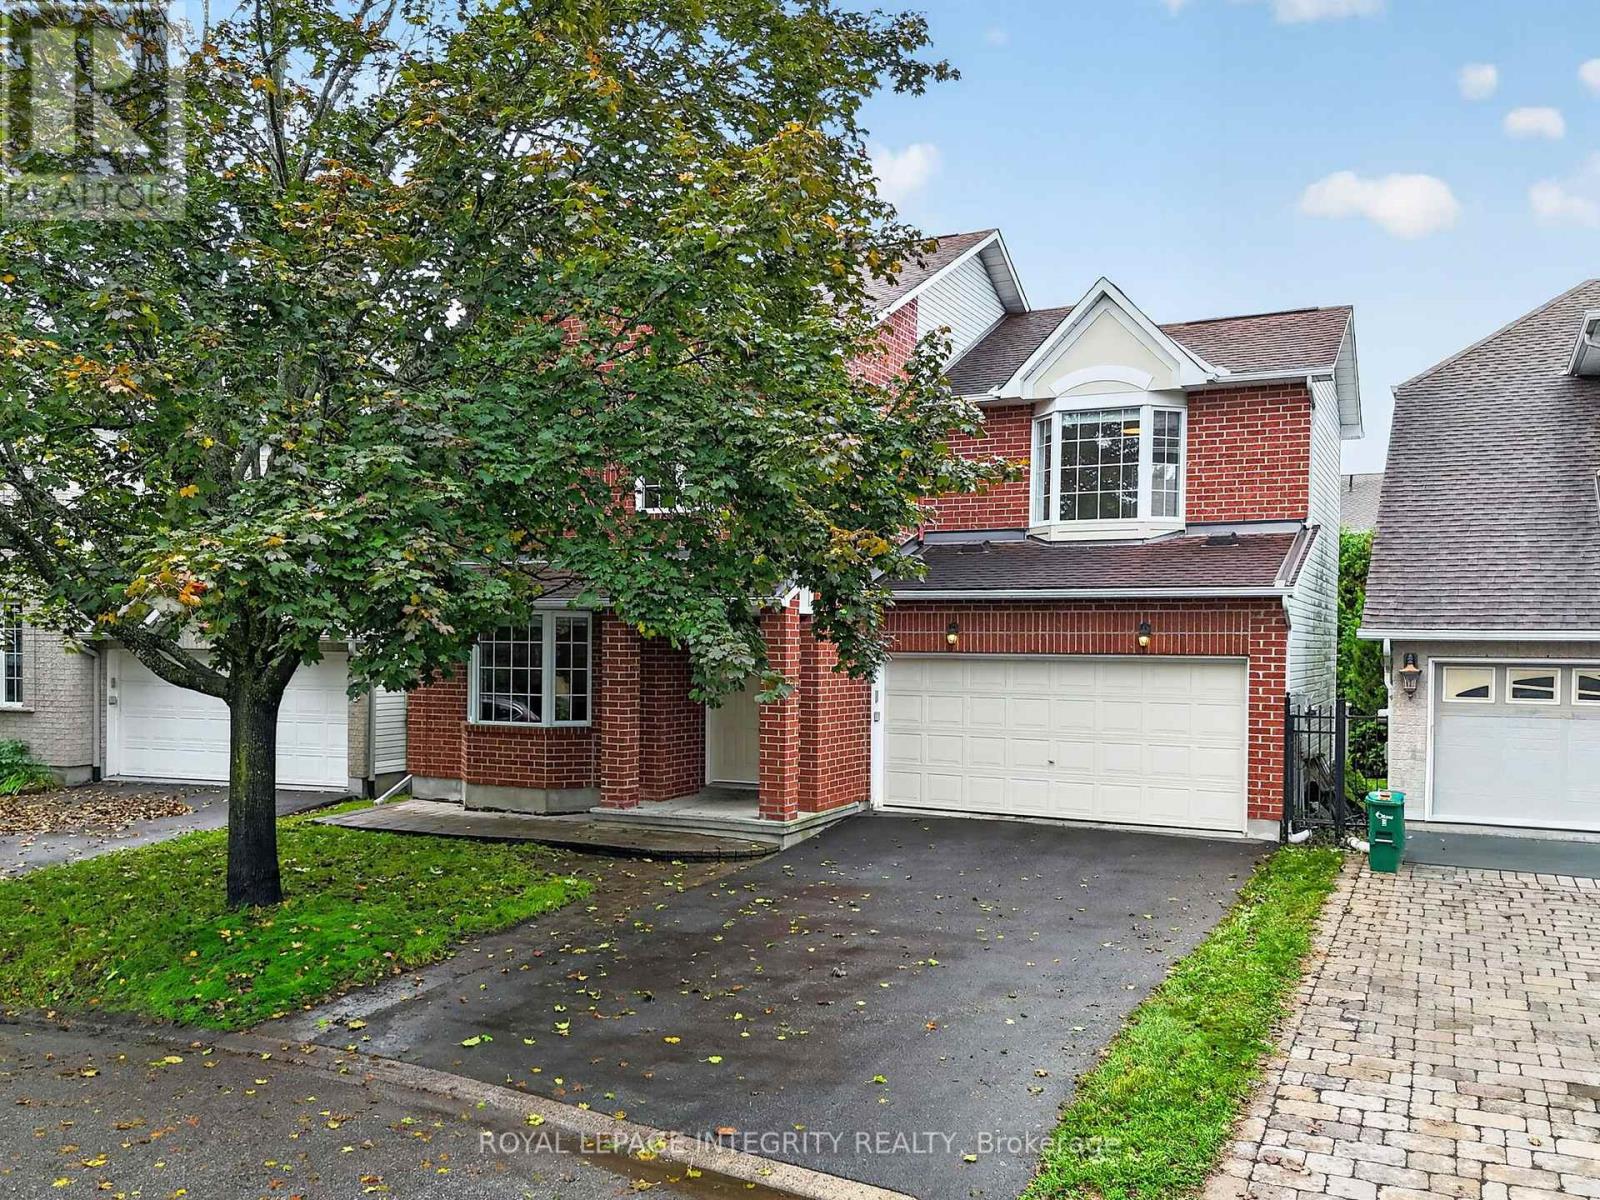
Open House November 13th, 2-4 pm. Tucked away on a quiet cul-de-sac, this beautifully renovated family home offers the perfect blend of privacy, comfort & community. Enjoy southwest-facing light & a truly private backyard surrounded by mature trees, complete with a large deck & gazebo. The renovated kitchen features high-end appliances, stylish finishes & an oversized island perfect for breakfast, casual family meals or homework. The main floor offers hardwood floors, a spacious foyer, living/dining area, cozy family room with gas fireplace & renovated powder room. Upstairs, 4 bedrooms include a spacious primary retreat with walk-in closet & ensuite, plus another oversized bedroom that gives any primary suite a run for its money. The family sized 5-piece bathroom also comes with heated floors for ultimate comfort. Fully finished basement with large windows, natural light, open living space & generous storage/laundry room. Double garage with EV charger. Freshly painted & all new light fixtures throughout, furnace & A/C (2020), Water Heater 2022. Close to W.C. Bowes & Klondike Parks, South March Highlands, recreation, top schools, March Road amenities & Kanata's tech sector! (id:65396)