

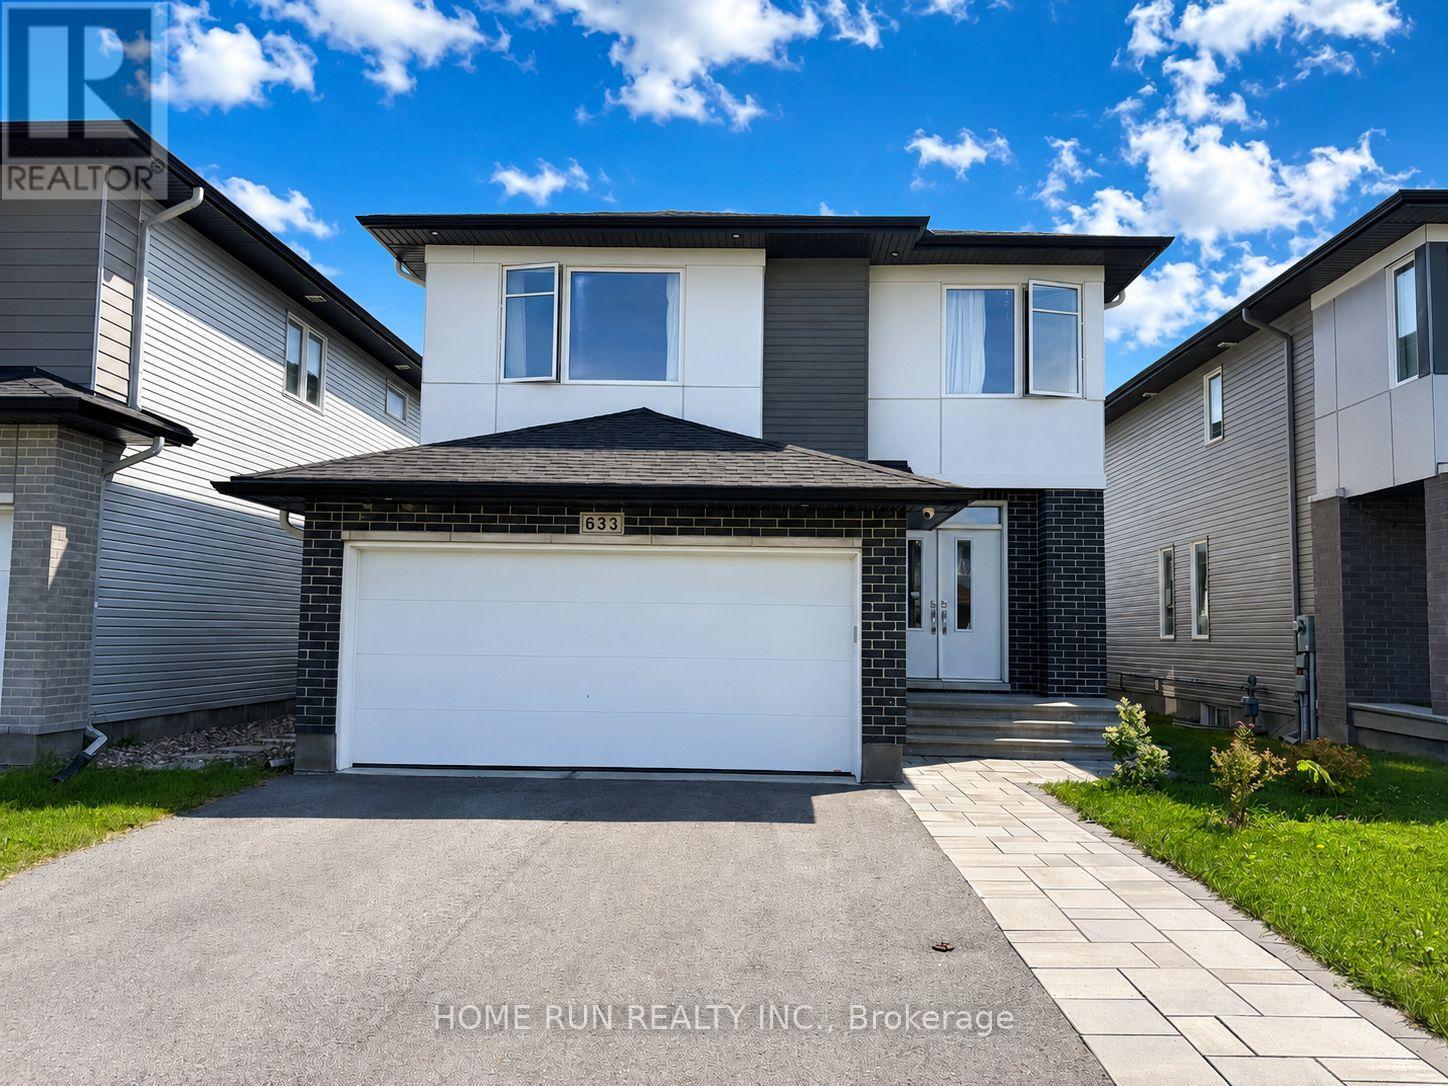
633 Rouncey Road
Ottawa, Ontario
Quick occupancy available. Available from September 21st. A fantastic rental opportunity in one of Stittsville's most convenient and desirable communities! Beautiful 2022-built double garage detached home for lease in the heart of East Stittsville! East Stittsville also offers excellent proximity to Kanata, providing quick access to Kanata's full range of shopping, dining, schools, recreation, employment hubs, and daily conveniences. This well-maintained 2-storey home offers 4 bedrooms, 3.5 bathrooms, a finished basement, and a functional layout ideal for family living. Previously owner-occupied, the property has been carefully maintained and features numerous upgrades throughout. The bright main level offers spacious living and dining areas, a modern kitchen, quality finishes, and comfortable everyday living space. The second level features generous bedrooms, including a primary bedroom with ensuite and ample closet space. The finished basement provides additional living space, perfect for a recreation room, home office, gym, or play area. Enjoy the fully fenced backyard with a high-quality interlock patio, perfect for outdoor relaxation and family gatherings. Located in a highly convenient, family-friendly neighbourhood within walking distance to nearby elementary schools and close to shopping, Walmart, banks, restaurants, parks, and everyday amenities. Most furniture shown in the photos is included in the rent, offering excellent convenience for tenants. Please note that one small bedroom in the basement is excluded from the lease and will be used by the landlord for personal storage. At least 24 hours irrevocable for all offers. Full version Credit Report, Employment Letter with 2 newest pay stubs, Lease Agreement, Rental Application and Photo ID Required. Please note that one room in the basement will be retained by the landlord for personal storage and is excluded from the lease and the tenant's use. (id:65396)

23 Chanonhouse Drive
Ottawa, Ontario
OPEN HOUSE THIS SATURDAY 12-1! Welcome to 23 Chanonhouse, a beautifully maintained and move-in ready 4-bedroom, 2-bathroom 2-storey home nestled in a highly desirable, family-oriented community. Location is everything with this property, as it sits directly beside Chanonhouse Park and is just minutes from the scenic Richmond Conservation Area, offering incredible trail access and outdoor recreation right at your doorstep. This premium location ensures a quiet, safe environment for children to play and families to grow, while keeping you well-connected to local schools, charming shops, and community events. The home sits on a generous, professionally landscaped 140' x 99' lot featuring an interlock front walkway and a private interlock back patio with privacy walls, an awning, and two storage sheds-perfect for enjoying your peaceful, parkside surroundings and hosting summer gatherings. Inside, natural lighting flows beautifully throughout the home, highlighting the bright upstairs windows and a spacious layout designed for modern living. The main level features a welcoming eat-in kitchen with a stylish subway tile backsplash that opens seamlessly to a formal dining room, complete with patio doors leading to your backyard oasis. This floor also includes a practical powder room and a dedicated laundry area. Upstairs, you will find a stunning 4-piece main bathroom featuring a quartz vanity and a subway tile shower surround. The finished basement adds excellent functional space with a cozy family room and built-in shelving, perfect for a home theatre or kids' play zone. Complete with an updated hot water tank and water softener, this property perfectly blends neighborhood convenience, natural beauty, and comfortable family living. (id:65396)

16 Crimson Gate
Ottawa, Ontario
*** OPEN HOUSE SUNDAY SEPTEMBER 20, 2026 2:00pm to 4:00pm *** A single home for the price of a town! This wonderful home offers an outstanding combination of comfort, flexibility & value. Situated on a quiet cul-de-sac in desirable Greenboro w/ no rear neighbours, this property is well suited to a growing family or a savvy live-in investor looking to add value over time. The main & 2nd floors boasts beautiful oak hardwood flooring & offer a practical layout. The inviting eat-in kitchen is complemented by a large family room, creating a comfortable space for everyday living & entertaining. An enclosed dining room provides excellent flexibility that could easily serve as a home office, den, or additional bedroom. A convenient 2pc powder room completes the main level. Upstairs, you'll find two generous 2ndary bdrms along w/ a spacious primary bedroom that feat.a 3-piece ensuite & a quaint walk-in closet. The layout provides plenty of room for a family while offering a comfortable private retreat. The finished basement adds valuable living space w/ a cozy carpeted recreation room & a spacious office/den adorned w/ laminate flooring that could function as a bedroom for older children or guests seeking additional privacy. A large mechanical/storage room & a useful 2-piece bathroom complete the lower level. The rear roof is approx 10+/- years old. The front portion of the roof was replaced August 9, 2026, (furnace & A/C) replaced August 15, 2025, & windows were updated between (2010 & 2019). Location is a standout feature. Enjoy easy access to Greenboro's extensive walking & cycling paths, nearby transit and the O-Train line, South Keys Shopping Centre, Greenboro Community Centre, Bruce Pit, & an array of everyday amenities.A solid, comfortable home with plenty of upside potential. Whether you're looking for a family home, additional living space, or an opportunity to build equity through strategic improvements, 16 Crimson Gate is a property worth exploring. (id:65396)
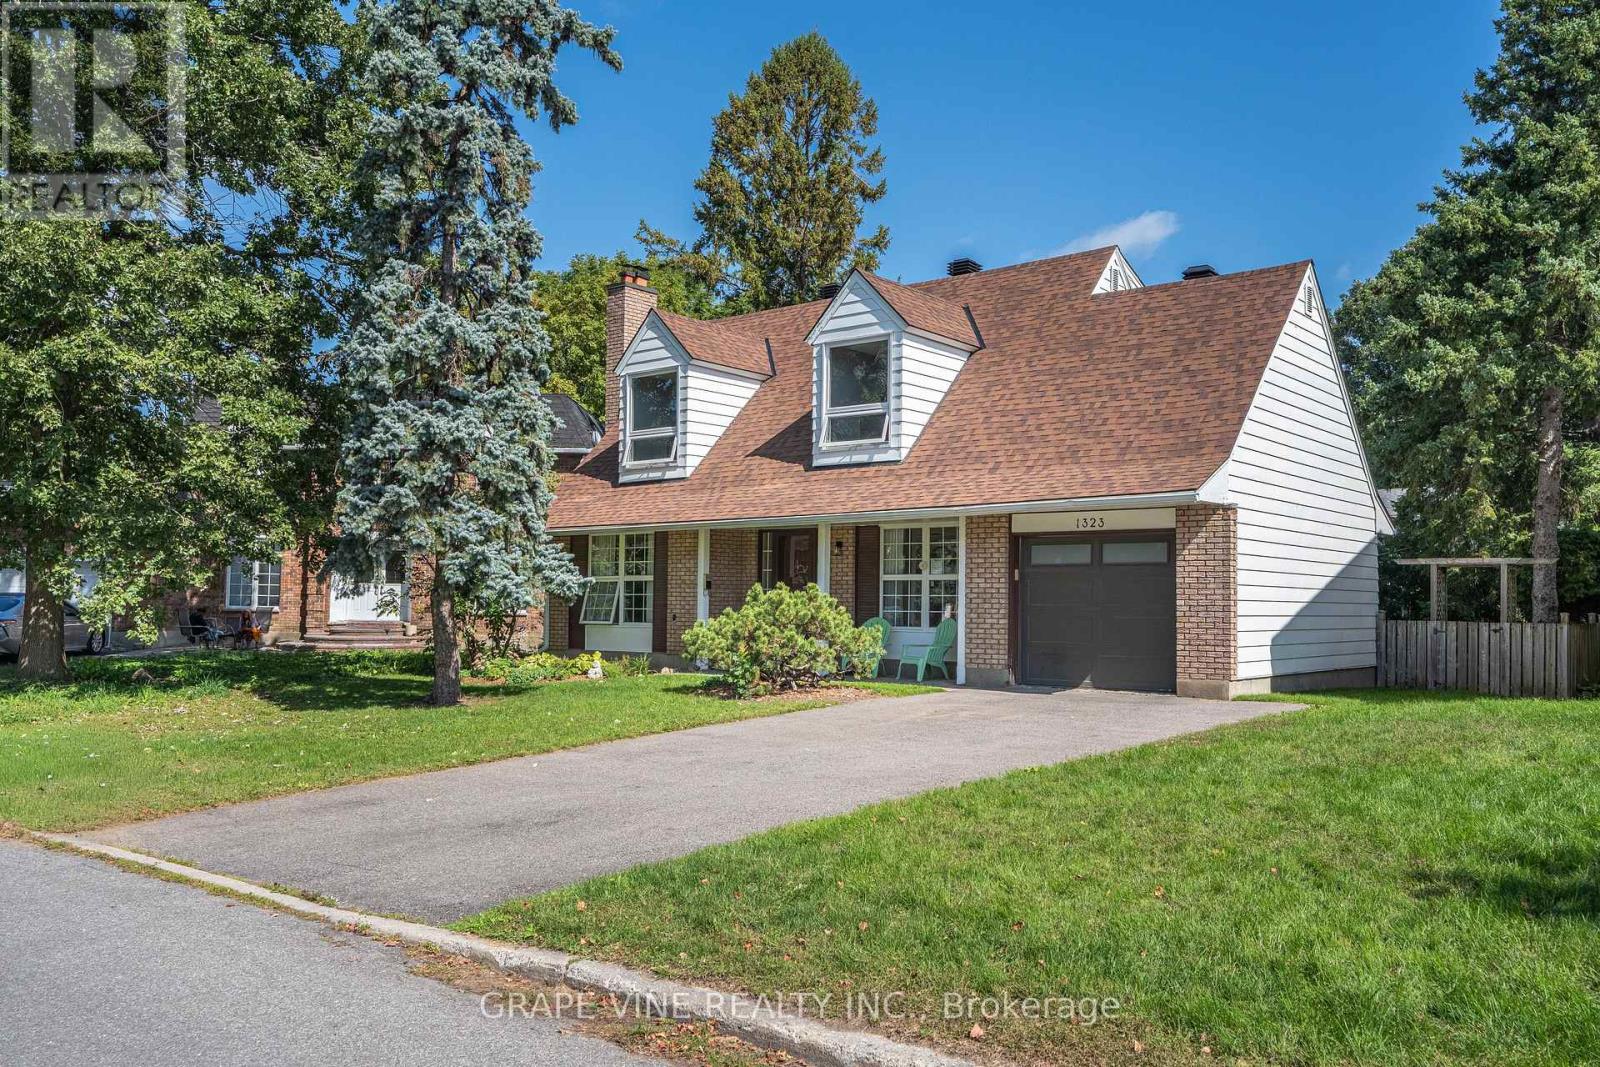
1323 Fernwood Drive
Ottawa, Ontario
Welcome to 1323 Fernwood Drive!This charming, fully renovated, 3 bedroom, single detached home sits on a generous pie shaped lot with extensive decks, a screened in porch, and plenty of room for a pool and entertaining. Located in the highly sought after, family-friendly, community of South Keys. The main level offers a bright open-concept dining room and kitchen overlooking a private backyard, a convenient powder room, large living room with fireplace and a home office/flex room. The upstairs boasts a spacious primary bedroom with a walk-in-closet and spa-like 4-piece ensuite, as well as a full bath and two well-appointed secondary bedrooms. The partially finished basement extends the living space with a versatile rec. room - perfect for a media room, home gym, or kids hangout - with ample storage in the laundry/workshop area.Additional highlights include an attached oversized single-car garage with inside entry and a hard to beat location just minutes from schools, parks, South Keys Shopping Center, restaurants, cinema, the Greenboro LRT station and everyday amenities. Interior updated within the last year. Roof 2022. Garage Door 2023. Decks 2025. Don't miss out on this turn-key property, book your showing today! (id:65396)
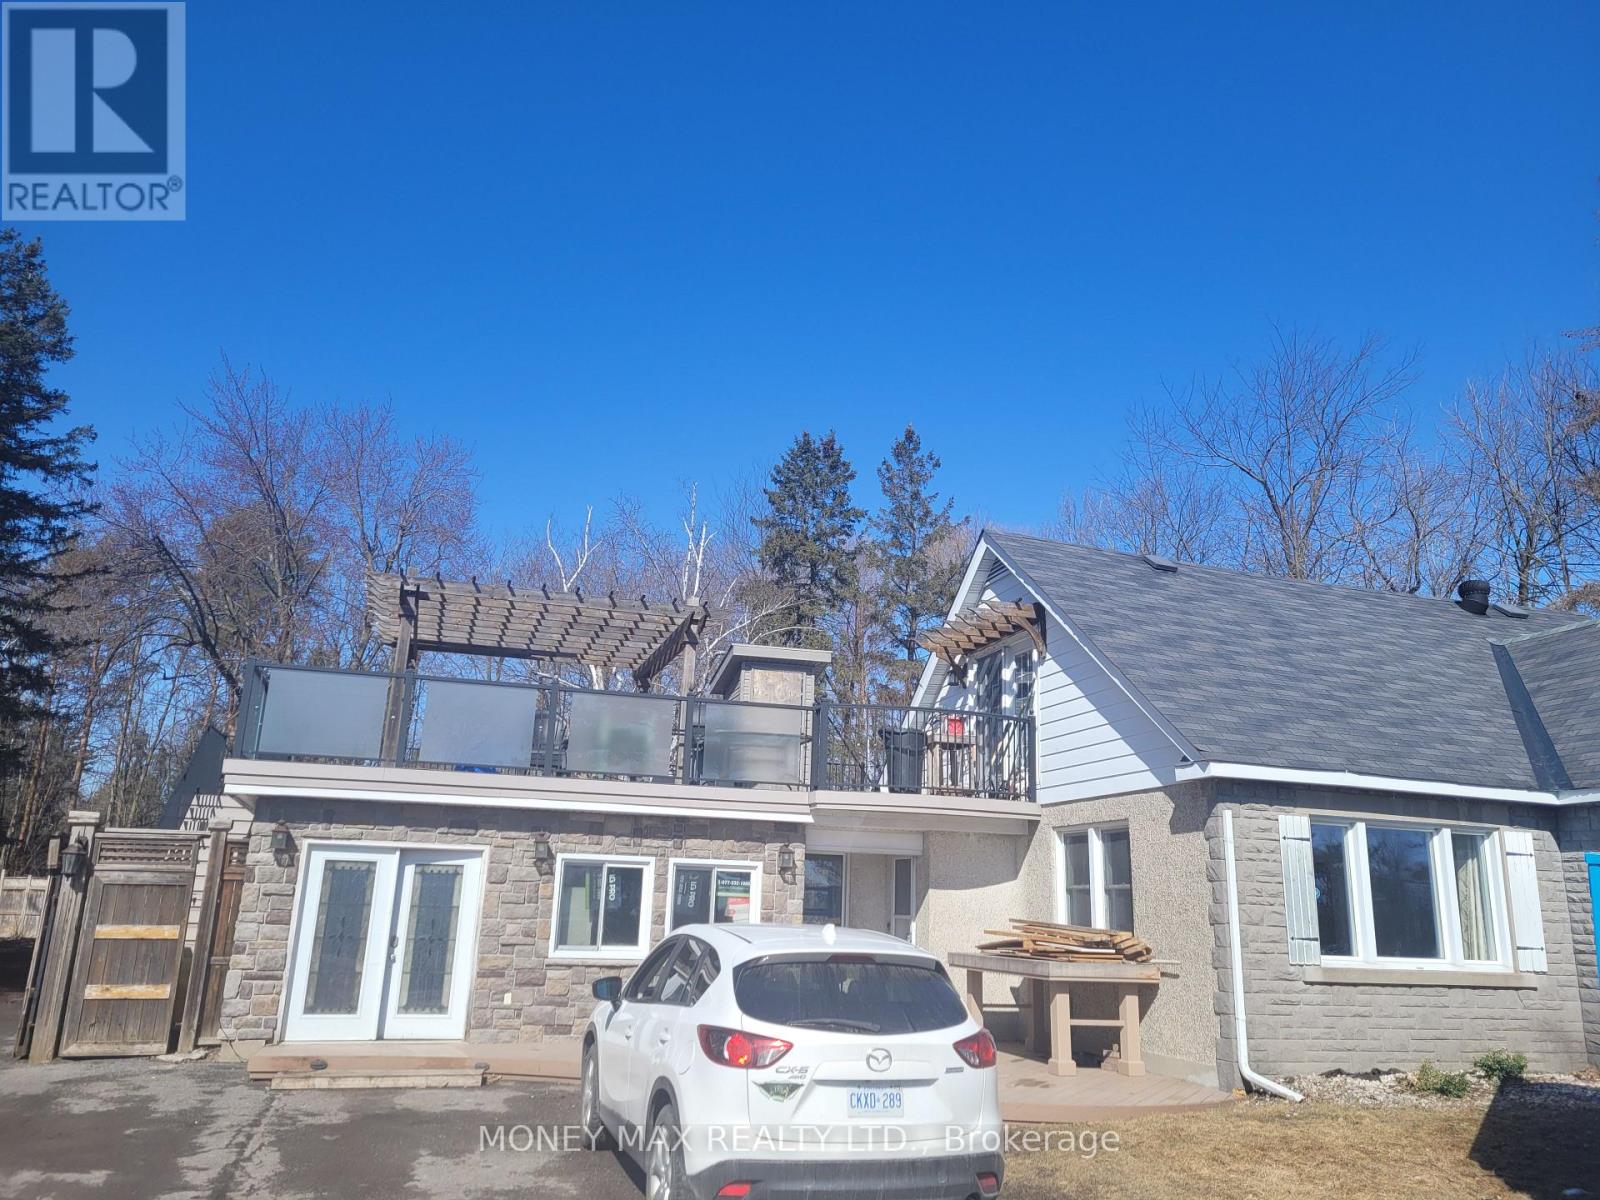
B - 2952 Prince Of Wales Drive
Ottawa, Ontario
Welcome to this well-maintained upper-level house in a convenient Upper Laval location. The home features a comfortable bedroom, living room, dining room, and kitchen, Huge Patio with separate stairs from outside and Ample Parking Available, with a practical layout suitable for a professional individual or couple. Convenient location close to schools, shopping, public transit, restaurants, and other amenities. (id:65396)
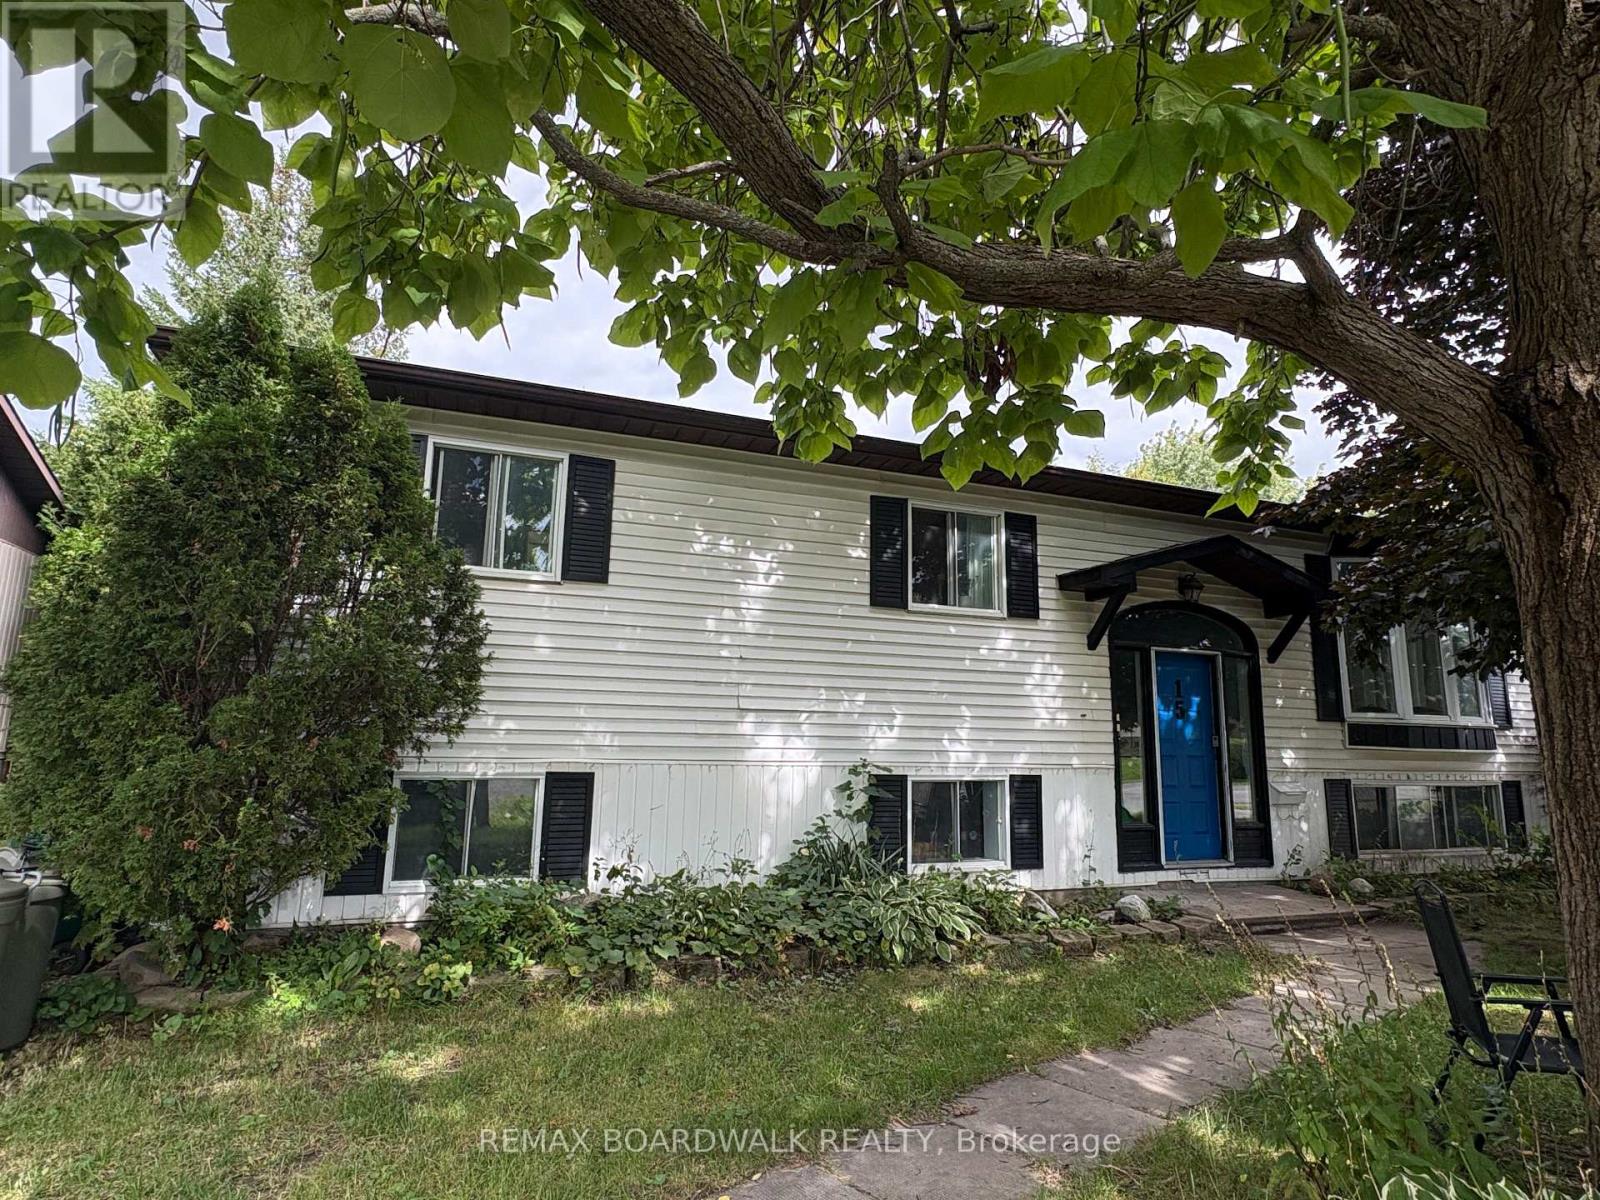
15b Dowdall Crescent
Ottawa, Ontario
Available November 1st. This 3 bedroom, 1 bathroom is a lower unit of a high-ranch located on a quiet street and friendly neighbourhood. Lots of natural lights! Unit is equipped with in-suite laundry. Open concept kitchen with plenty of cabinet space and pot lights throughout. Three decent size bedrooms with big windows. One parking spot is included. Landlord pays Gas and Water. Tenants pays Hydro (separate hydro meters). Lower unit can control its own heating thermostat. Huge backyard. Walking distance to Transit, Grocery & Parks! Move in ready! Listing photos are taken prior to current tenant's move-in (id:65396)

504 Breccia Heights
Ottawa, Ontario
RARELY OFFERED! A rare opportunity to own an exceptional detached home in the highly desirable Richardson Ridge community of Kanata Lakes. Step through the Luxury Double Front door into an impressive foyer with 18 Feet high ceiling, the main level features gleaming hardwood flooring throughout the Living room, Dinning room and Private Executive Office. The chef-inspired kitchen features a Large centre island with Quartz countertops, Built-in Microwave and Oven, high-end stainless steel appliances & more! A stylish wine bar with a built-in Wine Fridge, countertop and glass-front cabinetry is conveniently positioned between the Formal Dinning room and Kitchen. The bright Breakfast area is filled with natural light and offers direct access to backyard, while the breathtaking, sunlight-flooded family room is crowned by a dramatic vaulted ceiling and anchored by a natural gas fireplace, creating a spectacular gathering space for family and guests. Hardwood Stairs lead to the 2nd level, you will find 4 generous bedrooms, including an impressive primary suite with a huge walk in closet & luxurious 6pc ensuite, while 3 other bedrooms, a full bath and convenient laundry complete this level. The fully finished basement features a recreation room, space for a home gym, 5th bedroom & 4pc bathroom, offering excellent flexibility for growing families and multi-purpose living. Outside, the Fully-Fenced backyard is fully landscaped with minimal maintenance, providing a private and inviting setting to relax and enjoy the summer months. The home is ideally located just minutes to trails/parks, Kanata Centrum, Tanger outlets, Costco & HWY 417, Kanata's High-Tech Park and top ranked schools. Recent upgrades add even more value, including Interlock in the Driveway and Front Walkway (2024), Pot lights (2026), Freshly interior repainting (2026). Hardwood Stairs above the ground (2026). Some photos have been virtually staged. This rarely offered, beautiful home is not to be missed! 10+! (id:65396)
484 Wylie Road
Laurentian Hills, Ontario
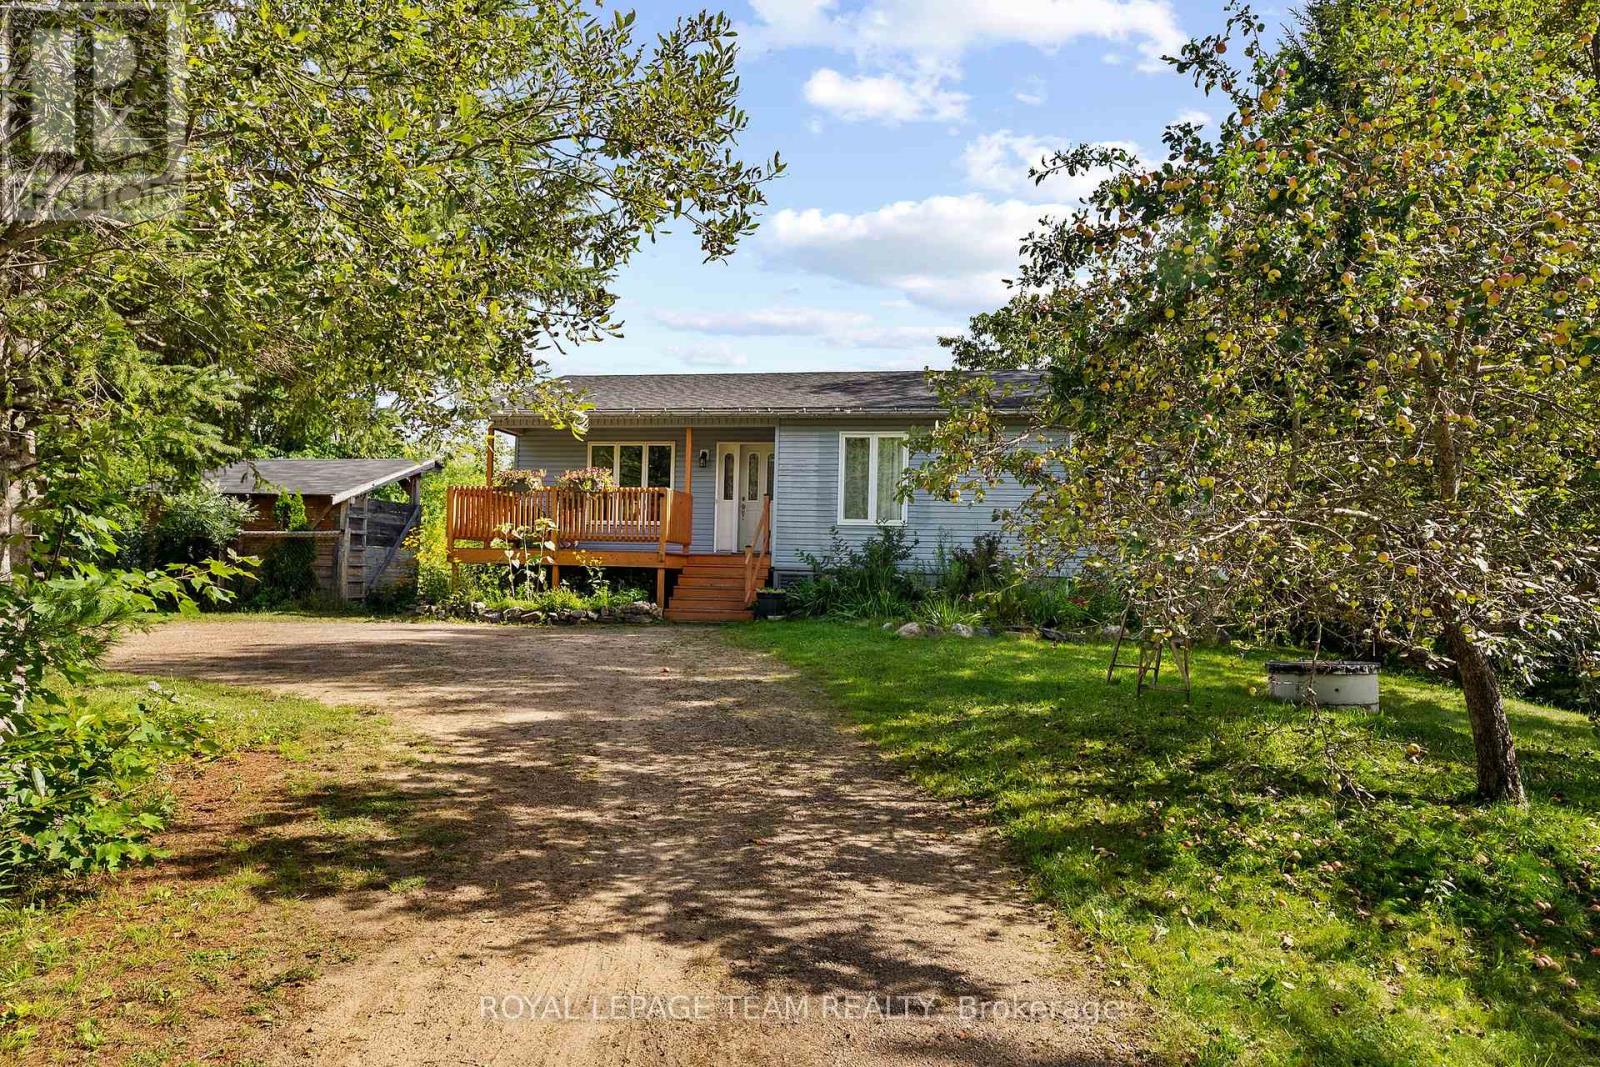
Nearly 14 acres with no neighbour in sight! If privacy, space and country living are calling your name, this one checks all the boxes! Set along desirable Wylie Road, this beautiful rural property offers a mix of open, level land and mature forest for complete privacy. You're welcomed by a circular driveway and a well-established apple tree producing an abundance of apples. Multiple outbuildings offer plenty of room for hobbies and storage, along with a three-stall barn, chicken coop and your own pond! The south-facing, two-tier patio is made for sunny afternoons and summer dinners, with a gas line ready for the BBQ. Inside, sun-filled living spaces feel warm and comfortable, with a true four-piece main level bathroom featuring an oversized soaker tub. Downstairs offers even more space with a large family room warmed by a wood stove, an additional bedroom and bathroom. There's room for animals, gardens, toys and projects-or simply a whole lot of breathing room. Completely tucked away, yet just over five minutes from town for everyday essentials, with an easy commute to CNL and Garrison Petawawa. A little bit country, a whole lot of privacy, and everything you need still within reach. (id:65396)
907 - 1025 Richmond Road
Ottawa, Ontario
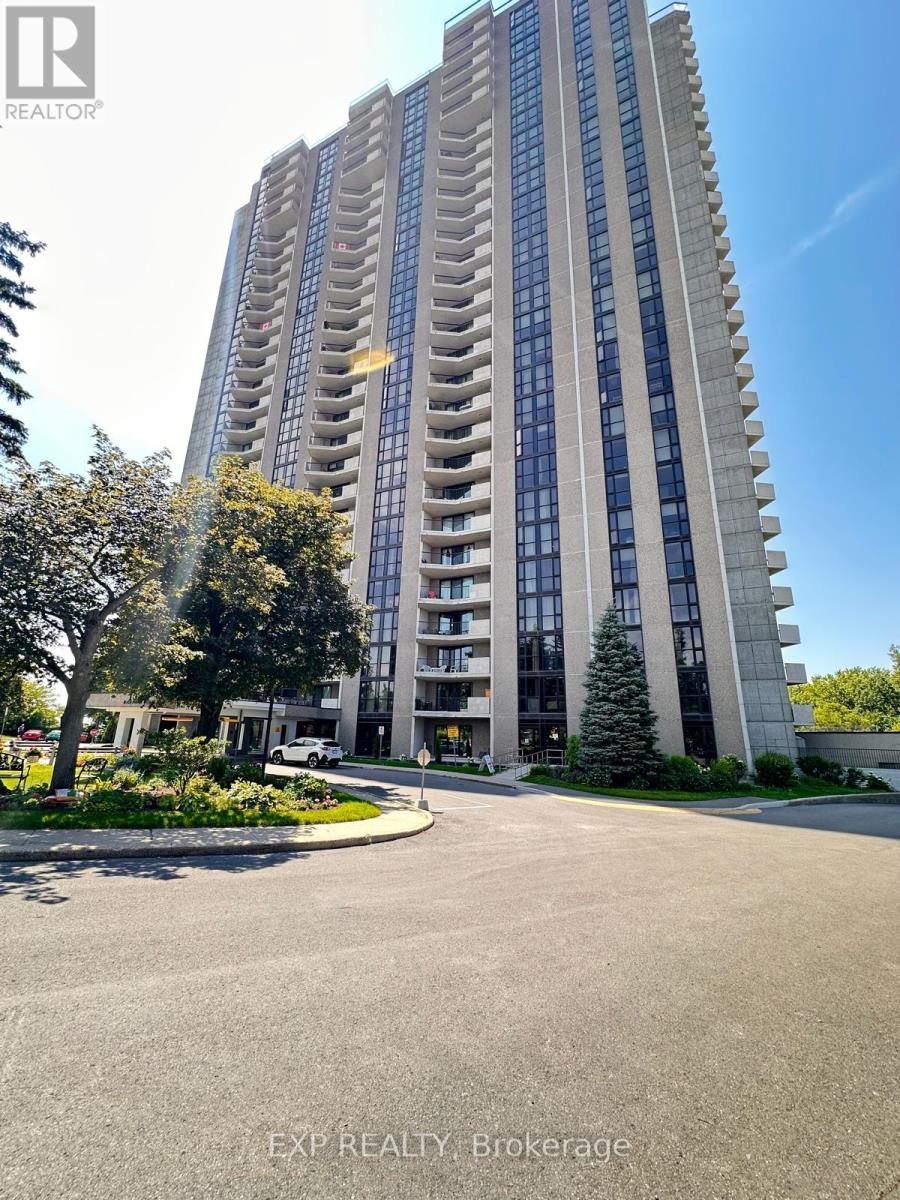
Welcome to 1025 Richmond Road, Unit 907! This bright and spacious 2-bedroom, 2-bathroom condo is located on the 9th floor and offers beautiful apartment views. The unit includes parking and a locker for added convenience. The kitchen features granite countertops, while the primary bedroom offers a walk-in closet and its own private bathroom. Enjoy the outdoors from the large balcony, perfect for relaxing while taking in the views. Residents can also enjoy an impressive range of amenities, including an indoor saltwater pool, sauna, squash courts, tennis and pickleball courts, party room, exercise room, and more. The active management team regularly organizes community BBQs, potlucks, movie nights, and other social events. Ideally located close to public transit, scenic river pathways, Carlingwood Mall, shopping, restaurants, and the vibrant Westboro neighbourhood, this condo offers comfortable living with exceptional amenities and convenience. (id:65396)
208c - 2044 Arrowsmith Drive
Ottawa, Ontario
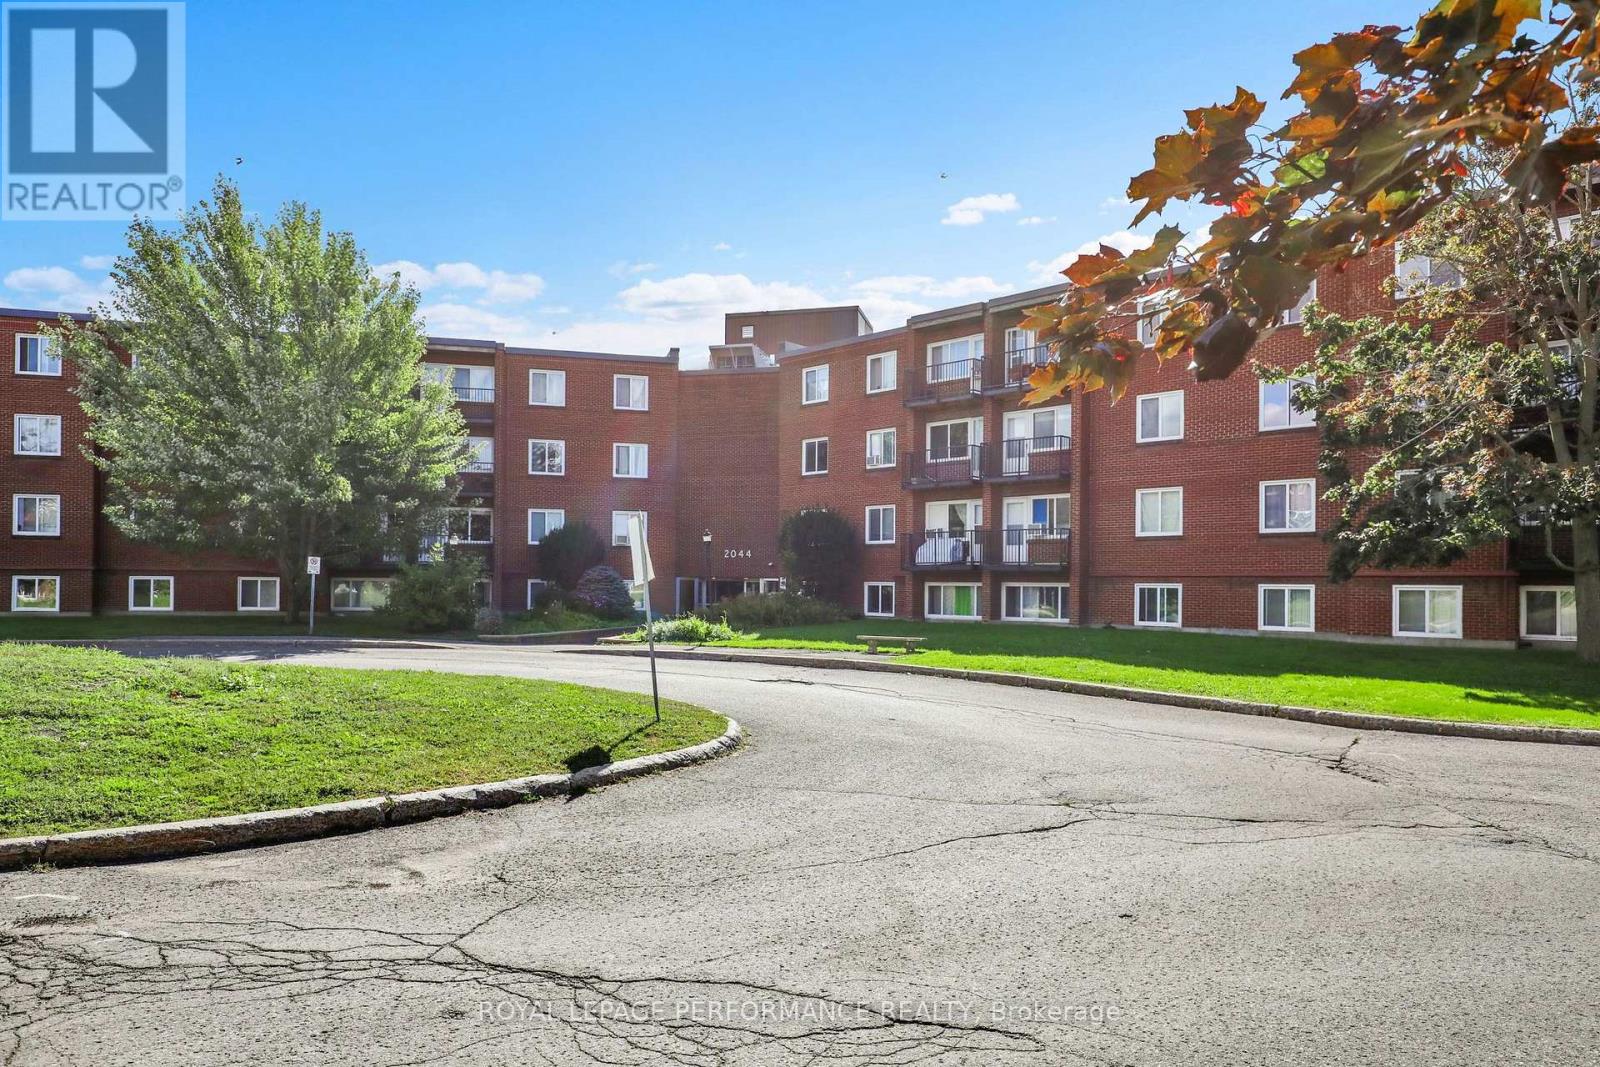
Welcome to Unit 208C at 2044 Arrowsmith Drive! This spacious, freshly painted throughout, 2-bedroom, 1-bath corner apartment is ideally located in family-friendly Beacon Hill South, close to schools, parks, Splash Wave Pool, Costco, shopping, restaurants, public transit, and LRT access. The unit offers a bright and functional layout with a separate dining area and a well-kept kitchen. Parquet hardwood flooring extends throughout the principal living areas and bedrooms, with ceramic tile in the kitchen. Both bedrooms are generously sized, and the bathroom includes a newer toilet, and shelving. An in-unit storage cubby provides added convenience. Enjoy peaceful views of mature trees and landscaped grounds from the private balcony. Convenient C-wing side-door access is located immediately outside the apartment door, with elevator service available to the main lobby. Same-floor laundry, a storage locker, and sauna make daily living especially convenient. Included, one outdoor parking space, water/sewer and outdoor pool access. A great property or investment opportunity in a well-established community with easy access to everyday conveniences and transit. (id:65396)
16 - 77 Auriga Drive
Ottawa, Ontario
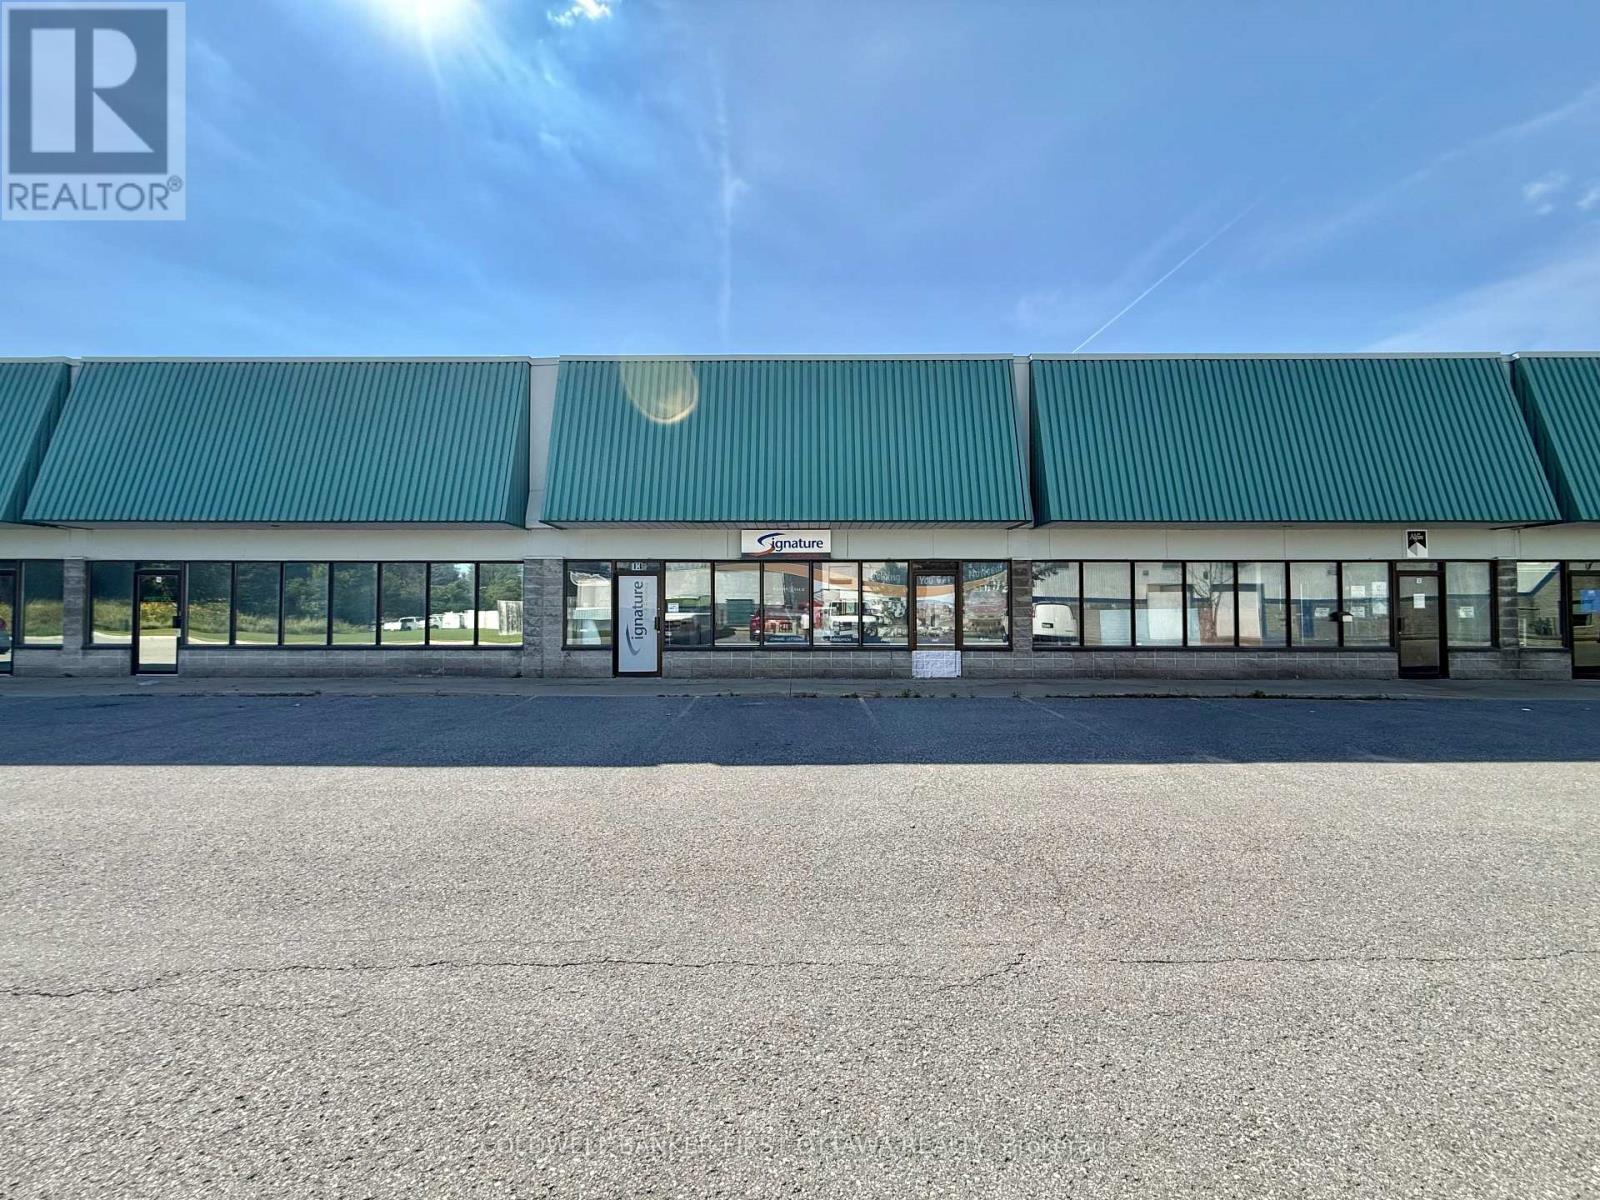
An exceptional leasing opportunity in the established Rideau Heights Business Park at 77 Auriga Drive. This versatile commercial unit offers approximately 2,000 sq. ft. of well-designed office and warehouse space, complemented by an additional 500 sq. ft. mezzanine. The office component features private offices, a boardroom, kitchenette, and washrooms, while the functional warehouse boasts an approximately 18-foot ceiling height and a 10-foot-wide by 9-foot-high grade-level garage door for convenient loading and access. Five surface parking spaces are included. Ideally situated near West Hunt Club Road, Prince of Wales Drive, Merivale Road, and Highway 416, the property provides excellent connectivity throughout Ottawa and convenient access to the airport. Nearby restaurants, cafés, banks, fitness centres, retail stores, and other everyday services make this a practical and appealing location for a wide variety of businesses. (id:65396)
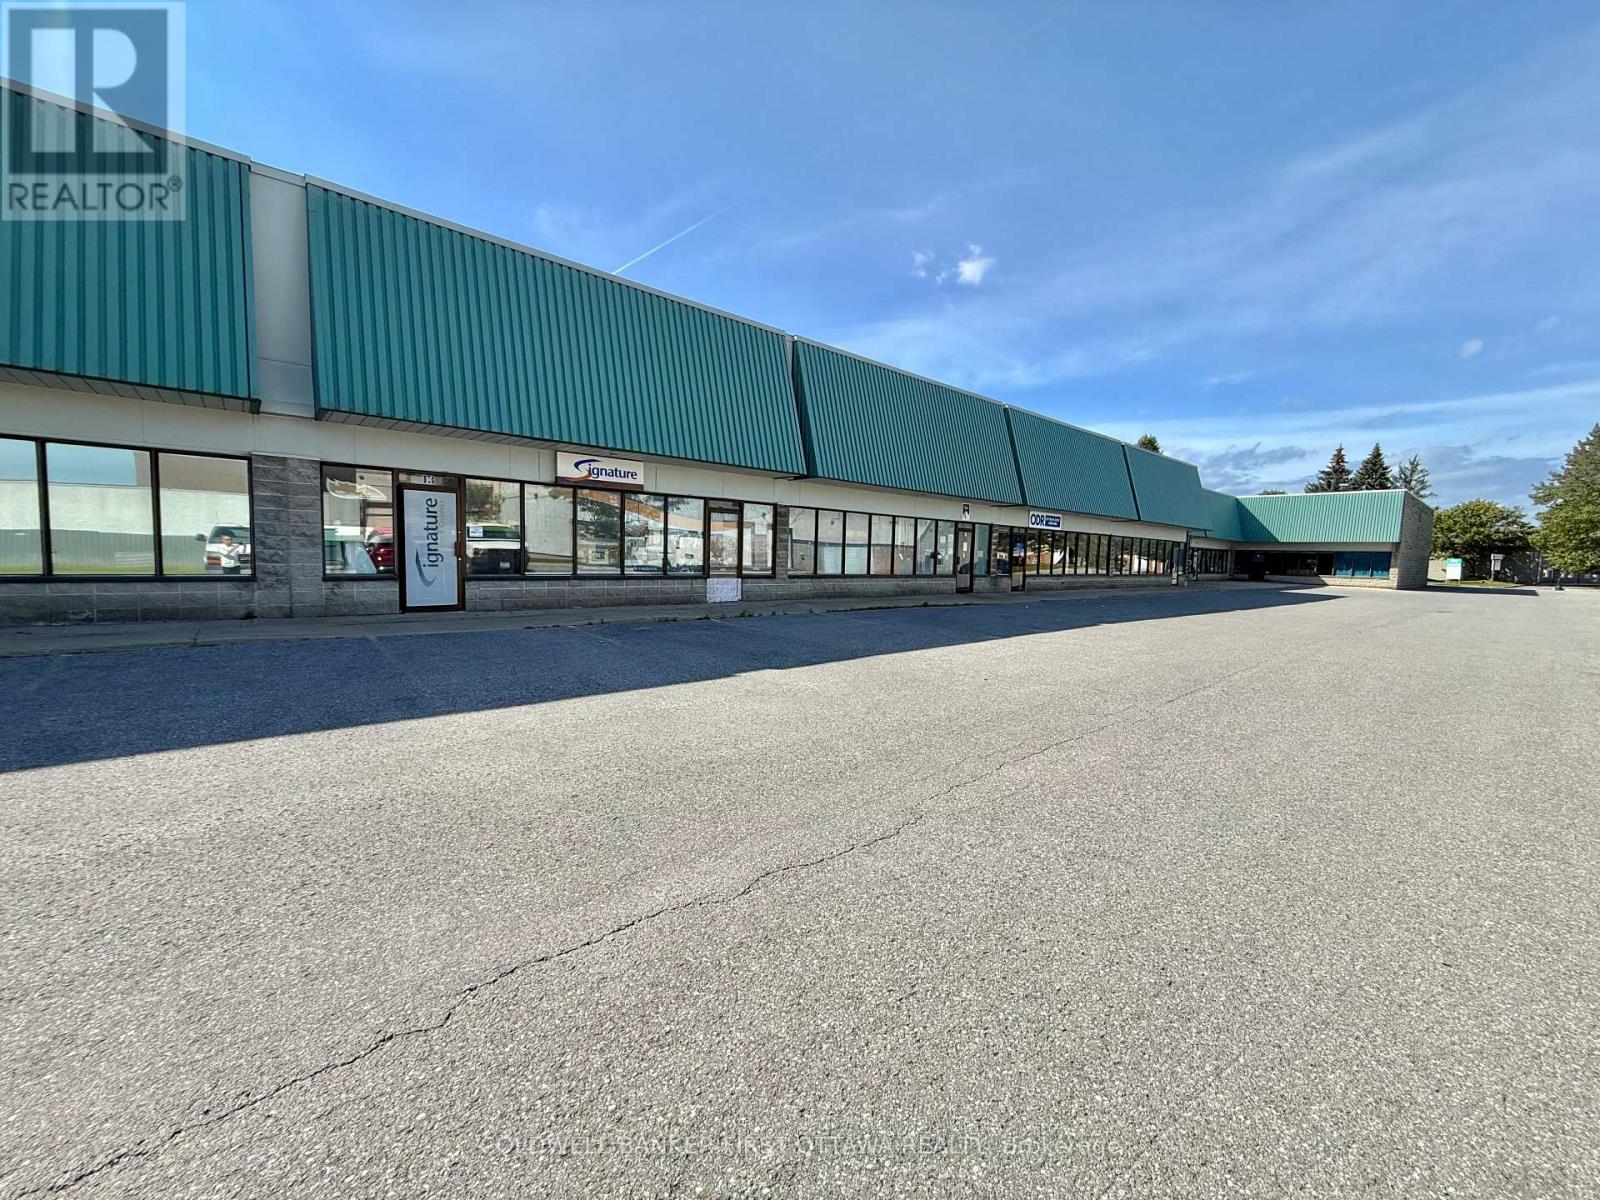
13 - 77 Auriga Drive
Ottawa, Ontario
An exceptional leasing opportunity in the established Rideau Heights Business Park at 77 Auriga Drive. This versatile commercial unit offers approximately 2,500 sq. ft. of well-designed office and warehouse space, complemented by an additional 1500 sq. ft. mezzanine. The office component features private offices, a boardroom, kitchenette, and washrooms, while the functional warehouse boasts an approximately 18-foot ceiling height and a 10-foot-wide by 14-foot-high grade-level garage door for convenient loading and access. Eight surface parking spaces are included. Ideally situated near West Hunt Club Road, Prince of Wales Drive, Merivale Road, and Highway 416, the property provides excellent connectivity throughout Ottawa and convenient access to the airport. Nearby restaurants, cafés, banks, fitness centres, retail stores, and other everyday services make this a practical and appealing location for a wide variety of businesses. (id:65396)



