

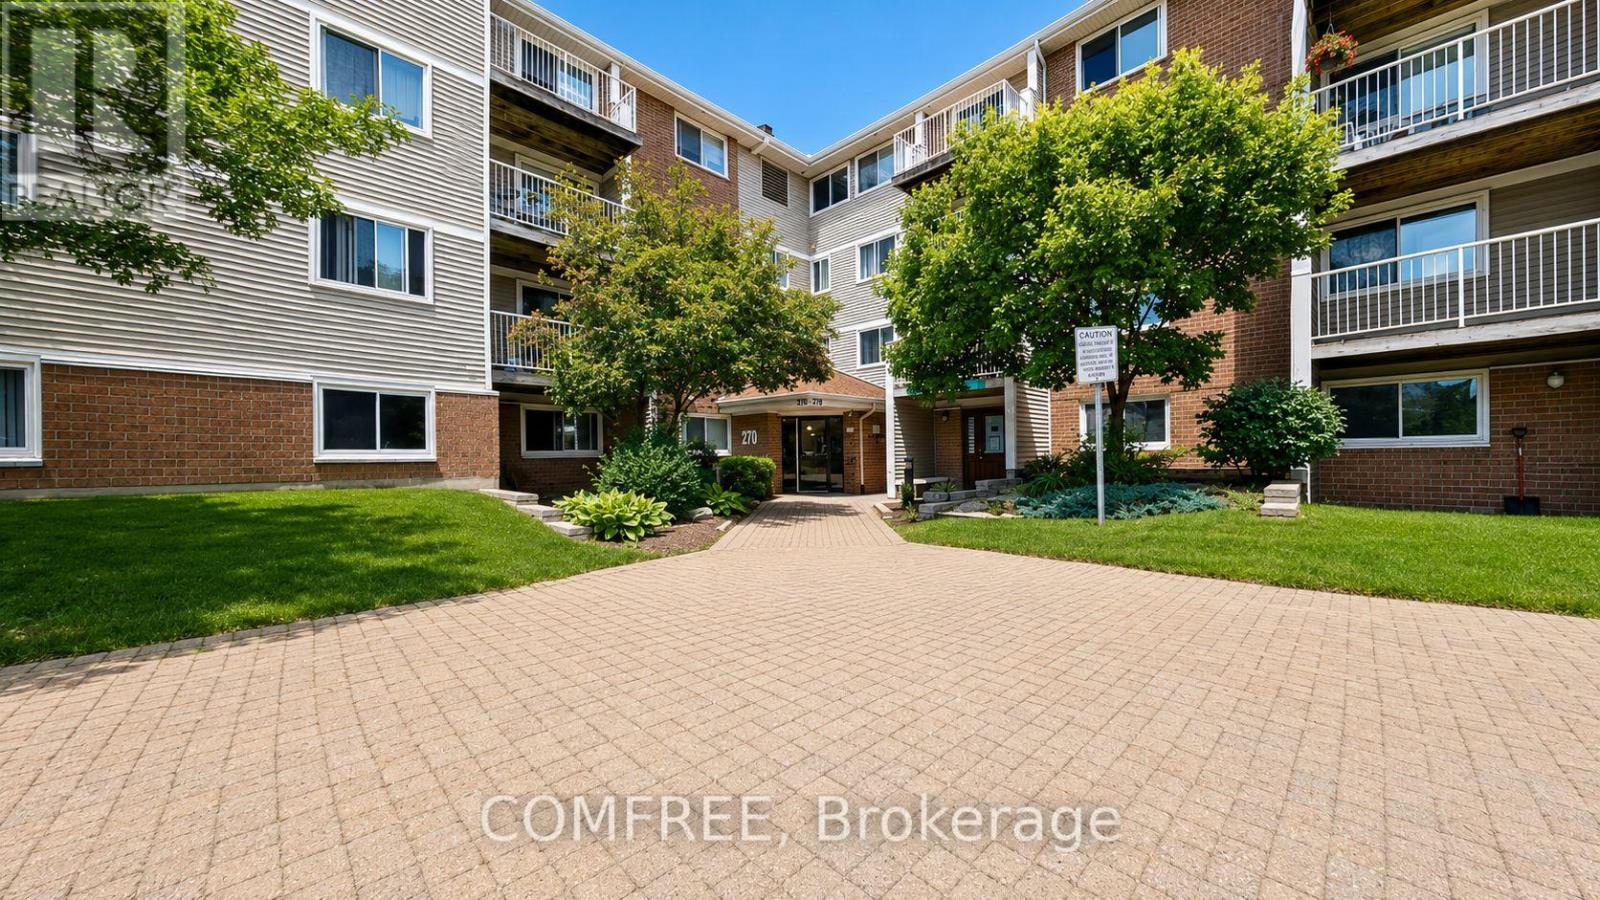
214 - 270 Brittany Drive
Ottawa, Ontario
Welcome to 270 Brittany Drive! This bright and well-maintained 1-bedroom, 1-bathroom condo offers comfortable, low-maintenance living in a desirable community. The functional layout features a spacious living area, a well-appointed kitchen, and a generously sized bedroom. Enjoy an impressive selection of building amenities designed to enhance your lifestyle, while benefiting from affordable condo fees that help keep ownership costs manageable. Conveniently located close to shopping, dining, transit, parks, and everyday essentials, this property is an excellent opportunity for first-time buyers, downsizers, or investors. Move-in ready and easy to maintain-don't miss your chance to make this inviting home yours! (id:65396)
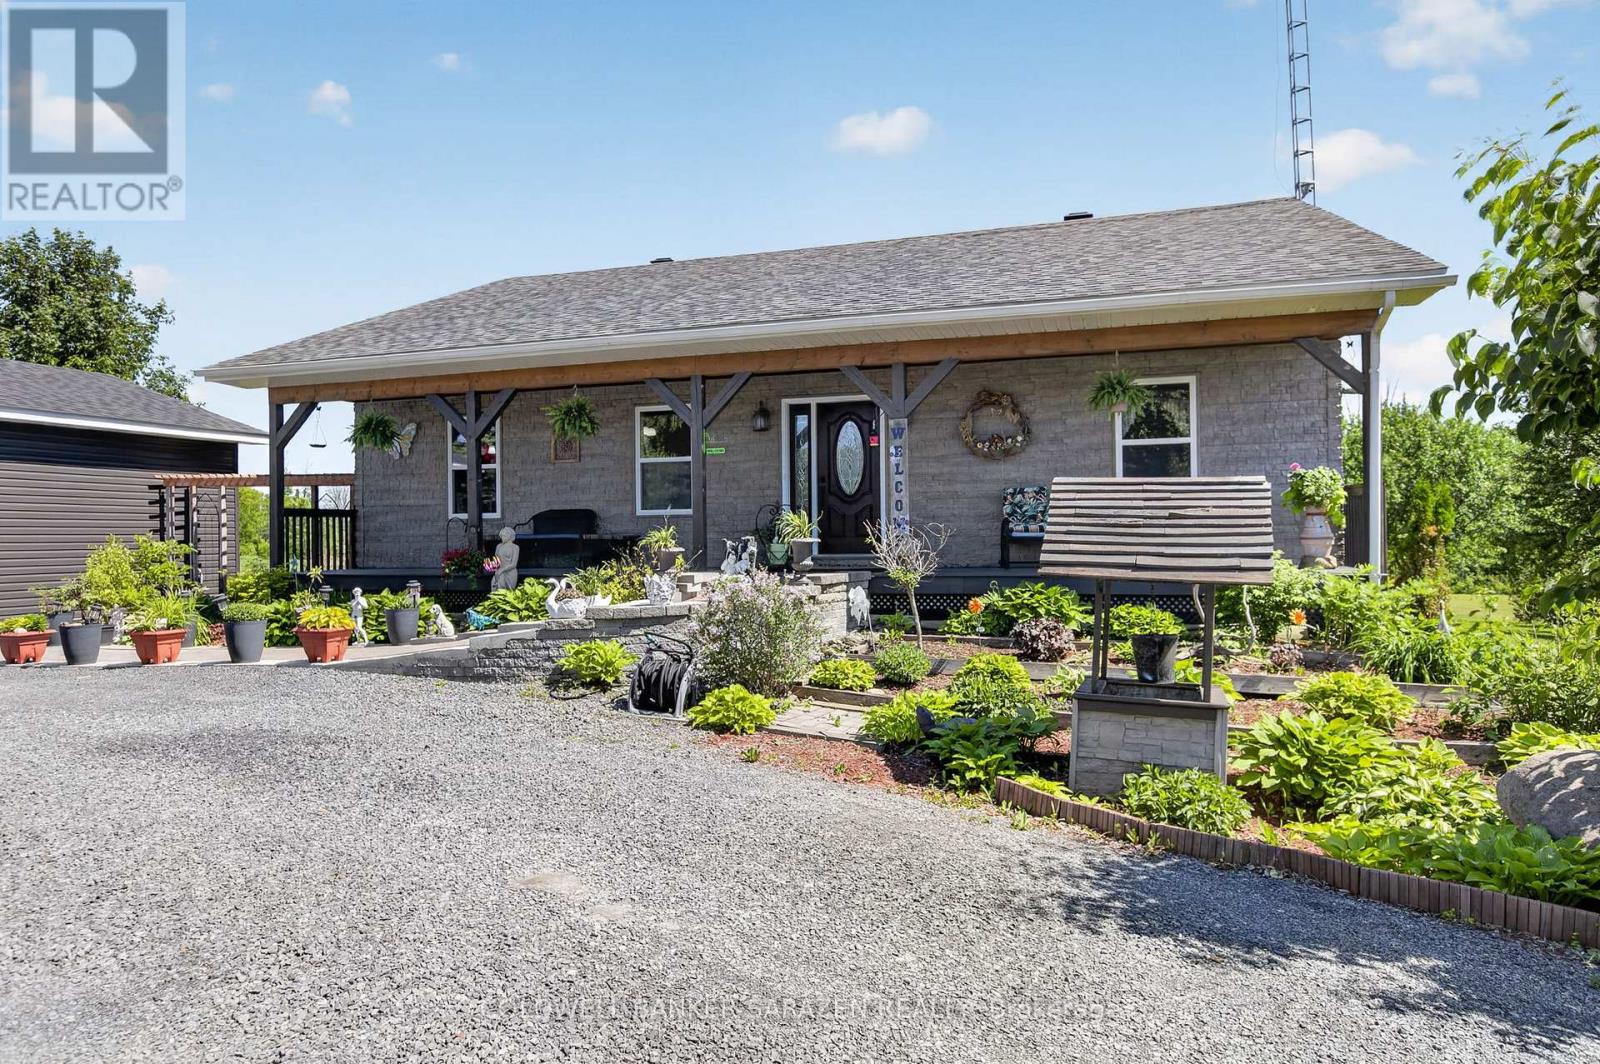
18454 Diversion Road
North Glengarry, Ontario
Great home, See it now (id:65396)

17 Sunnymede Avenue
Augusta, Ontario
Welcome to 17 Sunnymeade Avenue, a family-friendly home tucked away on the outskirts of Prescott in one of the area's most desirable neighbourhoods. With seasonal views of the St. Lawrence River, a rare township-maintained green space directly behind the property, and an inviting in-ground pool, this is a home designed for making memories both inside and out. The main level offers a bright and functional layout featuring an open-concept living and dining area, perfect for everyday living and entertaining. Two patio doors provide seamless access to the rear deck, creating an easy connection to the backyard oasis. The eat-in kitchen offers plenty of workspace and storage, while down the hall you'll find three comfortable bedrooms, including a primary bedroom with convenient access to the updated main bathroom. The finished lower level expands your living space with a large rec room anchored by a cozy gas fireplace, making it the ideal spot for movie nights, family gatherings, or a play area for the kids. Two additional bedrooms, a 3-piece bathroom, laundry room, and dedicated storage space provide the flexibility today's families need. Outside, summer days will be spent enjoying the in-ground pool, while the heated double-car garage offers year-round convenience for vehicles, hobbies, and extra storage. Located just minutes from Prescott, only 10 minutes to Brockville, and close to schools, shopping, recreation, and the St. Lawrence River, this is a location that truly delivers. Move in and get settled before the 2026 school year begins. (id:65396)
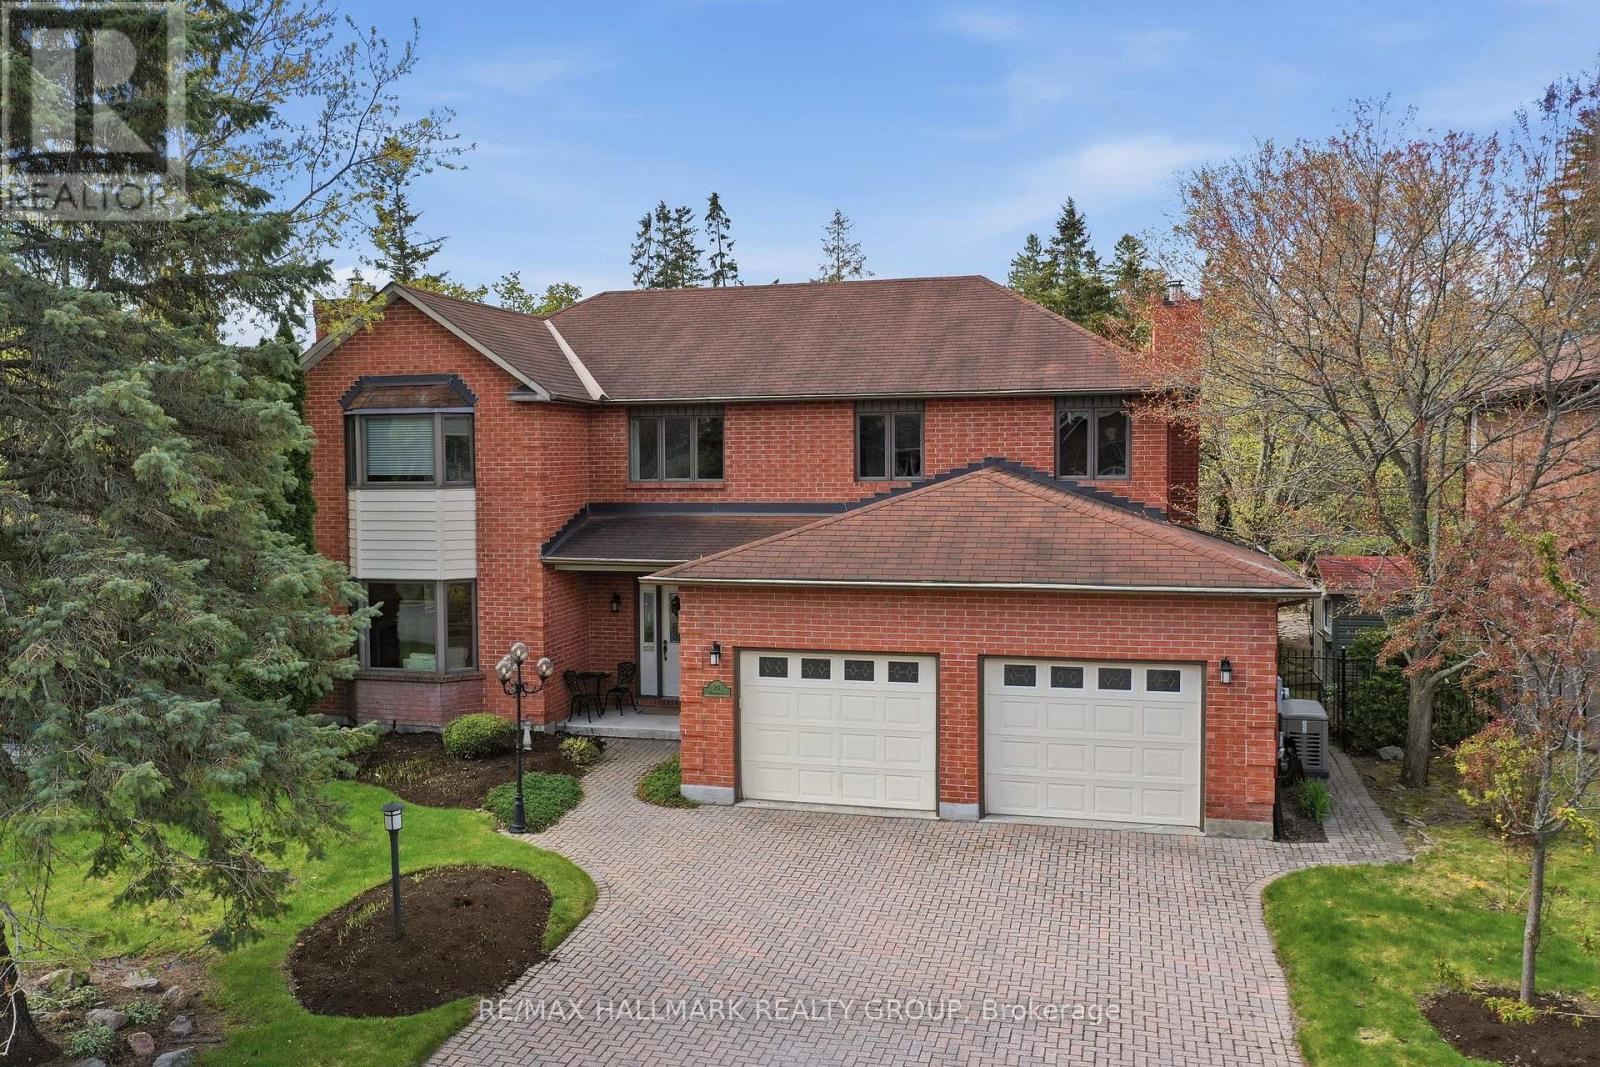
20 Halldorson Crescent
Ottawa, Ontario
Elegant custom built ALL BRICK 2 storey, 4 bedroom, 4 bathroom detached home on one of Kanata Lakes most prestigious streets! Situated on a gorgeous 70 x 118 ft lot backing onto buffer space of future development for added privacy. Great location close to schools (EOM, All Saints, WEJ, Georges Vanier), parks, nature trails, shopping + minutes to CTC + 417. Many outstanding features characterize this home: MAIN LEVEL highlighted by dramatic center hall plan, oak hardwood floors, spacious living room + family room accented by gas fireplaces, entertainment sized dining area, gourmet kitchen with oak cabinetry + granite counters, breakfast area with sliding doors to 2 tiered deck, sunroom with skylight, functional laundry/mudroom area off of oversized double car garage. SECOND LEVEL features large primary bedroom with widow's walk/sitting area, lots of closet space, luxury ensuite with marble tile floors, jacuzzi, glass shower. Good sized secondary bedrooms (one with full ensuite bathroom) + main bathroom. LOWER LEVEL features huge 42 x 21 ft recroom, (perfect for home gym or exercise room), cold storage, wet bar + tons of storage space. EXTERIOR- all brick front and back exterior, front yard features interlock driveway + walkway, fenced backyard features 2 tiered deck + flagstone patio. Includes 7 appliances, GENERAC generator + gas BBQ. Unique location + quality features represent excellent value! (id:65396)
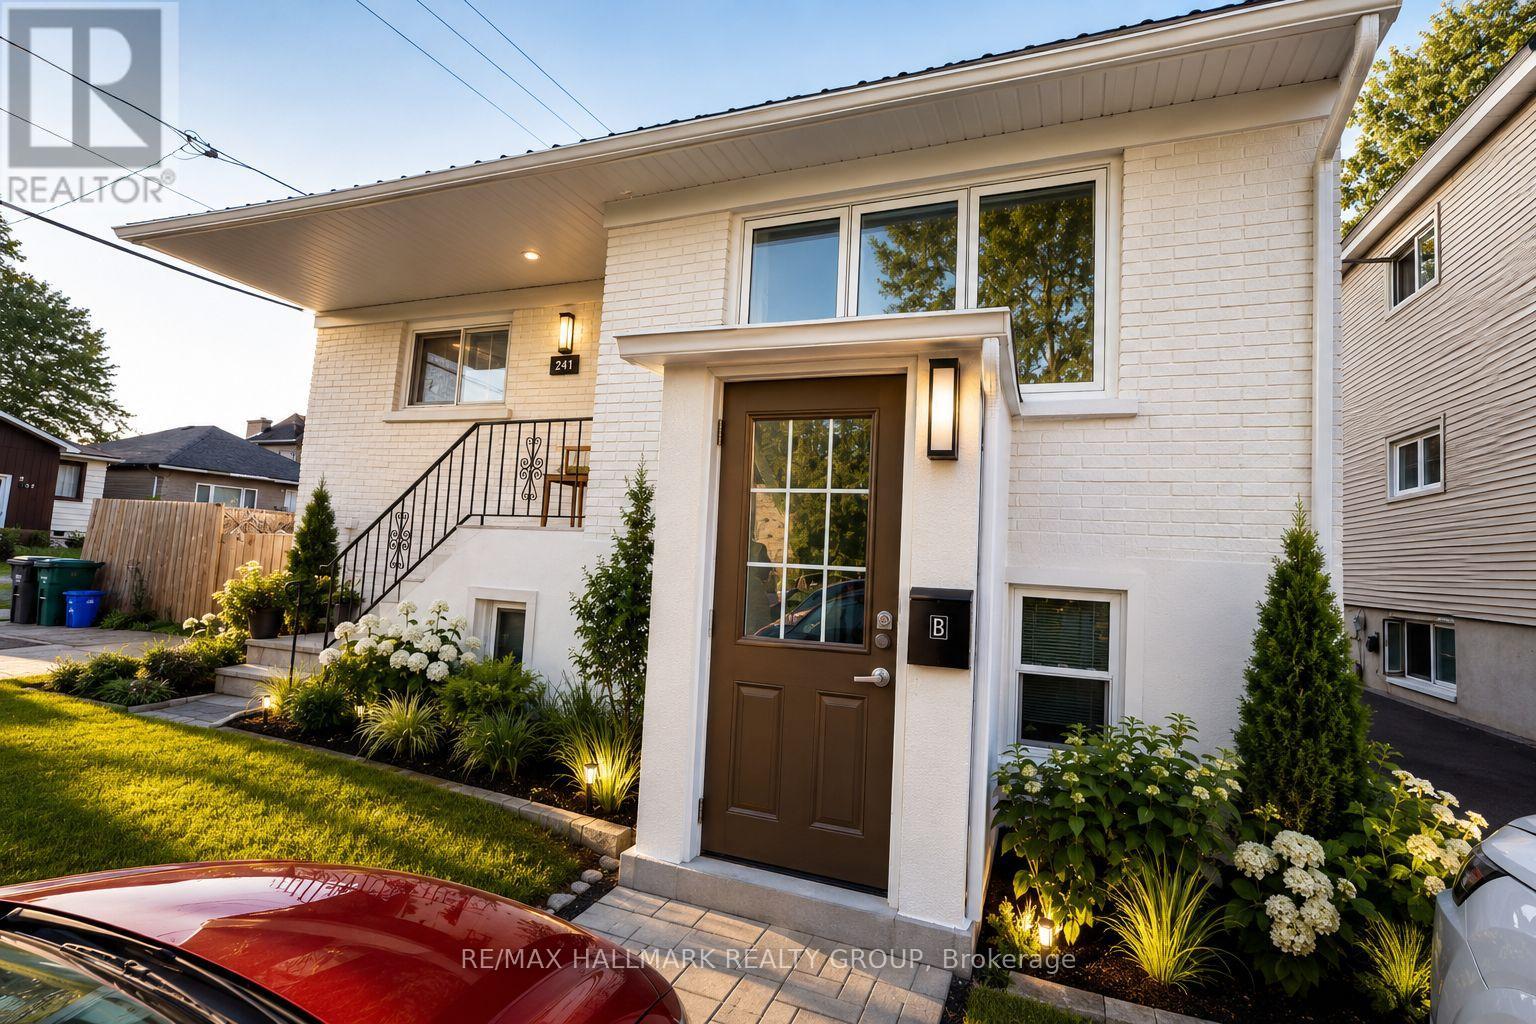
B - 241 Ferland Street
Ottawa, Ontario
Welcome to 241 Ferland Street! This bright and well-maintained lower-level apartment offers 2 bedrooms and 1 full bathroom in one of Ottawa's most desirable neighbourhoods. Featuring a private entrance, modern finishes, luxury vinyl and tile flooring throughout, and an updated kitchen and bathroom, this unit provides comfortable and stylish living at an affordable price. The functional layout offers generous living space, ample storage, and plenty of natural light for a lower-level unit. Ideally located just minutes from Beechwood Village, you'll enjoy easy access to restaurants, cafés, grocery stores, parks, public transit, and downtown Ottawa. This is an excellent opportunity for professionals, couples, or small families seeking a move-in-ready home in a vibrant and convenient community. Available July 1st. Tenant pays Hydro. (id:65396)
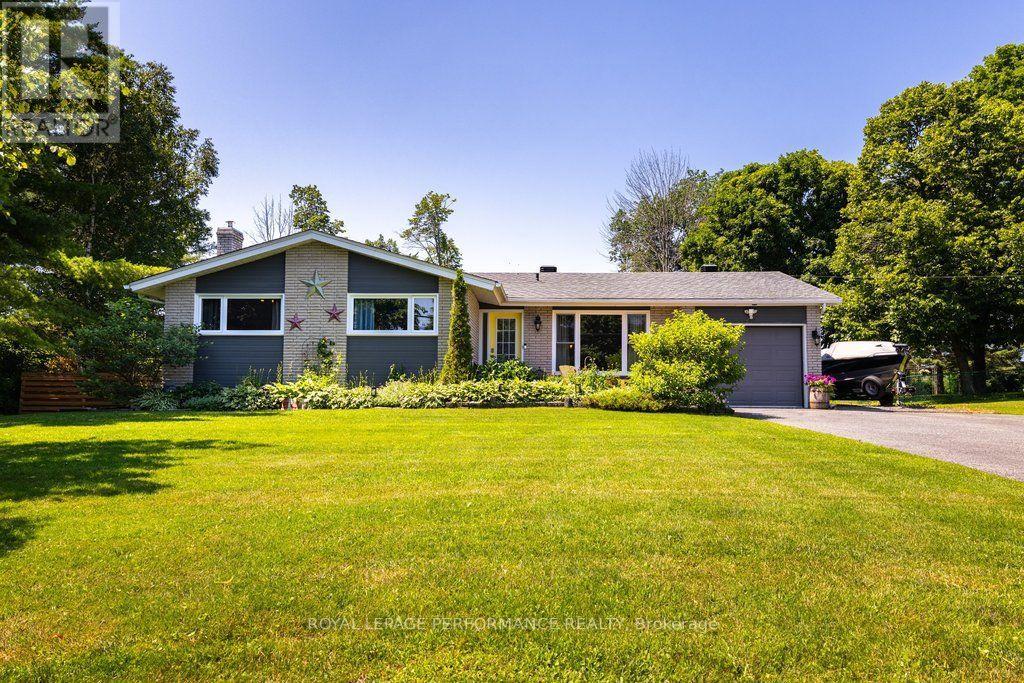
81 Front Road
Champlain, Ontario
Beautifully updated brick bungalow set on a spacious, professional looking landscaped property with a fenced backyard. This move-in-ready home has been extensively upgraded, including new windows and 8-foot patio doors (2025), a new 200-amp electrical service, a new natural gas furnace, and a new hot water tank (rental). Additional 2024 improvements include a new UV water treatment system, water softener, and reverse osmosis system, while a new culvert was installed in 2025.The heart of the home is the stunning, entertainment-sized kitchen, featuring a massive granite island that offers ample prep space and seating-perfect for hosting family and friends. (id:65396)
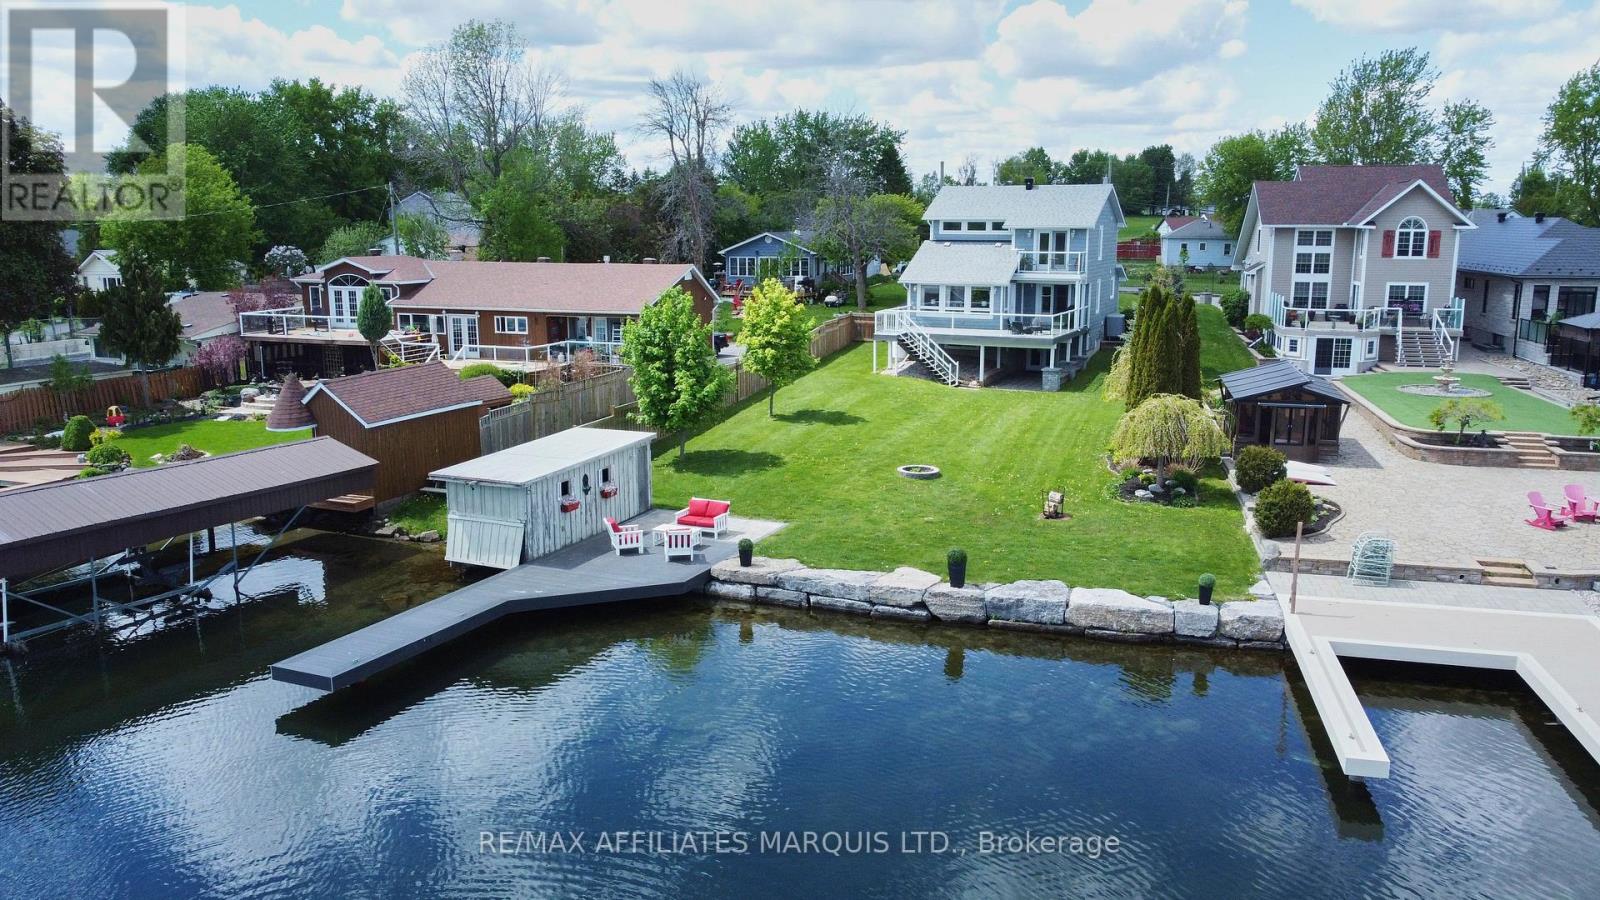
19414 Malibu Lane
South Glengarry, Ontario
Welcome to an exceptional St. Lawrence River waterfront retreat in the heart of Summerstown. Situated on a beautifully landscaped lot with owned shoreline, this stunning 3-bedroom, 3-bathroom home offers spectacular panoramic water views, direct river access, and the ultimate waterfront lifestyle. The shoreline has been professionally enhanced with armour stone retaining walls, creating a striking waterfront setting while providing lasting shoreline protection. Designed to capture the beauty of its surroundings, the home features over 2,000 sq. ft. of bright, inviting living space with expansive windows showcasing breathtaking river views. The open-concept main floor flows seamlessly to a spacious waterfront deck, perfect for entertaining, dining al fresco, or simply enjoying unforgettable sunsets. Two fireplaces add warmth and character throughout the home, while the finished lower level provides additional living and guest space. Outdoor enthusiasts will appreciate the private dock, dry boathouse, and direct access to boating, fishing, kayaking, and all the recreational opportunities the St. Lawrence River has to offer. Located just minutes from golf courses, marinas, and local amenities, this remarkable property combines luxury waterfront living with year-round convenience. A rare opportunity to own a turnkey riverfront oasis in one of Eastern Ontario's most desirable waterfront communities. (id:65396)
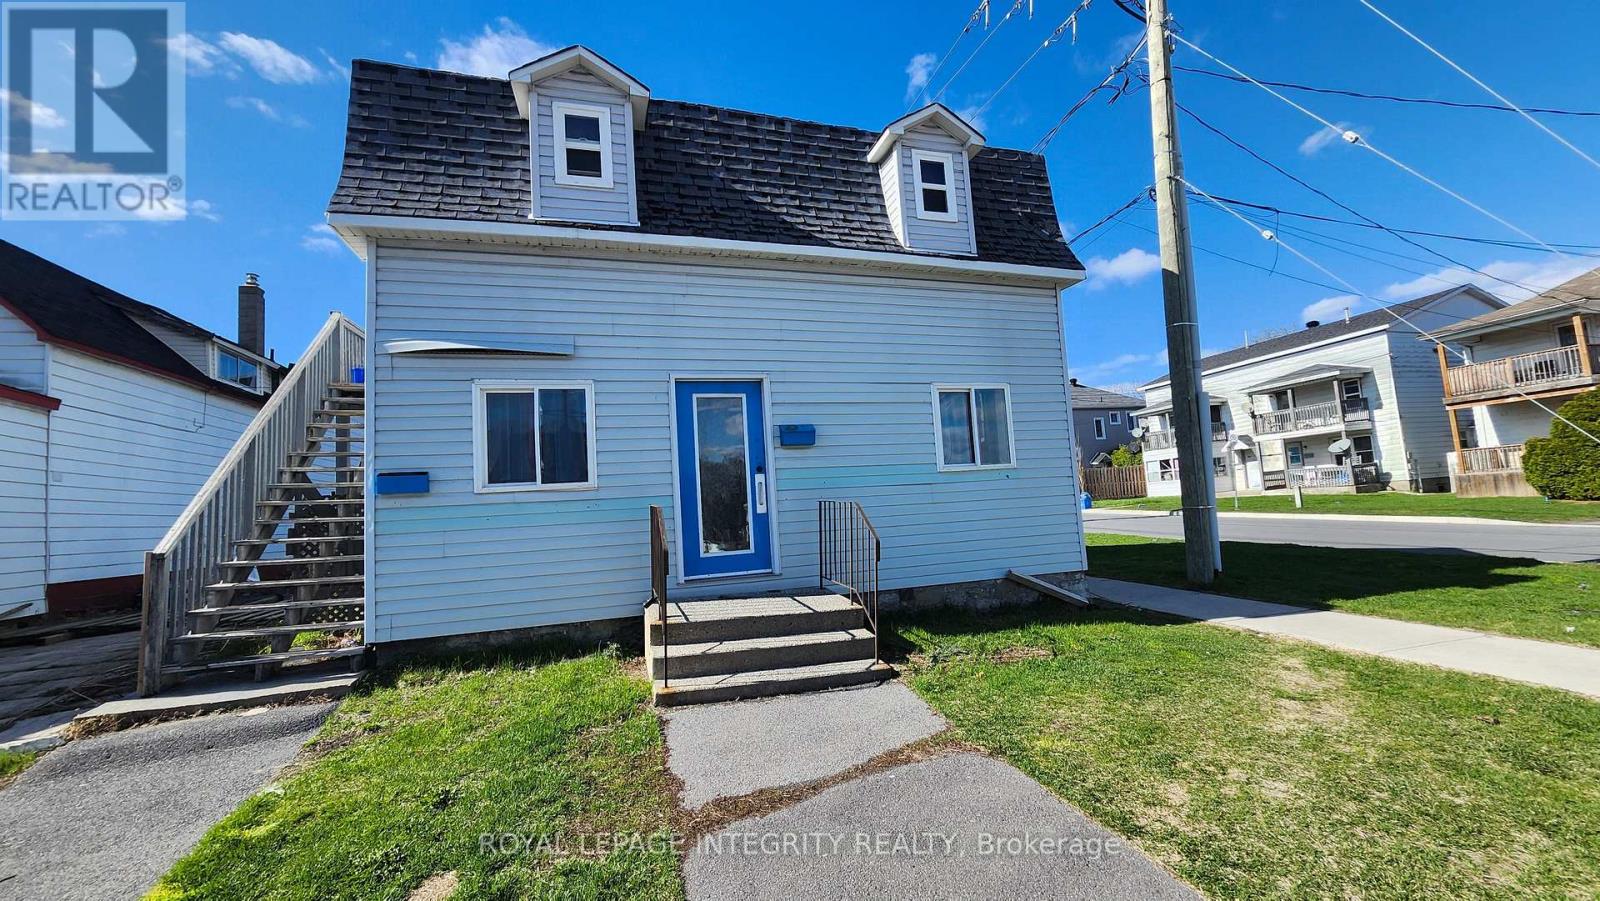
616 Montreal Road
Cornwall, Ontario
Excellent investment opportunity with this well-located duplex offering strong income potential and low operating complexity. The main floor features a bright, open-concept bachelor unit, designed for efficient living and easy maintenance. The upper unit consists of a comfortable 1-bedroom apartment, providing a functional layout that appeals to long-term tenants. Both units are heated with electric baseboard systems and are separately metered, allowing tenants to pay their own utilities, keeping operating costs predictable for the owner. The rear of the property contains a large parking area with 8 spaces. Located on Montreal Road with easy access to amenities, transit, and shopping, this property is an ideal addition to any investment portfolio or a great entry point for new investors. (id:65396)
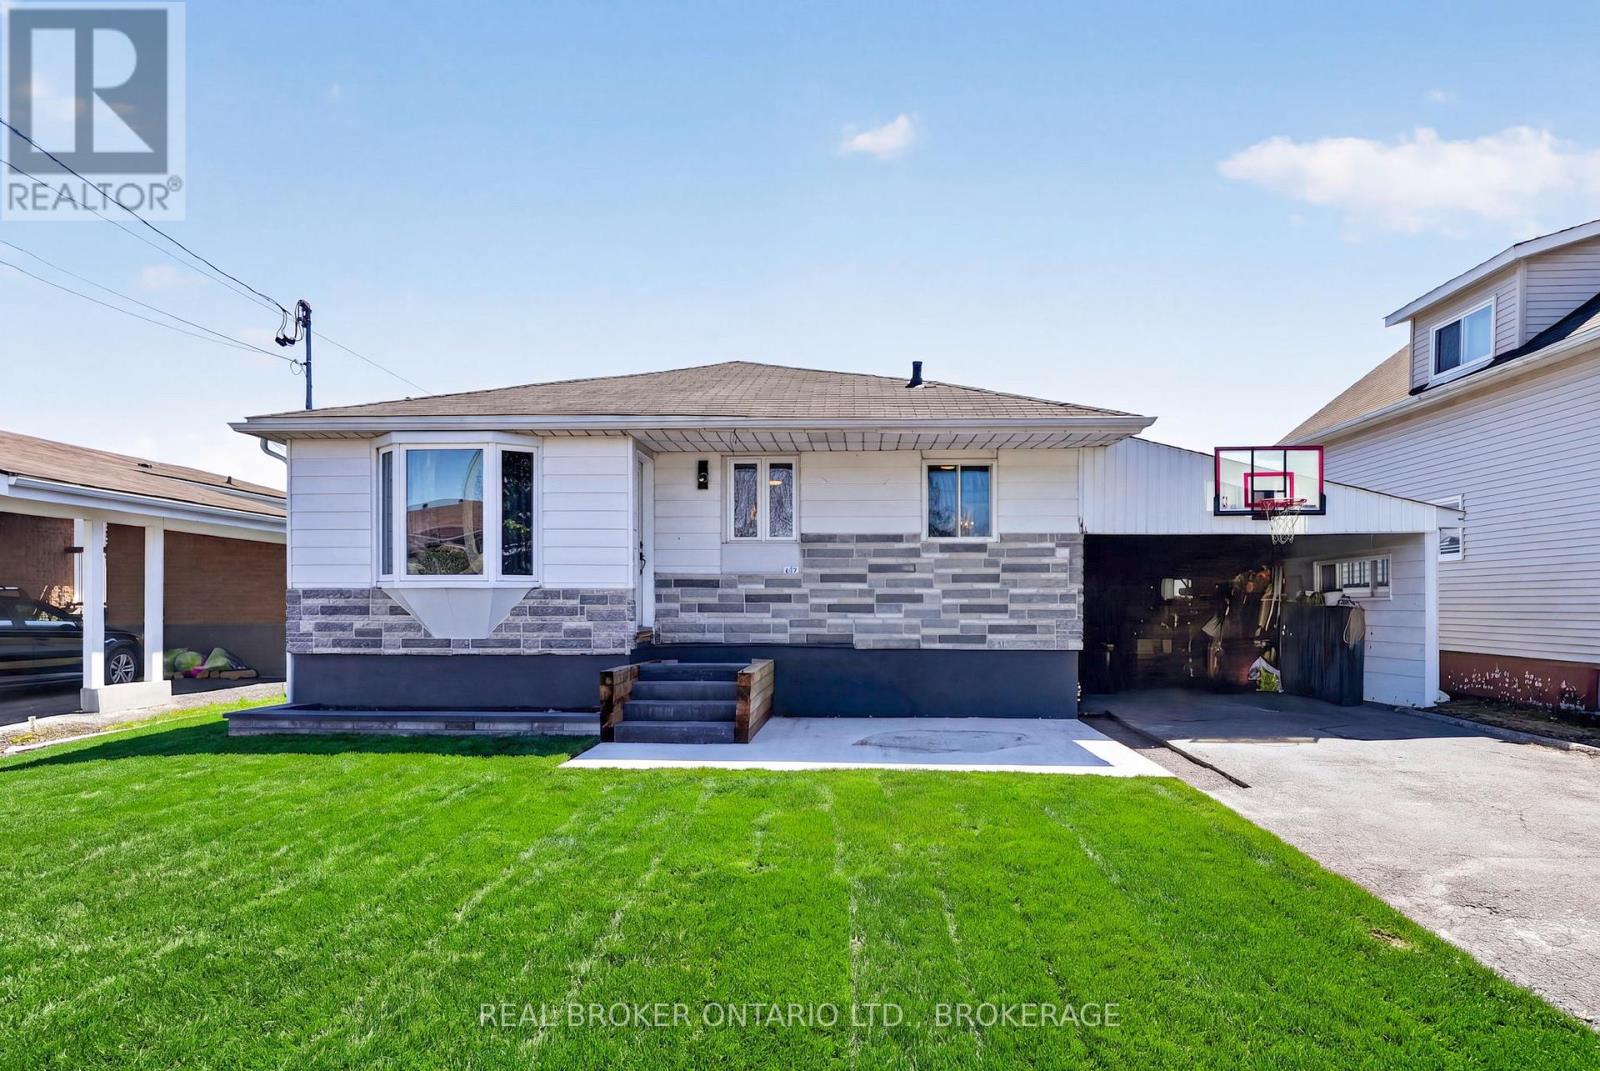
615 Twelfth Street E
Cornwall, Ontario
Spacious family home with room for everyone! Featuring 3 bedrooms upstairs plus 1 large bedroom downstairs with a generous bathroom on the lower level. Enjoy a beautifully renovated main bathroom upstairs, open concept kitchen and living area perfect for entertaining, and extra living space downstairs for the whole family.Step outside to your own backyard oasis with a stunning inground pool, interlocking brick patio, and charming fountain - the perfect place to relax all summer long!A home that blends comfort, style, and outdoor living beautifully. Close to parks and shopping. Ideal location for everyday living. (id:65396)
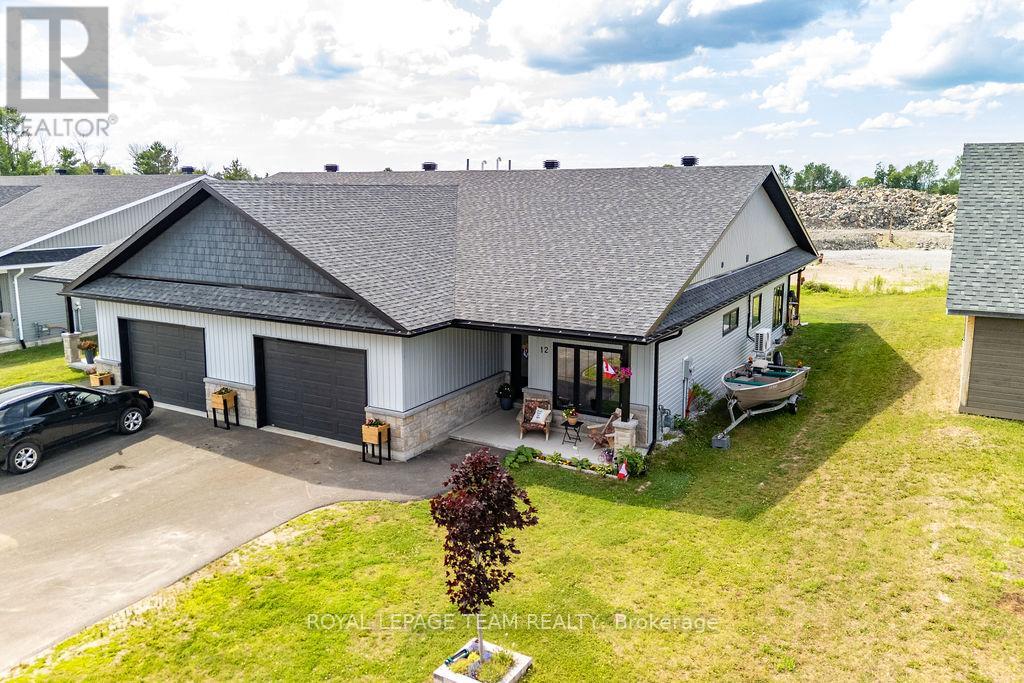
12 Bamagillia Street E
Whitewater Region, Ontario
Welcome to this gorgeous, well-maintained, spacious 1,850 sq. ft. semi-detached home in the desirable Wren Subdivision in Cobden. The Kingfisher model constructed by BEI Homes and still under Tarion Warranty is thoughtfully designed for comfortable one-level living, this beautiful home features 3 bedrooms and 2 bathrooms, including a spacious primary suite with a private ensuite. The open-concept layout is complemented by stainless steel appliances, slab-on-grade construction, and energy-efficient geothermal in-floor radiant heating for year-round comfort and lower operating costs. A spacious attached garage that can accommodate 2 vehicles provides plenty of room for parking and storage. With easy accessibility features throughout, the Kingfisher Model is an excellent choice for those looking to downsize, without sacrificing space, while also offering the functionality and room a growing family needs. Perfect for retirees and growing families, one level living is made easy. Enjoy modern, low-maintenance living in a welcoming community close to local amenities. 24 irr on all offers. (id:65396)

2004 Caltra Crescent
Ottawa, Ontario
Freshly painted throughout and move-in ready, this 2021 Minto Monterey end-unit townhome offers the extra space, natural light, and modern finishes today's buyers are looking for. The main floor features a practical open-concept layout with a spacious living and dining area, a convenient powder room, and a well-designed kitchen with stainless steel appliances and plenty of cabinet space. Upstairs, you'll find three generous bedrooms, including a primary suite with a walk-in closet and a private ensuite, along with a full main bathroom and second-floor laundry for added convenience. The finished basement provides valuable additional living space that's perfect for a family room, home office, gym, or play area. Outside, enjoy a private backyard ready for summer BBQs, relaxing evenings, or entertaining friends and family. Located in the heart of Quinn's Point, you're just minutes from parks, schools, walking trails, shopping, and everyday amenities. Whether you're buying your first home, upsizing, or investing, this is a property that's easy to move into and easy to enjoy. (id:65396)

320 Meynell Road
Ottawa, Ontario
Live in the family friendly neighbourhood of Richmond with this 2023 built 3 bedroom+large LOFT and a MAIN LEVEL DEN all on a CORNER LOT with wrap around porch. Modern finishes and neutral colour palette in the home makes it easy to move in and create your own vision. Open concept main level layout with easy maintenance laminate flooring. Classic white cabinetry in the kitchen with quartz countertops along with an island and breakfast bar. Spacious eating area in the kitchen with patio doors leading to the backyard. Upstairs you have a spacious primary bedroom, walk-in closet, and an ensuite with double sinks. Large LOFT can be converted to a 4th bedroom or be used as a second family room for the kids. Upgraded hardwood staircase. Basement is awaiting your finishes and offers lots of storage space. Close to shopping and parks. Area is continuing to expand-buy now! Ready for a quick closing! (id:65396)



