

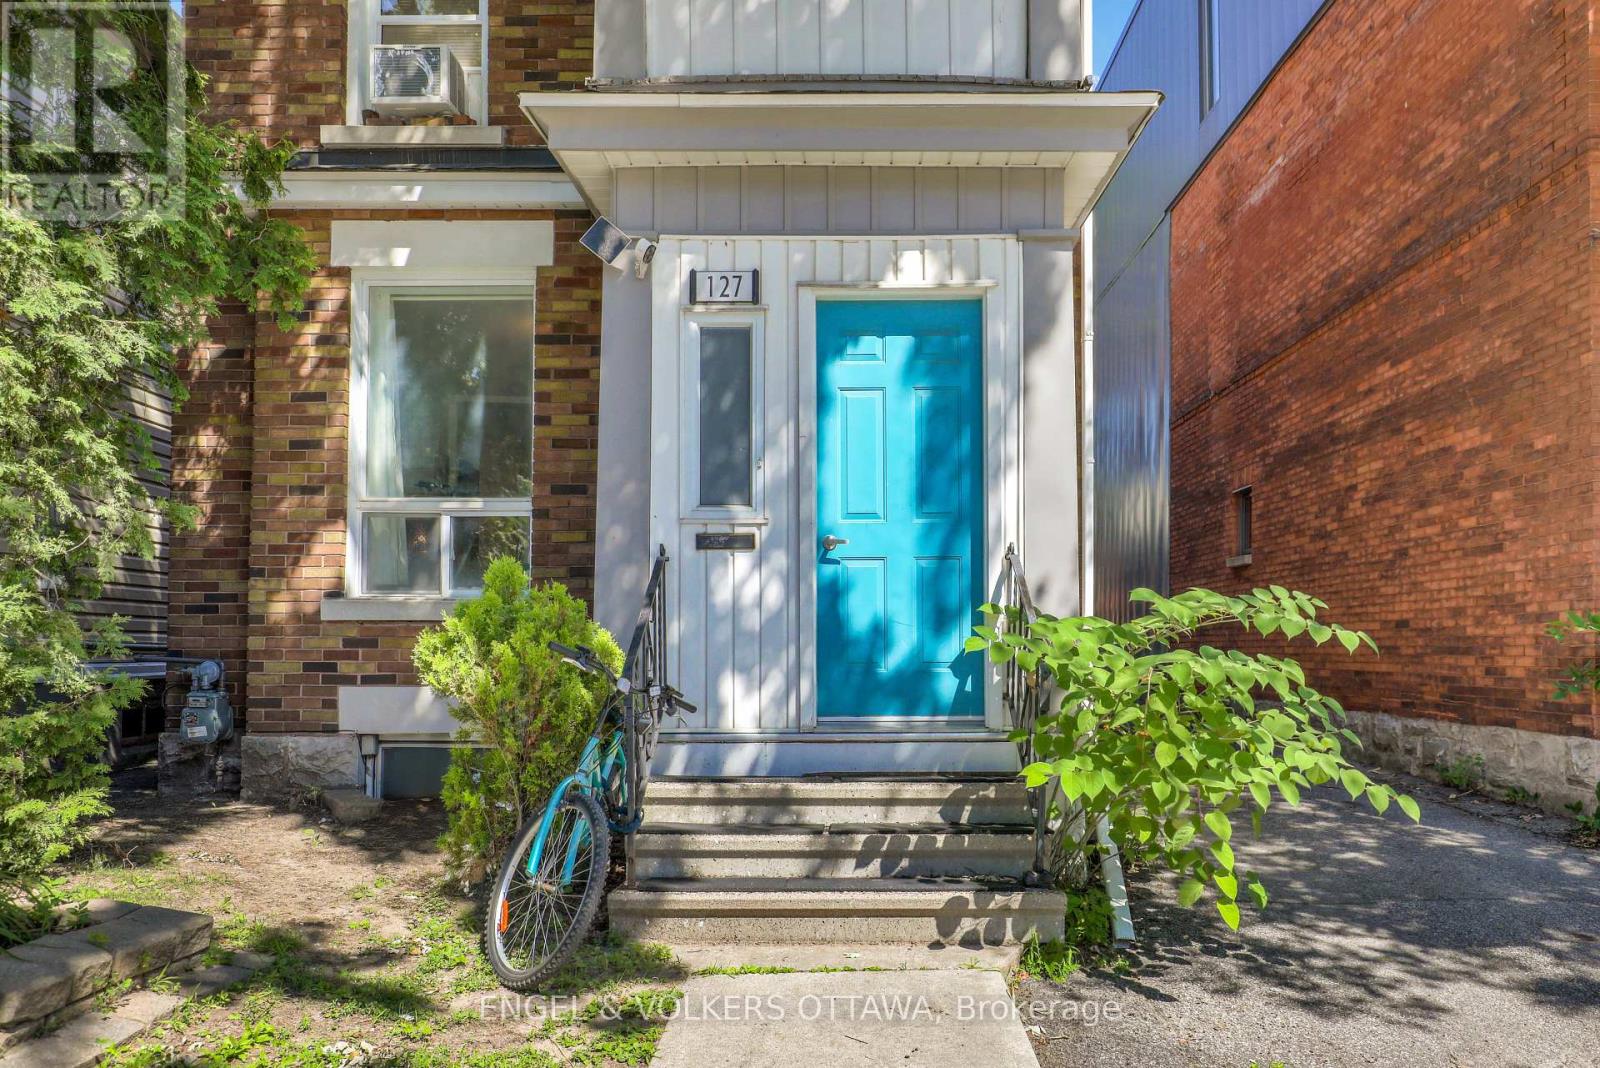
1 - 127 Third Avenue Ottawa, Ontario K1S 2J9
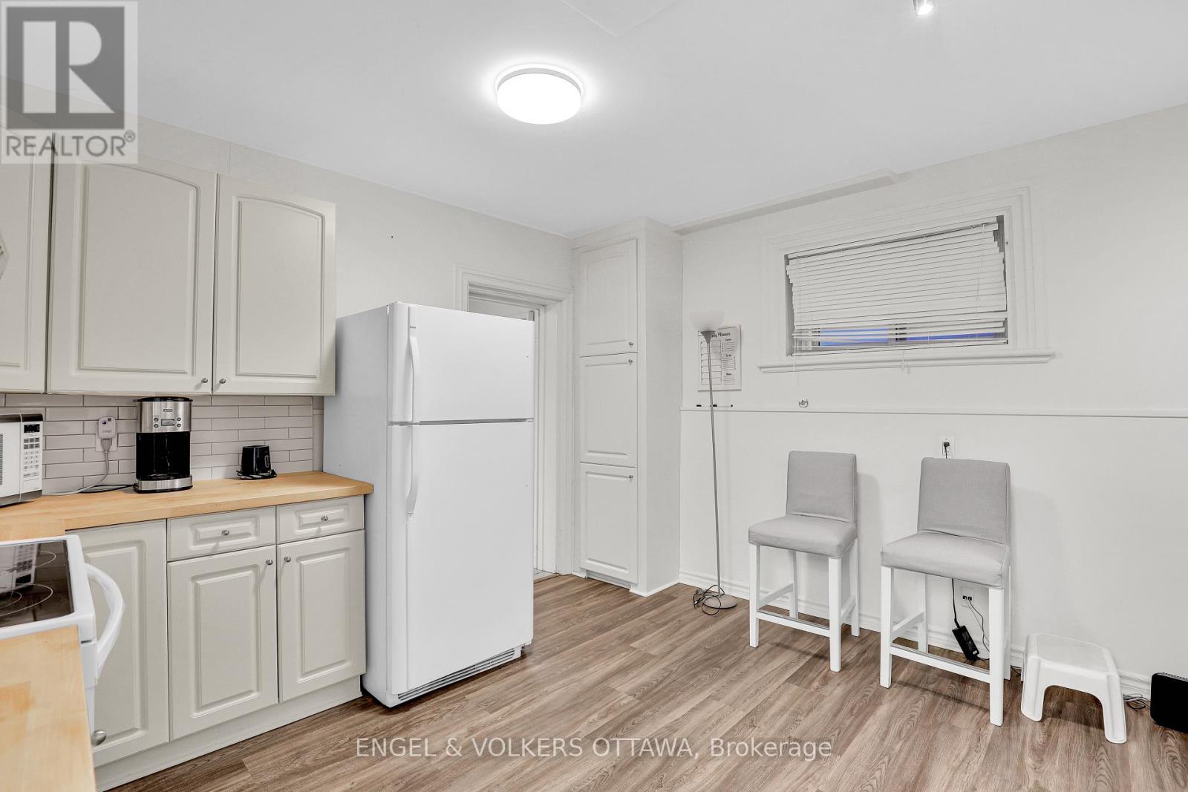
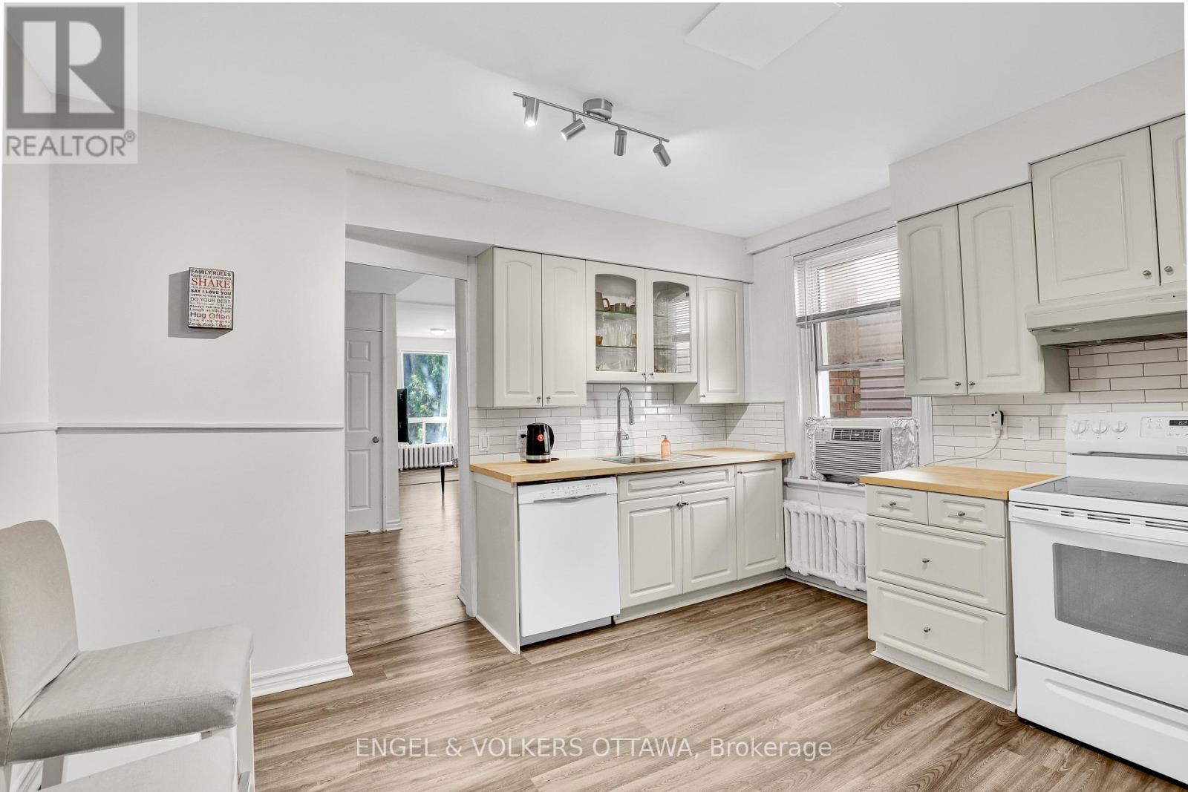
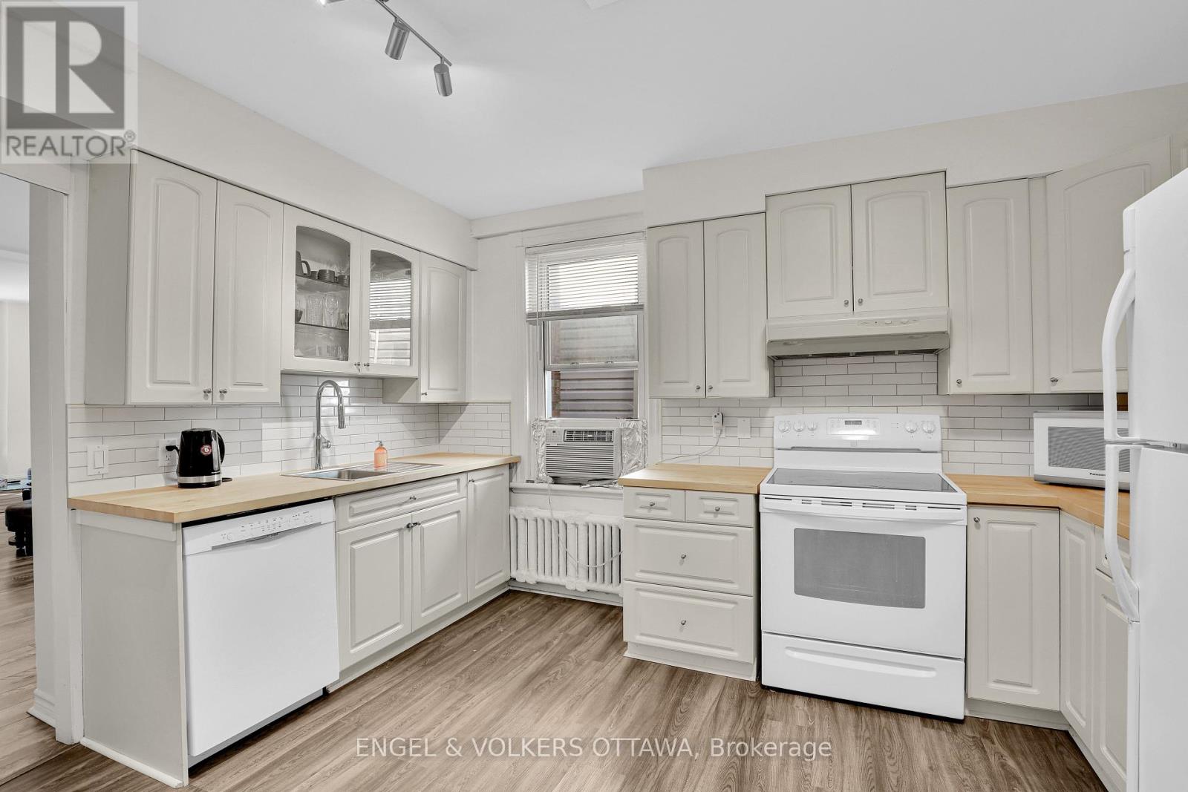
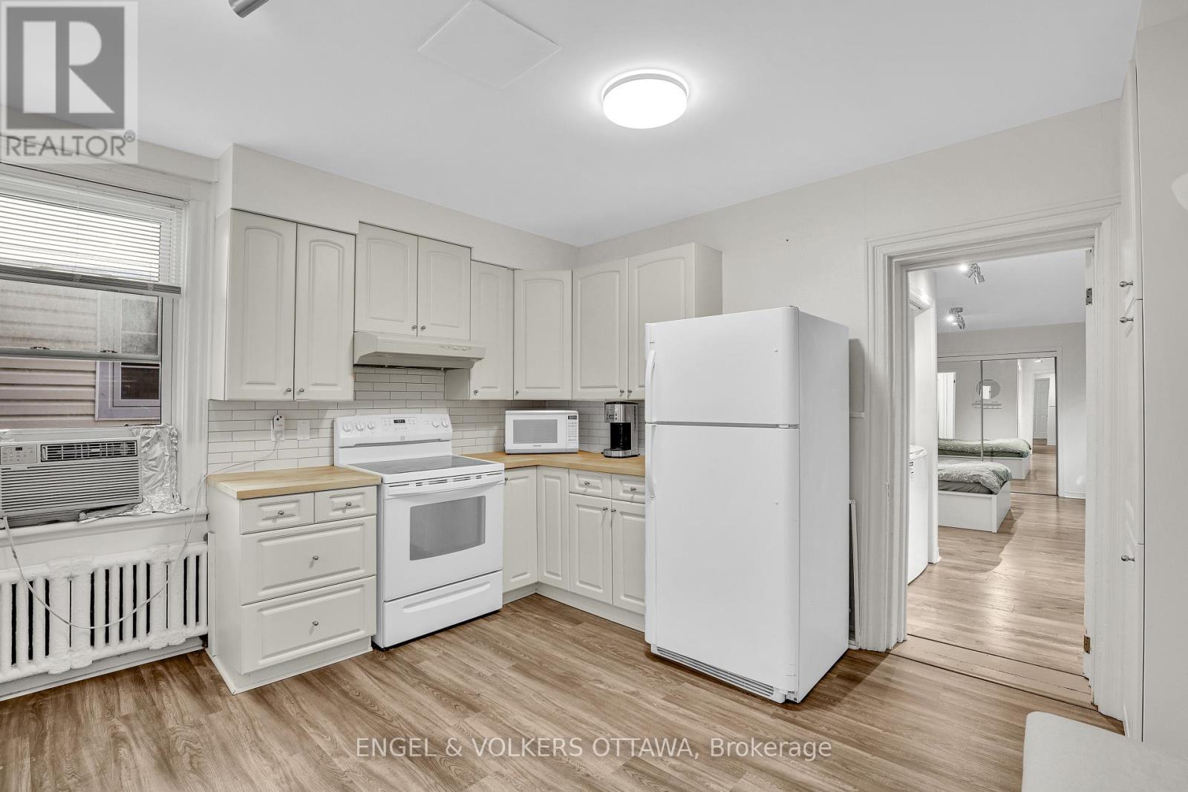

$2,400 Monthly
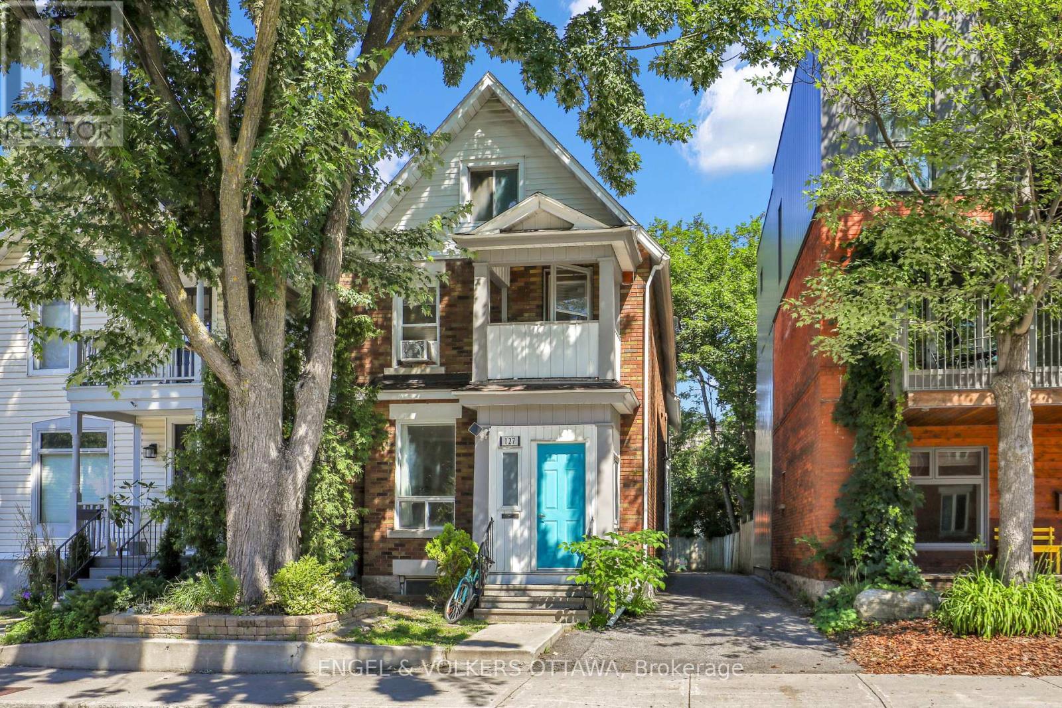
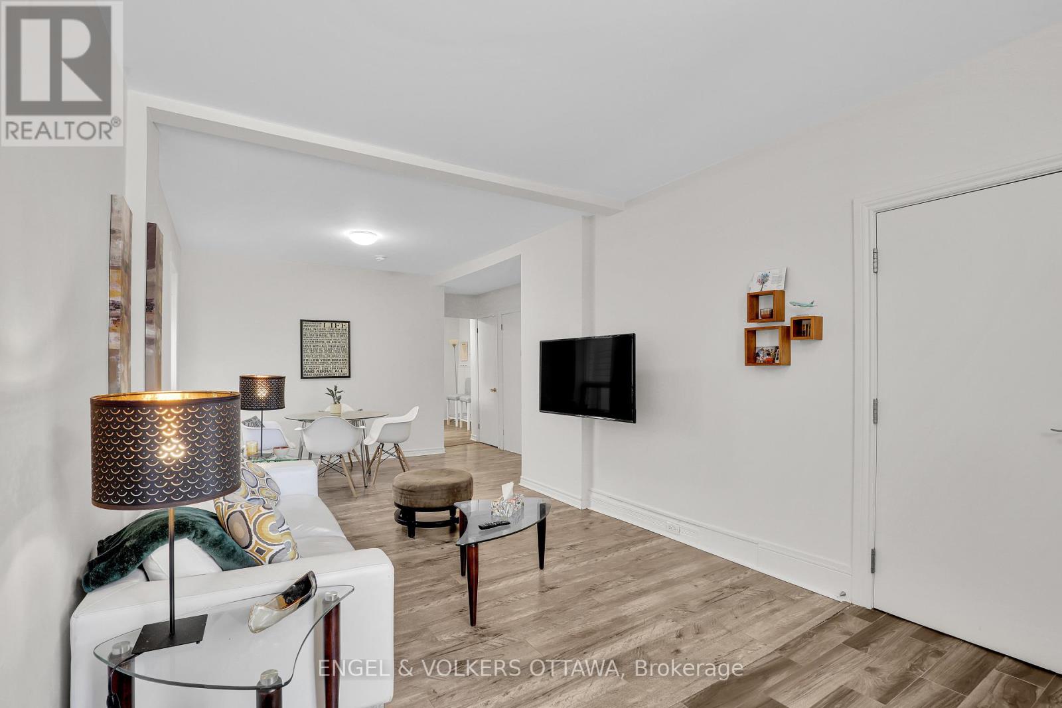
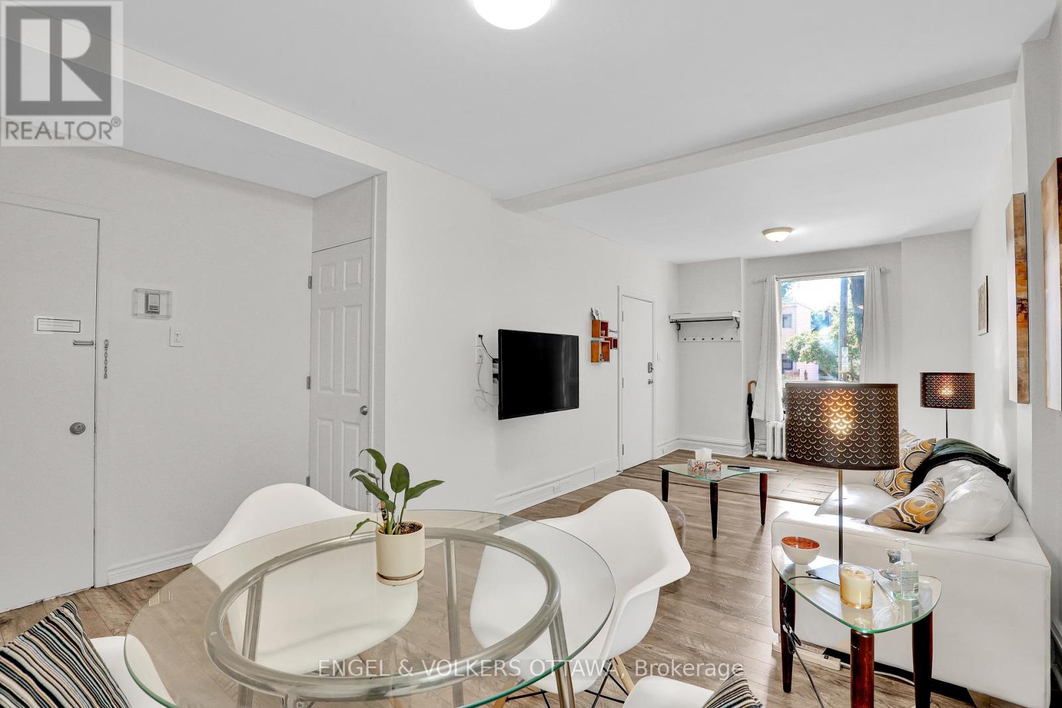
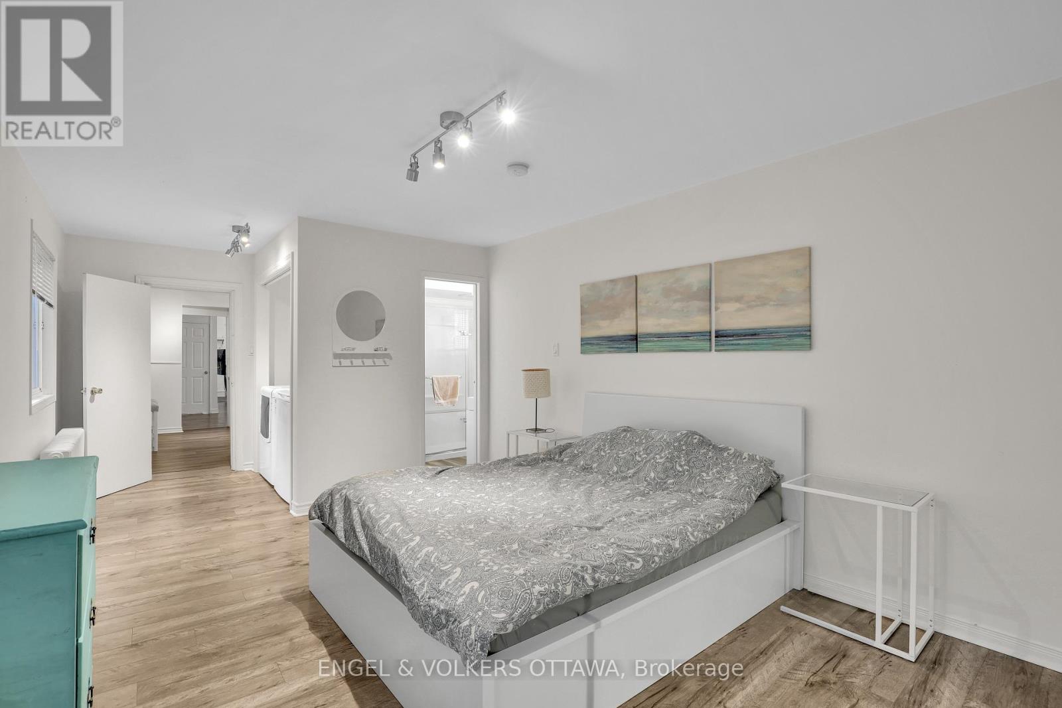
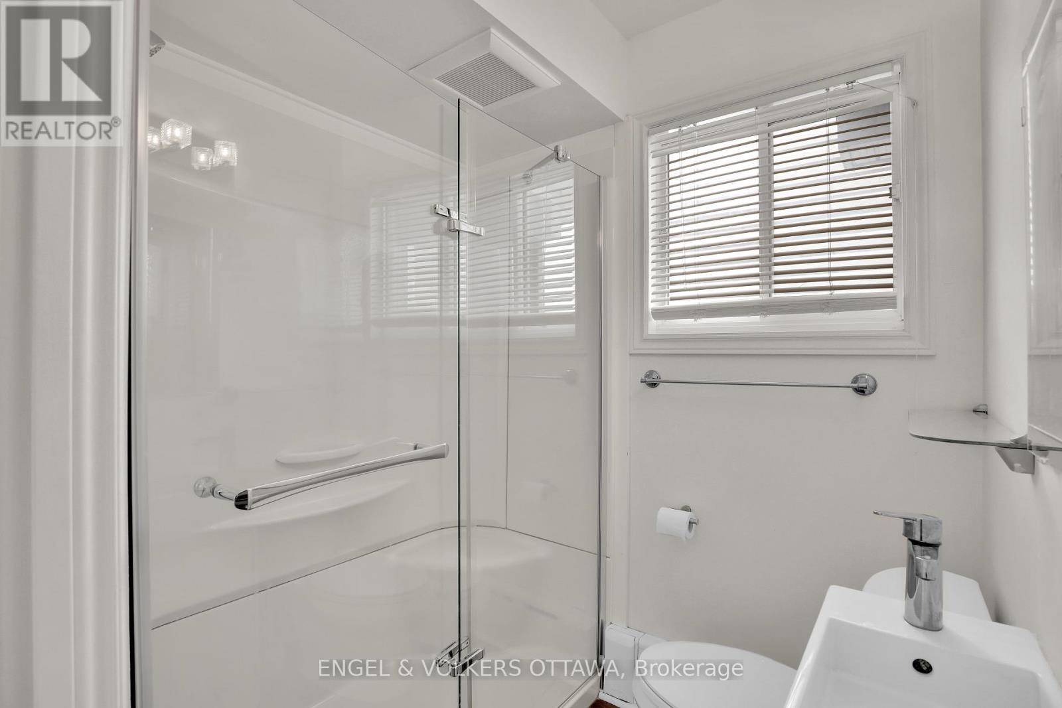
Welcome to this spacious 1-bedroom rental in the heart of the highly sought-after Glebe! Offering an exceptional combination of space, location, and lifestyle, this bright and inviting home is ideally situated in one of Ottawa's most vibrant and walkable neighbourhoods.Step outside and enjoy everything the Glebe has to offer, with an incredible selection of restaurants, cafés, shops, grocery stores, fitness studios, and everyday conveniences just moments from your door. Excellent public transit nearby makes getting downtown and around the city effortless, while scenic pathways, parks, the Rideau Canal, Lansdowne Park, and TD Place are all within easy reach.The generous layout provides plenty of room to relax, work from home, and entertain, making this much more than your typical 1-bedroom apartment.An outstanding opportunity to enjoy the very best of urban Ottawa living in a prime Glebe location. October 1st availability. (id:65396)
Property Details
| MLS® Number | X13804454 |
| Property Type | Multi-family |
| Community Name | 4401 - Glebe |
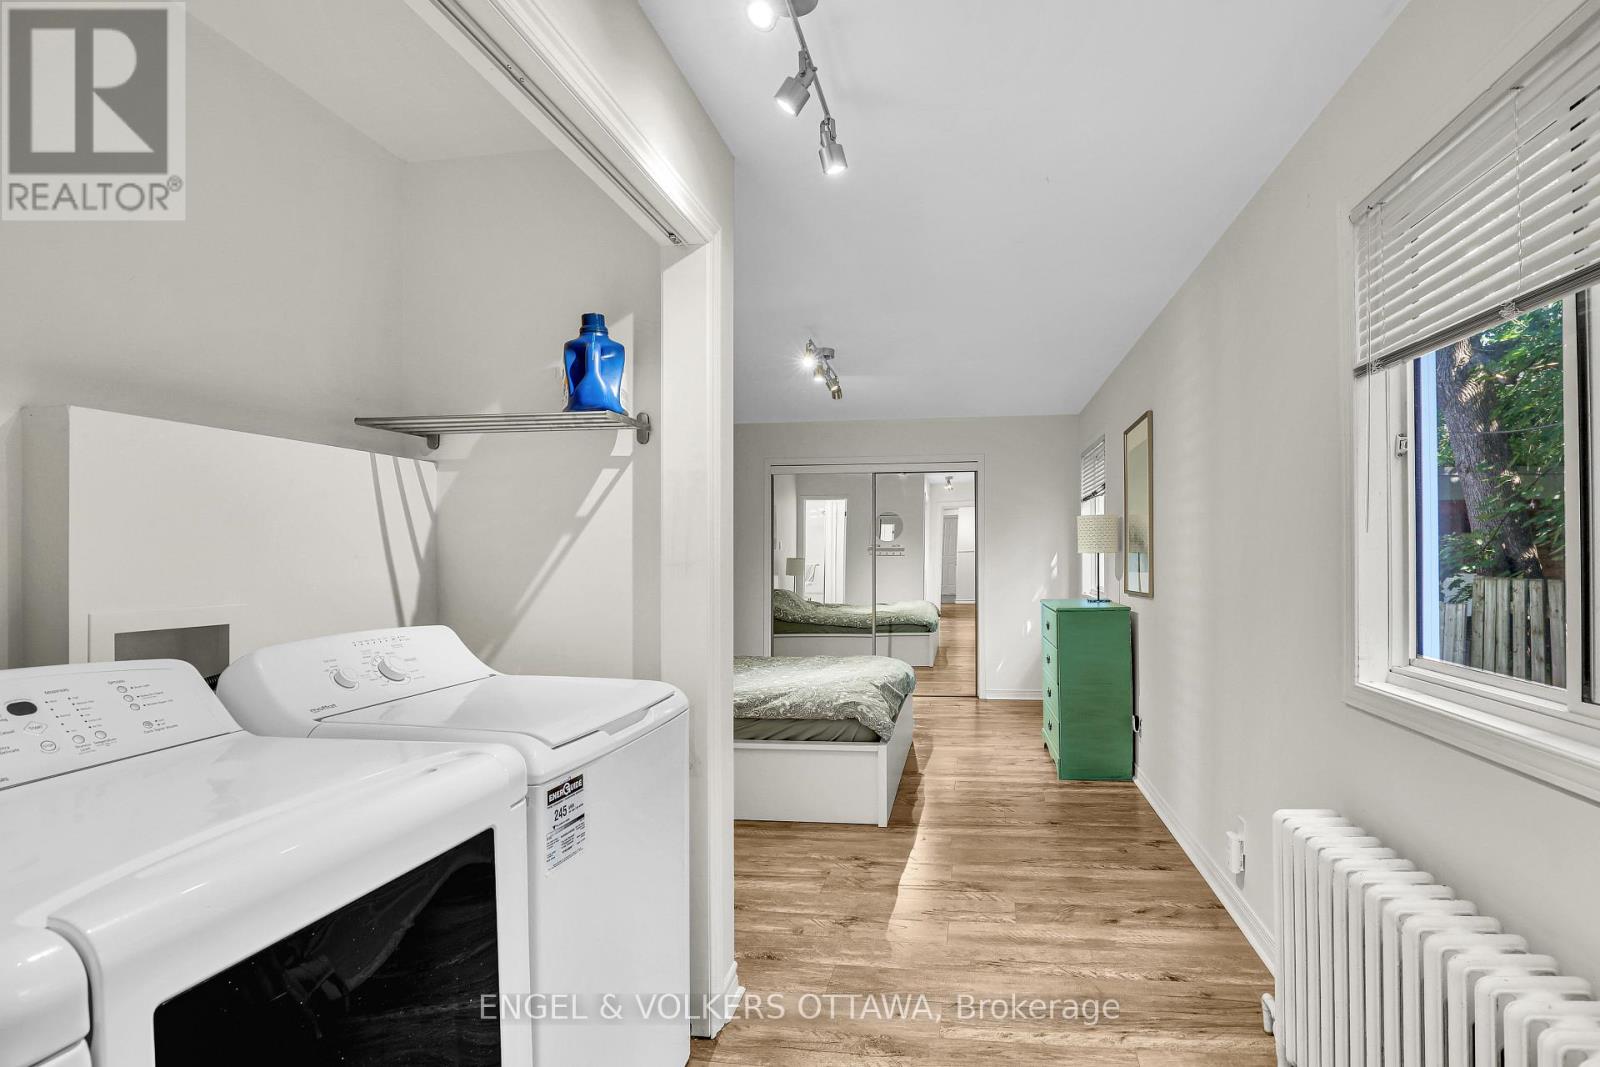
| Features | Carpet Free, In Suite Laundry |
Building
| Bathroom Total | 1 |
| Bedrooms Above Ground | 1 |
| Bedrooms Total | 1 |
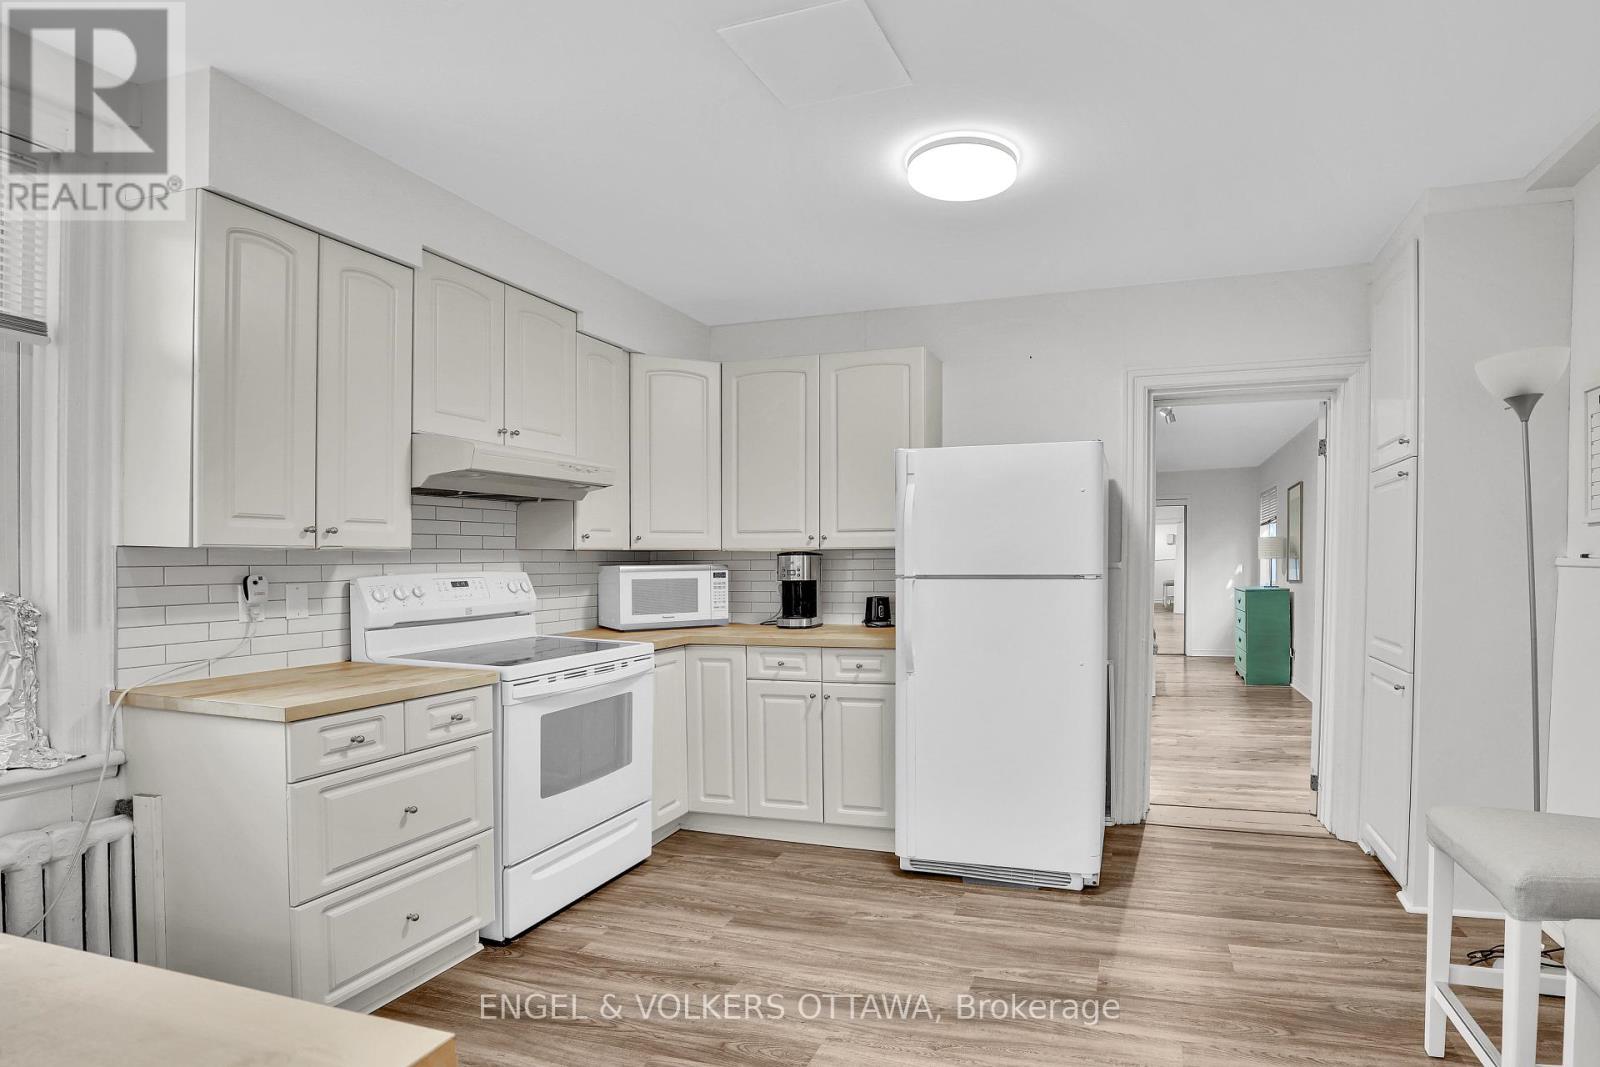
| Appliances | Dishwasher, Dryer, Microwave, Stove, Washer, Refrigerator |
| Basement Type | None |
| Cooling Type | Window Air Conditioner |
| Exterior Finish | Brick |
| Foundation Type | Concrete |
| Heating Fuel | Natural Gas |
| Heating Type | Forced Air |
| Stories Total | 3 |
| Size Interior | 2,000 - 2,500 Sqft |
| Type | Triplex |
| Utility Water | Municipal Water |
Parking
| No Garage |
Land
| Acreage | No |
| Sewer | Sanitary Sewer |
| Size Depth | 103 Ft |
| Size Frontage | 25 Ft ,8 In |
| Size Irregular | 25.7 X 10³ Ft |
| Size Total Text | 25.7 X 10³ Ft |
Rooms
| Level | Type | Length | Width | Dimensions |
|---|---|---|---|---|
| Main Level | Living Room | 5.2 m | 3.2 m | 5.2 m x 3.2 m |
| Main Level | Dining Room | 2.64 m | 4.08 m | 2.64 m x 4.08 m |
| Main Level | Kitchen | 3.98 m | 3.98 m | 3.98 m x 3.98 m |
| Main Level | Bathroom | 1.8 m | 2.03 m | 1.8 m x 2.03 m |
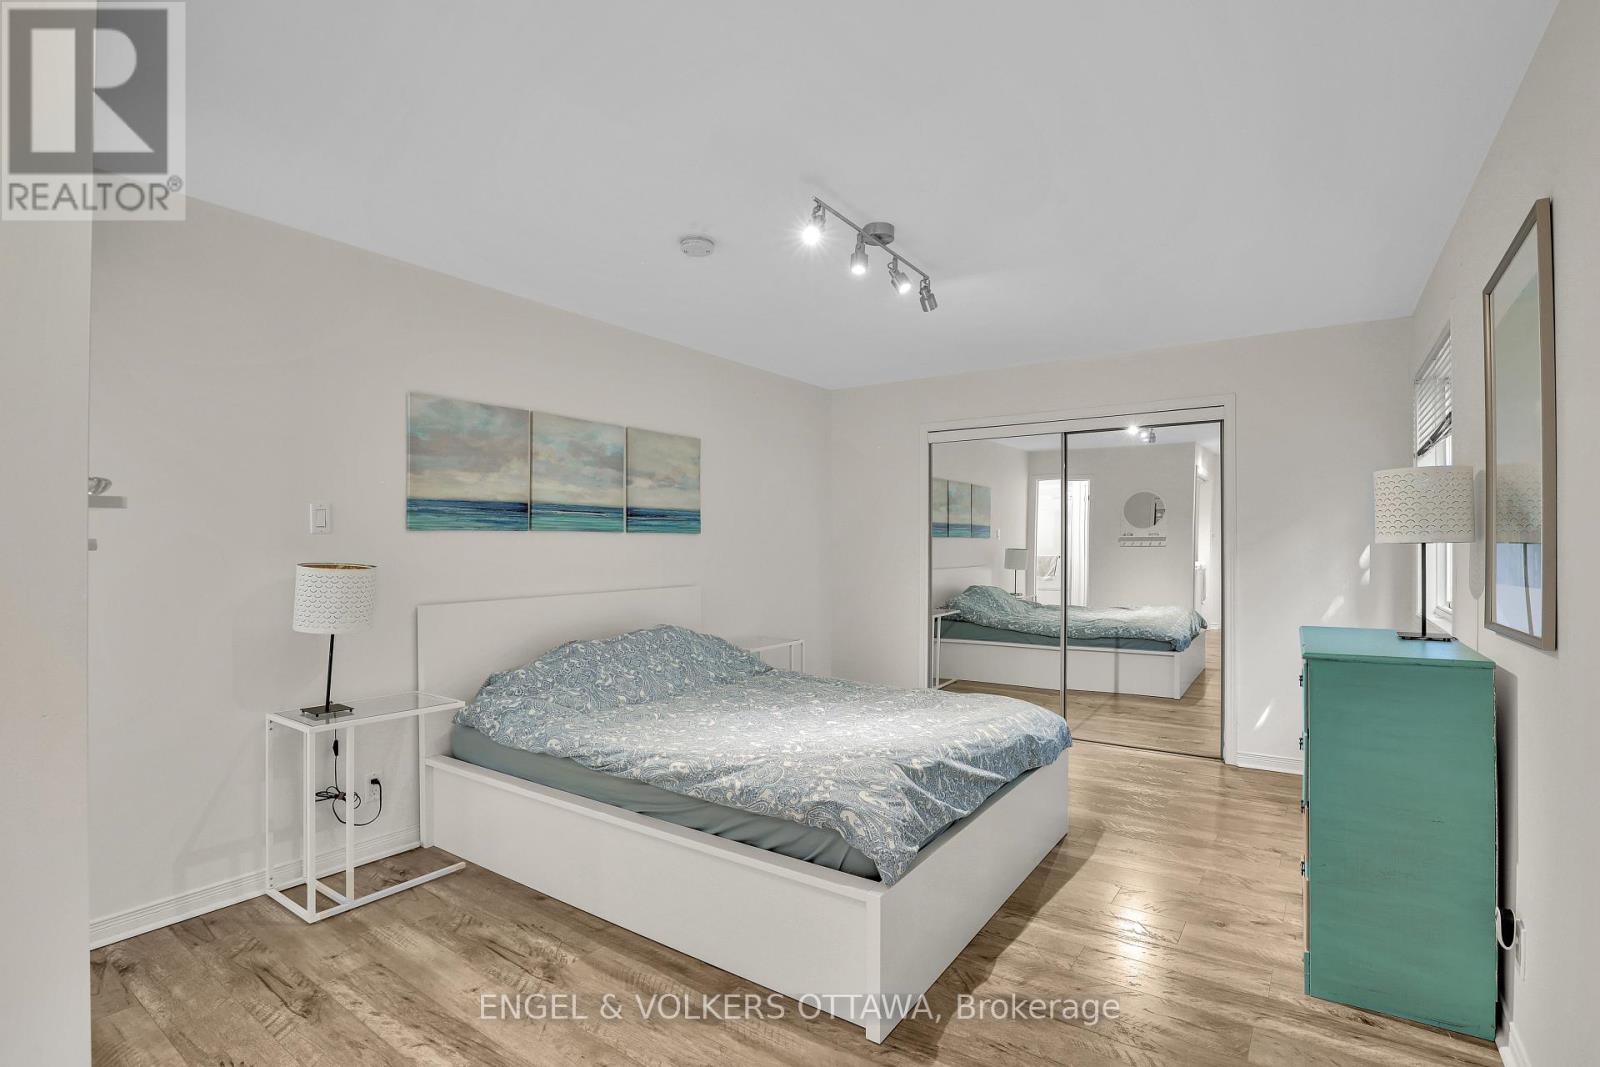
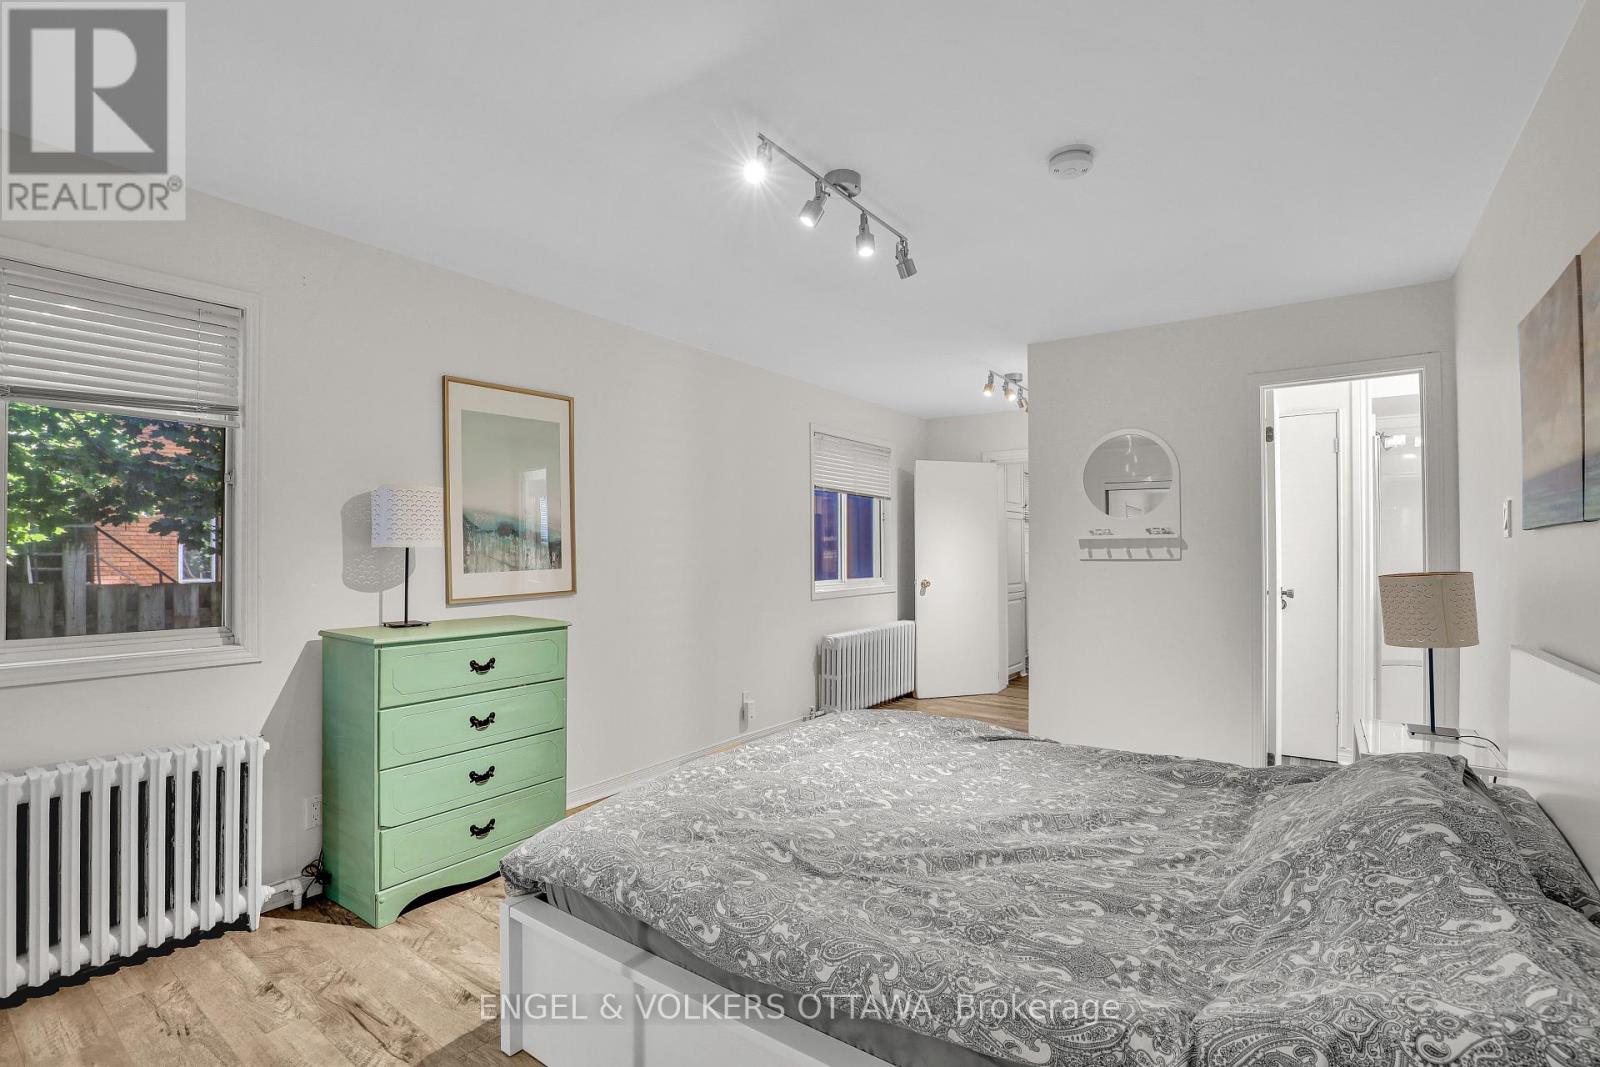
| Main Level | Bedroom | 6.75 m | 3.45 m | 6.75 m x 3.45 m |
Contact Us
Contact us for more information

The trademarks REALTOR®, REALTORS®, and the REALTOR® logo are controlled by The Canadian Real Estate Association (CREA) and identify real estate professionals who are members of CREA. The trademarks MLS®, Multiple Listing Service® and the associated logos are owned by The Canadian Real Estate Association (CREA) and identify the quality of services provided by real estate professionals who are members of CREA. The trademark DDF® is owned by The Canadian Real Estate Association (CREA) and identifies CREA's Data Distribution Facility (DDF®)
September 18 2026 09:24:05
Ottawa Real Estate Board
Engel & Volkers Ottawa