

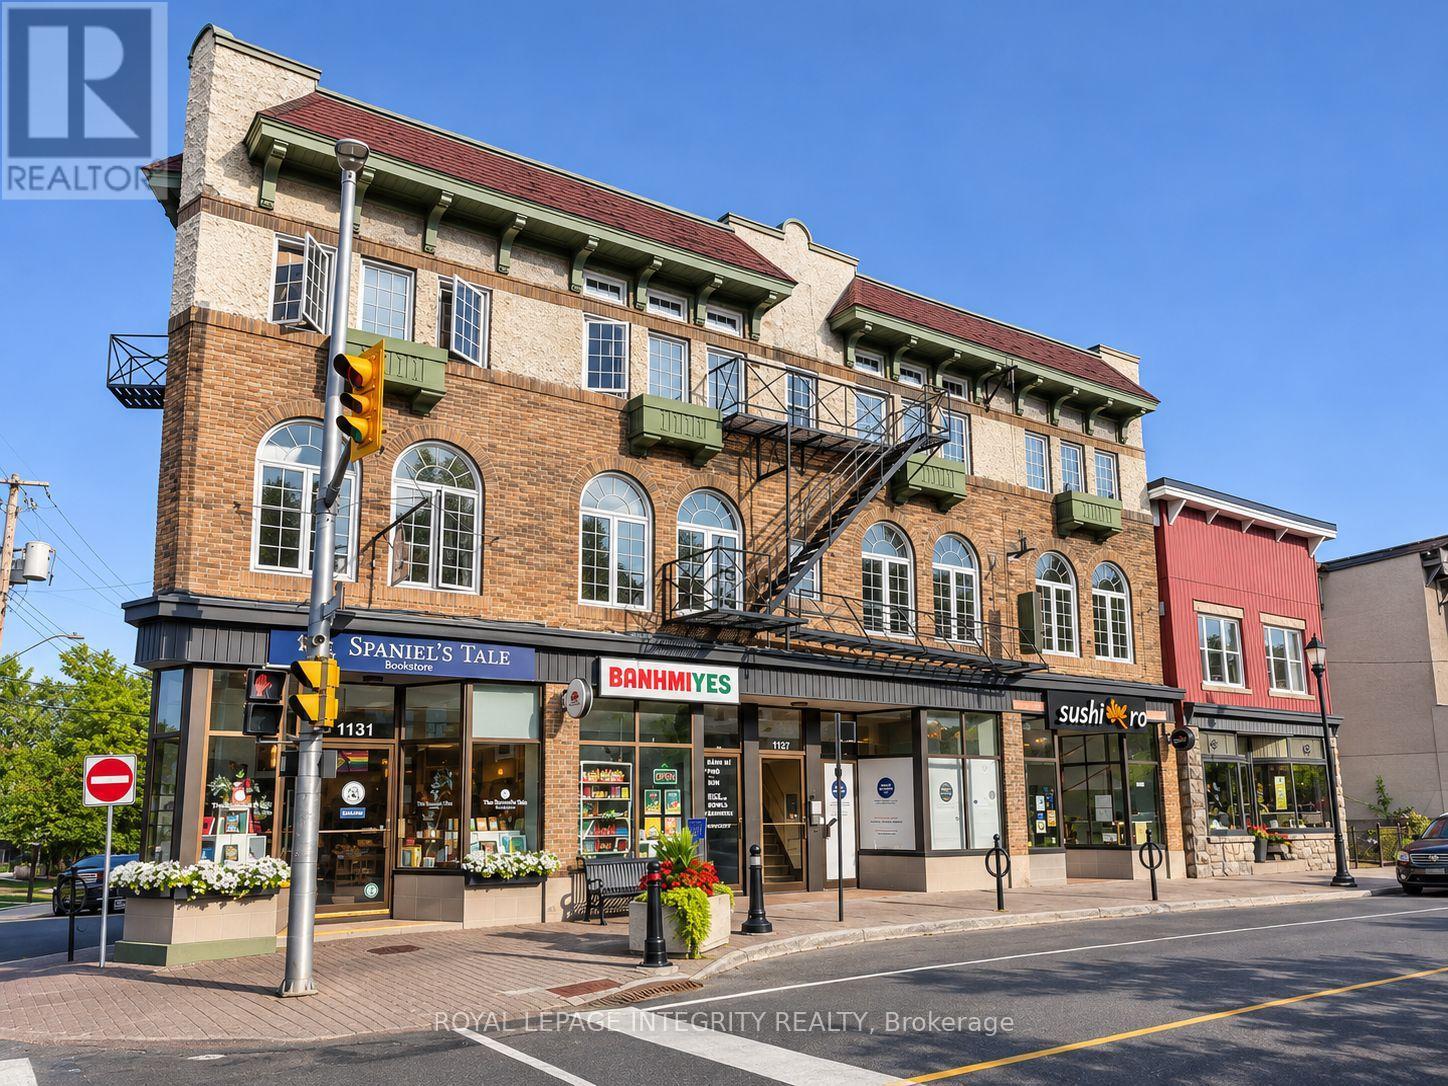
9 - 1127 Wellington Street W
Ottawa, Ontario
Welcome to this beautiful heritage studio apartment in the heart of the highly sought-after Hintonburg neighbourhood. Offering upscale living at an unbeatable price, combines modern comfort, unbeatable location and exceptional convenience. Steps from the LRT, top-rated restaurants, cafes, shopping, and Westboro beach nearby. Enjoy upscale urban living in one of Ottawa's most desirable neighbourhoods! (id:65396)
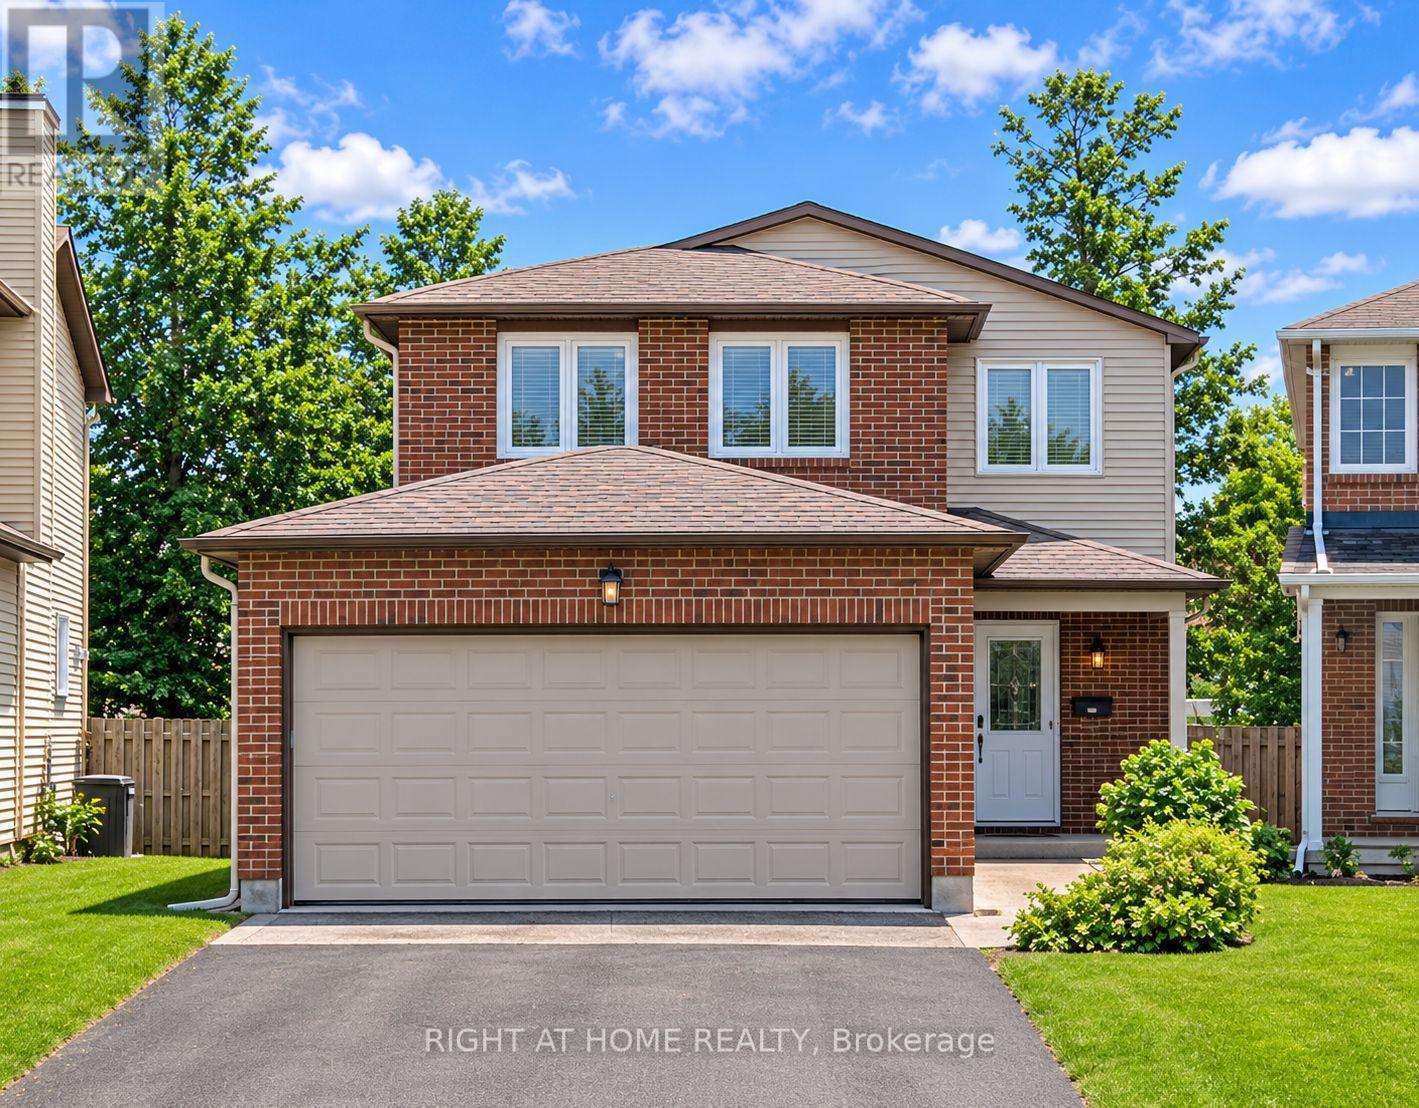
4 Cadence Gate
Ottawa, Ontario
Turnkey investment property in the sought-after Bridlewood community of Kanata, featuring 3 bedrooms plus a versatile den, 3 bathrooms, and an attached double-car garage. This home offers an ideal blend of comfort, space and functionality. Finished basement provides additional living space with a large recreation room and a separate enclosed den, ideal for a home office or guest space. Step outside to the fully fenced backyard with a spacious patio, perfect for outdoor entertaining and family enjoyment. Conveniently located within walking distance to shopping, groceries, parks and everyday amenities, with easy access to major routes. A wonderful opportunity to own a spacious family home in a desirable Kanata neighbourhood! Rented for $2850 per month till June 30, 2027 (id:65396)
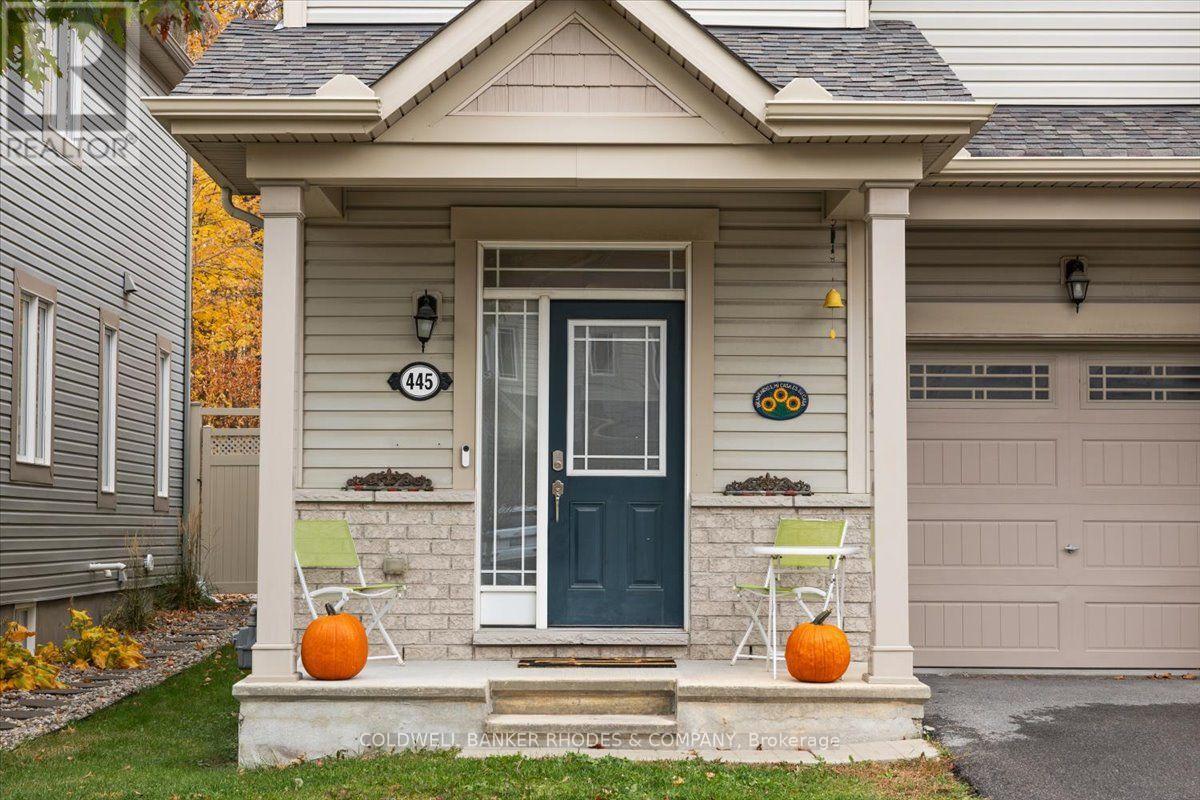
445 Meadowbreeze Drive
Ottawa, Ontario
Thoughtfully maintained by its original owner since 2015, this move-in-ready end-unit townhome offers comfort, mindful upgrades and a beautiful neighourhood setting. Side windows fill the home with natural light, while a curved staircase adds character and charm. Builder upgrades are complemented by recent improvements, including a new basement bathroom, an updated laundry room. With no rear neighbours, the inviting backyard is a private retreat, complete with planters and lighting, perfect for relaxing or entertaining. This location offers a private driveway, elementary school just blocks away and easy access to major routes complete this welcoming home. (id:65396)
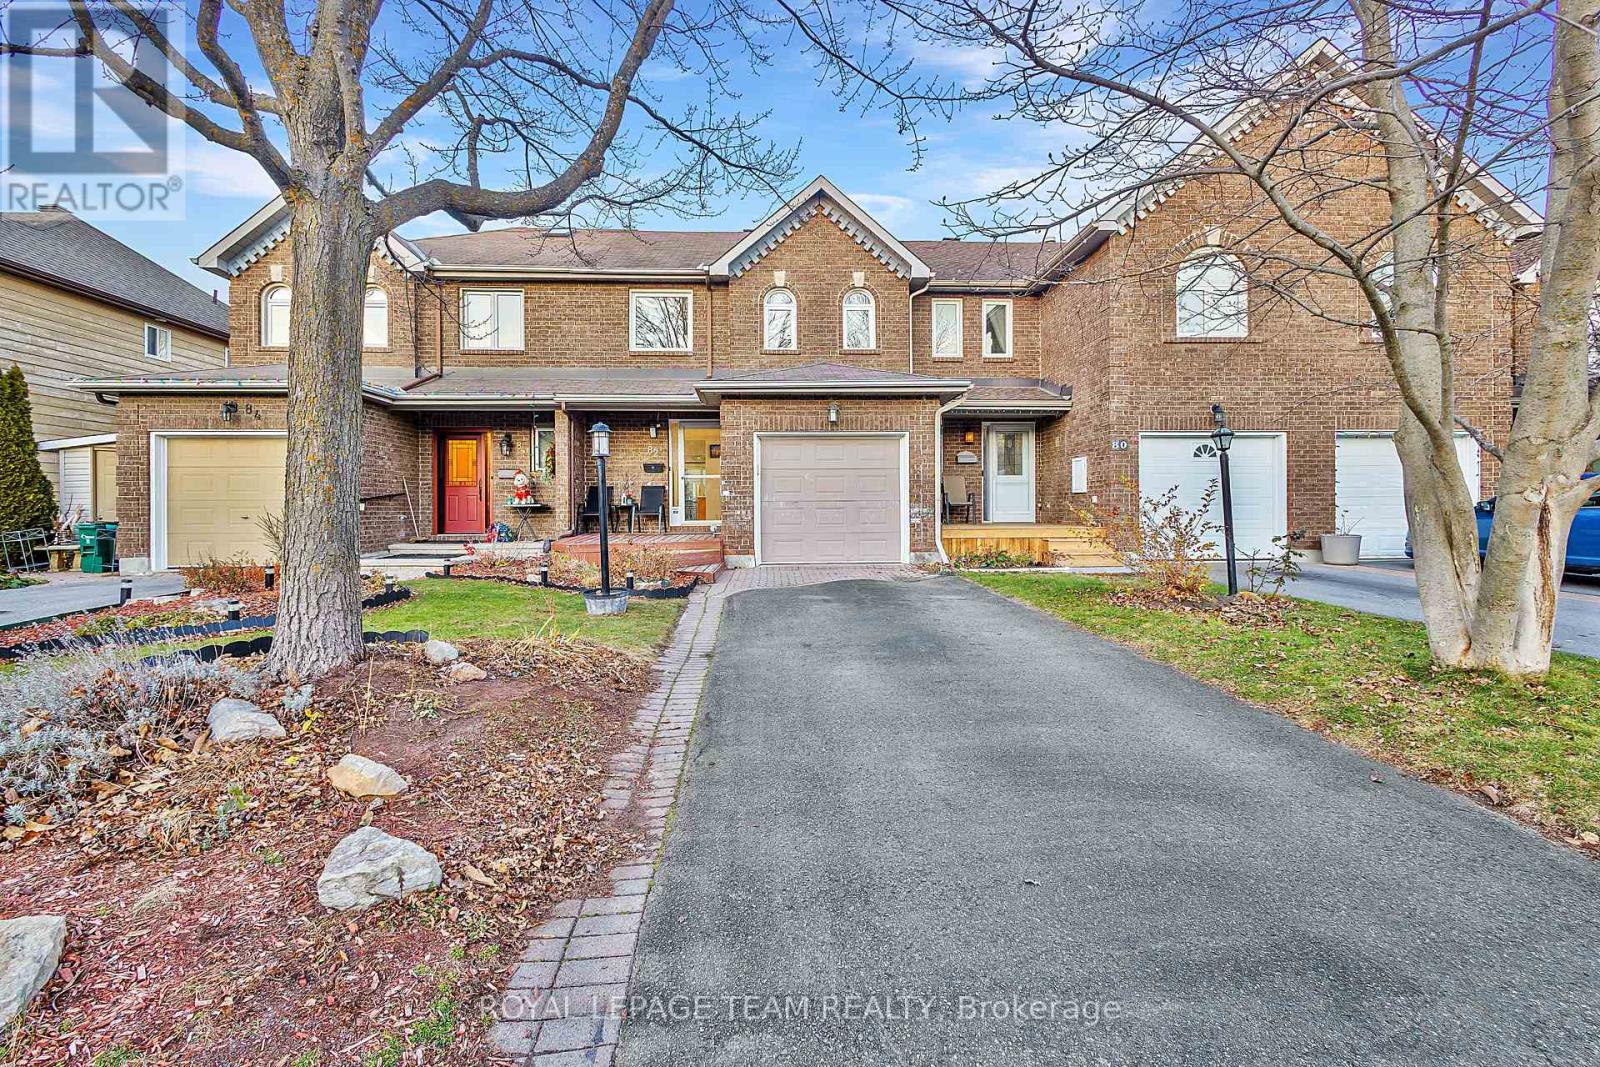
82 Waterton Crescent
Ottawa, Ontario
Nestled on a quiet, tree-lined street in the mature, family-oriented community of Bridlewood in Kanata, this lovingly maintained, owner-occupied and never-rented 3-bedroom, 3-bathroom home offers an ideal blend of peaceful suburban living and everyday convenience. The bright main floor features a dedicated dining area, a welcoming living room, and a spacious kitchen with direct access to a large backyard-perfect for entertaining or giving kids and pets plenty of room to play. Upstairs, you'll find three generously sized bedrooms, including a primary retreat complete with a private ensuite and a large walk-in closet, while the thoughtfully finished lower level adds valuable versatility with space for a recreation room, a dedicated home office, and a large laundry area. Just steps from top-rated schools, lush parks, NCC Greenbelt trails, and everyday shopping and transit amenities, this pristine, move-in-ready property is an exceptional place to call home. Please call Vardaan Sangar 819.319.9286 for any queries! (id:65396)
318 Reynolds Drive
Ottawa, Ontario
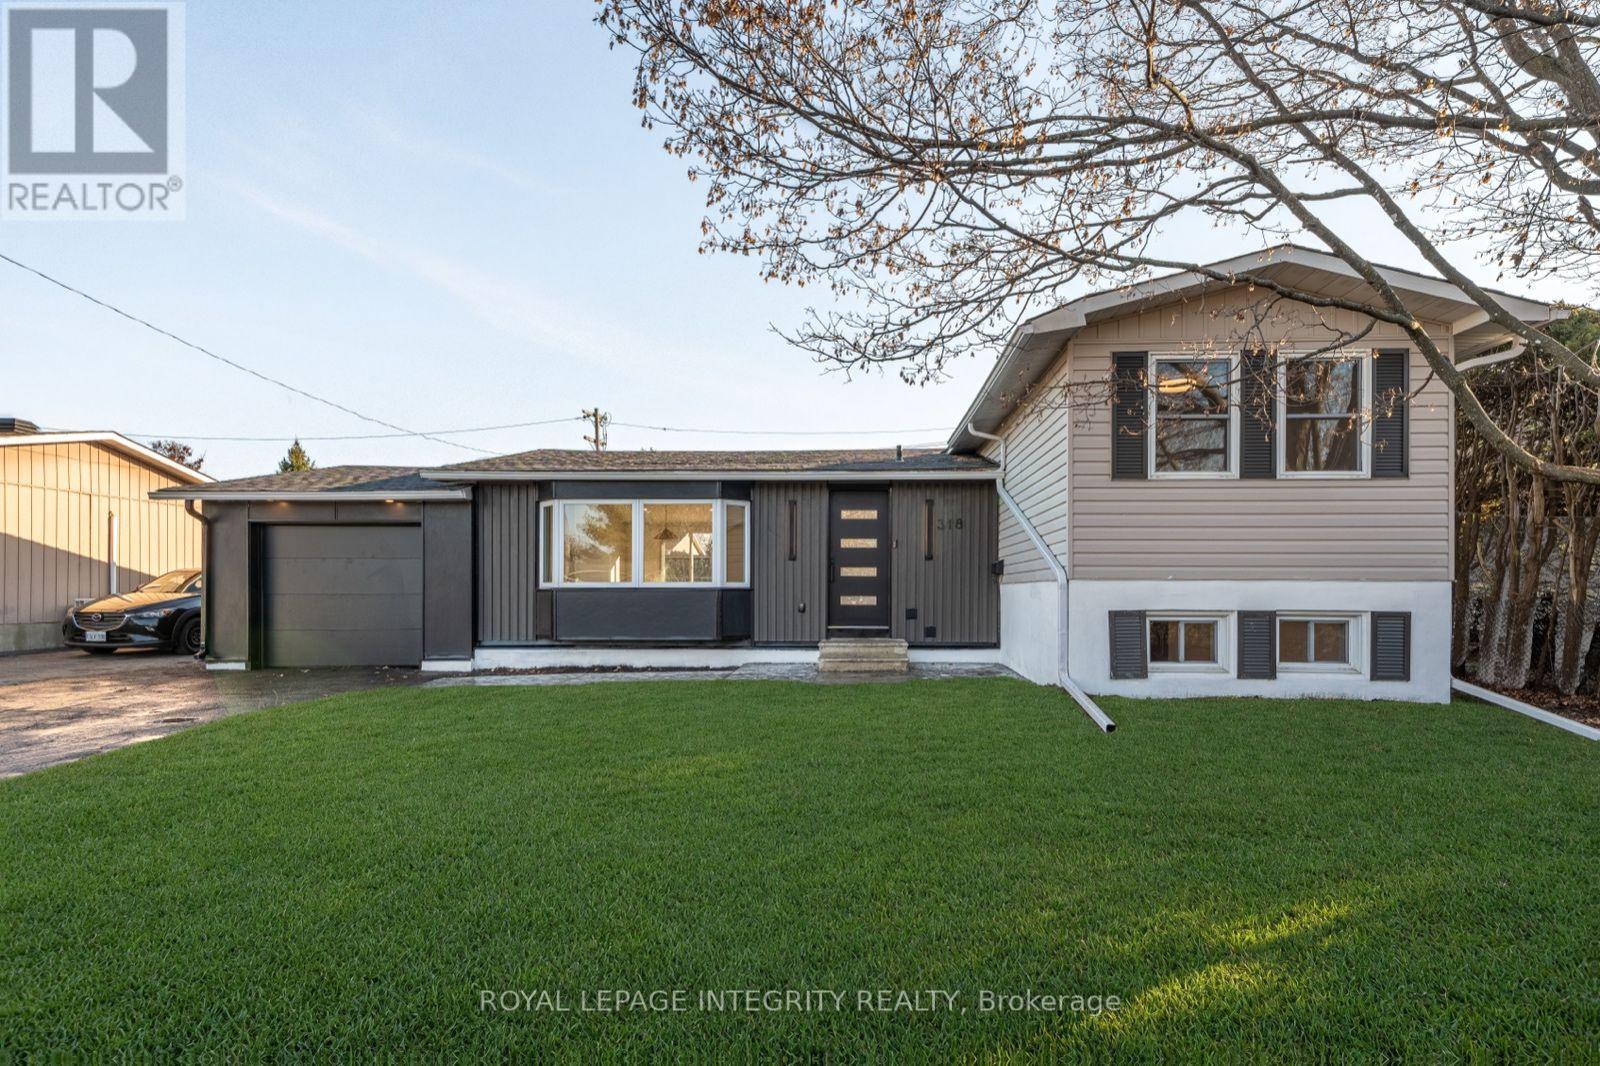
NOT JUST RENOVATED... COMPLETELY REIMAGINED! Welcome Home to 318 Reynolds Drive, a spectacular, extensively transformed home in the heart of Orléans, with approximately $250,000-$300,000 invested in creating a truly exceptional living space! This oversized 4-bedroom , 3-FULL BATHROOM home has been completely redesigned with incredible craftsmanship and luxurious custom finishes throughout. Step inside to a breathtaking open-concept main level featuring soaring 10-FOOT CEILINGS, beautiful new flooring, designer lighting, and stunning custom wood accents. The SHOWSTOPPING kitchen features a massive waterfall island with gorgeous sintered stone countertops, custom two-tone cabinetry, stainless steel appliances, and exceptional attention to detail. The spacious living area showcases a spectacular custom feature wall with stone accents and built-in cabinetry. Just a few steps up, discover 2 very generously sized bedrooms, plus a versatile 3rd bedroom perfect for a home office or nursery, and 3 beautifully custom renovated bathrooms with custom vanities, illuminated mirrors, and glass showers . The spacious FOURT BEDROOM is located on the mid-lower level, offering excellent privacy and size. AND THERE'S MORE! The enormous finished basement provides incredible additional living space, perfect for a home theatre, gym, games room, or entertaining, plus a dedicated laundry room. THE UPGRADES GO FAR BEYOND WHAT YOU CAN SEE! New electrical wiring and breakers, plumbing, insulation, all drywall, flooring, custom closets, doors, trim, lighting, bathrooms, kitchen, and millwork throughout! Exterior improvements include a NEW ROOF (2026), NEW FRONT AND PATIO DOORS (2026), updated siding, stamped-concrete walkway, new rear deck, and fencing improvements. Enjoy the spacious backyard, attached garage with smart opener, and a fantastic location close to parks, schools, shopping, and transit. A TRULY REMARKABLE TRANSFORMATION THAT MUST BE SEEN TO BE APPRECIATED! Just Move in and enjoy! (id:65396)
4284 Schell Street
South Dundas, Ontario
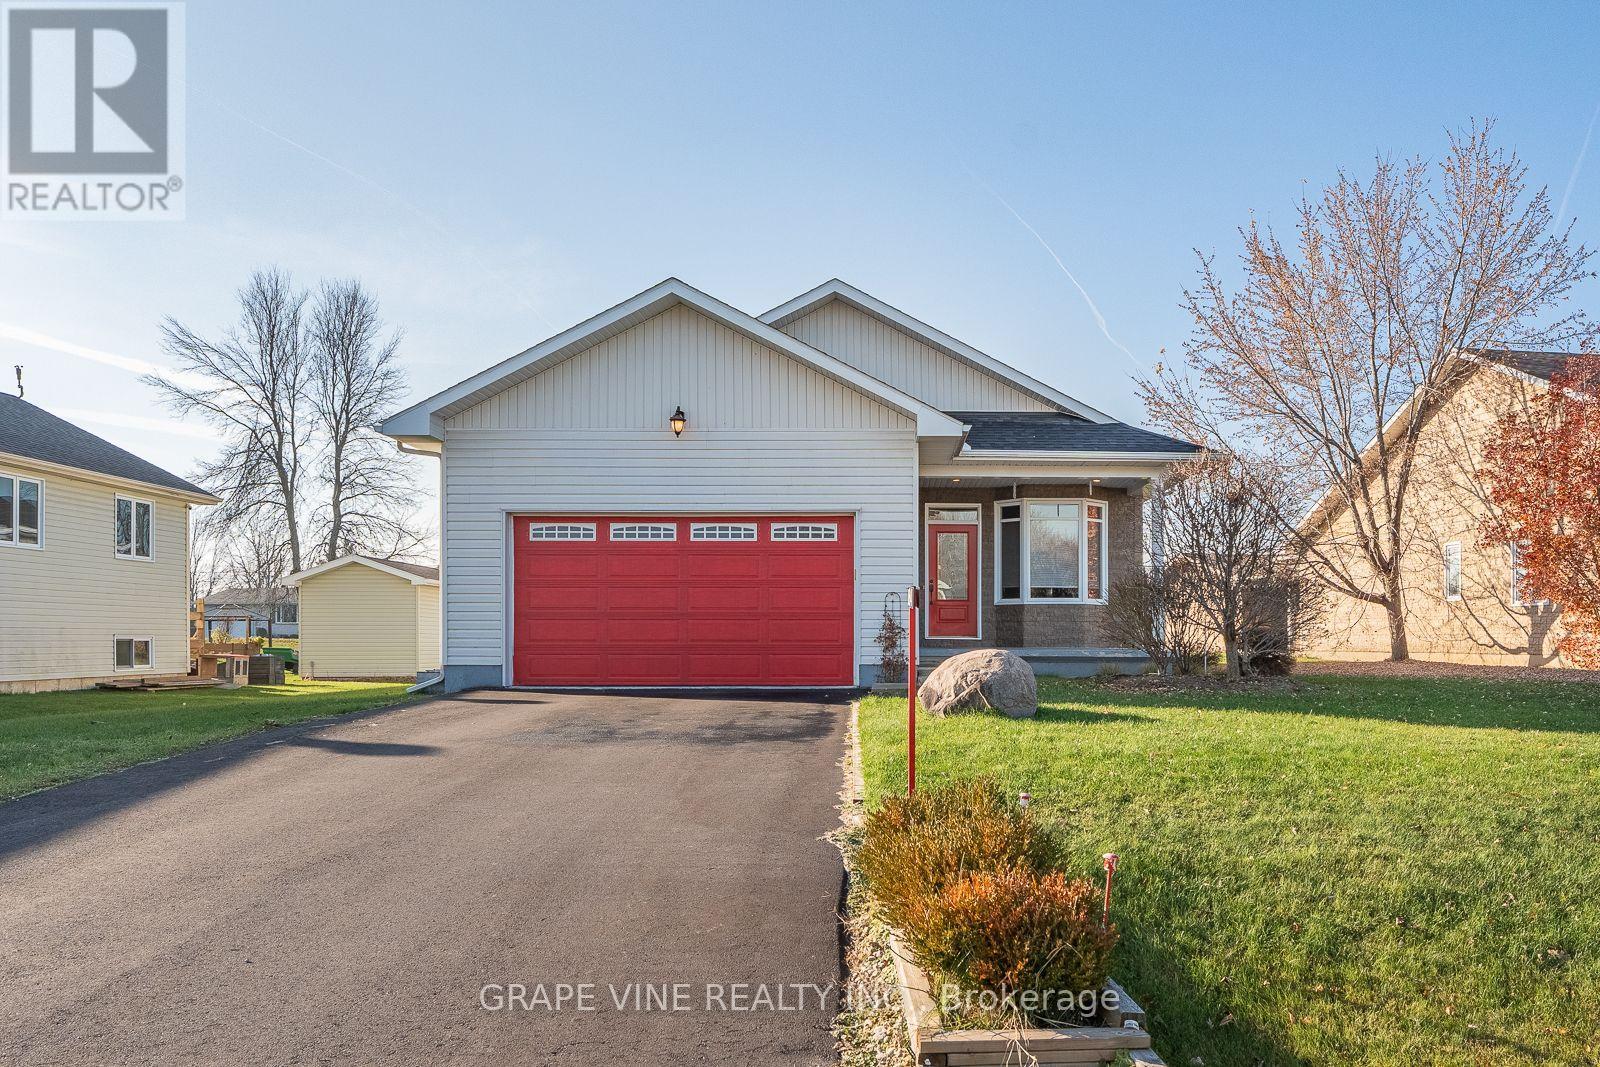
~1600 sq. ft. on main floor plus the lower level, 9 foot ceilings with crown molding in dining and living area. Gas fireplace living room. Main floor laundry, also den or office. A house with 3 large bedrooms and 3 full bathrooms. Disability friendly wide doors, grab bars, ramp in garage. New roof 2025, new water treatment system 2026. Also large storage area in unfinished part of basement plus cold cellar (id:65396)
02 - 1455 Morisset Avenue
Ottawa, Ontario
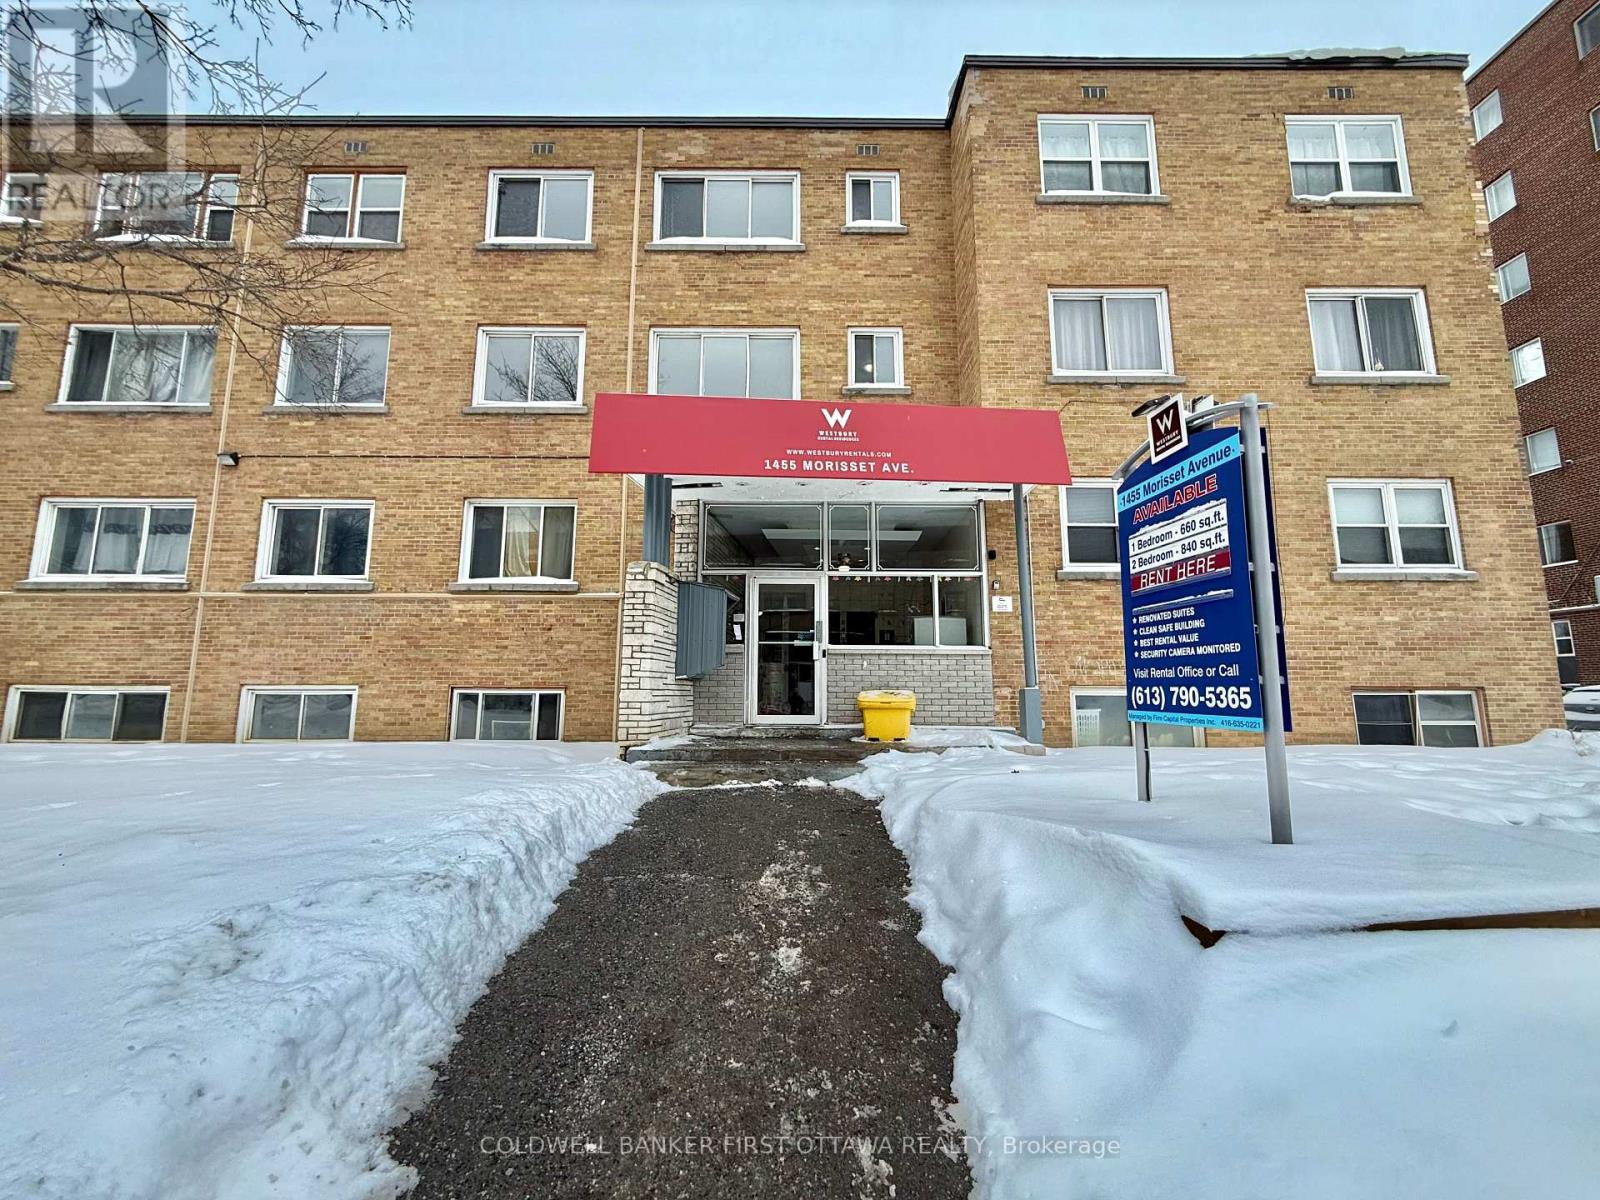
Live Comfortably, Live Conveniently - Welcome to 1455 Morisset Ave! Step into this bright, well-maintained unit in the heart of Carlington,complete with stunning views and all utilities included-making life simple and hassle-free. Just minutes from Merivale Road, enjoy instantaccess to public transit, shopping, groceries, and top schools. Perfect for professionals or students who want modern comfort in a primelocation. Don't wait-book your viewing today! Hydro is extra. Outdoor parking available at $80/ month. On-site laundry. (id:65396)
112 - 3691 Albion Road
Ottawa, Ontario
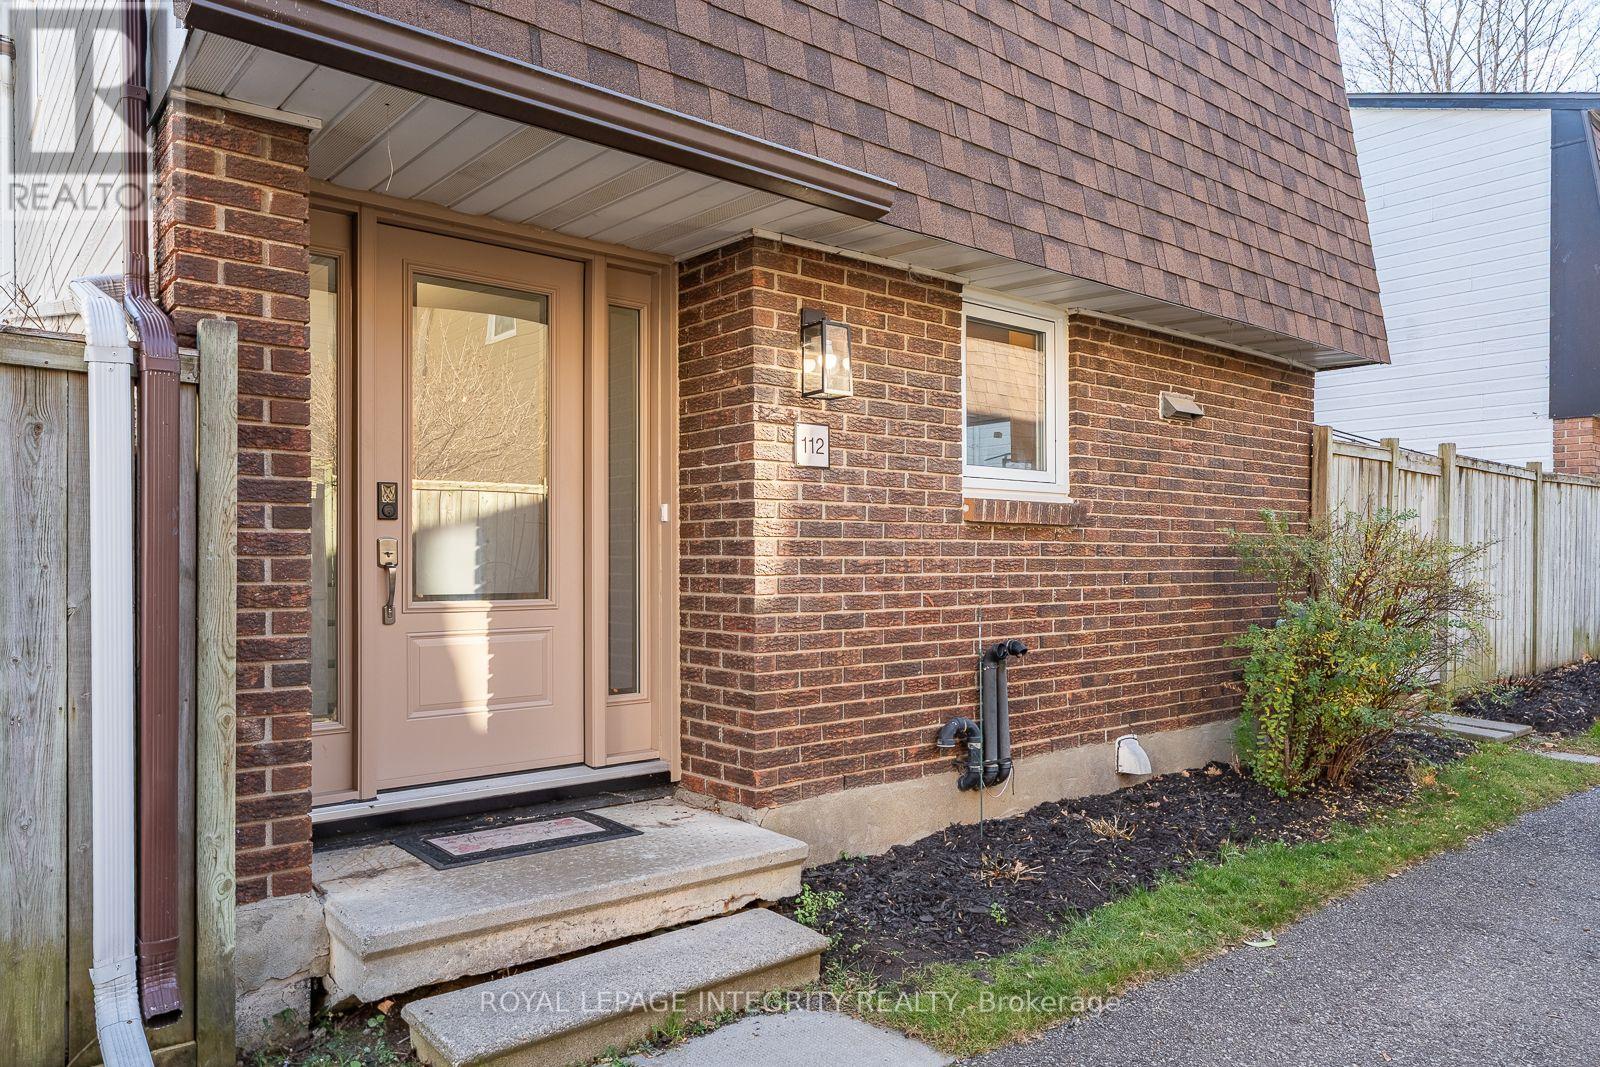
Welcome Home to Unit 112 at 3691 Albion Road, a spacious and move-in ready townhome with 3 bedrooms, 2 full bathroom in the central and wel established Sawmill Creek/Timbermill community. Freshly painted and refreshed throughout, this home offers a great combination of space, functionality and value. The main level features a bright and very large formal living and dining area with patio doors providing plenty of natural light and direct access to the private backyard. The kitchen has been refreshed with newer countertops and backsplash, freshly painted cabinetry, new hardware, newer appliances and updated flooring and also has direct access to backyard patio. New flooring also continues through the front hallway and second floor hallway, while the stairs have been freshly re-stained and most light fixtures throughout the home have been replaced. Upstairs you will find three comfortable bedrooms and a full refreshed bathroom, making the layout ideal for families, first-time buyers or anyone needing additional home office space. The partially finished basement provides even more usable living space with finished walls and flooring and only the ceiling left undone, a second full bathroom and plenty of room for a recreation area, gym, office or additional family space. One of the standout features is the private, low maintenance backyard featuring an oversized deck, storage shed and gazebo, an excellent space for summer BBQs, entertaining or simply relaxing outdoors. The Wedgewood community also offers an outdoor pool, playground and visitor parking, with parks, schools, transit and everyday amenities nearby. Clean, refreshed and ready for its next owner, this is an excellent opportunity to get into a spacious 3-bedroom home without the maintenance of a traditional freehold. This unit features a gas furnace and central AC unlike some similar models. Book your showing today! (id:65396)
Unknown Address
,
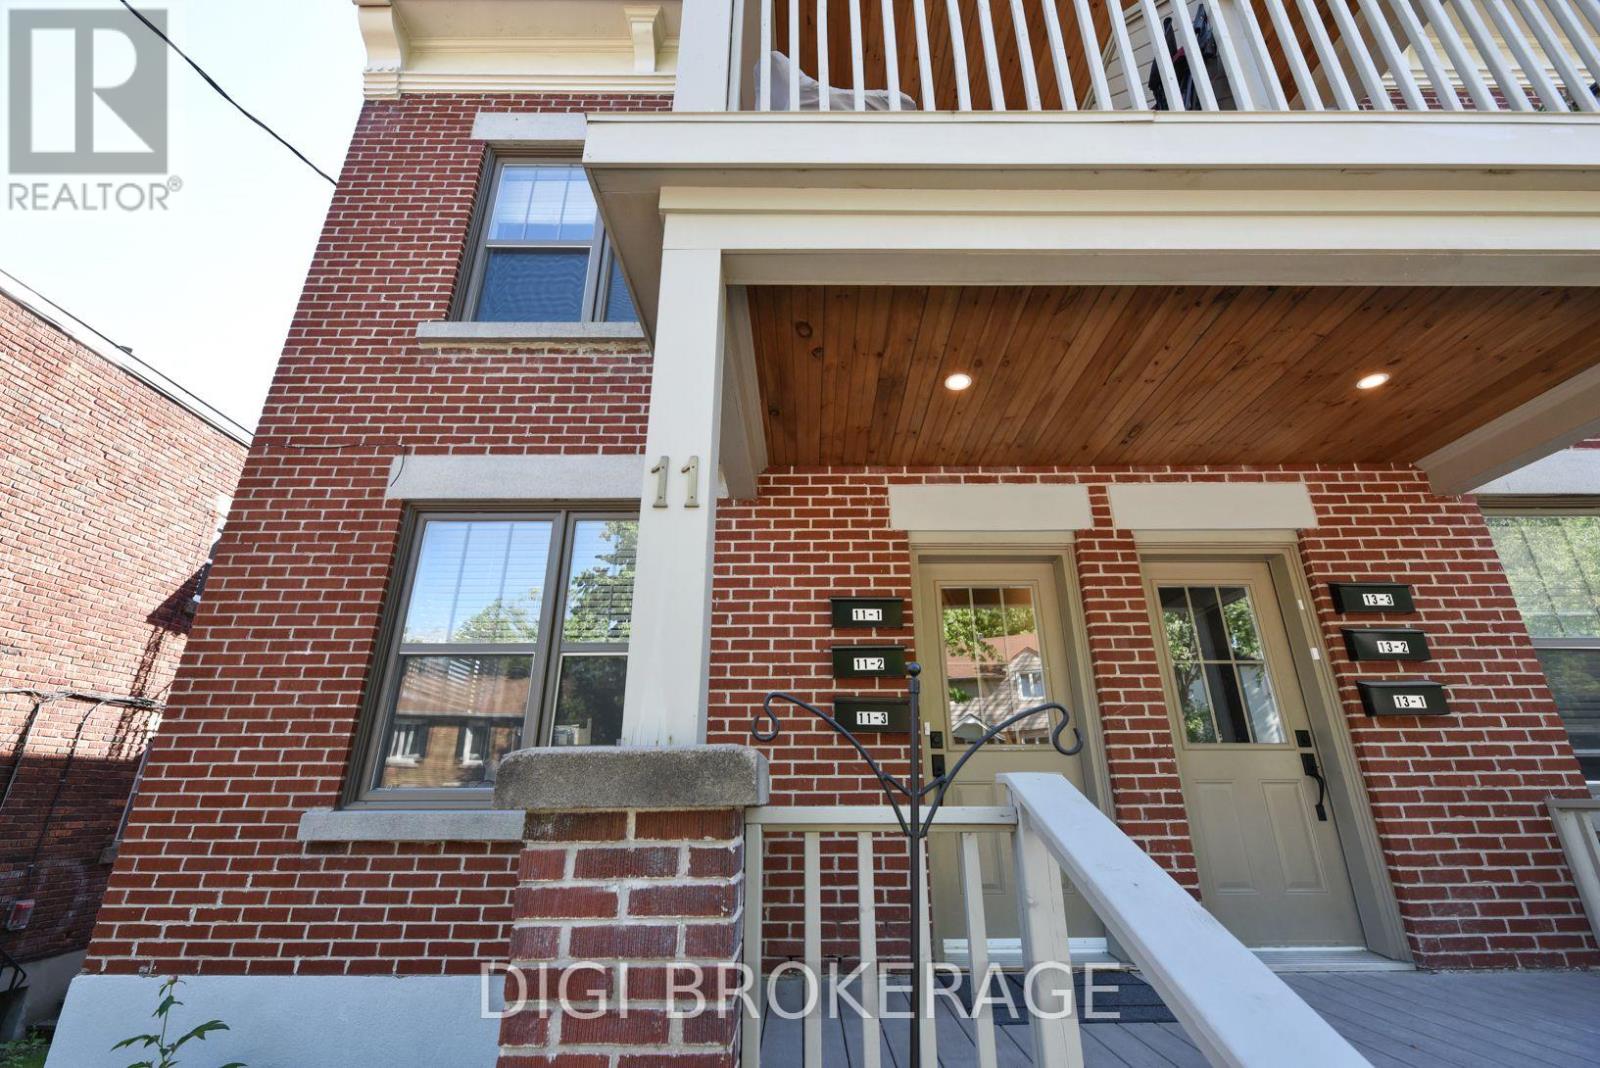
REMARKS FOR CLIENTS: Previously listed as 2 seperate properties, now combines 6 unit apartment building AND adjacent parking lot. Thebuilding is a fully renovated 6-plex apartment building on storied Acacia Ave at the entrance to Rockliffe Park. The price now includes parking for6 cars, and a parking lot that is2738sq ft. Parking lot has been severed and is zoned RUD4, changing to H4B H(11) allowing a wide variety ofcommercial and residential permitted uses in a 4 storey envelope. The building itself was renovated 5 years ago, with new wiring and plumbingthroughout; new kitchens, bathrooms and flooring; in-unit washer / dryers; owned hot water tanks; fridge/stove/dishwasher/ microwave.Separate electrical panels in each unit with separate external meters, tenants pay hydro; electric heat. Building features two 1 bdrm + den units;4 one bdrm units. All units have private balconies and / or green space. Annual Gross income = $140k, NOI =$115k. Units rent for $1,700-$2,200 / month. Tenants are younger / professionals. Recent survey available. Safe leafy neighbourhood where trendy New Edinburgh meets exclusive Rockliffe Park. Many funky / popular restaurants now dot the neighbourhood. Metro, Starbucks, a full BMO branch; RBC ATM and LCBOare a 10-minute walk away on Beechwood; Pet Valu and Bridgehead coffee are around the corner; vet clinic down the street. Area is beingredeveloped and gentrified, attracting higher-end owners and renters. Surrounded by biking and jogging paths, and Rockliffe's secluded streets are great for leisurely walks, joggers & dog walkers. Great location for renters and investors alike.OFFER REMARKS: Listing agent owns the building. Offers to be accompanied by appropriate disclosure acknowledgement. 24 hours notice for viewing as a tenant courtesy. (id:65396)
A And B - 46 Ashburn Drive
Ottawa, Ontario
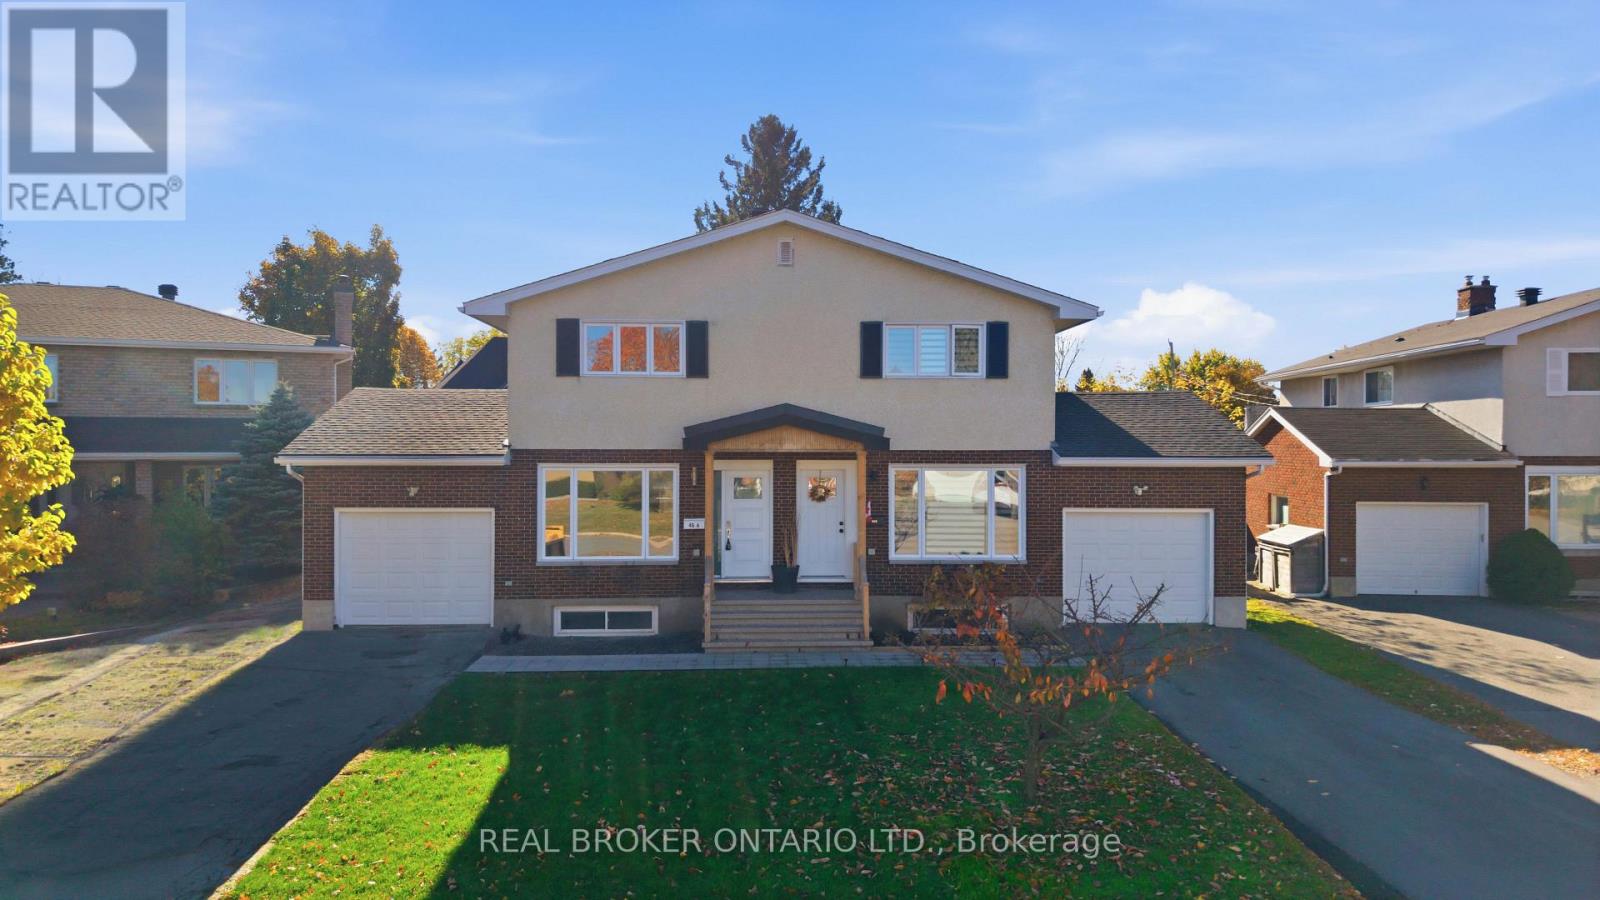
A great opportunity for investors or buyers looking to live in one home while generating rental income from the other! Located at 46 Ashburn Drive, this property features two fully renovated semi-detached homes, each offering 3 bedrooms, 2.5 bathrooms, a finished basement, single-car garage and private fenced backyard. Both units have been updated throughout and offer comfortable, modern living spaces. Unit A is currently vacant, offering flexibility for immediate occupancy or the opportunity to select your own tenant. Unit B is occupied by a great, long-standing tenant with approximately three years remaining on the lease. While the tenant has requested that interior photos not be posted online, the unit has been very well maintained. The layout is similar to Unit A, with the exception of a more traditional, separate room design and an additional main-floor bedroom in place of the dining room, ideal for a home office or guest space. Each home has its own utilities, providing added convenience for owners and tenants alike. Situated in an established Ottawa neighbourhood, close to schools, parks, shopping, transit and everyday amenities. Whether you're looking for an income property, a place to call home with rental income next door, a long-term investment, or even a multigenerational living arrangement down the road, this property offers plenty of possibilities. (id:65396)
011 - 1435 Morisset Avenue
Ottawa, Ontario
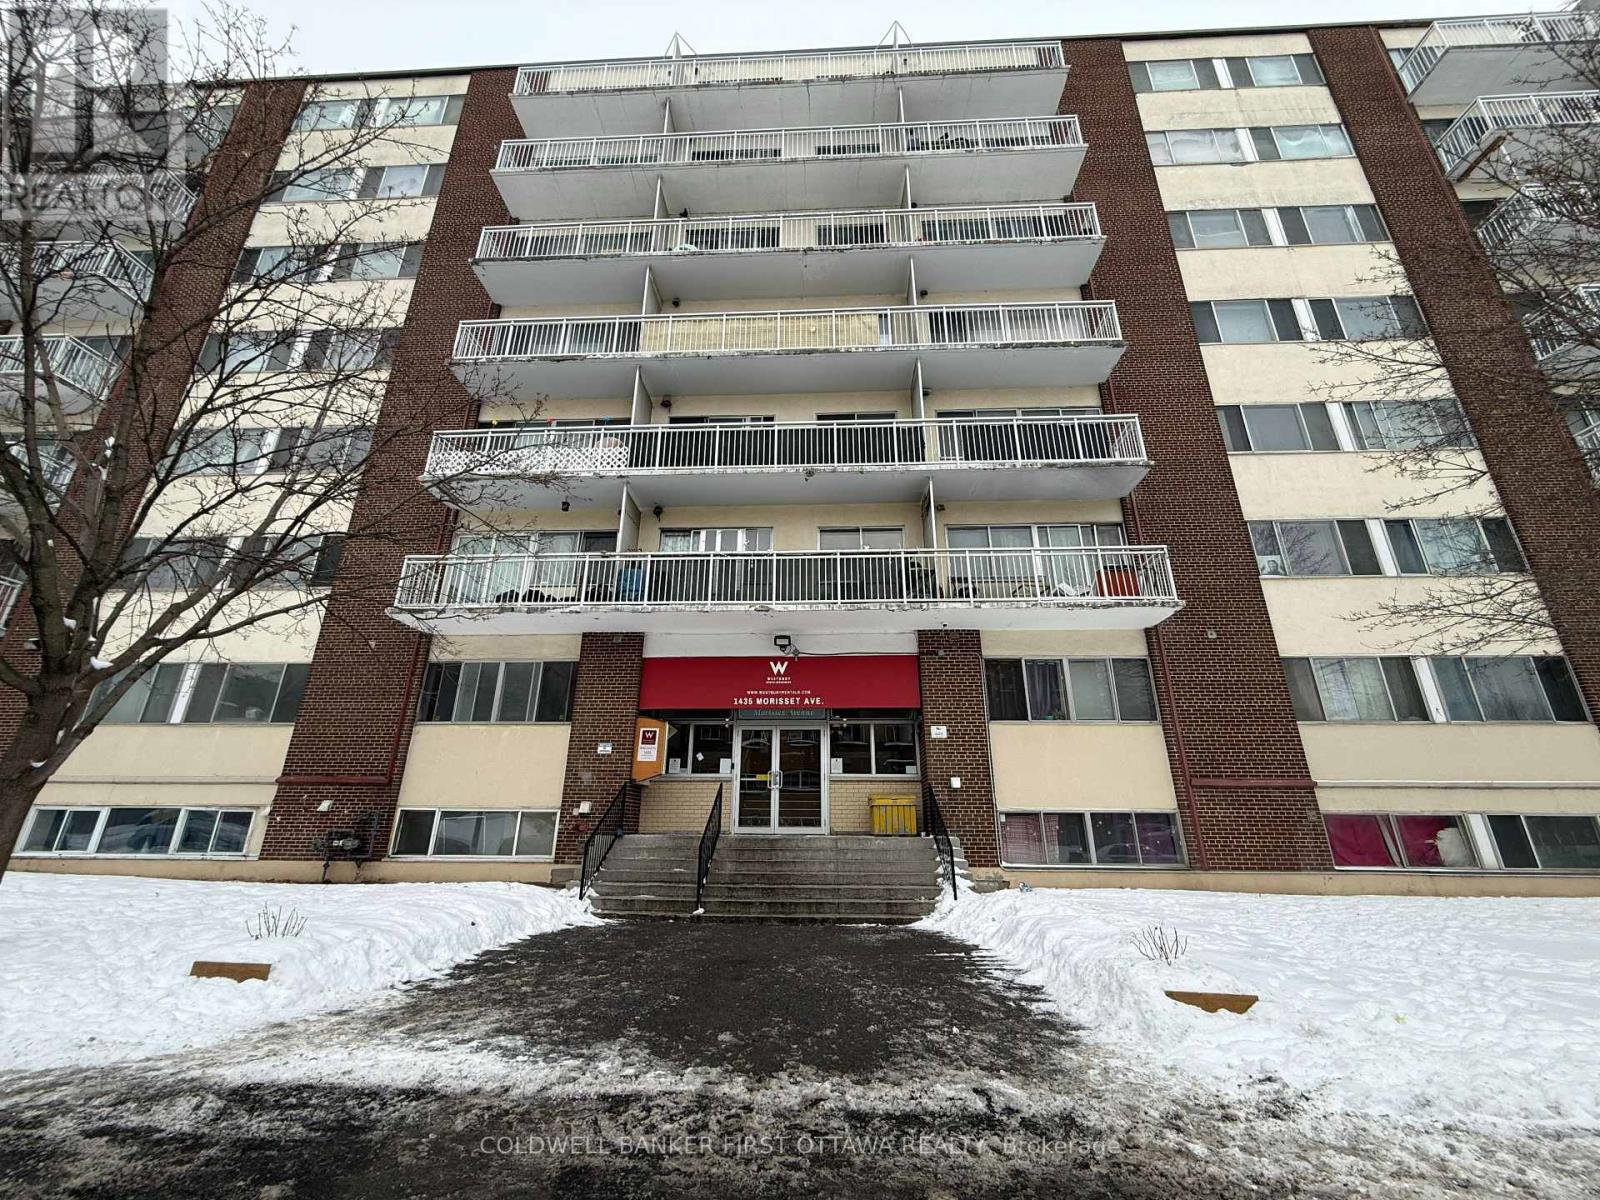
Discover comfort and convenience in this spacious one-bedroom apartment, complete with a private balcony and a modern, functional layout designed for everyday living. With all utilities included, monthly expenses are simple and stress-free.Ideally located in the Carlington neighbourhood near Merivale Road, you'll enjoy easy access to public transit, supermarkets, shopping, and nearby schools. Perfect for students or professionals seeking a practical and convenient home. Outdoor parking is available for $80/month. On-site laundry. Schedule a showing today and experience it for yourself!Photos are for illustrative purposes only and may depict other units within the building. Actual unit layouts, features, and finishes may vary. (id:65396)
6318 Renaud Road
Ottawa, Ontario
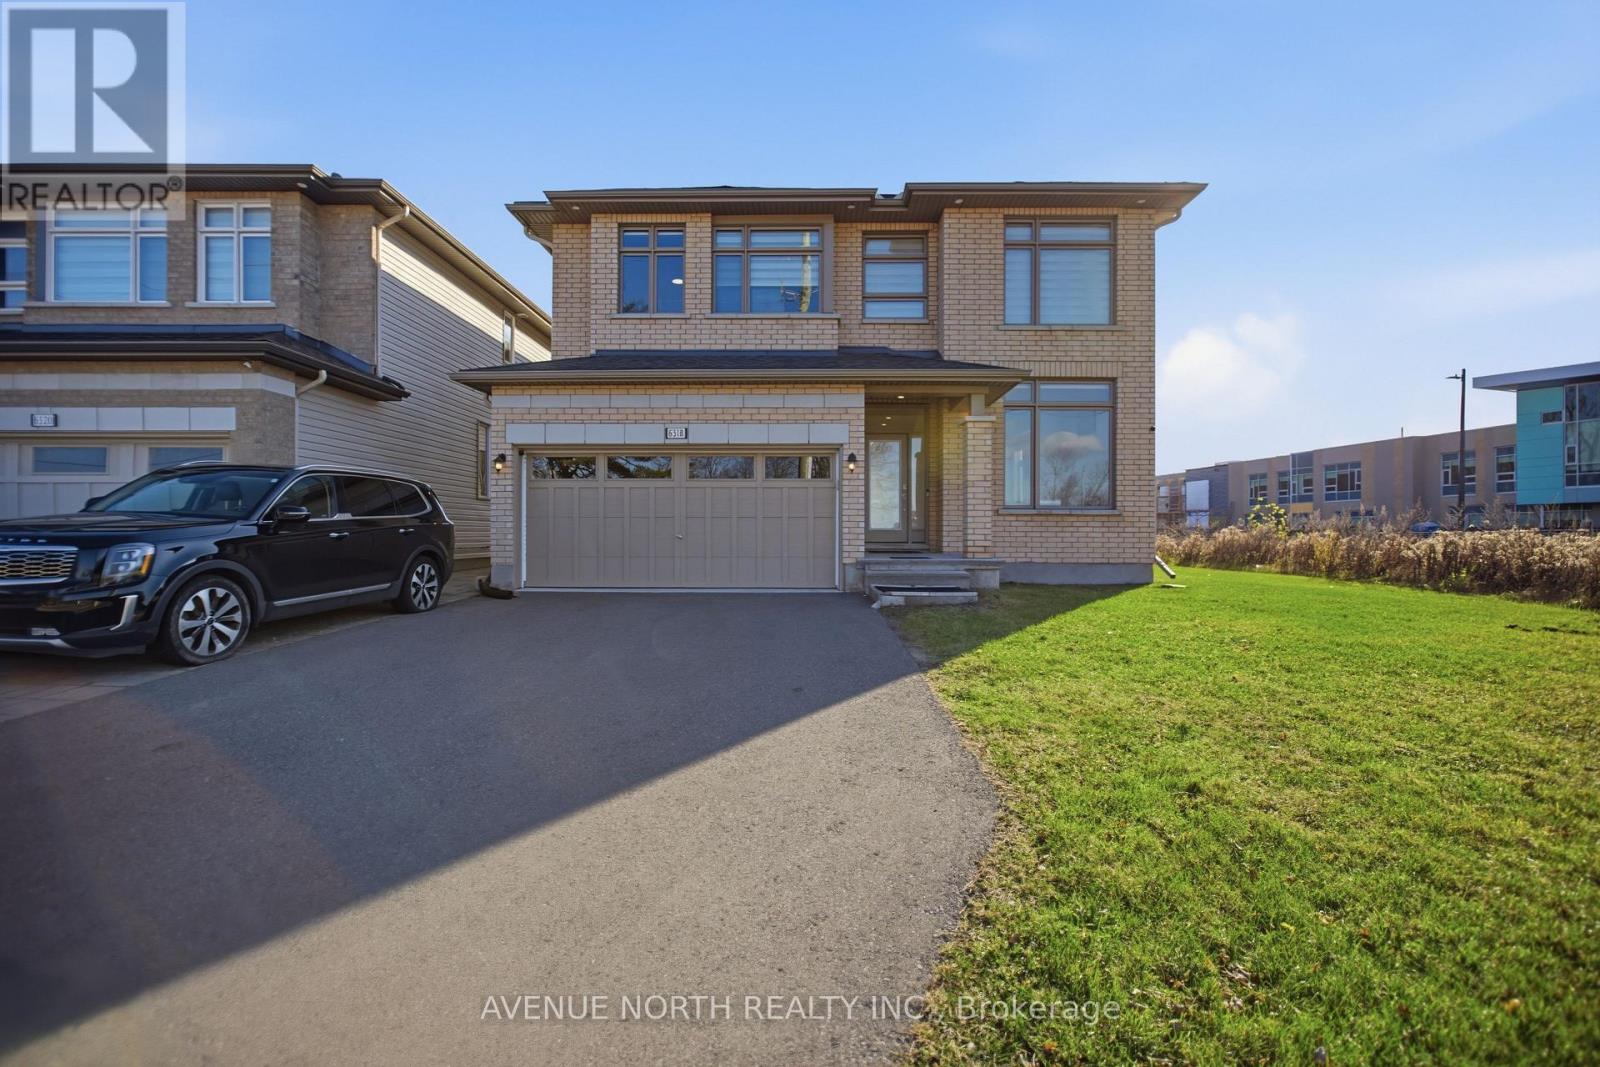
Welcome to 6318 Renaud Road, an impressive Versace Model by Ashbury Homes, ideally situated in the desirable community of Orleans! Built in 2020, this stunning detached two-storey residence offers approximately 3,226 sq. ft. of above-grade living space, featuring 5 spacious bedrooms and 4 full bathrooms. Showcasing approximately $200,000 in upgrades, this exceptional home combines elegance, quality and modern design throughout. Step inside to discover a beautifully appointed interior featuring impressive ceiling heights, oversized windows and an abundance of natural light. The thoughtfully designed living and dining spaces offer a seamless flow, ideal for both everyday family living and entertaining. Elegant custom glass railings add a sophisticated architectural touch, while the stunning kitchen features a beautiful waterfall island, creating an impressive focal point for the heart of the home. The inviting living area is complemented by a beautiful fireplace, adding warmth and character. Generously proportioned rooms and a functional family-friendly layout provide exceptional comfort throughout. The unfinished basement offers excellent potential to customize and create additional living space to suit your needs. An outstanding opportunity to own a beautifully upgraded Ashbury-built home offering space, sophistication and style, conveniently located close to parks, schools, shopping and everyday amenities! (id:65396)